
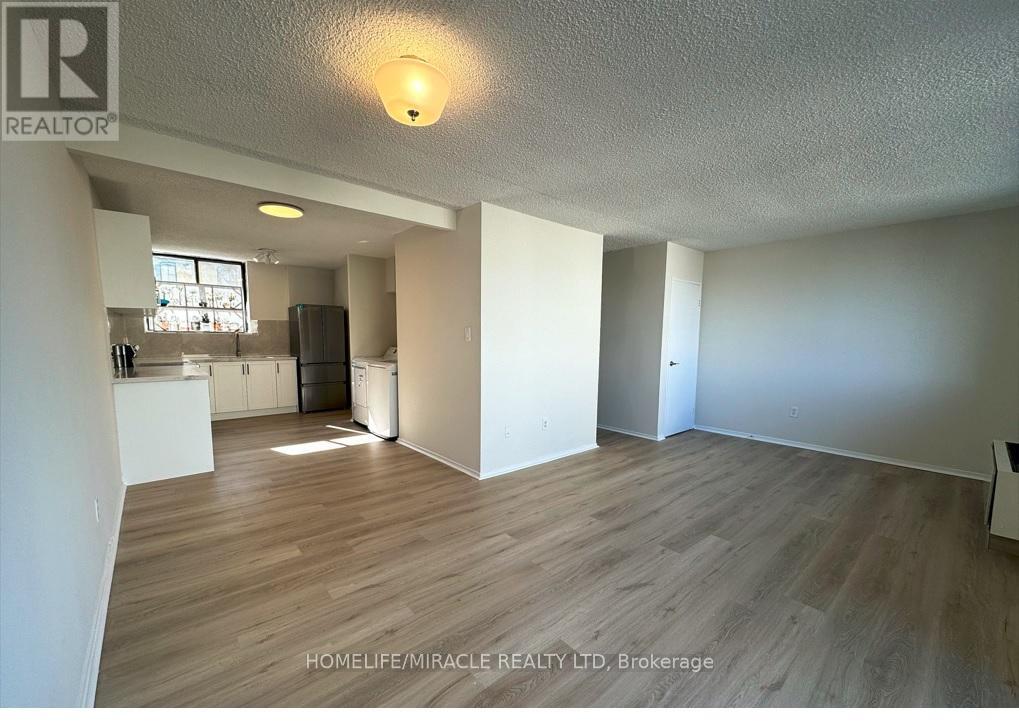
303 - 665 Kennedy Road
Toronto, Ontario
Welcome to this beautifully renovated two-storey condo that offers the comfort and feel of a detached home-perfect for families seeking space, style, and everyday convenience.This bright and spacious 3-bedroom, 2-bathroom home features a modern open-concept layout with abundant storage throughout. The brand-new kitchen is thoughtfully designed with stainless steel appliances, quartz countertops, a ceramic tile backsplash, and a cozy breakfast area, making it ideal for both everyday living and entertaining.The expansive living and dining areas provide a welcoming space for family gatherings and guests, while new luxury vinyl flooring and a matching staircase add a sleek, contemporary touch throughout the home.Upstairs, you'll find three sun-filled bedrooms with large north-facing windows and generous closet space. The spacious primary bedroom features an oversized window and a large sliding-door closet. A beautifully renovated 4-piece bathroom, along with a linen closet and additional hallway storage, adds both comfort and functionality.Additional highlights include a brand-new full-size washer and dryer, a convenient location close to the elevator, and peaceful courtyard views.Ideally located just minutes from TTC bus routes, the subway, the Eglinton Crosstown LRT, Kennedy GO Station, shopping, restaurants, schools, parks, and everyday amenities, this move-in-ready home offers exceptional value and convenience.Just move in and enjoy! (id:63381)
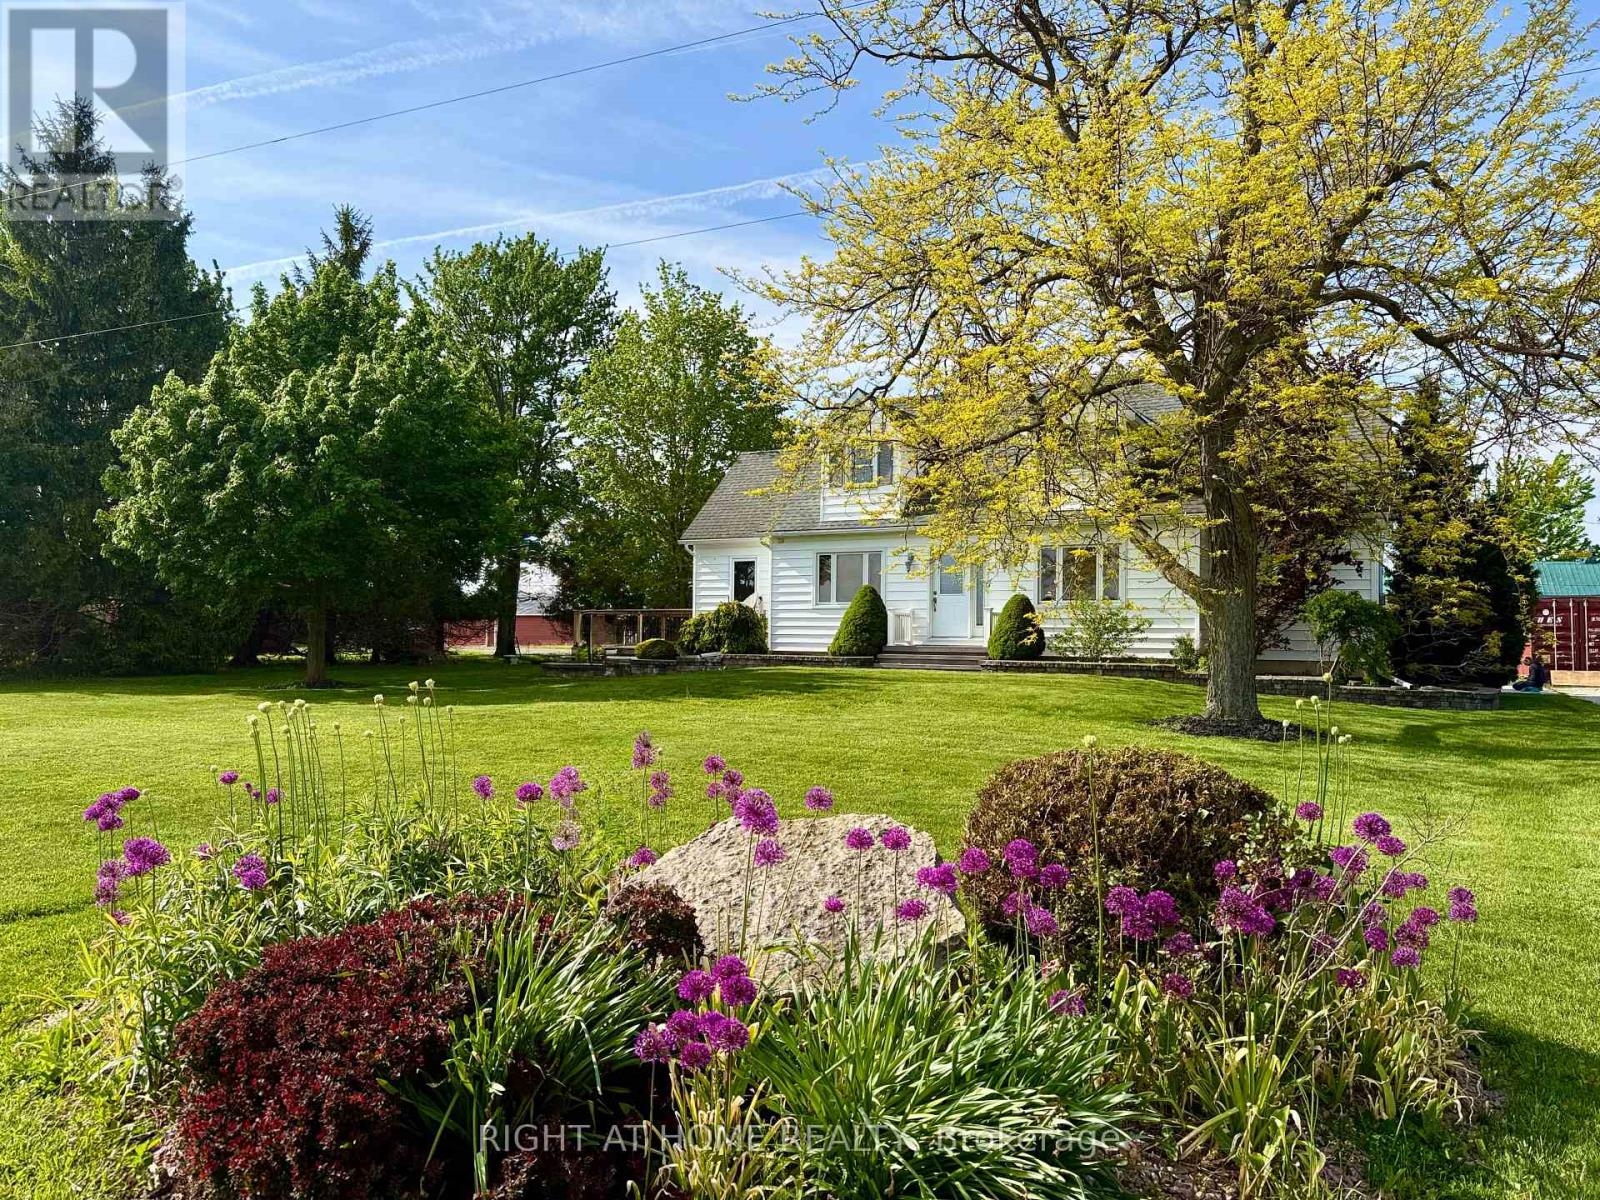
8192 Petrolia Line
Brooke-Alvinston, Ontario
One acre of country living with an attached double garage and a 28' x 60' drive shed - room for every vehicle, tool, and hobby you've collected. Inside, a huge kitchen anchors the main floor, opening to the dining area with a walkout to a large deck and backyard views that make every meal feel like an occasion. Fireplace in the living area, office space, and a generous mudroom rounding it all out. Upstairs delivers two oversized bedrooms with walk-in closets and a 4pc bath. Head downstairs and find a proper guest retreat - third bedroom, workshop or hobby space, and serious storage built for canning season. Recent updates throughout, so the only thing left to do is move in. Outside: established vegetable garden, cozy firepit, and a large driveway. Municipal water. Fibre optic. The country lifestyle you've been picturing - without a single crop to plant. (id:63381)
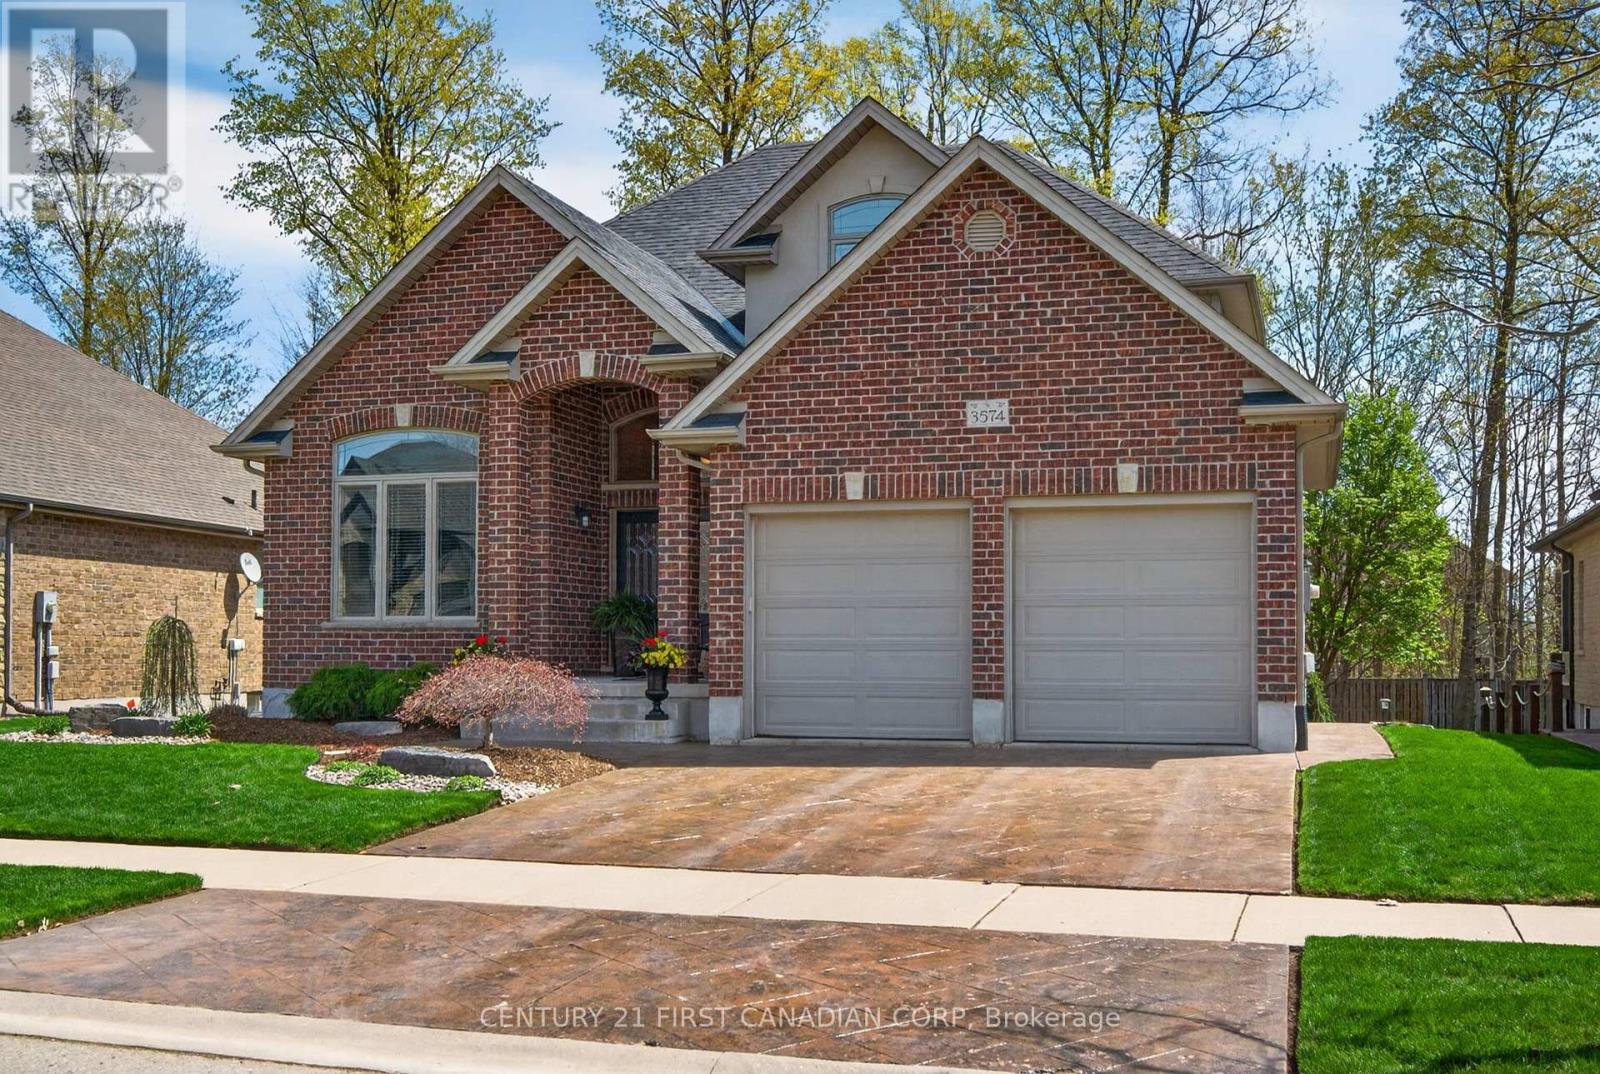
3574 Settlement Trail
London South, Ontario
Welcome to this beautifully cared-for 2009-built home offering 2,300 sq. ft. of stylish family living in the sought-after, family-friendly neighbourhood of Talbot Village, close to Hwy 401 and many convenient amenities. Ideally located just a 2-minute walk to La Pommeraie French Immersion elementary school and a 15-minute walk to White Pine elementary school, this home is perfectly suited for a growing family. The main floor features a welcoming living room with 12-foot cathedral ceilings, a spacious family room with gas insert fireplace, a formal dining room, an open kitchen with island and granite countertops along with an inviting eating area, and a convenient office. Rich hardwood flooring enhances the main living spaces, with ceramic tile in wet areas for added practicality and durability. Upstairs, you'll find four generous bedrooms and two 5-piece bathrooms, including a large primary ensuite and a spacious walk-in closet. The unspoiled basement offers excellent potential for future development, providing even more room for your family's needs. Set on a beautifully landscaped lot, the exterior offers exceptional privacy in the summer months as the trees mature, creating a peaceful backyard retreat. Enjoy outdoor living on the deck, with attractive landscaping in both the front and back yards. Pride of ownership is evident throughout this well-maintained home, making it a standout opportunity in a desirable location. Book your viewing now. (id:63381)
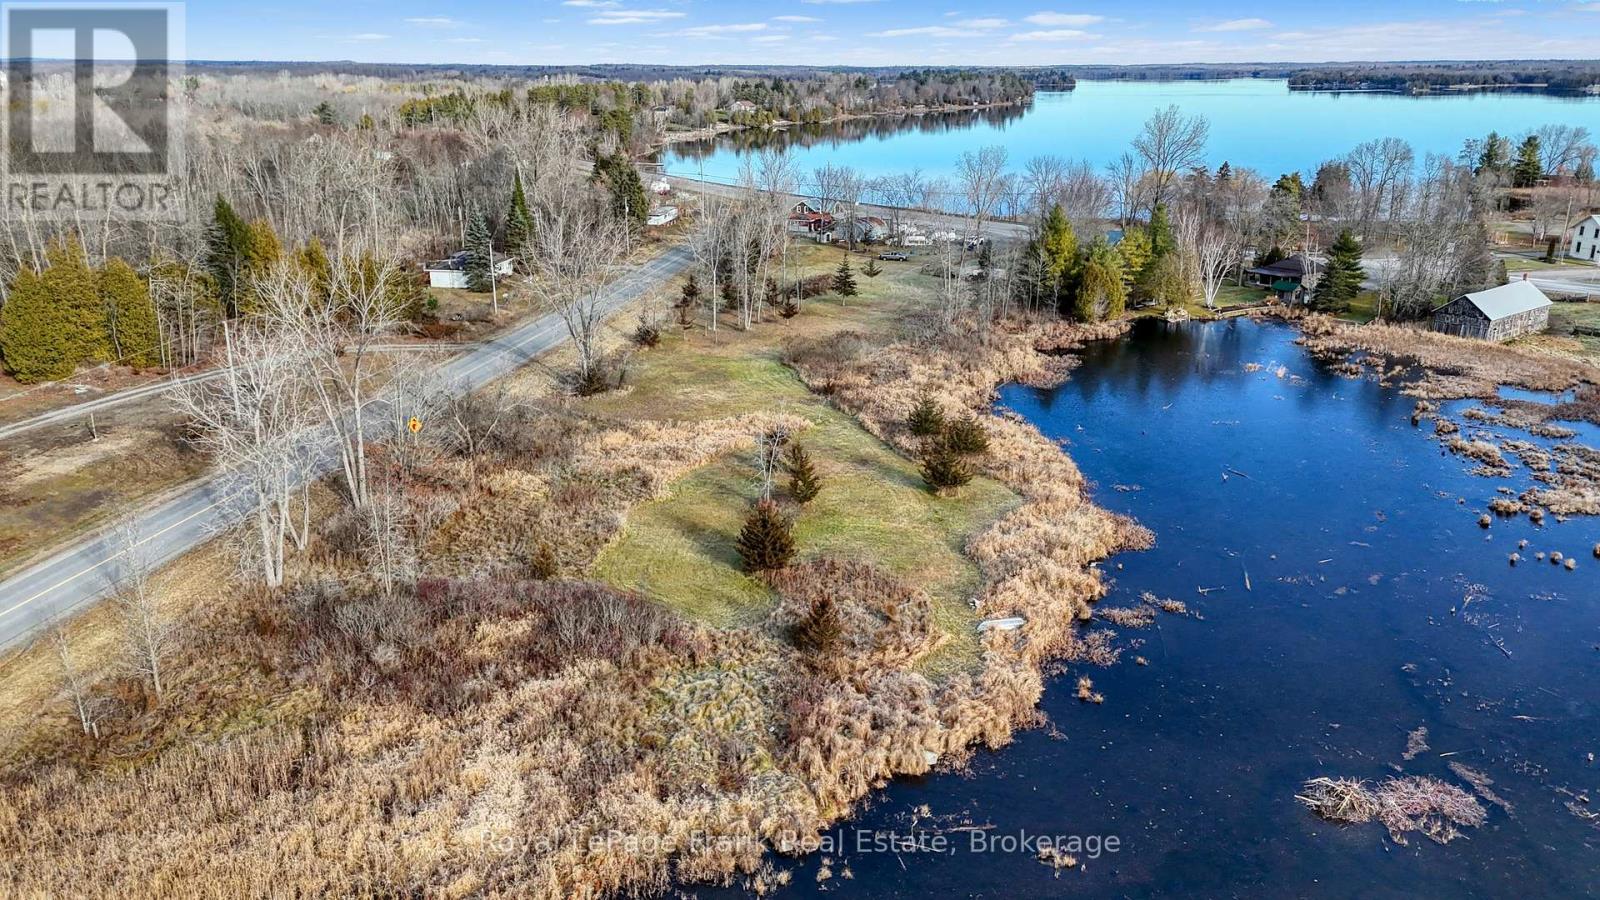
5804 County Rd 41 Road
Stone Mills, Ontario
HIGHWAY COMMERICAL PROPERTY FOR SALE ON HIGHWAY 41 AT BEAVER LAKE. FORMER CONVENIENCE STORE GARBAR PROPERTY. OPEN CANVAS AWAITS WHAT YOU CAN DREAM UP AND BUILD. YOUR LEGACY AWAITS. OVER 200 FEET OF HIGHWAY FRONTAGE ON MAJOR HIGHWAY IN REGION. CURRENT QUANSAT HUT BUILDING IS STILL ON PROPERTY AND COULD BE RENOVATED TO IMPROVE.CURRENT SEPTIC SYSTEM SHOULD BE IN GOOD WORKING ORDER WITH A LITTLE TLC. EXPANSIVE BACK PROPERTY LEADING OUT TO WATER EDGE AT BACK OF PROPERTY. MULTIPLE ENTRY WAYS TO PROPERTY OFF OF COUNTY ROAD 13. DON'T MISS OUT ON AN OPPORTUNITY TO BUILD THAT PERFECT BUSINESS. PROPERTY BEING SOLD IN "AS IS" CONDITION WITH NO WARRANTIES IMPLIED WHATSOEVER. DO NOT WALK PROPERTY WITHOUT AN APPROVED APPOINTMENT WITH CONSENT FROM THE SELLER. PROPERTY MAY BE UNDER VIDEO SURVELIENCE. (id:63381)
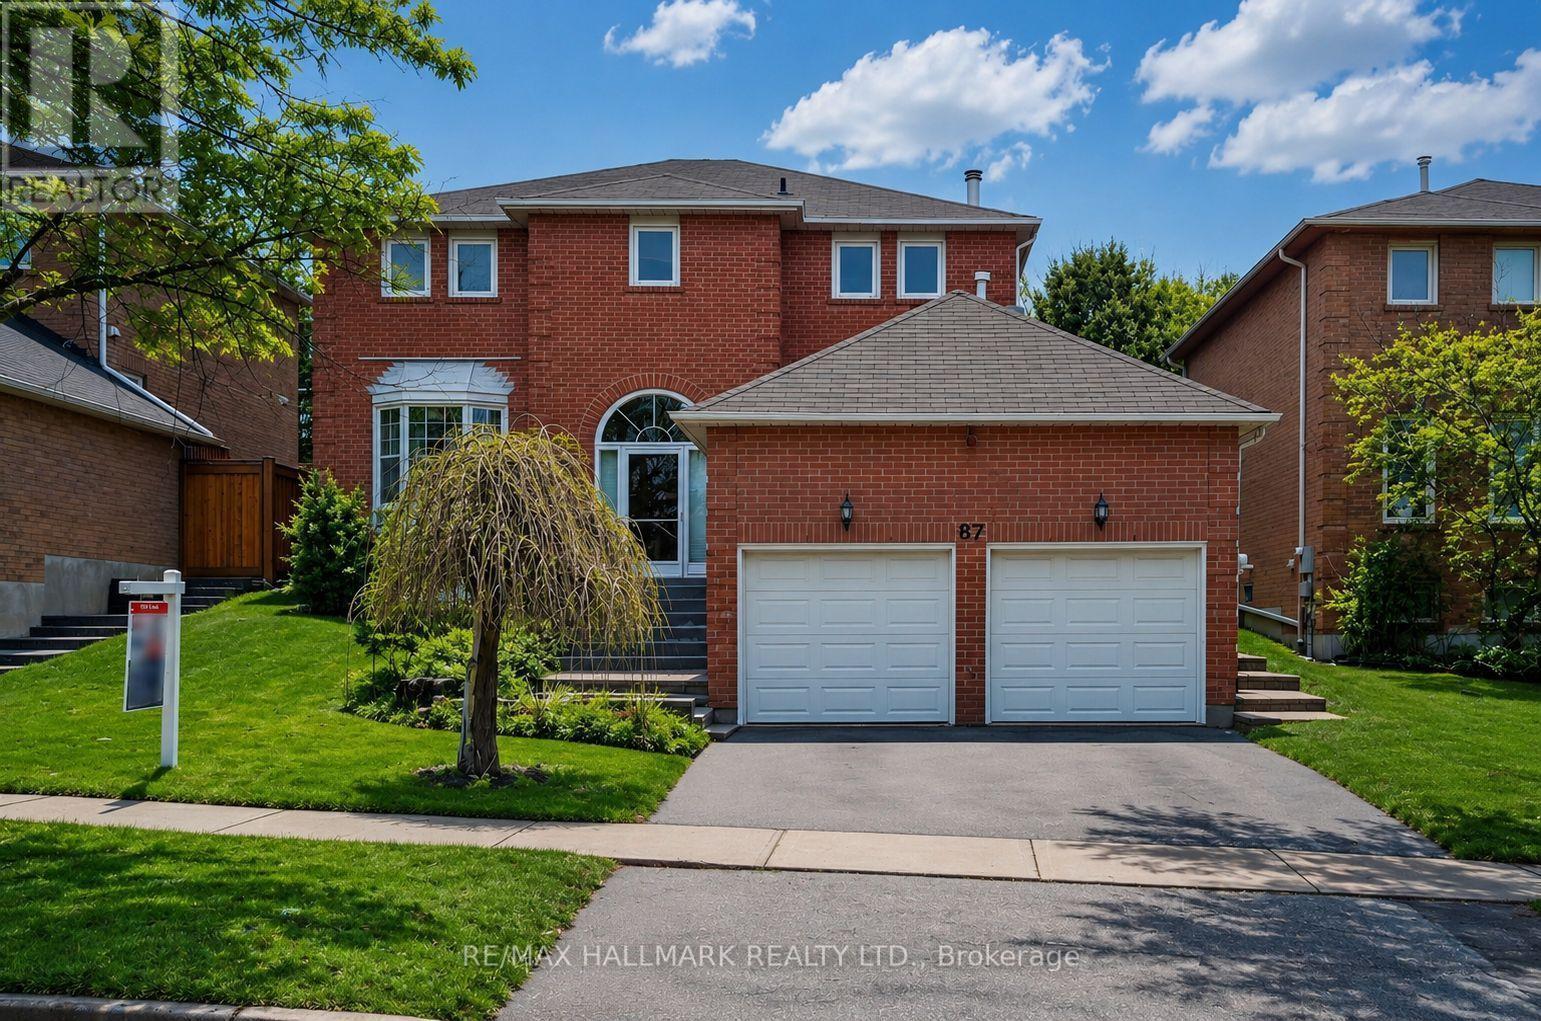
87 Autumn Way
Aurora, Ontario
Welcome to this beautifully residence offering the perfect blend of style, comfort, and functionality. Featuring a stunning kitchen with modern finishes, elegant hardwood flooring throughout, and a grand oak staircase with stylish pickets , this home is designed to impress.The inviting family room,showcases pot lights, crown moulding, and a cozy gas fireplace with a custom mantle-perfect for relaxing or entertaining. Main floor powder room and a beautifully designed laundry room with additional cabinetry provide both convenience and sophistication. Air conditioner (2021).Step outside to your private backyard oasis, professionally waterproofed and enhanced with gorgeous interlock landscaping-ideal for summer gatherings and outdoor enjoyment.The fully finished basement apartment with a separate entrance offers exceptional versatility, featuring one spacious bedroom plus a second bedroom, a large recreation room, a full kitchen, and its own private laundry-perfect for in-laws or multi-generational living or income potential.Situated on a quiet, child-friendly street and conveniently located close to parks, top-rated schools, and all amenities, this home truly has it all.A rare opportunity not to be missed (id:63381)
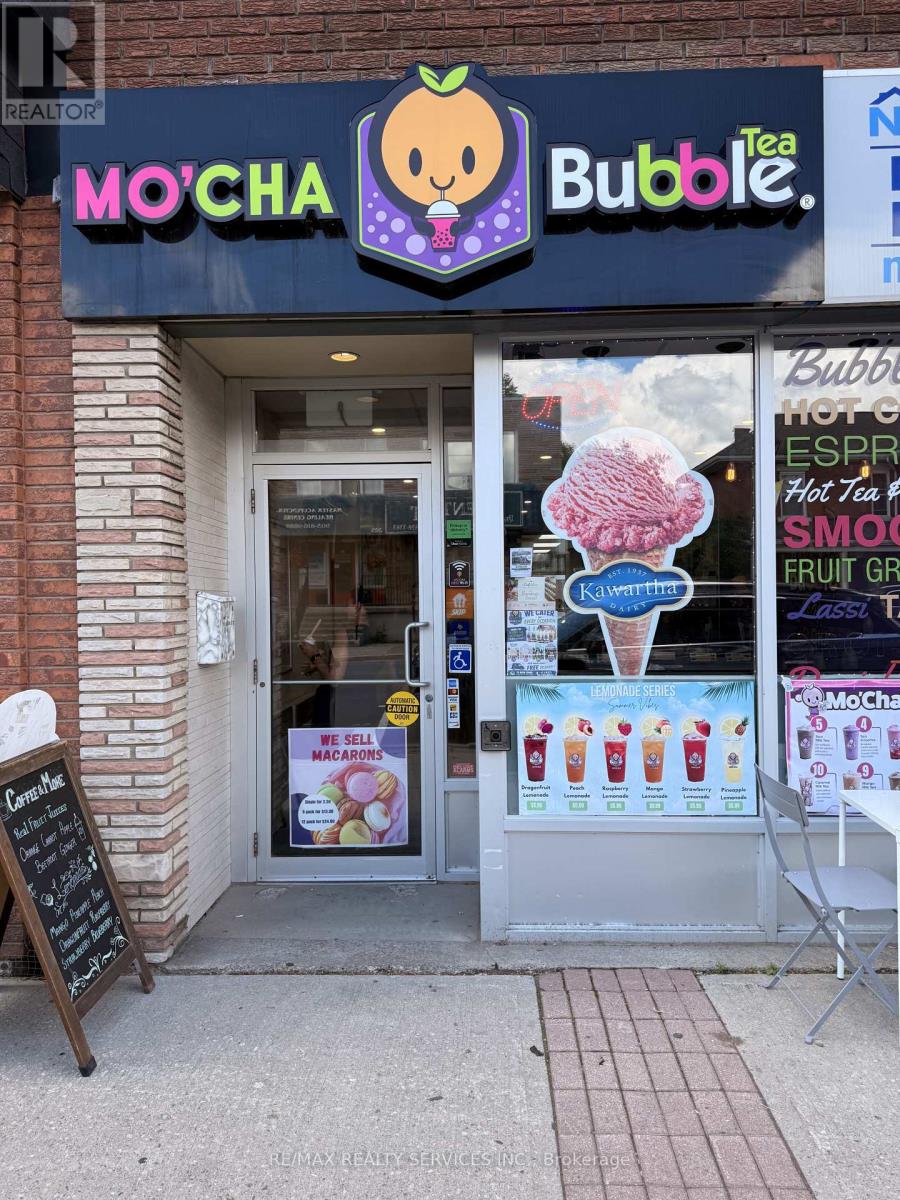
101 - 204 Queen Street S
Mississauga, Ontario
An exciting opportunity to acquire a well-established Mo'Cha Bubble Tea franchise in the heart of Streetsville, Mississauga. Ideally situated on bustling Queen Street South, this turnkey business benefits from excellent visibility, strong pedestrian traffic, and a vibrant mix of nearby schools, offices, retail shops, and residential developments.Designed for efficient operation, the cafe features a modern bubble tea, beverage and Kawrtha Ice cream concept with a loyal customer base and significant growth potential for an owner-operator or investor. The location offers a welcoming atmosphere, accessible facilities, and a fully equipped setup, allowing a seamless transition for new ownership.Supported by an established franchise system with training and operational guidance available, this business presents an attractive opportunity to enter the growing specialty beverage market. With favourable lease terms and a highly desirable Streetsville location, Mo'Cha Bubble Tea is positioned for continued success and expansion.A rare chance to own a recognizable bubble tea brand in one of Mississauga's most sought-after neighbourhoods. (id:63381)
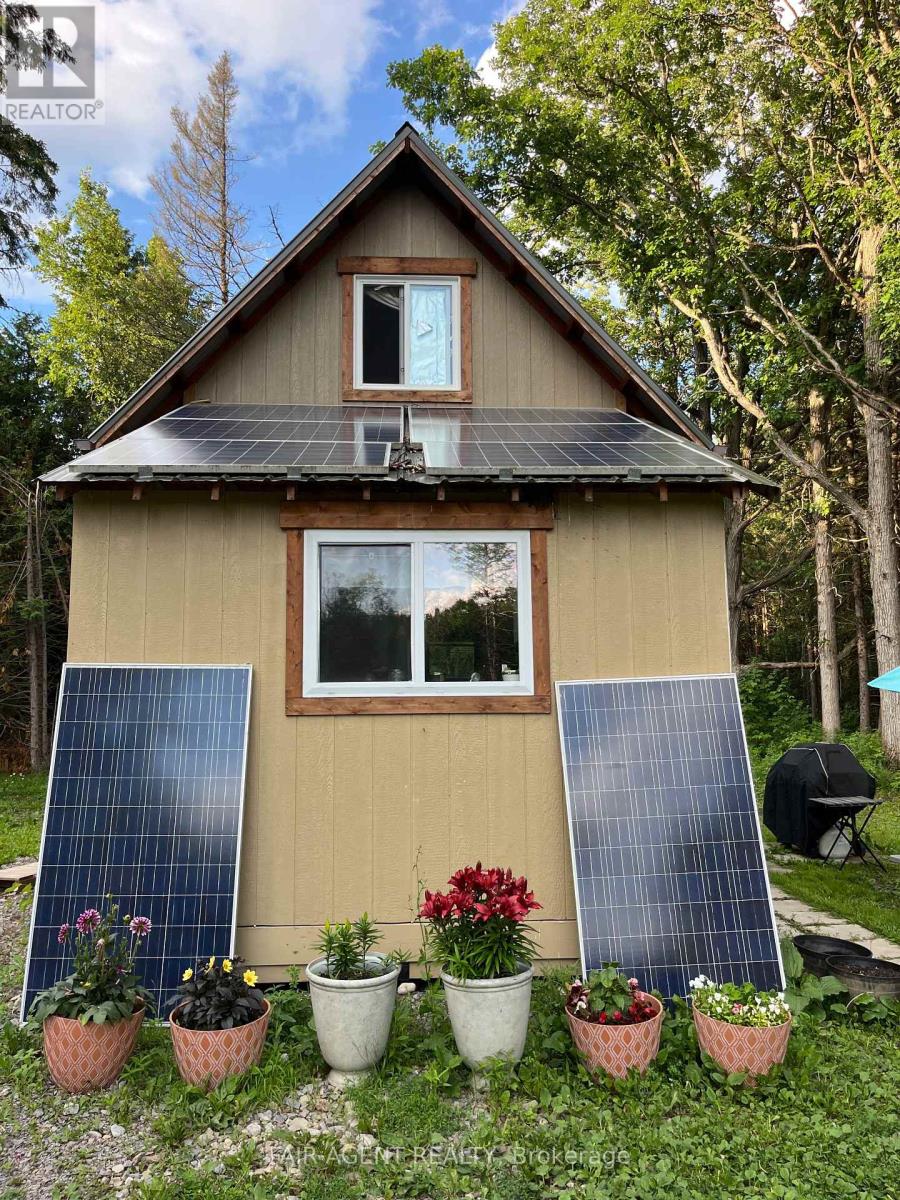
240 Gawley Road
Madoc, Ontario
Cozy furnished off-grid cabin situated on approximately 1 acre and located close to the Heritage Trail. This charming garden house offers an ideal opportunity for a recreational getaway, seasonal retreat or a comfortable place to live while building your future home. Features include propane heat, a metal roof, grey water system, wood exterior, storage shed, generous parking for multiple vehicles and a peaceful rural setting with easy municipal road access. (id:63381)
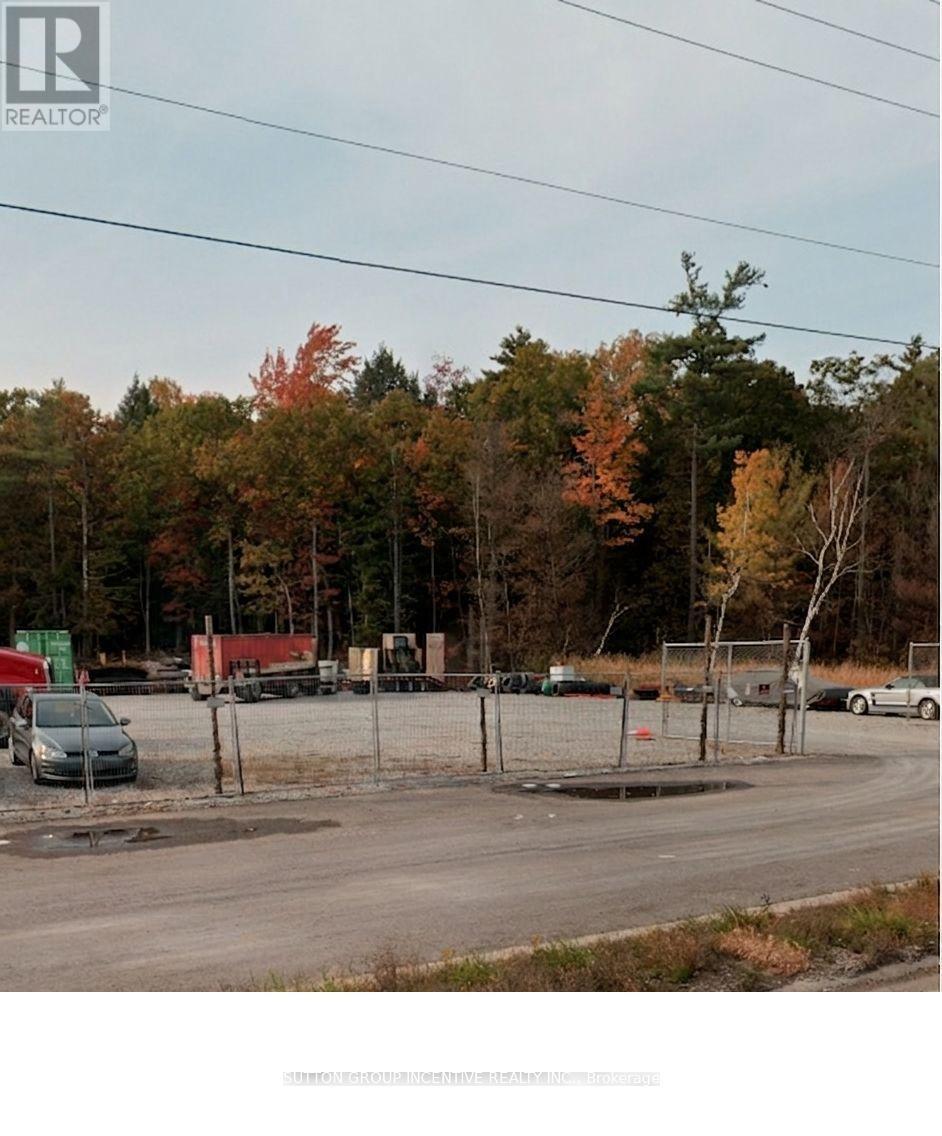
1183 11 Highway S
Gravenhurst, Ontario
Welcome to 1183 Highway 11, Gravenhurst-a rare 22.48-acre opportunity offering an exceptional combination of C3 Commercial, Rural, and Environmental Protection (EP) zoning. With outstanding Highway 11 exposure and excellent visibility, this property is ideally positioned for a wide range of commercial ventures.The standout feature is the Ministry of Transportation (MTO) Entrance Permit, complete with professionally engineered acceleration and deceleration lanes constructed in 2024. This represents a significant investment and a tremendous advantage for future owners, providing safe, efficient highway access while eliminating one of the most challenging and costly hurdles of commercial development.The commercial frontage has already been enhanced with a prepared yard and an administration building with hydro, allowing for immediate operational use. Beyond the commercial component, the property's mature wooded landscape provides natural privacy, environmental integrity, and long-term flexibility.Turnkey infrastructure, premium Highway 11 exposure, and diverse zoning combine to create an exceptional investment opportunity in the heart of Muskoka. Properties with this level of access, infrastructure, and development potential are rarely available. (id:63381)
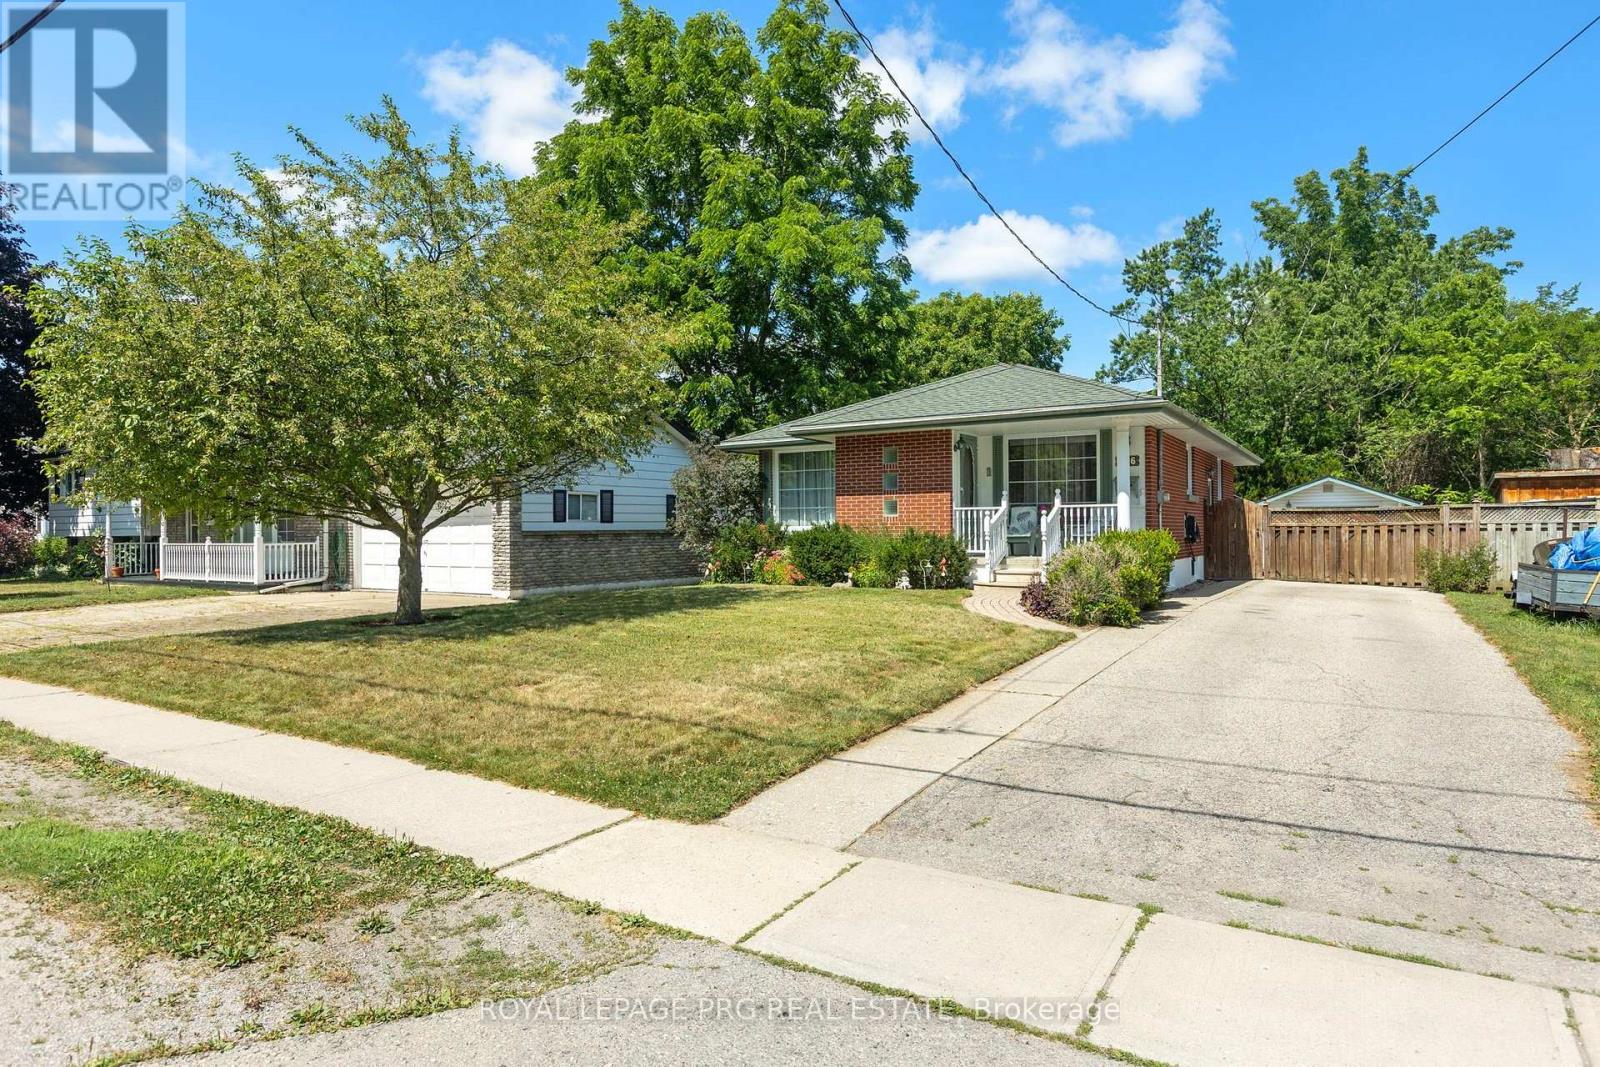
306 Helena Street
Haldimand, Ontario
Welcome to 306 Helena St. This beautiful 3 bedroom 2 full washroom DETACHED bungalow shows truepride of ownership. It features a finished basement with 3 further bedrooms and a large rec room.There is a dedicated side entrance to the basement which enhances rental capability or-allows potential use as an in law suite. 1958 Cowan built home renowned for reliable craftsmanship and long lasting build quality. HWT is owned. Huge backyard featuring an overground pool and tall trees line the back of the property. There is a large garage towards the back of the lot and there is room to park up to 4 cars on the driveway. The front and back partof the driveway is separated by a wooden gate you may choose to keep or remove. This charming home is in the historically rich and vibrant town of Dunnville famous for its picturesque fossil rich beaches. It is just minutes from Lake Erie, nestled right near the lower Grandriver, the Talbot trail. This wonderful town offers a year round farmers market, great outdoor recreation, an annual street festival, fishing and boating and expansive adventures at the Byng Island conservation area and Rockpoint Provincial Park. Shops, amenities and the Dunnville War memorial hospital are all in close proximity to the home. (id:63381)
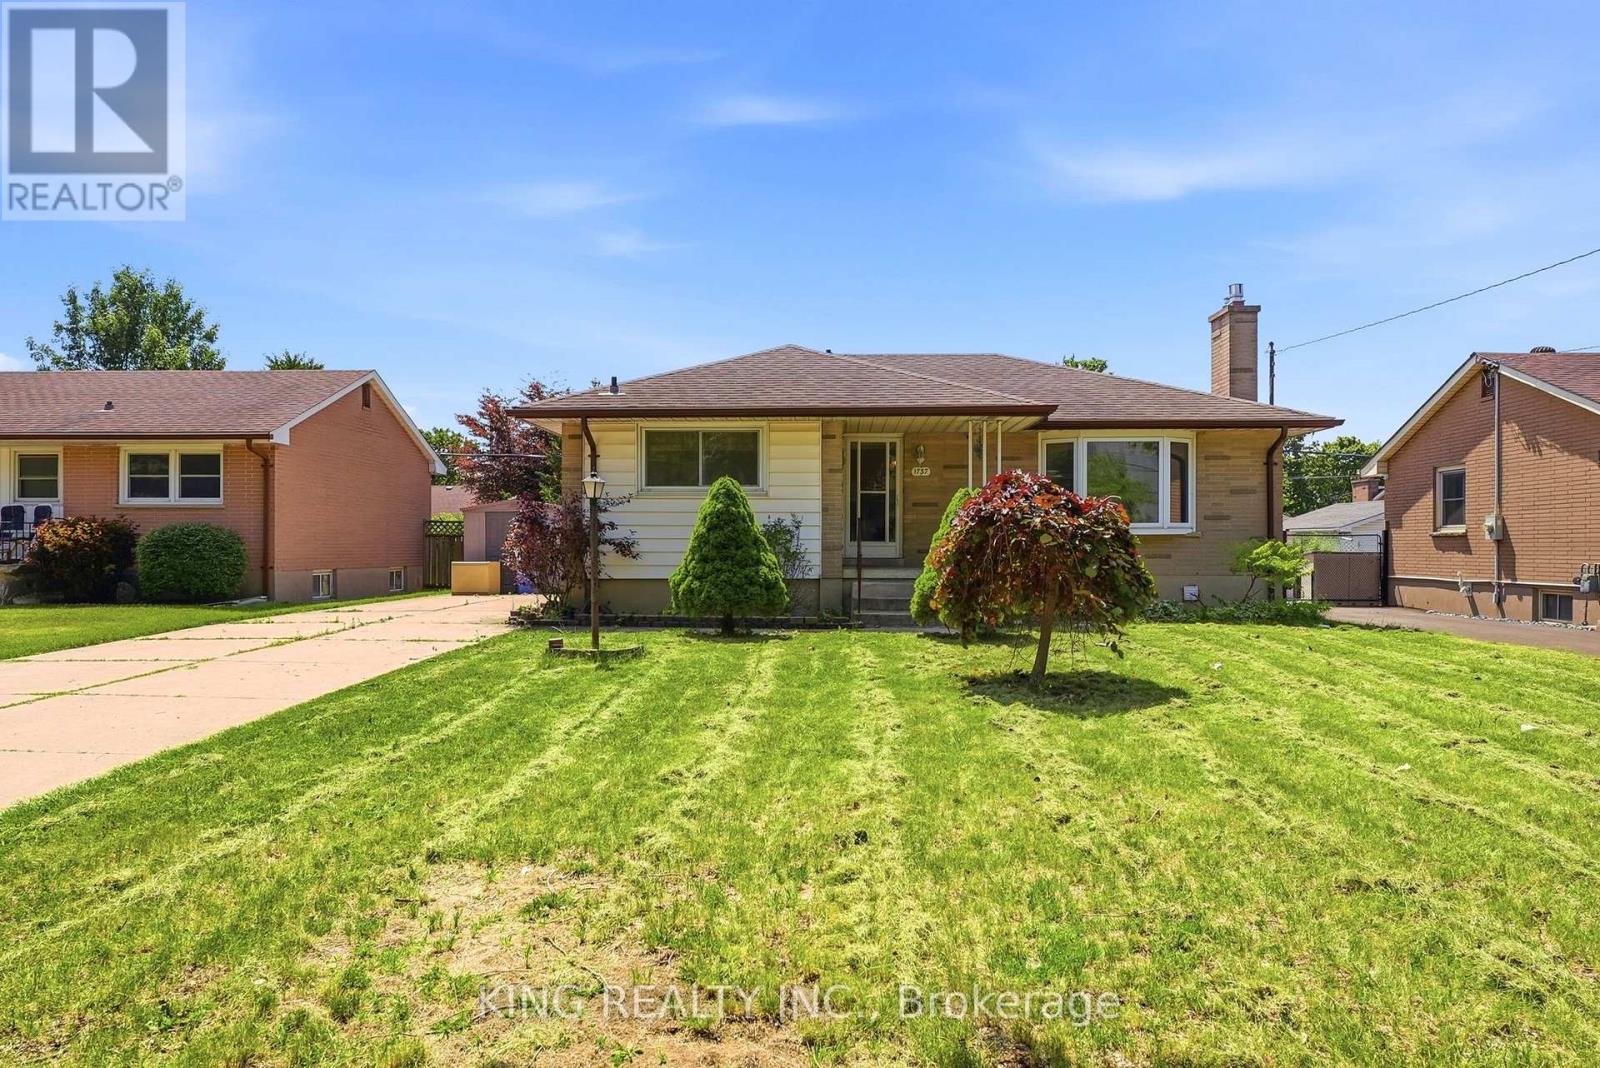
1737 Wavell Street
London East, Ontario
Attention First-Time Home Buyers & Investors!Don't miss this exceptional opportunity to own an impeccably maintained 4+3 bedroom legal bungalow with a separate side entrance to the fully finished lower level-ideal for extended family or rental income.It worked as a duplexThe main floor features a bright and functional kitchen, a spacious primary bedroom, three additional generously sized bedrooms, and a well-appointed 4-piece bathroom. One of the bedrooms provides direct access to a beautiful deck, perfect for enjoying your morning coffee or relaxing outdoors.The legal lower level offers excellent income potential with 3 spacious bedrooms, 2 full bathrooms, a large kitchen, and a dedicated laundry area with separate washer and dryer space, making it ideal for tenants or multi-generational living.Step outside to a generously sized backyard featuring a deck and a charming gazebo-perfect for entertaining family and friends or unwinding after a long day.Highlights: Legal 4+3 bedroom bungalow Separate side entrance to lower level Excellent rental potential with approximately $4,000/month in rental income Bright main-floor layout Finished lower level with separate living amenities Large backyard with deck and gazebo Community centre directly across the street Minutes from shopping, Argyle Mall, schools, parks, and other everyday amenitiesWhether you're a first-time buyer looking to offset your mortgage with rental income or an investor seeking a cash-flowing property, this home is an opportunity you won't want to miss! (id:63381)
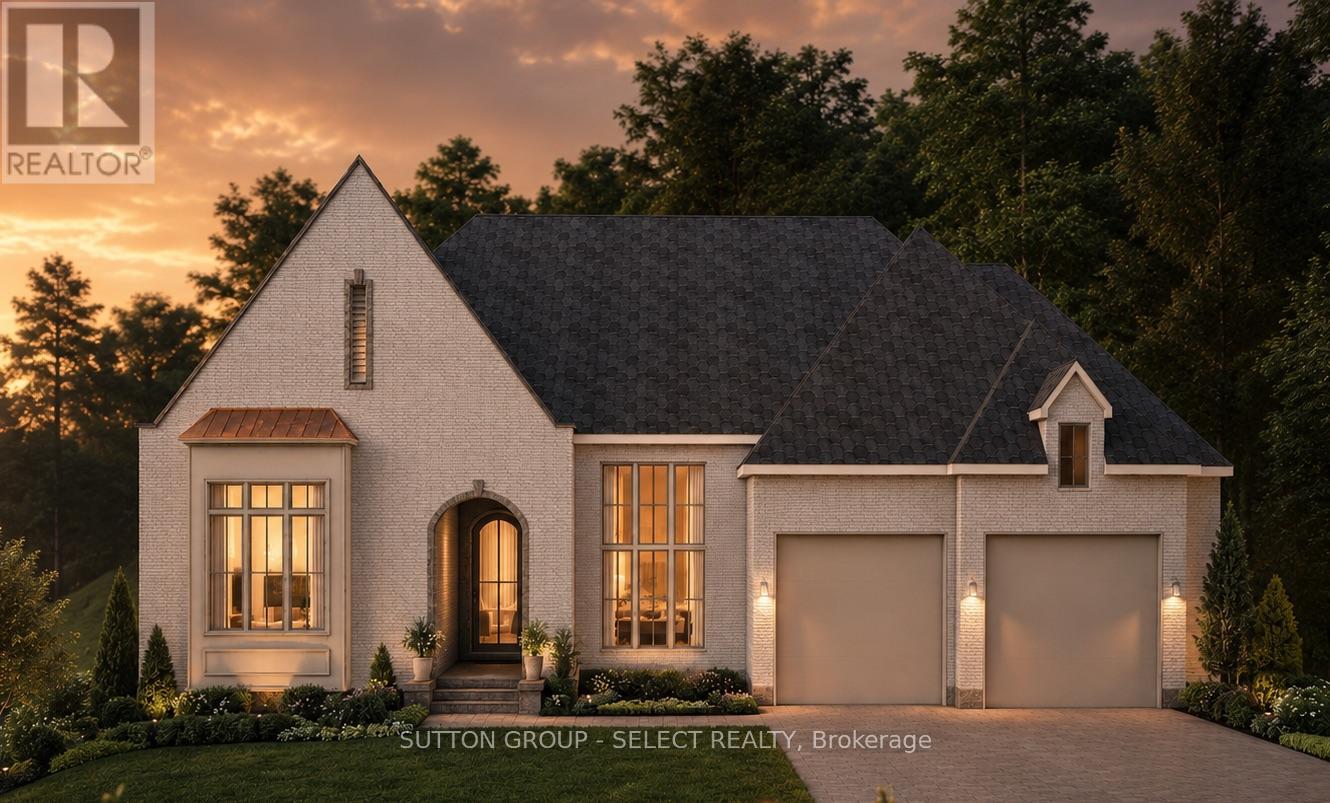
567 Creekview Chase
London North, Ontario
Luxury bungalow set on one of the final premium walk-out ravine lots in Sunningdale Court! An exceptional opportunity to custom build your dream haven with Westhaven Homes celebrated for their integrity, talent & craftsmanship. Perfectly positioned overlooking the protected Medway Valley Heritage Forest. Designed for discerning buyers seeking the ease of one-floor living without sacrificing luxury, this remarkable homesite offers breathtaking panoramic forest views and a walkout elevation that seamlessly connects indoor & outdoor living.This thoughtfully designed 2,140 sq. ft. Modern European residence features soaring 10-foot ceilings on the main level, 9-foot ceilings throughout the walkout lower level, expansive walls of glass, rich hardwood flooring, and an impressive great room centred around a gas fireplace with spectacular sight-lines into the treetops. The optional covered terrace becomes a natural extension of the living space, creating an extraordinary setting for entertaining or simply enjoying the peaceful beauty of the surrounding forest.The walkout lower level provides nearly limitless potential for expanding lifestyle elements: guest suite, home theatre, fitness studio, wine cellar, or expansive games room/gathering room-all opening directly onto the ravine setting. Located within the exclusive Sunningdale Court community, this executive enclave is surrounded by the fairways of Sunningdale Golf & Country Club and the scenic trails, meandering creek, and protected woodlands of the Medway Valley Heritage Forest. Residents enjoy a rare combination of natural beauty and urban convenience, just minutes from Masonville, University Hospital, Western University, top-ranked schools, restaurants, and shopping. Talk to us about custom home options and additional lots/locations for your next destination dream home. (id:63381)
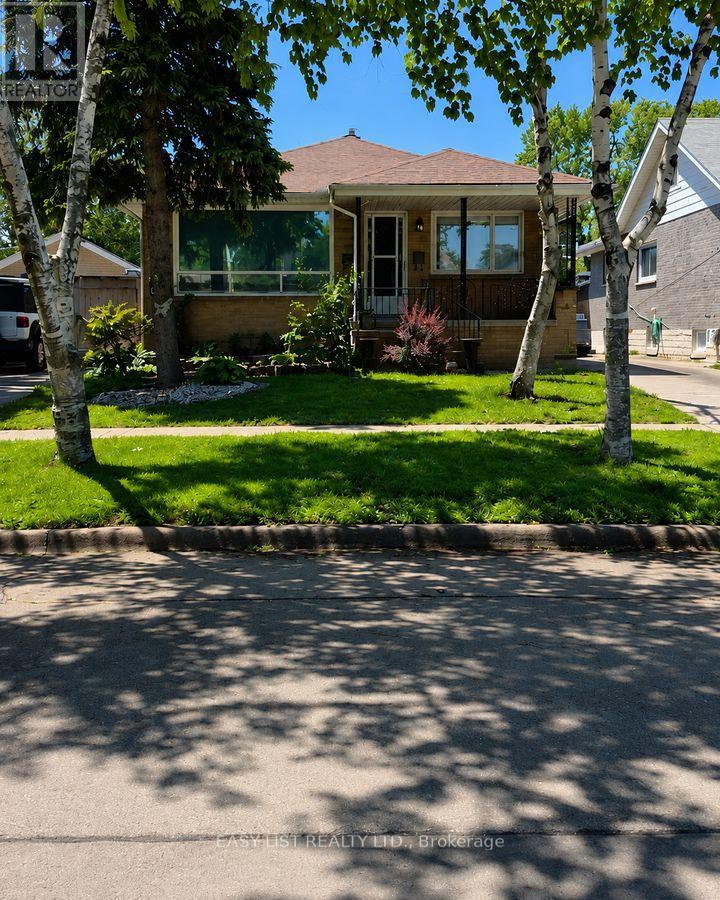
2371 Alexis Road
Windsor, Ontario
Visit the REALTOR website for further information about this listing. Well-maintained and move-in ready bungalow situated in a convenient location close to Chrysler, parks, schools, shopping, restaurants, and everyday amenities. This charming home offers comfortable living with a functional layout, spacious yard, and easy access to major routes, making it an excellent opportunity for families, first-time buyers, or investors alike. 2+1 Bedrooms 2 Bathrooms 3,800 Sq. Ft. Lot 1 Storey Home Built in 1960 Air Conditioning. (id:63381)