
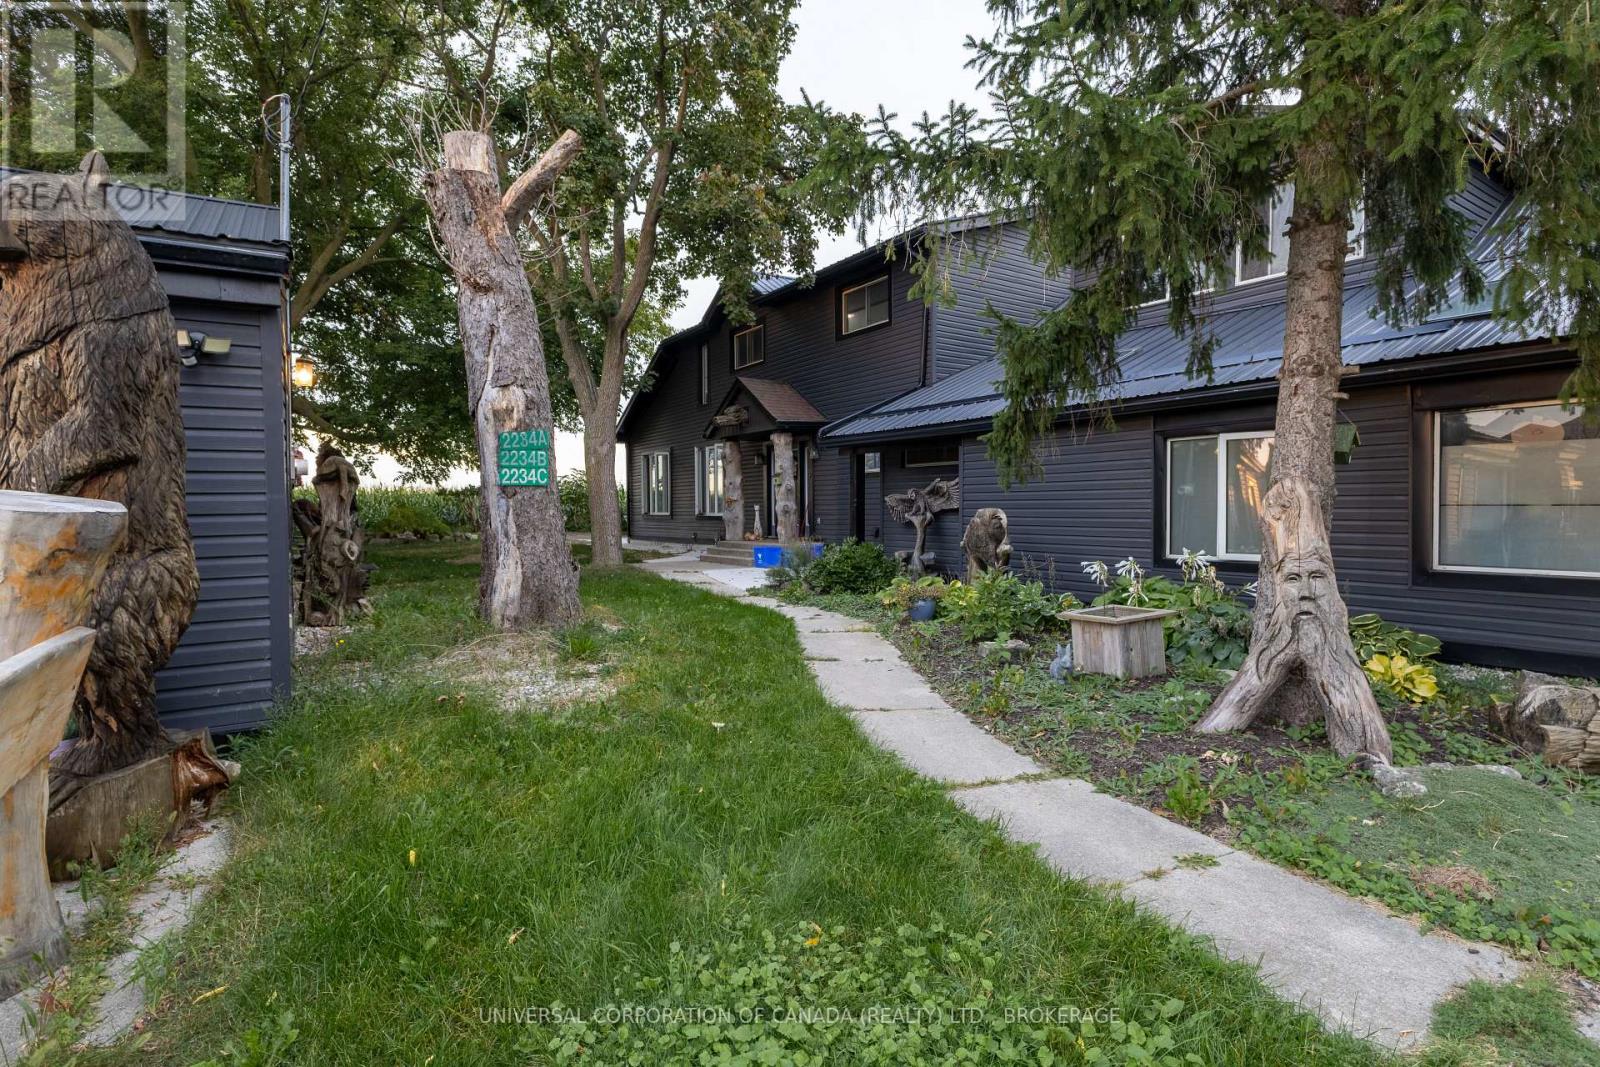
2234 Line 34 Line
Perth East, Ontario
Three separate units (A, B and C) with three hydro meters and two gas meters, on 189' of highway frontage 15 minutes east of Stratford. Ideal for multigenerational living, a live/work setup, or a home-based business with a ready-made showroom. Unit A, front portion of main house: 2 bedrooms, 4-pc bath, private entry, open-concept kitchen and dining above a bright living room, plus office space and a sunroom. Unit B, rear portion of main house: west-side entry, rear entry, 3 bedrooms, 4-pc bath, full kitchen, dining room, living room with wood-burning fireplace, and separate basement space. Unit C, storefront and apartment: 2-bedroom unit with 3-pc bath, kitchen, dining, living room and in-suite laundry. The finished showroom is insulated and panelled in shiplap pine. Upgraded in the last five years: New steel roofs and siding on every building; front house re-sheathed in OSB with ice-and-water membrane, LVP flooring throughout the main house, windows upgraded across all buildings, new patio door, skylights replaced, water treatment: iron filter, softener, particulate filter and UV, garage upper level finished with 2 bedrooms plus a living room, expanded parking (15+ spaces), extensive landscaping, new 20'24' patio and walkways. Also enjoy the concrete patio with countryside views, enclosed teepee, chicken coop and run, and two storage sheds.Taxes only $3,542. Buyer to verify permitted uses. Zoning allows for retail store in accessory building! (id:63381)
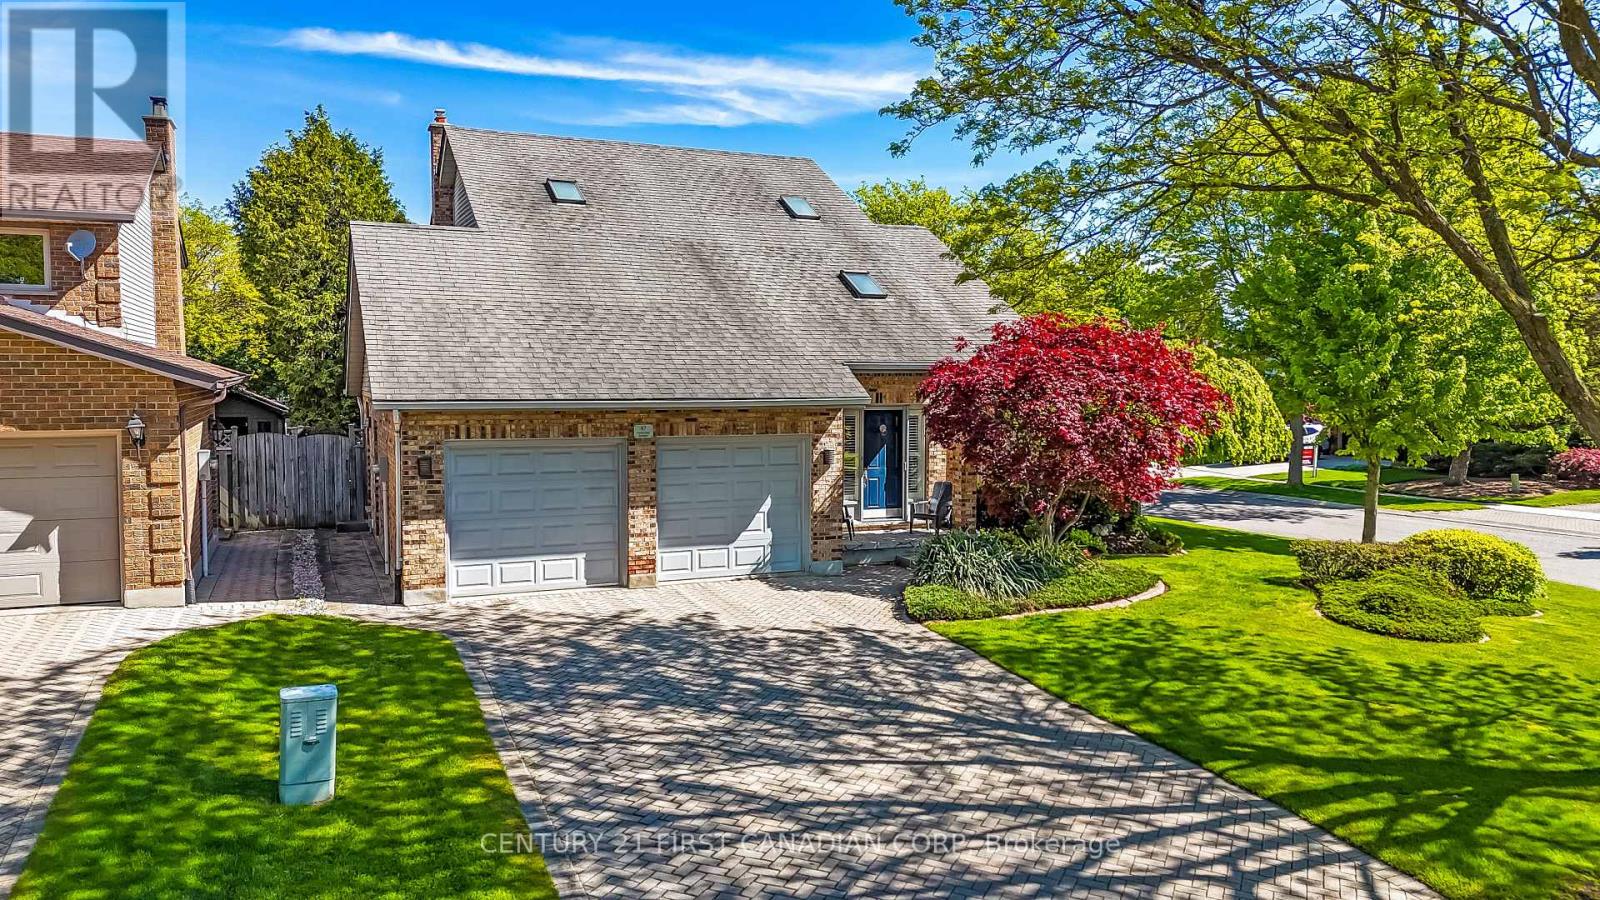
47 Monte Vista Crescent
London South, Ontario
Welcome to this lovingly maintained family home, Sifton built, 3 bedroom, 3 bathrooms situated on a quiet crescent in the highly desirable Westmount neighbourhood. The main level features thoughtfully designed rooms and a functional layout perfect for everyday living. Other features include the main family room, complete with a cozy gas fireplace, a spacious dining room and living room and functional kitchen and dinette with glass patio doors that open to a private, fully fenced backyard, ideal for relaxing or entertaining. Upstairs, you will find three generously sized bedrooms, each filled with natural light from large, bright windows, creating warm and inviting spaces for the whole family. The spacious unfinished basement offers plenty of options, ready for your personal touch to create additional living space. This home has seen many updates over the years, including a furnace and central air, new flooring in ensuite, granite and quartz counters in kitchen and bath, and new windows on second level. This amazing family home is just a short walk to Jesse Davidson Park with splash pad, play equipment, soccer fields and plenty of space to run. Close to Westmount Mall, a short drive to the newly built Community Centre, YMCA and library, and walking distance to great schools and public transit. Your next family home awaits. (id:63381)
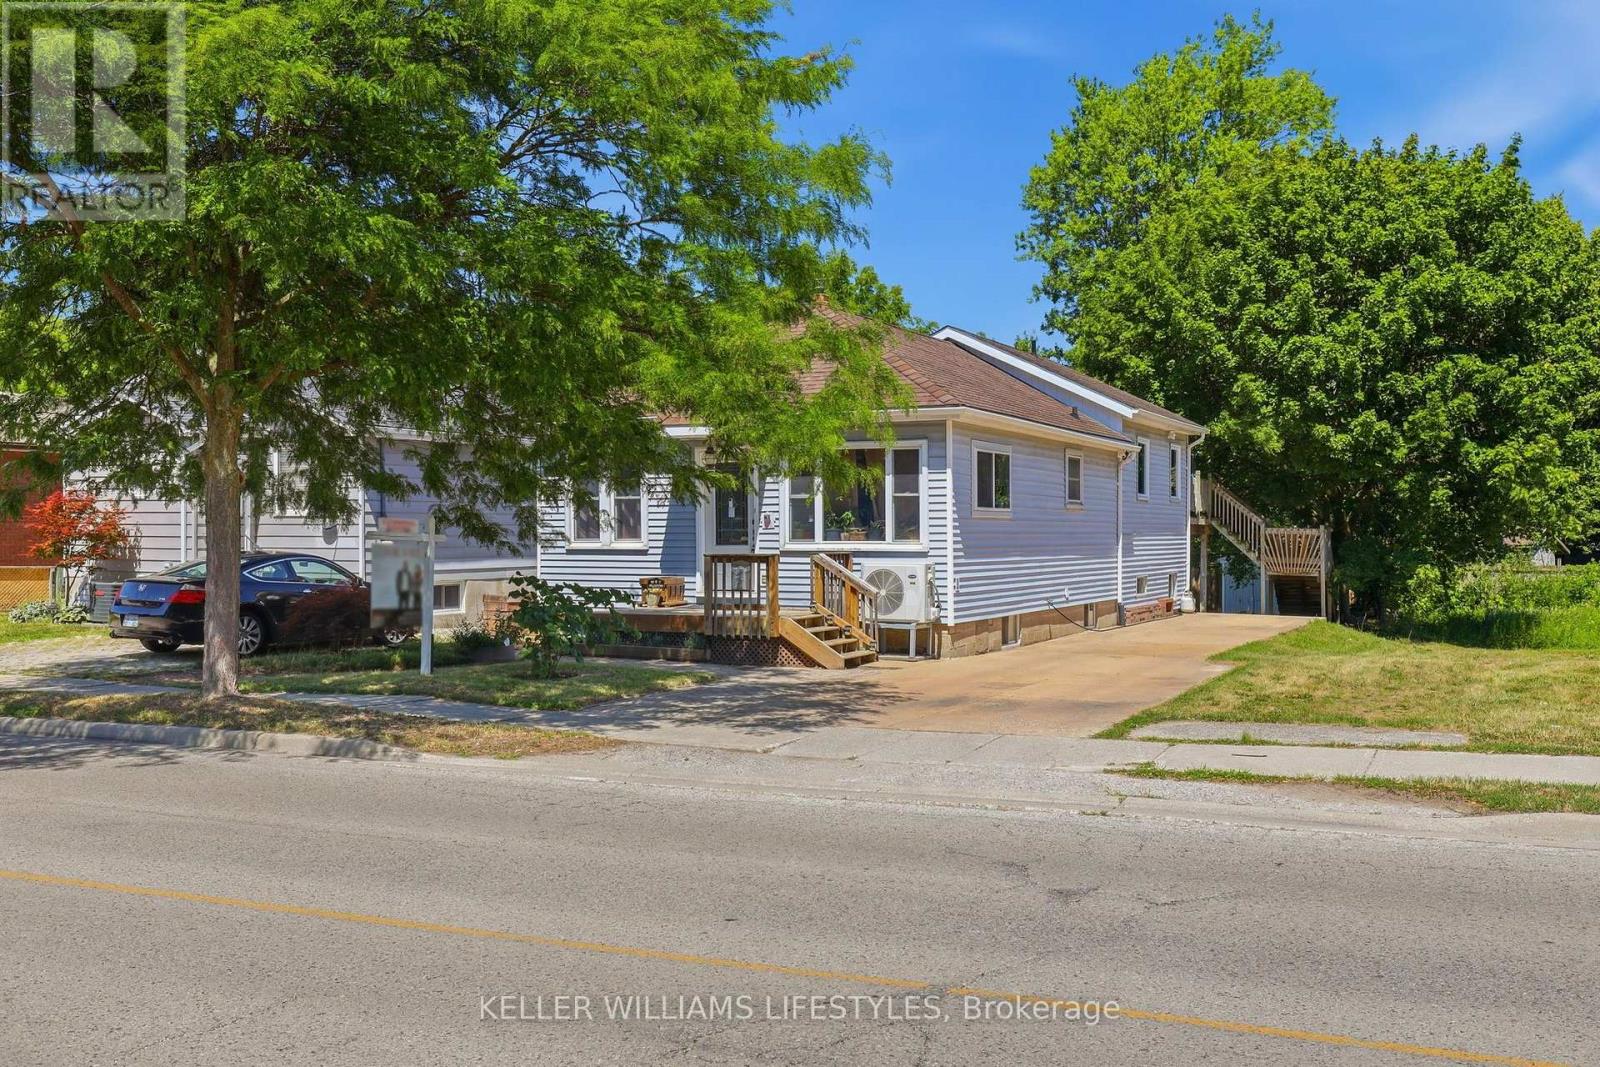
118 Emery Street W
London South, Ontario
Welcome to 118 Emery Street West, a fantastic opportunity for first-time buyers, investors, or anyone looking to build equity in a well-located neighbourhood. Ideally situated just steps from The Coves, enjoy endless walking trails and nature while also being just minutes from Wortley Village, downtown London, schools, shopping, restaurants, public transit, and other everyday amenities.The bright main floor offers a functional layout with a spacious front living and dining area that flows seamlessly into the kitchen, complete with ample cabinetry, pantry storage, and plenty of workspace. Toward the back of the home, you'll find a second family room with patio doors leading to the upper deck, creating the perfect space for indoor-outdoor living and entertaining. The main floor features three bedrooms, including a spacious primary bedroom with double closets and convenient cheater access to the 3-piece bathroom with tub. The finished lower level offers even more living space with a large rec room, office, second 3-piece bathroom with a walk-in glass shower, laundry area, abundant storage, and a separate rear walkout to the backyard. Outside, enjoy a spacious backyard with a patio area and storage shed, offering plenty of room to relax, garden, or entertain. Additional updates include a 2023 furnace with a transferable 10-year warranty, 200-amp electrical service, and a separate electrical panel to the rear of the property. Whether you're looking for your first home or a smart investment in a great location, 118 Emery Street West is full of opportunity. (id:63381)

10072 Argyle Street
North Middlesex, Ontario
Whether you're looking to expand your land base, enjoy a private homestead, or enjoy more space without sacrificing convenience, this exceptional 102-acre property delivers. Offering 72 workable acres and an 8-acre woodlot, this farm setting is backdropped by beautiful countryside vistas & westerly sunset skies. Soy, corn, wheat & black beans are grown in its quality loam soil, systematically tiled at 30'. Abundant open space easily allows for up to 7 more acres of working land. At the heart of the property is an extensively updated original yellow brick farmhouse, warmly wrapped in a covered front porch that dreams are made of. The stunning home features 4 bedrooms, 2 full bathrooms, a spacious office, main floor laundry, custom closets, a primary suite, and a finished basement. Thoughtful improvements compliment the home's preserved character, and extensive millwork creates a warm, inviting & luxurious country retreat. The original stain glass, wide plank pine floors, embellished window mouldings, and 12' trim are truly breathtaking. Rich custom touches like a copper farm house sink, Brizo faucet, Miele & JennAir appliances, granite counters, and oak and maple cabinetry impress. Outdoors, a saltwater pool, spacious pool deck and gazebo provide the perfect setting for summer entertaining. The 30'x56' insulated workshop has heated floors, a 2-piece bath, office & laundry, while the 50'x80' red barn features a newer roof and exciting potential to be reimagined as an event space or adapted to your needs. The creek running through the back field, the chicken coop and run, established vegetable gardens, and rolling lawn enhance the homestead lifestyle. Serviced by municipal water, hydro and fiber optic, with A1 zoning, this farm combines productive acreage, versatile outbuildings, privacy, and modern connectivity, all while keeping town conveniences close at hand. Updates: Barn roof (2026), windows (2023), owned hot water tank (2022), house roof (2019). (id:63381)
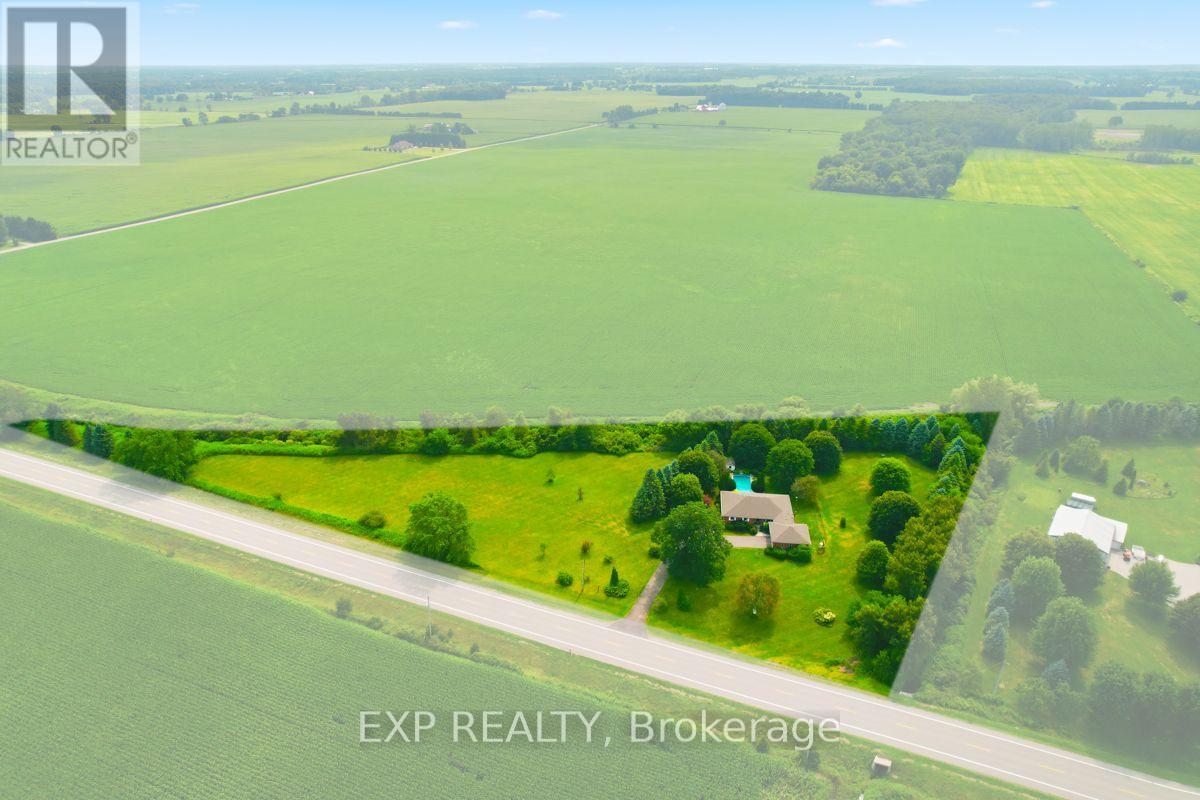
23401 Melbourne Road
Southwest Middlesex, Ontario
Welcome to your private country escape!10 mins from Strathroy or 22 mins from London, this custom 4-bedroom, 3-bathroom bungalow delivers relaxed one-level living paired with a resort-style backyard oasis on 3.8 landscaped acres. Features a heated in-ground pool and covered deck with a built-in saltwater hot tub. Great Room features a propane fireplace, new windows, patio doors and engineered hardwood floors. Spacious primary bedroom with a walk-in closet & 3-piece ensuite bathroom and direct access to the hot tub. 3 more spacious bedrooms for a growing family, one has an external entry door. Convenient main floor laundry. The multi-use basement combines leisure, creativity, and utility into a single cohesive layout. A large entertainment space with new carpet, pellet stove, a games area and 2 hobby rooms plus a workshop with access to the garage. Outdoor lifestyle is on offer with a fully landscaped, mature treed, private yard designed for entertaining with a fenced in pool area, and a 2nd fenced in yard just teeming with wildlife, backing onto farmland. Covered deck with a built-in salt water hot tub & BBQ line to large propane tank, has room for just listening to the call of the birds. Attached 2 car garage with a new EV charger and plenty of parking spots on the newly paved driveway. This property features a Hayter Geothermal Water/Forced Air Furnace & AC system plus the water softener, hot water and propane tanks are owned. Telus security system in place should you wish to activate, and a new fiber optic high speed internet service is available. Upgrades: Basement Carpet (2026), Professional Shrub/Tree Pruning (2026), Paved Driveway (2025), 3 New Patio Doors plus Windows at the back of the Living/Dining/Kitchen & 2pc Bathroom (2025), Pool Creepy (2025), Pool Heater & Winter Cover (2024), EV Charger (2023), Saltwater Arctic Spa Hot Tub (2023), Roof (2022), Kitchen/Dining/Laundry Slate Tile (2019), Dishwasher (2019), Main: Engineered Hardwood (2016) (id:63381)
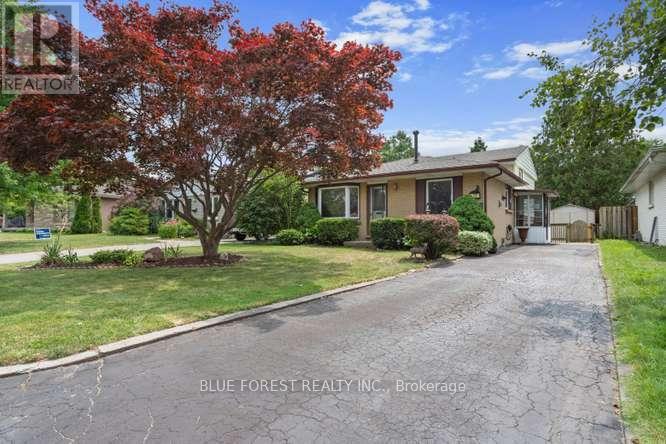
27 Villeneuve Crescent
London East, Ontario
Well-maintained and beautifully updated backsplit in desirable Nelson Park! Nestled on a quiet crescent, this move-in-ready home offers a spacious and functional layout that's perfect for a growing family. A convenient enclosed side entrance leads into the large eat-in kitchen, featuring ample cabinetry, a stylish tiled backsplash, and plenty of space for family meals. The bright and inviting living room is highlighted by a beautiful bay window that fills the space with natural light. Upstairs, you'll find three bedrooms with hardwood flooring and a renovated four-piece bathroom complete with an updated tub surround. The lower level boasts an expansive family room centered around a cozy gas fireplace with an attractive feature wall-an ideal space for relaxing or entertaining. Additional access to the backyard from the family through a patio door. This level also includes a spacious updated bathroom with a luxurious jetted tub. Freshly painted in neutral tones and featuring new flooring throughout most of the home, this property is truly move-in ready. The partially finished basement provides a laundry area and abundant storage space. Step outside to enjoy the private, landscaped backyard, complete with a large concrete patio that's perfect for outdoor dining, entertaining, or simply unwinding. Available for quick possession, this exceptional home is conveniently located close to parks, schools, shopping, and all amenities. Some photos have been virtually staged to illustrate the home's potential. (id:63381)
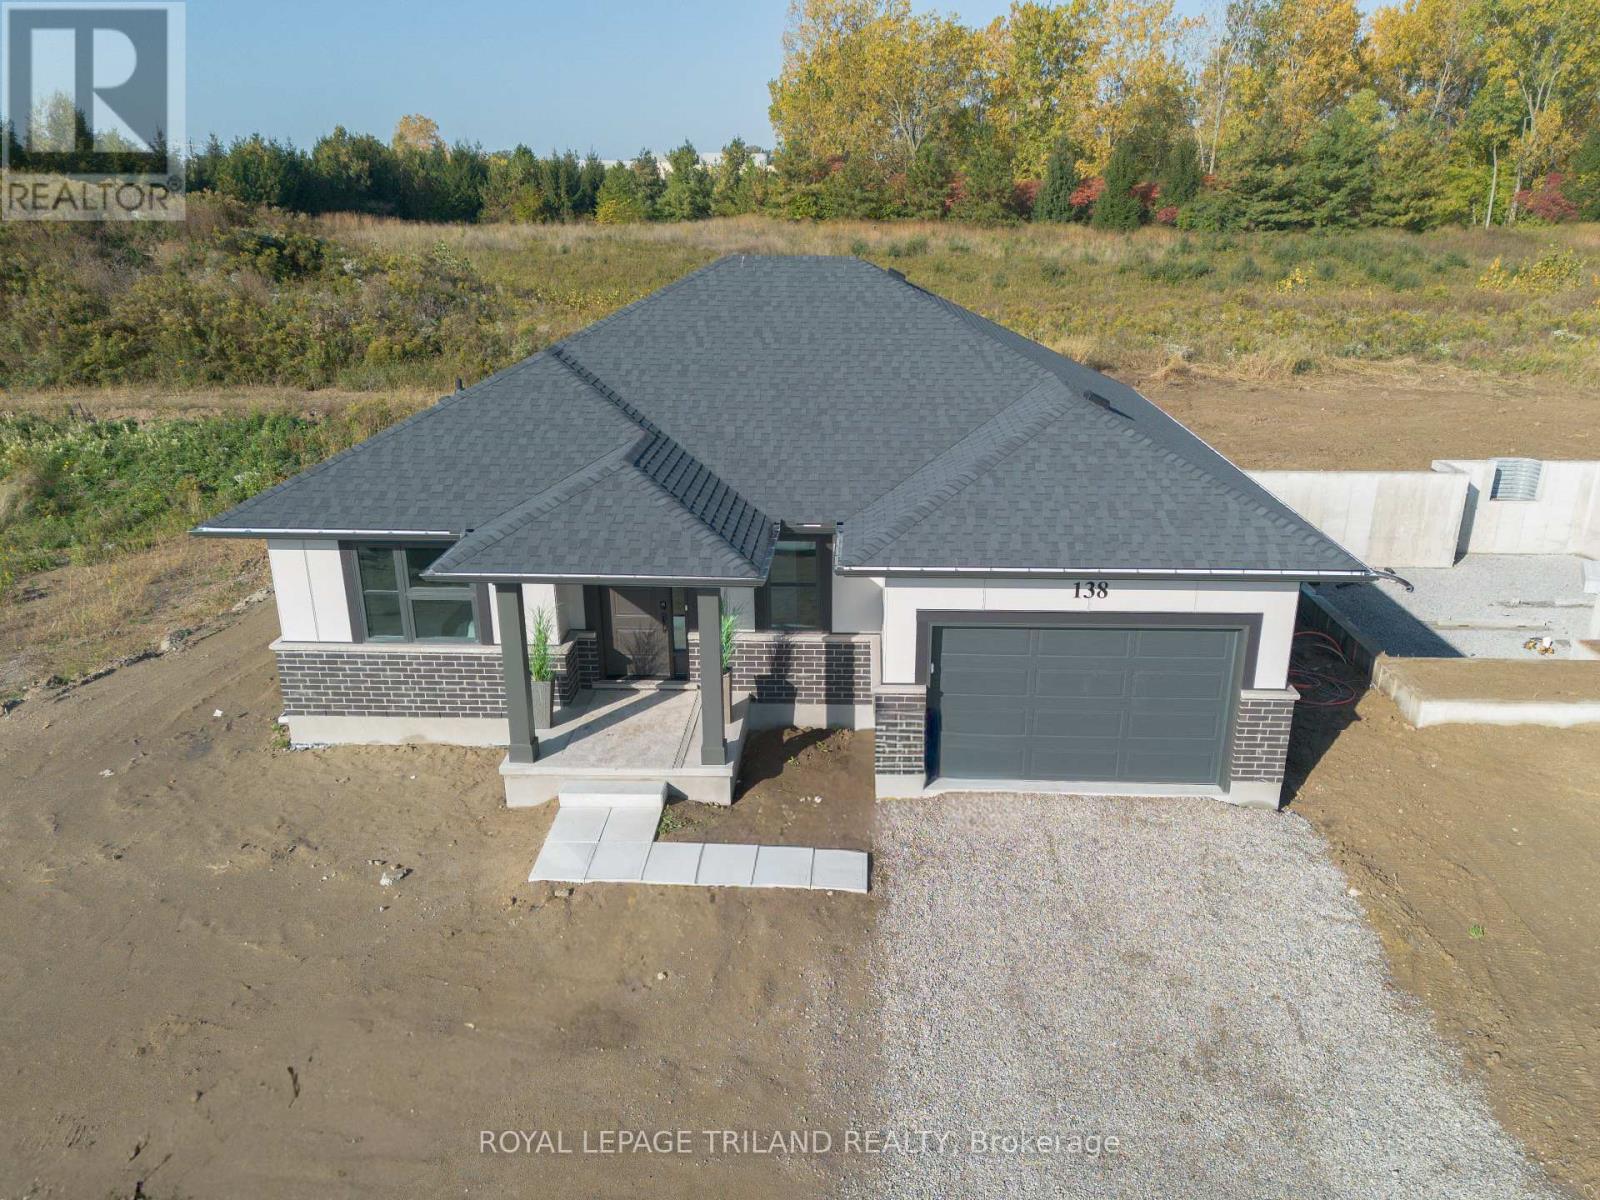
138 Benjamin Parkway
St. Thomas, Ontario
*HST REMOVED* The Doug Tarry built 'Knollwood' model (currently under construction with a completion date of October 8, 2026) is a bungalow that offers 1,229 square feet of comfort & convenience boasting Energy Star & Net Zero Ready certifications. This great location in the Millers Pond neighbourhood is on the south edge of St. Thomas close to Parish Park, Pinafore Park, Lake Margaret, Hospital, Elgin Shopping Centre and the Doug Tarry Sport Complex. Enjoy entertaining your friends and family in the kitchen featuring Doug Tarry's signature pantry, island with quartz countertop, and large great room. The main floor includes a primary bedroom with a walk-in-closet and 4pc ensuite, while the 2nd bedroom (with it's own walk-in closet) at the front of the house could easily be used as an in-home office or den. The lower level awaits your finishing touches. This home also features covered front porch, 1.5 car garage & main floor laundry room. Come and discover the Doug Tarry Difference. Welcome Home! *Price reflects potential HST rebate. Rebate subject to government approval and buyer eligibility. Seller makes no representations. Price may change if rebate not applicable. (id:63381)
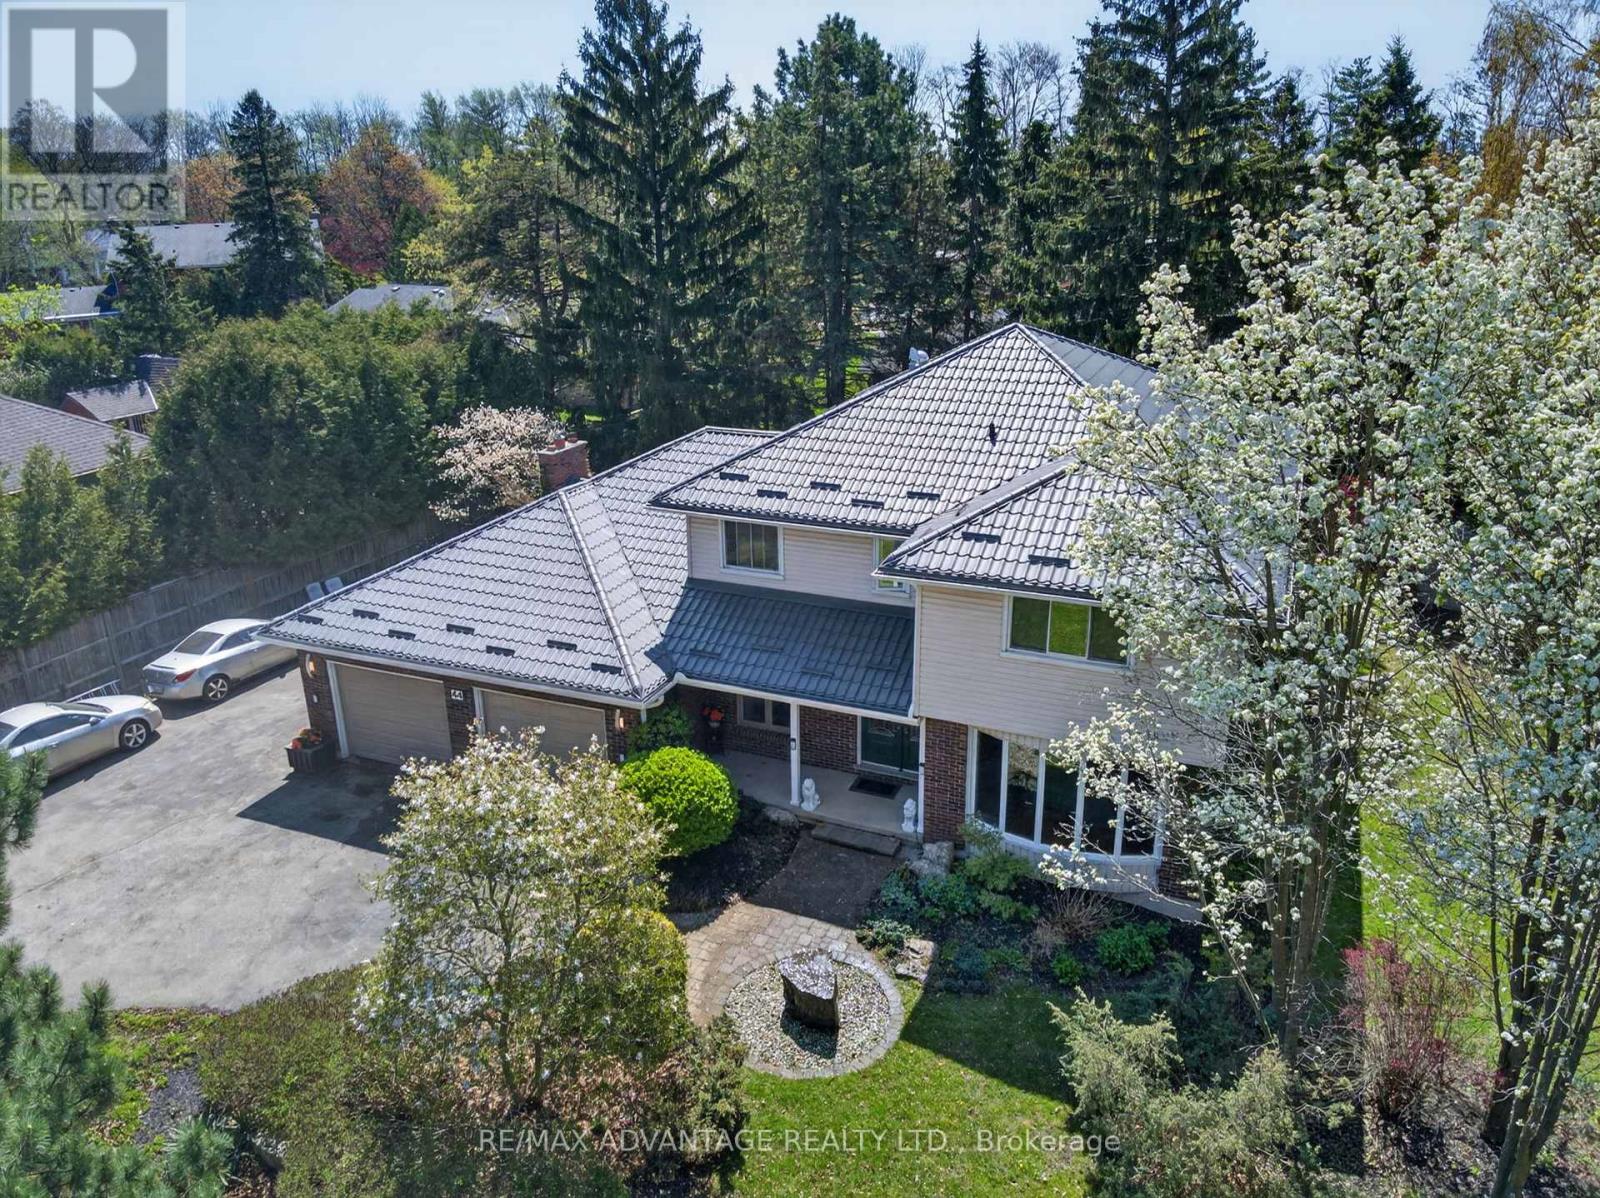
44 Northcrest Drive
London North, Ontario
Welcome to one of London's finest neighbourhoods - Uplands. Discover this spacious 4-bedroom family home set on a beautifully landscaped 224 x 132 ft lot, offering privacy and room to enjoy. The property features a newer steel roof, a 24 x 24 ft garage, updated flooring, and several newer windows. Inside, you'll find hardwood flooring and a bright family room complete with a cozy gas fireplace and patio doors that open to a generous outdoor space overlooking a tranquil pond-perfect for relaxing or entertaining. The large primary bedroom includes a walk-in closet and a private ensuite bath. The kitchen is well-appointed with granite countertops and a newer gas cooktop, ideal for everyday living and hosting. Additional highlights include: Updated main bathroom. Newer flooring in bedrooms. Finished lower level with a full bathroom. Neutral, modern paint throughout. Conveniently located near Western University, CF Masonville Place, and a wide range of restaurants and amenities. Make this your private retreat in a sought-after neighbourhood. Builders are paying $700,000+ simply for a lot of this size. (id:63381)
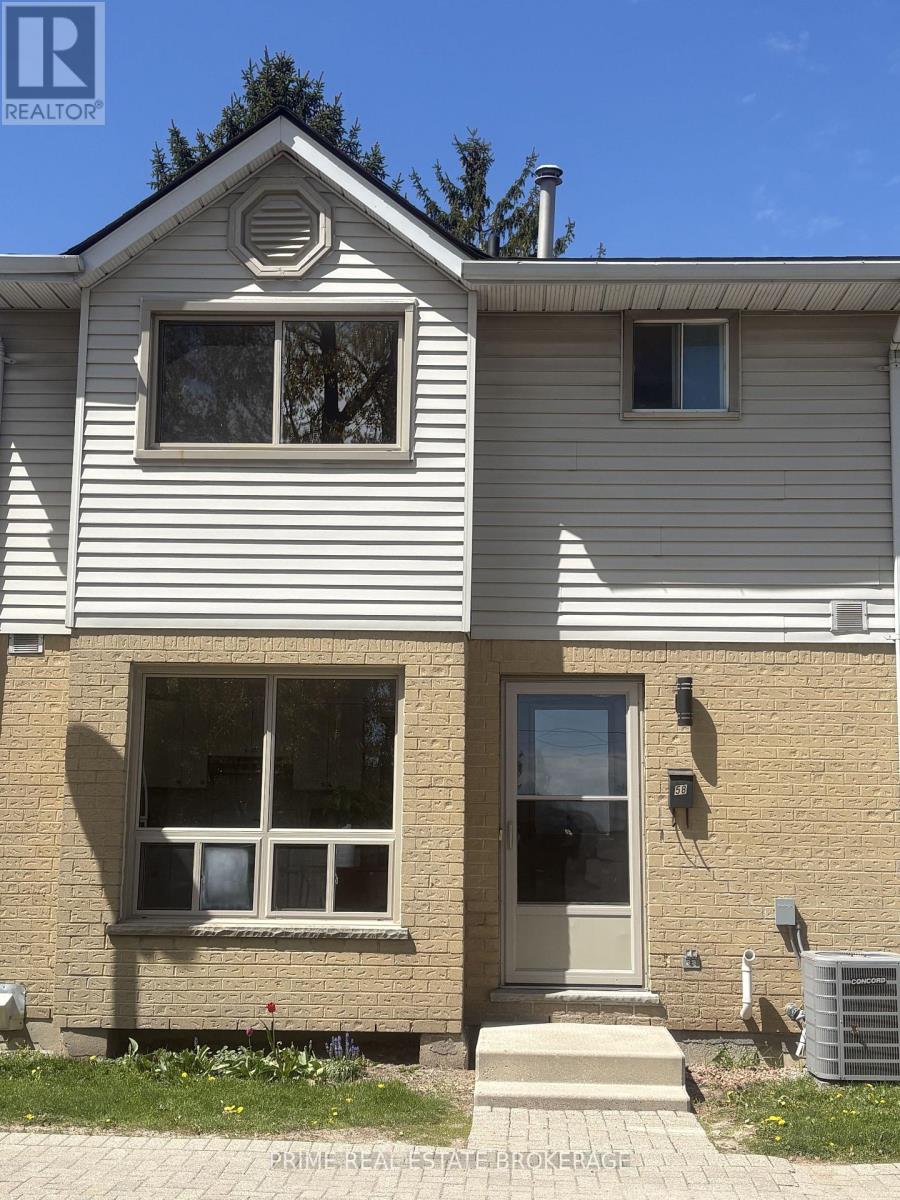
58 - 35 Waterman Avenue
London South, Ontario
**Free condo fees for the first year! The Seller agrees to provide the Buyer with a credit on completion equivalent to 12 months of the current monthly condominium maintenance fees. This townhome is freshly updated and affordably priced - read on! Climate Control: Reliable gas heating complimented by a brand-new AC unit (installed June 2026)-completely summer-ready! Prime Location: Ideally situated in South London within walking distance to LHSC and Parkwood Hospital. Transit & Growth: Future Bus Rapid Transit completion will provide lightning-fast access to downtown. Interior & Exterior Features -Spacious Living: 3 bright bedrooms and 1.5 bathrooms. Bonus Space: A large recreation room perfect for a home office, gym, or media center. Functional Storage: Oversized laundry room with plenty of extra storage capacity. Outdoor Living: Private backyard patio area designed for summer relaxing and entertaining. The Neighborhood - Enjoy the convenience of a highly desirable South London community. You are just minutes away from schools, local parks, premium shopping, and reliable public transportation. Don't miss out on this fantastic opportunity to own a lovely, affordably priced home in a prime location! **Seller reserves the right to amend, modify, or withdraw the free condo fee incentive at any time prior to the execution of a binding Agreement of Purchase and Sale by both parties. (id:63381)
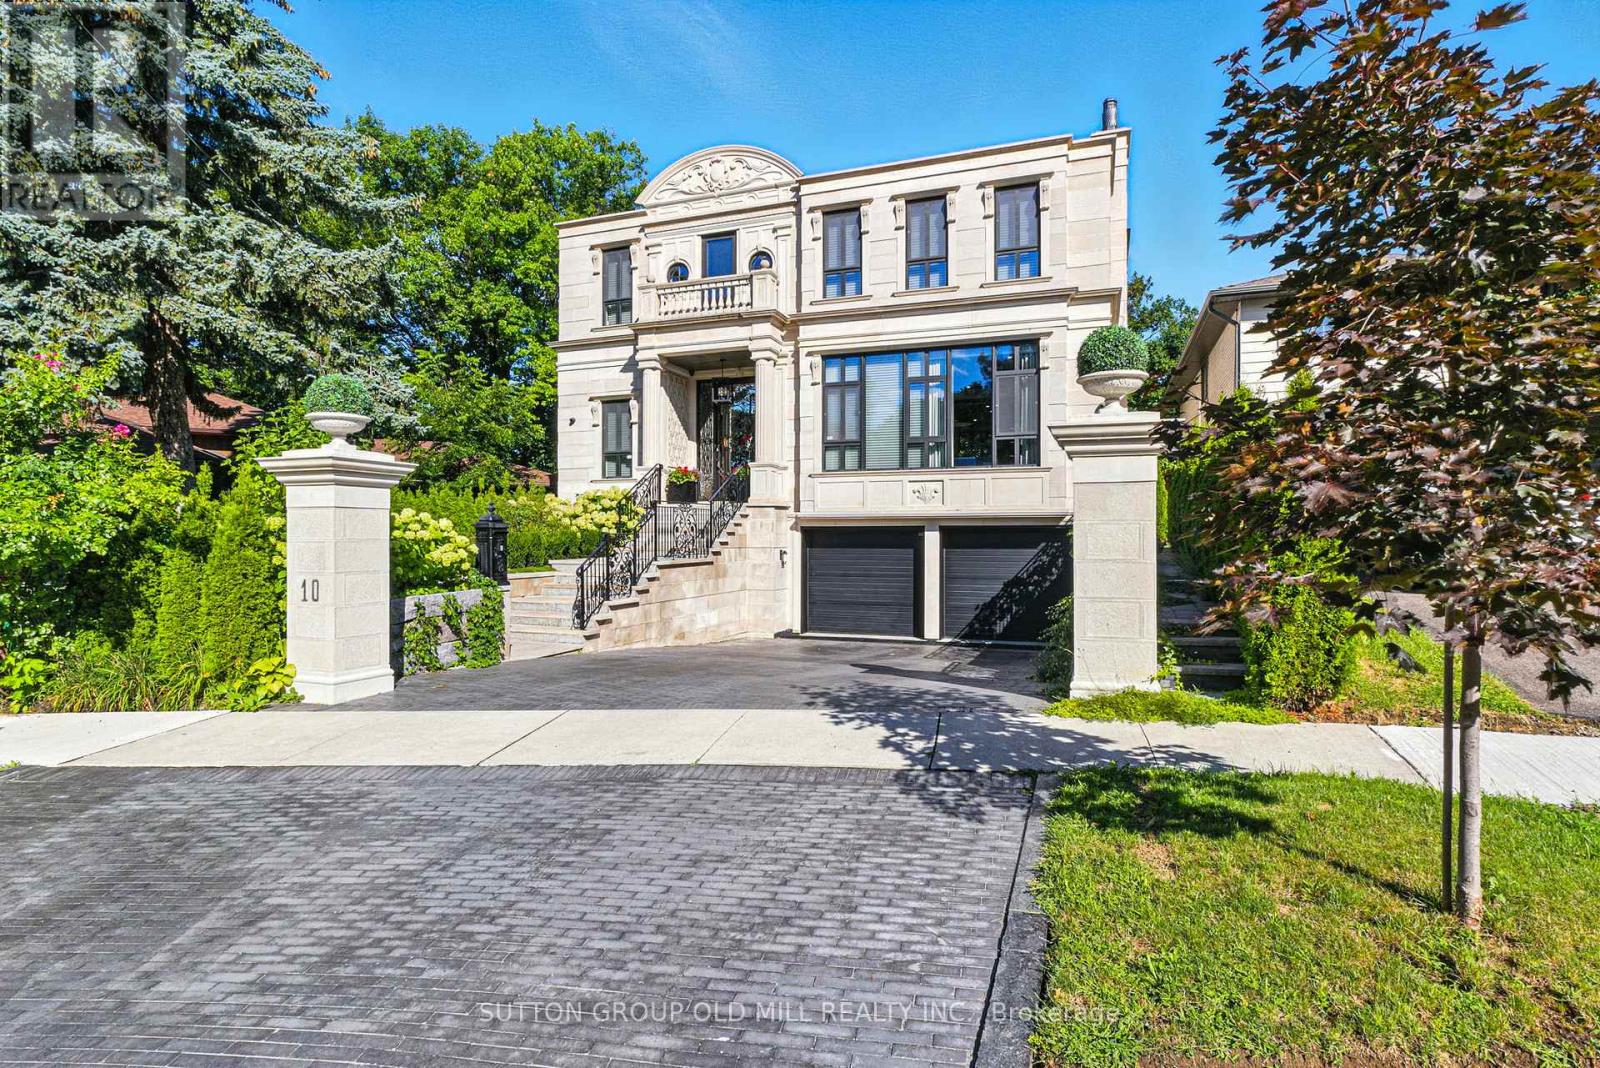
10 Hillavon Drive
Toronto, Ontario
Experience timeless elegance in this extraordinary custom-built estate, thoughtfully designed for the owner's personal use with uncompromising European craftsmanship and exceptional attention to details. Inspired by classic French architecture while embracing contemporary luxury, this one-of-a-kind residence offers approximately 5,538 sq.ft. of impeccably designed living space. Situated on a premium pie-shaped lot , this stunning home features 4 spacious bedrooms, 6 luxuries bathrooms, and a rare 3 car garage. Soaring 11-foot ceilings on the main level and 9-foot ceilings on the upper and lower levels create a bright, open atmosphere throughout. Designed for both elegant entertaining and comfortable family living, the home showcases exquisite porcelain time and engineered hardwood flooring, a spectacular Scavolini chef's kitchen and custom bar, and a full suite of premium Gaggenau appliances. Every space reflects superior craftsmanship, sophisticated design, and luxurious finishes rarely found in today's market. Resort style swimming pool, hot tub, outdoor barbecue and entreating area with wood-burning fireplace, heated driveway and heated exterior walkways, architectural landscape lighting. Close to top-rated schools, parks, golf courses, shopping, major highways, Pearson International Airport, and downtown Toronto. A truly remarkable opportunity to own a residence where luxury, quality, and architectural excellence come together. Premium ravine lot. (id:63381)
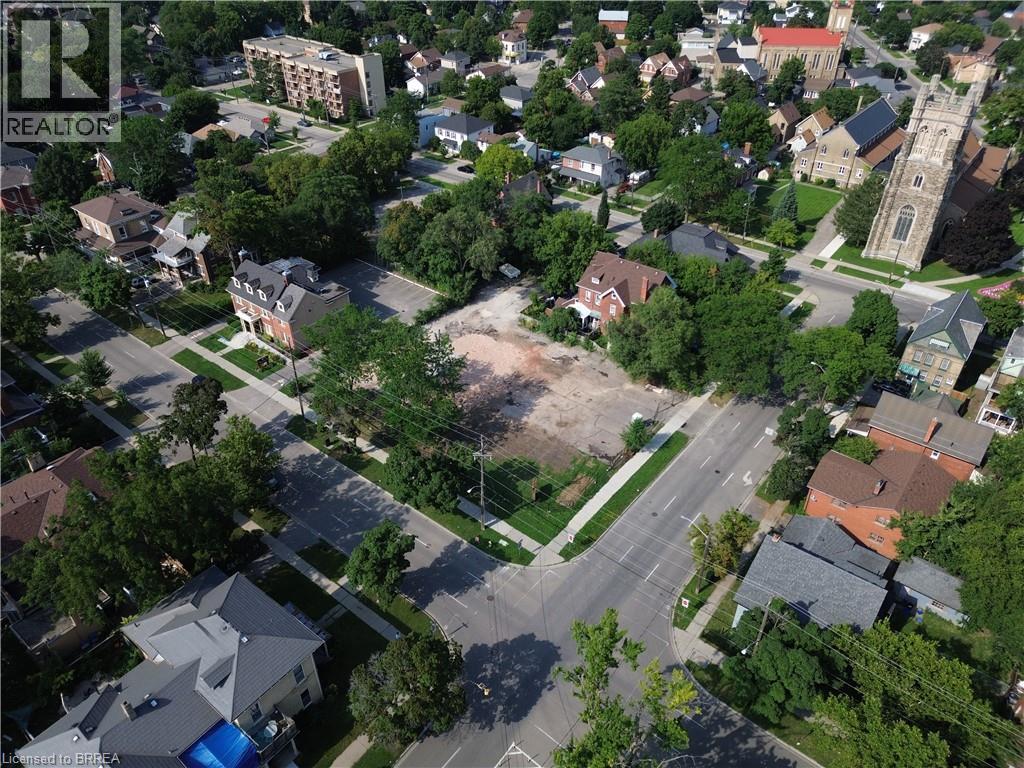
25 William Street
Brantford, Ontario
Nearly half an acre in one of southern Ontario's fastest-growing communities, and a rare chance to secure land in a historic, well-established neighbourhood. What makes this lot stand out is the flexibility built into its zoning. As a Neighbourhood Low-Rise Residential (NLR) property, it offers an extensive variety of potentially permitted uses, from single detached, semi-detached, duplex and triplex dwellings to additional dwelling units, bed and breakfast operations, group homes, child care centres, and places of worship, giving a buyer real room to shape their vision for the property. And for those thinking bigger, there's the added potential to speak with the City about rezoning options. Located in Brantford's core, 25 William Street puts you within easy reach of the hospital, highway access, post-secondary institutions, schools, churches, parks, trails, and the Grand River. It's a setting defined by convenience, connectivity, and character, the kind of location that has value because of where it is, not just what's built on it. Lots with this combination of size, location, and flexibility don't come up often in Brantford's core. If you've been looking for a foothold in this neighbourhood, this is worth a closer look. Opportunities like this are few and far between. Don't delay call your REALTOR today. (id:63381)
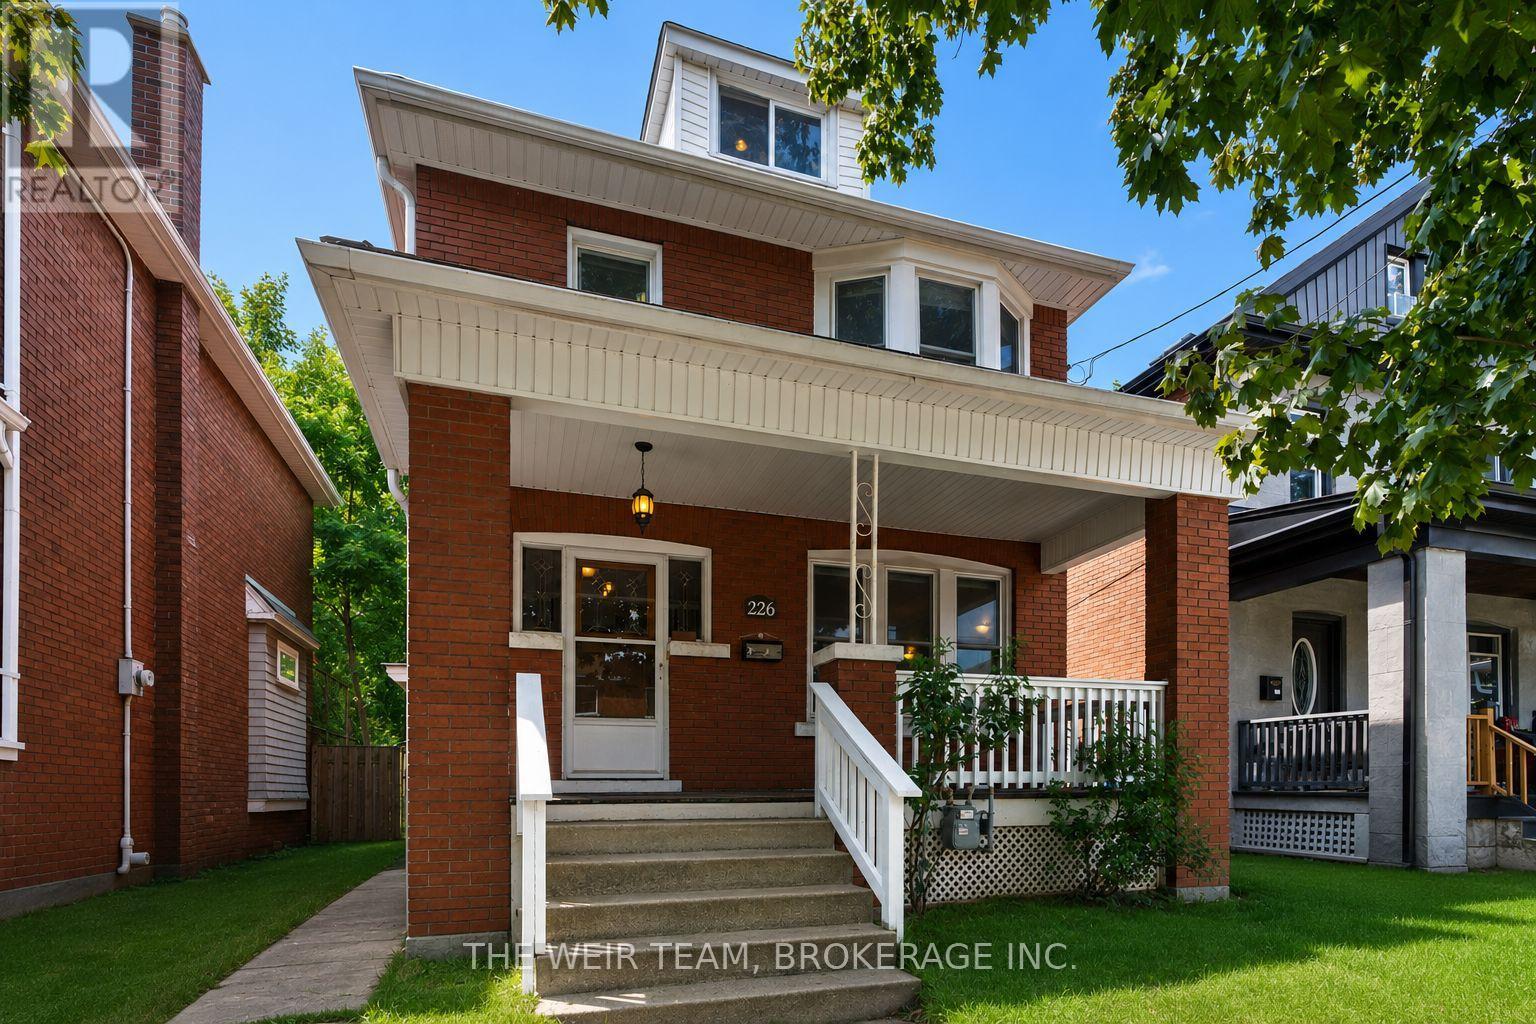
226 Ottawa Street S
Hamilton, Ontario
Just steps from the cafes, restaurants, boutiques, and local favourites that make Ottawa Street one of Hamilton's most vibrant neighbourhoods, this well-maintained 4-bedroom, 2-bathroom home offers the perfect balance of character, space, and convenience. Set on a generous 30 x 115 ft lot with private parking, it's an ideal opportunity for families, professionals, or anyone looking to enjoy a walkable, community-focused lifestyle.Inside, bright and inviting living spaces are complemented by a functional layout with room for family, guests, or a home office. Outside, the deep backyard provides plenty of space to relax, entertain, or garden throughout the warmer months.With parks, schools, transit, and everyday amenities all nearby, this is more than just a home-it's a chance to be part of one of Hamilton's most sought-after neighbourhoods. (id:63381)
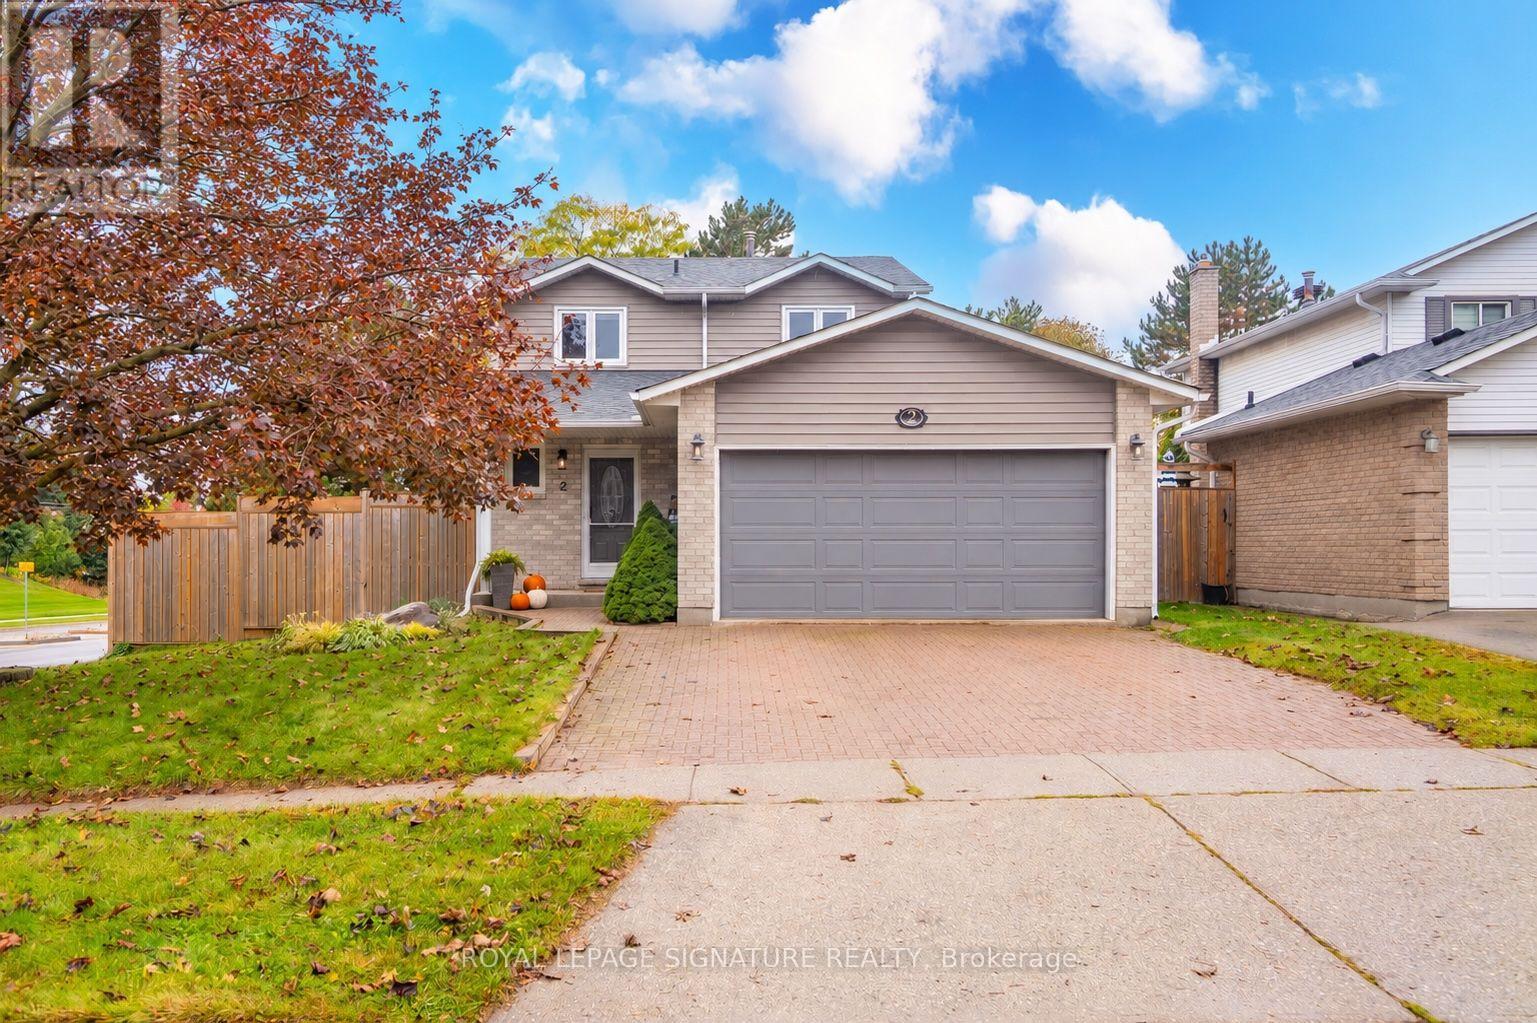
2 Cindy Avenue
Cambridge, Ontario
Home is where the little things become the best things. Your morning coffee, a warm fire on a chilly evening, dinner with friends and a quiet place to unwind. Welcome to 2 Cindy Avenue, a charming detached home with room to gather, grow and make memories along the way. There's an easy comfort to this home, with welcoming living spaces and a layout designed for everyday life. The main floor brings together a cozy living room with gas fireplace, a dedicated dining room and a kitchen with stainless steel appliances and a versatile nook, perfect for a coffee station or additional pantry space. Main-floor laundry and a powder room add everyday convenience. Upstairs, three bedrooms include a primary suite with walk-in closet and semi-ensuite access to the main bathroom. The finished basement offers even more flexibility, with an additional bedroom, recreation room, powder room and a large finished storage room. When the weather warms up, take life outside! A generous deck wraps around the back and side of the home, offering plenty of space for outdoor dining, entertaining or evenings around a fire table, with a gas line already installed. A double-car garage completes the package. And there is plenty to enjoy beyond your front door. Nestled on a corner lot in an established Hespeler neighbourhood, you're close to schools, parks, walking trails, shopping and everyday conveniences, with easy access to Highway 401. It's a wonderful balance of neighbourhood charm and connectivity. A home with the space you need, the comforts you'll appreciate and a location that makes everyday life easy. (id:63381)
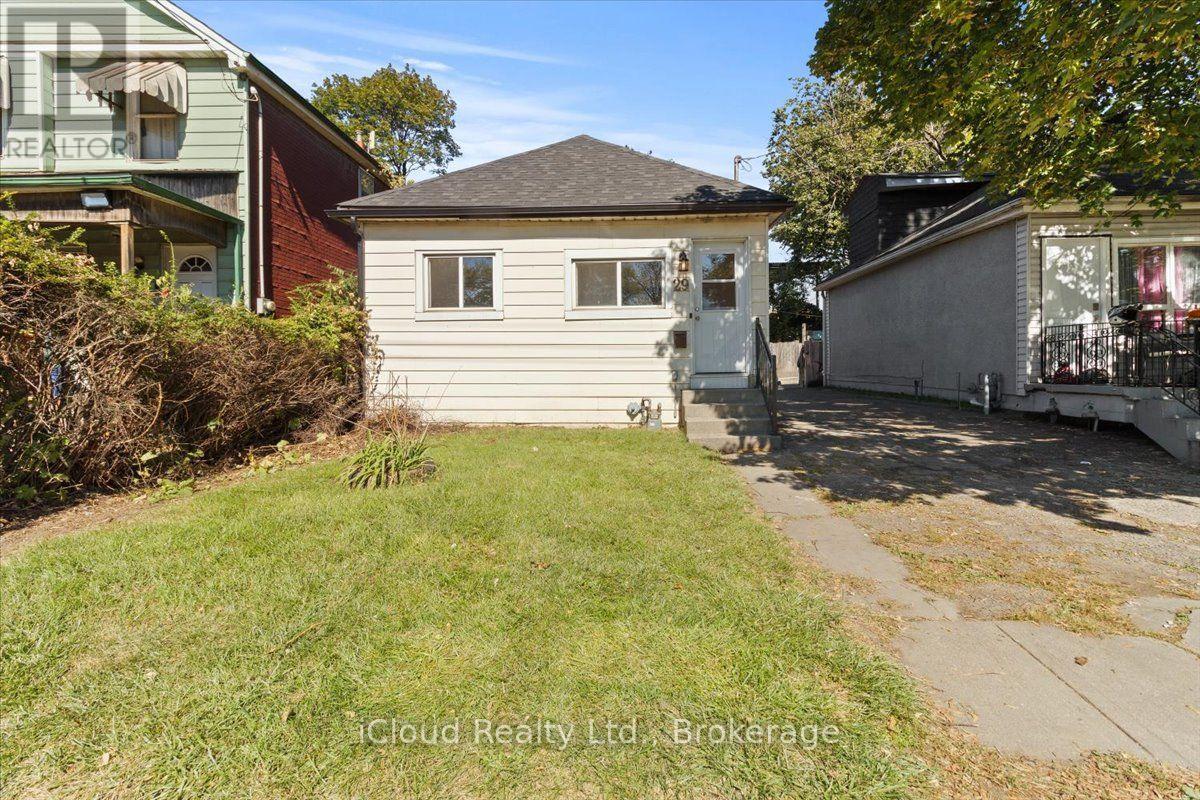
29 Biggar Avenue
Hamilton, Ontario
The perfect condo alternative at an unbeatable price for this fully detached home on a generously sized lot. This open concept, 2 bedroom bungalow is move-in ready with numerous upgrades: Roof (2022); Furnace (2024); Flooring, Toilet, Painted (2026). The back room offers flexibility and can be used as a dining room, second living space, or enclosed to make a 3rd bedroom. The full sized basement can be a canvas for your creativity or used as a storage and laundry room. Close to multiple highways, transit routes, Barton Village, and The Cotton Factory Art Building. Offers anytime! Property being sold as is, where is. (id:63381)
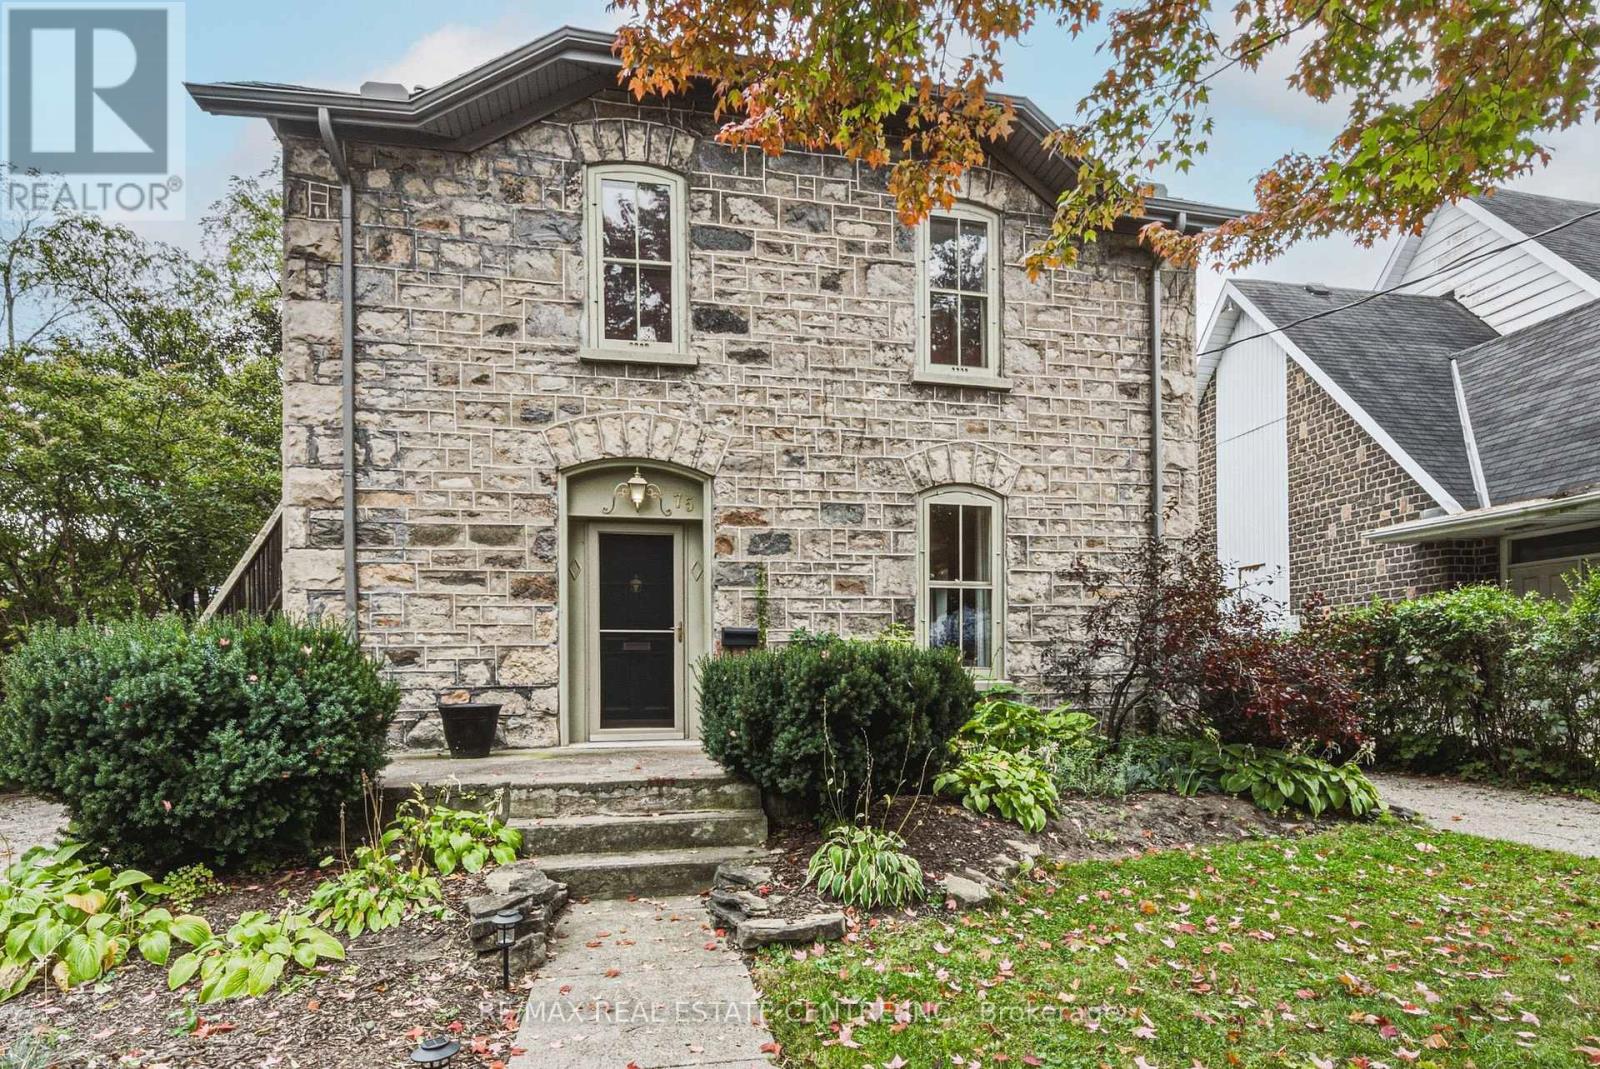
75 Pollock Avenue
Cambridge, Ontario
Built in 1888 and standing beautifully for nearly 140 years, 75 Pollock Avenue is a remarkable home where history, character and thoughtful updates come together. Its impressive granite exterior hints at the craftsmanship of another era, while inside, care has been taken to preserve the warmth and architectural character that make a home of this vintage so special. Today, this distinctive property offers two spacious, self-contained living spaces, each with its own personality and wonderful outdoor area. The main-floor unit is generous in scale, featuring a large living room with gas fireplace, formal dining room, beautifully updated kitchen, spacious bedroom and ensuite bathroom plus an additional bathroom for guests. A full basement provides dedicated laundry, utilities and additional storage, while a private deck extends the living space outdoors for summer dining and entertaining. The upper unit is equally inviting, with a comfortable living room, separate dining room, bedroom with separate office area and an exceptionally spacious bathroom/laundry combination. Its large private deck feels like an outdoor living space of its own. A peaceful place to dine, relax and enjoy the surrounding mature trees. The backyard is a gardener's dream, it offers established gardens, two sheds and a hidden courtyard tucked away from view. The perfect setting for evenings gathered around the fire. There's an abundance of parking, two driveways, one on each side of the home enough to accommodate 4-5 cars. Set on a beautiful tree-lined street surrounded by historically significant homes, this is more than a stately historic gem,. It is a piece of Cambridge history that has stood the test of time, offering the character and craftsmanship of 1888 together with the comfort and versatility of today. Homes like this simply aren't built anymore. This home is listed as historically significant however it's not on the registry. Kitchen renovated in 2022. Furnace 2019. (id:63381)
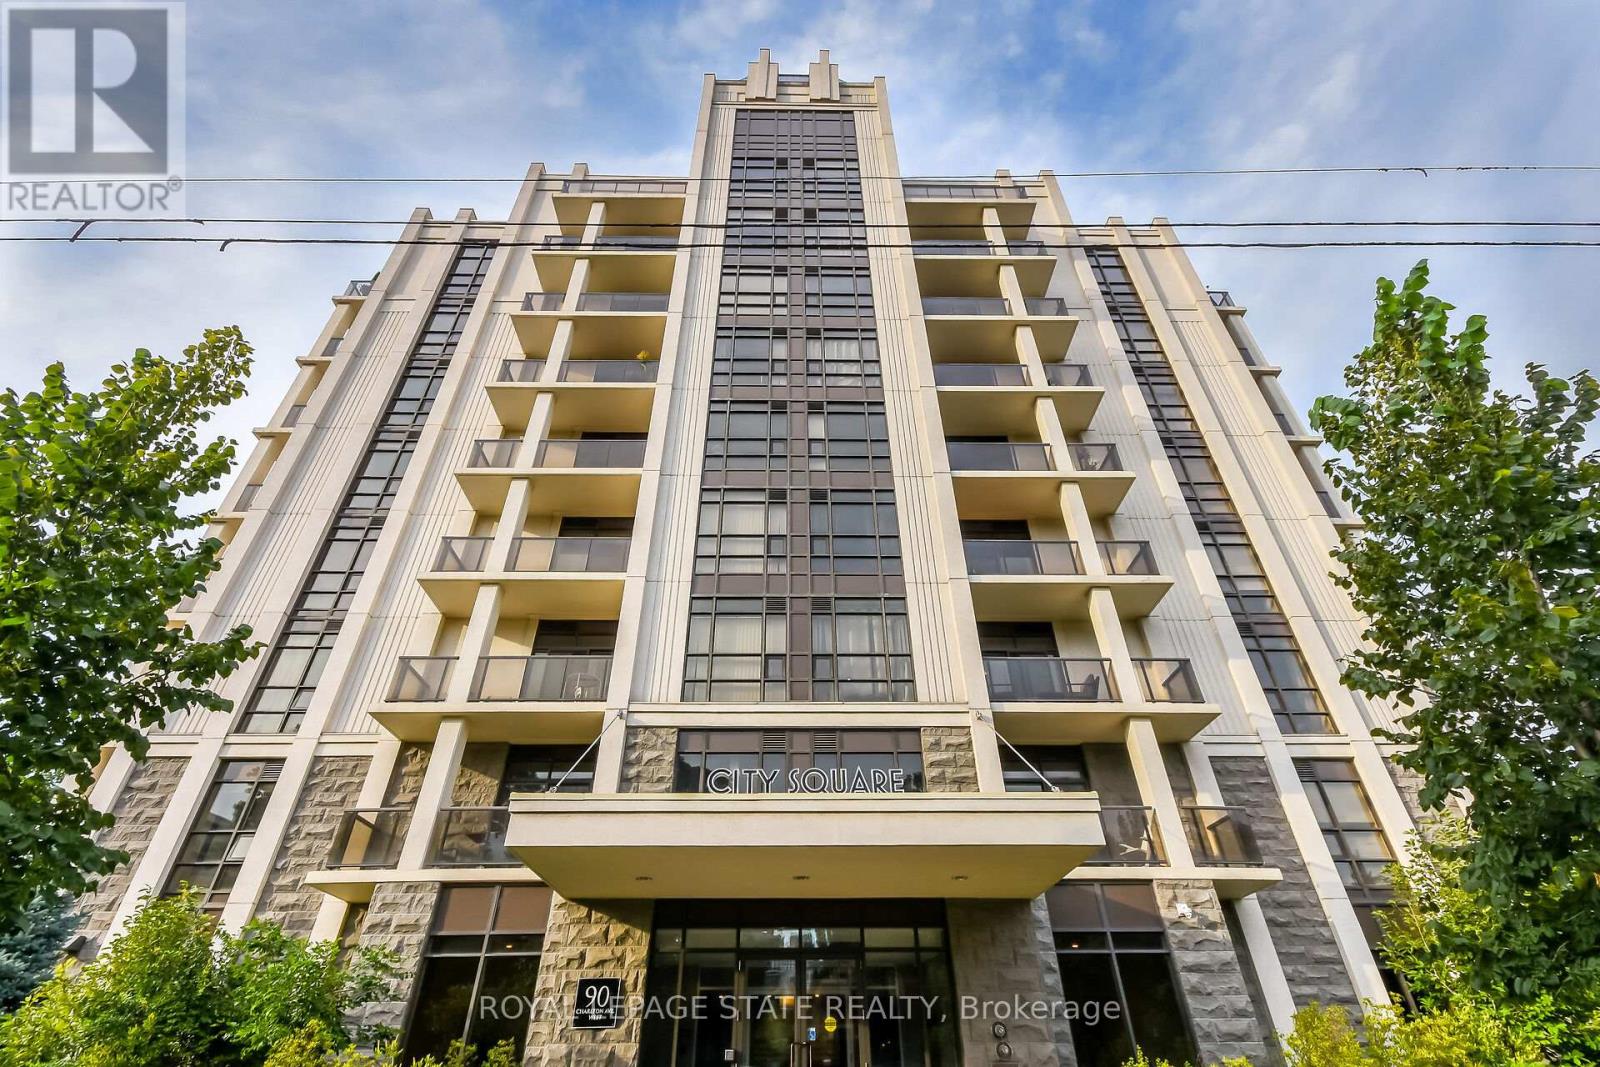
804 - 90 Charlton Avenue W
Hamilton, Ontario
Welcome to 90 Charlton. Fall in love with this beautifully appointed 1,350 sq ft lower penthouse unit. The epitome of luxury, this gorgeous space is flooded with natural light. The open-concept layout features 2 generous bedrooms, 2 full bathrooms, a versatile den, and in-suite laundry. Two private balconies offer over 140 sq ft of outdoor retreat space with breathtaking southern exposure and peaceful views of Durand Park and the Hamilton Escarpment. Enjoy premium amenities including a fully equipped gym and party and meeting rooms. Secure underground parking space included. This truly walkable neighbourhood means you are just steps from everything Hamilton has to offer. (id:63381)
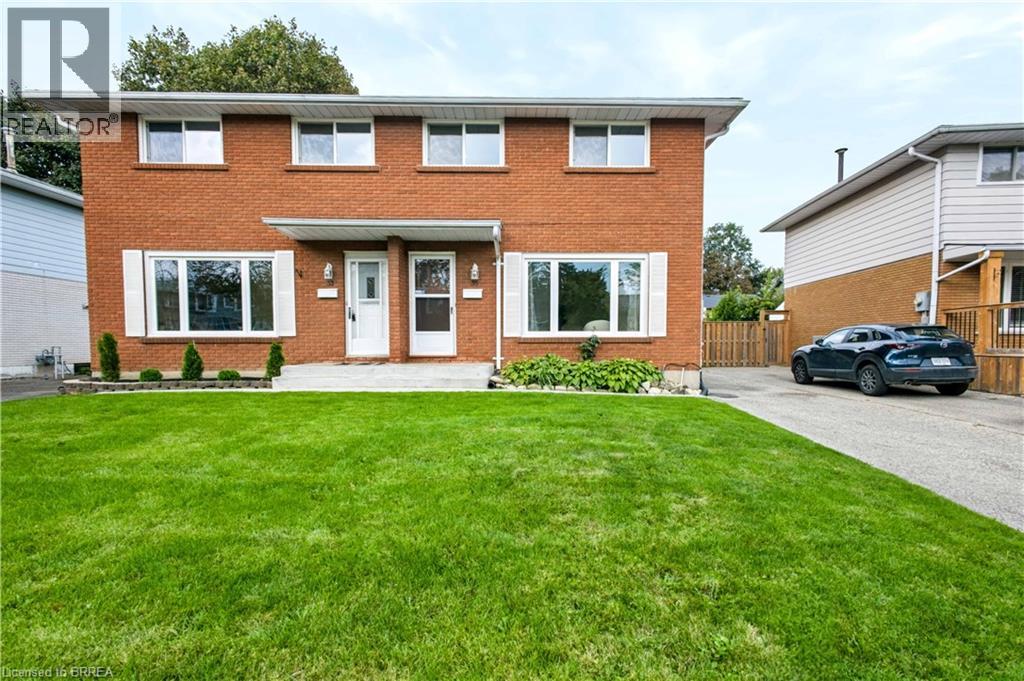
35 Coachwood Road
Brantford, Ontario
Welcome home to 35 Coachwood Road, a wonderful 2-storey, 3-bedroom, 2-bathroom residence located in Brantford's highly coveted, mature Brier Park community. Offering an ideal blend of classic charm and modern living, this property welcomes you with a bright, functional floor plan and large, sun-filled living spaces. The main level is perfect for family gatherings, flowing out effortlessly to a spacious, fully fenced backyard oasis that is ready for summer entertaining and weekend BBQs. Upstairs features three generous bedrooms with ample closet space, while the versatile layout offers endless possibilities for a cozy rec room or home office space. Superbly situated in a quiet, tree-lined residential pocket just minutes from top-rated schools, local parks, Lynden Park Mall, and quick commuter access to Highway 403. (id:63381)
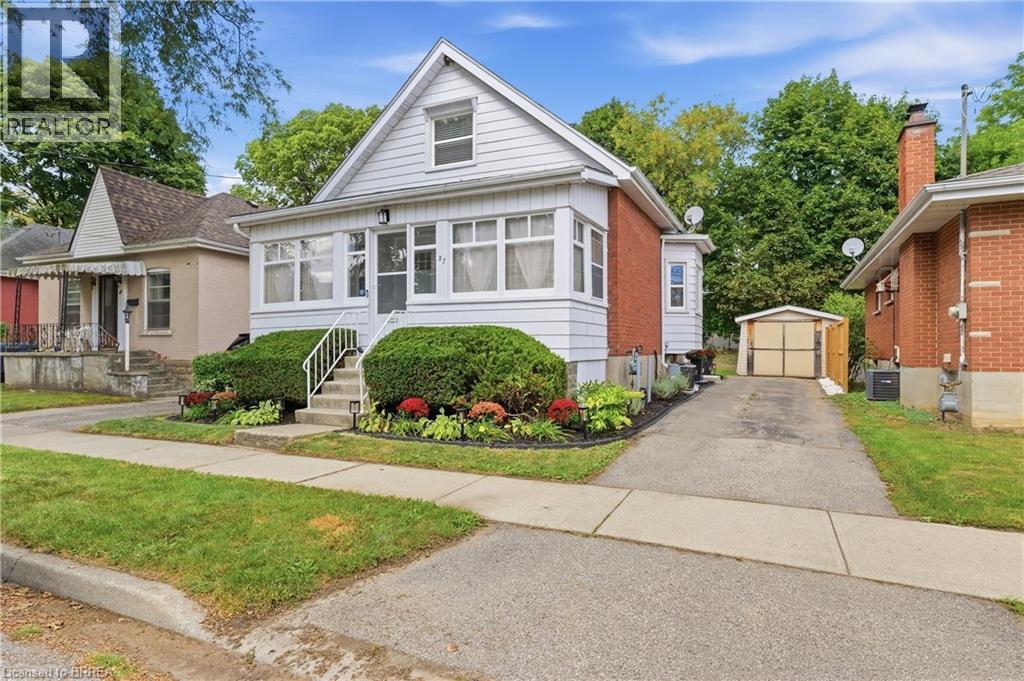
87 Strathcona Avenue
Brantford, Ontario
CHARMING, UPDATED & MOVE-IN READY! Welcome to 87 Strathcona Avenue, a beautifully presented 3-bedroom, 2-full-bathroom home in Brantford’s established Eagle Place neighbourhood. With great curb appeal, a warm and inviting interior, and thoughtful updates throughout, this home is ready to enjoy. The bright main floor offers a comfortable layout with a welcoming living room, separate dining room with a beautiful bay window, and an updated kitchen featuring white cabinetry, stainless steel appliances and subway tile backsplash. A main-floor office/bedroom and two full bathrooms offer plenty of flexibility, while two additional bedrooms upstairs give everyone their own space. Perfect for family life, guests or working from home. Outside, enjoy a detached garage, private driveway and a manageable yard with plenty of potential to make it your own. The full unfinished basement provides excellent storage, while central air and forced-air gas heating add year-round comfort. And then there’s the lifestyle. This is a location that makes it easy to enjoy Brantford beyond your front door. You’re just minutes from the hub of the city’s trail network, making it easy to get out for a walk, bike ride or afternoon adventure. Family fun is close by too, with Earl Haig Family Fun Park just minutes away, along with the excitement of Brantford Bulldogs hockey at the TD Civic Centre. Add nearby schools, parks, shopping, transit and everyday amenities, and you have a home that puts plenty of the things that make Brantford a great place to live within easy reach. Three bedrooms. Two full baths. Detached garage. Great location. A home that fits real life. Move in, settle in and enjoy everything this neighbourhood has to offer. (id:63381)
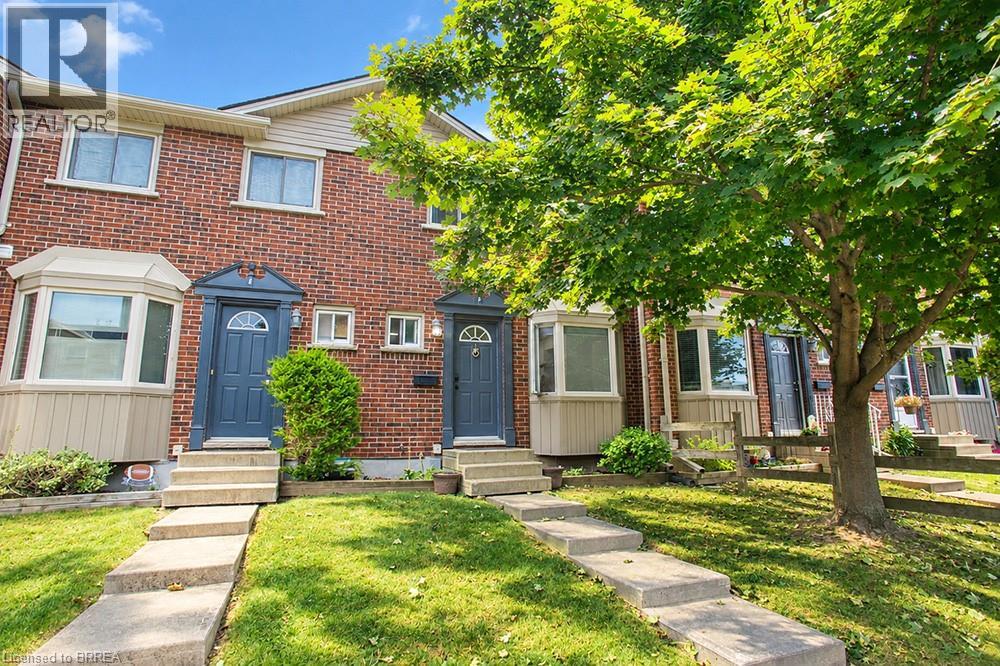
151 Brantwood Park Road Unit# F
Brantford, Ontario
RENOVATED + RAVINE BACKING townhouse in the NORTH END of Brantford! Welcome to 151F Brantwood Park Road, where a beautifully updated interior meets one of the best locations within this sought-after North End community. Tucked away from the main road and backing directly onto the ravine, this 3-bedroom, 1.5-bathroom townhome offers a peaceful, private setting that truly sets it apart. Step inside to a bright, modern interior that has been thoughtfully updated from top to bottom. The brand-new eat-in kitchen features a fresh, contemporary design, while new flooring throughout and beautifully updated bathrooms create a cohesive, move-in ready feel. Modern finishes and neutral decor make it easy to simply unpack and enjoy. The spacious main living area is filled with natural light, with patio doors opening to your private outdoor space overlooking the ravine-the perfect backdrop for morning coffee, summer evenings, beautiful gardens or simply enjoying the added privacy of having no rear neighbours. Upstairs you'll find three comfortable bedrooms and an updated bathroom, while the partially finished lower level provides valuable additional living space with plenty of flexibility for a rec room, home office, playroom or gym. Another standout feature of this complex is the abundance of additional parking-an increasingly hard-to-find convenience in condo townhouse living and ideal for households with multiple vehicles or visiting guests. Located in Brantford's highly desirable North End, you'll be close to excellent schools, parks, shopping, restaurants and everyday amenities, with quick access to Highway 403 for commuters. Fully renovated, ravine backing and move-in ready; this is condo living without the compromise. (id:63381)
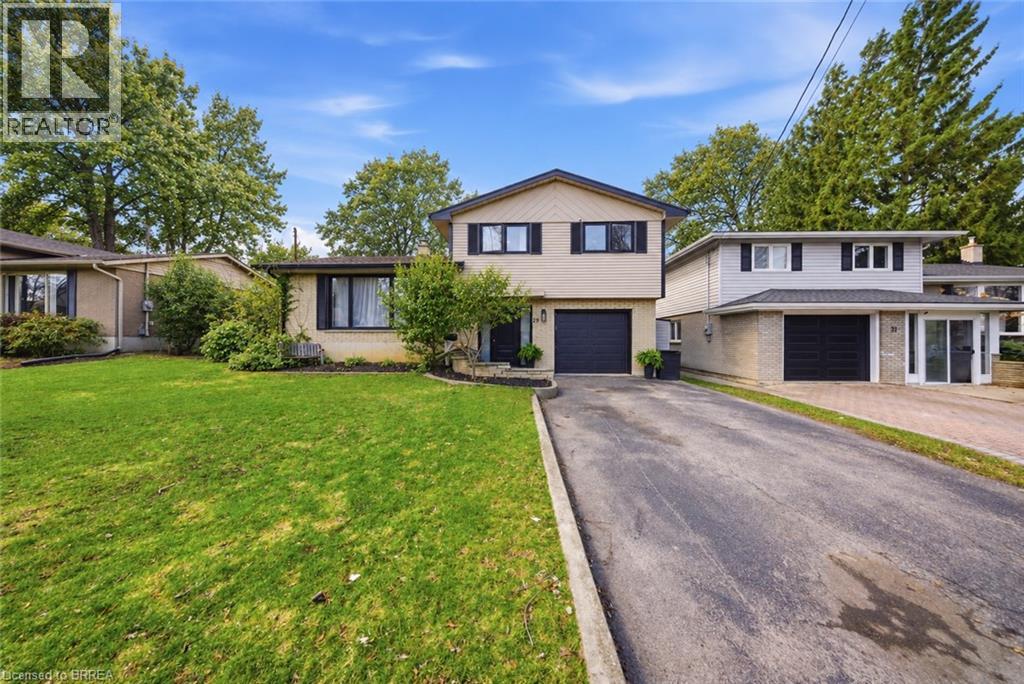
29 Allwood Street
Brantford, Ontario
Welcome to 29 Allwood Street, ideally located in Brantford’s highly sought-after Fairview/Greenbrier neighbourhood. This inviting home offers a bright, functional layout with comfortable living spaces and an impressive selection of recent updates. The main level features beautiful new flooring throughout many rooms, along with a welcoming open-concept living and dining area highlighted by a large picture window that fills the space with natural light. Fresh paint throughout the entire home, new baseboards, and updated door trim and framing create a clean, contemporary feel. The eat-in kitchen offers ample cabinetry and storage, plus a newer dishwasher and stove. New sliding glass doors provide easy backyard access and a seamless connection between indoor and outdoor living. An additional main-level family room offers valuable living space with a striking vaulted ceiling and traditional wood-burning fireplace, creating a warm setting for relaxing or entertaining. Upstairs, three comfortable bedrooms and a well-appointed four-piece bathroom provide a practical family layout. The lower level includes a partially finished and freshly painted bonus area, offering flexible space for a recreation room, home office, playroom, or additional storage. Numerous updates enhance the home’s comfort and functionality, including all new windows, a high-efficiency furnace, sliding glass doors, a new garage door, new eavestroughs, and a new sump pump. Outside, the fully fenced backyard features a deck overlooking the above-ground pool, creating a private setting for entertaining, relaxing, and enjoying summer days with family and friends. Conveniently situated in Brantford’s desirable north end, this home is close to Highway 403, schools, parks, restaurants, shopping, and essential amenities. With its refreshed interior, versatile living spaces, and enjoyable backyard, 29 Allwood offers a wonderful opportunity in a welcoming neighbourhood. Some photos virtually staged. (id:63381)
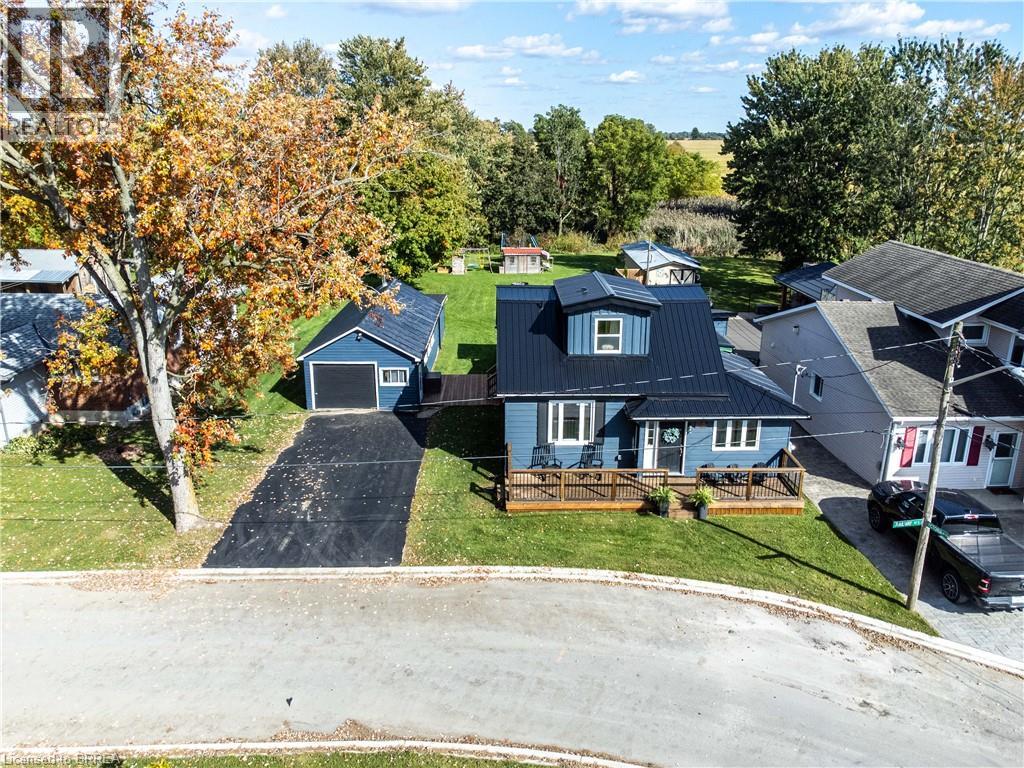
54 Railway Street E
Princeton, Ontario
Welcome to 54 Railway St E in Princeton! Completely renovated and move-in ready, this charming 3-bedroom, 3-bathroom home offers modern finishes, a functional layout and plenty of space to enjoy. The bright, open-concept main floor features hardwood flooring throughout, a beautifully updated kitchen with a custom maple butcher-block island (2021), and convenient main-floor laundry in the main bathroom. The primary bedroom features a private ensuite, while two additional bedrooms and a full 4-piece bathroom are located on the second floor. Numerous updates throughout the home include a newer furnace and A/C (2023), steel roof (2021), front deck (2022), rear deck with gazebo (2024), and municipal water connection (2025). Additional insulation improvements include spray foam insulation in the upper level and updated insulation throughout the main floor. Outside, enjoy a spacious, deep lot with a large shop beside the home, offering excellent space for storage, hobbies, a workshop or additional parking. Ideally located for commuters, with convenient access to Woodstock, Brantford, Cambridge and Kitchener-Waterloo, as well as major highway routes. A beautifully renovated home with modern comforts, valuable improvements and plenty of outdoor space — ready to move in and enjoy. (id:63381)
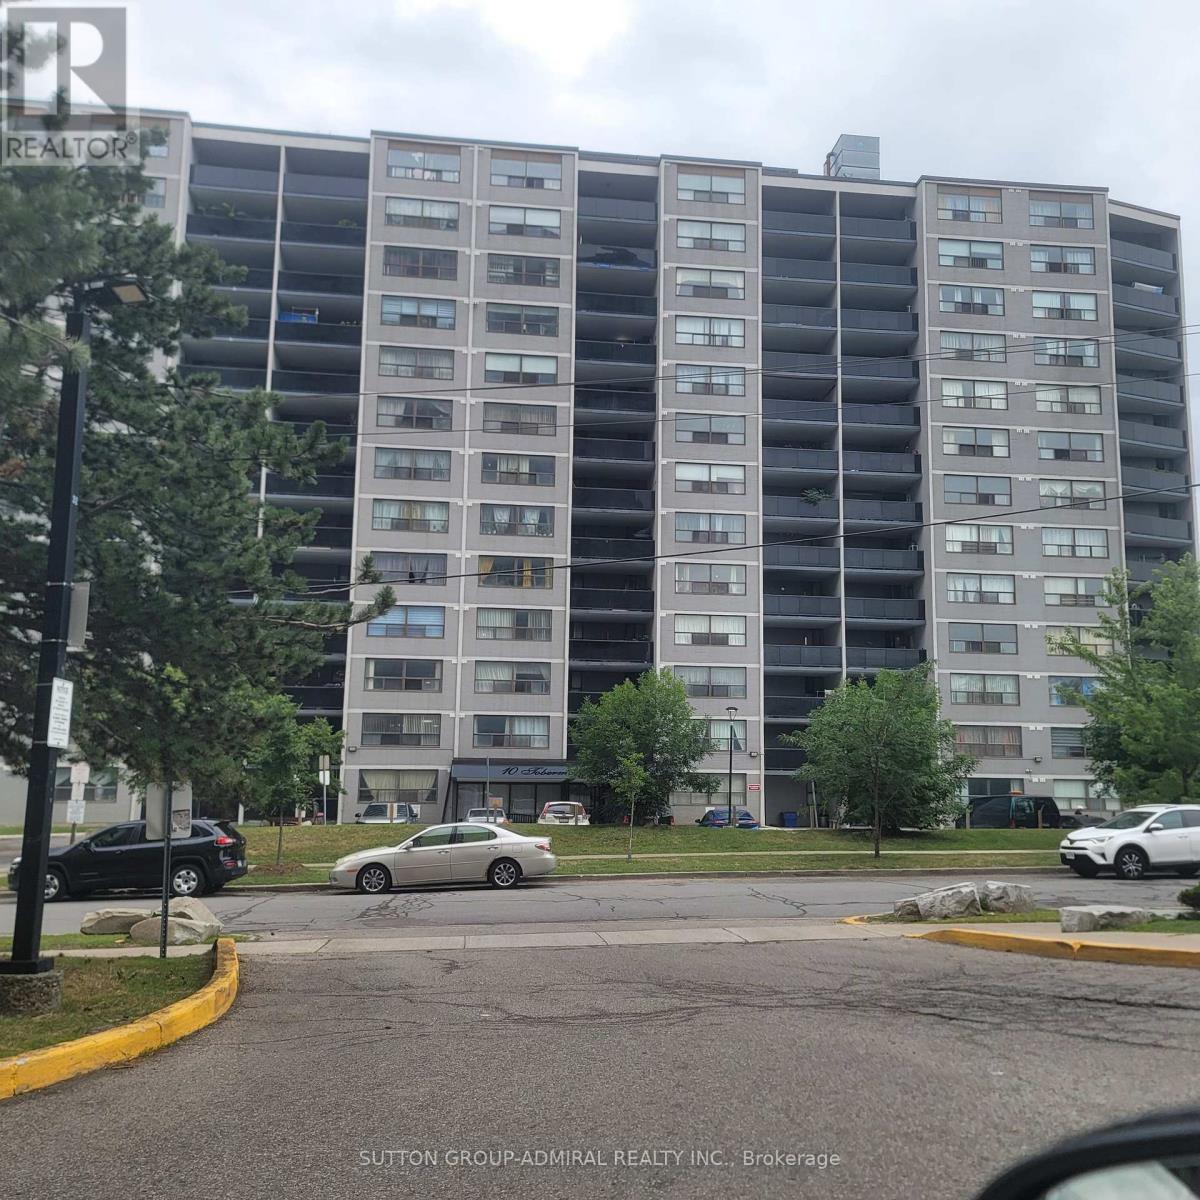
802 - 10 Tobermory Drive
Toronto, Ontario
Welcome home to 802-10 Tobermory Dr. Fantastic opportunity for the first time buyers, investors (solid rental). York university. Location, location!!! Walking distance to York university, Toronto public library across the street, public transportation - buses, LRT, 5 minutes away from subway. Close to shopping centre, Hospital, catholic public schools, community centre, easy access to 400, 401. You can enjoy a modern gym with all equipment on the main floor. Ensuite laundry for your convivence. Apartment was just painted throughout with neutral colour. Ready to move in and enjoy. Oversize balcony is providing extension of the living space with beautiful view to enjoy hot summer days & nights. Very flexible closing (id:63381)
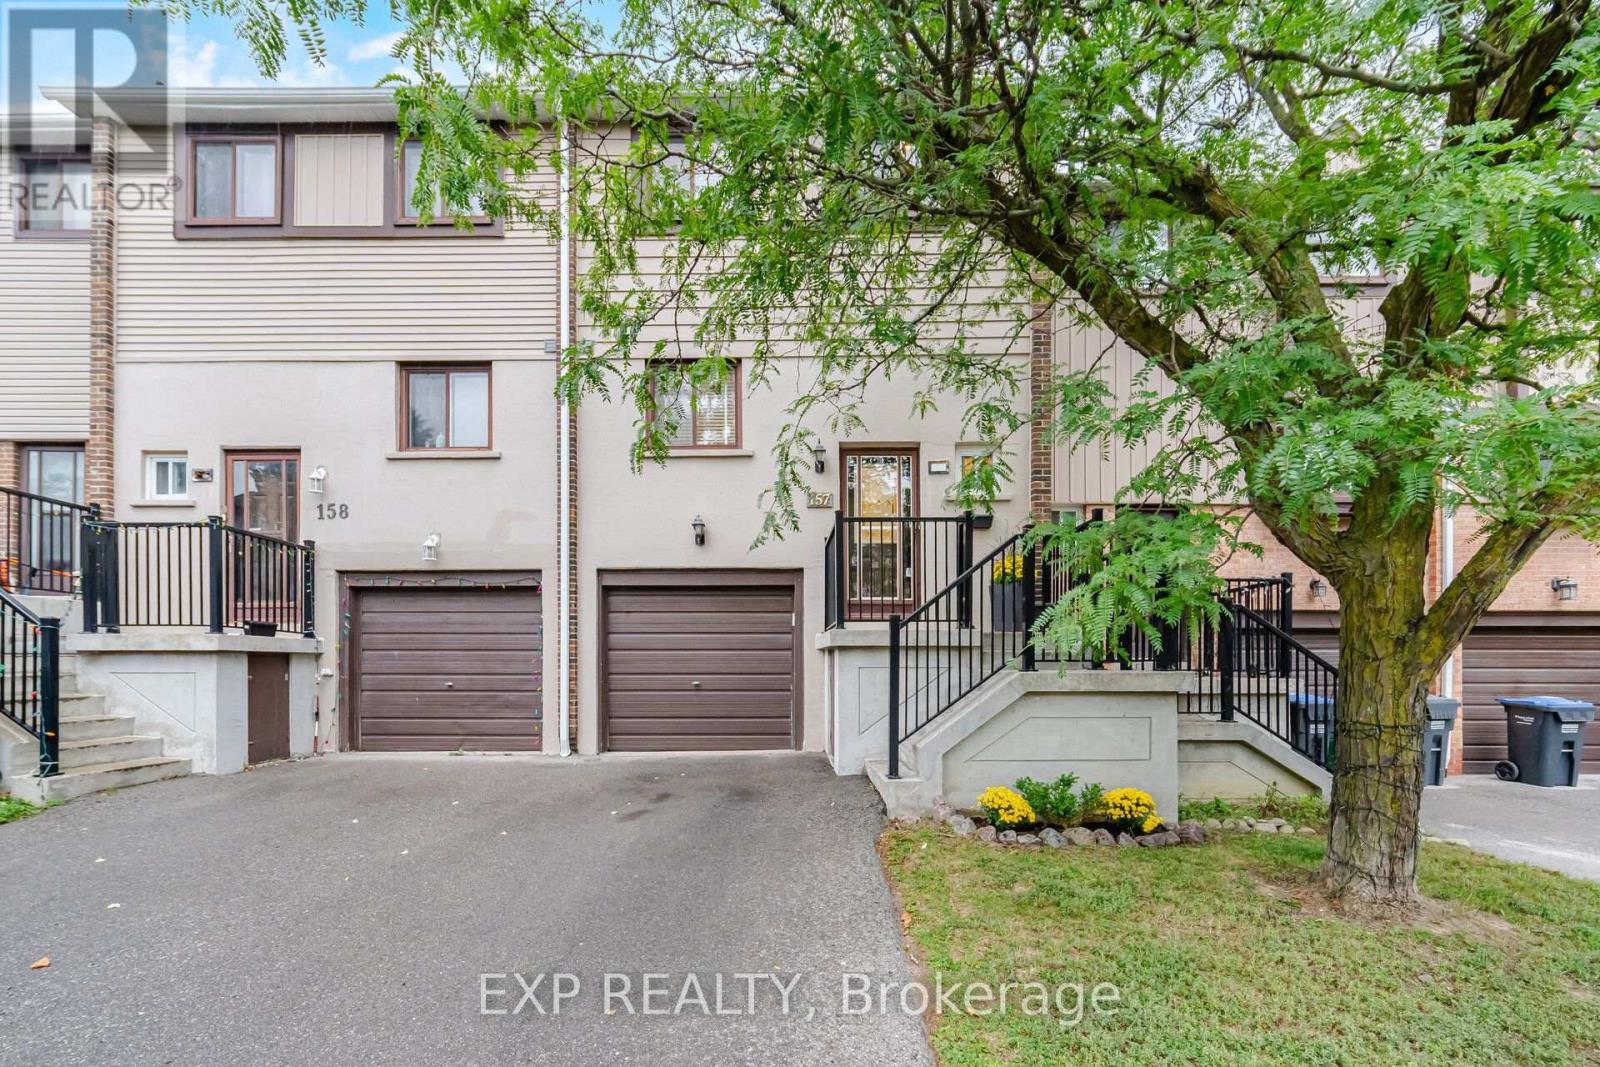
157 Moregate Crescent
Brampton, Ontario
Welcome to 157 Moregate Crescent-a beautifully renovated, move-in-ready home backing onto a peaceful ravine. Step inside to a soaring entry foyer and a stylishly remodeled two-piece powder room. The renovated kitchen features stainless steel appliances, newer cabinetry and an open-concept layout that flows effortlessly into the living and dining areas-ideal for entertaining and everyday family life. Large windows fill the space with natural light while showcasing views of the private, fully fenced backyard and ravine beyond. Step outside and connect directly to scenic walking and biking trails leading all the way to Chinguacousy Park. Back inside, upgraded lighting and pot lights throughout all three levels give the home a bright, modern feel. Upstairs, the spacious primary bedroom offers custom wall-to-wall closets with exceptional storage. The main bathroom has been completely renovated and enlarged, creating a comfortable, beautifully finished retreat. Two additional bedrooms provide plenty of space for children, guests or a home office. The versatile walkout lower level features direct garage access and additional living space that can serve as a family room, playroom, office or quiet place to unwind by the built-in fireplace. Sliding doors open directly to the backyard-perfect for summer barbecues, entertaining or creating your own vegetable garden. Located in an ultra-convenient neighborhood just minutes from Trinity Common Mall, Bramalea City Centre and Brampton Civic Hospital, with schools, parks, transit and major commuter routes nearby. Beautifully renovated, ravine-backed and ready to enjoy-157 Moregate Crescent is a home you won't want to miss! (id:63381)
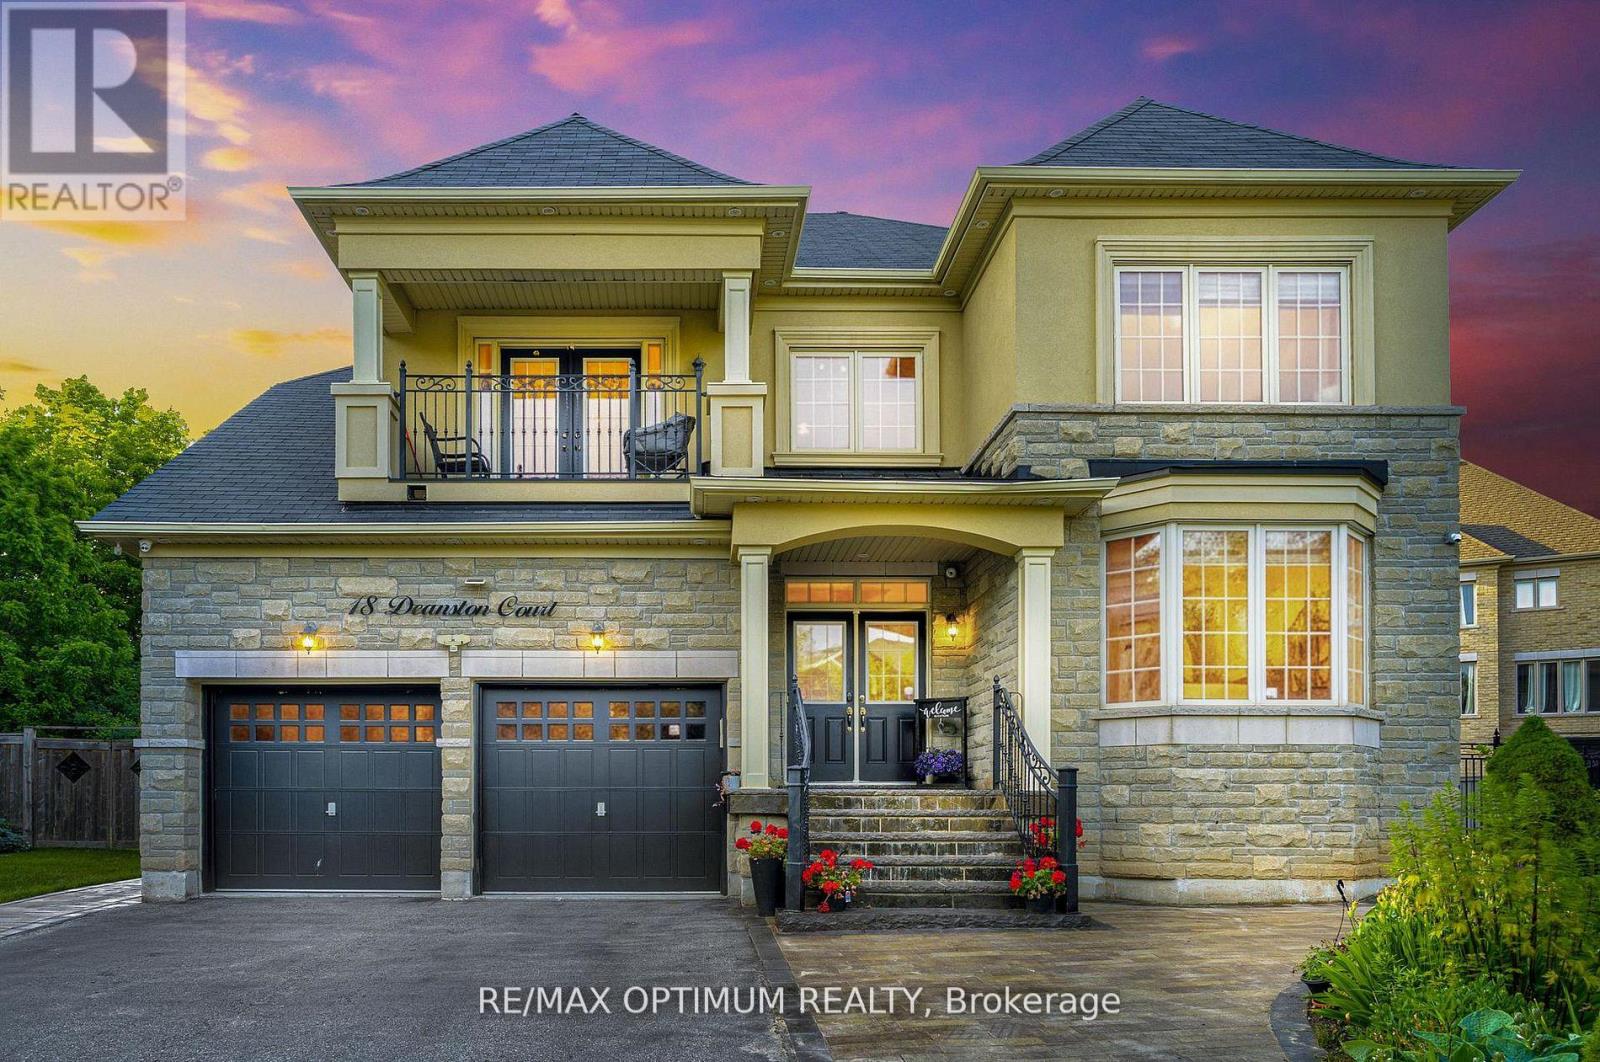
18 Deanston Court
Brampton, Ontario
Welcome to this exquisite 5+2 bedrooms, 5-bathrooms luxury home built by Tiffany Park Homes, offering over 5,500 sq. ft. of finished living space on a premium extra-wide, pool-sized ravine lot with no sidewalk, located on a quiet court street. This south-facing gem features maple hardwood flooring throughout, elegant round staircase, stone elevation, and 9-ft ceilings on the main, second floor, and legal finished basement. The main floor offers a rare full bedroom with a 3-piece bath, upgraded chef-grade kitchen with built-in appliances, custom cabinetry, large pantry, servery, and a separate living, dining, family, and breakfast area, all designed for both entertaining and functionality. Upstairs includes 3 full bathrooms and a spacious master suite with 9-ft ceilings, a custom walk-in closet, and upgraded ensuite. Enjoy upgraded finishes throughout, including no popcorn ceilings, pot lights inside and out, a feature wall, upgraded fireplace, custom built-ins in walk-in closets and bedrooms, and an upgraded main floor bathroom with private entrance from the den. The legal basement offers 9-ft ceilings and tremendous rental or in-law suite potential. Exterior upgrades include interlocking front and back with a gazebo, a balcony, and a long driveway with no sidewalk to limit parking. Recent updates include a new fridge (2023), washer (2024), and A/C (2023). This rare offering combines luxury, space, and smart investment potential in one of the areas most desirable locations. (id:63381)