
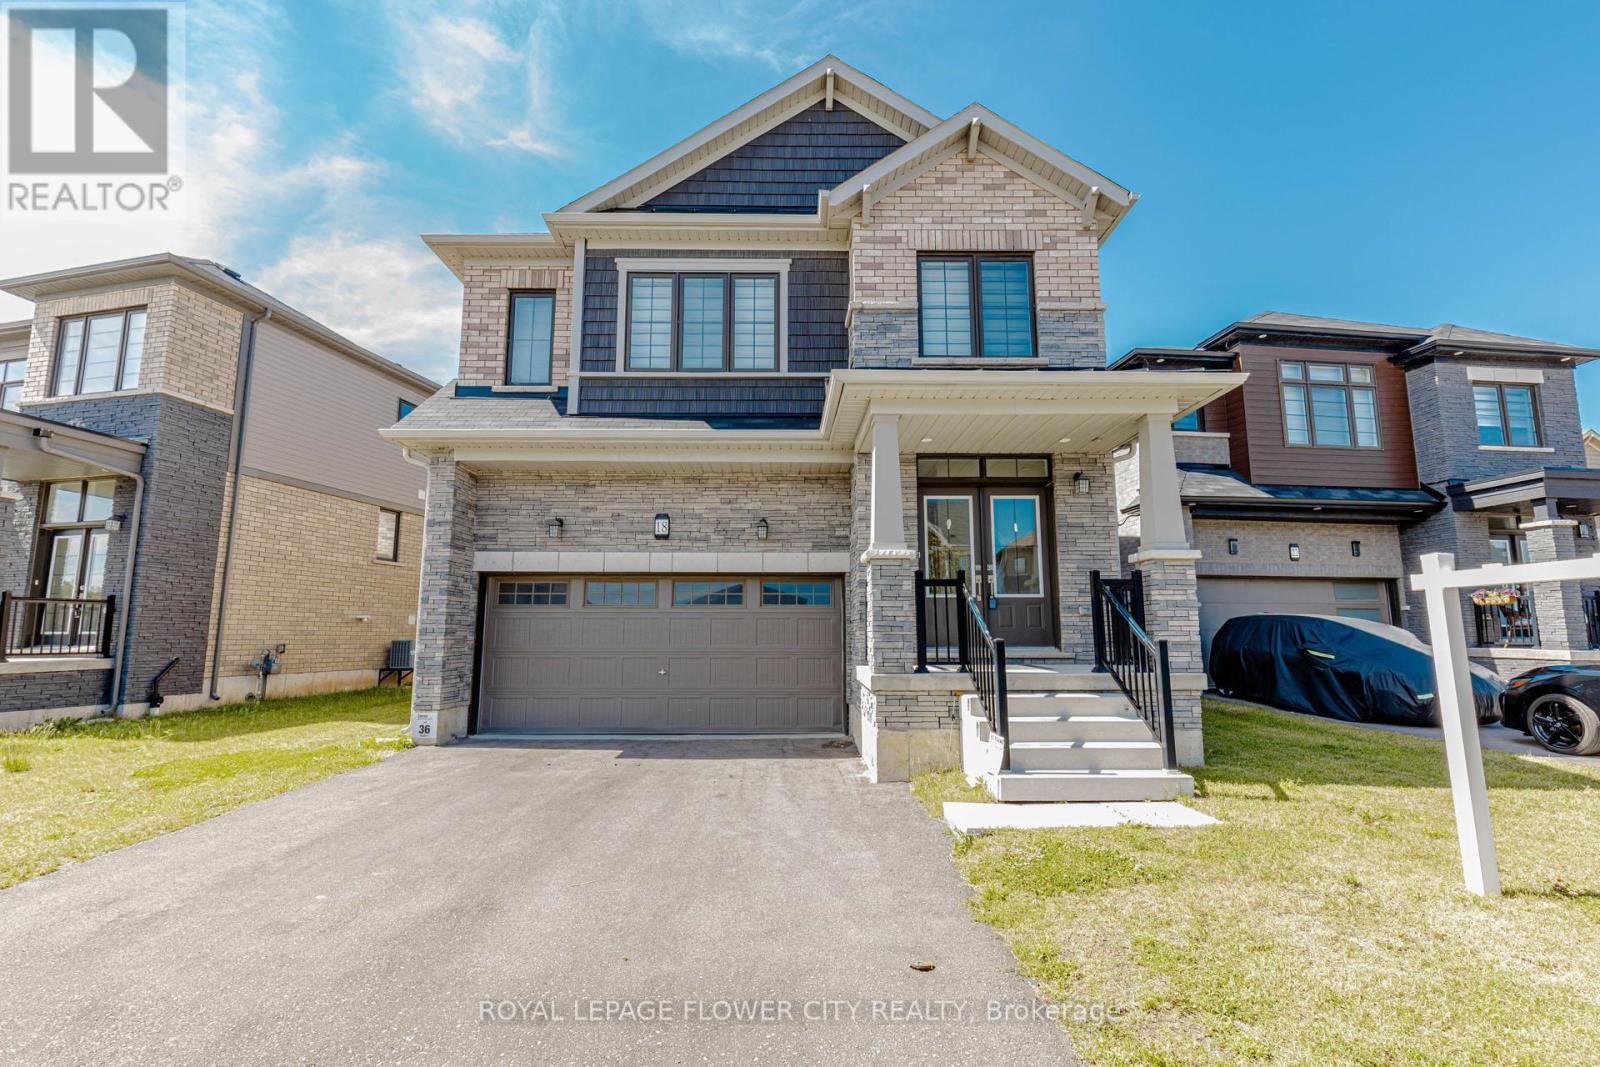
18 Santo Court
Woolwich, Ontario
4 Bedroom Plus Media Loft, And 4 Washroom, 2 Car Garage, The Beautiful Oak Staircase Will Lead You Upstairs Offering Carpeting In All The Bedrooms. The Primary Bedroom Offers Two Walk-In-Closets & 5 Piece Bath With Soaker Tub & Stand Alone Shower. Extensive Upgrades & High End Finishes From Builder!!! Hardwood Floor On Main Floor. Laundry & Mediaroom On 2nd Floor. Deep Lot, On Crt. (id:63381)
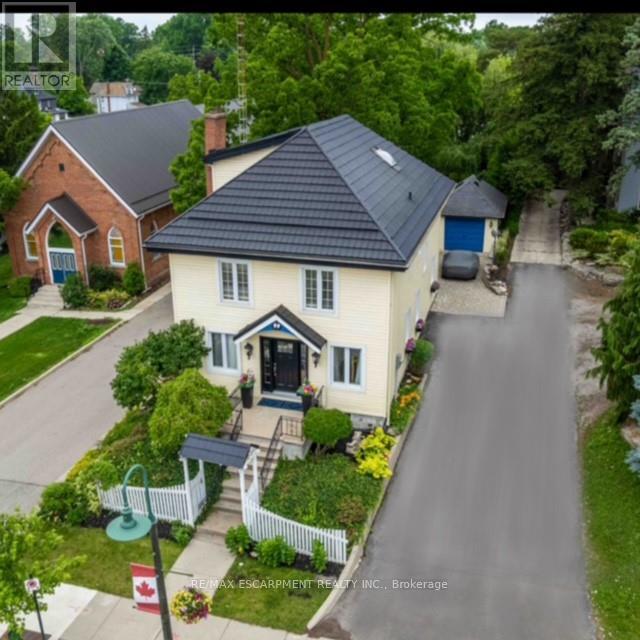
99 Argyle Street N
Haldimand, Ontario
Welcome to 99 Argyle Street North in the "heart of Caledonia" -ideally located just steps to the Grand River! This impressive, meticulously maintained century home has it all! Special zoning (R3) to allow for home-based business opportunities providing an opportunity to "work-and live" conveniently all in one place. Former uses include Bridal Boutique, Tearoom, Doctors' office. Featuring large principal rooms with neutral colours and restored floors and/or engineered wood floors ("carpet-free" home!). Main level boasts a chef style kitchen, updated bath and sunfilled living room anchored with a whitewashed brick fireplace & refinished hardwood. Main floor laundry with newer washer/dryer. (Laundry hook-ups also on second level.) Restored bonus room for home-office or playroom. 2nd floor can be accessed by one of two staircases and has 3 generous sized bedrooms and a loft plus renovated bath with clawfoot tub & fully tiled shower. Enjoy the over-sized master bedroom oasis with windows overseeing backyard with mature shade trees. A 3rd level is a unique family room or private office with beamed ceilings, skylight, wooden floors & windows affording a view towards the Grand River. Many improvements: upgrades to all bathrooms, most newer windows, dramatic entrance door with sidelights, new wide baseboards, subway tile backsplashes, new & restored flooring, new light fixtures & pot lighting. Building upgrades: metal roof (2006), newer appliances, new sump pump & drainage system in basement, furnace, water heater & AC (2021). Some windows (2010,2015); Siding, eaves, soffits (2010). No rentals. Offering a place of calm in a busy world. Kick back on your cedar deck, walk to local grocery & restaurants. Stroll along the river walk or visit Jones Bakery. This home has it all! (id:63381)
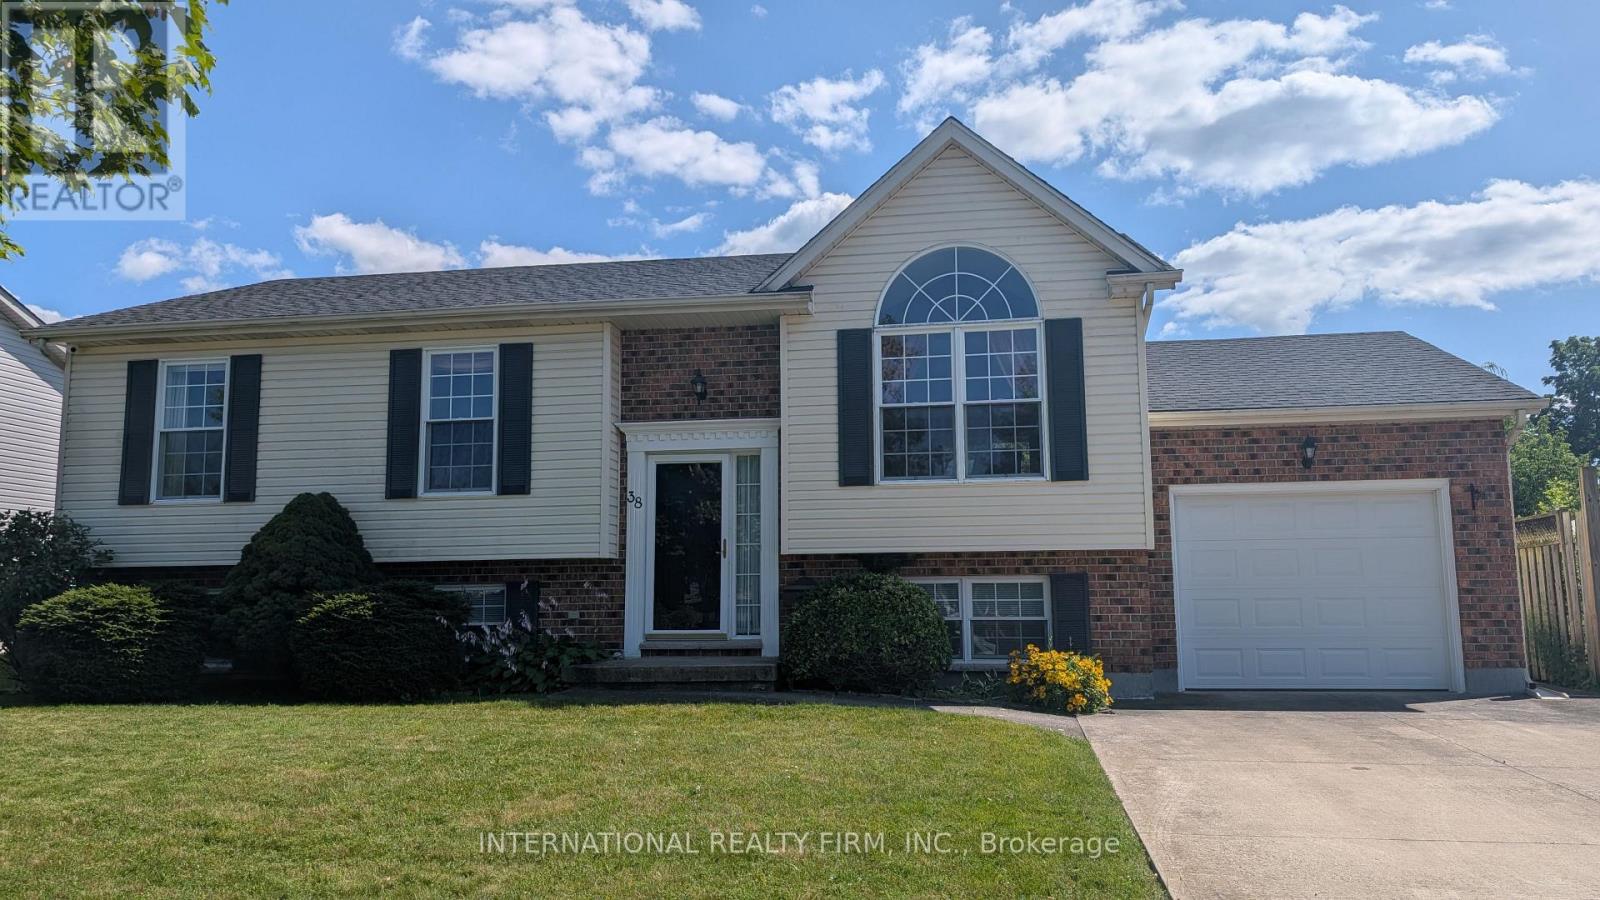
38 Windle Village Crescent
Thorold, Ontario
Spacious and Bright Well-Maintained 3 Bedroom Open Concept Home with Ample Sunlight in All Rooms. Recently Updated with New Washroom in Basement and New Washroom Tiles on Main Floor. Over 2000Sqft of Living Space with 2 Additional Bedrooms and 3pc Washroom in Basement, Perfect for Growing Families or In-Law Suite. Walk Out from Dining Room to an Oversized Backyard with Large Deck, Ideal for Entertaining Guests. Very Quiet Neighbourhood within Distance Drive to St Catharines and Niagara Falls. (id:63381)
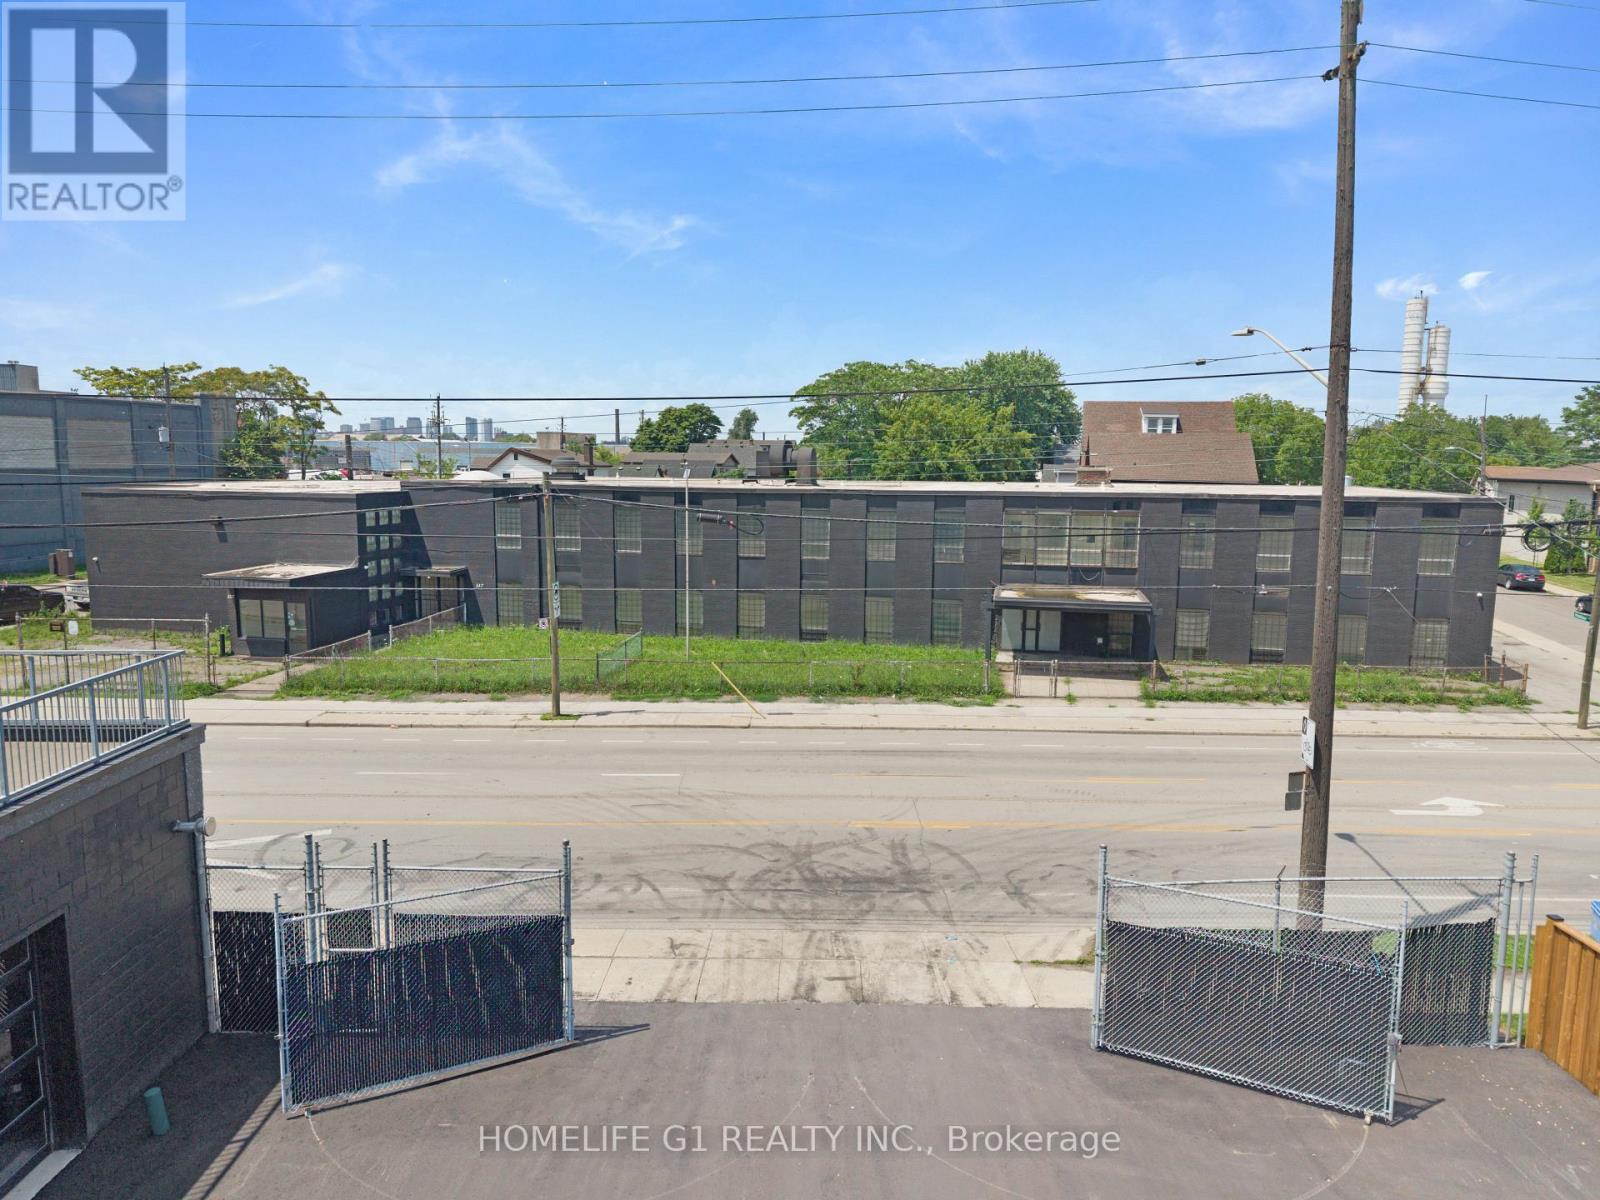
337 Gage Avenue
Hamilton, Ontario
Introducing an Exceptional Opportunity in Hamilton's Sherman Community, Strategically Located Near The Burgeoning Crown Point Area. This Substantial 20,600 Square Foot Solid Commercial Building Boasts A Rich History As A Former School And Currently Holds The Coveted M5 Zoning Classification, Permitting A Diverse Array Of Applications, Including But Not Limited To Trade School, Manufacturing, Warehousing, Production Studio, Automotive, And Truck Repairs. Within Its Walls, You'll Discover Generously-Sized Classroom Spaces Ranging From 400-800 Square Feet, As Well As A Spacious Area That Once Served As A Gymnasium And Warehouse With Convenient Outdoor Access. This Property Presents An Enticing Prospect For Investors And Entrepreneurs Seeking To Capitalize On A Prime Location And A Myriad Of Possible Business Ventures. Don't Miss Out On This Remarkable Chance To Secure A Valuable Asset And Unlock A World Of Potential. Act Now And Pave The Way To A Prosperous Future! (id:63381)
681170 260 Side Road
Melancthon, Ontario
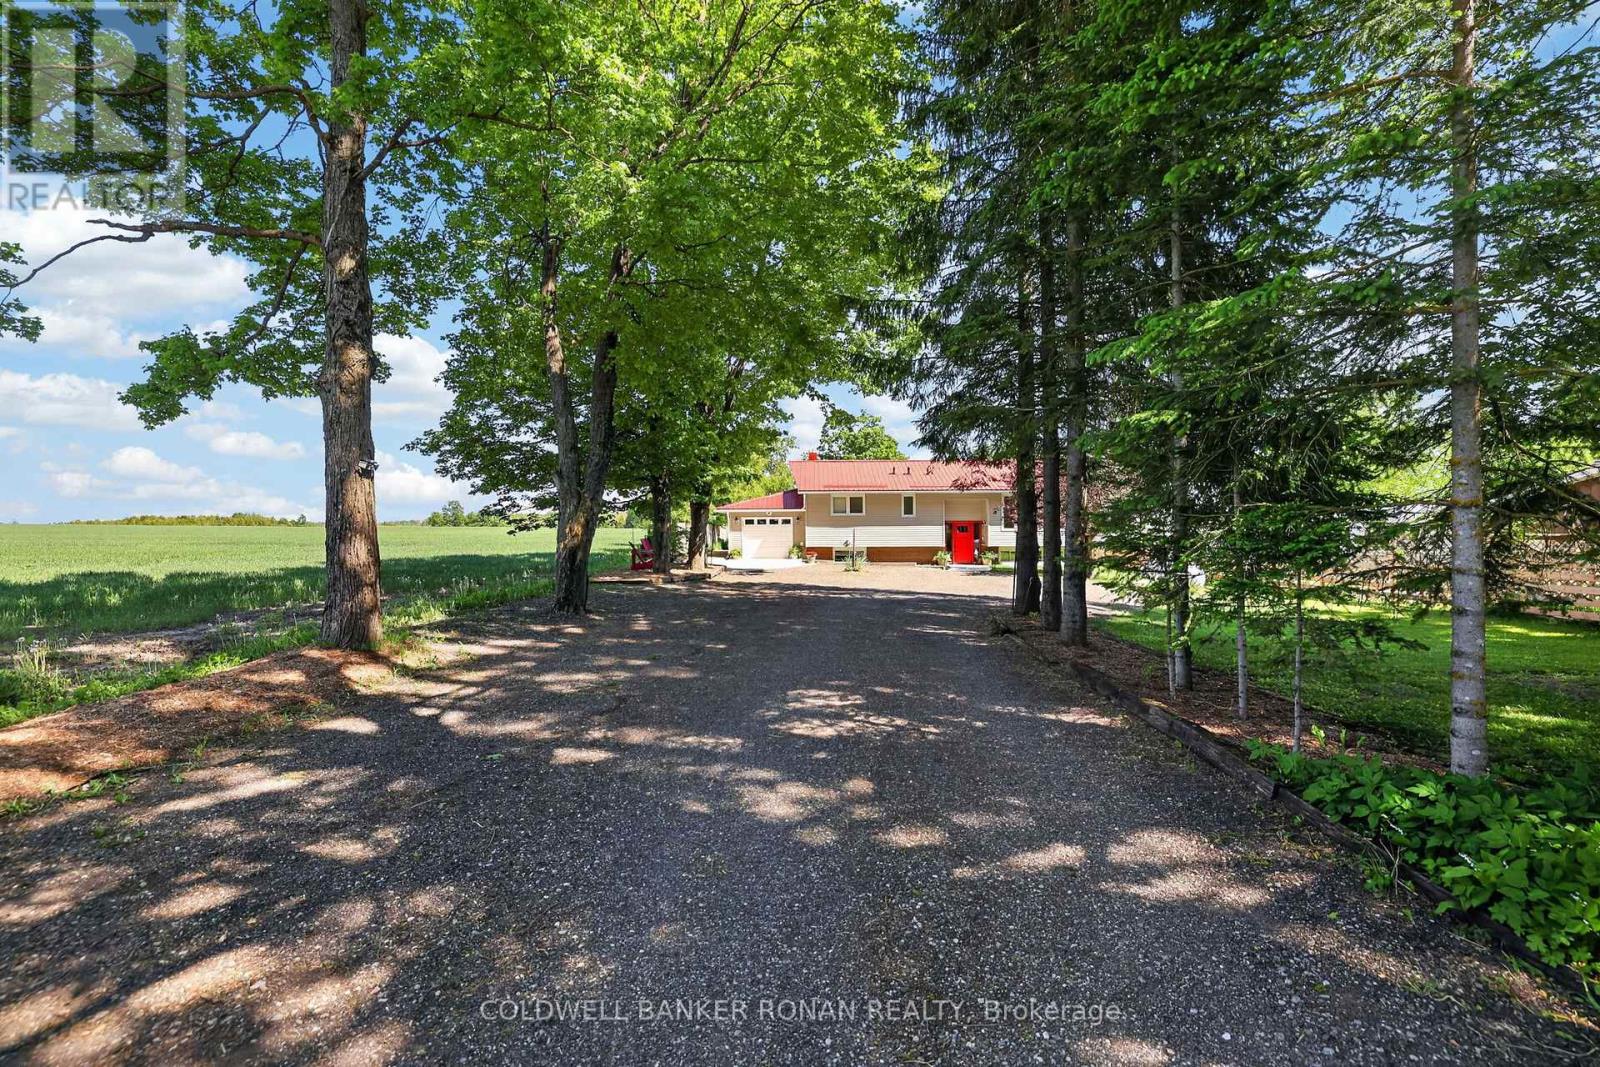
Beautifully updated and move-in ready! This inviting raised bungalow is set back from the road with a tree lined driveway and plenty of parking space. Offering 3+1 bedrooms and 3 fully renovated bathrooms, there is plenty of space for the whole family. The bright living room features a large bay window, hardwood flooring and cozy electric fireplace with stone surround-creating the perfect spot for family movie nights or relaxing after a busy day. The kitchen offers newer stainless steel appliances, a coffee bar, double sink and walkout from the dining area to the spacious deck-ideal for summer BBQs, outdoor dinners and keeping an eye on the kids while they play in the backyard. The fully finished renovated basement provides extra living space with a large rec room, home office, laundry room and 4th bedroom. Step outside to an expansive backyard complete with a double door storage shed and fire pit--ready for campfires, outdoor fun, and making memories year-round. Bonus features include: a metal roof, generator for added peace of mind, an attached single-car garage with electric opener, and a large driveway with plenty of parking space. Located just 10 minutes from Shelburne, you'll enjoy a nice balance of quiet country living with convenient access to town amenities. This is the kind of place that truly feels like home. (id:63381)
301 - 72 Pine Street N
Port Hope, Ontario
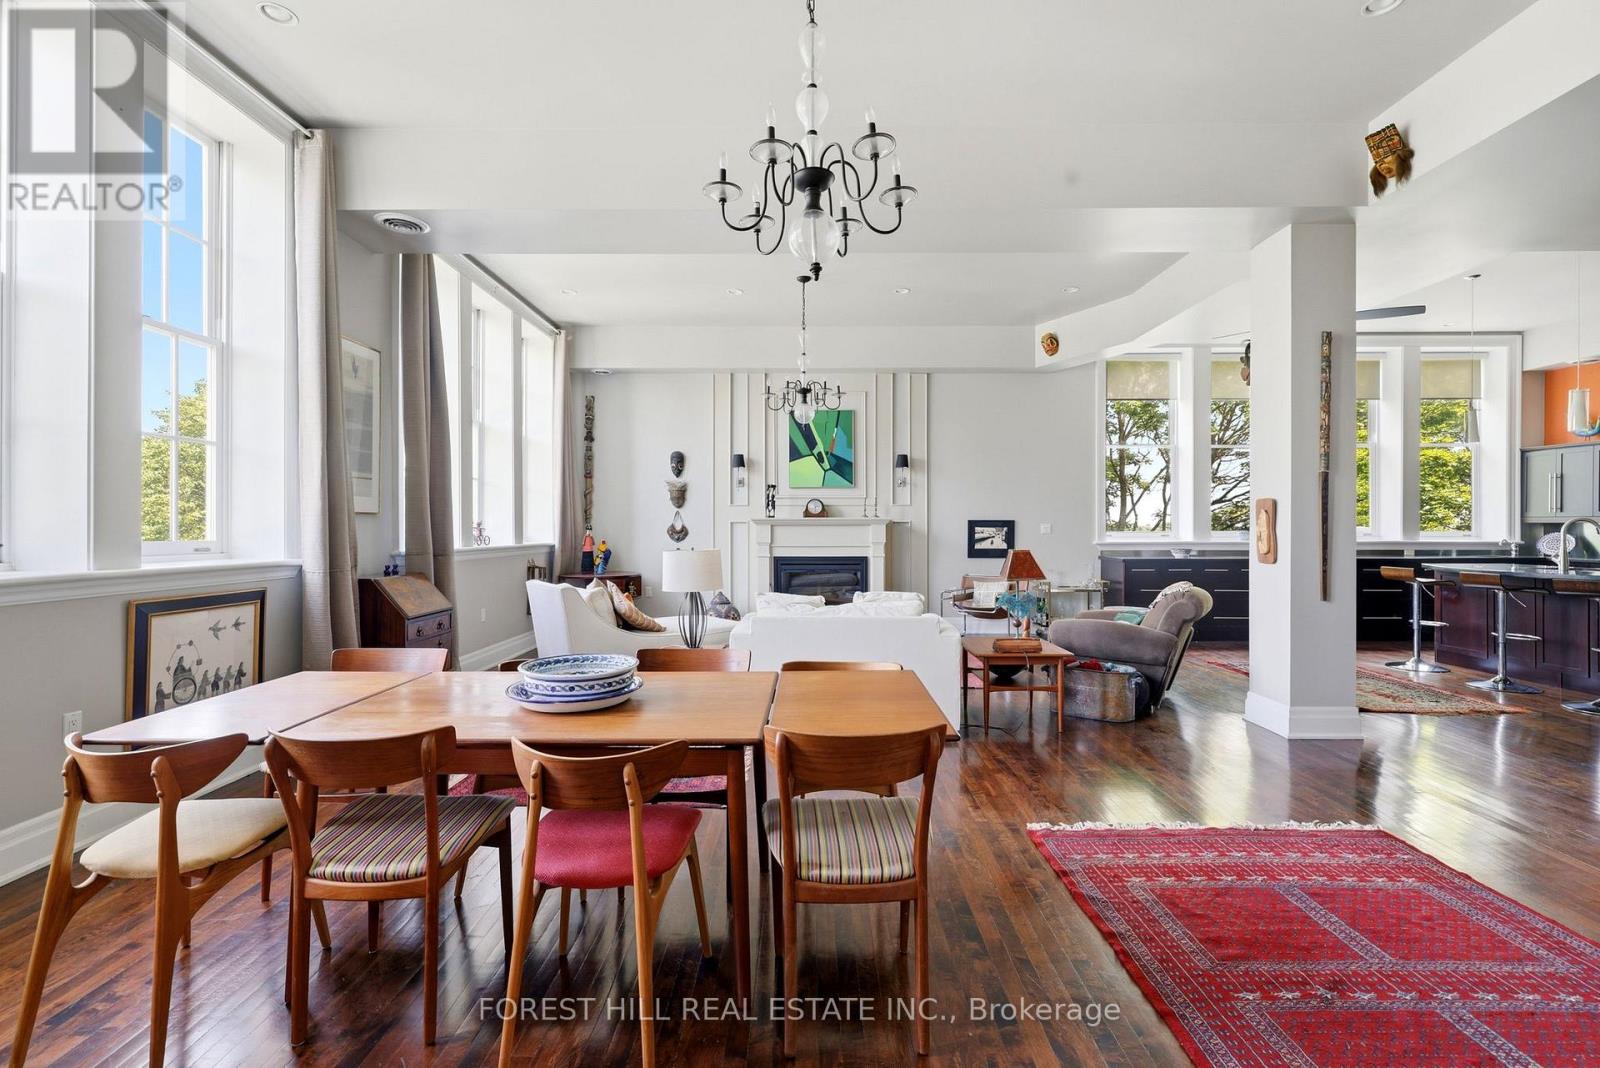
Paris chic meets Manhatten pizazz. This breath taking 2700 sq ft, condo flooded with natural light is situated in The Pines, Port Hope's most prestigious heritage condominium, a converted19 th century school. Sophisticated design, 12 foot ceilings, 21 tall windows facing west north and east, original dark maple floors. The spectacular open concept living room, with fireplace, dining room and kitchen is shaded by giant maple trees in the summer with a winter view of Lake Ontario. The sleek sweeping kitchen has granite counters and acres of storage. It is equipped with a premium Thermidor stovetop, double wall ovens and stainless steel refrigerator and coffee station. Oversized antique wooden pocket doors reveal a refined library retreat with floor to ceiling built in bookshelves. The primary bedroom leads onto a fully outfitted walk in closet plus five piece bathroom with clawfoot tub and separate walk in shower. A second generous bedroom is adjacent to a 3 piece bathroom. The suite features a private terrace adding character to the intimate charm of the 18 suite building. Featured in Port Hope's Architectural Conservancy House tour the building is situated on the edge of the historic district and a five minute walk to downtown and waterfront.. Amenities include private garage, fitness room and ample storage locker. (id:63381)
8 Dalton Gate
Hamilton, Ontario
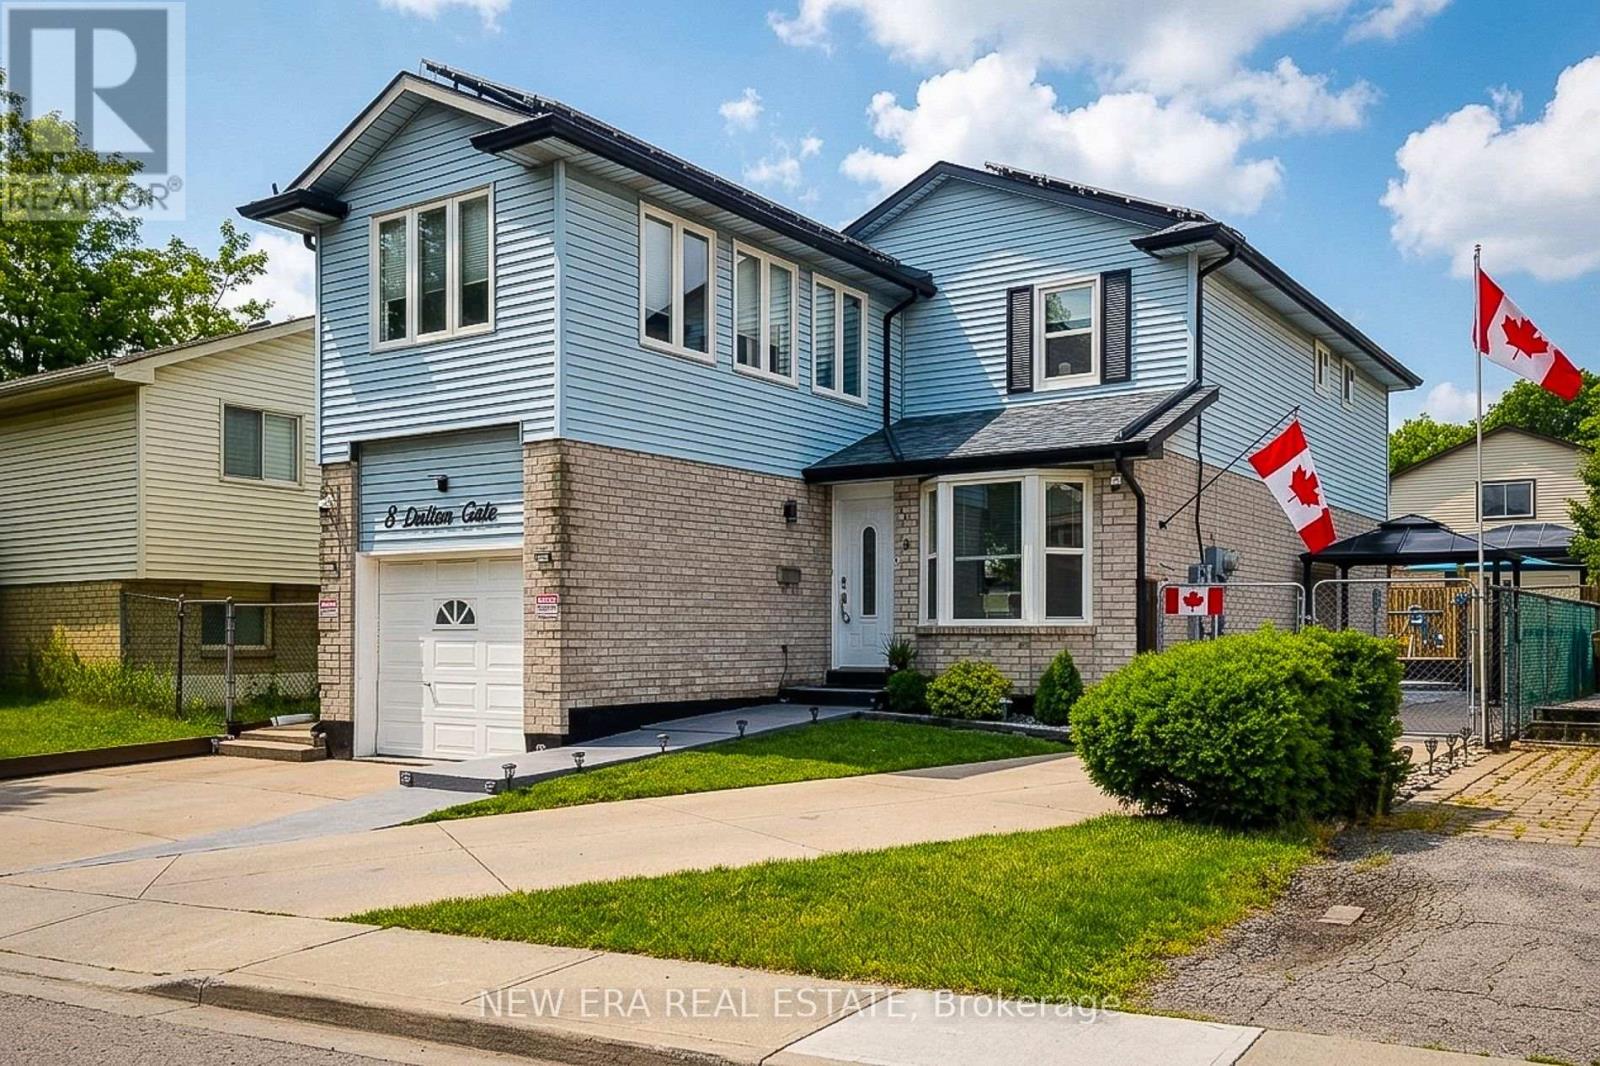
Welcome to this spacious and beautifully updated 2-storey home, ideally situated in a quiet, family-friendly neighbourhood close to schools, parks, transit, Valley Park community centre and convenient highway access. Offering plenty of finished living space throughout, this home is designed to accommodate growing families and those who love to entertain. The main floor features a bright and inviting living room with a walkout to the backyard, creating a seamless connection between indoor and outdoor living. The upgraded eat-in kitchen is both stylish and functional, showcasing stainless steel appliances, granite countertops, a tiled backsplash and ample cupboard and counter space for everyday living. A convenient main floor laundry/mud room with side entrance to the backyard adds to the home's practicality, while the updated 2pc powder room completes the level. Upstairs, you'll find three generous bedrooms and an impressive layout that offers two potential primary suites. One bedroom features a walk-in closet and private 3pc ensuite bath, while another is complemented by an attached den, ideal as a dressing room, nursery or home office. A well-appointed 4pc main bathroom serves the additional bedrooms. The finished basement provides even more versatile living space with a large rec room and a separate storage area that can easily double as a home office or hobby room. Step outside and discover your own maintenance-free backyard oasis. Designed for relaxation and entertaining, this incredible outdoor space features an on-ground pool surrounded by a wooden deck, a hot tub, concrete patio, pergola and artificial grass for year-round enjoyment with minimal upkeep. The large concrete dual driveway accommodates up to six vehicles, offering plenty of parking for family and guests. Solar panels cover the roof. A wonderful opportunity to own a move-in ready home with exceptional indoor and outdoor living spaces in a sought-after location. A definite must see! (id:63381)
9 Bonheur Court Unit# 601
Brantford, Ontario
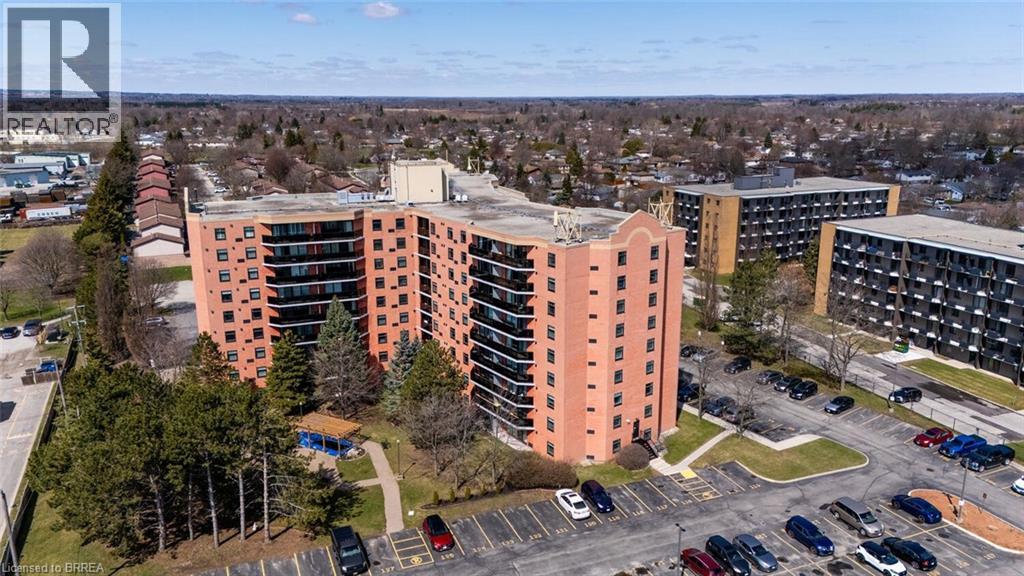
This beautiful 2 bedroom, 1 bath premium end unit, measuring 1046 sq ft, has several wonderful features to explore. It is located on the 6th floor on the south-east side of the building, allowing for 2 completely different views; picture an easy morning with easterly view enjoying a coffee on the large balcony watching the sunrise; or tracking the sunshine, from sunrise to sunset, over the southern horizon on a brisk winter's day, all from the comfort of your primary bedroom! The main living area consists of a cozy foyer that enters into a spacious, open concept, “L”-shaped living/dining room. At the far end of the living room are wonderful floor to ceiling windows & sliding doors leading to a large semi-covered balcony that spans the width of the living room and dining room combined. At the near end of the living room are 3 separate doors containing the hall closet, handy in-suite washer/dryer & also the hot water heater. The lovely galley kitchen has many oak cupboards, upper and lower, long counters, double sink, built-in dishwasher, S/S stove with range hood & refrigerator beside a small counter/coffee station with additional cabinetry. Down the hallway you'll find the 2 bedrooms, each with large double closets. There is also a 4pc bathroom w/ ceramic tile tub surround & small storage vanity. This unit has a designated storage locker “N”, located on the same floor. There is also one designated parking space #445 located on the south side of the building near the side door. There are 2 electric heat pumps that provide heating and cooling. There have been some updates over the years, including light fixtures & a recently painted bathroom. All appliances stay! On the main floor of the building there's a large party room for social gatherings/private events; exercise room; plus a tranquil courtyard w/fish pond outside. All amenities close by: restaurants, banks, shopping mall, gas station & is a 3-minute drive to access Highway #403. This is a pleasure to show! (id:63381)
26 Pollard Street
Brantford, Ontario
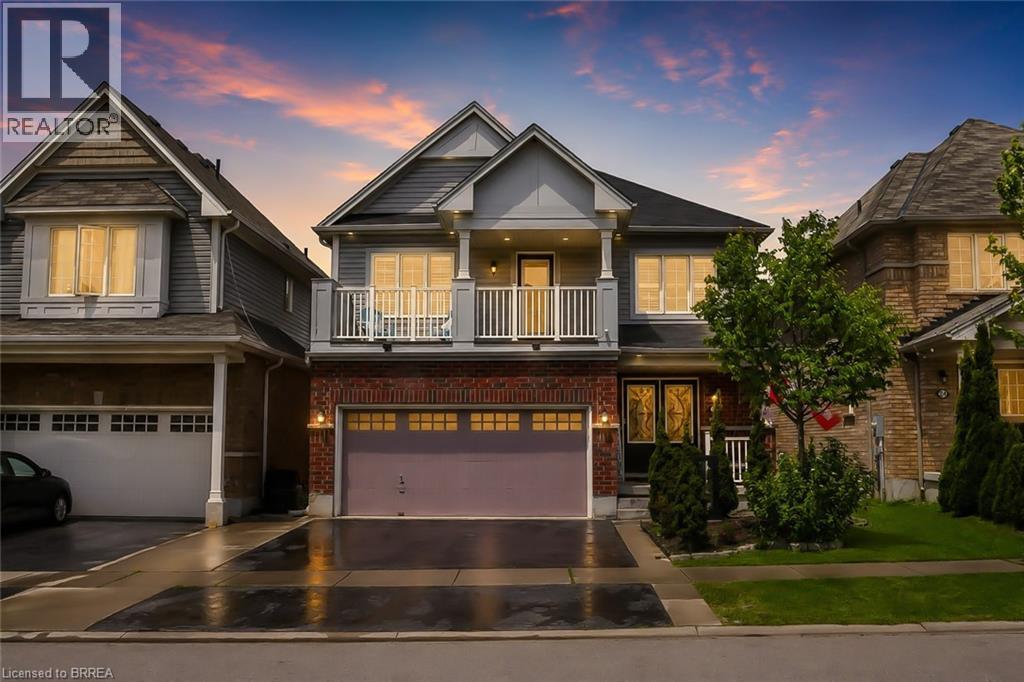
Welcome to 26 Pollard Avenue, a beautifully maintained 4-bedroom, 2.5-bath family home in one of Brantford’s most desirable West Brant communities. Offering excellent curb appeal, thoughtful upgrades, and a functional layout, this move-in-ready home is designed for modern family living. Step inside to a bright, inviting interior featuring hardwood flooring, a stunning hardwood staircase, California shutters, spacious principal rooms, and an open-concept design ideal for everyday living and entertaining. The kitchen is the heart of the home, complete with a large centre island, ample cabinetry, built-in workstation, stainless steel appliances, and a generous dining area with walkout access to the backyard. Upstairs, you'll find four spacious bedrooms, including a primary suite with a walk-in closet, private ensuite featuring a soaker tub and separate glass shower, and exclusive access to a covered front balcony—perfect for morning coffee or evening relaxation. The backyard is designed for enjoyment, featuring a large concrete patio, gazebo-covered lounge area, storage shed, and plenty of space for children, pets, and outdoor entertaining. A professionally finished concrete walkway extends from the front of the home to the rear yard. Additional highlights include a double-car garage with epoxy flooring, upgraded exterior pot lights, double-door entry, second-floor laundry, and pride of ownership throughout. Located close to excellent schools, parks, playgrounds, shopping, restaurants, trails, and everyday amenities, residents also enjoy convenient access to the Southwest Community Centre with recreational facilities, sports fields, splash pad, pickleball courts, and library services. An exceptional opportunity to own a family home in one of Brantford’s most sought-after neighbourhoods. (id:63381)
137 Chudleigh Street
Waterdown, Ontario
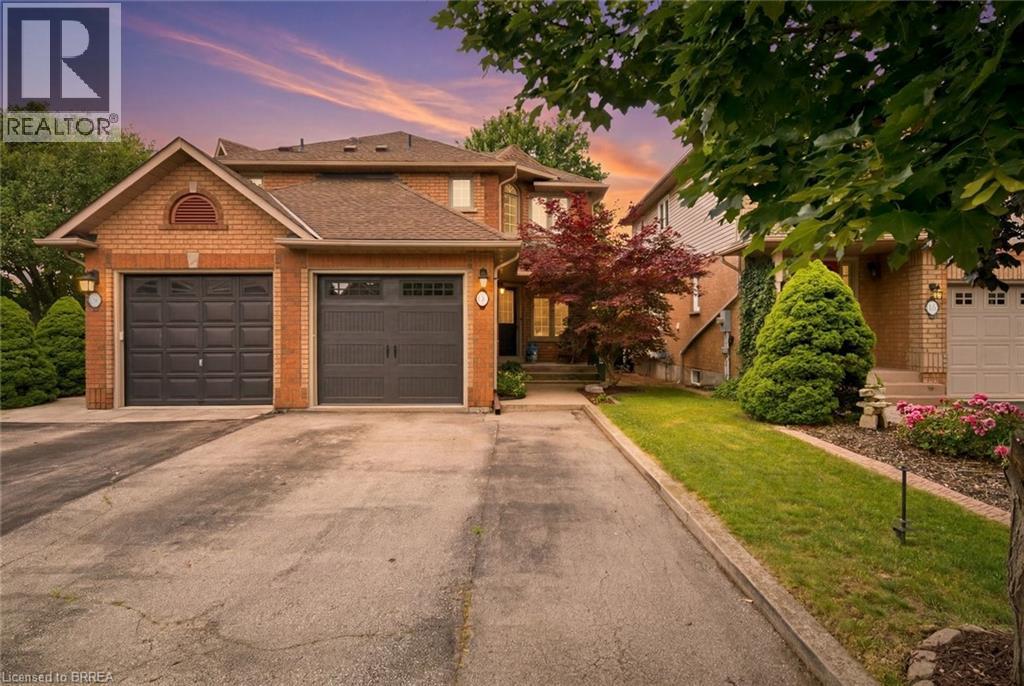
Welcome to Waterdown living! This immaculate, carpet-free semi-detached home is completely turn-key and located in a highly desirable, family-friendly neighbourhood. Excellent curb appeal welcomes you with beautiful landscaping, a two-car driveway, and a new garage door (2025). Inside, the main level features a bright kitchen complete with stone countertops, stainless steel appliances, and a large walk-in pantry. The upper level offers 3 spacious bedrooms, while the fully finished basement provides excellent bonus space for a family room, home office, or gym. Step outside to a low-maintenance backyard featuring a concrete patio, perfect for summer BBQs and entertaining. Move in with total peace of mind thanks to a brand-new furnace (2026). (id:63381)
7-I Brussels Street
Toronto, Ontario
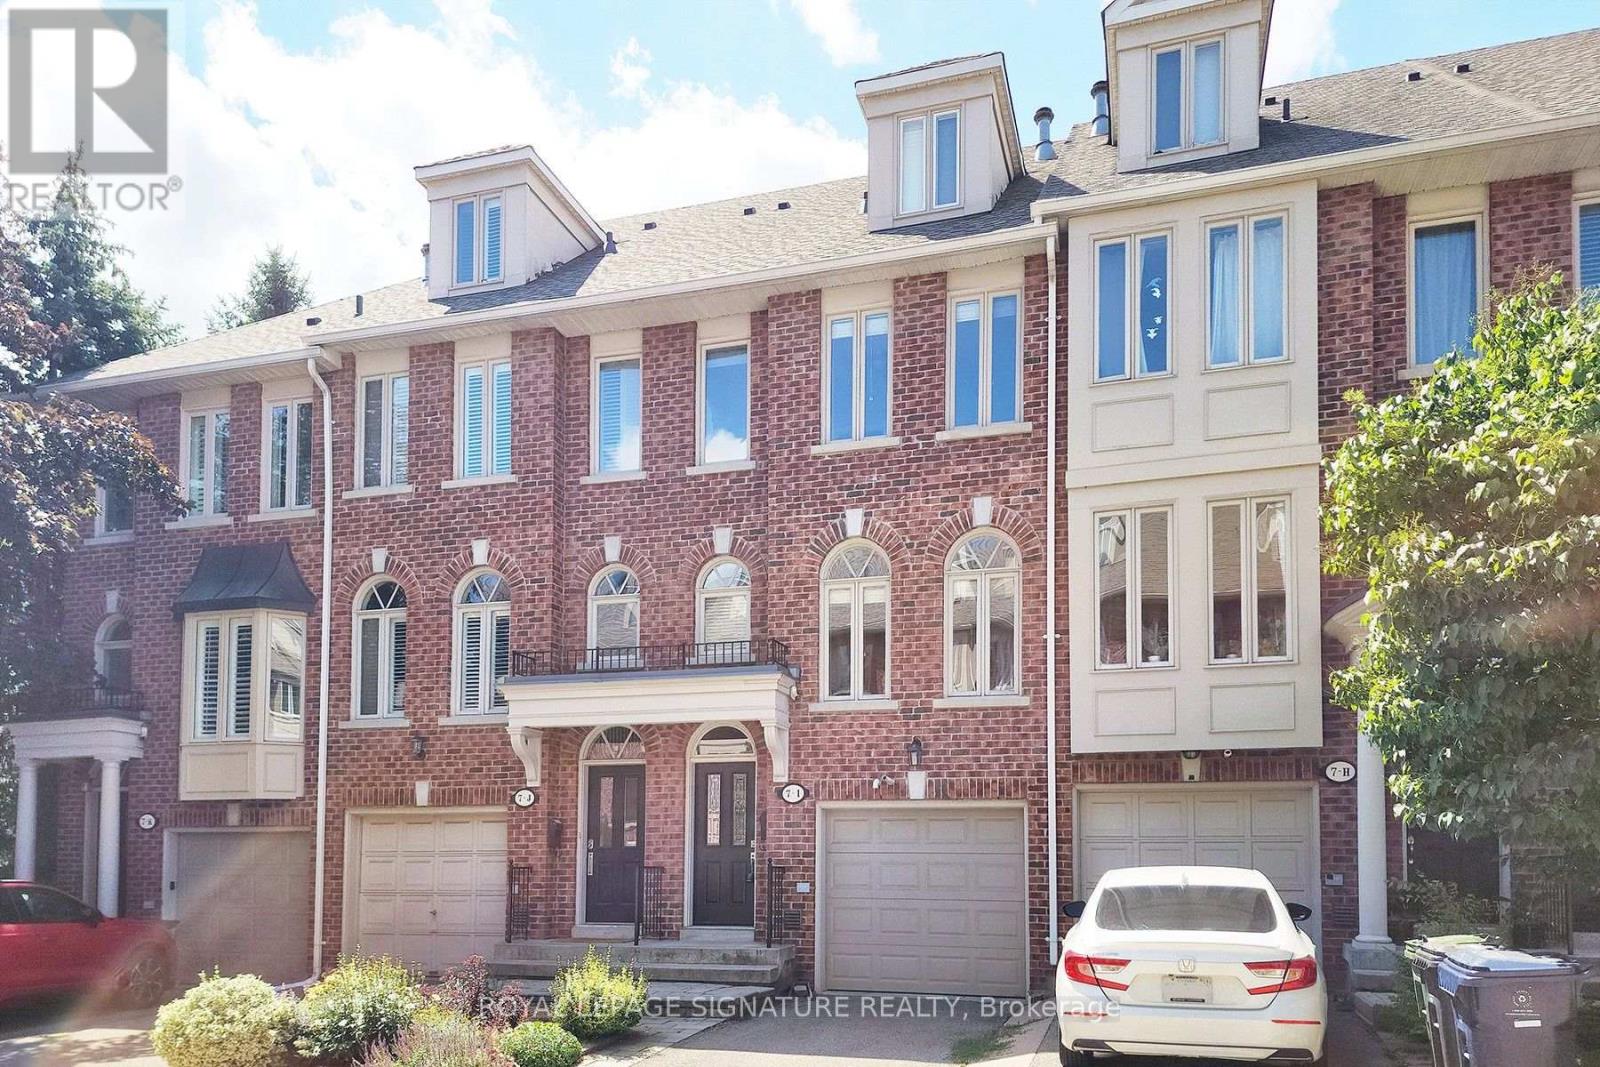
Welcome to a beautifully maintained freehold townhouse that perfectly blends modern living with an unbeatable location. Thoughtfully designed for today's lifestyle, this spacious 3 bedroom, 3-bathroom home features an open-concept main level living room, dining room with a gas fireplace, hardwood flooring and a custom gourmet kitchen, Granite counters & island ideal for entertaining, family gatherings and everyday living and a walk-out to the balcony overlooking the backyard that's fully fenced complimented with a patio perfect for summer BBQs, relaxing evenings, letting children and pets play safely. oversized west facing windows flood the home with natural light while showcasing breathtaking sunset views, creating a warm and inviting atmosphere. The 2nd floor has 2 bedrooms and a common 4 piece bathroom and great closet space. The 3rd floor features a spacious primary bedroom a generous and a oversized 5 piece bathroom and a walk-in closet, Sun Splashed eastern and western exposure overlooks the patio. The finished lower level provides flexible space for guests bedroom or a home office, recreation room and a 2 piece bathroom, laundry and access to the garage. Other features, private driveway & abundant storage. Ideally located just steps to The Queensway and surrounded by parks, trails, playgrounds, and green space, this home offers an exceptional lifestyle for families and outdoor enthusiasts alike. Walk to highly regarded schools, including French immersion programs, Shops, Restaurants,Costco and more. Easy Access To Highways QEW, 400, 401 and 407. Minutes To The Downtown Core. This is a rare opportunity to own a thoughtfully designed home in one of the most sought after areas in the city's family--friendly and connected communities. Just Move In And Enjoy. (id:63381)
89 Standish Street
Halton Hills, Ontario
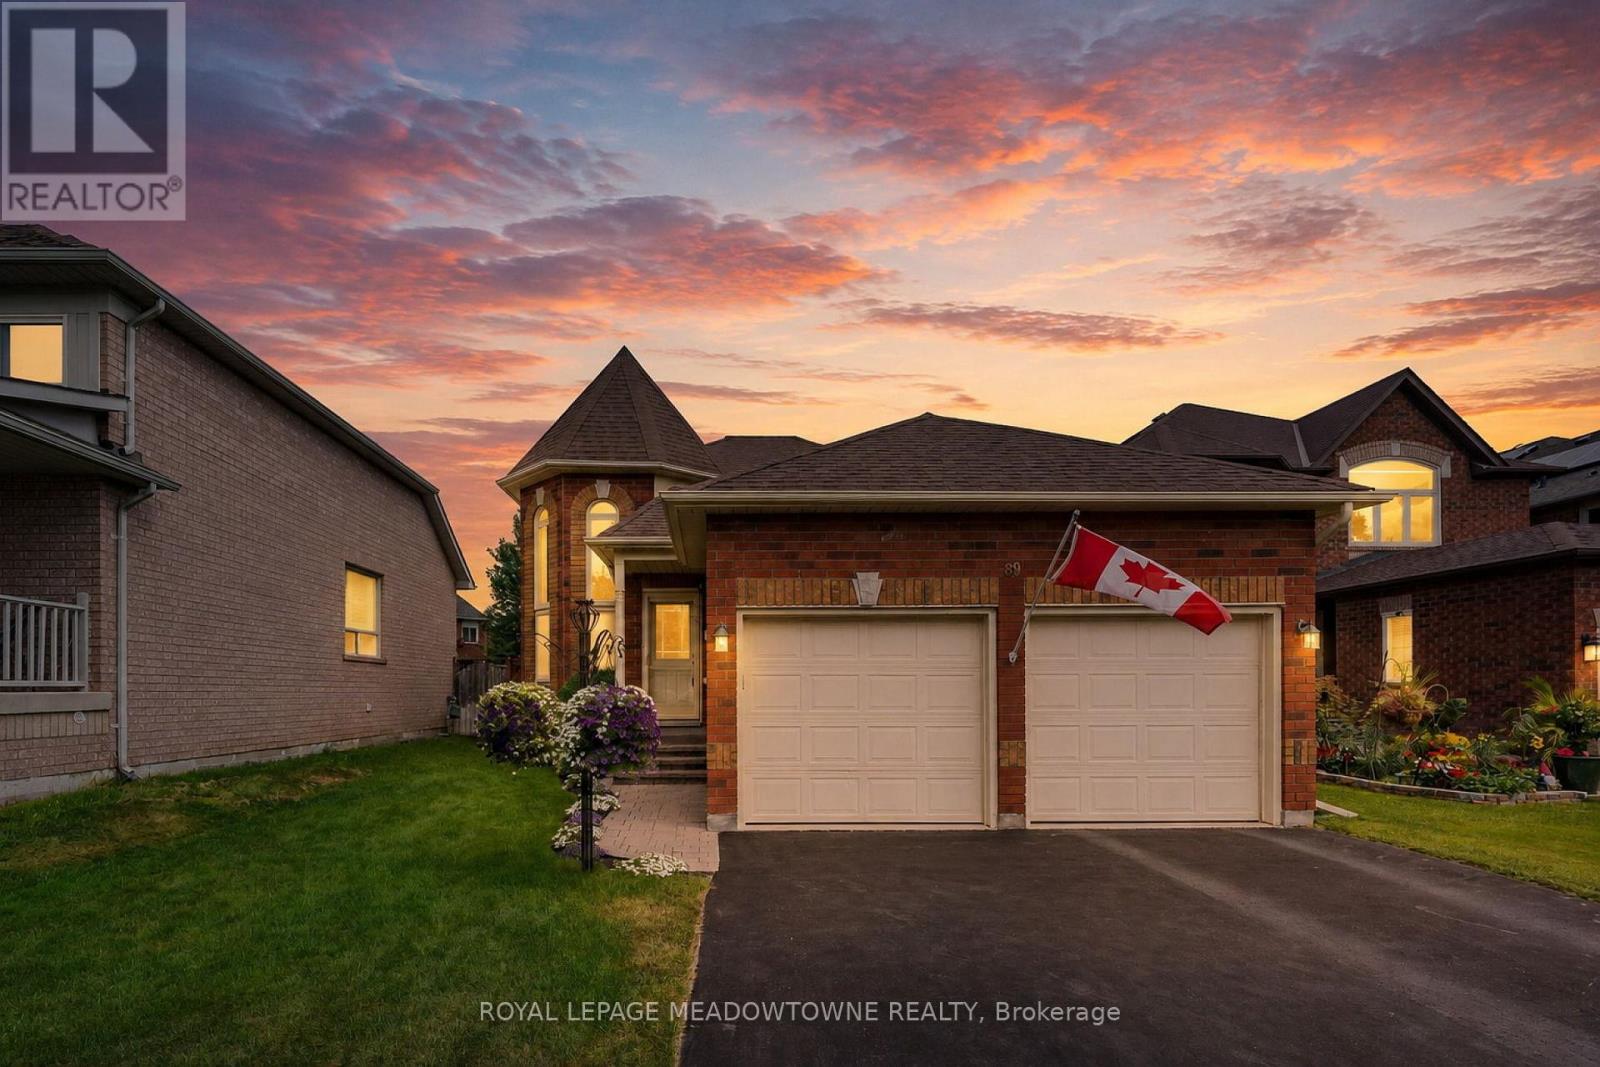
Welcome to this beautifully maintained detached raised bungalow in one of South Georgetown's most sought-after family neighbourhoods. Offering exceptional curb appeal and true pride of ownership, this move-in ready home combines comfort, style, and functionality. The main level features hardwood flooring throughout and a soaring cathedral ceiling in the cozy living room, creating a warm and inviting space. The updated U-shaped kitchen offers upgraded countertops, under-cabinet lighting, stainless steel appliances, and an efficient layout ideal for everyday living and entertaining. A walkout leads to the refurbished oversized deck overlooking the fully fenced backyard, perfect for summer barbecues, family gatherings, or quiet mornings. The main floor offers two generous bedrooms, including a primary suite with a private 4-piece ensuite, plus an additional 4-piece bathroom. The finished lower level provides valuable additional living space with impressive 9-foot ceilings, large above-grade windows, a cozy gas fireplace, dedicated office space, spacious storage, and a rough-in for a future bathroom. Perfect for a family room, home office, guest area, or hobby space, this versatile level adapts to your needs. Outside, enjoy a double car garage with garage door opener, sprinkler system, and private fully fenced backyard designed for easy outdoor enjoyment. Meticulously cared for and in absolutely move-in condition, this turnkey home offers an excellent opportunity in desirable South Georgetown, close to parks, schools, shopping, and everyday amenities. (id:63381)