
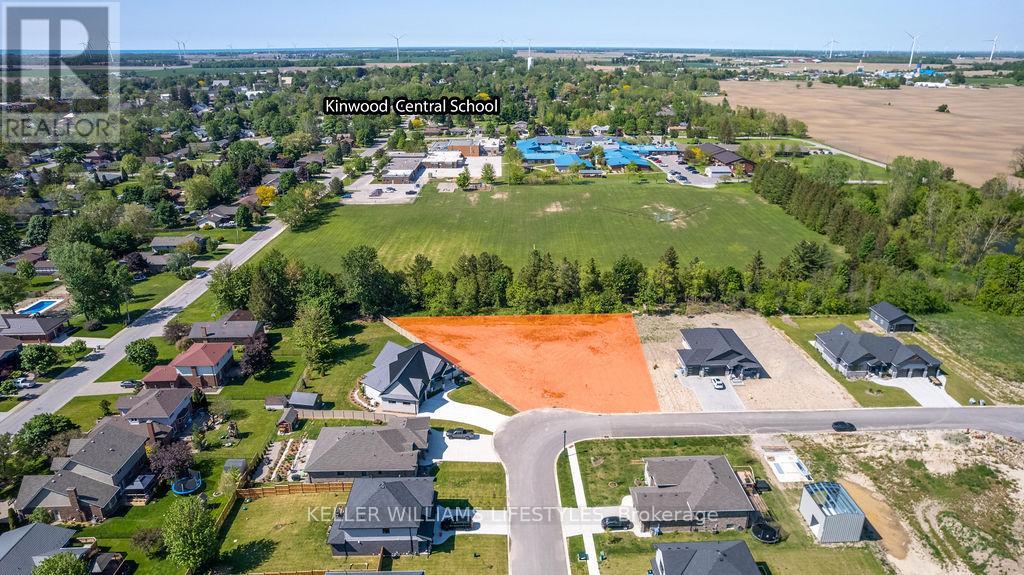
118 Phibbs Street
Lambton Shores, Ontario
Build your dream home on the largest lot in the subdivision! Created by combining two lots during the development phase, this impressive 0.562-acre property offers a rare opportunity to build in the prestigious Woodside Estates community. Measuring 185' deep and widening to an expansive 218' across the rear, the lot is beautifully framed by a picturesque tree line, providing both privacy and a stunning natural backdrop. With over half an acre of space, you'll have plenty of room to design the custom home you've always envisioned, while still accommodating a detached garage, outdoor living areas, and more. Surrounded by upscale, custom-built homes, this premium building lot offers the perfect setting to bring your vision to life. Ideally located just minutes from Kinnwood Central Public School, Forest Golf Club, and the beautiful sandy beaches of Lake Huron, you'll enjoy the perfect balance of convenience, recreation, and natural beauty. Municipal water, natural gas, and hydro are available at the lot line. Price plus HST, if applicable. Property taxes and assessment have not yet been established. (id:63381)
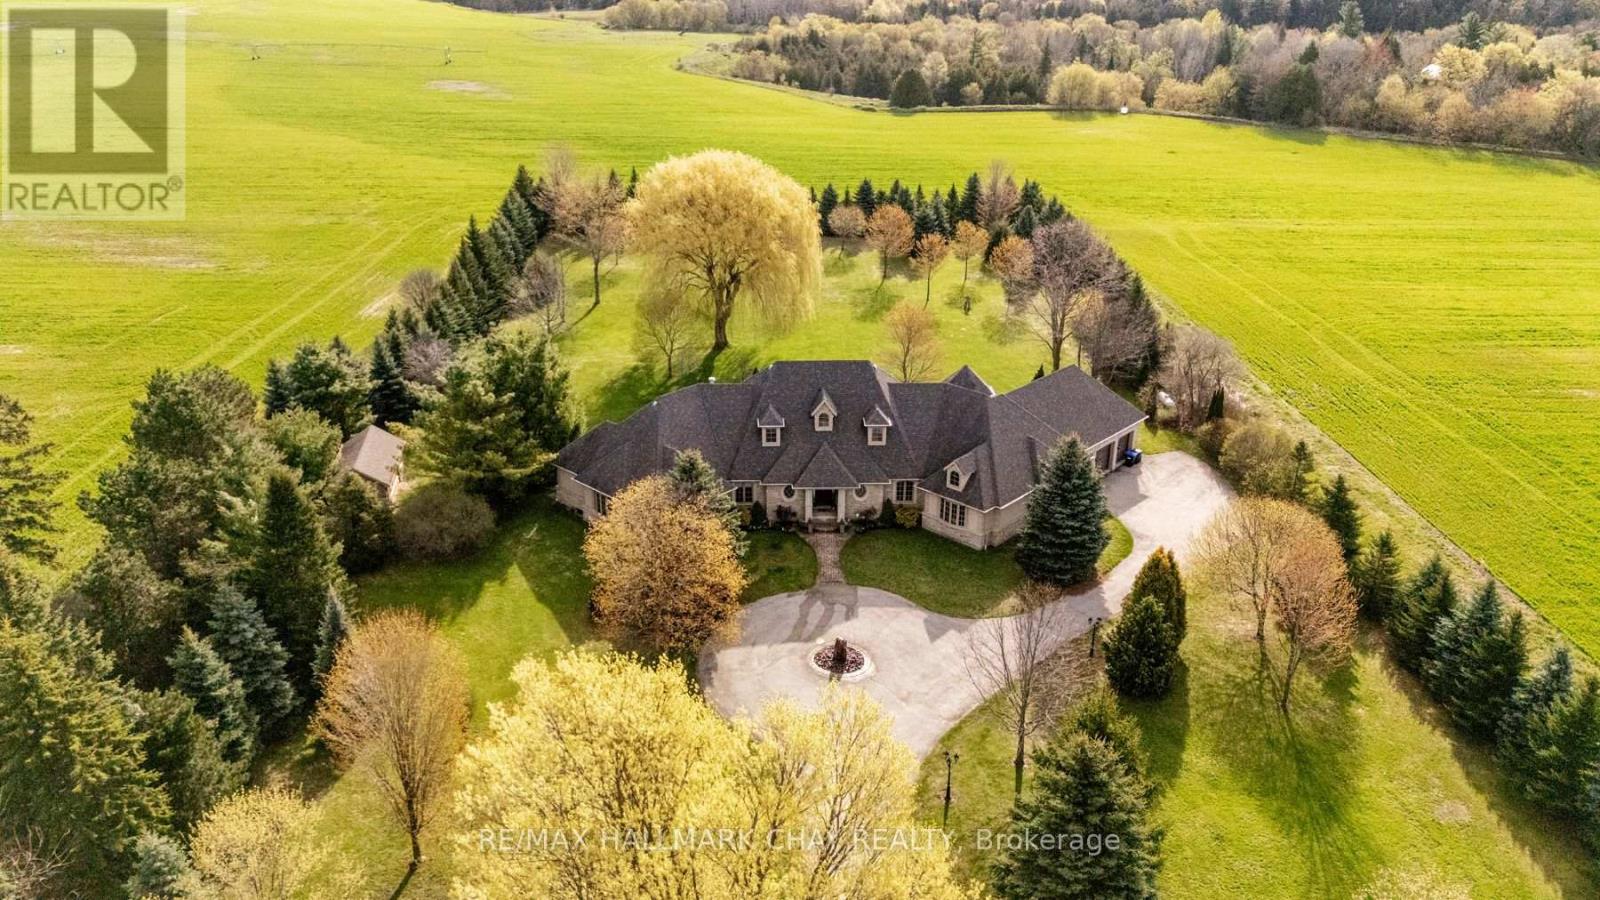
5561 5th Line
Essa, Ontario
Welcome to 5561 5th Line, Essa - a truly exceptional custom-built bungalow on over 2.7 beautifully manicured acres surrounded by mature trees, extensive landscaping, & peaceful country views, all just minutes to Alliston, shopping, restaurants, and Stevenson Memorial Hospital. From the moment you enter the paved driveway with the incredible fountain feature, you'll appreciate the pride of ownership & stunning curb appeal. Offering over 3,700 sq ft of main floor living space & built with energy-efficient ICF construction, this impressive carpet-free home combines luxury, comfort, and quality craftsmanship throughout. Step inside and immediately be captivated by breathtaking sightlines through the spectacular glass solarium overlooking the meticulously landscaped backyard oasis. The gourmet kitchen is truly one-of-a-kind, featuring granite countertops and backsplash, built-in appliances, loads of cabinets, exceptional prep and entertaining space. The dining area is warmed by a cozy fireplace, while the spacious main floor family/living room showcases a spectacular gas fireplace perfect for relaxing evenings. Main floor laundry includes a convenient dog washing station, & the insulated triple-car garage leads into a large functional mudroom. Offering 3 generous bedrooms, including two with a 4-piece semi-ensuite, the expansive primary retreat features a walk-in closet, luxurious 5-piece ensuite, & private sitting area with its own 2-piece bath. The showpiece solarium is the perfect place to enjoy your morning coffee or evening beverage while taking in the beauty of nature. The partially finished basement includes a rec room, kitchen, 2-piece bath, plus games room/golf simulator area awaiting your finishing touches. Economical ground source heating provides excellent efficiency year-round. Additional features include detached 12x25 garage/shop, generator, hot tub, pool table, extensive outdoor decking. Rare luxury country living with town conveniences only minutes away. (id:63381)
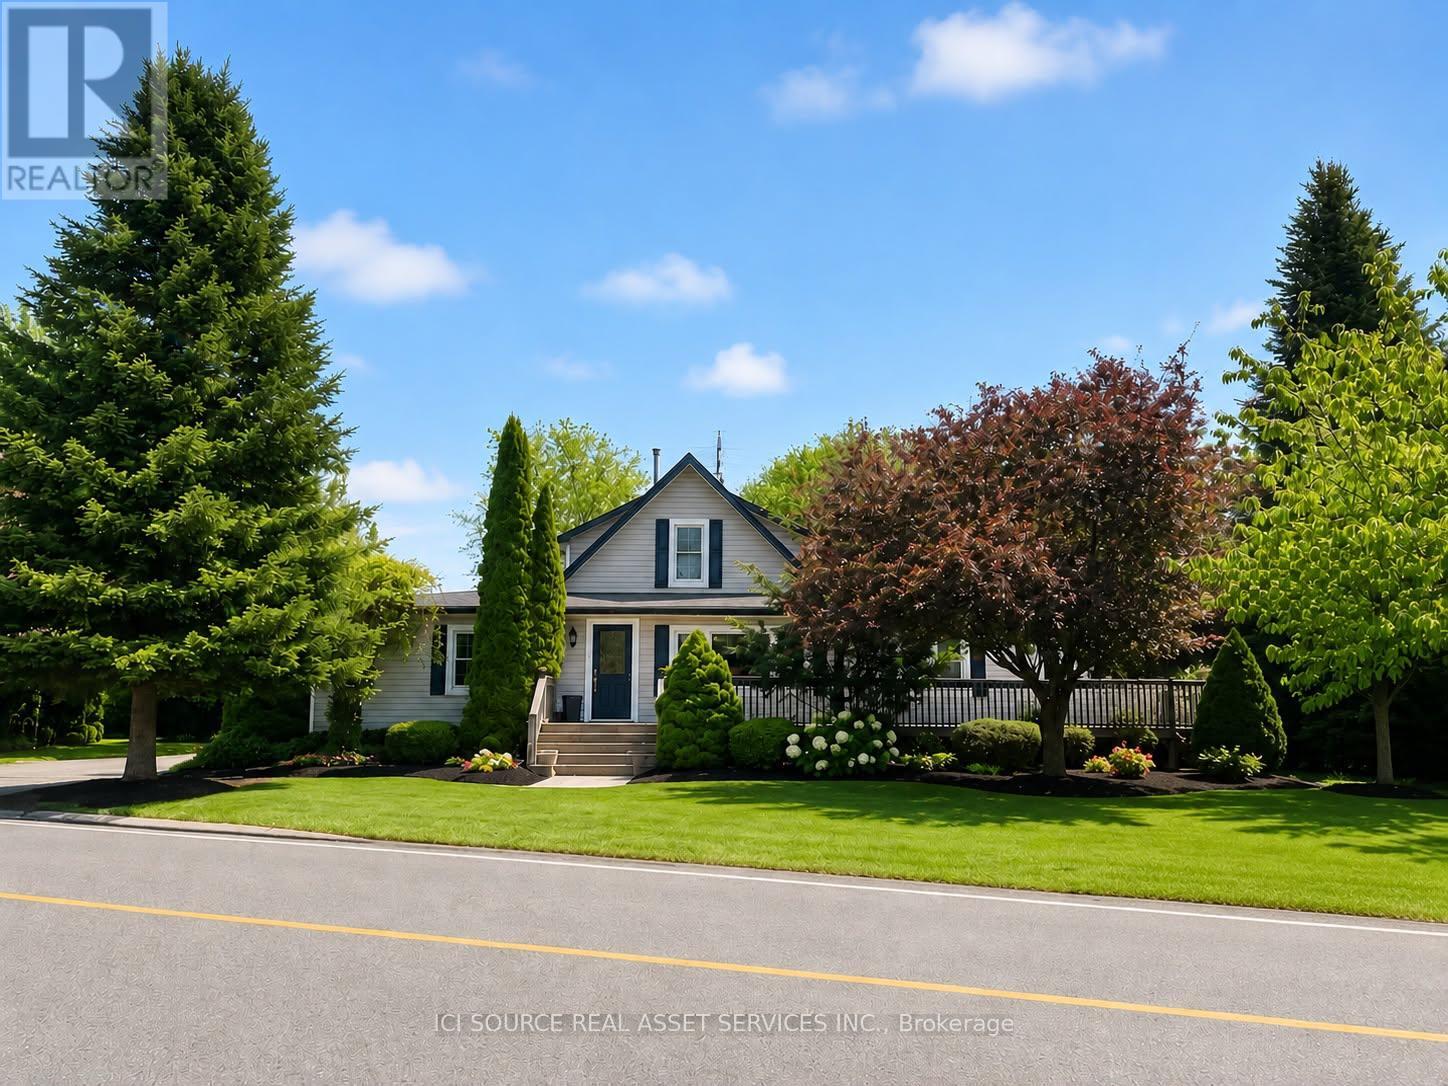
2241 Four Mile Creek Road
Niagara-On-The-Lake, Ontario
4 BEDROOM, 3 BATHROOM COUNTRY HOME IN BEAUTIFUL NIAGARA ON THE LAKE. NESTLED AMONG THE ORCHARDS AND VINEYARDS AND ONLY MINUTES TO SCENIC OLD TOWN. 2900 + SQ.FT. MEANS ROOM FOR A LARGE FAMILY OR MULTI GENERATIONAL HOME. LARGE DINING ROOM, LARGE FAMILY ROOM WITH GAS FIREPLACE AND BUILT IN BOOKCASES AND BAR. SMALL OFFICE OFF FAMILY ROOM, LARGE REAR ENTRY WITH TALL PANTRY STORAGE CABINETS, MAIN FLOOR LAUNDRY. LARGE MAIN FLOOR BATH HAS SOAKER TUB AND SEPARATE SHOWER WHILE UPPER LEVEL BATH HAS JET TUB. THE PROPERTY HAS LARGE WRAP AROUND DECKS WITH EASY ACCESS RAMPS, ACCESSIBLE SHOWER AND VANITY, ACCESSIBLE KITCHEN AND POWER OPENER ON REAR DOOR. 3 SEASON ENCLOSED REAR PORCH, LARGE MATURE LANDSCAPED REAR YARD WITH 2 GAZEBOS AND AN IN-GROUND FIRE PIT. 34 X 44 DRIVESHED WITH BATHROOM, GAS SUPPLY AND ELECTRICAL BREAKER PANEL. SEPERATE 2 CAR GARAGE AND WORK BENCH, PAVED DRIVEWAY WITH PARKING FOR 10 OR MORE CARS. NEW GAS FORCED AIR FURNACE, NEW HOT WATER TANK, NEW A/C UNIT 3 YEARS AGO, RECENT ROOF WITH ARCHITECTURAL FIBREGLASS SHINGLES. INDOOR JACUZZI ROOM CURRENTLY USED AS READING ROOM.THIS PROPERTY IS UNIQUE IN MANY WAYS, AND IT WILL SUIT ONE PARTICULAR BUYER WHO RECOGNIZES THE BENEFITS AND FEATURES THAT NO OTHER LISTING IN NIAGARA WILL HAVE. SEE FOR YOURSELF, AND BRING YOUR FAMILY, ALL GENERATIONS WHO CAN MAKE THIS A MULTI GENERATIONAL HOME. ESTATE SALE. *For Additional Property Details Click The Brochure Icon Below* (id:63381)
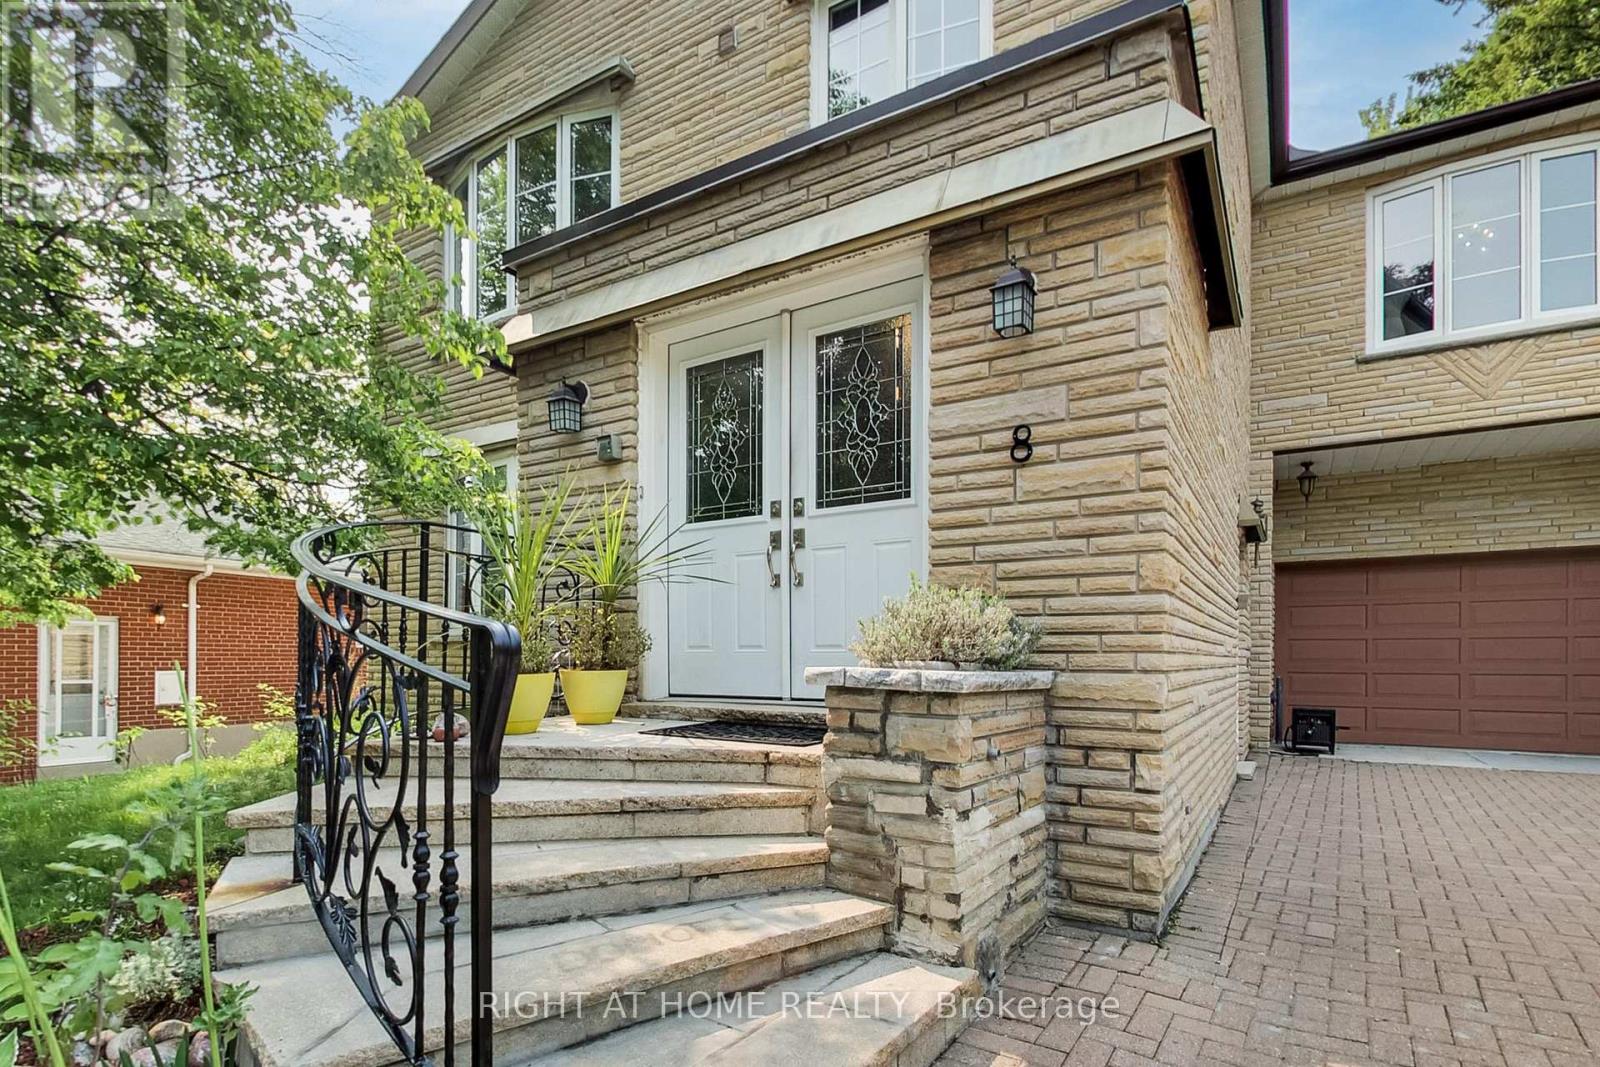
8 Suraty Avenue
Toronto, Ontario
Relisted at a new price! Welcome to 8 Suraty Ave, a rare opportunity to own a spacious and versatile family home designed to accommodate today's evolving lifestyles. Offering approximately 2,475 sq. ft. of above-grade living space, this impressive 6+1-bedroom, 3-bathroom residence provides endless possibilities for large families, multi-generational living, or those seeking extra space for extended family members. This home is thoughtfully configured with two self-contained living areas, each with its own kitchen, living space, and private entrance, offering the flexibility and privacy modern families want (not a legal duplex). Whether accommodating parents, adult children, or extended family, the layout offers comfortable separation while keeping loved ones close. Inside, you'll find generously sized principal rooms, a practical floor plan, and abundant living space designed for everyday comfort. Outside, the private backyard provides the perfect setting for family gatherings, summer barbecues, gardening, or simply relaxing in your own outdoor retreat. Ideally situated on a quiet residential street in one of Scarborough's most convenient neighbourhoods, with easy access to excellent schools, parks, shopping, TTC transit, GO stations, and major highways, making commuting and daily errands effortless. A unique home offering exceptional flexibility, generous living space, and a location that is hard to beat. Don't miss this opportunity to make 8 Suraty Ave your new home. (id:63381)
Part 1 Russell Road
Front Of Leeds & Seeleys Bay, Ontario
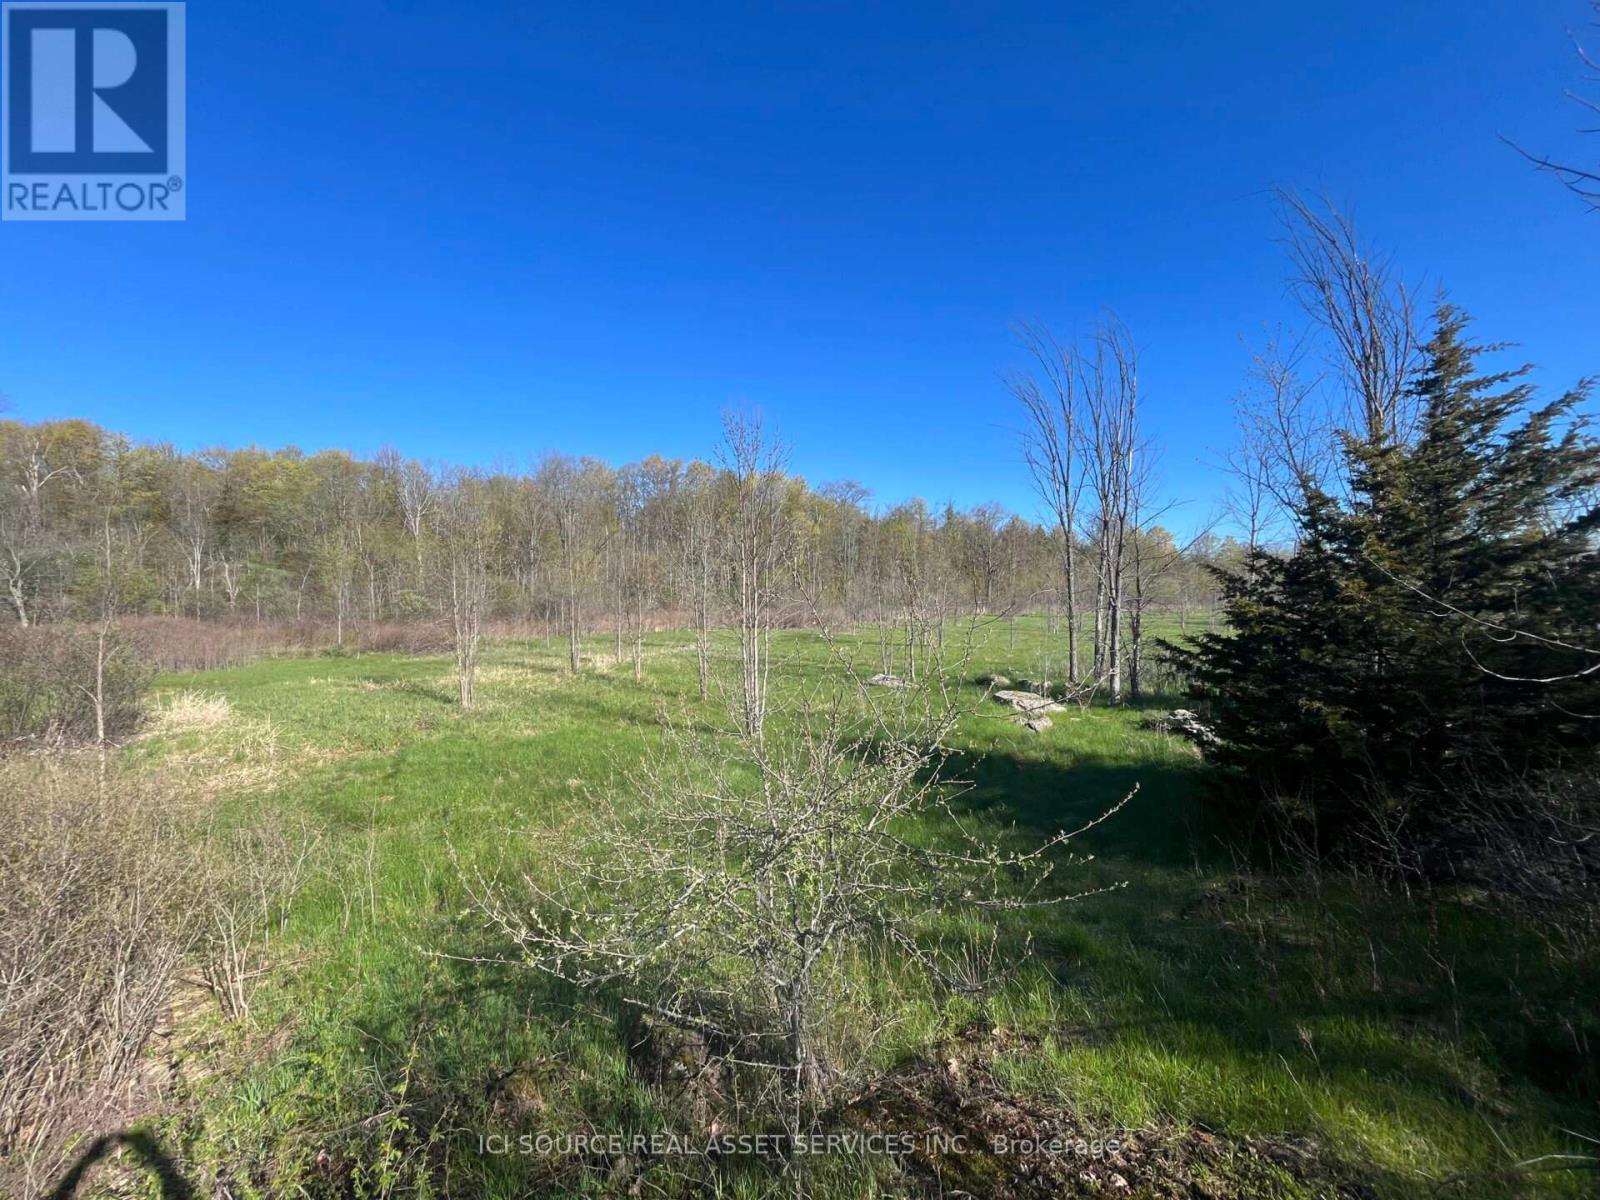
East facing, private building lot in a quiet rural setting. 2.33 acres with plenty of road frontage and easy hydro access.Located on the west side of Russell road 1/2 km South of Sand Bay corners. Russell road is projected to be upgraded to a paved road summer/fall 2026. 10 minutes to Lansdowne village. 15 minutes to Gananoque. 10 minutes to Chareston Lake provincial park and Gananoque lake. 5 minutes to Chareston Lake Outlet boat ramp. 35 minutes to Kingston. 30 minutes to Brockville. *For Additional Property Details Click The Brochure Icon Below* Property taxes to be re-assessed. An estimate of the tax amount is listed. (id:63381)
134 Du Lac Promenade
West Nipissing, Ontario
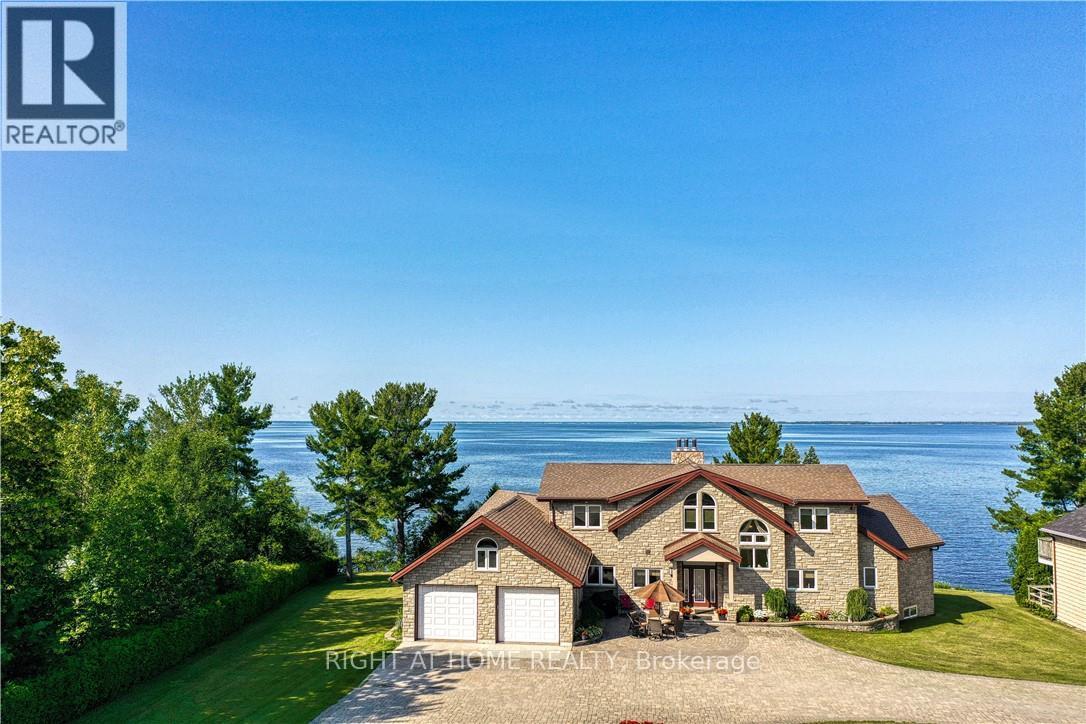
134 Du Lac is one of the most exclusive homes available between North Bay and Sudbury - and for good reason. Comparable lake views paired with a home built this well, with this much pride, are extremely rare in this price range. This remarkable, fully stone-clad bungaloft offers approximately 5,000 sq ft on a app. 40,000 sq ft lot on famous Lake Nipissing, with a million-dollar panoramic view. Built by the original owners using the finest workmanship and materials, it has since been extensively renovated by the current owner. Through the spacious foyer, the view into the massive great room will take your breath away - a huge stone fireplace anchors the room (with a lift that brings firewood up from the lower level), cathedral ceilings soar overhead, and wall-to-wall windows frame spectacular sunsets. The custom cherrywood kitchen features high-end appliances, a pantry, and a wide expanse of windows showcasing the 180-degree view. Hardwood runs throughout. The primary suite is on the main level, with a spa-like ensuite and large walk-in closet. The upper level offers an impressive loft-style family room and two more bedrooms, each with its own private bathroom and oversized tiled shower. The partially finished basement adds two additional bedrooms, a gym, a playroom, a large storage room, and ample room to expand. Standout features include state-of-the-art geothermal heating, engineered eavestroughs that eliminate the need for downspouts, four patio walkouts to a stunning hardscape balcony, custom drapery, award-winning Hubbardton Forge lighting throughout, a pre-poured pad ready for a future 24' x 24' garage, and a fully landscaped lot with interlocking stone right to the road. Just six minutes from major retail, gym and pool facilities, with hospitals, restaurants, shopping. A true dream home in a peaceful, beautiful, and exclusive setting. The seller is willing to lease back the property, providing an immediate income stream and a strong cap rate. (id:63381)
1117 - 20 John Street
Toronto, Ontario
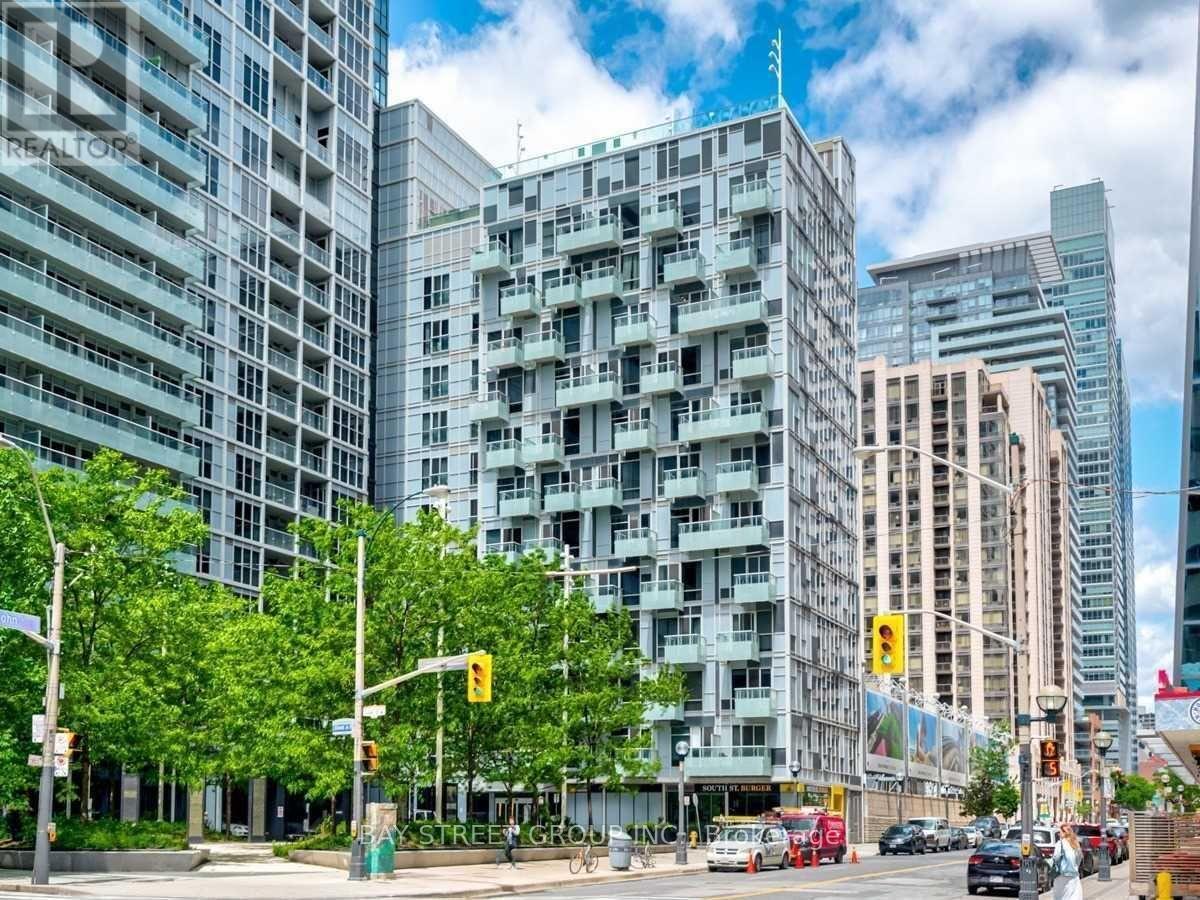
Client RemarksPrestigious Tridel-Built Condominium In The Heart Of Downtown Toronto, Offering A Luxurious 1-Bedroom, 1-Bath Suite With 10 Ft Ceilings, A Functional Open-Concept Layout, And A Private Oversized Balcony. Featuring A Modern Kitchen With Stainless Steel Appliances, Quartz Countertops, And Sleek Cabinetry, A Bright And Spacious Bedroom With Large Windows And Ample Closet Space, And Ensuite Laundry For Added Convenience. Residents Enjoy Resort-Inspired Amenities Including A Rooftop Infinity Pool, State-Of-The-Art Fitness Centre, Sun Deck, BBQ Area, Whirlpool, Billiards Room, And 24-Hour Concierge And Security. Short-Term Rental And Airbnb-Friendly (Subject To Condo Rules And City Regulations), This Prime Location Is Steps From The CN Tower, Rogers Centre, Scotiabank Arena, Ripleys Aquarium, The WELL, Harbourfront, King West Entertainment, And 2 Mins Walk To The PATH, With Island Airport Minutes Away. (id:63381)
72 Turtle Island Road
Toronto, Ontario
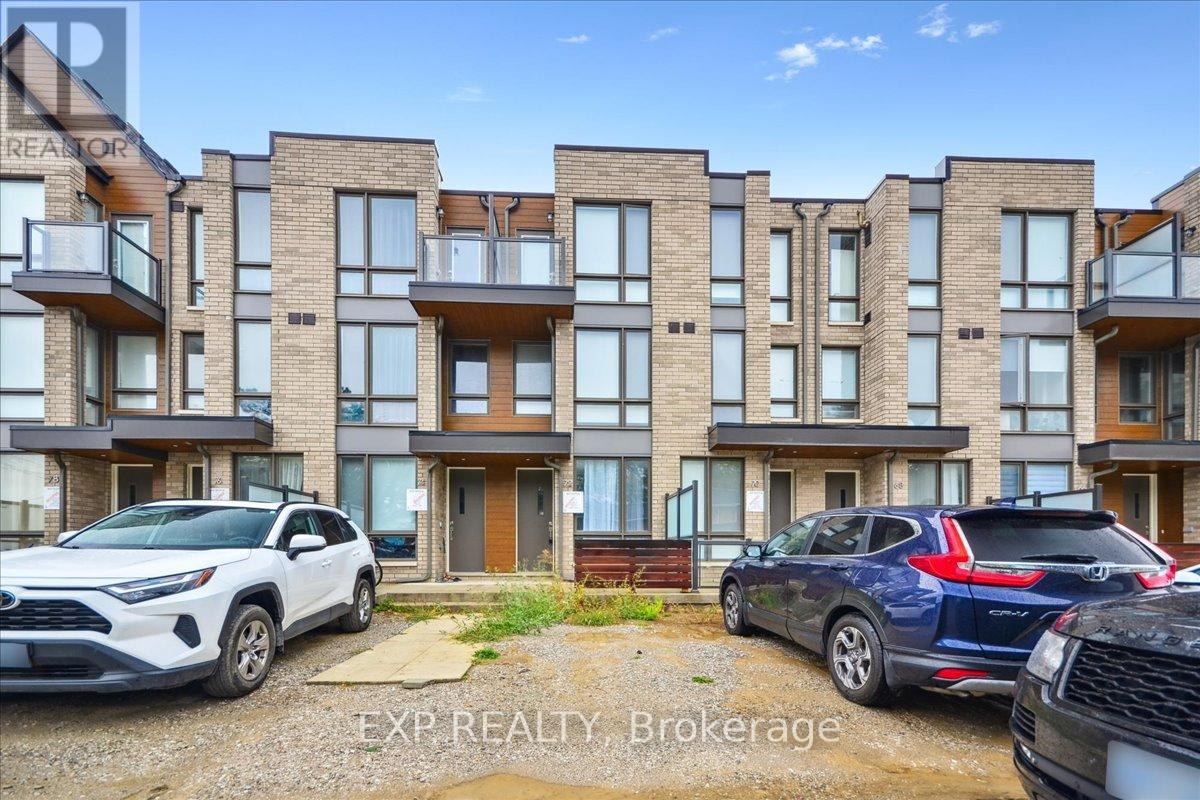
Welcome To This Stunning 3-Bedroom Executive Townhome In New Lawrence Heights! At 72 Turtle Island Rd Comfort Meets Convenience. This Newly Built 3-Bed, 3-Bath Townhome Offers 1,426 Sq. Ft. Of Stylish, Modern Living. Enjoy A Bright Open-Concept Layout With Soaring 9-Ft Ceilings On The Main Floor, A Chef-Inspired Kitchen With Stainless Steel Appliances, And A Spacious Backyard Perfect For Relaxing Or Entertaining. The Large Primary Bedroom Features A Private Balcony, Walk-In Closet, And Spa-Like 4-Piece Ensuite. Step Outside To Your Own Private Rear Courtyard And Detached Garage. Located Steps From TTC Subway, Yorkdale Mall, Top-Rated Schools, And Parks. Quick Access To Hwy 401 And Allen Rd Makes Commuting A Breeze. (id:63381)
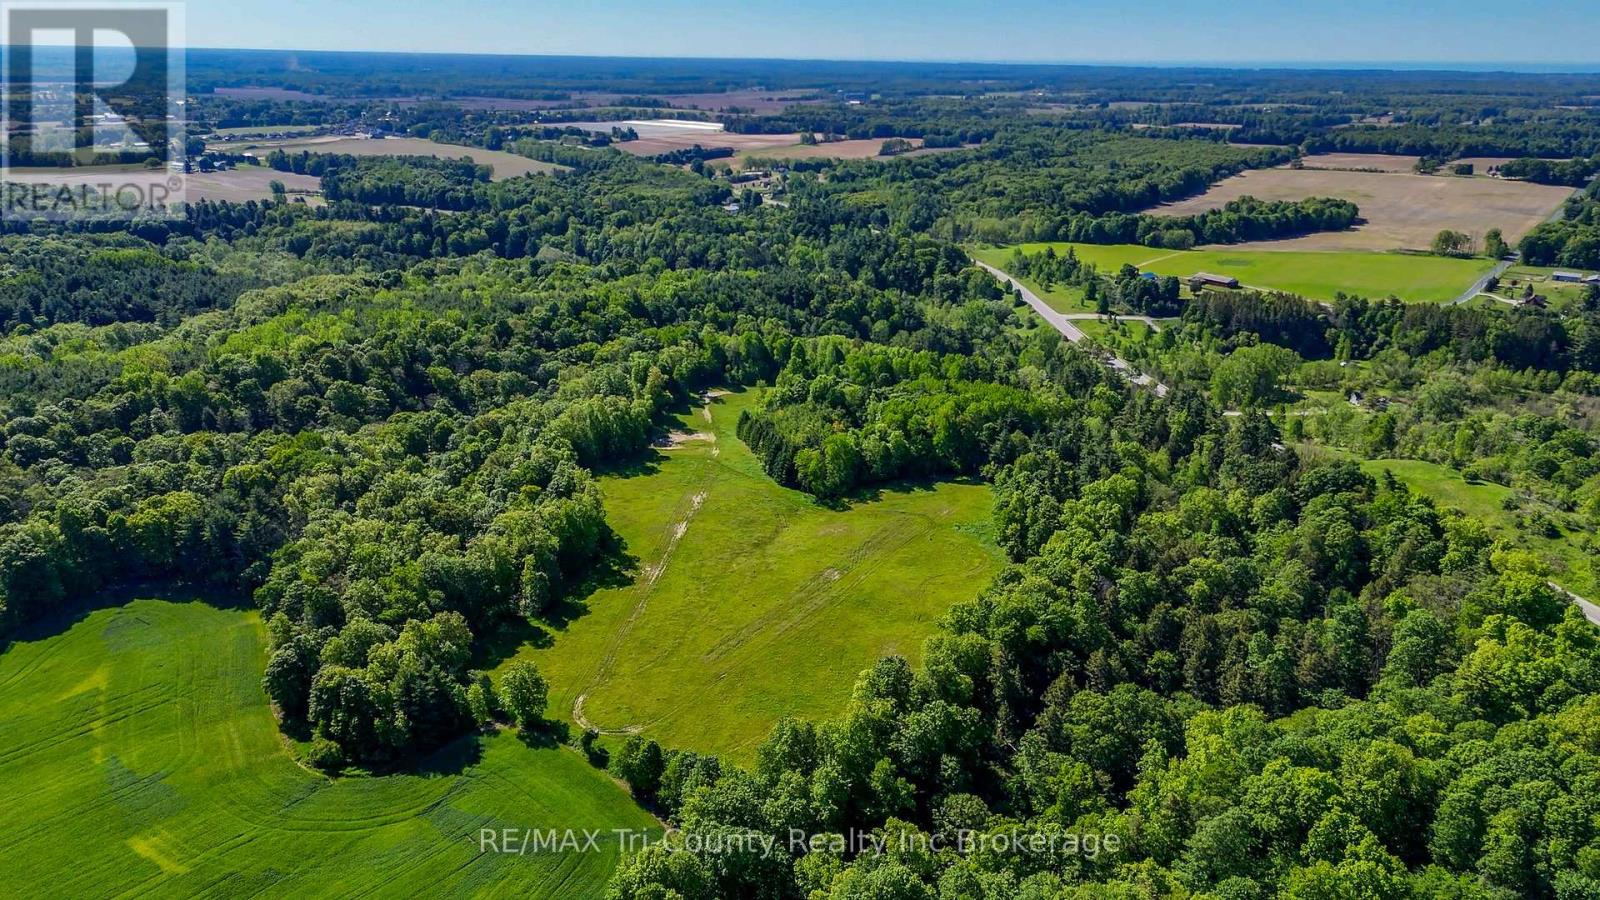
55234 Heritage Line
Bayham, Ontario
Discover your own private country retreat. This exceptional 95-acre property, located just 20 minutes southwest of Tillsonburg, offers a rare opportunity to own a truly breathtaking piece of nature. Properties of this size, privacy, and beauty are seldom offered for sale. Enter through the main gates and follow the winding uphill driveway to a secluded meadow of approximately 10 acres on the west side of the property. This picturesque setting overlooks deep ravines, mature hardwood forest, winding brooks, and stunning natural landscapes, making it an ideal location for a private estate, subject to all required approvals and zoning change. The property features an extensive network of trails and paths throughout, allowing easy exploration of its diverse terrain. A culvert-supported crossing provides access through the ravine to the eastern portion of the property, where additional scenic viewpoints and recreational opportunities await. A nature lover's paradise, this supports thriving populations of white-tailed deer, wild turkeys, red foxes, and an abundance of other native wildlife. The mixed hardwood bush, rolling topography, and exceptional privacy create a setting that must be experienced in person to be fully appreciated. The property is currently enrolled in the Ontario Managed Forest Tax Incentive Program, resulting in reduced property taxes for the current owners. With over 800 feet of frontage on Heritage Line, convenient access to countless possibilities for recreation, conservation, this remarkable property is truly a once-in-a-lifetime opportunity. (id:63381)
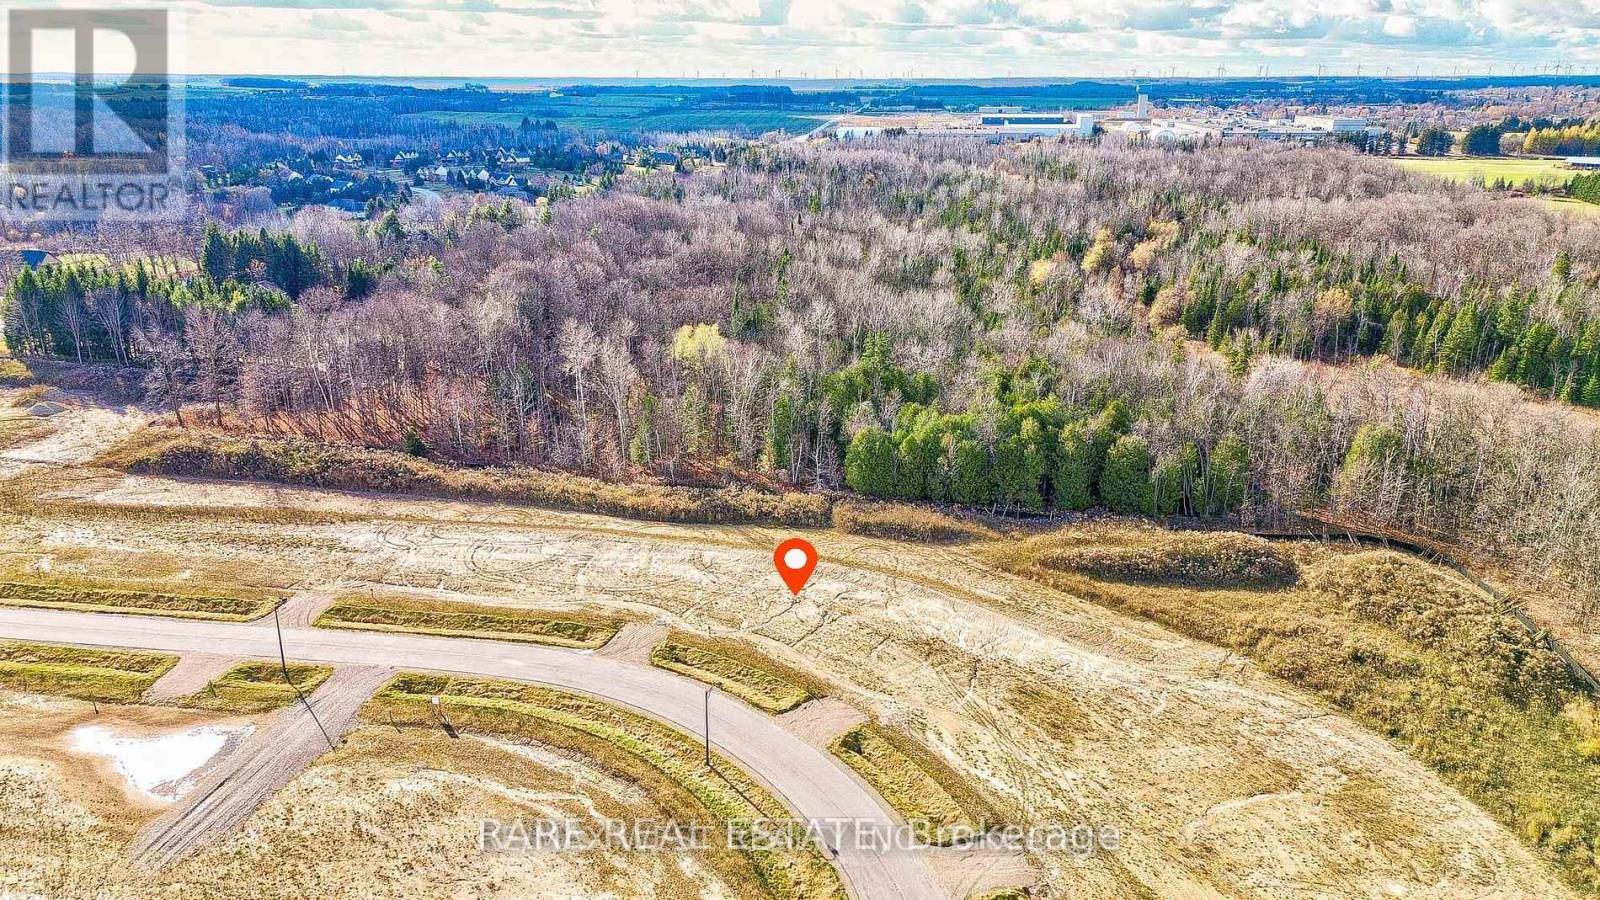
10 Private Berry Drive
Amaranth, Ontario
Build The Home You've Always Envisioned On This Exceptional Estate Lot Offering Just Under 1.2 Acres In One Of Amaranth's Most Sought-After Communities. Surrounded By Luxury Custom Homes And Just Minutes From Shelburne's Shopping, Dining, Schools, Parks And Everyday Amenities, This Property Offers The Perfect Blend Of Peaceful Country Living And Modern Convenience.Cleared, Fully Serviced At The Lot Line With Hydro, Natural Gas And Cable, And Professionally Graded For A Walk-Out Basement, Much Of The Groundwork Has Already Been Completed - Allowing You To Focus On Designing And Creating The Home That Fits Your Lifestyle. Partial Development Charges Have Also Been Paid, Providing Additional Value And Convenience.Backing Onto Mature Forest, The Property Enjoys A Beautiful Natural Setting With Enhanced Privacy, Scenic Views And A Sense Of Tranquility That Can Be Appreciated Throughout Every Season. Whether You're Dreaming Of A Luxury Family Residence, A Multi-Generational Estate Or A Peaceful Retreat Away From The City, This Property Provides The Ideal Canvas To Bring Your Vision To Life.Seller-Assisted Construction Options And A Vendor Take Back Mortgage May Be Available, Offering Added Flexibility Throughout The Building Process. An Adjacent Lot Is Also Available, Creating A Unique Opportunity For Extended Families, Builders Or Investors Looking To Secure Side-By-Side Properties In A Prestigious Setting.Rarely Do Opportunities Like This Become Available - A Premium Estate Lot, A Beautiful Natural Backdrop, And The Chance To Create Something Truly Special In One Of Amaranth's Most Desirable Neighbourhoods. (id:63381)
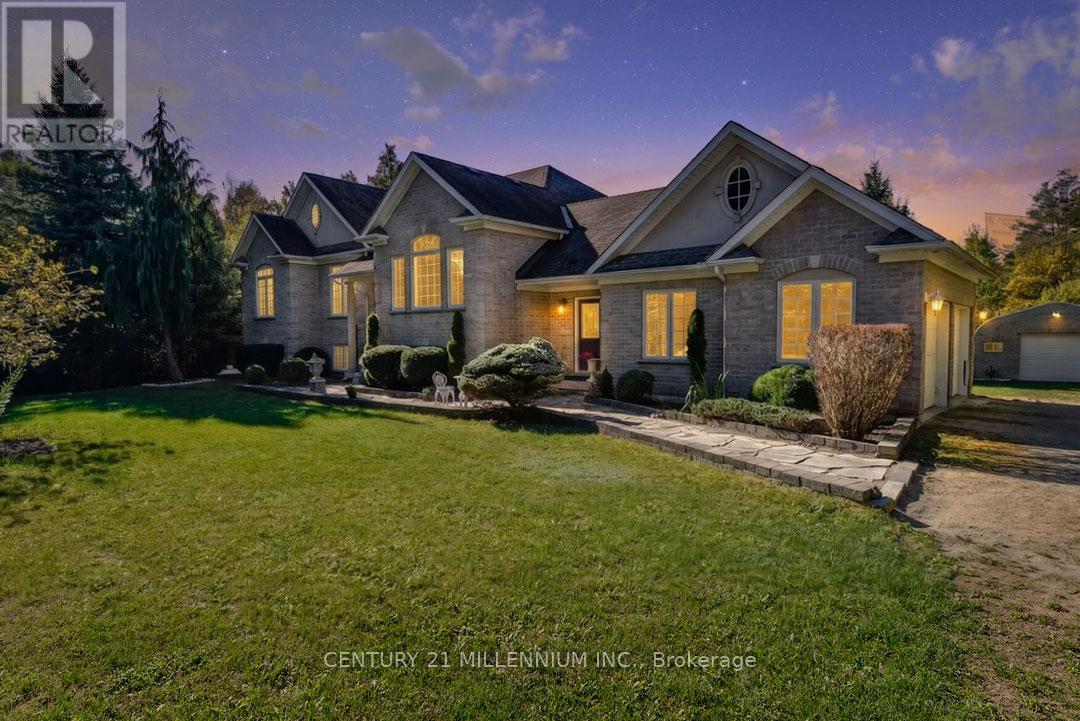
19976 Kennedy Road
Caledon, Ontario
Built by Charleston Homes, this quality-constructed, 3+1 bedroom custom bungalow, is set on a mature, private, park-like 2.05 acre lot, with an ornamental pond with a waterfall feature, bush, and small stream. Hardwood and porcelain tile flooring and 9-foot ceilings are found throughout, along with transom windows, vinyl casement windows, glass inserts in the front doors, side lights and elliptical glass above the front door. Maple "Barzotti" Kitchen with centre island with breakfast bar, SS appliances, tumbled marble backsplash, open to the Living. Dining has a coffered ceiling. Sunroom features 8-person hot tub plus garden door walk-out to a tiered deck and backyard. Primary w/ large walk-in closet, 5-piece ensuite w/ double sinks, jacuzzi tub & glass shower. Bright lower level has in-law suite potential w/ sep entry, Oak Kitchenette w/ granite countertop and breakfast bar, gas fireplace and nearby 4-pc bath. 4th bedroom or office has French doors. In addition to the attached 2-car garage, a detached approx. 20 ft. x 34 ft. workshop/garage offers hydro, a 240-volt, 60-amp service. This centrally located home is 10 minutes to all shopping amenities and the hospital in nearby Orangeville, is a 5-minute drive to Highways 10, 9, and Airport Rd for easy commuting and is a 45 min drive to TO. Recent upgrades include: furnace (2024), A/C (2025), humidifier (2025), well pump (2025), water softener (2024). (id:63381)
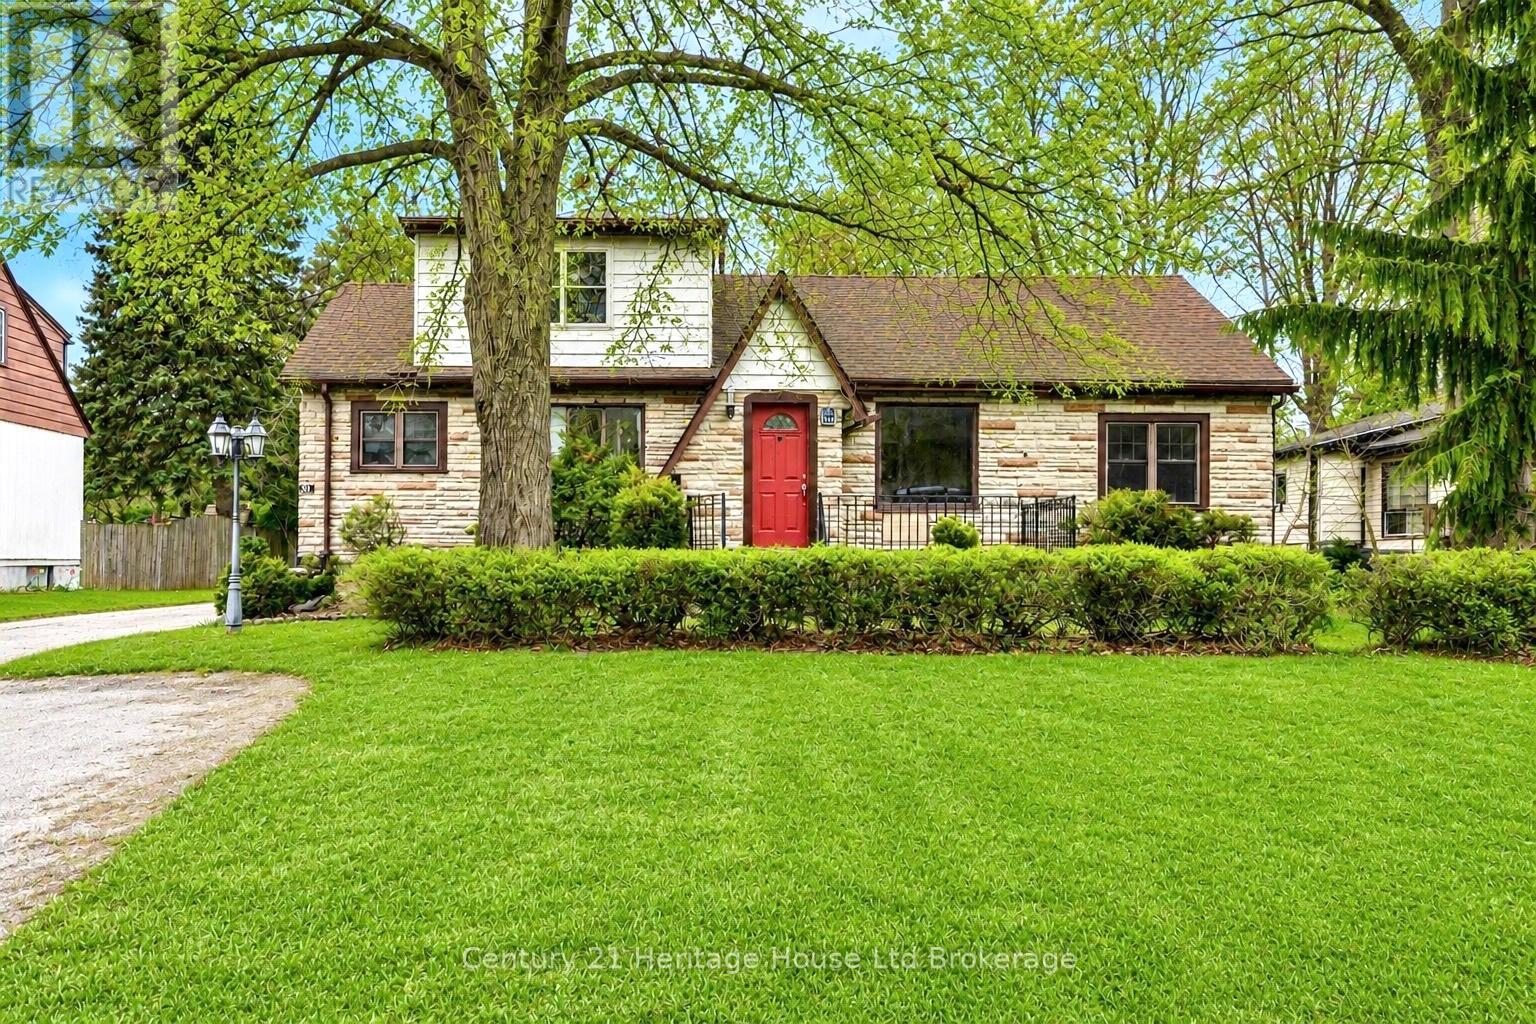
31 Wethered Street
London East, Ontario
Welcome to this spacious and versatile detached home offering endless possibilities for families, multi-generational living, or those looking for mortgage-helping income potential. With 4 bedrooms, 3 bathrooms, and multiple living areas, this property provides a flexible layout that can adapt to a variety of needs. The main floor features a bright living room, an updated kitchen renovated in December 2023, two bedrooms, a full bathroom, and convenient laundry. Upstairs, you'll find an additional self-contained living space complete with two bedrooms, a kitchen, living area, and 3-piece bathroom, making it ideal for extended family, adult children, guests, or potential rental income. The basement adds even more functional space and includes a second 3-piece bathroom. One of the standout features of this property is the oversized backyard surrounded by mature trees, creating a private outdoor setting with plenty of room to relax, entertain, garden, or enjoy time with family and friends. A detached single-car garage offers additional storage, workshop potential, and parking, while the driveway accommodates multiple vehicles.Conveniently located close to schools, parks, shopping, public transit, and major routes, this property offers a unique opportunity to own a home with the space and flexibility to suit a variety of lifestyles. (id:63381)