
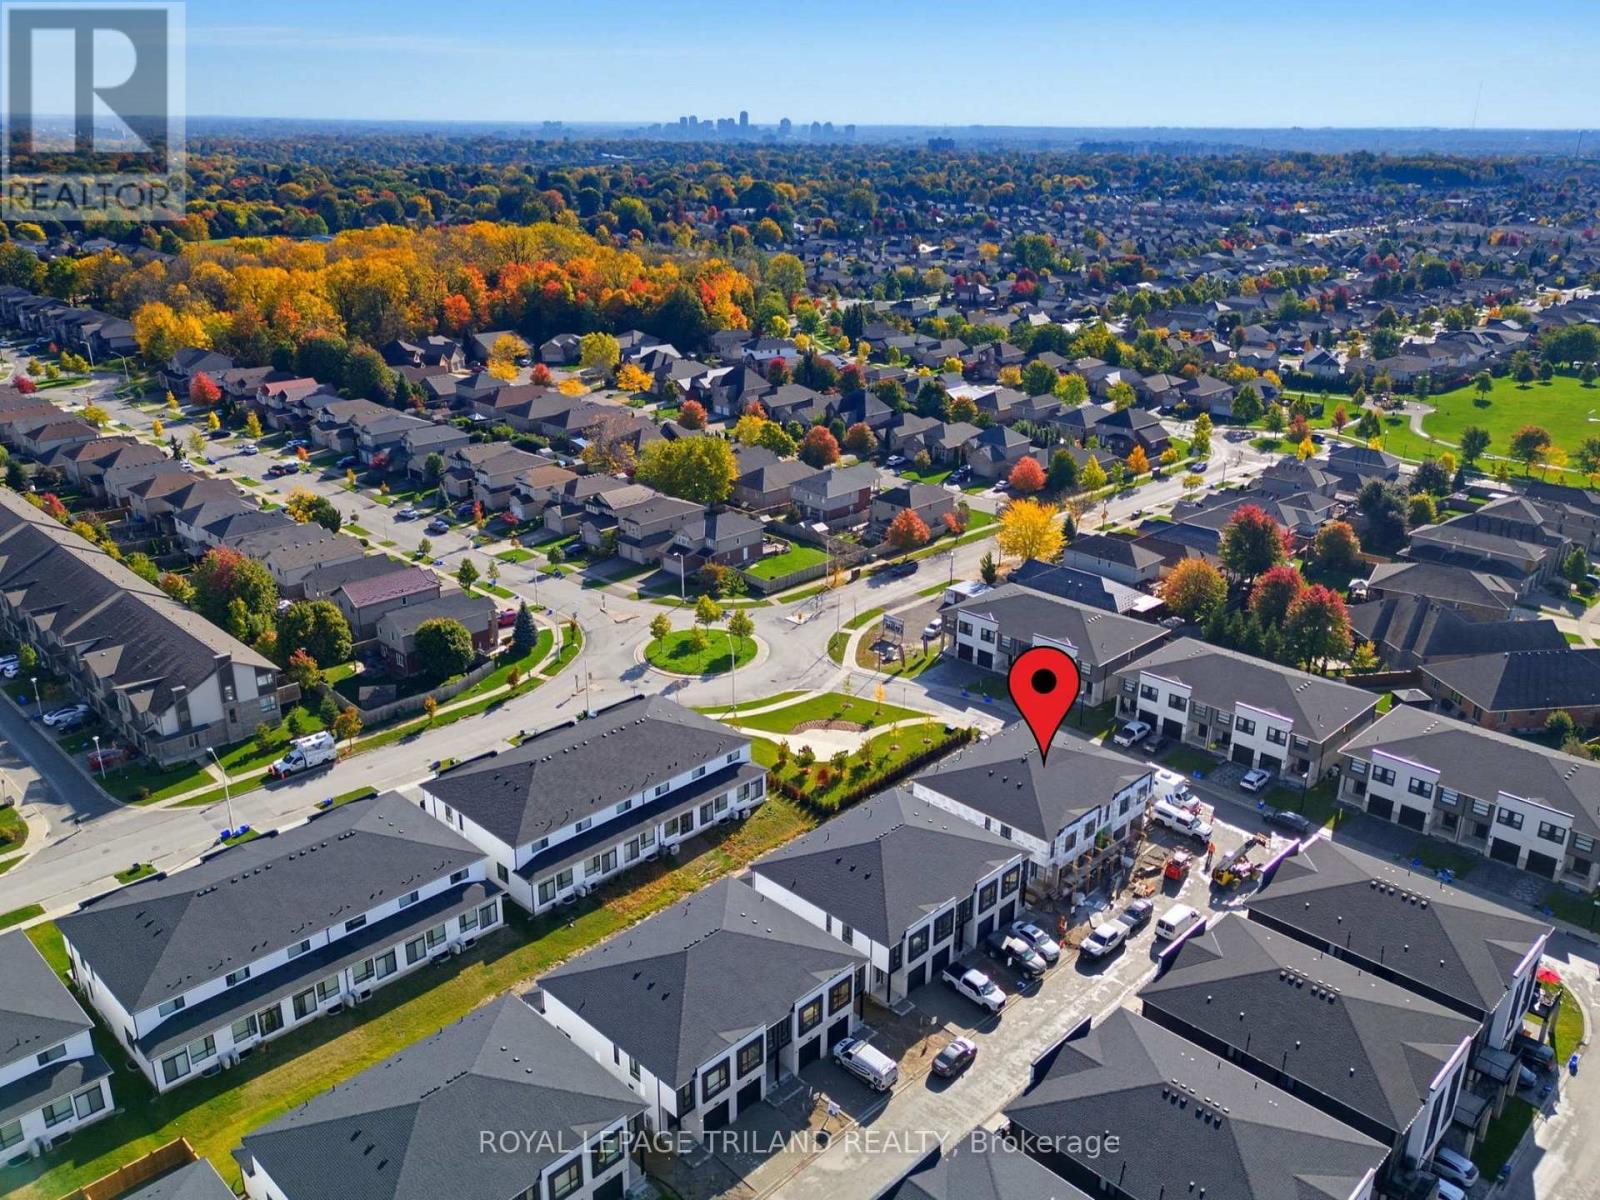
762 Banyan Lane
London North, Ontario
Premium Lot!! CONSTRUCTION IS UNDERWAY on this INTERIOR 2 Bedroom Black Cedar Plan that offers 1628 sq ft above grade! This layout offers 2 massive bedrooms, both with their own ensuite and walk in closets! There is also a full second floor laundry room!! Closing expected December 2026. Werrington Homes is now over 70% SOLD at this "North Woods" project in the desirable Hyde Park community of Northwest London. The project consists of 45 two-storey contemporary townhomes priced from the low $500's. With the modern family & purchaser in mind, the builder has created 3 thoughtfully designed floorplans. The end units known as "The White Oak", offers 1686 sq ft above grade, 3 bedrooms, 2.5 bathrooms & a single car garage. The interior units known as "The Black Cedar" offers 1628 sq ft above grade with 2 bed or 3 bed configurations, 2.5 bathrooms & a single car garage. The basements have the option of being finished by the builder to include an additional BEDROOM, REC ROOM & FULL BATH! As standard, each home will be built with brick, hardboard and vinyl exteriors, 9 ft ceilings on the main, luxury vinyl plank flooring on the main and upper floor, quartz counters, second floor laundry, paver stone drive and walkways, ample pot lights, tremendous storage space & a 4-piece master ensuite complete with tile & glass shower & double sinks! The North Woods location is second to none with so many amenities all within walking distance! Great restaurants, smart centres, walking trails, mins from Western University & directly on transit routes! Low monthly fee ($77 approx.) to cover common elements of the development (green space, snow removal on the private road, etc). *Photos are of an already completed unit, some images may show optional upgraded features* NOTE: Price includes proposed 2026 HST rebates. Final rebate amount is subject to the passing of Provincial/Federal legislation and purchaser eligibility (Primary Residence/Qualifying Rental) as per government guidelines. (id:63381)
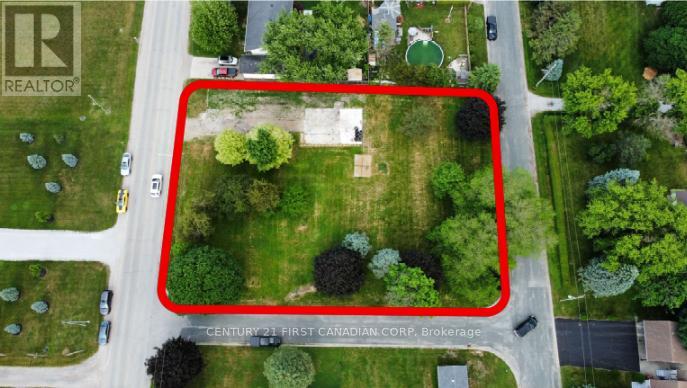
3877 Lasalle Line
Enniskillen, Ontario
Build your dream in the quiet community of Marthaville! This generous vacant lot measures approximately 135.59 ft x 199.09 ft and was previously home to a residence, offering the potential advantages of a formerly serviced property. Located on a peaceful street, this property is surrounded by well-maintained homes, including impressive executive residences nearby. Enjoy the charm of small-town living while remaining just minutes from Petrolia and within walking distance to the local park, baseball diamond, and the beautiful Marthaville Habitat Conservation Area. Whether you're looking to build a custom home or secure land for a future project, this property offers an excellent opportunity in a desirable rural setting. Buyers are encouraged to complete their own due diligence regarding permits, servicing, building requirements, and future intended use. (id:63381)
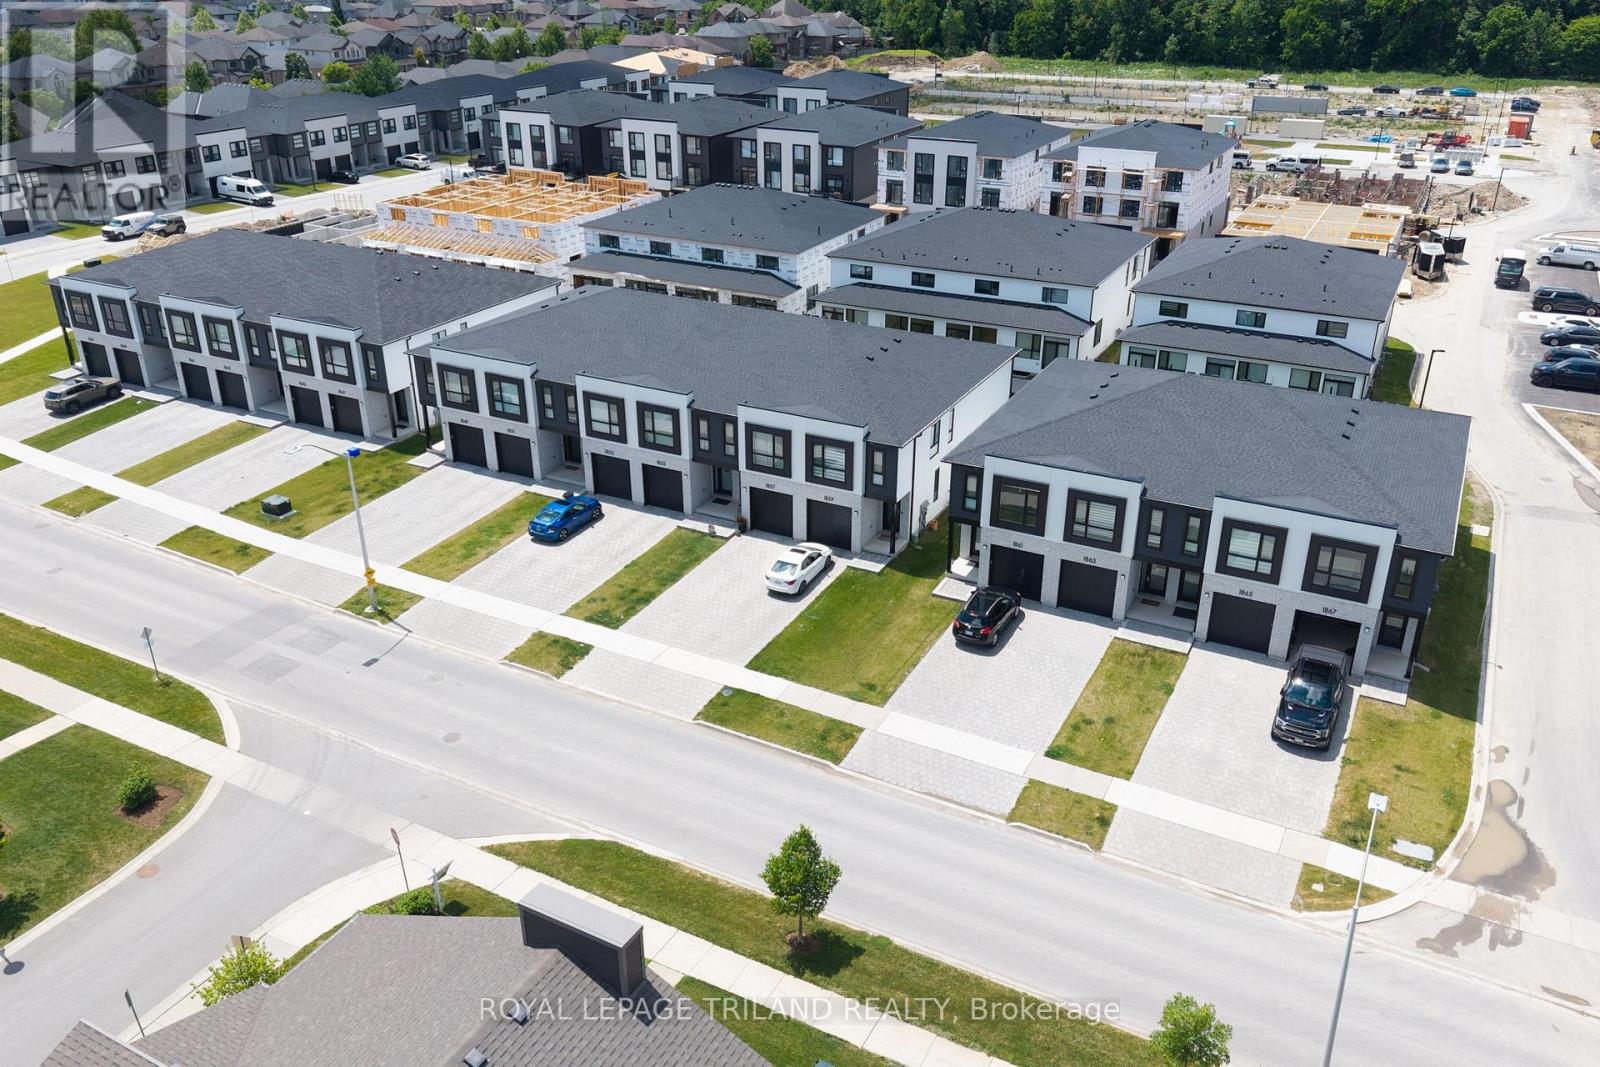
770 Banyan Lane
London North, Ontario
CONSTRUCTION IS UNDERWAY on this INTERIOR 2 Bedroom Black Cedar Plan that offers 1628 sq ft above grade! This layout offers 2 massive bedrooms, both with their own ensuite and walk in closets! There is also a full second floor laundry room!! Closing expected November 2026. Werrington Homes is now over 70% SOLD at this "North Woods" project in the desirable Hyde Park community of Northwest London. The project consists of 45 two-storey contemporary townhomes priced from the low $500's. With the modern family & purchaser in mind, the builder has created 3 thoughtfully designed floorplans. The end units known as "The White Oak", offers 1686 sq ft above grade, 3 bedrooms, 2.5 bathrooms & a single car garage. The interior units known as "The Black Cedar" offers 1628 sq ft above grade with 2 bed or 3 bed configurations, 2.5 bathrooms & a single car garage. The basements have the option of being finished by the builder to include an additional BEDROOM, REC ROOM & FULL BATH! As standard, each home will be built with brick, hardboard and vinyl exteriors, 9 ft ceilings on the main, luxury vinyl plank flooring on the main and upper floor, quartz counters, second floor laundry, paver stone drive and walkways, ample pot lights, tremendous storage space & a 4-piece master ensuite complete with tile & glass shower & double sinks! The North Woods location is second to none with so many amenities all within walking distance! Great restaurants, smart centres, walking trails, mins from Western University & directly on transit routes! Low monthly fee ($77 approx.) to cover common elements of the development (green space, snow removal on the private road, etc). *Photos are of an already completed unit, some images may show optional upgraded features* NOTE: Price includes proposed 2026 HST rebates. Final rebate amount is subject to the passing of Provincial/Federal legislation and purchaser eligibility (Primary Residence/Qualifying Rental) as per government guidelines. (id:63381)
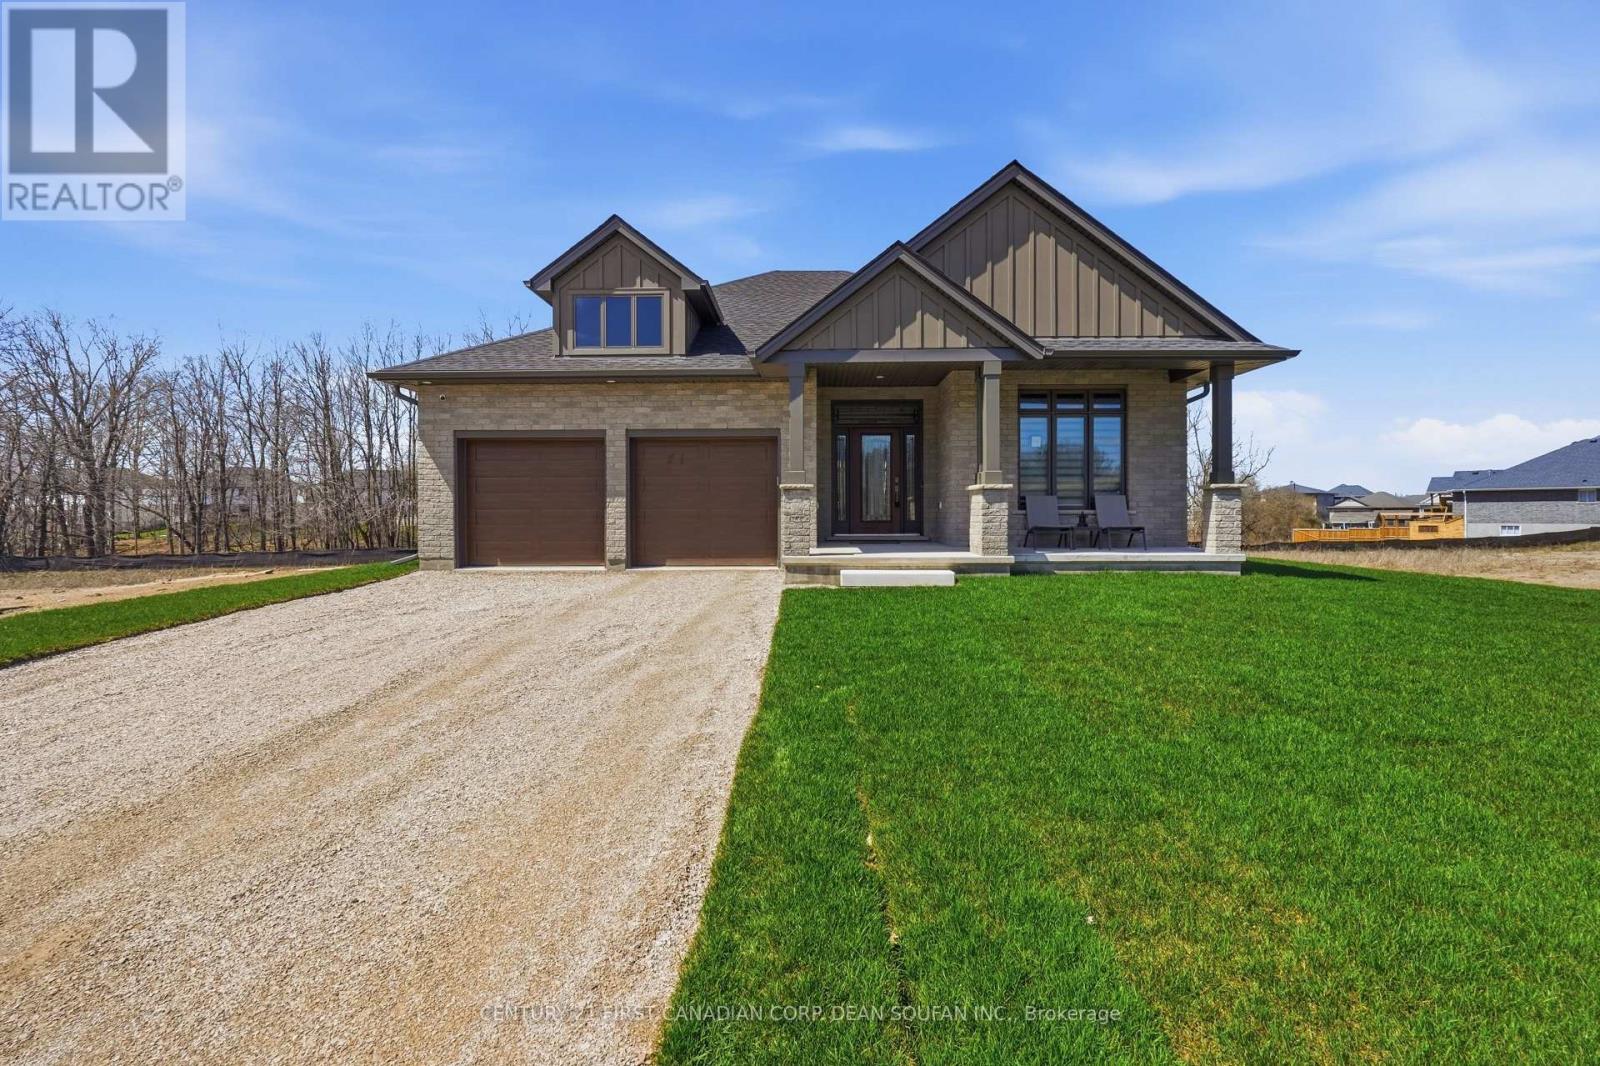
44 Muirfield Drive
St. Thomas, Ontario
Welcome to this exceptional double car garage bungalow situated on a premium lot in desirable St. Thomas, Ontario, backing onto a breathtaking forested backdrop with no rear neighbours. Offering over 2,900 sq. ft. of beautifully finished living space, this home blends luxury, comfort, and privacy. Step inside to a spacious foyer that showcases the home's layout. To the right, you'll find a versatile bedroom currently used as a home office, located next to a 3-piece bathroom ideal for guests or remote work. The bright open concept main living area is filled with natural light from large windows and features a built-in fireplace, creating a focal point. The chef inspired kitchen is the heart of the home, complete with two tone high end cabinetry, quartz countertops, a large island, built in wall oven, built-in gas cooktop, sleek white backsplash, built-in hood vent, and a pantry. The adjoining dining area offers a sliding door walkout to the oversized covered deck, with stairs planned for direct access to the backyard for entertaining and indoor-outdoor living. The primary bedroom on the main floor features large windows overlooking the forest and a 5-piece ensuite with tile work, double sinks, a soaker tub, and a separate stand-up shower. The fully finished lower level offers carpet throughout, two additional spacious bedrooms (one with a walk-in closet), a 3-piece bathroom, a recreation/living area, and a furnace room with storage space. Enjoy the backyard, complete with a covered deck overlooking a forest setting providing privacy and a natural view. This bungalow offers space, style, and an opportunity to own a move-in ready home in a sought-after neighbourhood of St. Thomas. (id:63381)
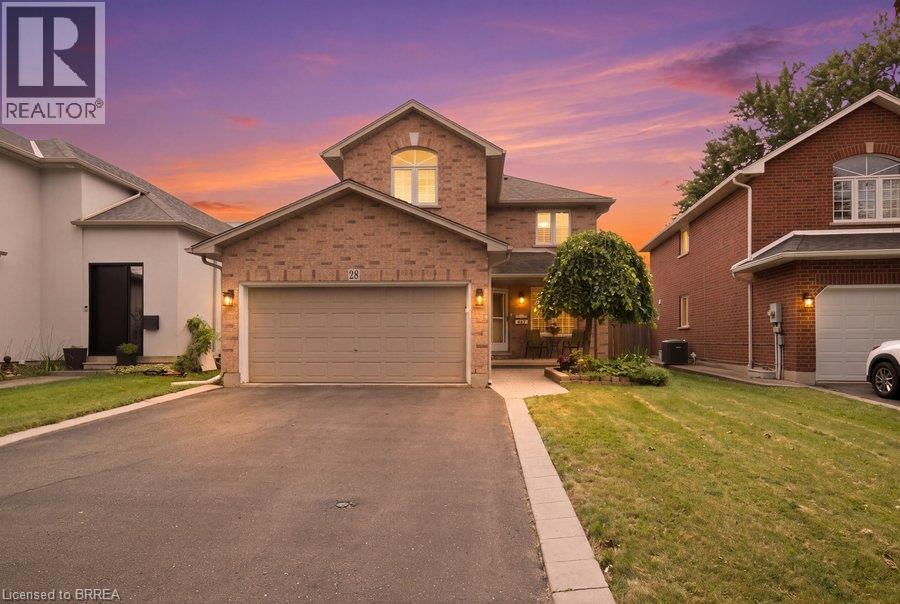
28 Lake Street
Grimsby, Ontario
Welcome to 28 Lake Street, where generous living space, thoughtful updates and the Niagara lifestyle come together in one of Grimsby’s most desirable communities. Offering over 3,000 sq. ft. of finished living space, this 4-bedroom, 2.5-bathroom detached home provides the flexibility today’s families need for everyday living, entertaining and working from home. The extensively renovated main floor is anchored by a beautifully updated kitchen featuring a large centre island, 36 induction cooktop, built-in wall oven, combination microwave/convection oven, 36 counter- depth refrigerator, Bosch dishwasher, beverage fridge, Kraus sink, custom pantry storage, under-cabinet lighting and integrated recycling and central-vac features. Engineered hardwood flooring, pot lighting and an expanded laundry area continue the thoughtful 2024 updates throughout the main level. Upstairs, four spacious bedrooms include a primary retreat with walk-in closet and 5-piece ensuite. The primary shower was updated with glass and tile, while an additional 4-piece bathroom serves the remaining bedrooms. The finished lower level expands the home even further with a large open-concept recreation space, pot lighting, engineered hardwood flooring, storage and a bathroom rough-in—plus a unique children’s climbing cave that adds a little extra fun. Outside, enjoy a fully fenced yard, deck, play structure and shed, while the attached double garage and private double-wide driveway provide parking for up to six vehicles. Located in the Grimsby Beach area, this home places you close to the water, beaches, trails, parks, schools, shopping, downtown amenities and recreation, with convenient highway access keeping Hamilton, Niagara and the GTA within easy reach. This is more than a home with space—it’s a place designed to give you more ways to live, work, gather and enjoy everything Grimsby and Niagara have to offer. (id:63381)
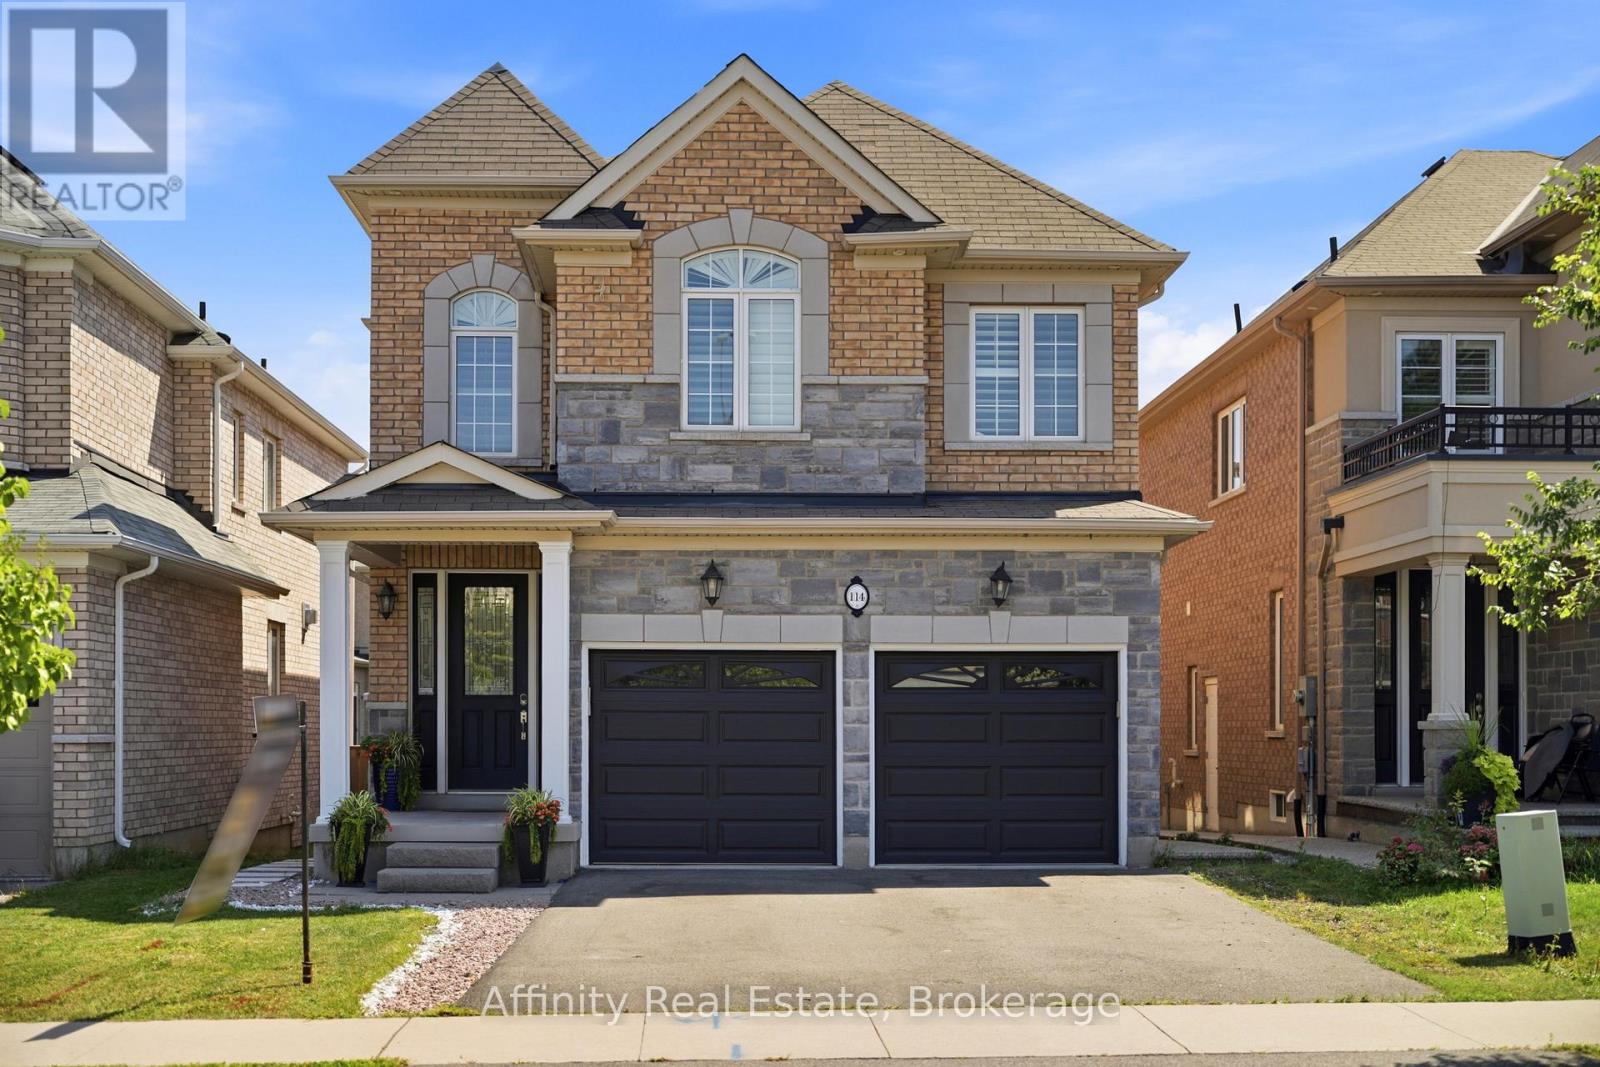
114 Chaumont Drive
Hamilton, Ontario
Experience elevated living in this exceptional Stoney Creek Mountain residence, where sophisticated finishes, thoughtful design, and exceptional entertaining spaces come together seamlessly. From the moment you enter, the impressive foyer and soaring 9-foot ceilings create a striking first impression, while rich hardwood flooring, California shutters, and integrated in-ceiling speakers add an unmistakable sense of quality throughout. Designed for both elegant entertaining and everyday comfort, the main level offers beautifully defined living and dining areas, a cozy gas fireplace, main-floor laundry, and a bright chef-inspired kitchen featuring premium appliances, quartz countertops, a sophisticated stone backsplash, breakfast bar, and direct French-door access to the backyard. Upstairs, four spacious bedrooms provide room for the entire family, complemented by two full bathrooms, including a convenient Jack-and-Jill arrangement. The impressive primary retreat offers a generous walk-in closet and a luxurious five-piece ensuite, creating a private space to unwind at the end of the day. The fully finished lower level extends the home's living and entertaining potential with a generous recreation area, custom wet bar, built-in wine cooler, quartz surfaces, dramatic stone feature wall, electric fireplace, and abundant pot lighting. A separate entrance also provides excellent flexibility for an in-law suite or additional living space. The outdoor living experience is equally impressive, featuring a custom composite deck, dedicated gas BBQ hookup, beautifully crafted cabana, and a stunning hot tub with integrated lighting that transforms the backyard into an inviting year-round retreat. Nestled in the sought-after Stoney Creek Mountain community, this remarkable home is conveniently surrounded by excellent schools, parks, shopping, dining, and major highway access. A distinguished property offering luxury, functionality, and exceptional attention to detail throughout. (id:63381)

15 - 745 Chelton Road
London South, Ontario
Welcome to this beautifully maintained 3-bedroom, 2.5-bath corner townhome nestled in a quiet, family-friendly community in the heart of London. Thoughtfully designed with both comfort and functionality in mind, this home offers a bright and inviting open-concept layout perfect for everyday living and entertaining alike. The spacious main floor features a modern kitchen complete with stainless steel appliances, ample cabinetry, and a breakfast bar overlooking the living and dining areas. Step outside to your private patio - the perfect space to enjoy your morning coffee or summer BBQs with family and friends. Upstairs, the generous primary retreat offers a walk-in closet and a private 3-piece ensuite, while two additional bedrooms and a full 4-piece bathroom provide plenty of space for growing families, guests, or a home office setup. Ideally located just minutes from Highway 401, shopping, restaurants, schools, parks, and everyday amenities, this home presents an incredible opportunity for first-time buyers, families, professionals, or investors looking to own in one of London's rapidly growing communities. A fantastic opportunity you won't want to miss. (id:63381)
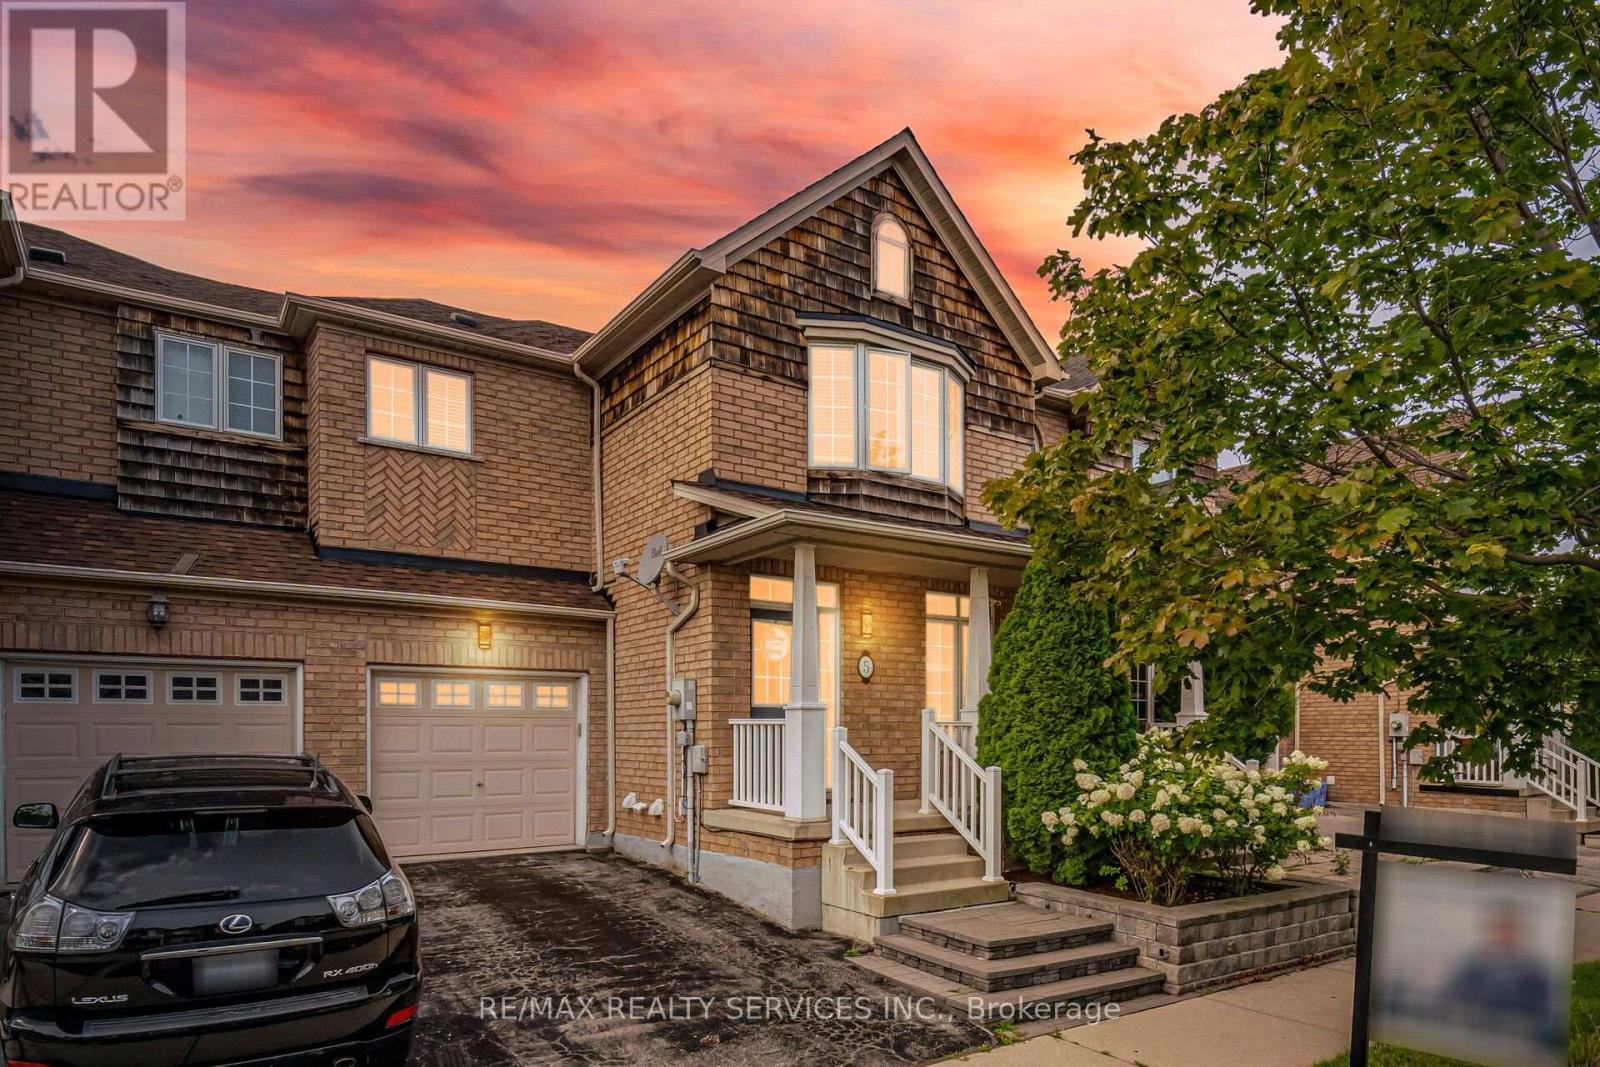
5 Westhampton Way
Hamilton, Ontario
//Fully Freehold 2 Storey Town-House With Finished Basement// Immaculate 3 Bedrooms & 4 Washrooms Freehold Town House In Executive Sought-After Lake Pointe Community!! Just Minutes From The Waterfront Trails Of Fifty Point Conservation Area* Open Concept Main Floor With Separate Living & Dining Rooms & Filled With Natural Light! Modern Style Kitchen With Back Splash, Quartz Countertop & S/S Appliances! Hardwood Flooring & Wainscoting In Main Floor! Loaded With Pot Lights! Master Bedroom Comes With Walk-In Closet & 4 Pcs Ensuite!! 3 Good Size Bedrooms!! Professionally Finished Basement With Recreation Space & Full Washroom** Walkout To Massive Wooden Deck & Gas Hookup For Bbqs.* Roof Updated In 2020 & Easy Access To The Qew For Commuters. Costco & Smart Center Just Steps Away, Parks & Schools Near By Must View House! Shows 10/10* (id:63381)
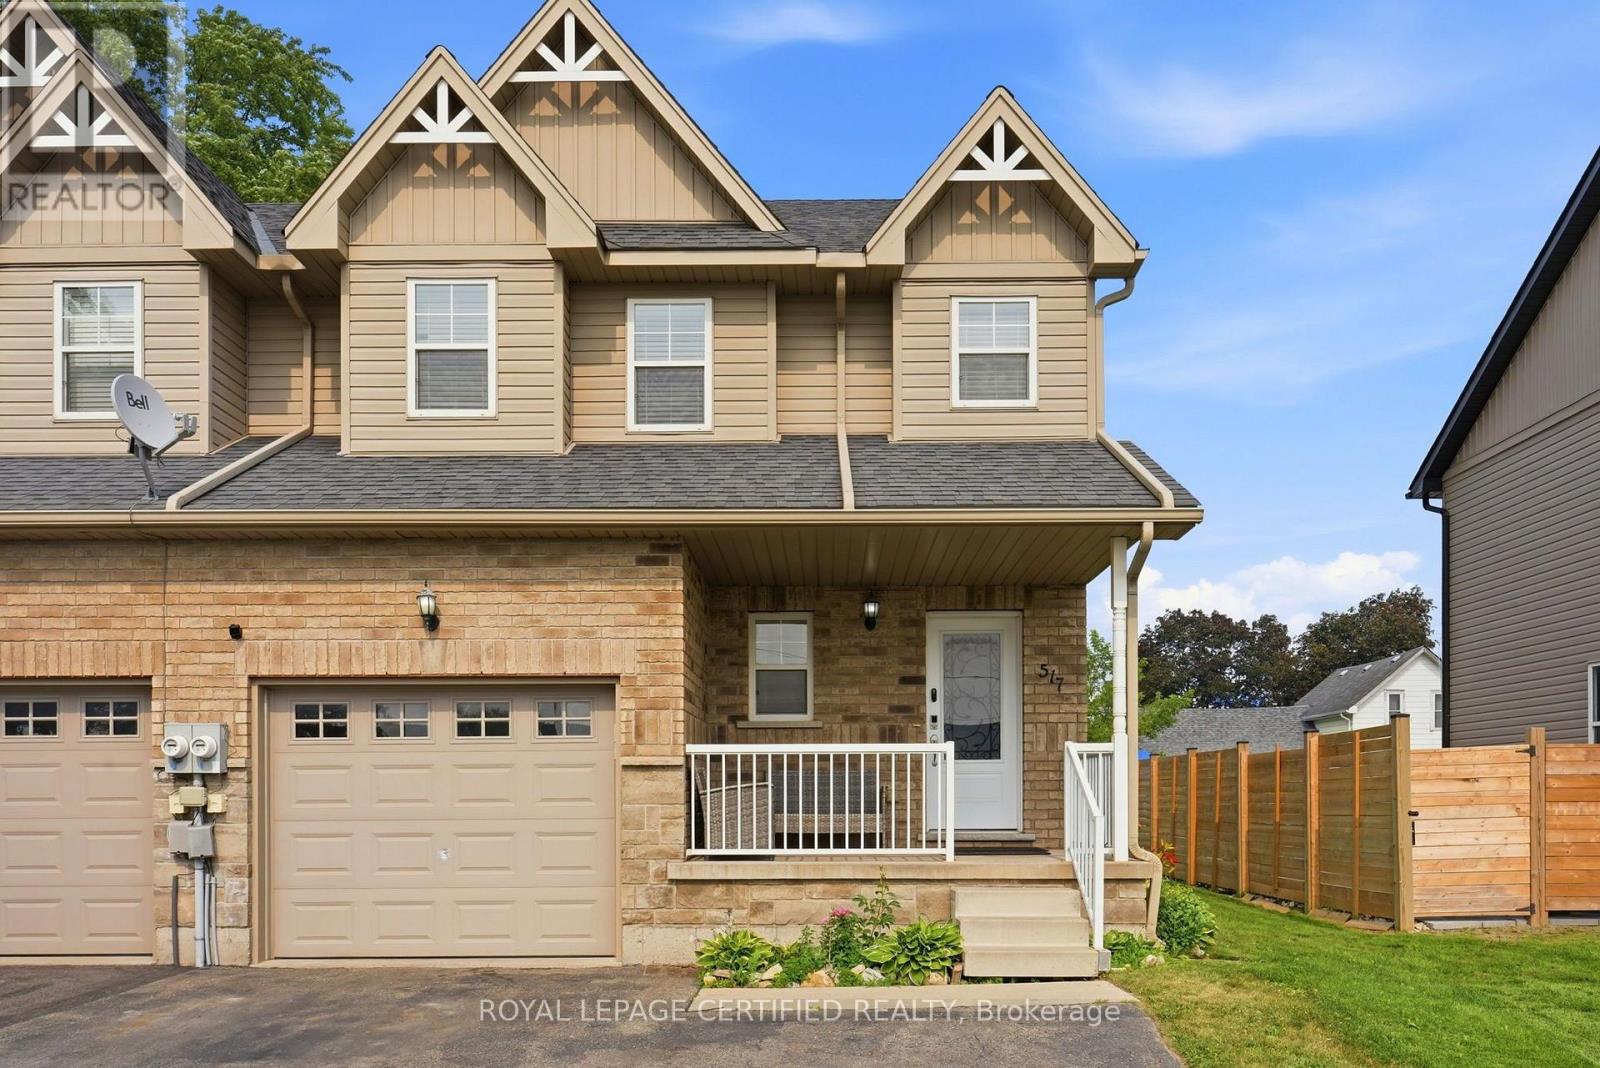
517 Victoria Street
Shelburne, Ontario
Welcome to 517 Victoria Street, set on an impressive 150-foot-deep lot, this beautifully maintained, carpet-free home is just steps from Shelburne's restaurants, bakery, shopping, parks and everyday conveniences. The bright, open-concept main floor features a stylish kitchen with backsplash and pot lights, an oversized dining area filled with natural light and a spacious living room with sliding doors leading to the large deck-perfect for summer barbecues, entertaining or relaxing while overlooking the expansive backyard and vegetable garden. Entrance from main floor into the garage. Upstairs, you'll find three generously sized bedrooms and two full bathrooms, including a private primary ensuite. The finished open-concept basement provides even more versatile living space for a family room, home office, gym or playroom. With a main-floor powder room, hardwood flooring upstairs, abundant natural light and exceptional indoor and outdoor space, this is a wonderful opportunity to enjoy a walkable small-town lifestyle without compromising on room to grow. Come see everything 517 Victoria Street has to offer! (id:63381)
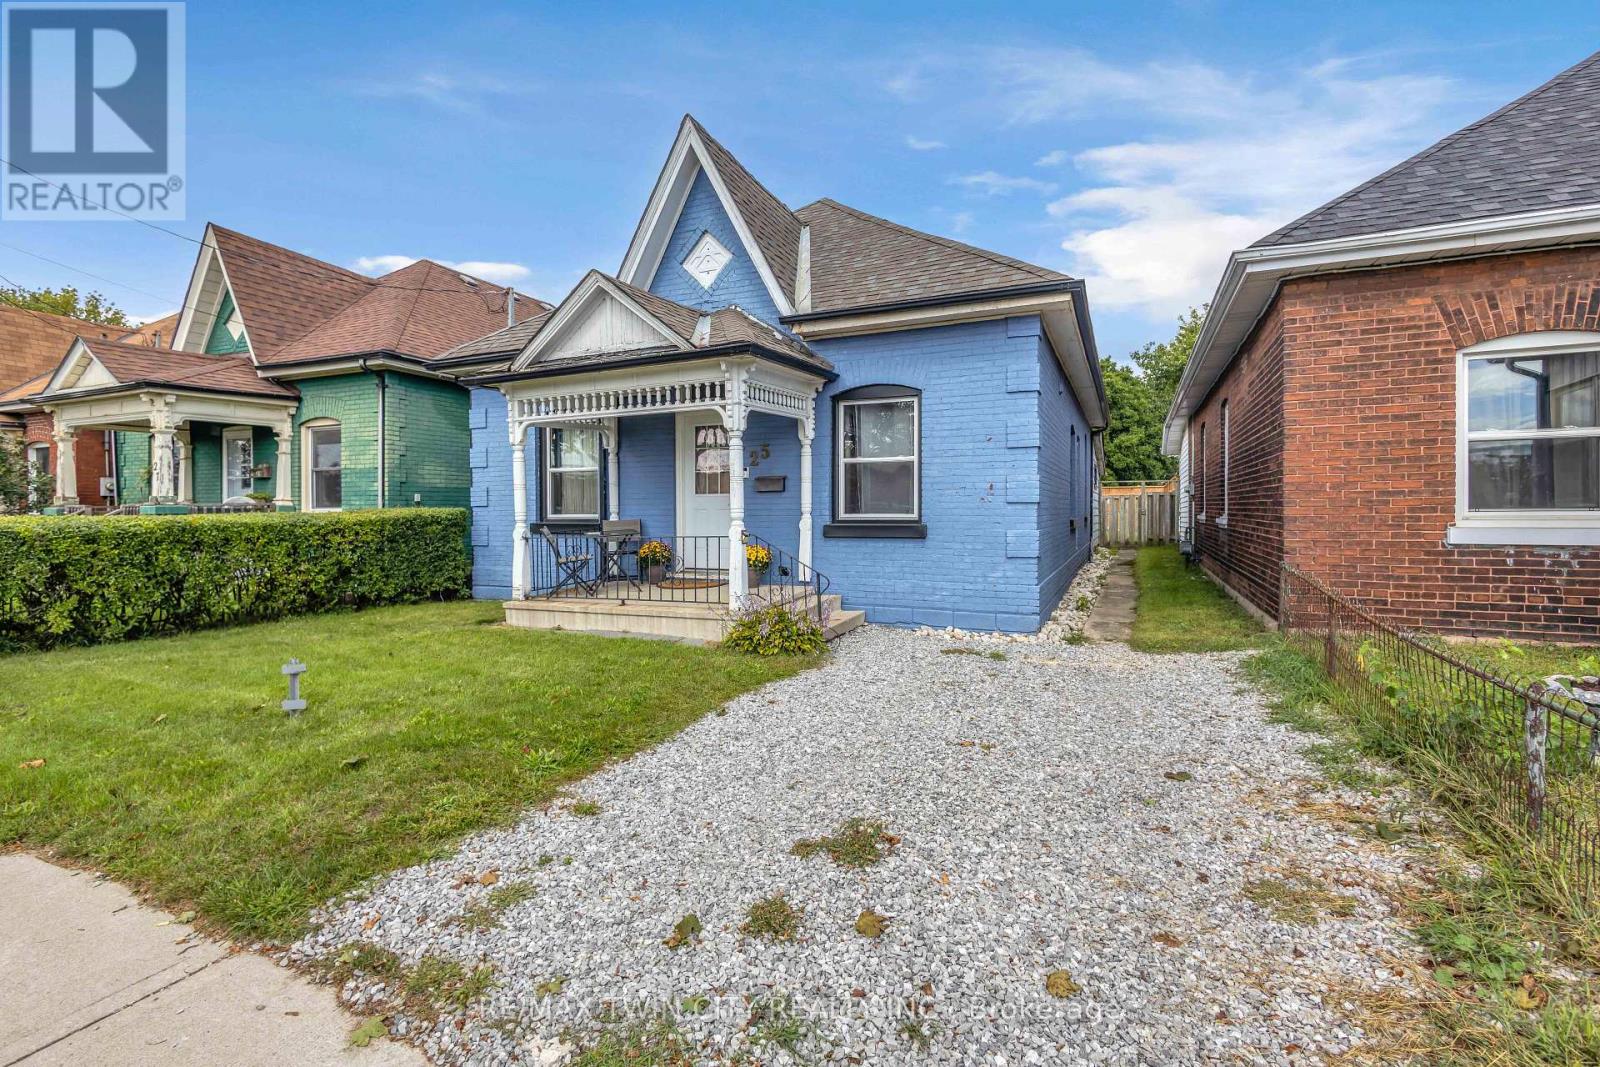
25 Usher Street
Brantford, Ontario
Welcome to the perfect first-time buyer home. This charming 3-bedroom, 1-bathroom bungalow offers affordable, low-maintenance living in a central Brantford location. Freshly painted and featuring new and updated flooring throughout, a stylish new kitchen (2025) and bathroom (2024), and convenient main-floor laundry, this home is truly move-in ready. Enjoy great entertaining space for hosting family and friends both indoor in the large open kitchen, or outdoor on the beautiful deck. Low maintenance yard offers more time for you and your family, while still allowing you to have your own private space. All while being close to everyday amenities, public transit, and easy highway access. Other amazing updates to provide peace of mind for you would be windows (2026), and furnace & AC (2019)! (id:63381)
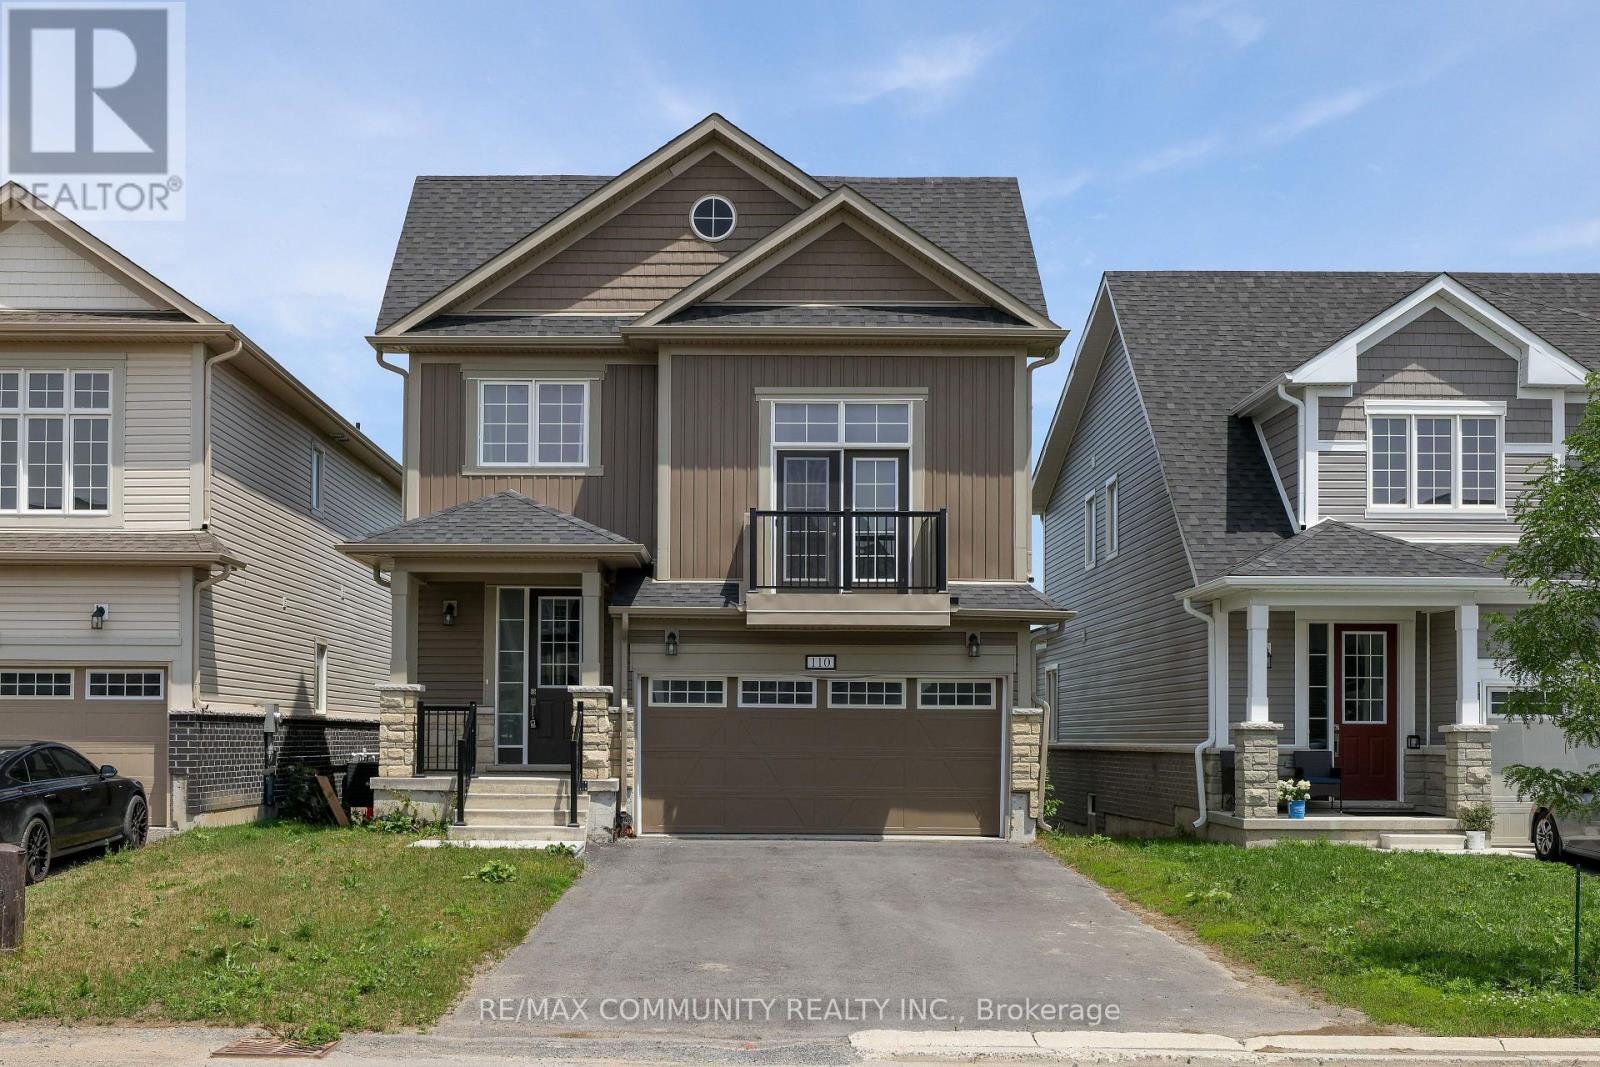
110 Oakmont Drive
Loyalist, Ontario
Welcome to 110 Oakmont Drive, Bath!!! Located on the shores of Lake Ontario, a small town living with a big, vibrant heart! Located with a 2400 square-foot home with low cost of living. The 2-storey model features a modern kitchen with ceramic flooring, main floor laundry, 4 bedrooms with its own primary privileges. Living is easy in this home with its open concept layout & 9 ft ceilings on the main floor. And, 2nd floor family room for extra family time, study or work. Access to Water, Beach, Golf, Greenbelt/Conservation, Library, Marina, Park, Place of Worship, School Bus Route, Schools, Shopping and many more. Half hour drive to Kingston, ON. (id:63381)
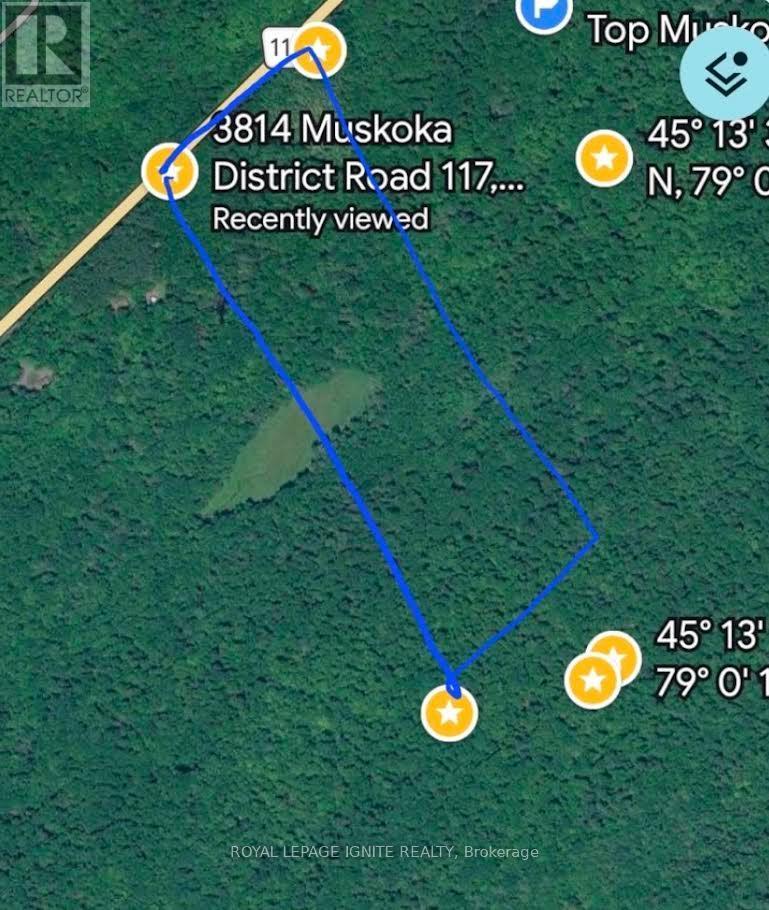
117 - 0 Highway
Lake Of Bays, Ontario
Discover this approximately 48-acre property in beautiful Muskoka, featuring approximately 700 feet of frontage on Highway 117, a year-round road, and hydro access at the front of the property. The land features a mix of hardwood and softwood trees, a large shared pond near the centre, and undeveloped side roads and a concession road bordering the other sides. Enjoy four-season outdoor recreation, including hunting, fishing, boating, hiking, ATV trails, snowmobiling, cross-country skiing. And so much more! Conveniently located minutes from Bigwin Island Golf Club and a public boat launch, with nearby access to Baysville, Dorset, and Huntsville for shopping, dining, and everyday amenities. Zoned , this property offers potential for recreational use, a nature retreat, or investment, subject to municipal zoning, approvals, and applicable requirements. A great opportunity to own a substantial parcel of land in the scenic Lake of Bays area of Muskoka. (id:63381)
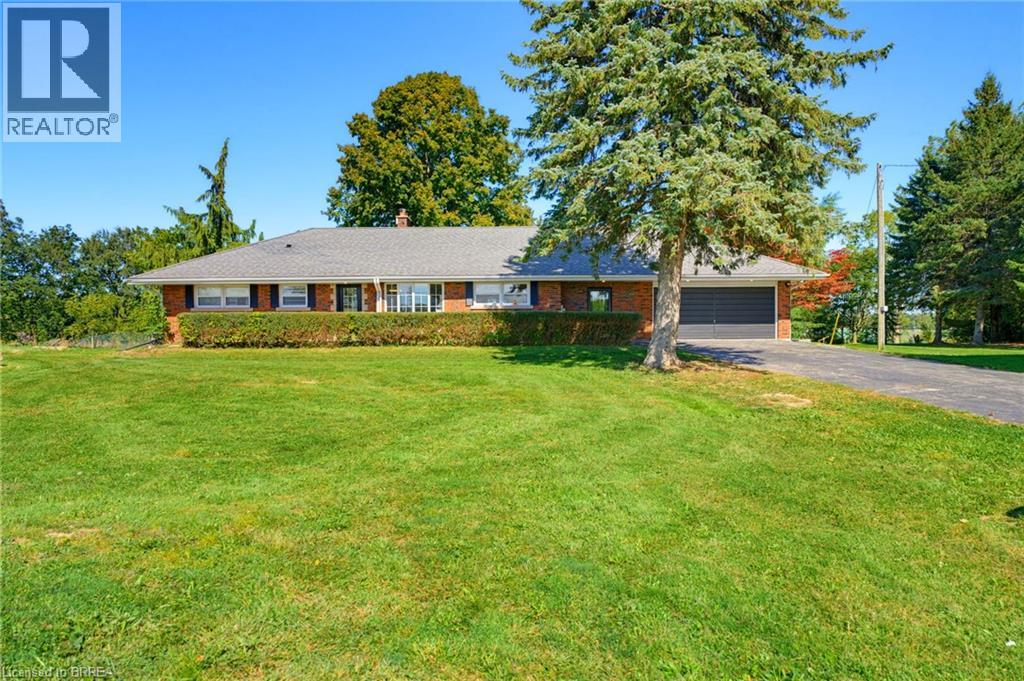
70 River Road
Brantford, Ontario
Welcome home to 70 River Road, Brantford. Towards the end of a quiet road enjoy farm fields across from you and stunning views out back! Nearly 200 ft of frontage on a mature 1 acre lot find a sprawling brick ranch. With many upgrades in the last few years this home is perfect for a family offering 4+1 beds and 3 full baths. Entertain friends and family with many sitting areas out back to enjoy the views, stay cozy by the gas fire table or wood burning fire pit, and there’s parking for 8+ vehicles in your driveway. Recent upgrades include all new ductwork, gas forced air furnace and AC (2022), new septic (2023), windows on main level and doors (2017/18) concrete poured in backyard (2023-2026), refinished basement with all new windows and doors and floors (2026), main level bathroom, basement bath, and ensuite to primary (2026), outdoor bar (2025), new 100 amp hydro (2026), new kitchen floors, counters, backsplash and cabinets (2026). Hike on down to the Grand River, less than 1 km away to enjoy the outdoor nature and don't forget your fishing pole! Don't miss your opportunity to live in the country, just move in and enjoy! (id:63381)
949 Lake Clear Road
Bonnechere Valley, Ontario
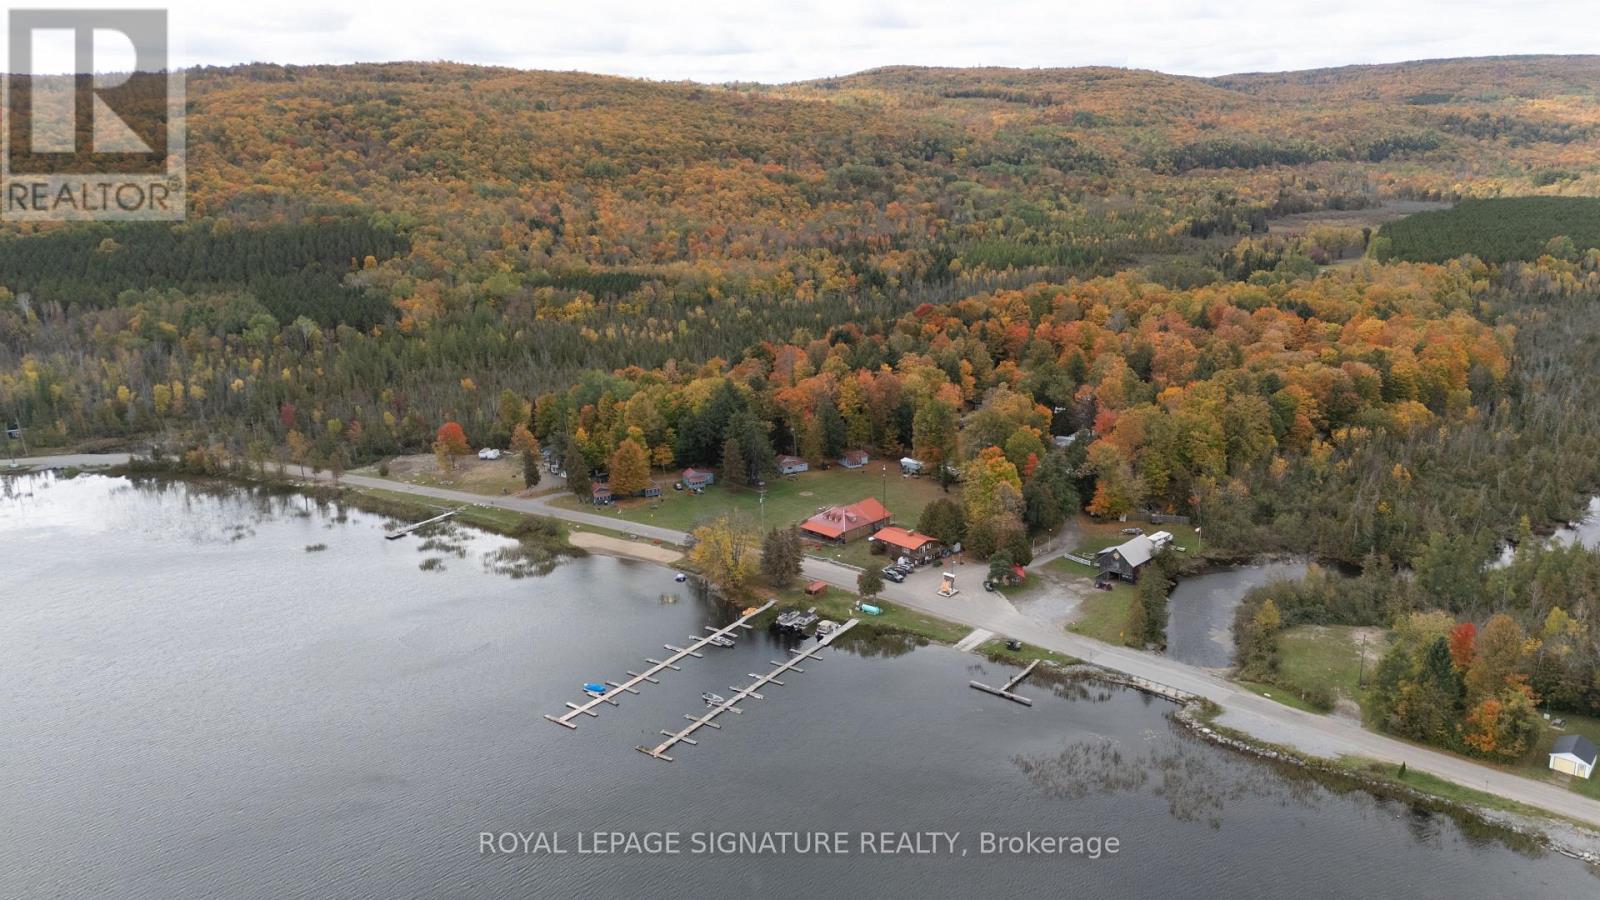
Presenting Opeongo Mountain Resort, a fully occupied, four season lakefront resort set on 265 acres on Lake Clear in the Ottawa Valley. The property offers 92 full service seasonal sites (30 amp, separately metered hydro charged back to site holders), 8 transient sites, 6 winterized cottages (four two bedroom and two three bedroom) and 1 year round lodge that accommodates 14 guests. Guests enjoy a private beach and 65 boat slips. The beach and water are licensed for 25 years to 2049, paid in full upfront. The property comes with a 3-bedroom residence, so an owner or operator can live on site. Tourist Commercial zoning applies to the park, with the balance zoned RU and EP, leaving substantial land beyond the existing improvements. Lake Clear is known for walleye and smallmouth bass, and the resort sits near Eganville, Bonnechere Caves and Algonquin Park. A rare turnkey opportunity in a proven recreational market. (id:63381)

135 Catherine Street W
Gravenhurst, Ontario
Embrace the best of Muskoka living with this inviting, freshly painted bungalow nestled on a generous 0.35-acre lot in one of the area's most desirable in-town neighbourhoods. Situated just minutes from the sparkling waters of Lake Muskoka, local shops, dining, and everyday amenities, this property effortlessly blends cottage-country with everyday convenience.Inside, natural light pours into the welcoming living room through expansive windows, setting a bright and airy tone throughout the main floor. The heart of the home centers around an oversized kitchen and dedicated dining room, which opens directly via walkout to the private back deck-ideal for summer barbecues, morning coffee, or relaxed evening entertaining. Three well-proportioned bedrooms and two full bathrooms complete the main level, complemented by the convenience of a single attached garage.The fully finished lower level expands your living options with exceptional versatility. Unwind or host friends in the generous media room complete with a built-in bar, work from home in the dedicated office or gym space, and take advantage of an additional room that easily lends itself to a fourth bedroom, second kitchen, or custom recreation suite. Offering a rare blend of generous indoor proportions, expansive outdoor grounds, and unbeatable proximity to the lake, this home is ready for you to move in and make it your own. (id:63381)
48 Albion Street
Brantford, Ontario
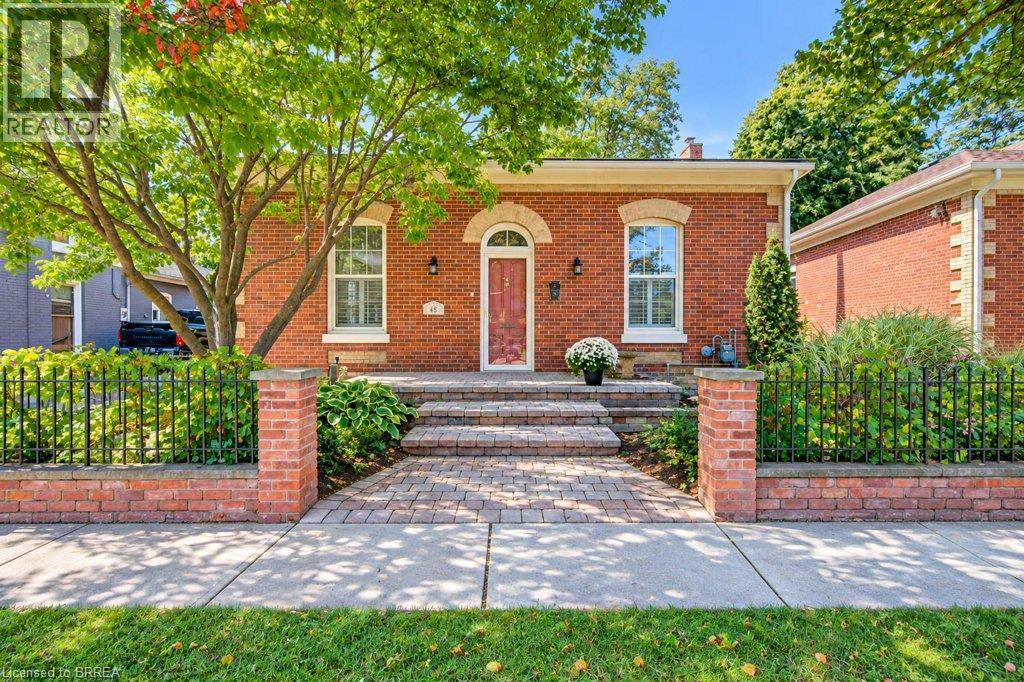
Heritage designated Ontario Cottage! Located near the Grand River for the tranquil walking trails or the active person running & cycling; adjoining historical Dufferin District by Brant Ave, a leisurely walk to various eateries. Own a piece of history this circa 1872 red brick original cottage offers over 2,300 sq feet of incredible living space. The entrance welcomes you with a walk-up to the front brick porch surrounded by a brick wall; walking through the front door you will find original pine plank flooring and 10 foot ceilings. Be amazed! Two spacious bedrms with closets on the main floor, a big living/dining rm, an oversized eat-in kitchen featuring brick floors, quartz counters, farmhouse sink, French doors opening onto a stunning sunrm addition, here you can enjoy your morning coffee or tea watching birds in your tranquil backyard; on cold winter days the gas fireplace provides the warmth & cozy ambiance. You may access your deck from this special room. Main floor laundry/mudrm plus the renovated main bathrm completes this floor The high ceilings, original tall baseboards & wide pine floors that are featured in the gracious living/dining rm, two main floor bedrms & upper loft bedrm depict the true age of this gracious home. The upper level offers additional living space with a large bedrm & big walk-in closet plus 2 pc powder suite, perfect set up for your guest. The lower level features a family rm with fireplace &home office Storage room, utility rm finishes the basement. Beautifully maintained on the exterior with many perennial gardens at the front with additional landscaping in the backyard, completely fenced (redone in the last 3 years); beautiful shed built 2 years ago, the deck was redone 2024, natural gas bbq hook-up. The roof received double sheeting, new shingles in 2026, vinyl windows installed in 2022, the furnace & A/C approx. 6 years old. Electrical updated/Breaker Panel. Parking is not an issue with carport & driveway for 2 additional cars. (id:63381)
3362 Teeterville Road
Norfolk, Ontario
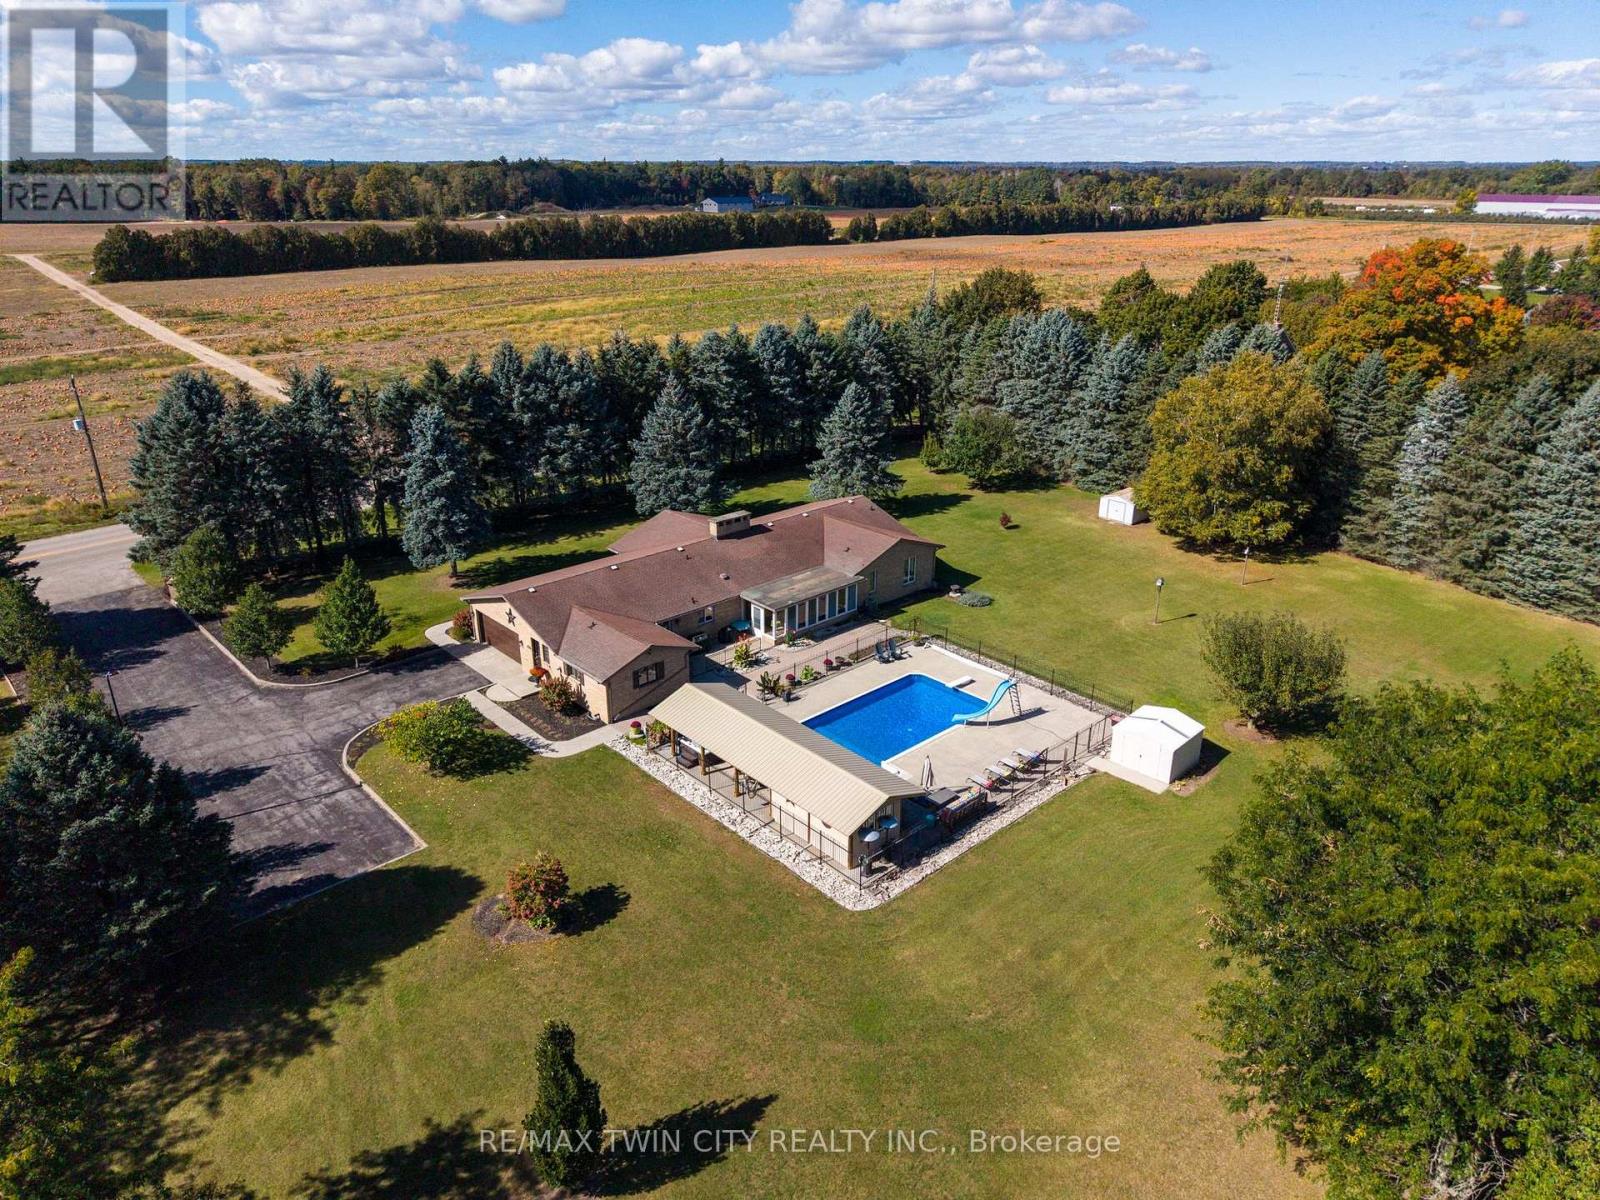
Welcome to 3362 Teeterville Road, Windham Centre - an exquisite countryside home, perched on a 3.04 acre lot with a true backyard Oasis. The sprawling, custom designed brick ranch with a fully finished basement is set back off the quiet, paved country road on an extra long & wide asphalt driveway. Boasting approximately 5,367 sf of beautifully finished living space with 3+1 bedrooms, 4 full bathrooms & an oversized double car attached garage with inside entry. This home features large principal rooms and a very family friendly layout complimented with numerous large windows allowing tons of natural lighting and panoramic views of the magnificent landscape. An eat-in cooks' kitchen with plenty of cupboard and counter space (all major appliances included) has sliding doors to the amazing outdoor covered bar/seating area with built in sauna & hot tub (included) and provides the perfect spot for family and friends to gather around your fully fenced inground 18'x36' swimming pool with diving board and slide (brand new liner, returns and skimmer (2021). Three gorgeous fireplaces are the focal point of the living room, family room & rec room. The primary bedroom suite is spacious and provides entry into the newly renovated ensuite privilege bath with enormous custom shower, soaker tub, his and hers sinks and even a heated toilet. The fully finished basement is the perfect candidate for an in-law suite and already features a bedroom, a full bath, a huge living room, kitchen, and multiple utility rooms. This lower-level space just needs a quick and easy wall and man door off the hallway to close it off to the rest of the home and have direct walk-up access to the garage. Gorgeous landscaping and hardscaping front and back along with many irreplaceable mature trees that provide shade and privacy. Plenty of room to have that dream workshop built one day. Natural Gas supplied to the home, as well as fibre internet. Way too many wonderful features to mention here. (id:63381)
103 Courtney Street
Cambridge, Ontario
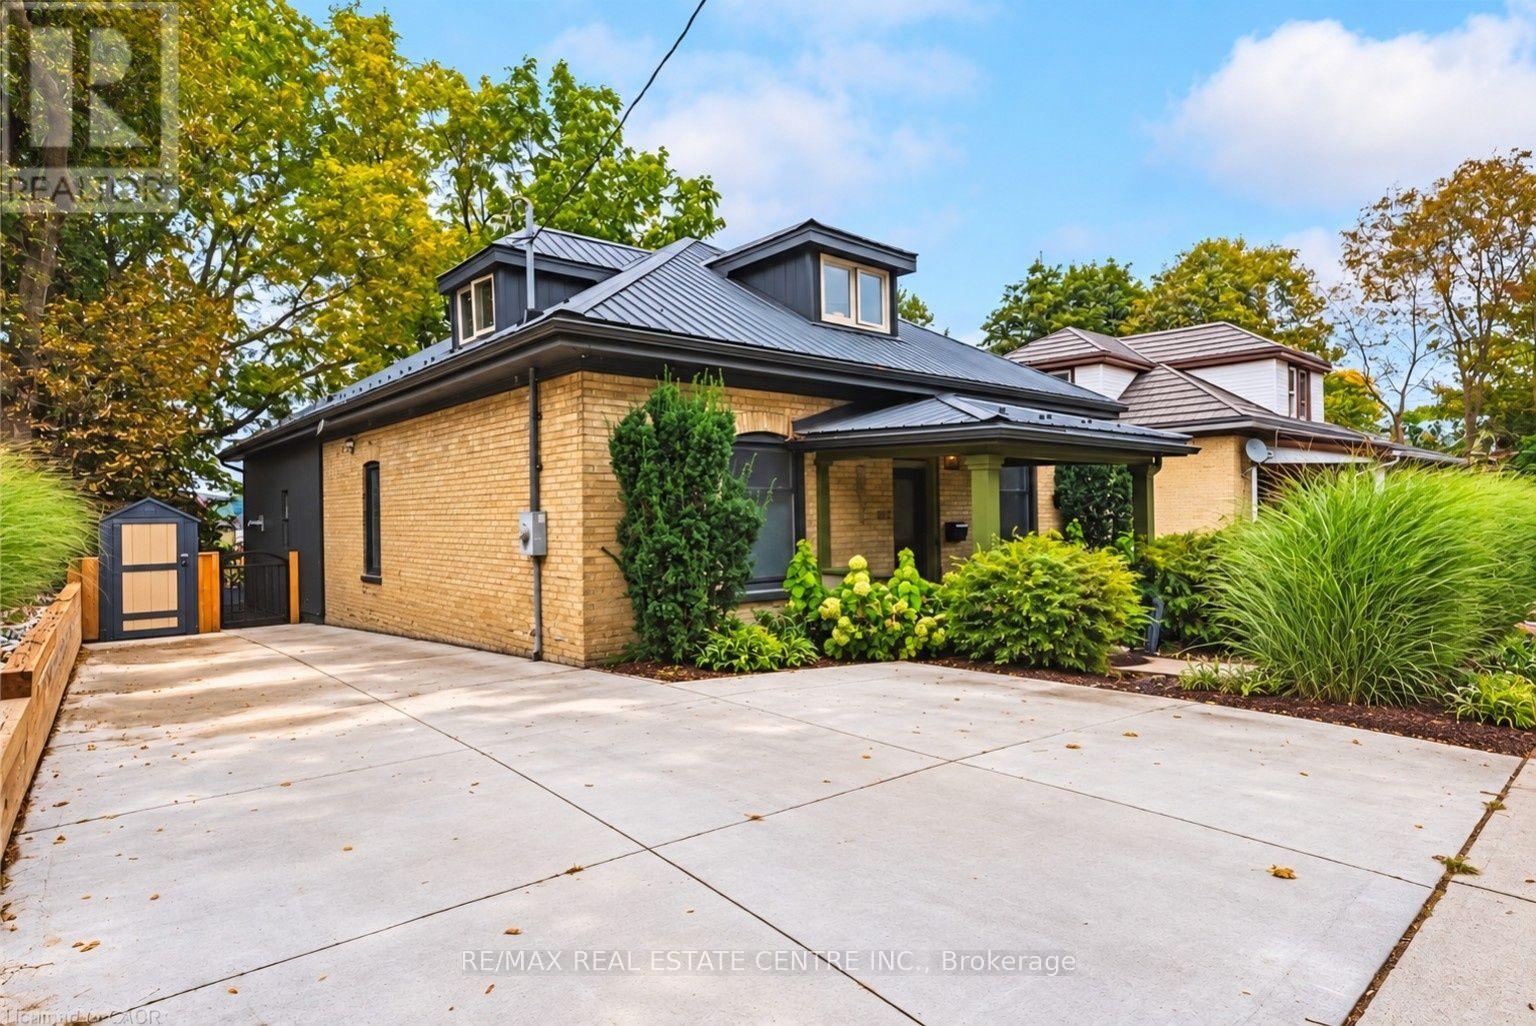
What makes this home especially appealing is the combination: century-home character and 10 foot ceilings, beautiful views, modernized living spaces and significant updates already completed. It has the warmth and personality of a home with history without asking you to give up the comforts you want today like a primary ensuite right out of a luxury hotel. Some homes are easy to understand from the photos. This one deserves to be experienced in person. Built in 1900 and beautifully updated for today, this is the kind of home that immediately makes you curious to see more. Step inside and you'll find generous rooms and the character you simply don't find in newer construction, complemented by thoughtful improvements throughout. A main floor laundry room and bathrooms that have been transformed into spa-like retreats, updated in 2022 and 2024, creating spaces that feel luxurious and relaxing. The updated gourmet kitchen is made for both everyday living and entertaining, while the kitchen and family room take full advantage of a beautiful outlook through a wall of windows that brings the outdoors in. Behind the charm is a long list of important improvements. The wiring and plumbing have been updated, the furnace, air conditioning and HVAC system were updated in 2020, main-floor windows in 2021, the concrete driveway in 2021, then updated in 2026 with concrete curbs and integrated catch-basins and a French drain between the driveway and the house for additional peace of mind., kitchen in 2022, washer and dryer in 2022, sump pump in 2024, and the metal roof adds another valuable feature for peace of mind.. The large backyard is private with a great view. Off the deck you'll find a large storage/workshop area perfect for the handy person or hobbyist. This home should be on your "must see" list. (id:63381)
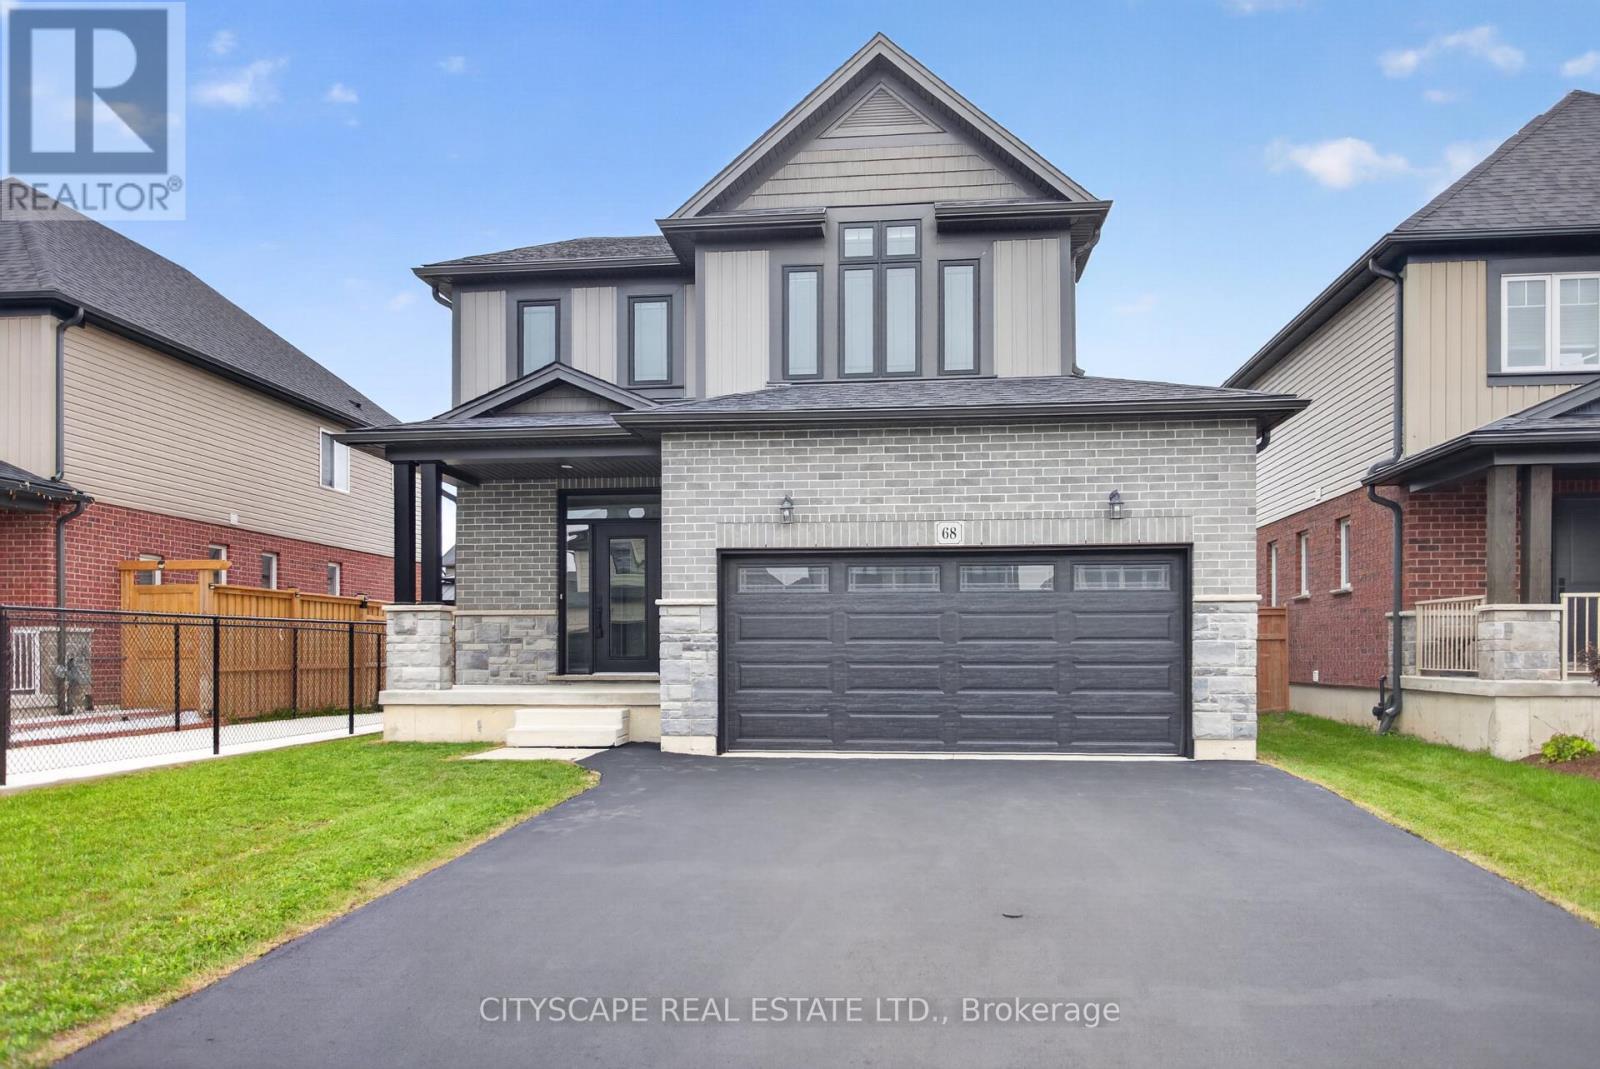
68 Davidson Drive W
Stratford, Ontario
Live comfortably, earn steadily, commute easily! This recently upgraded 4 bedroom, 4-washroom detached home features a newly finished 1+den legal basement apartment with a separate side entrance and a new full washroom. Rent it out as a mortgage helper, use it as an in-law suite for extended family, or live in it and rent the main home. The main floor has 9 ft ceilings and an open-concept kitchen, living and dining area. The kitchen has LG appliances, a gas stove and a 2-bin waste/recycling pull-out. The primary bedroom has a huge walk-in closet and a 4-pc ensuite. Double-car garage and 4 parking spaces. Close to Stratford District SS, St. Michael CSS and the rec centre, minutes to the new Stratford GO Station, No Frills, Sobeys and downtown Stratford. Vacant, with a quick closing available. Book your private showing today. (id:63381)
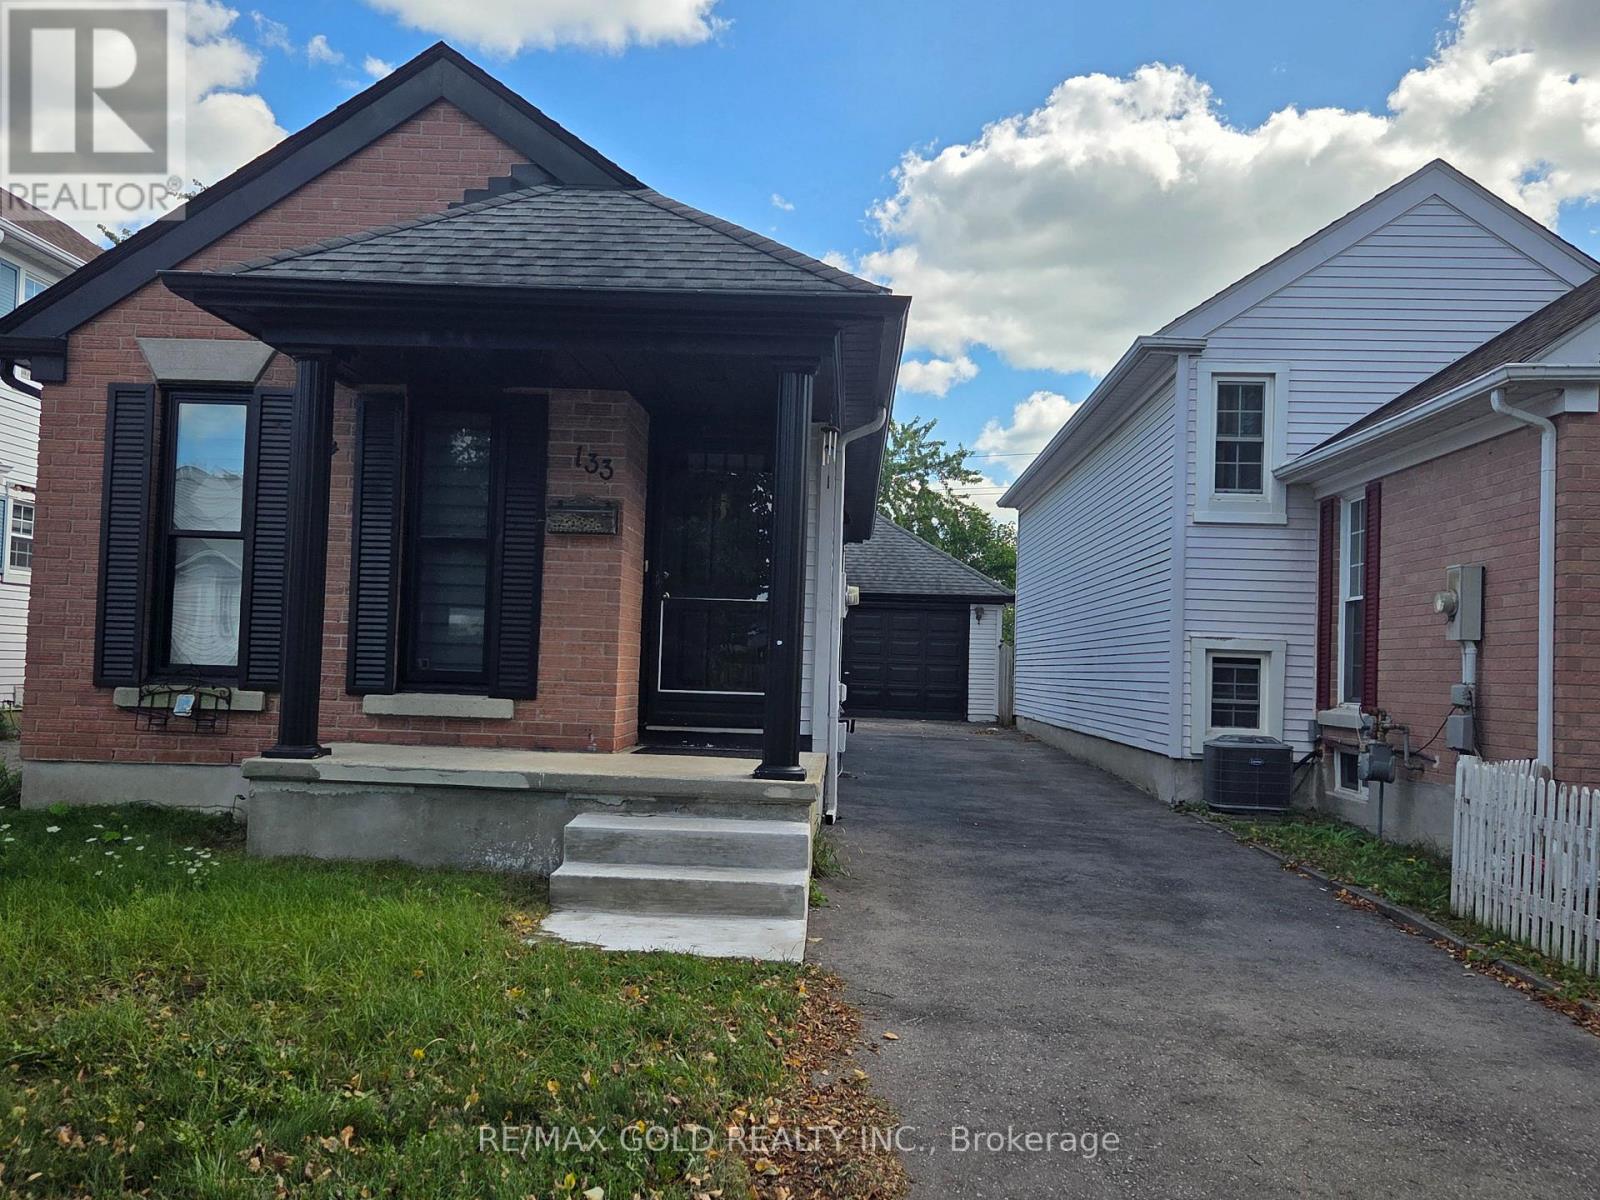
133 Wake Robin Drive
Kitchener, Ontario
Welcome to 133 Wake Robin! This beautifully renovated 4-bedroom detached bungalow offers the perfect blend of comfort, convenience, and investment potential. Featuring 4 spacious bedrooms and 2 full washrooms, this move-in-ready home has been thoughtfully updated throughout with modern finishes and quality renovations. Situated on a huge lot with a detached garage, this property offers plenty of outdoor space and excellent future potential. Conveniently located close to Sunrise Plaza, major highways, schools, and public transit, with the bus terminal just a short walk away. An ideal opportunity for first-time home buyers, families, or investors looking for a fully renovated detached home in a convenient location. Don't miss this fantastic opportunity-move in, enjoy, and make this home your own! (id:63381)
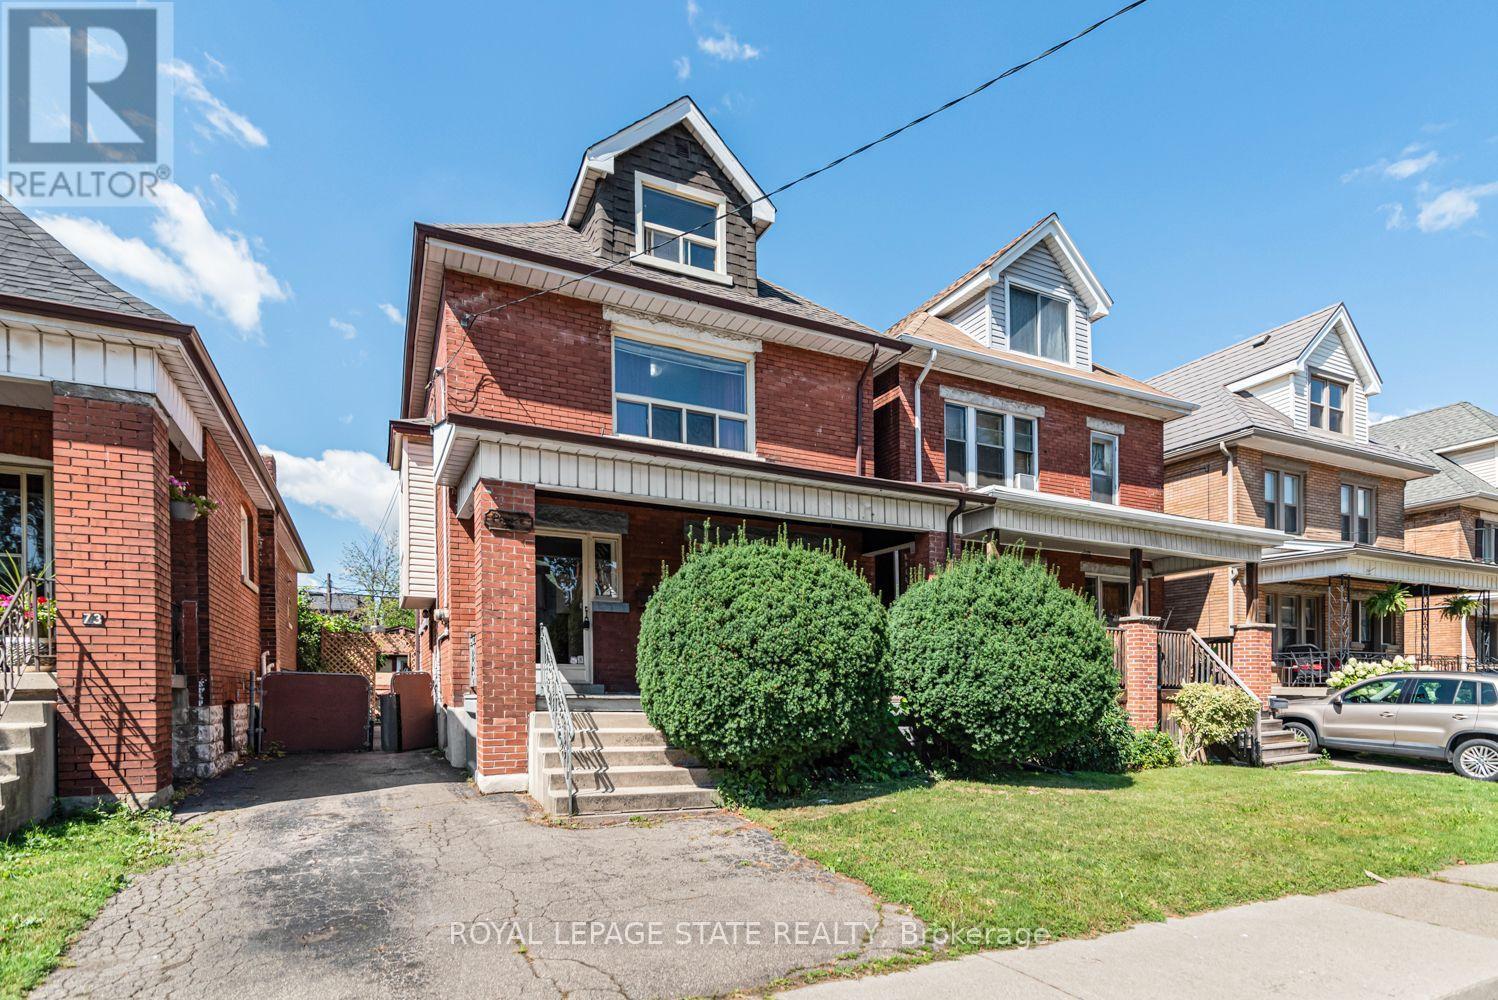
75 Kensington Avenue N
Hamilton, Ontario
5 + 1 Bedrooms, 2 full baths. Excellent location near Gage park. Large 2 1/2 storey home. Approx 2000 SqFT finished, including basement, bedroom, with a full bath and separate entrance balcony from second floor. 30 ft x 15 ft large workshop with cement floor and hydro. Must be seen! (id:63381)
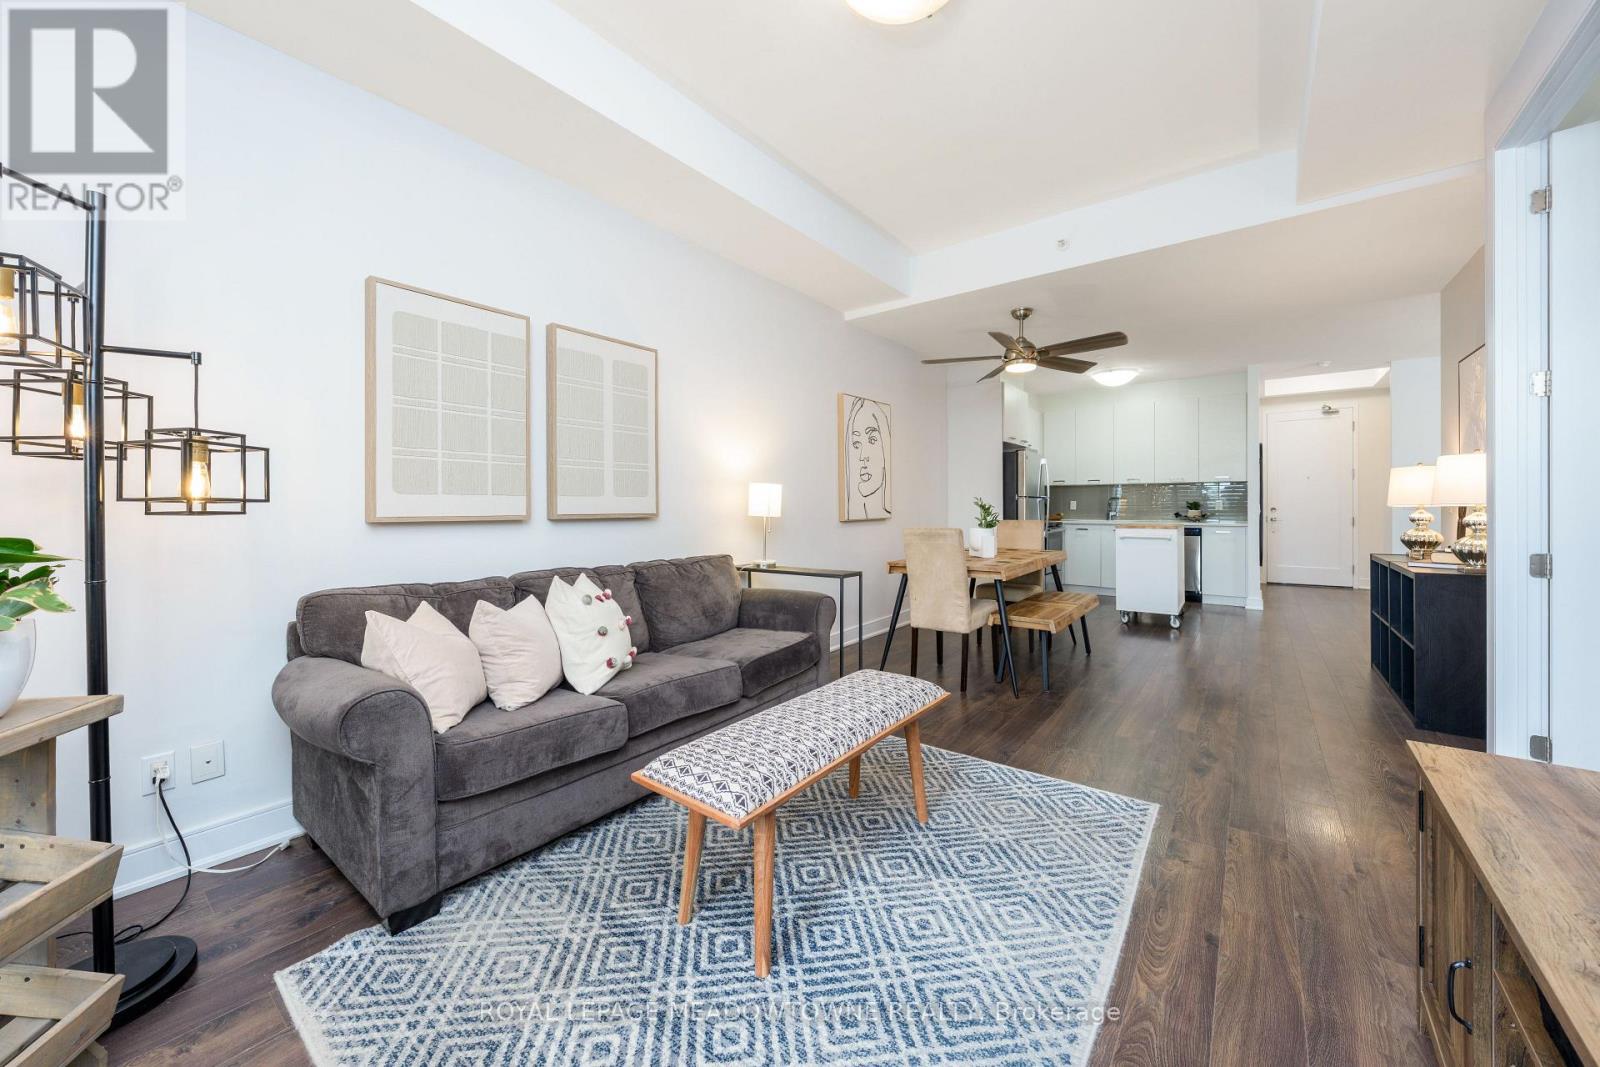
505 - 150 Main Street W
Hamilton, Ontario
Sunset Views, Soaring Ceilings & Unbeatable Location! Experience elevated urban living in this beautifully appointed, move-in-ready condo in one of Hamilton's most sought-after neighbourhoods. Just minutes from McMaster University, City Hall, trendy restaurants, arts and entertainment, major commuter routes, and everyday amenities, this is city living at its best. Step inside to an inviting open-concept layout featuring soaring 10-foot ceilings and expansive west-facing windows that flood the space with natural light. The living area extends effortlessly to a private covered balcony, the perfect spot to relax and take in stunning sunset views. The spacious primary suite offers a 4-piece ensuite, while the versatile den provides the ideal space for a home office, guest area, or cozy reading nook. Thoughtful details include a walk-in closet, in-suite laundry, generous storage, and sleek stainless-steel appliances, creating a home that effortlessly combines style and functionality. Enjoy an impressive selection of building amenities including an indoor pool, fitness centre, rooftop terrace, and party room. Whether you're a first-time buyer, savvy investor, or looking to downsize, this exceptional condo delivers comfort, convenience, and a truly low-maintenance lifestyle in a prime Hamilton location. Come see why this one deserves a second look! (id:63381)
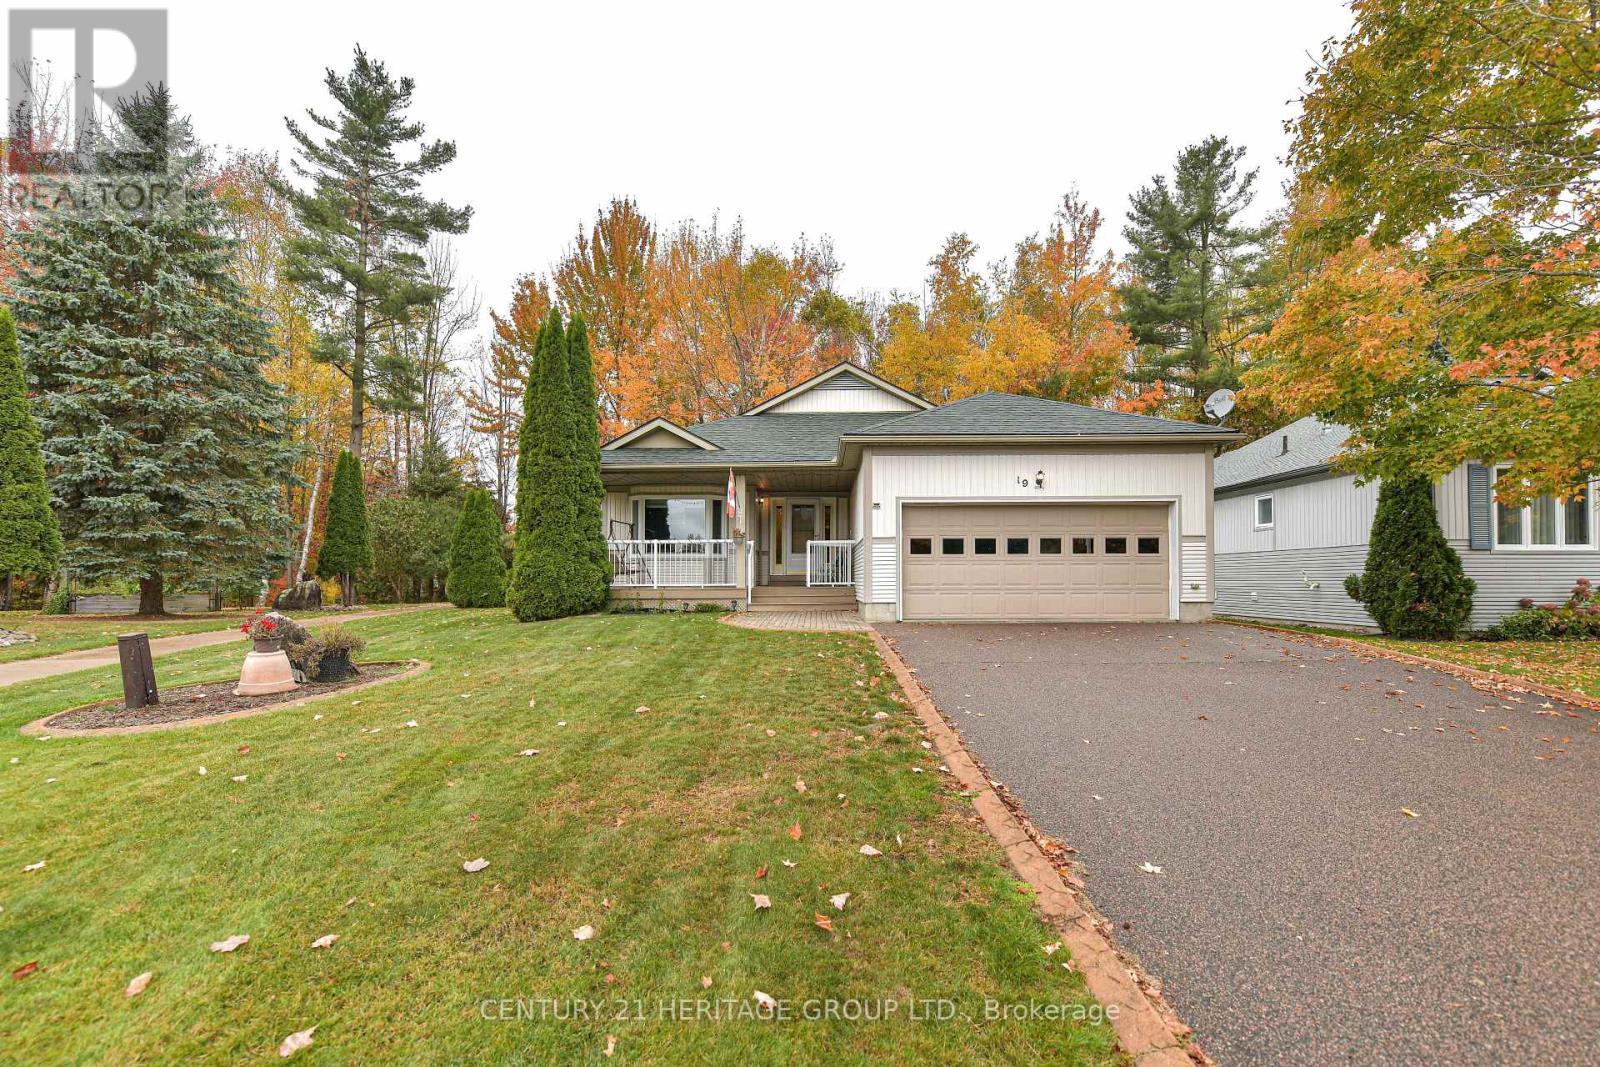
19 Springwood Crescent
Gravenhurst, Ontario
Welcome To Pineridge In Gravenhurst, A 55+ Community Of 259 Homes. This Home Is The "Royal Muskoka" Model Approximately 1650 Sq Ft Built In 2002 And Features 2 Bedrooms and 2 Bathrooms On The Main Level. And Additional 2 Bedrooms And 1 Bathroom In The Finished Basement. A Large 60x151 Landscaped Lot Sides On The Association Walkway Leading To The Association Hall. Meet And Greet Your Neighbors On Their Daily Walks. There Are 2 Walkouts To The Rear Deck Overlooking The Forest. Outdoor Features are a Lawn Sprinkler System And A Generator In Case Of Loss Of Power, And A Retractable Awing Over the Rear Deck. I Invite You To View This Home and Decide to Be a Part Of This Welcoming Community. (id:63381)
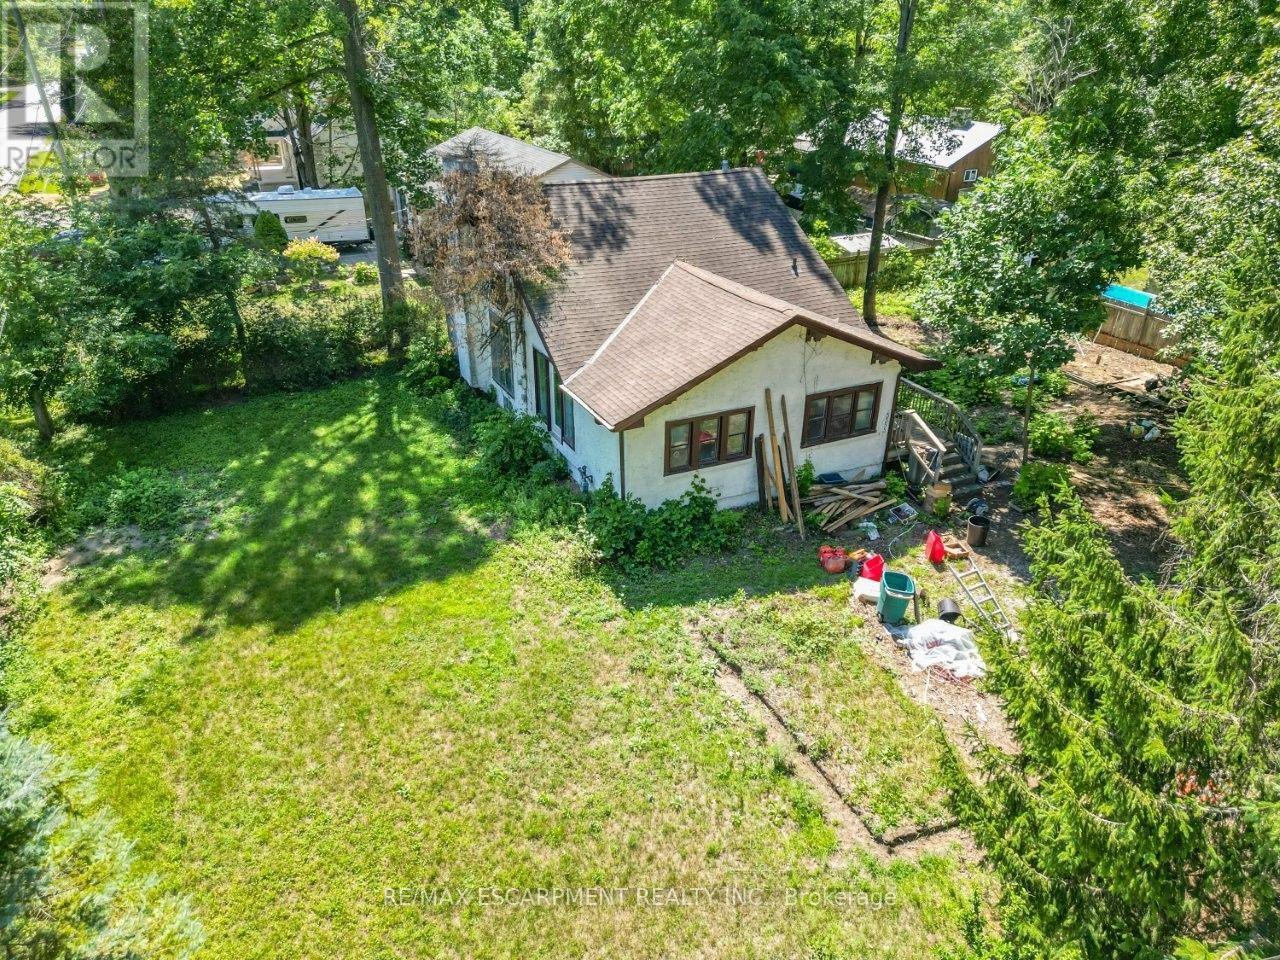
3353 Hyman Avenue
Fort Erie, Ontario
IMAGINE THE POSSIBILITIES ... Bring your vision to 3353 Hyman Ave, where an oversized 83' x 106.39' CORNER LOT creates an exciting adventure in the Crystal Beach/Ridgeway area. Set in a mature, tree-lined neighbourhood just down from the Lake Erie waterfront and close to Burleigh Beach, this property is all about POTENTIAL. The existing 1.5-storey home, with an approx. 1,270 sq ft footprint, provides an opportunity for a motivated buyer, renovator or developer. Renovate or create a home surrounded by an oversized, oasis-style yard; start fresh and build the home you've been imagining; or investigate the potential to divide the property, creating options for one lot while building on the other, subject to municipal approvals and requirements. It's a chance to think differently and unlock the VALUE IN THE LAND. Beyond the property, enjoy a location that blends relaxed lakeside living with everyday convenience. Spend summer days near Crystal Beach and Bay Beach, explore local parks and the Friendship Trail, or head into Ridgeway Village for shops, restaurants and small-town charm. Crystal Ridge Park & Community Centre, the library, schools and everyday amenities are also nearby, with convenient access to the QEW and greater Fort Erie. If you've been waiting for a property where the possibilities are bigger than the house itself, this may be the project worth imagining. (id:63381)