
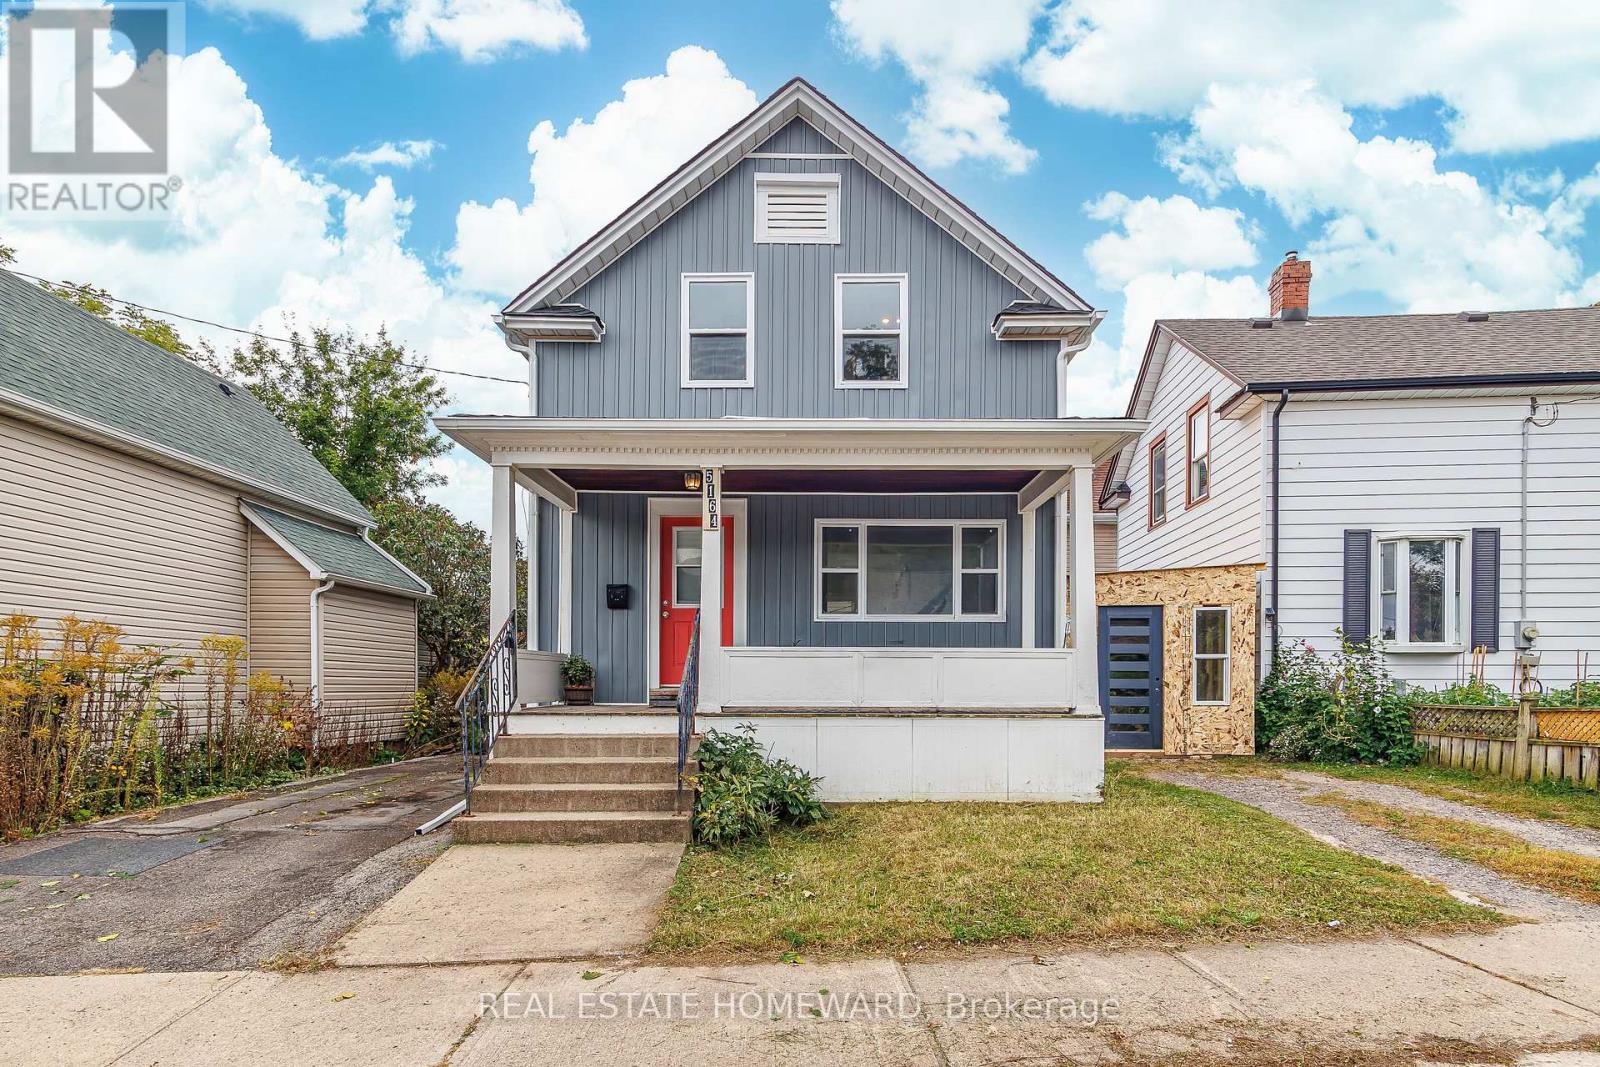
5164 St Lawrence Avenue
Niagara Falls, Ontario
Welcome home to complete peace of mind! This stunning home was renovated from top to bottom in 2020, with high-end finishes and modern comfort throughout. Inside, a well-designed layout offers exceptional flow and functionality. Enjoy a modern kitchen and a spa-inspired bathroom with heated floors and a beautiful freestanding tub, complemented by 3.5 bathrooms throughout the home for added convenience. The fully finished basement offers incredible versatility as an in-law suite or for potential rental income, complete with its own kitchen, bedroom, bathroom, and private walkout entrance. Outside, enjoy a charming front porch, low-maintenance yard, and private rear deck off the kitchen, perfect for morning coffee and summer barbecues. All the outdoor enjoyment with none of the weekend chores. Just minutes from Downtown Niagara, with shops and amenities close at hand. All the hard work is done! Just move in and relax. (id:63381)
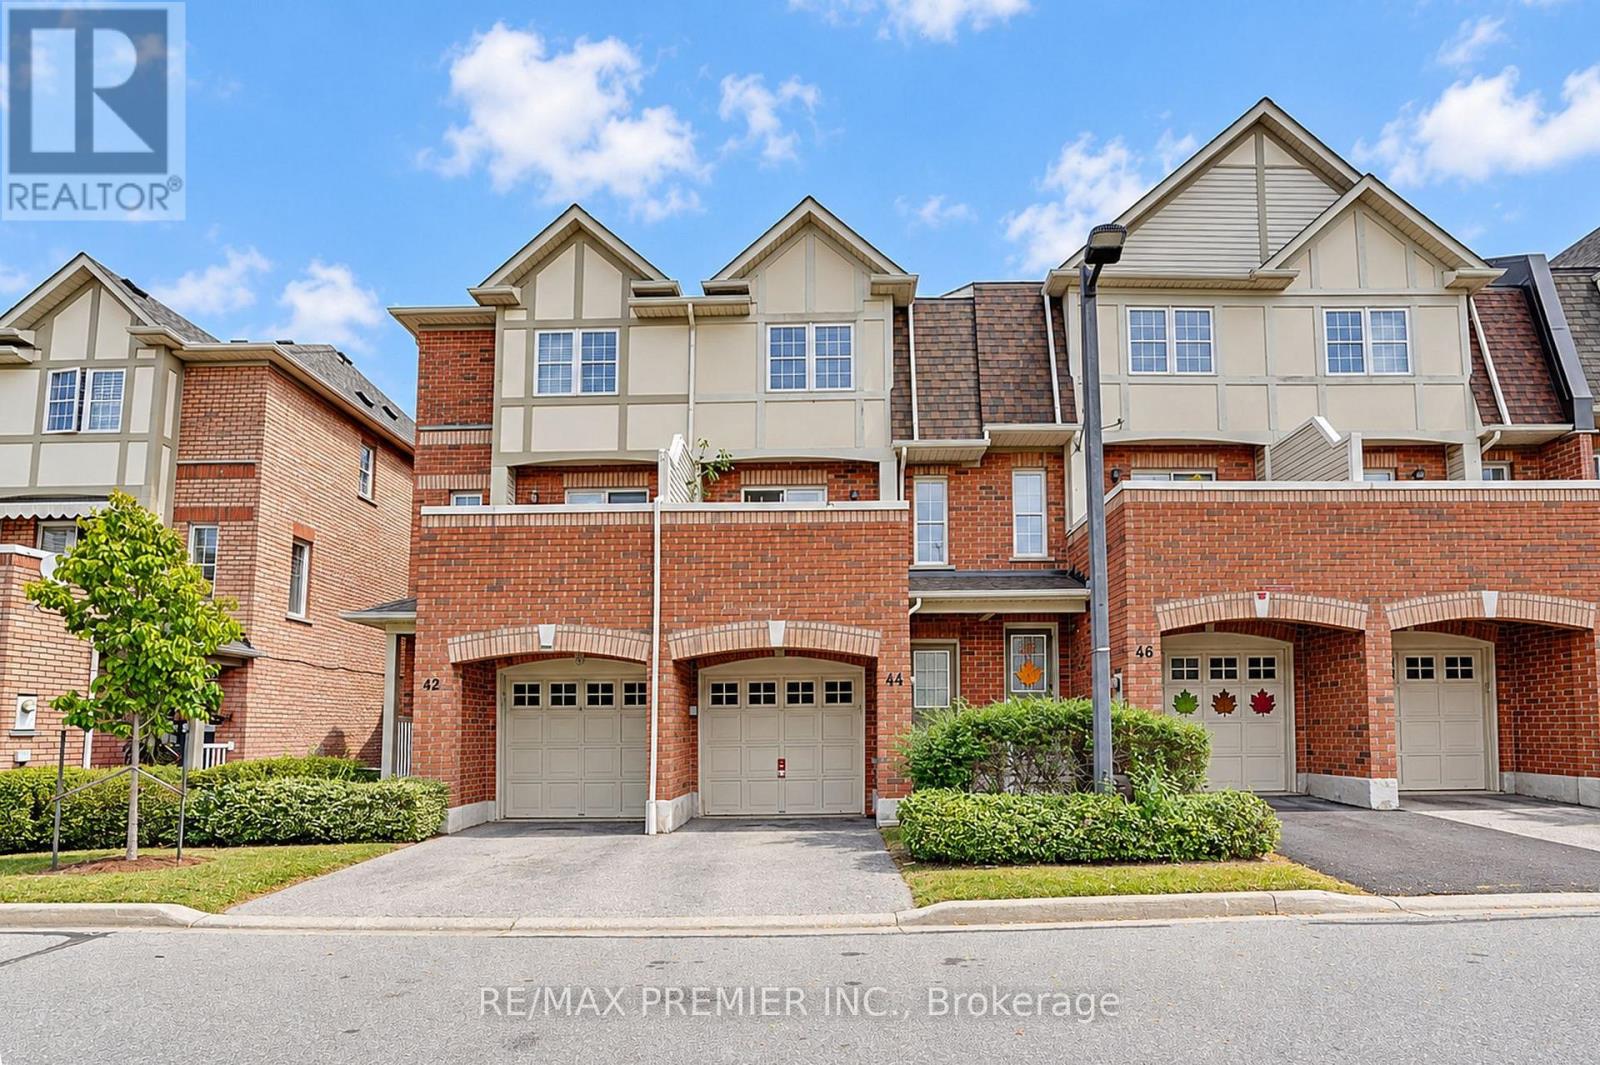
44 - 3030 Breakwater Court
Mississauga, Ontario
Welcome to your cozy new home in the heart of Cooksville! This beautiful 3-bedroom, 2.5-bathroom home offers the perfect blend of comfort, space, and a low-maintenance lifestyle with low maintenance fees. Spread across two stories plus a functional basement, the home features a lower-level entertainment room perfect for movie nights or a family room, walkout from kitchen to an open balcony perfect for morning coffee or after work relaxation spot. Convenience is at your doorstep with a built-in garage, a private driveway, and visitor parking located right in front of the unit. Location Highlights: Situated in a highly walkable neighbourhood close to schools, local supermarkets, and vibrant shopping plazas. Just a short drive away from the premier Square One Shopping Centre. Quick and effortless access to both Highway 403 and the QEW makes traveling across the GTA a breeze. Whether you are a first-time homebuyer, a growing family, or looking to downsize, this move-in-ready gem offers an unbeatable urban lifestyle. (id:63381)
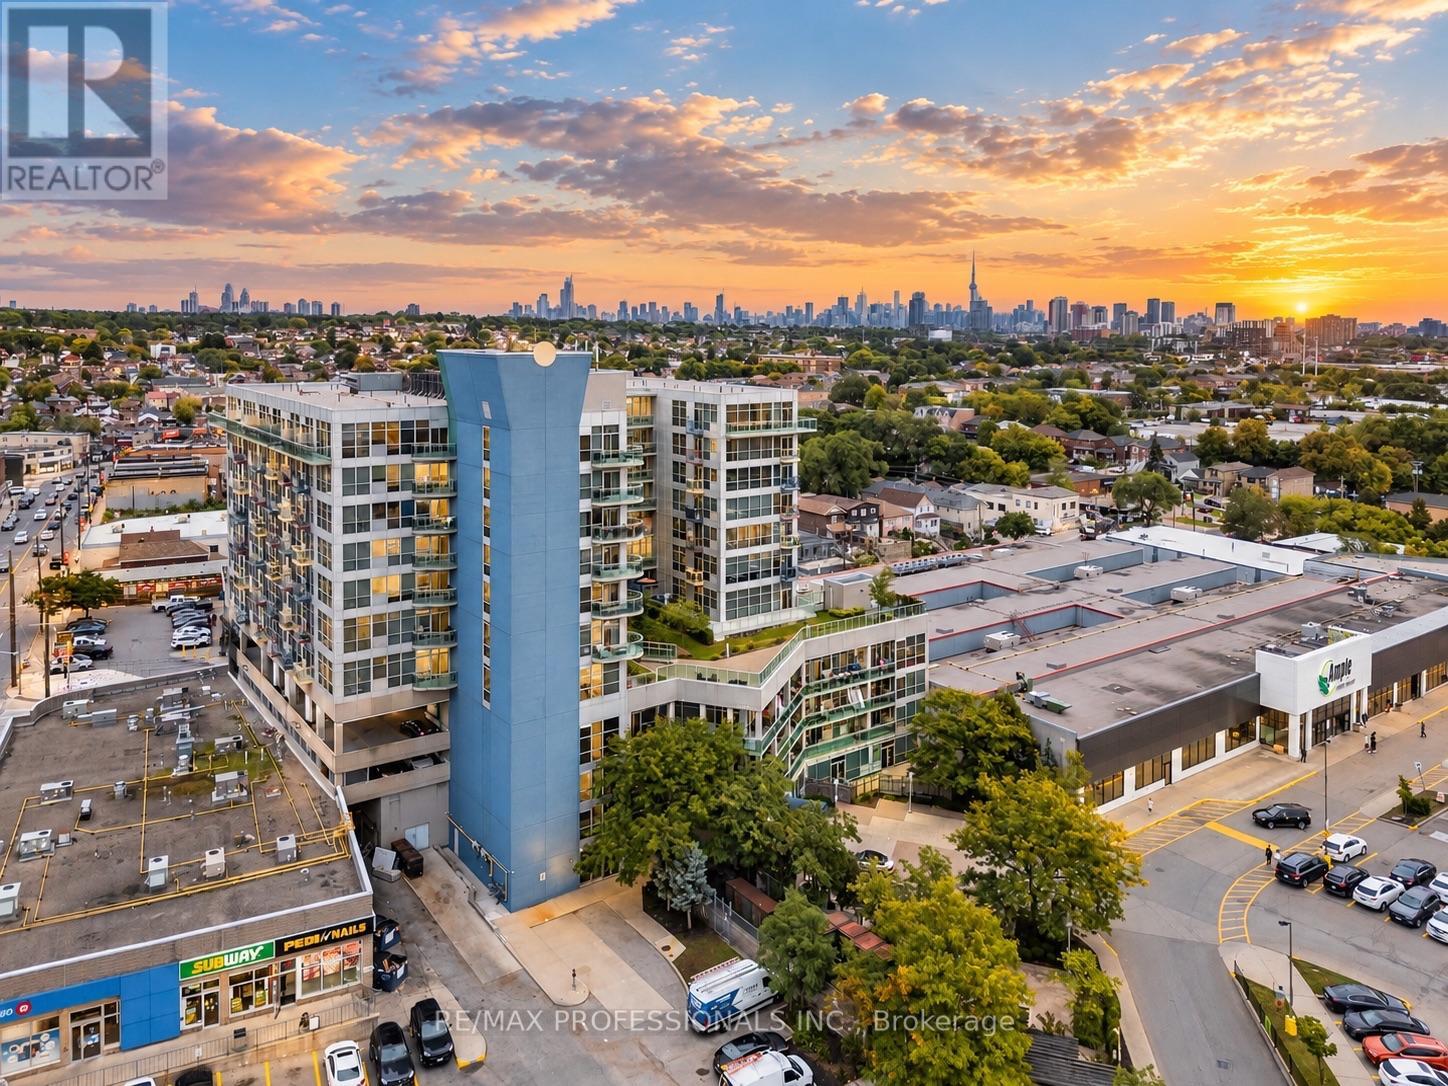
1019 - 1600 Keele Street
Toronto, Ontario
Space, sunsets & everyday convenience come together at Suite 1019 at Solara Condominiums. This exceptionally clean, move-in-ready 1+den offers just under 700 sq. ft. of bright, functional living with unobstructed west-facing views and beautiful sunsets. Large windows fill the unit with natural light, while the open-concept layout offers plenty of room to live & entertain, including space for a proper dining set and a kitchen breakfast bar with potential for additional seating. The enclosed den provides flexibility as a home office, nursery or second sleeping area, while the spacious primary bedroom easily accommodates a king-size bed and larger furniture. No carpet throughout!Located near the top of the building, just below the penthouse level, with only one neighbour above. Pride of ownership is evident throughout, with plenty of potential to add your own personal touches. Includes OWNED underground parking + locker.With an impressive 91/100 Walk Score, convenience is at your doorstep. Groceries & Dollarama are literally downstairs, with restaurants, bakeries, banks, schools, places of worship & Stock Yards Village nearby. TTC is steps away, with Keelesdale Station, Eglinton Crosstown LRT and easy highway access nearby.Enjoy a rooftop deck, exercise room, games room, party/meeting room, concierge & ample visitor parking, all within a well-managed condo corporation with healthy financials. Bright, spacious, walkable & move-in ready-with sunsets waiting for you at the end of every day. Book your appointment today! **Various Images Rendered via ChatGPT to Give Ideas** (id:63381)
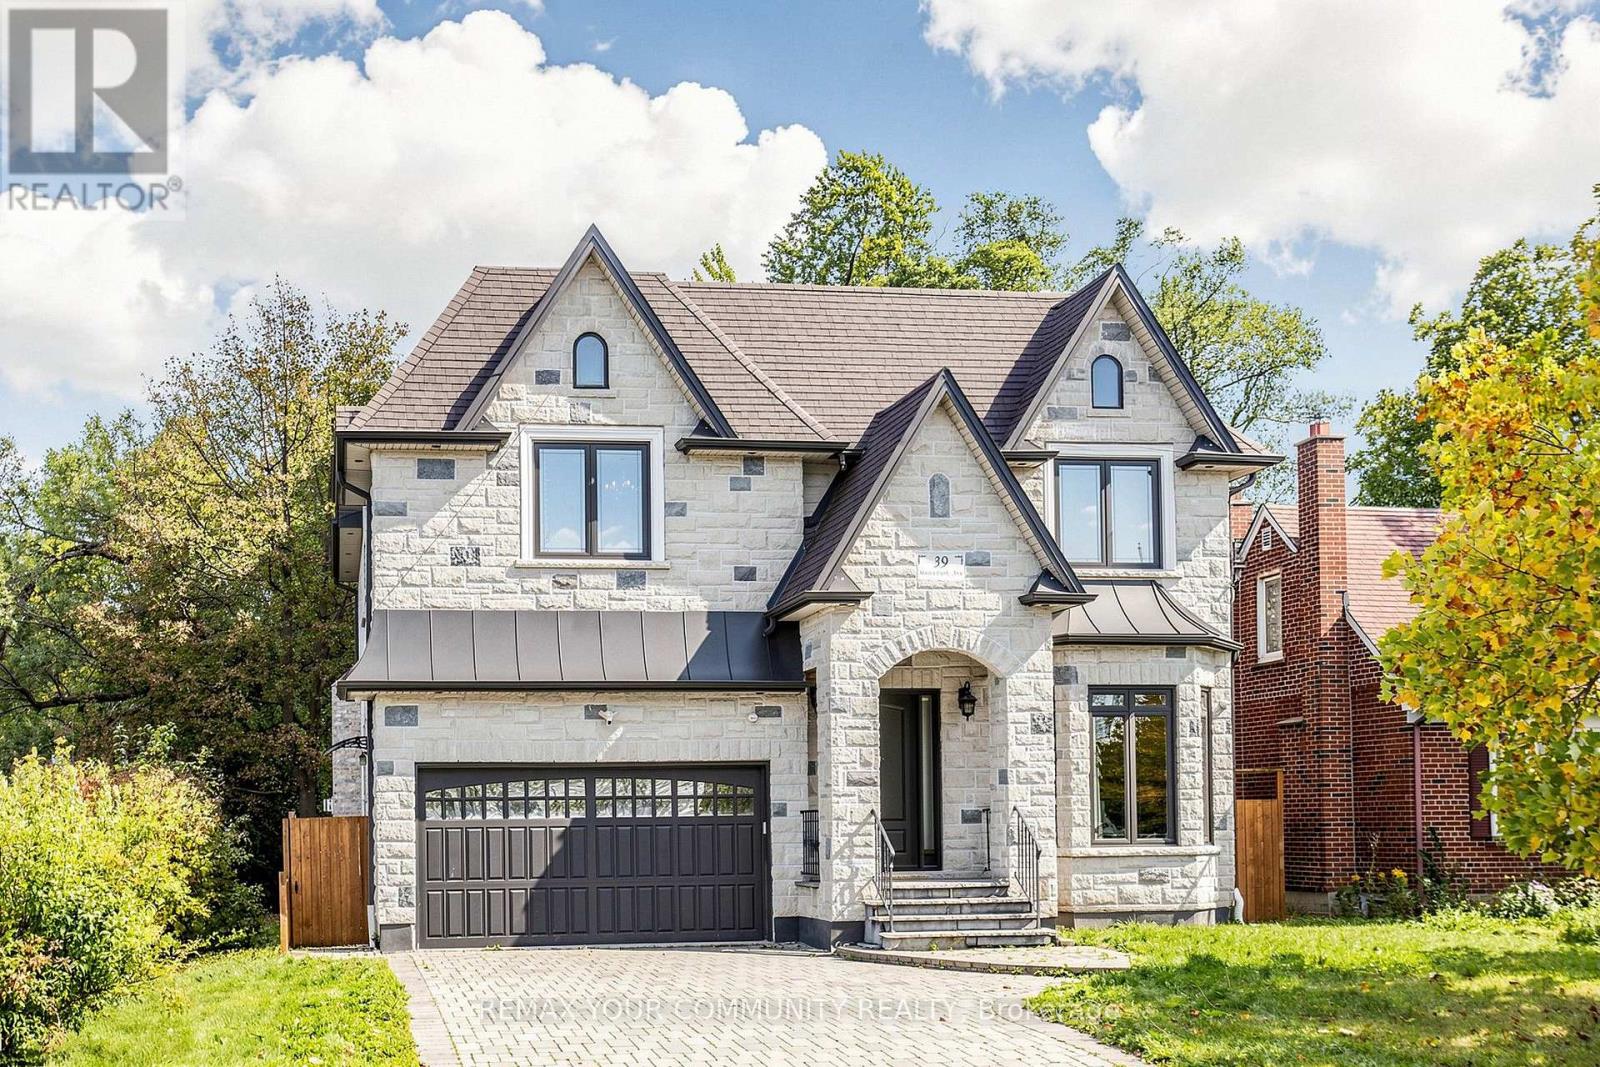
39 Moore Park Avenue
Toronto, Ontario
Luxurious Custom-Built Home Premium Features Stunning custom-built residence offering nearly 4,969 sq. ft. of total living space (approx. 3577 sq. ft. above grade plus a professionally finished walk-out basement). Designed with exceptional craftsmanship, 10' Ceilings On Main 9' ceilings on Second Floor. Floor-to-ceiling windows flood the home with natural light. Oak hardwood floor thoughout .Skylight and elegant architectural details including millwork, built-ins, and coffered ceilings. kitchen on the main floor a designer showcase kitchen alongside a fully equipped functional cooking kitchen-perfect for entertaining and everyday living. The open-concept kitchen and family room create an inviting space for gatherings . A full kitchen with a generous island With Top of the Line Granite Counter and Backsplash. All bedrooms are generously sized and include private ensuites. The luxurious primary bedroom with a large south-facing window suite offers a 6-piece ensuite with a spacious walk-in closet .The bright walk-out lower level with high ceilings-ideal for recreation and entertaining. enhances functionality. Additional highlights include: Premium appliances ( Electrolux gas range built-in oven/microwave/dishwasher). Pot filler Gas fireplaces, Central vacuum and Water Softener, Washer & dryer. Tons of pot lights . A truly rare offering for the discerning buyer who appreciates exceptional quality without compromise. located close to shopping, parks, and top-rated schools.. A rare offering that combines luxury, innovative design, quality craftsmanship, and everyday practicality. A must see property. (id:63381)
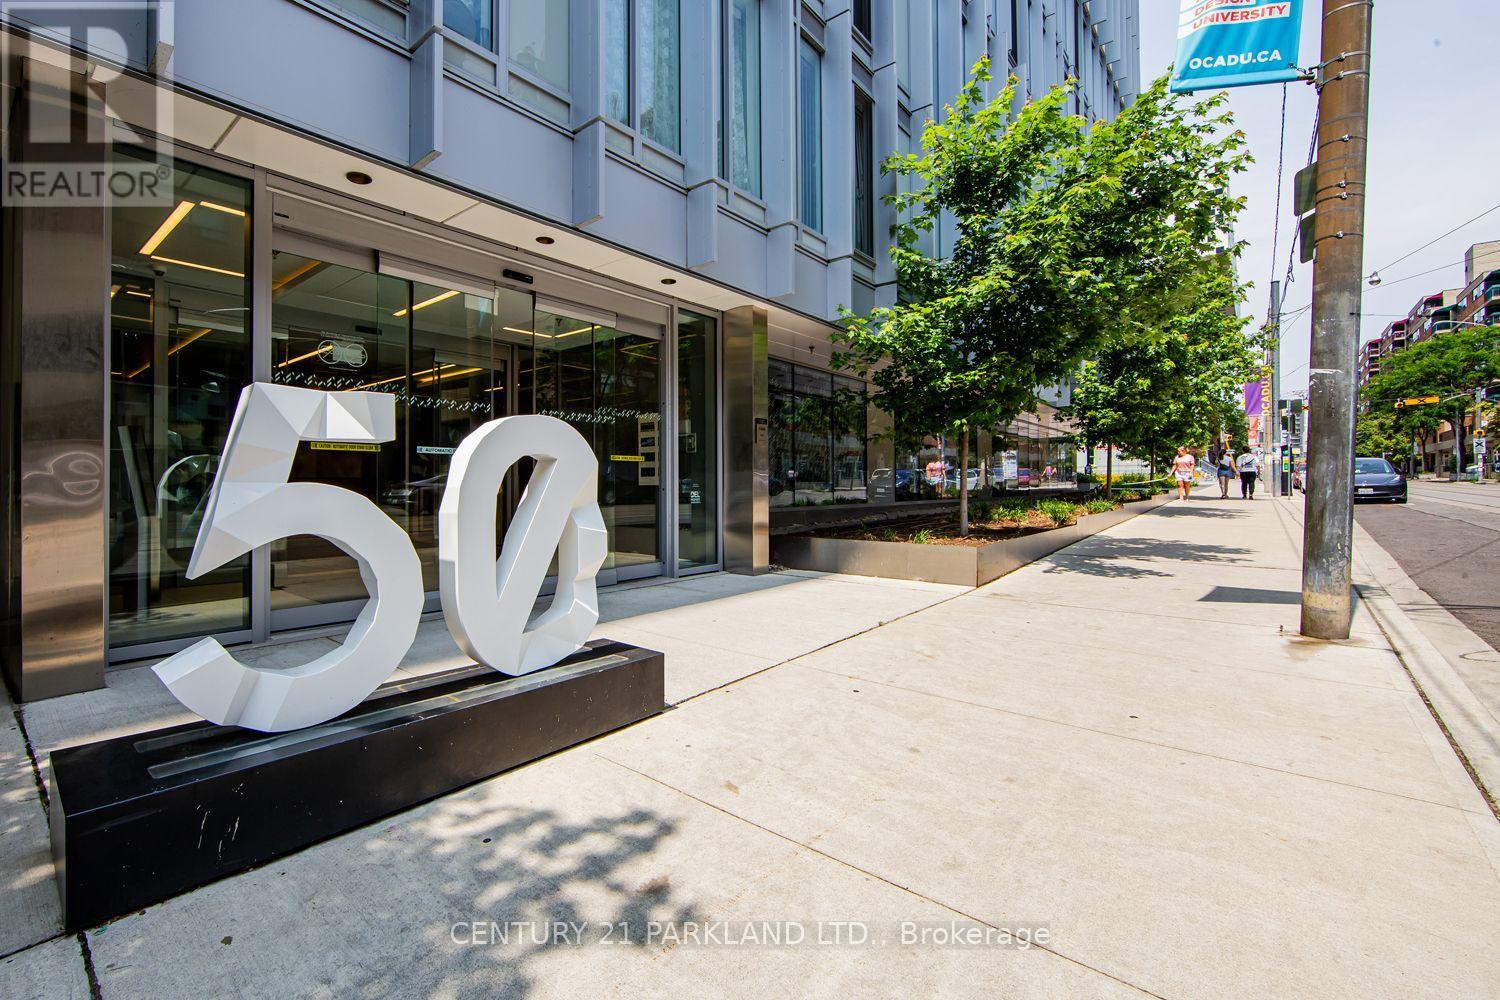
607 - 50 Mccaul Street
Toronto, Ontario
Welcome to Tridel's Luxury Boutique Living @ Form Condo! LEED GOLD CERTIFIED! 14 Storey Mid-Rise, Low Density Building Offers: 2 Beds + 2 Baths Unit, over 600 square feet w/Floor-to-Ceiling Windows. Modern Floors, Smooth Ceilings. Bright & Spacious with a Modern Kitchen Equipped with Built-in Appliances: Fridge, Stove, Dishwasher, Microwave, Quartz Countertops & Backsplash. Centrally Located: Next to Grange Park (Playground & Swimming), Village by The Grange (Indoor Shopping Mall). Amenities Include: 24-Hour Concierge, Visitors' Parking, State of the Art Fitness Centre & Yoga Studio, Party Room & Lounge, Private Dining Space, Rooftop Terrace w BBQ's & Outdoor Lounge. Steps to Subway (St. Pat's & Osgoode), OCAD, U of T, AGO. Chinatown, Queen West Shopping/Restaurants. Close to: Financial District & The Eaton Centre! (id:63381)
201 - 650 Mount Pleasant Road
Toronto, Ontario
Incredible offering! Prestigious "Chateau Royal" Completely renovated 1 Bedroom + Den, sun filled 920 square feet of living space with west exposure. This boutique condo is in the heart of Mount Pleasant Village, steps to LRT, TTC, Subway, Shops & Restaurants, Library, Schools, and close to Sunnybrooke Hospital. Amenities include 24 hour concierge, guest suite, gym, media room, party room, rooftop deck & garden, car wash, library, bbqs. Den can be converted to a second bedroom. (id:63381)
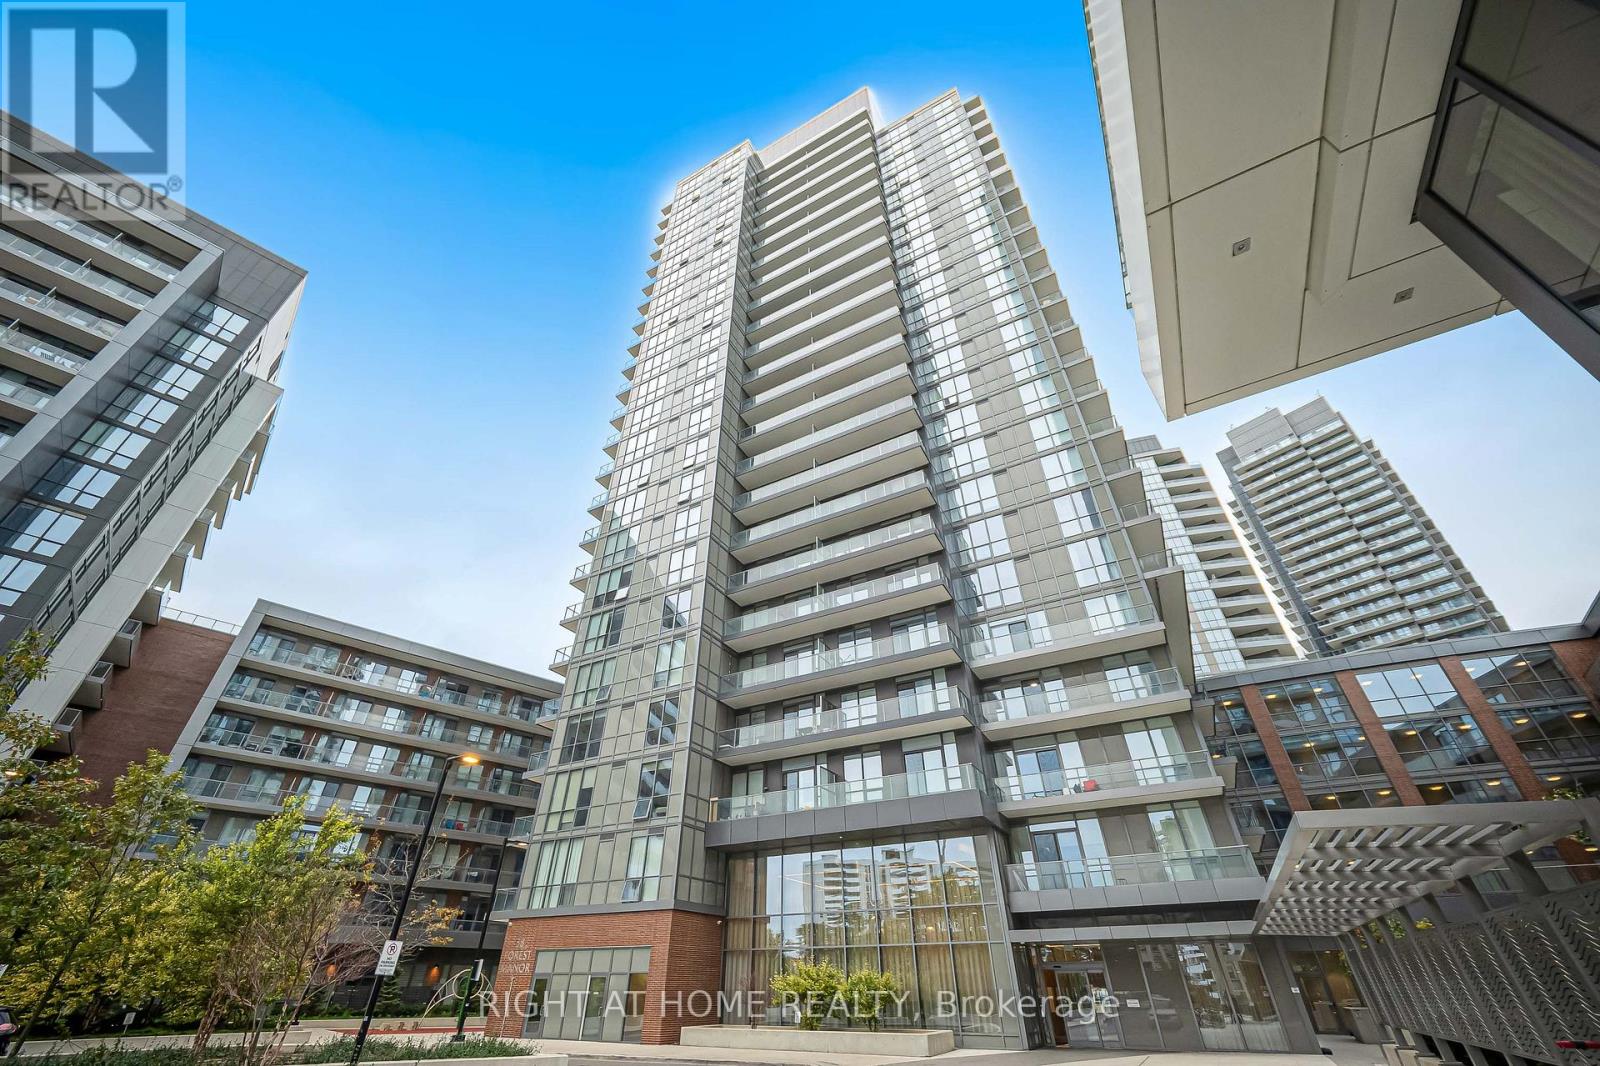
405 - 38 Forest Manor Road
Toronto, Ontario
Some homes just feel right the moment you walk in - and this is one of them! Welcome to The Point at Emerald City - one of North York's most beloved and connected communities. This bright, lovingly maintained suite offers 780 sq ft of thoughtfully designed living space that balances comfort and functionality in equal measure. The open-concept layout flows effortlessly, with a modern kitchen at the heart of it all, TWO (2) Bedrooms, TWO (2) full bathrooms, and a versatile den that adapts to your lifestyle - whether that's an elegant dining space, a productive home office, or a quiet reading nook. ONE (1) PARKING and ONE (1) LOCKER are INCLUDED, making this a truly complete package. But what sets this home apart goes beyond its four walls. Step outside and everything you could ever need is right at your fingertips. Direct underground access to FreshCo means fresh groceries without braving the weather. Don Mills TTC Station and Fairview Mall are just a short stroll away. The community centre, library, childcare centres, dental offices, restaurants, and everyday services are all within walking distance - a rare convenience that once you have, you simply can't imagine living without. Come home to world-class amenities that make every day feel a little more special - 24-hour concierge, a fully equipped Gym, a sparkling Swimming Pool, Jacuzzi Pond, Sauna, Party/Family/Private Dining Rooms, and a private theatre. And in a building only 5 years young, everything still feels fresh, modern, and incredibly well-kept.This is more than a condo. This is a lifestyle upgrade. Whether you are putting down roots for your family or adding a standout property to your portfolio, this suite is a rare find at one of North York's finest addresses - and it won't last long. (id:63381)
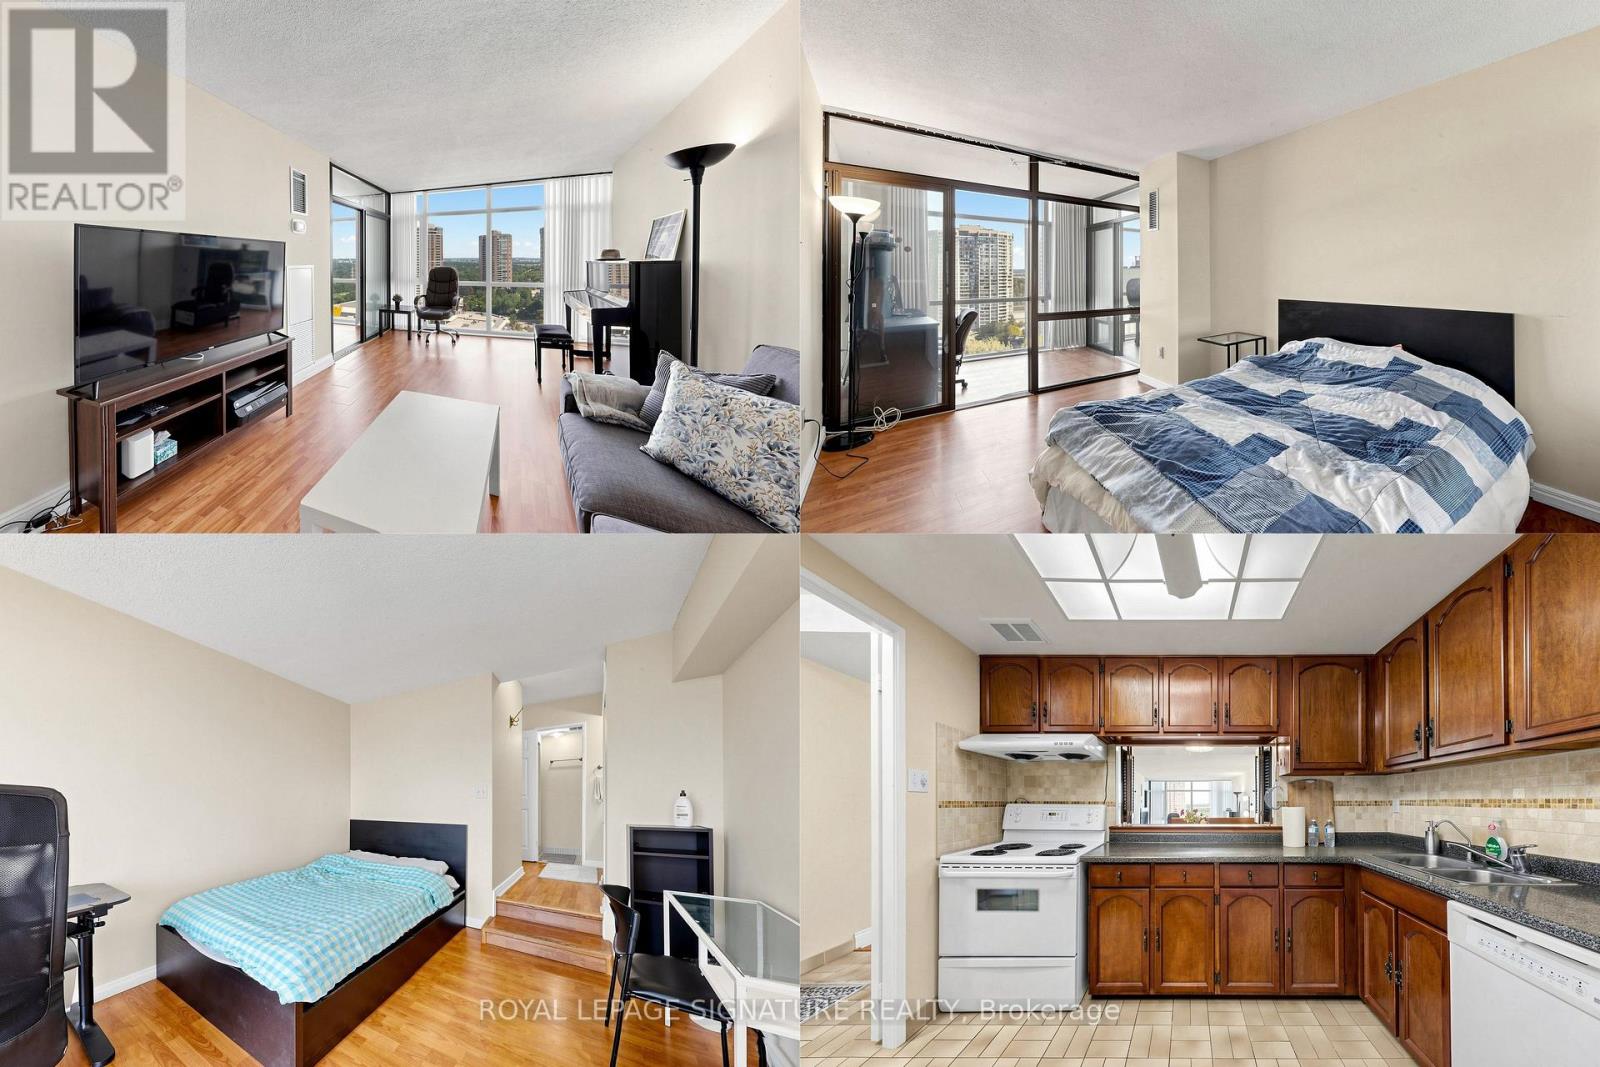
1901 - 1555 Finch Avenue E
Toronto, Ontario
TRIDEL built! Amazing space - all open concept - New Floor to Ceiling Windows. Magnificent view - Opportunity abounds - 2 spacious bedrooms, 2 updated baths, eat-in kitchen - lots of storage. Steps from TTC, 404, Seneca College ,Schools, Fairview Mall .Enjoy the resort-style amenities-indoor/outdoor pool, Gymn, party room and much more. A wonderful Community - Opportunity Waiting for you! Motivated Seller! (id:63381)
160 Egerton Street
London East, Ontario
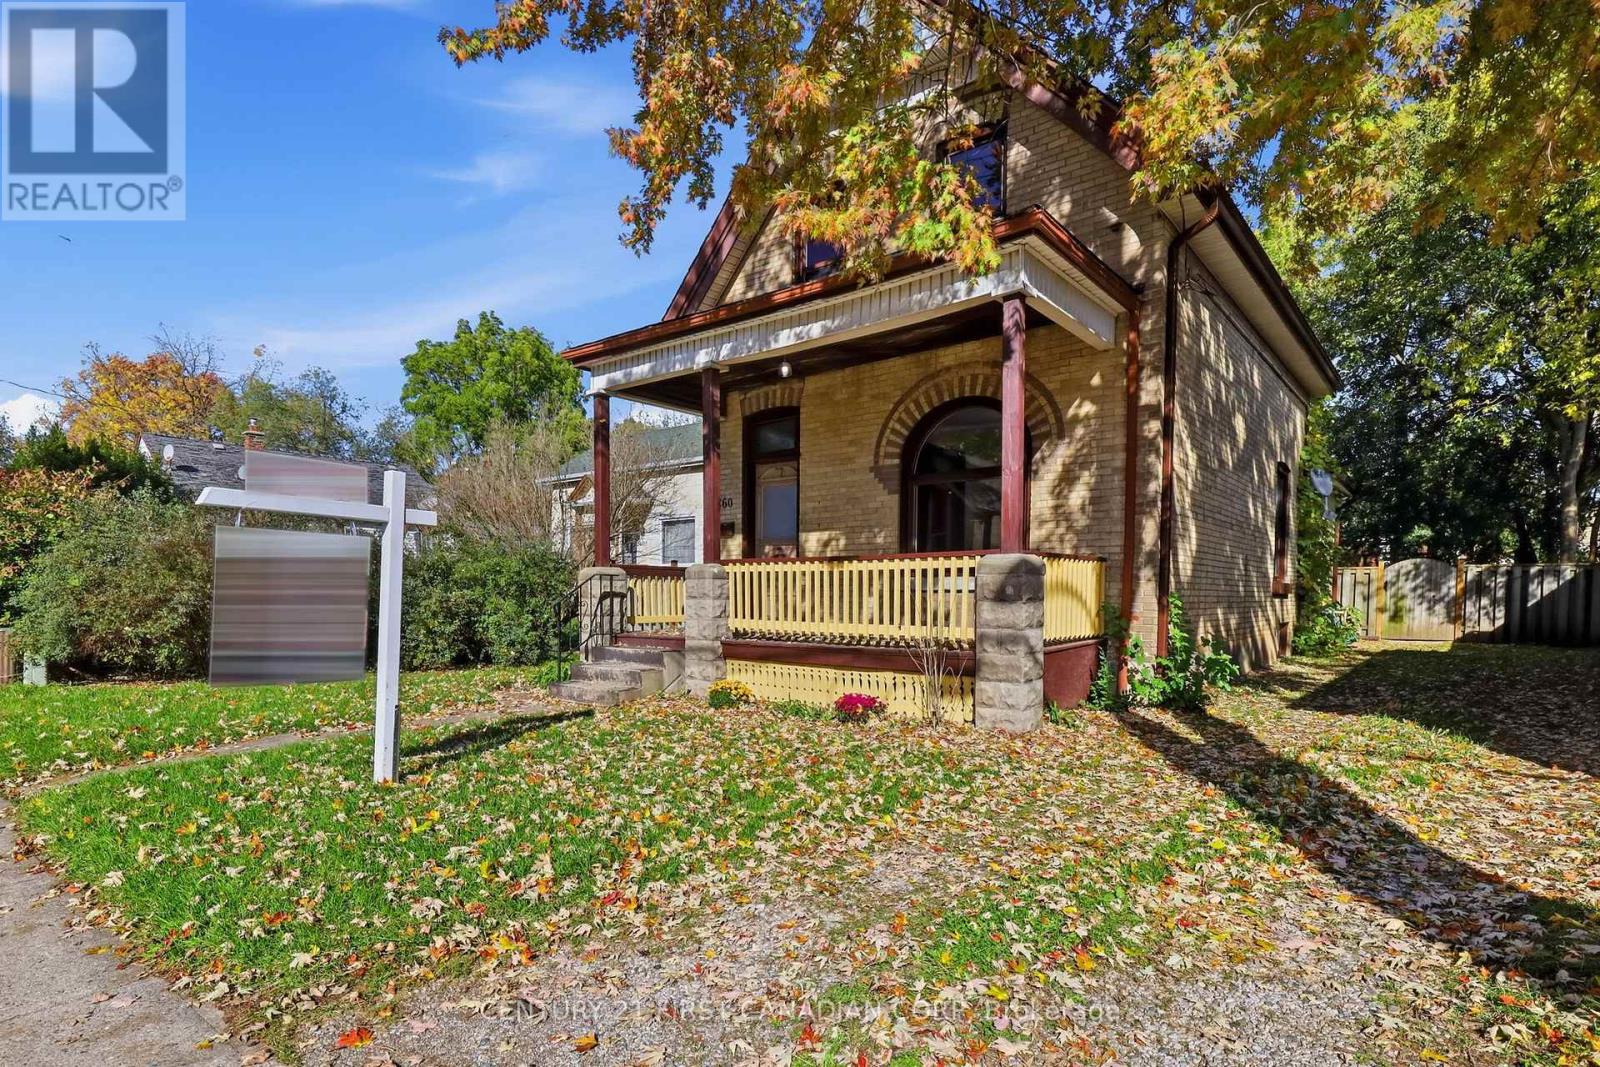
Welcome to 160 Egerton Street, where timeless century-home character meets modern updates! This beautifully refreshed 4-bedroom, 1.5-bath home offers the perfect combination of historic charm and everyday functionality. Step inside to discover a bright, inviting interior featuring fresh paint, new flooring, and thoughtfully preserved character details, including original wood trim, a striking arched window in the front living room, and charming pocket doors.The main floor offers a versatile bedroom, convenient 2-piece bathroom, an updated kitchen, and comfortable living spaces. Upstairs, you'll find three additional bedrooms and an updated 4-piece bathroom, providing plenty of room for family, guests, or a home office. Extensive improvements completed in 2026 include new windows, updated plumbing, a new electrical panel, new bathrooms, flooring, an updated kitchen, extensive drywall replacement and paint, offering added peace of mind while maintaining the home's classic appeal.Outside, enjoy a fully fenced backyard with a rear deck, ideal for relaxing, entertaining, or spending time outdoors. Parking for three vehicles adds everyday convenience. With its blend of original character, modern improvements, and convenient location, 160 Egerton Street is ready to welcome its next owners. Don't miss this opportunity to make it yours! (id:63381)
3629 Catherine Street
Thames Centre, Ontario
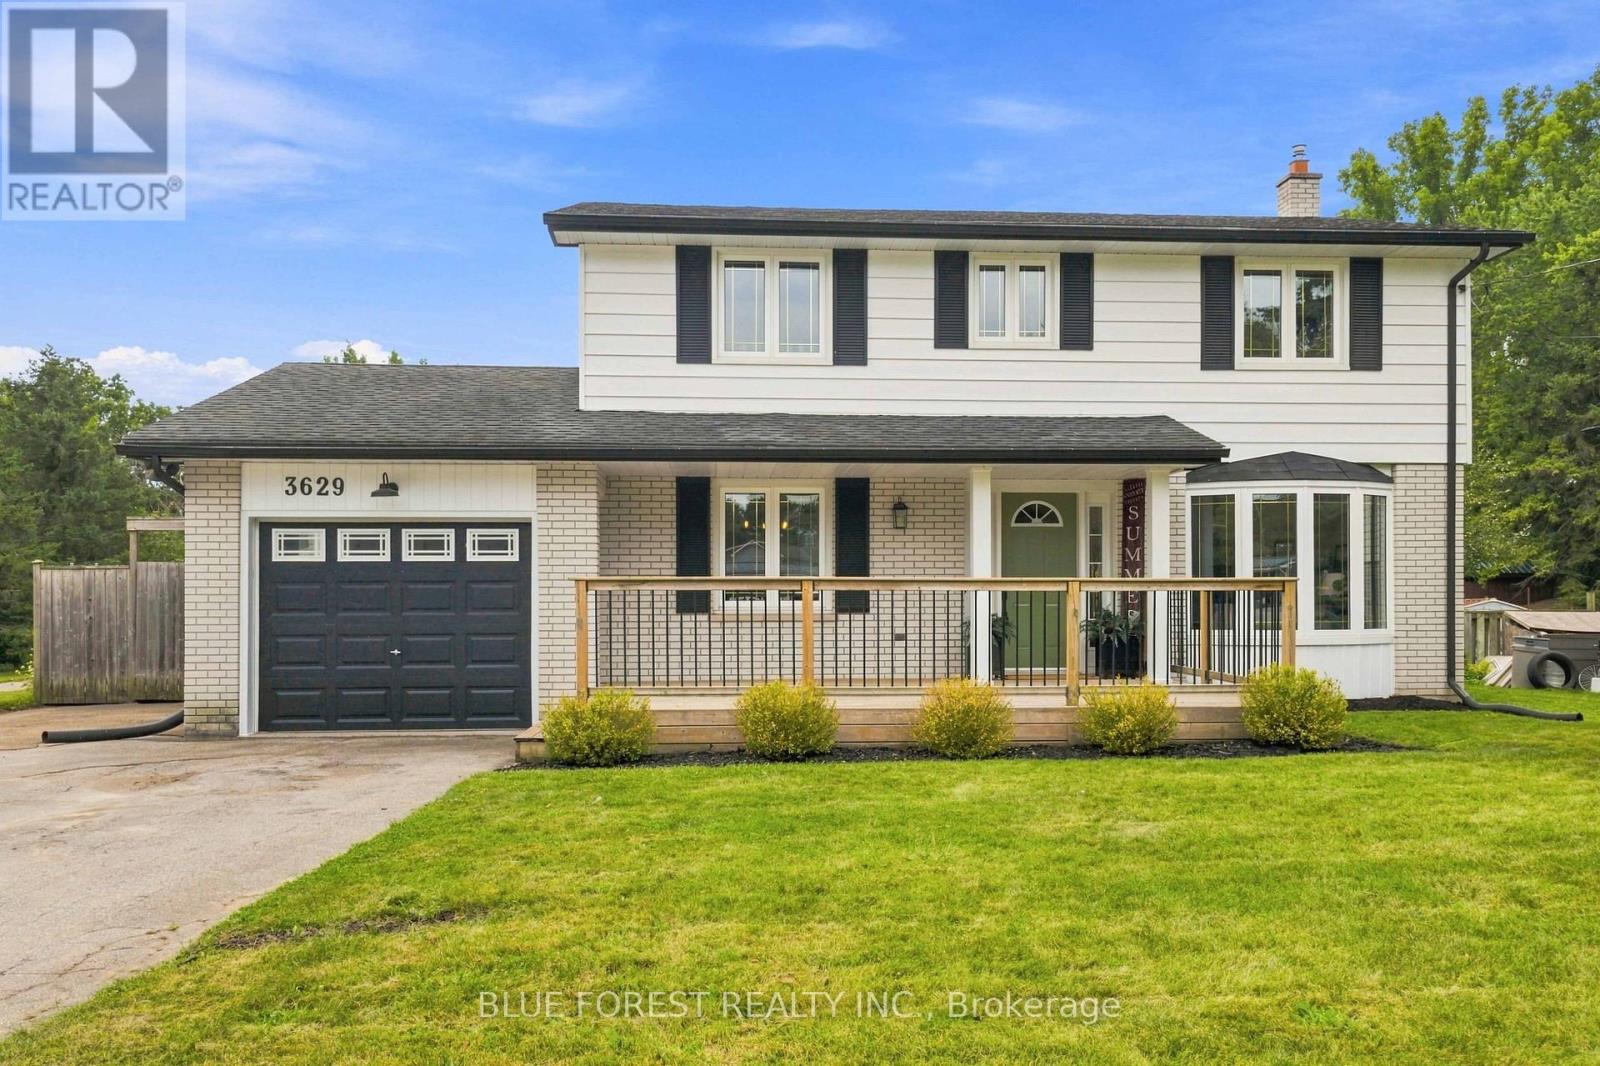
Welcome to your family's forever home in the welcoming community of Dorchester! Thoughtfully updated and designed for everyday life and unforgettable weekends, this warm and spacious 4+1 bedroom, 2.5 bathroom two-storey has room for everyone to grow, play, and thrive. From the moment you step inside you will love the modern updates, from charming arched doorways and durable luxury vinyl plank flooring (2023) to a bright front living room featuring a sunny bay window and a cozy shiplap fireplace - the perfect spot for family movie nights. The heart of the home features a refreshed kitchen with sparkling quartz countertops (2023) making meal prep a breeze. Upstairs, four bright bedrooms with gleaming original hardwood floors provide plenty of space for sleep, study, and quiet time, complemented by a freshly updated main bathroom (2026). The fully finished lower level is an incredible bonus for busy families, offering a large rec-room for games and play dates, a comfortable 5th bedroom with an egress window, and a stunning, newly finished bathroom (2026) complete with beautiful green tile, a built-in shower bench, modern vanity, and new flooring. With a convenient separate entrance through the versatile sunroom, this lower level makes an ideal private retreat for teenagers, guests, or in-laws, while the sunroom itself serves as the perfect mudroom for backpacks and sports gear or a sunny home gym. Step outside into your ultimate private backyard paradise! Spend your summers making memories around the in-ground pool with a brand-new liner (2026), hosting family BBQs on the large deck under the gazebo, or watching the kids run free in the generous yard. Complete with a newer energy-efficient heat pump (2024) and an attached garage, this turn-key gem is ready for your family to move in and start making memories. (id:63381)
1140 Beneford Road
Oshawa, Ontario
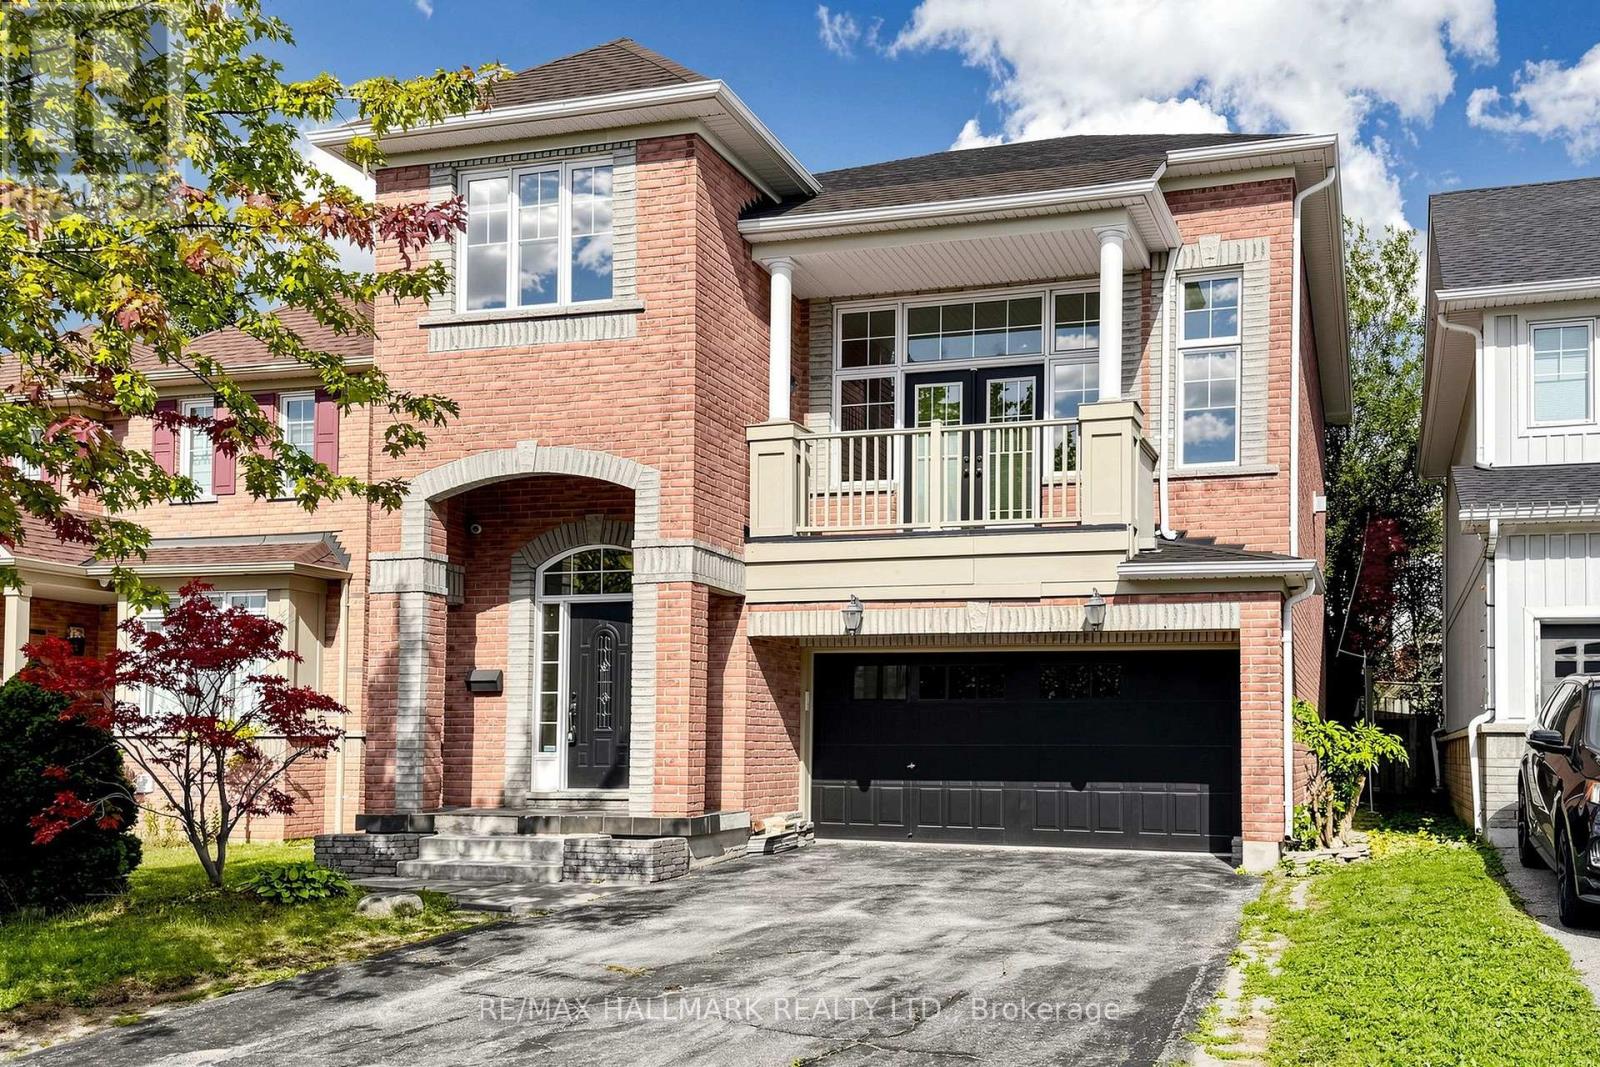
Welcome to this beautifully renovated and move-in-ready brick home offering space, comfort, and incredible versatility! Featuring 3+1 bedrooms, 3.5 bathrooms, two kitchens, a double garage, and generous living spaces, this home is ideal for families and buyers looking for additional living or income potential.The main level offers a bright and spacious open-concept living and dining area with a cozy fireplace, along with a large renovated kitchen featuring ample cabinetry, generous counter space, a peninsula, and a walkout to the backyard. Just a few steps up, the impressive family room features tall ceilings, a second fireplace, and a French-door walkout to a balcony overlooking the front of the home. Large windows throughout fill the principal rooms with natural light.Upstairs, the spacious primary bedroom features a walk-in closet and a 4-piece ensuite, complemented by two additional bedrooms, a 3-piece bathroom, and convenient bedroom-level laundry.The finished basement adds even more flexibility with a recreation area, kitchen, bedroom, 3-piece bathroom, and plenty of storage. With its separate living space and kitchen, the basement offers excellent potential for an additional income-generating unit, subject to applicable requirements and approvals.Enjoy the private, green backyard, perfect for relaxing or entertaining. Conveniently located close to schools, parks, trails, shopping, transit, and everyday amenities. Renovated, spacious, versatile, and ready to move in - this is a home you will not want to miss! (id:63381)
83 Rutherford Avenue
Aylmer, Ontario
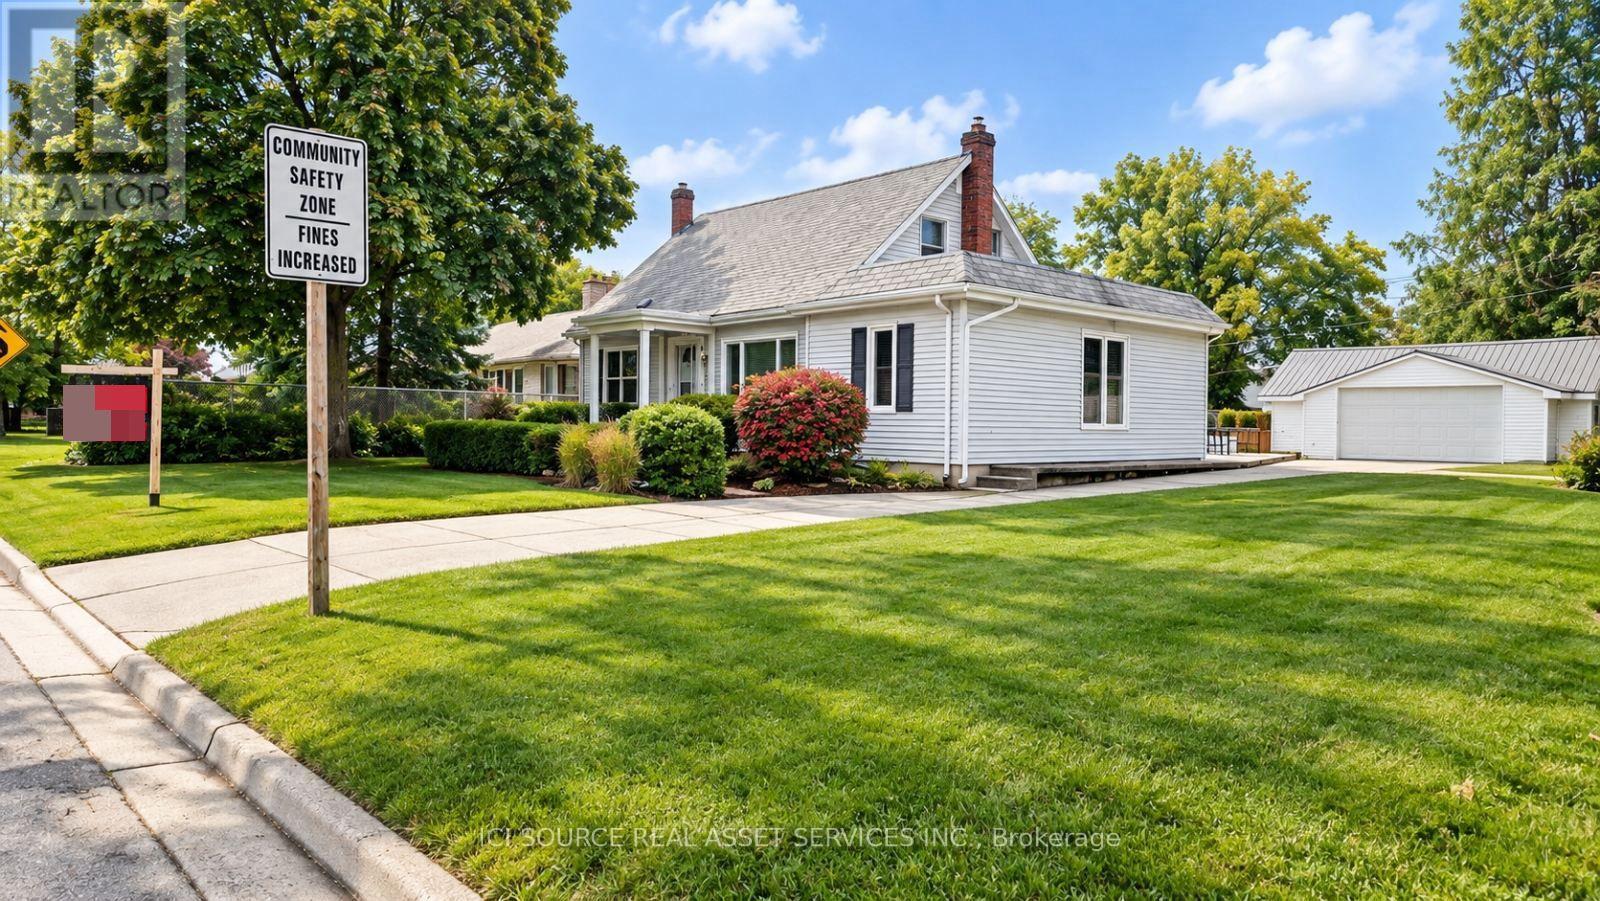
Welcome to this charming 2-story detached home situated in a highly desirable, family-friendly neighborhood close to local schools.The main level features updated ceramic tile flooring and houses an inviting layout complete with 2 bathrooms and convenient main-floor laundry. Upstairs, you will find a spacious master bedroom alongside an additional bedroom featuring a generous walk-in closet. The fully finished lower level offers great extra living space with cozy carpet flooring, a comfortable rec room, an additional bedroom, utility room, furnace room, and ample storage space to keep everything organized. Enjoy relaxing or entertaining in the lovely sunroom overlooking the partially fenced backyard with a wooden patio. Additional highlights include a 2-car garage with built-in workshop space and plenty of parking. A fantastic opportunity in a wonderful community! *For Additional Property Details Click The Brochure Icon Below* (id:63381)