
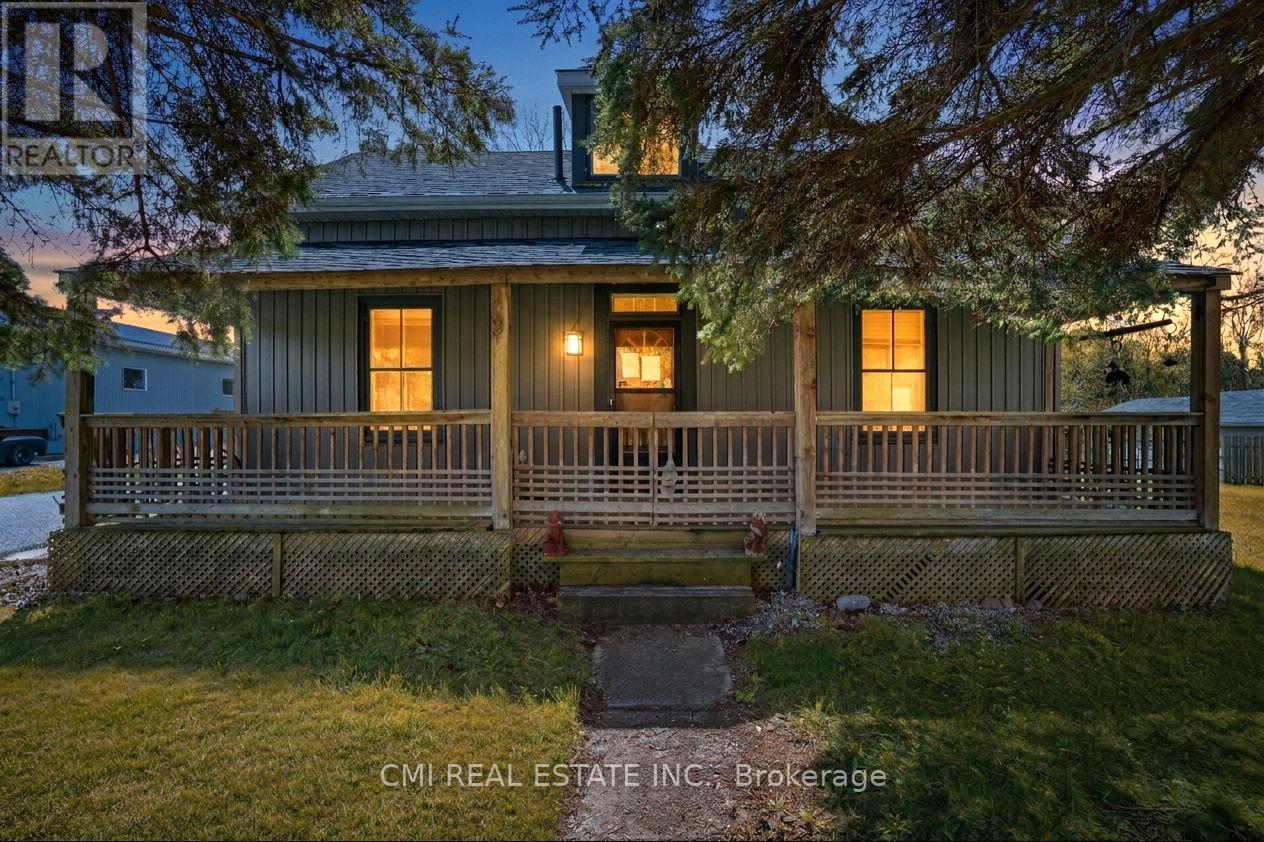
10755 County Rd 2 Road
Alnwick/haldimand, Ontario
Nestled in the charming community of Grafton, just 10 minutes east of Cobourg, this inviting 1.5-storey home offers the perfect combination of comfort, character, and convenience. Situated along County Road 2 in a family-friendly neighborhood, the property is close to local businesses, community amenities, and recreational spaces that create a warm and welcoming atmosphere. Inside, the home features a functional and versatile layout with ample living space, including a dedicated area ideal for a home office, remote work setup, or study. Perfect for families, professionals, or anyone looking to enjoy a quieter lifestyle, the property offers easy access to everyday essentials, shopping, dining, and services in nearby Cobourg - the economic and cultural hub of the region. With its desirable location, practical layout, and small-town charm, this home presents an excellent opportunity for buyers seeking both lifestyle and convenience in the beautiful Northumberland area. (id:63381)
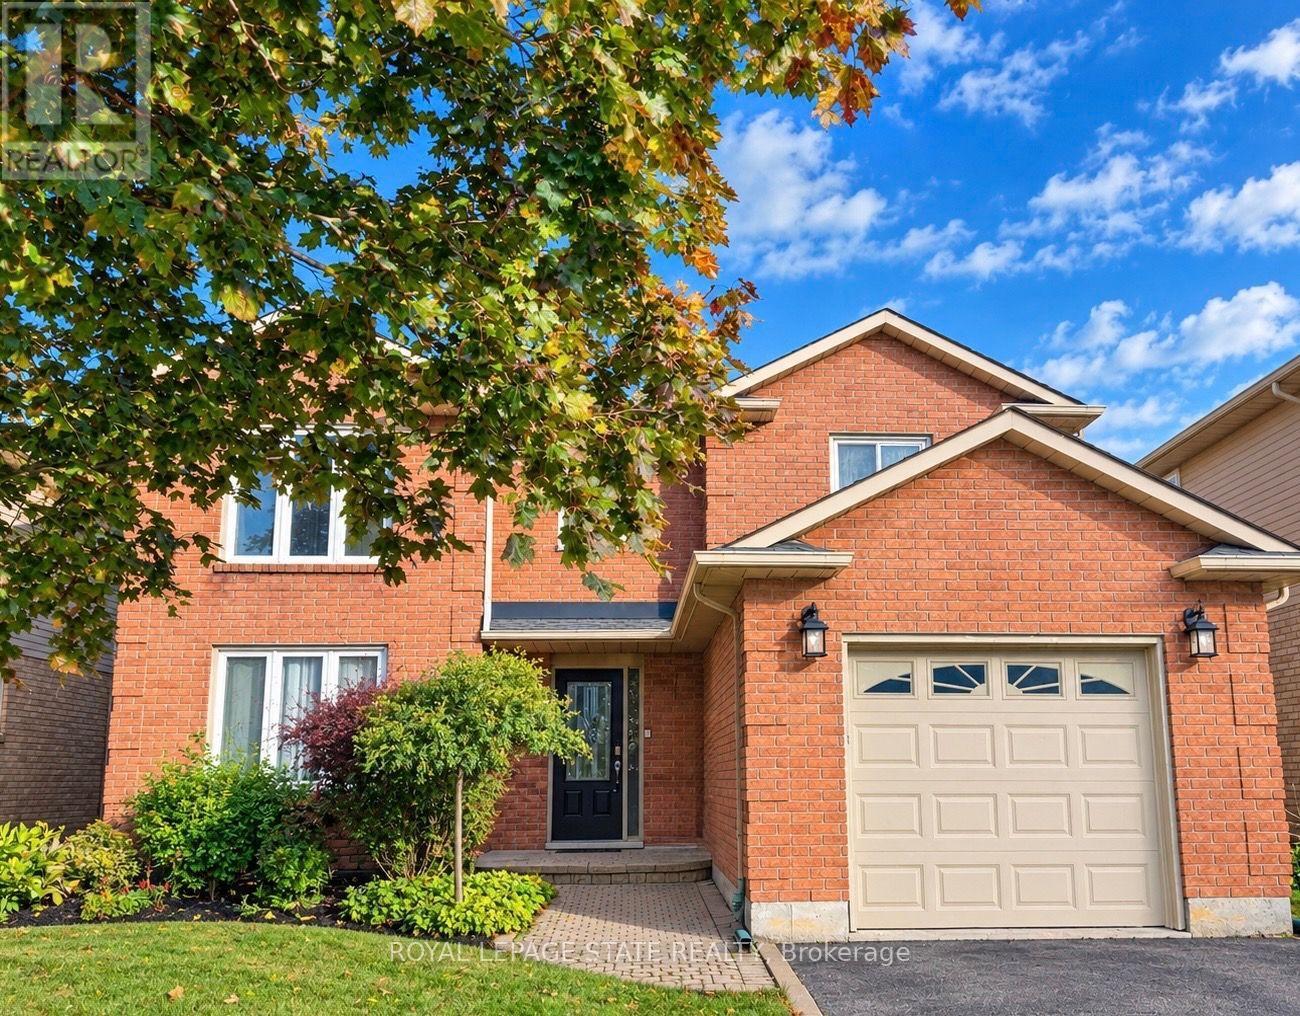
75 Josephine Drive
Hamilton, Ontario
Welcome to your new address! Perfectly nestled in a highly sought-after, family-friendly neighborhood, 75 Josephine Drive is a meticulously well-kept residence that boasts 3 fully finished levels with hardwood, ceramic & laminate flooring with almost 3,000 sq ft of living space! The heart of the home features a spectacular, light-filled great room with a soaring vaulted ceiling, creating an inviting and airy space, perfect for gathering! The large eat-in kitchen leads to a backyard deck and BBQ area, complete with a private, fully fenced yard! Tucked away is a formal dining room with accent wall, ready for Sunday night family dinners! Upstairs you will find 3 spacious bedrooms, highlighted by a Primary Bedroom complete with its own private ensuite and walk-in closet! With a total of 4 beautifully appointed bathrooms throughout the home, morning rushes will be a thing of the past! Spread out into the basement and enjoy an open concept Rec Room & Hobby area, along with plenty of storage and in-law suite potential! Your kids will be thankful to have 2 elementary and 2 high schools, serving both the Public and Catholic School Boards, within walking distance! This south-central mountain location is just minutes away from shopping at Limeridge Mall and quick access to the Linc & 403/QEW making for an effortless commute! Surrounded by beautiful local parks, perfect for weekend strolls and outdoor activities, this turnkey property blends comfort, convenience, and community-ready for you to move-in and start making memories! (id:63381)

39 Brookhaven Crescent
East Garafraxa, Ontario
Welcome to your private resort in the heart of East Garafraxa, minutes to Orangeville! This exceptional estate sits on 1.25 usable, private acres with no neighbours crowding your pool days. From the moment you arrive, the stone and wood exterior and fully landscaped grounds set the stage for a home that is both warm and impressive.Step into your own private resort an inground pool surrounded by mature landscaping, a fully equipped outdoor kitchen with built-in BBQ and appliances, an outdoor shower, and a fenced yard designed for relaxation and entertaining.Inside, every detail tells a story of thoughtful design. Handcrafted hardwood floors flow through the main and second levels, complemented by solid maple doors and a spectacular custom staircase. The chefs kitchen, built from rich cherry wood, features a large island, Sub-Zero fridge, Wolf Range stove, and built-in dishwasher, making it the true heart of the home.The family room, complete with a gas fireplace and custom media cabinetry, invites cozy evenings, while the formal living room impresses with its elegant ceiling design $$ The executive office is a masterpiece in itself showcasing cherry wood walls, custom ceilings, built-in desk, cabinetry, and integrated video display for a truly distinguished workspace $$ Upstairs, a private loft suite and additional bedrooms, a library offers comfort and charm, while a playroom above the garage adds versatility for family living. Master bedroom is equipped with a spa inspired washroom $$ Each bedroom has view of the vibrant, crystal and refreshing swimming pool $$ The finished lower level boasts a spacious gym, perfect for wellness at home and a nanny suite.This remarkable residence is more than just a home its a lifestyle, offering the perfect blend of luxury, functionality, and resort-style living. (id:63381)

4381 Jackson Street
Lincoln, Ontario
Welcome to 4381 Jackson St., a charming detached bungalow sitting on an impressive 70'x102' lot. This home features 3 bedrooms and 2 full baths. The upstairs boasts a sun-drenched living room with a large picture window, a welcoming eat-in kitchen, and a deep single-car garage with inside entry. A spacious driveway easily accommodates 4 vehicles. The fully finished basement expands your living space with a private office that doubles as a comfortable guest bedroom. Host game days or movie nights in the massive L-shaped recreation room, complete with a built-in bar. Outside, enjoy a massive, pool-sized backyard. Major mechanical updates offer peace of mind, including a newly reshingled roof (2026), furnace, and AC (2015). Nestled on a quiet street in an unbeatable, central neighborhood, you are just steps away from top-rated schools, parks, a public pool, the friendly downtown core, and the local community center. A wonderful place to call home. (id:63381)
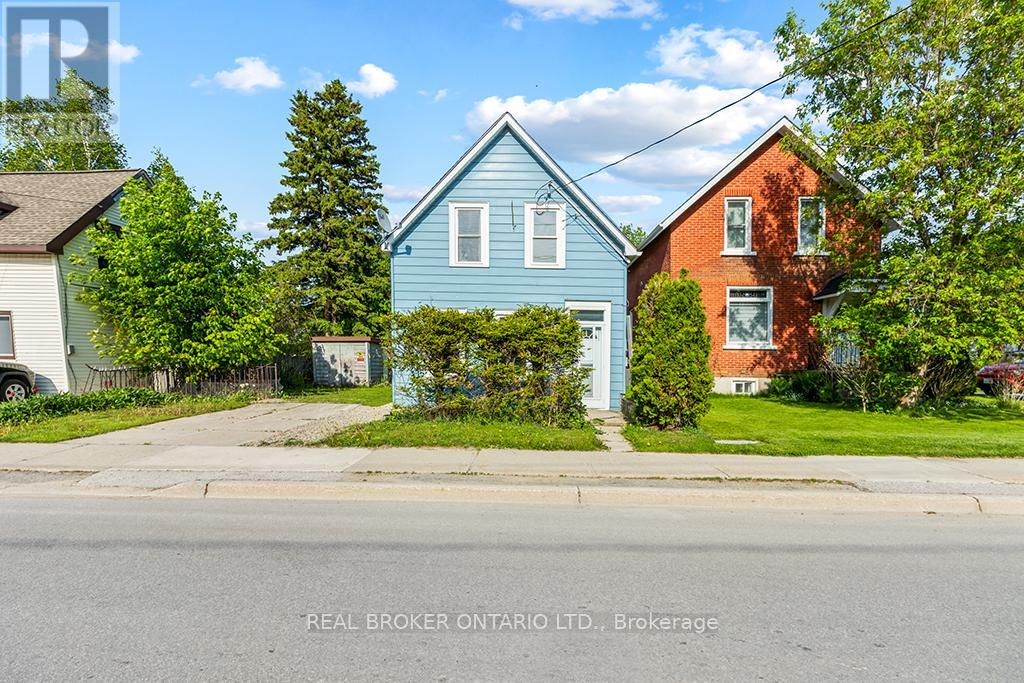
1323 2nd Avenue W
Owen Sound, Ontario
Welcome to 1323 2nd Avenue W - a home filled with potential, set on a beautiful, mature lot in one of Owen Sound's most convenient locations. This property offers the space and setting to create something truly special, whether you're dreaming of a cozy family home, a peaceful retreat, or an investment for the future.The lot provides plenty of room to relax, garden, or entertain outdoors. Inside, you'll find a home ready to be personalized to your taste and style. Located close to downtown shops, the harbour, parks, and schools, you'll enjoy the ease of small-town living with everything you need just minutes away. In spring of 2025 water line from the road into the house was replaced as well as the drains from the shower and washroom upstairs. (id:63381)
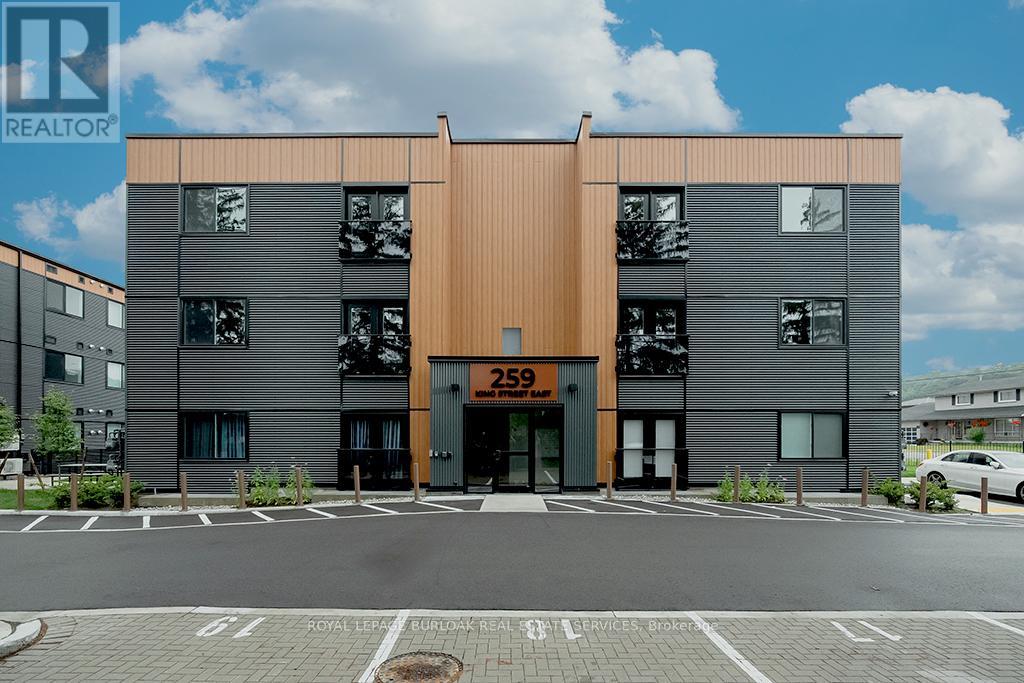
3a - 259 King Street E
Hamilton, Ontario
Welcome to this never-lived-in, move-in ready 2-bedroom, 1-bathroom boutique condo in the heart of Stoney Creek. Offering 830 sq. ft. of thoughtfully designed living space, this bright and modern unit features high ceilings and luxury vinyl flooring throughout, creating a clean and contemporary feel. The stylish kitchen is complete with quartz countertops, sleek custom cabinetry, stainless steel appliances, and an eat-at island perfect for casual dining or entertaining. Both bedrooms are generously sized with double sliding door closets, while the primary bedroom offers direct access to a glass Juliet balcony with beautiful escarpment views. The 4-piece bathroom includes a soaker tub, quartz-topped vanity with undermount sink, and a convenient linen closet. Additional highlights include upgraded trim throughout, one surface parking space, visitor parking, and secure 24-hour entry. Enjoy access to an outdoor picnic and lounge area, ideal for relaxing in warmer months. Perfectly located just minutes from local shops, restaurants, the marina, bike trails, and Hamilton Beach, with easy access to the QEW and public transit. A short drive brings you to the renowned wineries of Niagara wine country and the natural beauty of Hamilton waterfalls. An excellent opportunity for first-time buyers, downsizers, or investors seeking low-maintenance living in a highly desirable location. (id:63381)
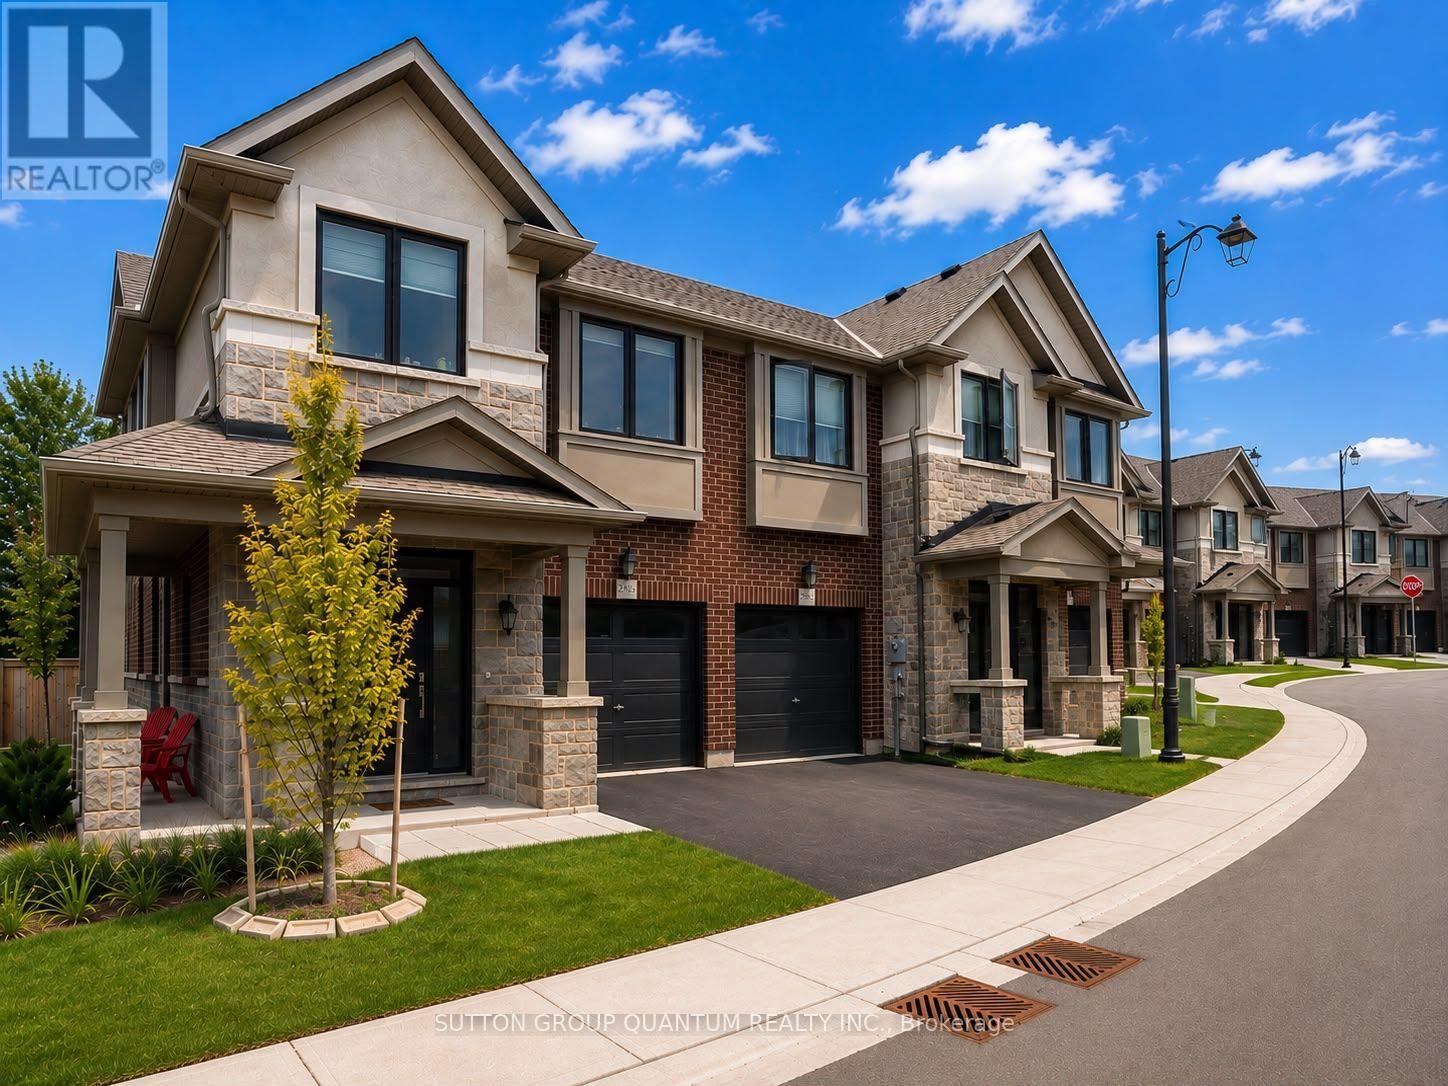
1 - 2745 Westoak Trails Boulevard
Oakville, Ontario
Look at that view! Discover this rarely offered freehold corner-unit executive townhome in Oakville's desirable West Oak Trails neighborhood. Top 5 reasons you'll fall in love with this home: 1. Elegant Corner-Unit Living; This stunning executive townhome combines style, comfort, and convenience, with a corner-unit setting that adds to its appeal. 2. A Bright and Inviting Main Level; Large windows fill the spacious main level with natural light, creating a warm and welcoming atmosphere. Enjoy peaceful views and the sounds of nature from your kitchen and living room. The kitchen features upgraded stainless steel appliances, including an oven with convection and air-fryer functions. 3. A Desirable Location; Enjoy convenient access to local amenities, highly rated schools, parks, and walking trails-everything you need for comfortable everyday living. 4. Spacious Bedrooms; Retreat to the bright and generous primary bedroom, complete with an elegant five-piece ensuite. The spacious second and third bedrooms offer plenty of room for family, guests, or a home office. 5. Convenient Outdoor Services; Enjoy the convenience of services including garbage collection and garden maintenance, along with a lawn sprinkler system. Ideally situated in West Oak Trails, this home is a short drive from vibrant dining, boutique shopping, grocery stores, Oakville Trafalgar Memorial Hospital, and the shops and restaurants of Bronte. Nearby scenic trails offer even more opportunities to enjoy the outdoors. This is more than just a home-it's a lifestyle. (id:63381)
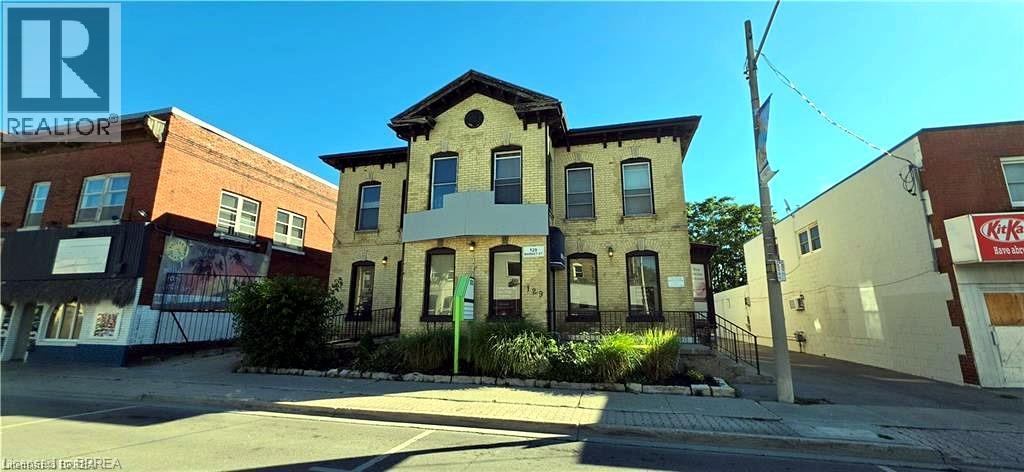
129-131 Market Street
Brantford, Ontario
Five doors, one freehold building, and parking for ten in downtown Brantford — a combination the core almost never offers. 129-131 Market Street brings in $4,000+ a month from four residential units above a main-floor commercial suite last used as a dental practice, all in 4,925 sq ft on a 71 x 126 ft lot. For an owner-operator, the math is simple: put your business on the main floor and let four sets of tenants offset the mortgage. For an investor, the commercial suite is a blank canvas — clinic or wellness studio, professional office, salon, storefront retail, or a fifth residential unit, subject to the C3/C8-19 zoning. Market Street frontage puts you in the middle of downtown's shops, dining and transit, with the hospital in the neighbourhood and Highway 403 minutes away. (id:63381)
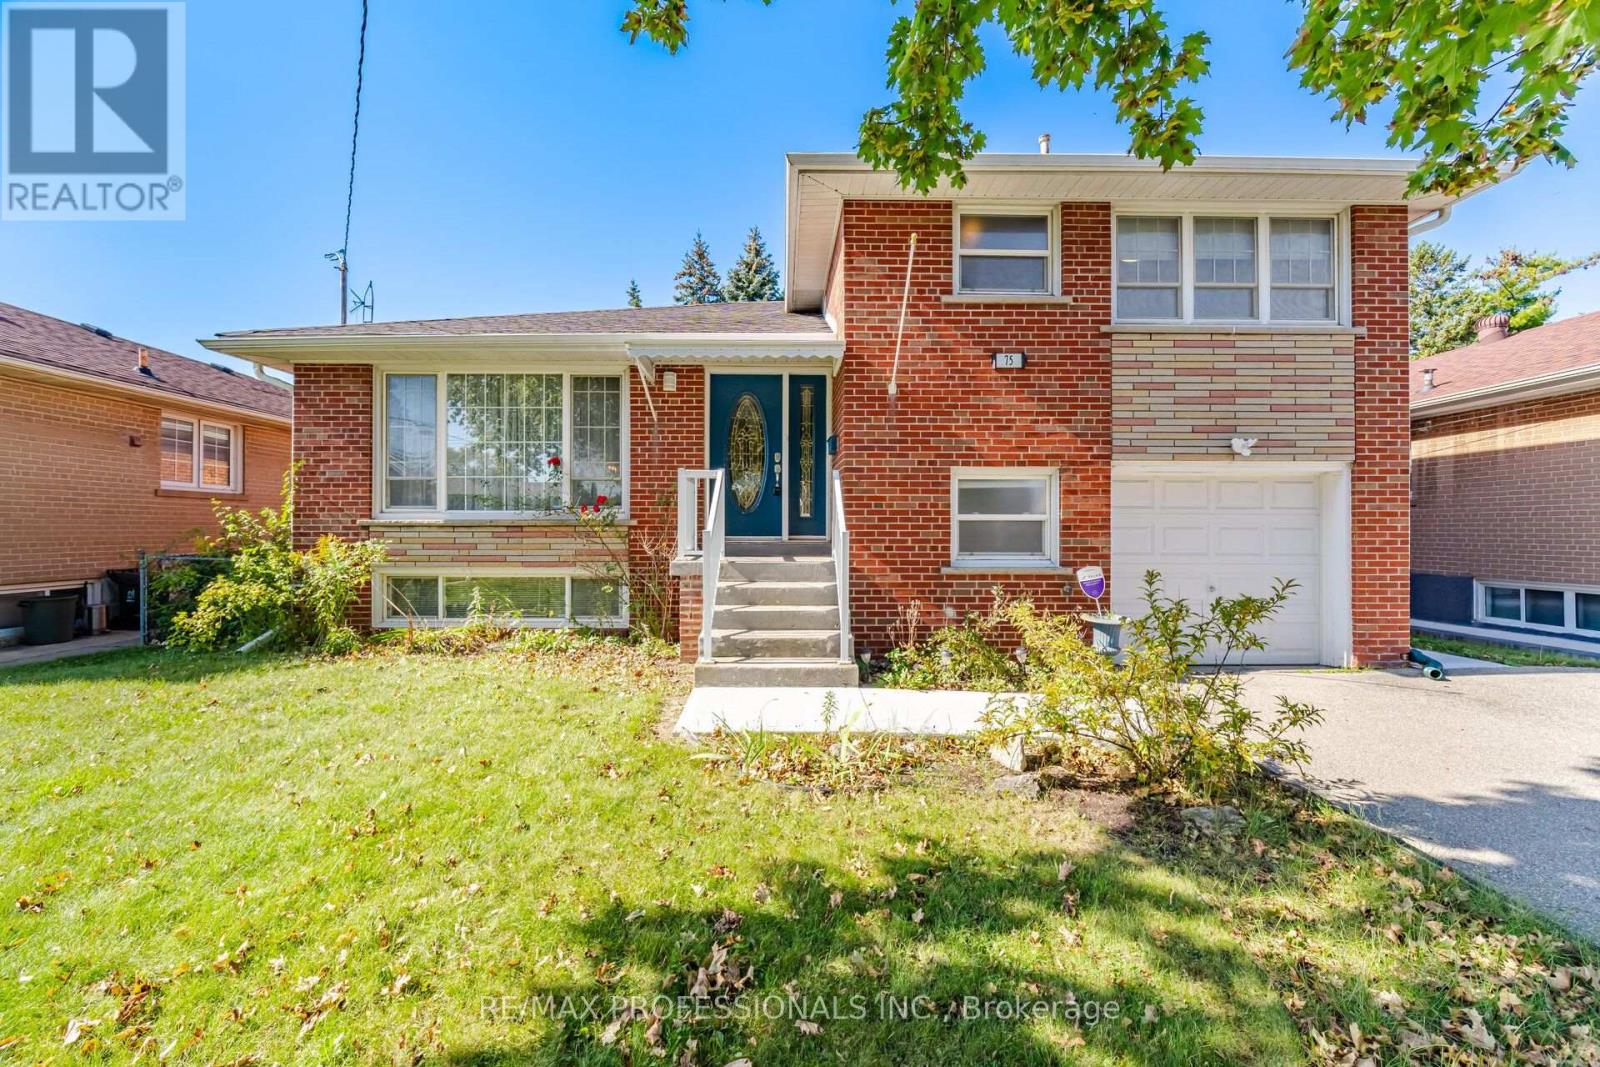
75 Sabrina Drive
Toronto, Ontario
Welcome to 75 Sabrina Drive, ideally situated in desirable Martin Grove Gardens community. Nestled on a quiet crescent, this bright and spacious 4-level sidesplit offers hardwood floors throughout the three upper levels, large windows and two walkouts to the backyard. The thoughtfully designed layout features 3 bedrooms on the upper level, while the ground level offers a 3-piece bathroom and flexible space that can be used as a 4th bedroom or family room, complete with a walkout to the patio. An ideal opportunity for extended family or potential rental income. The impressive finished lower level features large above-grade windows, a spacious recreation room and a generous laundry area with plenty of additional storage space. Enjoy the convenience of a family-friendly neighbourhood close to shopping, schools, parks and transit, with easy access to Highway 401. A wonderful opportunity to make this versatile home your own. (id:63381)
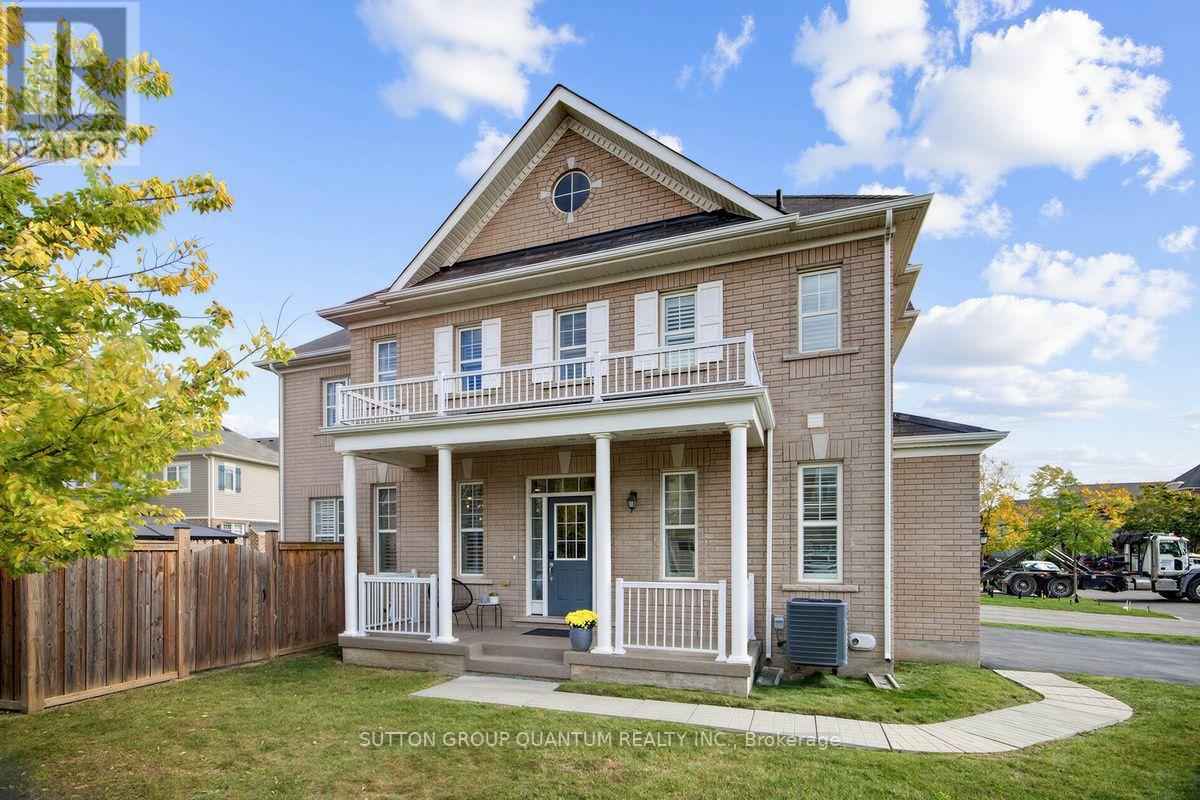
1413 Connaught Terrace
Milton, Ontario
Corner lots like this don't come along often! Welcome to this exceptional 4-bedroom detached home on a premium corner lot in Milton's highly sought-after Ford community. Beautifully maintained and move-in ready, this home offers modern finishes, functional family living, abundant natural light, and inviting outdoor space. The main and second levels feature hardwood flooring, while the bright main floor boasts soaring 9-foot ceilings and an open-concept layout. The upgraded L-shaped kitchen features premium quartz countertops, stainless steel appliances, and generous workspace, seamlessly connecting to the living and dining areas.Upstairs, the desirable 4-bedroom layout is complemented by convenient second-floor laundry. Bathrooms feature stylish quartz countertops for a modern, polished finish. Enjoy the master ensuite with a glass shower. The private, low-maintenance backyard includes a gazebo and gas BBQ hookup-perfect for summer entertaining or relaxing outdoors. The basement offers excellent future potential with a bathroom rough-in. Enjoy the convenience of an owned on-demand tankless water heater, eliminating ongoing rental costs. The 2-car garage provides excellent storage and flexibility, while the spacious 4-car driveway with no sidewalk offers parking for up to 6 vehicles and eliminates sidewalk snow-removal responsibilities. Ideally located near schools, parks, trails, restaurants, shopping, Milton Sports Centre, Mattamy National Cycling Centre, Milton District Hospital, public transit, and Milton GO Station. A rare opportunity to own a stylish, turnkey family home on a premium corner lot with exceptional parking, quality finishes, modern upgrades, and outstanding future potential in one of Milton's most desirable communities. (id:63381)
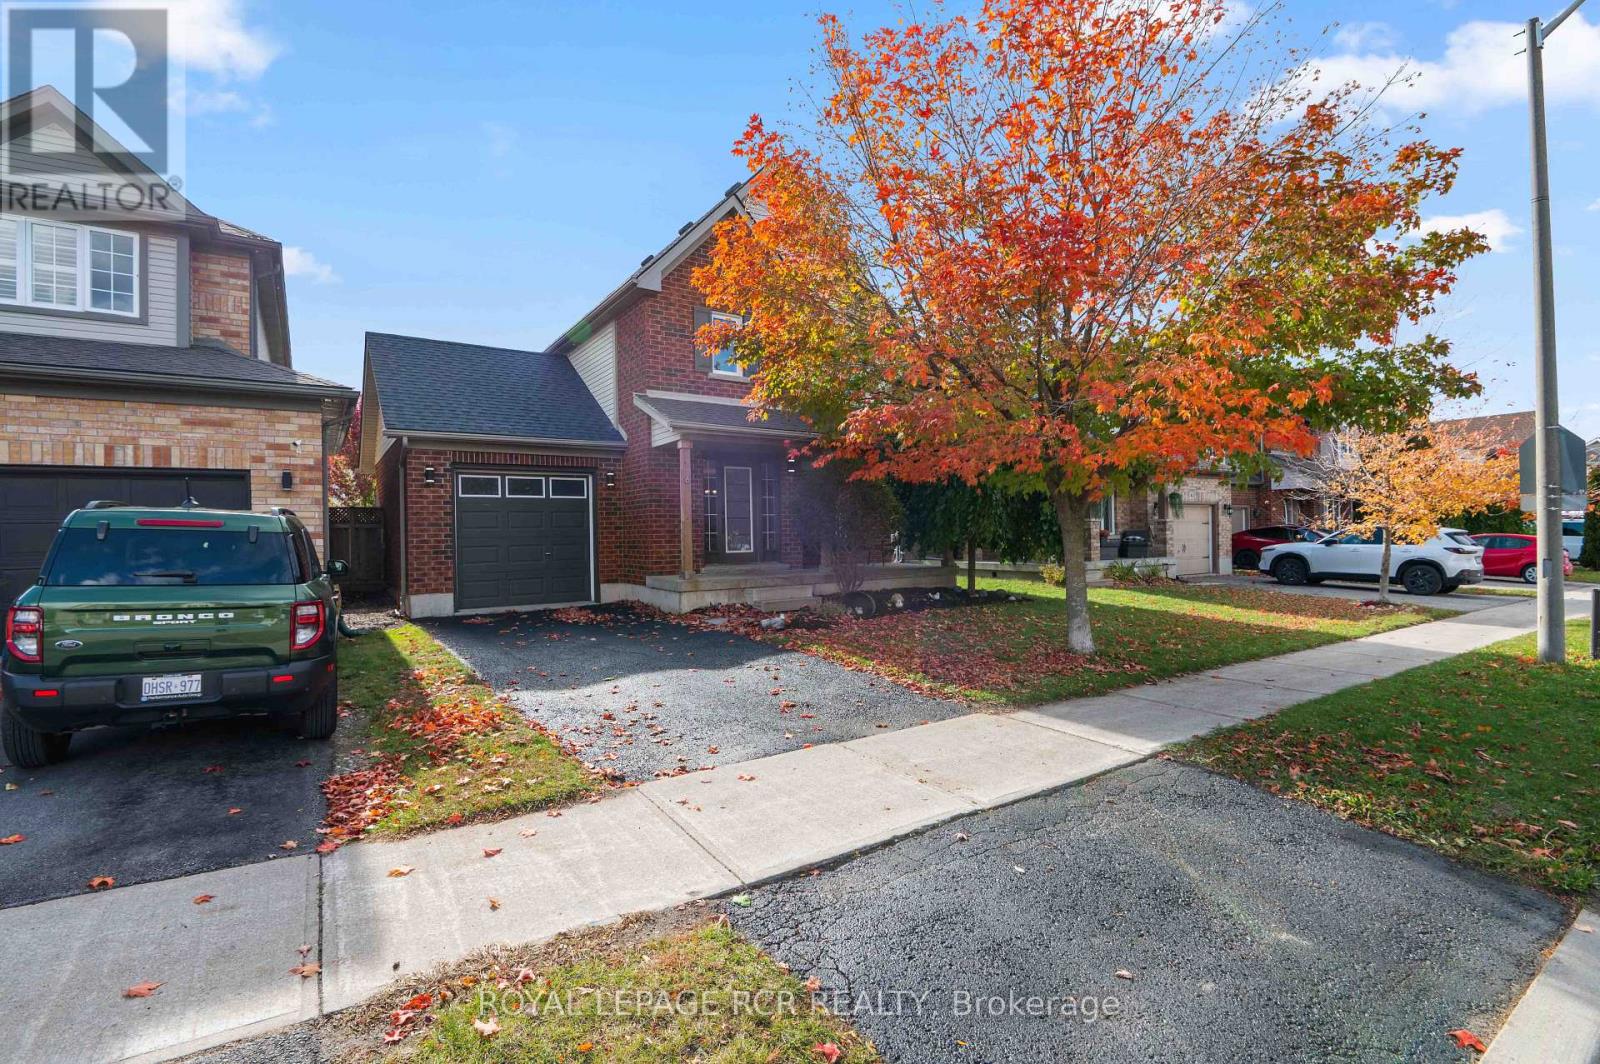
6 Graham Crescent
Orangeville, Ontario
**PUBLIC OPEN HOUSE SAT, OCT 17TH, 1PM-3PM**Welcome to 6 Graham Crescent in Orangeville, a 3 bedroom home with a finished basement, attached single car garage and fully fenced backyard. From the covered front porch to the multiple living spaces inside, the layout is designed to feel comfortable, practical and easy to enjoy. Step inside to an open concept living and dining area finished with hardwood flooring. A large front window overlooks the yard and brings plenty of daylight into the living room, creating a bright and welcoming space for everyday life. The eat in kitchen features two tone cabinetry, a built in bench and a walk out to the backyard deck, giving you an easy spot for casual meals while keeping outdoor entertaining close at hand. A 2 piece powder room adds convenience on the main level, while the attached single car garage offers direct access into the home. Upstairs, you will find three bedrooms with broadloom throughout. The primary bedroom feels especially spacious with its vaulted ceiling and large walk in closet, complete with its own window. A full 4 piece bathroom services the upper level. The finished basement provides even more room to spread out, with a rec room featuring pot lights and broadloom. Whether used for movie nights, a playroom, home office or additional lounge space, it adds welcome flexibility to the home. The lower level also includes a separate laundry room with ample shelving and storage, along with additional storage beneath the stairs. Outside, the fully fenced backyard offers room to relax, entertain, garden or let children and pets enjoy the space. The wrap around deck provides plenty of room for outdoor seating and dining, while the garden shed keeps tools and seasonal items tucked away. For buyers looking for a 3 bedroom home in Orangeville with a finished basement, attached garage and fenced backyard, 6 Graham Crescent offers a comfortable layout with inviting spaces inside and out. (id:63381)
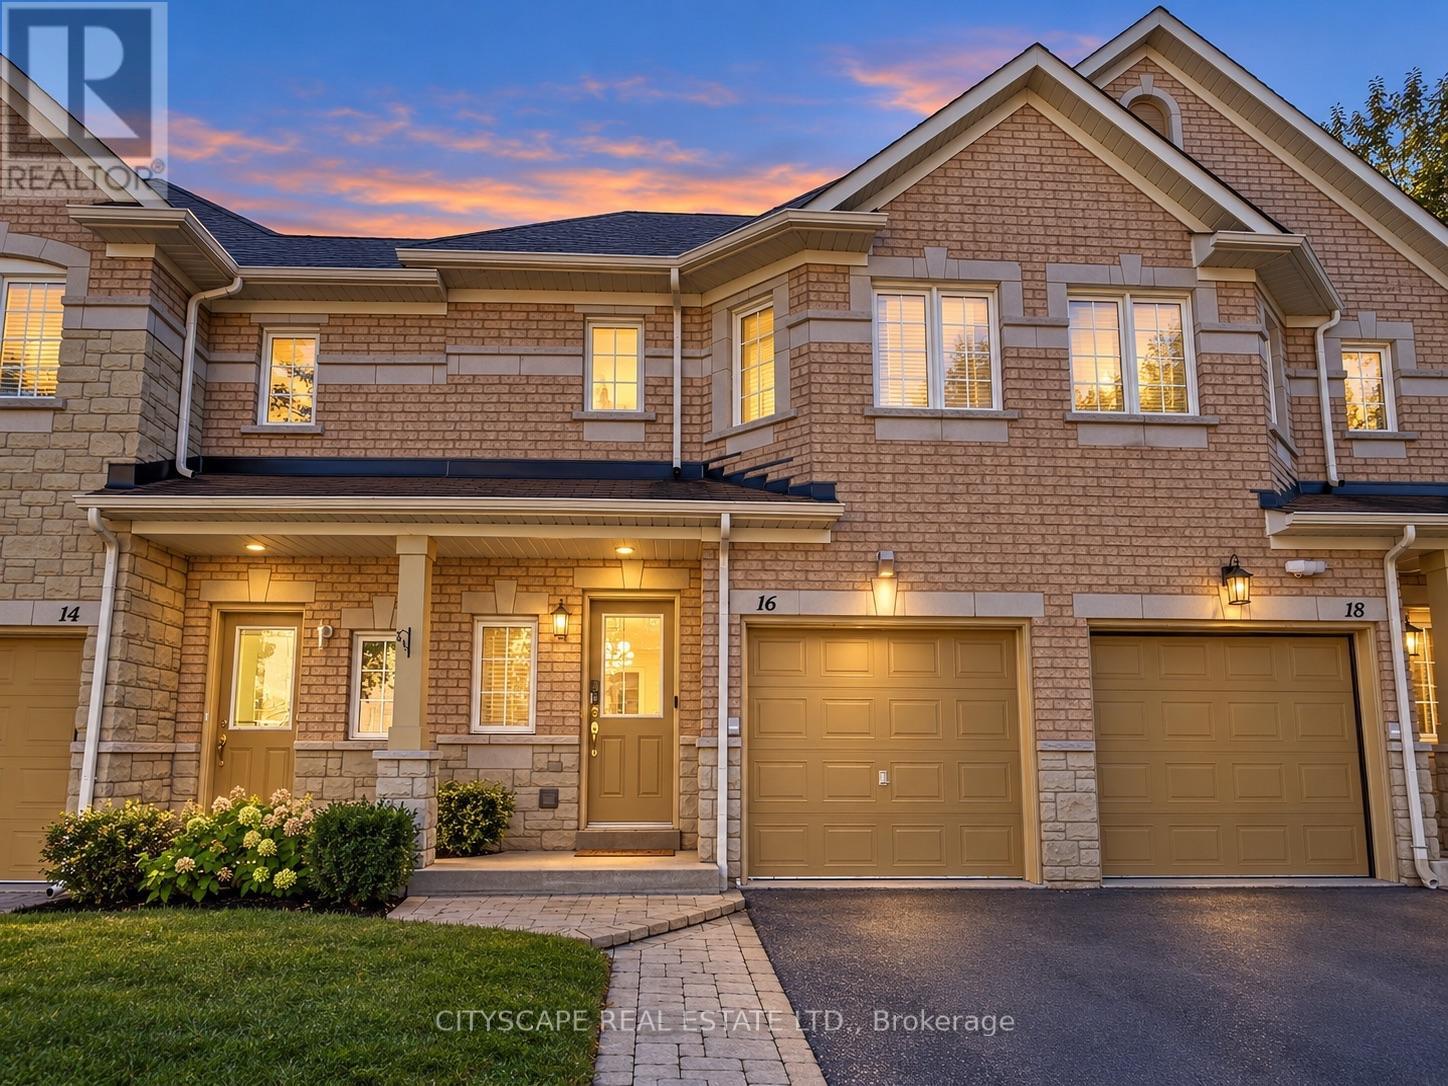
16 - 3150 Pinto Place
Mississauga, Ontario
Just Listed! OPEN HOUSE SUNDAY OCT 18, 2-4 PM. Desirable, quiet enclave in the heart of the city! Close to everything and far from ordinary! This beautiful open-concept townhome is nestled at the end of the street, with a lovely, quiet backyard, a charming exterior and beautiful renovations inside. 1970 sq ft of space on 3 levels. Stunning gourmet kitchen with a custom oversized island and elegant stone counters. Upgraded flooring, cabinetry, appliances and light fixtures, with smooth ceilings and pot lights throughout the main level. An open hallway and grand custom staircase welcome your guests. The open-concept main floor offers space to entertain and spend time together as a family. Well-designed upper level with two washrooms and a primary bedroom with an ensuite at the end of the hall. Spacious bedrooms with no quirky or impractical shapes - practical, well-designed and complete with custom built-in closets. The lower-level family room is spacious for family activities, with plenty of storage and oversized desk space for working from home. A finished laundry room/powder room and under the stairs storage complete this practical and elegant lower level. Step outside and you are just a couple of minutes from the GO station and transit. Major highways are 10 minutes away, with Home Depot, Superstore, a large park, a new dog park, schools and shopping nearby. Everyday conveniences are just 2 min walk or 2 min drive. Fantastic location, beautiful, elegant home! Available for sale for a limited time only. Visit today! (id:63381)
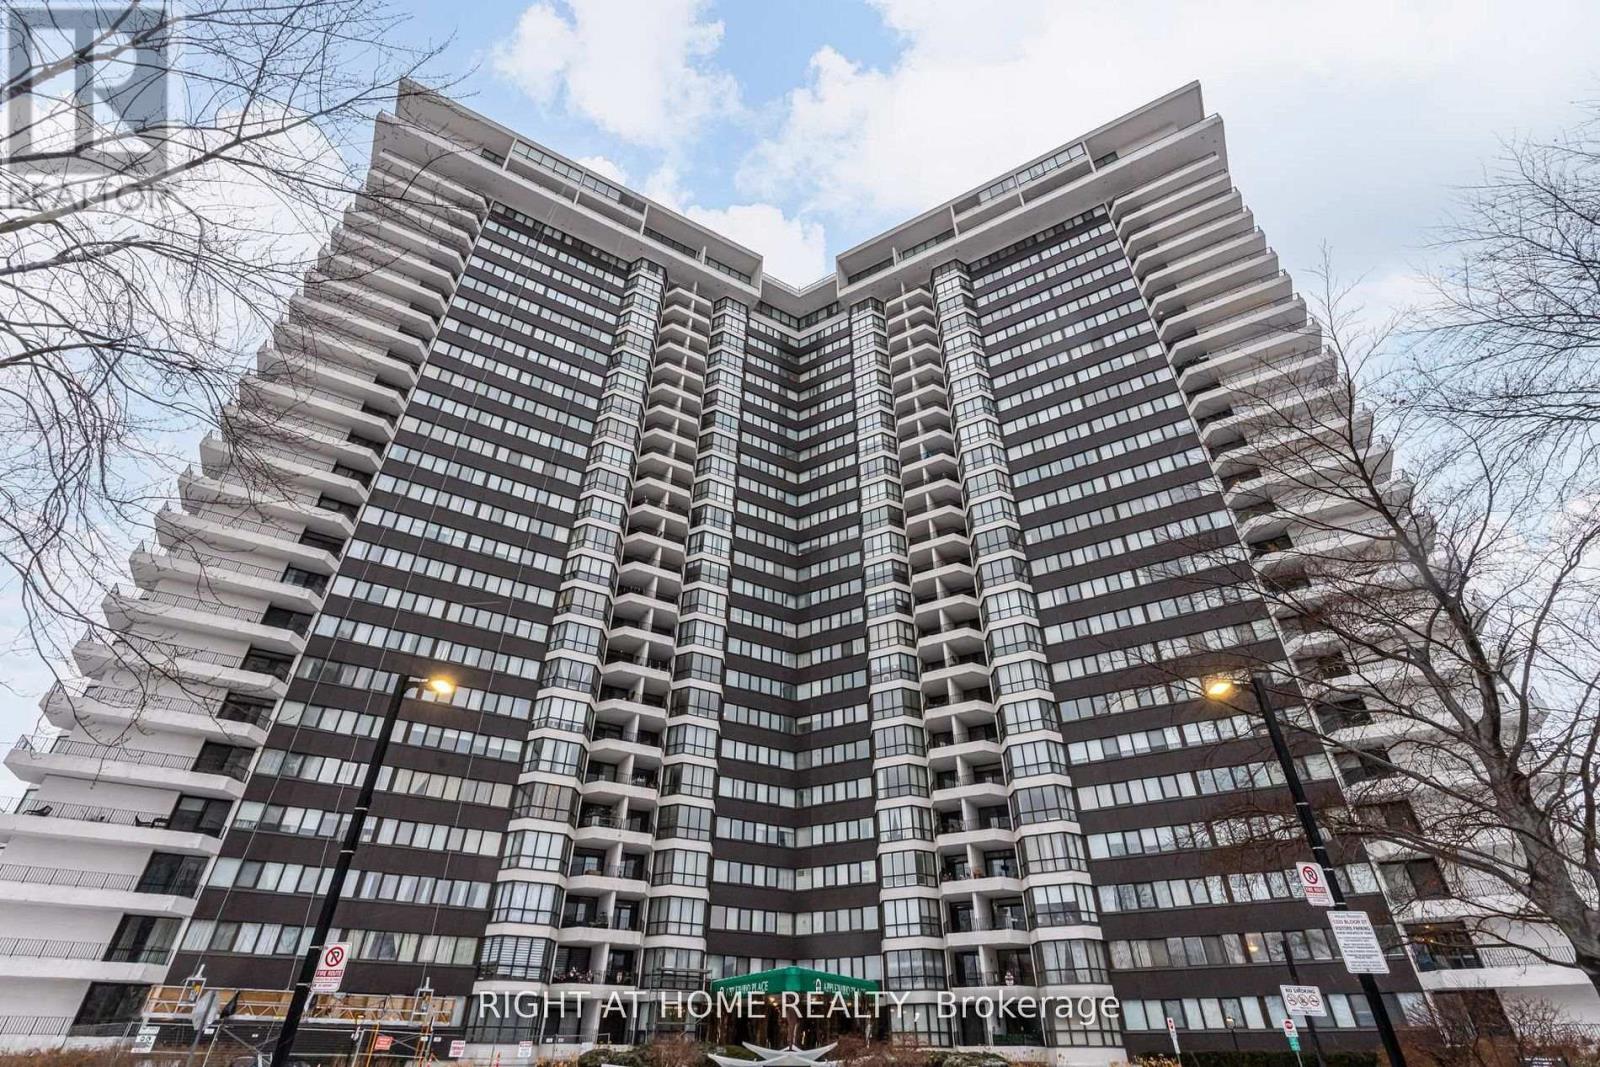
606 - 1333 Bloor Street E
Mississauga, Ontario
Welcome to this beautifully renovated 1-bedroom, 1-bath condo in the highly sought-after Applewood community. Offering a bright, modern aesthetic and a functional open-concept layout, this suite has been thoughtfully updated from top to bottom. All windows and doors have been replaced, providing added peace of mind and saving you the expense and stress of undertaking these renovations yourself.Hardwood floors flow throughout the unit, complemented by pot lights and an abundance of natural light from large windows in the living and dining area. The contemporary kitchen is designed for both style and function, featuring quartz countertops, stainless steel appliances, a centre island with an eat-in area, and ample storage space. The open-concept living and dining room creates a seamless space for relaxing or entertaining, with a walk-out to a private balcony. The spacious bedroom offers large windows, pot lights, and a generous walk-in closet with plenty of storage. A sleek and modern 4-piece bathroom completes the suite.Residents enjoy exceptional amenities, including a tennis court, fully equipped gym, indoor pool, hot tub, rooftop sundeck, 24-hour concierge, same-floor laundry, and even a convenience store within the building. With plenty of activities and amenities to enjoy, this condo is an excellent choice for retirees seeking comfort and convenience. Ideally situated close to parks, schools, shopping, major highways, and steps to transit-this is urban living at its finest in a prime Mississauga location. (id:63381)
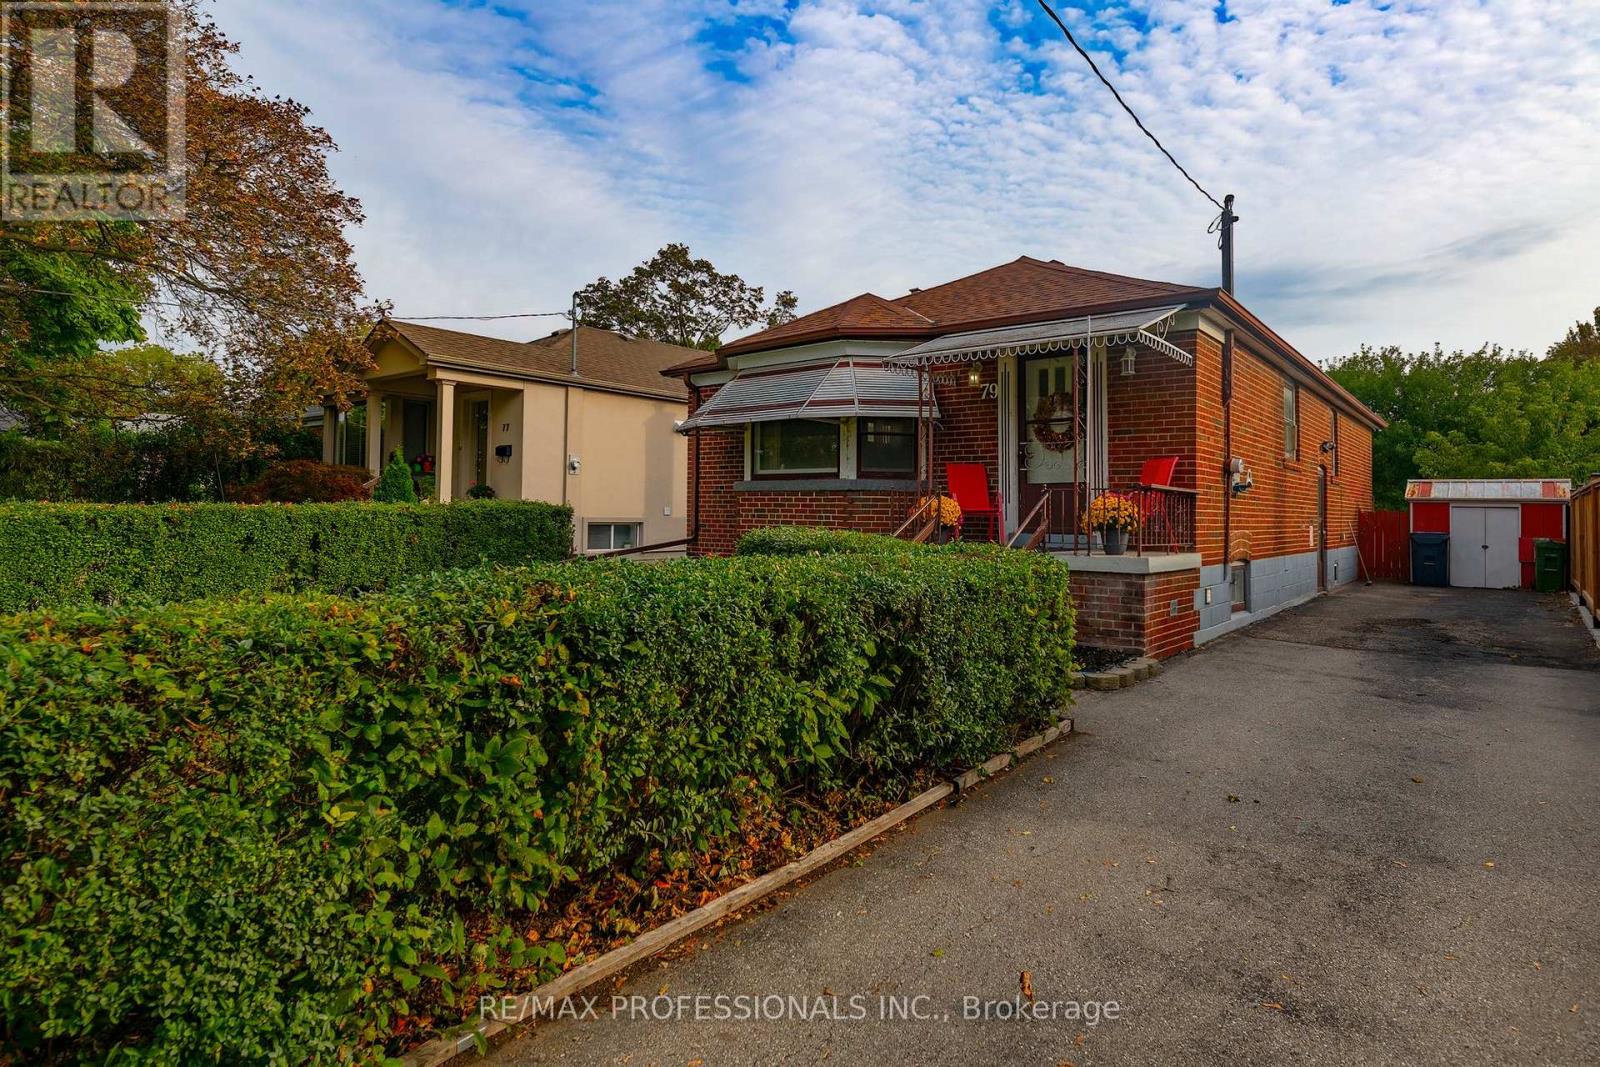
79 Silverhill Drive
Toronto, Ontario
Welcome to 79 Silverhill Drive, ideally located in the heart of Etobicoke, directly across from Silverhill Park. This 3+2 bedroom brick bungalow sits on a 40 x 127 foot lot and has been lovingly cared for by the same family for over 50 years. This home offers a comfortable layout with hardwood floors throughout, an eat-in kitchen, and a dining and living area finished with crown moulding. The main level provides plenty of space for everyday living, while the additional bedrooms offer flexibility for a growing family, guests, a home office, or other needs. The possibilities for this property are extensive. Renovate the existing home and create a space that suits your style, explore the potential for additional living space, or take advantage of the lot to build your dream home. The location adds even more appeal. Enjoy being directly across from Silverhill Park, with green space just steps from your front door. Cloverdale Mall, Kipling Subway Station, parks, schools, shopping, and everyday amenities are all within easy reach, while convenient access to major highways makes commuting throughout the city simple. This home is situated across from the potential new site of Etobicoke City Centre Elementary School (160 Silverhill Dr). A long-time family home with a great lot, a convenient location, and plenty of opportunity, 79 Silverhill Drive is ready for its next chapter. (id:63381)
28 Candlewood Crescent
Toronto, Ontario
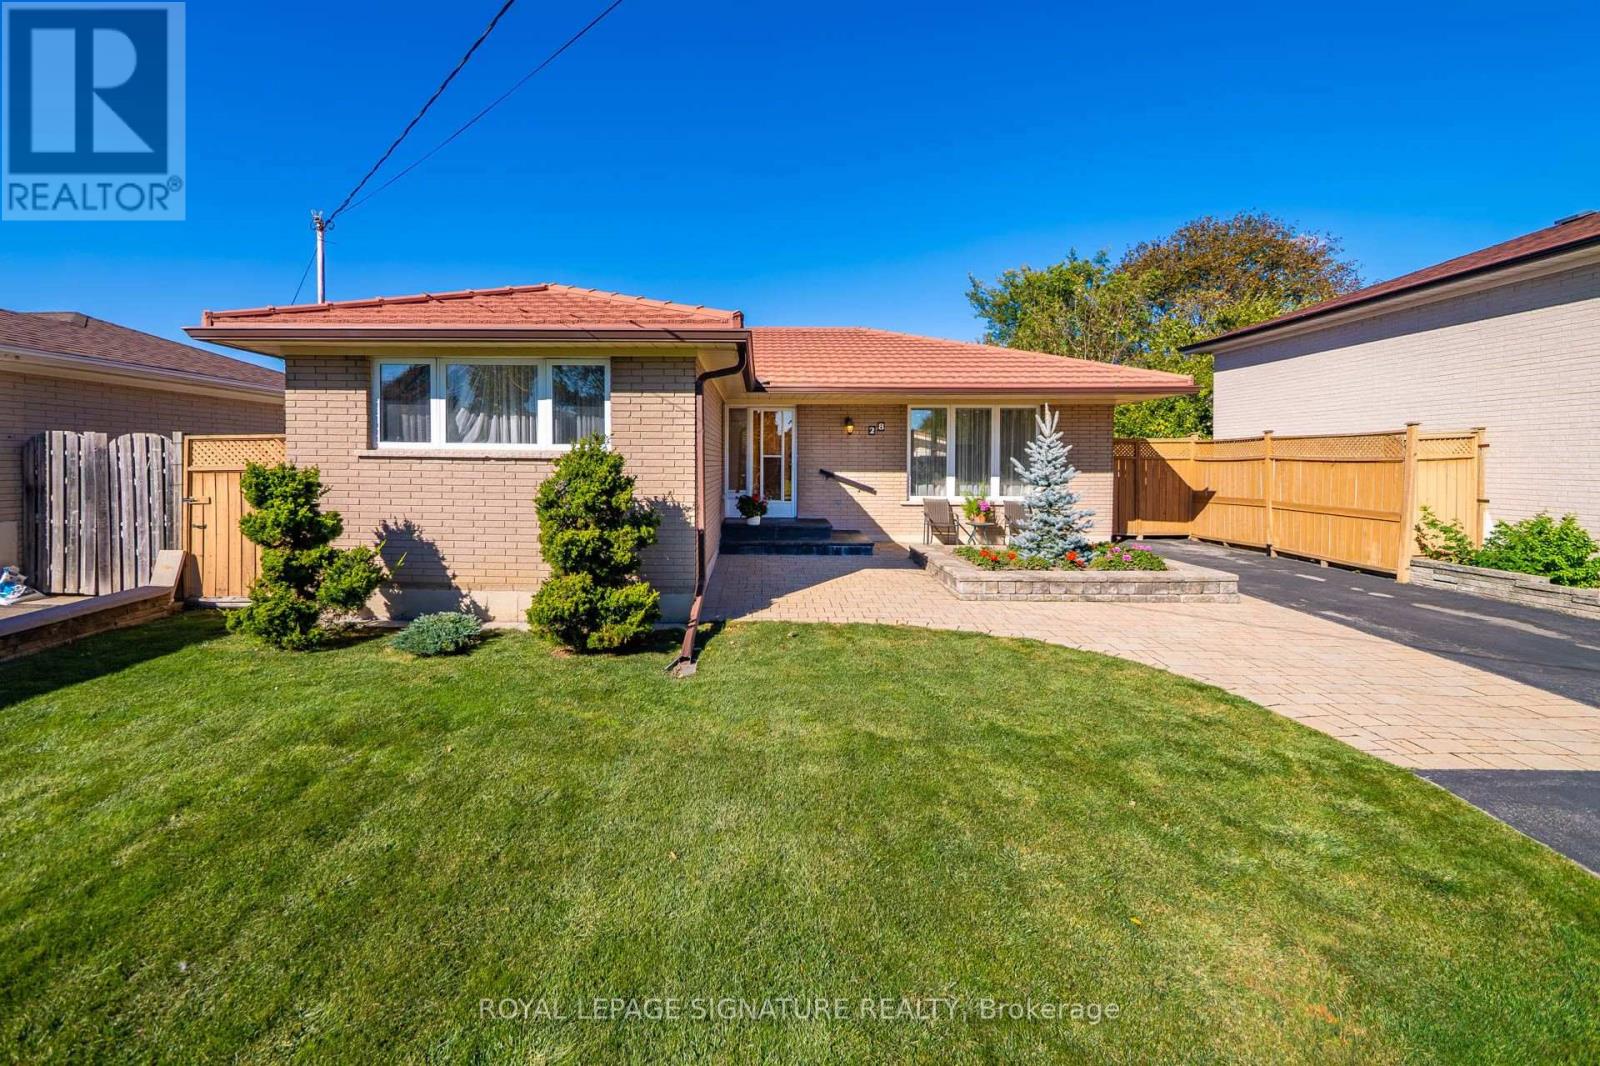
Lovingly Owned By The Same Family For 57 Years! This beautifully maintained 3-bedroom, 2-bathroom bungalow offers a wonderful blend of timeless character, modern updates, and exceptional outdoor space in a sought-after location close to York University. Step inside to discover beautiful hardwood floors throughout, an inviting open-concept layout, and an abundance of natural light that fills the spacious principal rooms. The modern kitchen offers a stylish and functional space for everyday living and entertaining, while the generously sized bedrooms provide plenty of room for the whole family. Outside, this property truly shines. Mature landscaping creates a private and peaceful setting, while the large backyard workshop offers incredible versatility for the hobbyist, craftsman, or anyone needing additional storage and workspace. Formerly a garage, this large workshop can easily be restored to its original use. A peaceful Sunroom adds 150 sfq feet to extend Spring and Fall seasons. A fantastic dry sauna provides the perfect place to relax and unwind after a long day. The private double driveway accommodates up to five vehicles, adding valuable convenience. Additional highlights include a durable metal roof and the pride of ownership that comes with nearly six decades of the same family caring for the home. Located close to York University, transit, parks, schools, shopping, and everyday amenities, this is a rare opportunity to own a spacious and well-loved bungalow in an established neighbourhood. (id:63381)
206 - 6720 Glen Erin Drive
Mississauga, Ontario
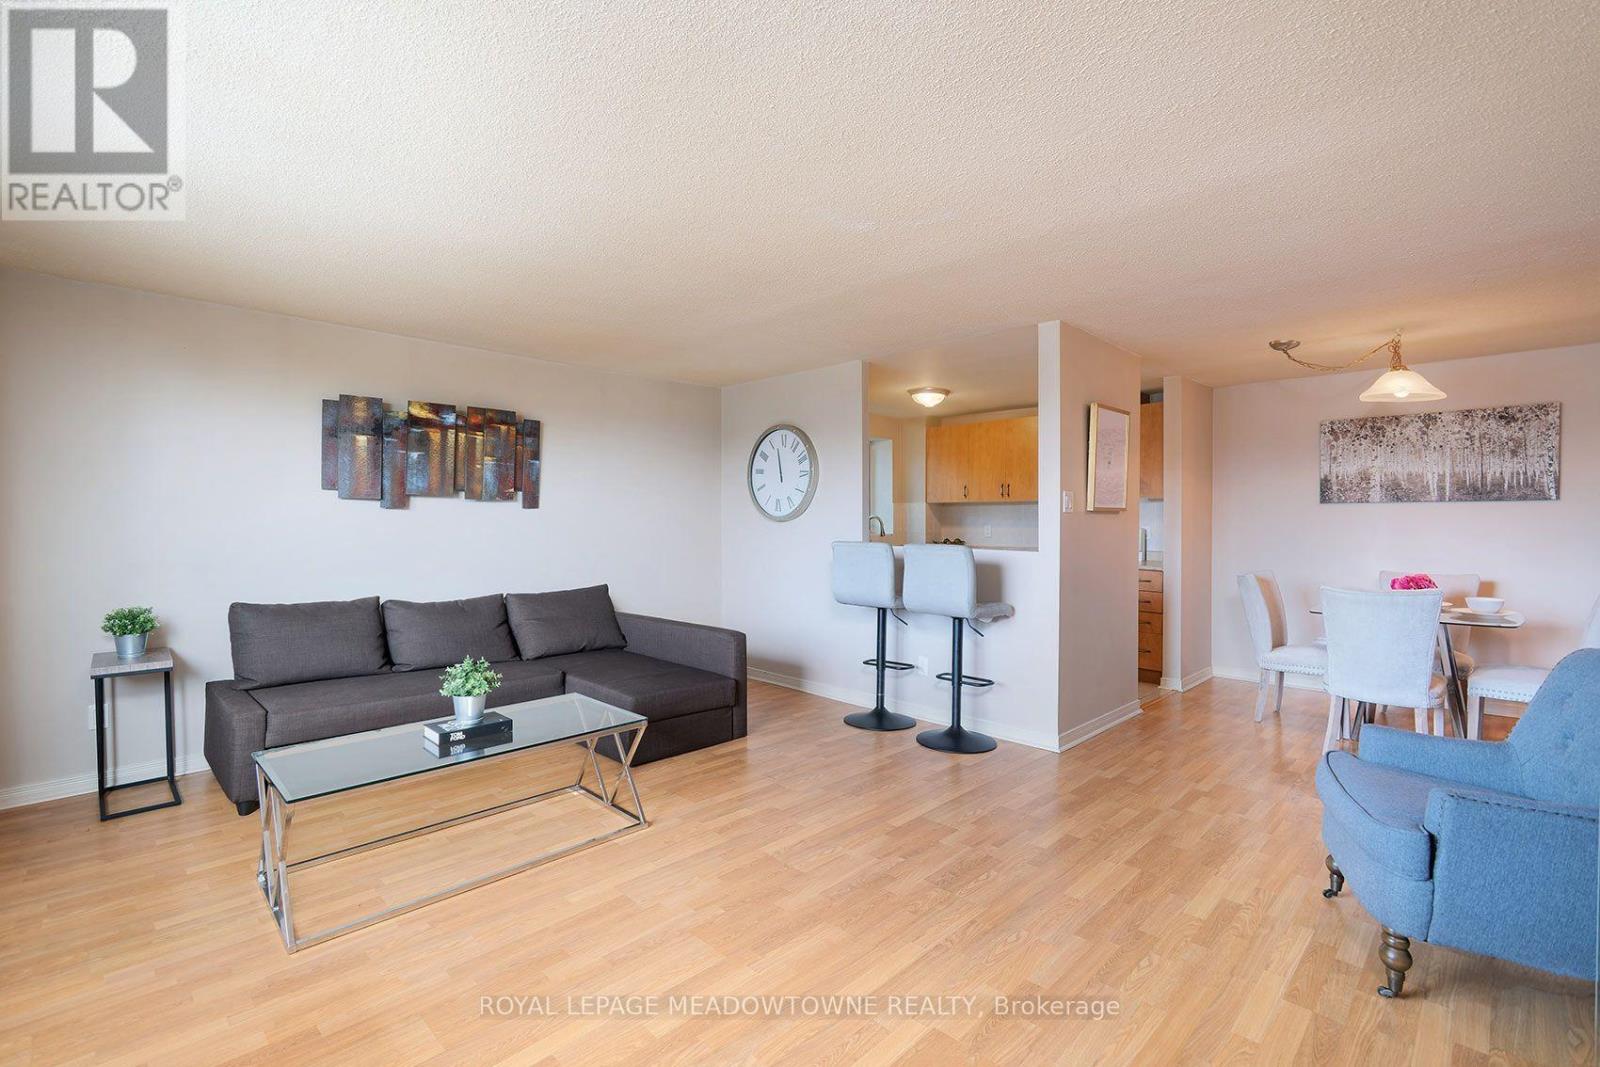
Welcome home! This beautiful corner unit 2-bedroom condo, located in the heart of Meadowvale offers an exceptional living experience. This bright and spacious corner unit features a kitchen with a window for natural lighting and fresh air, perfect for cooking for yourself, your family, or when entertaining guests. The large living room is ideal for relaxation and gatherings, with an abundance of natural light pouring in through the large windows and balcony door. Enjoy the benefits of two generous bedrooms and a well appointed bathroom. With an owned parking spot, convenience is key, making your everyday life even more seamless. This well-maintained building provides a range of amenities, including a heated outdoor pool, fitness room, party room, and even a laundry room when you need larger commercial machines for those large items that are just too big for the ensuite laundry. The location is unbeatable! Situated directly across from Meadowvale Town Centre, you're steps away from shops, restaurants, and services. Mississauga Transit and the GO Bus are right at your doorstep, making commuting a breeze. Major highways, including the 401, 403, and 407 are just minutes away, providing quick access to the rest of the city and beyond. Enjoy outdoor adventures just kitty-corner to Lake Aquitaine, or take a short stroll to the renovated Meadowvale Community Centre with its incredible range of fitness, recreation, and leisure programs. You'll also be close to the Meadowvale Theatre, great schools, trails, and parks, all within a family-friendly, community-oriented neighbourhood. Don't miss this opportunity to own a unit in one of Meadowvale's most desirable buildings. Whether you're a first-time buyer, downsizer, or savvy investor, this condo truly has it all. Schedule your showing today. Amazing scores: Walkscore 86, Schools 84, Parks 100, Transit 85. All inclusive maintenance fees! (id:63381)
145-155 Rexdale Boulevard
Toronto, Ontario
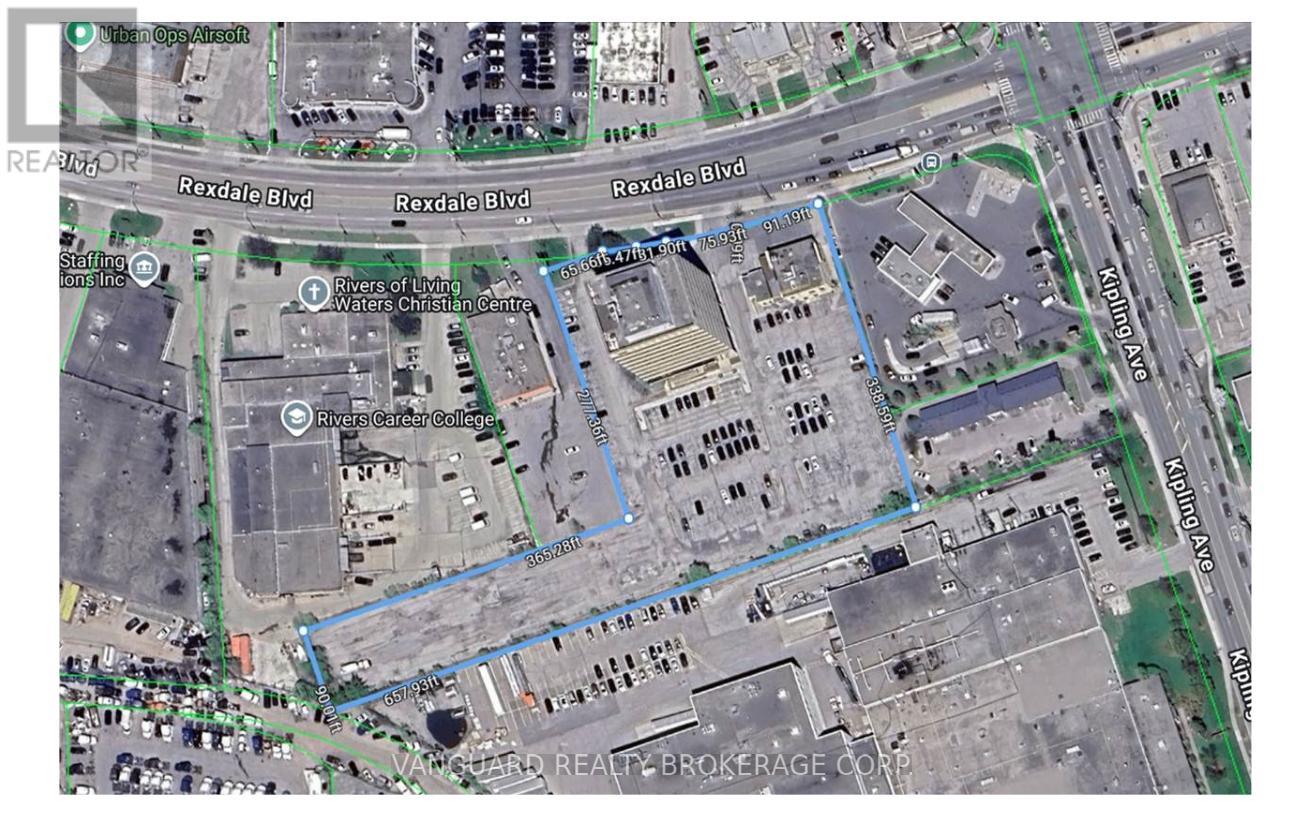
Value-add, Reposition, Repurpose opportunity with excess land, ideal user/investor, all month-month tenants, vacancies to fill with flexible CL zoning allows for a wide lens targeted leasing approach. Full property info available with signed CA, owner will provide up-to-date Building Condition Reports and Environmentals. (id:63381)
145-155 Rexdale Boulevard
Toronto, Ontario
Value-add, Reposition, Repurpose opportunity with excess land, ideal user/investor, all month-month tenants, vacancies to fill with flexible CL zoning allows for a wide lens targeted leasing approach. Full property info available with signed CA, owner will provide up-to-date Building Condition Reports and Environmentals. (id:63381)
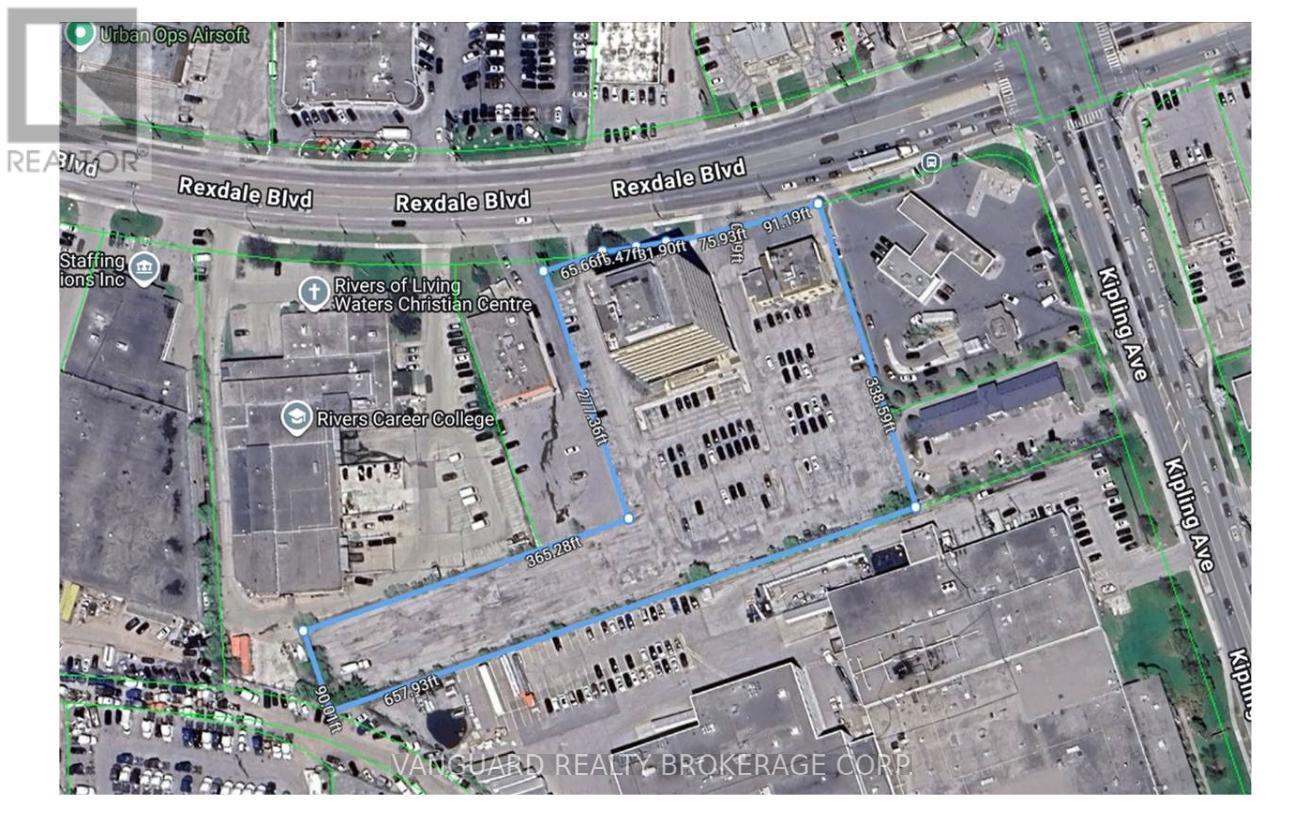
145-155 Rexdale Boulevard
Toronto, Ontario
Value-add, Reposition, Repurpose opportunity with excess land, ideal user/investor, all month-month tenants, vacancies to fill with flexible CL zoning allows for a wide lens targeted leasing approach. Full property info available with signed CA, owner will provide up-to-date Building Condition Reports and Environmentals. (id:63381)
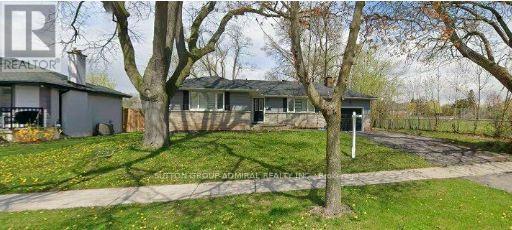
4447 Spruce Avenue
Burlington, Ontario
ATT:BUILDERS/RENOVATORS/INVESTORS-PRIMESHOREACRESOPPORTUNITY! Approved architectural plans for a custom two-storey home (approx.4,241sqftabovegrade) have been prepared and submitted to the City of Burlington. The existing structure is boarded and uninhabitable-this is a land-value sale ideal for redevelopment. The 75-ft lot backs and sides onto Breck on Park, offering privacy, mature trees, and a natural park-side backdrop rarely found in this area. Walk to the lake, parks, and top-rated schools. Buyer to conduct their own due diligence regarding all municipal requirements, permits, engineering, and feasibility of any proposed work. Seller and Brokerage make no representations or warranties regarding the status, validity, or transferability of any applications or approvals. (id:63381)

57 Havelock Drive
Brampton, Ontario
Welcome to 57 Havelock Drive, an exceptional detached home in the highly desirable Fletcher's Creek South community! Offering approximately 2,822 sq. ft. above grade, this spacious and beautifully designed home features 5 generous bedrooms, bright and inviting living and dining areas, a private main-floor office, and a warm family room with fireplace and walkout to the fully fenced backyard. The spacious kitchen and breakfast area offer plenty of room for everyday family living and entertaining. Upstairs, you'll find generously sized bedrooms, including a primary retreat with walk-in closet and ensuite. A RARE HIGHLIGHT - TWO LEGAL BASEMENT UNITS! The professionally finished basement features two separate legal units: one 2-bedroom unit and one 1-bedroom unit, each complete with its own extended family living or additional rental income. Situated on a generous 44.91 x 109.30 ft lot in a convenient South Brampton location, close to Hwy 407 & 401, schools, parks, public transit, shopping, restaurants and places of worship. A spacious family home combined with outstanding income potential-a truly unique opportunity you don't want to miss! (id:63381)
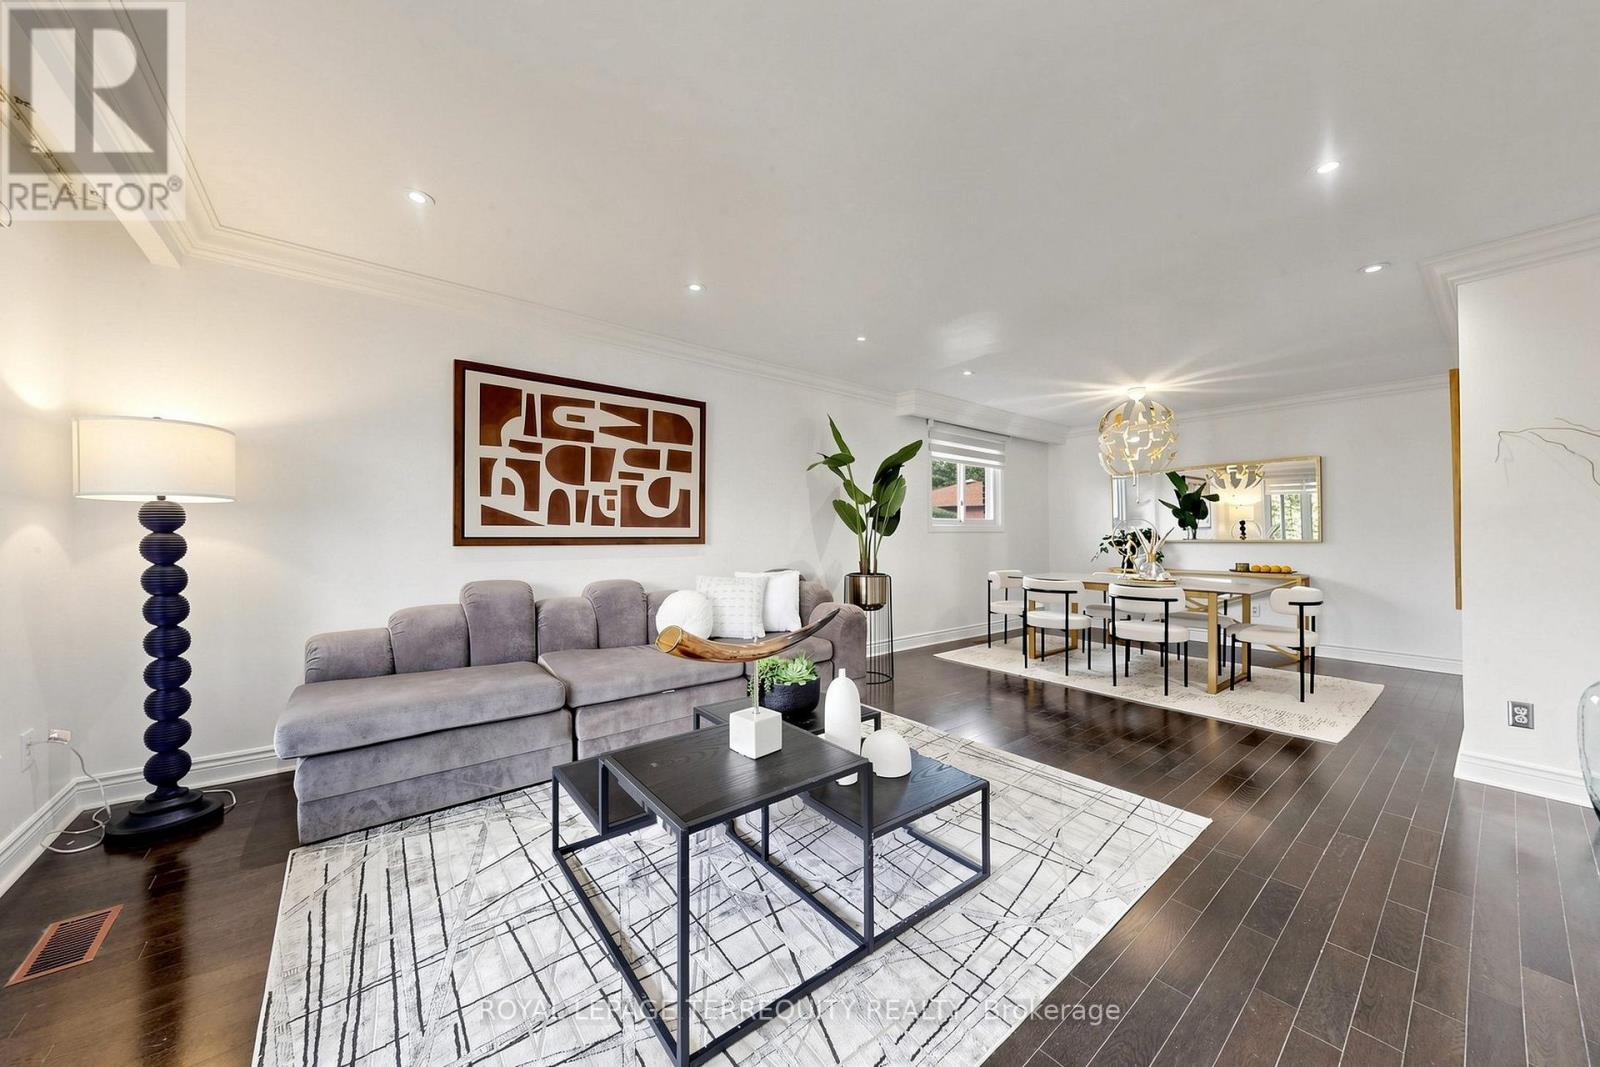
6 Fulwell Crescent
Toronto, Ontario
Welcome to this beautifully Single 4-level backsplit detached home on a private ravine lot with a spacious deck and fully fenced yard cover for more privacy at the backyard. Offering 5bedrooms, 4 washrooms, a double garage, and a spacious driveway accommodating up to 6vehicles. This versatile home is an excellent opportunity for families seeking comfortable living space or investors looking for excellent rental potential. The home has been New freshly painted and features numerous upgrades just recently: including a New Owned Hot Water Tank (2025), Newer Dryer (2025), Newer Washer (2024), Newer Window coverings (2025), Newer left-side fence (2024), Newer basement hardwood flooring (2024), Newer basement windows(2022), Toilet (2022), and Newer Front glass balcony (2022). A generously sized crawl space provides abundant additional storage, adding even more functionality to this well-designed home. Enjoy a spacious family room with an entertainment/theatre system and sliding-door walkout to the private backyard with a large deck and peaceful ravine setting. Perfect for family gatherings, entertaining, or relaxing outdoors. The Basement with spacious crawl space for more storage and separate entrance offers excellent flexibility for investors or extended families, with the potential to live comfortably upstairs while using the lower level as a rental space for additional income, subject to applicable requirements and approvals.Conveniently located close to parks, schools, public transit, bus stops, and just steps from York University. Offering excellent everyday convenience and accessibility. Nothing rental on this home . A rare opportunity to own a spacious detached home in a highly convenient location, offering privacy, functionality, extensive updates, ample storage, and excellent potential for both comfortable family living and rental income. Move in ready . Don't Miss Your Opportunity To View This Gorgeous Home!!! (id:63381)
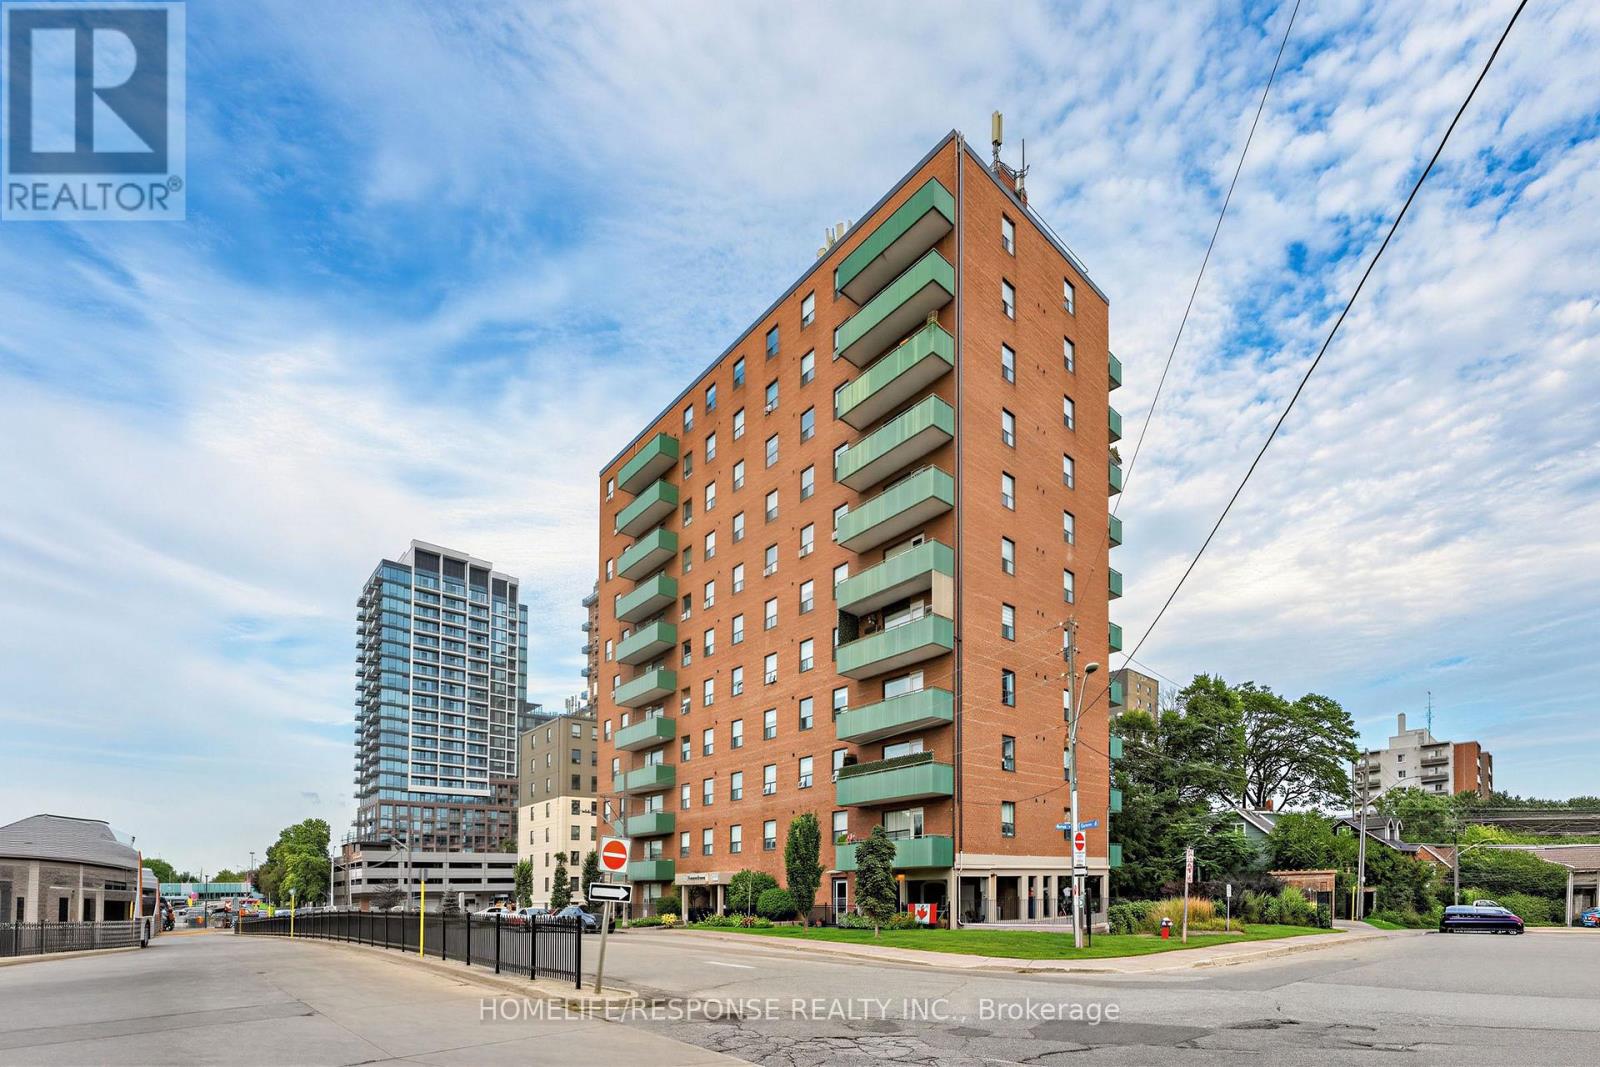
103 - 49 Queen Street E
Mississauga, Ontario
Spacious 3-Bedroom Main-Floor Suite In The Heart Of Port Credit! Welcome to this beautifully maintained 3-bedroom, 2-bathroom main-floor suite offering just around 1,100 sq. ft. of comfortable living space. Bright, spacious and thoughtfully laid out, this home features a generous living and dining area, large windows, hardwood flooring and a well-appointed kitchen with ample cabinetry, counter space and breakfast-bar seating. The spacious primary bedroom features its own private 2-piece ensuite, while two additional bedrooms provide excellent flexibility for family, guests or a home office. A separate full bathroom adds further convenience for everyday living. Enjoy the rare benefit of a main-floor walk-out balcony, providing convenient outdoor space and easy access to the grounds. The main-floor location also offers effortless access without relying on elevators. One underground parking space and one locker are included, along with heat, hydro and water in the maintenance fees. Ideally located in the heart of Port Credit, close to the waterfront, parks, restaurants, cafés, shops, transit and Port Credit GO. A fantastic opportunity to own a spacious 3-bedroom suite in one of Mississauga's most desirable communities. (id:63381)
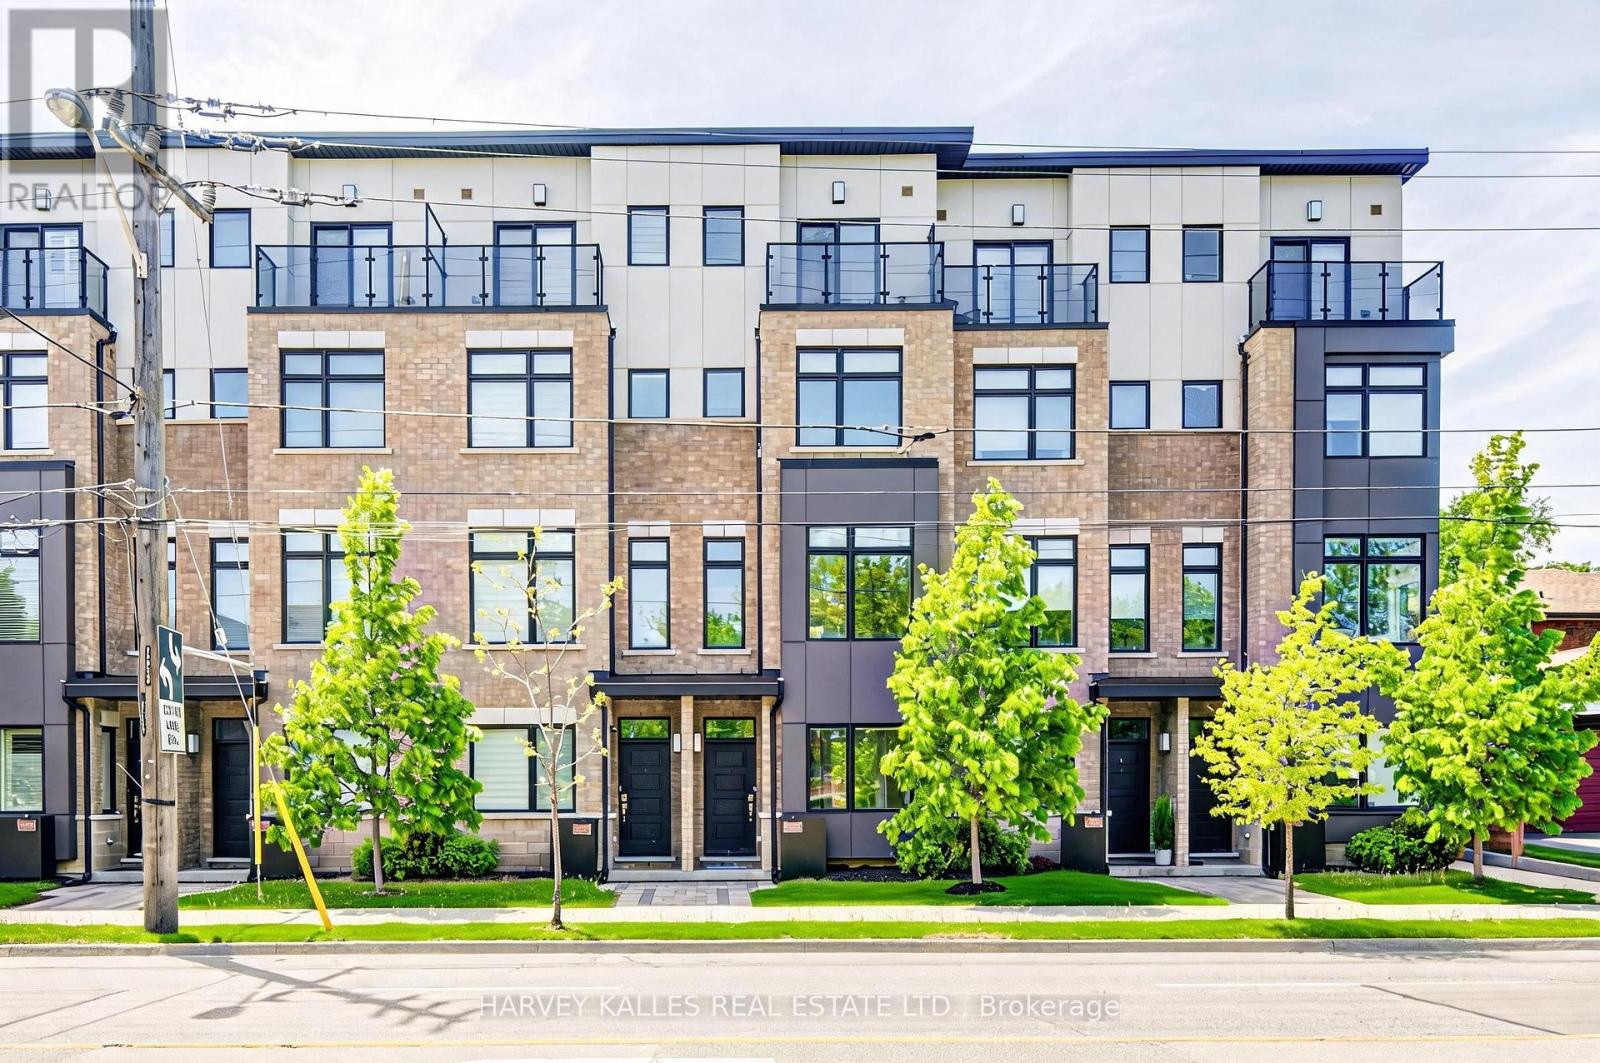
1130a Islington Avenue
Toronto, Ontario
Beautifully designed urban townhome offering the complete package. This stylish freehold residence showcases timeless elegance with modern flair, featuring a stunning main floor with custom wainscotting, a co-private balcony, and luxury custom kitchen millwork designed for both everyday living and entertaining. Soaring 10-foot ceilings, dazzling natural light, well-proportioned rooms, and top-of-the-line finishes create a bright and inviting atmosphere throughout. Spacious bedrooms, beautifully appointed washrooms, and the convenience of an upper-level laundry room make this home as functional as it is sophisticated. Located within a meticulously maintained freehold townhome community with low monthly maintenance fees of $235.19, including snow removal and salting, lawn care and maintenance, sprinkler activation, and professional off-site property management. The home also features a rare two-car tandem garage, plus free 24/7 street parking on Chauncey Avenue and four visitor parking spaces for guests. Perfectly situated for urban convenience with TTC bus service steps from the front door, and walking distance to Islington Subway Station, Kipling Subway Station, and Kipling GO Station. Families will appreciate the nearby daycares, neighbourhood schools, community centres, and community pool. Directly across the street is the 6.6-acre family-friendly Fairfield Park featuring a playground, splash pad, and expansive green space, while the surrounding South Humber Parklands, Kings Mill Park, Humber Marshes, and Humber River trails provide endless opportunities to enjoy nature. Commuters will love being just 2 km from the Gardiner Expressway. Enjoy an exceptional lifestyle surrounded by local dining along Bloor Street, offering a diverse mix of fine Greek, Japanese, Italian, and Indian cuisine. Some furnishings may also be included in the sale. Open-concept living spaces, cozy places to unwind, and thoughtfully curated finishes to call home. (id:63381)