
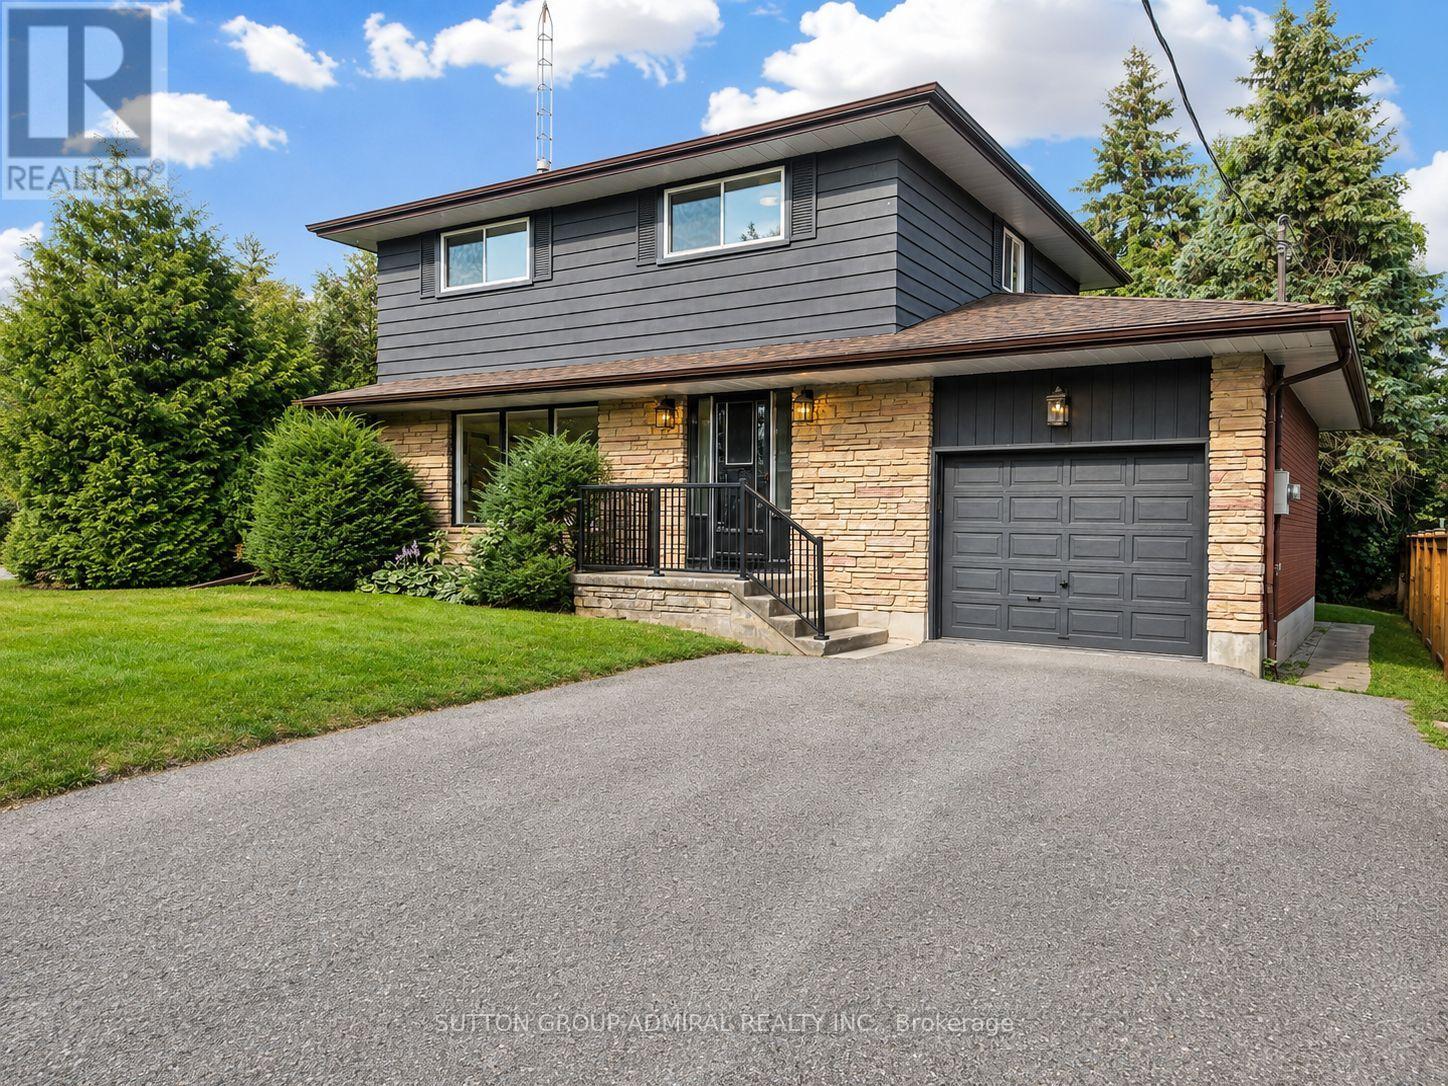
865 Regent Drive
Oshawa, Ontario
Fully Renovated Luxury Meets a quiet, safe and family friendly street! Situated in Oshawa's highly desirable Eastdale community, this fully transformed 4-bedroom, 3-bathroom detached home is flooded with natural light completely, and move-in ready. The bright main level features premium flooring, designer lighting, and a custom kitchen that walks out through a brand-new sliding patio door to an expansive deck. Great peace of mind is built-in with brand-new windows replaced throughout the main and upper levels. Every bathroom has been elevated into a spa-like retreat with beautiful custom vanities and premium hardware. The massive value continues in the finished basement with a separate walk-up entrance and space ideal for a premium rec room or multi-generational suite. Unparalleled privacy tucked away in a quiet, family-centric pocket just minutes from top schools, parks, the 401, and GO Transit. Don't miss this designer-finished home! (id:63381)

1821 Queen Street E
Toronto, Ontario
Turnkey Cannabis Retail Business in The Beaches. An established cannabis retail store for sale on Queen Street East in The Beaches, west of Woodbine - a 1,800 sq ft operating business in one of Toronto's most walkable, well-known retail strips. Offered as a sale of business only (property not included), this is a ready-to-run opportunity for an owner-operator, listed as a franchise business, with a small 3-person team, air conditioning, electric forced-air heat, and municipal water.Open 7 days a week, 9am to 11pm, with flexible possession available December 1, 2026. Financial statements are available to qualified buyers. Offered at $275,000, plus HST.Buyers should confirm licensing and lease arrangements as part of their due diligence.At a glance: 1,800 sq ft Retail Cannabis zoning Open 7 days, 9am-11pm 3 employees Chattels included Financial statements available Possession flexible, December 1, 2026 (id:63381)
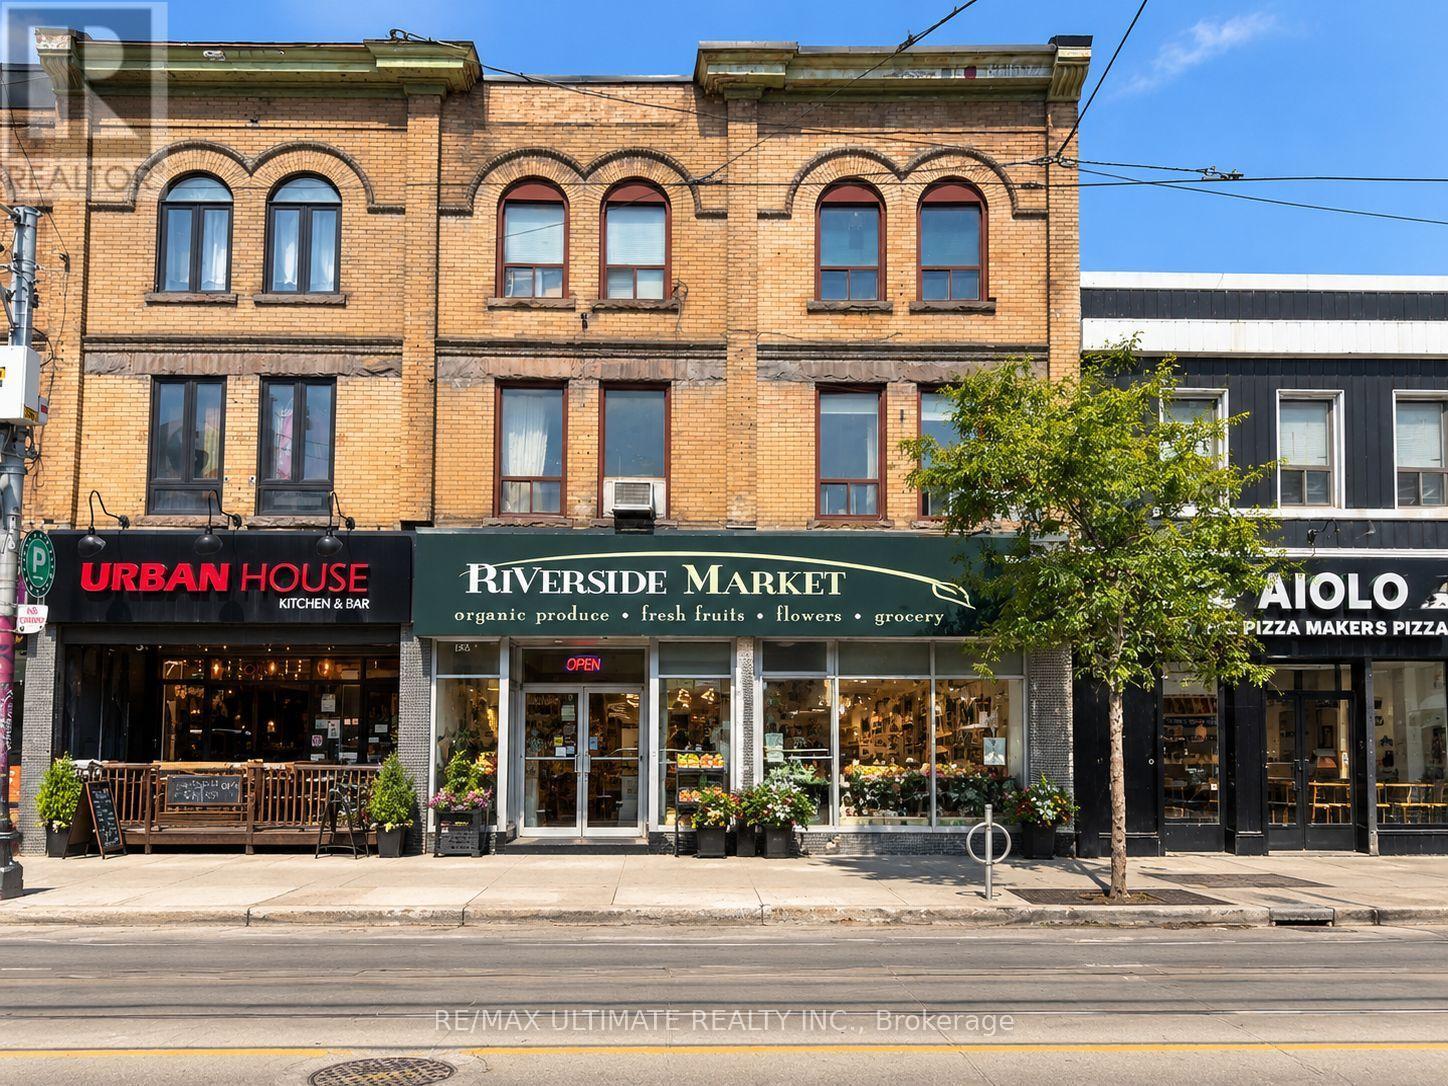
720-720a Queen Street E
Toronto, Ontario
Rare Investment Opportunity In Riverside, Just East Of Queen St E & Broadview Ave. Two Adjoining 3-Storey Mixed-Use Buildings Offering 31.33 Ft Of Combined Frontage. One Ground-Floor Retail Tenancy Plus Four Residential Apartments Above; Three Units Are Family-Occupied And Can Be Vacant On Closing. Excellent Main-Street Exposure In One Of Toronto's Most Established And Evolving East-End Neighbourhoods, Surrounded By Restaurants, Cafes, Independent Shops, Services And Significant Mixed-Use Development. Riverside Is A Highly Walkable Urban Neighbourhood Just East Of Downtown, With Convenient TTC Streetcar Service And Access To The DVP. The Future Ontario Line Leslieville Station Is Planned At Queen St E & De Grassi St, With Construction Underway, Further Enhancing Rapid-Transit Connectivity Along The Queen East Corridor. An Outstanding Opportunity To Acquire Substantial Frontage And Mixed Commercial-Residential Space In A Sought-After Toronto Main-Street Location. (id:63381)
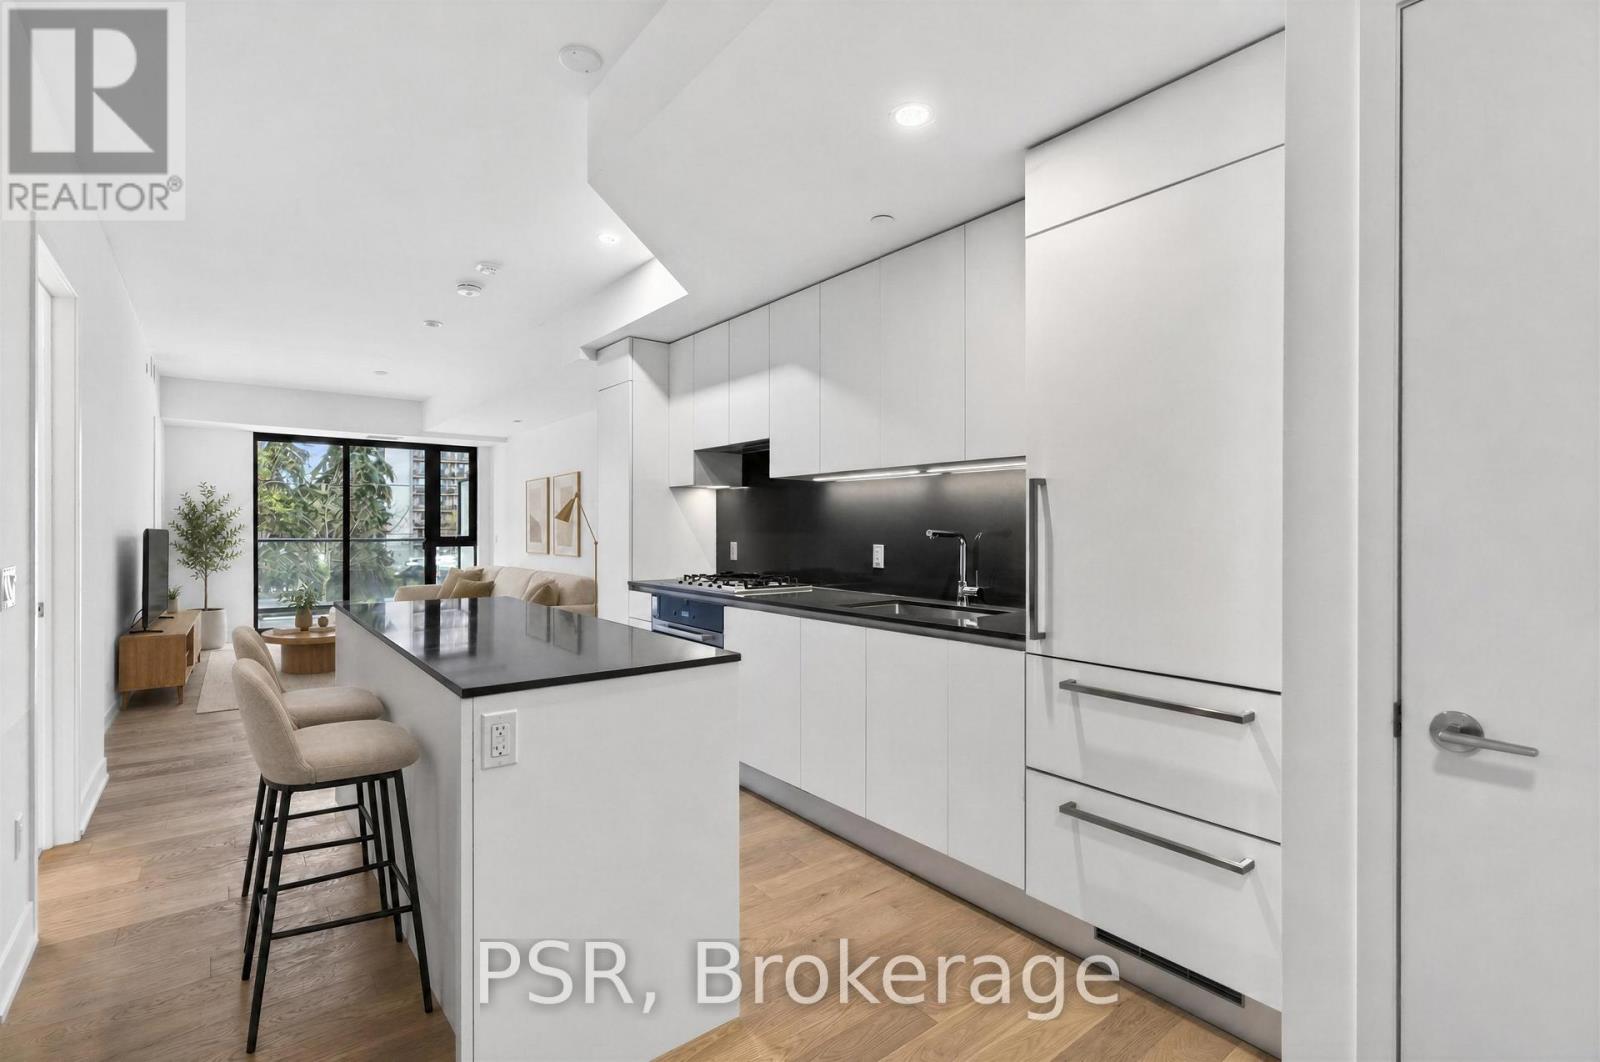
204 - 200 Keewatin Avenue
Toronto, Ontario
Welcome to Suite 204 at Residences on Keewatin Park! Experience boutique luxury living in this beautifully designed One bedroom + den residence, offering approximately 857 sq ft of thoughtfully designed interior space and an additional 85sq ft private south-facing terrace. This exceptional suite features an expansive 34 foot living and dining area, creating an inviting space for entertaining and everyday living. The well appointed kitchen features a full-sized integrated Miele appliance package, including a gas cooktop. The spacious primary bedroom offers a generous walk-in closet and convenient access to the beautifully appointed primary bathroom. A versatile separate den provides the perfect space for a home office, reading room or additional flex space. Step outside to your private terrace, ideal for outdoor dining and relaxing. Located in an intimate boutique condominium community in one of Toronto's most established neighbourhoods, just moments from the shops and restaurants of Mount Pleasant, the Yonge &Eglinton district and the green spaces of Sherwood Park. An exceptional opportunity to enjoy sophisticated boutique condominium living with the space, comfort and outdoor living rarely found in a one bedroom residence. (id:63381)
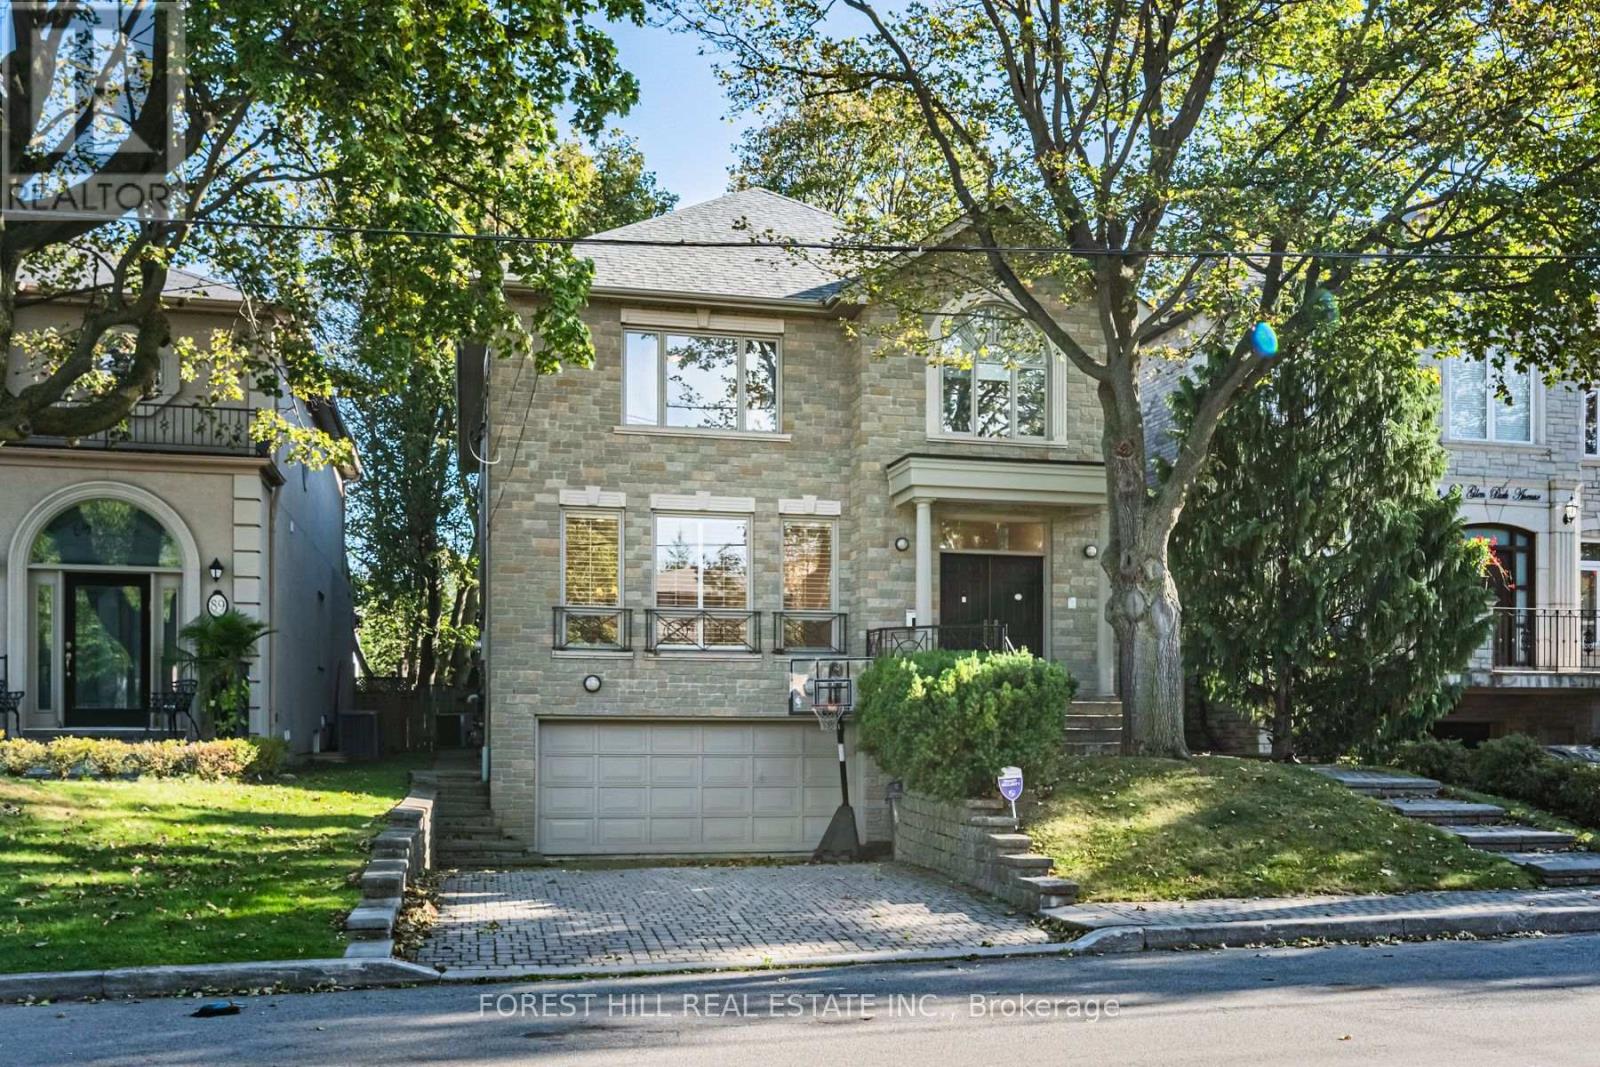
91 Glen Park Avenue
Toronto, Ontario
Welcome to 91 Glen Park Avenue, ideally situated in the sought-after Lawrence Englemount community. This sun-filled home offers a spacious and inviting layout, perfect for comfortable family living and entertaining. Featuring 5 + 1 bedrooms, 5 bathrooms and a kosher kitchen, there is plenty of room for the whole family.Inside, enjoy gleaming oak floors, upgraded LED pot lights and a fireplace that adds warmth and character to the living space. The home also offers a deck with a gas BBQ hookup, surrounded by mature trees.One of the standout features is the location. Enjoy the convenience of being within walking distance of Bathurst Street, and numerous other Synagogues, along with Jewish day schools and additional educational options, including French immersion. The surrounding neighbourhood offers a strong sense of community, with grocery stores, pharmacies and everyday essentials close by. Parks, tennis courts and the Beltline Trail provide plenty of opportunities to enjoy the outdoors. Commuters will appreciate convenient access to Glencairn subway station, Allen Road and Highway 401, with Pearson Airport accessible by car. An excellent opportunity to enjoy a welcoming family home in a well-established neighbourhood, with so much right outside your door. *Some photos have been virtually staged using AI for illustrative purposes* (id:63381)
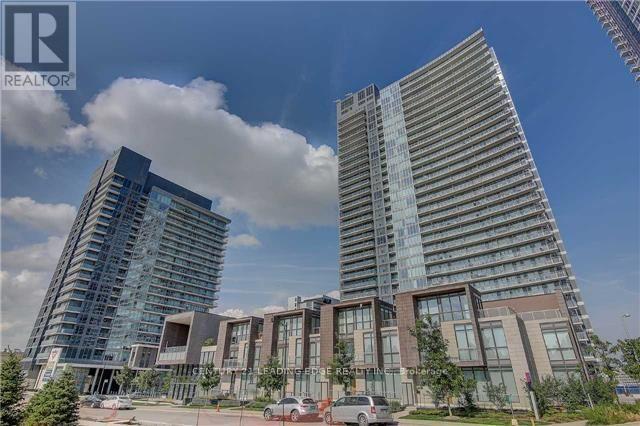
2010 - 121 Mcmahon Drive
Toronto, Ontario
Beautiful Unobstructed View Of Park At Tango By Concord. High 9' Ceiling. Lrg 1Bdrm+Den (Like A 2nd Bdrm). Granite Counter, Glass Backsplash. Near Bayview Village & Fairview Mall. Mins To Hwy 404, 401. Walk To Subway, Go, Ikea, Cdn Tire, Hospital, Rest.. Access To Gym/Facilities, 24Hr Concierge, Rooftop Garden, Bike Storage, Community Park And Other Amenities Available now. 668 Sf Suite + 98 Sf Balcony. Please note; The Photos Are From The unit Before Being Tenanted. (id:63381)
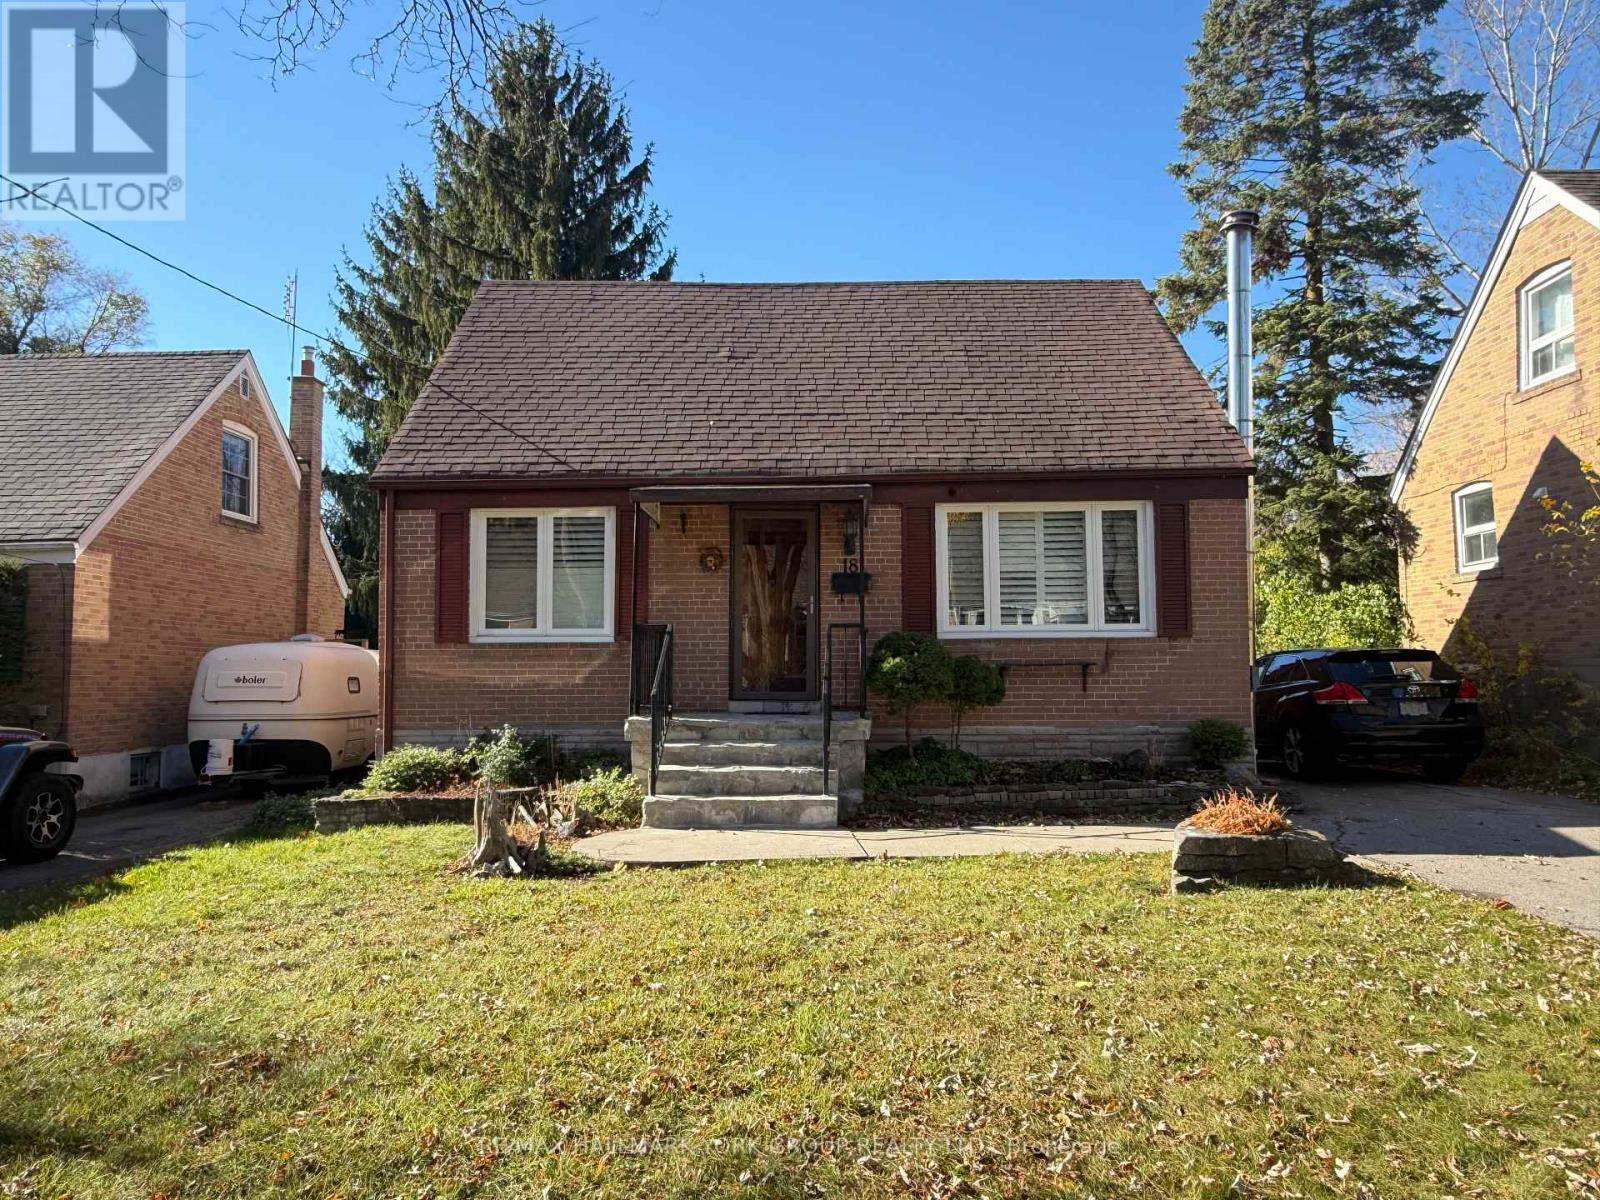
18 Kensington Avenue
Toronto, Ontario
Attention Builders, Developers & Multiplex Investors! Large lot in North York's sought-after Newtonbrook neighbourhood, near Yonge & Finch. Explore the potential to develop a multi-unit rental property in an established community with convenient access to Finch Subway Station, shopping, restaurants and North York City Centre. The well-maintained existing home offers potential rental income while you plan. An excellent opportunity to build and hold for the long term. Exterior showings only. No interior access. (id:63381)
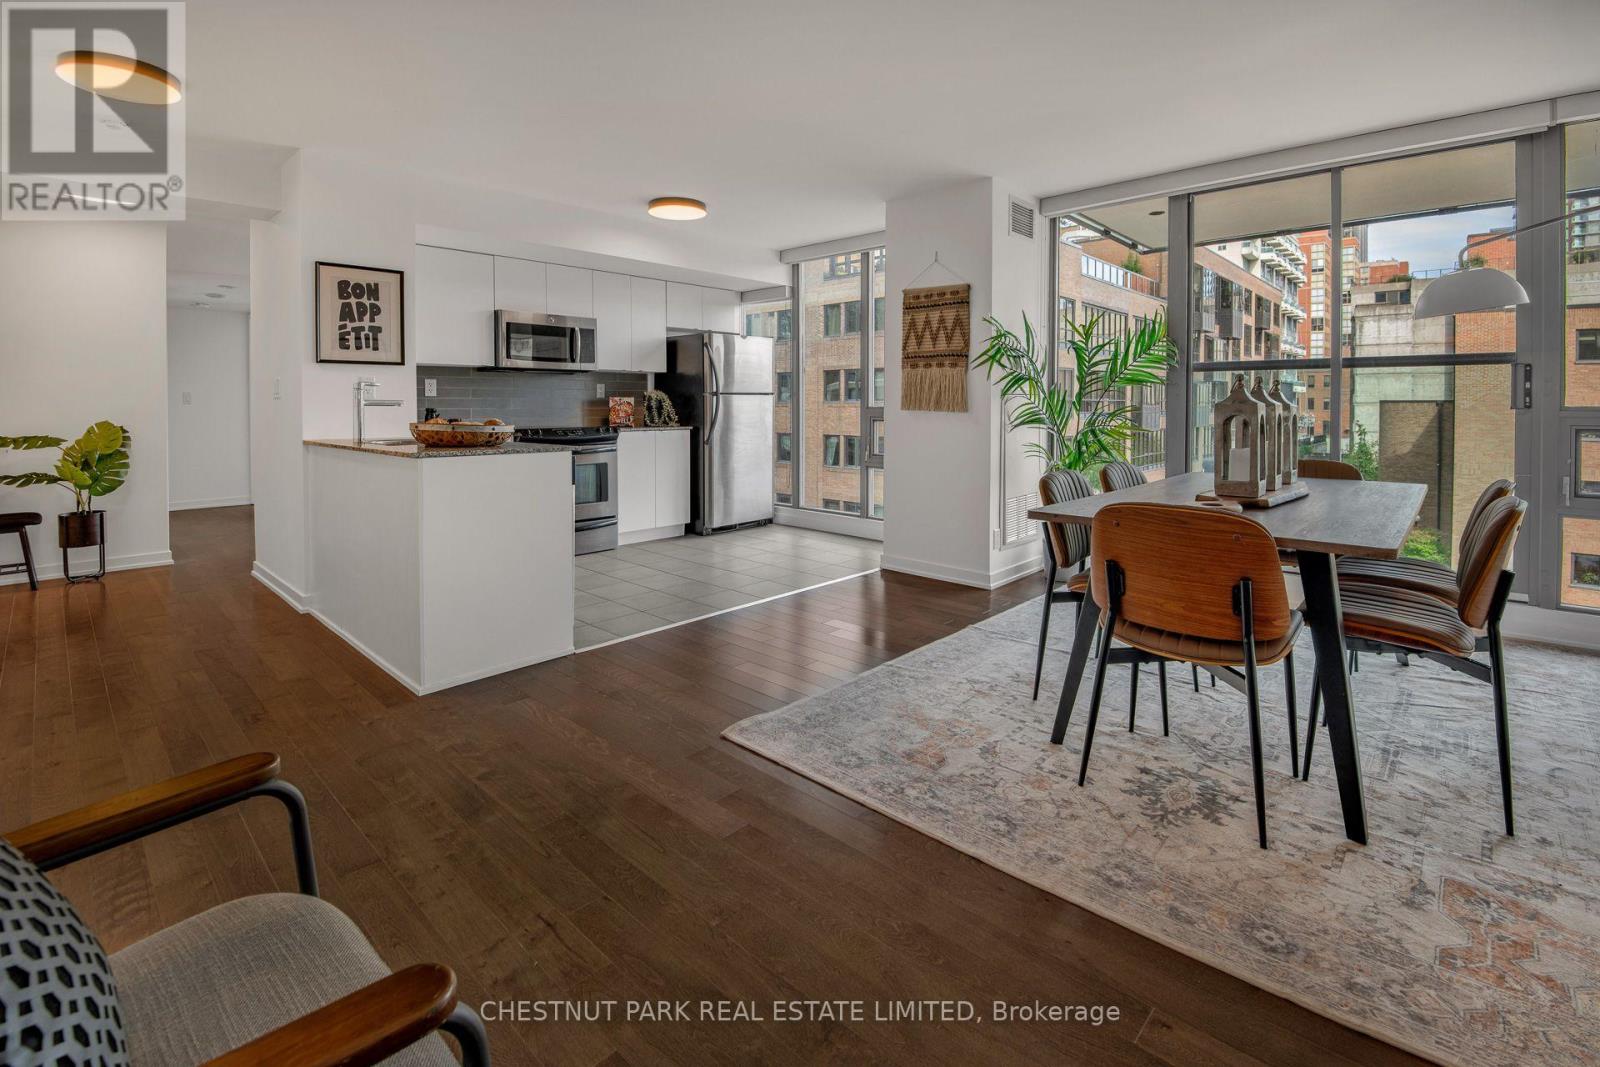
406 - 33 Lombard Street
Toronto, Ontario
Welcome to The Spire - Suite 406. If you've spent any time condo shopping downtown, you know the problem: bedrooms that barely fit a bed, dens that are really hallways, and dining tables that only exist in floor plans. This is not that condo. At 1,062 sq ft, this northeast corner two-bedroom plus den gives you actual space to live and grow. Floor-to-ceiling windows wrap the unit in light from two directions, and the layout wastes almost no space on hallways. There is a proper living room. A dining area that could fit a banquet table. And a den that, at 150 sq ft with its own wall of glass, is bigger than most bedrooms in downtown condos. It can be a second living room, a huge work-from-home office, or whatever your life needs next. The open kitchen has granite counters, stainless steel appliances, and a breakfast bar, with dark hardwood throughout the principal rooms. The bedrooms are tucked into their own wing, away from the kitchen and entertaining space. The primary fits a king and has its own four-piece ensuite. The second takes a queen, with a full second bath and glass shower just outside the door. Fresh paint, new lighting, nothing to do but move in. Three independently controlled heating and cooling zones let you keep each part of the suite exactly how you like it. Parking and locker are both owned. There's also a storage room right in the suite, so the car and everything else you own finally have a home. The Spire is one of the best-run buildings in the core, with 24-hour concierge, a gym, guest suites, a party room, and a rooftop terrace with BBQs. But the real amenity is outside the front door. King Station, the PATH, Financial District, St. Lawrence Market, and Eaton Centre are all minutes away on foot. This is the kind of space people usually leave downtown to find. Here, you don't have to. (id:63381)
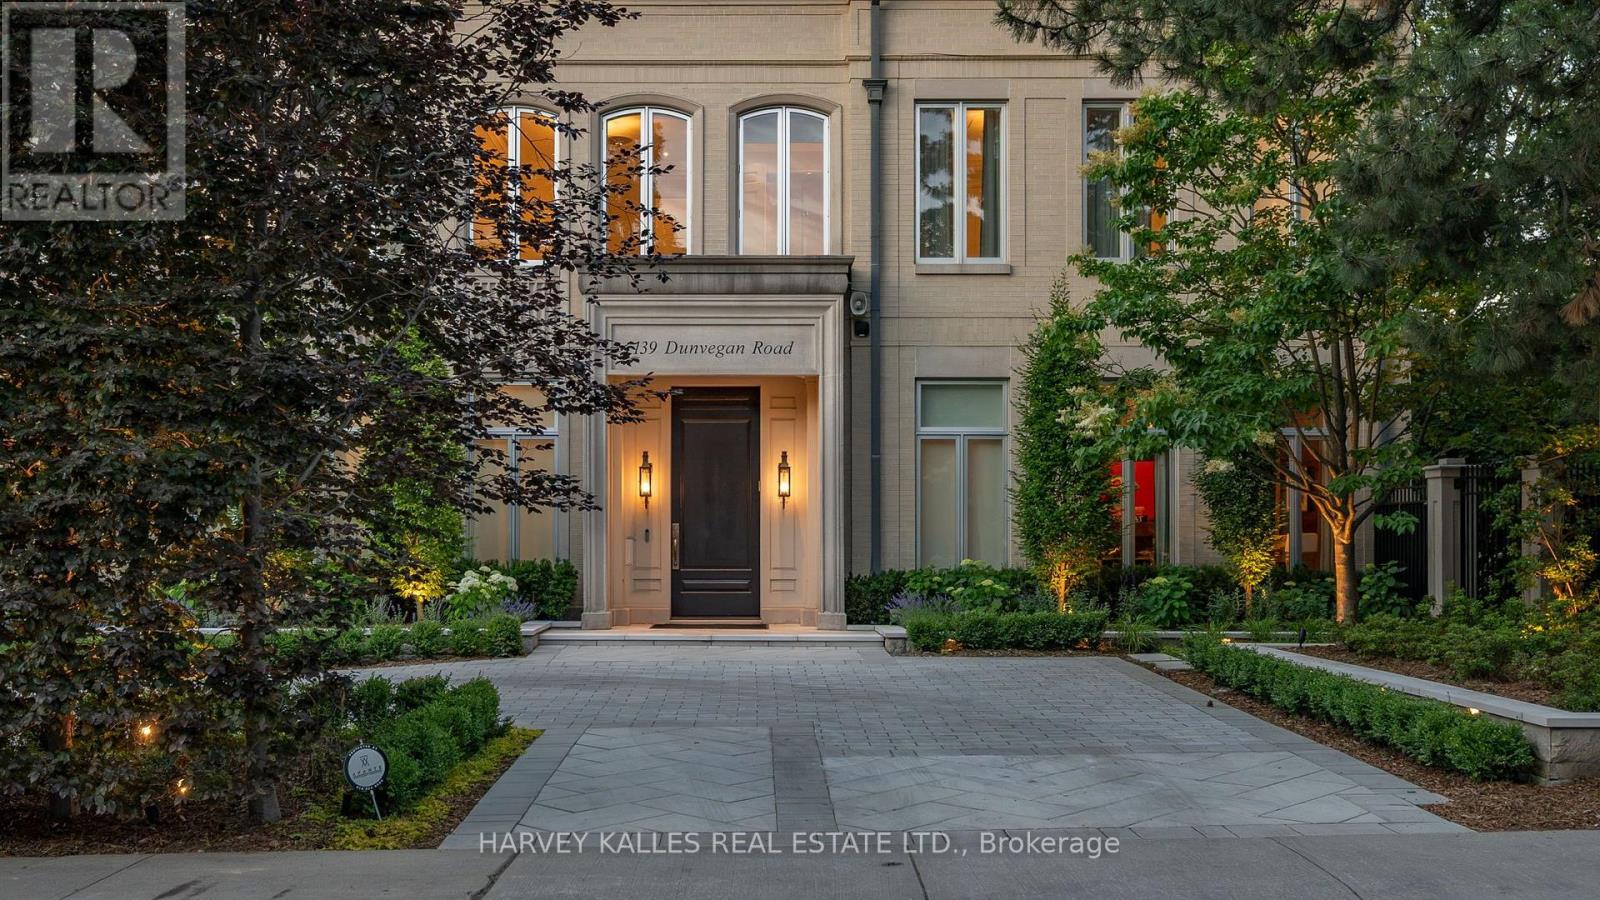
139 Dunvegan Road
Toronto, Ontario
A rare commission in Forest Hill's most coveted enclave, this custom-built estate is a masterclass in enduring construction and considered design. Engineered with commercial-grade steel and concrete, the residence has undergone a comprehensive renovation executed with uncompromising attention to detail. The grand foyer's floor-to-ceiling windows and doors flood the space with light, while 12-foot ceilings carry across the main floor, giving scale to principal rooms that are massive by any measure. Multiple walk-outs connect the interior seamlessly to the grounds.The newly renovated kitchen, with its oversized breakfast table and family area, anchors daily life. The formal dining room impresses with intricate crown moulding and walls of windows. A panelled office with fireplace offers a refined work retreat. Upstairs, the primary suite occupies its own private wing with a fireplace, his-and-hers separate ensuites, dual walk-in closets, and views overlooking the pool. A secondary wing offers four oversized bedrooms. A heated circular driveway leads to a 2,000-sq-ft, six-car underground garage with direct access to the lower-level mudroom. The Basement features a professional-grade home gym and theater and 500 bottle wine cellar as well as nanny's quarters with walk-in closet and oversized ensuite. A commercial-grade roof and windows crown the exterior. Outdoors, the recently refinished pool is the estate's centre piece, complemented by a private cabana with two-piece bath and a summer kitchen with built-in BBQ. A 6-person outdoor sauna nestled gently into the garden completes the wellness offering. 139 Dunvegan Road is a legacy address on the best block in Forest Hill, offered for the family ready to make it their own. (id:63381)
1705 - 60 Colborne Street
Toronto, Ontario
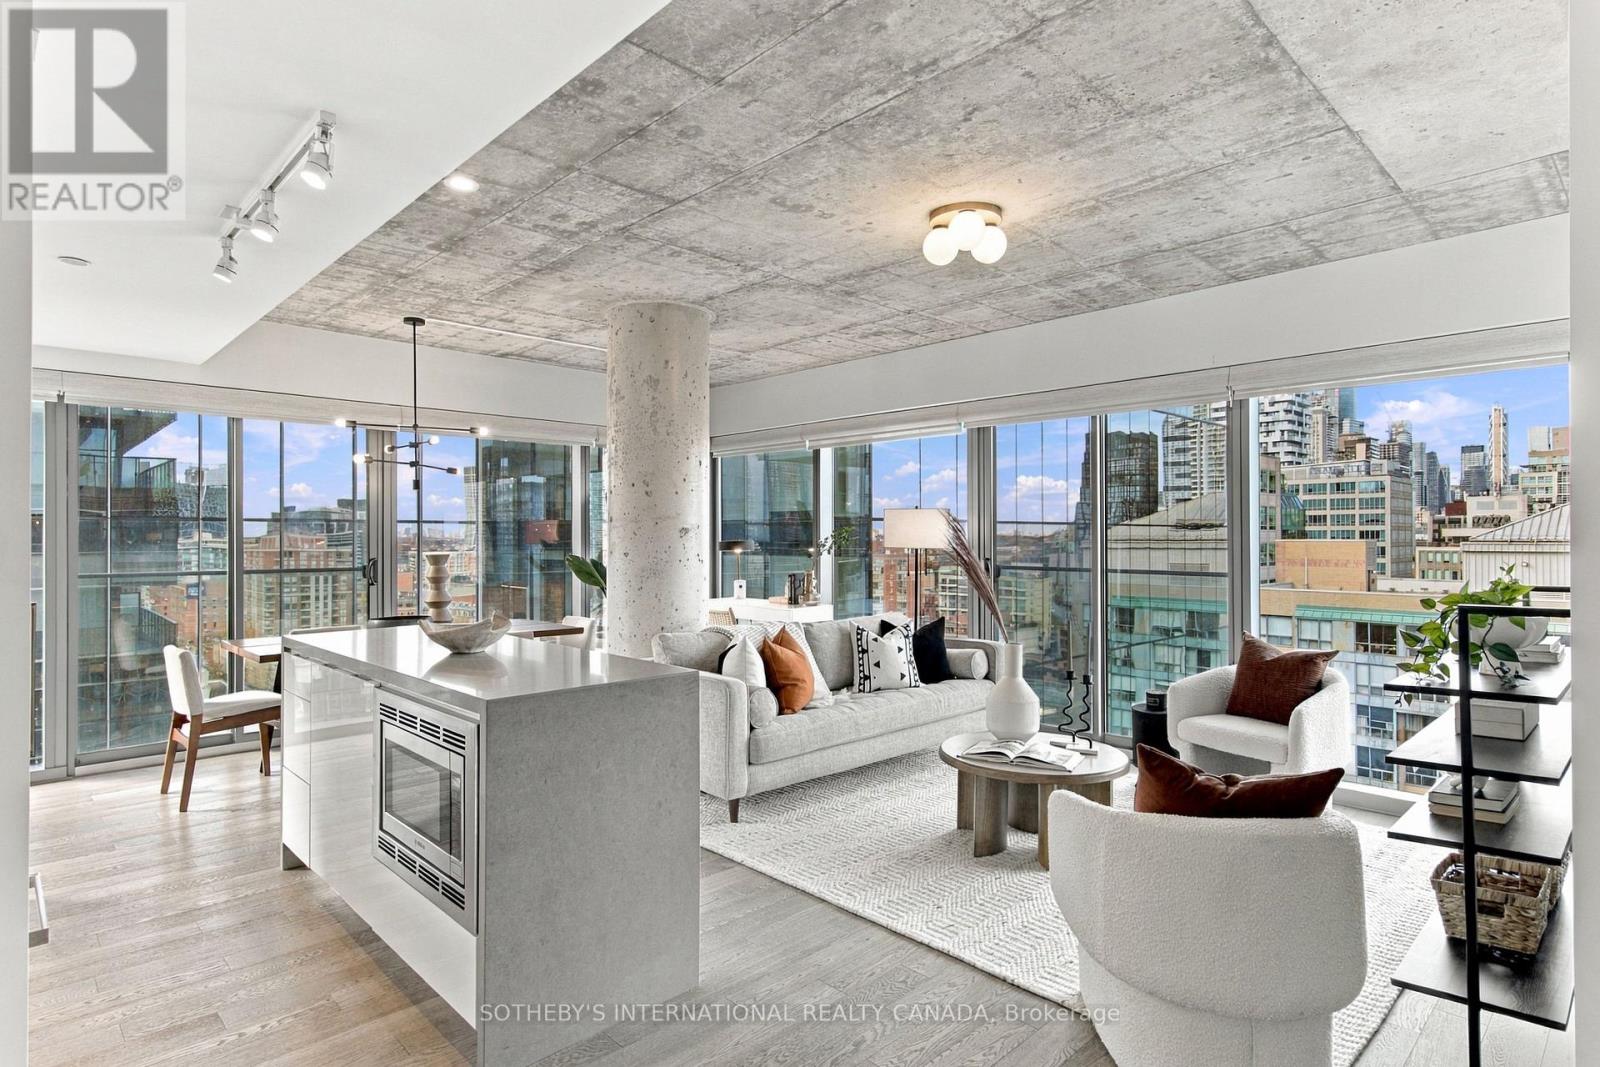
Absolutely gorgeous soft loft in the heart of the St. Lawrence Market with incredible views through floor to ceiling windows that offer an abundance of natural light and multiple exposures. This stunning 1,000 sq.ft. corner unit is just steps to the Financial District, restaurants and shopping with easy access to public transit and the Gardiner EXPWY. Experience the ultimate urban lifestyle location with a boutique vibe. Boasting quality finishes and a positively exceptional open concept layout that makes entertaining a breeze especially with hardwood styled plank flooring throughout. The cherry on top is the oversized primary bedroom which is simply perfection, easily fitting a king-sized bed with room to spare and complete with premium custom built-ins, ample closet space and heated floor in the ensuite bathroom. A versatile second bedroom could also be an office for those who work from home. First class amenities that include outdoor pool, gym, guest suites and more. This is a very well managed building with a delightful and efficient concierge. (id:63381)
145b Bannockburn Avenue
Toronto, Ontario
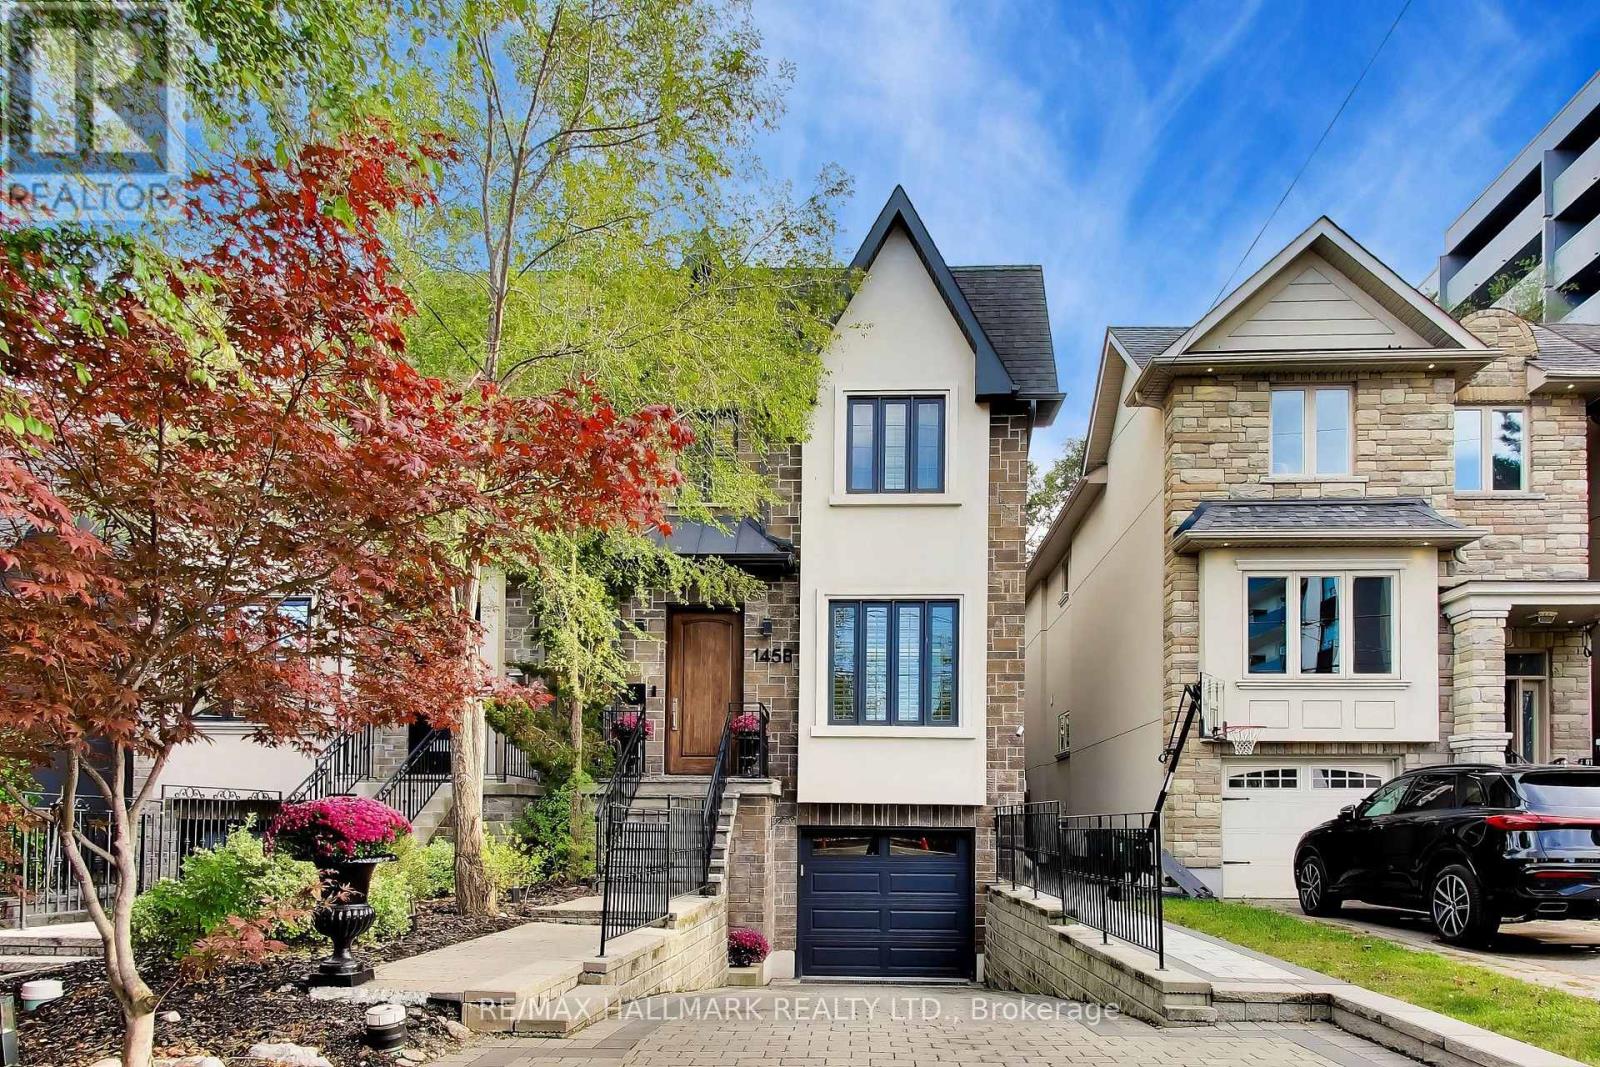
This home checks all of the boxes: 4 bedrooms, glass-enclosed custom main-floor office at the front of the house, renovated bathrooms (2026), renovated kitchen, upscale appliances, maintenance-free landscaping, custom cabinetry throughout, built-ins, closet organizers, finished basement, upgraded lighting throughout. 84 Walk Score - Ledbury Park School Zone, 6 min drive to Wilson TTC station. Above-average home inspection available. See attached for tour + floor plans; close to shopping, schools, transit, 401, places of worship and more. (id:63381)
244 11th Concession Road
Norfolk, Ontario
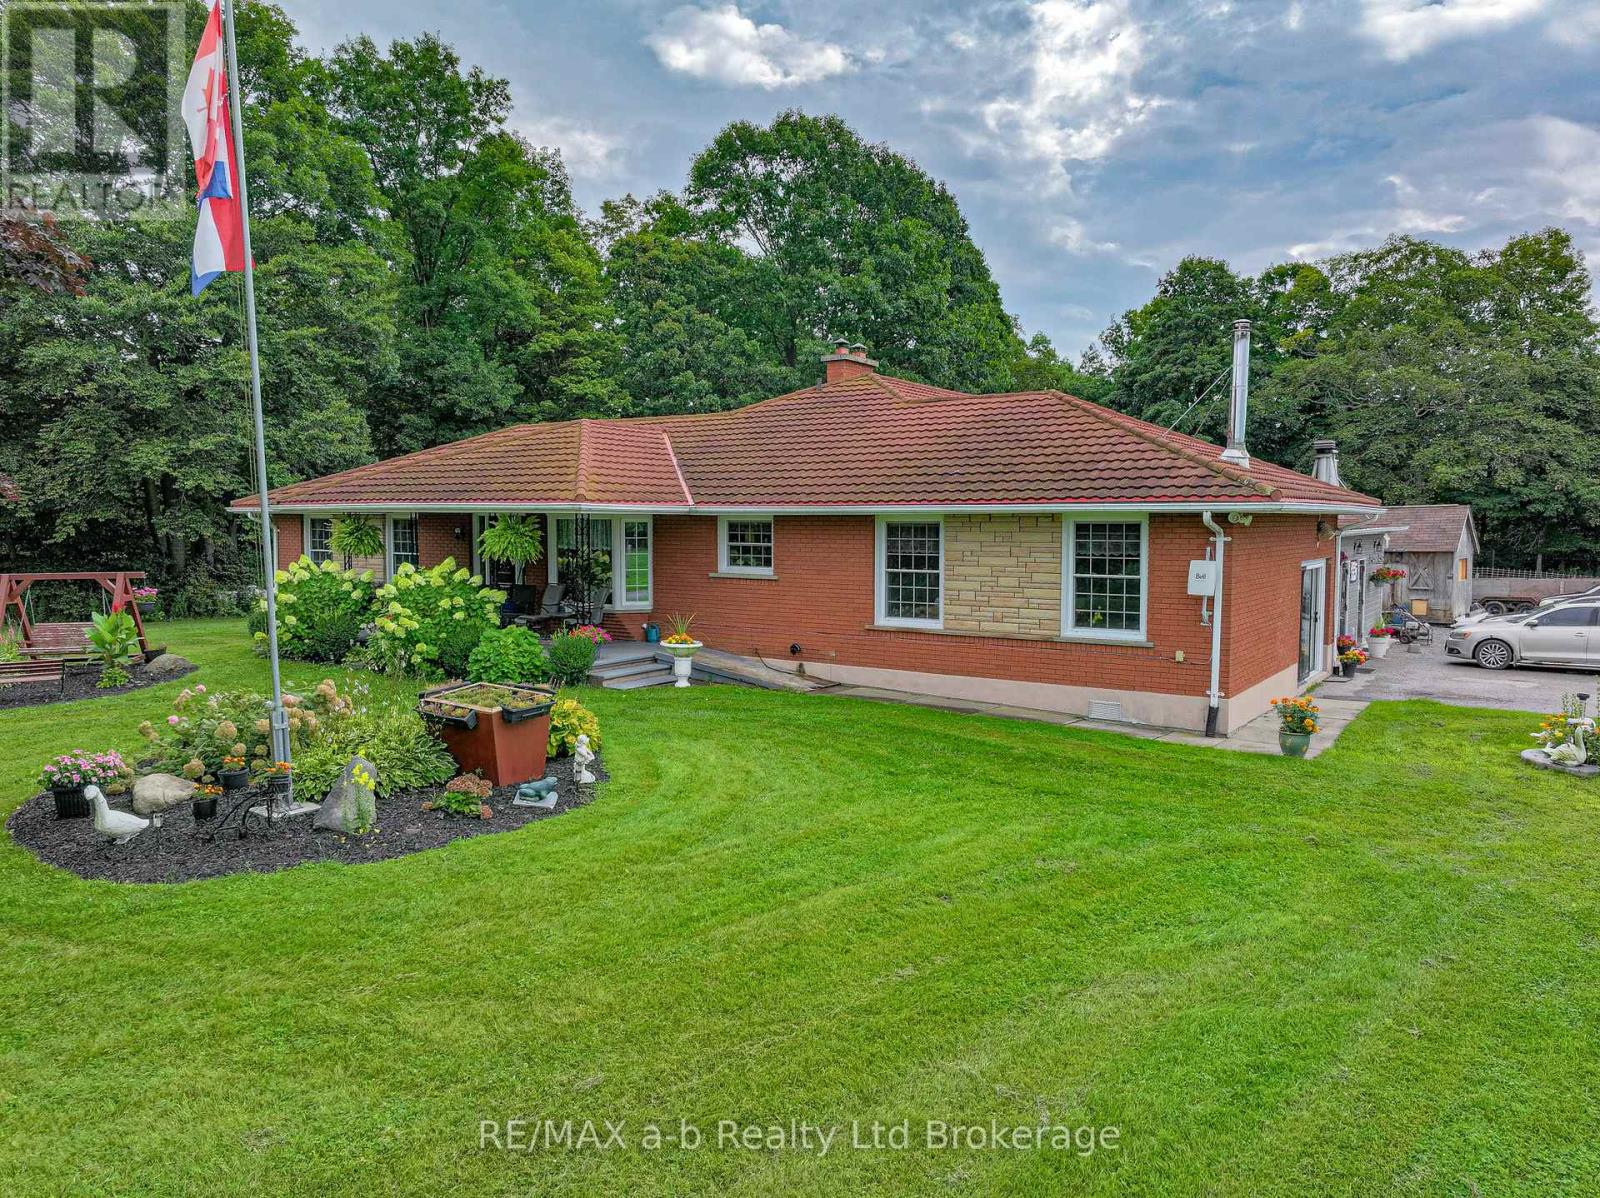
If you have been dreaming of a place with room to breathe, this is worth a look. 25 acres in the heart of Norfolk County, the kind of property where you can keep a garden and a few animals, let the kids roam, and still come home to a comfortable house at the end of the day. It is well suited to hobby farmers, homesteaders, and anyone after a quieter, more self-sufficient way of living. The home is a solid brick bungalow with 6 bedrooms and 3 bathrooms. The main level holds 4 bedrooms, 2 bathrooms, a full kitchen, and a large open living and dining area centered on a stone feature wall and wood stove, with room for the whole family to gather. The lower level adds 2 bedrooms, a bathroom, a second full kitchen, a family room, a natural in-law suite or space for grown kids and guests. Wide hallways, accessible bathrooms, and ramps make the whole home easy to live in at any age. Down in a private wooded valley sits one of the property's best features: a quiet pond, full of character and a beautiful spot to sit, fish, or simply enjoy. The valley was once home to a small trout farm, and a few of those buildings remain, offering bonus covered storage or a quiet project space for a new owner. Mostly, though, it is a tucked-away corner of the land that is yours to enjoy however you like. Up above the valley, the land is ready to work. Roughly 12 acres of open ground are suited to hay, animals, or crops. A 30 by 60 foot workshop and a 30 by 80 foot coverall storage building handle equipment, projects, or livestock. There is plenty of room here to garden, raise animals, or grow into whatever you have in mind. Grow your own food, keep a few animals, start the hobby farm you have been planning, or simply settle into a comfortable home on 25 private acres with a pond and woods of your own. (id:63381)