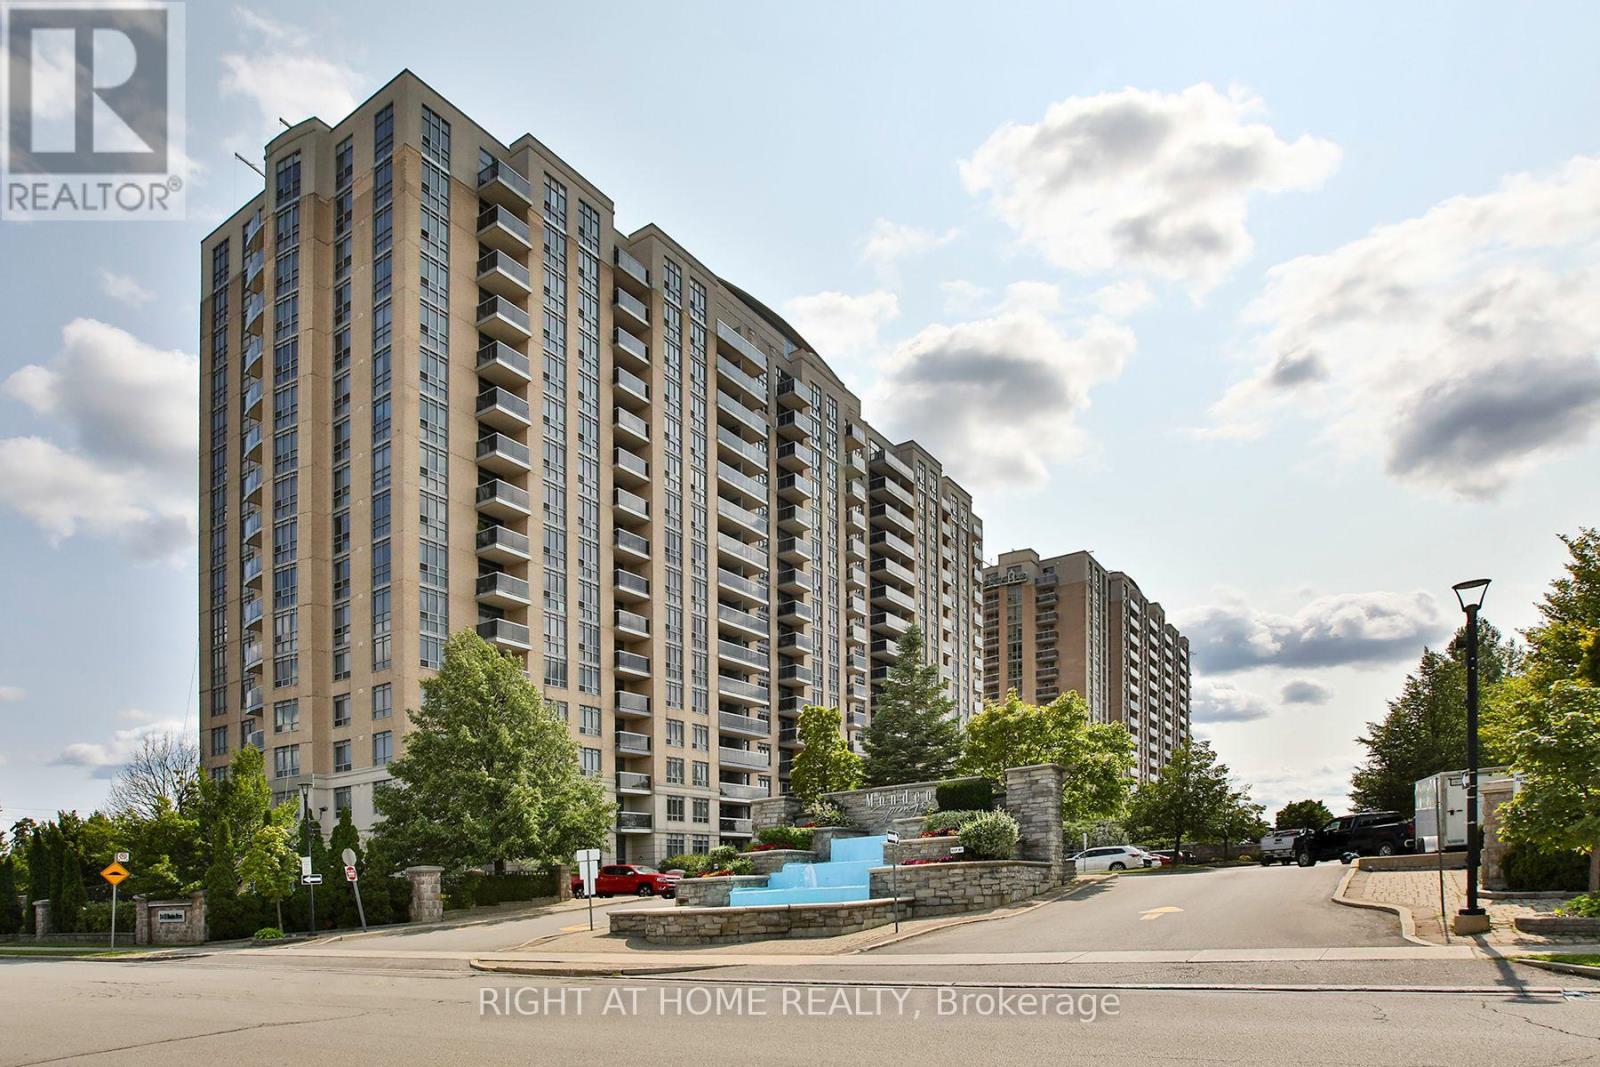
Welcome to Mondeo Springs, one of the best two-bedroom opportunities in the area! This 980 sqft move-in-ready Tridel corner suite offers exceptional value, a bright open layout, and an abundance of natural light throughout.Freshly painted and meticulously maintained, this spacious south-facing unit features a desirable split-bedroom corner layout, creating a larger, brighter living space. Step onto the private balcony and enjoy sunny southern views, perfect for relaxing.Residents enjoy an outstanding selection of resort-style amenities, including 24-hour concierge and security, an indoor pool, hot tub, sauna, fully equipped fitness centre, basketball court, billiards and games room, theatre room, party room, guest suites, community BBQ area, and ample visitor parking.Ideally located just minutes from Scarborough Town Centre, with convenient access to Highway 401, Highway 404, and the Don Valley Parkway. You'll also be within walking distance of TTC, shopping, restaurants, schools, parks, hospitals, and everyday amenities, making this an ideal location for commuters and professionals alike.Whether you're a first-time buyer, downsizer, or investor, this turnkey condo offers the perfect combination of style, comfort, convenience, and exceptional value. Don't miss this rare opportunity-book your private showing today! (id:63381)
Stunning Tribute luxury 2 bedroom 2 bathroom condo unit with spectacular view! Full 2. bedrooms, modern design and filled with amenities. Gym, movie theatre, party room, pool table, pet shower, outdoor spaces. Steps to transit and shopping. Close to UOIT. (id:63381)
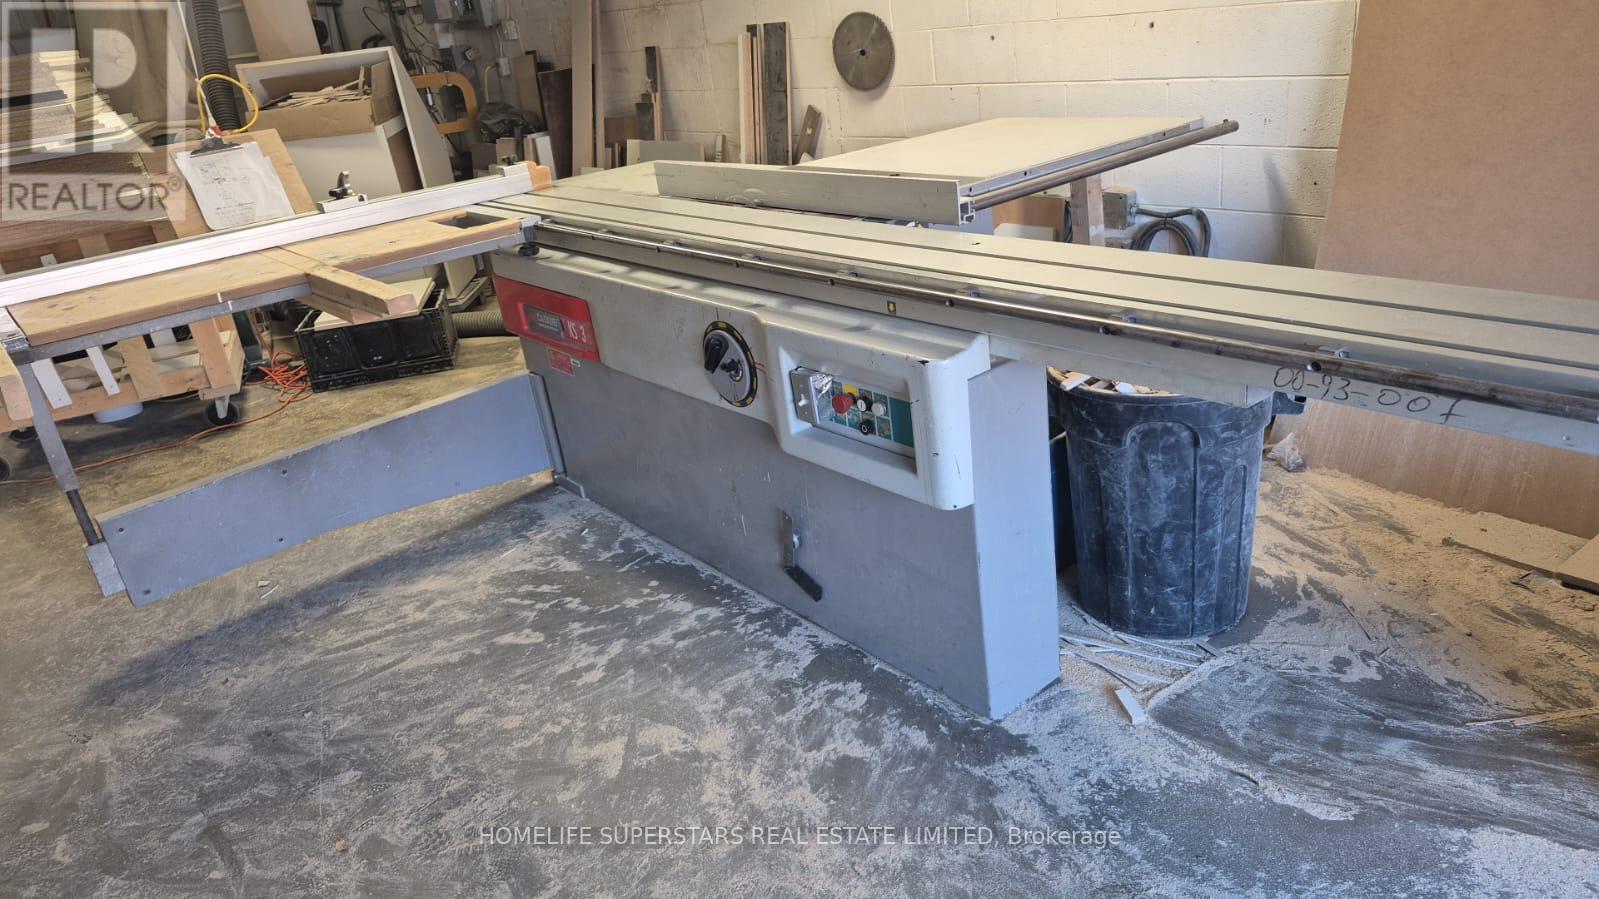
Here is the revised listing with the mezzanine and **PAINT BOOTH POSSIBLE** added:**PRICE REDUCED - TURNKEY CABINET MANUFACTURING BUSINESS | $40,000 | RENT $3,200 INCLUDING TMI & HST**Rare opportunity to purchase a fully equipped custom cabinet and millwork business in Toronto for only **$40,000**. Monthly rent is only **$3,200, including TMI and HST**. **PAINT BOOTH POSSIBLE.** The business has been operating successfully for over **six years** and is ready for a new owner.The business specializes in custom kitchen cabinets, vanities, closets, wardrobes, wall units and millwork. All equipment required for the operation is included in the sale.The unit includes approximately **1,200 sq. ft.**, plus an additional **400 sq. ft. mezzanine**. The mezzanine is not included in the 1,200 sq. ft.The owner is willing to provide training, assist with the transition and introduce the buyer to suppliers and key industry contacts. Financing may also be available.The industrial unit permits woodworking and may accommodate spray painting or a paint booth, subject to required approvals. The space includes high ceilings, a drive-in shipping door, front and rear access, three dedicated parking spaces and overnight parking.Conveniently located near Highway 401 and Neilson Road.Ideal for cabinet makers, contractors, renovators, entrepreneurs or an existing cabinet company looking to expand.**Six years of successful operation. Equipment included. Rent only $3,200 including TMI and HST. Additional 400 sq. ft. mezzanine. Business price reduced to ***$40,000 for a quick sale.*** (id:63381)
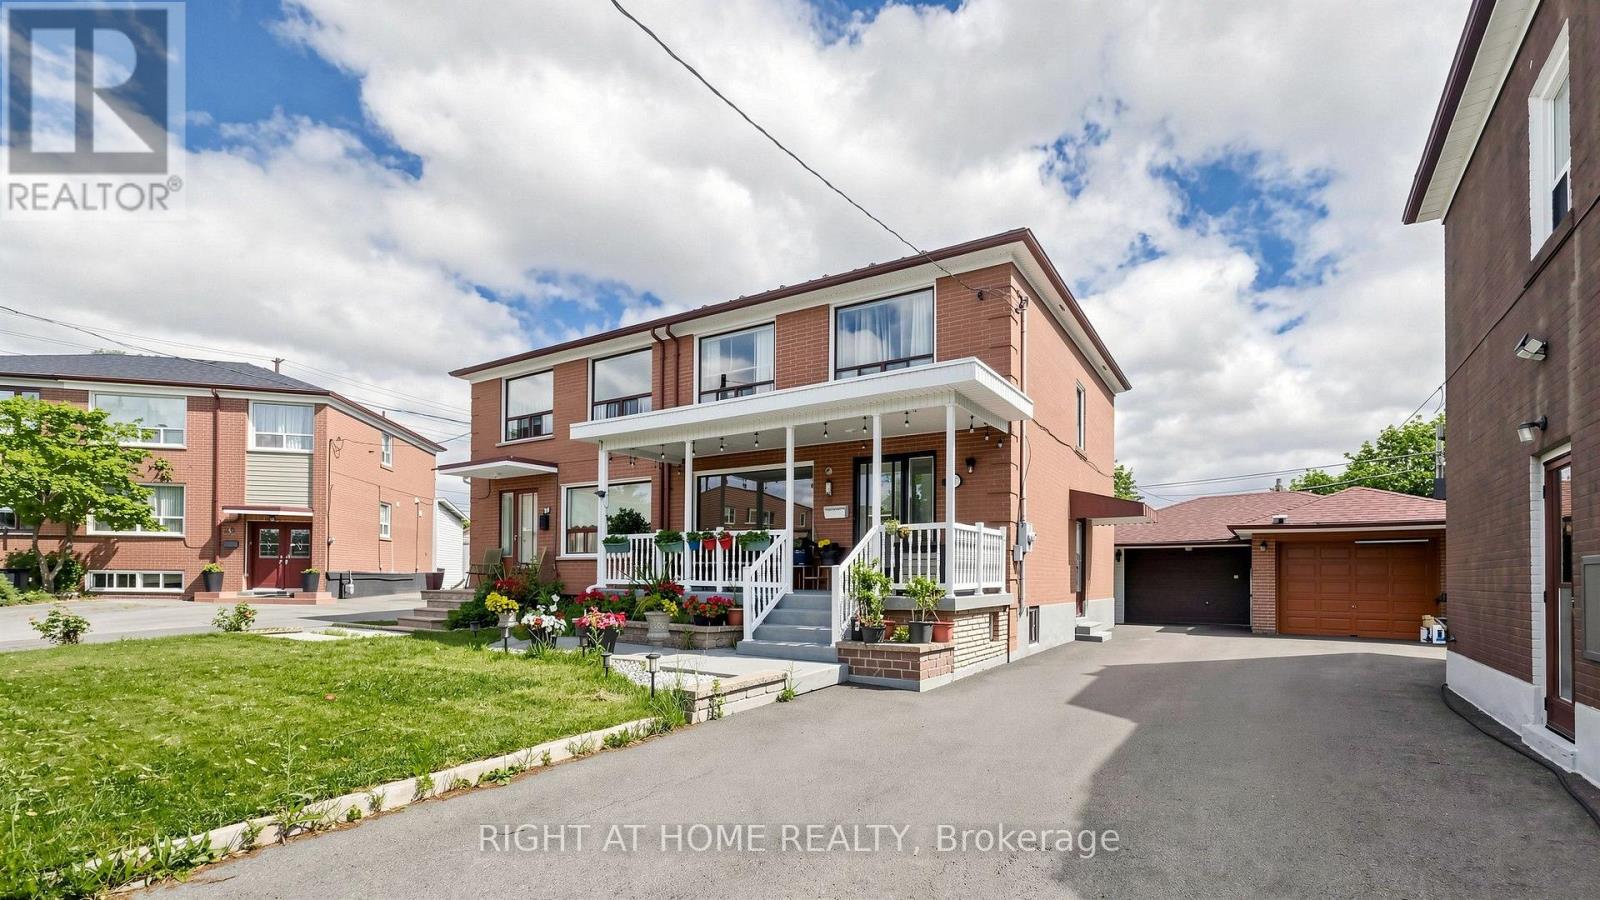
This Child Friendly Court Close to Highways 401, Schools (St. Stephen)And Minutes To Most . Oversized Porch Welcomes You Into This Updated And Well Kept Family Home, Close to Elmlea Junior School, Pine Point Park (Tennis Club and outdoor swimming pool), COSTCO, Walmart, Canadian Tire, Home Depot and more (id:63381)
Discreetly set off Main Street on a remarkable treed lot, this exquisitely renovated century home offers a rare blend of heritage charm and refined luxury. With over $200K in curated upgrades, the residence features hardwood floors, an elegant oak staircase, custom millwork, crown moulding, and a designer kitchen with Sub-Zero, Wolf, and Miele appliances. Sophisticated principal rooms, formal dining, gas fireplace, and HD projector with 125-inch screen create an exceptional living and entertaining experience. The private primary suite features a spa-inspired 5-piece ensuite with steam shower and radiant heated floors, while the upper loft with soaring ceilings and automated rain-sensing skylights adds a dramatic and versatile retreat. Outdoors, beautifully landscaped grounds showcase a saltwater pool, 8-person hot tub, irrigation system, and outdoor sound. A truly rare offering of timeless character, privacy, and luxury. (id:63381)
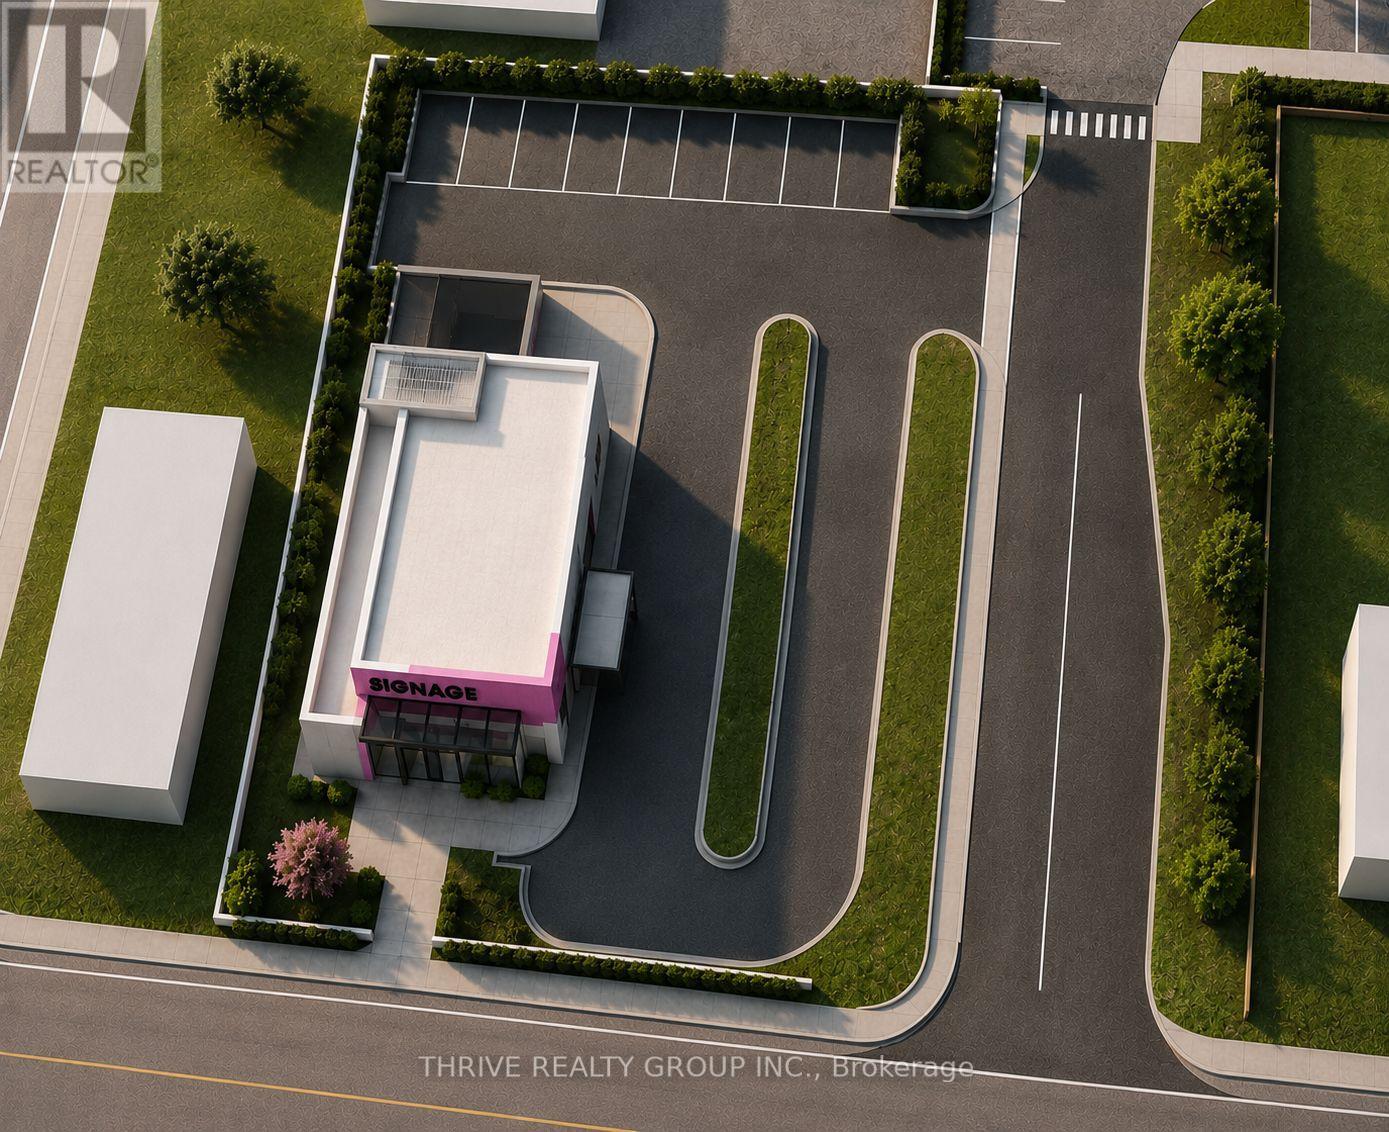
Prime commercial development opportunity in the heart of Lambeth. This 0.35-acre BDC-zoned site permits drive-through facilities, making it ideal for a restaurant, café, personal service business, medical use, or professional office. Situated along Colonel Talbot Road with approximately 15,000 vehicles passing daily, the property offers exceptional visibility and exposure. Located at the entrance to the Lambeth Health & Wellness Centre, the site benefits from hundreds of daily patients, visitors, and employees, while a new single story seniors residential development immediately behind the property will continue to drive traffic and demand to the area. A Phase I Environmental Site Assessment has been completed, with no Phase II ESA required. The sellers can also be contracted separately to provide design and construction services, offering purchasers the option of a streamlined development process. An outstanding opportunity for developers, investors, or owner-users to establish a presence in one of southwest London's fastest-growing commercial nodes. (id:63381)
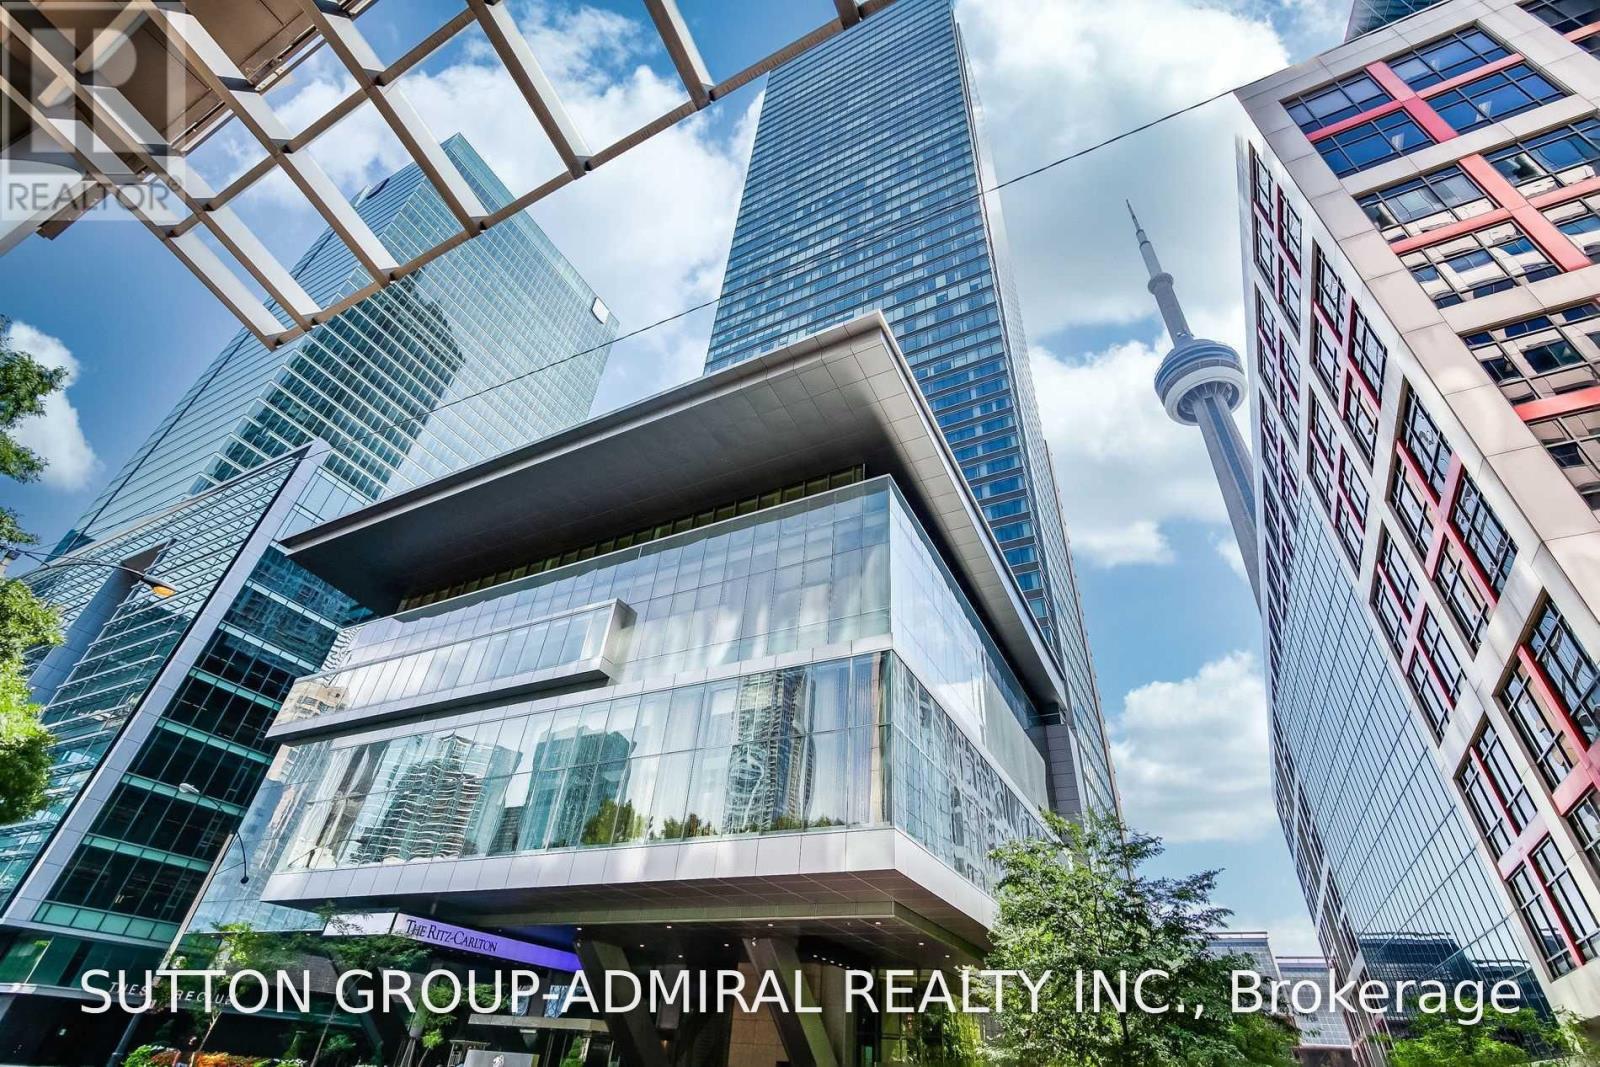
Welcome Home! This Is The Ritz-Carlton, A 5 Star Hotel And Residence; Toronto's Most Prestigious Address.This Exceptional 1 Bedroom, 2 Bathroom Executive Suite Boasts A Bright & Sunny BreathtakingPanoramic View Of The City, 10 Foot Ceilings, Exquisite Luxury Finishes Throughout. GourmetKitchen With Wolf and Sub-Zero appliances, Luxurious Ritz Carlton Services & Amenities: 24 HrConcierge, Valet Parking, Spa, Pool, Gym, Sky Lobby, Directly Connected To The Path. (id:63381)
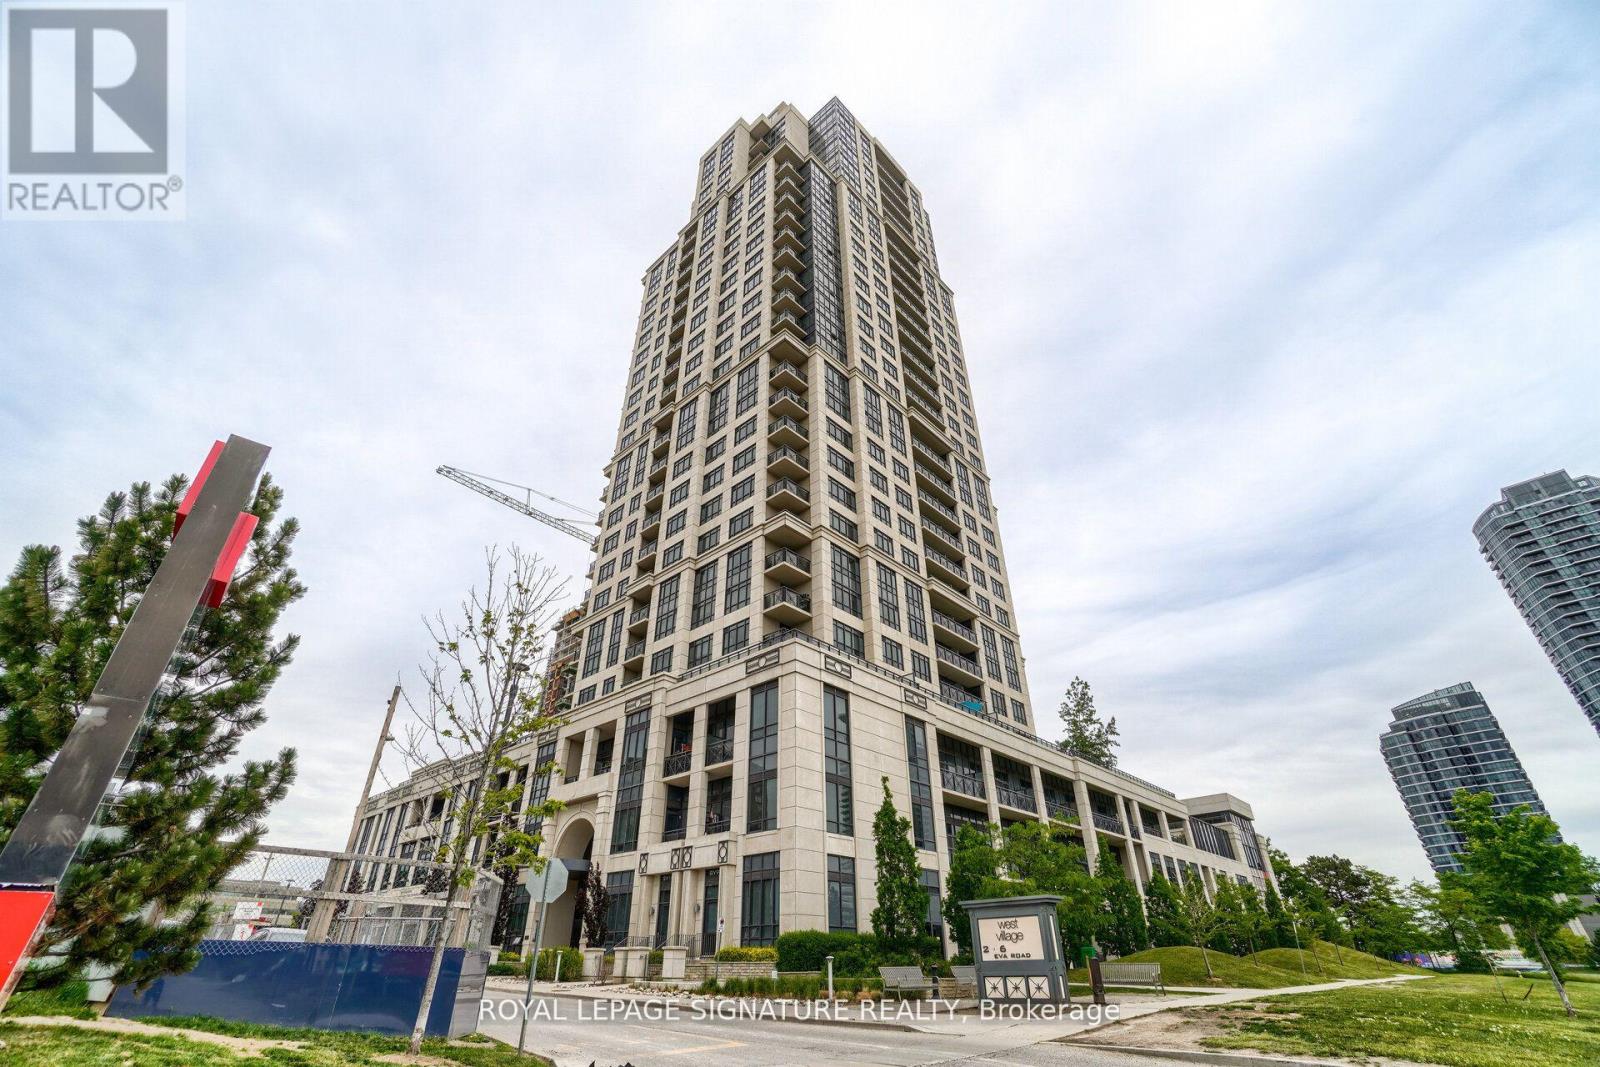
Welcome to West Village by Tridel, a landmark community in prime Etobicoke. This bright and functional 754 sq ft suite offers a well-designed layout maximizing every inch of space. Featuring a modern kitchen with ample cabinetry and open sightlines to the living and dining area, this unit is ideal for professionals, first-time buyers, or investors. Enjoy the rare bonus of 2 lockers, providing exceptional additional storage, along with a well-located one-car parking space on P2 for added convenience. Residents enjoy resort-style amenities including an indoor pool, gym, BBQ area, guest suites, visitor parking, 24-hour concierge, and an elegant two-storey lobby. Conveniently located with quick access to Hwy 427, 401 & QEW, close to Pearson Airport, TTC, and Kipling Subway Station - perfectly positioned between Downtown Toronto and Mississauga. A fantastic opportunity in a well-managed Tridel building offering comfort, convenience, and connectivity. (id:63381)
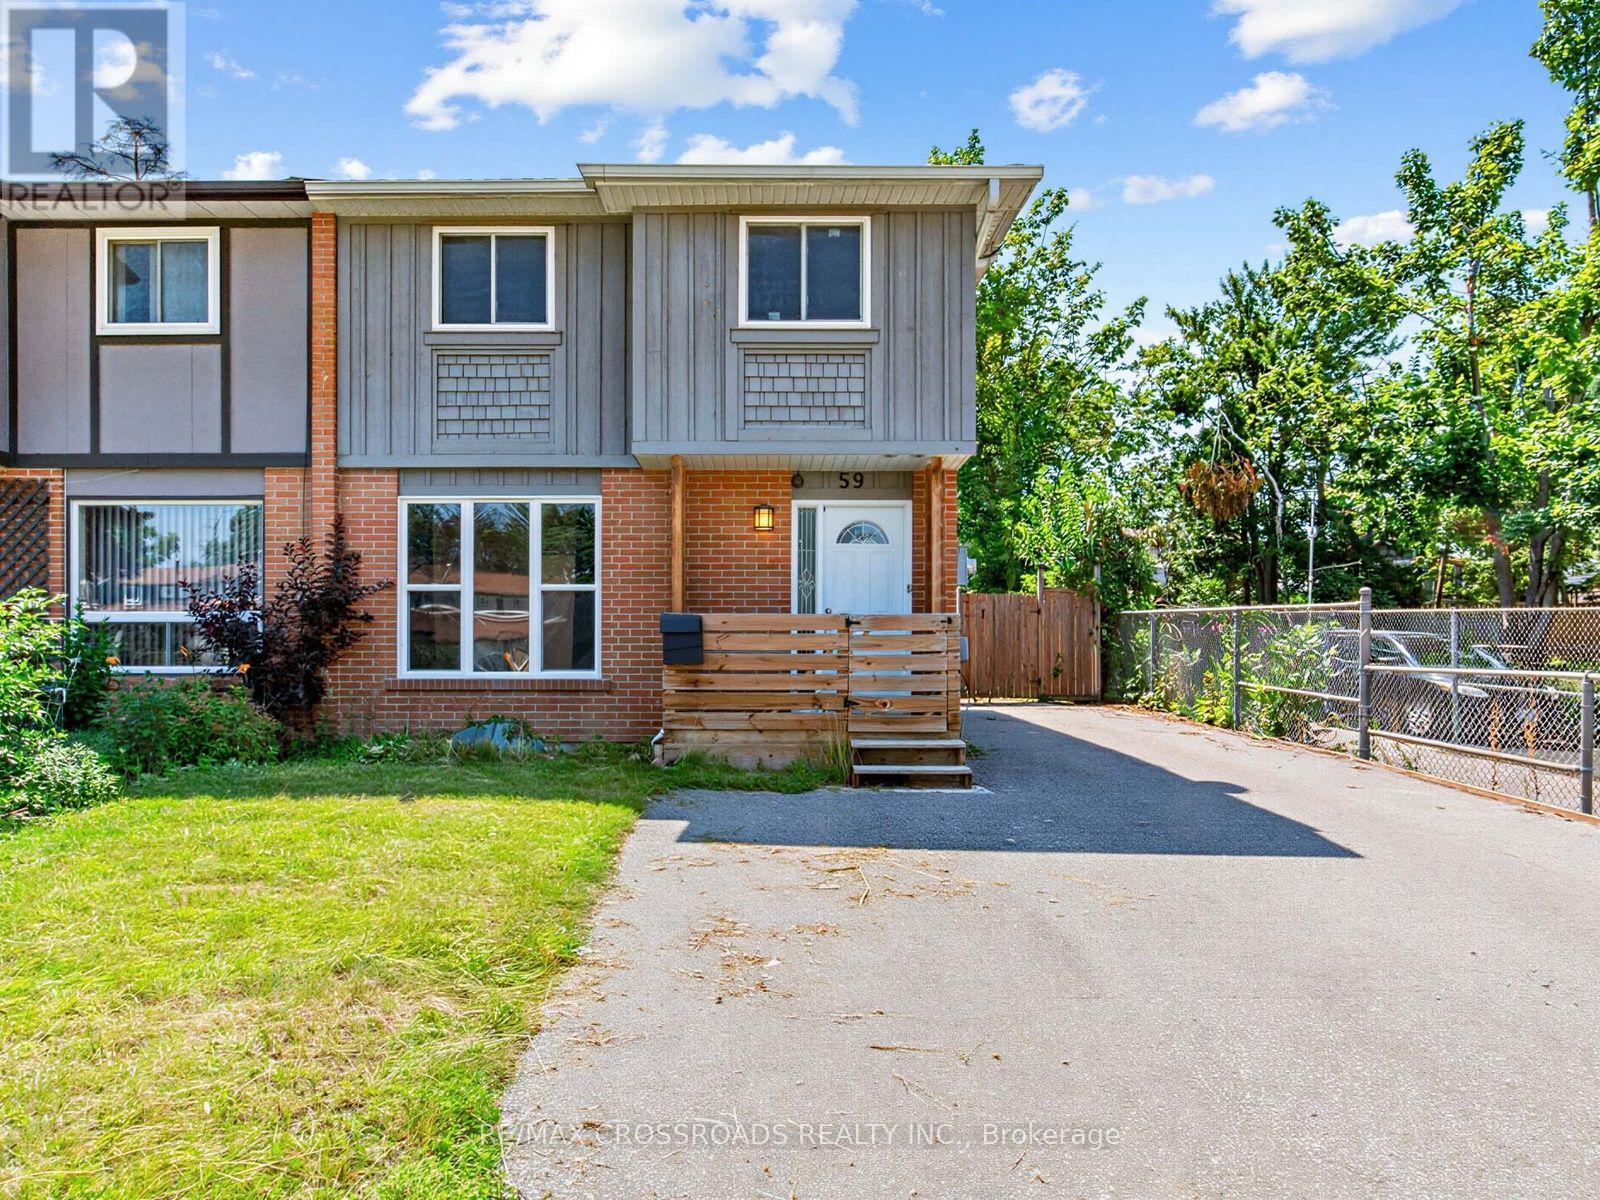
Sun-Filled 3-Bedroom Semi-Detached Home Located in the Growing Community of Barrie. Freshly, Painted from Top to Bottom. Features a Separate Entrance to the Basement with Great Potential For Additional Rental Income. Ideal Opportunity for First-Time Home Buyers and Investors. Conveniently Located Near Schools(English&French), Parks and All Essential Amenities. Enjoy One of the Largest Backyards in the Area with Parking for Up to 6 Vehicles on the Driveway. Double-Gate Access to the Backyard Allows Easy Storage for Snowmobiles, Sea-Doos, or Other Recreational Equipment. Walking Distance to Public Transit. Ready to move in and enjoy!! (id:63381)
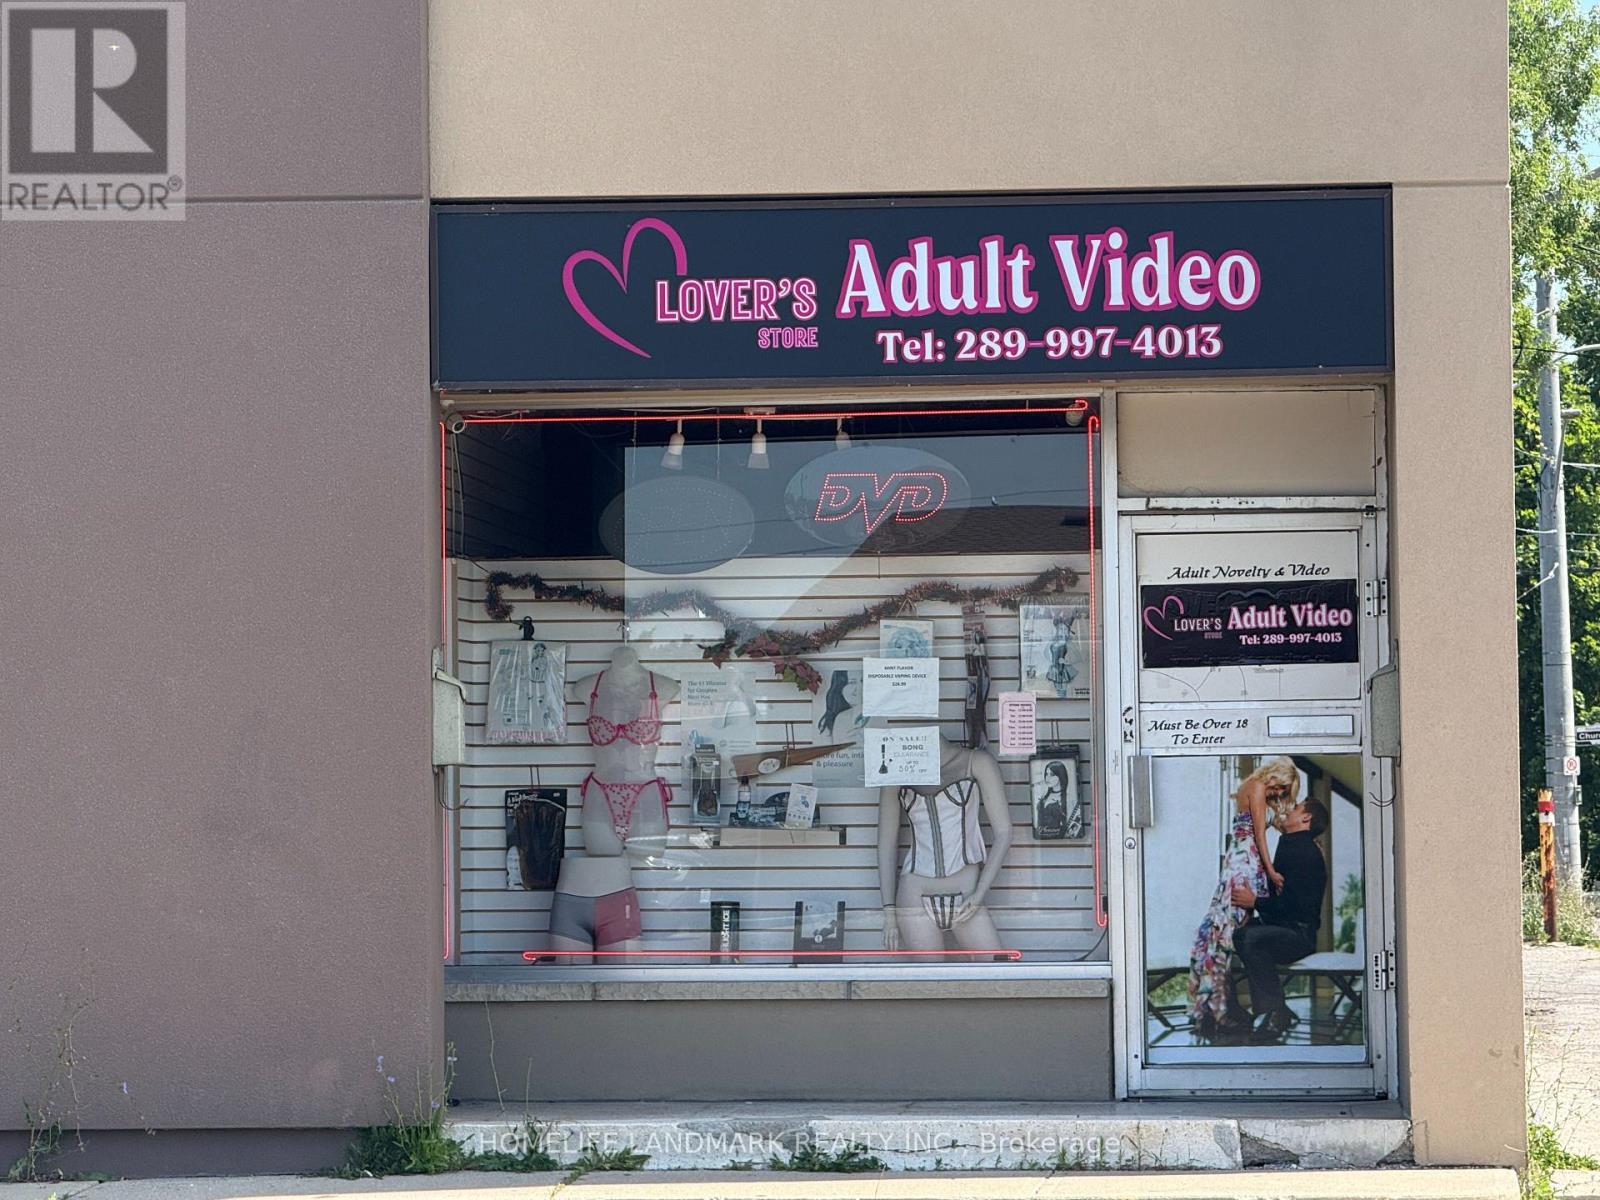
Remarkable Opportunity To Acquire A Well-Established And Profitable Business! Offered For Sale Due To The Owner's Retirement, This Successful Business Has Been Proudly Owned And Operated By The Same Owner For The Past 16 Years. Ideally Located In A High-Exposure Area With A Loyal Customer Base, It Offers Stable Income, Strong Growth Potential, And Straightforward Day-To-Day Operations. A Turnkey Business That's Easy To Manage And Perfect For Both Experienced Operators And First-Time Business Owners. Don't Miss This Rare Opportunity To Own A Proven, Profitable Business! (id:63381)
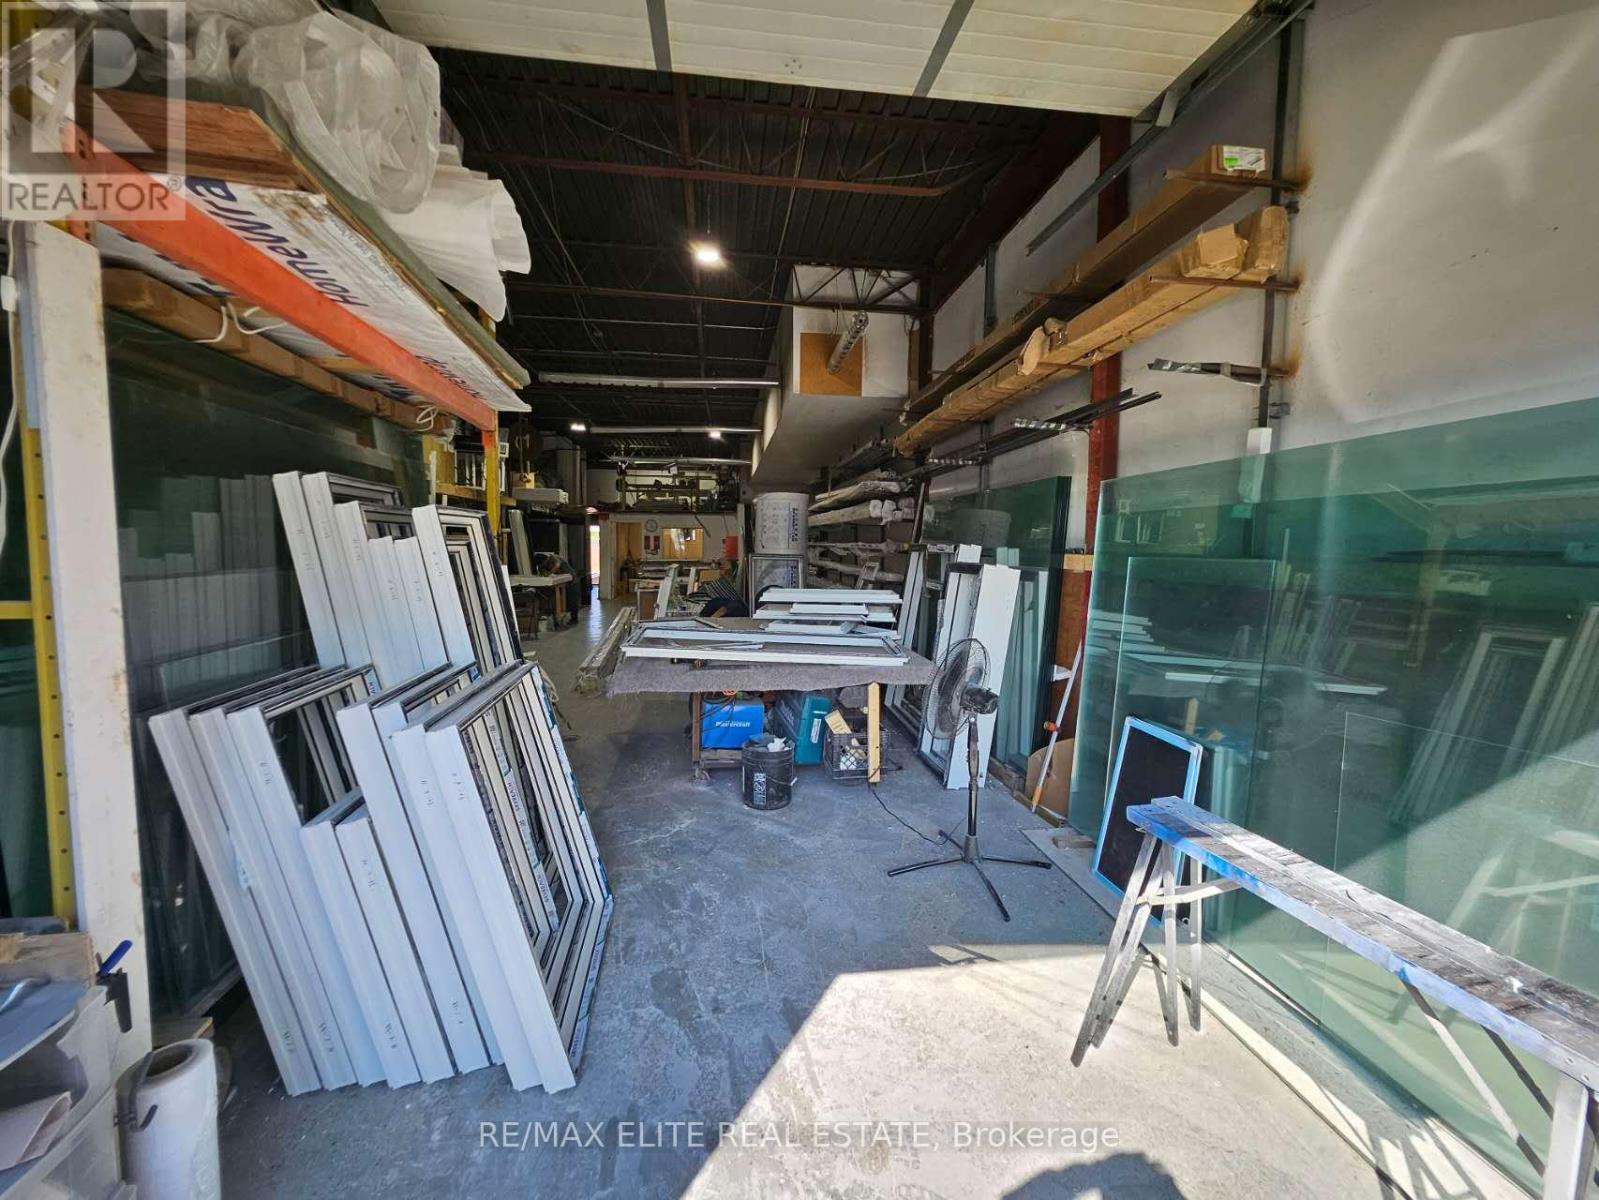
Turn-key window and door business! Price for quick sale! Seller is too busy with his other business to run this one. Conveniently located at Busy Midland/Sheppard with excellent exposure! 5mins to 401. Ample parking. Low rent incl. utilities. Inhouse manufacturing Window and double, all kinds of residential and commercial doors, glass shower, and glass railing. layers glass. Machine, Equipment, trucks, forklift and inventory are included, value around $170k. Get a profitable business for free! (id:63381)
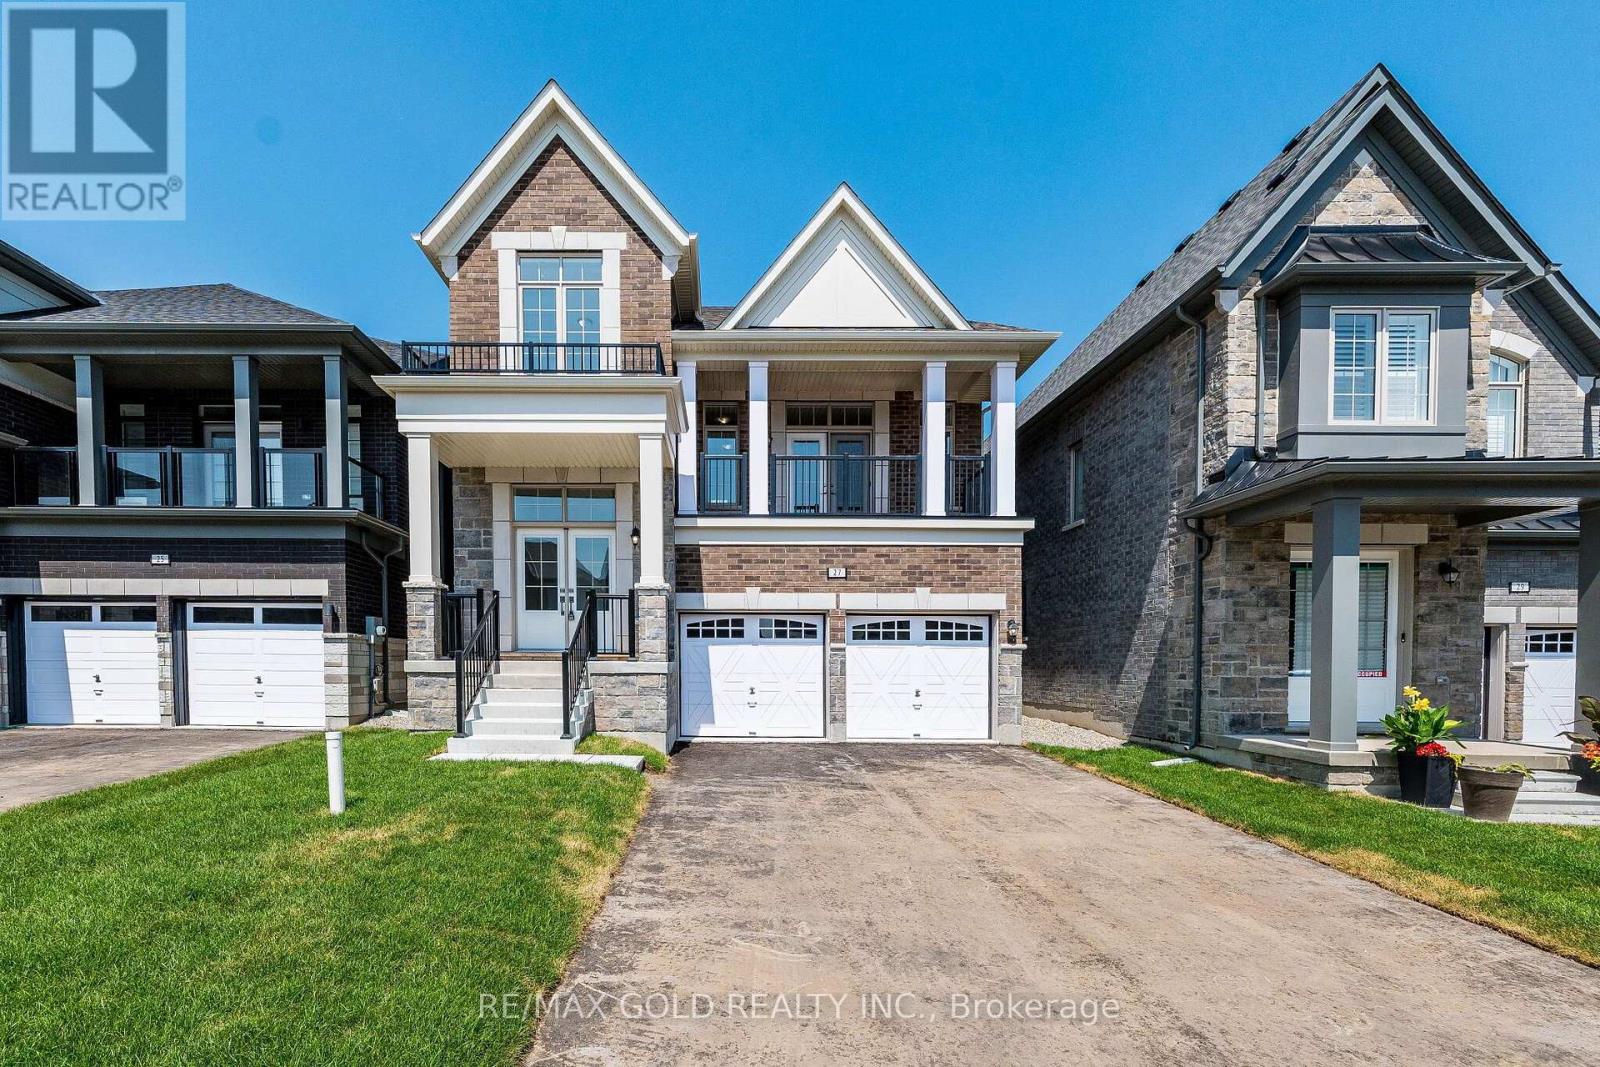
Wow Is The Only Word To Describe This Stunning Home! Wow! This Is A Must See, An Absolute Show Stopper! Priced To Sell Immediately! **Only 1 Year New** Beautiful Detached Home Offering A Modern Design, Premium Upgrades, And A Highly Functional Layout In One Of The Area's Most Desirable Neighbourhoods! Grand Double Door Entry Welcomes You Into An Impressive Main Floor Foyer! Featuring Separate Living And Family Rooms, Perfect For Both Everyday Family Living And Entertaining. Premium Hardwood Floors Throughout The Main Floor, Hallways, And Upper Floor Landing! Cozy Family Room With A Beautiful Fireplace! Designer Kitchen Features Quartz Countertops, Centre Island, Stainless Steel Appliances, And Ample Cabinet Space! Walk Out From The Family Room To A Large Balcony And Enjoy Beautiful Views-The Perfect Space For Your Morning Coffee Or Evening Relaxation! The Second Floor Offers Four(4) Large, Sun-Filled Bedrooms, Including A Spacious Primary Retreat Featuring 9-Ft Ceilings, A Walk-In Closet, And A Luxurious 5-Piece Ensuite. All Bedrooms Are Generously Sized And Designed For Maximum Comfort. Builder-Finished Basement With Large Windows Provides Excellent Additional Living Space And Endless Possibilities For A Recreation Room, Home Office, Or Extended Family. No Sidewalk Means Extra Driveway Parking For Added Convenience. With Modern Finishes, A Bright Open-Concept Layout, Premium Upgrades Throughout, And Being Only One Year Old, This Truly Is A Move-In Ready Home! Don't Miss This Incredible Opportunity-Schedule Your Private Viewing Today! (id:63381)
Contains information related to marketing campaigns of the user. These are shared with Google AdWords / Google Ads when the Google Ads and Google Analytics accounts are linked together.
90 days
__utma
ID used to identify users and sessions
2 years after last activity
__utmt
Used to monitor number of Google Analytics server requests
10 minutes
__utmb
Used to distinguish new sessions and visits. This cookie is set when the GA.js javascript library is loaded and there is no existing __utmb cookie. The cookie is updated every time data is sent to the Google Analytics server.
30 minutes after last activity
__utmc
Used only with old Urchin versions of Google Analytics and not with GA.js. Was used to distinguish between new sessions and visits at the end of a session.
End of session (browser)
__utmz
Contains information about the traffic source or campaign that directed user to the website. The cookie is set when the GA.js javascript is loaded and updated when data is sent to the Google Anaytics server
6 months after last activity
__utmv
Contains custom information set by the web developer via the _setCustomVar method in Google Analytics. This cookie is updated every time new data is sent to the Google Analytics server.
2 years after last activity
__utmx
Used to determine whether a user is included in an A / B or Multivariate test.
18 months
_ga
ID used to identify users
2 years
_gali
Used by Google Analytics to determine which links on a page are being clicked
30 seconds
_ga_
ID used to identify users
2 years
_gid
ID used to identify users for 24 hours after last activity
24 hours
_gat
Used to monitor number of Google Analytics server requests when using Google Tag Manager
1 minute
Marketing cookies are used to follow visitors to websites. The intention is to show ads that are relevant and engaging to the individual user.
Facebook Pixel is a web analytics service that tracks and reports website traffic.