
306 - 9 Greenbriar Road
Toronto, Ontario
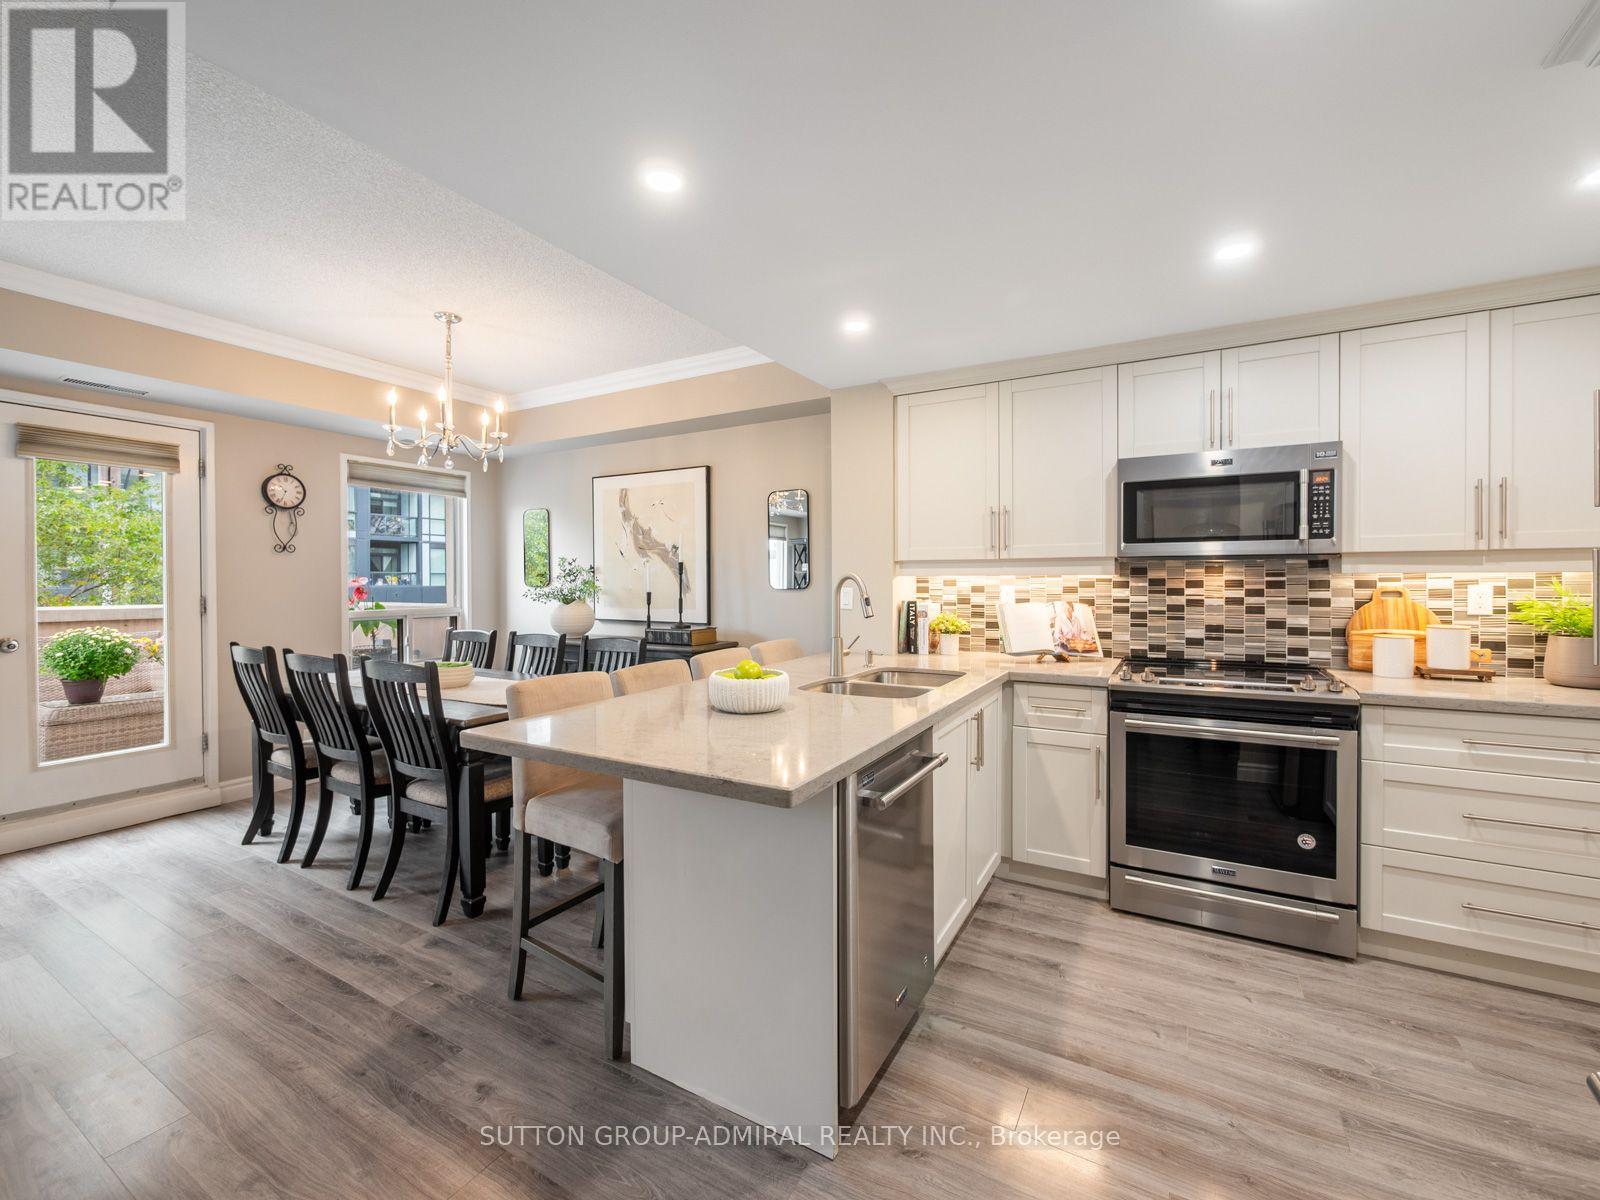
Discover a rarely offered, fully renovated 2-storey condo at 9 Greenbriar Road #306, offering 1,416 sqft., 3 bedrooms and 3 bathrooms in Toronto's desirable Bayview Village community. Move-in ready with 9-foot ceilings and no upstairs neighbours, this home features laminate flooring across both levels, newly added broadloom on the stairs and elegant crown moulding. The kitchen showcases quartz countertops, stainless steel appliances, a breakfast bar, ceramic backsplash and pot lights. Open-concept living and dining areas provide an inviting setting for entertaining, with living room pot lights and a dining room walkout to a spacious, private terrace for outdoor enjoyment. A convenient powder room completes the main level. Upstairs, the primary bedroom features a walk-in closet and its own 4-piece ensuite, while a second bedroom also offers a walk-in closet. The versatile third bedroom provides space to add your own wardrobe or create a home office. A 3-piece bathroom with a frameless glass walk-in shower and an in-suite laundry closet complete this level. Additional highlights include 2 owned underground parking spaces, 1 owned locker, a security system, ample visitor parking and BBQs permitted. Enjoy nearby parks like Ethennonnhawahstihnen, Bayview Village, Clarinda parks & more, with the newly built Ethennonnhawahstihnen' Community Recreation Centre just steps away for healthy active living. Local schools include Bayview Middle School, St. Gabriel Catholic School, Earl Haig High School & more, with York University's Glendon Campus also within reach. Bayview Village Shopping Centre, local restaurants and North York General Hospital add everyday convenience. While nearby TTC routes, and steps from Bessarion and Leslie subway stations, with Oriole GO Station in close proximity. Easy access to Highways 401 and 404 connect you across the GTA. (id:63381)
1002 - 21 Lawren Harris Square
Toronto, Ontario
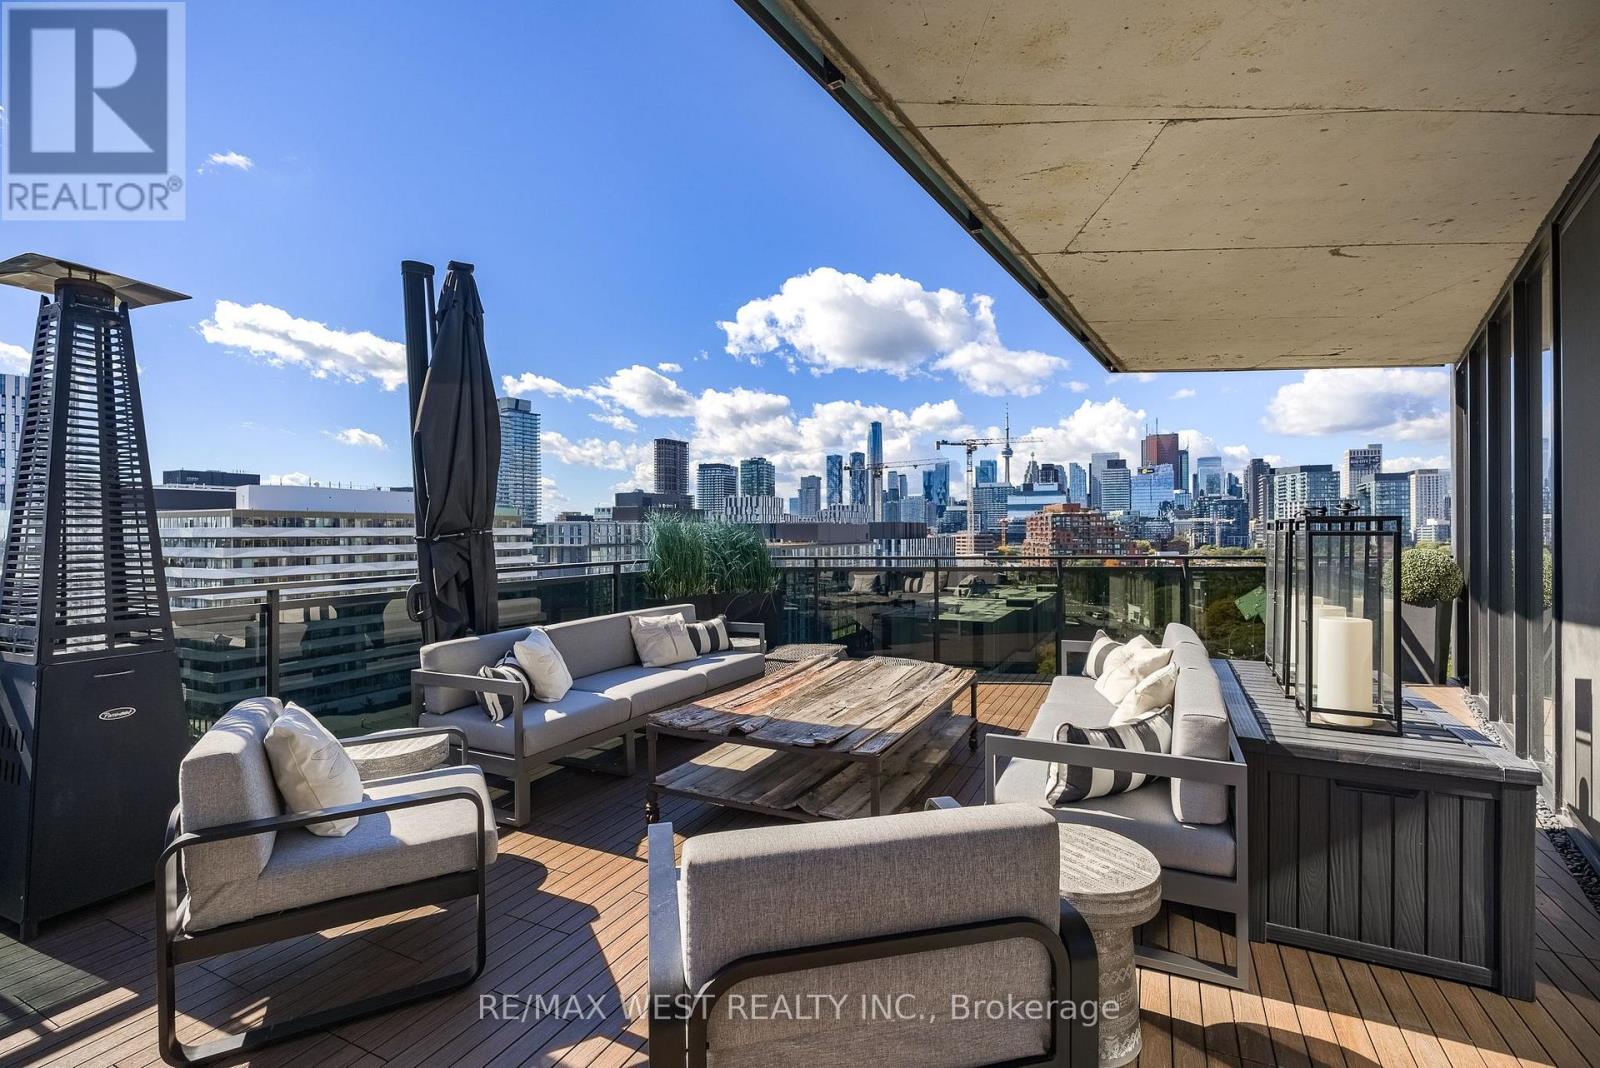
Luxury Meets Style In A One Of A Kind Showstopper At Lawren Harris Sq Condos!! Stunning 937 Sqft Terrace, A Perfect Outdoor Oasis With Views Of The CN Tower & Panoramic Views Of The City, The Largest Terrace In The Building! Includes 2 Side By Side EV Parking Spaces Right By The Elevator. Taken Down To The Bare Walls And Then Completely Rebuilt And Renovated With High End Luxury Finishes. Over 2400 Sqft Of Living Space. Completely Redesigned Gourmet Kitchen With Full Size Appliances Featuring: Marble Counters & Backsplash, Oversized Island, Fisher & Paykel Paneled & Integrated Fridge, Fisher & Paykel Induction Range & Wall Oven, Miele Dishwasher, Built In Microwave & Upgraded Cabinetry Extended To Ceiling. Open Concept Entertainment Living Room Area Boasting An Electric Water Vapour Fireplace, Frame TV, Upgraded Cabinetry With Lighting, Wine/Bar Fridge And Sink. Spacious Primary Bedroom That Can Fit A King Bed, End Tables, Dressers, Has An Open Walk-In Wardrobe Room With Custom Cabinets And Lighting And A Full 5pc Ensuite Bathroom With A Dual Sink Vanity And Large Walk In Double Shower. 2nd Bedroom Features A Queen Murphy Bed Which Can Be Used As An Office When Closed For Extra Functional Space And Custom Built In Closets. Both Bedrooms Have Sheers And Blackout Curtains. 9.5 Inch Wide Plank Hardwood Floors, 9 Inch Baseboards, 9 Ft & 10 Ft Ceilings, Upgraded Wood Doors, Handles & Hardware. There Are 4 Sliding Door Walk Outs To The Terrace; One In Each Bedroom, Kitchen And Living Room. The Massive Terrace Includes Custom Composite Deck Tiles And A Gas Hook Up For A BBQ, Ideal Space For Entertaining. Also Includes 1 Storage Locker And 2 Bike Lockers. Building Amenities Include: Gym, Party Room, Guest Suites, Visitor Parking, Concierge, Roof Top Deck And A Kids Playroom. Amazing Location Close To: Corktown Common (Park, Trails, Splash Pad), The Distillery District, Cherry Beach, St Lawrence Market, And In Between Two Upcoming Ontario Subway Line Stations And More!! (id:63381)
331 - 280 Howland Avenue
Toronto, Ontario
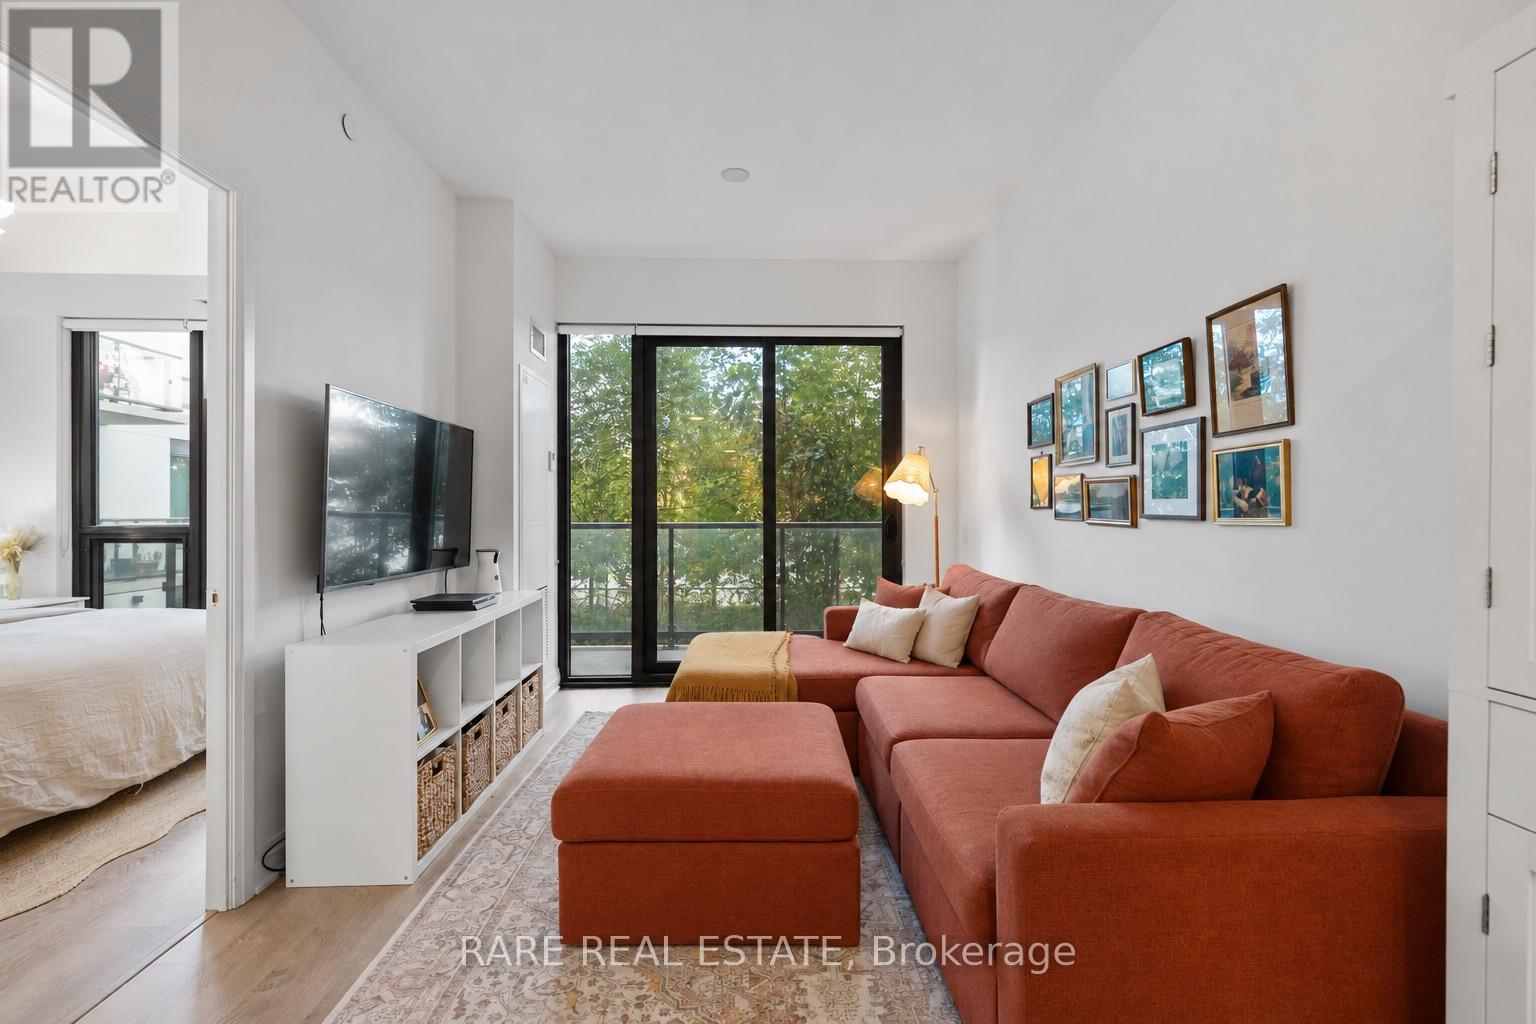
Welcome to Suite 331 at 280 Howland Avenue, where thoughtful design meets boutique condo living at Bianca, a Tridel-built residence in the heart of the Annex. This beautifully designed one-bedroom plus den, two-bathroom suite offers well-planned living space with no wasted room. Nine-foot ceilings, designer finishes and an open-concept layout create an inviting setting for everyday living and entertaining, with a modern kitchen flowing seamlessly into the living and dining areas. The primary bedroom features an exceptional walk-in closet with a built-in organizer-a rare and coveted feature in a one-bedroom plus den suite-along with a beautifully appointed three-piece ensuite. The generous separate den offers flexibility for a home office, guest space or nursery, while a second full bathroom adds welcome convenience. Step outside onto the wide, north-facing balcony for a quiet moment or an evening outdoors. Complete with one parking space and a locker, this suite pairs stylish living with practical everyday convenience. Residents enjoy an outstanding collection of amenities, including a rooftop infinity pool, fitness centre, yoga studio, elegant party lounge, private dining room and outdoor entertaining areas with barbecues and a fireplace. Bianca's pet-friendly setting welcomes your four-legged companion, while its sought-after Annex location offers easy access to Dupont subway station, great neighbourhood parks, schools, cafés, restaurants and shops. (id:63381)

P3-20 - 60 Berwick Avenue
Toronto, Ontario
Parking Spot Available at the Berwick Condos. Purchaser must be Owner of a Condo Unit. (id:63381)
4102 - 161 Roehampton Avenue W
Toronto, Ontario
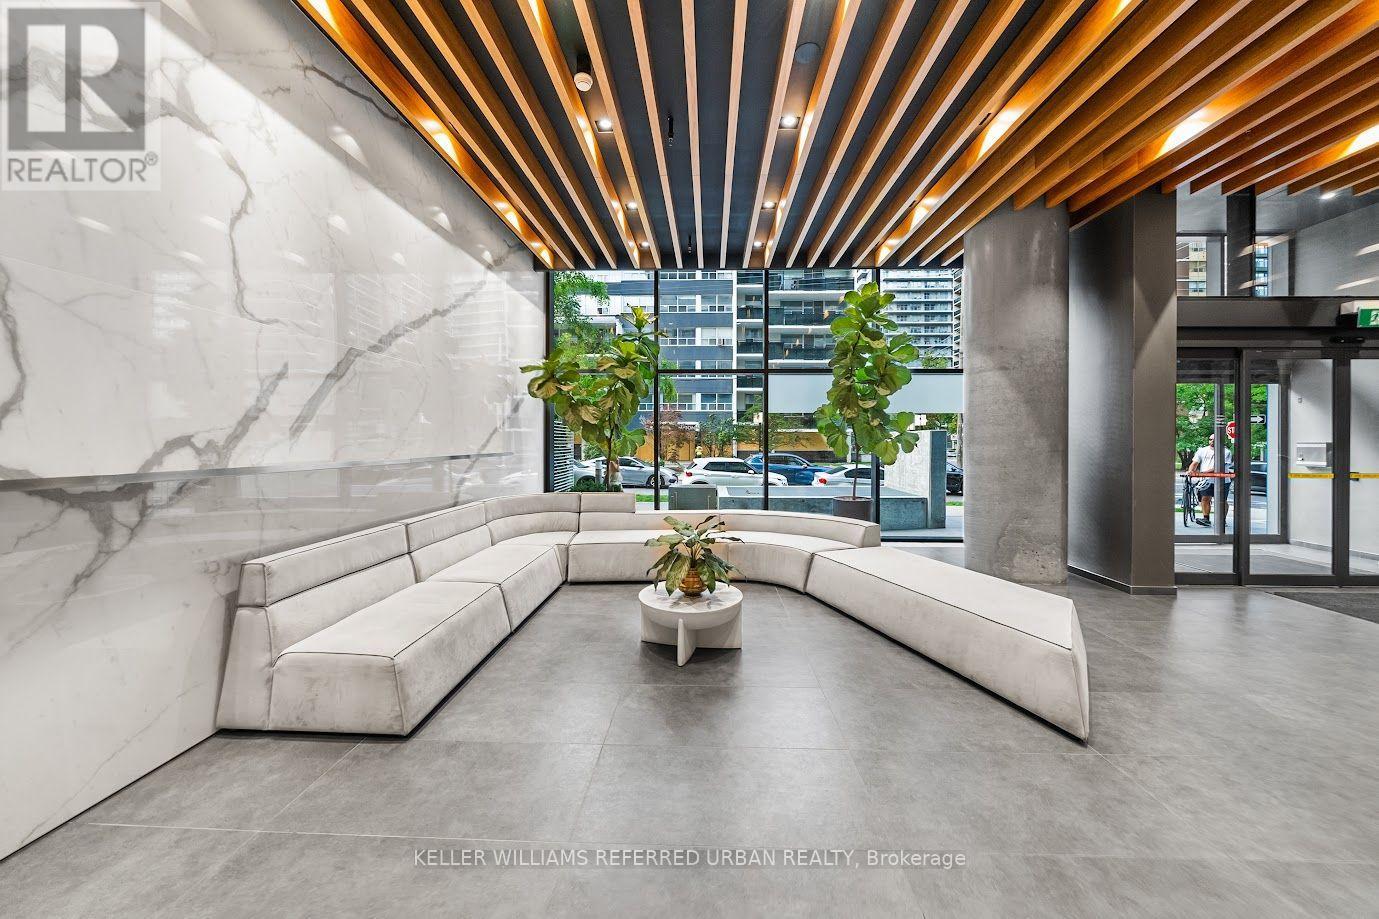
Set high above Midtown, this beautifully designed 41st-floor residence offers 547 sq. ft. of interior living space, complemented by an 81 sq. ft. balcony and one owned locker. Floor-to-ceiling windows fill the suite with natural light while framing unobstructed west-facing city views and unforgettable sunsets. The open-concept living and dining area flows into a contemporary kitchen with upgraded cabinetry, quartz countertops, a full-height backsplash and integrated appliances. The separate den with sliding door offers valuable flexibility as a private home office, creative space or guest area. Thoughtful upgrades include enhanced flooring and ceiling finishes, custom window coverings, Bathroom mirrored cabinet, refined bathroom cabinet improvements and an updated LG front-load washer and dryer. Residents enjoy excellent amenities, a friendly building community and an exceptionally connected Yonge and Eglinton location, TTC line 1& 5, steps from transit, restaurants, cafés, shopping and parks. (id:63381)
Lc108 - 60 Berwick Avenue
Toronto, Ontario
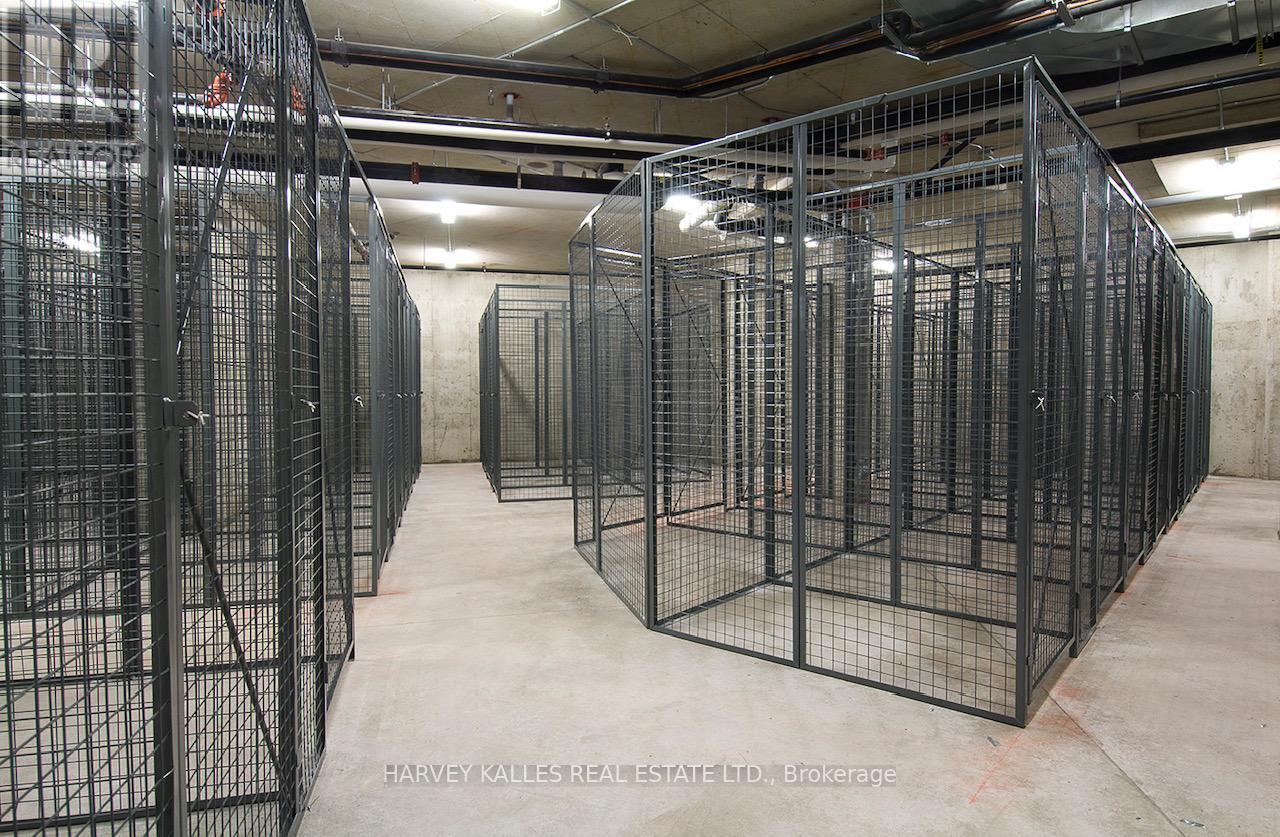
The Berwick Condos. Larger Caged Locker on P3 Available for Purchase. Must be a Condo Owner at 60 Berwick. (id:63381)
109 - 275 Macpherson Avenue
Toronto, Ontario
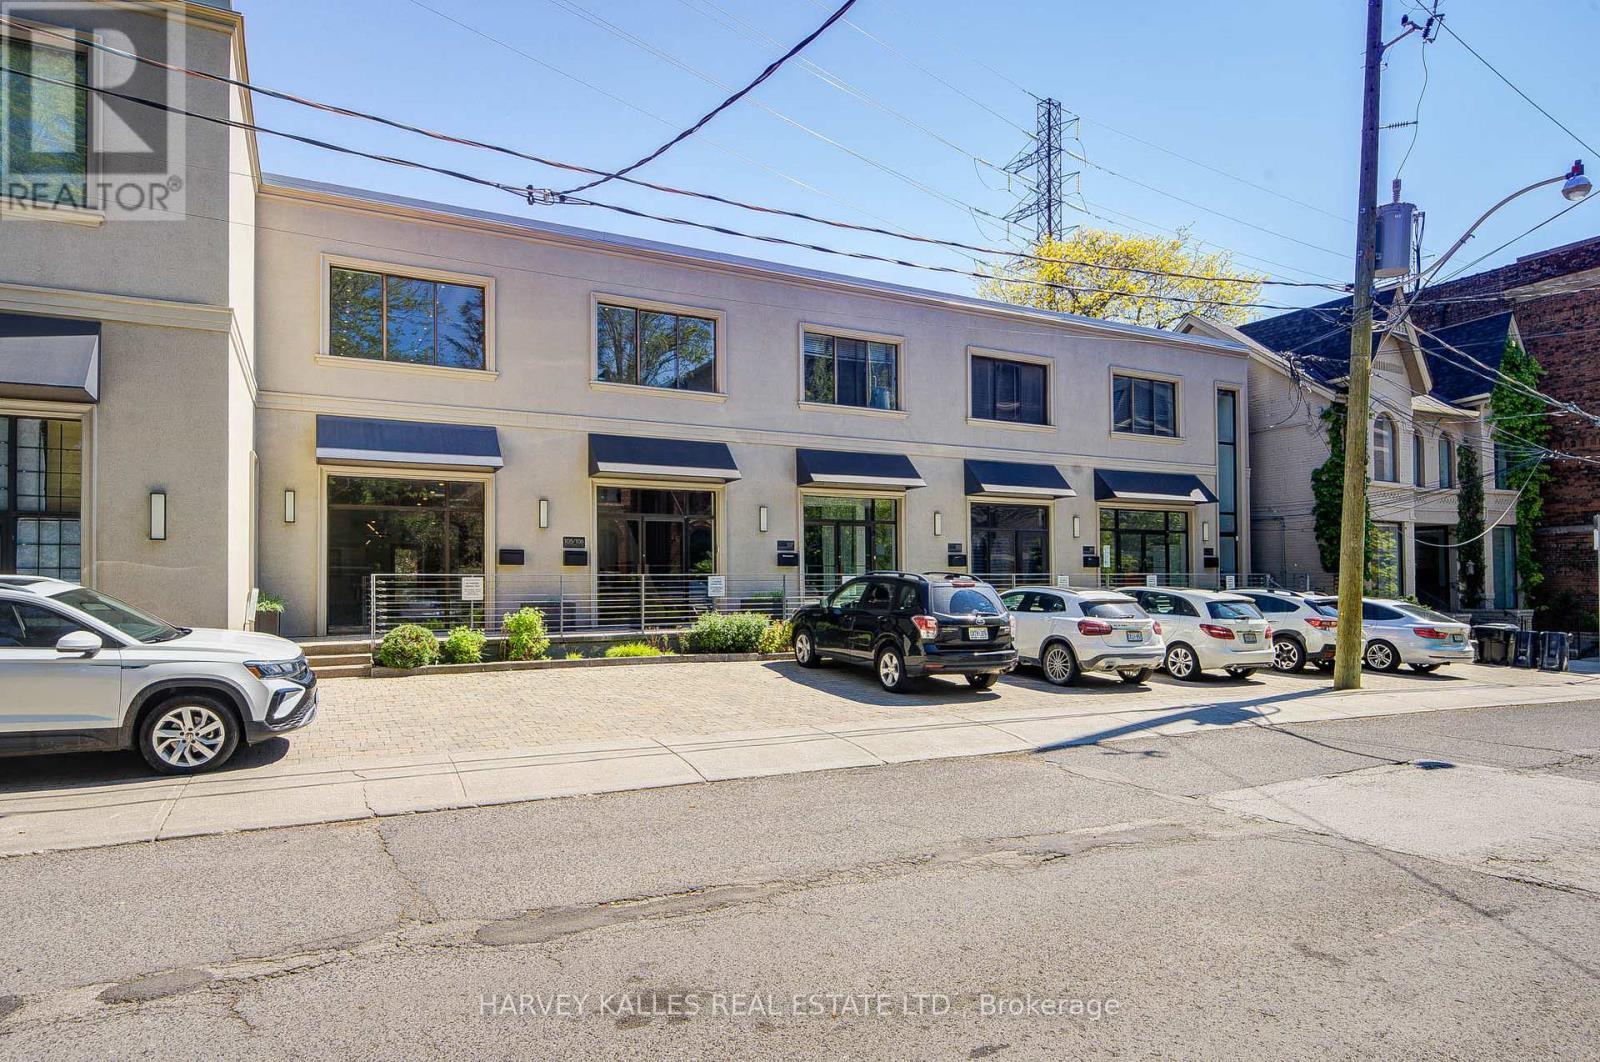
Rare opportunity to own affordable office space in an exceptional Midtown location. Situated on the ground floor of the prestigious boutique Macpherson Design Centre, just west of Avenue Road in the affluent Republic of Rathnelly neighbourhood, this sophisticated commercial space is within walking distance to Designers Walk, Yorkville, and the Mink Mile. Designed for a professional practice or creative business, the space features a rare large south-facing private outdoor garden/yard complete with storage shed - an extraordinary feature seldom found in office properties. Beautifully renovated with over $100,000 in upgrades, the unit offers clear-span space with no columns, soaring 10-foot ceilings, Two storey w/built-in kitchen, internal security cameras, central speaker system, and prewired networking throughout. Beautifully appointed with a kitchenette and private washroom, this turnkey space is ready for immediate occupancy. Front-door parking is available by City permit (fee applicable), with Green "P" parking conveniently located next door and transit just steps away. An outstanding opportunity for business owners looking to own instead of lease, while enhancing both their long-term investment value and professional presence. Vendor will consider a VTB, Vendor take back mortgage. (id:63381)
194 Sheldrake Boulevard
Toronto, Ontario
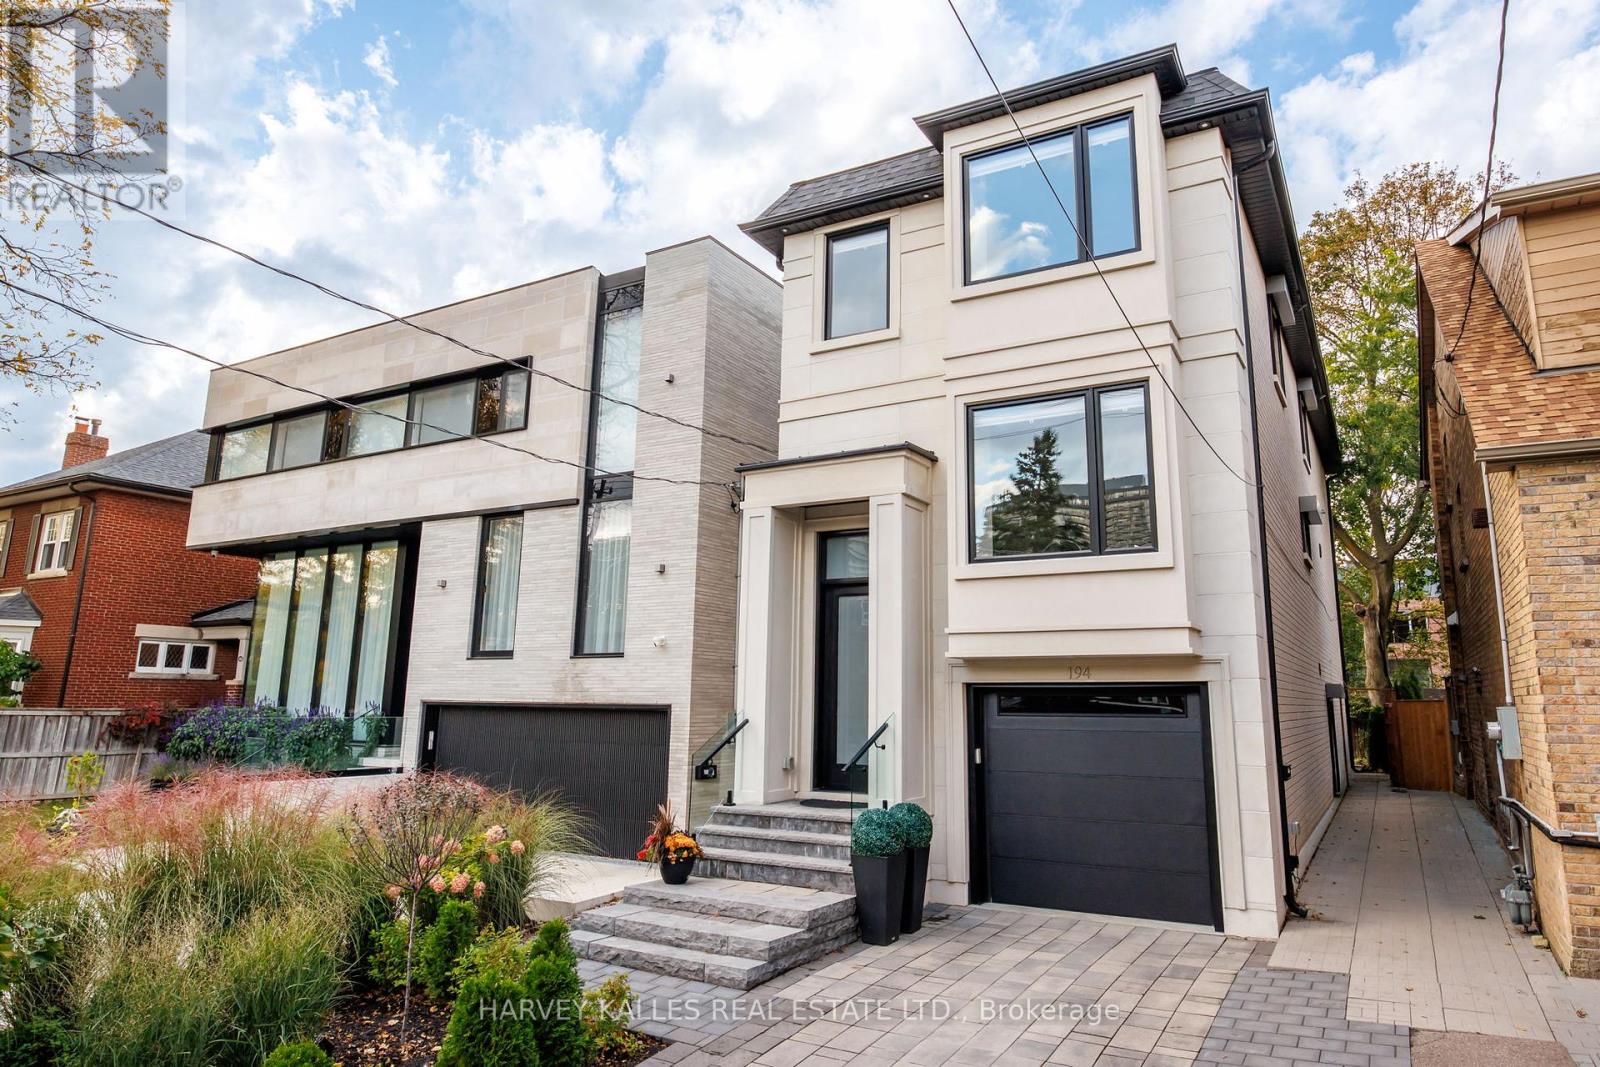
Welcome To This Newly Built Custom Home In Coveted Sherwood Park, Set On An Incredible 150-Ft-Deep Open Lot Ready For Your Imagination! Offering High Ceilings, Large Open Spaces And Exceptional Natural Light, This Home Delivers The Perfect Combination Of Modern Luxury, Function And Space. The Main Floor Boasts A Beautiful Open-Concept Layout Highlighted By Elegant Coffered Ceilings, Spacious Living And Dining Areas And A Sleek Eat-In Kitchen Featuring Custom Cabinetry, Quartz Countertops And Matching Backsplash. The Family Room Features Custom Built-Ins, An Electric Fireplace And Walkout To The Balcony And Landscaped Yard. Upstairs, The Stunning Primary Retreat Offers A Spa-Inspired Ensuite With Heated Floors And Wall-To-Wall Custom Built-In Cabinetry. Three Additional Bedrooms Provide Generous Space And Comfort. Two Convenient Laundry Areas-One Upstairs And One In The Basement-Offer Added Flexibility And Everyday Convenience. The Lower Level Is Equally Impressive With Soaring Ceilings, A Large Recreation Room With Walk-Up To The Yard, Private Nanny Suite And Plenty Of Storage. Additional Features Include A Solid Stone And Brick Exterior, High-Efficiency Mechanicals, In-Ground Irrigation, Landscape Lighting, Extensive Custom Millwork And A Garage With Epoxy Flooring. Perfectly Situated Just Steps From Sherwood Park And Summerhill Market With Quick Access To The Restaurants, Shops, Entertainment And Transit Of Yonge And Eglinton. Walking Distance To Top-Rated Schools, Zoned For Blythwood And North Toronto And Close To Some Of Toronto's Leading Private Schools. A Rare Opportunity To Own A Beautifully Finished Custom Home On An Exceptional Lot In One Of Toronto's Most Sought-After Neighbourhoods! (id:63381)

504 - 2191 Yonge Street
Toronto, Ontario
First time offered for sale, this beautifully maintained 1-bedroom + Juliette Sliding door, suite offers approximately 637 sq. ft. of stylish interior living spacey in the heart of vibrant Yonge & Eglinton. Bright, inviting, and move-in ready, this freshly painted condo features an open-concept layout with laminate flooring throughout, creating the perfect balance of comfort and functionality. No wasted square feet. Comes with an owned parking space (50KValue)The modern kitchen is equipped with stainless steel appliances, granite countertops, and ample cabinetry, while the spacious living area overlooks a quiet south-facing courtyard view. Enjoy the convenience of in-suite laundry with a stackable washer/dryer and a thoughtfully designed floor plan ideal for professionals, first-time buyers, or investors alike. Built by renowned Minto Communities, This Environmental LEED Certified building , residents enjoy luxury-style amenities including 24-hour concierge service and security, a fully equipped fitness centre, indoor pool, business centre, party room, billiards room, guest suites, BBQ area, atrium with Wi-Fi, and even a car wash bay - offering a lifestyle that feels like upscale hotel living. Located directly across from Yonge Eglinton Subway Station and Eglinton LRT and steps to restaurants, cafes, shopping, groceries, cinema, and TTC, this unbeatable location truly offer suburban convenience with no car required. Immaculate and competitively priced, this exceptional suite is a rare opportunity in one of Toronto's most sought-after neighbourhoods. Immediate or flexible closing available (id:63381)
854 Bathurst Street
Toronto, Ontario
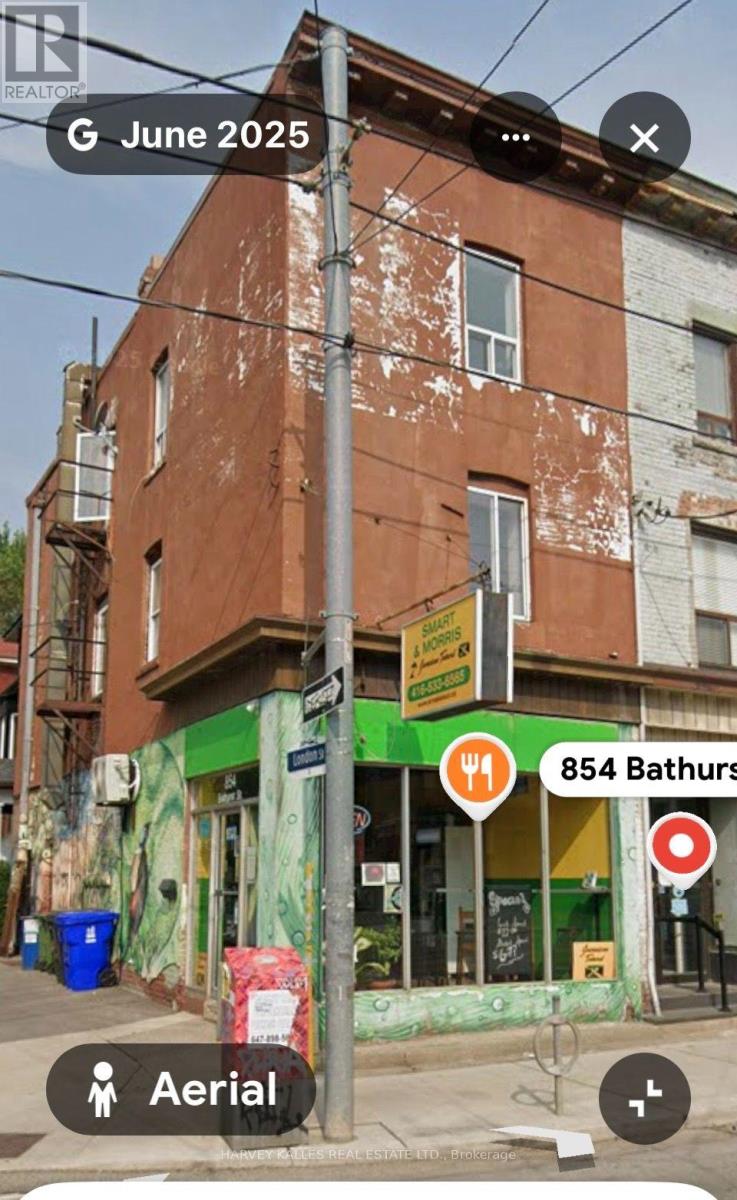
PRIME STORE FRONT LOCATION! Exceptional mixed-use investment opportunity directly across from Bathurst Station. This versatile property features a prominent ground-floor retail store front with dedicated basement space, complemented by residential/office accommodations on the upper levels-offering multiple opportunities for rental income, owner-occupancy, or a live/worksetup. Located in a highly sought-after and vibrant neighbourhood surrounded by restaurants, cafés, shops, schools, parks, and excellent transit, this property offers outstanding visibility and convenience. The prime store front location provides excellent potential for a variety of commercial uses, while the additional apartment/office space creates valuable income-producing potential. An ideal opportunity for investors, entrepreneurs, and owner-users looking to secure a well-located property with multiple income streams and long-term upside. A rare combination of location, flexibility, and income potential in one of the area's most established neighbourhoods (id:63381)
504 - 77 Harbour Square
Toronto, Ontario
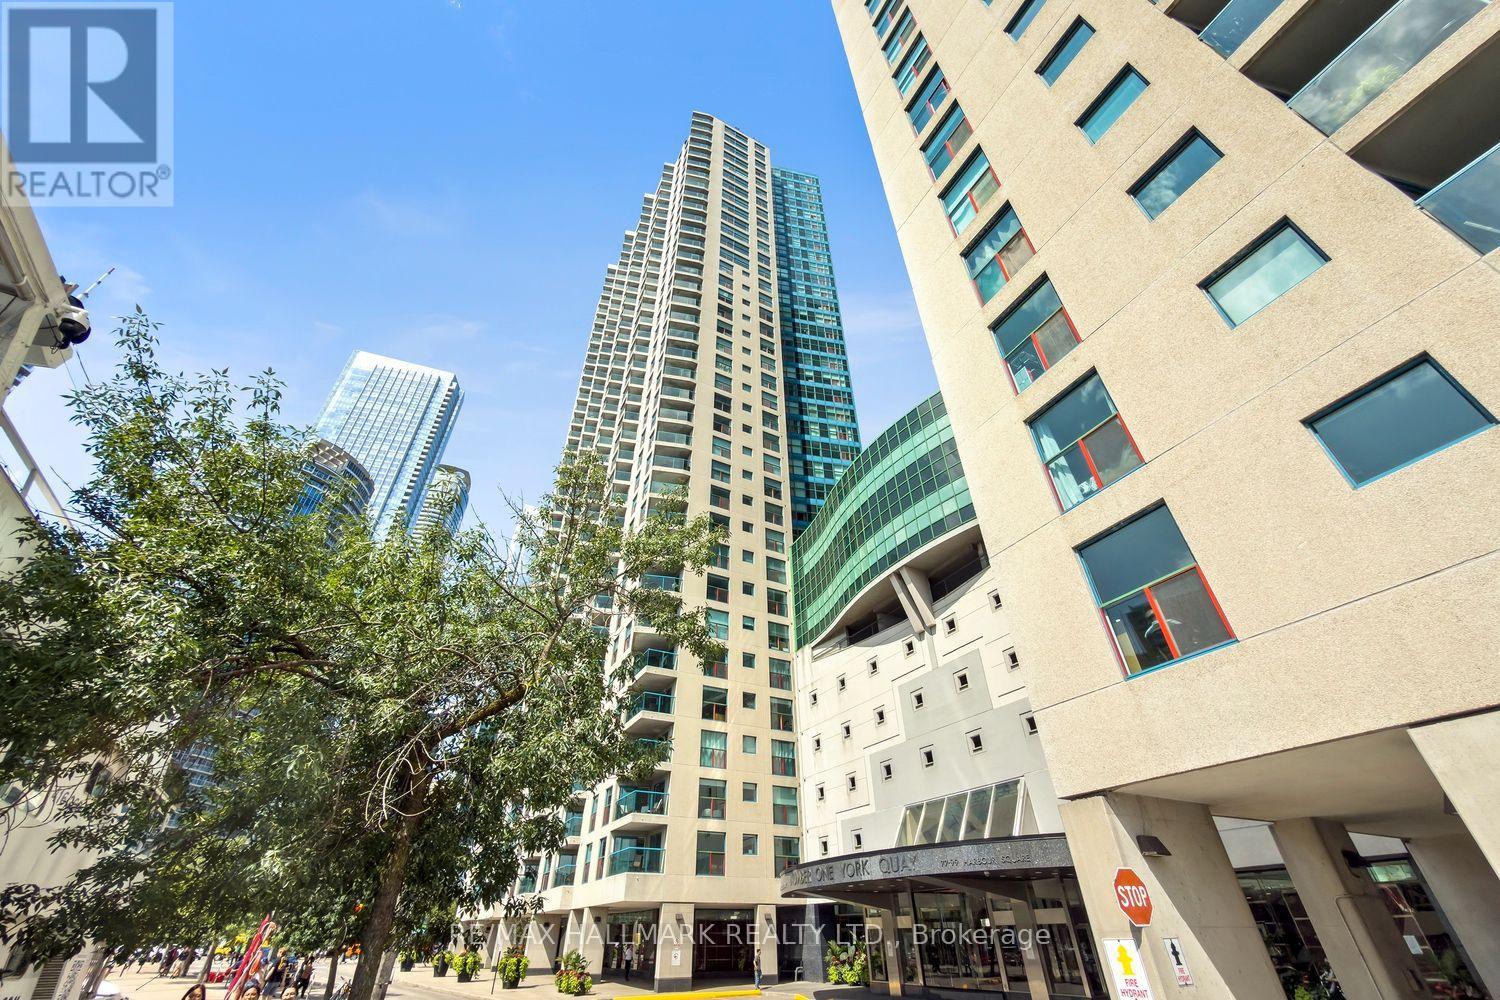
Lakefront Living at an Incredible Value! Cute as a button and right on the lake-this charming bachelor condo offers an incredible opportunity to get into the market and enjoy true waterfront living without breaking the bank. Step inside and you'll be surprised by how spacious and functional this open-concept suite feels. The smart layout creates a defined sleeping area while still leaving plenty of room for a full-size sofa and dining table. Floor-to-ceiling windows fill the space with natural light, creating a bright and inviting atmosphere.The kitchen is a standout, featuring a convenient pass-through and breakfast bar, stainless steel appliances, and an abundance of storage. Everything you need is right at your fingertips.And then there's the building-it's like having your own private resort! Enjoy an indoor pool that flows out to an outdoor pool, multiple expansive decks and outdoor spaces, a top-of-the-line fitness facility loaded with equipment, and even a restaurant and bar located right in the building. Why go on vacation when you can live like you're already there? The location is simply unbeatable. Step outside and you're surrounded by everything you could want: the waterfront, CN Tower, Union Station, transit, grocery stores, restaurants, cafés, shops, bike lanes, the Gardiner Expressway, water taxis and ferry service to the Toronto Islands. Waterfront lifestyle. Resort-style amenities. Downtown convenience. Incredible value.This is your chance to own a piece of the lakefront and enjoy the best of Toronto right outside your door. Don't wait-come see it today! (id:63381)

61 Shannon Street
Toronto, Ontario
A Rare Opportunity To Own A Fully Renovated & Reimagined Detached Residence In The Heart Of Trinity-Bellwoods. Set On An Exceptional 30-Foot Lot, This Architecturally Distinct Home Offers Sophisticated Living Across Multiple Levels, Complemented By A Separate Coach House Providing Exceptional Flexibility For Extended Family, Guests, A Home Office, Or Income Potential. (id:63381)
16 Cornwell Crescent
Norwich, Ontario
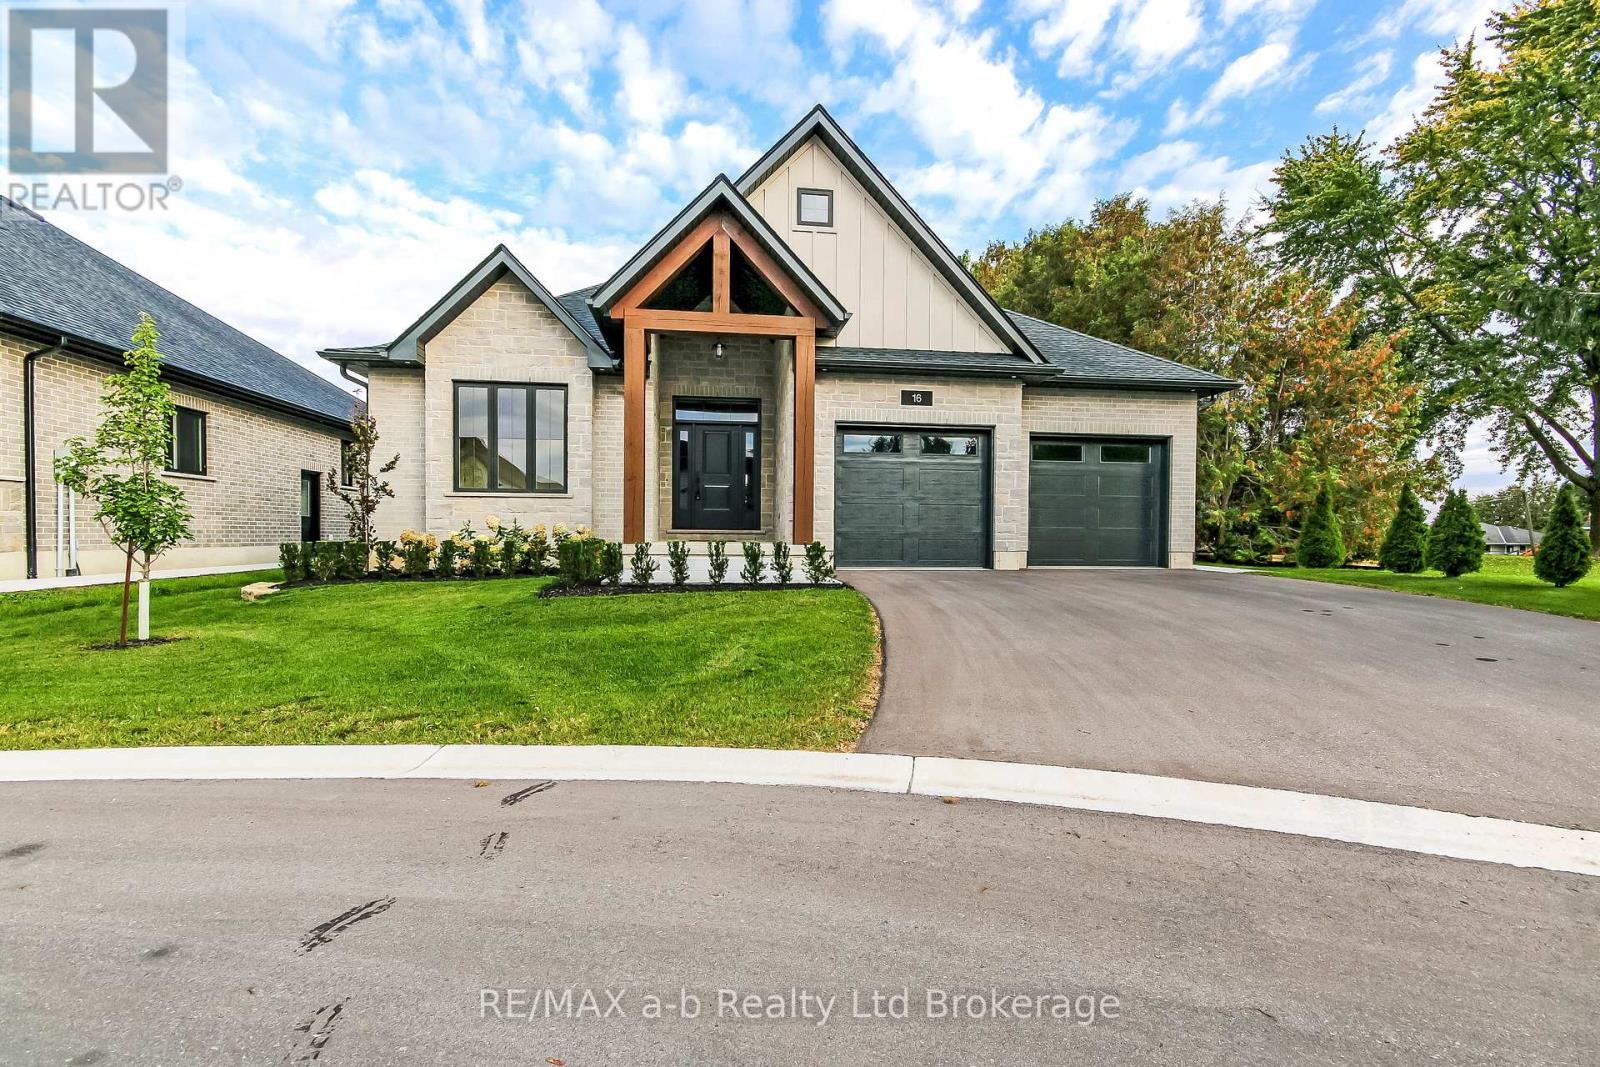
Backing onto open countryside with no rear neighbors, this custom-built bungalow in Whisper Creek Estates offers an exceptional blend of executive living and small-town tranquility. Situated on an oversized lot in one of Norwich's most desirable neighborhoods, this home is thoughtfully designed for comfortable main-floor living and effortless entertaining. The timber-accented exterior, oversized garage, and covered rear patio create an inviting first impression. An accordion-style patio door extends the living space outdoors, opening to sweeping views of the surrounding fields. Inside, the open-concept layout features a custom kitchen with walk-in pantry, a spacious living room anchored by a stone gas fireplace, and a bright dining area ideal for gathering with family and friends. The primary suite offers a private retreat complete with an ensuite and walk-in closet, while two additional bedrooms provide flexibility for family, guests, or a home office. The lower level features 9-foot ceilings, large windows, and framing and drywall already in place for substantial additional living space, offering an excellent opportunity to finish the basement to suit your needs. A rare opportunity to enjoy the comfort and quality of a newer executive bungalow, with exceptional countryside views, thoughtful design, and room to grow-all in the welcoming community of Norwich. (id:63381)
3 Evergreen Court
Tillsonburg, Ontario
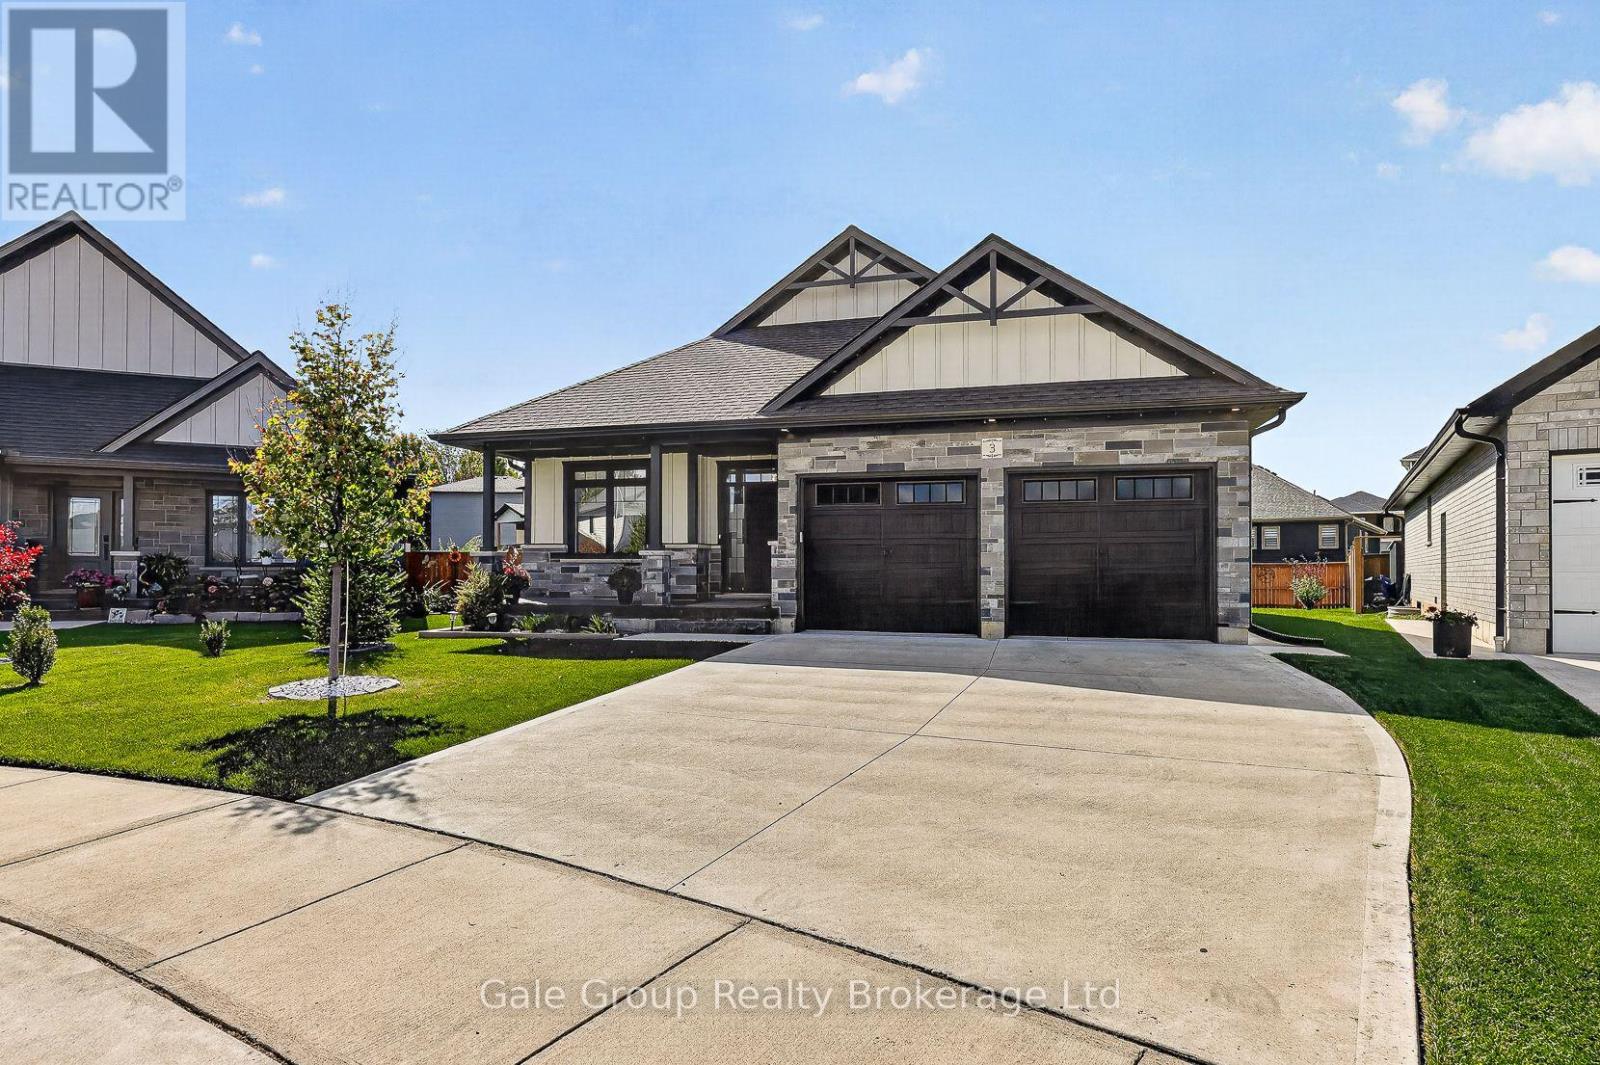
Right-size your home. Upsize your lifestyle in beautiful Tillsonburg. Built in 2023, this thoughtfully designed 3-bedroom, 2-bathroom bungalow offers 1,532 sq. ft. of comfortable, modern main-floor living-perfect for those ready to simplify without sacrificing quality or space. The bright open-concept kitchen, dining and living area creates an inviting place to gather, featuring quartz countertops, high end appliances, a stunning stone gas fireplace and a cathedral ceiling. The spacious primary bedroom offers a walk-in closet and 3-piece ensuite, while two additional bedrooms provide ideal space for guests, family or a home office. Main-floor laundry makes everyday living easy, while the unfinished but already-framed basement offers future possibilities for additional living space or storage. Enjoy the convenience of a heated double garage, owned tankless water heater, new deck, fencing and large shed, landscaped lot with an irrigation system, along with new blinds and automatic Christmas lights. Close to city amenities, golf, and just a short distance to the lake. Modern, manageable and move-in ready-this is a home designed for the next chapter, with more time to enjoy the things that matter most. (id:63381)
4 Otterview Drive
Norwich, Ontario
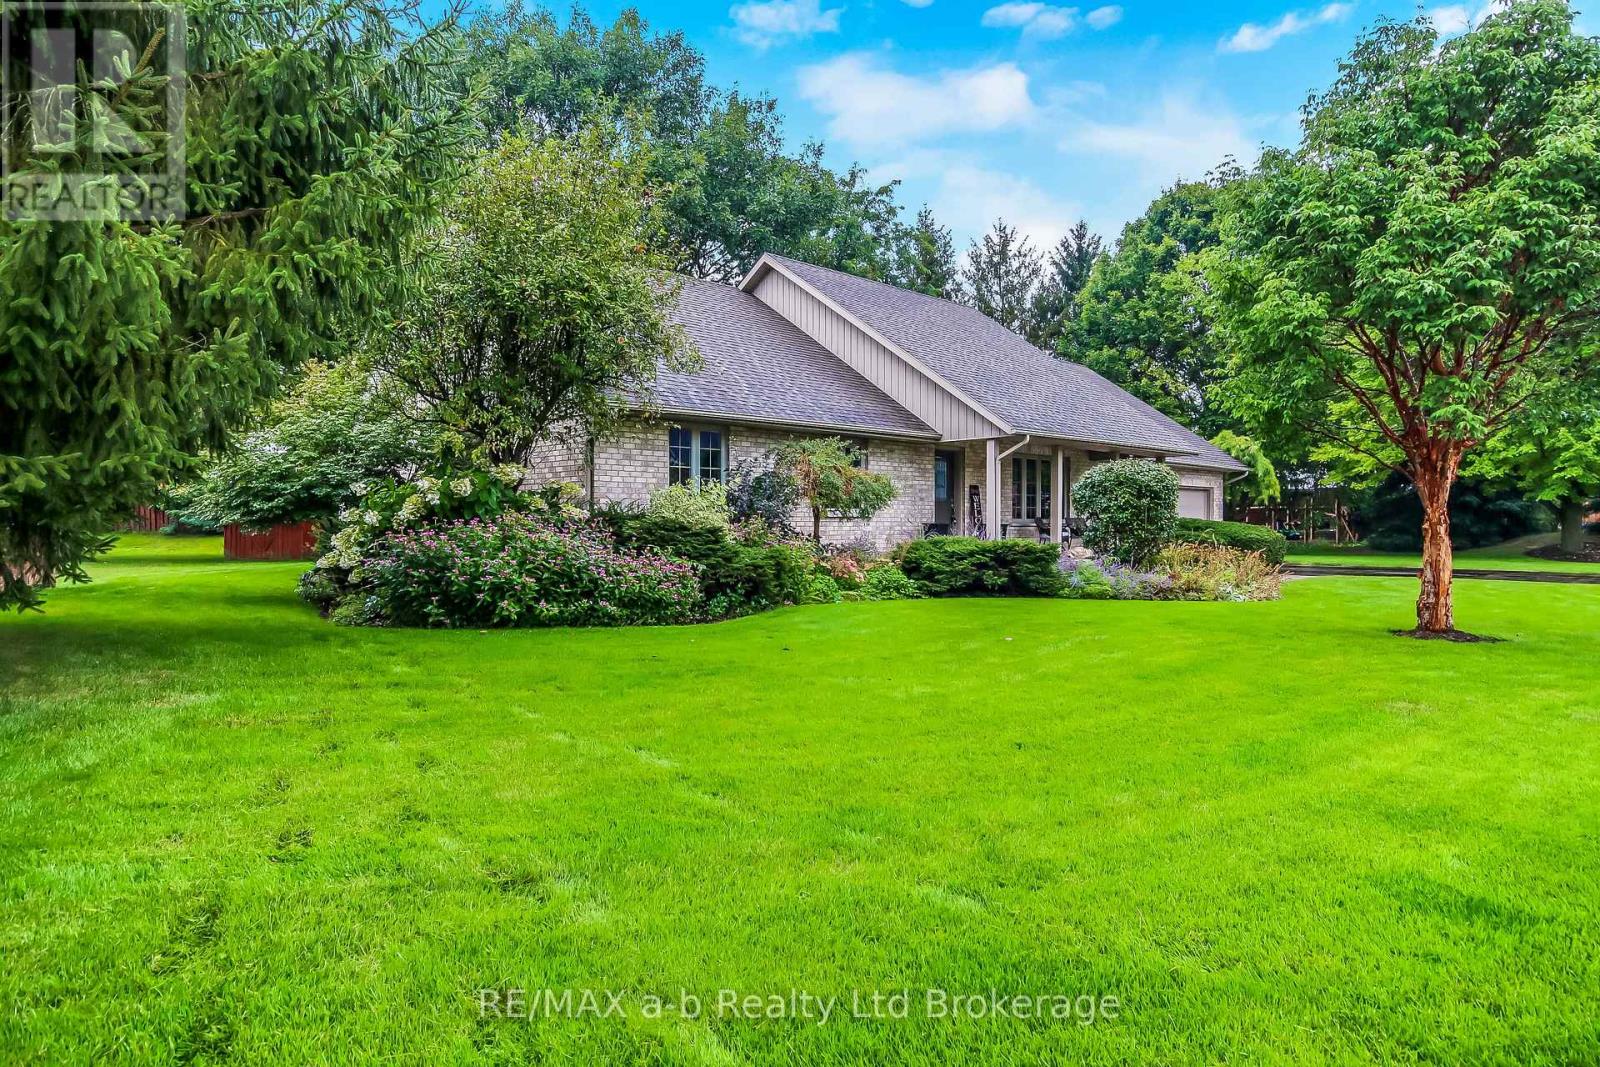
Located in the heart of Otterville, this well-maintained 4-bedroom, 2-bathroom home offers comfortable living in one of Oxford County's most desirable small-town communities. The bright living room, kitchen, and dining area flow seamlessly to the rear porch, overlooking mature trees and beautifully landscaped grounds. The main floor features a spacious primary bedroom with ensuite, along with two additional bedrooms and a full bathroom, providing flexibility for families, retirees, or those seeking convenient main-floor living. The finished basement expands the living space with a large rec room, a fourth bedroom, a bathroom rough-in, and an oversized utility and storage area. The laundry room has the third bathroom located next to the outside back door. Outside, the property has been thoughtfully maintained and offers plenty of space to relax and enjoy the outdoors. Additional features include an in-ground lawn irrigation system and an invisible fence, adding both convenience and functionality to the property. Ideally situated close to parks, walking trails, and local amenities, this home offers the perfect opportunity to enjoy the welcoming lifestyle and strong sense of community that make Otterville such a sought-after place to call home. (id:63381)
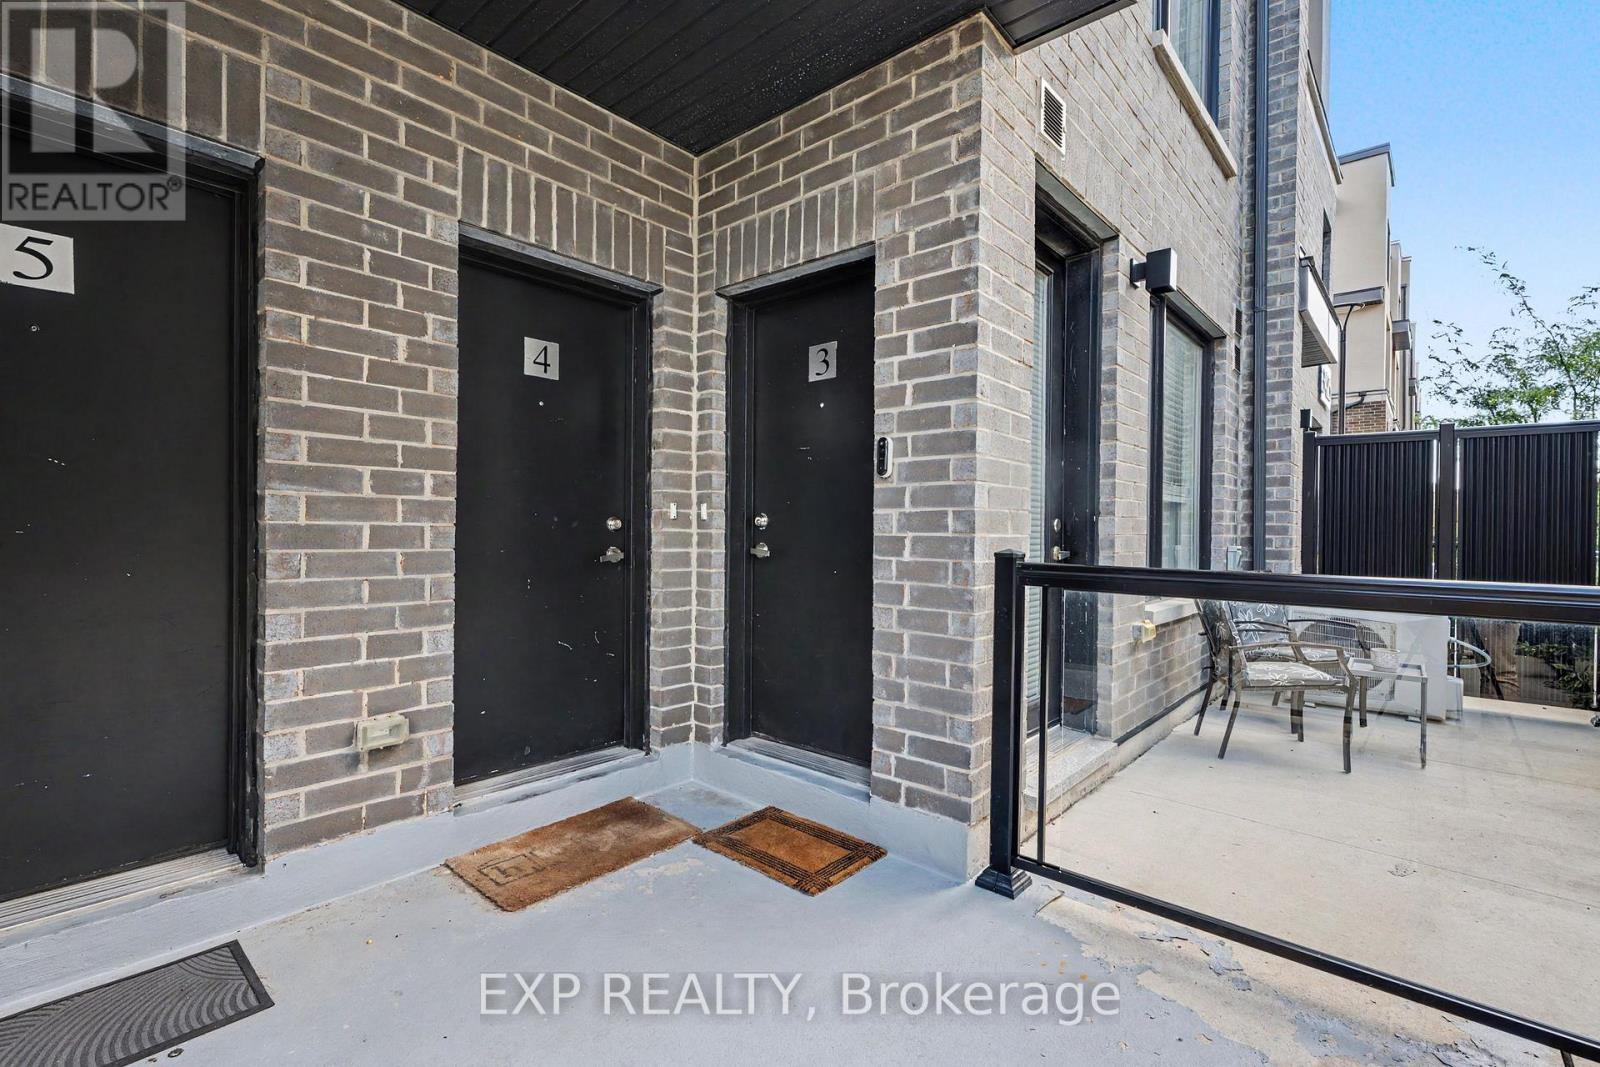
3 - 3425 Ridgeway Drive
Mississauga, Ontario
Welcome to modern living in the heart of Erin Mills! This bright 2-bed, 3-bath stacked townhome in The Way offers 917 sq.ft. across beautifully finished levels, plus 1 owned underground parking spot and a private locker.The open-concept main floor shines with wide-plank laminate flooring, a walk-out to your own outdoor space, and a chef-inspired kitchen boasting quartz counters, white cabinetry, and stainless steel appliances. A convenient 2-pc powder bath completes this level.Upstairs, the spacious primary bedroom features a private ensuite, alongside a second generous bedroom, main bath, and dedicated laundry closet for effortless everyday living.Set within a striking brick, siding, and stucco building with professionally landscaped grounds and rooftop terraces, this vibrant Erin Mills community sits right at The Collegeway & Ridgeway Drive-steps to Highways 403/407, Erindale GO, UTM, Erin Mills Town Centre, Credit Valley Hospital, Costco, parks, schools, and more!Forced-air gas heat, central air, and low-maintenance condo living (fees include heat, CAC, common elements, building insurance & parking) make this the perfect fit for first-time buyers, downsizers, or investors alike.Move-in ready and made for modern life-welcome home! (id:63381)
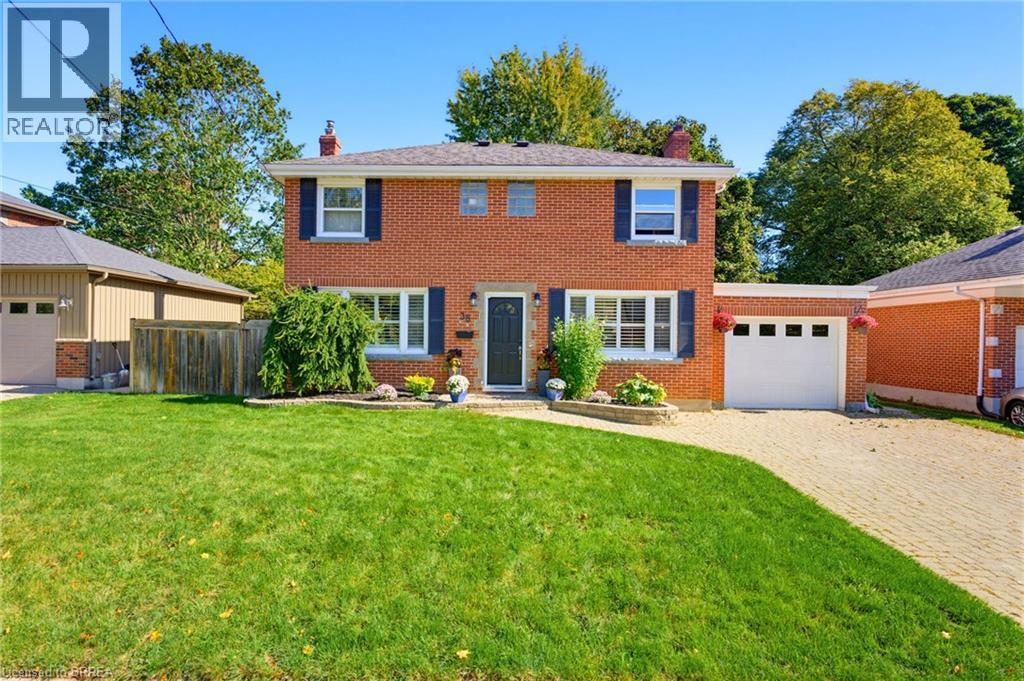
38 Admiral Road
Brantford, Ontario
Welcome to 38 Admiral Road, a beautifully maintained and move-in-ready home nestled in Brantford’s sought-after Henderson Survey. The bright main level offers a spacious living room with large windows that fill the space with an abundance of natural light, a separate dining room ideal for family meals, and a well-appointed kitchen overlooking the dining area. The stylish kitchen features abundant storage, a convenient wall pantry, deep pots-and-pans drawers, elegant quartz countertops, stainless steel appliances, a stylish tile backsplash, and direct access to the backyard, creating a seamless connection for effortless outdoor dining and entertaining. Upstairs, the spacious primary bedroom features a walk-in closet and private balcony, while two additional bedrooms, including one with its own walk-in closet, and a four-piece bathroom complete the level. The fully finished lower level offers a large recreation room with a cozy gas fireplace, along with an additional flexible room currently used as an office that could also serve as a comfortable guest bedroom. Outside, enjoy a large, private, fully fenced backyard surrounded by mature trees and featuring a spacious deck, hot tub, and garden shed for convenient storage. Ideally located close to schools, shopping, restaurants, parks, and everyday amenities, this home is also just a short walk to the Grand River and Brantford’s scenic walking and biking trails. With its spacious layout, attractive finishes, versatile living areas, and exceptional backyard, 38 Admiral Road is a wonderful place to call home. (id:63381)
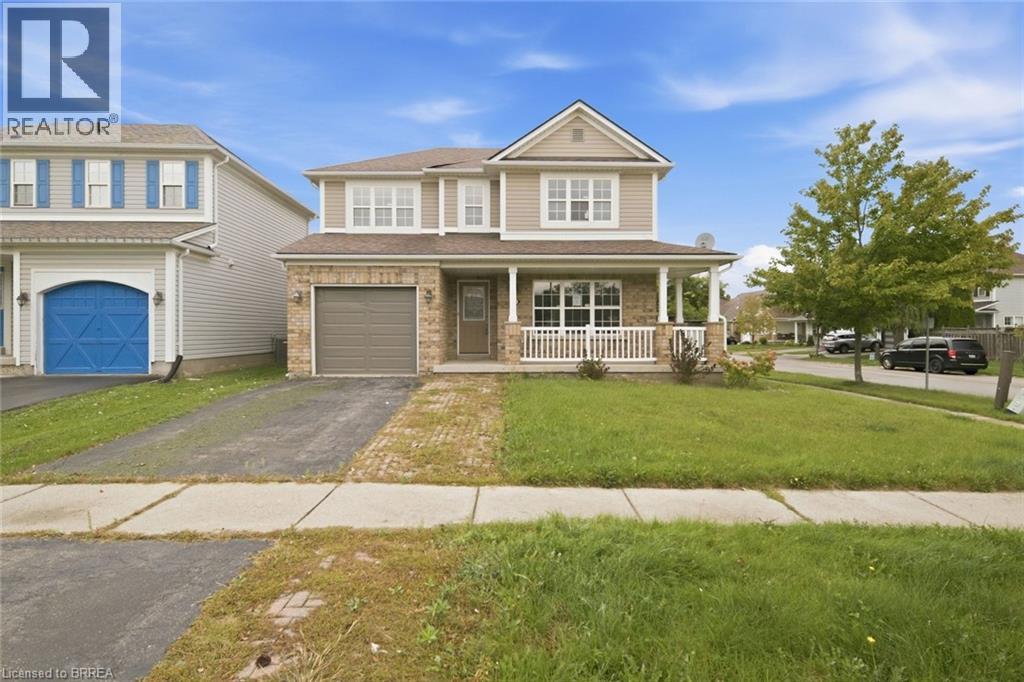
90 Osborn Avenue
Brantford, Ontario
Welcome to 90 Osborn Avenue, a fantastic two-storey home situated on a premium corner lot in Brantford’s desirable West Brant community. Offering 3 bedrooms and 2.5 bathrooms, the home features a spacious primary suite complete with a walk-in closet and 4-piece ensuite. The open-concept kitchen includes quartz countertops, ceramic tile flooring and patio doors leading to a large, private backyard and deck. The main-floor family room is complete with engineered hardwood flooring and a stone-wall fireplace. The unfinished basement offers plenty of potential to create additional living space to suit your needs. Conveniently located close to schools, parks and everyday amenities, this home is an excellent option for a growing family. Property is being sold under Power of Sale. (id:63381)
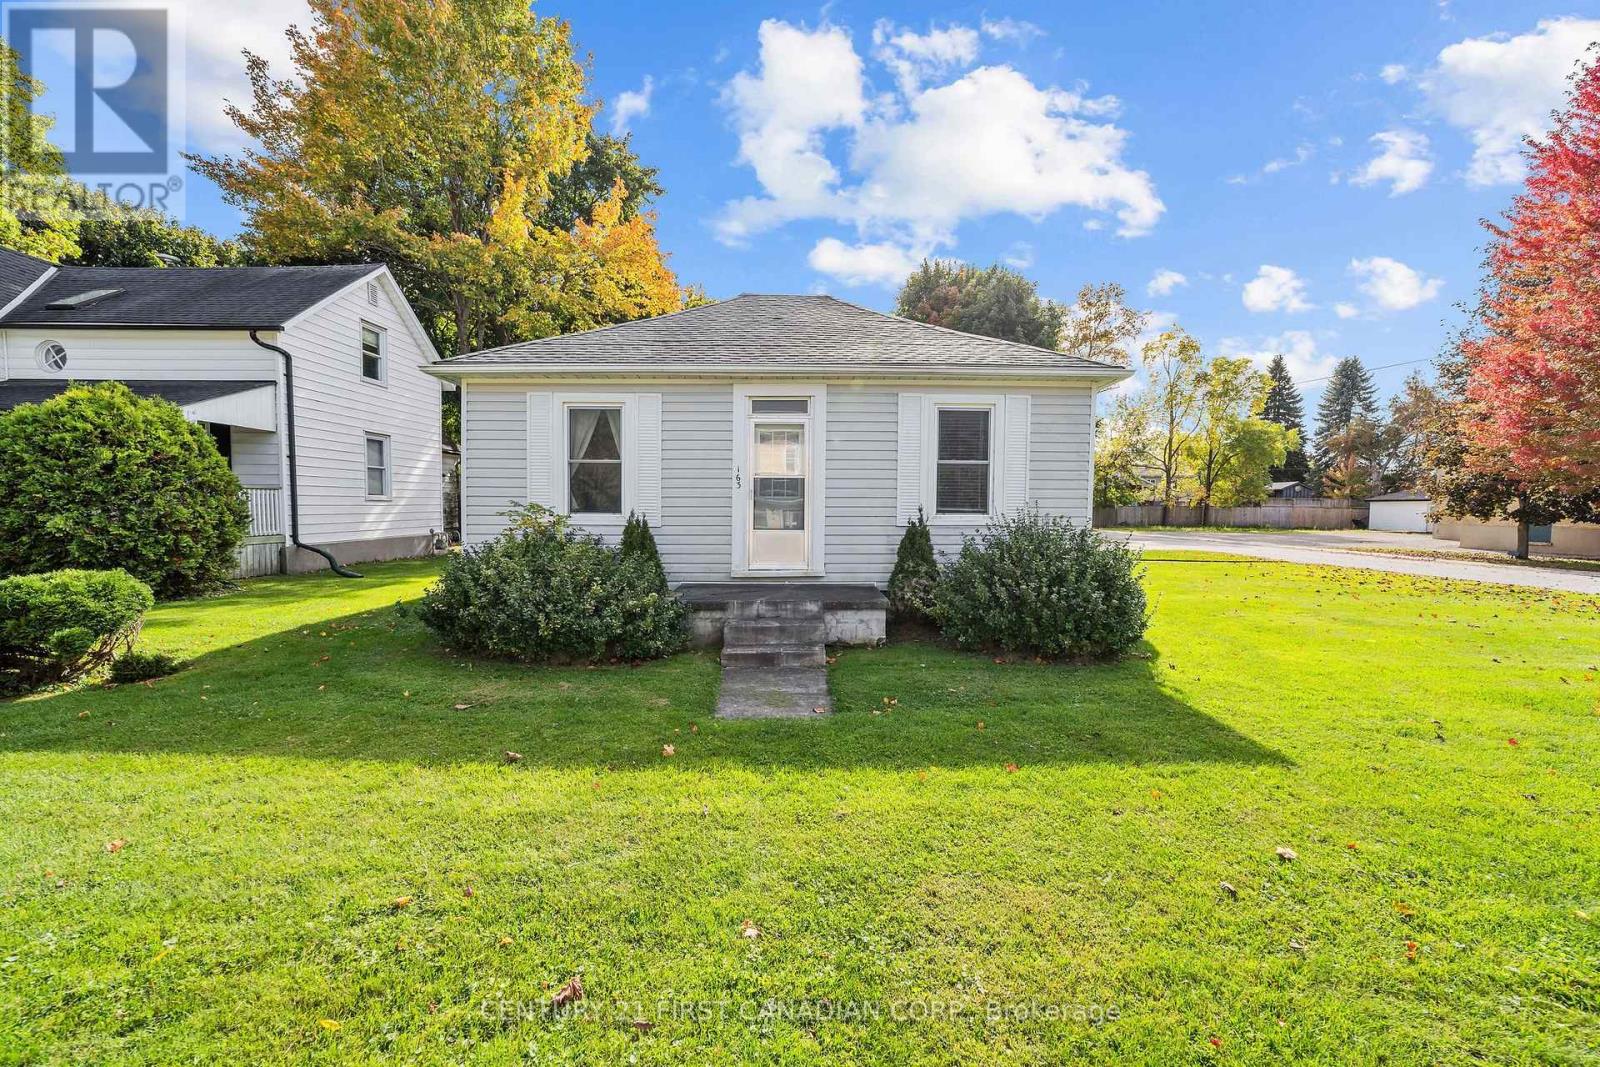
163 George Street
North Middlesex, Ontario
Welcome to this well-maintained 3-bedroom, 1-bathroom home nestled in the charming village of Ailsa Craig! Offering a great opportunity for first-time buyers, downsizers, or investors, this home is in good overall condition and ready for someone to bring their own vision and personal touches. With some updating and cosmetic improvements, you can make this property truly your own while building value along the way. Situated on a beautiful, large corner lot, there is plenty of outdoor space to enjoy, garden, entertain, or create your own backyard retreat. The attached single-car garage offers additional storage space, adding to the home's everyday practicality. An added bonus is the Generac generator, providing extra peace of mind and convenience during stormy weather and unexpected power outages. Enjoy the relaxed pace and welcoming feel of small-village living while remaining just 20 minutes from London and its many amenities. Whether you're looking to enter the real estate market, downsize to a quieter community, or invest in a property with potential, this home is full of opportunity. With its generous corner lot, practical features, and desirable location, this is a wonderful chance to make a house your own in the heart of Ailsa Craig! (id:63381)
93 Mctaggart Court
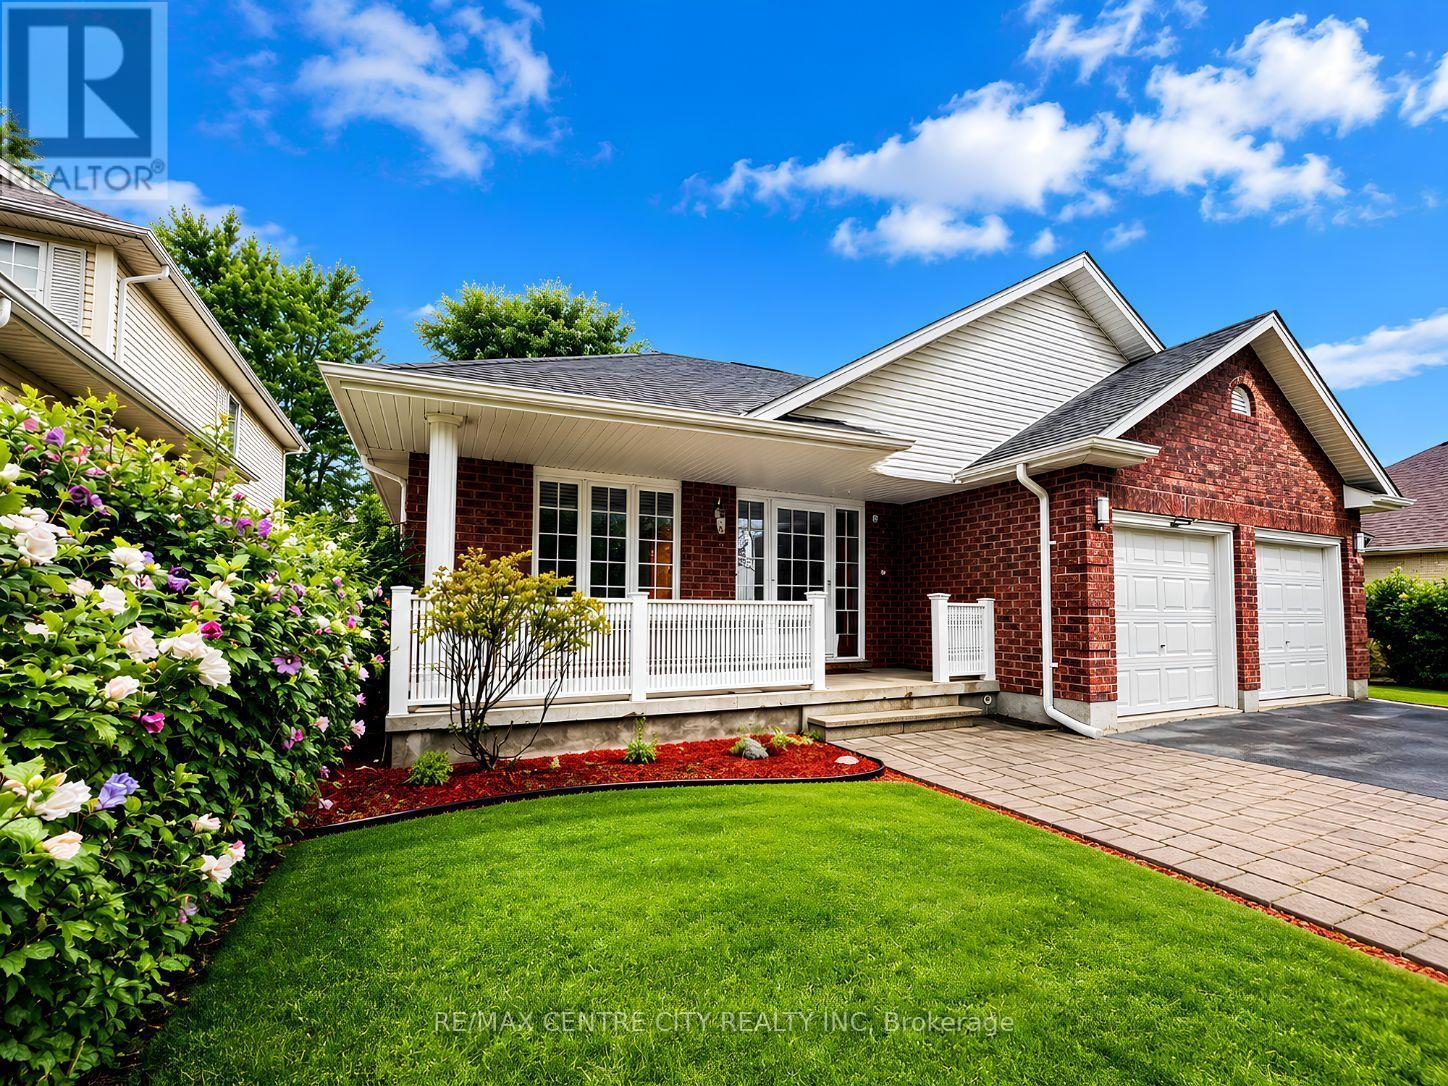
London North, Ontario
Welcome to 93 McTaggart Court, a spacious detached bungalow in London, Ontario, set on a quiet, low-traffic court in North London's sought-after Stoney Creek neighbourhood and backing directly onto the green space of Constitution Park. This 2+2 bedroom, 3 full bathroom home offers over 2,600 sq. ft. of finished living space including a fully finished basement, plus a private backyard sauna. Step inside to a bright, open-concept living area that flows into the dining room and kitchen, where abundant cabinetry and counter space make everyday living and entertaining effortless. Impressive ceiling heights carry through the main level and continue into the lower level. The true single-level layout offers a generous primary bedroom with walk-in closet and full ensuite, plus a second bedroom and another full bathroom on the main floor. Main-floor laundry is tucked into a functional mudroom off the double car garage. Downstairs, the fully finished basement delivers a huge family room centred around a cozy gas fireplace, two additional bedrooms, a full bathroom, abundant storage and a dedicated cold room - ideal for guests, extended family or a growing household. Outside, the backyard sauna is your own spa retreat for year-round relaxation and wellness. With no through-traffic and parkland at the back door, this home pairs rare privacy with an unbeatable location: walking distance to A.B. Lucas Secondary School and Constitution Park's splash pad, playground, basketball court and trails, and minutes to the Stoney Creek Community Centre, YMCA and Library, Masonville Mall, Richmond Row, Western University and Fanshawe College, with quick access to Adelaide Street North and Highbury Avenue. A move-in-ready bungalow in one of London's most desirable neighbourhoods.There is no rental items. (id:63381)
90 Chestnut Court
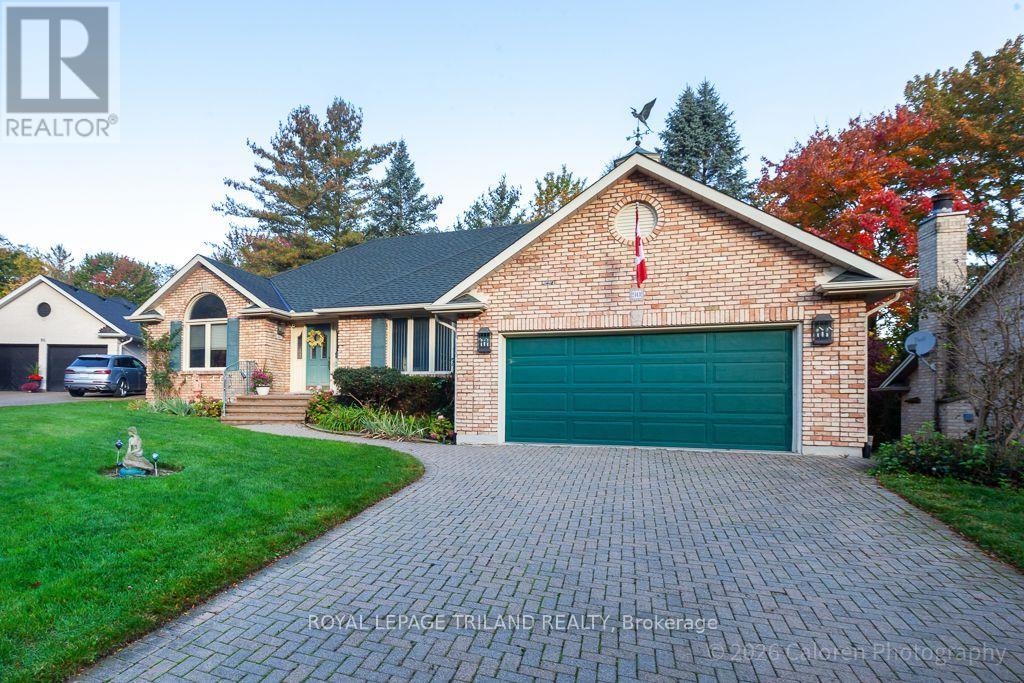
London South, Ontario
An executive custom-built ranch bungalow of this calibre is seldom offered in Warbler Woods West, one of London's most established and highly regarded residential enclaves. Set on a peaceful cul-de-sac with virtually no through traffic, this distinctive Byron home combines generous proportions, architectural character and an exceptional setting.Built in 1990 and carefully maintained, the home offers substantial above-grade living space plus approximately 800 sq. ft. of finished walkout lower level. Its reclaimed yellow brick exterior creates a warm, timeless first impression, while arched windows, leaded glass and crown moulding add individuality throughout.The sun-filled main-floor office features built-in bookcases and storage, a leaded-glass door and south-facing window. The dining room is enhanced by a vaulted ceiling and leaded-glass doors.At the heart of the home is a spacious kitchen with excellent storage, solid-surface counters, a built-in desk and a generous breakfast area opening to a private upper deck.The beautifully proportioned living room features a vaulted ceiling and gas fireplace framed by two arched windows overlooking the rear gardens.The primary bedroom offers excellent space, a walk-in closet and ensuite bath. A large laundry room provides direct access to the double garage, while a convenient powder room serves guests.An open staircase leads to the bright walkout lower level, where a family room with brick wood-burning fireplace opens to a large deck. Two additional bedrooms feature full-size windows, accompanied by a four-piece bath.With remarkable space, natural light and enduring architectural details, this is a home with excellent bones and the flexibility to evolve with a new owner's vision. (id:63381)
1492 North Vernon Avenue
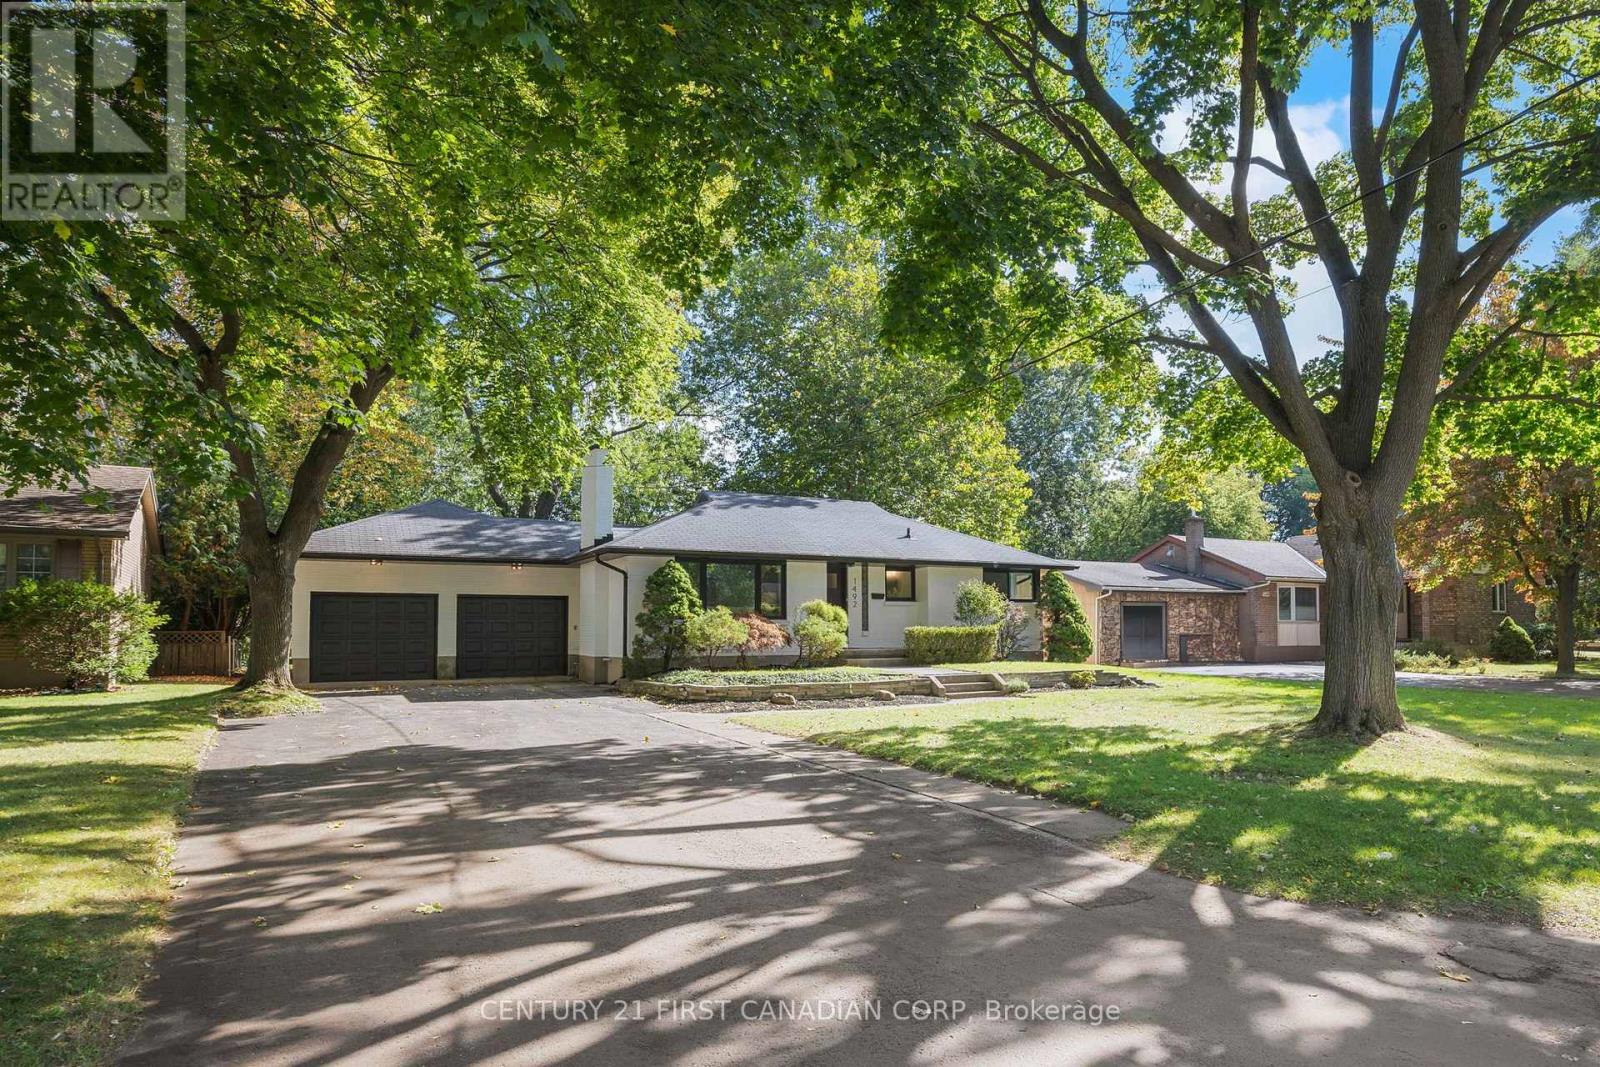
London North, Ontario
Welcome to 1492 North Vernon Ave, a beautifully renovated bungalow on an impressive 75' x 175' lot in North London's sought-after Northridge neighbourhood. Backing onto the Lucas High School playground, this home offers exceptional privacy, space, and a family-friendly setting. Property offers Excellent curb appeal with a beautifully landscaped front yard and attractive stonework. Features include an attached oversized double garage and a huge driveway with parking for 8-10 vehicles. Extensively updated with brand-new high-efficiency windows, HVAC system, solid exterior doors, flooring, trim, baseboards, interior doors, and fresh paint. The bright living room features new oversized windows that fill the space with natural light. The stunning custom kitchen offers two-tone cabinetry, artisan subway-tile backsplash, brand-new stainless-steel appliances, and a custom hood range. The main floor includes 3 bedrooms and a full bathroom, while the lower level features a spacious family room with electric fireplace, 4th bedroom and a full bathroom, separate storage area with built-in wooden racks, and a separate large unfinished area with future development potential .Roof was installed in DEC 2018 and a Culligan Water Softener is a bonus feauture. Enjoy the private, mature, tree-lined backyard with a brand-new deck and patio, perfect for relaxing or entertaining. Move-in ready, extensively renovated, and located on an exceptional lot in prime Northridge-this home is ready for its next family! (id:63381)
9 - 1710 Ironwood Road
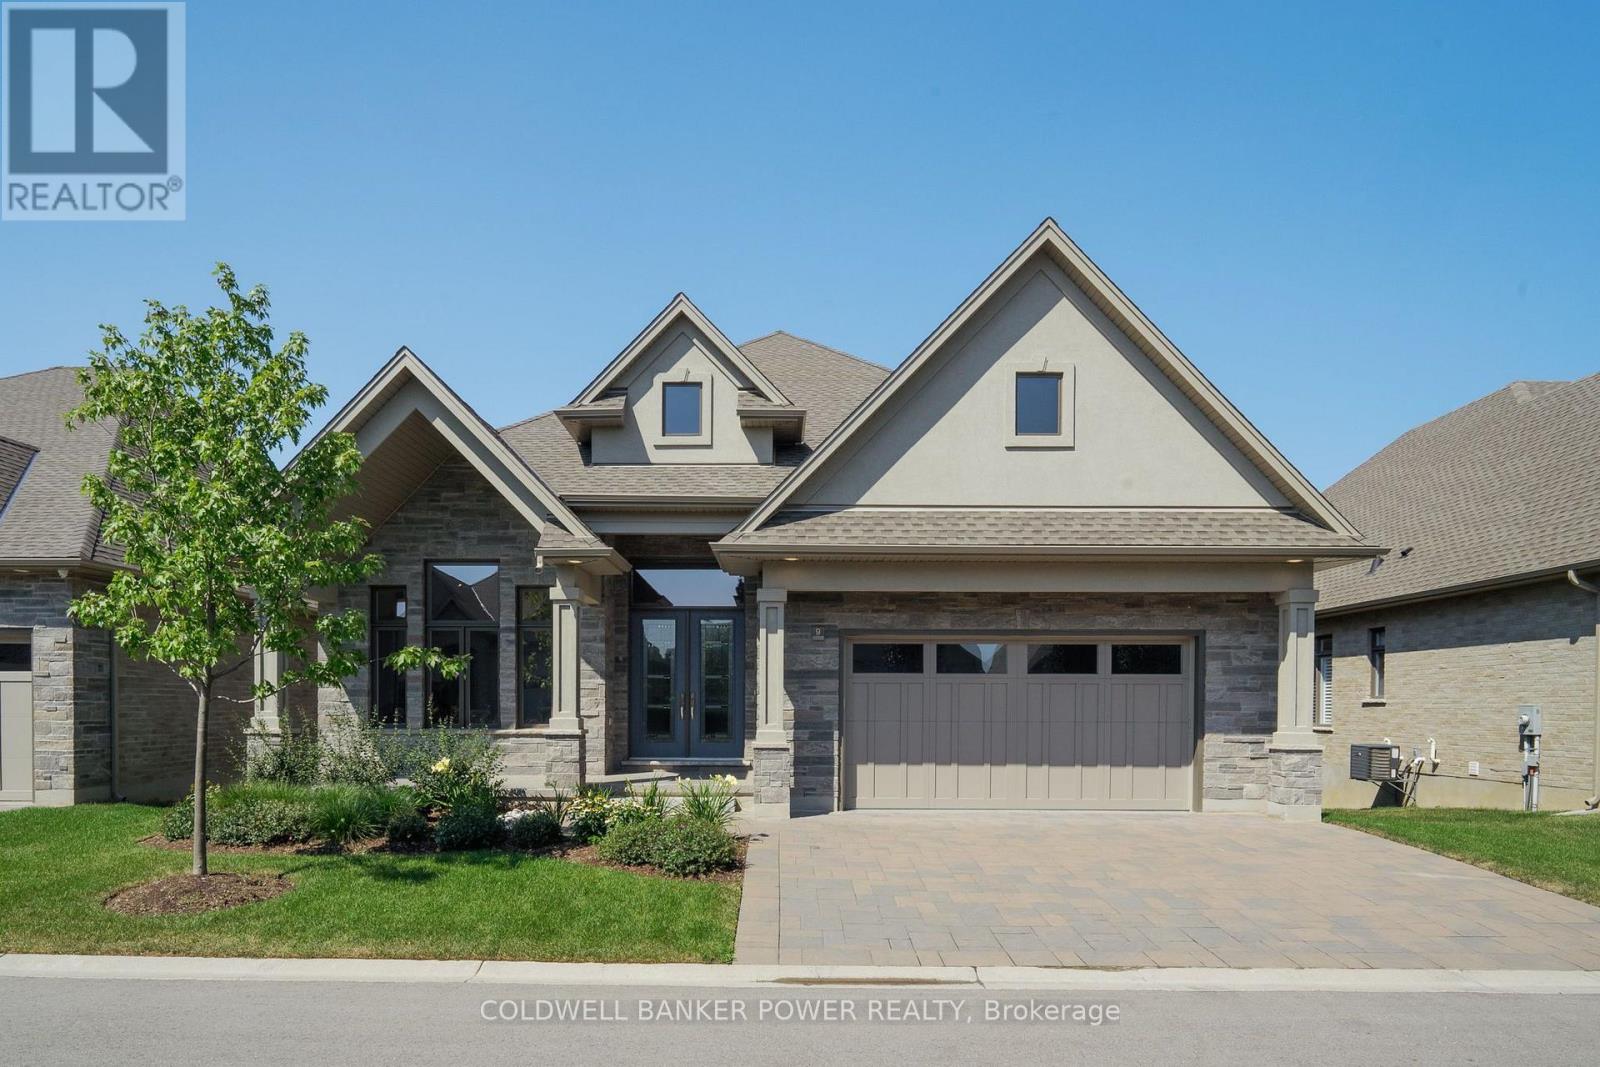
London South, Ontario
Experience elevated living at 1710 Ironwood Drive, Unit 9 - the professionally curated Birmingham model in the exclusive gated community of The Ridge at Byron. This exceptional detached condominium showcases sophisticated design, premium craftsmanship, and luxury finishes throughout, offering an effortless blend of elegance and comfort with over 4200 sq ft of finished space. Thoughtfully designed for main-floor living, the open-concept layout features soaring ceilings, a private study, elegant dining space, and a spectacular great room with custom built-ins, fireplace, and expansive windows that fill the home with natural light. The designer kitchen is the heart of the home, anchored by an impressive island, walk-in butler's pantry, and a premium Fisher & Paykel appliance package-perfectly appointed for both everyday living and entertaining. The luxurious primary retreat offers a spa-inspired five piece ensuite plus his and her walk-in closets. The professionally finished lower level extends the living space with two additional bedrooms, a full bath, an expansive family room with a second fireplace, and rough-in for a future wet bar. Enjoy peaceful outdoor living from the covered terrace in one of London's most well appointed communities. Nearby access to the natural beauty of Warbler Woods and just minutes from Byron Village, golf, shopping, dining, and scenic trails, The Ridge at Byron offers an unparalleled lifestyle with low-maintenance condominium living. A rare opportunity to own the builder's completed spec home, where timeless architecture, exceptional quality, and refined luxury come together in one remarkable residence. Additional features include: Rough in for electric car hook up, security system and central vacuum. (id:63381)
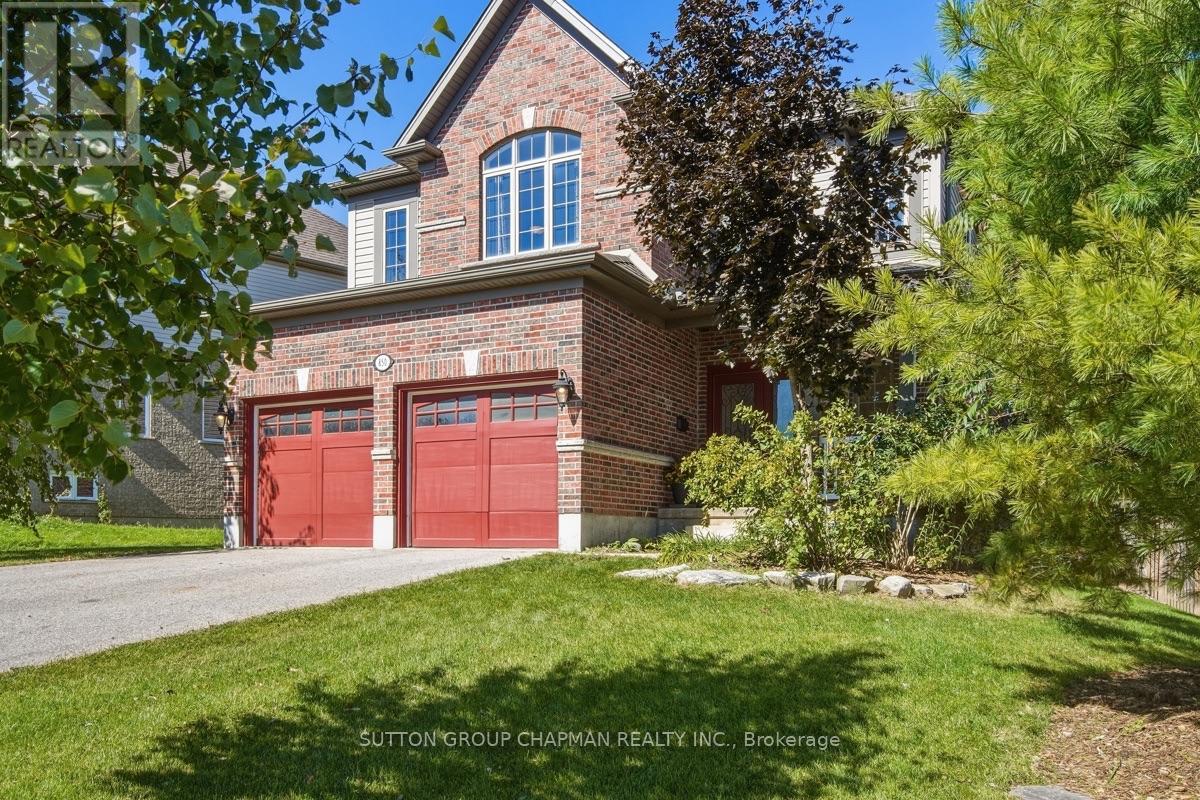
850 Teakwood Lane
London North, Ontario
Welcome to 850 Teakwood Lane, a spacious and beautifully maintained family home situated on an impressive nearly 70' x 127' lot in desirable Northwest London. Offering approximately 2,750 sq. ft. of above-grade living space, this 4-bedroom, 3-bathroom home provides an exceptional amount of room for growing families, multi-generational living, or those looking for flexible work-from-home space. The main level features a bright and functional layout with a dedicated office, living room, and an open-concept kitchen, dining and family room designed for everyday living and entertaining. The kitchen offers upgraded floor-to-ceiling wood cabinetry, generous workspace and views of the treed backyard, with a new refrigerator and dishwasher adding everyday convenience. Step outside to enjoy the private backyard and two-level natural stone patio - an inviting setting for relaxing or entertaining. Upstairs, you'll find four generously sized bedrooms, including an expansive primary retreat with a separate sitting nook and ensuite featuring a large walk-in shower. The additional bedrooms offer excellent closet space, while the conveniently located upper-level laundry room includes a brand-new washer and dryer. The unfinished basement offers plenty of additional space and the opportunity to customize it to suit your needs, whether you envision a recreation room, home gym, additional living space or storage. Outside, the wide driveway accommodates four vehicles in addition to the attached double-car garage. Located on a quiet residential street close to Western University, schools, shopping, dining, Costco, the Canada Games Aquatic Centre, Masonville and downtown London, 850 Teakwood Lane combines space, versatility and convenience in a sought-after Northwest London neighbourhood. (id:63381)