
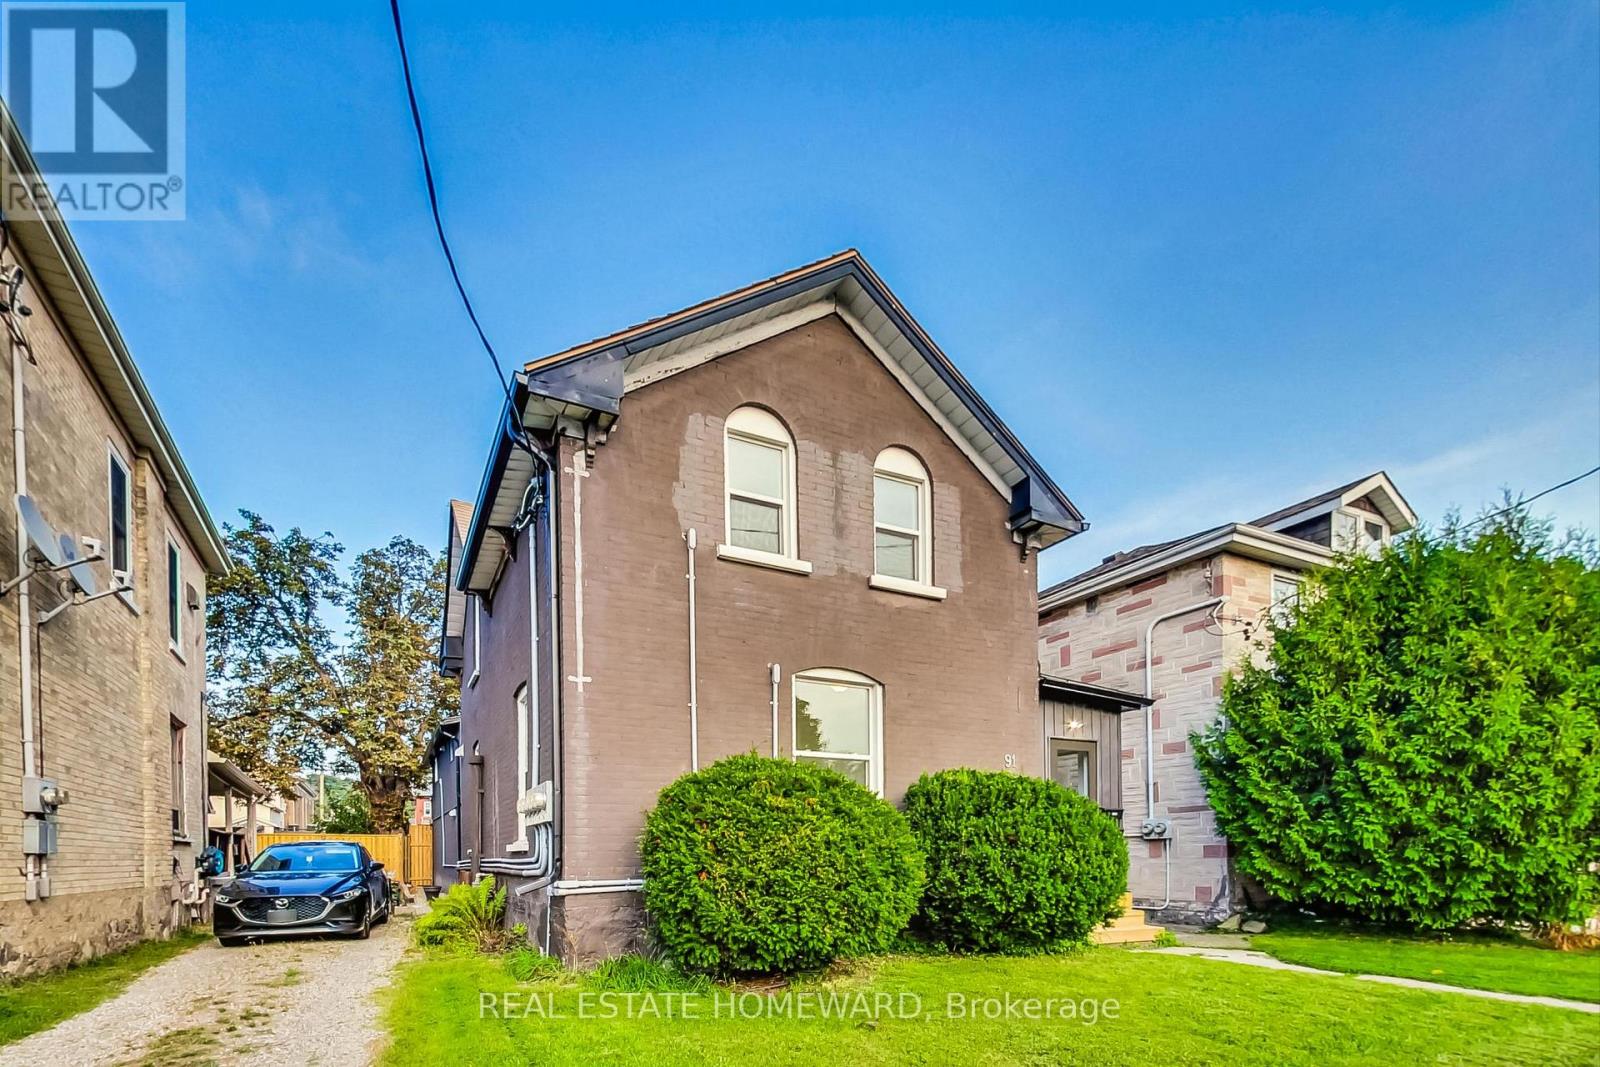
91 Water Street S
Cambridge, Ontario
Whether you're a house-hacker hunting for the perfect place to live in and grow your wealth or a pure investor looking for an amazing investment vehicle (7.91% CAP rate!), this separately metered 4plex is truly a rare opportunity because the tenants pay almost all the utilities use: Each unit pays for their own heat & hydro plus one hydro meter for the landlord to pay for the common area usage, Where can you find an investment property that has a monthly net cash flow AFTER financing of $2,822 with 20% down (@ 3.89% 30 yr AM) OR $2,220 with 10% minimum down? Total 5 yr equity position @20% down $759,000, 10 yr equity $1,210,000. Why this property stands out: Fully Renovated: Professionally redone from top to bottom, ensuring you attract and hold onto high-quality tenants and minimize future maintenance costs. Nearly everything is NEW, meaning fewer headaches and more peace of mind * Immediate Rental Income: all units rented are at market. Versatile Layouts: The suite configurations offers you diverse rental options. The composition includes one 3-bedroom, two 2-bedrooms, and one bachelor unit. Plus, there's parking for four vehicles at the rear of the property * Bonus: the City clears the snow on the sidewalk in front of the building. Amazing location! You've got the Grand River right in front of you with access to lots of walking trails including the famous Cambridge To Paris Rail-Trail. WALK to: Downtown 5 min, Cambridge Bus Terminal 6 min, groovy Gaslight District 8 min, U of Waterloo Cambridge 10 min, grocery store 12 min - so near to everything without being in the thick of it. By car you are only 15 min to the 401, 30 min to Hamilton, and an hour to Toronto. No, this one will not be available for long! Grab the brass ring and begin to create generational wealth! (Photos from when renovations were completed in 2024.) (id:63381)
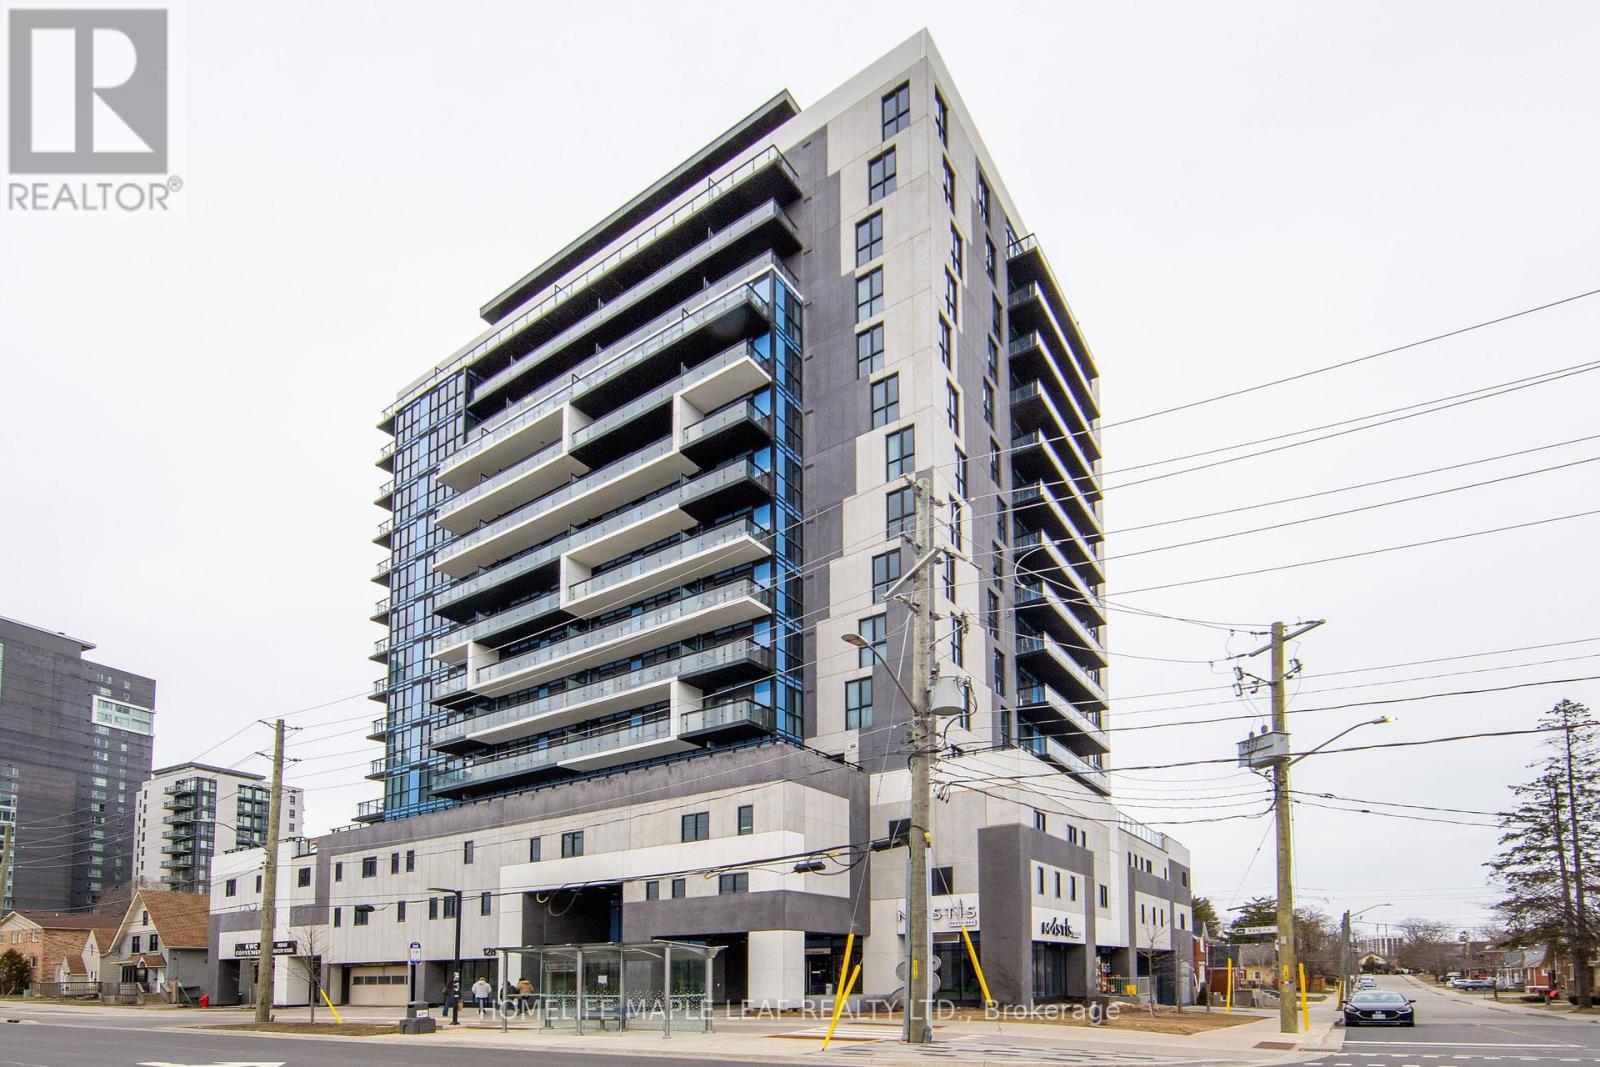
1402 - 128 King Street N
Waterloo, Ontario
Welcome to 128 King St N 1402, Beautiful corner unit features 2 Bedroom, 2 washrooms plus open concept & 9 ft ceiling throughout. Open concept living kitchen area with S/S appliances. This unit features 2 balconies 1325 sqft & 48 sqft w/beautiful city view. Building offer indoor/outdoor amenities. Easy access with transit at doorstep, close to waterloo university, restaurants, shops and highways. Must look this unit, Show & Sell. (id:63381)
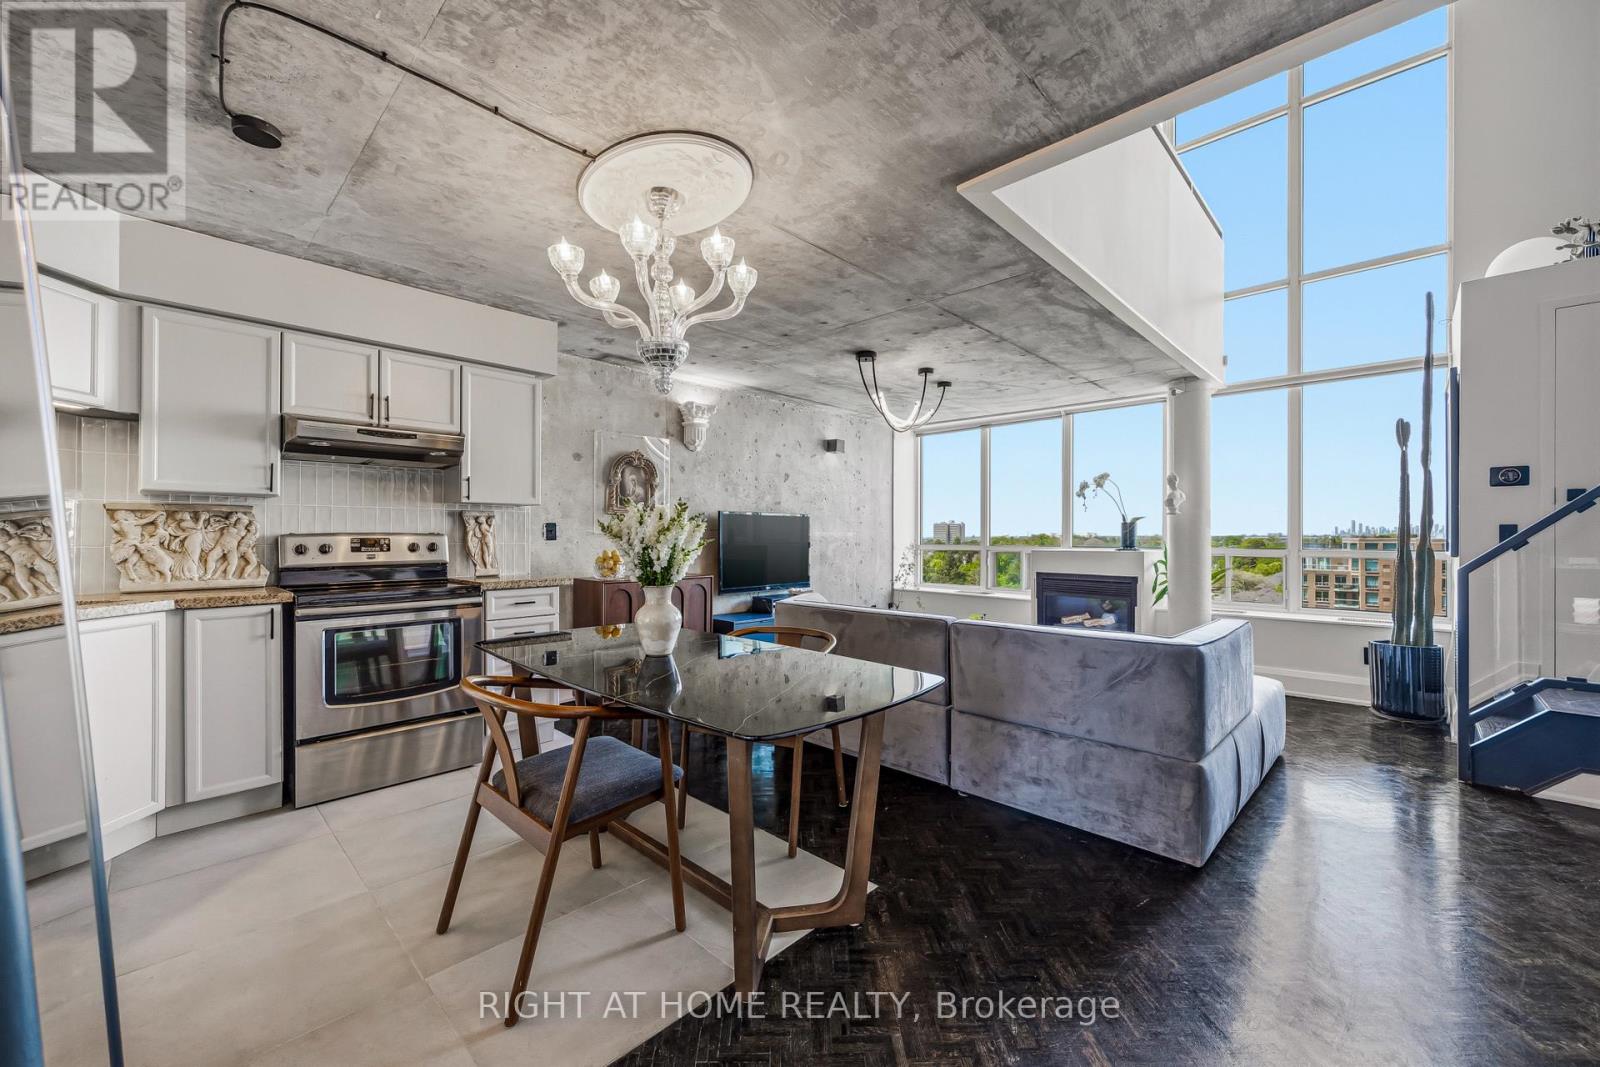
612 - 250 Manitoba Street
Toronto, Ontario
Rarely offered and truly one of a kind, this renovated true two storey loft offers an exceptional blend of scale, character, and modern design in the heart of Mimico's vibrant waterfront community. Defined by soaring 17.5 foot ceilings, dramatic floor to ceiling windows, and a cozy gas fireplace, the space is flooded with natural light throughout the day, creating an airy and inviting atmosphere that feels both sophisticated and comfortable. Thoughtfully updated throughout, the loft combines striking architectural elements with functional everyday living, featuring a spacious 1 bedroom plus den layout, 2 bathrooms, and expansive open concept living spaces ideal for entertaining or quiet evenings at home. The versatile den can easily function as a second bedroom, guest space, home office, or nursery, offering flexibility for changing lifestyles. The spacious primary retreat includes a walk in closet and a seamless blend of comfort and style.Located just steps from the lake, waterfront trails, parks, cafes, restaurants, grocery stores, TTC, and Mimico GO, this home offers the perfect balance between urban convenience and relaxed lakeside living. Residents enjoy access to exceptional amenities including a rooftop garden terrace so stunning it has hosted weddings, along with a gym, sauna, party room, visitor parking, and a pet friendly community. Complete with parking and locker, this is a rare opportunity to own a beautifully renovated loft in one of Toronto's most desirable waterfront neighbourhoods. (id:63381)

307 - 8 Walder Lane
Richmond Hill, Ontario
Welcome To This Luxury Stacked up Townhouse At Bayview & Elgin Mills. 2 Bedroom Plus Den, 2 Full Bath And 1 Powder Room Layout With Roof Top Patio. 1333Sf Suite Area, 75sf Balcony And 340sf Roof Terrace, Open Concept Kitchen, Quartz Countertop, S/S Built In Appliance. Smooth ceiling throughout. Only A Few Minutes Drive To Banks, Restaurants, Costco, Walmart, Home Depot, School And Highway 404. Don't Miss it. One Parking & One Locker Included. (id:63381)
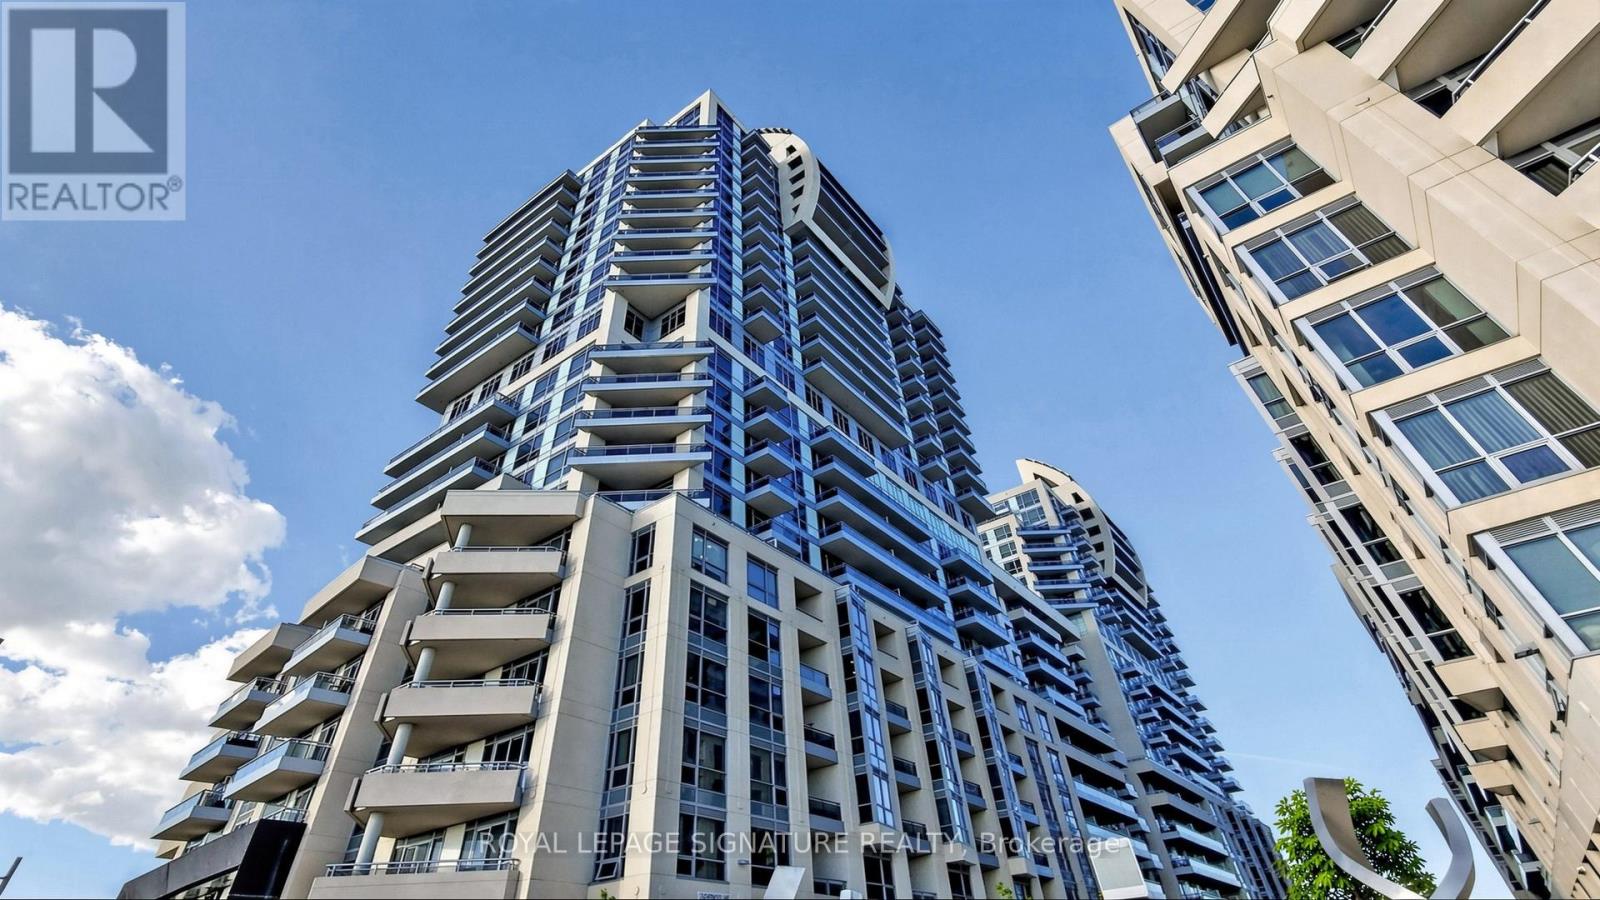
802 - 9201 Yonge Street
Richmond Hill, Ontario
Luxury Condo At Beverley Hills Resort Style Residence Located On The Prime Intersection Of Yonge And 16th Ave! This Unit Features 1Br + Den (Den is a Separate Room Can Be Used as Another Guest Room or Office), 1 Bath with 1 Storage Locker & 1 Underground Parking, An Open Kitchen With A Centre Island, Quartz Counter, Stainless Steel Appliances & Backsplash, 9 Feet Ceilings, Hardwood Floors Throughout, Floor-To-Ceiling Windows with Lots of Natural Light & Unobstructed Views! The Open Concept Living & Dining Area Walks Out To A Private Balcony. Fabulous Amenities Including 24Hr Concierge, Gym, Swimming Pool, Sauna, Party Room, Visitor Parking, And Many More. Minutes Walk Away From Hillcrest Mall And South Hill Shopping Centre. Close To Hwy 407, Public Transit, Restaurants, Supermarkets and All Amenities! (id:63381)
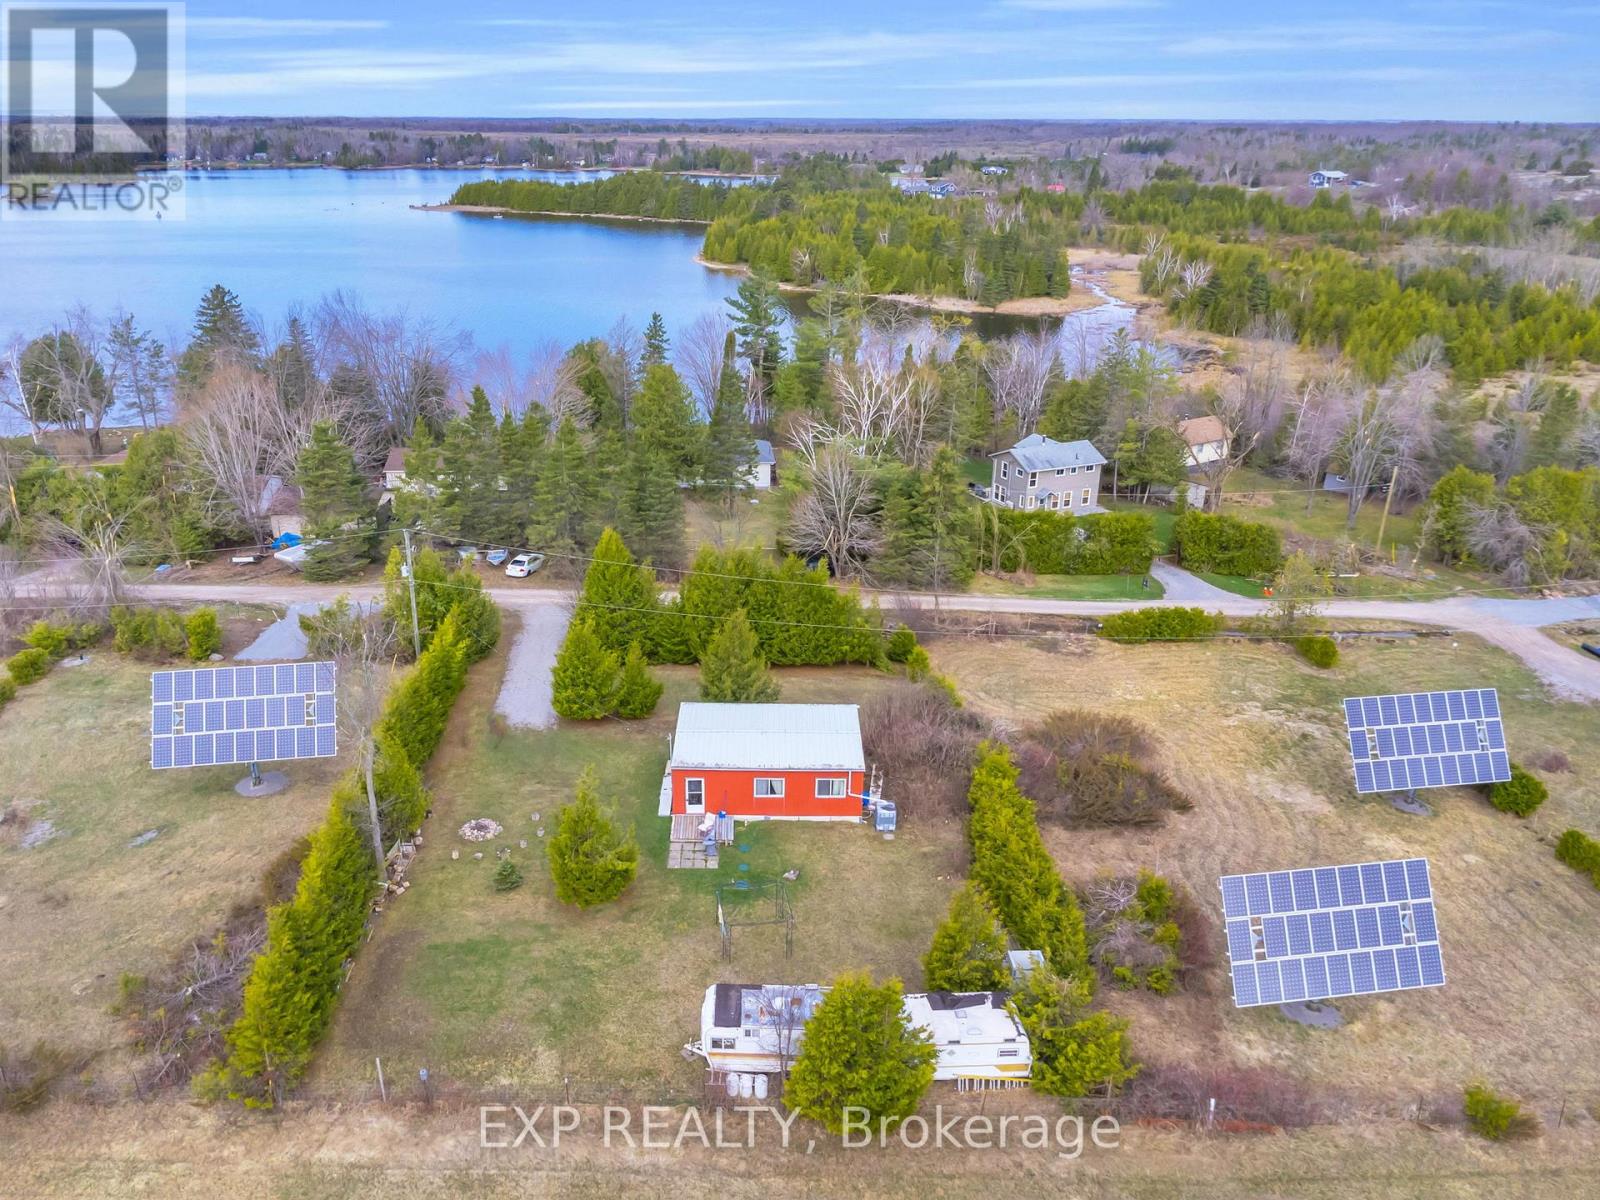
70 Redcap Beach Lane
Kawartha Lakes, Ontario
Peaceful Retreat Near Canal Lake! This Beautiful Property Offers Exceptional Privacy, Surrounded By Majestic Trees And Backing Onto A Large Open Field. Enjoy The Serenity Of Nature In A Quiet Rural Setting. The Property Features Hydro At The Home And An Existing Septic System, Making It A Great Starting Point For Your Vision. Whether You Are Looking To Add The Final Touches Or Build Your Own Dream Home/Cottage. This Scenic Property Offers Endless Possibilities In A Desirable Area. Property Is Being Sold As-Is, Where Is. (id:63381)
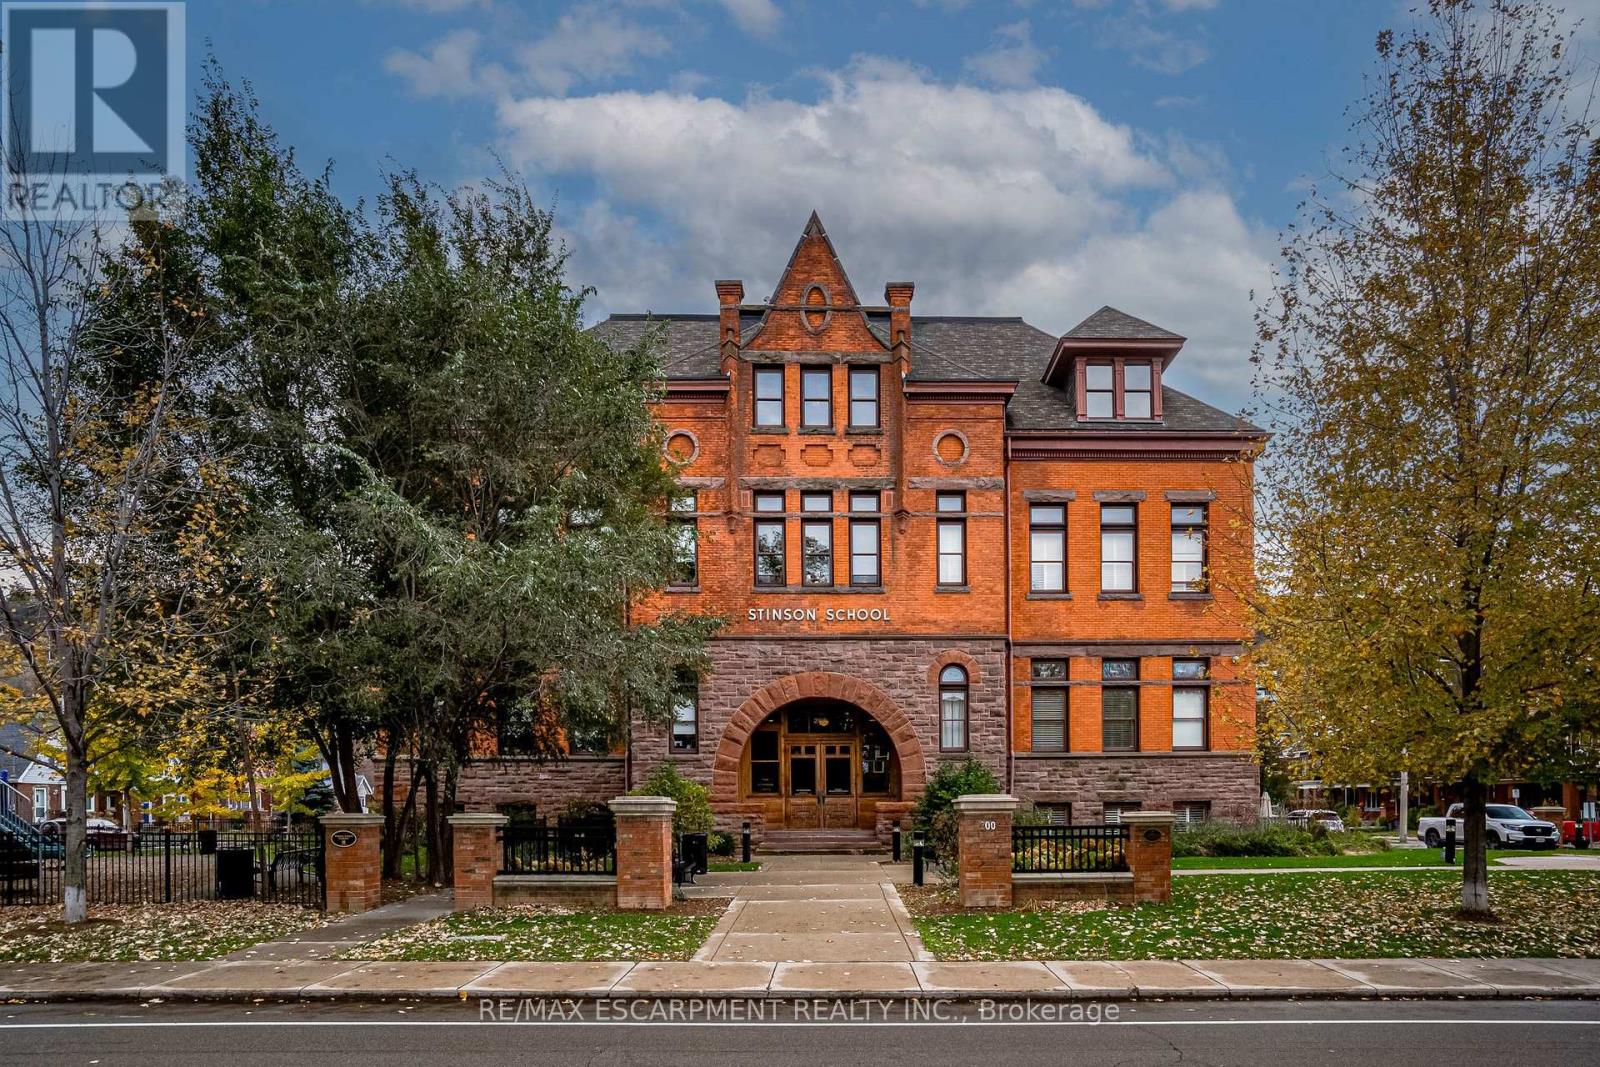
104 - 200 Stinson Street
Hamilton, Ontario
Discover a truly distinctive opportunity at the historic Stinson Lofts, where old-world character and modern comfort converge. This rare main-floor corner unit offers exceptional value for its generous square footage, highlighted by a remarkable 28' x 12' private patio with sweeping views of the community playground and the lush Hamilton escarpment. Inside, soaring ceilings, exposed brick walls, and rich hardwood floors preserve the timeless charm of the 1894 Stinson School, while an airy open-concept design provides a bright and inviting flow. The stylish kitchen features quartz counters with a breakfast bar, stainless steel appliances, and in-suite laundry, seamlessly opening to spacious living and dining areas ideal for entertaining. This unique layout features 2 primary suites, the first with dual closets and a modern three-piece bath. The second private suite has it's own entrance off the dining area through french doors, with a large versatile accessway that is perfect for an office or extra storage. Believed to have once been the kindergarten dassrooms of the original school, this spacious suite indudes built-in shelving and a fall bathroom. It's time to move into this one-of-a-kind residence that offers a rare blend of heritage elegance, modern functionality, and unbeatable value. Includes one exdusive parking spot, P21 (id:63381)

161-165 Mississaga Street E
Orillia, Ontario
Rare opportunity to own a freestanding mixed-use commercial building on the corner of Mississaga Street East and Matchedash Street South, in the heart of downtown Orillia's Business District. Approximately 6,908 finished square feet across seven units , zoned C1. Fully tenanted with a diversified mix that includes a cafe, a clothing boutique, a pilates studio, a jewelry store, and an interior design firm, plus two long-tenured residential units. Stabilized income with no single-sector concentration and no vacancy to manage at acquisition. The building occupies one of downtown Orillia's most active commercial corners, with frontage on both Mississaga Street East (the city's main commercial corridor) and Matchedash Street South. Foot traffic is strong year-round, anchored by the surrounding mix of restaurants, retail, professional services, and the steady reinvestment that has shifted downtown Orillia's market over the past decade. The asset suits three buyer profiles: an income investor seeking stabilized cash flow in a growing Ontario market, an owner-occupier looking to operate one unit while collecting income from the others, or a long-term holder positioning for appreciation as the downtown core continues to grow. Within walking distance of Lake Couchiching, Couchiching Beach Park, and recent residential developments, Matchedash Lofts, Sunshine Harbour, Orillia Fresh Towns, and Elgin Bay Club - all part of a city projected to grow 26 percent by 2031, with downtown reinvestment and foot traffic growing alongside it. The full financial package is available to qualified buyers under a standard confidentiality agreement. (id:63381)
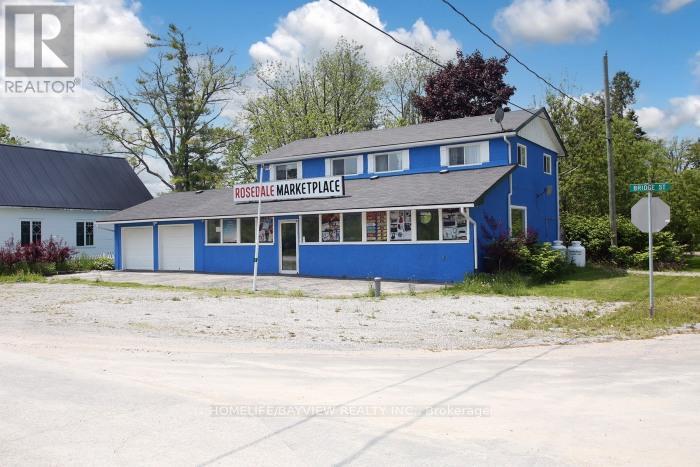
9 Bridge Street
Kawartha Lakes, Ontario
Exceptional Live/Work Opportunity Steps from Balsam Lake! Positioned on a high-visibility corner lot along busy Hwy 35, this unique commercial-residential property offers incredible exposure in one of Kawartha Lakes' most sought-after recreational areas. Located just moments from Balsam Lake, nearby resorts, public beach access, and boat launch, this versatile property is ideal for entrepreneurs, investors, or those seeking the perfect live/work lifestyle. The property features a beautifully renovated retail storefront with endless potential for a bait & tackle shop, café, antique store, convenience shop, fishing outfitter, Airbnb venture, and much more. The updated commercial space showcases modern finishes including pot lights, LED lighting, stylish wall sconces, and built-in Bluetooth ceiling speakers for a polished customer experience. Above and/or attached to the commercial space is a fully furnished and renovated 3-bedroom apartment complete with a full bathroom, offering comfortable year-round living or excellent rental income potential. Additional highlights include an oversized attached 2-car garage, parking for 6+ vehicles, and flexible C1 commercial-residential zoning allowing for a wide range of permitted uses. Major recent upgrades include a dual-fuel heating system with heat pump (2022) and propane furnace, iron remover, water softener, water filtration systems, and kitchen filtration unit. A rare turnkey opportunity in a thriving cottage-country destination with strong traffic exposure, recreational tourism, and unlimited potential. Don't miss your chance to own a versatile income-generating property near the shores of beautiful Balsam Lake! (id:63381)
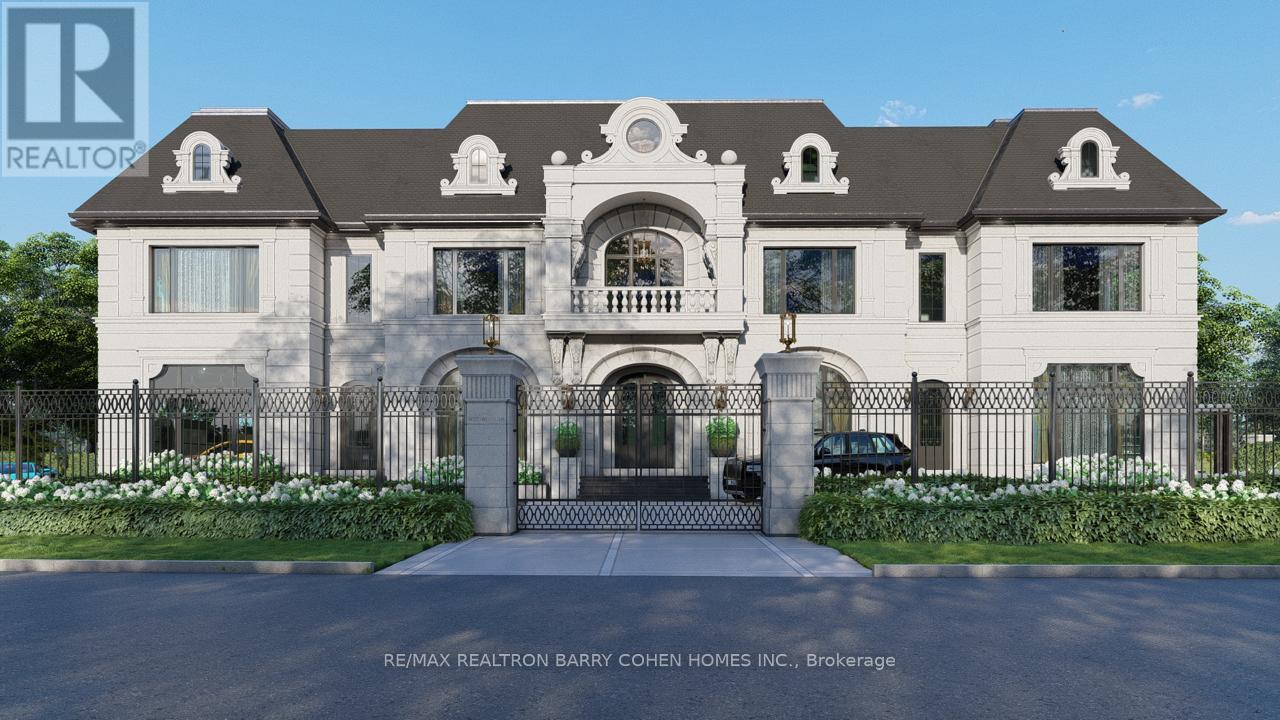
101 Westwood Lane
Richmond Hill, Ontario
A very rare offering in prestigious South Richvale, 101 Westwood Lane is an extraordinary custom limestone estate designed and built by Mahzad Homes. Offering approximately 15,000square feet of luxury living space, this newly built residence combines timeless European-inspired architecture, exceptional craftsmanship, and a level of scale, elegance, and presence rarely found in today's market. Wrapped in custom-cut natural Indian limestone, the home makes an unforgettable first impression. A dramatic foyer, grand staircase crowned by an oversized skylight, soaring ceiling heights, oversized windows, and meticulously curated finishes create a residence that feels both impressive and welcoming. Every corner has something to offer, from the elegant formal dining room and private executive office to the designer kitchen and expansive family living spaces designed for both everyday comfort and sophisticated entertaining. The upper level features luxurious bedroom suites, including a spectacular primary retreat inspired by the finest five-star hotels. Throughout the home, exceptional attention to detail is showcased through custom millwork, natural marble, rich walnut flooring, heated floors, smart home automation, and an uncompromising commitment to quality. The lower level extends the living experience with expansive recreation, entertainment, andwellness-inspired spaces, thoughtfully designed to complement the lifestyle expected of a residence of this calibre. Set on an exceptionally private lot, the property offers a remarkable backyard setting with the opportunity for the final landscape vision to be completed in collaboration with the purchaser, allowing the outdoor environment to be tailored to their individual preferences and lifestyle. A true statement residence and one of South Richvale'smost impressive newly built custom estates, offering a rare combination of architecturalbeauty, craftsmanship, privacy, and luxury.Tarion Warranty Included. VTB MAY BE AVAILABLE (id:63381)
1119 Rebecca Street
Oakville, Ontario
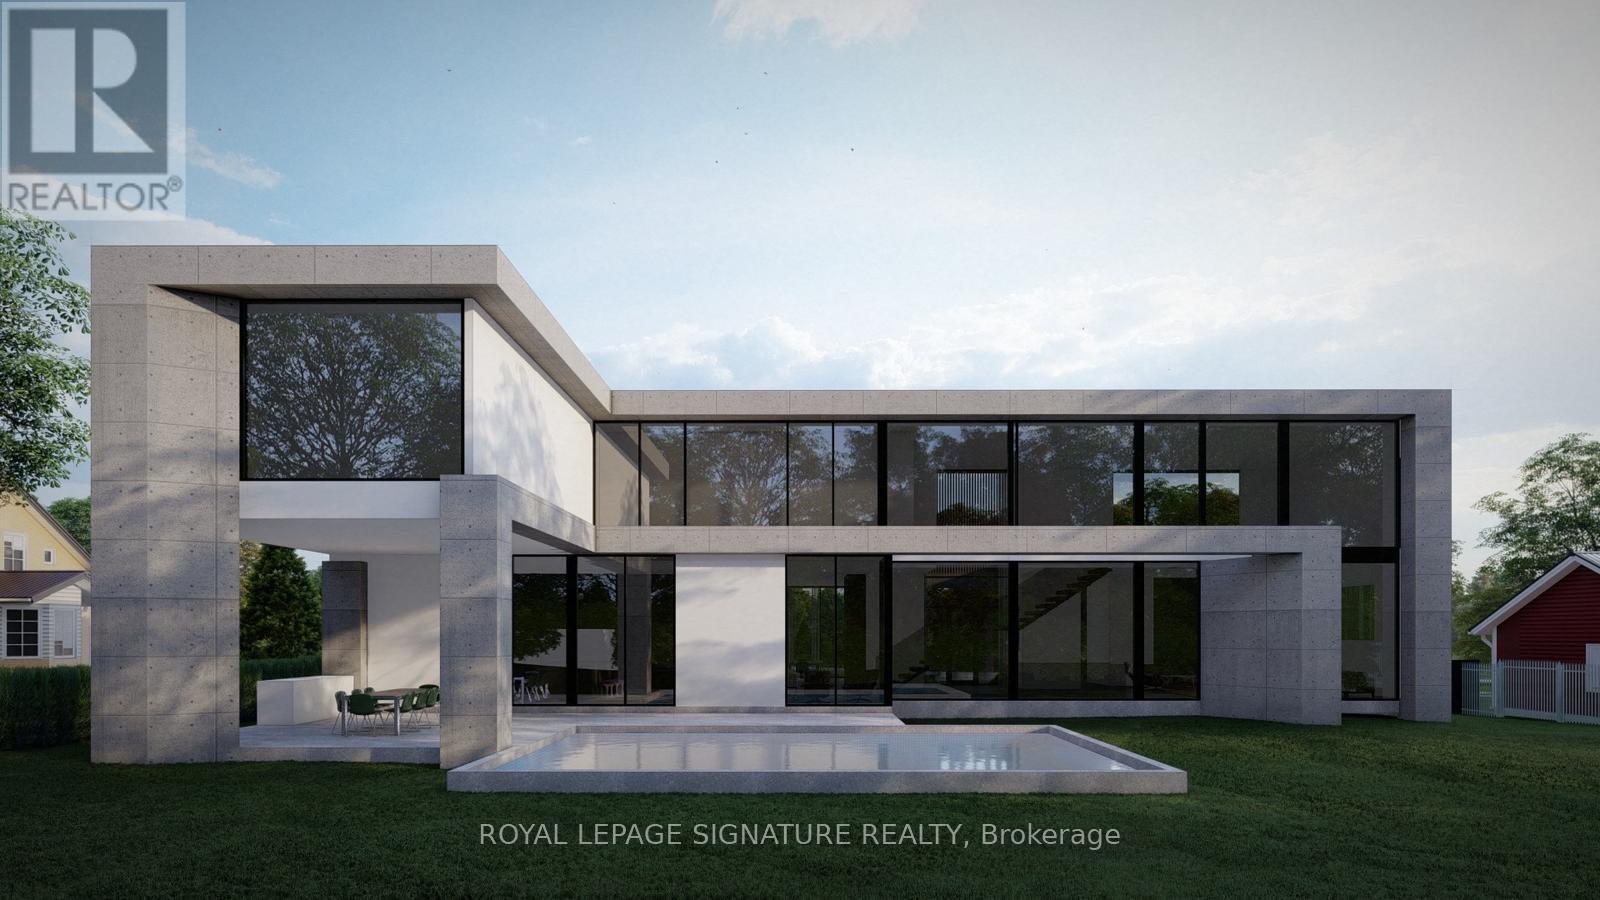
Charming home on a rare oversized lot with clear sun exposure, offering over 17,000 sq ft of prime land, an exceptional canvas for a luxury mansion build. Situated in one of South West Oakville's most sought-after pockets, surrounded by elite custom estates, and within walking distance to the lake and top schools. Ideal for end-users or luxury builders. (id:63381)
503 - 50 Old Mill Road
Oakville, Ontario
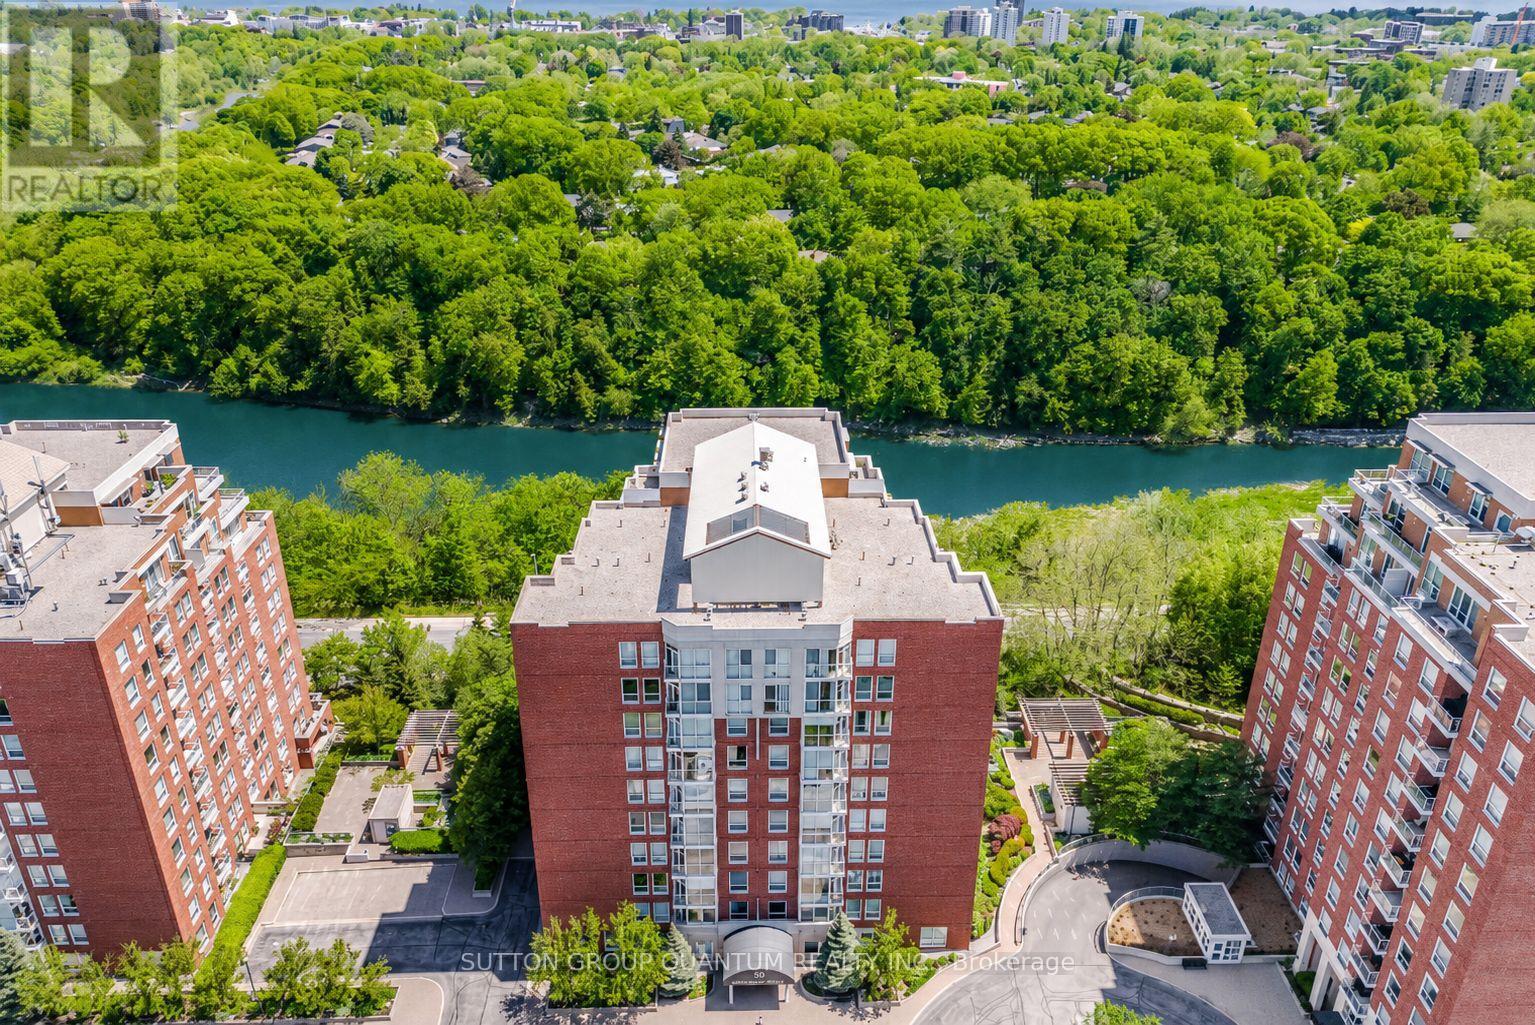
SPECTACULAR !! "One of a Kind" 2630 Sqft Unit, South/West facing Luxury Condo offering Panoramic RAVINE AND SIXTEEN MILE CREEK Views. 3 Spacious Bedrooms (plus one), 4 Baths, extra large Den with w/o Balcony overlooking Wooded Ravine. Private Sauna, Large Family Room w/Elegant Fireplace and Ravine Views. Two Private Balconies overlook Sixteen mile Creek and Wooded Ravine. A Fabulous location in Old Oakville, offers 2 Parking Spots, Double Size Locker, Walk to 'Go" Train, Shops, Restaurants, Downtown Oakville and Lake. Ideal for Couple downsizing or Family in need of a Nanny suite. Gleaming Hardwood Floors , Crown Molding, Elegant Lighting, in a unique 3 building development with security gate, sitting up on a hill overlooking nature. (id:63381)