
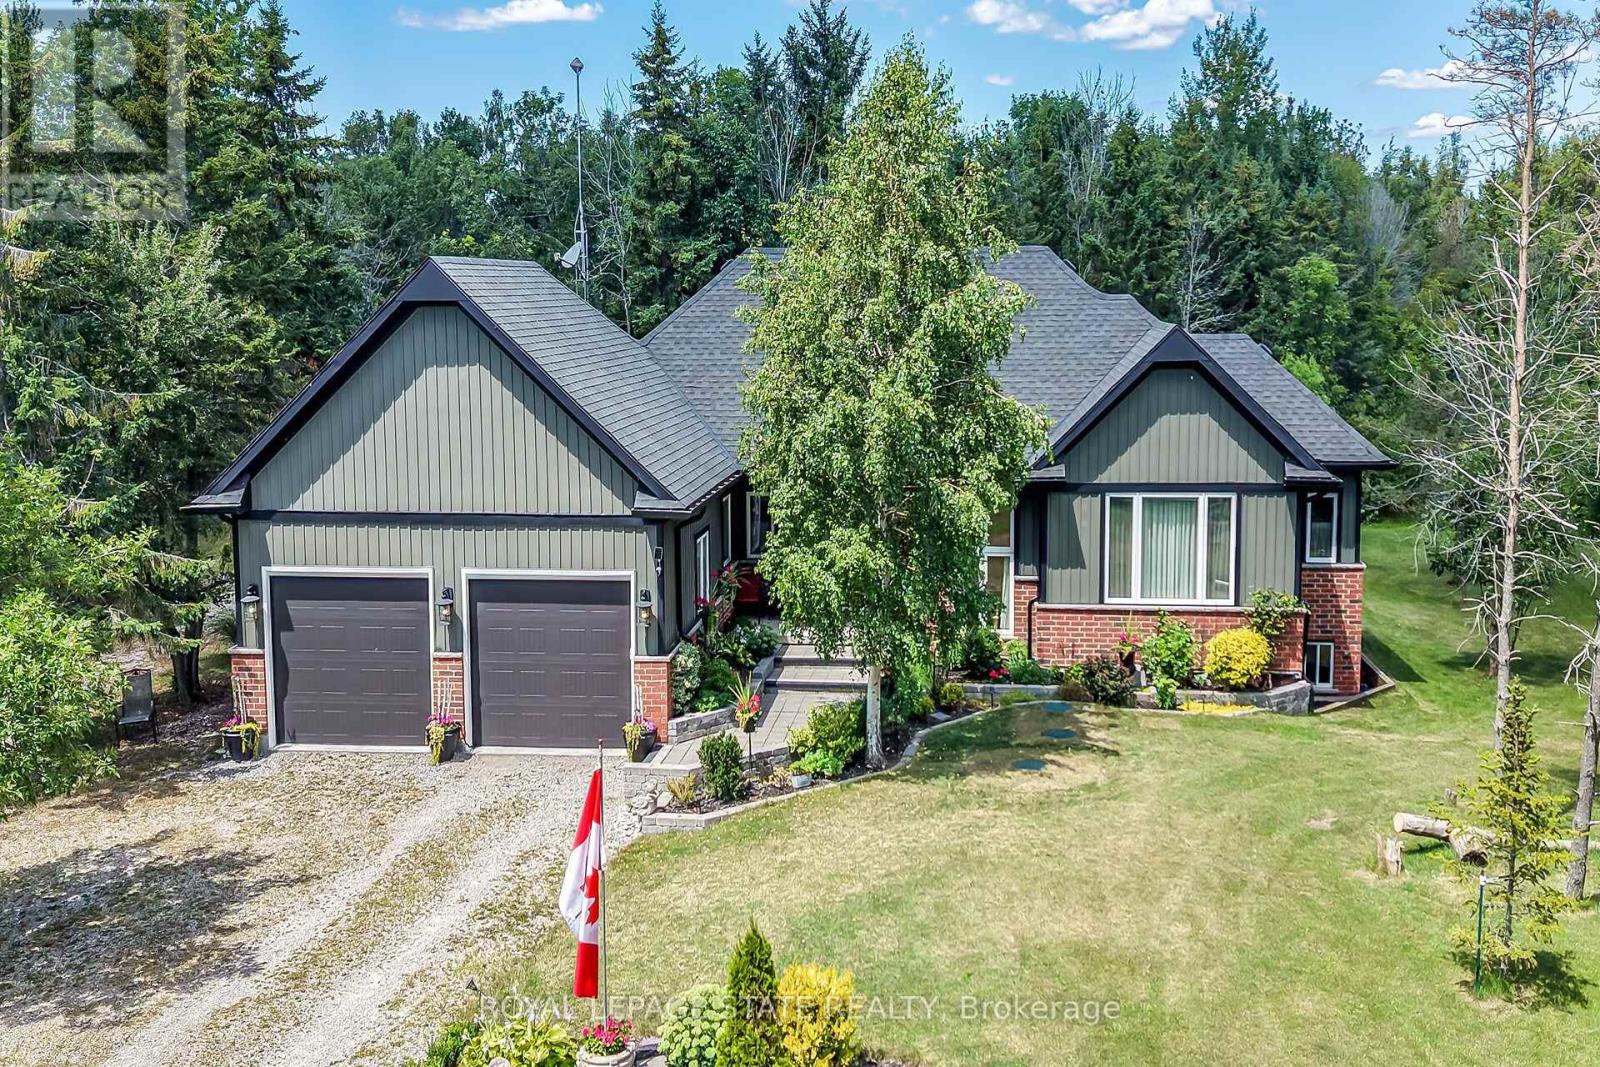
741 South Coast Drive
Haldimand, Ontario
Welcome to this exceptional custom-built detached home, thoughtfully designed and beautifully maintained since 2017. Set on over an acre with 124 ft. of frontage, this property offers a rare blend of refined living and natural beauty, with a forested backdrop, open grassy areas and established front gardens showcasing easy-care perennials and shrubs. Double luxury front doors open to a welcoming foyer and an impressive open-concept main level featuring rich hardwood floors, a natural gas fireplace and an elegant dining area. The chef-inspired kitchen is the heart of the home, offering a substantial island, farmhouse-style sink and bright, spacious pantry. Convenient main floor laundry and mudroom provide seamless access to the oversized double garage. A stylish 2-piece powder room serves guests, while the sun-filled primary suite offers a generous walk-in closet and private ensuite. Hardwood stairs lead to the bright lower level, where oversized above-grade windows bring an abundance of natural light to the spacious family room. Two additional generously sized bedrooms each feature double-door closets and walk-in closets, complemented by a well-appointed 4-piece bath. Nothing to do but move in and enjoy. A cistern with water treatment system provides the home's water supply, while a separate well offers added convenience for gardening. Nature is at your doorstep, with Conservation Authority lands within walking distance and a public beach just down the road. The extra-large double garage offers exceptional space for vehicles, equipment and storage, while two driveways provide abundant parking. A distinctive property offering space, privacy, comfort and an enviable connection to the outdoors. A Nature Lovers Delight! (id:63381)
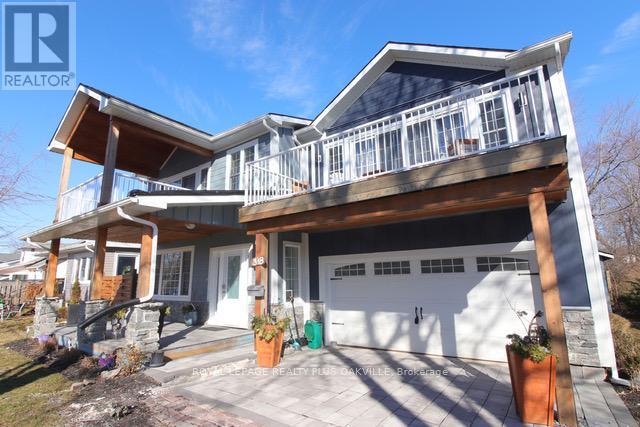
318 Beachview Avenue
Fort Erie, Ontario
Beautiful custom designed 2 storey on large private lot!! Only a few steps to the lake and Waverly Beach with walking paths and shoreline all around. This 3 bedroom features balconies off each bedroom plus a gorgeous front porch and rear back patio! This open concept floorplan has a custom kitchen with quartz counters, backsplash, recessed lighting, stainless steel appliances and large island with breakfast bar!! Open to the family room which has 2 storey ceilings open to above! Spacious dining room that walks out to the patio! Hardwood flooring, vaulted ceilings and pot lighting through out! Primary bedroom features large dressing room/closet with built in organizer and a lavish ensuite with stand alone tub and large glass shower!! 2nd floor laundry room. Full bathroom. Double car garage with rear door to transport your boat to the back! The covered patio area has boat storage. The shed is large for extra storage. Beautiful landscaping and stonework front and back! Custom workmanship and components in the last five years (heating, cooling, electrical plumbing and shingles!) Walk to the beach and enjoy this home this summer! Quick access to highway! Minutes to US border! 20 minutes to Niagara Falls! Close to Crystal Beach, Sherkston Beach and more! Absolute gem! (id:63381)
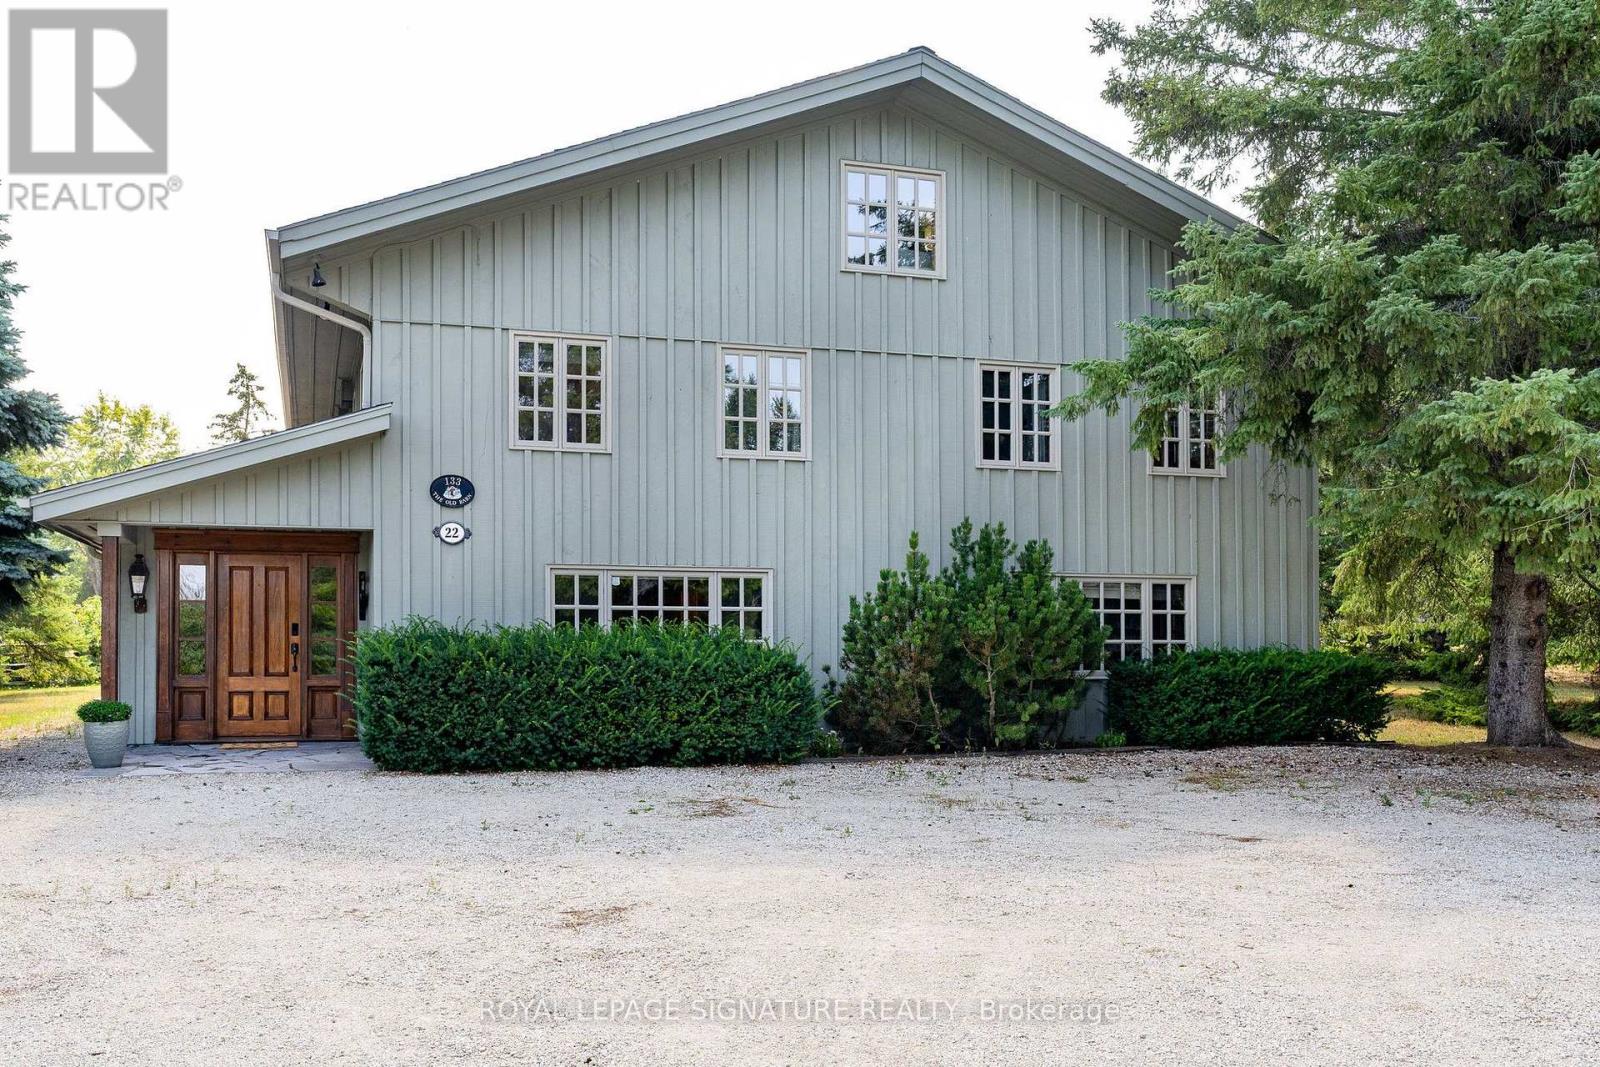
22 Newton Way
Clearview, Ontario
RARE OFFERING! A one-of-a-kind, fully furnished family chalet on a private, oversized lot in the OBSC's Angus Community. This exceptional 6-bedroom, 6-bathroom post-and-beam home has been meticulously maintained and thoughtfully upgraded throughout the years.The main level welcomes you with a stunning living room featuring a custom fireplace, a convenient 2-piece powder room, and a spacious dining area highlighted by a naturally shed mule deer antler chandelier. Two large sliding doors open to the expansive back deck, creating seamless indoor-outdoor living. The open-concept kitchen is designed for entertaining, with a large island, built-in Miele dishwasher, garburator, instant hot water tap, KitchenAid induction cooktop, microwave, and oversized refrigerator.The dedicated mudroom is perfectly equipped for ski season, with six oversized ski lockers complete with hanging space, drawers, and shelving, a boot dryer for six pairs of boots and gloves, a workbench/wax table, and direct access to the hot tub area and deck. A main floor bedroom with a private 2-piece ensuite, a large heated-floor shower room, and a family room separated by a barn door complete the main level.Upstairs, a private primary retreat offers an updated ensuite, a spacious glass-enclosed shower, built-in closets, and skylights. Four additional bedrooms provide plenty of room for family and guests, including three queen bedrooms and a bunk room that sleeps four. A second-floor laundry room and two updated bathrooms - one with a large soaker tub, one with a glass-enclosed shower - round out the level, along with an expansive loft ideal for work, fitness, or play.Perfect for existing or prospective Osler Bluff Ski Club members, this incredible home is ideal for hosting family and friends. Enjoy skiing and Nordic activities, a winter shuttle to the club, and year-round amenities including a pool, tennis, pickleball, kayaking, paddleboarding, mountain biking, nature trails, and summer camps. (id:63381)
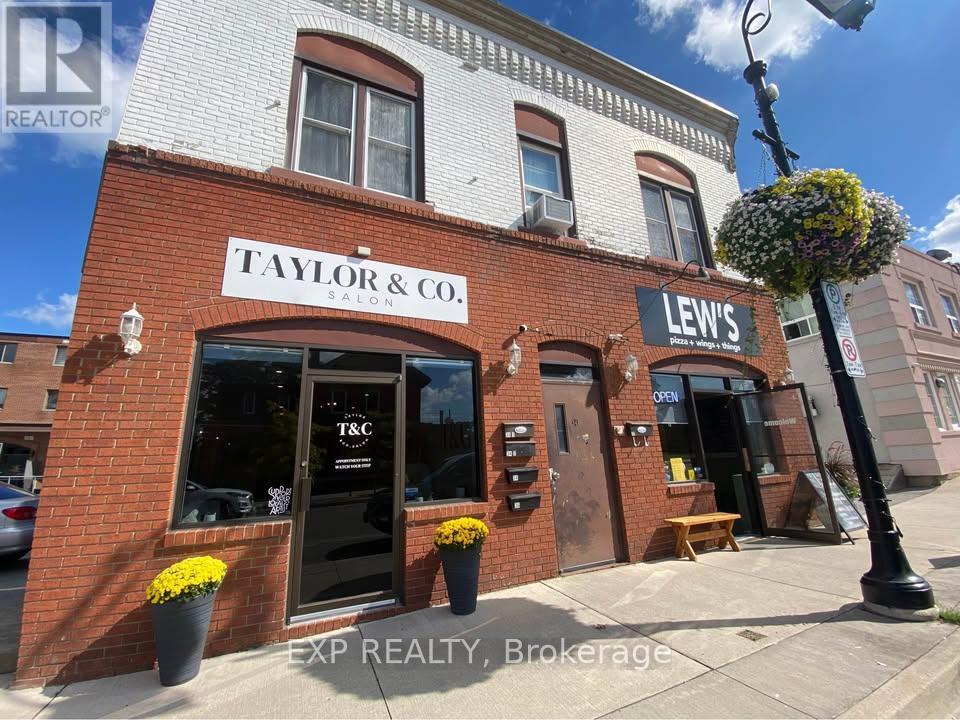
36 Front Street N
Thorold, Ontario
Full commercial building, downtown Thorold investment opportunity! This solid brick commercial/residential building in the heart of downtown Thorold offers a fully tenanted, diversified income stream across four units. Approximately 3,000 sq ft total, the property features two ground-floor commercial units (approx. 1,900 sq ft combined) home to an established pizzeria and hair salon, plus two residential units above: a fully renovated (2026) 1+1 bedroom suite and a spacious 2-bedroom unit. Electrical has been fully updated in 2026, and 6 on-site parking spots are a standout feature rarely found in the downtown core. A turnkey addition for any investor looking to grow their portfolio with a low-maintenance, income-producing property in a walkable downtown setting. (id:63381)
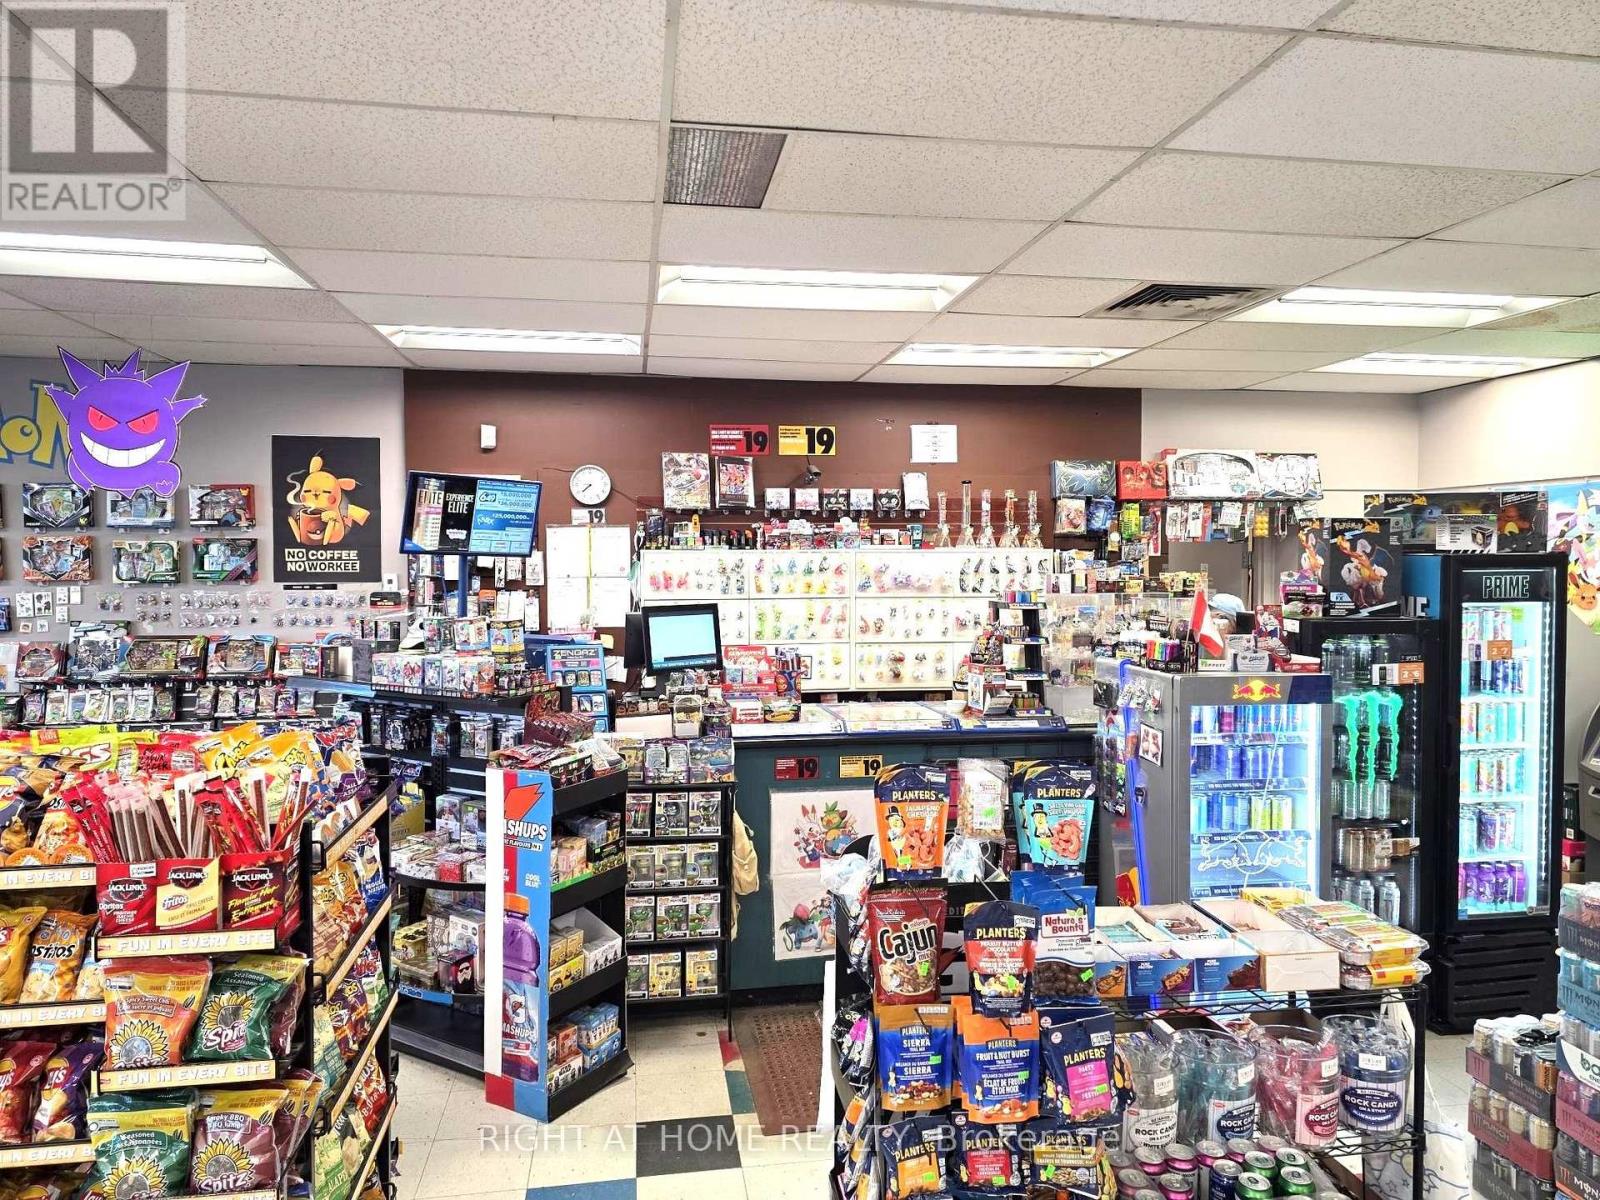
129 Colborne Street W
Brantford, Ontario
Rare opportunity to own one of Brantford's busiest and highest-volume convenience stores. Sales continue to grow year over year, with multiple revenue streams including Lotto, ATM, and U-Haul services. Exceptional beer sales generate strong profit margins, making this one of the top-performing stores in the Brant area. Tremendous potential to further increase revenue and profitability. Long-term lease in place. A turnkey business with outstanding growth potential-don't miss this exceptional opportunity! (id:63381)
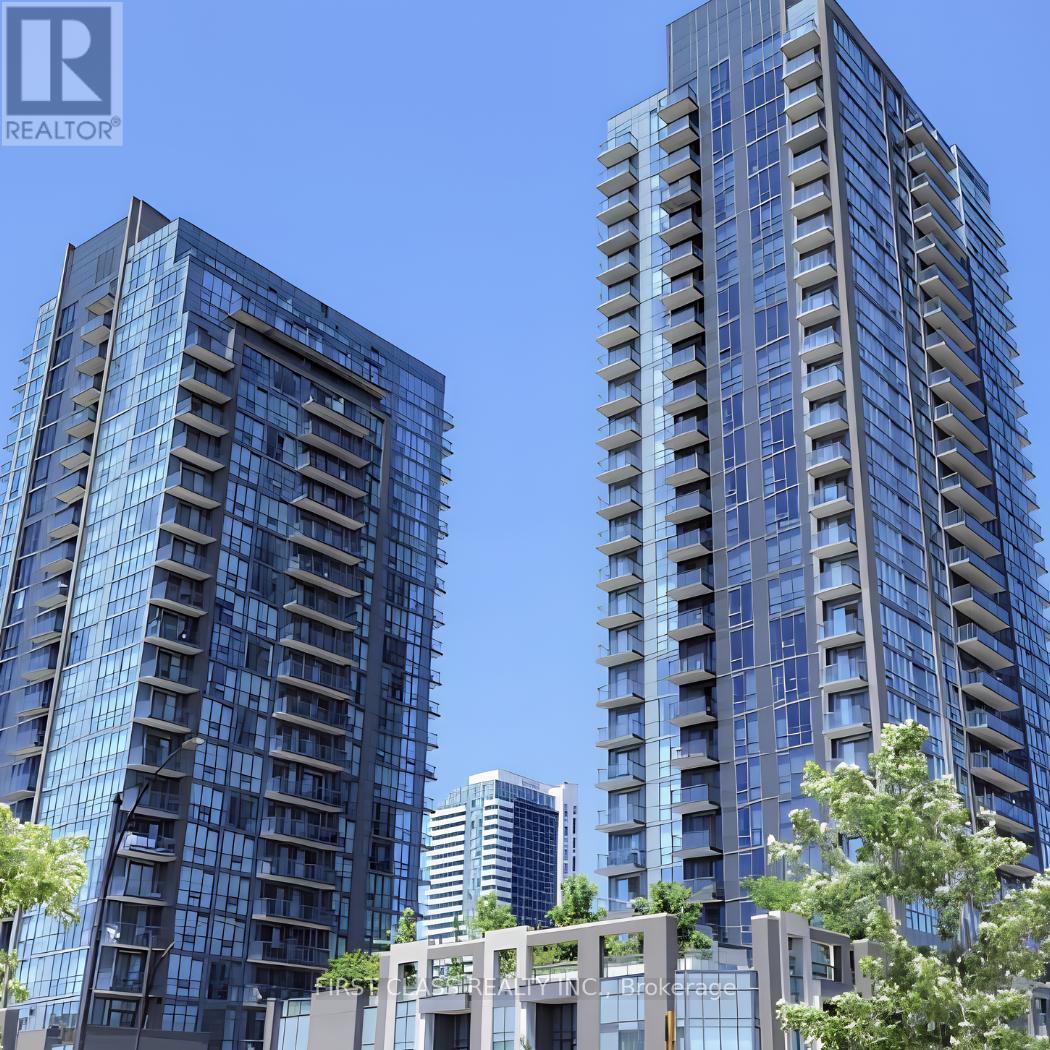
117 - 5033 Four Springs Avenue
Mississauga, Ontario
Luxury Living in Missisauga. Just minutes from Square One Shopping Centre, Celebration Square, Sheridan College, restaurants, cafés, grocery stores, parks, banks, and everyday conveniences, this exceptional residence offers the perfect blend of comfort and convenience. Effortless commuting with quick access to Highways 403, 401, 407 & QEW, MiWay transit, GO Transit, and the future Hurontario LRT. Access to an impressive selection of resort-inspired amenities, including a 24-hour concierge, indoor pool, sauna, fitness centre, yoga studio, theatre room, party room, guest suites, library, children's play area, BBQ terrace, and visitor parking. Perfect for a professional, growing family, or investor. (id:63381)
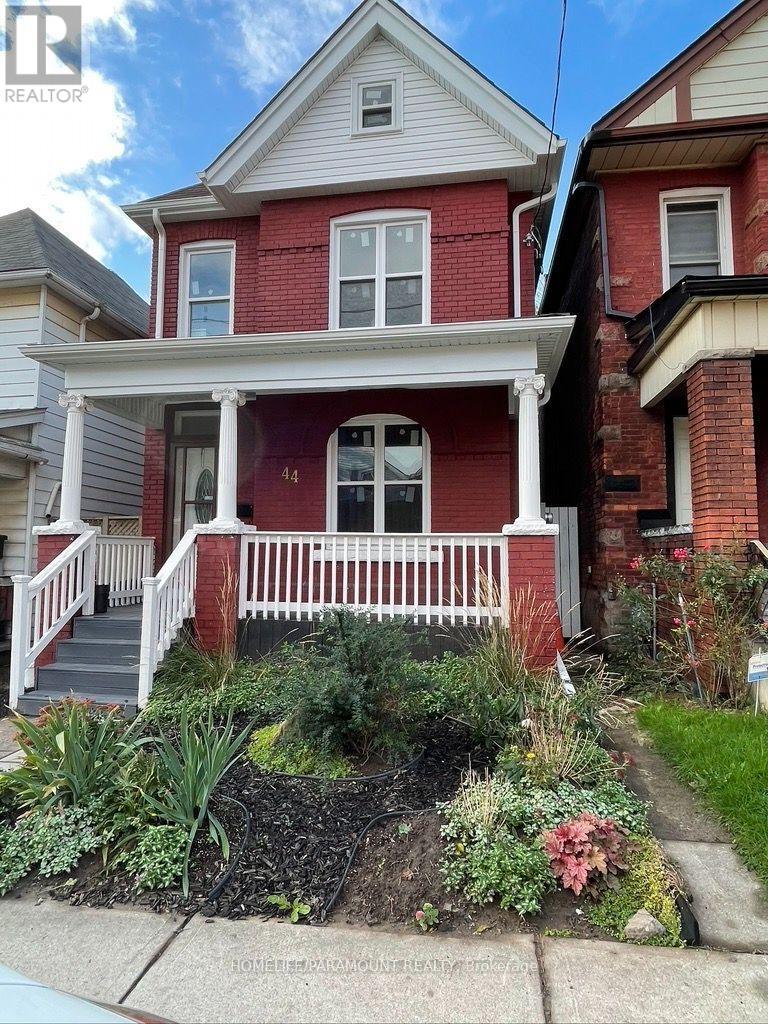
44 Bristol Street
Hamilton, Ontario
Attention all contractors and small business owners: One of a kind Live / Work property in Downtown Hamilton. This property has a rare D zoning (commercial use). Victorian Detached 2.5 storey home + 38'x22' detached garage/shop with 15' ceiling height, 2 vehicle engine hoists, dedicated 100 amp electrical service and gas line + 1550 sq. Ft separately titled parcel of land. Replace your daily work commute with a short walk across your own backyard while eliminating commercial lease costs, saving time and 1000's of dollars. Park up to 6 vehicles on the parcel of land. Both garage and land accessible via a laneway. Parcel of land could also offer potential development opportunities subject to municipal approvals. Updated Victorian house includes 4 bedrooms in total including a third floor loft with a two piece bathroom, and on the second floor 2 bedrooms, a 4 piece bathroom and a 3 rd bedroom with its own 4 piece en-suite bathroom. The house also includes an updated kitchen, hardwood flooring, main floor laundry, crown molding and a new roof (June 2026). Separate access to the basement is available for any potential in-law suite. Transit, Hamilton General Hospital, shopping, restaurants, schools, and parks Buyer must do all due diligence. ********* 44 Bristol St (PIN 171960199; Legal: PT LT 22, PL 381, AS IN HL4722; Hamilton) and 7 Huron St (PIN 171960202; Legal: PT LTS 9 & 10, PL 211, AS IN AB67305; Hamilton) are being sold together. Total purchase price is $857,000, including both properties, with an allocated value of $13,400 for 7 Huron St. Buyer must do all due diligence. (id:63381)
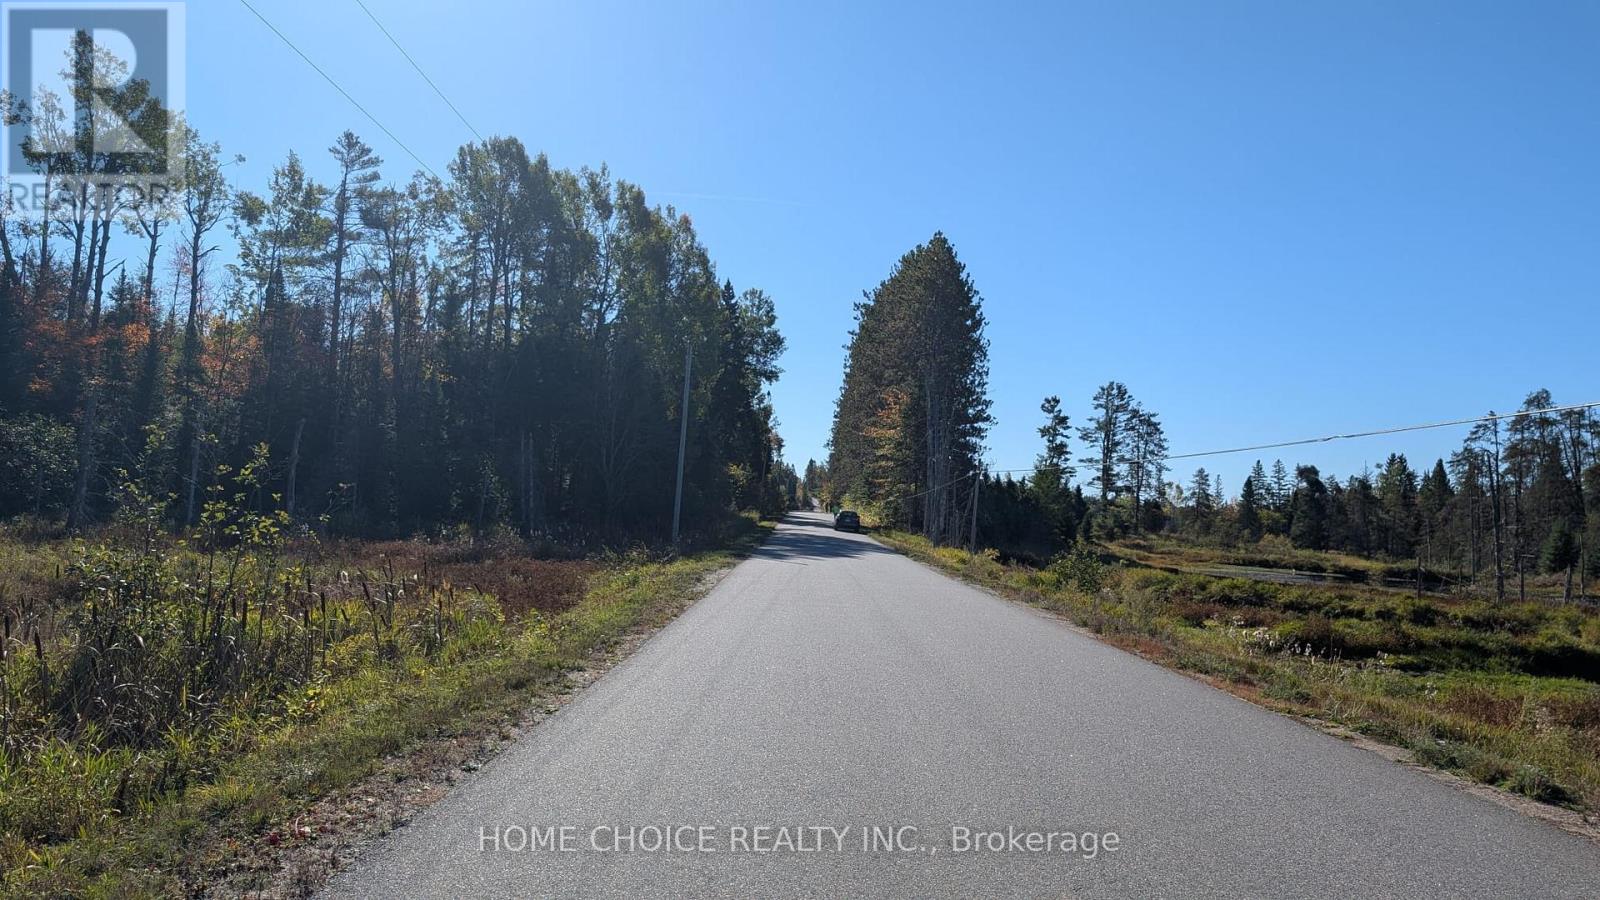
1172 Barkway Road
Gravenhurst, Ontario
A rare opportunity to own approximately 15 acres of private Muskoka land in a highly sought-after Gravenhurst location. Set amid natural surroundings and open space, this property offers an exceptional setting for a custom-built home or secluded retreat. Zoned RU/EP, it combines residential potential with protected natural areas, enhancing privacy and preserving the landscape. Located on a year-round municipal road with convenient access to Gravenhurst, nearby lakes, and local amenities. A perfect opportunity to build now or hold as a long-term investment. (id:63381)
29 South Talbot Road
Kingsville, Ontario
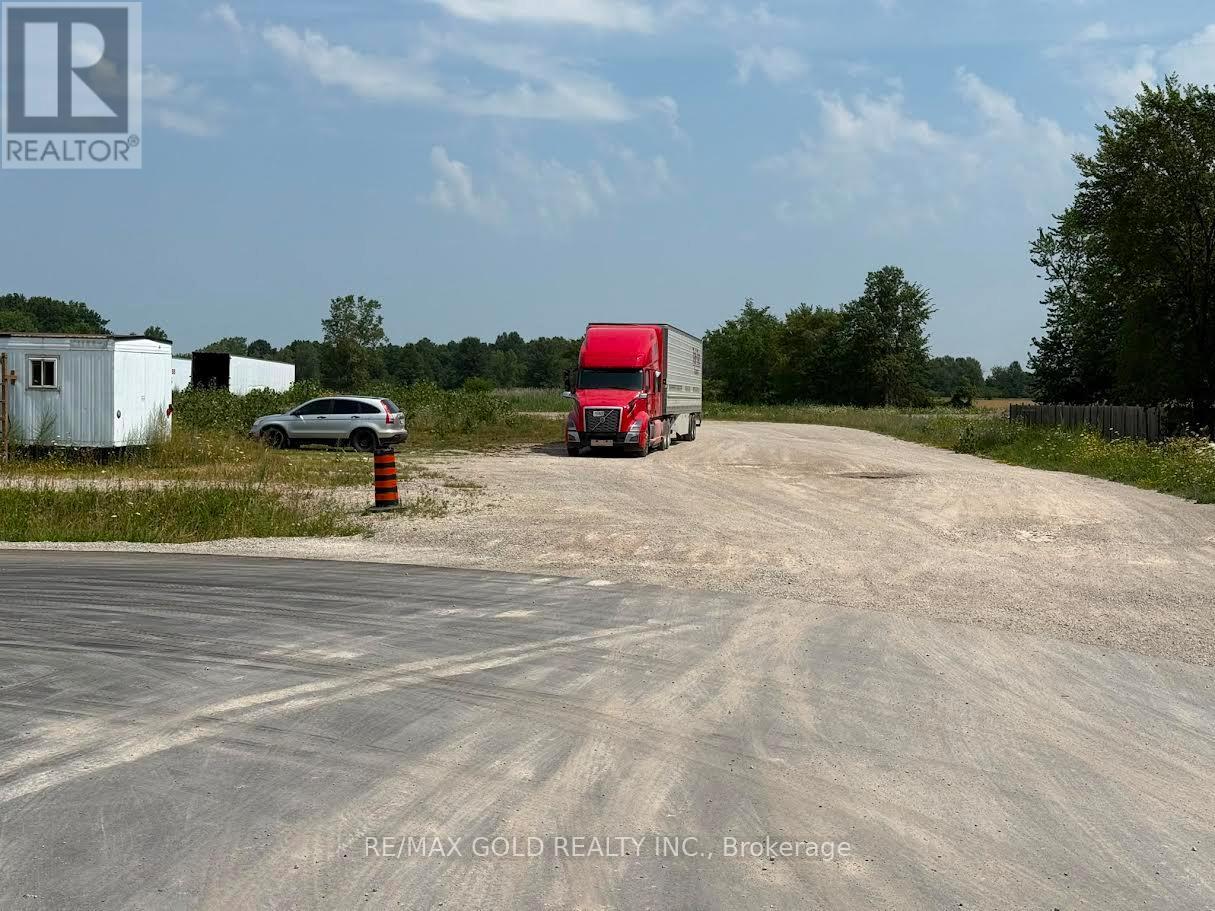
Corner and High Visibility parcel in Kingsville. Incredible Opportunity for the End User/Developers/Investors. Very Rare Opportunity To Buy A Small Infill Lot Just Off Of The Highway 3 on South Talbot Rd. Huge Visibility On To Highway 3. Rare M1 Zoning Very Hard To Find In Kingsville Permitting Wide Range Of Uses. 4.695 Acres Usable For Development. Hwy 3Twinning that is currently taking place and will positively impact the subject site. Functional Configuration For User Or Developer. Currently been using as Truck Yard. Buyer can do their own Due Diligence for the uses. Please see the attachment of the listings for Zoning Permissions. Proposed Site plan is also attached for Truck Stop. (id:63381)
35 William Street
West Perth, Ontario
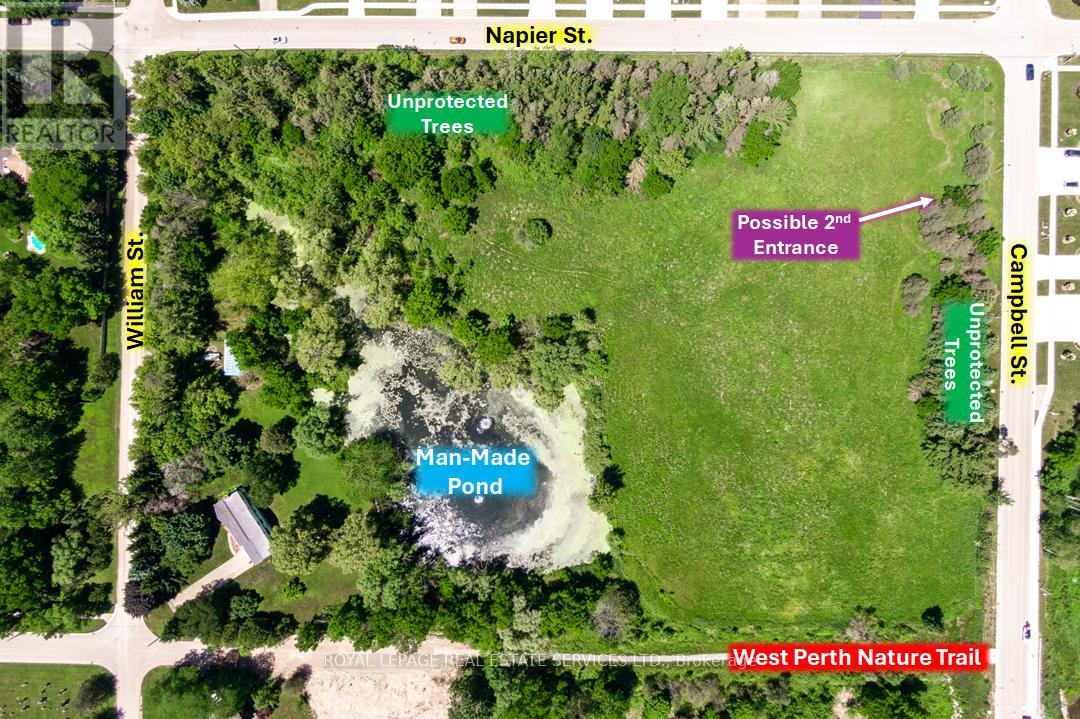
Centrally located 8.5-acre development parcel in the welcoming West Perth community of Mitchell. At least 4.5 developable acres, subject to an EIS to be completed by Buyer at time of planning applications. Potential reduction of manmade pond to be assessed as part of such EIS. 5 concept plans in place by the Sellers' consultant for a mix of 8 single family lots, 28 bungalow townhouse units, 72-80 stacked townhouse units, or a 6-storey, 94-unit apartment building. New concept/site plans could be developed by Buyer at time of planning applications. Relatively short term development window is possible. Roughly $200,000 has already been spent by the Sellers on bringing utilities (except hydro) to the Napier Street lot line. Sanitary sewers are readily connectable. Support from the Municipality of a possible second entrance to this parcel via Henry Street. Close to golfing, walking trails, parks, medical centre, schools, and shopping. Located 12 miles east and west from hospitals in Seaforth and Stratford. Roughly 20, 40 and 45 minutes to Stratford, London and Kitchener, respectively. (id:63381)
1623 Keele Street
Toronto, Ontario
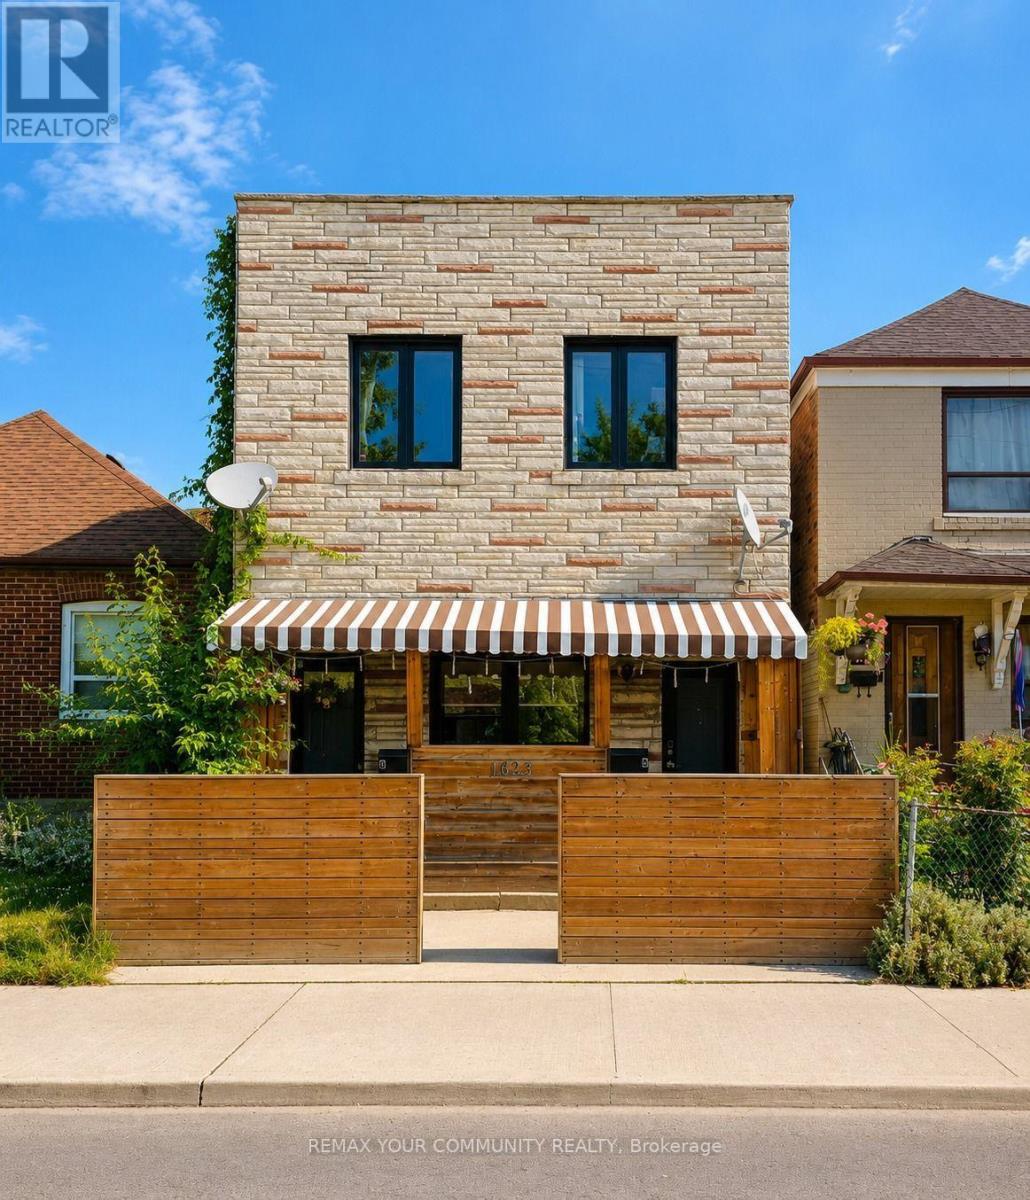
TOP-TO-BOTTOM RENOVATED DETACHED HOME WITH NEW APPLIANCES IN PRIME KEELE & ROGERS LOCATION! An Incredible Opportunity For Homeowners & Investors Alike! This Fully Renovated Detached 2-Storey Home Features Two Completely Self-Contained, Currently Tenanted, Renovated Apartments, Each Offering Private Front And Rear Entrances, New Appliances, Separate Hydro Meters, Ensuite Laundry & Modern Finishes Throughout. The Lower-Level Unit Also Features Heated Floors For Year-Round Comfort. Enjoy A Private, Fully Fenced Yard With Laneway Parking For Up To Four Small Vehicles. Ideally Located With TTC At Your Doorstep & Just Minutes To The Eglinton LRT, Downtown Toronto, Major Highways, Schools, Parks, Shopping, Restaurants, Cafés & Everyday Amenities. Whether You're Looking For Multi-Generational Living, A Mortgage-Helper Opportunity, Or A Turnkey Investment Property With Strong Income Potential, This Versatile Home Delivers Exceptional Value. *Sold As-Is/Where-Is* PROPERTY HIGHLIGHTS: *Two Self-Contained Apartments *Private Front And Rear Entrances For Each Unit *Separate Hydro Meters *Ensuite Laundry In Both Units *Heated Basement Floors *New Appliances Throughout *Private Fenced Yard *Laneway Parking For Up To 4 Small Vehicles *TTC At Your Doorstep *Minutes To The Eglinton LRT, Downtown Toronto, Schools, Parks, Shopping And More. A Rare Opportunity To Own Two Homes In One In A Rapidly Growing Toronto Neighbourhood! *SELLER OFFERING VTB TO QUALIFIED BUYERS & OPTION TO PURCHASE THE CORPORATION* (id:63381)
848-850 Wilson Avenue
Toronto, Ontario
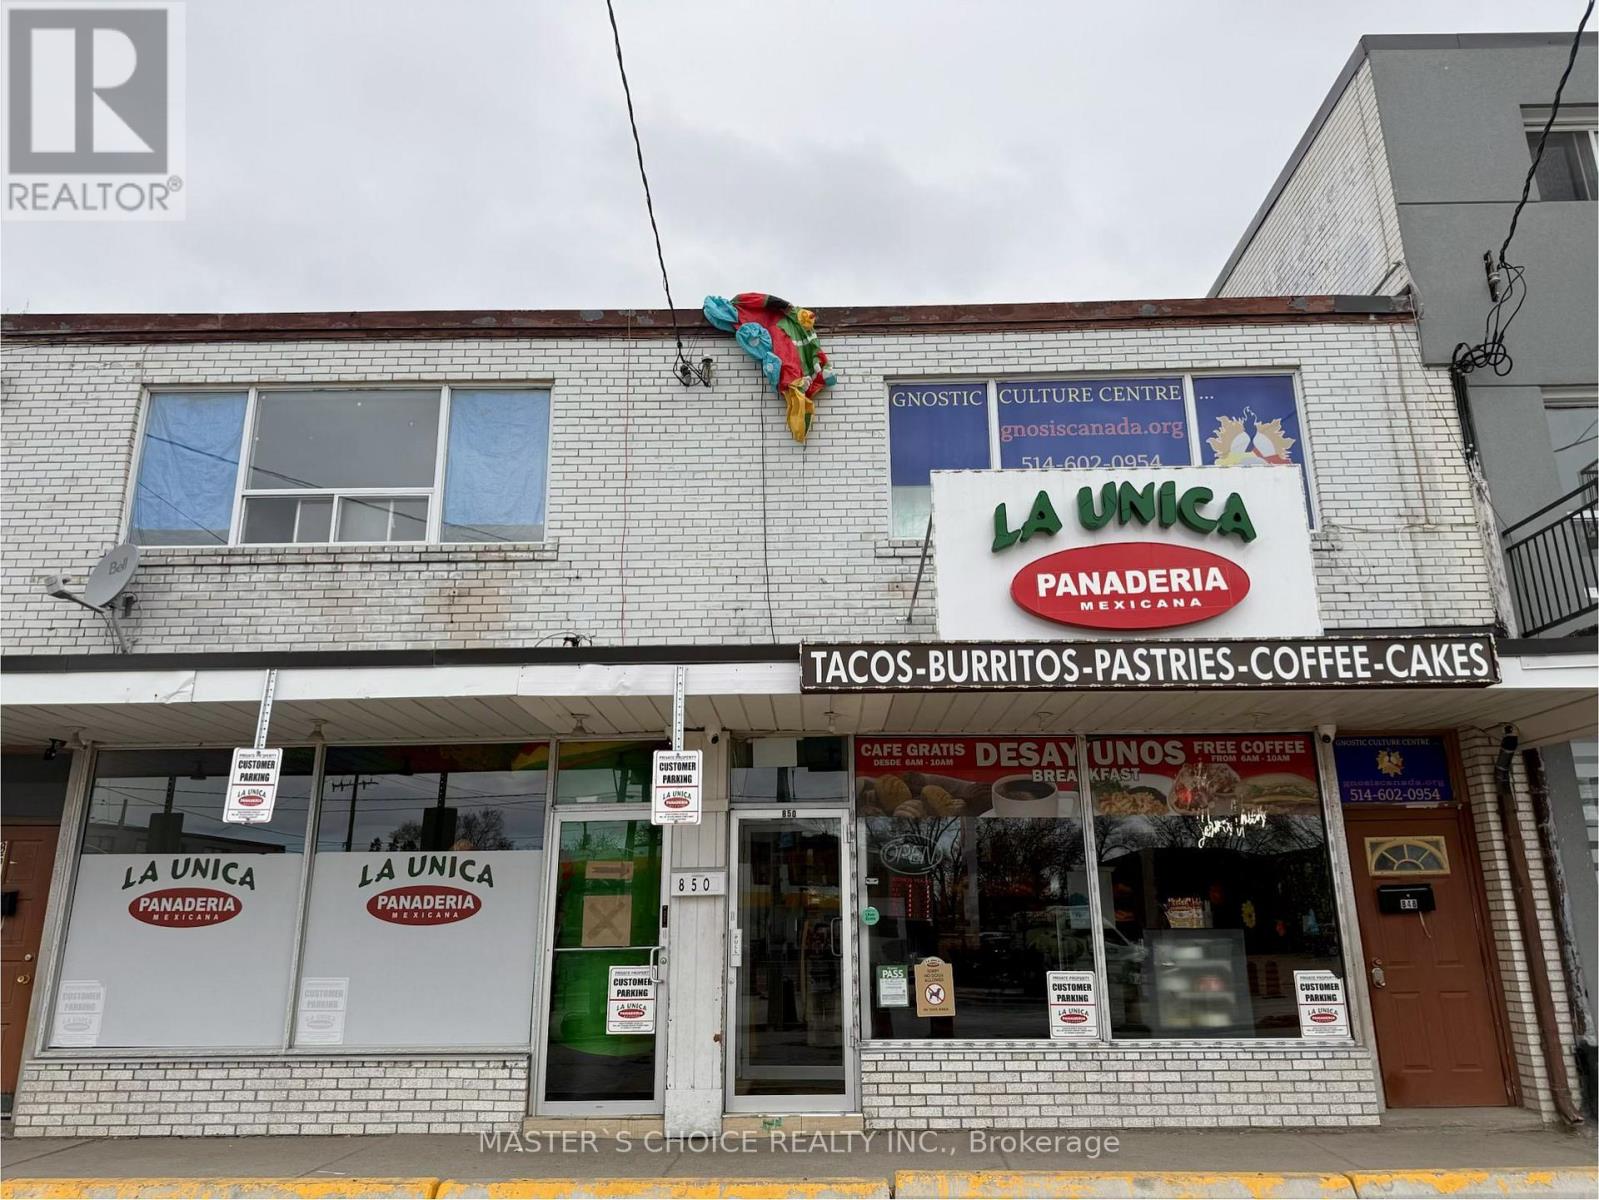
Attention All Investors, Great Opportunity To Buy Income Producing Property. Fully Leased, Commercial Space Is Leased Till December 31st, 2031, Leased by thriving Restaurant Business. Second-floor newer renovation. Must purchase with 852-854 Wilson Avenue. Do not disturb tenants (id:63381)