
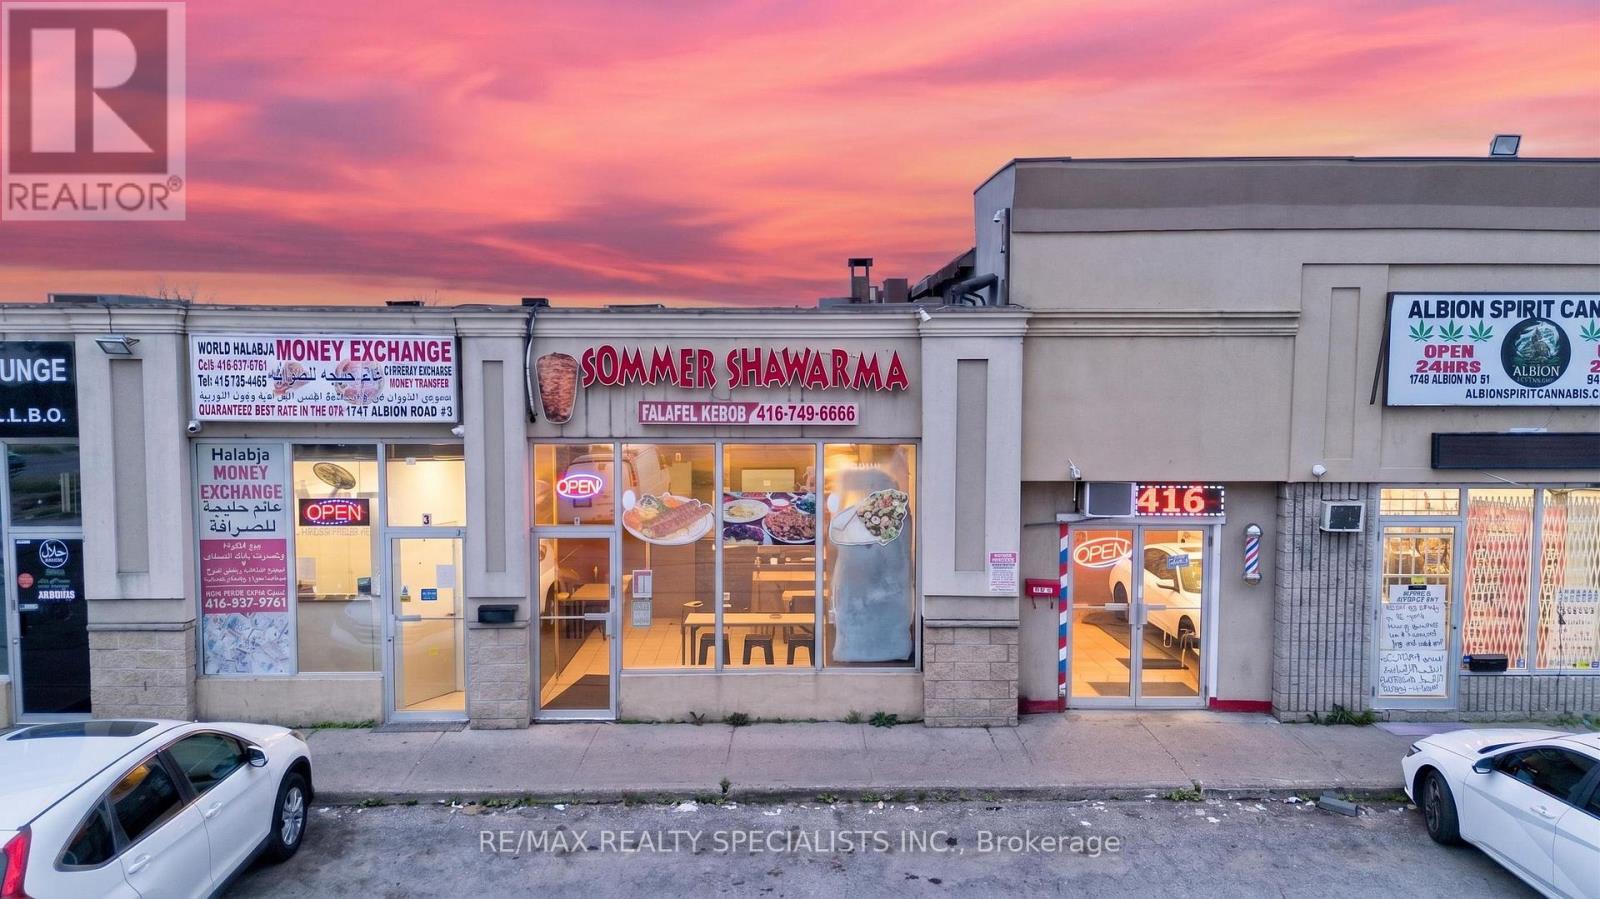
3&4 - 1747 Albion Road
Toronto, Ontario
OPPORTUNITY TO OWN A WELL-ESTABLISHED QSR IN PRIME LOCATION! High-Traffic Plaza with Tim Hortons & KFC, incredible street exposure located close to Humber College, Woodbine, Pearson Airport, and surrounded by residential, commercial, & industrial units! 16+ Years of loyal customer base, high ratings on Google, and lots of room to grow! Well-appointed unit with beautiful interior seating for 40, fully equipped with grills, rare stone oven, coolers/freezers, and everything else you need to succeed. FULLY TURNKEY BUSINESS WITH NO FRANCHISE FEES OR RESTRICTIVE MENU, giving you the freedom to bring your vision here. Continue with the existing menu and add pizza, Indian Cuisine/Buffet, Wings, Fried Chicken...the options are endless! Please do not approach staff directly. (id:63381)
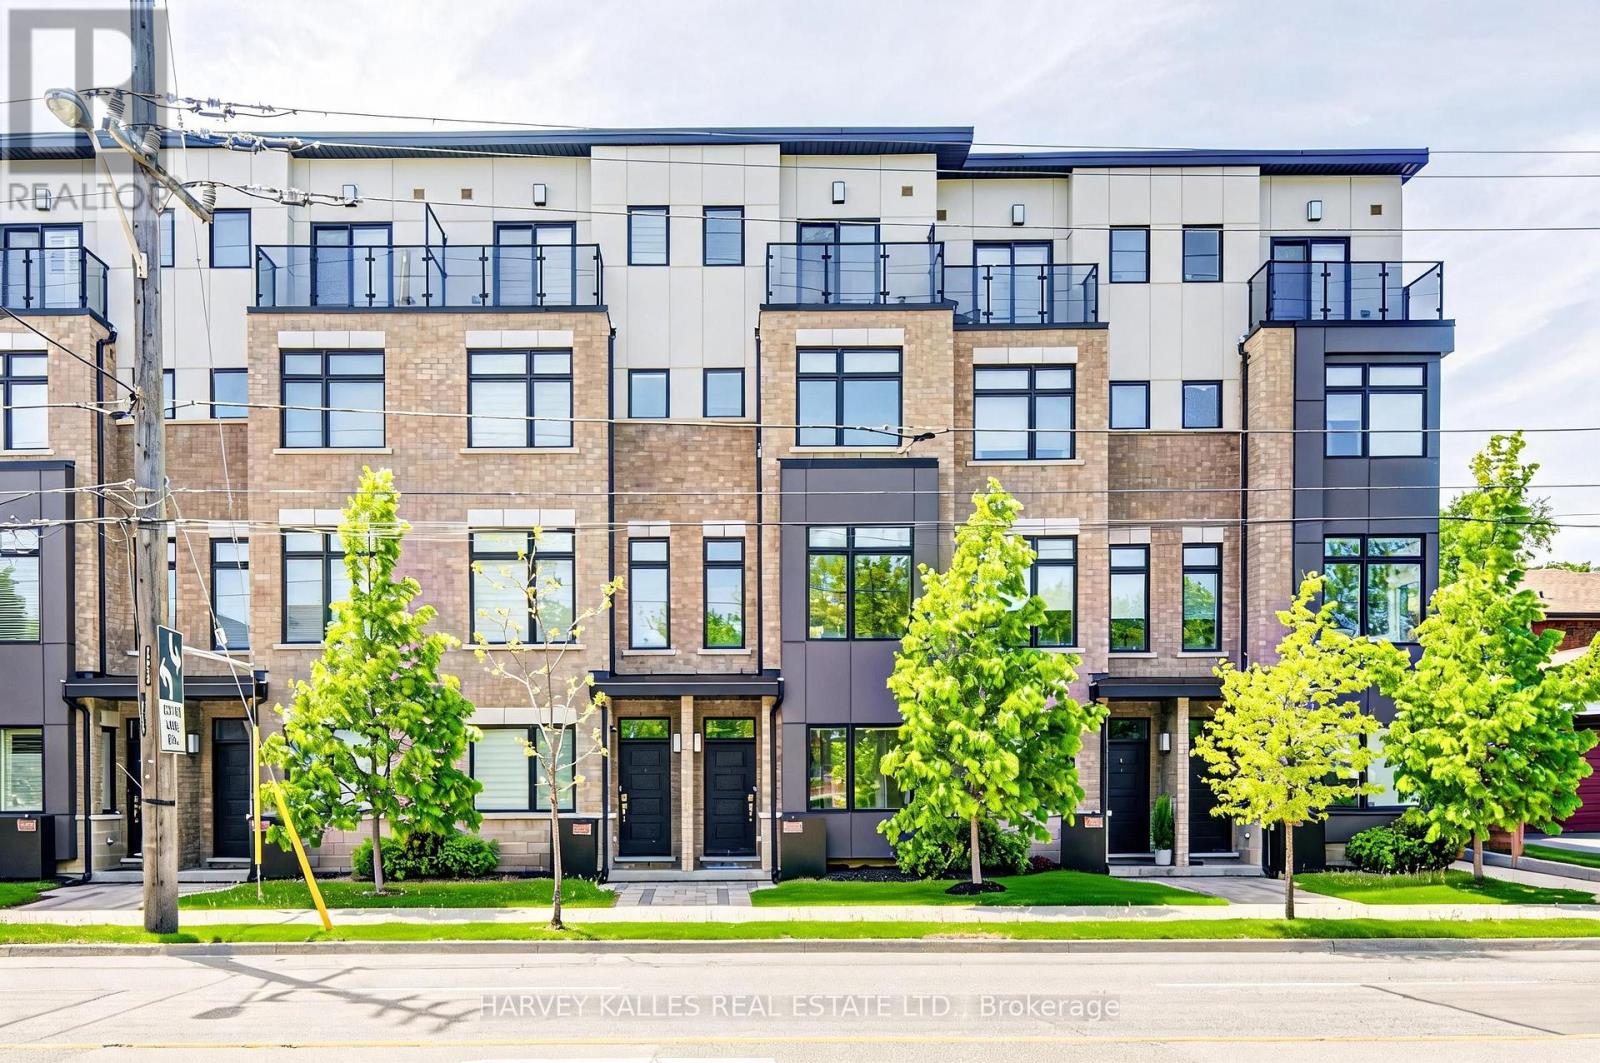
1130a Islington Avenue
Toronto, Ontario
Beautifully designed urban townhome offering the complete package. This stylish freehold residence showcases timeless elegance with modern flair, featuring a stunning main floor with custom wainscotting, a co-private balcony, and luxury custom kitchen millwork designed for both everyday living and entertaining. Soaring 10-foot ceilings, dazzling natural light, well-proportioned rooms, and top-of-the-line finishes create a bright and inviting atmosphere throughout. Spacious bedrooms, beautifully appointed washrooms, and the convenience of an upper-level laundry room make this home as functional as it is sophisticated. Located within a meticulously maintained freehold townhome community with low monthly maintenance fees of $235.19, including snow removal and salting, lawn care and maintenance, sprinkler activation, and professional off-site property management. The home also features a rare two-car tandem garage, plus free 24/7 street parking on Chauncey Avenue and four visitor parking spaces for guests. Perfectly situated for urban convenience with TTC bus service steps from the front door, and walking distance to Islington Subway Station, Kipling Subway Station, and Kipling GO Station. Families will appreciate the nearby daycares, neighbourhood schools, community centres, and community pool. Directly across the street is the 6.6-acre family-friendly Fairfield Park featuring a playground, splash pad, and expansive green space, while the surrounding South Humber Parklands, Kings Mill Park, Humber Marshes, and Humber River trails provide endless opportunities to enjoy nature. Commuters will love being just 2 km from the Gardiner Expressway. Enjoy an exceptional lifestyle surrounded by local dining along Bloor Street, offering a diverse mix of fine Greek, Japanese, Italian, and Indian cuisine. Some furnishings may also be included in the sale.Open-concept living spaces, cozy places to unwind, and thoughtfully curated finishes to call home. (id:63381)
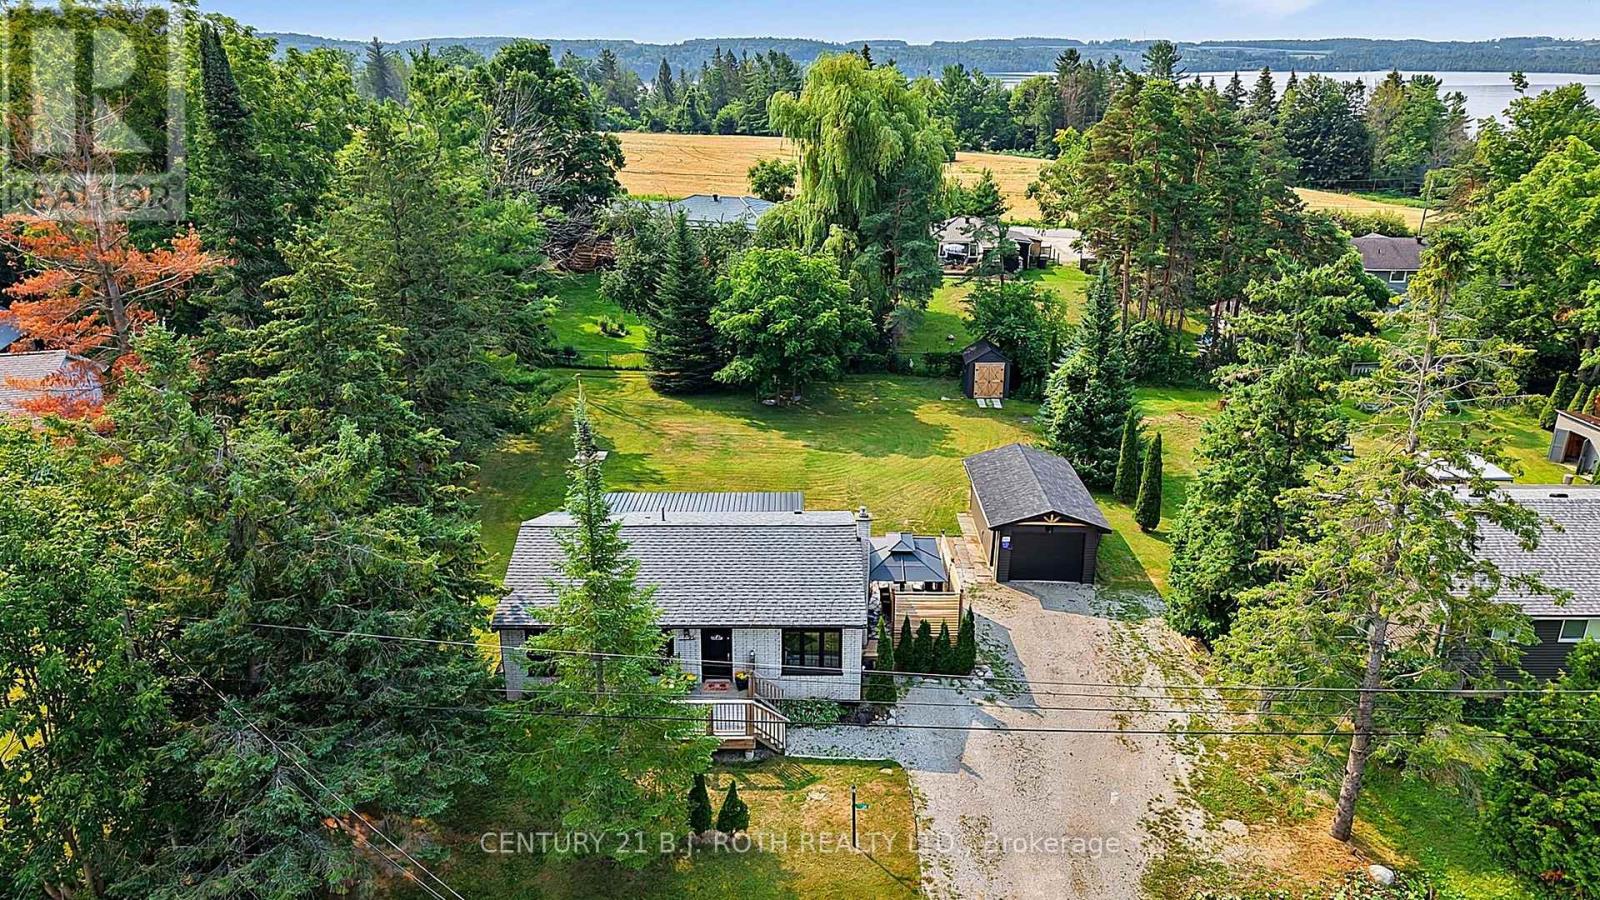
25 Glengrove Avenue
Oro-Medonte, Ontario
WOW! MOVE-IN READY, FULLY FINISHED & JUST STEPS TO BASS LAKE! This extensively updated home sits on an AWESOME 100' x 150' lot and offers OPEN-CONCEPT living, finished space UP & DOWN, a detached garage, huge outdoor living area and parking for 6-8 vehicles - all just 5 MINUTES TO ORILLIA'S WESTRIDGE SHOPPING. MAJOR UPDATES SINCE 2020 include: natural gas furnace & central air (2022), house shingles & siding (2020), garage shingles (2023), garage siding (2024) plus an impressive approx. 750 SQ FT REAR DECK with NEW 12' x 30' COVERED ROOF AREA (2024). PLUS detached 12' x 24' garage, 3 storage sheds, drilled well with filtration & UV system, Rogers high-speed service up to approx. 500 Mbps and FIVE APPLIANCES including GAS STOVE & GAS DRYER. FIXTURES & CHATTELS FULLY OWNED-NO RENTALS. LOW PROPERTY TAXES - approx. $2,780 this year! BIG LOT WITH GREAT UPDATES. BASS LAKE STEPS AWAY. ORILLIA 5 MINUTES AWAY. JUST MOVE IN & ENJOY! NOTE: Four small Basement room walls NOT permanent. Seller will remove interior non permanent walls in basement (at Sellers expense) on or before closing. (id:63381)
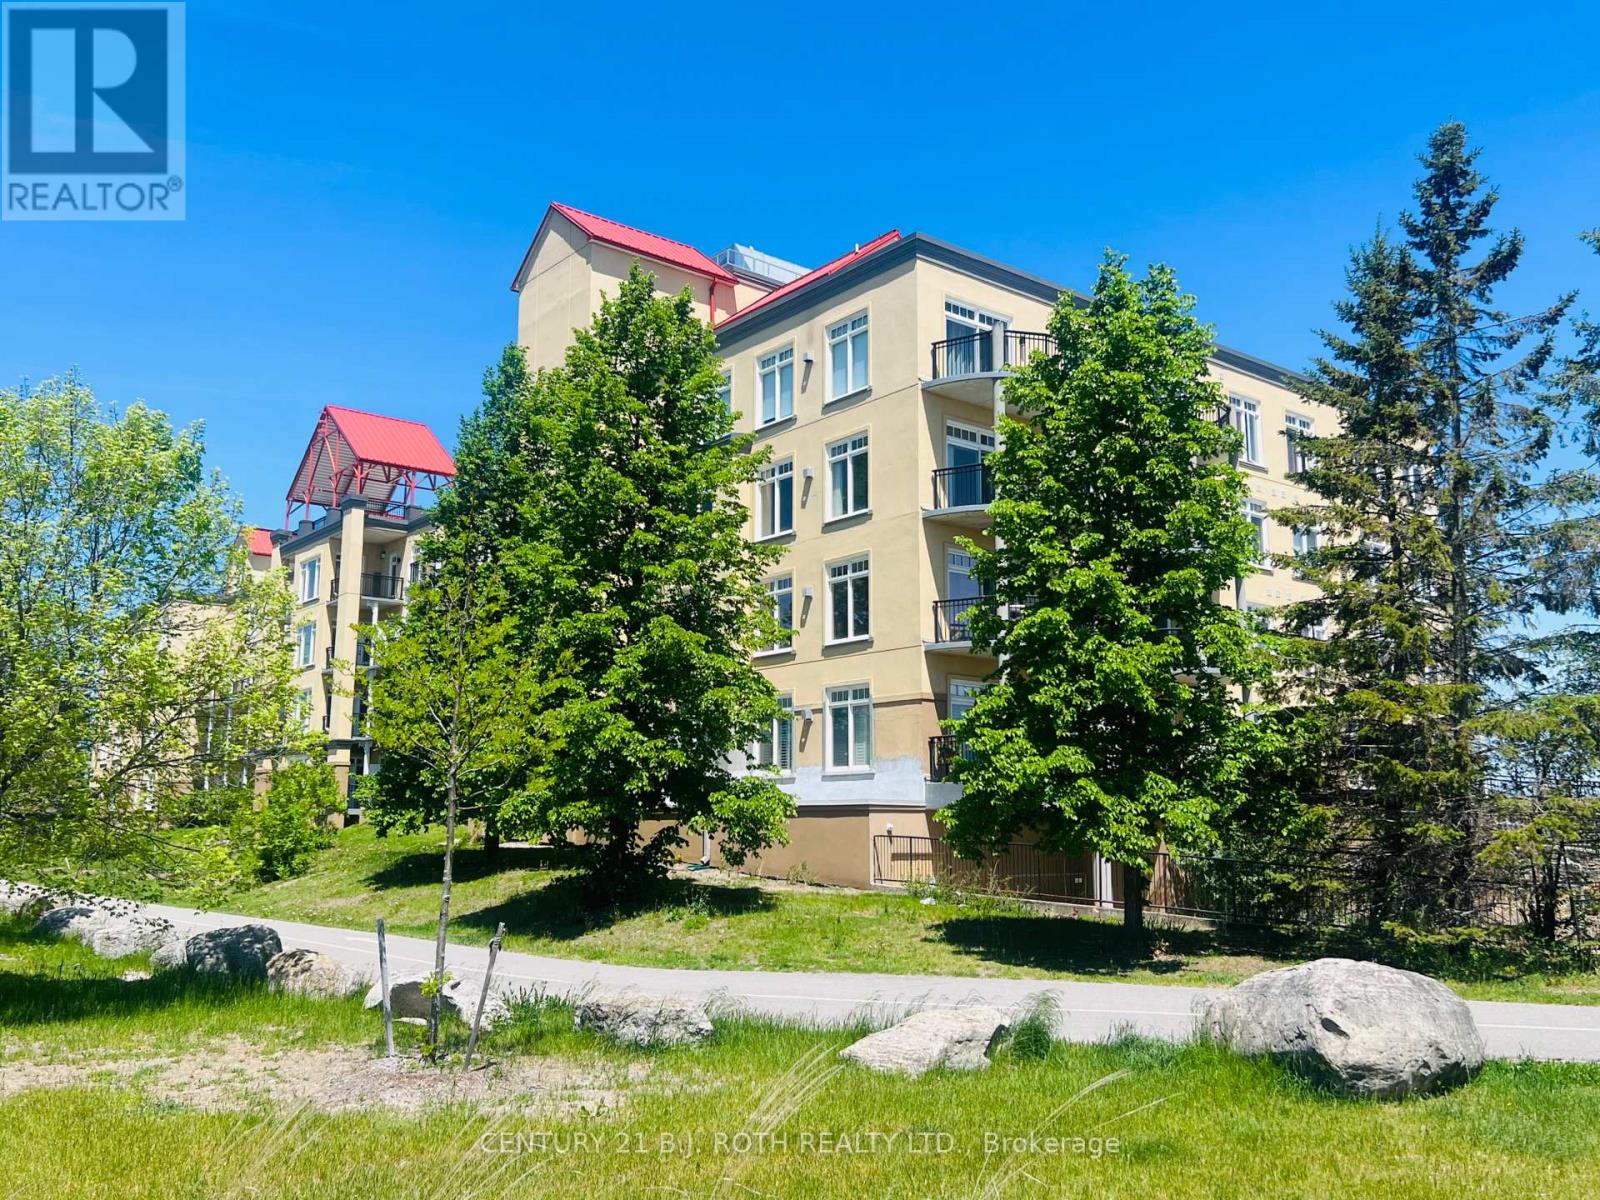
311 - 140 Cedar Island Road
Orillia, Ontario
Welcome to Unit 311 at the prestigious Elgin Bay Club - one of Orillia's most desirable waterfront condominium communities. This spacious and beautifully updated 2-bedroom, 2-bath 1218 sqft, corner suite offers bright open-concept living, a private south-facing balcony, underground parking, elevator access, and serene views just steps from the shores of Lake Couchiching. Perfect for downsizers, professionals, retirees, or anyone seeking carefree waterfront living in the heart of Orillia.Enjoy an unbeatable lifestyle with direct access to waterfront walking and cycling trails, nearby marina access, downtown shops, cafés, restaurants, and year-round entertainment. Spend your mornings walking the trail system along the lake, afternoons relaxing at Couchiching Beach or Tudhope Park., and evenings dining downtown at local favourites like PICNIC cantina or Front Street BBQ.Orillia offers the perfect blend of small-city convenience and cottage-country charm, with easy access to boating, beaches, golf, arts and culture, and live entertainment at Casino Rama Resort. Residents also enjoy local attractions including The Orillia Museum of Art & History and Leacock Museum National Historic Site.This move-in-ready waterfront condo is ideal for buyers looking to simplify without sacrificing lifestyle, comfort, or location. (id:63381)
10 Rebecca Court
Barrie, Ontario
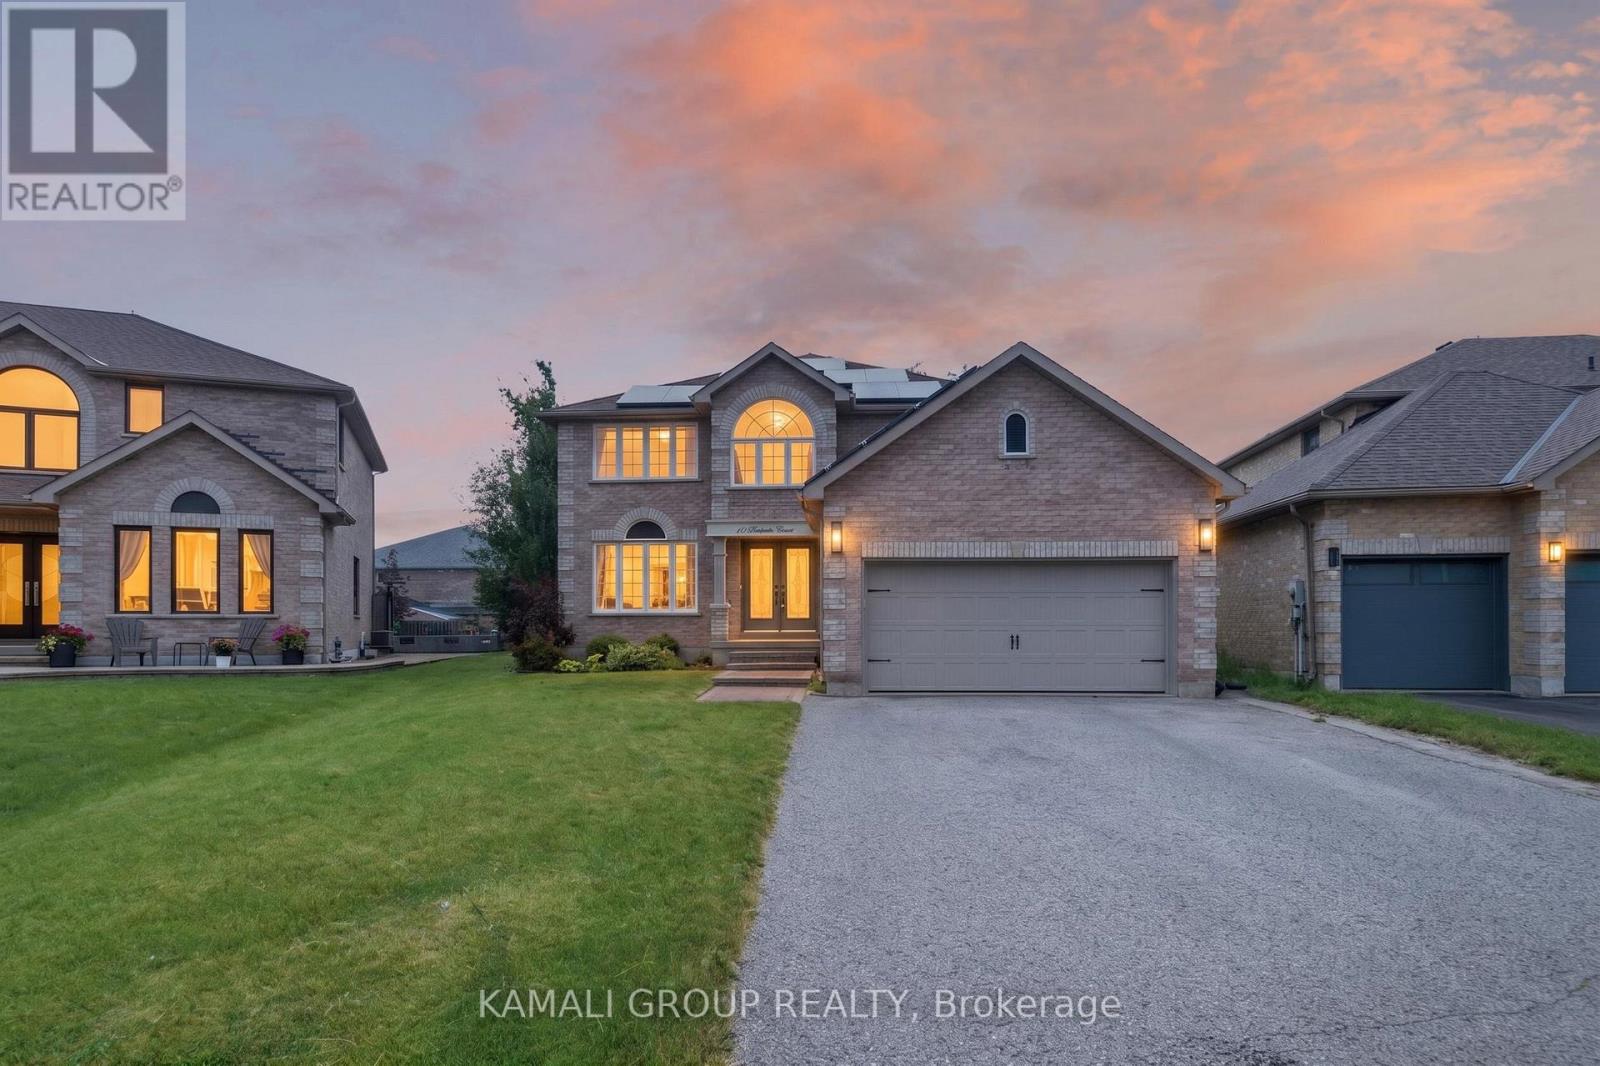
Rare-Find!! Cul-De-Sac!! No Sidewalk!! Pie-Shaped Lot, ~79ft Wide At Rear!! 7,674Sqft Lot!! Mature Trees for Added Privacy, 4+2 Bedrooms & 4 Bathrooms!! 3,664Sqft Living Space (2,627Sqft+1,037Sqft), Newly Painted 2026!! Finished Basement With In-Law Suite!! Driveway Fits 6 Cars + 2-Car Garage For 8 Parking!! Huge Eat-In Kitchen With Granite Countertop & Gas Stove, Dishwasher 2026, Separate Family Room With Gas Fireplace, Massive Primary Bedroom With Walk-In Closet & 4pc Ensuite, Large Bedrooms & Luxury 5pc Bathroom on 2nd Floor, Finished Basement With Modern Kitchen For In-Law Suite. Additional Highlights Include a Furnace (2022), Central Air Conditioning (2025), an Owned Water Softener, Large Deck, and a Backyard Oasis With a Large Gazebo and Large Grass Area for Outdoor Enjoyment. Located On a Low-Traffic Court With No Sidewalk, Steps From Mapleview Heights Elementary School and the Library, and Minutes From Barrie South GO Station and Metro. Less Than a 5-Minute Drive to Shoppers Drug Mart, LCBO, Coffee Shops, Park Place Shopping Centre, and Highway 400. Must See!! (id:63381)
402 - 40 Ferndale Drive S
Barrie, Ontario
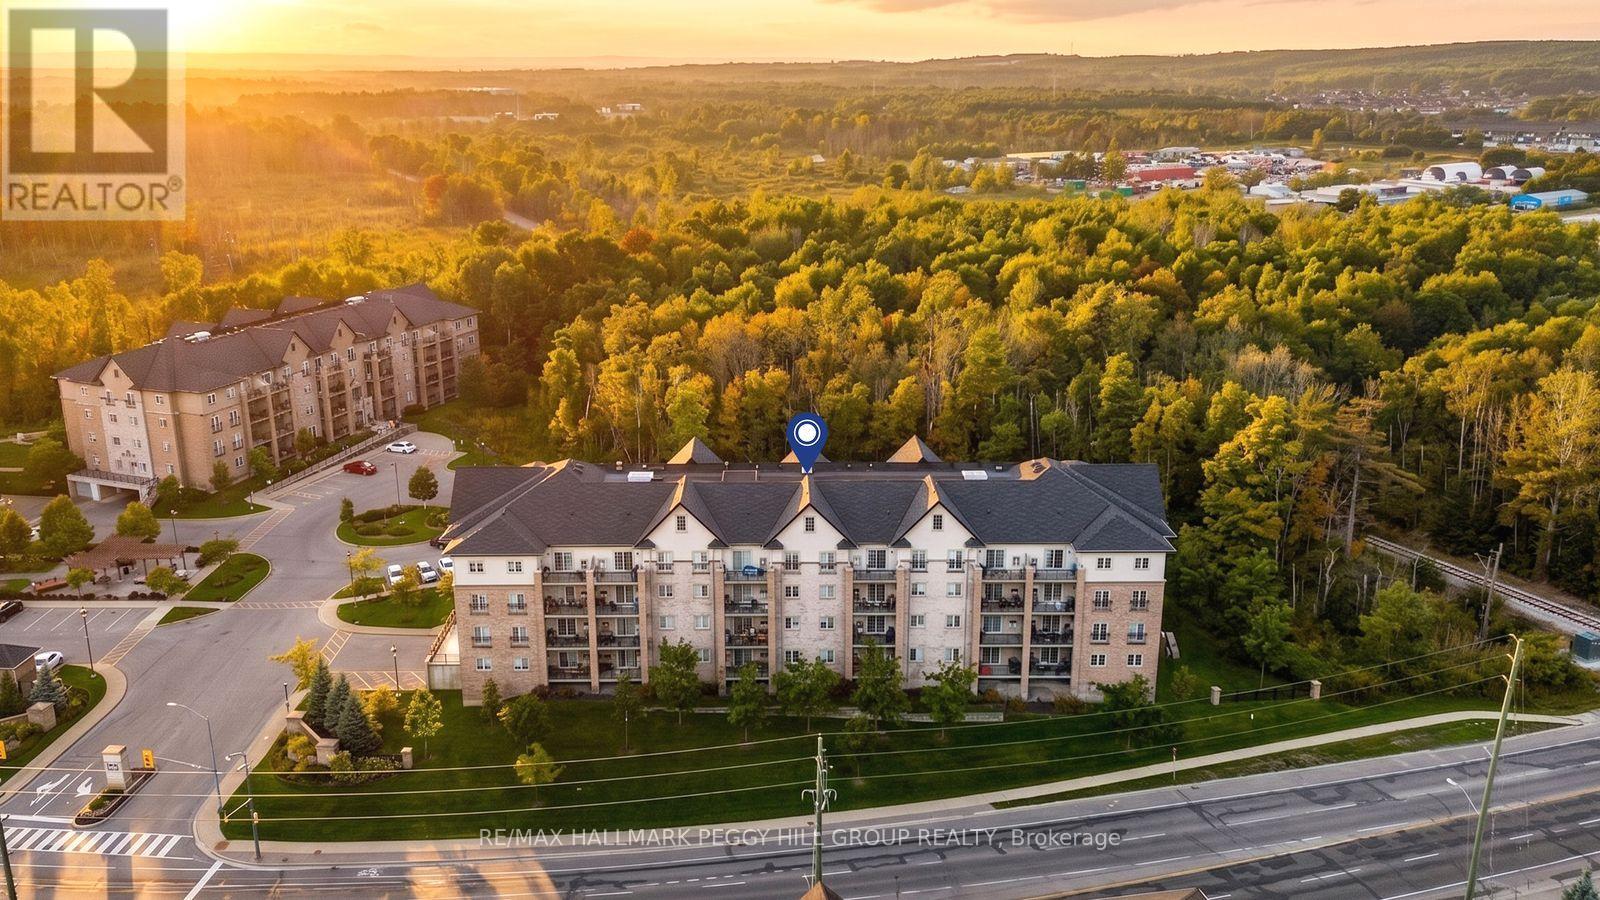
TOP-FLOOR CORNER PENTHOUSE WITH 1,464 SQ. FT. & TREED VIEWS! Overlooking the greenery of Bear Creek Park in sought-after Ardagh, this spacious suite gives you three bedrooms, two bathrooms and the freedom of low-maintenance living without feeling like you have downsized your life. Crown moulding and a feature wall add character to the living room, while the walkout to the private balcony puts the treed view front and centre, whether dinner moves outside or you simply want a quiet place to sit at the end of the day. The adjoining dining area gives you a proper place for long dinners and holiday meals, while the updated kitchen pairs white cabinetry with quartz counters, a mosaic tile backsplash and ample storage. The primary bedroom enjoys its own treed outlook, along with a large walk-in closet and private 4-piece ensuite. Two additional bedrooms leave room for family, overnight guests or a proper home office, with a separate 3-piece bathroom featuring a glass-enclosed tiled shower nearby. In-suite laundry, underground parking and a spacious storage locker take care of the practical side of condo living, while the building also offers a party and meeting room, visitor parking and a playground, with barbecues permitted. Bear Creek Eco Park and local trails are close by, with shopping, downtown Barrie, the waterfront and Allandale GO Station only minutes away. If you are ready to leave exterior upkeep behind without giving up the rooms and square footage, this Ardagh suite makes the transition an appealing one. (id:63381)
68 Dyer Drive
Wasaga Beach, Ontario
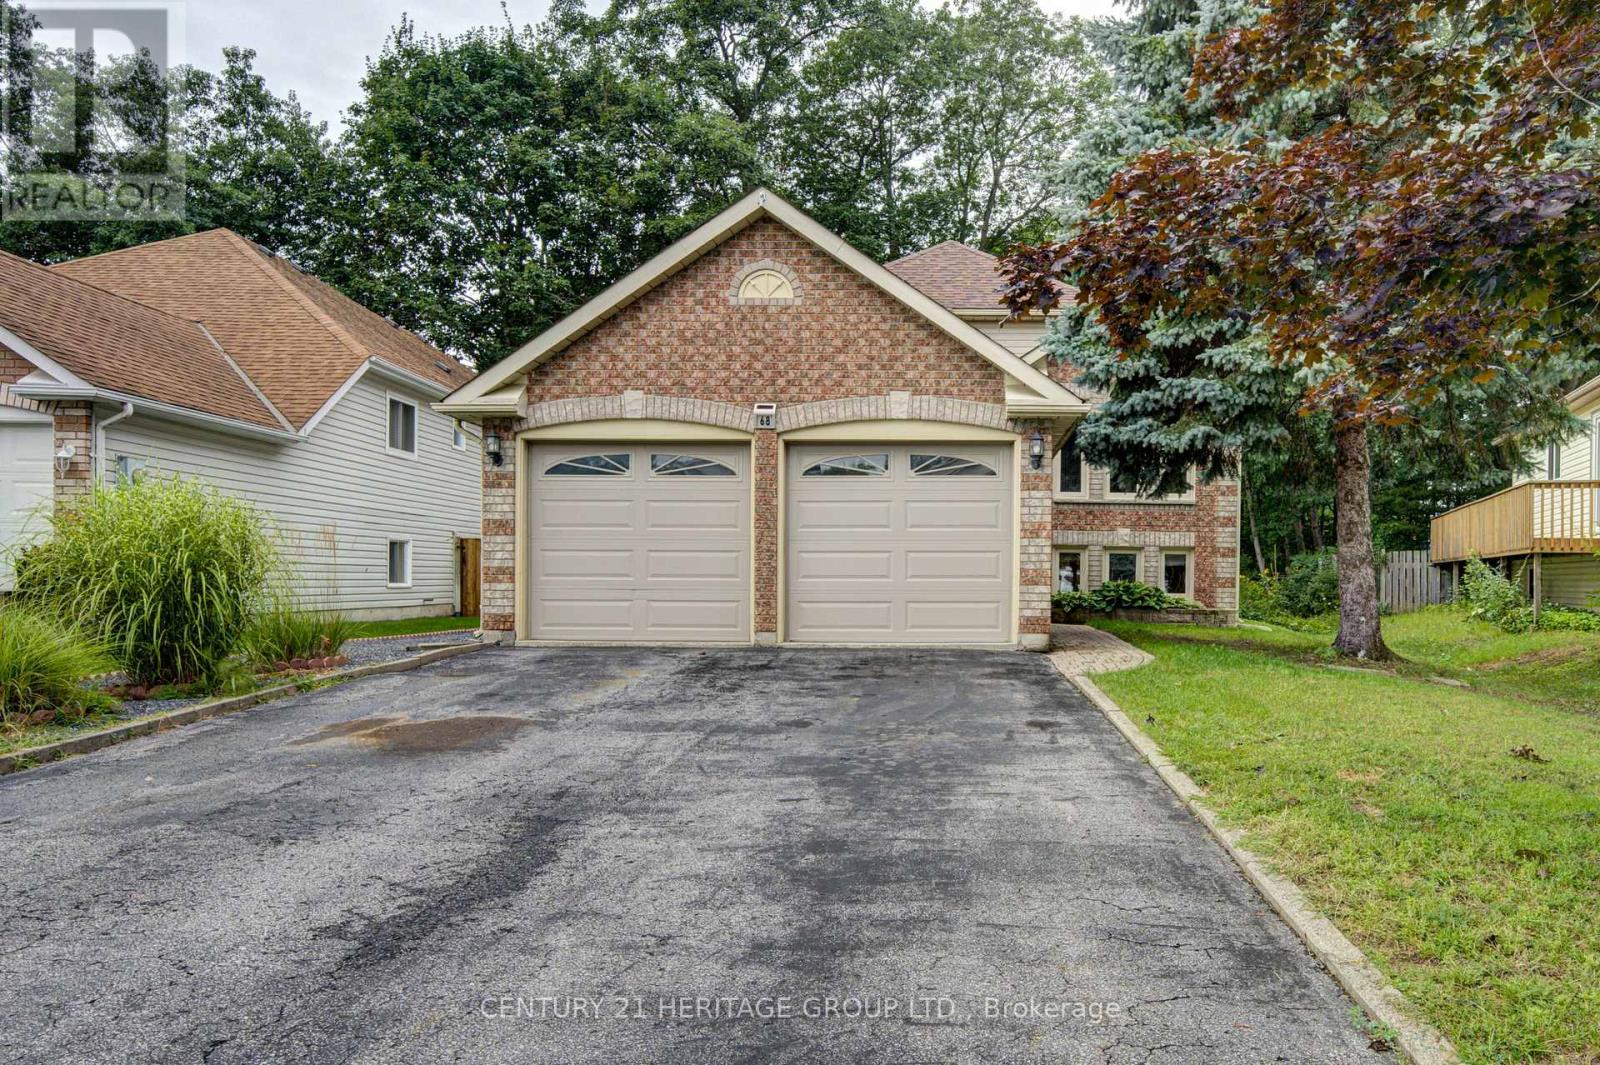
Welcome to this spacious raised bungalow offering approx. 2300 sq ft of living space, just minutes from Canada's largest freshwater beach. This home combines an ideal location with a functional and inviting layout. The main floor features an open concept design highlighted by cathedral ceilings and large windows that fill the home with natural light. The living and dining areas flows into the kitchen, with a walkout to the deck. Two comfortable bedrooms and a full bathroom complete the upper level. The finished basement offers additional living space with two more bedrooms, a full bathroom and a spacious living room with a natural gas fireplace. Whether you need guest accommodations, or potential for multi family living this level provides flexibility for every lifestyle. This desirable area close to Schools, shopping and recreational activities, this home is a perfect blend of comfort and location, this home will not disappoint! (id:63381)
238 Robins Point Road
Tay, Ontario
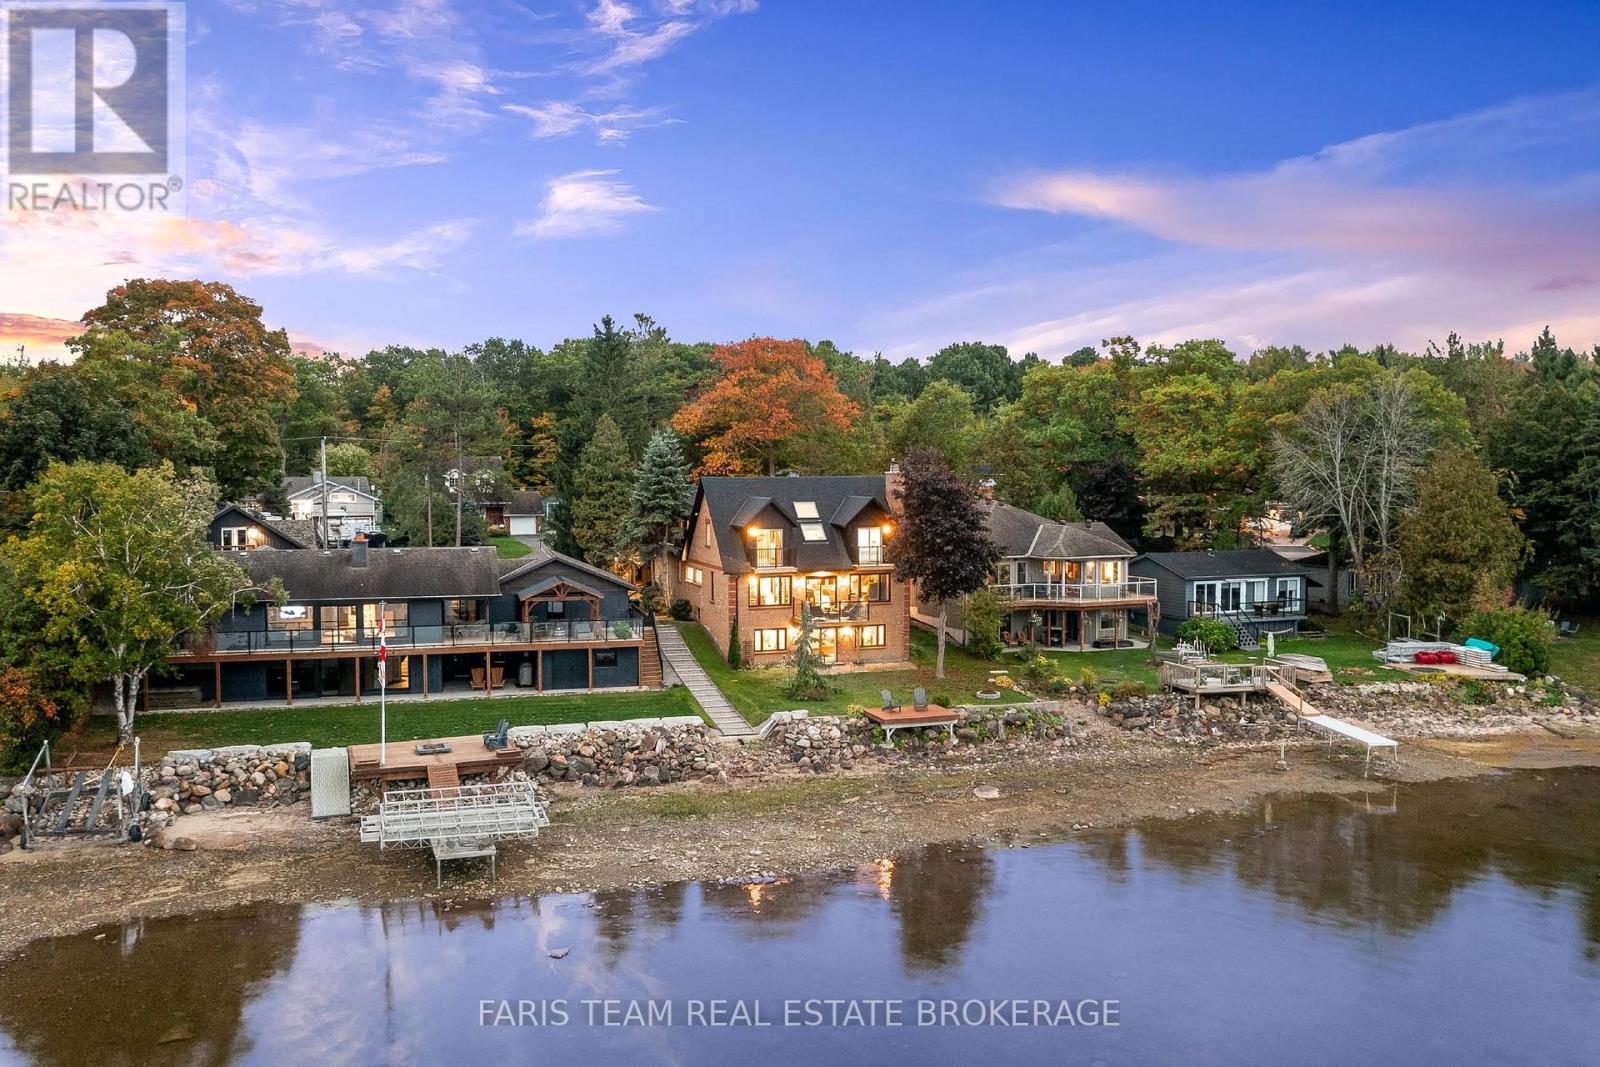
Top 5 Reasons You Will Love This Home: 1) Enjoy stunning waterfront living with over 50' of Georgian Bay frontage, offering expansive views and a layout that easily adapts to your needs 2) Featuring three distinct private living areas, including a fully finished lower level with its own kitchen, living space, bedroom, and bathroom, as well as an upper level primary suite with ensuite, three secondary bedrooms and family room perfect for entertaining 3) The spacious main level offers an open, flowing design with a cozy fireplace, a gourmet kitchen equipped with granite countertops and built-in appliances, as well as a quiet sitting room ideal for a home office, and a conveniently located laundry area 4) Thoughtfully updated between 2020 and 2024 with new heating and cooling systems, updated windows and patio doors, a refreshed roof complete with skylights, modern siding, and newly built decks 5) Located in the heart of Victoria Harbour with quick access to everyday amenities and Highway 400, making travel to Midland, Orillia, Barrie, and Toronto fast and convenient. 3,142 above grade sq.ft. plus a finished basement. (id:63381)
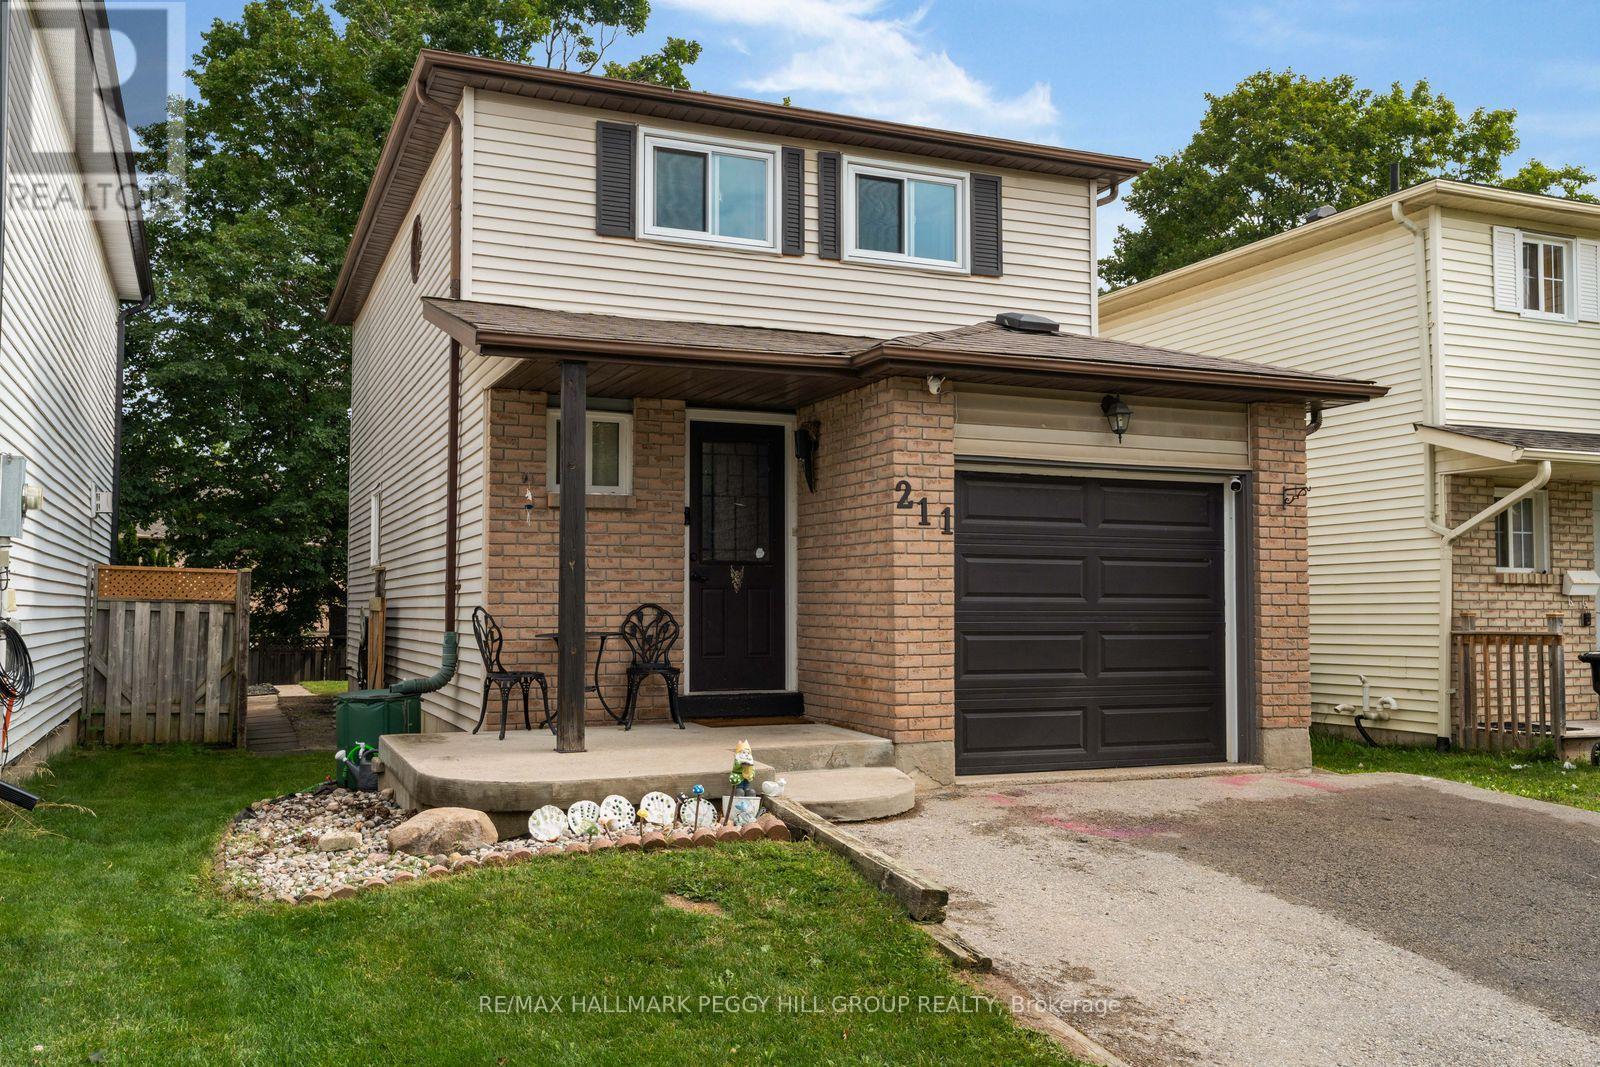
211 Hickling Trail
Barrie, Ontario
TURN-KEY LIVING WITH UPDATES IN ALL THE RIGHT PLACES! Set on a 120-foot-deep lot, this detached 2-storey pairs a comfortable layout with thoughtful updates, a finished lower level and well-planned outdoor space. Significant improvements have already been completed, including newer windows, laminate flooring, baseboard heaters, updated lighting and bathroom updates. White shaker-style cabinetry stretches across the recently upgraded kitchen, complemented by new quartz counters, new tiled backsplash and sleek stainless steel appliances. White plank-style ceiling detail and crown moulding give the living room a distinctive finish alongside a cozy corner gas fireplace, while a newer patio door leads to the deck and fully fenced yard with a firepit area and large storage shed. The second level offers three bedrooms and an updated 4-piece semi-ensuite. The main-floor powder room adds another useful feature. The finished basement includes a rec room, laundry area and generous fourth bedroom with its own gas fireplace. A covered front porch and landscaped yard add another layer to the front exterior, while two driveway spaces and an insulated single-car garage with direct access to the home keep parking and storage well accounted for. (id:63381)

51 Indianola Crescent
Wasaga Beach, Ontario
Welcome to 51 Indianola Crescent, where comfortable living meets opportunity in the beautiful community of Wasaga Beach. Step through the front door and immediately appreciate the open sight lines between the kitchen and living room, creating a welcoming main living space that feels connected and functional. Designed with main-floor living in mind, this level offers a spacious primary bedroom, second bedroom, 4-piece bathroom and convenient main-floor laundry-everything you need right where you need it. The possibilities continue downstairs, where a third bedroom, bathroom and large open-concept living area create valuable additional living space. Whether you envision a comfortable space for extended family, a recreation area, home office or the potential for in-law or multi-generational living, this level offers the flexibility to grow with your needs. Step outside to the large, fully fenced backyard-an open canvas ready for your vision. Imagine summer barbecues, a garden, play space, entertaining area or simply a private place to relax and enjoy the outdoors. The attached garage provides convenient access to both the home and backyard, with high ceilings adding to its functionality. And the location? Just minutes from New Wasaga and a short drive to the many amenities Wasaga Beach has to offer, including shopping, restaurants, recreation, trails and the beautiful Georgian Bay shoreline. Whether you're looking for a home that makes one-level living easy, room for family and guests or simply a place where you can create your own vision, 51 Indianola Crescent offers the space, flexibility and location to make it yours. (id:63381)
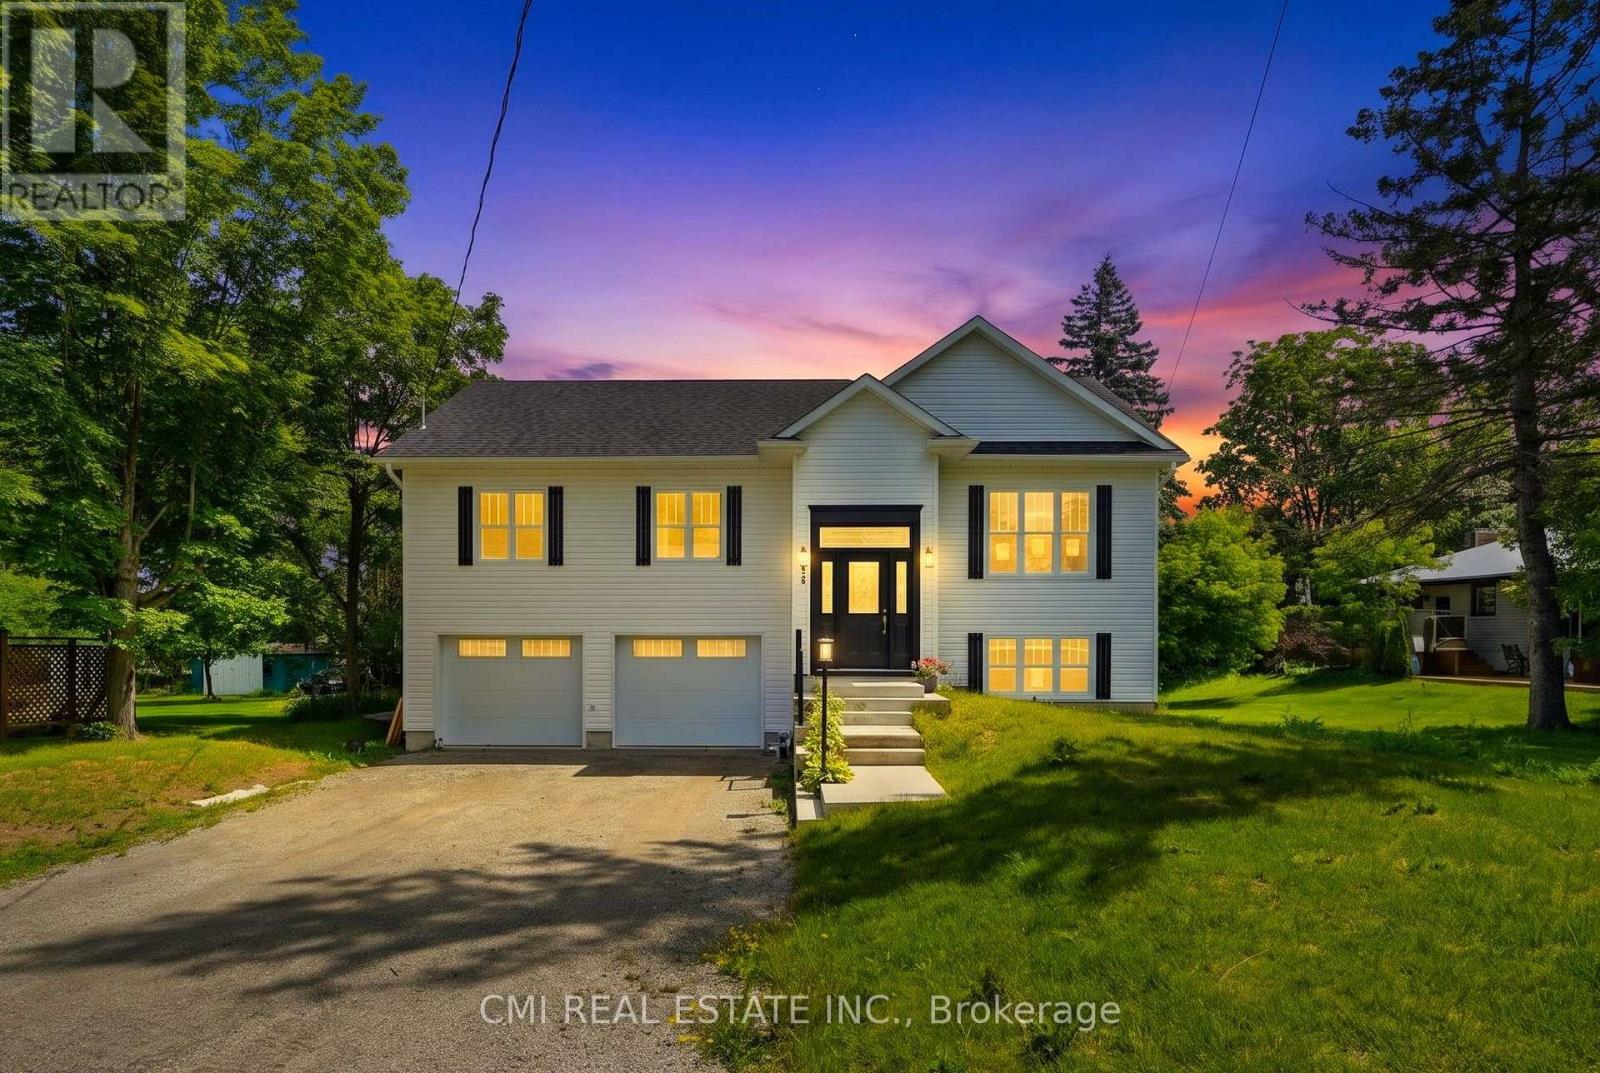
753 Fifth Avenue
Tay, Ontario
Welcome to 753 Fifth Avenue, Tay-a fantastic opportunity to own a home that perfectly blends comfort, functionality, and investment potential. This well-appointed property features 3 spacious bedrooms, 2 full 4-piece bathrooms, and an attached double-car garage, offering plenty of space for growing families, professionals, or those looking to downsize without compromising on convenience. Bright, inviting, and thoughtfully designed, the home provides a welcoming atmosphere that's ready to enjoy while still offering the opportunity to add your own personal touch. Whether you're searching for your forever home or looking to expand your real estate portfolio, this property offers outstanding versatility with excellent rental potential. Nestled in a desirable community close to schools, parks, shopping, and major commuter routes, 753 Fifth Avenue is the perfect place to put down roots or make a smart investment. Don't miss your chance to own a property that offers exceptional value, endless possibilities, and a lifestyle you'll love. (id:63381)
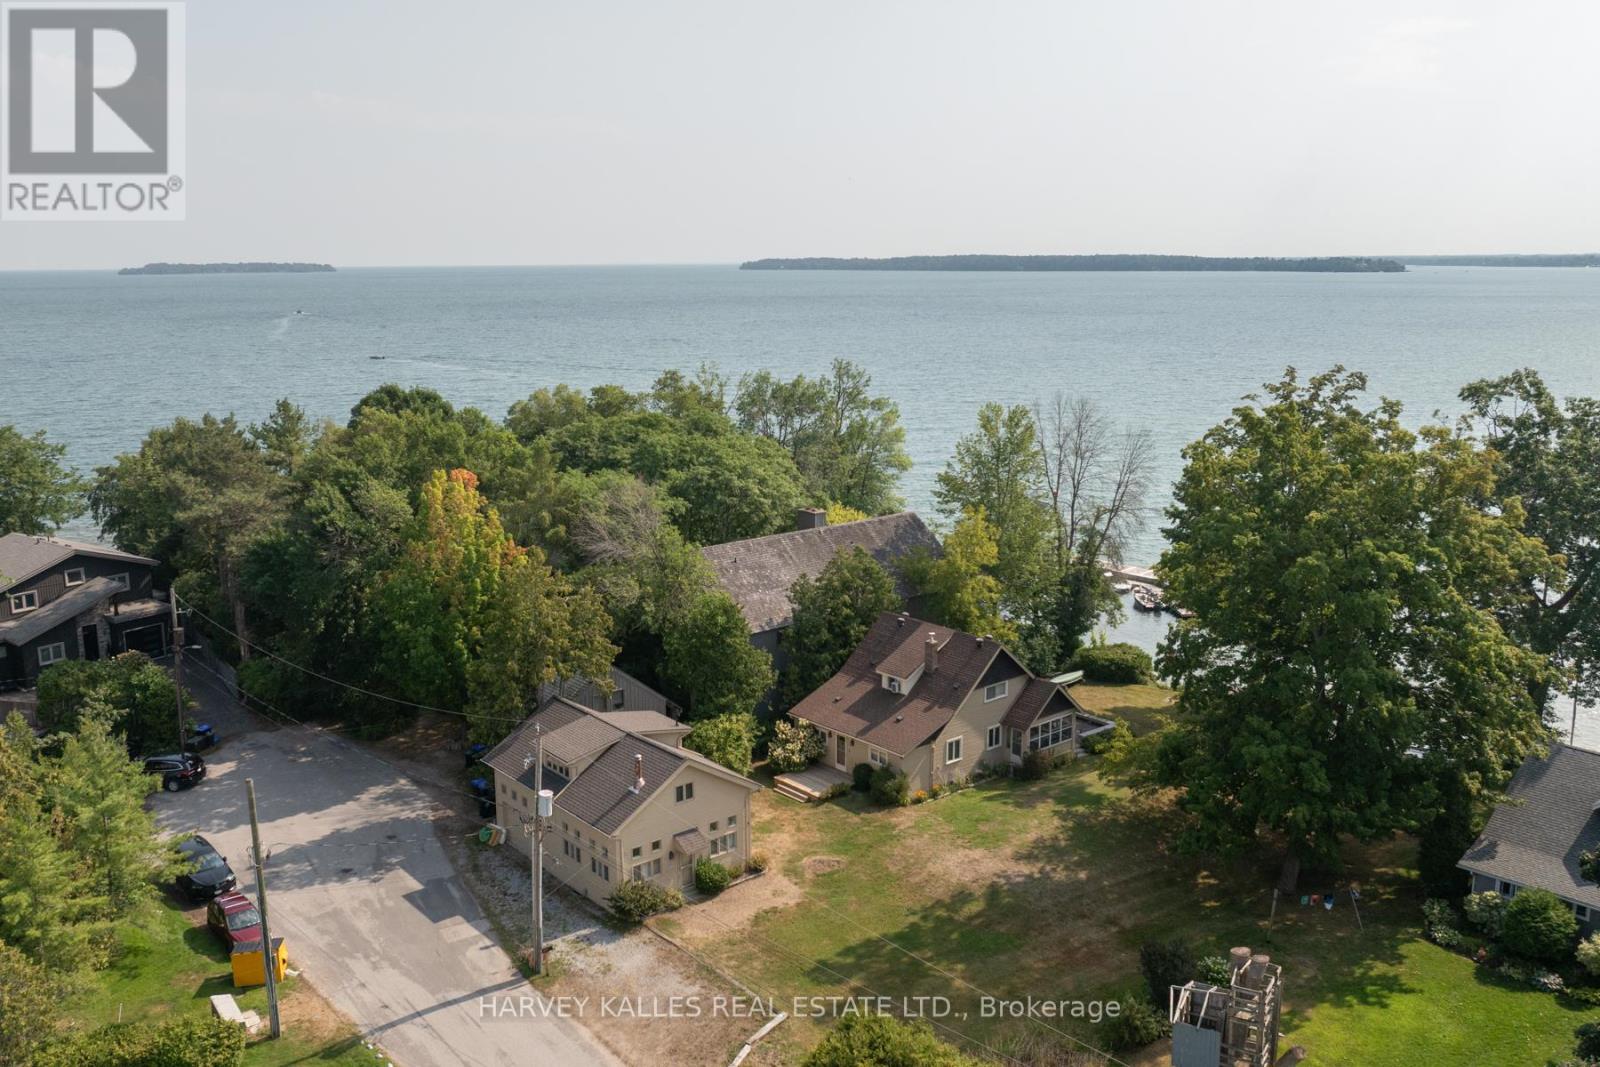
607 Cedarvale Drive
Innisfil, Ontario
Big Cedar Point, Innisfil - Exceptional Lakefront Opportunity on Lake Simcoe. A rare offering at the very tip of sought-after Big Cedar Point. This premium 102 x 170 ft waterfront property presents an exceptional opportunity to own in one of Lake Simcoe's most desirable lakefront communities. The property features approximately 2,781 sq. ft. of total living space, including a charming 5-bedroom seasonal cottage (1,672 sq. ft.) with a modernized kitchen, plus a fully winterized two-storey bunkie (1,109 sq. ft.), ideal for guests or extended family. A separate 250 sq. ft. garage adds further flexibility for storage or recreational use. Enjoy the property as-is, offering classic cottage appeal with ample space for entertaining, or take advantage of the generous lot to design and build your custom dream waterfront residence. Tucked away at the end of a quiet cul-de-sac on a dead-end street, this peaceful setting offers privacy and tranquility while remaining just minutes to a local golf course and approximately one hour from Toronto. An outstanding opportunity to experience the very best of waterfront living. (id:63381)