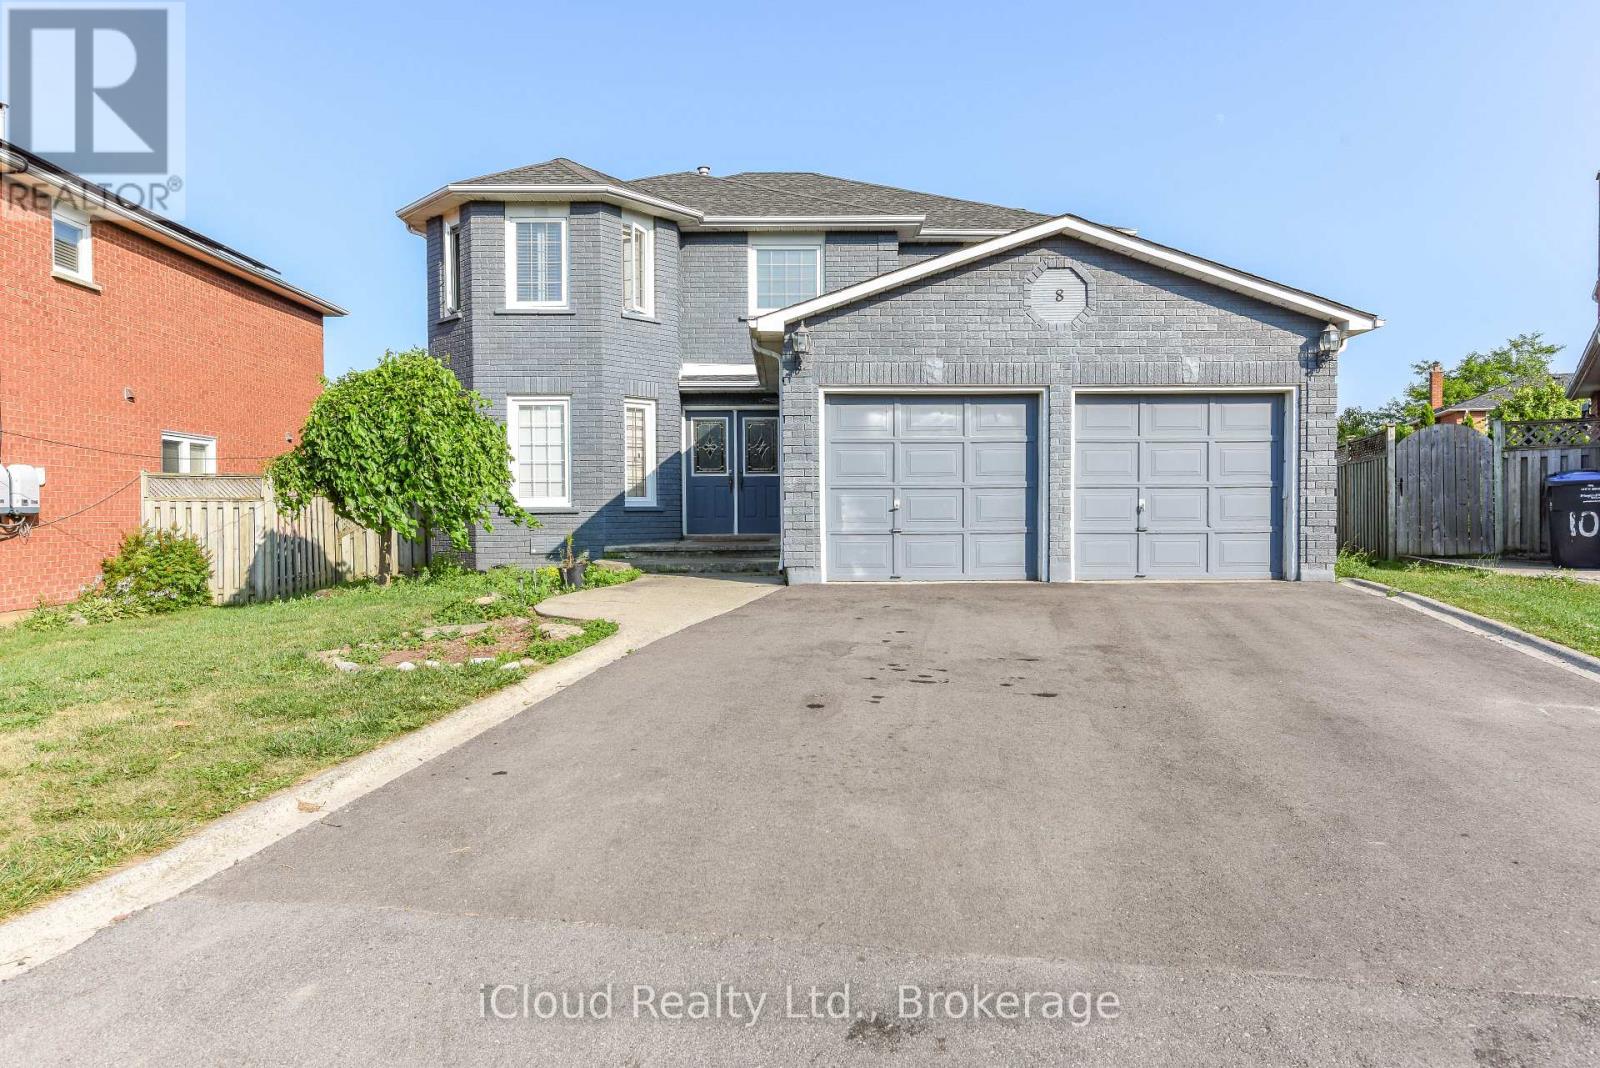
Welcome to this beautifully renovated detached two-storey home in the highly sought-after Northwood Park community. Offering exceptional space and versatility, this impressive residence features 4 spacious bedrooms and 3 full bathrooms on the main and second levels. The fully finished basement, complete with a separate entrance, offers outstanding income potential and is currently tenanted, featuring 3 additional bedrooms, a full 3-piece bathroom, kitchen, laundry, and a comfortable living area. The main floor boasts elegant hardwood flooring, pot lights, and a spacious eat-in kitchen that has been tastefully upgraded. Step outside to a large private backyard, perfect for entertaining family and friends, complete with a relaxing hot tub. Situated on an impressive 45-foot frontage in a prime location, this home has been extensively renovated with upgraded kitchens, bathrooms, and modern finishes throughout. Whether you're looking for a spacious family home or an excellent live-and-earn investment opportunity, this property truly has it all. Don't miss your chance to experience everything this exceptional home has to offer-book your private showing today! (id:63381)
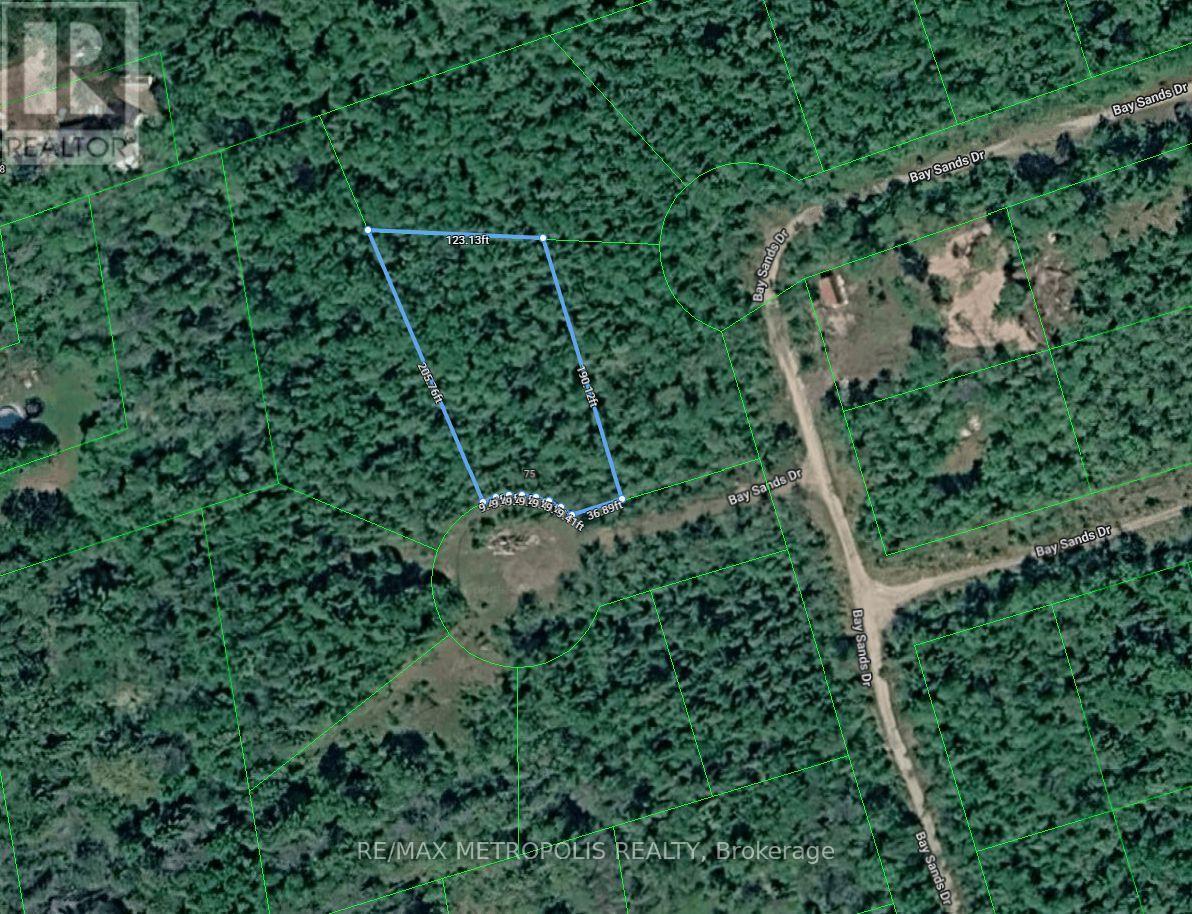
Build your vision on this residential building lot tucked away on a quiet cul-de-sac in Wasaga Beach. Offering approximately 97.74 ft of frontage and 198 ft of depth (per MPAC), this generously sized vacant lot presents an excellent opportunity to create a custom home in an established area surrounded by nature. Mature trees provide a private setting while the location offers convenient access to local amenities, shopping, parks, trails, and the area's renowned shoreline. Whether you're planning your dream home or looking for a future investment, this property offers plenty of potential in a growing community. Immediate possession available. (id:63381)
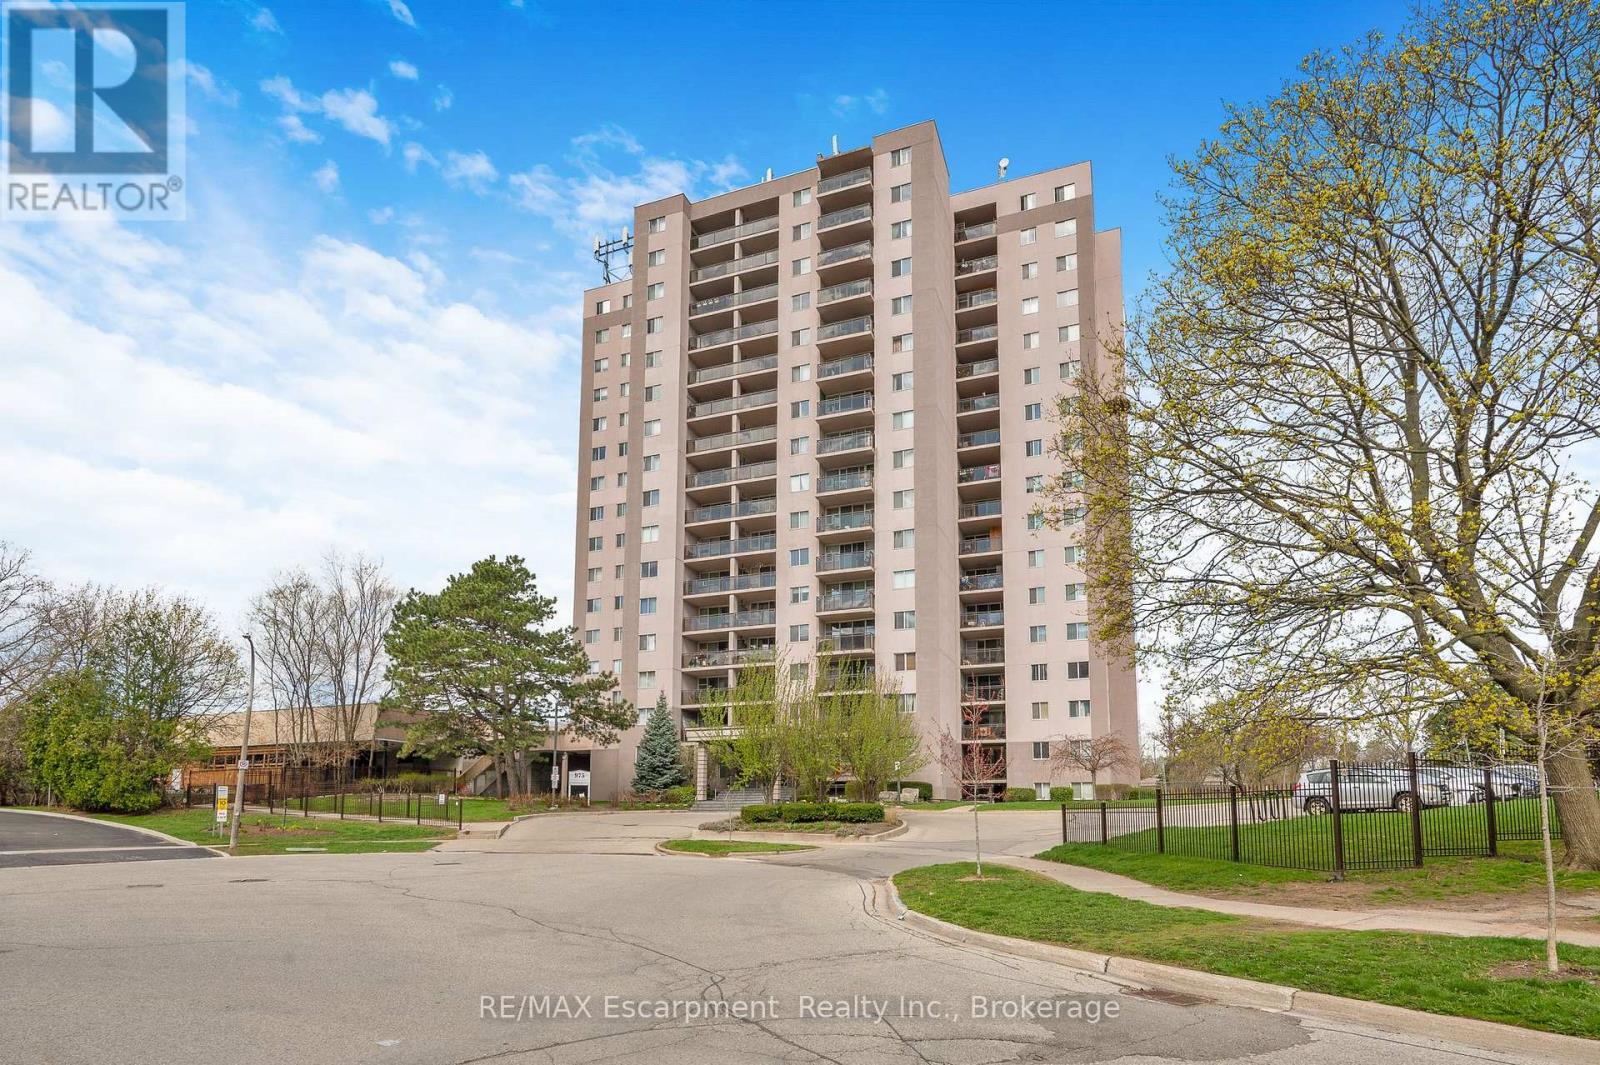
Welcome to Unit 1501 at 975 Warwick Court - a bright and spacious 2-bedroom condo in a highly convenient Burlington location. This well-maintained suite offers a functional open-concept layout with seamless flow between the living, dining, and kitchen spaces, creating an inviting setting for both everyday living and easy entertaining. Step out onto your private balcony and enjoy beautiful, panoramic views of the escarpment from the 15th floor. Ideally situated just minutes to shopping, restaurants, parks, and major highway access, this is an excellent opportunity for commuters, first-time buyers, downsizers, or investors alike. Residents also enjoy access to fantastic building amenities including an indoor pool, sauna, exercise room, and party/games room. Underground parking included. Condo fees conveniently cover utilities, cable TV, and High Speed Internet. (id:63381)
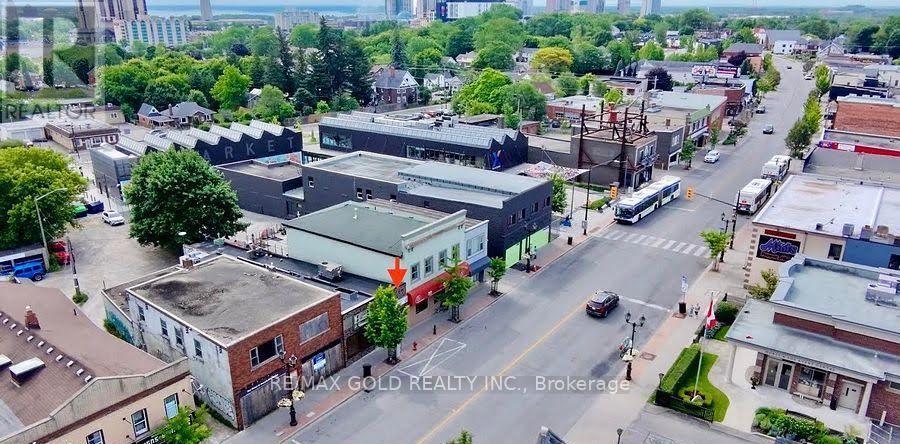
A high-potential, fully operational restaurant is now available for sale in a prime location just minutes from Niagara Falls. Situated in a high-traffic area, this turnkey business offers seating for over 32 guests, convenient private on-site parking, and a beautifully renovated interior with a modern and welcoming atmosphere. The restaurant features a spacious, efficiently designed kitchen equipped with all the necessary equipment for smooth day-to-day operations. A newer air-conditioning system provides added comfort for both guests and staff. With everything in place and ready for immediate operation, this is an excellent opportunity for an entrepreneur or investor looking to acquire an established, turnkey restaurant with strong income potential in a highly desirable location near Niagara Falls. (id:63381)
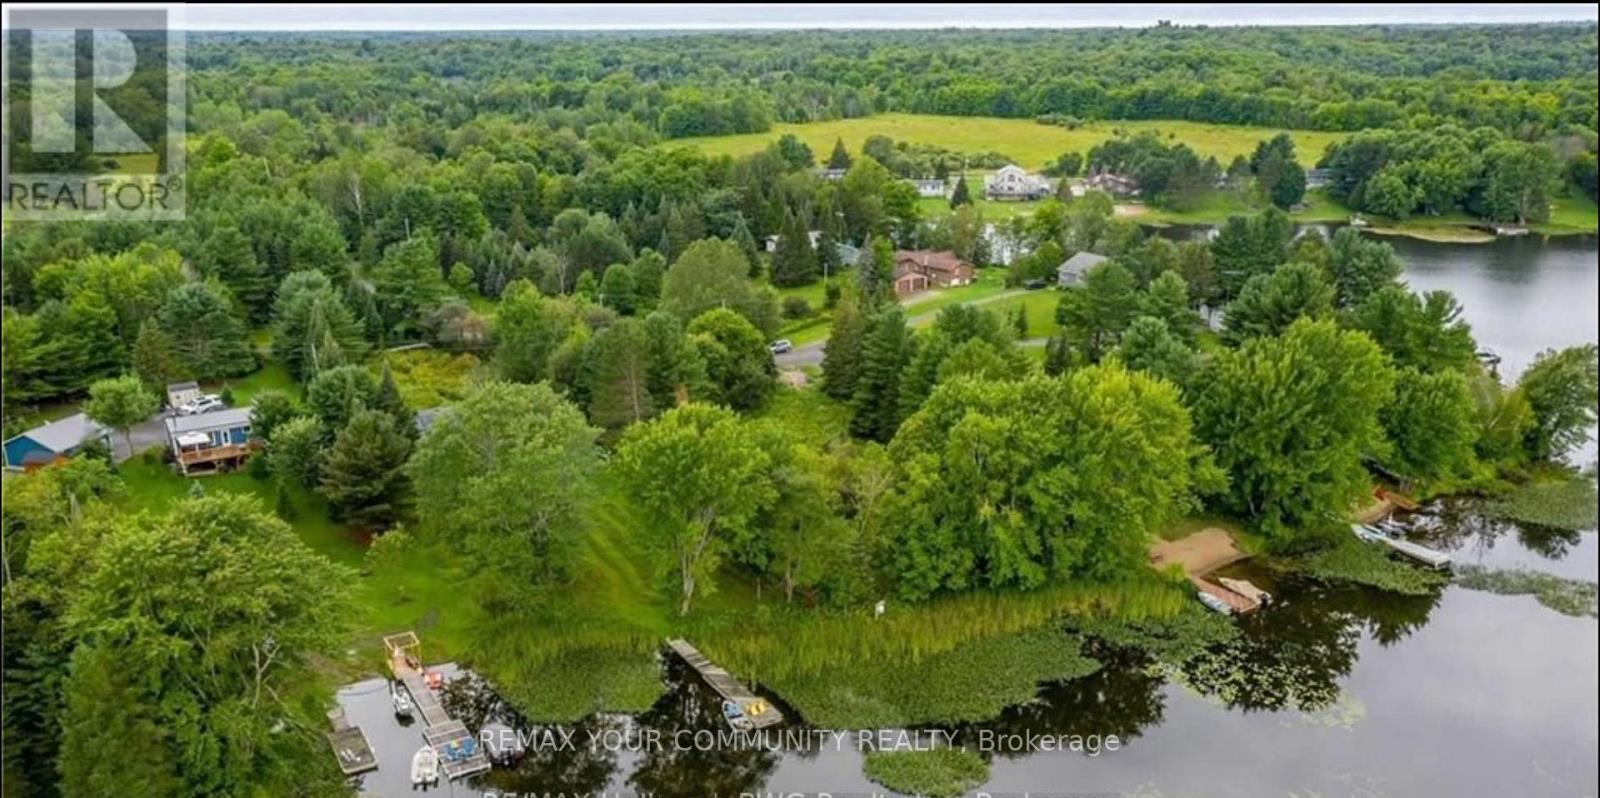
Stunning waterfront lot on beautiful Lake Manitouwabing-an amazing opportunity to build your dream cottage or year-round home! This level, 0.53-acre property offers breathtaking lake views and sits on one of the most desirable lakes in the Parry Sound area. You'll love the nearby conveniences, including golf course and Marina The property is zoned WF2 (Waterfront Residential), allowing for a cottage or full-time home. You can build up to approximately 3,458 square feet total, including garage and sheds. Closing is flexible to suit your needs. Buyer and their representative to confirm all details. Site plan available. Road Maintenance fee $500.00/ year. Address changed as per Municipality from 81 Fire Route 152, McKellar ON. (id:63381)
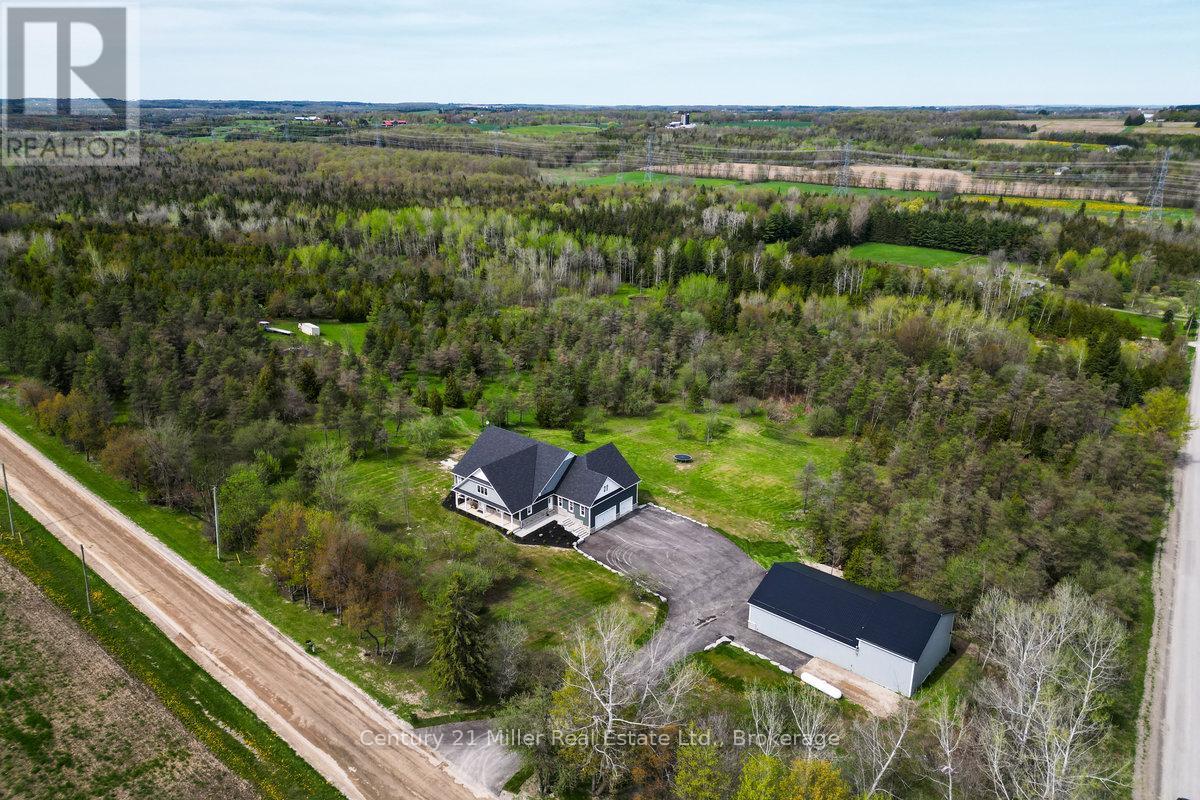
Welcome to ERIN, Ontario and 5583 Third Line - a stunning custom-built country estate where craftsmanship, modern luxury, and efficiency meet. Built in 2021, this exceptional bungaloft residence was built with insulated concrete form (ICF) construction for superior energy efficiency, durability, and comfort - a true standout in today's market. The thoughtfully designed main level showcases an open-concept layout with soaring ceilings, wide-plank flooring, and abundant natural light. The gourmet kitchen features premium cabinetry, quartz countertops, a large island, and seamless flow to the dining and great room - ideal for entertaining or quiet family evenings. The main-floor primary suite offers a spa-inspired ensuite and walk-in closet, providing a luxurious retreat with views of the surrounding countryside. Upstairs, a private second-level suite includes a spacious bedroom, den, and full ensuite - perfect for guests or extended family. The fully finished lower level expands the living space with a 2-bedroom, 2-bathroom in-law suite complete with its own kitchen, living area, and walkout to the backyard. Additional lower-level highlights include a home theatre, exercise room, and ample storage. For the hobbyist or business owner, this property delivers unparalleled versatility: an attached 4-car garage with 16-foot ceilings plus a 40' x 65' detached shop, also constructed with ICF, featuring a loft for added workspace or storage. Set on a private, scenic lot in the rolling hills of Erin, this property combines rural tranquility with sophisticated living - just minutes from town amenities and an easy commute to the GTA, Guelph, and Georgetown. Built to the highest standards and designed for modern multi-generational living, 5583 Third Line is more than a home - it's a lifestyle statement. (id:63381)
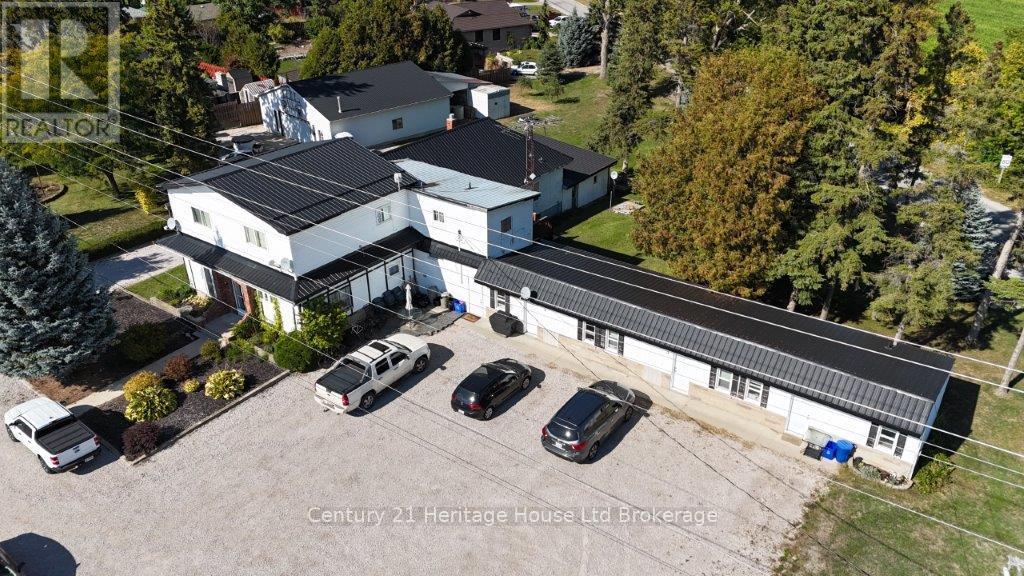
Beautifully maintained 7-unit multifamily property offering stable income with room to grow. The building features a desirable unit mix of 1 three-bedroom, 1 two-bedroom, 2 one-bedroom, and 3 bachelor apartments, with several units updated between tenancies. Two units are currently vacant, providing immediate opportunity for new leasing or flexible use.Ample on-site parking and a 2,400 sq.ft. insulated and heated detached garage/shop with plumbing add to the versatility of the property. The shop is currently owner-occupied but may be leaseable for hobby, storage, or small business purposes.Situated on a 1.09-acre CH-zoned corner lot with dual road access, the property offers future-use versatility and long-term potential. Conveniently located along Highway 3 between Tillsonburg and Delhi, this is a well-managed asset with solid existing tenants and clear upside available through lease-up of the vacant units and optional shop use. (id:63381)
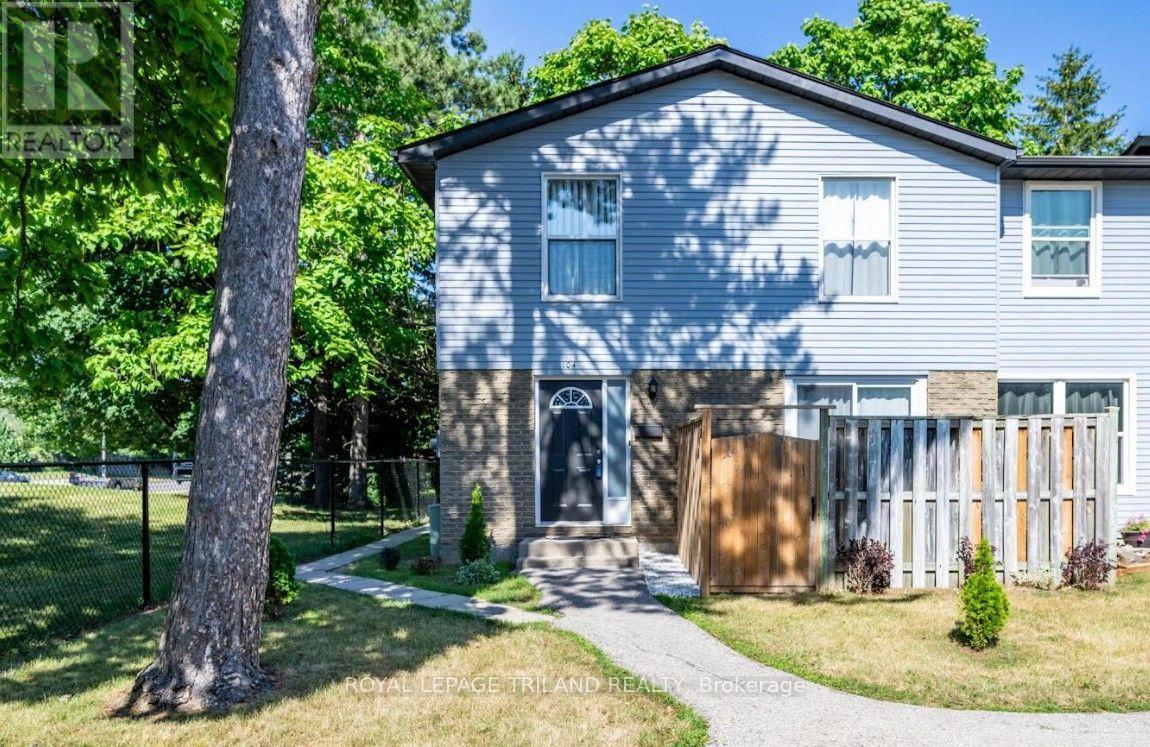
Welcome to this beautifully maintained 2-storey condo in the highly sought-after Oakridge Acres neighbourhood - offering an exceptional opportunity to enjoy homeownership in a desirable community at an accessible price point. This turnkey freshly painted end unit features 2 bedrooms and 1 updated bathroom, making it an ideal home for those seeking exceptional value, a prime location, and modern style. The main level features a bright open-concept living and dining area, perfect for everyday living and entertaining, along with a functional galley-style kitchen complete with an eating area. Upstairs, you'll find two spacious bedrooms, including a large primary bedroom, and a refreshed bathroom showcasing a granite countertop and tiled shower. The partially finished basement adds valuable additional living space with pot lighting and ample storage options. Step outside to enjoy the enclosed landscaped patio - a private outdoor retreat ideal for relaxing or hosting guests. Additional highlights include a new furnace and air conditioner (2021), end-unit privacy, and the possibility of a second parking space based on availability. Located close to top-rated schools, parks, scenic nature trails, shopping plazas, and dining options, this move-in ready home combines comfort, convenience, and value in one of Oakridge Acres' most desirable communities. (id:63381)
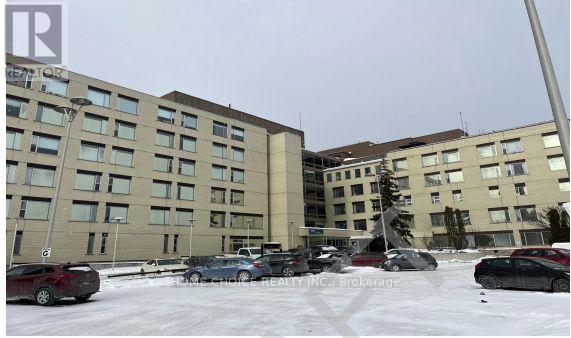
This property sits on 3.1 acres and includes a large six-story building with approximately 135,000 square feet of space. There are 130 on-site parking spaces. The residential section has 109 fully occupied apartments, including the following: 9 studio units, 89 one-bedroom units, 11 two-bedroom units. The property also includes 10 commercial units with a total rentable area of 23,391 square feet. There is a large undeveloped area with approved plans for an additional 50 residential units and basement space, offering excellent future development potential. The building is home to mostly senior and mature tenants. It is fully rented, has a waiting list for new tenants, and receives some financial assistance. (id:63381)
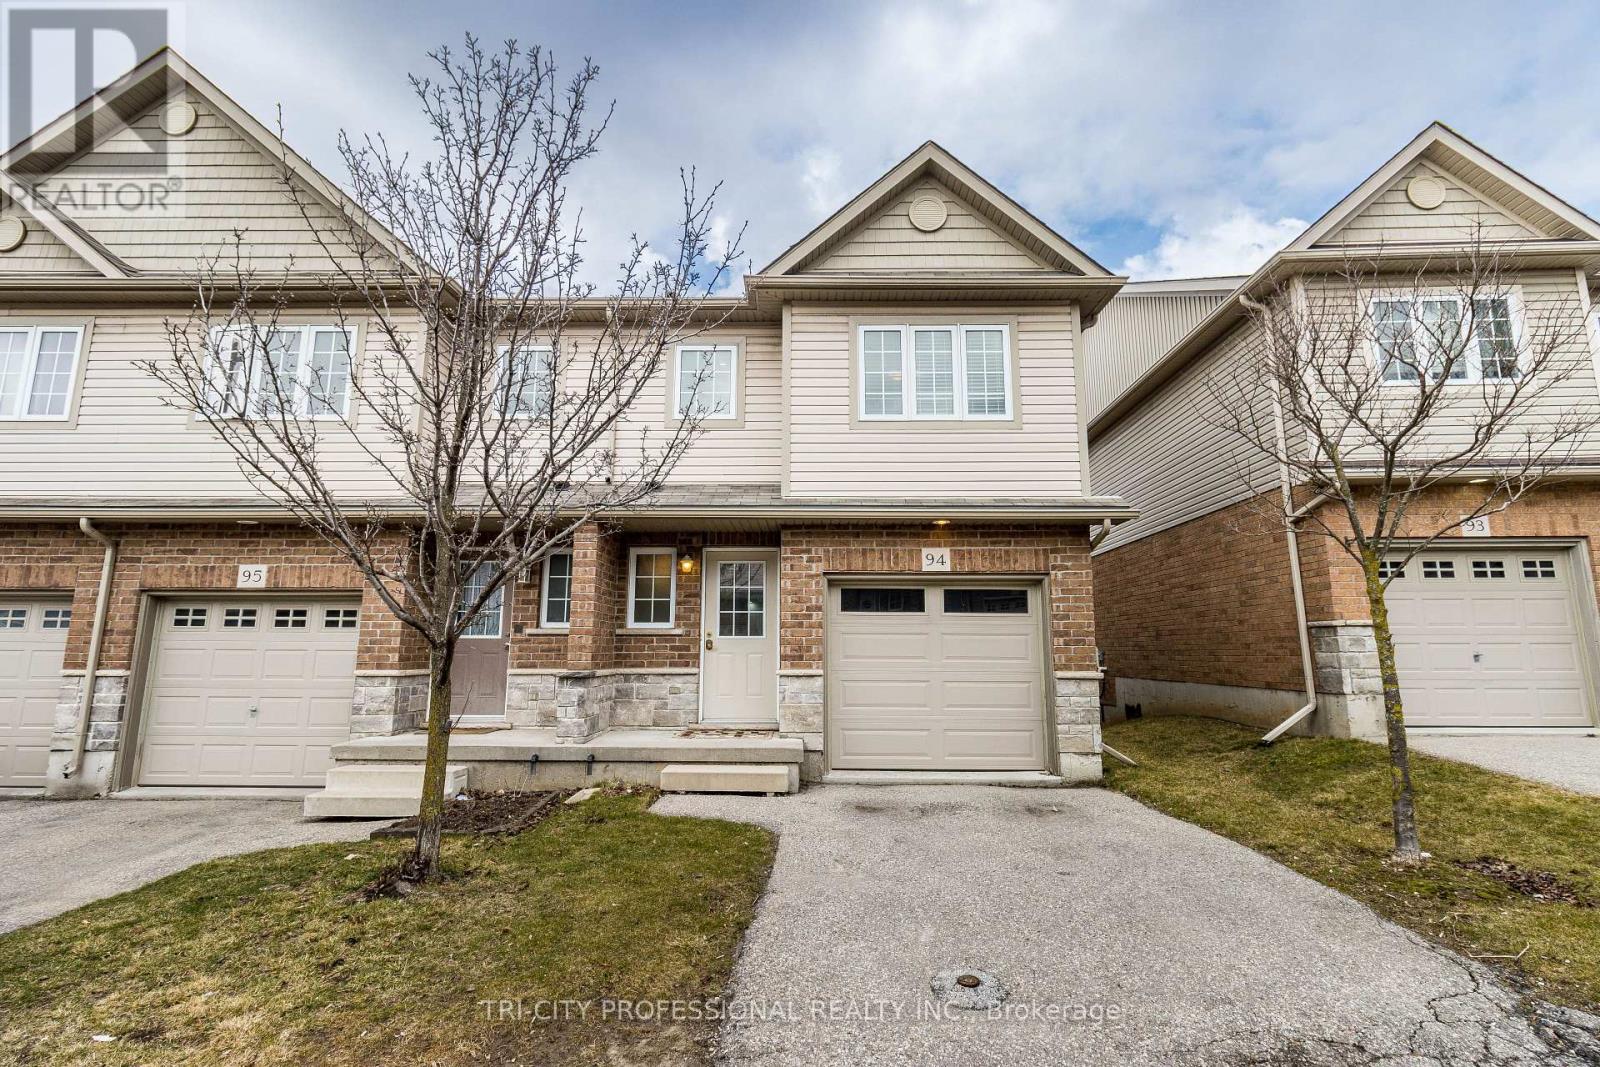
This Beautiful Corner Unit Townhouse Is Located in A Highly Sought-After Neighbourhood in Cambridge, ON. This Well-Maintained, Carpet Free Home Features 4 Bedrooms And 3.5 Bathrooms. The Spacious Primary Bedroom Includes A 4 Piece Ensuite and Two Double Closets. The Bright Open Concept Kitchen Includes a Breakfast Area with Sliding Doors Leading to A Private Deck. The Home Also Features a Spacious Great Room and A Finished Basement. It Is Conveniently Located Close to Grocery Stores, Shopping Centres, Conestoga College, Public Transit, Schools, And Highway 401. The Potl Fee Is $163. (id:63381)
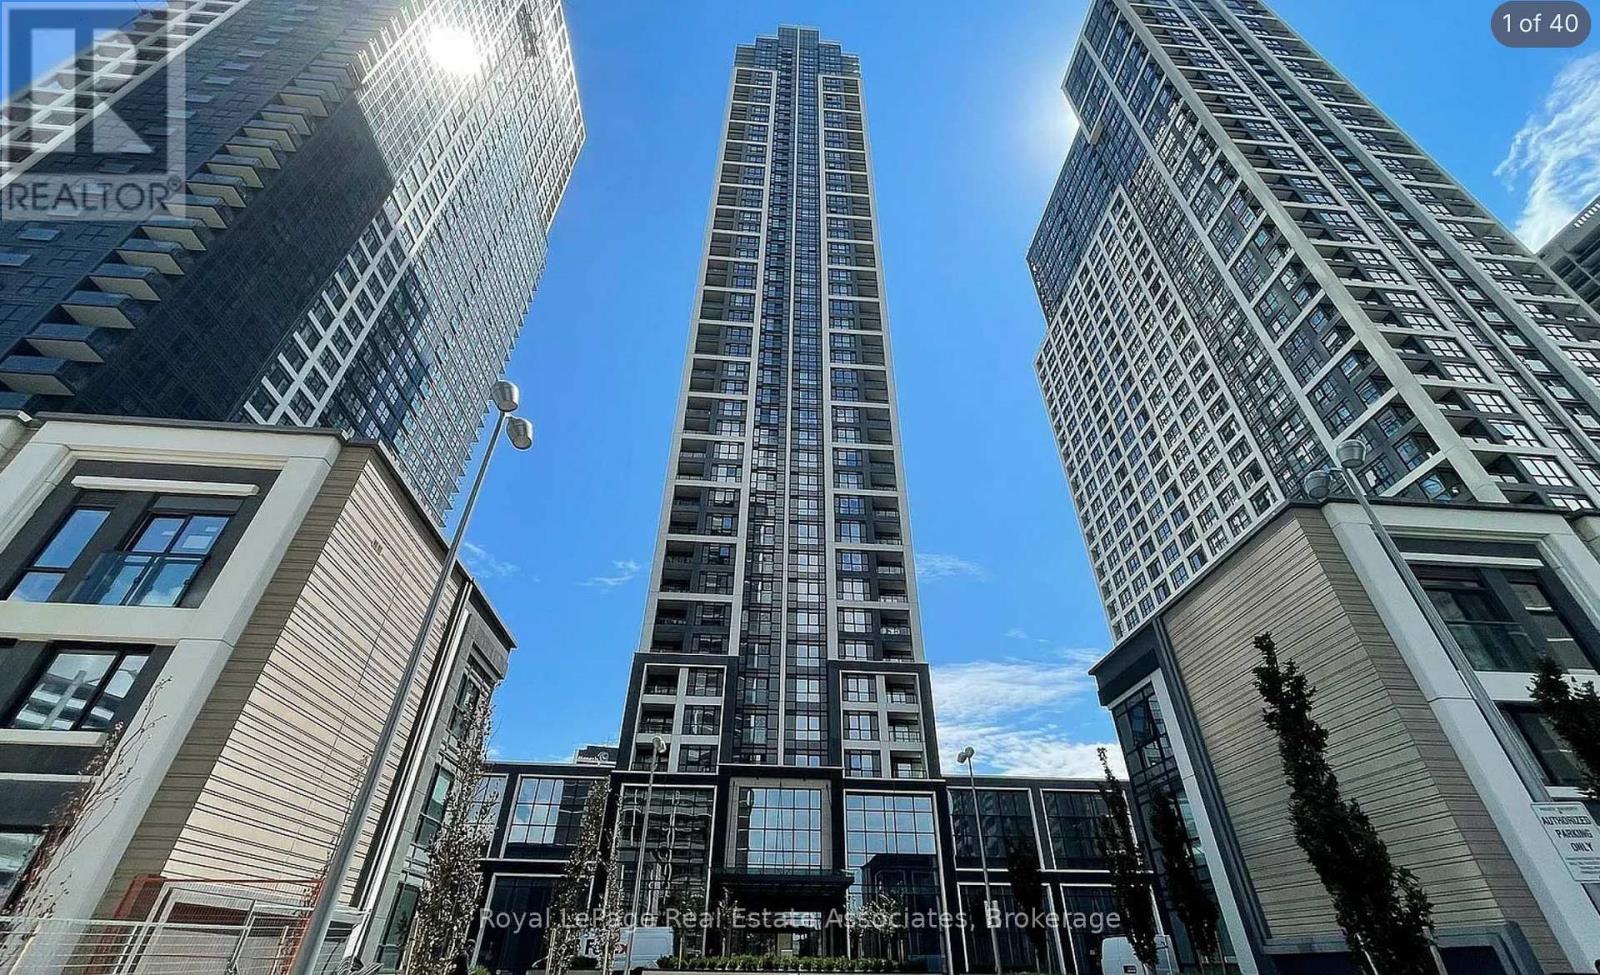
A beautiful condo apartment with luxury living which has very 2-bedroom, 2-bathroom condo nestled in the heart of Islington City Center, just steps away from Islington Subway Station for easy access to TTC and Miway transit systems. A elegant kitchen with quad countertop and built-in stainless steel appliances. Laminate flooring throughout the unit. The building offers hotel-inspired amenities such as a pool, steam room, exercise room, party room, yoga/spin bike studios, and a theatre. And added convenience of owning one parking space and one locker. Enjoy a vibrant lifestyle with superb dining, parks, and shopping right at your doorstep. This condo perfectly combines luxury, location, and lifestyle for an unparalleled living experience. (id:63381)
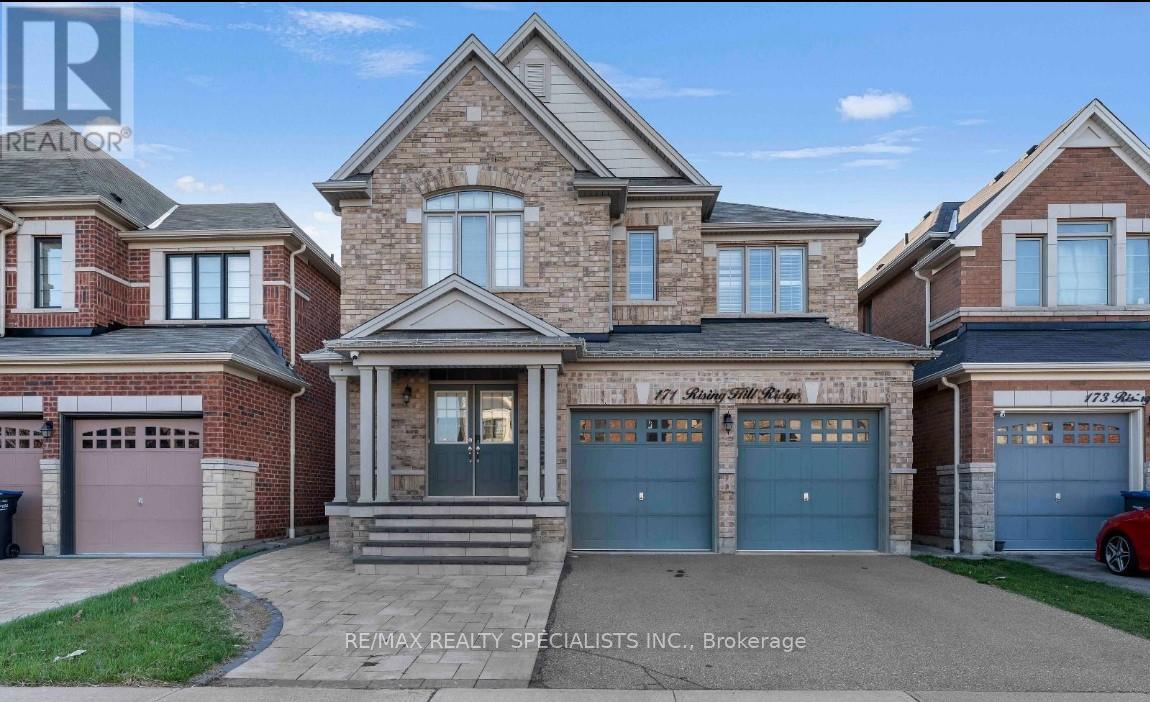
Welcome to 171 Rising Hill Ridge - a beautifully appointed detached home offering refined living in the heart of the sought-after Bram West community. Boasting over 2,800 sq. ft. above grade, this impressive residence features 4+3 spacious bedrooms and 4+2 bathrooms, thoughtfully designed for growing families and effortless entertaining.The main level showcases 9-ft ceilings, large bright windows, rich hardwood flooring, a formal dining area, and an expansive great room. The modern kitchen is equipped with stainless steel built-in appliances, ample cabinetry, and a breakfast area, complemented by a convenient main-floor laundry. Enjoy interior access to a double-car garage and a separate entrance to the finished basement with an interlocked side entrance, offering excellent flexibility. Upstairs, the primary suite features a 4-piece ensuite and walk-in closet. The second and third bedrooms share a Jack & Jill 4-piece bath, while the fourth bedroom enjoys its own private ensuite - ideal for guests or teens. Parking for up to 7 vehicles adds everyday convenience. Located minutes from top-rated schools, parks, golf courses, recreation centres, shopping, public transit, GO Station access and major highways, this home offers both tranquillity and connectivity. A rare opportunity to own a spacious, elegant home in one of Brampton's most desirable family communities. (id:63381)
Contains information related to marketing campaigns of the user. These are shared with Google AdWords / Google Ads when the Google Ads and Google Analytics accounts are linked together.
90 days
__utma
ID used to identify users and sessions
2 years after last activity
__utmt
Used to monitor number of Google Analytics server requests
10 minutes
__utmb
Used to distinguish new sessions and visits. This cookie is set when the GA.js javascript library is loaded and there is no existing __utmb cookie. The cookie is updated every time data is sent to the Google Analytics server.
30 minutes after last activity
__utmc
Used only with old Urchin versions of Google Analytics and not with GA.js. Was used to distinguish between new sessions and visits at the end of a session.
End of session (browser)
__utmz
Contains information about the traffic source or campaign that directed user to the website. The cookie is set when the GA.js javascript is loaded and updated when data is sent to the Google Anaytics server
6 months after last activity
__utmv
Contains custom information set by the web developer via the _setCustomVar method in Google Analytics. This cookie is updated every time new data is sent to the Google Analytics server.
2 years after last activity
__utmx
Used to determine whether a user is included in an A / B or Multivariate test.
18 months
_ga
ID used to identify users
2 years
_gali
Used by Google Analytics to determine which links on a page are being clicked
30 seconds
_ga_
ID used to identify users
2 years
_gid
ID used to identify users for 24 hours after last activity
24 hours
_gat
Used to monitor number of Google Analytics server requests when using Google Tag Manager
1 minute
Marketing cookies are used to follow visitors to websites. The intention is to show ads that are relevant and engaging to the individual user.
Facebook Pixel is a web analytics service that tracks and reports website traffic.