

227 Fall Fair Way
Hamilton, Ontario
Welcome to 227 Fall Fair Way - a spacious Branthaven-built end-unit freehold townhome in Binbrook, backing onto the school and steps from a park with splash pad and walking trails. Set on a rare huge pool-sized corner lot with a wrap-around porch, this 3-bedroom, 1.5-bath home offers 1,620 sq ft of beautifully updated living space.The bright, sunny eat-in kitchen features quartz counters, stainless steel appliances, subway tile backsplash, and a pantry for extra storage. The open-concept living/dining room overlooks the rear yard.The massive primary retreat has a walk-in closet plus a lounging /office nook area with large windows pouring in natural light. Two more good-sized bedrooms, a 4-piece bath, and bedroom-level laundry with a maple folding counter make everyday life easy. Walk out to your private rear deck with pergola, grilling area, and privacy screen - made for entertaining. The huge fenced yard features an above-ground pool, with plenty of space for kids and dogs, plus a large shed for storage.The unspoiled basement has a cold cellar and roughed-in 3-piece bath - ready for your finishing touches. Updates include kitchen, Cali shutters, pot lights, furnace ('24), roof ('25), pool ('26). See multi-media tab on Realtor. ca site for virtual walk-through and videos. (id:63381)
6 Kelso Street
Hamilton, Ontario
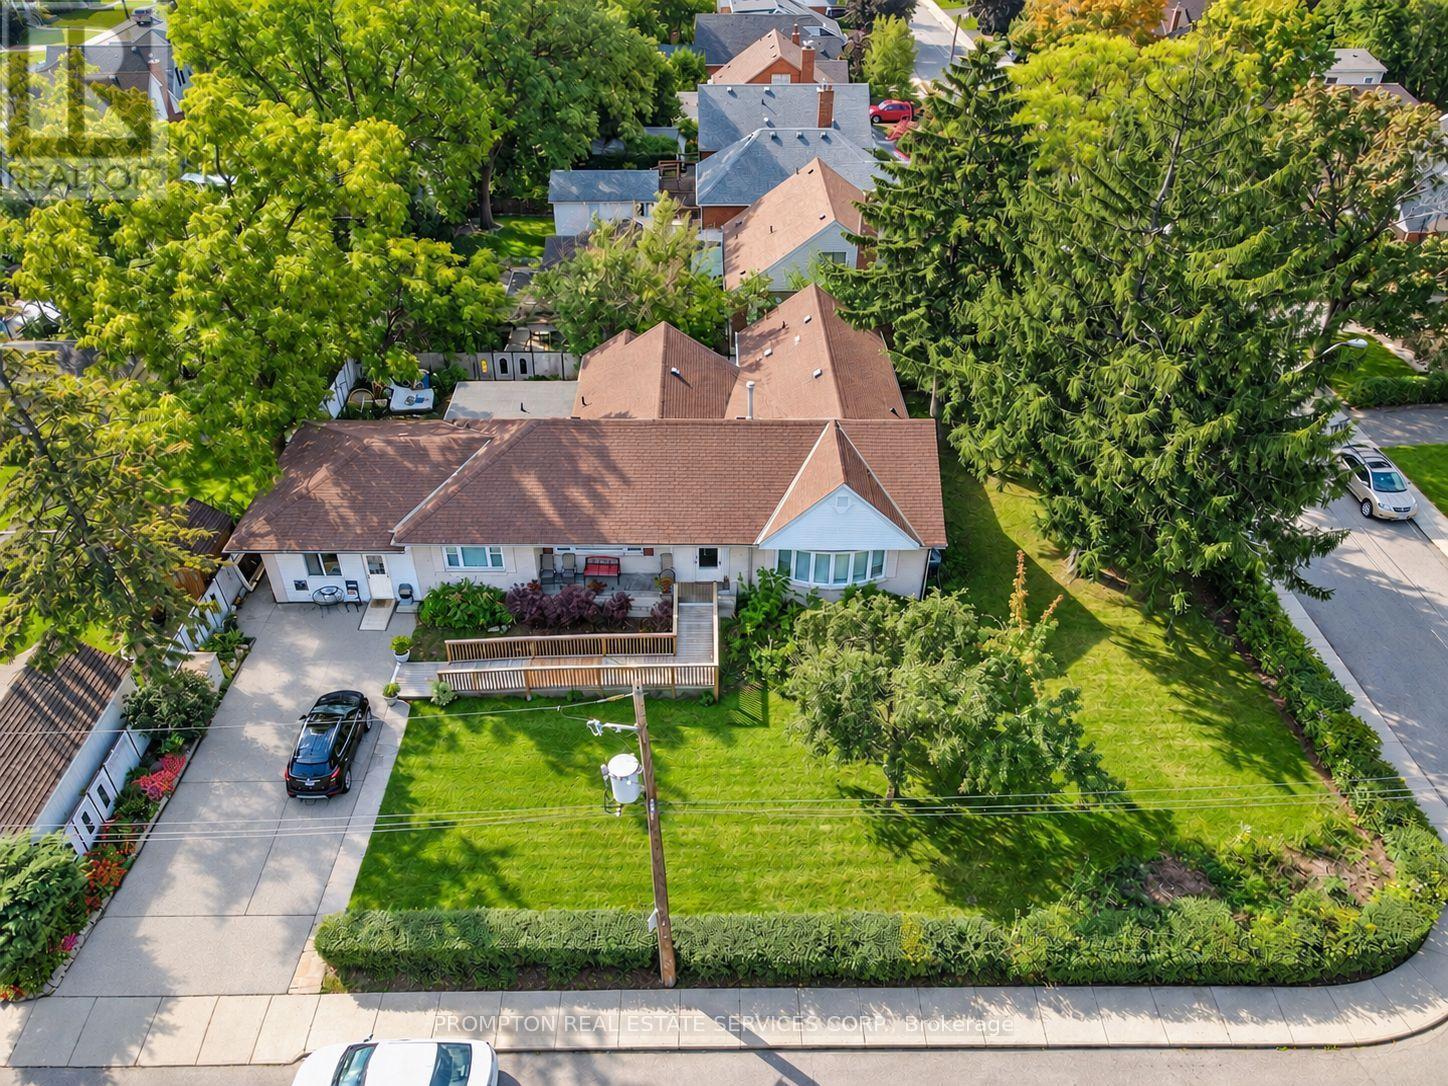
Excellent opportunity for homeowners, owner-operators, investors and developers! Situated on a prominent 120 ft. 100 ft. corner lot in Hamilton's desirable Centremount neighbourhood, this fully renovated detached bungalow offers exceptional flexibility and potential. The property benefits from legal non-conforming status for a day nursery accommodating up to 25 children, as well as a residential care facility or retirement home accommodating up to six residents. Ideal opportunity for childcare operators, retirement and residential care providers, or investors seeking a property with multiple potential uses. The interior has been extensively updated with new flooring and fresh paint throughout. The approximately 12,000 sq. ft. lot also offers potential for future residential redevelopment or severance, subject to municipal approvals. All uses, occupancy limits and development opportunities are subject to applicable municipal requirements and buyer verification. (id:63381)
469 Activa Avenue
Kitchener, Ontario
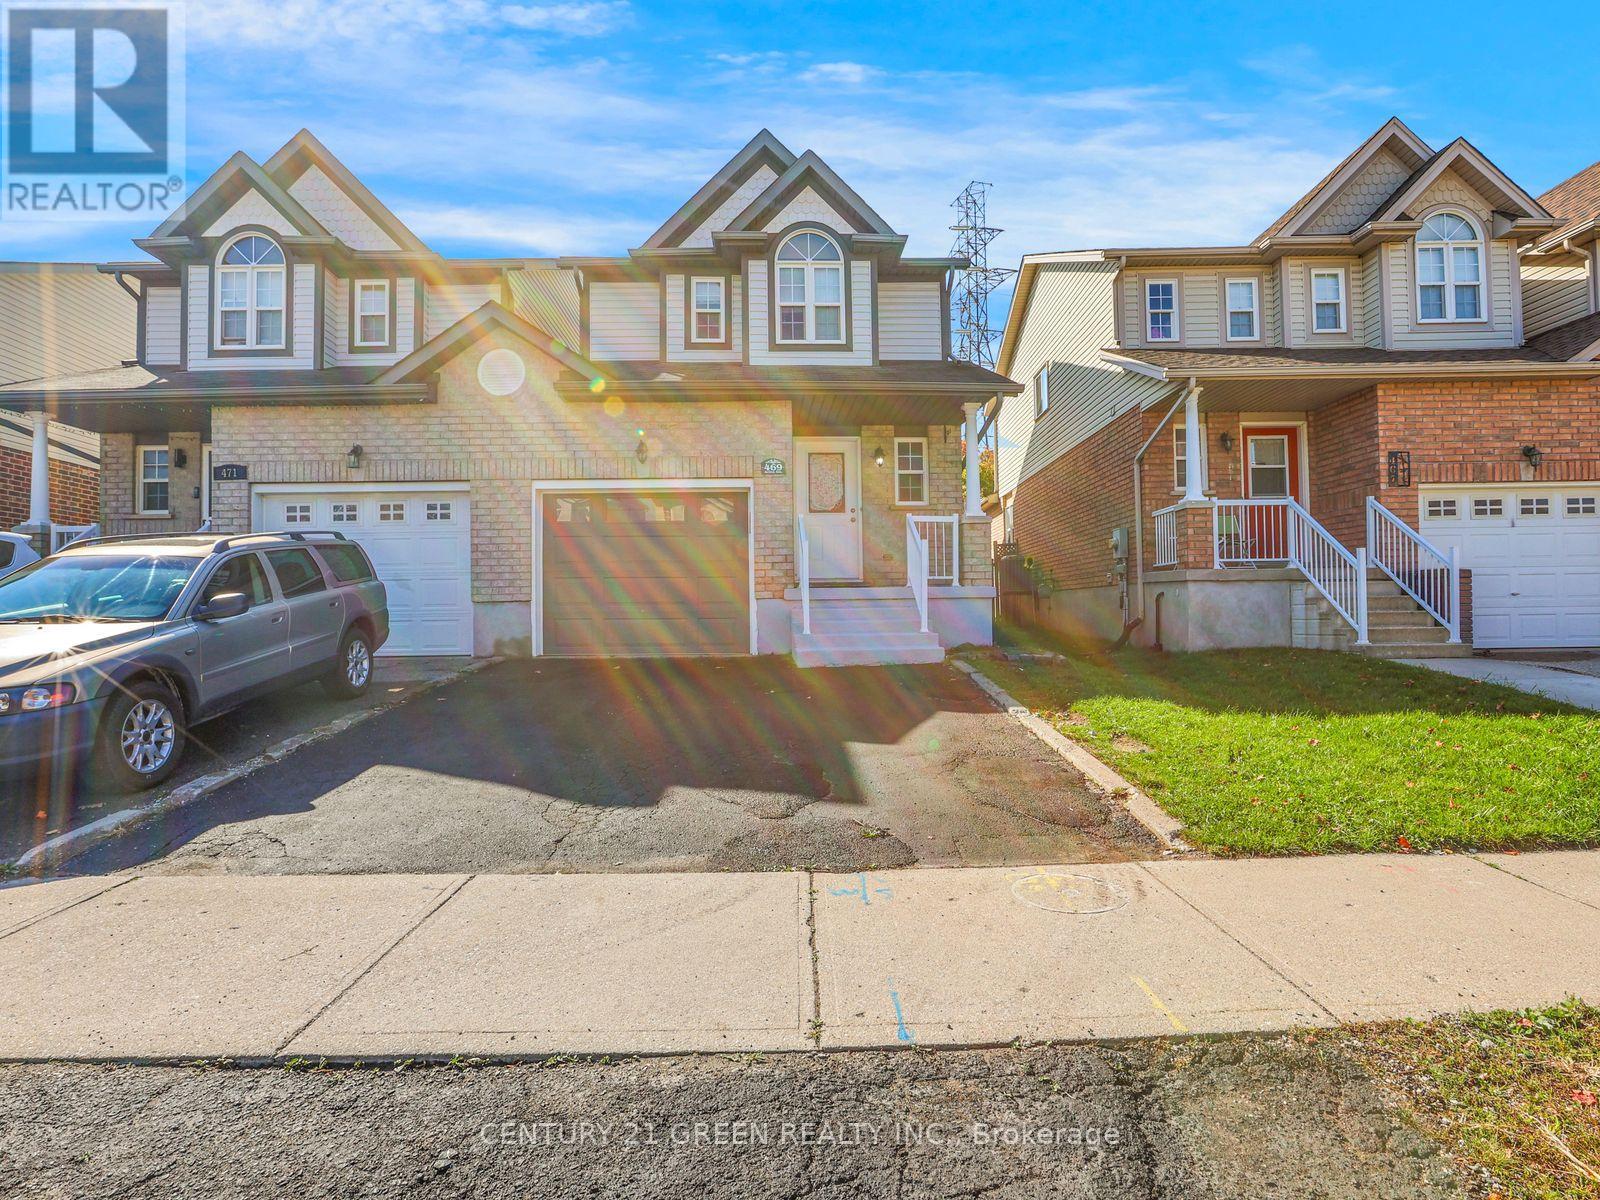
Welcome to 469 Activa Avenue, Kitchener! Located in the family-friendly Activa community of Kitchener, this inviting 4-bedroom, 2- bathroom semi-detached home offers a wonderful combination of comfort, functionality and outdoor living. The bright and welcoming interior features spacious living and dining areas, creating an ideal setting for everyday family life and entertaining guests. The family-sized kitchen offers ample cabinetry, generous counter space and upgraded kitchen appliances ( Fridge, cooktop and dishwasher ) in 2026, bringing a fresh touch to the heart of the home. Enjoy the convenience of a functional layout designed to make daily living comfortable and practical. Step outside to enjoy the backyard, offering space to relax, entertain and spend quality time with family and friends. Upstairs, well-sized bedrooms provide comfortable retreats, complemented by a convenient 3-piece family bathroom. The high-ceiling finished basement offers excellent potential to create additional living. The family-sized kitchen offers ample cabinetry, generous counter space and upgraded kitchen space tailored to your needs, whether you envision a recreation room, home gym, home office or entertainment area. Conveniently located close to schools, parks, shopping, everyday amenities and major commuter routes, this home offers a great opportunity for families, first-time buyers and those looking to establish themselves in a desirable Kitchener neighbourhood. Make 469 Activa Avenue your next place to call home! (id:63381)
6 Kelso Street
Hamilton, Ontario
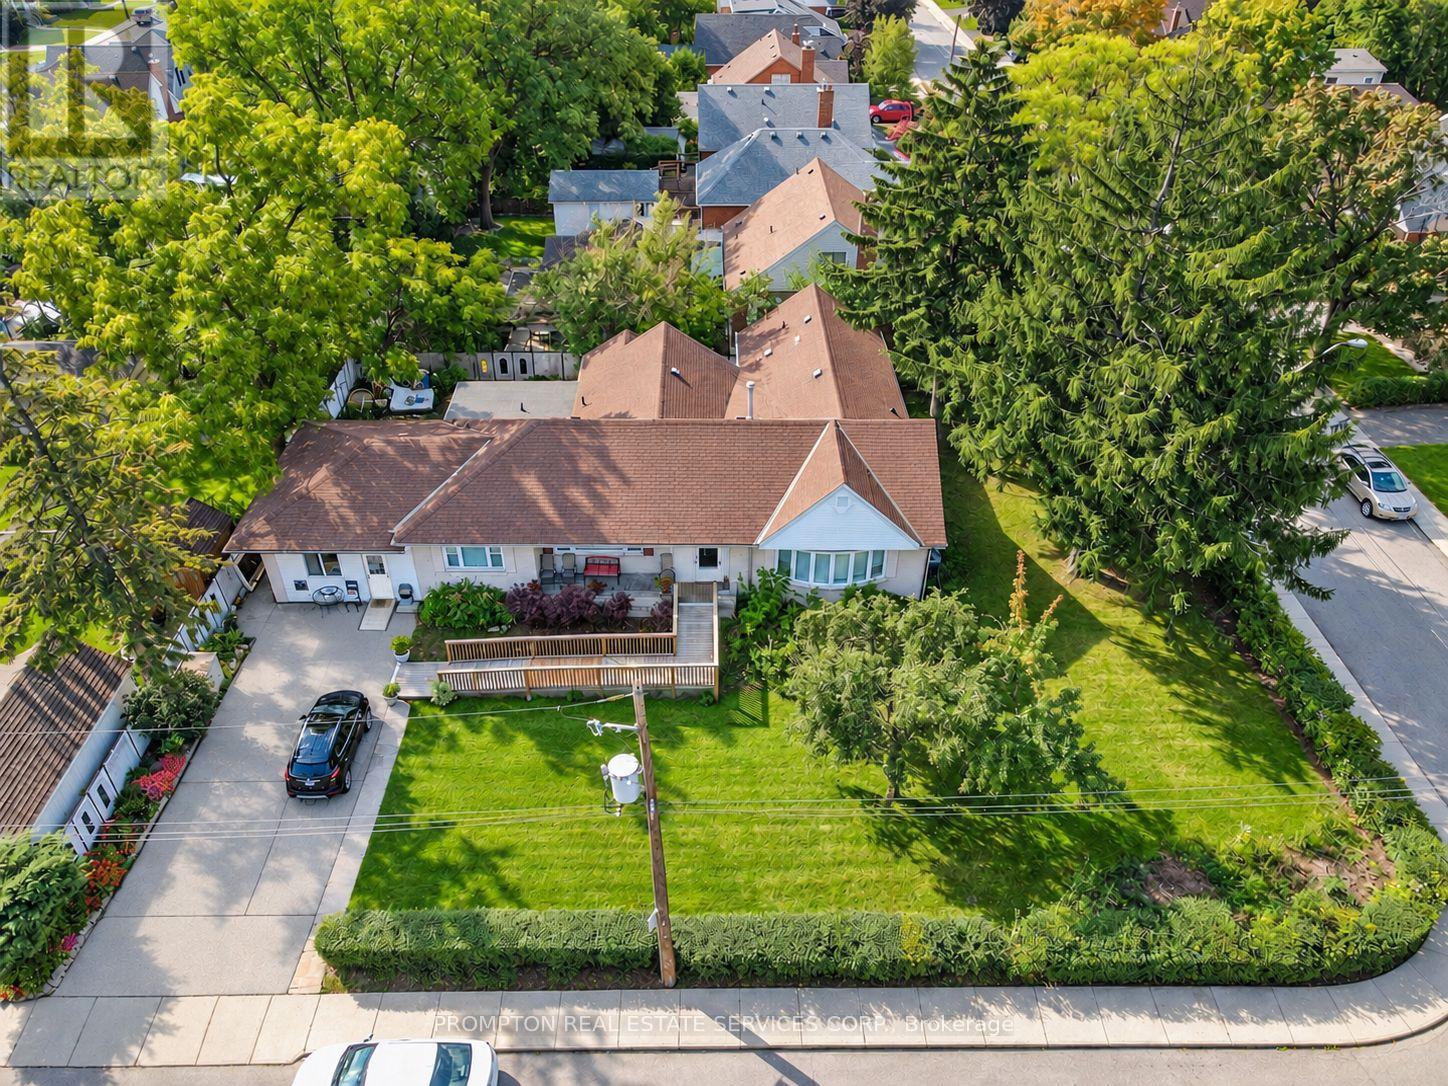
Excellent opportunity for owner-operators, investors and developers! Situated on a prominent 120 ft. 100 ft. corner lot in Hamilton's desirable Centremount neighbourhood, this fully renovated detached bungalow offers exceptional flexibility and potential. The property benefits from legal non-conforming status for a day nursery accommodating up to 25 children, as well as a residential care facility or retirement home accommodating up to six residents. Ideal opportunity for childcare operators, retirement and residential care providers, or investors seeking a property with multiple potential uses. The interior has been extensively updated with new flooring and fresh paint throughout. The approximately 12,000 sq. ft. lot also offers potential for future residential redevelopment or severance, subject to municipal approvals. All uses, occupancy limits and development opportunities are subject to applicable municipal requirements and buyer verification. (id:63381)
68 Benjamin Drive
Hamilton, Ontario
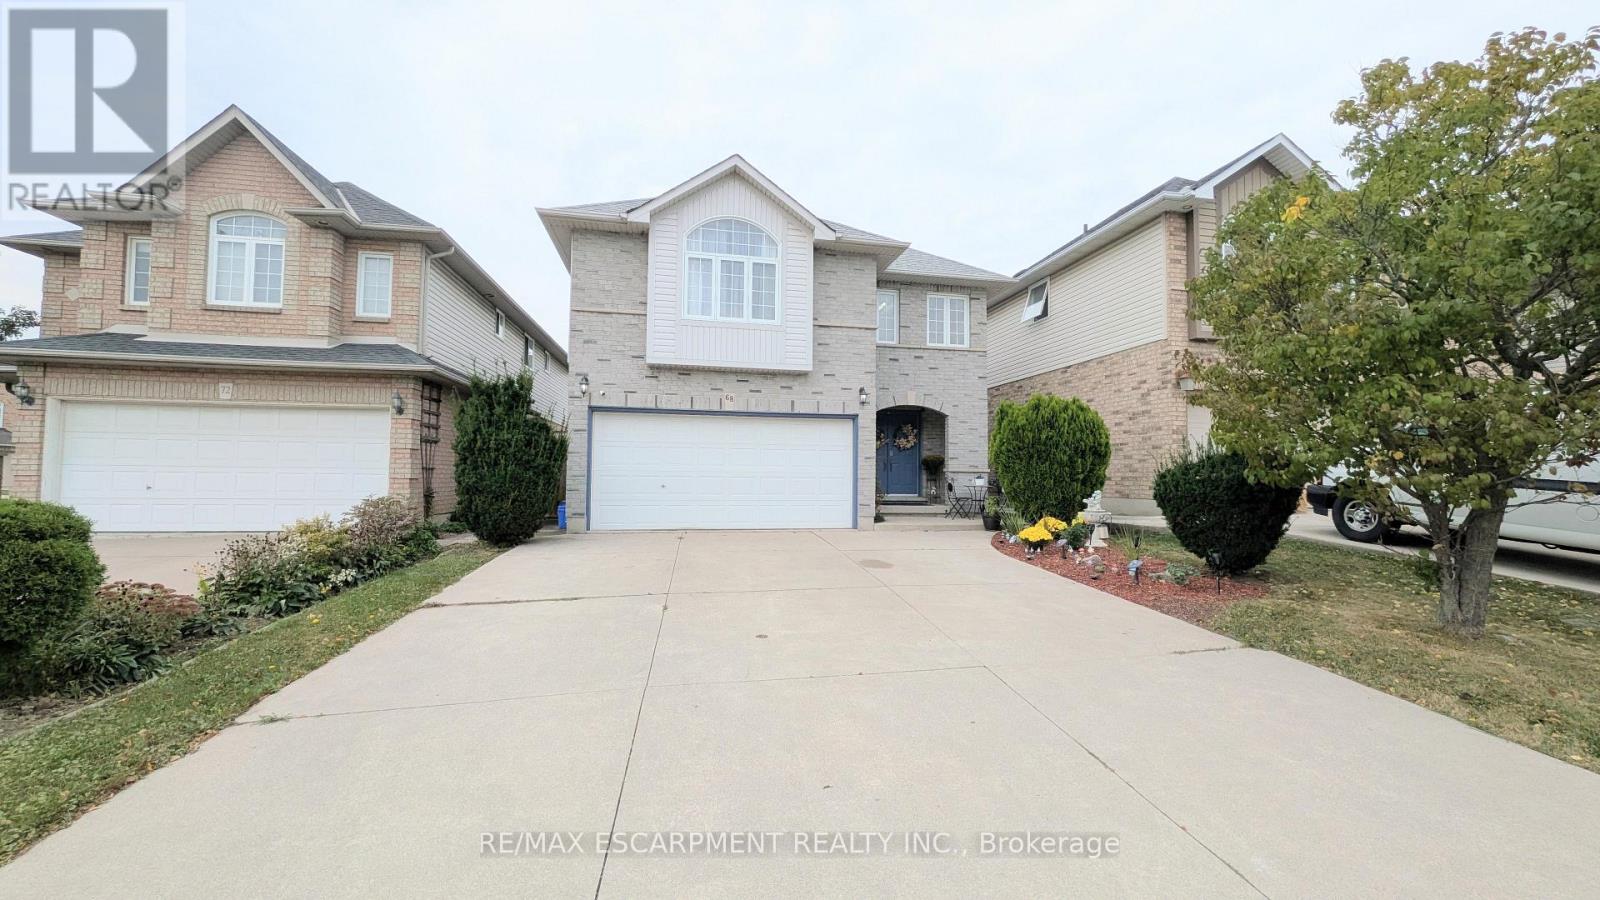
Welcome home to this beautifully maintained Crystal Homes detached, offering approximately 2,250 sq. ft. of comfortable living space in a fantastic family-friendly location. The main floor offers a spacious living room, formal dining room, and bright kitchen overlooking the inviting family room with vaulted ceilings, skylights, bay windows and a cozy gas fireplace - the perfect spot to curl up with a good book or unwind at the end of the day. The kitchen features white cabinetry, stainless steel appliances, pantry and a peninsula with seating for three, plus a walkout to the deck and private backyard. Upstairs features 4 generous bedrooms, including a spacious primary retreat with walk-in closet and 4-piece ensuite with jetted soaker tub and separate shower. Convenient second-floor laundry and another 4-piece bath complete the level. Enjoy the convenience of having parks, recreation facilities, swimming, restaurants, shopping and everyday amenities all close by. With a private backyard, double driveway, unfinished basement with plenty of potential, and recent updates including fresh neutral paint, newer furnace and A/C and upgraded roof, this is a wonderful place to call home. (id:63381)
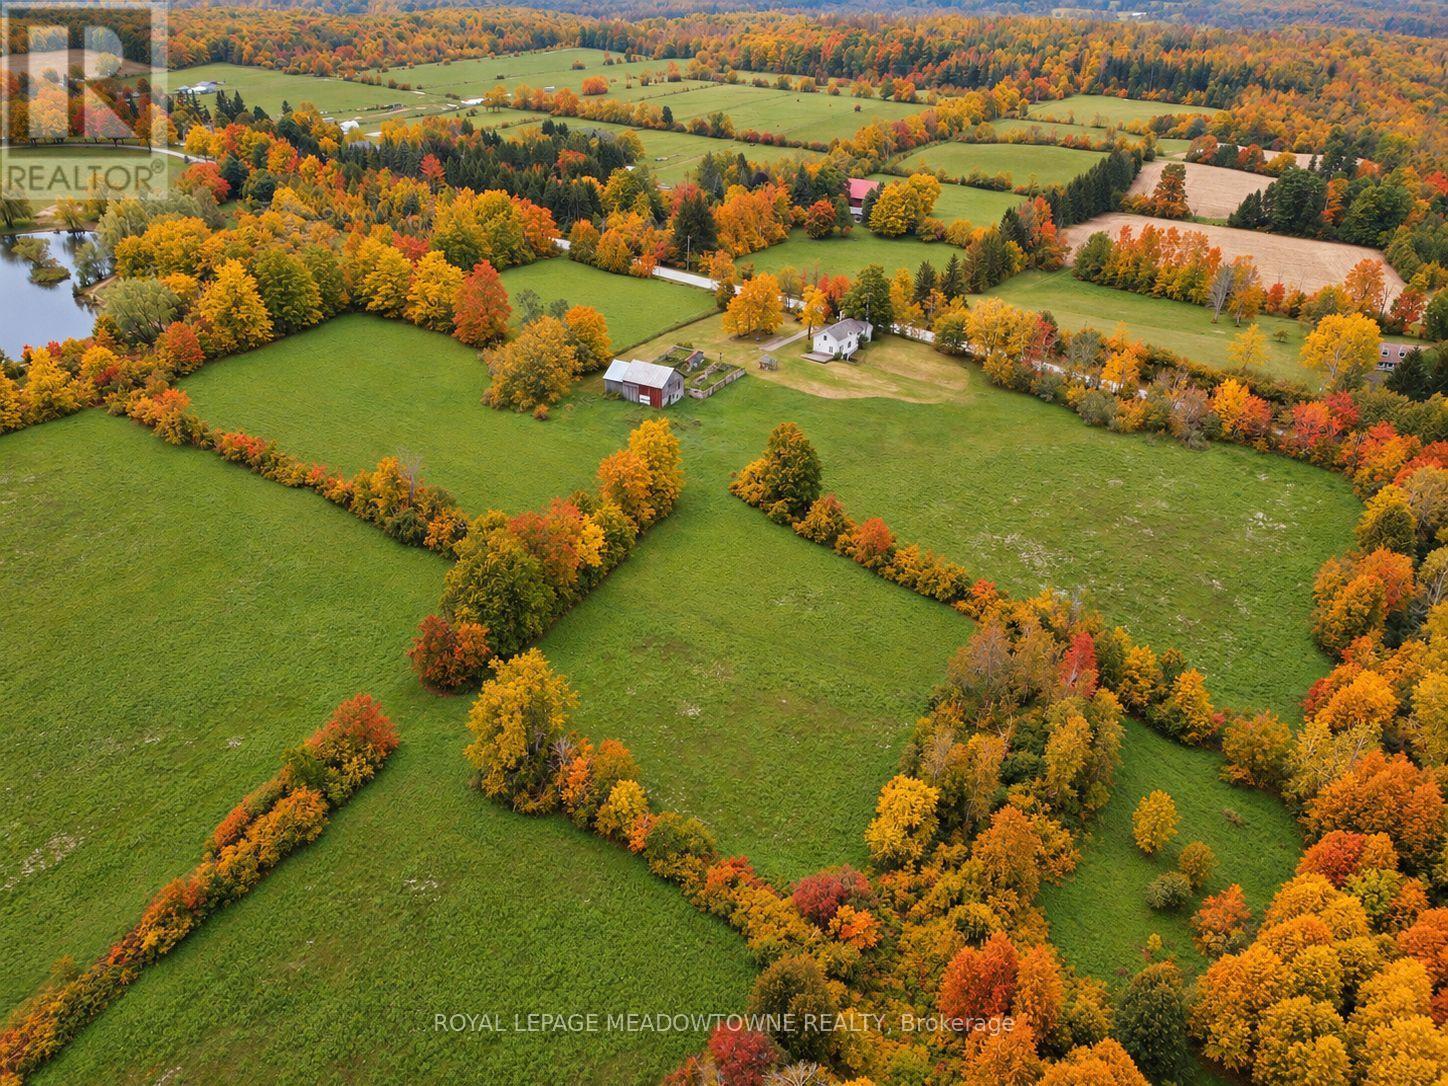
13489 Fourth Line Nassagaweya
Milton, Ontario
This 98 acres farmstead offers a rare combination of productive farmland, natural beauty and recreational opportunities. 30 +/- acres workable farmland, complemented by 66 acres of managed forest complete with private trails, a flowing creek, pond, remarkable natural caves. With two road frontage accesses on a paved road, the property offers flexibility for farming operations, recreational use, or multi-generational living. Ideal for horses, cattle, hobby farming, or outdoor enthusiasts seeking a private country retreat. The property includes a bank barn, chicken coop, and additional space for livestock, equipment, hobbies, or storage. Enjoy scenic trailways throughout the property, perfect for walking, horseback riding, ATV use, or exploring the peaceful countryside setting. 2,800 SF farmhouse offers an addition to the existing 1880 Farmhouse, which features a bright living room with cathedral ceiling and large windows overlooking the property. The spacious dining room is ideal for entertaining, while the updated kitchen includes a wet bar and ample cupboard space. Two staircases provide convenient access throughout the home and add to its character and functionality. Generous-sized bedrooms offer comfortable living space, including a loft-style primary bedroom with peaceful countryside views. Updated bathrooms on both the main and second floors add modern convenience. Additional bedroom, office, and walk out basement provide flexibility for growing families or working from home. The unfinished walk-out basement offers excellent potential for future living space or customization. Relax on the back deck while taking in panoramic views of the surrounding landscape. Conveniently located approximately 5 minutes to Rockwood, 10 minutes to Acton, 18 minutes to Highway 401, and 20 minutes to Guelph. Property is being sold in "as-is, where-is" condition. OFA farmed and HST maybe in addition to the purchase price. (id:63381)
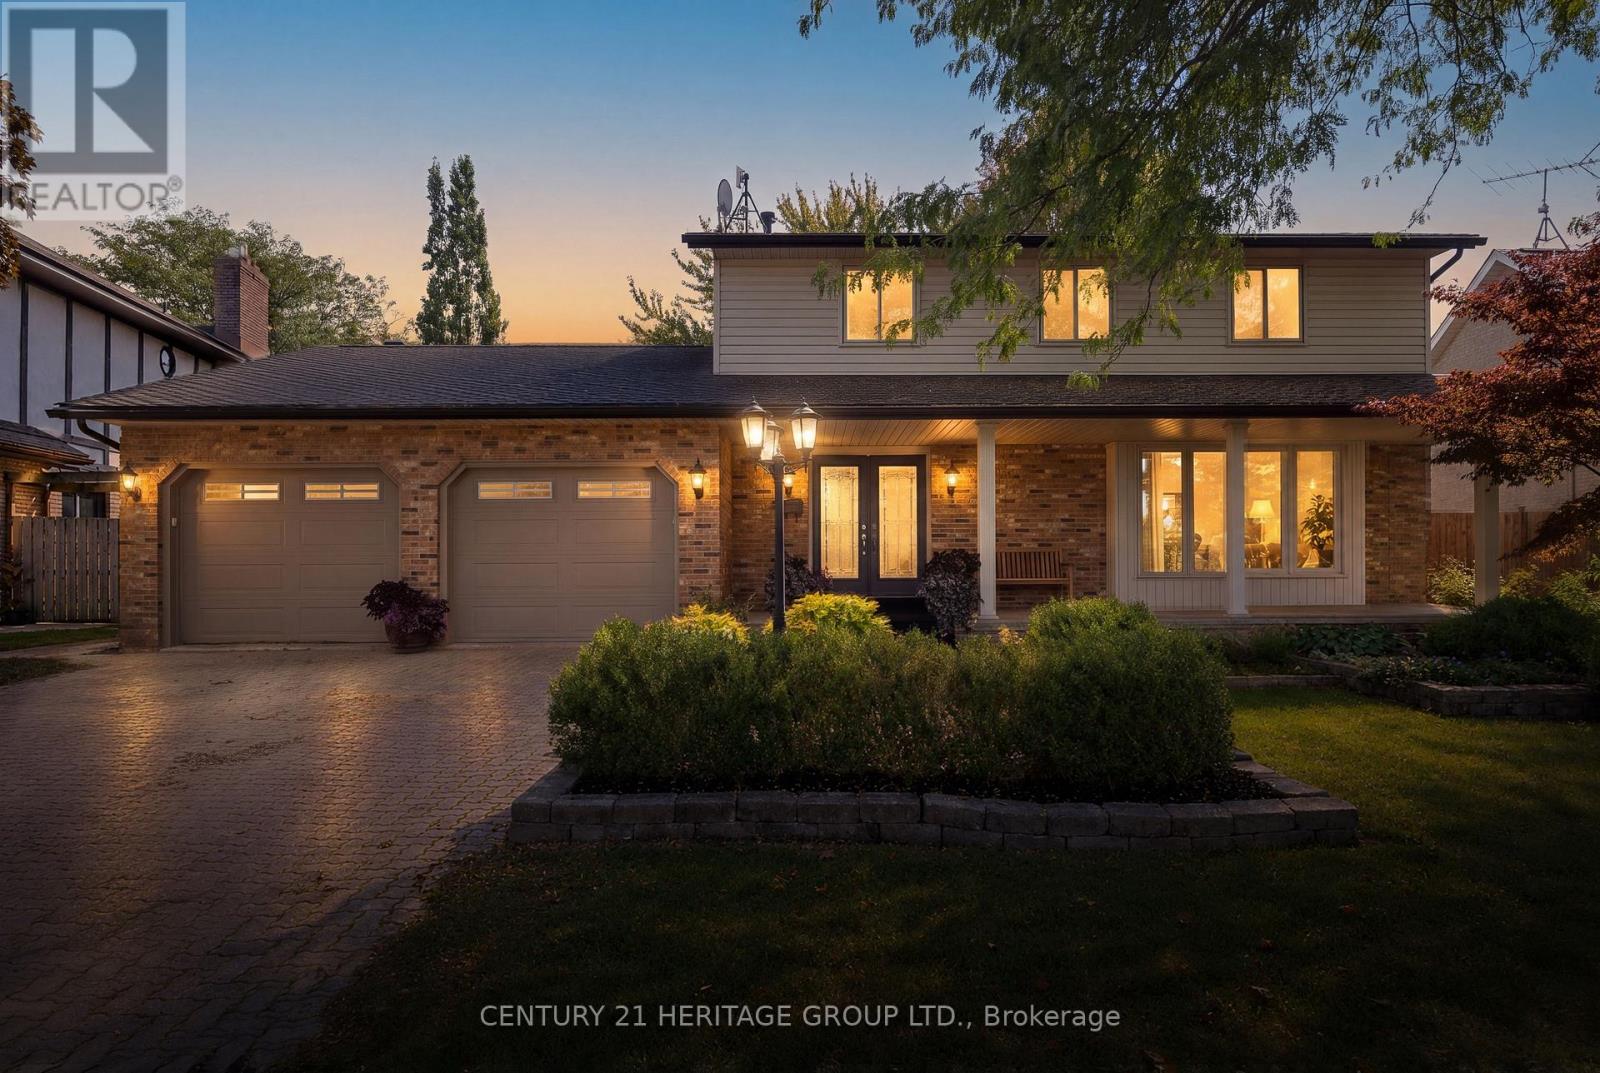
121 South Riverview Street
Amherstburg, Ontario
Exceptional & rarely offered 2 story waterfront family home on the scenic River Canard. Watch the sunsets from your private dock & enjoy seasonal water activities ideal for the active family. Attractive 4 bedroom home w/ an open flow into large principal rooms & expansive windows bringing in continuous natural light. Inviting main floor layout w/ a well appointed kitchen featuring a large granite island, SS appliances & multiple cabinets o-looking the cosy family room w/ fireplace, cathedral ceiling & large skylight. There are 4 spacious bedrooms up, & you'll love the charming primary retreat w/ balcony o-looking yard, ensuite & huge closets. Rec room has a gas fireplace & is additional space for kids, w/ a 5th bedroom or gym room + 3 pc bath & storage. The yard is incredible with a high end stunning salt water pool & handcrafted stone waterfall feature, fully fenced yard, colourful mature trees & plenty of grass area for kids & pets. Enjoy birdwatching from the comfort of your custom finished sunroom & you'll love private winter skating & snowmobiling in the winter. The riverfront offers so many 4 season possibilities for fun & leisure w/ nature beauty enjoyment of just being on the water, winter sports, and next summer awaits your kayak, canoe or small boat. This is a true family premium lifestyle home at an affordable price on a quiet residential street minutes to LaSalle or Amherstburg. The village environment provides a perfect life style for family living. Separate private deeded dock area is all part of the package. Don't miss this wonderful opportunity. (id:63381)
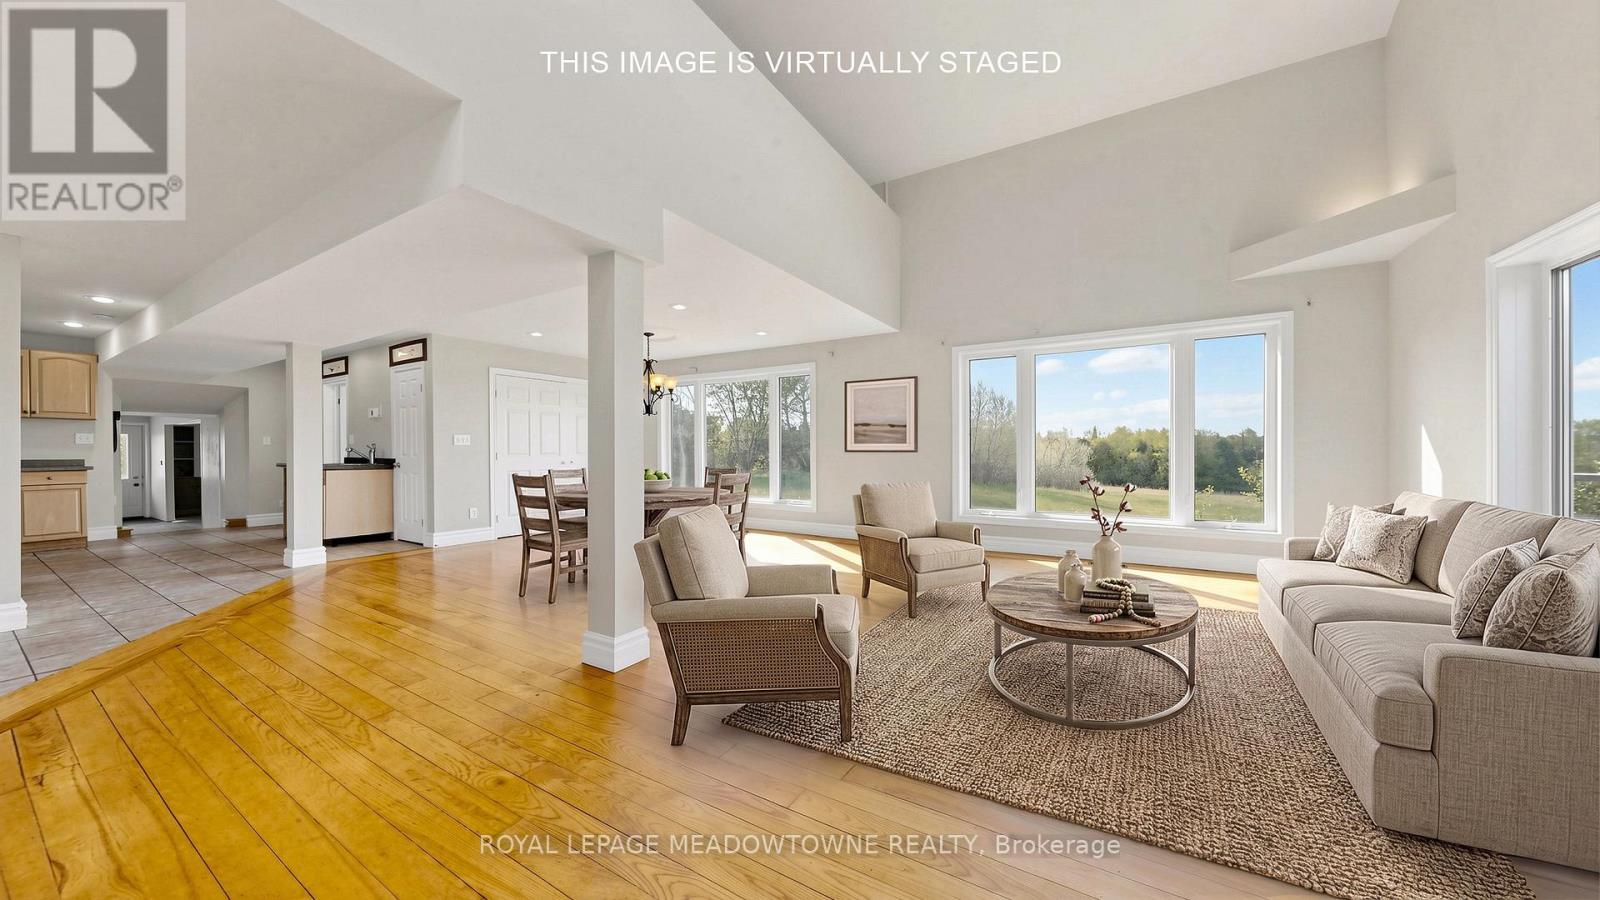
13489 Fourth Line Nassagaweya
Milton, Ontario
Escape to your own private 98 acre country estate where natural beauty, recreation, and rural living come together in perfect harmony. Featuring approximately 66 acres enrolled in the Managed Forest Tax Incentive Program, this remarkable property offers reduced property taxes while preserving a breathtaking landscape of enchanting forests, productive farm fields, rolling countryside, wetlands rich with wildlife, and a flowing creek. Nature lovers, bird watchers, hunters, hikers, and outdoor enthusiasts will appreciate the extensive private trail system, serene pond, fascinating caves, and the abundance of deer, wild turkeys, songbirds, and native wildlife that call this property home. Two separate driveways provide excellent access and flexibility for future use. A charming circa 1880 farmhouse, thoughtfully expanded with a substantial addition in 1998, offering +/- 2,800 sq. ft. above ground. Blending historic character with modern comfort, the updated home is designed to capture the surrounding views from nearly every room. A bright and spacious living room with vaulted ceilings creates an open and welcoming atmosphere, while the large dining room is ideal for entertaining family and friends. The modern kitchen features a beverage centre with its own sink, making gatherings effortless. Both the living and dining areas overlook the spectacular countryside, providing peaceful year round views. The 2nd floor offers the loft style primary bedroom, a cozy sitting dressing area and a 5 pc ensuite. The full unfinished walk out basement presents exceptional potential for additional living space, a recreation area, workshop, or multigenerational living. A rear deck overs panoramic views across your private four season paradise. The barn provides excellent storage, hobby, agricultural, or recreational opportunities. Conveniently located just 5 minutes to Rockwood, 10 minutes to Acton, 20 minutes to Guelph, and approximately 18 minutes to Highway 401. Paved Road. (id:63381)
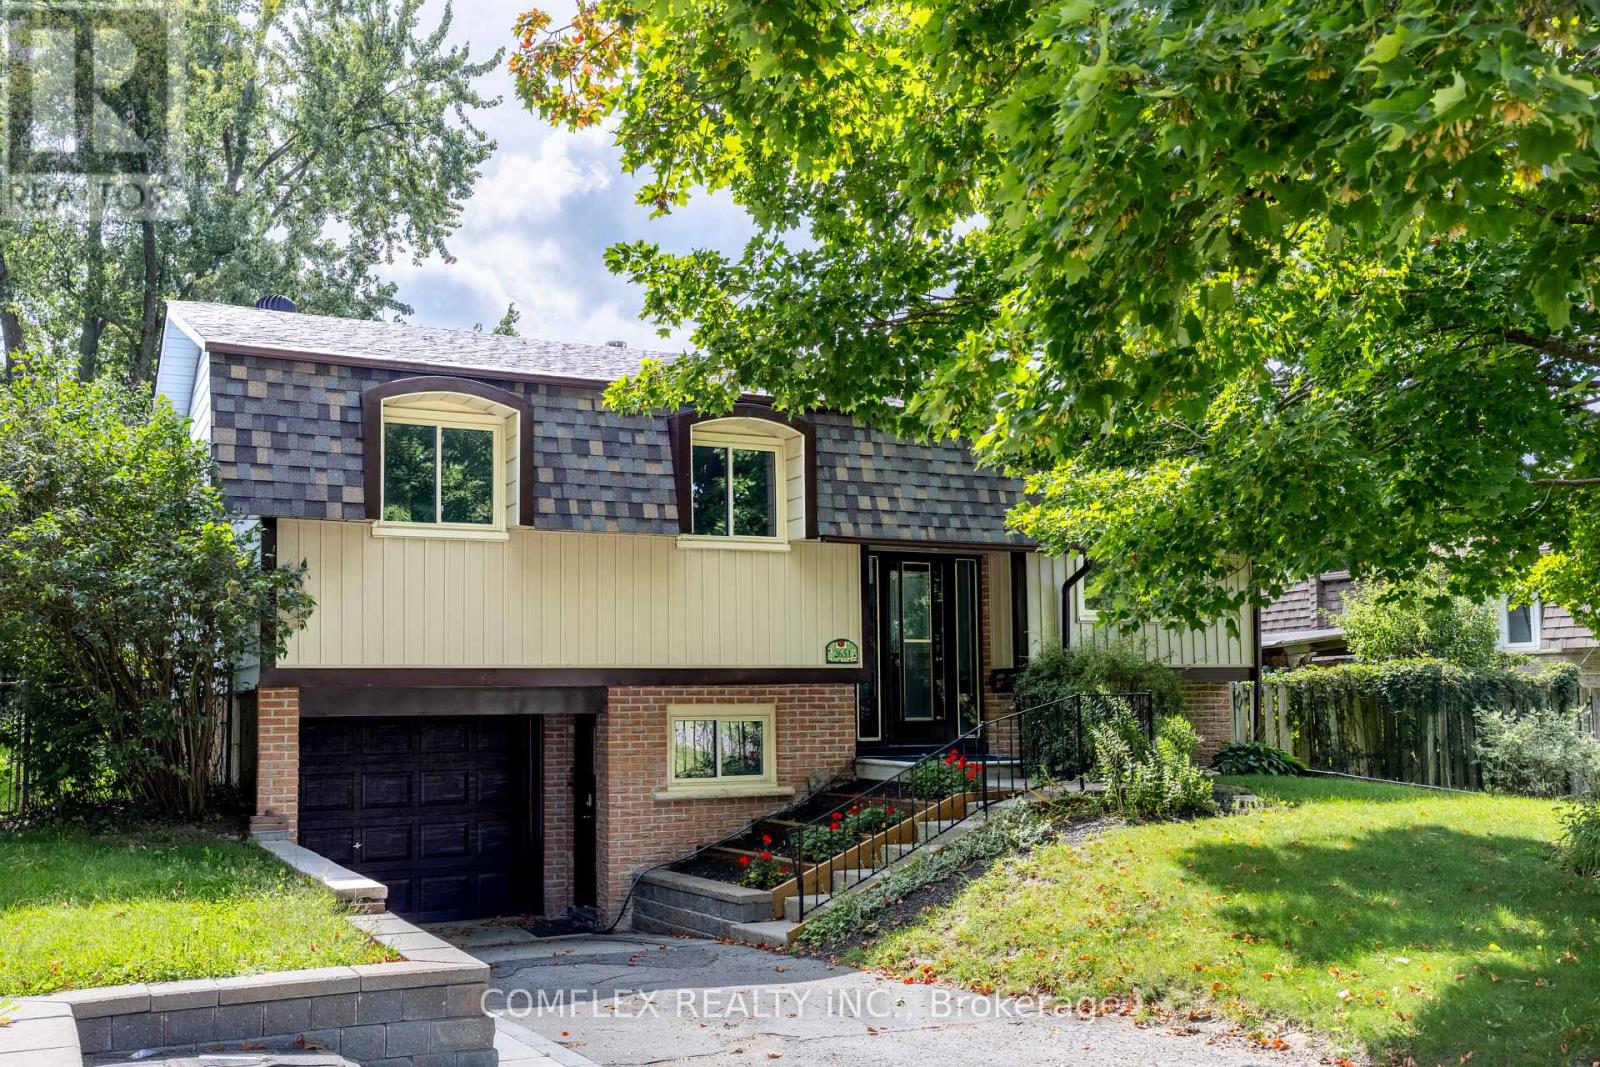
2651 Marsdale Drive
Peterborough, Ontario
Welcome to this beautifully maintained raised bungalow, proudly owned and cared for by a builder for the past 25 years. Offering 3 bedrooms, 2 full bathrooms and a finished lower level, this move-in-ready home has been newly renovated inside with fresh neutral paint and new flooring throughout.The bright, spacious kitchen was updated in 2024 and features newer appliances. The finished lower level offers additional living space with a cozy gas fireplace and excellent potential for an in-law suite, with a separate secondary entrance located directly at the front of the home providing convenient access to the lower level.Recent updates include new front siding, basement windows, electrical panel and front roof shingles (2026), with rear shingles replaced in 2021. Enjoy a large rear deck overlooking the spacious, shaded and fully fenced backyard.Minutes to Highway 115, schools, transit, Beavermead Park, Little Lake, trails, the Canadian Canoe Museum and Peterborough's historic Lift Lock. A beautifully updated home with flexible living space in a convenient Peterborough location. (id:63381)
89 Gilson Street
Kawartha Lakes, Ontario
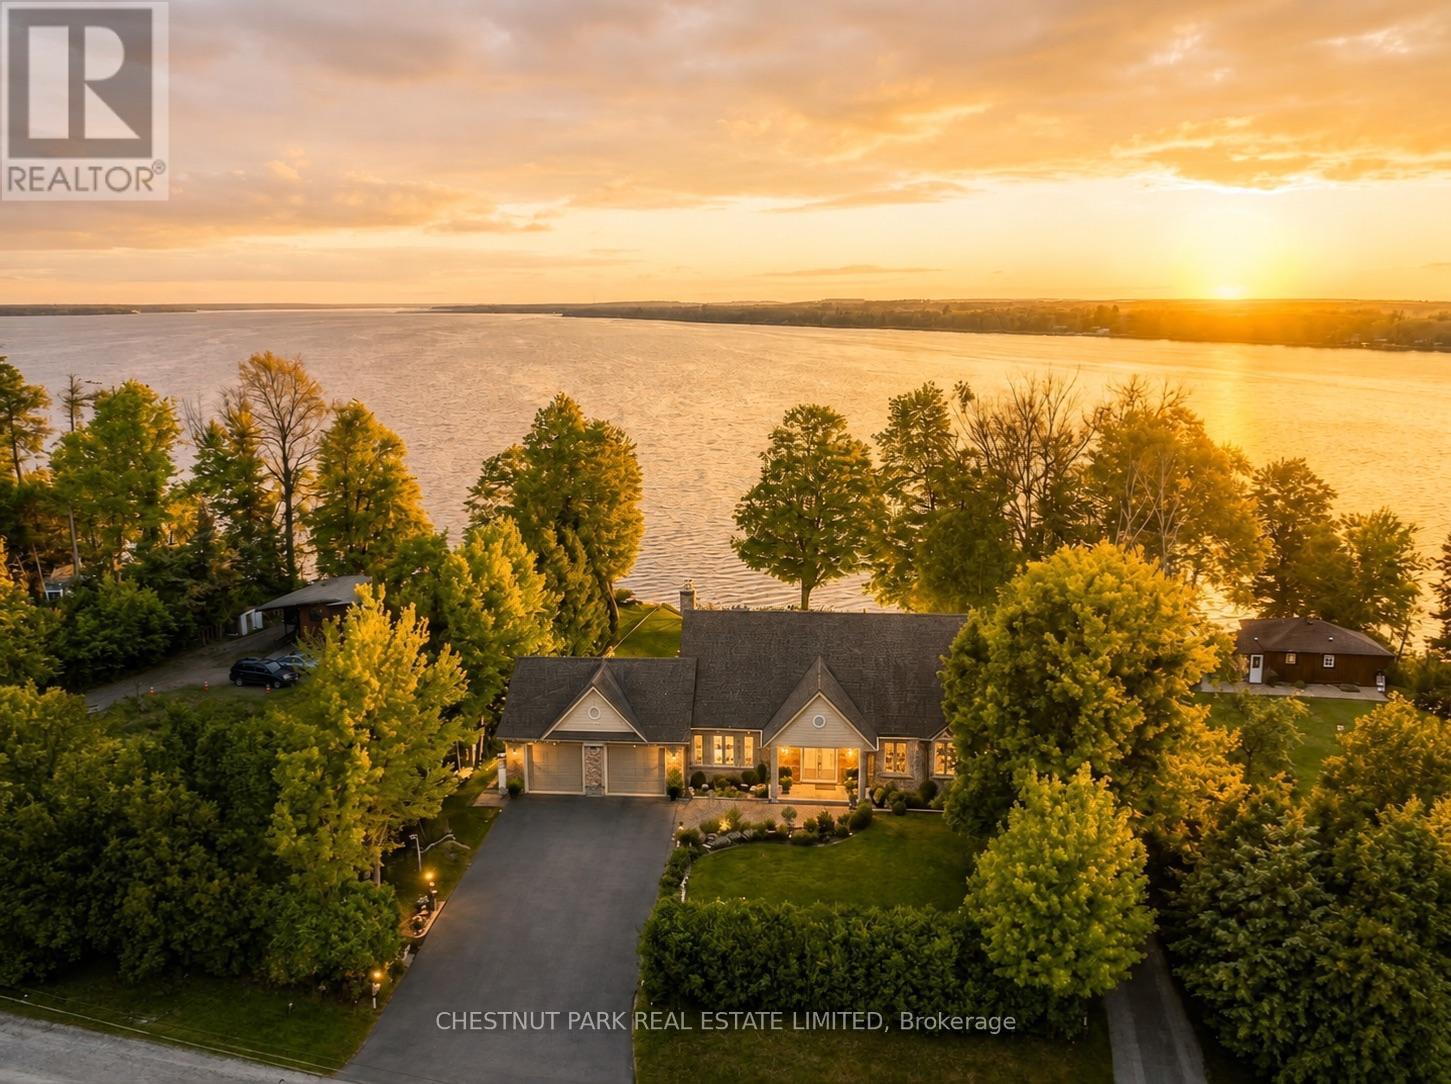
Experience luxury lakeside living in this immaculate waterfront bungalow with 100 feet of private shoreline and breathtaking sunset views across the lake.Offering 5 bedrooms, 4 bathrooms, and 3463 sq ft of finished living space across two levels, the home is designed to maximize natural light and lake views from nearly every room. Floor-to-ceiling windows and new patio doors beautifully frame the lake views throughout the home. The main level features rich hardwood flooring, a fireplace, and a spacious kitchen thoughtfully opened to enhance sight lines to the lake. New decks with wrought-iron railings and glass panels wrap the main level, including a motorized awning over the kitchen deck and a screened sitting area below. The primary suite includes a walk-in closet, ensuite, and walkout to a private lakeside deck. The fully finished walkout lower level effectively doubles the living space, featuring two additional lakefront bedrooms, heated floors, soundproofing, a wet bar, new flooring, and direct access to the outdoor living areas. Outside, enjoy a new rear patio, lakeside firepit patio, perennial gardens, raised garden boxes, and more than 80 feet of wooden walkways with lamp posts leading to the shoreline. Two attached, oversized double-car garages provide more than 1,300 sq ft of versatile functional space. One garage is positioned at the front of the home, while the second offers direct backyard access and includes its own 100-amp service - ideal for a workshop, watercraft storage, or recreational equipment. Major mechanical updates have already been completed, including a new Lennox furnace (2026, warranty to 2035), A/C (2023), full Rainfresh water softener system, and paved driveway. One of those rare homes that genuinely exceeds expectations in person, shows 10/10. This waterfront home is located just 15 minutes north of downtown Port Perry and 25 minutes from Uxbridge. (id:63381)
1197 Detlor Heights
Milton, Ontario
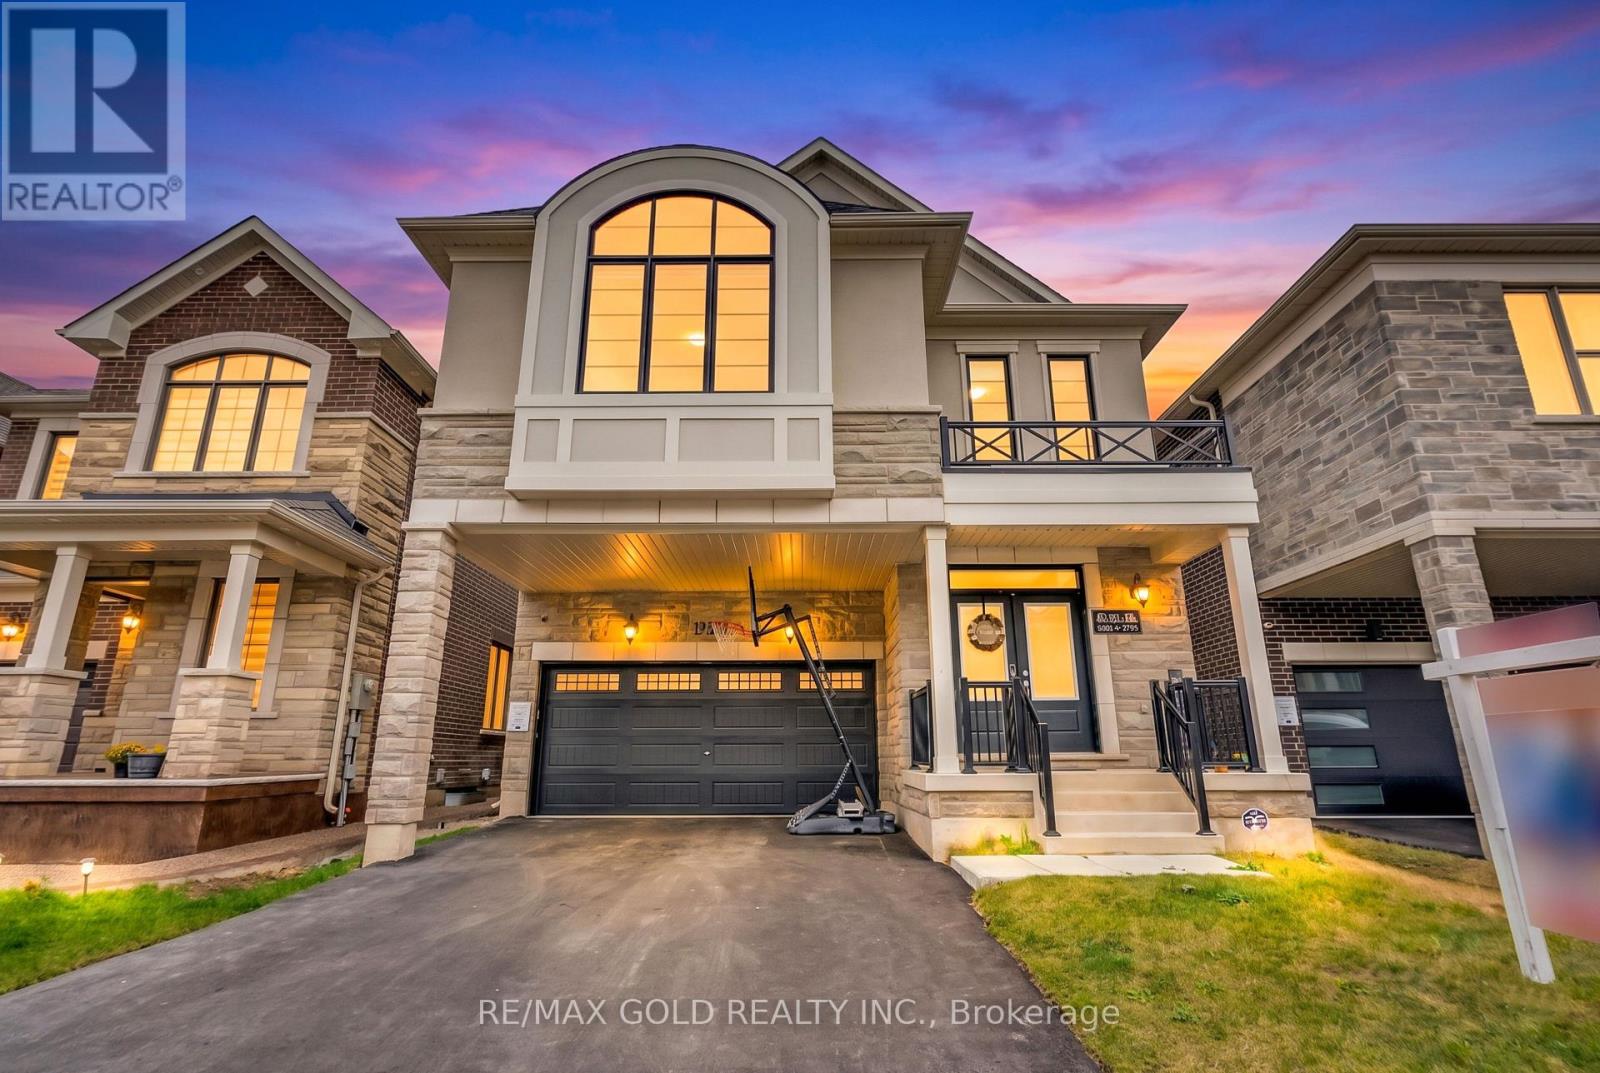
A rare opportunity to own a beautifully upgraded home that combines space, sophistication, functionality, and everyday convenience - A Beautifully Upgraded, Modern Masterpiece Offering Nearly 2,800 Sq. Ft. of Luxurious Living, Exceptional Design, and No Sidewalk for Added Driveway Parking Built in 2024, this meticulously curated home offers nearly 2,800 sq. ft. of beautifully designed living space, featuring thousands of dollars in premium upgrades and the added convenience of no sidewalk for extra driveway parkingBoasting 4 spacious bedrooms and 3 full bathrooms on the upper level, this exceptional home features 9-ft ceilings on both the main and second floors, creating a bright, open, and luxurious atmosphere throughout. The open-concept main floor showcases a chef-inspired kitchen complete with quartz countertops, upgraded cabinetry with soft-close finishes, a large island, ample counter space, and a large walk-in pantry. Premium finishes include wide-plank engineered oak hardwood flooring, oversized 8-ft interior doors, upgraded cabinetry throughout, modern countertops, pot lights with dimmers, upgraded plumbing fixtures and hardware, and oversized trim and baseboards. The thoughtfully designed second floor features a rare bonus family room, ideal for relaxing or entertaining, with the potential to convert into a 5th bedroom. The luxurious primary ensuite offers a glass-enclosed shower, freestanding soaker tub, stone countertops, upgraded cabinetry, and premium plumbing fixtures. Additional highlights include a 200-amp electrical panel, upgraded fireplace mantle, main-floor office nook, convenient second-floor laundry, and a 3-piece basement rough-in, offering exciting possibilities for future customization. Ideally located close to shops, parks, and excellent schools, with convenient access to major amenities and commuting routes, Come Visit this home before it's gone. (id:63381)
35 Camberley Crescent
Brampton, Ontario
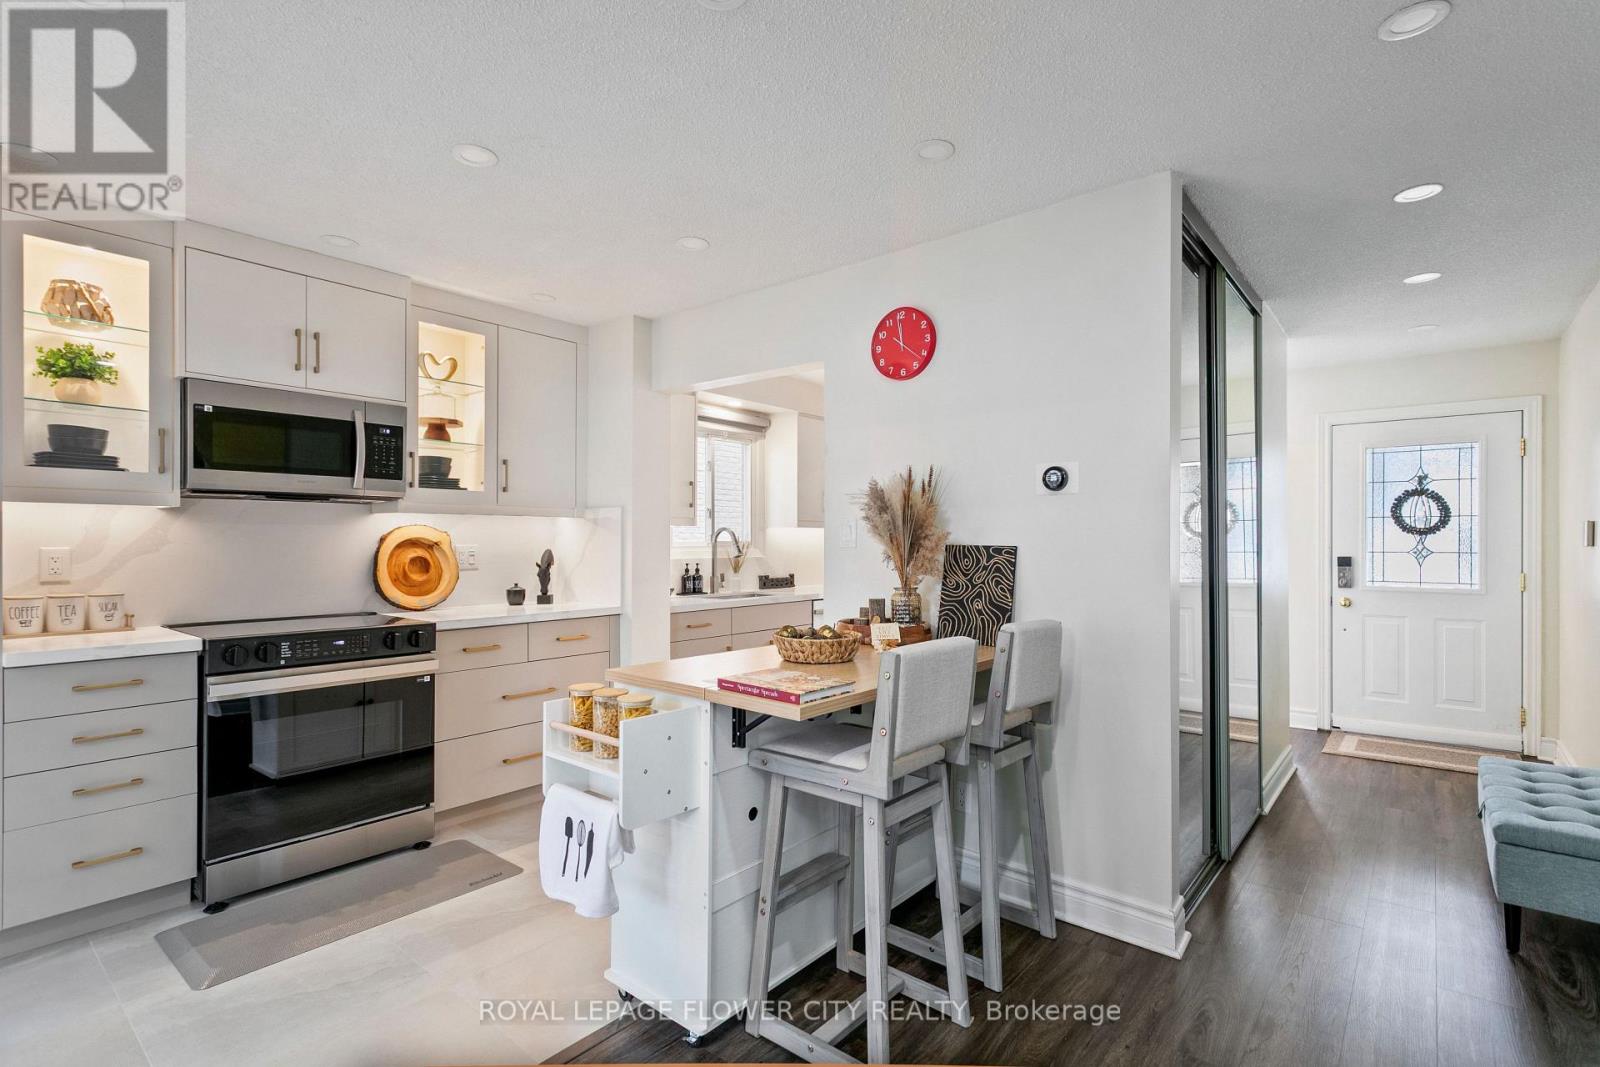
Beautifully Upgraded 5-Level Back Split in a Quiet, Family-Friendly Neighbourhood! Welcome to this beautifully upgraded home on a quiet street in a desirable neighbourhood. Bright and spacious, with abundant natural light, numerous big windows with California shutters, and modern finishes throughout. Property Highlights: 5-level back split, Fully upgraded kitchen (2026) Spacious living room, 3 full bathrooms, California shutters throughout Plenty of pot lights and natural light, Perfectly sized backyard with patio access Major Updates & Features: New main-floor 3 piece bathroom in 2024, Roof replaced in 2022, Driveway and exposed concrete work completed in 2024. Kitchen appliances purchased in 2026 and under warranty & 4 car driveway parking. (id:63381)
2592 Castle Hill Crescent
Oakville, Ontario
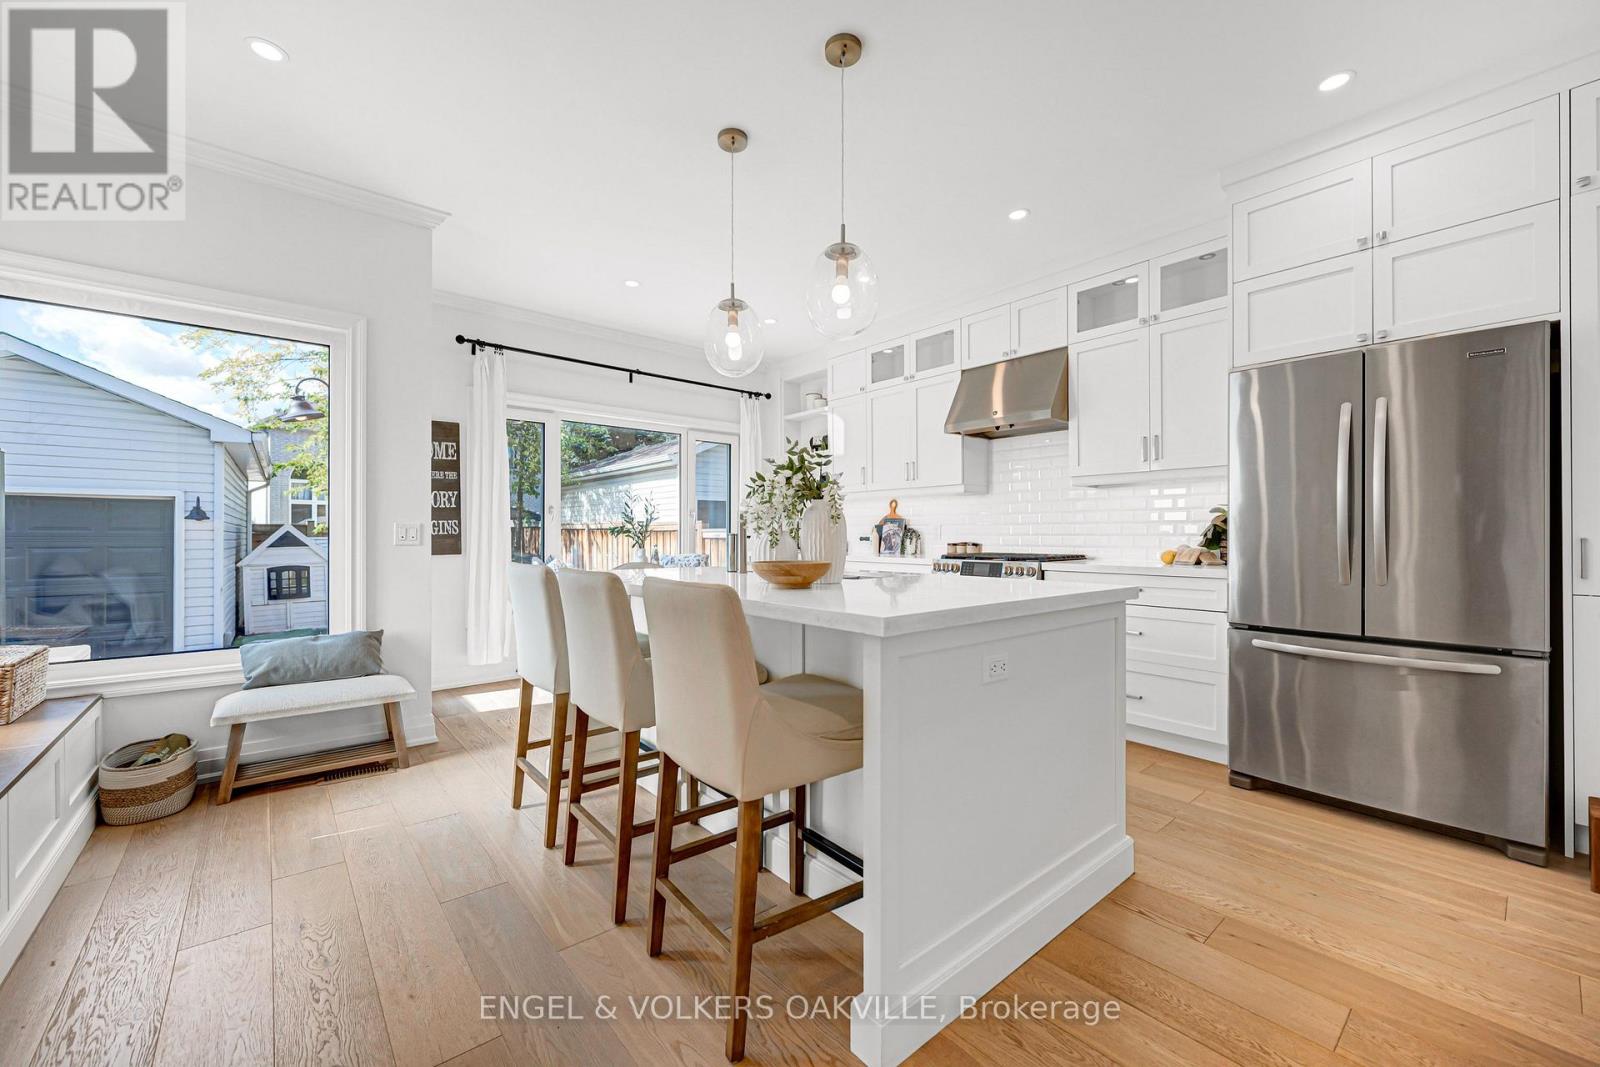
Welcome To This Exquisite Turnkey Carriage Home Nestled On A Tree-Lined Street In Charming River Oaks. Impeccably Appointed With High-Caliber Finishes And New Windows & Doors (2024). The Main Level Features Hardwood Floors And A Custom Arched Built-In Bookshelf, Creating An Elegant Entrance.The Dream Custom Kitchen Offers Ceiling-Height Cabinetry, Quartz Countertops, A Gas Range, Mini Beverage Fridge, And A Sunlit Breakfast Nook. Upstairs Presents 3 Spacious Bedrooms, Each Equipped With Built-In Closet Organizers, Including A Primary Bedroom Retreat With A 4-Piece Ensuite Featuring A Soaker Tub & Separate Shower.The Finished Lower Level Adds Versatile Living Space With A 3-Piece Bath-Ideal For A Home Office Or Gym. Enjoy The Outdoors On A Private Interlock Patio Surrounded By Mature Trees. Minutes To Scenic Trails, Top-Rated Schools, Shopping, And QEW/403 Access. (id:63381)
9414 First Line Nassagaweya
Milton, Ontario
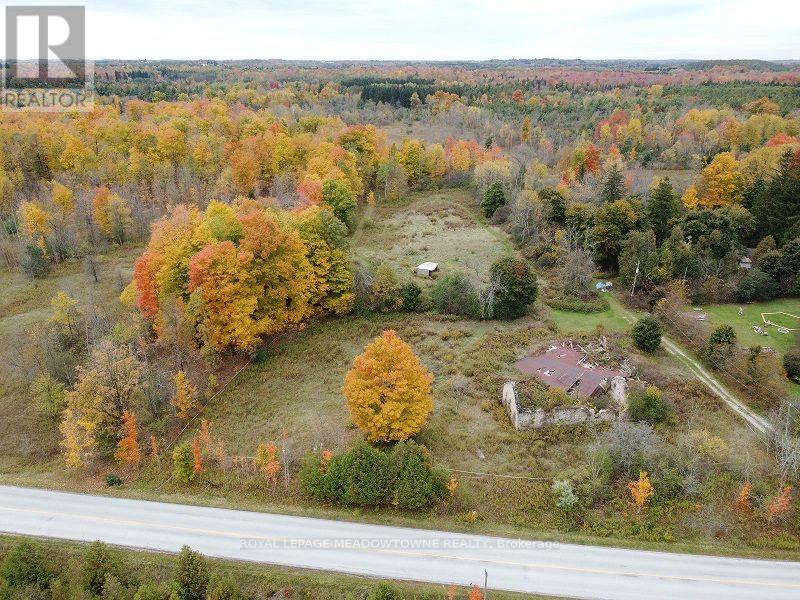
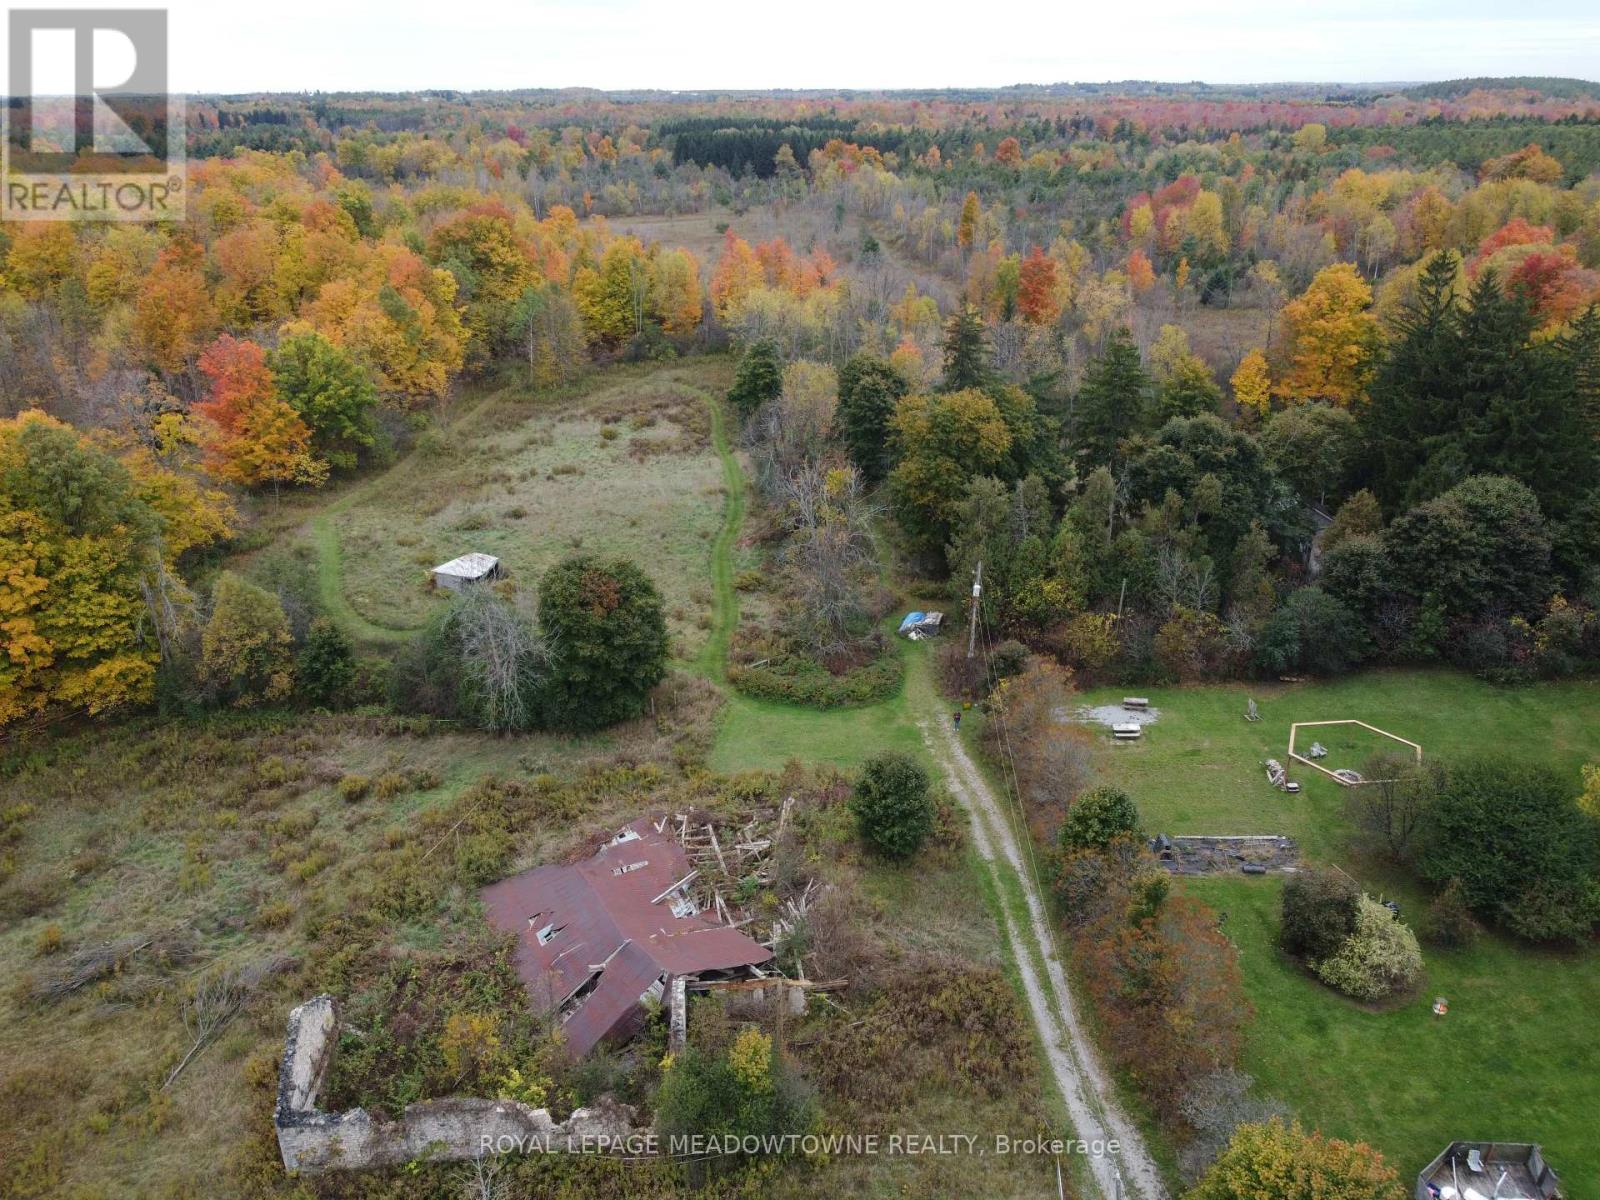
Scenic 83-acre rural property offering an exceptional opportunity to create a private country estate in a highly desirable location just south of Highway 401 and north of Campbellville. Set along a paved rural road, the property offers a beautiful combination of open fields, mature forest, natural features, and distinctive stone structures. A gated driveway provides privacy and leads into a peaceful setting with the space and character to design a one-of-a-kind custom residence, family retreat, or luxury country estate, subject to applicable approvals. A small charming one-bedroom stone farmhouse with a metal roof remains on the property. Last renovated in the 1950s, the building offers potential for restoration or future use as a guest house, home office, studio, or other accessory use. The house is vacant and has not been occupied for several years with existing furnace, well, septic and electricity. Adding further character are the striking stone ruins of a former barn. The enduring stonework and footprint create a distinctive architectural feature that could be incorporated into a future estate setting. The property is zoned A2 with a small portion of the northern land regulated by Conservation Halton, and Kilbride Creek runs through the northwest corner near the Pioneer Creek Trail. The property also includes open areas that were previously used for hay and horse paddocks, offering flexibility for goats, livestock, organic gardens, trails, recreation, equestrian use, or other permitted rural lifestyle uses. Conveniently located near Campbellville, Milton, Highway 6, and Highway 401, this is a rare opportunity to secure substantial acreage with privacy, natural beauty, and the freedom to create an extraordinary country estate close to major commuter routes and amenities. (id:63381)
9414 First Line Nassagaweya W
Milton, Ontario
Rare and scenic 83-acre farm property ideally located just south of Highway 401 and north of Campbellville on a paved rural road. Offering a beautiful combination of open fields, mature forest, stone structures and natural features, this property presents an exceptional opportunity to create a private country estate, recreational retreat, or revive a farm. The land was previously in hay fields and horses once grazed throughout the property offering a potential organic farming opportunity. With vision and investment, the fields could be returned to agricultural production for livestock, equestrian and goats. A small stone 1 bdrm farmhouse protected by metal roof remains on the property. Last renovated in the 1950s, the home an ideal space for an inspiring home office, artisan studio, or private guest suite. The house is vacant, has not been occupied for several years with with existing furnace, well, septic and electricity. Enhancing the property a barn's enduring footprint offers lots of options with striking ruins. Its enduring stonework and footprint create an inspiring backdrop with potential for restoration or creative reuse as part of a future estate or farm setting.The property is zoned A2, with no farm property tax credit currently applied. A small portion of the northern lands is regulated by Conservation Halton, and Kilbride Creek runs through the northwest corner near the Pioneer Creek Trail. Paddocks were present as recently as 2022. Gated driveway access provides privacy from the paved rural road. Centrally located near Campbellville, Milton, Highway 6 and Highway 401, this is a rare opportunity to secure substantial acreage with natural beauty and the potential to create a one-of-a-kind country estate or renewed farm property in a highly desirable rural location. (id:63381)
2359 Saw Whet Boulevard
Oakville, Ontario
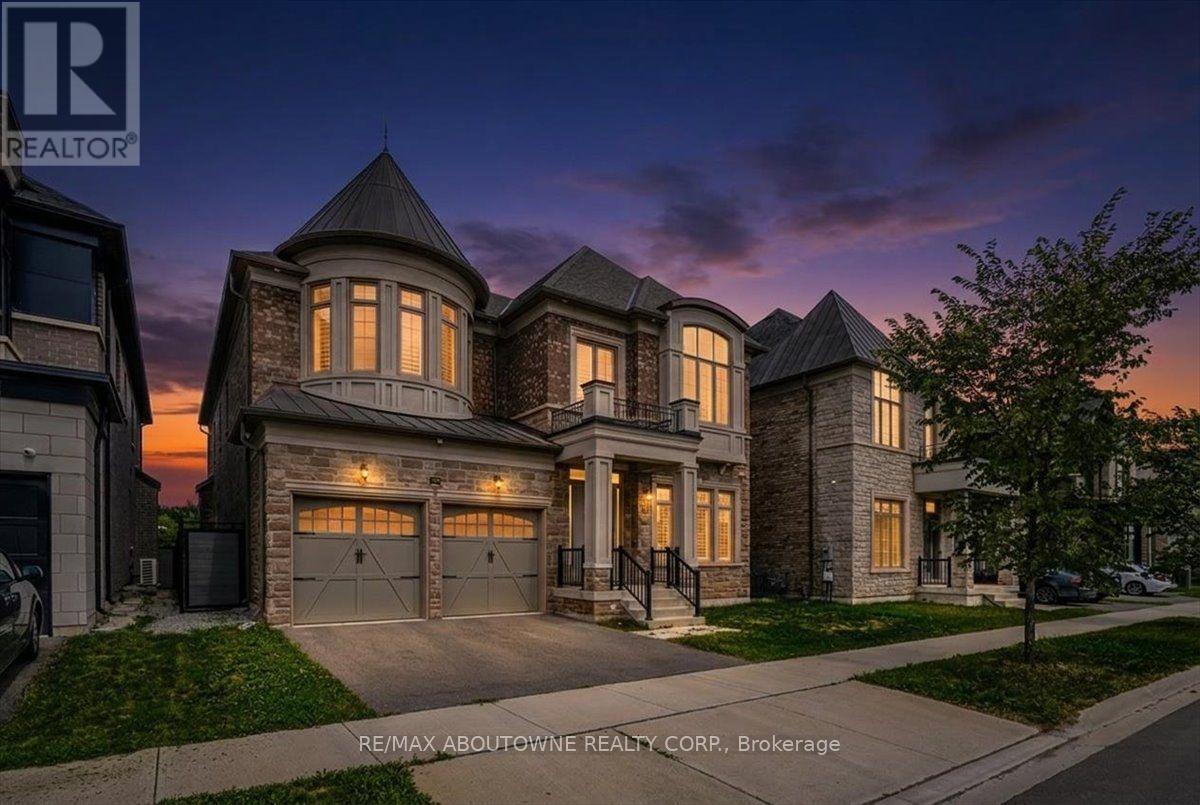
Experience exceptional luxury at 2359 Saw Whet Blvd, set on a rare 200ft+ deep ravine lot backing onto Fourteen Mile Creek Trails in Glen Abbey. >Built by Fernbrook Homes, this architectural showpiece offers over 5,500 sq ft of refined living space featuring a castle-inspired facade, Juliet balcony, French double doors, and a rare 3-car tandem garage.Highlights include soaring ceilings (11ft main, 10ft upper/lower, 22ft living room), engineered hardwood, polished porcelain, bespoke chandeliers, and Hunter Douglas motorized drapery. The chef's kitchen boasts Sub-Zero & Wolf appliances, a dual-height quartz island, and a sunlit breakfast nook overlooking the lush ravine.All 5 spacious upper bedrooms feature private ensuites, highlighted by a primary suite with heated floors, a 5-piece spa bath, and a custom dressing room.Complete with a private hydraulic elevator across all levels, coffered ceilings, a glass sunroom, and architectural plans for an indoor pool, this estate offers timeless elegance and tranquil ravine living. (id:63381)
7 Kenpark Avenue
Brampton, Ontario
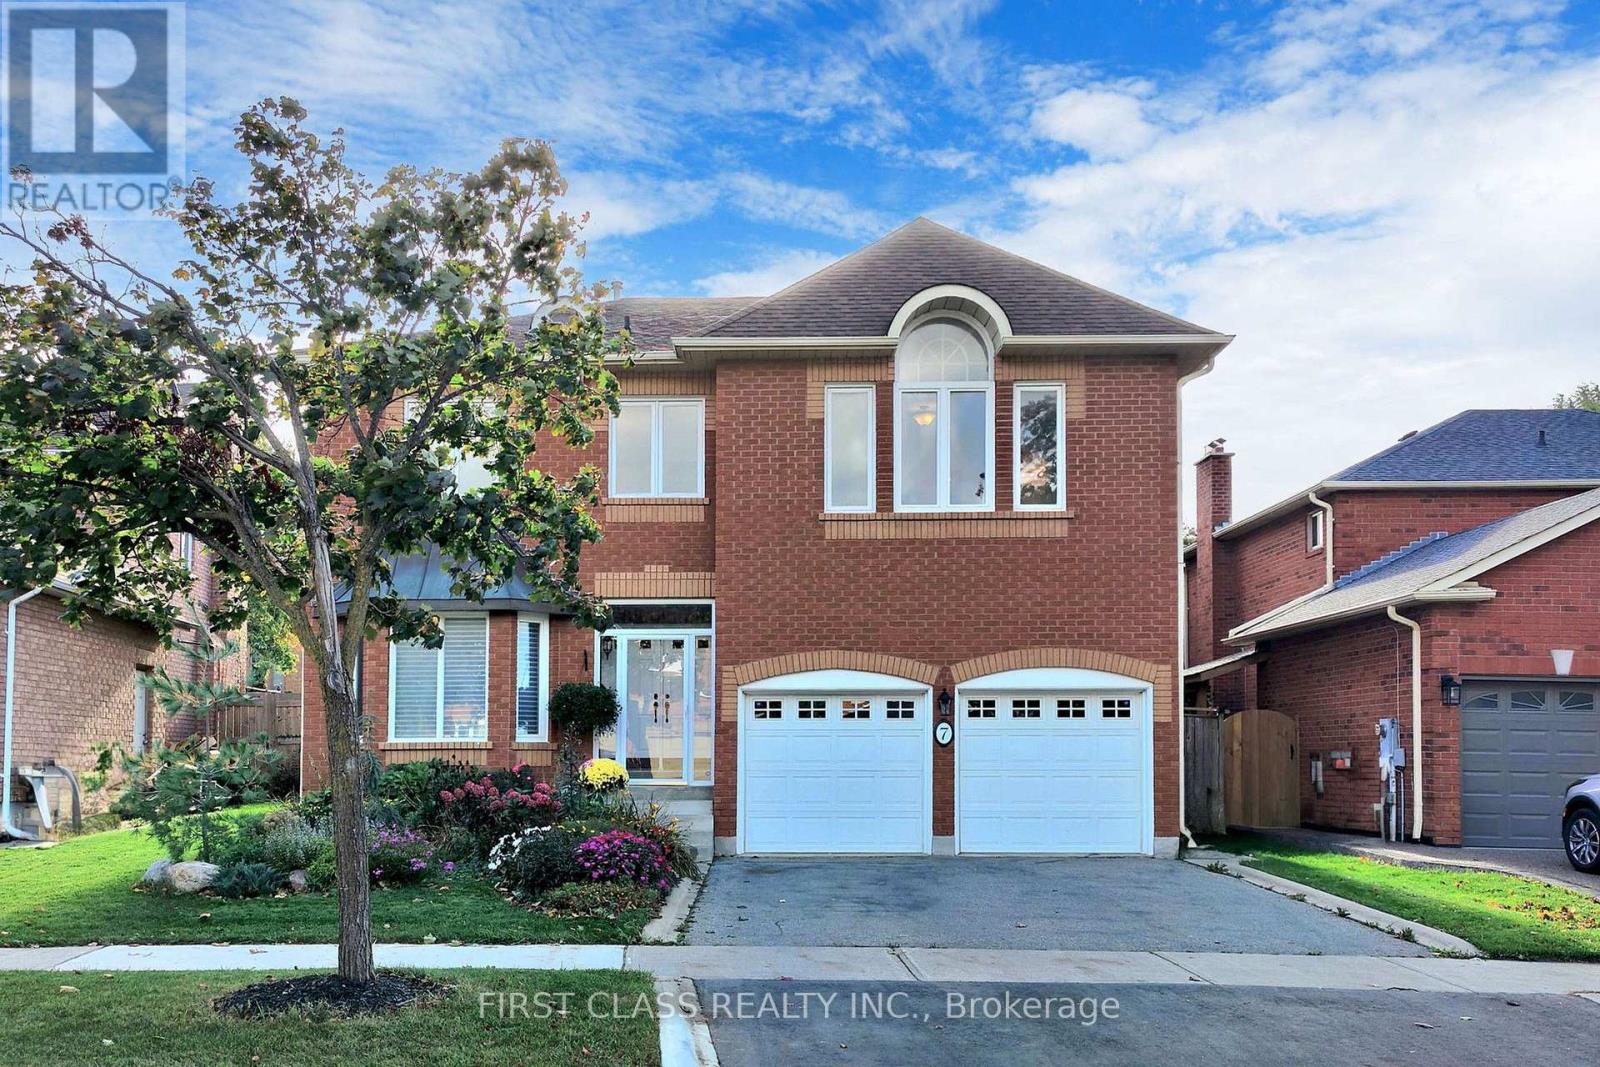
Welcome to 7 Kenpark Avenue in Brampton's sought-after Snelgrove community. This spacious home offers 6 bedrooms on the main levels and 3 additional bedrooms in the basement, with 5 bathrooms in total. It's a great fit for large or multi-generational families.With close to 5,000 sq ft of living space, the home features generous room sizes, multiple fireplaces, and separate formal and family areas.The backyard feels like a private retreat. Enjoy the inground pool, beautiful landscaping, stamped concrete, and an inground sprinkler system.Updates include a new furnace and A/C (2018), updated kitchen appliances (2023), and pool improvements - heater (2022), sand filter (2023), and pump (2020).The home also offers a double driveway and a 2-car attached garage. Conveniently located near Kennedy and Mayfield with easy access to major roads and highways. (id:63381)
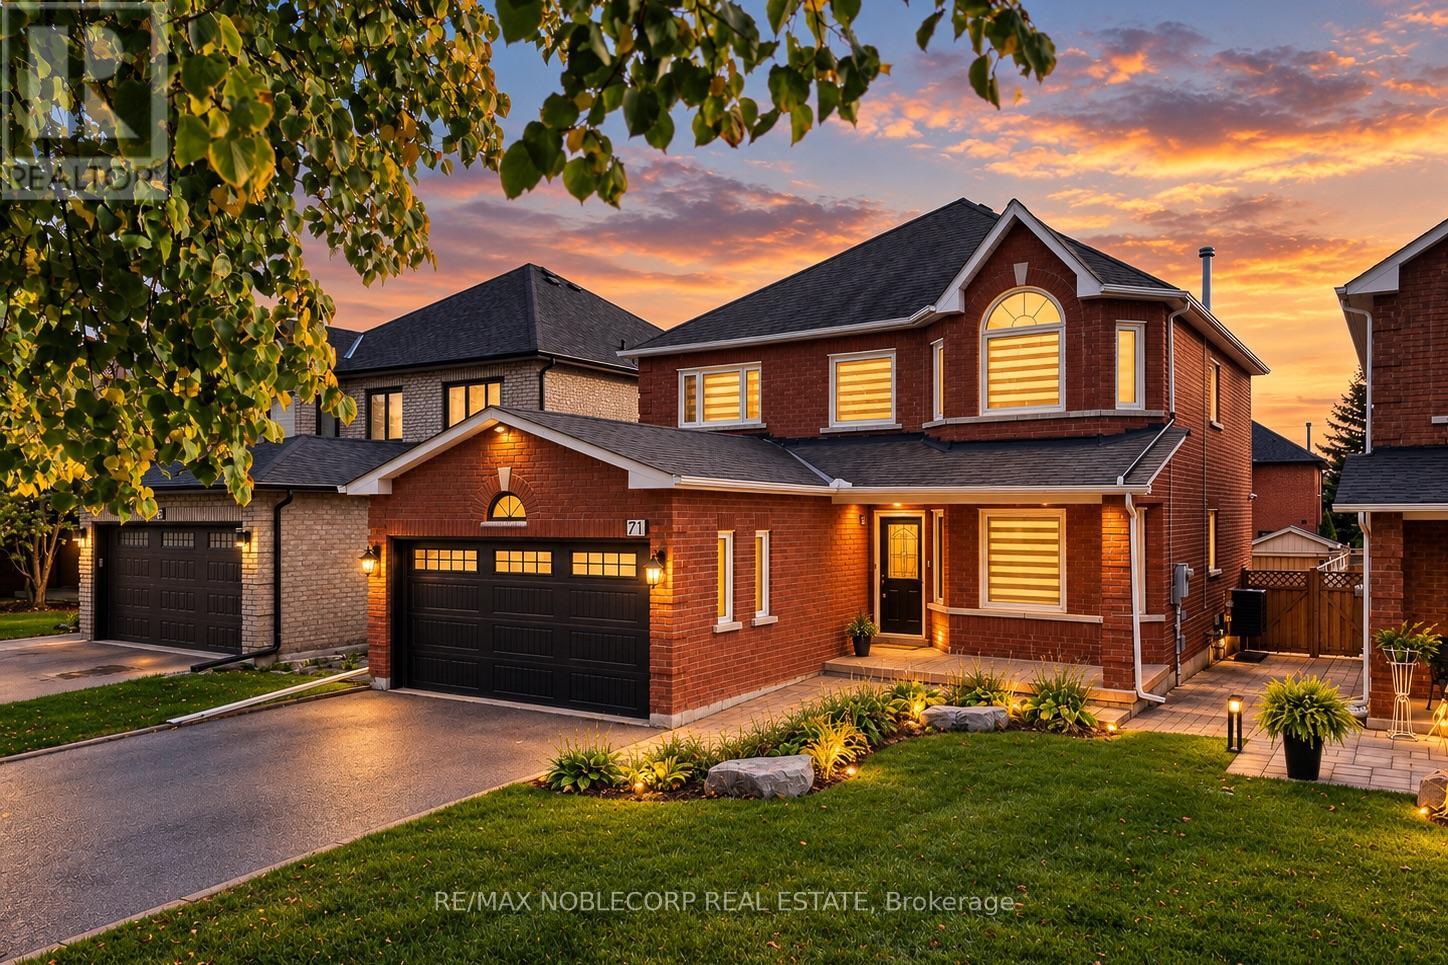
71 Castlepoint Drive
Vaughan, Ontario
Welcome to 71 Castlepoint Drive, nestled in the established and family-friendly community of Elder Mills in Vaughan. This inviting residence presents an exceptional opportunity to enjoy comfortable living in a desirable neighbourhood, where everyday convenience meets a welcoming community atmosphere. Offering a detached layout with four spacious bedrooms, three bathrooms, and a finished basement, this home provides versatile living space for growing families, entertaining, and everyday comfort. Ideally situated near schools, parks, shopping, restaurants and essential amenities, the location offers an appealing balance of suburban tranquility and urban accessibility. With convenient access to major highways, commuting throughout Vaughan and the Greater Toronto Area is made that much easier. Whether you're looking to settle into a wonderful family neighbourhood or secure a place to call your own, this is an opportunity to experience the comfort, convenience and lifestyle that make Elder Mills such a sought-after place to live. Discover the possibilities and make 71 Castlepoint Drive your next address - book your private showing today! ***NOTE: Some photos have been virtually staged*** (id:63381)
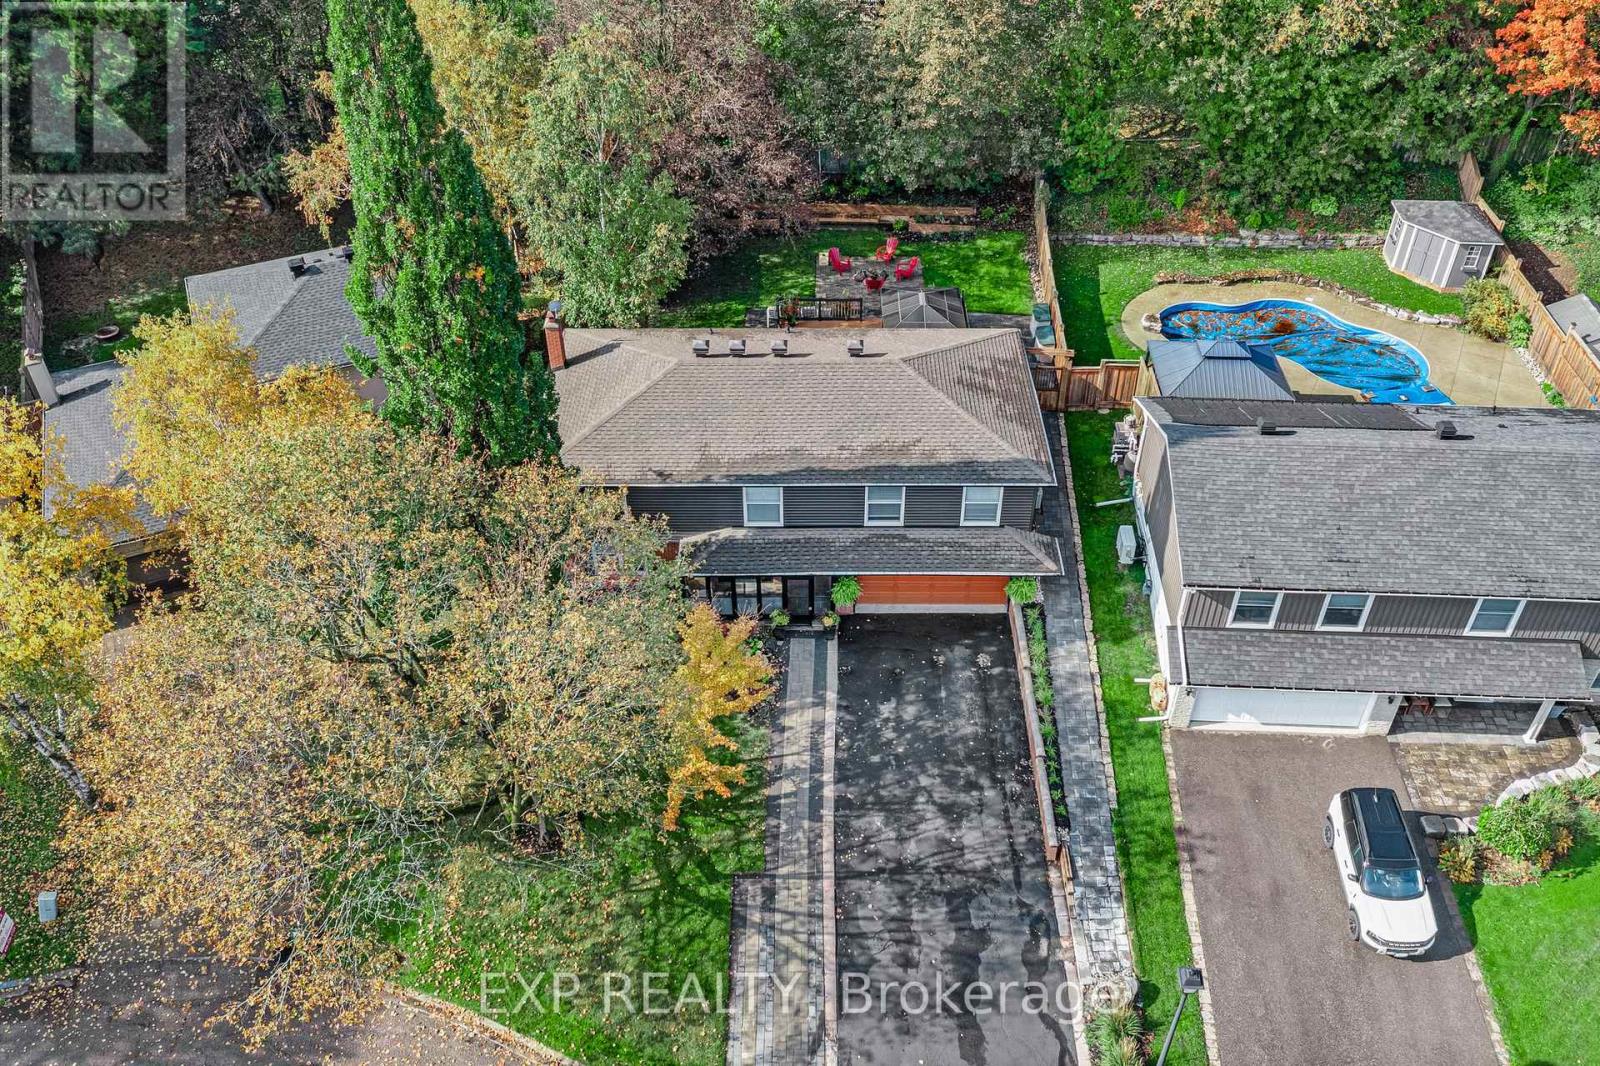
79 Beswick Drive
Newmarket, Ontario
Set on one of Central Newmarket's wider lots with 60 feet of frontage and mature trees 79 Beswick Drive has been renovated throughout and is ready to move into.The main floor is open concept. The kitchen anchors it, with quartz counters, new cabinetry, stainless appliances and a centre island that opens through to the living and dining rooms. A glassed-in sunroom entry gives the home a proper foyer.Upstairs: three bedrooms and two full bathrooms, including a primary with its own ensuite.The lower level is finished and fully self-contained second kitchen, full bathroom, bedroom, separate sitting area and its own laundry, with a separate entrance. Ready for extended family, or for income.Outside, a 24' x 16' deck overlooks a fully fenced rear yard with extensive landscaping. The attached double garage and private drive park six.Walk to Fairy Lake Park and the trail system. Minutes to schools, shopping, Southlake, the rec centre, GO transit and Highway 404. (id:63381)
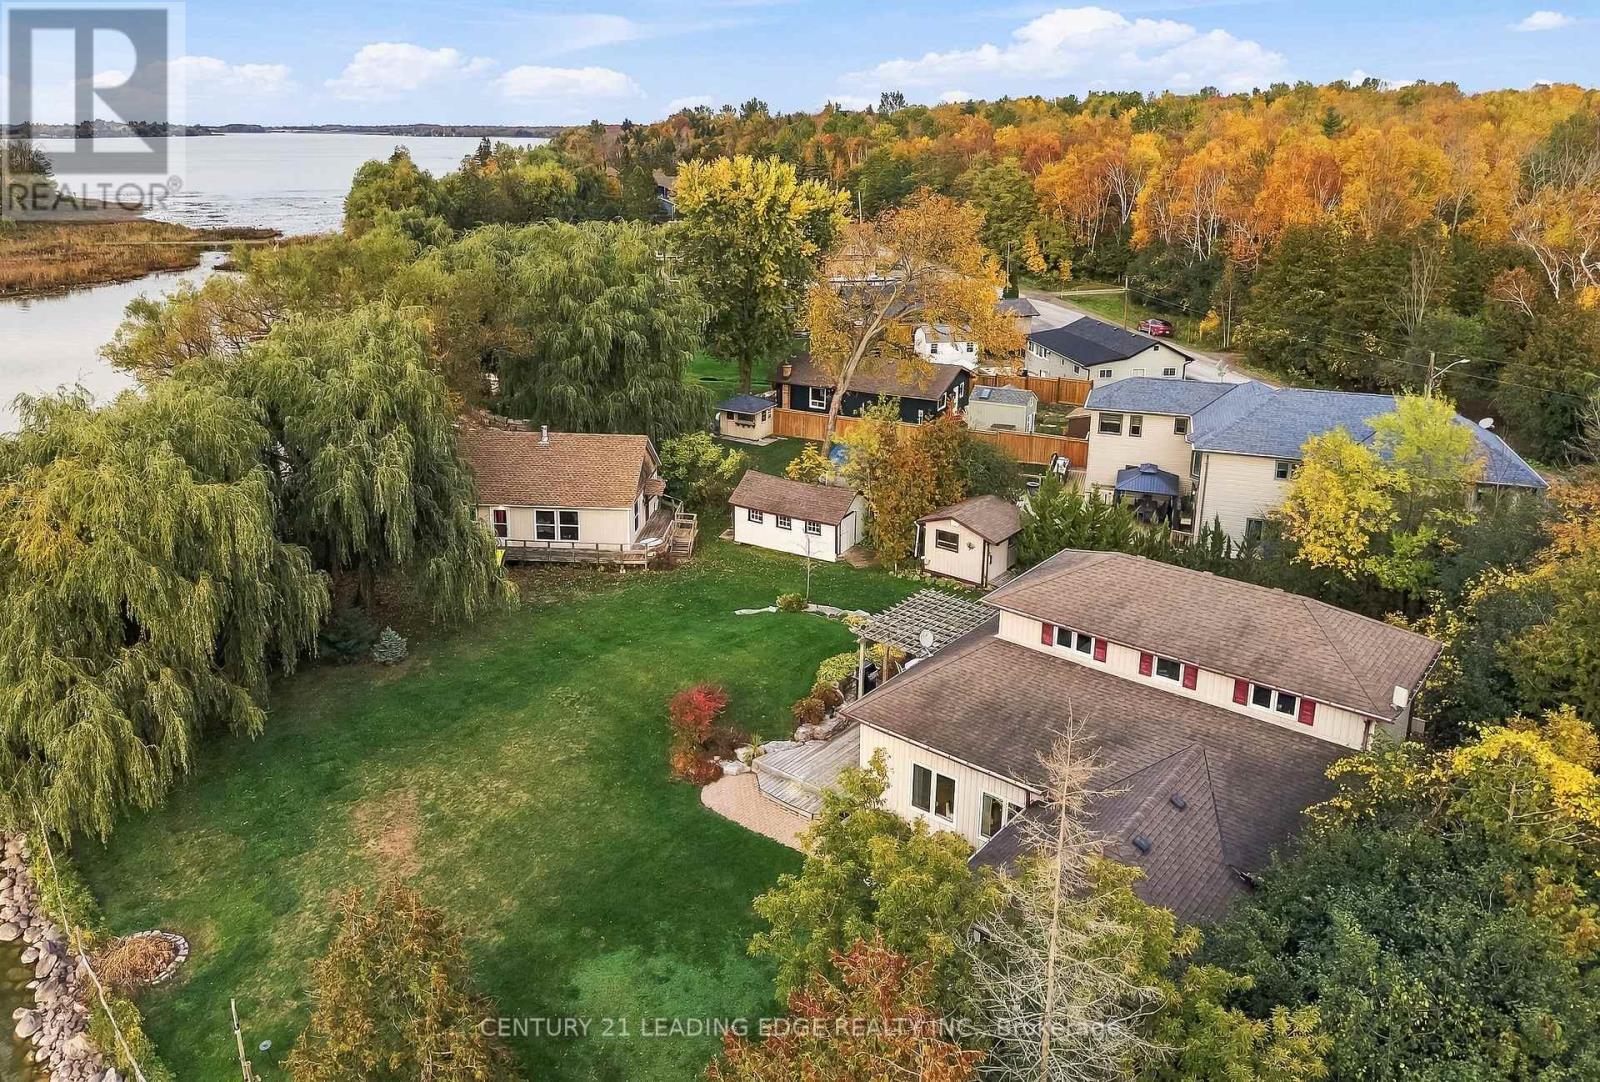
522 View Lake Road
Scugog, Ontario
Welcome to your ultimate waterfront paradise with the best sunset views you can imagine! The photos simply don't do this property justice. Set on an incredible lot, this home offers a setting that you truly need to experience in person. This rare, one-of-a-kind 0.65-acre private, treed oasis features 300ft. of pristine, clear-bottom, sandy shoreline perfect for swimming, boating, and fishing with direct access to the Trent-Severn Waterway system. The four-season main home features 4 bedrooms (2 on the main floor and 2 on the upper floor), 2 full baths, gleaming hardwood floors, a bright kitchen with pot lights, and an open-concept family room with vaulted ceilings, a cozy fireplace, and large windows all overlooking the lake. The main floor also offers home office (currently used as a 5th bedroom) and a huge 3 season sunroom perfect for watching breathtaking sunsets. In addition, enjoy a detached 4-bedroom cabin complete with its own living room, 2-piece bath, and a wraparound deck overlooking the lake - making it a perfect guest house for your family and friends. Cabin also freatures brand new roof and upgraded windows. Need storage? You'll love the secondary shoreline large shed (perfect to store kayaks and water toys), 2 extra-large addiontial outbuildings, and a massive 8+ car driveway. Enjoy the perfect blend of complete privacy and total convenience: located just 3-5 minutes from a local golf course, 20 minutes to the historic town of Port Perry and a short commute to hwy 407. As a bonus, most furniture, kayaks, lawn tractor, snow blower and other equipment all included. This property is simply one of a kind! Just move in and enjoy the beauty and fun of a lake life. (id:63381)
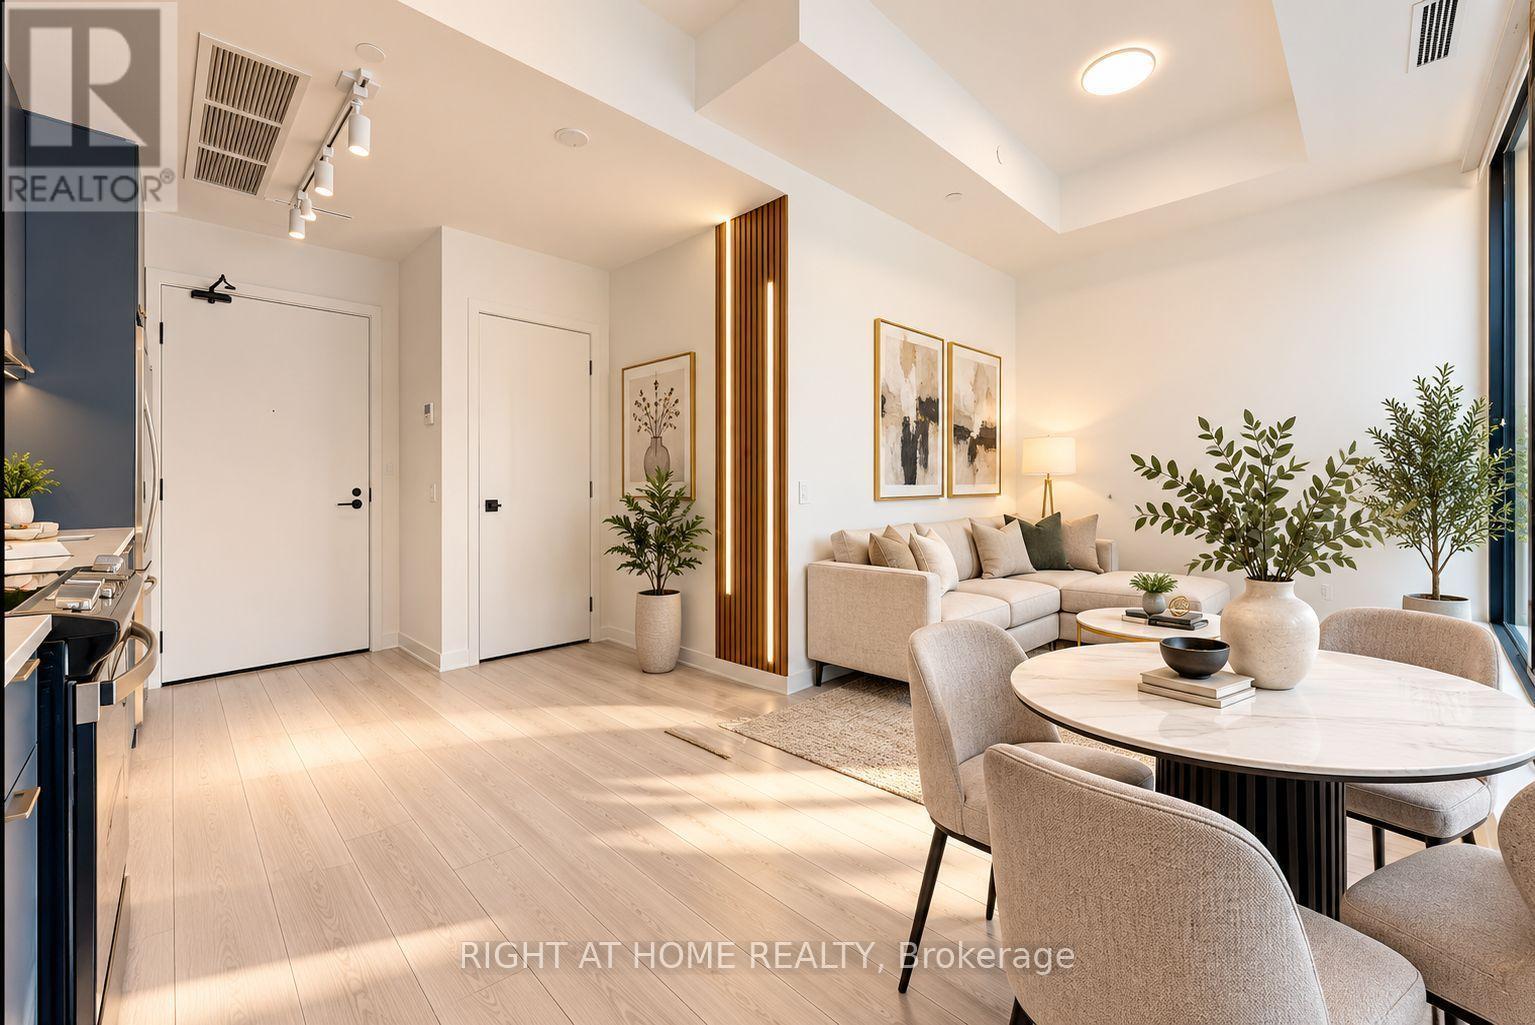
138 - 1612 Charles Street
Whitby, Ontario
SMART building with One Valet Application, Awesome 2-STOREY LAKESIDE LUXURY AT THE LANDING IN PORT WHITBY! Discover this stunning 2-year-new, move-in-ready condo, offering modern elegance, comfort, and unbeatable waterfront lifestyle! This unique townhome condo unit features 695 sq. ft. of bright, beautifully designed living space, floor-to-ceiling windows, premium laminate flooring, and a stylish open-concept layout. Enjoy a 142 sqft. private walk-out patio, perfect for entertaining, relaxing, and easy access for pet owners! The modern kitchen boasts quartz countertops, custom cabinetry, backsplash, and stainless steel appliances. Upgraded bathroom with glass walk-in shower. PARKING & LOCKERINCLUDED! Enjoy exceptional amenities including a fitness centre, yoga studio, party lounge, BBQ terrace, guest suite, dog wash, and bike wash station. PRIME LOCATION! Steps to Whitby GO, water front trails, marina, parks, restaurants, and shopping. Minutes to Hwys 401/407/412. BONUS:MAINTENANCE FEES INCLUDE HIGH-SPEED INTERNET! An incredible opportunity for first-time buyers, professionals, and downsizers. EXCEPTIONALLY WELL-PRICED FOR A QUICK SALE!**Photos are virtually staged** (id:63381)
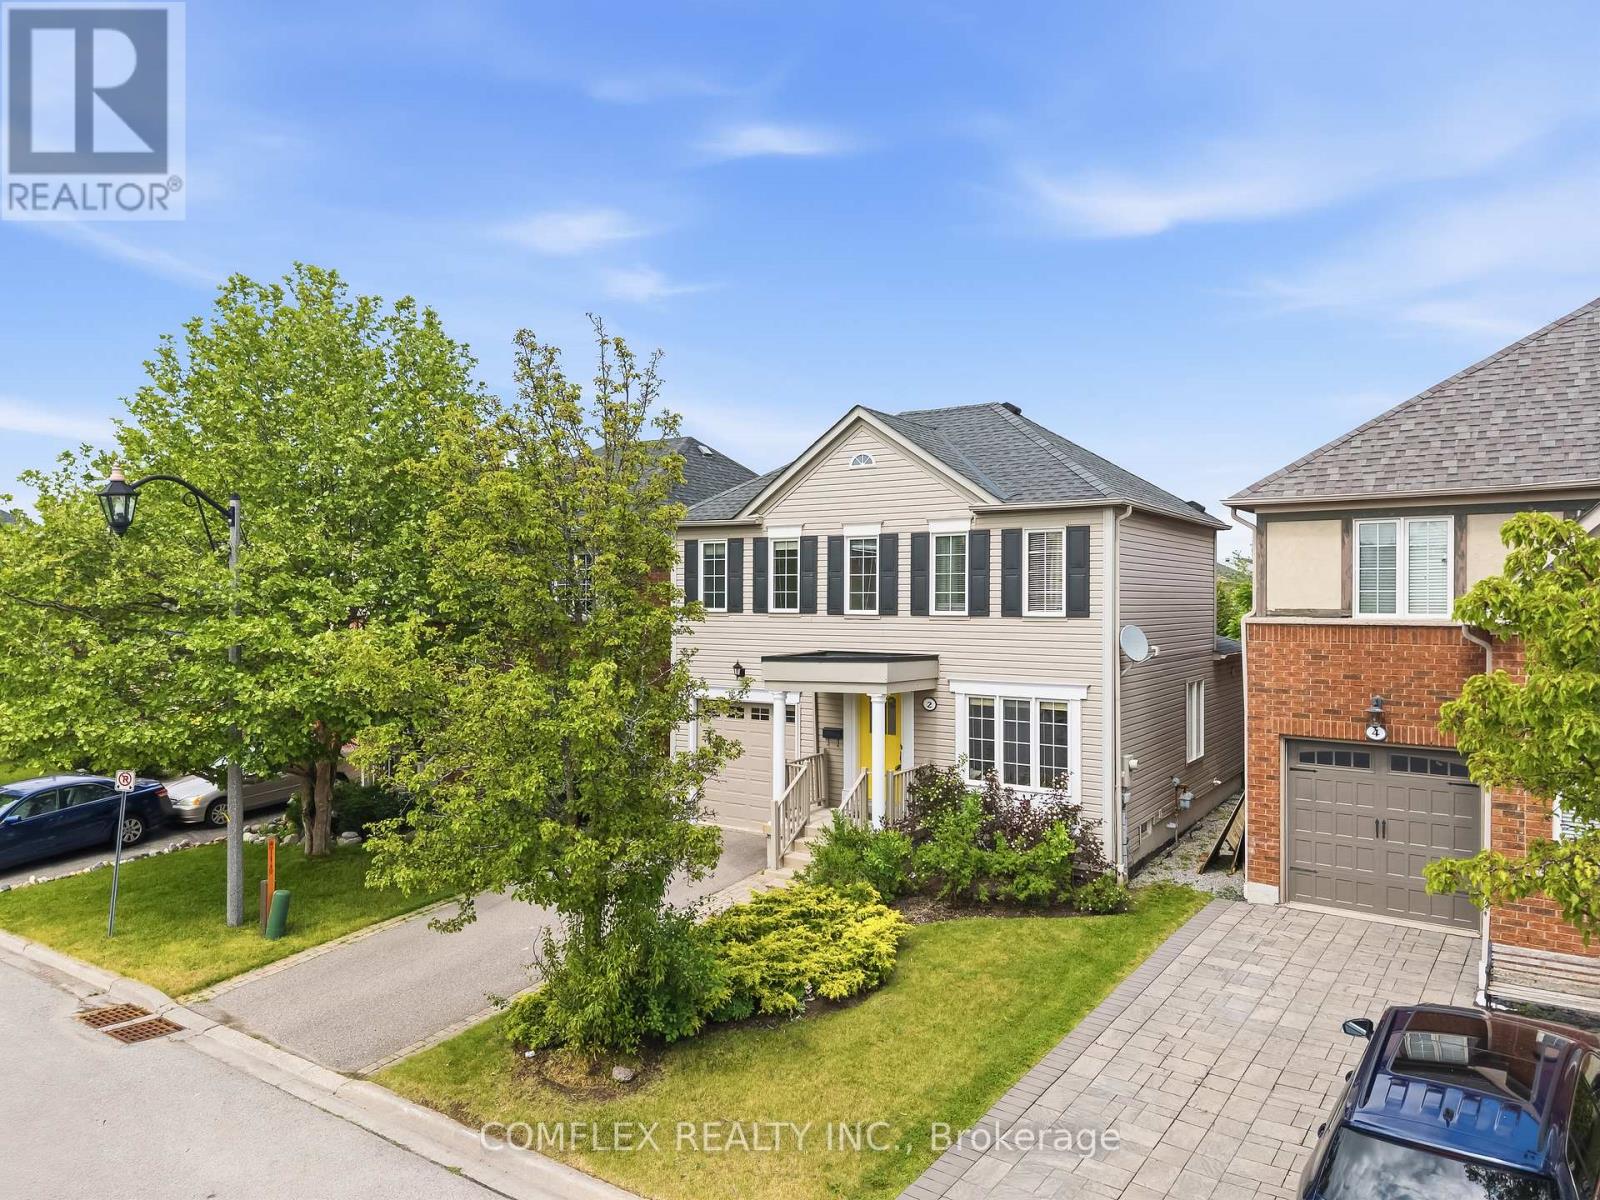
2 Armitage Crescent
Ajax, Ontario
Welcome to 2 Armitage Crescent - Move-In Ready Living in Desirable Northwest Ajax! Situated on a quiet, family-friendly crescent, this beautifully maintained 3-bedroom home offers the perfect combination of comfort, style and convenience. A rare find, the property features parking for up to four vehicles, including the garage-an exceptional bonus for busy households!Step inside to discover a bright, inviting interior featuring beautiful hardwood floors, fresh paint and an abundance of natural light. Upstairs, three generously sized bedrooms offer comfortable retreats, with the added bonus of rare, private east- and west-facing views. The finished basement provides valuable additional living space, complete with an updated 3-piece bathroom-ideal for a cozy family retreat, home office, guest accommodations or extended family living.Perfectly positioned just minutes from excellent schools, parks, shopping, restaurants and everyday amenities, with convenient access to Highways 401 and 407 and GO Transit for an easy commute. Move-in ready, beautifully presented and offering exceptional parking in a sought-after Ajax neighbourhood- 2 Armitage Crescent is a home you won't want to miss! (id:63381)
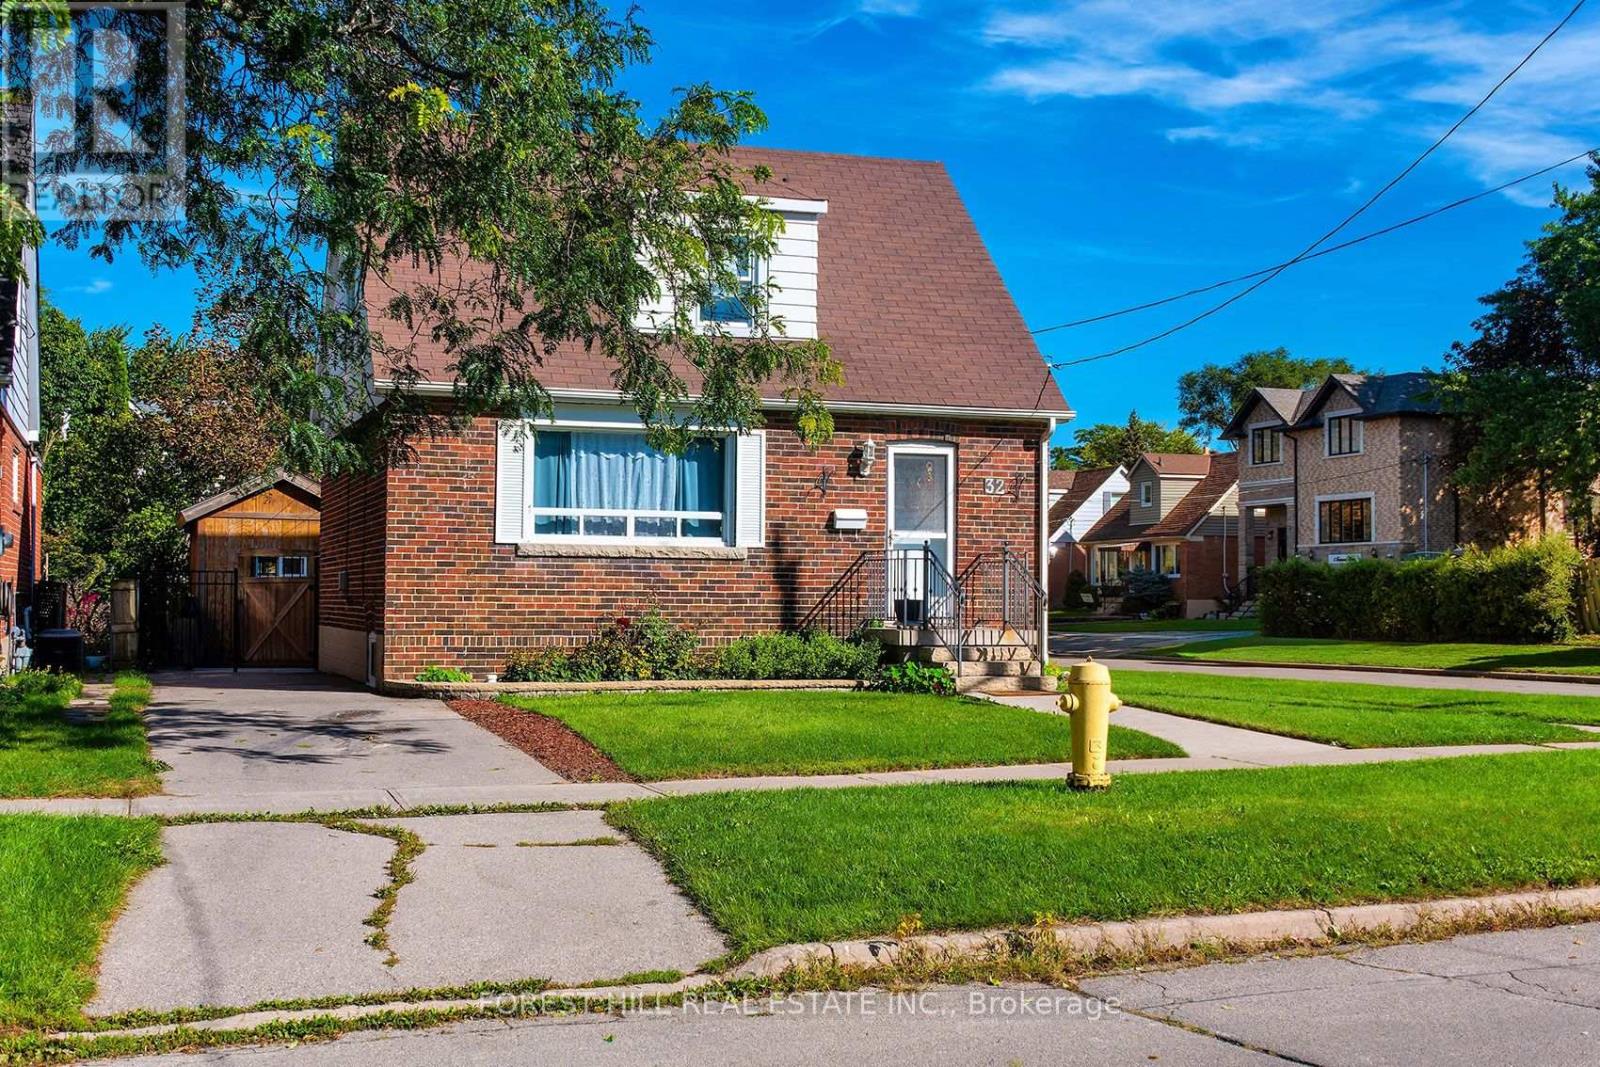
32 Stamford Square N
Toronto, Ontario
Total Reno! Welcome to this beautifully updated family home in the desirable Eglinton/Victoria Park/St Clair Ave. E. neighbourhood. Situated in a fantastic family-friendly area, this home offers the perfect combination of modern living, functionality and investment potential. Featuring a new kitchen with quartz countertops, custom cabinetry, an open-concept layout, hardwood flooring throughout, and three completely renovated bathrooms. The spacious principal rooms are ideal for both everyday family living and entertaining. Enjoy a large private yard, perfect for children, pets and entertaining. The separate entrance from the rear of the property leads to a 2-bedroom basement apartment with its own new kitchen, and separate laundry offering excellent potential for rental income or extended family living. Privated Driveway with parking for 2 cars. This home is conveniently located within walking distance to schools, parks and TTC, and just minutes to the subway. Move-in ready and an exceptional opportunity for families, investors or those looking to live and rent! (id:63381)
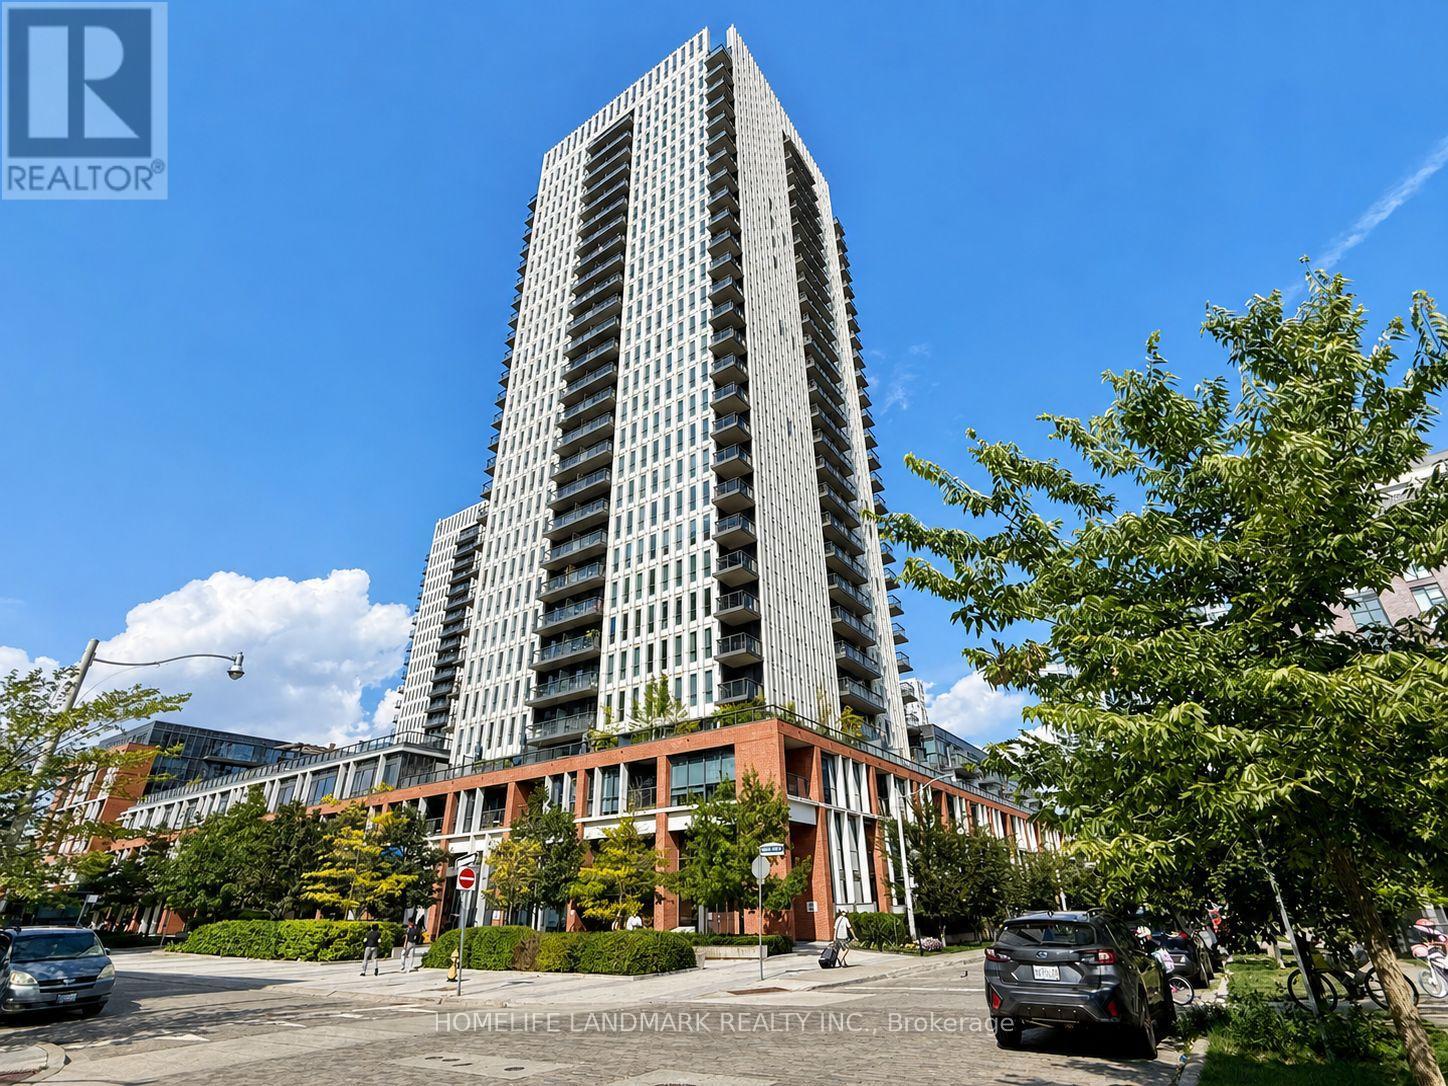
1411 - 55 Regent Park Boulevard
Toronto, Ontario
***Power of Sale***Bright and modern studio suite offering breathtaking unobstructed north views from a spacious private balcony-perfect for morning coffee or evening relaxation. Thoughtfully designed with a highly functional open-concept layout, soaring 9-foot ceilings, and floor-to-ceiling windows that fill the space with natural light. Whether you're a first-time buyer, investor, or looking for a stylish urban retreat, this move-in-ready condo is an excellent opportunity. Residents enjoy 24-hour concierge service and an outstanding selection of amenities, including a fully equipped fitness centre, guest suites, visitor parking, party room, and more. (id:63381)