

151 Jane Street
Toronto, Ontario
An exceptional opportunity to own a move-in ready home in the highly sought-after Bloor West neighbourhood. This beautiful 3-bedroom, 2 bathroom, detached home is meticulously maintained and thoughtfully updated over the years, this beautiful residence showcases true pride of ownership with quality upgrades throughout. Featuring stunning renovated kitchen, renovated bathrooms, hardwood floors, oak staircase, rich pine and mahogany wood trim, and numerous updated windows & doors, this home seamlessly blends timeless character with modern comfort. Designed for both everyday living and entertaining, the home offers abundant light, storage space and inviting living areas filled with warmth and charm. Relax on the lovely enclosed front porch with a cozy reading nook overlooking the professionally landscaped, low-maintenance perennial garden. Escape to your own private backyard oasis featuring beautifully landscaped perennial gardens and a covered deck-an ideal setting to unwind or entertain family and friends. Extensively updated inside and out, this home offers exceptional peace of mind with a long list of quality improvements, including a renovated AYA kitchen (2016), roof re-shingled (2016), garage roof re-shingled (2021), fence (2021), three ductless A/C units (2021), living room pot lights (2019), updated front doors and enclosed porch windows (2015), and window coverings (2022). In addition to the quality Pella windows, many windows have been upgraded reflecting the meticulous care that make this truly a move-in ready home! Perfectly located just three blocks from Jane Subway Station, this home offers an outstanding walkable lifestyle. Enjoy easy access to Bloor West Village's vibrant shops, cafés, restaurants, parks, TTC, and excellent schools. Experience the warmth of a welcoming family community and one of Toronto's most desirable neighbourhoods, where convenience, charm, and lifestyle come together. (id:63381)
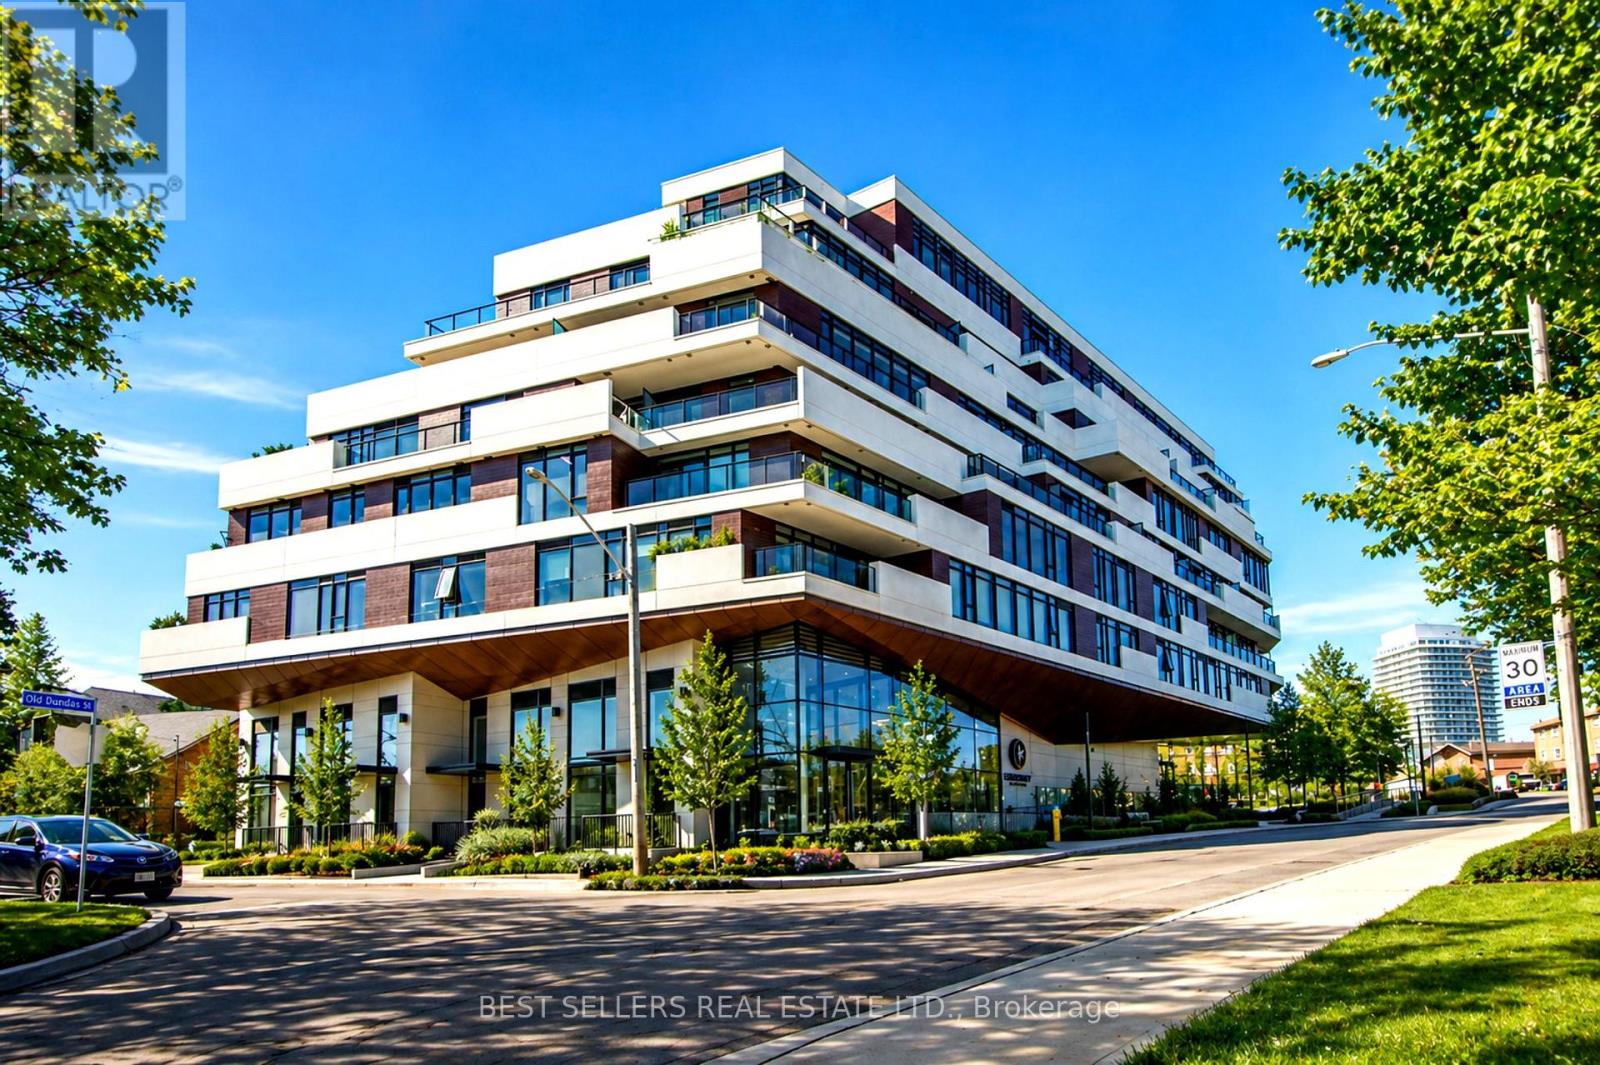
611 - 160 Kingsway Crescent
Toronto, Ontario
Welcome To Suite 611 At Kingsway Crescent, One Of The Most Desirable Layouts In The Building, Offering A Rare, Unobstructed South-Facing Exposure And Exceptional Natural Light Throughout. Step Out Onto Your Private 260+ Sq Ft Terrace And Enjoy Beautiful Views Of The Humber River And City Skyline - A Perfect Space For Relaxing Or Entertaining.This Thoughtfully Designed Suite Features Modern Open-Concept Living With Engineered Hardwood Flooring, Sleek Designer Cabinetry, And A Contemporary Kitchen With Stainless Steel Appliances. The Spacious Primary Bedroom Offers A Walk-In Closet And A Well-Appointed Ensuite Bathroom, Providing Both Comfort And Privacy.Refined Finishes Include Smooth Ceilings, In-Suite Laundry, And A Clean, Modern Aesthetic Throughout, Creating A Turnkey Living Experience.Residents Enjoy Access To Premium Amenities Including A Fully Equipped Fitness Centre, Yoga Studio, Party Room, And A Stunning Rooftop Terrace With Panoramic Views.Ideally Located In The Kingsway, You Are Steps To TTC, Humber River Trails, Top-Rated Restaurants, And Everyday Conveniences, With Easy Access To Major Highways, The Airport, And Downtown Toronto.Includes 1 Parking Space And Locker. Currently Tenanted - Tenant Can Stay Or Vacate. (id:63381)
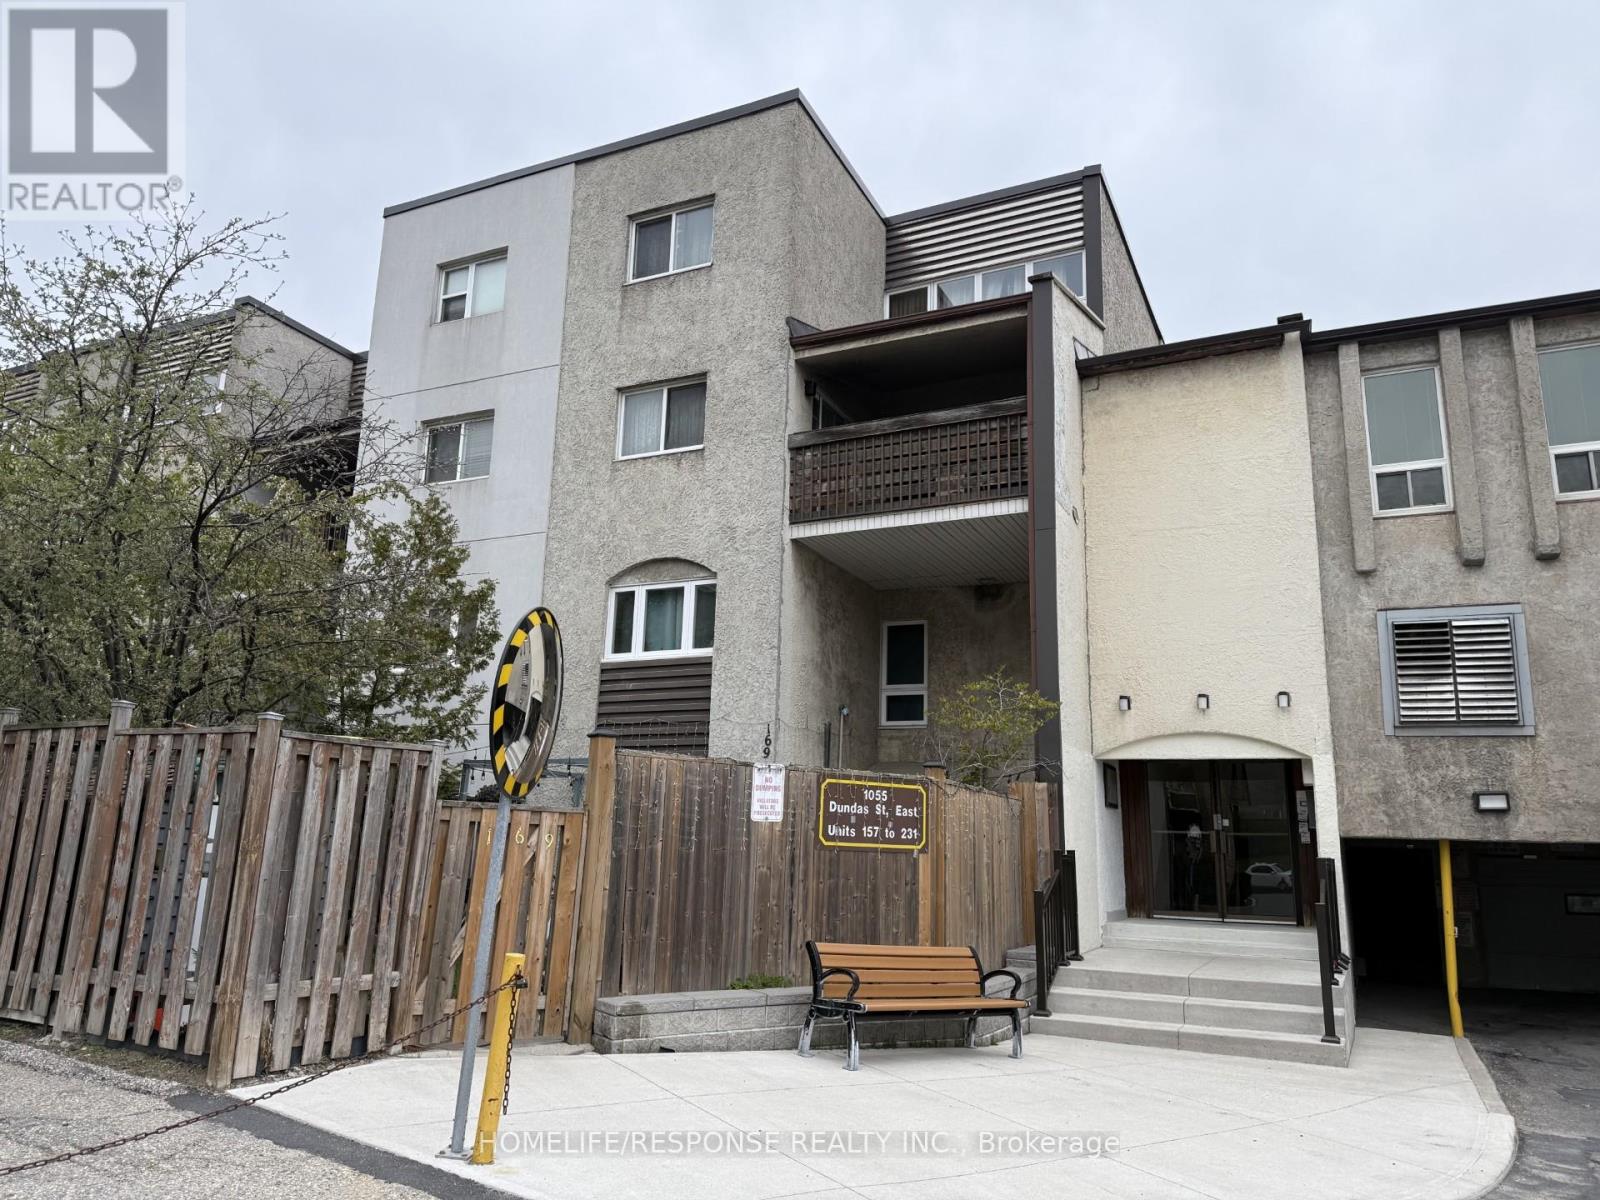
158 - 1055 Dundas Street E
Mississauga, Ontario
First Time Buyers Gem, 3 bedroom Townhouse, New Style Kitchen, Bathroom, High Quality Laminate Floors, Vinyl Windows, French Sliding Door to Balcony, Glass Front Door, Ceramics, Pot Lights, Stainless Steel Appliances. Steps to all Conveniences (Bus Stop, Stores, Schools, Recreation Facilities). NOTE: Unit is Located at the South/West Corner of the Complex. (id:63381)
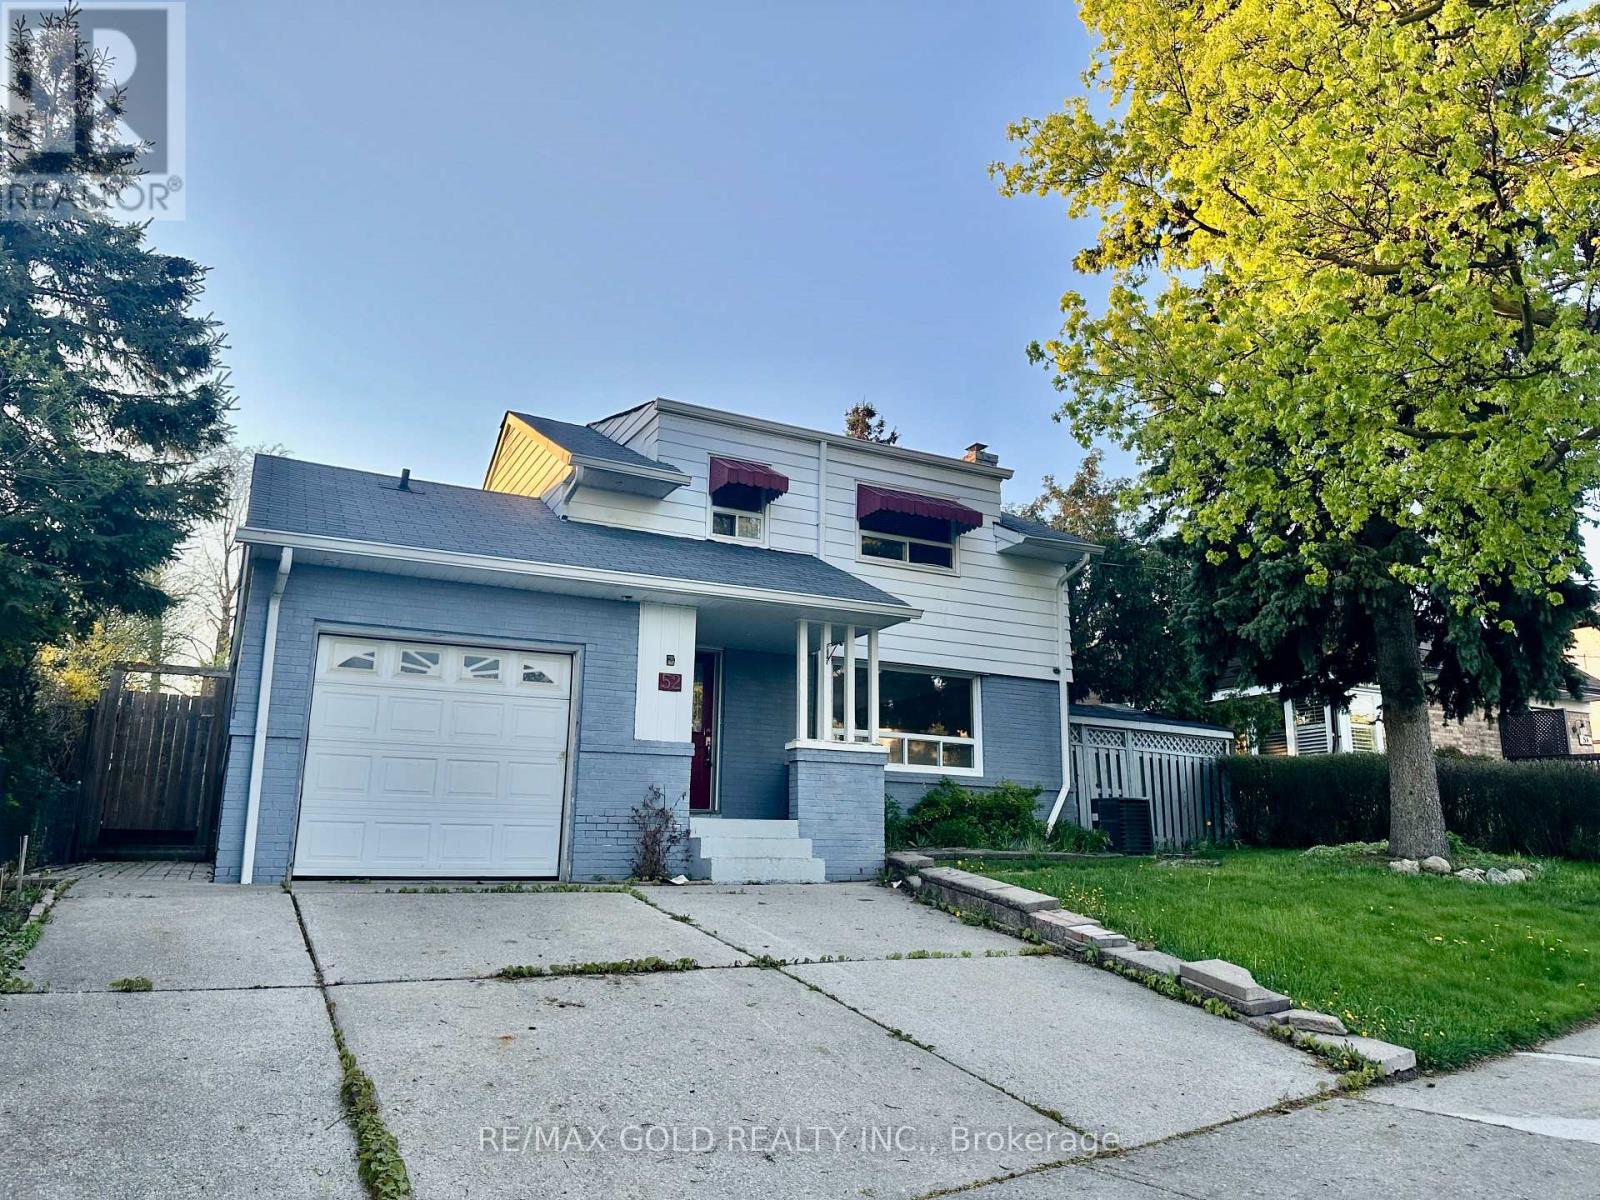
52 Eldomar Avenue
Brampton, Ontario
Perfect for investors, this property offers excellent frontage in a mature, well-established neighborhood with strong long-term upside. The home sits on a generous lot and presents a great opportunity for renovation, redevelopment, or value-add improvements. Solid structure with plenty of potential to customize, update, or reconfigure to suit end-user or investment strategies. Conveniently located close to schools, parks, transit, everyday amenities, and all major highways, making commuting and accessibility easy. Whether you're looking to hold, renovate, or build, this is a rare chance to secure a property with significant upside in a desirable area. (id:63381)
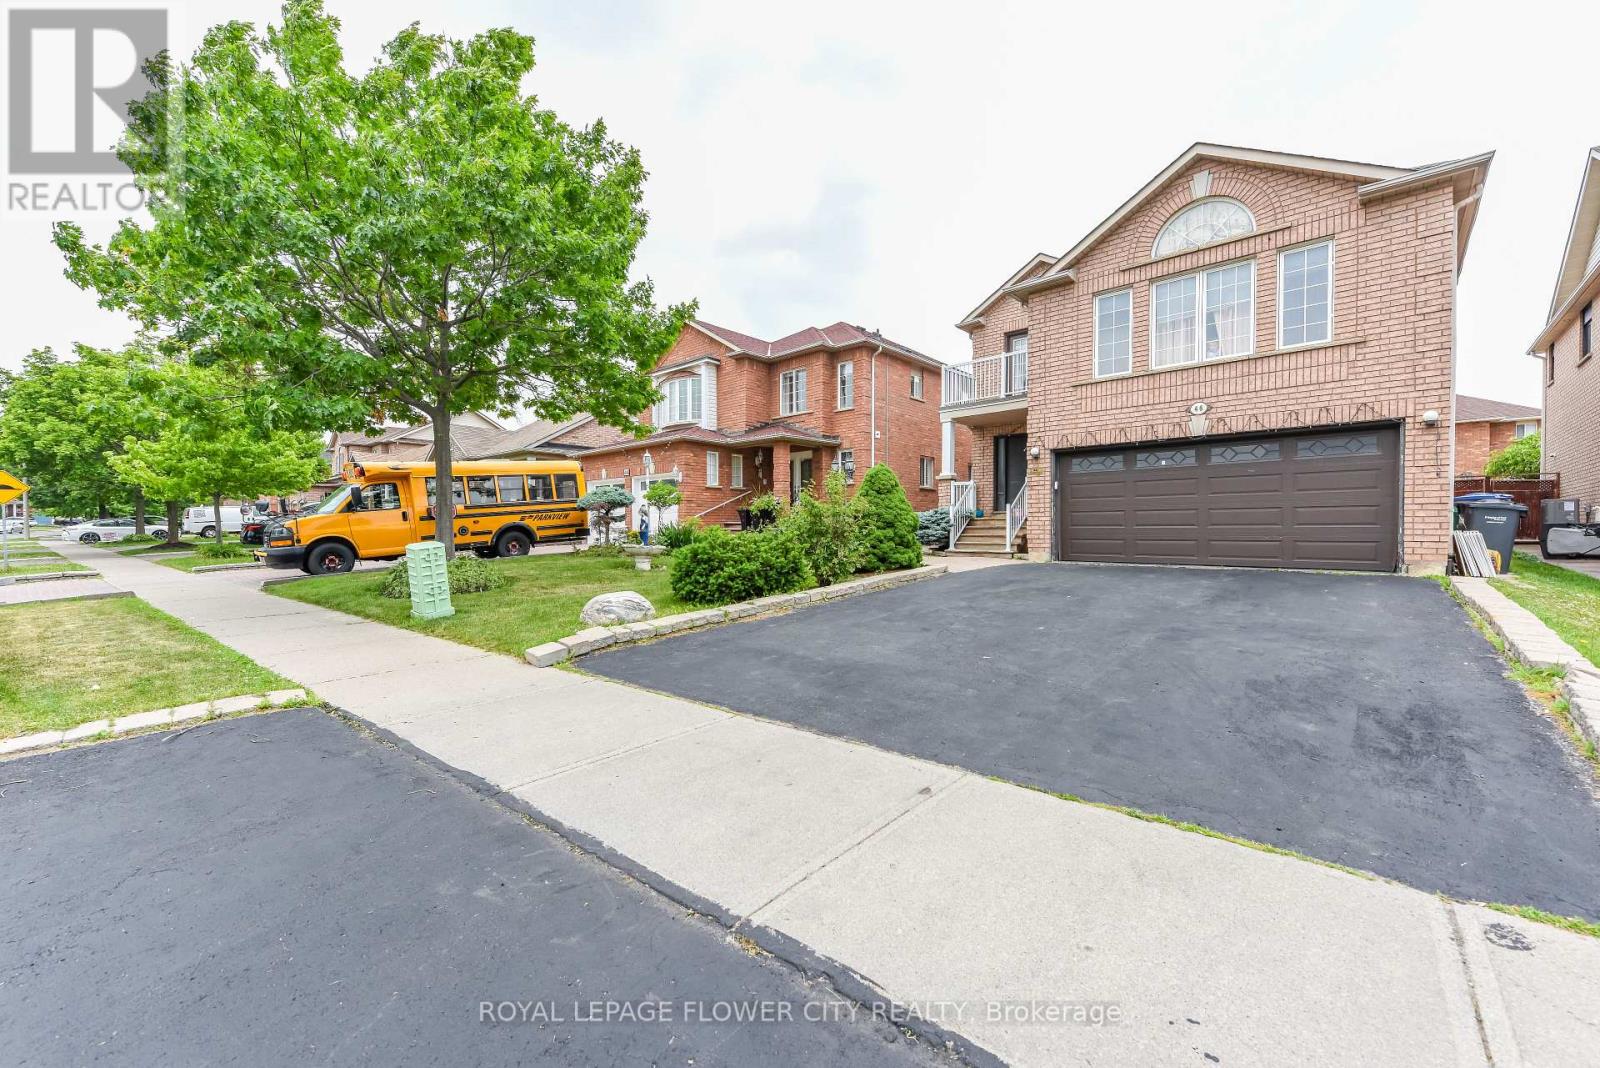
46 Pertosa Drive
Brampton, Ontario
LEGAL BASEMENT. Welcome to 46 Pertosa Drive, a beautifully maintained 4-bedroom detached home located in one of the most sought-after neighborhoods of Brampton West. This impressive property offer: exceptional space, comfort, and income potential, making it an ideal choice for families and investors alike. A grand double-door entry welcomes you into a bright and inviting home featuring spacious living and dining areas with elegant hardwood flooring, perfect for family gatherings and entertaining guests. The heart of the home is the stunning kitchen, complete with quartz countertops, stylish back splash, and a large center island that provides both functionality and a modern touch. The unigue second-floor family room offers a cozy retreat with a gas fireplace and oversized windows that fill the space with natural light, creating the perfect setting for relaxing evenings with family. Upstairs, you will find four generously sized bedrooms designed to accommodate growing families comfortably. A charming front balcony provides the perfect spot to enjoy your morning coffee while taking in the neighborhood views. Step outside to a large backyard that is ideal for children to play, summer BBQs, and outdoor entertaining. Adding tremendous value to this property is the legal basement apartment, which provides excellent rental income and can significantly help offset mortgage expenses. Both the main home and basement are currently rented to wonderful tenants, offering immediate income potential for investors. Conveniently located just steps from parks, major bus routes, Indian grocery stores, shopping plazas, banks, and highly rated schools, this home offers unmatched accessibility for everyday living. Mount Pleasant GO Station is only 5 minutes away, making commuting simple and convenient. Whether you are looking for your dream family home or a smart investment opportunity, New Furnace/Roof/AC- changed in 2025. Don't miss your chance to own this property. (id:63381)

2811 Constable Road
Mississauga, Ontario
Exceptionally well kept home. Certainly shows pride of ownership. Recently renovated kitchen with stone countertops. Many updates throughout this lovely home. Incredible views spanning to Niagara falls! Very bright and cheerful home. Wonderful private backyard that has been professionally landscaped. Featuring a wood burning fireplace. Large deck for entertaining accessible from both Kitchen and Living room. (id:63381)
93-150 Joymar Drive N
Mississauga, Ontario
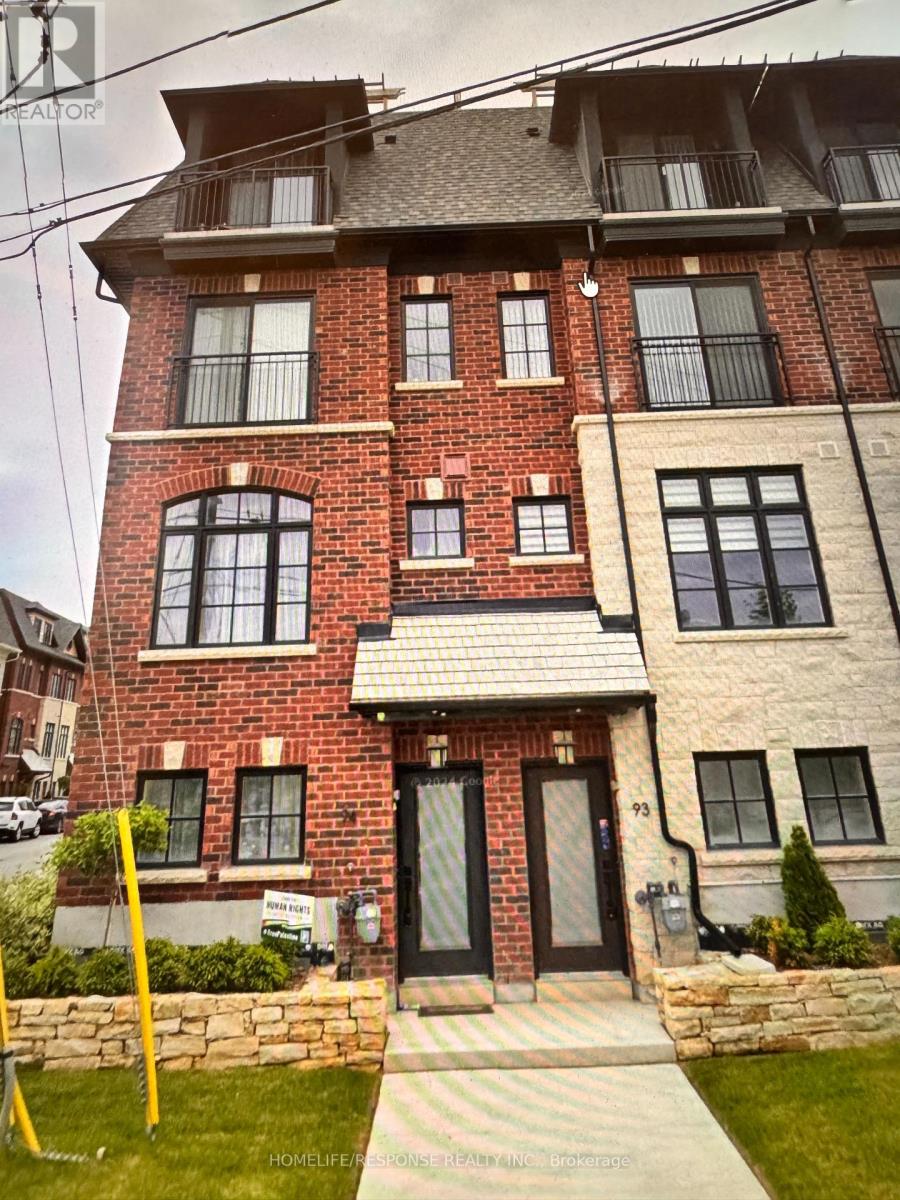
HUGE PRICE CHANGE: Price To Sell: Gorgeous Townhouse: Originally Bought for $890,000.00; $100,000.00 DOWN in price; MUST MUST MUST SELL: BRING YOUR BEST OFFER: Great Opportunity to live in Streetsville; Reasonable offer will be honoured; Summer Sale; Rare to find the immaculate beauty in the heart of Mississauga; -This brand new townhome in Streetsville, Mississauga, seems like an incredible Condo Town House! Here are some key highlights: GOSTATION- Across the Street; Mississauga OLD VICTORIAN DOWNTOWN - 2 mins walking distance; Key FeaturesUnbeatable location: Steps away from Erin Mills Town Centre, Downtown Streetsville, and the Streetsville GO Station.Modern design: Bright, open-concept layout with hardwood fooring throughout.Luxurious bedrooms: 3 spacious bedrooms with ample natural light, including a primary ensuite suite with a massive walk-in closet and 5-piece shower.Convenient amenities: Close proximity to Credit Valley Hospital, supermarkets, shops, banks, and top-rated schools.Easy accessibility: Walking distance to vibrant cafes, parks, local restaurants, and scenic walking/biking trails, with easy access to highways and public transit.Perfect forFirst-time homebuyersFamiliesProfessionalsAnyone looking for a modern, convenient, and luxurious living spaceThis townhome seems like an amazing opportunity! **EXTRAS** Caesar stone countertops with waterfall: Sleek, modern design with a durable and low-maintenance surface.Stainless steel appliances: High-end finish and modern look Perfect for cooking enthusiasts, offering fexibility and precision; (id:63381)
70 Phoenix Boulevard
Barrie, Ontario
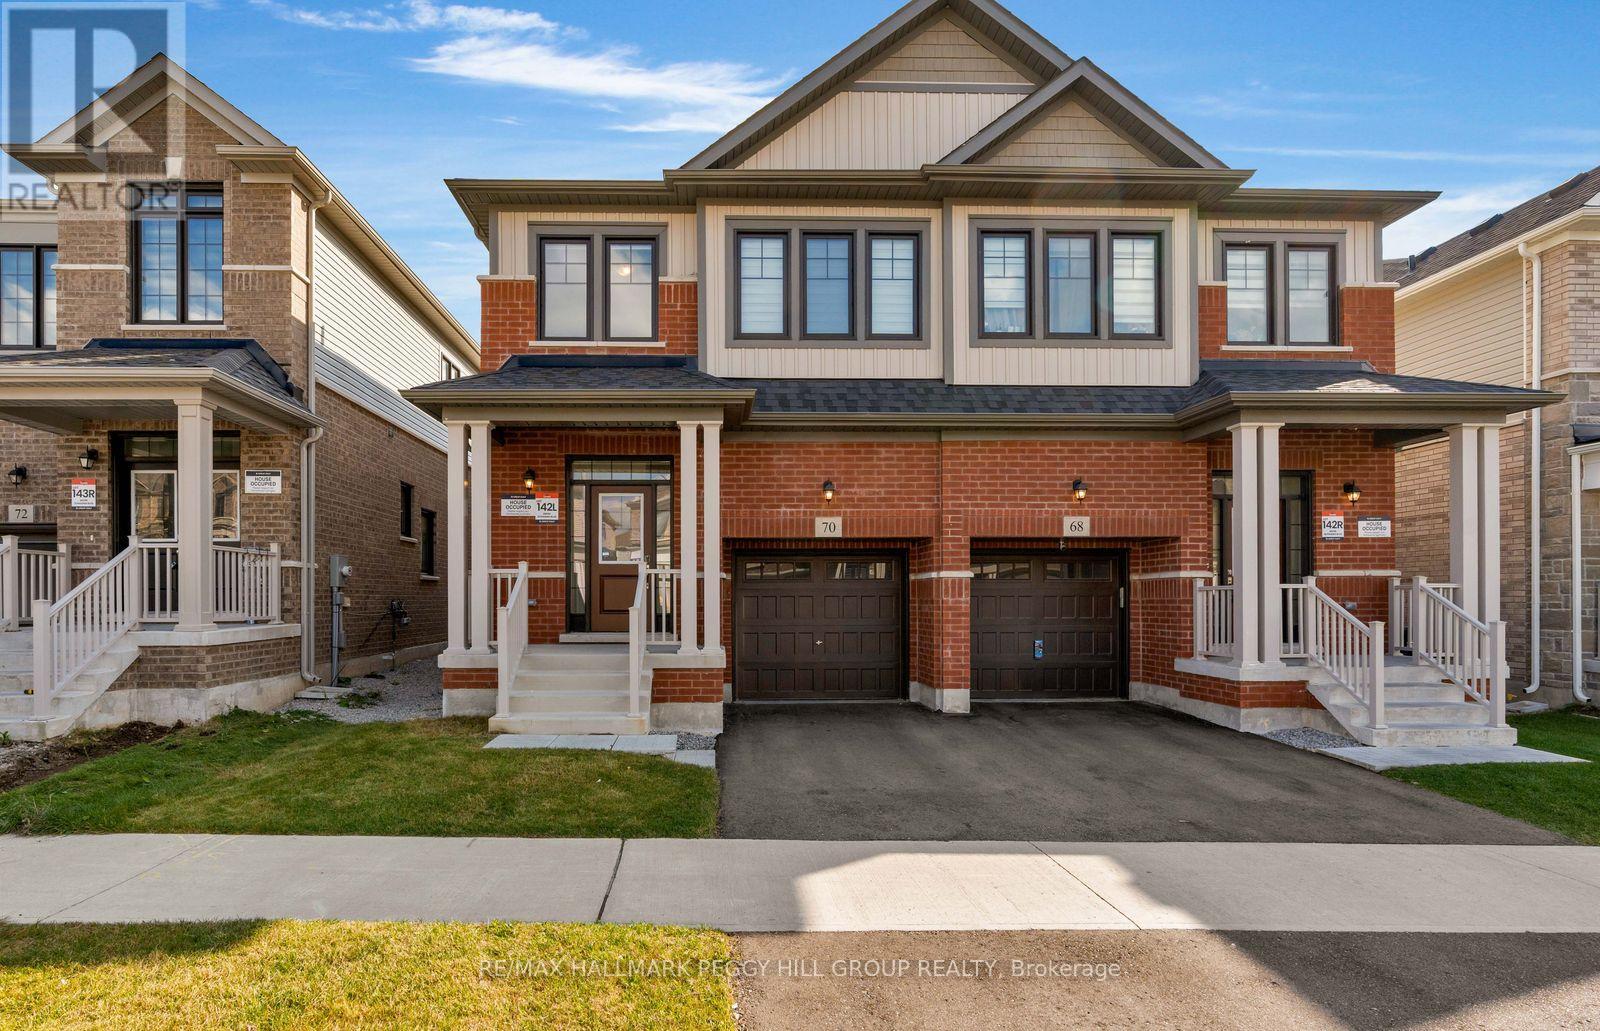
UPGRADED SEMI-DETACHED HOME WITH NEARLY 2,400 FINISHED SQ. FT. & A PROFESSIONALLY FINISHED BASEMENT WITH A SEPARATE ENTRANCE & IN-LAW POTENTIAL! Located in Barrie's Ventura South community, this Great Gulf-built home features upgrades including quartz countertops, laminate and tile flooring throughout, motorized Zebra blinds and smooth ceilings. The brick and vinyl exterior offers a covered porch and attached garage with inside entry, epoxy flooring and overhead storage. Nine-foot ceilings enhance the open-concept main floor, where the kitchen opens to the living and dining areas, with sliding doors providing direct backyard access. White soft-close cabinetry, quartz counters, a tiled backsplash, stainless steel appliances and an oversized Blanco sink surround a generous island with seating for five. Upstairs, the primary bedroom offers two closets, including a walk-in with built-in storage, and a 5-piece ensuite with a quartz-topped double vanity, soaker tub and separate glass shower. Two additional bedrooms, a 4-piece bathroom and second-floor laundry complete this level. The professionally finished basement offers excellent in-law potential, featuring a separate exterior entrance, oversized windows, an insulated ceiling, recreation area, second kitchen with a cooktop, fridge and over-the-range microwave, 4-piece bathroom and separate laundry. A cold room, tankless water heater, water softener, Ecobee thermostat and Ring doorbell add further value. Highway 400, Barrie South GO, beaches, trails, shopping and schools are nearby, with Friday Harbour Resort, golf and skiing also within reach. (id:63381)
27 Olivetree Road
Brantford, Ontario
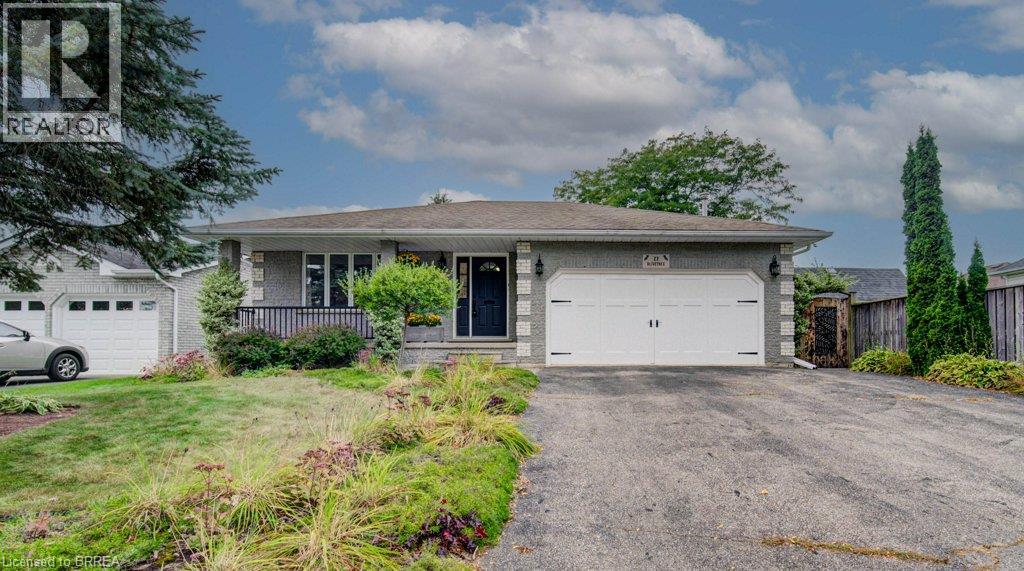
A home built for entertaining with nothing to do but move in! The large foyer welcomes friends and family with space to come in and take your coats off. The living room flows into the dining room with lots of space for a large harvest table for those special yearly events. The dining room looks out to the fmaily room and the kitchen is just off the dining room. The updated kitchen has everything a cook needs and if they could need more, off the kitchen are patio doors to your own outdoor kitchen complete with pizza oven. Upstairs features a primary with coffered ceiling and ensuite privilege. The 2nd bedroom is slightly bigger than the primary and the 3rd also have coffered ceilings but a bit smaller than the other 2. The updated 4pc offers a pocket door so you don't lose sink space with an opening door. The family room on the 3rd level is massive with a gas fireplace and the patio doors that lead to a large covered patio with ceiling fans. On the 3rd level is also another bedroom and 3 pc bathroom. The 4th level is a great play area, gym area, office, extra living space if needed plus the laundry/utility room. In the laundry room is also access to crawl space that spreads underneath the whole 3rd level and it has been insulated and ready for storage. The 2 car garage is currently a woodworking shop and the garage shop fold open. The backyard is another spot to entertain. The covered porch, storage shed, large veggie garden, playhouse and the bridge over the drainage ditch just adds to the whimsy of this deep lot. Bring the most discerning Buyer this home will not disappoint. (id:63381)
4165 Concession 12 Road
Ramara, Ontario
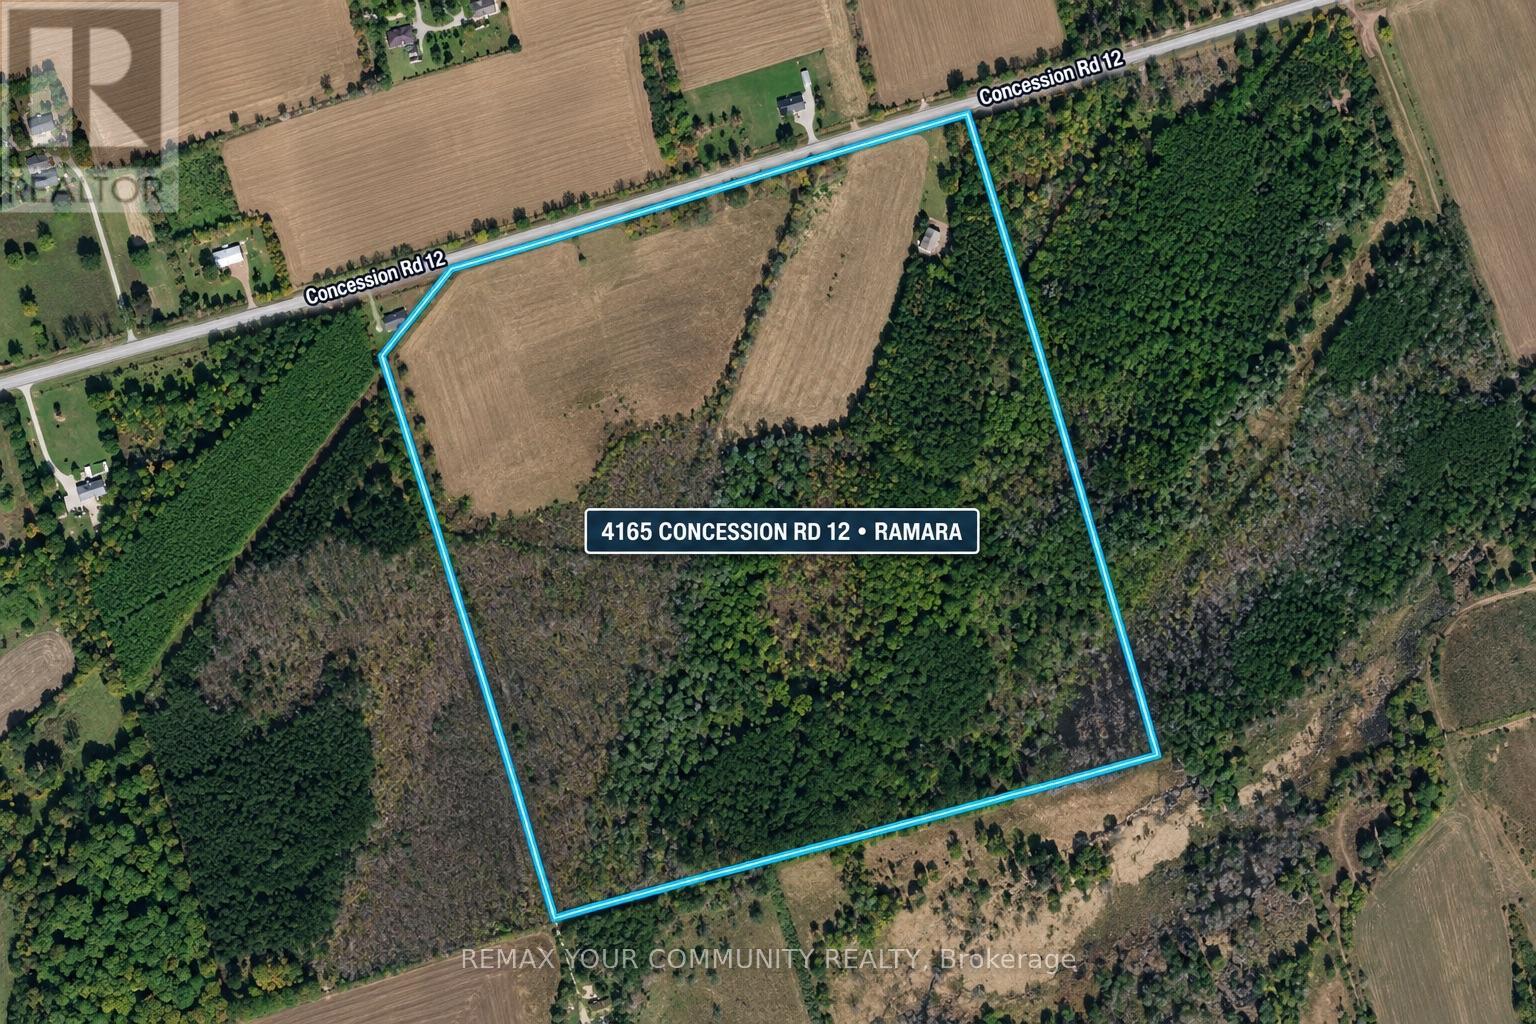
Rare opportunity to own just under 100 acres (approx. 99.47 acres) in Rural Ramara, on a year round municipally maintained road just minutes from Orillia, Lake Simcoe, Lake Couchiching and Casino Rama. Great combination of privacy and nature with approximately 40 acres of open land and approximately 59.47 acres of mature treed land, plus a private pond. Property features a large barn/workshop building and Hydro One has confirmed power can be brought to the property.Rural (RU) zoning with detached dwelling listed as a permitted use. Surrounded by other large parcels of land, offering excellent privacy and space to create your own dream country retreat. A truly special property with endless possibilities. (id:63381)
3 Peartree Court
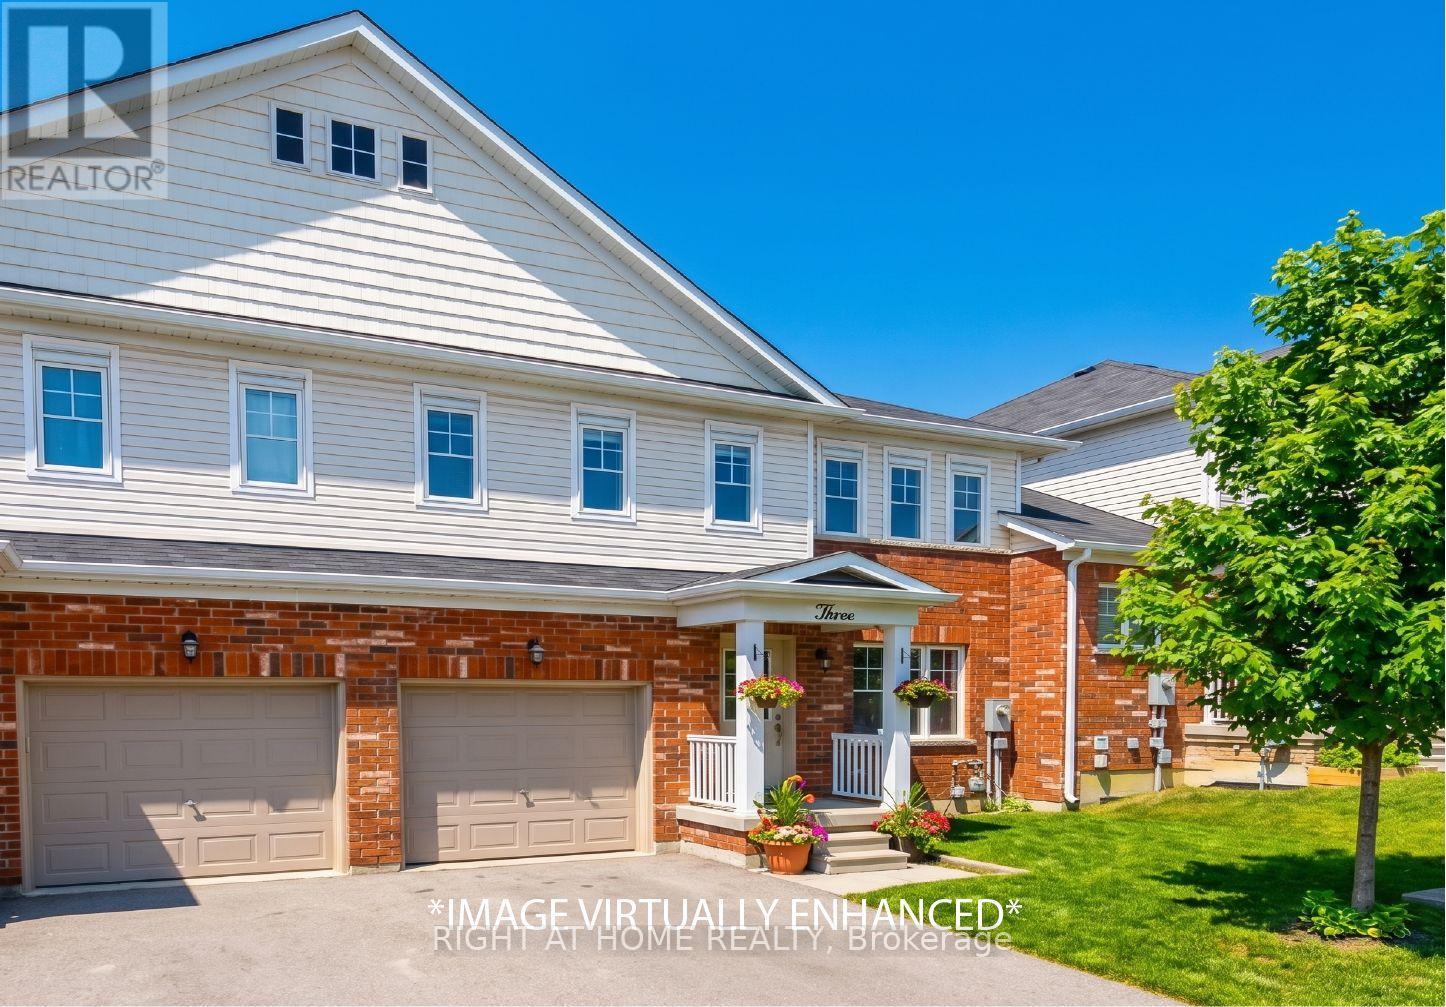
Barrie, Ontario
*LOCATION*LOCATION*LOCATION* Welcome to 3 Peartree Court! This charming 3 bedroom 2.5 bath townhome located on a quiet cul-de-sac just steps away from Barrie's Minet's Point Park and a quick 6 minute drive to Barrie's Centennial Beach Park. Great layout for the family who likes to gather and entertain with separate living area and a walkout to the fenced in backyard from the kitchen. The living/dining offers brand new luxury vinyl plank flooring and a large picture window overlooking the front yard. Get cozy in any of the 3 bedrooms newly fitted with brand new carpeting with lush underpadding for your comfort, especially on those cold Barrie days/nights! A 2pc powder on the main floor adds to the convenience when hosting family and friends. The primary boasts a 4pc ensuite, a large walk-in closet and windows across one wall which fills this bright room with natural sunlight. The additional two bedrooms on this level both offer large closets and windows that offer loads of natural light into the space. Come see for yourself and discover why this quaint abode is perfect for you and your family. (id:63381)

23 Peartree Court
Barrie, Ontario
Nestled on the private cul-de-sac of sought after Peartree Court, this well appointed 3 bedroom townhome offers an open concept floor plan on the main level with a 2pc powder room & access to the garage. The open kitchen boasts a Juliet balcony off the breakfast area which overlooks the backyard (a fantastic opportunity to build a deck right off your kitchen). On the 2nd level you'll find the large primary bedroom with a large window and double closet, two additional good sized bedrooms both offering large windows and a view to the backyard, a 4-pc main bathroom, and the laundry nook offering a stacked washer & dryer. The partially finished basement features rough-in for a future washroom, a large window offering loads of natural light, and direct walk-out access to the backyard - excellent potential to finish and create an amazing space for you and your family to enjoy for years to come! (id:63381)
38 Deneb Street
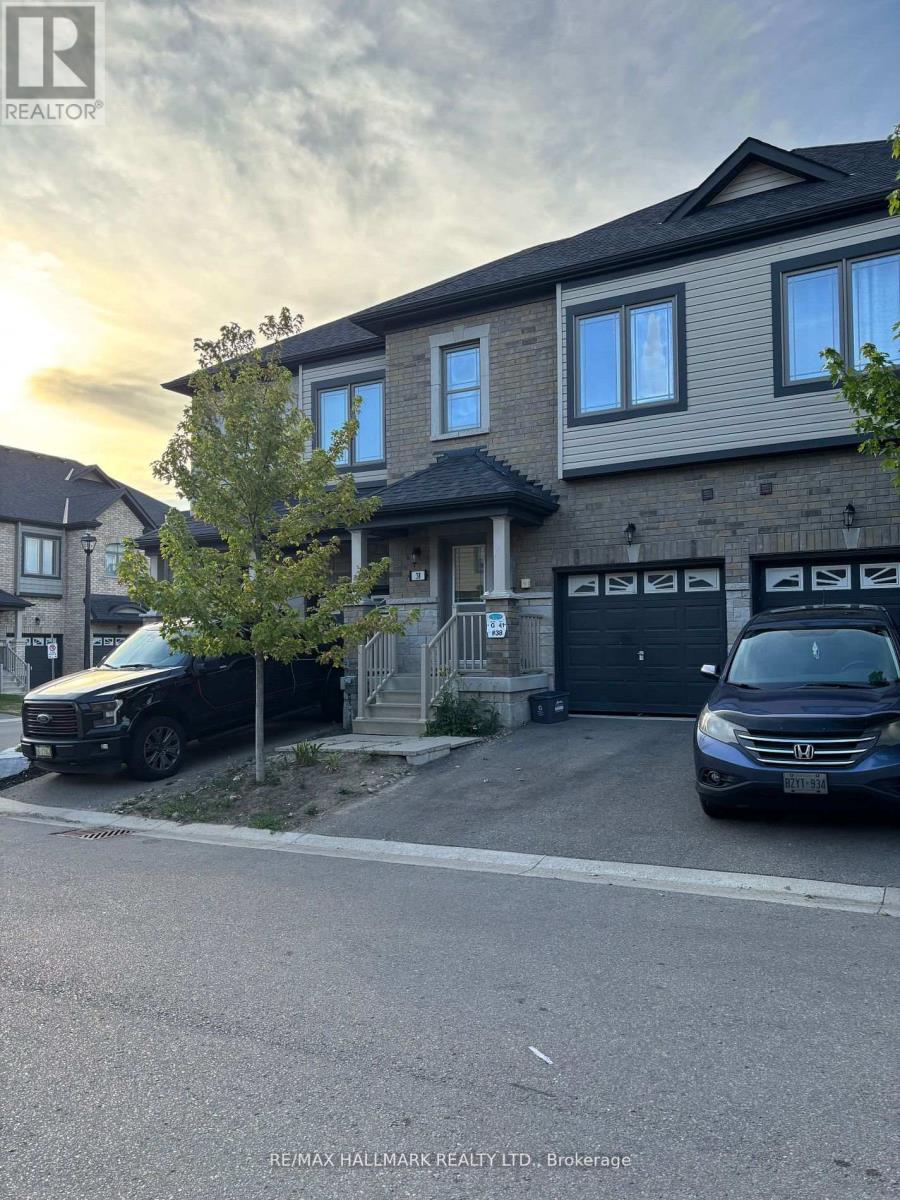
Barrie, Ontario
Welcome to this well-maintained 3 Bedroom, 2.5 Bathroom Townhouse located in Barrie's desirable ARDAGH NEIGHBOURHOOD. Offering approximately 1,100-1,200 sq ft above grade, this two-storey home features a bright OPEN-CONCEPT MAIN FLOOR with HARDWOOD FLOORING, a functional KITCHEN WITH CERAMIC FLOORING, and a spacious LIVING AND DINING AREA, ideal for everyday living.The second level offers a generous Primary Bedroom with WALK-IN CLOSET and 4-PIECE ENSUITE, along with two additional bedrooms and a full main bathroom. Additional features include UPPER-LEVEL LAUNDRY, CENTRAL AIR CONDITIONING, a FULL UNFINISHED BASEMENT, and an ATTACHED GARAGE WITH DRIVEWAY PARKING.This home is part of a POTL (Parcel of Tied Lande) community, providing LOW-MAINTENANCE LIVING with exterior services included.Conveniently located close to Parks, Schools, Public Transit, and everday amenities, with easy access to Major Comuter Route. (id:63381)
28 Deneb Street
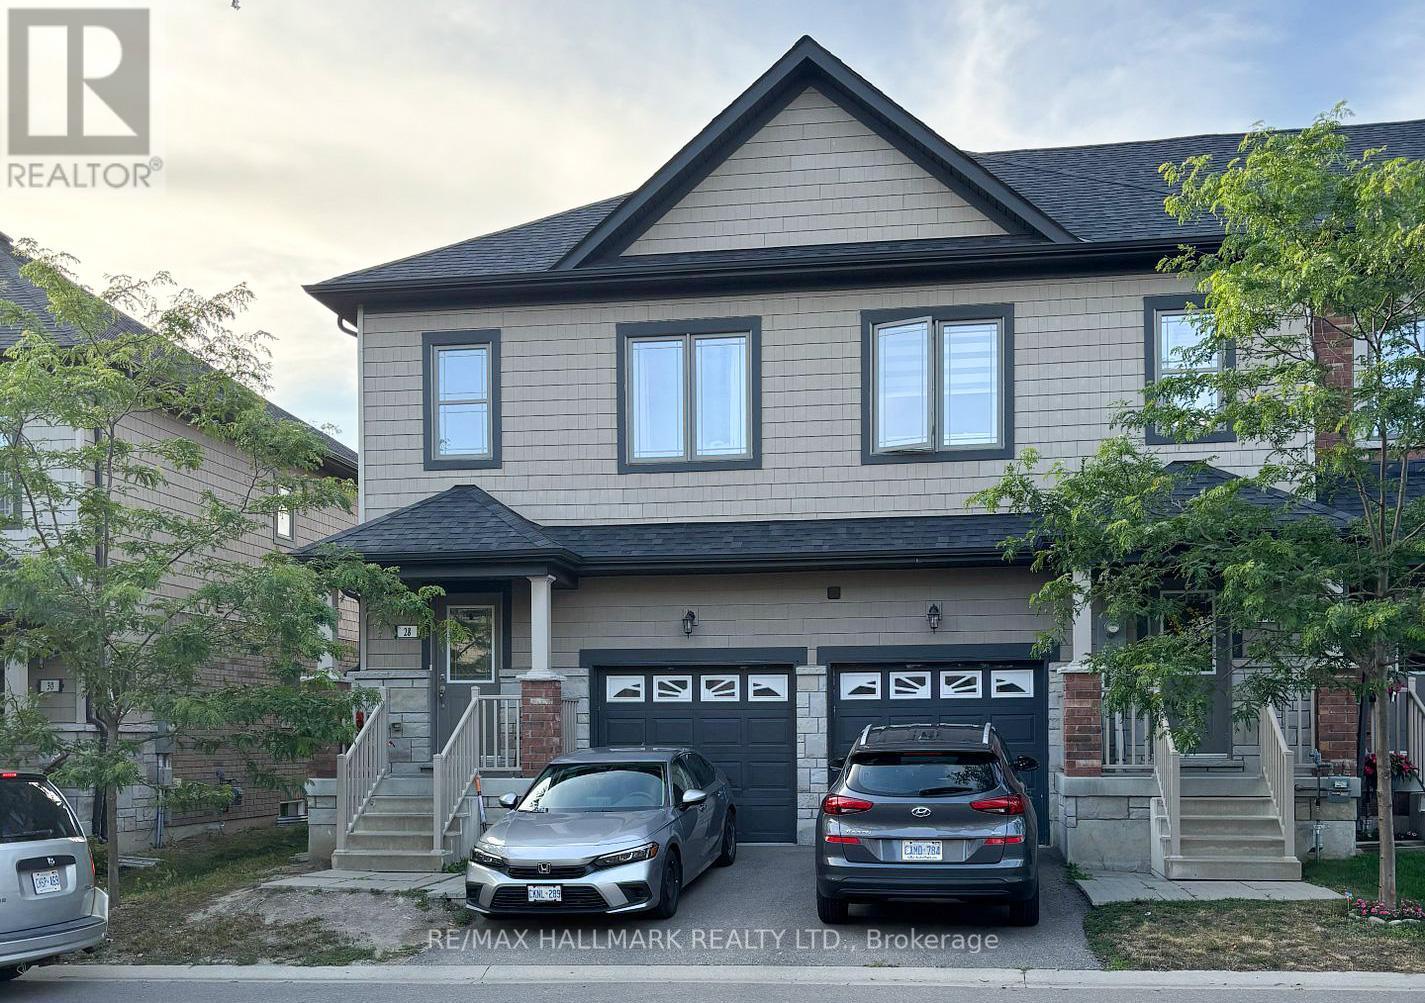
Barrie, Ontario
Welcome to this well-maintained 3 Bedroom, 2.5 Bathroom Townhouse located in Barrie's desirable ARDAGH NEIGHBOURHOOD. Features the LARGEST INTERIOR LAYOUT IN THE BLOCK with a CARPET-FREE INTERIOR and UPPER-LEVEL LAUNDRY. This two-storey home features a bright OPEN-CONCEPT MAIN FLOOR with HARDWOOD FLOORING, a functional KITCHEN WITH CERAMIC FLOORING, and a spacious LIVING AND DINING AREA, ideal for everyday living.The second level offers a generous Primary Bedroom with WALK-IN CLOSET and 4-PIECE ENSUITE, along with two additional bedrooms and a full main bathroom. Additional features include CENTRAL AIR CONDITIONING, a FULL UNFINISHED BASEMENT, and an ATTACHED GARAGE WITH DRIVEWAY PARKING.This home is part of a POTL (Parcel of Tied Lande) community, providing LOW-MAINTENANCE LIVING with exterior services included.Conveniently located close to Parks, Schools, Public Transit, and everday amenities, with easy access to Major Comuter Route. (id:63381)
32 Deneb Road
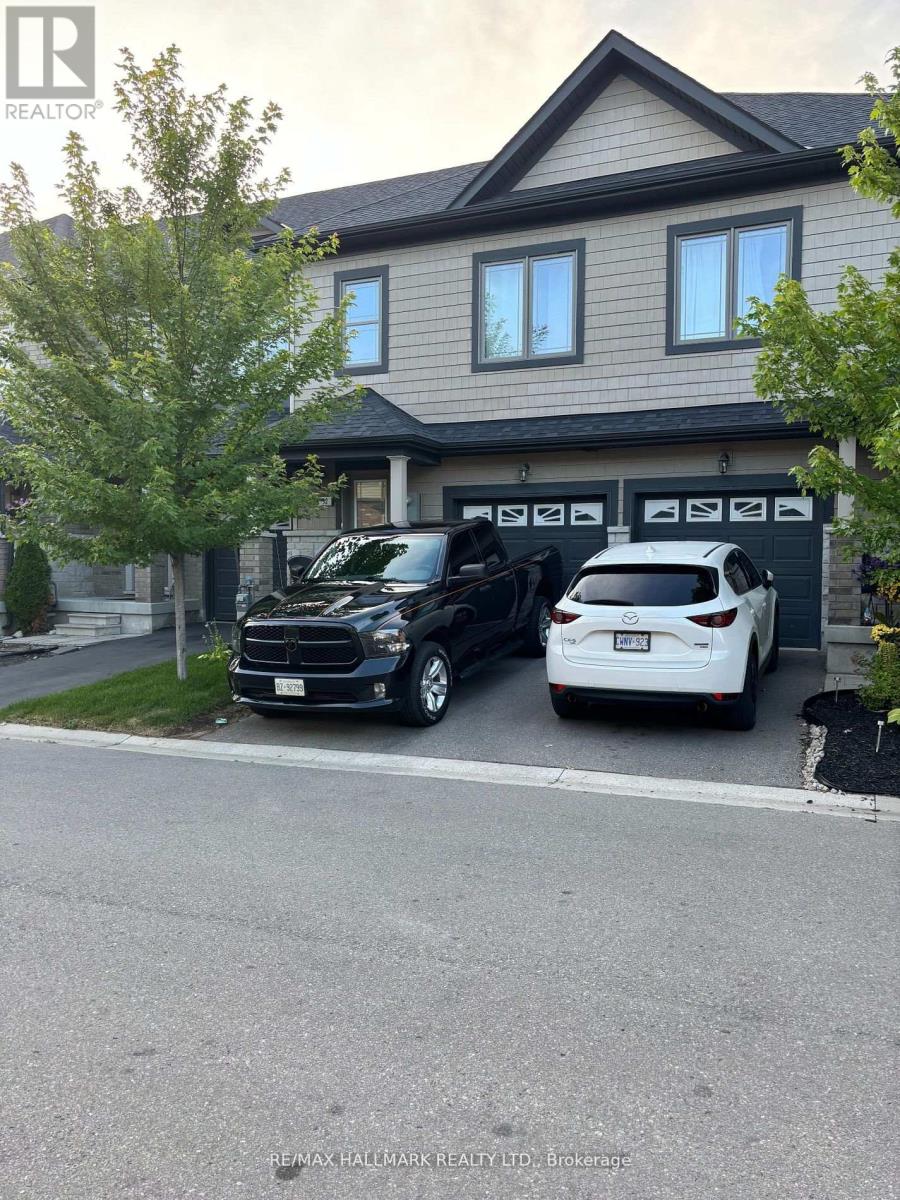
Barrie, Ontario
Welcome to this well-maintained 3 Bedroom, 2.5 Bathroom Townhouse located in Barrie's desirable ARDAGH NEIGHBOURHOOD. Offering approximately 1,100-1,200 sq ft above grade, this two-storey home features a bright OPEN-CONCEPT MAIN FLOOR with HARDWOOD FLOORING, a functional KITCHEN WITH CERAMIC FLOORING, and a spacious LIVING AND DINING AREA, ideal for everyday living.The second level offers a generous Primary Bedroom with WALK-IN CLOSET and 4-PIECE ENSUITE, along with two additional bedrooms and a full main bathroom. Additional features include UPPER-LEVEL LAUNDRY, CENTRAL AIR CONDITIONING, a FULL UNFINISHED BASEMENT, and an ATTACHED GARAGE WITH DRIVEWAY PARKING.This home is part of a POTL (Parcel of Tied Lande) community, providing LOW-MAINTENANCE LIVING with exterior services included.Conveniently located close to Parks, Schools, Public Transit, and everday amenities, with easy access to Major Comuter Route. (id:63381)
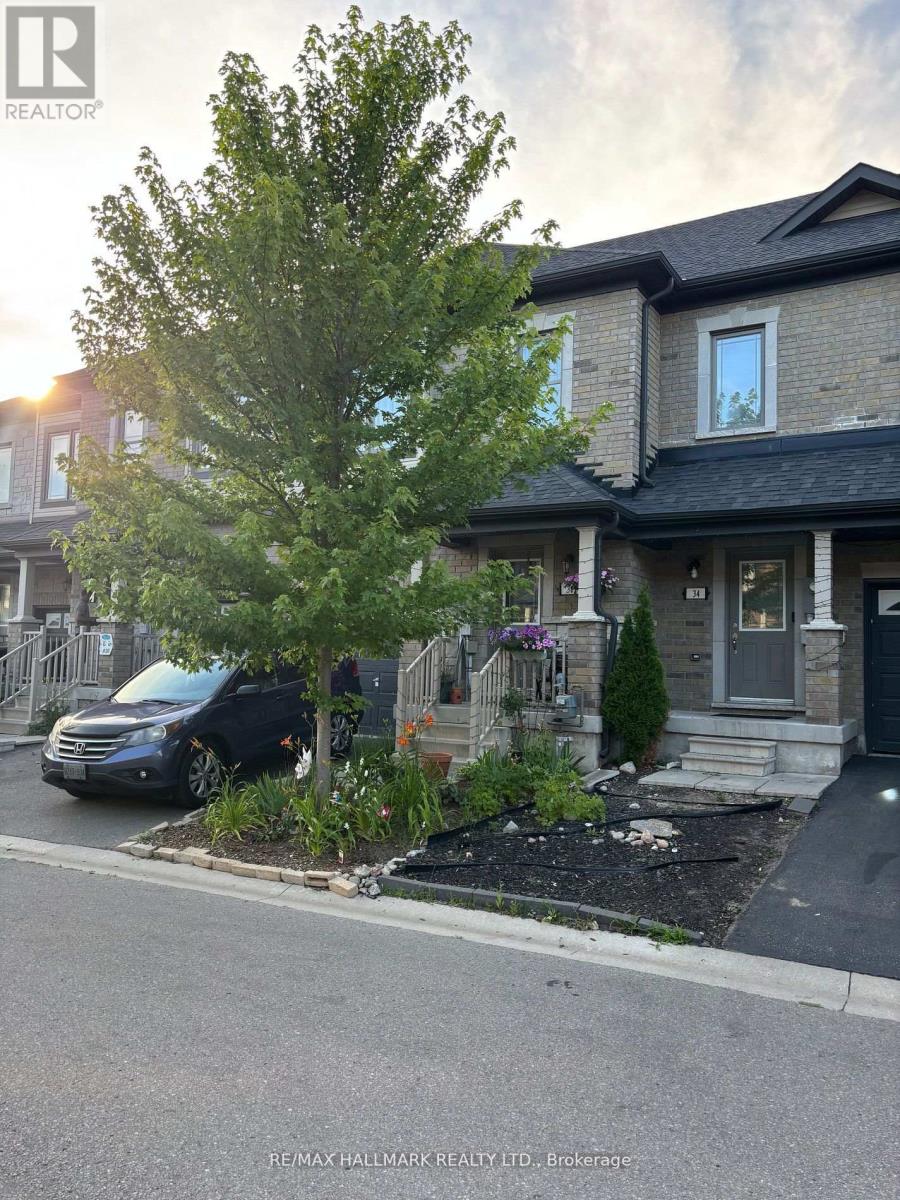
36 Deneb Street
Barrie, Ontario
Welcome to this well-maintained 3 Bedroom, 2.5 Bathroom Townhouse located in Barrie's desirable ARDAGH NEIGHBOURHOOD. Offering approximately 1,100-1,200 sq ft above grade, this two-storey home features a bright OPEN-CONCEPT MAIN FLOOR with HARDWOOD FLOORING, a functional KITCHEN WITH CERAMIC FLOORING, and a spacious LIVING AND DINING AREA, ideal for everyday living.E njoy added outdoor appeal with a WALK-OUT TO DECK and FENCED YARD, ideal for everyday use. The second level offers a generous Primary Bedroom with WALK-IN CLOSET and 4-PIECE ENSUITE, along with two additional bedrooms and a full main bathroom. Additional features include UPPER-LEVEL LAUNDRY, CENTRAL AIR CONDITIONING, a FULL UNFINISHED BASEMENT, and an ATTACHED GARAGE with DRIVEWAY PARKING.This home is part of a POTL (Parcel of Tied Lande) community, providing LOW-MAINTENANCE LIVING with exterior services included. Conveniently located close to Parks, Schools, Public Transit, and everday amenities, with easy access to Major Comuter Route. (id:63381)
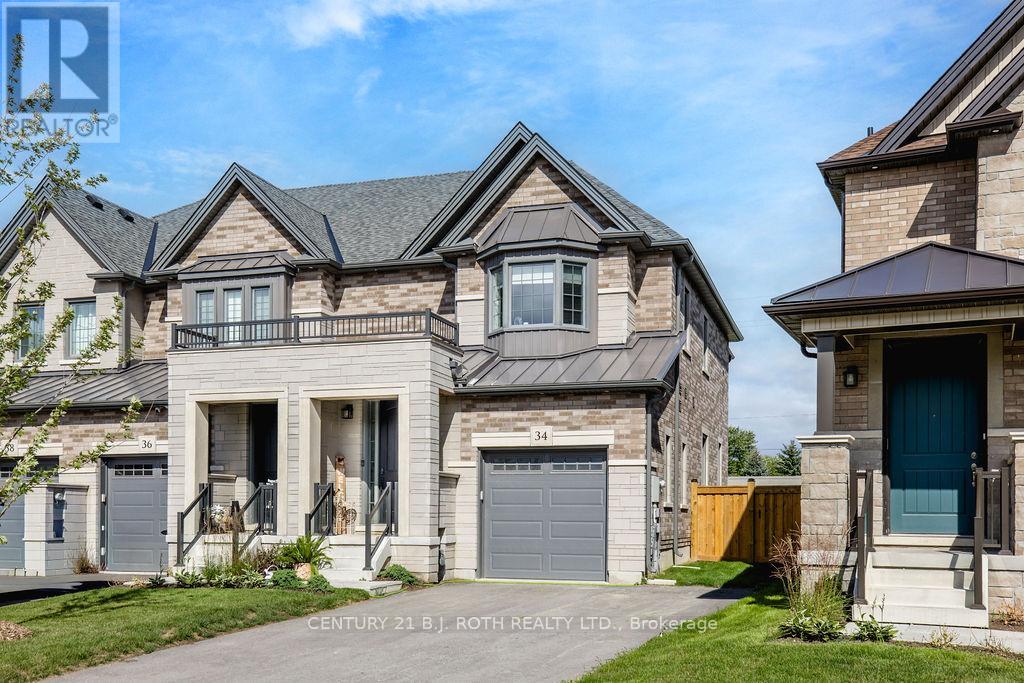
34 Kiernan Crescent N
New Tecumseth, Ontario
Stunning End-Unit Townhome. Welcome to this bright, beautifully finished end-unit freehold townhouse that combines modern style, thoughtful design and everyday convenience. From the moment you step into the foyer, the open-concept main floor flows effortlessly from the stylish kitchen into the living and dining areas. The kitchen features crisp white cabinetry, sleek quartz counters, a generous centre island with seating, stainless steel appliances, a subway-tile backsplash and plenty of storage. The adjoining living room is anchored by a contemporary electric fireplace, while the dining space is perfect for family meals or entertaining, with easy access to the backyard. A convenient 2-piece powder room and foyer closet complete this level, and the attached single-car garage provides secure parking and additional storage.Upstairs, the primary bedroom offers a true retreat with ample space, a walk-in closet and a private 3-piece ensuite complete with a glass shower. Two additional well-sized bedrooms share a full 4-piece bathroom, and the second-floor laundry room makes daily routines effortless. The finished basement expands your living options with a large recreation room ideal for movie nights or play, a dedicated office perfect for working from home, a fourth full bathroom, a utility room and useful cold storage. Outside, the fully fenced backyard creates a private oasis for children, pets or summer gatherings, while the wide driveway accommodates parking for up to four cars with no sidewalk to navigate. As an end unit, the home benefits from extra windows, additional natural light and a side yard. Located in a desirable Alliston neighbourhood close to schools, parks, shopping and amenities, this turnkey property is ready for you to move in and enjoy. (id:63381)
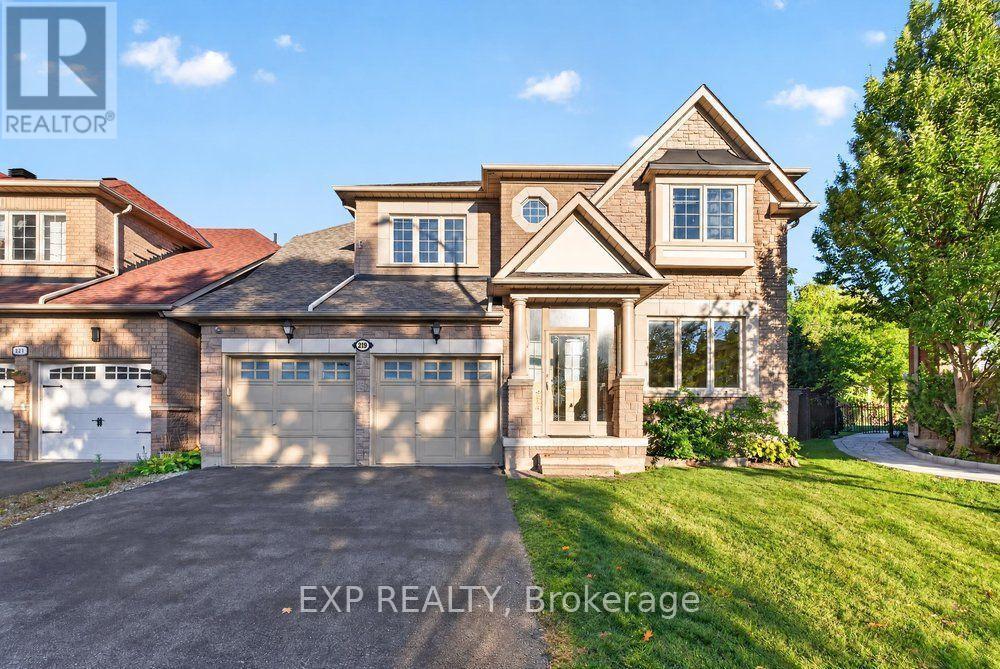
219 Hopecrest Road
Markham, Ontario
Welcome To This Beautifully Aspen Ridge Home Situated On A Premium Ravine Lot In Markham's Prestigious Cachet Community! Offering Approx. 2,500 Sq. Ft. Of Elegant Living Space, This Stunning Home Features A Brand-New Upgraded Kitchen With New Appliances, Fresh Painting Throughout, Hardwood Flooring On Main & Second Levels, And 9' Ceilings On Main Floor. Bright & Spacious Open-Concept Layout With A Large Family Room Featuring An Oversized Bay Window And Beautiful Natural Views. Expansive Deck And Generous Backyard Backing Onto Lush Greenery With Scenic Pond & Park Views, Perfect For Summer BBQs And Outdoor Entertaining. Professionally Finished Basement With Newly Upgraded Flooring, Second Kitchen & Additional Living Space. Ideally Located Minutes From Hwy 404/407, Cachet Centre, T&T Supermarket, King Square Shopping Centre, Parks, Trails, Schools & Everyday Amenities. A Rare Opportunity To Enjoy Modern Luxury, Natural Beauty & Exceptional Convenience In One Of Markham's Most Desirable Neighbourhoods! (id:63381)
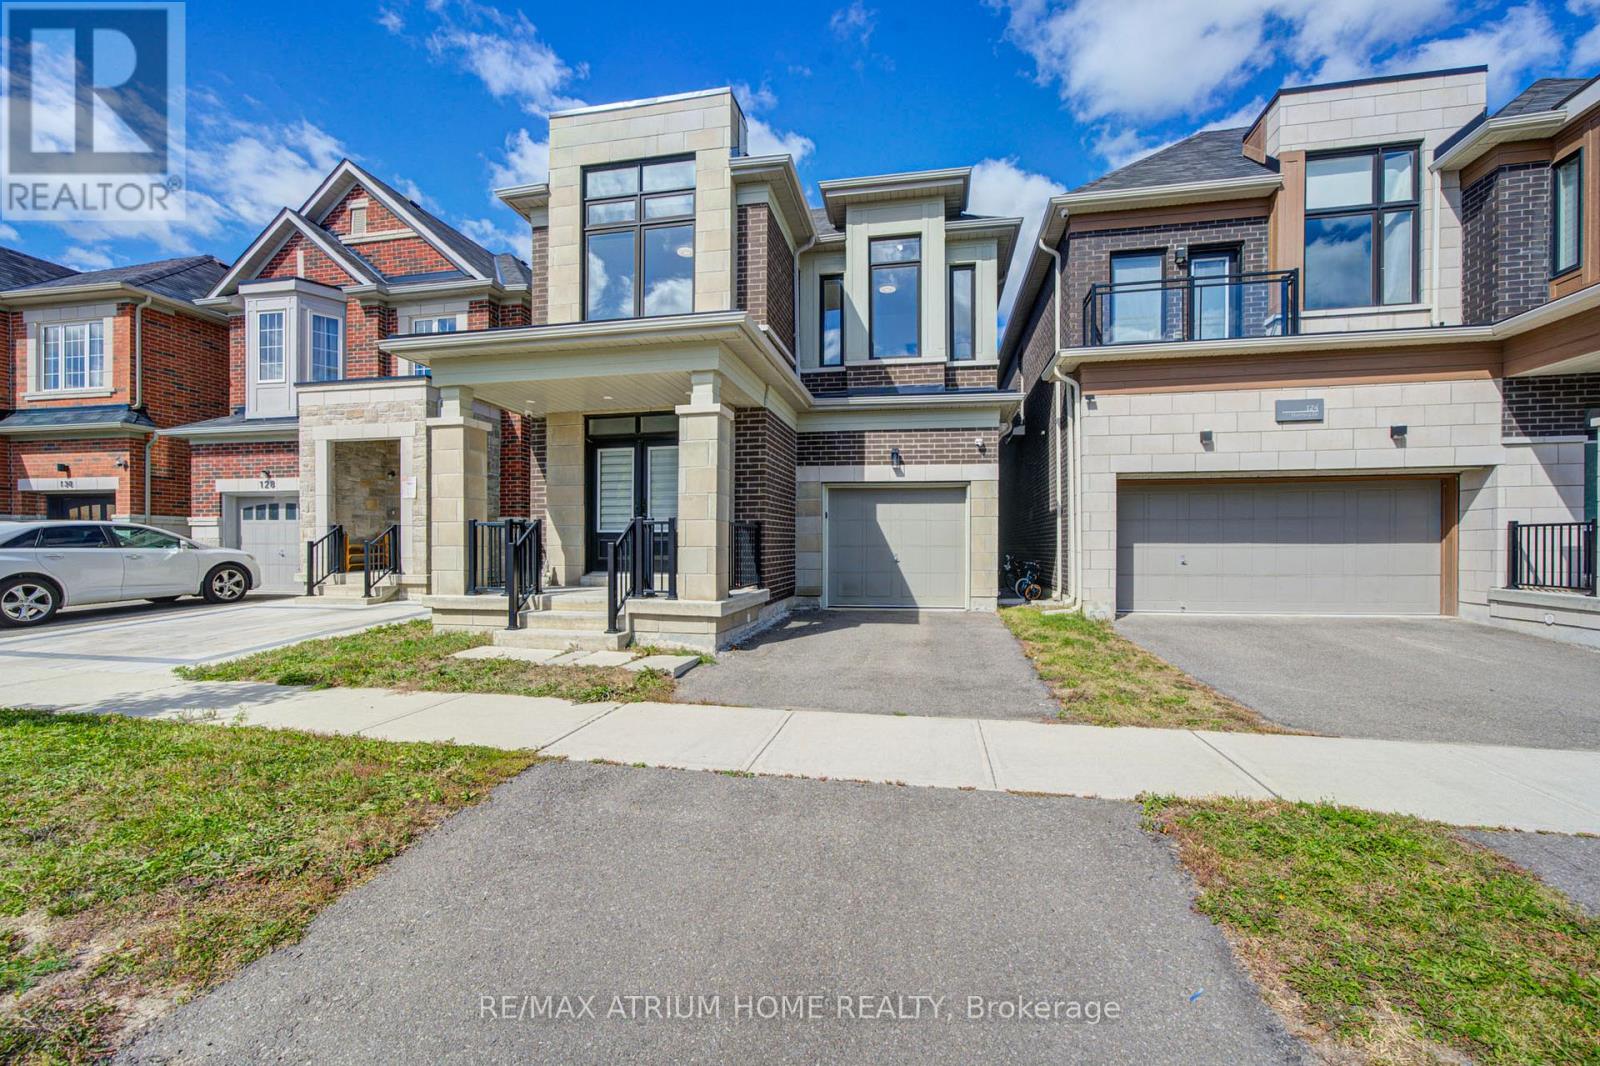
126 Hartney Drive
Richmond Hill, Ontario
Premium Lot Backing onto RAVINE & POND with Million Dollar View & Enhanced Privacy; Built by Reputable Builder Conservatory Group; Featuring the Largest 4-Bedroom Layout (Over 3,260 Sq Ft Living Space: 2,565 Sqft Above & 706 Sqft Finished Walk-Out Basement); Red Oak Flooring Thru-Out Main & Upper; Oak Staircase; Designer/Pot Lights Thru-Out; Modern Tile in the Front Foyer & Kitchen; Bright & Spacious Main Level Features Expansive Windows; Kitchen Fully Upgraded with a Central Island & Stylish Backsplash and Countertops, Premium Cabinetry, a Walk-In Pantry, and Top-Of-The-Line Stainless Steel Appliances; Upgrade Picture Window Brings Breathtaking Ravine Views; Oversized Primary Suite, Complete with a Large Walk-In Closet and a Fully Upgraded 5-Piece Ensuite Featuring a Frameless Glass Shower; Second Ensuite Bedroom also Offers Walk-In Closet and Private Bath; the Remaining Two Bedrooms Share a Well-Appointed Third Bathroom; Convenient Second-Floor Laundry Room with Ample Storage; Finished Walk-Out Basement Upgrade Wood Floors and a Full Bathroom plus a Large Recreation Area; Top-Ranked Richmond Green Secondary School Zone and Minutes From Richmond Green Sports Centre, Costco, Home Depot, Hwy 404/407, Go Station, Parks, Shops, and More. (id:63381)
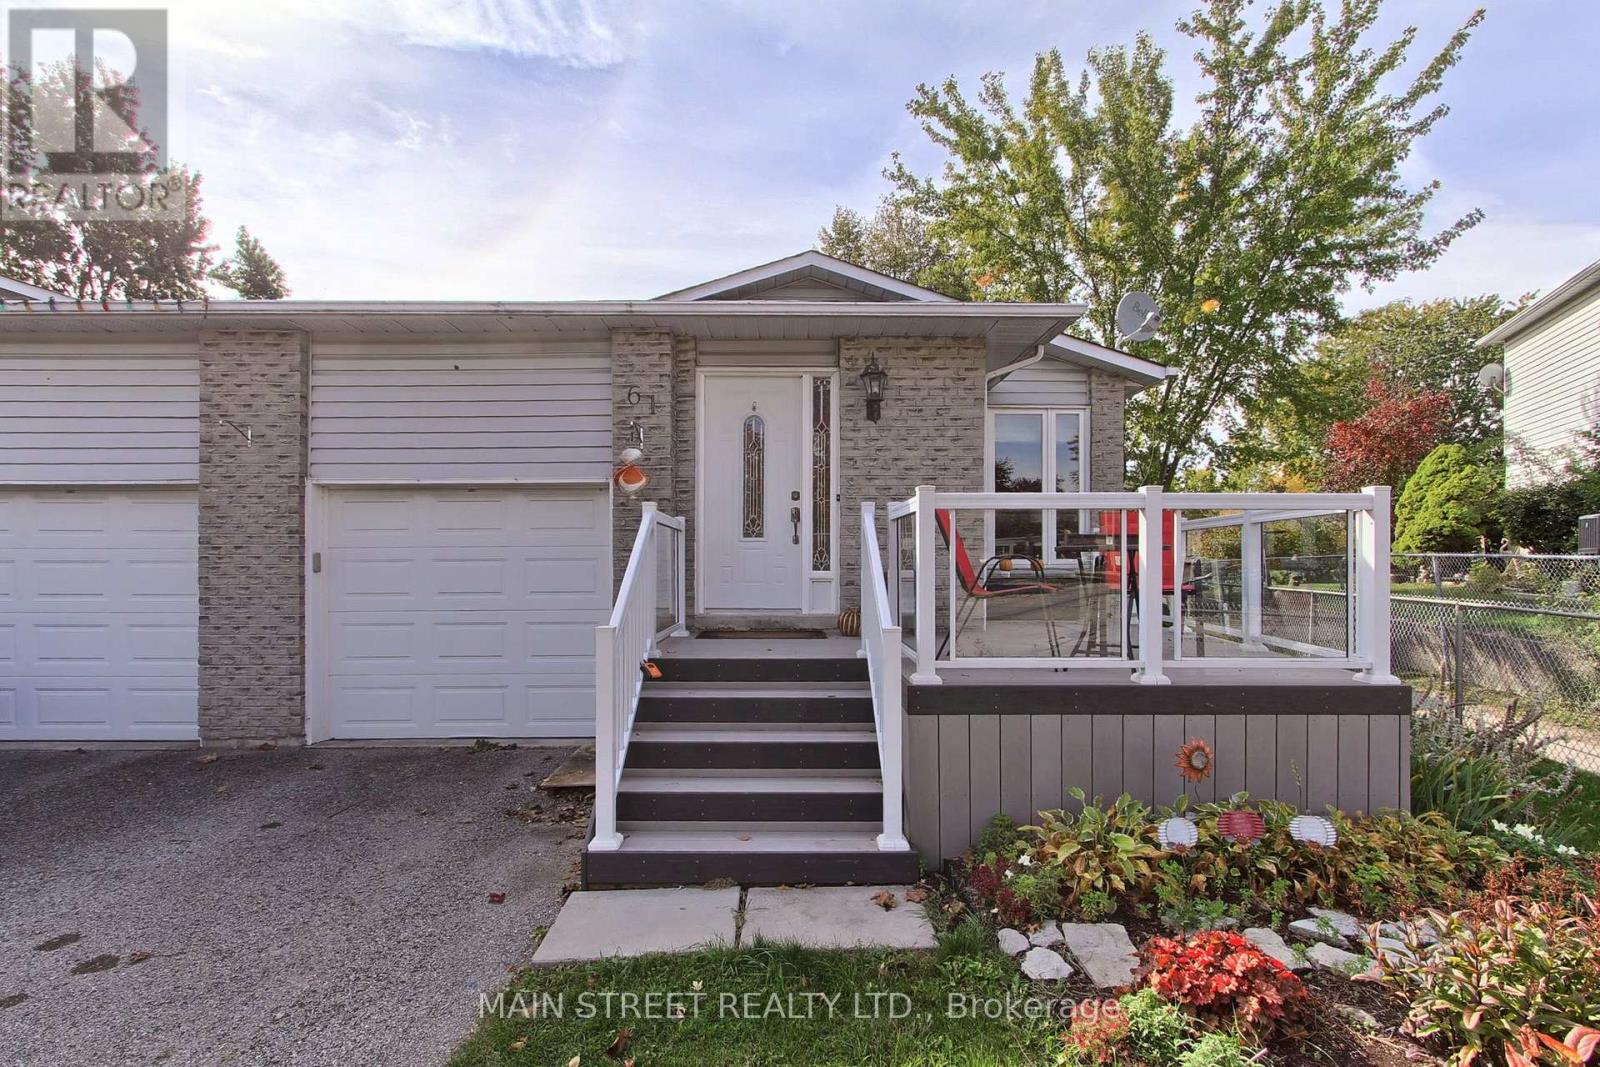
61 Hudson Crescent
Bradford West Gwillimbury, Ontario
Welcome to 61 Hudson Crescent, tucked away at the quiet end of a family-friendly crescent in one of Bradford's most walkable neighbourhoods. This detached home (linked only at garage) sits on a beautiful pie-shaped lot that opens up to a deep, private backyard framed by mature trees. It's a true backyard retreat, with a hard-top gazebo for summer evenings, a garden shed, and low-maintenance native plant gardens. Out front, a deck with glass railing overlooks the street.Location is everything here. A walkway leads directly to Fieldcrest Elementary, and Bradford District High School is just steps away. You're also a short walk from St Theresa of Calcutta the BWG Leisure Centre, the public library and groceries, with the Bradford GO Station and Holland St amenities only minutes away. Inside, this 3-bedroom, 2-bathroom multi-level home offers a bright living and dining room with crown moulding, and a well-laid-out kitchen with stainless steel appliances. The upper level features a fully renovated bathroom with a glass rain shower. The lower-level family room walks out to the yard and is paired with a third bedroom and a second full bath, ideal for guests, teens or a home office. Thoughtful updates include roof shingles (2024), R60 attic insulation (2019), a re-asphalted driveway (2020), and a steel beam added in the basement for solid, quiet floors.A rare chance to get a big lot and an unbeatable walk-to-everything location in Bradford. Come see it for yourself. ** This is a linked property.** (id:63381)
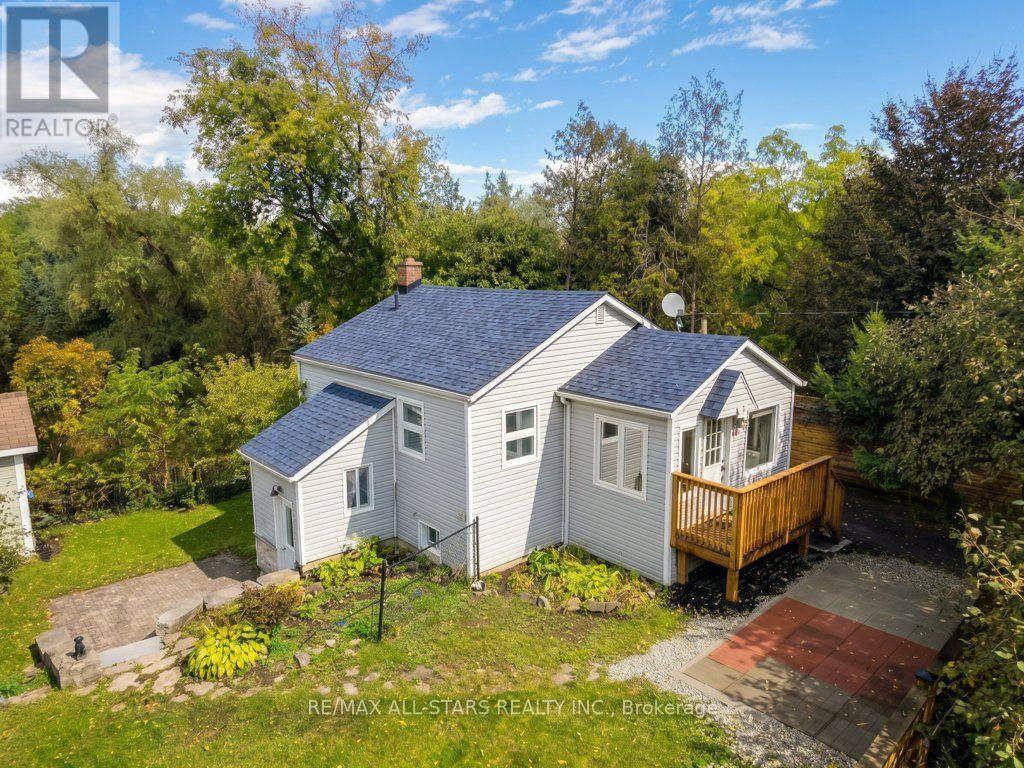
41 Mill Street
Uxbridge, Ontario
Charming bungalow in a fantastic in-town location, set on a large, private lot backing onto Township parkland. Offering one bedroom, one bathroom and a separate entrance to the partially finished basement, this property presents a great opportunity for first-time buyers, investors or those looking to build their dream home. Enjoy the peaceful, cottage-like setting while being just steps from the conveniences of town. Recent improvements include approximately $18,000 in updates and new shingles in 2026. Whether you're looking to move in, invest or explore the potential to build, the possibilities are yours to discover. (id:63381)
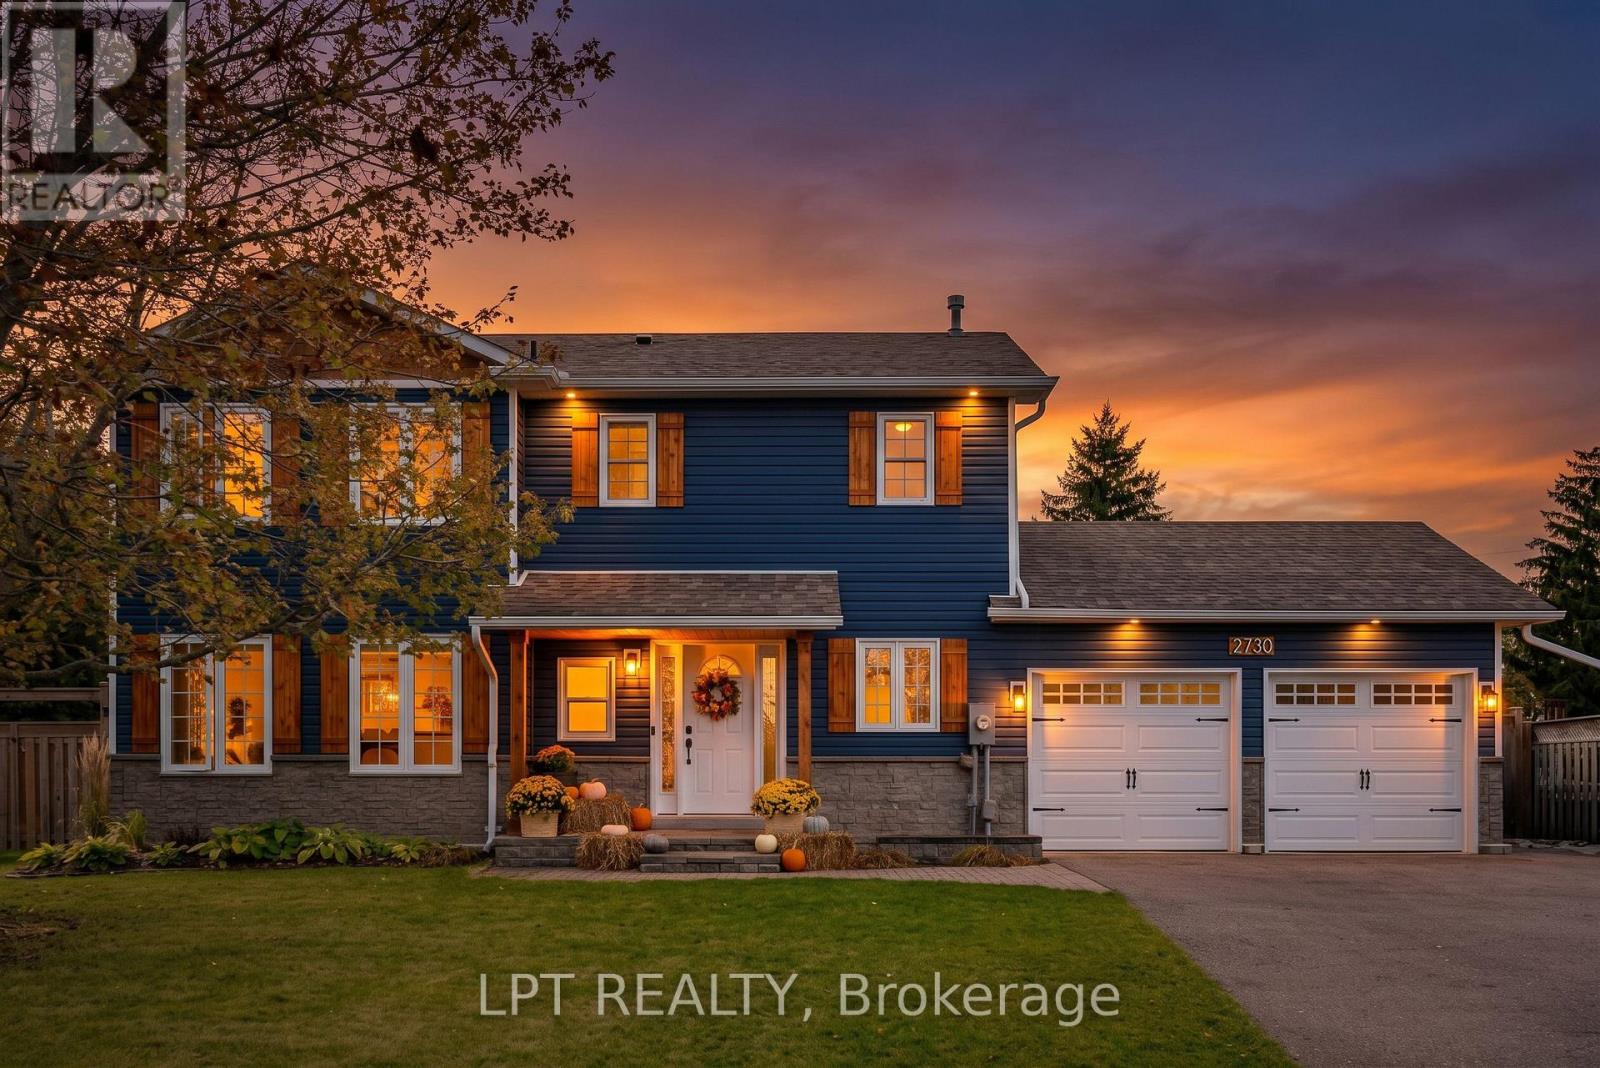
2730 Dempster Avenue
Innisfil, Ontario
Beyond the rich blue exterior and welcoming covered porch, 2730 Dempster Avenue opens into a home filled with warmth and character. Wood beam accents frame the bright, open-concept main floor, where rich wood cabinetry, stainless steel appliances and a waterfall-edge island make the kitchen a natural gathering place. From morning coffee to evenings entertaining, the adjoining living and dining spaces keep everyone connected, with generous windows drawing in natural light and a gas fireplace set within a stone-look accent wall adding warmth and texture.Sliding doors open onto the rear deck, extending everyday living into an impressive 85 x 213 ft. lot. Picture summer dinners outdoors, children playing across the expansive lawn and room for gardening or gathering with friends. Mature trees soften the setting, while a storage shed keeps outdoor essentials close at hand.Upstairs, the primary bedroom offers a peaceful retreat, with leafy views and walk-through closets leading to a beautifully finished ensuite. Heated floors, white subway tile, black fixtures and a glass-enclosed shower bring comfort and timeless style to this private space.The home's versatility continues with a heated, insulated dog grooming studio featuring heated floors-an appealing space for buyers with a pet-care business or ideas of their own. A heated, insulated double garage, spacious driveway and 200-amp electrical panel add everyday practicality. Connected features include a Google thermostat, doorbell and backyard camera, plus Wi-Fi-enabled garage door openers, refrigerator and dishwasher.Set in the established community of Stroud, approximately two minutes from groceries and local restaurants, five minutes from Barrie South GO and eight minutes from Highway 400, this home pairs room to spread out with convenient access to everyday essentials. (id:63381)
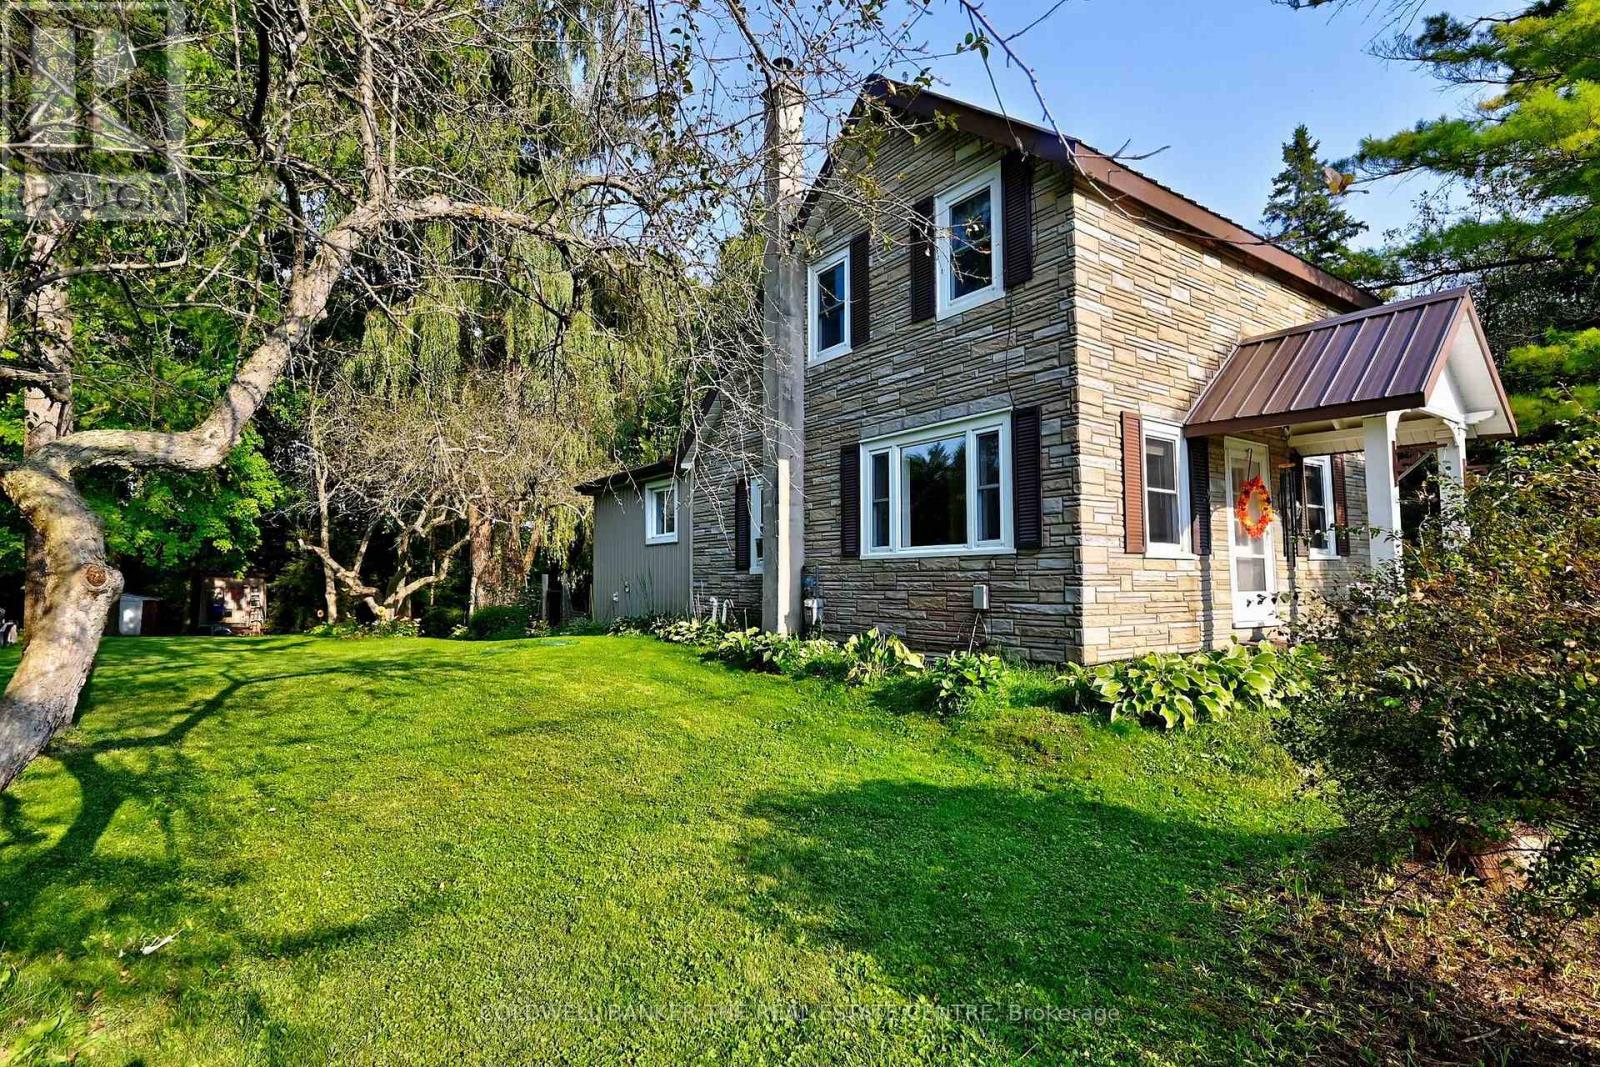
20805 Brock Road
Brock, Ontario
Is it time to trade traffic noise for the tranquil sounds of nature without giving up convenience? Just 30 mins to Highway 404 , this almost acre retreat offers the best of both worlds: tranquil country setting in the Hamlet of Wilfred, mins to Cannington and Pefferlaw. Don't let the exterior fool you- this home is much larger than it looks. Step inside to a bright beautifully maintained interior filled with lots of natural light and thoughtful touches. Picture yourself ending your day on the deck listening to the nearby stream, gathering around the fire pit under the stars, or simply enjoying the peace and privacy that only a property like this can offer. The beautifully renovated eat in kitchen offer generous workspace and overlooks the backyard, making everyday meals and entertaining enjoyable. The renovated bathroom is another welcome improvement. The main floor flooring has the look of wide plank hardwood with the durability and easy care of herringbone patterned ceramic. A versatile main floor family room offers the flexibility for a home office, additional living space or potentially a bedroom. Enjoy the peace of mind of the metal roof, new gas furnace, central air, water filtration system. . When it's time to relax, step outside to a large yard with deck, level lawns for play, perennial gardens to enjoy, and mature trees that provide a wonderful sense of privacy. For the want -to -be weekend farmer there ample room for gardens and perhaps hens. (id:63381)
100 Swenson Street
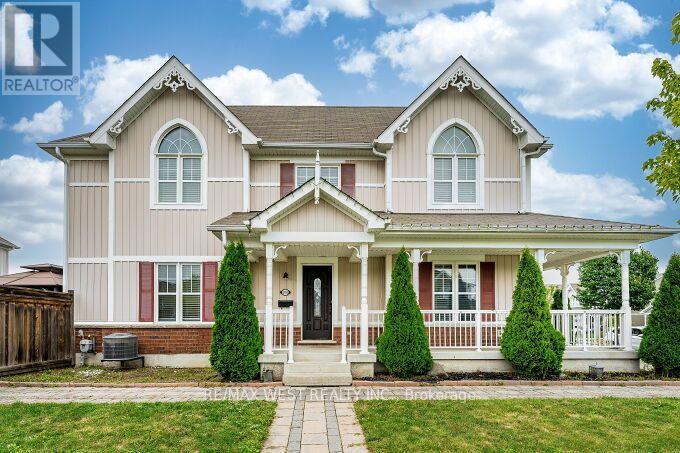
New Tecumseth, Ontario
Stunning End-Unit Townhome on a Premium Corner Lot! Welcome to this bright and spacious end-unit, attached only by the garage for ultimate privacy. Situated on a prime corner lot with no sidewalks to shovel, this home offers exceptional curb appeal and a massive, fully fenced backyard. The light-filled main floor boasts a large eat-in kitchen along side a large living room that is perfect for family gatherings and a convenient powder room. Upstairs, discover a sunny primary retreat complete with a private ensuite bath, a walk-in closet, and beautiful peaked windows that flood the space with natural light. The secondary bedrooms are generously sized, featuring broadloom flooring, double closets, and unique architectural window details. Enjoy massive added value with the fully finished basement, offering the perfect footprint fora recreation room, home office, or media lounge, while still providing ample designated storage space to keep your home organized. Step outside to your private outdoor oasis ,featuring a patterned concrete patio and a fully wired garden shed. Move-in ready and packed with premium features, this home is an absolute must-see! (id:63381)