
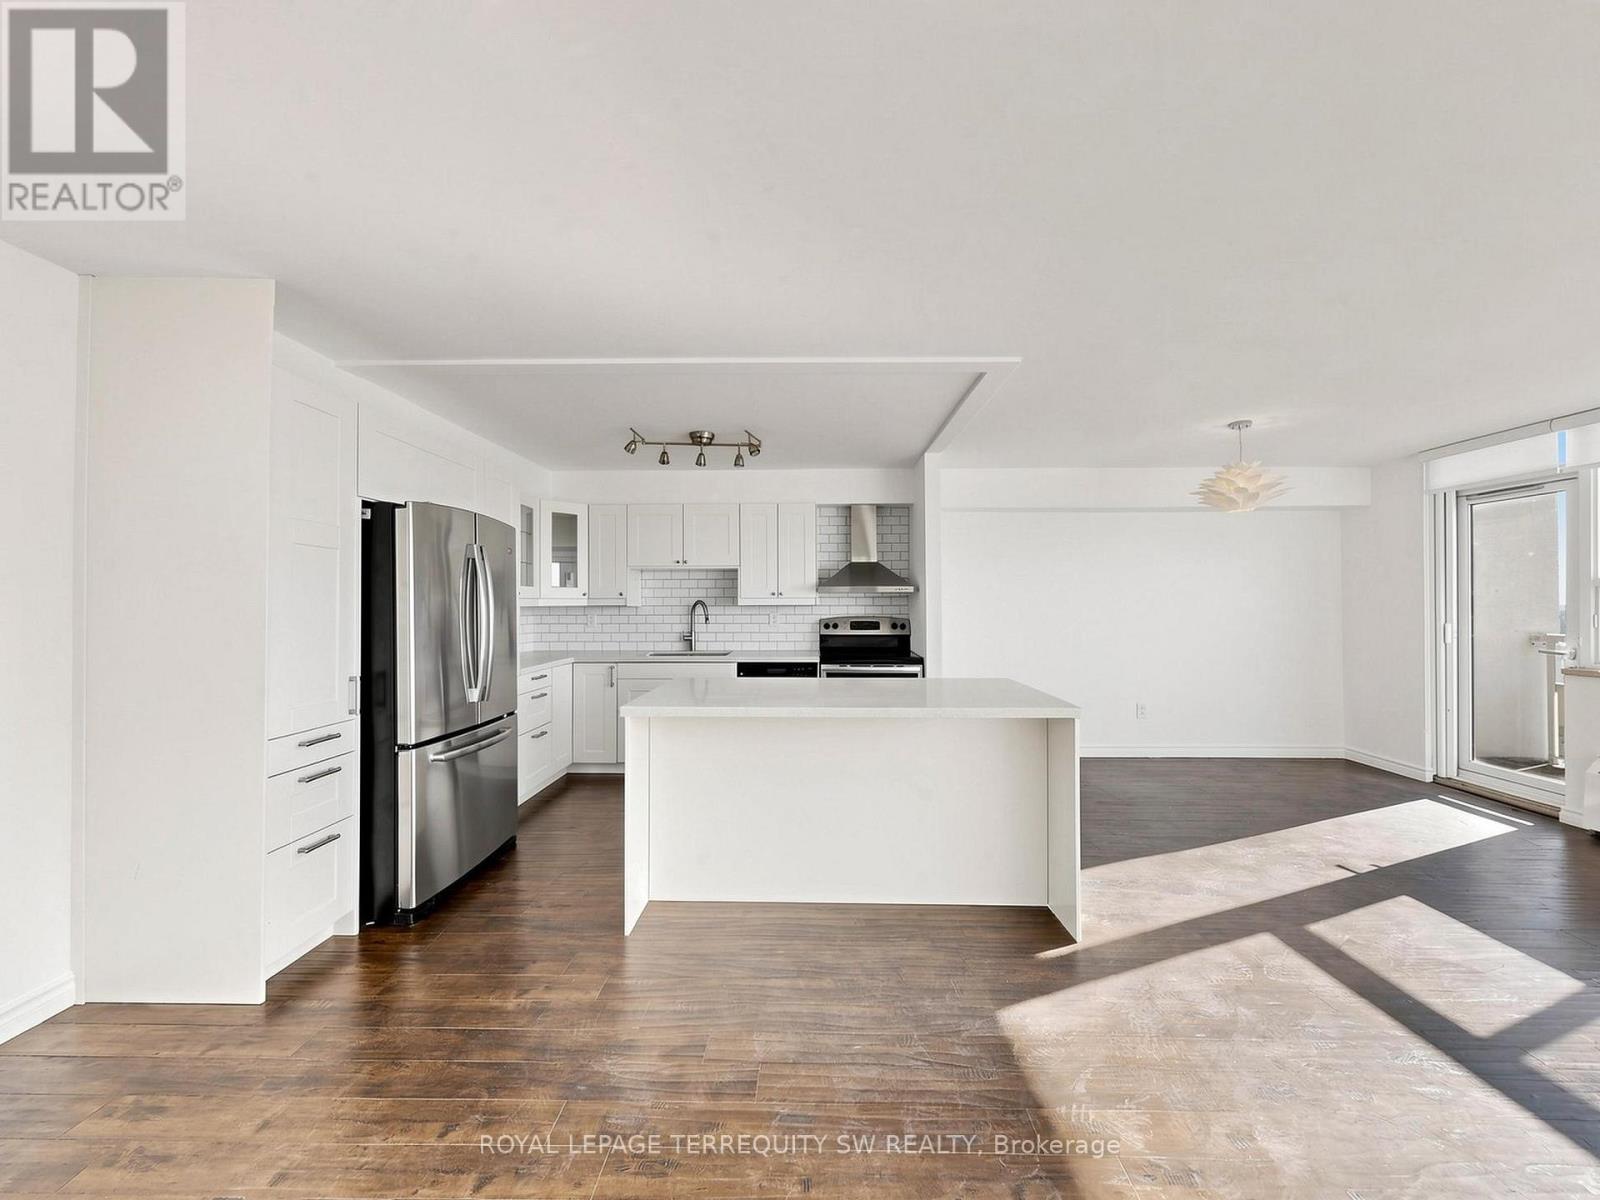
2301 - 360 Ridelle Ave Avenue
Toronto, Ontario
Welcome to Suite 2301 at 360 Ridelle Avenue, a spacious and gracious two-bedroom, one-bathroom condominium offering comfort, convenience, and exceptional connectivity in a well-established Toronto neighbourhood. This suite has been thoroughly refreshed with a modern open concept kitchen, with premium quartz counters and a large kitchen island, accented by stainless steel appliances. Modern solar blinds open to reveal a stunning west-facing exposure, perfect for catching sunsets on the large balcony! Generous room sizes, including a large Primary bedroom with full walk-in closet offer unbeatable value and the opportunity to right-size your living space to meet your needs. One of the standout features of this residence is the comprehensive maintenance fee, which includes heat, hydro, water, Rogers Xfinity VIP cable television, and high-speed 1 Gbps internet. Enjoy the convenience of having these everyday essentials covered in one monthly fee. Residents also have access to beautifully updated amenities, including a private health club on the Top Floor featuring an indoor swimming pool, sauna, roof top terrace, and fitness facilities. A conveniently located main-floor laundry room features newly installed machines, while one parking space and one storage locker provide additional practicality. The location is equally impressive! Glencairn Subway Station is approximately a five-minute walk away, with easy access to the station's south entrance via Benner Street. Allen Road is just minutes away, offering convenient connections to Highway 401 and destinations throughout the GTA. Everyday essentials are close at hand, with Sobeys less than a block away, along with neighbourhood shops, restaurants, and services. Families will appreciate nearby schools, including West Preparatory Junior Public School, daycare facilities, and French immersion options in the surrounding community. Must be seen to be appreciated - your search for your new home has finally paid off! (id:63381)
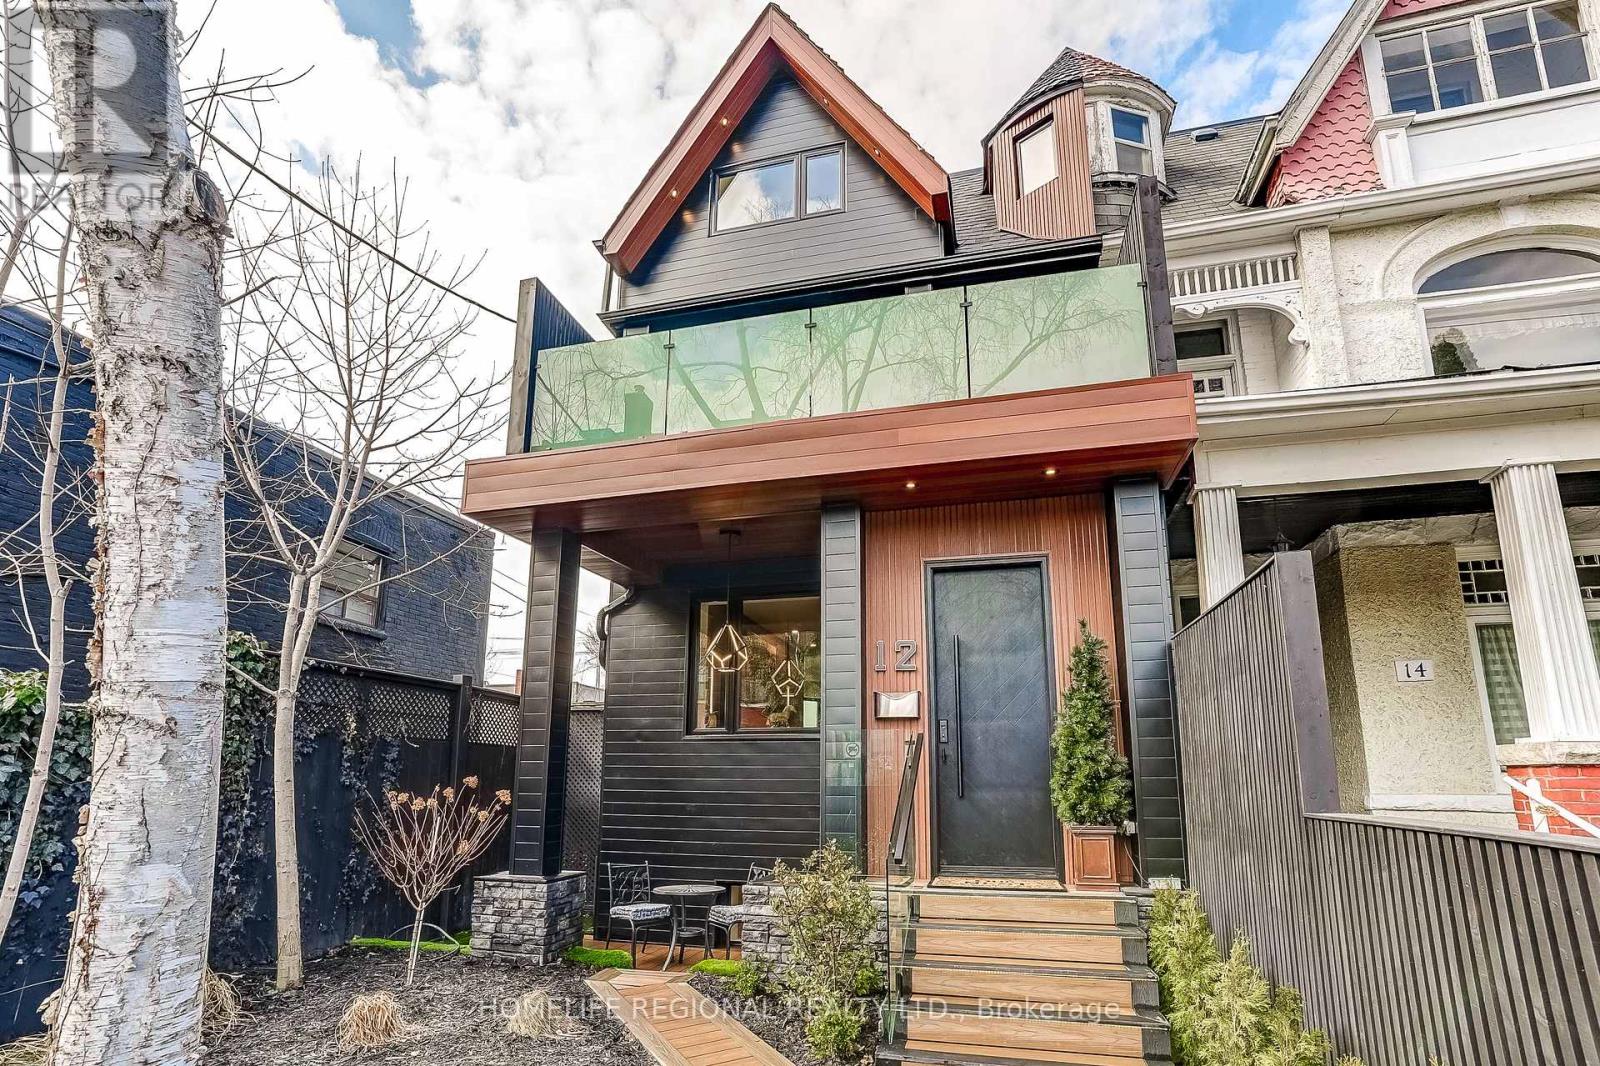
12 Macdonell Avenue
Toronto, Ontario
An exceptional Roncesvalles approx.4,200 sq. ft. residence blends style, space, comfort & versatility across 4 beautifully finished levels, perfect balance of elegant living & functionality. A welcoming foyer w/built-ins, leading O/C main level w/stunning herringbone hrdwd flrs. Designed for refined entertaining & comfortable family living, gracious formal living room w/fireplace, dining room & spectacular chef's kitchen. Outfitted w/premium appliances, Wolf stove, Sub-Zero paneled refrigerator, Miele coffee machine & custom pantry. A spacious family area completes the space, creating the perfect gathering place. The 2nd floor offers exceptional space & versatility, featuring 3 generously sized bedrooms designed for comfort and functionality. The bright front bedroom includes a w/o balcony & 3pc ensuite. At the rear, the spacious bedroom includes an additional adjoining room, ideal for a home office, studio, nursery, creative retreat-offering incredible flexibility to suit your lifestyle. A convenient laundry room w/cabinets & laundry tub completes this well-appointed level. The entire 3rd level is devoted to an exceptional primary sanctuary designed for comfort, relaxation & luxury, filled with natural light thanks to two skylights & abundance of windows. Impressive walk-in closet & a spa-inspired 6-piece ensuite w/heated floors for comfort & indulgence. A thoughtfully designed work-from-home area provides a quiet & inspiring space for productivity. Blending elegance, functionality and serenity. Finished basement offers exceptional versatility, featuring a private gym room complete w/2-pc ensuite. Separate 2-bedroom nanny/in-law suite w/private entrance, ideal for extended family, 3 piece bathroom, a spacious living w/stackable washer/dryer. Large windows allow for plenty of natural light, creating a bright & comfortable living environment. Completing the property is a rare 2-car garage w/versatile loft area above, offering valuable storage & endless possibilities. (id:63381)
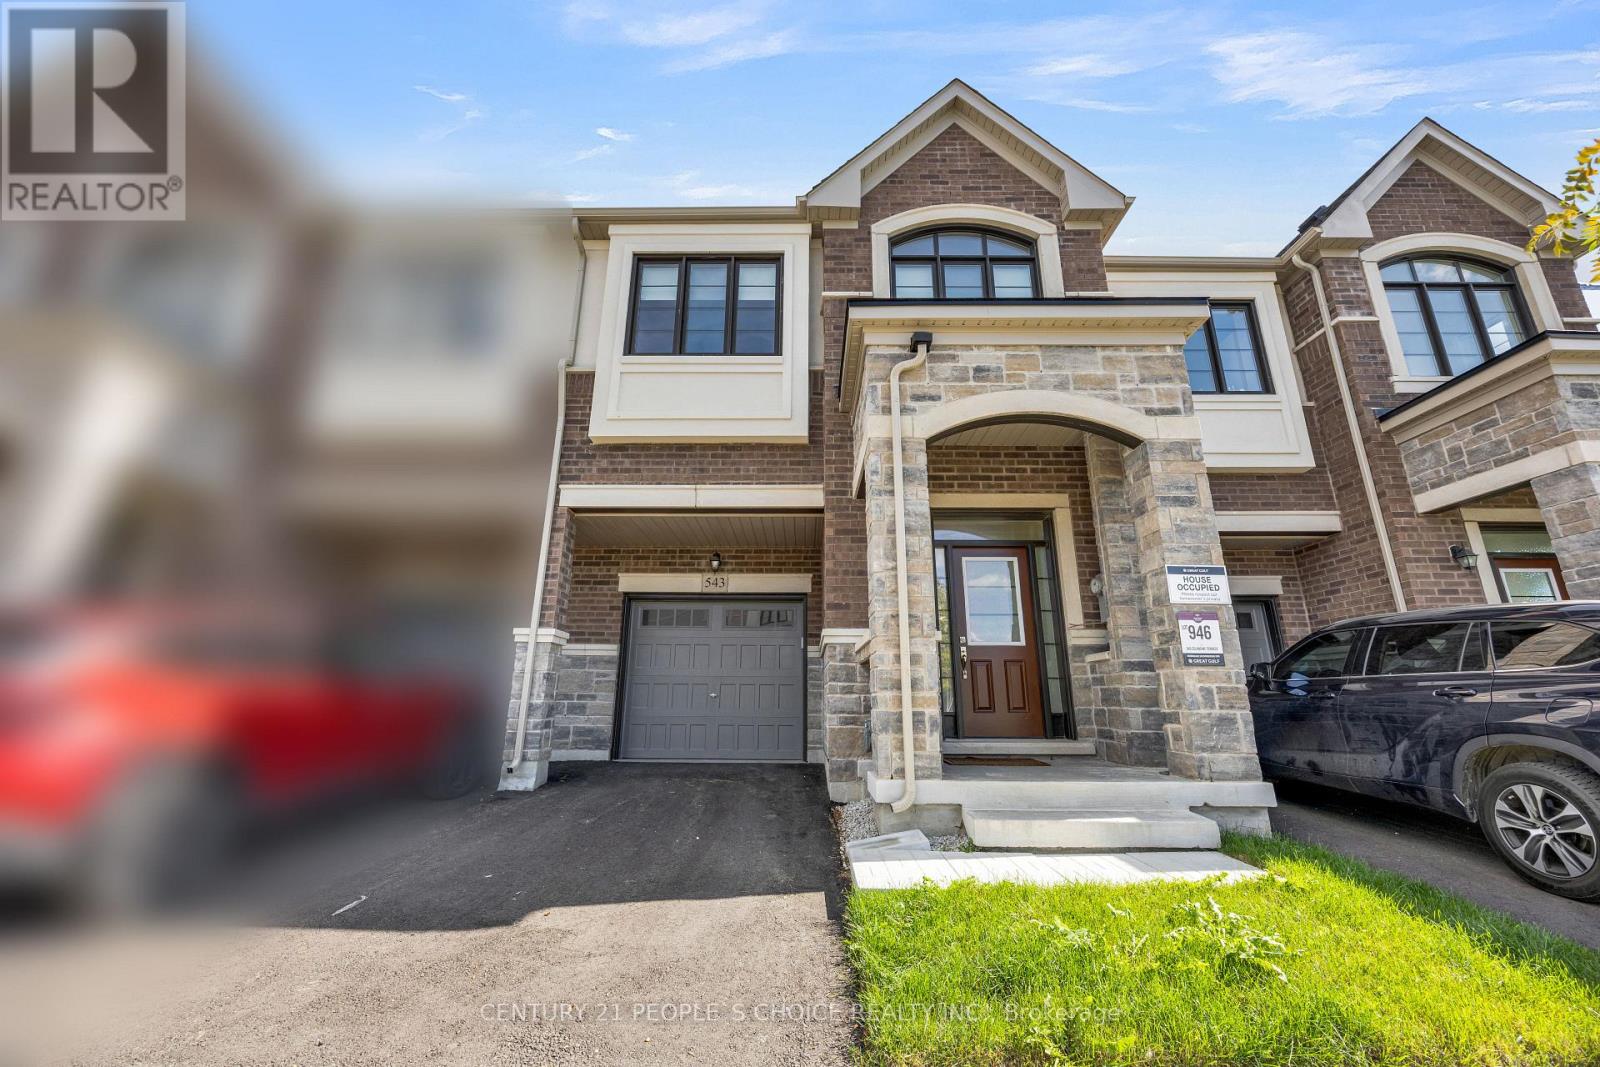
543 Celandine Terrace
Milton, Ontario
Welcome to 543 Celandine Dr ++Total More than 2450 SQ. F. Built Finished area ++Almost Like a Brand-New, More than 1 year old++Modern Townhouse featuring a Thoughtfully Designed Layout with quality finishes Throughout++The property offers Bright and Spacious living Area ++feels like a Detached House++ contemporary fixtures++9 Ft Ceiling ++an open-concept main floor ideal for both Everyday living and Entertaining++ along with 4 Decent Spacious Bedrooms &, 5 pc on suit bath with primary Bedroom, 3 full Bathroom on the Second Floor++ Oak Stairs with Iron Pickets ++Hard wood floor on the main floor & second floor ++Decent size Nice Windows with lots of natural light++ Convenient Laundry Upstairs+++ walkout finished Basement By the Builder++Totally, separate Entrance thru the garage ++ goes side ++ + ++providing direct access to the backyard and offering ++future customization for potential income generated ++ & for additional extra living for own a recreation area or for Home office ++The walkout Design also allows for Abundant Natural Light thru wide windows and enhanced functionality. Overall, this 1 year old newly constructed Townhouse combines Modern contemporary Design++ practical living space, and the added versatility of a walkout Finished basement, Separate Entrance thru Garage making it an attractive option for Homeowners and Investors alike.. Thanks for the showings!! (id:63381)
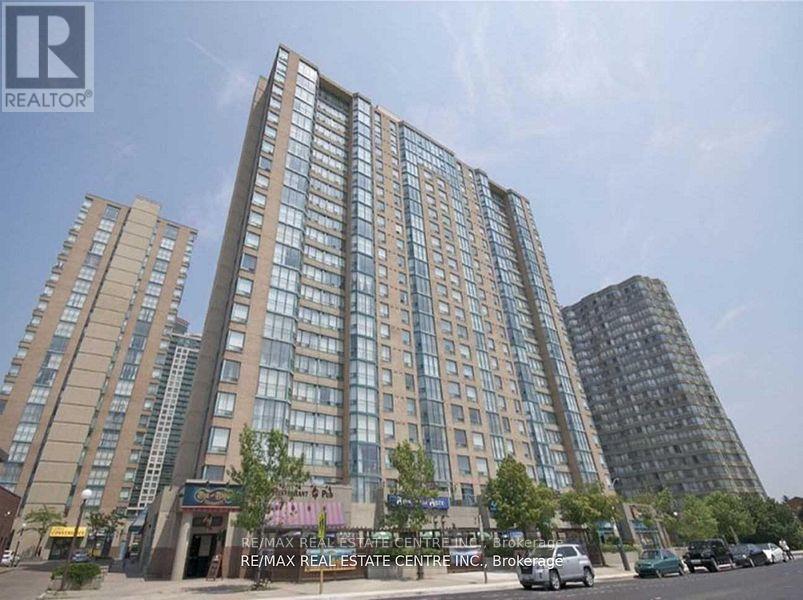
1210 - 265 Enfield Place
Mississauga, Ontario
unny & Spacious Corner Unit 2 Bedroom Condo With 2 Washrooms, Solarium And Parking. Large Open Living Room Walks Out To Solarium. Master Bedroom Has Walk-In Closet & 4Pc Ensuite. Ultra Convenient Location Close To Square One Shopping Centre, Schools, Parks, Bus Terminal. Easy Access To Q.E.W & 403. Maintenance Fees Include Hydro, Water, Heat & Cable. Comes With One parking & Locker (id:63381)
236 Cox Mill Road
Barrie, Ontario
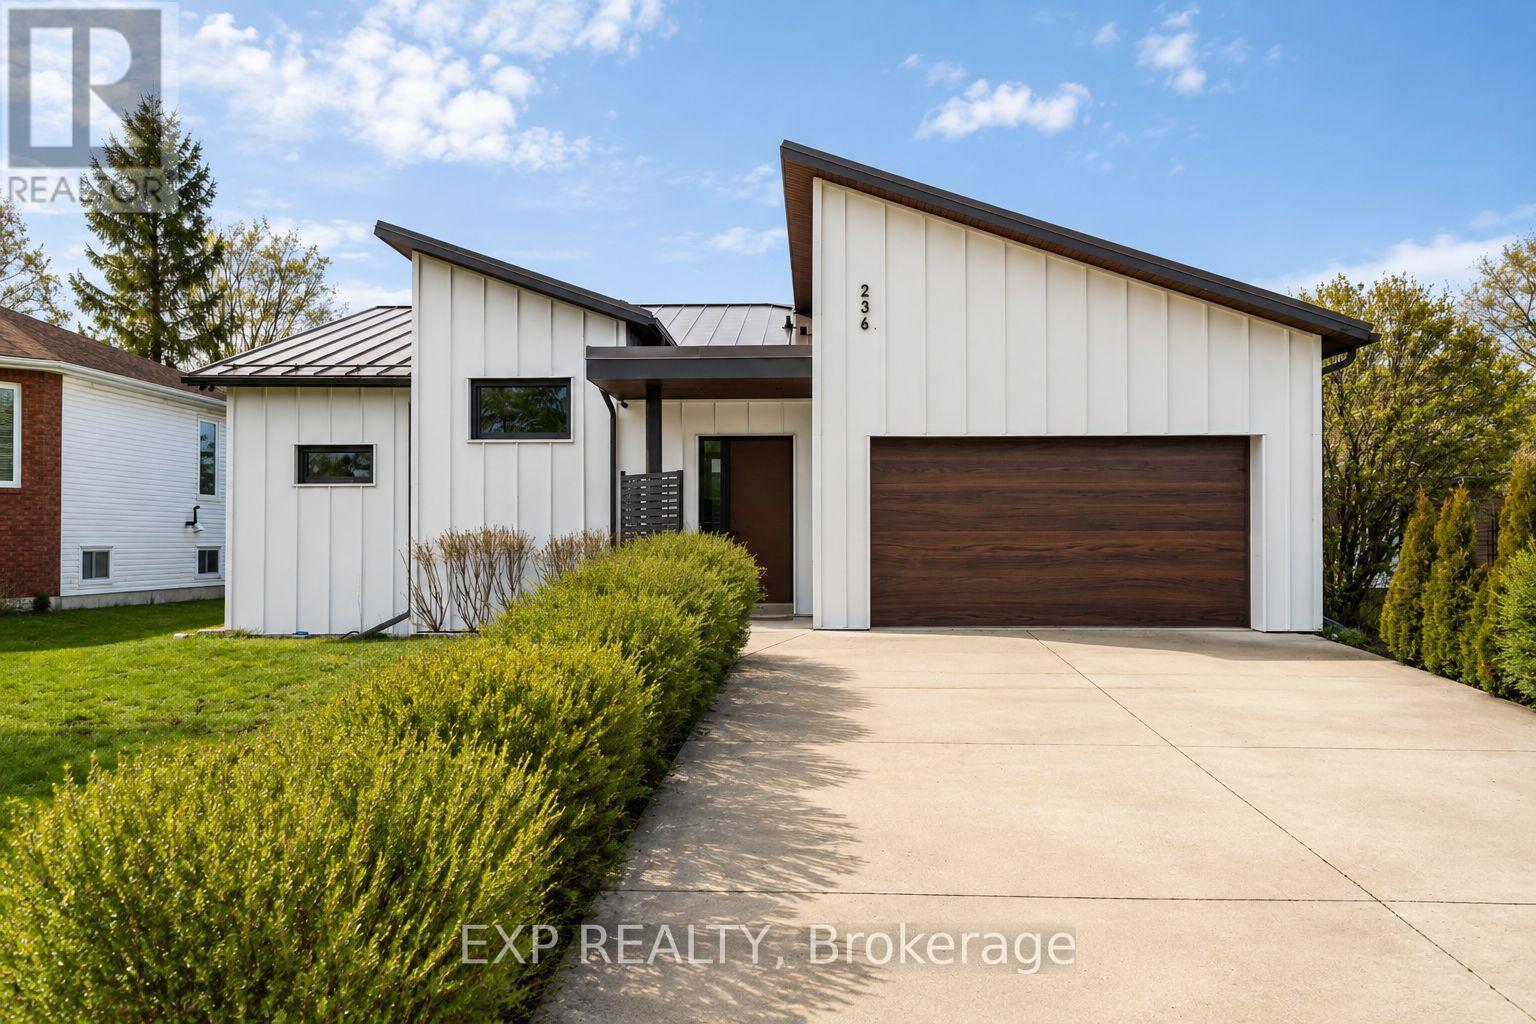
Exceptional custom-built bungalow (2021) offering over 4,200 sq ft of finished living space, complete with a private courtyard retreat, insulated Quonset hut, and summer house. Constructed with R35 ICF for superior efficiency and durability, and finished with a Standing Seam aluminum roof, aluminum siding, and aluminum windows. Striking angular rooflines, rich wood accents, and professionally landscaped grounds create remarkable curb appeal. Open-concept interior featuring 17-ft cathedral ceilings, engineered hardwood flooring, and a chef-inspired kitchen imported from Greece with porcelain countertops, waterfall island, premium KitchenAid and Monogram appliances, and a full butler's pantry. All main-level bedrooms offer private ensuites, including a spa-like primary with freestanding tub and glass shower. Fully finished lower level with 9-ft ceilings, rec room with fireplace, wet bar, office, bonus room, additional bedroom, laundry, and 4-piece bath. Gas hot water on demand. 200-amp service (home), 100-amp (garage), 60-amp (Quonset hut). Outdoor courtyard includes gas line; raised garden beds and greenhouse complete the property. A rare, design-forward offering combining craftsmanship, efficiency, and lifestyle. (id:63381)
20 Devlin Place
Aurora, Ontario
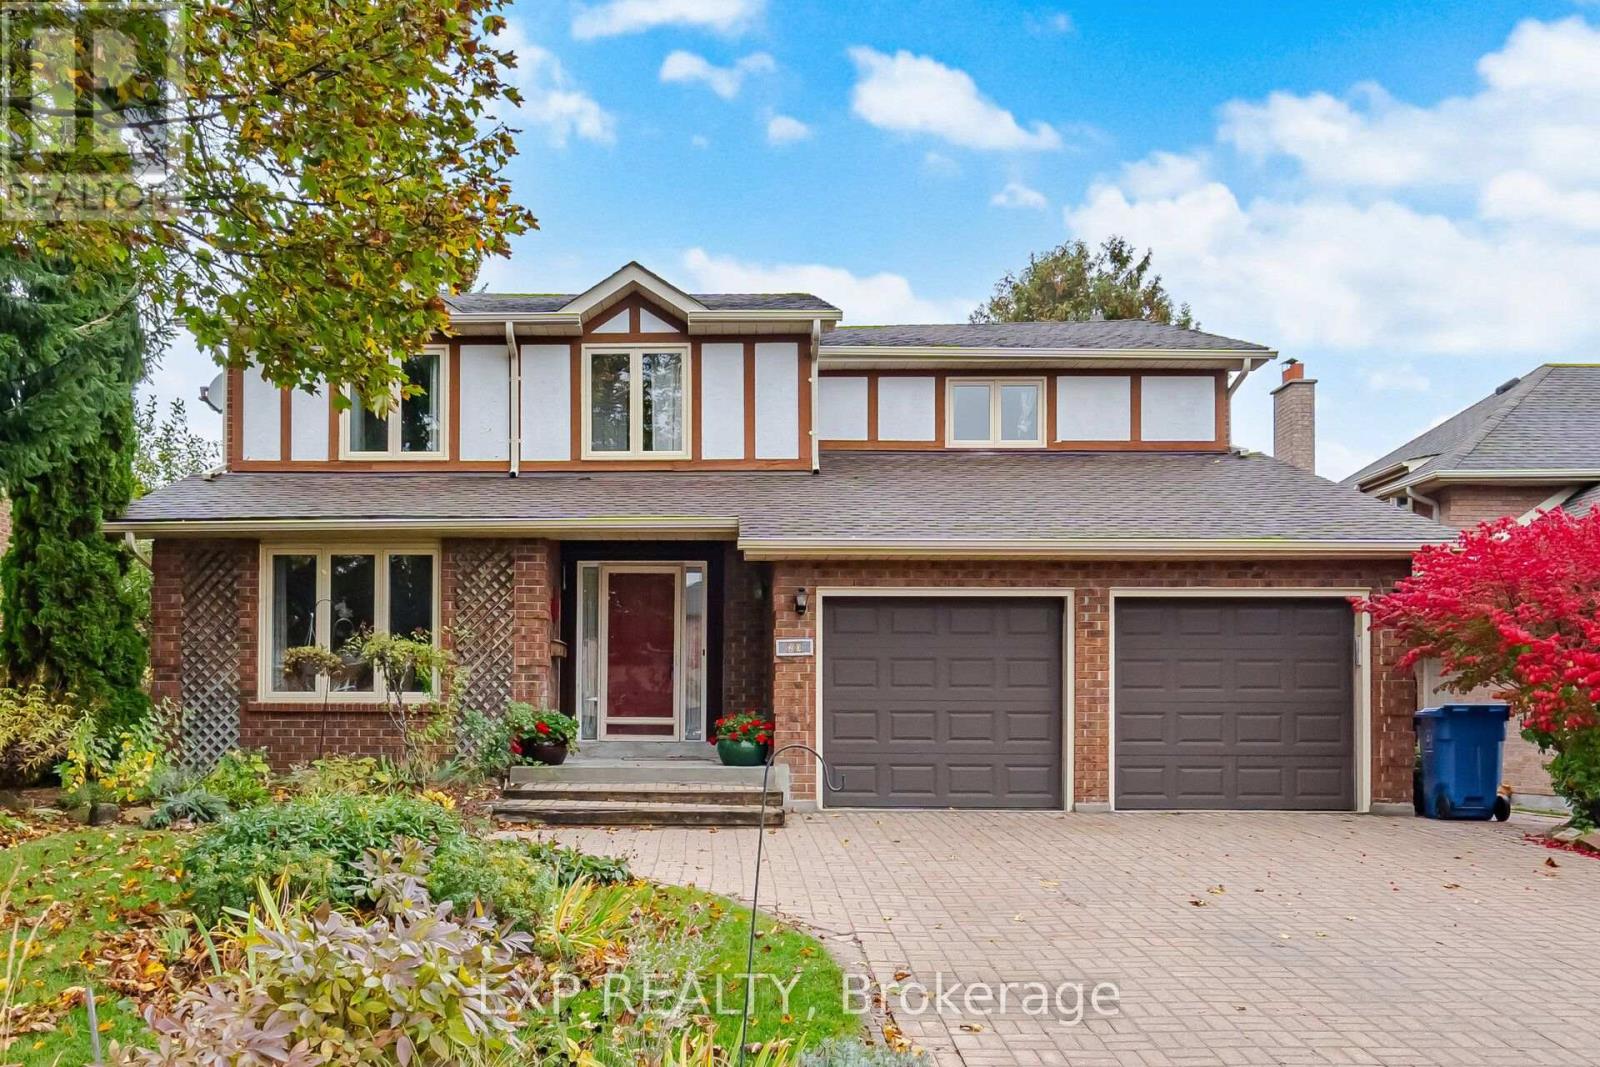
RARELY OFFERED ON DEVLIN PLACE! First time on the market since 1984. Set on a quiet dead-end street in Aurora Highlands, this approximately 2,600 sq. ft. detached home offers the space, light, and location that are increasingly hard to find. Bright, generous bedrooms, large principal rooms, a family room with a fireplace, and convenient main-floor laundry give everyone space to spread out. The finished basement adds even more flexibility for a playroom, home office, gym, movie nights, hobbies, or storage. Recently updated and freshly painted throughout, the home is move-in ready from day one. Unpack and enjoy it as it is, update gradually over time, or bring your renovation plans and put your own stamp on a substantial home in an exceptional neighborhood. Recent improvements include the furnace (2024), central air conditioning (June 2025), roof shingles (2017) and additional eaves work (2018). Set on an approximately 60 x 120 ft fenced lot with mature landscaping, a wide backyard, a private driveway, and an attached double garage. Plenty of room to play, garden, entertain, or create your own outdoor retreat. Walk to Regency Acres Public School and Aurora High School. Explore Highland Gate Central Park and its extensive trail network. Minutes to No Frills, Healthy Planet, and the shops, restaurants, and services along Yonge Street. The LCBO at Yonge and Henderson and Winners/HomeSense on Goulding Avenue are a short drive away. Enjoy Aurora Town Square and the Aurora Public Library, golf nearby at St. Andrew's Valley and King's Riding, plus convenient access to Aurora GO.Homes on this street rarely become available. Move in now, make it your own over time, and enjoy everything Aurora Highlands has to offer. (id:63381)
27 Mallard Marsh Crescent
Richmond Hill, Ontario
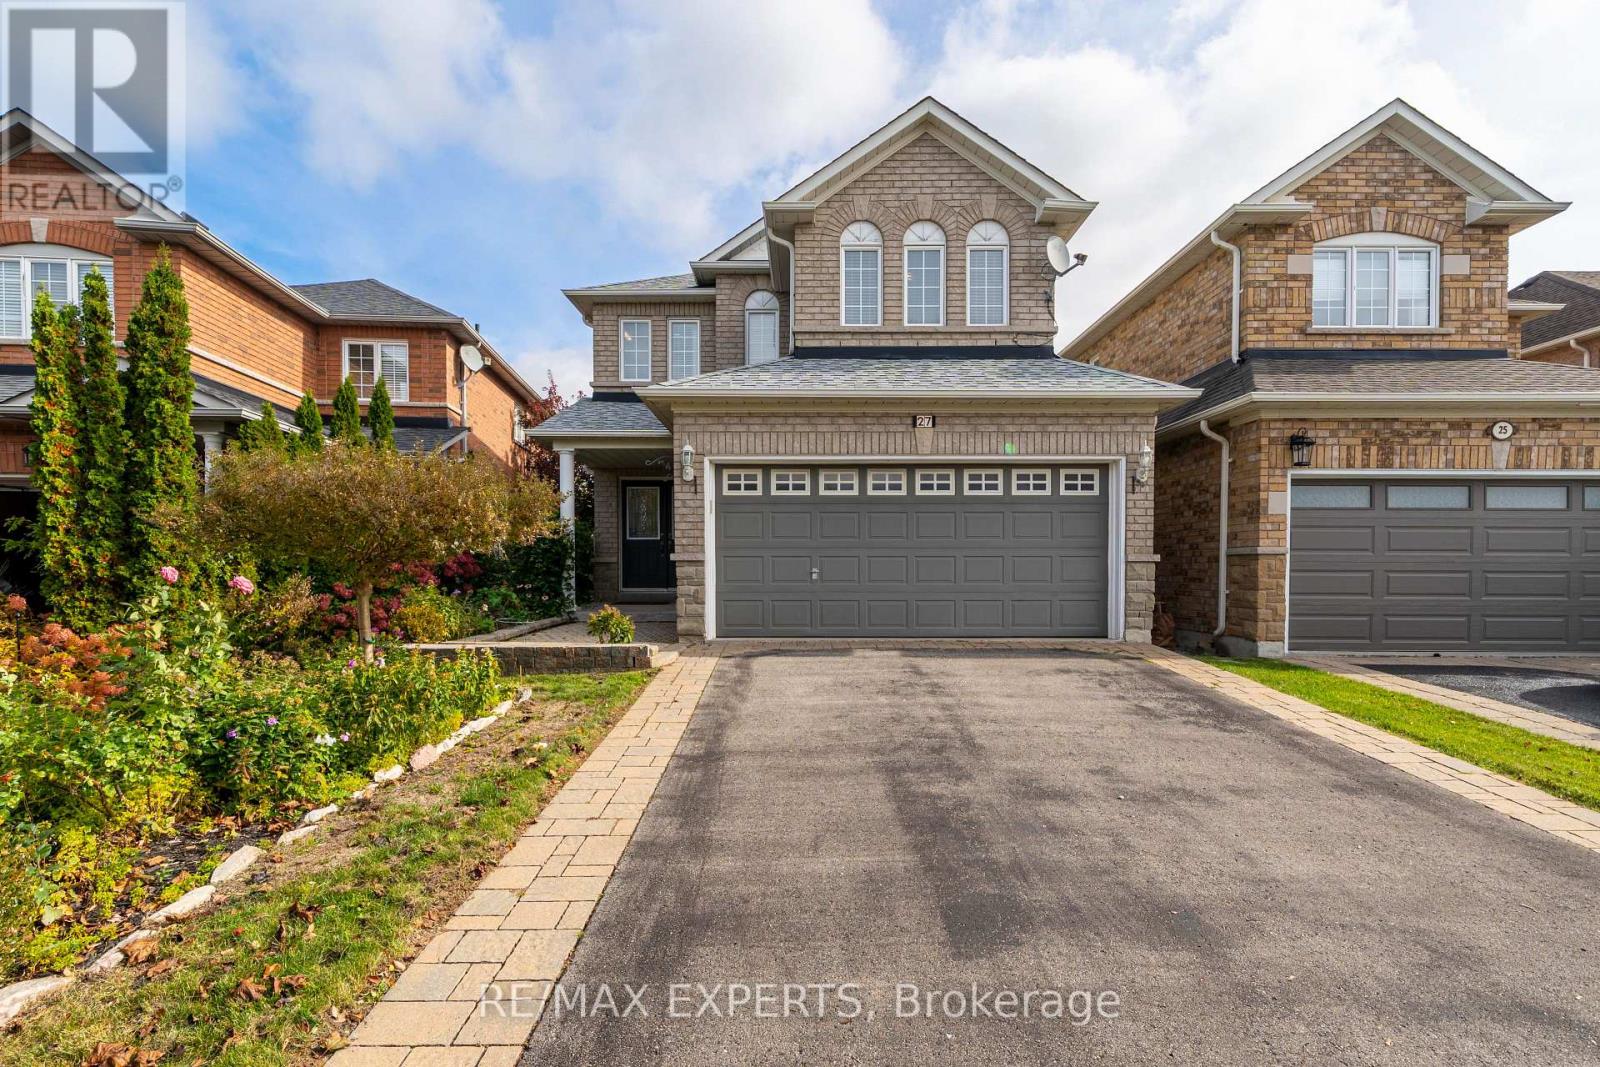
Welcome To 27 Mallard Marsh Crescent! Discover Space, Natural Light & A Beautiful Ravine Setting In Oak Ridges. Carefully Maintained By Its Original Owner, This 4-Bedroom Detached Home Offers More Than 2,400 Sq. Ft. Of Total Living Space, With Abundant Windows Creating A Bright, Inviting Atmosphere Throughout. The Basement Features An Additional Bedroom That Can Also Serve As An Entertaining Space, A Workshop & Plenty Of Storage. A Double-Car Garage & A 125-Ft.-Deep Lot Backing Onto A Ravine Offer Room For Everyday Life With Nature Close At Hand. Ready For Its Next Chapter, This Home Is Ideally Located Near Scenic Parks, Walking Trails, The Seneca King Campus Trail, The King Township Recreation Centre & Lake Wilcox, Combining Outdoor Recreation With Everyday Convenience. Families Will Appreciate Access To Public, French Immersion, IB & Private School Options. Enjoy Convenient Connections To King City & Bloomington GO Stations, Major Highways, Shopping, Restaurants & Everyday Amenities. A Wonderful Place To Call Home, With Room To Grow, Nature At Your Doorstep & Everything You Need Close By. (id:63381)
27 Moneypenny Place
Vaughan, Ontario
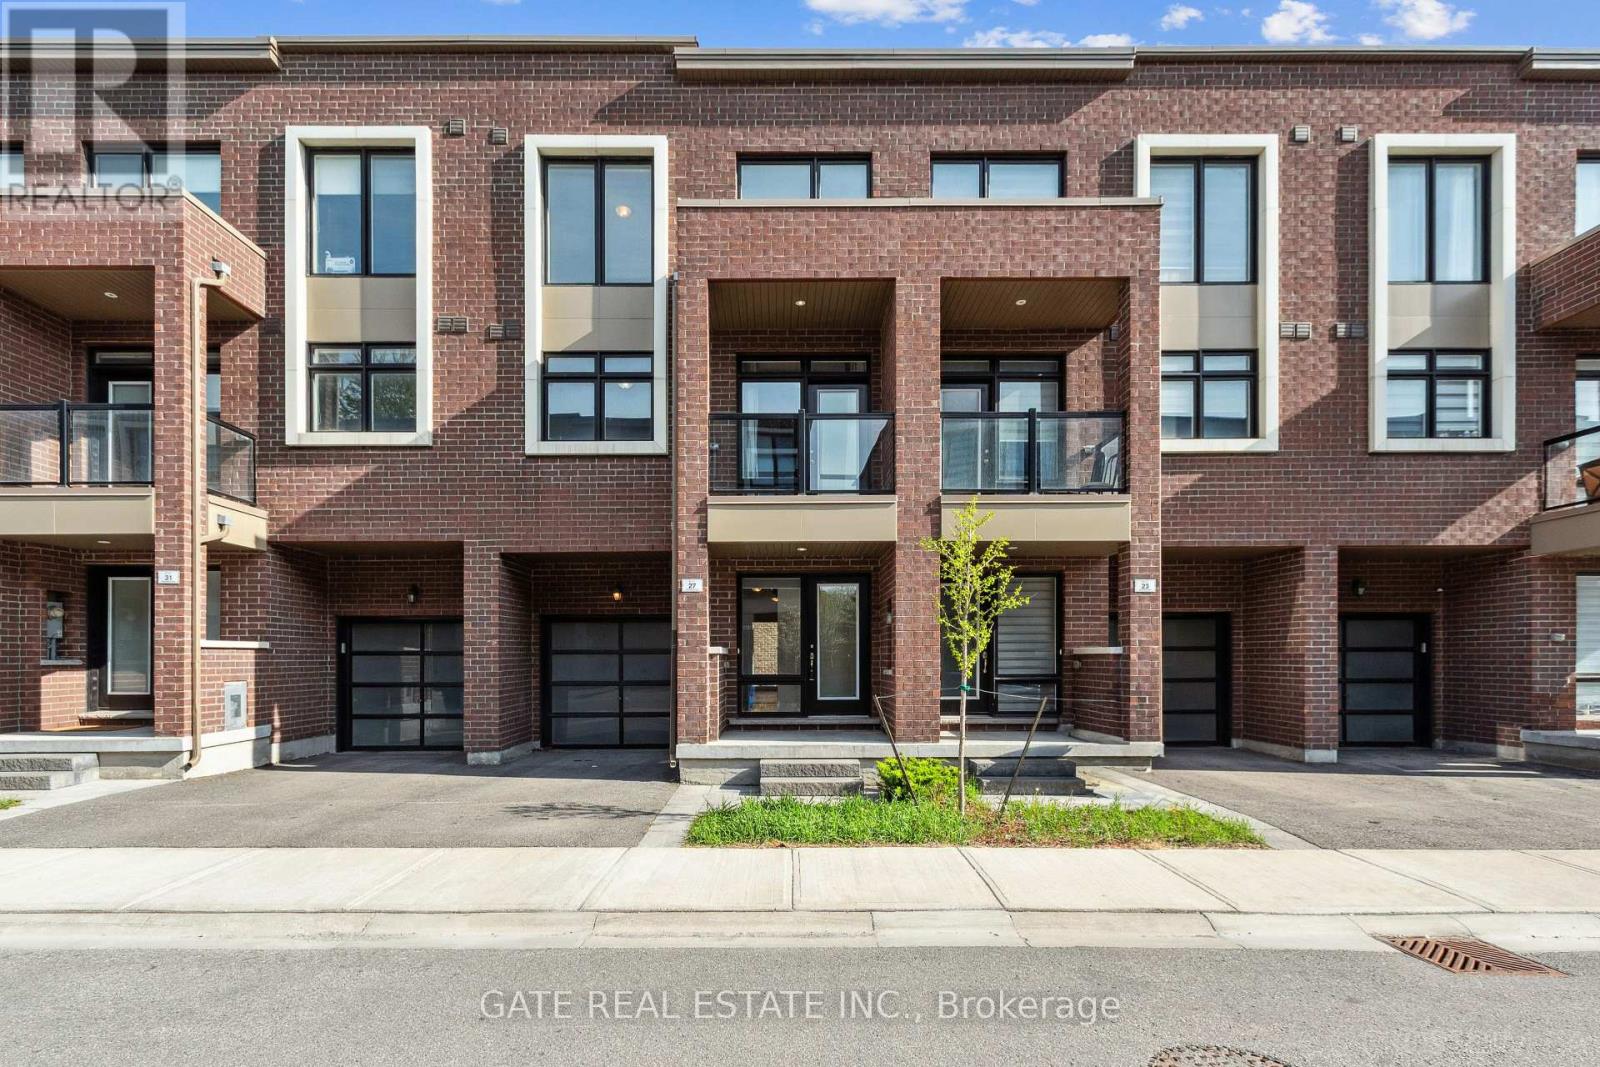
Beautifully upgraded 3-bed, 4-bath, Just Finished Basement, solid brick townhome in the heart of Beverley Glen!This stylish home features a spacious open-concept layout with high ceilings, large windows, and a sun-filled living/dining area that opens to a charming balcony. The modern kitchen boasts a central island and stainless steel appliances.Enjoy a cozy media/family room with walk-out to the backyard, and a luxurious primary suite with a walk-in closet and 3-piece ensuite.Extras include 9-ft ceilings upstairs, an attached garage, visitor parking, and quality finishes throughout.Prime location just minutes from Highways 400, 407, and 7, close to top schools, parks, and shopping. (id:63381)
22156 Leslie Street N
East Gwillimbury, Ontario
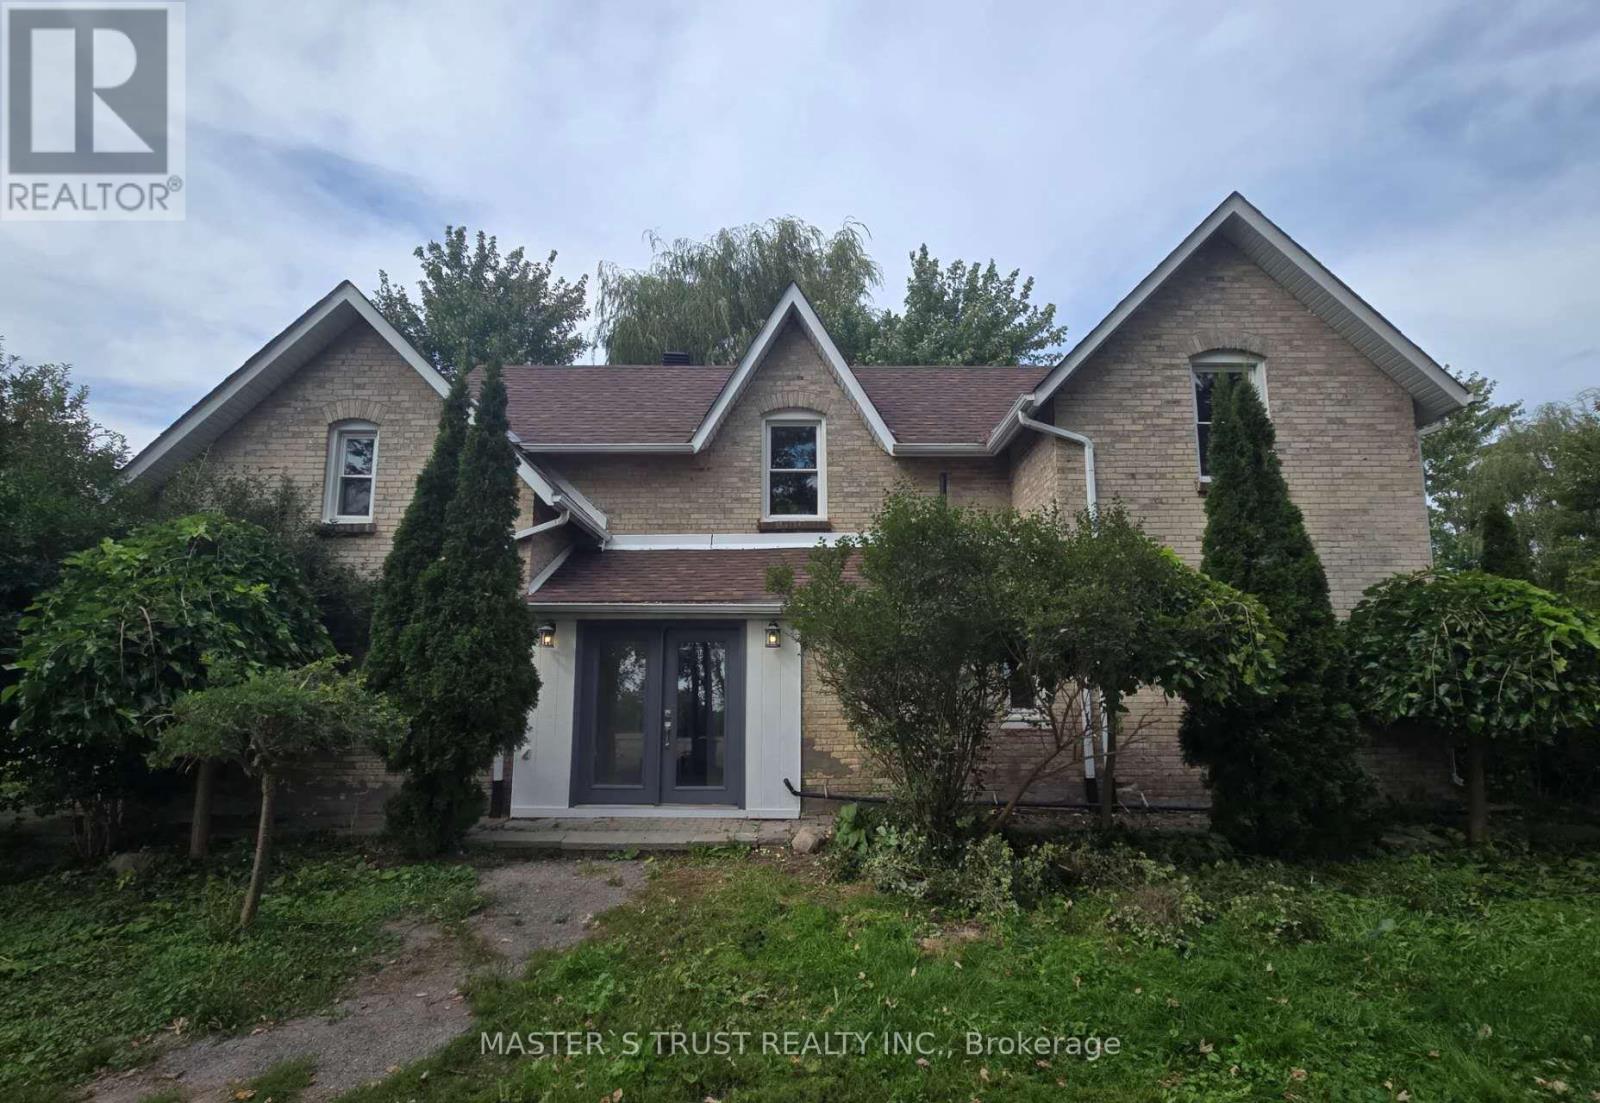
Attention Builders, Investors & End Users! Rare opportunity to own approximately 2 acres in the highly desirable East Gwillimbury area. Existing detached home offers immediate use while planning your future dream home or investment. Excellent frontage with ample parking, surrounded by beautiful country properties and just minutes to Newmarket, Highway 404, schools and amenities. This charming 5-bedroom, 2-washroom residence has been freshly repainted throughout, features a brand new kitchen with all components replaced, brand new laminate flooring on the main floor, and original vintage wood floors on the second floor, preserving the warmth and character of true country living.Bright and spacious interior with a functional layout, ideal for who appreciate a peaceful rural lifestyle. Long private driveway with ample parking, Buyers and Buyer's Agent to conduct their own due diligence regarding future use, permits, zoning and development potential. Easy to show with lockbox. (id:63381)
74 Henderson Drive
Whitby, Ontario
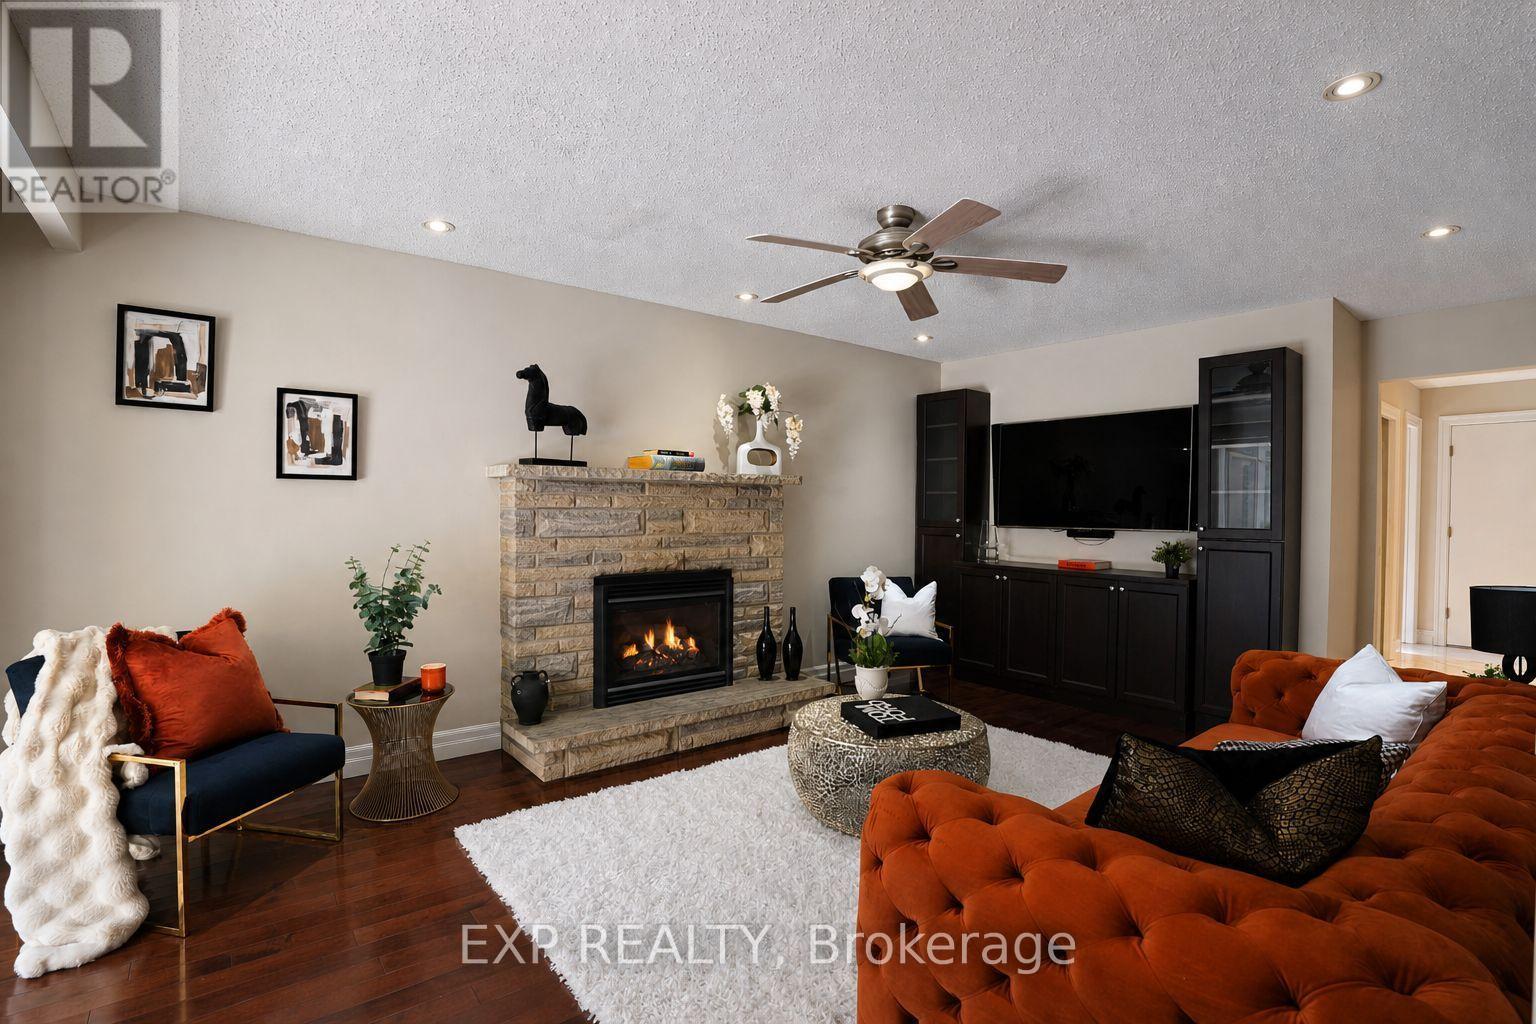
Welcome to an exceptional ravine-facing residence in one of Pringle Creek's most desirable mature neighbourhoods. Set on an extraordinary 49.21 x 230 ft lot, this meticulously maintained home offers just under 3,000 sq ft of finished living space, timeless curb appeal, and a rare connection to nature in the heart of Whitby. Wake up to deer, rabbits, birds and abundant wildlife as you enjoy morning coffee in the four season solarium. Floor to ceiling windows frame 230 ft of ravine views, mature trees, and peaceful green space. A meditation garden, waterfall, hammock, patio, and multiple seating areas create private cottage living in the city, with endless potential for your dream outdoor retreat. A spacious two storey foyer opens to a bright, functional layout with hardwood flooring on the main floor and greenery visible from nearly every window. The formal living room is complemented by a separate family room with a rustic gas fireplace. The renovated kitchen offers quartz countertops, stainless steel appliances, abundant storage, a large island with seating, and an open flow to the dining room, eat in kitchen area, and solarium. Main floor laundry and a powder room complete the main. Upstairs, the generous primary bedroom includes a walk-in closet plus an adjoining room ideal as a dressing room, study, nursery, or additional closet. The renovated 5pc ensuite features a double vanity, jacuzzi tub, and glass enclosed tiled shower. Three additional bedrooms offer excellent family and guest space.The finished basement adds a large recreation room, games area, wet bar, gym, additional bedroom, and jacuzzi bathroom perfect for relaxing, fitness, movie nights, or working from home. Enjoy direct access to an extensive trail system, with nearby parks, green space, schools, shopping, recreation, and everyday conveniences. 74 Henderson Drive offers a fantastic ravine lot, space, setting, and family lifestyle that are increasingly difficult to find in established Whitby. (id:63381)
620 - 233 Carlaw Avenue
Toronto, Ontario
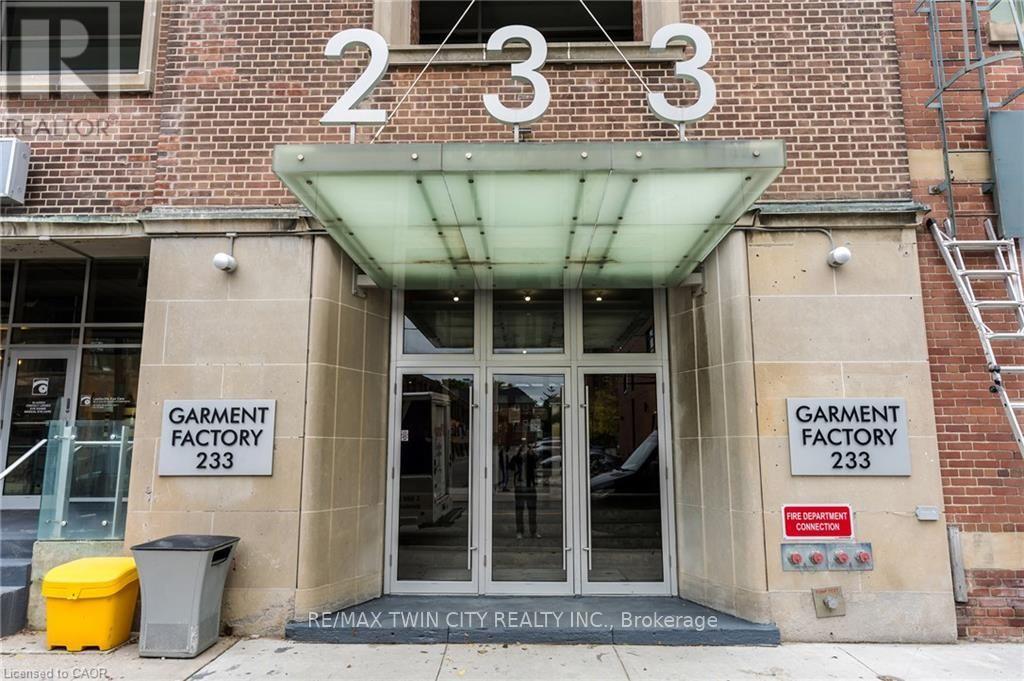
Gorgeous south-facing unit at the sought-after Garment Factory Lofts! This stylish loft features an open-concept layout, soaring 9-foot concrete ceilings, a modern kitchen with granite countertops and stainless-steel appliances, and a spacious dining area perfect for entertaining. Located in sought-after Leslieville, a unique blend of character, style, and urban living. Parking and Storage locker included. (id:63381)
611 - 360 Watson Street W
Whitby, Ontario
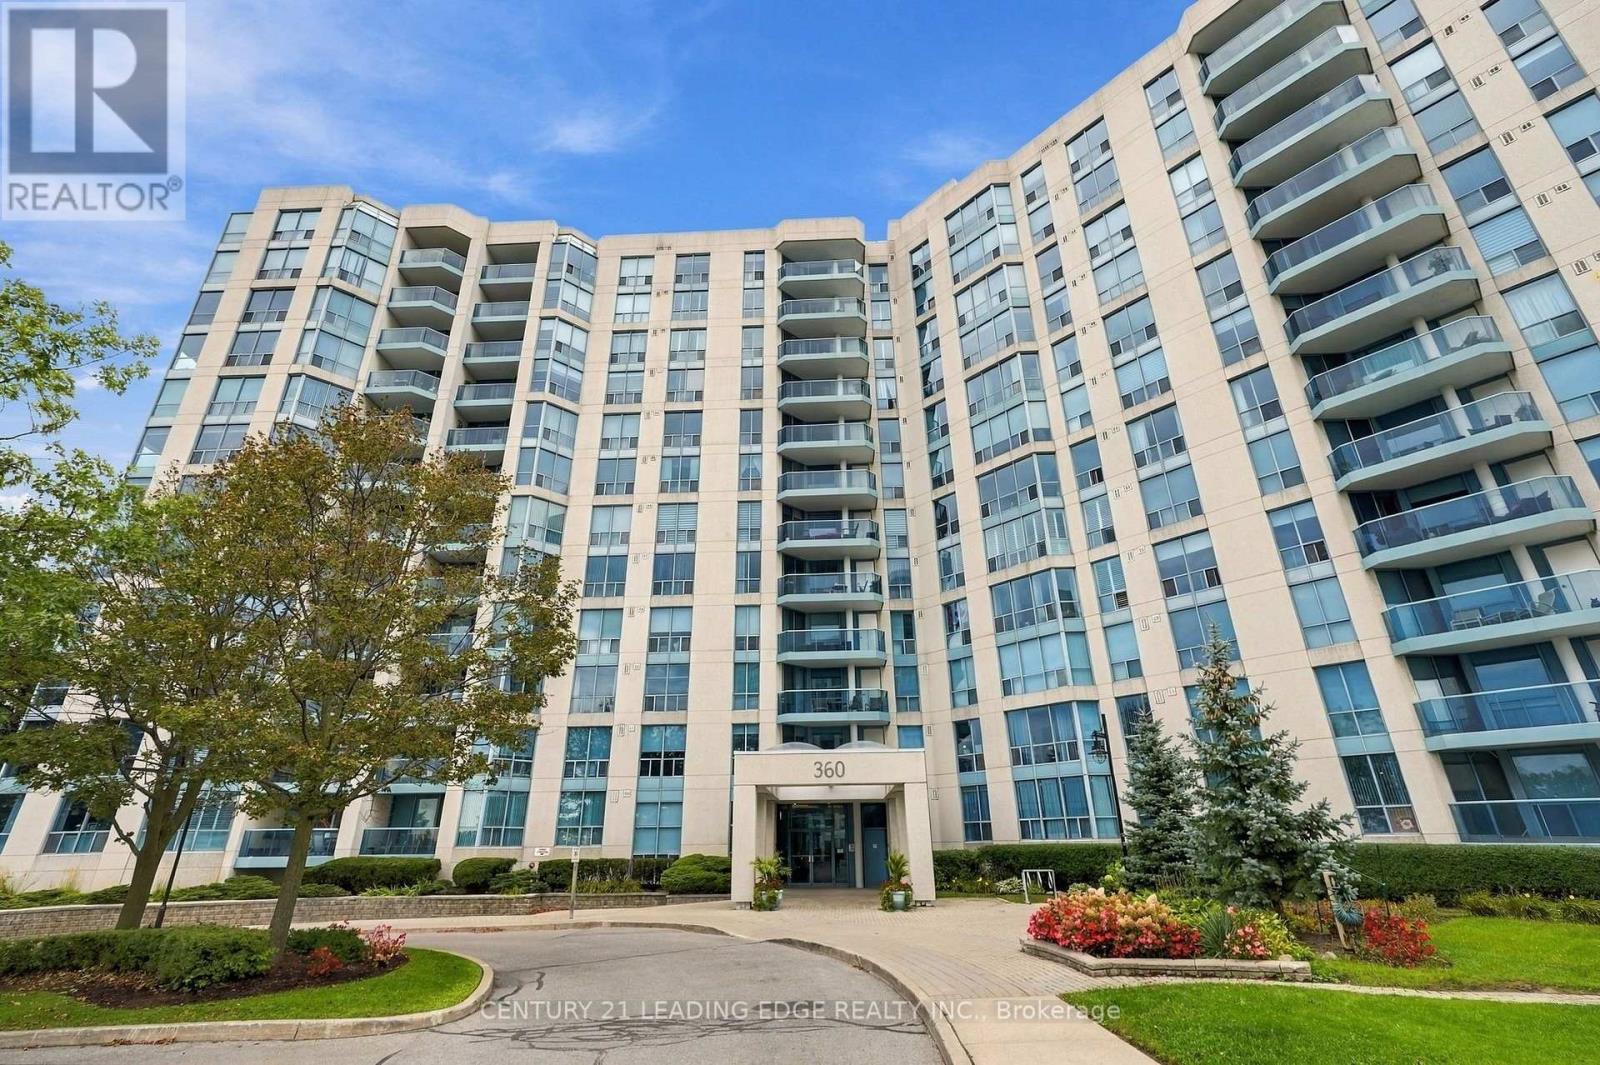
Welcome to this Beautiful Renovated Sun Lit Two bedroom, 2 Washroom luxury Condo in the Desirable Port Whitby Waterfront Community! Gorgeous Views of Park and the Courtyard! This Suite is Sunlit throughout, Spotless and tastefully Upgraded! Features Spacious kitchen with Quartz Counters, Custom Cabinetry, and Pot lights. Renovated Spa Like 4 Piece Ensuite with Large Glass Shower and Built-in Cabinetry! Renovated 4pc Main Bath! Crown Moulding! Convenient Ensuite Laundry! New Heating and A/C units 2025! Enjoy lakeside/Coastal charm perfect for those seeking a Relaxed lifestyle! The building is known for its Exceptional amenities! Enjoy the Heated Indoor Pool, Hot Tub,Sauna, Fitness Centre, Ample Visitor parking and much much more! Maintenance fees include all utilities Heat, Hydro, Water, internet, and even Cable TV! Plus, this unit includes TWO Conveniently Located Underground Parking Spaces and a locker for extra storage. Located steps to the Whitby GO Station, Scenic lakefront trails, Marina, Abilities Centre, Sports Complex, Parks, Go, 401 and Shopping! With flexible closing available, all that's left is to settle into worry-free Lakeside living! (id:63381)
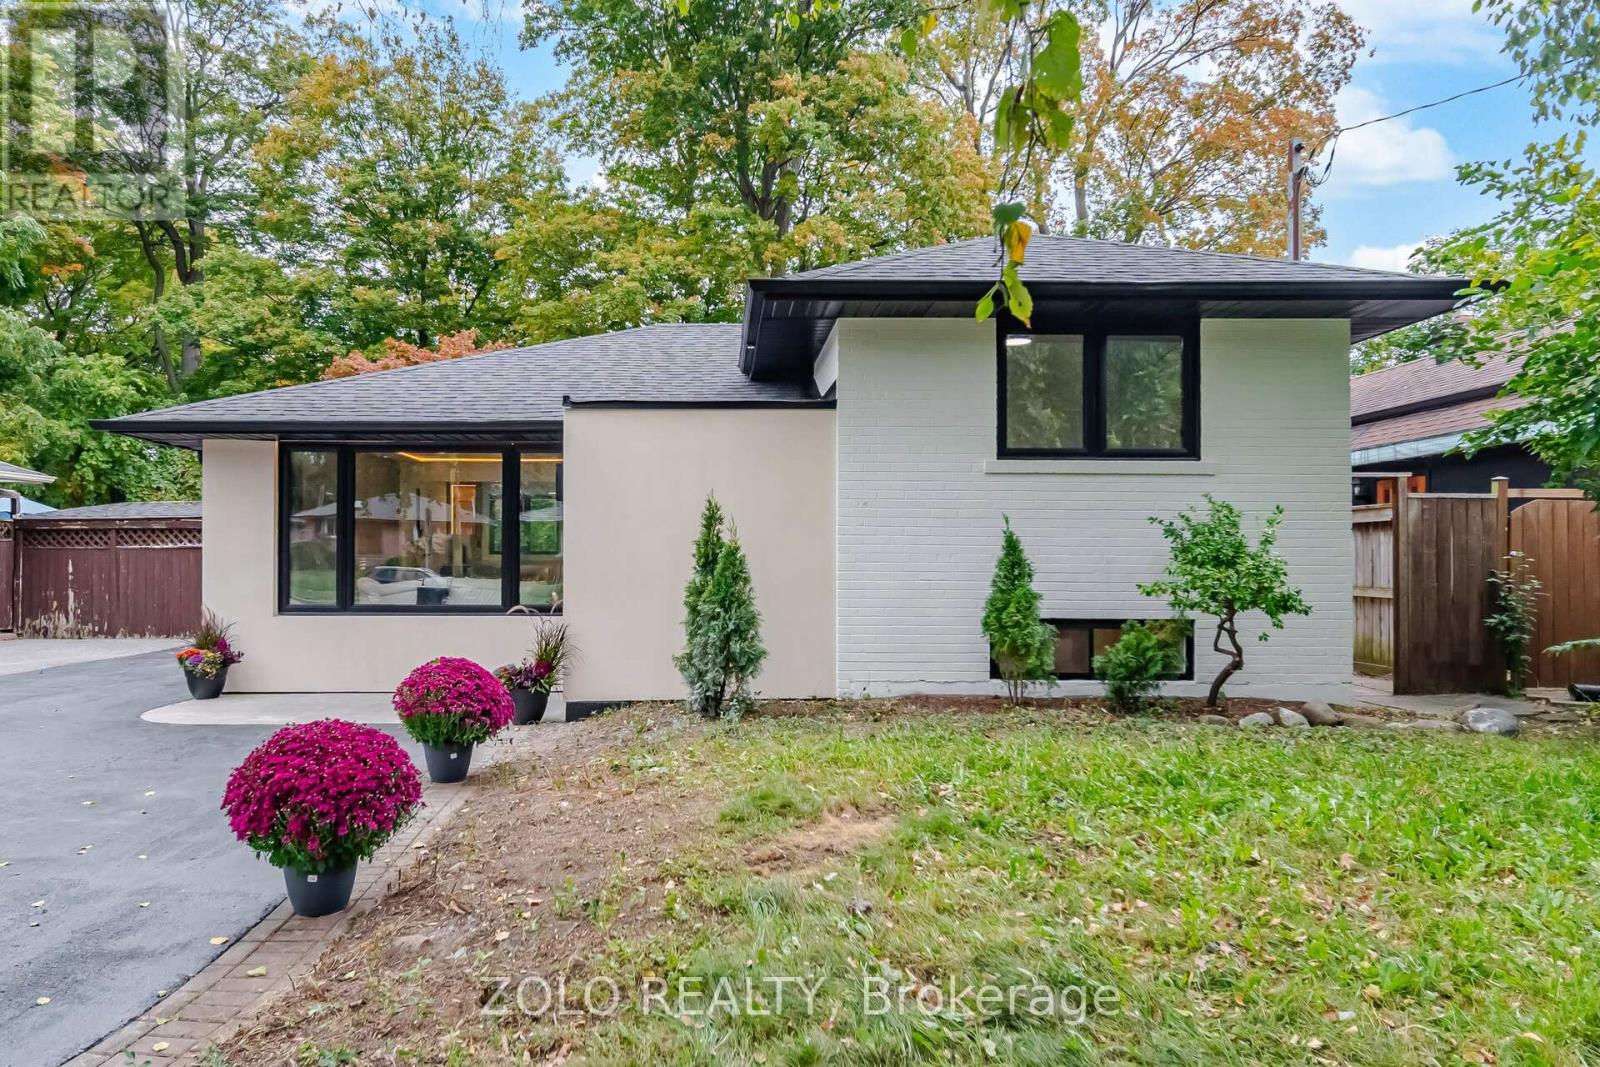
53 Morning Dew Road
Toronto, Ontario
Turnkey Luxury Bungalow - Beautifully Renovated & Move-In Ready! This stunning, fully renovated bungalow is the perfect choice for a family looking for a beautiful home they can simply move into and enjoy - no renovations, no major projects, just unpack and make it yours! This exceptional home has been upgraded from top to bottom, with thoughtful attention to quality, functionality, and modern design. The main floor has been professionally designed and styled by an interior designer, creating a warm, elegant, and inviting atmosphere throughout.The heart of the home is the beautifully updated kitchen, featuring a modern open-concept design that seamlessly connects to the living and dining areas - perfect for family gatherings, entertaining guests, and everyday living. The abundance of large windows fills the main floor with beautiful, soft natural light, creating a bright and welcoming space from morning to evening.The finished basement provides excellent additional living space, featuring a comfortable living room, spacious bedroom, and full bathroom - ideal for a growing family, guests, a teenager's retreat, or additional private living space.Situated on a large lot in a highly desirable and established neighbourhood, this home offers the perfect combination of comfort, style, space, and location.Enjoy exceptional convenience with easy access to Lake Ontario, Morningside Park, Guildwood GO Station, University of Toronto, Centennial College, excellent schools, shopping, public transit, and major highways. You'll love the welcoming community atmosphere and the convenience of having so many amenities close to home.This is more than a renovated house - it's a home that's ready for your family to enjoy from day one. A rare opportunity to own a beautifully finished bungalow in a sought-after, family-friendly community. Come see it for yourself - you may just fall in love immediately! (id:63381)
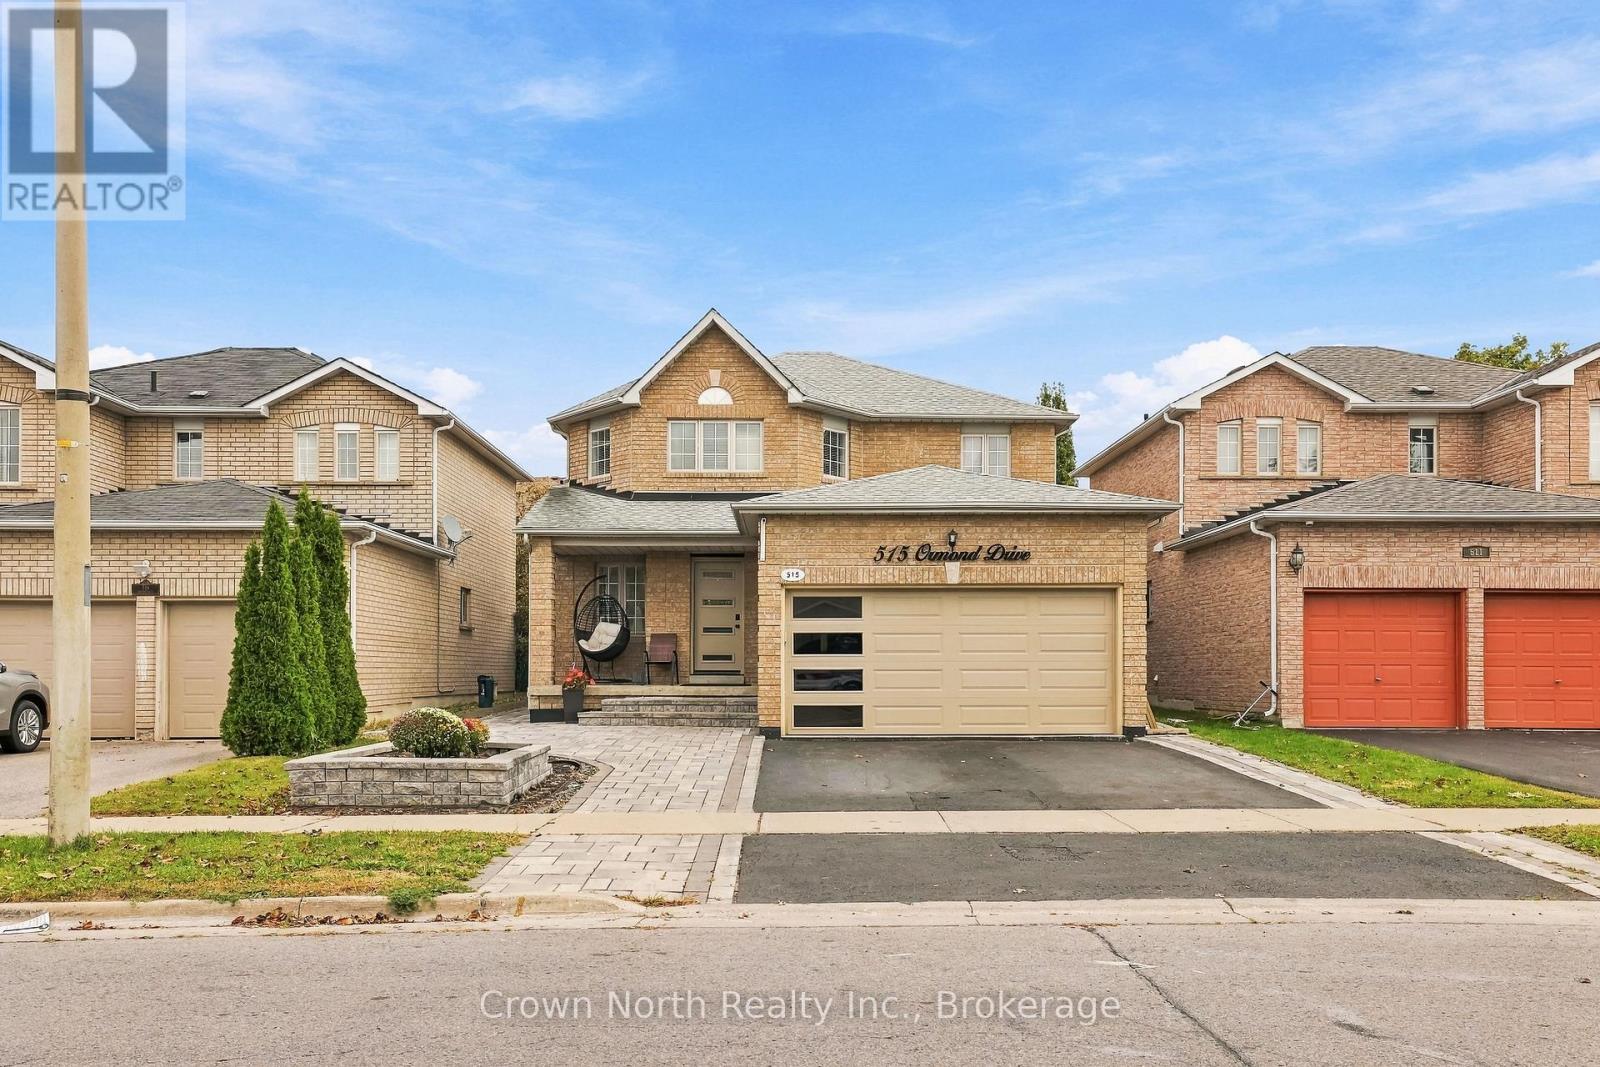
515 Ormond Drive
Oshawa, Ontario
A family home that keeps on giving! Welcome to this exceptional, thoughtfully upgraded haven, situated in Oshawa's highly sought-after Samac community! Offering an impressive 3,002 sqft of total usable living space, including 1,891 sqft above grade plus an additional 1,111 sqft in the lower level. With over $200,000 in quality custom upgrades, this home offers multiple stations of engaging living. From the open-concept main floor which offers a large kitchen island where everyone gathers. Connected to a living and dining area with a walk-out option to a completely interlocked backyard. Be the best host with a custom built BBQ pit/counter that will keep the night going. This bright and airy layout also provides a family room with a fire place to kick your feet up, generously sized hallways, along with spacious bedrooms. The basement offers a wet-bar with a projector set-up for movie nights and a den that could be used as an office, along with a bedroom to rest. For added convenience, you have dual entry points to the backyard and tons of storage space in the double-car garage and storage room in the basement. Truly is an ideal space for everyday living and entertainment. (id:63381)
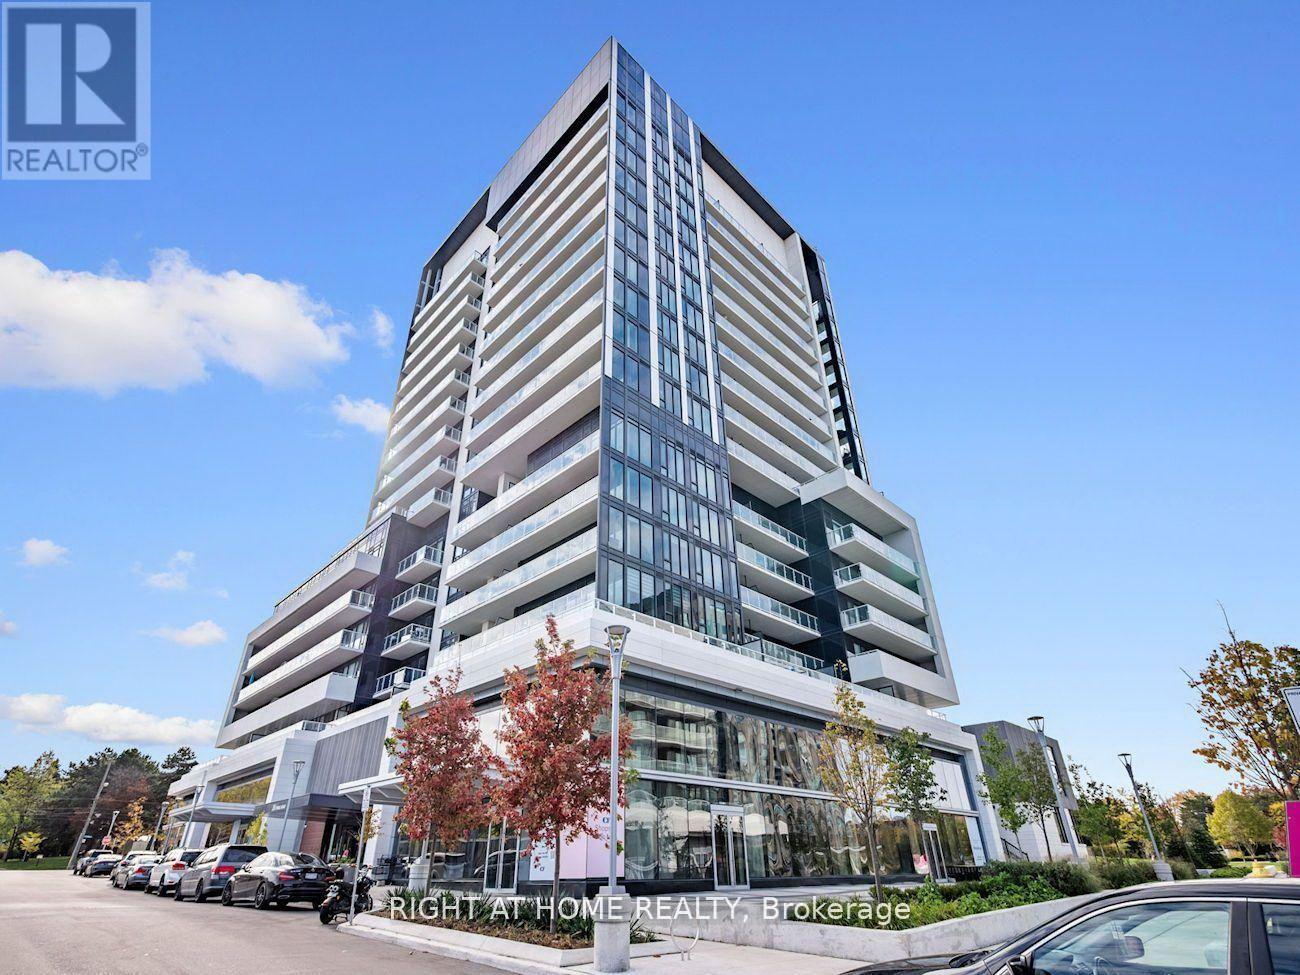
527 - 20 O'neill Road
Toronto, Ontario
Don't Miss This Modern 2+1 Bedroom 2-Bathroom Condo Unit Where Contemporary Design Meets Urban Convenience In The Heart Of Shops At Don Mills, One Of Toronto's Most Sought-After Communities. Bright, East Facing Unit With Large Windows, An Open-Concept Living & Dining Area And Modern Kitchen With A Granite Countertop And Built-In Appliances.The Primary Bedroom Is A True Retreat With A Walk-In Closet And 4Pcs Modern Bathroom Designed For Comfort And Style.The 2nd Bedroom Is Generously Sized And The Den Is Perfect For 3rd Bedroom A Home Office Or Study. Step Out Onto Your Huge (43' x 5') Private Balcony And Enjoy Stunning View. Luxury Amenities Include:State-Of-The-Art Fitness Centre , Outdoor Terrace With BBQ Stations For Summer Gatherings, Indoor & Outdoor Pools, Elegant Party Room & Social Lounge For Entertaining, 24-Hour Concierge & Security For Peace Of Mind.This Unbeatable Location Is In The Heart Of Shops At Don Mills A Premier Shopping & Dining Destination Featuring; Eataly, Joeys, Taylor Landing, Anejo, Scaddabush,The GoodSon, Starbucks, Cineplex VIP, Metro And More. Its Easy Access To The DVP, 401 & TTC-Be Downtown In Minutes. Surrounded By Lush Parks & Trails, Edwards Gardens & Sunnybrook Park Just Around The Corner.Top-Rated Schools, Hospitals & Community Centres Nearby. This Is The Ultimate Urban Lifestyle At Its Best, Convenient, And Packed With Amenities. (id:63381)
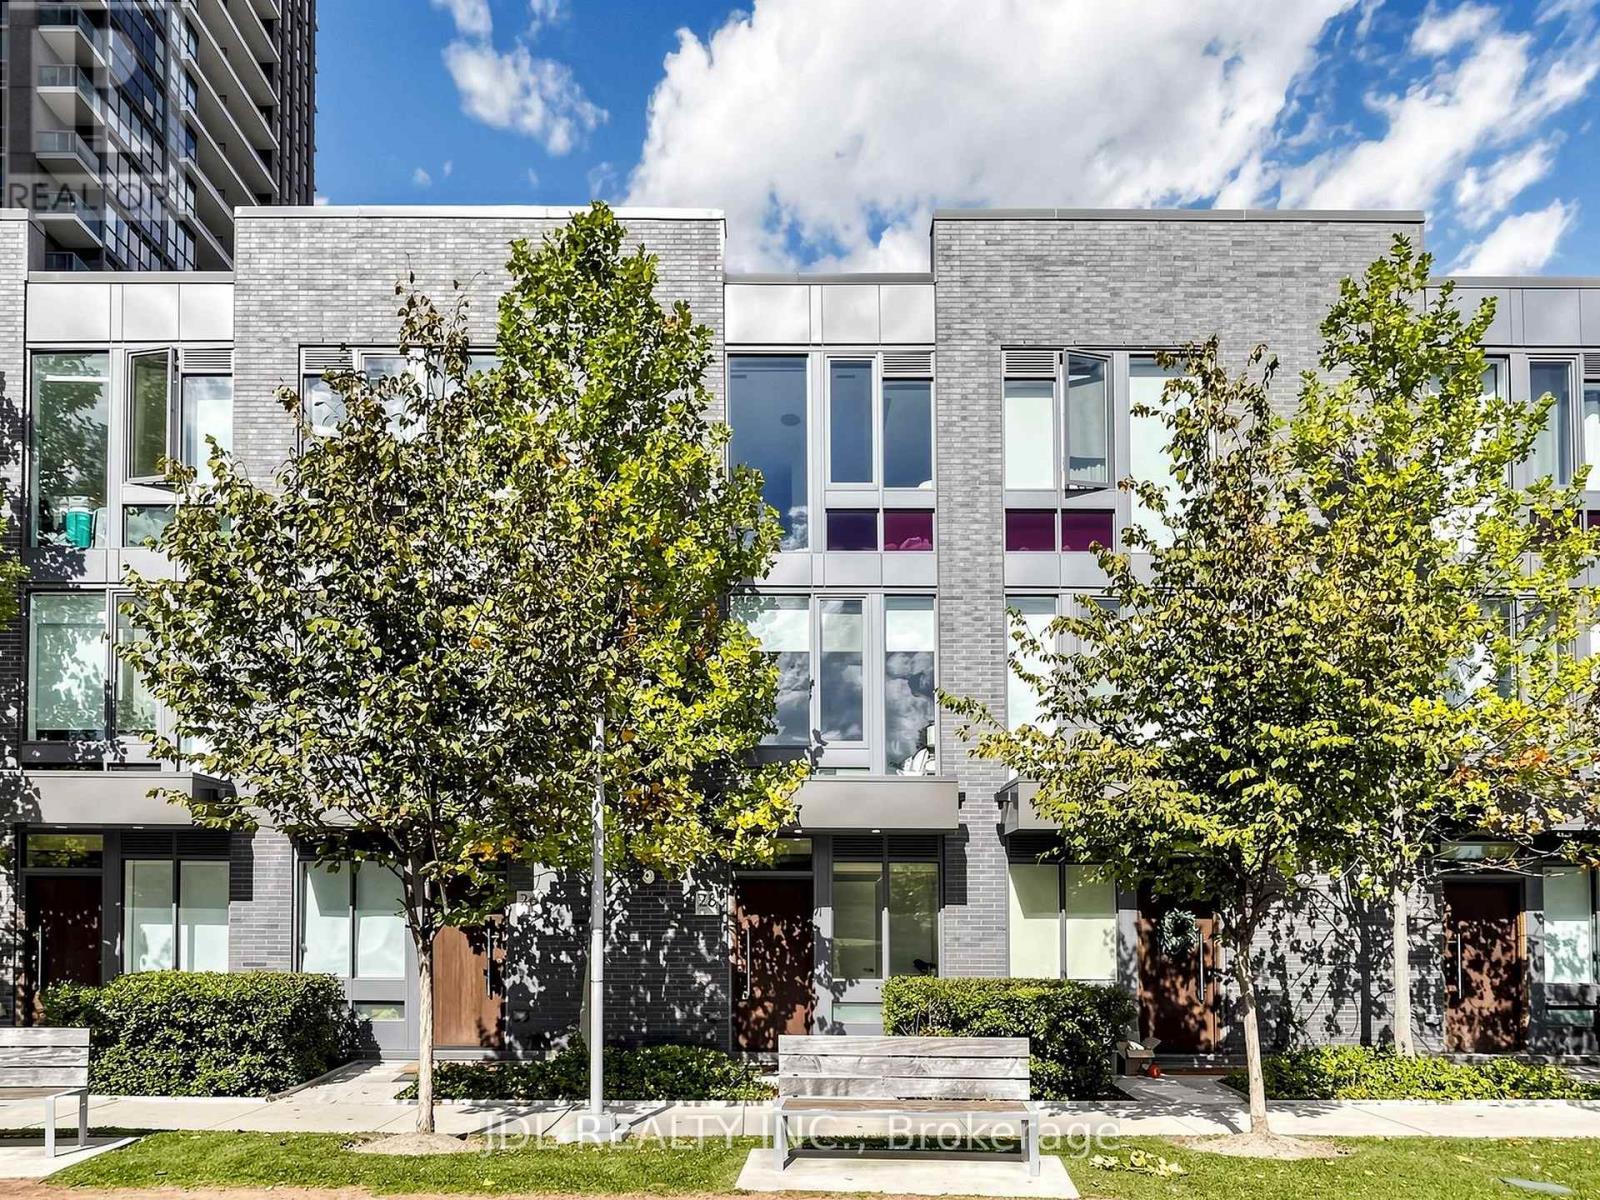
28 Sonic Way
Toronto, Ontario
Don't Miss Your Opportunity To Own In One Of North York's Newest Urban Townhome Communities "Ultrasonic". Located Directly Across From Crosstown Lrt & Ttc Transit Hub. Stunning Unit Offers 9Ft Smooth Ceilings, Custom Designed Kitchens By U31, S.S. Appliance Package,Oversized Islands,Open Staircases And Spectacular 3rd Floor Master Bedroom Retreat! Surrounded By Parks, Trails And A Just A Quick Hop To Shopping, Dvp & 401.Access To All Condo Amenities (id:63381)
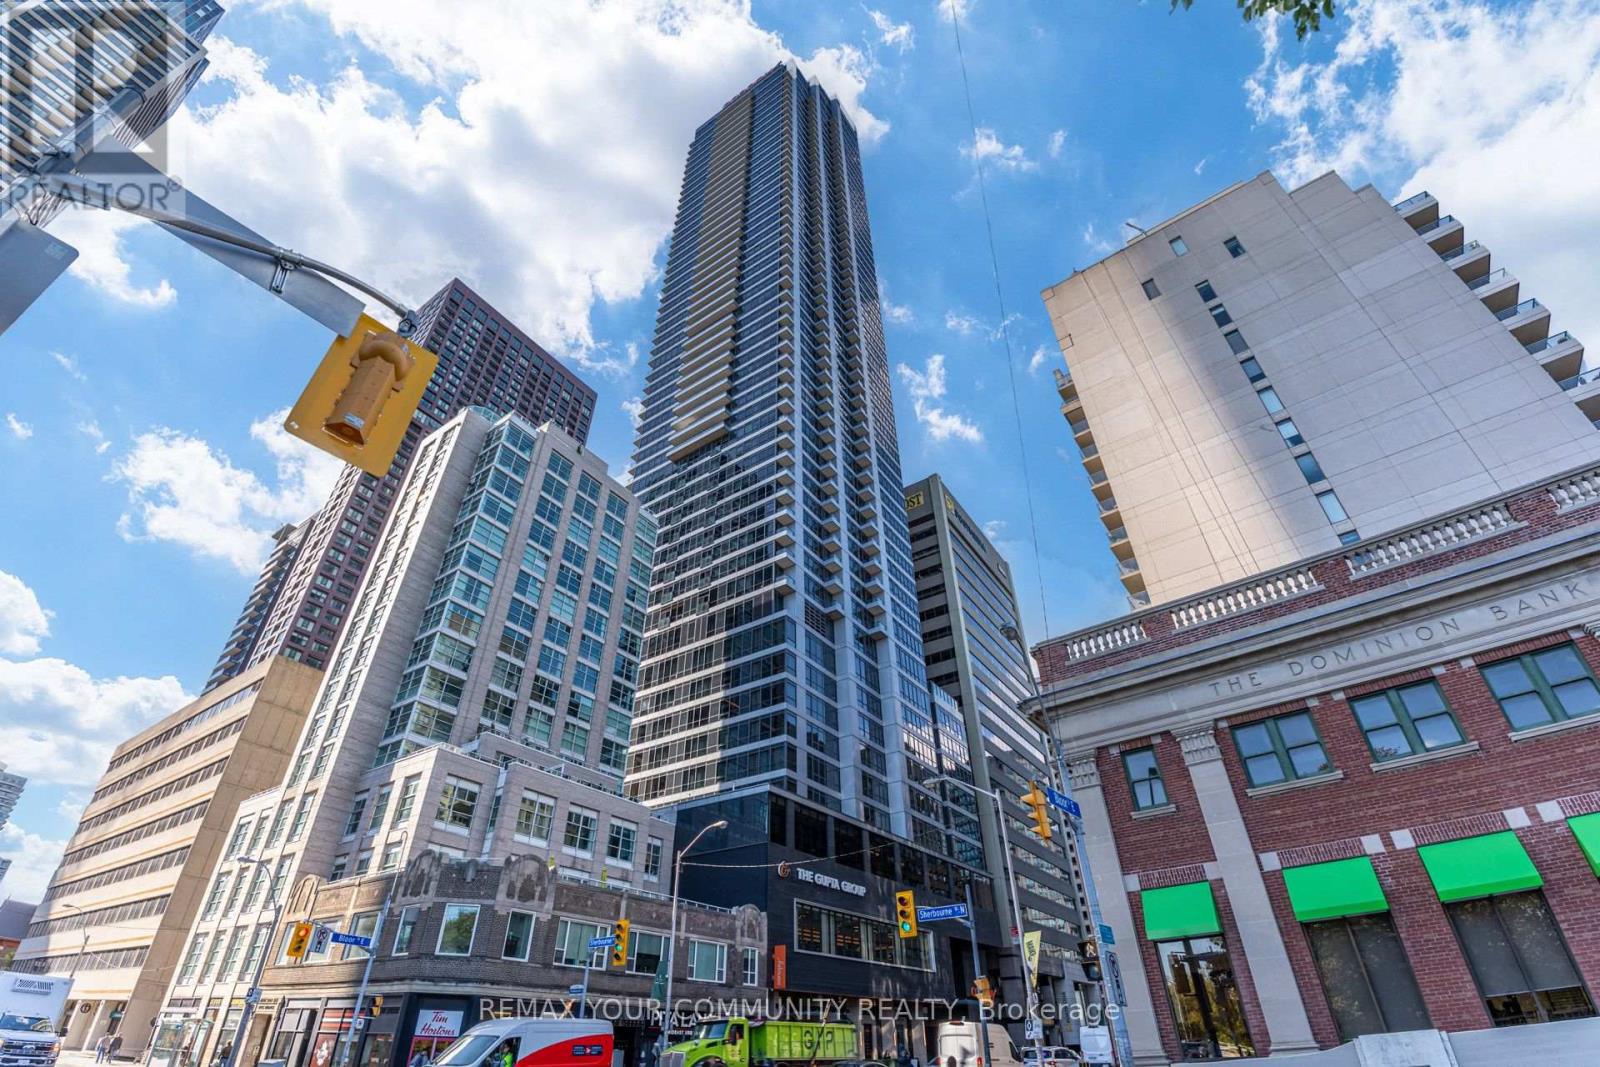
1706 - 395 Bloor Street E
Toronto, Ontario
Breathtaking skyline and city views overlooking Rosedale-Moore Park at The Rosedale on Bloor! This stunning north-facing, only 3-years-new condo features a bright, spacious, and highly functional 1-bedroom + den layout with a thoughtfully designed open-concept floor plan. The versatile den can easily be enclosed with doors to create a private second bedroom, or used as a home office or additional living space. The contemporary kitchen features sleek cabinetry, quartz countertops, stainless steel appliances, and neutral finishes throughout. Enjoy thoughtful upgrades including custom zebra blinds, soft-close cabinetry, and upgraded ceiling light fixtures. Additional highlights include a front-load washer/dryer, generous closet space, and an open balcony offering breathtaking north-facing views. Residents enjoy an exceptional selection of building amenities, including 24-hour concierge service, a fitness centre, indoor pool, and party/meeting room. Connected to the Canopy Hotel by Hilton and surrounded by an impressive selection of shops, restaurants, cafés, and everyday conveniences, this A+ location is just a 5-minute walk to Yorkville and minutes from Yonge-Bloor. With TTC and subway access right at your doorstep, enjoy effortless access to everything downtown Toronto has to offer. High-speed Internet also included in maintenance fee! (id:63381)
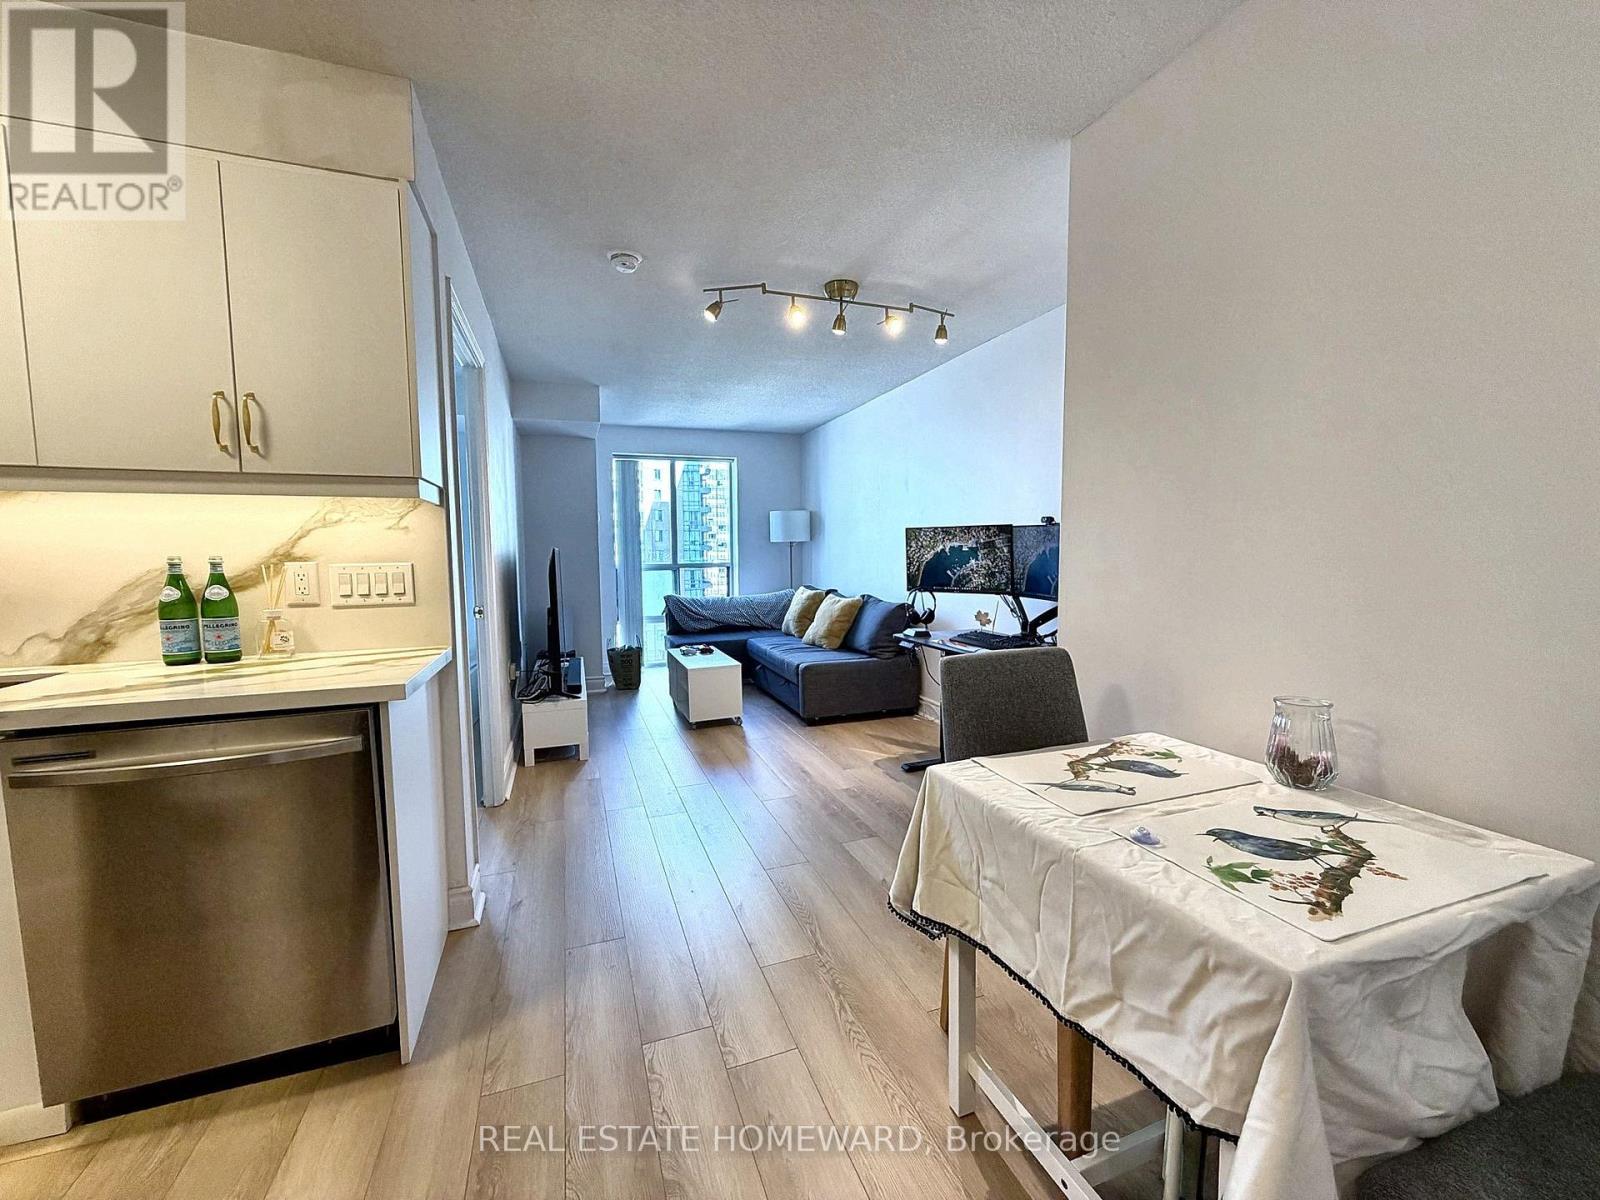
1709 - 26 Olive Avenue
Toronto, Ontario
Welcome to your fully renovated from top-to-bottom turnkey condo at prime Yonge / Finch! This spacious 1 bedroom unit was carefully and meticulously redone with premium finishes and appliances. Enjoy the convenience of an included parking space and locker, along with ALL UTILITIES COVERED in the maintenance fee. Perfectly located steps from TTC Finch Station and major transit, this prime spot offers unparalleled access to restaurants, bars, shops, banks, and more. This condo is 100% move-in ready! (id:63381)
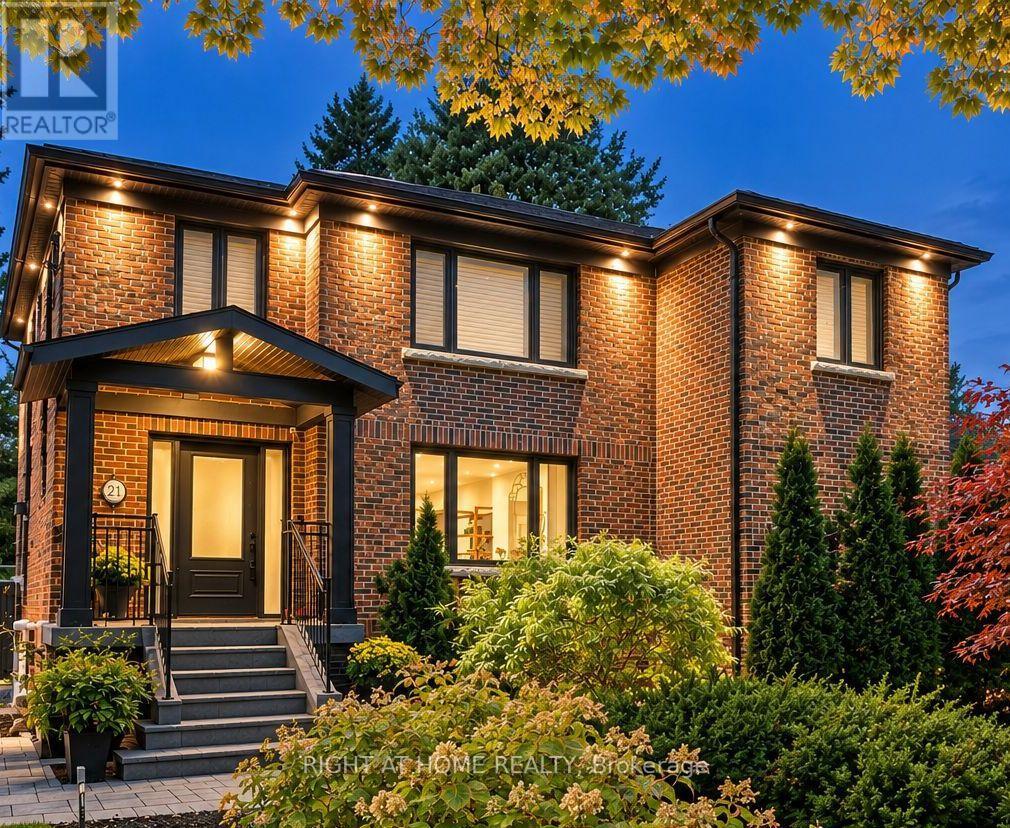
21 Austin Terrace
Toronto, Ontario
Welcome to an exceptional, fully reimagined residence on one of Casa Loma's most distinguished streets. This stately detached brick home has been meticulously renovated throughout, offering over 4+1 bedrooms and 4 bathrooms of thoughtfully designed living space where timeless architecture meets modern sophistication. Behind its gorgeous curb appeal, the home reveals refined interiors with elegant proportions, premium finishes, and a seamless flow tailored for both elevated entertaining and everyday living. The designer kitchen anchors the main level, effortlessly connecting to a private, maintenance-free backyard retreat that's an ideal setting for intimate gatherings or relaxed outdoor living. The upper level offers generously scaled bedrooms, including a serene primary suite, while the finished lower level provides exceptional flexibility for guests, a home office, or additional family space. A rare offering in this coveted enclave, the property features four car parking. Perfectly positioned just moments from top-tier schools, lush parks, transit, and the iconic Casa Loma. This is a turnkey opportunity to own a refined home in one of Toronto's most prestigious and architecturally rich neighbourhoods. (id:63381)
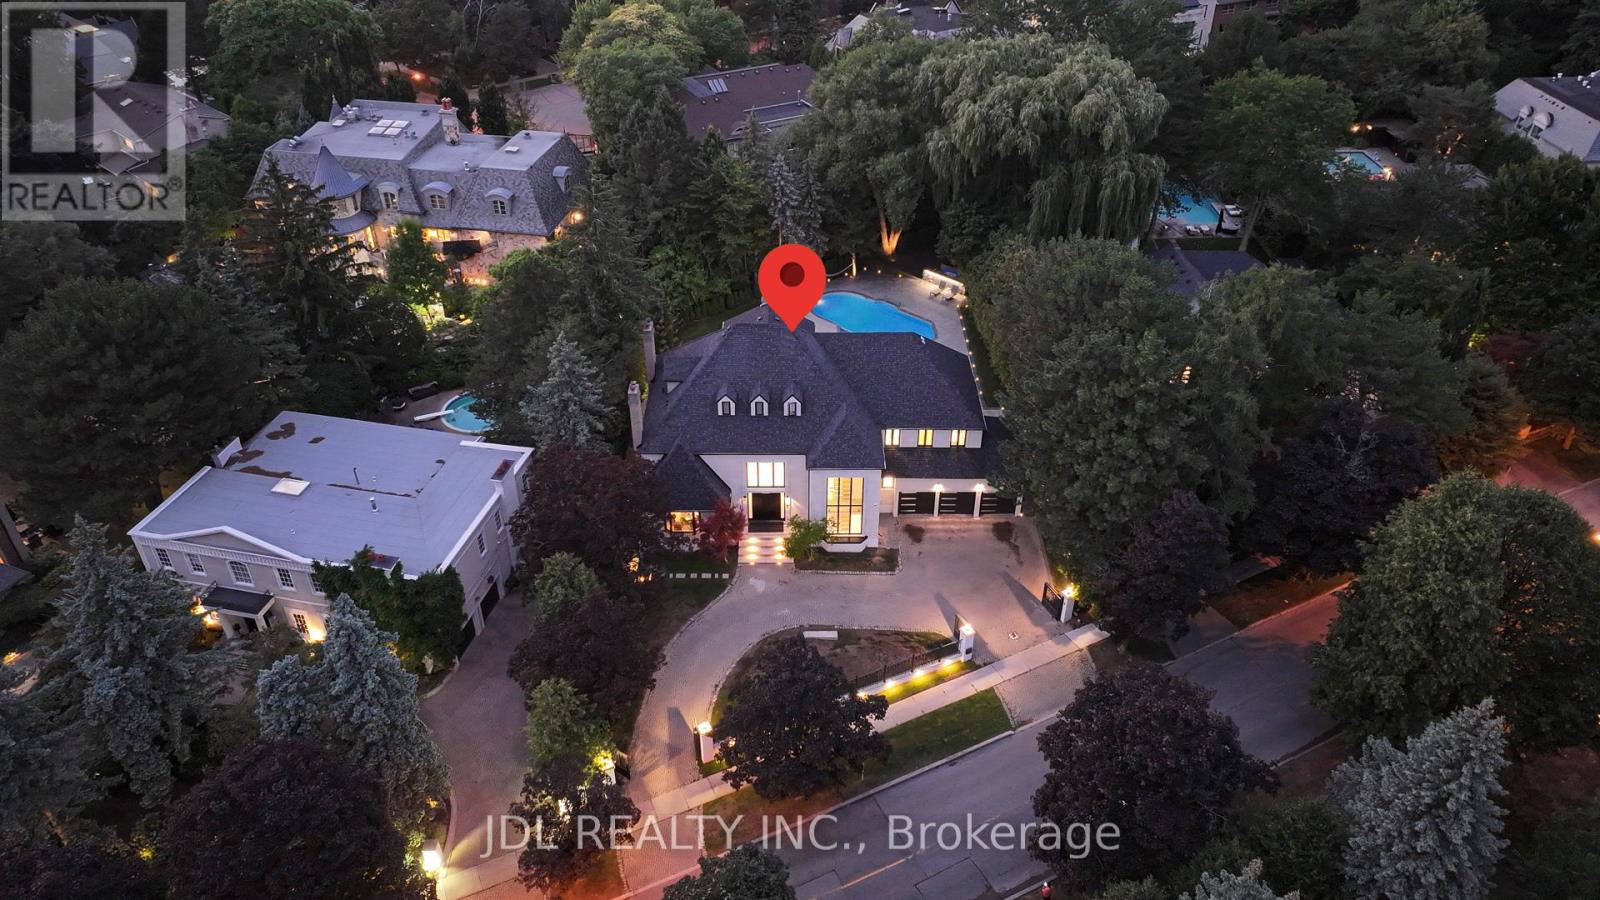
19 Fifeshire Road
Toronto, Ontario
Completely Renovated!This Attractive Residence Is Nestled On Tranquil Professionally Landscape Garden Setting In One Of Toronto's Finest Areas. Featuring Over 20 Feet Ceiling In Living Room Overlooking Backyard With Open Concept. Unique Loft At Top Floor, Gourmet Kitchen With Granite Central Island Counter Top, Built In Appliances. Second Kitchen in main floor, Office With Wet Bar, Sauna, Jacuzzi, Walk Out Basement With Wet Bar And Fireplace. professionally designed back yard with Pool. (id:63381)
62 Elm Grove Avenue
Toronto, Ontario
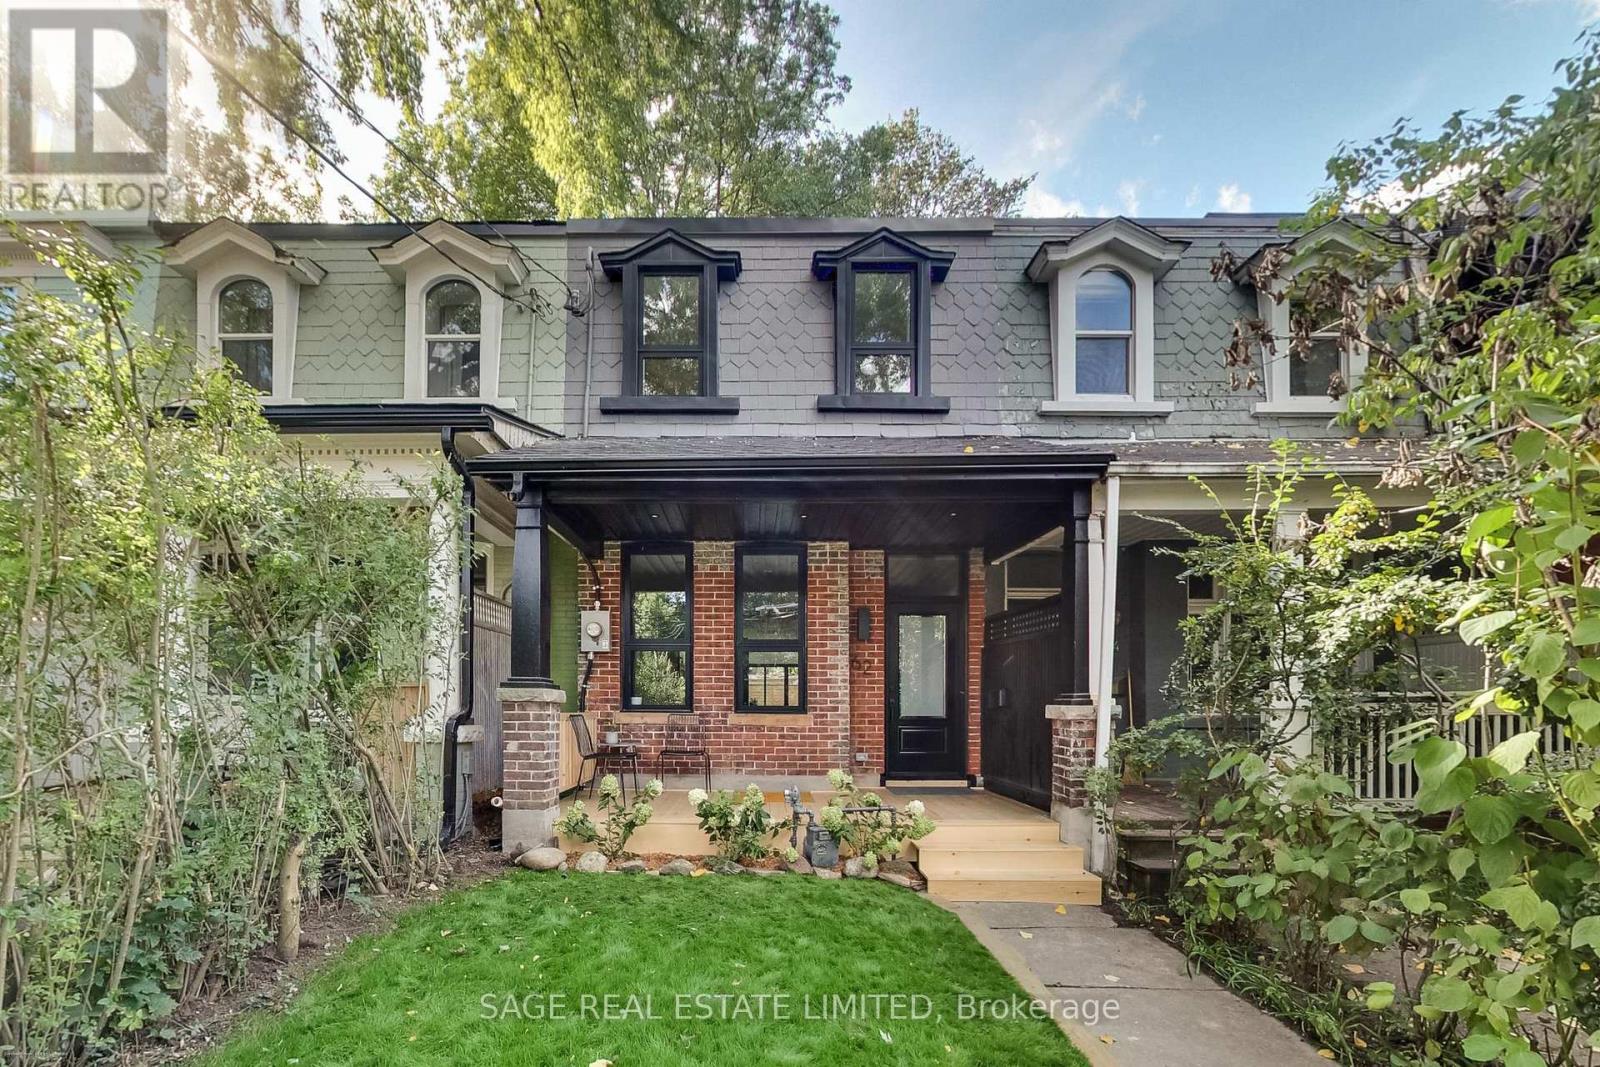
Renovated from the studs, this exceptional Queen West Victorian blends restored, timeless character with modern design and function. This almost 2,000 sqft, 3 bedroom, 3 bathroom home features a spacious, open plan living and dining space, soaring 10-foot ceilings, white oak floors and a designer kitchen with white oak cabinetry, a bar/coffee station, white quartz countertops and matching backsplash. Heated concrete floors and expansive window-wall sliders connects the main level to the sunny, west-facing backyard. The inviting front porch with restored brick and slate is an ideal place to sit back and relax and catch up with friends and neighbours. Upstairs, the east-facing primary bedroom offers two large closets and a sleek ensuite. The two additional bedrooms are a comfortable size and each include large windows and closets, the back room also features a walkout to a future west-facing balcony. The bright, underpinned, finished, 8' tall basement with separate entrance adds good potential for a separate apartment and significant additional living space, allowing for a large rec/living room, and a guest/office/workout or media room, and a spacious 3 piece bathroom all with heated exposed-concrete floors. (id:63381)
89 - 30 Fieldway Road
Toronto, Ontario
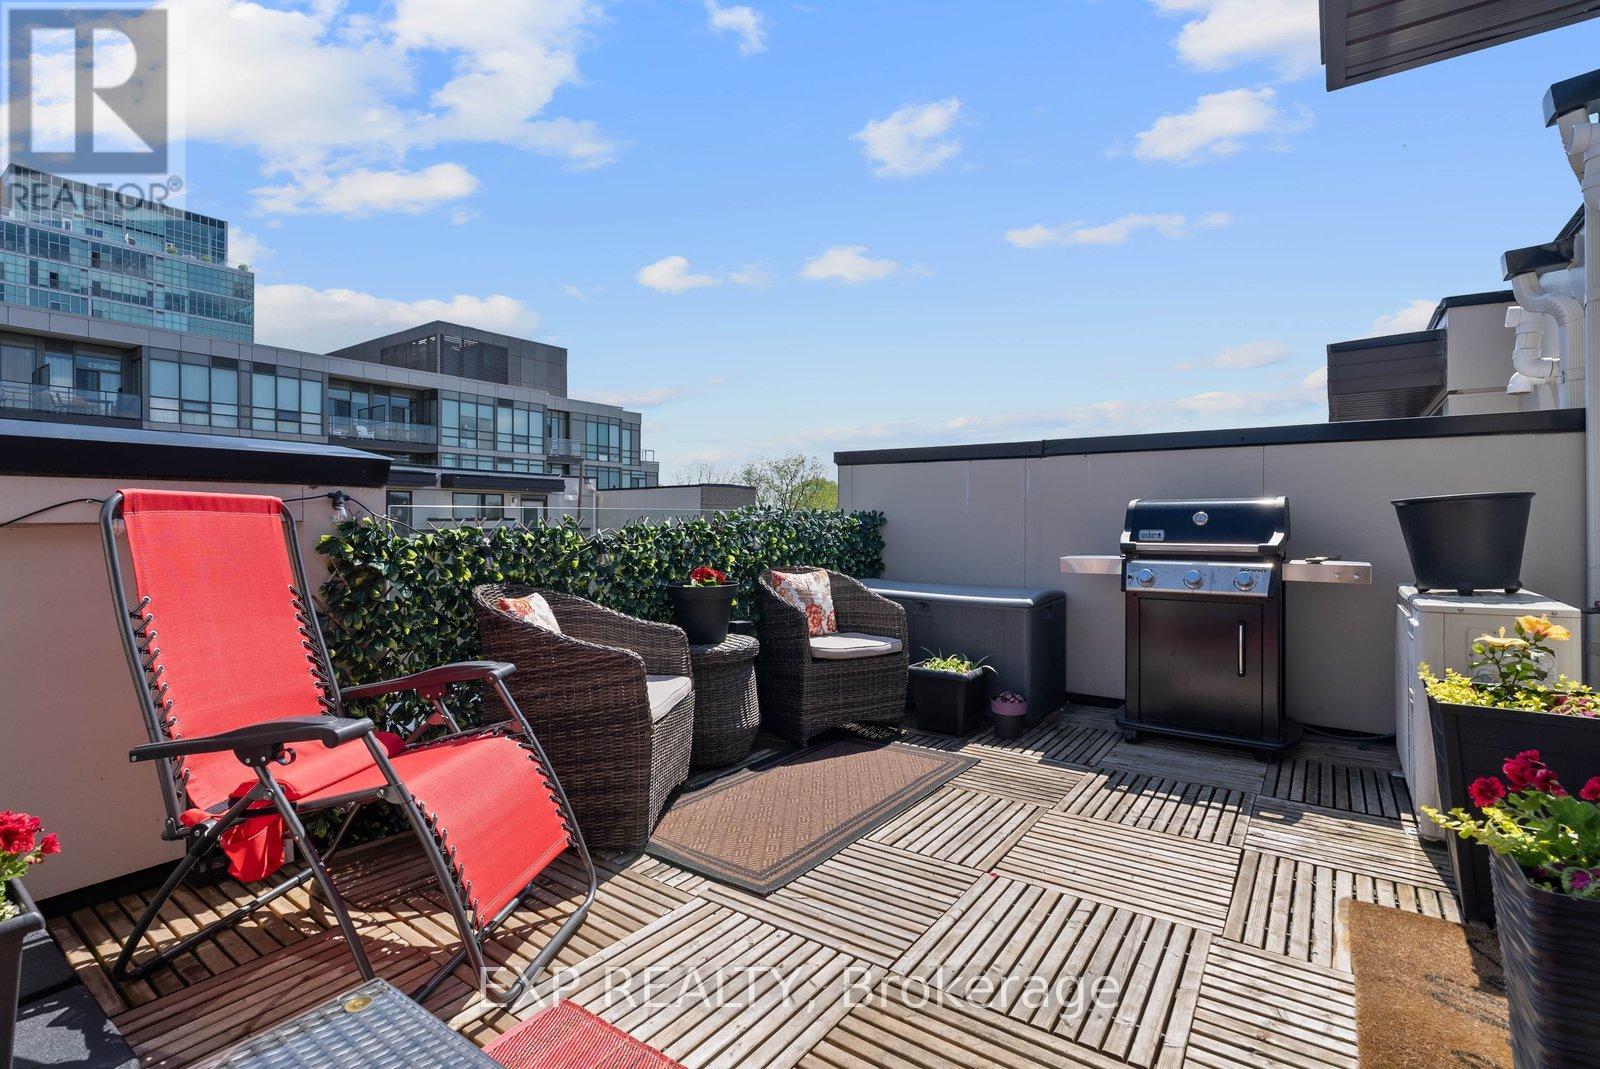
**OPEN HOUSE Sept 12 & 13** Welcome To #89-30 Fieldway Rd - The Perfect Home Alternative In The Heart Of Islington Village! This Beautifully Upgraded 3-Storey Townhome Offers 2 Bedrooms, 2 Bathrooms, 2 Outdoor Spaces, And Over 900 Sq Ft Of Functional Living Space Designed For Both Relaxing And Entertaining. Step Inside To A Bright Open-Concept Main Floor Featuring A Modern White Kitchen With Stainless Steel Appliances, Calacatta Quartz Countertops, Upgraded Matte Black Faucet, Subway Tile Backsplash, Breakfast Bar/Island With Ample Seating And Modern Lighting Throughout. The Spacious Living Area Is Filled With Natural Light From The Large Windows And Creates The Perfect Space To Relax, Watch TV, Or Host Friends And Family.Upstairs, The Primary Bedroom Features A Walk-Out To A Private Balcony, Large Mirrored Sliding Door Closet And Beautiful Natural Light. The Second Bedroom Offers Incredible Flexibility And Can Function As A Nursery, Home Office, Guest Room Or Additional Bedroom Space. Additional Upgrades Include Laminate Flooring Throughout, Smooth Ceilings, Professionally Stained Oak Staircases With Iron Pickets And Designer Looking Bathrooms Featuring An Upgraded Rain Shower Head. The True Showstopper Is The Private Rooftop Terrace! Enjoy Over 180 Sq Ft Of Outdoor Living Space Complete With A Gas BBQ Hook-Up, Plenty Of Room For Outdoor Dining & Lounging And The Perfect Setting To Entertain, Sunbathe Or Relax All Summer Long.Located Just Steps To Kipling/Islington Subway & GO Stations With Easy Access To Major Highways, Downtown Toronto, The Airport, Restaurants, Grocery Stores, Gyms, Parks, Trails And Everyday Essentials. RARE Extras Include Underground Side-By-Side Parking With Dedicated Motorcycle Space, EV Charging In Underground Visitor Parking And Free Fob-Access Bike Storage.Stylish, Functional, And Move-In Ready - This Islington Village Gem Truly Must Be Seen In Person! (id:63381)
3306 - 126 Simcoe Street
Toronto, Ontario
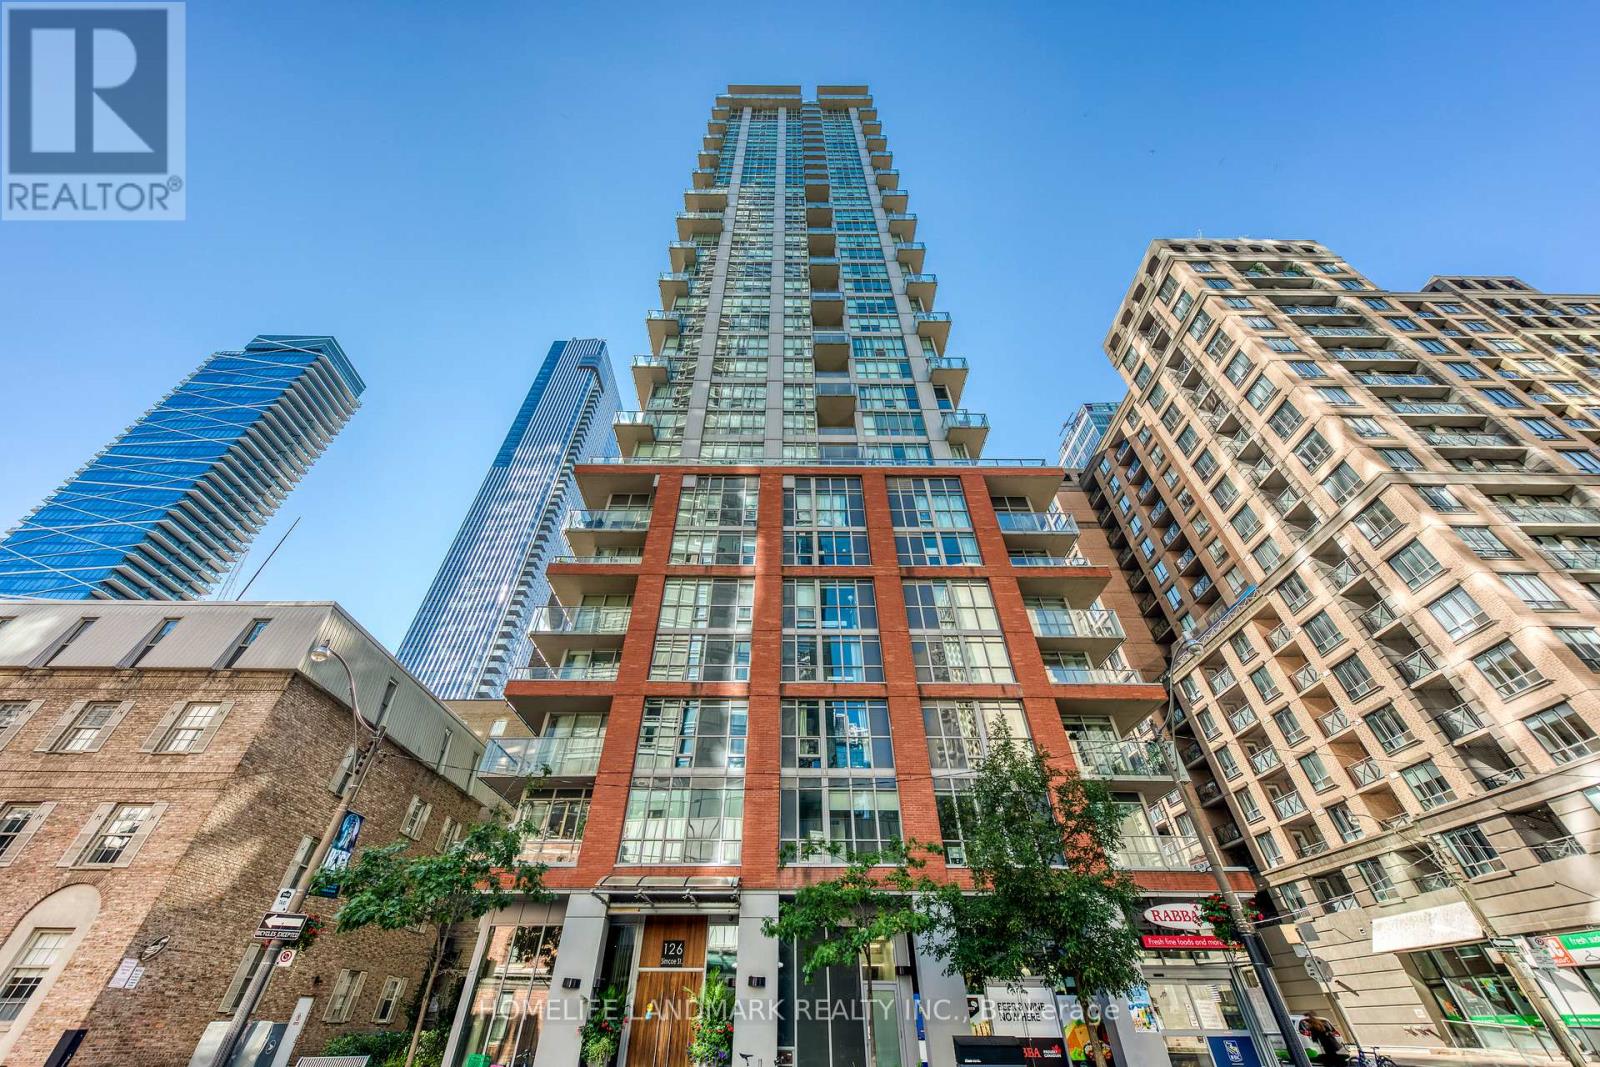
A "Boutique Condo" With Beautiful Unobstructed City Views. Floor To Ceiling Windows. Gorgeous Kitchen With Centre Island, Granite Counters & Stainless Steel Appliances, And Ample Storage. The Den Is Large Enough To Use As 2nd Bdrm, Formal Dining Area Or Office. Spacious Walk-through Closet With His And Her Sides. Bathroom With Extra Large Counter Space. Amazing Amenities & Steps To Osgoode and St Andrew Subway Station, Path, Ttc, Restaurants, Theatres & Grocery. Located Across From Shangri-La Hotel, Walk To City Hall, Financial District, Hospitals, UofT, Union Station. Owner-occupied And Meticulously Maintained. Great Start Home Or For Investor. This Generously Sized Unit Offers A Functional Layout Rarely Found in Nearby One-bedroom Condos, Parking & Locker Included. A Must-see! (id:63381)
17 Varley Crescent
Brantford, Ontario
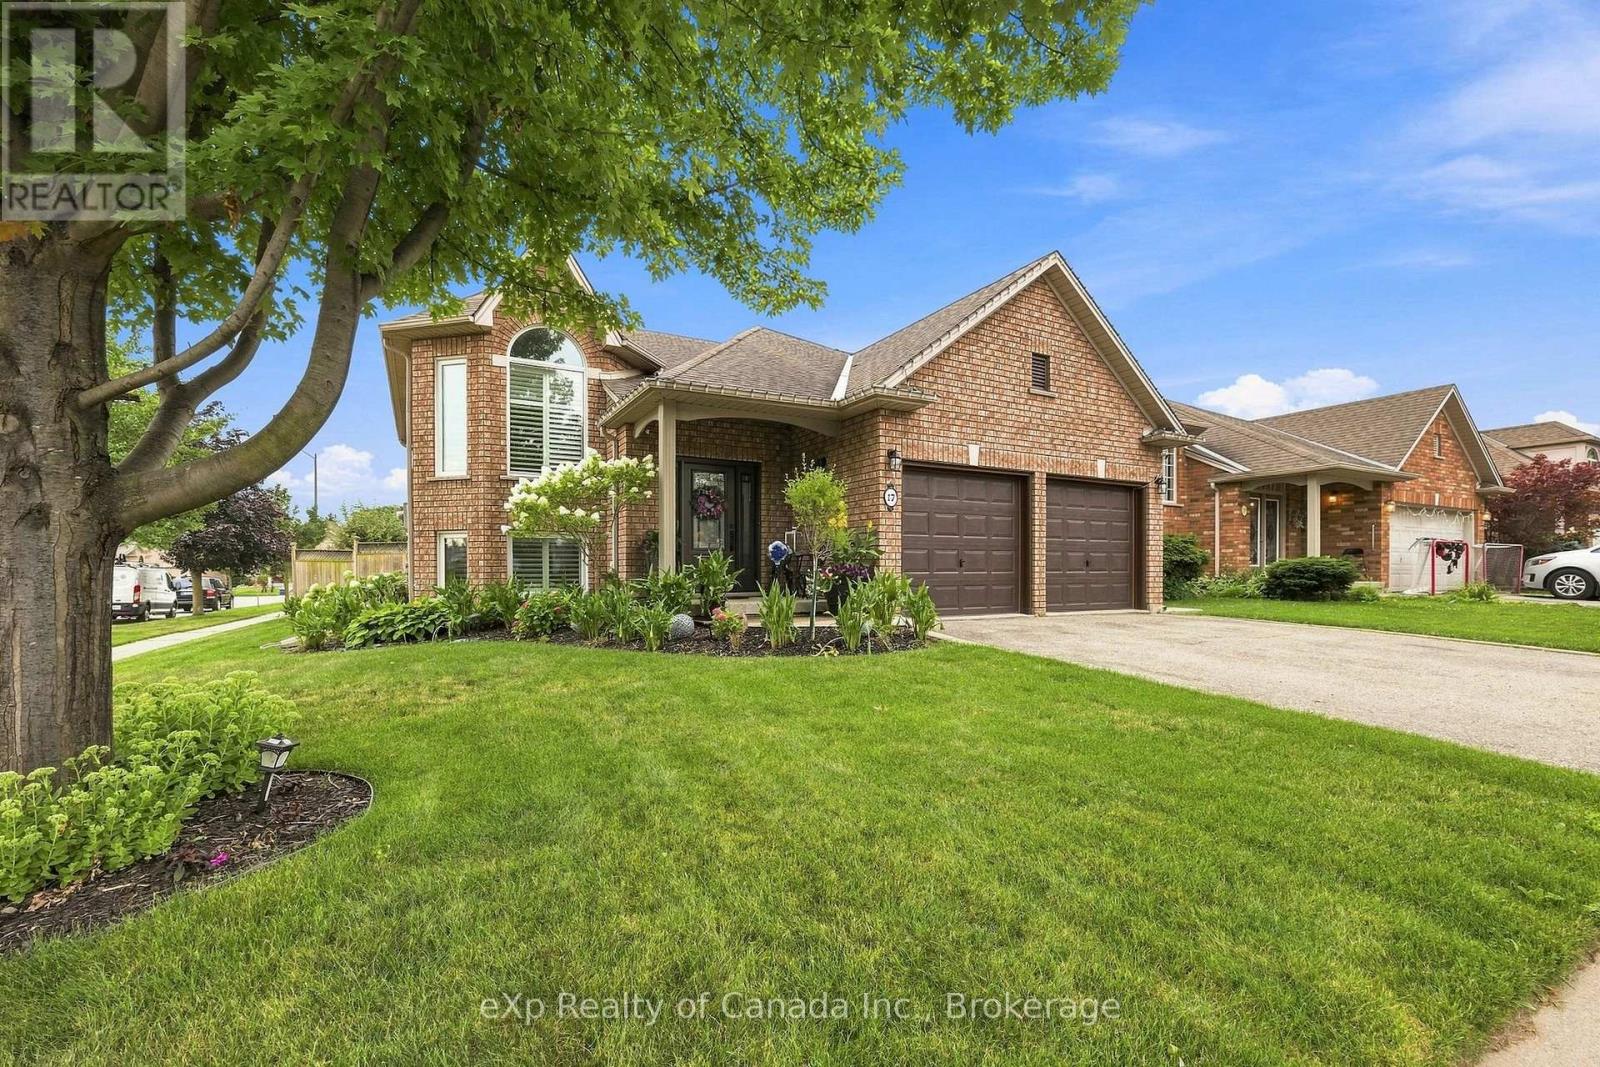
Beautifully maintained and meticulously cared for, this exceptional home is located in one of Brantford's most sought-after areas and showcases true pride of ownership throughout. Offering a functional, family-friendly layout with quality finishes and generous living spaces, this home is sure to impress. The bright upper level features two spacious bedrooms, a full bathroom, welcoming foyer, and an inviting open-concept living and dining area highlighted by a stunning fireplace and elegant wainscoting. The eat-in kitchen features granite countertops with ample space for meal prep and family meals, plus sliding doors leading to the backyard deck. The beautifully finished main bathroom offers marble flooring, marble countertop and marble tub surround, along with a relaxing jetted tub. The fully finished lower level boasts an expansive family room with a second gas fireplace, third bedroom, and 3-piece bathroom with granite countertop. A private in-law suite with its own kitchen and living area provides excellent flexibility for extended family, guests, or multi-generational living. Thoughtful upgrades include hardwood and ceramic flooring, 9-foot upper-level ceilings, custom window coverings, upgraded lighting, remote-controlled ceiling fans, and a built-in sound system/intercom servicing the home and garage. Outside, enjoy a beautifully landscaped yard with professional landscaping, decorative concrete curbing, irrigation in both front and rear yards, privacy fencing, and a spacious deck perfect for entertaining or relaxing. Ideally located close to schools, shopping, parks, and amenities, with quick access to Highway 403, this move-in-ready home offers comfort, quality, versatility, and exceptional value in a highly desirable Brantford location. (id:63381)
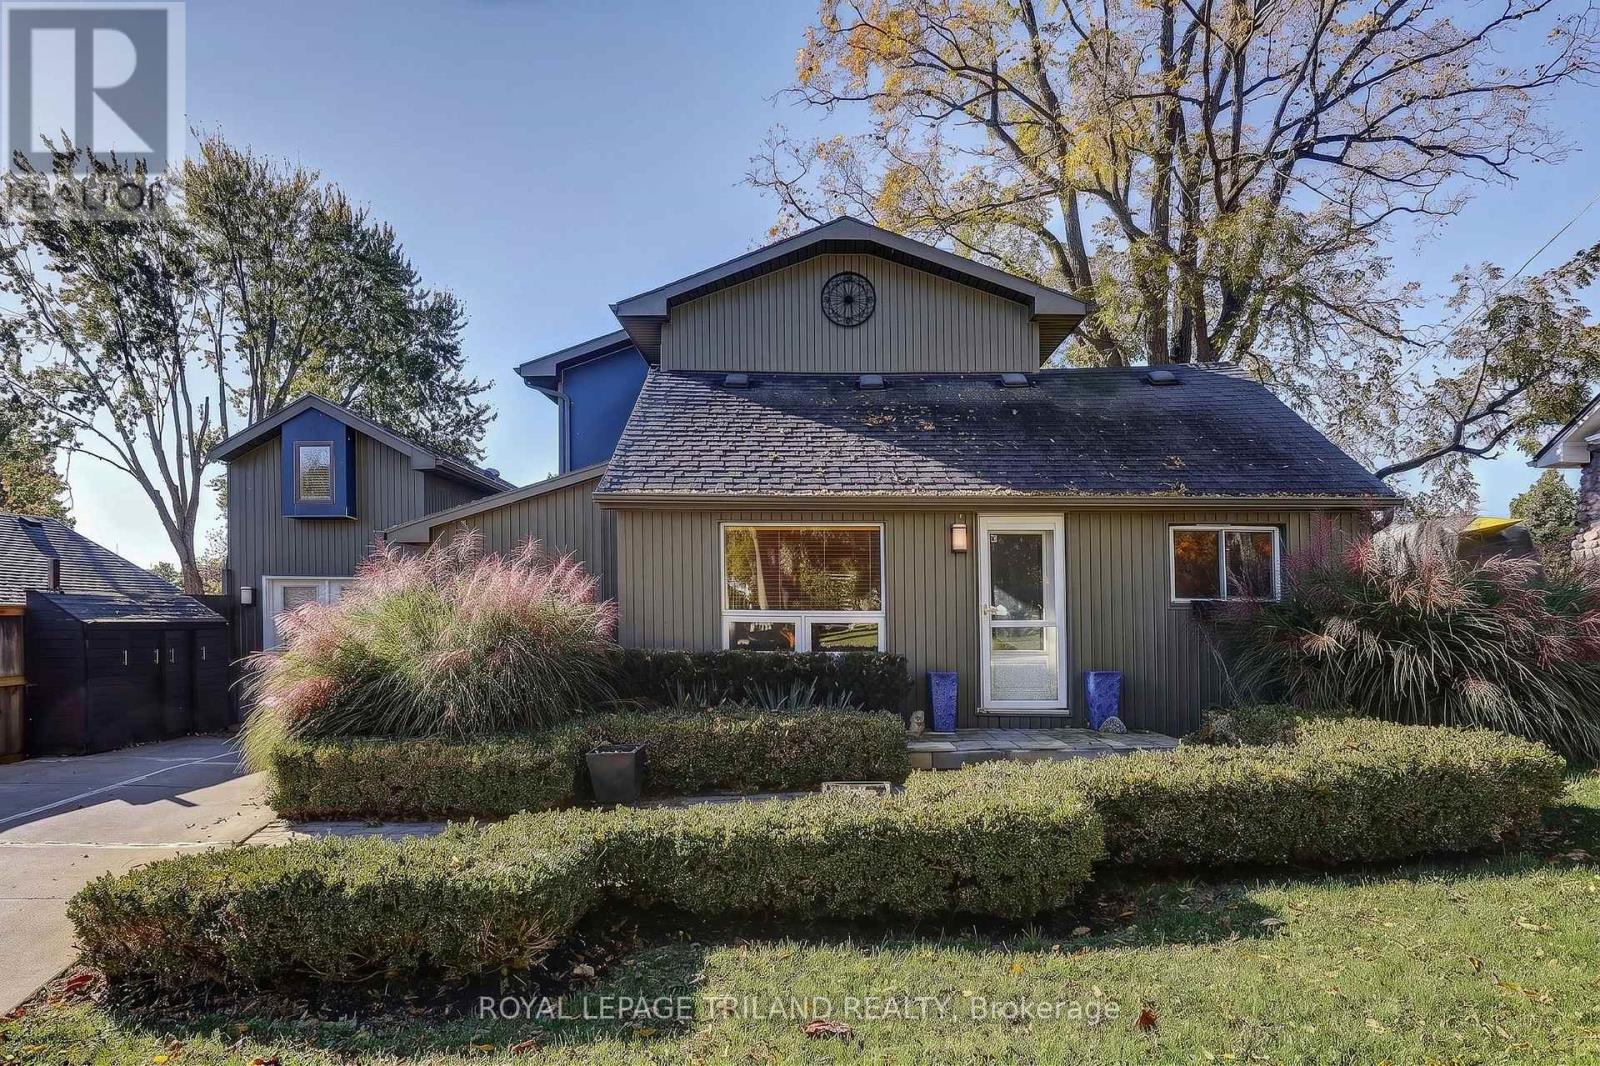
3137 Hale Street
Malahide, Ontario
Enjoy the relaxed pace of lakeside living in Port Bruce, where the beach, local restaurants and the charm of this popular lakeside community are all within easy walking distance. Whether you're looking for a weekend escape, a summer retreat or a property with the potential to make your own, 3137 Hale Street offers an opportunity to embrace the lifestyle that makes Port Bruce so appealing. Inside, the home features a welcoming open-concept layout with a spacious kitchen that serves as the heart of the living space, offering plenty of room for preparing meals, gathering with family and entertaining friends. With two bedrooms and two bathrooms, including one on each floor, the layout provides flexibility for a variety of uses. Outside, attractive landscaping adds to the property's appeal, while the separate Bunkie creates additional possibilities for guests or extended family. Complete with its own living area, shower, toilet and an upper-level bedroom area, the Bunkie offers extra space to enjoy throughout the seasons. A short stroll to the beach, a meal at a local restaurant or a relaxing weekend away - this is an opportunity to discover the appeal of Port Bruce and enjoy you home near the water. (id:63381)
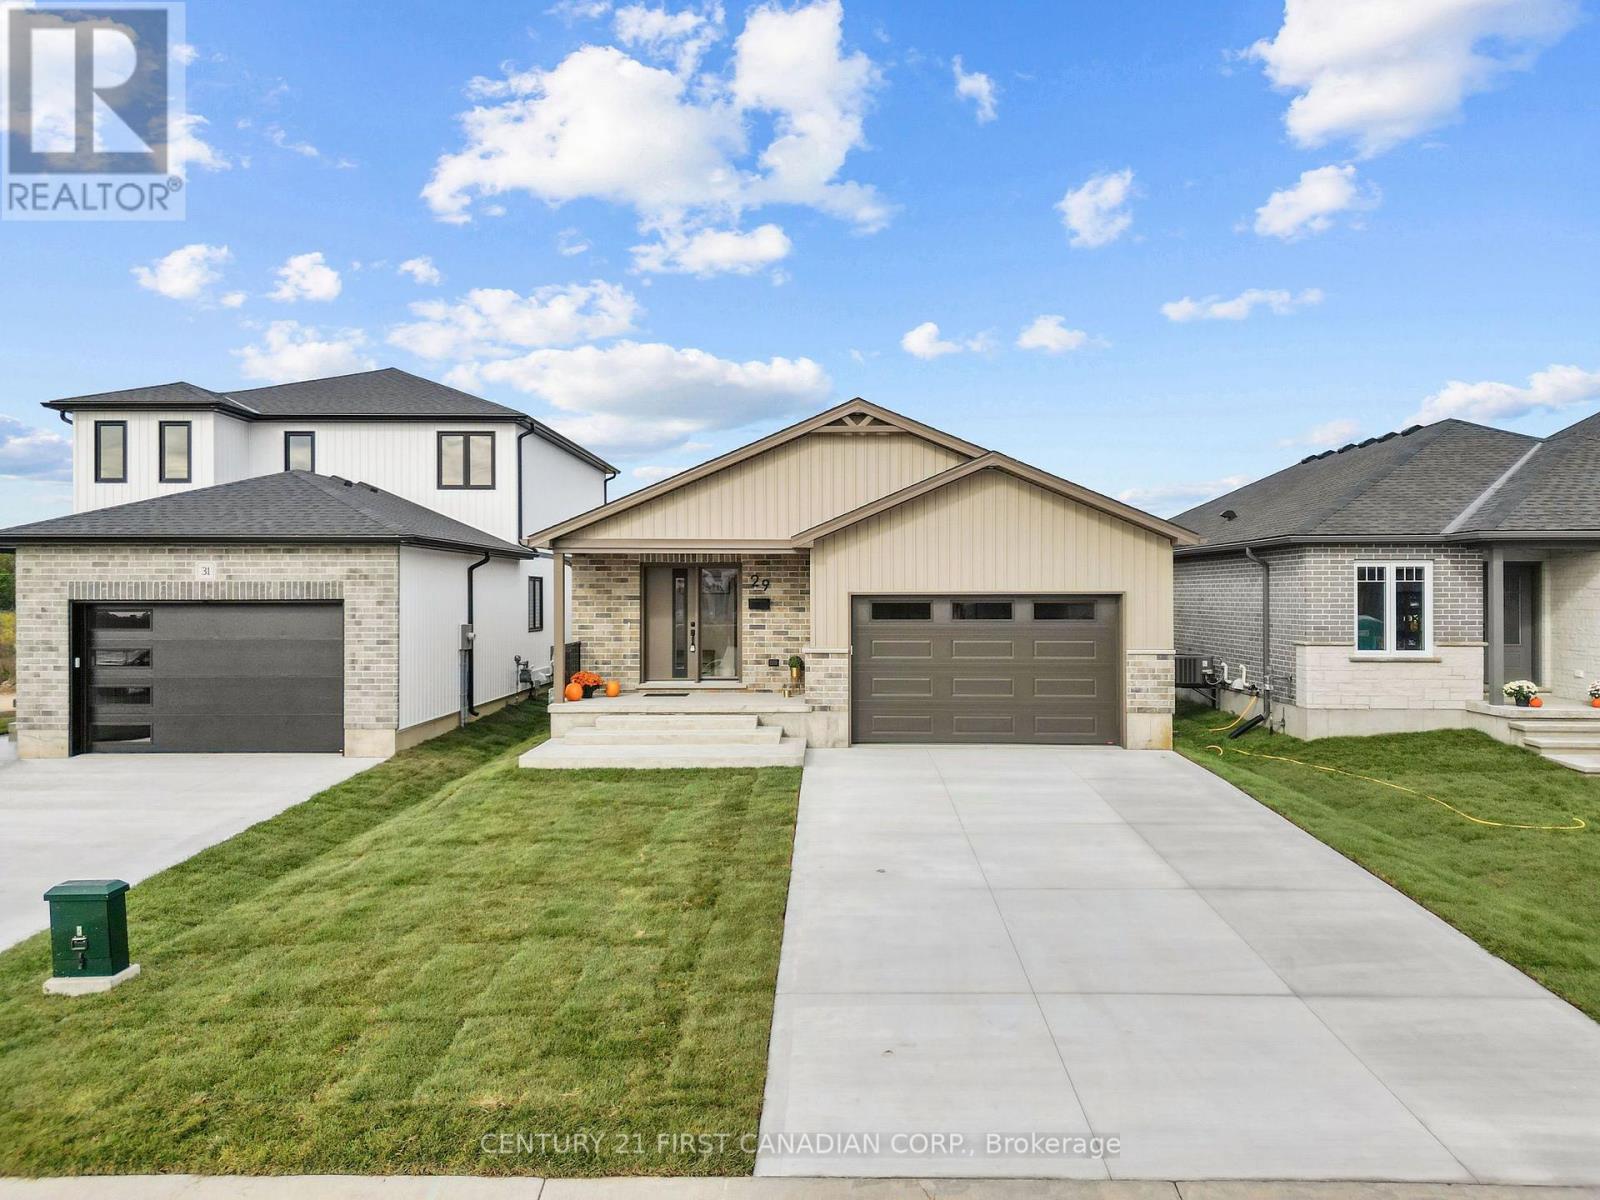
29 Sheldabren Street
North Middlesex, Ontario
MOVE-IN READY - Welcome to the ELIZABETH model! This beautifully built 1,585 sqft bungalow by Robinson Carpentry, offers comfort, quality, and easy one-level living. Featuring 3 bedrooms and 2 full baths, the bright, open layout is perfect for everyday living and entertaining. The kitchen includes custom cabinetry, quartz countertops, and ample prep space, with waterproof laminate throughout. The primary suite offers a walk-in closet and 4-piece ensuite, while two additional bedrooms provide flexibility for guests or a home office. Built with quality finishes, including 40-year shingles, a fully insulated, steel-lined garage, 200-amp service, and mudroom access. Enjoy the covered front porch, a 5-piece appliance package, and an owned on-demand hot water tank for added efficiency and savings. Perfect for first-time buyers or those looking to simplify with low-maintenance living. Ausable Bluffs is only 20 minutes away from north London, 15 minutes east of Strathroy, and 25 minutes to the beautiful shores of Lake Huron. Taxes & Assessed Value yet to be determined. List price reflects the Government HST rebate, subject to buyer qualification. Price is contingent on Buyer eligibility of rebate. (id:63381)
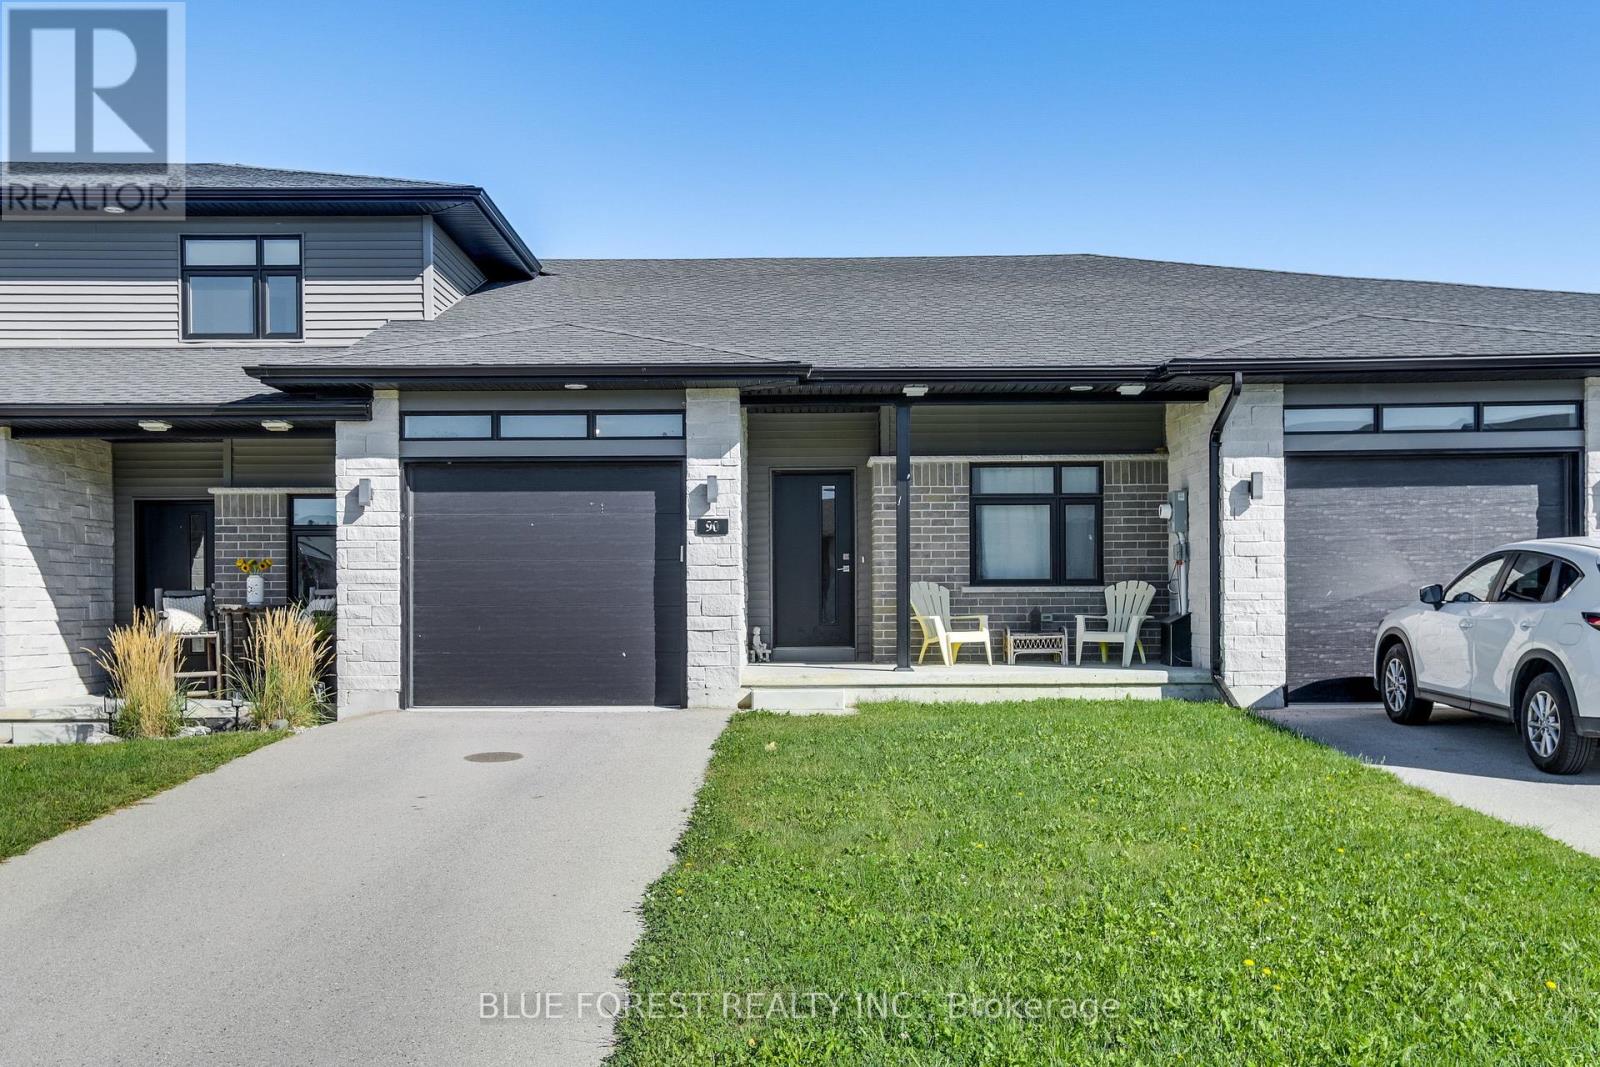
90 Rowe Avenue
South Huron, Ontario
Welcome to this freehold bungalow townhome in Exeter, built in 2021 and offering 1,052 sq. ft. of thoughtfully designed living space. The bright, open-concept main floor features a kitchen with quartz countertops and stainless steel appliances, flowing into the dining and living areas. The family room offers access to the backyard, while vinyl plank flooring provides a practical and easy-care finish throughout.Two bedrooms, two full bathrooms and main-floor laundry offer a functional layout, while the attached one-car garage provides convenient parking and storage.The unfinished lower level includes a rough-in for a bathroom and offers plenty of space for your future plans, whether you envision additional living space, a recreation room, home office, hobby area or storage.Concrete porches at both the front and back of the home provide easy outdoor space, with the backyard offering direct access from the family room.Located in the welcoming community of Exeter, close to grocery stores, shops, restaurants, medical and dental services, walking trails and golf. Enjoy small-town living while being approximately 20 minutes from Lake Huron and 30 minutes from London (id:63381)
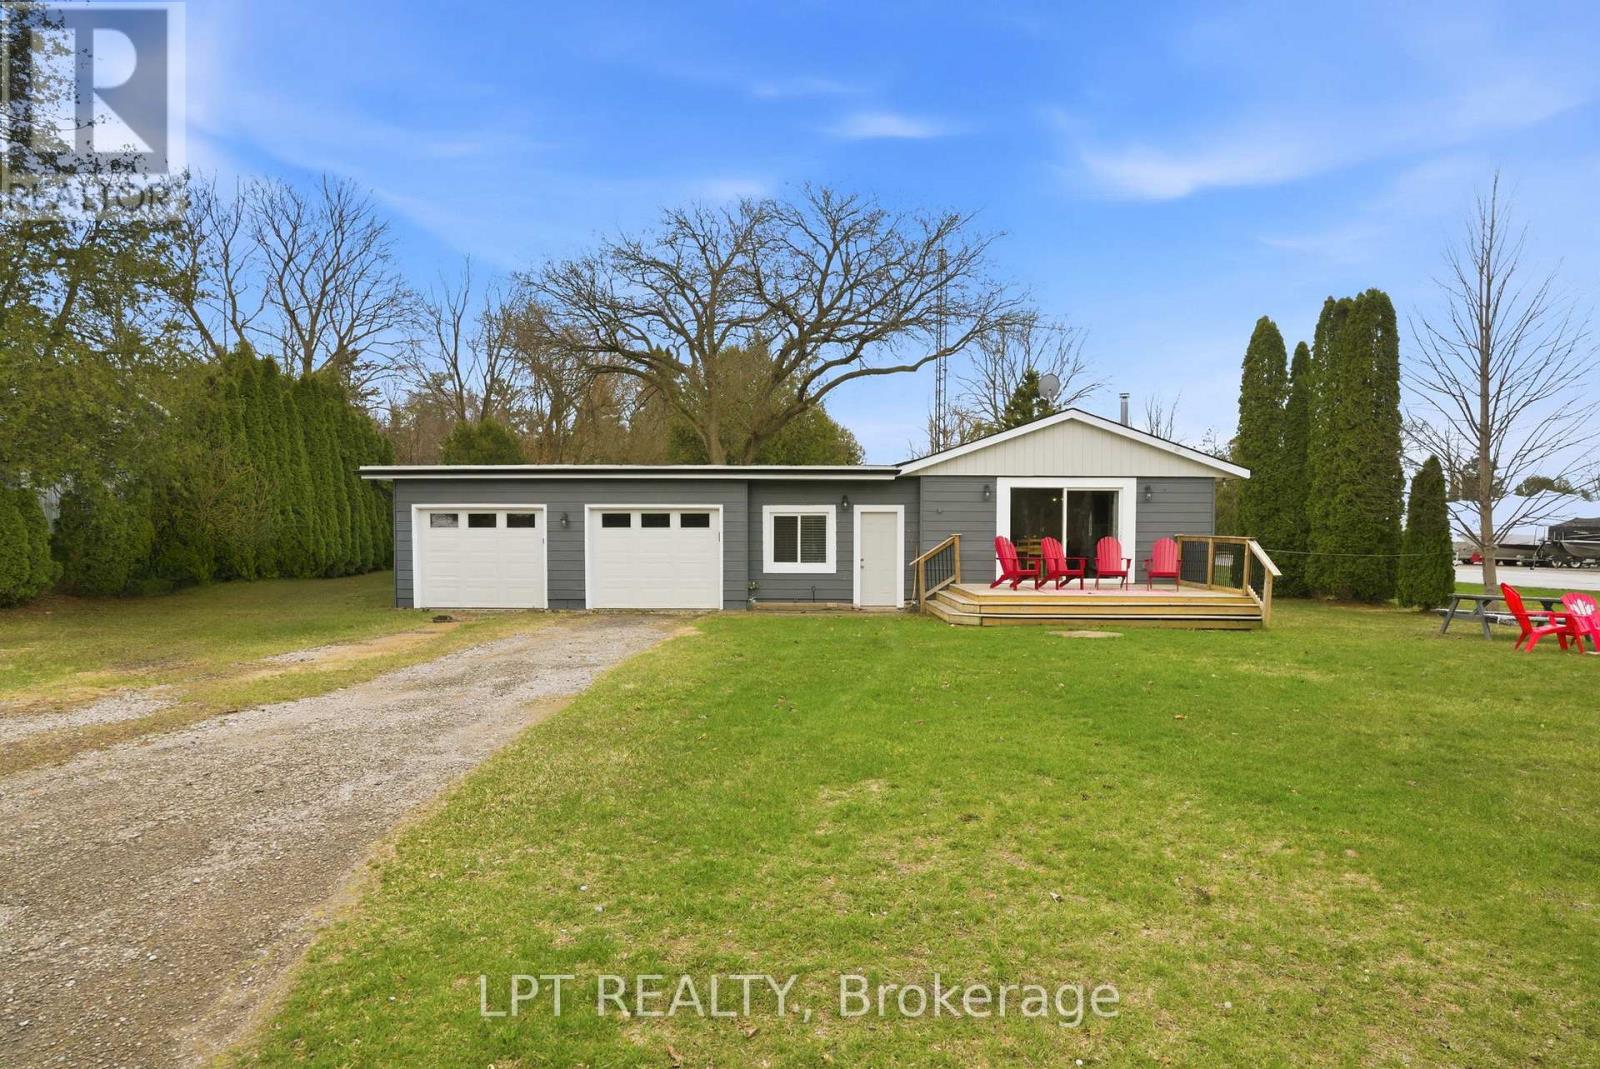
7597 Biddulph Street
Lambton Shores, Ontario
Your dream river view cottage awaits in the hidden paradise of Port Franks, home to one of Ontario's most beautiful sandy beaches. This charming 3-bedroom, 1-floor bungalow with an insulated 2-car garage offers stunning river views and a peaceful setting perfect for relaxing, entertaining, and creating lifelong family memories. Enjoy morning coffee from the kitchen while taking in the tranquil water views, or unwind on the welcoming front sundeck added in 2021. Completely renovated in 2019, this property provides modern comfort and worry-free living with updates including windows, doors, flooring, paint, electrical, upgraded insulation, and more. The bright open-concept layout seamlessly connects the kitchen, dining, and living areas, creating an inviting space ideal for hosting family and friends. The home features a spacious primary bedroom, two additional bedrooms, and a well-appointed 4-piece bathroom, making it perfect for year-round living, a weekend getaway, or an investment property. Outdoor enthusiasts will love the unbeatable location. The public boat launch and marina are just down the road, while the sandy shores of Port Franks Private Beach are only minutes away. Whether you enjoy boating, fishing, swimming, or sunset walks along the shoreline, this property delivers the ultimate cottage lifestyle. Practicality meets affordability with manageable monthly utilities averaging approximately $175 for hydro, $71 for gas, and $50 for water. The insulated double garage received two brand-new garage doors in 2025, offering excellent storage and workspace options. Where else can you find a furnished river-view cottage in a premier beach community for under $500,000? This is a rare opportunity to own a move-in-ready getaway in a highly desirable riverside location. Take a drive, experience the charm of Port Franks, and discover the lifestyle waiting for you today. (id:63381)
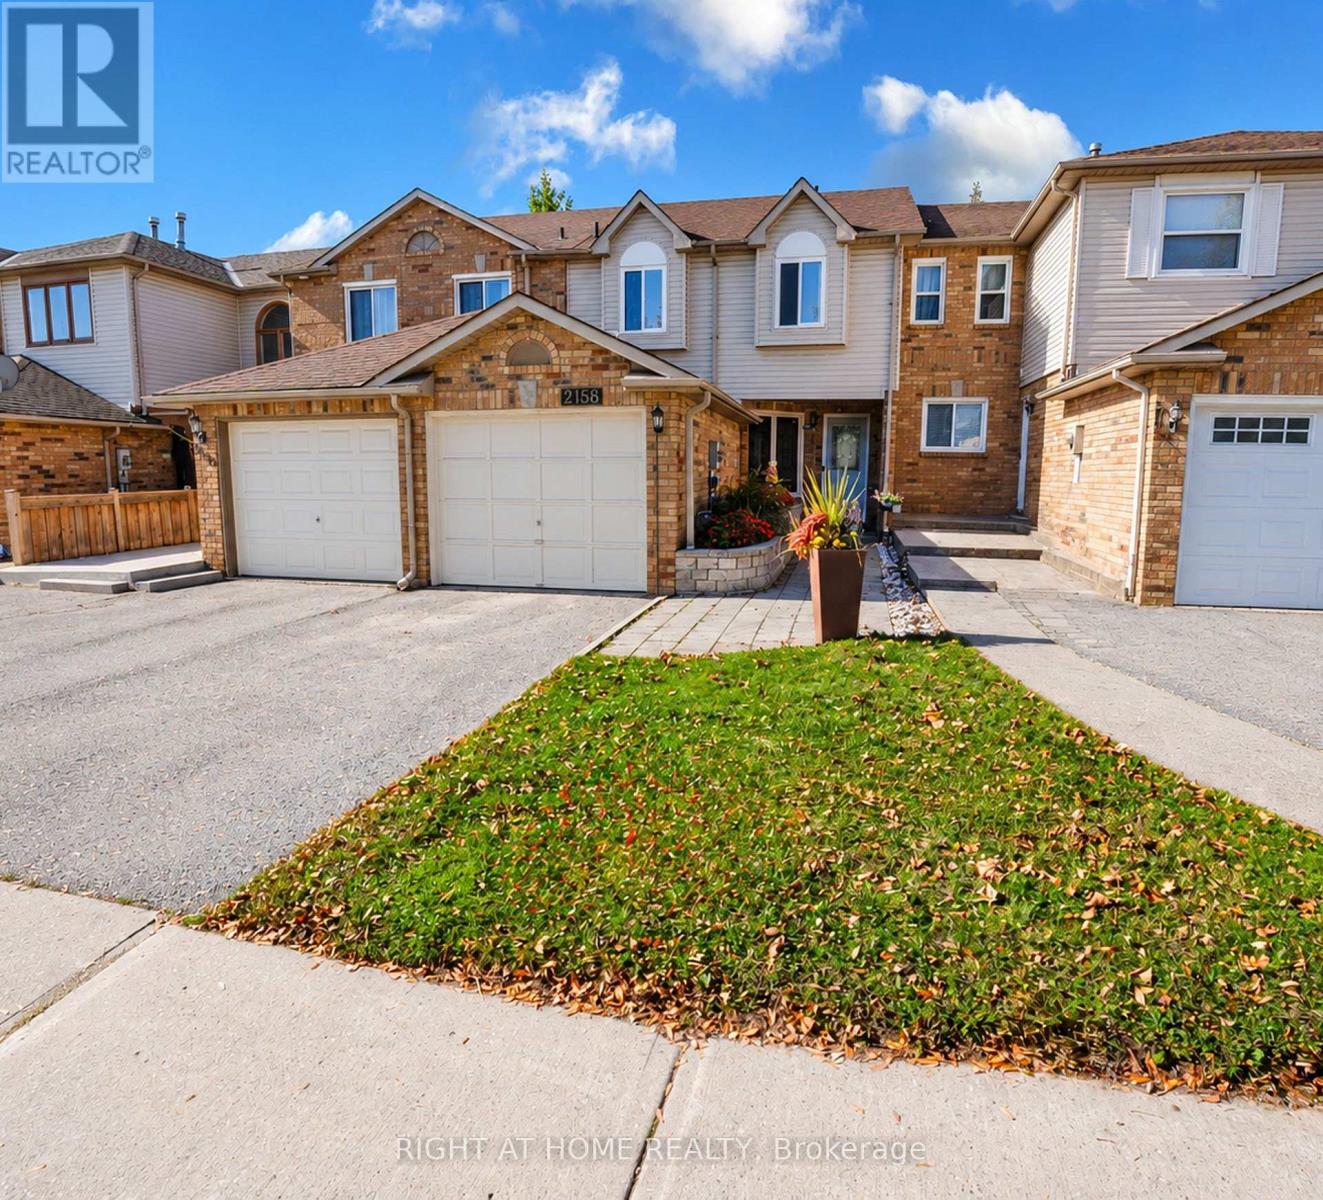
2158 Ferguson Street
Innisfil, Ontario
Welcome to this spacious freehold townhouse offering over 1,300 sq. ft. of comfortable living space in a desirable location! Featuring 3 generous bedrooms, including an exceptionally large primary bedroom, this home is perfect for families and those seeking extra space. The main floor offers a functional layout with a welcoming living room, dining area, family room, and kitchen. Enjoy direct backyard access to the beautiful Huron Court Park, creating a wonderful extension of your outdoor living space. Conveniently located close to shopping, schools, and everyday amenities, this home offers the perfect blend of space, comfort, and convenience. Ideally located just less than 5 minutes from Innisfil Beach & 18- Minute drive to Friday Harbour Resort's Luxury amenities and fine dining.A short drive to Lake Simcoe. No Condo Fees.Rough - In Bath. A fantastic opportunity to call this lovely property home! Furnace 2021(warranty ten years parts) Ac 2018. All measurements areas per the builder's plan. (id:63381)
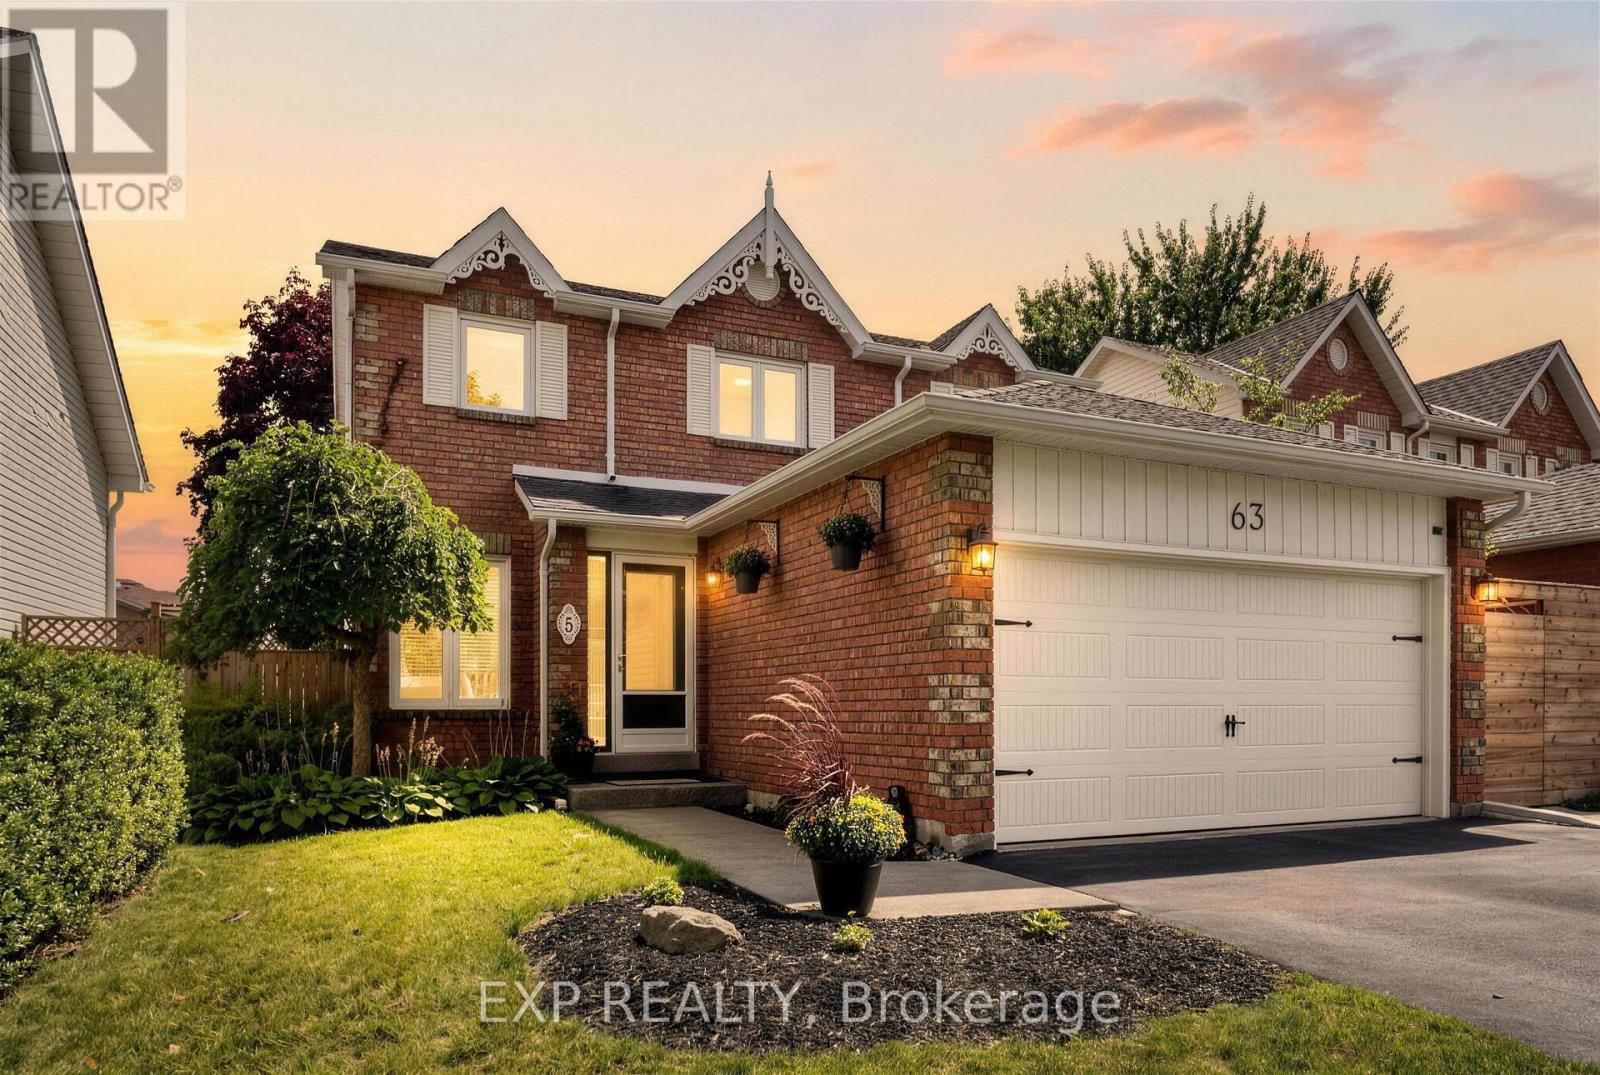
63 Fenwick Avenue
Clarington, Ontario
Welcome home to 63 Fenwick Avenue, a beautifully updated 2-storey detached home in one of Bowmanville's most convenient, family-friendly pockets of Clarington. Offering 3 bedrooms, 3 bathrooms, and approximately 2,000 sq ft of thoughtfully finished living space.This home is truly move-in ready.Step inside to engineered hardwood flooring across the main floor (2023), paired with an upgraded staircase and banister (2023) that and an elevated modern feel from the moment you enter. The kitchen features a stylish upgraded backsplash (2022), while durable laminate flooring runs through the basement and second floor (2022). The second-floor bathroom was also beautifully renovated in 2022, and fresh interior paint throughout (2023) leaves the whole home feeling crisp and ready for its next owners. Outside, the driveway was redone in 2024 and freshly sealed in 2026, one less job for the new homeowners to worry about.The location is unbeatable: top-rated schools including Bowmanville High School and Clarington Central Secondary School, plus strong public and Catholic elementary options, are all close by. Shopping is minutes away at West Bowmanville Shopping Centre, Clarington Shopping Centre, Bowmanville Mall, and Walmart Supercenter, while the charming, walkable downtown along King Street West offers boutique shops, restaurants, and community events like the Maple Festival and Summerfest.Commuters will love easy access to Highway 401 (approx. 5 minutes away) and the Bowmanville GO Station for a simple trip into Toronto. Outdoor lovers can enjoy nearby Rotary Sunrise Lake Park, the Soper Creek trails, and the Lake Ontario waterfront just a short drive away.A rare mix of recent upgrades, prime location, and small-town charm, 63 Fenwick Avenue is ready to welcome its new owners home. (id:63381)
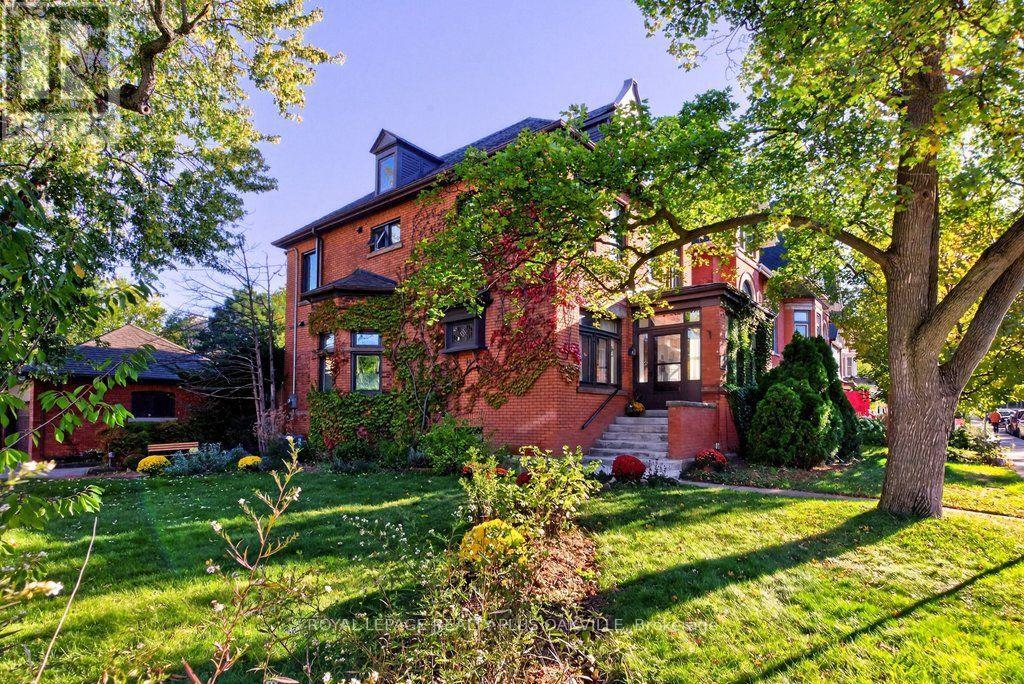
140 Markland Street
Hamilton, Ontario
A rare opportunity to own a thoughtfully restored home in the Durand neighbourhood balancing heritage charm with modern comfort. 2 1/2-storey, 3700 total sq. ft. of extensively renovated living space steps from the escarpment, vibrant restaurants, shops, markets of Locke and James Streets, GO train, Linc and 403 access.The main level features a mudroom w/ baseboard heater, family rm w/ wood-burning fireplace, separate living & dining rooms, & a 2023 designer kitchen w/ stainless appliances, heated floors, toe-kick drawers, integrated Bluetooth speakers, renovated powder rm & rear entry. Main-floor hardwood refinished (2024); smooth drywall ceilings & LED pot lights.The second level offers four carpet-free bedrooms w/ new windows (2025) & a 4-piece bath. The 3rd floor primary suite was completely renovated in 2022 & has a 4-piece ensuite with skylight, heated floors & w/i closet. The 2025 finished basement: rec rm or den (r/i for future egress window), 6th bdrm or office with egress window, 3-piece bath w/ heated floor, kitchenette, laundry, workroom & storage, w/ walkout and storm (Dorothy) doors (2020) designed with potential for a future guest/in-law suite conversion. Interior updates: ABS sewer line replacement + backwater valve (2025); sump pump (2024); new owned 200,000 BTU boiler and indirect water heater with radiant heat via cast iron radiators (2023); engineer-certified steel beam (2022); spray-foam attic insulation (2019); high-velocity air conditioning (2019); new plumbing stack and 1-inch copper supply (2019); full rewiring with 200-amp service and 100-amp subpanel in the detached double garage (2019); new roof (2018) Exterior updates: new sod (2026), landscaped with new deck, paving and cedar garden boxes, brick garden walkway, (2023), large rear fence gate and backyard storage shed (2022). Parking for 5 cars, detached double garage plus triple driveway. A century of character, extensively updated, awaits the discerning buyer. (id:63381)
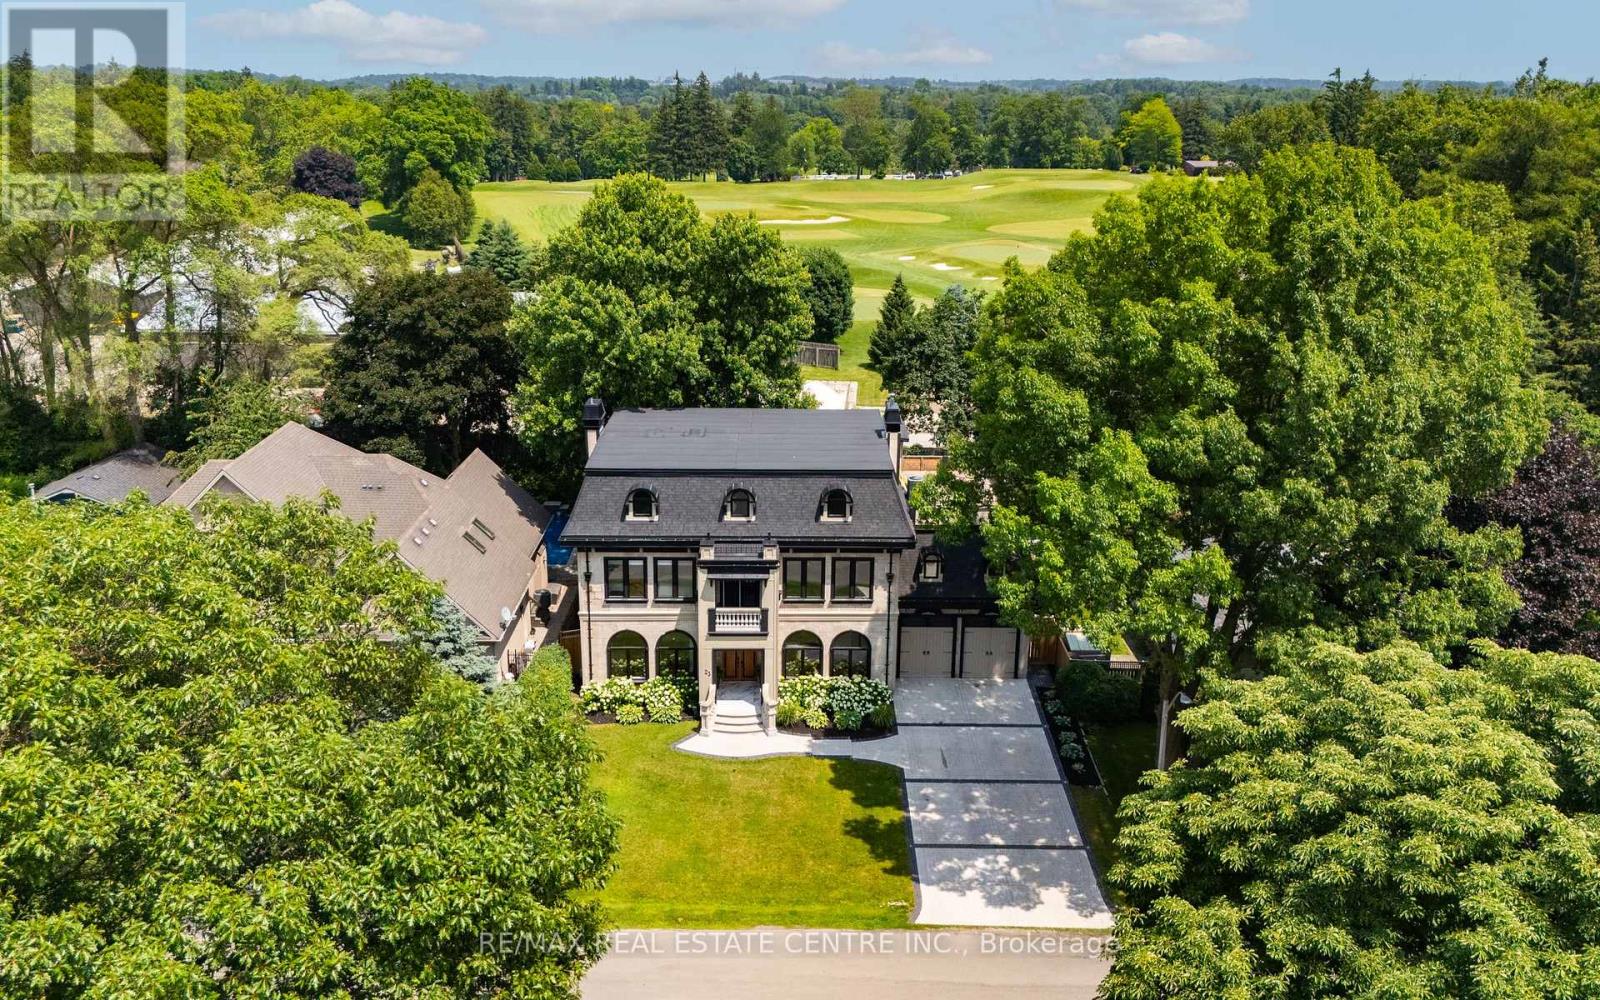
23 Cameron Drive
Hamilton, Ontario
Nestled in scenic Ancaster Village, this French Chateau-inspired residence offers over 7,000 sqft of luxury backing onto the iconic Hamilton Golf Club, with sweeping views of one of Canada's premier courses. This 3-storey masterpiece features 4 beds, 7 baths, 10.5' soaring ceilings, custom millwork, and refined European design. The main floor is designed for entertaining, showcasing a gourmet kitchen with high-end appliances, quartz counters, custom cabinetry and a large island. Three sets of double doors open to a covered outdoor dining area. A formal dining room with chandelier, fireplace and wet bar adds elegance, while the family room with built-ins and fireplace connects seamlessly to the landscaped yard. Second level is dedicated to ultimate comfort, 3 spacious bedrooms each with private baths & walk-in closets. Primary suite boasts gorgeous stone fireplace, custom walk-in closet & spa-like ensuite with freestanding tub, rainfall shower, glass shower, and private terrace overlooking the golf course. Third level serves as a secluded refuge with spacious living room, large bedroom, full bath & kitchenette. A walk-out portico terrace offers panoramic views of the golf course. Lower level features 9' ceilings, a recroom, fitness room, family room with another fireplace, full bathroom, heated floors & a kitchenette. A wine cellar completes your chateau experience. The property boasts a cedar-ceiling covered deck, outdoor gas fireplace, mature trees for privacy, 5 fireplaces, 3 dishwashers, Terrazzo concrete driveway & large tandem garage with 4-post car lift for the car enthusiast. Crafted with an ICF foundation and whole-home hydronic in-floor heating across all four levels, the residence delivers year-round comfort, remarkably low operating costs, and a reduced carbon footprint-luxury that's as smart as it is beautiful. Close to fine dining, shopping, trails, and conservation areas, this property is a rare haven of sophistication, luxury, and timeless elegance. (id:63381)
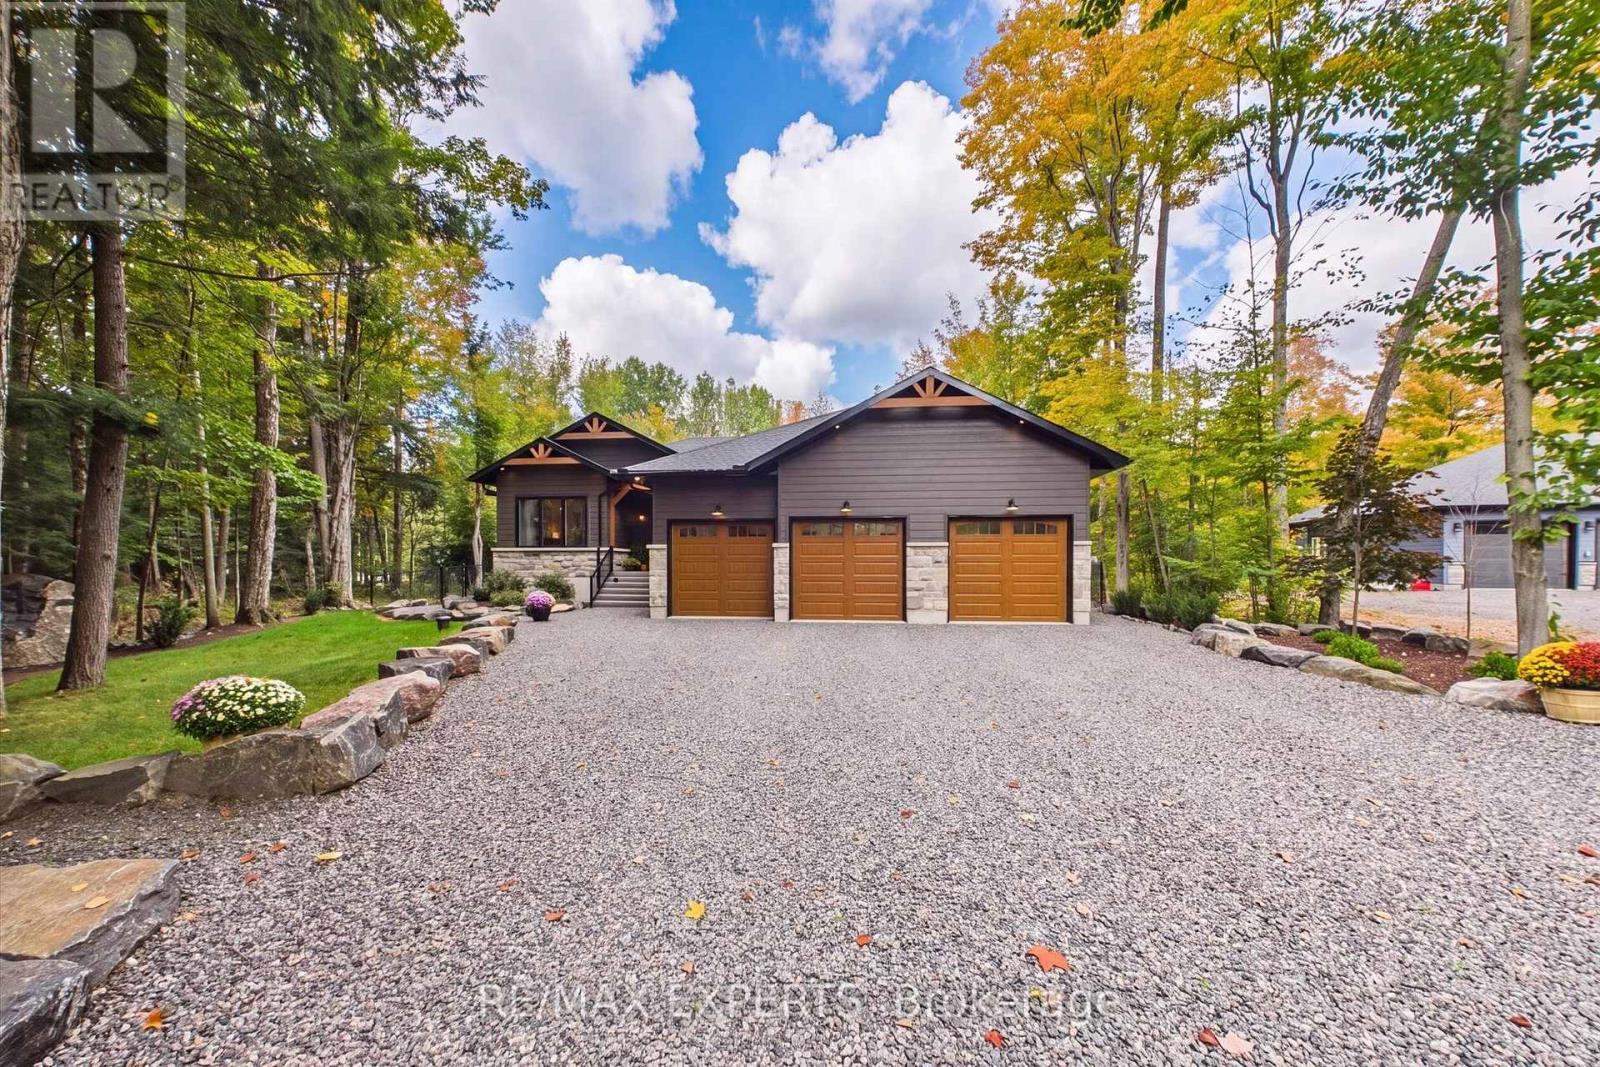
1072 Xavier Street
Gravenhurst, Ontario
OPEN HOUSE THIS SATURDAY OCTOBER 25 FROM 1-4 P.M. Nestled in one of Muskoka's most sought-after neighbourhoods, 1072 Xavier Street welcomes you with a stone-lined driveway leading into a private 1-acre, tree-lined sanctuary. Boasting over 3800sq ft of beautifully designed living space. This custom-built residence makes an unforgettable first impression, celebrating the warmth of timber-frame architecture while embracing modern luxury. Thoughtfully crafted to balance scale, comfort, and state-of-the-art living, it offers a refined blend of natural beauty and contemporary design. Inside, open-concept living unfolds under 15ft vaulted ceilings with Douglas Fir timbers and LED lighting. The sun-filled custom kitchen features 9ft shaker cabinetry, quartz counters, double ovens, induction range, pot filler, high-performance hood, Frigidaire appliances, a 14" smart panel, and a 12ft white oak island with farmhouse sink. The adjacent 30ft great room showcases tongue-and-groove Fir accents, solid white oak built-ins, and a 42" propane stone fireplace. French doors lead to a full-span deck beneath a Douglas Fir pavilion, overlooking a fully fenced yard with a large stone fire pit. The primary suite offers an electric stone fireplace, built-in media unit, 11ft recessed ceilings, private deck access, and a spa ensuite with dual vanities, soaker tub, water closet, and walk-in shower with body jets and rain heads. The finished basement includes a dedicated theater room with sliding barn doors, custom millwork, 3 bedrooms, a rough-in bath, cold cellar, and ample storage. A custom laundry/mudroom conceals commercial Maytag units behind 90" doors. Vehicle lovers will appreciate the heated, insulated 3-car garage with 9ft doors, heat recovery, and a 4th drive-through door to the rear driveway. Fully smart-controlled, manage lighting, security, climate, and garage access via app or voice. Complete with ceiling fans, high-flow UV water filtration, and voice-guided strobe fire detect (id:63381)
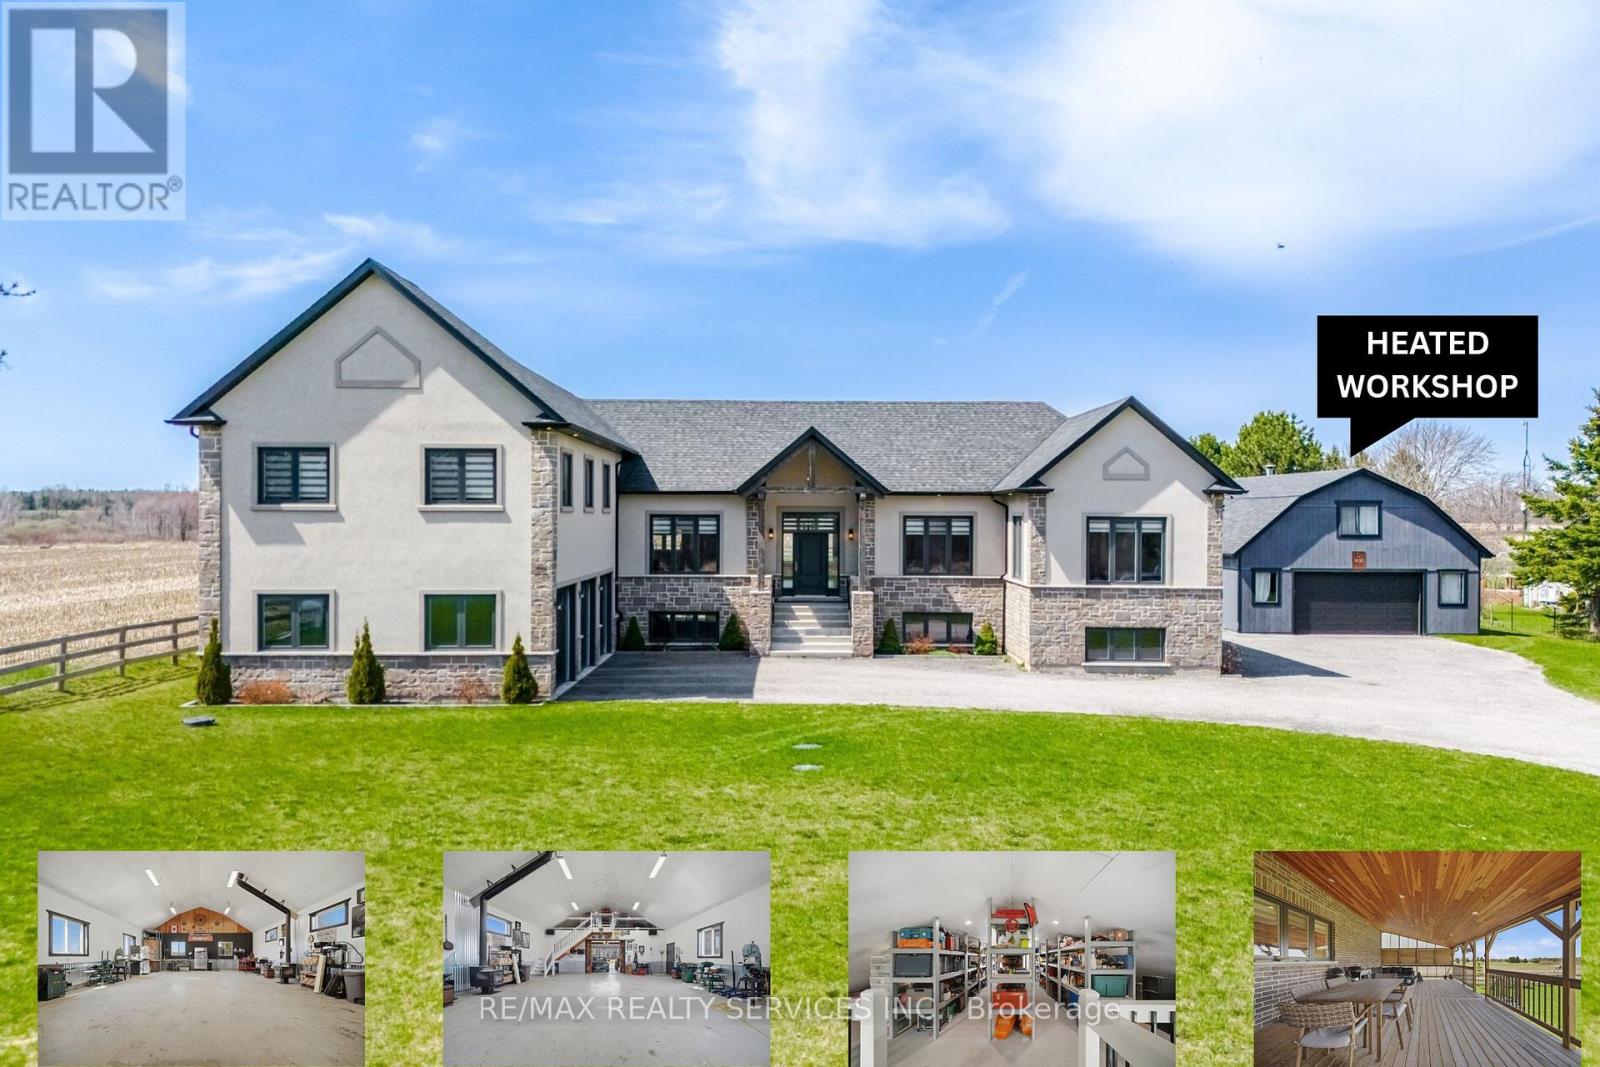
9522 Wellington 22 Road
Erin, Ontario
Custom-Built 1.5-Storey Detached Home (2021) Situated on 1.269 Acres Offering a Perfect Blend of Luxury, Space & Functionality. This Stunning Property Features 3 Spacious Bedrooms, 2.5 Washrooms, Elegant Living & Dining Areas, and a High-End Designer Kitchen with Premium Finishes Throughout, Along with an Impressive Oversized Workshop (Approx. 35.2 Ft x 29.0 Ft) Featuring 18 Ft Ceilings and a Mezzanine Above the Double Car Garage Section. The Primary Bedroom and Main Living Area Each Feature Their Own Fireplace, Creating a Warm and Luxurious Ambiance, While Huge Windows Throughout the Home Provide Abundant Natural Light. Adding to the Home's Distinctive Character, the Primary Bedroom Showcases a Rare Wood Mantel Crafted from Over 120-Year-Old Locally Sourced Timber, Water-Preserved and Professionally Dried to Enhance Its Natural Beauty and Longevity. The Living Room Mantel and Wood Accents on the Entrance Porch Feature 100+ Year-Old Timber, Carefully Maintained and Integrated to Bring Timeless Charm and Uniqueness to the Property. Ideal for Car Enthusiasts or Business Use, the Property Boasts a 5-Car Garage Along with an Impressive Oversized Workshop (Approx. 35.2 Ft x 29.0 Ft) Featuring 18 Ft Ceilings and a Mezzanine Above the Double Car Garage Section. The Unfinished Basement Comes with a Separate Rear Entrance, Offering Excellent Potential for Future Income or In-Law Suite. Step Outside to a Beautifully Crafted Covered Wooden Deck (Approx. 30.7 Ft x 16.1 Ft), Perfect for Entertaining, Outdoor Dining, or Hosting Gatherings. Built with Superior Craftsmanship and High-End Finishes, This Unique Property Delivers Privacy, Versatility, and Modern Luxury All in One Exceptional Package. (id:63381)
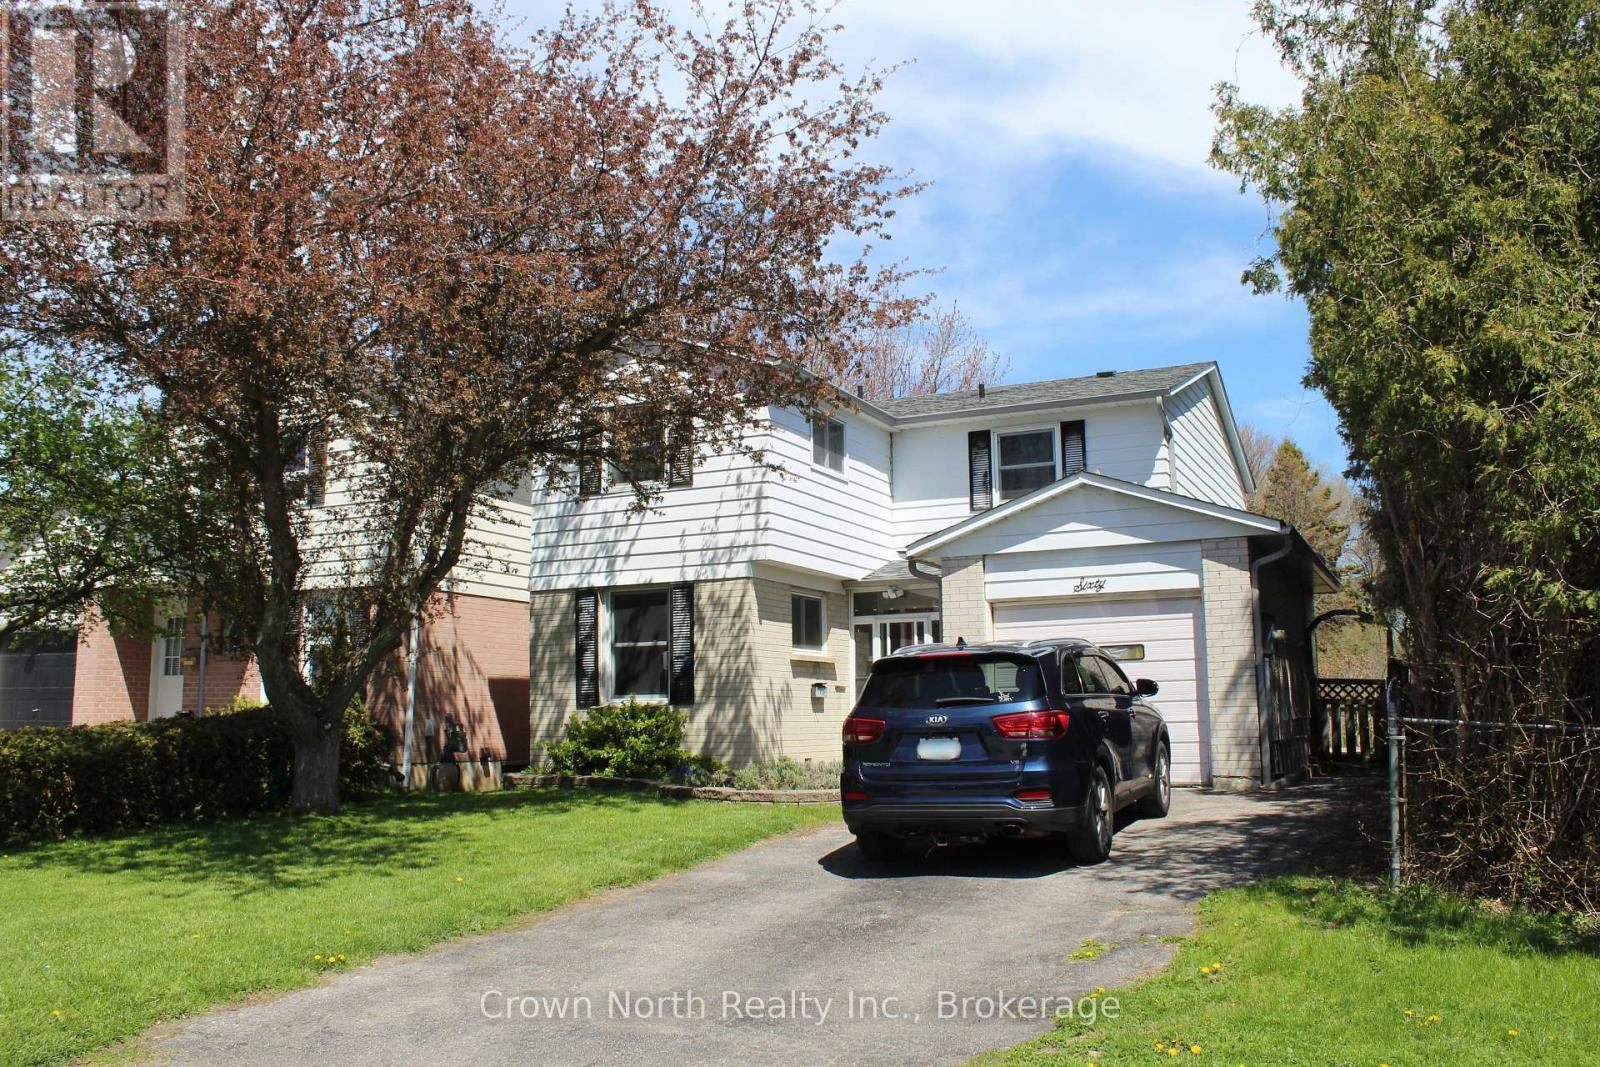
60 Pochon Avenue
Port Hope, Ontario
Welcome to this thoughtfully updated four-bedroom, three-bathroom two-storey home, offering three finished levels of living space on a generously sized lot. Originally built in 1976, this home blends classic charm with refreshed, modern finishes throughout. The bright main and upper levels offer a warm, functional layout with well sized principal rooms. While the fully finished basement adds valuable flexibility; a spacious rec room, home office, or guest space, with easy potential to create a fifth bedroom. Outside, the oversized backyard is a true highlight, featuring a charming gazebo and plenty of room to relax or entertain. An attached garage plus additional parking rounds out the everyday convenience. Ideally located close to schools, parks, and local amenities, and just minutes to Highway 401, this home offers comfort, character, and room to grow in one of the area's most welcoming neighborhoods. (Listing Realtor related to Sellers) (id:63381)
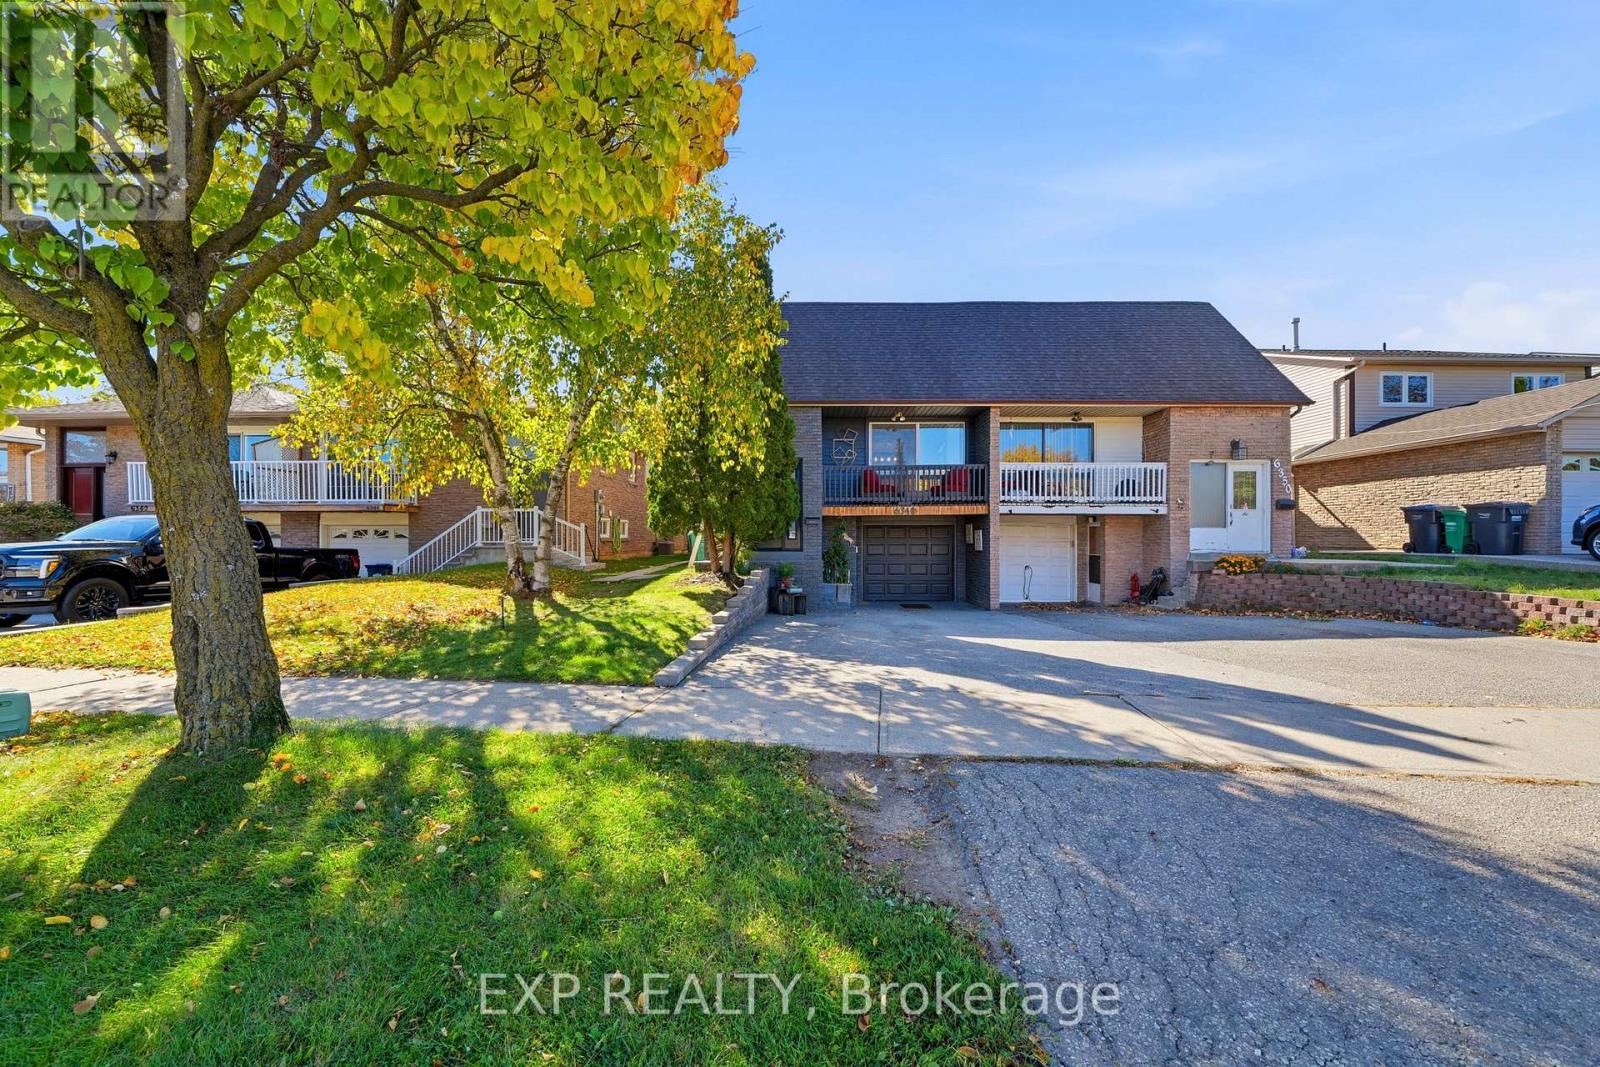
6348 Atherly Crescent
Mississauga, Ontario
Strategic Multi-Suite Versatility & Income Potential in Central Meadowvale!Discover the possibilities of this unique semi-detached backsplit offering over 2,300 sq. ft. of reported finished living space, three kitchens, three bathrooms and three distinct living areas. Offered 100% VACANT ON CLOSING, this property presents exceptional flexibility for multi-generational living, extended family accommodation or buyers exploring its investment potential.The main level features a spacious 3-bedroom, 1-bathroom layout with a balcony, providing comfortable everyday living. The rear walkout area offers an additional 1-bedroom, 1-bathroom layout with its own kitchen and separate walkout access. The lower basement area features another 1-bedroom, 1-bathroom layout with a kitchen, creating further possibilities for extended family, guests or other permitted uses.With three kitchens, three bathrooms, shared laundry and parking for three vehicles, including one garage space, the property's versatile configuration offers a range of possibilities to suit changing household needs. Vacant possession provides the opportunity to plan your own use of the space from day one.Conveniently located in established Meadowvale, close to parks, walking trails, schools, Meadowvale Community Centre & Library, Meadowvale Town Centre, MiWay transit, Meadowvale GO Station and major highway connections including Highways 401 and 407.Whether you're looking for flexible multi-generational living, additional private accommodation or a property with future income potential, this is an opportunity to explore in a well-connected Mississauga neighbourhood. (id:63381)
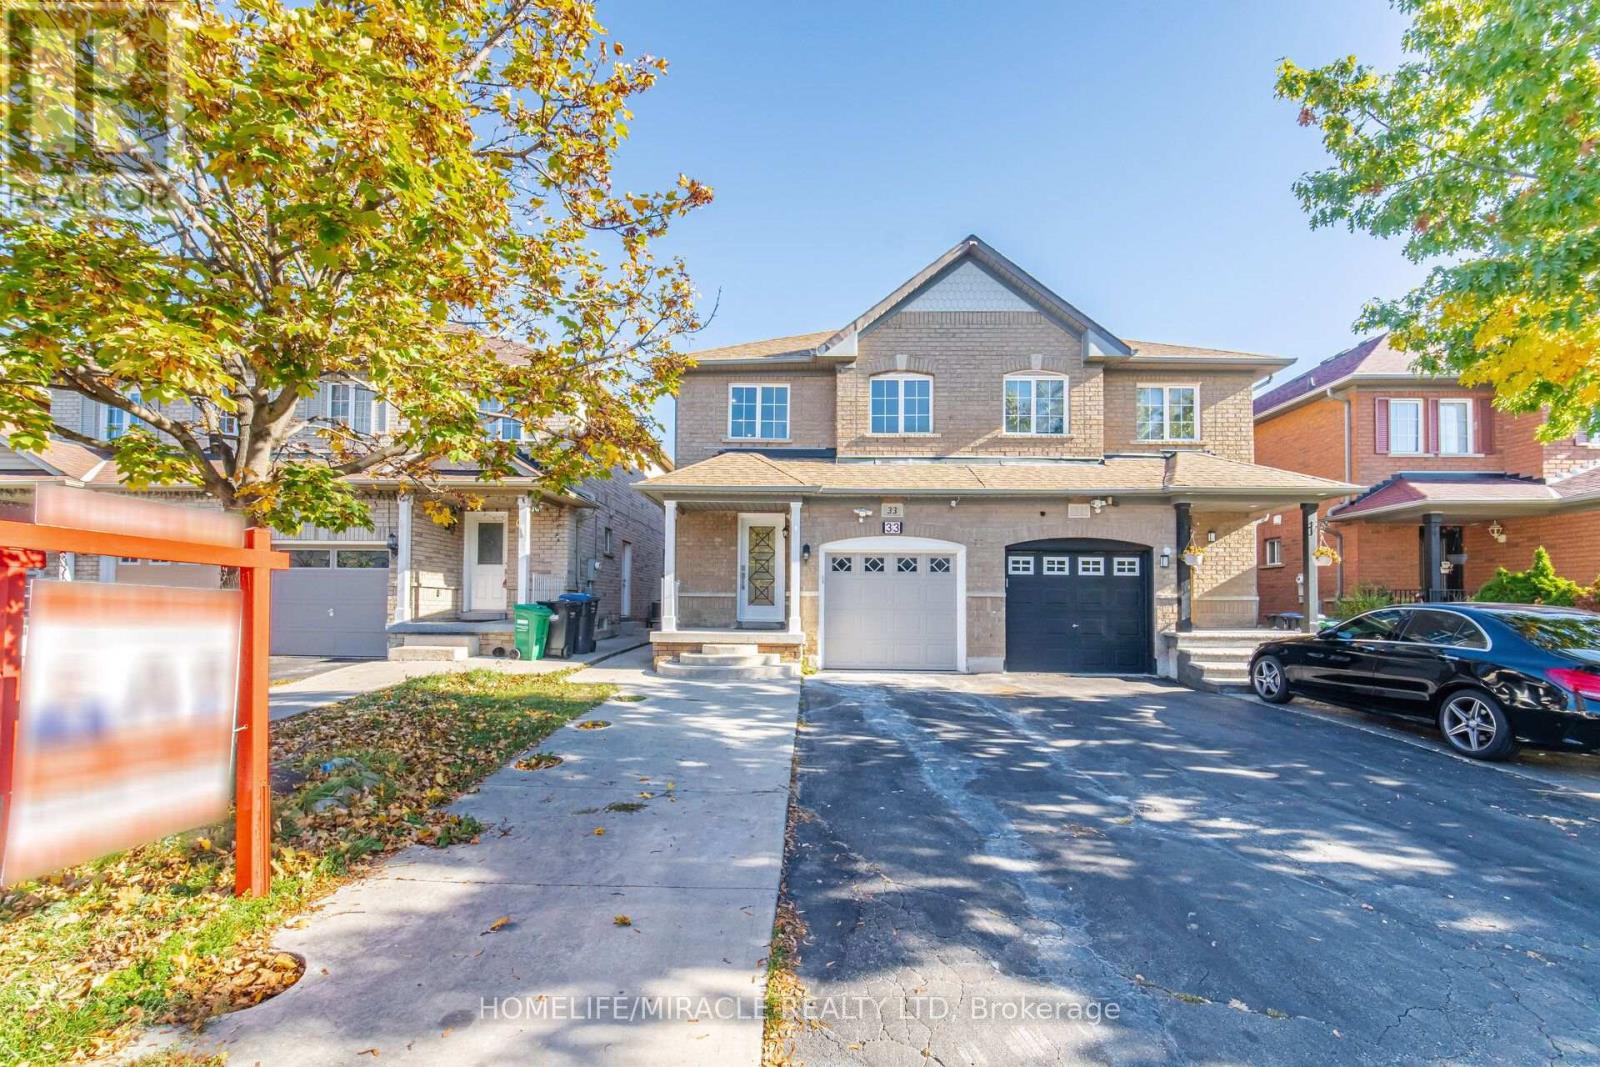
33 Ridgefield Court
Brampton, Ontario
Welcome to modern luxury in the desirable Vales of Castlemore! Fully renovated from top to bottom, this turn-key, carpet-free home features 3+1 bedrooms, 4 bathrooms, 2 kitchens, and 2 independent laundry facilities. Designed with remarkable attention to detail, this property seamlessly blends upscale finishes with functional two-dwelling living. The main and upper levels showcase smooth ceilings, modern pot lighting, freshly painted interiors, custom extra-large bedroom wardrobes, built-in entertainment cabinetry, electronic keypad entry, and upgraded trims, baseboards, and hardware. Large-format designer porcelain tiles welcome you at the entrance and flow through the kitchen and breakfast area out to the patio entrance, complemented by 12 mm Premium waterproof luxury laminate throughout key living spaces. Rebuilt staircases feature modern metallic pickets and coordinated finishes. The main kitchen boasts custom cabinetry, premium quartz countertops, modern backsplash, and brand-new stainless-steel high-end appliances with warranty documentation. Upstairs, find a dedicated laundry area alongside completely rebuilt bathrooms, including a primary ensuite with designer finishes and a family bathroom with a modern glass standing shower. The newly constructed, legal one-bedroom basement apartment features a separate entrance, premium 8 mm vinyl flooring, a brand-new custom kitchen with high-end countertops, a full bathroom with designer tiles, separate laundry facilities with new appliances, and updated windows - offering an ideal self-contained second suite for extended family or prime rental income potential. Major infrastructure upgrades include an upgraded 200-amp electrical panel. Ideally located just steps from Airport Road, public transit, major banks, shopping plazas, French Immersion school and top-rated schools, this move-in-ready property is the ultimate blend of executive style, prime location, and financial opportunity. (id:63381)
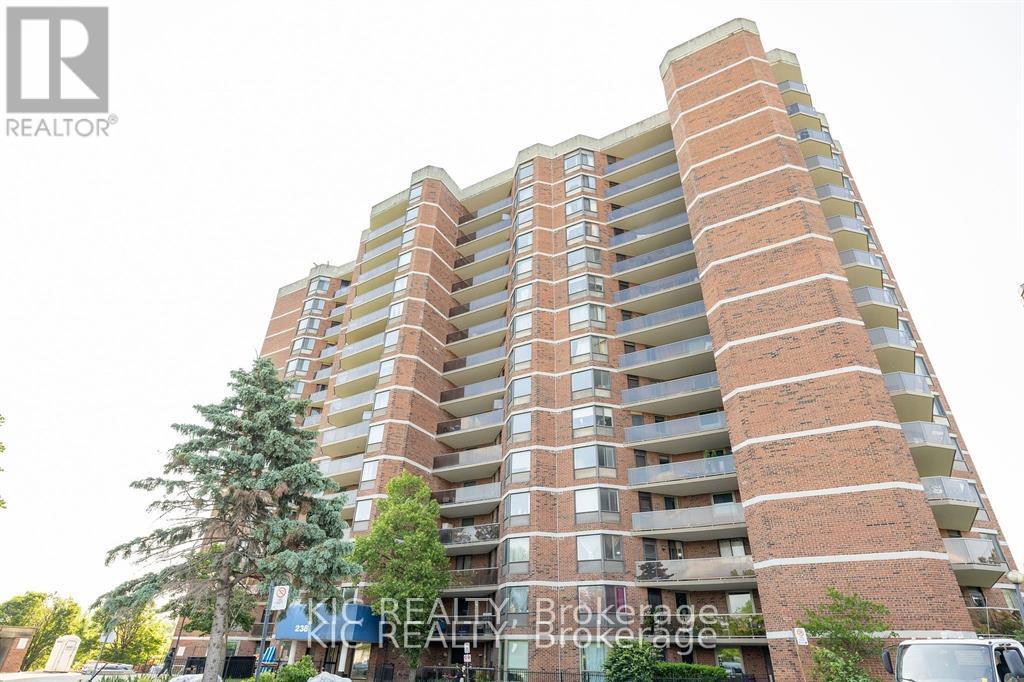
1507 - 238 Albion Road
Toronto, Ontario
Step into this Big, Bright, and Beautiful 2-Bedroom Condo offering stunning panoramic views of the Humber Valley Golf Course from your very own private terrace! With nearly 1,000 sqft of well-designed space, this meticulously maintained home features gleaming hardwood floors, a modern kitchen with a breakfast bar, and ample storage throughout. Located in a clean, quiet, and well-managed building with TTC at your doorstep and easy access to Hwy 401/400, you're just minutes to plazas, supermarkets, parks, and top-rated schools. A rare blend of size, style, and convenience don't miss this gem! (id:63381)
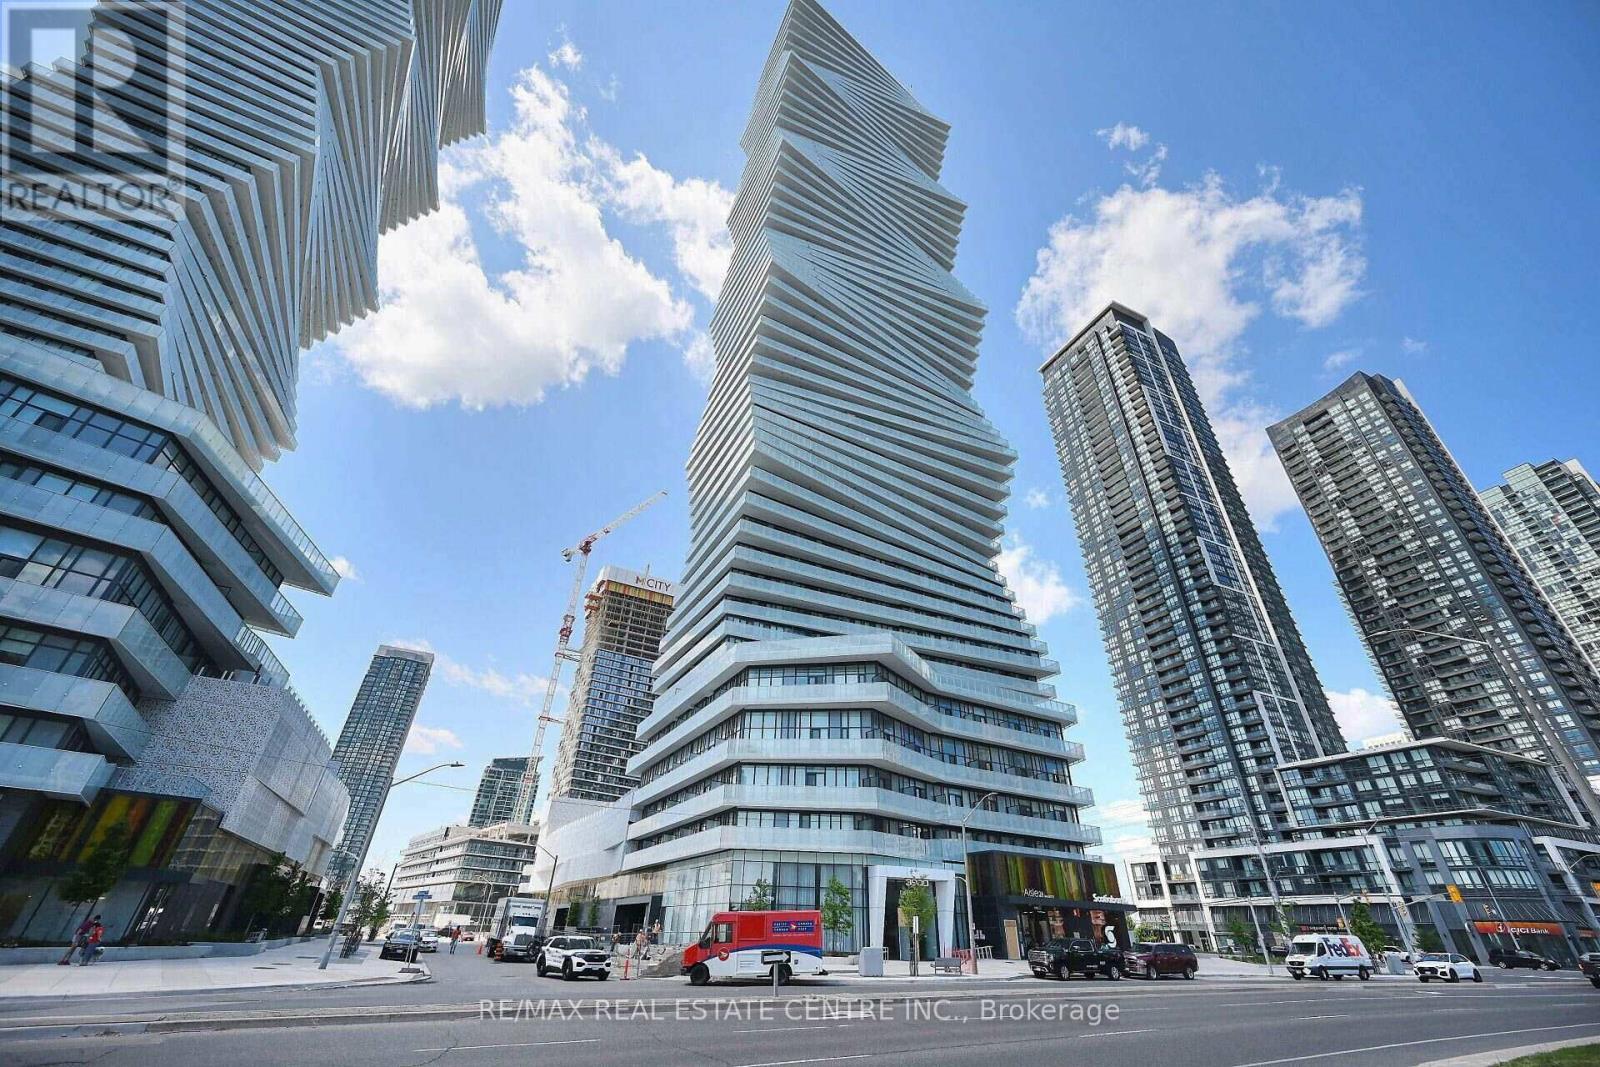
5707 - 3900 Confederation Parkway
Mississauga, Ontario
<<< STUNNING! Beautiful Upgraded Unit with unobstructed View, 778 Sq.ft. (664 Sq.ft. + 114 sq.ft. Balcony) Gorgeous wrapped Around Balcony, Clear View for Great Enjoyment! Prime Location in Mississauga City Centre! 9 ft. High Ceiling. <<< 2 Bedrooms + Media + 2 Baths. ). Floor to Ceiling Windows, Lots Of Natural Light <<< Luxury Condo, shows 10+++, Very Functional Floor Plan, Modern Kitchen With Centre Island, High-End B/I Appliances. Lots Of Kitchen Cabinet Space, Condo features Luxurious facilities, State-of-the-Art Fitness Centre, Indoor Pool & Steam Room, Children Play Area, Lounge & Dining Space with Full Kitchen for Entertaining. Great Outdoor Terrace with BBQ, 24 Hr Concierge. <<< Very Central Location, Close To All Amenities, Square One Shopping, Living Arts Centre, Park, Shop, Restaurant,. Banks & all Major Hwys and Future LRT. *** One parking & One locker included.***Must See! Don't Miss Out! (id:63381)
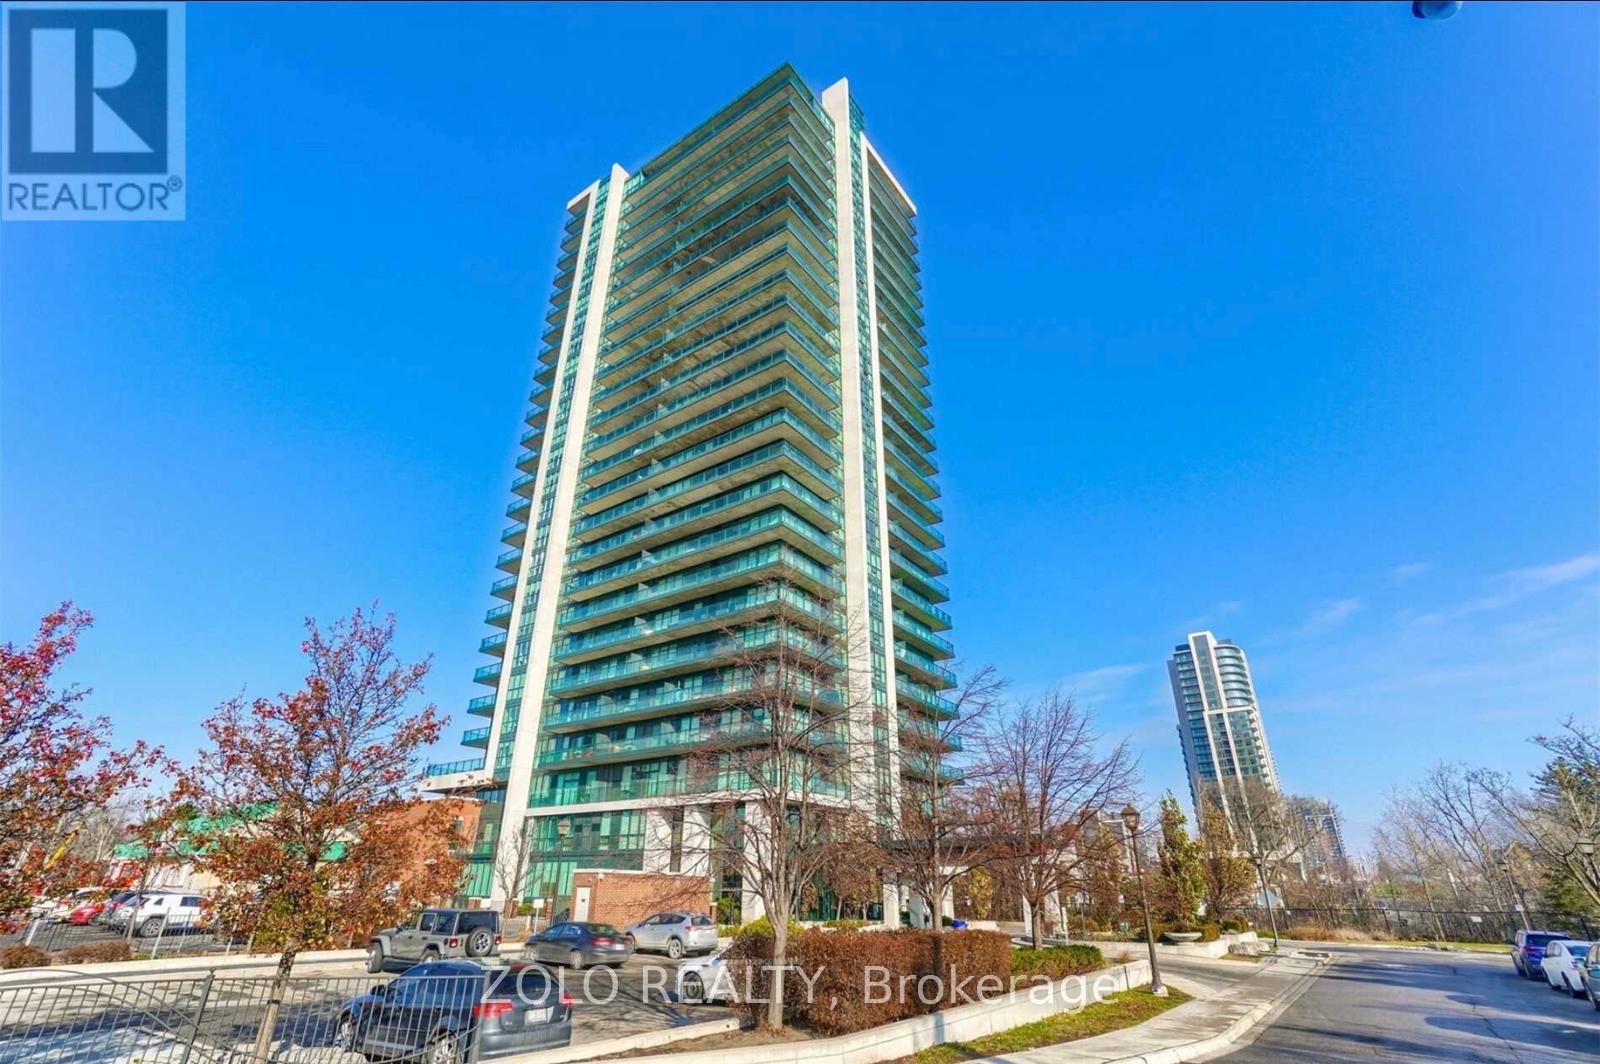
1905 - 100 John Street
Brampton, Ontario
Luxurious spacious 2 bed and 2 bath condo in the heart of Brampton downtown. Large South Went balcony with gas connection for BBQs. Upgraded Granite Counters, Superb Facilities, Posh Front Lobby W/Fp & Library. 7 mins walk to Brampton Go station and 10 mins walk to Gage Park. Perfect place for those starting up or retiring. Parking & Locker Included. (id:63381)
2997 Stone Ridge Boulevard
Orillia, Ontario
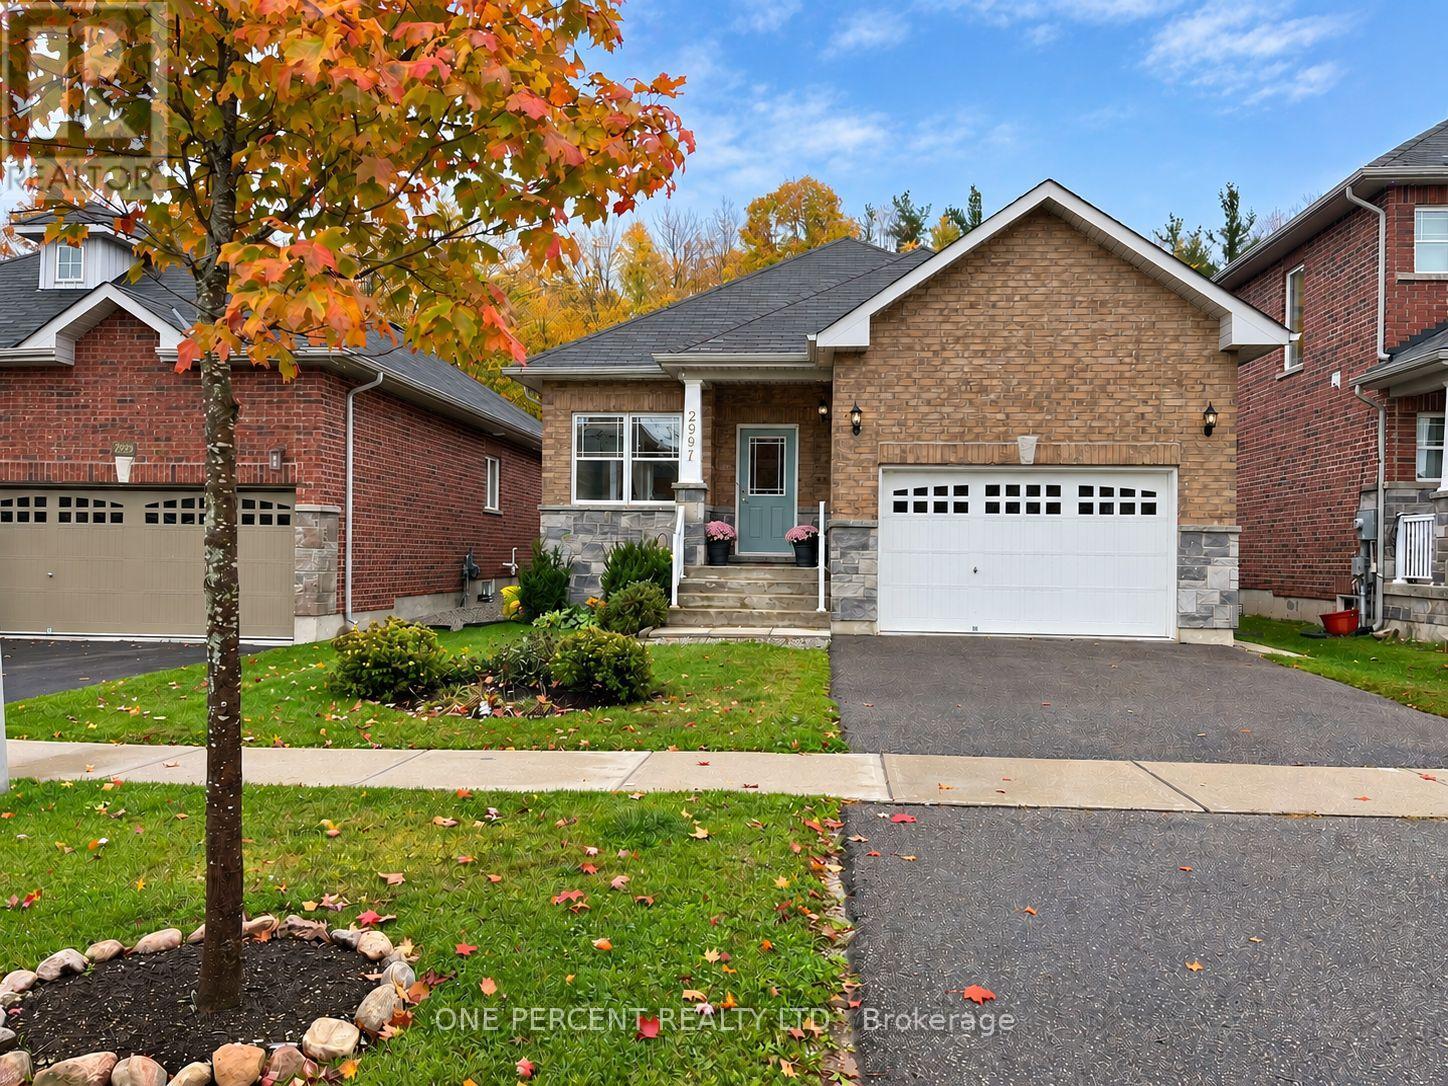
WELCOME TO 2997 STONE RIDGE BLVD - ONE PROPERTY, TWO LEGAL LIVING UNITS & ENDLESS POSSIBILITIES! Located in Orillia's popular West Ridge neighbourhood, this beautifully finished 2018 brick bungalow is a LEGAL, CITY-PERMITTED DUPLEX offering 2 self-contained units with separate entrances, kitchens & laundry facilities. Ideal for buyers seeking mortgage assistance through rental income, multi-generational living or a turnkey investment! The bright, open-concept MAIN LEVEL offers approx. 1,800 sq. ft. (1486 AG, 322 unfinished BG) with 3 bedrooms, 2 full baths including primary ensuite, spacious living/dining areas, attractive kitchen with breakfast nook & backyard walkout, plus main-floor laundry. The 322 sq ft unfinished basement room is ideal for a family room, office or hobby space. The LEGAL LOWER APARTMENT offers 1,100 sq. ft. of tastefully finished living space with private entrance, full kitchen, generous living area, 2 bedrooms, full bath & laundry. Both units are MOVE-IN READY with nothing to do! HERE'S WHERE IT GETS INTERESTING! Prefer one larger family home? The 2 lower-level areas can be connected by adding an interior doorway, creating an expansive lower level with its own kitchen, family room, 2 bedrooms & full bath. Enjoy the rental income today or adapt the layout as your family's needs change! Outside, the deep 39' x 187' lot backs onto peaceful greenspace with NO REAR NEIGHBOURS! Attached garage is to upper unit, driveway parking for 4, central air & forced-air gas heating. Minutes to Costco, Lakehead University, schools, shopping, parks, trails & Hwy 11. WHY CHOOSE BETWEEN A FAMILY HOME & AN INCOME PROPERTY WHEN YOU CAN HAVE BOTH? Beautifully maintained, tastefully finished & offering exceptional flexibility. One address, multiple possibilities! (id:63381)

605 Oxbow Park Drive
Wasaga Beach, Ontario
NEW PRICE - $469,900! Fully renovated and move-in ready, this charming 2-bedroom detached home offers an incredible Wasaga Beach lifestyle on a generous 62 x 105 ft lot. Enjoy the best of both nature and convenience with Batteaux Park directly behind the property and the Nottawasaga River just across the street. Perfect for kayaking, fishing, swimming, relaxing and enjoying the outdoors. Inside, the home has been thoughtfully updated with modern finishes and a bright, inviting feel. Outside, the spacious lot offers plenty of room for entertaining, gardening, or creating your own private retreat, plus parking for 4 vehicles. Benefit from very low property taxes, helping keep ownership costs affordable and making this home an even more attractive choice for year-round living, a vacation retreat, or an investment property. Just minutes from the beautiful shores of Wasaga Beach, this is an ideal year-round home, weekend getaway or investment opportunity. A rare combination of a fully renovated home, large lot, low property taxes, park setting and river-side location at an attractive new price. Don't miss this opportunity to enjoy everything Wasaga Beach has to offer! (id:63381)
1521 19th Avenue
Richmond Hill, Ontario
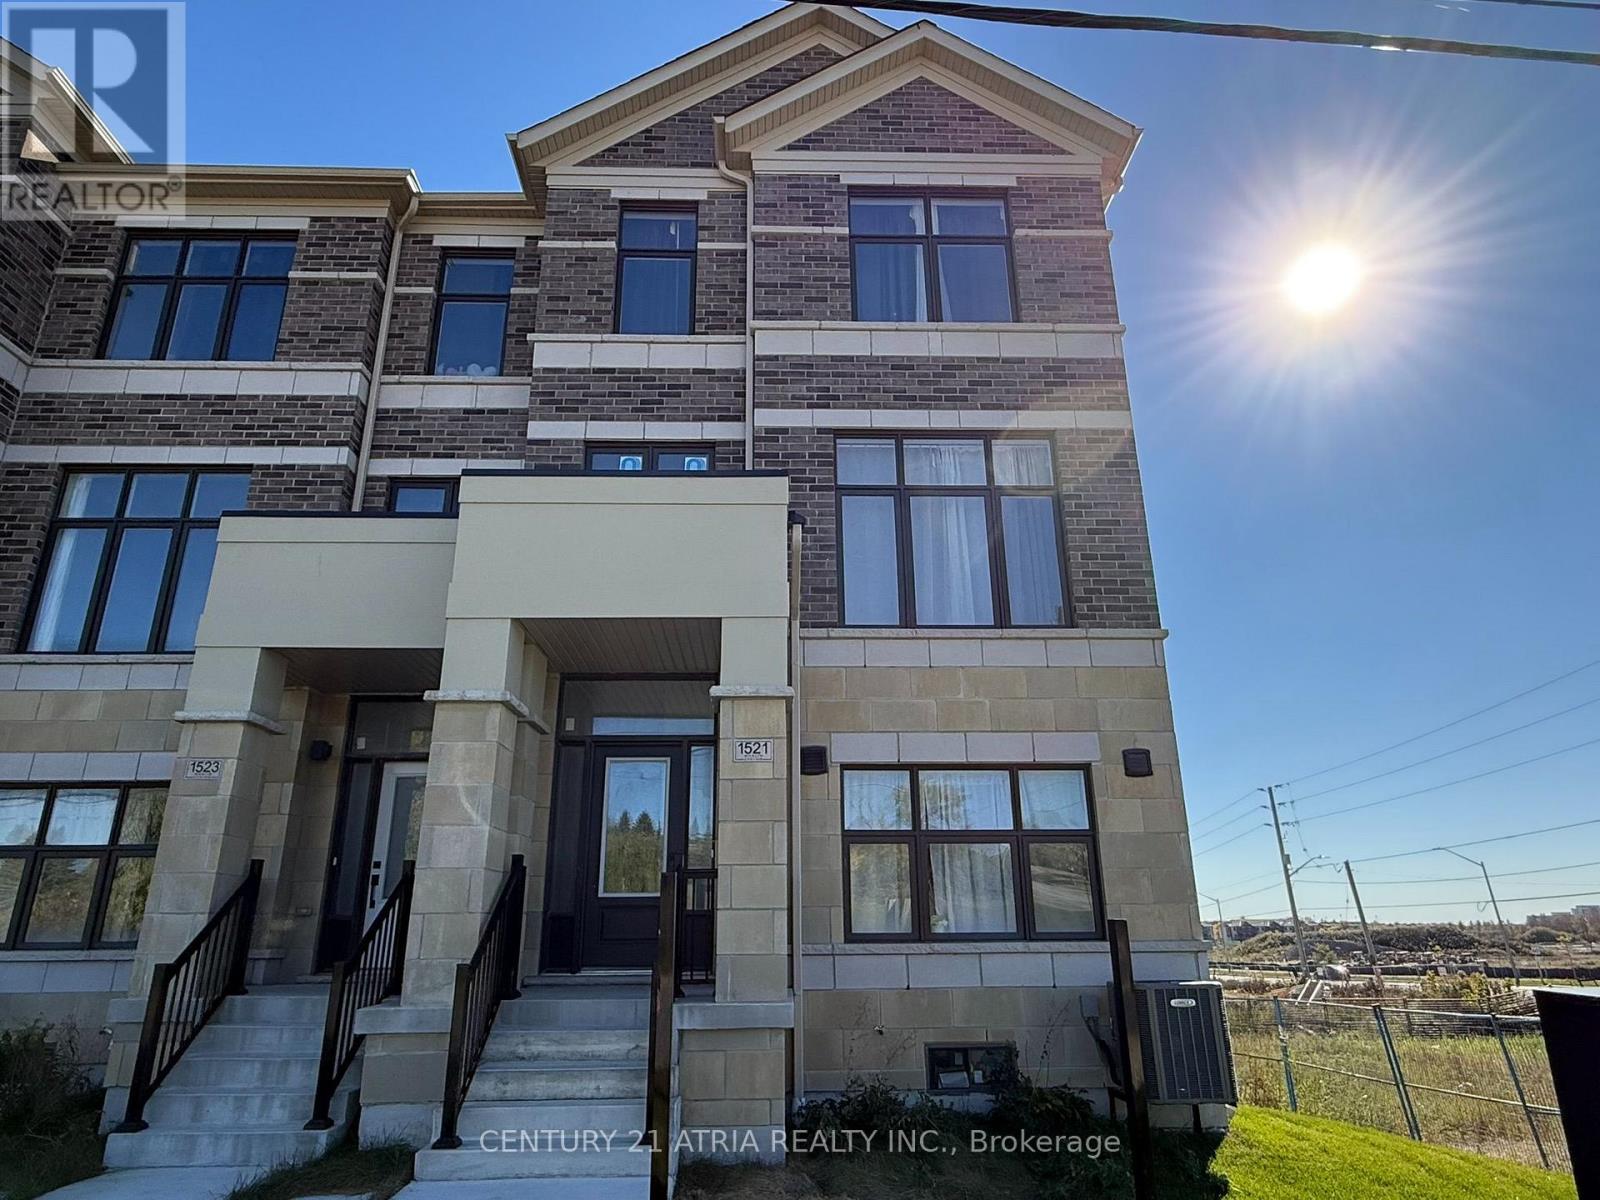
Modern 1-year-new townhouse in the newly built Ivylea community, corner unit, 3 bedrooms, 3 bathrooms, a double car garage. Bright and spacious, Large windows. Open Concept Kitchen. Large Centre Island w/ Breakfast Bar. Primary Bdrm with Walk-In Closet & 4 Pcs Ensuite. Ground floor the 4th Bedroom w/ 3 Pcs Ensuite Bath and direct garage access. Excellent location close to Hwy 404, Richmond Green Secondary School, GO Station, public transit, Costco, plazas, parks, and more. (id:63381)
7 Normandale Road
Markham, Ontario
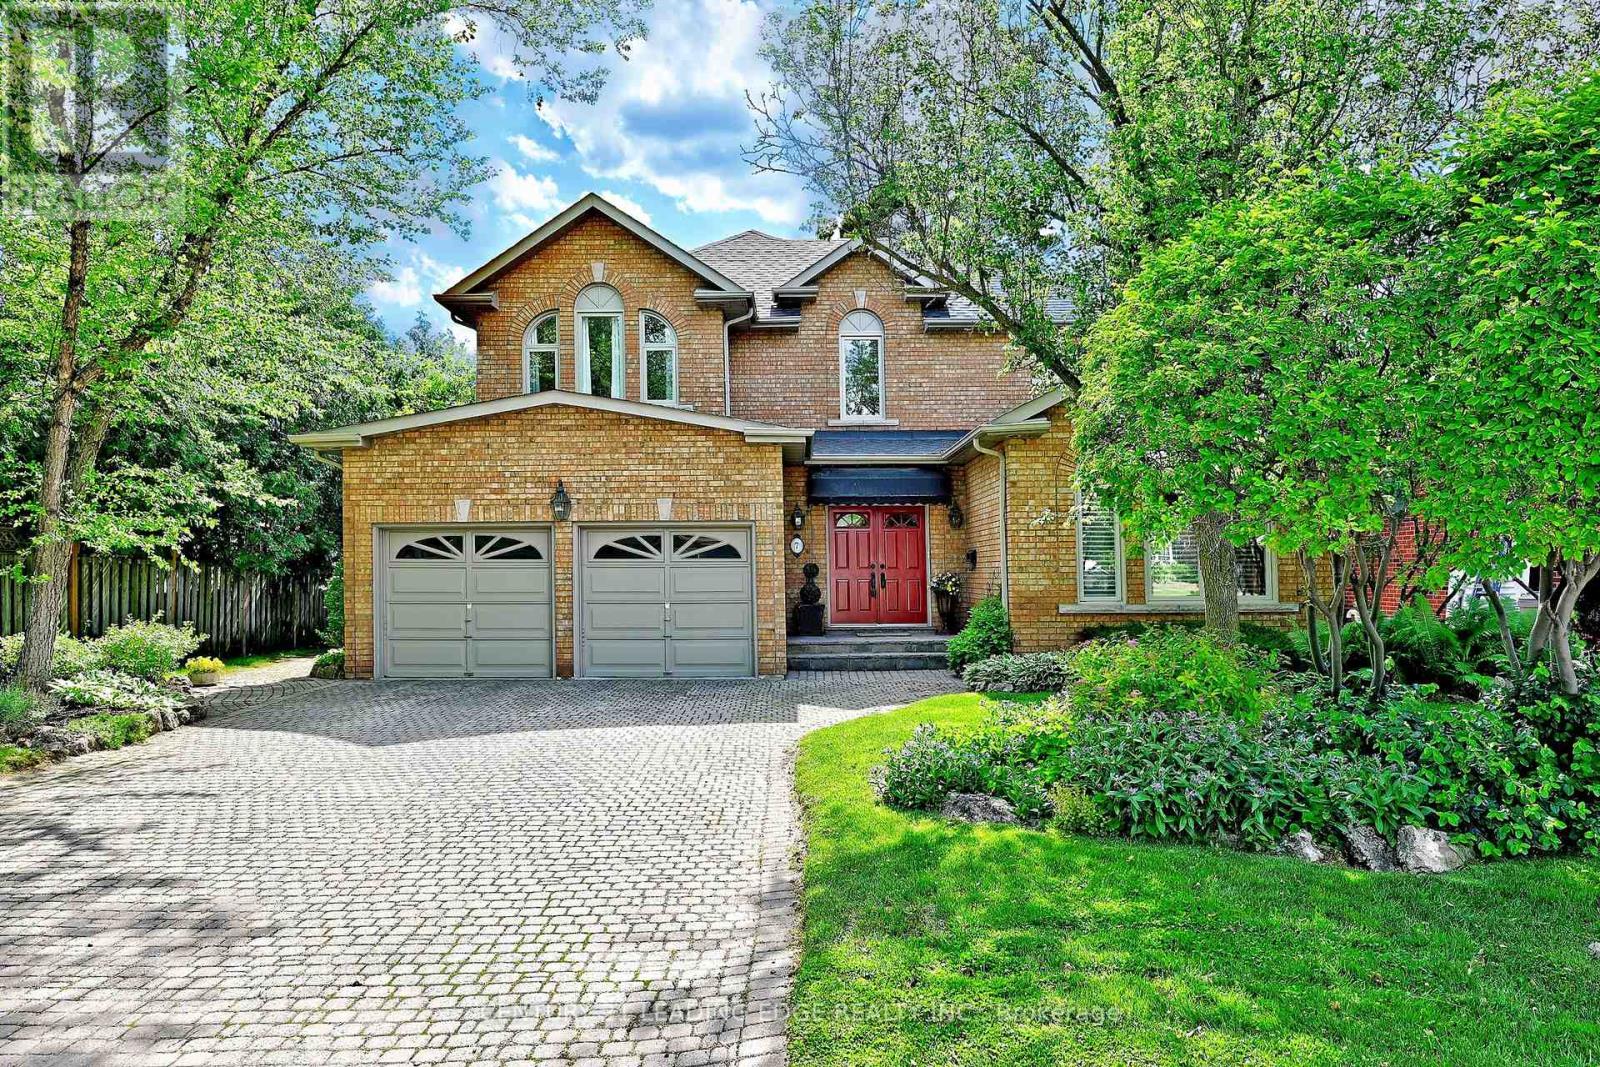
Custom-built and offered for sale for the first time by the original owner, this exceptional residence with approx. 5,000sf of living space showcases distinctive architectural details & timeless design throughout. A dramatic two-storey foyer with large windows frames the elegant open staircase, and 9-foot ceilings on the main level enhances the home's spacious feel. The living room features a soaring vaulted ceiling, gas fireplace, and large windows replaced in 2021 (all other main and second-floor windows replaced in 2026!). The chef's kitchen features a high vaulted ceiling, tall cabinetry, centre island, large breakfast area, open concept brick feature wall, and west facing exposure providing lots of natural light. Separate dining room and spacious family room with floor-to-ceiling brick gas fireplace provide ideal gathering spaces. The main level also includes a library/home office, smooth ceilings, pot lights, and hardwood flooring. The mudroom includes garage and side covered porch entry and is combined with laundry for everyday convenience. The 2nd level is bright & features beautiful windows, a very large primary bedroom suite with HUGE walk-in closet & en-suite, and 3 additional spacious bedrooms. The fully finished lower level features wood flooring, media room with wet bar & gas fireplace, 5th bedroom, gym with cork flooring & large window, bathroom with sauna and glass shower, wine/cold cellar, and abundant storage space. The lot is 67' wide at the rear, exterior features stone driveway, walkways, patio, perennial gardens, irrigation system, and roof re-shingled in 2019. Ideally located just steps to the scenic Toogood Pond trail system, historic Main Street Unionville boutique shops, restaurants, annual festivals, curling club, arena, highly regarded schools, Unionville Montessori, and the Village Grocer. This is a rare opportunity to own a custom-built home in one of Unionville's most sought-after neighbourhoods. (id:63381)
89 Main Street S
Markham, Ontario
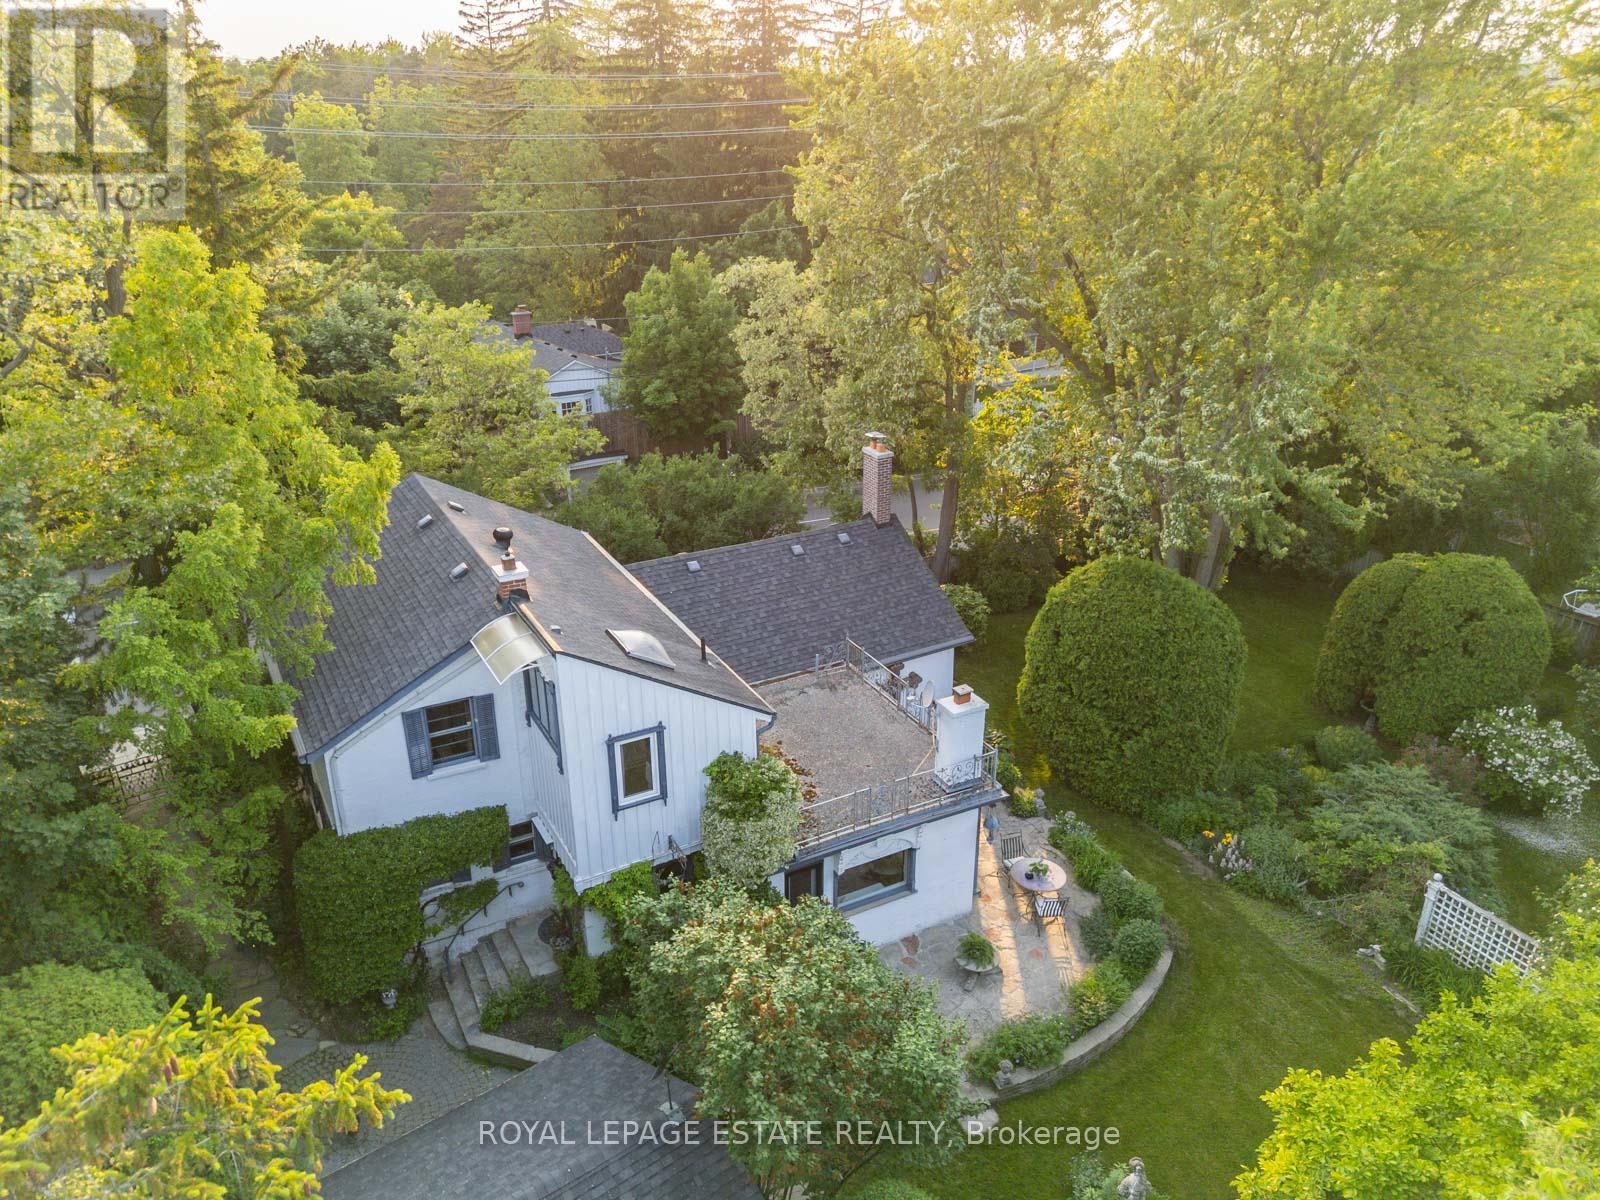
Timeless Charm Meets Modern Comfort in This Classic 1863 Home. This is the one you've been waiting for. Set on a rare, private treed corner lot in the heart of town, just a short walk to historic Main Street. This Classic Revival residence offers authentic period details alongside thoughtful modern upgrades. Crafted with enduring quality, the home features triple-brick construction on the main floor, double-brick on the second keeping the home soundproof and peaceful. Soaring 9-foot ceilings in the dining room showcases the home's grand scale. Original millwork, 12-inch baseboards, and two fully operational fireplaces retain the home's historic character, while large windows invite natural light throughout. The layout includes 3 spacious bedrooms, 2 bathrooms, a main floor office, and generous principal rooms perfect for both everyday living and entertaining. Modern updates include: energy efficient boiler (2019), Three-pack air conditioning units (2022), 200-amp electrical service (2011), 40-year fiberglass roof shingles (2017), upgraded insulation (2011). Outside, enjoy more than a third of an acre of fully private, manicured grounds surrounded by mature trees, an in-ground sprinkler system, and a detached 2-car garage with 5 total parking spaces. A rare opportunity to own a meticulously cared-for piece of local history, with quick access to nature trails, Hwy 407, Hwy 7, and GO Transit. Ideal for those who value architectural integrity, craftsmanship, and timeless charm. This is not a designated heritage home, but is in a heritage area district. (id:63381)
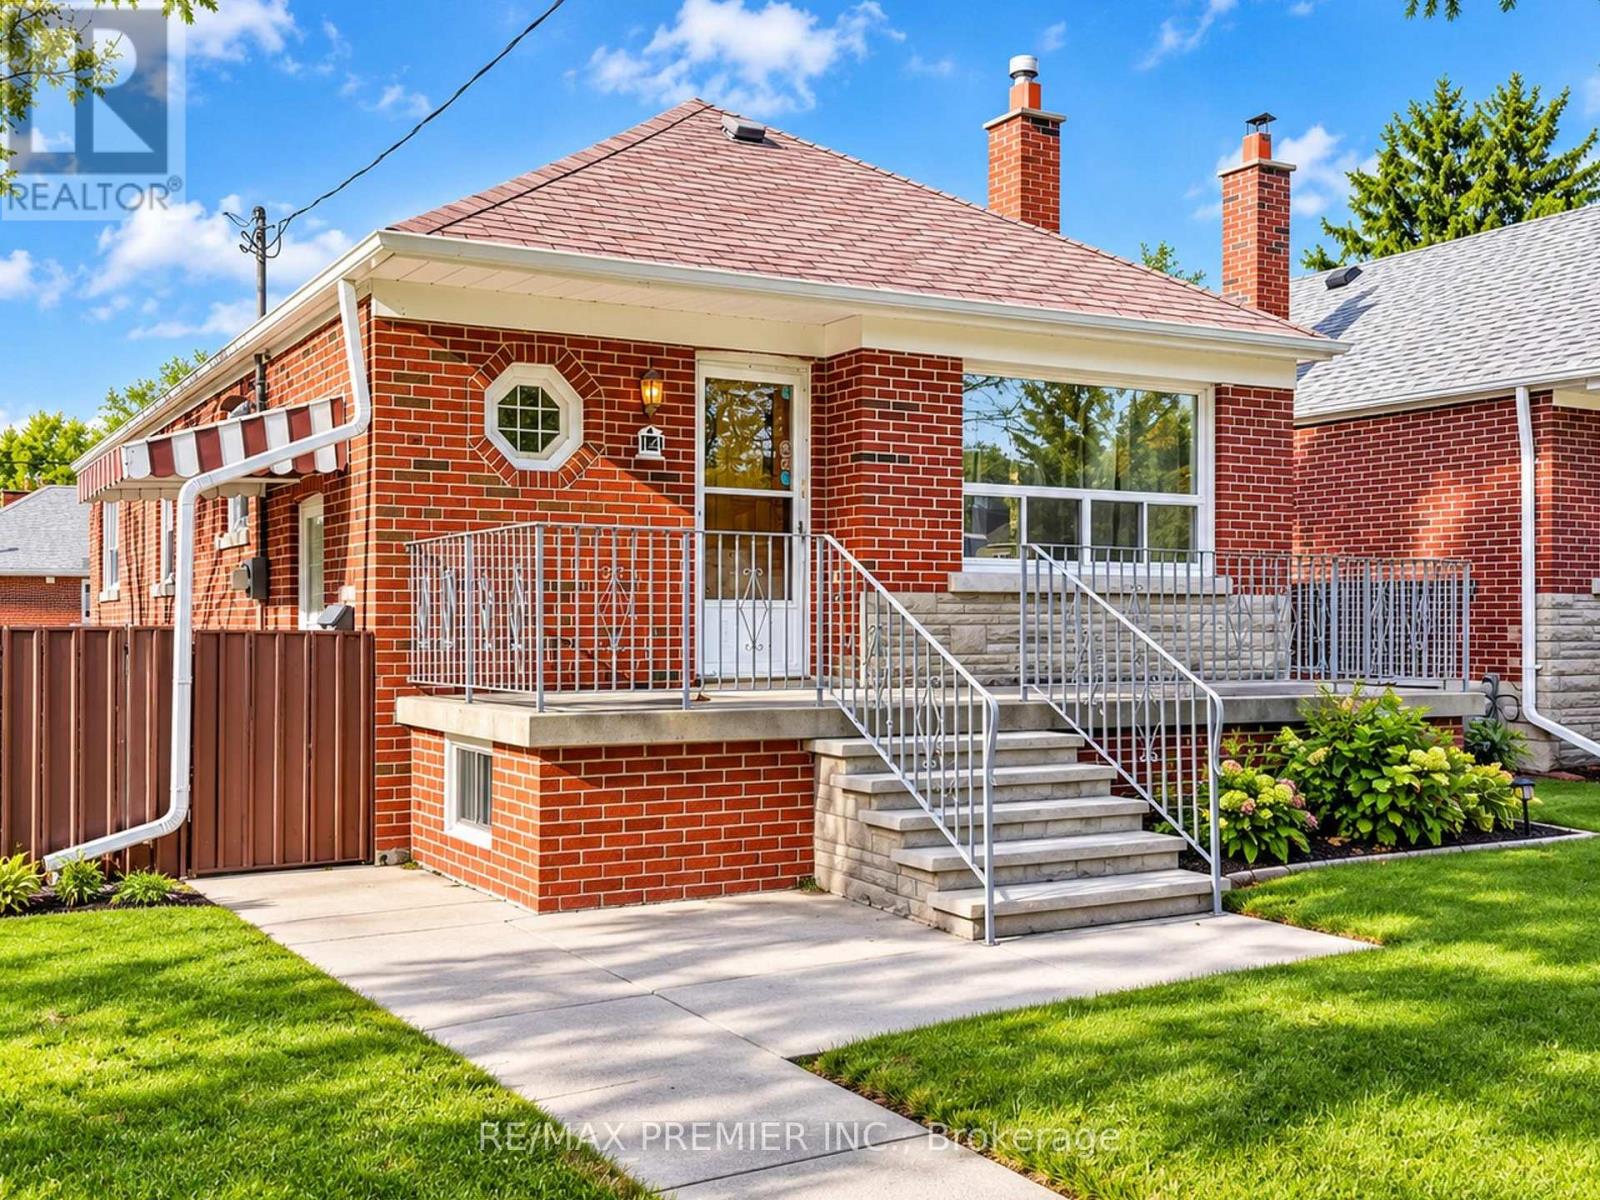
14 Shaneen Boulevard
Toronto, Ontario
Terrific Wexford-Maryvale Opportunity! Extremely clean and lovingly maintained 3-bedroom brick bungalow on an oversized corner lot. Hardwood floors throughout, 100-amp breaker panel, high-efficiency furnace, separate entrance to basement and excellent potential for an in-law suite. Large attached garage and a generous lot make this a great option for end users, renovators, investors or future development. Excellent location near Eglinton Ave E & Pharmacy Ave, close to Walmart, LA Fitness, Metro, shopping, restaurants and everyday conveniences. Convenient access to the Eglinton Crosstown LRT, TTC, DVP and major routes, making travel across the city easy. Nearby schools include Maryvale Public School and Wexford Public School. Fantastic location with strong transit, schools and amenities nearby. Not to be missed! (id:63381)
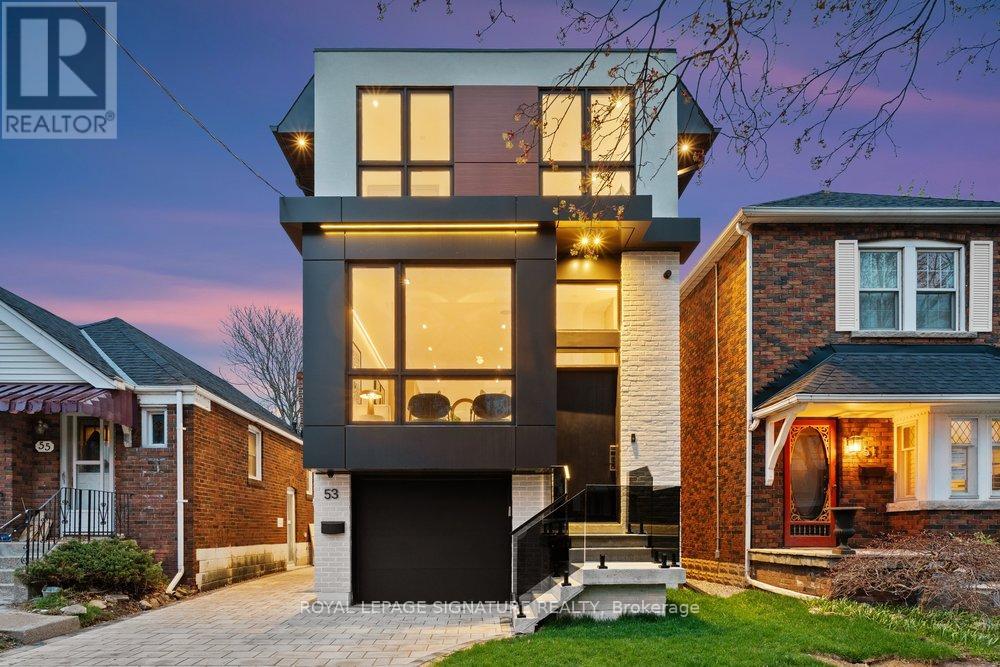
53 Lesmount Avenue
Toronto, Ontario
Luxury on tree-lined Lesmount Ave. awaits! Where modern design is elevated by impeccable craftsmanship and timeless sophistication. This custom-built residence offers expansive principal rooms filled with natural light, creating a warm yet refined atmosphere throughout, enhanced by engineered hardwood flooring, dramatic floor-to-ceiling windows, sleek LED lighting, and integrated built-in speakers designed for both everyday comfort and effortless entertaining. The open-concept main floor seamlessly connects the dining area to a striking chef' kitchen, complete with premium stainless steel appliances, a gas cooktop, built-in wall oven, and dishwasher, all complemented by elegant quartz countertops, a matching backsplash, a spacious center island with seating, and extensive custom cabinetry. The adjoining family room is both inviting and stylish, featuring a statement wall, a cozy fireplace, bespoke built-in shelving, and a walkout to a private deck overlooking the fully fenced backyard-perfect for relaxing or hosting. Upstairs, the primary suite offers a serene, hotel-inspired retreat with sun-filled windows, a thoughtfully designed walk-in closet with custom built-ins and LED accent lighting, and a luxurious 7-piece ensuite with a double vanity and a sleek wet room that includes a deep soaker tub within a glass shower. Three additional generously sized bedrooms, each with large windows and ample closet space, provide comfort and flexibility for family living. The fully finished lower level features a Legal Basement Apartment with soaring ceilings and exceptional versatility, offering a spacious recreation area with a separate walkout entrance, a second kitchen, an additional bedroom, and a stylish 4-piece bath-ideal for income generation, an in-law or nanny suite, or welcoming guests! (id:63381)
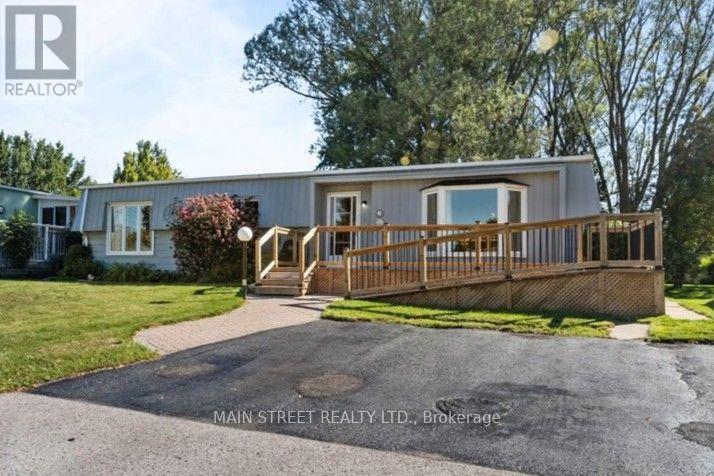
2 Pineridge Crescent
Clarington, Ontario
Welcome to easy, carefree living in the highly sought-after Wilmot Creek Retirement Community! This charming 2-bedroom, 2-bathroom detached bungalow offers comfort, convenience and a wonderful adult lifestyle. Featuring parking for 2 cars and a new entrance ramp for easy access, this home is designed with comfortable living in mind. Inside, enjoy a spacious Family Room with a cozy gas fireplace, while the Primary Bedroom features a walk-in closet and private 3-piece ensuite. A new forced-air gas furnace (2025) provides efficient heating, and the durable metal roof offers added peace of mind. Step outside to the large covered back deck-an ideal spot for morning coffee, entertaining friends or simply relaxing outdoors. A garden shed and additional storage provide plenty of room for your seasonal and recreational items. Ideally located just steps from the community's main entrance and only a short golf cart ride to the clubhouse, you'll have easy access to everything Wilmot Creek has to offer. Enjoy an active and social lifestyle with a private golf course, saltwater pools, fitness centre, tennis and pickleball courts, walking trails, plus an impressive variety of clubs, activities and social events. Whether you're ready to stay active, meet new friends or simply relax and enjoy retirement at your own pace, this welcoming community offers an exceptional place to call home. Come discover the Wilmot Creek lifestyle-it's time to enjoy the good life! (id:63381)