
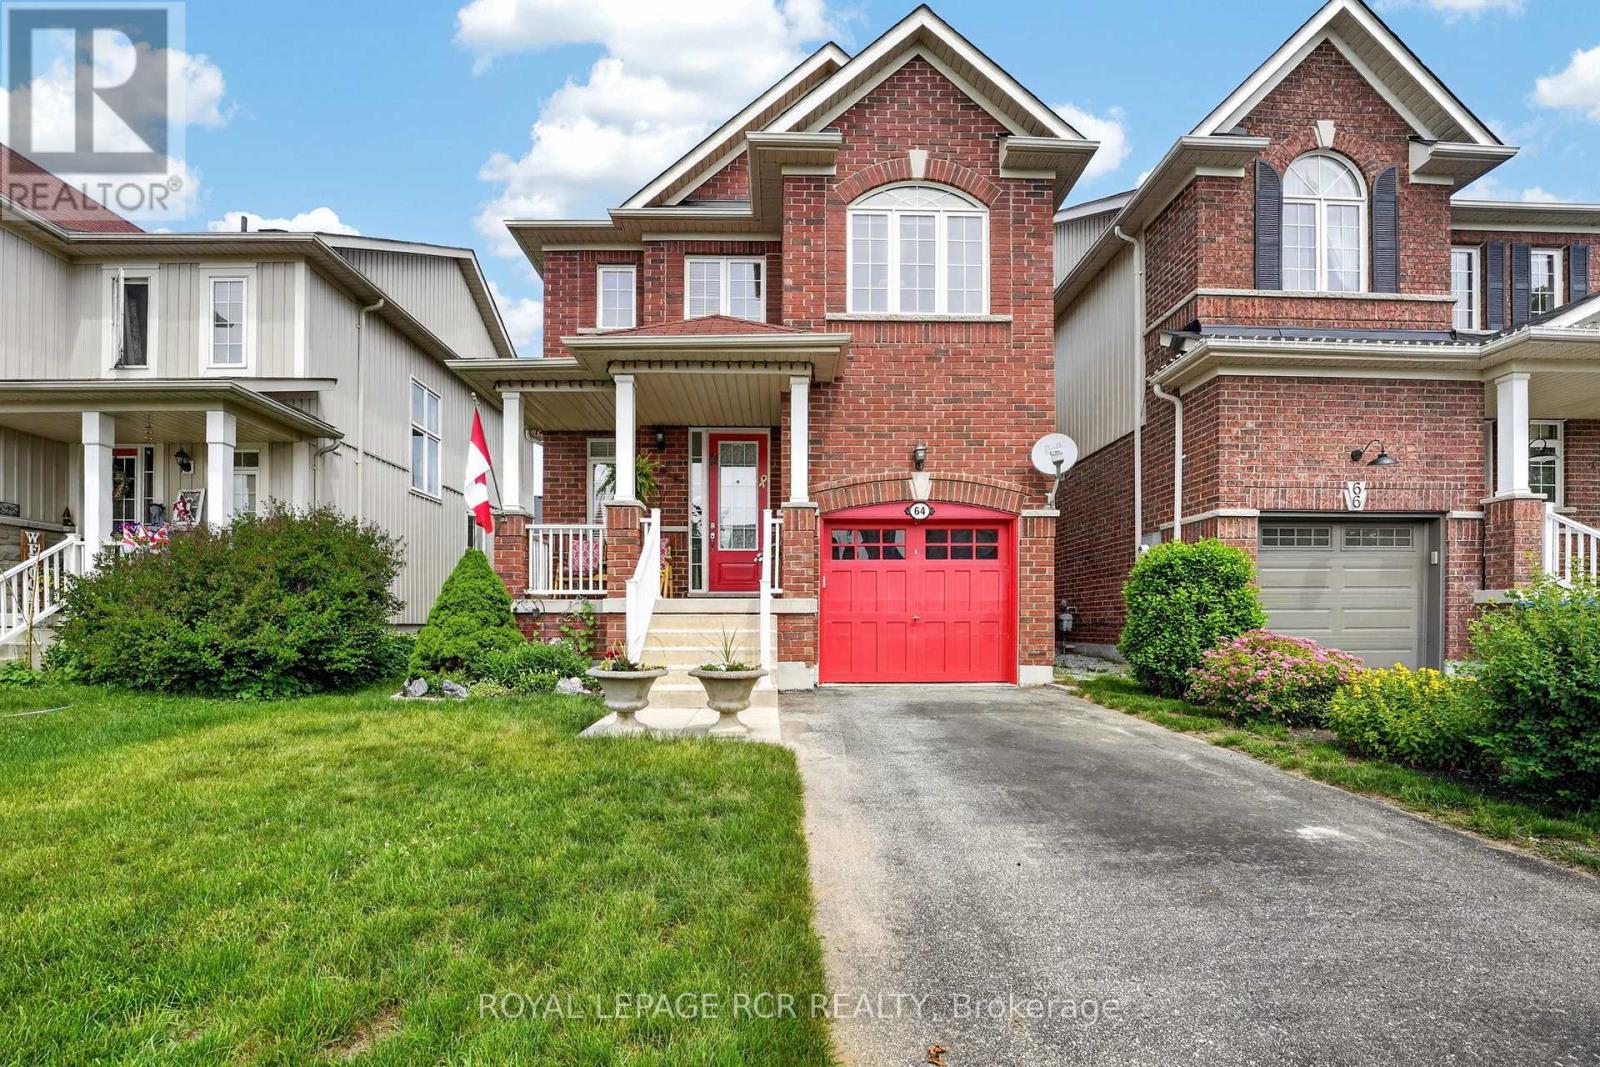
64 Legion Way
Essa, Ontario
First time on the market! This beautifully maintained approx. 2018 sq ft home, is finished top to bottom and is ready for its next family to move in and enjoy! Offering 3 spacious bedrooms and 2.5 bathrooms, this inviting property combines comfort, functionality, and is located on a street that has a true sense of community. The bright well appointed kitchen features a breakfast bar and eat-in area, creating the perfect space for everyday living. The fully finished basement adds even more living space with a nice sized rec-room and a dedicated office - ideal for working from home, hobby space or a playroom. Step outside to a fully fenced backyard complete with perennial gardens, a charming gazebo, and a garden shed - perfect setting for relaxing or playing. What are the sellers going to miss most? The amazing neighbours they have, where everyone looks out for each other. This home and location are hard to beat! (id:63381)
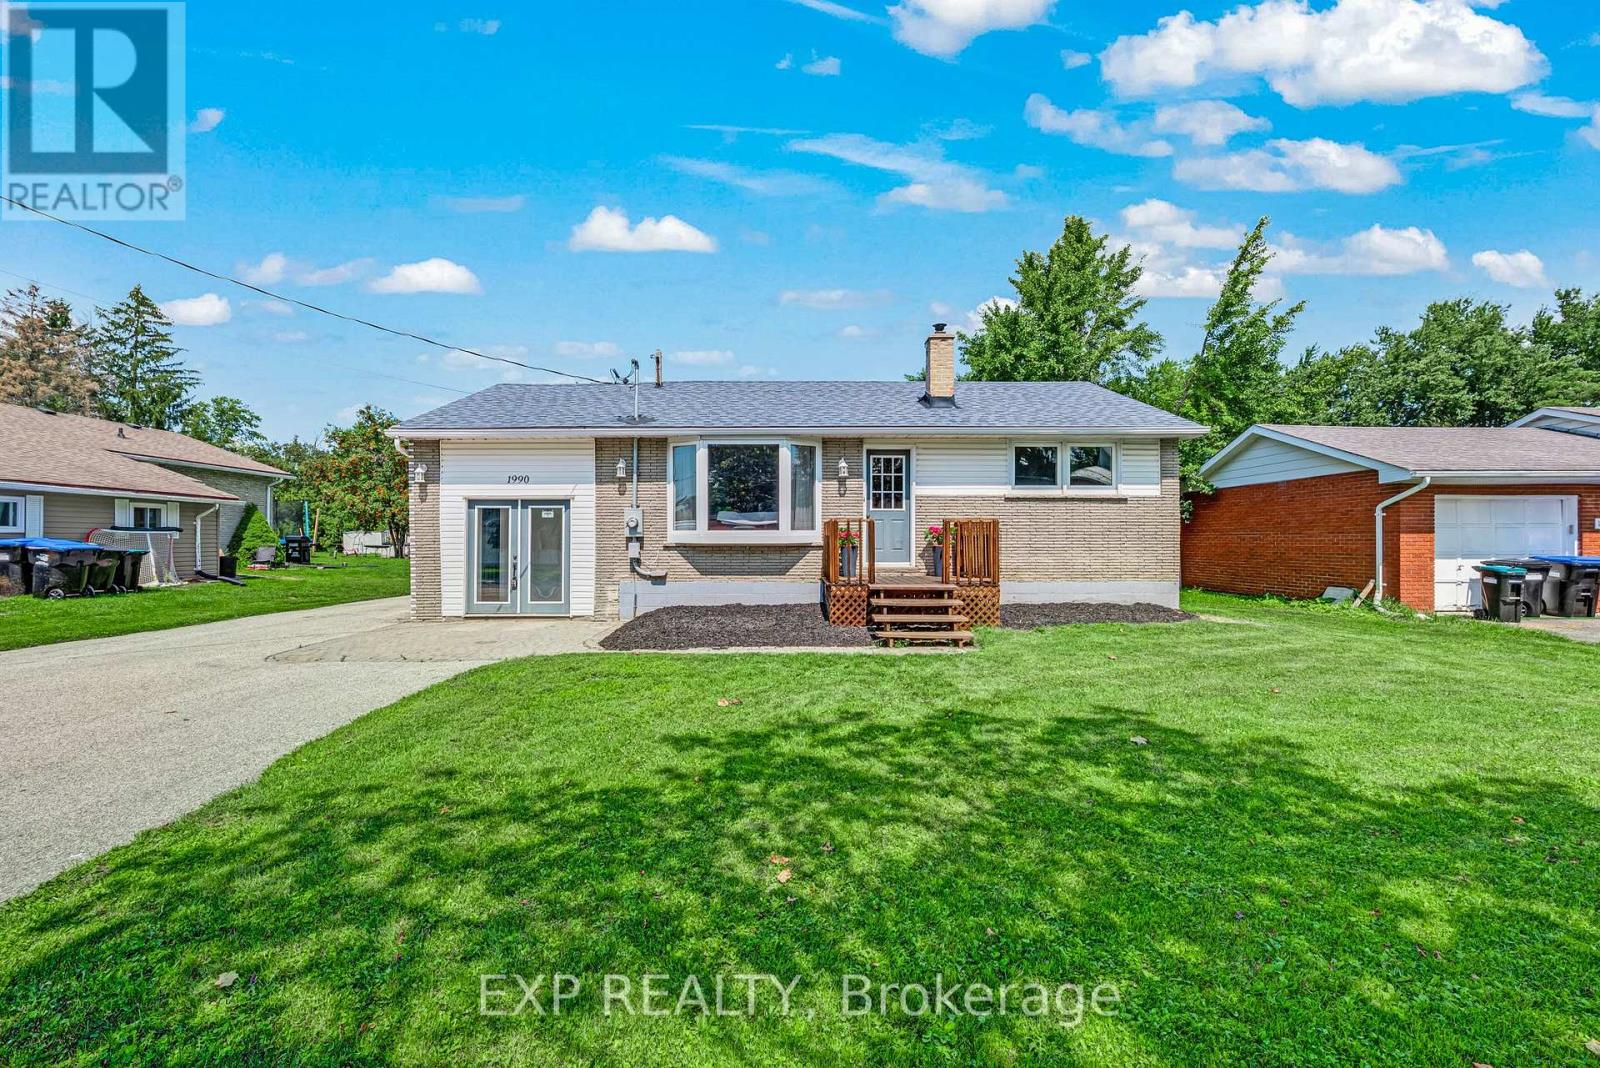
1990 Victoria Street
Innisfil, Ontario
A rare quarter-acre lot backing onto open greenspace with no rear neighbours sets this Stroud bungalow apart, and the major systems here have already been taken care of. The 2018 roof, 2021 upgraded 200 amp electrical service, and brand new 2026 furnace give buyers real peace of mind, while both bathrooms were fully renovated in 2025 and new flooring was installed upstairs in 2026. The well pump and pressure tank were replaced in 2025, the well test is current, and the septic was recently cleaned and serviced. Add in fresh paint throughout and new front porch and back deck construction in 2026, and this home is truly move-in ready. Inside, the main floor offers two bedrooms, a bright eat-in kitchen, a spacious living room, and an updated 4-piece bathroom. A separate split-level entrance leads to a fully finished basement with above-grade windows, a large recreation room, a 3-piece bathroom, and existing kitchen rough-ins, offering genuine in-law suite potential for extended family or guests. Located minutes from Lake Simcoe, Innisfil Beach Park, and Highway 400 access into Barrie, close to Stroud's schools and everyday amenities. (id:63381)
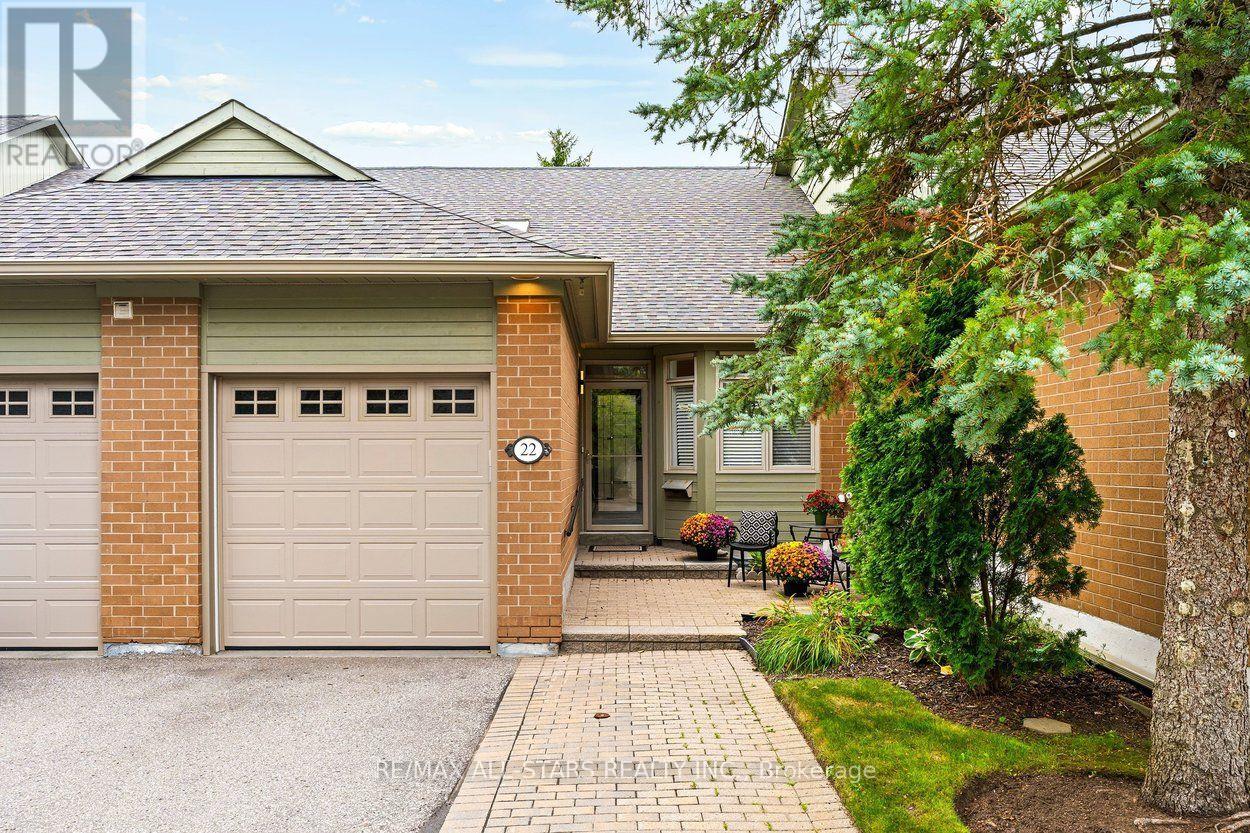
22 Sandpiper Key Way
Markham, Ontario
Renovated contemporary Meadowlark bungalow with serious style in the heart of Swan Lake Village! Chic decor, modern light fixtures and crisp finishes give this home a glamorous, contemporary feel that is anything but ordinary! The main living areas fit your "house sized" furniture and feature vaulted ceilings, engineered hardwood floors, a gas fireplace, and a walk out to the east facing back deck w bbq hookup. The upgraded kitchen with stainless steel appliances, pantry (former location of laundry), and a cozy eating area w skylight. The primary suite overlooks the back gardens & has engineered hardwood, & a fully renovated ensuite bathroom w roll-in shower & quartz countertops. There is also a 2nd main floor bedroom located close to a fully renovated 2nd full bath. Easy access to the garage from the front hall. Moving downstairs, there is a large living area, a bedroom with a renovated bathroom, and a laundry room (can also be set up on main). Great outdoor space - a west facing front patio to chat with the neighbours or a quiet back deck for bbqs! Updated furnace. Enjoy the ease of condo-style living with the privacy and space of a bungalow, along with all the benefits of Swan Lake Village. Residents enjoy 24-hour gatehouse security, the Swan Club with fitness centre, indoor pool, library and billiards, plus access to outdoor pools, tennis, pickleball, bocce, shuffleboard, walking trails and a full calendar of social activities. Ideally located close to shopping, restaurants, medical services, parks and transit, this is an opportunity to enjoy an easy, active and wonderfully social lifestyle in one of Markham's most sought-after adult communities. (id:63381)
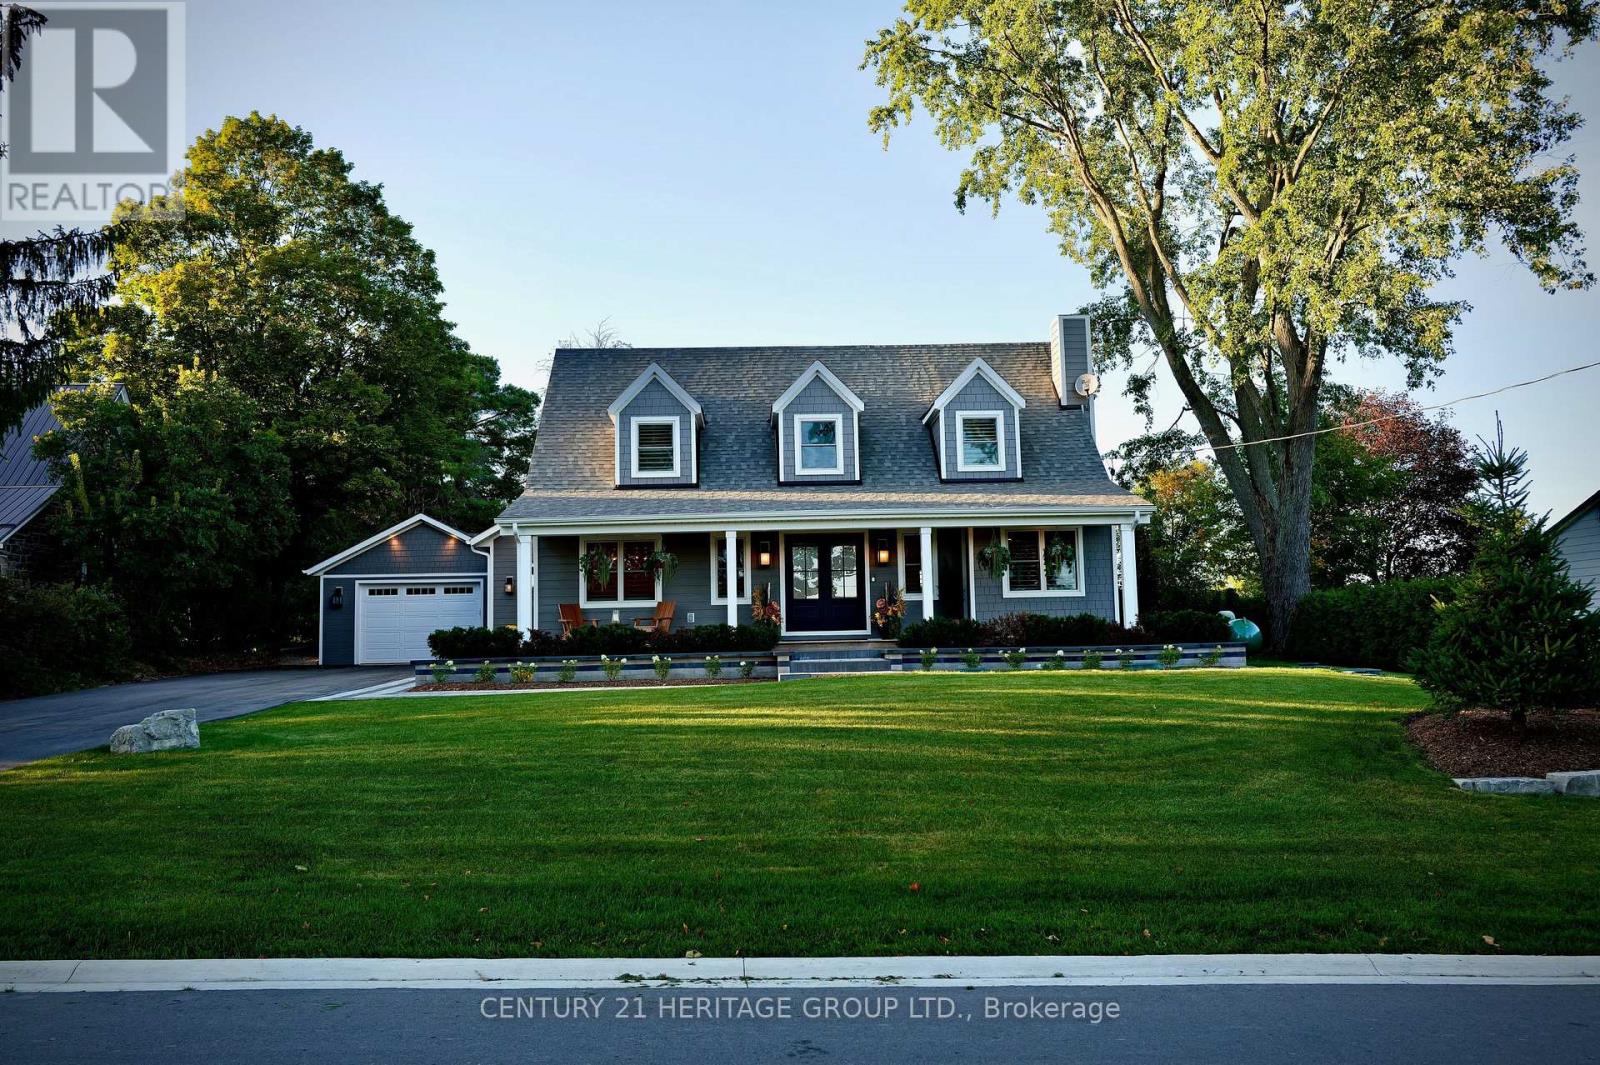
280 Kettleby Road
King, Ontario
Welcome to 280 Kettleby Road, a beautifully crafted custom home nestled in the heart of Kettleby. Rebuilt in 2023 and set on a generous lot, this move-in-ready property blends modern luxury with timeless comfort, offering a peaceful country setting just minutes from everyday conveniences. From the moment you step inside, you're greeted by rich hickory hardwood floors and thoughtfully designed spaces that feel both elegant and inviting. The main level is centered around a stunning, oversized kitchen featuring a large island, propane stove, custom cabinetry, and a spacious pantry; perfect for both everyday living and entertaining. The open-concept layout flows seamlessly into the living and dining areas, creating a warm and welcoming atmosphere. Practicality meets luxury with a well-appointed laundry room with custom shelving and hanging rack, a mudroom with lots of storage, access from both the side entrance and garage, heated floors, and completed with a built-in dog wash; ideal for busy families or pet lovers. Upstairs, you'll find three generously sized bedrooms, including a serene primary retreat with a large walk-in closet outfitted with custom cabinetry, additional custom storage throughout and a spa inspired primary ensuite with a deep soaker tub overlooking the beautiful, private yard. The fully finished basement extends your living space with heated floors, two additional bedrooms, a full bathroom, and a spacious family room; perfect for guests, teens, or multi-generational living. Step outside to your private, fully fenced backyard backing onto protected green space with no future development-offering peace and privacy. Ideally located zing in style or looking for more space for your growing family, this exceptional home delivers comfort, quality, and charm in every detail. (id:63381)
92 Church Street
Georgina, Ontario
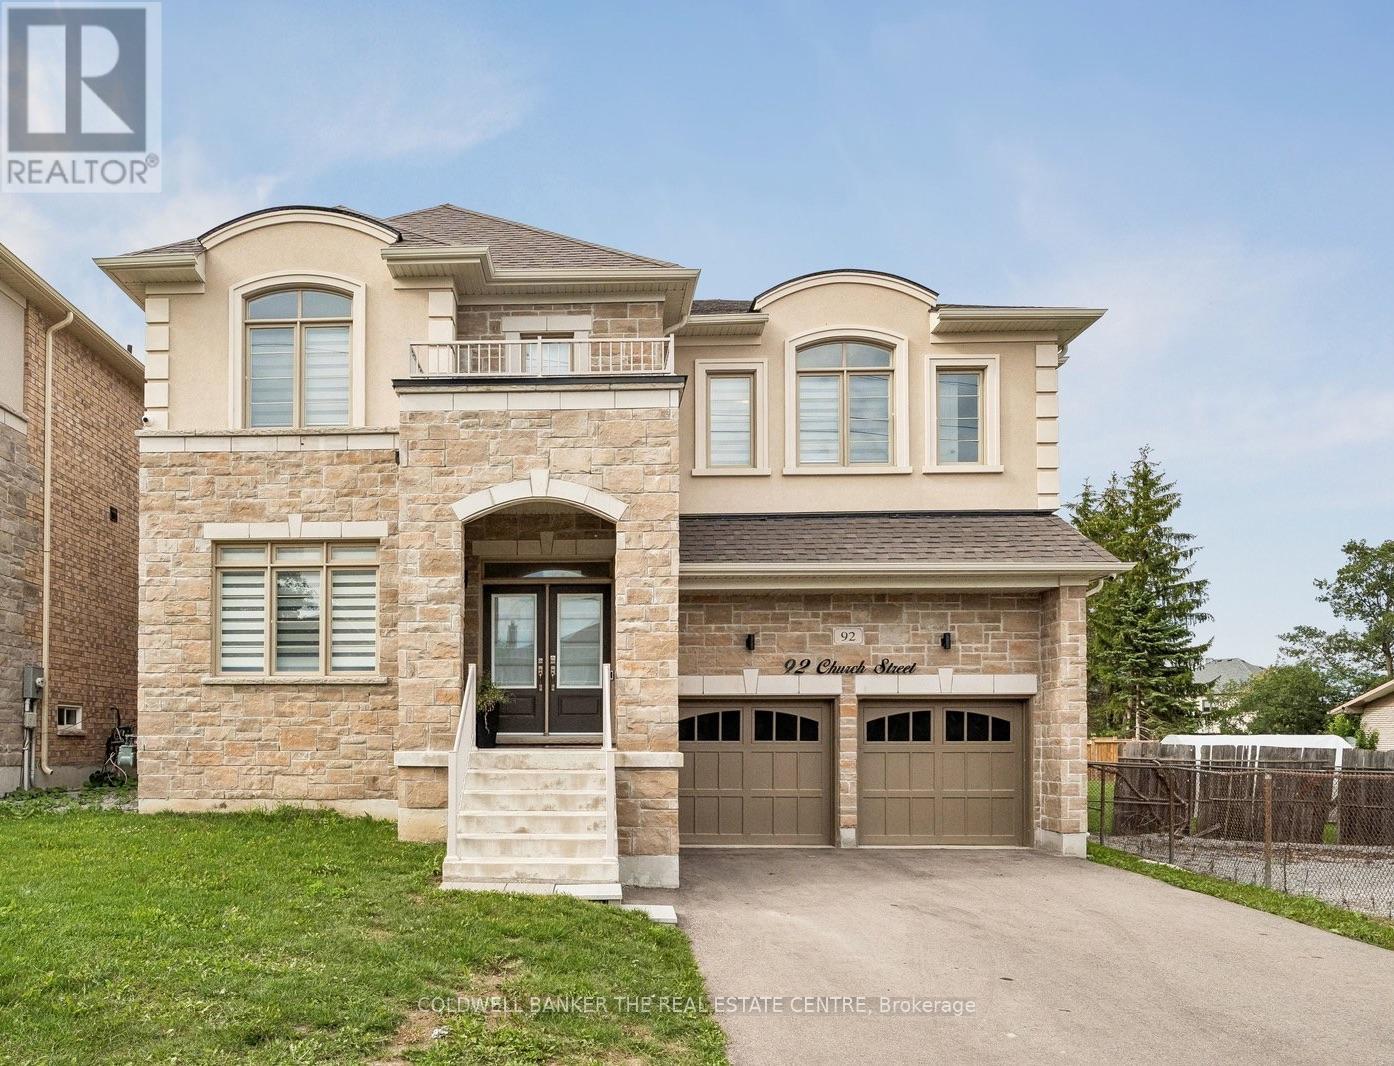
Welcome to 92 Church Street, an impressive 5-bedroom, 5-bathroom home offering approximately 3,600 sq. ft. of above-grade living space on an oversized 123' deep lot just steps from Lake Simcoe. The spacious main floor features formal living and dining rooms, a private office, expansive family room and a bright kitchen with abundant cabinetry, large centre island and adjoining breakfast area. Soaring ceilings and large windows create a bright, open feel throughout. Upstairs, the generous primary retreat features a private ensuite and impressive walk-in closet, complemented by four additional bedrooms. Complete with a double garage and ample parking, all within an established Keswick North neighbourhood close to schools, parks, shopping, restaurants and everyday amenities. (id:63381)
65 Sunset Boulevard
New Tecumseth, Ontario
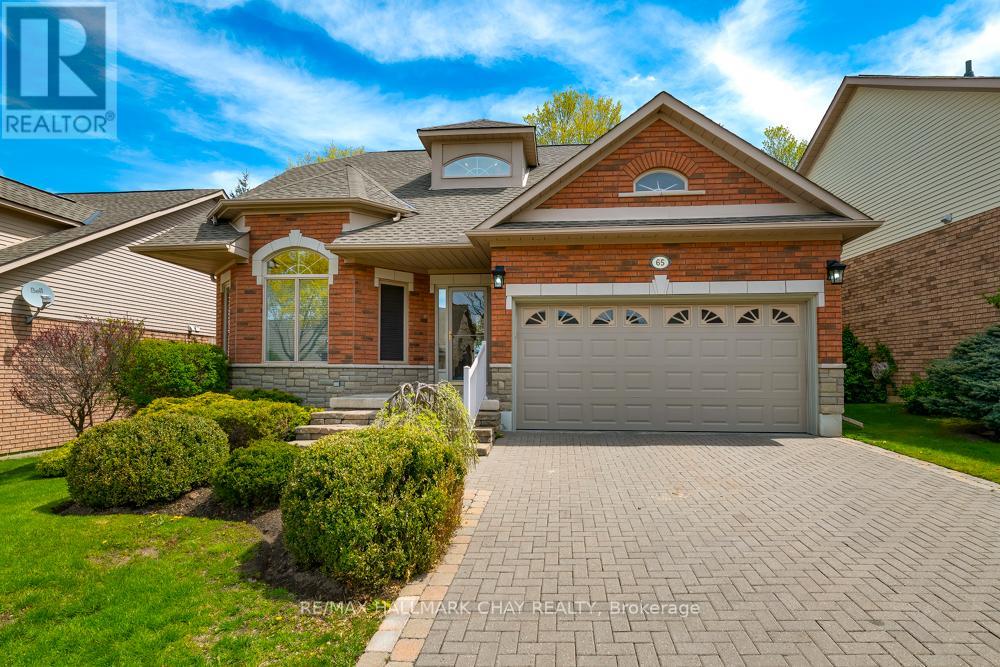
"Monet" bungaloft in the upscale community of "Briar Hill". This is resort style living at it's best. 36 holes of golf, active community centre featuring concerts, dances & a host of other amenities. This home backs onto the golf course offering privacy & tranquility. 3,500 sq ft of finished space giving you all kinds of room to entertain friends & family. Walk out lower level featuring wet bar & gas fireplace. Newer furnace & water system as well as hot water tank - all owned. The driveway & walkways have all be redone & interlocking brick all levelled. New garage door & opener with double car garage & driveway. Home is move in ready for you to start your maintenance free lifestyle. Don't be disappointed & book your showing soon. (id:63381)
160 Holmcrest Trail
Toronto, Ontario
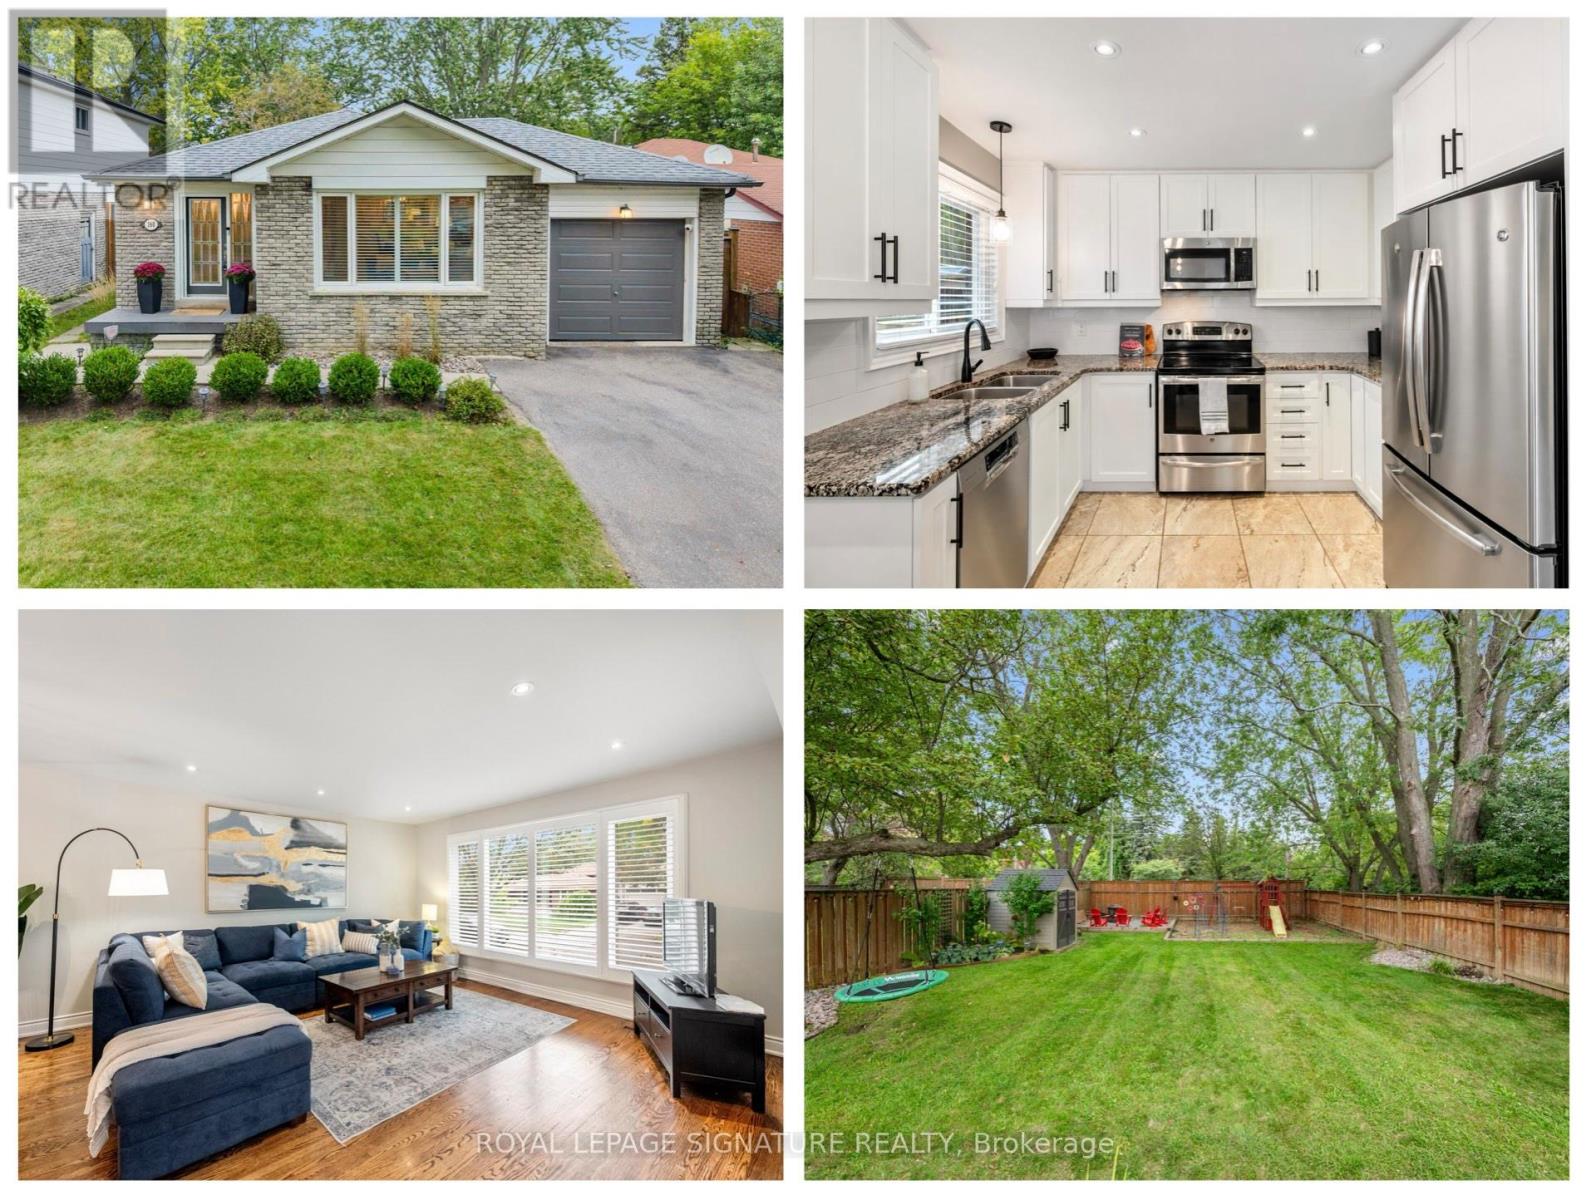
Welcome to 160 Holmcrest Trail, an attractive and well-maintained 3 bedroom bungalow tucked away on a desirable street in the sought-after Waterfront Community of West Rouge. Offering comfortable one-floor living with the added benefit of a spacious lower level, this home is an excellent choice for downsizers looking for fewer stairs, or families seeking additional living space, in-law suite potential, or room for growing kids. The bright and spacious main floor features a generous combined living and dining room, with plenty of space for entertaining family and friends. The well-appointed kitchen offers an abundance of cupboard and counter space, along with a convenient eat-in area, perfect for casual family meals. Three good-sized bedrooms share an updated main bathroom, making this level both comfortable and functional for everyday living. The fully finished lower level adds incredible versatility, featuring a large recreation room with a fireplace, an additional storage room, and a full bathroom, creating an ideal space for extended family, older children, guests, a home office or a comfortable retreat. The generous lower-level laundry room could also be transformed into a kitchenette, further enhancing the home's potential for an additional living space. Outside, the fully fenced backyard provides a wonderful private space for children and pets to play, with plenty of room for outdoor entertaining, relaxing and enjoying time together. With its flexible layout, 2692 square feet of updated living space and desirable West Rouge location, 160 Holmcrest Trail offers the perfect opportunity to create a home that grows and adapts with your family. Excursions outside the neighbourhood are made easy with the Rouge Hill GO Train a short walk away, and the TTC and 401 close-by. This is a great opportunity to own one-of-a kind property that allows your family to live and grow in the fantastic, family-friendly, Waterfront Community of West Rouge. (id:63381)
132 Bonis Avenue
Toronto, Ontario
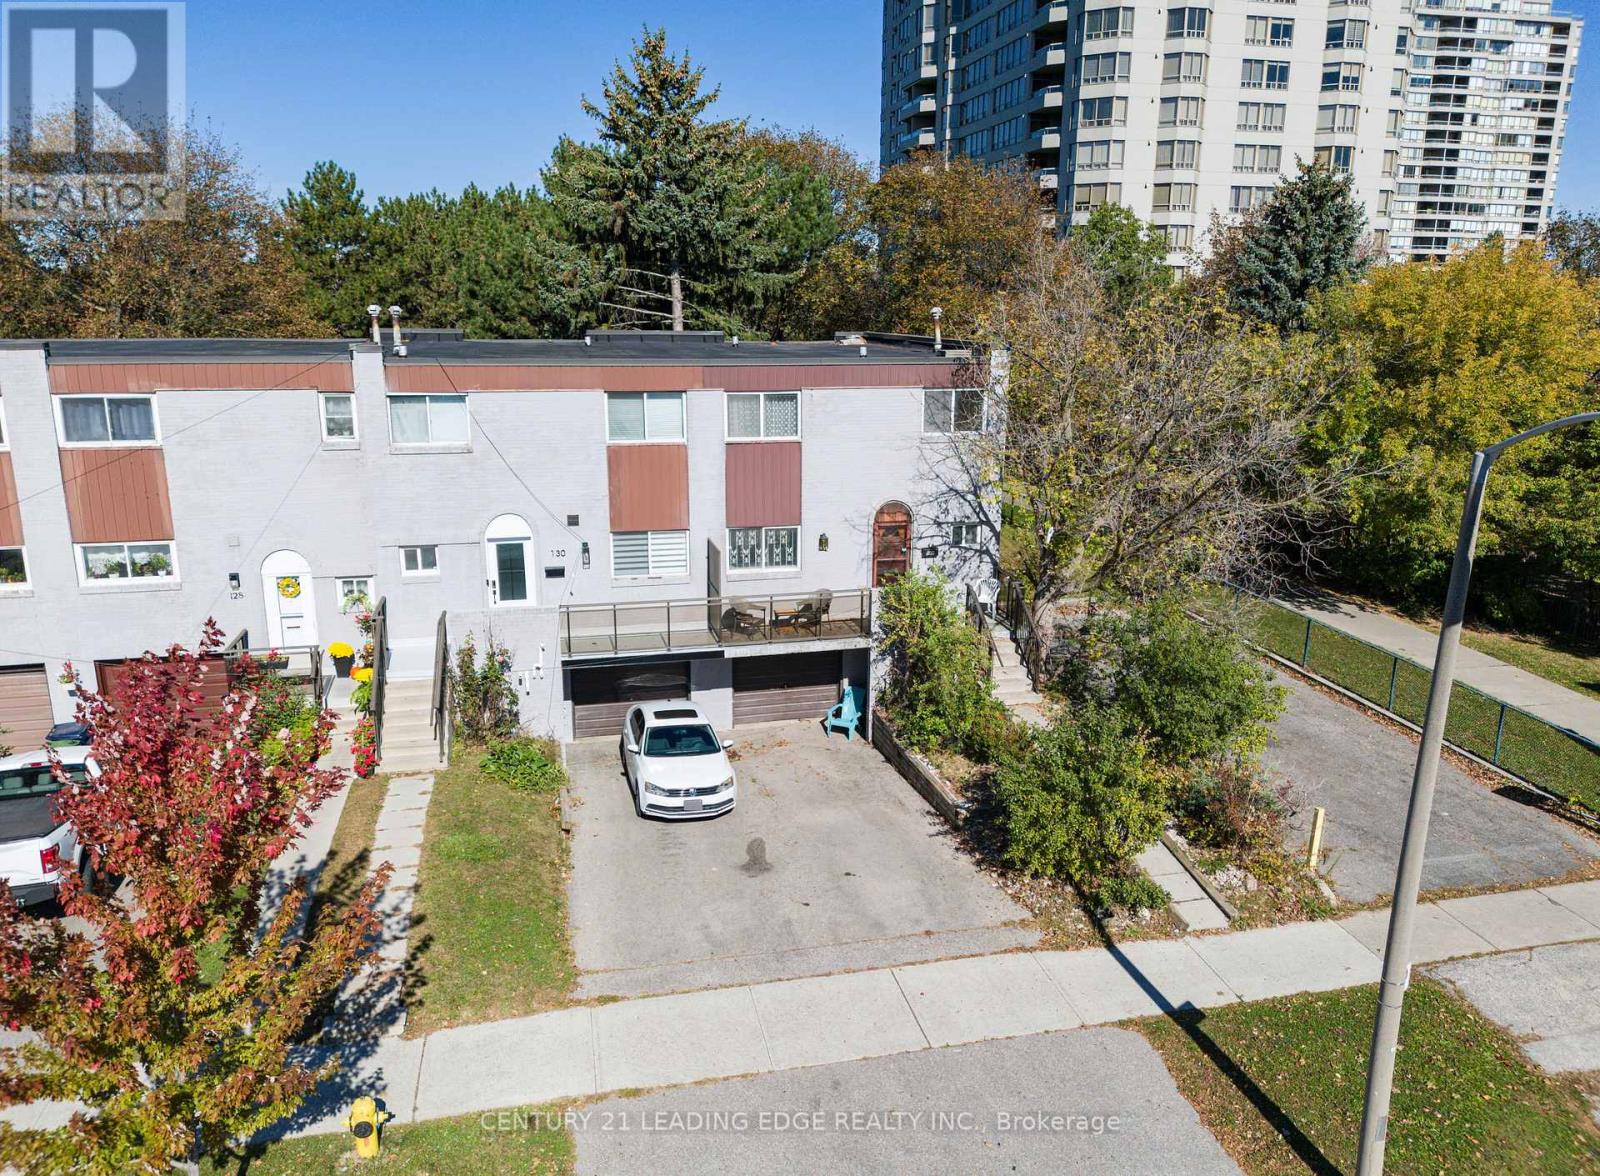
Welcome to this 2-storey, 4-bedroom townhouse - this unit is rarely offered for sale! Ideally situated in the highly sought-after Agincourt/Tam O'Shanter community, this fabulous end-unit home backs onto the golf course and offers a functional layout with plenty of potential. The home is priced well and currently requires renovations and updating, making it an excellent opportunity to create a home tailored to your own style and needs. The main floor features an eat-in kitchen, while the large walk-out balcony, measuring approximately 6.53 x 1.33 m, provides a great outdoor space to relax or entertain. Additional features include a large ground-level storage room measuring 1.60 x 1.30 m, offering convenient extra storage, as well as a fenced backyard for added privacy and outdoor enjoyment. Separate entrance to the basement with a blank canvas awaiting your own design, providing endless possibilities for additional living, recreation, home office, or hobby space. The location is truly exceptional. Agincourt Mall is directly across the street, putting an impressive selection of amenities just steps from your door, including shops, restaurants, grocery stores, Walmart, and a medical building. Families will appreciate being just a short walk from Tam O'Shanter Junior Public School and Stephen Leacock Collegiate Institute, as well as nearby parks and the library. Enjoy easy access to even more community amenities, including the Stephen Leacock Seniors Community Centre, local golf course, Scarborough Health Network - Birchmount Hospital, and expansive L'Amoreaux Park. With Agincourt GO in walking distance or a 4 minute drive away and just minutes to Highway 401, commuting across the GTA is convenient and straightforward. A fantastic opportunity to renovate and transform this well-located end-unit townhouse into your ideal home. (id:63381)
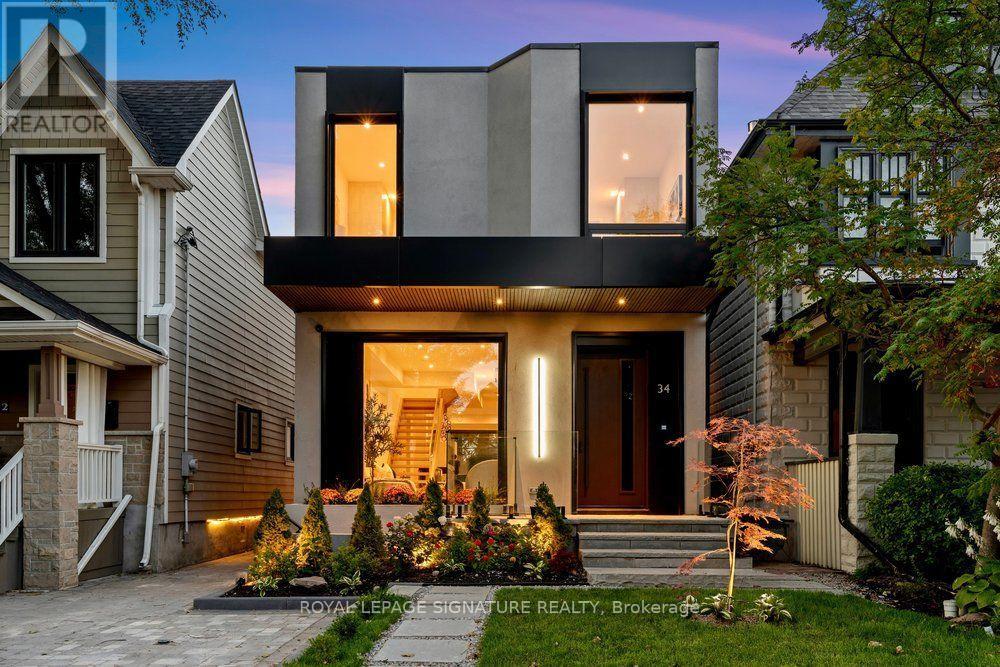
34 Northview Avenue
Toronto, Ontario
Prepare to be captivated!! Step into this extraordinary architectural custom home, complete with a legal basement suite, where natural light, premium materials, smart technology, privacy, and functionality come together by design. Uncompromising luxury come together to create a home unlike any other. This contemporary residence spans approximately 2,900 sq. ft. of finished living space on a deep 25 x 125 ft lot. Inside, oversized aluminum windows and four skylights fill every level with natural light, framed by high-end finishes throughout. The kitchen anchors the home - a true chef's space with a striking open-to-above layout, custom cabinetry, rich Italian countertops, and a fully integrated Dacor appliance suite featuring a 42" built-in refrigerator and 36" gas cooktop, ideal for both daily life and entertaining. The open-concept dining area is finished with custom cabinetry and a wine cabinet, connected by a three-way fireplace to the stunning family room, where massive aluminum sliding doors bring the outdoors in. Smart-home technology runs throughout, with integrated security, smart lighting controls, and a whole-home sound system for effortless modern living. Upstairs, three generous bedrooms each offer a private ensuite. The primary suite is a true retreat, featuring a large walk-in closet, a private balcony, and a spa-like ensuite with heated floors. Adding exceptional flexibility is a legal one bedroom basement suite of approximately 700 sq. ft., finished with quality materials - perfect for extended family, guests, or rental income. Outside, the professionally landscaped front yard features automatic irrigation and smart lighting, while a fully fenced backyard with a spacious deck and mature gardens creates a private urban oasis. Nestled in a family-friendly pocket close to top-rated schools including Blantyre Public School and Malvern Collegiate Institute, with the beach, three parks, and ten recreational facilities all within a 20-minute walk. (id:63381)
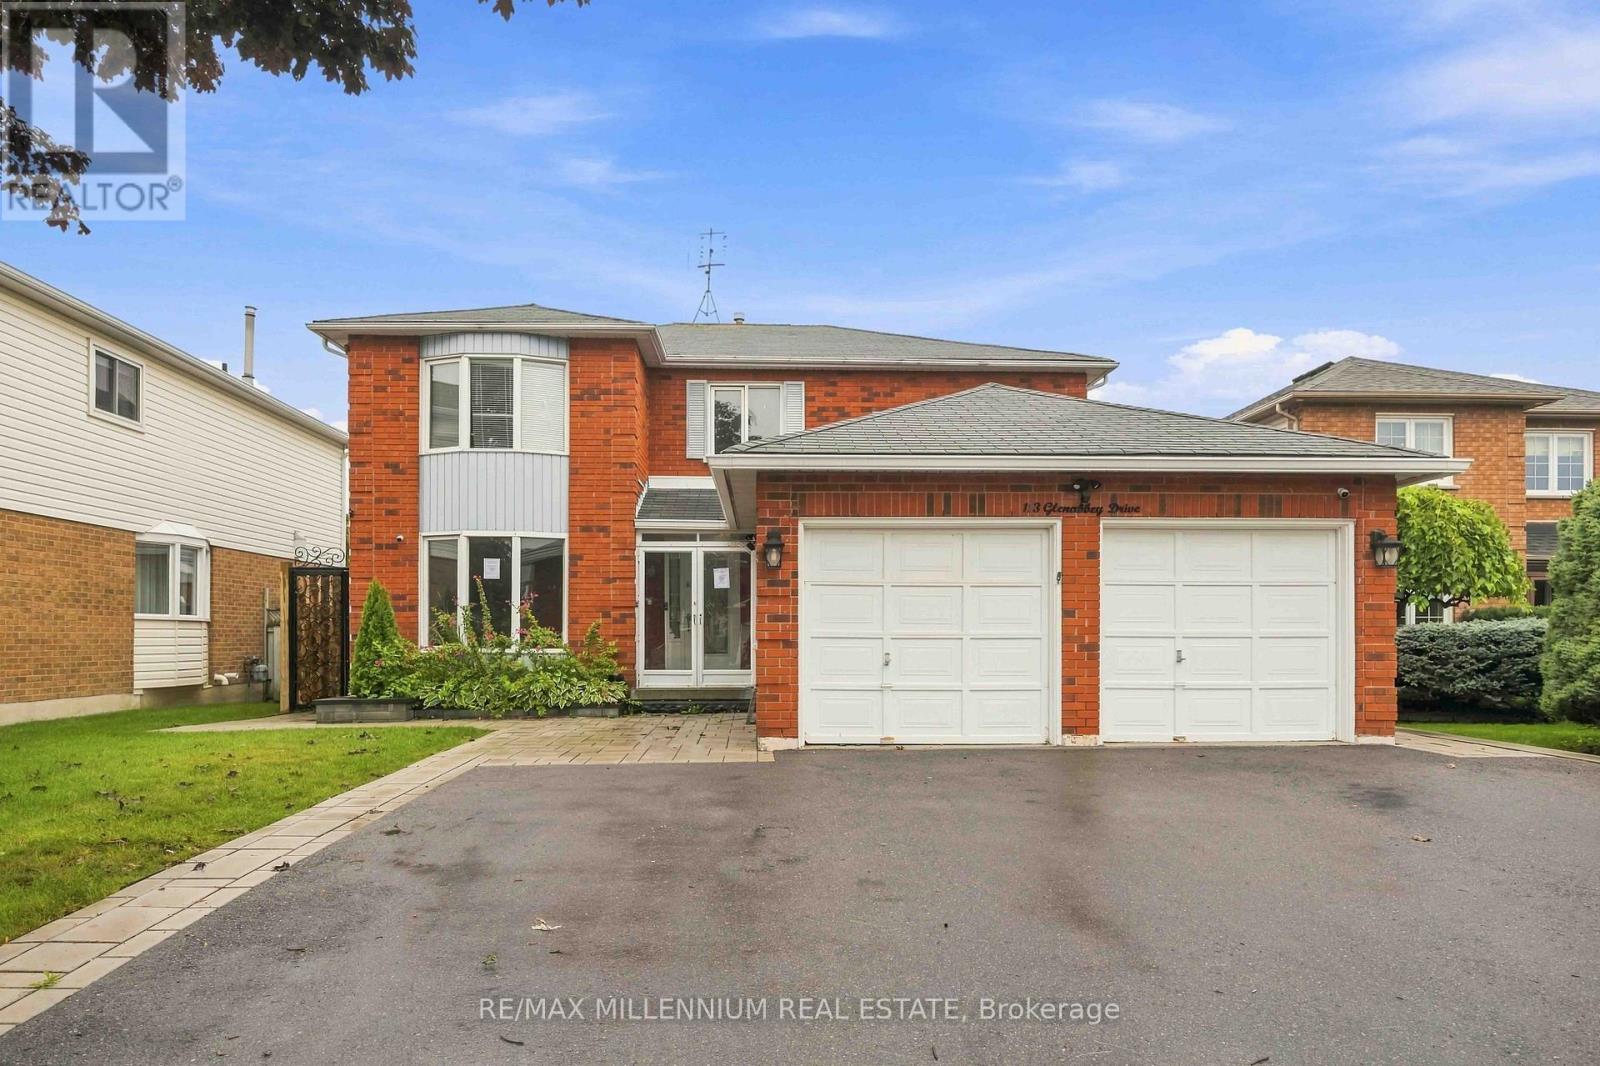
113 Glenabbey Drive
Clarington, Ontario
Welcome to a home where space, comfort and family living come together! Set on a mature 50-foot lot in Courtice, this impressive 4+2-bedroom, 4-bathroom detached home features generous principal rooms, hardwood flooring and upgraded tile throughout the main level. The bright eat-in kitchen offers a centre island and breakfast bar, while the formal living and dining rooms are ideal for family gatherings and entertaining. Unwind in the cozy family room with a wood-burning fireplace, then follow the spiral oak staircase to four spacious bedrooms. The primary retreat features a walk-in closet, an additional double closet and a large five-piece ensuite. The finished basement adds two more bedrooms and a recreation room, providing excellent flexibility for extended family, guests, a home office or play space. A wonderful opportunity in an established, family-friendly Courtice neighbourhood close to schools, parks land everyday amenities (id:63381)
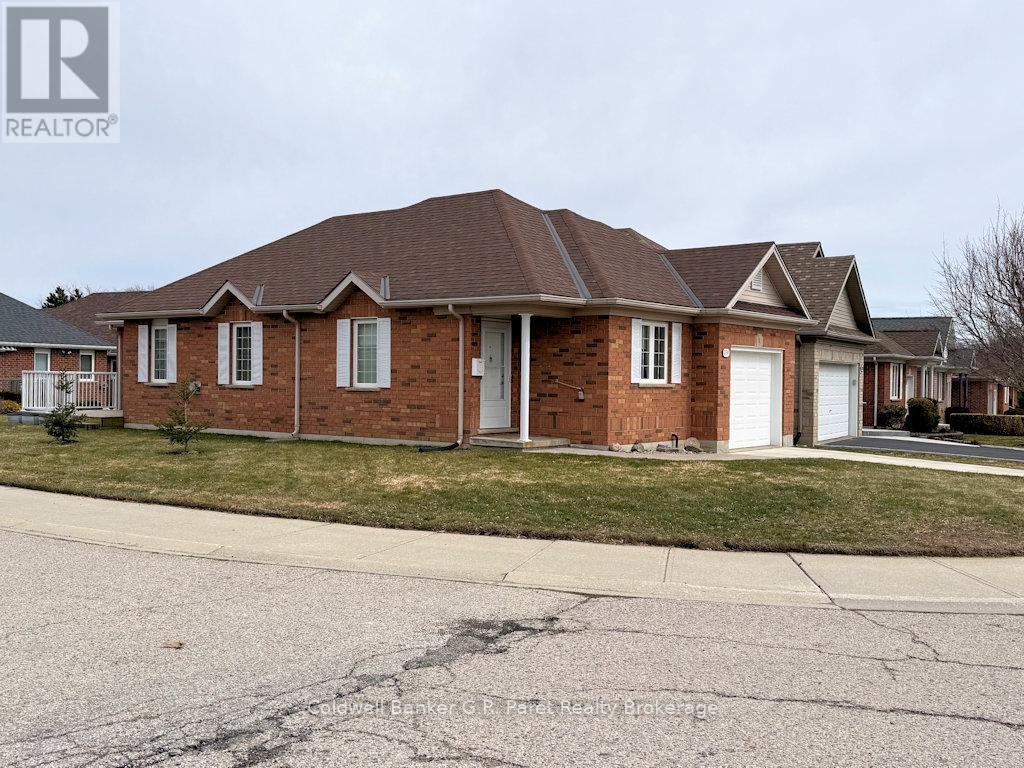
224 Baldwin Street
Tillsonburg, Ontario
EMPTY NESTERS OR RETIREES SEEKING AN AFFORDABLE HOME? Your search ends here! This charming and efficient two bedroom, one bath home comfort and convenience in a vibrant 55+ community. Enjoy access to fantastic amenities, including a clubhouse filled with activities, a pool, hot tub, and more. The inviting eat-in oak kitchen features a stylish ceramic back splash, while the cozy living room boasts a gas fireplace and a walkout to the rear deck, perfect for relaxing or entertaining. The spacious primary bedroom includes double closets, and a second bedroom plus convenient main floor laundry complete this level. Recent updates include a new furnace (Feb 2026), beautifully renovated 3 piece bath, basement chairlift, and fresh paint throughout in modern earth tone colours. Situated on a beautiful corner lot with new sod, front sidewalk and landscaping, this home also offers a newly finished rec/games room with plenty of storage space on either side of the this lower level living area. Unlimited potential for future development in the lower level. Please note: Buyers acknowledge a one time $2,000 transfer fee payable to the Baldwin Place Residents Association, along with an annual fee of $500. (id:63381)
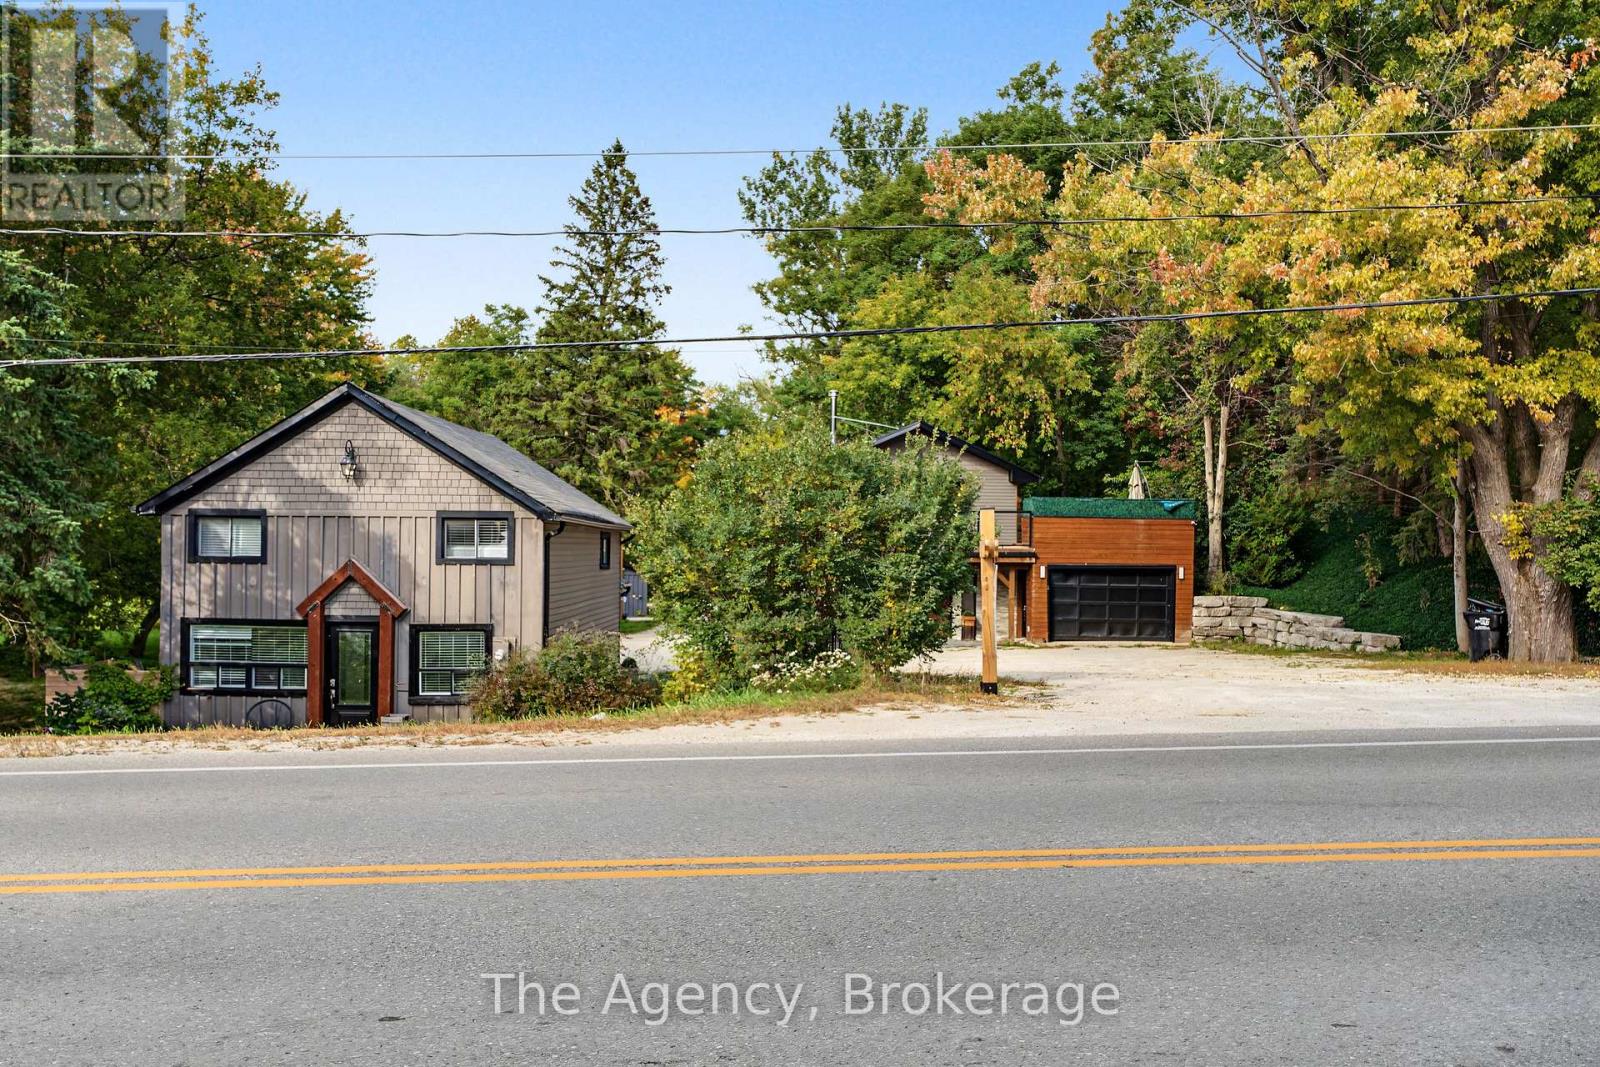
645 Mountain Road
Collingwood, Ontario
Recently licensed with the Town of Collingwood to allow for short-term accommodations. A rare opportunity to own a fully furnished turn key STA. Set on approximately 3.49 acres of private, picturesque land just minutes from Collingwood and Blue Mountain, this distinctive property offers an exceptional combination of space, flexibility and four-season enjoyment. The estate features two fully updated 3-bedroom residences, each with multiple bathrooms, plus a separate heated 1-bedroom studio. The first home offers a unique reverse floor plan, with its bright kitchen, dining and living areas elevated to the upper level and opening onto an expansive south-facing terrace. The primary suite features a spa-inspired ensuite with a soaker tub and walk-in shower, while two additional bedrooms share a stylish full bath. The second residence provides a welcoming eat-in kitchen with an oversized island, a comfortable family room and full bath on the main level. Upstairs are three spacious bedrooms and another full bathroom. The detached heated studio adds versatility for a home office, gym, games room or creative space. Outdoor amenities include a sand volleyball court, hot tub, summer kitchen and fire-pit entertaining area. Silver Creek meanders through the property, creating a scenic backdrop and seasonal salmon viewing. Radiant in-floor heating, ample parking and multiple living spaces further enhance the property. Ideally located near skiing, hiking, biking and beaches, this offering is well suited to extended family living, guest accommodations or a private four-season retreat. (id:63381)
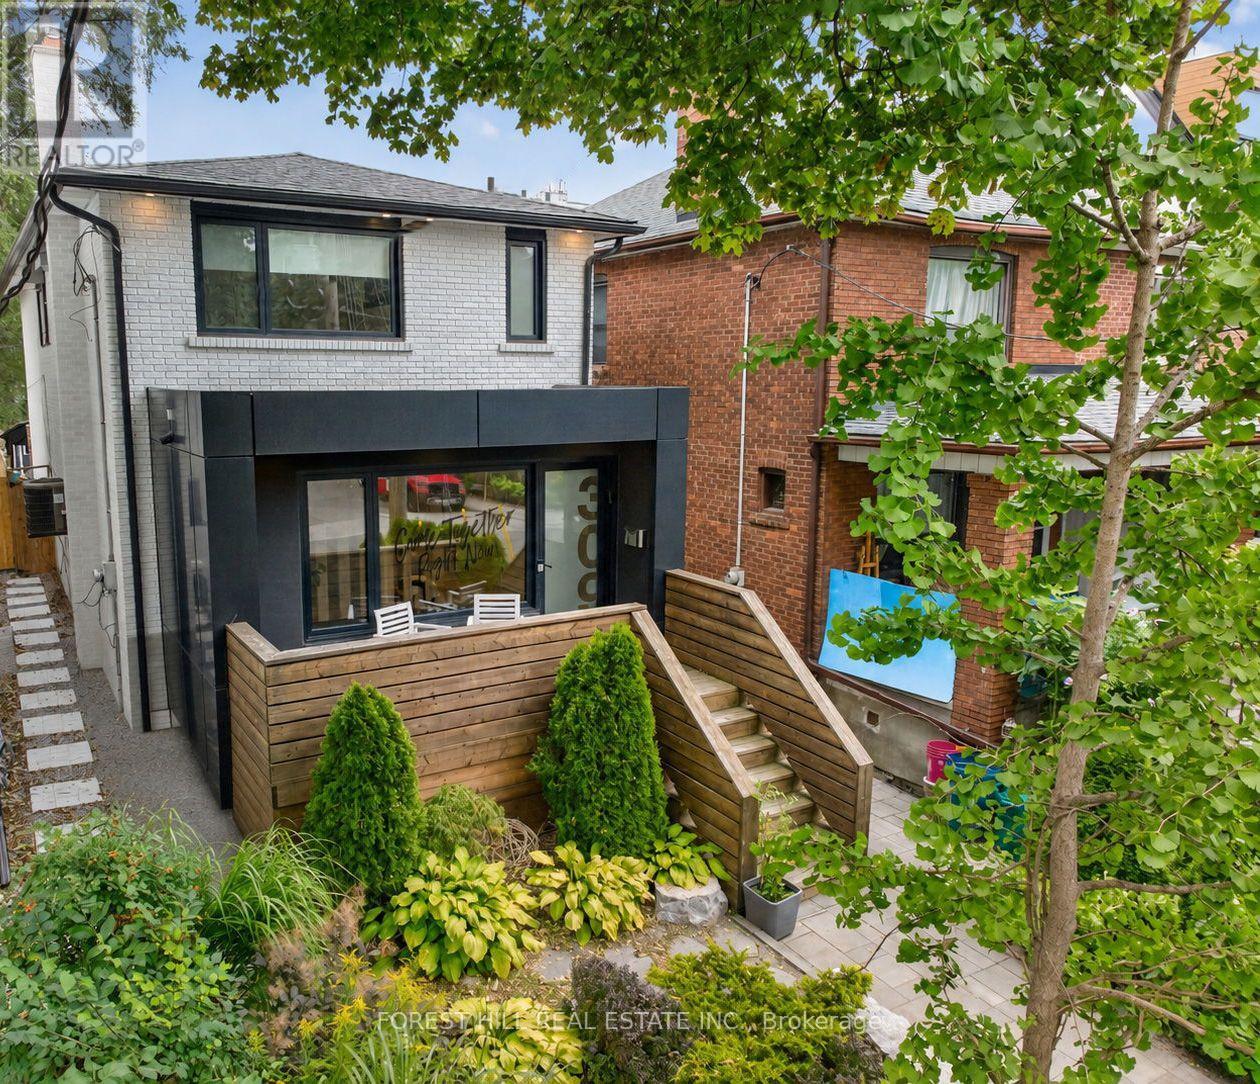
309 Wychwood Avenue
Toronto, Ontario
Stunning designer-owned, custom-built home, fully renovated throughout, in highly sought-after Humewood. Ideally located just steps from coveted Humewood Community School, Cedarvale Park, Wychwood Barns, TTC, and the vibrant restaurants and shops along St. Clair. The main floor features a sophisticated open-concept layout designed for both everyday living and entertaining. The expansive living and dining areas showcase beautiful engineered hardwood floors, pot lights, and custom built-in cabinetry. A uniquely-designed rotating privacy screen separates the generous foyer from the living room and can be opened to welcome additional natural light or closed for enhanced privacy. The gourmet chef's kitchen features a full-wall pantry and walk-in pantry, exquisite quartz countertops, stainless steel appliances, and an oversized island-perfect for family gatherings and entertaining. The spacious primary bedroom features a large walk-through closet, soaring vaulted ceiling accented by charming cottage-inspired wood beams, and a luxurious three-piece ensuite with a steam shower. The finished basement offers an additional versatile room ideal for a home office or nanny suite, a full bathroom, recreation room, and an additional soundproofed room currently used as a music studio. Step outside to a private backyard oasis, featuring a walk-out deck leading to the beautiful stone patio, hot tub, and access to a private double driveway with parking for 2-3 cars. Move-in ready and thoughtfully designed with an exceptional blend of style, comfort, and functionality. A truly special home that must be seen to be fully appreciated. (id:63381)
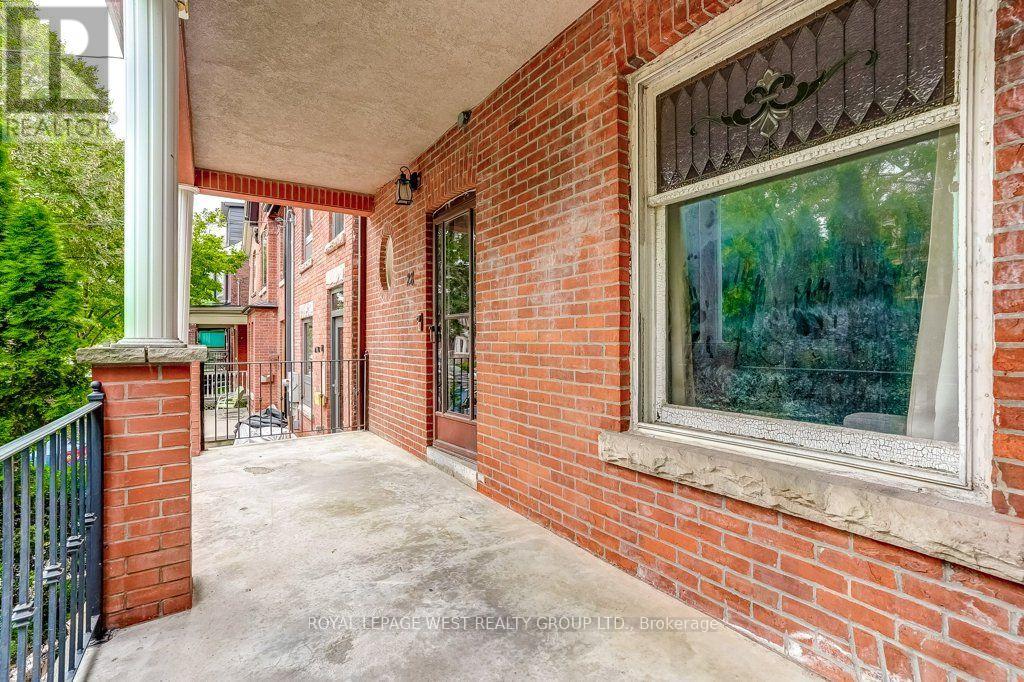
28 Concord Avenue
Toronto, Ontario
If you value large scale and versatility, this grand three-storey Edwardian on a 25' x 137' lot will offer you choices. Be charmed by the original stained glass, hardwood floors, soaring ceilings, oversized windows & an optimized east-facing front porch. With over 3000 SqFt of usable space in the entire home, reimagine a single-family home, multigenerational living or continue generating rental income by maintaining separation. 2 entrances are located at the front & 1 on the side. The currently tenanted main level of approximately 850 SqFt features generous storage and walk-in closets. The staircase to the second and third floors are exceptionally wide. The upper levels have been recently vacated by the owner and form one spacious unit of approx 1,500 SqFt ideal for an owner's residence or rental suite. The generous layout features separate living and dining rooms, a den, three generously sized bedrooms and two full 4-piece bathrooms. The basement, accessible via the side entrance, provides additional square footage. It was previously used as a separate living space with a kitchen, washroom and 3 additional rooms with windows. The deep west-facing backyard unfolds into distinct zones for gardening, play & entertaining, creating a private urban retreat with afternoon and evening sun. A legal front-yard parking pad adds valuable urban convenience. Ideally situated just north of College Street, walk to the highly rated Dewson St School & north to the subway, Dufferin Mall, CTA High School and neighbourhood parks. The Ossington Strip, Little Italy, Trinity Bellwoods, independent shops and cafés are all nearby, with the University of Toronto just a quick commute away. A distinguished Toronto grand dame held by the same family for more than 55 years with remarkable proportions, enduring character and incredible possibilities - ready for your design, update or renovate and become part of its story. (id:63381)
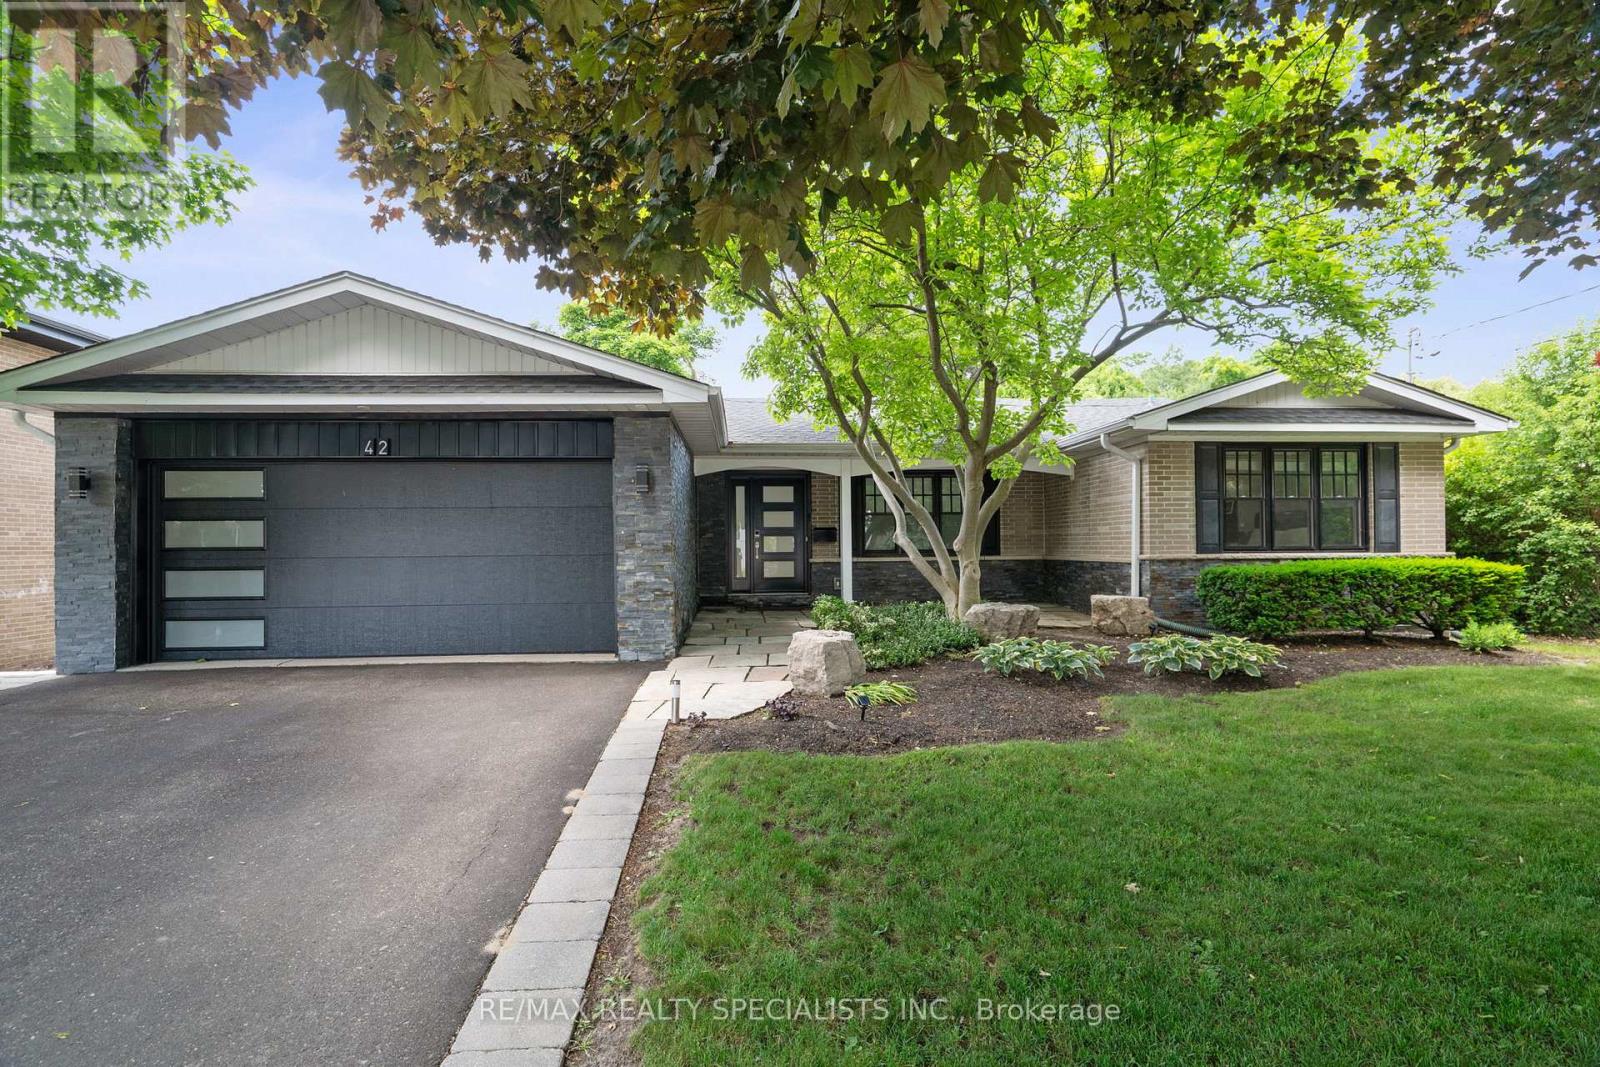
42 Heathview Avenue
Toronto, Ontario
RENOVATED 4BR RANCH BUNGALOW SITUATED ON A 1/3 ACRE (64.47'X 236') RAVINE LOT W/ HEATED INGROUND SALTWATER POOL!!!! Enjoy Unparalleled Privacy Surrounded By Lush Greenery And Mature Trees. This Renovated Four-Bedroom Ranch Bungalow Features Spacious Principal Rooms Bathed In Natural Light From Large Windows And Multiple Skylights. Nearly Every Room Offers Picturesque Views Of The Rear Gardens And Ravine. The Gourmet Kitchen Is Equipped With Stainless Steel Appliances, Quartz Counters, And A Breakfast Area Overlooking The Pool/Ravine. Tranquil Primary Suite With Walk In Closet And 6 Piece Spa Inspired Ensuite With Steam Shower and Heated Flooring. The Home Offers A Seamless Transition Between Indoor And Outdoor Living, With Direct Access To The Rear Gardens From The Living Room, Dining Room, And Lower Level, Making It An Entertainer's Dream. The Lower Level Provides A Recreation Area With A Gas Fireplace And A Walkout To The Rear Gardens, A 1000-Bottle Temperature-Controlled Wine Cellar, Two Additional Bedrooms, An Oversized Laundry Room, And Ample Storage. The Magnificent Rear Gardens Are An Oasis, Featuring A Heated Saltwater In-Ground Pool, Inground Sprinkler System on Wifi, Hot Tub, Stone Sitting Area, And An Upper Terrace. Multiple Skylights, Convenient Central Vacuum, Heated Flooring. Main Floor Freshly Painted. New Garage Door, New Front Door And Pot Lights In 2024. Conveniently Located in the Highly Sought After Bayview Village, Close to All Amenities !! (id:63381)
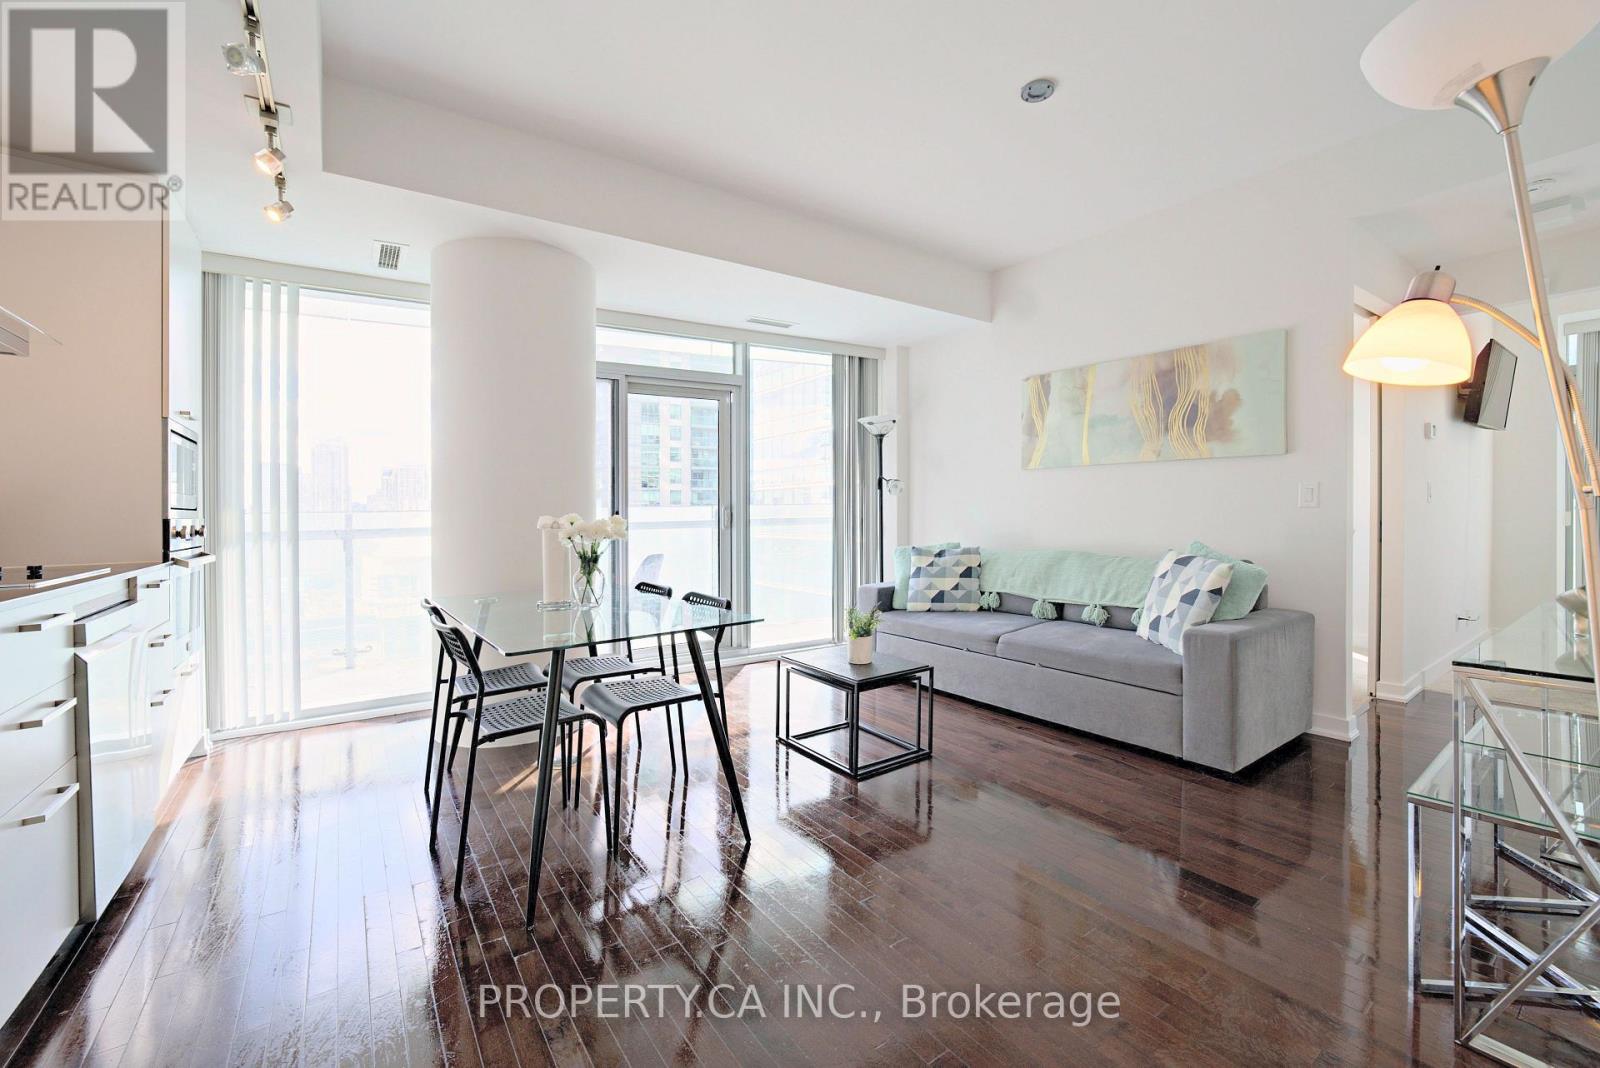
1908 - 14 York Street S
Toronto, Ontario
Stunning 2-Bed, 2-Bath at ICE Condos with CN Tower Views!Welcome to the heart of downtown Toronto! This bright and spacious west-facing 2-bedroom, 2-bathroom suite at ICE Condos offers breathtaking CN Tower views and abundant natural sunlight throughout the day. Freshly painted and move-in ready, the unit also includes parking, making it an ideal opportunity for first-time home buyers, professionals, or savvy investors. The open-concept layout is perfect for both comfortable living and entertaining, with large windows showcasing spectacular city views. The versatile two-bedroom, two-bathroom configuration also makes this an excellent income-generating investment opportunity. The unit has a history of generating substantial annual income through Airbnb, with strong guest occupancy throughout the year, offering investors an attractive opportunity to own a downtown property with proven rental income potential. Located in one of Toronto's most sought-after downtown locations, you're just steps from Union Station, The PATH, Scotiabank Arena, Harbourfront, Rogers Centre, restaurants, shopping, entertainment, and the Financial District. Enjoy unparalleled convenience with transit, dining, sports, entertainment, and the waterfront all right outside your door. Whether you're looking for a vibrant downtown home or a turnkey investment property with establishedAirbnb income, this suite offers an exceptional combination of location, views, sunlight, functionality, parking, and income potential. Parking and locker both are both included. Freshly painted. Established Airbnb income. Excellent occupancy. Unbeatable downtown location. A fantastic opportunity for both homeowners and investors! (id:63381)
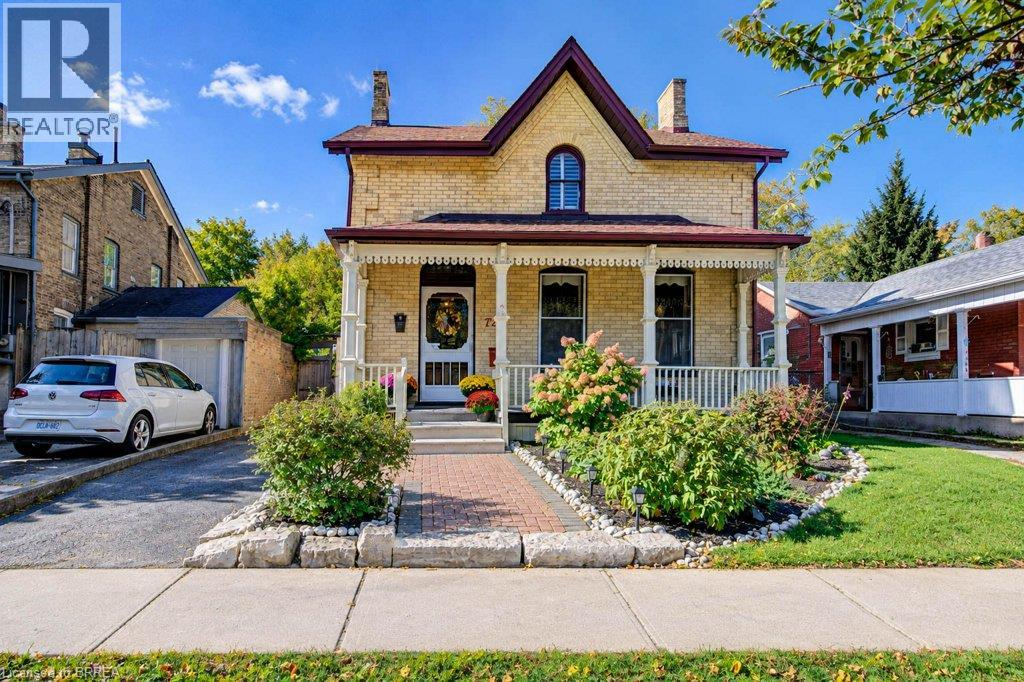
72 Albion Street
Brantford, Ontario
Charming 1876 character home steeped in history, close to shops and services on Brant Ave. and the university! Original details throughout, updated with newer main-floor flooring and appliances. All original windows have California Shutters (2013). Large eat-in kitchen, dining room with sitting area, separate living room, and main-floor half bath. Unique double staircase - one at the front entryway, one from the kitchen. Enjoy the enclosed 3-season sunroom overlooking the large, fully fenced lot with shed. Upstairs offers 4 bedrooms and a full bath - ideal for a large family or student rental income potential. Unfinished basement for storage. Heritage designation applies to exterior, windows & porch only - interior is yours to make your own. A rare blend of character and opportunity! Contact City of Brantford for information on the Heritage Grant Program. (id:63381)
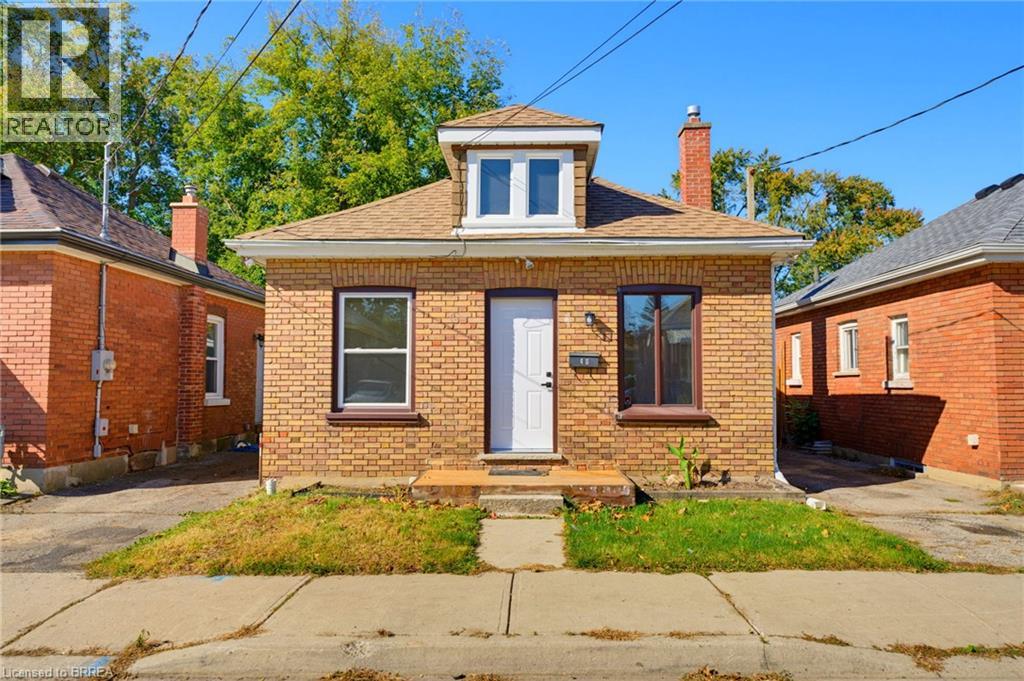
48 Maitland Street
Brantford, Ontario
Welcome to 48 Maitland Street, a charming and beautifully updated bungalow that is cute as a button and perfect for first-time home buyers, downsizers, or anyone looking for a move-in-ready home. Nestled in a quiet, welcoming neighbourhood close to a variety of amenities, this delightful home offers comfort, style, and convenience. Step inside to discover a fully remodeled interior featuring neutral décor and durable vinyl plank flooring throughout, creating a bright, cohesive, and inviting atmosphere that is ready for your personal touches. The bright living room provides a comfortable space to relax and unwind, while two well-appointed bedrooms and a modern four-piece bathroom offer practical and comfortable living. The stylish chef-inspired kitchen is sure to impress, featuring crisp white shaker cabinetry, stainless steel appliances, a subway tile backsplash, and warm butcher block countertops. Open to the dining area, the kitchen creates an inviting space for everyday meals and entertaining, with convenient direct access to the backyard. Outside, enjoy the fully fenced backyard with a cozy patio, offering a private space for outdoor dining, relaxing, or enjoying your morning coffee. A backyard shed provides additional storage for gardening tools and outdoor essentials. With its tasteful updates, functional layout, private outdoor space, and convenient location, 48 Maitland Street is a wonderful opportunity to simply move in and enjoy! (id:63381)
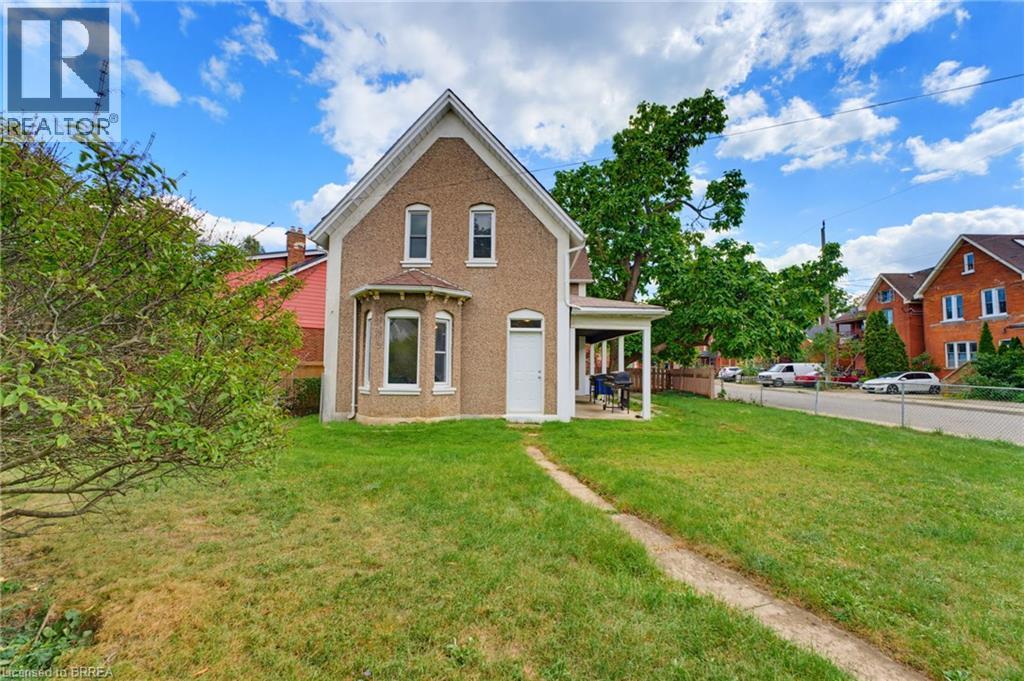
97 Park Avenue
Brantford, Ontario
Looking for your next project? Here's your chance to bring your vision to life! Offering 6 bedrooms, 2 bathrooms and approximately 2,052 sq. ft. of above-grade living space, this spacious property is a blank canvas waiting for someone to see its potential. Whether you're an investor searching for your next project, a renovator ready for a transformation, or a buyer looking to create a home tailored to your own style, the possibilities are here for those willing to put in the work. Featuring a versatile layout with a main-floor bedroom, generous living space, five additional bedrooms upstairs and an attached garage, there's plenty of room to reimagine the space and make it your own. Located in an established Brantford neighbourhood close to schools, parks, trails and everyday amenities, this property offers the opportunity to invest your ideas, creativity and vision into a home with plenty of space to work with. (id:63381)
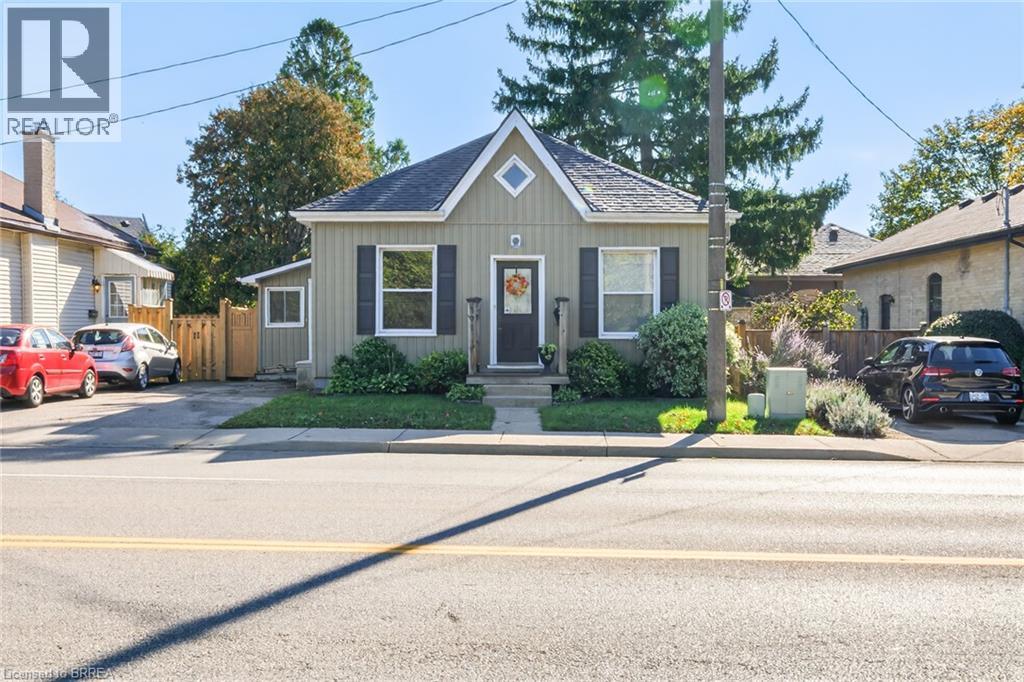
191 St. Paul Avenue
Brantford, Ontario
Welcome to this lovely Brantford cottage in the historic Dufferin area! This home sits directly across from the 45 acres of preserved woodlands at the W. Ross Macdonald School, giving you a peaceful view right out your front window. When you walk into the front entrance, you will notice pride of ownership, tastefully decorated boasting high ceilings, crown moulding and wainscotting. The large living and dining area features gleaming hardwood floors and feels very spacious. There is a huge bedroom on the main floor that can easily be split back into two rooms if you need an extra bedroom. The main floor also features a nice eat-in kitchen and a large mudroom at the back for extra storage. Finishing off this floor is a modernized main floor 4 pc bathroom. Upstairs, you will find a large and private loft bedroom that makes a perfect quiet retreat. Outside, there is a private paved driveway with room for two cars. The backyard is fully fenced and landscaped, complete with a great deck for relaxing or entertaining. You can move in with total peace of mind because the big updates are already done. The furnace and central air conditioning are brand new from 2025, and the roof, siding, and windows were all updated in 2018. Best of all, you are just a short walk or drive away from local shopping, the Dufferin French Immersion school, tennis courts, parks, and walking trails. (id:63381)
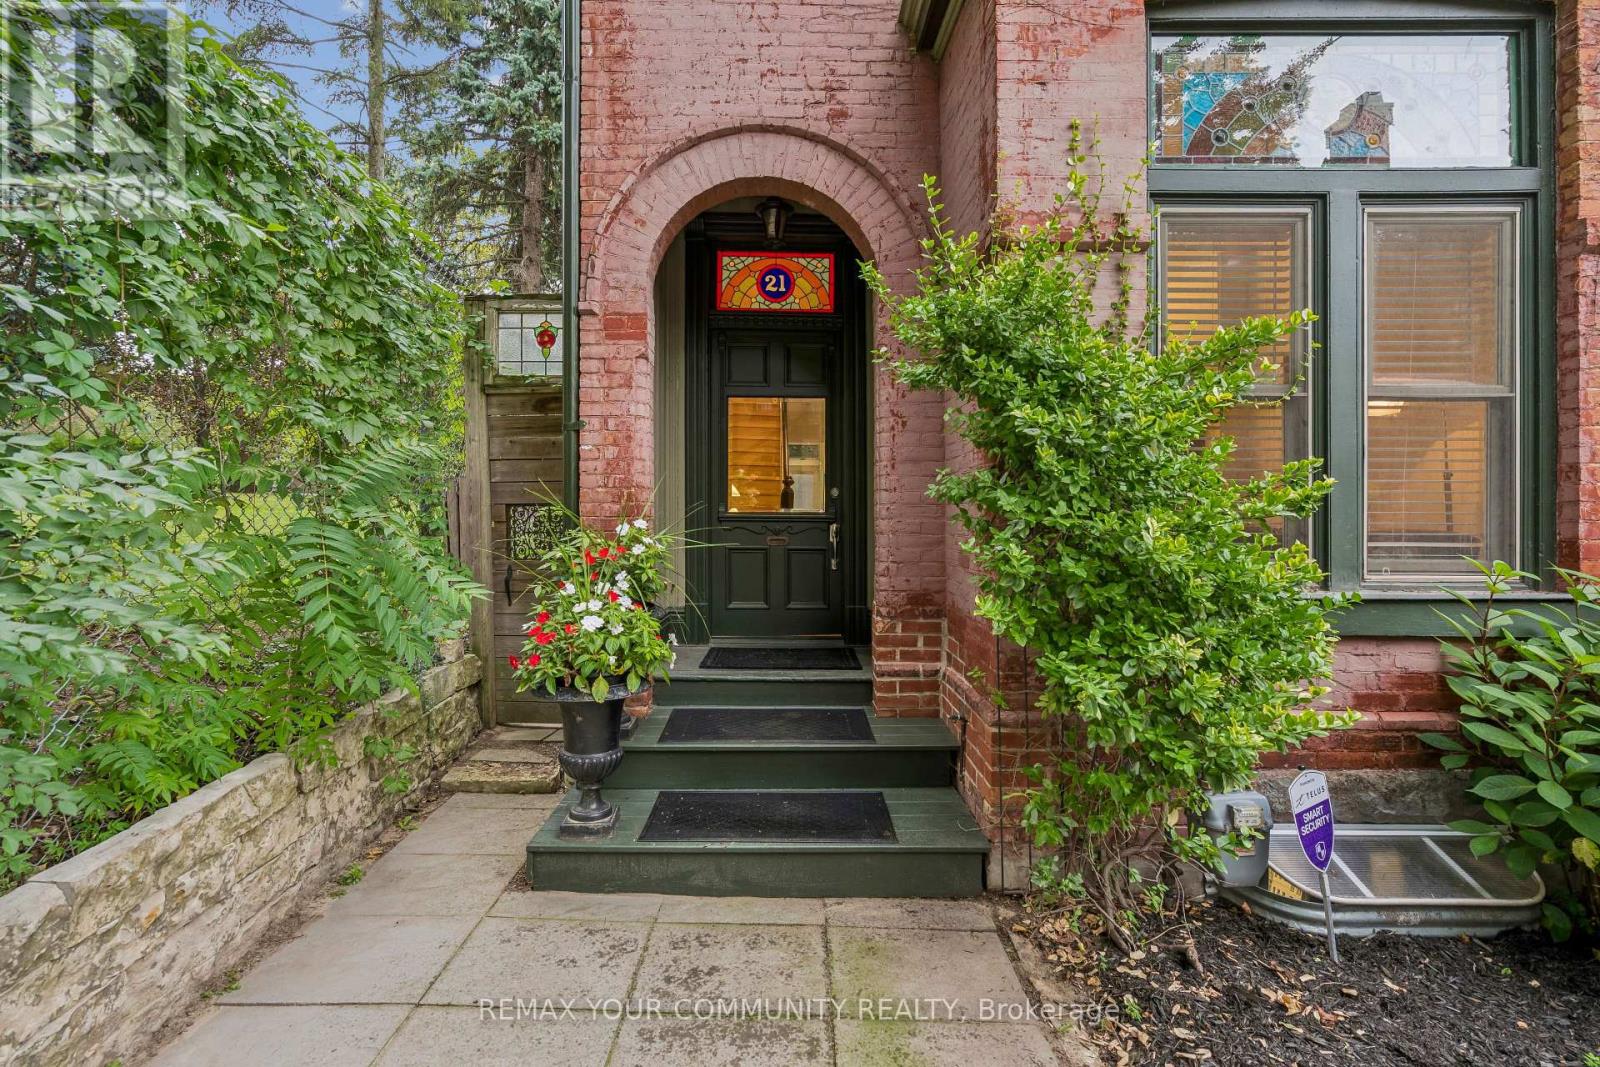
21 Laurier Avenue E
Toronto, Ontario
Step into a piece of Cabbage-town history, beautifully reimagined formodern living. This Heritage-designated Victorian end unit is a rarefind - flooded with extra north-side light and treated to views mosthomes on the street simply don't get. Out back, a private gardenretreat awaits, made for long summer evenings with friends.Inside, gracious principal rooms unfold with the elegance only centuryhomes offer, leading to a kitchen that's equal parts function andcharm: a cozy eat-in bench nook, a bar sink tucked into customcabinetry, and an original tin ceiling overhead. Character lives inevery corner - stained glass catching the afternoon sun, ornate ceilingmedallions, deep original baseboards, and true Victorian doors and trimthroughout. On cooler nights, take your pick of two gas fireplaces tocurl up beside.Upstairs, an oversized second-floor bathroom and a laundry room withits own coffee counter add everyday indulgence, while a privatebalconette offers a quiet perch above it all. The third floor is aretreat unto itself: a spacious primary bedroom with vaulted ceilingsand a spa-like ensuite with wall to wall built in closets and drawers.But save your breath for the rooftop deck - accessed through Frenchdoors, it's a private escape is like a being in a tree house, the kindof view you'll never get tired of. (id:63381)
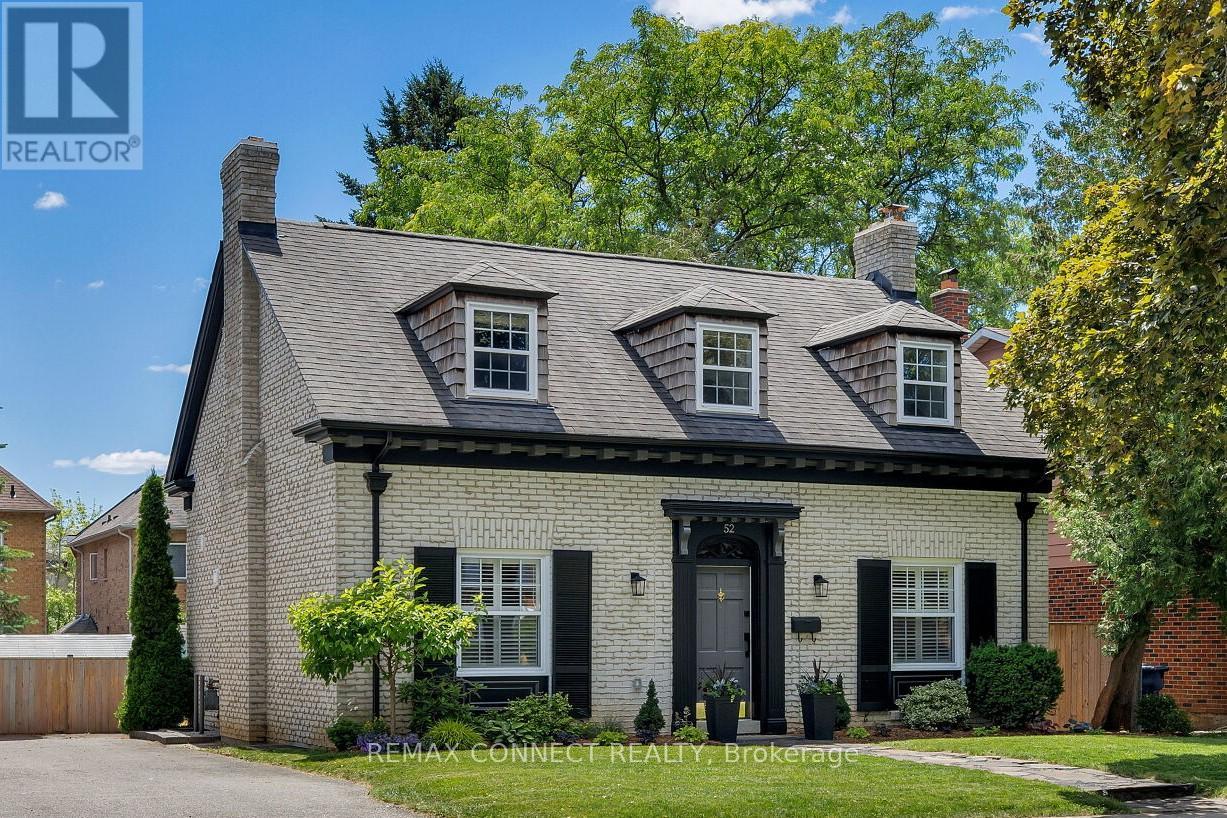
52 Angus Drive
Toronto, Ontario
Presenting 52 Angus Drive! This Tremendous McDougald Estate Custom Build Offers Loads of Historical Cache & Charm. Spectacular Curb Appeal with Colonial Architectural Influences and Period Detail. Situated on a Quiet Meandering Tree Lined Street, This Spacious 2 Storey Centre Hall Home Offers it's Original Grand Entranceway, Corbel Trim and Cedar Shake Window Dormers. Fully Renovated with Magazine Quality Presentation and Top Drawer Craftsmanship Throughout. Approximately 3,000sq.ft on Three Levels with 3+1 Bedrooms and 4 Tastefully Renovated Bathrooms. Wonderful Custom 'Cook's' Kitchen with Shaker Cabinetry, Quartz Counters and Peninsula Breakfast Bar. Offering Exceptional Flow and Natural Light, The Large Main Floor Family Room Includes a Walk-out to a Fully Landscaped Backyard. Convenient Side Entrance Mudroom with Heated Floors and Custom Built-ins. Rich Oak Hardwood Floors and Timeless Millwork are Evident Throughout the Home. The Second Floor Includes 3 Spacious Bedrooms with Double Closets, Laundry Nook and 2 Renovated Bathrooms with Heated Floors. The Oversize Primary Bedroom with Large 3pc Ensuite is a Breath of Fresh Air! The Fully Renovated Lower Level can Serve as a Nanny or In-Law Suite with Stylish Custom Kitchen, Living Room Including Wood Burning Fireplace, Large Bedroom/Office and 3pc Bathroom. Step Outside to Experience a Fully Landscaped South Exposure Lot with Stunning Flagstone Main Entrance Path, Custom Pavers, Deck and BBQ Enclosure. The Iron Horse Motif is Still in Place Which Speaks to the Original Owner's Equestrian Roots; This Included Approximately 300 Acres of Land Prior to Eventual Development in the 70's. The Equestrian Centre Existed at Leslie & Finch (aka 'Green Meadows') Until the Mid 90's at Which Time The Land Was Divested and Further Developed. Located Close to Convenient Shopping/Entertainment & Highway Access, Steps to Vast Parks and Local A+ Schooling, Rarely Does a Property of this Caliber Come to Market. (id:63381)
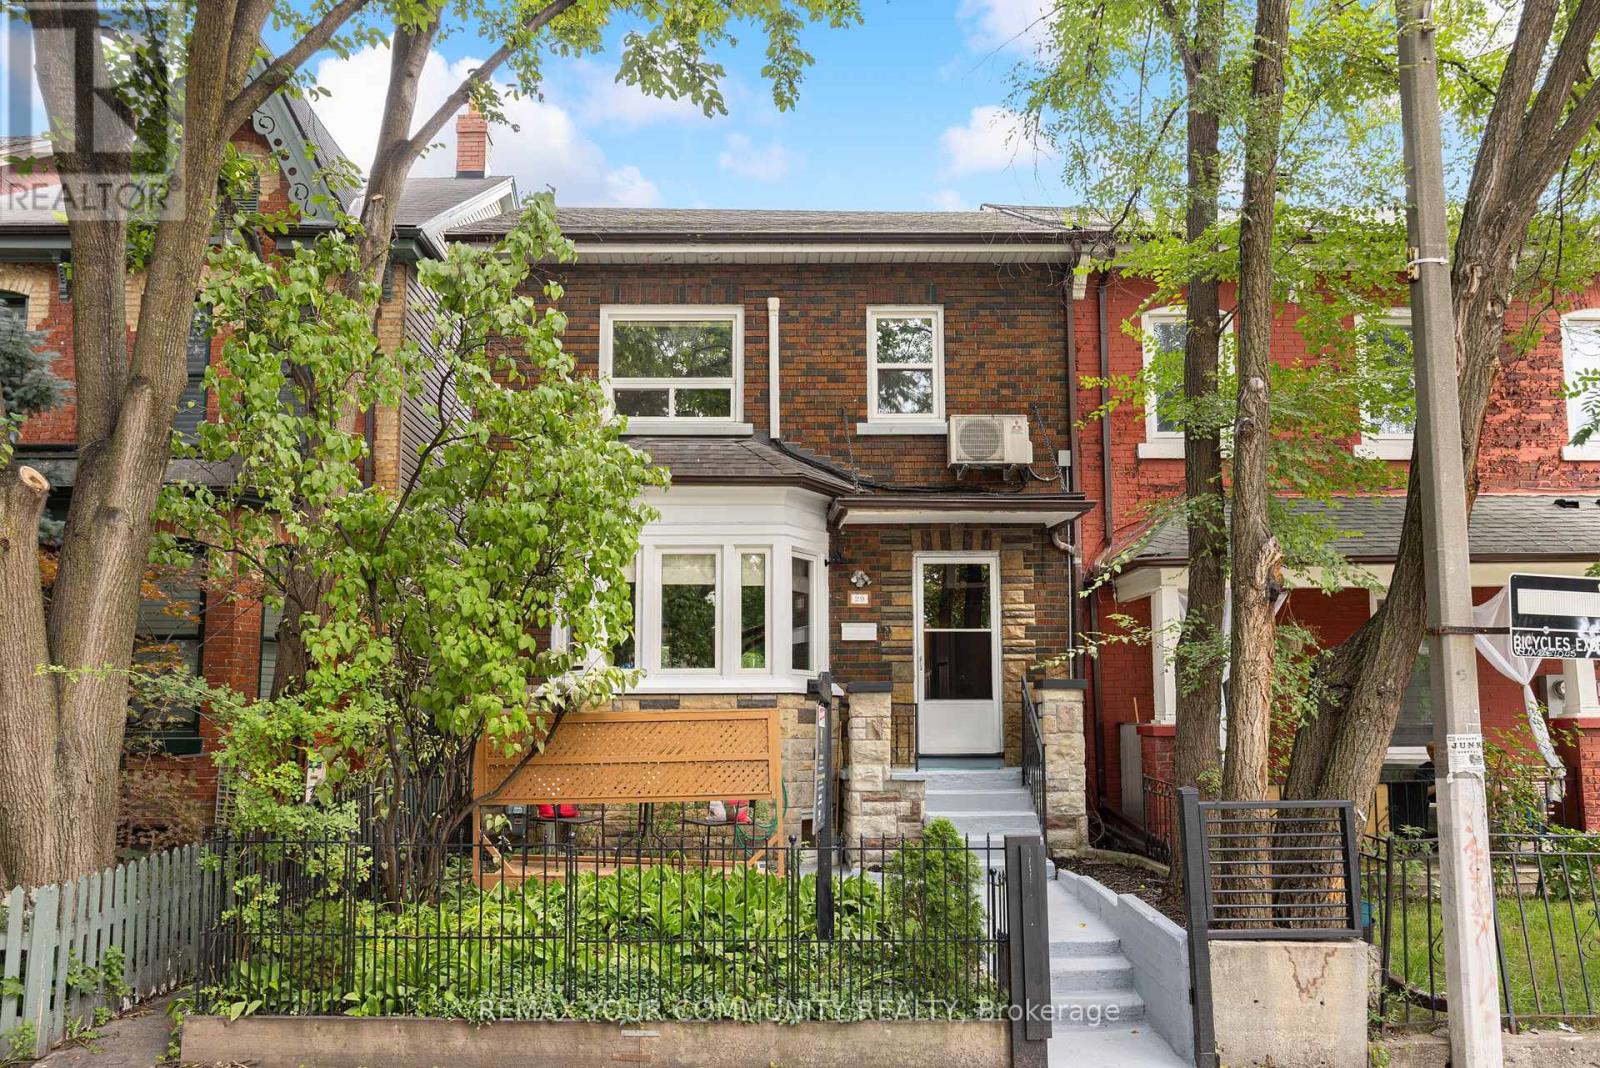
29 Denison Avenue
Toronto, Ontario
Welcome to 29 Denison Ave! This rare opportunity in the heart of downtown Toronto delivers style, space and incredible versatility just steps from Queen West and Kensington Market. Currently configured as two separate units, this beautifully updated home offers the flexibility to generate rental income, accommodate multi-generational living, or transform it into a spectacular single-family residence.The main suite is designed to impress, featuring two spacious bedrooms, two bathrooms and a stunning custom kitchen equipped with high-end Bertazzoni gas range and stainless steel appliances. The showpiece rear addition boasts soaring vaulted ceilings and skylights, filling the space with natural light and creating the perfect setting for everyday living and entertaining. Extra comfort with the heated floors in the kitchen/living room and lower level. Built-in speakers elevate the experience, while the private backyard deck offers the perfect place to unwind with views of the CN Tower. The underpinned lower level adds an impressive amount of functional living space, with enhanced ceiling height and flood protection. Complete with a 4-piece bathroom featuring an oversized shower, custom closet space, stacked laundry and a generous living area with bar, this level offers incredible flexibility as a primary retreat, family room, guest suite or additional entertaining space. Upstairs, a fully self-contained one-bedroom apartment features a large bedroom with city views, spacious living and dining areas, in-suite laundry and an updated kitchen with gas stove and full-size appliances. The generous layout also provides potential to create additional bedrooms. Exceptionally rare downtown feature: a detached 2-car garage offering both secure parking and additional storage! All of this in one of Toronto's most sought-after pockets, surrounded by some of the best restaurants, cafés and shops of Queen West and Kensington Market. This is downtown living at its best! (id:63381)
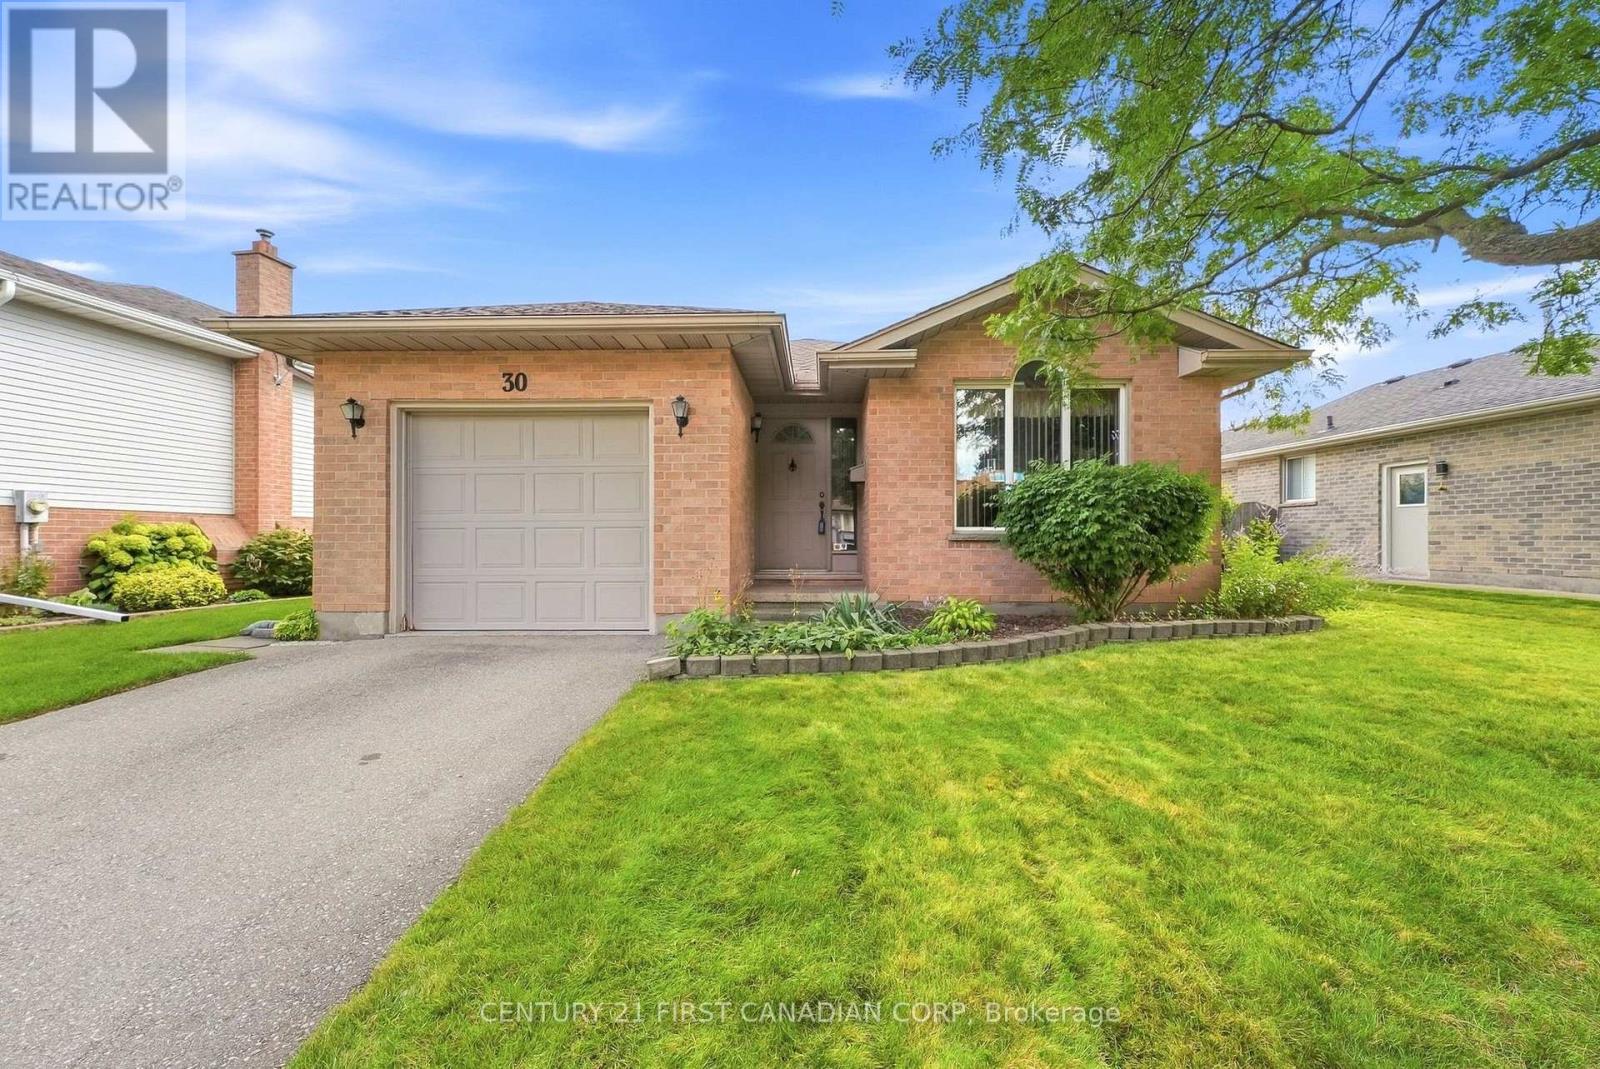
30 Bonaventure Drive
London East, Ontario
Welcome to this exceptionally maintained 3 bedroom, 2 bathroom backsplit, offering incredible solid bones and pride of ownership and classic functional layout. The main level features a bright, welcoming living space and dining area that flows seamlessly into the kitchen which is equipped with direct access to the backyard. Stepping right out onto a private deck, perfect for morning coffee or weekend barbecues, overlooking lovely, established gardens. Upstairs houses three comfortable bedrooms with large closets and a full main bathroom. The lower level extends your living area with a versatile family room and a beautiful gas fireplace, along with a second full bathroom. The basement offers a large space, ideal for extra living, a home office, or a recreation room. Complete with an attached garage, a brand-new roof (2026) with transferrable warranty, and a meticulously cared-for interior and exterior, this property is a standout opportunity for anyone seeking a quality home with endless potential. (id:63381)