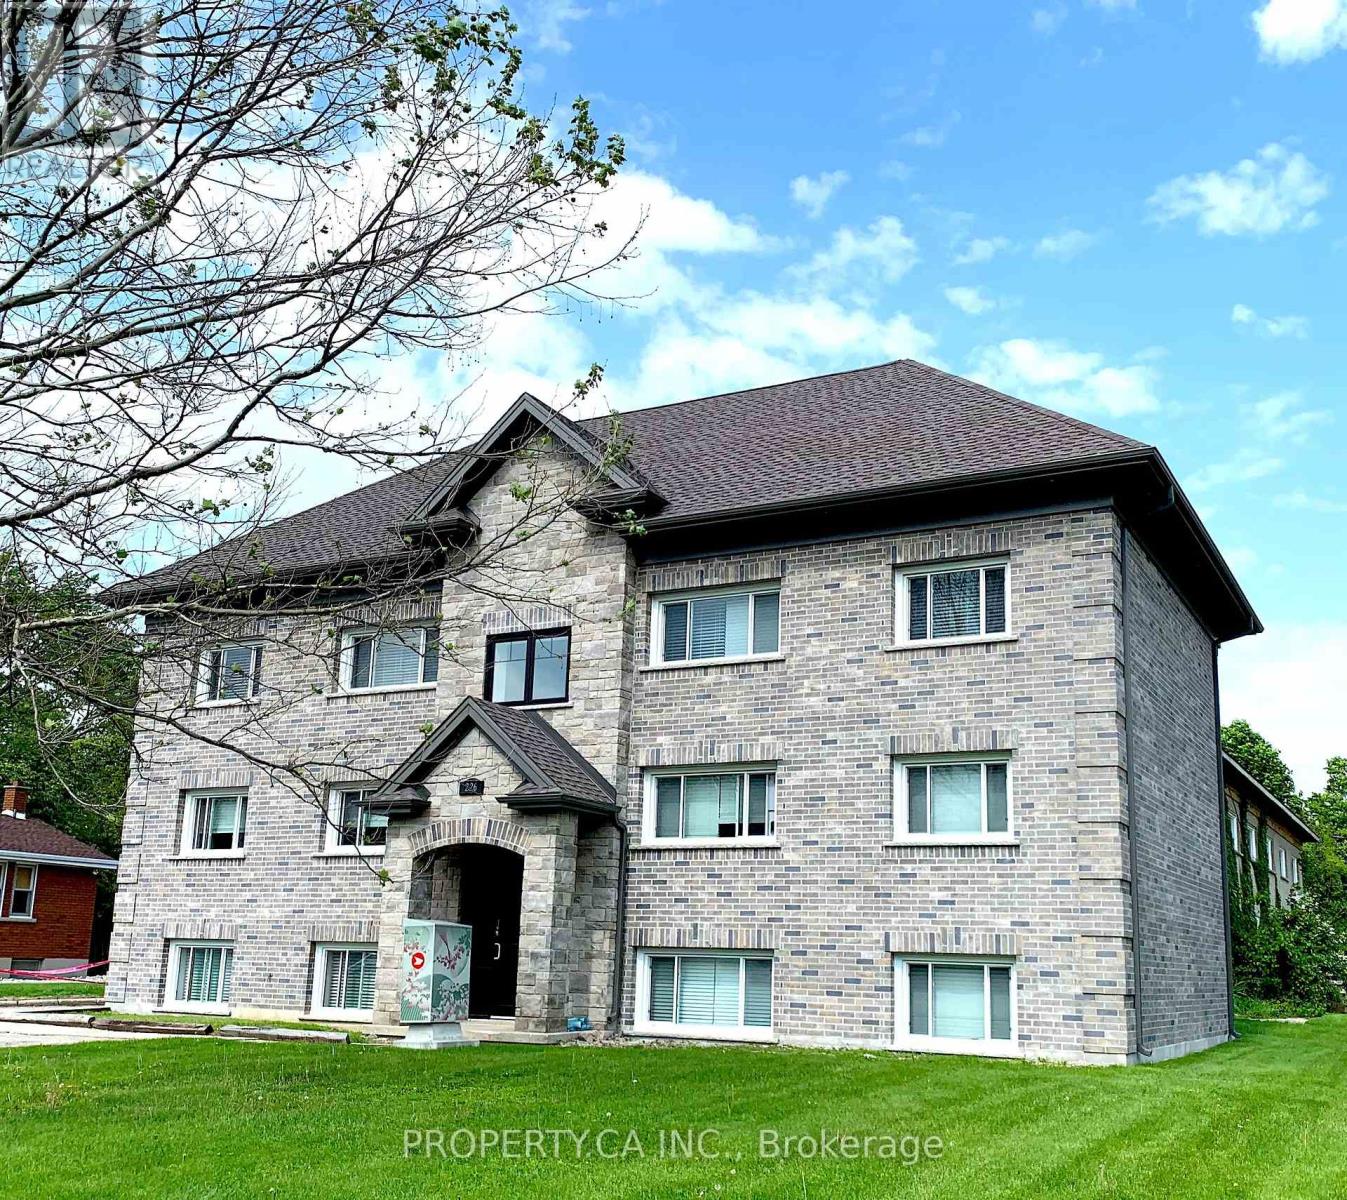
Opportunity Awaits at 226 Clarke Street, Woodstock. Expand your portfolio with this turn key, 12-unit residential building located in the heart of one of Ontario's fastest-growing rental markets. Priced at a 5.25% CAP and featuring a 6 unit apartment building in the front, completely renovated to condo standards with low maintenance ownership in mind. Behind the apartment building sits 6 luxury executive townhomes, completely renovated in 2021 - these units are unique in the market and are highly sought after by professionals. Prime location, close to Toyota Manufacturing Plant and HWY 401. Positioned in a high-demand area with historically low vacancy rates. This is a rare chance to acquire a clean, low maintenance, turnkey asset in a "Primary Growth Centre." Whether you are looking for stable cash flow or long-term appreciation, 226 Clarke delivers. (id:63381)

Rare opportunity to acquire an approximately 20,000 sq. ft. industrial building on 1.5 acres of land. The property features double loading docks, two front offices with washroom, and excellent access to Highway 401. New roof completed in 2023. Property is being sold in "as is, where is" condition. (id:63381)
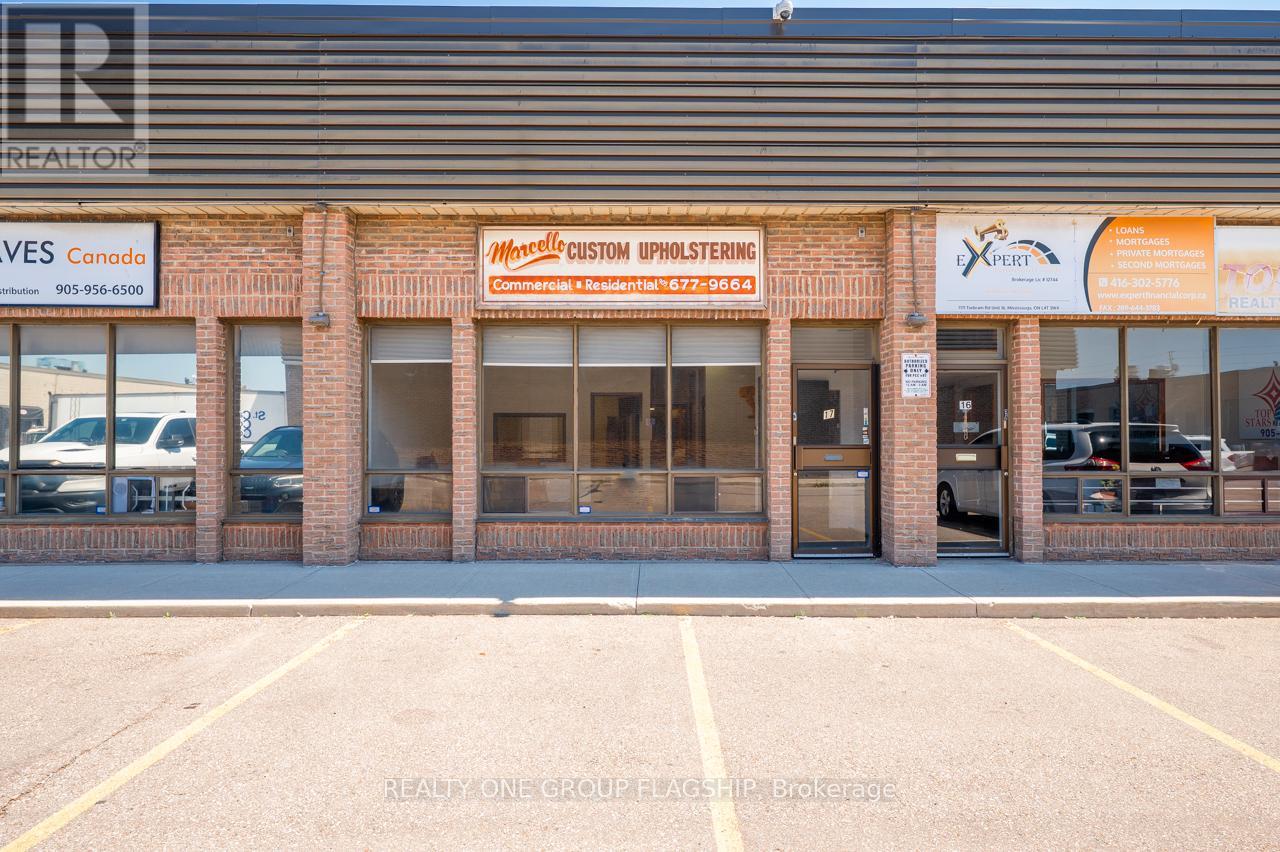
Turnkey Upholstery Business - Operating since 1978, this long-standing GTA upholstery shop offers an immediate revenue generating opportunity with an impeccable reputation for craftsmanship, precision detailing, and reliable delivery on both bespoke residential pieces and large commercial contracts (restaurants, food courts, banquet halls, casinos, malls, and designer partnerships). The sale includes the business name, logo, website and domain, long standing phone number, full client database, and established vendor relationships, plus all industrial equipment, sewing machines, hand tools, fabric stock, foam, batting, custom frames, and a complete inventory list - enabling seamless continuity of service from day one with no additional capital required. The business is debt free with no liens, loans, or leases, and there are no payroll liabilities to assume as prior staff have retired. Ideal for upholsterers, furniture makers, designers, or trade professionals seeking a respected brand, turnkey operations, and clear growth pathways through expanded commercial contracts, retail or e-commerce channels. (id:63381)
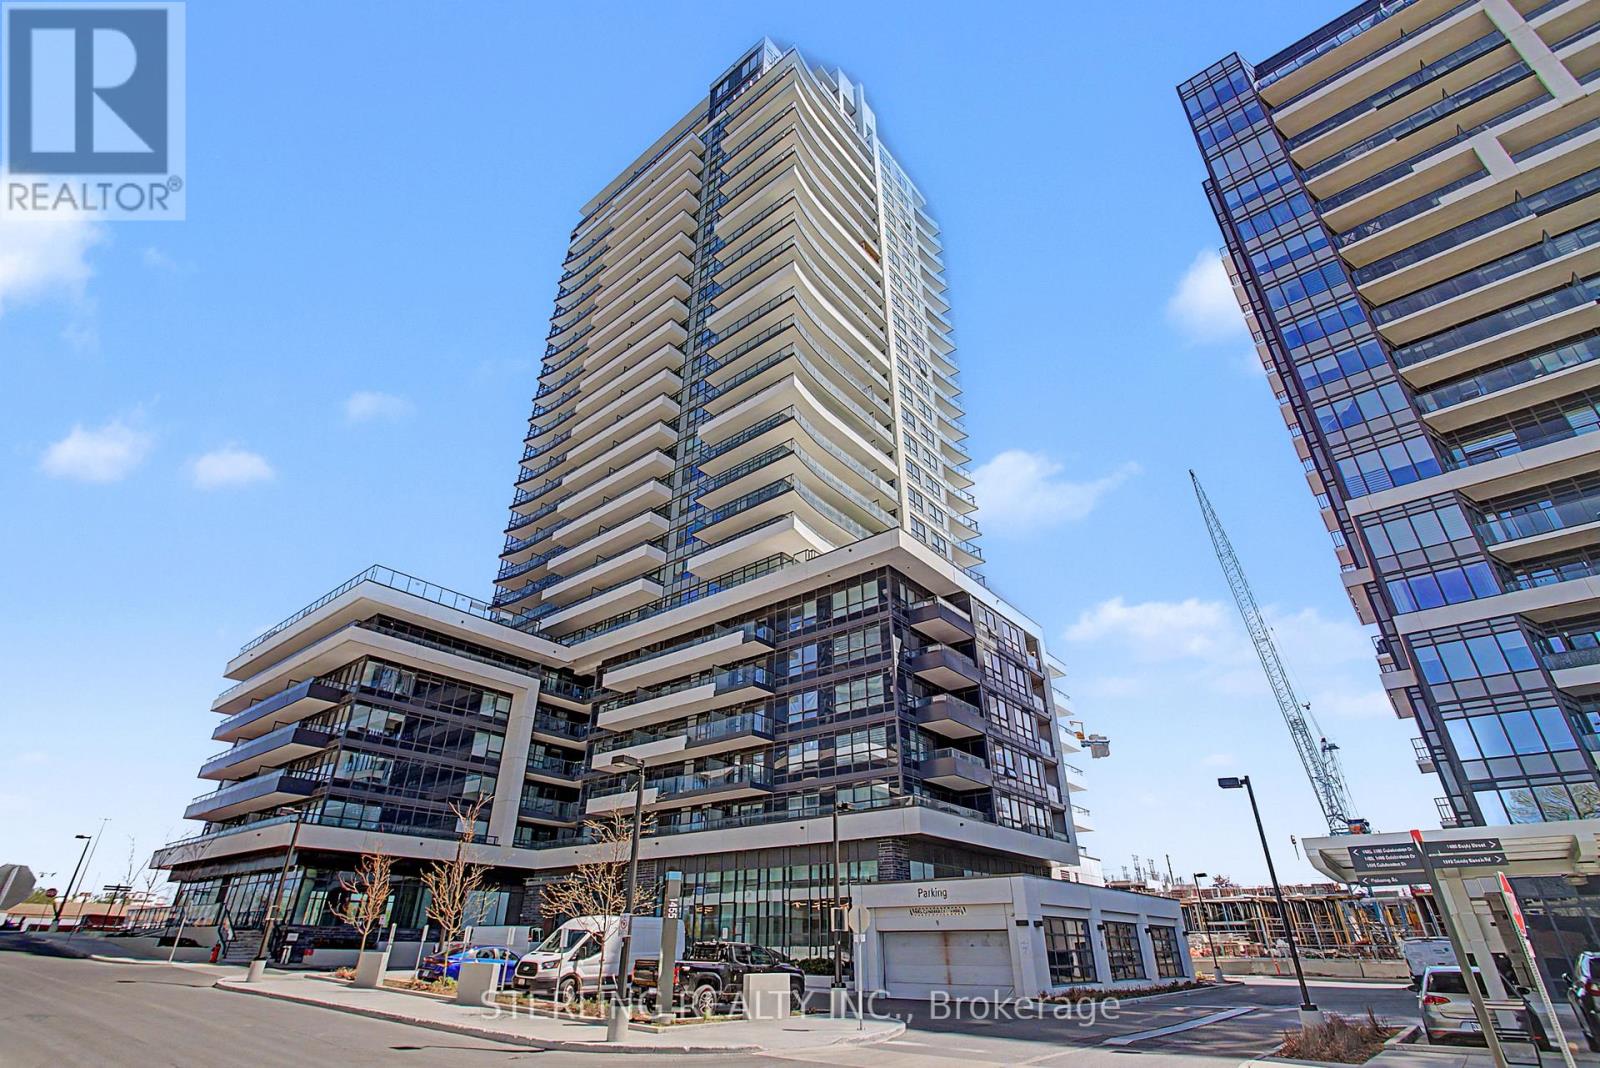
KING-SIZED OPPORTUNITY! - STUNNING 3- Bedroom PENTHOUSE SUITE! Showcases Soaring 12 Foot Ceilings and a Wall of Windows Boasting a Million Dollar, LAKE VIEW ~ WoW! A STRIKING Home with Sizable Living Area and a Generous Use Of Space! Features Many Personal Retreats, with Modern Decor & Accents. Well Appointed Designer Kitchen Highlights a Ceramic Back Splash, Upgraded Tile Finishes, Quartz Counter-Tops, Stainless Steel Appliances and Microwave Fume Hood - An Entertainers Delight! PENTHOUSE - UNIT Offers an Abundance of Natural Light and Privacy! Large and Unique Layout Showcases 3 Bedrooms (One Bedroom Opened but remains a Formal Room with Door). Spacious Master Bedroom features an Ensuite Washroom. 2nd Bedroom Has Access to 2nd Separate washroom. Bright, Spacious and Instantly Appealing LAKE VIEW PENTHOUSE with 12 FOOT CEILINGS, Locker and 1 PARKING SPOT. A Most Premium Location, VIEW of Lake and Steps to Go Station - Truly a RARE OFFERING! (id:63381)
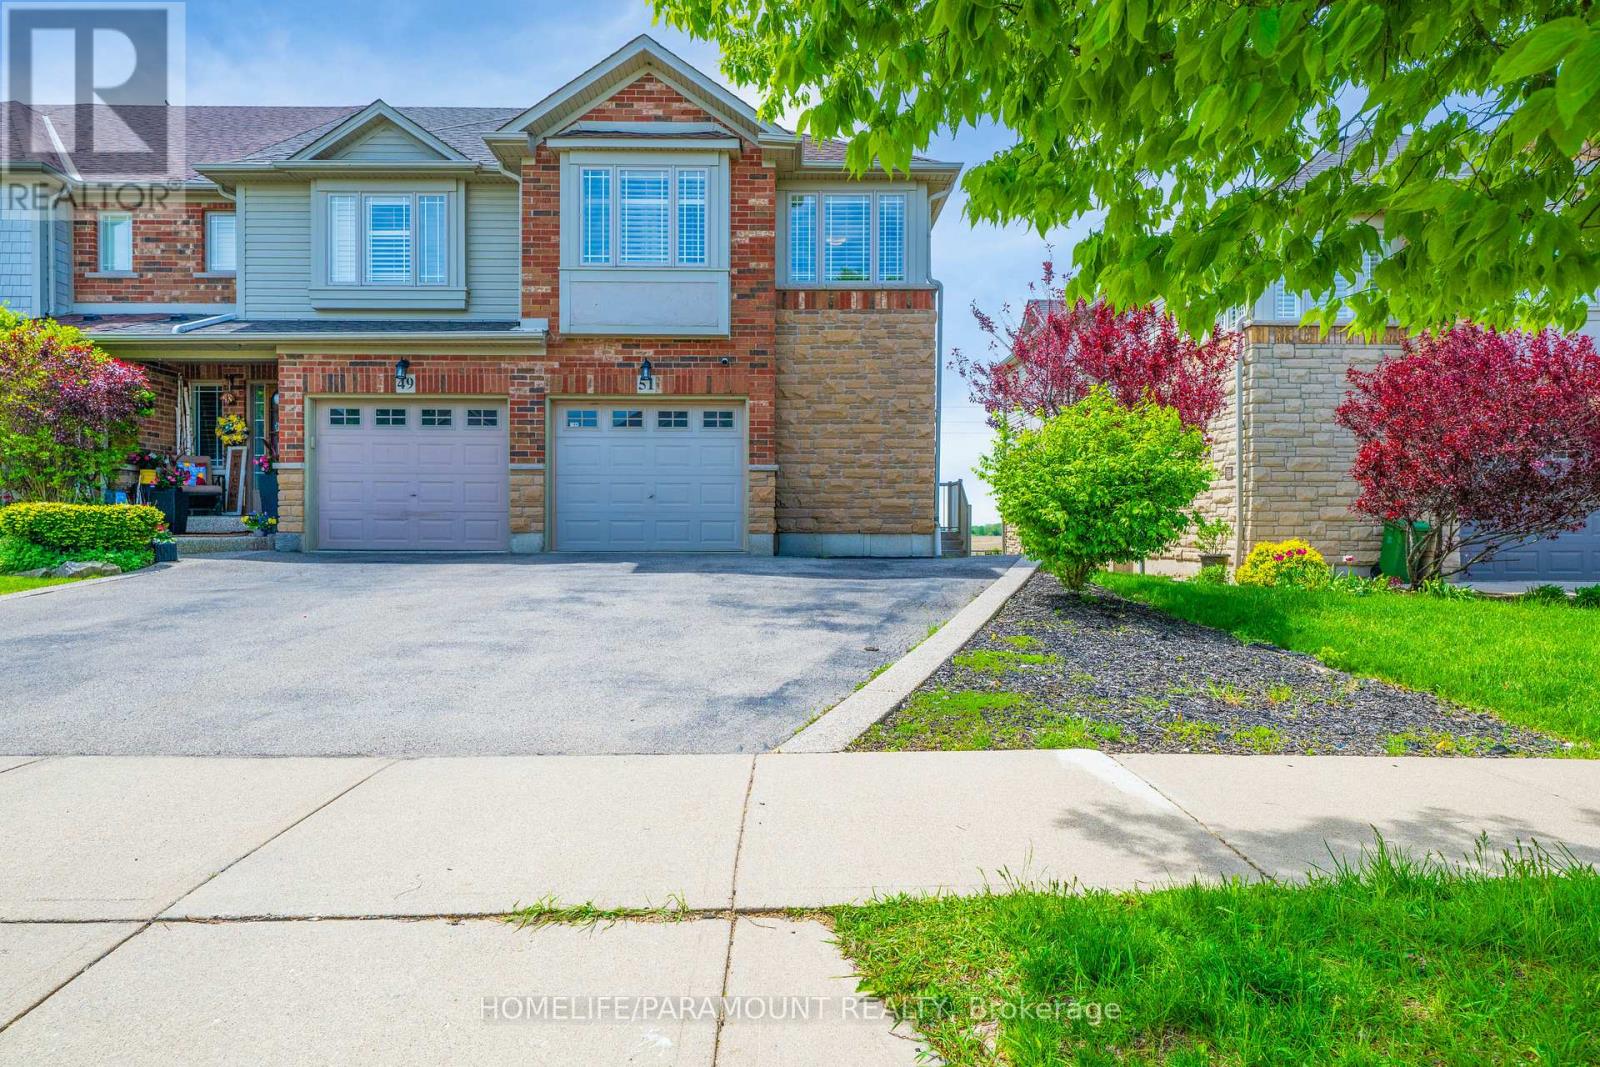
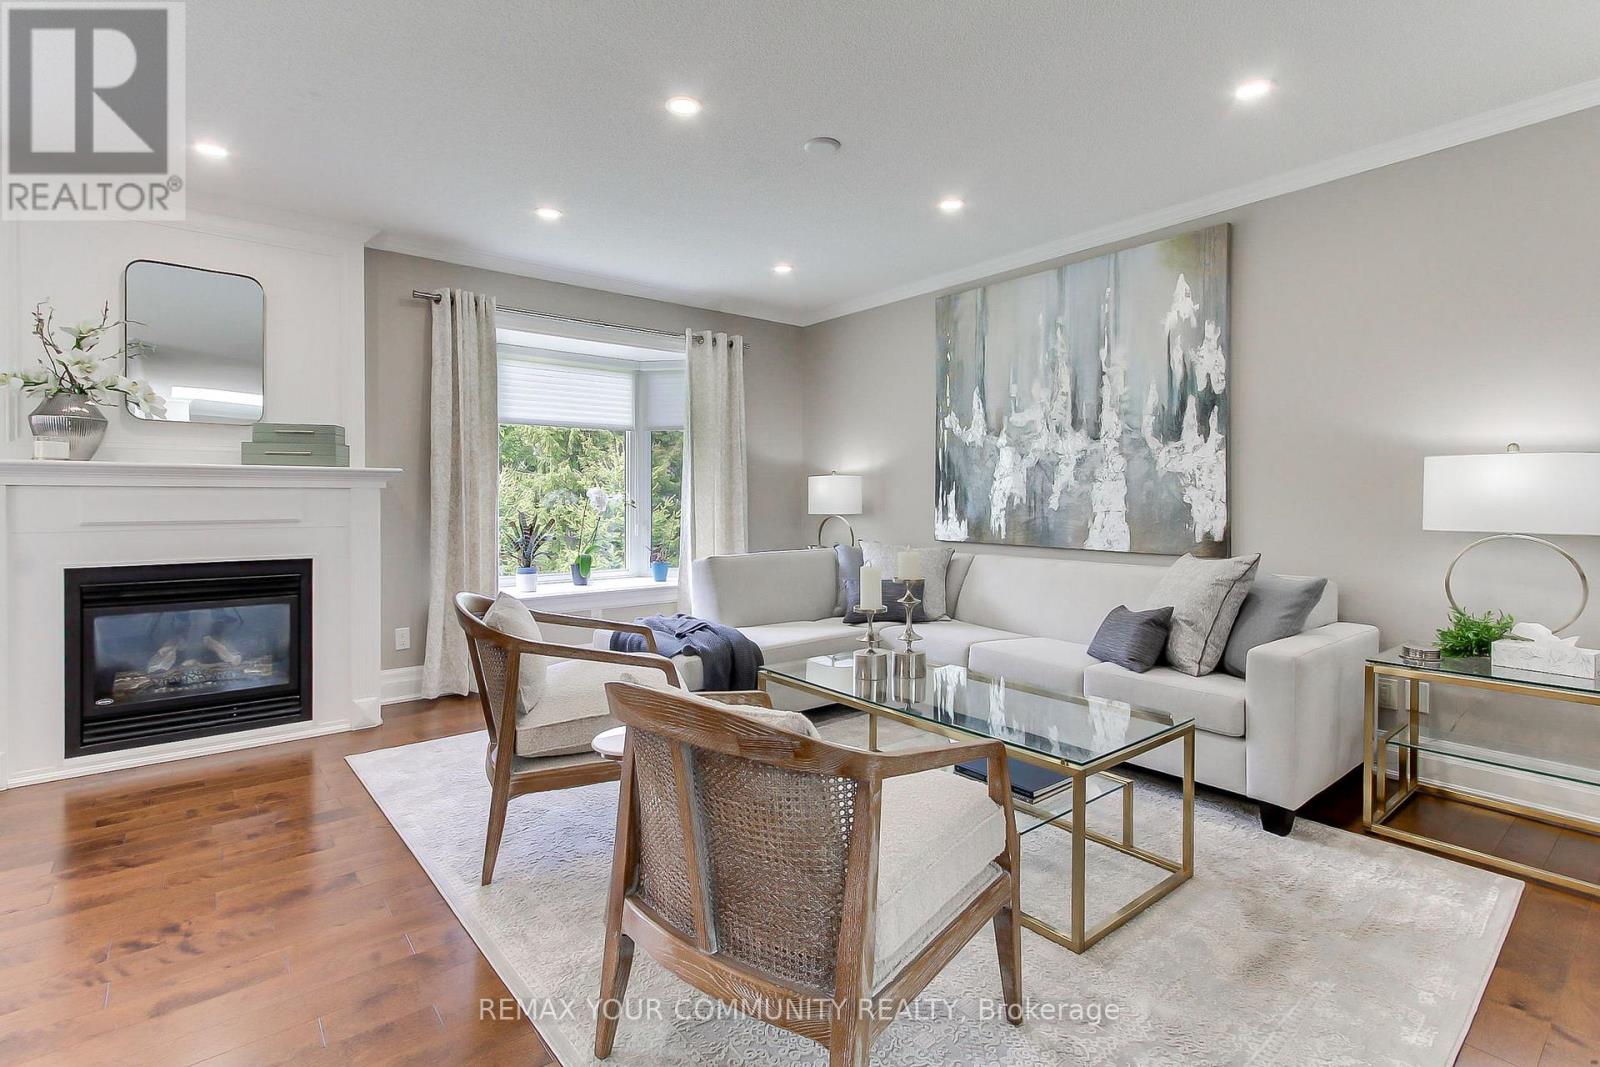
Beautiful corner freehold townhouse backing onto a ravine with a finished walk-out basement. This well-maintained 3-bedroom home offers a bright and functional layout, 3 bathrooms, and added privacy from its premium corner location. Spacious main floor with generous living and dining areas, ideal for families and entertaining. Finished basement with walk-out provides additional living space and direct access to the backyard overlooking the ravine. Conveniently located close to schools, parks, shopping and transit. (id:63381)
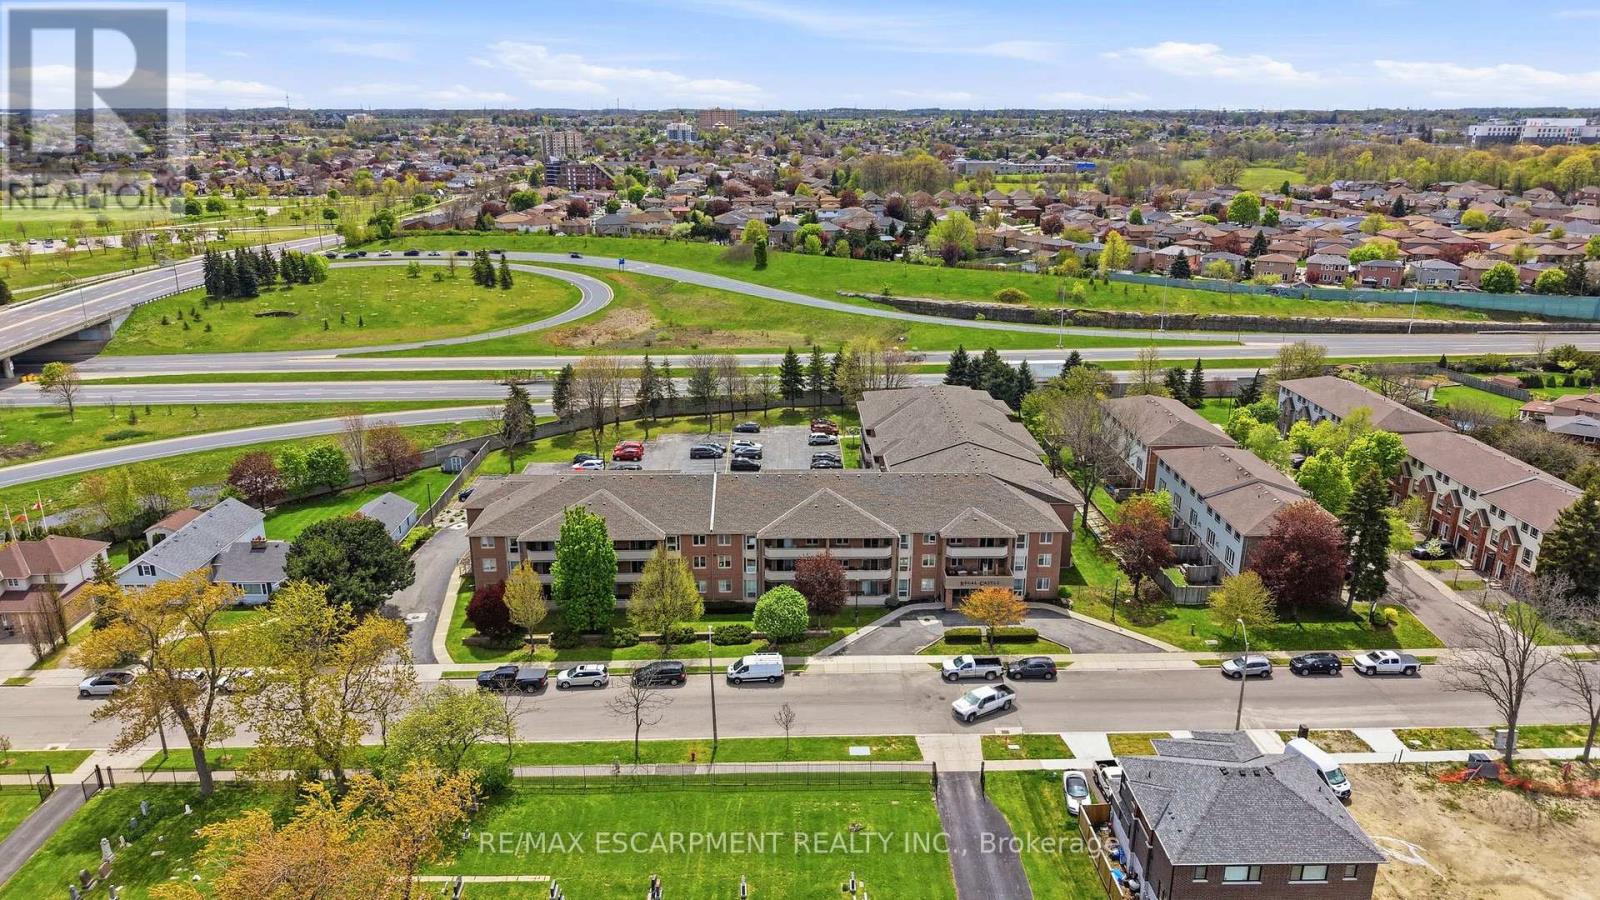
Welcome to Unit 303 at 416 Limeridge Rd E, a beautifully refreshed, move-in ready 2-bedroom, 2-bathroom condo in the heart of Hamilton Mountain's sought-after Bruleville neighbourhood. Freshly updated colour and new carpet throughout make this third-floor gem truly turn-key. Offering 1,173 sq ft of thoughtfully designed living space, this unit delivers the comfort and convenience that today's downsizer deserves.A welcoming living room greets you as you enter, opening onto a generous 22'6" x 4'11" balcony. A bright open concept kitchen and dining area complete the main living space. Both bedrooms are generously sized with walk-in closets, and the primary bedroom features its own private 4-piece ensuite. A second full bathroom, in-suite laundry, three storage lockers, and dedicated parking complete the package.Residents of Regal Castle enjoy access to a fitness centre, sauna, and party room in a well-managed adult lifestyle building where pride of ownership shows throughout.Steps from Limeridge Mall, Fortinos, transit, parks, and everyday amenities. Quick access to The Linc and Red Hill Valley Parkway keeps the rest of the city within easy reach.Low-maintenance living at an accessible price point under $450k on Hamilton Mountain. (id:63381)
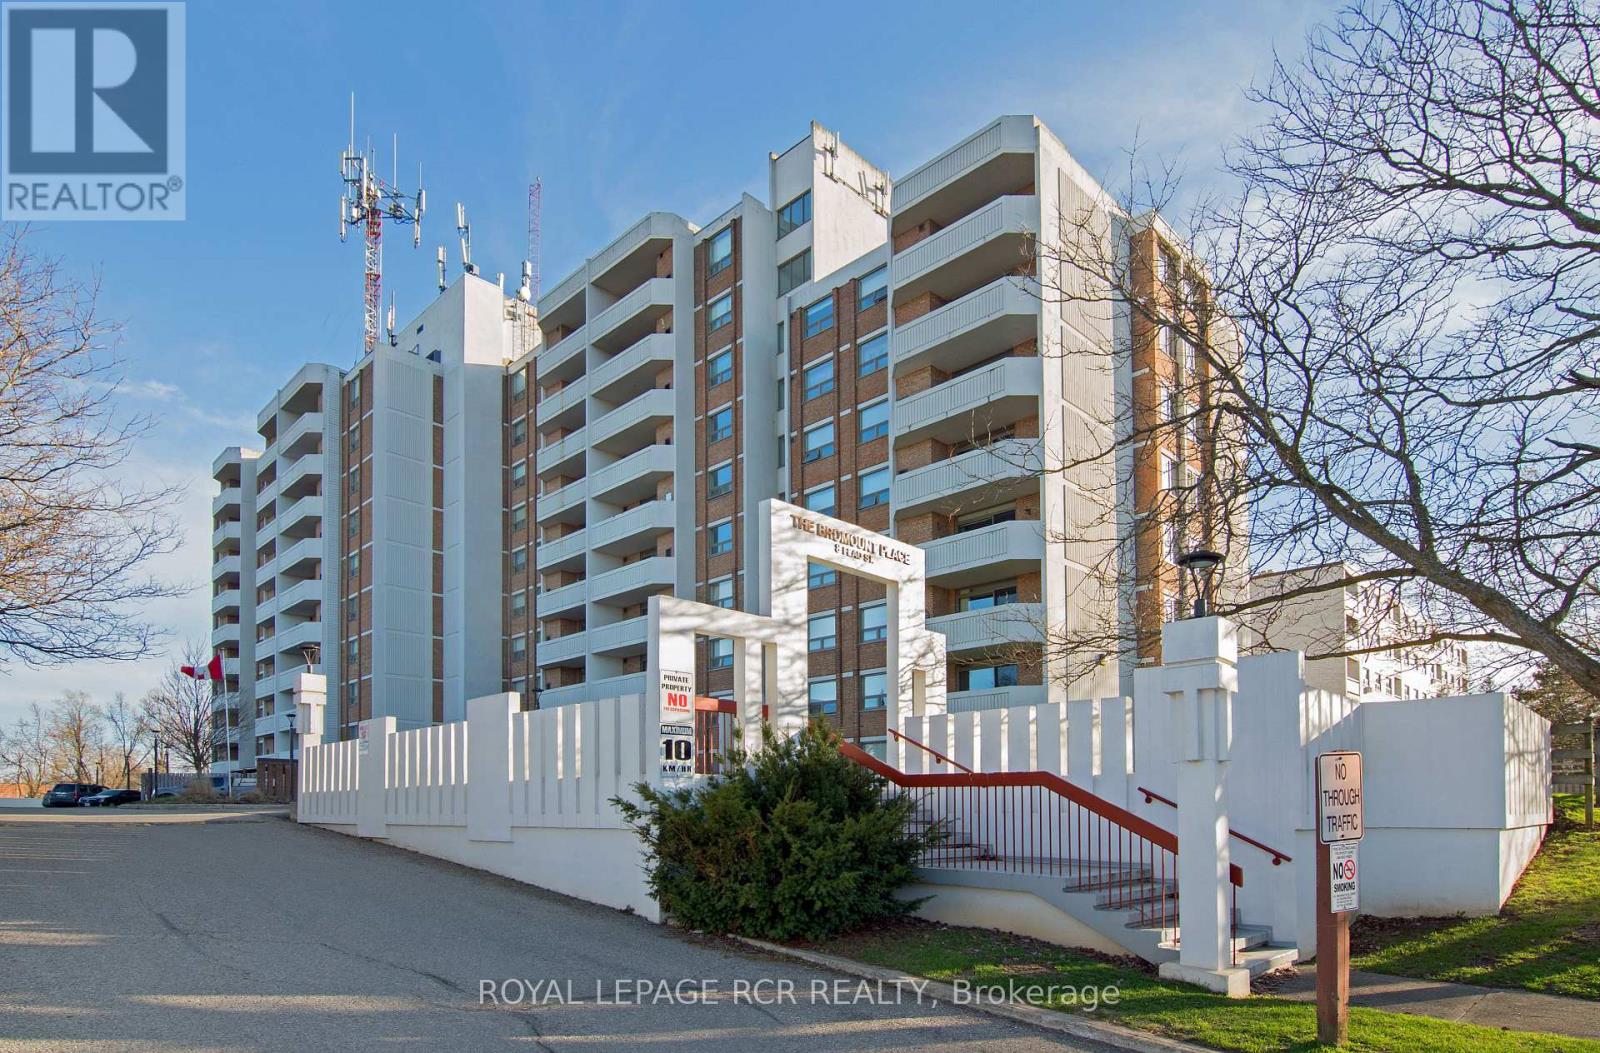
Welcome to Bromount Place! This well-maintained 1-bedroom condo offers comfortable, low-maintenance living in one of Orangeville's most recognized and desirable buildings. Perfect for first-time buyers, couples, downsizers, or investors, this centrally located unit provides exceptional value and convenience. The functional layout features a bright living and dining room combination with a walk-out to a large covered private balcony-an ideal spot to relax and enjoy your outdoor space. The spacious bedroom and well-appointed 4-piece bathroom offer comfortable everyday living, while the owned underground parking space and exclusive storage locker add even more practicality and convenience. Located within walking distance to Downtown Orangeville, you'll love having easy access to local restaurants, shops, grocery stores, cafes, and everyday amenities. Residents of Bromount Place also enjoy access to building amenities including coin laundry facilities, an exercise room, and a party room. Pets allowed with restrictions. Don't miss this fantastic opportunity to enjoy affordable condo living in the heart of Orangeville! (id:63381)
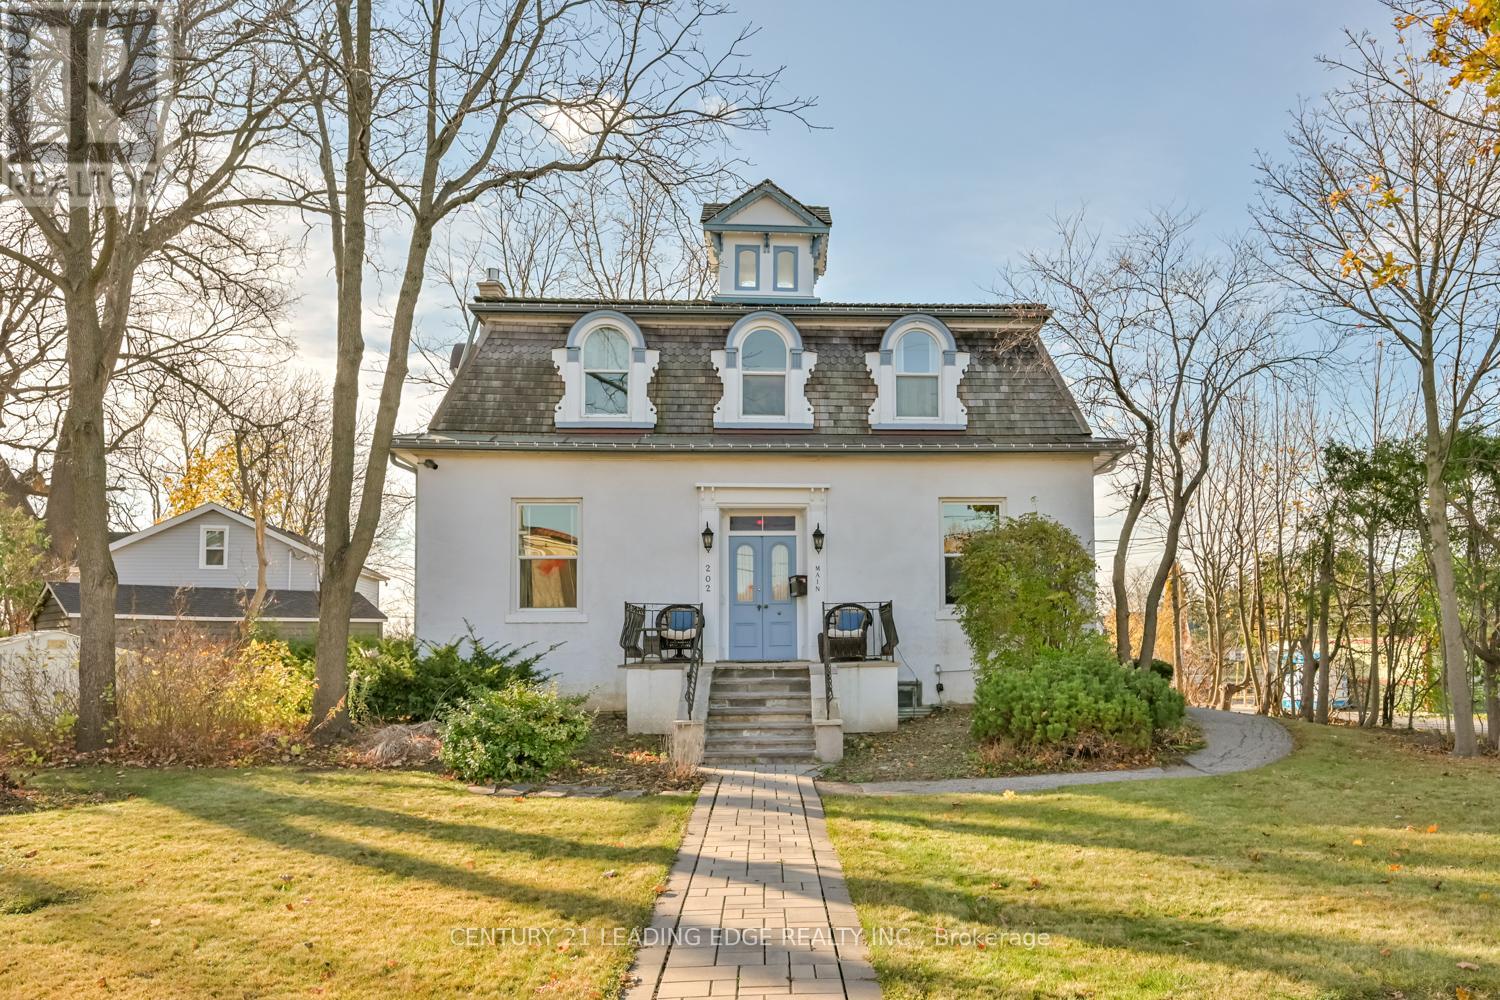
Markham Village heritage property * R3 zoning * Flexible live/work potential * Corner lot * Walk to GO Transit * Circa 1870 Station Master's House * 5-car parking * Rare opportunity to own a landmark heritage property in Old Markham Village with flexible R3 zoning that supports residential and commercial/office use. Situated on a prominent corner lot, 202 Main Street N offers approximately 2,229 sq ft with a layout currently configured for offices and residential living, including a second-floor apartment setup. Originally built circa 1870 as the Station Master's House, the property retains many preserved architectural details including original wood floors and staircase, 10'6" ceilings on the main level, oversized 15" baseboards, arch windows with wood shutters, and a second-floor cupola that fills the upper level with natural light. The flexible floor plan presents a range of possibilities for professional offices, live/work use, duplex conversion, multi-generational living, or continued residential occupancy. Recent basement waterproofing and sealing completed in 2021 adds functional value and peace of mind. Additional features include central air conditioning, forced air gas heating, a full basement, ramp access to the main floor, mature perennial gardens, landscaped grounds, and private parking for up to five vehicles. Located in the heart of Markham Village within walking distance to GO Transit, Main Street shops, restaurants, and daily conveniences, this distinctive property combines historic character with long-term investment and mixed-use potential. (id:63381)
Tucked Away in the Peaceful and Prestigious Adult Lifestyle Community of Legacy Pines, this Beautifully Renovated and Meticulously Maintained Bungalow Offers the Perfect Blend of Comfort, Privacy, and Scenic Surroundings. Surrounded by Mature Trees and Filled with Natural Light from Oversized Windows Throughout, this Warm and Inviting Home is Designed for Relaxing Easy Living. The Spacious Open Concept Main Floor Features Hardwood Flooring Throughout, a Stunning Kitchen & Bathrooms, and Custom Closet Organizers for Exceptional Functionality. Step Outside to the Large Deck (2022) with Gas Hook-Up - the Perfect Place to Relax, Entertain and Enjoy the Serenity of Nature. The Finished Lower Level Offers 2 Additional Bedrooms, Bright Large Windows, A full Bathroom with Heated Floors for Added Comfort. Complete with a Private Garage & Parking, this Exceptional Home Also Offers Access to Golf, Tennis, Bocce Ball & Pickleball at the Community Clubhouse. Peaceful, Bright, and Move-in Ready. (id:63381)
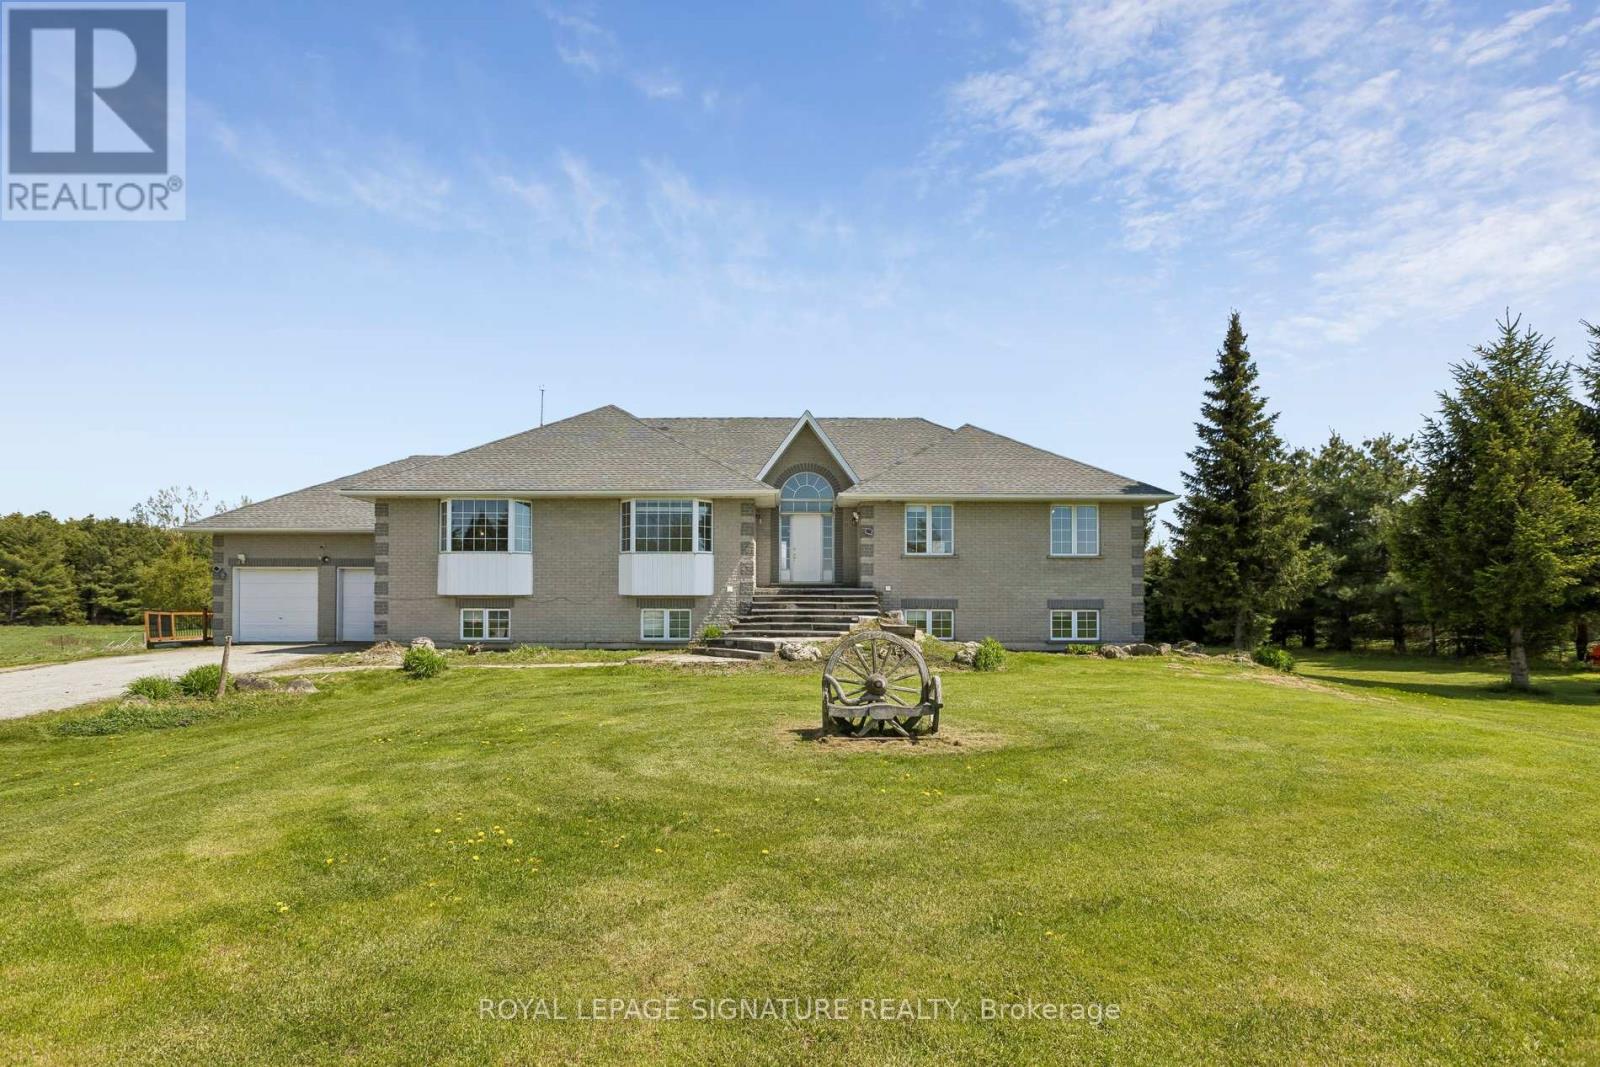
Discover this Raised Bungalow with a Full Walkout and Separate Entrances nestled on over 10 Acres of land! Both Upper and Lower levels are equally as spacious boasting over 5000 sq ft of living space. 9' ceilings on both floors. Windows throughout bring in an abundance of natural light. You won't even notice you are on the lower level! Each floor has it's own private laundry room. Exterior includes a deck, Hot Tub, Salt Water Inground Pool, sun room all perfect for entertaining or relaxing. Enjoy peaceful moments in the outdoor space. Ideal living for multi-generational families or make it your own! Minutes away from Orangeville and everyday conveniences. Enjoy modern living on a rural backdrop with your own private serenity. (id:63381)
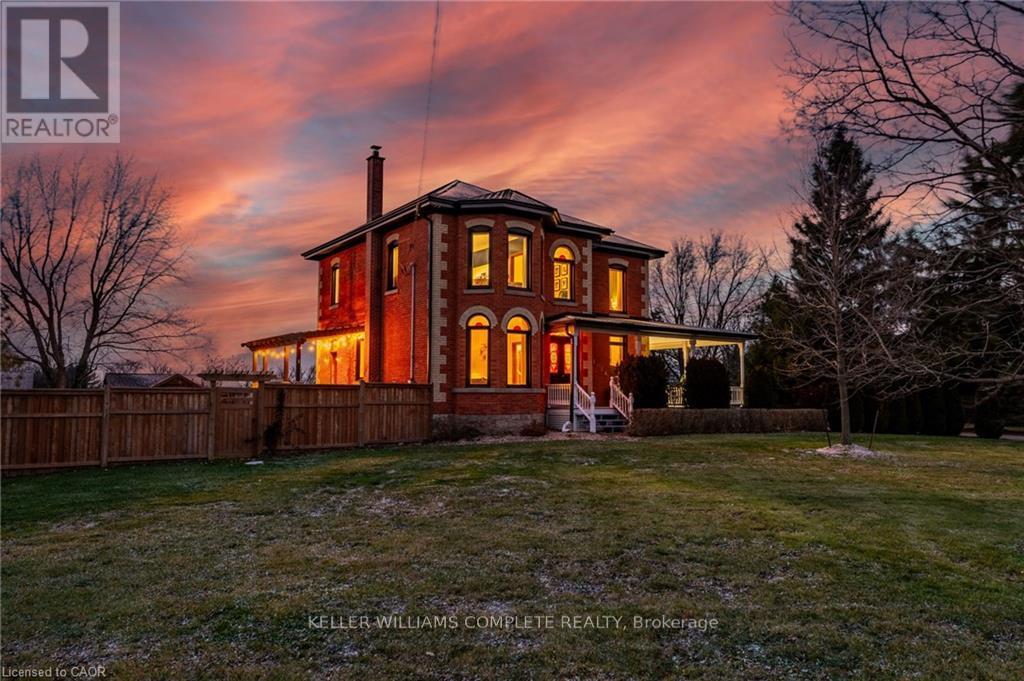
This updated red brick century home is sure to stun you with its beauty! Drive up the long interlock drive and be greeted by the wrap around porch and the handcrafted mahogany exterior doors. This stately home has original character details you'll love - 10' main floor ceilings, stained glass windows, the original front doors, beautiful glass pocket doors, pine and maple tongue and groove floors throughout, stained solid wood trim work, decorative ceiling medallion, the original fireplace (converted to gas), claw foot tub, the library chandelier is an original Hamilton gas street light converted to electric, and 2 staircases to the second floor. But, it's been updated to elevate the home and fit the modern family -adding crown molding, coffered ceiling, wall trim, a new kitchen, new bathrooms (including an ensuite with a double shower), second floor laundry, a large walk-in pantry/prep-kitchen, a library that could double as an office, and brick flooring in the mudroom. This home has the original character we all crave in homes while meeting the modern family lifestyle. Set upon approx. 1.38 acres this is country living at its best while still being just a short drive to amenities and commuter access routes. With almost half of the property fully fenced off you can enjoy the backyard privacy and safety letting children and dogs run freely. The backyard also boasts an elegant 50'x50' raised bed garden with a greenhouse, a new 'chicken coop mansion', large wood storage shed, an inground pool and hot tub. The detached garage, a full 2 storeys + aloft, functions as both a garage and a workshop. Adjacent concrete pad for RV/trailer parking. Updated electrical, new windows (2025), new soffit/fascia/eaves (2025), new siding (2025). The other half of the basement could be finished to add more room and includes 3-pc bathroom rough-ins. A full staircase to the loft is installed and loft could also be finished to add another room. Visit URL for more photos, floorplans, etc (id:63381)
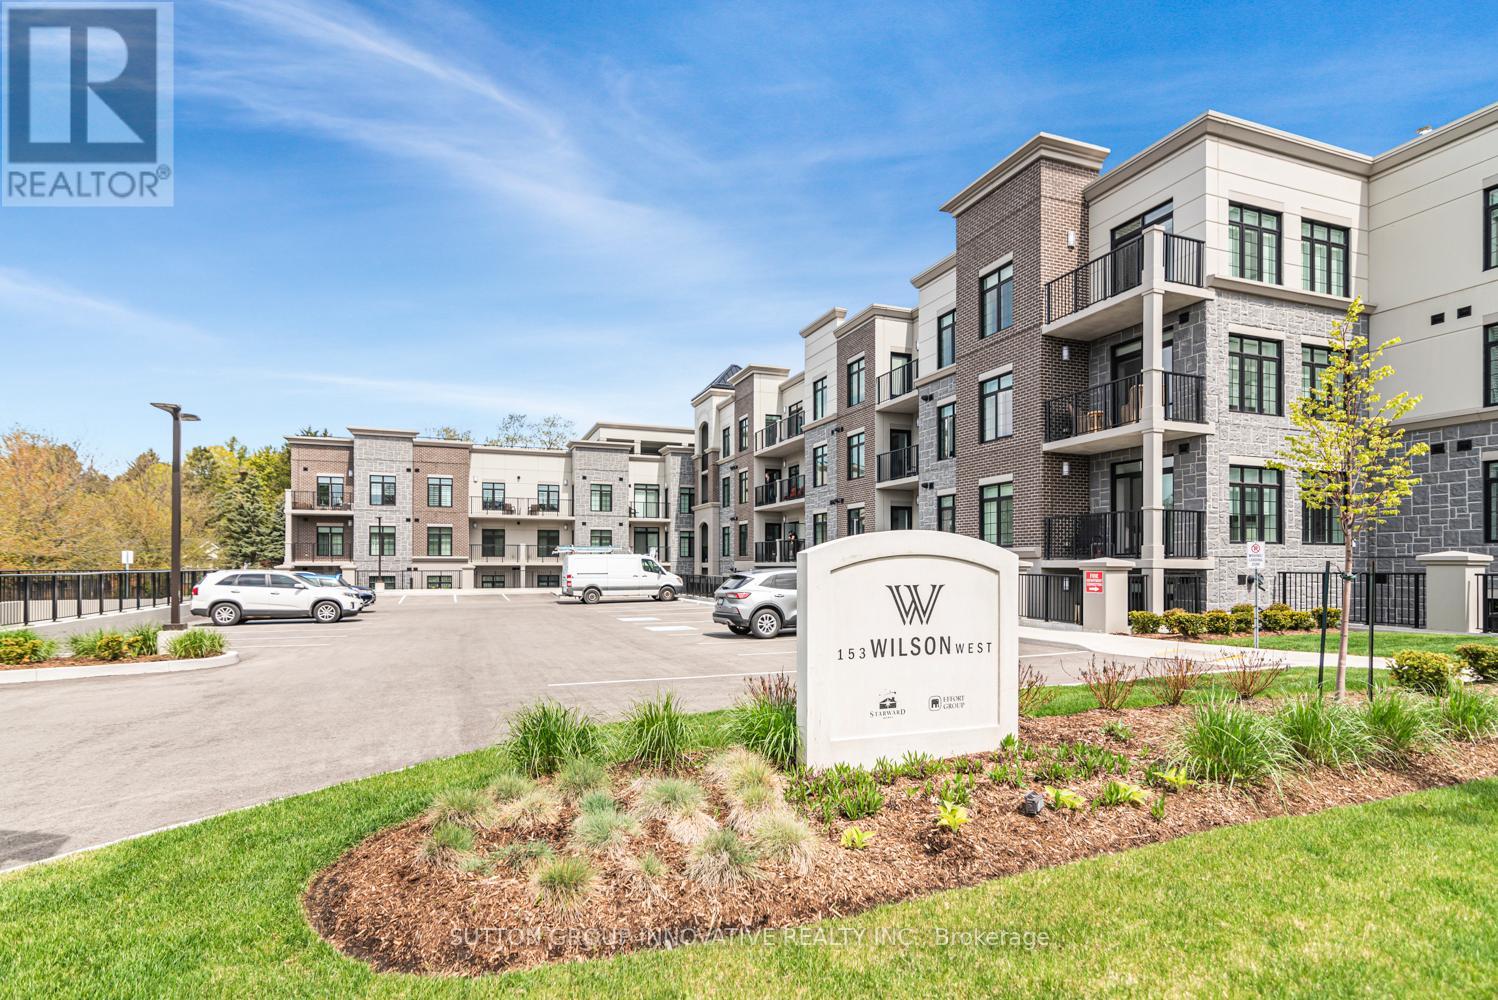
CLASSIC, GORGEOUS NEW COMPLEX IN ANCASTER'S WELCOMING VILLAGE...WALKING DISTANCE TO ALL AMENITIES YOU ARE ACCUSTOMED TO...NOT TO MENTION ALL THE BENEFITS OF CAREFREE CONDO LIVING. YOU WILL LOVE THE LARGE 180 SQ FT. PRIVATE TERRACE FROM THIS FIRST FLOOR 875 SQ FT. UNIT. SPACIOUS, BRIGHT LIVING/DINING ROOM AREA, LEADING TO THE WELCOMING TERRACE. LARGE PRINCIPAL BEDROOM WITH OPTIONAL 2ND BEDROOM OR DEN/OFFICE. 4 PIECE BATHROOM, IN SUITE LAUNDRY. CONDO AMENITIES GALORE: STEP UP TO THE ROOFTOP TERRACE WITH PUTTING GREEN, BEAUTIFUL LANDSCAPED ACCENTS WITH GAS FIREPLACE AND BBQS, ALL THE LUXURIES OF HOME AND THEN SOME. FITNESS STUDIO, PARTY ROOM, MEDIA/ENTERTAINING ROOM, PERSONAL PARKING SPOT AND LOCKER SPACE, IN BUILDING STORAGE, ALL NEW APPLIANCES. THE JOYS OF CONDO LIVING. TURN KEY PLUS++ AGENT RELATED TO SELLER. (id:63381)
Contains information related to marketing campaigns of the user. These are shared with Google AdWords / Google Ads when the Google Ads and Google Analytics accounts are linked together.
90 days
__utma
ID used to identify users and sessions
2 years after last activity
__utmt
Used to monitor number of Google Analytics server requests
10 minutes
__utmb
Used to distinguish new sessions and visits. This cookie is set when the GA.js javascript library is loaded and there is no existing __utmb cookie. The cookie is updated every time data is sent to the Google Analytics server.
30 minutes after last activity
__utmc
Used only with old Urchin versions of Google Analytics and not with GA.js. Was used to distinguish between new sessions and visits at the end of a session.
End of session (browser)
__utmz
Contains information about the traffic source or campaign that directed user to the website. The cookie is set when the GA.js javascript is loaded and updated when data is sent to the Google Anaytics server
6 months after last activity
__utmv
Contains custom information set by the web developer via the _setCustomVar method in Google Analytics. This cookie is updated every time new data is sent to the Google Analytics server.
2 years after last activity
__utmx
Used to determine whether a user is included in an A / B or Multivariate test.
18 months
_ga
ID used to identify users
2 years
_gali
Used by Google Analytics to determine which links on a page are being clicked
30 seconds
_ga_
ID used to identify users
2 years
_gid
ID used to identify users for 24 hours after last activity
24 hours
_gat
Used to monitor number of Google Analytics server requests when using Google Tag Manager
1 minute
Marketing cookies are used to follow visitors to websites. The intention is to show ads that are relevant and engaging to the individual user.
Facebook Pixel is a web analytics service that tracks and reports website traffic.