
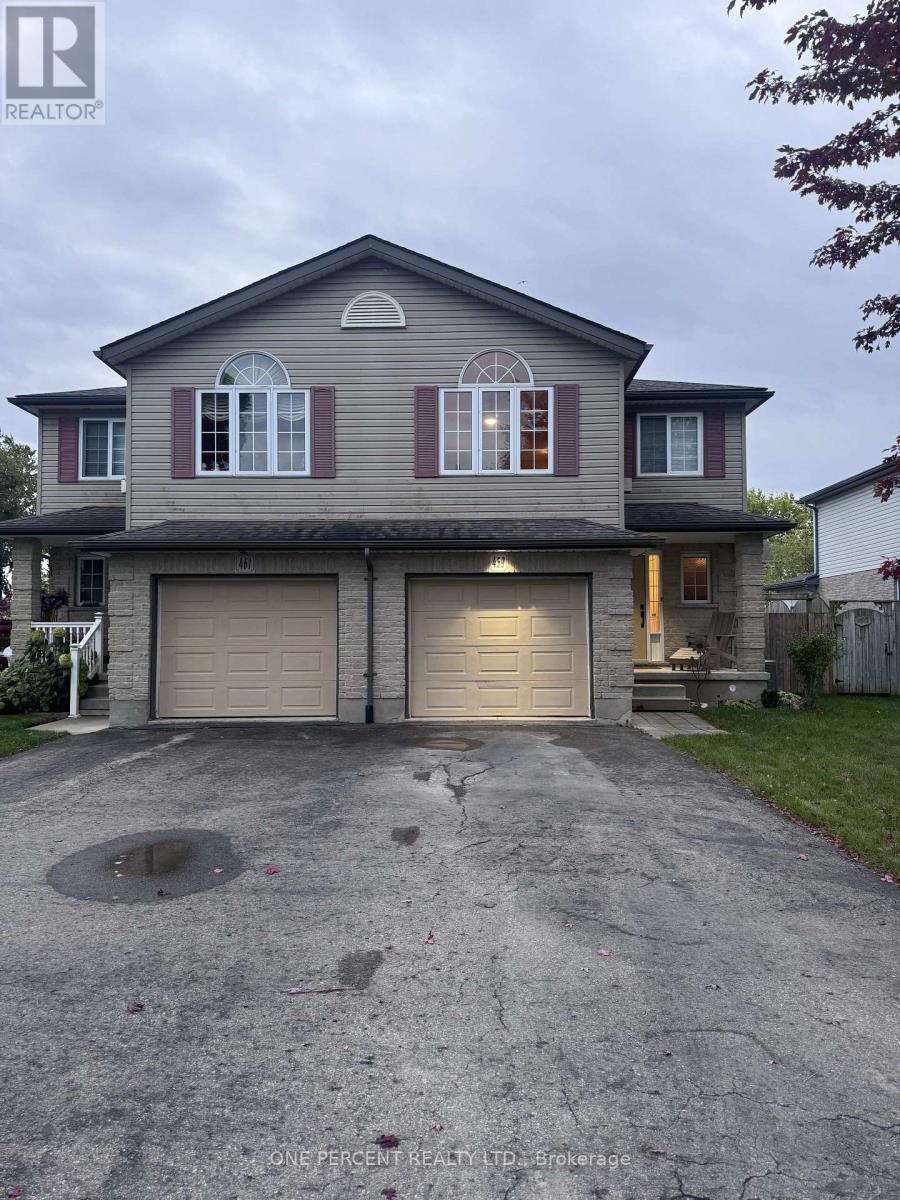
459 Albert Street
Stratford, Ontario
Wonderful Large Semi Detached Home in much sought after area! A great choice for you! Large Kitchen/Dining and Living area welcomes you into the home. Unique 2nd level Great room with large decorative window space plus vaulted ceiling. Large Bedrooms Upstairs. Wonderful Backyard Oasis with Beautiful Gazebo. This is a great area close to many attractions including Stratford Festival, many schools, shopping and entertainment!!! (id:63381)
15 Regent Street
Trent Hills, Ontario
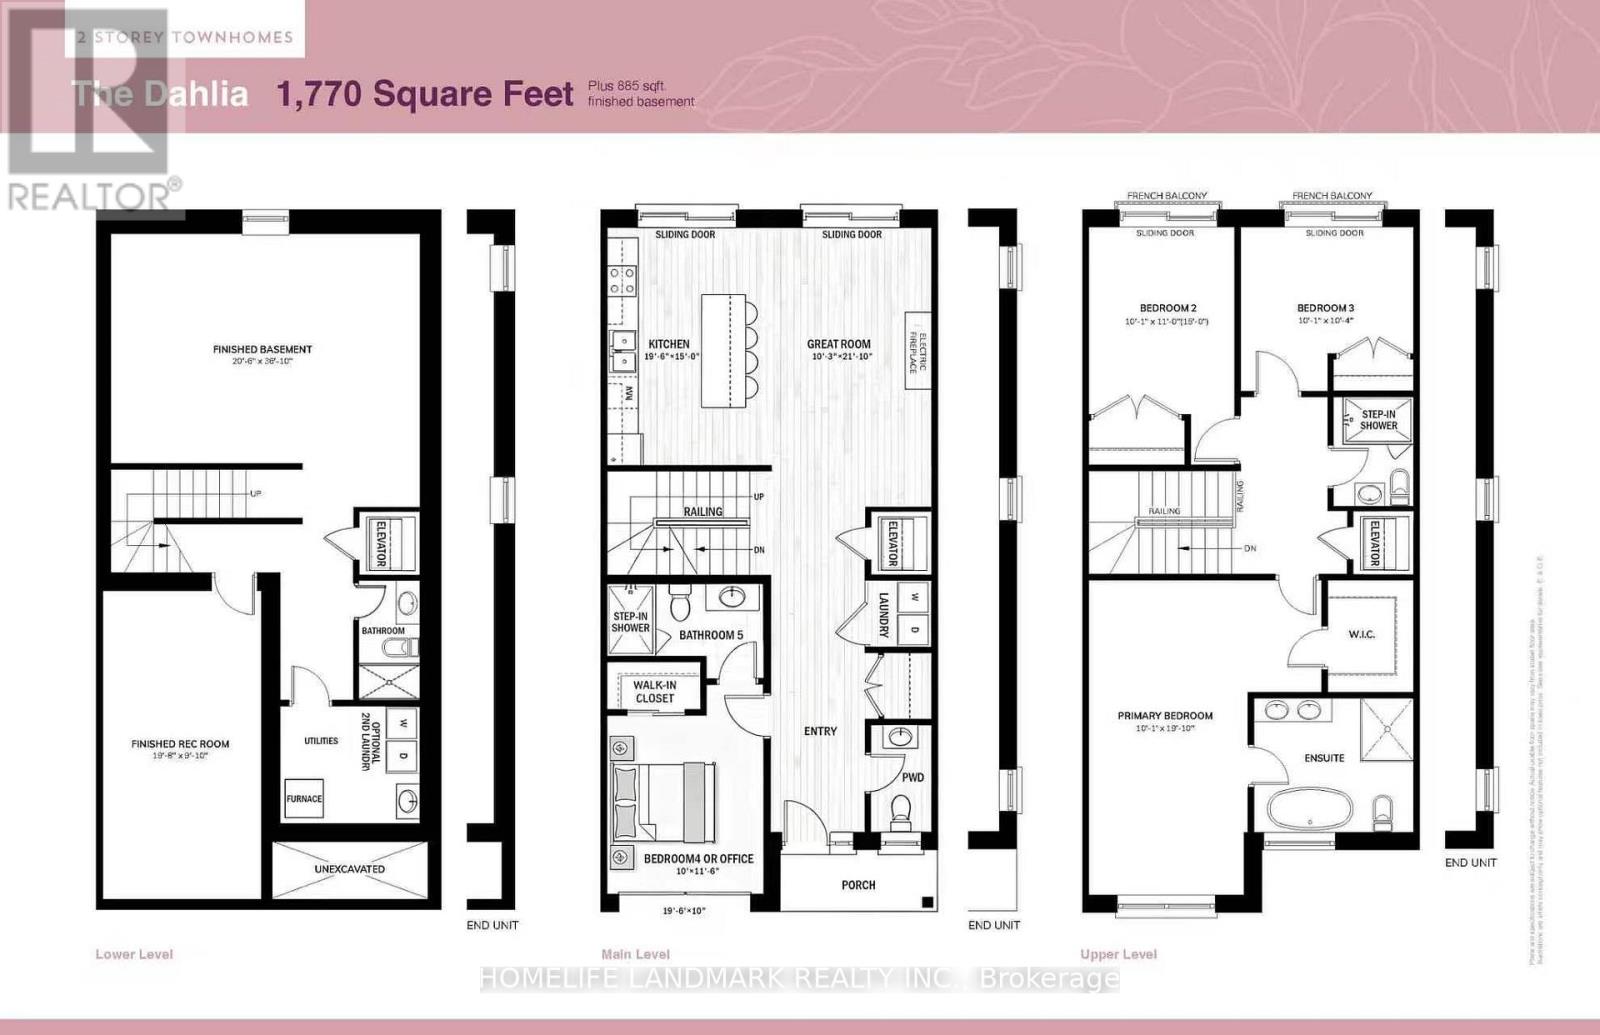
NEW RELEASE FOR SENIORS! One-of-a-kind design, freehold townhouse in Campbellford! This new home has 4 modern finished bedrooms & 5 washrooms. Primary bedroom (or home office) on the main floor with optional elevator runs through 3 floors. It is a great choice for seniors downsizing or 2-generation living together. No maintenance fee, municipal services: water, sewage, and garbage collection. Main & second floor make 1770 sq ft space plus 885 sq ft fully finished basement. Open concept kitchen with quartz countertop, 3 ft x 8ft breakfast island. Red oak stairs throughout three floors. Large glass curbless showers with linear drains. Insulated Concrete Form (ICF) foundation walls are the best value for moisture, sound, and insulation. Natural gas heating, central air conditioning. Minutes to shopping amenities, hospital care center, and new Sunny Life Wellness & Recreation Centre. Please note this is a new lot; tax & legal description have not been assigned yet. All measurements are approximate and subject to change without notice. Please note this is a new home to be constructed. Model home is available to show, please book today! Pictures on MLS are existing finished homes; new homes may vary. Please note HST is additional to the purchase price; the buyer may qualify for a rebate. The elevator is at an additional cost. **EXTRAS** AC, fridge, dryer, washer, microwave, stove, dishwasher, water heater, and EV charger included. 200-amp services. 7 years Tarion new home warranty. Take advantage of the new rule NO HST (may be subject to qualification). DO NOT miss this opportunity, and it will not last long! (42538895) (id:63381)
3017 - 4055 Parkside Village Drive
Mississauga, Ontario
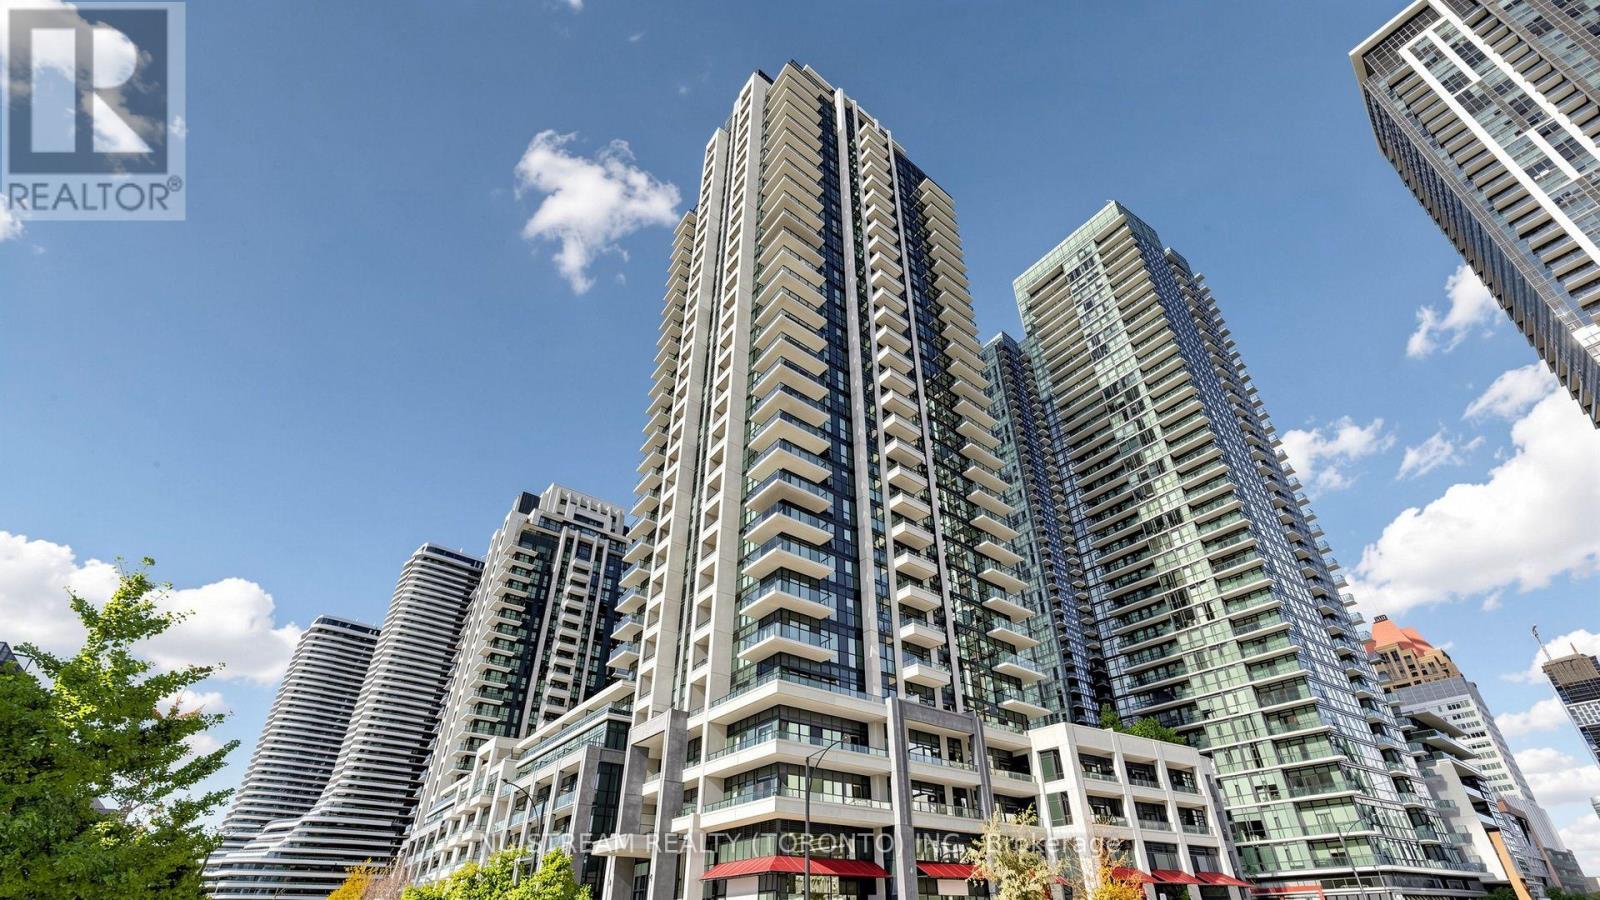
Experience modern living in this newer open-concept 1+1 bedroom condo featuring floor-to-ceiling windows and a practical layout. Modern kitchen with Granite Counter and Laminate Flooring throughout. Top-notch amenities including 24-hour concierge, fitness center, theatre, games room, party room, children's play area, library, and a beautiful outdoor terrace.Located in a prime location, close to Square One Shopping Centre, Sheridan College, Restaurants, Highway 403/410, Go Transit & So Much More! You Will Fall In Love With This Home. (id:63381)
6100 Wabukayne Court
Mississauga, Ontario
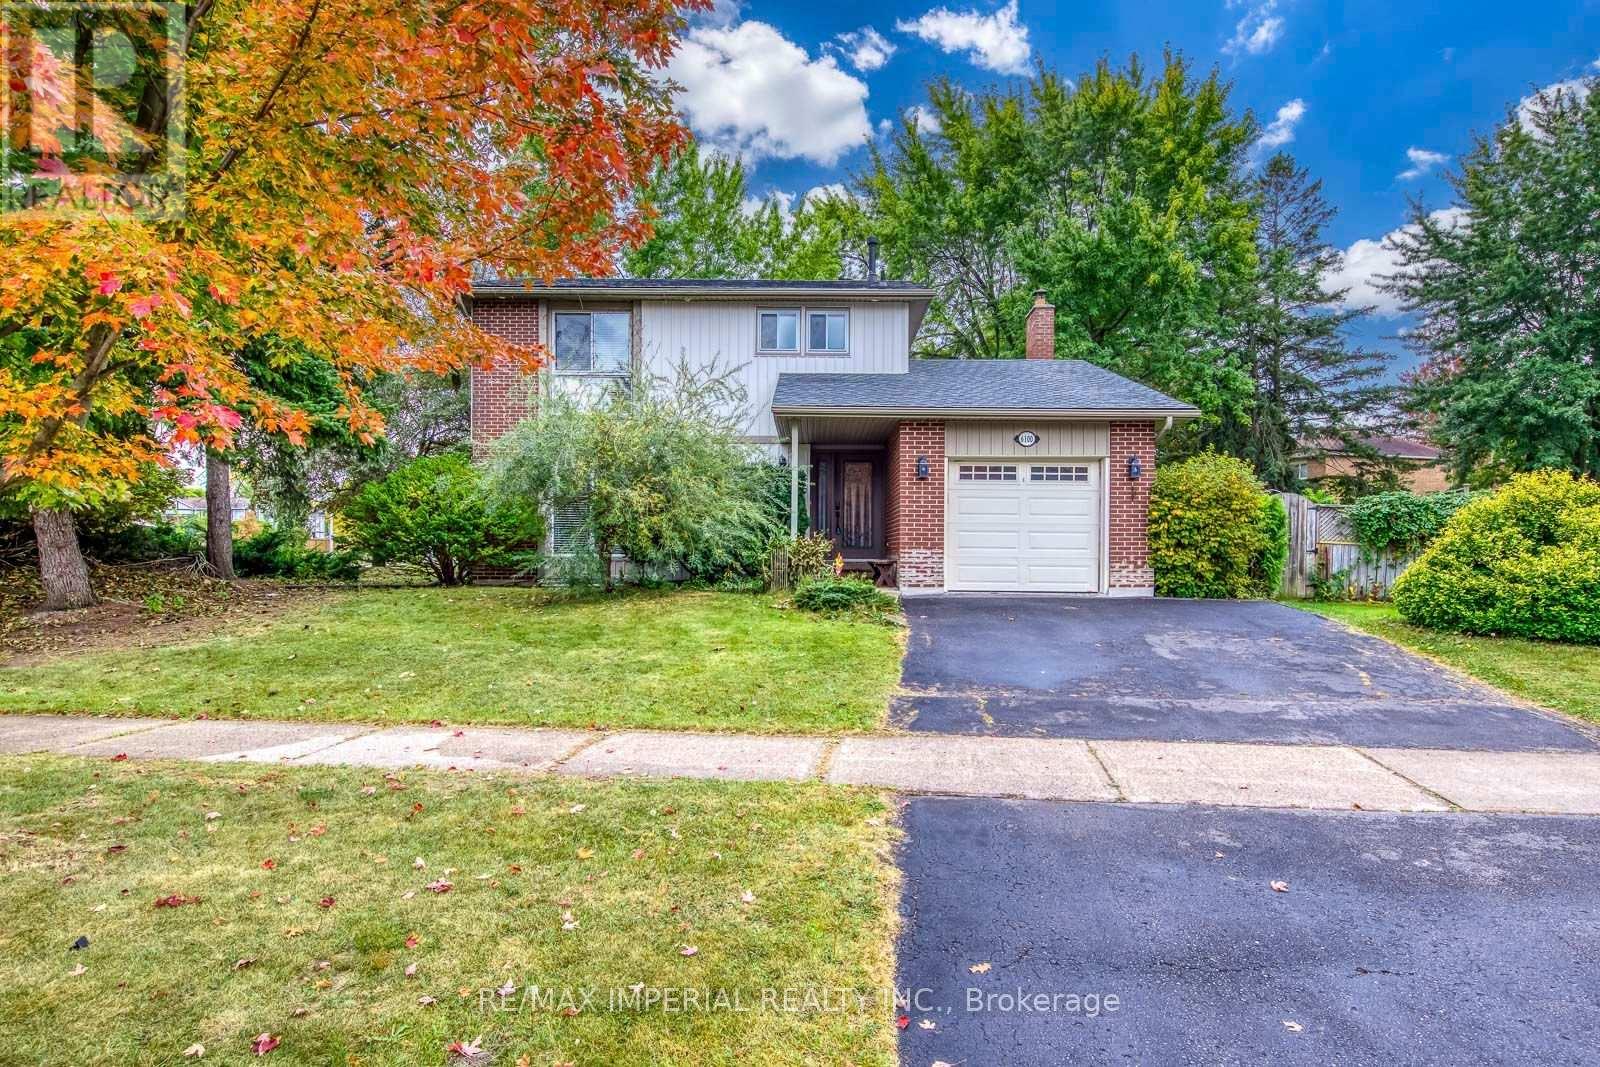
Welcome To This Bright And Well-Maintained 3-Bedroom Detached Home, Situated On A Large Corner Lot With A Private, Tree-Lined Backyard In The Heart Of Meadowvale. The Functional Main Floor Offers An Open-Concept Living And Dining Area With Hardwood Flooring, Plus A Separate Family Room Featuring A Fireplace And Walkout To The Spacious Interlocking Patio-Perfect For Family Living And Outdoor Entertaining. The Eat-In Kitchen Features Granite Countertops, A Breakfast Bar And Stainless Steel Appliances, Including A Stove Replaced In 2025. Upstairs, The Primary Bedroom Offers A Walk-In Closet And A Private Ensuite With A Newly Added Shower. Two Additional Well-Sized Bedrooms And A Main Bathroom Complete The Upper Level. The Finished Basement Provides A Generous Recreation Room And Office Nook, Ideal For A Home Office, Gym Or Play Area. Recent Updates Include Roof Shingles (2025), Stove (2025) And Newer Central Air Conditioning. Attached Single Garage And Parking For Three Vehicles. Fireplace (As Is). Steps To Lake Wabukayne, Walking Trails, Parks And Transit, With Easy Access To Schools, Shopping, Erin Mills Town Centre And Major Highways. A Wonderful Family Home In An Established, Sought-After Neighbourhood! (id:63381)
42 Stephenson Road
Brantford, Ontario
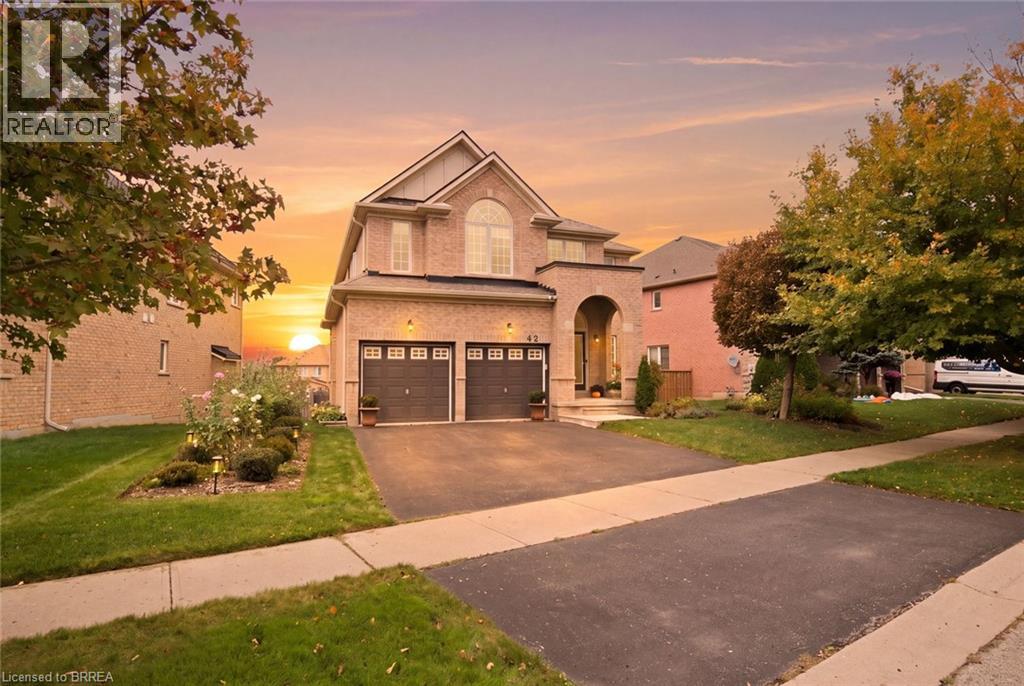
Some homes simply rise above the rest, and this one is exceptional! Sparkling like new, this 2,817 sq. ft., 2-storey, 4 bedroom home is a true standout, with luxurious upgrades, refined finishes and breathtaking gardens that transform the backyard into a little piece of paradise. Immaculate throughout, the calibre of improvements is evident! The bright main floor features a formal living room and an open-concept kitchen and family room, ideal for everyday living and entertaining. The showstopper kitchen features gorgeous quartzite countertops and a custom-built island, while large sliding patio doors (2024) open onto the deck. Main-floor laundry and a 2pc bath add convenience. Upstairs, the bright & airy 2nd level showcases stunning new hardwood flooring throughout. Stepping through the double doors, you'll discover the beautifully appointed primary suite, a retreat of its own featuring a dream custom-designed walk-in closet and an upgraded ensuite with high-end finishes. Three generously sized bedrooms and a 4-pc bathroom complete this inviting level. And there's still more room to grow! The Lookout Basement features larger windows that bring in plenty of natural light, offering a blank canvas of possibilities! Think recreation room, additional bedrooms and a home gym. This unfinished basement is ready to make your own! And then there's the backyard! A gardener's dream, this beautiful outdoor space is filled with lush, established garden beds, colourful plantings and even a raised vegetable garden. The thoughtfully designed deck (new in 2019) is perfect for summer dinners, entertaining or enjoying a quiet evening. Another valuable upgrade is the 200-amp electrical service, offering capacity for the handyman's tools or an EV charger. Situated in desirable Grand Valley Trails with nearby parks and quick access to Hwy 403, this home offers a winning combination of quality, space and location! Book your showing today! BBQ gas hookup 2019. Roof 2022. Furnace 2024. (id:63381)
54 Valley Road
Whitchurch-Stouffville, Ontario
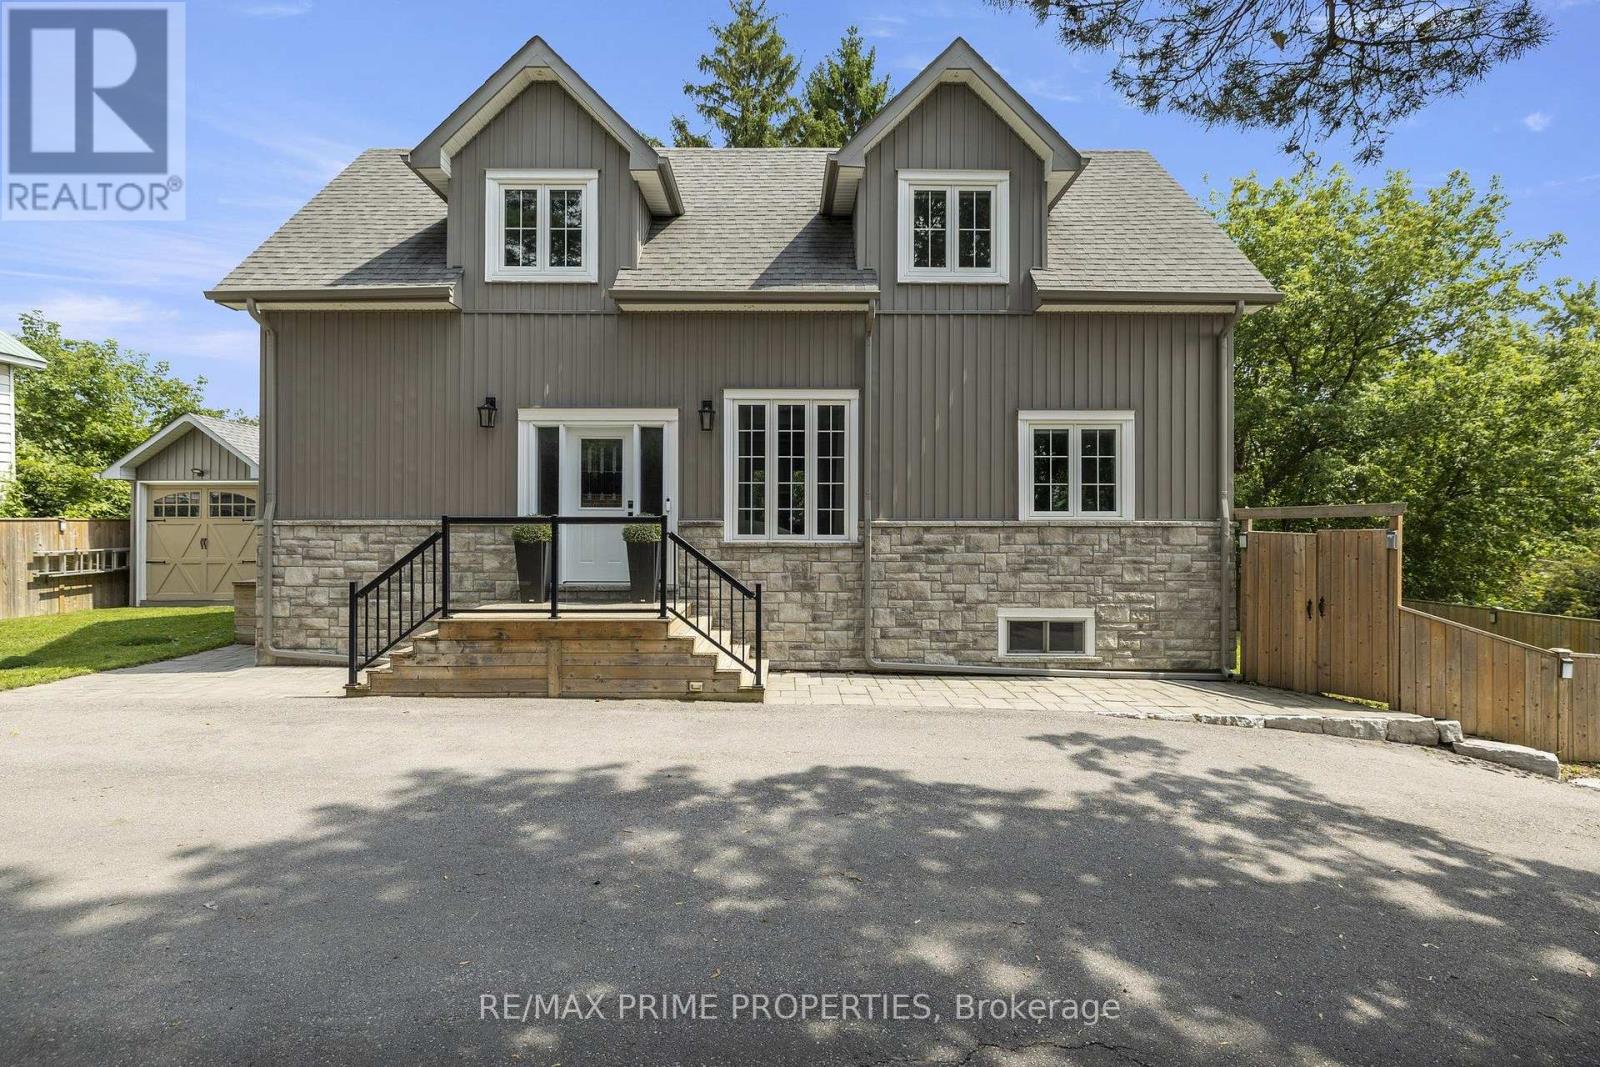
Built in 2020, this 3 bed, 3 bath home offers over 2,200 sq ft of total living space in the Musselman's Lake community. Small-town lake life, with Stouffville just minutes away. The main floor has 9 ft ceilings and a custom kitchen with quartz counters, newer stainless steel appliances and a breakfast bar. The dining room walks out to the deck, so summer dinners move outside easily. The deck is also equipped with a convenient natural gas BBQ hookup.Two bedrooms and a bathroom on the main level offer flexibility for kids, guests, or a home office. Upstairs, the primary suite is your own retreat, with a sitting area, and an ensuite with a soaker tub and separate glass shower. With two custom walk in closets, (one closet has a laundry rough-in, so second-floor laundry is an easy add). The full-height basement offers a spacious family room, three-piece bathroom, laundry area, and a rough-in for a future kitchen, creating excellent potential for an in-law suite. As an added bonus, both the hot water tank and water softener are owned, not rented. Outside is a large yard with a big deck and covered gazebo, made for entertaining. There's a garden shed with a garage door for your toys and tools, and parking for 6. Life here is all about the lake. Walk to Coultice Park, grab dinner at Fishbone by the Lake, or stop for ice cream on a summer night. It's the kind of street where you wave to neighbours on your evening dog walk. Need some forest bathing? The York Regional Forest is just up Ninth Line, with trails for hiking and mountain biking. Main Street Stouffville has indie cafés, boutique shops, and festivals all year round, with big box stores and all the everyday services you could need, just around the corner. Stouffville has two GO stations, Stouffville and Old Elm, are just minutes away. A newer home, room to grow, and a real community feel. Come see it for yourself! OPEN HOUSE SAT OCT 24th & SUN OCT 25th 1-4PM (id:63381)
76 Arlington Avenue
Oshawa, Ontario
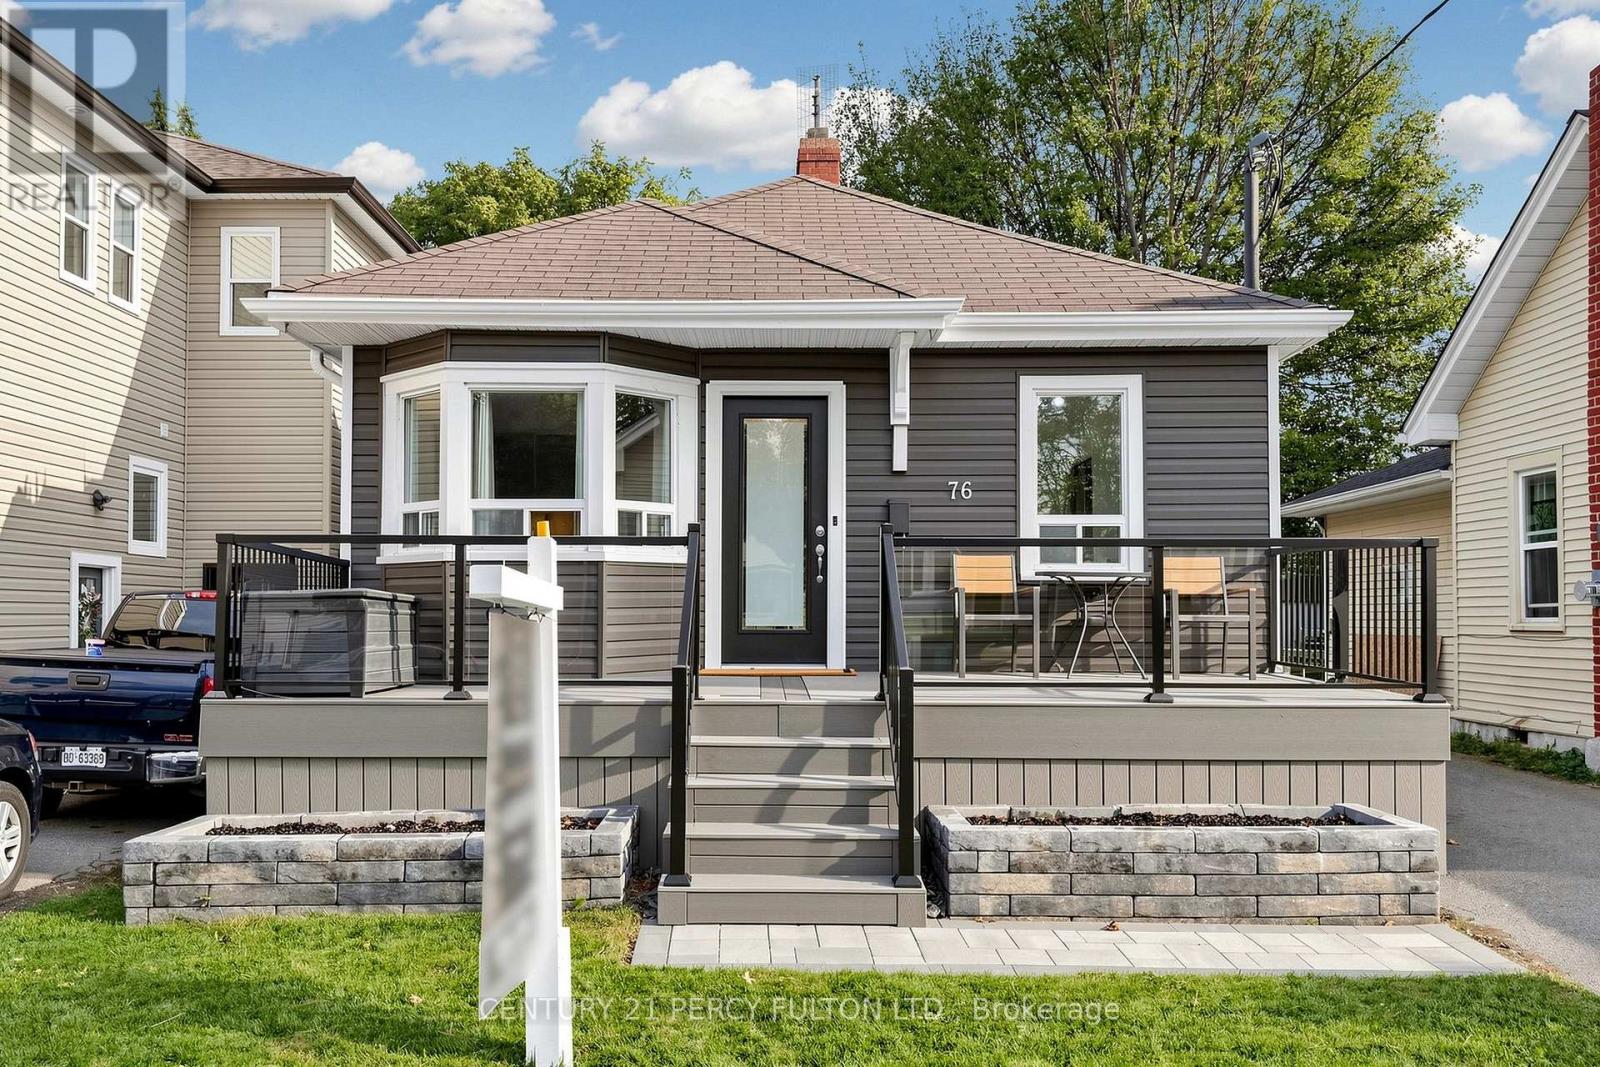
One Of The More Beautifully Updated Homes Situated On A Picturesque Tree-Lined Dead End Cul-De-Sac Over-Looking The Golf Course In The Highly Sought After O'Neill Community. Blending Timeless Charm With Modern Updates. Featuring Over $100,000 In Recent Updates & Extra's Throughout With 1863 SF Of Living Space. Fantastic Curb Appeal With A Full Size Composite Deck/Porch Along With Beautifully Landscaped Yard's On A Premium Lot. Stunning New Eat-In Kitchen Featuring Quartz Countertops & Backsplash With Quality Stainless Steel Appliance Overlooking The Front Yard. The Massive 340 SF Family Room Offers A Versatile Living Space & Can Serve As A Wonderful Primary Bedroom With Bright Wall to Wall Windows With A Walk-Out To A Large Family Size Deck For Entertaining Your Family & Friends Over Looking The Landscaped Back Yard With 2 Shed's For Added Storage.The Primary Suite Boasts His & Her Double Closet's. A Stunning Spa-Inspired Bathroom With An Oversized Walk-In Shower With Warm Heated Floors For Your Comfort. Ideally Located & Set In A Quiet Established Neighbourhood Just Steps to Alexandra Park, Lakeridge Health, Dr. S.J. Phillips P.S. & O'Neill Collegiate Are With-In Minutes Of The Home Making It An Excellent & Extremely Convenient Location. An Extensive List Of Upgrades Is Available For Your Review As An Attachment Along With Floor Plans. (id:63381)
330 - 2020 Mcnicoll Avenue
Toronto, Ontario
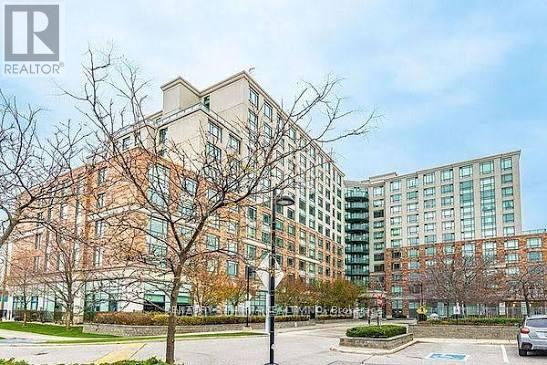
Experience independent living at its finest in this vibrant 55+ life lease community at Mon Sheong Court. Extra large living/dining area, move-in ready, featuring a versatile 1-bedroom plus den layout with two full bathrooms. 840 sq ft as per seller. Open-concept living and dining area offers clear, unobstructed north-facing views. Includes a private den with sliding doors-ideal for a home office. The primary suite features an ensuite with a large walk-in shower, built-in seating, and safety grab bars. Stay active and social with an incredible array of on-site amenities, including a gym, library, hair salon, pharmacy, and dedicated rooms for karaoke, mahjong, and table tennis. Residents enjoy a packed social calendar featuring Tai Chi, dance classes, and daily morning coffee. (id:63381)

1095 Bellamy Road N
Toronto, Ontario
Prime Location! Exceptional Investment Opportunity. Location, Location, Location! This rare versatile property is perfectly situated in a high-demand area, offering unparalleled potential for a wide range of uses. Whether you're an investor or business owner, this property is a rare find with excellent zoning flexibility. Key Features: Zoning Versatility: Suitable for office space, employment use, medical office, dental office, and various other applications. (Buyer agent to verify zoning details and potential uses).Convenient Location: Easy access to major routes, ensuring convenience for clients, employees, and logistics. Ample Space: Designed to accommodate a variety of business needs, with opportunities to customize the layout to your specifications. Buyer's agent to verify all measurements, zoning details, and taxes. Don't miss out on this outstanding opportunity to schedule a showing today! NOTE: Electrical Vault on premises (right of way). (id:63381)
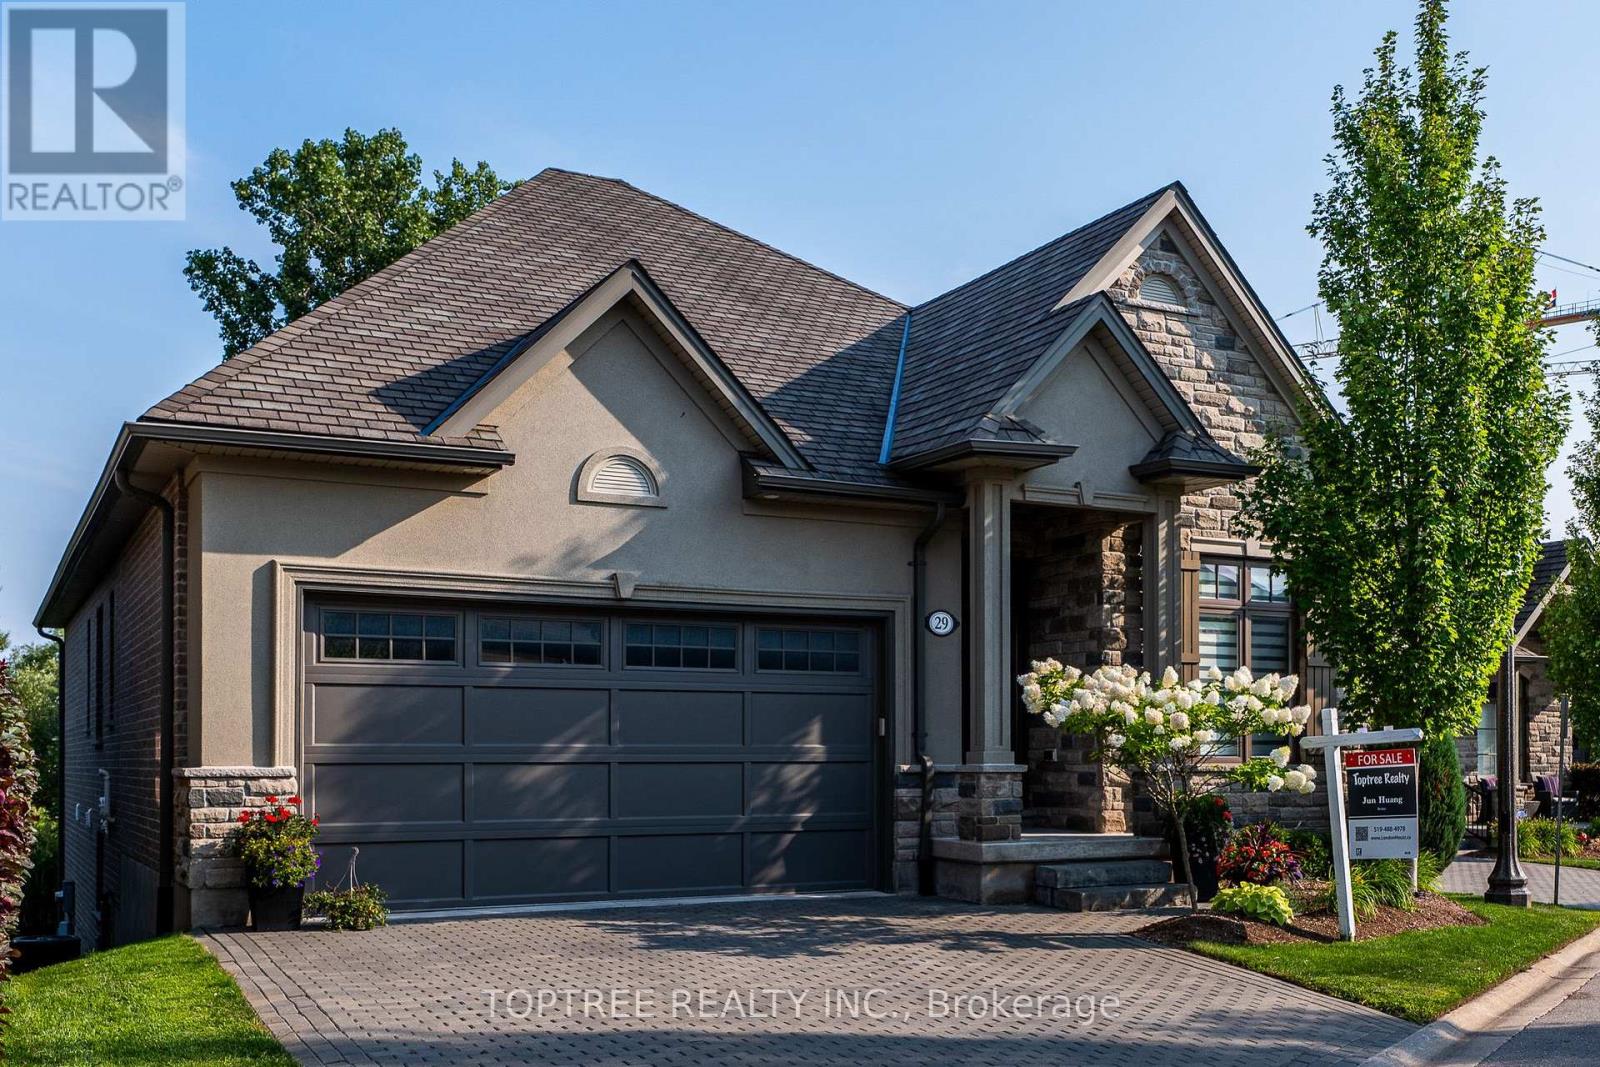
29 - 2290 Torrey Pines Way
London North, Ontario
Discover an exceptional blend of elegance, comfort and privacy in one of North London's most desirable communities, near Richmond and Sunningdale. This beautifully maintained detached walkout bungalow offers over 3,000 sq. ft. of finished living space, a peaceful south-facing backyard overlooking mature trees, and remarkable privacy with no rear neighbours in view.The approximately 1,750 sq. ft. main level features soaring ceilings, expansive windows and an inviting open-concept kitchen, dining and great room filled with natural light. A dramatic wall of windows showcases the beautiful treed setting and opens onto a 20-foot-wide covered deck, perfect for relaxing or entertaining. Three bedrooms and two full bathrooms offer convenient main-floor living, complemented by engineered hardwood flooring throughout both finished levels.The approximately 1,320 sq. ft. finished walkout lower level feels like a true second living space, with large windows, abundant natural light and direct access to a covered patio and backyard. Two additional bedrooms, a full bathroom, wet bar and spacious family and recreation areas provide exceptional flexibility for family, guests or working from home.Enjoy the privacy and independence of a detached home with the convenience of low-maintenance living in a beautifully maintained community. Ideally located minutes from Masonville, Western University, University Hospital, excellent schools, golf, parks, trails and everyday amenities. A rare opportunity to enjoy spacious bungalow living, natural beauty and exceptional privacy in sought-after North London. (id:63381)
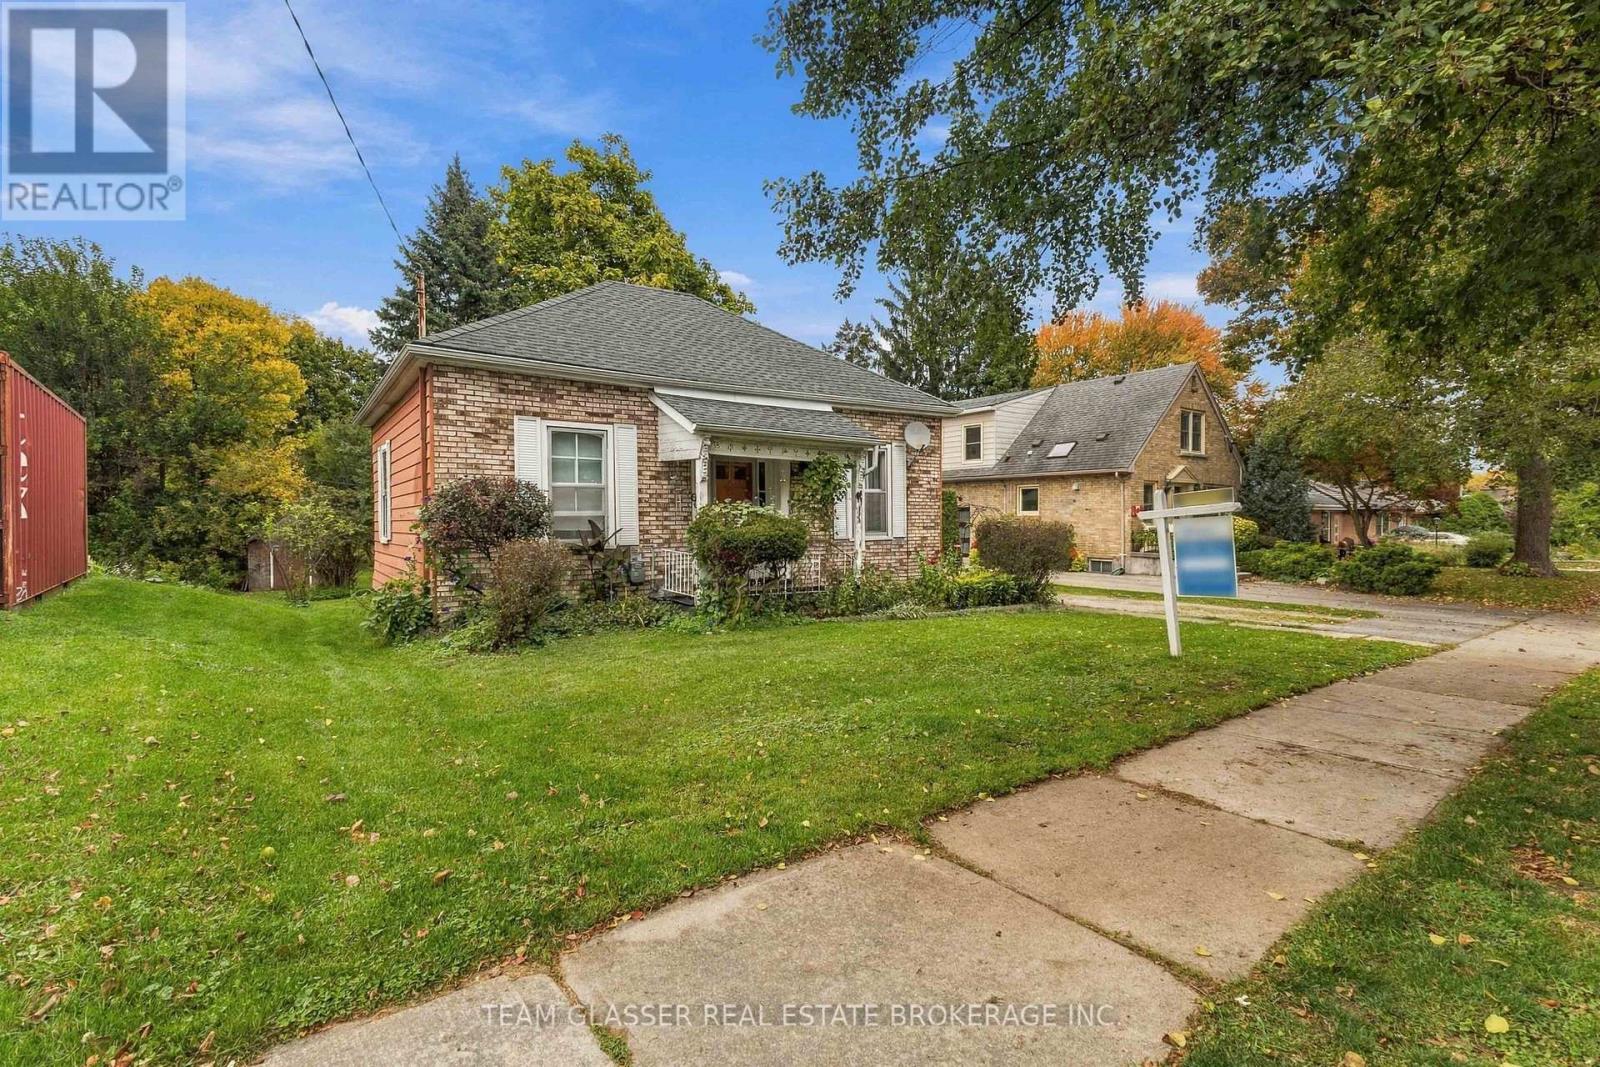
666 St James Street
London East, Ontario
A rare opportunity awaits on this impressive 50' x 346' lot backing directly onto the green space of Carling Park! This 3-bedroom bungalow features an additional three-season sunroom and an expansive, private yard offering endless possibilities for outdoor enjoyment, entertaining, and future development potential. Major updates include a brand-new furnace installed in 2025 and a roof replaced in 2016. Explore the possibilities of an Additional Dwelling Unit (ADU)! With its exceptionally deep lot, this property may offer an exciting opportunity to add a secondary dwelling, subject to municipal zoning, permits, and applicable requirements. Buyers are encouraged to investigate the City of London's additional residential unit policies and any available incentives or programs that may support the creation of additional housing on the property. Enjoy an outstanding location just minutes from Downtown and Richmond Row, with shopping, groceries, parks, an arena, and an aquatic centre all within walking distance. Carling Park is right in your backyard, offering convenient access to soccer fields, tennis and basketball courts, and a playground. With convenient transit connections to both Fanshawe College and Western University, this property offers excellent flexibility for homeowners, investors, and those looking to explore additional rental income potential. (id:63381)

323 Clarke Road
London East, Ontario
Welcome to 323 Clarke Road, a beautifully updated 3-bedroom, 2-bathroom detached home offering an exceptional blend of style, space, and versatility on an impressive 50 x 150 Ft. lot. Thoughtfully improved throughout, this move-in-ready home welcomes you with bright, inviting interiors and well-designed spaces made for both everyday living and entertaining. The main level features a warm and inviting living space, an elegant formal dining room perfect for hosting family and friends, and a beautifully updated kitchen that brings a fresh, modern feel to the heart of the home. The primary bedroom offers a private retreat with oversized closets and a stylish ensuite featuring a glass-enclosed shower and modern finishes. while two additional bedrooms provide flexibility for family, guests, or a home office. The fully finished basement adds valuable living space and features a separate entrance, creating exciting possibilities for extended family, a recreation room, home gym, office, or future use. Outside, the expansive fenced backyard is a true highlight-a private setting designed for relaxing and entertaining. Gather on the deck with railing updated in 2019, unwind in the hot tub with a newer motherboard, or enjoy quiet moments beside the charming ornamental fish pond. A detached garage with hydro offers excellent potential for parking, storage, hobbies, or workshop space, complemented by a separate shed on a concrete pad with hydro. Notable improvements include the 200-amp electrical panel (2019), relatively newer vinyl windows replaced over time, fencing completed approximately eight years ago and the roof (2016). The furnace, fireplace and central air conditioning have been regularly maintained and serviced each fall. Conveniently located near schools, shopping, transit, parks, and everyday amenities, this distinctive property delivers the space, flexibility, and outdoor lifestyle that make a house truly feel like home. (id:63381)
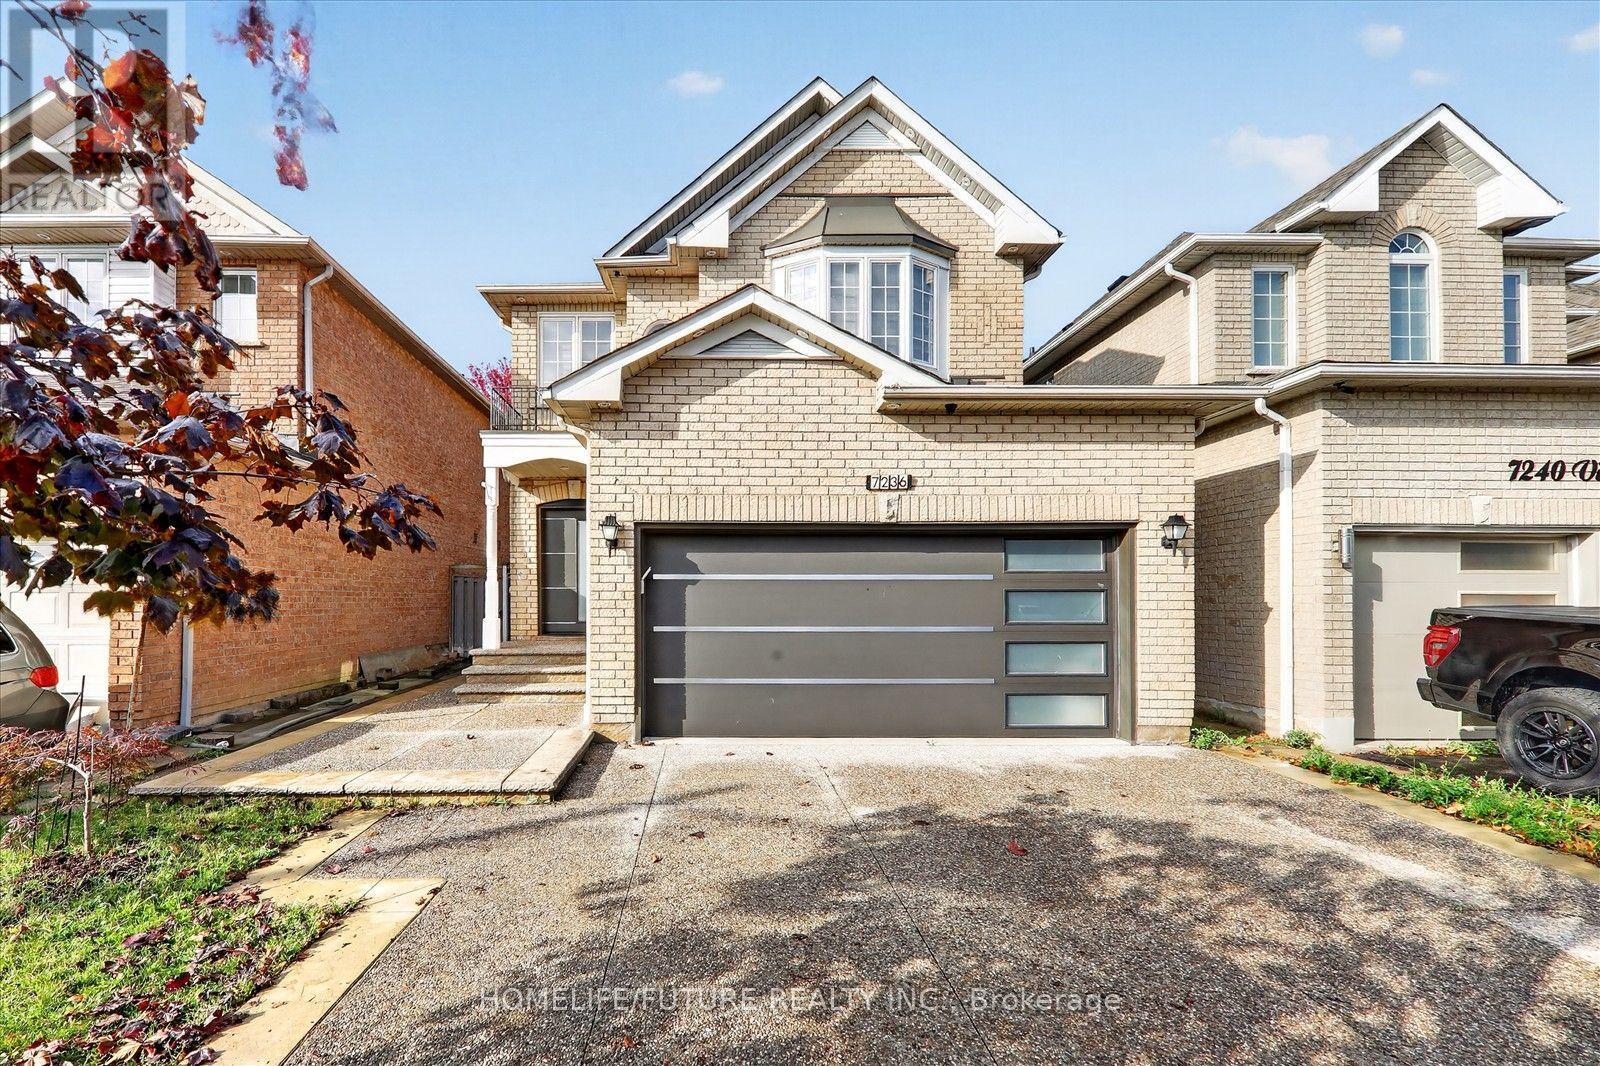
7236 Village Walk
Mississauga, Ontario
Welcome To This Exceptional Family Home In The Highly Sought-After Meadowvale Village Community. This Gorgeous Detached Home Features With 4 Bedrooms And 4 Washrooms ,Well-Designed Living Space With 9-Ft Main Floor Ceiling ,Property Boasts Stamped Concrete With 4-Car Driveway And A Fully Fenced Backyard Perfect For Family Enjoyment And Entertaining, Finished Basement With A Separate Entrance ,2 Additional Bedrooms And Separate Laundry Room .Furnace(2026) , Air-Condition (2026) ,Roof (2022)Garage Door And Front Door(2022) ,Its Ideally Situated ,Close To Highways 401 & 407, Heartland Town Centre, Schools, Grocery Stores, Banks, Public Transit And All Amenities. A Fantastic Opportunity To Own A Move-In Ready Home In One Of Mississauga's Most Desirable Family-Friendly Communities! (id:63381)

10 - 2 Marconi Court
Caledon, Ontario
Located in the heart of one of Bolton's most sought-after and established industrial business parks, this approximately 1,400 sq ft commercial/industrial condo unit, all on one level, presents a rare opportunity for owner-occupiers and investors alike. Unit 10 offers the perfect office studio, manufacturing, or media/social setup: step through a front vestibule into a bright, fully finished lounge and shared workspace, complete with a stylish kitchen featuring stainless appliances and a brick-like backsplash - ideal for team gatherings, client meetings, or a creative studio environment. Three distinct office rooms provide privacy for focused work, complemented by a 3-piece bath and stacking laundry, plus the comfort of central air conditioning throughout. At the rear, dedicated storage space with a full-size drive-in bay door makes for a perfect drop-off or pick-up area, while ample public parking at the front and easy rear access ensure smooth, efficient traffic flow. Zoned Serviced Industrial (MS), the flexible zoning supports a diverse mix of light manufacturing, logistics, and accessory commercial uses - including warehouse and wholesaling operations, contractor's facilities, business office (subject to accessory restrictions), and merchandise service shops. Note that heavy industrial/automotive body shops, retail stores, or residential dwellings is not permitted. An interior connecting door joins Unit 10 to neighbouring Unit 11, also listed for sale, and can be fully closed off for independent use or opened to create a contiguous 2,800 sq ft footprint - an outstanding option for buyers wanting to occupy one unit and lease the other for added investment income. Enjoy exceptional connectivity to Highway 50 and major arterial roads throughout the GTA, all within one of Bolton's most established and sought-after industrial areas - a growing, well-connected business community offering strong long-term investment potential. (id:63381)
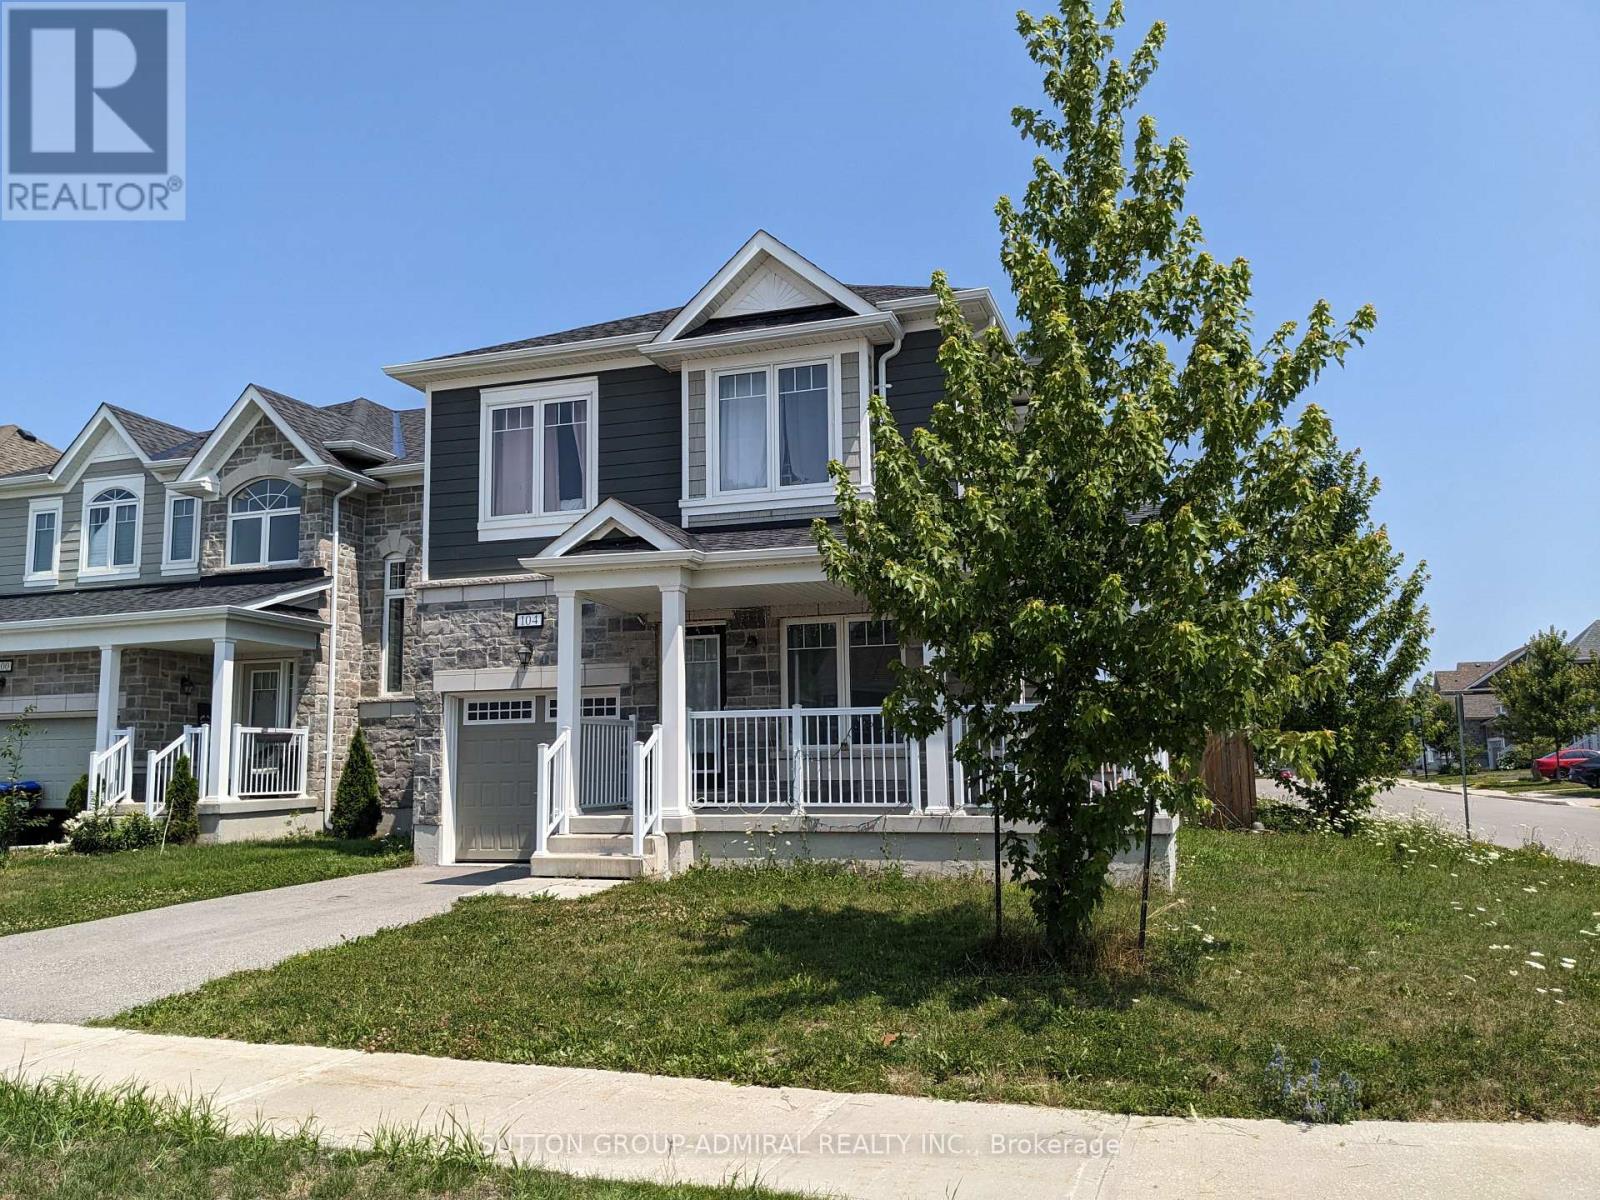
104 Village Gate Drive
Wasaga Beach, Ontario
Welcome To This 5-Year-Old Corner Detached Home In The Prestigious Georgian Sands Community Of Wasaga Beach. Offering 3+1 Bedrooms, 4 Bathrooms, And 2 Kitchens, This Bright And Spacious Home Features 9-ft Ceilings, An Open-Concept Layout, And Large Windows That Provide Abundant Natural Light. The Finished Basement With A Separate Entrance Offers Excellent Potential For Extended Family Or In-Law Living. Enjoy A Fully Fenced Backyard, Perfect For Children, Pets, Entertaining, Or Relaxing In Privacy. Situated On A Premium Corner Lot With Great Curb Appeal, This Home Is Ideally Located Within Walking Distance To The World's Longest Freshwater Beach, Golf Course, Parks, And Scenic Trails, With Shopping, Schools, Restaurants, And Everyday Amenities Just Minutes Away. An Excellent Opportunity For Families, Retirees, Or Investors Seeking Modern Living In One Of Wasaga Beach's Most Desirable Communities. (id:63381)
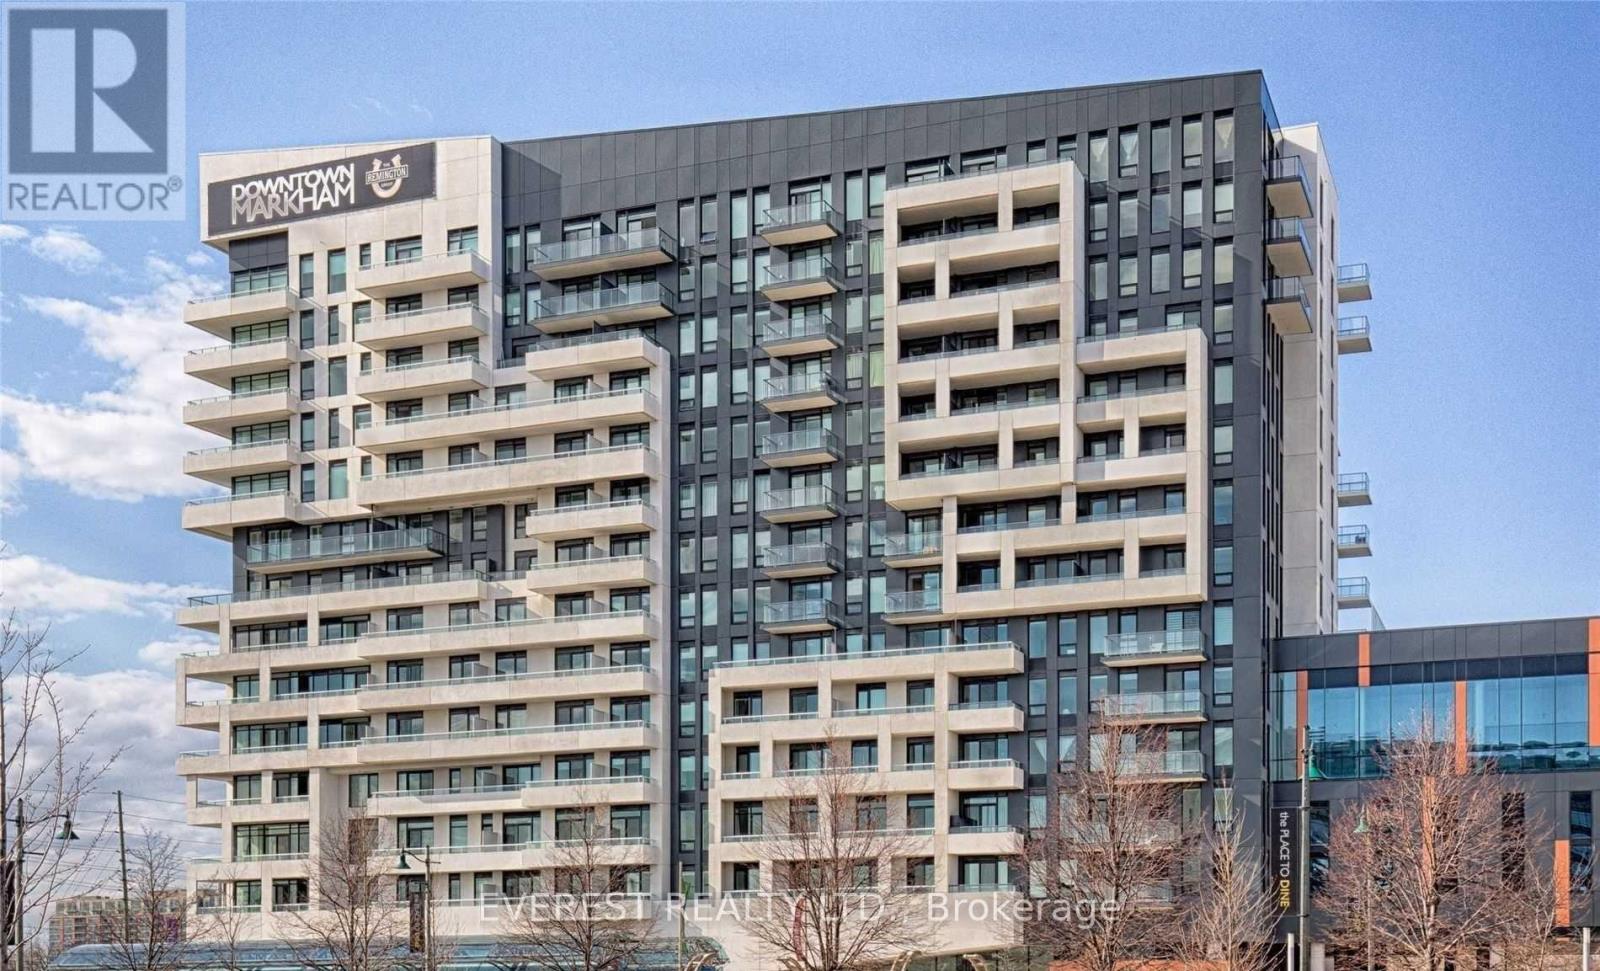
713 - 18 Rouge Valley Drive W
Markham, Ontario
Offer accepted waiting for deposit. NO MORE SHOWINGS. HIFG FLOOR OF Ph Level , Stunning "York Condos" AT Downtown Markham. Functional Layout! Spacious 2 Bedroom + Den, The Den Can Be Used As 3rd Bedrm / Office, 2 Full Baths, Huge Balcony W/Unobstructed View facing to park, 9' Ceiling, Contemporary Laminate Flr Thru-Out, Customized Appl, Quartz Countertop In Kit, Mbr W/W-I Closet, 42.8' X 5.5' Balcony. Close To All Amenities, Viva At Doorstep, Mins To Cinemas, Shops, Schools. Seeing Is Believing. Don't Miss This Gem.Great property to start on! (id:63381)
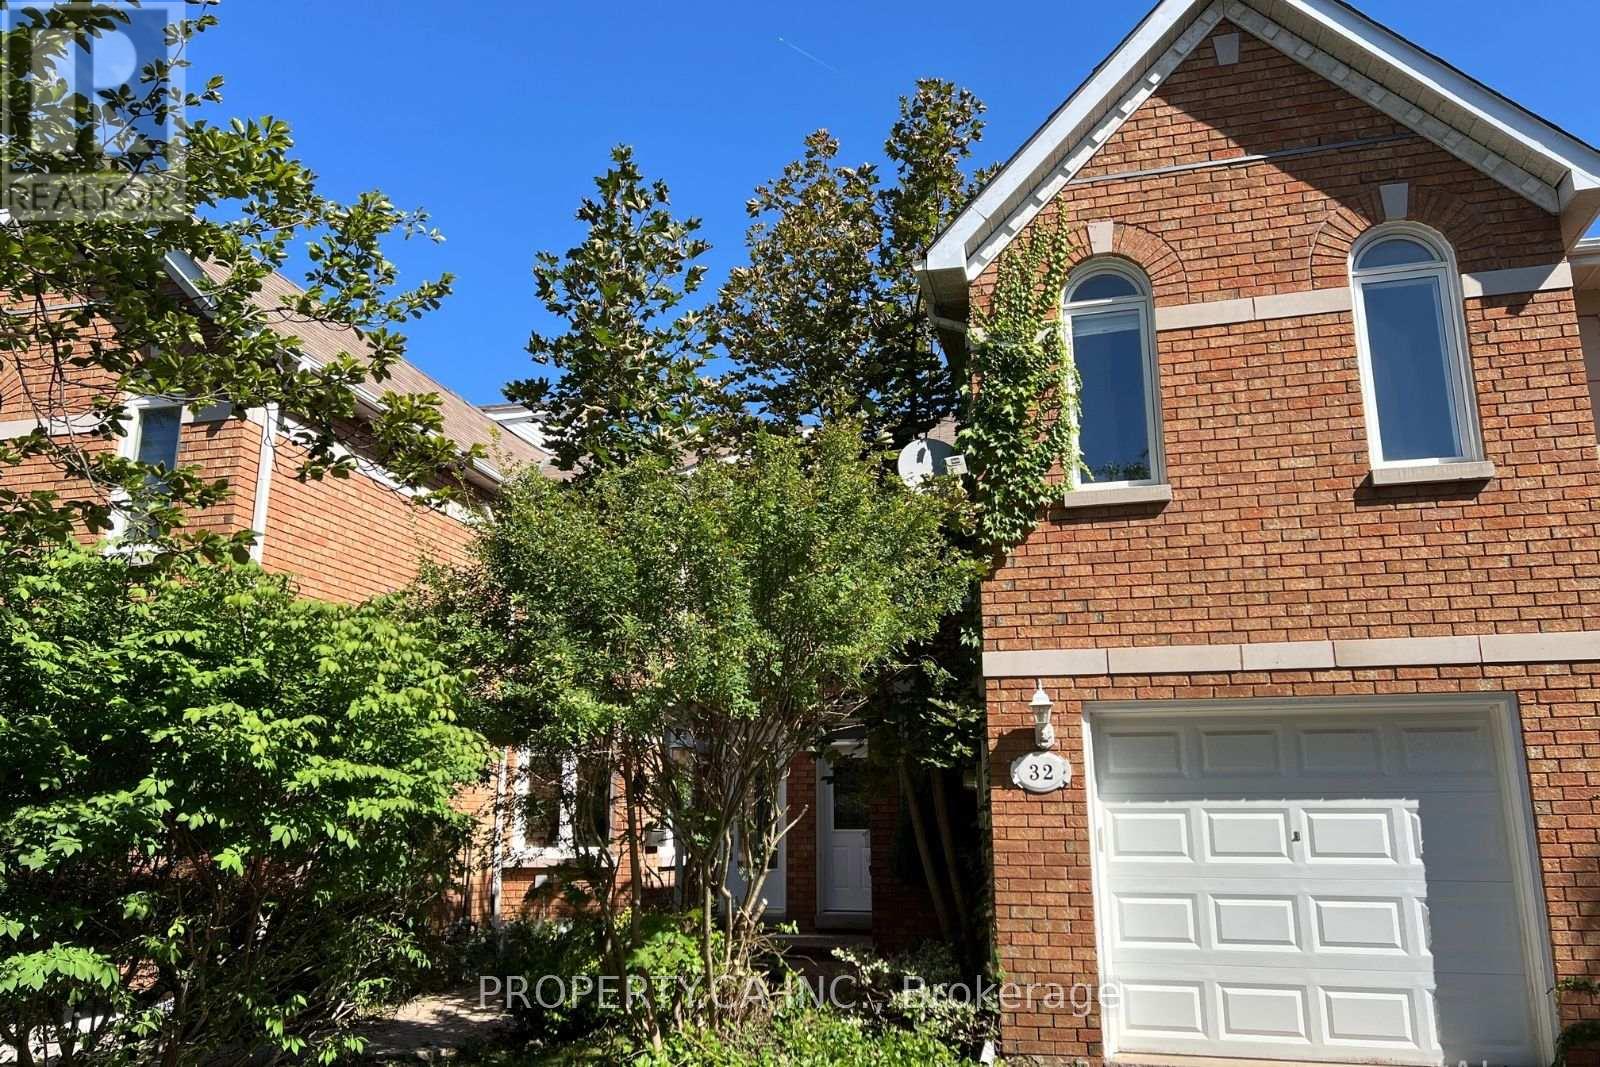
32 Brownstone Circle
Vaughan, Ontario
Rarely Available Executive Freehold Townhouse Nestled On The Most Coveted, Quiet Circle In Prime Thornhill. This Substantial 2,212 Sq Ft Floor Plan(Per MPAC) Offers The Space Of A Detached Home Without The Maintenance Fees. Featuring A Grand Primary Master Bedroom With Soaring CathedralCeilings connected to an Office Area (could be a 4th bedroom), And A Large 6-Pc Ensuite. The Sun-Drenched Main Floor Boasts Hardwood Floors, Marble FireplaceSpacious Kitchen With A Breakfast Area Walks Out To A New Private Deck (2026). Situated On A Premium Pie-Shaped Lot That Flares ToOver 4,000 Sq Ft. Perfect For Summer BBQs. Walkout to Park. Ideally Located Within Walking Distance To Yonge St Transit, High-Ranking Schools (ThornhillPS/SS), And Gallanough Park. Recent Upgrades Include New Furnace & AC (2025). Incredible Opportunity To Modernize And Build Instant Equity In A High-Value Family Friendly Neighbourhood. (id:63381)
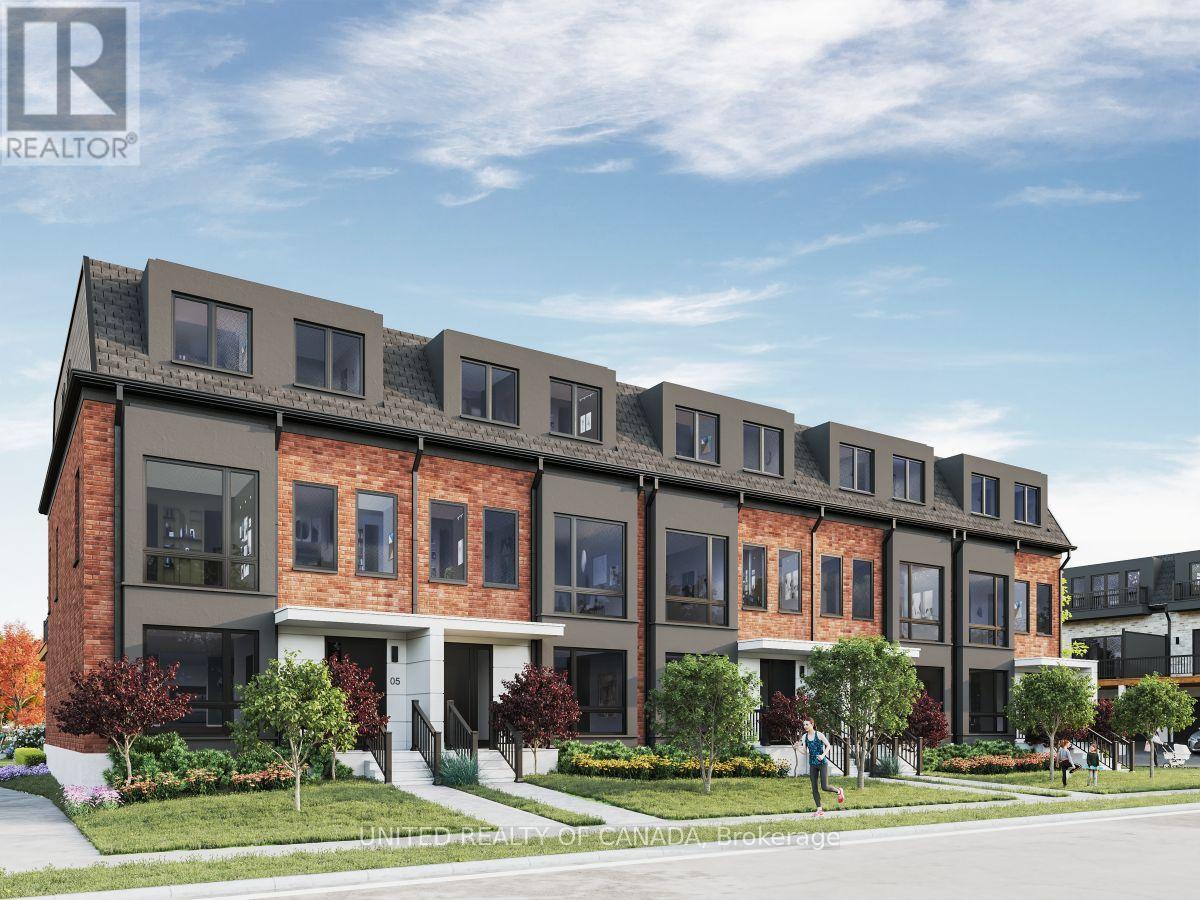
255 Thornhill Woods Drive
Vaughan, Ontario
Welcome home to Thornhill Woods' newest luxury townhome community. Nestled beside Thornhill Woods Park and Thornhill Woods Public School, this exclusive collection is ideally positioned in the heart of one of Thornhill's most sought-after neighborhoods. Thoughtfully designed luxury townhomes feature double-car garages with double-car driveways, private terraces, and refined interior finishes throughout. Highlights include premium appliance packages, pot lighting, engineered hardwood flooring, 10-foot main-floor ceilings,9-footceilings with smooth finishes on all upper and lower levels, upgraded windows, extended upper kitchen cabinetry, quartz countertops, frame less glass showers, Moen fixtures, upper-level laundry, EV charger rough-in, and Tarion Warranty coverage. In a market driven by scale, speed, and volume, Brightstone was founded on a different belief: that exceptional communities emerge when thoughtful design, enduring craftsmanship, and carefully chosen locations come together with purpose. Every Brightstone location is selected intentionally - for what it offers that can't be manufactured: walkable streets, mature parks, respected schools, local character, and a chance to become part of a neighborhood with a story already written. Brightstone believes a home should do more than provide shelter - it should elevate every day living. That philosophy starts with light. Expansive windows, open-concept layouts, and carefully considered floorplans maximize natural sunlight, creating spaces that feel calm, airy, and inviting.Every detail is thoughtfully crafted in collaboration with renowned architect Richard Wengle to enhance the way people live - from the functionality of a kitchen to the seamless flow between indoor and outdoor living. (id:63381)
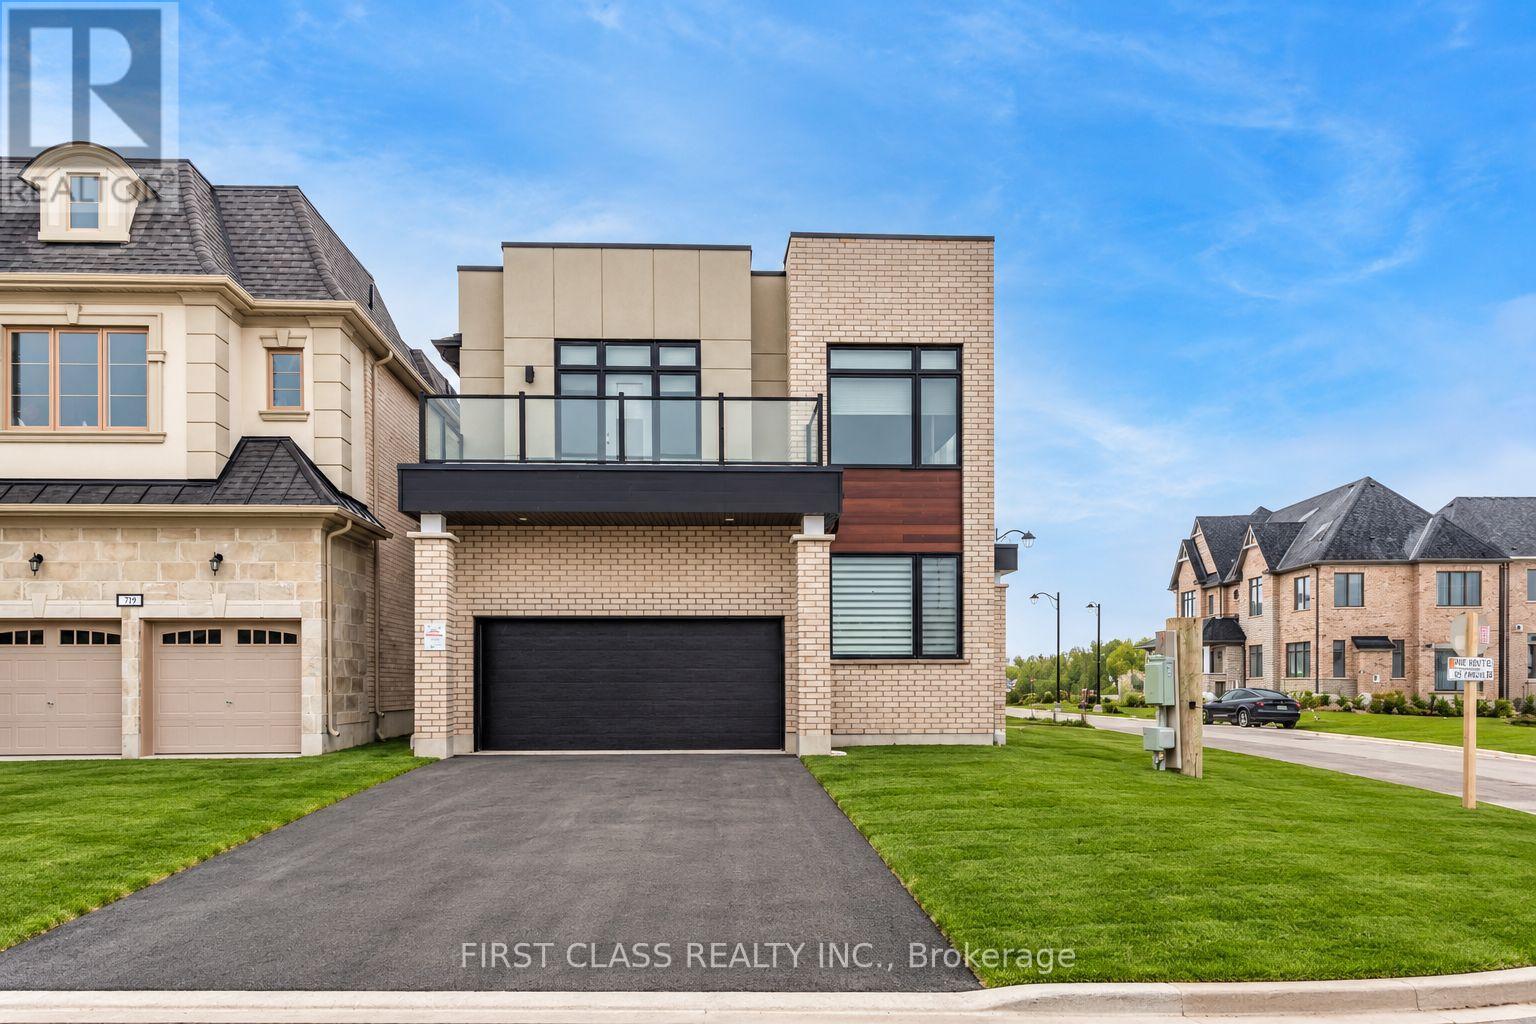
11 Godfrey Willis Drive
Markham, Ontario
Modern detached home by Minto nestled in highly sought after Angus Glen Community. Sun-soaked corner lot w/open concept design. 10ft ceiling on main. 9ft on 2nd floor w/Upgraded 8ft interior doors. Solid hardwood floor on main & oak stairs. Gas fireplace in Family room. Trendy white modern kitchen w/stainless steel appliances, large centre island, quartz counter & backsplash. Custom size sliding door from breakfast area to backyard. Office at corner can be guest room. Laundry in mudroom close to garage. 4 large bedrooms w/two ensuite bathrooms. Mins drive to grocery stores, restaurants, banks, angus glen golf club & community centre. Surrounded by top schools (buttonville PS, pierre elliott trudeau high school, unionville HS & St Augstine Catholic HS) (id:63381)

20 Gracedale Drive
Richmond Hill, Ontario
Rare Luxury Home Situated On A Premium Deeper and Pie-Shaped(109.82Ft wider in Back) Lot Backing Onto A Park & Pond In A Highly Desirable Neighbourhood. Spacious 4+1 Bedroom Home With Dedicated Office, 5 Bathrooms & Finished Walk-Out Basement. 10' Main Floor, 9' Second Floor & 9' Basement. Rich Hardwood Flooring Throughout. Newly Renovated Gourmet Kitchen With Quality Cabinetry, Centre Island & Bosch Appliances. Updated Bathrooms. Spacious Principal Rooms Filled With Natural Light. Primary Bedroom Overlooks The Park & Pond, Featuring His & Her Walk-In Closets. Beautifully Landscaped Private Backyard. Located In The Top-Ranking RHHS School Boundary, Just Steps To Yonge St., Shopping, Restaurants, Transit & All Amenities. Exceptional Family Layout-Style, Space & Functionality. Must See! (id:63381)
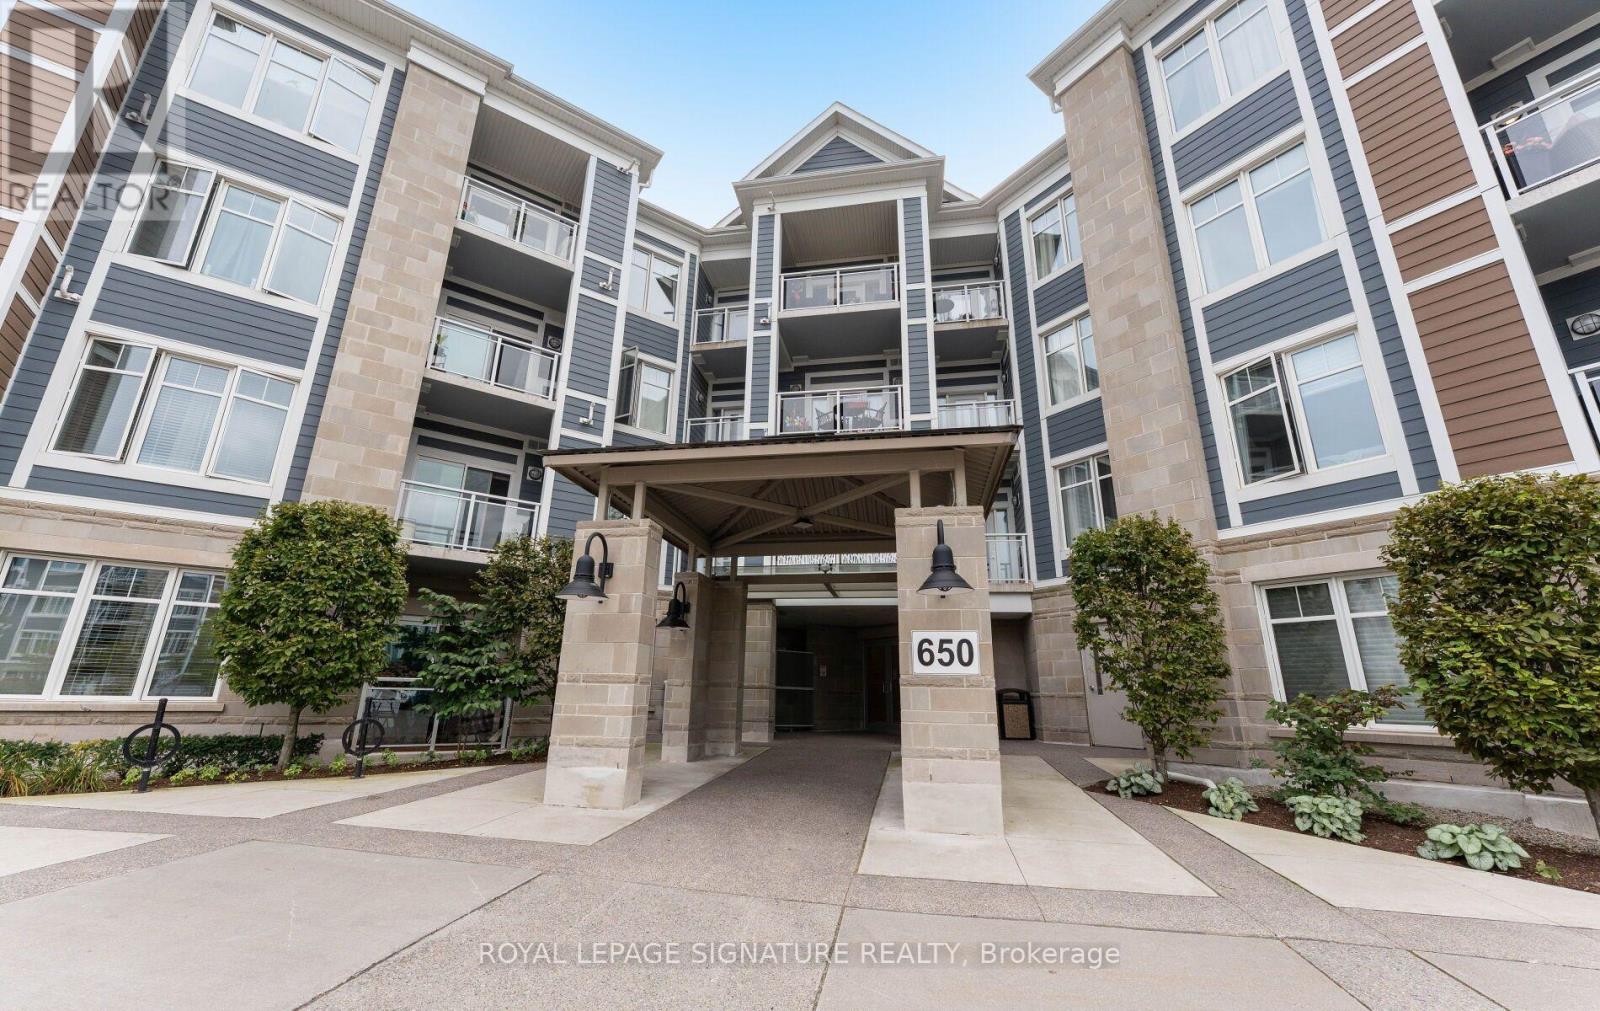
114 - 650 Gordon Street
Whitby, Ontario
Welcome to Harbourside Square Condos! This spacious +CORNER+ suite offers over 1,300 sq. ft. of comfortable living space and features the sought-after Santa Maria floor plan, complete with 2 bedrooms plus a DEN, parking, and locker. Enjoy the convenience of ground-floor living along with a private, serene balcony - perfect for enjoying your morning coffee or unwinding at the end of the day. The bright, open-concept layout features large windows that fill the home with natural light and create a welcoming atmosphere throughout. The modern kitchen is equipped with all the essential appliances, a convenient breakfast bar, and ample counter space for everyday cooking and entertaining. The spacious living and dining areas provide plenty of room for family gatherings, relaxing, and hosting guests.The generous primary bedroom offers a walk-in closet and private ensuite bathroom, while the additional bedroom and den provide flexibility for guests, a home office, or additional living space. Ideally situated in a low-rise condominium community just steps from the lake and waterfront trails, this home offers an exceptional blend of comfort, convenience, and location. Enjoy easy access to the 401, Whitby GO Station, Metro, the hospital, and a variety of nearby shops and amenities. Harbourside Square offers a warm, welcoming community atmosphere, with a main common-area building (Pavilion) and outdoor spaces where neighbours can gather and connect. A spacious home in a peaceful waterfront setting - with everything you need close by. (id:63381)
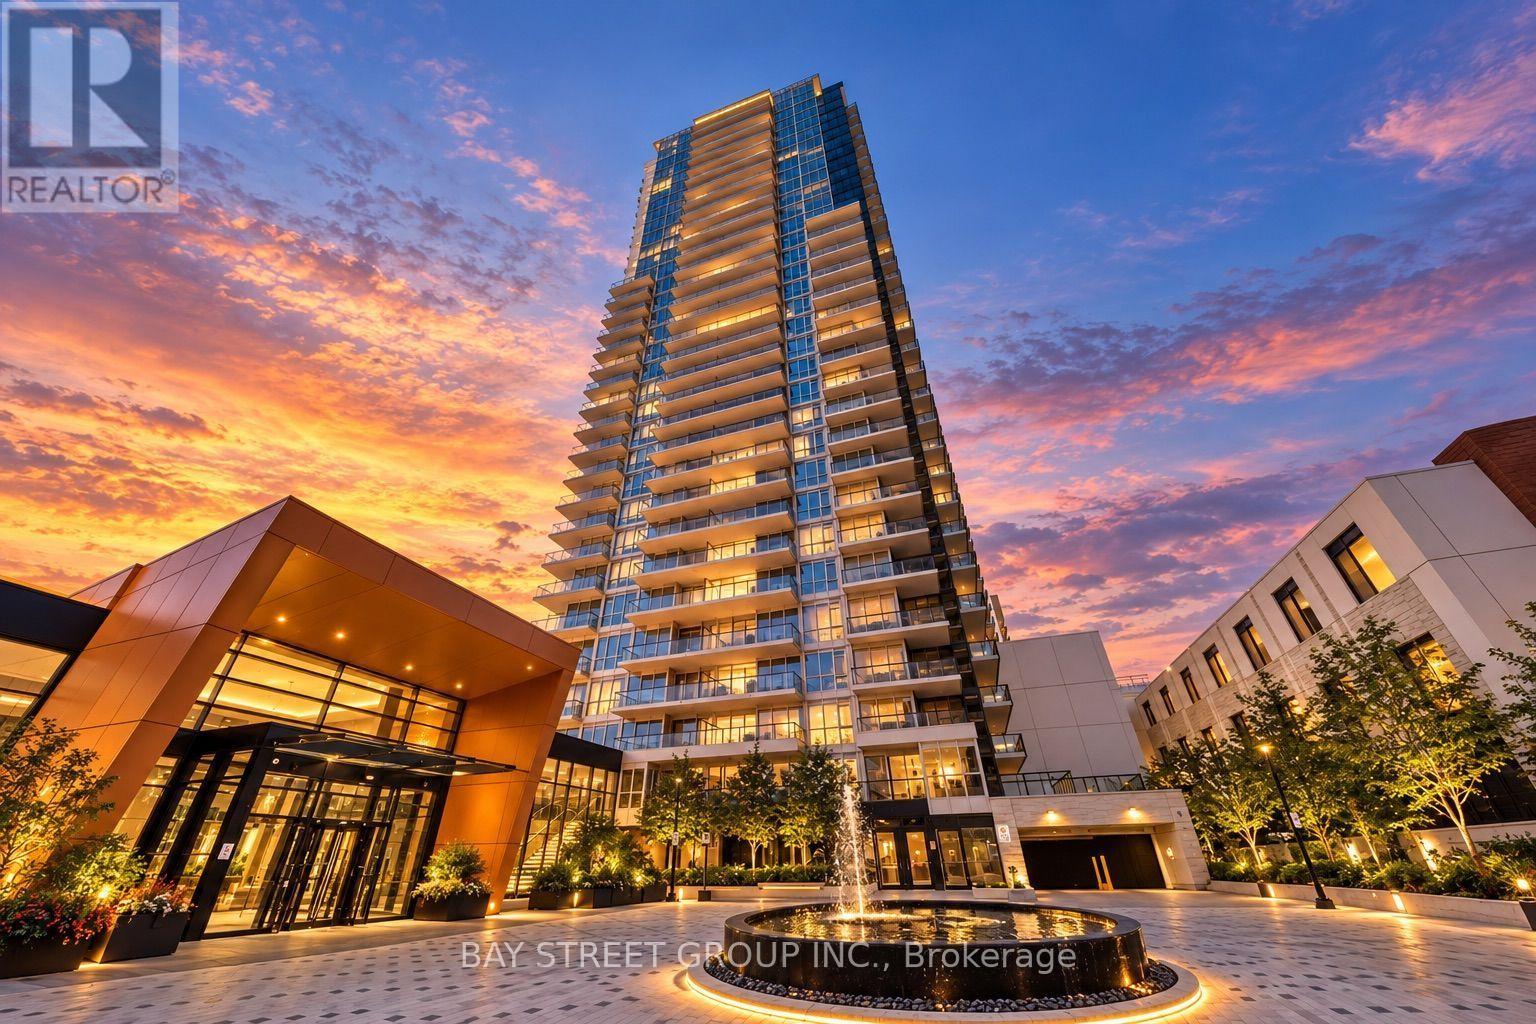
911 - 85 Mcmahon Drive
Toronto, Ontario
Welcome to the luxury Seasons Condo in the heart of North York. This freshly painted, park-facing one-bedroom suite features 505 sq. ft. of thoughtfully designed interior space, complemented by a spacious 150 sq. ft. balcony-an inviting spot to relax and enjoy the park views. The efficient layout blends comfort and functionality, while the contemporary kitchen boasts high-end appliances. Enjoy premium building amenities and 24-hour security. With shopping, dining, and daily essentials close at hand, this inviting home offers modern living in a sought-after location, along with the convenience of a parking space and locker. (id:63381)
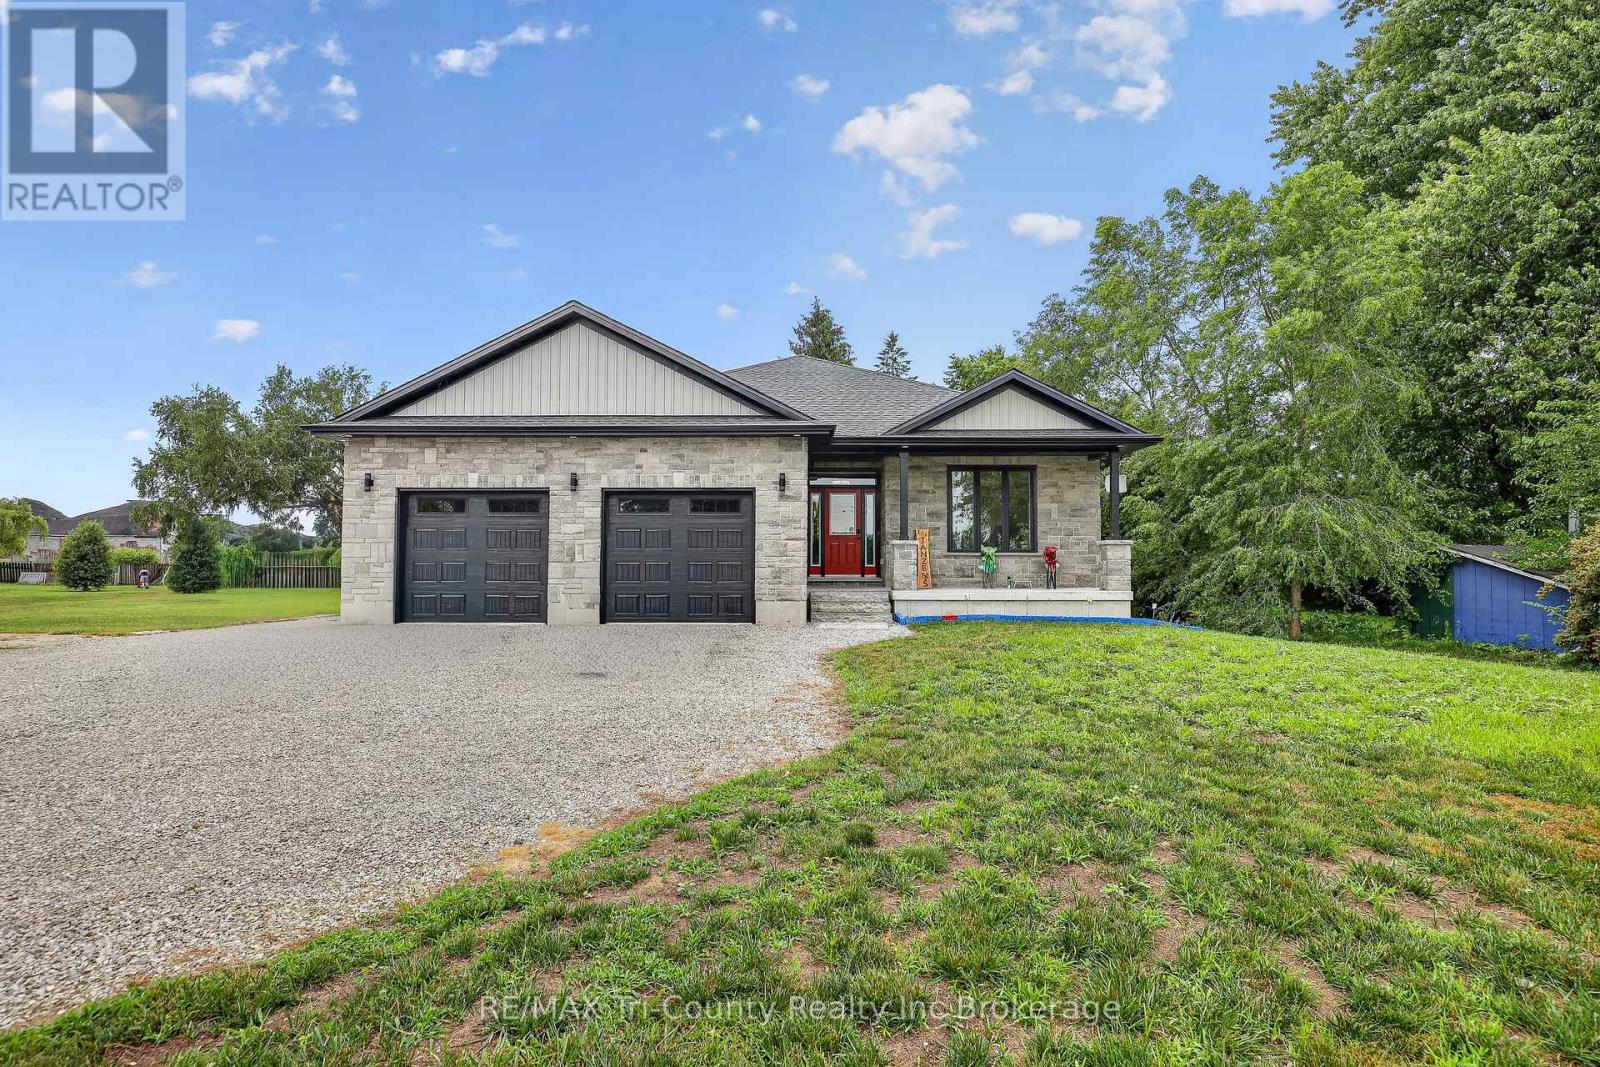
520 Fairground Road W
Norfolk, Ontario
Welcome to your dream home, where country charm meets modern luxury! This stunning 5-year-old bungalow with 1860 above grade living sq ft showcases a timeless brick and stone exterior with contemporary design, offering 5 spacious bedrooms and 3 beautifully appointed bathrooms, all featuring elegant quartz countertops. Situated on just over half an acre, this exceptional property backs onto picturesque farmland, providing peaceful views and privacy. A standout feature is the impressive 24' x 44' heated and air-conditioned shop with automatic overhead doors-perfect for hobbyists, business owners, or extra storage. Step inside to an inviting open-concept layout designed for both everyday living and entertaining. The chef-inspired kitchen features quartz countertops, a large center island, a gas stove, and a spacious walk-in pantry. The bright living room opens through patio doors to a large covered deck complete with pot lights, a ceiling fan, and a natural gas BBQ hookup-ideal for relaxing or hosting family and friends. The primary suite is a private retreat, offering a walk-in closet and a luxurious 5-piece ensuite with a walk-in shower. Convenient main-floor laundry adds to the home's thoughtful design. The fully finished basement expands your living space with three additional generously sized bedrooms, a 4-piece bathroom, a large family room, and a dedicated recreation area complete with a pool table that's included with the home. Outside, you'll find your own backyard oasis featuring the covered deck, a plenty of yard space. Additional highlights include a heated attached double-car garage with automatic door openers, plenty of parking for your RV, boat, trailer, or large truck, and the perfect blend of rural tranquility with modern convenience. This is a rare opportunity to own a move-in-ready property with space, comfort, and exceptional amenities. Come experience it for yourself-you won't be disappointed! (id:63381)
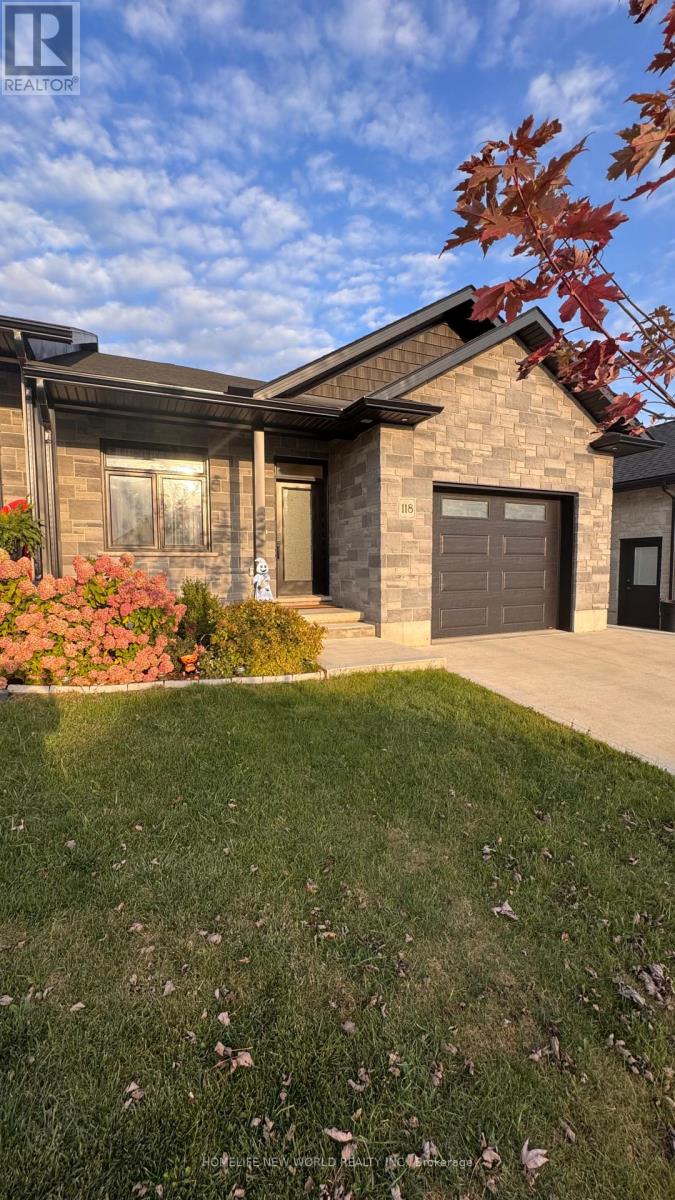
118 Devinwood Avenue
Brockton, Ontario
Welcome to 118 Devinwood Ave! This newly built and lived only for 1 year semi-detached home is located in the Walker West subdivision in Walkerton, Ontario. Offering approx. 1,448 sq. ft. of main-level living space plus approx. 1,300 sq. ft. of finished walkout basement. The home features 4 bedrooms and 3 bathrooms, including 2 bedrooms and 2 bathrooms on the main level and 2 additional bedrooms and 1 bathroom in the basement. Bright open-concept living/dining area and modern kitchen. Upgrades include luxury vinyl plank flooring, quartz countertops, custom cabinetry, All stainless steel appliances, new side walkway, central A/C, concrete driveway, landscaping package and more, upgraded fireplace, fenced with wood fence . Done full renovations of backyard, Move-in ready with plenty of space for the whole family! (id:63381)