
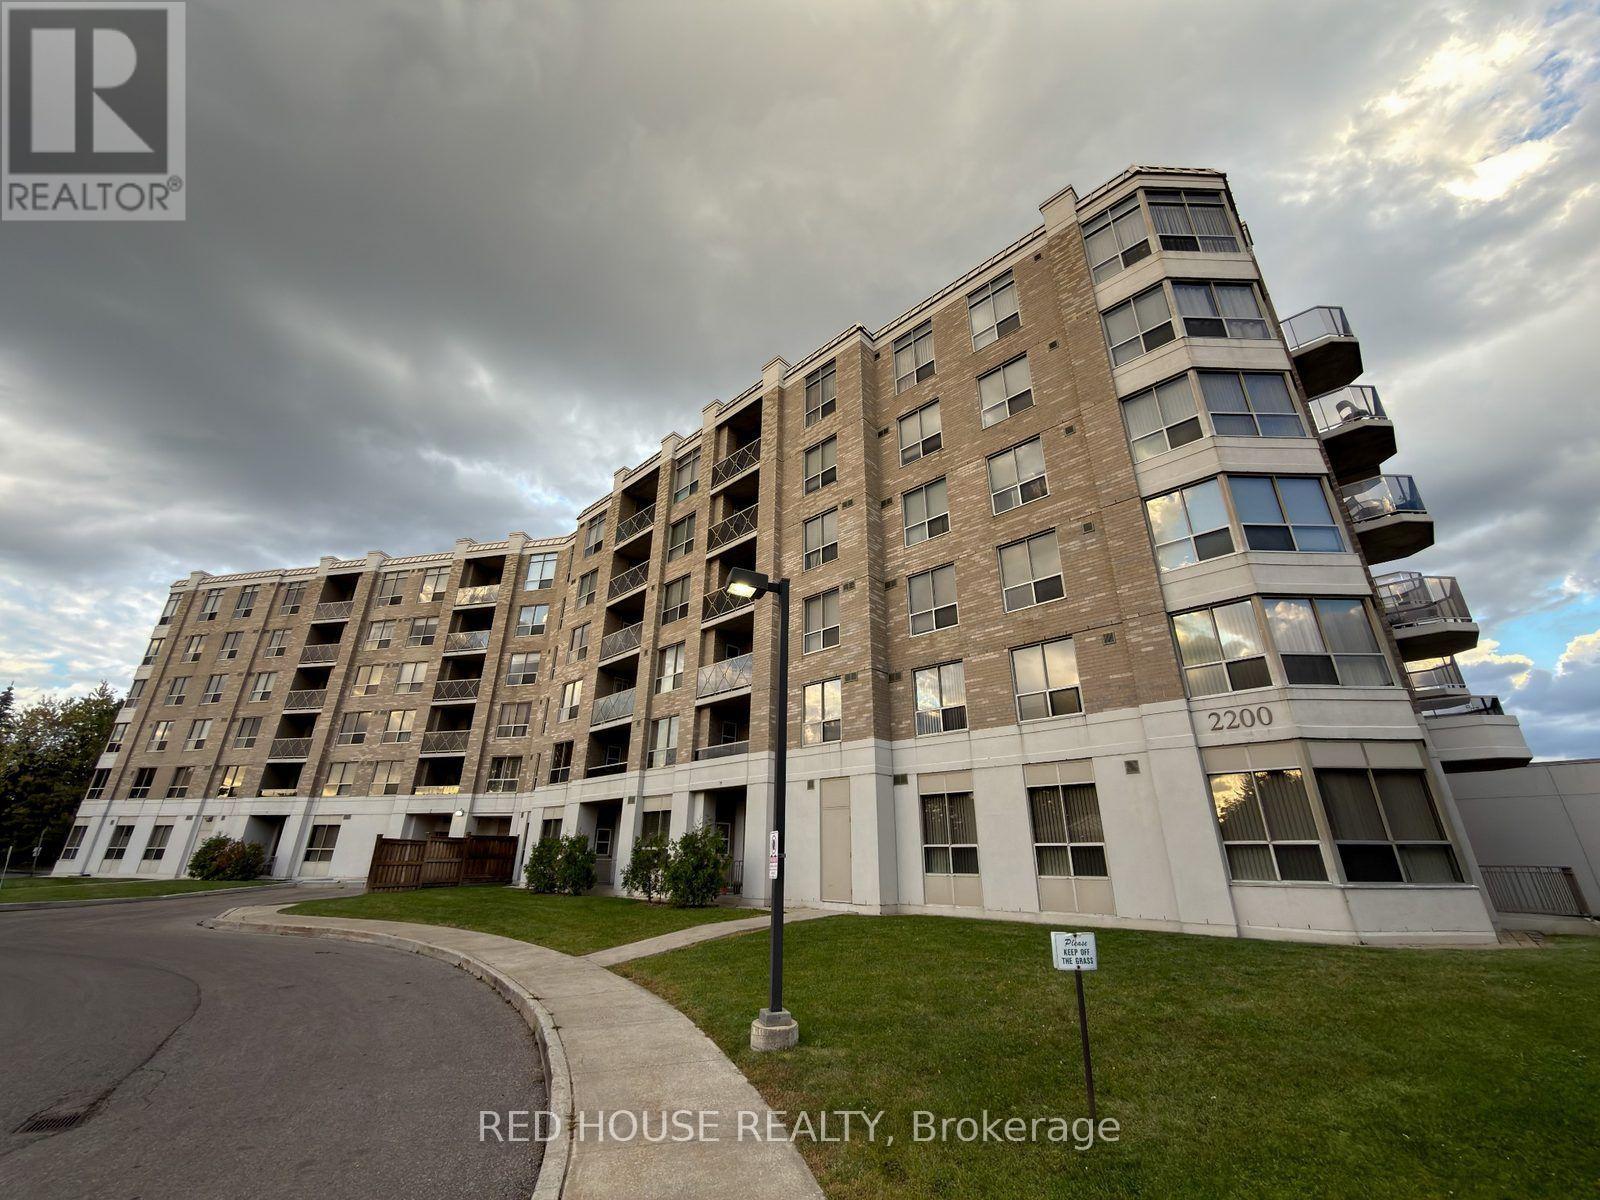
208 - 2200 John Street
Markham, Ontario
Welcome to Ascot Mansions in the heart of Thornhill! This spacious and well-maintained 1-bedroom, 1-bathroom condo offers approximately 870 sq. ft. of living space with a functional layout, generous living and dining areas, a separate kitchen, and a private balcony. The generously sized bedroom provides a comfortable retreat, while the practical floor plan makes excellent use of the space. Includes one underground parking space and a storage locker, adding everyday convenience and valuable extra storage. Ideally situated in an established Thornhill community, close to shopping, restaurants, parks, public transit, and major commuter routes. A wonderful opportunity for first-time buyers, downsizers, or investors looking for comfortable condo living in a convenient location! (id:63381)
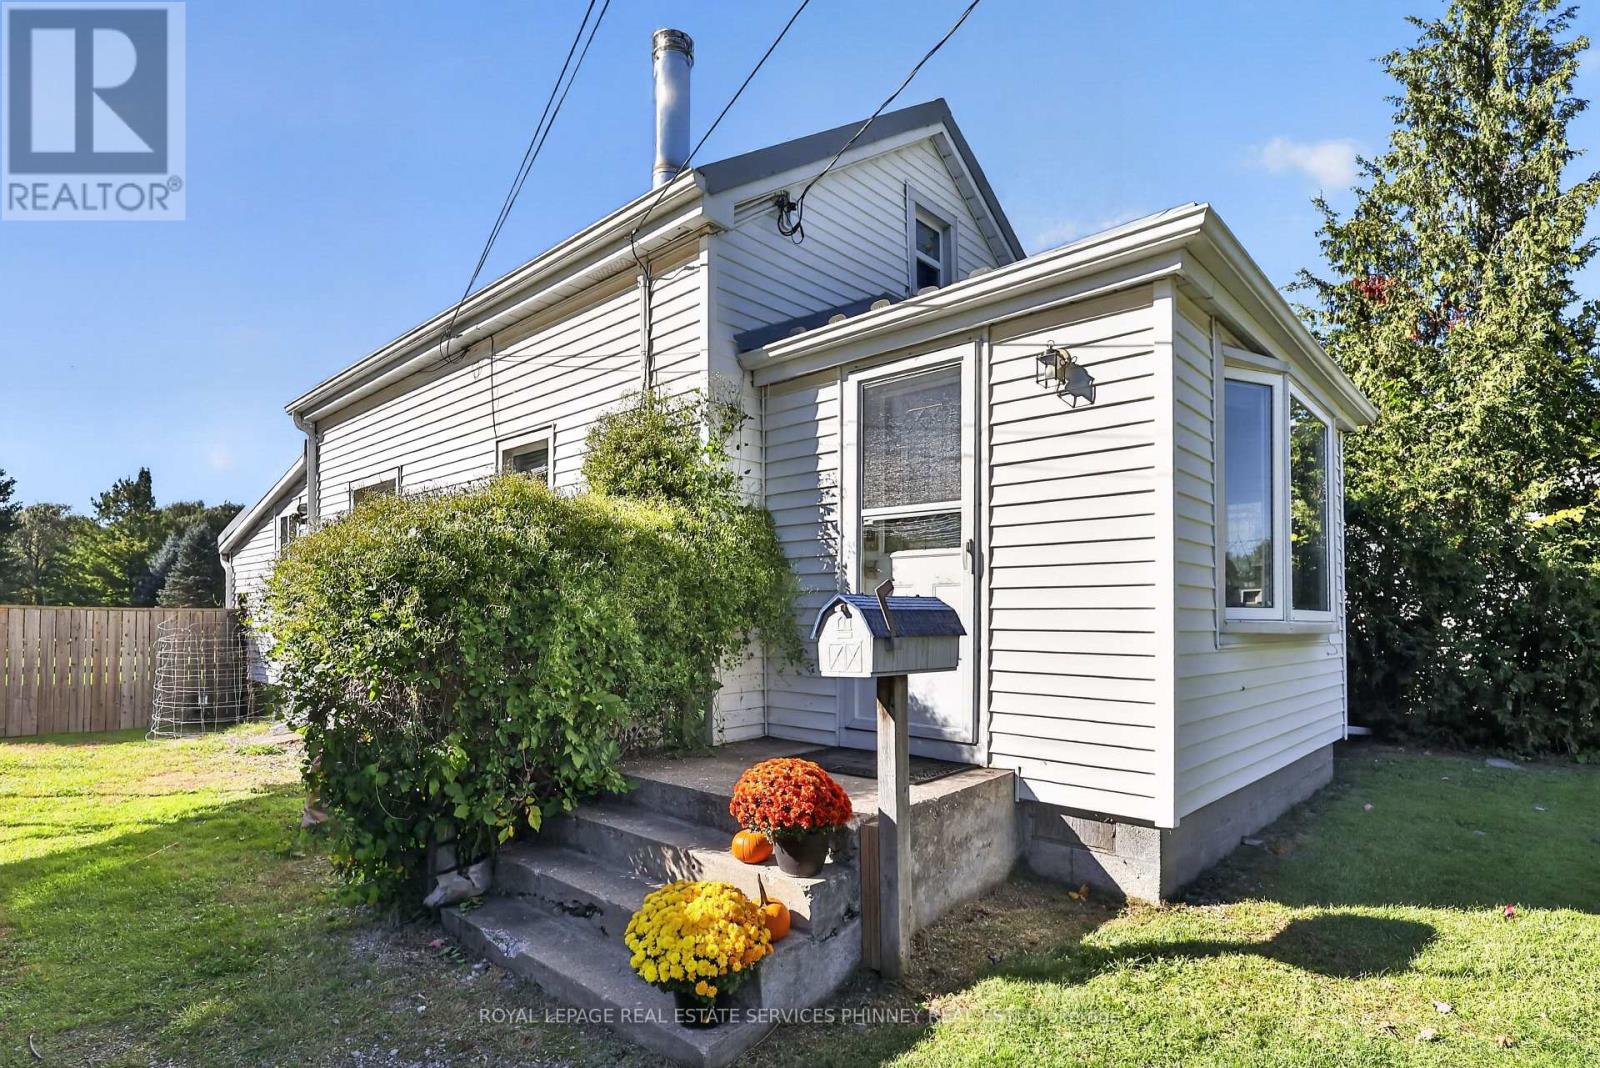
715 South Pelham Road
Welland, Ontario
Welcome to 715 South Pelham Road, a truly unique property offering comfortable living today with exciting possibilities for the future. Set on an exceptionally expansive 67 x 673 ft lot, this property offers a rare amount of land, privacy, and flexibility in a convenient Welland location.The main home features 2 bedrooms and 1 full bathroom, along with a versatile bonus loft area that can be used for additional storage, a quiet reading space, home office, or hobby area. The layout offers a comfortable foundation while leaving plenty of opportunity to personalize the home to suit your lifestyle.The real opportunity lies outside. With approximately 673 feet of lot depth, the property provides an extraordinary amount of space to enjoy today while offering tremendous potential for the future. Imagine expansive gardens, recreational areas, outdoor entertaining spaces, additional hobby areas, or simply enjoying the privacy and freedom that comes with having so much land. For those with a vision, this is a property where the possibilities are worth exploring. Adding to the property's versatility is a detached den with heat, hydro, and a full bathroom, providing a practical space for a home office, workshop, studio, or private retreat. Whether you're looking for room to grow, space for your hobbies and lifestyle, or a property with long-term potential, 715 South Pelham Road offers something increasingly difficult to find: a comfortable home paired with an exceptionally large parcel of land. Located in Welland, with convenient access to local amenities, schools, shopping, parks, and major roadways, this is an opportunity to enjoy the best of both convenience and space. Come see the possibilities for yourself. The home is inviting, but the land is what truly sets this property apart. (id:63381)
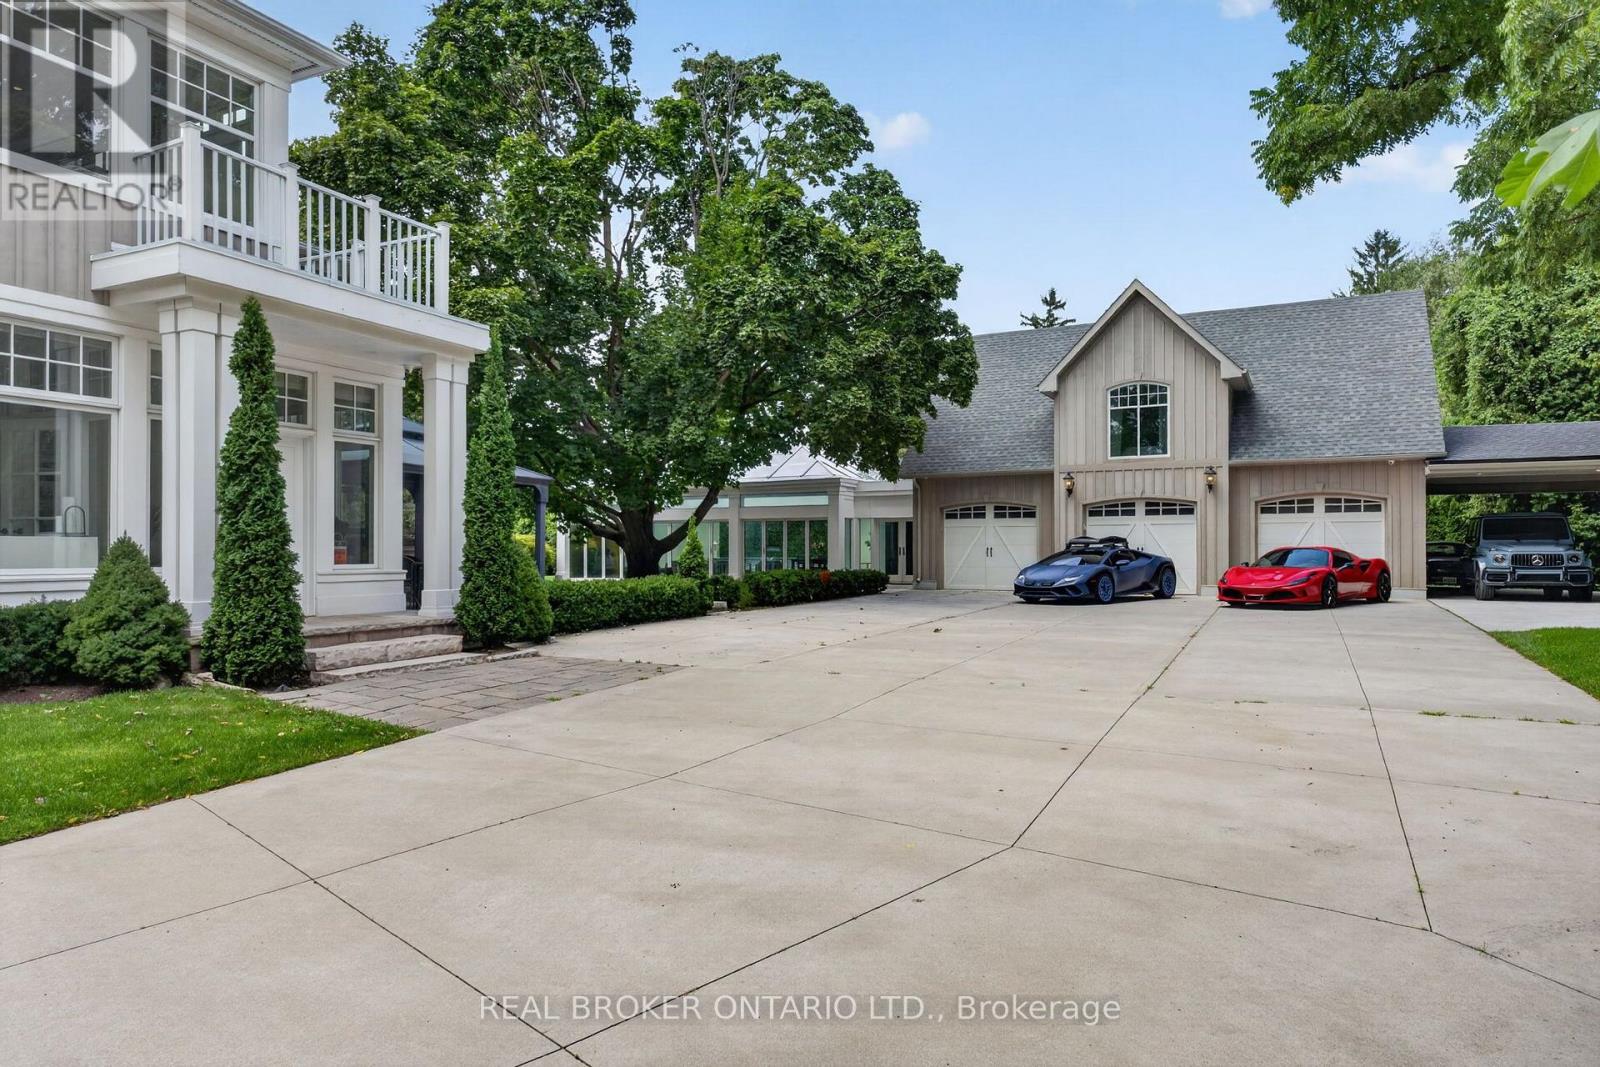
63 Mill Street S
Hamilton, Ontario
Maplebank Estate is a one-of-a-kind private compound set on 2.5 acres of beautifully forested grounds, just moments from downtown Waterdown. Beyond the electric gates, the original 1847 residence has been extensively restored and enhanced with millions of dollars in renovations, blending historic character with modern luxury.A private underground tunnel connects the main residence to an impressive auxiliary building designed for year-round recreation and entertaining. The lower level features a fully sound-isolated floating movie theatre with a 12.5-foot-wide screen and 4K projector, along with a private games room overlooking the indoor pool. Accessible by elevator, the pool is enclosed within a bright four-season atrium and includes a sauna and waterfall feature. Nearby is a full service kitchen, bathroom and additional laundry area. The attached garage accommodates four vehicles, with additional tandem parking. Above, a dramatic vaulted loft offers endless possibilities as a home gym, games room, studio or golf simulator. Together, these spaces could also serve as an in-law suite or private secondary dwelling. The nearly 4,000-square-foot main residence features an addition by award-winning architect Malcolm Wildeboer. Inside, site-finished natural walnut flooring, soaring ceilings and carefully preserved architectural details create a warm, timeless atmosphere. The home offers four bedrooms, including an expansive primary suite with a private upper-level terrace overlooking the grounds.With parking for approximately 20 vehicles, exceptional privacy and unmatched versatility, Maplebank Estate is unlike anything else on the market. Enjoy easy access to the Bruce Trail, Smokey Hollow Waterfall, nearby parks, shops and restaurants, all while experiencing the peace and seclusion of a remarkable country estate. (id:63381)
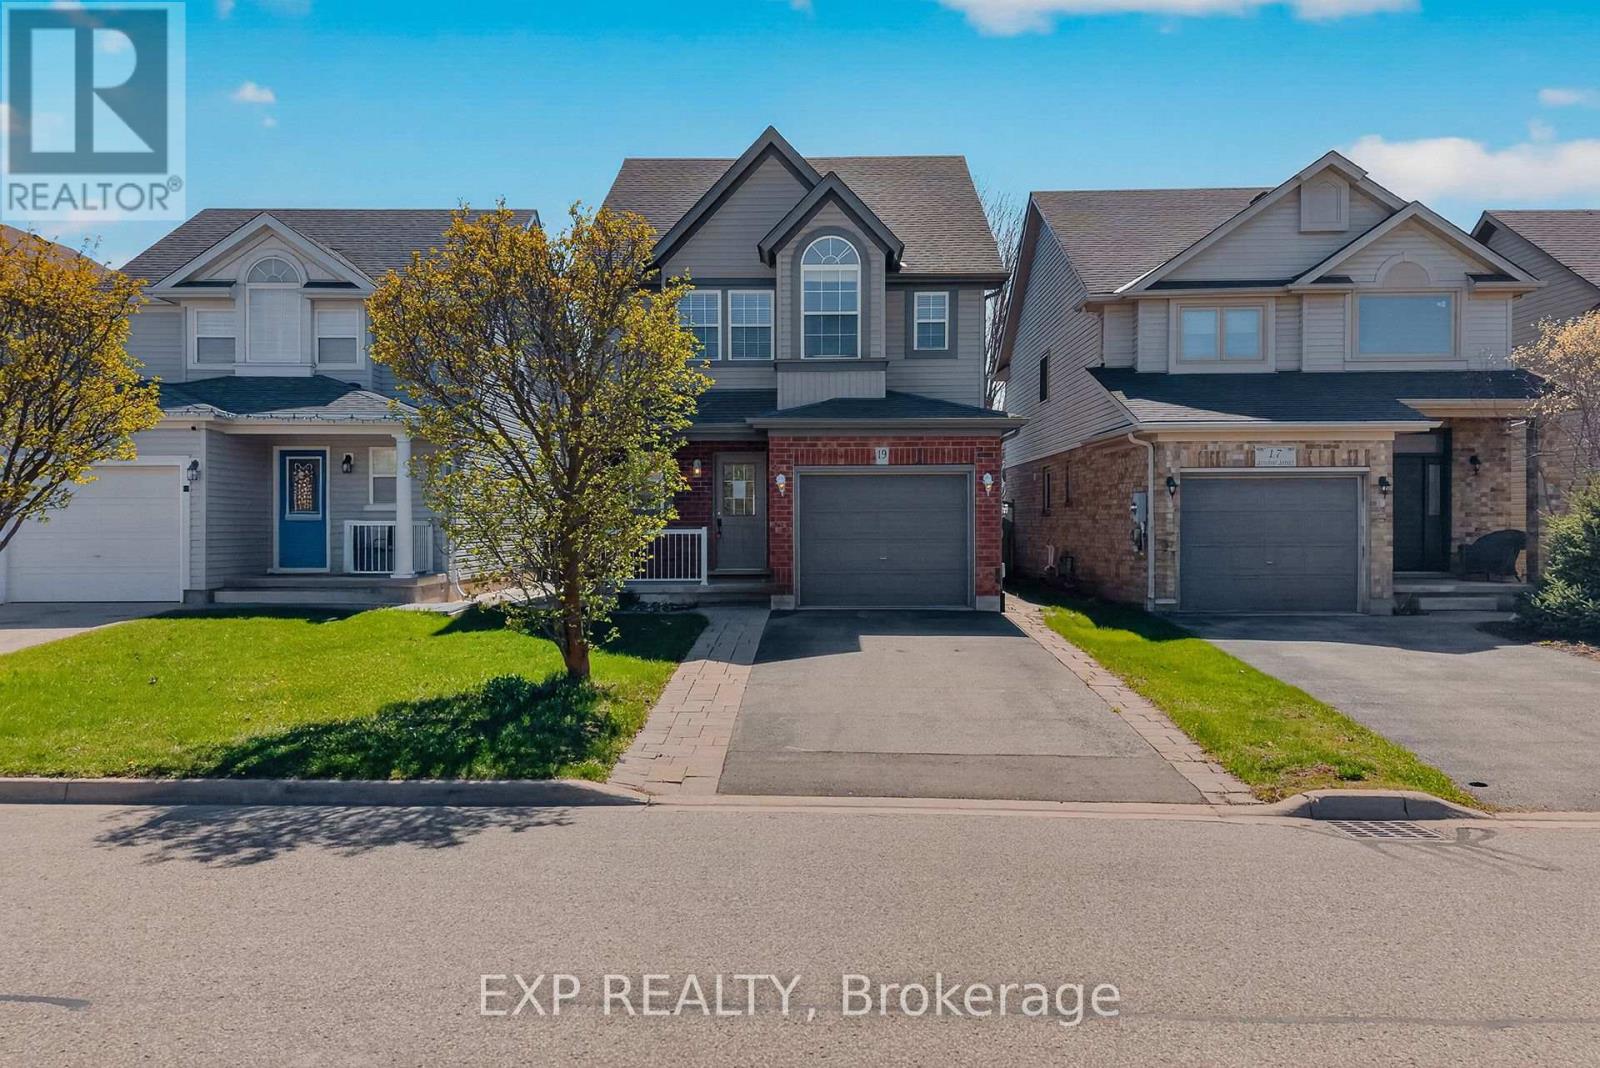
19 Sinclair Street
Guelph, Ontario
Welcome to 19 Sinclair Street, nestled in the highly sought-after Westminster Woods neighbourhood in Guelph's desirable Southend. This spacious 2-storey home offers 3 bedrooms and 2.5 bathrooms, making it an ideal choice for growing families seeking both comfort and convenience. The open-concept main level features sleek flooring, neutral décor, and a thoughtfully designed layout that flows effortlessly for everyday living and entertaining. The bright kitchen is equipped with ample cabinetry and a central island, perfect for meal prep and casual gatherings, while generous principal rooms provide plenty of space for the whole family to relax. Upstairs, you'll find 3 well-sized bedrooms with double closets, along with a spacious primary retreat complete with a walk-in closet. A large 5-piece main bathroom and the added convenience of upper-level laundry enhance the home's functional appeal. The fully finished lower level extends your living space with a comfortable family room, a 3-piece bathroom, and plenty of storage options. Step outside through sliding glass doors from the main floor den to a fully fenced backyard featuring a patio area, perfect for summer barbecues and outdoor entertaining. Surrounded by scenic parks, trails, and conservation areas, this home offers a perfect balance of nature and urban living. With excellent schools, grocery stores, restaurants, fitness centres, and public transit, including Guelph Transit and GO bus connections, just minutes away, this is a rare opportunity to own a beautifully located home in one of Guelph's most convenient and family-friendly communities. (id:63381)
71 Sultan Pool Drive
Toronto, Ontario
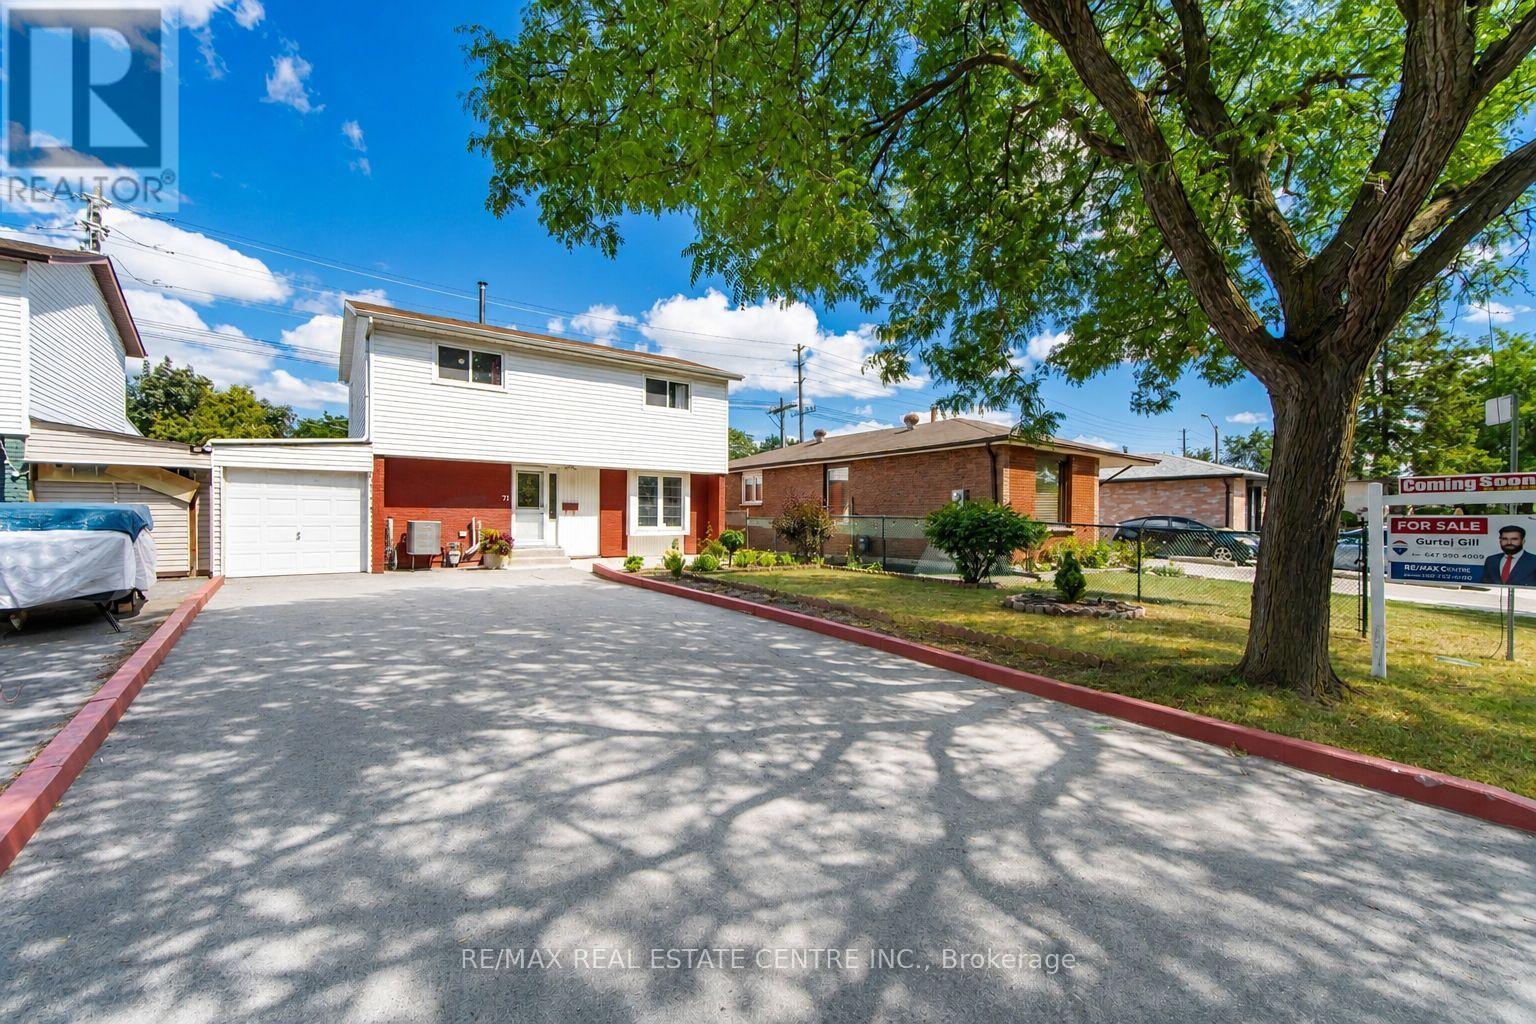
Welcome To This Beautiful 4+1 Bedroom, 3-Bathroom Detached Two-Storey Home Located At 71 Sultan Pool Drive! Featuring Spacious Living Areas, A Functional Layout And Plenty Of Room For The Whole Family. This Home Is Perfectly Situated Close To Schools, Highways, Shopping Malls, Parks And Many Other Everyday Amenities. With The Generously Sized 4+1 Bedrooms, 3 Bathrooms With A Comfortable Two-Storey Design, This Property Offers The Perfect Blend Of Space, Convenience And Family-Friendly Living. A Great Opportunity To Call This Wonderful Home Yours! (virtually staged for illustrative purposes). (id:63381)
1704 - 1359 Rathburn Road E
Mississauga, Ontario
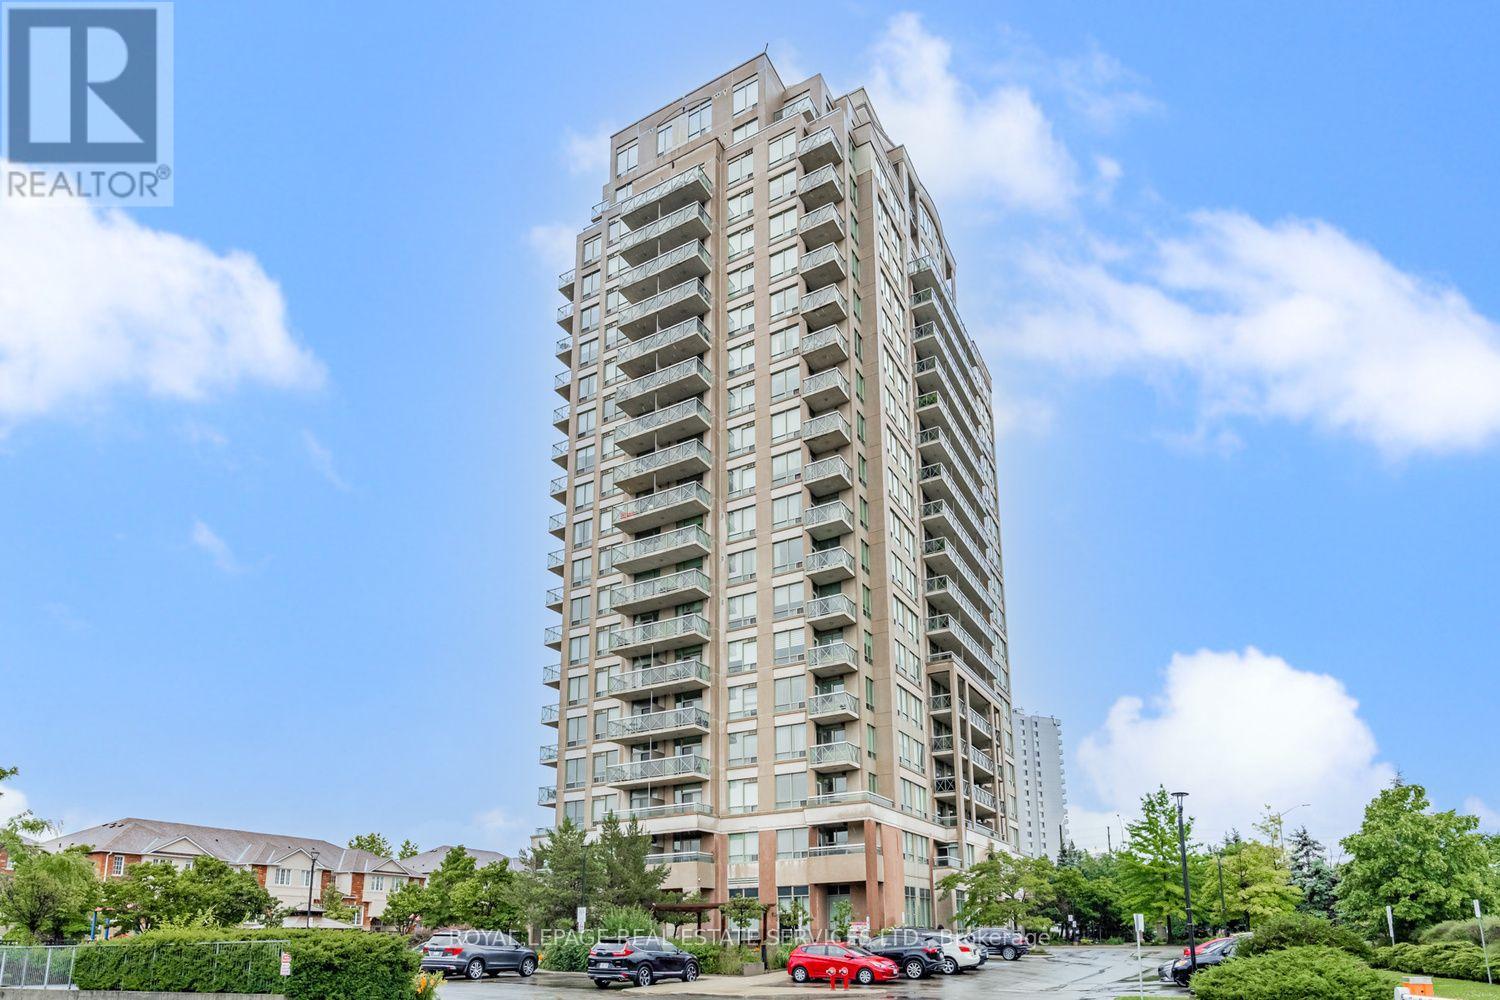
Welcome to Suite 1704 at The Capri! This bright and beautiful 1 bedroom plus den suite offers a spacious, functional layout, 9-foot ceilings and a private balcony showcasing sweeping southeast views of the city skyline. The open-concept living and dining area creates an inviting space to relax or entertain, while the well-appointed kitchen features granite countertops, a breakfast bar and ample cabinetry. Freshly painted and move-in ready, this suite features new "Idelwood" laminate flooring, and new stainless steel kitchen appliances. Enjoy an impressive selection of building amenities, including an indoor pool, hot tub, sauna, fitness centre, party room, billiards, recreation facilities, visitor parking, 24-hour concierge and gated security. One underground parking space (owned) and a storage locker (exclusive use) are included. Ideally located in Mississauga's desirable Rathwood community, The Capri offers convenient access to major highways, Dixie GO Station, public transit, shopping, restaurants, parks, Toronto Airport, walking trails and Burnhamthorpe Community Centre. An excellent opportunity for first-time buyers, downsizers, professionals or investors seeking comfortable living in a well-established community. Move-in ready and enjoy all that The Capri has to offer! (id:63381)
101 - 8351 Mclaughlin Road S
Brampton, Ontario
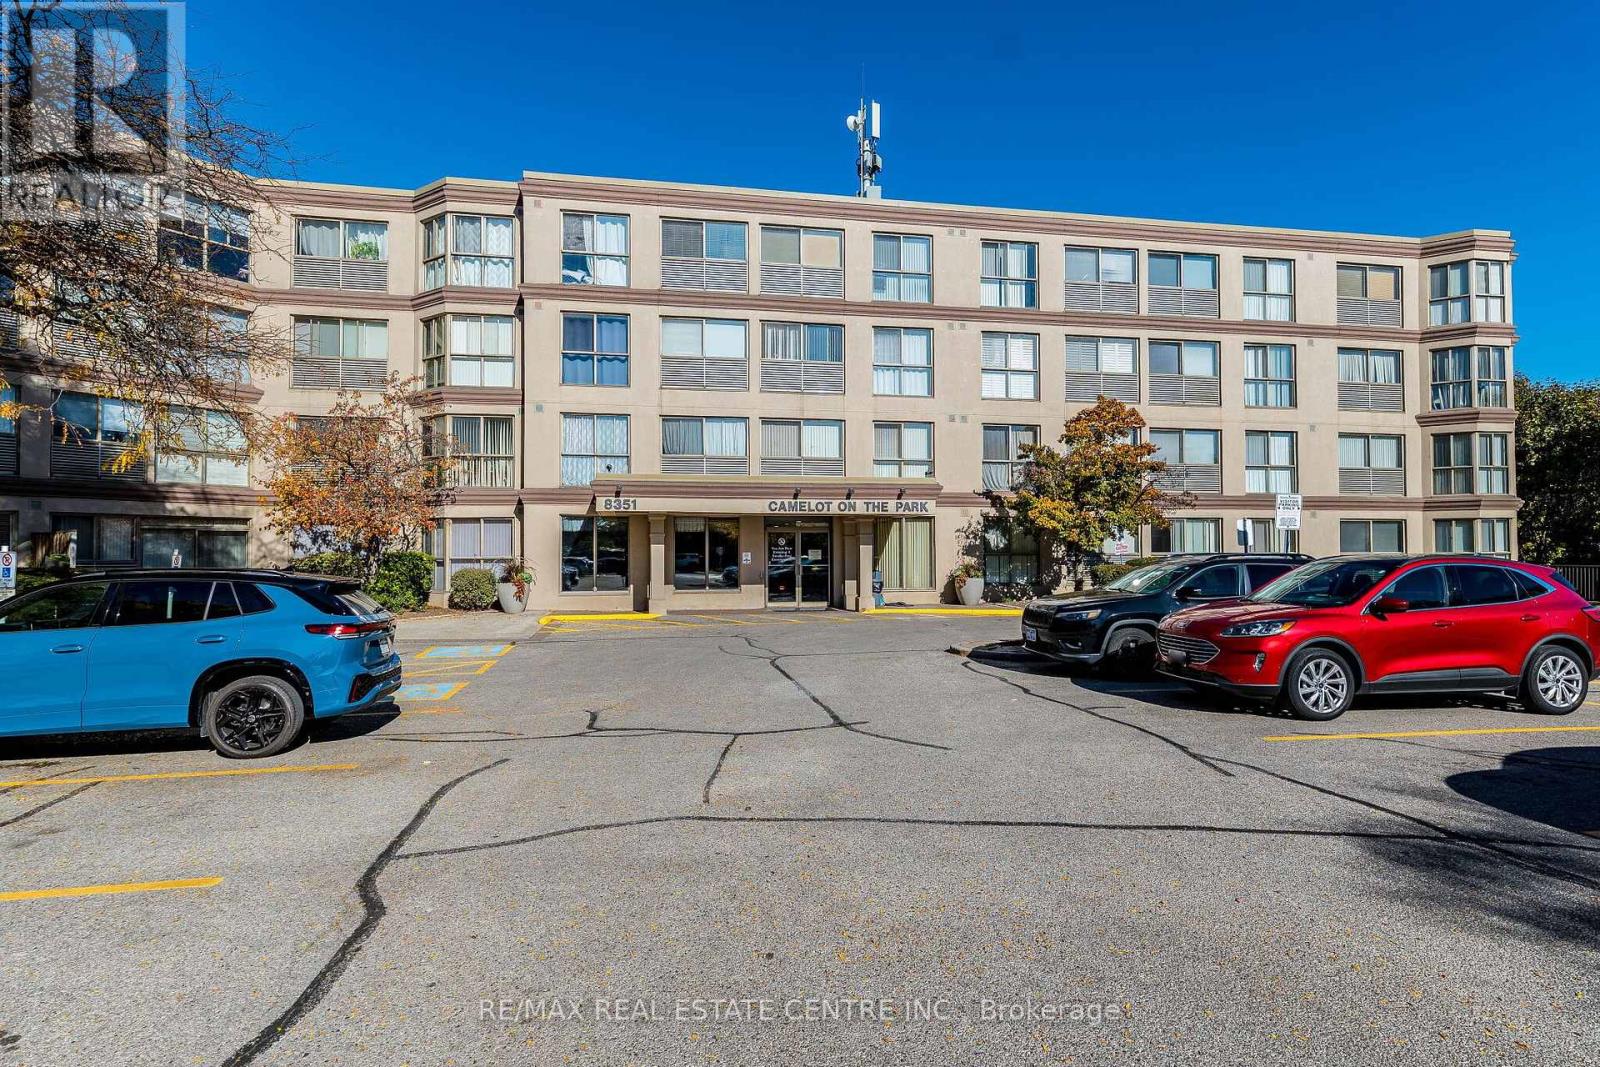
Camelot on the Park. Great Deal For First Time Home Buyers Or Investors. This Fully Wheelchair Accessible Open Concept/Bachelor Style Condo Is Located In A High Demand Area and Close to All Amenities Including Transportation, Shopping, Parks and Schools - close to Sheridan College. The Owner Will Enjoy The Indoor Pool, Social Room, Exercise Room, Gazebo Area and Much More. Great Area. Features For A Great Price. (id:63381)
28 Corkett Drive
Brampton, Ontario
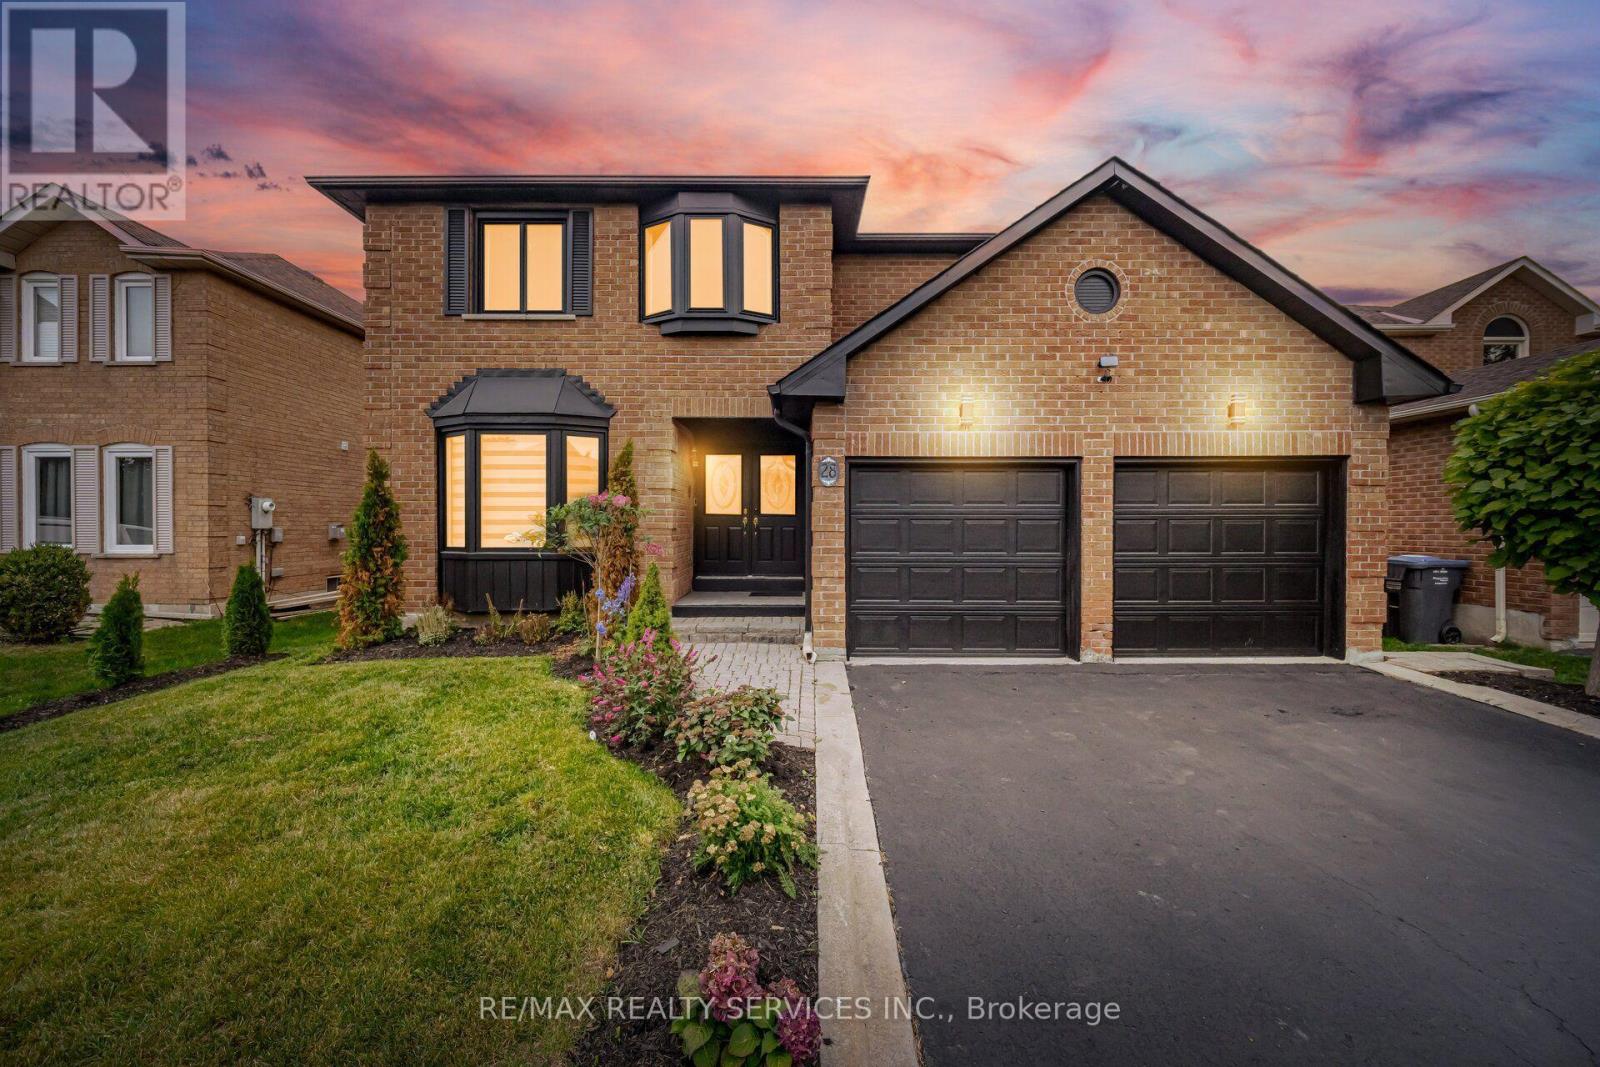
MULTI-GENERATIONAL MASTERPIECE & INVESTOR GOLDMINE - Rarely does a property that checks every box come to market, but this residence is a remarkable exception. Offering approx 3,200 Sq. Ft, nestled on a premium, extra-deep 49' x 148' lot in desirable Northwood Park with no rear neighbours. Prime location-walk to top-rated schools, shopping, parks, and transit. This immaculate 4+2-bedroom executive home delivers outstanding space, privacy and versatility for families, multigenerational living or rental income. * A grand double-door entrance opens to an oversized porcelain-tiled foyer. Elegant living and dining rooms feature French doors, crown moulding, bay windows, and hardwood floors. The main level includes a spacious family room, a versatile den or home office, and laundry with direct garage access. * The family-sized kitchen features granite countertops, pot lights, new appliances, porcelain flooring and a walk-in pantry. The adjoining breakfast area walks out to a beautifully landscaped backyard with an inground pool and hot tub-your private retreat for entertaining and relaxation. * Upstairs offers four spacious bedrooms and three updated full baths with smart automatic toilet seats. The rare double-primary layout features two primary bedrooms, each with its own private ensuite bathroom and walk-in closet. Freshly painted throughout with upgraded designer lighting, this impressive residence is move-in ready and displays exceptional pride of ownership. * OUTSTANDING INCOME POTENTIAL: Permits are secured to convert the home into two units. The deep backyard offers additional potential for a garden suite, subject to municipal approvals. Together, these options can support up to three residential units, creating exceptional versatility for extended family or rental revenue. Opportunities combining a premium lot, executive living, modern upgrades, exceptional privacy, prime location and future income potential are exceedingly rare. Don't let this one slip away! (id:63381)
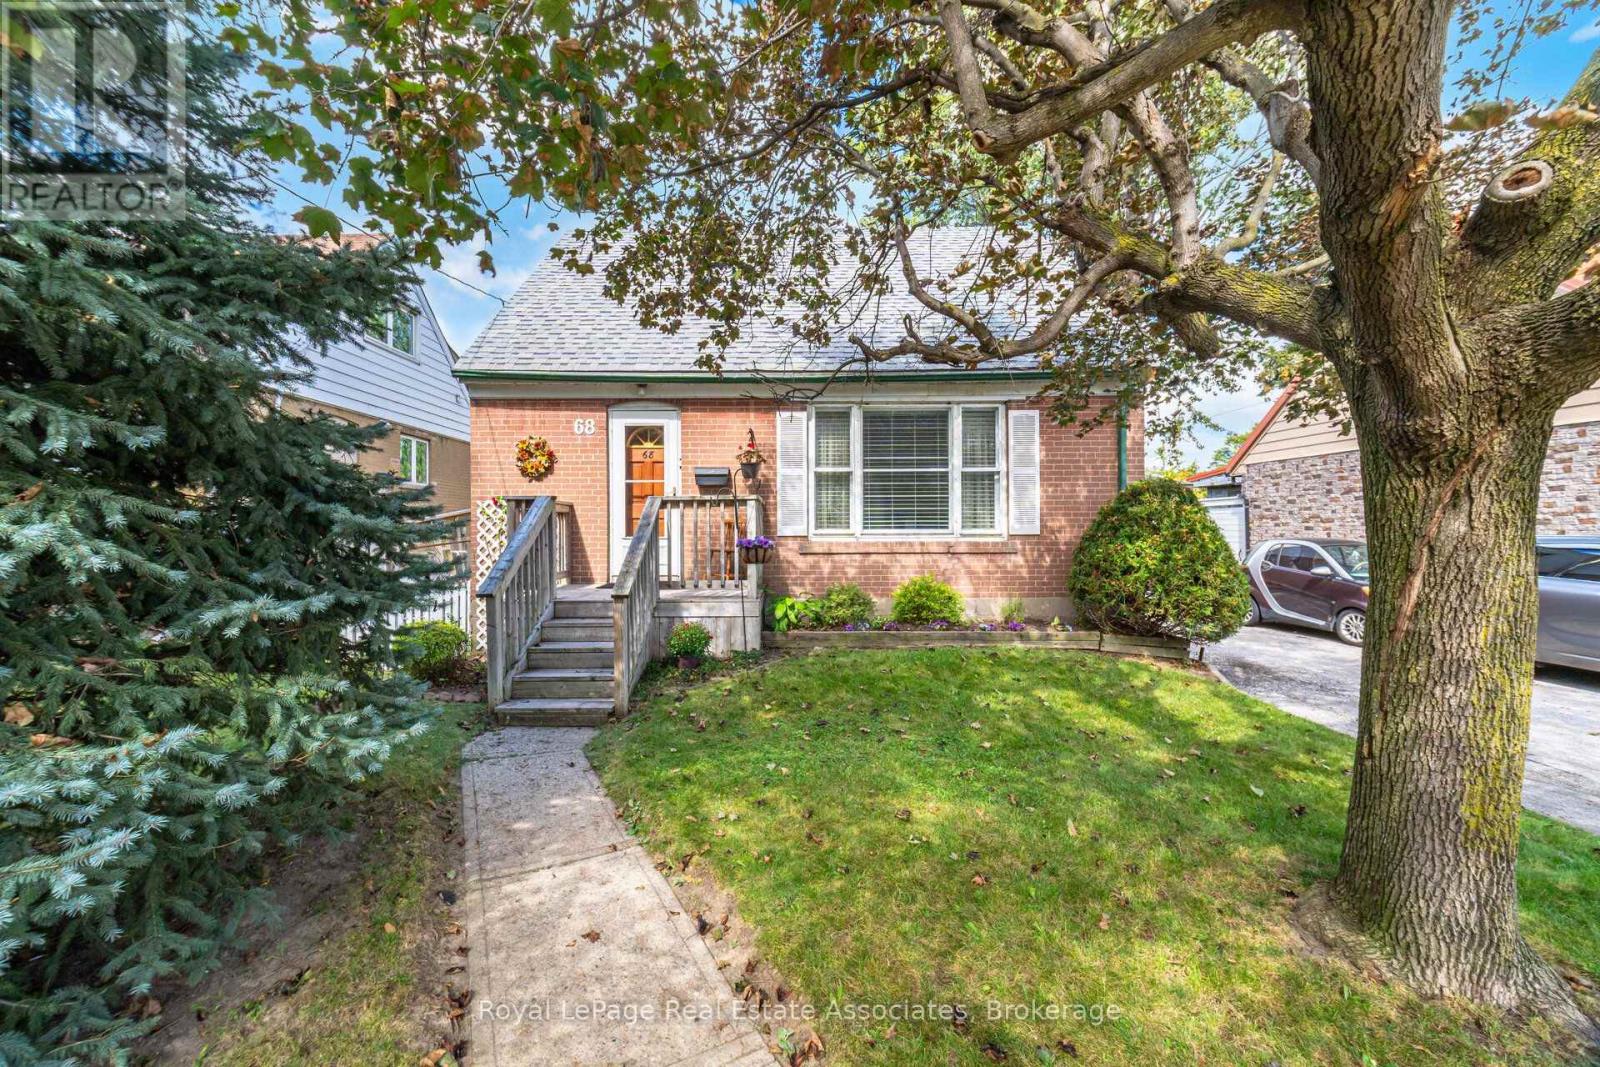
68 Allenby Avenue
Toronto, Ontario
Opportunity is knocking! Attention first-time buyers, renovators and investors-this charming 1.5-storey home is being offered for the first time in over 60 years. Ideally located in Etobicoke near the Humber River, it sits on a generous 49 x 132-ft lot offering space, flexibility and exciting potential. Renovate the existing home, reimagine the layout, add an addition or explore the possibility of building something larger-the possibilities are yours to explore. The main level features a spacious living area, good-sized kitchen with a dining area, 4-piece bathroom and convenient main-floor bedroom. Upstairs are two well-sized bedrooms, while the finished basement provides additional living space and a separate workshop. The expansive, extra-deep backyard provides a wonderful setting for summer entertaining and outdoor enjoyment. Enjoy exceptional everyday convenience with Costco and Walmart just a short walk away. Easy access to Highways 401, 427 and 400 makes commuting a breeze, with Toronto Pearson Airport approximately 10 minutes away. Pine Point Park, tennis club, banquet hall and outdoor pool are located just off the street, while the Humber River Trail is just minutes away. Whether you're looking to renovate, invest or create your forever home, this is a rare opportunity to bring your vision to life on a larger-than-average lot in a well-connected Etobicoke neighbourhood. (id:63381)
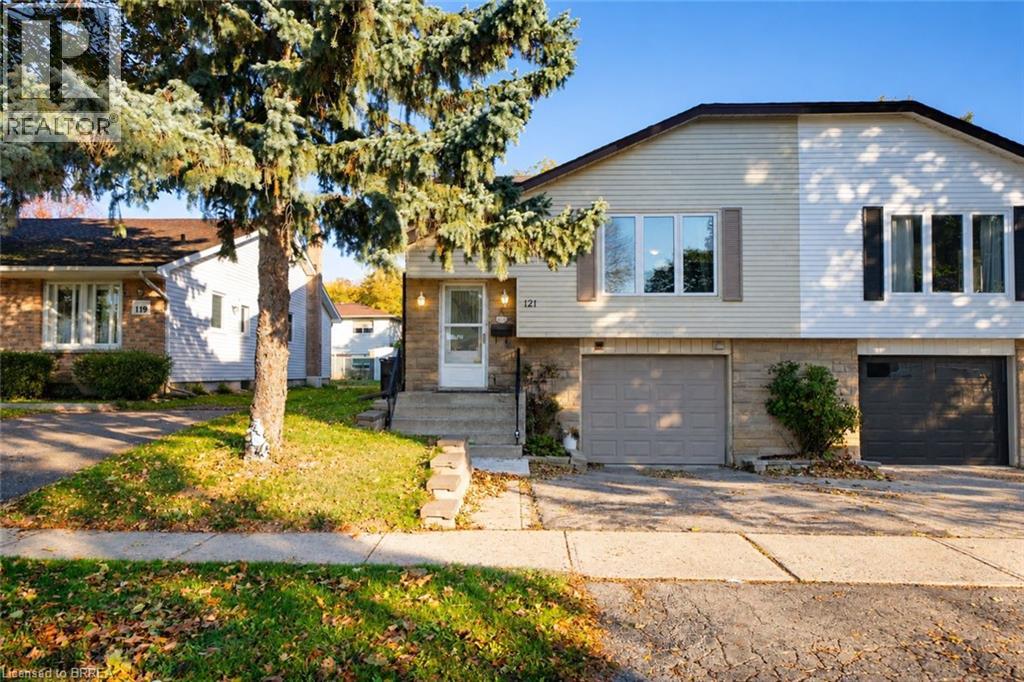
121 Ashgrove Avenue
Brantford, Ontario
Welcome home to 121 Ashgrove Avenue in Brantford's popular Cedarland neighbourhood. This semi-detached raised ranch bungalow offers 1,140 sq ft, 3+2 bedrooms, 2 bathrooms, a fully fenced backyard and a 2-bedroom basement in-law suite, providing flexibility for multi-generational living or potential rental income. The handsome exterior showcases stone accents, an attached garage and a raised front entrance. The welcoming foyer features staircases leading to the main level and basement, with a door at each level separating the spaces. The main level features an open living and dining area, with a large front window bringing natural light into the living room. The kitchen offers ample cupboard and counter space, room for a kitchen table and a pantry for additional storage. A serving hatch connects the kitchen to the dining area, creating a practical layout for everyday meals and entertaining. The main level includes 3 bedrooms, with 2 generously sized bedrooms and a primary bedroom featuring sliding doors with a walkout to the rear deck. A bonus room provides additional flexibility for use as a playroom, home office or other purpose. A 4-piece bathroom with a tub and shower combination completes the main level. The basement features a 2-bedroom in-law suite with its own living room, kitchen, 4-piece bathroom and laundry room. This additional living space provides flexibility for multi-generational living or potential rental income. The fully fenced backyard features a raised deck with space for outdoor dining and seating, along with a greenspace and mature trees. Located in Brantford's sought-after Cedarland neighbourhood, this home is close to schools, parks, shopping and everyday amenities, making it a convenient location for families. (id:63381)
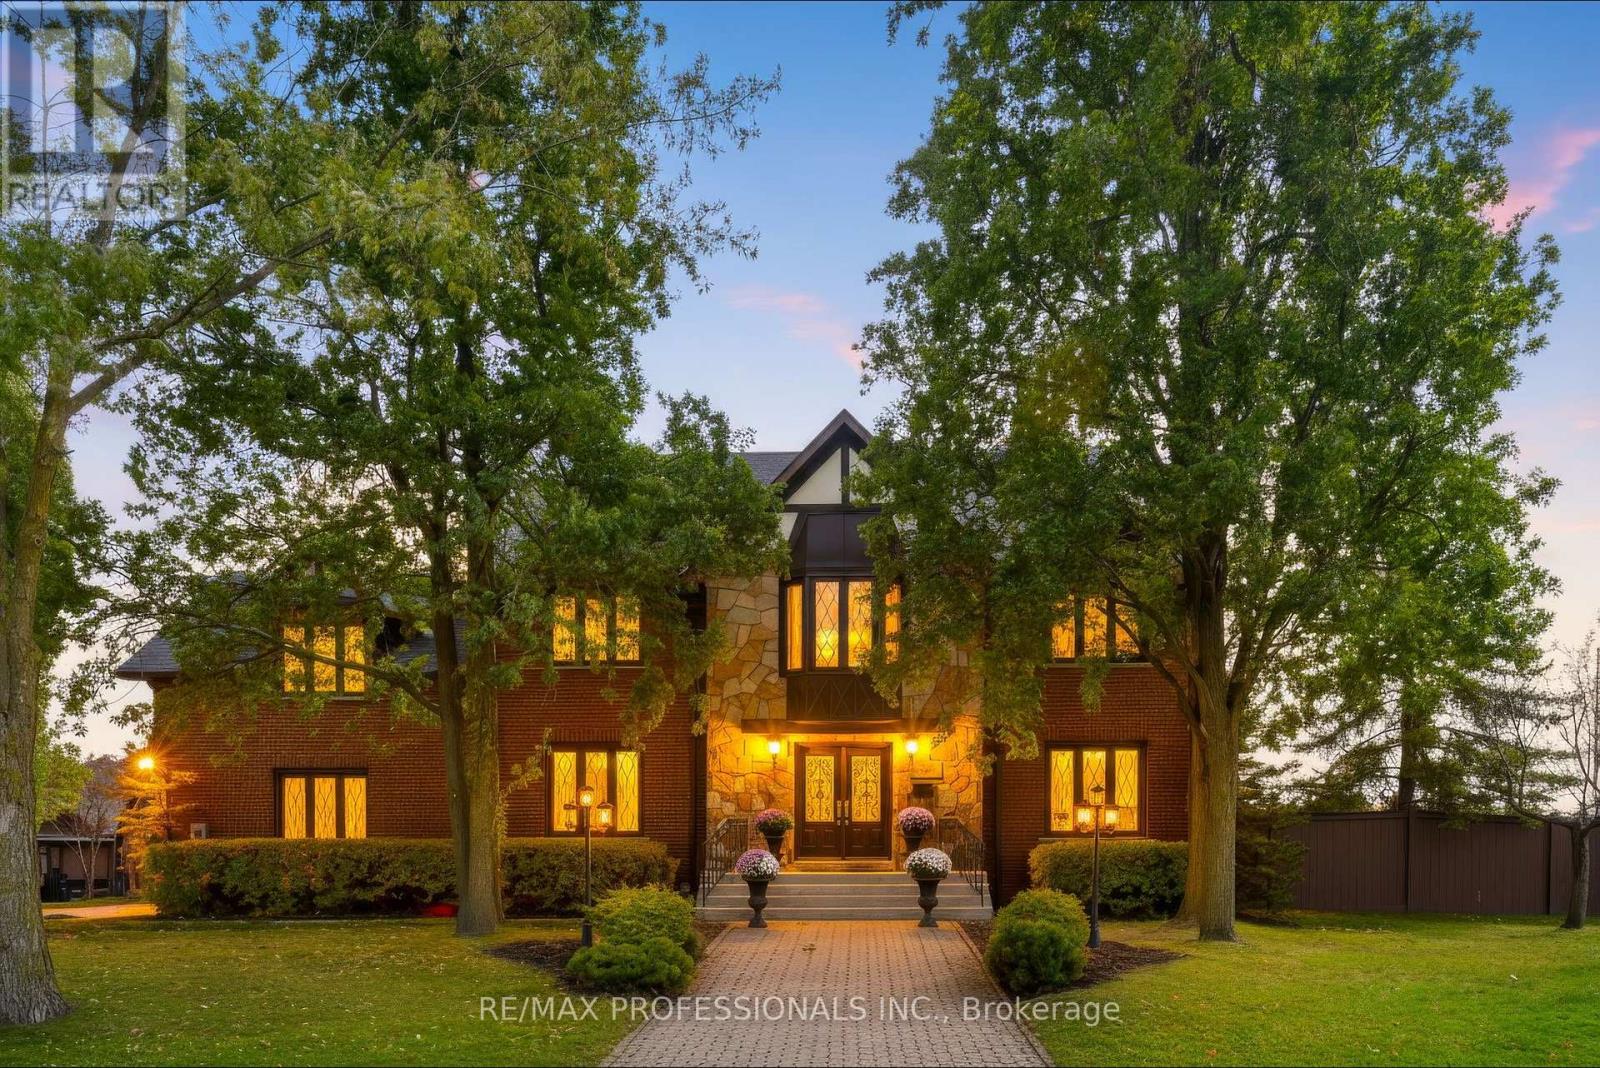
3979 River Mill Way
Mississauga, Ontario
Welcome to 3979 RIVER MILL WAY, an exceptional executive residence beautifully situated in Mississauga's premier Rockwood Village community. Boasting a highly functional 4+1 bedroom and 4 bathroom layout. From the moment you step inside, the impressive centre hall plan commands attention, anchored by a magnificent oak staircase that sets a grand and welcoming tone. The heart of the home is the bright, expansive eat in kitchen, which serves as the ultimate hub for daily life. It features a walkout to the deck and garden, for summer barbecues, morning coffees, and al fresco dining. Upstairs, four generously sized bedrooms provide peaceful retreat for the entire family, complemented be an additional lower level bedroom that offers complete flexibility for an in law suite, nanny quarters. Unwind after a long day's work and enjoy the 10 person sauna for a relaxing evening. The expansive recreation room features a fireplace and wet bar, making it the perfect spot for family gatherings and parties. Enjoy ultimate convenience with scenic parks, top rated schools, shopping, and vibrant square one shopping center and much more. A must see to appreciate. (id:63381)
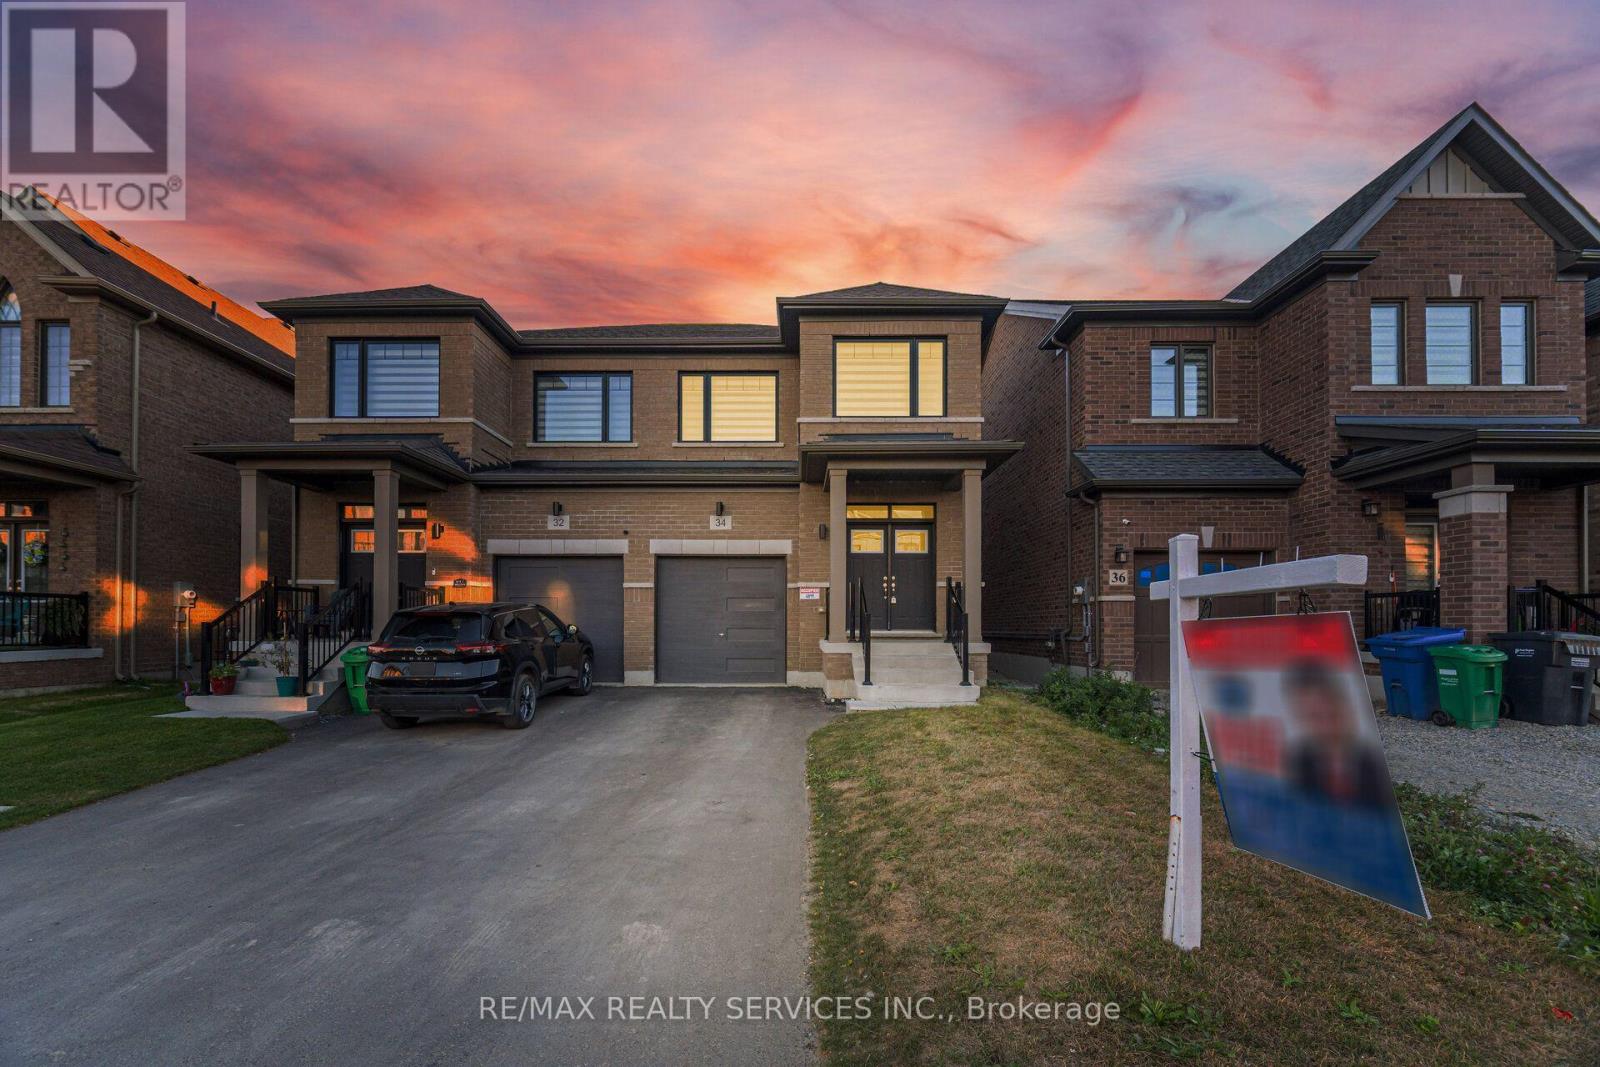
34 Lipscott Drive
Caledon, Ontario
//East Facing// **Rare To Find Newer Semi-Detached With High Ceilings , Extremely Well Maintained Modern Brick Elevation 3 Bedrooms & 3 Washrooms House In New Developing Caledon Sub-Division!! Open Concept Main Floor With 9 Feet High Ceiling Layout & Filled With Natural Light! Modern Style Kitchen With Tall Cabinets, Quartz Countertop & S/S Appliances!! **9 Feet High Ceiling In 2nd Floor As Well** Hardwood Floor Through Out The House!! Master Bedroom Comes With Walk-In Closet & 5 Pcs Ensuite!! 3 Good Size Bedrooms!! Laundry Is Conveniently Located In 2nd Floor Including Laundry Sink* No Sidewalk Lot Driveway! [Total 3 Car Parkings Including Garage] Walking Distance To School, Park!! ** Must View House! Shows 10/10* (id:63381)