
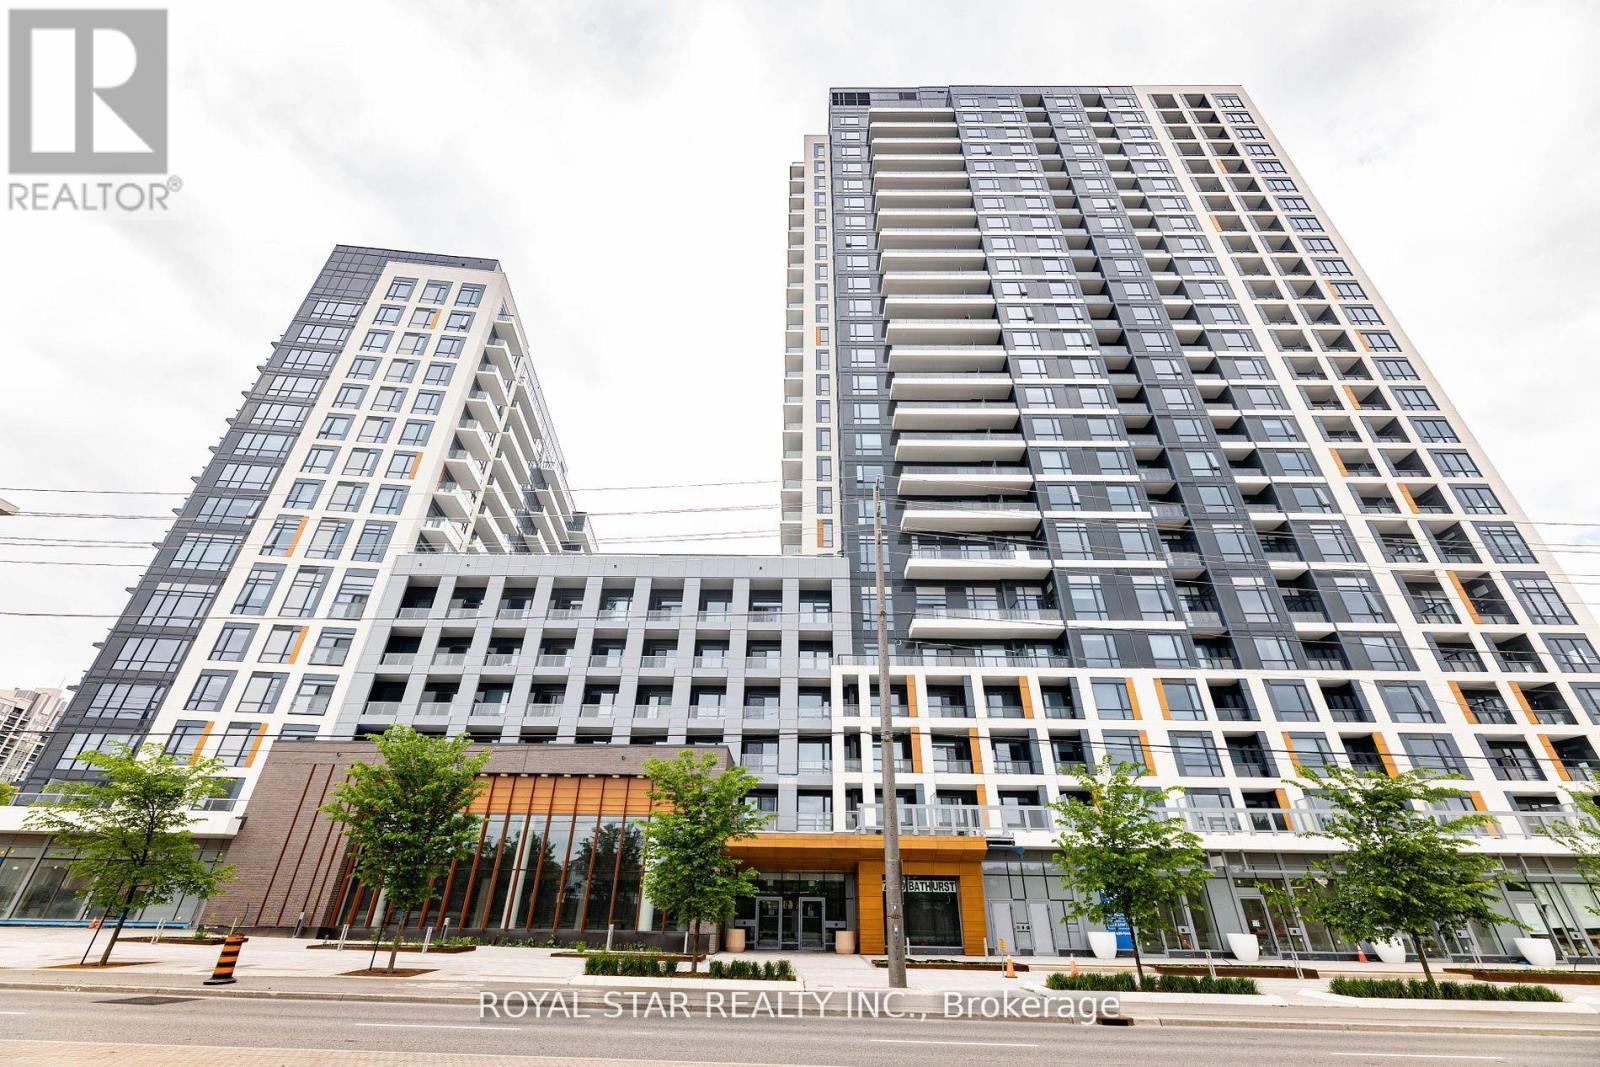
1207 - 7950 Bathurst Street
Vaughan, Ontario
Bright Spacious Unit With A Desirable Layout. Open Concept Kitchen And Living Room. Modern Kitchen With Stainless Steel Appliances. 2 Washrooms With A Den And Spacious Room Located Close To Public Transport, Hwy 407, The Promenade Mall And Places Of Worship. Schools + Hospital Also In The Vicinity. A Great Project By Daniels With Excellent Amenities. Full Basketball Court, Guest Suites, Game Area, Rec Area, Party Room, Gym, Concierge, And Visitor Parking. End Unit With A Desirable Layout. 2 Washrooms With A Den And A Spacious Room Located Close To Public Transport, Hwy 407 (id:63381)
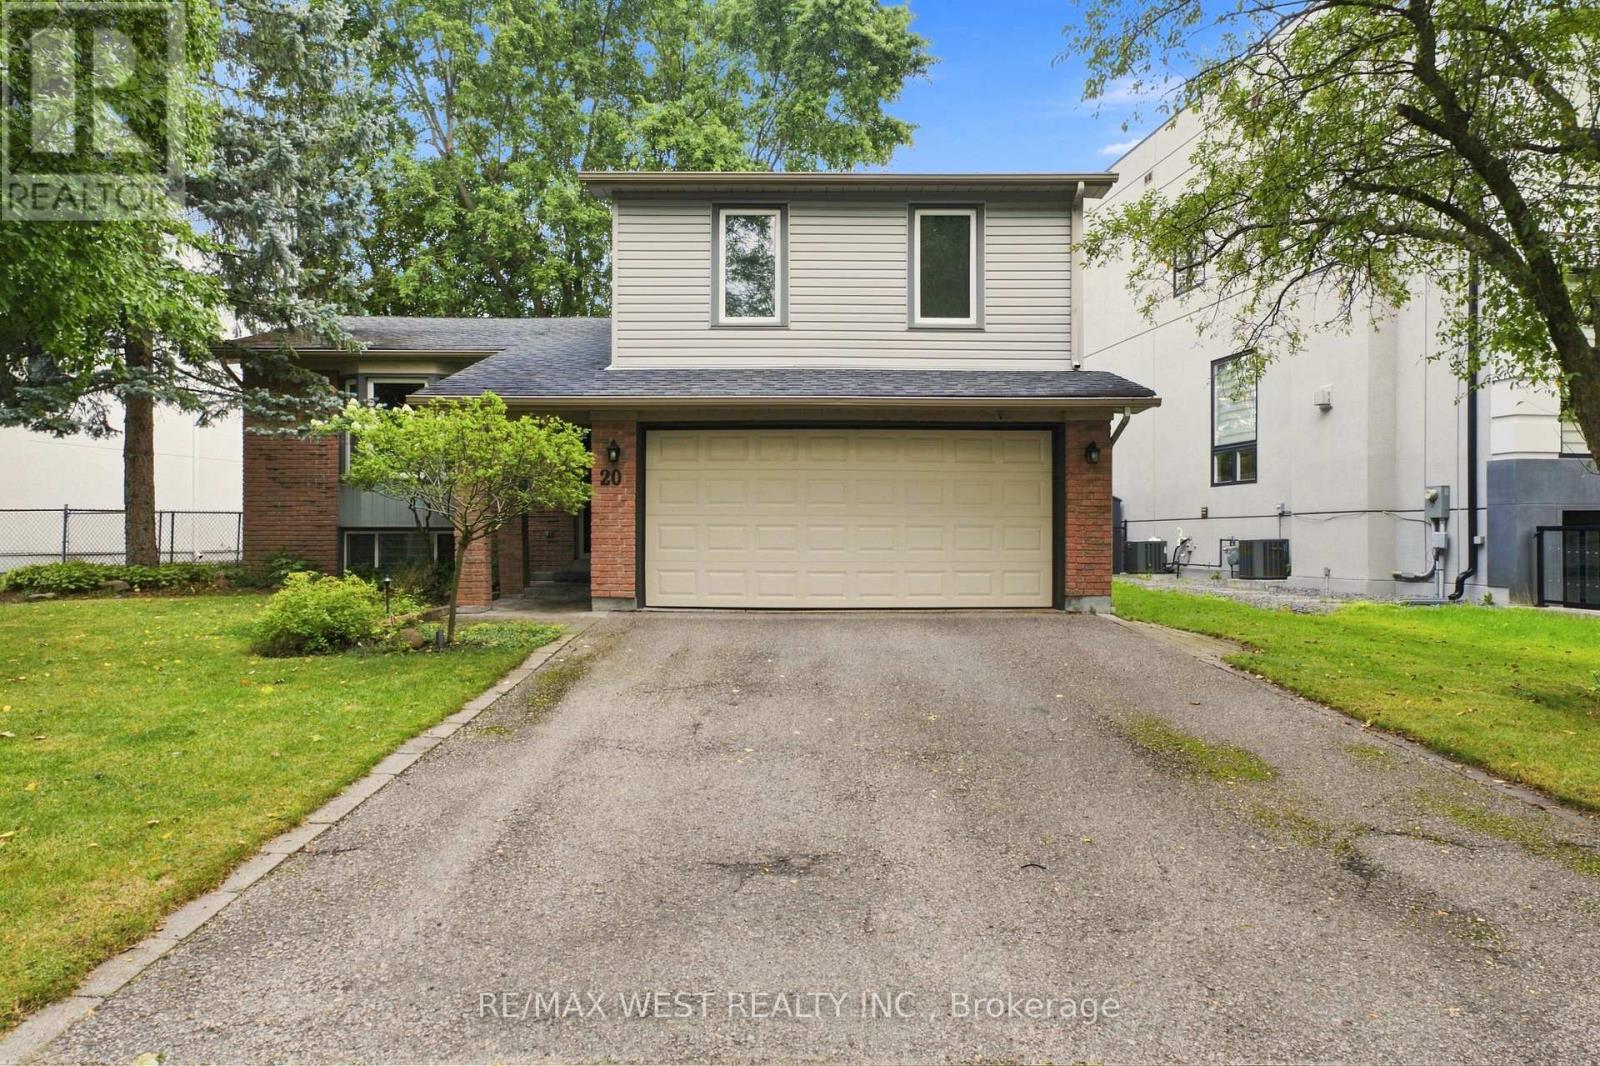
20 Sanderson Crescent
Richmond Hill, Ontario
Upgraded and Well maintained Side split Detached in the Heart of Richmond Hill with a 75Ft frontage. Perfect for investments for future potential. Upsize/Downsize, or Build your family. Open Concept layout with upgraded Kitchen and Appliances. Owner Lived in and very well maintained throughout the years. Open Concept Living/Dining Room for your family gatherings. 3 Large Bedrooms for your family's comfort and everyday living. Walking distance to Award Winning schools, Public Transits, Library and hospital, Many Grocery stores & Restaurants and much more. (id:63381)
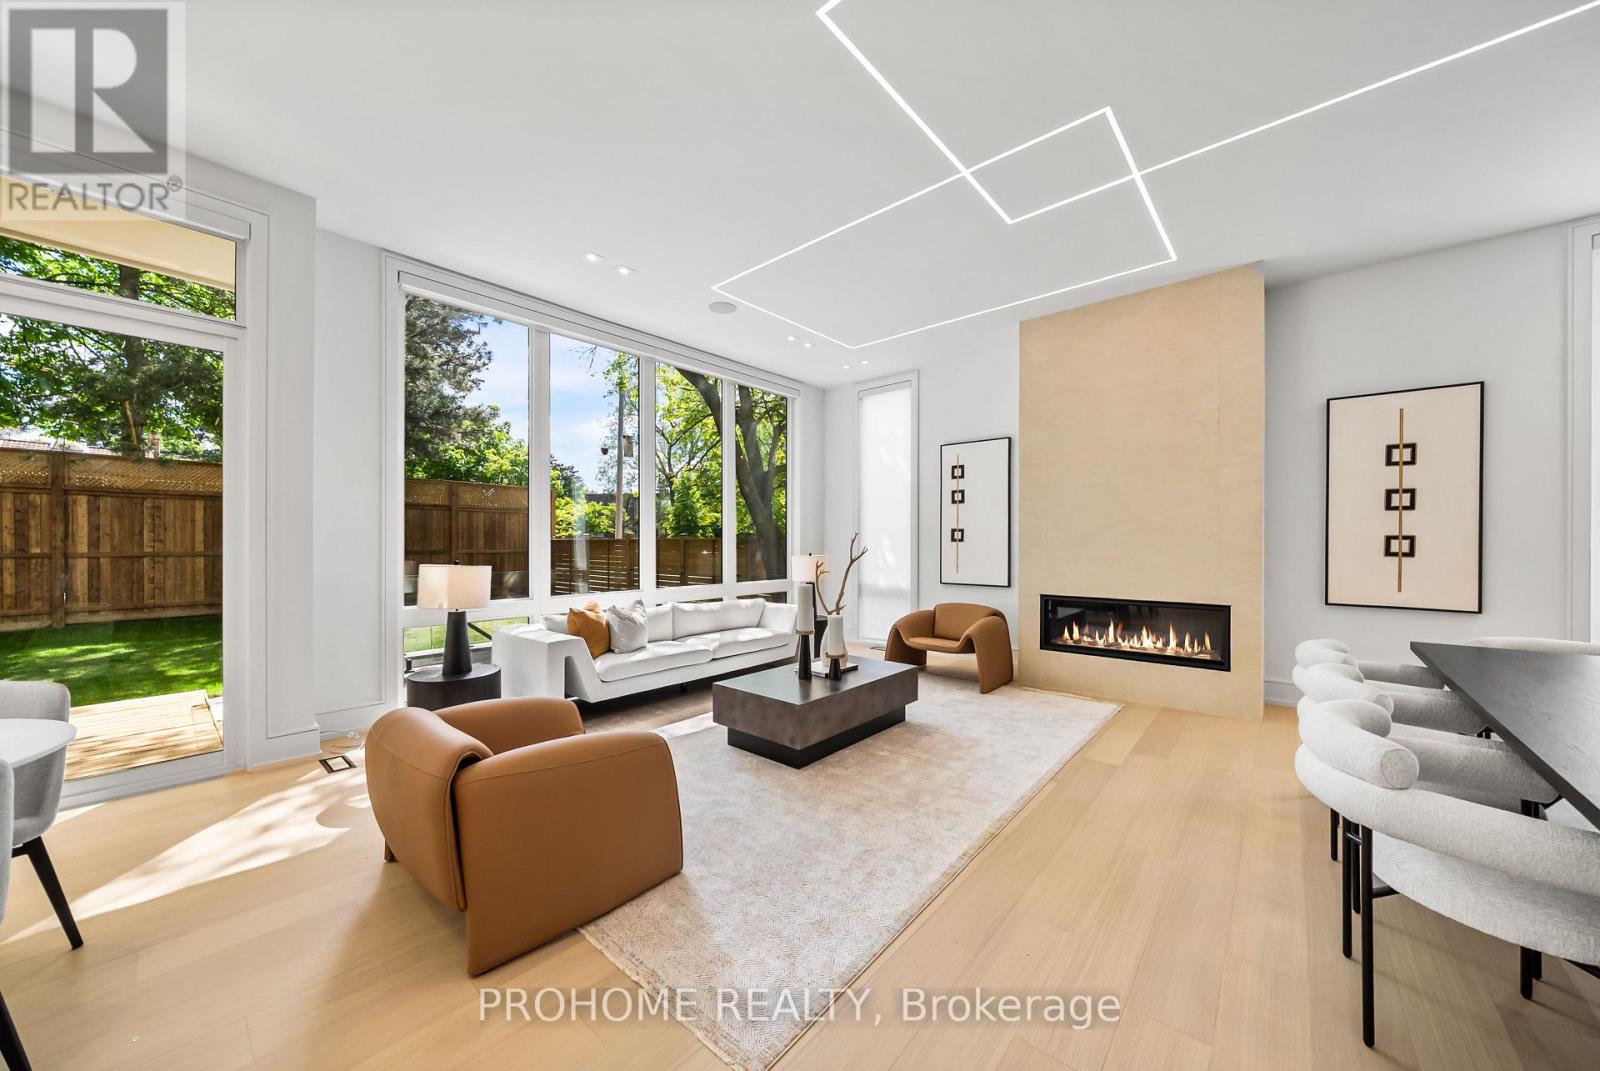
15 Aldershot Crescent
Toronto, Ontario
Brand-New Custom-Built Luxury Residence In Prestigious St. Andrew-Windfields, One Of Toronto's Most Sought-After Executive Neighbourhoods. Offering Approx. 7,620 Sq.Ft. Of Total Living Space, Including 5,450 Sq.Ft. Above Grade + 2,170 Sq.Ft. Finished Walk-Up Basement. Situated On A Premium 60 X 125 Ft South-Facing Lot, This Modern Architectural Masterpiece Showcases Exceptional Craftsmanship, Sophisticated Design, And Top-Tier Finishes Throughout.Featuring 4+1 Bedrooms Above Grade, 6 Washrooms, A 3-Level Elevator, Control4 Smart Lighting System, Central Vacuum, Motorized Blinds, Surround Sound, Security Cameras, And Premium Custom Details. The Open-Concept Main Floor Offers Elegant Living, Dining And Family Rooms, Custom Kitchen Plus Secondary Kitchen, Miele Appliances, Two Dishwashers, White Oak Hardwood Flooring, Designer Lighting, Custom Millwork, Onyx Slab Hallway, And A Linear Gas Fireplace With Stunning 9 Ft Slab Feature Wall.The Upper Level Features Spacious Bedrooms, Spa-Inspired Ensuites With Heated Floors, Smart Toilets, Steam Shower, His & Hers Shower, Linear Drains, Custom Wood Paneling, And Luxury Finishes. The Finished Walk-Up Basement Is Designed For Entertaining And Family Enjoyment, Complete With Recreation Room, Media Room, Exercise Room, Cinema Projector, Sauna, Heated Floors, Surround Sound System, And Direct Walk-Up Access.Additional Highlights Include Two Low-Noise Lennox Furnaces, Two Lennox A/C Units, Smart Thermostats, Snow-Melt Driveway System, Lawn Sprinkler System, Smart Garage Opener, Mahogany Main Entrance Door, 7-Inch Selected White Oak Hardwood, And Extensive Custom Upgrades Throughout.Located In An Exclusive, Mature And Quiet Residential Community Surrounded By Multi-Million Dollar Custom Homes. Minutes To Top-Ranked Schools, Parks, Golf, York Mills, Bayview Village, Shops At Don Mills, Hwy 401/404/DVP, TTC, Fine Dining And Everyday Conveniences. (id:63381)
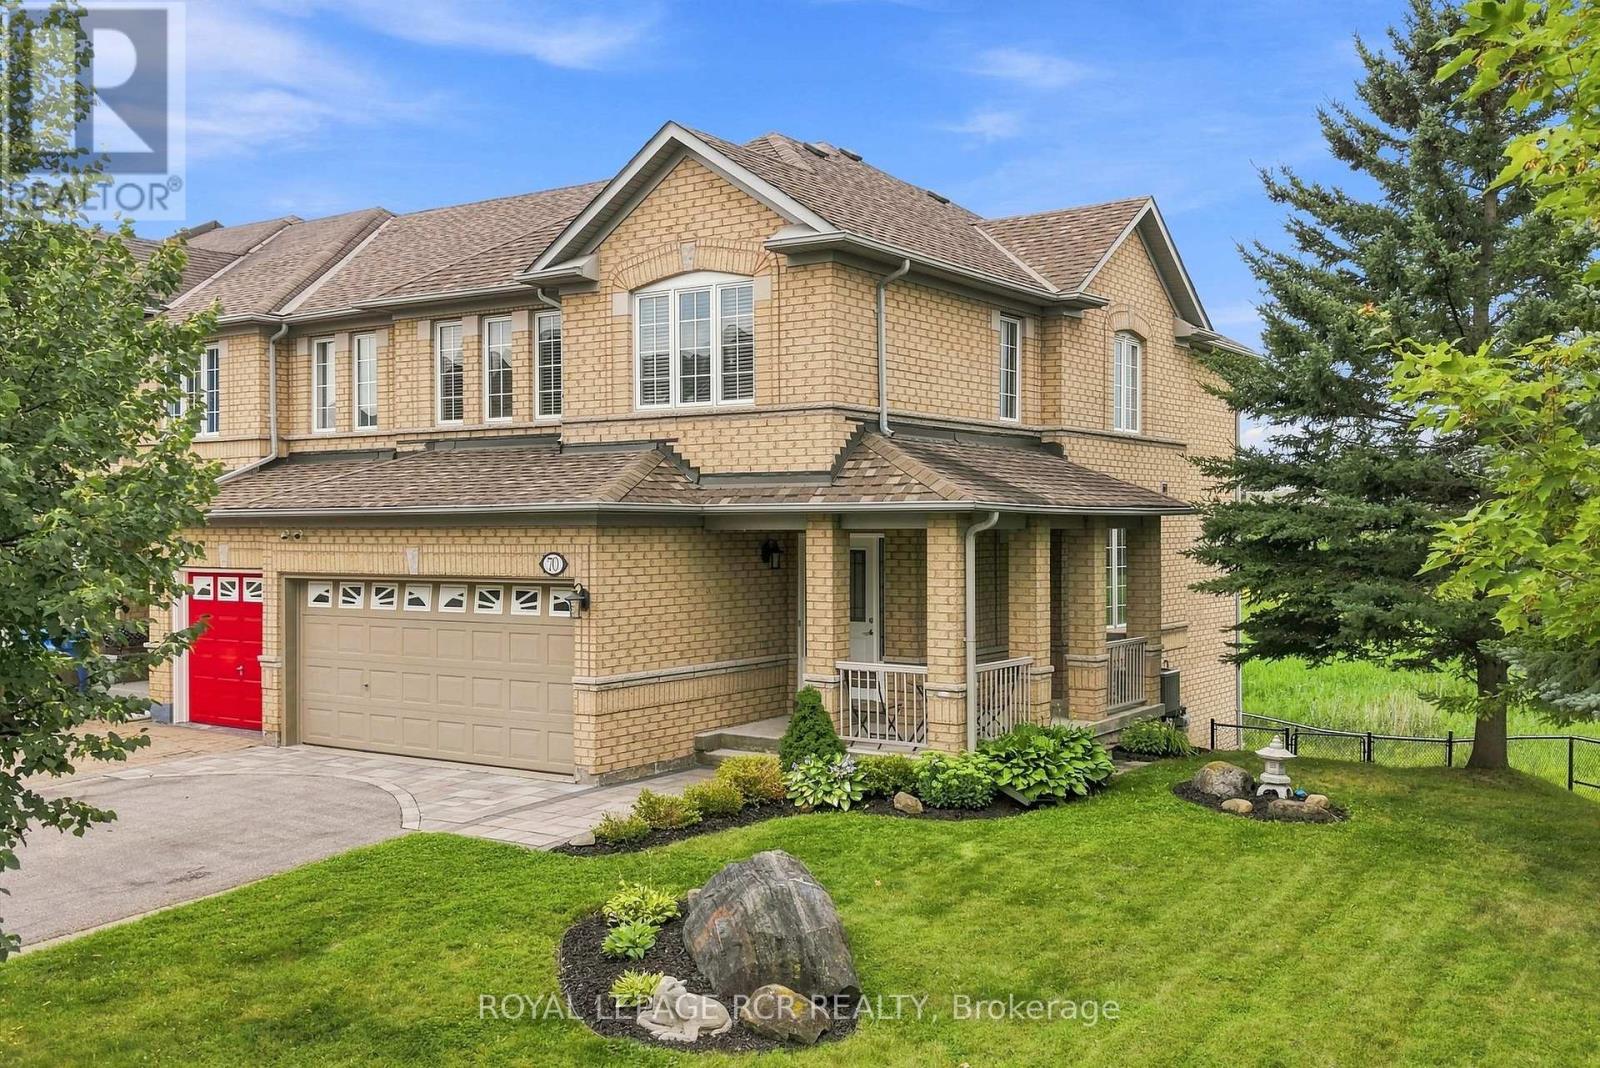
70 Millcliff Circle
Aurora, Ontario
Welcome to 70 Millcliff Circle, a wonderfully maintained 4-bedroom, 4-bathroom townhome in Aurora's desirable Aurora Grove neighbourhood. Set on a rare lot with approximately 100 feet of frontage and backing onto greenspace, this home offers a peaceful setting with plenty of room for the way families live today . Thoughtfully cared for by its owners, the home features a bright and functional layout with comfortable principal rooms and four well-appointed bedrooms. The finished walkout basement provides valuable additional living space with direct access to the fully fenced backyard, perfect for entertaining, or enjoying the quiet greenspace beyond. Ideally located close to local walking trails, parks, shopping and everyday amenities, including Longo's, with convenient access to Highway 404 for commuters. Offering a combination of space, privacy, location and pride of ownership, 70 Millcliff Circle is a wonderful opportunity to settle into one of Aurora's established family-friendly communities. (id:63381)
81 Briarcrest Drive
Markham, Ontario
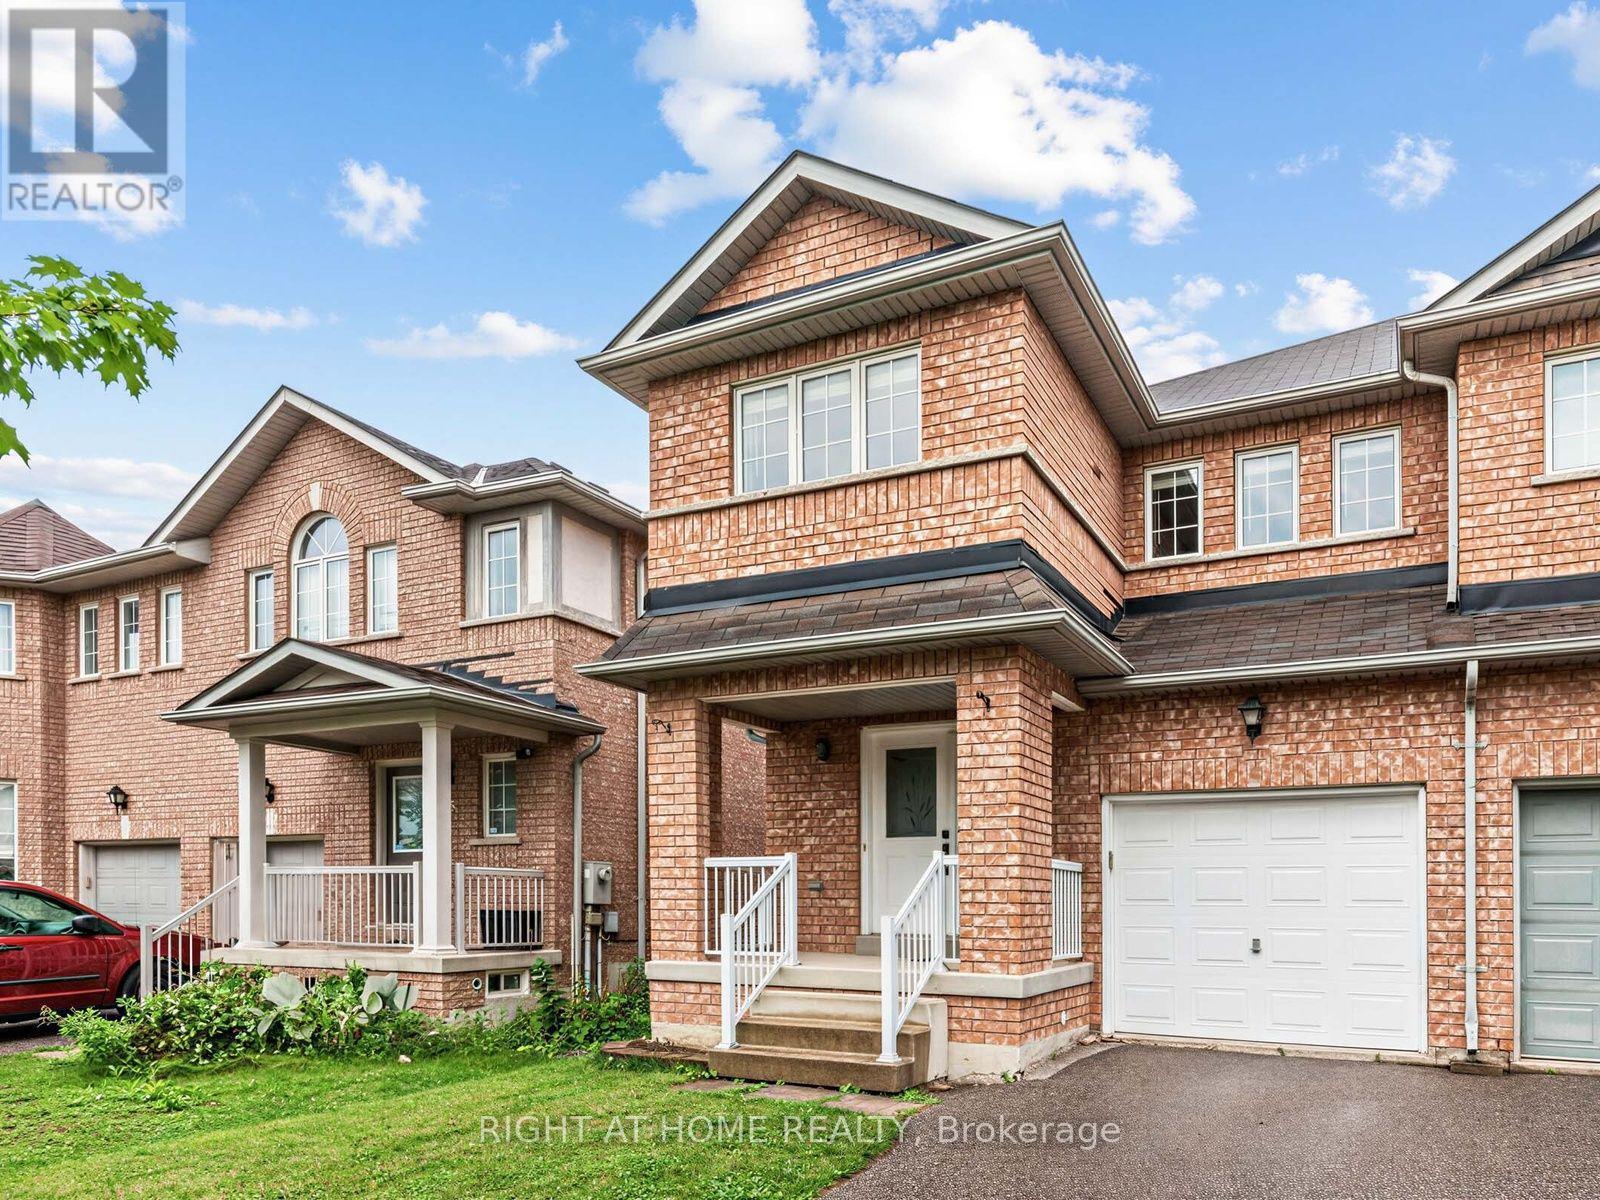
Highly sought after neighbourhood! This Beautiful Home Is Located Within an Exceptional School District: Stonebridge Public School (9.1/10), Pierre Elliott Trudeau High School (9.5/10) per FRASER, and St. Augustine Catholic High School (10/10). Step Inside to a Spacious Layout Featuring a Kitchen W/ Breakfast Area & Walkout to backyard, Perfect for Everyday Living and Entertaining. Hardwood Floors Throughout, Open-Concept Living and Dining Rooms, Upgraded Hardwood Stairs with Stylish parquet landing, Main Floor with Pot Lights. Family friendly neighbourhood, Top-Rated Schools, Parks, Public Transit, GO Station, Supermarkets, Banks, Restaurants, and Much More. It's the Ideal for families and Convenient Living. (id:63381)
21 - 17 Lytham Green Circle
Newmarket, Ontario
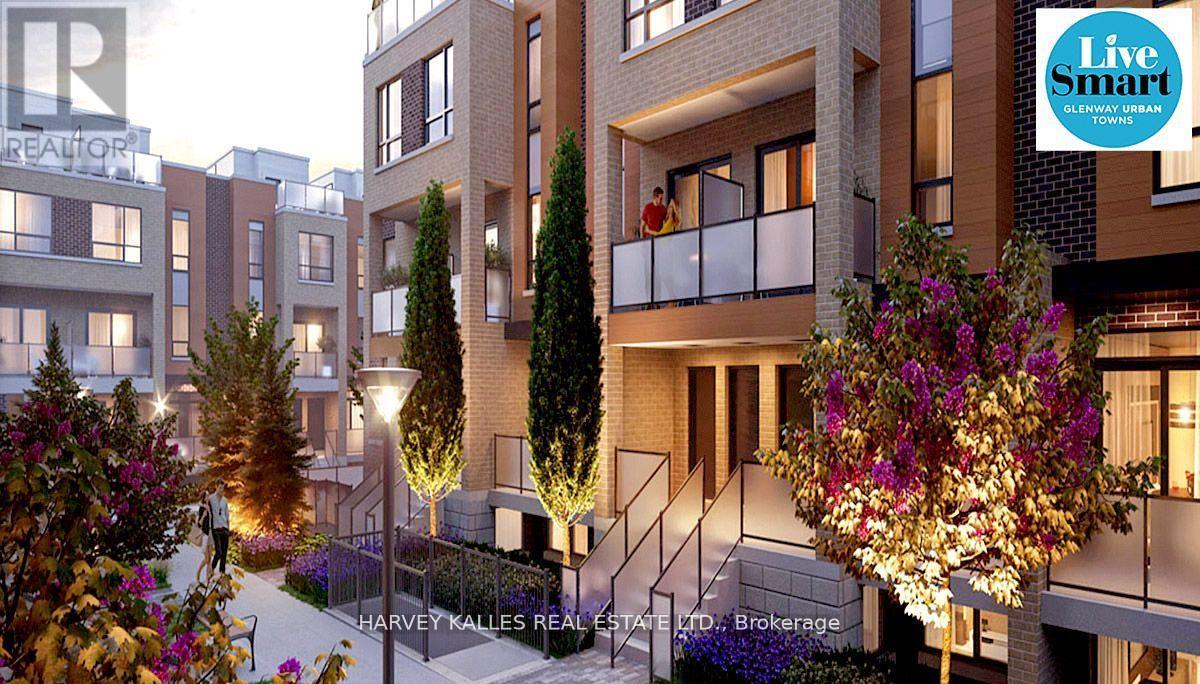
Direct from Builder, this townhome comes with a Builder's Tarion full warranty. This is not an assignment. Welcome to smart living at Glenway Urban Towns, built by Andrin Homes. No wasted space, attractive two bedroom, two bathroom unit. Includes TWO parking spaces (One EV) and TWO lockers. Brick modern exterior facade, tons of natural light. Modern functional kitchen with open concept living, nine foot ceiling height, large windows, quality stainless steel energy efficient appliances included as well as washer/dryer. Energy Star central air conditioning and heating. Granite kitchen countertops. Perfectly perched between Bathurst and Yonge off Davis Drive. Close to all amenities and walking distance to public transit bus terminal and GO train, Costco, retail plazas, restaurants and entertainment. Central Newmarket by Yonge and Davis Drive, beside the Newmarket bus terminal and GO bus (great accessibility to Vaughan and TTC downtown subway) and the VIVA bus stations (direct to Newmarket/access to GO trains), a short drive to Newmarket GO train, Upper Canada Mall, Southlake Regional Health Centre, public community centres, Lake Simcoe, golf clubs, right beside a conservation trail/park. Facing directly towards a private community park, dog park, dog wash station and car wash stall in underground. Visitor Parking. Cottage country is almost at your doorstep, offering great recreation from sailing, swimming, boating, hiking and cross country skiing. The condo is now registered and closed. (id:63381)
28 - 18 Lytham Green Circle
Newmarket, Ontario
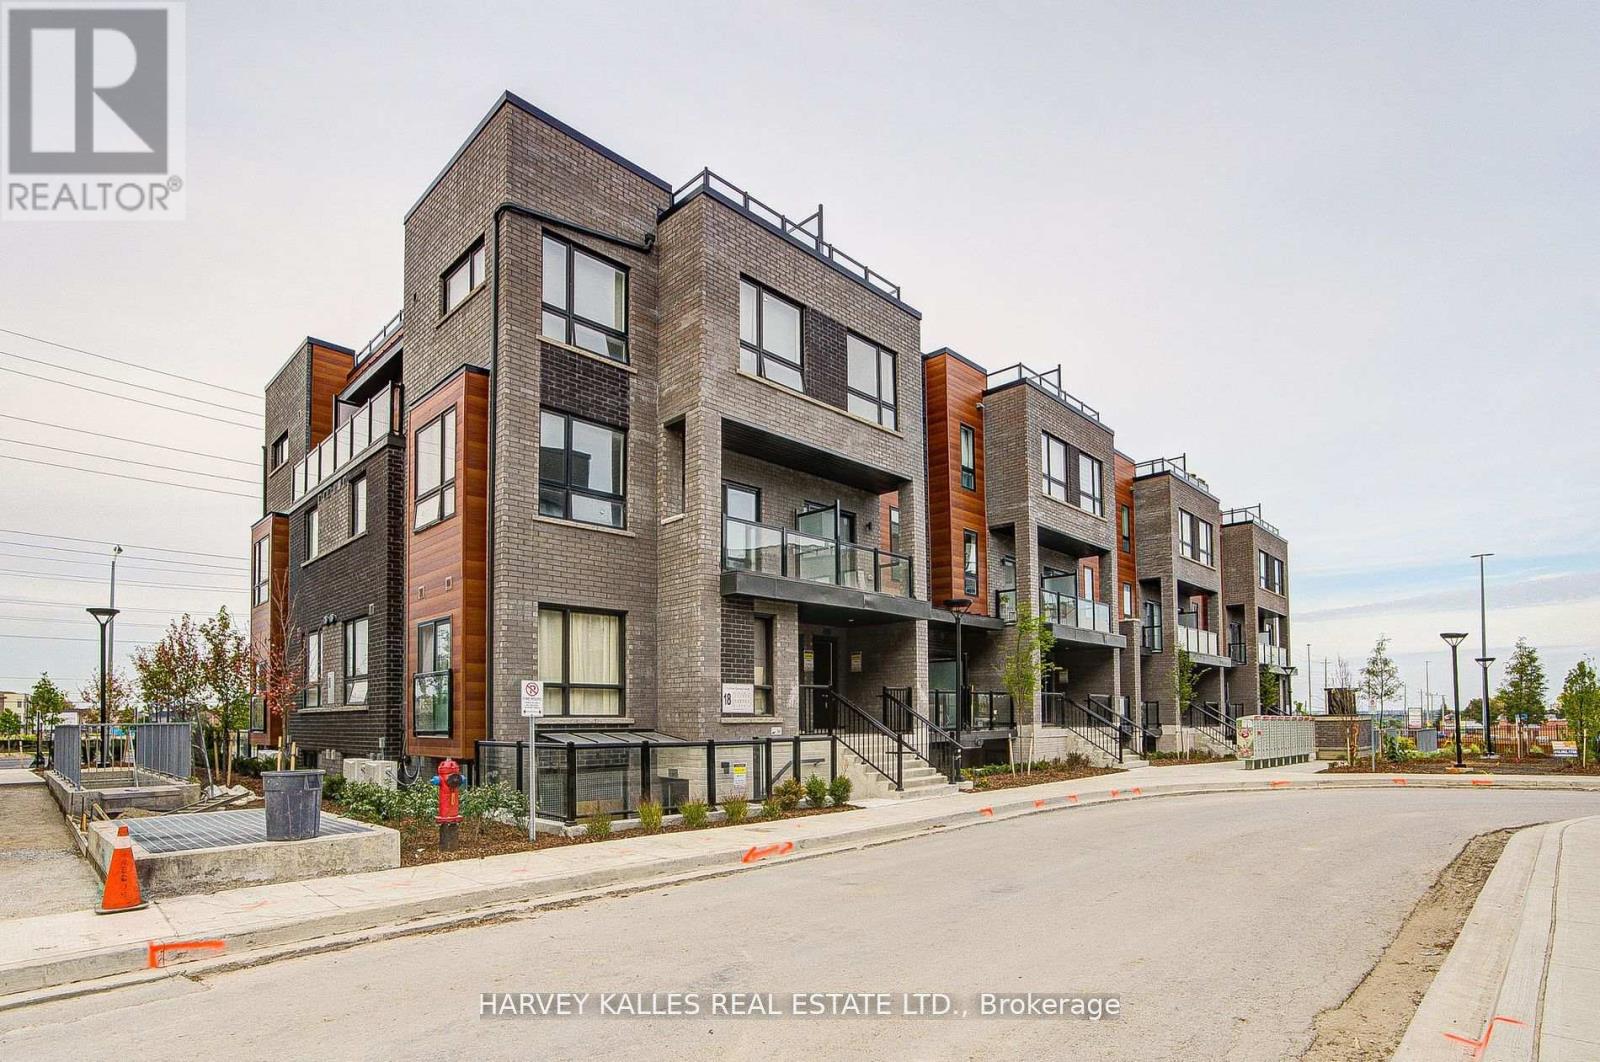
Direct from the Builder, this townhome comes with a builder's Tarion full warranty. This is not an assignment. Welcome to smart living at Glenway Urban Towns, built by Andrin Homes. Extremely great value for a brand new, never lived in townhouse. No wasted space, attractive 2 bedroom, 2 bathroom Includes TWO parking spots, one with EV hookup, and TWO lockers, Unit # 536,537. Brick modern exterior facade, tons of natural light. Modern functional kitchen with open concept living, nine foot ceiling height, large windows, quality stainless steel energy efficient appliances included as well as washer/dryer. Energy Star Central air conditioning and heating. Granite kitchen countertops. Perfectly perched between Bathurst and Yonge off David Dr. Close to all amenities & walking distance to public transit bus terminal transport & GO train, Costco, retail plazas, restaurants & entertainment. Central Newmarket by Yonge & Davis Dr, beside the Newmarket bus terminal GO bus (great accessibility to Vaughan and TTC downtown subway) & the VIVA bus stations (direct to Newmarket/access to GO trains), a short drive to Newmarket GO train, Upper Canada Mall, Southlake Regional Heath Centre, public community centres, Lake Simcoe, Golf clubs, right beside a conservation trail/park. Private community park, dog park, visitor parking, dog wash station and car wash stall. Cottage country is almost at your doorstep, offering great recreation from sailing, swimming and boating to hiking, cross-country skiing. The condo is now registered. (id:63381)
20 Hester Court
Markham, Ontario
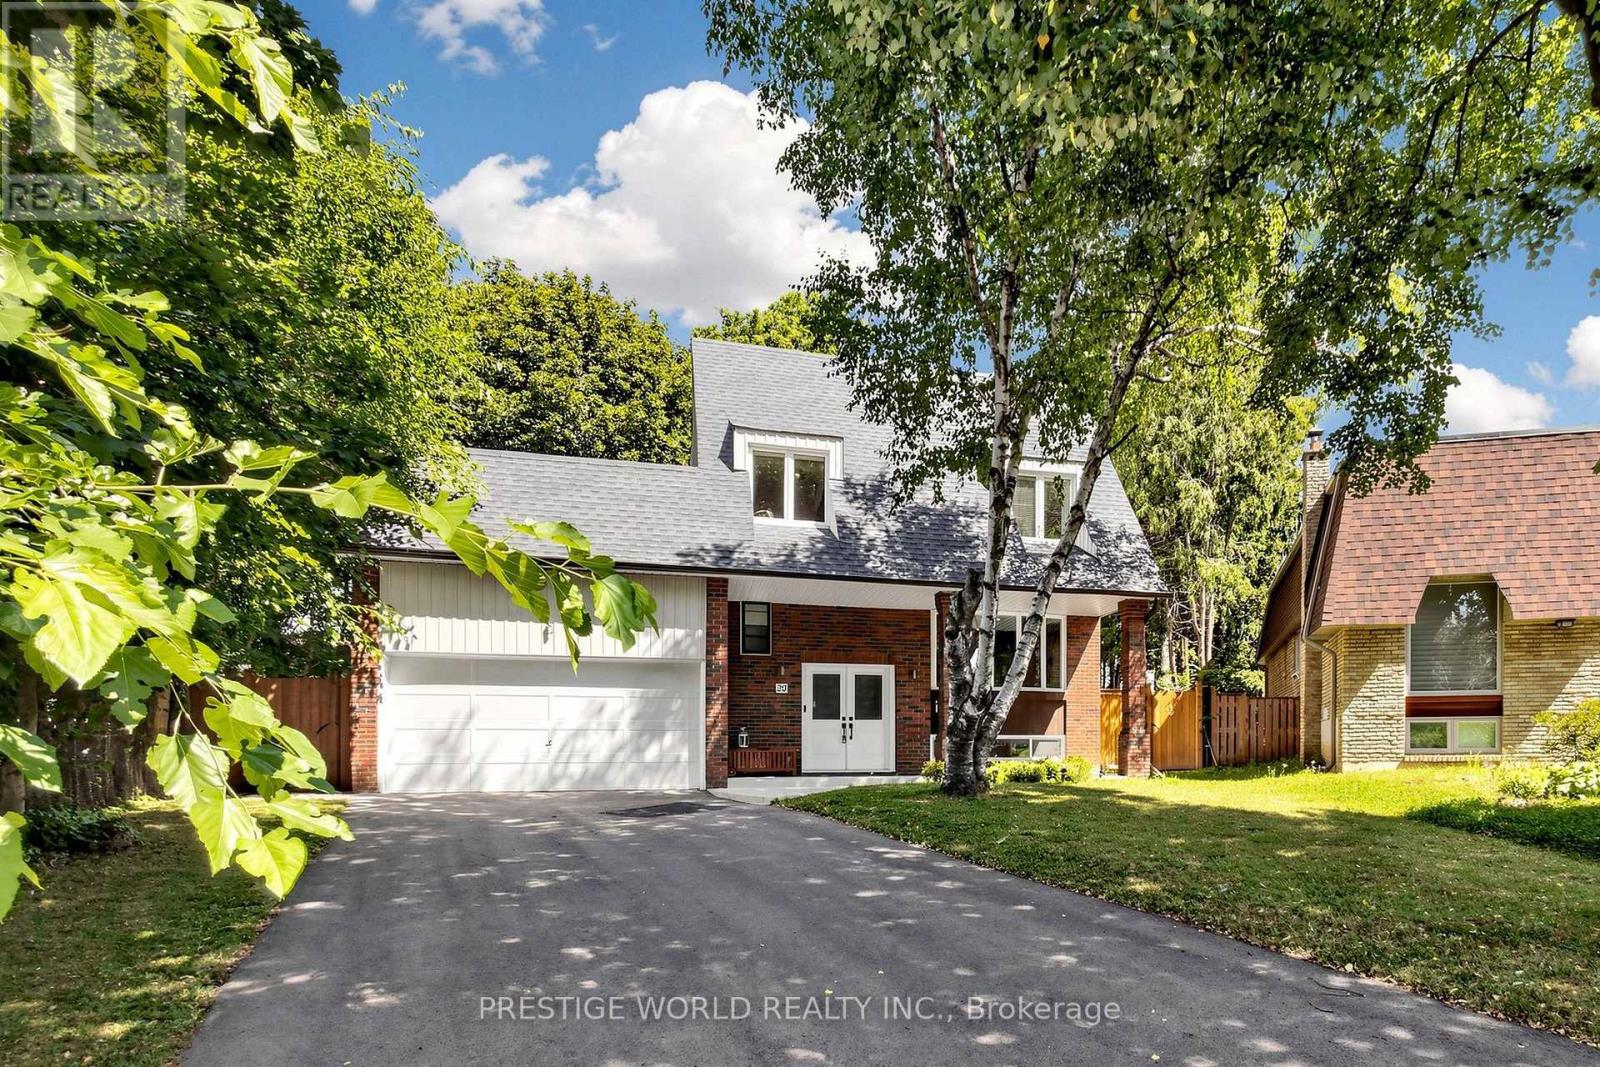
Welcome To Prestigious Royal Orchard! Nestled On A Quiet Private Court, This Magnificent Turnkey Family Home Offers Luxury, Comfort & Exceptional Craftsmanship In One Of Thornhill's Most Desirable Communities. Beautifully Renovated With Over $300,000 In Professional Upgrades Completed With City Of Markham Permits (2023/2024), This Home Is Truly Move-In Ready.Featuring 4+1 Spacious Bedrooms, 4 Beautifully Renovated Bathrooms & A Separate Entrance To The Finished Basement(rough in for washer and dryer), This Home Is Perfect For Growing Families, Multi-Generational Living Or Future Income Potential. The Bright Open-Concept Living & Dining Areas Are Ideal For Entertaining, While The Stunning Modern Kitchen Boasts Quality Finishes & Ample Space For Everyday Living.Situated On A Rare Premium Pie-Shaped Lot, The Huge Private Backyard Is Perfect For Summer Gatherings, Children To Play & Outdoor Enjoyment. Recent Improvements Include New Roof & Gutters (2024), Fully Updated Electrical, Plumbing, Furnace, Kitchen, Bathrooms, Basement, Interior & Exterior Finishes, New Basement Bedroom & Bathroom (2024), Renovated Garage With New Floor, Walls & Electric Garage Door (2024), New Backyard Interlock & Gates (2025), Custom Window Shades Throughout Including Two Remote-Controlled Shades, Plus A New Basement Refrigerator.Located Just Steps To Yonge Street With Convenient Transit To Finch Station & York University, And Future Access To The Yonge North Subway Extension At Royal Orchard. Minutes To Highways 7 & 407, Shopping, Restaurants, Parks, Golf Courses & All Amenities. Surrounded By Highly Ranked Public, Catholic & French Immersion Schools, This Exceptional Home Offers The Perfect Blend Of Luxury, Location & Lifestyle. Rarely Do Homes On Court Locations With Premium Pie-Shaped Lots And Extensive Renovations Become Available. Simply Move In And Enjoy! (id:63381)
590s Brock Concession Rd 4 Road
Brock, Ontario
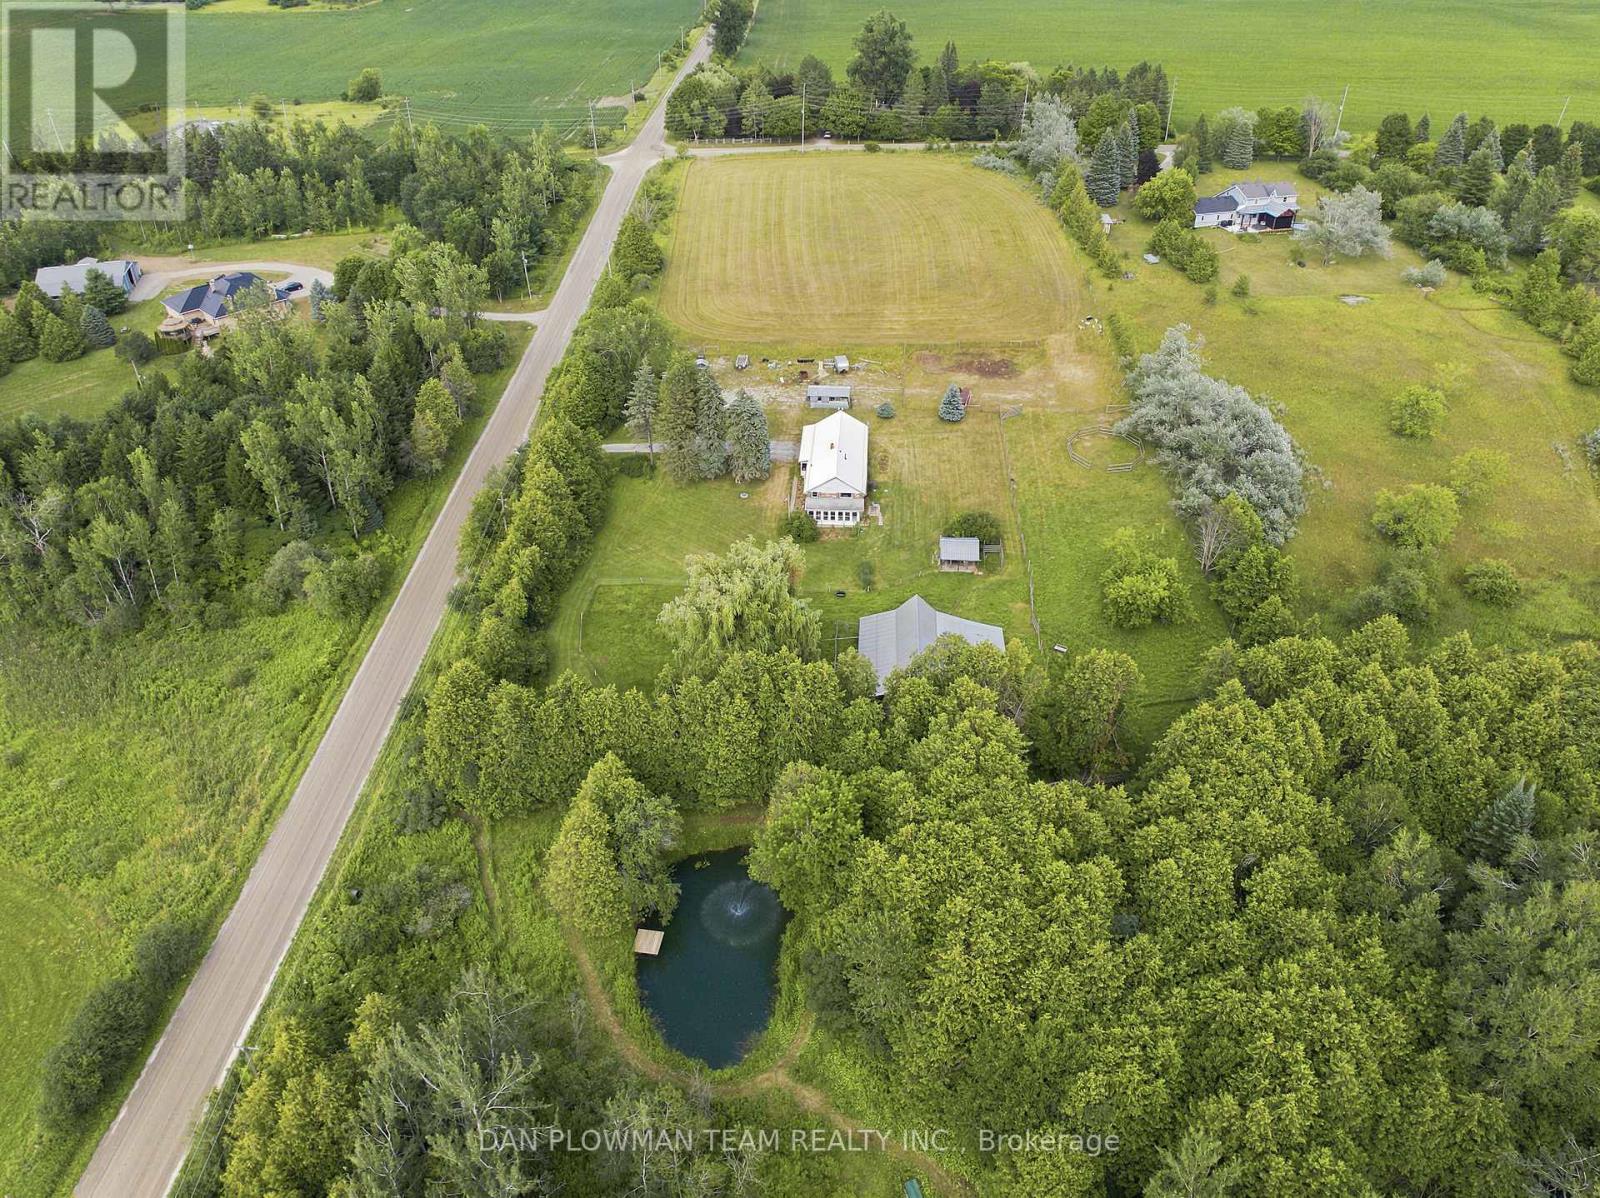
Discover The Possibilities At This Beautiful 10 Acre Property In Brock! The 1,206 Sq. Ft. Bungalow Offers 3+1 Bedrooms, 2 Bathrooms, A Metal Roof And An Attached Double Car Garage. A Bright 3 Season Sunroom Lined With Windows Overlooks The Expansive Yard, Creating The Perfect Place To Enjoy Your Morning Coffee. The Basement Provides Additional Living Space With A Bedroom, Living Room, Kitchenette And 4 Piece Bathroom. The Property Offers A Beautiful Mix Of Open Fields And Mature Treed Areas, Including A Stunning Private Pond Surrounded By Greenery. A Versatile Outbuilding Is Equipped With Hydro And Water, Plus An Additional Outdoor Water Hydrant For Added Convenience. With Plenty Of Room To Explore The Outdoors And Enjoy The Privacy And Natural Surroundings, This Property Delivers The Peaceful Country Lifestyle You Have Been Looking For. (id:63381)

30 Mcguire Crescent
Uxbridge, Ontario
Premium Corner Lot * Inground Pool & Hot Tub * Quartz Kitchen * Engineered Hardwood * Double Garage * Steps to Downtown Uxbridge, Parks & Trails. Beautifully updated detached home on a premium corner lot in one of Uxbridge's most established neighbourhoods. Thoughtfully renovated, this move-in-ready property combines modern finishes with functional living space and exceptional outdoor amenities. The main floor offers spacious living, dining, and family rooms designed for both everyday living and entertaining. Large picture windows fill the home with natural light, while engineered hardwood flooring adds warmth and continuity throughout. The renovated white kitchen features quartz countertops, tile backsplash, stainless steel appliances, farmhouse sink, centre island, and breakfast bar seating. Upstairs, you'll find three well-proportioned bedrooms and a beautifully updated main bathroom. The partially finished basement adds flexibility with a bathroom, laundry area, and open space ready to accommodate a recreation room, home office, fitness area, or additional living space. Set on a mature corner lot, 30 McGuire Crescent delivers a rare year-round backyard experience. Enjoy the convenience of an in ground pool, hot tub, landscaped outdoor space, and a Gemstone exterior lighting system that enhances both curb appeal and evening enjoyment. Located close to parks, walking trails, recreation facilities, schools, and the shops, restaurants, and services of Historic Downtown Uxbridge, this property offers a blend of comfort, convenience, and lifestyle amenities in a well-connected location. (id:63381)
2981 Line 5 Line
Bradford West Gwillimbury, Ontario
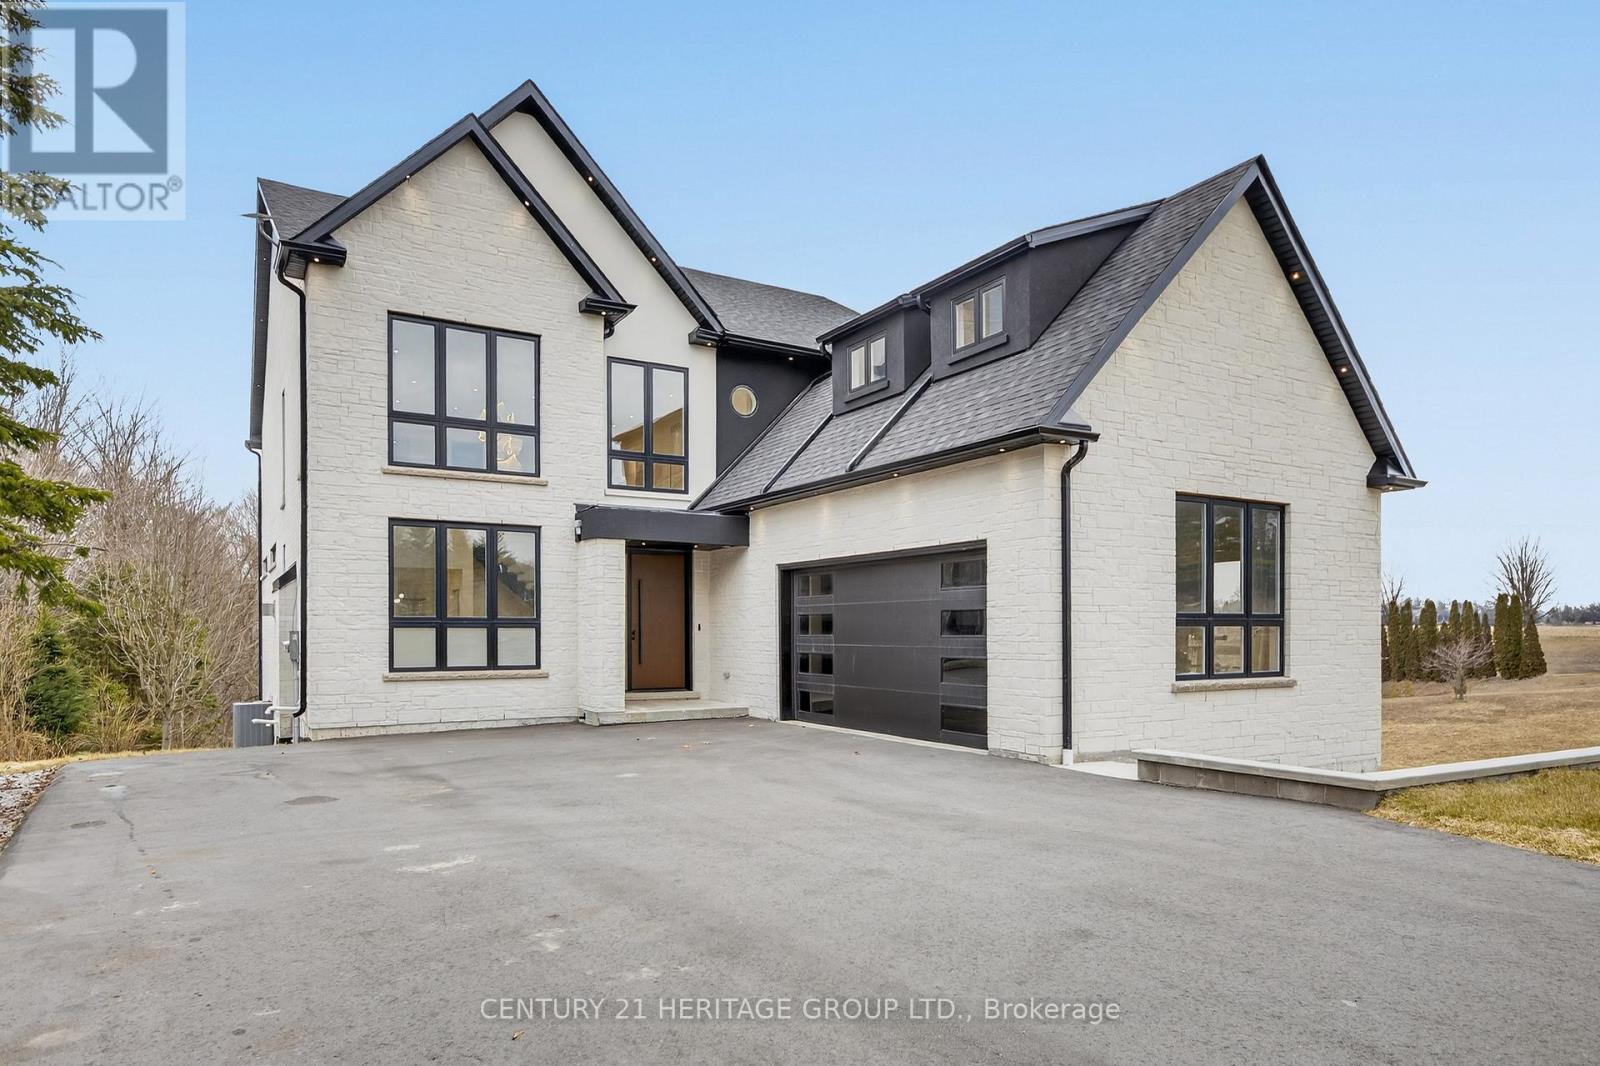
A rare opportunity to own a truly exceptional new custom-built home designed with multi-generational living in mind, blending thoughtful design, luxury finishes, and incredible functionality. From the moment you enter, you're welcomed by a bright, open-to-above cathedral foyer that makes a striking first impression. A stunning open riser staircase with 2 1/4" solid oak steps and sleek glass railings adds a modern architectural statement to the space. This home features a spacious open-concept layout with 7 generously sized bedrooms and 7 beautifully designed bathrooms, including two primary suites, one conveniently located on the main floor &another upstairs perfect for multi-generational living or added privacy and flexibility. Expansive windows throughout flood the home with natural light, enhancing the modern finishes and airy feel in every room. The chef's kitchen is in the heart of the home, complete with top-of-the-line Café appliances, custom cabinetry, and an oversized island that comfortably seats 12, perfect for hosting and gathering. Exceptional storage throughout the kitchen ensures everything has its place, combining style with everyday practicality. Functionality continues with 2 laundry rooms, one on the second floor and another in the basement adding convenience for multi-level living. The fully finished walk-out basement, with a rough-in for a future kitchen, provides the perfect opportunity for separate living space or in-law suite. This level also includes a radiant floor heating rough-in ,offering the potential for added comfort and luxury. A unique suspended garage design creates additional soundproof room below, ideal for a private theatre, studio, or retreat. Additional features include rough-ins for speakers and cameras, offering both convenience and future-ready technology. Just minutes to the highway &town, this home delivers the perfect balance of nature & convenience & a layout designed to accommodate modern family living at every stage. (id:63381)
207 - 4101 Sheppard Avenue E
Toronto, Ontario
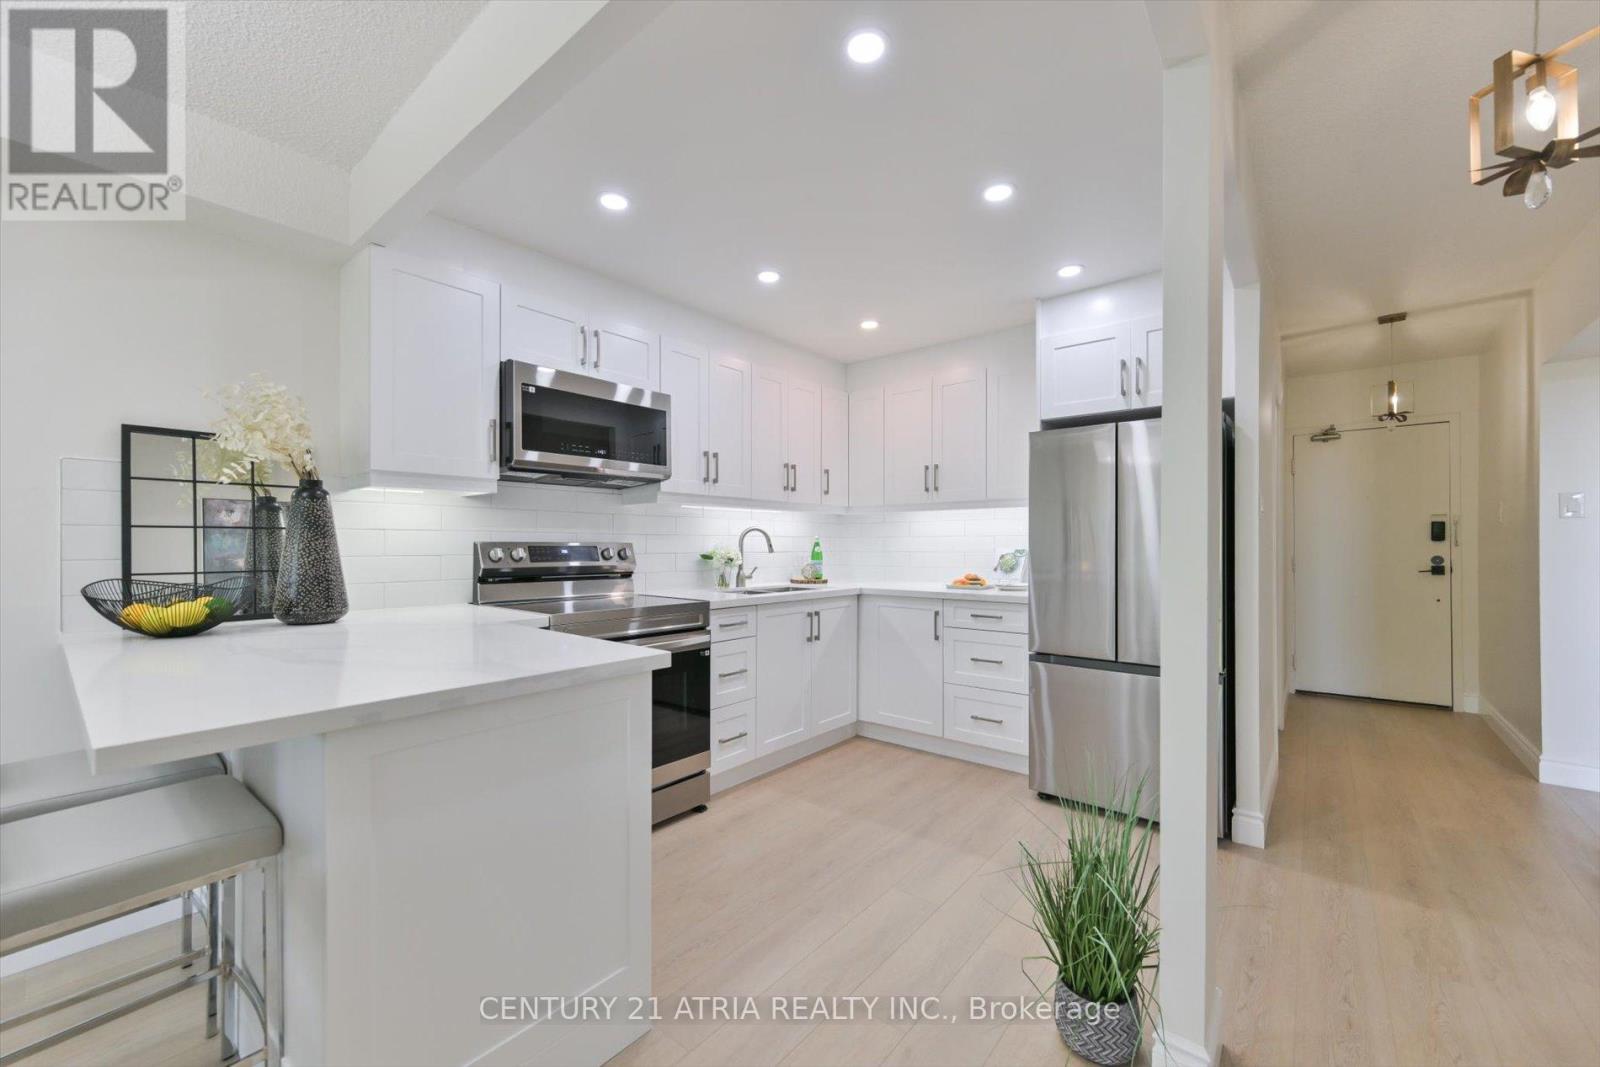
Welcome to this fully renovated 3 bedroom, 2 bathroom showstopper in the heart of Scarborough! Completely transformed from top to bottom with stylish modern finishes and thoughtful upgrades throughout, this turn-key suite offers the perfect blend of comfort, functionality, and contemporary living, ideal for families or first time home buyers looking for a move-in ready home. Step inside to discover a bright open-concept layout featuring luxury vinyl flooring throughout, upgraded 2 panel doors, mirrored closet doors, all new modern light fixtures, and a beautifully redesigned kitchen made to impress. Complete with quartz countertops, pot lights, and brand new stainless steel appliances including a fridge, stove, and over-the-range microwave, this space was designed for both everyday living and effortless entertaining. The spacious primary bedroom features a stunning renovated ensuite with a sleek stand-up shower and custom glass sliding doors, while the second full bathroom has also been tastefully updated with modern finishes. Enjoy the added convenience of a dedicated laundry room with an all-in-one washer/dryer. Located in a well-established community surrounded by parks, schools, shopping, restaurants, transit, and everyday conveniences, this home offers exceptional value and accessibility. Minutes to TTC, Go transit, major highways, and nearby amenities, this is urban convenience with the comfort of a residential neighbourhood. A rare opportunity to own a completely renovated, designer inspired unit with space to grow. Just unpack and enjoy! (id:63381)