
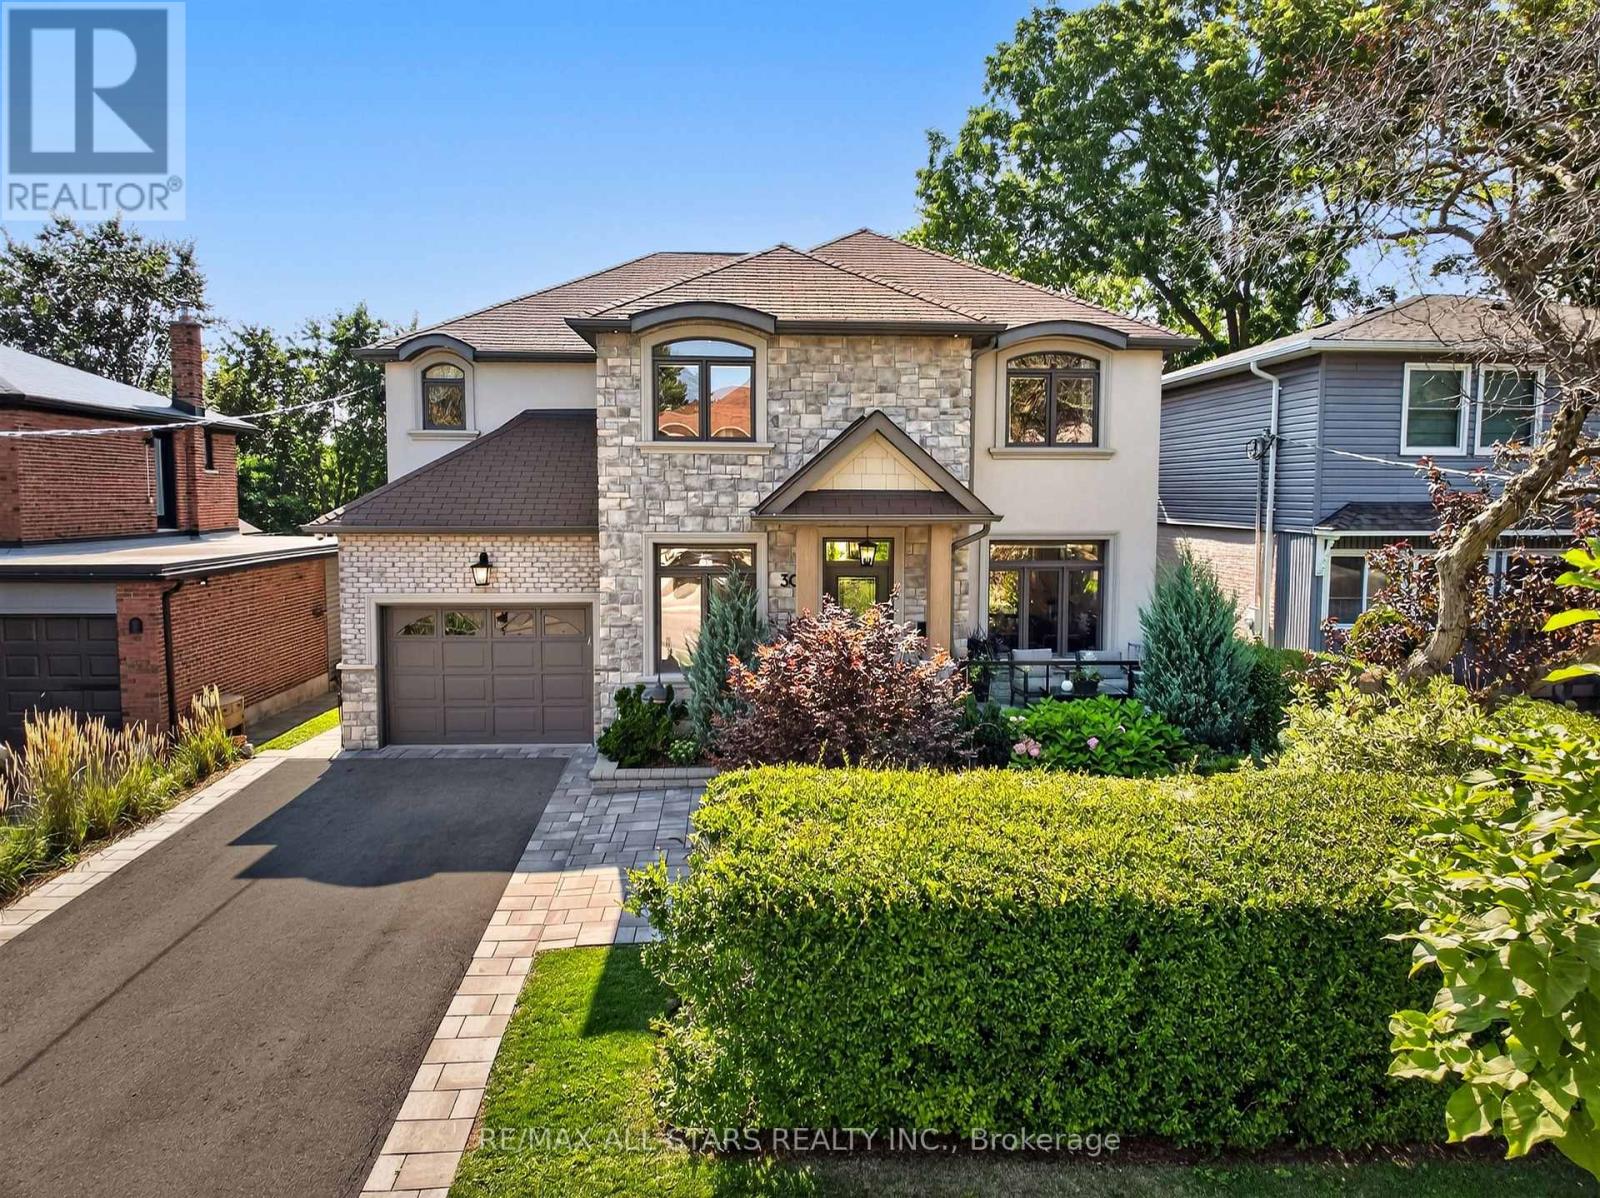
30 St Quentin Avenue
Toronto, Ontario
Welcome to 30 St. Quentin Ave. - a beautiful and inviting, turn-key, 4-bedroom family home in the highly desirable Cliffcrest neighbourhood. The exterior is professionally landscaped, featuring a front privacy hedge and a striking stone porch where you can enjoy the sunrise with your morning coffee. Inside, the sun-filled main floor welcomes you with a spacious foyer, gleaming hardwood floors, and elegant crown moulding. The large formal dining room features timeless wainscoting and offers seamless access to the kitchen - ideal for entertaining. The classic kitchen, with an oversized island, overlooks a cozy family room complete with a gas fireplace, built-in shelving, and automated window coverings. A bright breakfast area features a walk-out to the durable composite deck, while a dedicated main-floor office provides the perfect setup for remote work with two workstations. The second level features a versatile sitting area, perfect for a children's homework or play space. The primary retreat overlooks the private backyard and boasts a luxurious ensuite with a private sauna. Bedroom 2 has its own ensuite, and bedrooms 3 and 4 share a semi-ensuite. The fully finished basement offers a large rec area perfect for family movie nights on the big screen, an additional space for a gym, and ample storage. Enjoy sunsets and entertaining in the resort-style backyard, featuring a premium heated fibreglass saltwater pool with a waterfall and automatic cover, an automated open/close pergola, beautiful glass railings, and multiple sitting areas, perfectly balanced between stone and grass for ultimate outdoor living. Although the Scarborough Bluffs and Bluffer's Park beach are minutes away, you might not want to leave your own private oasis! (id:63381)

47 Singleton Road
Toronto, Ontario
A Great Opportunity for First Time Home Buyer, Builders and Investors In A Prime Location In a Family-Friendly Neighborhood. This Home Offers Possibility of Making A Triplex With Garden Suite or Making It To A Rental Income Property With A Lot Of Parking In The Private Drive, And a Large Backyard Offers Privacy and a Peaceful View of The Park, Perfect for Outdoor Enjoyment. Steps Away From Top-Rated Schools, Daycare, Parks, Grocery Stores, Shopping, TTC Transit, And Easy Access To Hwy 401, DVP. This property is being sold as is, where is. Come Take A Look! Upgrades include: Upgraded Windows, New Roof 2016, New Hi-Eff Furnace 2016, Wooden Sundeck, All Existing Appliances. All sold as is. (id:63381)
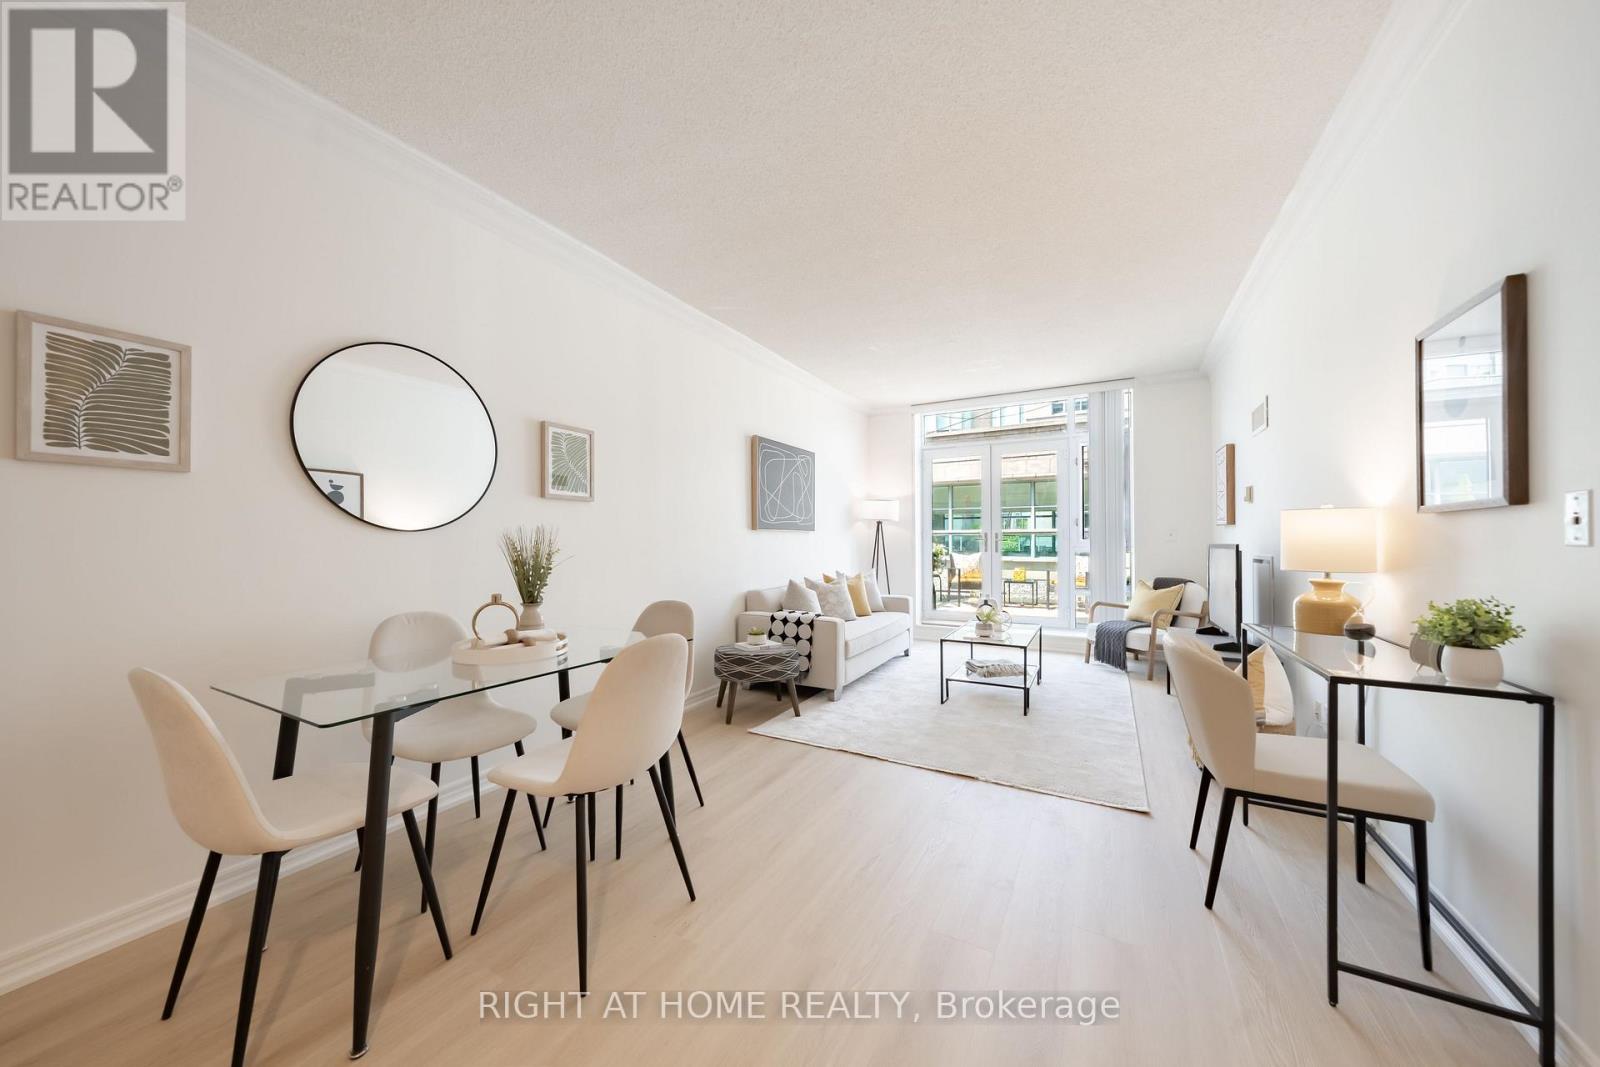
202 - 35 Boardwalk Drive
Toronto, Ontario
Experience lakeside luxury at the elegant 'Boardwalk Condo' complex in the heart of The Beaches. Perfectly positioned directly across from Lake Ontario, you are just steps away from the boardwalk, Ashbridges Bay Yacht Club, the Martin Goodman Trail & the broader Great Lakes Waterfront Trail system, the Woodbine Beach Park (complete with volleyball courts, the Donald D. Sommerville Olympic Pool, and sandy beaches), TTC, fine dining, pubs, and vibrant cafes - and a mere 15 minutes to downtown TO and the financial district. This superbly maintained property boasts breathtaking gardens, an array of premium amenities, a convenient onsite guest suite, and a friendly 24 hour concierge. 'The Bristol' model offers a rare oasis, featuring one of the building's largest private outdoor spaces: a spectacular 17'x 8' glass enclosed terrace complete with gas BBQ, seamlessly accessible from both the living room, and primary bedroom (id:63381)

47 Harper Hill Drive
Ajax, Ontario
This is the one that checks every box! Set on a rare premium corner lot with park views right in front in Ajax's sought-after Tranquility community, this beautifully maintained original-owner home offers exceptional space, natural light and pride of ownership throughout.Featuring approximately 2,814 sq. ft. above grade, including 1,235 sq. ft. on the main level and 1,579 sq. ft. on the second floor, plus an additional 1,235 sq. ft. basement, this home offers over 4,000 sq. ft. of total interior space.The bright and airy main floor features 9-ft ceilings, oversized windows and an open-concept layout designed for both everyday living and entertaining. The modern kitchen with stainless steel appliances flows seamlessly into the spacious family room, while the premium corner-lot position allows natural light to pour in from multiple exposures. Upstairs, hardwood flooring runs throughout the entire second level, where you'll find four generously sized bedrooms, including a beautiful primary retreat with his-and-hers walk-in closets and a spa-inspired 5-piece ensuite. A second-floor family room provides the perfect bonus space for a home office, media lounge, playroom or additional sitting area. Outside, enjoy the added openness, frontage and privacy of the premium corner lot. The double-car garage offers ample parking and storage. Ideally located close to parks, trails, schools, shopping, restaurants and public transit, with convenient access to Ajax GO and Highways 401, 407 & 412. (id:63381)
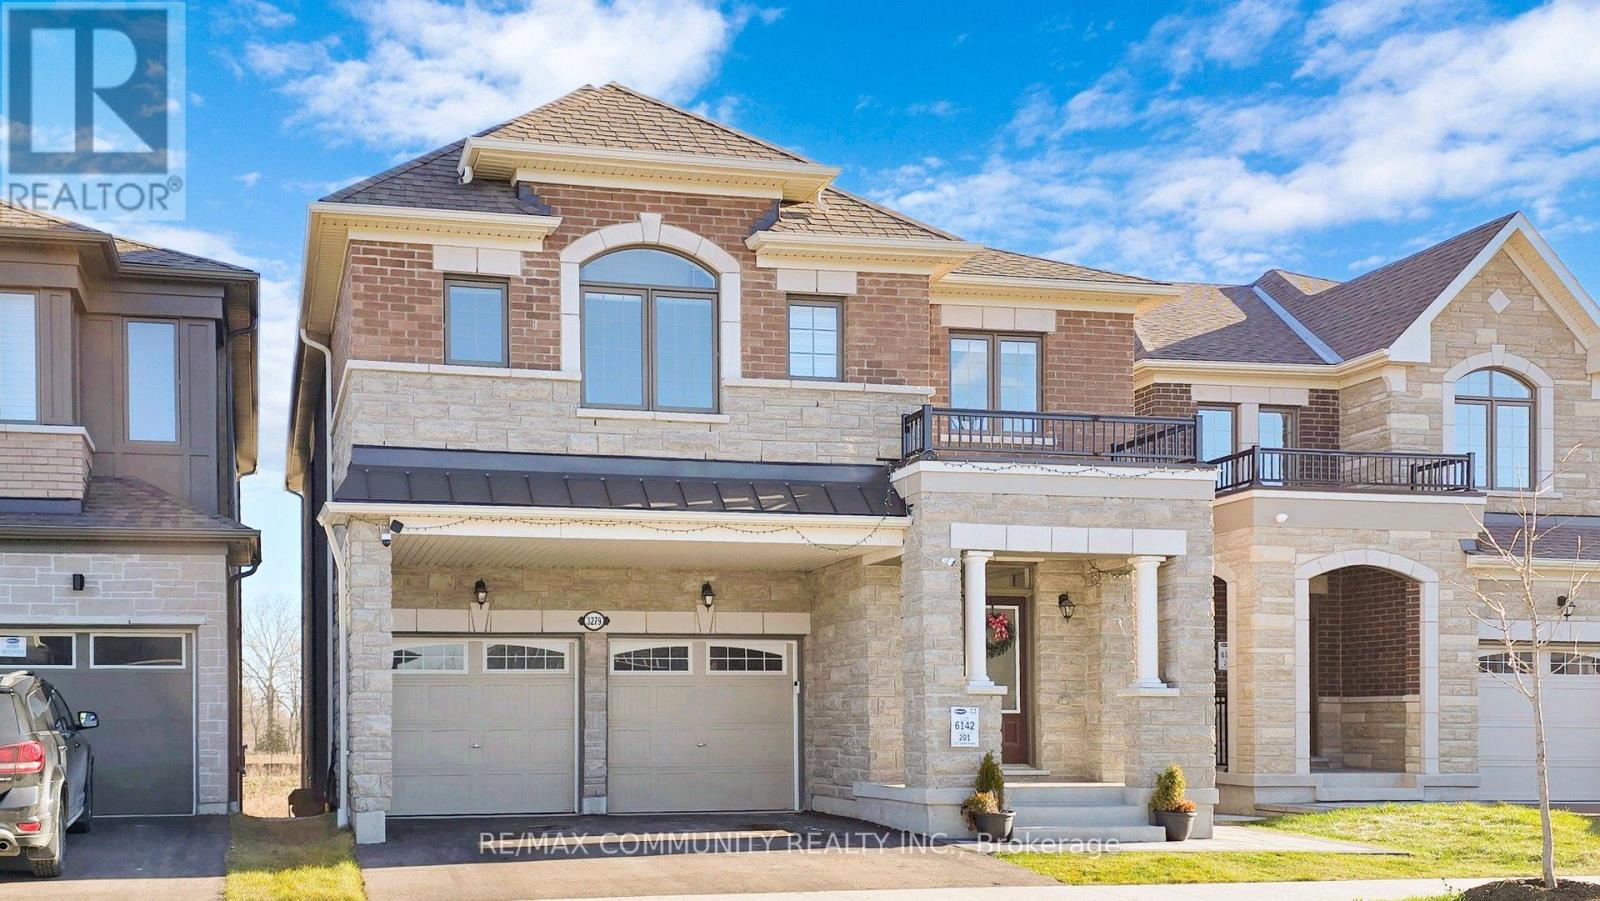
3279 Turnstone Boulevard
Pickering, Ontario
This stunning ravine lot property is loaded with modern luxurious finishes and Bosch Appliances and is located within Mattamy's most desired Whitevale community in Pickering, With 4 bedroom, 3.5 bathroom, this double garage detached Valleyview Model welcomes an abundance of sunlight for you to enjoy. The main floor is open concept with 9ft ceilings, upgraded kitchen with quartz countertop and large island, built in Bosch appliances and many more upgrades for you to enjoy. The primary has large windows, a 4-pc ensuite and walk in closets. New LEGAL 2 bedroom secondary basement apartment featuring an excellent open-concept layout that seamlessly integrates the living room and modern kitchen. The space is brightened by large windows that allow ample sunlight to pour in, creating a welcoming atmosphere. The interior boasts upgraded laminate floors throughout, adding a touch of modern sophistication. This home is close to all amenities including Shops at Pickering City Centre, Walmart, Restaurants, and Parks. Minutes to Hwy 407, Hwy 401 and Pickering Go Train. (id:63381)

470 Cromwell Avenue
Oshawa, Ontario
A Rare Find in Vanier, Oshawa! Just 1.7km from the GO Train (Lakeshore East) - perfect for Toronto commuters - this fully upgraded detached bungalow offers 3+1 bedrooms, 3 bathrooms, and a finished basement with separate entrance, private bedroom, bathroom & full kitchen, ideal for extended family or rental income. Enjoy dual laundry (main floor + basement), roof (2020), furnace (2022), brand-new heat pump (2024), upgraded 200-amp electrical panel, upgraded attic insulation (2024), brand-new backyard concrete, and fresh paint throughout - plus all main floor appliances new in 2025 (stove, dishwasher, washer/dryer). Move-in ready with zero cosmetic work needed, this home has been lovingly maintained by long-term owners, and it shows the moment you walk in. Steps to Highway 401, Oshawa Centre Mall (200+ stores, walking distance), 14 schools, 11 parks, 50+ recreational facilities, multiple bus routes at your door, and just minutes to Lakeview Park & the Oshawa waterfront - this is a must-see for first-time buyers, GTA commuters, and investors alike. Book your showing today! (id:63381)
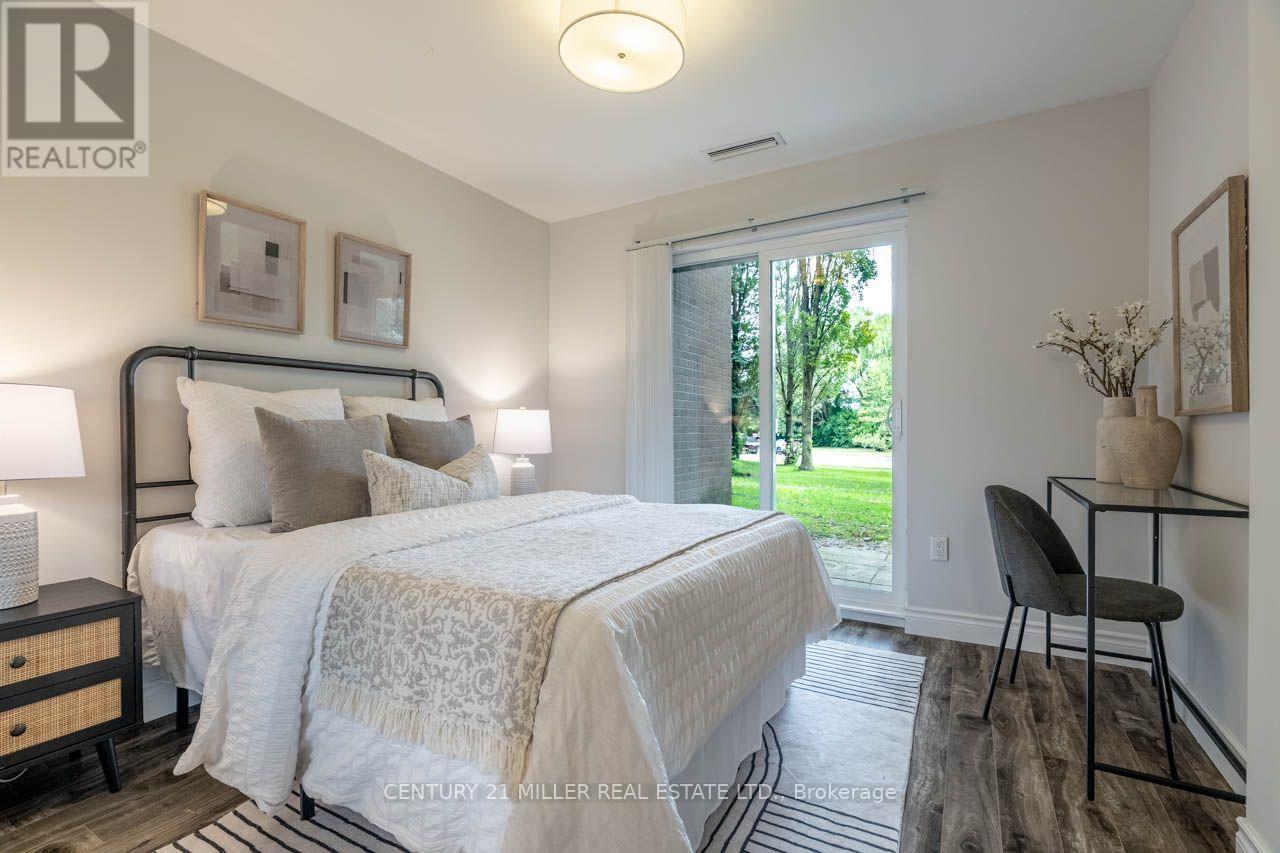
199 - 165 Cherokee Boulevard
Toronto, Ontario
Four bedrooms, three levels, two full bathrooms-this is the kind of space that's increasingly hard to find in Toronto. Welcome to #199 at 165 Cherokee Boulevard, a stacked condo townhouse located in the established Pleasant View neighbourhood of North York. This home offers a surprisingly versatile layout, perfect for families, those working from home, guests, or anyone who desires more separation than a typical condo can provide. Freshly updated in August 2026, you'll find new paint, light fixtures, and stair carpeting throughout. The home feels bright, clean, and ready for its next chapter. The main living level features an open living and dining area with laminate flooring and sliding doors that lead to a covered balcony. The kitchen features high-gloss cabinetry, stone countertops, stainless steel appliances, and a subway tile backsplash, providing plenty of workspace. What truly sets this home apart is its layout. Two bedrooms are located on the ground floor, each with sliding doors that open directly to the patio and provide lock-and-key exterior access. This level also includes a full bathroom and in-suite laundry. The upper level offers two additional bedrooms and another full bathroom, providing great flexibility for older children, extended family, roommates, guests, or a dedicated office. Major improvements include replacement windows and sliding doors, a newer combination furnace and A/C unit, updated balcony railings, and a smart thermostat. Residents enjoy underground parking, visitor parking, an indoor pool, a sauna, a gym, and a party room. All of this is just minutes away from Seneca Polytechnic, Pleasant view Community Centre, parks, schools, Fairview Mall, TTC transit, Highway 404, Highway 401, and the DVP. This home offers a remarkable combination of space and convenience for everyday life in Toronto. (id:63381)
203 - 350 Wellington Street W
Toronto, Ontario
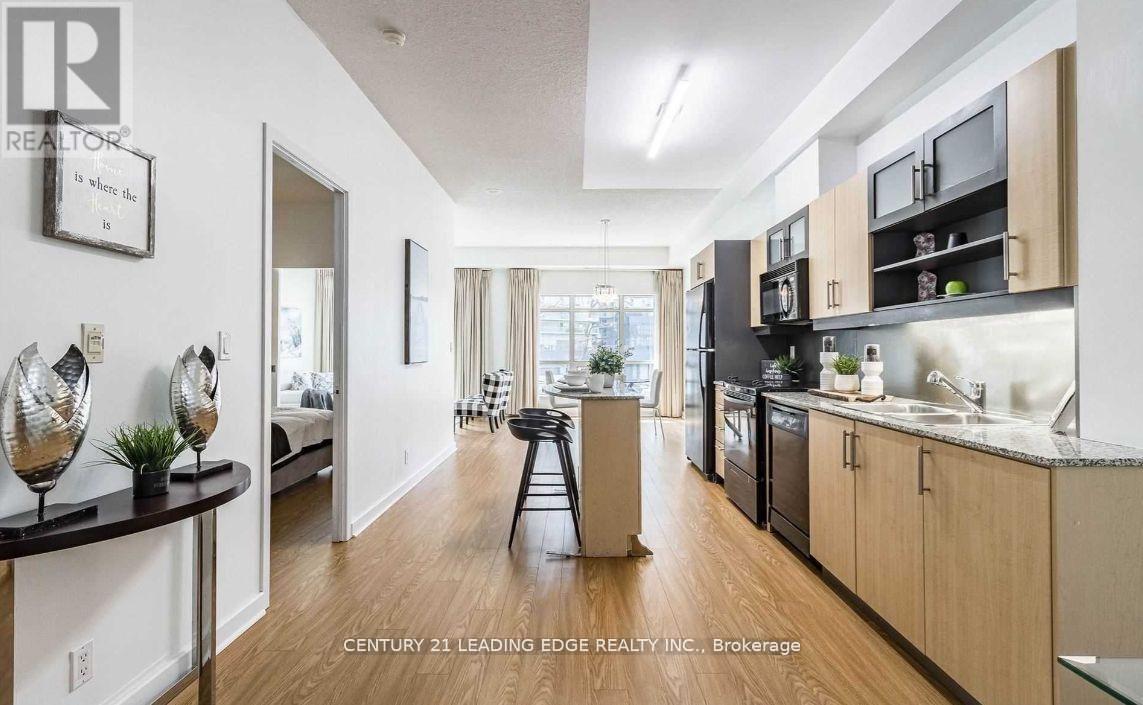
Welcome to Luxurious Living at Soho Metropolitan Discover Urban Elegance at Its Best! This spacious 1-bedroom plus den suite offers a rare opportunity to own a 750 sq ft luxury residence in the prestigious Soho Grand Condominium, ideally located in the heart of downtown. With soaring 9.5-foot ceilings and brand-new laminate flooring, this unit provides both comfort and style. Enjoy exclusive access to the Soho Hotels fitness center, Jacuzzi, and pool. Dog-friendly, and surrounded by upscale amenities, including the renowned Senses Restaurant Lounge, frequently visited by celebrities. Across the street, you'll find a 2.5-acre park, and you're just a short walk from the waterfront, CN Tower, Rogers Centre, and a convenience center. Enjoy dining at on-site restaurants like Moretti and Wahl burgers. This is an opportunity you wont want to miss! (id:63381)
2409 - 18 Harrison Garden Boulevard
Toronto, Ontario
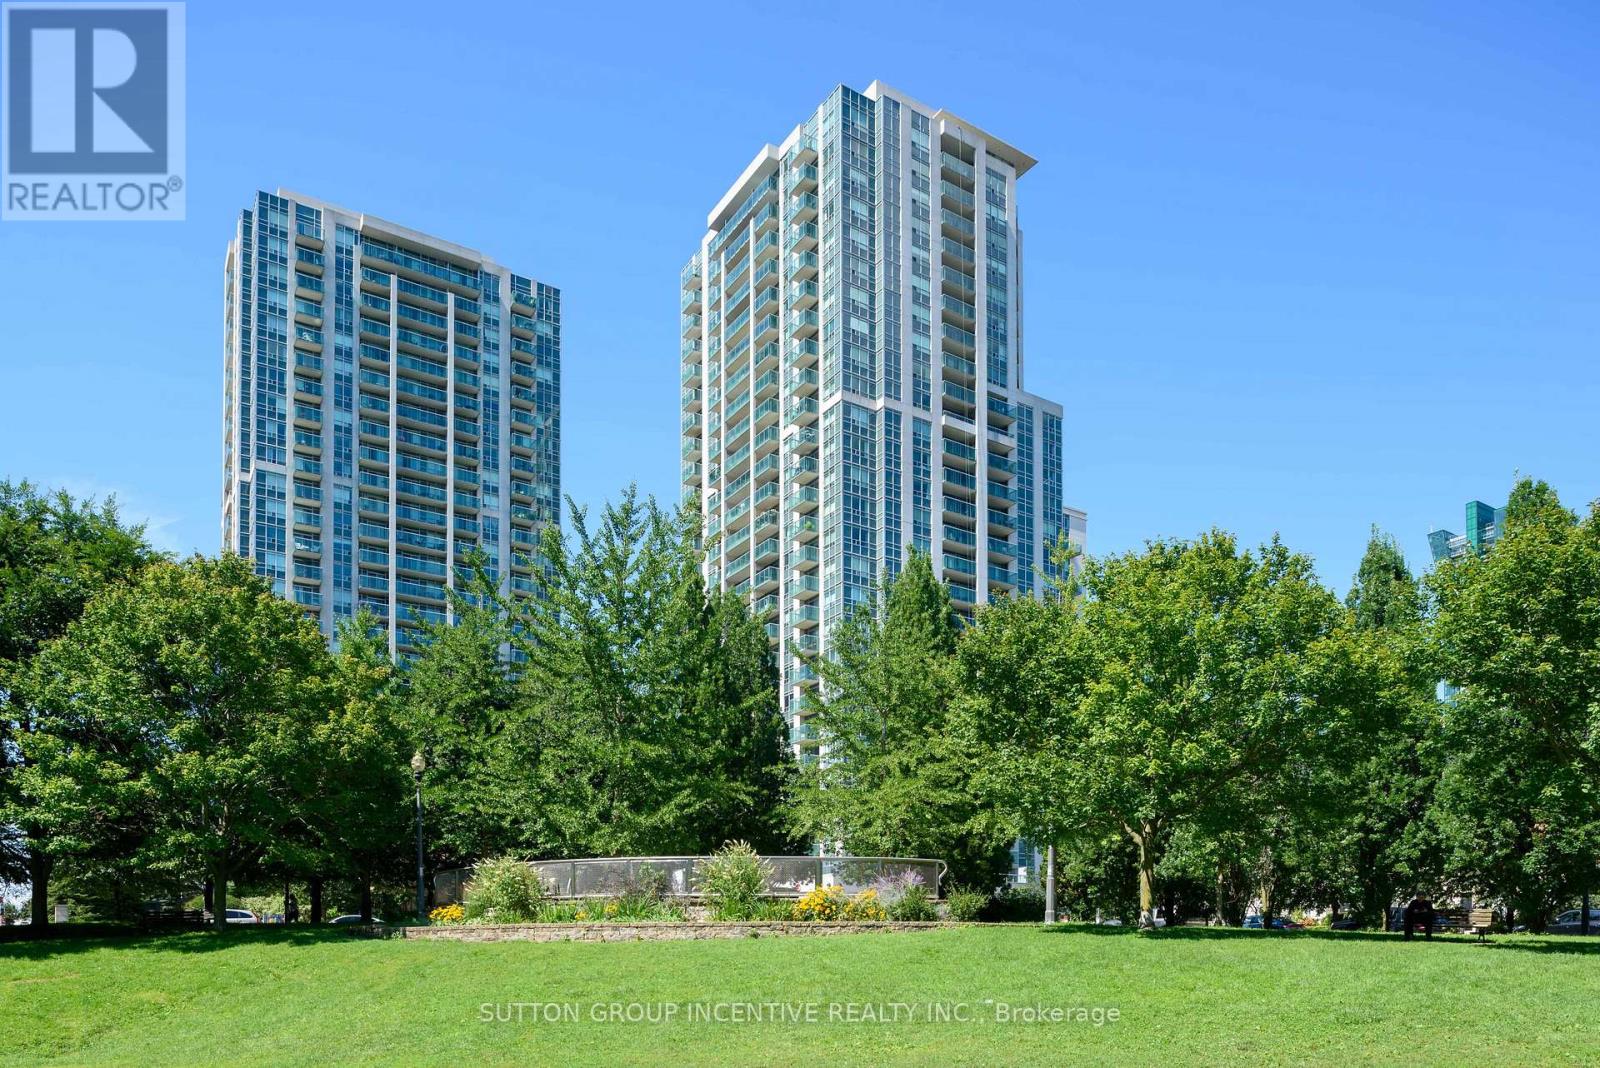
Welcome to 18 Harrison Garden Blvd, Unit 2409! Enjoy elevated city living in this oversized one-bedroom suite featuring a stunning south-facing view of the Toronto skyline. Bright, spacious, and thoughtfully updated, this open-concept home offers an inviting layout with plenty of natural light and an impressive sense of space.The contemporary living area flows seamlessly into the dining and kitchen spaces, making it ideal for both everyday living and entertaining. Step outside onto the large private balcony and take in panoramic skyline views - the perfect spot for your morning coffee or evening unwind.Recent updates include newer laminate flooring, a new washer and dryer (2026), and a new dishwasher (2026), offering the convenience of move-in-ready living.The unit also comes with an exceptionally convenient parking spot located directly outside the underground parking elevator, making coming and going effortless - especially when carrying groceries, luggage, or packages.Located in the heart of North York, this residence offers outstanding convenience with easy access to transit, major highways, shopping, restaurants, parks, and the vibrant Yonge & Sheppard area. With everything you need close by, this is a fantastic opportunity for first-time buyers, professionals, downsizers, or investors. (id:63381)
520 - 188 Fairview Mall Drive
Toronto, Ontario
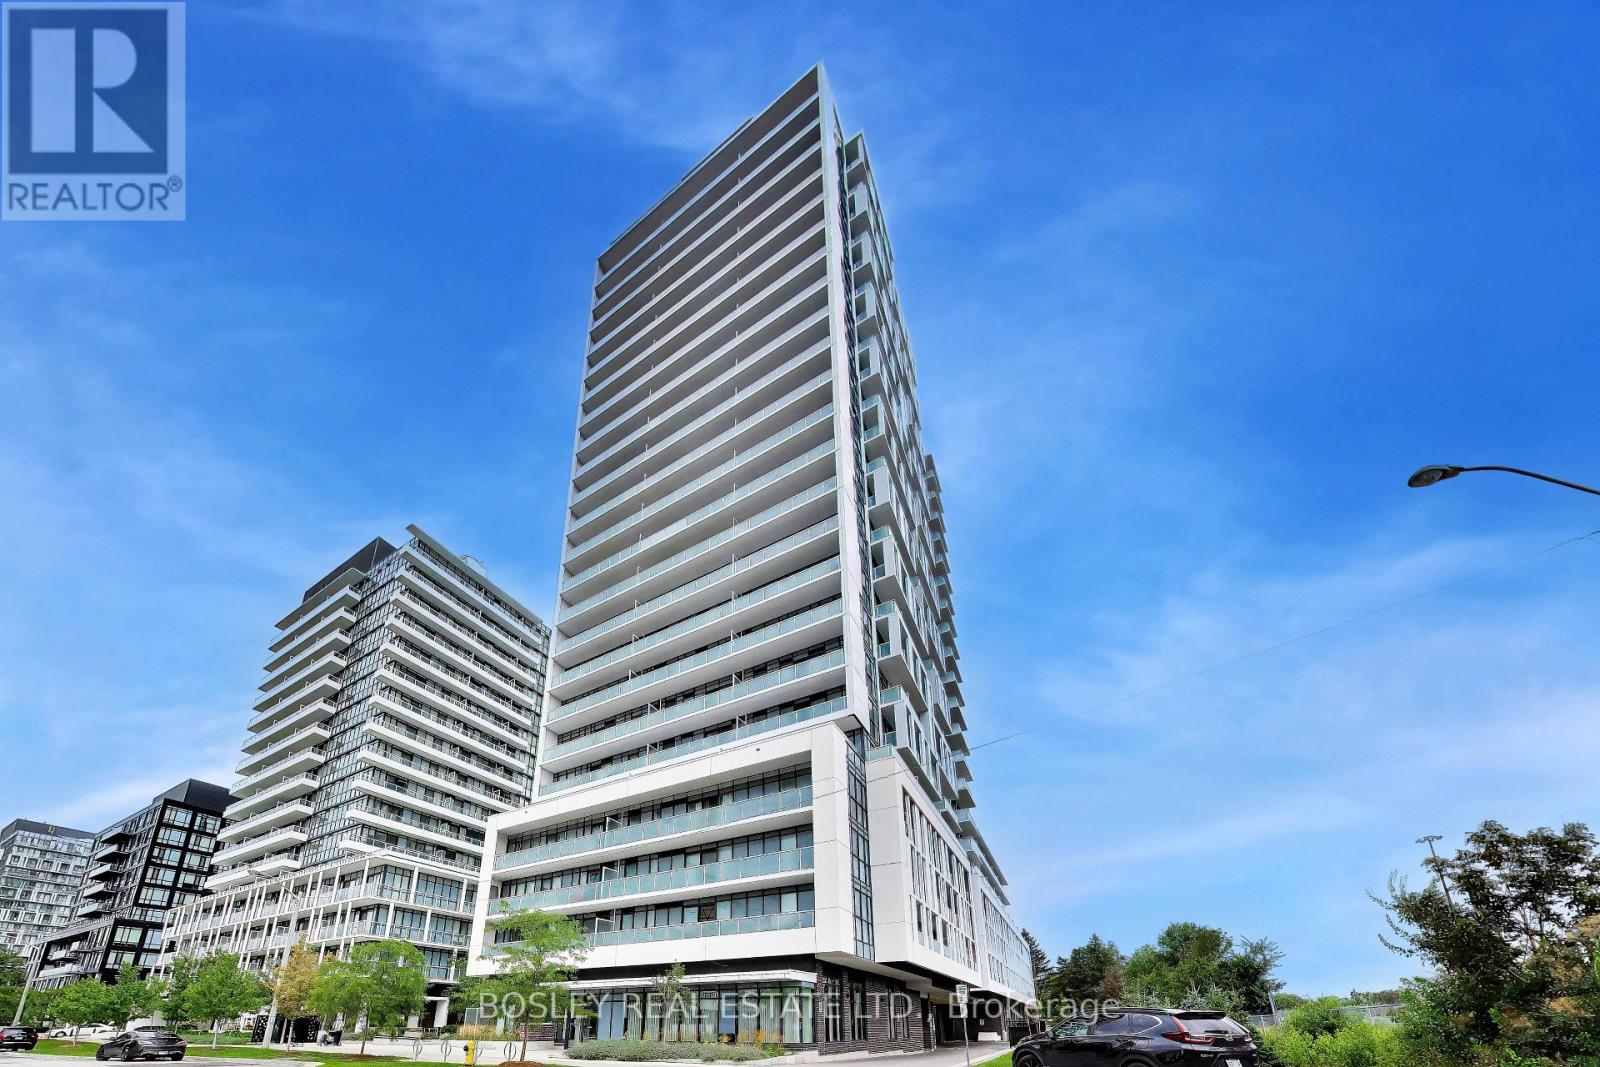
There are convenient locations, and then there's living across the street from Fairview Mall. Groceries, restaurants, shopping, theatres, library, the Don Mills subway station and just about every day-to-day errand are all within easy reach. If you're driving, the 401, 404 and DVP are minutes away too. Inside, this large 1 bedroom + den gives you form and function. The kitchen has a large island with room to cook, eat and gather around, and the den is big enough to serve as a second bedroom, home office or anything you want it to be! Two full bathrooms include an ensuite off the primary bedroom, and east-facing windows bring in the morning light.The location keeps making life easier. T&T Supermarket & Cineplex movie theatres are right across the street at Fairview Mall, the TTC subway can take over when you don't feel like driving and everything from the library to the community centre is nearby. It's conveniently convenient! *EXTRAS* endless extras like the A+ amenities in the building (gym, concierge, rooftop terrace with cabanas & BBQs, pet washing station, games room, party room), 10 foot ceilings in the living room and bedroom, locker on the same floor as your unit, full sized oven, 2 full bathrooms. Come and get it. (id:63381)
1505 - 8 Rean Drive
Toronto, Ontario
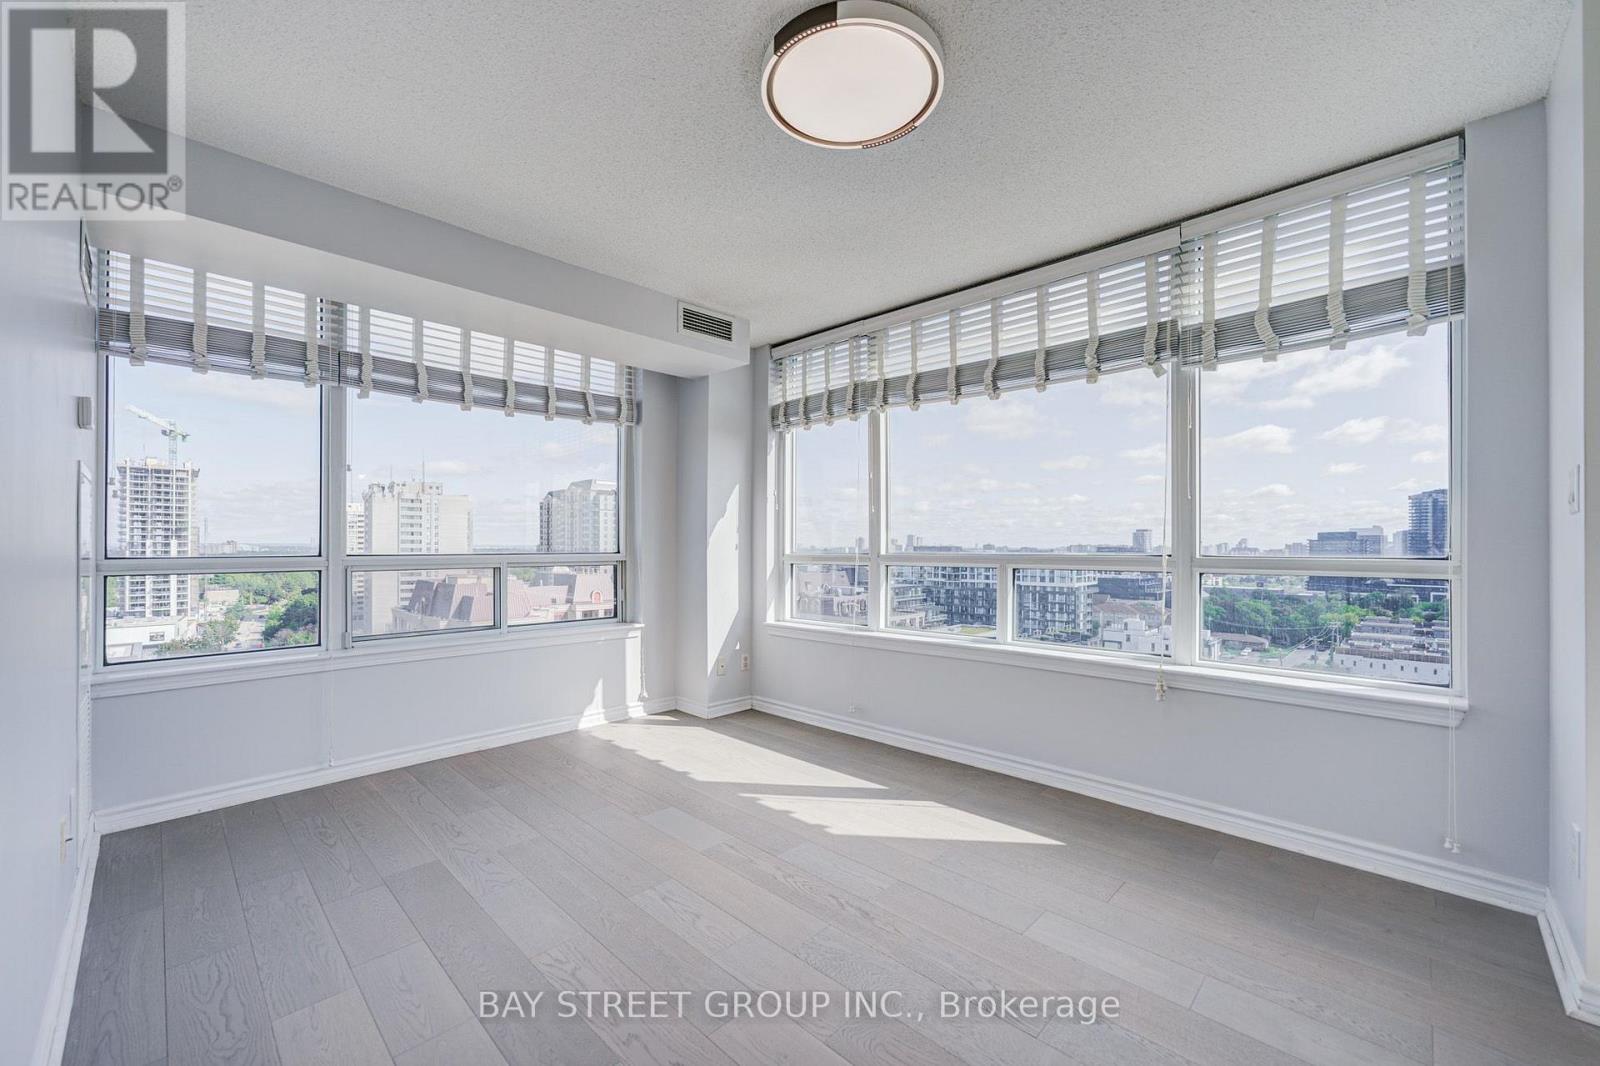
Bright & Spacious Corner Unit! This beautifully upgraded 2-bedroom, 2-bathroom residence features 2 parking spaces, a functional layout, and abundant natural light throughout. Enjoy unobstructed views from all four sides with a desirable Northeast exposure. The Entire home has been thoughtfully updated, including New Painting, New Hardwood Flooring, Modern light fixtures, New bathroom vanities and toilets, and Contemporary appliances. A truly move-in-ready home offering everything a small family needs for comfortable living.Well-maintained building with water and hydro included. Prime location at Bayview & Sheppard, just minutes to Hwy 401, subway stations, shopping, restaurants, supermarkets, and everyday amenities. An excellent choice for those seeking comfort, convenience, and exceptional value in a highly accessible location. (id:63381)
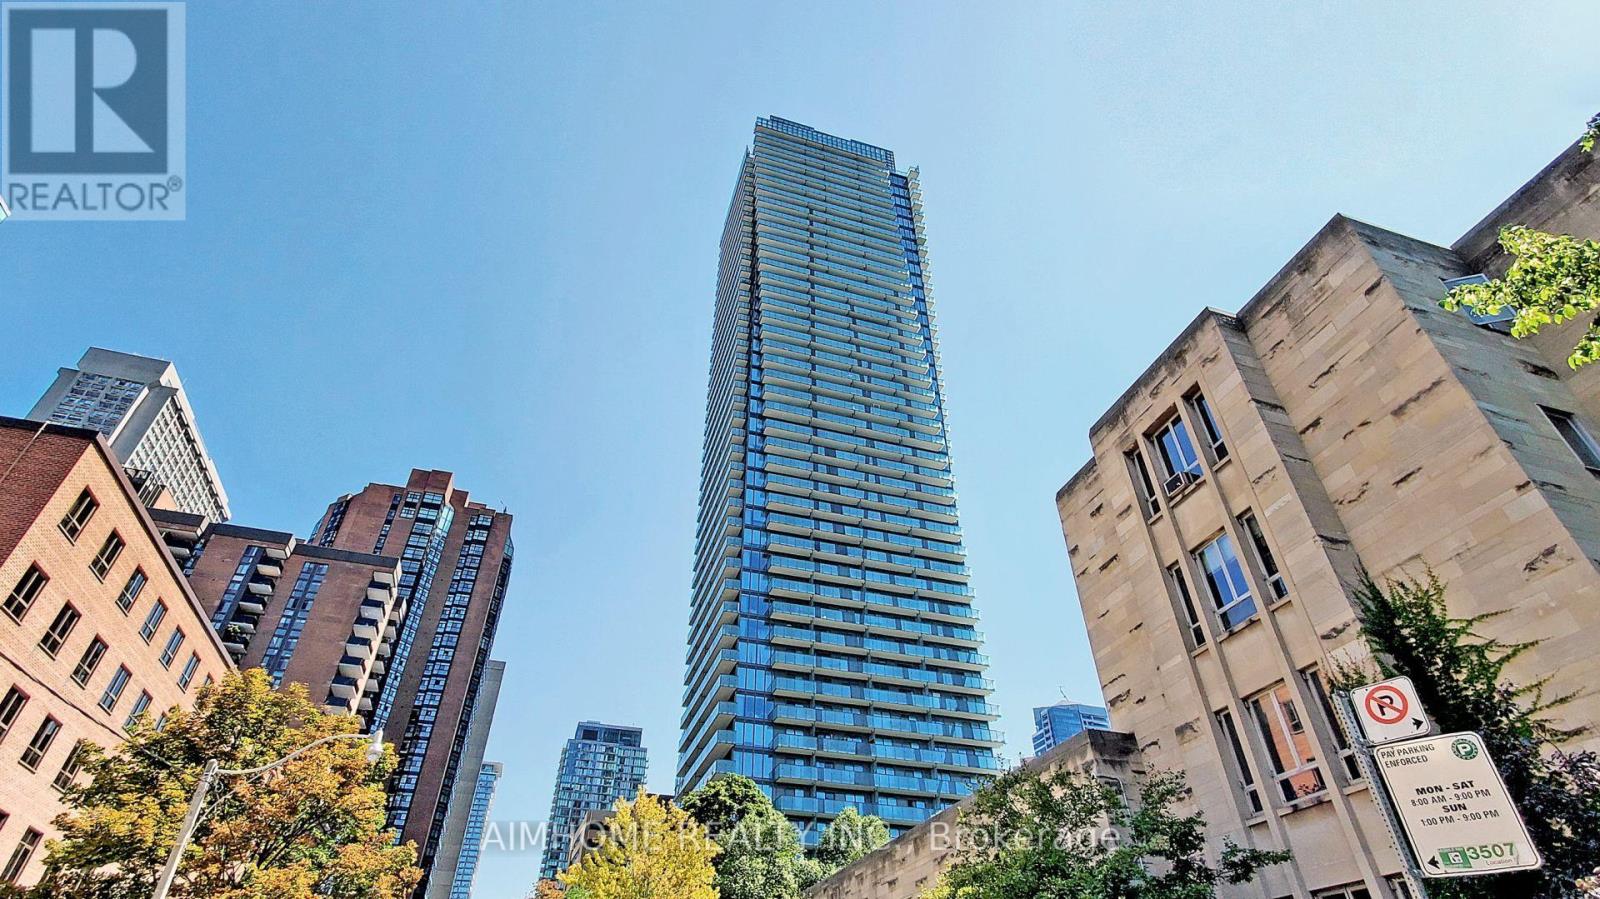
1401 - 65 St Mary Street
Toronto, Ontario
Gorgeous Luxury U Condo In The Heart Of Downtown Toronto. The Most Coveted Building At Bay & Bloor. Your Luxury Lifestyle Meets Convenience, Rarely Find Large One Bedroom With 542 Sq Ft, Functional Layout. Large Balcony. 9' Ceiling. Open Concept Modern Kitchen, Integrated Appliances With Centre Island. Floor To Ceiling Windows. The Entire Unit Is Freshly Painted. Amazing Rooftop State Of The Art 4200 Sqft Of Amenity Space Offers Gym, Party Room, Billards Room & Library. Steps To Yorkville, Restaurants, Eataly, Whole Foods, Ttc Subway, High-End Shopping Such As Holt Renfrew, Harry Rosen & Designer Brands. Next To U Of T Campus, Great For Investors & Also End-Users (id:63381)