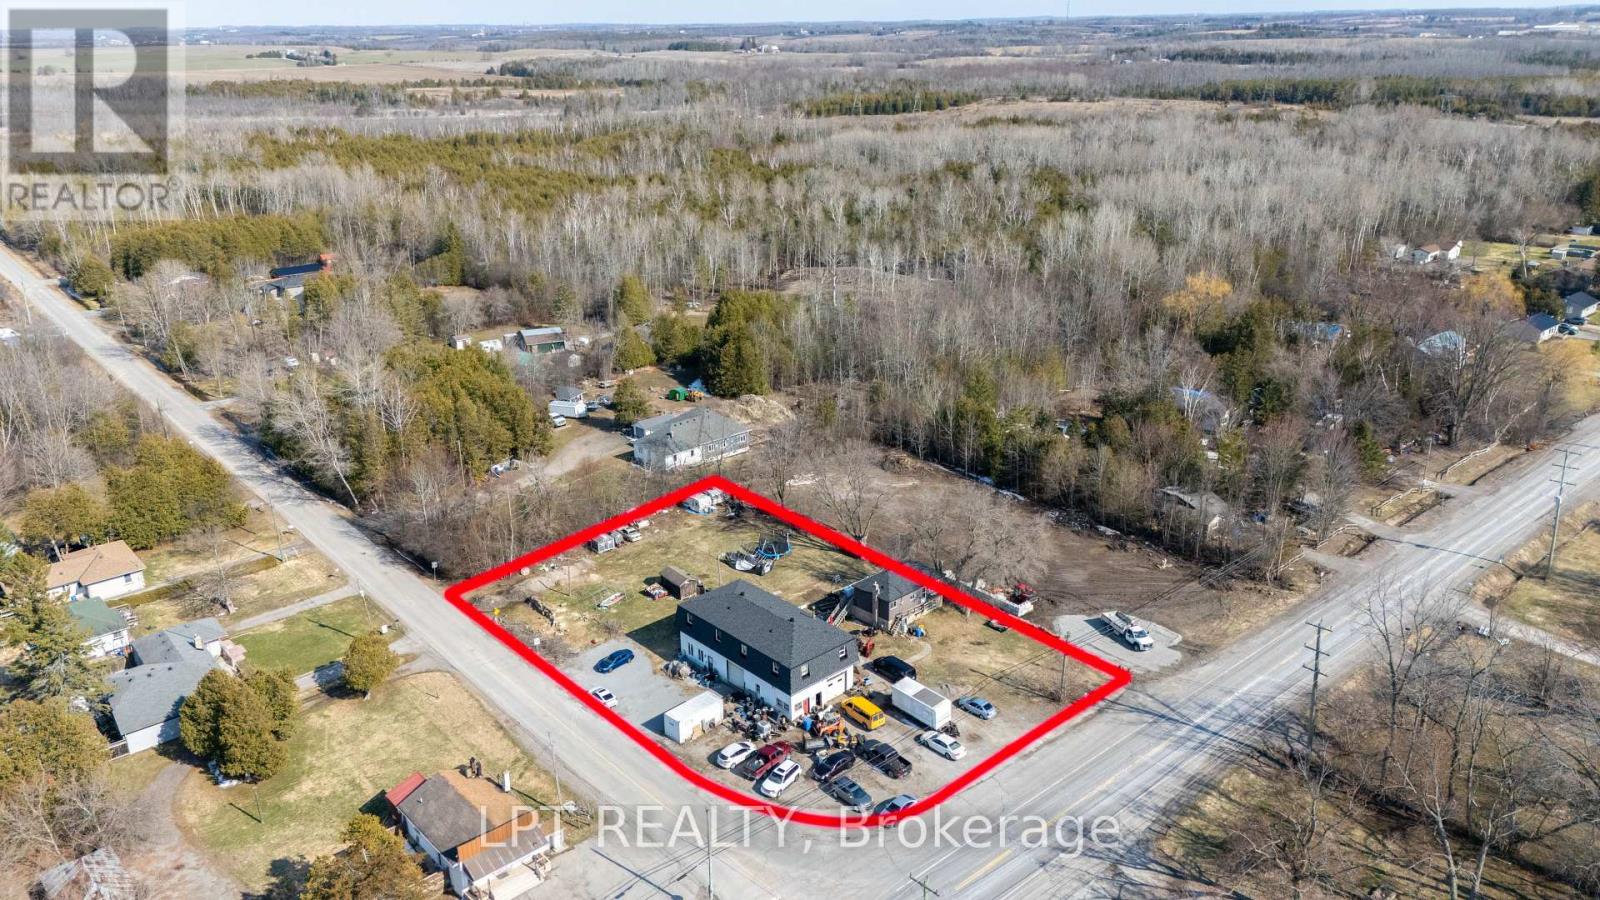
This Powerhouse Investment At 22985 Lake Ridge Rd N In Brock Offers A Rare Combination Of Residential Income And Commercial Versatility On A Nearly Acre Lot. Centered Around A 5,000+ Sqft 2-Storey Block Building, The Property Features Five Distinct Rental Streams: A Ground-Floor Shop/Office With Two Bay Doors, Three Apartments (Two Upper 2-Bedroom And One Ground Level 1-Bedroom), Plus A Separate 3-Bedroom Raised-Bungalow With Finished Walk-Out Basement. Zoned Hamlet Commercial (HC), The Potential Is Massive With Permitted Uses Including A Grocery Store, Medical Clinic, Restaurant (With Drive-In), Automotive Repair, Gas Bar, Hotel, And Retail Commercial Establishments. The Site Is Ideally Located On A Paved Road Just Off Hwy 48, Minutes From Lake Simcoe Beaches And Marinas, Providing High Visibility And Convenience. Practicality Meets Profit With 16+ Parking Spaces, All Units On Separate Meters (Tenants Pay Utilities), And A New Drilled Well And Septic System Installed In 2020. Whether You Operate A Laundromat, Post Office, Or Furniture Store, This Asset Has The Potential To Be A Revenue Engine. All Tenants Are Currently Month-To-Month, Offering Immediate Cash Flow With Future Flexibility For Any Savvy Investor Or Owner-User Looking To Capitalize On This Rural Commercial Hub. (id:63381)
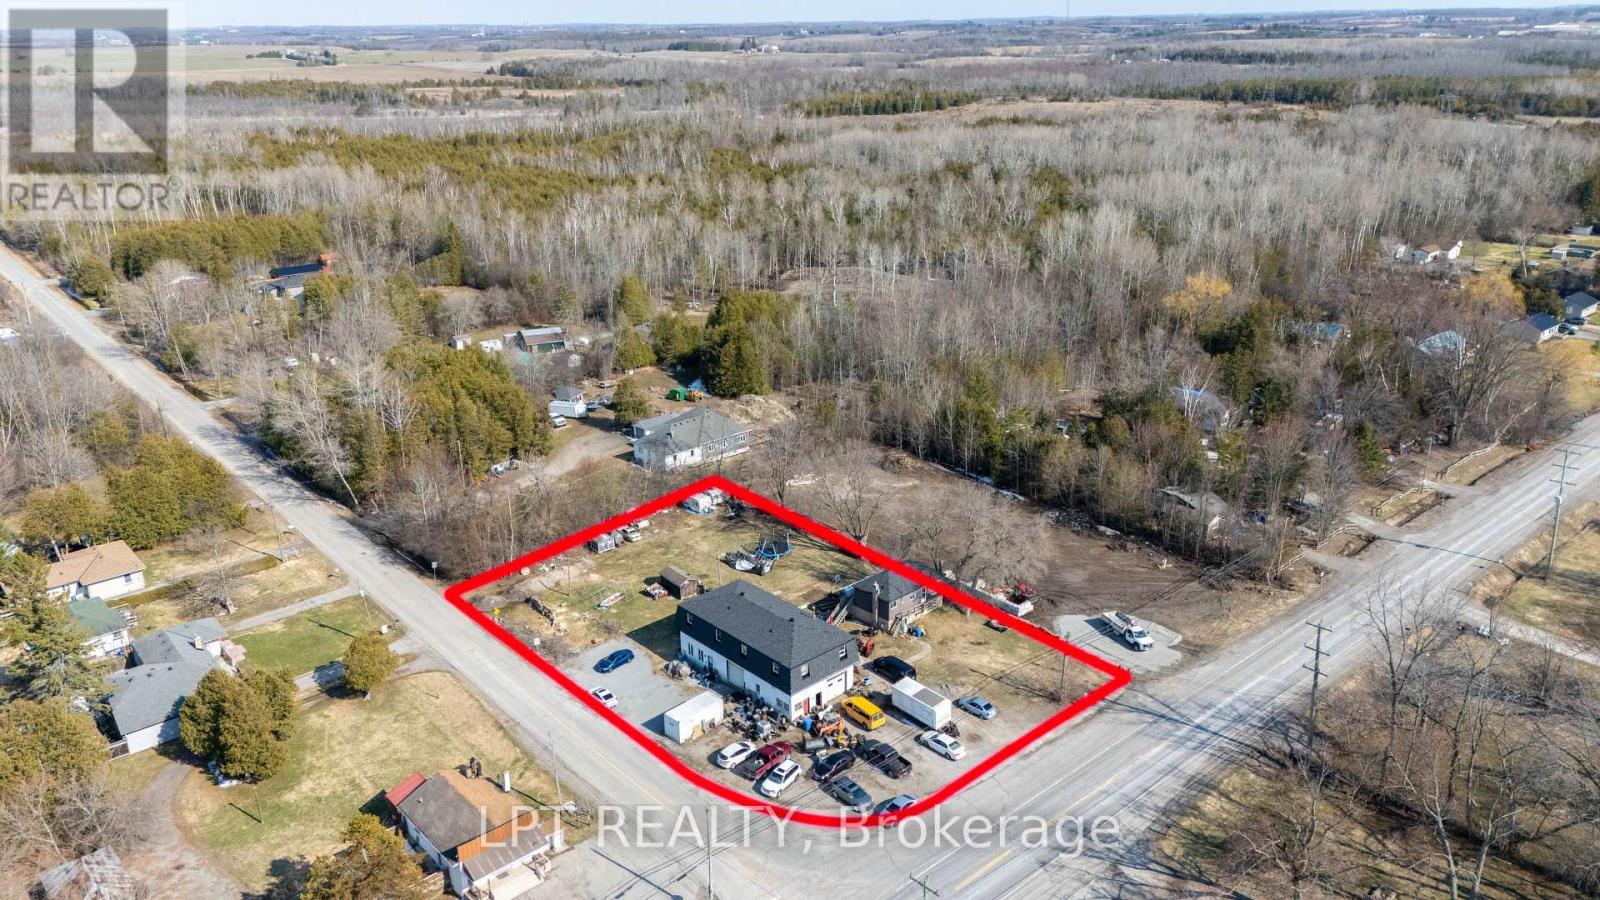
This Powerhouse Investment At 22985 Lake Ridge Rd N In Brock Offers A Rare Combination Of Residential Income And Commercial Versatility On A Nearly Acre Lot. Centered Around A 5,000+ Sqft 2-Storey Block Building, The Property Features Five Distinct Rental Streams: A Ground-Floor Shop/Office With Two Bay Doors, Three Apartments (Two Upper 2-Bedroom And One Ground Level 1-Bedroom), Plus A Separate 3-Bedroom Raised-Bungalow With Finished Walk-Out Basement. Zoned Hamlet Commercial (HC), The Potential Is Massive With Permitted Uses Including A Grocery Store, Medical Clinic, Restaurant (With Drive-In), Automotive Repair, Gas Bar, Hotel, And Retail Commercial Establishments. The Site Is Ideally Located On A Paved Road Just Off Hwy 48, Minutes From Lake Simcoe Beaches And Marinas, Providing High Visibility And Convenience. Practicality Meets Profit With 16+ Parking Spaces, All Units On Separate Meters (Tenants Pay Utilities), And A New Drilled Well And Septic System Installed In 2020. Whether You Operate A Laundromat, Post Office, Or Furniture Store, This Asset Has The Potential To Be A Revenue Engine. All Tenants Are Currently Month-To-Month, Offering Immediate Cash Flow With Future Flexibility For Any Savvy Investor Or Owner-User Looking To Capitalize On This Rural Commercial Hub. (id:63381)
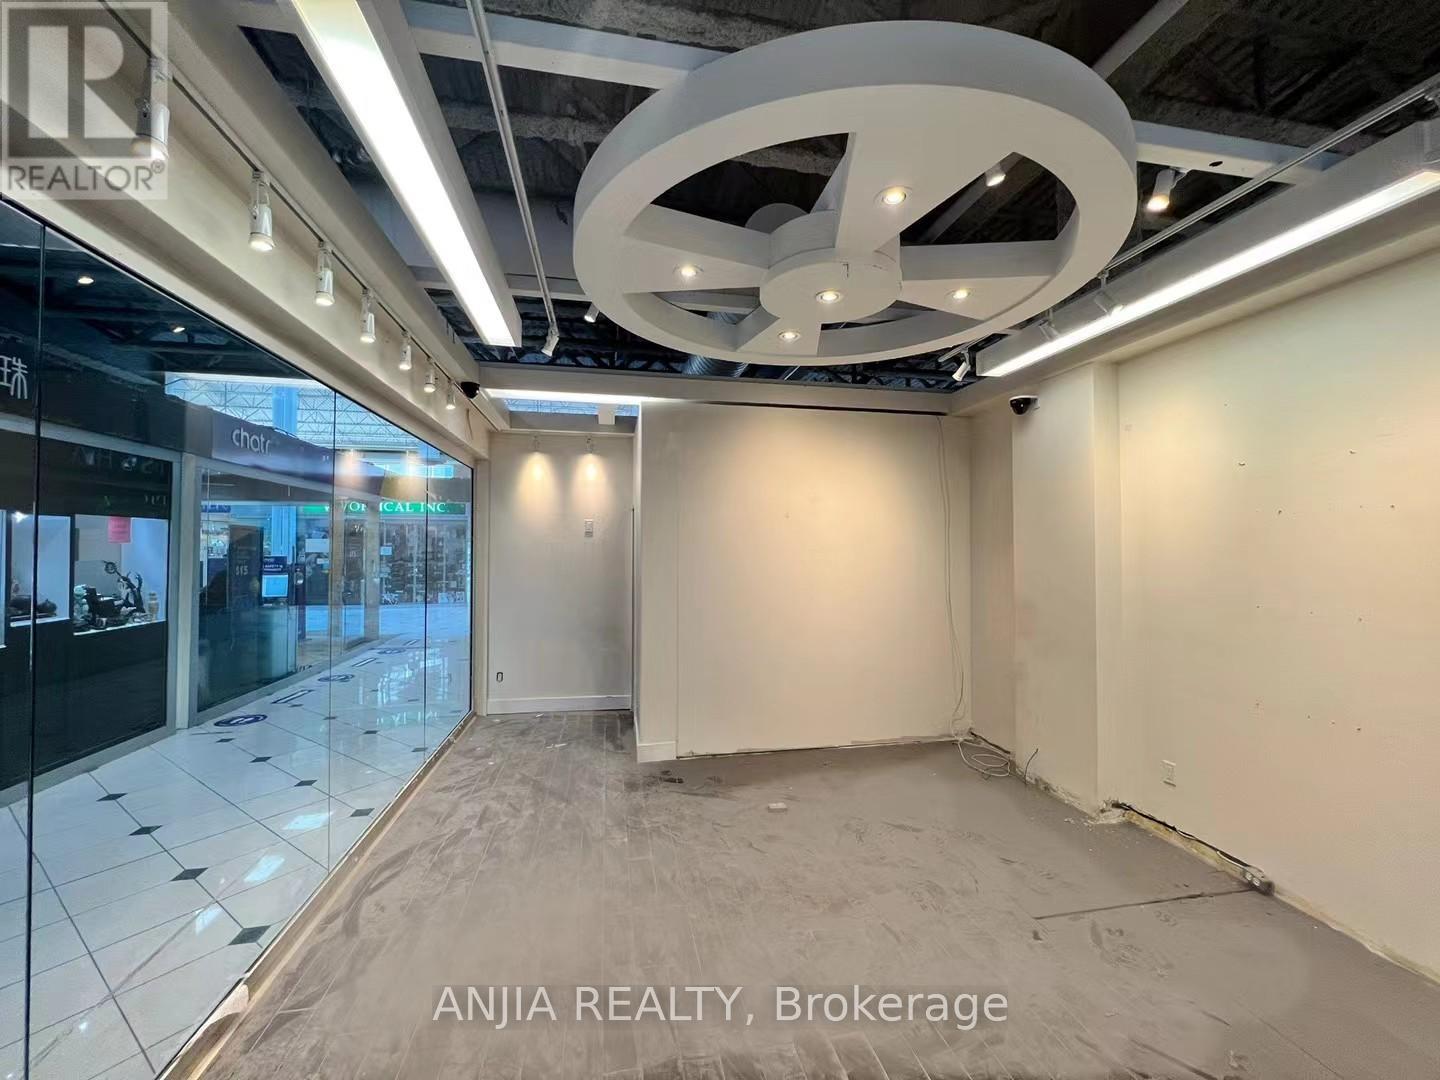
Prime Unit In Pacific Mall. Maximum Exposure & High Traffic Demanding Unit. Well Known Pacific Mall with over 350 Indoor Stores of 270,000 Square Feet of Retail Space. Conveniently Located N.E. Corner of Steels and Kennedy Road Along City Limits with Toronto. The Mall Has Plenty of Indoor + Outdoor Parking Spot. Tourist Designation allows Mall to open 365 Days a year. Suitable for almost all kinds of Retail Business. Please verify retail usage with Property Management. All Questions Thru Listing Agent. (id:63381)
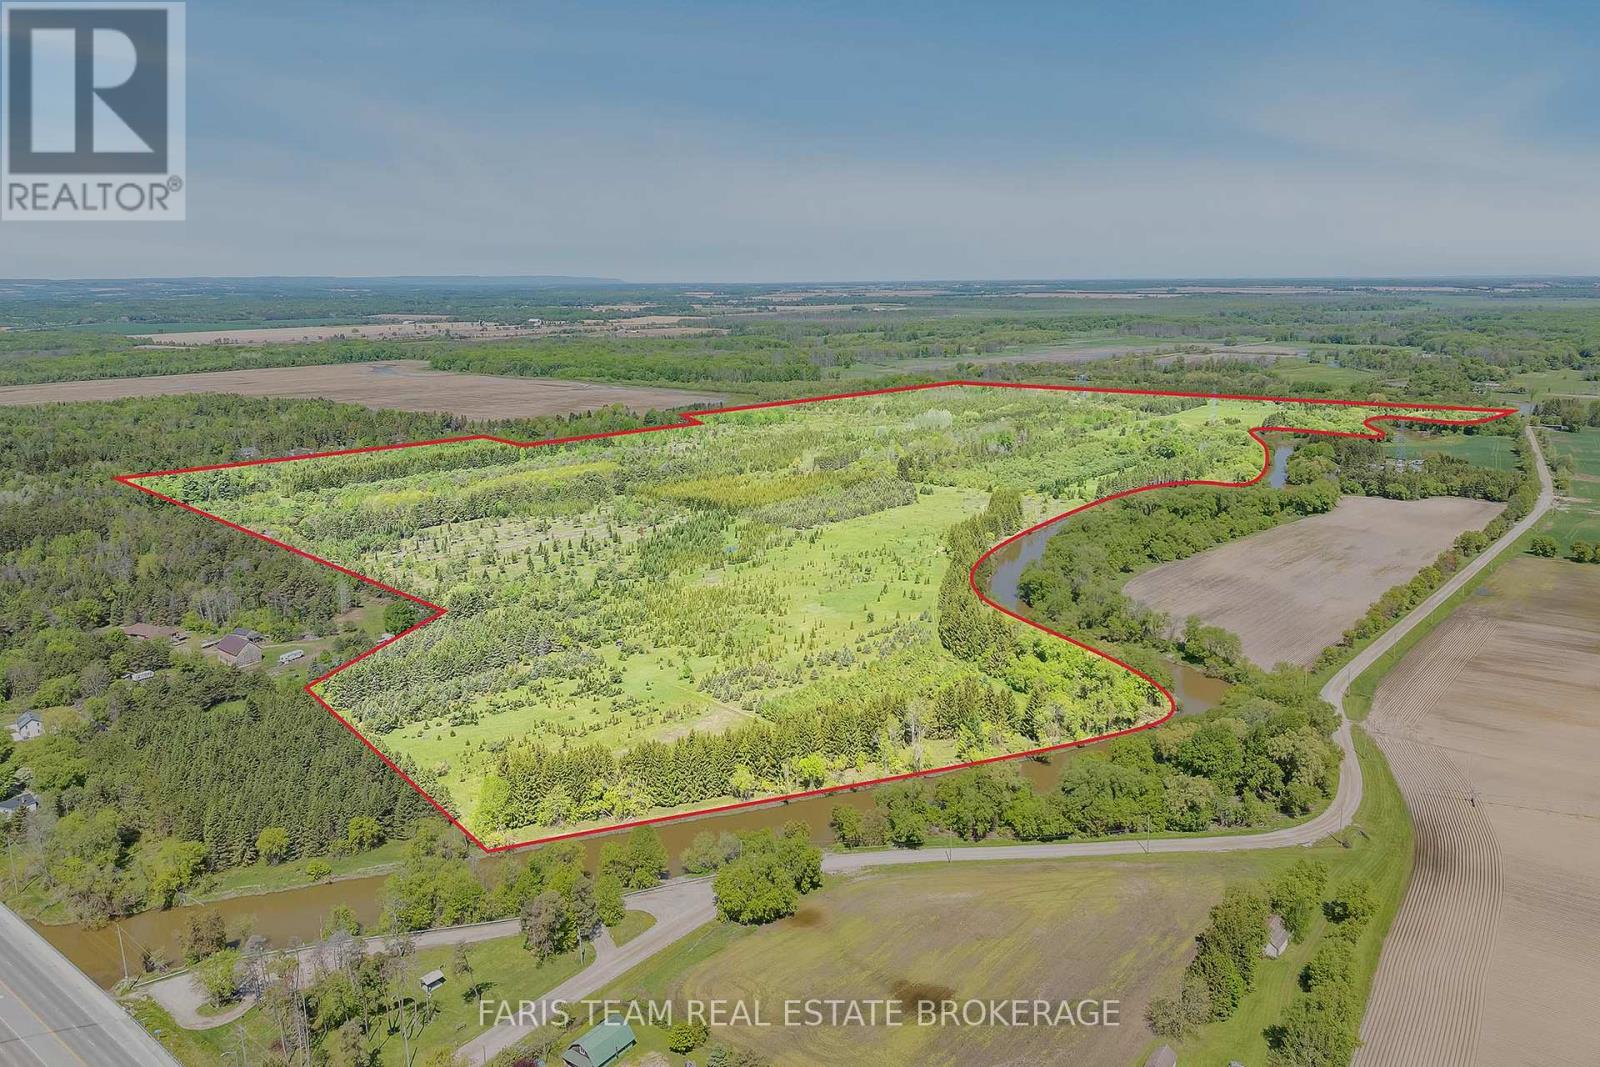
Top 5 Reasons You Will Love This Property: 1) Encompassing just under 200-acres of mature forest across two distinct parcels in Essa Township, this rare land holding delivers unparalleled privacy and scale, offering an extraordinary blank canvas setting to design and build a multi-home landmark generational estate compound completely surrounded by untouched greenery 2) Comprising two separately registered PINs at 8971 and 9077 McKinnon Road, this unique configuration provides immediate asset flexibility, allowing you to keep the full acreage for ultimate seclusion, build on one parcel while holding the other, or capitalize on the future option to sell one parcel separately 3) The historic Nottawasaga River winds gracefully through the property, adding a tranquil natural feature that enhances the landscape while creating a private oasis for fishing, canoeing, kayaking, and peaceful moments along the water's edge 4) Positioned in a high-growth corridor, this expansive acreage presents an exceptional opportunity for strategic land banking and capital preservation, with current zoning creating a stable, low-cost asset while offering long-term potential near expanding urban boundaries and future official plan amendments 5) Ideally situated in a peaceful rural setting just a short drive from the growing core of Angus, this property presents the perfect balance of privacy and convenience within a highly desirable corridor experiencing steady growth, making it a compelling long-term opportunity for land banking and wealth preservation. (id:63381)
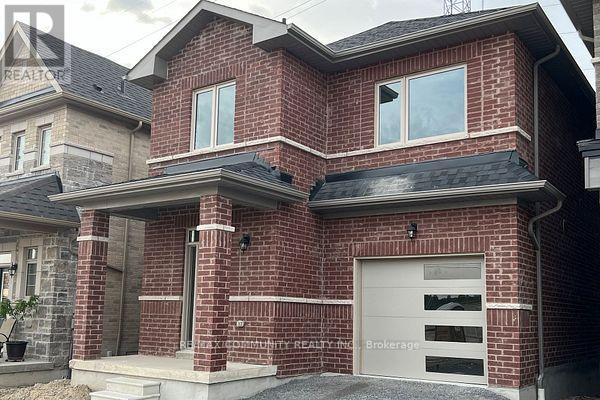
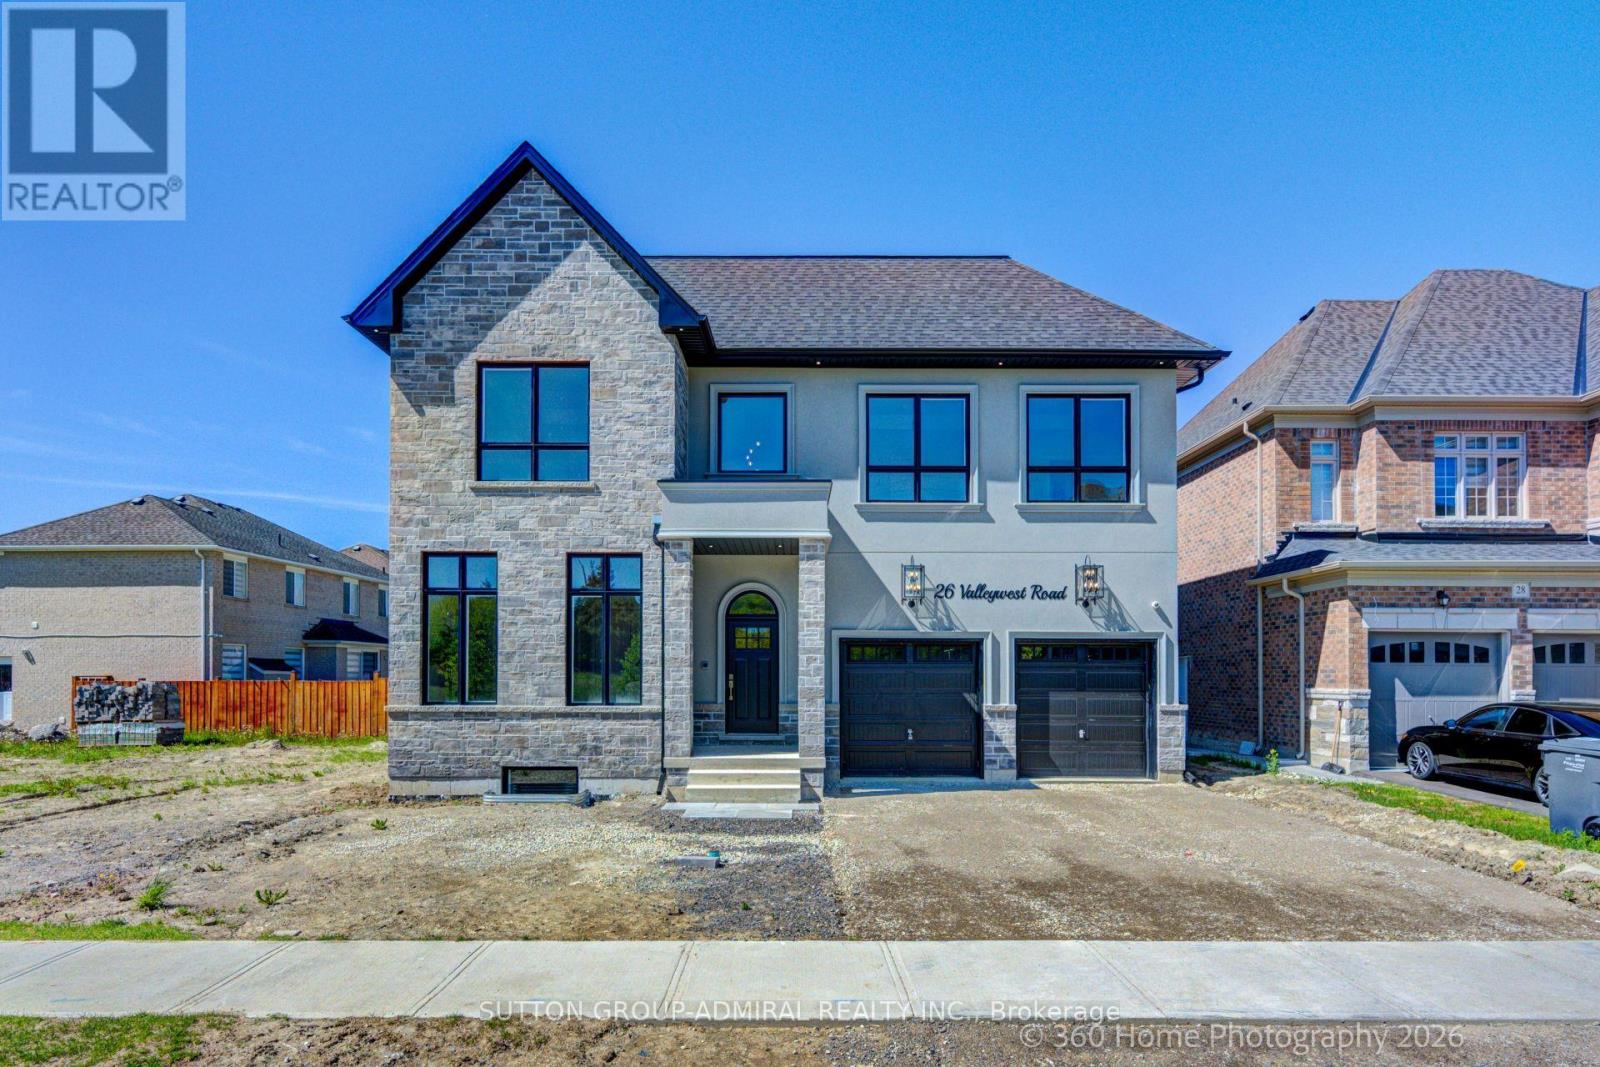
This stunning 3-bedroom, 3-bathroom home offers exceptional living space and features a desirable walkout basement. Enjoy 9-foot ceilings and a modern open-concept layout with a stylish kitchen and breakfast area, perfect for everyday family living and entertaining. The inviting family room combined with the dining area creates a warm and functional living space. The spacious primary bedroom features a luxurious 4-piece ensuite and a walk-in closet. The second and third bedrooms are generously sized and include closets and windows. Ideally located just minutes from Pickering GO Station, Highway 401, and Highway 407, making commuting effortless. Conveniently close to shopping, schools, parks, and all essential amenities. (id:63381)
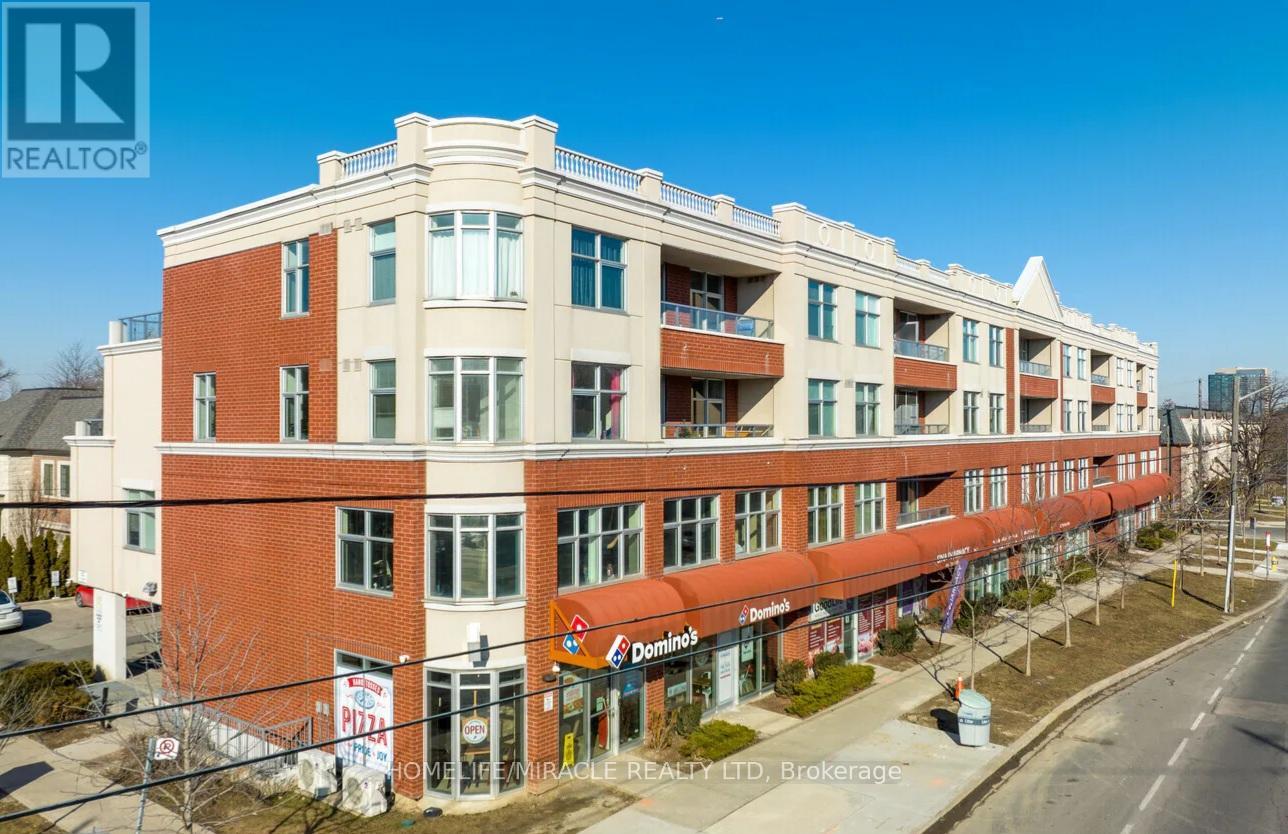
Open concept, high ceiling, laminate flooring throught. Kitchen boasts quartz countertop & backsplash, steel kitchen appliances, kitchen island and breakfast bar. Large and bright bedroom with wrap around windows. Ensuite bath and laundry. Large south facing balcony. One underground parking and one locker included. Visitors parking in ground floor and basement. Party room/board room free to use. TTC bus stop right in front of building, mins away to Finch subway. Cafe, Pizza shop, Dentist and other businesses in the building. (id:63381)
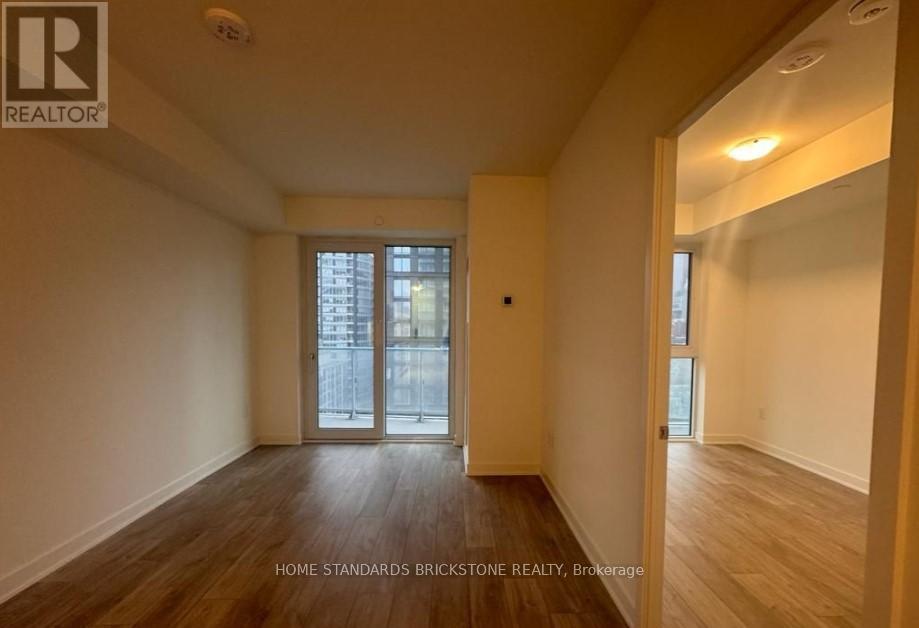
Rare Oversized (630 sqft) 1+Den & Stop settling for cramped downtown living. This Social Condos offers the breathing room you've been looking for. Featuring a versatile/large den perfect for private sanctuary for deep work or bed room while the dual washrooms ensure ultimate convenience for you and your mate/guest. Experience an open-concept flow that feels more like a home than a condo, High-floor South views, chic finishes, and steps away from Dundas Square. Steps to public Transit, Boutique Shops, Restaurants, Short Walking to TMU, UofT, and George Brown College, Eaton Centre, and Cinemas, 14,000 sqft spaces indoor/outdoor Amenities:fitness centre, Rooftop terrace, co-working spaces, lounges, Yoga room, Sauna, Party room,Barbeque +, Motivated seller (id:63381)
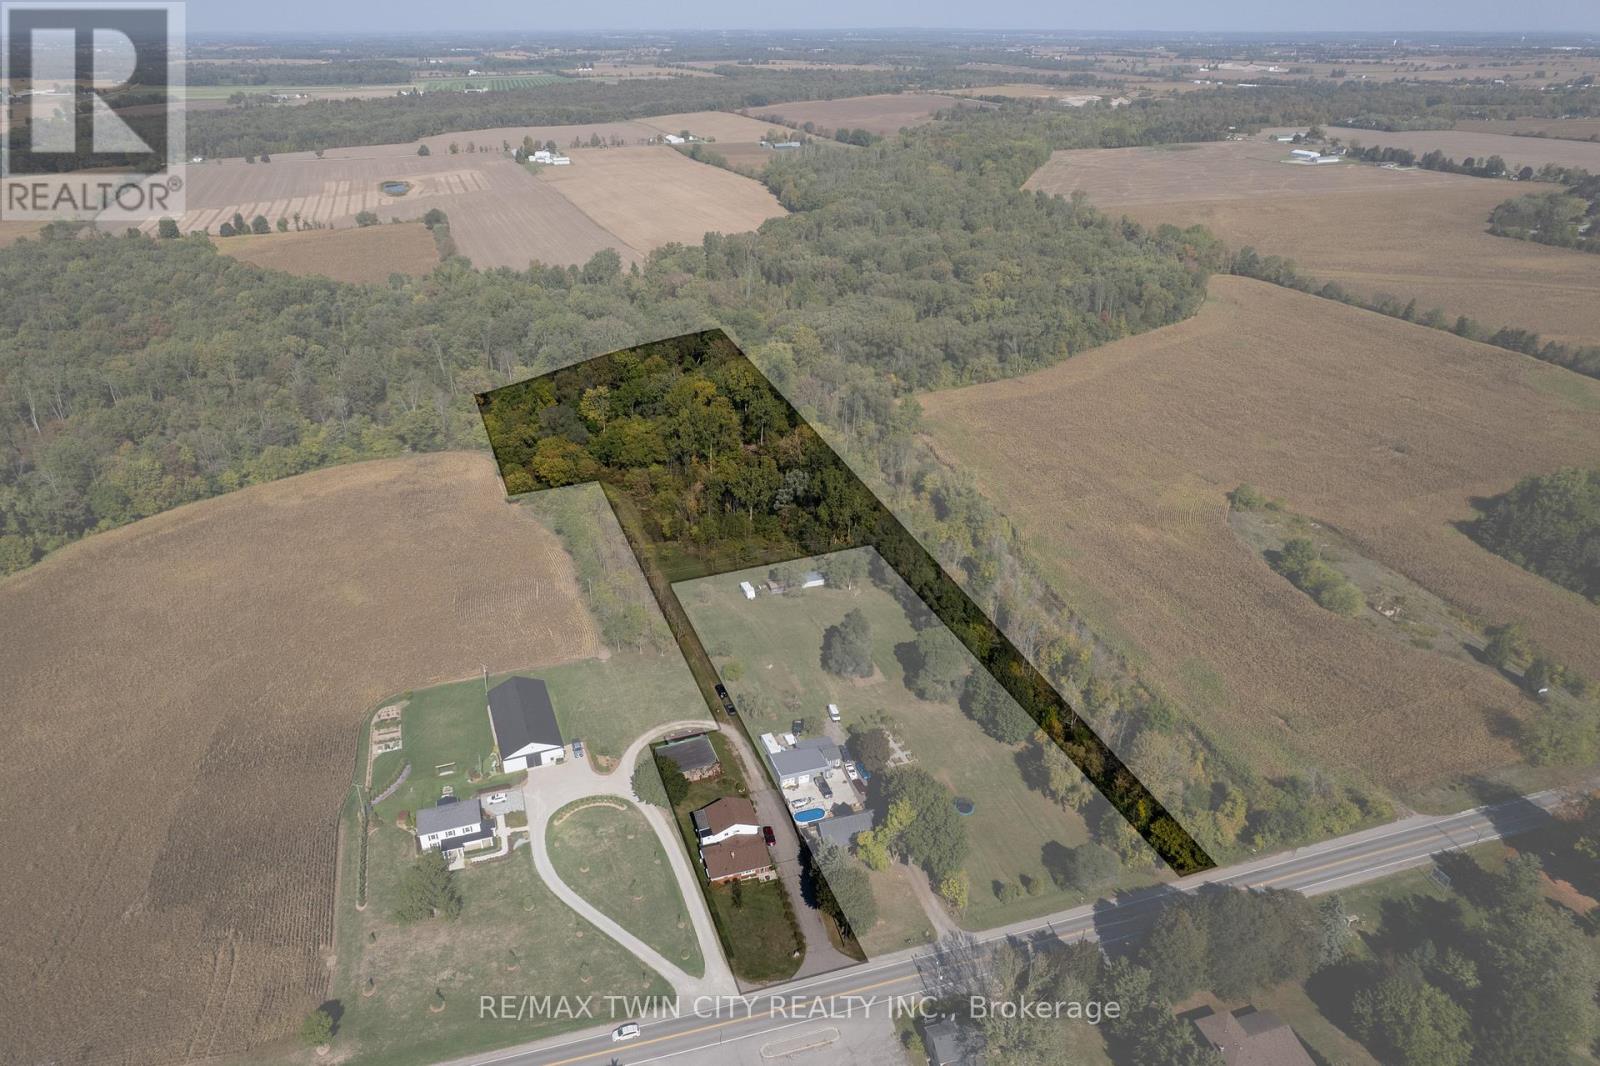
Calling all investors and multi-generational households! Take note of 206 King St, Burford; a unique multi-residential property with Ag zoning, a detached garage and situated on 5.62 acres in Burford! A very rare find, indeed. The main level residence features a recently updated 1bedroom (could easily be two again), 1.5 bath home with main floor laundry and open concept floorplan. The upper unit is 2 bedrooms and one bathroom with lovely tenants in place. Out back is the detached garage/workshop that is super handy and you have 5.62 acres to roam and explore. Approximately 3.5 acres at the back is in bush, pond and creek; fantastic for the angler, hunter or outdoorsman. Large driveway with plenty of parking for vehicles big and small. So many options and possibilities right here. Book your private viewing today. (id:63381)
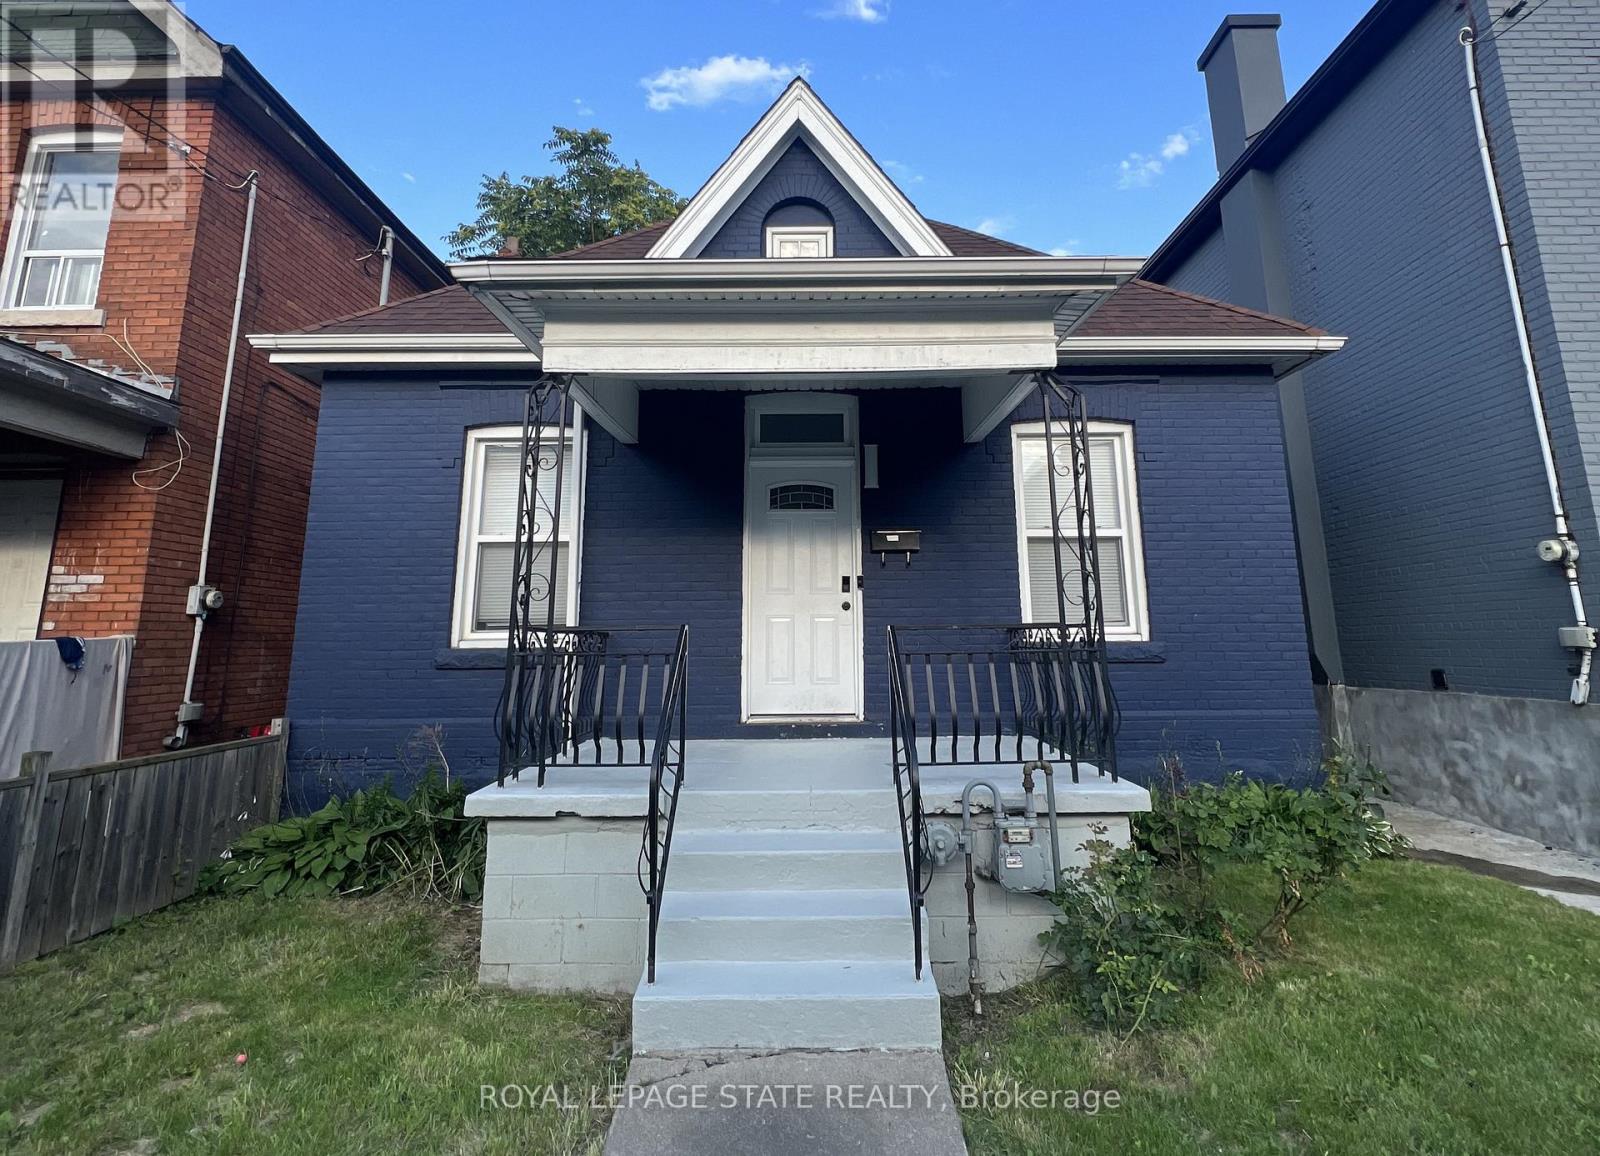
This modernized brick 2-storey home has everything you've been searching for! The main floor features 2 spacious bedrooms and an upgraded kitchen with stainless steel appliances, quartz countertops, and a convenient main-floor laundry. Upstairs, step into a second-floor family and entertaining area with an additional full bedroom, and the option to convert a linen closet into a second bathroom. The currently unfinished but full basement presents potential for an in-law suite or rental unit, ideal for investors or additional income. Centrally located near schools, parks, shopping, and transit, this move-in-ready home is perfect for first-time buyers or investors. (id:63381)
Sitting in this quiet neighbourhood, this custom builder's model home, must be seen. Fully upgraded top to bottom. 11 FT ceilings on the main floor, 10 ft on the second floor and 9 ft in the basement. Pot lights throughout, Main floor office/bedroom with a full ensuite bathroom. this forever home boasts a chef's kitchen as well as a separate spice kitchen for everyday use, both outfitted with premium appliances . Hardwood floors throughout Video doorbell with intercom. The list of upgrades is too big to enumerate. (id:63381)
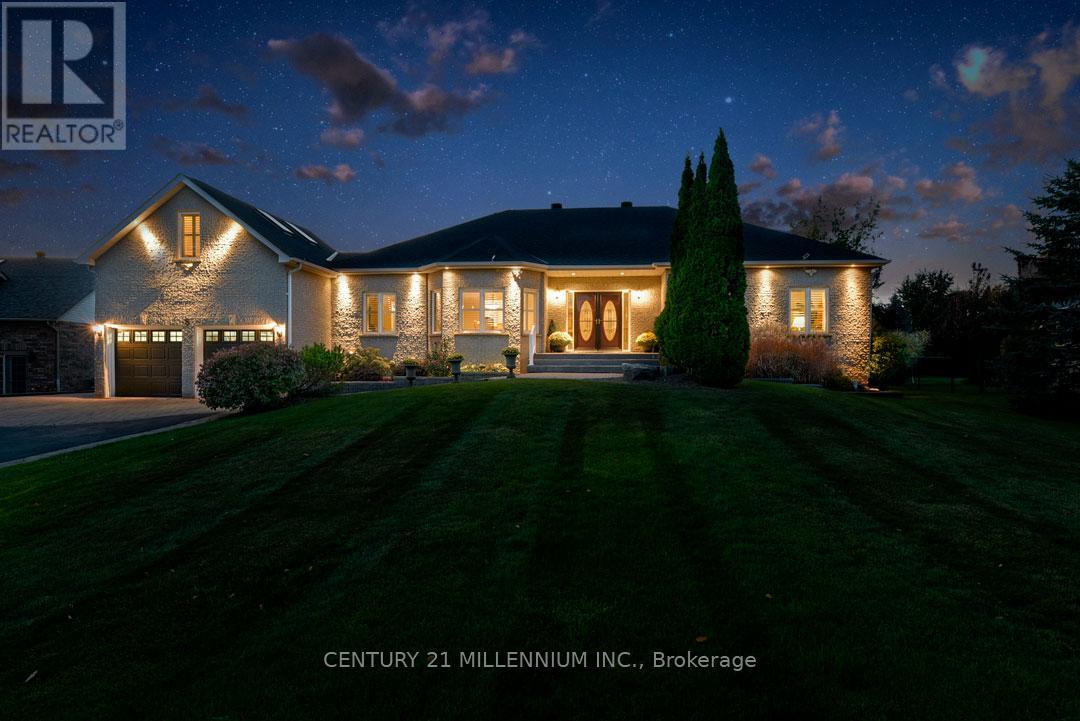
Located on a prestigious country cul-de-sac, minutes to Orangeville amenities, this quality, custom-built brick bungalow has a partly finished basement with a separate entry. Constructed in 2004 with a thoughtfully designed, functional floorplan, this immaculate home offers approx. 4000 sq.ft. of finished living space, has pro-landscaped interlocking stone front and side walkways, extensive wrap-around rear decking (approximately 1000 sq. ft), perennial gardens, fruit trees & grapevines, a fenced backyard, an approx. 12 ft. x 19 ft. garden shed with electric heat & hydro, an irrigation system in the front & backyard, a hardwired automatic generator (2012) and is set on a mature .86-acre private lot. Hardwood flooring, crown moulding, California shutters, 9-foot ceilings and pot lighting are some of the qualities found thru/o this home. Oak Kitchen w/ walk-in pantry, granite c-tops, c-island, b-bar and walk/o to deck. Great Room w/ coffered ceiling, gas fireplace. Formal Dining and Office have French doors & could be used as bedrooms. Primary has walk-in closet w/ organizers, 5-piece ensuite w/ jacuzzi tub, glass shower & double sinks. Beds #2 & #3 share Jack & Jill 5-piece bath. Loft has h/w, four skylights, & also could be a wonderful den/music/kids space or bedroom. Partially finished basement has sep entry & Cold Rm. Large Rec has a Kitchenette, pot lighting, ceramic flooring. Bed has semi-ensuite to a 3-piece bathroom. Large unfinished man cave currently used as a workshop with many 110/220 outlets, pony panel and has a nearby rough-in. Furnace & A/C (2021), Roof reshingled & skylights (2019). Eco Flo septic, Irrigation system, municipal water & natural gas. Near luxury resorts, golf, skiing & breweries. Centrally located, this home has easy commuter access to the GTA and cottage country via Highways 10, 9, and Airport Rd. Mins to all Orangeville amenities, shopping, farmers' markets, the hospital, 45 mins to Pearson Airport and a 1 hr drive to Toronto. (id:63381)
Position your business for success at 7215 Goreway Dr Unit 2A21, a prime corner food court unit located inside the busy Westwood Square Mall in the heart of Mississauga. This highly visible commercial space offers exceptional exposure in one of the city's most active shopping and transit hubs, just minutes from Toronto Pearson International Airport and major highways including Hwy 427, 407, and 401.Surrounded by major anchor tenants, banks, grocery stores, and a constant flow of daily shoppers and commuters, this unit benefits from strong foot traffic throughout the day. Convenient access to MiWay, TTC, and Brampton Transit terminals directly connected to the plaza makes this an ideal location for restaurant operators, food franchises, catering concepts, dessert bars, bubble tea shops, coffee shops or grab-and-go dining businesses.The corner location provides enhanced visibility and customer access within the food court, creating a standout opportunity for entrepreneurs ready to establish or expand their restaurant business in a thriving commercial environment. Whether you are launching a new concept or growing an existing brand, Unit 2A21 offers the exposure, convenience, and traffic needed to succeed.Excellent opportunity for restaurateurs, investors, chefs, and first-time business owners looking to be part of one of Mississauga's busiest retail destinations.The unit comes fully equipped as a turn-key solution with a hood fan, gas connection, electrical panel, kitchen sink and more. (id:63381)
Contains information related to marketing campaigns of the user. These are shared with Google AdWords / Google Ads when the Google Ads and Google Analytics accounts are linked together.
90 days
__utma
ID used to identify users and sessions
2 years after last activity
__utmt
Used to monitor number of Google Analytics server requests
10 minutes
__utmb
Used to distinguish new sessions and visits. This cookie is set when the GA.js javascript library is loaded and there is no existing __utmb cookie. The cookie is updated every time data is sent to the Google Analytics server.
30 minutes after last activity
__utmc
Used only with old Urchin versions of Google Analytics and not with GA.js. Was used to distinguish between new sessions and visits at the end of a session.
End of session (browser)
__utmz
Contains information about the traffic source or campaign that directed user to the website. The cookie is set when the GA.js javascript is loaded and updated when data is sent to the Google Anaytics server
6 months after last activity
__utmv
Contains custom information set by the web developer via the _setCustomVar method in Google Analytics. This cookie is updated every time new data is sent to the Google Analytics server.
2 years after last activity
__utmx
Used to determine whether a user is included in an A / B or Multivariate test.
18 months
_ga
ID used to identify users
2 years
_gali
Used by Google Analytics to determine which links on a page are being clicked
30 seconds
_ga_
ID used to identify users
2 years
_gid
ID used to identify users for 24 hours after last activity
24 hours
_gat
Used to monitor number of Google Analytics server requests when using Google Tag Manager
1 minute
Marketing cookies are used to follow visitors to websites. The intention is to show ads that are relevant and engaging to the individual user.
Facebook Pixel is a web analytics service that tracks and reports website traffic.