
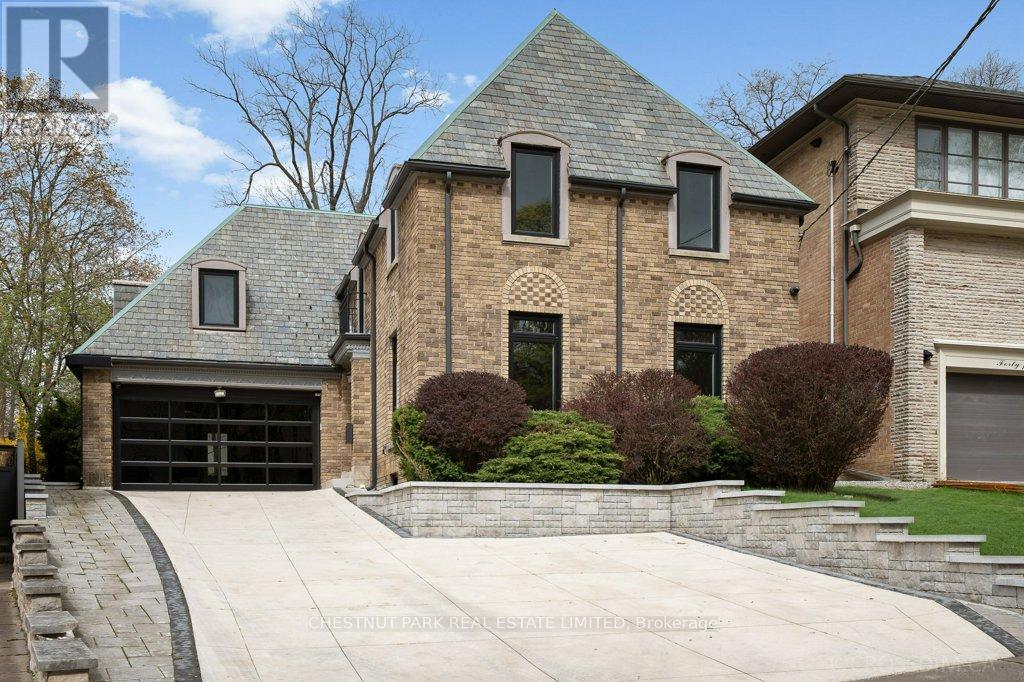
42 Glenayr Road
Toronto, Ontario
An extraordinary opportunity to create a landmark residence in one of Toronto's most prestigious neighbourhoods. Set on a prime, highly coveted west-facing lot, this offering sits on the iconic curved red cobblestone section of Glenayr Road - one of Forest Hill's most distinguished and sought-after streets, just moments from Forest Hill Village. The property boasts a rare and generous land parcel, beginning at 40 ft of frontage and widening to approximately 71 ft, with a depth of 172.6 ft and a total area of approximately 8,600+ sq ft, offering exceptional scale and presence. This unique offering comes with Committee of Adjustment approvals for a striking custom-designed three-storey estate by renowned architect Richard Wengle, envisioned at approximately 6,000+ sq ft above grade and over 10,000 sq ft of total living space. The proposed design showcases expansive principal rooms, an integral garage, and a resort-inspired outdoor setting complete with pool, cabana, and curated entertaining spaces. Full architectural plans have been thoughtfully prepared, presenting a rare opportunity to bring a sophisticated vision to life with much of the groundwork already in place. The existing residence has been extensively prepared, offering flexibility for those who wish to proceed with the approved new build or explore a tailored transformation of the current structure. For the discerning builder, investor, or end-user, this is a rare chance to secure a premier property and step into an advanced-stage luxury project in an exceptional location. Property and improvements being sold in as-is, where-is condition. The current home has been demo'd back to the brick and is not liveable. (id:63381)
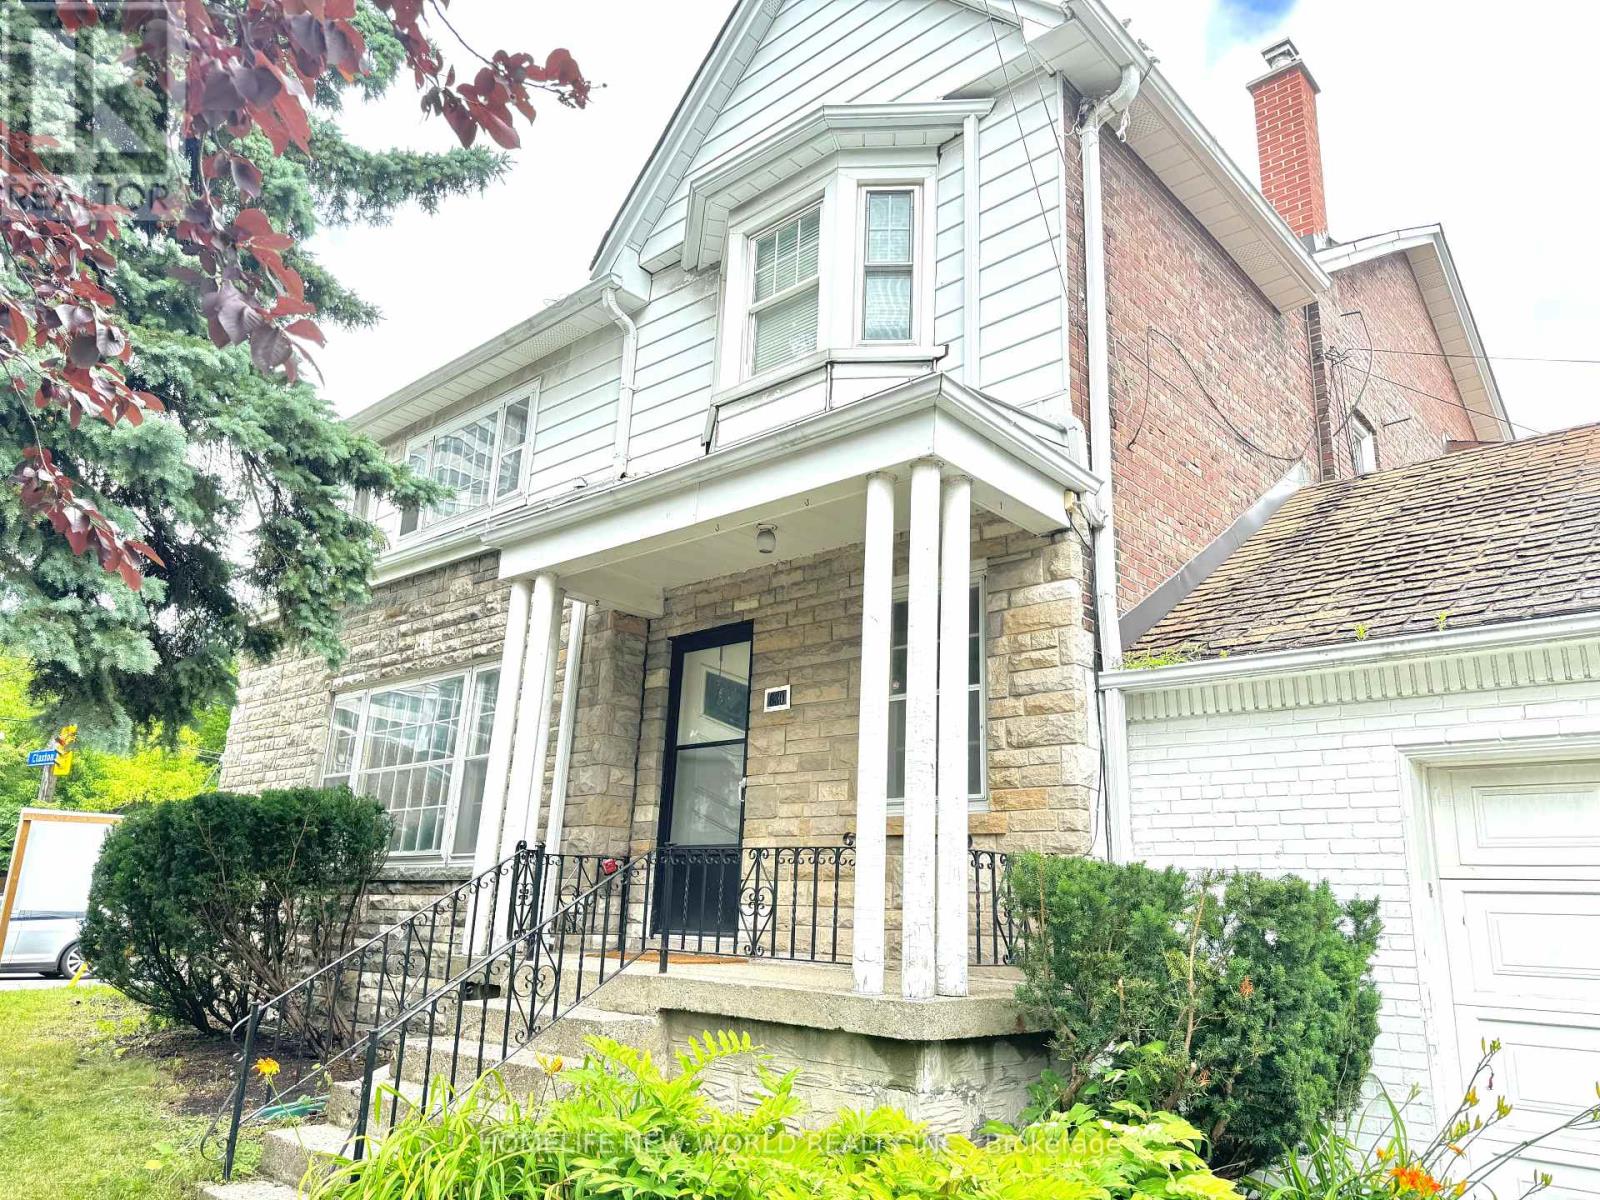
1563 Bathurst Street
Toronto, Ontario
Exceptional development opportunity in prime Forest Hill South. Approved severance and minor variances in place for the creation of four residential lots, each intended for three-storey semi-detached dwellings. Approvals are subject to conditions, including servicing and municipal requirements. Proposed lots offer efficient frontage and density, with approved relief for increased floor space index, reduced setbacks, and enhanced building envelopes.The property is currently fully tenanted, generating approximately $8,000/month in rental income, providing interim holding income during the development and permitting process.Property is being sold as-is with tenants. Buyer to verify all information and conduct their own due diligence regarding development potential and fulfillment of approval conditions. (id:63381)
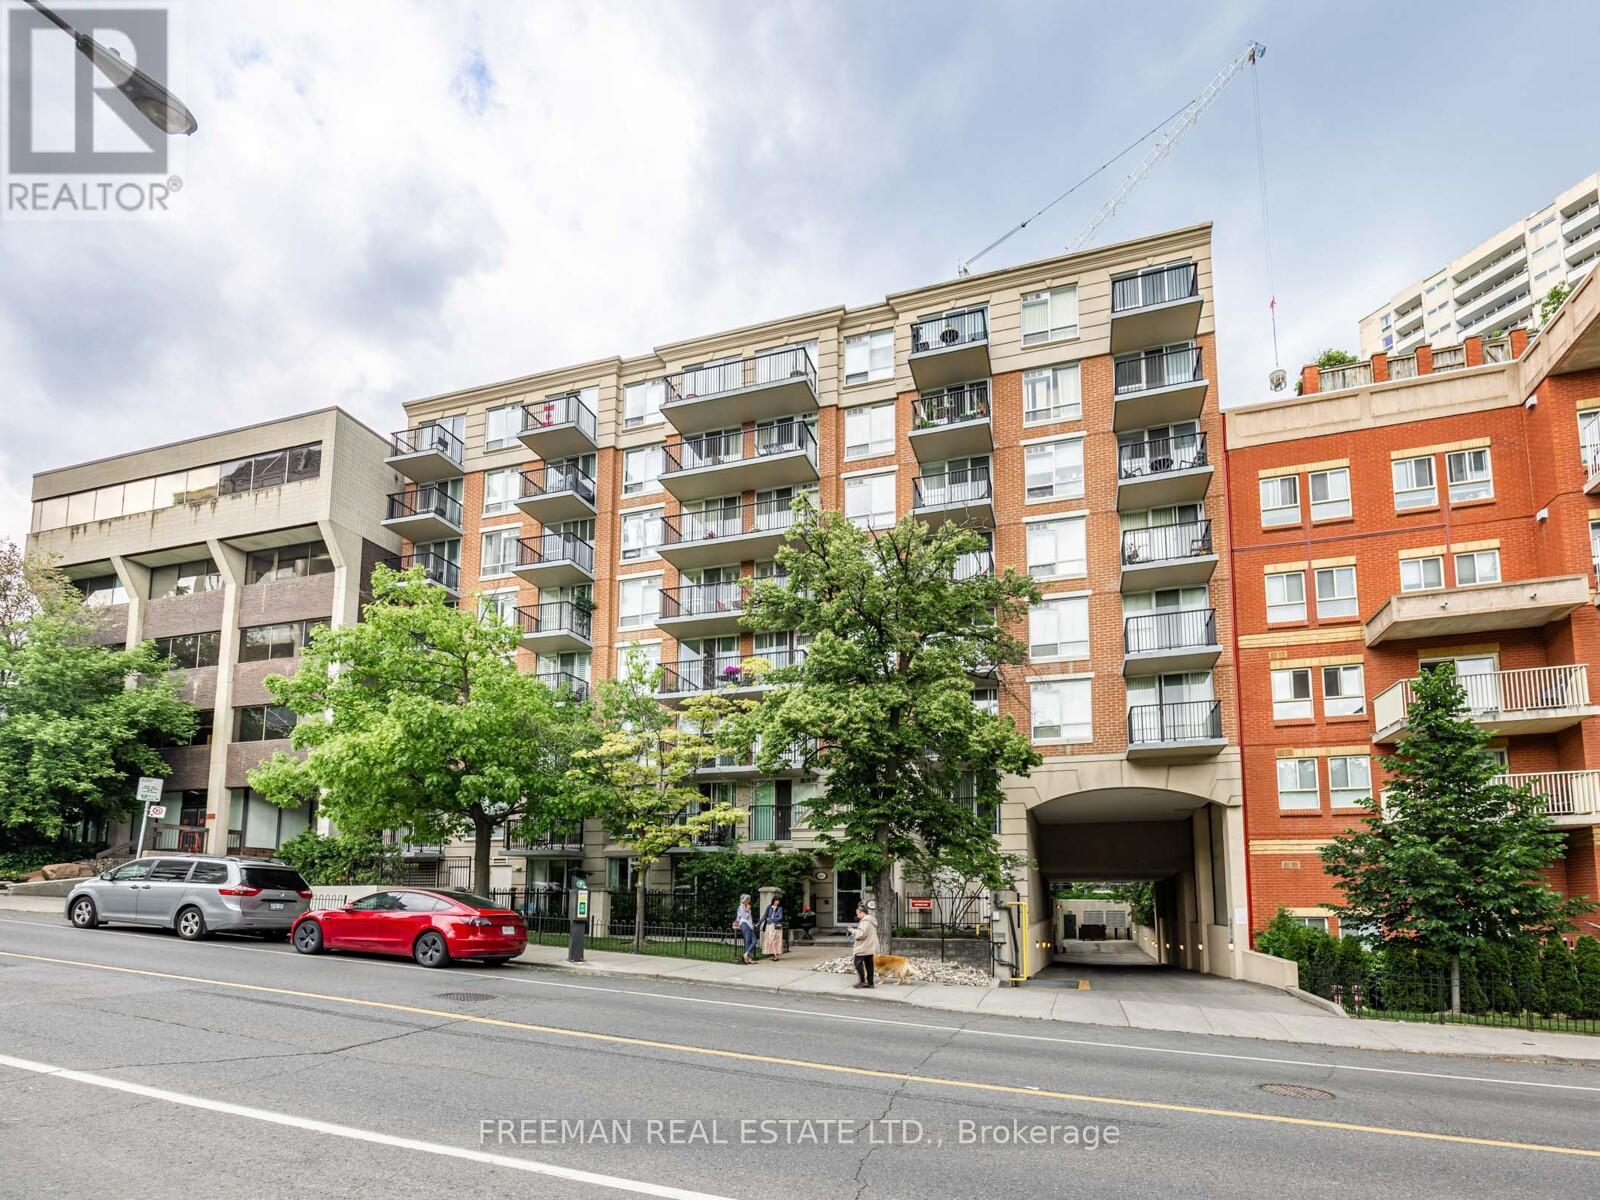
508 - 260 Merton Street
Toronto, Ontario
This beautifully updated 725 sq. ft. suite offers the perfect blend of function and style. Need a home office or a second bedroom? The spacious den features a full door, giving you the flexibility to tailor the space to your needs. A welcoming foyer and multiple closets provide excellent storage throughout. Recent upgrades truly elevate the home, including a brand-new full-size kitchen, modern flooring, and updated appliances. Enjoy the added convenience of parking, a locker, and your own private balcony. The building is meticulously maintained by its original property manager, reflecting true pride of ownership. Ideally situated just steps from the TTC and everyday amenities, while also offering easy access to the peaceful Beltline Trail and nearby green spaces-this location delivers the best of both city living and nature. (id:63381)
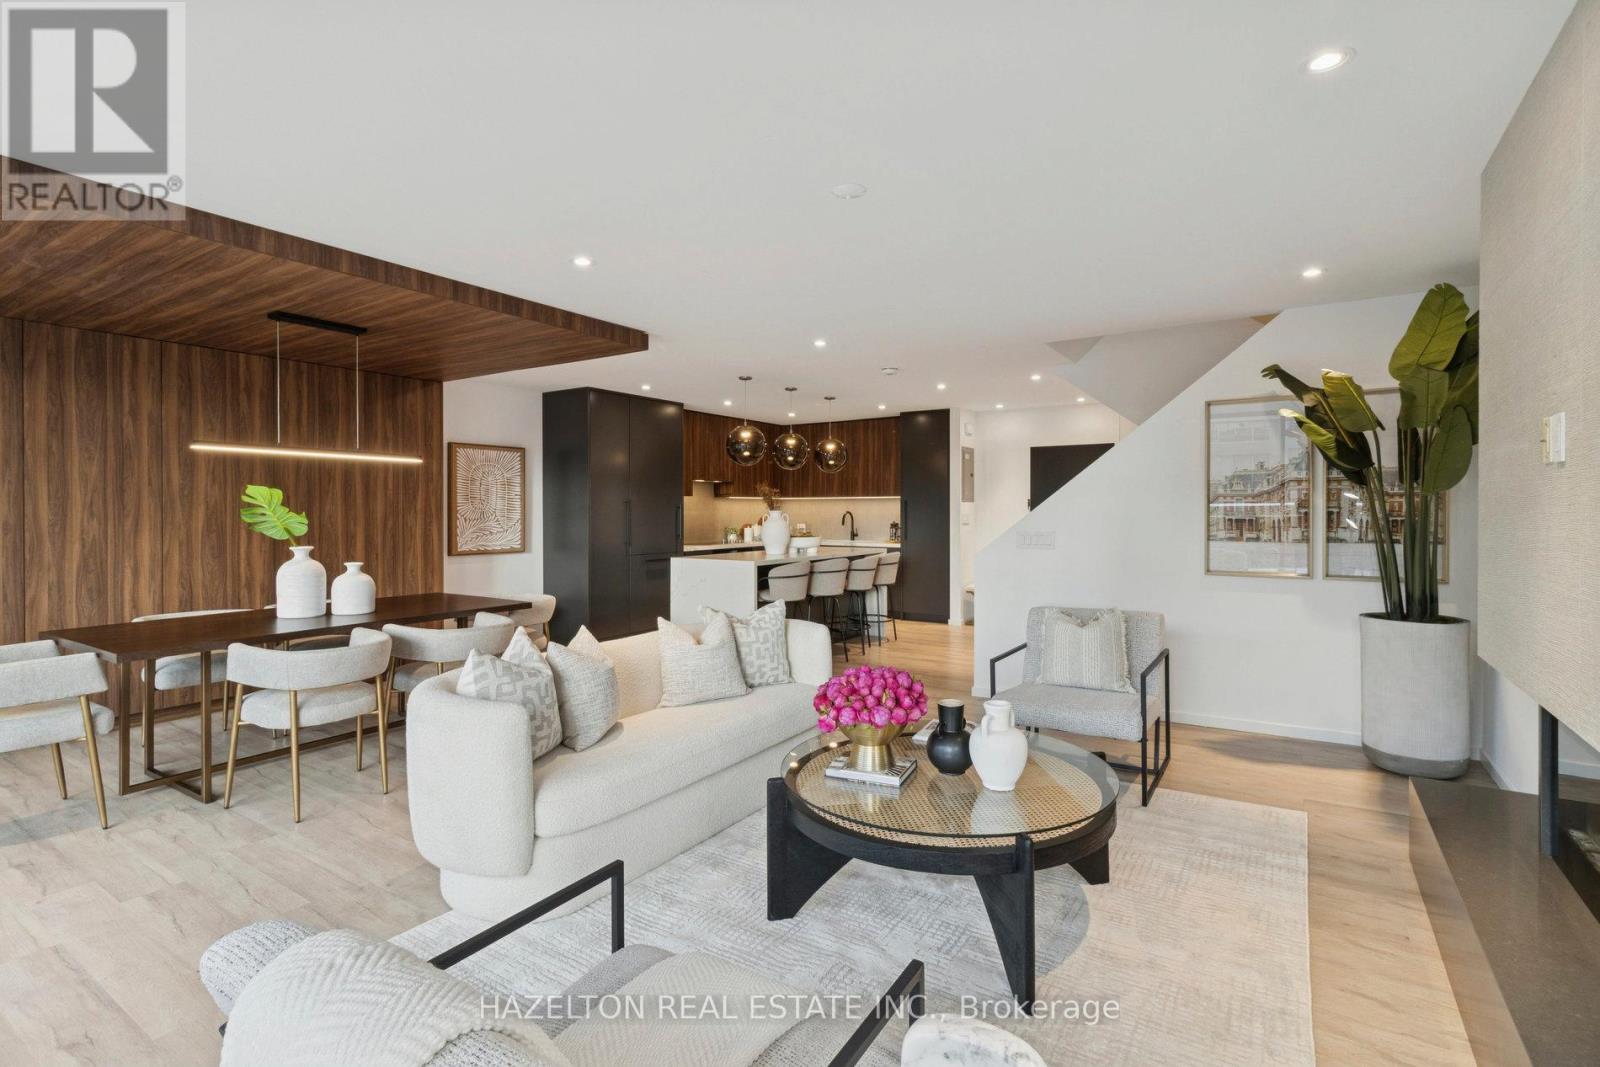
405 - 55a Avenue Road
Toronto, Ontario
Discover urban luxury in this stunning two-story condo, perfectly situated in the vibrant heart of Yorkville. Designed with a contemporary yet warm aesthetic, this home is a true gem for an upscale city lifestyle. Spanning two bright and airy floors, each thoughtfully designed to maximize space and natural light. Large windows frame the west-facing view, bathing the interior in afternoon and evening sunshine. The open-concept main floor features clean lines, built-in walnut cabinetry, a fireplace, a modern kitchen with a center island, and a generous powder room. The second floor has a perfect 'work from home' den, leading to two generous bedrooms with the primary featuring incredible built in closet space and an oversized ensuite . A standout feature is the generous terraces on both levels, facing west, and perfect for soaking up the sun, entertaining, or enjoying city sunsets. These terraces extend the interior living areas, providing seamless indoor-outdoor flow and making the condo feel even more spacious. In a dream location, this home offers unparalleled access to some of Toronto's best shopping and dining. Access to Whole Foods and Equinox and all the shops of Yorkville Village without stepping outside. (id:63381)
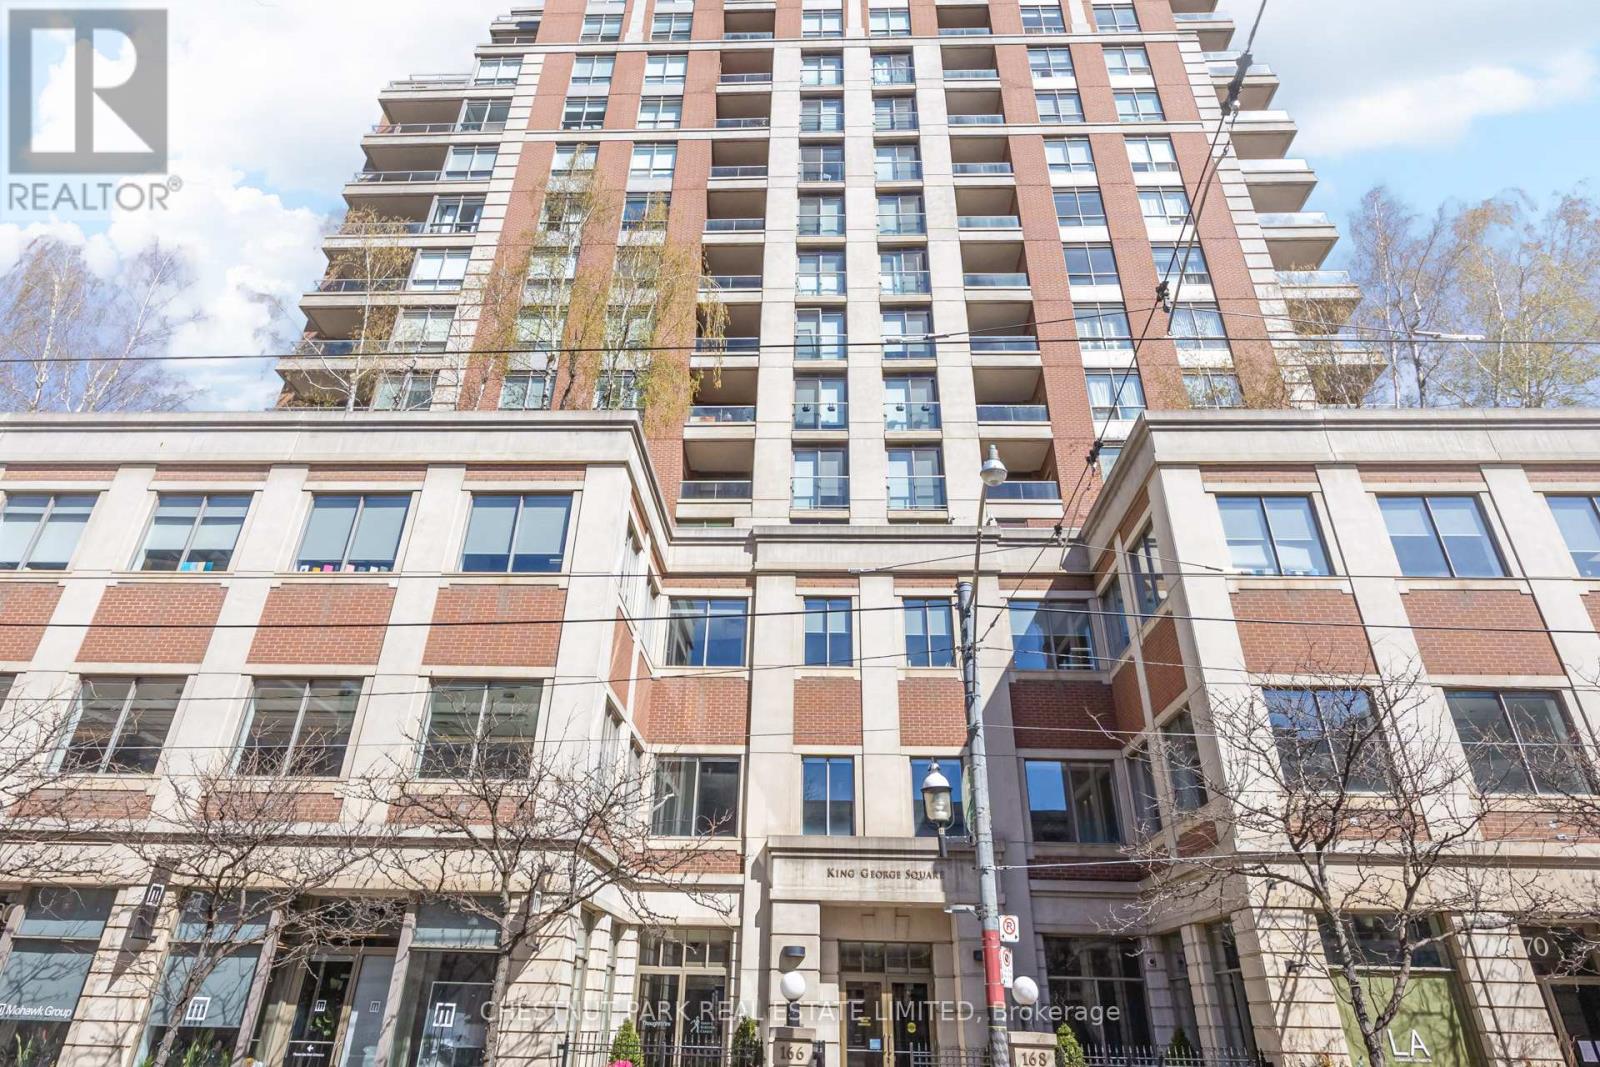
914 - 168 King Street E
Toronto, Ontario
Step into the prestigious King George Square. This refined and renovated large 1+1 bedroom suite perfectly balances heritage charm with modern professional needs. The expanded and renovated kitchen with an island is perfect for a home chef. The den area is full of light. A rare second bathroom for guests is a welcome bonus. The bright primary suite has an ensuite and a custom millwork closet with solid doors. Brand new floors (2023), refrigerator, stove, and laundry machines (all 2024) ensure there is nothing to be done but move in. Bask in morning light through floor-to-ceiling windows or enjoy evening city views from your private balcony. Located in the heart of the St. Lawrence Market district, you're steps from world-class dining and transit. A parking space and locker are included. Low-maintenance luxury meets high-value investment. (id:63381)
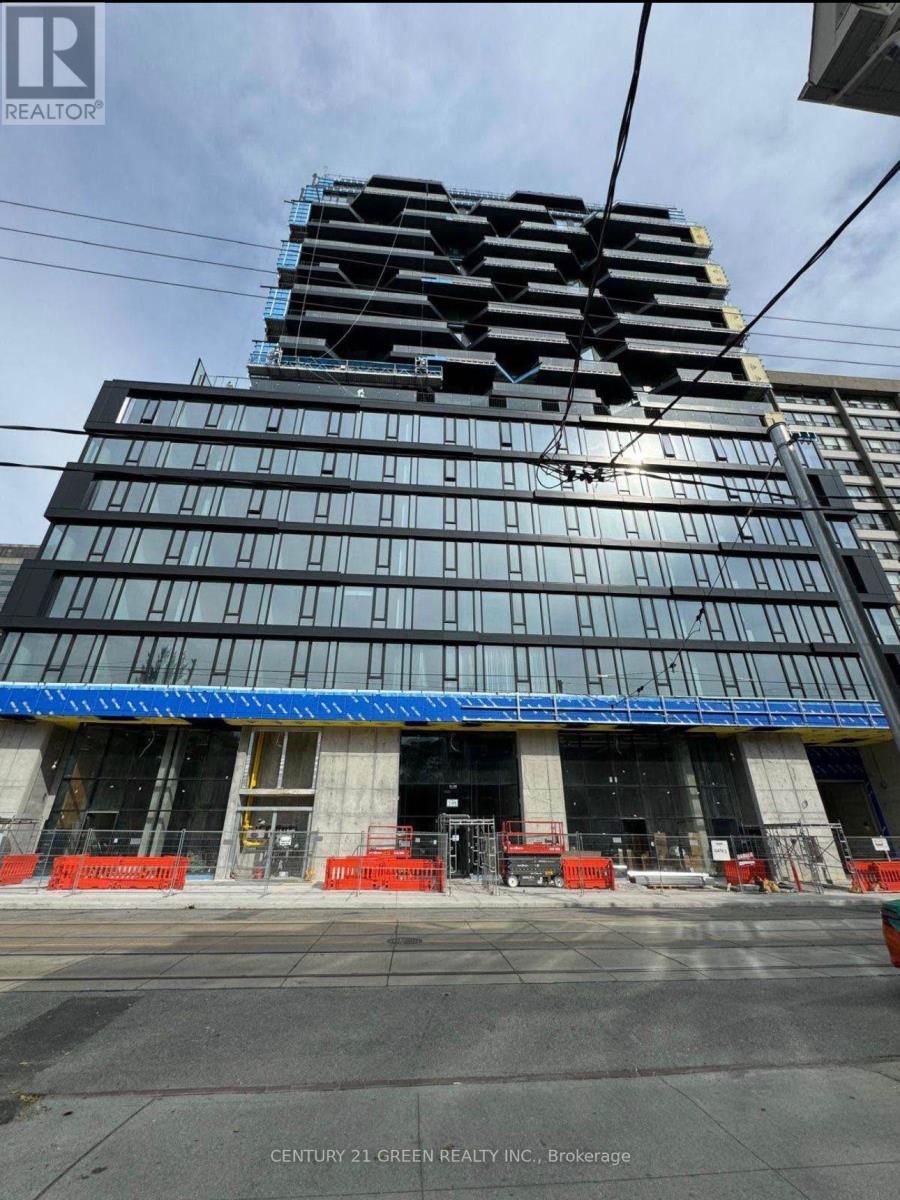
414 - 195 Mccaul Street
Toronto, Ontario
Stunning 1+ 1 bedroom . $30,000 spent on upgrades. Located steps to University of Toronto,Queen's Park , Queen's Park Subway Station, Toronto's major Hospitals (Mount Sinai, Sick Kids,Toronto General, Toronto Western, Women's College Hospital and Princess Margaret). Idealbuilding for Professionals, Students, Doctors etc. Visitors parking available. (id:63381)

233 - 121 Lower Sherbourne Street S
Toronto, Ontario
Welcome to Time & Space Condos, Urban living in Toronto's St Lawrence & Distillery waterfront community, this 675sqft 2-bedroom & 2-bath unit has premium laminate flooring & 9ft ceilings throughout. Kitchen includes upgraded quartz countertops w/ built-in stainless steel Whirlpool appliances. Equipped with Cybersuite security system, large balcony & plenty of building amenities (Concierge, party, games & media room, yoga studio, gym, pool & outdoor patio). Just Moments from the Entertainment and Financial Districts, Distillery District, St Lawrence Market, Sugar Beach, Parliament Square, Princess St Park, 14 min walk to Union Station, easy access to downtown shopping, grocery, dining & entertainment. Maintenance Fee includes Water, Heating, and Internet (id:63381)
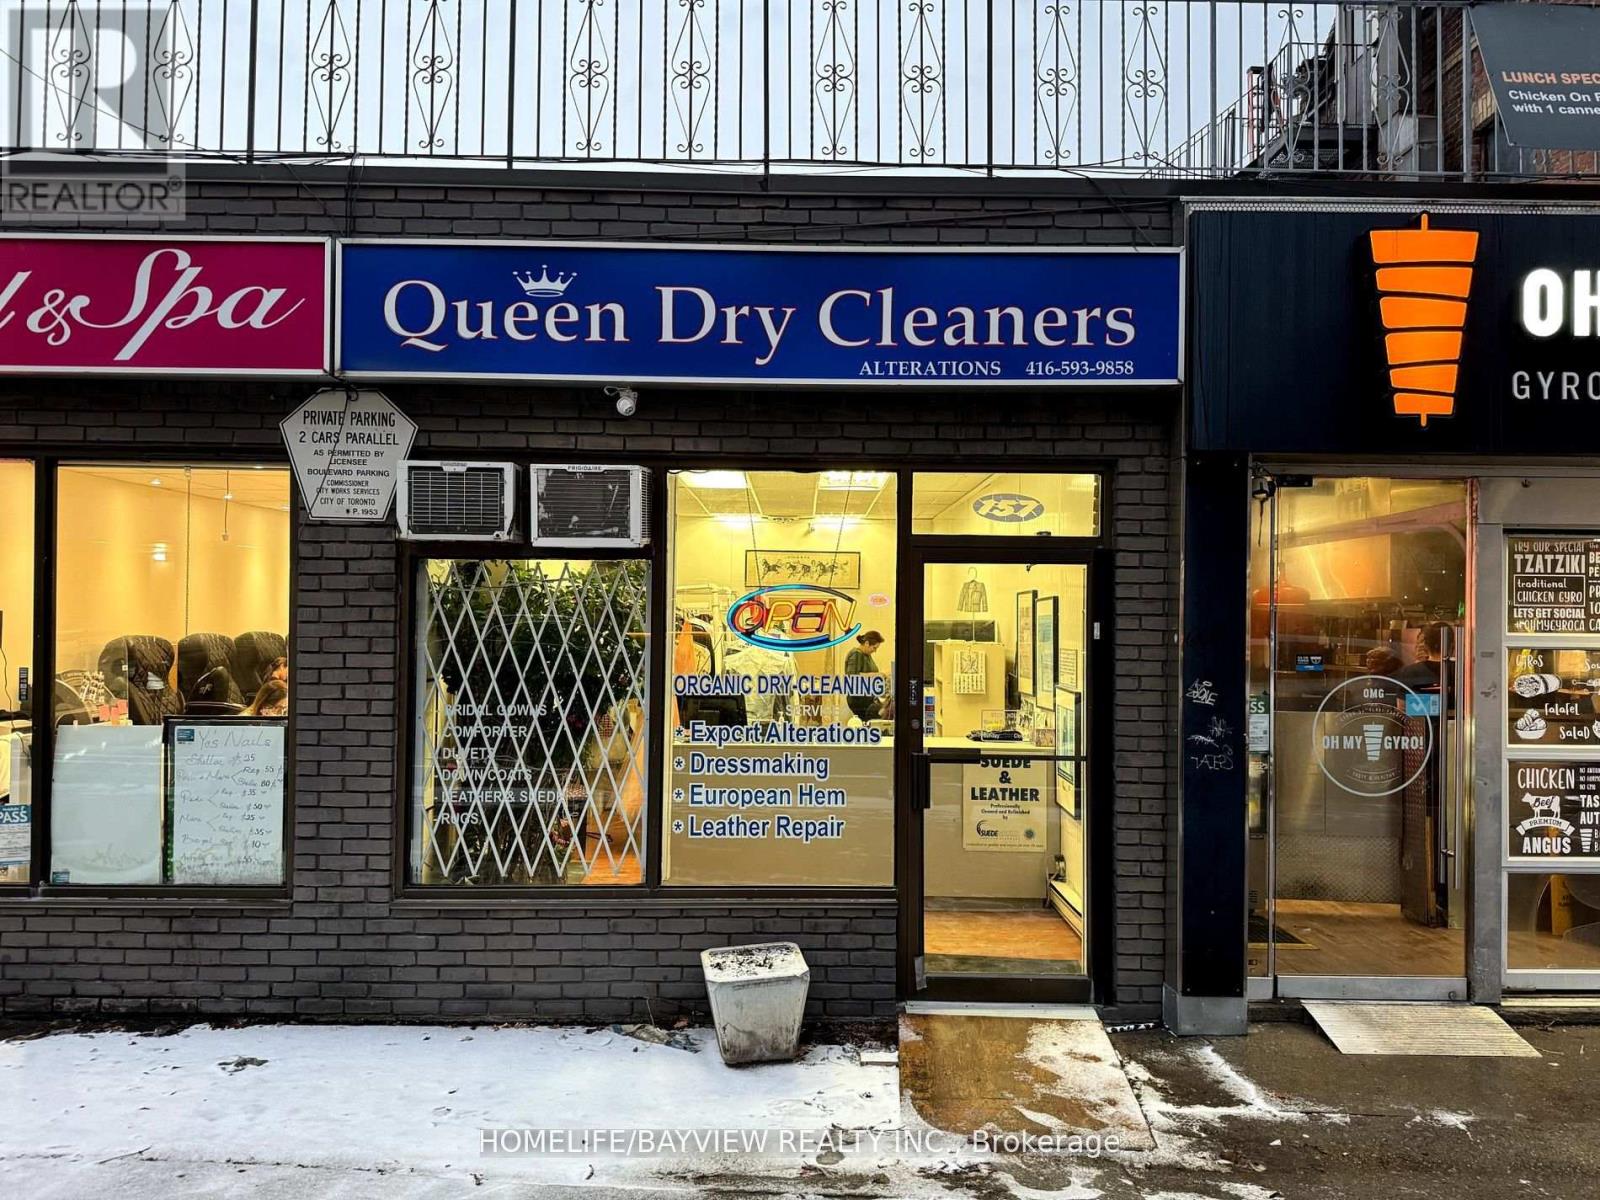
157 John Street W
Toronto, Ontario
Prime downtown location in one of the most sought-after areas, offering unparalleled convenience and proximity to CP24. With over 20 years of expertise managing the exceptional property with various owners, this listing presents a unique opportunity for buyers seeking a well-maintained and strategically located asset. Don't miss the chance to invest in this prime real estate! ** EXTRAS** Low rent at $5,356 per month, including TMI, HST, and water. Seller Take Back (STB) or Vendor Take Back (VTB) - (Seller Financing) is available for qualified buyers. (id:63381)
505 - 55 Ontario Street
Toronto, Ontario
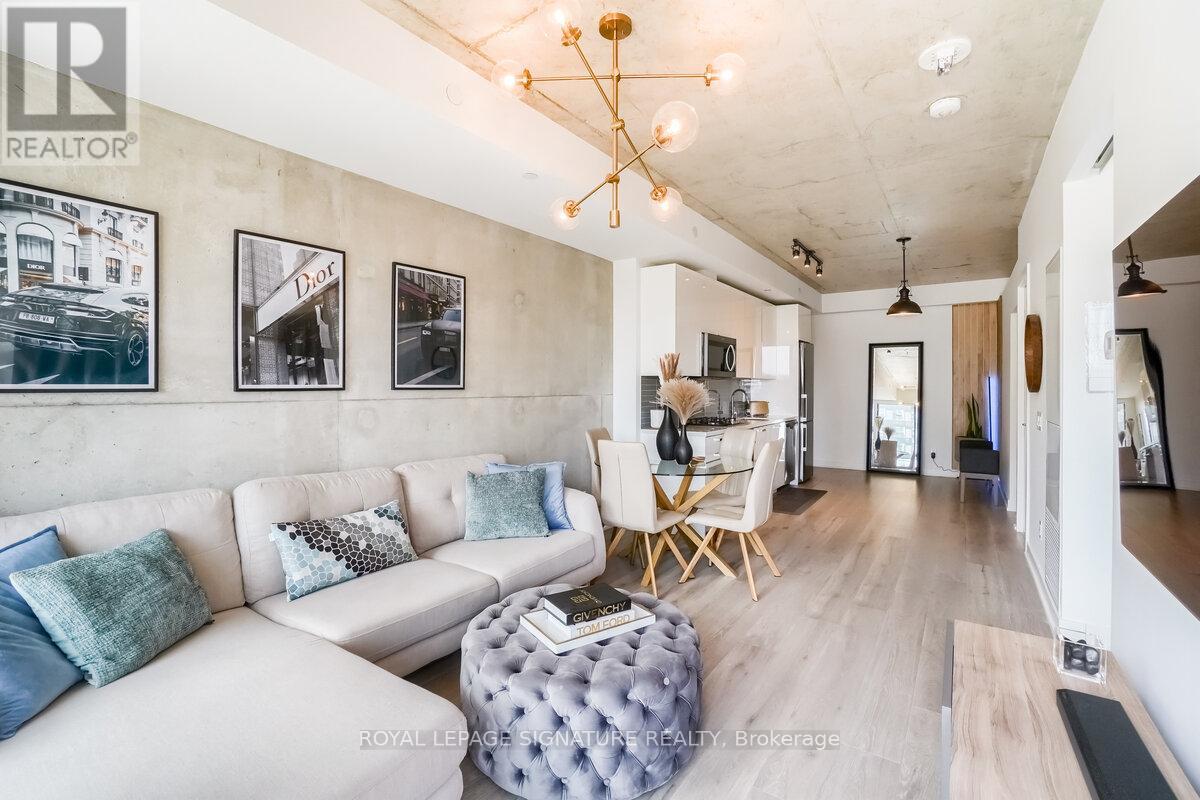
Better than the rest-and it shows. This contemporary 2-bedroom unit delivers what others can't. A true second bedroom, premium finishes, and the added value of parking and locker. Currently generating $3,000/month in rental income, or Enjoy access to top-tier amenities including a rooftop pool and 24-hour security, motorized blinds to custom closets and designer lighting, every detail has been elevated. won't last long (id:63381)
92 South Drive
Toronto, Ontario
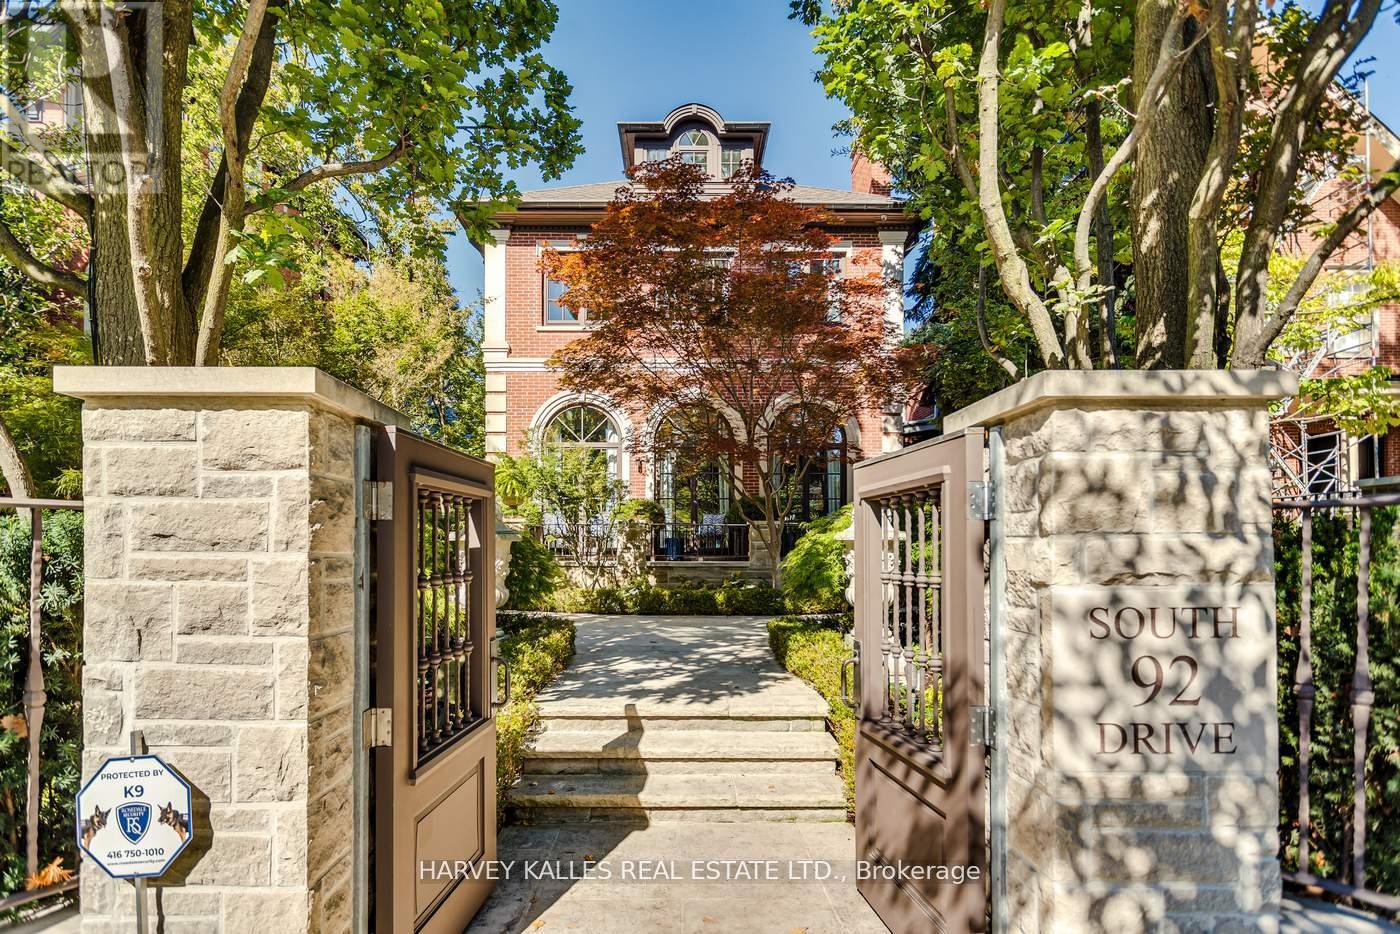
A rare opportunity to own a beautifully renovated character home in the heart of Rosedale. This elegant residence offers flawless design, luxurious amenities and every comfort imaginable. Set behind lush landscaping, the home offers striking street presence with a quiet confidence that immediately captures attention. This meticulously maintained home features four plus one bedrooms and seven beautifully designed bathrooms that are complemented by a craftsmanship rarely found. The chef's kitchen is both functional and elegant, featuring a Miele cooktop, Sub-Zero refrigeration, an eat-in area, and a walk-out to an expansive patio. A servery adds thoughtful storage and effortless entertaining appeal. A cozy yet connected family room flows seamlessly into the kitchen. spectacular living room has floor to ceiling glass doors that invite an abundance of light while creating seamless connection between indoor and outdoor living space. This wonderful formal entertainment space flows seamlessly between the living and dining room. The grand dining room offers an impressive setting for formal gatherings and special occasions. The expansive primary bedroom is a true retreat, offering generous space and thoughtful design. A private sitting area provides the perfect spot to unwind with a book or morning coffee while the adjoining dressing room adds a touch of luxury with ample storage space and boutique style organization. The second floor has two additional bedrooms and two bathrooms. The third floor suite has an expansive bedroom, desk, three piece bathroom, walk in closet and plenty of extra room for a seating area. The lower level is complete with heated floor, a media room with wet bar, spa bathroom and sauna. An elevator servicing all floors of the home. Detached two car garage, two additional parking spots, heated walkways and a beautifully landscaped yard. Truly a one of kind Rosedale home. (id:63381)
175 Teddington Park Avenue
Toronto, Ontario
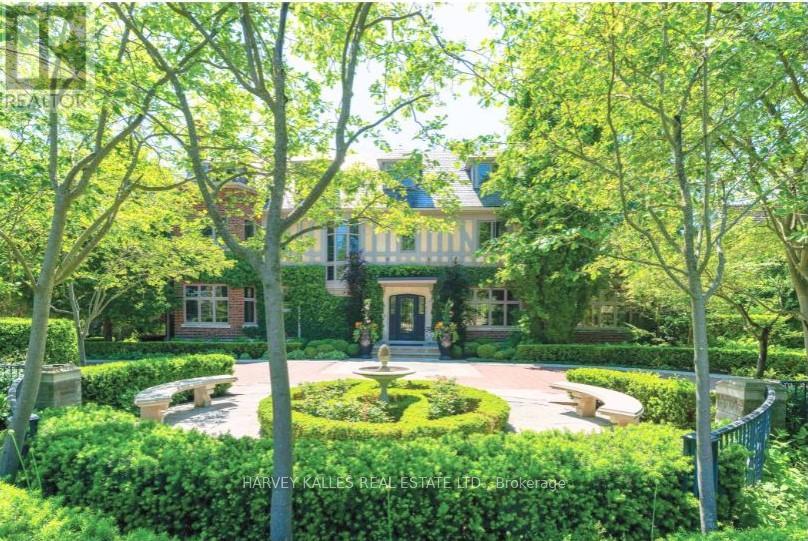
Classic residence sited on an estate-sized 0.54-acre lot on one of the most prestigious streets in Teddington Park, adjacent to Rosedale Golf Club. The home was completely taken back to the studs and restored by Joe Brennan with interior design by Lori Morris, showcasing superb craftsmanship, impeccable finishes, and meticulous attention to the finest materials. Grand principal rooms are ideal for entertaining, complemented by an epicurean kitchen, while the sunroom and family room with walk-out to terraces provide more relaxed living spaces. A richly panelled library offers a quiet retreat. Luxurious primary suite boasts a dressing room with centre island and custom built-in shelves. The third level features a spacious loft with two additional bedrooms and two baths. The lower level includes a wine cellar and a large room suitable for a home theatre. The lovely grounds enchant and delight, framed by a canopy of mature trees, exquisite gardens, a sparkling pool, hot tub, fountain, and an eat-in area shaded by a pergola. At the heart of the garden stands a graceful tiered fountain, where water cascades in delicate streams, creating a tranquil focal point. The charming coach house blends elegance and functionality, featuring a kitchen with an aluminum blind that opens to reveal an outdoor bar, complemented by a retractable awning for shade. Inside , there is an exercise room with walk-out to a basketball court, a loft with vaulted ceiling, a bedroom, and a three-piece bath, ideal for guests. Close to Toronto's top private and public schools, clubs, shopping, transit, and a short drive downtown. This exceptional property offers a rare combination of architectural refinement, expansive outdoor living, and thoughtful design, creating an ideal setting for both grand entertaining and comfortable family living in one of the city's most coveted neighbourhoods. A distinguished offering that seamlessly blends timeless elegance with modern luxury and convenience. (id:63381)
104 - 320 Richmond Street E
Toronto, Ontario
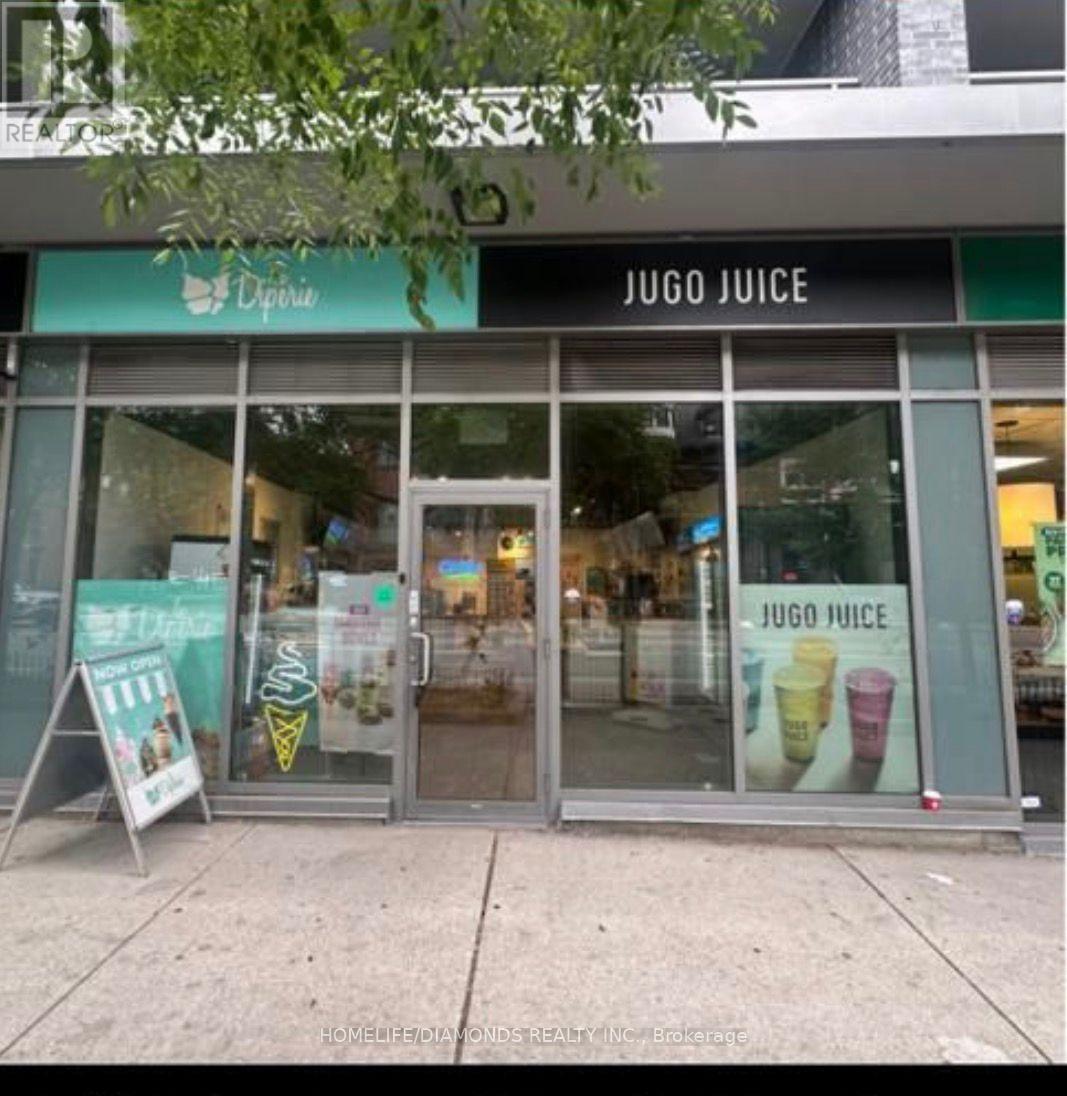
An exceptional opportunity awaits in Toronto's iconic Downtown area. A rare chance to own aturnkey Juice & Ice-cream business in one of the city's most visited and vibrant destinations.This well-established Business has been serving a loyal clientele for close to two years andis nestled in a beautifully restored space that seamlessly blends modern elegance withhistoric charm. The BUSINESS is fully equipped and ready for immediate operation for staff andclients, a welcoming reception and lounge, and ample room to add a highly requested. Theentire team of experienced professionals is willing to stay on and offering full training toensure a smooth, effortless transition. Located in a high-foot traffic area surrounded byboutiques, restaurants, art galleries, and upscale tourists year-round, the Juice Corner andIce-Cream parlour benefits from unmatched visibility and a long-term lease with a supportivelandlord. The sale includes all furnishings, inventory, professional equipment, and a robustclient database. Whether you're an investor or an industry professional looking to step into athriving, beautifully run business, this is a truly rare and inspiring opportunity in one ofToronto's most treasured neighbourhoods. (id:63381)