
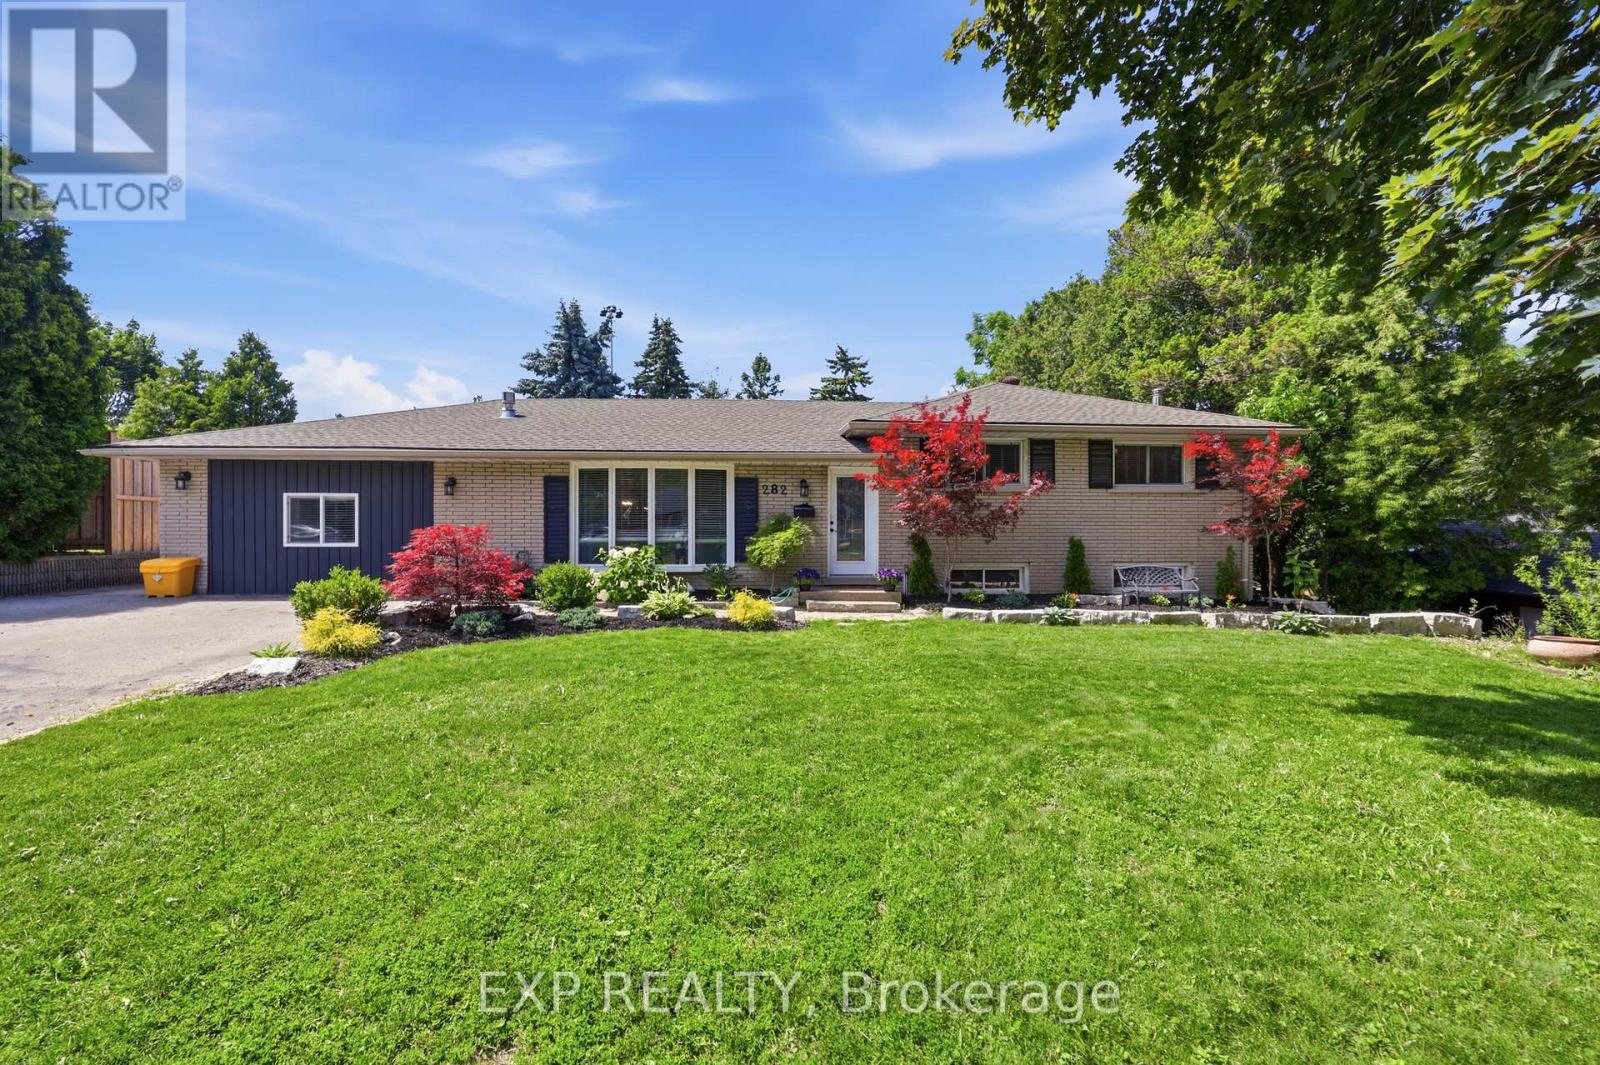
282 Harmony Road
Hamilton, Ontario
This is the Ancaster property you were hoping still exists: a mature Harmony Hall lot, real privacy, flexible living space, and a backyard built for summer. Sitting on a 78 ft x 151.6 ft lot, this 4+2 bedroom, 3+1 bathroom home offers approximately 1,938 sq ft above grade, plus a finished lower level with bedrooms, office space, kitchenette, 3-piece bath, and separate entrance. The main floor brings together bright living and dining areas, two fireplaces, an updated kitchen with stone counters, a family room, and a private primary suite with walk-in closet and ensuite. Outside awaits your oasis: inground pool, hot tub, covered deck, pool house, detached garage/workshop, generous parking, and mature trees that make the property feel tucked away while still being minutes from Golf Links, Meadowlands shopping, Costco, Hwy 403, the Linc, schools, parks, and everyday Ancaster amenities. (id:63381)
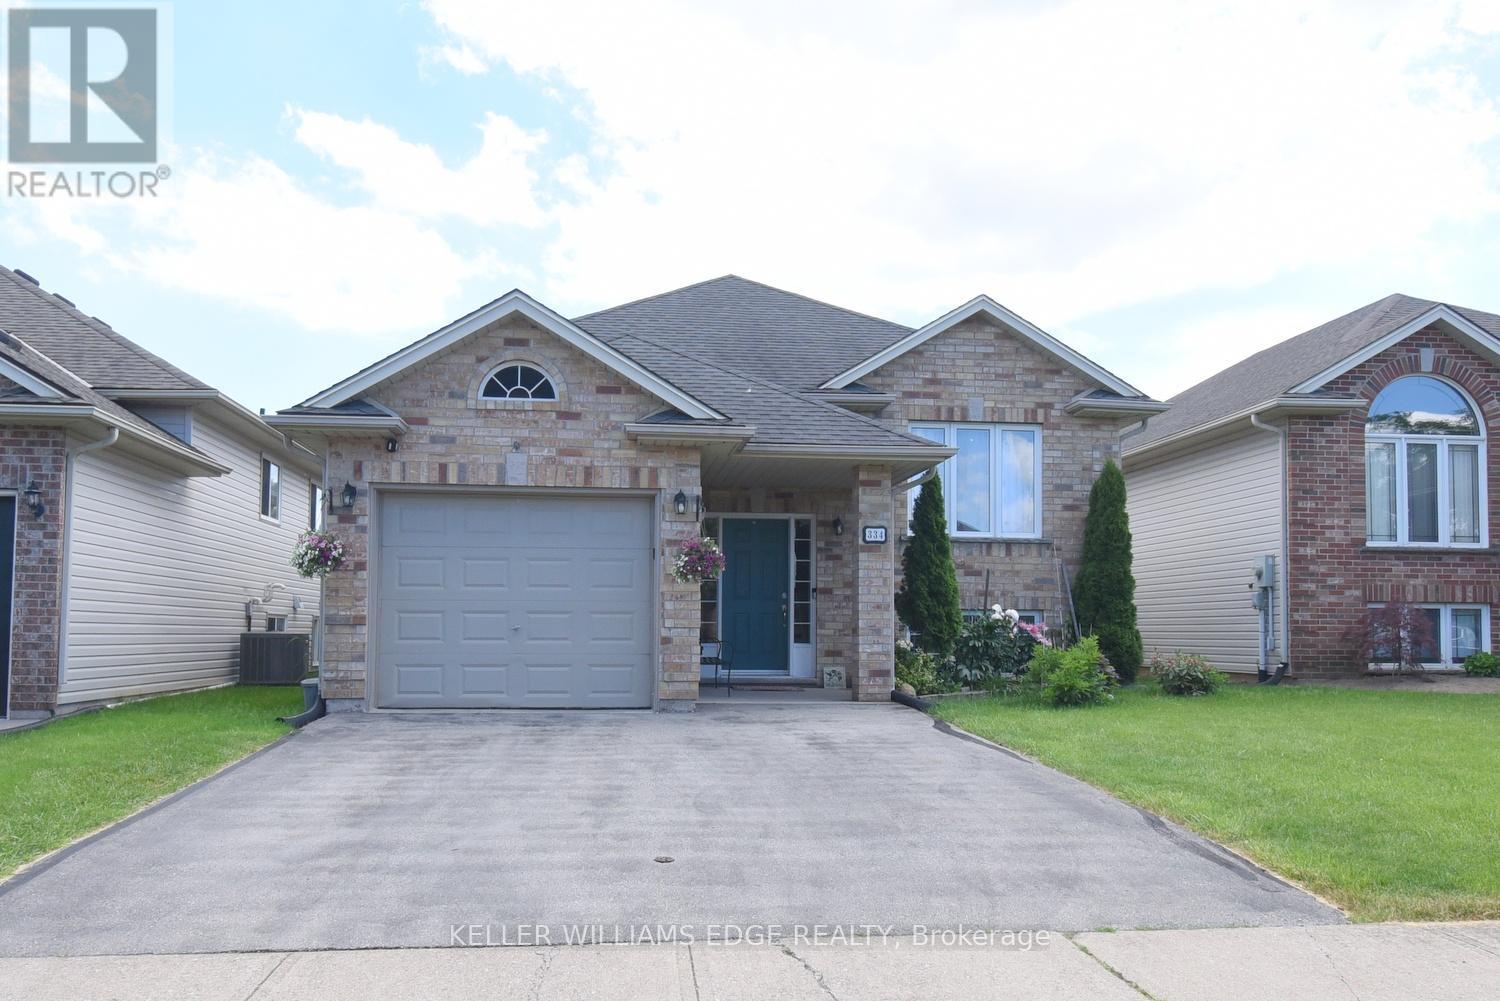
334 St Lawrence Drive
Welland, Ontario
Located in the north end of Welland, this raised bungalow has a very welcoming feel from the moment you walk in the front doors. The Main level is open concept and includes your dining room, sitting area, kitchen and three bedrooms. From the kitchen you go through the glass sliding doors to your deck and back yard. On your way through, don't miss the upgraded countertop and the skylight which brings in lots of natural light. Having an inside entry from the garage is an added bonus. The lower level has been upgraded with new flooring and bathroom and this is where you will find the laundry room. Being in the north end of Welland you are close to the QEW, 406, schools, restaurants, parks and the Welland Canal. (id:63381)
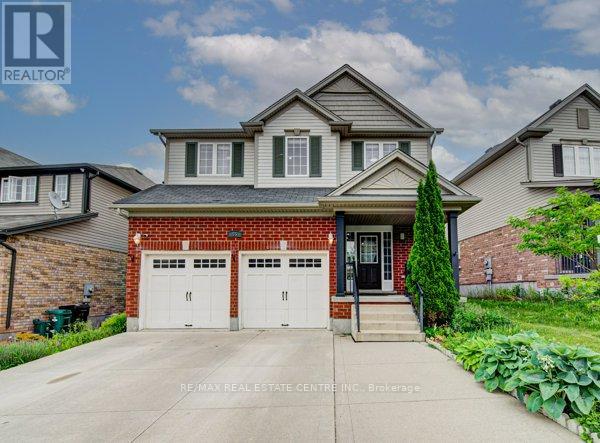
55 Isaiah Drive
Kitchener, Ontario
Welcome to 55 Isaiah Drive, a stunning home in the highly sought-after Lackner Woods community, surrounded by nature and close to parks, trails, schools, shopping, and major commuter routes. Offering over 3,200 sq. ft. of finished living space, this beautifully maintained Cook Homes-built residence combines luxury, functionality, and income potential. Featuring a double-car garage, 4 spacious bedrooms, a main-floor office, and a fully finished legal 2-bedroom duplex basement, this home is ideal for growing families, multi-generational living, or generating rental income. With over $70k in recent upgrades, it is truly move-in ready.The carpet-free main floor boasts an open-concept layout with upgraded 2' x 2' tile flooring, custom ceiling details, abundant pot lights, formal living and dining areas, a bright family room, and a spacious kitchen with stylish backsplash and ample cabinetry. A dedicated home office provides the perfect work-from-home space. Upstairs, hardwood flooring, upgraded bathrooms, elegant 9-foot accent ceilings, and oak railings add to the home's appeal. The spacious primary suite features a luxurious ensuite and an oversized walk-in closet. Three additional bedrooms complete the upper level. The legal duplex basement offers exceptional versatility with 2 bedrooms, additional office/flex spaces, a large living area, a 3-piece bath, and plenty of storage-perfect as a mortgage helper or private in-law suite. Step outside to a fully fenced backyard with a large deck, ideal for entertaining, family gatherings, and summer BBQs. Conveniently located minutes from Sunrise Shopping Centre, excellent schools, public transit, and quick access to Highways 7 and 8. A rare opportunity to own an upgraded, income-generating home in one of Kitchener's most desirable communities. (id:63381)
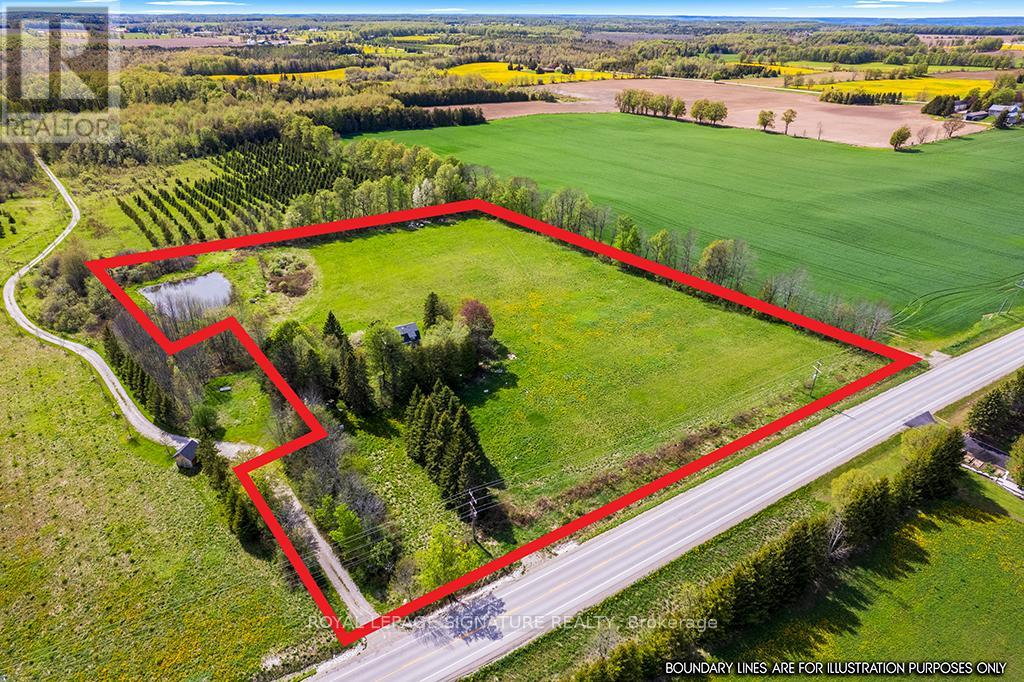
196300 Grey Road 7 Road
Grey Highlands, Ontario
Set within the rolling landscape of Beaver Valley, this 6.972 acre property offers an increasingly rare opportunity to create something truly special in one of Grey County's most coveted recreational destinations. Surrounded by natural beauty and expansive valley views, the setting strikes a balance between peaceful rural living and year-round adventure. Located minutes from Beaver Valley Ski Club, Thornbury, Blue Mountain, hiking trails, farmers'markets, restaurants, and the vibrant creative communities that define the area, the property is well positioned for those seeking a full-time residence or weekend retreat immersed in nature. Seller's investment for approved (but currently expired) architectural plans and renderings is included in the photos. These are available to the new Buyers. Prospective Buyers should contact the NEC for all building inquiries and applications, as re-application will be necessary. Additionally, the property is equipped with hydro and high-speed fiber optic connectivity. An exceptional opportunity to secure a sizeable parcel in the heart of Beaver Valley and bring your vision to life. The small home on the property is being sold in as-is condition. Existing well and septic system are also being sold in as-is condition, with no representations or warranties by the seller. (id:63381)
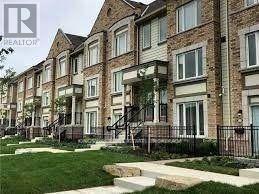
142 - 1 Beckenrose Court
Brampton, Ontario
Stunning Condo Townhouse Featuring 2 Bedrooms & 3 Bathrooms by Daniels in a Sought-After Community! Enjoy a modern gourmet kitchen with a center island and stainless steel appliances, seamlessly connected to a combined living and dining area. The spacious primary bedroom offers a luxurious 5-piece ensuite and a walk-in closet. The second generously sized bedroom also features a walk-in closet and a private 4-piece ensuite. Prime location just steps to parks, trails, top-rated schools, and restaurants. Convenient access to Hwy 407 & 401.An exceptional opportunity for first-time buyers! (id:63381)
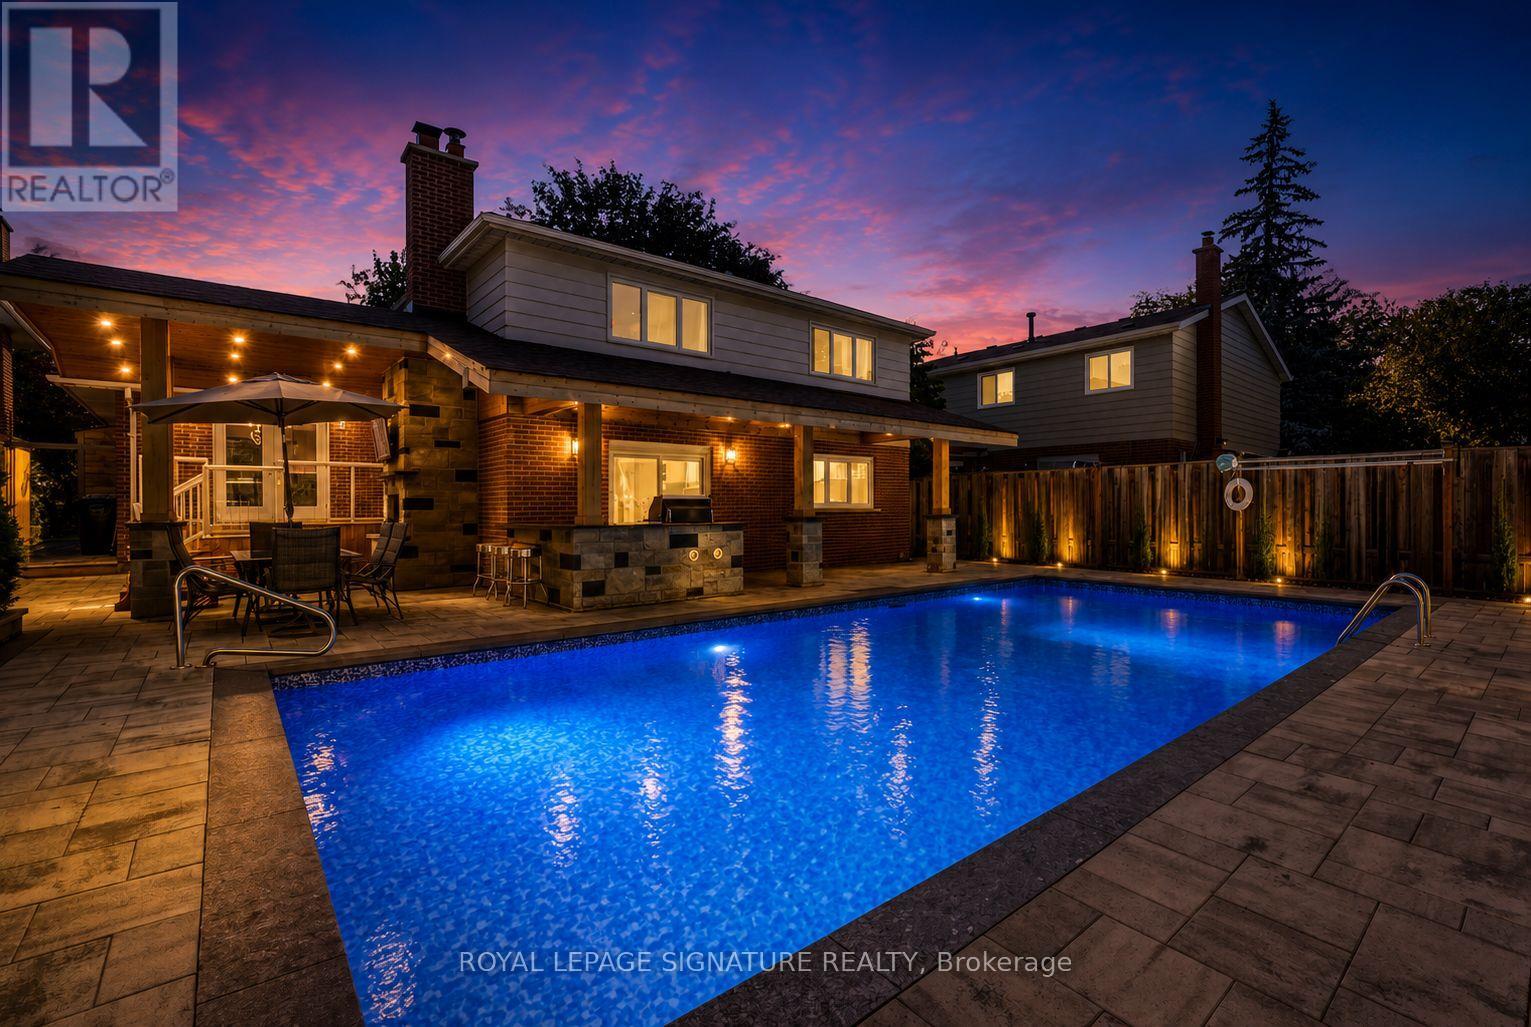
1843 Stonepath Crescent
Mississauga, Ontario
Welcome to this exceptional four-level back-split in one of the most sought after neighbourhoods with nearly $400,000 spent on premium renovations and upgrades. This home delivers the perfect combination of luxury, functionality, and resort-style outdoor living.The true showpiece is the spectacular backyard oasis. Redesigned with no expense spared, this private retreat features a stunning in-ground pool, extensive premium stonework, professional landscaping, multiple entertaining areas, and exceptional attention to detail throughout. Every element has been carefully designed to create a private resort-like setting, perfect for hosting family and friends or enjoying peaceful evenings outdoors.Inside, the home offers a warm and inviting layout with spacious principal rooms and beautifully updated finishes throughout. The renovated kitchen features custom cabinetry and granite countertops, high end stainless steel appliances, and a timeless design that blends style and functionality.The upper level features three generously sized bedrooms, including a spacious primary retreat with a newly renovated 4 piece ensuite. The lower level provides incredible versatility with a fourth bedroom, family room with walkout to the backyard, and a convenient laundry room. The finished basement adds even more living space with a large recreation room, while an impressive 760+ square feet of additional storage is located in two separate crawl spaces, offering exceptional organization and practicality rarely found in a home of this size. Located in a highly desirable family-friendly neighbourhood close to excellent schools, parks, trails, shopping, restaurants, transit, and major highways, this is a rare opportunity to own a truly turnkey home. Simply move in and enjoy an extraordinary property highlighted by one of the finest backyards you'll find. (id:63381)
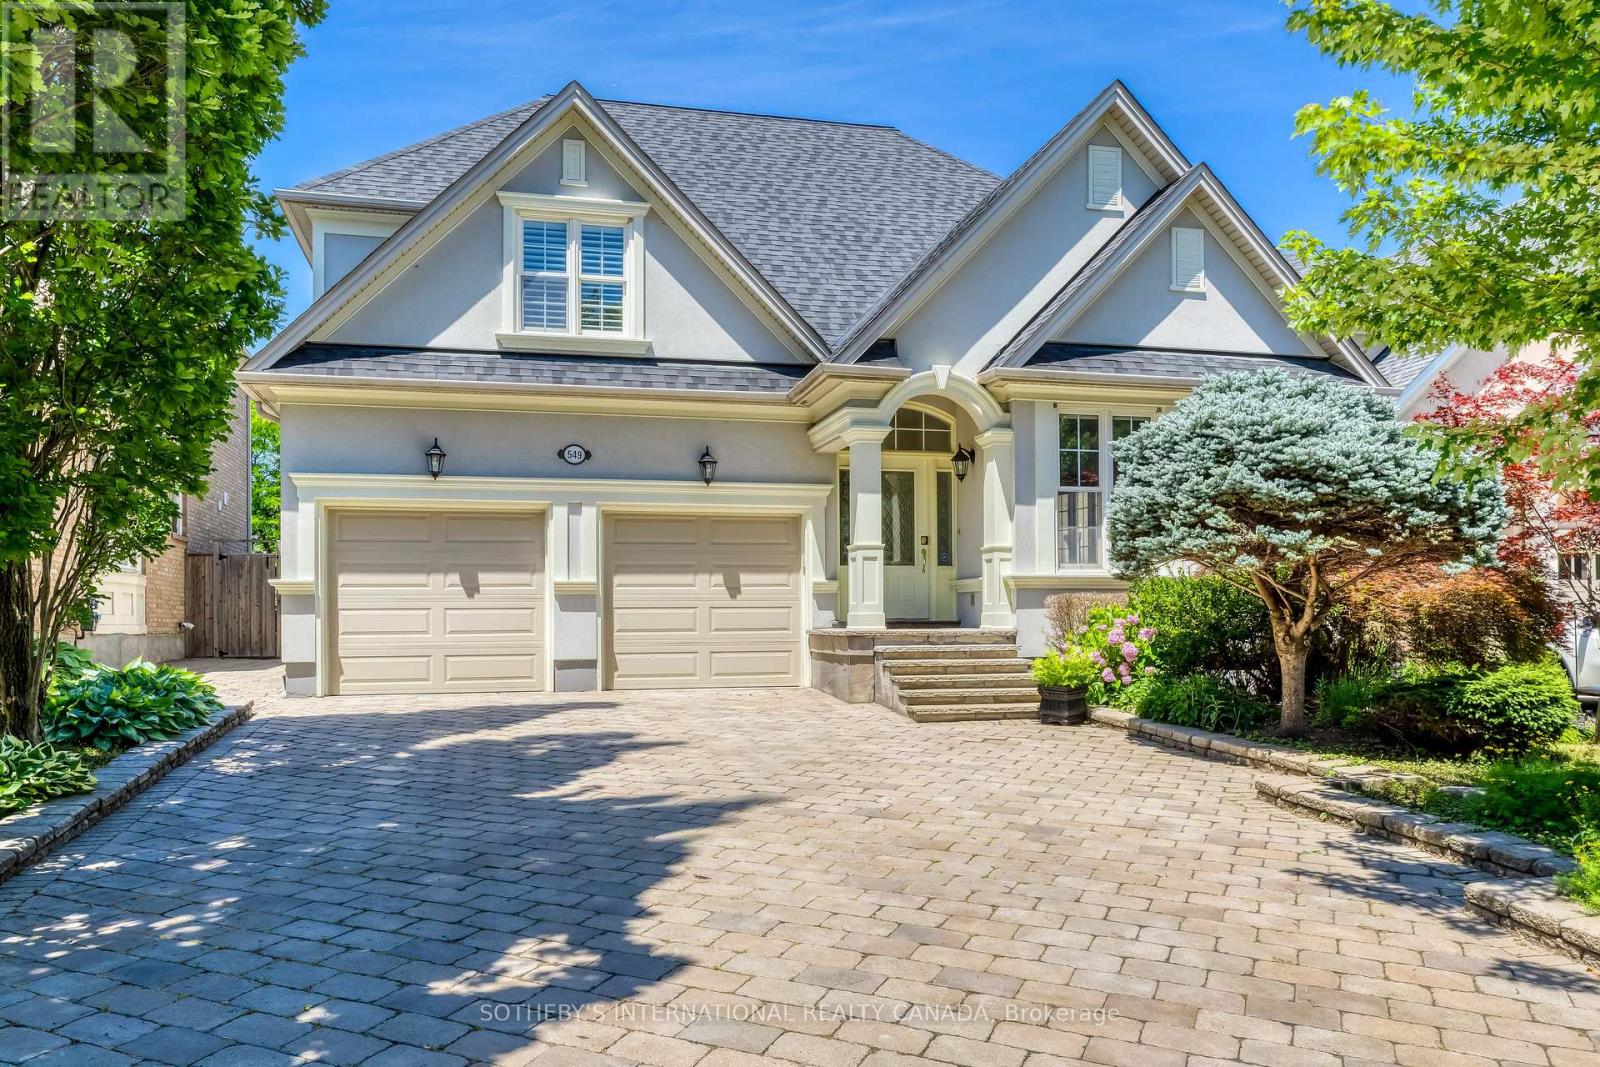
549 Renshaw Court
Mississauga, Ontario
Welcome to 549 Renshaw Court, an exceptional family residence tucked away on a quiet court in one of South Mississauga's most desirable neighbourhoods. Offering nearly 4,800 sq ft of beautifully finished living space, this impressive home blends generous proportions, thoughtful design, & an unbeatable location just minutes from the waterfront. Featuring four spacious bedrooms above grade plus a fully finished lower level with two additional bedrooms, this home provides outstanding flexibility for large families & guests. Designed for both everyday comfort & entertaining, the expansive principal rooms flow seamlessly throughout the home, while the finished lower level offers 9 ft ceilings & additional living space, ideal for recreation, a home gym, media room, or extended family accommodations. Step outside to your own private backyard retreat. The professionally landscaped grounds create a true resort-style setting, complete with an inground pool, expansive interlock patio, elegant pergola & a charming poolside cabana-perfect for summer entertaining, relaxing with family, or hosting unforgettable gatherings. Mature landscaping provides beauty and privacy, making this outdoor oasis an extension of the home's luxurious living space. Situated on a peaceful court, you'll enjoy a safe, family-friendly setting with minimal traffic while remaining just minutes from everything that makes South Mississauga so sought after. Take a leisurely walk to Lake Ontario's waterfront trails, vibrant Port Credit Village, boutique shopping, restaurants, cafés, and year-round community events. Commuters will appreciate the exciting soon to be completed addition of the new pedestrian bridge over the Credit River, providing an even quicker and more convenient walk to the Port Credit GO Station, making downtown Toronto more accessible than ever. 549 Renshaw Court in Watercolours presents a rare opportunity to own an exceptional home in one of Mississauga's most prestigious communities. (id:63381)
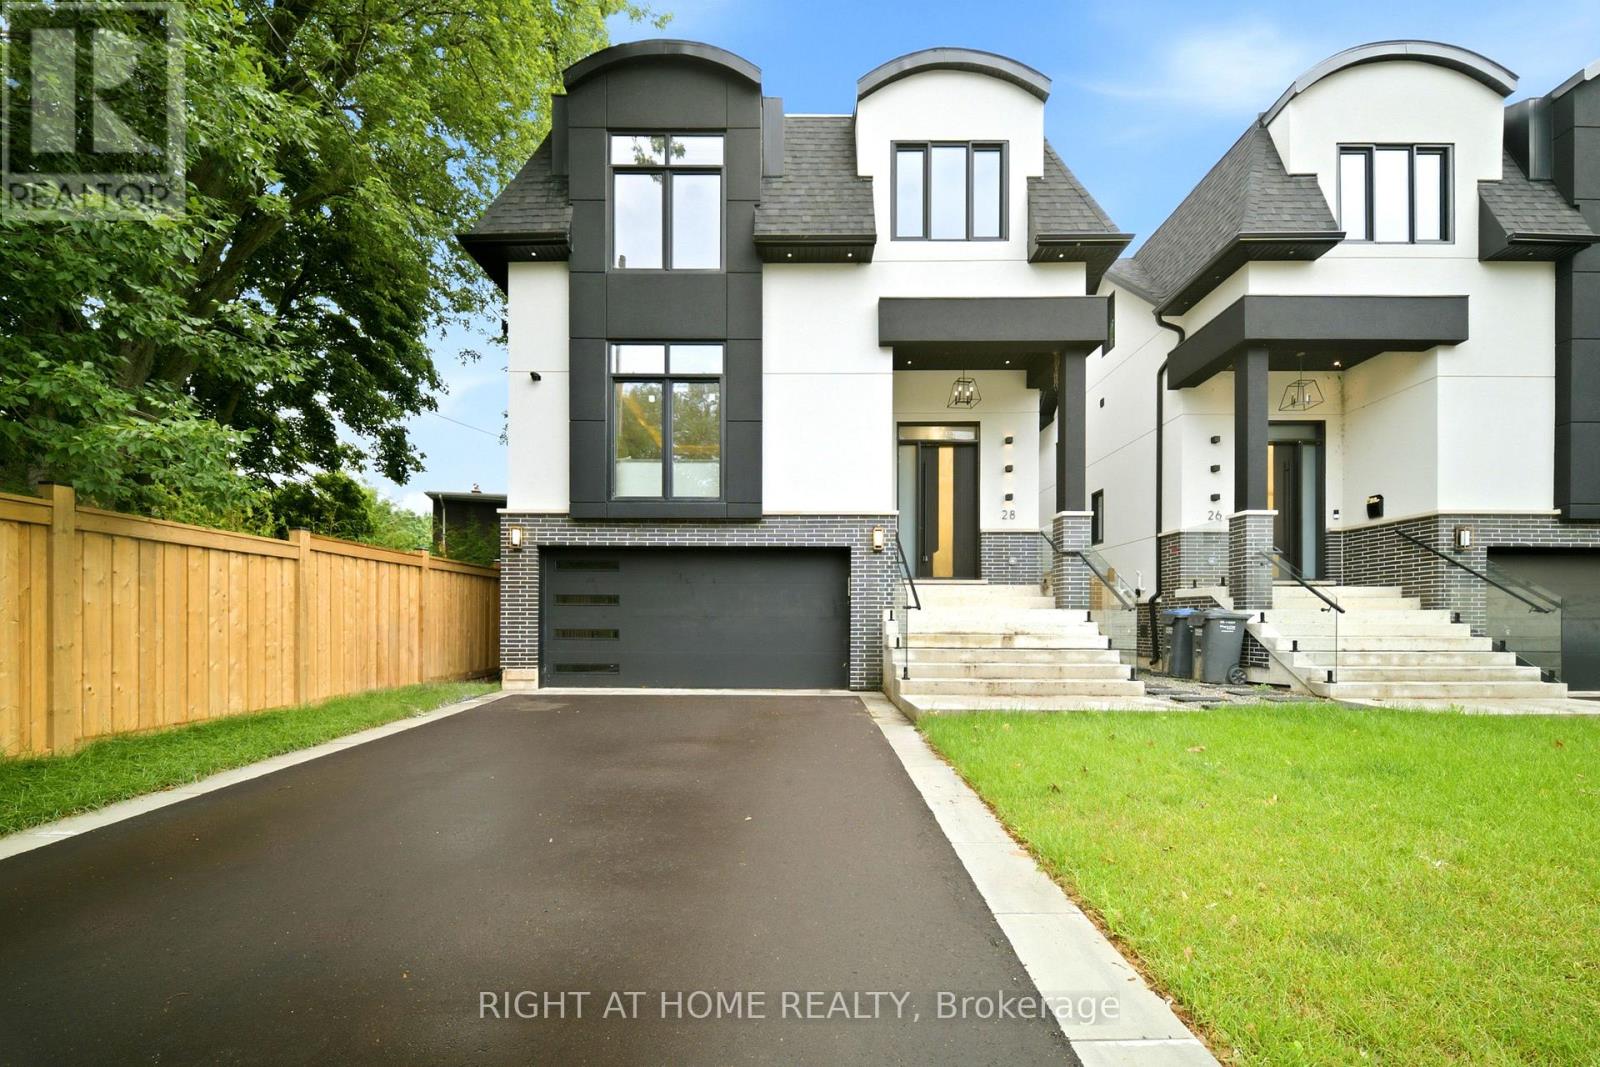
28 Pine Avenue
Mississauga, Ontario
Skip The Wait, Stress and Expense of Building New. This Spectacular Custom Luxury Home Located in The Heart of Port Credit Just Steps to Lake Ontario, With Approx. 4000 Sq Feet Of Premium Living Space & Highest Quality Finishes, High Ceilings, Entertainment Kitchen, Skylights, B/I Cabinetry, Gas Fireplace, B/I Speakers, Transitional Details With A Fully Automated Smart Home System(Control 4) . Master Bdrm W Spa Like Ensuite & His/Hers Closets & More! No Detail Has Been Overlooked. Luxury Finished Lower Level, Kitchen, Bedroom and Full Bathroom. Exterior Camera, Inground Sprinklers Front & Back All Elf's, All B/I Smart Appliances, Washer & Dryer, 2Xgdo, Cvac, Security. (id:63381)

6 Mendoza Drive
Brampton, Ontario
Stunning 4-bedroom detached home in a highly desirable Brampton neighbourhood! Features upgraded hardwood floors throughout, 9-ft ceilings, pot lights with dimmers, and a cozy family room with fireplace. Modern, recently upgraded kitchen with quartz countertops, custom cabinetry, large island with seating for eight, induction stove, upgraded SS appliances, and a beautiful butler's servery/pantry with mini-fridge. Walkout to a 2-stage deck with electric fence lighting. Upper level includes a spacious primary bedroom with 4-pc ensuite and W/I closet, plus 3 large bedrooms and an upgraded guest washroom with modern stand-up shower. Finished basement with a stylish bar-perfect for entertaining. Exterior upgrades include pot lights all around the home and an extended driveway with built-in lighting. Additional highlights: brand new 2-stage Carrier furnace with humidifier, brand new washer/dryer, Ecobee smart thermostat, and upgraded quartz counters in all bathrooms. Prime location close to Hwy 410/401/407, top-rated schools, parks, shopping, and community centre. (id:63381)
12609 Fifth Line
Halton Hills, Ontario
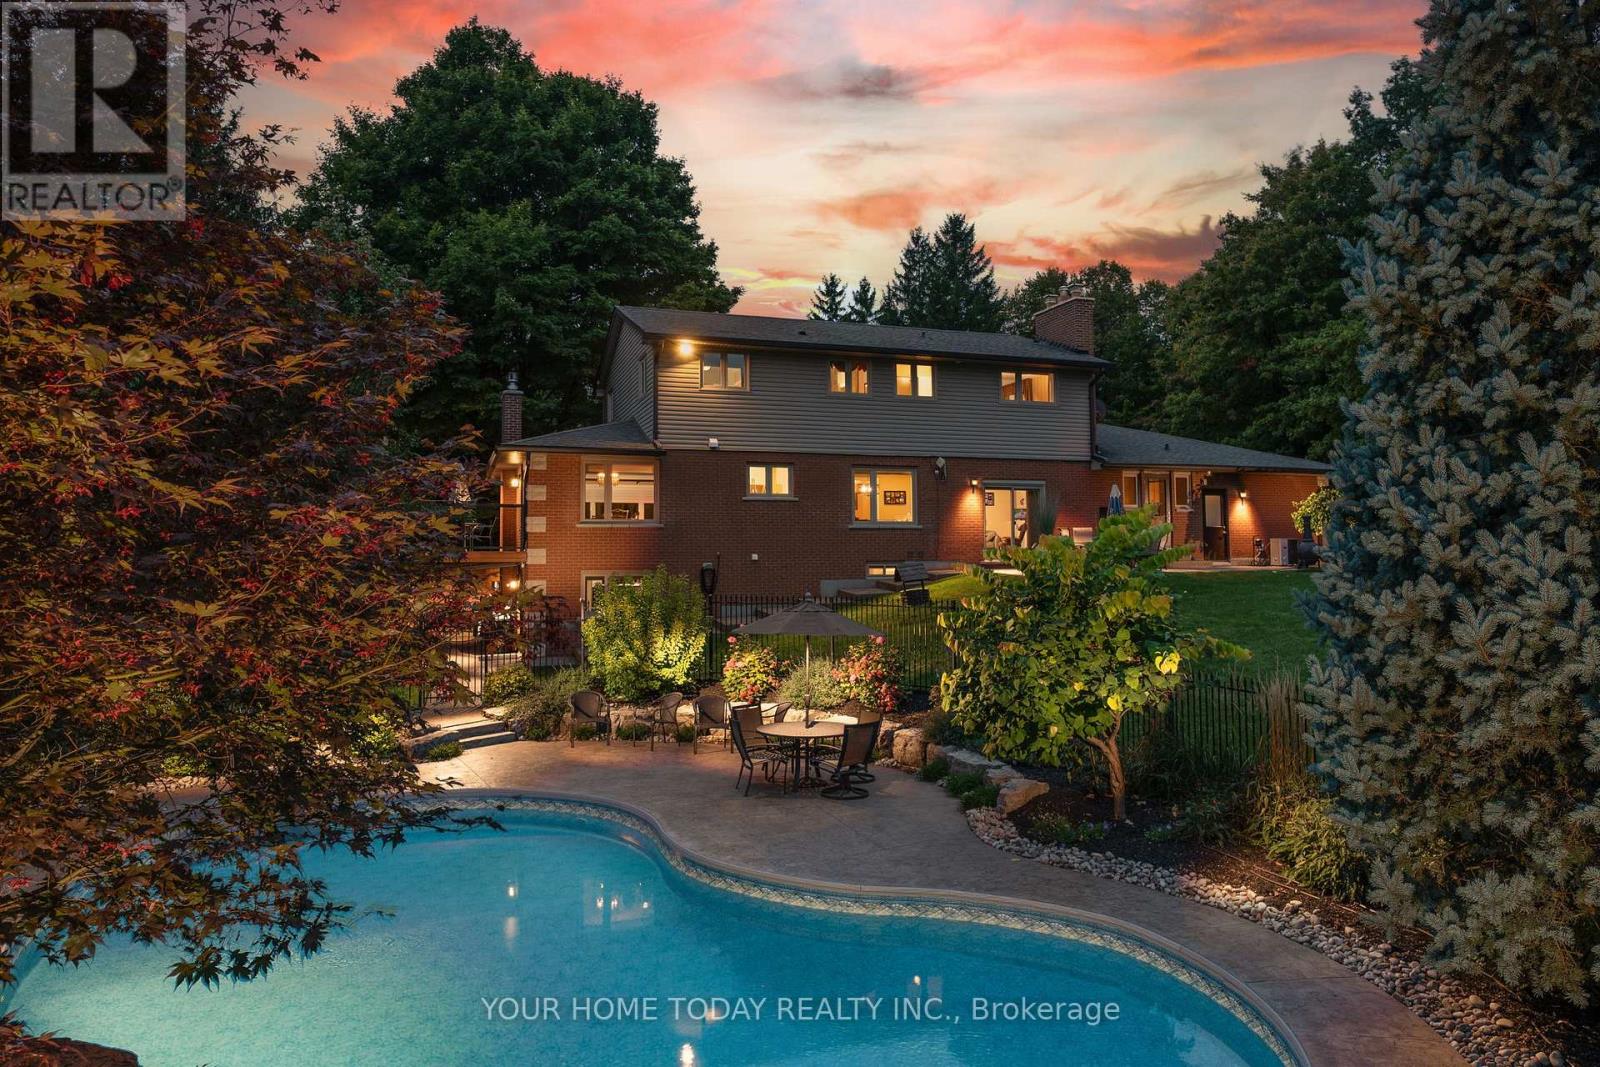
The complete country package with room for the in-laws and potential to work from home! Breathtaking is the only way to describe this fabulous home and property! Situated on approx. 34 acres (16 workable) with attached 3-car garage, separate 3,840 sq. ft. workshop (1,920 sq. ft. shop, 1,920 sq. ft. loft), heated wood working area, separate driveway, large heated shed, heated in ground saltwater pool, cabana and all the privacy you could ever hope for. All this plus approx. 4500 sq. ft. of beautifully finished living space! A large, covered porch welcomes you into this immaculate custom-built home where you will find quality finishes, tasteful decor and attention to detail from top to bottom. The well-appointed main level offers a spacious living room with fireplace open to the dining room creating the perfect gathering space for family and friends. A gourmet kitchen with stylish shaker cabinetry, quartz counter, breakfast bar, SS appliances and incredible walk-in pantry will surely delight the cook in the home. The adjoining family room enjoys a toasty fireplace and walkout to the patio overlooking the beautiful grounds and separately fenced pool. An office, powder room, enviable laundry room and garage access complete the level. The upper level offers 4 spacious bedrooms, the primary with a walk-in closet and updated 3-pc ensuite. The 3 remaining bedrooms share a luxurious 4-pc bathroom. The finished lower level adds to the living space with an open concept layout offering a gorgeous kitchen with shaker style cabinetry, quartz counter, SS appliances and breakfast bar. The adjoining rec room enjoys another fireplace and walkout to a covered patio. A 5th bedroom, 3-pc bathroom, huge cold cellar and loads of storage space complete the package. And talk about location surrounded by the Bruce Trail for your hiking pleasure and just steps to Limehouse Conservation Area and the quaint Limehouse Public School with easy access to Acton and Georgetown for all your needs (id:63381)
38 Westmount Park Road
Toronto, Ontario
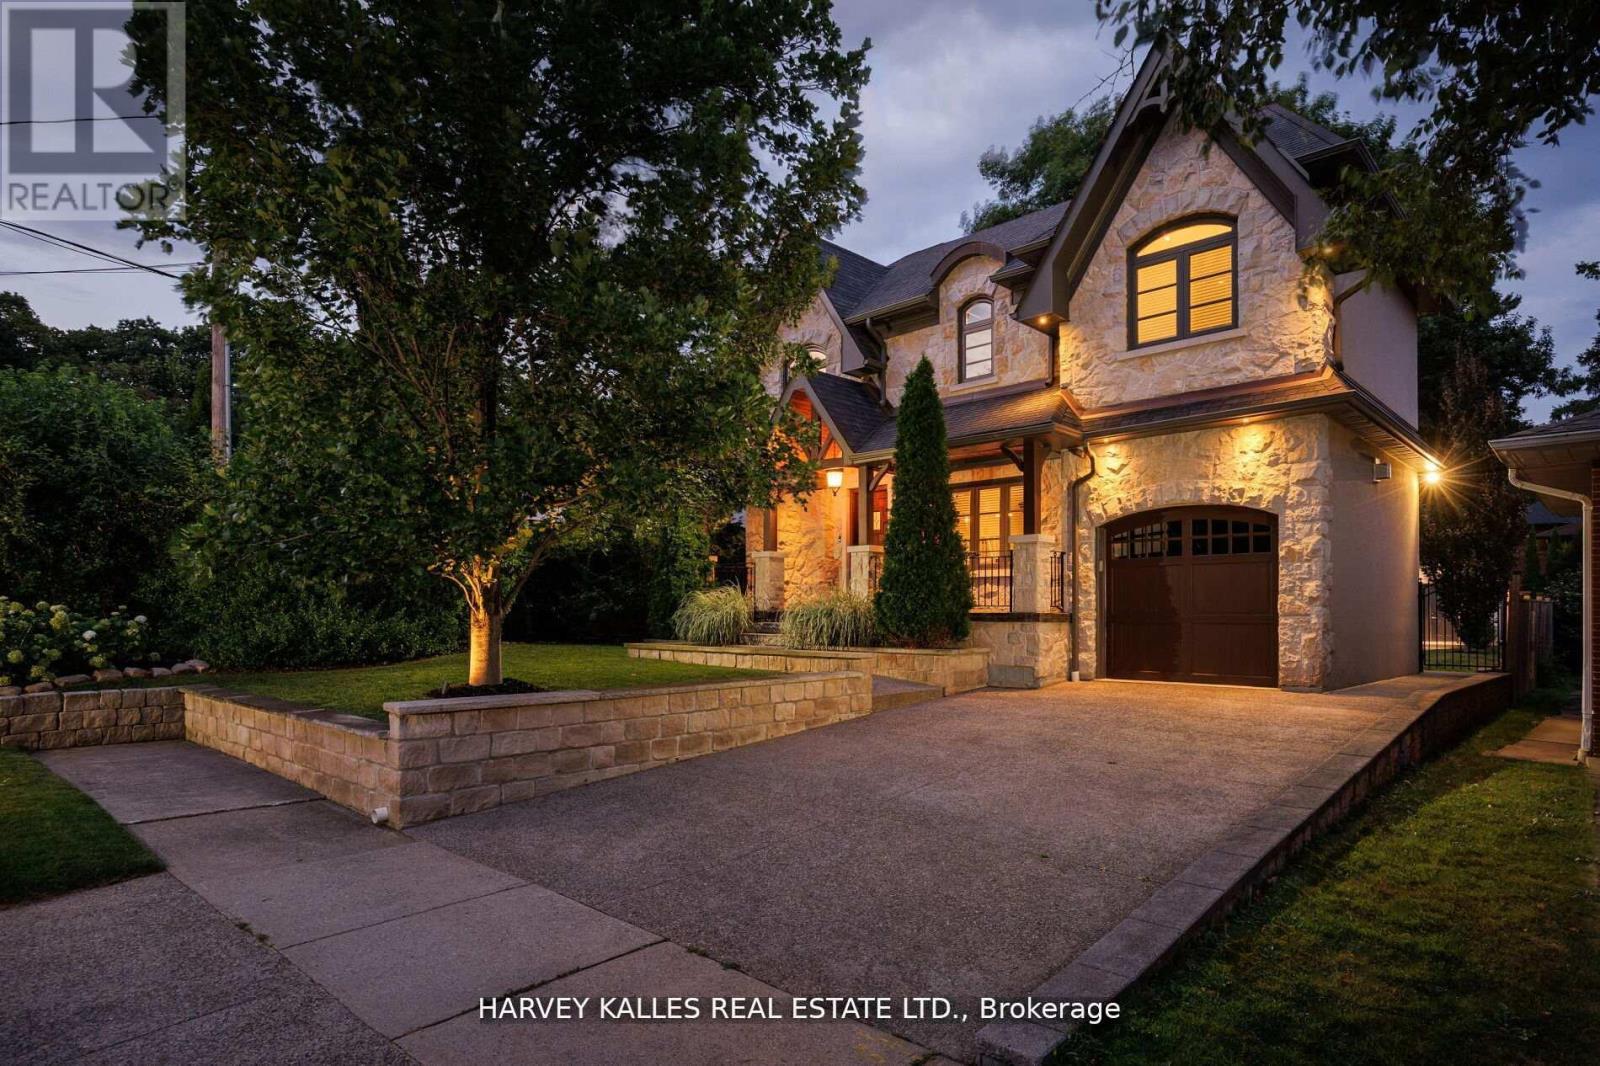
Stately, modern, yet classic, this visual masterpiece at 38 Westmount Park Road in Etobicoke offers 3170 sq ft on one of the most exclusive streets in central Etobicoke. Westmount Park Road is a lush, tree-lined ravine setting with luxury estate homes and a charming, cottage country feel. Adding to the inviting curb appeal of this home is the magnificent natural stone exterior, large, pebbled driveway and picturesque landscaping. An open-concept layout on the main level seamlessly integrates the living room, dining area, and a fully equipped kitchen complete with large wet island and seating space. Large windows throughout and an open central staircase flood the home with natural light. 4 bedrooms and 3 bathrooms, including an oversized primary bedroom that features a walk-in closet, seating area, arched windows, and a luxurious oversized ensuite with soaker bathtub, separate spa-like shower, dual sinks and water closet. On the upper and mid-level, you will find 3 other spacious bedrooms and 2 bathrooms. Expansive family room, 2 gas fireplaces, and modern laundry facilities, mudroom and custom pantry on the ground level, and a double door walk-out leading to a private, tree-filled backyard oasis for entertaining guests or relaxing with nature. This home is move-in ready and ideal for growing families and discerning buyers looking for a well appointed, well constructed home at an accessible price point on prestigious Westmount Park Road in the heart of Etobicoke. Enjoy premium access to nearby schools, parks, trails, shopping, and close in proximity to main highways and future LRT expansion. (id:63381)
1747 Coram Crescent
Mississauga, Ontario
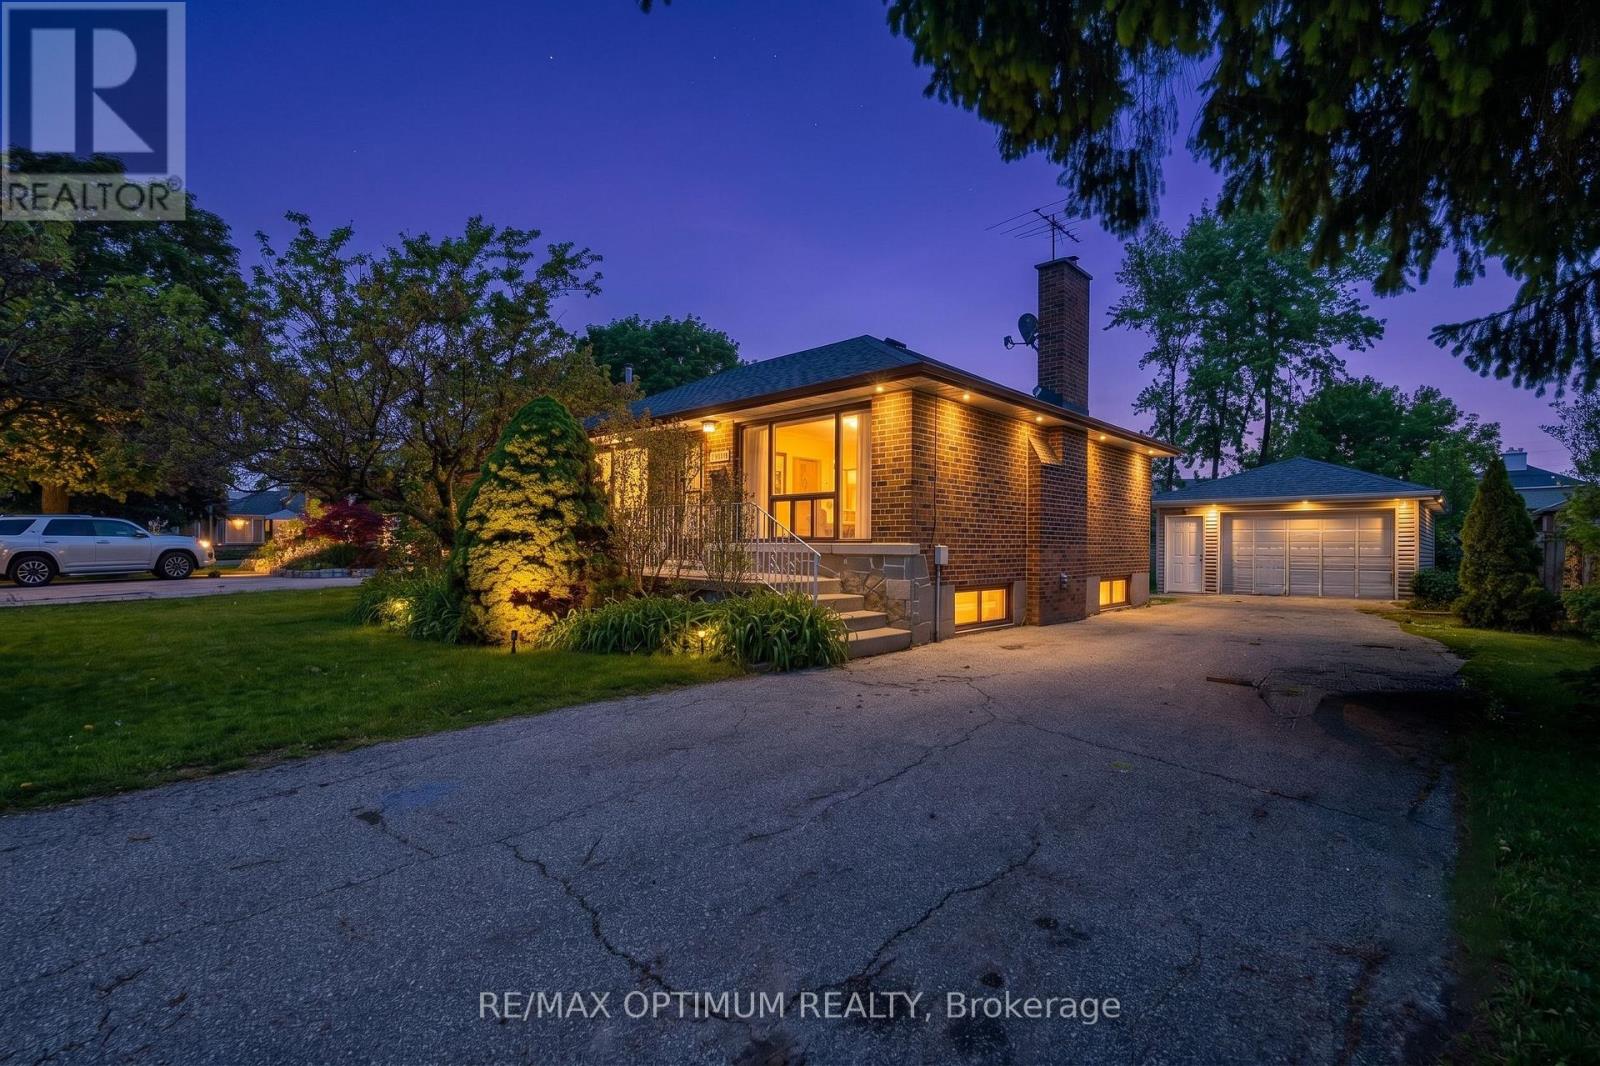
Welcome to a rare and exceptional opportunity in a highly sought-after Mississauga neighbourhood, offering outstanding versatility, modern upgrades, and strong long-term investment potential. Situated on an impressive 66.8 180 ft lot, this fully renovated, move-in-ready bungalow delivers the perfect blend of comfort, functionality, and value, making it ideal for families, first-time buyers, or investors seeking a high-quality income property.The main level features three spacious bedrooms and a bright, functional layout designed for comfortable everyday living. Thoughtfully updated throughout, the home showcases a clean, modern aesthetic with quality finishes and a welcoming atmosphere that suits both end users and tenants alike.The fully finished basement significantly extends the living space with three additional bedrooms and a separate laundry setup, offering excellent flexibility for extended family living, in-law accommodation, or strong rental income potential. This well-planned layout enhances both usability and long-term value.A major highlight of this property is the abundance of parking, providing up to 8 parking spaces-an extremely rare feature that adds convenience and appeal for larger families or multi-tenant use.Ideally located just minutes from Dixie GO Station, the property offers excellent commuter access, along with close proximity to transit, major highways, reputable schools, parks, shopping, and everyday amenities. This prime location ensures strong demand from all types of buyers and tenants.This is a true turn-key home with extensive renovations already completed, allowing for immediate occupancy or rental use without additional investment. The combination of lot size, layout, and location creates a standout opportunity in today's competitive market.A must-visit property that perfectly combines space, lifestyle, and investment potential. ** This is a linked property.** (id:63381)