
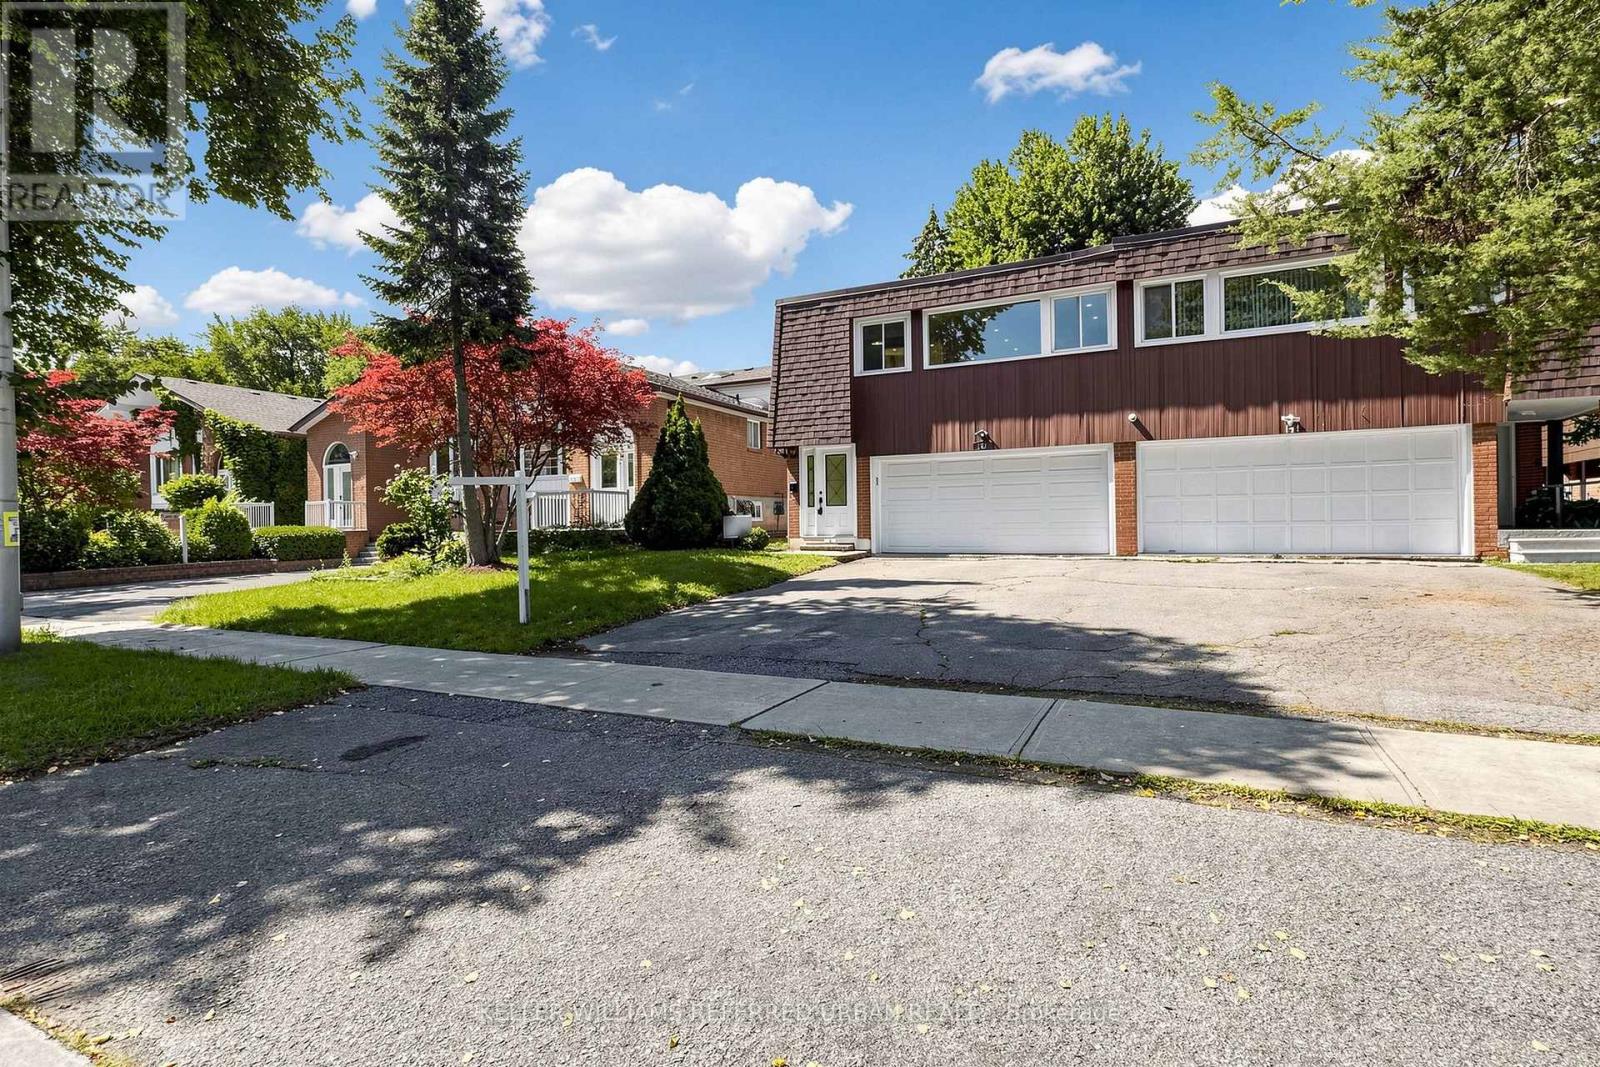
143 Silas Hill Drive
Toronto, Ontario
Beautifully reimagined from top to bottom, this exceptional 3+1 bedroom, 3 full bath raised bungalow offers 2,120 sq. ft. of above grade living space per MPAC, including a fully above grade walkout lower level. With 2 kitchens and laundry on both levels, the home offers exceptional flexibility for everyday living, multigenerational families or extended family. Thoughtfully designed with warm Scandinavian inspired finishes, natural wood tones, crisp white cabinetry and clean lines, creating a modern yet timeless feel. The upper level showcases a beautifully updated chef inspired kitchen centred around a large island, complemented by new porcelain tiles and floorings, a custom feature wall with integrated LED lighting, sleek glass panel railings and pot lights throughout. All 3 full bathrooms have been beautifully updated with illuminated mirrors for a polished finishing touch. The fully above grade walkout lower level features a separate entrance, second kitchen, laundry and versatile +1 room, providing excellent possibilities for multigenerational living, extended family or private guest space. Outside, enjoy a rare flat, rectangular backyard with a large mature tree providing natural shade and a dedicated gas line for summer barbecuing. An oversized driveway accommodates up to 6 vehicles, plus a rare double car garage. Located in highly sought-after Don Valley Village within top-ranked school zones offering French Immersion, Gifted, Catholic and Public programs. Walk to parks, schools and TTC at Finch and Leslie, with Hwy 401/404, Fairview Mall, supermarkets, Seneca College and community centres just minutes away. An exceptional combination of space, thoughtful design, versatility and location. (id:63381)
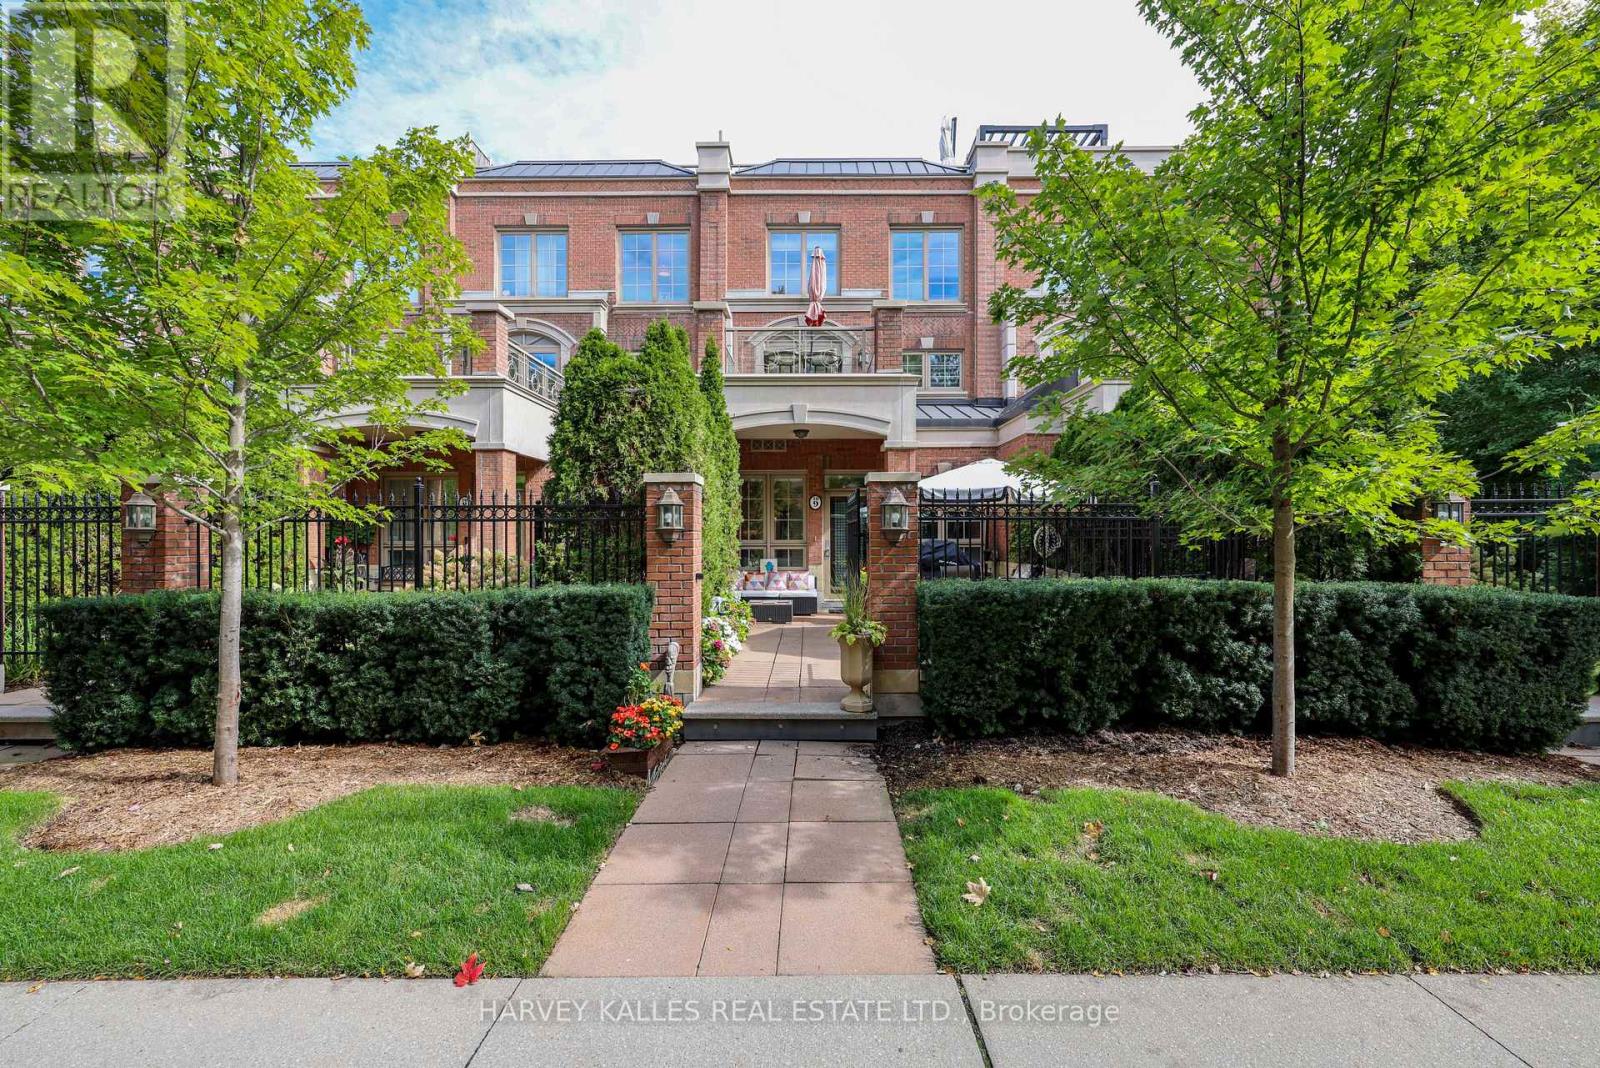
Th9 - 21 Burkebrook Place
Toronto, Ontario
Located in prestigious Kilgour Estates, this luxury 2,357 sq. ft. townhome offers exceptional outdoor space, including a beautiful front garden patio off the kitchen and a spectacular 320 sq. ft. rooftop terrace. The spacious primary suite features a walkout to a private terrace, a large walk-in closet and a spa-like ensuite with elegant marble finishes.Enjoy hotel-style amenities including a fully equipped exercise room, swimming pool, concierge, party room and more. Ideally located close to ravines and trails, hospitals, top schools, shops, dining and major highways. Two parking spaces with direct garage access from the lower level, plus one locker. (id:63381)
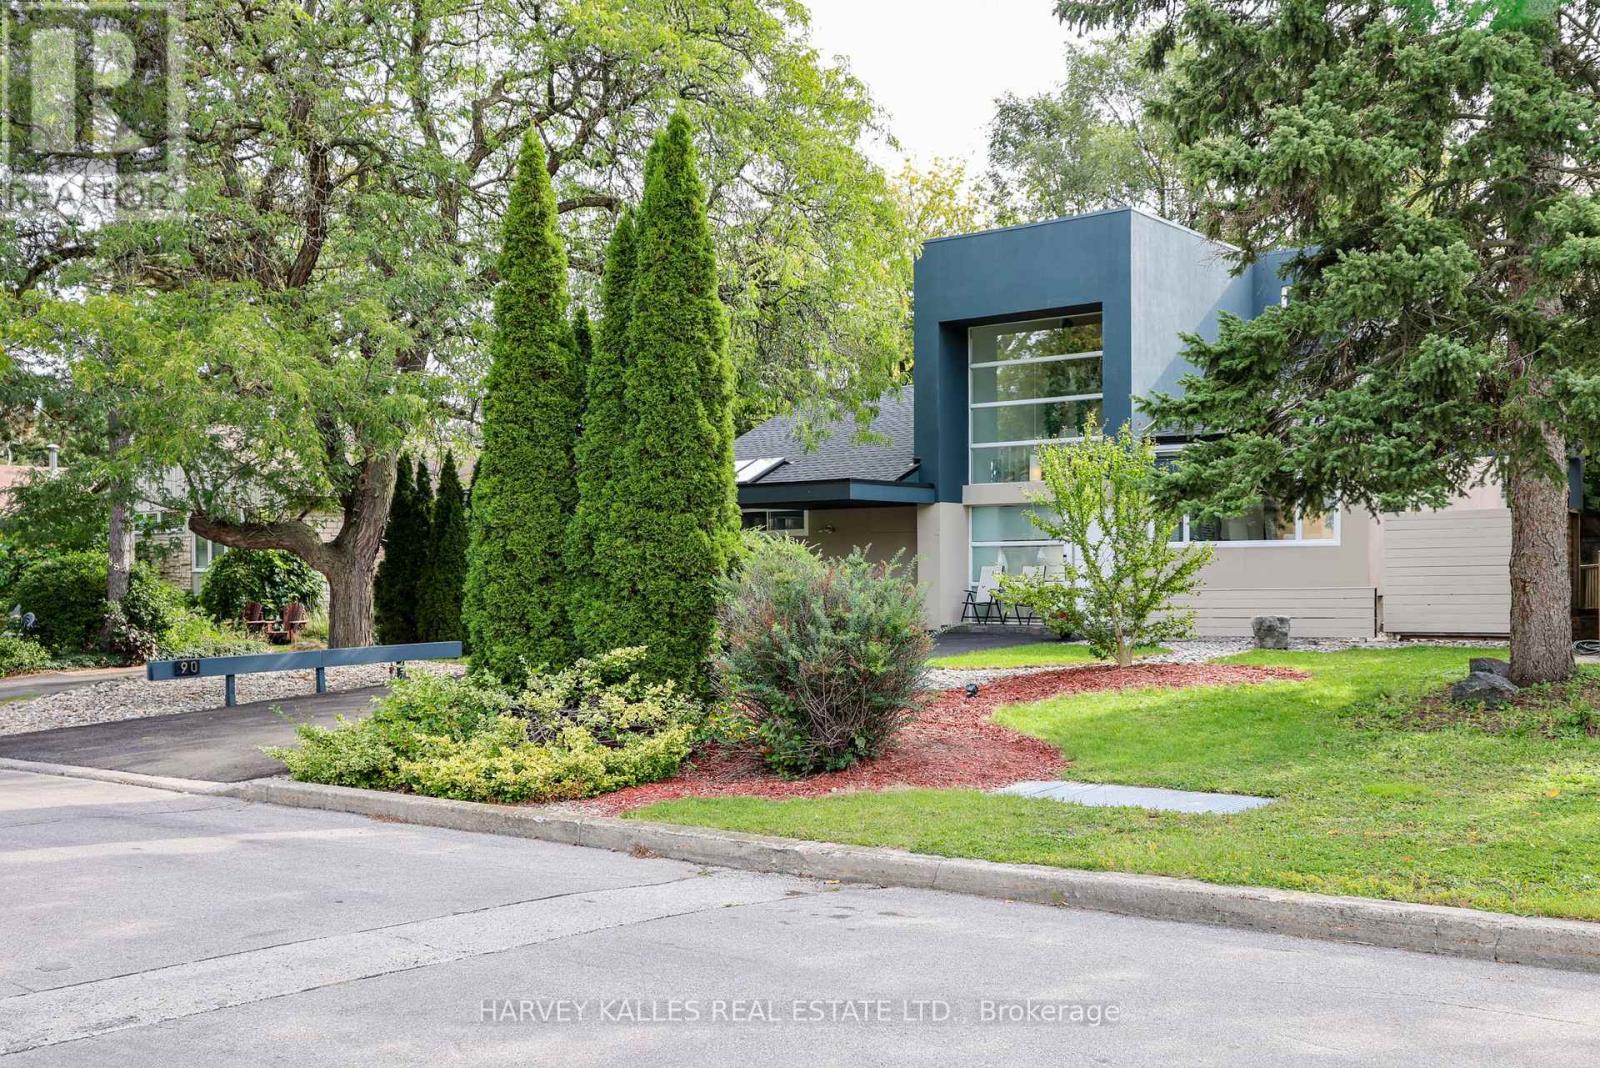
90 Berkinshaw Crescent
Toronto, Ontario
A Distinctive Architectural Gem in Don Mills. Set on a private, beautifully treed lot, this exceptional modern bungalow loft offers a rare combination of sophisticated design, dramatic volume and serene natural surroundings. Thoughtfully renovated and filled with natural light, the home welcomes you with an impressive 23-foot ceiling in the foyer, creating an immediate sense of scale and grandeur. The residence blends contemporary elegance with warmth and livability, while the lush greenery and river-rock landscaping create a tranquil retreat that feels wonderfully removed from the city. Every element has been thoughtfully considered to create a home that is both visually striking and exceptionally comfortable. Perfectly positioned on a quiet residential street, the property is close to Norman Ingram School, Edwards Gardens, Wilket Creek Park, scenic walking and cycling trails, the library and TTC. Just minutes away, the Shops at Don Mills provide an outstanding selection of restaurants, cafés, boutiques, everyday conveniences and entertainment. This is an exceptional opportunity to experience design-forward living, privacy and nature without sacrificing urban convenience-a truly special home in one of Toronto's most established and desirable neighbourhoods. Recent improvements include: Roof (2024), Furnace (2025), Water Tank (2023), fully renovated main-floor bathroom, and new engineered hardwood flooring throughout the main floor (2025). (id:63381)
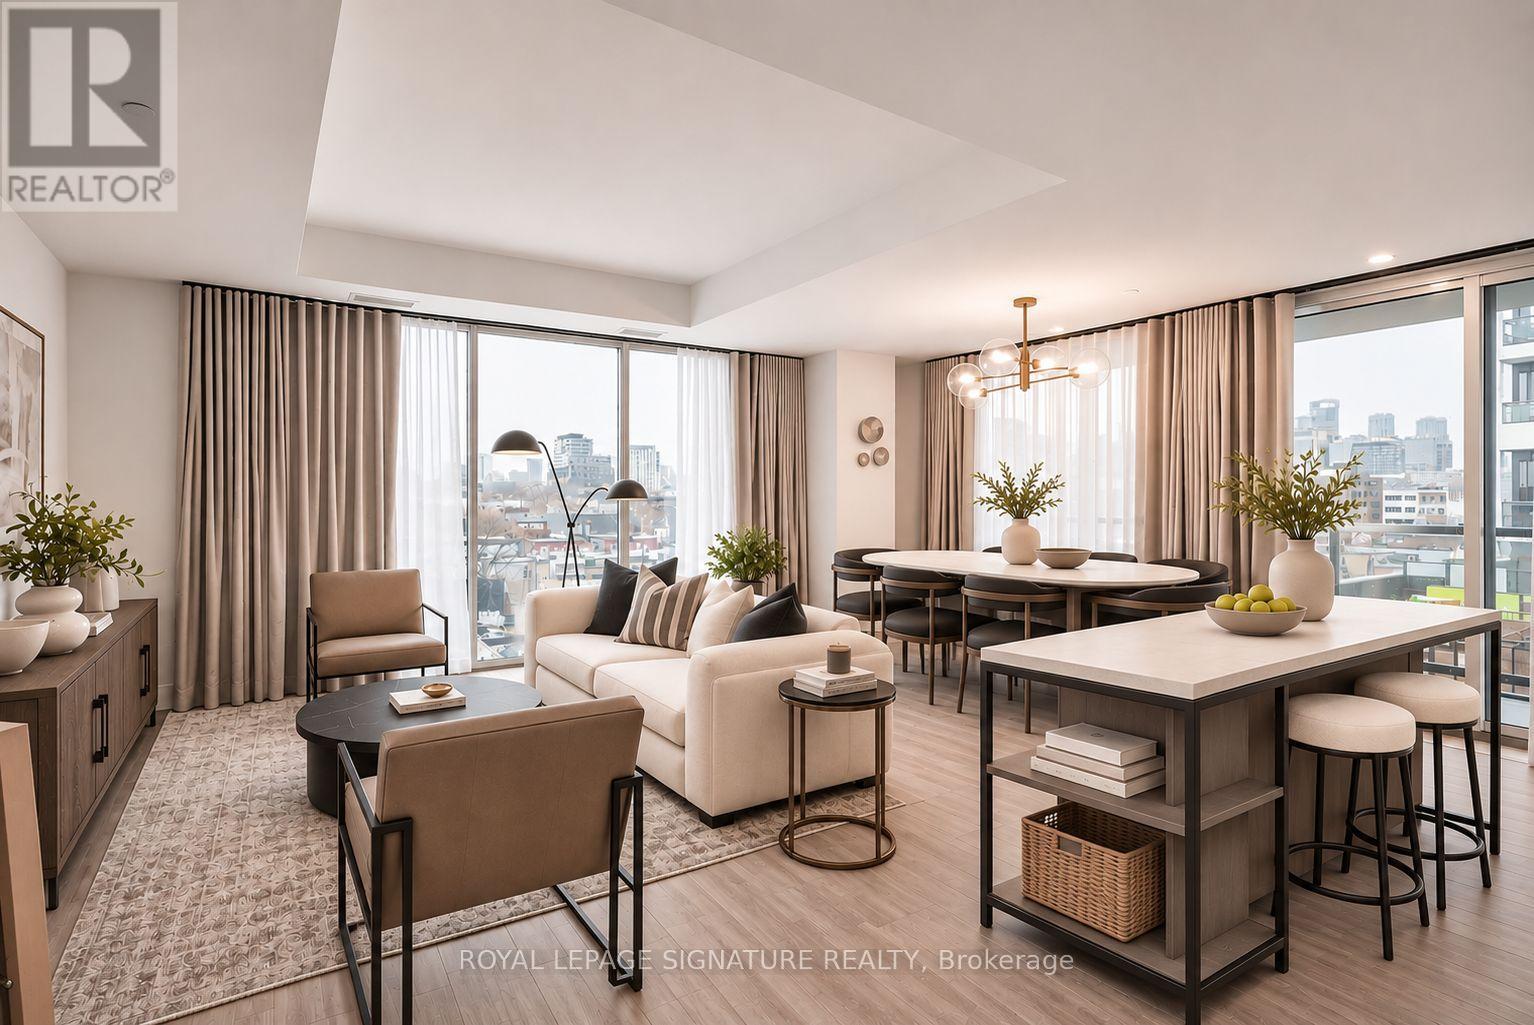
613 - 115 Denison Avenue
Toronto, Ontario
Welcome to MRKT Alexandra Park by Tridel, an 18-acre master-planned community offering modern design, remarkable amenities, and unbeatable connectivity. Spacious 2 bedroom and 2.5 bath suite offering 992 square feet of smart, open-concept living with sleek contemporary finishes, integrated and stainless steel appliances, split bedroom plan, ensuite baths and walk-in closet. Walk-out to an expansive 183 square foot balcony. Residents enjoy an outdoor pool, BBQ terrace, stylish party lounge, and a two-storey state-of-the-art fitness centre. Set in the heart of Kensington Market / Alexandra Park, you're surrounded by vibrant shops, global cuisine, local cafes, and lively markets-plus quick access to transit, parks, Queen West, Chinatown, and cultural hotspots. (id:63381)
1694 Trafalgar Street
London East, Ontario
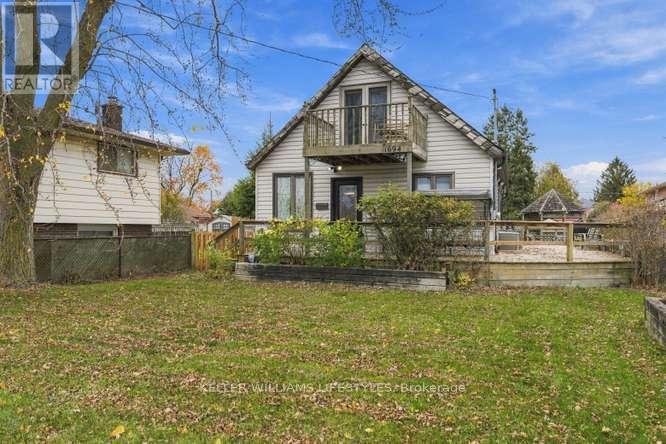
A little refreshing to bring out its best will make this an exceptional buy. Set back off the road for privacy, this 3 bedroom home has plenty to offer starting with the huge wrap around deck with retractable awning and parking for 6 cars! Main floor boasts a living room, dining room, large eat in kitchen with patio door access to the deck, 2 ample sized bedrooms and 4 piece bath with a jetted tub. Check out the size of the primary bedroom on the second level complete with a built in wardrobe. Quality oak finishes are featured throughout, including trim, doors, cabinetry and flooring. (id:63381)
3 - 800 Garden Court Crescent
Woodstock, Ontario
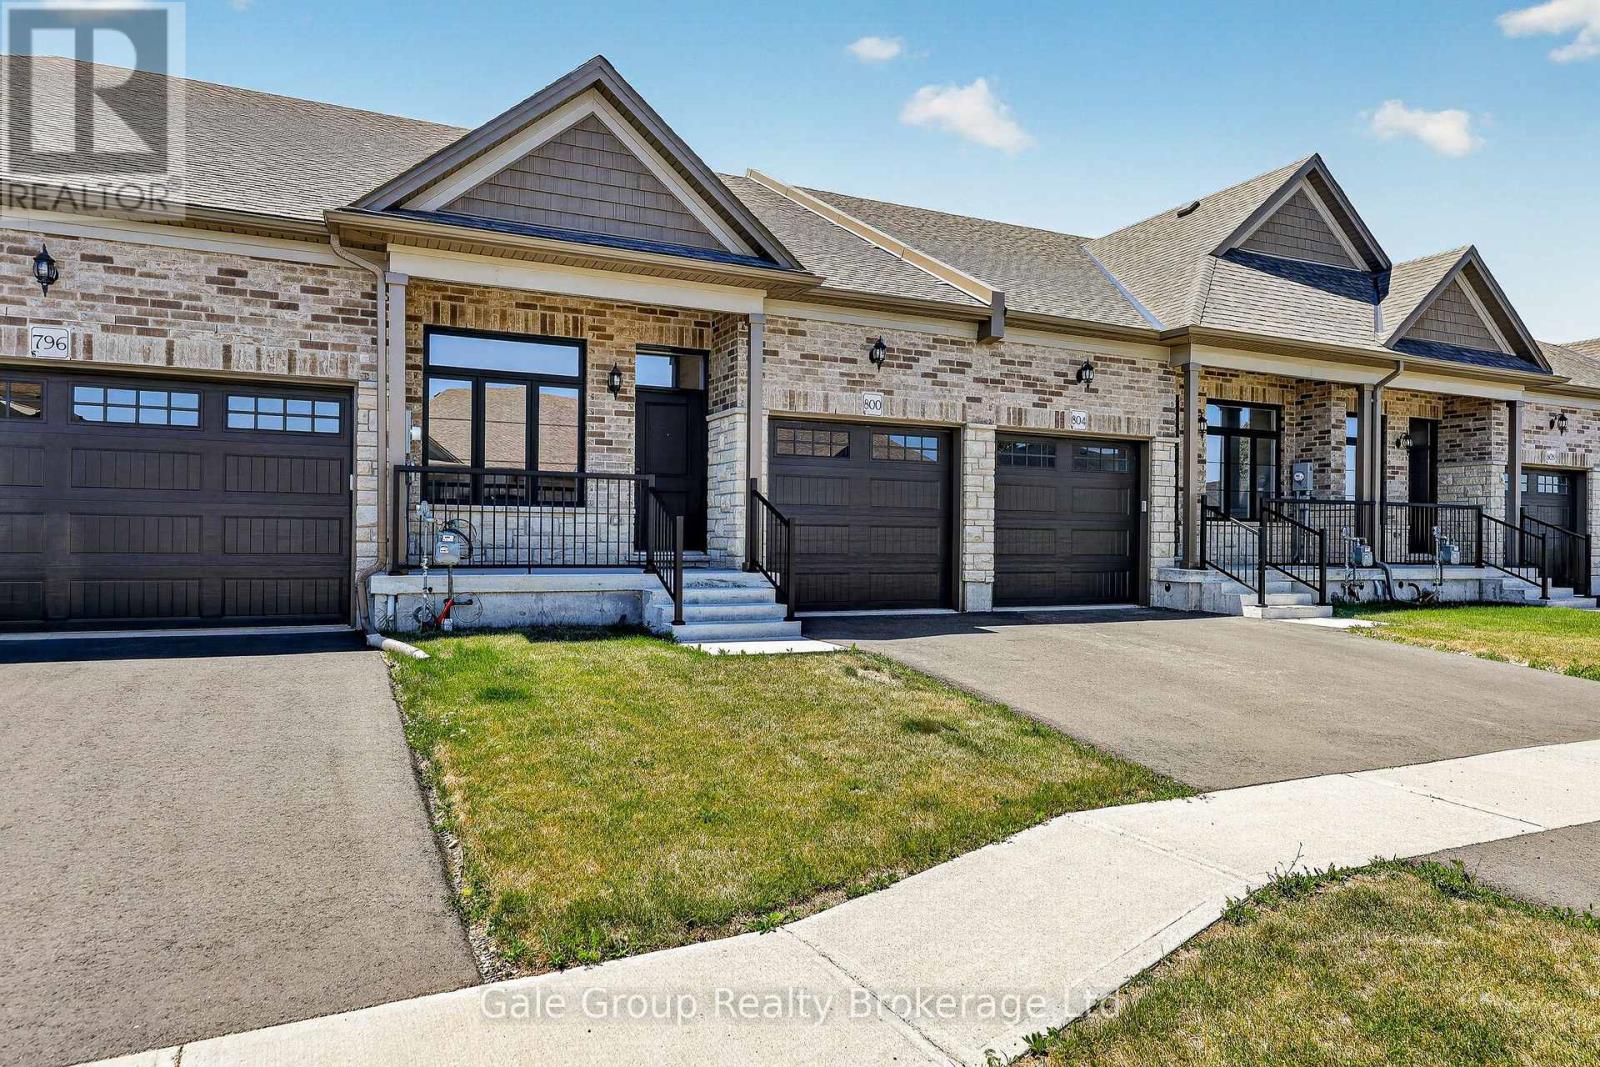
Relax, unwind and enjoy your new home located in the very desirable Garden Ridge Adult lifestyle living community developed by Sally Creek Lifestyle Homes in beautiful north Woodstock, enjoy everything the community has to offer, shopping, dining, golfing and so much more! This community offers an outstanding recreation centre exclusive for community members with a fitness centre, activity room, kitchen, lounge area and so much more! These freehold homes offer a wide variety of options, 3 different floor plans, walk out basements or look out available to choose from! 10 foot high ceilings, gas fireplace, quartz counters, main floor laundry, optional finished basements with loads of luxury finishes! Come see what the community has to offer! Starting at $549,999 including HST, net of the applicable expanded HST rebate assigned to the Vendor, subject to purchaser eligibility, the rebate program being in effect, and the rebate being assignable to the Vendor on closing. HST on upgrades, extras, changes, and adjustments is additional. This floor plan is the DIAMOND floor plan which is the same as the model home. (id:63381)
6 Channelview Road
Mcmurrich/monteith, Ontario
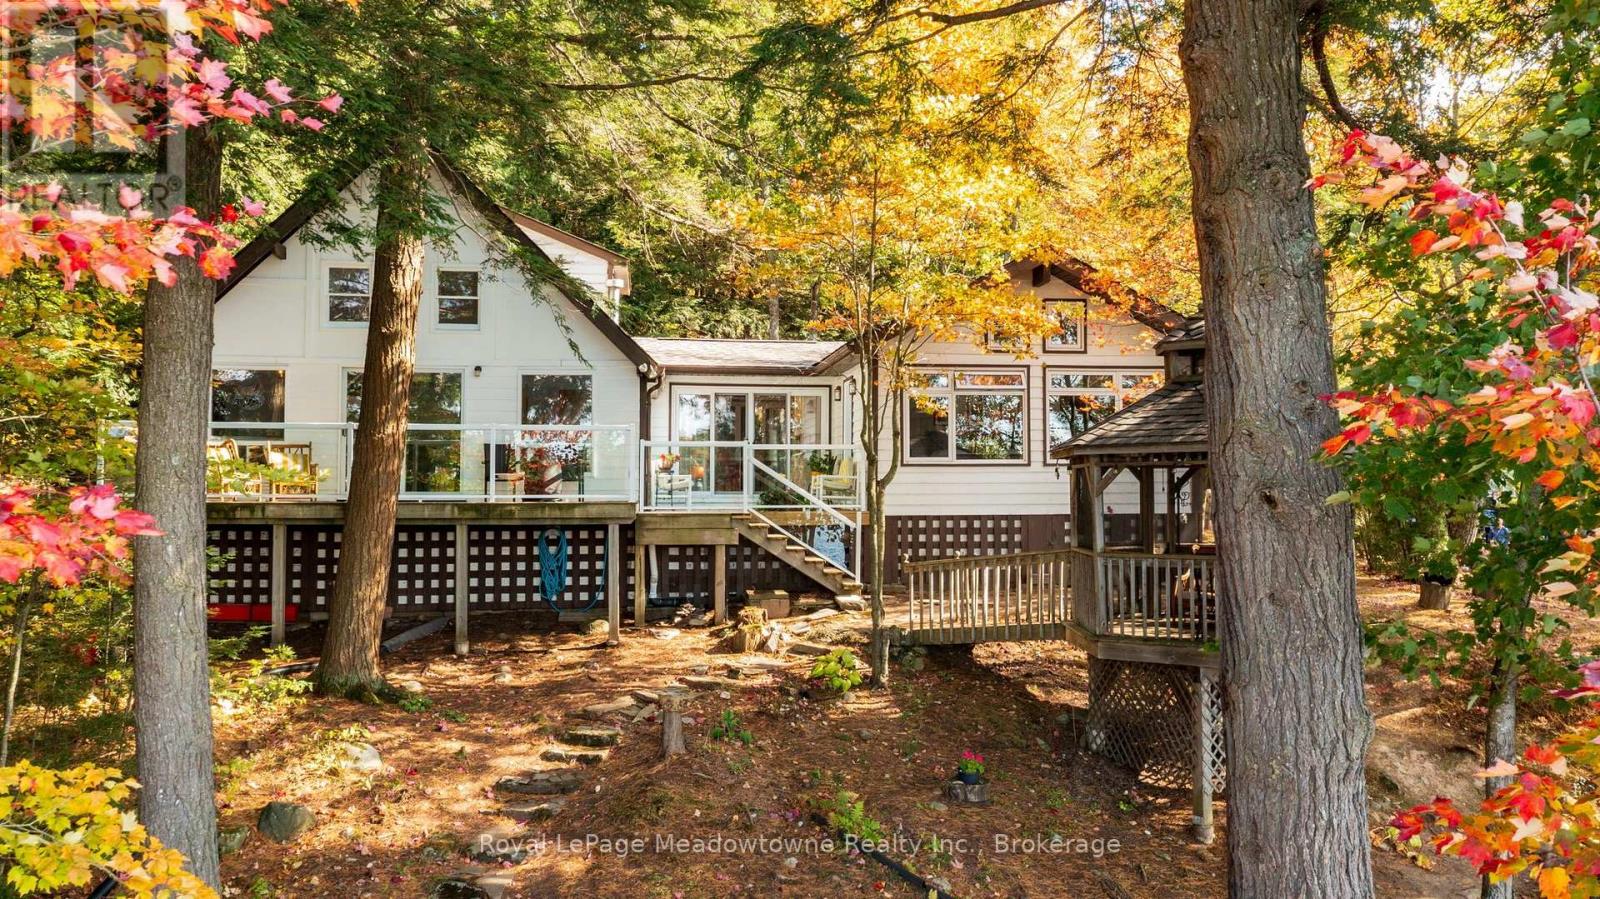
Presenting 6 Channelview Road - A custom-built 4-season cottage on 2 private acres along the shores of Manitouwaba Lake in Seguin. With a municipally maintained road, mature trees, a level lot, and west-facing lake views, this property offers a peaceful setting with spectacular sunsets and afternoon sun on the dock. The clear, spring-fed lake features a shallow sandy-bottom entry that gradually transitions to deeper water off the dock, making it ideal for swimming and enjoying the waterfront. Steps from the cottage lead directly down to the lake, while the lake-facing deck with glass railings provides the perfect spot to take in the views. A beautiful hexagonal wood gazebo offers another inviting space to enjoy the surroundings. Inside, the cottage offers 4 bedrooms and 2 bathrooms, with a spacious main floor primary bedroom overlooking the lake. Added as part of a 2007 extension, the primary retreat features vaulted ceilings, a large walk-in closet, powered blinds, and a 5-piece ensuite. The main level also includes a living room, dining room with walkout to the deck, eat-in kitchen with farmhouse sink and stone countertops, main floor laundry, and oak flooring. Additional features include a propane gas stove, backup generator, heated water line with UV light and filter. New roof on both the cottage and gazebo, as well as a new septic bed in fall 2026 ensures years of worry free enjoyment. A wonderful opportunity to enjoy four-season cottage living on the shores of Manitouwaba Lake, surrounded by privacy and natural beauty. (id:63381)
36 - 260 Melody Common
Oakville, Ontario
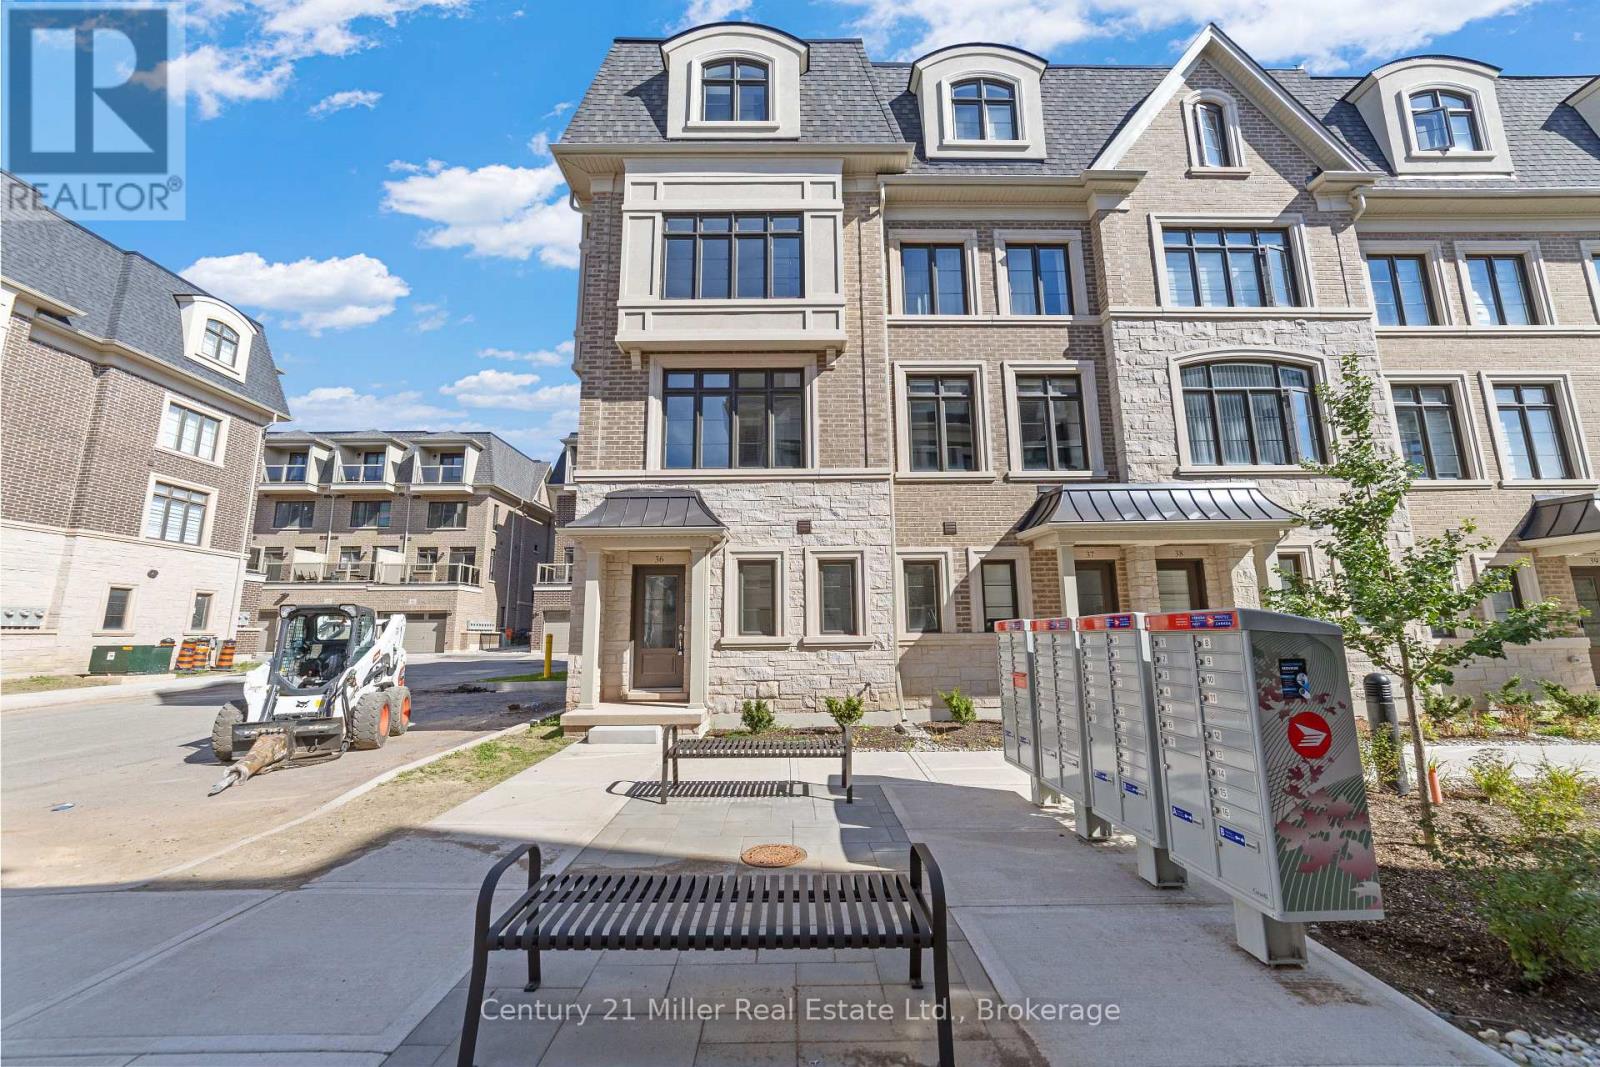
Unit 36 at Uptown Oakville is a move-in ready Castlefield model crafted by boutique builder DiCarlo Homes, who have been delivering quality and thoughtful design for over 35 years. This home is loaded with extras originally selected, giving you the benefit of upgrades without the wait. Inside, you'll find a striking 50-inch linear electric fireplace with a full floor-to-ceiling drywall surround, conduit for future audio/visual wiring, and an electrical rough-in for an electric vehicle wall connector. The home is powered by 200-amp service and includes smooth ceilings throughout, a fridge water line, deep upper cabinet with side gables, and a Moen Align black-finished kitchen faucet paired with an upgraded single-bowl stainless steel sink. Details like soft-close cabinetry and sleek Black Lisbon lever hardware continue the sense of refinement throughout. Beyond the upgrades, this Castlefield offers everything expected from Uptown Oakville living: soaring 9-foot ceilings on all 3-levels, engineered hardwood on the main floor, a custom-designed kitchen with quartz countertops, extended cabinets, LED under-cabinet lighting and a subway tile backsplash, plus bathrooms finished with elegant vanities, undermount sinks, and glass shower enclosures. Comfort and convenience are built-in with dual-zone climate control, central air conditioning, USB outlets, Cat5E rough-ins, LED pot lighting, and a central vacuum rough-in, all supported by the peace of mind of Ontario's New Home Warranty. Thoughtfully designed and stylishly finished, Unit 36 is a turnkey opportunity to own a brand-new townhome in one of Oakville's most desirable neighbourhoods ready when you are.*Note List Price is inclusive of HST Rebate however, rebate eligibility may vary, and the final amount payable should be confirmed with the buyer's lawyer. (id:63381)
50 - 2150 Trafalgar Road
Oakville, Ontario
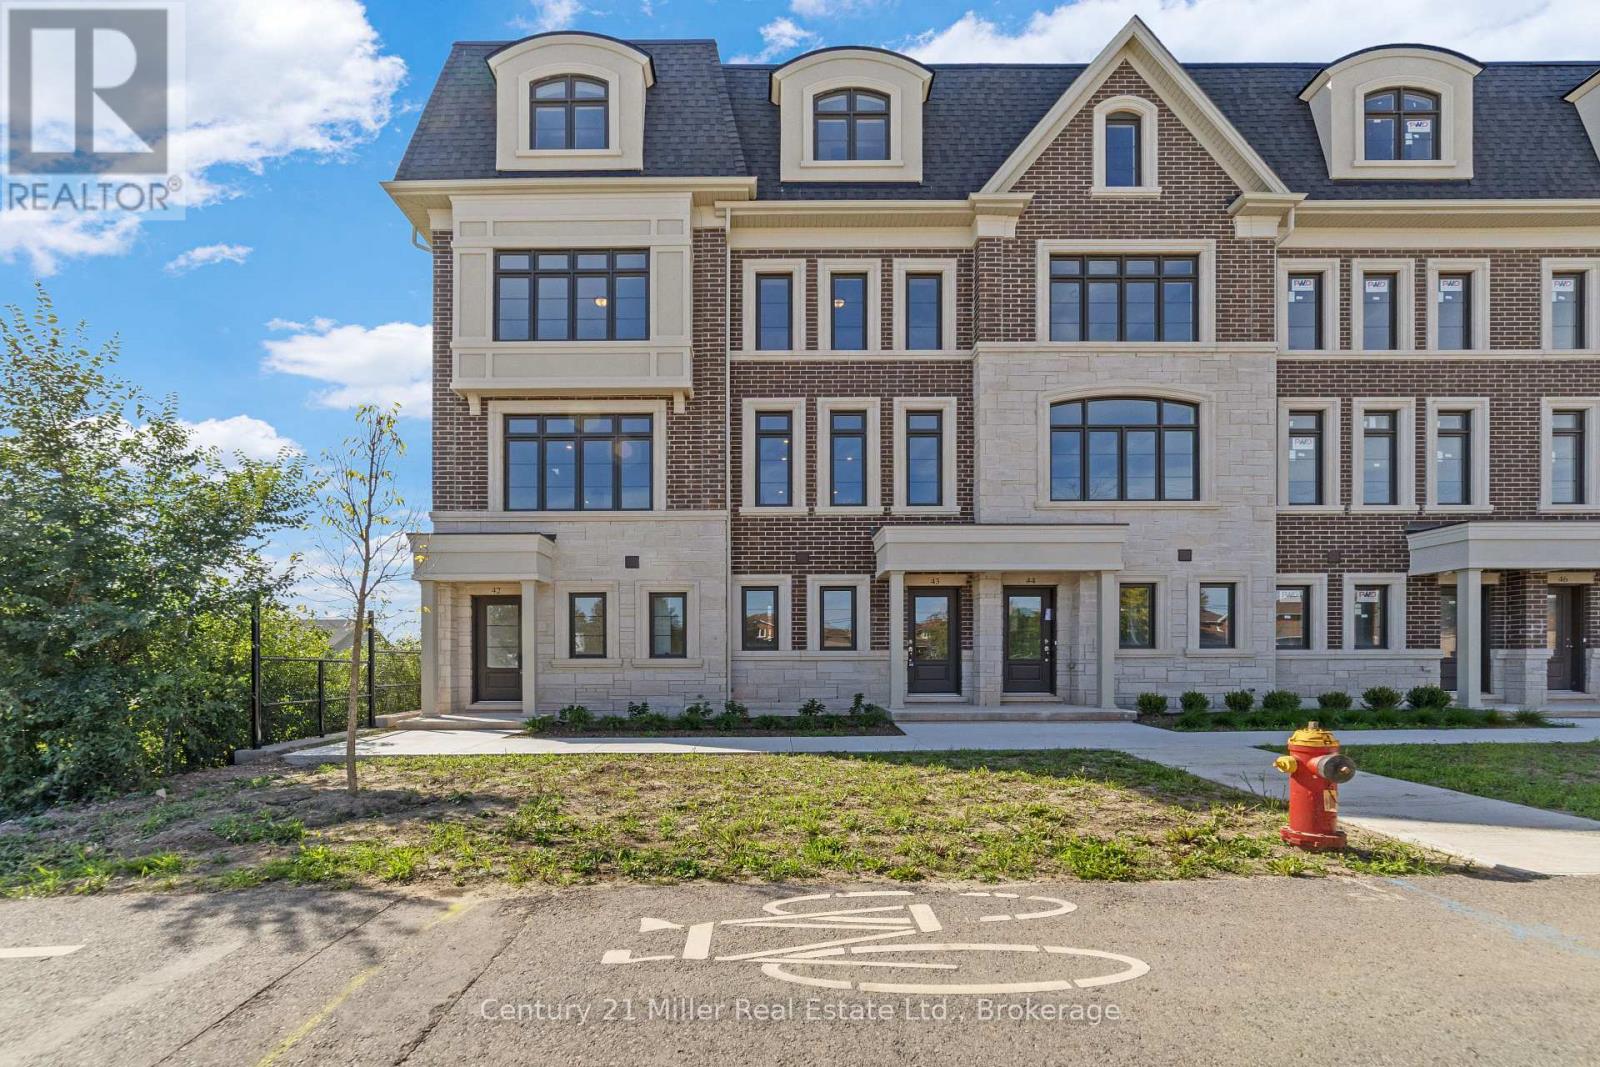
Unit 50 at Uptown Oakville showcases the Laurelwood Enhanced model, and as a desirable end unit, it offers both privacy and an abundance of natural light. Built by boutique builder DiCarlo Homes, with more than 35 years of experience crafting distinctive residences, this home is thoughtfully upgraded to elevate everyday living. The kitchen is designed with both form and function in mind, featuring an optional pantry for added storage, a deep upper fridge cabinet with a side gable, and an optional breakfast bar that creates the perfect casual dining or gathering space. These enhancements are seamlessly integrated with DiCarlo's signature finishes, including soaring ceilings, quartz countertops, extended height cabinetry including crown moulding, engineered hardwood flooring, and spa-inspired bathrooms with custom vanities and glass shower enclosures. The home also incorporates the conveniences of modern living, from USB outlets and LED pot lighting to dual-zone climate control and a central vacuum rough-in, all backed by Ontario's New Home Warranty program. With its upgraded features, end-unit setting, and the quality assurance of a boutique builder, Unit 50 is a move-in ready opportunity that combines contemporary design with practical comfort in one of Oakville's most sought-after communities.*Note List Price is inclusive of HST Rebate however, rebate eligibility may vary, and the final amount payable should be confirmed with the buyer's lawyer. (id:63381)
5 Hydro Road
Central Elgin, Ontario
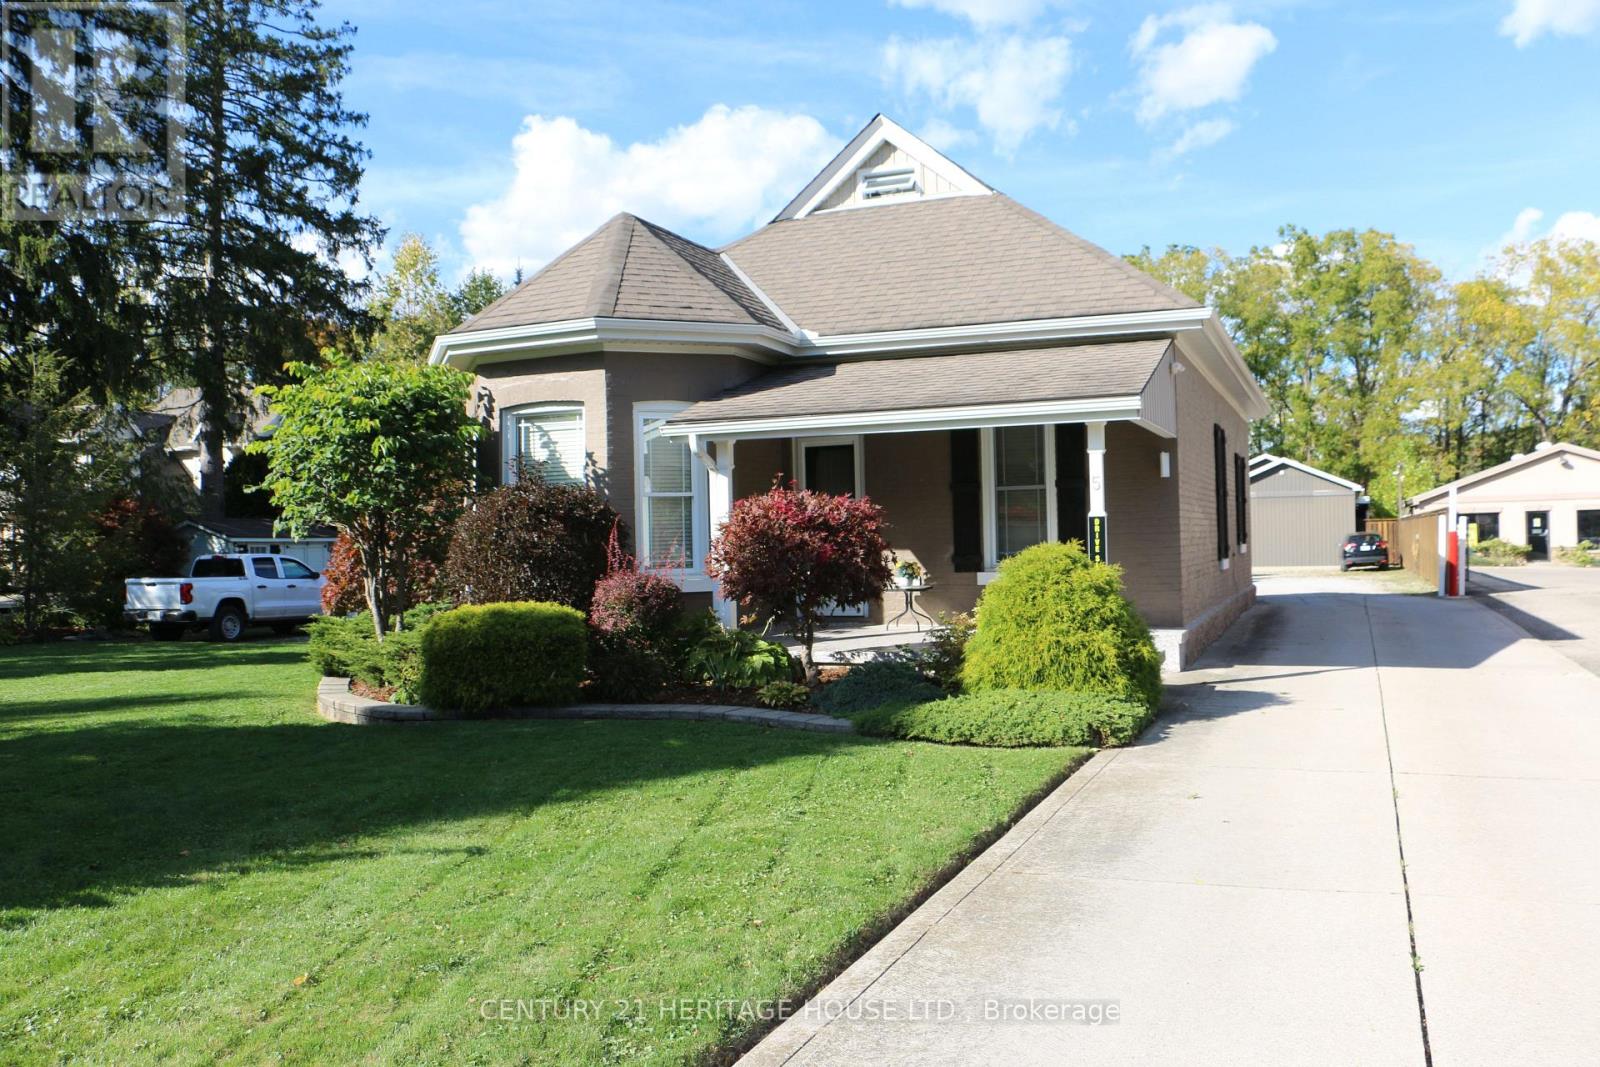
Welcome to 5 Hydro Road. This is a one of a kind. House, Duplex, Shop, Tons of Storage and Lots of parking. Great investment property or Owner with Rental Income. The main house is super cute, large covered deck and has an above ground pool. The duplex upper is a renovated one bedroom that is tastefully decorated. The Lower level is renovated large two bedroom unit with lots of storage. There is endless possibilities for the use of the shop. Don't miss out on this lovely property that backs onto greenspace. (id:63381)
142 Charles Street W
Ingersoll, Ontario
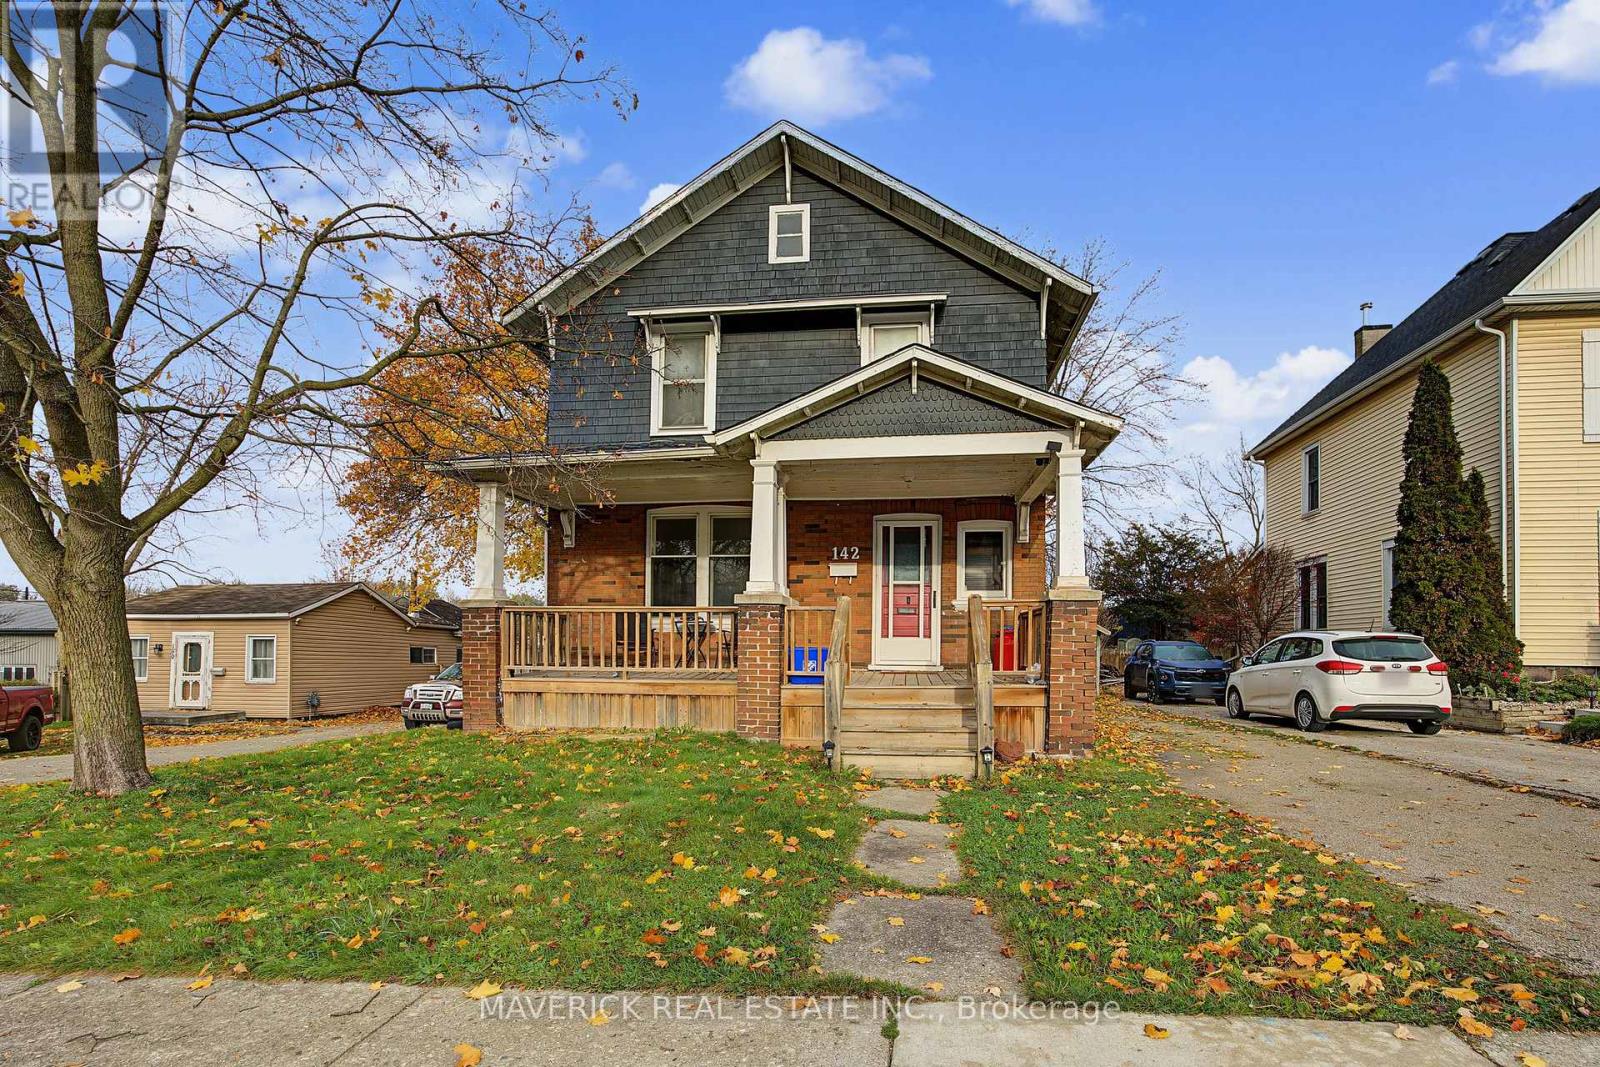
Full of charm and character, this spacious two-storey home beautifully blends classic appeal with modern updates. The newly renovated kitchen features brand-new cabinetry, bright finishes, and new hardwood flooring, creating a warm and inviting space. The main floor offers a formal living and dining room, perfect for entertaining or everyday family living, while upstairs you'll find three spacious bedrooms and two bathrooms. Enjoy relaxing on the large, welcoming front porch, or take advantage of the partially finished basement, which offers additional living space and an extra bedroom ideal for guests, a home office, or added flexibility. An excellent opportunity for investors or homeowners alike, this property is currently tenant-occupied, generating $1,600 per month plus utilities, with the tenant on a month-to-month lease. Whether you're looking to expand your investment portfolio or find a charming home with room to grow, 142 Charles Street offers plenty of possibilities and is ready for its next chapter! (id:63381)
3955 West Graham Place
London South, Ontario
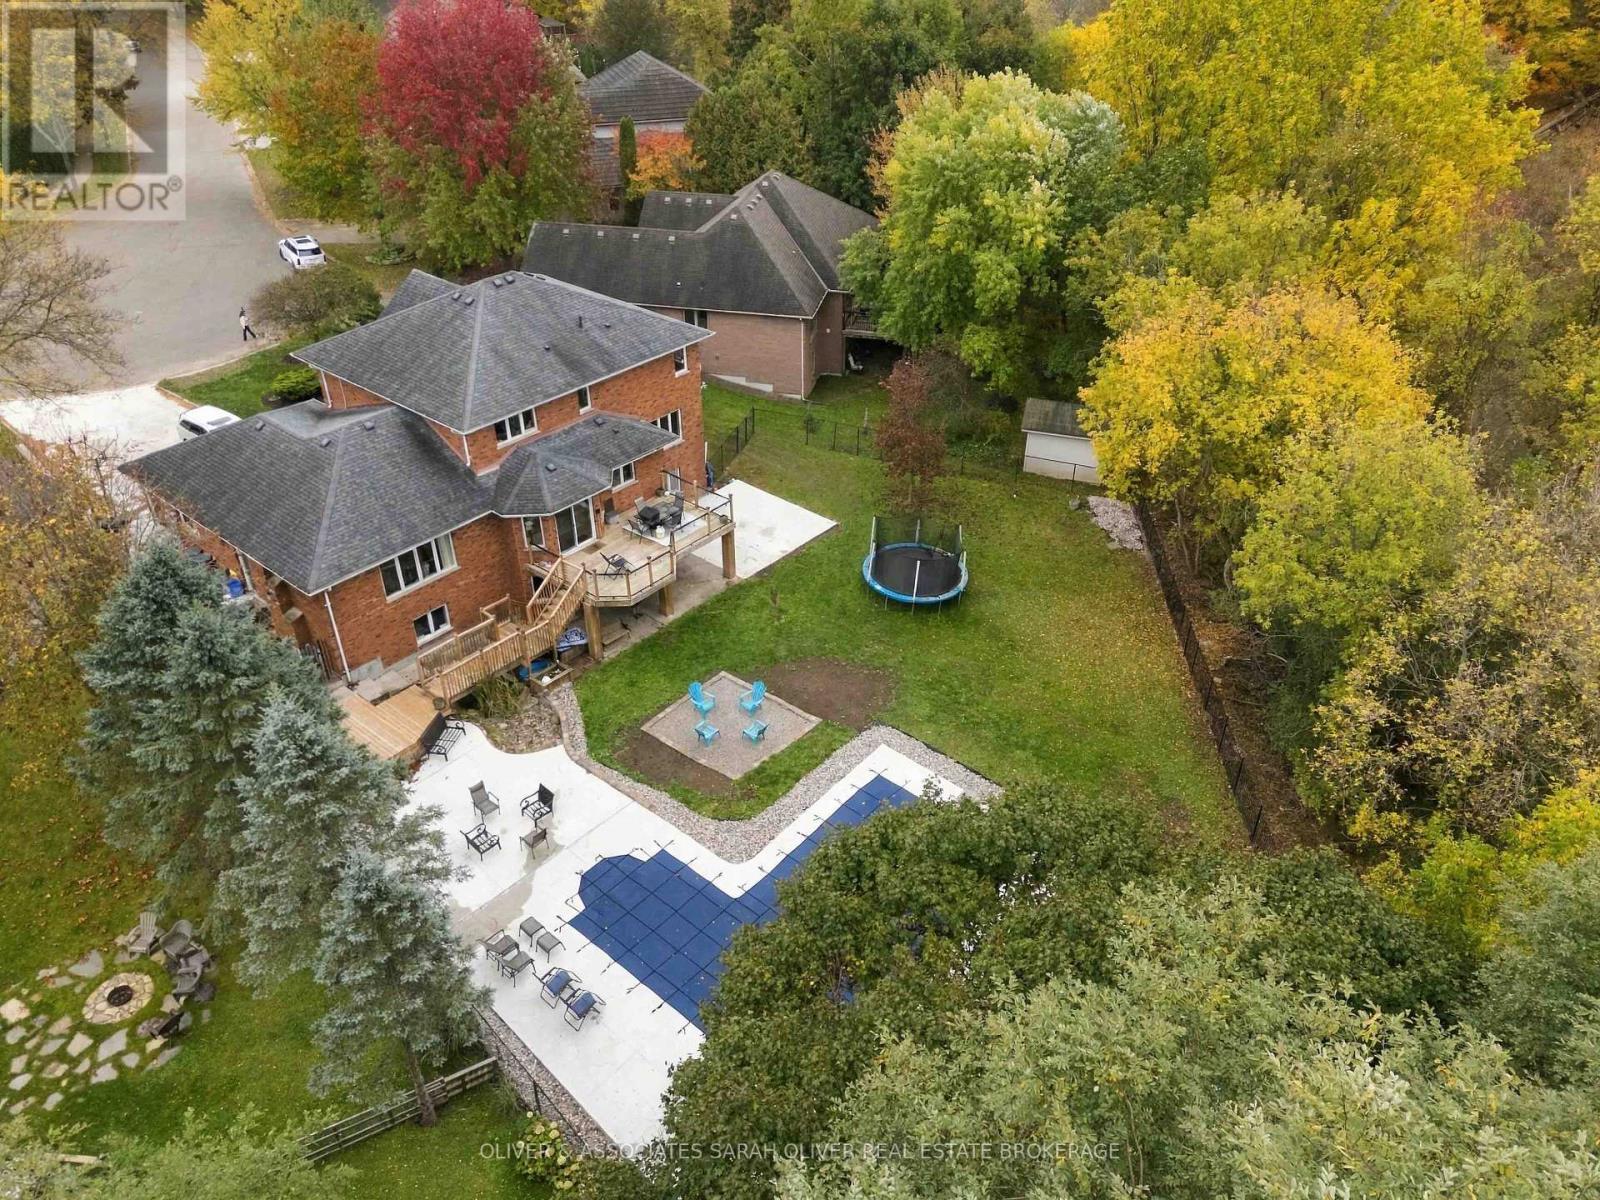
Set on a breathtaking treed RAVINE, A Stunning PIE SHAPED LOT with Dingman Creek beyond, this beautiful 2 storey residence with WALKOUT BASEMENT and INGROUND POOL offers over 4400 Sq ft of interior living space. Welcome guests into this impressive 2 storey soaring foyer with curved stairway open to upper and lower levels. The elegant formal living and dining rooms flow seamlessly into the unbelievable kitchen with island, beautiful counter tops, generous eating area and adjoining family room with gas fireplace overlooking the incredible backyard. Patio doors lead to the newer deck overlooking the picturesque yard and pool. A main floor den/office with built in shelving and double doors provides a quiet workspace. Main floor mudroom and laundry for everyday convenience. Hardwood flooring extends throughout the main rooms, including the bedrooms, providing a warm and timeless foundation throughout the home. The spacious primary suite features a five-piece ensuite and walk-in closet with built-ins. The bright and spacious walkout lower level has large family room, rec room and 3 pc bathroom and dedicated gym(that could easily be converted to an additional 4th bedroom), offers excellent in-law suite potential with direct access to the backyard and walkup stairway from basement to the garage. Outside, enjoy a resort lifestyle around a stunning inground saltwater pool, surrounded by mature trees and ravine, imagine summer relaxing poolside and appreciating the peaceful ravine setting. Lambeth's welcoming small-town atmosphere, excellent schools, parks, playgrounds, scenic trails and community center are all nearby, with convenient access to Highways 401 and 402 and local shopping. A rare opportunity to elevate your lifestyle. Reach out for extensive list of upgrades. (id:63381)