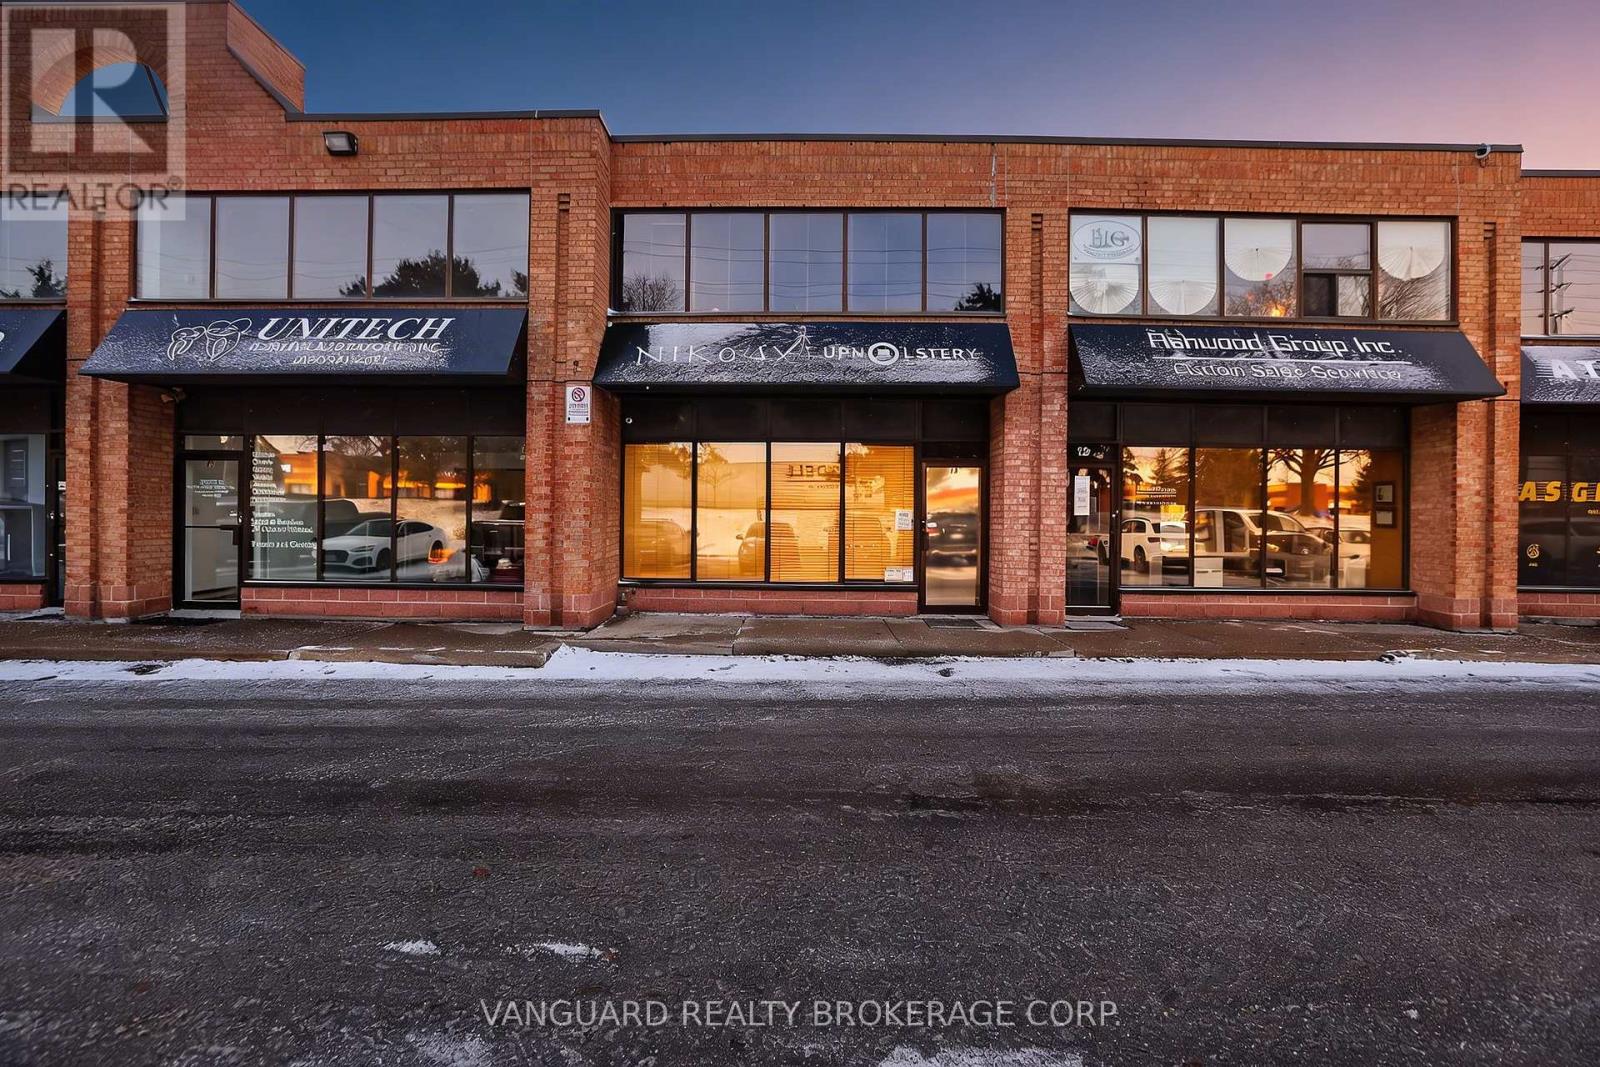
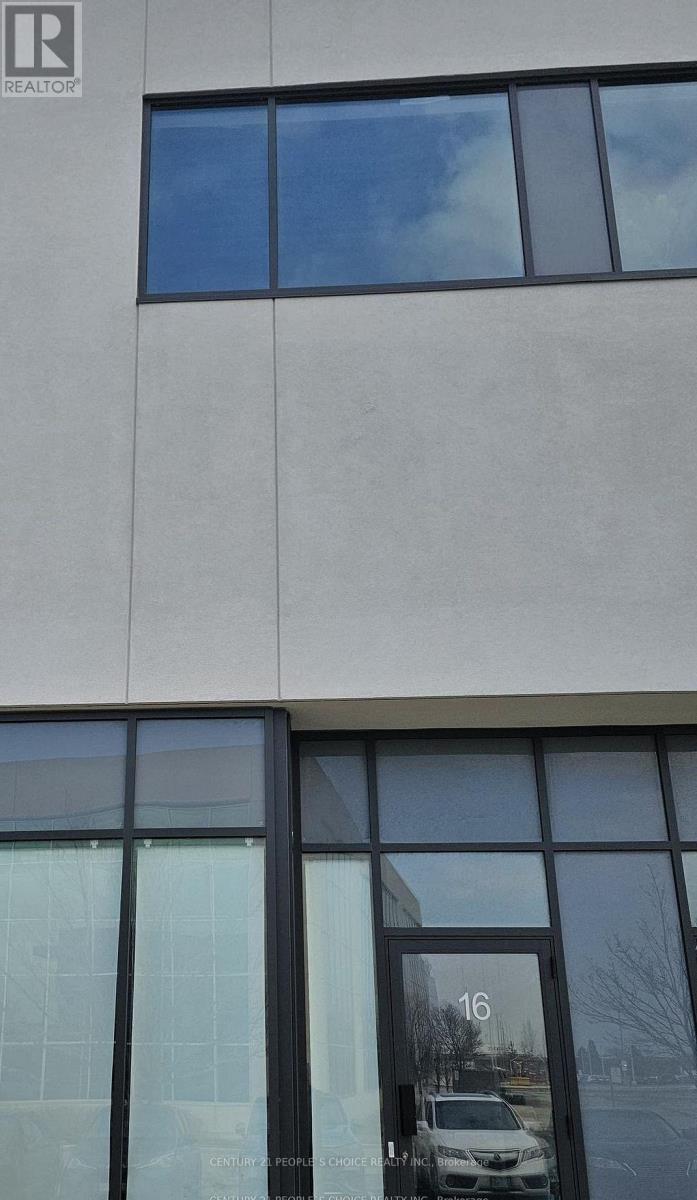
Exceptional opportunity to secure a multi-use industrial condo with high traffic exposure on Langstaff, just north of Hwy 7 and 407. Strategically positioned along Jane St. Corridor ensuring high visibility, with a variety of commercial uses within EM1 zoning. Generous space of 3,238 Sq Ft that includes 533 Sq Ft of street facing retail space, 1,461 Sq Ft of workshop/ warehouse space, 323 Sq Ft of 2nd floor storage, and 409 Sq Ft of second floor office, 2 pce bathroom, drive-in level garage door with shipping door. This property is structured and ready to optimize work flow for retail/showroom, office, storage and production. Current tenant can stay for investor buyers. (id:63381)
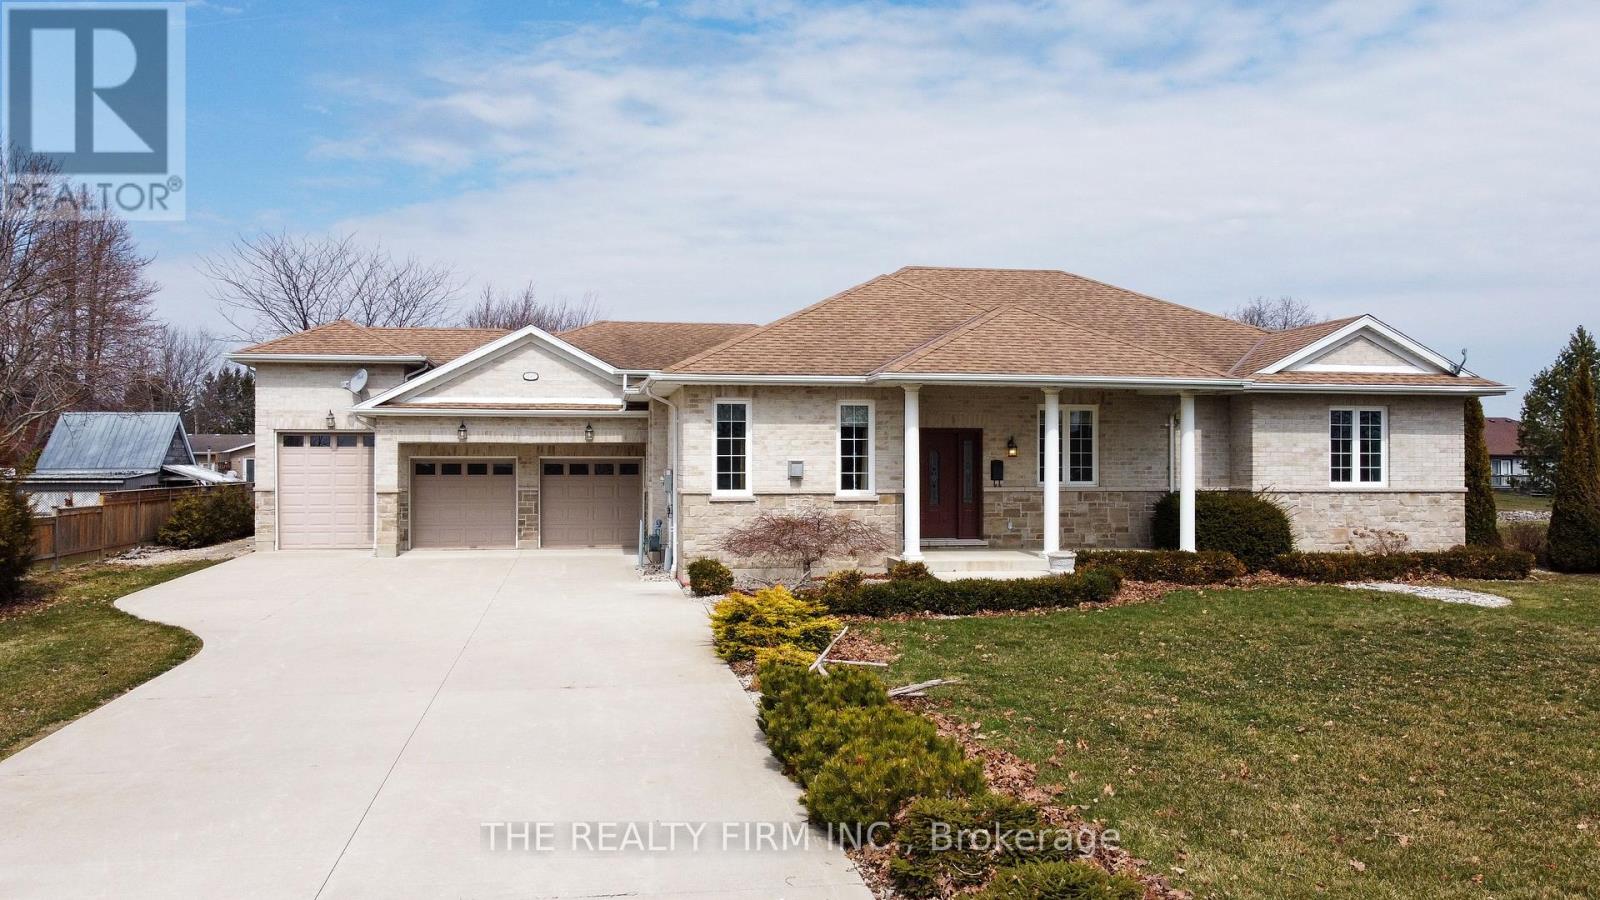
The moment you pull into the driveway, this Rondeau Bay bungalow feels right. The brick and stone exterior gives a solid, welcoming vibe, and the heated triple-car garage with 15-foot ceilings and a car lift shows there's room for everything you love - boats, cars, or hobbies. Inside, the house works. The kitchen is big and bright, with a granite island, walk-in pantry, and stainless steel appliances that make cooking and hanging out easy. The living room, with its gas fireplace, is warm and inviting, and the big windows bring in the water views so you never forget you're on the canal. There are four bedrooms, including a primary suite with a 4-piece ensuite and plenty of closet space, plus a large main bathroom for family or guests. Step out onto the covered porch and take in the canal. Your private dock makes it easy to hop on your boat and access Lake Erie. Trails, sandy beaches, and lakeside restaurants at Rondeau Provincial Park are just minutes away, so adventure or relaxation is always close by. This home blends comfort, convenience, and waterfront living. From easy-flowing spaces inside to quiet moments on the water outside, it's a place where every day can feel like a getaway, and it's ready for you to move right in. (id:63381)
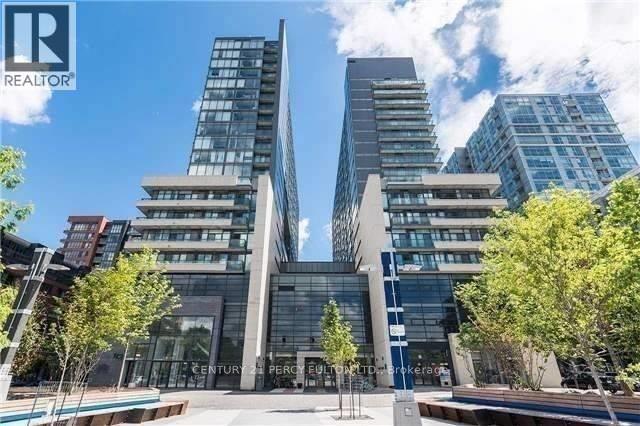
TORONTO PRIME QUEEN WEST LOCATION !! "Trendiest Neighborhood" Luxurious Modern Newly Renovated 2 Bedroom + 2 Full Bathrooms With Soaker Tubs Condo. Spacious 600+ Sq ft. of Living Space / Split Bedroom Layout Floor Plan For Maximum Comfort. Open Concept Condo at the Heart of Queen West Village. Welcome to Edge On Triangle Park Condo Featuring: 9ft. Ceilings, Floor to Ceiling Windows, Walk out to a 28ft. Wide Glass Balcony Across the Entire Condo. Beautifully Modern Designed European Style Kitchen with Granite Countertops, Stainless Steel Appliances, Dishwasher, Microwave, Living Room and Dining Room. Engineer Flooring Throughout, Vertical Window Coverings, En-Suite Laundry withWasher and Dryer. GREAT LOCATION: Streetcar At Your Doorstep, Restaurants, Nightlife, Bars, Boutique Shops, Walk to Starbucks, Fresco, Cafes, Grocery Stores, Banks, Liberty Village, Trinity Bellwood's Park & Iconic Drake Hotel. With a 99 Transit Score, 94 Walking Score And 55 Bike Score.24 Hour Concierge, Fully Equipped Gym, Games Room, Meeting Room and Large Party Room. Brand New City Park, 2 Guest Suites and Visitor Parking in the Building.1 Locker For Extra Storage. (id:63381)
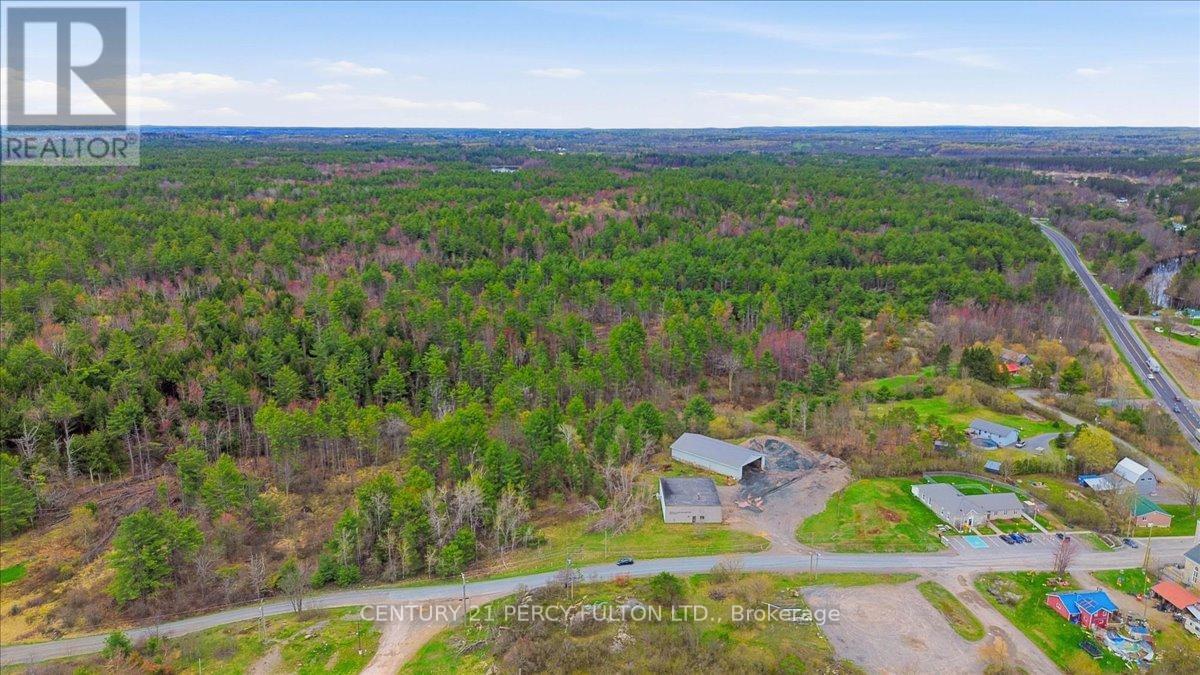
Come Explore A Nature Lover's Paradise! Welcome To This Exceptional Piece Of Land - Approximately 118 Acres Of Unspoiled Beauty, Perfect For Outdoor Enthusiasts, Investors, Or Those Seeking Privacy And Peace. Located In Actinolite Township, Just South Of The Hwy 7 And Hwy 37 Junction And Only 8 Km North Of Tweed, This Expansive Property Offers Endless Possibilities. Whether You're Dreaming Of A Private Retreat, Recreational Haven, Or Future Development, This Land Is Ready To Inspire. Belleville, With Its Full Range Of Regional Shopping And Amenities. (id:63381)
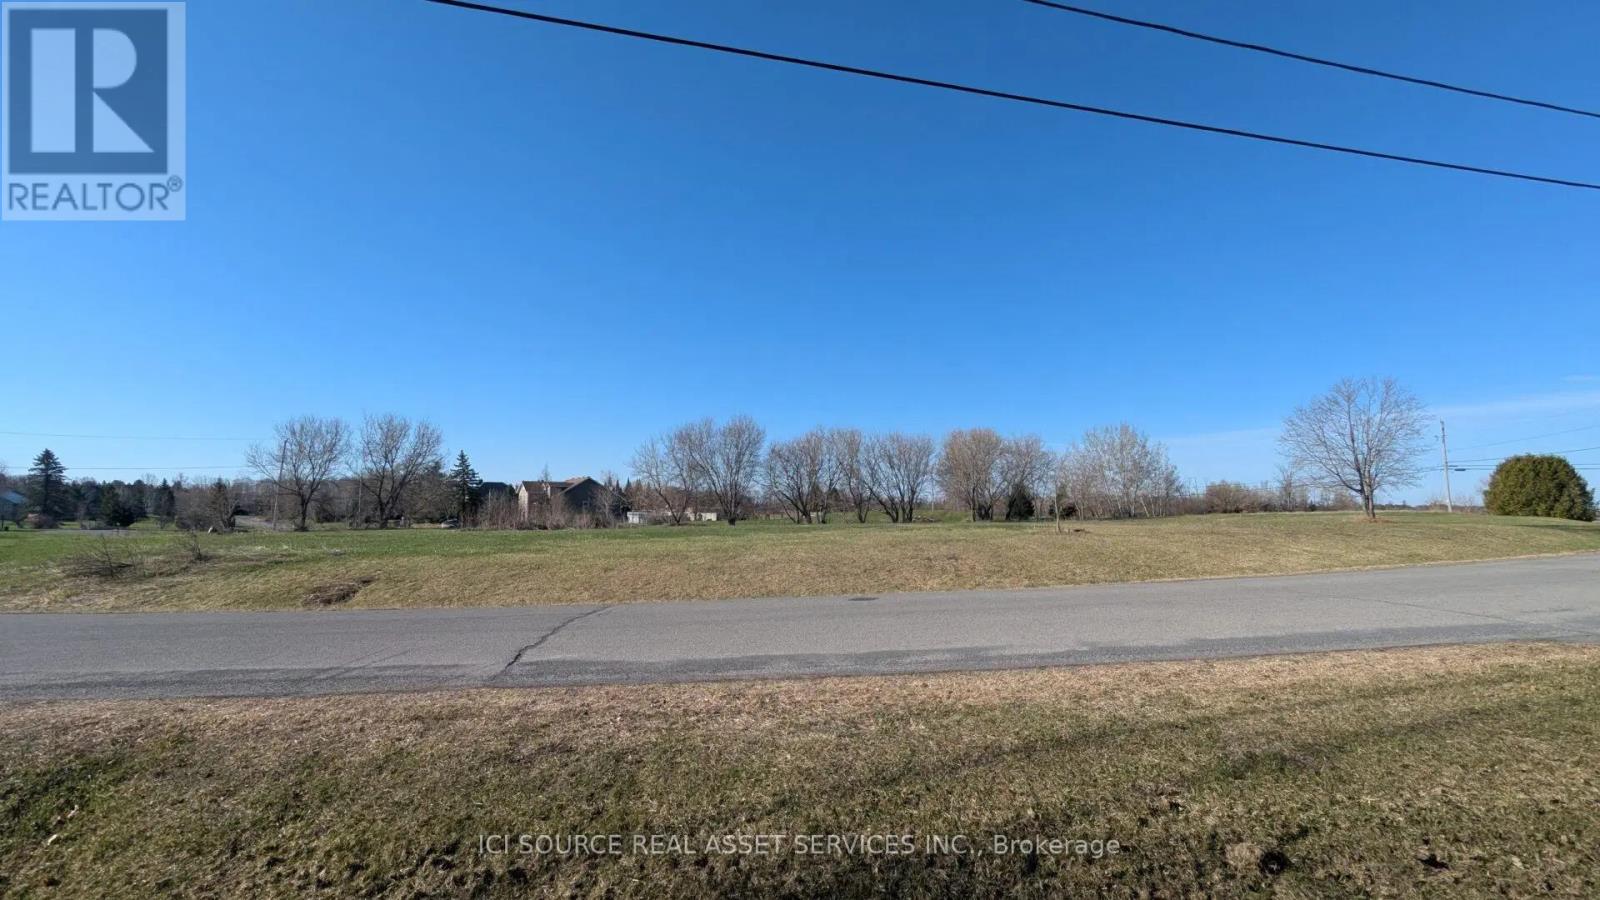
Dream Estate Lot - Rare Opportunity in Prestigious Cumberland Community. Welcome to 1198 Arbuste / Sequoia (to be confirmed with the City) - a premium 2-acre estate corner lot offering one of the last opportunities to build in this sought-after private rural community just minutes from Ottawa. This cleared, build-ready RR1 zoned property offers an exceptional setting for a custom estate home surrounded by luxury residences valued at $1.5M+.Key features include: 2-acre corner estate lot with excellent exposure Zoned RR1 (Residential Rural) Hydro and telecom available Cable/internet available in area Private well required (buyer responsibility) Septic required (buyer responsibility) Quiet estate community setting Quick access to Highway 174 and Ottawa amenities Surrounded by custom homes in a highly desirable enclave. Enjoy the privacy and space of rural estate living while remaining minutes from the city. Concept renderings are for inspiration only and subject to buyer design and municipal approvals. Private buyers, families, and custom builders are welcome. *For Additional Property Details Click The Brochure Icon Below* (id:63381)
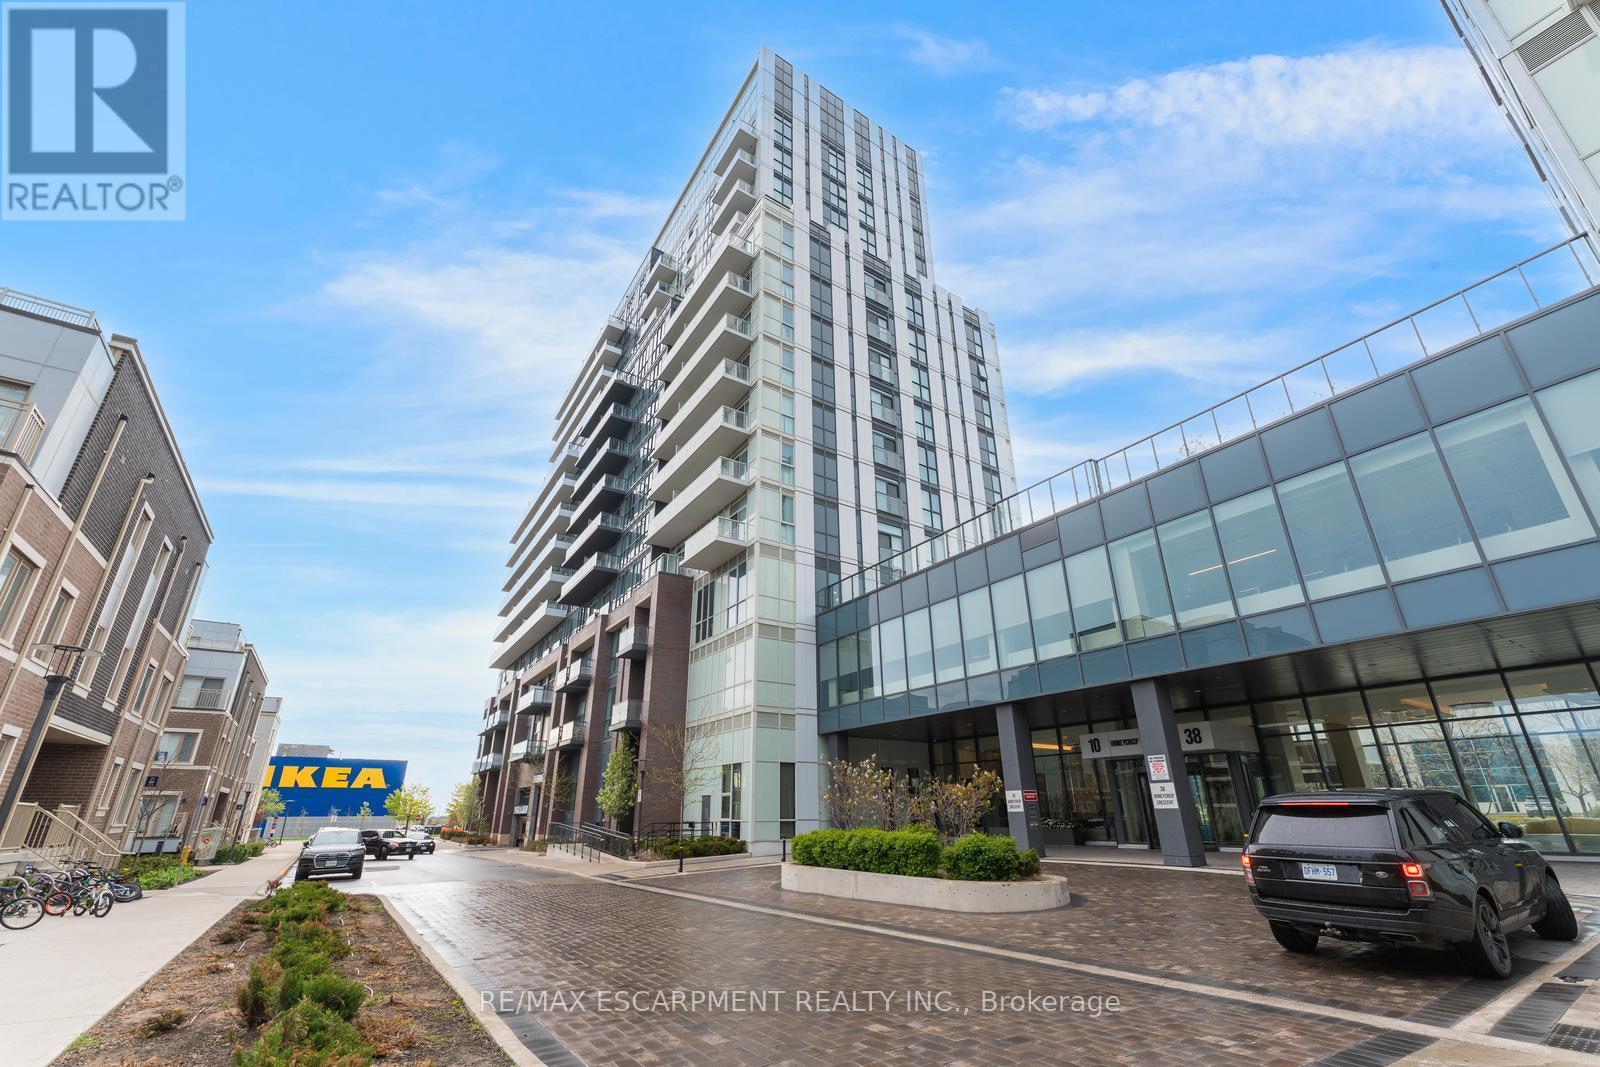
Step Into Luxury Living At Universal City Condo Tower 2 By Chestnut Hill! This Suite Features 2 Spacious Bedrooms & 2 Modern Bathrooms With A Bright Open-Concept Layout And Stunning Northwest Exposure. Enjoy Abundant Natural Light Through Floor-To-Ceiling Windows, Plus Two Private Balconies Perfect For Relaxing Or Entertaining. Featuring Sleek Laminate Flooring Throughout, Stainless Steel Appliances, Quartz Countertops & Stylish Finishes. Includes 1 Parking Space. Experience Resort-Style Amenities Including A State-Of-The-Art Fitness Centre, Indoor Pool, Saunas, Party Room, Landscaped Terrace With BBQs, Lounges, Guest Suites & More. Ideally Located Minutes To Schools, Parks, Recreation Centre, Pickering Town Centre, Highway 401, Transit & GO Station Everything You Need Right At Your Doorstep! (id:63381)
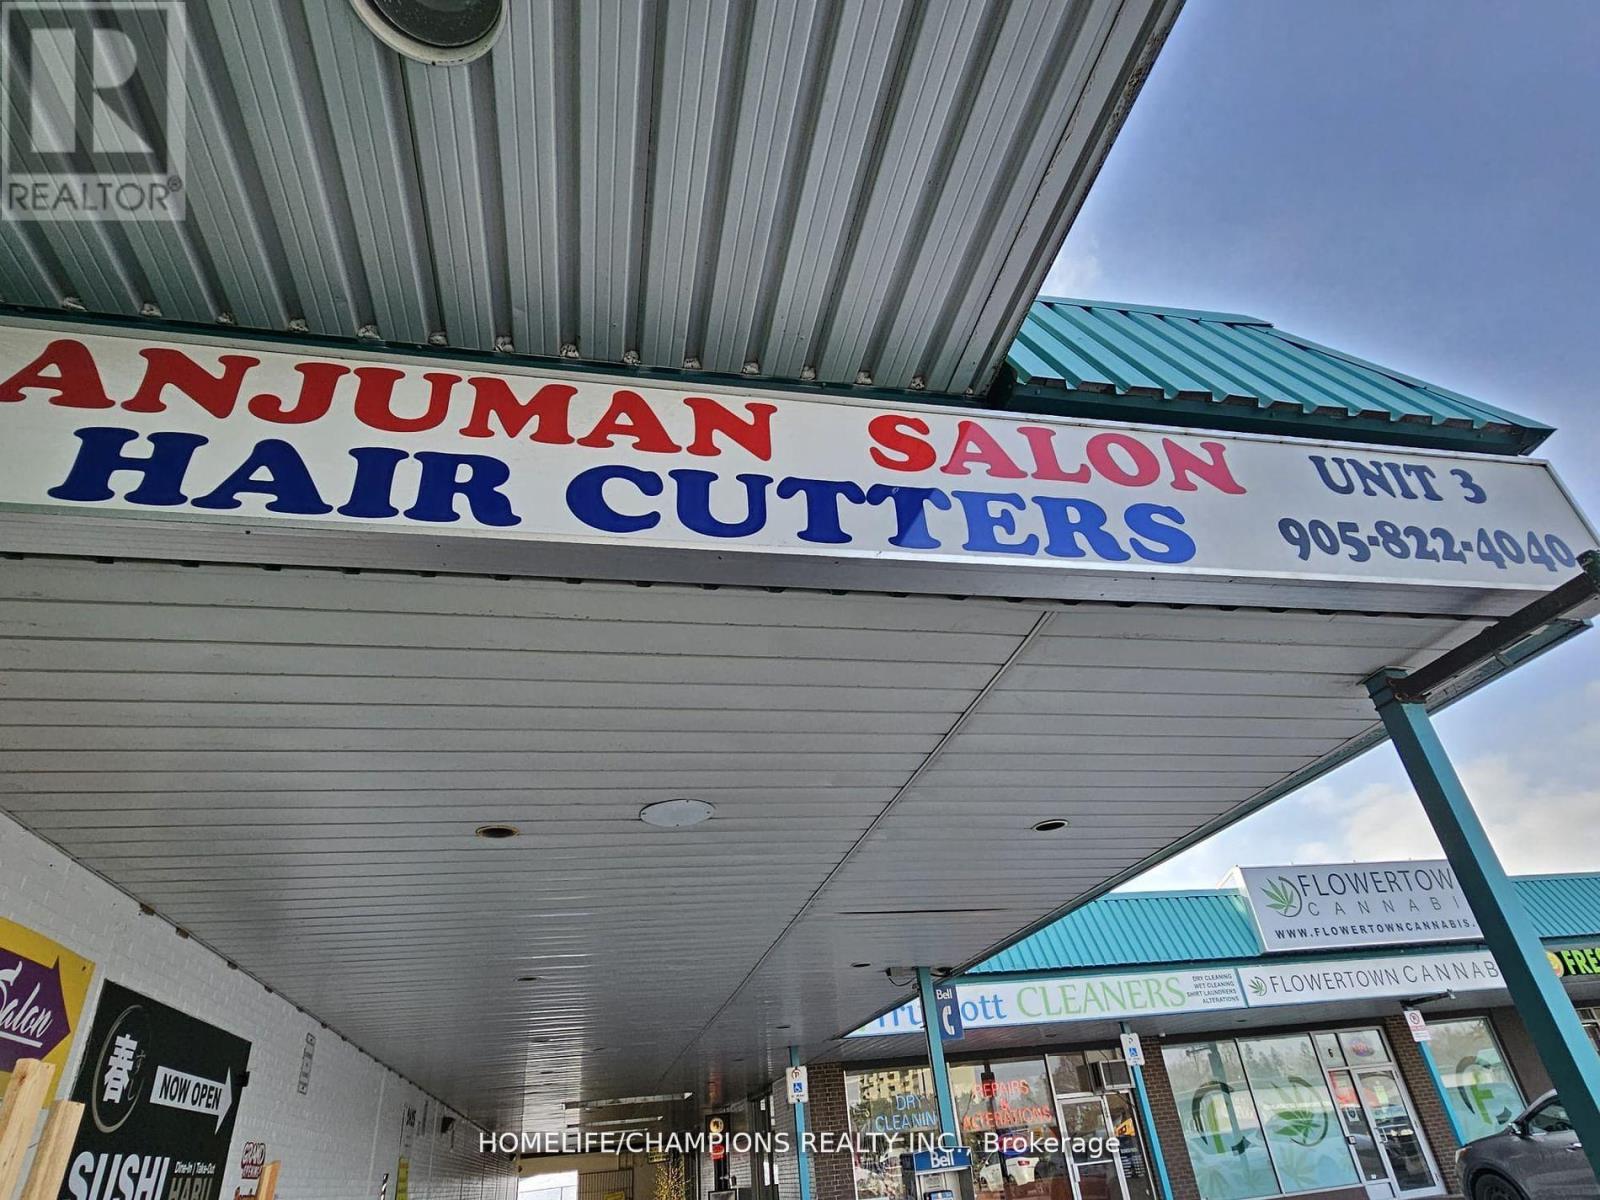
Do not miss this opportunity to own a beautiful Hair Salon Business. 30 plus years in service. Located in a plaza with food basics, Beer Store and other reputed stores. Ample car parking and amenities. Close to Hwy 403. Net Rent + TMI + HST is just $2575.00 per month. (id:63381)
Welcome to this 2-bedroom, 2-bathroom condominium, beautifully set up with large windows and a functional floor plan, plus 1 underground parking spot and 1 storage locker! From the foyer, you're welcomed into the eat-in kitchen with ample cabinetry and modern finishes, which opens into the living room with a sliding door walk-out to your spacious private balcony, the perfect spot for enjoying the outdoors. The primary suite offers expansive floor-to-ceiling windows, a double closet, and a private 4-piece ensuite bathroom. The second bedroom is also spacious in size with ample storage space and offers versatility for use as a home office or hobby room. Off the foyer, you'll find a conveniently located 4-piece bathroom and in-suite laundry. Enjoy the array of amenities offered, such as an exercise room, party room, terrace with barbecues, guest suites, parking for visitors, and more. Excellent for commuting and convenience, this location is just steps to Vaughan Metropolitan Centre for public transit, in close proximity to all amenities, shopping, restaurants, and entertainment, including Canada's Wonderland, schools including York University... the list goes on! Additionally, enjoy easy access to highways such as the 400 and 407. (id:63381)
Located in the desirable and established Ascot community of Niagara Falls at 4751 Baldwin Ave , this exceptional property offers a rare blend of immediate cash flow, financial leverage, and tremendous future development potential near Montrose Rd. Situated on an expansive 53.06 x 131.4-foot lot , the well-maintained bungalow features a practical layout without a basement, making it ideal for families seeking an affordable transitional home with long-term investment upside. For savvy investors and builders, this is a premier opportunity to secure a prime piece of land using conventional residential mortgage leverage, as the existing structure can be completely relocated and sold for instant cash, leaving a vacant lot ready for a brand-new build. Generating an immediate rental income of $1,850 per month from a reliable AAA tenant, combined with a separate detached garage equipped with hydro, an owned water heater, and absolutely no monthly fees, this turn-key asset ensures completely stress-free cash flow while you plan your next move. (id:63381)
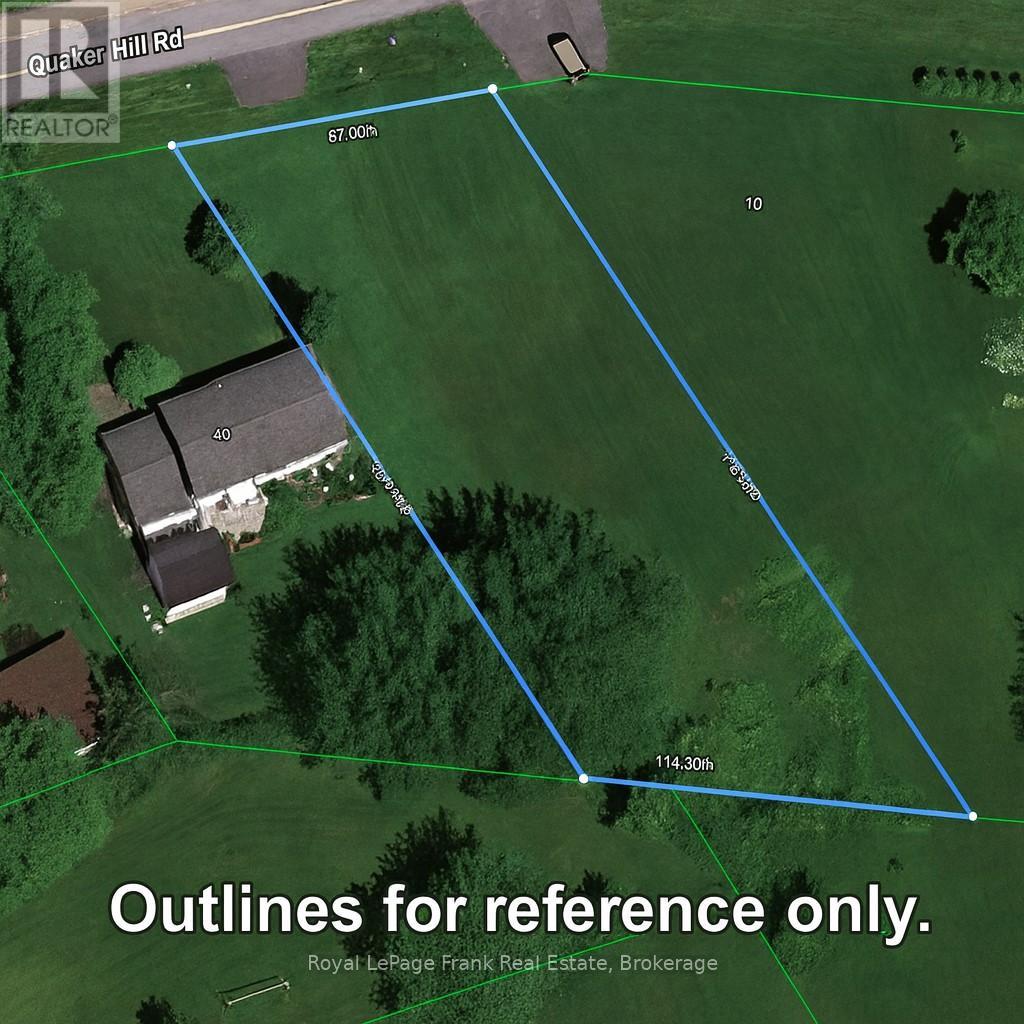
Build Your Dream Home at 59 Quaker Hill Rd Opportunity knocks! 59 Quaker Hill Rd in the Dorland Subdivision, south of Hay Bay in Greater Napanee, is a nice build-ready lot designed for someone who wants more than a house - they want a lifestyle. With a permitted driveway and culvert already in place, you're closer to breaking ground and turn your dream into reality. This large, flat lot gives you the freedom to create exactly what you want: a sprawling modern bungalow, a farmhouse-inspired retreat, or a contemporary masterpiece with space for gardens, a pool, workshop, or multi-generational living. Big ideas? Plenty of room here. Enjoy nature and recreation just minutes away. Hay Bay offers kayaking, boating, fishing, and tranquil waterfront escapes. Take the Glenora Ferry across to Prince Edward County for wineries, beaches, and festivals. Scenic drives along Loyalist Parkway lead to Bath, Napanee, or vibrant Kingston, blending country calm with urban convenience. The Dorland Subdivision is peaceful, welcoming, and private, yet perfectly connected. Fresh air, wide-open skies, and space to dream await. Don't wait. 59 Quaker Hill Rd is more than land - it's your canvas to build a home, a lifestyle, and a future. Start building your dream today! Current survey done on property with stakes places to show property lines. Seller will give $4000.00 credit for cost of well installation by Chalk Well Drilling upon an accepted firm offer completion of the well installation. (id:63381)
Excellent opportunity to acquire a modern industrial unit in a highly sought-after Mississauga business park with convenient access to major highways and amenities. Ideal for both end-users and investors, this versatile space supports a wide range of business operations including warehousing, showroom, office use, and light manufacturing. The unit features 27-foot clear height, providing excellent vertical storage capacity and operational efficiency. The layout 2014 sq. ft. of industrial area, plus a functional 1200 sq feet open-concept mezzanine , offering additional workspace flexibility. Additional features include full HVAC with air conditioning throughout, one oversized truck- level loading door, and one modern washroom. The building is fully sprinklered for safety and compliance. Located minutes from Highways 401, 427, and 407, with public transit nearby, this property offers exceptional connectivity for employees, suppliers, and distribution net Prestigious Mississauga business park location. (id:63381)
5% Cap rate makes for a very attractive real estate investment located on Main St in central Stouffville. GO train is a 5 minute walk. This well maintained established legal triplex (R3) with three individual units; 1 x bachelor + 1 x 1-bedroom + 1 x 2-bedroom. Each of long term tenants (2017, 2019, 2022) wish to remain. This triplex has been well maintained with many updates including a complete make over of apartment #2, plus a updated bathroom and kitchenette in the bachelor unit. Roof 2019. Paved driveway 2021. The large front covered porch defines welcoming curb appeal into the secure front door to each apartment. The decking was new 2021. The paved driveway provides 2 parking spots for each tenant = 6 total parking spots. The driveway is off Albert Street. The side porch doubles as a gathering space and the common laundry room with commercial grade coin washer and dryer - approx $2k/yr. The side and back yards are a grass canvas enjoyed by the residents. The Upper unit includes a private balcony facing east to delight in each morning sunrise, plus a sunroom facing north. The basement with a separate entrance is ideal for storage, includes the gas furnace and the three owned hot water tanks. Optimal for investors looking for positive cash flow; Cap rate 5%. NOI 3.4%. Stouffville is growing, and offers a choice of schools, worship, shopping, sports fields, restaurants, banking and close to the Markham Stouffville hospital. #404 access from Stouffville Rd. Straight drive on 9th Line to #407. Floor plan attached. Financials attached. (id:63381)
Contains information related to marketing campaigns of the user. These are shared with Google AdWords / Google Ads when the Google Ads and Google Analytics accounts are linked together.
90 days
__utma
ID used to identify users and sessions
2 years after last activity
__utmt
Used to monitor number of Google Analytics server requests
10 minutes
__utmb
Used to distinguish new sessions and visits. This cookie is set when the GA.js javascript library is loaded and there is no existing __utmb cookie. The cookie is updated every time data is sent to the Google Analytics server.
30 minutes after last activity
__utmc
Used only with old Urchin versions of Google Analytics and not with GA.js. Was used to distinguish between new sessions and visits at the end of a session.
End of session (browser)
__utmz
Contains information about the traffic source or campaign that directed user to the website. The cookie is set when the GA.js javascript is loaded and updated when data is sent to the Google Anaytics server
6 months after last activity
__utmv
Contains custom information set by the web developer via the _setCustomVar method in Google Analytics. This cookie is updated every time new data is sent to the Google Analytics server.
2 years after last activity
__utmx
Used to determine whether a user is included in an A / B or Multivariate test.
18 months
_ga
ID used to identify users
2 years
_gali
Used by Google Analytics to determine which links on a page are being clicked
30 seconds
_ga_
ID used to identify users
2 years
_gid
ID used to identify users for 24 hours after last activity
24 hours
_gat
Used to monitor number of Google Analytics server requests when using Google Tag Manager
1 minute
Marketing cookies are used to follow visitors to websites. The intention is to show ads that are relevant and engaging to the individual user.
Facebook Pixel is a web analytics service that tracks and reports website traffic.