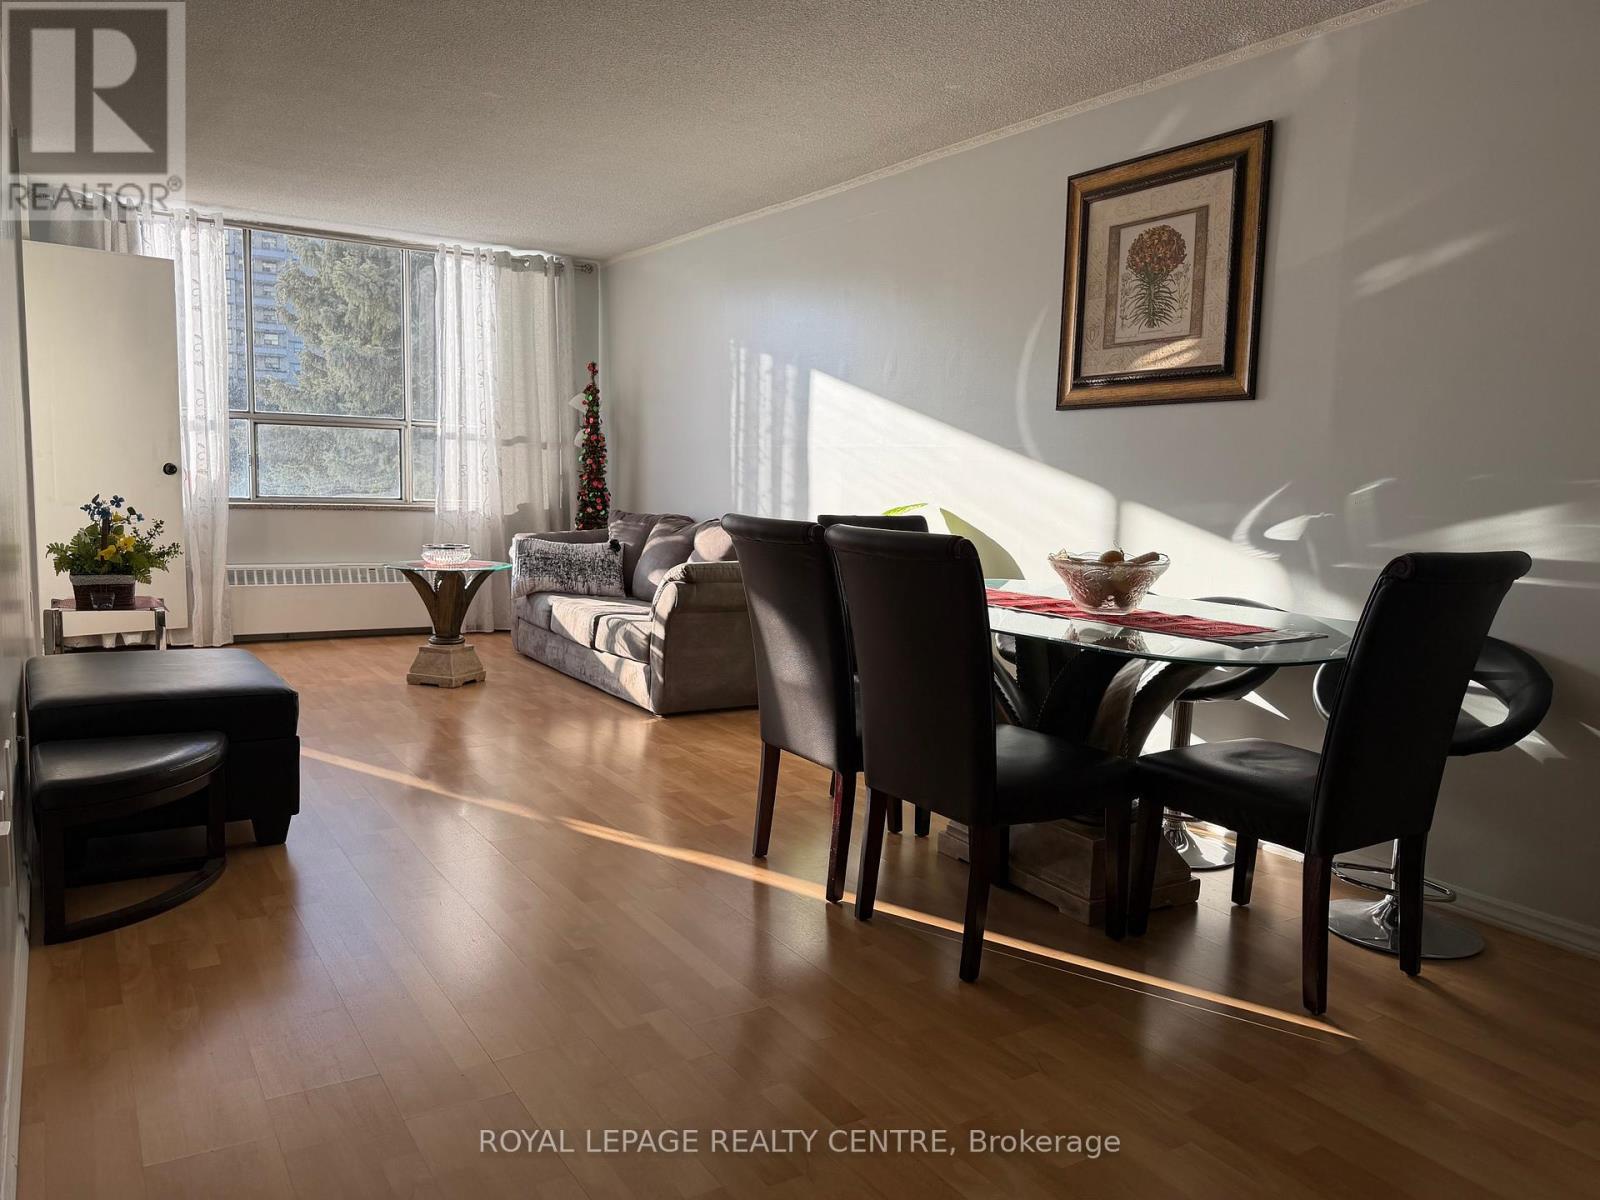
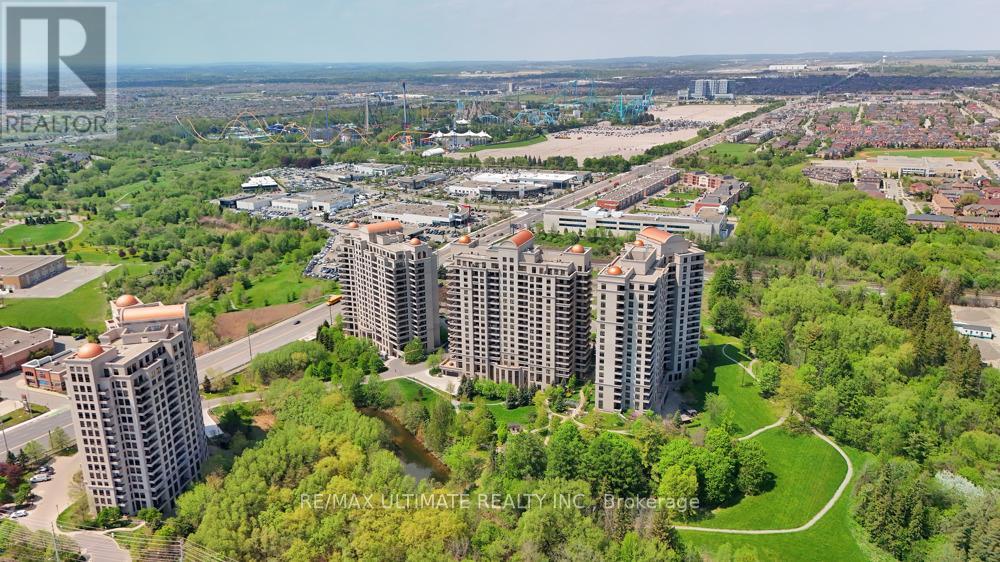
Very Bright & Spacious 2 Bedroom Condo In Close Proximity to Toronto Pearson Airport, Public Transit, Highways 401, 409 and 427, Schools, Shopping, New Costco and Parks. Open Concept Living/Dining With Walk-Out to Large Balcony With Clear View W/Trees and Greenery. Lower Level, No Need to Wait For Elevator. Family Sized Kitchen With Stainless Steel Appliances and Breakfast Area. Ensuite Laundry. (id:63381)
Exceptional Opportunity To Own A Finished Commercial Retail Unit At Yonge & 16th! Located At 9205 Yonge Street, This Approx. 799 Sq. Ft. Unit Offers Excellent Exposure In A High-Density Mixed-Use Development. Suitable For A Variety Of Permitted Uses Including Retail, Professional Office, Service-Based Business & More (Buyer To Verify Permitted Uses With Municipality And Condo Corporation). Finished Interior Allows For Faster Occupancy And Reduced Fit-Out Costs. Underground Commercial Visitor Parking Available On A First-Come, First-Served Basis Through QR Registration System. Convenient Access To Major Highways, Public Transit, Surrounding Residential Communities, And Established Businesses. Excellent Opportunity For End Users Or Investors Looking To Secure Space In A Prime Richmond Hill Location. (id:63381)
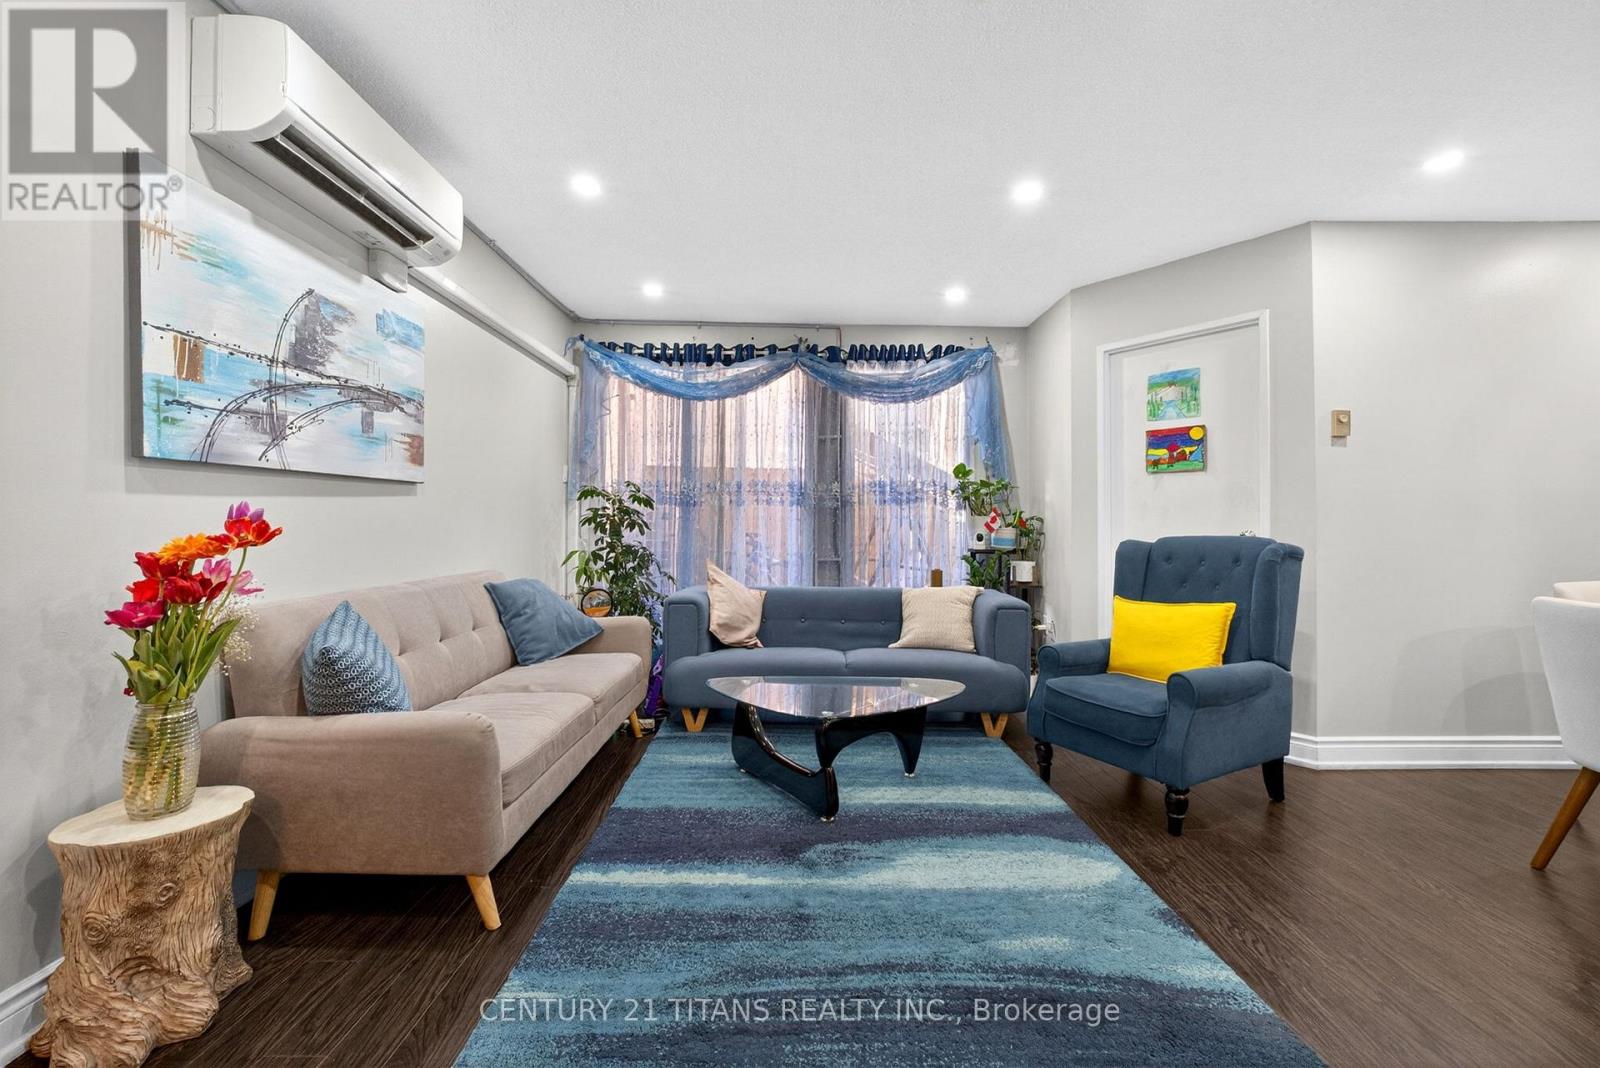
Bright and well-maintained 2-storey condo townhouse in a highly convenient Scarborough location near Hwy 401 & Morningside! This spacious 2 + 1 bedroom home features a functional layout with generously sized principal rooms, large windows providing abundant natural light, and a private balcony with open views. Includes 1 underground parking space. Enjoy excellent building amenities including an indoor pool, gym, party room, security system, and ample visitor parking. Walking distance to University of Toronto Scarborough Campus, Centennial College, Pan Am Aquatic Centre, parks, shopping, TTC, and Rouge Valley Health - Centenary site. Close to top-rated schools including French Immersion programs, West Hill Collegiate Institute, elementary schools, and Pope John Paul II Catholic Secondary School. Easy access to Hwy 401 makes commuting a breeze. Ideal for first-time buyers, large families, or investors seeking great value in a thriving community. (id:63381)
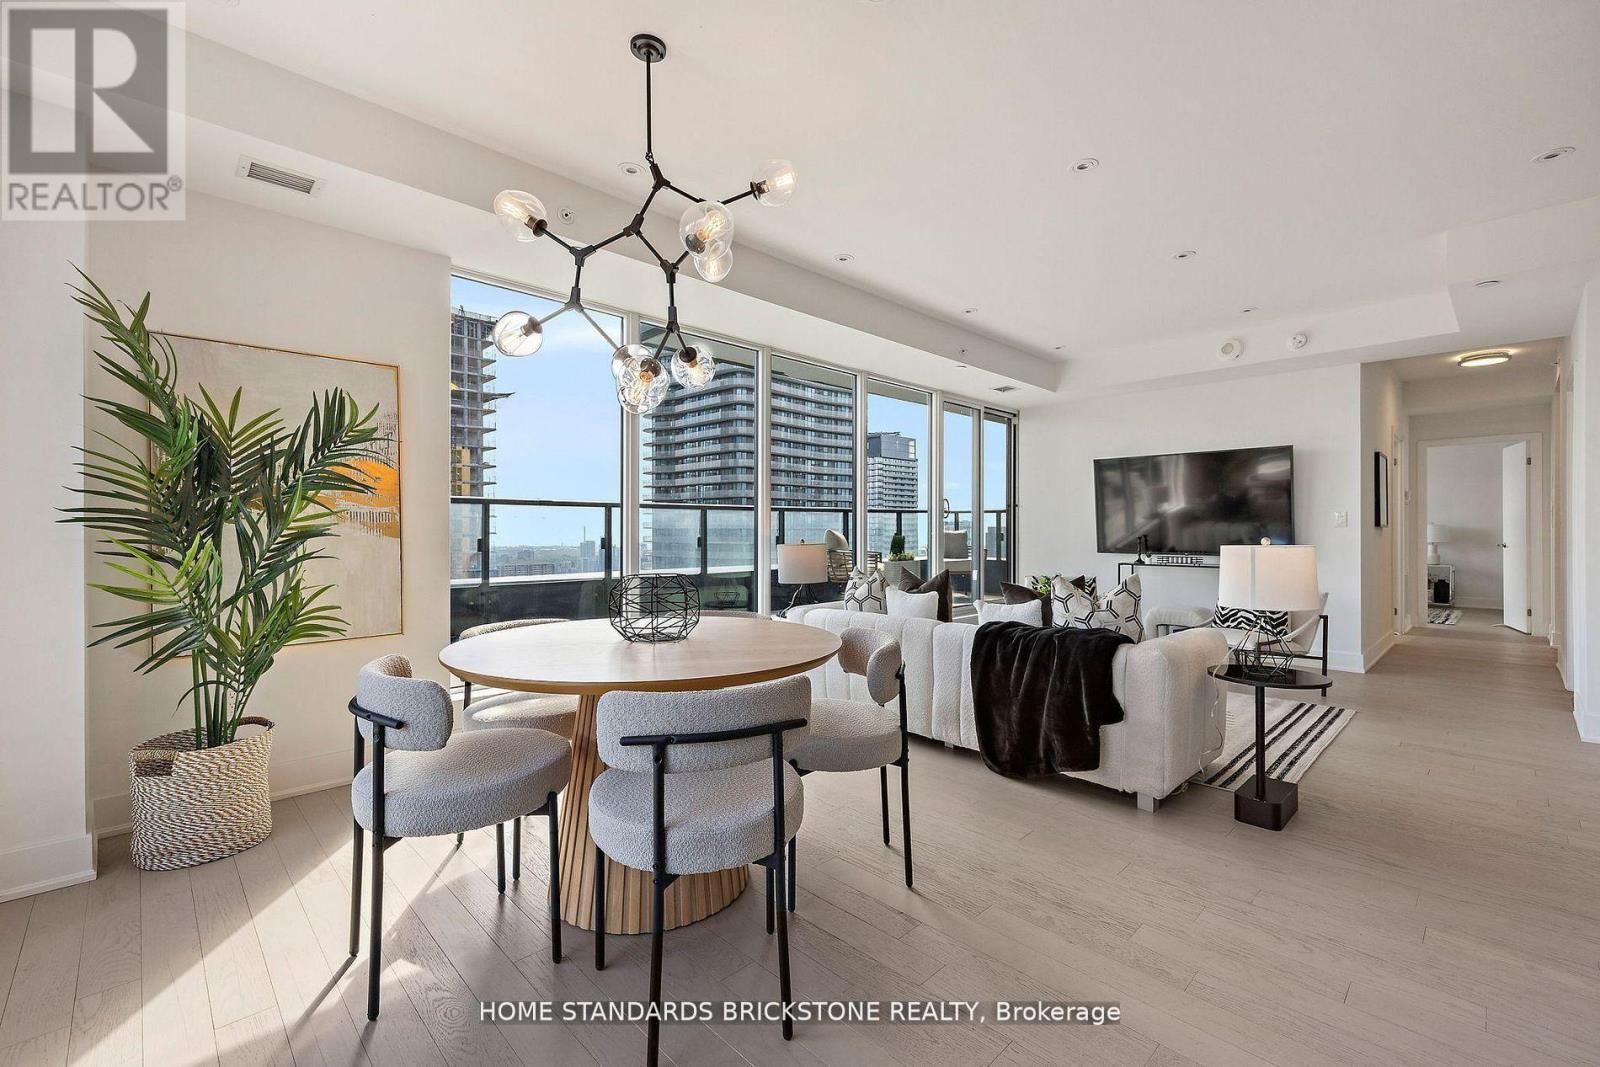
Two premium side-by-side parking spaces on the P1 level immediately adjacent to the elevators distinguish this exceptional 3-bedroom residence at The Britt Condos. Perfect for families seeking rare downtown scale, this home offers approximately 1,500 sq.ft. of total indoor-outdoor living space, featuring a massive 400+ sq.ft. private terrace with unobstructed city views and an additional balcony off the primary bedroom. The sophisticated 1,059 sq.ft. interior boasts an open-concept layout, a modern kitchen with integrated appliances, and a custom-upgraded terrace door for seamless transitions. Situated steps from Yorkville, Wellesley Subway, U of T, and Queen's Park, it combines ultimate convenience with world-class amenities including an outdoor pool, spa, and 24-hour concierge. (id:63381)
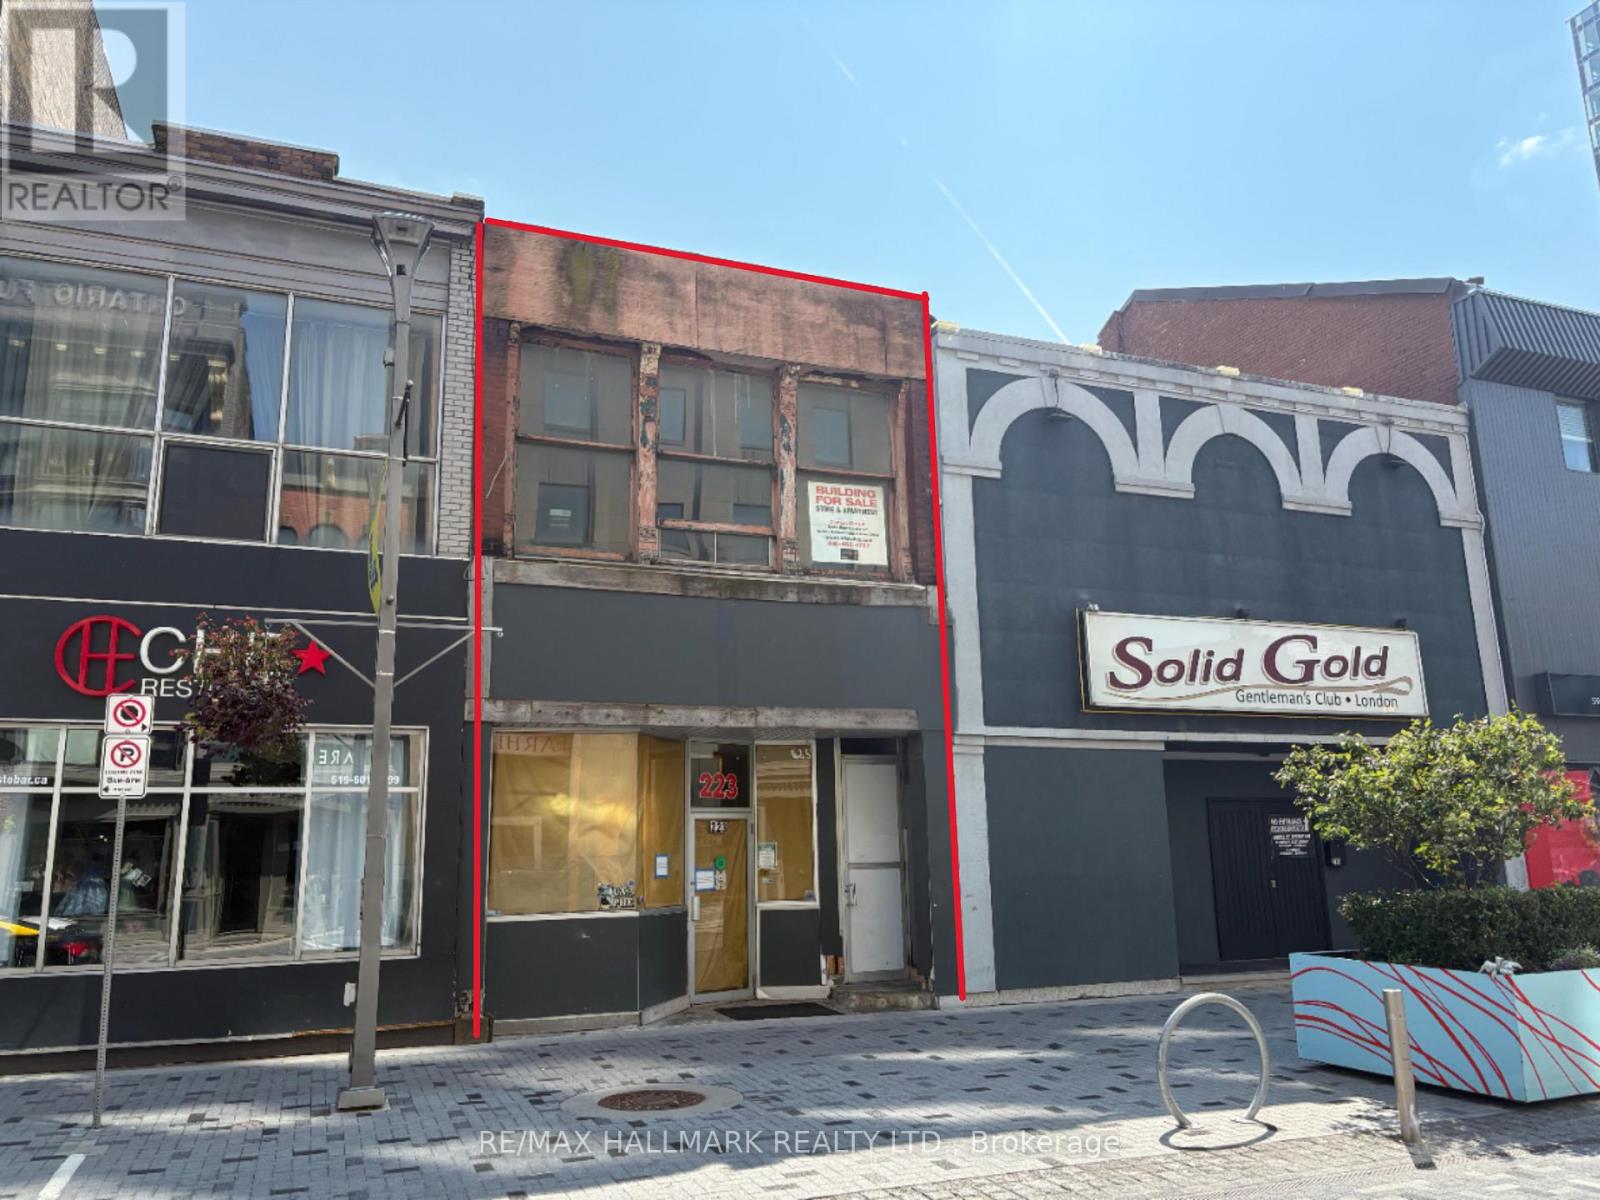
Mixed-use commercial/residential property. Located in Dundas Place, the Property is comprised of 1850 sf of ground floor retail/restaurant space, a bachelor apartment and office space on the second floor. The ground floor offers an opportunity for owner-users looking for space in Dundas Place. Flexible second-floor layout for residential or office use. (id:63381)
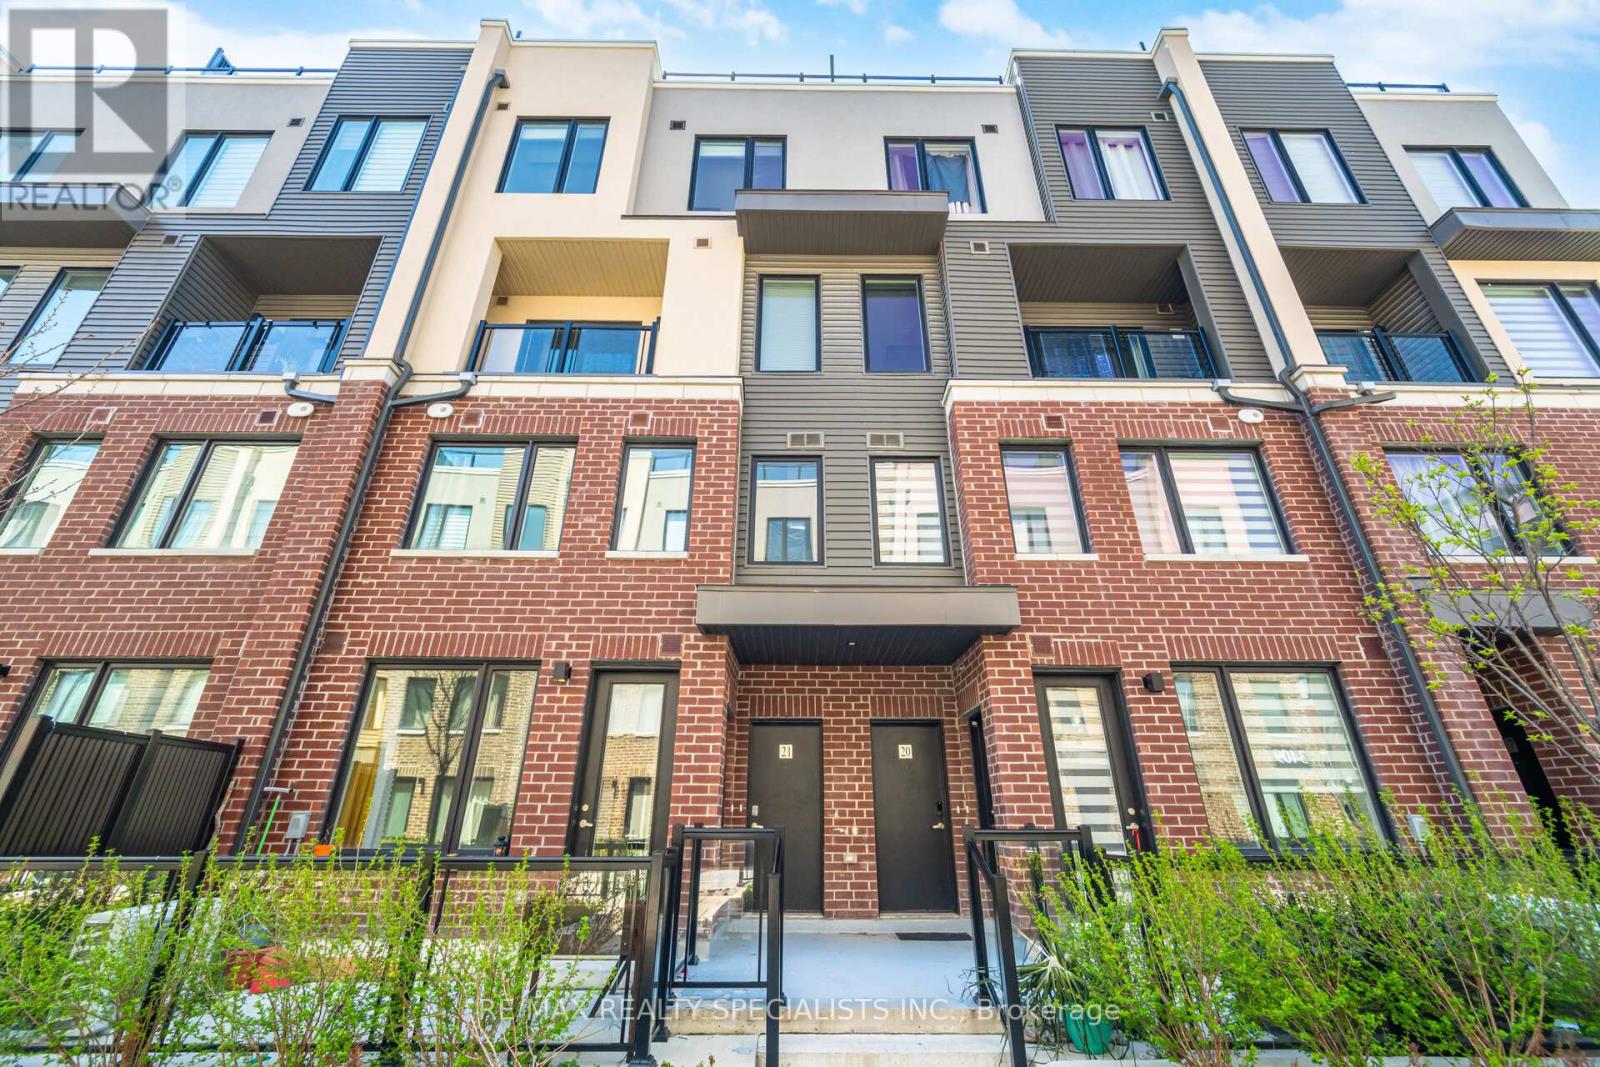
Welcome to The Way Urban Towns in the highly sought-after Erin Mills neighbourhood! Built in 2023, this stylish stacked townhome is the perfect opportunity for first-time buyers or savvy investors looking to enter the market. Step inside to a bright, open-concept layout designed for comfortable everyday living, offering a warm and inviting space to unwind after a long day.A standout feature is the private rooftop patio- your own outdoor retreat-perfect for summer evenings, entertaining guests, or enjoying a quiet BBQ under the open sky without ever leaving home. Upstairs, the bedroom offers a relaxing escape complete with his and hers closets and a convenient 3-piece ensuite. Ideally located close to parks, schools, and shopping, this home also offers easy access to major highways, making commuting to Downtown Toronto or anywhere in Mississauga simple and convenient. A fantastic blend of modern living, comfort, and location! (id:63381)
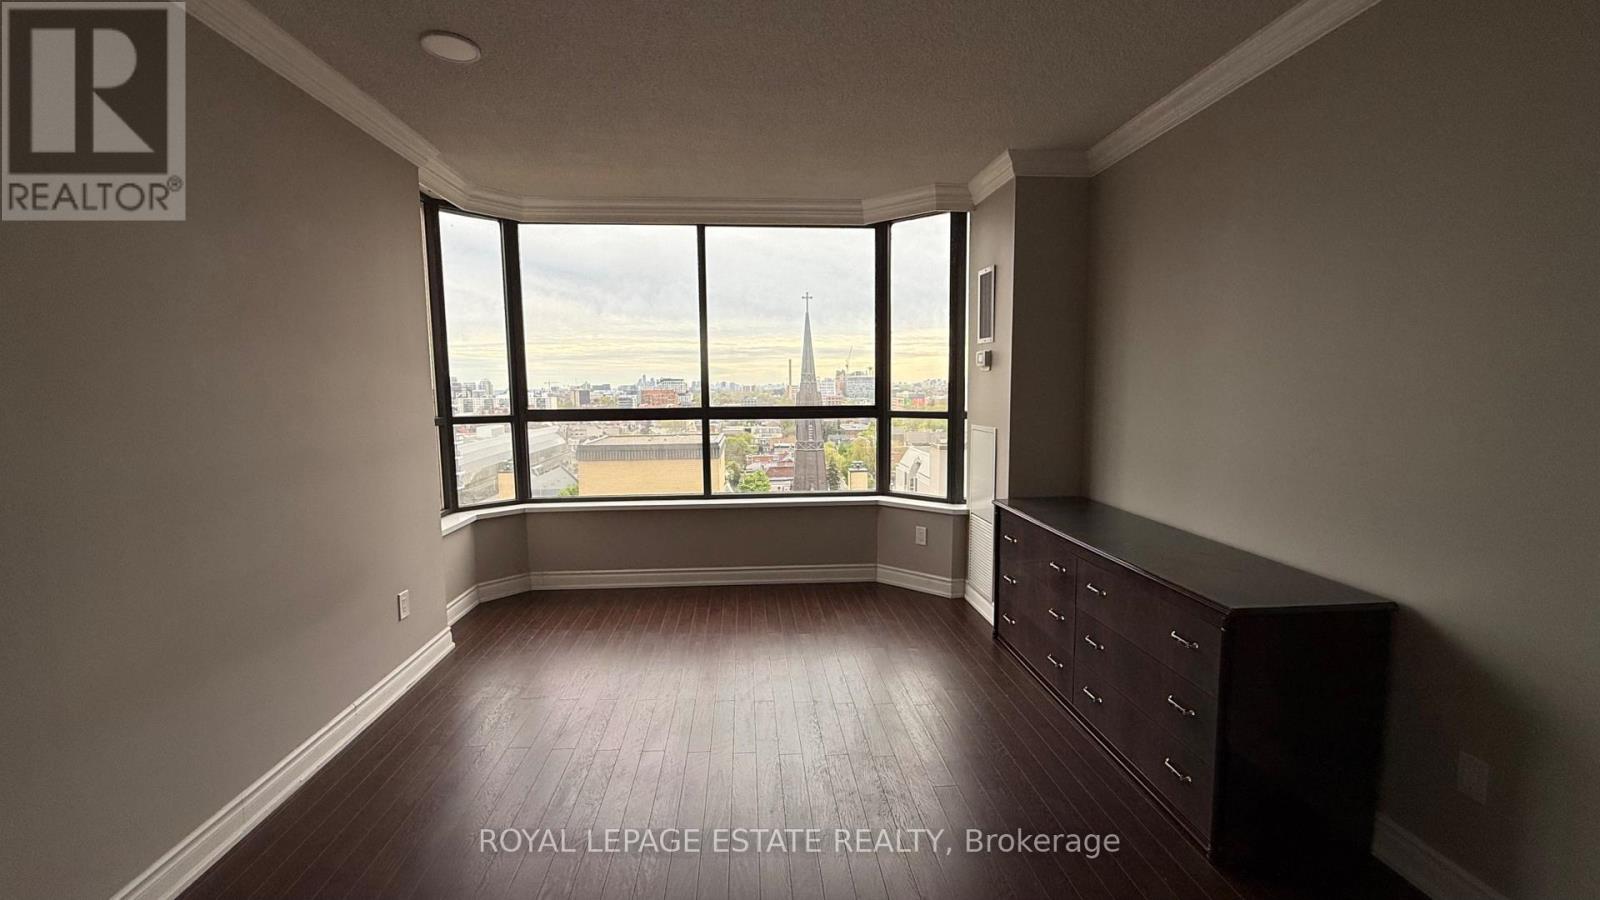
Features: Bright south-west facing windows with unobstructed views, providing lots of natural light and privacy. Wood-burning fireplace in the main living area. High ceilings on the penthouse level with potential for further height increase. Spacious den with glass sliding door, perfect for an office or potential 3rd bedroom. Renovated kitchen, washroom, and ensuite with modern finishes. Private underground parking. Rooftop patio with stunning city views. Well-maintained, luxury building with excellent 24-hour security. Convenient location near hospitals, parks, universities, and transit. Utilities and cable included in condo fees, offering great value. Unit is tenanted on a 1+1 year lease term commencing September 1st 2026. (id:63381)
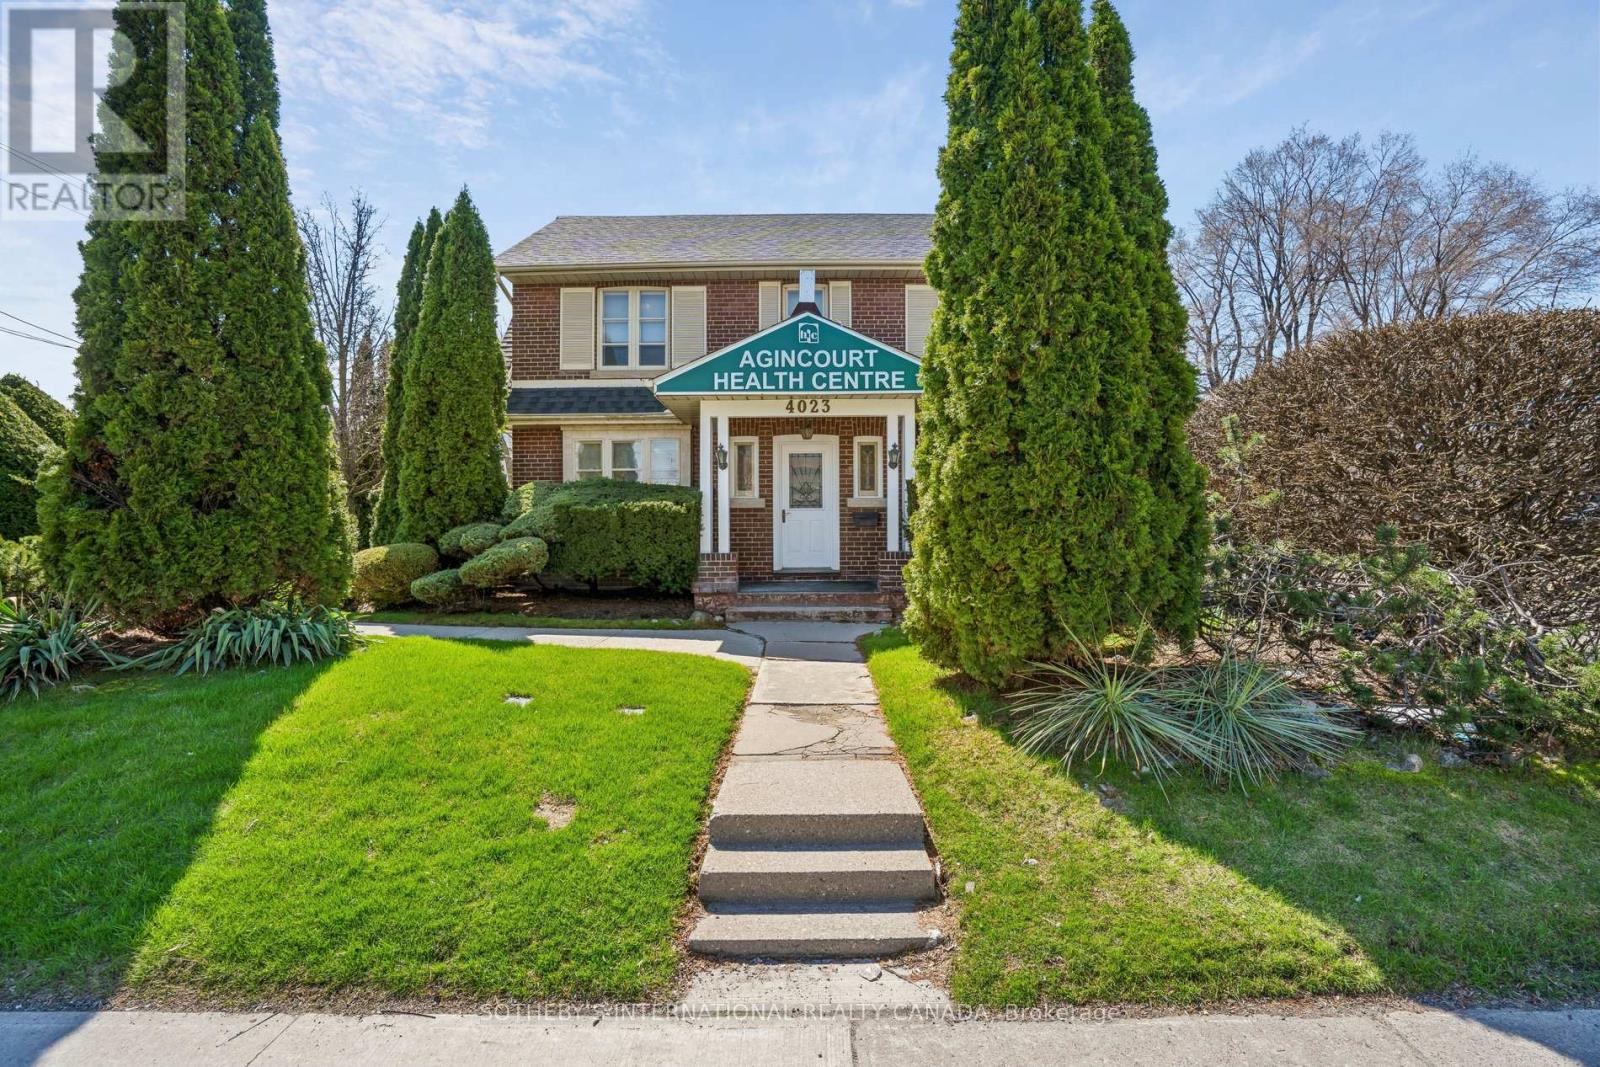
Rare Freehold Commercial Offering on Sheppard Avenue East. A distinguished corner property at the intersection of Sheppard Avenue East and Gordon Ave in the established Agincourt South-Malvern West neighbourhood of Toronto. This freestanding, three-level commercial building - plus full basement - delivers approximately 6,672 sq ft of total space (2671sqft Main Floor - 903sqft 2nd Floor - 510sqft 3rd Floor - 2588sqft Basement) on a generous 50 x 119 ft rectangular lot with exceptional north-facing Sheppard Avenue frontage and west-side Gordon Ave. Purpose-built and long tenured as a medical and professional office centre, the property features 18+ rooms across four levels: a fully built-out main floor with multiple examination and consultation rooms equipped with in-floor plumbing, a second-floor apartment-style suite with kitchen, three offices, bathroom, and generous closet space, and a third-floor loft office ideal for private practice or administrative use. The full-height basement offers additional treatment rooms, a bathroom/laundry facility, and ample storage. Three independent HVAC zones, central air conditioning, electric forced air heating, municipal water, and sanitary sewers ensure operational readiness. Roof re-shingled approximately six years ago. Zoned CR0.5(c0.5;r0)*632) under the City of Toronto Official Plan - designated Mixed Use including Residential - and situated within a Major Transit Station Area, this asset presents compelling flexibility for owner-occupiers, investors, or developers exploring land assembly opportunities along one of Scarborough's most trafficked commercial corridors. Immediate possession available. Great opportunity for investors, developers, medical or legal professionals. (id:63381)
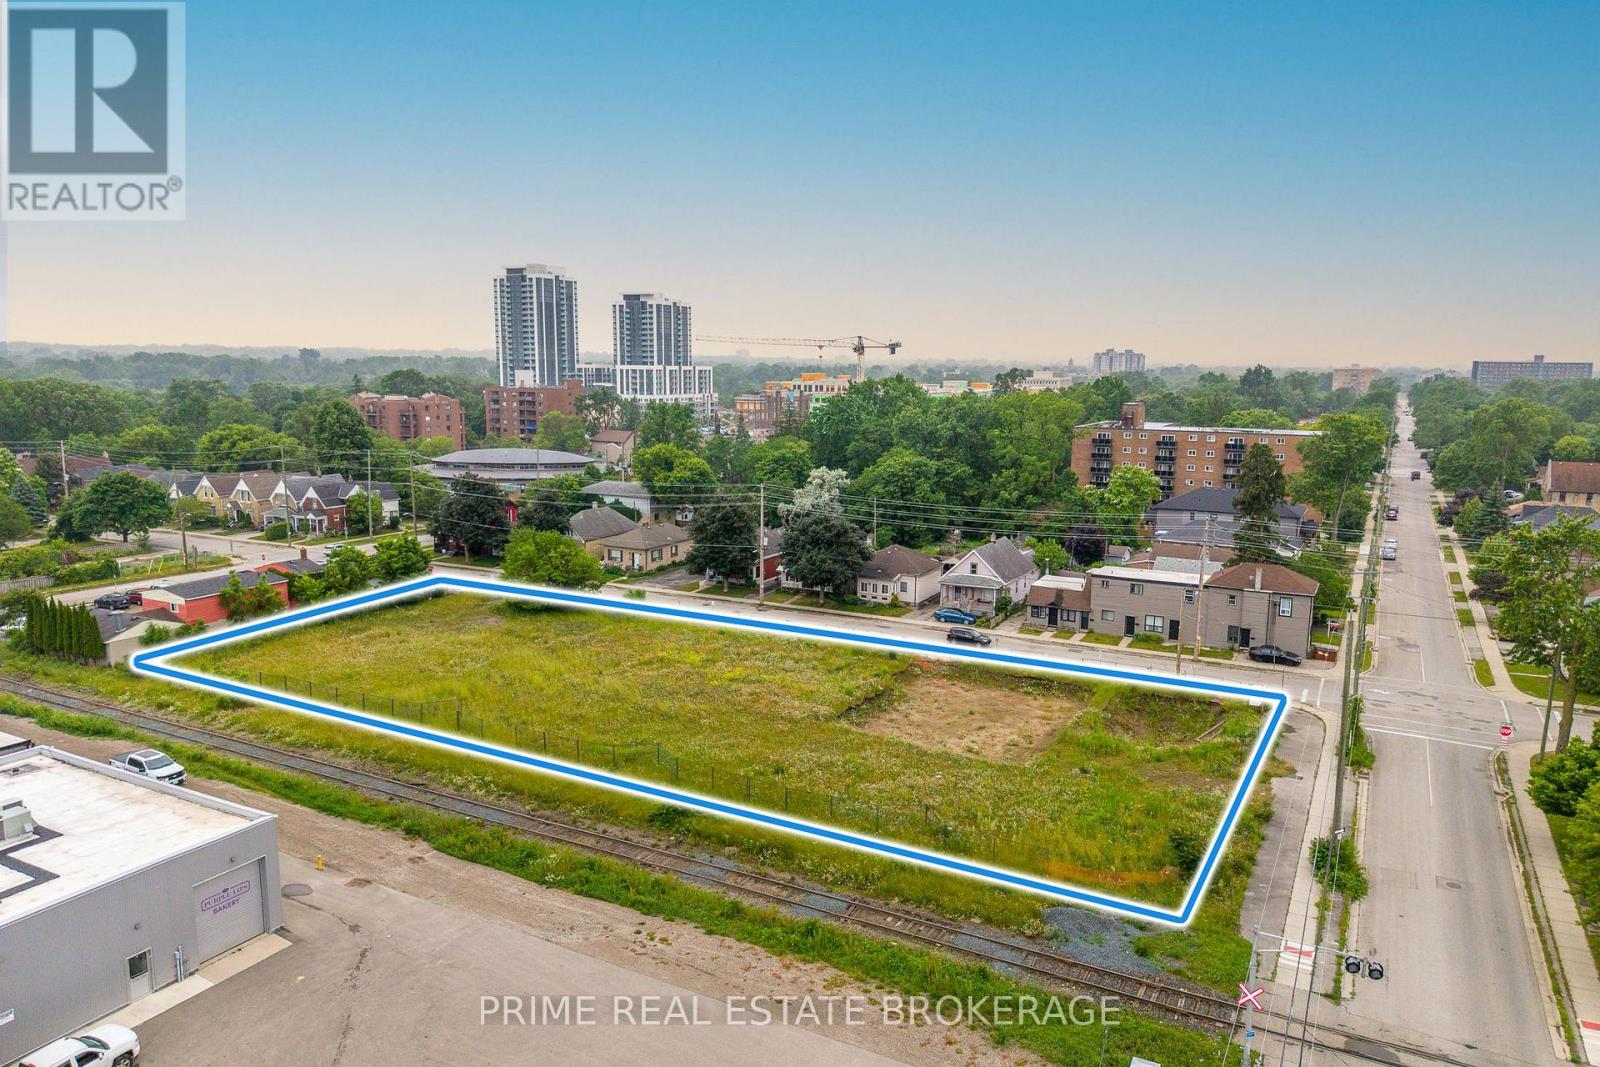
Shovel Ready for 36 townhome units. 475 Grey Street, London, ON Royal LePage Commercial & REC Commercial present a prime residential development opportunity in London, Ontario. This 0.927-acre (0.375-hectare) serviced site is zoned R8-4, allowing for apartment buildings, stacked townhomes, senior housing, and more. Positioned at the corner of Grey Street and Maitland Street, this location offers excellent potential for multi-unit residential development. (id:63381)
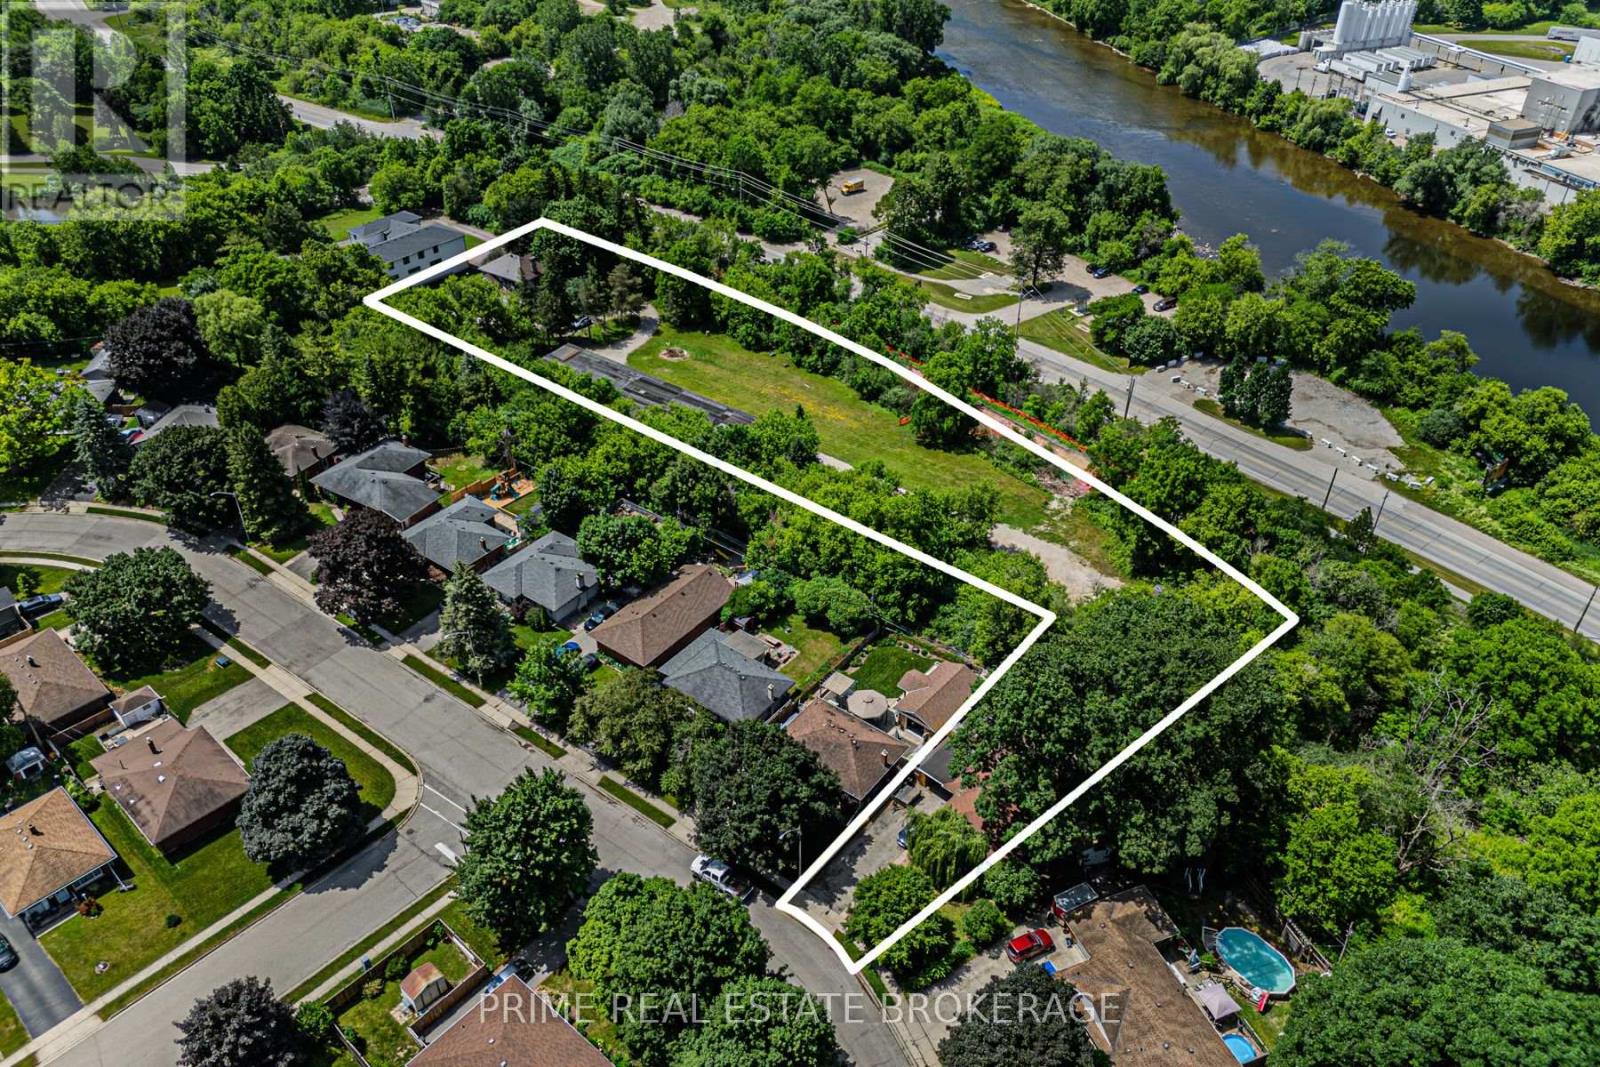
Shovel Ready For 330 Unit. Prime development opportunity located on the east side of Water Street South (Ontario Highway 24), approximately 520m south of Ainslie Street South and near Churchill Park. This 1.55-hectare (3.76-acre) site offers ~187m of frontage on Water Street South in the Kinbridge neighbourhood, a mixed-use area transitioning to mid/high-rise developments.Key Features: Zoning: Draft Plan Approved High-Density Residential. Development Potential: 330 units with a total GFA of 299,092 SF. Parking: 416 spaces. Natural Features:Adjacent to Moffats Creek and near the Grand River, a Canadian Heritage River. Conveniently located near schools, amenities, and green spaces, this site is ideal for high-density residential development. (id:63381)
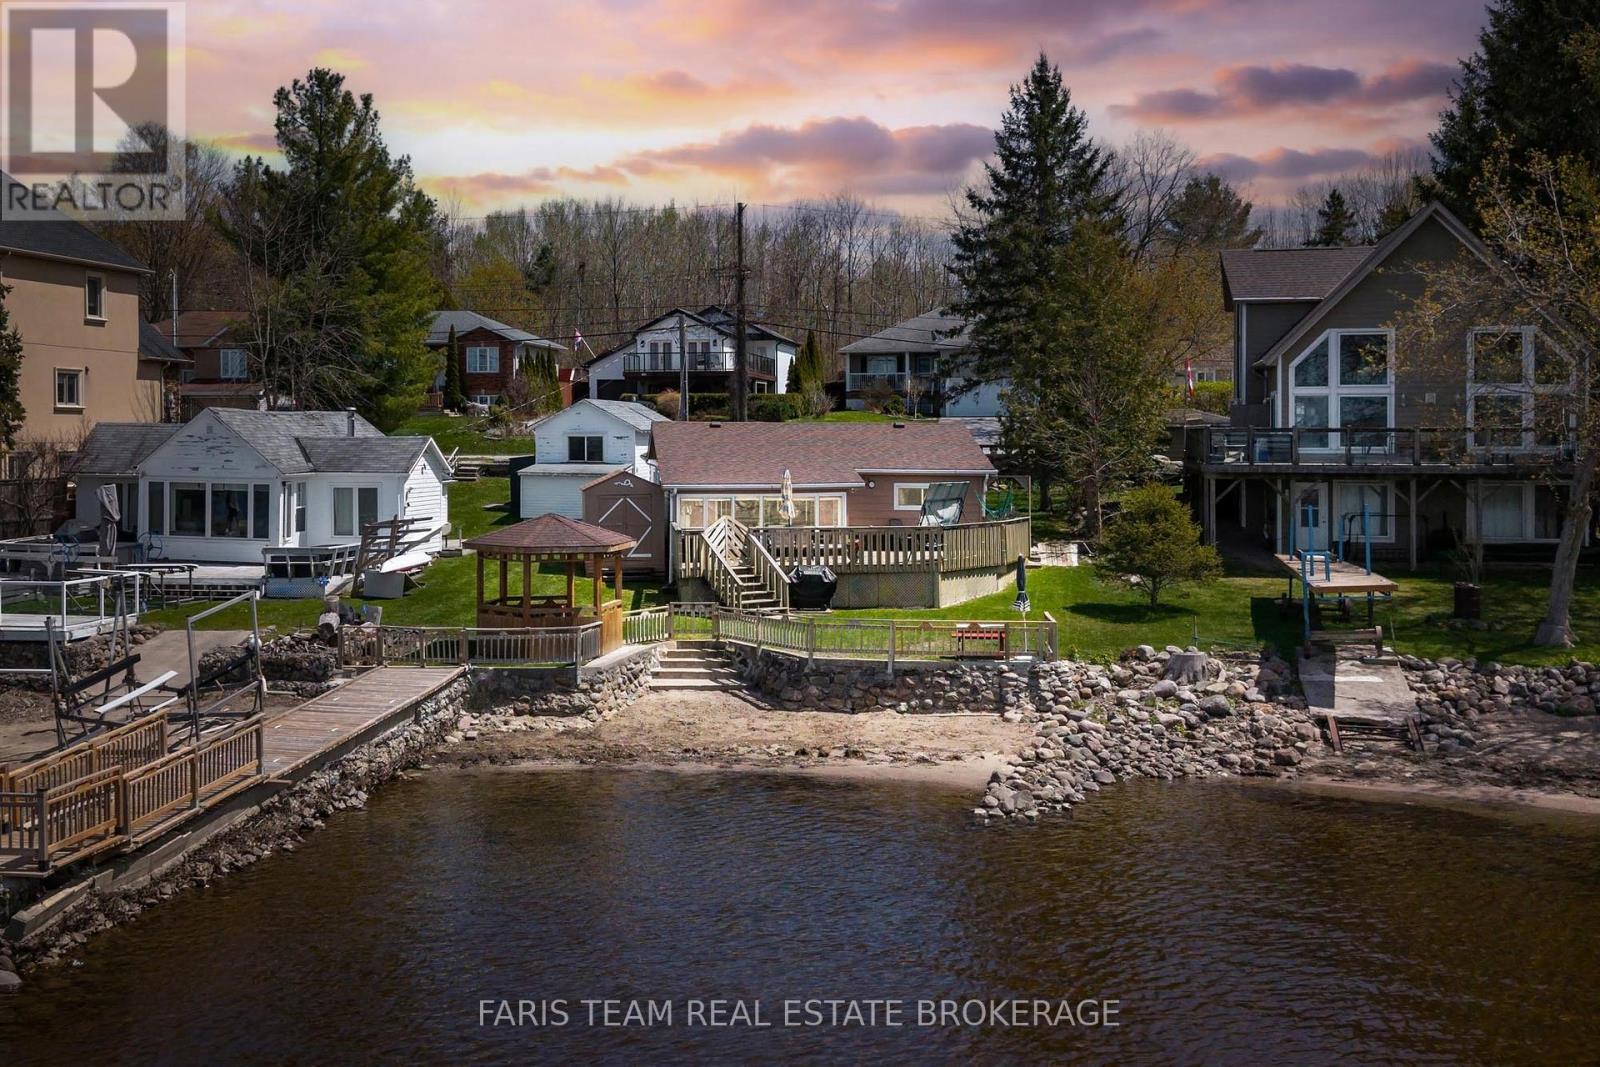
Top 5 Reasons You Will Love This Home: 1) Exceptional Georgian Bay waterfront property offering 52.1' of direct shoreline with wide open views, a rock-solid dock, and desirable northwest exposure delivering unforgettable sunset evenings 2) A place where lasting family memories are made, from peaceful mornings by the water and endless summer days boating or swimming, to quiet evenings spent relaxing and unwinding away from the hustle of everyday life 3) Appreciate the convenience of municipal water and sewer, natural gas, and high-speed internet, all while being within walking distance to local amenities and offering quick access to Highway 400 for easy travel 4) Solid and well-maintained home showcasing an upgraded foundation and roof, ductless air conditioning, and a thoughtfully designed layout featuring a spacious living room, sunroom, and formal dining area that all capture the beautiful waterfront views 5) Offering strong long-term value and excellent flexibility, this property can be enjoyed as a seasonal getaway or transformed into a full four-season residence, backed by decades of pride of ownership since the 1980s. 1,245 fin.sq.ft. (id:63381)
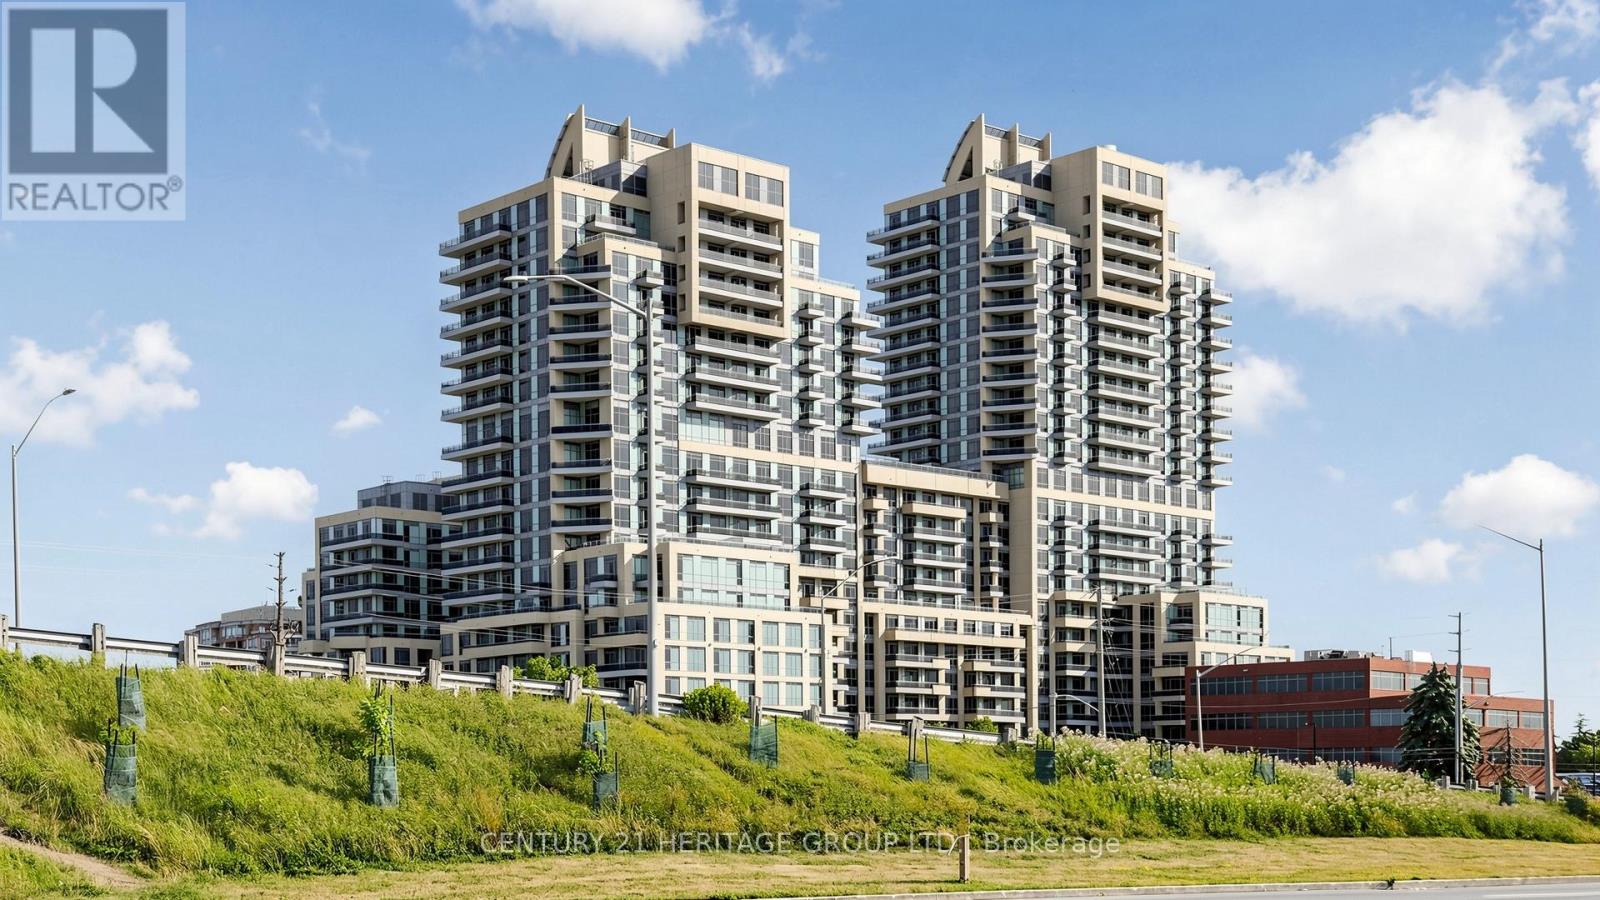
Welcome to one of Vaughan's finest - luxury living at the prestigious Bellaria Residences. This bright and spacious well maintained condo offers 1,326 sq. ft. of elegant living space, featuring a stunning open-concept layout with 9-ft ceilings and an abundance of natural light throughout.This beautifully appointed suite includes 2 bedrooms, a den, and 2 full bathrooms. The functional kitchen is designed for both style and convenience, complete with ample cabinetry, stainless steel appliances, granite countertops, and a matching backsplash - perfect for everyday living and entertaining.The large primary bedroom features a walk-in closet and a private ensuite bath. Relax and take in the clear southwest views from the expansive two-entry balcony. Additional highlights include ensuite laundry, pot lights, crown moulding, large porcelain tiles, hardwood flooring, smooth ceilings, custom closet organizers, and built-in ceiling speakers.Also included are 1 extra-large parking space and 2 unique oversized corner lockers, providing exceptional storage space. Residents enjoy peace of mind with 24-hour gatehouse security and concierge service, all within a beautifully landscaped and secure 20-acre gated community featuring ponds and walking paths.Exceptional building amenities include a fully equipped gym, theatre room, reading lounge, party and entertainment rooms, guest suites, visitor parking, BBQ terrace, and more.Ideally located within walking distance to Vaughan Mills, grocery stores, restaurants, medical centres, and transit. Convenient access to major highways, GO Transit, the subway, hospitals, and more makes this an unbeatable location. Come take a look. (id:63381)
Contains information related to marketing campaigns of the user. These are shared with Google AdWords / Google Ads when the Google Ads and Google Analytics accounts are linked together.
90 days
__utma
ID used to identify users and sessions
2 years after last activity
__utmt
Used to monitor number of Google Analytics server requests
10 minutes
__utmb
Used to distinguish new sessions and visits. This cookie is set when the GA.js javascript library is loaded and there is no existing __utmb cookie. The cookie is updated every time data is sent to the Google Analytics server.
30 minutes after last activity
__utmc
Used only with old Urchin versions of Google Analytics and not with GA.js. Was used to distinguish between new sessions and visits at the end of a session.
End of session (browser)
__utmz
Contains information about the traffic source or campaign that directed user to the website. The cookie is set when the GA.js javascript is loaded and updated when data is sent to the Google Anaytics server
6 months after last activity
__utmv
Contains custom information set by the web developer via the _setCustomVar method in Google Analytics. This cookie is updated every time new data is sent to the Google Analytics server.
2 years after last activity
__utmx
Used to determine whether a user is included in an A / B or Multivariate test.
18 months
_ga
ID used to identify users
2 years
_gali
Used by Google Analytics to determine which links on a page are being clicked
30 seconds
_ga_
ID used to identify users
2 years
_gid
ID used to identify users for 24 hours after last activity
24 hours
_gat
Used to monitor number of Google Analytics server requests when using Google Tag Manager
1 minute
Marketing cookies are used to follow visitors to websites. The intention is to show ads that are relevant and engaging to the individual user.
Facebook Pixel is a web analytics service that tracks and reports website traffic.