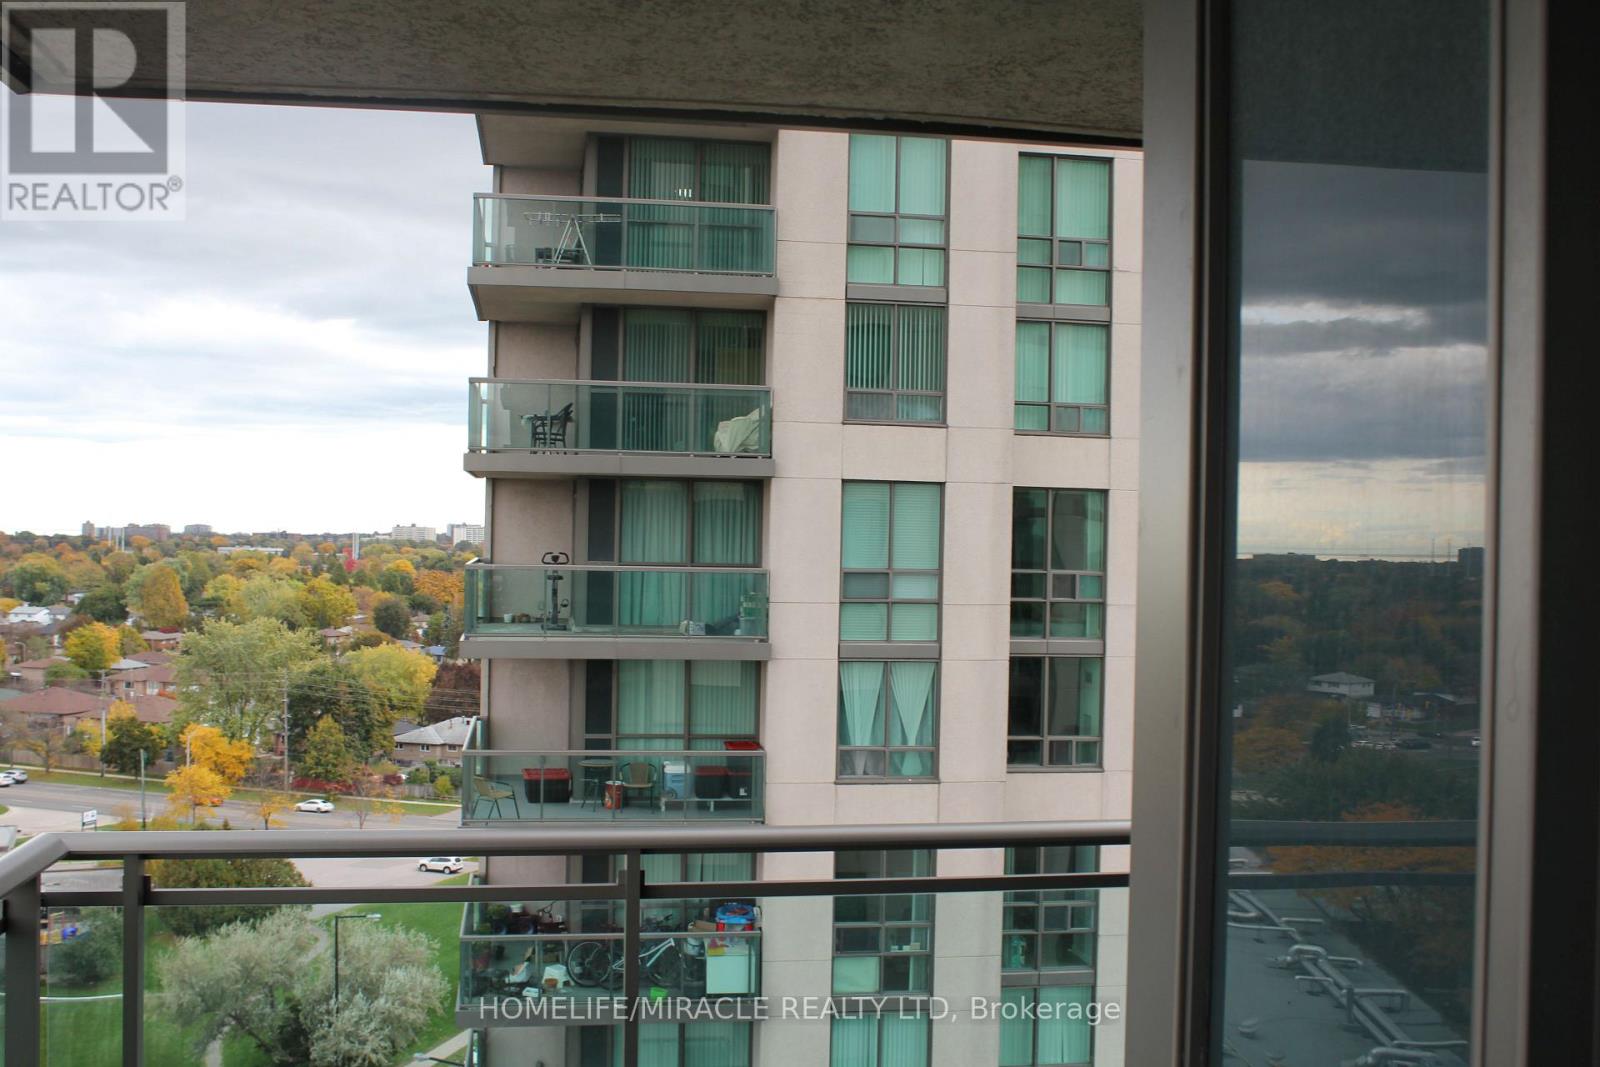
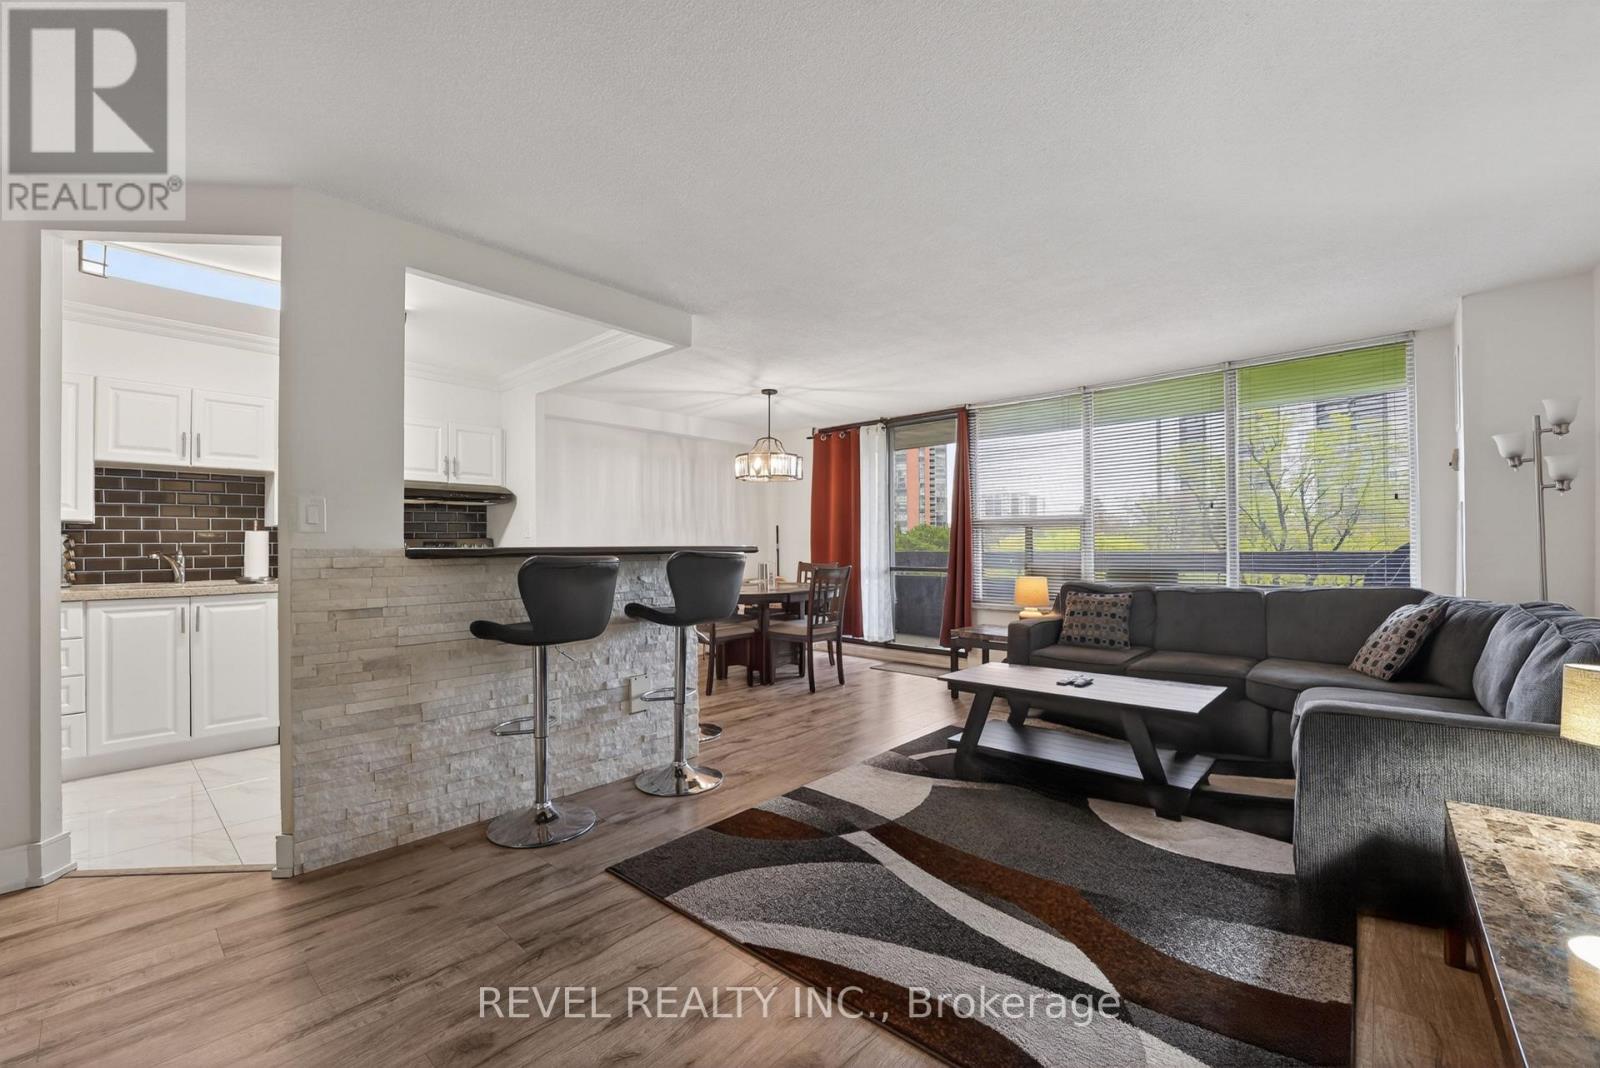
East facing spacious 2 bedroom + den , 2 full washroom condo offering open concept living in a quit, Well managed building, Enjoy unobstructed views from large L-shaped balcony. Beautiful layout features a sun-filled living, dining area, a functional den ideal for a home office and 2 generously sized bedrooms including a primary with ensuite. Includes 1 parking and 1 locker. Walking distance to public transit, grocery store, school, hospital and major shopping malls. Future new subway station at door step. (id:63381)
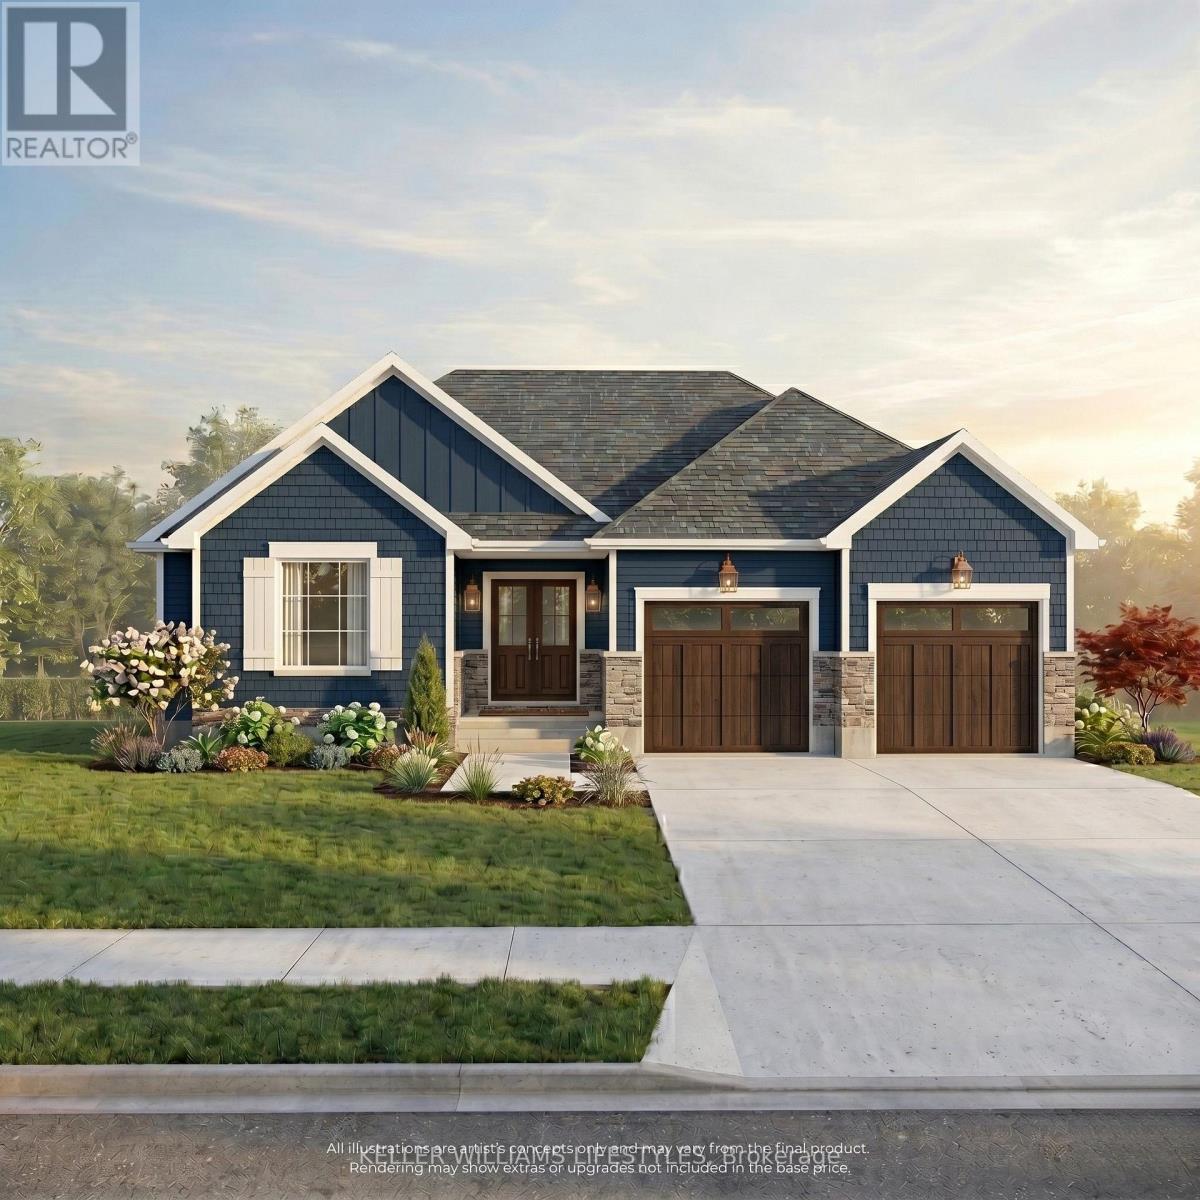
Discover the perfect blend of luxury and tranquility at 133 Fraser Crescent, located on Lot 2 in prestigious Woodside Estates. This "to be built" custom bungalow by Wellington Builders features a sophisticated 3-bedroom, 2-bathroom layout with soaring 9' ceilings and elegant, high-end finishes. Offering 1,816 sq ft of thoughtfully designed living space. The home includes an attached double-car garage and a full unfinished basement, offering the opportunity to customize your storage or future living space. For those looking to maximize square footage, the builder offers the option to finish the lower level at an additional cost to suit your needs. The lifestyle offered in Forest, Ontario perfectly balances rural peace with modern accessibility. Residents are just a 10-minute drive from the sun-soaked shores and breathtaking sunsets of Ipperwash Beach, making "cottage life" a daily reality. For the sports enthusiast, this location is a golfer's paradise; you are surrounded by premier greens including Forest Golf Club, Sandhills Golf Club, Widder Station, Indian Hills Golf Club and Arkona Fairways. Enjoy the quiet charm of a community with local schools and essential amenities nearby, while never being far from the action. Convenience is a hallmark of 133 Fraser Crescent. While Forest provides a cozy, community-focused atmosphere, you are only 30 minutes from the big-box shopping and services of Sarnia. For commuters or a day of metropolitan culture, London is just an easy one-hour drive away. This property offers the best of both worlds: a high-end, custom-built sanctuary tucked into a quiet crescent, with Lake Huron and Southwestern Ontario's major hubs within easy reach. Price reflects HST rebate. (id:63381)
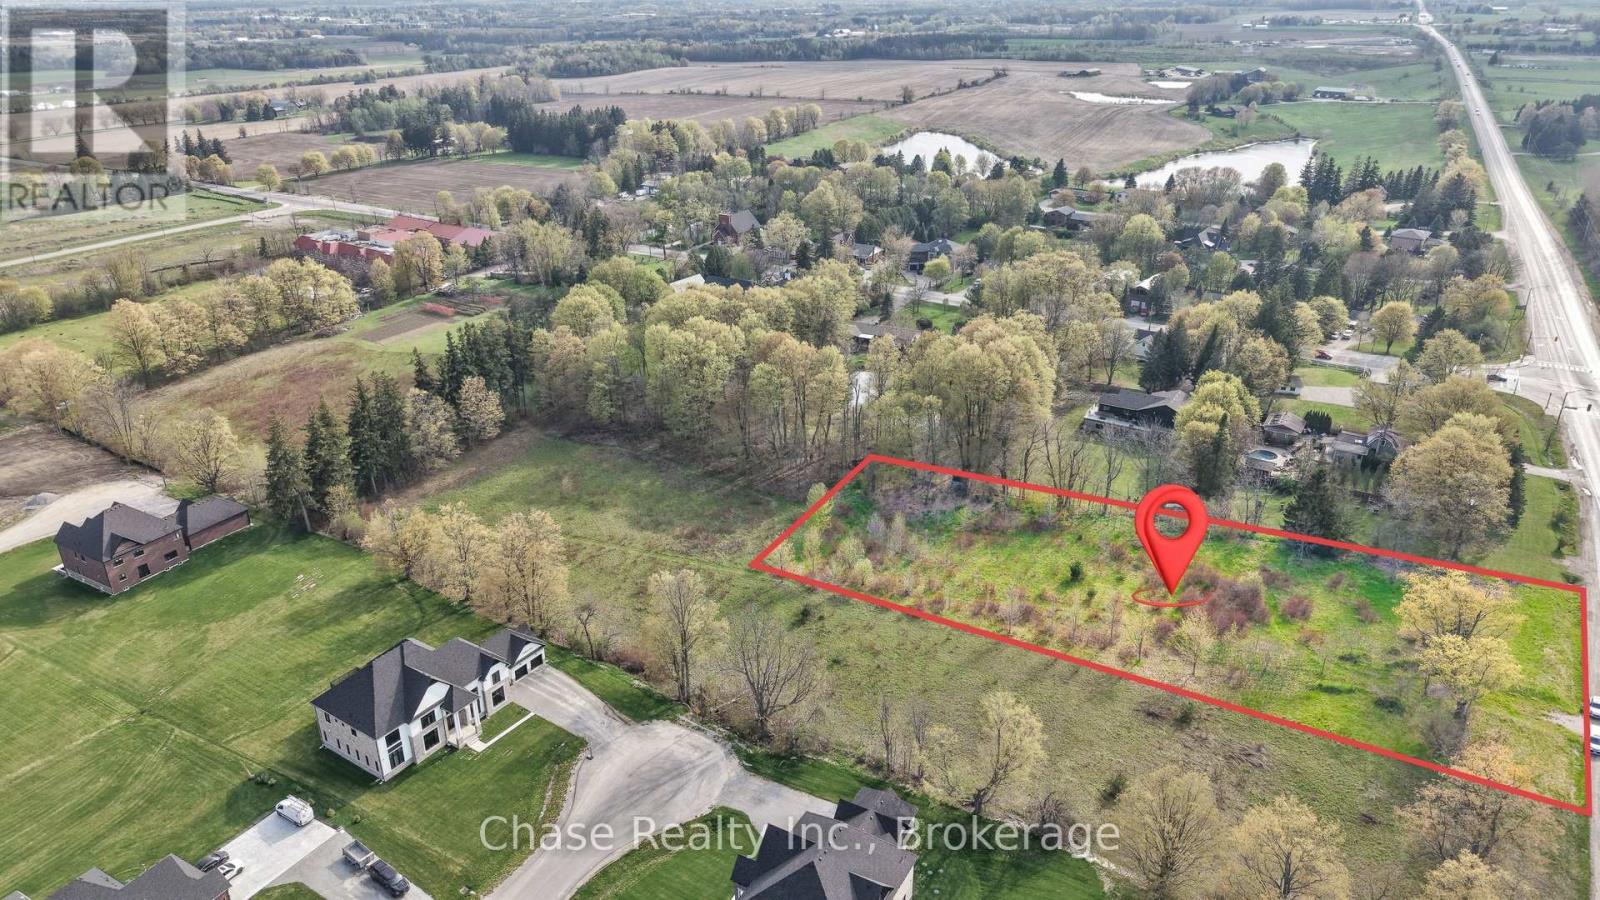
Build Your Dream Home On This Beautiful 1.19 Acre Lot Offering Desirable Southern Exposure And Peaceful Views Backing Onto Open Fields. A Rare Opportunity To Create Your Custom Estate In A Prime Location With Natural Gas Available At The Lot Line. Enjoy The Perfect Blend Of Privacy And Convenience With Easy Access To Highways 407 & 404 And The Unionville GO Station For Effortless Commuting. Buyer To Complete Their Own Due Diligence Regarding Building Permits, Development Charges, Well, Septic, And Lot Levies. A Fantastic Opportunity To Build In A Sought-After Area. (id:63381)
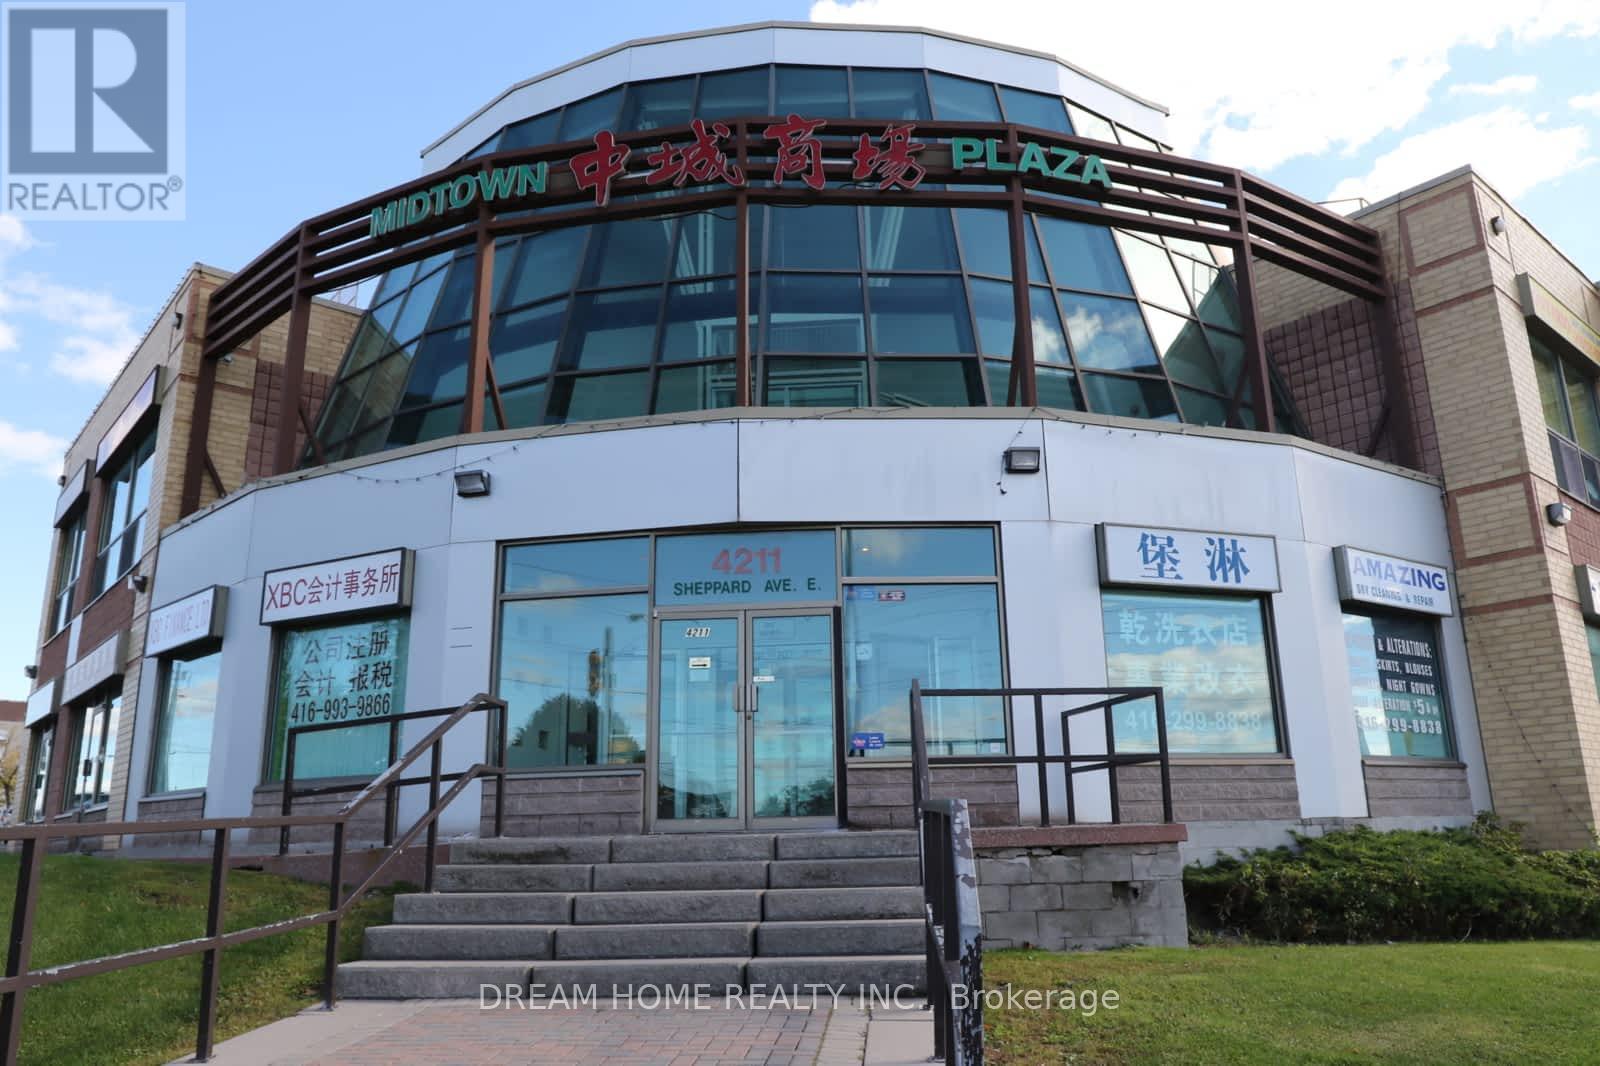
Client RemarksCommercial property and well established extended healthcare business for 20 plus years for sale in prime Scarborough location at Midland and Sheppard, walking distance to TTC and GO Transit. Great for Traditional Chinese Medicine, Acupuncture, RMT, SPA operation. Have 2 entrances: one from mall and from outside direct for great exposure and flexibility. Located on ground floor near main entrance for great exposure. The two units are linked offering over 640 feet of retail space. Property includes 1 private parking space. Management fees include Heat, AC and property insurance. (id:63381)
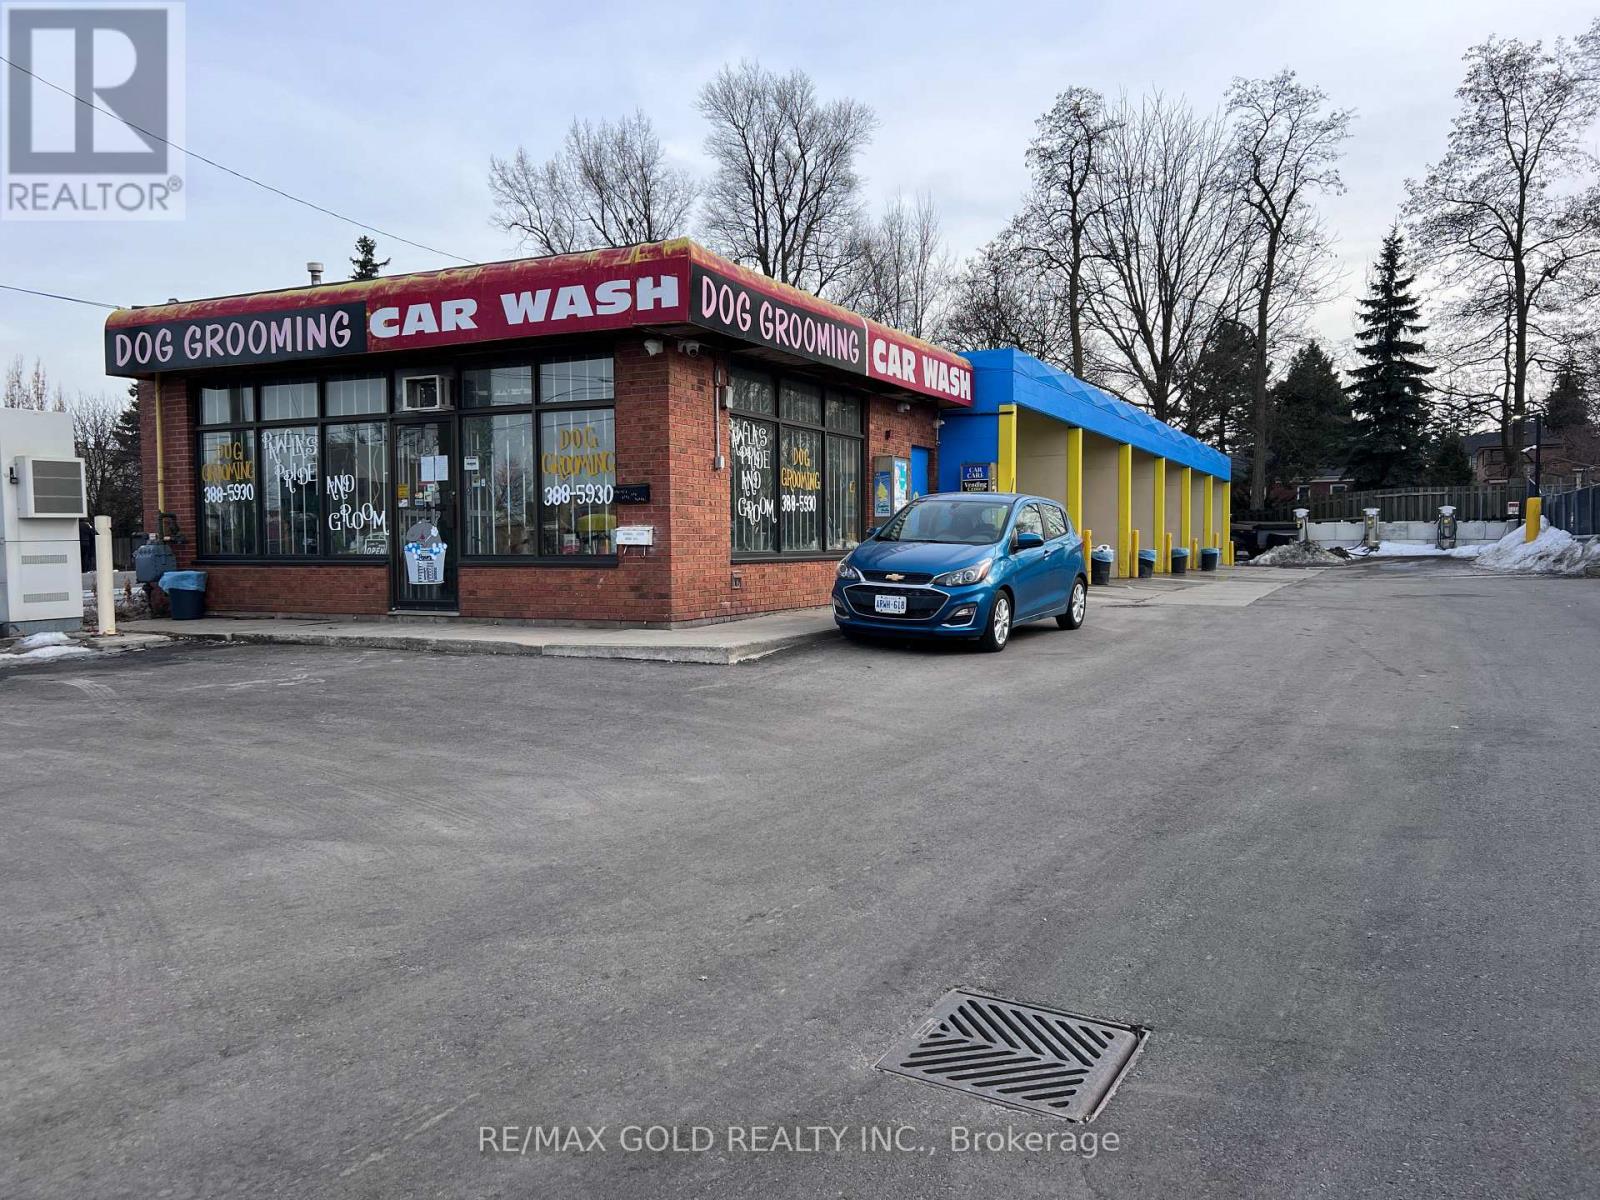
Multi-Income Commercial Investment | Car Wash + 3 Passive Leases Rarely does a commercial asset come to market with this level of capital investment already behind it and this many income streams already producing. This is a fully renovated, 6-bay self-serve coin-operated car wash on a C5-zoned site in Hamilton's most active automotive corridor - generating $125,845 in gross annual revenue from four independent sources, with $473,000+ in documented capital improvements completed in 2023-2024.Income streams: Car wash operations (CPA-confirmed, 2025), dog grooming tenancy to 2027, Freedom Mobile telecom tower lease (auto-renewing), and a newly executed 10-year digital billboard lease with EYE CANDY ADS. Three of the four require zero day-to-day involvement from the owner. The asset has been reset. Environmental remediation completed (clean cert issued 2024). Full asphalt repaving (6,324 sq. ft.). All-new 6-bay car wash equipment under warranty. Tap & Wash cashless payment system installed across all bays - subscription membership model ready to launch with zero additional infrastructure cost. 12-camera HD security system. Remote monitoring app included. Proforma path to 6.9% cap via subscription revenue model already infrastructure-ready. C5 zoning permits mixed-use redevelopment up to 22 metres - the income keeps the asset cash-flowing while long-term options are evaluated.18,500+ daily passing vehicles. Adjacent to Tim Hortons and Volvo Hamilton. Acura, Mercedes-Benz, BMW, Hyundai, Kia, and Nissan dealerships within minutes. 7 minutes to Hamilton International Airport. All financials sourced from 2025 CPA-compiled statements (CSRS 4200). Buyers to conduct independent due diligence. (id:63381)
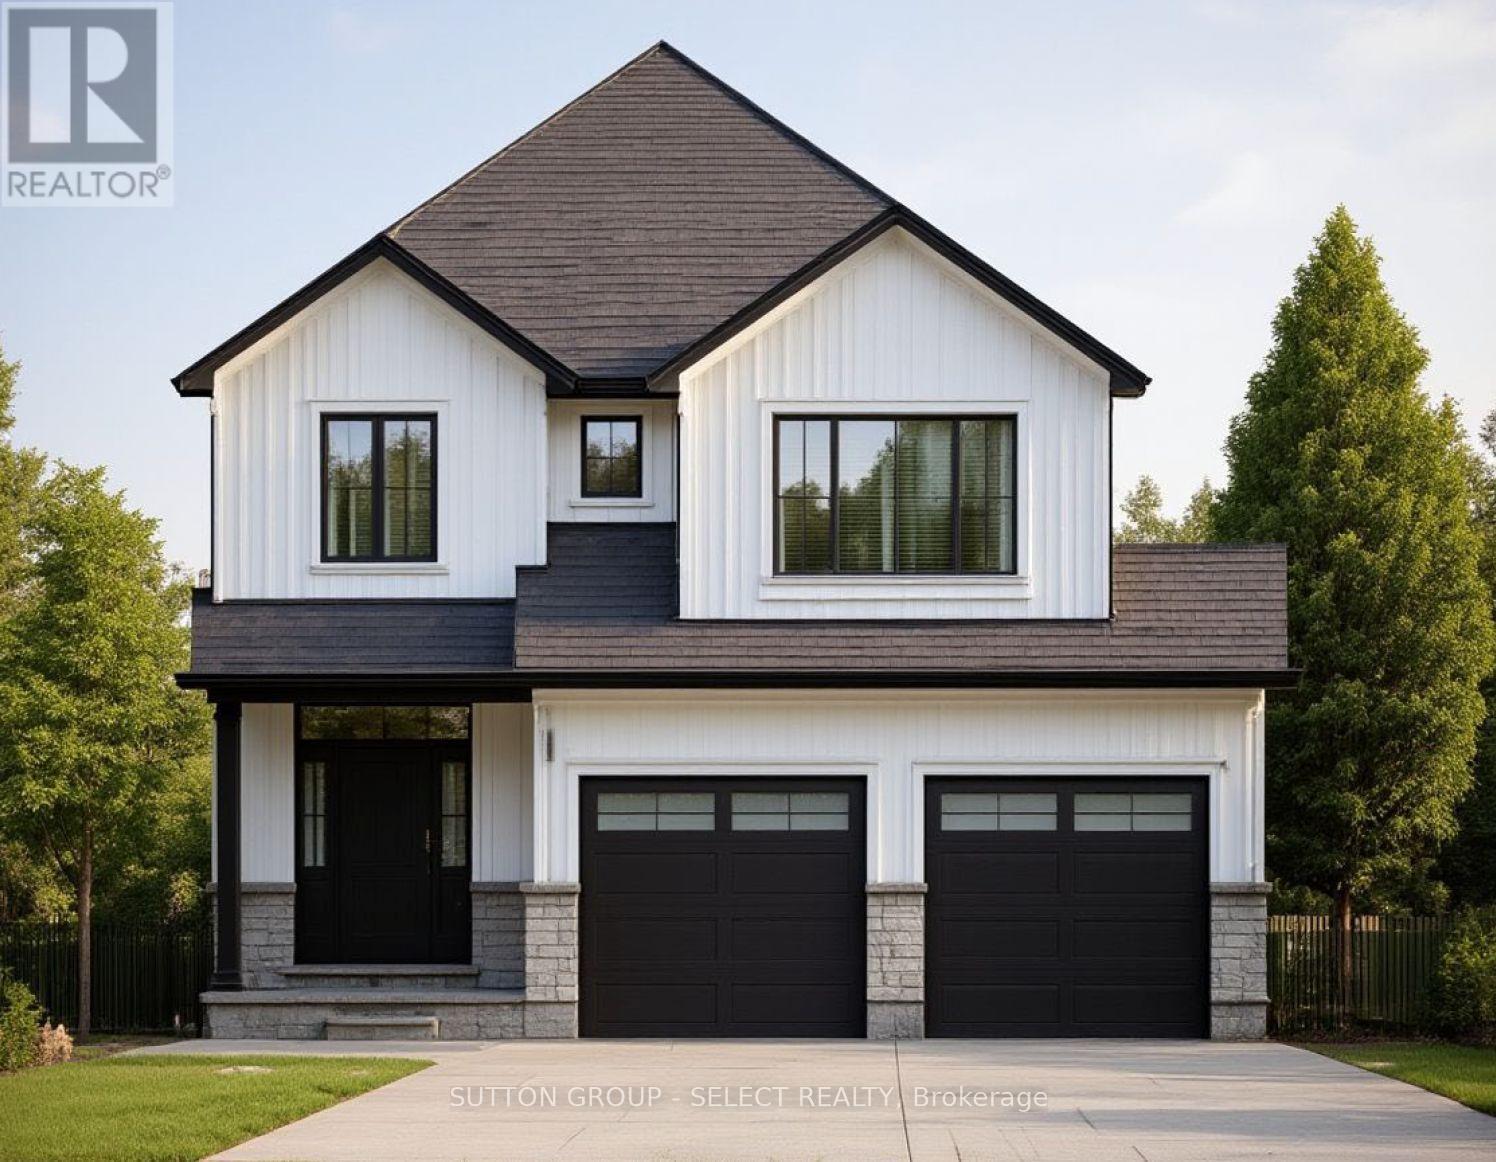
NEW INCENTIVE FOR THIS LOT ONLY* 20,000.00 DISCOUNT ( included in list price ) and Now with the Qualifying GST/HST rebate - the closing price is just $749,900 ( not including optional upgrades ). Pricing is subject to terms, conditions, and qualifications for rebates, and may be subject to change without notice. Welcome to the Burley model, offering 1,912 square feet of thoughtfully designed living space that perfectly blends style and functionality. This spacious home features 3 bedrooms and 2.5 bathrooms, including a massive 5-piece ensuite in the primary bedroom, complete with a walk-in closet for ultimate convenience. The two additional bedrooms are connected by a practical semi-ensuite, ideal for family living.The main level is enhanced by elegant oak stairs with spindles, while the kitchen and bathrooms showcase premium fixtures-all included with no upgrade costs. Buyers will also have the opportunity to choose between granite or quartz countertops, allowing for a personalized touch. A custom stone mantle fireplace allowance adds warmth and character to the living space, creating the perfect focal point for relaxing or entertaining. Located in the growing community of Talbotville, this home offers the perfect balance of peaceful living and accessibility-just 15 minutes to Lambeth and 15 minutes to the beautiful beaches of Port Stanley. Enjoy close proximity to everyday amenities while being situated in the highly desirable Southwold Public School catchment. This is modern living, exceptional value, and an unbeatable location-all in one. (id:63381)
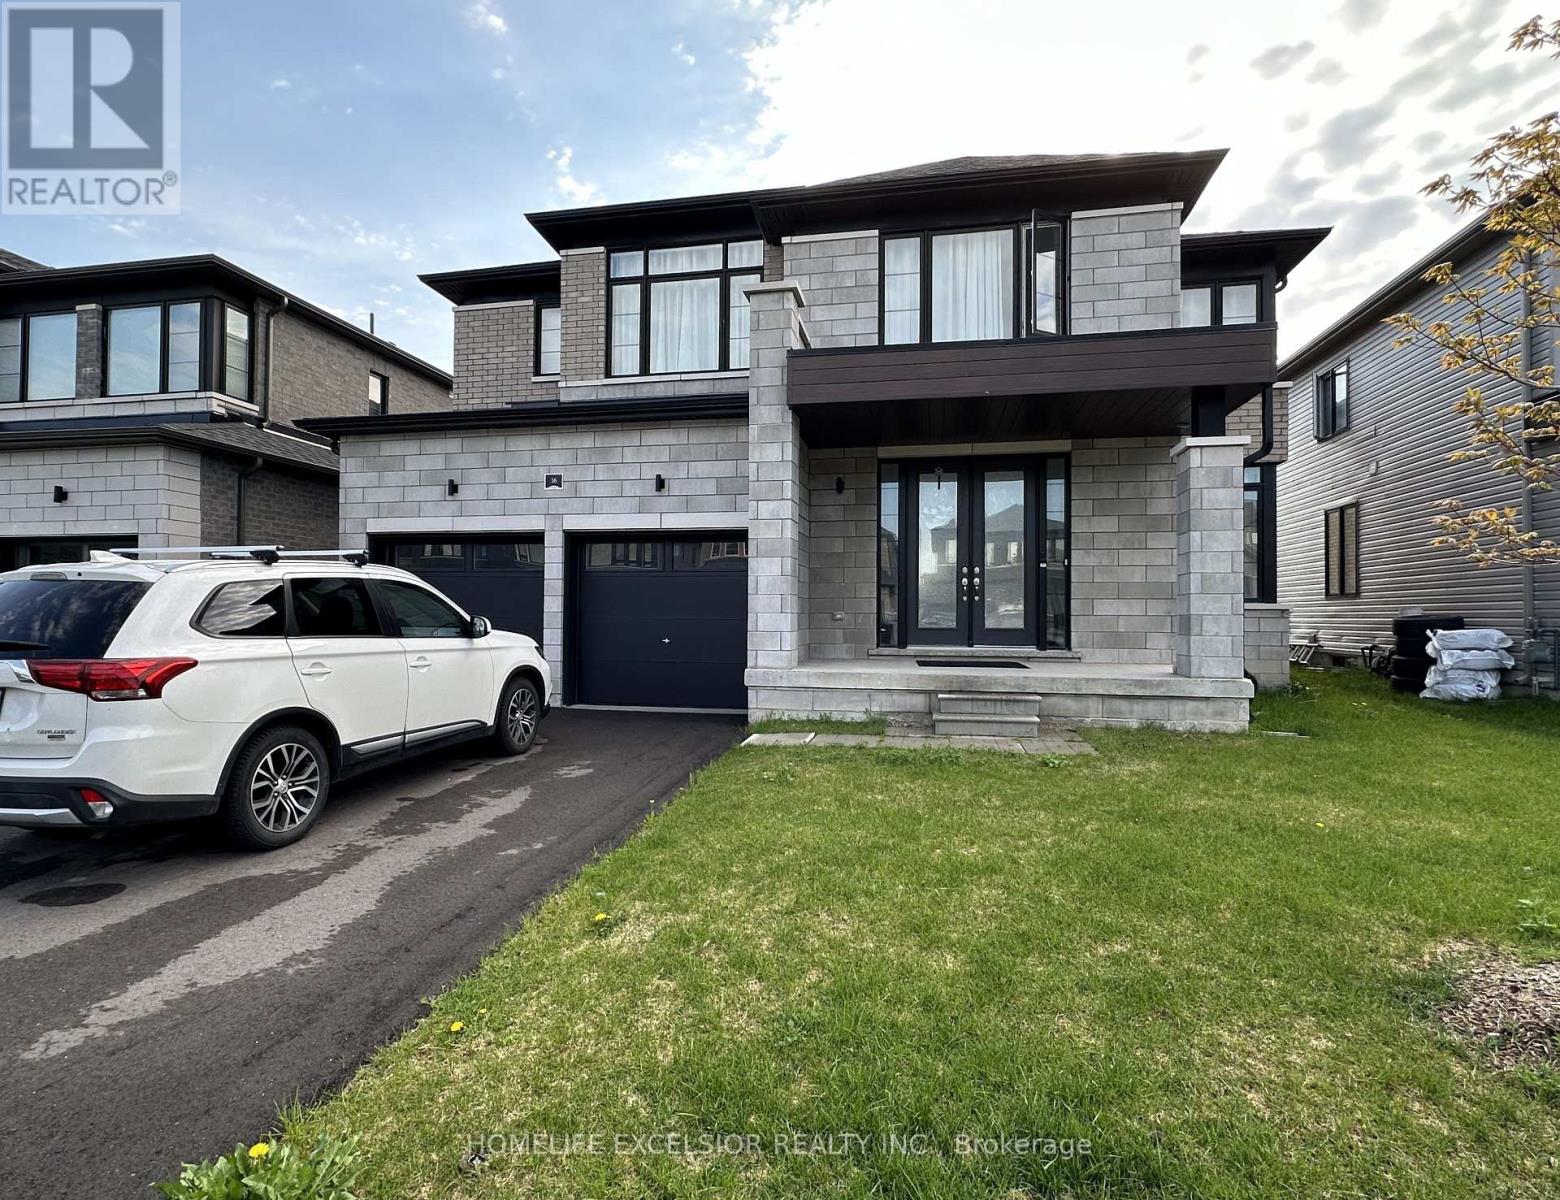
Located In The Heart Of Wasaga Beach, This Beautiful 2023-Built Detached Home Offers Over 3,100 Sq Ft Of Upgraded Living Space. Featuring 4 Bedrooms Plus A Den That Can Be Used As A 5th Bedroom, Each Bedroom Includes Its Own Ensuite Bathroom. The Spacious Kitchen Offers Ample Storage And A Butler's Pantry, While The Upper-Level Laundry Adds Everyday Convenience. Enjoy A Bright Family Room With Large Picture Windows Overlooking Nature. Just Minutes To The Beach, Shops, Restaurants, Golf Courses, And Ski Hills - Perfect For Year-Round Living. (id:63381)
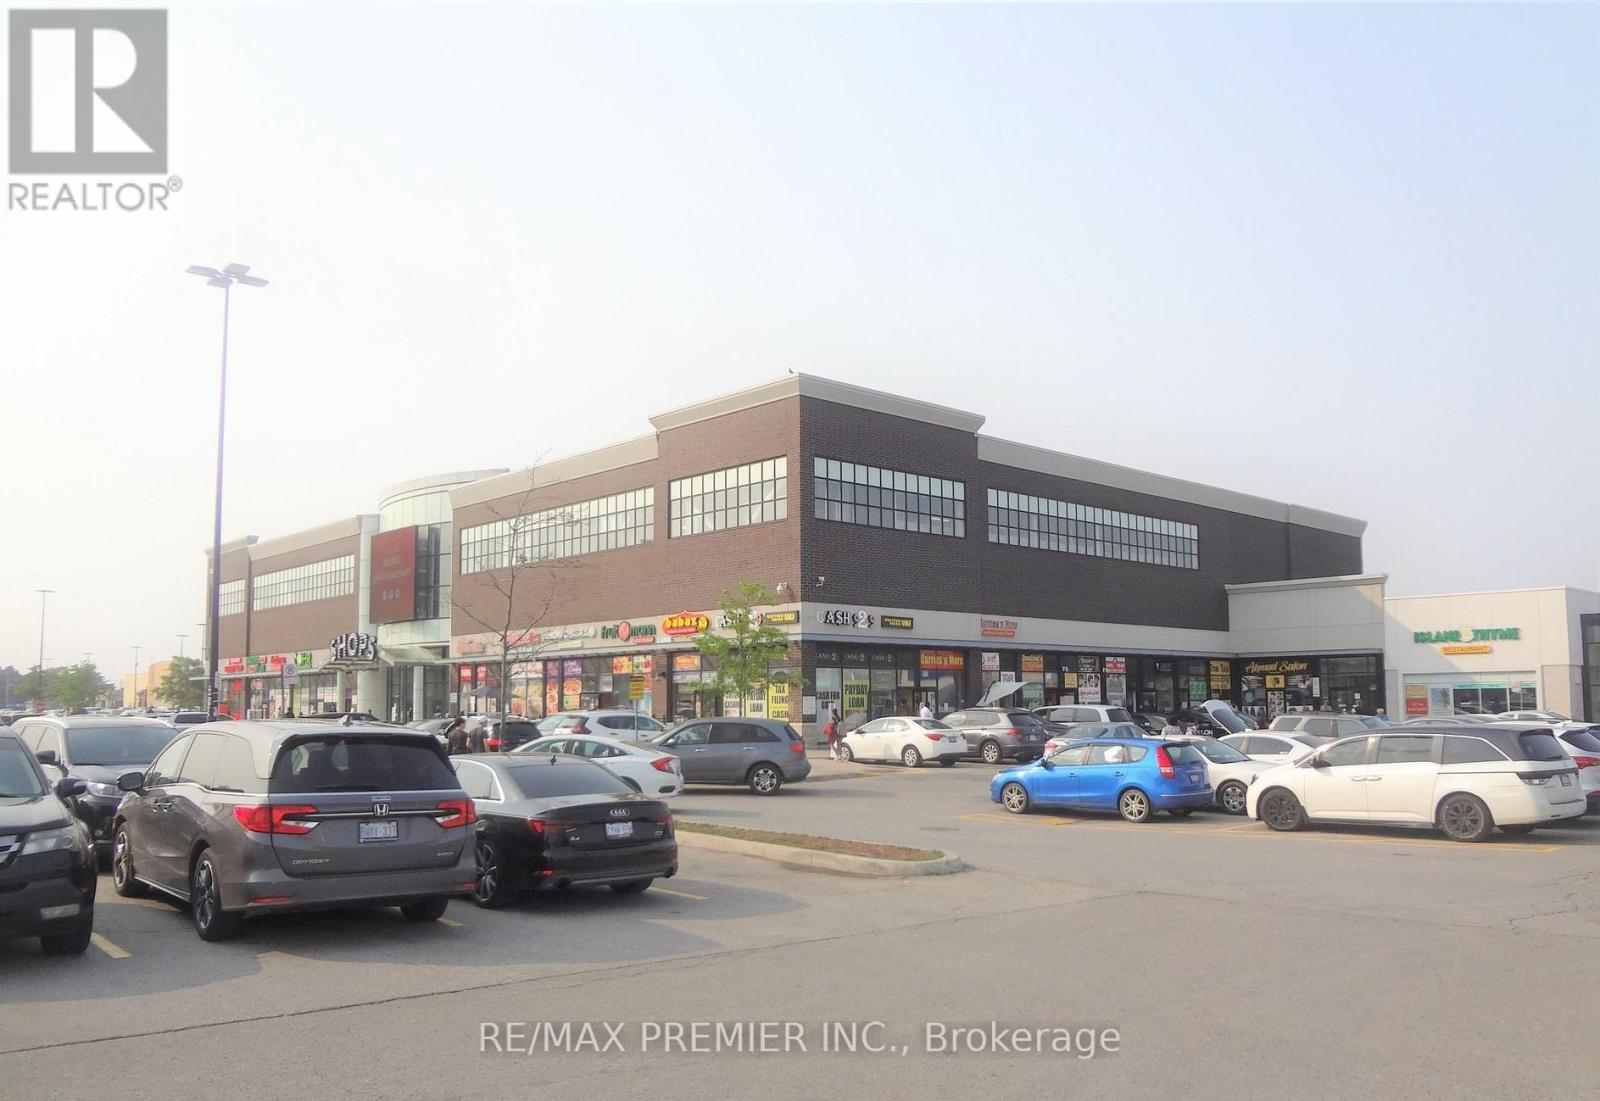
Excellent Opportunity To Start Your Own Business In New Westwood Square Mall....Good Size Unit...Just Next To The Mall Entrance Approximately 182 Sq. Ft. Very Low Maintenance Fee. .Well Suited For Any Business such as Retail/Professional/Dental /Consulting & Travelling. Well Established High Traffic Location Along With Major Stores Like Fresco, Tim Hortons, Lcbo, Shoppers Drug Mart, Td, Scotia Bank And Many More. Don't Miss This Opportunity!!! (id:63381)
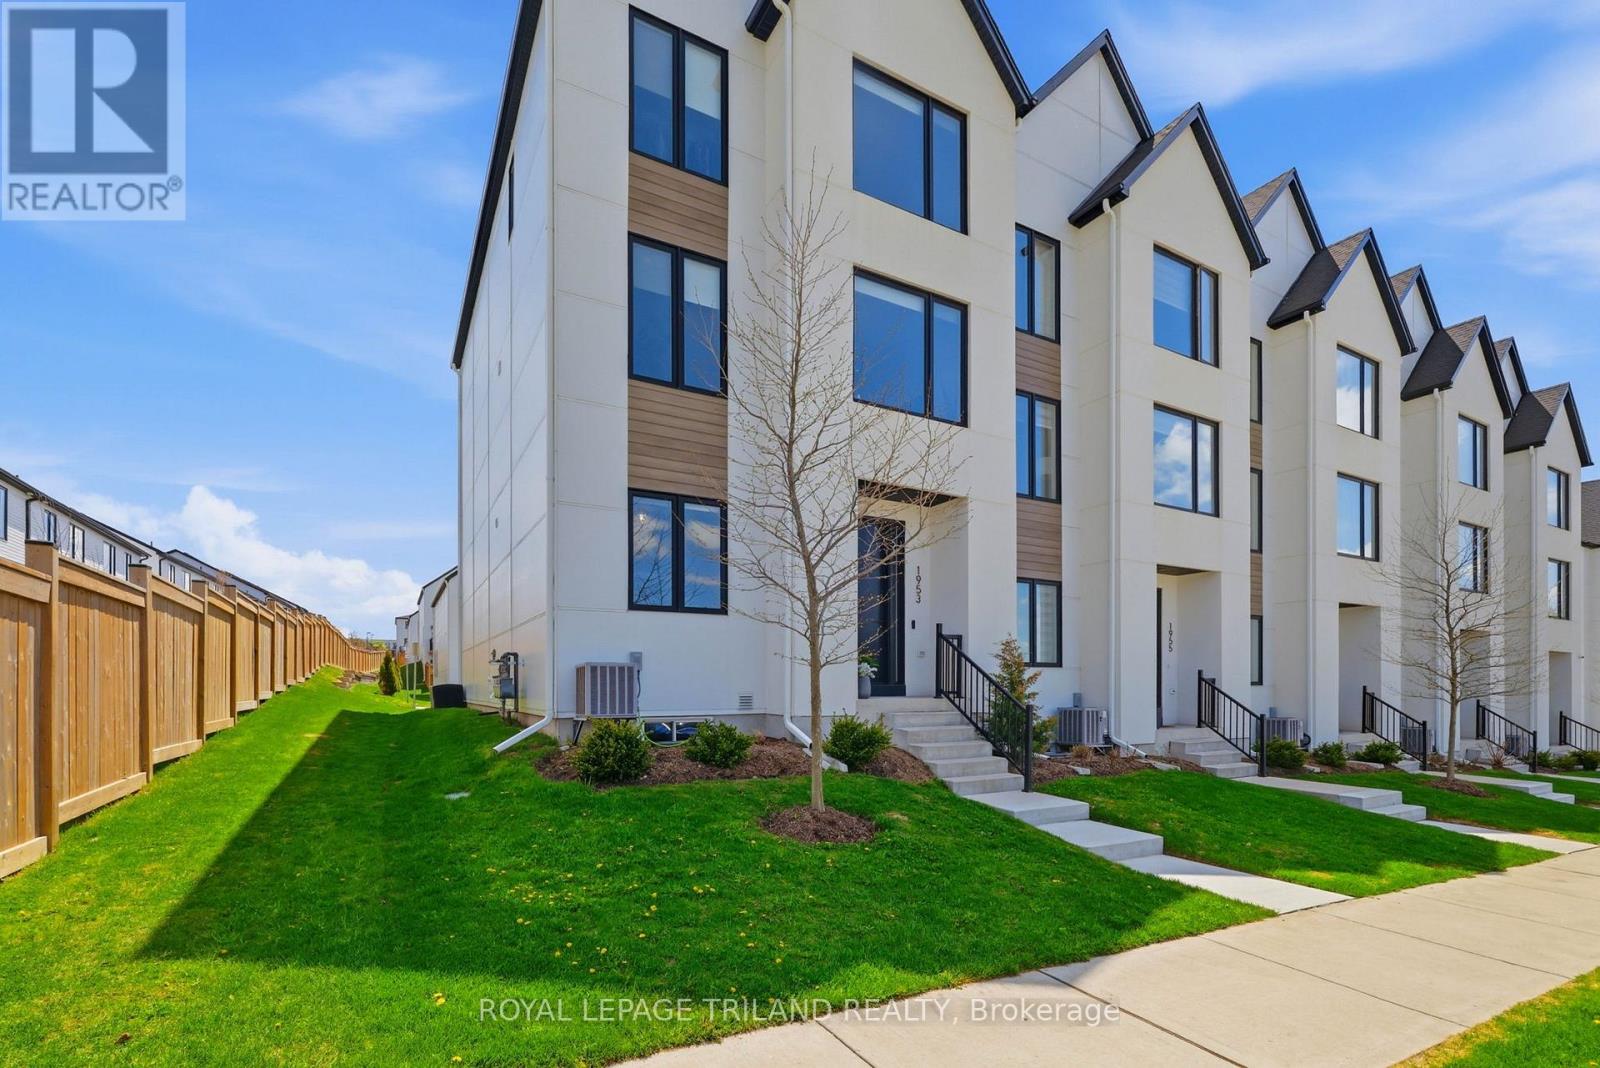
Riverbend! Stunning end-unit vacant land condo offering over 2,700 sq ft of finished living space, designed with intention including several custom upgrades throughout. The main floor features two entryways, inside entry from the 1.5 car garage, and a bedroom with ensuite. The spacious open concept second floor offers 9 ft ceilings, a living room, formal dining space, and a beautiful kitchen with quartz countertops, KitchenAid appliances, and island seating for four. Enjoy access to the 180 sq ft covered balcony, plus a convenient powder room. The third level includes the primary bedroom with ensuite and walk-in closet, two additional bedrooms, a full bathroom, and convenient third floor laundry. The finished basement provides additional family room space. Engineered hardwood flooring throughout, including all bedrooms and luxury plank vinyl in the basement. No rentals, including owned hot water on demand. Built in 2021 and located in one of West London's most desirable communities, Riverbend/West5, close to excellent amenities, a brand new elementary school, and access to the 401 and 402. Stylish, spacious, and low-maintenance living all wrapped up in one. (id:63381)
Welcome to Unit 403 at 11 Wincott Drive - a beautifully designed 2-bedroom, 1-bathroom multi-level condo offering an incredible opportunity for first-time buyers, young families, downsizers, and savvy investors looking to enter the Toronto market without compromising on space, comfort, or lifestyle.Unlike a traditional condo layout, this thoughtfully designed multi-level home offers a unique "townhome-in-the-sky" feel, creating distinct living and sleeping spaces that provide added privacy, functionality, and a true sense of home. Enjoy spacious principal rooms, an abundance of natural light, generous storage throughout, and a large private balcony - the perfect place to enjoy your morning coffee, unwind on warm summer evenings, or entertain family and friends.Nestled within a well-established, family-friendly community, this location delivers exceptional convenience for commuters with quick access just minutes to Highways 401, 427, 409, and the Gardiner Expressway - offering seamless connectivity across the GTA and convenient access into Downtown Toronto. Pearson Airport, public transit, shopping, schools, parks, trails, restaurants, and everyday essentials are all within easy reach, making day-to-day living effortless.Maintenance fees help simplify homeownership while providing access to exceptional amenities including an indoor pool, gym, tennis courts, basketball courts, and more - creating an ideal low-maintenance lifestyle for busy professionals, young couples, and growing families alike.This is your opportunity to own a spacious, functional, and well-connected home in a sought-after Toronto location at an accessible price point. Offering the rare combination of value, space, lifestyle, commuter convenience, and community living - Unit 403 at 11 Wincott Drive is more than just a condo; it's a place to truly call home. (id:63381)
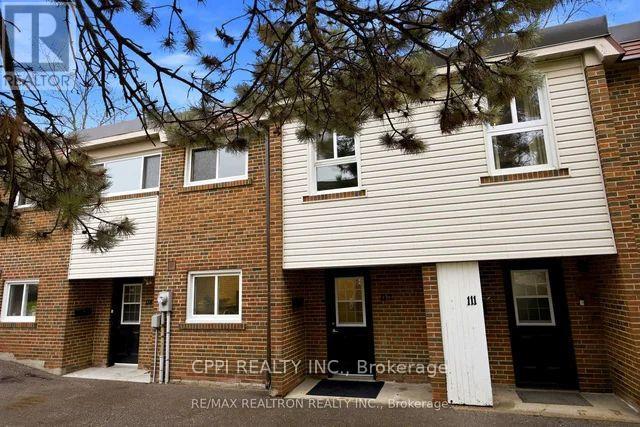
This beautifully updated 3-bedroom, 3-bathroom townhouse in North Yorks desirable Godstone Manor perfect for families, first-time buyers, or investors. Located in a quiet, well-managed complex, the home features a spacious layout with great natural light, a private backyard, low maintenance fees and underground parking. Just steps from TTC buses, Don Mills Subway, Fairview Mall, and Seneca College, the location is incredibly convenient. Low monthly maintenance fees ($682.99) cover property taxes, water, insurance, roof upkeep, garbage, snow removal, landscaping, and maintenance of the building and common areas, making this a truly affordable, hassle-free option. Seller may consider financing with 20% down. (id:63381)
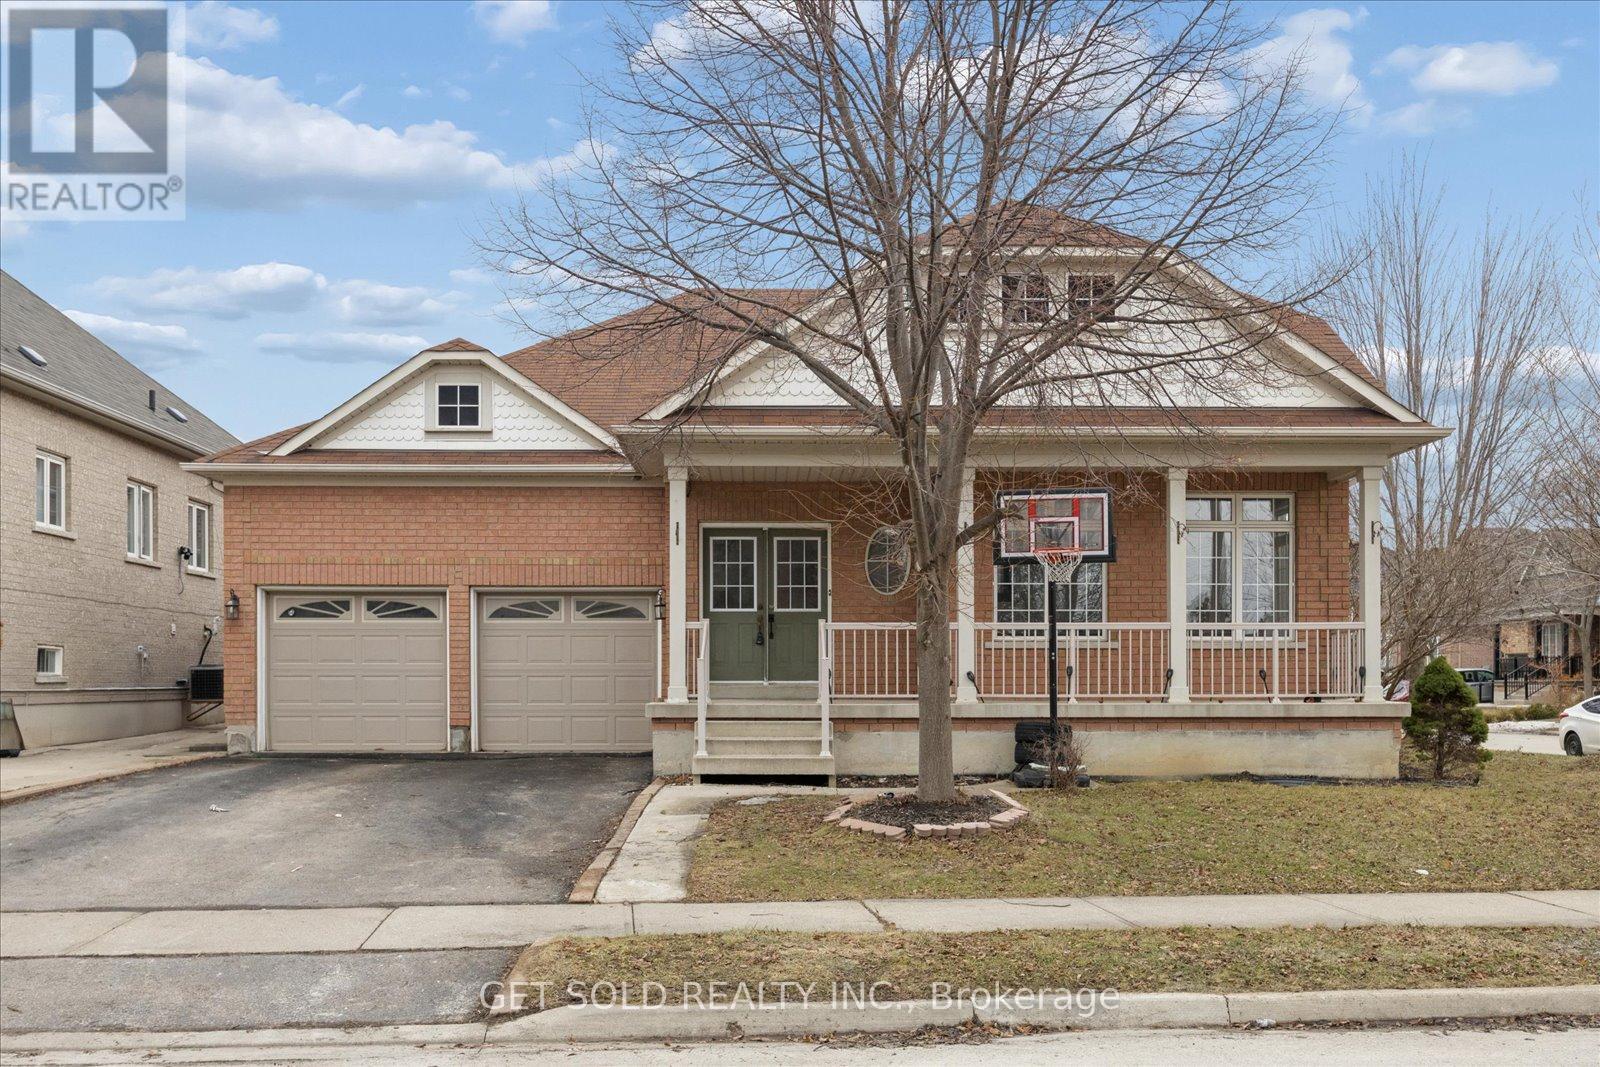
This rarely offered large bungalow features large principle rooms with 9 foot ceilings and roughly 3800 square feet of finished living space including the basement. The main floor features a large eat-in kitchen with a walkout to a 3-tiered deck, a master bedroom with 3 piece ensuite and large second bedroom, a rough-in for a 3 sided fireplace in the living room and secondary access to the basement through the laundry room side door. There are 2 large bedrooms and a 3 piece bathroom in the basement with potential to create an in law suite. (id:63381)
Contains information related to marketing campaigns of the user. These are shared with Google AdWords / Google Ads when the Google Ads and Google Analytics accounts are linked together.
90 days
__utma
ID used to identify users and sessions
2 years after last activity
__utmt
Used to monitor number of Google Analytics server requests
10 minutes
__utmb
Used to distinguish new sessions and visits. This cookie is set when the GA.js javascript library is loaded and there is no existing __utmb cookie. The cookie is updated every time data is sent to the Google Analytics server.
30 minutes after last activity
__utmc
Used only with old Urchin versions of Google Analytics and not with GA.js. Was used to distinguish between new sessions and visits at the end of a session.
End of session (browser)
__utmz
Contains information about the traffic source or campaign that directed user to the website. The cookie is set when the GA.js javascript is loaded and updated when data is sent to the Google Anaytics server
6 months after last activity
__utmv
Contains custom information set by the web developer via the _setCustomVar method in Google Analytics. This cookie is updated every time new data is sent to the Google Analytics server.
2 years after last activity
__utmx
Used to determine whether a user is included in an A / B or Multivariate test.
18 months
_ga
ID used to identify users
2 years
_gali
Used by Google Analytics to determine which links on a page are being clicked
30 seconds
_ga_
ID used to identify users
2 years
_gid
ID used to identify users for 24 hours after last activity
24 hours
_gat
Used to monitor number of Google Analytics server requests when using Google Tag Manager
1 minute
Marketing cookies are used to follow visitors to websites. The intention is to show ads that are relevant and engaging to the individual user.
Facebook Pixel is a web analytics service that tracks and reports website traffic.