
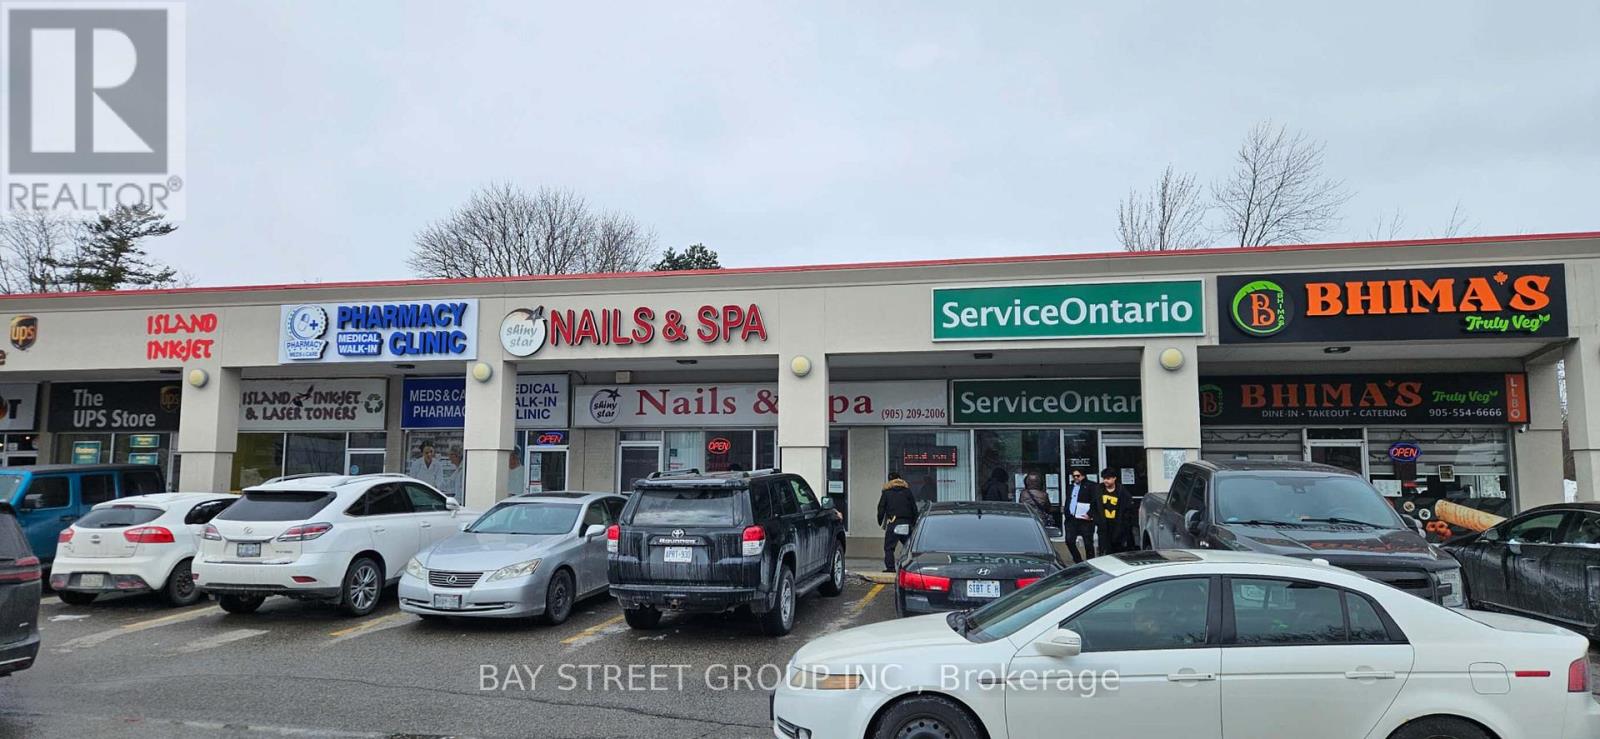
1a - 5694 Hwy 7 Avenue E
Markham, Ontario
Great Location,In Very Well Knowing Sherwood Plaza. Next To Shoppers, Nofrills, Dollar Store, A Lots Of Restaurants And Next Door Is Service Ontario. This Business Since 2005 Have Very Stablize Client Base Also Good Walk In Customers And Lots Of Potential.7 Manicure Stations, 7 Massage & Pedicure Seats, 3 Private Room And Laundry+Equipment Room. (Can Be Convert To An Other Facial Room) 1 Staff Lunch Room. Price Include Most Of Equipment Related To Business.Don't Miss Out On This Opportunity. (id:63381)
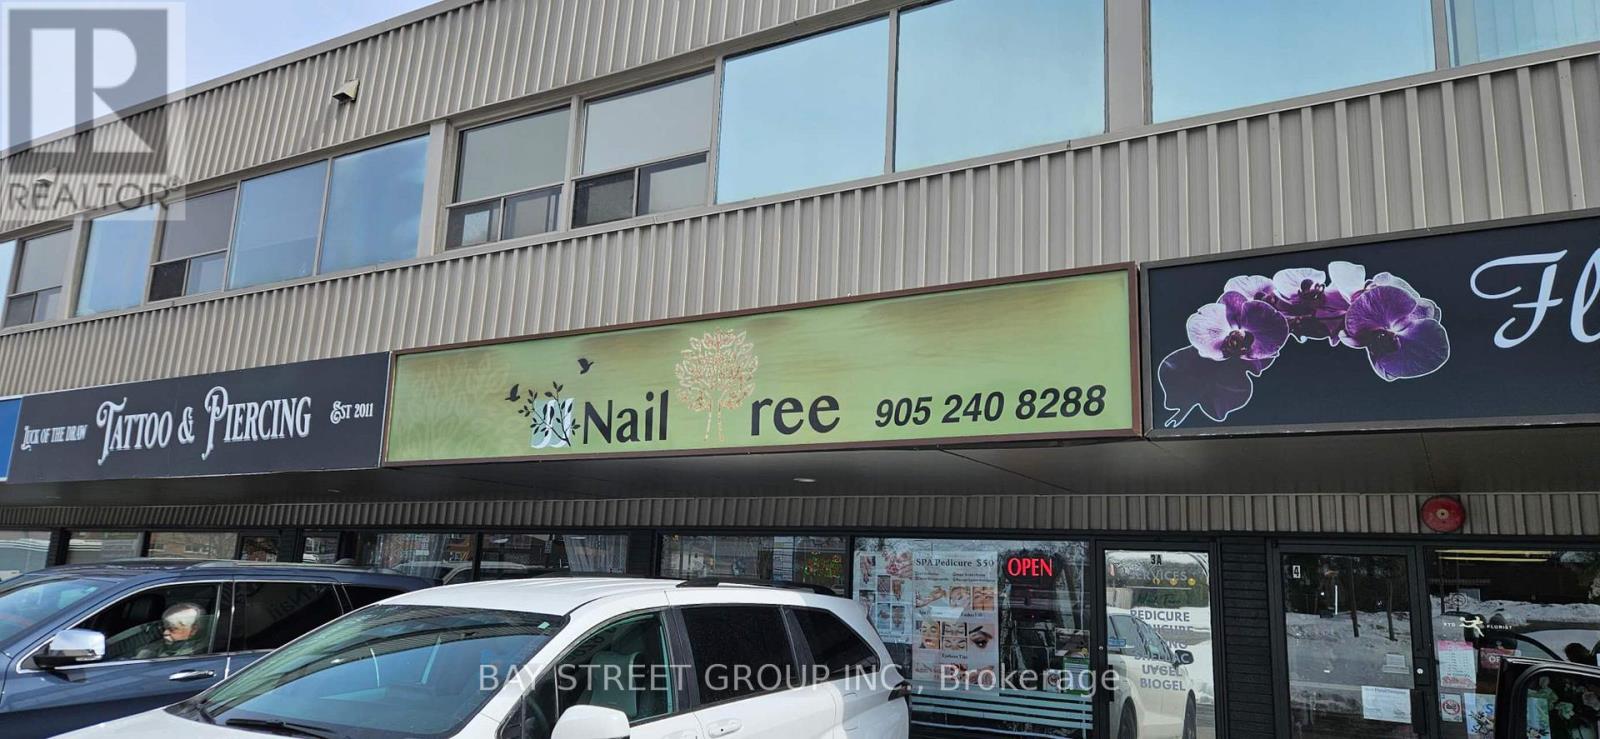
3a - 650 King Street E
Oshawa, Ontario
Sale of A Profitable Business, Turnkey Nail & Beauty Spa in a premium Main Street Oshawa location, Low Rent! Only $2300 Includes Hst&Tmi&water This Renowned Spa Has A Loyal And Growing Client Base, Reflected In Its Outstanding 4.9-Star Google Reviews & Repeat Business. Located In A Vibrant, High-Traffic Plaza With Ample On-Site Parking & Unmatched Street Exposure, The Tastefully Designed, Turnkey Space Showcases Modern Equipment & Inviting Decor. The Spa Currently Offers A Full Menu Of Sought-After Services: Manicures, Pedicures, Facials, Skincare & Beauty Treatments, Performed By Skilled Professionals. A Strong Track Record Of Profitability - Stable & Good Cashflow Every Month. All Equipment, Chattels, And Leasehold Improvements Are Included, Providing A Seamless Transition For A New Owner. Ideal For Investors Or Hands-On Entrepreneurs Seeking An Established, Exceptional Beauty Business In One Of Oshawa's Most Desirable Commercial Corridors. (id:63381)
85 Bloor Street E
Toronto, Ontario
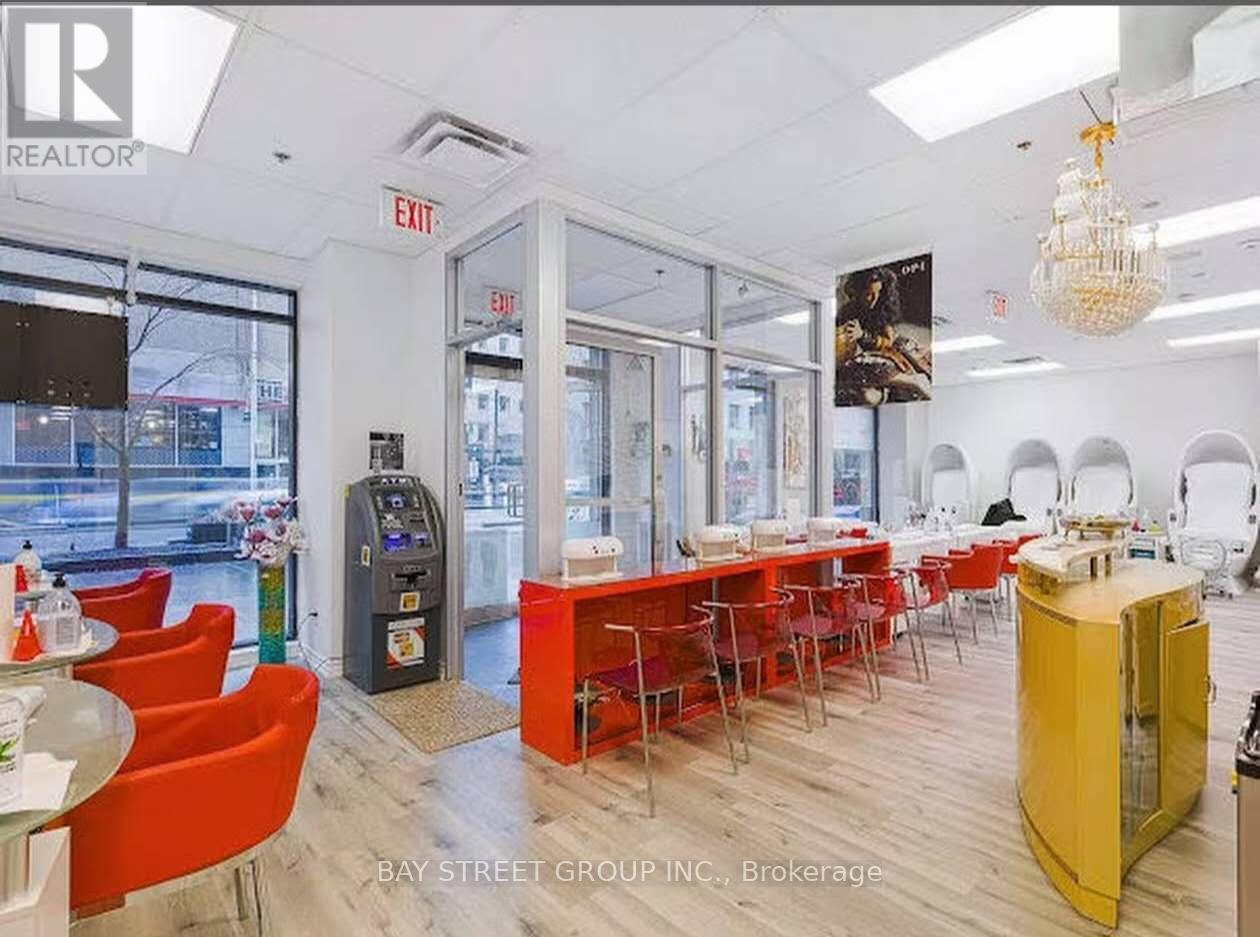
Do not miss this exceptional opportunity to own a modern and thriving nail salon in the heart of downtown Toronto! Recently upgraded with a stylish design and soaring ceilings, this well-established business is perfectly located in a high-traffic area surrounded by restaurants, offices, banks, bars, and shopping plazas, attracting both loyal repeat clients and steady walk-in customers. The salon offers 1800 sq ft, Monthly Rent $17718 including HST&TMI.Lease term to April 30,2028 plus five years renew option.fully equipped with 8 pedicure chairs, 8 manicure stations, 4 private rooms with 2 Head&Foot Spa Bed and 9 Foot Spa Bed ,1 room for eyelashes, 1 washroom, 1 bathroom, providing excellent functionality and ample space to expand into aesthetics or wellness services. Prime location right cross from subway station .Back door leads to a small garden,Perfect for customers and employees to relax. strong income potential from Head&food Spa , and training and support available, this turnkey business is the perfect chance to be your own boss and step into a profitable venture with confidence (id:63381)
6890 Essex 50 Road
Amherstburg, Ontario
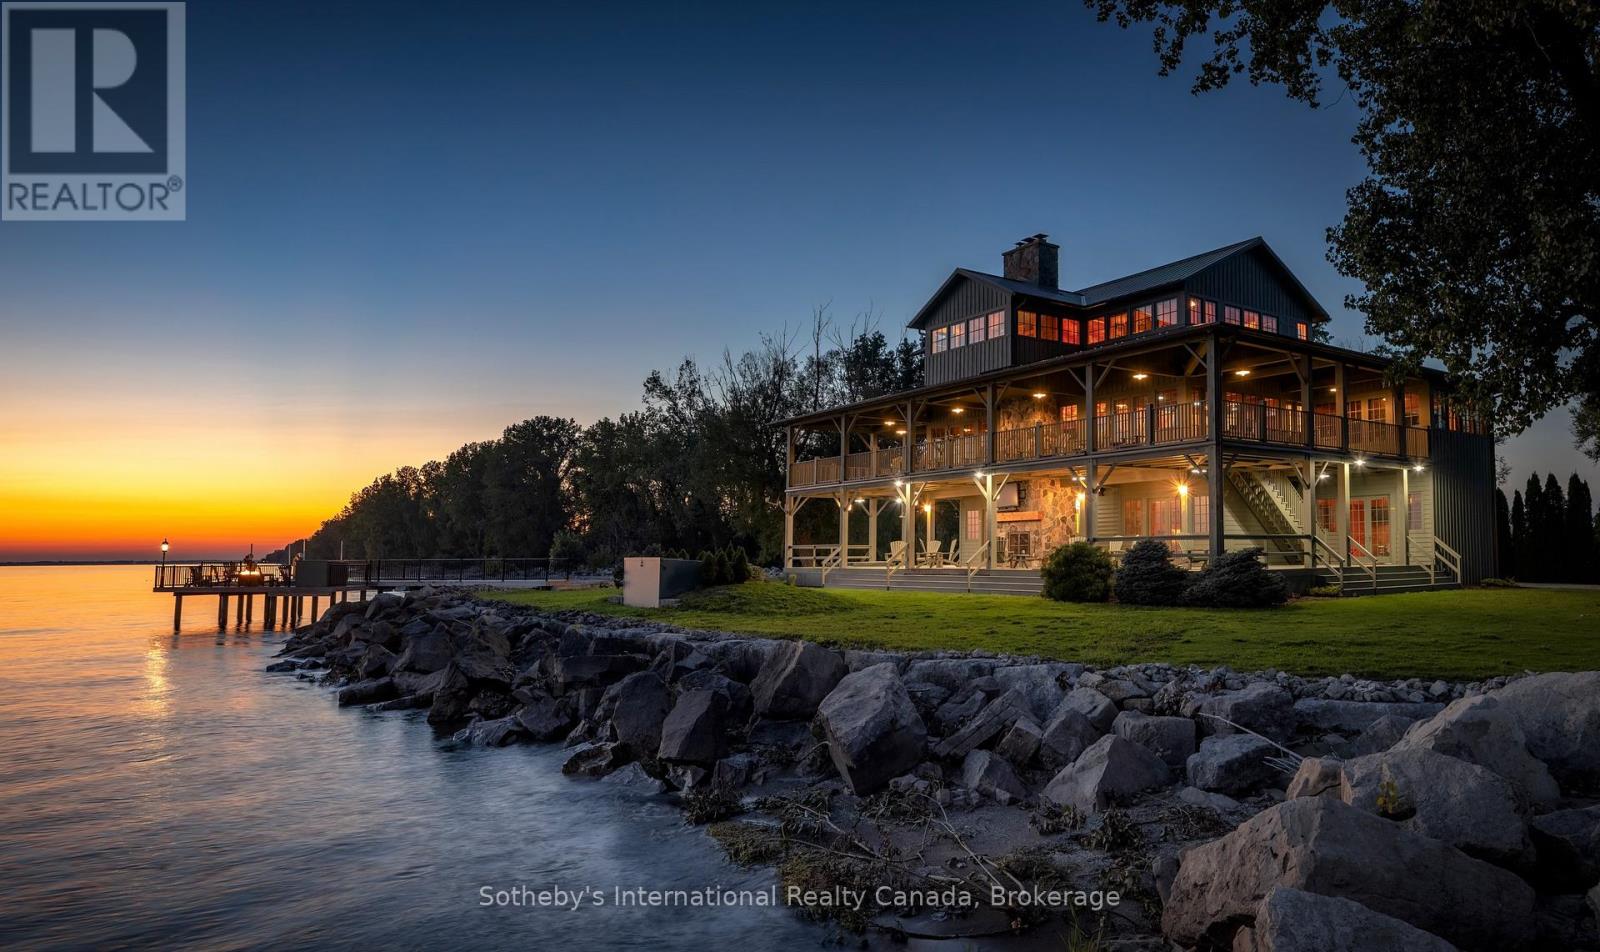
Welcome to Big Creek Farms, an extraordinary 428 acre waterfront sporting estate set along the shores of Lake Erie in Ontario's Essex County. Spanning a remarkable landscape of managed marshland, farmland, and private shoreline, this legacy property offers an unparalleled blend of recreation, luxury, and seclusion just minutes from Amherstburg, Windsor International Airport, and less than an hour from Detroit. At the heart of the estate sits an impressive 8,000 sq. ft. lodge inspired by traditional Southern quail hunting retreats, thoughtfully designed for entertaining and accommodating up to 20 guests. Surrounded by manicured grounds and breathtaking views of Lake Erie and Big Creek Marsh, the property also features guest cabins, boat houses, a private dock with electric hoist, pickleball court, clay target thrower, extensive storage facilities, and professionally managed hunting grounds renowned for exceptional waterfowl and outdoor recreation opportunities. Offering privacy, scale, and an unmatched connection to nature, Big Creek Farms represents a rare opportunity to own one of Canada's premier recreational and lifestyle estates. Can be purchased with 5874 Concession 5 Road S, Amherstburg (MLS: X13162490) (id:63381)
5874 Concession 5 Road S
Amherstburg, Ontario
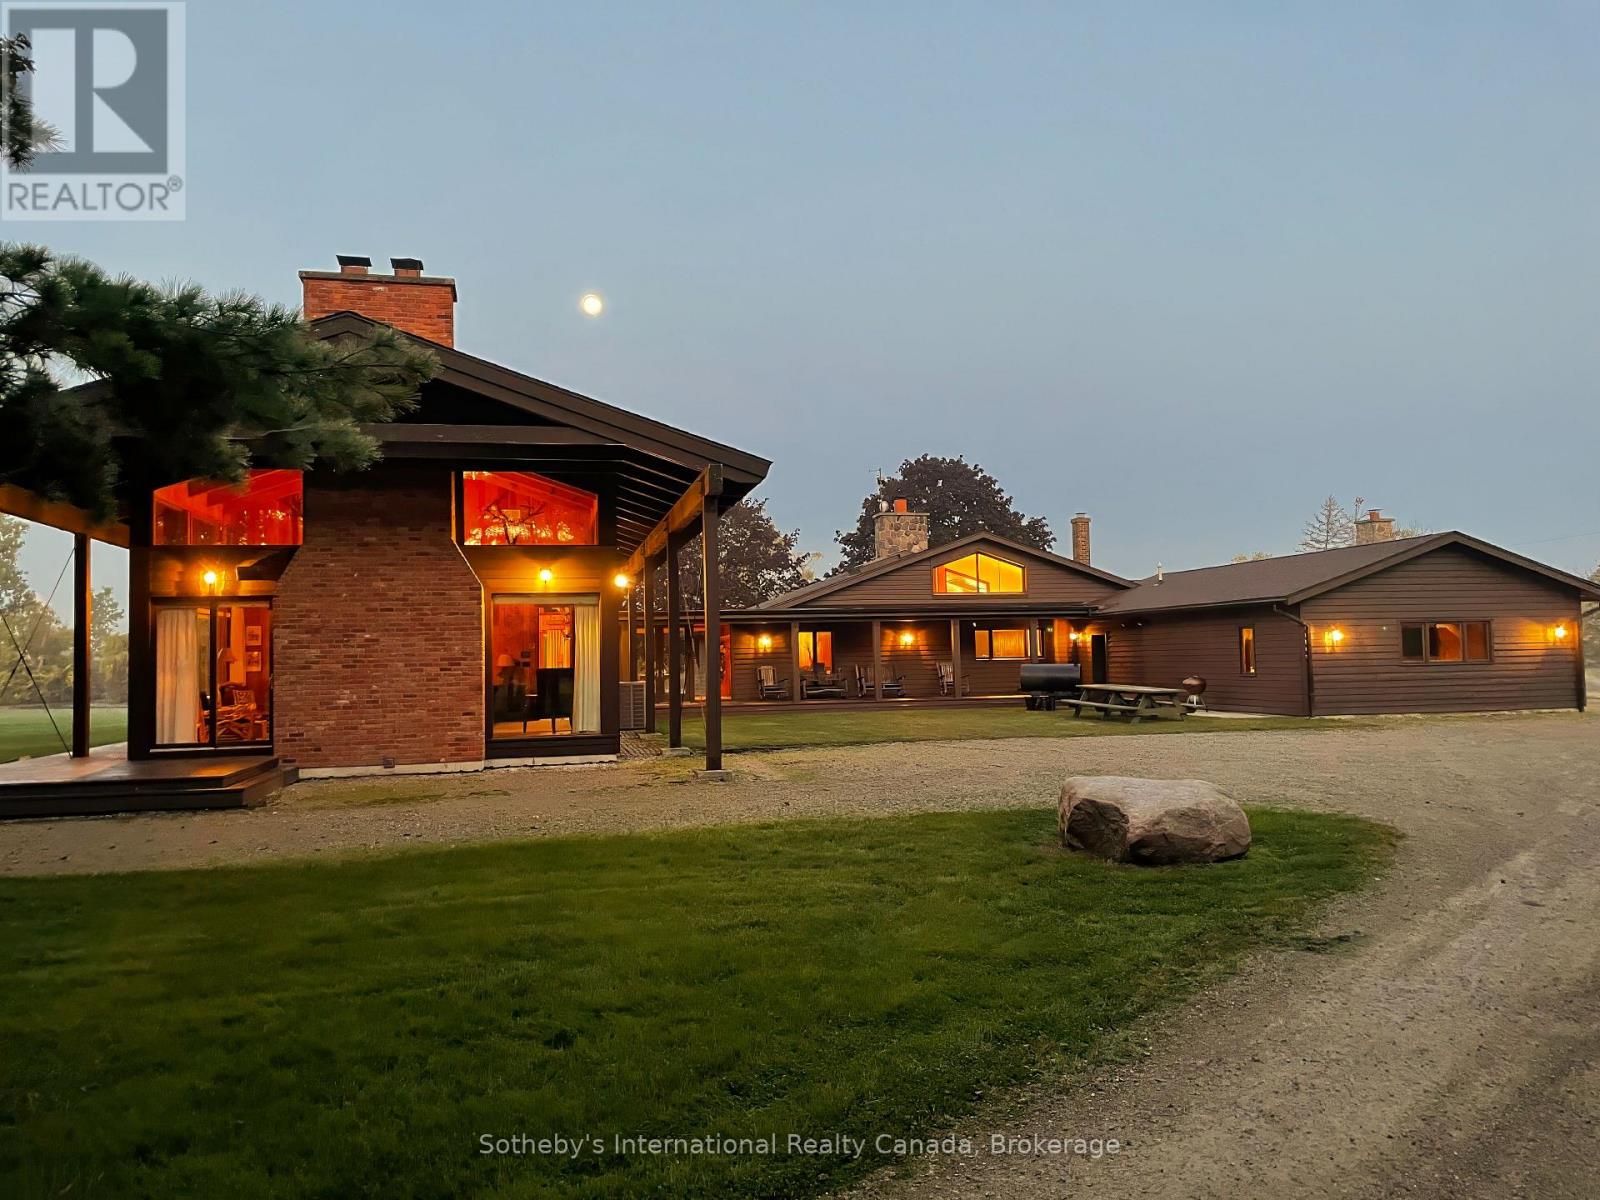
Set on an extraordinary 867.4 acres along the shores of Lake Erie in Essex County, Big Creek Lodge is a rare legacy sporting estate offering a remarkable blend of luxury, recreation, and conservation. Established in 1908, this historic property features one of the region's most extensive wetlands, renowned for exceptional waterfowl hunting along the Mississippi Flyway, with abundant populations of ducks, geese, wild turkey, and whitetail deer. The professionally managed grounds include marshland, timberland, tillable farmland, managed wildlife areas, and over 800 feet of Lake Erie frontage, all connected by an extensive internal road and trail system. At the heart of the property sits an impressive 8,100 sq. ft. post-and-beam lodge designed for entertaining and retreat, complete with cathedral ceilings, multiple stone fireplaces, a commercial-grade kitchen, wine cellar, accommodations for up to 14 guests, and a collection of thoughtfully curated amenities. Located just 25 miles from Detroit and minutes from Amherstburg and Windsor International Airport, Big Creek Lodge offers the privacy and scale of a remote Canadian outpost with convenient access to major urban centres - an exceptional turnkey opportunity for the discerning outdoor enthusiast, investor, or conservation-minded owner. Can be purchased with 6890 Essex 50 Road, Amherstburg (MLS: X13162514) (id:63381)
114 Pebble Beach Parkway
South Huron, Ontario
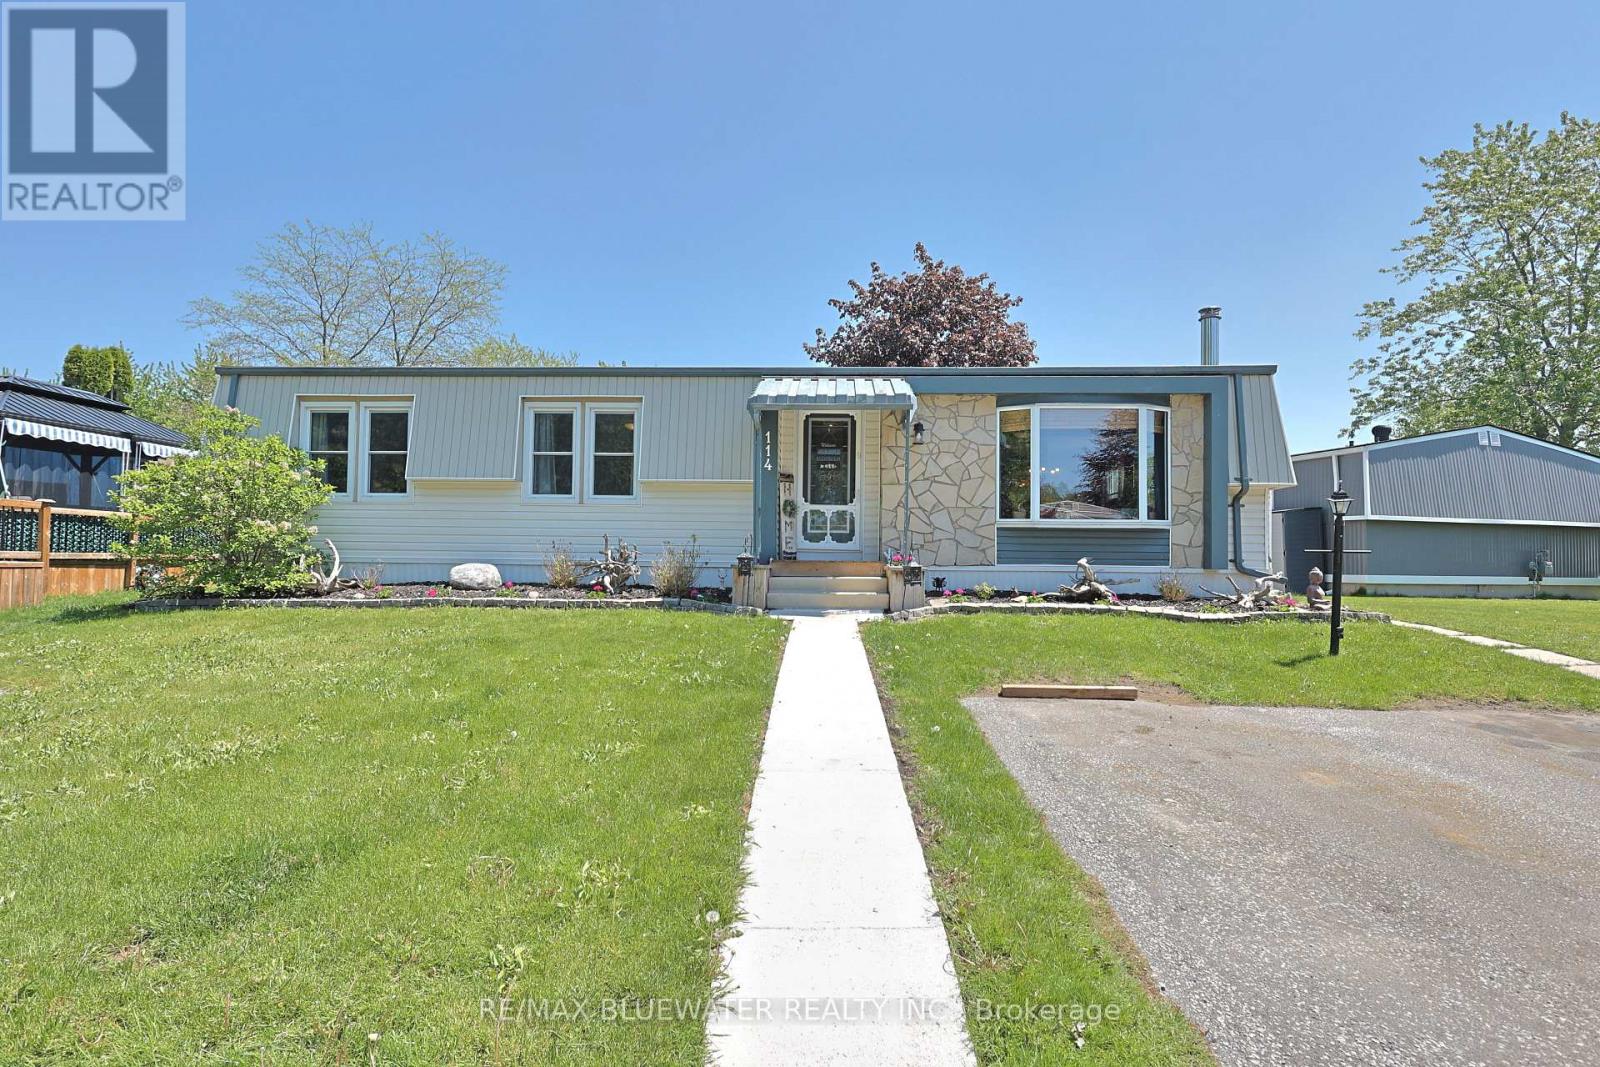
Welcome to 114 Pebble Beach Pkwy in the leased land adult community of Grand Cove Estates in the heart of Grand Bend! Updated exterior with vinyl and stone feature wall. Enter the home to one of the larger floorplans offered in the park with 1,264 sq ft. Open concept floorplan with updated flooring, updated vinyl windows and exposed wood beam. Entrance foyer with closet opens up to the living room with electric fireplace, bead board accent wall and bay window. Flowing to the spacious dining area just off the large U shaped kitchen. Kitchen has been cutely updated with two tone cabinets, updated countertops, additional cabinet space and much more. BONUS den space makes for a great den multi purpose room with lots of windows and sliding door to private back deck. Expansive primary bedroom with accent wall, walk-in closet and full three piece bathroom. Home floorplan allows for another generous sized bedroom, full four piece bathroom with stacked laundry and storage room. Enjoy the private back deck with privacy fence around offering space for BBQ and table set. Couple steps down to the oversized garden shed that would make a great little tool/hobby room with hydro and built-in wall AC unit. Home is outfitted with a generator hookup on main hydro meter. Simply roll the included generator over to the hydro meter and plug in! Grand Cove Estates is a 55+ land lease community located in the heart of Grand Bend. Grand Cove has activities for everybody from the heated saltwater pool, tennis courts, woodworking shop, garden plots, lawn bowling, dog park, green space, nature trails and so much more. All this and you are only a short walk to downtown Grand Bend and the sandy beaches of Lake Huron with the world-famous sunsets. Land lease costs for a new buyer would be $900 per month or you can assume existing lease for approximately $760.05 per month. Property taxes are $36.62 per month. Monthly land lease includes access to all amenities. (id:63381)
1501 - 105 The Queensway Avenue
Toronto, Ontario
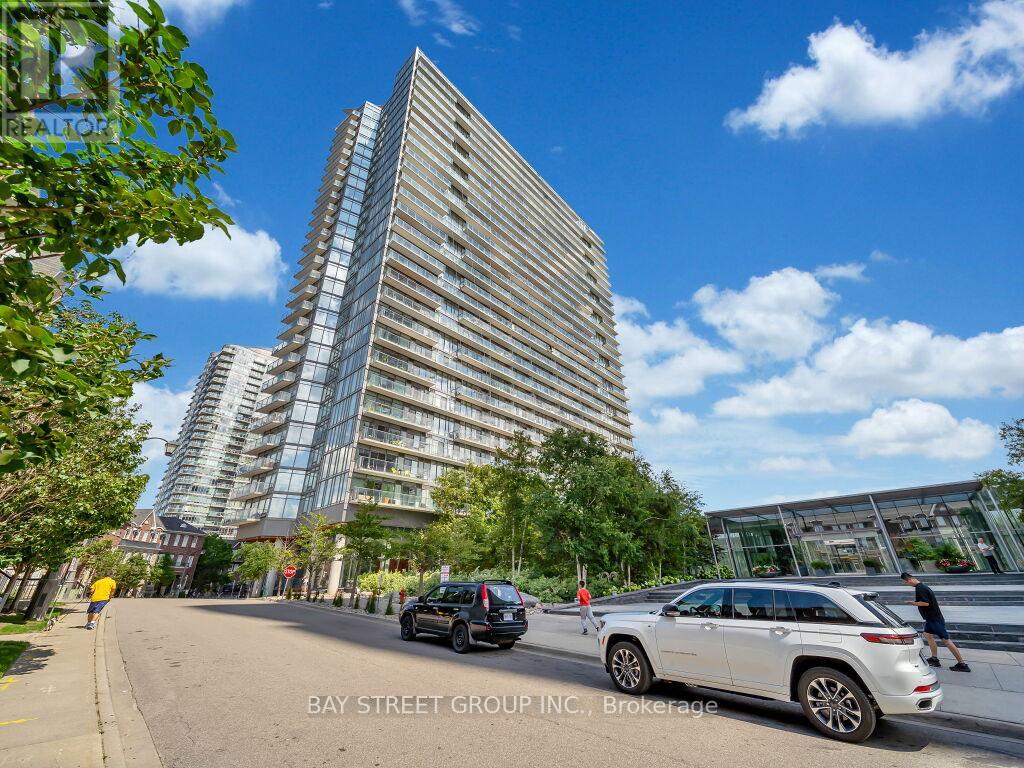
This exceptional location is just steps from the Lakefront Trail, Sunnyside Park, and High Park. Offering unparalleled convenience for commuters, the property provides easy access to the Gardiner Expressway and public transit.This beautifully appointed 1-bedroom plus den suite features stunning east-facing views of downtown Toronto, along with picturesque lake views from the oversized balcony.Residents will enjoy an impressive selection of amenities, including an indoor and outdoor pool, tennis court, party room, fully equipped fitness centre, guest suites, and 24-hour security. (id:63381)
17 Private Drive
Bradford West Gwillimbury, Ontario
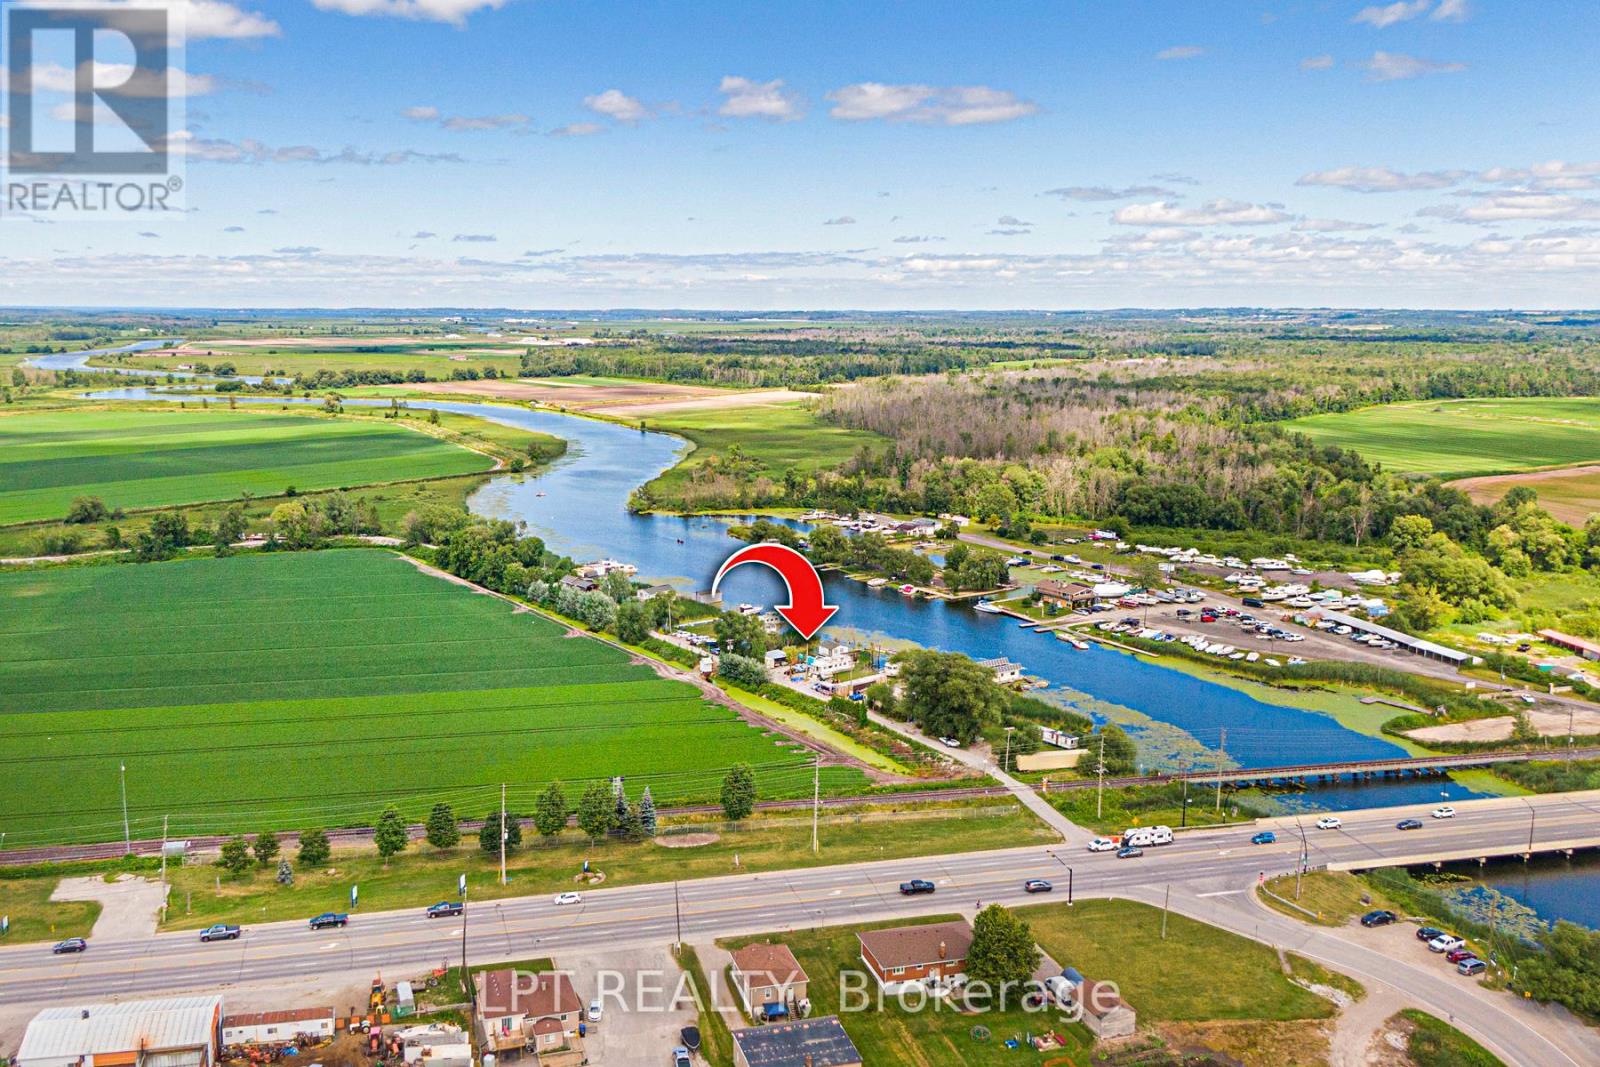
Rare Waterfront Opportunity On The Holland River! This 50 X 100 Ft Property Is Accessed Via A Private Road With Direct Access To Yonge St Offering A Prime Waterfront Setting With A Short Boat Ride To Lake Simcoe And Access To The Trent-Severn Waterway-Perfect For Boating, Fishing, And Year-Round Outdoor Activities. Conveniently Located Just 1 Minute To Gas Station, 2 Minutes To Bradford GO, 5 Minutes To Newmarket, And 35 Minutes To Toronto, With Easy Access To Major Highways. The Property Features A Fixer-Upper With Active Hydro Service And Unbeatable Low Taxes For Affordable Waterfront Ownership. There Is Potential To Install A Dock, And A Pile Driver Is Included To Make Rebuilding Easy. Covered Parking For Two Plus Additional Parking For Five Vehicles Ensures Ample Space, While Two 20-Ft Sea Cans Provide 320 Sq Ft Of Storage. An I-Beam Is Also In Place, Perfect For Lifting Boats And Motors. Bring Your Vision And Seize This Incredible Opportunity To Own Waterfront Property! 60 Amps Hydro Service. Dwelling Built 1912. Roof 2012. Piles/Pillars Replaced With Permit 2004. (id:63381)
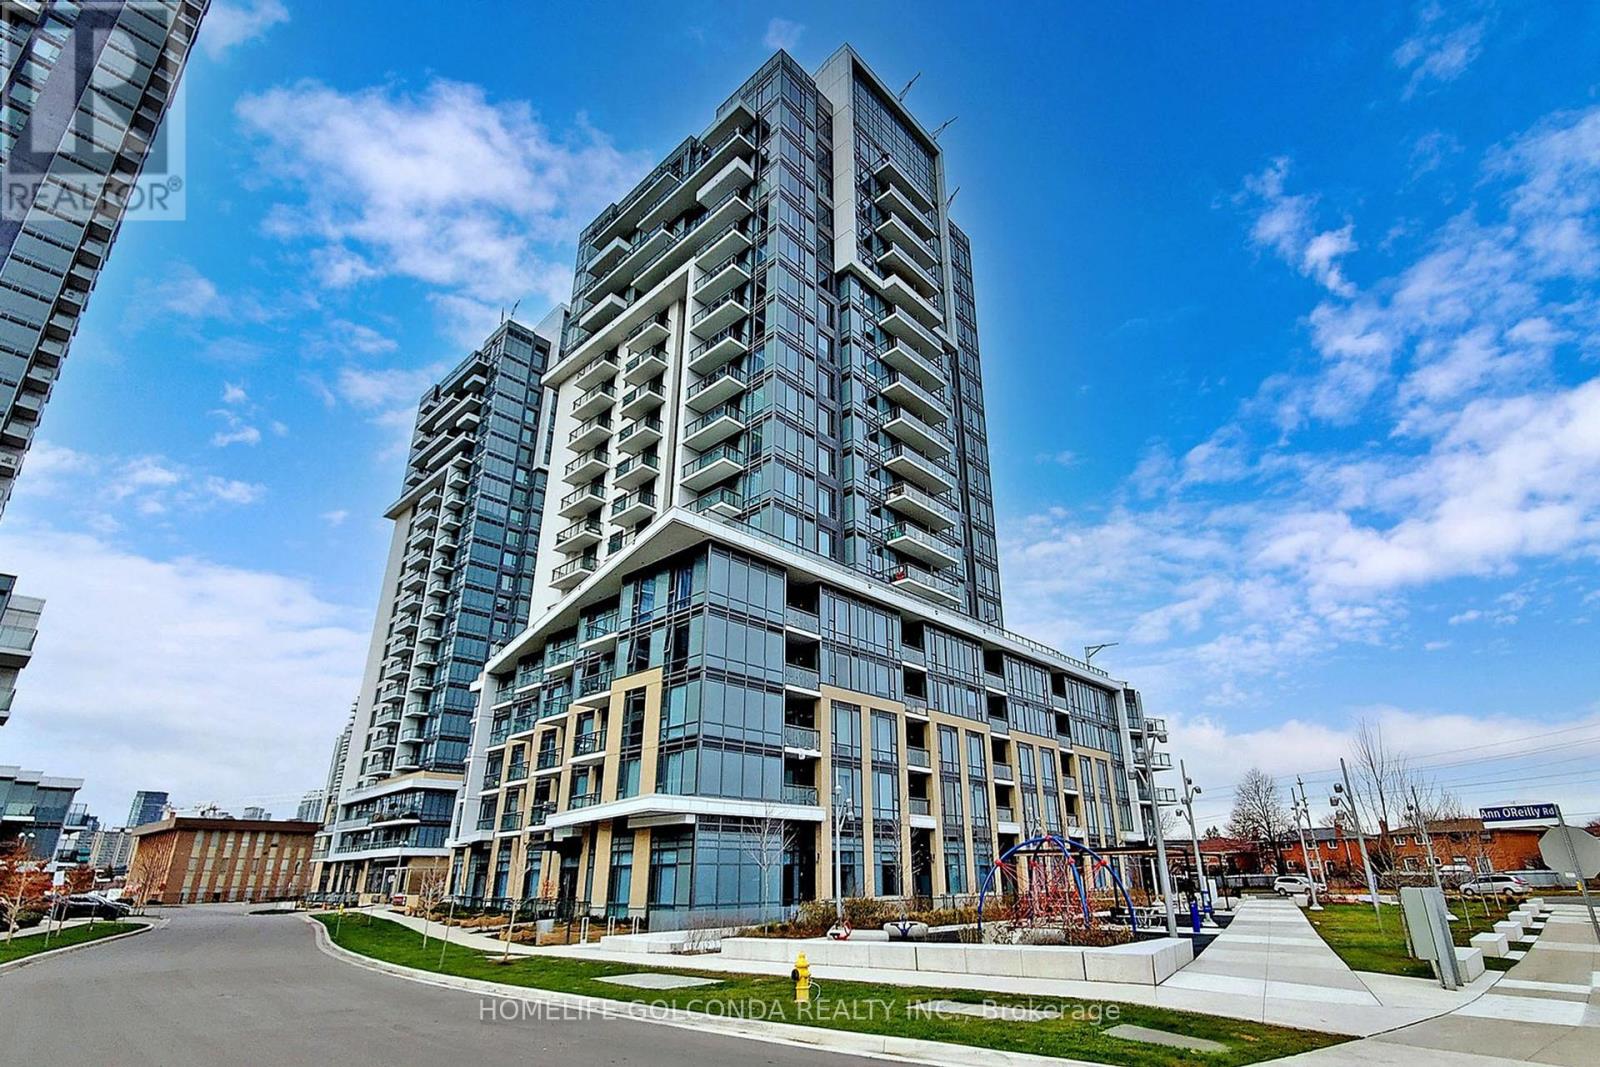
1560 - 60 Ann O'reilly Road
Toronto, Ontario
Bright and spacious 2-bedroom + den suite in Tridel's sought-after Atria community. This well-designed unit features a functional open-concept layout with 9-ft ceilings, large windows, and abundant natural light. Modern kitchen with quartz countertops, stainless steel appliances, ample cabinetry overlooking the living and dining area. Spacious primary bedroom with large closet and private ensuite bath. The well-sized second bedroom includes a large closet and south-facing views. Versatile den ideal for home office or guest space. Enjoy a private balcony with open views. Includes parking and locker. Exceptional building amenities including fitness centre, party room, outdoor terrace, guest suites, and 24-hour concierge. Conveniently located close to Hwy 401/404/DVP, Fairview Mall, T&T Supermarket, TTC, subway, parks, restaurants, and all everyday amenities. Perfect for end-users or investors alike. (id:63381)
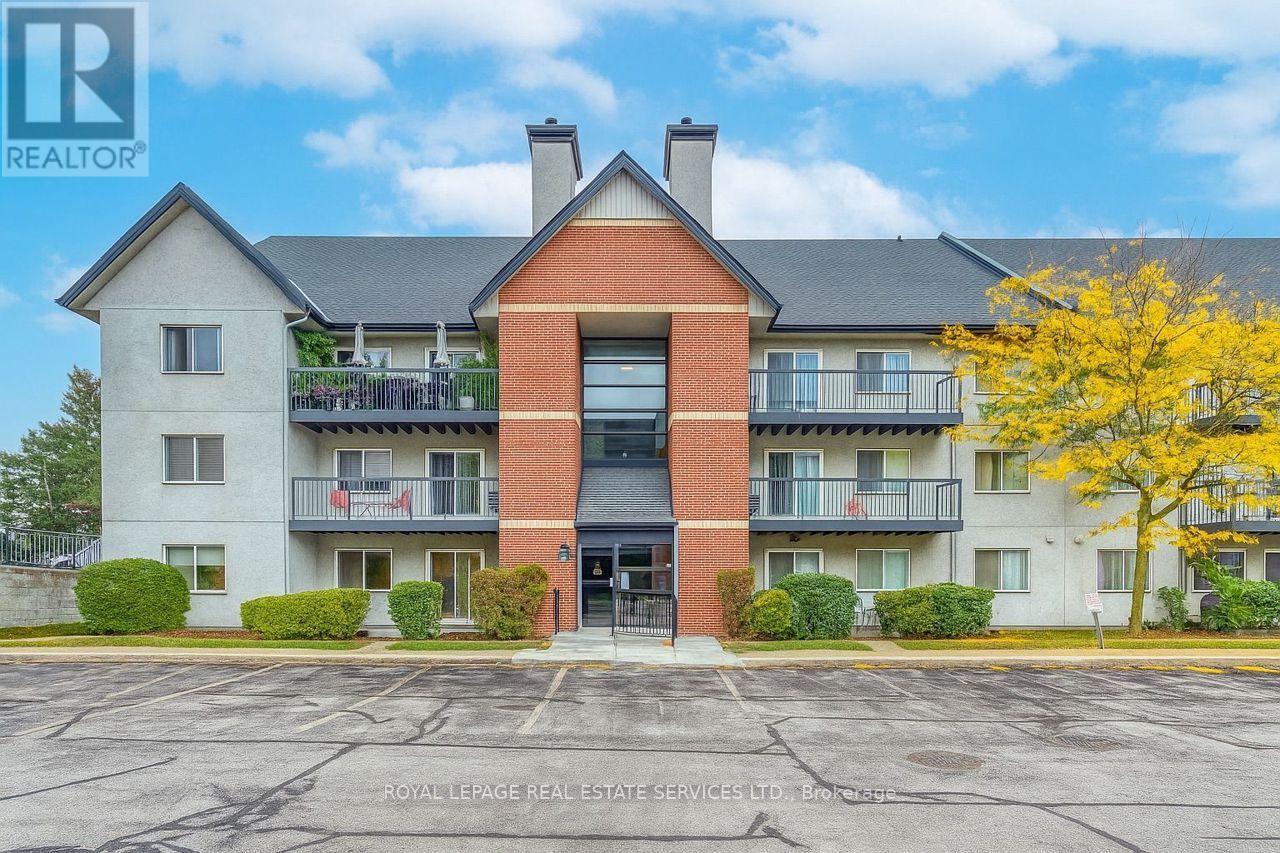
911 - 1450 Glen Abbey Gate
Oakville, Ontario
Rare 3-Bedroom Ground-Floor Condo in Desirable Glen Abbey! Don't miss this spacious 3-bedroom, 2-bathroom condo offering over 1,000 sq. ft. of living space and an extended main-level terrace, perfect for outdoor enjoyment. Highlights include a modern kitchen with premium dark laminate cabinetry and quartz countertops, in-suite laundry, and ample storage. Enjoy energy-efficient baseboard heating with individual thermostats and upgraded custom blinds. One exclusive surface parking space is conveniently located directly in front of the unit . Steps to top-rated schools, the community centre, green space and scenic walking trails. (id:63381)
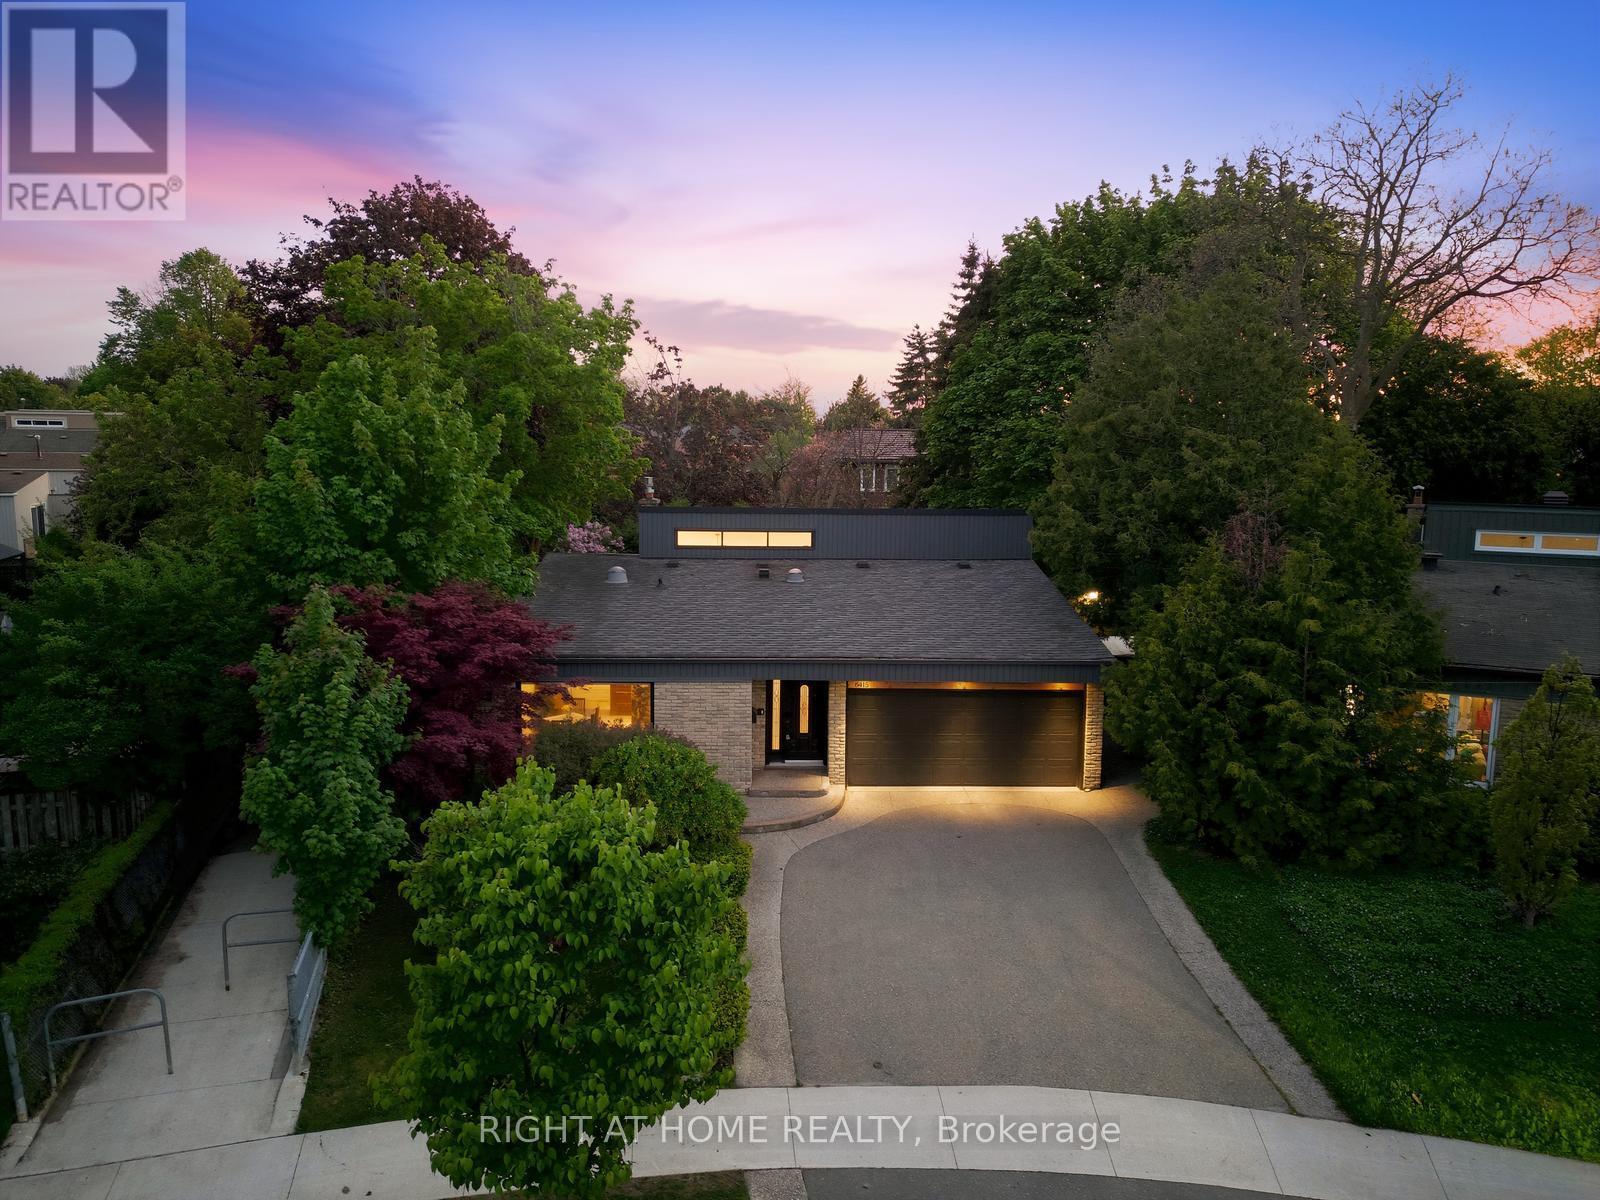
6415 Dunray Court
Mississauga, Ontario
Rarely offered and truly exceptional, this beautifully upgraded detached backsplit is tucked away on a quiet, family-friendly court in the heart of highly coveted Streetsville. Set on a premium wraparound lot beside a serene pathway, this meticulously maintained 3+1 bedroom, 2 bathroom home delivers approximately 1,800 sq ft of thoughtfully designed living space, blending comfort, style, and long-term investment appeal.At the heart of the home is a stunning oversized custom kitchen, complete with granite countertops, gas stove, and extensive cabinetry-perfectly designed for both everyday living and hosting. Walk out to an impressive 25x25 deck with a built-in gas hookup, creating a seamless indoor-outdoor experience ideal for entertaining and summer gatherings.The spacious primary suite offers a true retreat, featuring a spa-inspired ensuite with a sleek glass walk-in shower and luxurious rainfall showerhead. A fully finished lower level provides versatile additional living space, ideal for a family room, home office, or guest suite.This home continues to impress with a double garage, updated furnace and A/C, and a rare combination of sunrise views at the front and breathtaking sunsets in the backyard.Located in one of Mississauga's most established and tightly held communities, Streetsville is known for its charm, top-rated schools, scenic trails, parks, and vibrant historic village atmosphere. Enjoy unique neighborhood perks including door-to-door mail delivery, city sidewalk snow clearing, and end-of-driveway winter plowing service.An exceptional opportunity to secure a premium property in a high-demand location-offering not just a home, but a lifestyle, and enduring value for years to come. (id:63381)
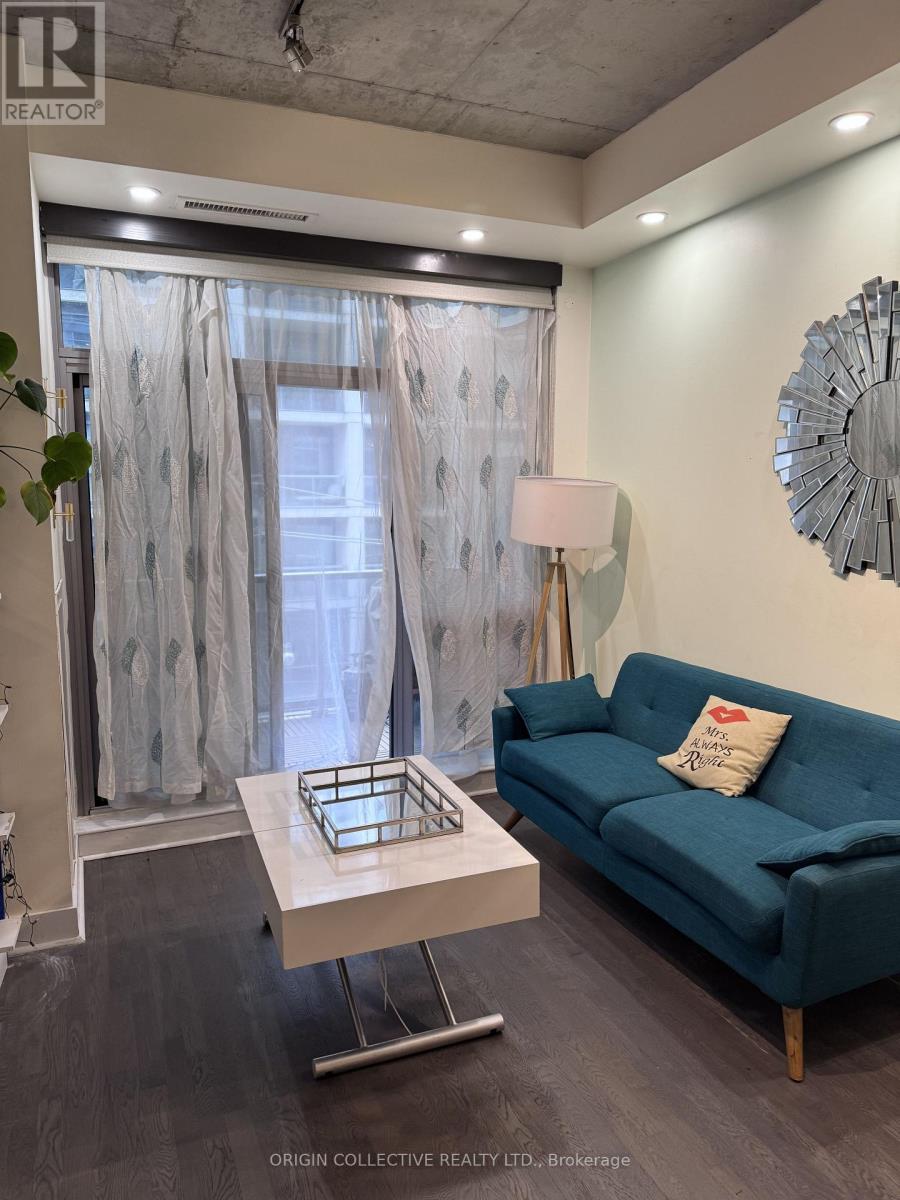
417 - 399 Adelaide Street W
Toronto, Ontario
Welcome to suite 417 at Lofts 399- Stylish and contemporary design located in Toronto vibrant King West neighborhood. Bright and updated 2 bed 2 bath suite featuring soaring 10-ft exposed concrete ceilings and floor-to-ceiling windows with private balcony. This unit boasts numerous upgrades with spacious layout, potlights and custom closets. The open concept living and dining area offers an ideal space for entertaining, complemented by upgraded stainless steel appliances. Exceptional building amenities include a fitness centre, lap pool, landscaped courtyard with water garden, 24-hour concierge, and party room, Lofts 399 is ideally situated in King West just steps from the TTC, surrounded by boutique ships, and shops, and top restaurants, cafes, and art galleries. Price includes 1 parking spot and a locker. Don't miss this opportunity to own this chic loft in one of Toronto's most desirable neighbourhood! (id:63381)