
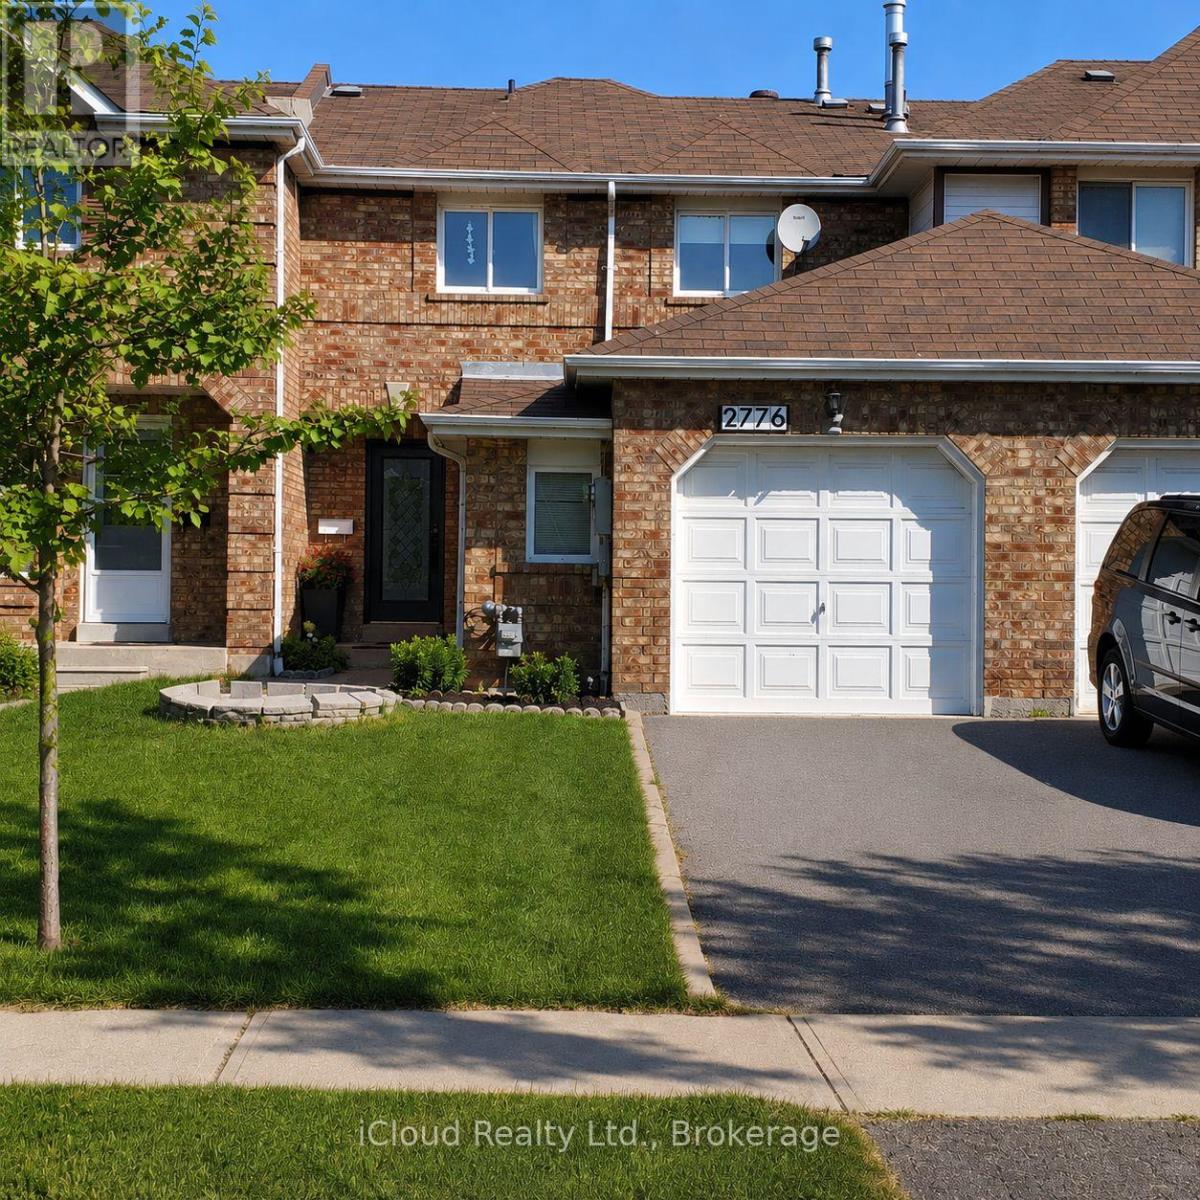
2776 Lindholm Crescent
Mississauga, Ontario
Premium Erin Mills location near Erin Mills Town Centre! This exceptionally spacious homeoffers approximately 1,900 sq. ft. of comfortable living space in one of Mississauga's mostsought-after school districts, including Credit Valley Elementary, Thomas Middle School, andJohn Fraser Secondary School - ranked the #1 high school in Mississauga by the Fraser Institute- along with St. Aloysius Gonzaga Secondary School. Featuring a recently upgraded kitchen andbeautifully renovated bathrooms with quality finishes, plus fresh paint throughout, this homeshows exceptionally well and is move-in ready.Enjoy unbeatable convenience within walking distance to shopping, restaurants, big box stores,Credit Valley Hospital, and the community centre. Quick access to Hwy 403 and public transitmakes commuting effortless. Bonus oversized garage provides plenty of additional storage space.A fantastic opportunity in a highly desirable family-friendly neighbourhood - don't miss it!Includes:All Elf, curtains and window coverings, SS fridge, SS Stove, SS Dishwahser, SS B/IMicrowave, Clothes Washer and Dryer, Gas Furnace and Air conditioner. (id:63381)
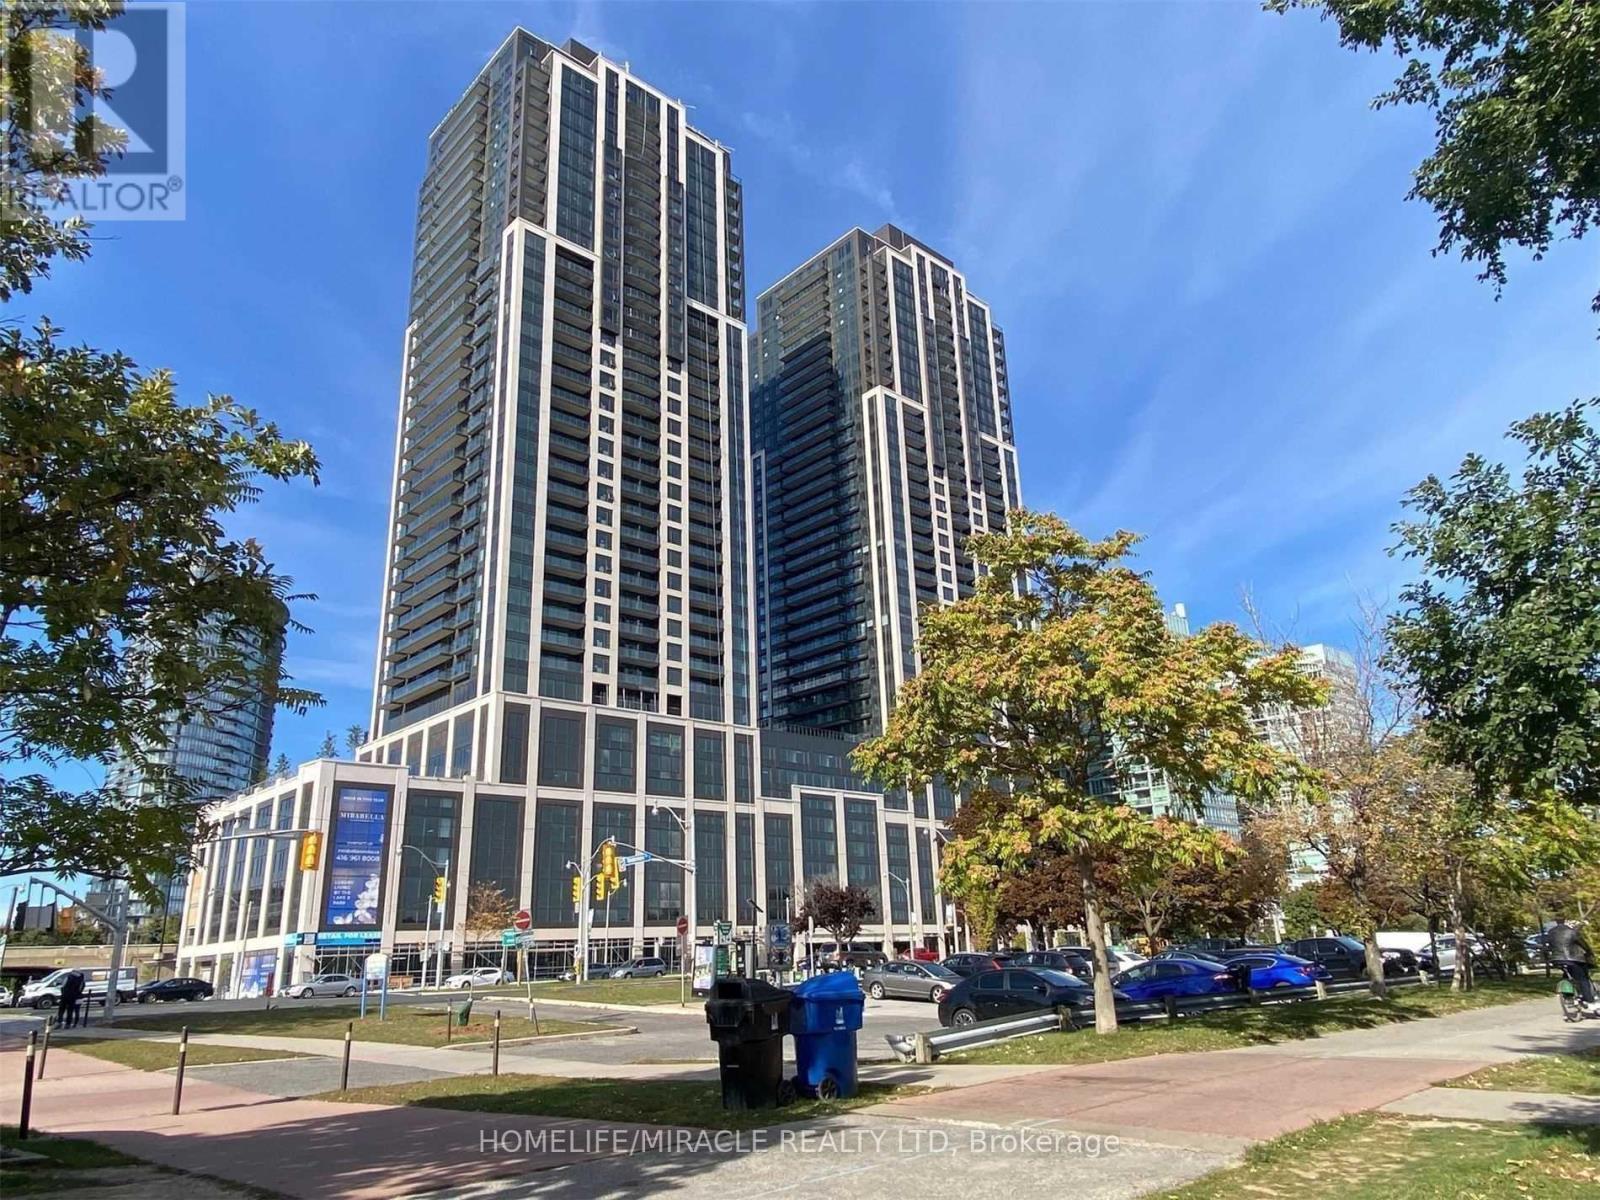
3803 - 1928 Lakeshore Boulevard W
Toronto, Ontario
Welcome To Mirabella Luxury Condominiums On Toronto's Coveted Lakeshore Waterfront. This Beautiful 2-Bedroom, 2-Bathroom Suite Features Parking And A Spacious Private Balcony With Stunning East-Facing Views Of Lake Ontario And High Park. Wake Up To Serene Waterfront Vistas And Enjoy Beautiful Sunrises From The Comfort Of Your Own Home. Ideally Located In The Desirable Humber Bay Shores Community, Surrounded By Scenic Waterfront Parks, Bike Trails, Green Spaces, And The Lake. Just Minutes To Bloor West Village Shopping, Restaurants, Cafés, And Patios, With Convenient Access To Downtown Toronto. An Exceptional Opportunity To Enjoy Refined Waterfront Living In One Of Toronto's Most Sought-After Lakeside Communities. (id:63381)
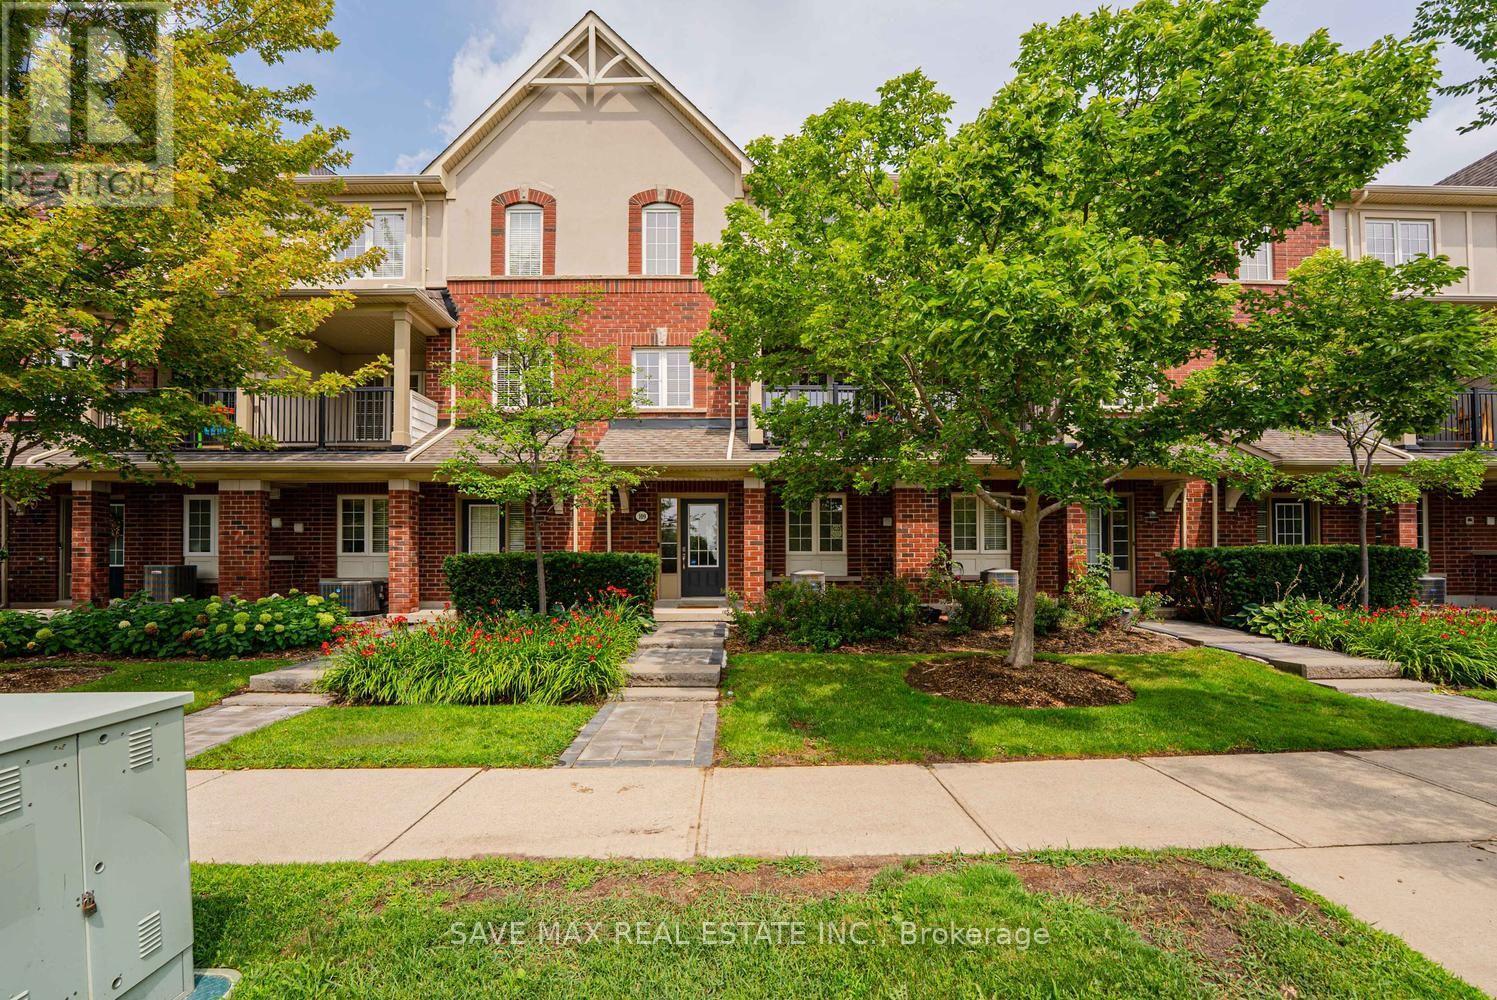
21 - 109 Georgian Drive
Oakville, Ontario
Welcome To This Impressive And Meticulously Maintained 3-Bedroom, 3-Bathroom Townhome In Oakville's Highly Sought-After Uptown Core! This Bright, Sun-Filled Home Offers A Modern, Functional Layout With Quality Updates Throughout. Beautifully Landscaped Front Exterior With A Large, Well-Maintained Front Lawn Creates Excellent Curb Appeal. The Spacious Foyer Offers Convenient Access To The Double-Car Garage, While The Washer & Dryer Are Ideally Located On The Main Entrance Level. The Main Living Level Features A Bright Open-Concept Living & Dining Area With Large Windows And A Walk-Out To A Covered Balcony. The Brand-New Modern Kitchen Is A True Showstopper, Featuring Stainless Steel Appliances, Quartz Countertops With A Seamless, Integrated Backsplash That Wraps Around The Kitchen, Sleek Cabinetry And Abundant Storage. The Entire Home Is Filled With Natural Sunlight, Creating A Warm And Inviting Atmosphere. The Upper Level Offers 3 Well-Appointed Bedrooms, Including A Spacious Primary Bedroom With A Beautiful 4-Piece Ensuite. Residents Enjoy An Excellent Array Of Amenities, Including An Outdoor Swimming Pool, Hot Tub, Sauna Room, Exercise Room, Party Room, Media Room And A Spacious BBQ Area With Plenty Of Lounge Chairs & Tables-Perfect For Relaxing And Entertaining. Fantastic Uptown Core Location Within Minutes' Walk To Smart Centres And Real Canadian Superstore, And Just A Short Drive To The New T&T Supermarket. Close To Schools, Parks, Trails, Restaurants, Shopping, Public Transit, Oakville GO, Sheridan College, Oakville Trafalgar Memorial Hospital And Major Highways 403, 407 & QEW. A Wonderful Opportunity To Own A Stylish, Move-In-Ready Home In One Of Oakville's Most Convenient Communities! (id:63381)
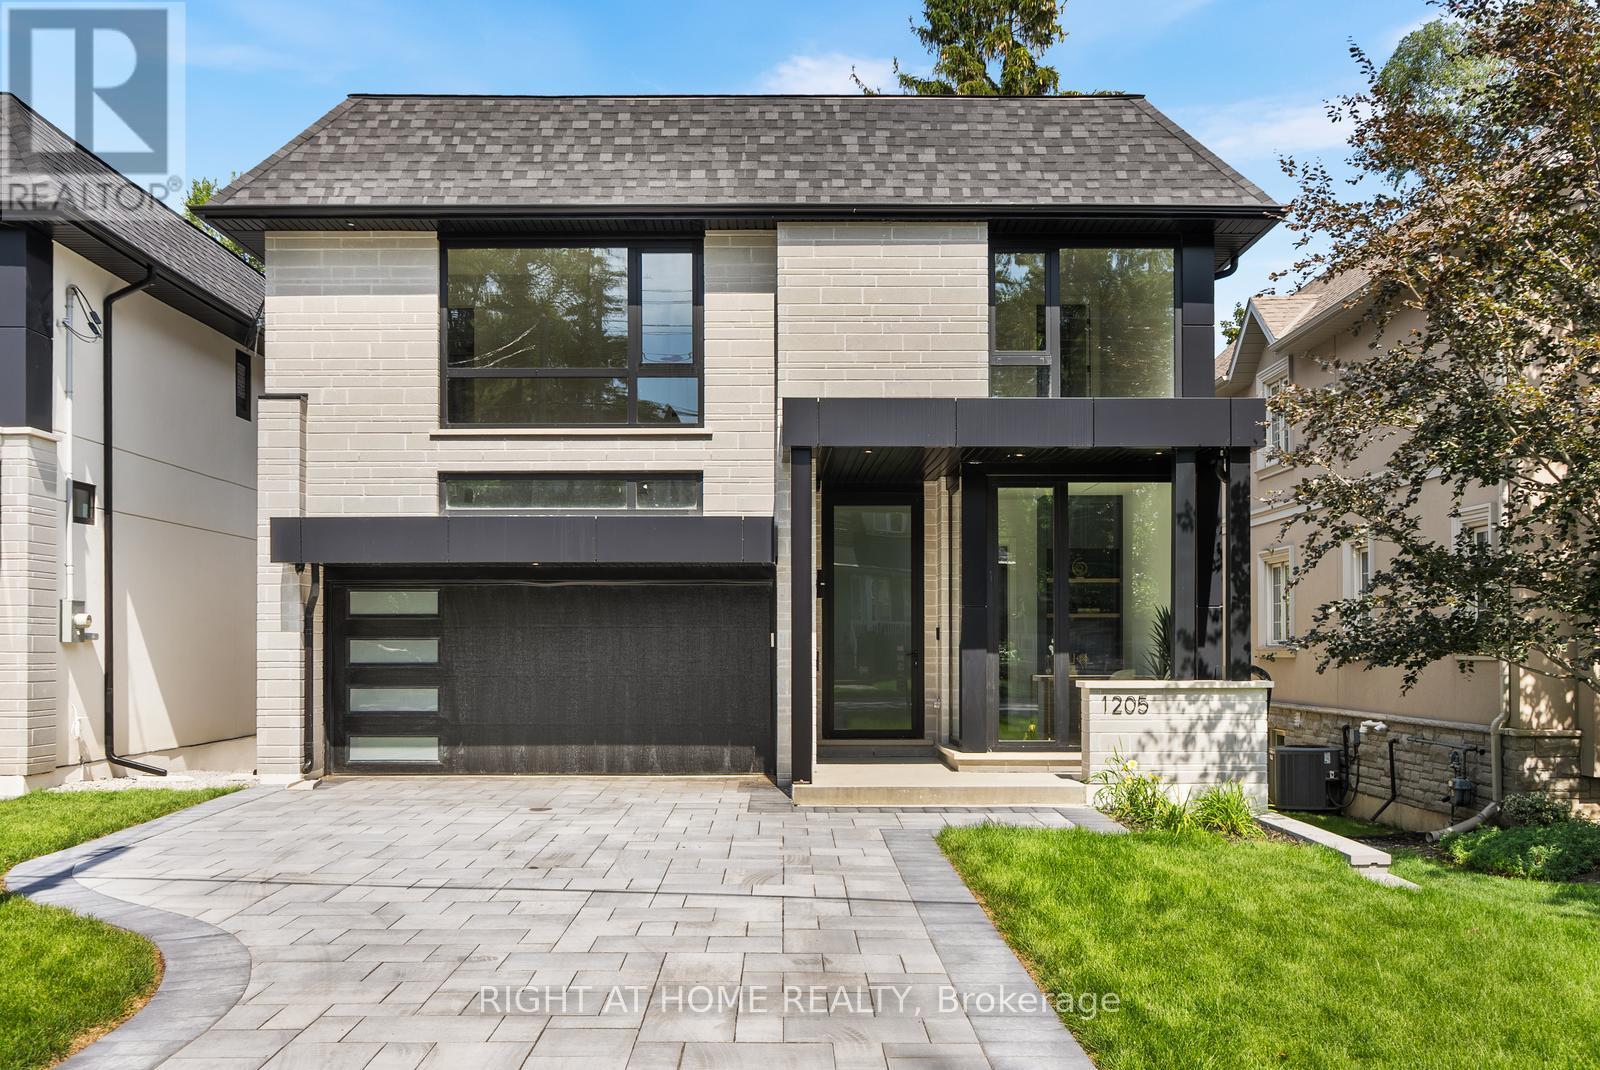
1205 Canterbury Road
Mississauga, Ontario
Welcome to this **brand-new, custom-built residence in Mineola, complete with a full Tarion New Home Warranty**, offering exceptional peace of mind. Ideally located in one of the GTA's most prestigious neighbourhoods, just minutes from Lake Ontario, Port Credit, Lakeshore Road, top-rated schools, parks, restaurants and amenities. Offering approximately 5,000 sq. ft. of luxurious living space, this magazine-worthy home features 4+2 bedrooms, 7 bathrooms and exceptional craftsmanship throughout. Highlights include beautiful white oak hardwood flooring, extensive custom millwork and wall panelling, oversized windows, premium aluminum tilt-and-turn windows and doors, Italian plumbing fixtures throughout, dramatic oversized skylights above the foyer and second-floor hallway flooding the home with natural light, and walk-in closets in every bedroom. The custom-painted designer kitchen features JennAir built-in appliances, marble countertops and exceptional cabinetry, complemented by a stunning three-sided glass Marquis fireplace surrounded by custom millwork. The main floor also features a private study, custom bar, elegant living and dining areas and expansive views of the backyard and ravine. The large deck with custom glass railings overlooks an exceptionally deep and private lot backing onto a ravine, offering beautiful natural views and rare privacy. The impressive walkout lower level features oversized windows, in-floor radiant heating, a custom bar, gym, nanny suite/additional bedroom, bathrooms and extensive recreation space. Designed for year-round comfort with two furnaces, two air-conditioning systems and two HRVs, plus an integrated alarm system, security cameras, built-in speaker system and central vacuum. Complete with an interlock driveway, contemporary architectural details and a spectacular ravine-backed setting, this truly one-of-a-kind Mineola residence delivers the quality, design and craftsmanship of a magazine-cover home. (id:63381)
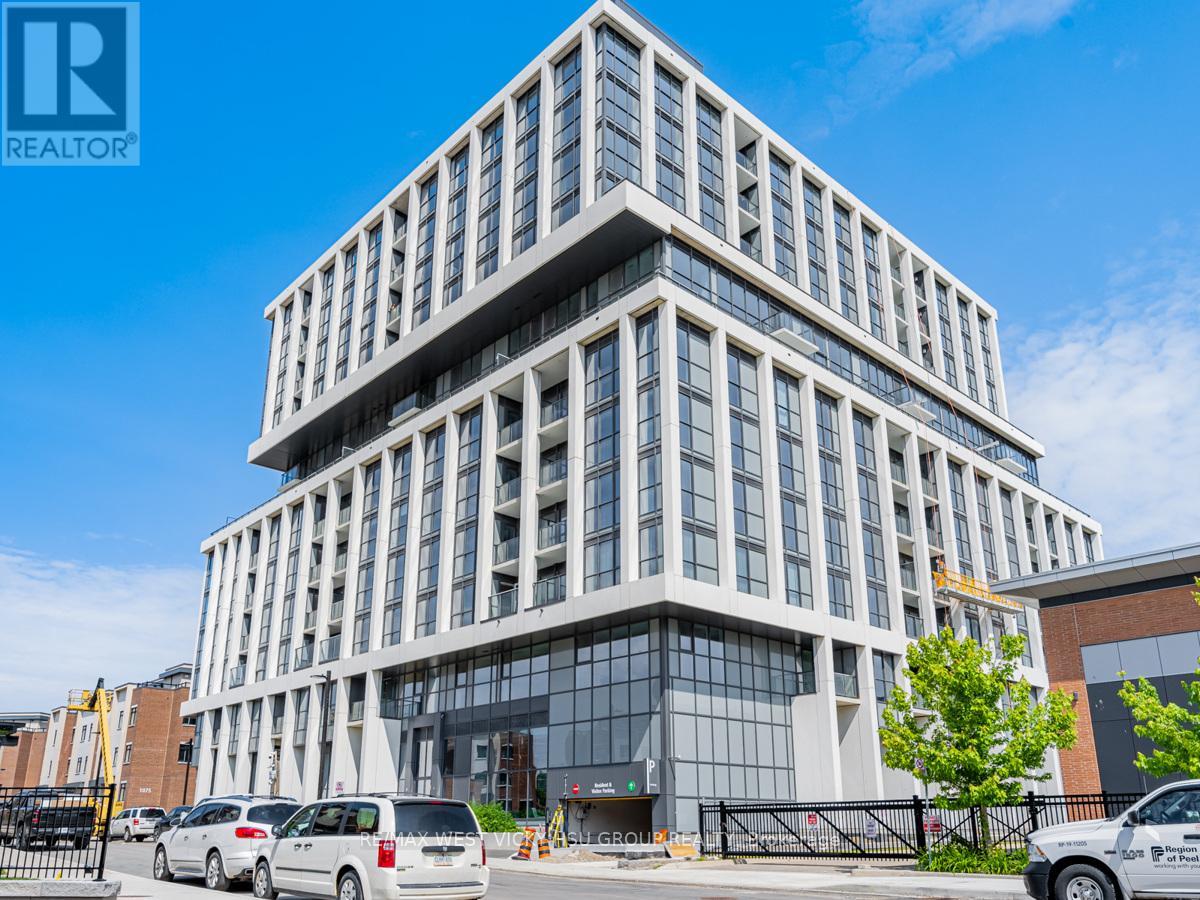
1006 - 1063 Douglas Mccurdy Comm Circle
Mississauga, Ontario
Prime Port Credit Location!High Floor Upgrade SW corner executive suite wrapped by 9' floor to ceiling windows , entire unit " lake view " from each room : 1155 sf living space ( See attached floor plan and virtual tour pictures and video for this unit ); 2bedrooms+Den(Den spacious,separated room W/Floor to ceiling windows can be used as a 3rd bedroom)+2 baths +balcony +2Parking spots in level A +1 storage room in Level A; Master bedroom retreatment with ensuite bath and W/I closet ; Again , entire unit"Lake Views "from each single rooms!& Entire unit upgrade luxuary finishes!To see to believe,do not miss this one!Rare find World Class Amenities in a boutique building:concierge,Yoga Studio,Gym,Private Party/Entertainment Rm,Outdoor Lounge W/BBQ/Dining/Wifi,Guest Suites,Car Wash Hub,Visitors Parking,EV Charging and Bicycle Storage. Prime Port Credit location:Go Stations near by,short walk to lake,Parks,restaurants,shopping,banks,and more.Easy access to the QEW&403,Humber College,U of T,Walk/Bicycle Trails,Parks,Beaches,Marina's,Water Club Sports and Golf courses/clubs.*****For school age kids:Excellent schools nearby !!! (id:63381)

29 Mattice Road
Toronto, Ontario
A Wonderful Opportunity To Own A Charming 1 1/2 Storey Home Situated On A Substantial 49.95' x 158' Lot In A Highly Desirable Neighbourhood! Lovingly Owned By The Same Family Since 1958, This Special Property Offers An Incredible Opportunity To Create Your Dream Home On A Spectacular Deep Lot With Mature Trees And A Beautiful Tree-Lined Setting. This Home Features, 3 Bedrooms, 2 Bathrooms, Approximately 2,040 Sq. Ft., A Centre-Hall Plan, Eat-In Family-Size Kitchen, Main Floor Bedroom and Bath, Spacious Ground Floor Family Room, 4 Walkouts To The South-Facing Backyard, 2 Fireplaces and Much More! Move-In, Renovate, Rebuild Or Create A Custom Home! So Many Possibilities! Ideally Located Within Walking Distance To Kipling Subway Station, GO Train, TTC, Schools Including Our Lady Of Peace, Restaurants, Shopping, Six Points Plaza And Places Of Worship. Close To Islington Golf Club, Memorial Pool & Health Club, Major Highways And Approximately 20 Minutes To Pearson International Airport And Downtown Toronto. This Home Offers Wonderful Character And A Great Connection To The Beautiful Outdoors. A Special Opportunity To Own This Property With A Substantial Lot In An Established Neighbourhood, Cherished By The Same Family For Generations And Ready For Its Next Chapter. (id:63381)

26 Alston Court
Brampton, Ontario
Welcome To 26 Alston Crt., Brampton! Rarely Offered 3+1 Bedroom, 2 Full Bathroom, Side Split Offering Approx. 1,386 Sq.Ft. (as per MPAC) on an Exceptional Court Lot with a Backyard That Truly Sets This Property Apart. The Backyard is an Entertainment Haven Designed for Family Living & Hosting! Enjoy A 21' Round Above-Ground Pool (installed 2023), Custom Pool Deck, Poolside Cabana W/ Roll-Down Shutter, Bar Fridge, Outdoor Stereo System w/Speakers, Custom Firepit, Gazebo, Interlocking Patio & Walkways, Full Privacy Fencing, Beautiful Landscaping, Ornamental Trees, Berry Bushes & well-maintained Gardens. The massive backyard also presents a rare opportunity for a future approx. 35 sq. Metre garden be Missed! suite (buyer/ buyer agent to verify). With so much outdoor space, a garden suite for in-laws, multi-generational living, home office or potential rental income could be added without compromising the backyard enjoyment. Inside, pride of ownership shines with a renovated kitchen, updated flooring & numerous improvements throughout. Major upgrades include All Windows & Doors, Stucco with natural stone Veneer exterior with added 10 cm insulation, Aluminum Roof (2019 - 50-year warranty), Paved Driveway (2016), Garage Door & Opener (2022), updated Furnace (2014) & A/C (2017). Bonus Features Include A 2-Car Detached Garage with Loft, Parking For Up To 6 Vehicles, Custom Garden Shed, Kids Playground Structure, Security Cameras & Multiple Appliances Included. A Rare Combination of Lifestyle, Space, Future Potential & Outdoor Living - This one is not to be missed! (id:63381)

77 Letchworth Crescent
Toronto, Ontario
Over 1,900 sq. ft. of finished above-grade living space on a rare pie-shaped lot with 52.5 ft of frontage, 116.5 ft of depth and approximately 83 ft across the rear. Welcome to 77 Letchworth Crescent, a beautifully updated detached home backing directly onto the green space of Roding Park, with mature trees, exceptional privacy and no rear neighbours. The bright, open-concept main level features hardwood floors, large windows, a renovated kitchen with granite countertops and a walkout to an elevated deck overlooking the landscaped backyard. The above-grade walkout lower level offers a spacious family room, second kitchen, three-piece bathroom and separate entrance, providing excellent flexibility for extended family, a home office or recreation. Enjoy multiple outdoor entertaining areas, including a brick patio, garden seating area and firepit. Complete with three bedrooms, three bathrooms, an attached two-car garage and parking for up to seven vehicles. Muskoka living in the city, close to TTC, highways, shopping, schools and parks. (id:63381)

3 - 1185 Queensway Avenue E
Mississauga, Ontario
PROFESSIONAL USE ONLY: REAL ESTATE/ LAWYERS OFFICE/ ACCOUNTANTS/ IMMIGRATION/ CLERICAL USE ALLOWED!! Currently being used as a Real Estate Office But Can Be Used As Any Other Professional Use /// 9 Private Individual Offices, Front Desk, Board Room, Kitchen, Washroom And Handicap Washroom, Plenty Of Visitors Parking, Amazing Exposure Facing The Queensway. Front And Back Windows With Signage And Street Exposure/ (id:63381)
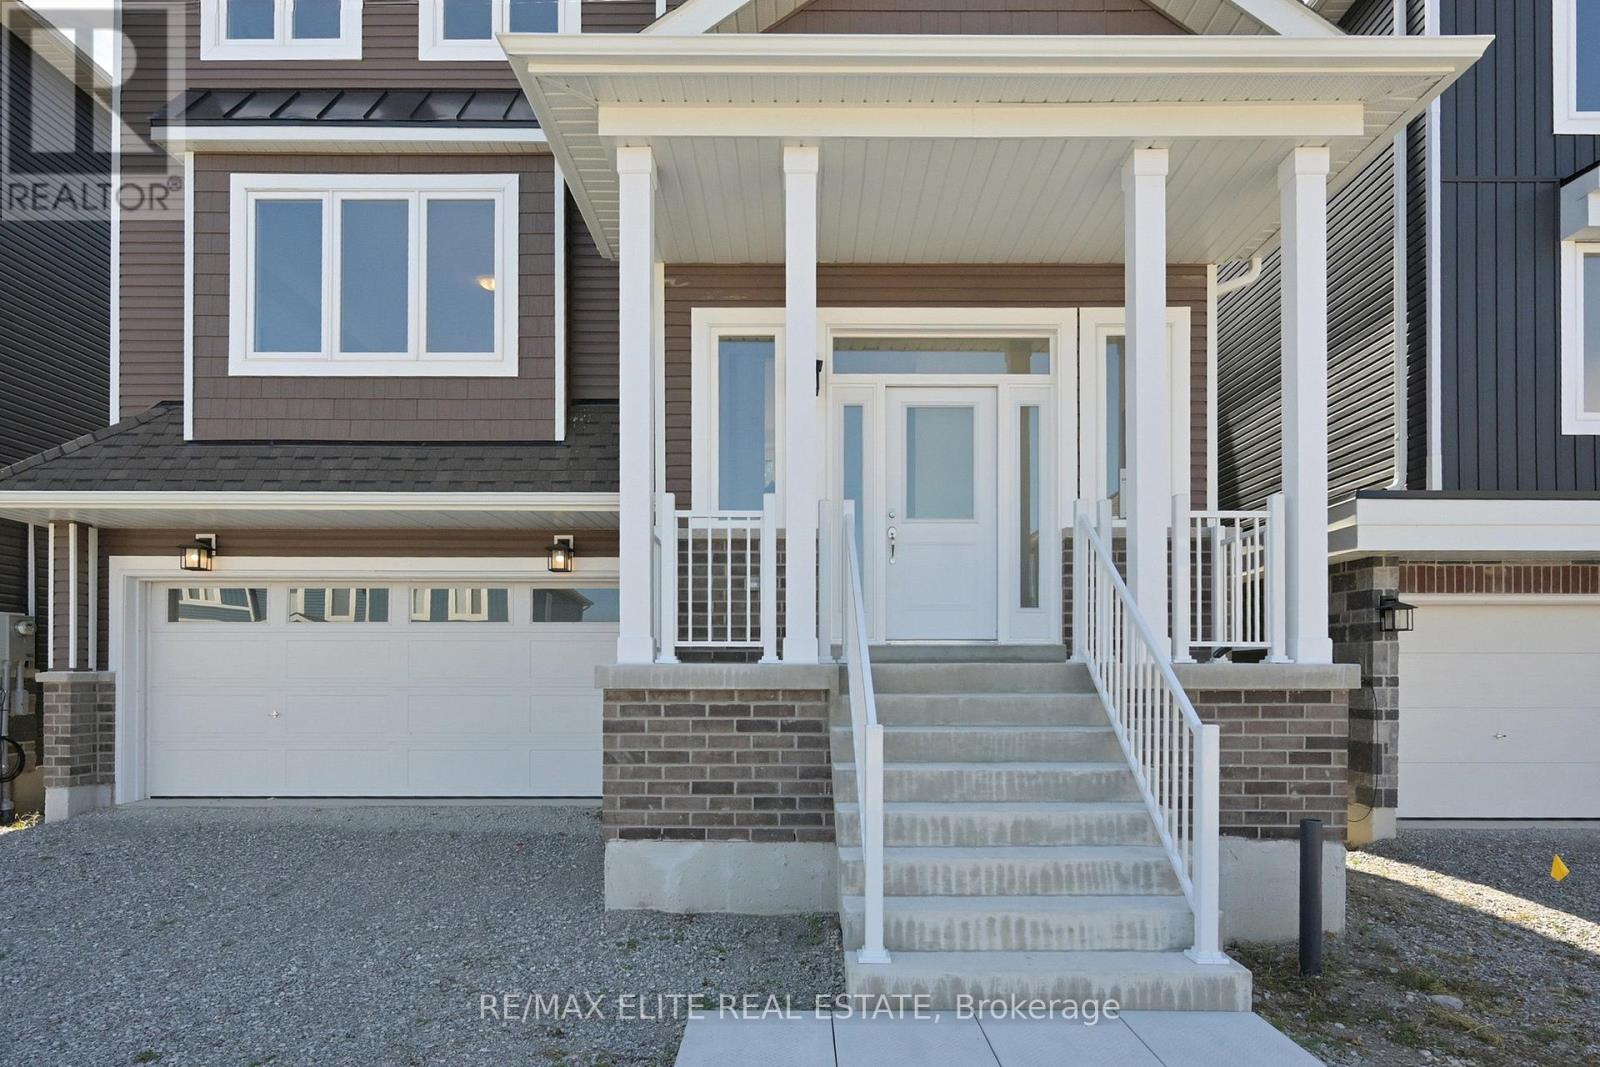
Lot 12 Hampton Lane
Barrie, Ontario
POWER OF SALE | TO BE BUILT | BUILDING PERMIT READY & PAID! An exceptional opportunity to build your dream home in the desirable Hampton Heights community of Barrie! The proposed design features a 3-bedroom detached home offers a thoughtfully designed layout with modern finishes and functional living spaces. Building permit is ready and paid for, with all drawings and plans available, helping you save valuable time and move one step closer to bringing your dream home to life. Ideally located near Essa Road and Ardagh Road, Hampton Heights offers the perfect balance of urban convenience and natural beauty. Shopping, dining, GO Transit, and Highway 400 are just minutes away, while Centennial Park is less than 10 minutes from your doorstep. A rare opportunity to acquire a building permit-ready lot through a Power of Sale, with plans and drawings available. Don't miss your chance to unlock the potential of this property and create your ideal home in one of Barrie's desirable communities! (id:63381)
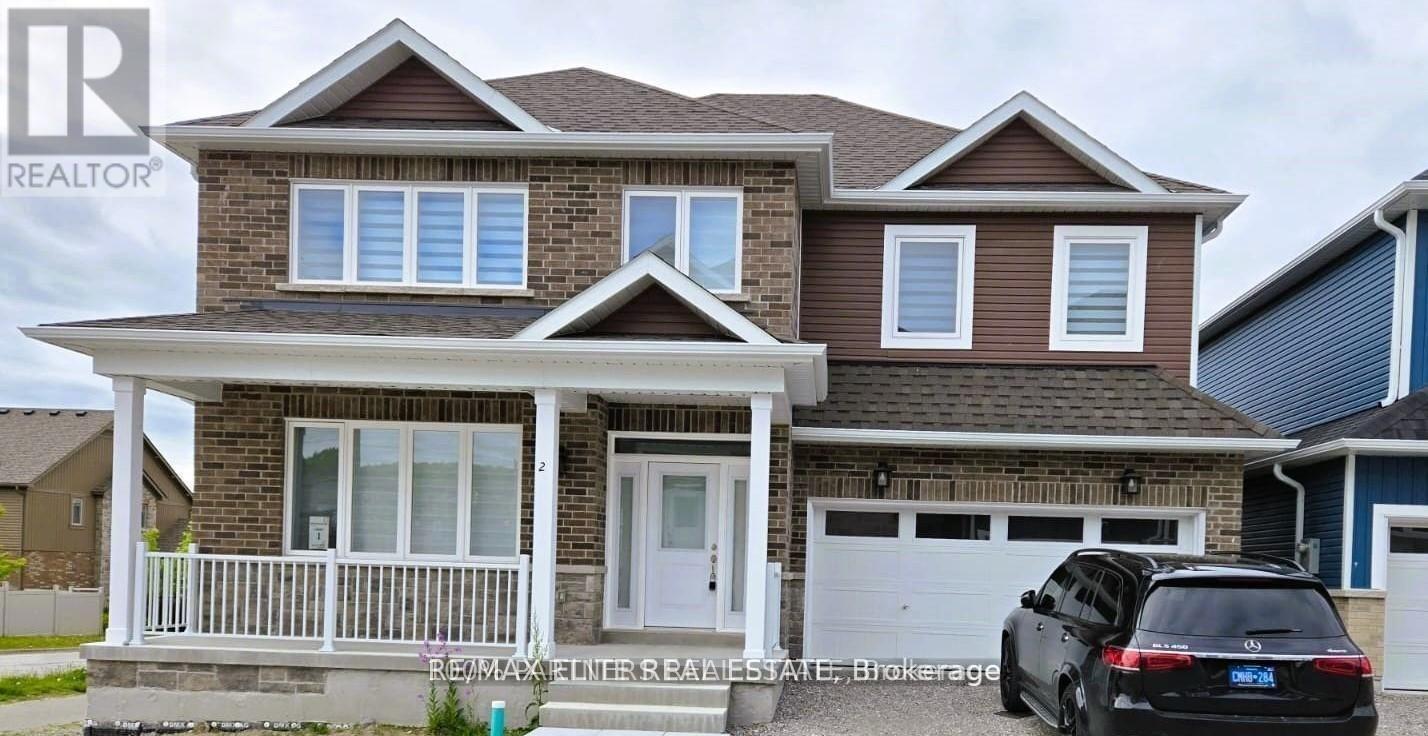
Lot 5 Hampton Lane
Barrie, Ontario
POWER OF SALE | TO BE BUILT | BUILDING PERMIT READY & PAID! An exceptional opportunity to build your dream home in the desirable Hampton Heights community of Barrie! The proposed design features a 4-bedroom detached home, offers a thoughtfully designed layout with modern finishes and functional living spaces. Building permit is ready and paid for, with all drawings and plans available, helping you save valuable time and move one step closer to bringing your dream home to life. Ideally located near Essa Road and Ardagh Road, Hampton Heights offers the perfect balance of urban convenience and natural beauty. Shopping, dining, GO Transit, and Highway 400 are just minutes away, while Centennial Park is approximately 10 minutes from your doorstep. A rare opportunity to acquire a building permit-ready lot through a Power of Sale, with plans and drawings available. Don't miss your chance to unlock the potential of this property and create your ideal home in one of Barrie's desirable communities! (id:63381)
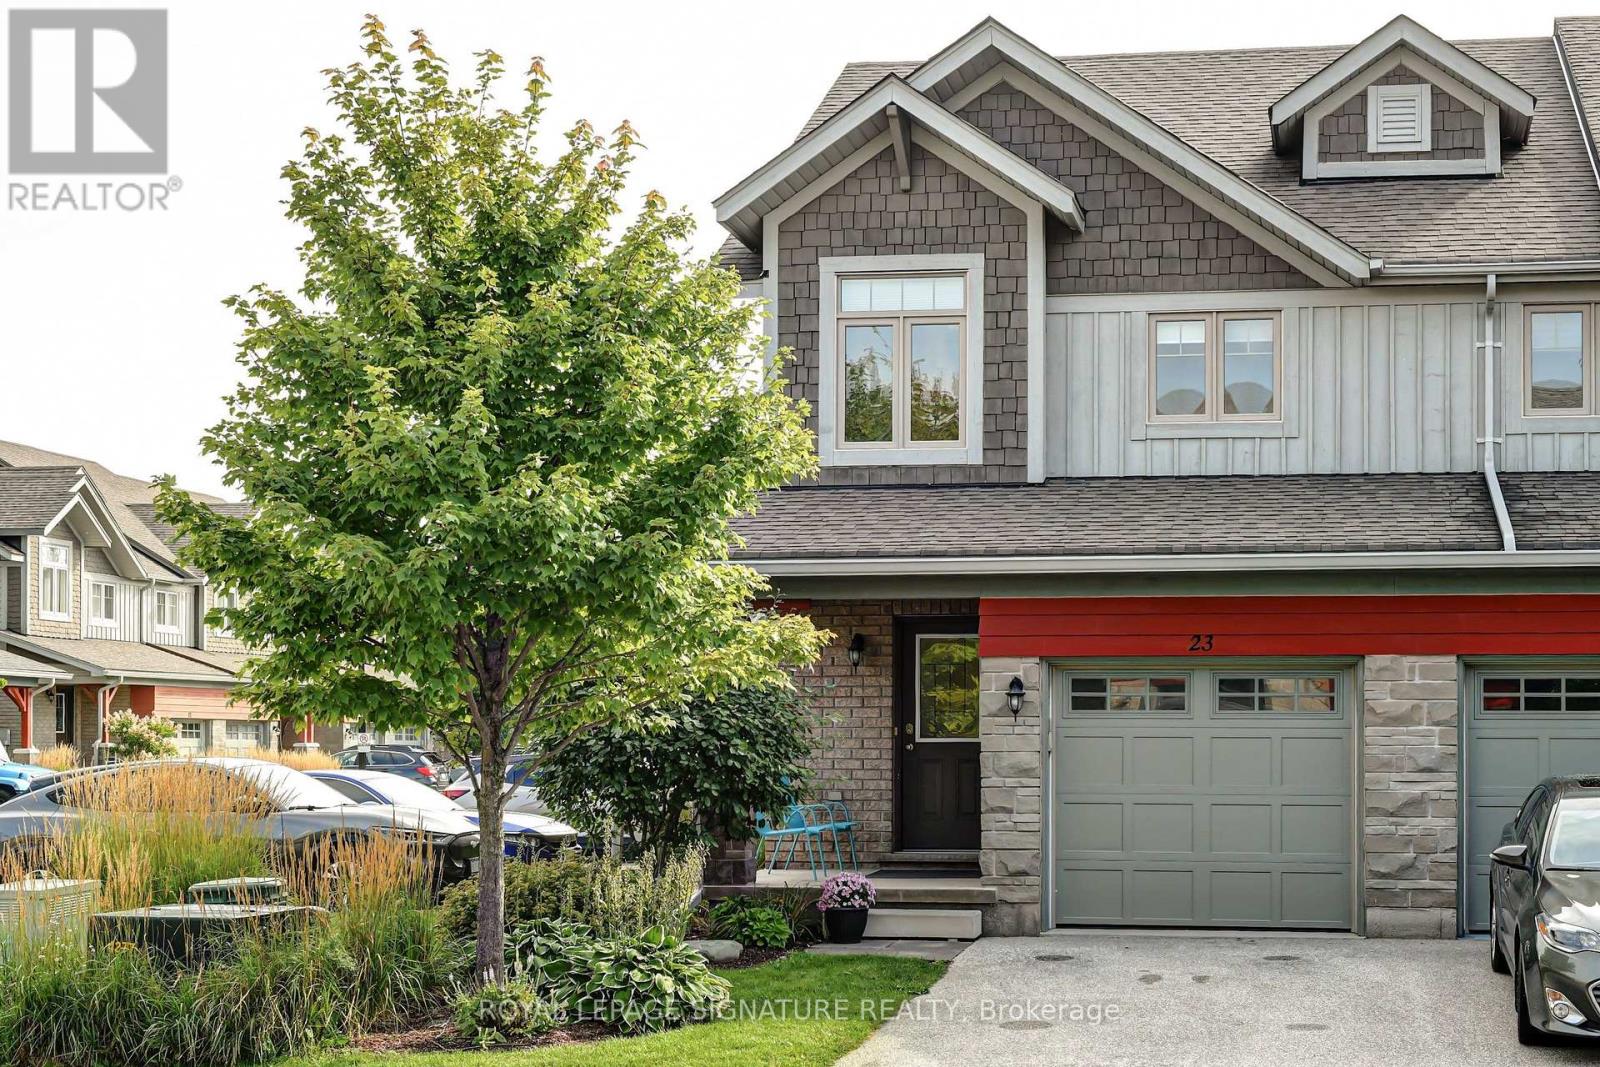
23 Silver Glen Boulevard
Collingwood, Ontario
WON"T LAST LONG!! 23 Silver Glen . Between Vibrant downtown Collingwood & the four-season playground of Georgian Bay. Minutes to Cafes, Art Boutiques, Restaurants, Shops, Marinas, Golf Courses & all the Ski Clubs! Features open concept Kitchen/Dining Area, 3 bedrooms, 3 1/2 baths and a fully finished lower level media room. The main level boasts a chef inspired kitchen with quartz counters and Breakfast Bar. Step out to your peaceful outdoor patio where you can enjoy your morning coffee, afternoon refreshments, & Al Fresco Dining. Upstairs you'll find the Primary Bedroom, creating a sense of luxury and privacy featuring an upscale spa like Ensuite Bathroom. Plus there are 2 other well appointed bedrooms and another 4 piece bathroom. The finished lower level includes a Recreation Room, & another 3 piece bathroom. The built in single garage is complete with direct interior access allowing for a total of 2 Car Private Parking. There is also plenty of guest parking onsite. Residents enjoy exclusive use of a fabulous recreation center featuring a seasonal outdoor pool, fitness room, kitchen, and entertainment area, This home is designed for your ultimate Collingwood lifestyle, offering a combination of luxury, comfort and convenience in an upscale quiet community. Revel in living within the natural beauty of the Blue Mountains and Georgian Bay, and minutes to Downtown Collingwood (id:63381)

35 Sharbot Lane
Markham, Ontario
Fully Renovated With $$$ Spent! Welcome to the Pristine Homes Bronte Model, a beautifully updated 3-bedroom freehold townhouse nestled in a quiet, family-friendly neighbourhood. Thoughtfully renovated throughout, this move-in-ready home features modern finishes and a bright, functional layout designed for today's lifestyle. The stunning kitchen is complete with quartz countertops, a stylish backsplash, and ample cabinetry, seamlessly connecting to the spacious living and dining areas with hardwood flooring throughout. Generously sized bedrooms offer excellent comfort, while the primary bedroom features an upgraded custom walk-in closet organizer for added storage and convenience. Complete with a double garage, double driveway, and a low common element fee. Ideally located close to top-ranked schools, parks, hospital, shopping, public transit, and major highways. Just a 5-minute drive to Mount Joy GO Station, making commuting effortless. A rare opportunity to own a stylish, fully renovated home in one of the area's most desirable communities-just move in and enjoy! (id:63381)
301 - 1865 Pickering Parkway
Pickering, Ontario
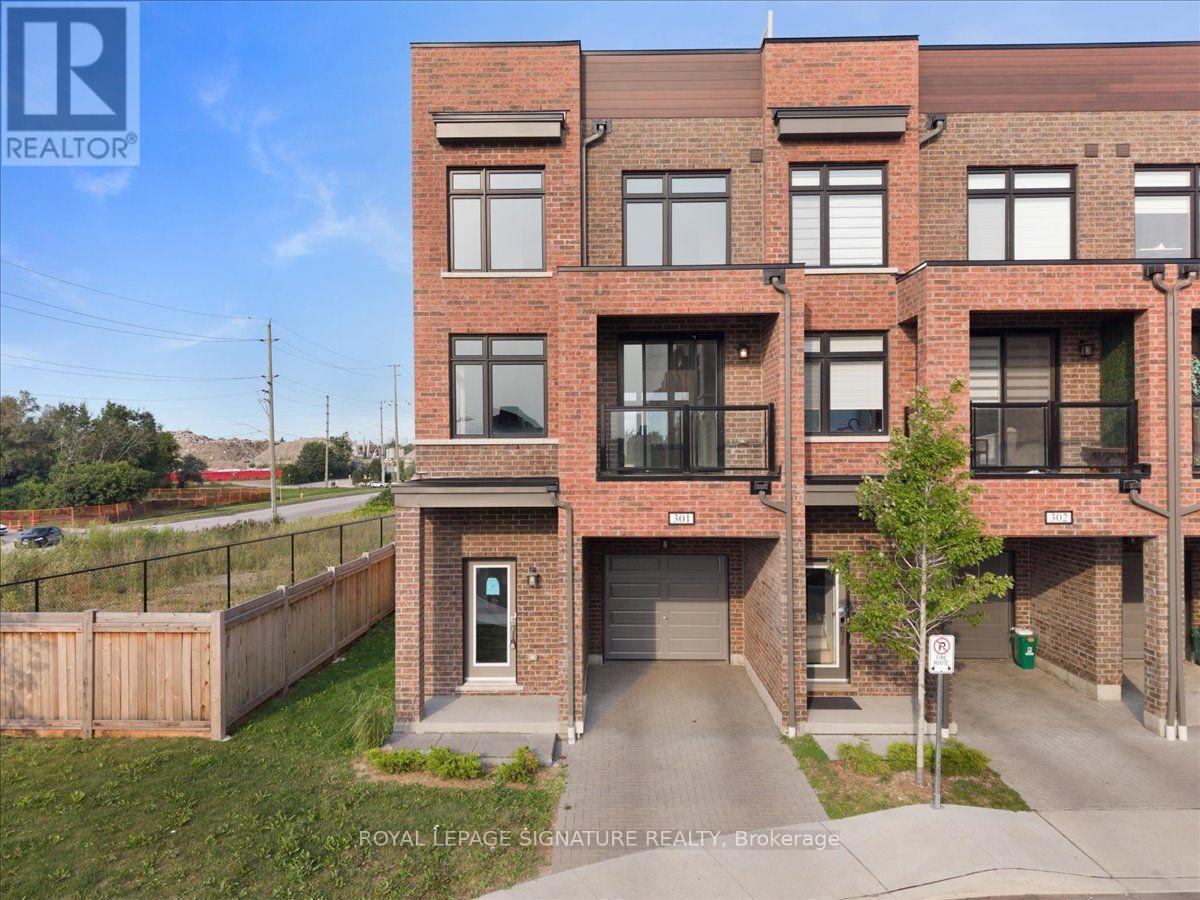
Welcome to the largest floor plan in the entire community -an 1,858 sq ft corner-unit condo townhouse in Pickering's sought-after Village East, facing directly onto the community's own park. This freshly painted, 1.5 year new 4-bedroom, 3-bathroom home stands apart, offering more space and privacy than anything else the builder created in this development. The main level opens with a spacious 4th bedroom, featuring wide-plank flooring and a large window -ideal as a private guest room, home office, or additional living space. Upstairs, the open-concept kitchen showcases stainless steel appliances and a breakfast bar, flowing seamlessly into a sun-filled dining and living area with a walk-out balcony and wide-plank flooring throughout.The upper level holds three additional bedrooms, anchored by a spacious primary suite complete with a 3-piece ensuite and walk-in closet. A separate full 3-piece washroom serves the other two generously sized bedrooms, each with large windows and closets.The true showstopper is the oversized, 2 sided rooftop terrace -1 side overlooking the park, the other facing the private backyard below -giving you two distinct outdoor entertaining spaces in one home. Add in the rare private backyard, and this unit offers an amount of outdoor living space unmatched elsewhere in the community.Facing the park itself, residents enjoy direct views of the community's green space, complete with a children's play area and swings -a huge draw for families. The corner-lot position floods the home with natural light from multiple exposures while adding privacy on all sides. An attached garage plus a private driveway space keep parking effortless.Location is unbeatable: just a 2-minute walk to SmartCentres Pickering and a 5-min dr to The Shops at Pickering City Centre, Durham's largest mall. Quick access to Brock Rd and Pickering Pkwy puts Highway 401 and GO Transit within reachA rare chance to own the largest floor plan this community has ever offered. (id:63381)
622 - 30 Baseball Place
Toronto, Ontario
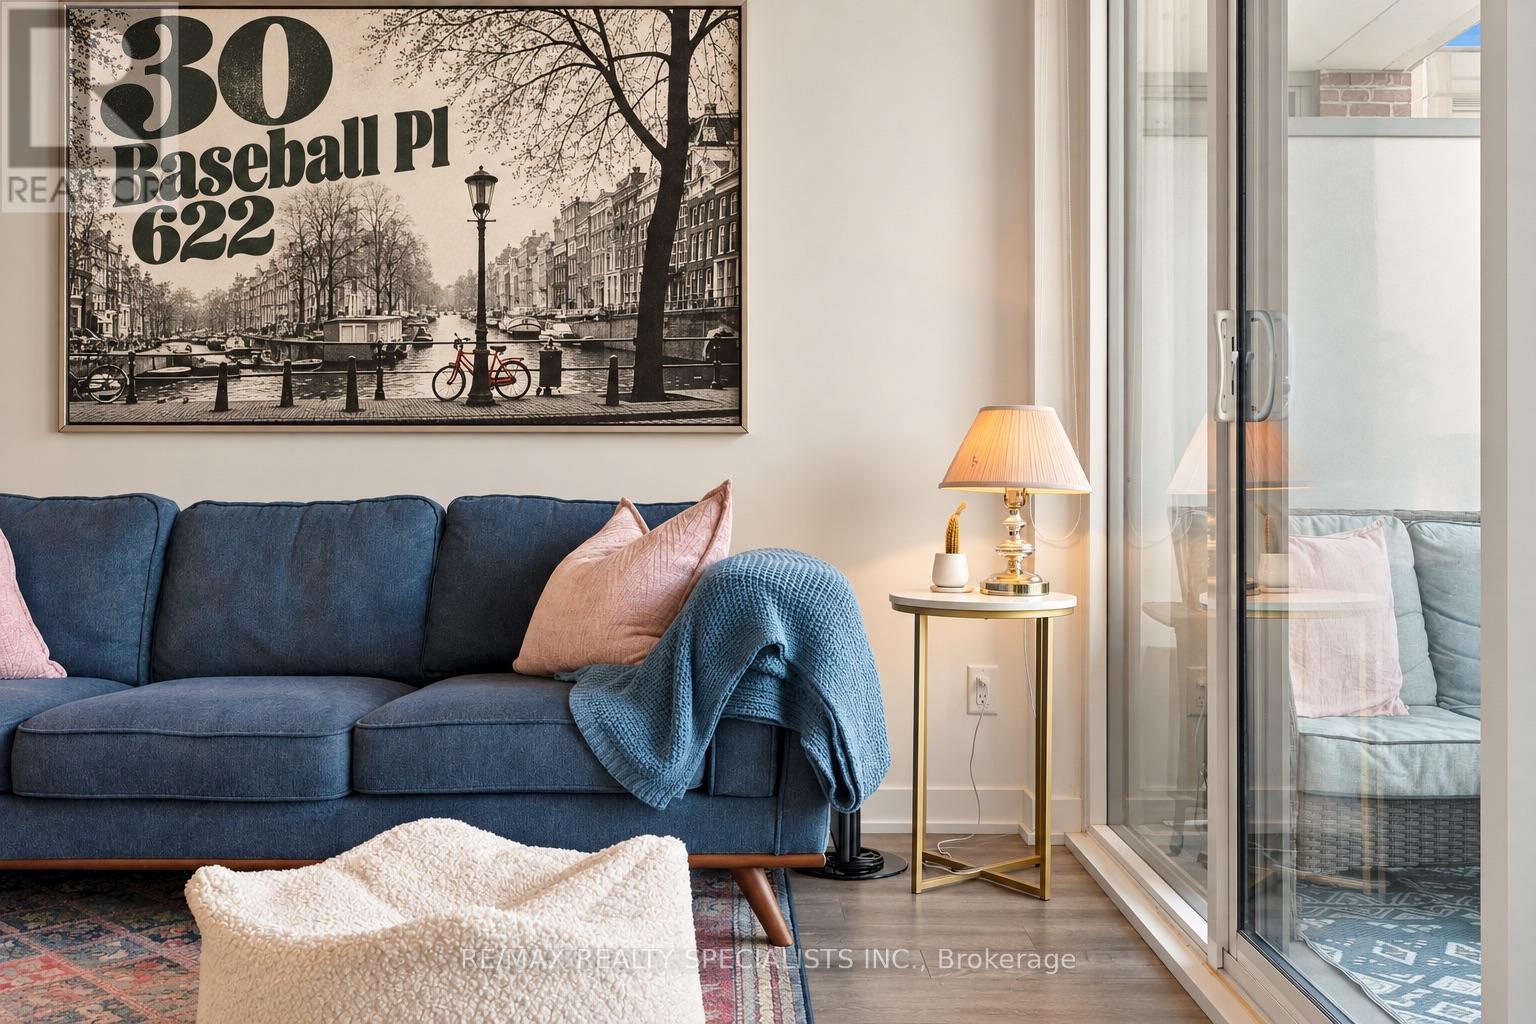
Step up to the plate and look out: an unobstructed view straight to the city skyline, the kind of sightline usually reserved for the seats behind home plate. Your private box (realtors call it a terrace) seats four out in the open air, and the rest of this 2-bed, 2-bath unit with parking and a locker plays at a major-league level. Luxury fixtures run throughout, and the kitchen island with built-in dining anchors an entertainer's space with plenty of room for a game-day couch and a big screen for the nights you skip the trip to the stadium. The primary bedroom fits a king and enjoys the same skyline views, with custom blinds for when you need a break from the crowd, double closets with upgraded built-in storage, and an ensuite with a stand-up shower, custom glasswork and large-format tile fit for a starter. The 2nd bedroom is no bench spot: it takes a large bed and dressers, has a wall-to-wall closet with custom built-ins roomy enough for the whole roster's gear, and uses sliding wall panels to balance light and privacy. The 2nd bath is a heavy hitter in size, with a soaker tub, a large-format tiled shower and a custom vanity with a built-in medicine cabinet. The well-sized foyer has a double closet with laundry tucked in. When the all-stars come over, the building delivers a games/pool table room, party room, rooftop infinity pool, gym and front-door security. Vlady might not park his Ferrari here, but he'll feel safe in the clubhouse. Leave the minor leagues behind. This is your call-up, so grab your glove and catch it. (id:63381)
306 - 150 Alton Towers Circle
Toronto, Ontario
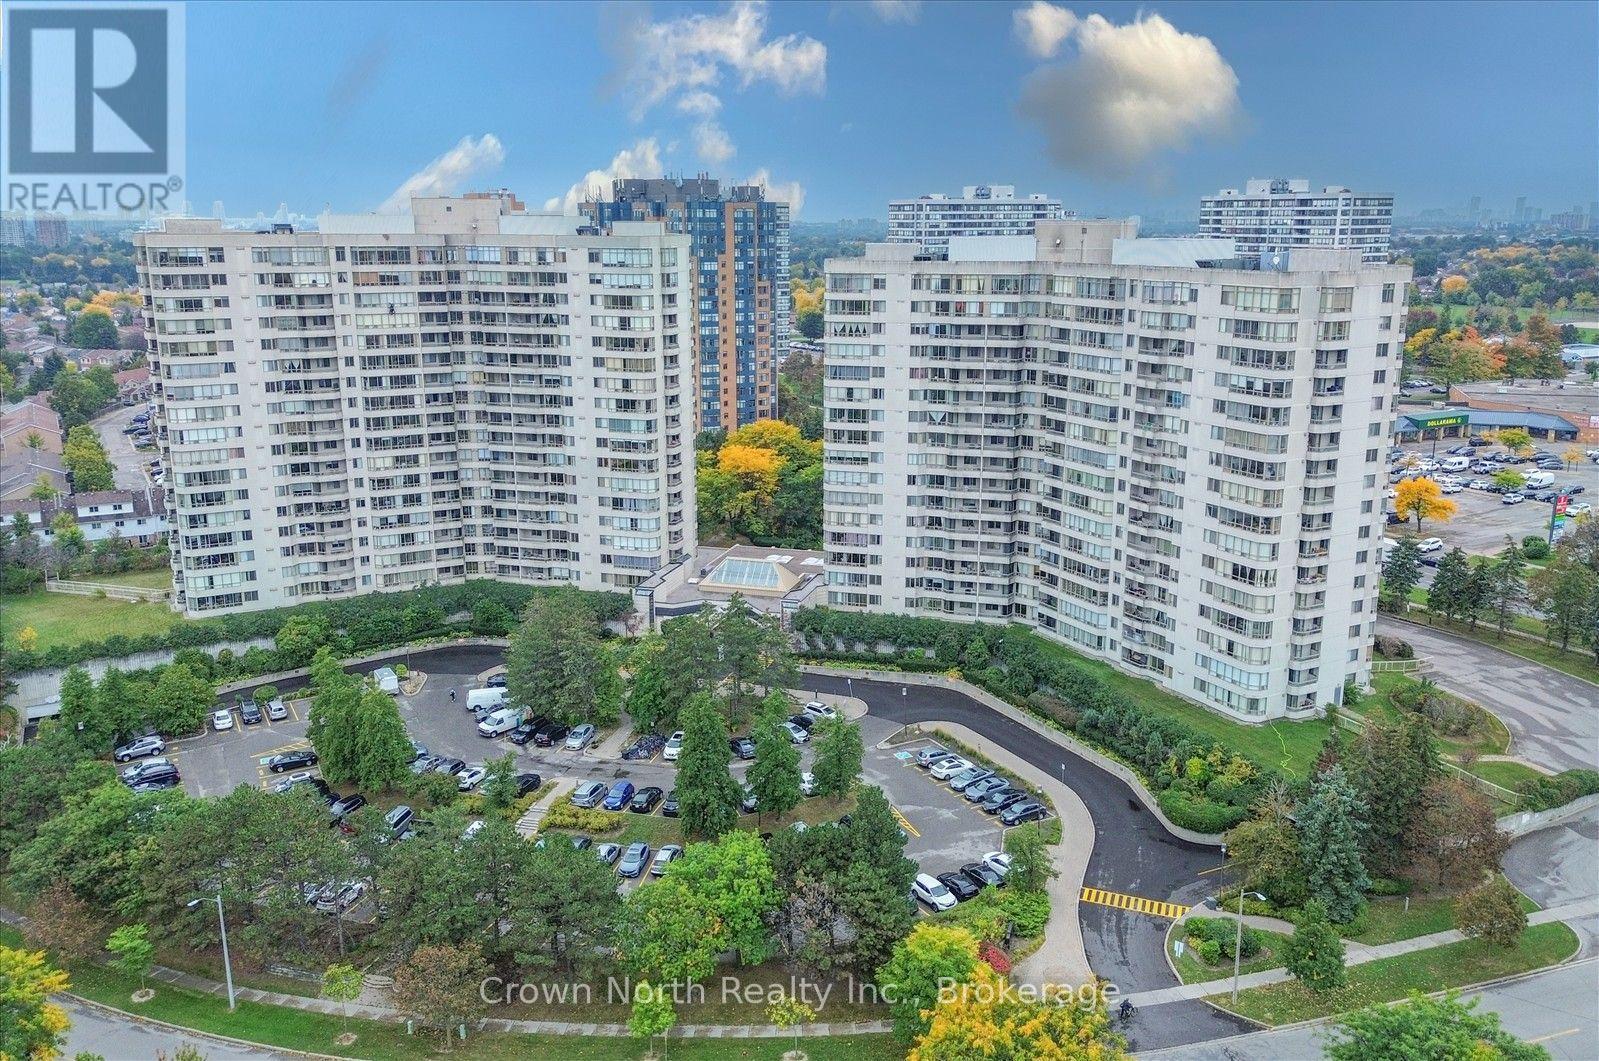
Don't miss this fantastic opportunity at Optima on the Park! Very well-priced and located in a high-demand area, this move-in-ready unit offers exceptional value with an upgraded kitchen, unobstructed views and a low condo fee. Enjoy an impressive array of building amenities including an indoor swimming pool, sauna, gym, ping pong, tennis court and party room, all within a very well-managed and meticulously maintained building. 24-hour security provides added peace of mind, while the unbeatable location puts you just steps from TTC, schools, parks, the library and supermarkets. A great combination of location, lifestyle and value, opportunities like this don't last, so book your showing today! (id:63381)
625 - 222 The Esplanade Avenue
Toronto, Ontario
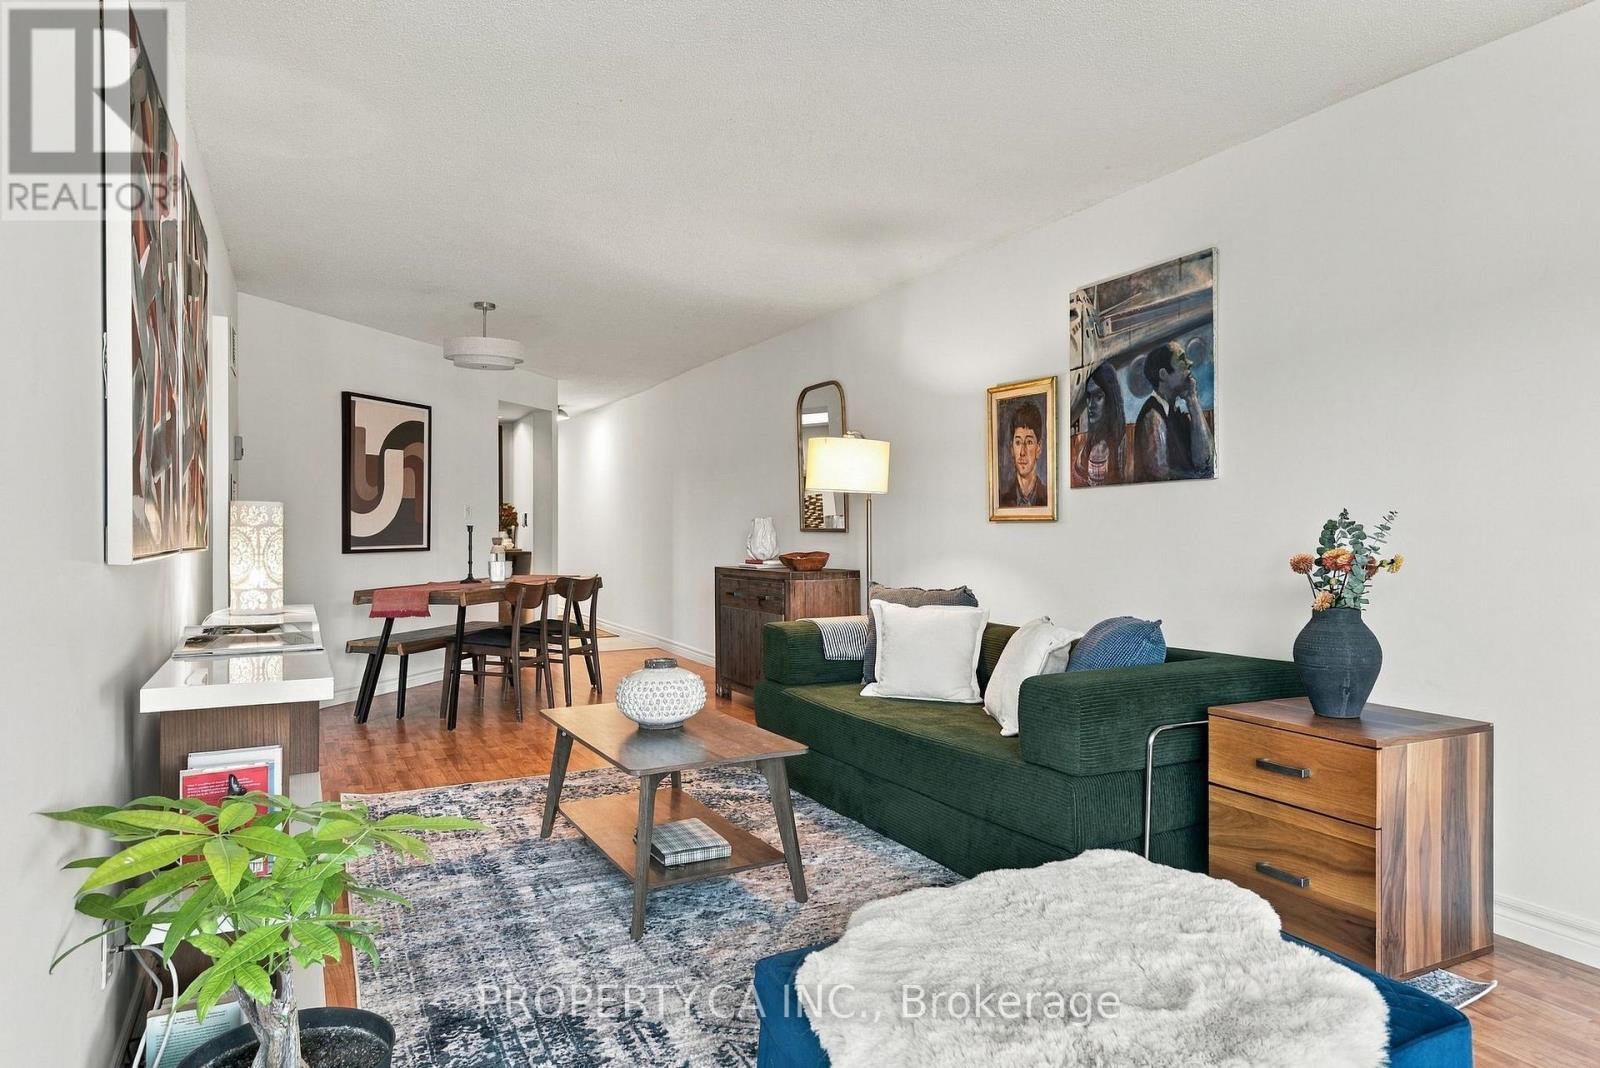
Welcome to Yorktown on the Park, where downtown living meets an unexpected sense of space, greenery and community. Ideally positioned on The Esplanade between the Distillery District and St. Lawrence Market, this bright and inviting residence enjoys a sunny southwest exposure with beautiful views toward the surrounding tree-lined streets and parks.Offering a generous 930 sq. ft., this well-designed suite features two spacious bedrooms plus a versatile den/office, two full bathrooms and a smart, efficient layout with a large, bright living space. Parking is included, while maintenance fees include all utilities!Step outside and you're immediately connected to some of downtown Toronto's best amenities. A tree-lined jogging and walking path, David Crombie Park and Parliament Square Park are right outside your door, while Corktown Park and the waterfront are just a short stroll away. With an exceptional walk and transit score, everything from neighbourhood cafés and restaurants to the downtown core is remarkably easy to reach. Families will appreciate the selection of nearby schools, childcare options and community amenities, including the local community centre and pool in the same block. The neighbourhood offers an appealing balance of convenience, green space and access to everyday essentials, all within a vibrant downtown setting. Residents of Yorktown on the Park enjoy 24-hour concierge service, a fitness room, guest suites and a beautifully landscaped two-level courtyard featuring a fountain and mature greenery - a peaceful retreat tucked away in the heart of downtown.Surrounded by excellent restaurants, cafés, shops, parks and everyday conveniences, this is a neighbourhood that offers both energy and a genuine sense of community. A wonderful opportunity to enjoy bright southwest-facing living, generous space and an abundance of greenery in one of downtown Toronto's most connected and surprisingly tranquil neighbourhoods. (id:63381)
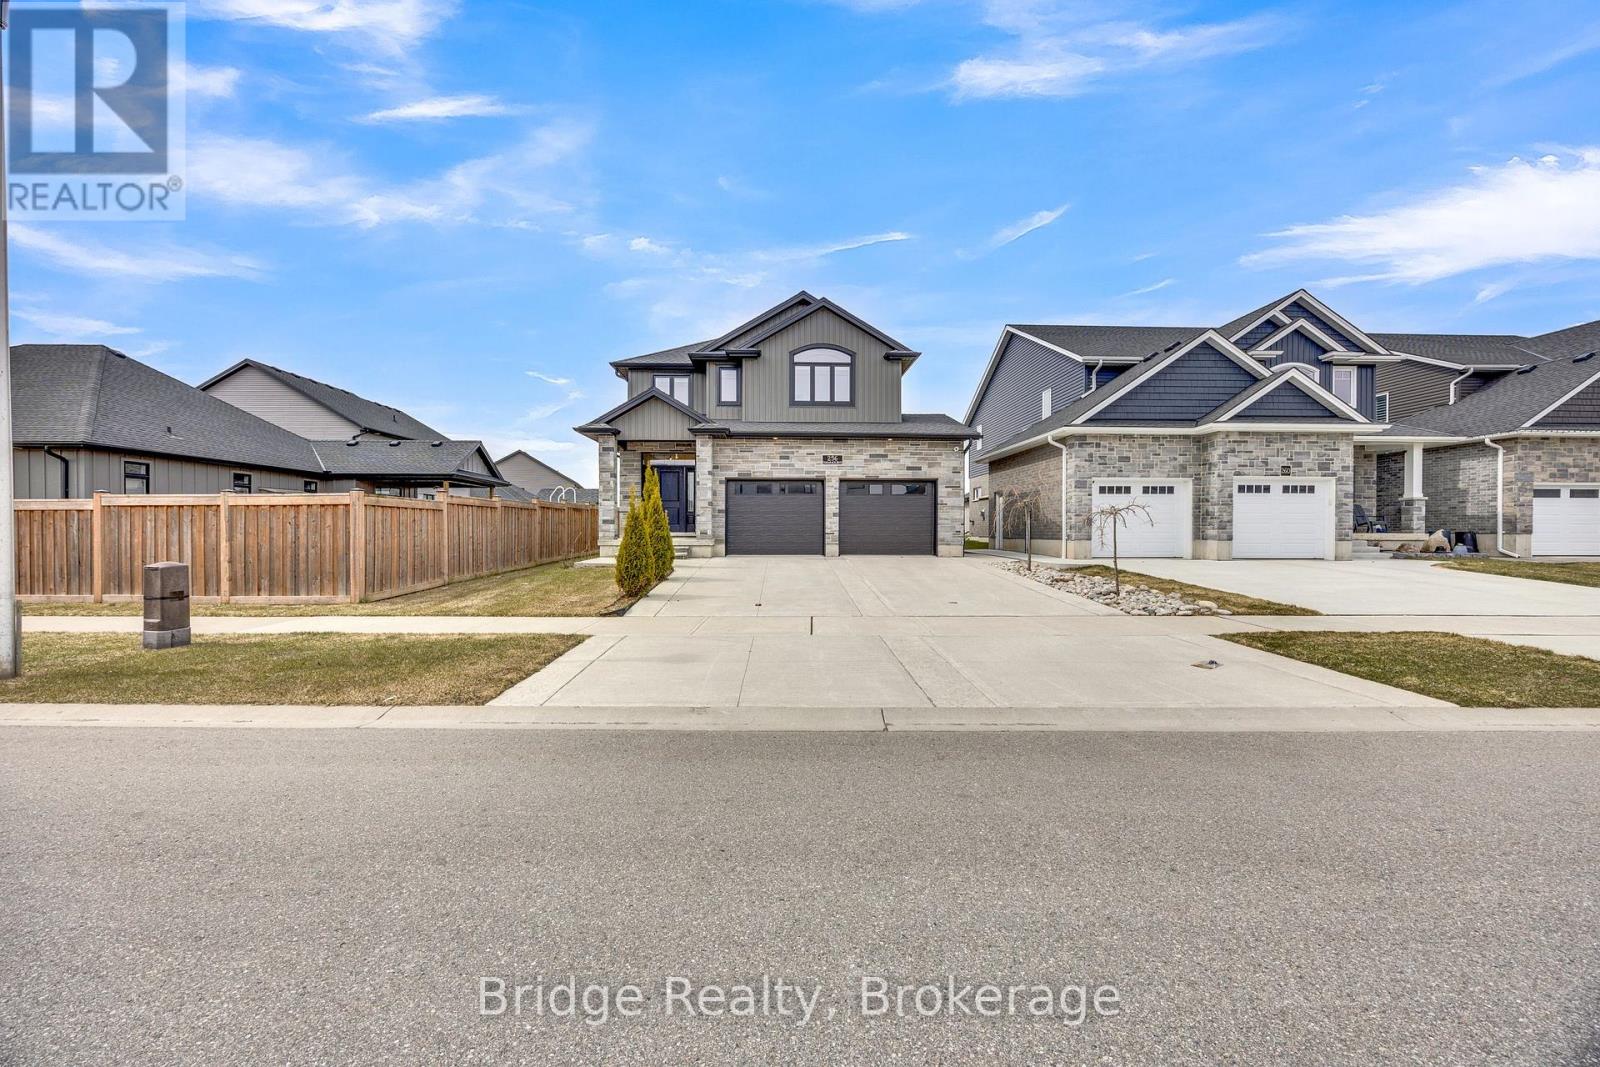
256 Tamarack Boulevard
Woodstock, Ontario
Welcome to Tamarack Boulevard in Woodstock! Located in a newer, highly sought-after community surrounded by beautiful homes and peaceful streets, this meticulously maintained residence is less than five years old and offers the perfect blend of comfort, style, and functionality. Featuring 4 spacious bedrooms and 2.5 bathrooms, including two full bathrooms and a convenient main-floor powder room, this home is thoughtfully designed for modern family living. From the moment you step inside, the pride of ownership is immediately evident. The home has been exceptionally well cared for and is truly move-in ready, offering a clean, fresh, and inviting atmosphere throughout. The bright and welcoming interior features abundant natural light, a functional layout, and a comfortable flow between living spaces. The well-appointed kitchen offers plenty of cabinetry and a convenient pantry, providing excellent storage and making everyday living and entertaining effortless. Each room offers a great balance of comfort and functionality, providing plenty of space for family gatherings, relaxation, and hosting guests. Step outside and discover the huge backyard, offering endless possibilities for outdoor entertaining, family activities, gardening, or creating your own private backyard retreat. Situated in a peaceful and welcoming subdivision featuring newer, quality-built homes, this property offers a wonderful neighborhood setting while remaining conveniently close to Woodstock's shopping, schools, parks, restaurants, and other amenities. Clean, modern, spacious, and exceptionally well maintained - this is a home you can move into and enjoy from day one. Don't miss the opportunity to make Tamarack Boulevard your new address! (id:63381)
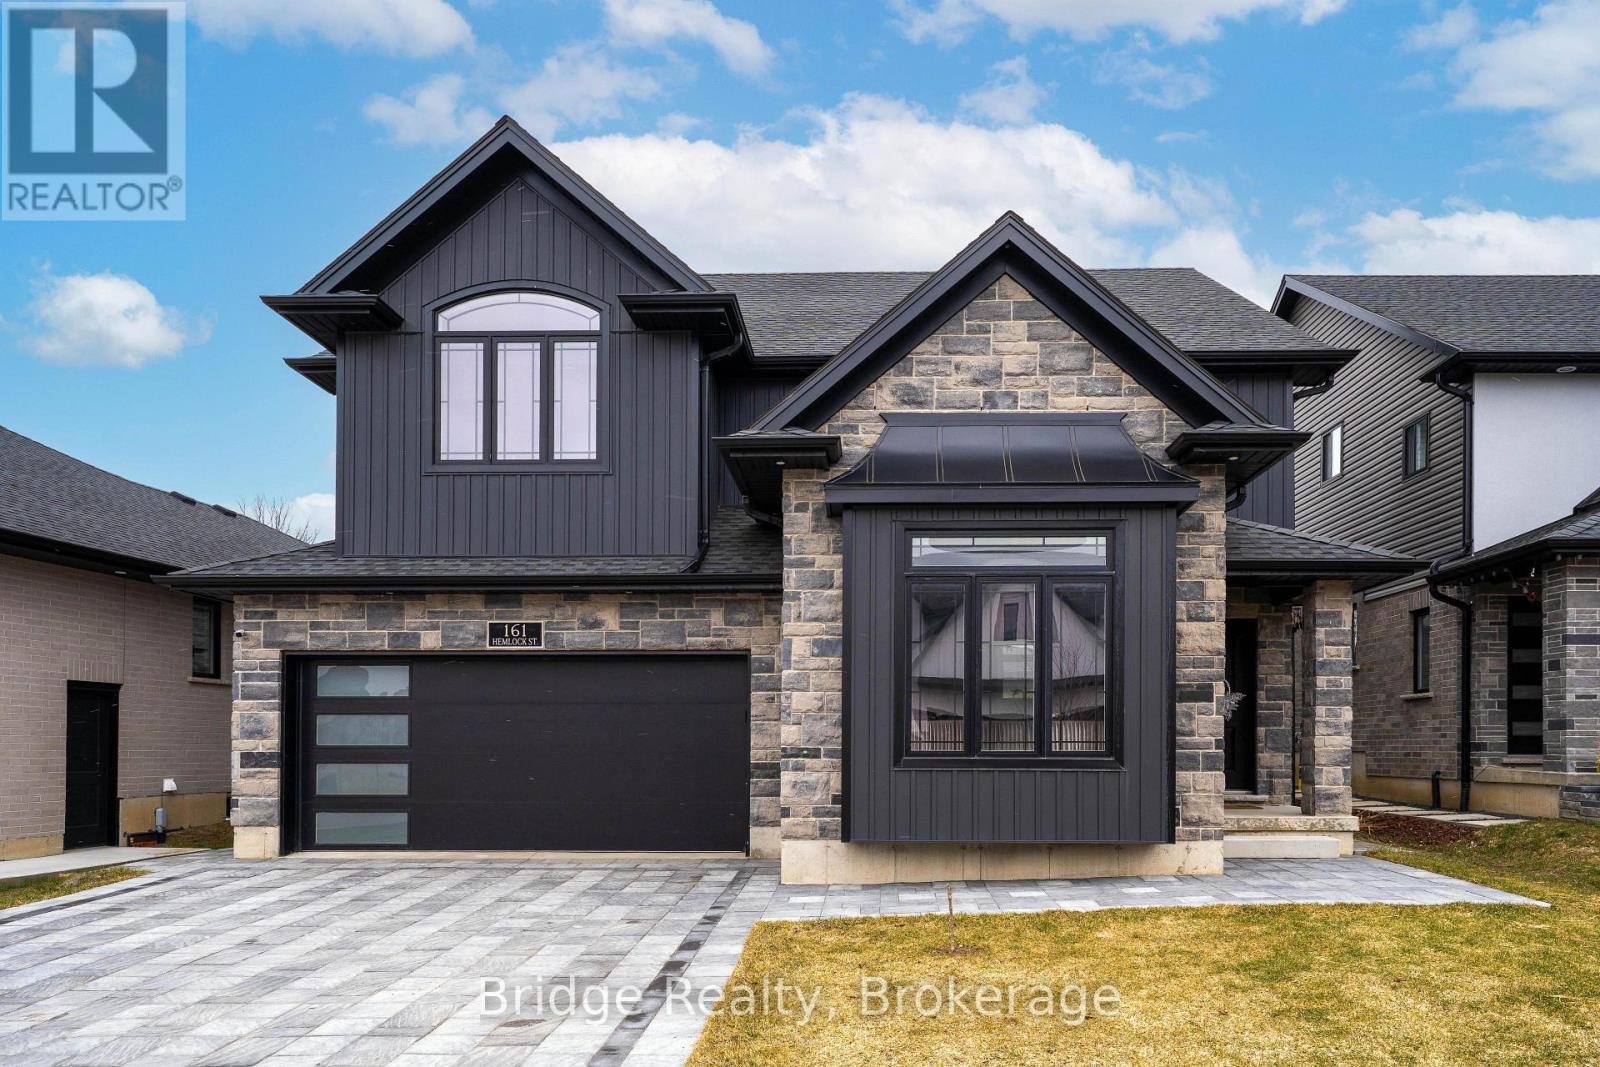
161 Hemlock Street
Woodstock, Ontario
Welcome to this stunning upgraded 2-storey home offering 4 spacious bedrooms and 3 full bathrooms, thoughtfully designed with modern finishes and functional living spaces throughout. Showcasing exceptional curb appeal with a beautiful stone and brick exterior, this impressive home also features a finished 2-car garage equipped with an electric vehicle charging outlet & 4 car parking driveway. The main floor welcomes you with a bright and elegant living room featuring soaring 10 foot ceilings, a stylish 3-piece bathroom with a sleek standing shower, and a spacious open-concept layout perfect for everyday living and entertaining. The upgraded kitchen is beautifully finished with glossy cabinetry, quartz countertops, upgraded tile flooring, and a center island with a built-in wine rack. The adjoining great room offers 9-foot ceilings, pot lights, a cozy gas fireplace, and custom built-in cabinetry, creating a warm and inviting atmosphere. The second floor features a luxurious primary bedroom retreat complete with a large walk-in closet and a spa-inspired ensuite showcasing a glass-enclosed shower, neo-angle soaker tub, floating double vanity, and elegant tile finishes. This level also offers three additional generously sized bedrooms, a well-appointed 3-piece bathroom, and a convenient laundry room, making it ideal for growing families. Additional highlights include engineered hardwood flooring throughout, upgraded LED lighting, HRV system, water softener, central air conditioning, and many more premium upgrades. Beautifully finished from top to bottom, this home perfectly blends style, comfort, and functionality - truly a must-see! (id:63381)
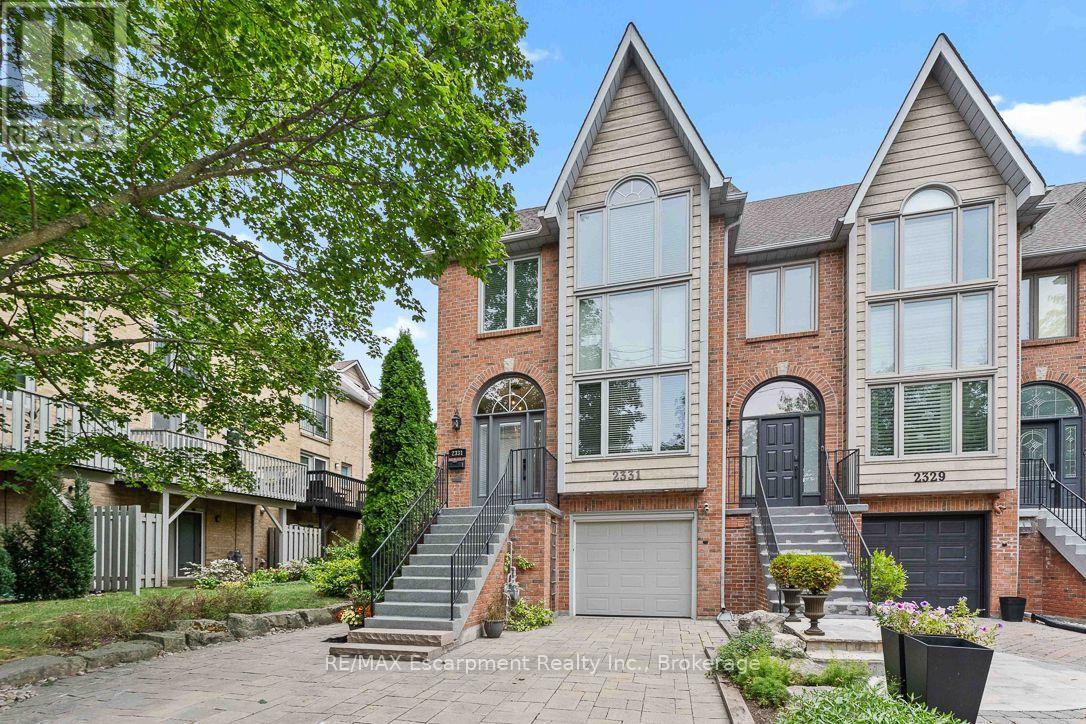
2331 Marine Drive
Oakville, Ontario
Life feels a little easier at 2331 Marine Drive, a bright end-unit townhome that puts the best of Bronte Village within an easy walk. With threebedrooms and three bathrooms, there's plenty of room to spread out across multiple light-filled levels. Start on the ground floor, where a flexibleoffice or gym opens directly to the backyard patio. A three-piece bathroom, useful storage, and interior garage access make this level highlyfunctional and perfect for busy daily living. Upstairs, the kitchen with plenty of storage includes a comfortable breakfast area and a pass-throughto the dining room. The living room is ready for relaxed evenings, complete with a fireplace and a walkout to a deck overlooking the backyard.The next level features three bedrooms, one with semi-ensuite access, and a dedicated laundry station with stacked washer/dryer perfectlysituated making laundry day a breeze. The spacious principal bedroom has its own deck, creating a quiet spot for morning coffee or late-nightcocktail. Lofted above is the fully renovated, spa-inspired ensuite with a free standing tub, separate water closet with sink, and custom walk-incloset. Then there's the neighbourhood. Founded in 1834 and existing as an independent village for more than 125 years before becoming partof Oakville, Bronte stands as one of the town's most distinct and distinctive areas. Complete, compact, and pedestrian-friendly with waterfrontproximity, makes Bronte attractive to the young and young at heart. Walk your kayak or paddleboard to the lake, head to your boat, browsenearby shops, grab dinner at Plank Resto bar or any of the other restaurants close by, and stock up on groceries at Farm Boy. Bronte Harbourand the marina are close by, and Bronte GO keeps commuting simple. On weekends, leave the car parked and enjoy everything around you. Thistownhome has had many updates over the years and is move in ready for the new owner to call "home". (id:63381)
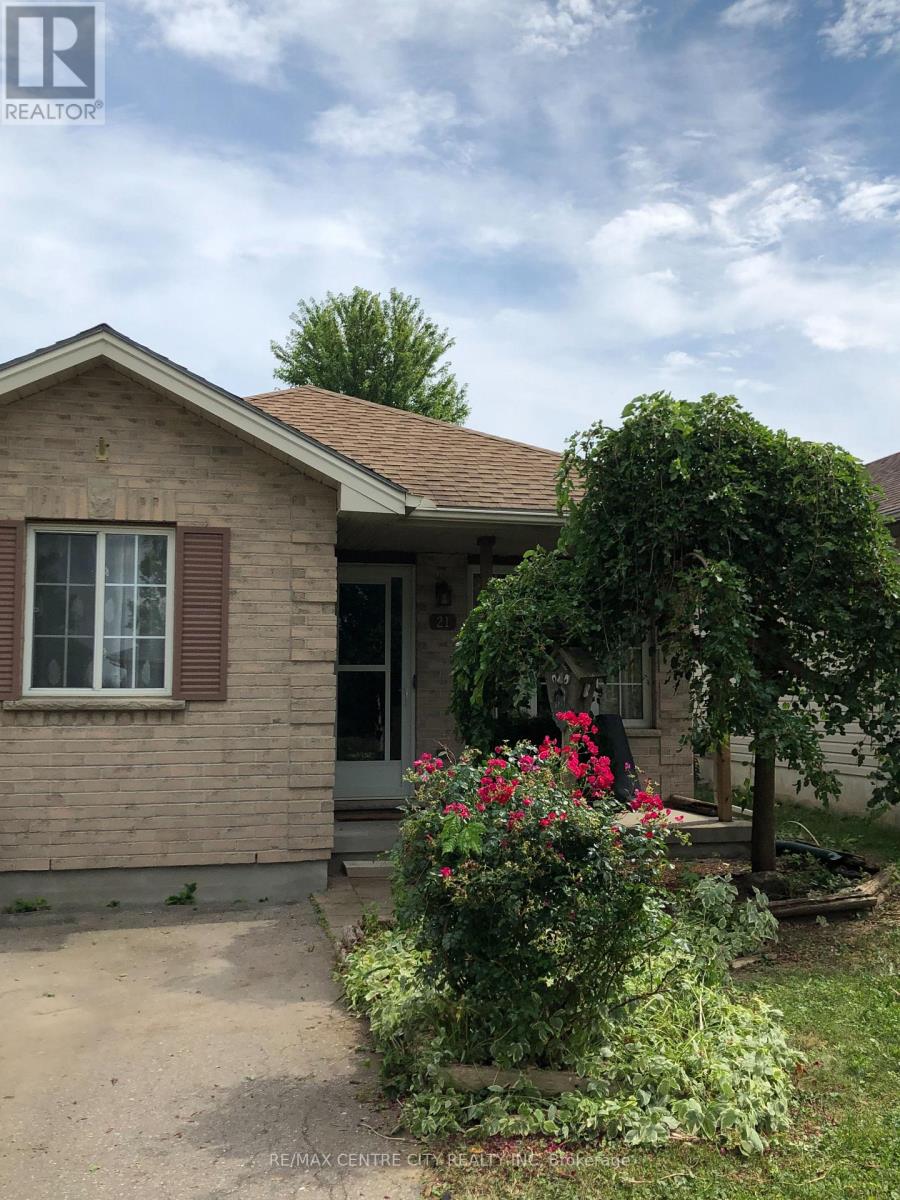
21 Juno Drive
St. Thomas, Ontario
Welcome to 21 Juno, a charming and well-maintained bungalow with darling curb appeal. Featuring 3 bedrooms and 2 full baths, this home is situated on a quiet street. The main floor features an inviting eat-in kitchen, a spacious living room, and a large primary bedroom offering plenty of room to relax. The lower level has been thoughtfully restructured to provide additional living space, including a second full bathroom, laundry area, storage, closet space, and a versatile rec room/ playroom, plus an additional space that could be used as a guest room or home office. Step outside to enjoy the fully fenced backyard, complete with a patio and beautiful established gardens, a wonderful space for entertaining, relaxing, or enjoying the outdoors. Conveniently located close to schools, shopping, local transit and everyday amenities, this home offers comfortable living in a quiet, established neighbourhood. Other notable features include lots of convenient storage throughout, all appliances included, plus another fridge/freezer and much more. (id:63381)

1825 Longwoods Drive
Southwest Middlesex, Ontario
Small-town living, a beautifully renovated interior and nearly three-quarters of an acre to call your own. Welcome to 1825 Longwoods Road in Wardsville, a 1.5-storey home that has seen an extensive transformation! The main floor has been opened up and refreshed with new drywall, paint, flooring, lighting and finishes throughout. The updated kitchen features new cabinetry, backsplash and vinyl flooring, while the living and dining areas are finished with new laminate flooring. A wall-mounted electric fireplace adds a cozy focal point to the main living space. The main-floor primary bedroom is paired with a renovated en-suite featuring a freestanding soaker tub, tiled finishes and a separate toilet area. There's even space already created for a combo washer/dryer on the main level, giving you the option of main-floor laundry or keeping your laundry setup in the basement. Upstairs, two additional bedrooms each have their own newly built closet.Outside, the front of the home has been refreshed with vinyl board-and-batten siding and stacked-stone detailing for a clean, updated look. A carport provides covered parking, while the real surprise is out back. The approximately 0.7-acre property stretches toward a creek running through the backyard, offering plenty of room to garden, play, entertain or simply enjoy the extra outdoor space. With an updated 200-amp electrical service, newer furnace and extensive improvements already completed, this is a move-in-ready opportunity to enjoy a renovated home and a generous property in the small community of Wardsville. (id:63381)
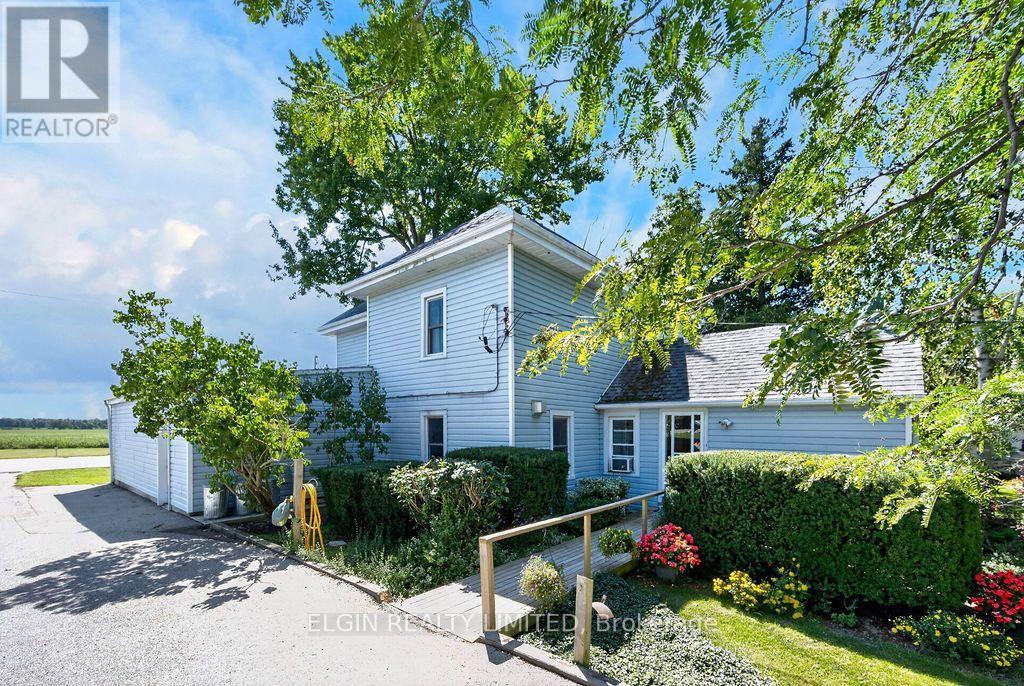
38236 Fingal Line
Southwold, Ontario
Own a Little Piece of History in Middlemarch! A charming country family home with character, space, and a story to tell. Located just a 2-minute drive to Southwold PS, this beautiful 4-bedroom home sits on a generous 1/2 acre lot and has been lovingly owned by the same family for the past 50 years. Steeped in local history, the property was once home to a post office, general store, and blacksmith shop, and has since been the place where a family was raised. The flexible living space on the main floor includes a family room featuring a freestanding gas fireplace, and hardwood flooring. A second living area at the front of the home provides even more room for relaxing. The office could also serve as a 5th bedroom, making this home ideal for a growing family, guests, or those working from home.The bright eat-in kitchen features a quartz countertop and sliding doors leading to a large deck with a power awning, providing the perfect spot for outdoor entertaining, or simply shade and privacy. Conveniently located off the kitchen are the laundry area and mudroom/pantry. The 28'x16' storage area could be used for a home gym. Upstairs, you'll find a 4 pc bathroom and four generously sized bedrooms, including two bedrooms with charming antique built-in closets.The utility basement includes two sump pumps, an owned hot water tank, and a gas furnace. One of the true gems of this property is the impressive 26'x 29' insulated and heated shop with mezzanine. Heated by a high-efficiency propane furnace, the shop provides an incredible space for hobbies, projects, storage, or a home-based workshop.A dust collector and additional equipment may be included, making this an exciting opportunity for anyone looking for a property where they can truly spread out and pursue their passion. The surrounding grounds attract an endless variety of birds and other wildlife, offering a peaceful country setting right at home.Fingal Wildlife Management Area is only an 8-minute drive away. (id:63381)
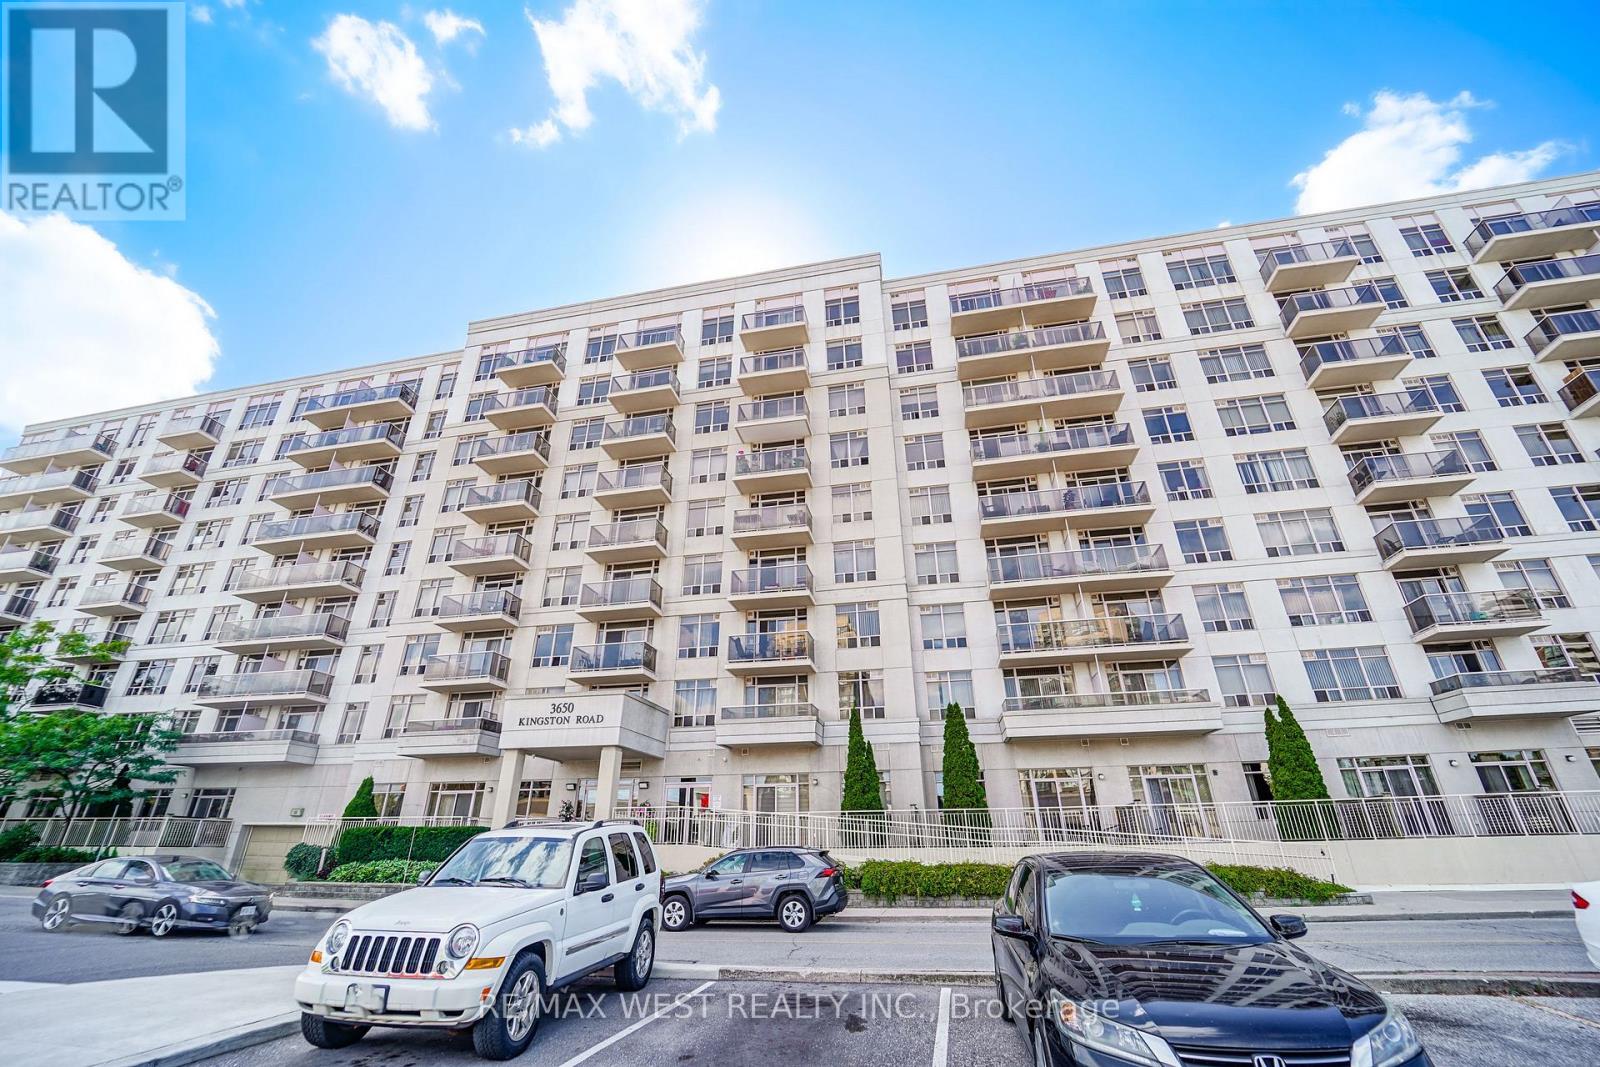
801 - 3650 Kingston Road
Toronto, Ontario
Welcome to 801-2650 Kingston Road! This 2+1 bedroom, 2 bathroom condo has had over $100,000 spent on renovations, and the quality shows throughout. The custom kitchen was designed and built by award-winning Classic Kitchen Designs and features brand-new top-of-the-line LG appliances with Wi-Fi connectivity, plenty of storage and beautiful finishes. High-end hardwood flooring runs throughout the home, giving the space a warm and upscale feel. The open living and dining area gets tons of natural light and offers great views from the 8th floor. The den is a great bonus space that can easily work as a home office, guest room or extra living area, and both bathrooms have been completely updated. Parking and a locker are included. Located just minutes from Guildwood, Guildwood GO, the waterfront, parks, trails, shopping and everyday amenities. This isn't your typical condo renovation real thought and money went into the finishes, materials and workmanship, making it completely move-in ready. *Some photos have been virtually staged. (id:63381)