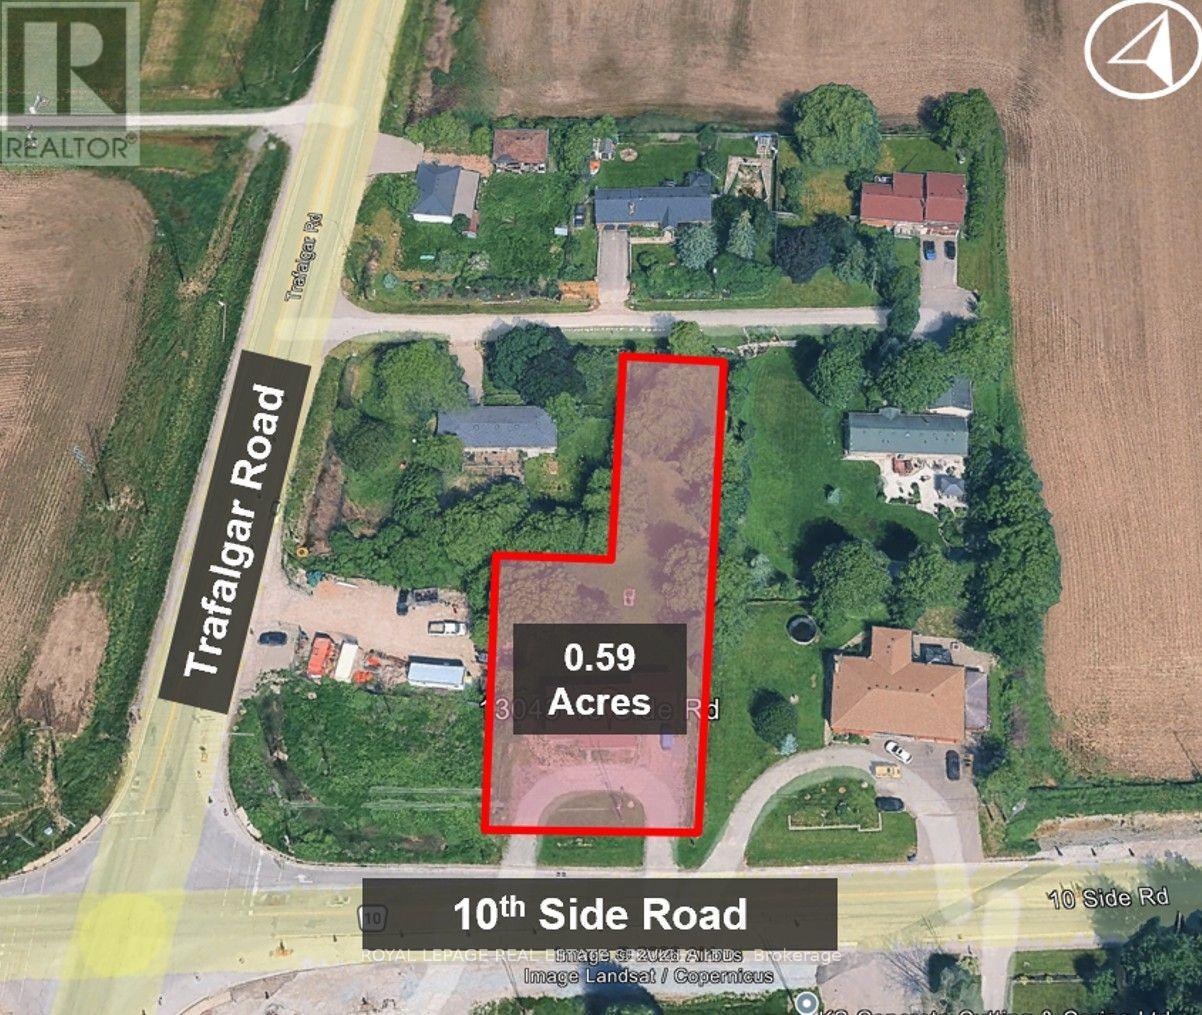
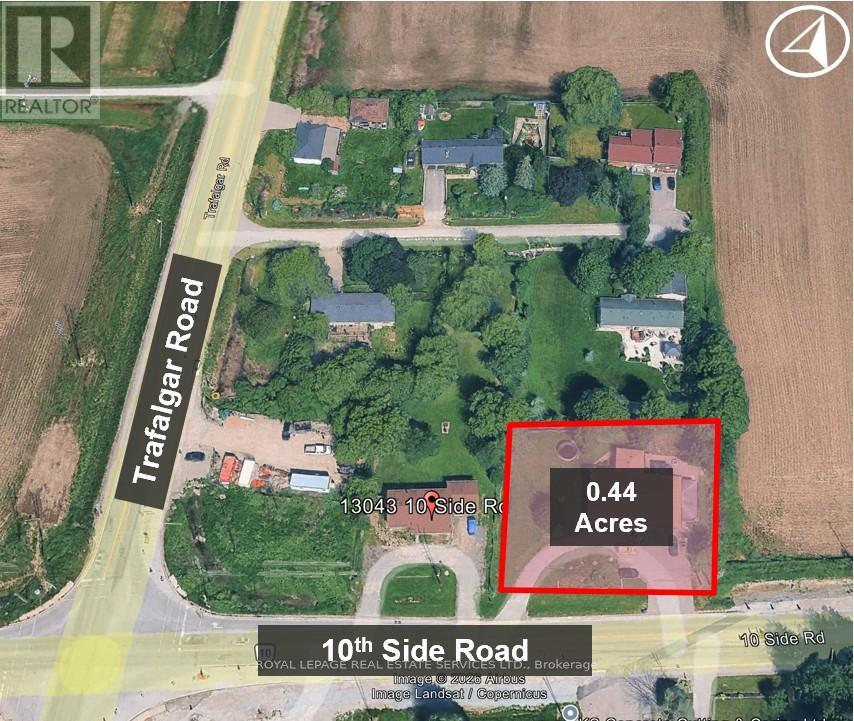
Vision Georgetown Gateway Assembly -- Scale: 1.05 acres with adjacent property to the west also for sale -- Designation is Mixed-Use Gateway Area - (Vision Georgetown Secondary Plan). Supports a projected 19,000 + new residents within Vision Georgetown Secondary Plan. Development Potential: The "Gateway" policy framework mandates medium-density built forms - Residential: Mid-rise (up to 6 storeys), stacked/back-to-back townhomes -- Seniors Housing: High-suitability for Retirement and Assisted Living with New Hospital planned on Trafalgar Rd 1.3 kms south -- Commercial: High-traffic retail and professional office hubs -- Current Status: Preliminary infrastructure clearing is underway by major builders to the north -- Corner Integration: Halton Region is expected to sell corner parcel (0.56 acres at Trafalgar & 10th) once road widening is completed - projected late 2028/2029. Acquiring the subject assembly positions a developer for corner-lot dominance. (id:63381)
Vision Georgetown Gateway Assembly -- Scale: 1.05 acres with adjacent property to the west also for sale -- Designation is Mixed-Use Gateway Area - (Vision Georgetown Secondary Plan). Supports a projected 19,000 + new residents within Vision Georgetown Secondary Plan. Development Potential: The "Gateway" policy framework mandates medium-density built forms - Residential: Mid-rise (up to 6 storeys), stacked/back-to-back townhomes -- Seniors Housing: High-suitability for Retirement and Assisted Living with New Hospital planned on Trafalgar Rd 1.3 kms south -- Commercial: High-traffic retail and professional office hubs -- Current Status: Preliminary infrastructure clearing is underway by major builders to the north -- Corner Integration: Halton Region is expected to sell corner parcel (0.56 acres at Trafalgar & 10th) once road widening is completed - projected late 2028/2029. Acquiring the subject assembly positions a developer for corner-lot dominance. (id:63381)
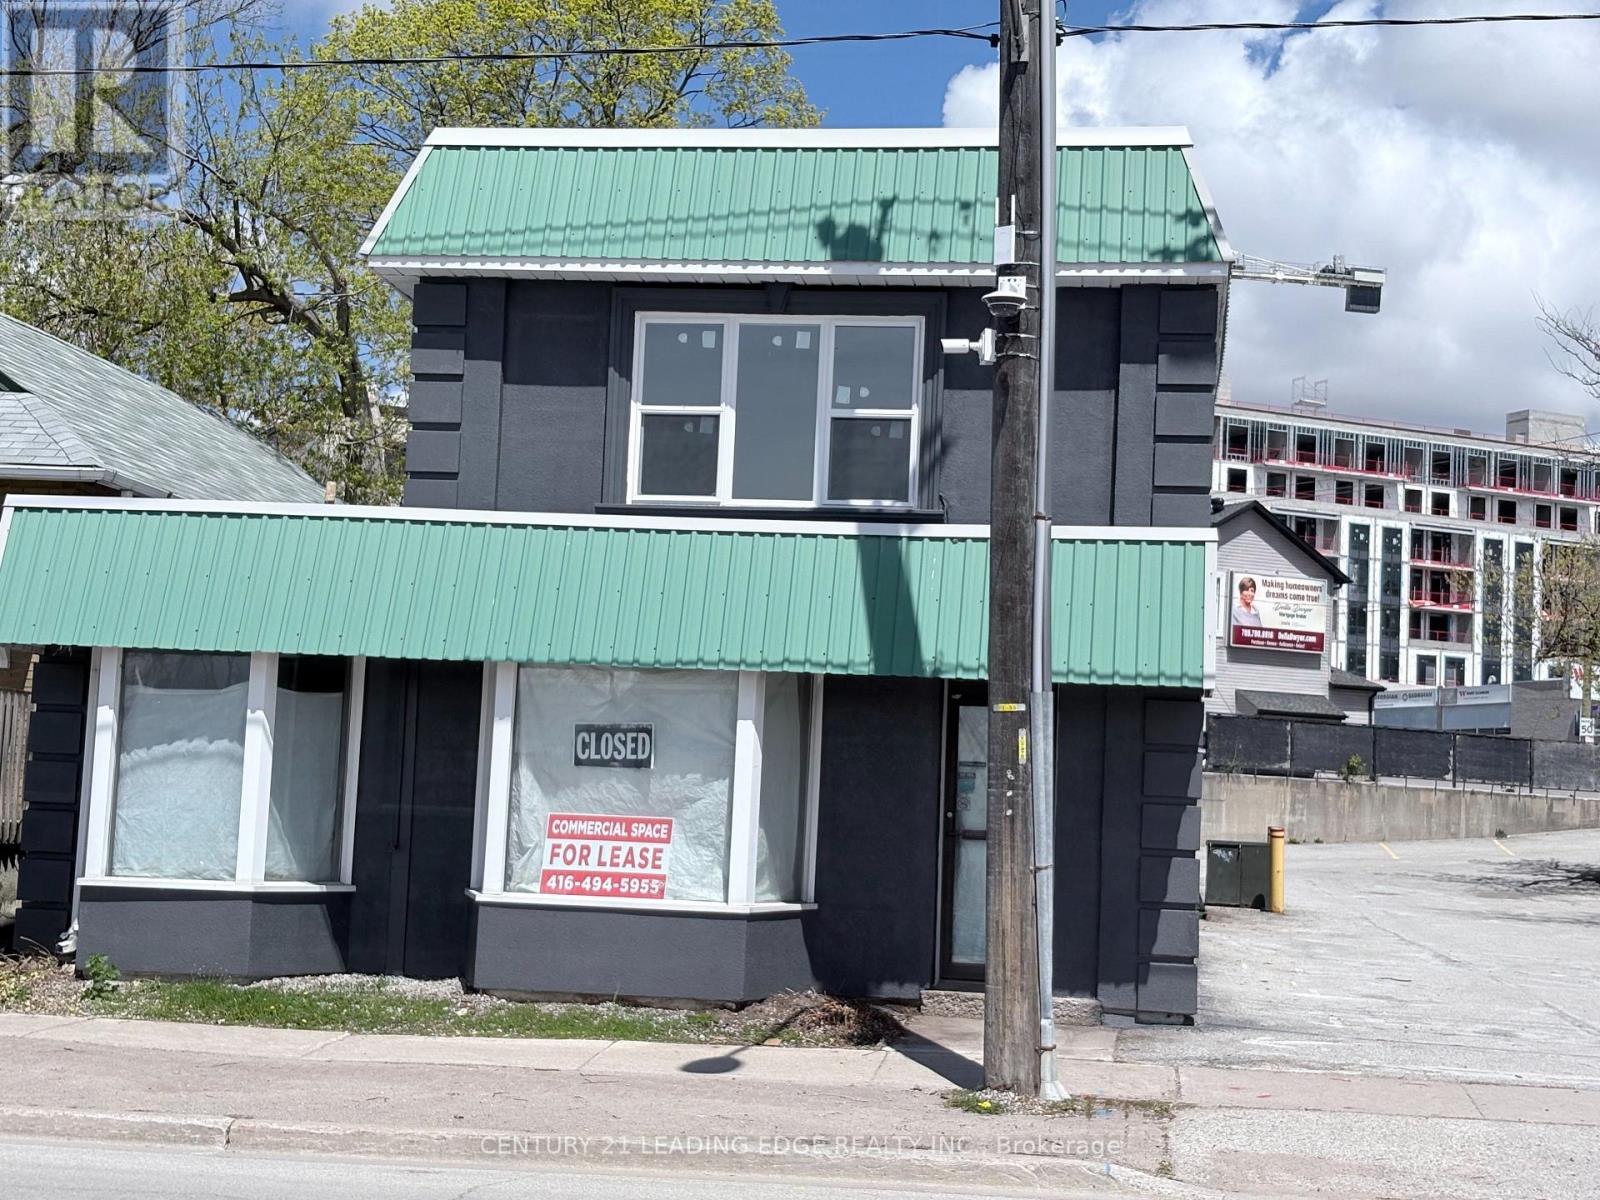
Prime Commercial + Residential Sale Opportunity in Downtown Barrie. 10 Ross Street, 1st floor: A highly sought-after commercial space on the first floor of a well-located two-story building in the heart of Barrie. This versatile space is ideal for various business types, including restaurants, retail, or office use, and offers the flexibility to meet your specific needs. 2nd floor: Large 2 Bedroom Apartment. Spacious and adaptable layout suitable for a restaurant or other commercial ventures, along with a residential space. Prime downtown location, offering high visibility and foot traffic. Roof construction completed at the end of 2025 (10-year warranty). Ample parking and easy access for customers. (id:63381)
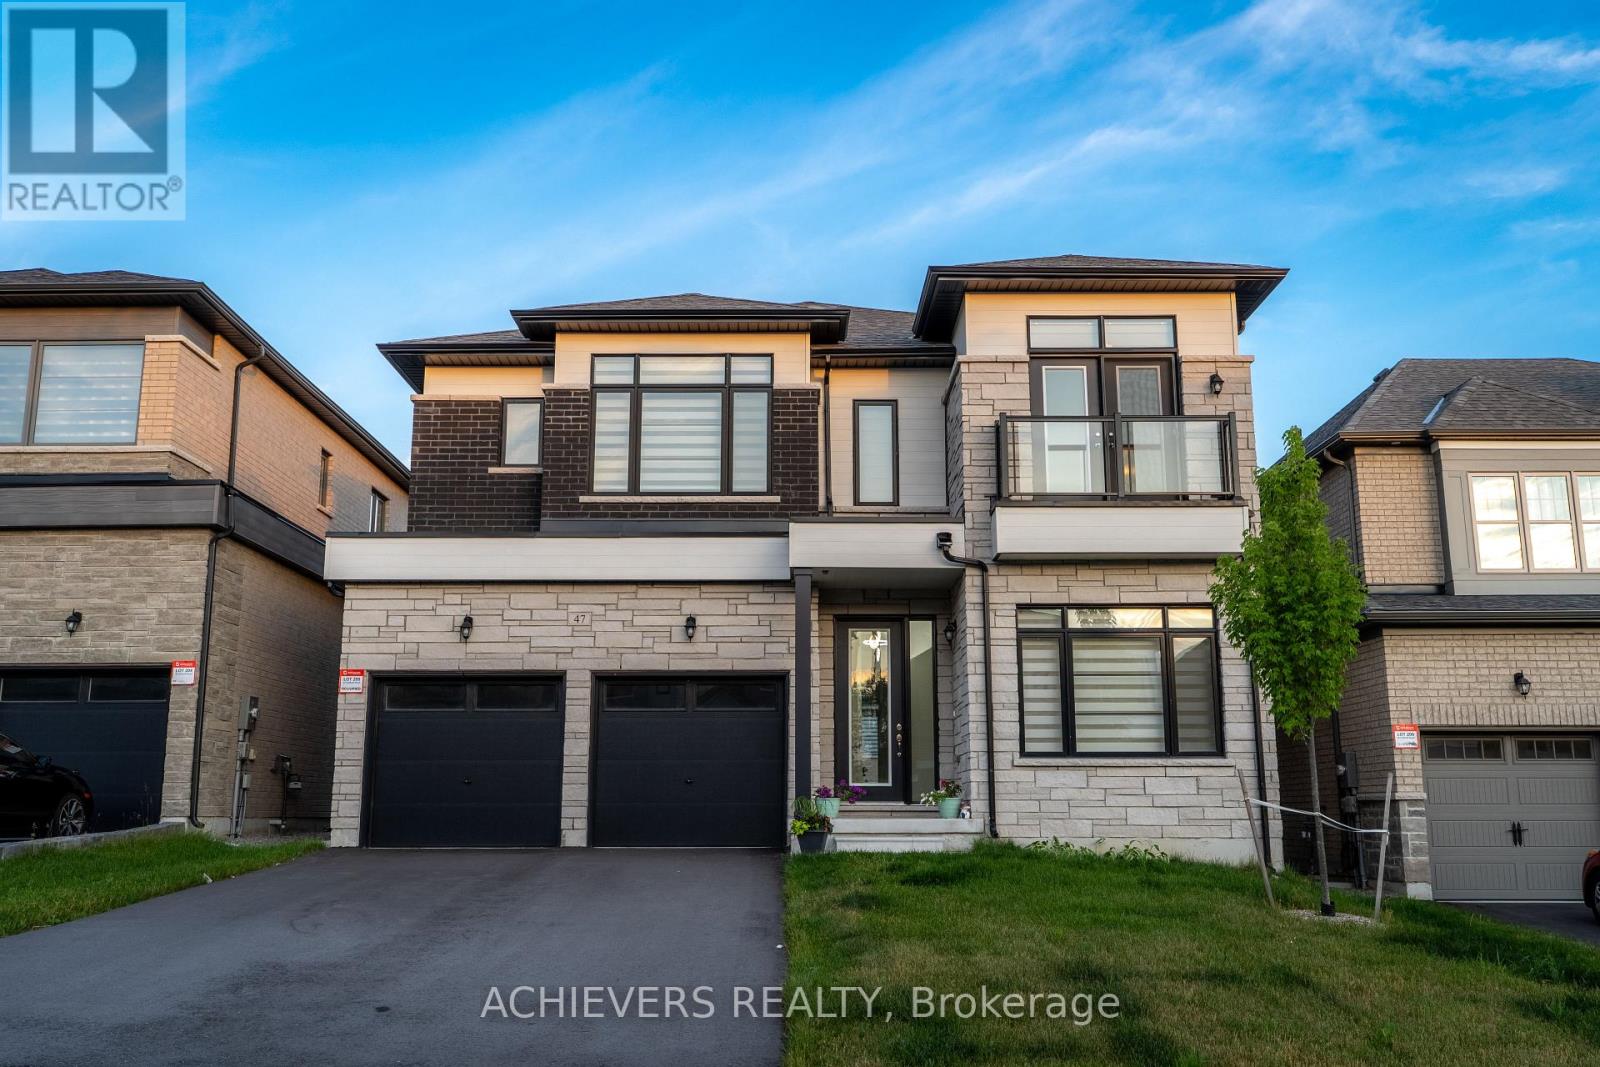
MAIN FLOOR - DESIGNED FOR LIVING & ENTERTAINING Step through the grand decorative entrance into soaring high ceilings in the welcoming foyer and elegant living room. The open-concept family room flows seamlessly into a kitchen featuring a generous center island, gleaming granite countertops, and upgraded fixtures - ideal for hosting family and friends. A dedicated home office makes remote work effortless. Enjoy the refined separate dining room adorned with a stylish feature wall. Practical touches include direct garage access to a functional mudroom with built-in bench, oversized pantry/storage, spacious powder room, and a his-and-hers outerwear closet. The striking stained oak piano staircase with pickets and handrailing makes a lasting first impression. SECOND FLOOR - YOUR PRIVATE RETREAT Discover a spectacular upgraded media room - perfect for movie nights or a dedicated kids' zone. Four generously sized bedrooms, each with their own ensuite full bathroom, offer privacy and comfort for every family member. The luxurious master suite features an elegant tray ceiling, a walk-in closet, and an indulgent 5-piece spa-inspired ensuite with upgraded tiles and a private water closet. Two bedrooms boast impressive high ceilings and private balcony - your personal breath of fresh air. A full walk-in laundry room with laundry tub adds everyday convenience. EXTRAS & MECHANICALS Unfinished basement with rough-in for bathroom - a blank canvas ready for your personal touch! Includes HVAC system, water softener, 200-AMP electrical panel, and sump pump for complete peace of mind. UNBEATABLE LOCATION Minutes to a prestigious Golf Club, scenic forest trails & Georgian Mall Just 10 minutes to Snow Valley Resort - your year-round adventure destination Easy access to Hwy 400 & Barrie GO Station for effortless commuting Steps from community parks, green space & school bus route.This is more than a home - it's a lifestyle. (id:63381)
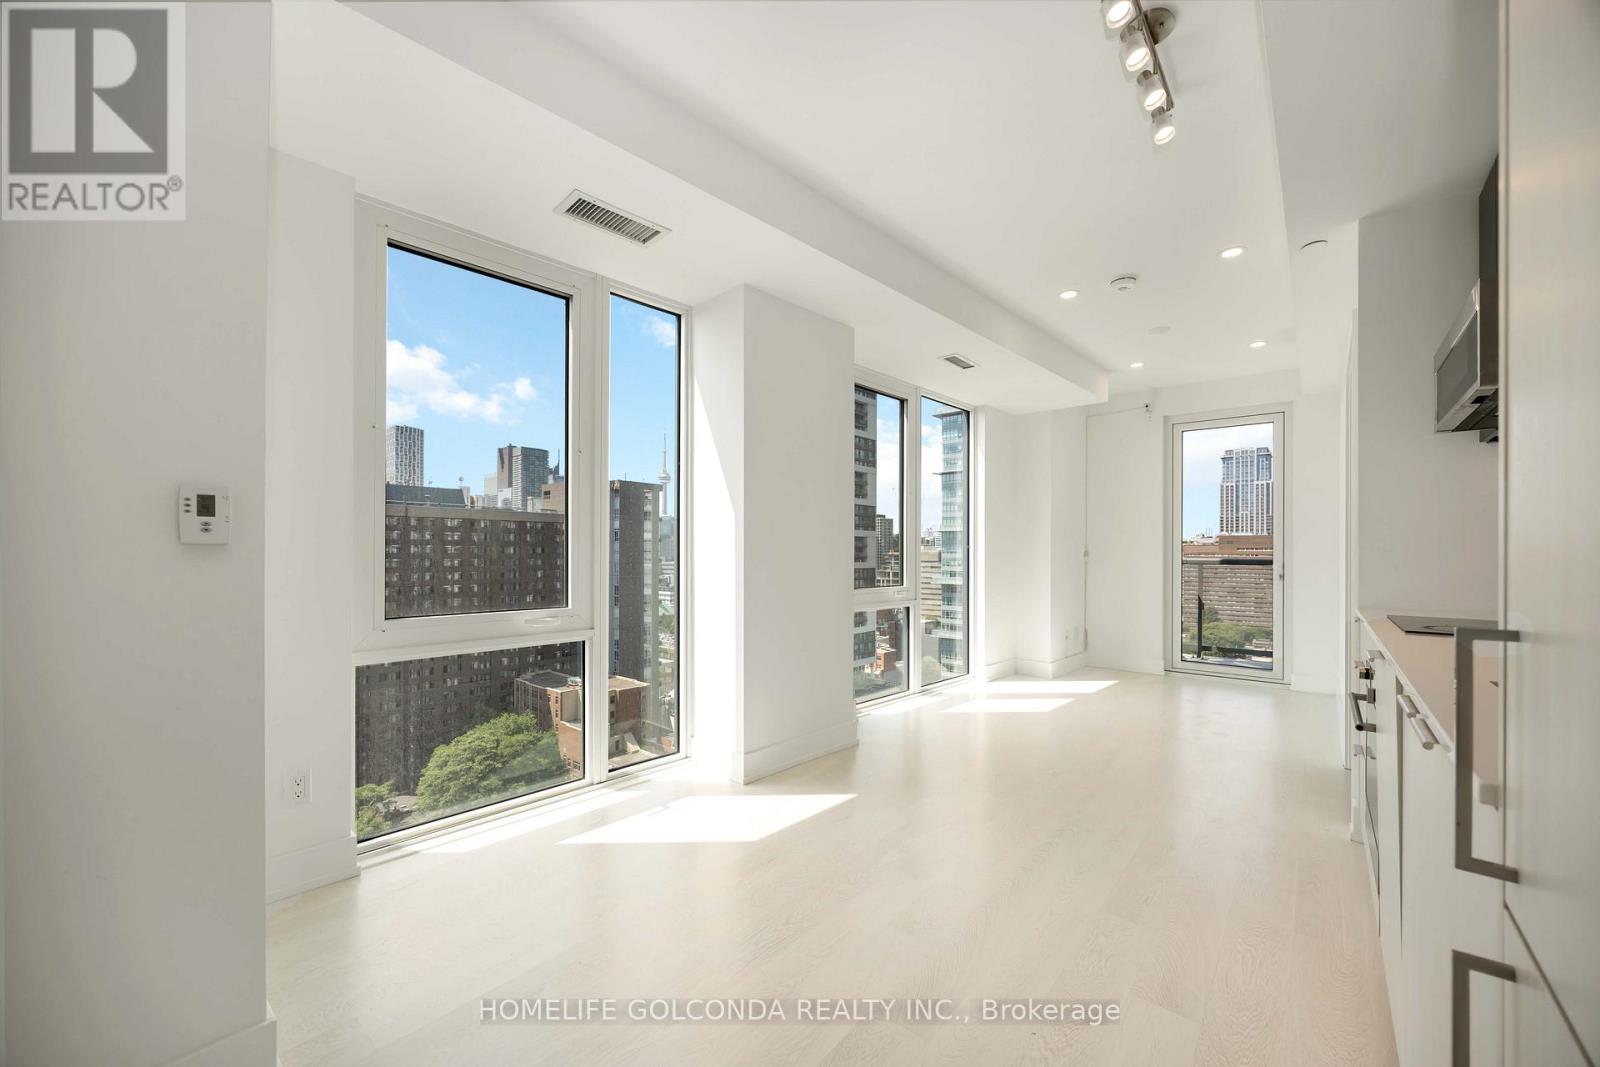
Brand-new JAC Condos offers SW exposure, CN Tower sightlines, in 2 bed/2 bath layout with floor-to-ceiling glazing, and contemporary finishes-an exceptional downtown opportunity. ***AMENITIES: Fitness Area, Media Room, Study Lounge (3), BBQ Terrace, and Bike Storage Room. ***NEARBY: College Subway Station, Toronto Metropolitan University, UofT St George, Service Ontario, College Park, Loblaws, Metro. (id:63381)
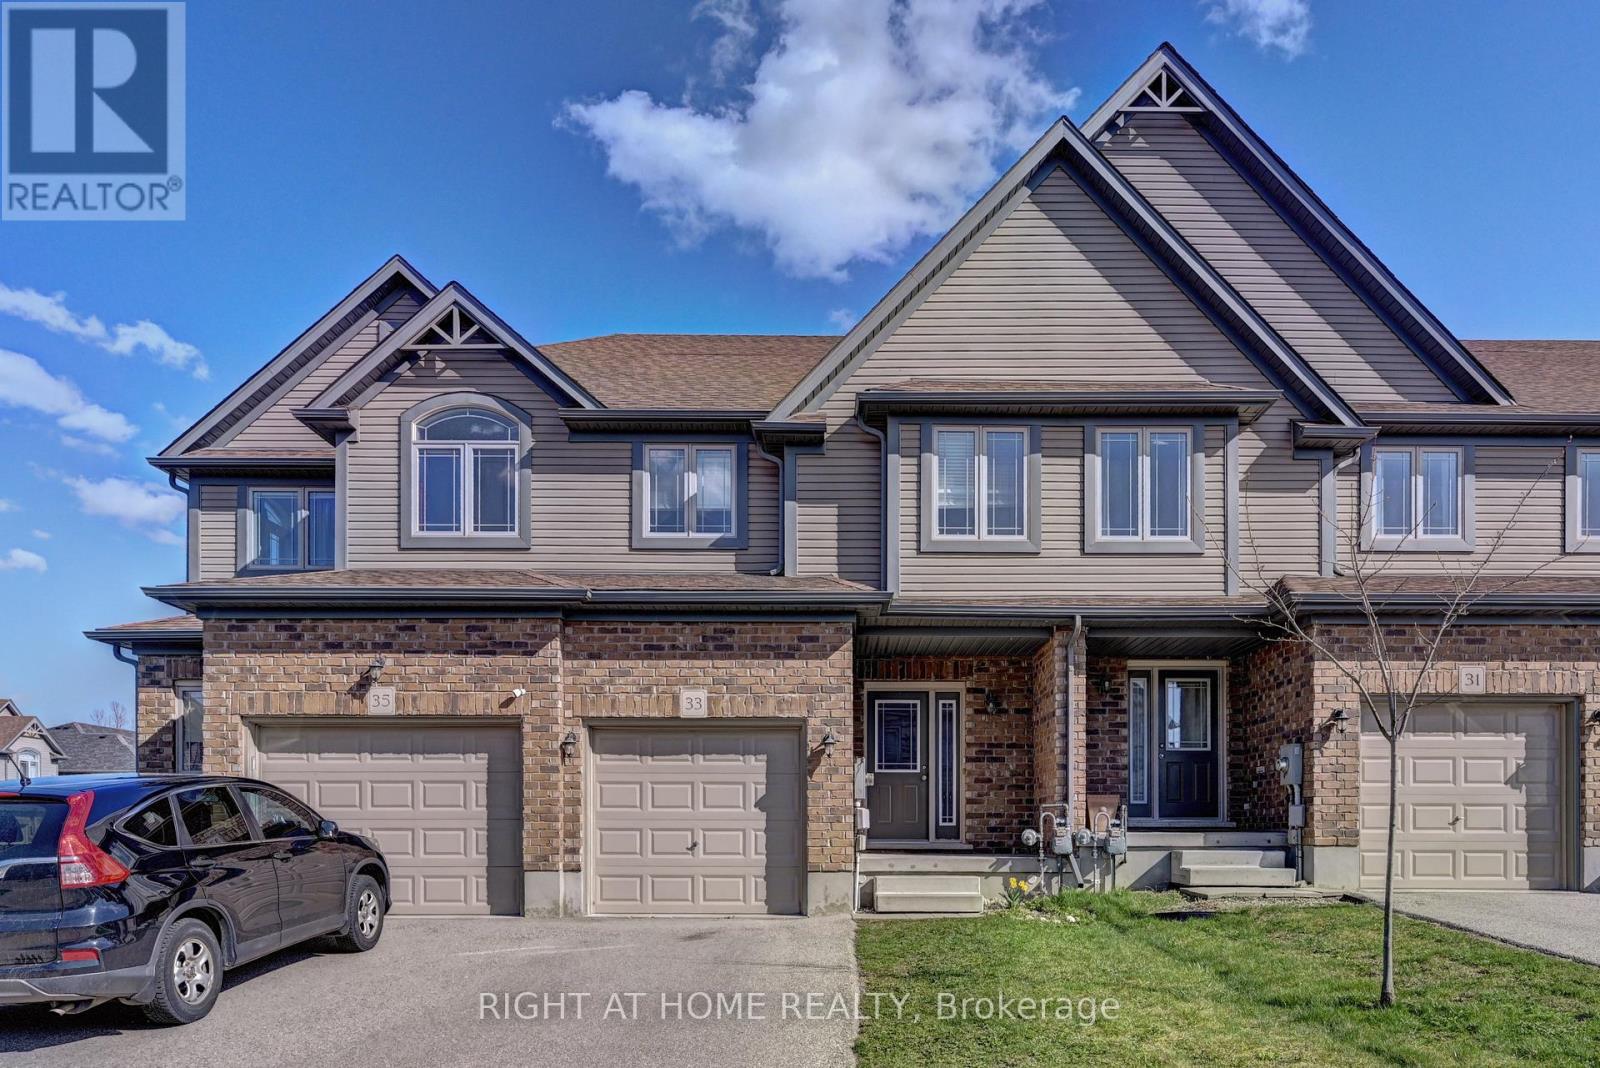
Your search end here at 33 Mussen St, fantastic location in Guelph, Gorgeous Bright Very Spacious Amazing Freehold Town House in a Safe Family Oriented Neighborhood Area Very Well Kept Move In Condition Spacious 3 Bed with 3 Washrooms with extra storage in and as well as on the side of the house, lets not forgot Stunning Renovated and fully upgraded Kitchen can be access to the backyard (id:63381)
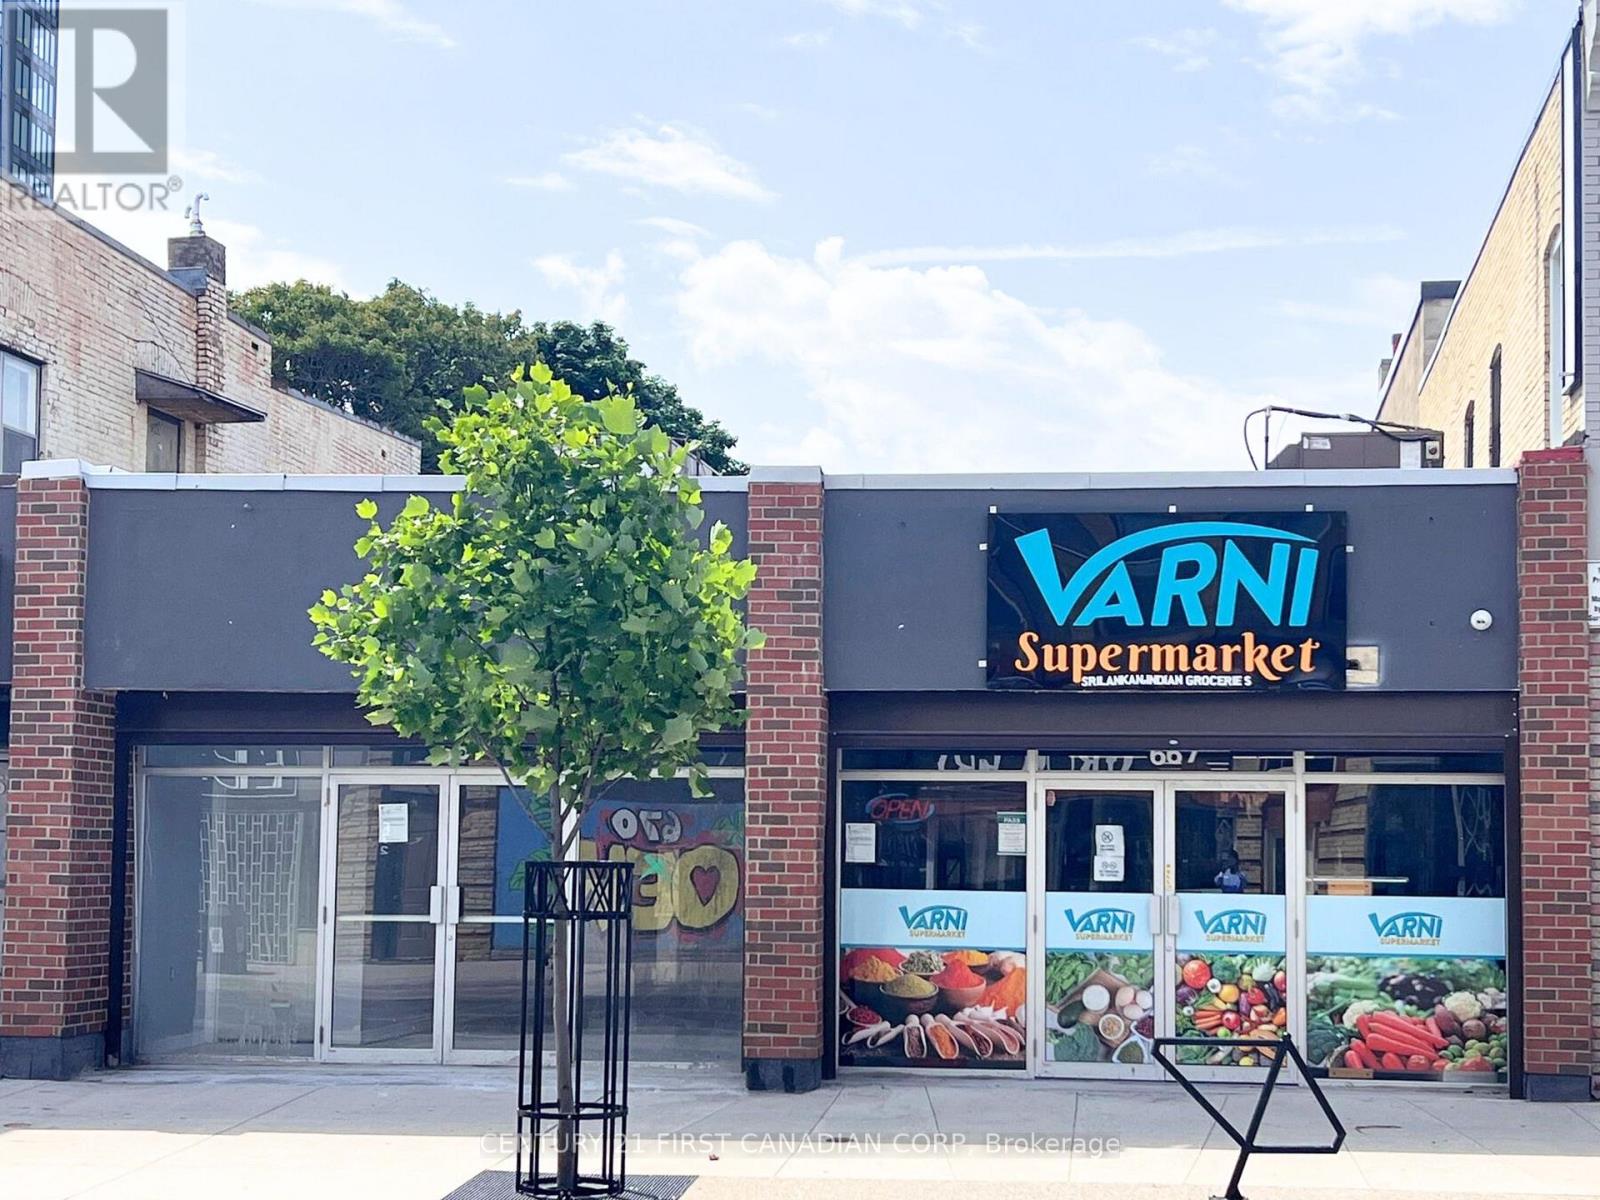
Well established Indian and Sri Lankan grocery store for sale. This successful business has been operating since 2022 and offers a wide variety of inventory, including groceries, dairy products, South Asian produce, prepared foods, frozen foods, ATM services, and LOTTO. The business also holds a license to sell beer and wine, creating additional revenue opportunities.Located in a convenient area with a city parking lot at the rear and additional street parking along Dundas Street. The store has built a strong base of loyal customers and offers significant potential for future growth.Contact the listing agent for more information or to schedule a viewing. (id:63381)
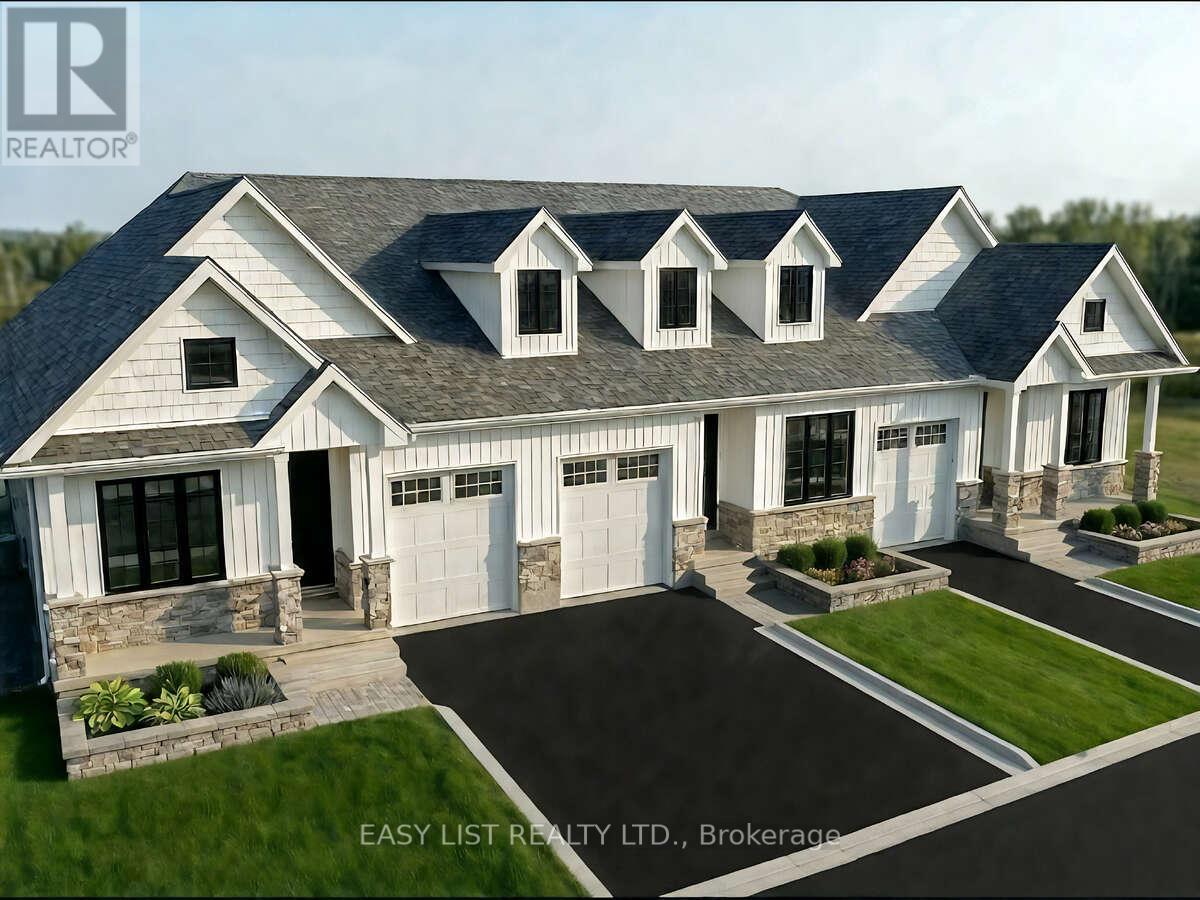
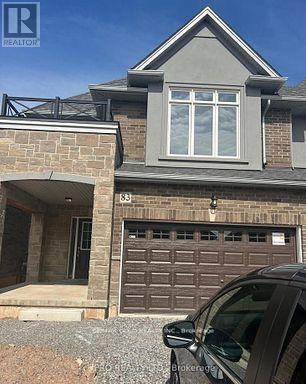
*** Visit the REALTOR website for further information about this Listing *** Discover this brand-new home in Phase 2 of Castle Grove by Riverton Homes, where quality craftsmanship meets modern comfort. Thoughtfully designed with a fully finished basement and a suite of standard luxury features, this home offers both style and functionality for everyday living. Enjoy added privacy and convenience with a fenced rear yard. Reach out today and experience the Riverton difference! Estimated completion date April 2027. Listing contains rendering photos. (id:63381)
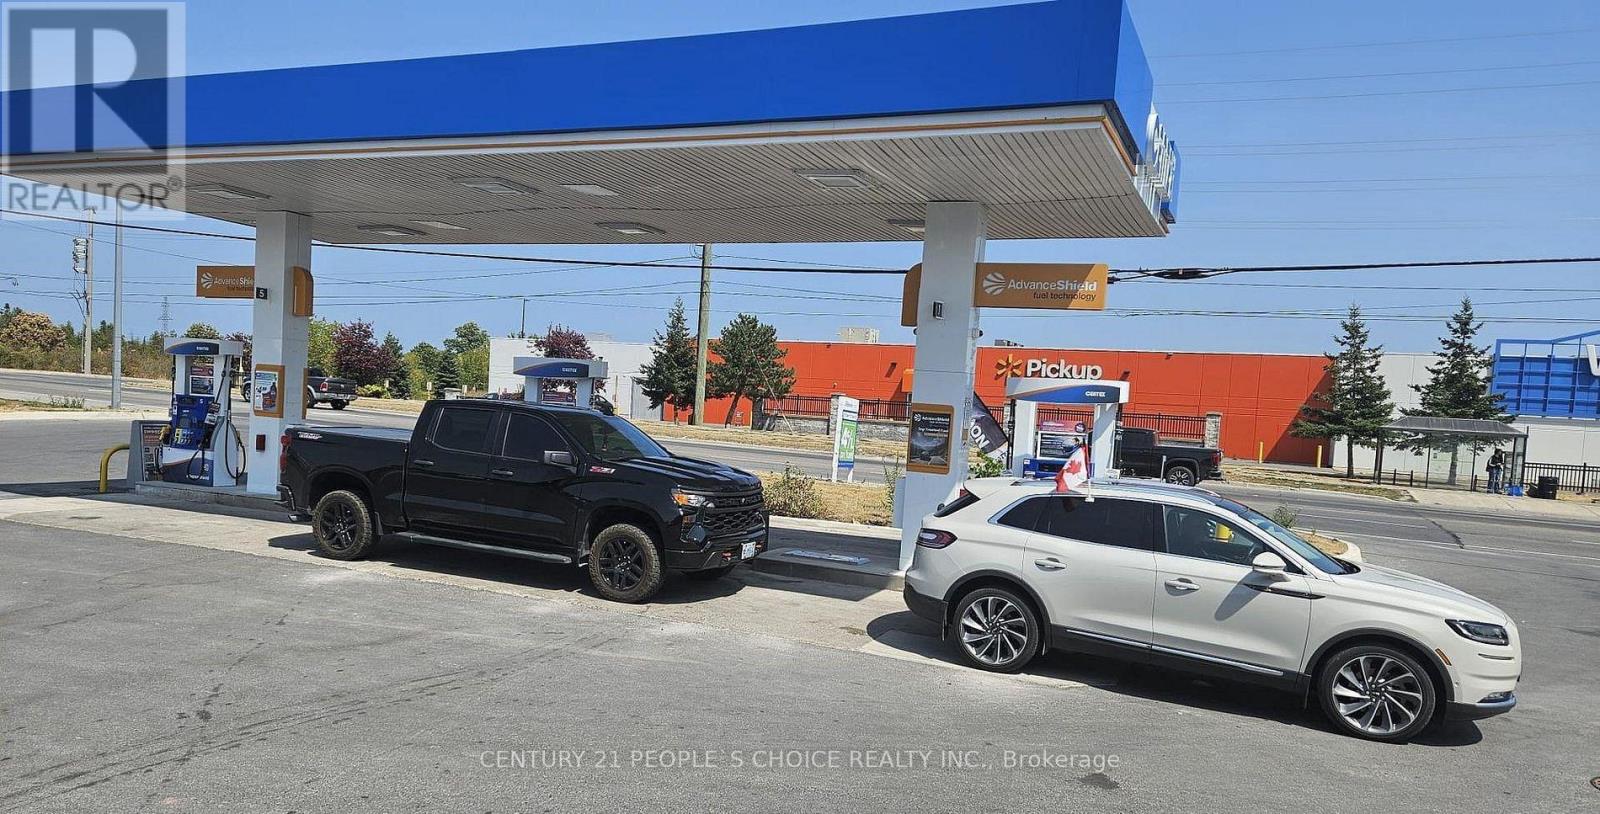
A Profitable Centex Gas Station Business in a busy area of Kingston, Ontario. This family- oriented business offers a great opportunity with modern Wayne pumps providing all gasoline/diesel grades. Located in a high-density area with excellent road exposure, the station generates apx. 4Mn annual gas volume. Monthly Inside revenue between $45k to $50K includes Grocery, Tobacco and lotto volumes. Additional revenue of ATM, Bitcoin etc.. Rent is apx. $16.5K Per month with a long lease available. 10 Years very attractive buy & sell fuel contract with additional extension available. (id:63381)
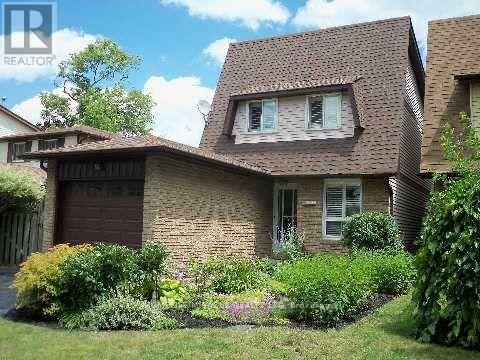
This beautifully upgraded linked home offers exceptional style and comfort from top to bottom. Featuring 3 spacious bedrooms, it is ideally located in a quiet, family-friendly neighborhood close to all amenities. The home welcomes you with outstanding curb appeal, highlighted by manicured gardens that lead to a private backyard oasis complete with two large decks equipped with power, plus a convenient storage shed-perfect for outdoor entertaining and relaxation. The bright, updated kitchen showcases granite countertops, an oversized granite sink (2016), and a charming window overlooking the front gardens. The open-concept living and dining areas are enhanced by rich hardwood flooring and a large picture window that fills the space with natural light while offering serene backyard views. Upstairs, you'll find three generously sized bedrooms, including a spacious primary retreat featuring a 4-piece semi-ensuite for added comfort and convenience. (id:63381)
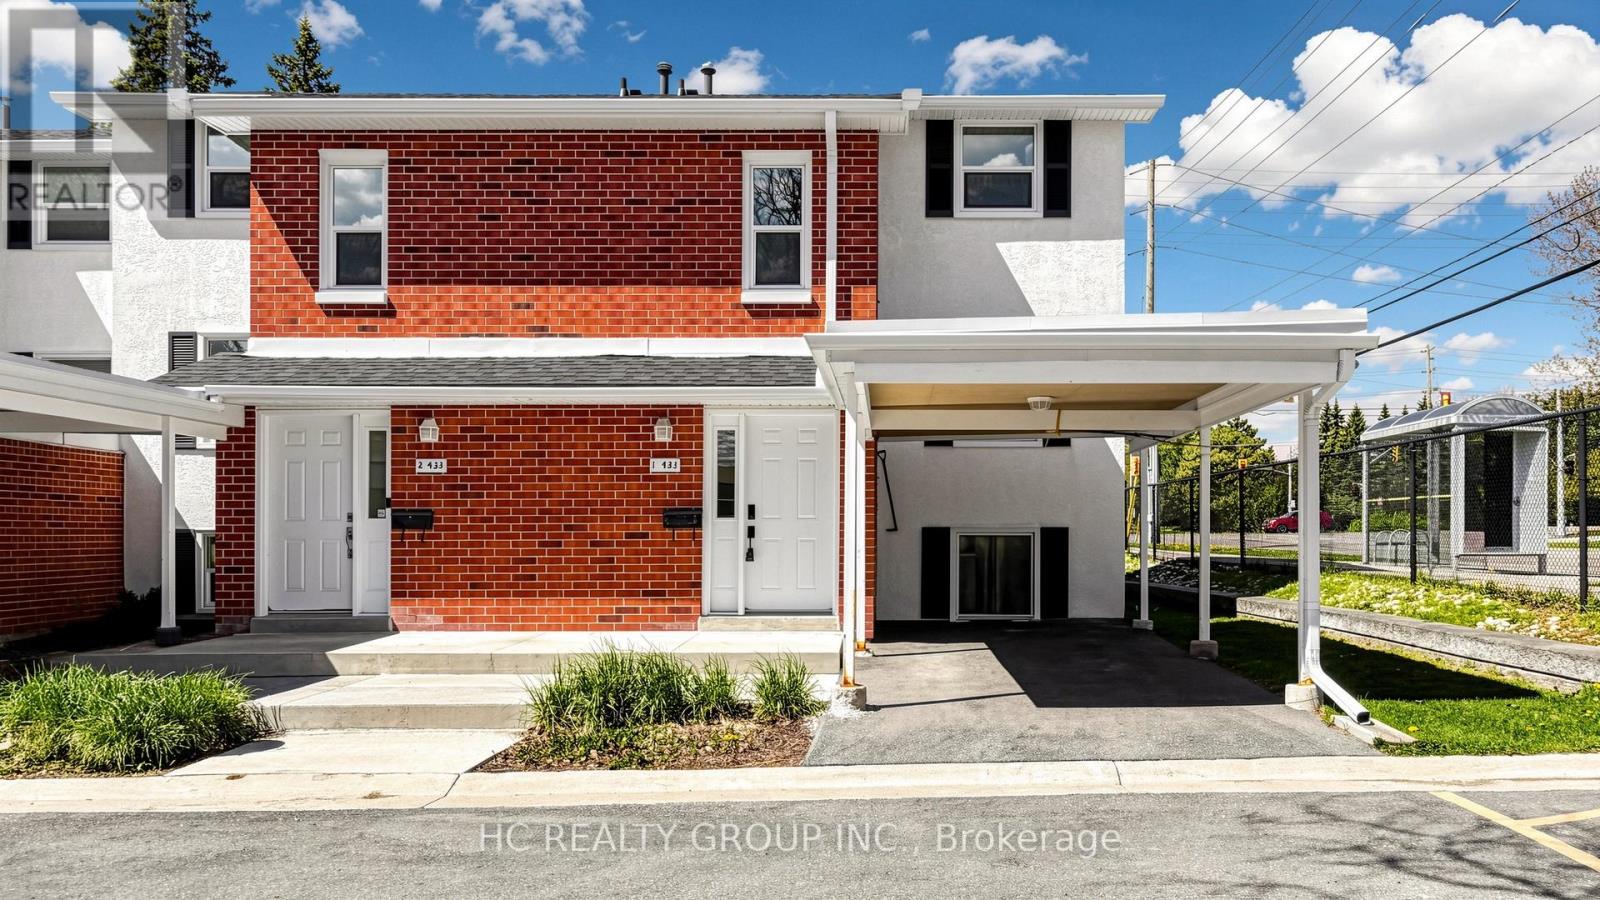
Discover This Spacious And Well-Cared-For 5-Bedroom End-Unit Townhome Nestled In The Sought-After Beechwood Neighbourhood! The Main Level Offers A Bright And Inviting Living Area Paired With A Functional Kitchen Complete With Appliances. The Upper Floor Features 3 Comfortable Bedrooms And A 3-Piece Bath. Downstairs, The Basement Provides 2 Additional Bedrooms With Built-In Shelving, Ideal For Extended Family, Students, Or Workspace Needs. A Fantastic Opportunity To Personalize The Space And Enjoy A Smooth Move - Existing Furniture is Included For Added Convenience! (id:63381)
Two Story Townhouse, 3 Bedrooms, 2.5 Bathrooms, , Located in Winona Community of Stoney Creek. Walking Distance to Costco, Metro, Shopping Plaza and Transit. Close to Big Box Stores and QEW. Its and End Unit Townhouse, Lots of Windows and Double Car Garage, 9 Ft Ceiling On Main Floor with Large Windows and Open Concept Kitchen and Dining Area. (id:63381)
Contains information related to marketing campaigns of the user. These are shared with Google AdWords / Google Ads when the Google Ads and Google Analytics accounts are linked together.
90 days
__utma
ID used to identify users and sessions
2 years after last activity
__utmt
Used to monitor number of Google Analytics server requests
10 minutes
__utmb
Used to distinguish new sessions and visits. This cookie is set when the GA.js javascript library is loaded and there is no existing __utmb cookie. The cookie is updated every time data is sent to the Google Analytics server.
30 minutes after last activity
__utmc
Used only with old Urchin versions of Google Analytics and not with GA.js. Was used to distinguish between new sessions and visits at the end of a session.
End of session (browser)
__utmz
Contains information about the traffic source or campaign that directed user to the website. The cookie is set when the GA.js javascript is loaded and updated when data is sent to the Google Anaytics server
6 months after last activity
__utmv
Contains custom information set by the web developer via the _setCustomVar method in Google Analytics. This cookie is updated every time new data is sent to the Google Analytics server.
2 years after last activity
__utmx
Used to determine whether a user is included in an A / B or Multivariate test.
18 months
_ga
ID used to identify users
2 years
_gali
Used by Google Analytics to determine which links on a page are being clicked
30 seconds
_ga_
ID used to identify users
2 years
_gid
ID used to identify users for 24 hours after last activity
24 hours
_gat
Used to monitor number of Google Analytics server requests when using Google Tag Manager
1 minute
Marketing cookies are used to follow visitors to websites. The intention is to show ads that are relevant and engaging to the individual user.
Facebook Pixel is a web analytics service that tracks and reports website traffic.