
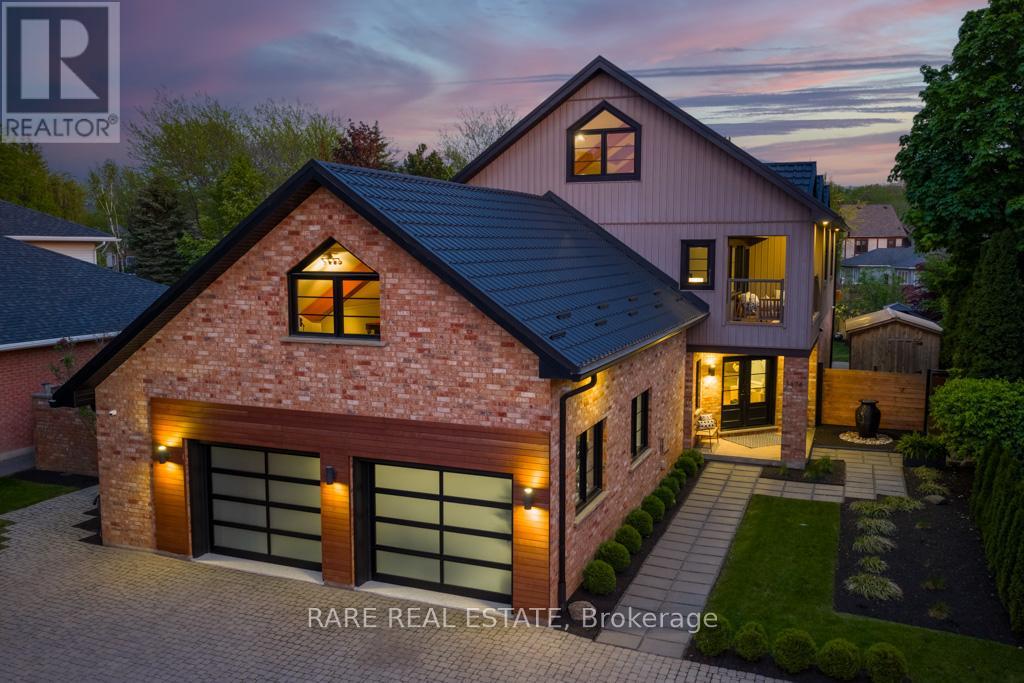
3474 Vinehaven Trail
Lincoln, Ontario
Welcome to 3474 Vinehaven Trail. A rare offering on a sprawling 70x173ft lot perched on the bench of the Niagara Escarpment in beautiful Vineland, Ontario. Surrounded by award-winning wineries, rolling vineyards, and the iconic Bruce Trail, this home sits in one of Niagara's most coveted and secluded neighbourhoods. Fully updated 4-bedroom, 3 1/2-bath residence showcases over 5,000sq.ft. of above-grade finished living space, blending Scandinavian modern farmhouse design with warm, timeless elegance. A neutral palette, expansive windows,sun-soaked principal rooms create an inviting atmosphere from the moment you step inside. The main floor features a private home office, a spacious family room, and a formal dining room perfect for hosting. Just beyond, the custom designer kitchen feels straight out of a magazine-complete with integrated and stainless-steel appliances, abundant cabinetry, and multiple skylights with motorized blinds, including a power-venting skylight that fills the space with fresh air and natural light. Step outside to your resort-style backyard oasis. Custom stone-and-cedar outdoor kitchen-featuring a Napoleon BBQ, sink, ice chest, and granite countertops-sets the stage for unforgettable summer gatherings.steps away, the custom saltwater pool with tranquil waterfall creates the perfect backdrop for relaxation and entertainment, A beautiful hot tub completes this private sanctuary, inviting you to unwind with serene views of the lush, landscaped yard. Ascending the custom metal-and-wood staircase, the 2nd level offers 4 generous bedrooms, a beautifully appointed 4-piece bathroom, and a*luxury primary suite*complete with a spa-inspired ensuite, walk-in closet, and a private balcony overlooking the property. Continue upward to the 1,000+sq.ft. loft, an architectural showpiece with exposed beams, extensive built-in storage, a bar fridge sink and dishwasher, an entertainer's dream! Think this may be your dream home?Book your personal private tour today (id:63381)
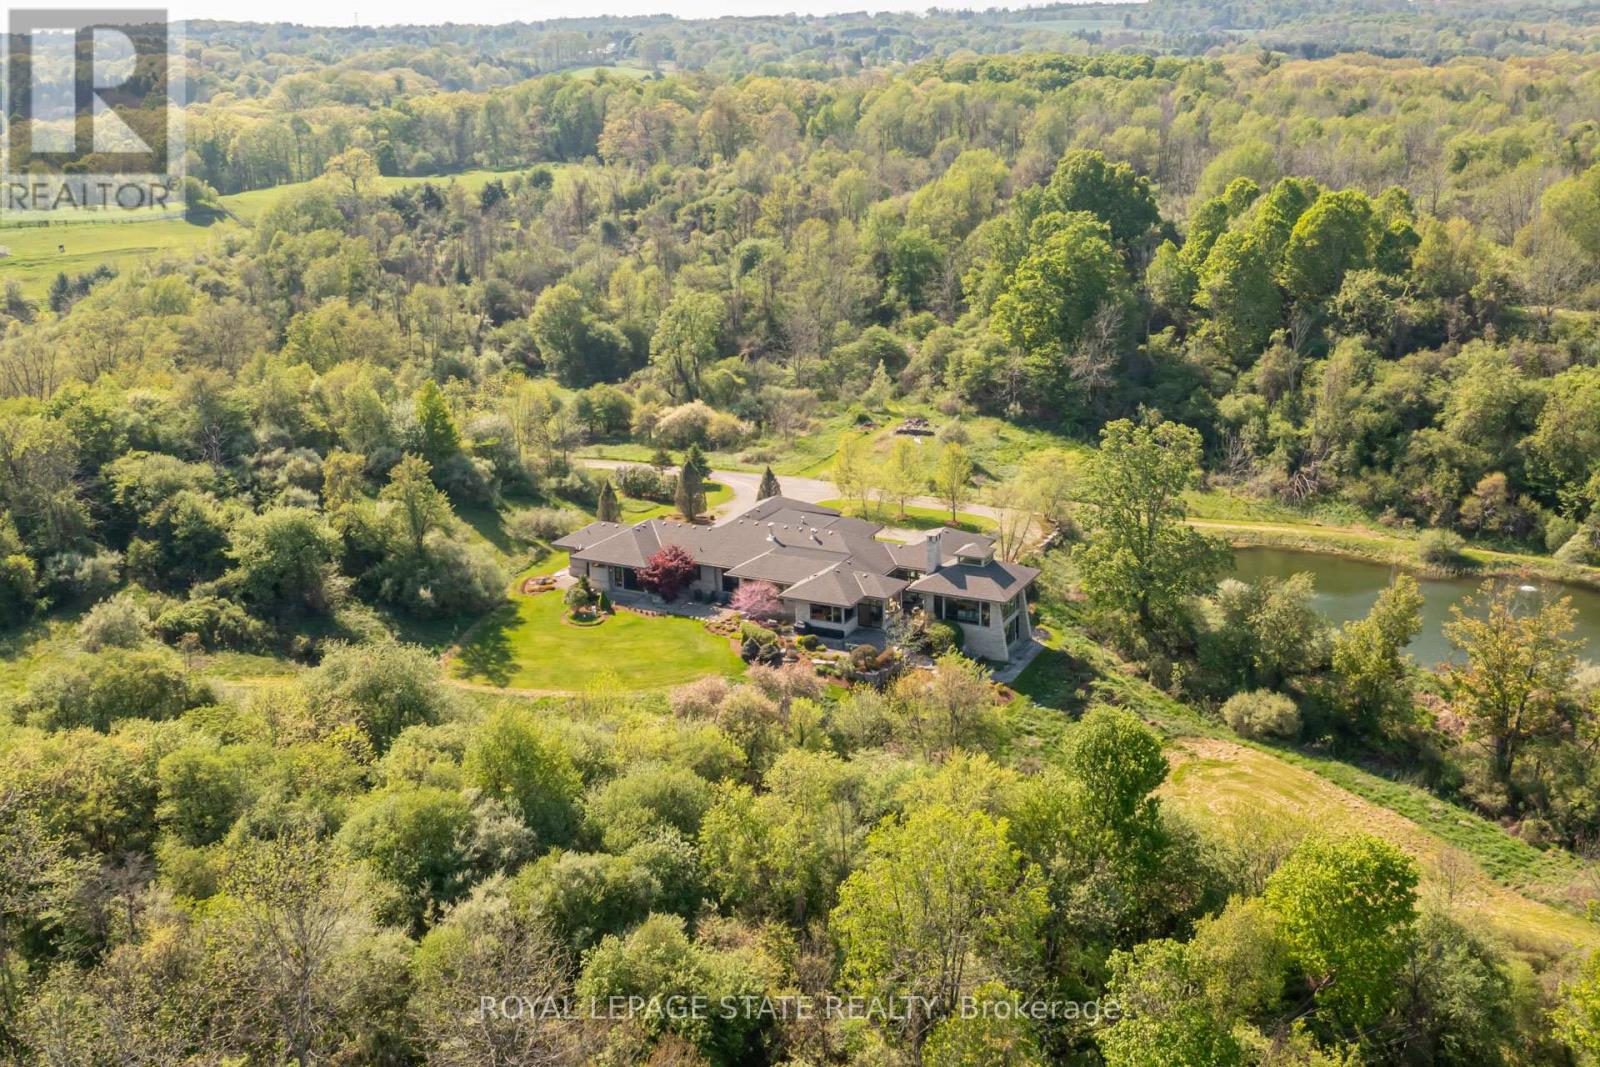
1099 Mineral Springs Road
Hamilton, Ontario
Set on nearly 40 acres of rolling hills, with an extensively maintained network of private trails and breathtaking natural surroundings, this extraordinary modern estate offers a rare combination of luxury, privacy, and architectural excellence. Designed by acclaimed architect Richard Wengle, this exceptional residence offers over 5400 sq ft of refined single-level living with soaring ceilings, clean architectural lines, and expansive walls of glass connecting the home to its spectacular setting. Beyond the stone pillars and electric wrought iron gates, a long private driveway leads to a remarkable property complete with a large spring-fed pond, professional landscaping, custom grand entry illuminated water feature, and direct access to the Hamilton-Brantford Rail Trail. Ideally located minutes to Downtown Ancaster, Dundas, HGCC, McMaster University, hospitals, and highway access. The stunning Great Room is anchored by a massive stone wood-burning fireplace and dramatic 22-foot cupola, while the gourmet eat-in kitchen features premium Thermador, Wolf, and SubZero appliances, walk-in pantry, and servery leading to the formal dining room with cherry wood paneling and gas fireplace. The primary suite offers a spa-inspired retreat with wood fireplace, cedar sauna, oversized rain shower and outdoor stone shower surrounded by nature. A separate bedroom wing features two additional suites with patios and ensuites. The study with full bath offers potential for a 4th bedroom or guest retreat. Designed for exceptional indoor-outdoor living, the home features a courtyard with wood-burning fireplace, overhead heaters, and integrated sound. The walkout lower level includes a fitness studio with panoramic views and a full bath. Additional highlights include radiant heated limestone floors, geothermal heating and cooling, four-zone HVAC, backup generator, and a rare on-site cellular tower delivering strong connectivity throughout the property. Truly a one-of-a-kind luxury estate. (id:63381)
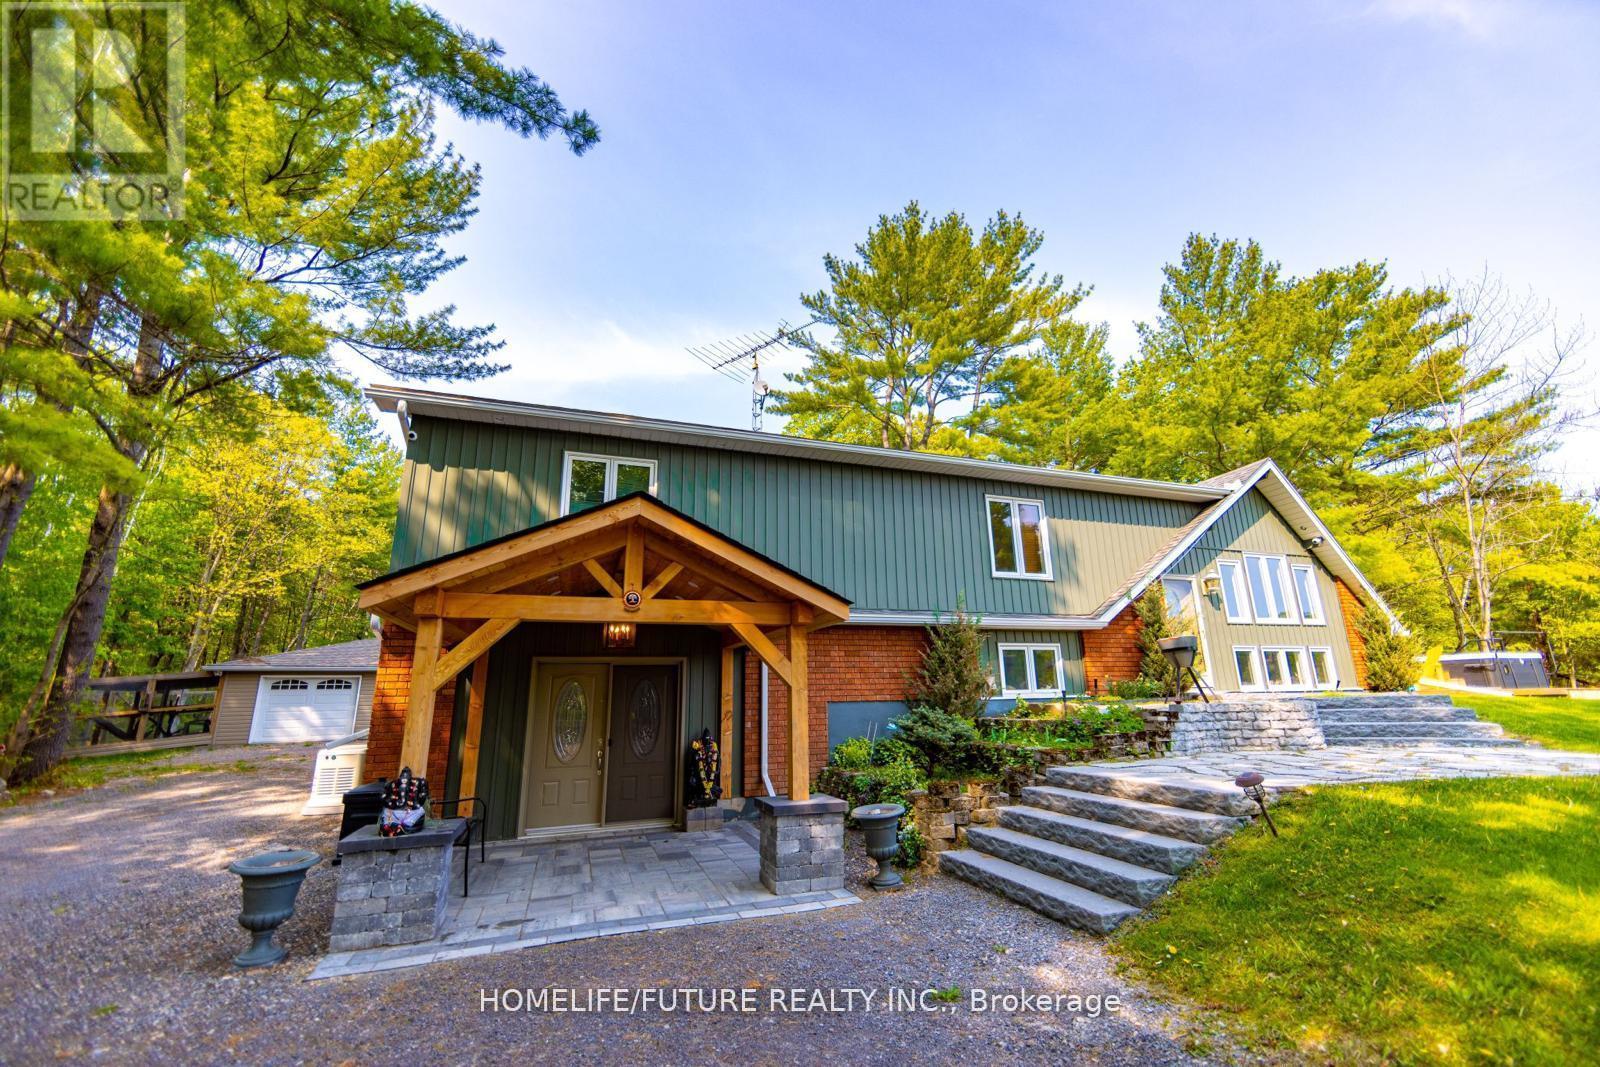
1559 North Belmont Concession
Havelock-Belmont-Methuen, Ontario
Stunning 4 Season Home Sitting On Just Under 3 Acres. Seller Renovated It For His Family Owns Use. Stunning Entry Way With A Massive Wall Mounted Wine Rack. Hot Tub Outside, Koi Fish Pond, Chicken/bird Pen, Concrete Pad For Basketball And A Little Under 3 Acres Of And Makes This Property Perfect For Indoor And Outdoor Enjoyment. Furniture Can Be Included At A Cost. This Property Has Too Many Features To List, The Best Way To Enjoy It Is Book A Showing! Bring The Kids Out When You Visit This House, You Wont Be Disappointed. (id:63381)
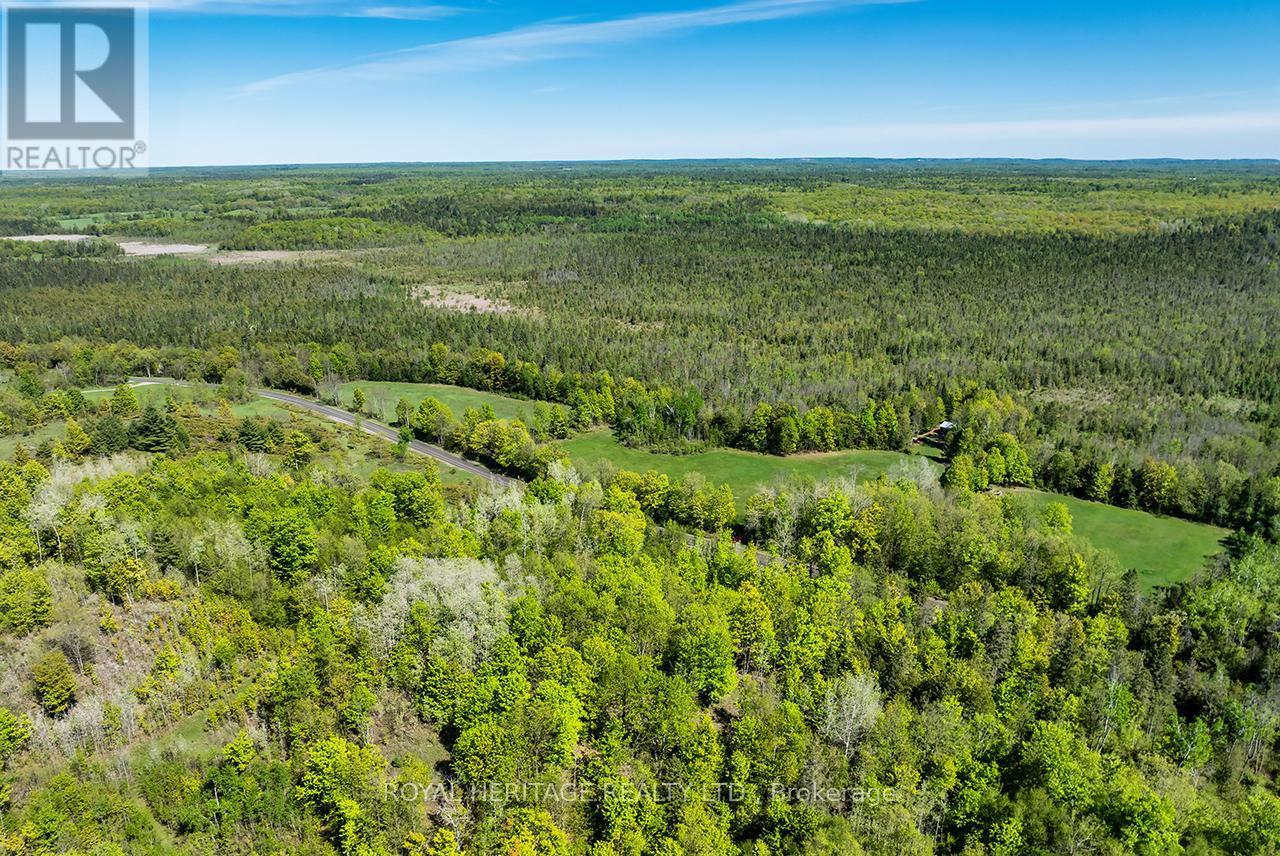
538 Spry Road
Stirling-Rawdon, Ontario
Discover the ultimate private escape on approximately 200 acres of beautiful nature-filled land, tucked away for the perfect balance of open space and privacy. Whether you're a hunter, outdoor enthusiast, adventurer, looking to build your next home, or simply searching for peace and quiet, this incredible property offers ample opportunity to do just that. Located on a year-round municipally maintained road with over 4800 feet of frontage, this property features an updated cabin nestled between expansive cleared land and the surrounding wooded landscape, with convenient access to Marmora, Madoc, and Stirling just a short drive away, offering the best of both worlds- seclusion with accessibility. The charming cabin has seen several thoughtful upgrades and features a wood stove that creates the perfect setting to unwind after a day spent exploring the outdoors. Three large sections at the front of the property have been cleared and maintained, creating excellent usable space and easy access across the land. Situated within WMU68A, this property is ideal for hunting enthusiasts and nature lovers alike. MA & EP zoning offers the added convenience and opportunity for future building potential. Enjoy trails, wildlife, incredible privacy, and the opportunity to create your dream getaway, hunt camp, recreational retreat, or future home in a truly picturesque setting. Properties offering this much acreage, versatility, and natural beauty are hard to find- your next adventure awaits! (id:63381)
1463 Kossuth Road
Cambridge, Ontario
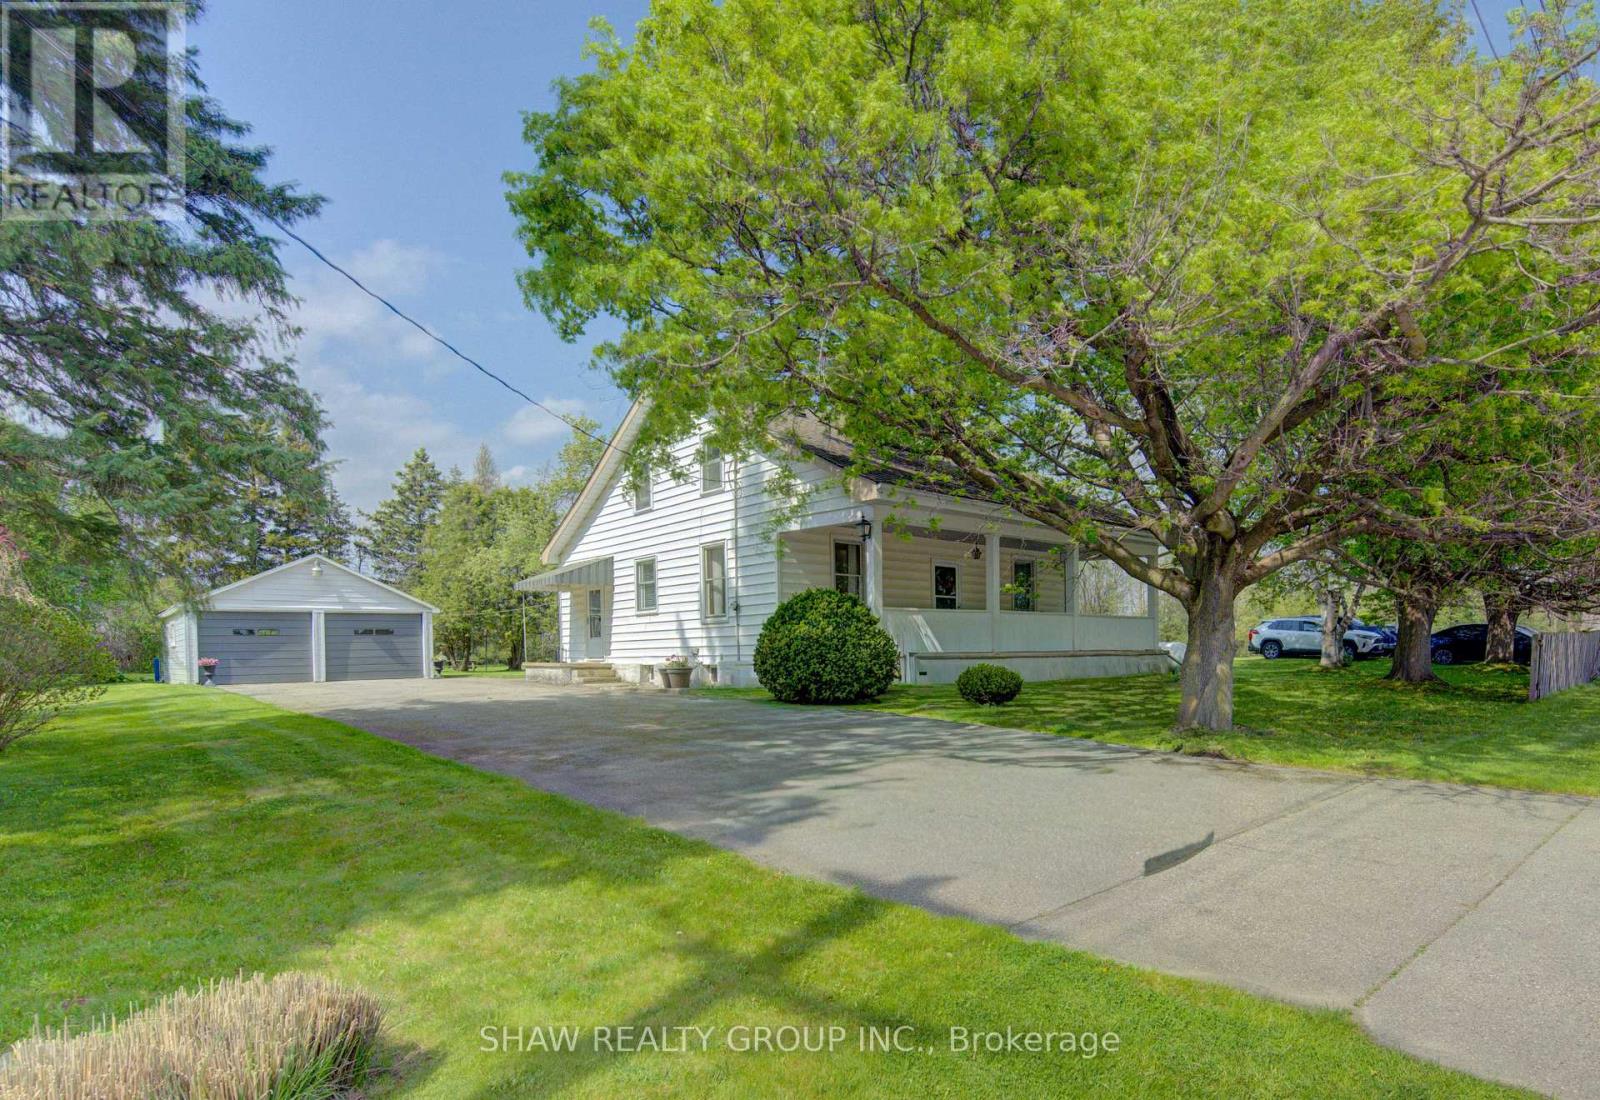
Nestled on approximately 2 acres of picturesque countryside, this character-filled century home offers the perfect blend of privacy, charm, and convenience. Built in 1870 and spanning roughly 1,778 square feet, this 4-bedroom, 2-bathroom home captures timeless craftsmanship with its stunning central staircase design, inviting porches, and warm country feel throughout. From the wide picket fence vibes to the peaceful setting just minutes from the city, this is the kind of property that rarely comes available. 5 key features include: 1. CENTURY HOME CHARACTER - Built in 1870 with a beautiful central staircase layout, timeless architectural details, and endless charm throughout. 2. IDEAL COUNTRY SETTING - Situated on approximately 2 private acres while still being under 15 minutes to Hwy 401 with quick access to the city. 3. OUTDOOR LIVING AT ITS BEST - Enjoy both a picturesque front porch with screen door charm and a beautiful rear porch perfect for relaxing or entertaining. 4. PRACTICAL UPGRADES AND SPACE - Water treatment system completed last year, septic pumped last year, plus a spacious mudroom off the side entrance for everyday functionality. 5. DREAM GARAGE - Massive detached 2-car garage offering incredible potential for a workshop, storage, hobbies, or additional workspace. Perfectly located near the Cambridge Butterfly Conservatory, Beaverdale Golf Club, Brookfield Golf Club, and the Region of Waterloo International Airport, this home offers the best of peaceful rural living without sacrificing accessibility. Whether you're looking for space to grow, a property full of personality, or the perfect country escape close to the city, this home delivers a truly special opportunity. (id:63381)
815 Tice Road
Pelham, Ontario
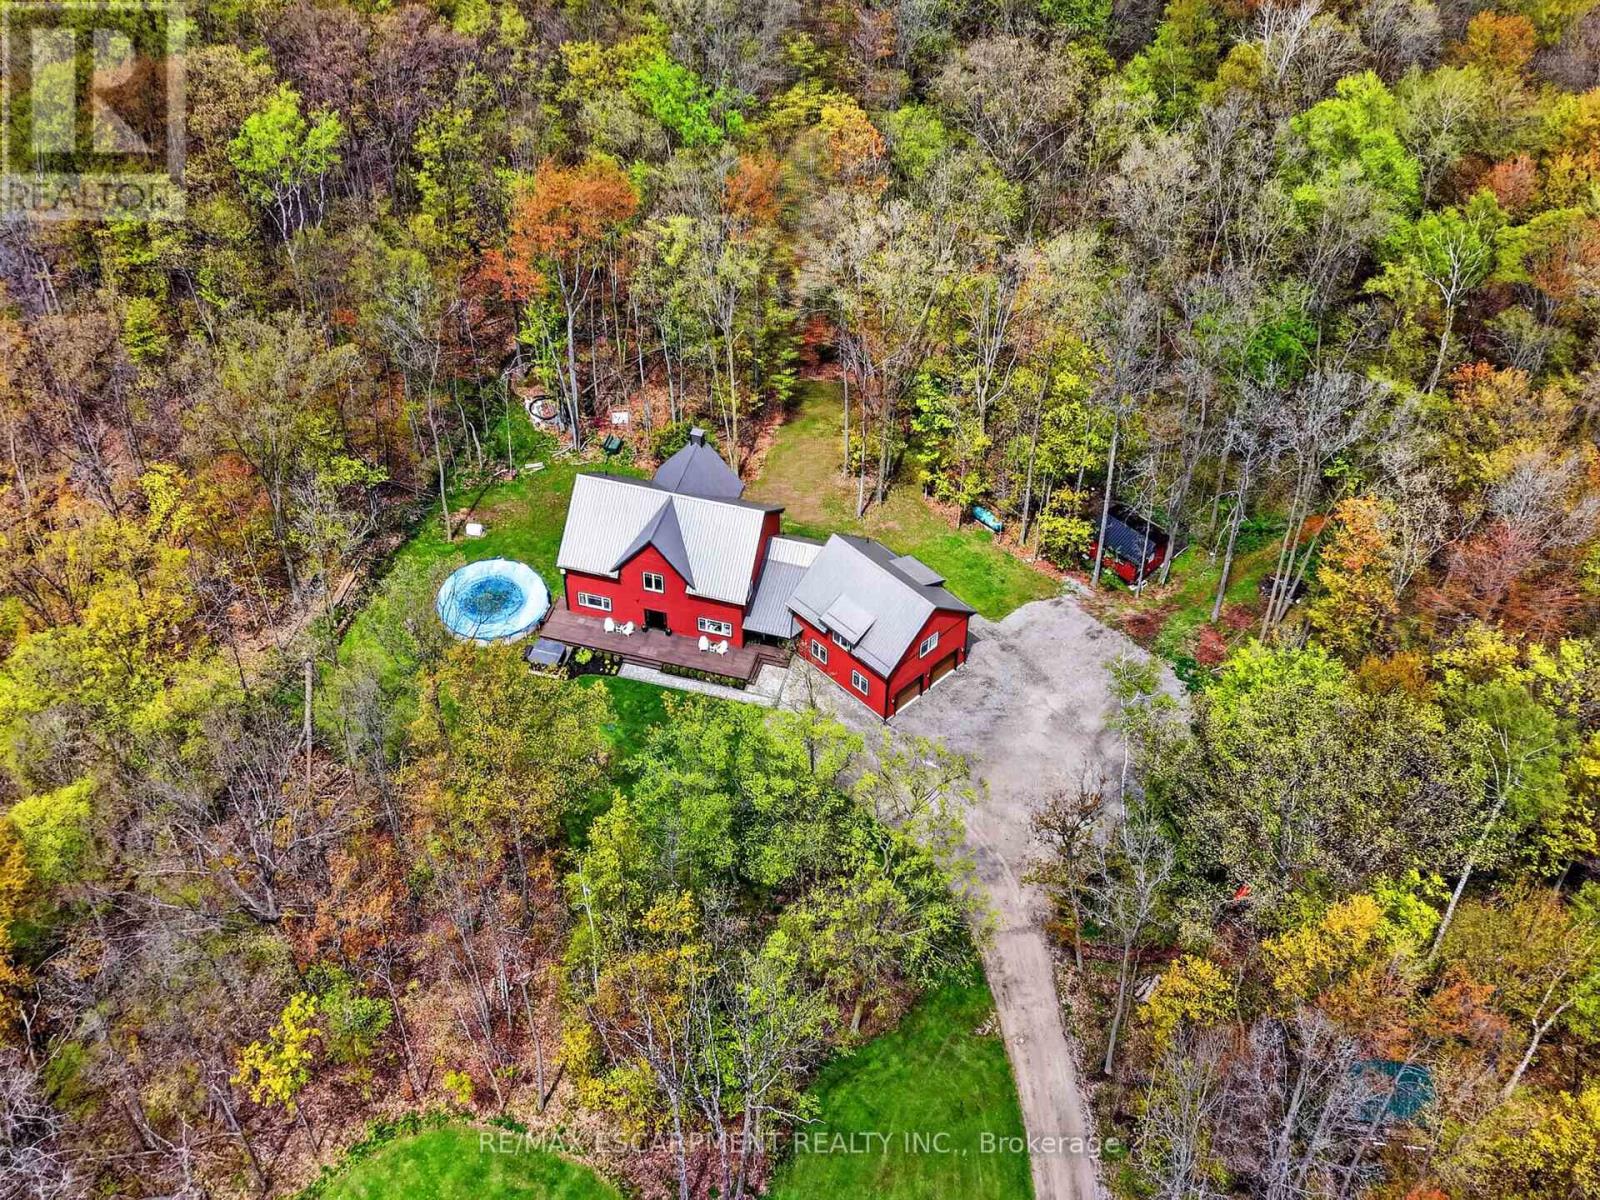
Welcome to 815 Tice Road in Fenwick - a rare 10-acre Pelham retreat offering privacy, flexibility, and modern country living. Built in 2021, this impressive home provides approximately 4,100 sq. ft. above grade, with roughly 2,200 sq. ft. on the main floor, 1,000 sq. ft. on the second floor, and a 900 sq. ft. loft above the garage. Surrounded by approximately 9 acres of forest with about 1 acre cleared, the property offers trails, gardens, chickens, maple syrup, lots of space for hobbies, and the quiet country lifestyle buyers are searching for.The home features 8 bedrooms, and 6 bathrooms, creating outstanding flexibility for extended family, guests, teenagers, work-from-home space, or multi-generational living. The main residence includes 4 bedrooms and 3 bathrooms, while the loft above the garage offers an open-concept, living area, with bedroom, and 3-piece bathroom perfect for an in-law suite. The finished lower level includes two additional self-contained living areas, including a bachelor-style setup and a two-bedroom setup.Quality construction and comfort are found throughout, including an ICF poured foundation and in-floor heating on the main floor, basement, and garage heated by a boiler system on propane. Set in Fenwick, in the heart of Pelham, this property delivers the privacy of country living while keeping you connected to Niagara wine country, golf, trails, schools, and everyday amenities. A truly versatile property built for the way modern families live. Luxury Certified. (id:63381)
Pcl6807 Honey Harbour Road
Georgian Bay, Ontario
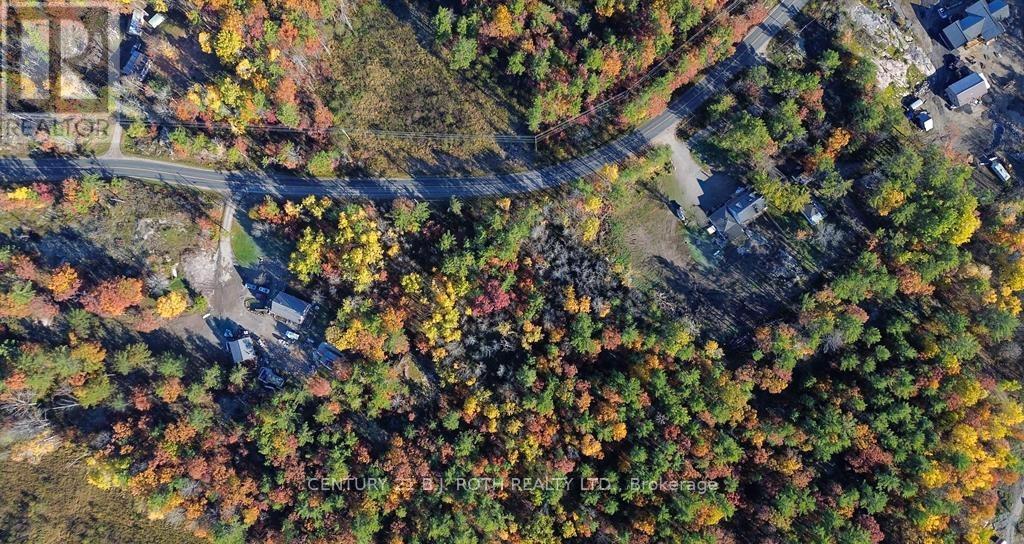
Own a prime piece of Muskoka land near the stunning shores of Georgian Bay. This vacant property offers a rare opportunity to build a dream cottage, private retreat, or investment property surrounded by nature, tranquility, and scenic beauty.Located near Honey Harbour and waterfront access, the property provides easy access to boating, fishing, hiking, and year-round outdoor recreation. Enjoy the perfect balance of privacy and convenience in one of Ontario's most desirable cottage destinations (id:63381)
25 Harbour Street
Norfolk, Ontario
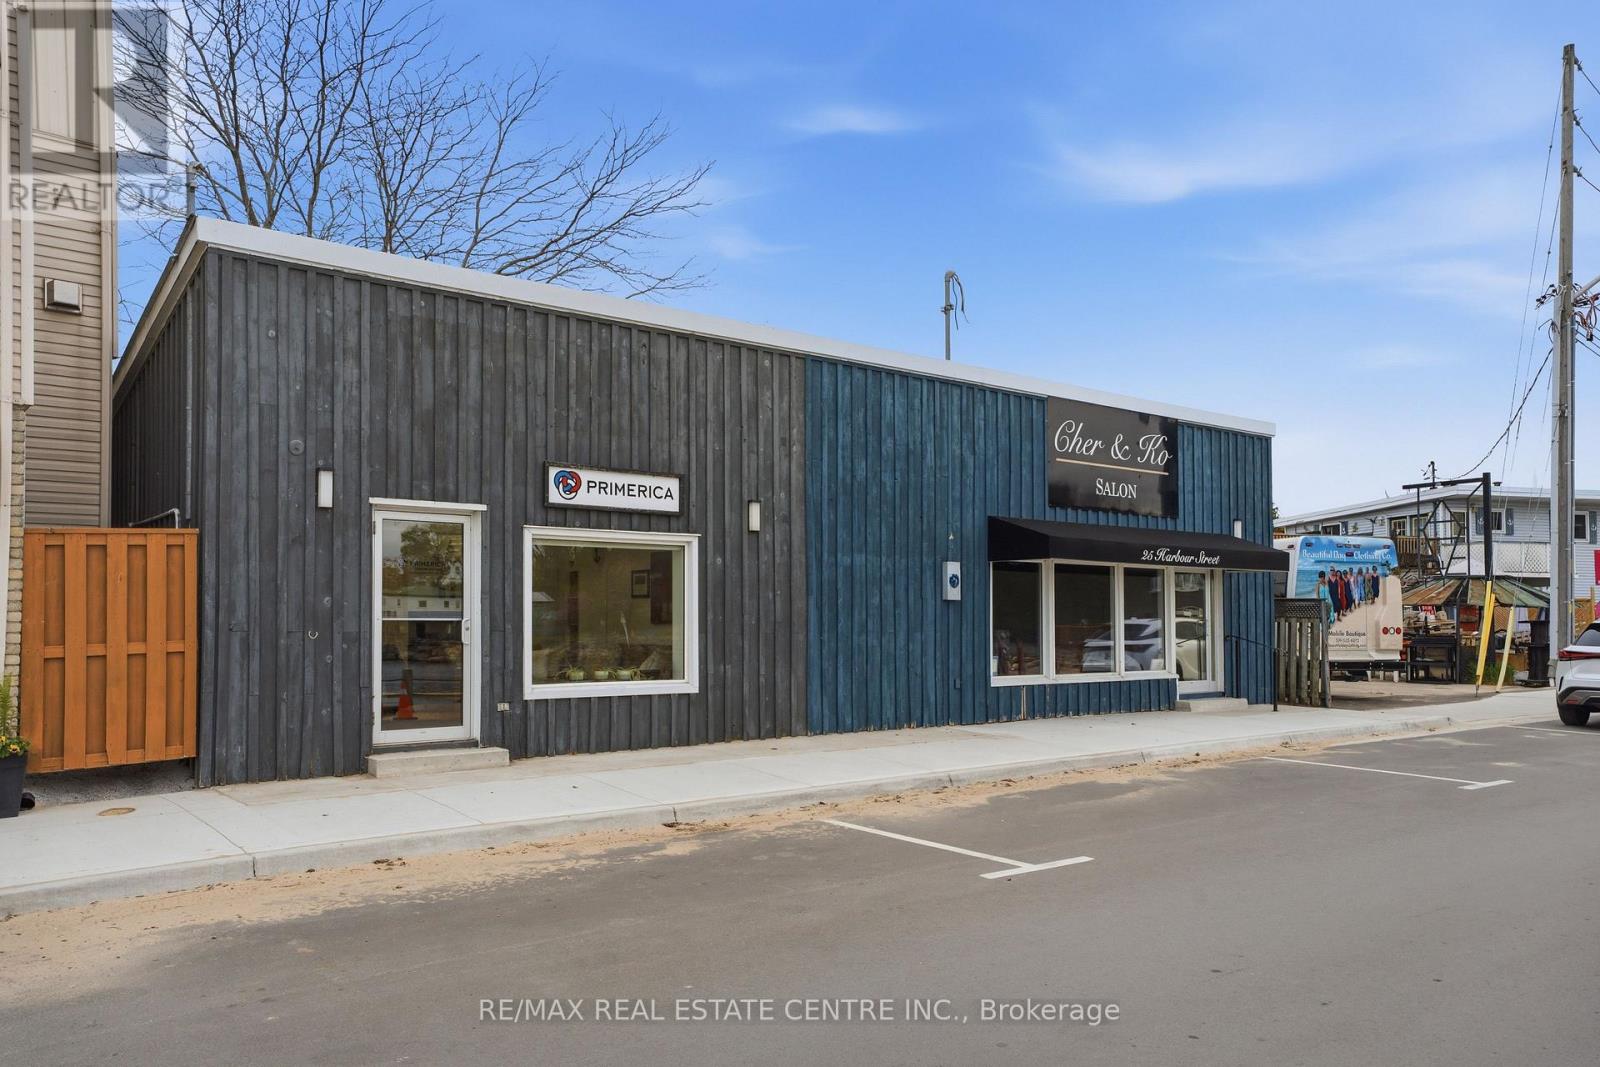
Rare Waterfront Commercial Opportunity in the Heart of Port Dover. An exceptional and truly rare chance to own a prime piece of Port Dover's iconic harbour district. Located at 25 Harbour St., this highly visible commercial property sits directly on the water's edge - offering unmatched exposure, ambiance, and foot traffic in one of Norfolk County's most beloved lakeside destinations. Zoned CBD (Central Business District), this versatile property accommodates a wide range of permitted uses, making it ideal for entrepreneurs, investors, or owner-operators ready to capitalize on Port Dover's thriving tourism and year-round local economy. The property features two self-contained commercial units, each with its own washroom: Unit A - Currently operating as a financial institution. Unit 25B - Currently a salon, a beautifully adaptable space suited for wellness, retail, food service, or professional use. Whether you choose to continue tenancies, reimagine the space entirely, or build a landmark destination business, this property delivers the canvas. Waterfront commercial real estate in Port Dover is extraordinarily rare - opportunities like this simply do not come along twice. Act decisively. 25 Harbour St., Port Dover, ON | Zoning: CBD | Two Units | Waterfront (id:63381)
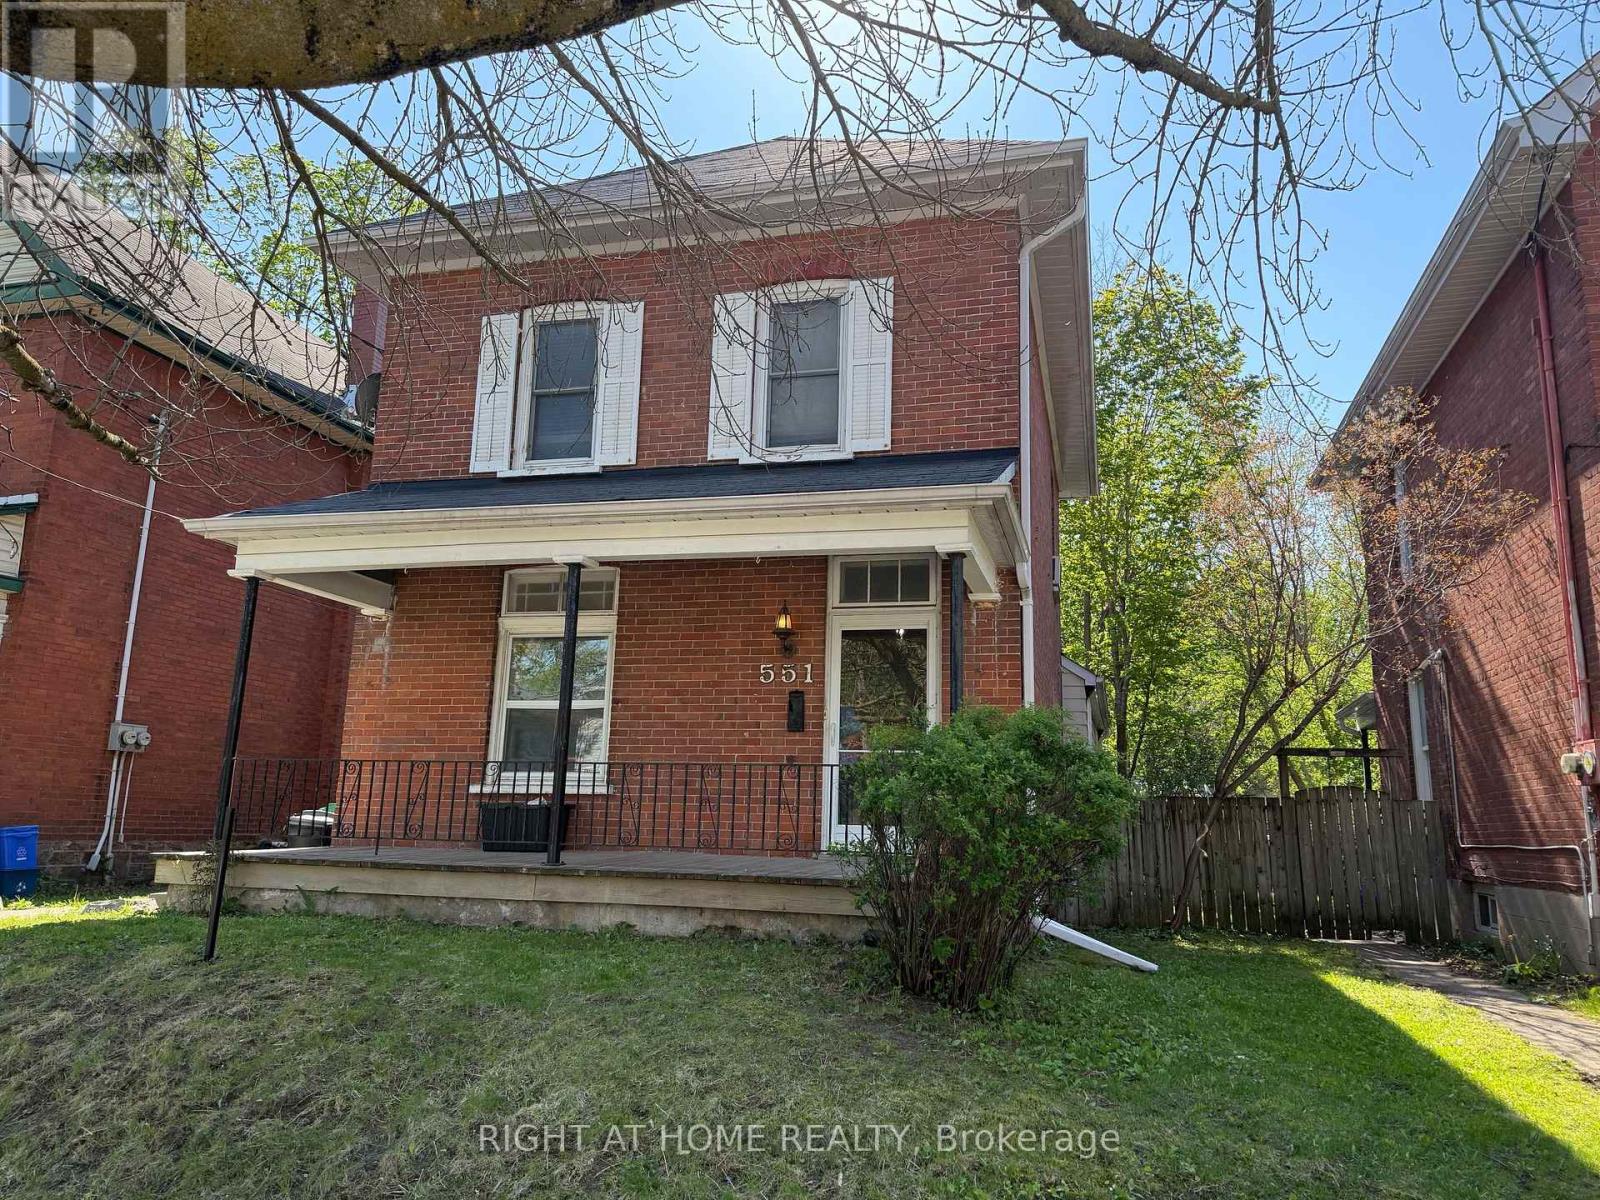
551 Bethune Street
Peterborough, Ontario
Excellent Income Property with 5 bedrooms and a functional layout. Walking distance to amenities, parks, trails, public transit and the downtown core. This home exudes classic character with high ceilings and tall windows. Tastefully updated throughout with many improvements completed including open concept living and dining rooms. The back addition to this home provides for 2 extra bedrooms, a full bathroom, hallway and a second fridge. Upstairs there are 3 spacious bedrooms each with big windows and closets. A functional full 4 piece bathroom completes the upstairs. Large front verandah and back deck. Fenced backyard, spacious garden shed and back lane parking for 2 cars. The perfect income property or spacious family home. (id:63381)
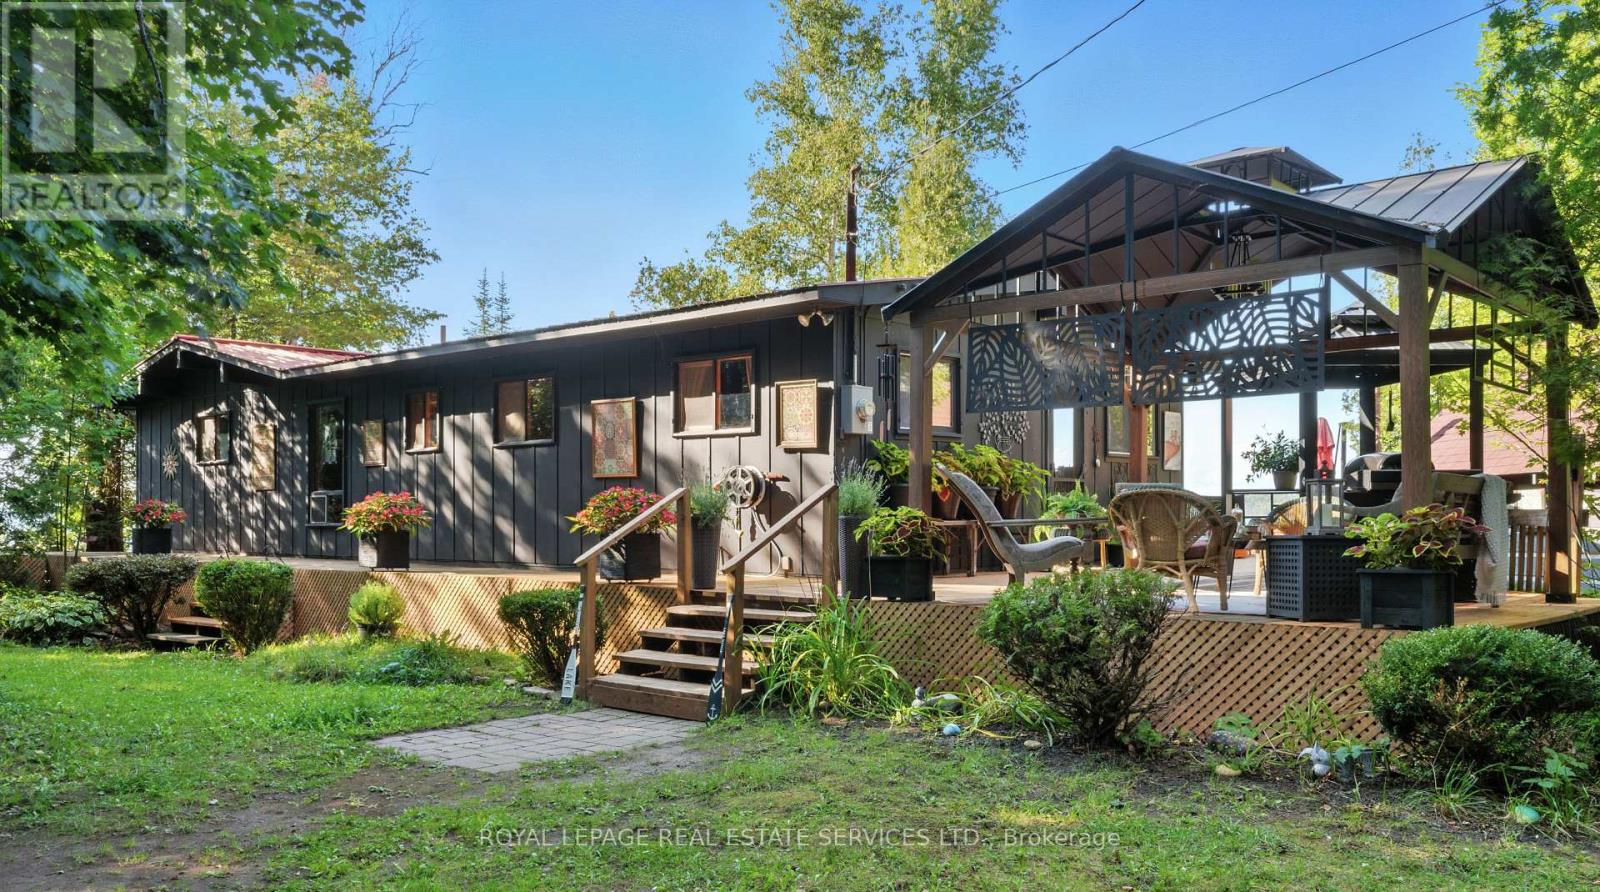
2278 Shore Road
St. Joseph, Ontario
Welcome To This Exceptional Waterfront Property Located On St. Joseph Island Where You'll Discover True Paradise And Natural Beauty. This Rustic And Inviting Bungalow Offers Over 1300sf Of Beautifully Finished Living Space. Inside You'll Find Sun Drenched Rooms, And A Stone Fireplace In The Great Room That Elevates This Unique Rustic Design. Step Outside And Experience Where Lifestyle Truly Shines And Enjoy Some Of The Most Incredible Waterfront Views That St Joseph Island Has To Offer. The Gentle Tiered Waterfront Decking Is Perfect For Everything, From Quiet Afternoon Lounging, To Relaxing Saunas, To Lively Large Gathering Of Fun On Multiple Decks And A Covered Gazebo. A Two Bedroom Bunkie With A 3 Piece Washroom Offers A Private And Separate Quarters Perfect For Extra Weekend Guests. Down By The Water, A Solid Break-wall And Private Dock Set The Stage For Relaxing Days Overlooking Amazing Views Of The Bay And The Island Bridge. Whether Taking A Swim, Boating, Or Simply Soaking Up The Sun On The Dock Or The Sandy Beach, This Property Offers It All So Don"t Miss Your Opportiunity To Own Your Own Piece Of Paradise. (id:63381)
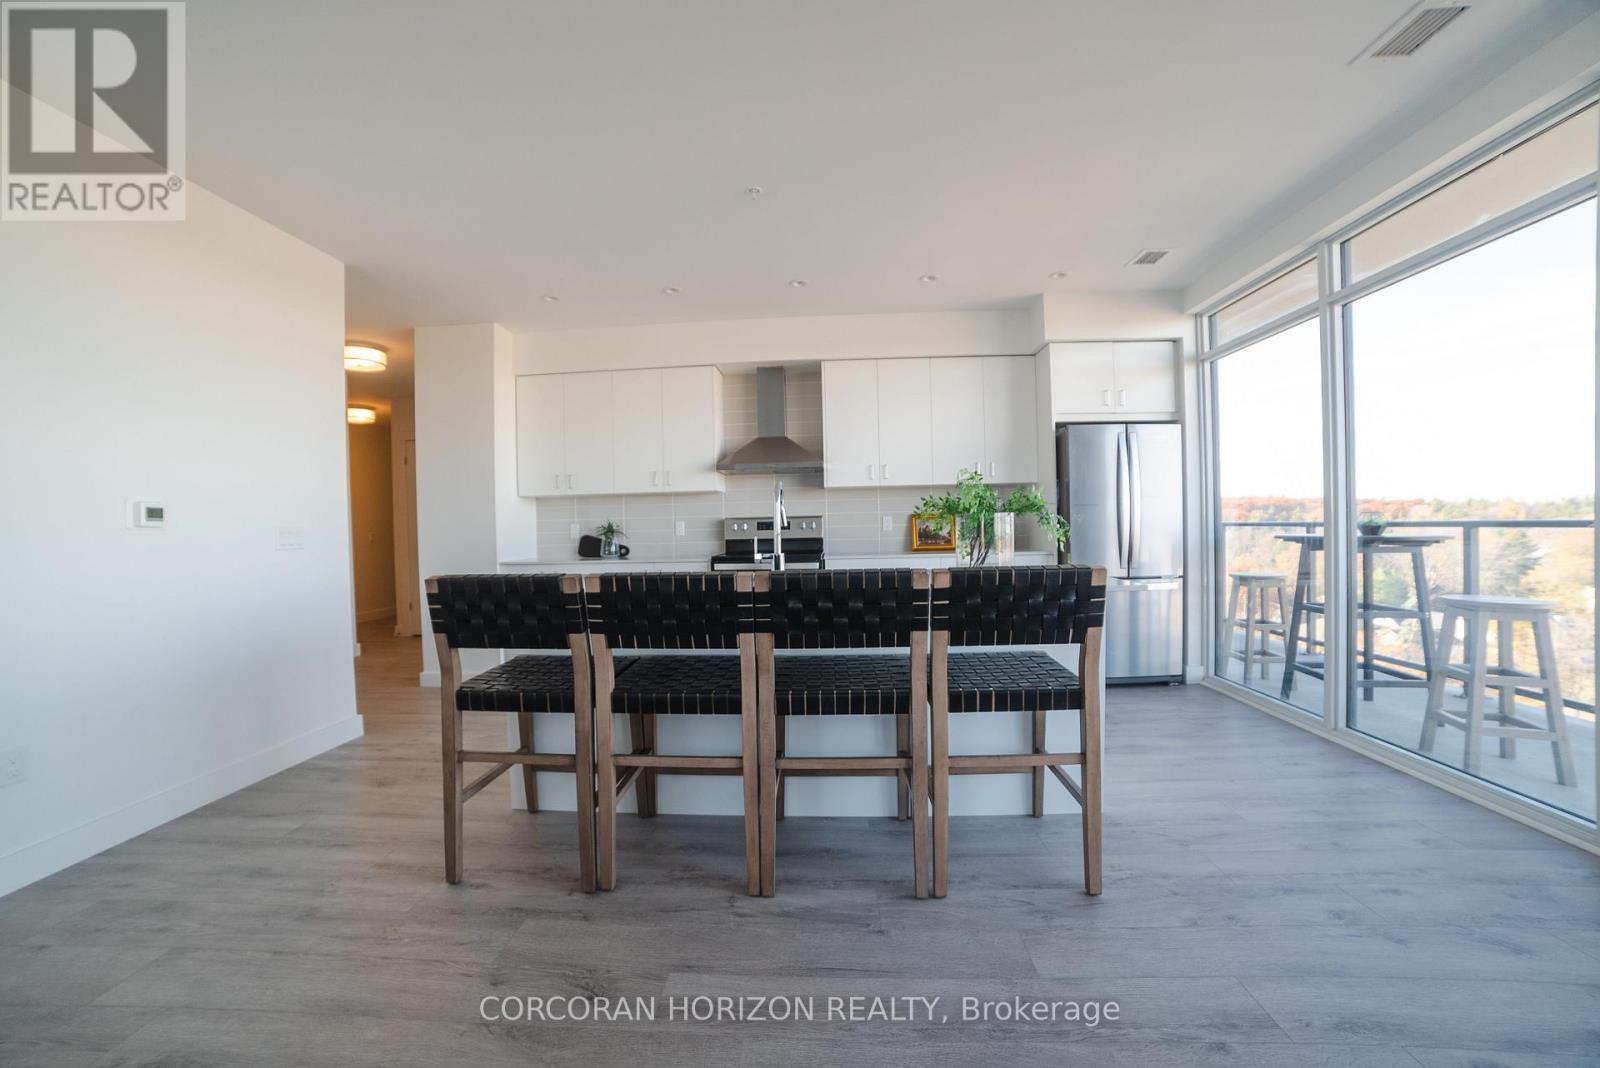
1701 - 15 Glebe Street S
Cambridge, Ontario
Located in the heart of historic downtown Galt, this beautiful condo is part of the vibrant Gaslight District-a new center for residential, commercial, retail, dining, art, and culture. Here, life, work, and leisure come together to create an unparalleled living experience. This impressive unit has nine-foot painted ceilings, wide-plank light flooring, and premium finishes throughout. The spacious kitchen features modern cabinetry with designer hardware, quartz countertops, a tile backsplash, an oversized island with an under-mount sink and gooseneck faucet, and stainless steel appliances. The open-concept design flows seamlessly from the kitchen into a generous living and dining area, ideal for entertaining. Floor-to-ceiling windows and access to a large balcony let natural light flood the space. The primary suite offers his & her closets, glass doors leading to the balcony, and a luxurious four-piece ensuite with dual sinks and a walk-in shower. A second bedroom with floor-to-ceiling windows, a four-piece bath with a tub and shower combo, and in-suite laundry complete this premium unit. This condo also includes one owned parking space for your convenience. Residents enjoy access to an array of amenities, including a welcoming lobby with seating, secure video-monitored entry, a fitness area with a spacious yoga and Pilates studio, a games room with billiards, ping-pong, and a large TV, a catering kitchen, a private dining room, and a cozy library. The lounge opens onto a spacious outdoor terrace overlooking Gaslight Square, featuring multiple seating areas, pergolas, fire pits, and a BBQ area for outdoor relaxation. (id:63381)
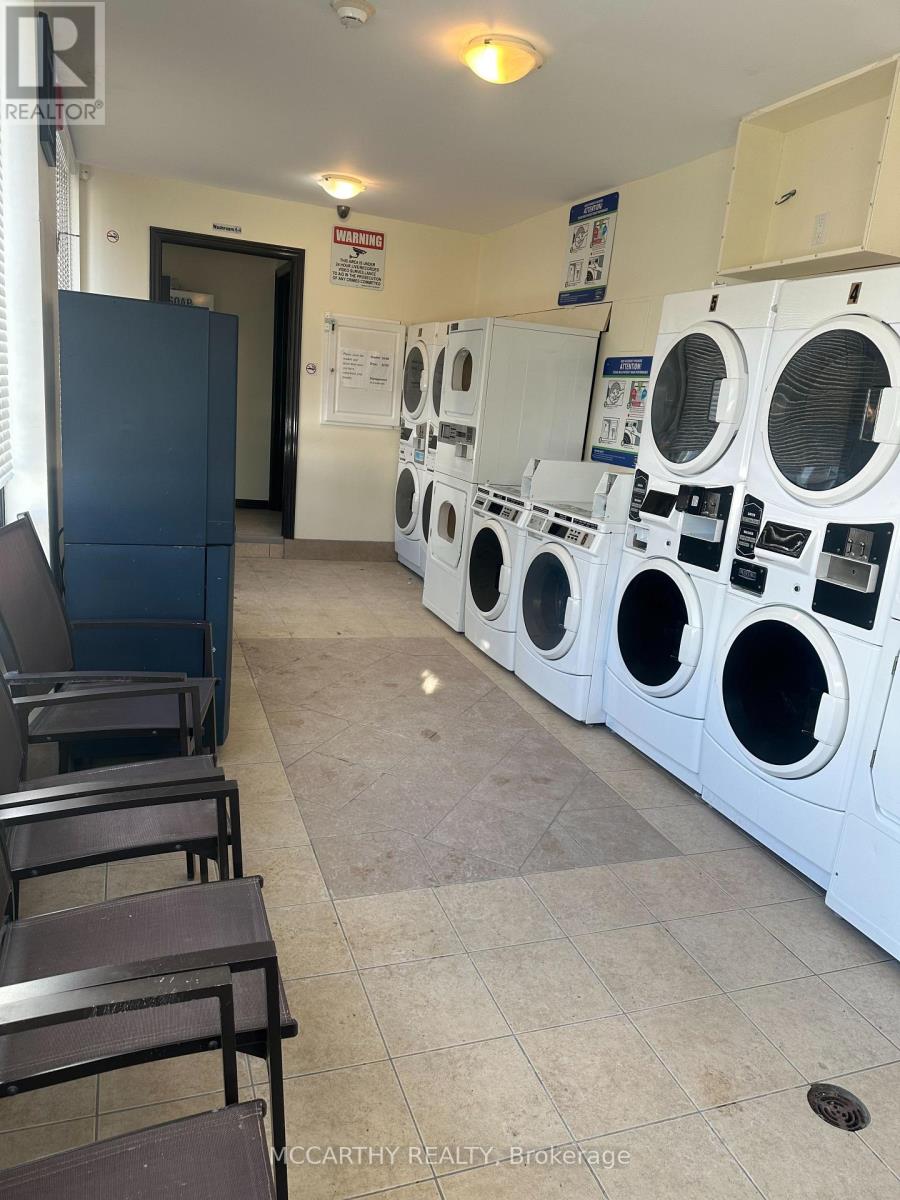
105 - 143-147 Main St. Street W
Shelburne, Ontario
Asset Sale only of the Main Street Eco Coin Laundry Mat. Which is located Strategically at the intersection of Hwy 89 (Main Street) and Highway 10 (Owen Sound Street) Back Lane. The Main Entrance Is Directly Across From One of the Largest Municipal Public parking Lots In Shelburne. Bright, Clean and Upgraded Unit. All Equipment Included: 6 x Stackable Washer/Dryer Units, 2x Stacked Dryers, 2 X Single Washing Machines, Change Machine, Soap Dispenser, Coffee Station, Water Softener Commercial High Capacity, Tankless Hot Water, Website. There is a 2 pc Washroom, Signage Front & Back Plus Billboards on Building. Reasonable Transferable Lease. This is a Asset Sale ONLY, Great Opportunity, Turn Key. *No Financials* (id:63381)