
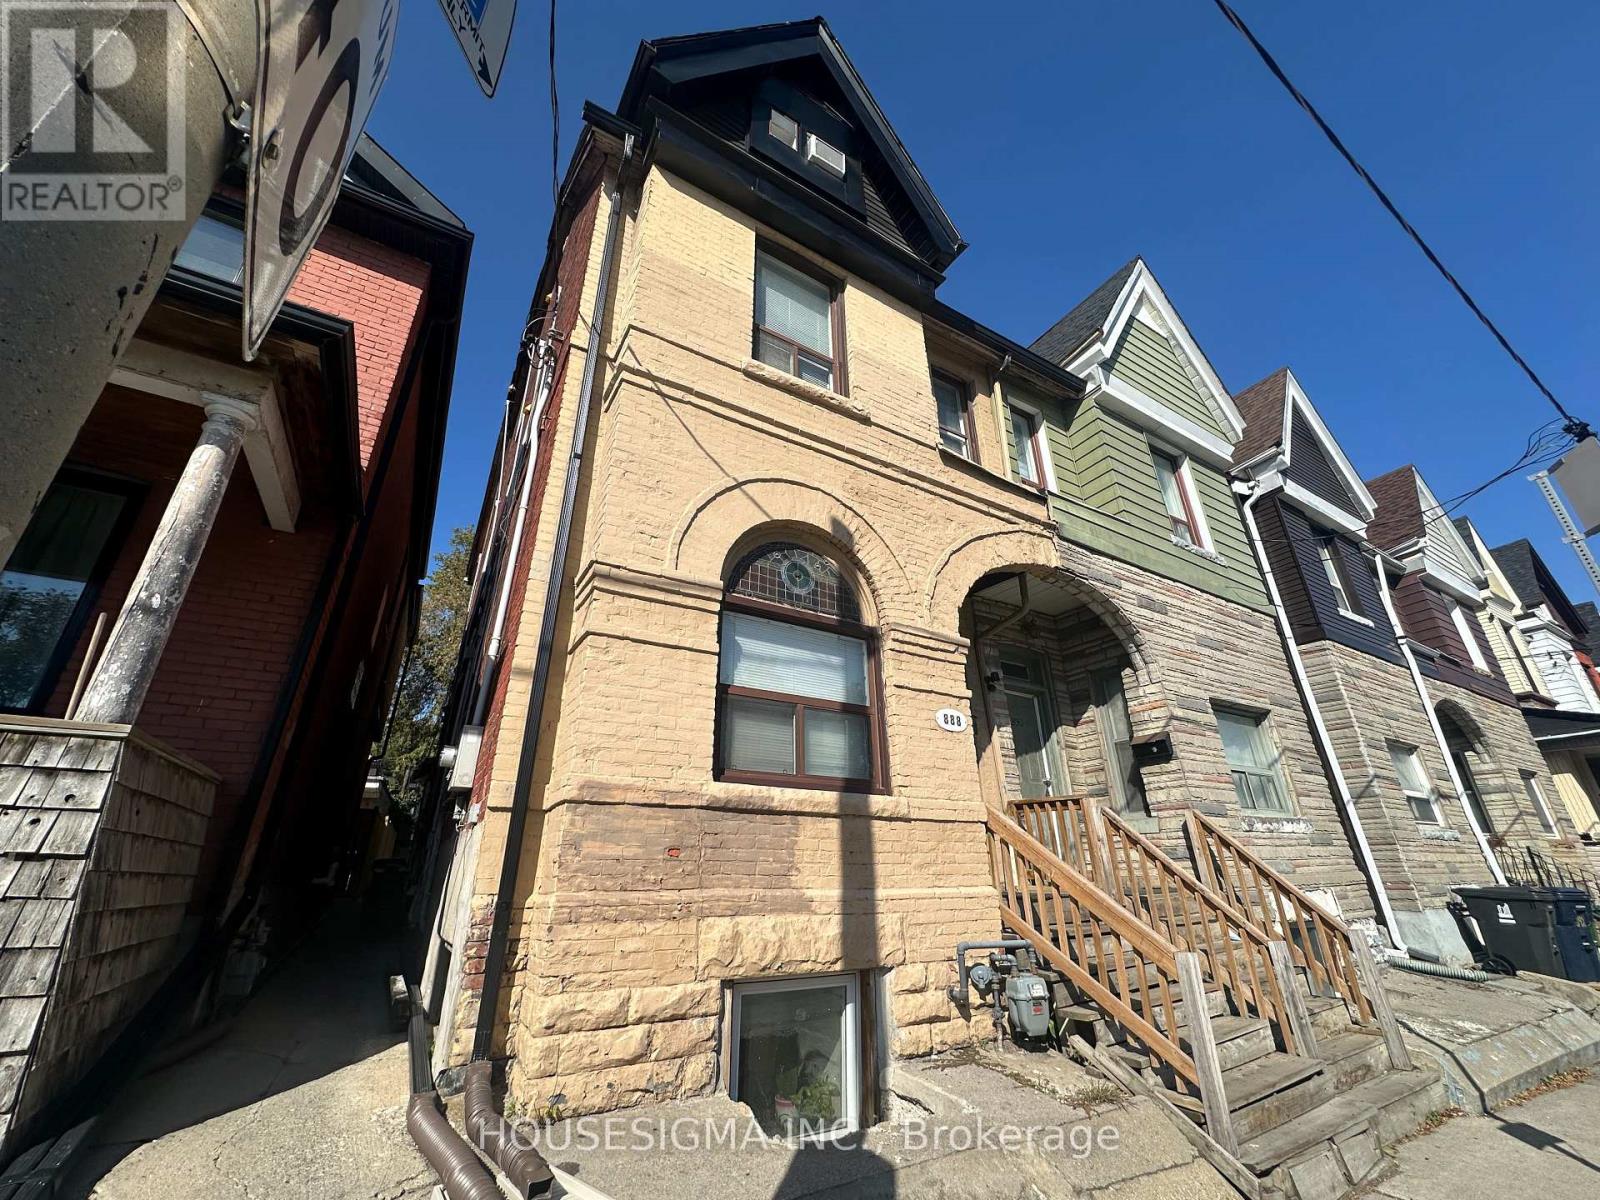
888 Dundas Street E
Toronto, Ontario
Investment property with excellent ROI at prime South Riverdale location nearby access to DVP, TTC, GO Transit and future Ontario Line. Flexible closing dates for the savvy investor looking for a turn key ready operational and positive cash flow investment. Any negotiable offers welcome. (id:63381)
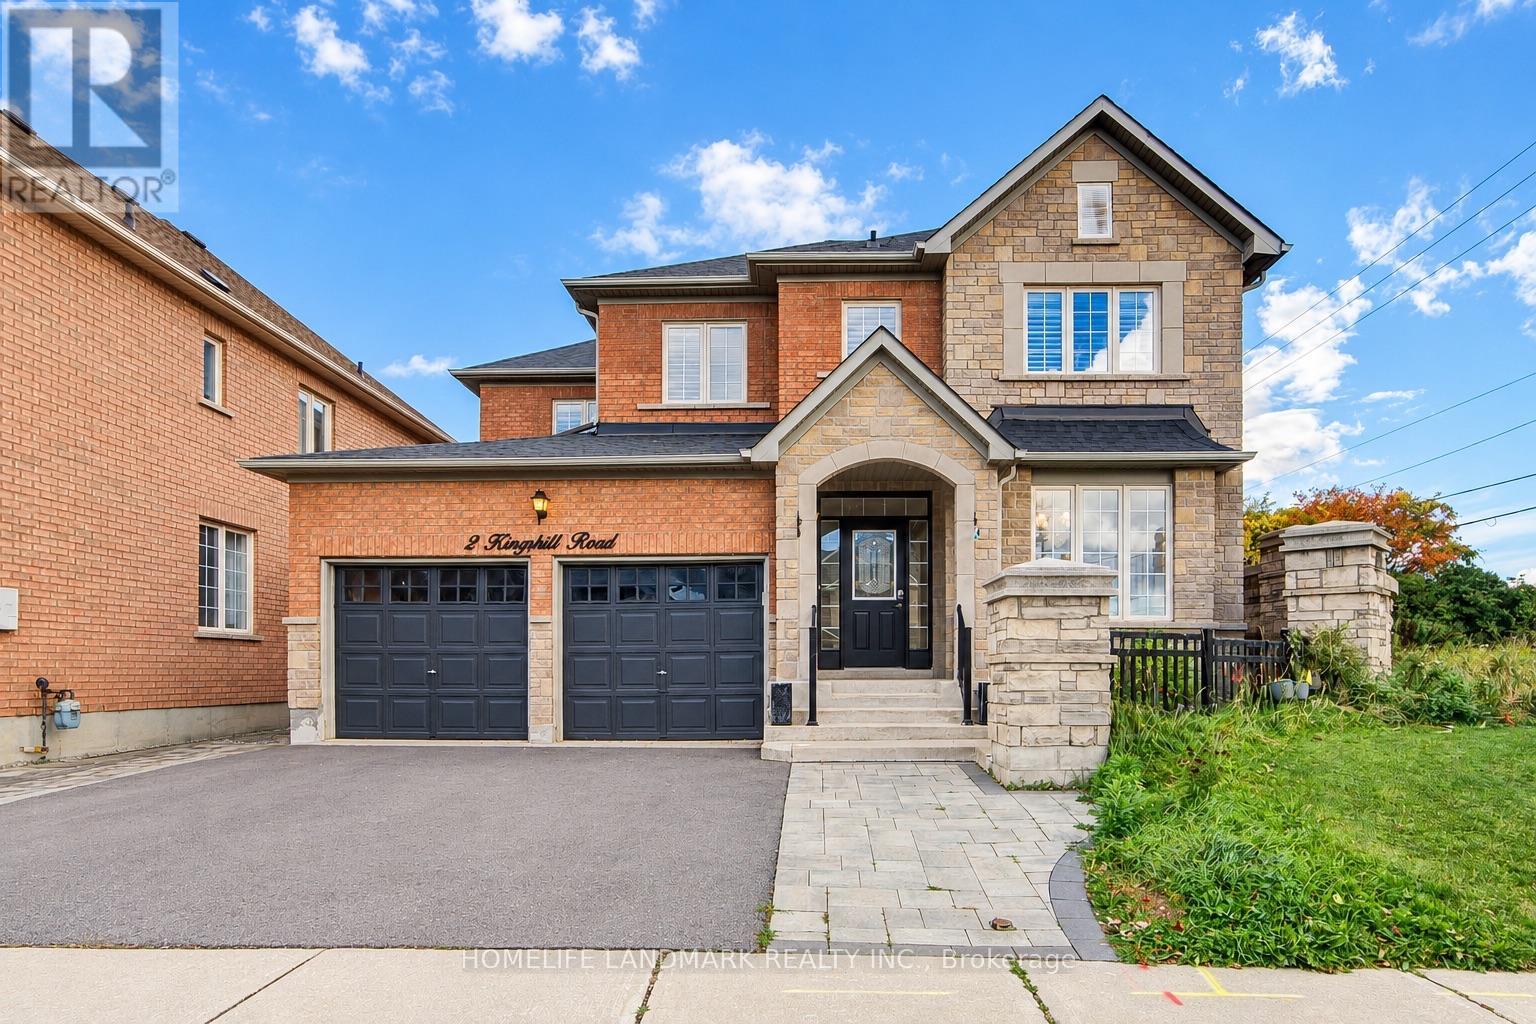
2 Kingshill Road
Richmond Hill, Ontario
Welcome to 2 Kingshill Road! This beautifully updated detached home sits on a generous corner lot in Richmond Hill's Oak Ridges community, offering 4+1 bedrooms, 5 bathrooms and a double garage. The home features a practical layout with spacious living and dining areas, hardwood floors and crown moulding. The oversized kitchen offers granite countertops, a centre island and a breakfast area with access to the backyard. A large family room with a gas fireplace creates a welcoming space to relax and gather. Upstairs, the spacious primary bedroom features a 5-piece ensuite, while a second bedroom has its own 4-piece ensuite-an added convenience for family and guests. The finished basement includes a kitchen, bedroom, full bathroom and recreation area, providing flexible space for extended family or everyday enjoyment. Outside, the private backyard features a deck, covered patio and interlocking, perfect for outdoor dining and summer gatherings. Updates include the roof (2018), air conditioning (2022), range hood (2023) and hot water tank (2024, rental). A spacious, inviting home with room for the whole family! (id:63381)
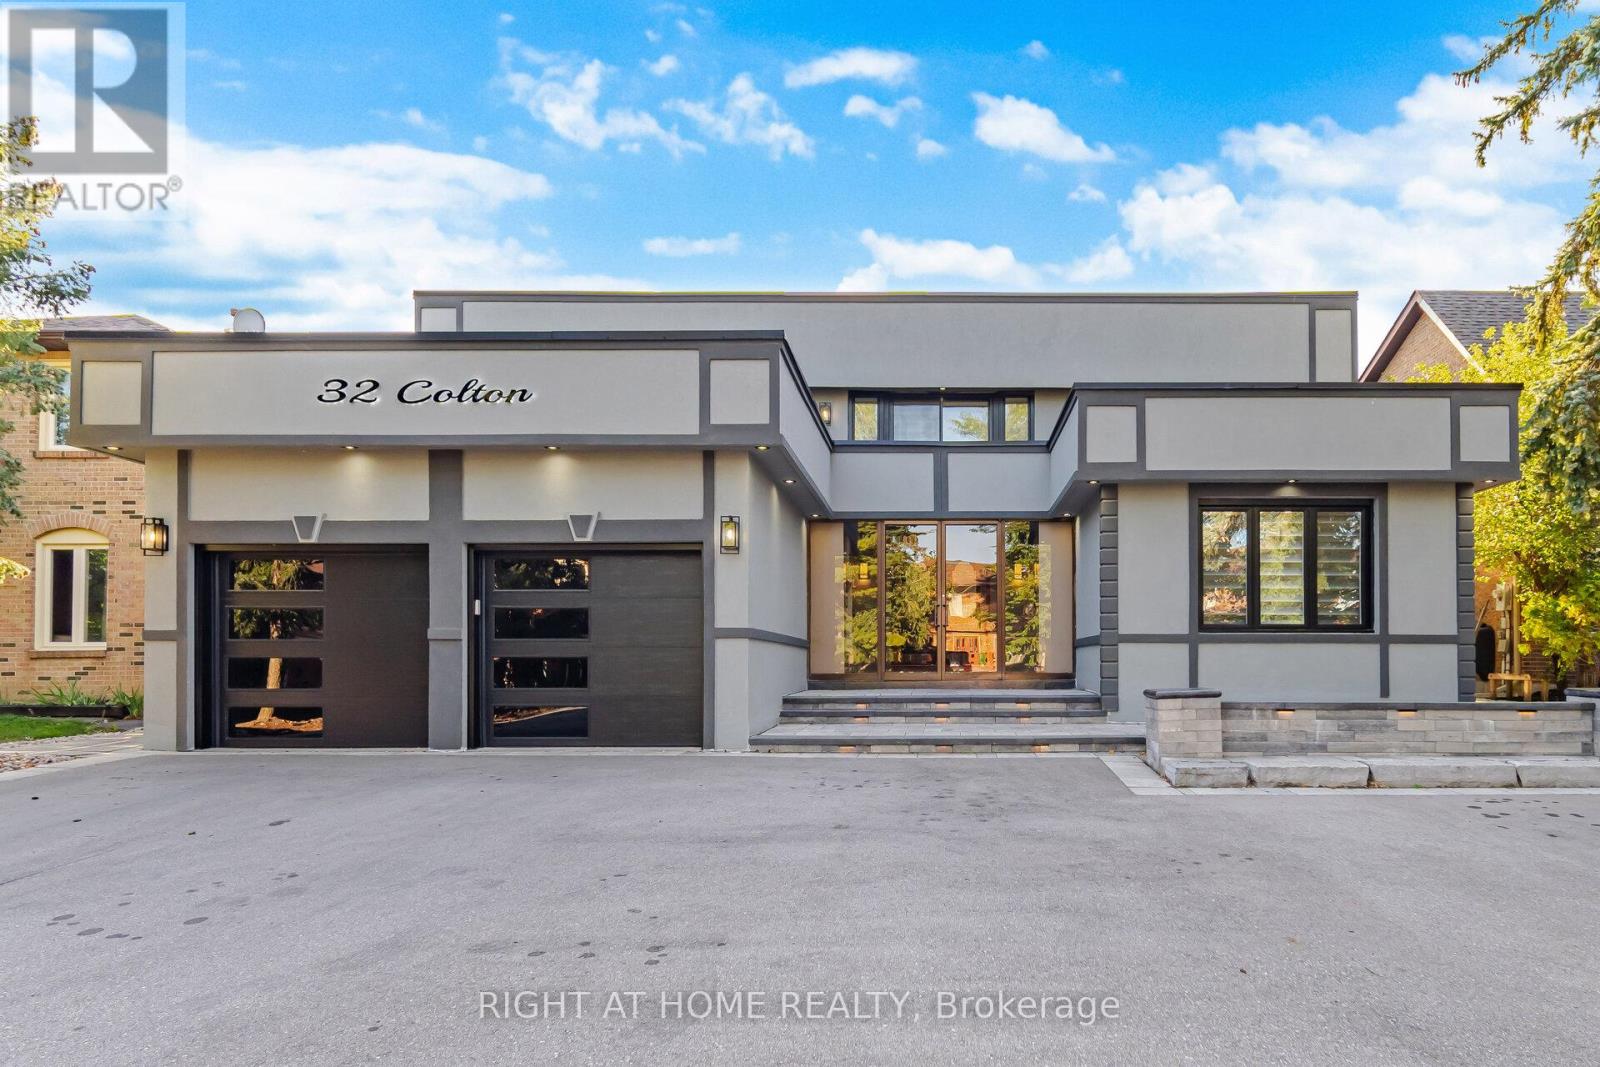
32 Colton Crescent S
Vaughan, Ontario
*View Tour* Welcome to Colton Cres a modern 2-storey detached home perfectly located just minutes from the highways, parks and schools. This upgraded 4 bedroom, 4 washroom 5000+ sq. ft. of stylish, low-maintenance living space in one of Vaughan's most desirable and commuter-friendly locations Islington Woods. This home has everything you're looking for, a rare hardwood oak staircase with black iron spindles from top to bottom. The potlights and upgraded light fixtures throughout bring a modern touch. Wide plank hardwood flooring flows throughout the home, where large windows and a walkout to your private backyard flood the space with natural light. The second floor features a beautifully designed open-concept layout, with spacious bedrooms easy to furnish to suit your style. Step out to an additional balcony from the upper floor for even more outdoor space. The kitchen has quartz countertops, a designer backsplash, upgraded built-in stainless steel appliances, and a large island with breakfast bar, built-in microwave/oven, and built-in hood range. A upgraded 2-piece powder room. The basement includes a bright family room, a full 3-piece bathroom, and kitchen for added convenience. (id:63381)
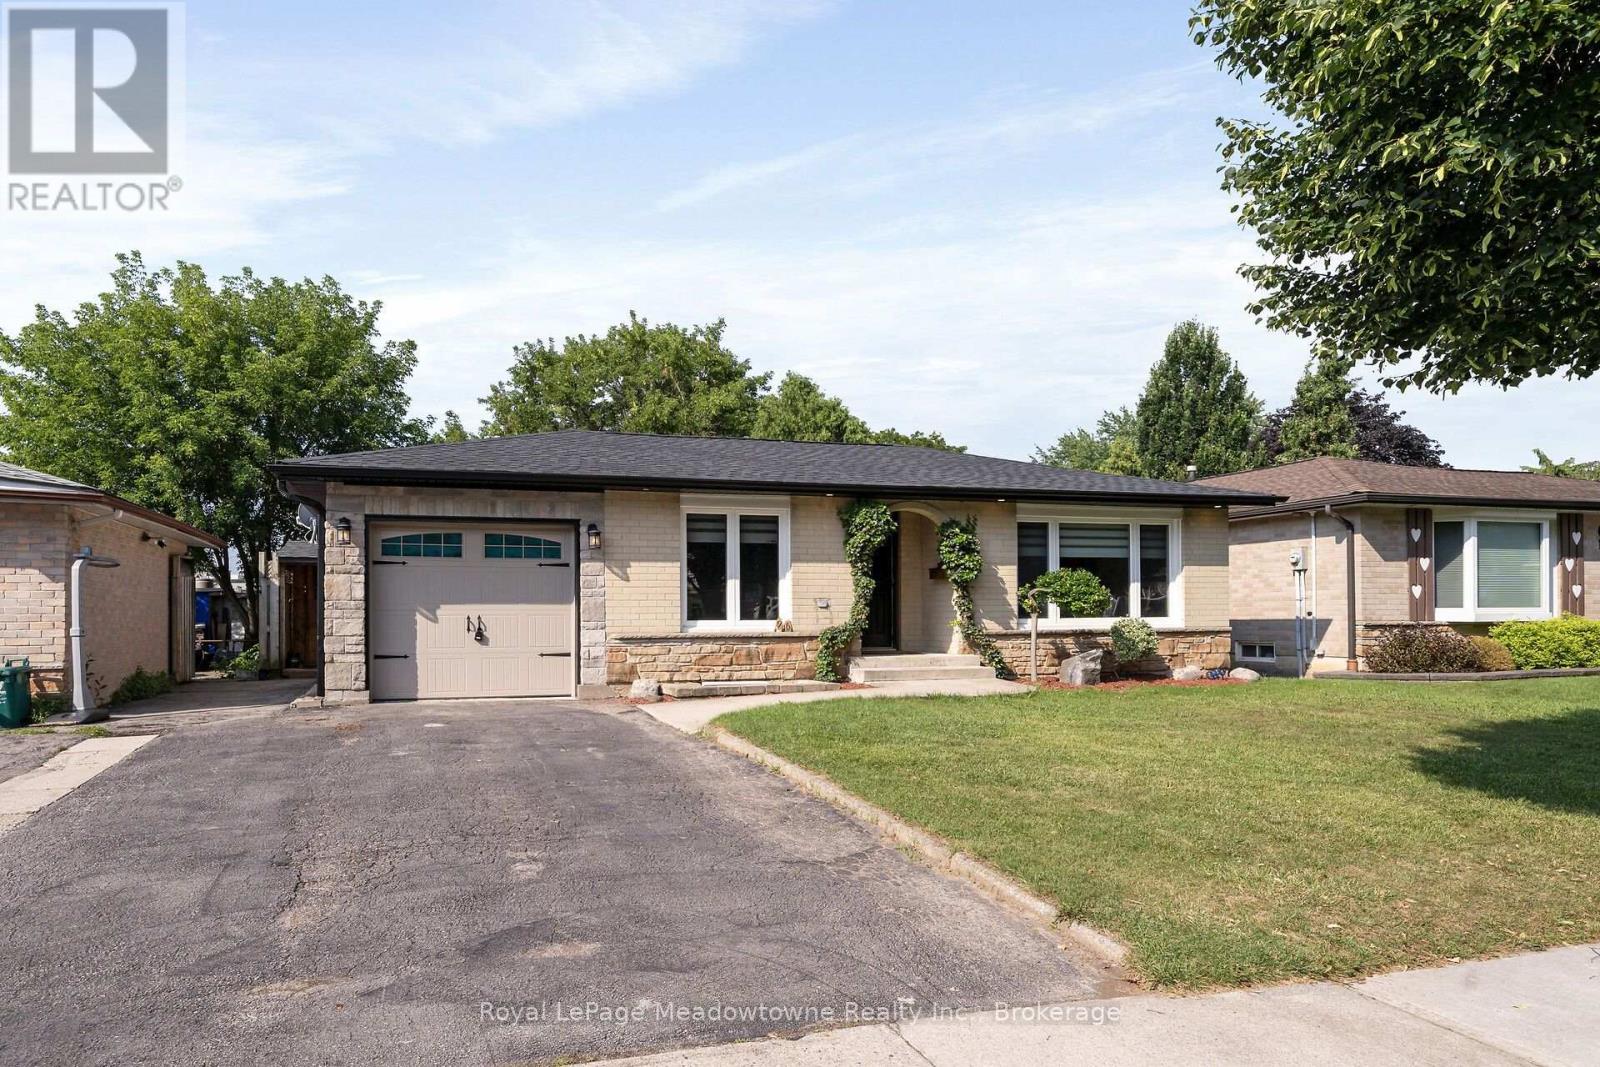
96 Macdonald Crescent
Milton, Ontario
Beautifully 2+1 bedroom bungalow in mature, family-friendly Dorset Park! Major renovations completed with just a few cosmetic finishing touches remaining for the buyer to personalize. Situated on a 50' x 120' lot with a private backyard and no homes directly behind. Single-car garage and double driveway. Walking distance to parks, schools, downtown, shopping, transit & GO Station. Enjoy the large backyard, featuring a covered, screened-in enclosure with a newer 56-jet hot tub, captain's chairs, built-in speakers & waterfall. Spacious shed with electrical & insulated floor, ideal for hobbies. Bright, open-concept interior with modern finishes. Chef-inspired kitchen with custom shaker cabinetry, quartz countertops, breakfast bar with prep sink, eat-in area, built-in microwave & gas hookup for stove. Spacious primary bedroom with impressive walk-in closet featuring extensive built-in cabinetry & organizers. Finished basement offers large windows, generous recreation room with space for a pool table, oversized bar with seating for eight, second kitchen, additional bedroom with walk-in closet & renovated 3-piece bathroom. Extensive updates include brand-new roof with new plywood, soffits, eavestroughs, windows (within 6 years), shaker-style interior doors, pot lights, surround sound, central vacuum, high-end appliances, washer & dryer and updated 200-amp electrical service. ESA approval for basement & shed electrical. Gas hookups for stove & outdoor BBQ. A wonderful opportunity to enjoy a substantially updated home with exceptional indoor and outdoor living space! (id:63381)
70 Mason Road
Toronto, Ontario
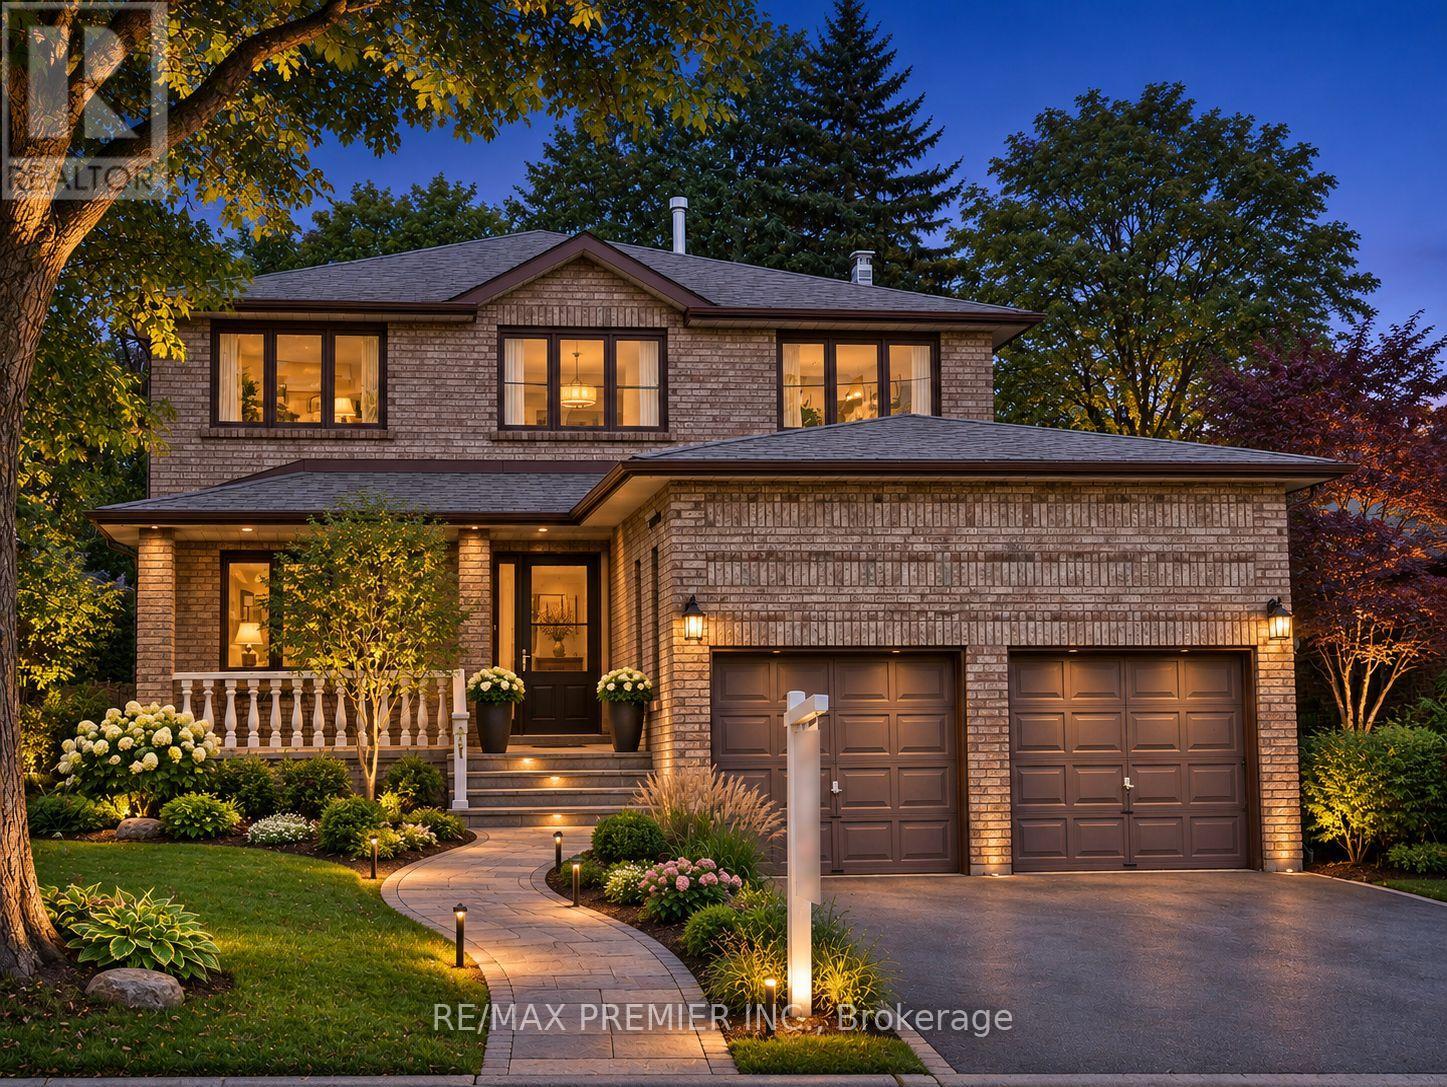
Welcome to this stunning 2-storey detached home in a highly desirable and well-connected neighbourhood! This spacious, versatile Property boasts a bright and functional layout. Loved and cherished by original home owners since 1987. Experience unmatched convenience with prime amenities right at your doorstep - just a short walk or drive to the Eglinton GO Station, local transit, excellent Schools, Shopping, and major highways. Whether you are searching for the perfect family home or a solid investment in a prime location, a 4 bedroom with 5 washrooms, family room and den on main floor. Some photos are virtually staged. See tour link to view unstaged photos. (id:63381)
730 Perseus Avenue
Ottawa, Ontario
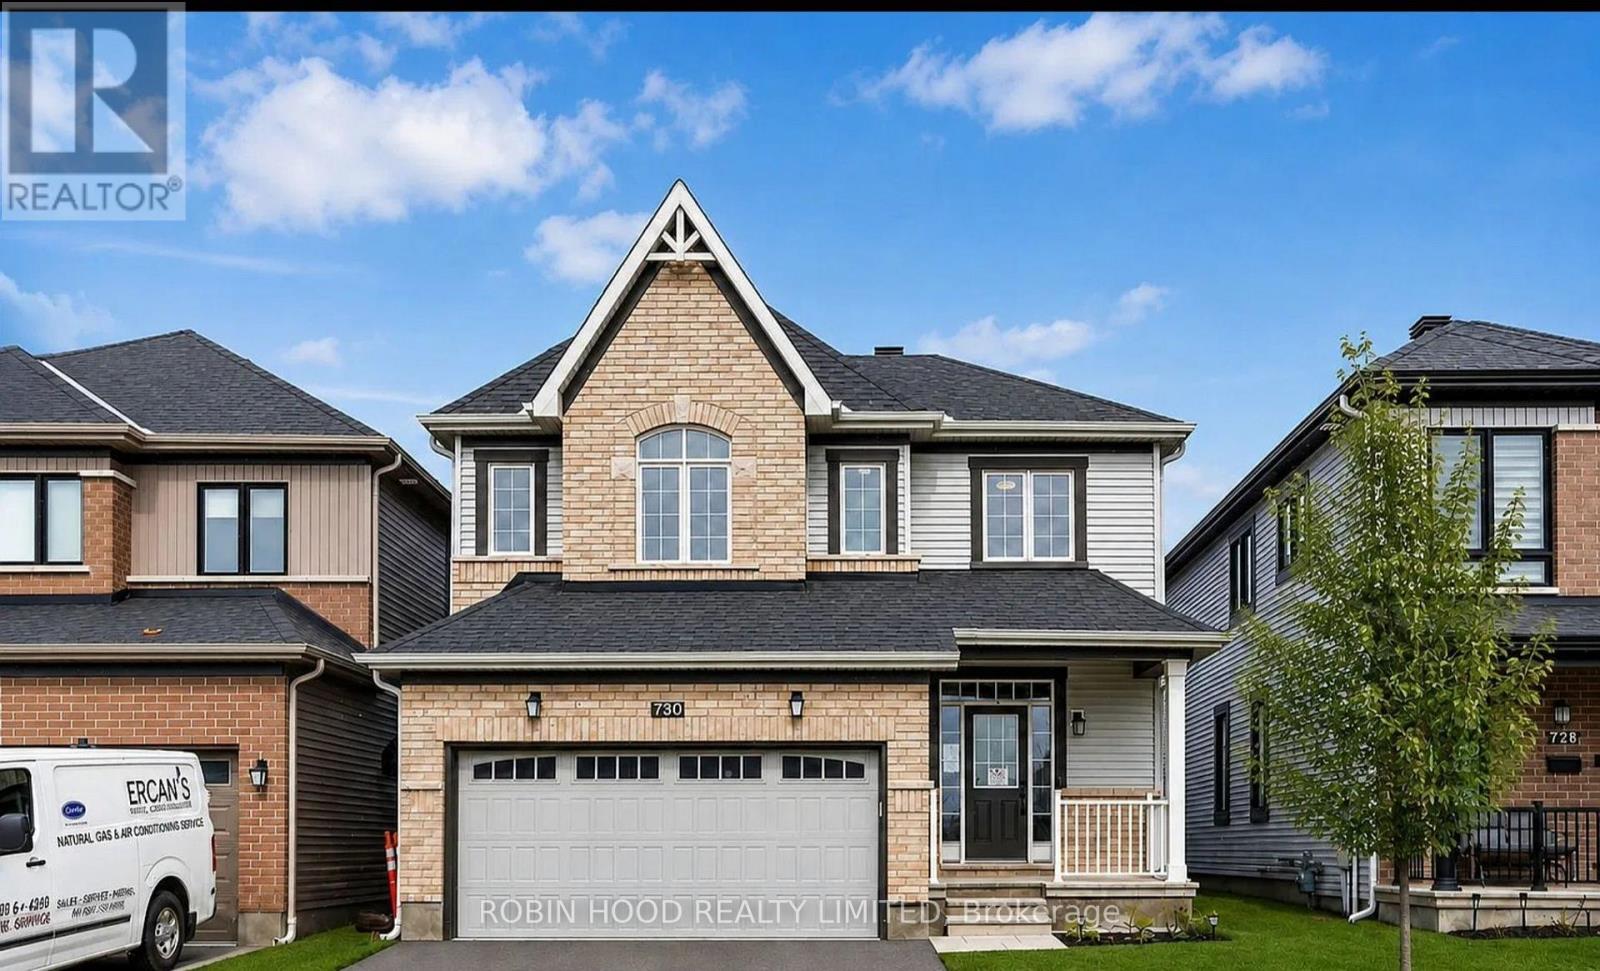
*** Additional Listing Details - Click Brochure Link *** Beautiful Detached 2-storey Home Located In The Desirable Stonebridge Community Of Ottawa. Featuring 3 Spacious Bedrooms On The Second Floor, An Additional Bedroom In The Finished Basement, And 3 Bathrooms. The Main Floor Offers A Welcoming Living And Dining Area, A Functional Kitchen With Quartz Countertops, 9-foot Ceilings, Oak Hardwood Flooring And A Gas Fireplace. The Second Floor Features A Versatile Loft, A Spacious Primary Bedroom With A Walk-In Closet And A 5-piece Ensuite. The Finished Basement Offers Additional Living Space With A Recreation Room And Bedroom. Enjoy The Fully Fenced Backyard, Covered Deck And Garden Shed. Double-Car Garage, Central Air Conditioning, HRV System And Tankless Water Heater. A Wonderful Family Home In A Sought-After Neighbourhood. (id:63381)
105 Glenridge Avenue
St. Catharines, Ontario
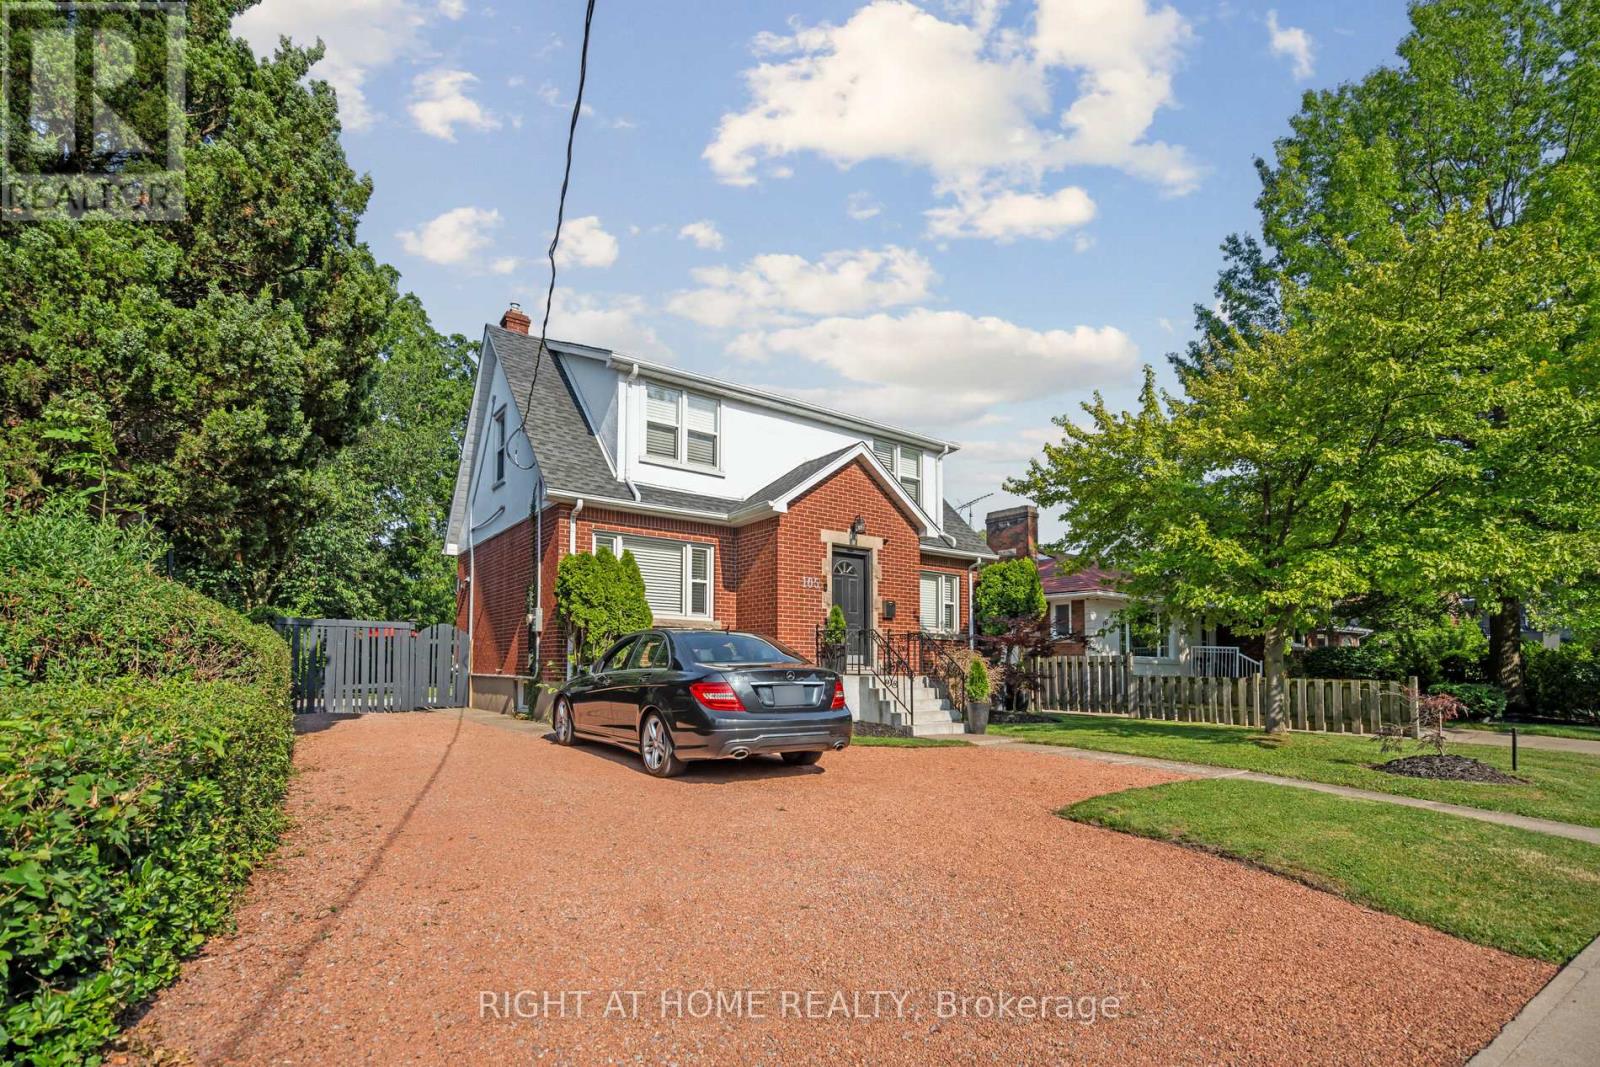
INCOME/INVESTMENT property, Rare Opportunity in Old Glenridge - Luxury Living 4 Minutes to Brock University. Opportunities like this don't come around often in Old Glenridge, easily one of St. Catharines' finest and most established neighbourhoods. Now offered at $998,880, this gorgeous luxury property sits in a quiet, tree-lined enclave on Glenridge Ave-just a quick 4-minute drive to Brock University. Property & Lot Highlights: Premium Lot: Massive 50 feet X 150 feet deep lot in a highly desirable area. Solid Construction: Built with a desirable poured concrete foundation. Year-Round Comfort: Equipped with central air conditioning. Premium Interior Features: Fully renovated with pristine modern finishes throughout. Income/In-Law Potential: Fully finished lower unit with a private, separate entrance. Chef's Kitchen: Brand-new, never-used luxury stainless steel appliances. The Location Advantage: Convenience: Under 5 minutes to Brock University. Lifestyle: Incredibly quick access to the Pen Centre, downtown, Ridley College, St.Catharines Golf Club, Montebello Park and top-tier schools. Essentials: Short drive to the hospital. You get the absolute best of both worlds here-a peaceful, high-end neighbourhood feel with unbeatable city access. In a market where timing is everything, this under-a-million luxury home is a must-see. Reach out today to book your private tour. (id:63381)
394 Charlton Avenue W
Hamilton, Ontario
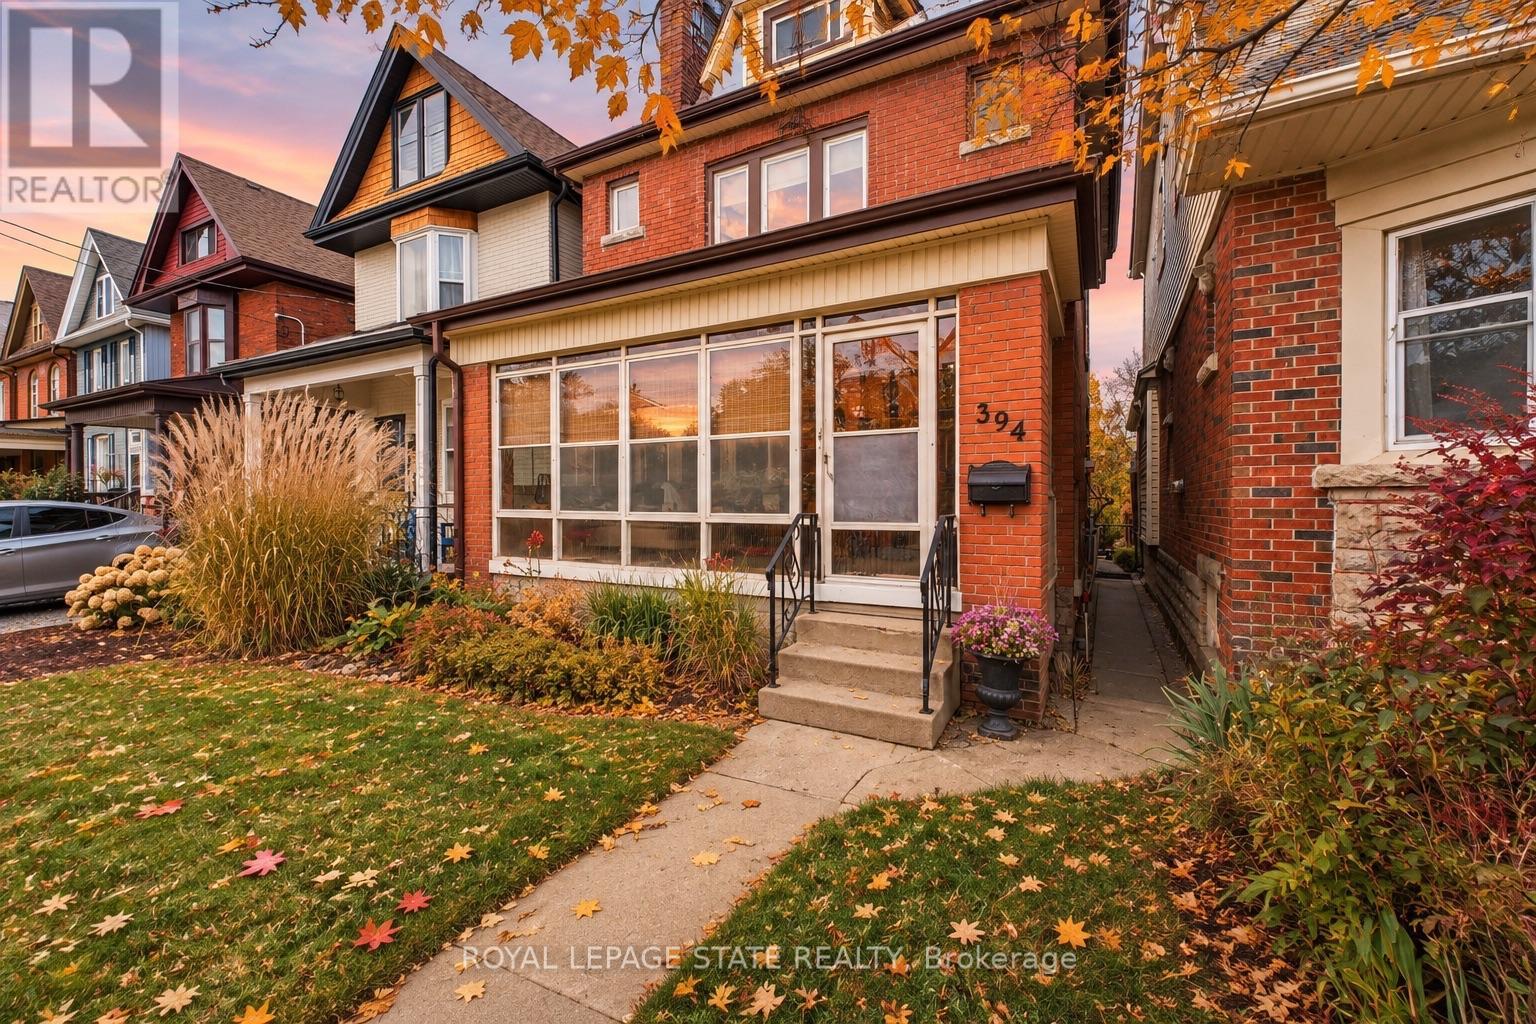
Kirkendall neighbourhood, just steps from the vibrant shops, cafés, and restaurants of Locke Street South, this beautifully maintained century home delivers the perfect blend of architectural charm, thoughtful updates, and walkable city living. From the moment you step inside, you'll appreciate the details that make this home truly special. Rich inlaid hardwood floors, original woodwork, deep baseboards, and a stunning oak staircase showcase the craftsmanship of a bygone era. A charming front sunroom welcomes you into bright, inviting living spaces, including a character-filled living room with decorative fireplace and a generous dining room perfect for hosting family and friends. The beautifully updated kitchen (2018) brings modern convenience to this timeless home, featuring quartz countertops, custom cabinetry, stainless-steel appliances, a centre island, and warm exposed wood beam accents. Upstairs, three spacious bedrooms and a stylish four-piece bathroom provide comfortable family living, while the finished third-floor loft adds an incredible bonus space, ideal for a private primary retreat, home office, family room, or creative studio. Step outside to your own fully fenced backyard, a private setting for summer barbecues, morning coffee, or unwinding after a busy day. Rear alley access to two-car parking adds everyday convenience, while the lower level provides ample storage, workshop space, a three-piece bathroom, and future possibilities. And then there's the location! Stroll to Locke Street, explore nearby parks and trails, or enjoy convenient access to schools, transit, hospitals, McMaster University, and Highway 403. (id:63381)
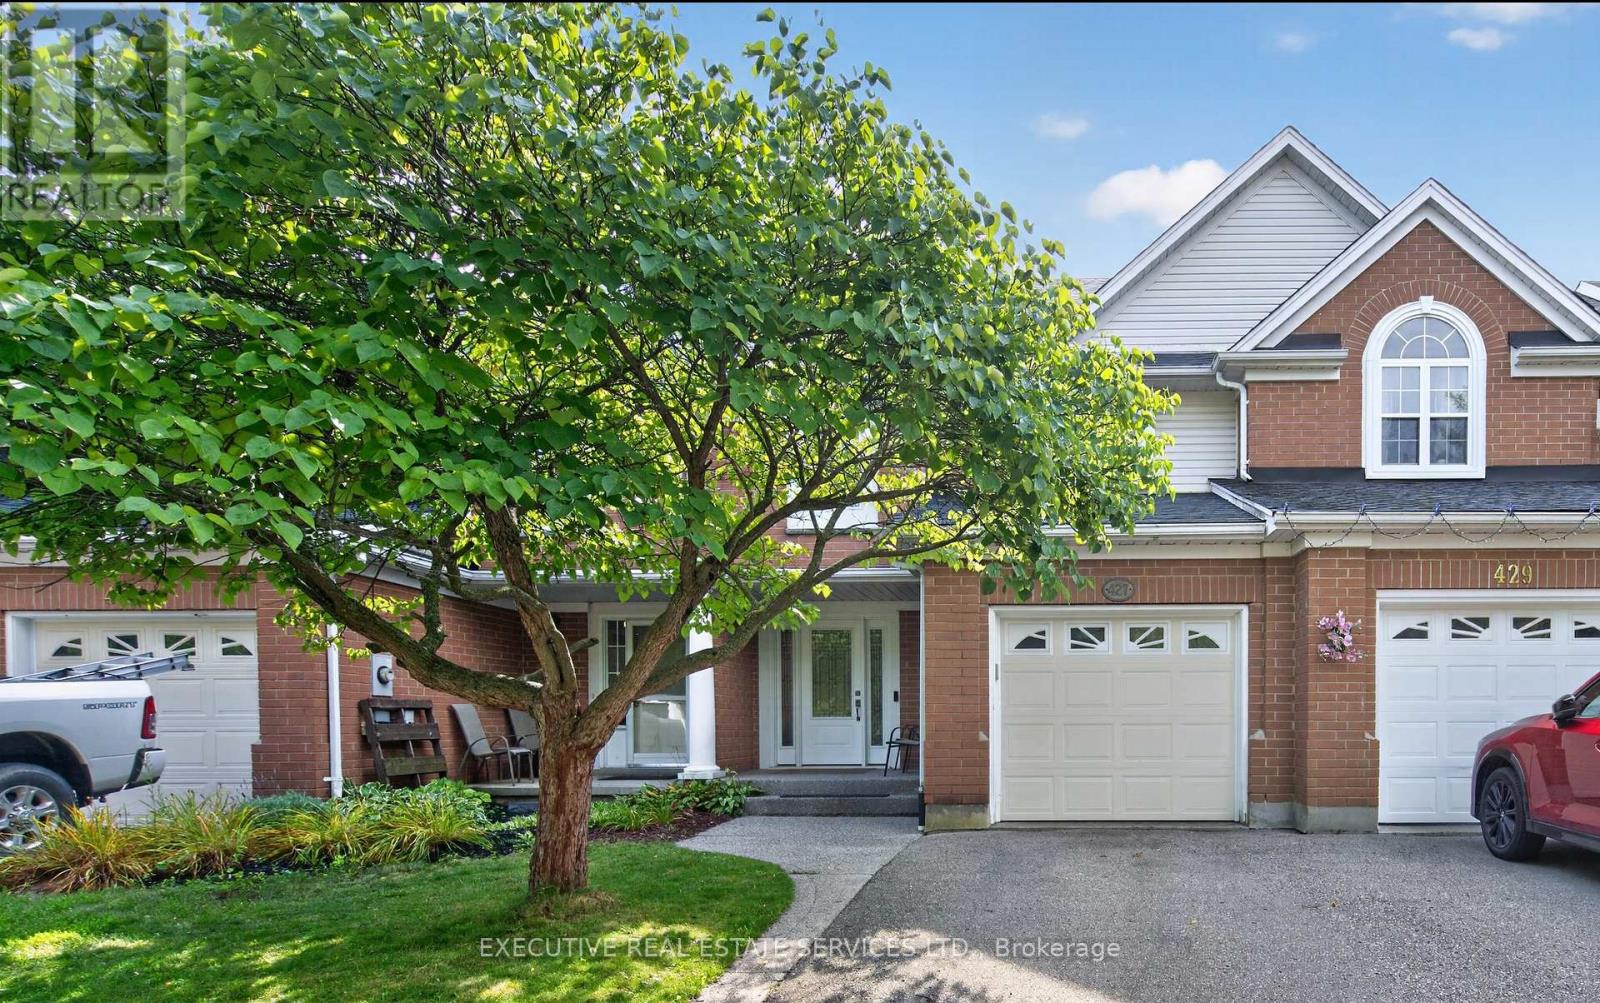
427 Beaver Creek Road
Waterloo, Ontario
Welcome to 427 Beaver Creek Road, set in one of Waterloo's most sought-after family neighbourhoods, overlooking Laurel Creek Conservation Area and within the desirable Laurelwood school district. This executive townhouse is attached to the neighbouring home on one side and connected only at the garage on the other, offering the privacy and natural light of a semi-detached home.Natural hard sugar maple flooring extends throughout the main level, leading to a fully renovated kitchen with quartz countertops, a full-height backsplash, and high-end stainless steel appliances. Pot lights, upgraded fixtures, California shutters throughout, and fresh paint create a welcoming, move-in-ready home.Vinyl flooring continues up the staircase and throughout the second level. The spacious primary bedroom features pot lights, dual closets, and a three-piece ensuite. Two additional generous bedrooms and a four-piece bathroom complete the upper floor.Outside, a mature shade tree, mulched garden beds, and an exposed aggregate walkway create an inviting approach to the covered front porch. The fully fenced backyard offers a covered patio with exposed aggregate concrete and an overhead skylight, providing a bright, sheltered space for relaxing or entertaining.Notable updates include a furnace installed in 2022 with warranty coverage to 2042, an owned hot water tank and water softener installed in 2022, a roof replaced in 2017, vinyl windows and doors, and an EV-capable electrical panel. An attached garage and private driveway add everyday convenience.Enjoy easy access to Laurel Creek trails, the University of Waterloo, Wilfrid Laurier University, The Boardwalk, and Highway 85. (id:63381)
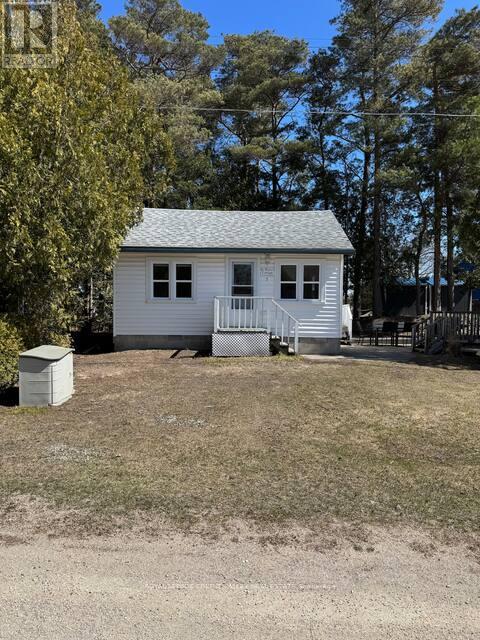
7 Third Avenue N
South Bruce Peninsula, Ontario
LOCATION, LOCATION, LOCATION! An exceptional opportunity in the heart of beautiful downtown Sauble Beach! This unique C4-zoned property offers outstanding flexibility and income potential, just steps from the downtown core and minutes from seven miles of beautiful sandy beach along Lake Huron. The property features two separate buildings, formerly a church and residence. The beautiful interior renovated, year-round cottage offers approximately 527 sq. ft. of comfortable living space, featuring an open-concept kitchen and living area, two bedrooms and a three-piece bathroom. Enjoy the private outdoor patio, firepit and beautifully landscaped grounds. The second building, formerly a church and currently used for storage, presents exciting possibilities for entrepreneurs and investors. Explore its potential for additional rental accommodation, a second cottage, or other commercial opportunities, subject to applicable approvals. With Sauble Beach attracting visitors throughout the spring, summer and fall seasons, this property offers an outstanding opportunity to establish a business, generate rental income or create your own foothold in one of Ontario's most popular beach communities. Live comfortably in the year-round cottage *BOOK SOLID FOR THE LAST 2 SUMMERS GENERATING EXCLLENT REVENUE* while exploring the income potential of the additional building, or take advantage of the property's commercial zoning and versatile possibilities. Whether you're an investor, entrepreneur or looking for a unique live-and-work opportunity, this is a property with location, character and tremendous potential. Sauble Beach is calling! (id:63381)
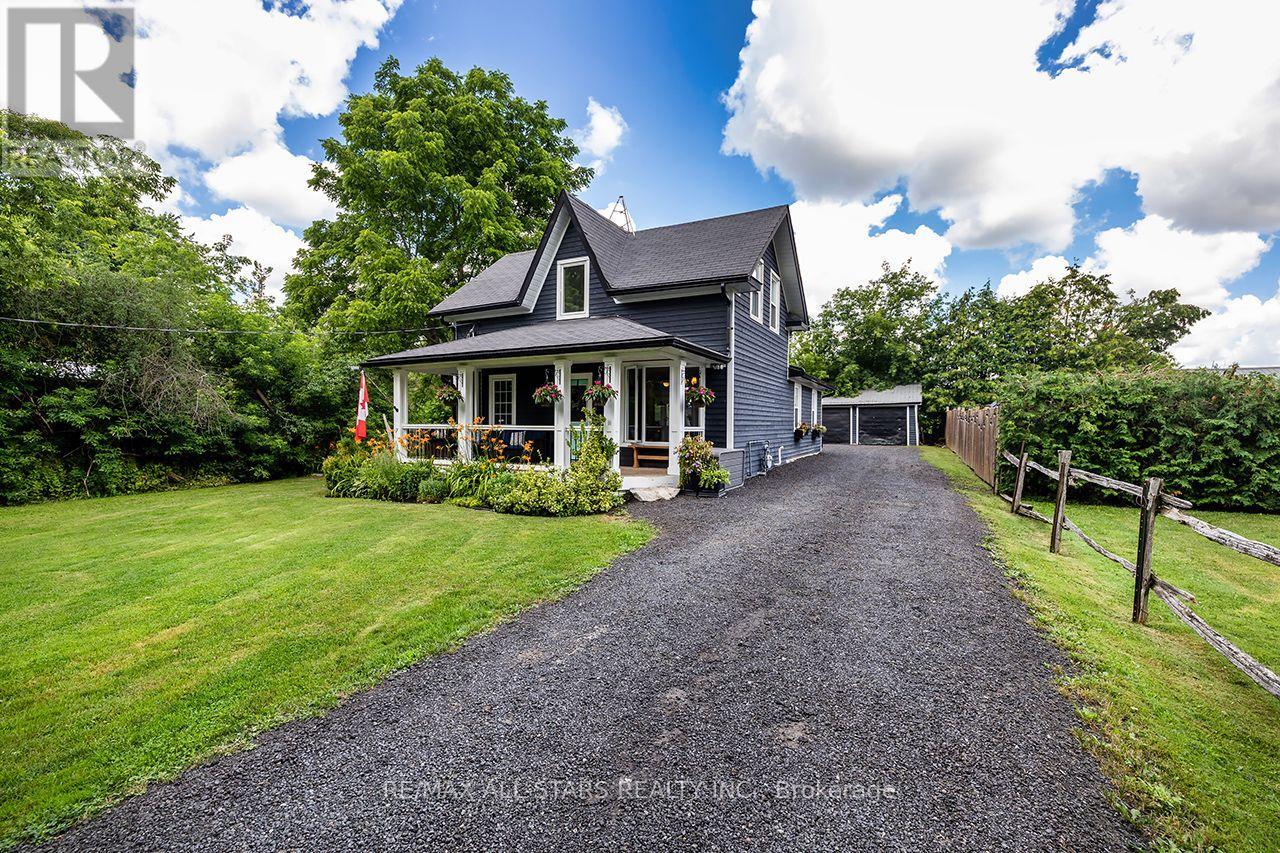
89 Cresswell Road
Kawartha Lakes, Ontario
Welcome to the Quaint Community of Cresswell, on the outskirts of Manilla! Sweet family home on picturesque rural setting! House Nicely Setback from the road, with great Curb Appeal!! Ideal starter home offers 2-3 Bedrooms, Spacious Living Rm, Main Floor Laundry, Family size Kitchen with porcelain sink, quartz countertop, lots of cupboard space and perfect entertaining! W/O to Yard! Double Door Entry to Main Floor Bedroom could be Family Rm with wall-to-wall closet, with organizer and barn doors. 2 generous size Bedrooms on the 2nd floor with sweet reading nook! Updated main bath! Windows & Roof updated 2015.Huge Detached Garage/Workshop 40'x22' with hydro, great for the hobbyist! Long Lane way with lots of parking! Home located a paved country road with Natural Gas! Great location just north of Port Perry and a short drive to Sunderland and Lindsay! Front porch charmer! Picture Perfect Property! (id:63381)
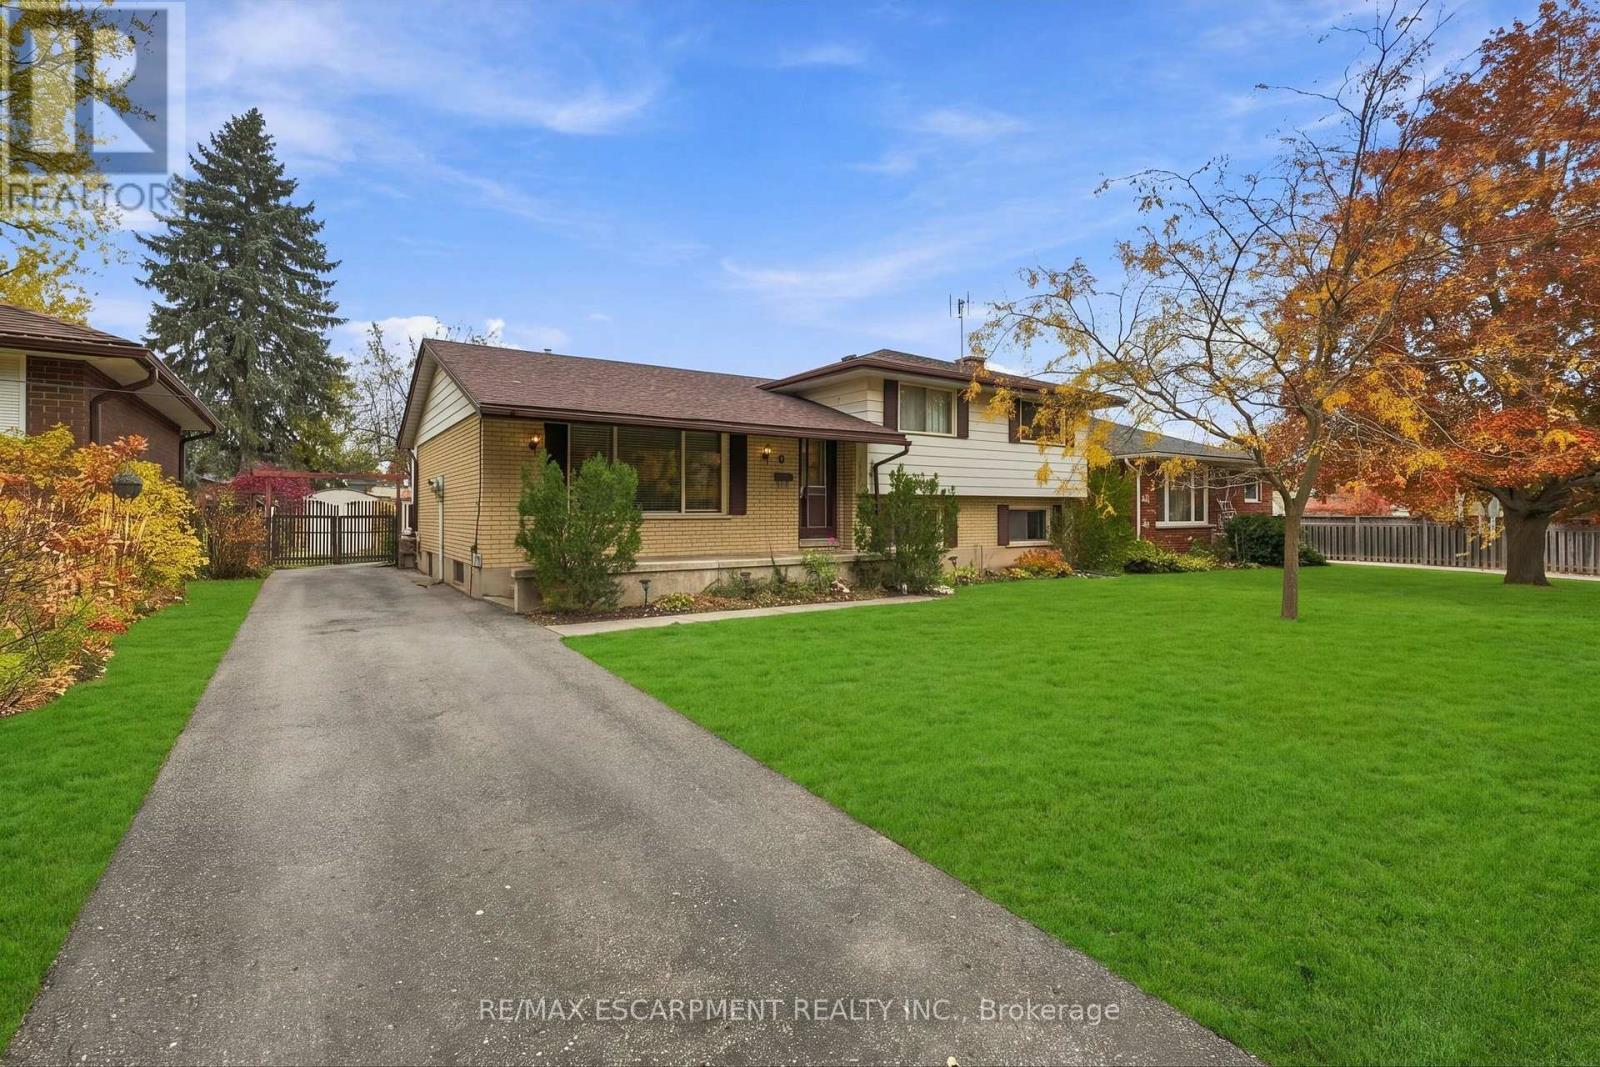
8 Acorn Lane
Brantford, Ontario
Calling all growing families, first-time buyers and anyone who wants room to spread out! This three plus one bedroom, two bathroom sidesplit on a tree-lined street in Brier Park offers 1,239 square feet above grade plus a finished lower level, all on a 62 by 116 foot lot. The backyard is the star: step out from the dining room onto a large deck, then look out over a fully fenced yard framed by mature trees. It's a great setting for summer barbecues, with room for kids and pets to run. Inside, hardwood floors run through the bright living room, the dining room and the upstairs bedrooms. A big front window fills the living room with natural light, and the eat-in kitchen has plenty of wood cabinetry, a double sink under the window and space for everyday meals. The fridge, stove, dishwasher, washer, dryer, freezer and window coverings are included. Three bedrooms upstairs share a four-piece bathroom. The primary bedroom and the second bedroom both stretch past thirteen feet in length. Head down to the lower level for a fourth bedroom that could be the home office, and a spacious twenty four foot family room with a wood fireplace insert and a brick surround, plus a two-piece bath for guests. The basement adds a twenty two foot recreation room, a natural spot for a teen hangout or a home gym, along with a laundry room that includes a stand-up shower, and generous storage with built-in shelving. The basement walk-up provides a separate entrance and development potential for a future in-law suite, giving you options to shape the space around your family's needs. The private driveway fits three vehicles, and there are two sheds, including a workshop-style shed with a workbench for the hobbyist. You're close to Bridle Path Park and its splash pad, schools, Costco, Starbucks, shopping, transit, and quick access to Highway 403. RSA (id:63381)