
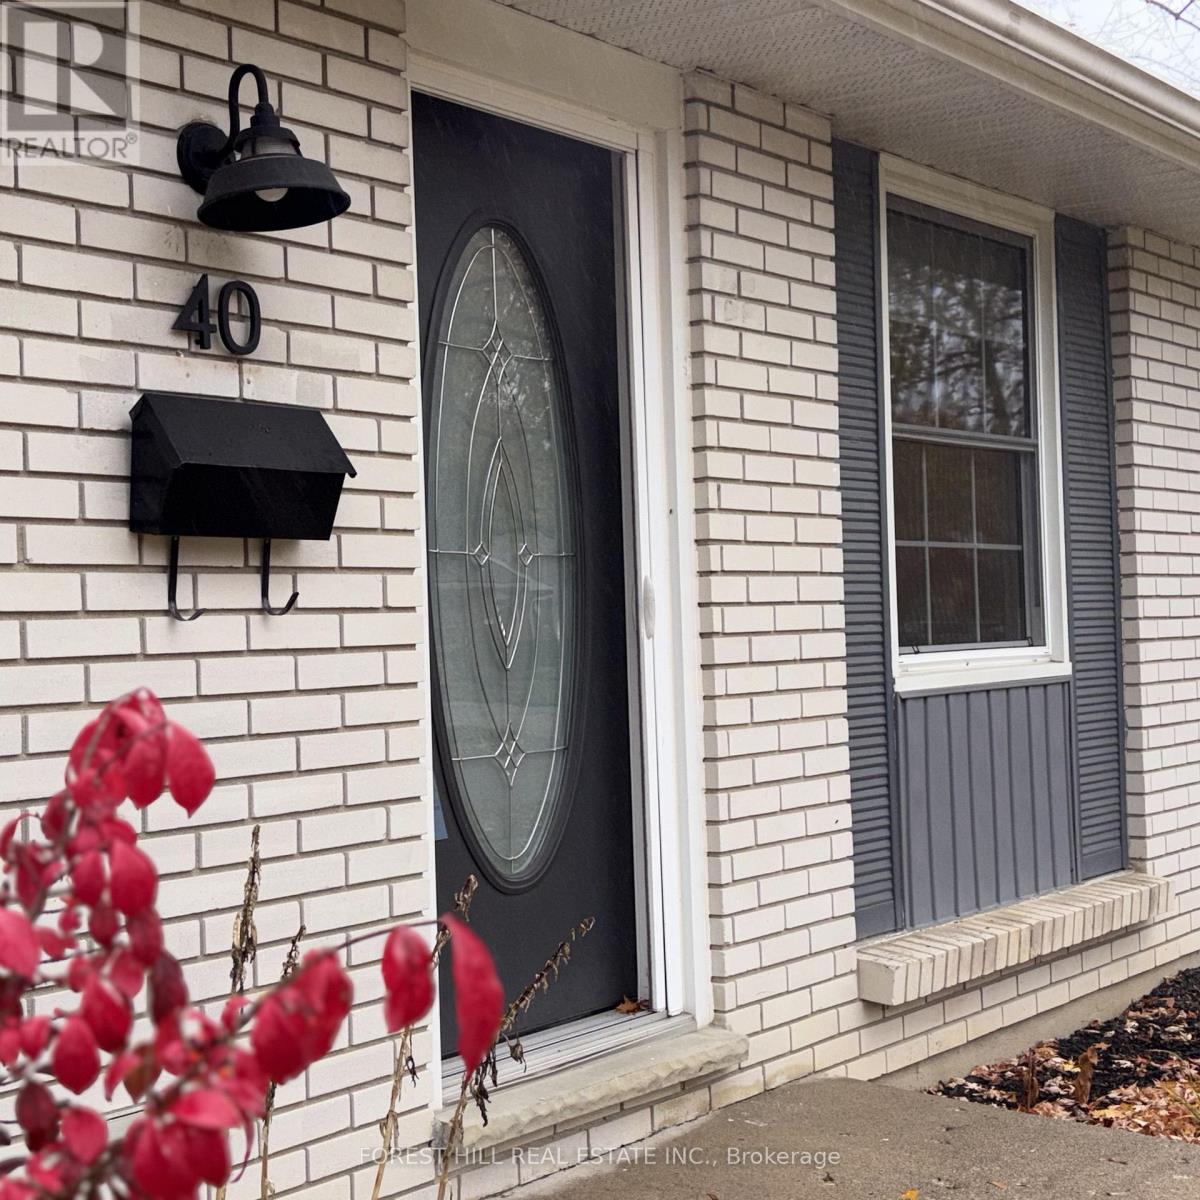
40 Killarney Road
London North, Ontario
Welcome to this beautifully maintained and updated 3-bedroom bungalow in London's sought-after Northridge neighbourhood. Offering stylish updates, versatile living space, and an excellent location, this home combines comfort and convenience. The renovated kitchen features crisp white cabinetry, quartz countertops, subway tile backsplash, pantry, open shelving, glass-front cabinets, and stainless steel appliances. The adjoining dining area overlooks the private backyard and opens onto the deck through sliding doors. The spacious living room features a large bay window and plenty of natural light. Additional updates include luxury vinyl plank flooring, updated trim and window casings, pot lights, and renovated bathrooms. The fully finished lower level offers a generous recreation room and two additional rooms ideal for a home office, gym, guests, or hobbies. Enjoy the private, fully fenced backyard with mature trees, a covered deck and pergola (2020), and storage shed-perfect for relaxing or entertaining. Major updates include furnace and HRV (2020), electrical panel (2019), shingles (2018), and vinyl windows. The hot water tank is owned. Additional features include custom top-down/bottom-up blinds, double driveway, and interlocking brick walkway. The location is exceptional, within walking distance to excellent schools and just 400 metres from Stoney Creek Commons, with Food Basics, Dollarama, Shoppers Drug Mart, and more. The community pool, Kilally Meadows, Thames River trails, and Thames Valley Parkway are nearby, with convenient access to Highways 401 and 402 via Veterans Memorial Parkway. A wonderful opportunity to enjoy updated, comfortable living in an established North London neighbourhood. (id:63381)
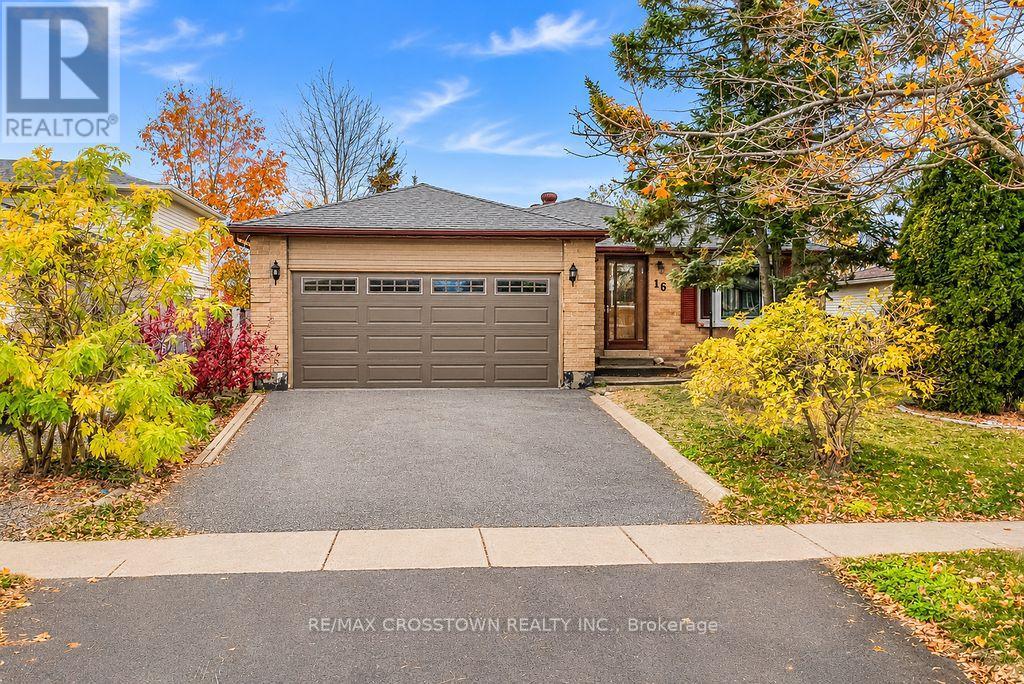
16 Craig Crescent
Barrie, Ontario
Welcome to this move in ready brick bungalow situated on a quiet crescent in Barrie's sought-after Sunnidale neighbourhood! Featuring 2000 SF of finished living space, an attached double-car garage with convenient inside entry equipped with a wheelchair ramp, a sunroom off the kitchen, 3 spacious bedrooms, and a finished basement awaiting your personal touches. Enjoy the convenience of being just minutes from shopping, schools, parks, Highway 400, and all the amenities Barrie has to offer plus 10 min to Snow Valley. A fantastic opportunity to make this well-located bungalow your own! (id:63381)
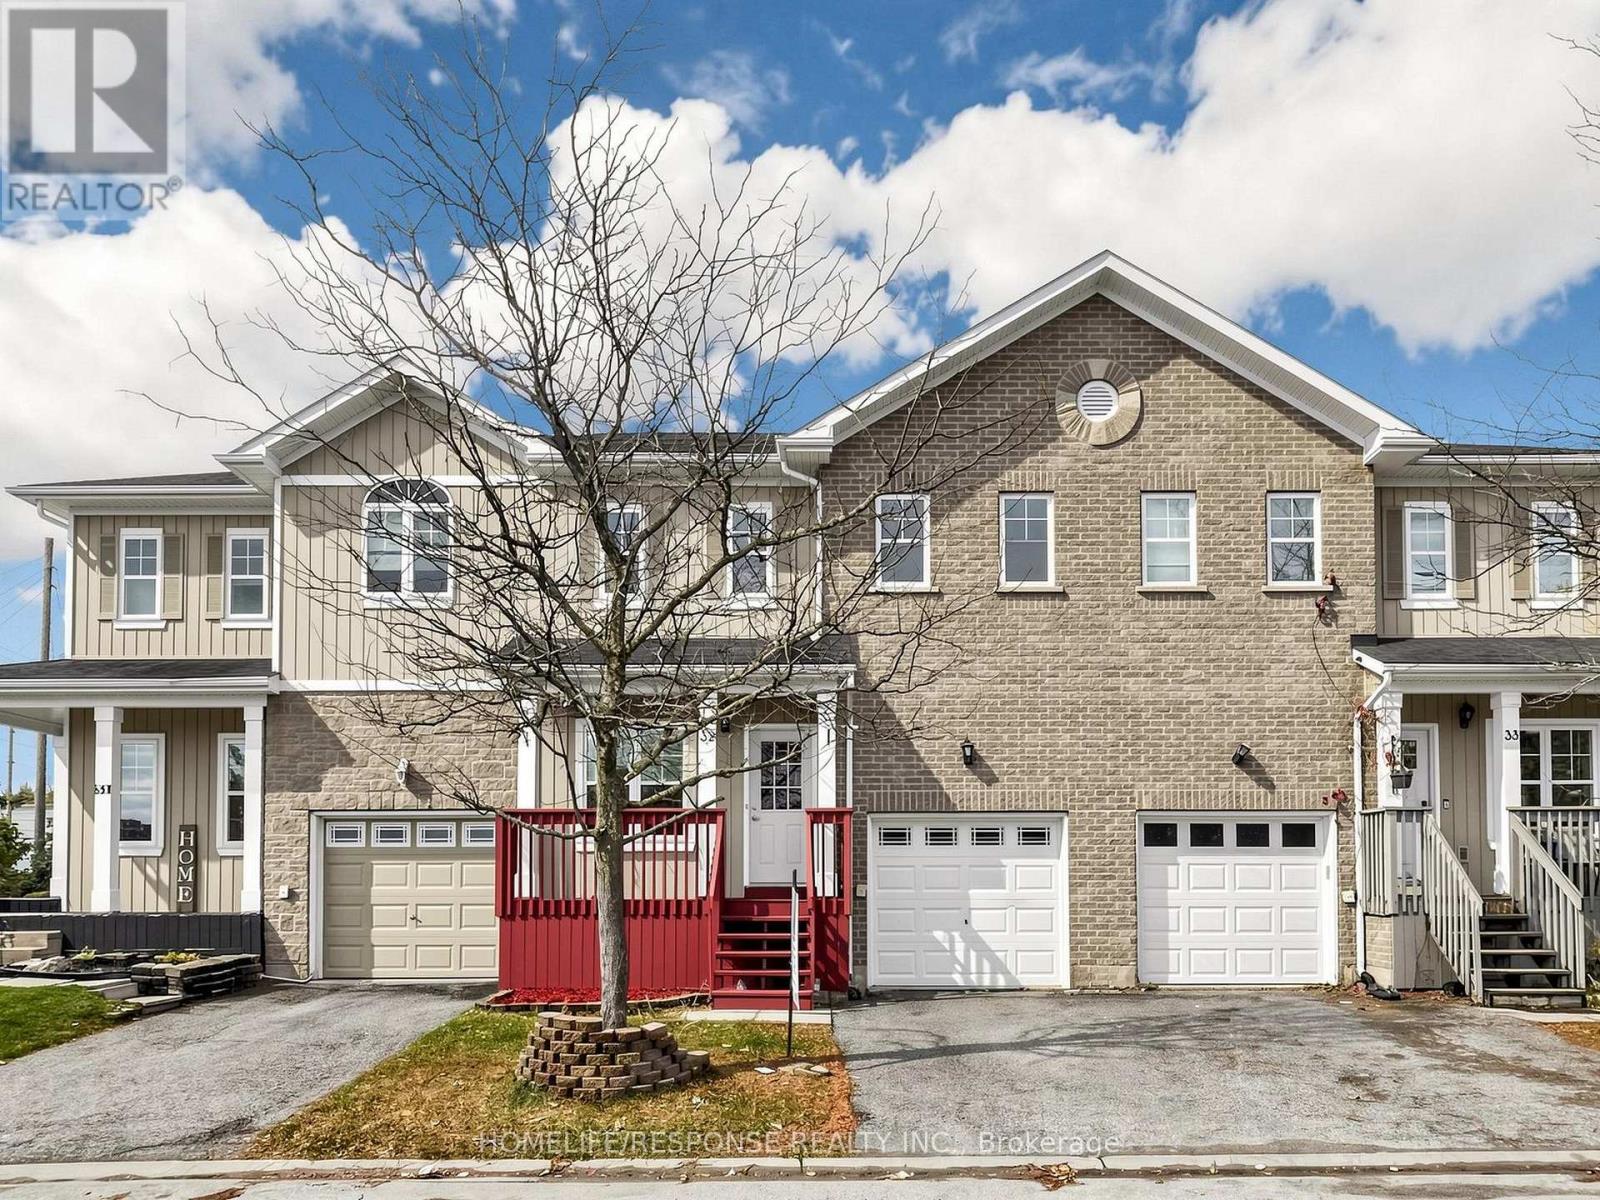
32 - 800 West Ridge Boulevard
Orillia, Ontario
Welcome to this bright and beautifully maintained 3-bedroom, 4-washroom townhome in Orillia's sought-after Westridge community! One of the larger units in the complex, this freshly painted, move-in-ready home offers hardwood flooring throughout and a spacious, functional layout designed for comfortable everyday living. The oversized primary suite features a private ensuite and generous walk-in closet, while convenient second-floor laundry adds to the home's practicality. Additional features include central A/C and a water purification system. This freehold POTL townhome offers excellent value, with a low monthly fee of approximately $103 that includes access to the community pool, garbage collection and snow removal. Extra permitted parking is also available. The location is hard to beat! Just minutes from Lakehead University, Costco, restaurants, shopping, fitness and gymnastics facilities, schools and everyday amenities. Notre Dame Elementary is within walking distance, along with Clayt French Park and its off-leash dog area. Outdoor enthusiasts will appreciate nearby Scout Valley trails, Bass Lake and plenty of opportunities for hiking and recreation. Rotary Place and the West Orillia Sports Complex offer ice rinks, sports fields and activities for all ages. A nearby bus stop and easy access to Hwy 11 make commuting convenient, while downtown Orillia and the beautiful waterfront are just a short drive away, offering local shops, cafés, theatre, golf, beaches, boating, water activities and place of Worship. An exceptional opportunity for families, professionals or investors (id:63381)
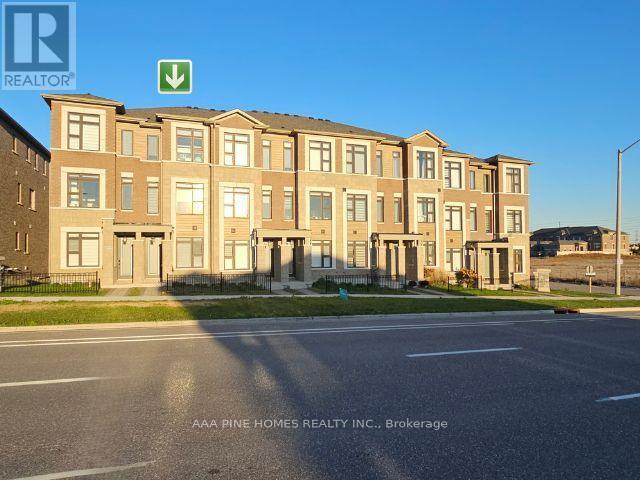
2833 Whites Road
Pickering, Ontario
Welcome to this two-year-old (built in 2024), 3-bedroom, 3.5-bathroom freehold three-story townhouse situated in the vibrant Seaton community of Pickering! This pristine gem of 1,710 square feet of living space boasts a spacious family room, ideal for a home office or cozy lounge. Enjoy the convenience of a total of two parking spaces: one in the garage plus one in the driveway. Step outside to a large terrace that is perfect for entertaining friends and family. With a luxurious primary bedroom featuring a 3-piece ensuite and a balcony, comfort is key in this must-see, charming private balcony. Plus, you are just minutes away from beautiful hiking trails, perfect for outdoor enthusiasts, and close to Toronto. Your dream home is waiting; come see it today and take advantage of the favorable buyer's market. (id:63381)
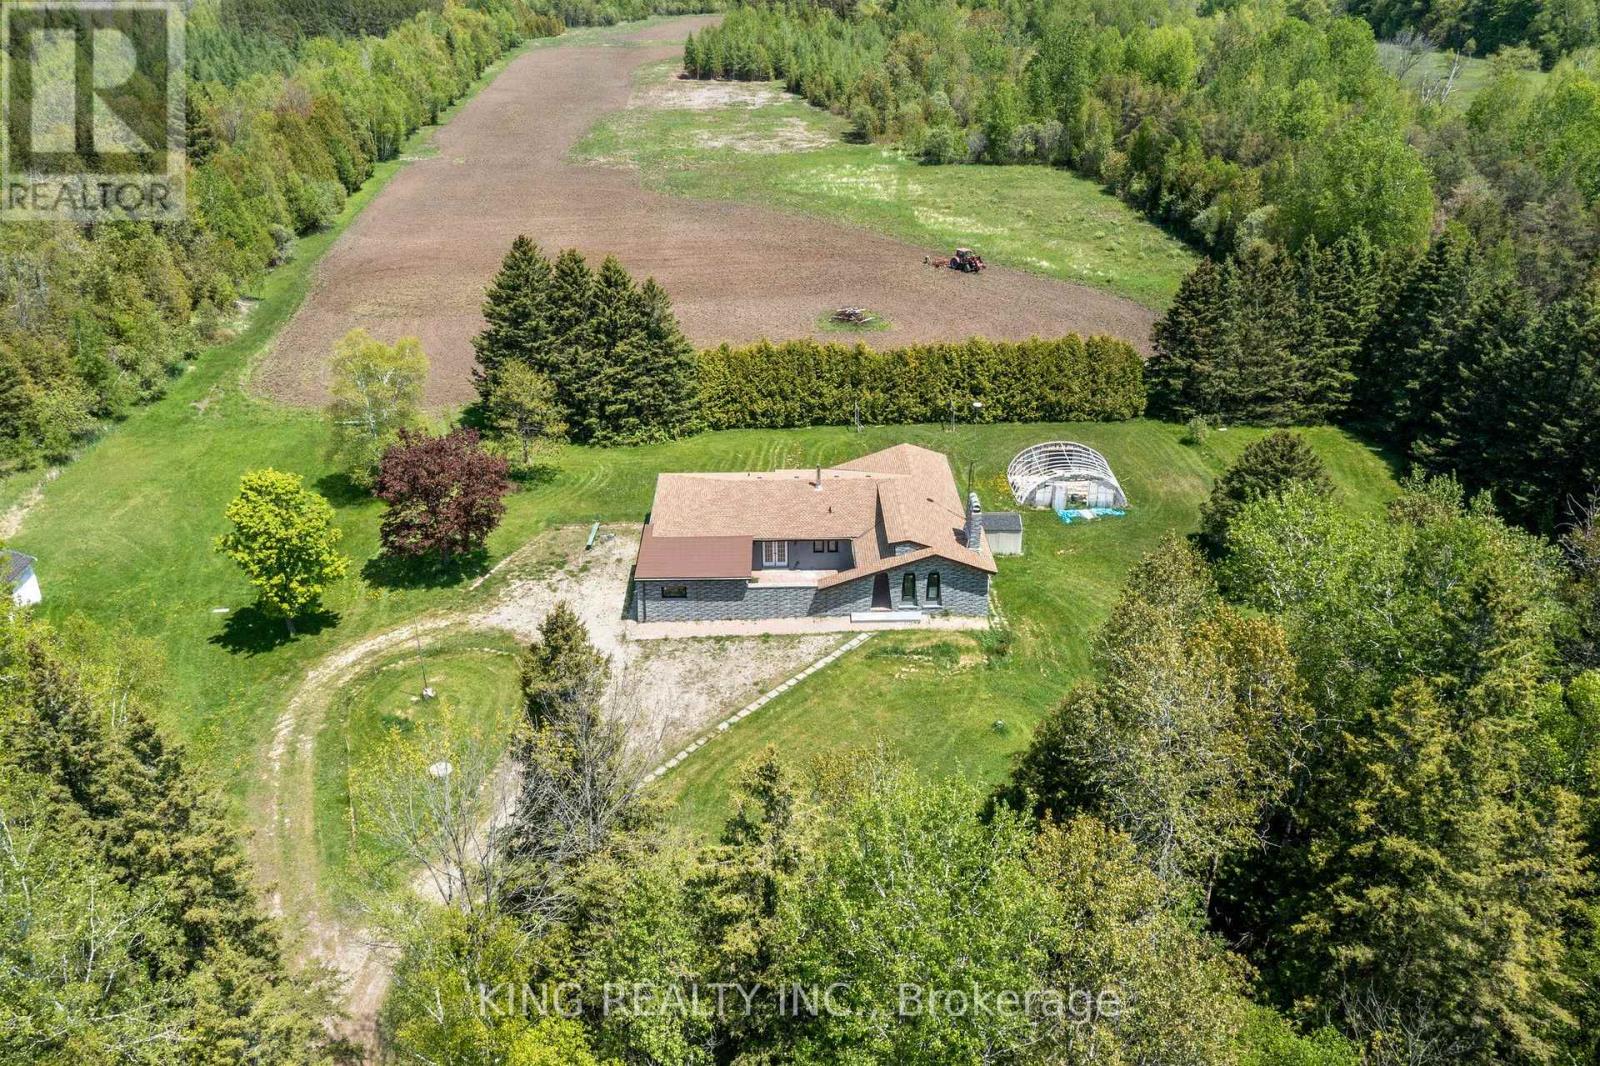
71145 10th Line
East Garafraxa, Ontario
EXCEPTIONAL 74.94 ACRE COUNTRY ESTATE featuring approx 23 acres of usable farmland and 51 acres of wooded landscape with three spring-fed ponds, offering exceptional privacy, natural beauty, & rural lifestyle opportunities. 4216 sq ft (2216+ 2000 sq ft ) living space in the bungalow including Main floor and finished basement. Well-maintained, large, detached, brightly sunlit 2,216 sq. ft. raised bungalow with 3 spacious bedrooms, 3 bathrooms, separate Family room , Large size Living cum Dinning room , modern kitchen with S/S appliances, primary bedroom with separate sitting area & 3-piece ensuite, & attached 2-car garage. Finished basement provides approximately 2,000 sq. ft of additional living space with 2 separate entrances, large recreation area, dining area, 3 bedrooms, full bathroom, laundry room with smart washer and dryer, & electric fireplace. Upgraded furnace and heat pump (AC). Private well with newly installed water softener/purifier, septic system, & ample parking (20+ cars). Fibre optic internet cable connected. Ideal for estate living, hobby farming, recreation, airbnb, & potential agricultural uses, subject to applicable regulations. Significant upgrades throughout $$. A rare opportunity to enjoy country living surrounded by ponds, forests, & open farmland. The backyard features a sizable & fantastic children's play area complete with a large swing set and slides.Photos were taken approximately two years ago & owner using 3rd bedroom in basement for storage. (id:63381)
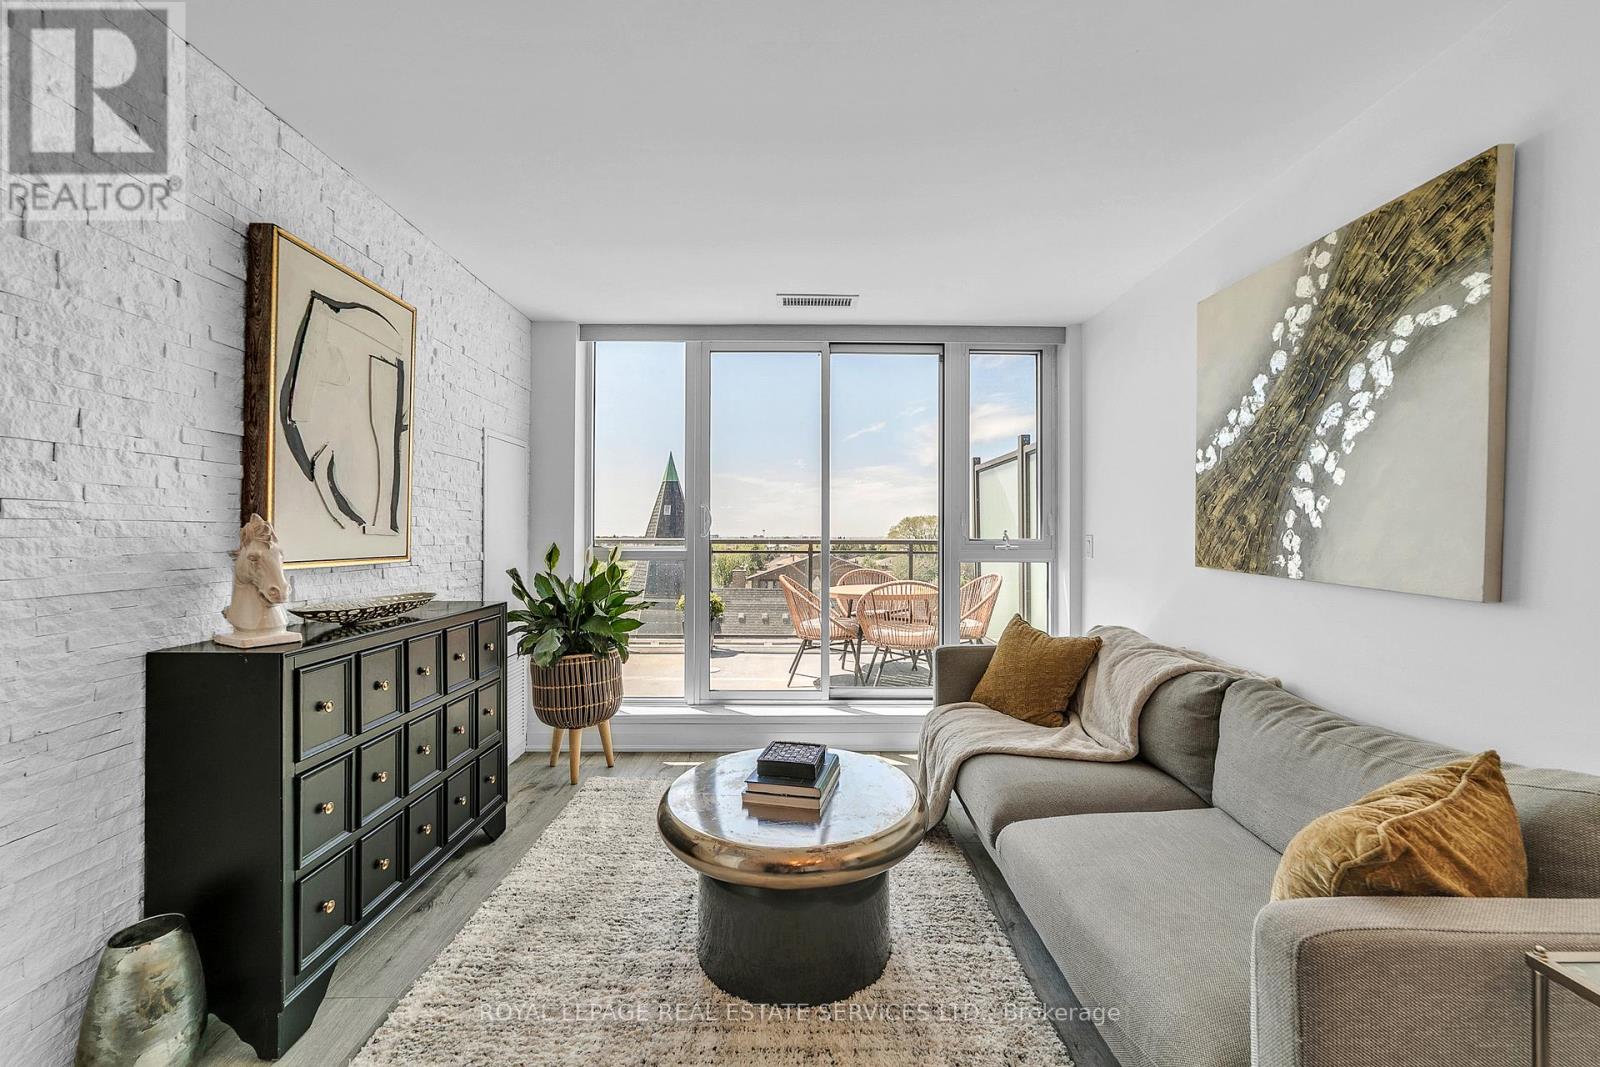
408 - 16 Mcadam Avenue
Toronto, Ontario
Space, style, and exceptional outdoor living come together in this sun-filled, west-facing 2-bedroom-plus-den suite with 2 full bathrooms and a rare 200 sq. ft. private terrace. Enjoy unobstructed views, golden-hour light, and an inviting outdoor retreat for relaxing or entertaining.Inside, 9-ft smooth ceilings, floor-to-ceiling windows, and wide-plank engineered hardwood flooring create a bright, contemporary setting. The thoughtfully designed layout offers two spacious bedrooms and a versatile den-ideal for a home office or additional living space.The open-concept kitchen features granite countertops, a full backsplash, stainless steel appliances, and an oversized breakfast bar with seating for four. Whether hosting friends or enjoying a quiet evening at home, the connected kitchen and living areas make everyday living effortless.Two underground parking spaces add exceptional convenience, while the pet-friendly building offers flexibility for a variety of lifestyles.Ideally located steps from TTC transit and Yorkdale Shopping Centre, with shopping, dining, and everyday amenities close at hand. Convenient access to Highway 401 and Yorkdale subway station connects you to destinations across Toronto.An outstanding opportunity for buyers seeking generous living space, private outdoor enjoyment, and a well connected Toronto address. (id:63381)
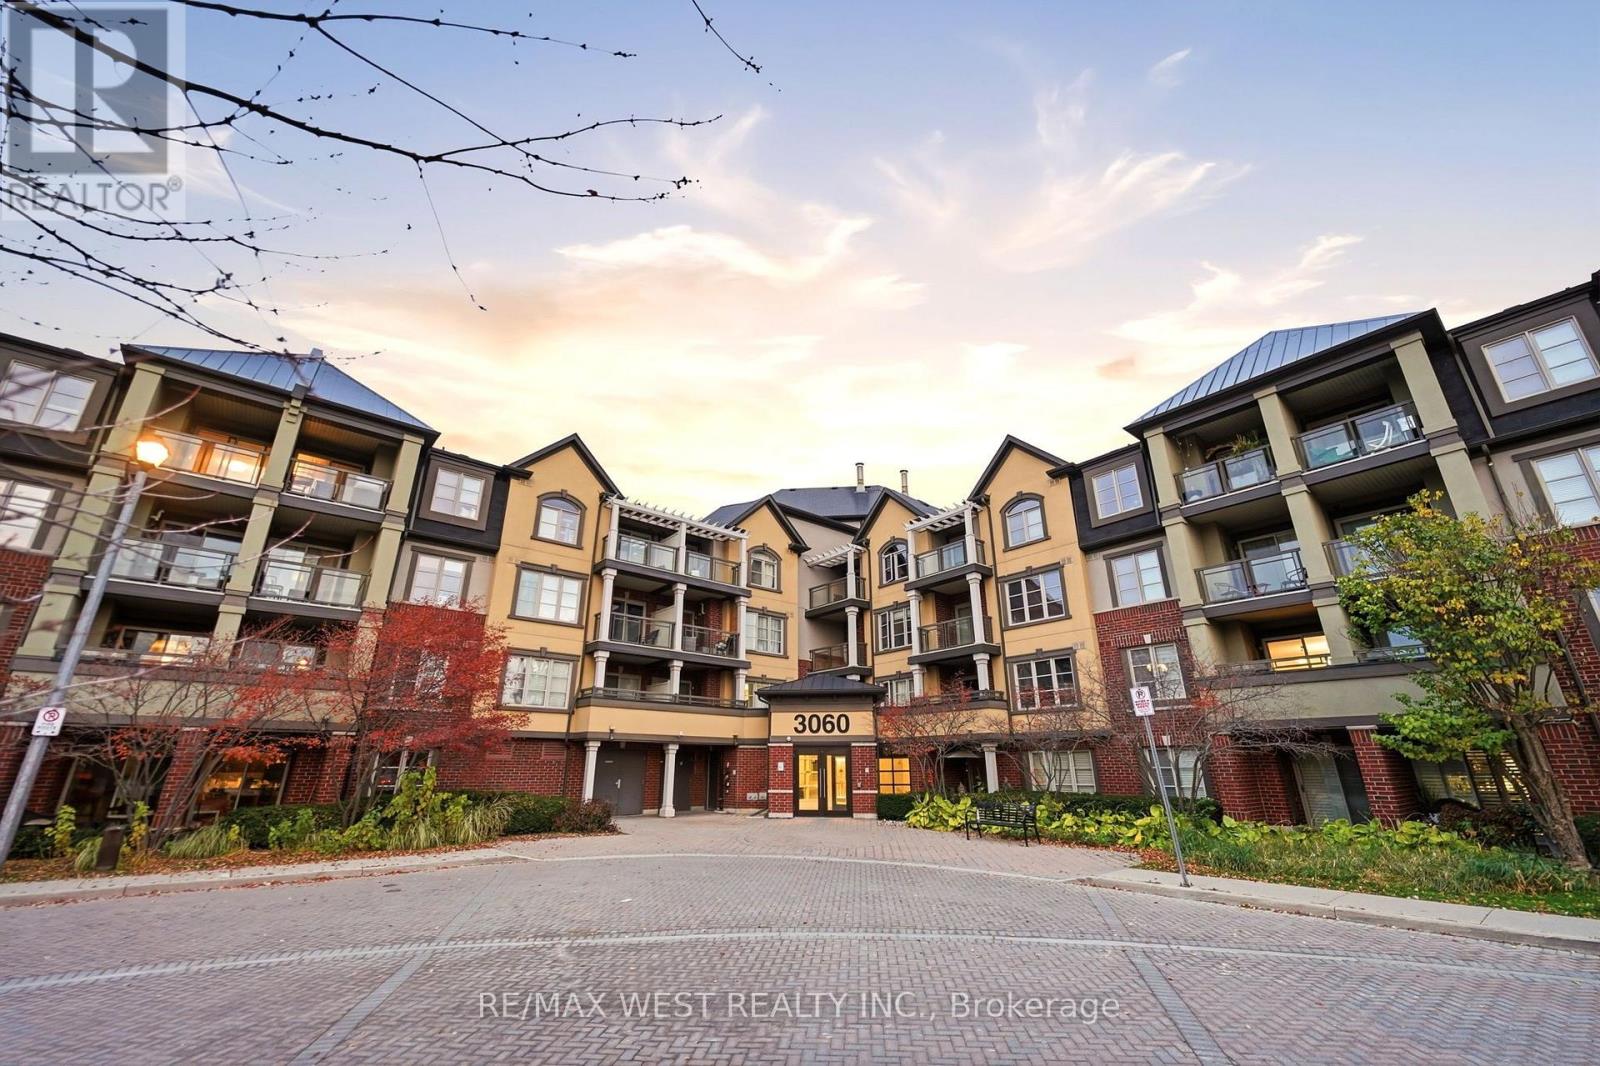
407 - 3060 Rotary Way
Burlington, Ontario
Welcome to this renovated, sun-filled top-floor 1-bedroom plus den suite, offering beautiful Escarpment views and a private balcony to relax, unwind and take in the breathtaking sunsets. Immaculately maintained and in like-new condition, this move-in-ready home features an impressive array of upgrades, including hardwood flooring, upgraded tile, a stylish modern kitchen with extended upper cabinetry, quartz countertop and backsplash, and stainless steel appliances. Thoughtful finishing touches include seamless closet doors, upgraded door hardware. The spacious bedroom features a walk-in closet, while the bathroom showcases an elegant quartz vanity. Ideally situated close to shopping, restaurants, LCBO, library, GO Transit and major highways. Enjoy the perfect blend of comfort, style and convenience in this beautifully maintained suite. Just move in and enjoy! (id:63381)
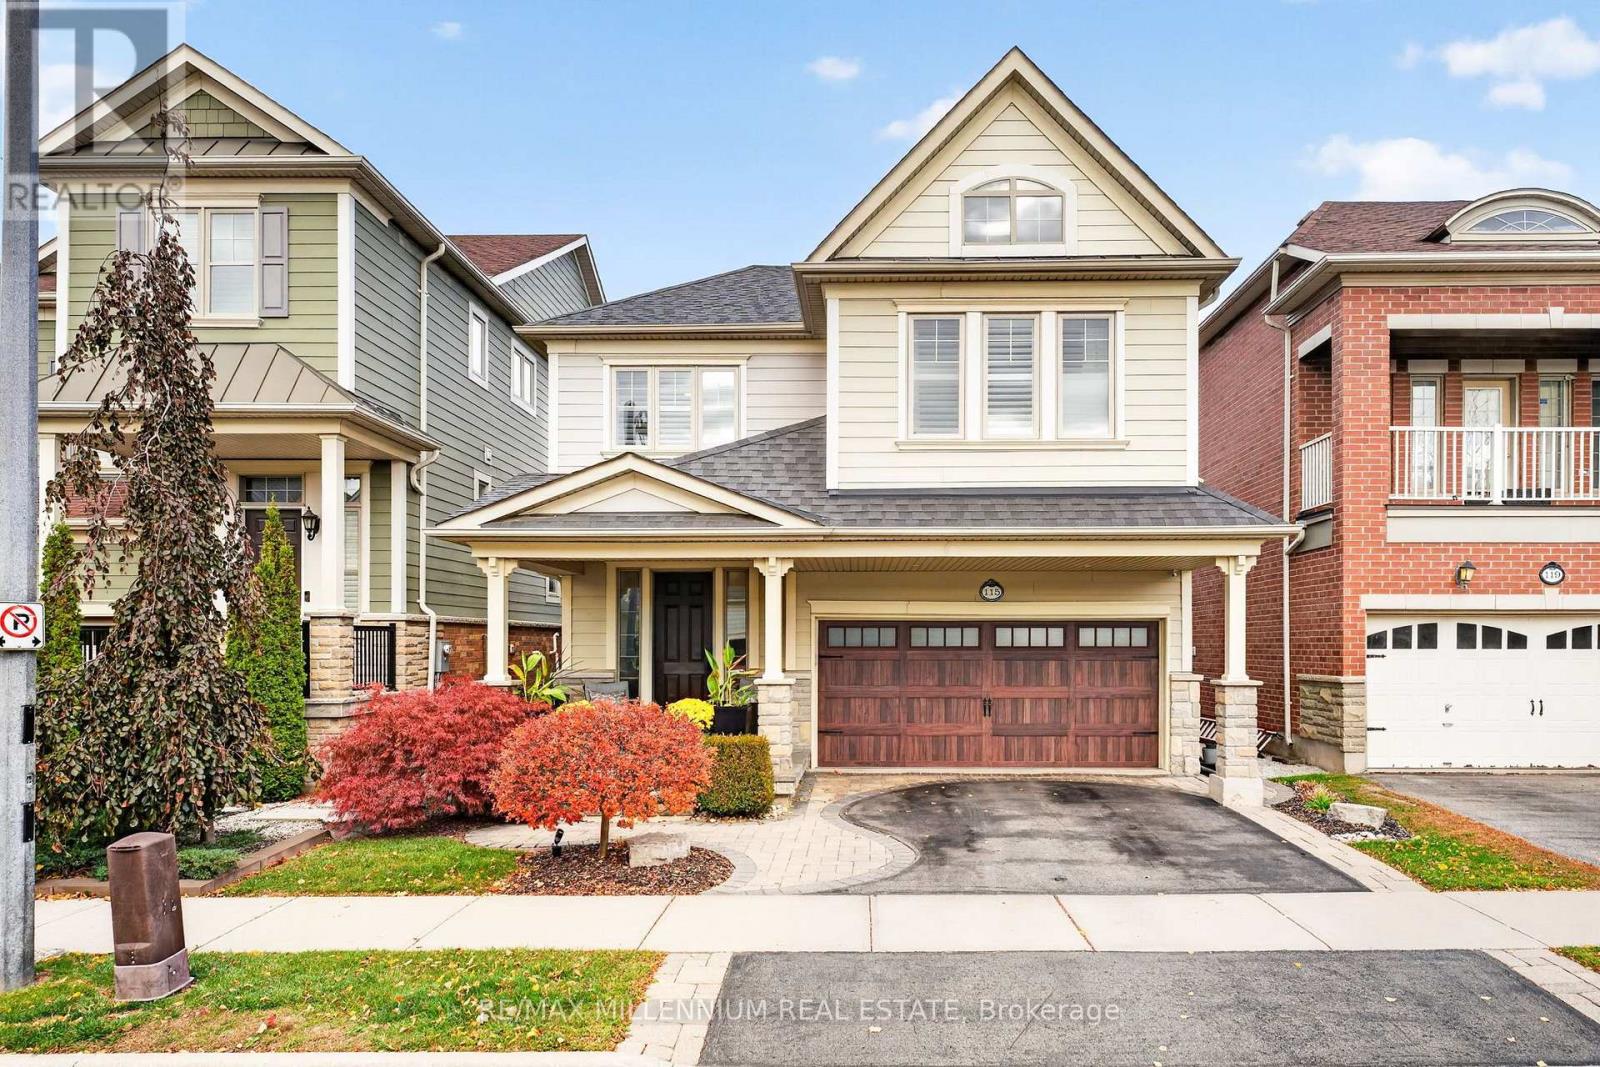
115 Playfair Terrace
Milton, Ontario
Team Tiger presents an exquisite 3+1 bed, 3+1 bath Heathwood Homes build in Milton's coveted Scott neighbourhood. Offering over 2,500sq.ft. of refined living space, this residence blends timeless elegance with modern luxury behind a striking stone, brick, and stucco exterior.Step inside to soaring ceilings, an abundance of natural light, and brand-new 2026 hardwood flooring. The main floor features a formal dining room with a sophisticated tray ceiling, a vaulted great room with a cozy fireplace, and in-wall speakers. The stunning 2026 renovated kitchen showcases custom cabinetry, luxury quartz counters with matching backsplash, premium stainless steel appliances, and an oversized quartz island with custom built-ins. A powder room and garage access complete this level.Upstairs via a curved hardwood staircase, discover three spacious bedrooms. The primary retreat offers a tray ceiling, his-and-hers walk-in closets, and a spa-inspired ensuite with heated floors, a deep soaker tub, frameless glass shower, and custom double vanity. The fully finished basement adds a full bathroom, pot lights, large windows, storage, and a versatile 4th bedroom or home office.Steps to Escarpment View PS, Holloway Park, downtown shops, and the Sherwood Community Centre. Minutes to HWY 401 and GO Station. A move-in-ready masterpiece! (id:63381)
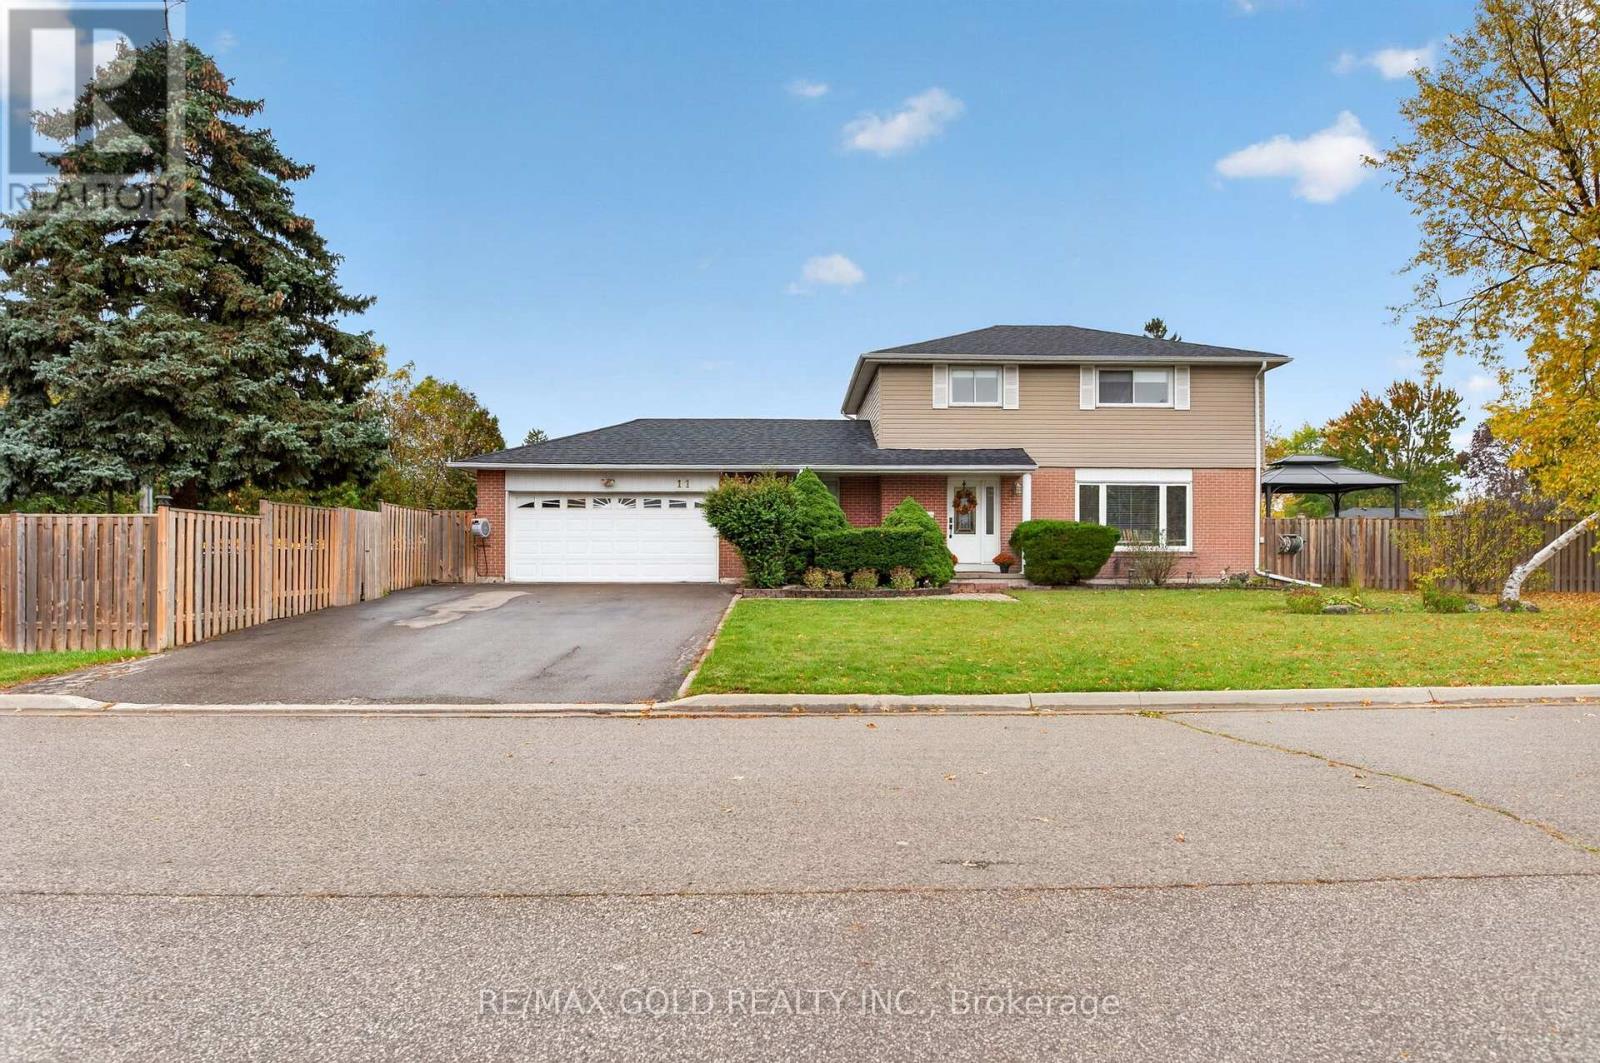
11 Dowling Crescent
Brampton, Ontario
Welcome to this beautifully maintained and thoughtfully updated 4+1 bedroom detached home, nestled on a huge corner lot and offering the perfect blend of space, comfort, and |functionality! Spacious and bright throughout, this inviting home features an upgraded kitchen with a refinished maple island countertop, a built-in his-and-hers closet the primary bedroom, and a finished basement with a recreation room and an additional bedroom. Numerous updates include new interior doors and trim, fresh paint, and new blinds and curtains throughout the main floor and upper level (2021); a new office and mudroom (2022); a new pool linex (2024); a new roof, pool heater and gas line, and metal gazebo on the kitchen patio (2025); plus fresh basement paint, a new cloth gazebo cover on the pool patio, a refinished maple island countertop, and a built-in raised garden bed planter (2026). Enjoy outdoor living with the above-ground pool, inviting patio spaces, and plenty of room to entertain on this impressive corner lot. Complete with a 2-car garage and generous living space throughout, this wonderful home offers the ideal setting for families to grow, relax, and create lasting (memories. A fantastic opportunity to own a spacious, move-in-ready home with numerous valuable [updates and exceptional indoor and outdoor living spaces! (id:63381)
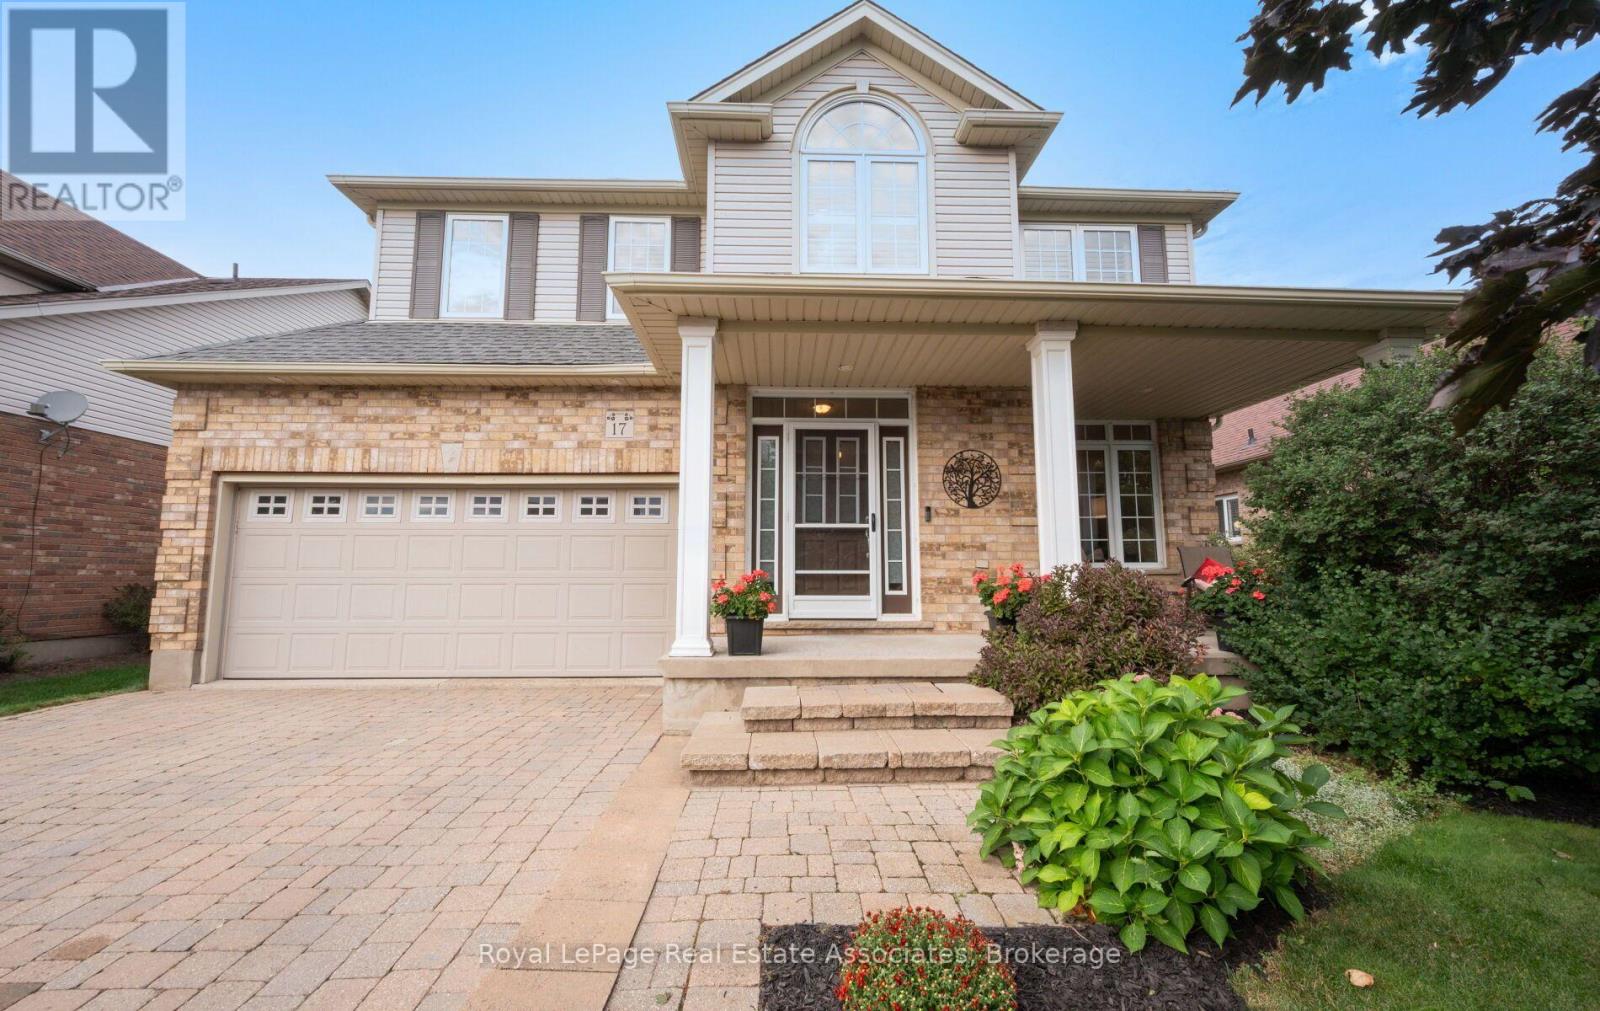
17 Nelles Street
Halton Hills, Ontario
Welcome to 17 Nelles Street! Set in a peaceful and private setting with beautiful greenspace views, this bright and spacious, well-maintained family home offers an inviting layout designed for both everyday living and entertaining. From the moment you step inside, you'll appreciate the abundance of natural light and the thoughtful flow throughout. The open-concept main level creates a seamless connection between the living and dining areas, while the large eat-in kitchen overlooks the backyard and provides plenty of space for family meals and gatherings. The adjoining family room is a true highlight, featuring a vaulted ceiling, oversized windows, and a cozy gas fireplace overlooking the greenery beyond. Main-floor laundry and direct garage access add convenience and functionality to the home's everyday appeal. Upstairs, you'll find four bedrooms, including a generous primary suite with its own ensuite, offering plenty of room for a growing family. The finished basement provides even more versatile living space, with pot lights, stylish sliding barn doors, a second gas fireplace, and a spacious open-concept recreation and entertaining area. An additional bedroom and den offer endless flexibility for guests, a home office, playroom or gym. Step outside and enjoy a setting that's truly special. Whether you're sipping your morning coffee on the front porch or entertaining in the backyard, the private peaceful atmosphere is something that is difficult to replicate. Ideally located in a desirable, family-friendly neighbourhood close to schools, shopping, community centres, parks and trails, this home offers an exceptional combination of space, functionality, and location. You won't want to miss it! (id:63381)
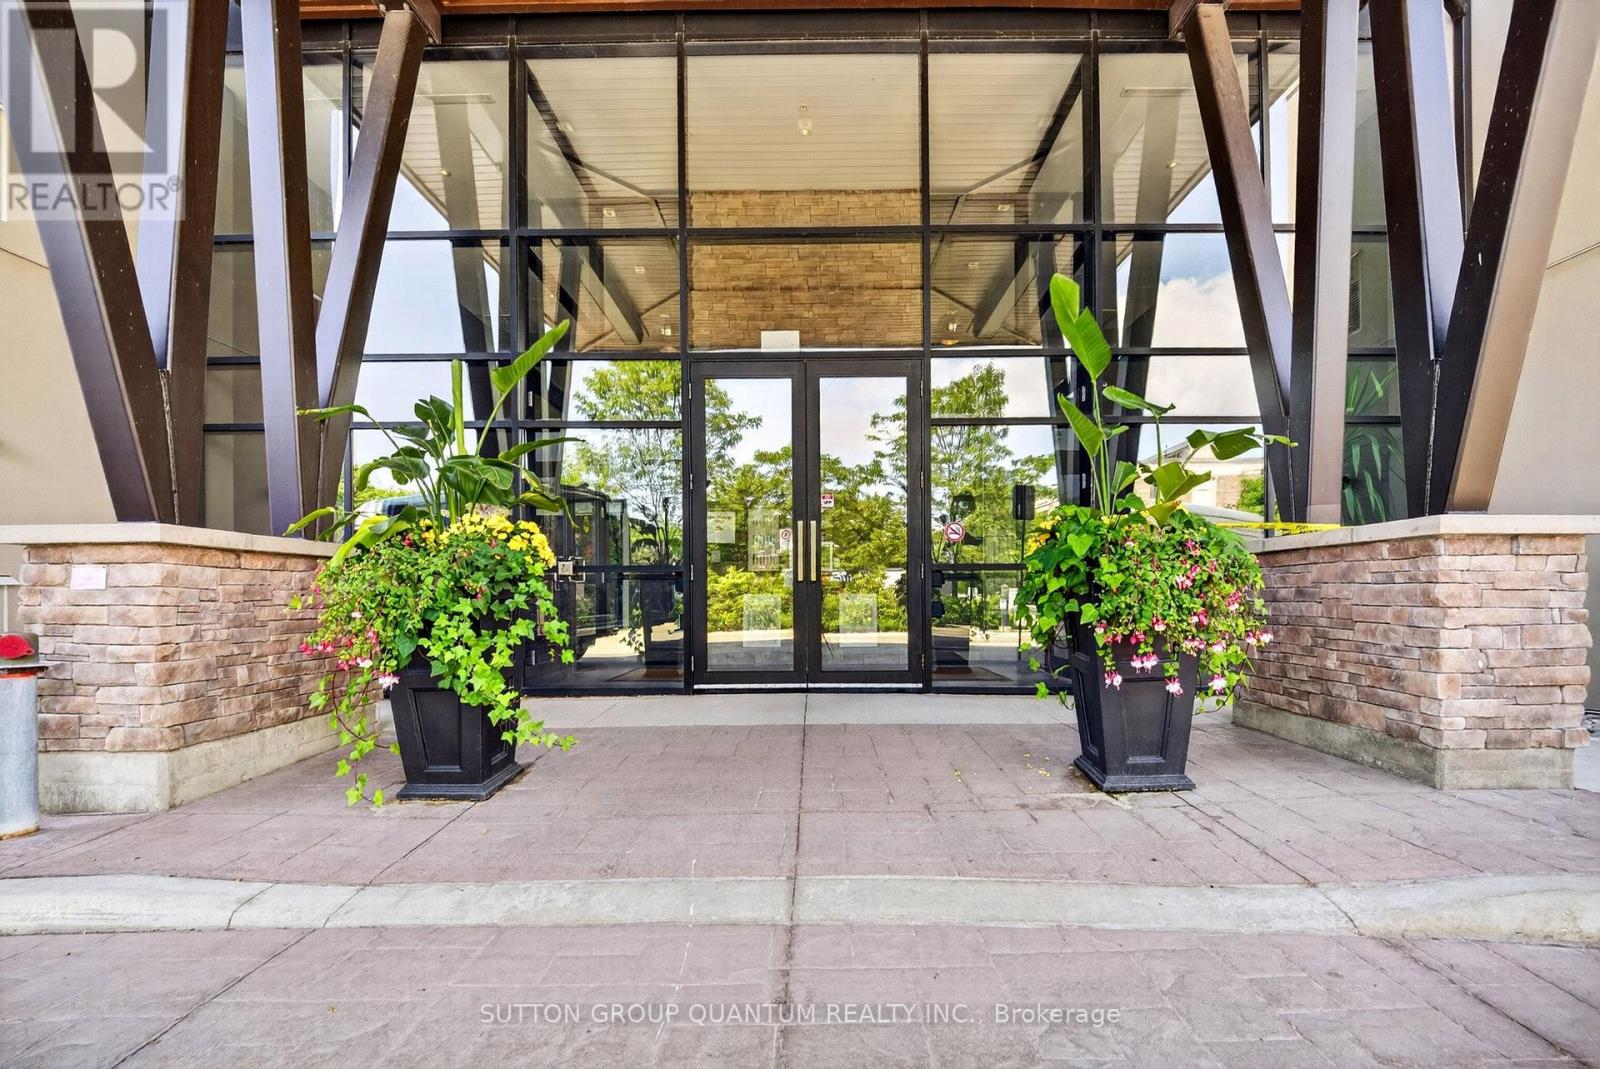
214 - 128 Garden Drive
Oakville, Ontario
If you are considering a home close to downtown Oakville, you need to see this desirable West facing unit. Welcome to Suite 214 at Wyndham Place, a boutique 99-unit, 4-storey condominium inspired by the architectural style of Frank Lloyd Wright, nestled in the heart of Old Oakville. This spotless west-facing 2 bedroom, 2 bathroom unit (one 3-piece, one 4-piece) is truly move-in ready - bright, clean, and waiting for its next owner to make it home. Inside you'll find granite countertops, SS appliances, California shutters in the primary bedroom, and a full-size stackable washer and dryer for everyday convenience. Both closets have been fitted with custom organizers, maximizing storage and keeping everything in its place. The building itself is immaculately cleaned & maintained daily, offering residents a quiet, peaceful living environment. Wyndham Place also features a rooftop patio perfect for relaxing or entertaining, a fully-equipped fitness centre, a social/party room ideal for hosting friends and family, and visitor parking for your guests. This location is a dream for anyone who loves walking and the outdoors. Step outside to scenic trails and green space including the Oakville Waterfront Trail, Trafalgar Park, Tannery Park, and Hollyrood Park, all just minutes away. The newly built Trafalgar Park Community Centre offers indoor/outdoor skating and year-round recreational programming like swimming, tennis and pickleball. Everyday conveniences are right at your doorstep, with a grocery store, Shoppers Drug Mart, and a new dollar store For commuters and downtown enthusiasts, the location truly cannot be beat. You're just a 3-minute drive (or approx. 18-minute walk) to downtown Oakville, steps to the shops, cafes, and restaurants of Kerr Village, and an easy drive to the Oakville GO Station for stress-free commuting. The unit also features its own private HVAC system, housed in a separate room on the balcony. Natural gas is included in the common elements. (id:63381)
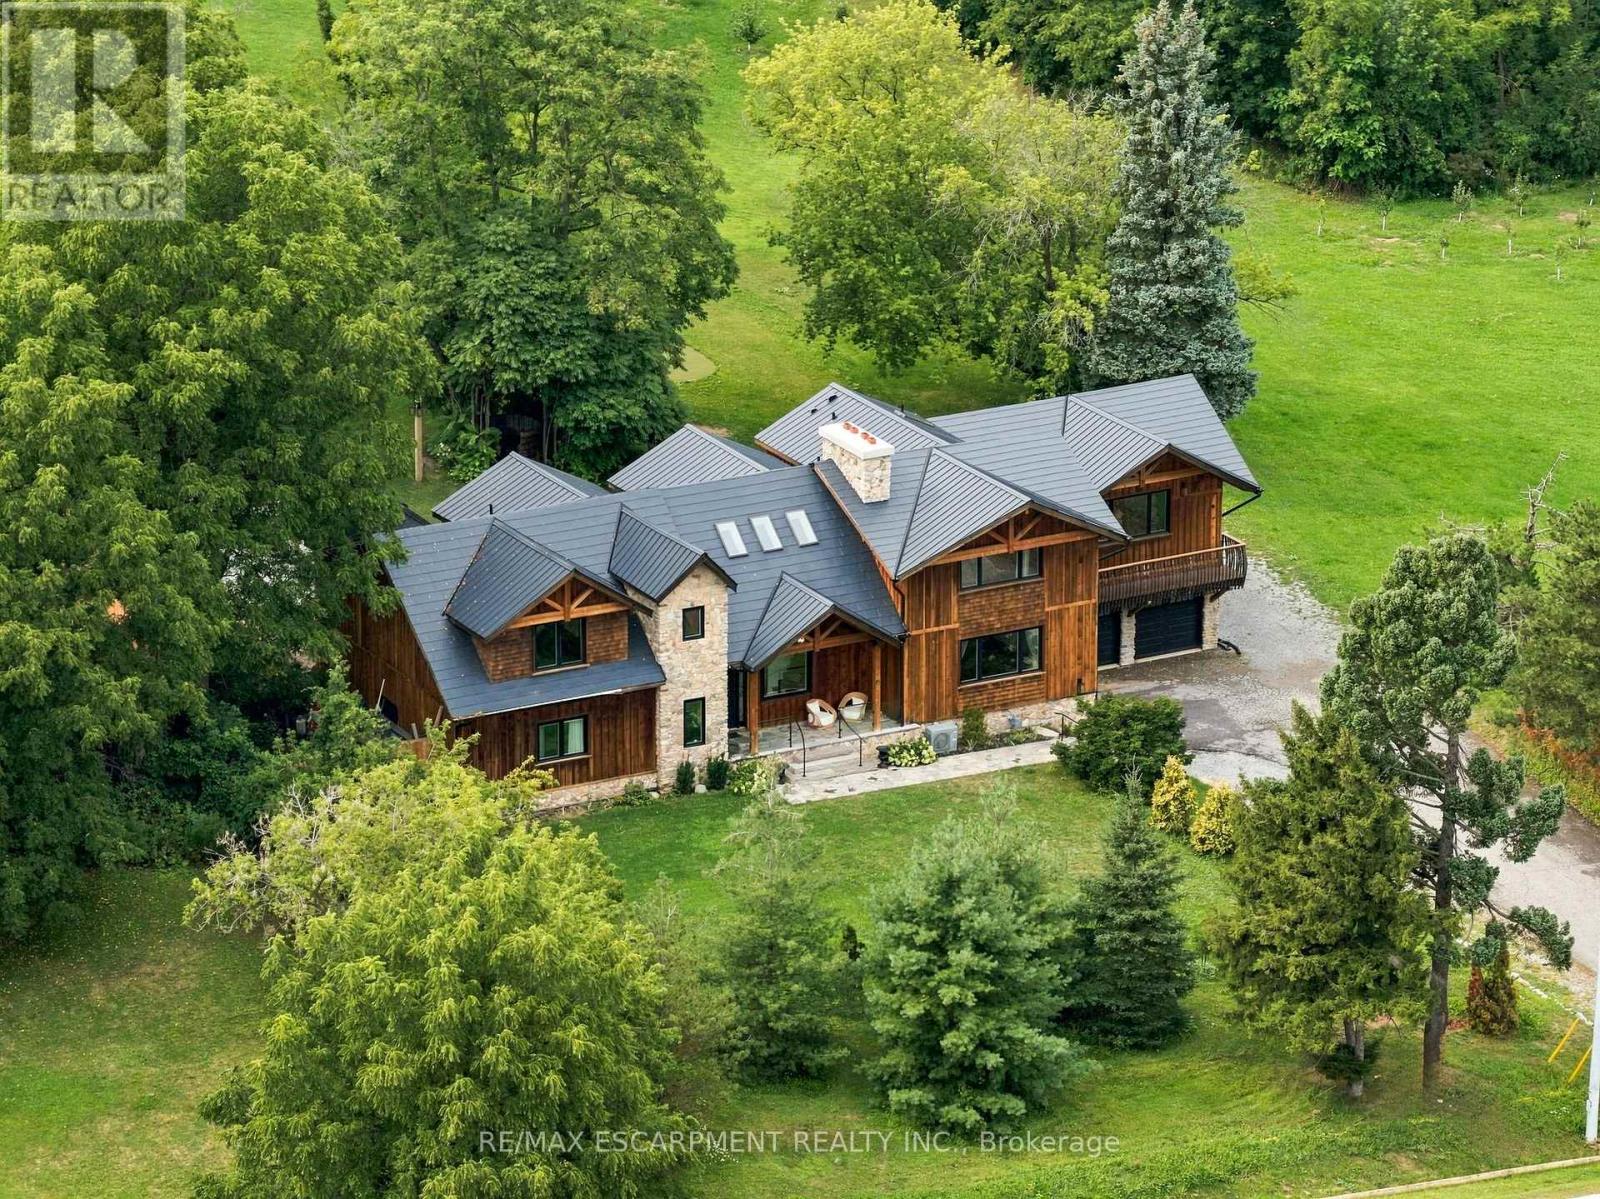
2019 Dundas Street
Burlington, Ontario
A truly extraordinary estate, set on just shy of an acre in North Burlington, offering luxury and privacy. Located along the Niagara Escarpment, this chalet-inspired residence captures breathtaking panoramic views of the GTA skyline and Lake Ontario. Custom craftsmanship throughout, the home features over 5,000 sq. ft. of living space, 4 bedrooms and 6 bathrooms, soaring vaulted ceilings, rustic post-and-beam construction, a wood-burning fireplace and an elevator for accessibility. The exterior blends natural fieldstone with pine board-and-batten siding, complemented by expansive triple-pane windows and a custom metal roof. Designed for resort-style living and entertaining, the spectacular outdoor setting features a wading pool with cascading waterfall, firepit, putting green and an expansive covered deck complete with wet bar. The kitchen offers high-end appliances and a wine cooler. Ideally located near top-rated schools, shopping, restaurants, hospitals, major highways and the Bruce Trail. Whether you're seeking a private luxury retreat or a unique property offering business potential, this exceptional estate delivers an unparalleled combination of craftsmanship, amenities, views and location. Luxury Certified. (id:63381)
35 Harold Avenue
Severn, Ontario
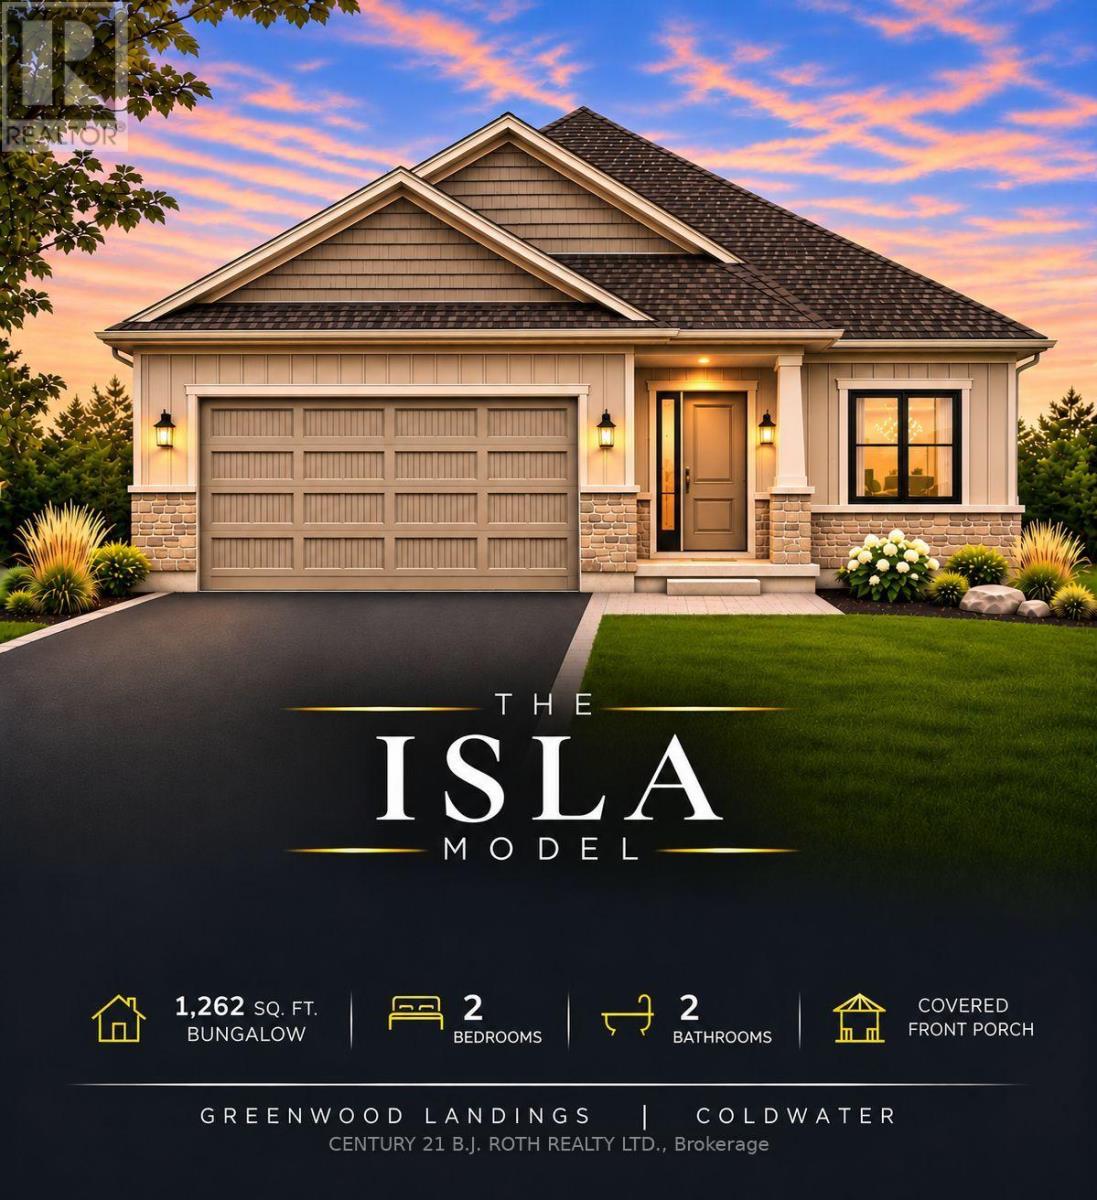
Welcome to Greenwood Landings, an exciting new-home community in the heart of Coldwater! Introducing The Isla Model - Elevation B, a thoughtfully designed 1,262 sqft. 2-bedroom, 2-bathroom semi-custom bungalow to be built by Wincore Homes. An exciting opportunity to get in early and select your custom finishes, colours and available selections to personalize your new home! Built by Wincore Homes with an impressive STANDARD finish package (see the attached marketing brochure) including 9' ceilings, engineered hardwood flooring, quartz countertops in the kitchen and bathrooms, smooth ceilings with pot lighting, upgraded interior finishes and CENTRAL AIR conditioning included as standard! Quality construction includes 2x6 exterior construction, R60 attic insulation, 200-amp service, high-efficiency gas heating and an HRV system. The unfinished basement offers excellent future potential, with generously sized windows providing plenty of natural light and a bathroom rough-in ready for future finishing. Enjoy the charm and convenience of Coldwater with local shops and amenities nearby, plus easy access to Hwy 400. Tarion New Home Warranty coverage provides added peace of mind. Additional new-build opportunities and models are available within Greenwood Landings! CLA for details. Advertised price is net of the applicable HST New Housing Rebate. HST rebate to be assigned/applied to the Builder on closing. Advertised price reflects the net purchase price payable by an eligible buyer, subject to rebate qualification (See the attached). (id:63381)
80 Glenayr Road
Richmond Hill, Ontario
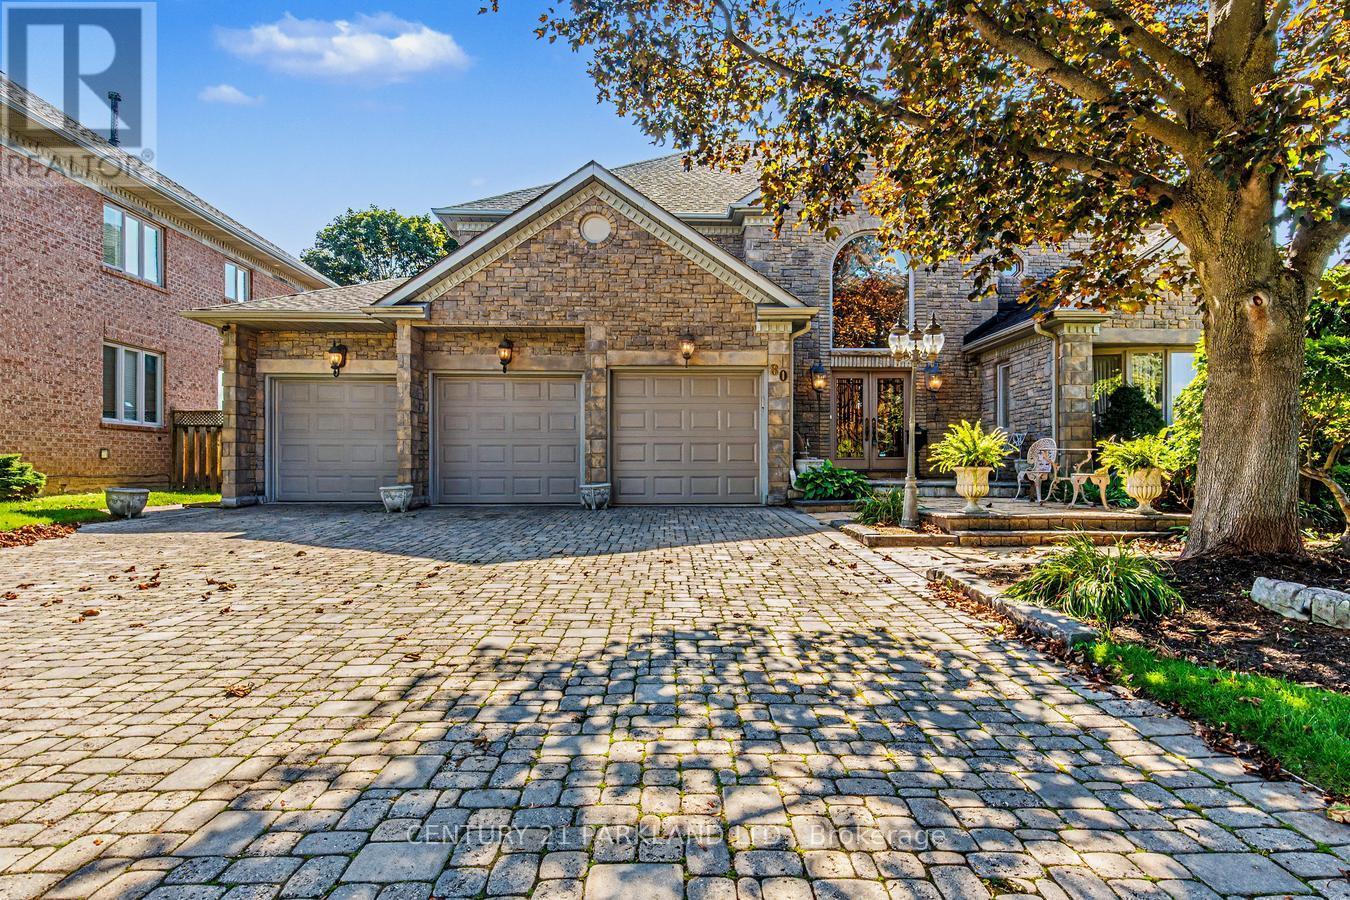
Welcome Home! True Pride of Original Ownership & Meticulously Maintained For 2 Generations! Executive Residence in Bayview Hill Is Move-In Ready! Situated on a Premium 69.21 x 147.62 Foot Lot, this Pool-Sized Backyard is Perfect for Entertaining Outdoors as Well! This Property Features Approximately 4700 Square Feet of Above-Grade Living, Centre Hall Plan, and Approximately 2500 Square Foot Finished Basement, Spacious and Well-Appointed Floor Plans, Walk-Outs from Kitchen & Basement with an Oversized Composite Deck, A Chef-Inspired Kitchen including Built-In Viking Professional Appliances, a Centre Island, Granite Counters, Gas Cooktop. The Added Touch of Souring 18-Foot Cathedral Ceilings in Both Centre Foyer and Family Room adds a Touch of Elegance, with a Potential Fifth Bedroom. The Newly Basement Renovation Offers a Separate Full Kitchen, a Wet Bar, a Wine Cellar and Cold Room and an Entertainment Room! Don't Wait, Make This Your Home as This Property Won't Last Long! (id:63381)
151 Stellick Avenue
Newmarket, Ontario
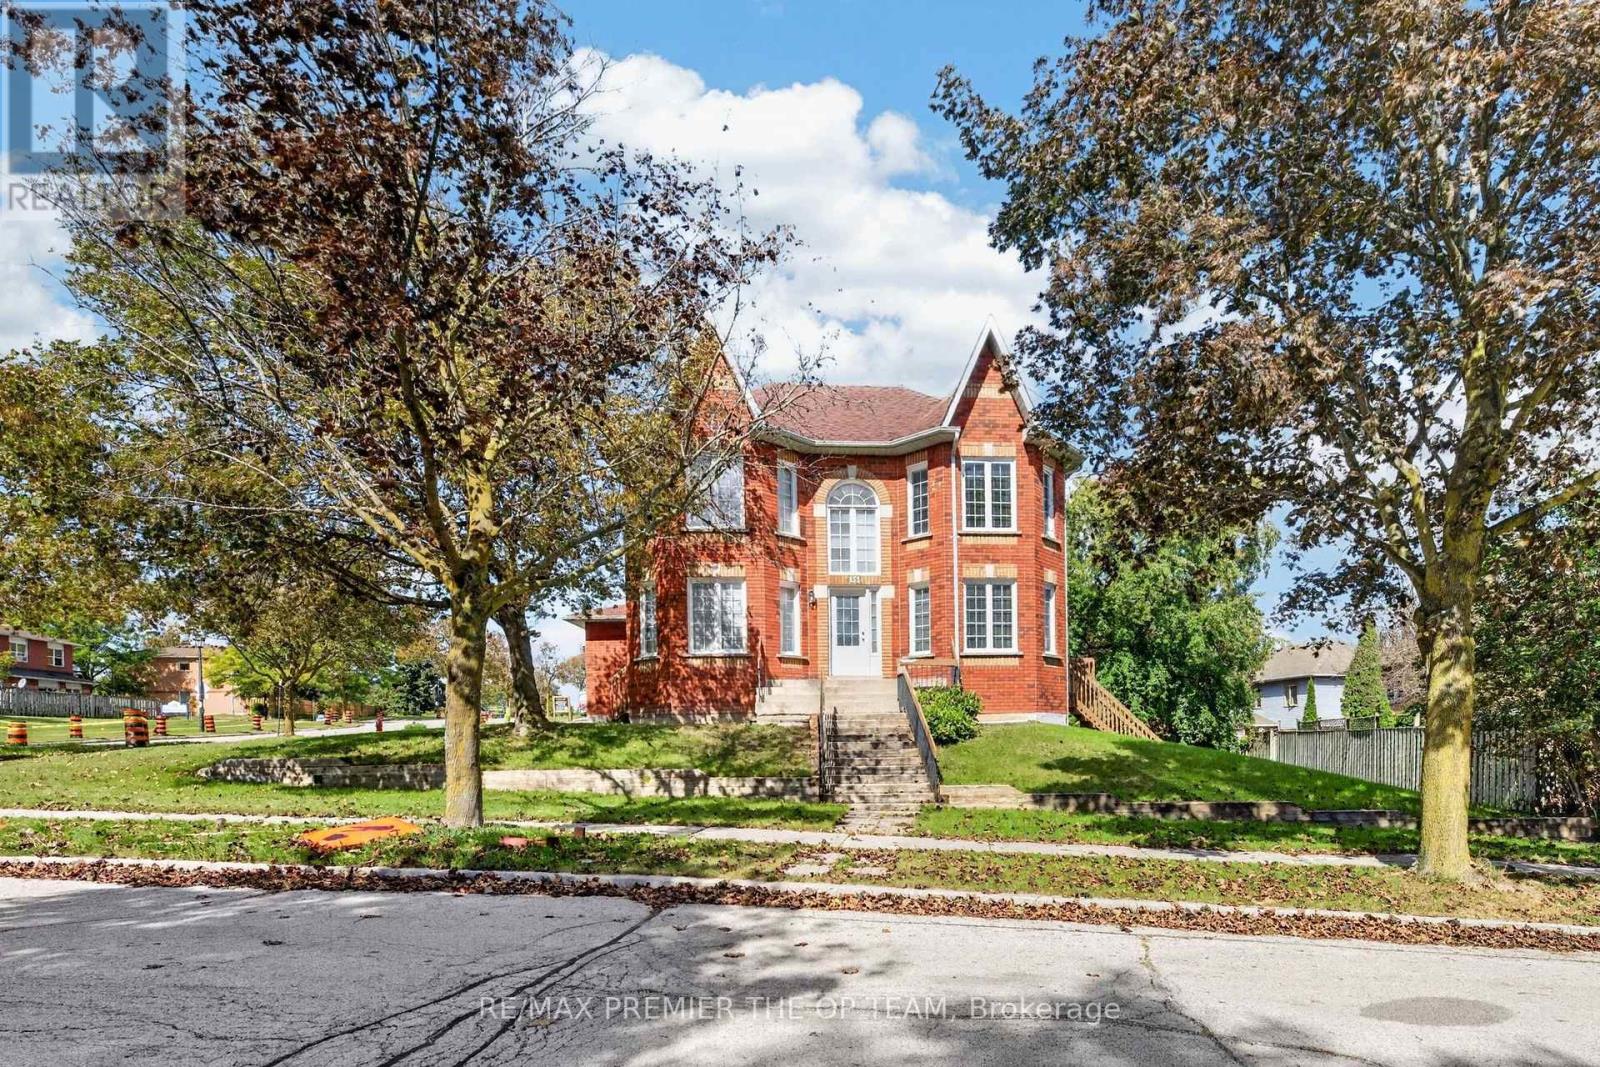
OPPORTUNITY FOR INVESTORS, END USERS, CONTRACTORS! Welcome to a well maintained detached corner home, proudly offered by its original owners! The home features a beautiful red brick exterior, a walkout basement, a side entrance, a backyard deck, 4 bedrooms, 3 bath, 2 car garage, and 1 impressive location. The primary bedroom is the complete package with a 5 pc ensuite, his/her closets, and a charming bay window. The basement is partially complete, allowing you to chose all finishes. Lovingly cared for over the years, this home is situated in a family-friendly neighborhood, close to schools, retail, restaurants, Mandarin, HWY 400, and walking distance to the NEW Mulock Park. With everyday amenities and public transportation nearby, this home with its character, functionality, and an excellent Newmarket location - is ready to welcome its next family. HOME IS BEING SOLD "AS IS". (id:63381)
318 - 62 Suncrest Boulevard
Markham, Ontario
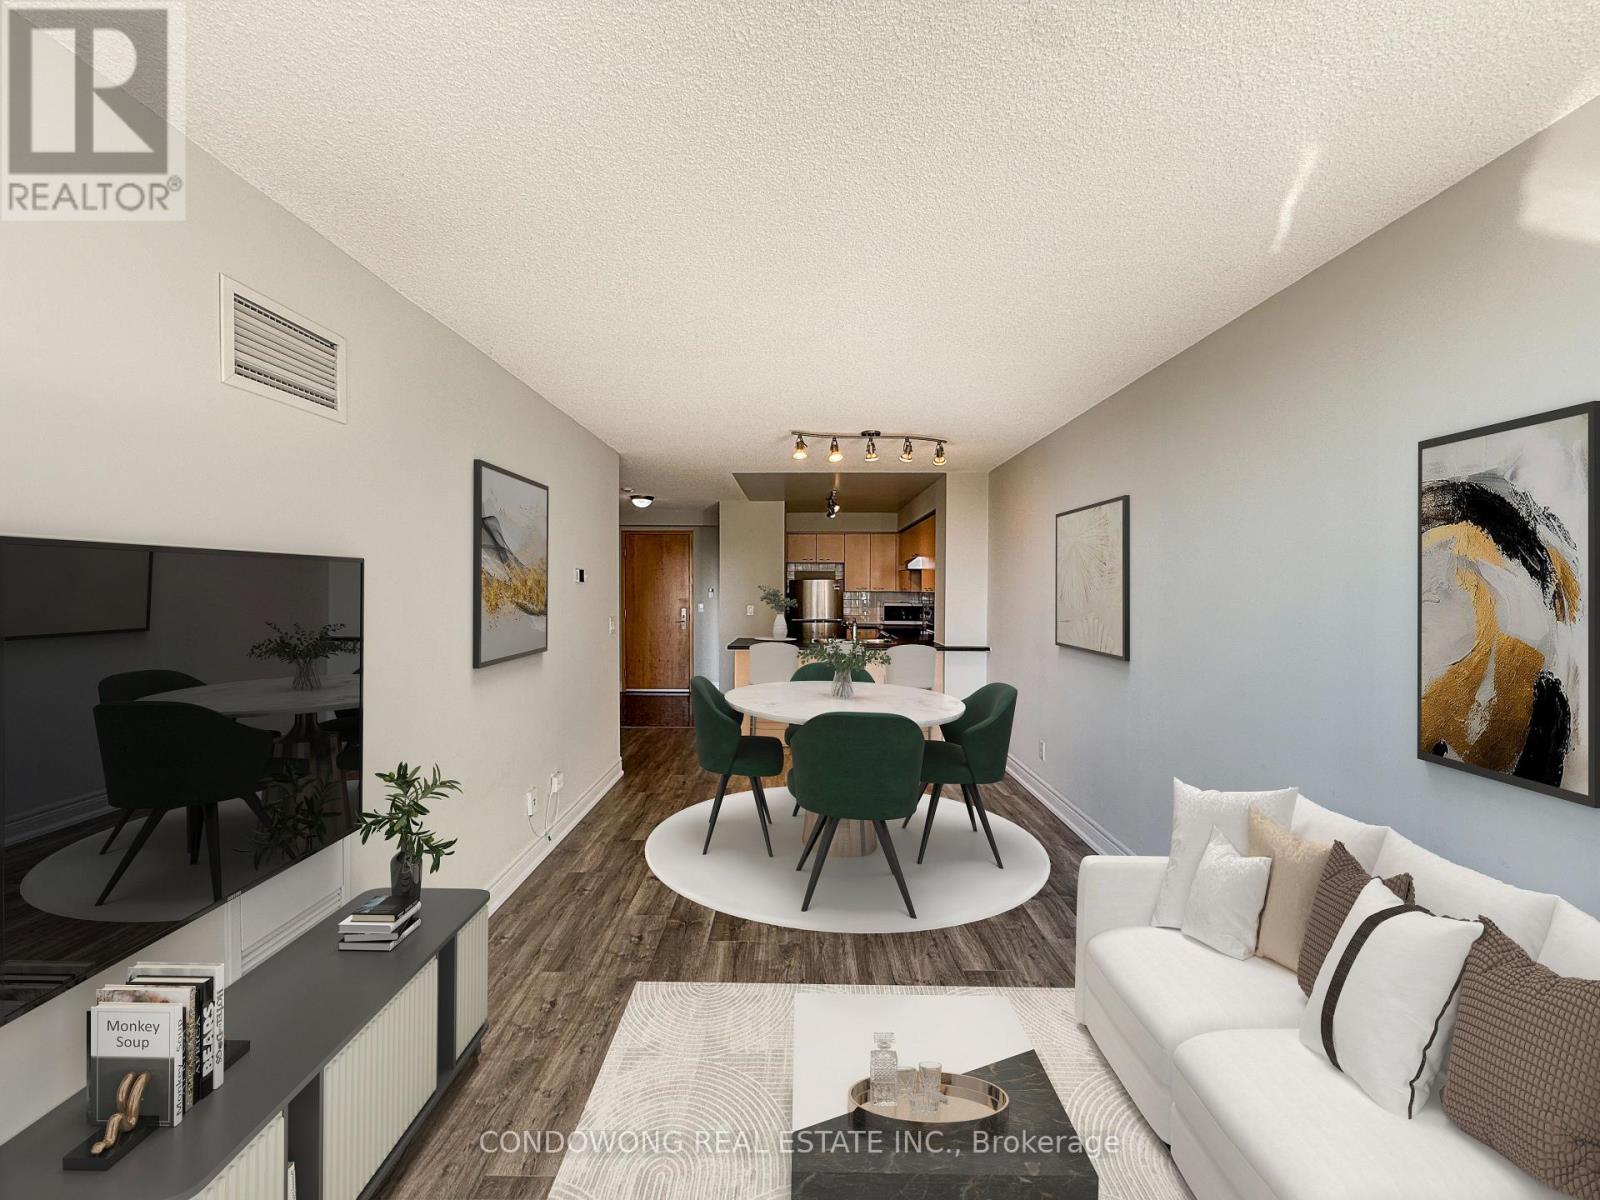
Prime Markham location at 62 Suncrest Blvd! This bright, beautifully maintained 1-bedroom suite offers a smart, functional open-concept layout with zero wasted space. Features 9ft ceilings, modern laminate flooring, and floor-to-ceiling windows flooding the unit with natural light. The open kitchen comes equipped with stone countertops, stainless steel appliances, and sleek cabinetry. Enjoy stepping out onto your private balcony with serene neighborhood views. Unbeatable Commerce Valley location-walk to Viva/YRT transit, local parks, plazas, top-rated restaurants, and retail along Highway 7. Minutes to Langstaff GO Station, Highway 404, 407, and VIVA bus rapid transit for effortless commuting. Resort-style building amenities feature a 24-hour concierge, indoor swimming pool, fitness center, party room, guest suites, and visitor parking. Perfect turn-key opportunity for first-time buyers, down-sizers, or savvy investors. Move-in ready! (id:63381)
1 Elderwood Drive
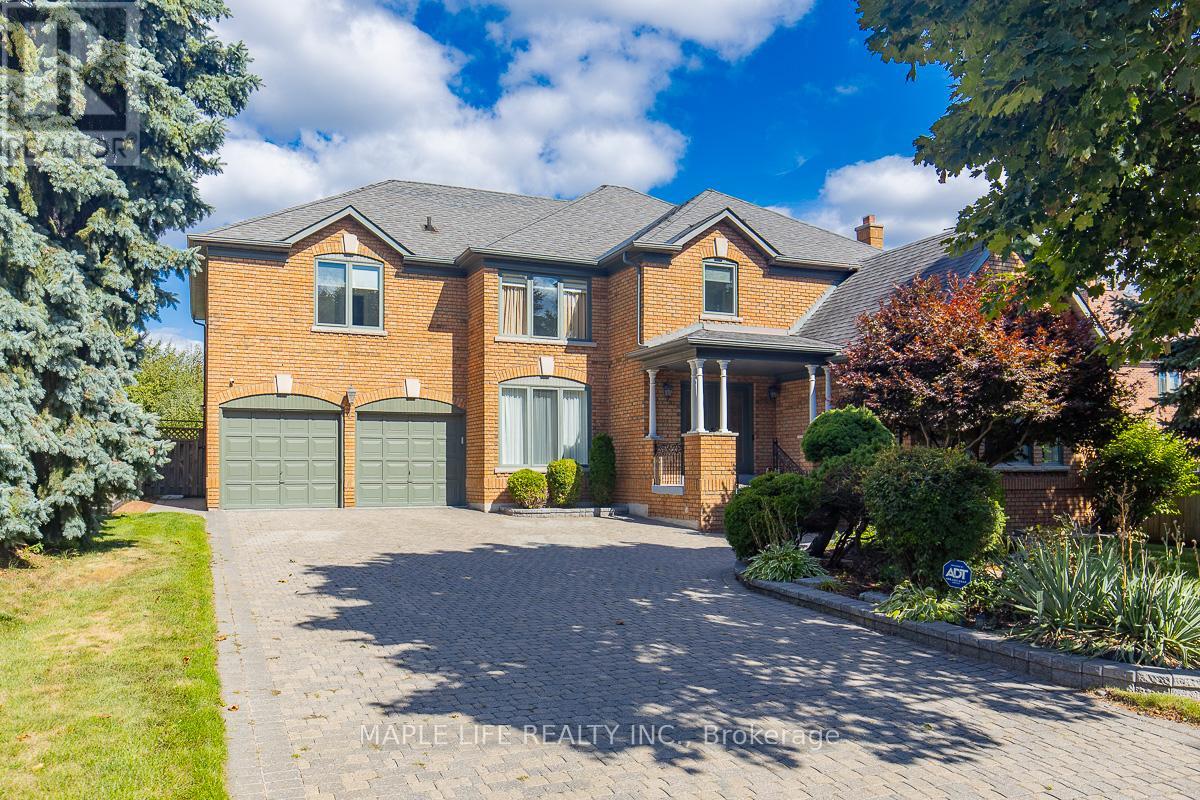
Richmond Hill, Ontario
This stunning five-bedroom home offers exceptional comfort and privacy in the Prestigious Bayview Hill Neighborhood! Elegant crystal chandeliers and recessed pot lights illuminate the interior, while hardwood flooring flows seamlessly throughout. With First and Second Floor having 4,041 Sq.ft of spacious space and an Unfinished Basement of 2032 Sq.ft that awaits your customization! The custom-designed kitchen features premium cabinetry, granite countertops, and high-end stainless steel appliances ideal for both everyday living and entertaining. Step outside to a professionally landscaped garden, complete with a spacious deck and a beautifully crafted stone patio. Conveniently located just steps from a charming park, top-rated schools, shopping plazas, and public transit. Minutes away from Hwy 404 and 407, Supermarkets, Restaurants, Costco... (id:63381)
743 John Cole Court
Newmarket, Ontario
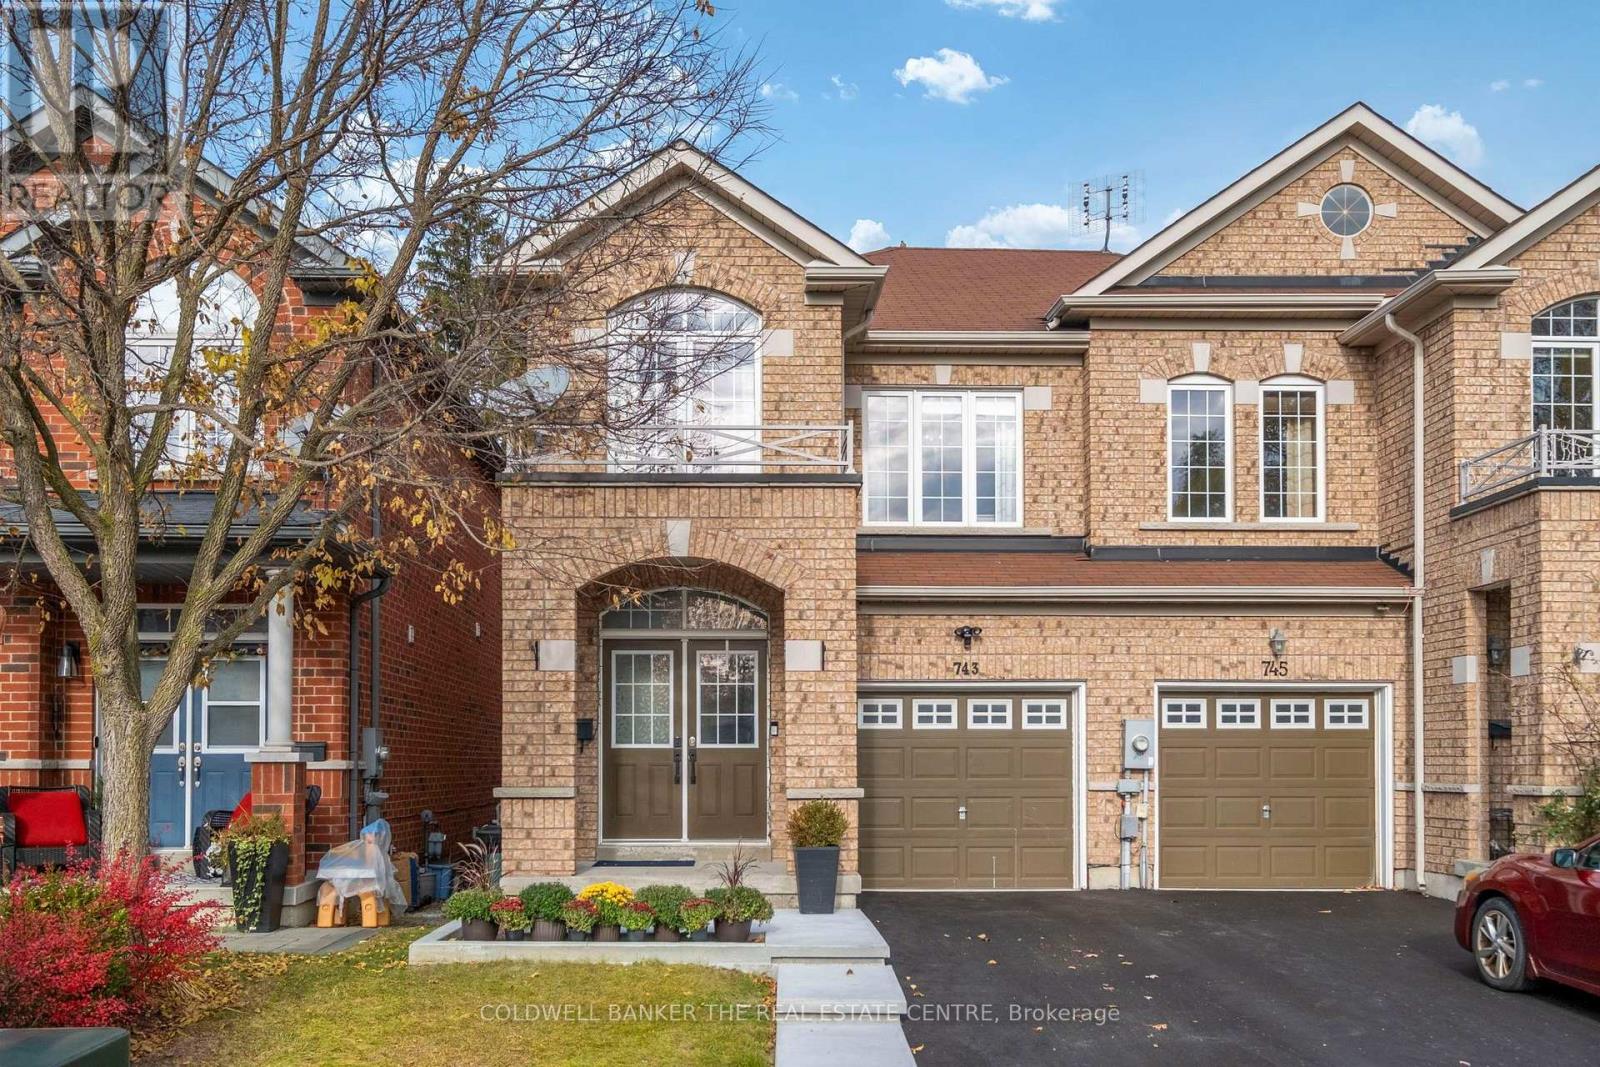
Tucked at the end of a private, quiet court with homes on just one side, 743 John Cole Court backs onto greenspace and offers the kind of privacy that is hard to find this close to downtown Newmarket. Morning coffee on the deck off the dining room, summer evenings on the brand new lower deck, and a view of the trees behind you. One of the largest floor plans on the street, this freshly painted 3-bedroom, 3-bathroom semi offers 9 ft ceilings, an electric fireplace and a refreshed kitchen with a gas stove, newer counters and stainless steel appliances. A custom built-in pantry in the dining area adds smart storage, and the dining room walks straight out to the deck overlooking the greenspace. Upstairs, every bedroom is filled with natural light from large windows, and the generous primary retreat features a walk-in closet and 4-piece ensuite. The fully finished walkout basement adds over 600 sq ft of bright living space that feels above ground. Today it works as a home office Monday to Friday and a playroom and TV room on evenings and weekends. A cold cellar, storage room and finished laundry room round it out. Outside, the work is done: new lower deck and landscaping, new poured concrete walkway, garden box and steps, and a newly paved driveway with parking for 2 plus the garage with entry directly into the house. The fenced, landscaped yard is ready for easy summers. So much of everyday life is within walking distance. Stroll to historic Main Street, Fairy Lake, Riverwalk Commons, the Tom Taylor Trail and at least 4 parks. Walk to Mazo de la Roche PS (French Immersion), Prince Charles PS, Huron Heights SS and Sacred Heart CHS. Southlake Regional is steps away, and the 404 is minutes from home for an easy commute. Room to grow, space to work from home and a yard for the kids, all on a quiet court with a private green backdrop and the best of Newmarket just a short walk away. (id:63381)
Unknown Address
,
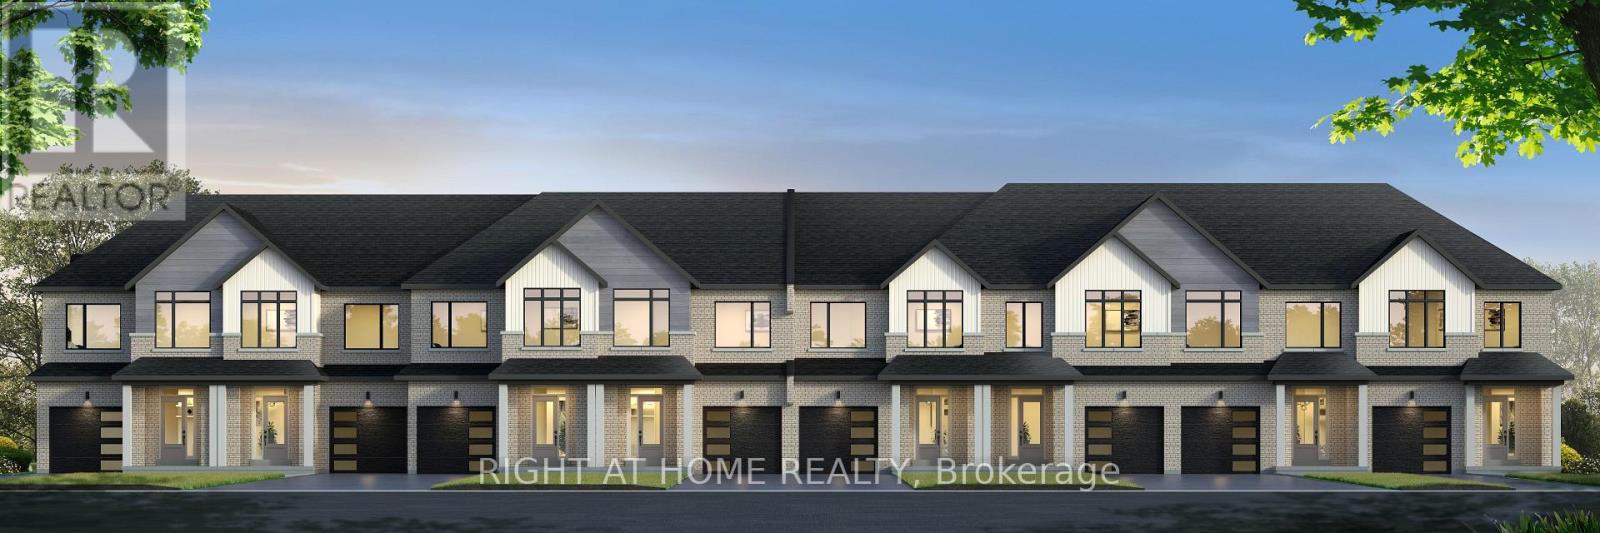
Discover Pine River - Ironwood Collection by Lancaster Homes, located in the growing community of Angus. This to-be-built freehold townhome offers approximately 1,640 sq. ft. of thoughtfully designed living space, with the flexibility of a three or four bedroom layout to suit your lifestyle. Featuring a chic modern farmhouse exterior complemented by a welcoming covered front porch, this home offers timeless curb appeal. Step inside to a spacious foyer with convenient access to the garage, creating a practical and welcoming entrance. The main floor features impressive 9-foot ceilings, durable vinyl plank flooring and stylish 12" x 24" floor tile. The thoughtfully designed kitchen showcases a center island and designer stainless steel range hood, adding a stylish focal point to the heart of the home. Second-floor laundry adds everyday convenience, while upstairs you'll find comfortable carpeted flooring and contemporary floating bathroom vanities. One of the most exciting features is the opportunity to personalize your new home with a selection of interior finishes and design options, allowing you to create a space that reflects your own style and taste. Situated on a soon to be quiet cul-de-sac, this is an exciting opportunity to enjoy brand-new construction in a peaceful neighbourhood setting. With a scheduled closing date of March 14, 2028, there's time to plan your move and make your selections. **Take advantage of the available HST rebate opportunity before the March 31, 2027 deadline**, subject to applicable eligibility requirements. (id:63381)
12 Wakefield Boulevard
Essa, Ontario
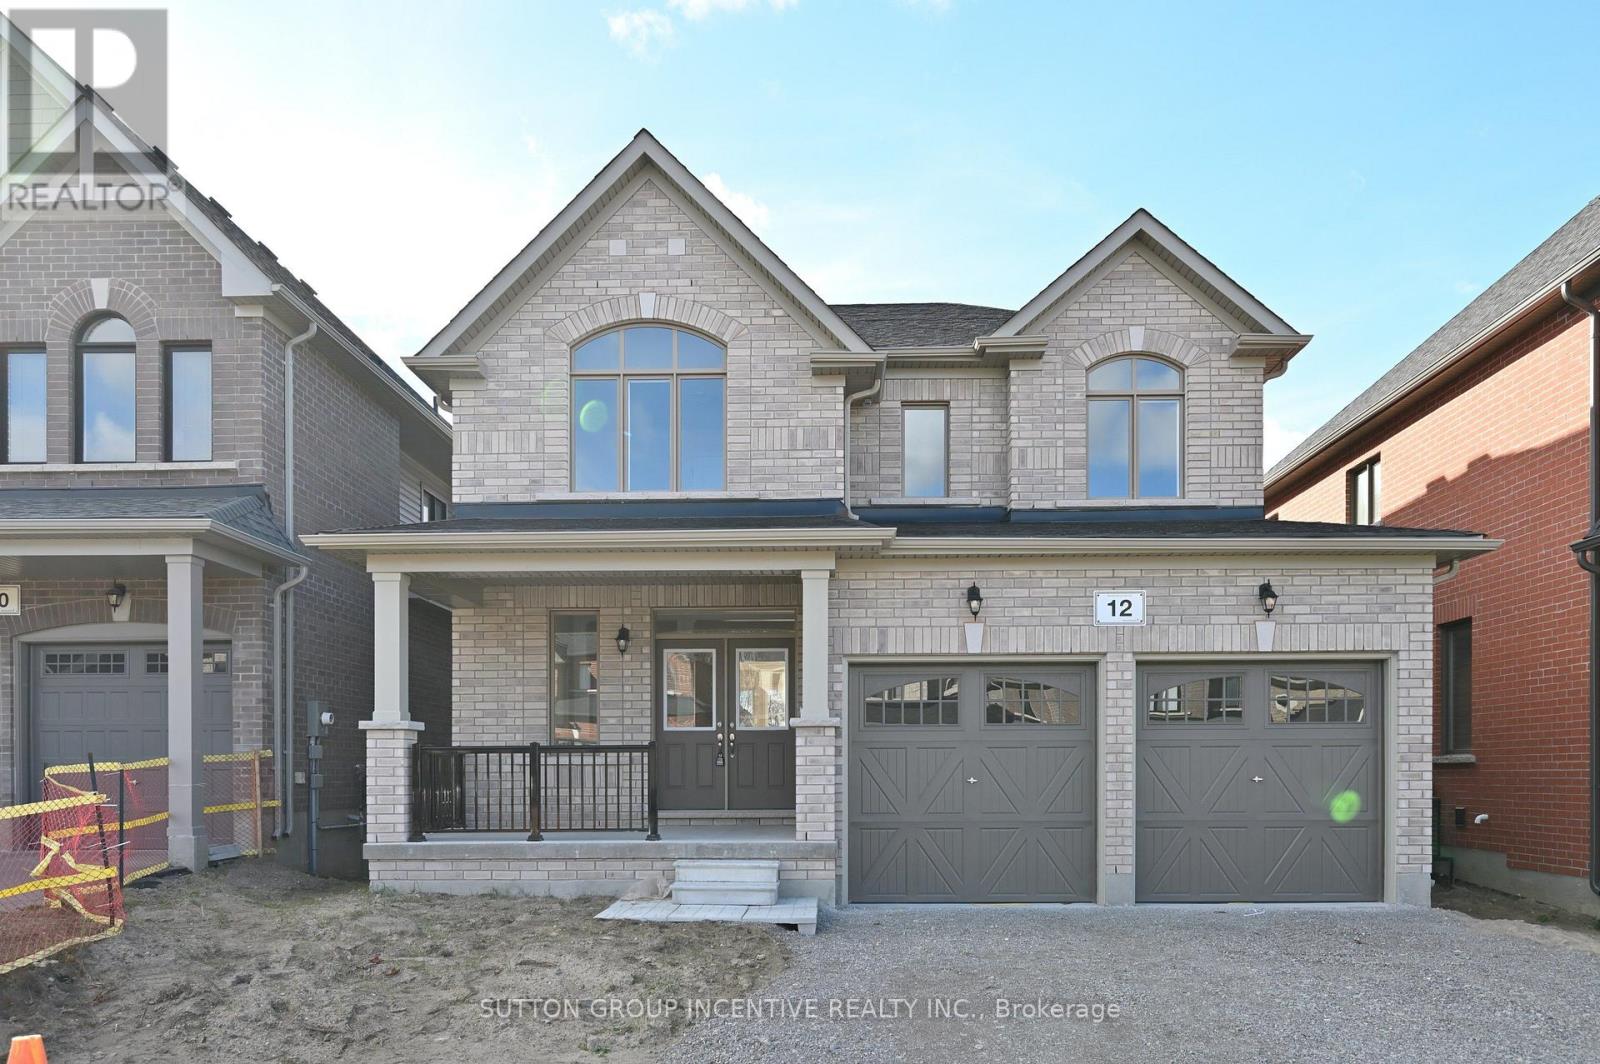
Move-In Ready! The Springbrook Model with 2,415 Sqft. Welcome to this beautifully home featuring 9' ceilings, bright and spacious family room with gleaming 3-1/4" x 3/4" natural hardwood floors and a cozy gas fireplace. The stylish kitchen boasts a central island and plenty of cabinets, breakfast area perfect for everyday living and entertaining. The large primary suite includes a luxurious 5-piece ensuite and a walk-in closet. Three additional generously sized bedrooms and a full bathroom complete the second level. Two of bedrooms feature cathedral ceilings, oversized windows. Central AC. Additional highlight includes no sidewalk at the front allowing for extra driveway parking. Enjoy your morning coffee on the spacious front porch. Located in the sought-after Woodland Creeks community in Angus, surrounded by nature. Located minutes from golf, fishing parks, shopping, and just 15 minutes to Barrie. (id:63381)
25 Morton Avenue
East Gwillimbury, Ontario
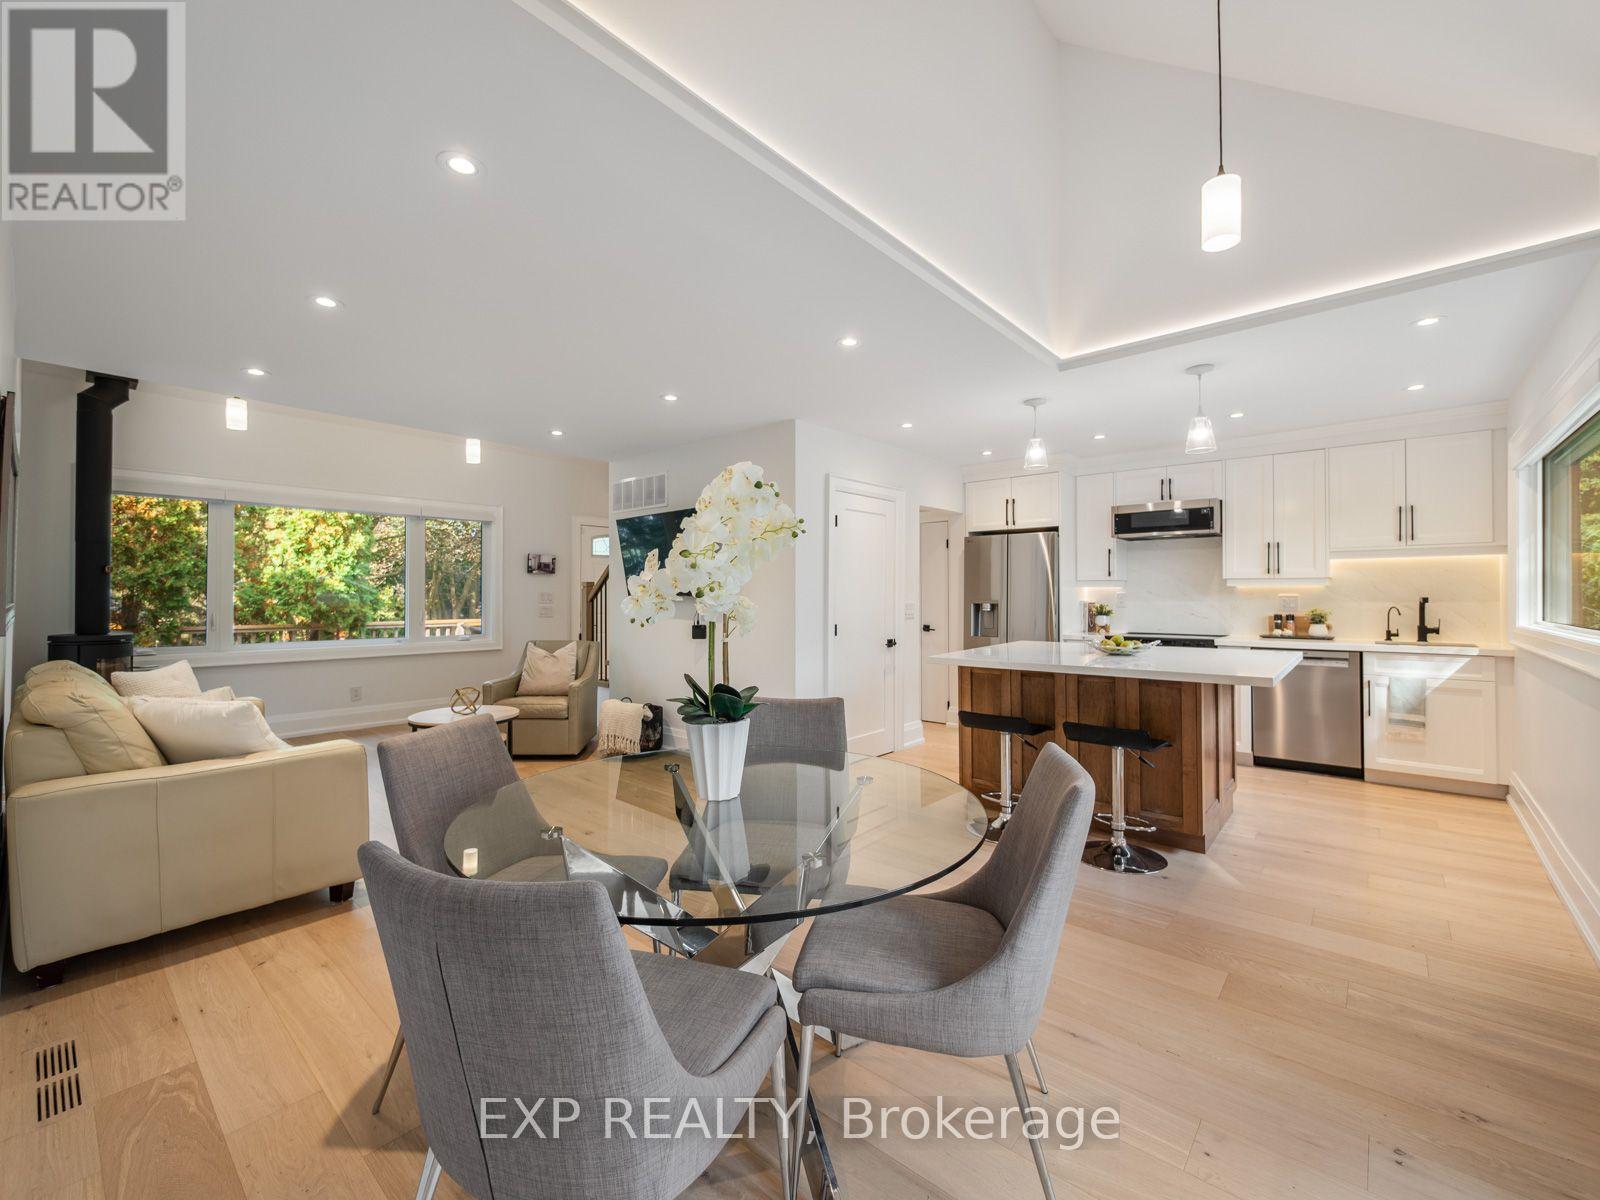
Welcome to 25 Morton Avenue a beautifully renovated and meticulously upgraded home nestled in a quiet, mature, tree-lined Sharon neighbourhood. Featuring a comprehensive, top-to-bottom redesign, this property blends modern comfort with complete mechanical peace of mind. The open-concept main floor boasts soaring partial cathedral ceilings, custom wood flooring, solid wood trim, a cozy wood-burning fireplace, and a brand-new custom kitchen with a center island and premium appliances. Every detail has been thoughtfully addressed, including four brand-new bathrooms featuring a basement spa retreat with a steam shower alongside three new staircases, custom remote blinds, and hardwired internet in every bedroom. Behind the scenes, the home has been heavily upgraded with a completely replaced electrical system (aluminum wiring removed), brand-new plumbing replacing old copper and cast iron, a new HVAC venting system, a water softener and reverse osmosis setup, enhanced sump and septic pumps, and a restored flat roof with a terrace parapet. The private backyard is an entertainer's oasis complete with professional landscaping, stonework, a restored waterfall, a bromine hot tub, brand-new front and back decks, and a fully insulated and powered backyard shed offering versatile extra space. Complete with custom fencing, new main-floor and basement windows featuring 4-mil security glass, hardwired security cameras, and an alarm system, this is a truly turn-key home ready for you to move right in. (id:63381)
35 May Avenue
Richmond Hill, Ontario
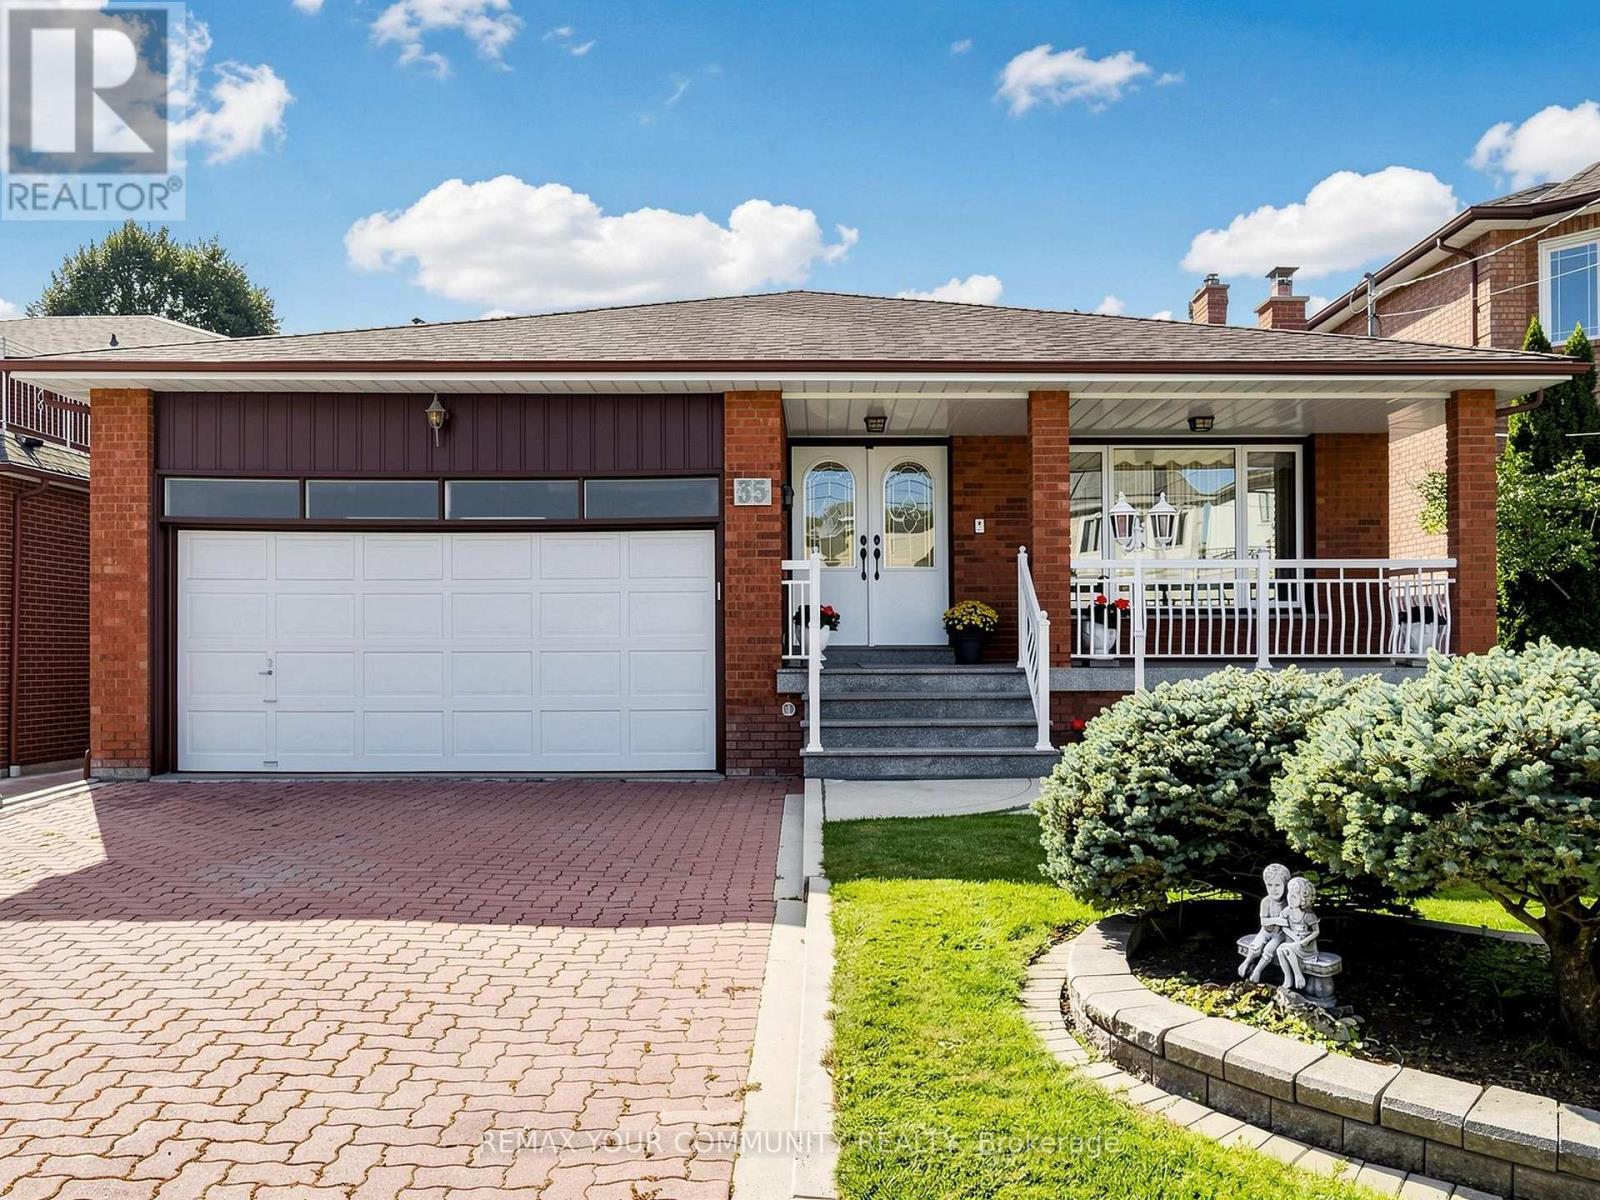
One of a kind!! Whether you are looking to just move-in, renovate, or invest, this house is perfect! 1. Sunny South lot 50x180 ft on prestigious May Ave. 2. Almost 4000 sq ft of finished space across 5 levels. 3. Double garage and endless driveway with no sidewalk. 4. Huge backsplit with 5 levels: 4 bedrooms, 3 full bathrooms with multiple walk-outs. 5. Separate walk-up entrance to basement w/full 2nd kitchen. 6. Even sub-basement has windows and is fully finished. 7. Immaculately maintained by original owners since 1980. 8. Accessible: chair lift (can be removed) and walk-in shower next to 4th bedroom on ground level. 9. Short walk to Yonge with all the shops and transit. 10. Gardener's paradise: landscaped with flower beds, a huge vegetable garden, cantina with shelves to store your wine and preserves. 11. Two modern eat-in kitchens with chef's desks. Main kitchen has under lighting, granite counters and matching kitchen table. 12. Vacant - move-in now - and more! Granite porch, double-height foyer, vaulted ceilings, crown moldings, French doors w/beveled glass, paneled walls, hardwood, enormous granite mantel for gas fireplace, open stairs,walk-outs, walk-ups, and side doors. Yonge around the corner but built for quiet cottage life in the city. (id:63381)

111 - 1585 Markham Road
Toronto, Ontario
Exceptional turnkey opportunity featuring a beautifully finished, ground-floor commercial unit currently operating as an optical store and physiotherapy clinic. Excellent visibility in a densely populated residential area surrounded by apartment buildings, offering strong exposure and pedestrian activity. Features four finished rooms and a washroom. Long-term lease available, with water included in condo fees. Potential for dental or other healthcare-related use, subject to zoning and condo approvals. Buyers and agents to verify taxes, measurements, zoning, and permitted uses. (id:63381)
705 - 8 Trent Avenue
Toronto, Ontario
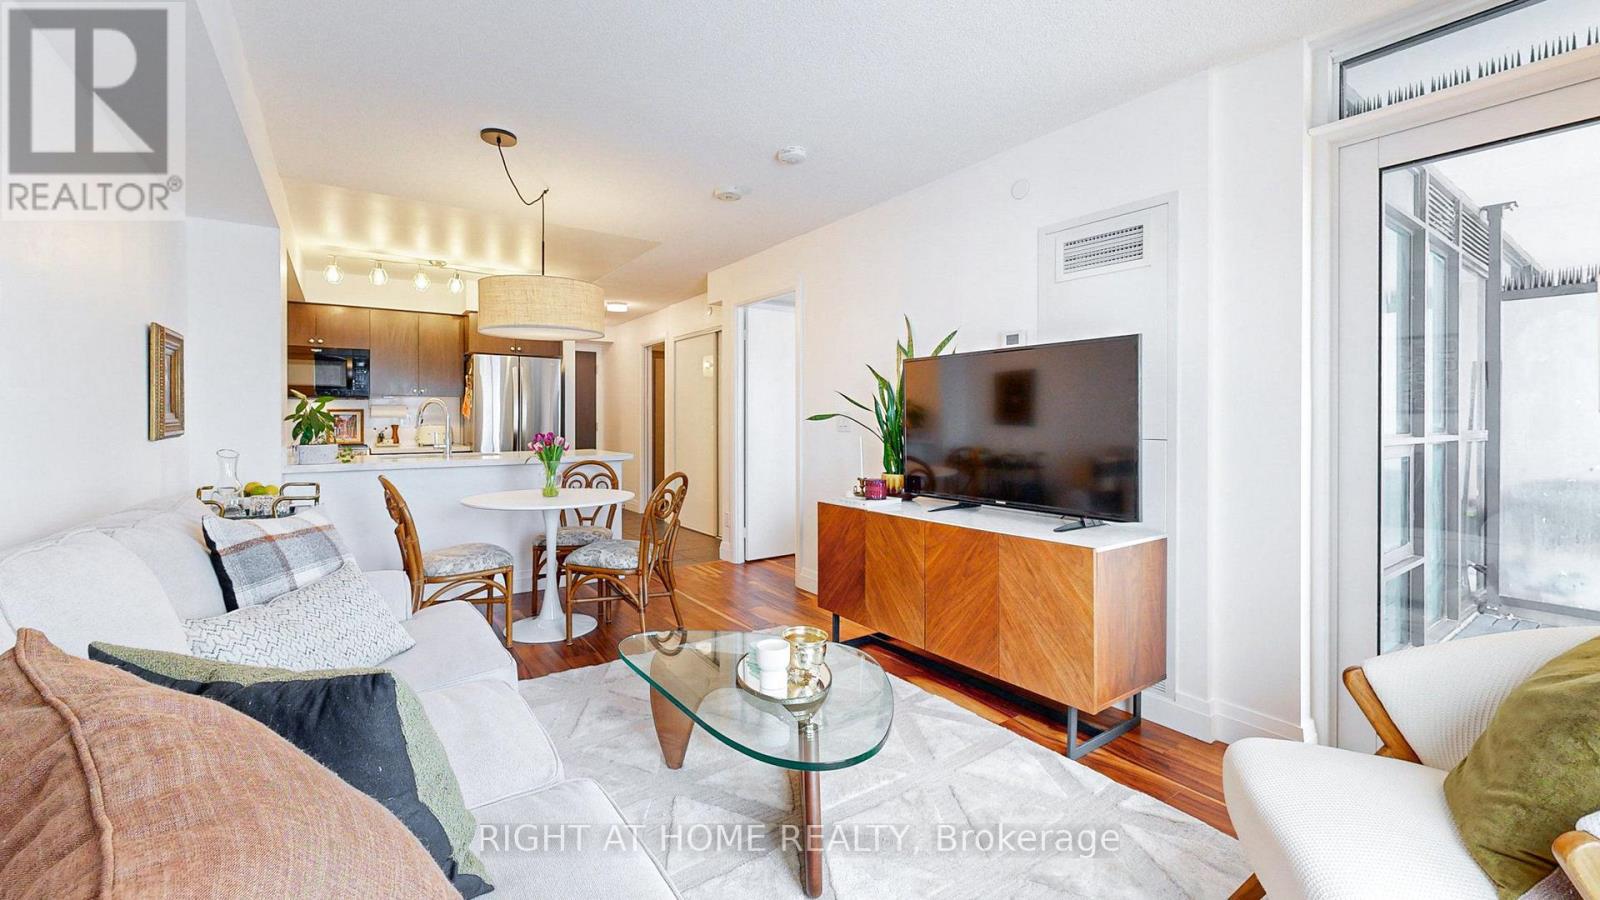
The Best Building in the Main & Danforth Village! Only 8 years old, this beautiful & bright 1 bedroom plus den has a desirable west-facing exposure for city CN tower skyline sunsets. Freshly painted, and one of the most desired layouts in the building, the den is a a great flex space for a work-from-home office, nursery/kid's room, or a cozy second bedroom. The kitchen has a large island for entertaining and includes all full size stainless steel appliances, including a rare double door fridge/freezer. The primary bedroom has a great west-facing city view and has a spacious and efficient walk-in closet. Full size laundry in suite with a large practical front door closet. Lots of previously owner-occupied small upgrades and thoughtfulness put in. Unbeatable east end Danforth location, steps to Danforth GO station, Main Street TTC subway station, tons of green space around like Taylor Creek Park and close access to the DVP, East York, the Beaches, and Danforth Greek Town. If you're looking for a Mid-Rise Condo with a community feel, this mostly owner-occupied Village by Main Condos has the friendliest neighbours you can imagine; packed with tons of community events (socials, yoga, movie nights, walking groups, etc...). Building amenities include: overnight concierge, live-in superintendent, PM on site, Gym, Rooftop Terrace w BBQs, Party Room, TV room/Library/Meeting Room, Games Room (Billiards Table), Visitor Parking, Extra Coin-Operated In-Building Laundromat, and Bike Repair Station. (id:63381)