
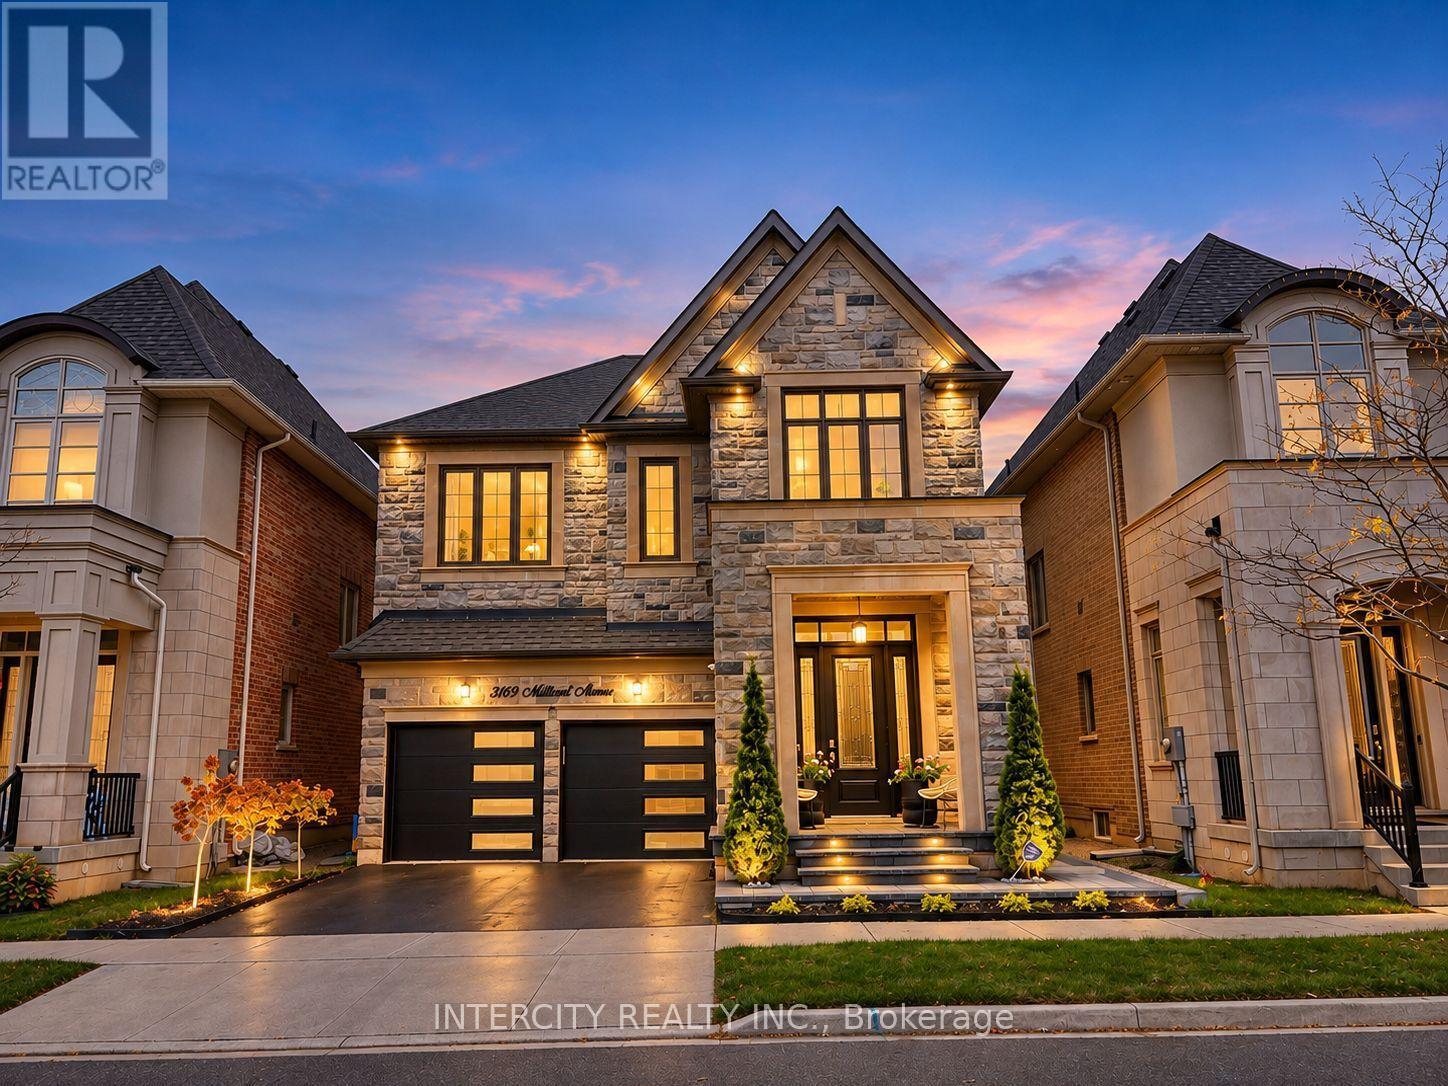
3169 Millicent Avenue
Oakville, Ontario
Welcome to this stunning, meticulously maintained detached home offering an exceptional blend of elegance, comfort, and functionality. Featuring 4 spacious bedrooms, 5 bathrooms, and quality finishes throughout, this home is sure to impress. The thoughtfully designed main floor boasts an inviting open-concept layout, hardwood flooring, elegant living and dining areas, and a welcoming family room with a gas fireplace. The well-appointed kitchen features built-in appliances, a centre island, and ample cabinetry, ideal for everyday living and entertaining. Recent upgrades include a modern garage door, contemporary interlocking, an upgraded front porch with beautiful 2-inch stone coping on the stairs and landing, metal window well covers providing convenient backyard access, fresh paint, and upgraded light fixtures. The spacious primary bedroom offers a luxurious ensuite and walk-in closet, while the additional bedrooms provide generous space for the entire family. The professionally finished basement offers additional versatile living space, perfect for recreation, entertaining, or extended family needs. Pride of ownership is evident throughout this beautifully cared-for, move-in-ready home. Ideally located close to excellent schools, parks, shopping, restaurants, and major commuter routes. A fantastic opportunity to own a beautifully upgraded home in one of Oakville's desirable neighbourhoods! PHOTO DISCLOSURE: Certain listing photographs have been digitally enhanced using artificial intelligence (AI) to improve lighting, colour, clarity, and visual presentation. Some images may include digitally modified staging, decorative elements, or simulated lighting and may not reflect the property's exact current appearance. Buyers are encouraged to verify all features and conditions through an in-person viewing. (id:63381)
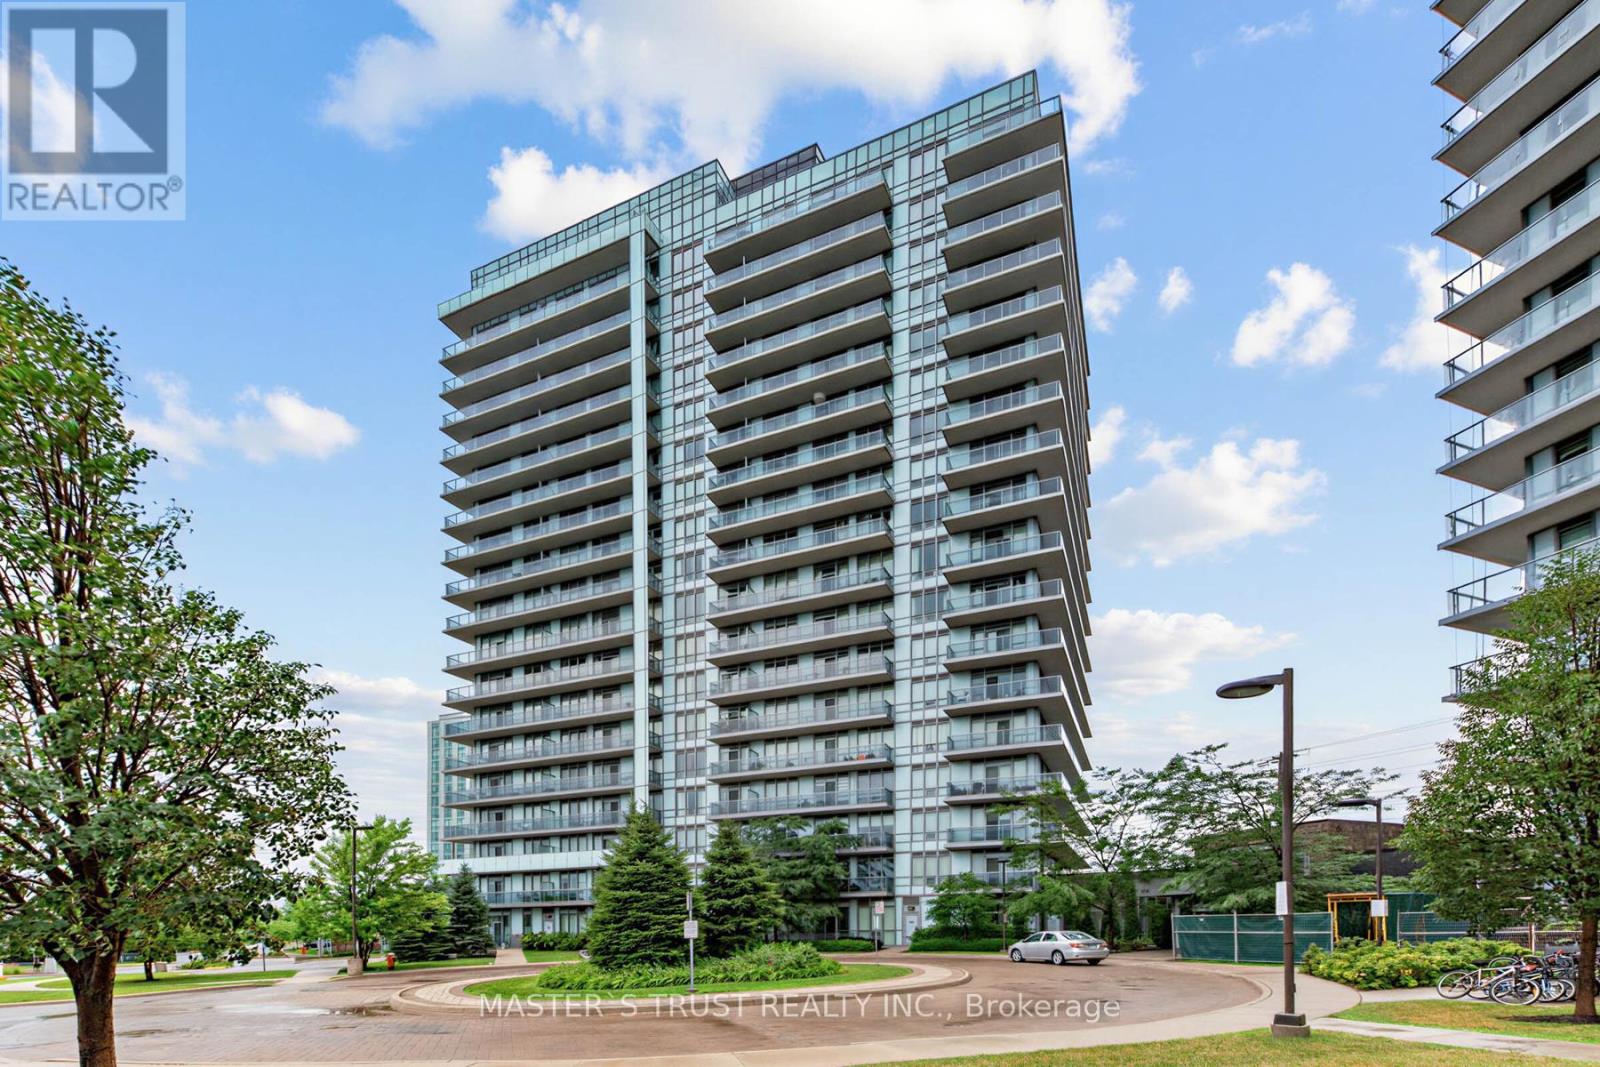
403 - 4699 Glen Erin Drive
Mississauga, Ontario
Functional & Efficient Space In This 1 Bed+Den W/ Parking & Locker! Sold-Out Mills Square By Pemberton Group Is A Walker's Paradise, Steps To Erin Mills Town Centre's Endless Shops & Dining, Schools, Credit Valley Hospital & More! Situated On 8 Acres Of Extensively Landscaped Grounds & Gardens. 17,000Sqft Amenity Building W/ Indoor Pool, Steam Rooms & Saunas, Fitness Club, Library/Study Retreat, & Rooftop Terrace W/ Bbqs. This Is The Perfect Place To Live! (id:63381)
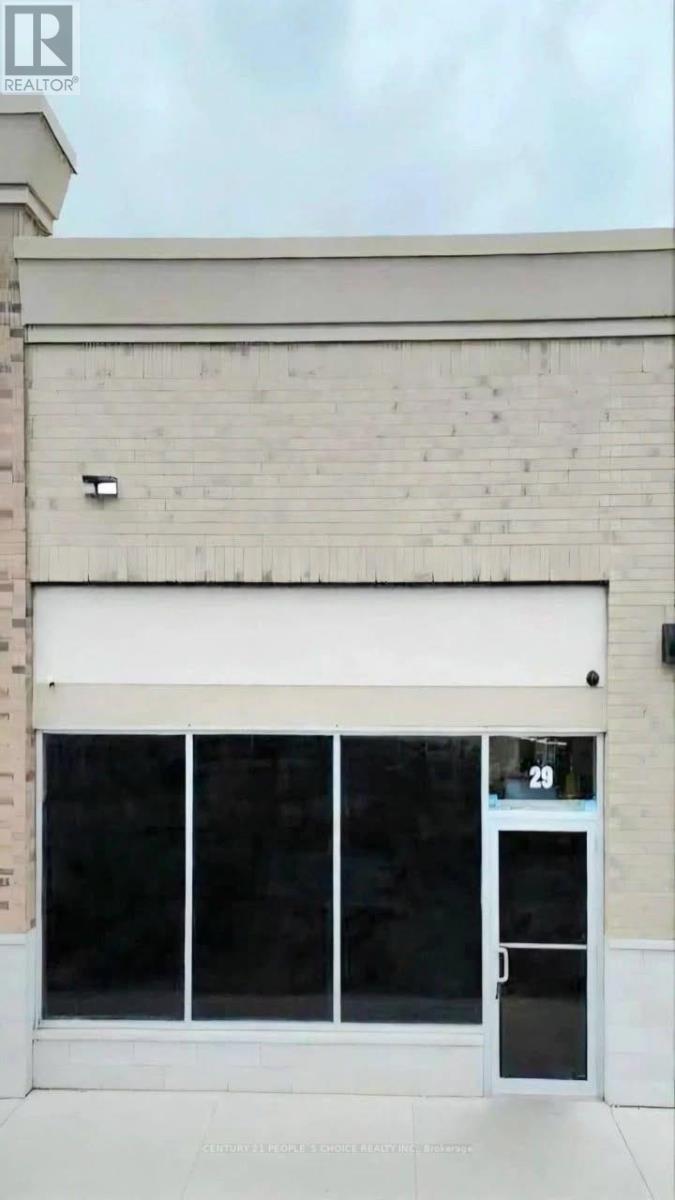
29 - 3460 Platinum Drive
Mississauga, Ontario
Turnkey Business for sale opportunity in a highly sought-after Ridgeway Drive plaza, ideallylocated near Ninth Line and Eglinton Avenue in GTA West. This high-traffic commercialdestination features a strong mix of established businesses and offers excellent visibility,exposure, and foot traffic. Currently operating as an established restaurant, presenting anexcellent opportunity for an entrepreneur looking to step into an existing business in athriving retail hub. (id:63381)
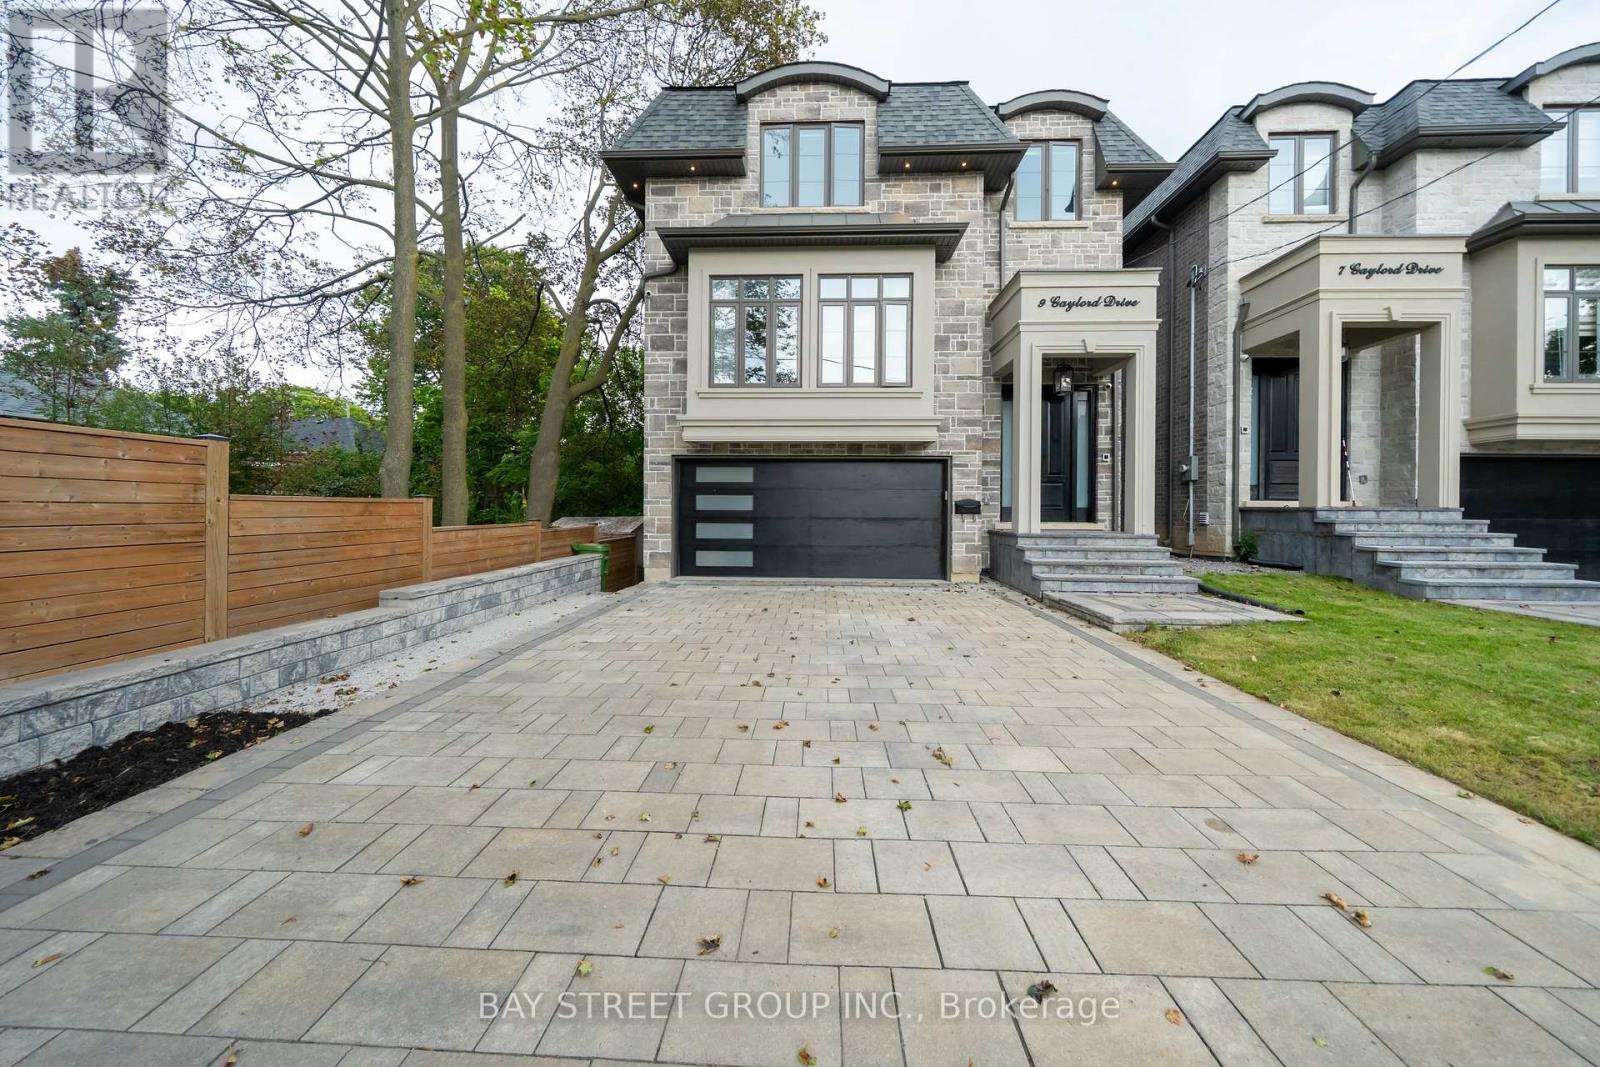
9 Gaylord Drive
Toronto, Ontario
Welcome to this exceptional custom Home, thoughtfully designed and built in 2022. Offering approx. 3,000 sq. ft. above ground, plus a professionally finished Walk-Out Basement. Separated Entrance with Two-bedroom, Kitchen, and Laundry. This bright and spacious home features 9-ft ceilings, and stunning herringbone solid hardwood flooring throughout on both the main and second floors. The sun-filled open-concept main floor with fireplace is ideal for family living and entertaining. The beautifully appointed modern kitchen features a large centre island, quartz countertops, custom cabinetry and Integrated appliances. Second floor offers 4 spacious bedrooms, 3 full washrooms total. Second floor laundry. Rare Two ensuite bedrooms. A luxurious primary suite with a walk-in closet and 5-piece ensuite with double-vanity. The finished basement boasts an impressive 10-ft ceiling, A 3 Piece bathroom, One Bedroom with window, and flexible recreation space. A built-in two-car garage, Spacious driveway, possible offers parking for 4 more cars. This home combines quality, space and functionality. Situated on a quiet, family- friendly residential street with no sidewalk, close to schools, parks, shopping, and public transit, with easy access to Line 5 Eglinton LRT, DVP and Hwy 401. Ready to Move in and enjoy! (id:63381)
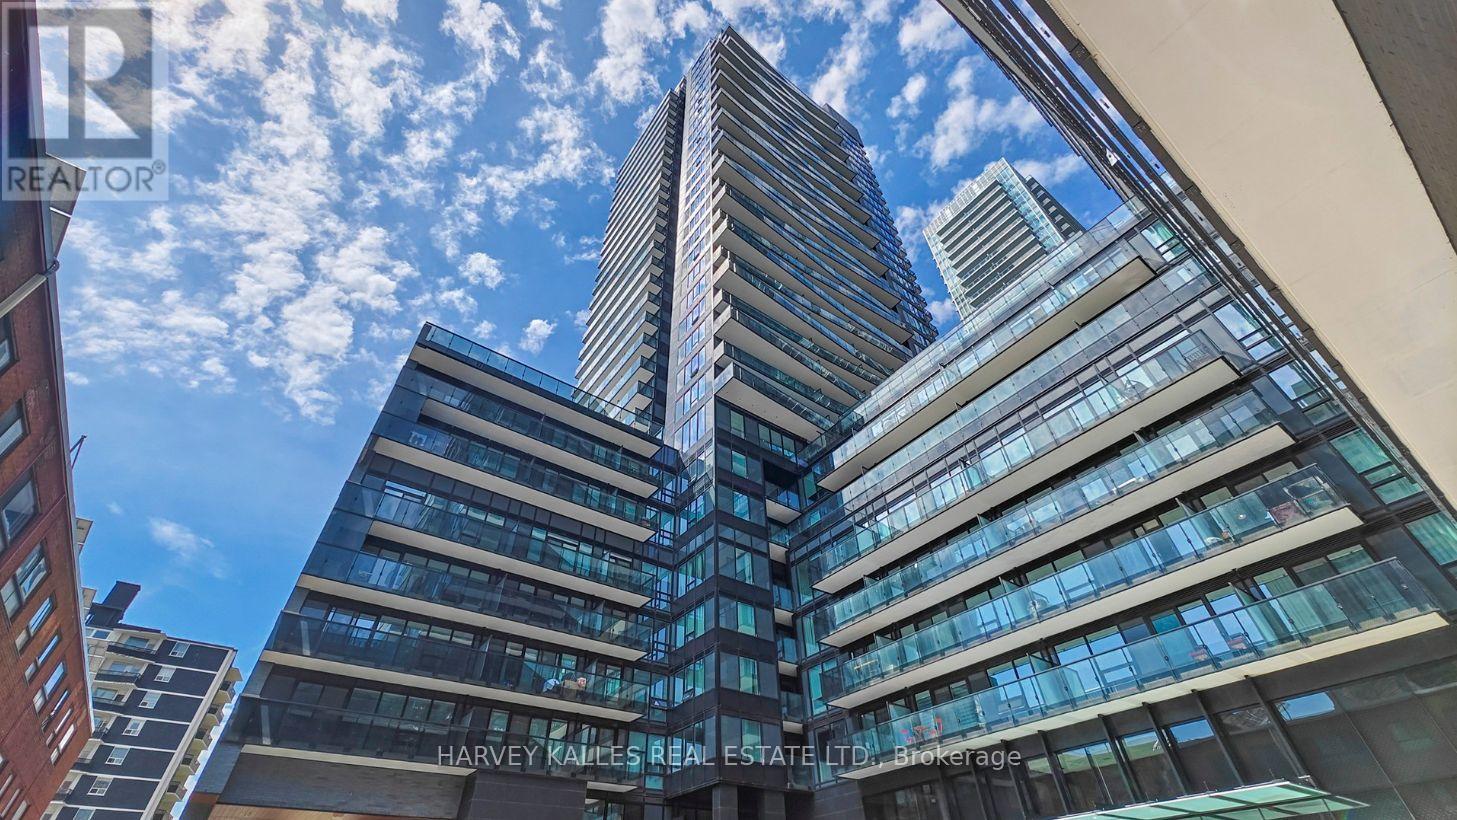
Ph3703 - 127 Broadway Avenue
Toronto, Ontario
A Rare Midtown Penthouse. Never Lived In. Designed to Impress.Experience elevated urban living in this exceptional, brand-new two-storey penthouse at Line 5Condos on Broadway. Offering an impressive 1,656 sq. ft. of interior living space complementedby a spacious 124 sq. ft. balcony with coveted southeast views, this pristine residencecombines sophisticated design, generous proportions and an abundance of natural light. Soaringceilings, two beautifully appointed bedrooms, custom built-ins throughout, and an elegantmain-floor layout with ample space for an impressive dining area create a home that feels bothluxurious and inviting. Never occupied and presenting like a model suite, this is a rareopportunity to own a truly exceptional residence in the heart of midtown Toronto. Enjoy theadded value of premium parking and a locker combination space, exceptionally low maintenancefees, and an impressive collection of building amenities designed to elevate everyday living.Residents enjoy an outdoor swimming pool, landscaped terraces with BBQs and outdoor dining,fire pit, outdoor theatre, fitness and personal training studios, yoga and stretching studio,sauna, steam room, spa lounge, party lounge, catering and demonstration kitchens, dininglounge, library, art studio, social club, co-working space, 24-hour concierge, parcel storage,pet spa and visitor parking.Ideally situated in the vibrant Yonge and Eglinton neighbourhood, you are moments from anoutstanding selection of restaurants, cafés, boutique shopping, parks and everydayconveniences. With convenient access to the Eglinton subway station, the Eglinton Crosstown LRTand major transit connections, the location offers the perfect balance of connectivity,convenience and neighbourhood charm.A distinctive penthouse offering space, style and an exceptional lifestyle in one of midtownToronto's most sought-after neighbourhoods. (id:63381)
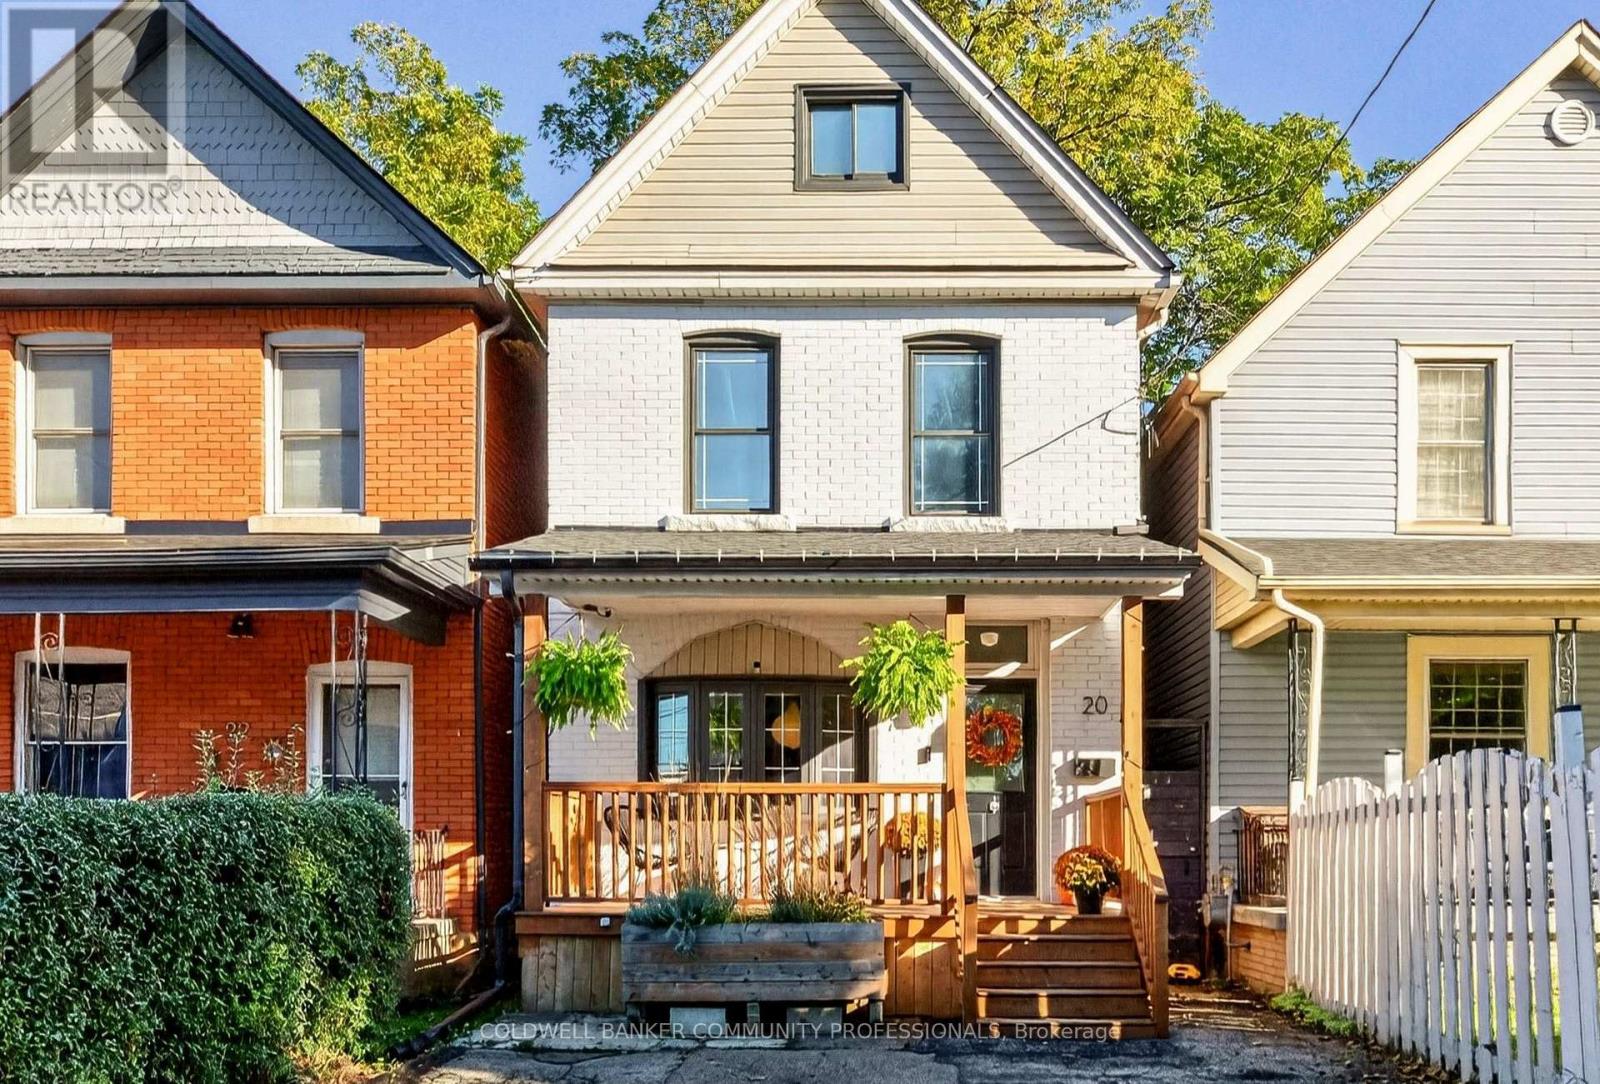
20 Belview Avenue
Hamilton, Ontario
Space, style, and an affordable spot in one of Canada's coolest neighbourhoods? You got it. This updated three-bedroom starts with an open-concept main floor and a bright kitchen that opens out to a quiet, low-maintenance backyard. On the second level you'll find two good-sized bedrooms and an extra large four-piece bath with a soaker tub and separate shower. The entire third floor is a private primary suite with a flexible space for a walk-in closet and home office setup or whatever else your heart desires. Out front, you get private two-car parking, plus a basement rough-in ready for a second bathroom down the road. Gage Park, the shops and restaurants of Ottawa St, and local schools are all steps away, and the future LRT stop is just around the corner. Good price, great bones, and plenty of room to grow for first-timers, new families or anyone who wants a house as lively as its surroundings. (id:63381)
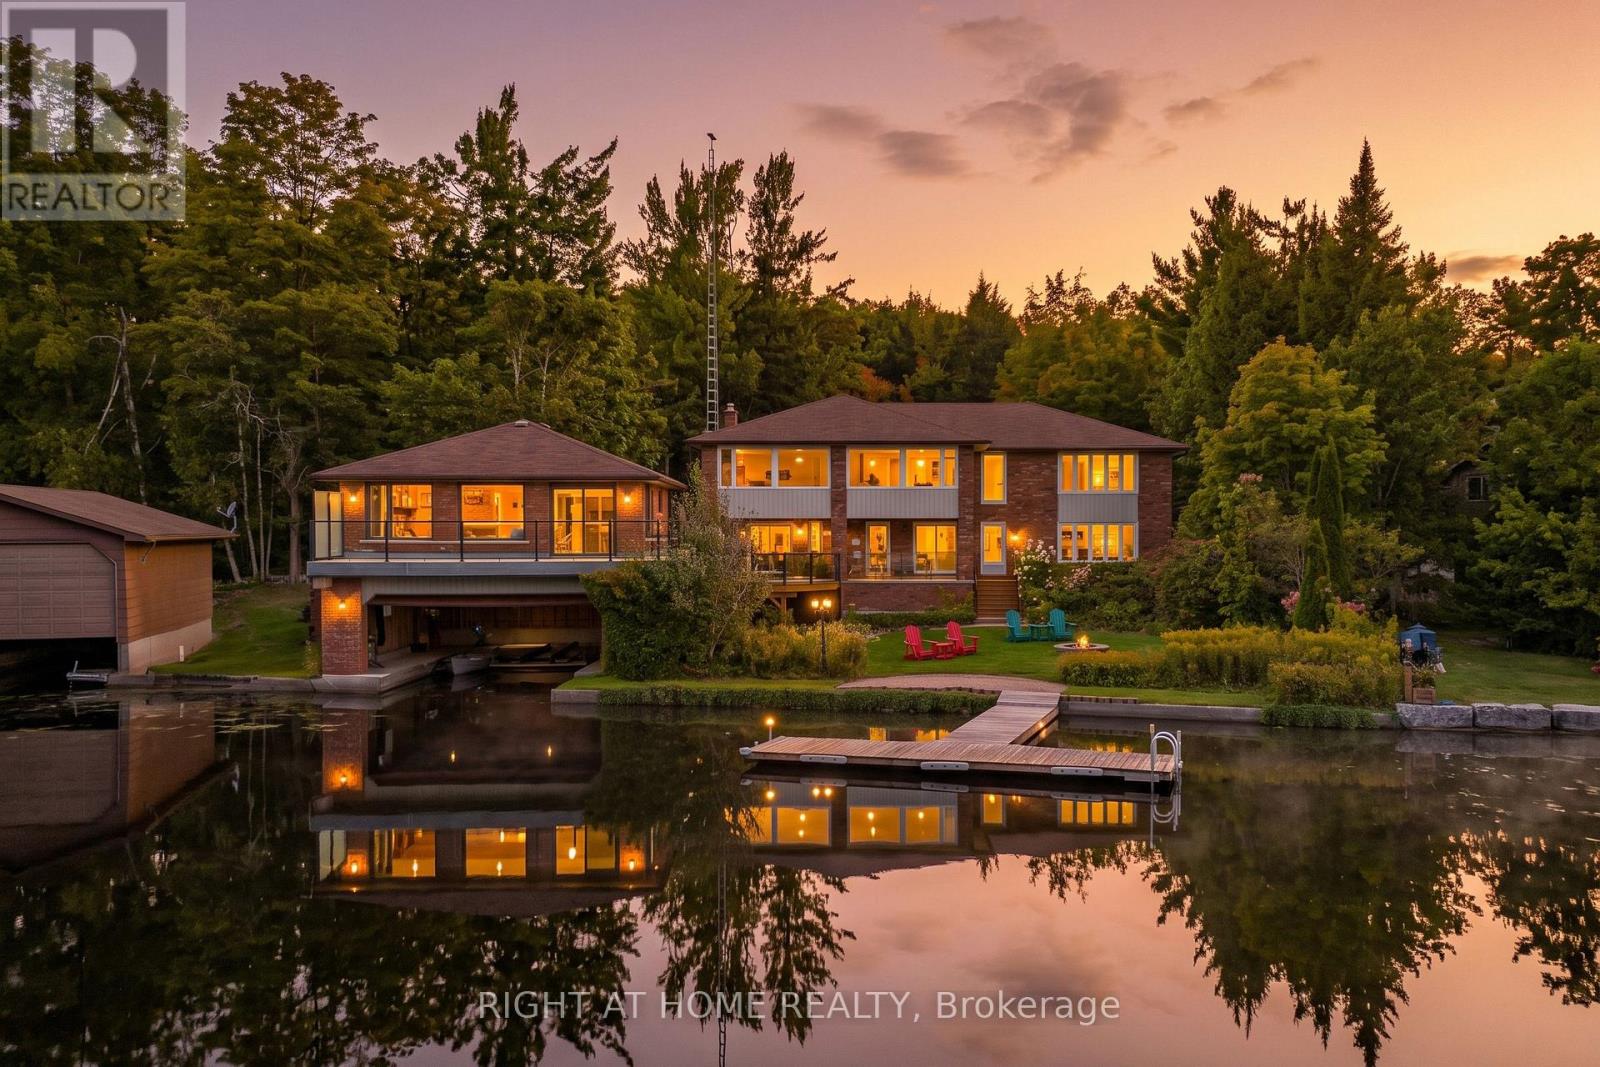
154 Fire Route 26
Trent Lakes, Ontario
Welcome to an exceptional Buckhorn Lake waterfront property offering space, privacy and a true four-season lifestyle on the Trent-Severn Waterway. Tucked away on a well-maintained year-round private road, a tree-lined drive leads to this substantial home with over 3,900 sq. ft. above grade. At the shoreline, a rare double wet-slip boathouse features approximately 739 sq. ft. of finished upper-level space, adding to the property's unique waterfront character. From your dock, enjoy lock-free access to five connected lakes, offering miles of boating without the need to pass through a lock. The spacious 4-bedroom, 3-bath home is designed for family and entertaining, with expansive windows capturing beautiful water views. The bright, updated kitchen features quartz counters, abundant cabinetry and brand-new 2026 Samsung Bespoke black stainless appliances, opening to generous dining and living areas. Extensive updates include energy-efficient windows, new double entry doors and luxury vinyl flooring throughout-no carpet. Two Pacific Energy Classic wood stoves add warmth and character. Outdoors, more than 1,000 sq. ft. of decking combines cedar and recently installed Duradek, complemented by a mix of glass and traditional aluminum railings, scenic glass and privacy walls. A large detached garage/workshop and oversized, recently re-graveled driveway provide exceptional space for vehicles, boats, trailers and recreational toys. Enjoy excellent boating and fishing directly from your property, along with a broad stretch of Buckhorn Lake well suited to watersports. All this while remaining close enough to town for everyday conveniences. A distinctive waterfront property combining the space and comfort of a substantial year-round residence with the recreational lifestyle people come to the Kawarthas to find. Maybe it's time to get out of the city and enjoy the peace and tranquility of living full time on the lake! (id:63381)
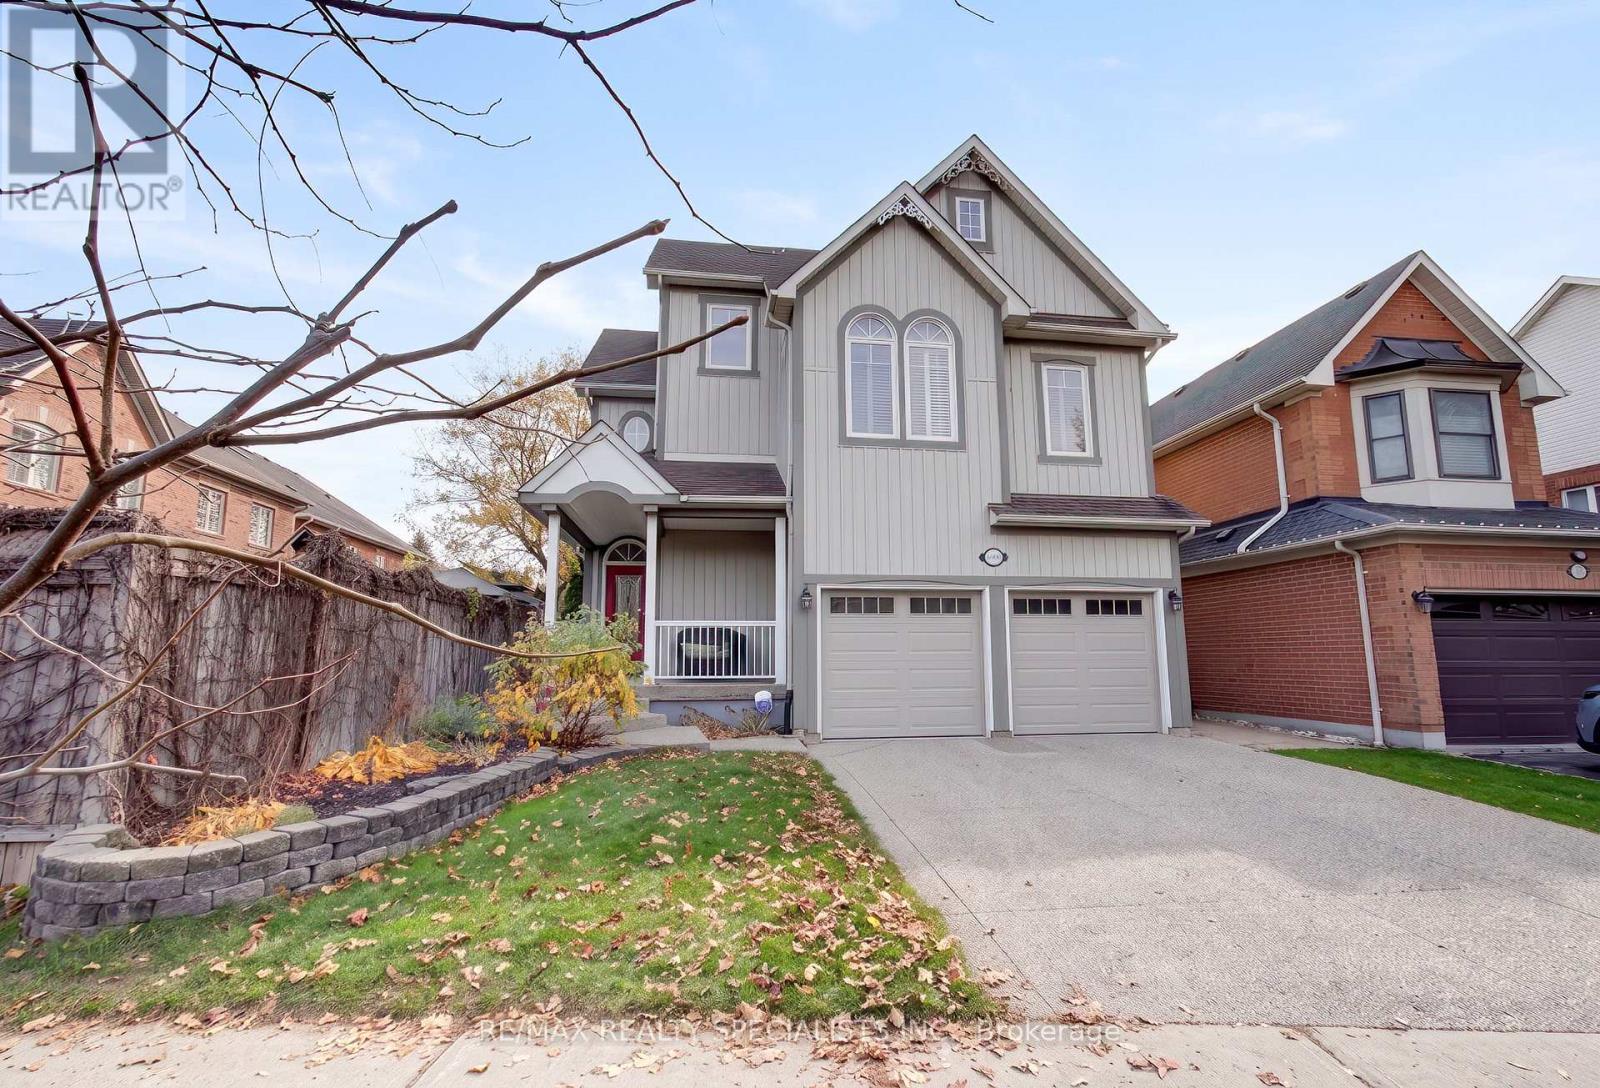
6900 Historic Trail
Mississauga, Ontario
Welcome to this beautifully maintained 4-bedroom detached home situated in the heart of Meadowvale Village, one of Mississauga's most distinguished & historically rich neighbourhoods. Blending timeless charm with modern comfort, this inviting home makes an impression from the moment you arrive, with its charming front porch, classic curb appeal & undeniable sense of warmth. Inside, a bright and thoughtfully designed layout offers an effortless balance of everyday functionality & elegant entertaining. At the heart of the home is a beautifully renovated kitchen, featuring custom cabinetry, an expansive centre island w/seating, S/S appliances & a gas range. Whether hosting family gatherings, preparing holiday meals or enjoying a quiet morning coffee, this inviting space is designed to bring people together. The adjoining great room provides a warm and welcoming retreat, complete with a gas fireplace that creates the perfect setting to relax & unwind. Upstairs, 4 generously appointed bedrooms offer comfortable accommodations for the entire family, including a spacious primary retreat with a wall-to-wall closet and private 4-piece ensuite. Adding another layer of versatility, the finished loft provides exceptional additional living space, ideal for a teen retreat, home office, media room or potential fifth bedroom.The finished basement further extends the home's living space, offering endless possibilities for recreation, movie nights, entertaining or accommodating overnight guests. Thoughtful upgrades enhance both style & functionality, including new garage doors (2024) and a durable epoxy-coated garage floor. Outdoors, the updated deck overlooks a private, fully fenced backyard framed by mature trees, creating a serene setting for summer entertaining, alfresco dining or simply unwinding in your own peaceful outdoor retreat. Nestled in historic Meadowvale Village, close to scenic parks and trails. A truly special place to call home. (id:63381)
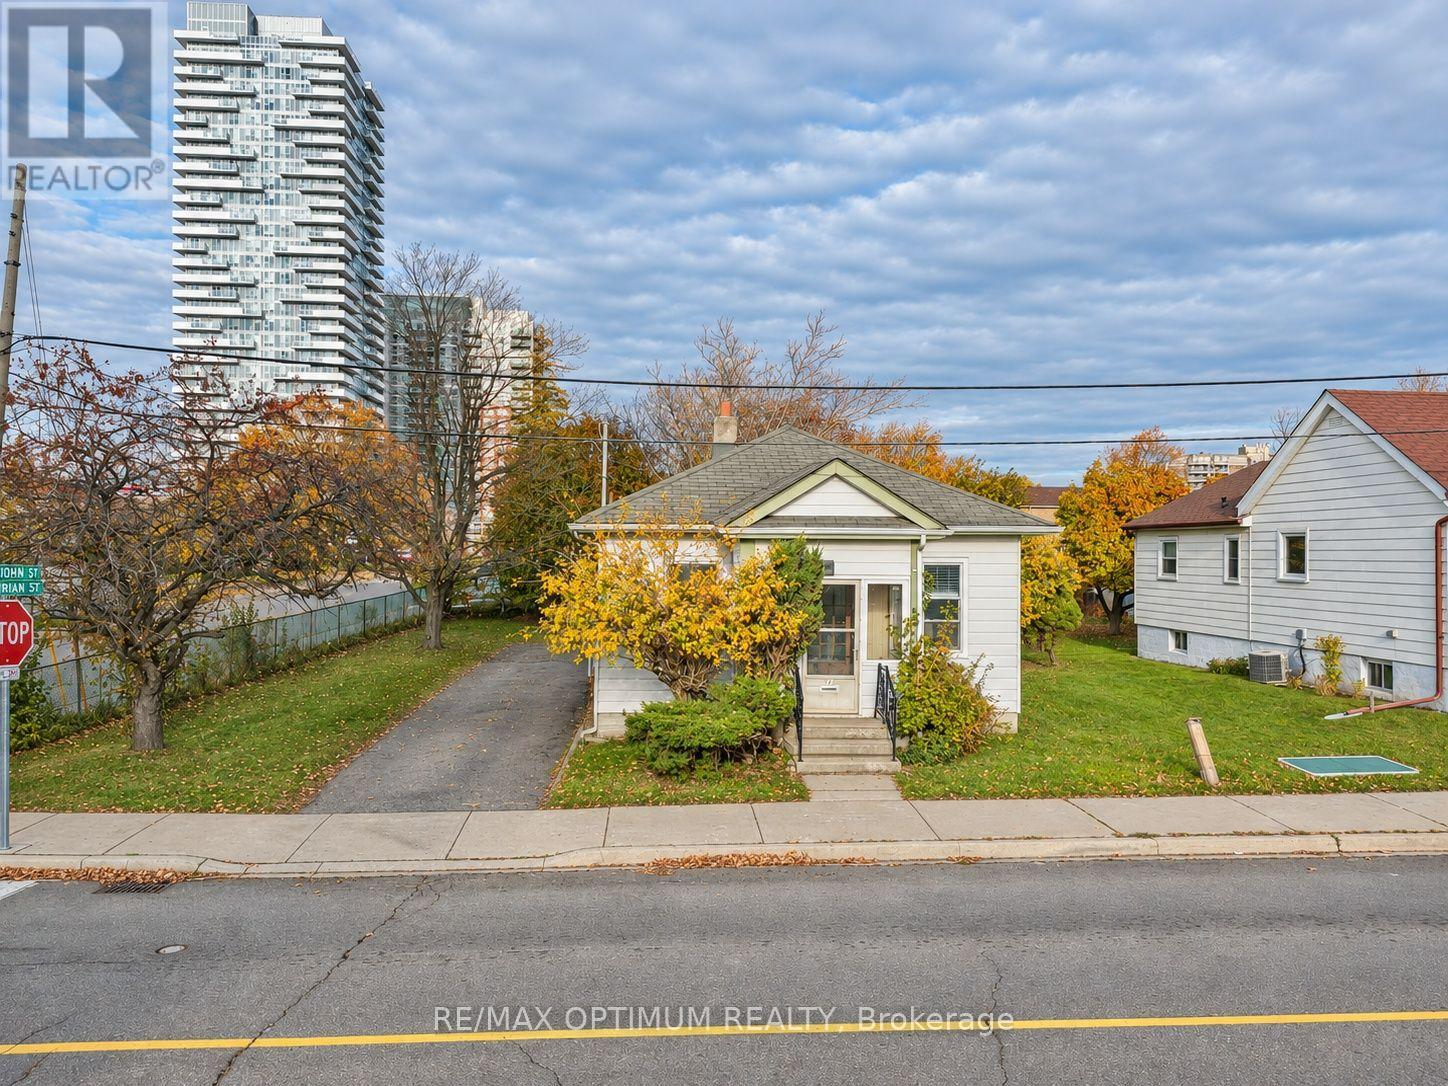
14 Trueman Street
Brampton, Ontario
Excellent opportunity for investors, renovators, builders and end users in Brampton's Queen Street Corridor. This detached bungalow offers 2 bedrooms, 1 bathroom, a functional main-floor layout and finished basement, providing plenty of potential to renovate, customize or explore future possibilities. Situated in an established neighbourhood near Queen St E and Kennedy Rd S, the property offers convenient access to transit, shopping, schools, parks and everyday amenities. Vacant possession provides added flexibility for buyers looking to begin their next project or investment. A great opportunity for those seeking a property with potential in a central Brampton location. Buyers to conduct their own due diligence regarding renovations, redevelopment and intended use. (id:63381)
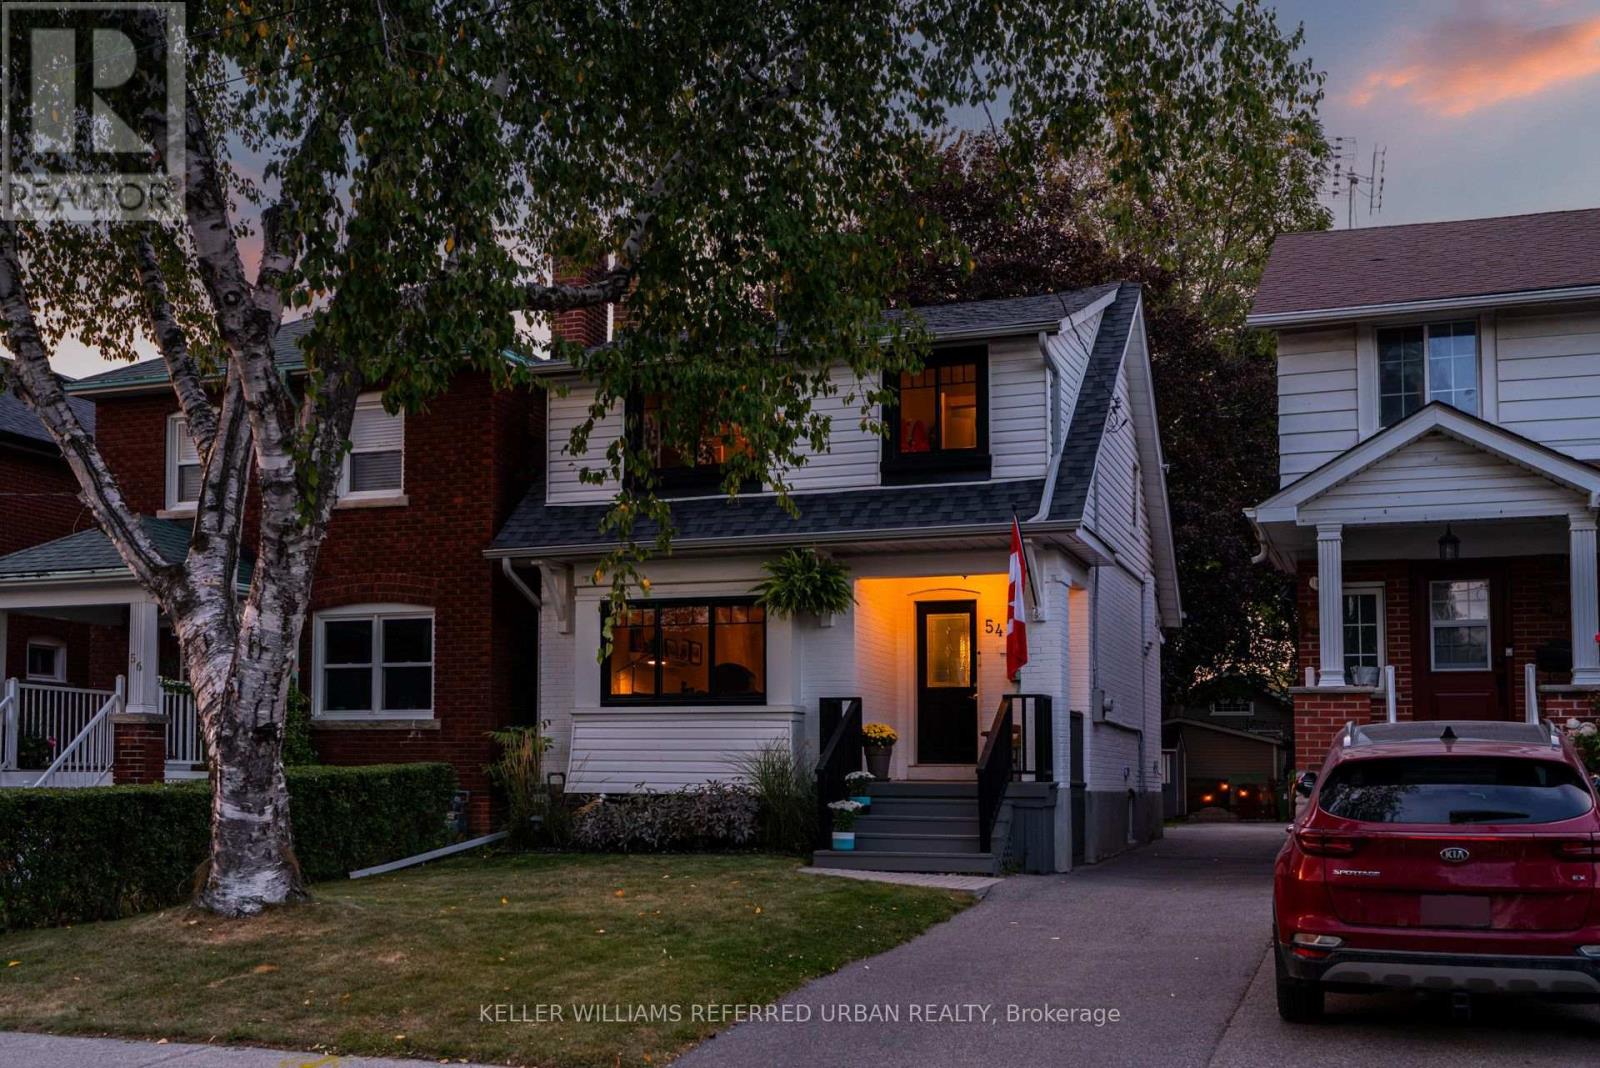
54 Albani Street
Toronto, Ontario
This Modern Farmhouse Stunner By The Lake Could Be Yours! So Much Value I Don't Even Know Where To Start! Let's Go With How Ideally Located It Is On A Quiet One-Way Family-Friendly Street! No... Let's Begin With How Gorgeous The Traditional Charm (Wainscotting, Stained-Glass Windows, Etc.) W/ Modern Features/Finishes Throughout. Actually... How About We Get Started By Talking About The Open Concept Main-Floor Layout W/ Incredible Family Room Rear Addition! Potential To Build On Top Of This To Gain A Primary Ensuite & W/I Closet Upstairs. Wait... Did I Mention The Secluded Backyard Oasis? Surrounded By Beautiful Character Homes? Surely I Mentioned The Walking Distance To Shops/Cafes/Resto's Along Lake Shore Village? And Humber Bay Shores W/ Scenic Waterfront Views? Mimico GO Station & Mimico Village W/ San Remo Bakery, Revolver Pizza & Jimmy's Coffee? Hold On... Did I Bring Up The Curb Appeal? I Must Have Highlighted The Short 10-15 Min Commute To Downtown/Airport... Right? Honestly... I Would Tell You All About How Incredible This Opportunity Is... But I Wouldn't Even Know Where To Start! Carson Dunlop Pre-List Inspection Report Available. Don't Miss Out On This Amazing Opportunity! (id:63381)
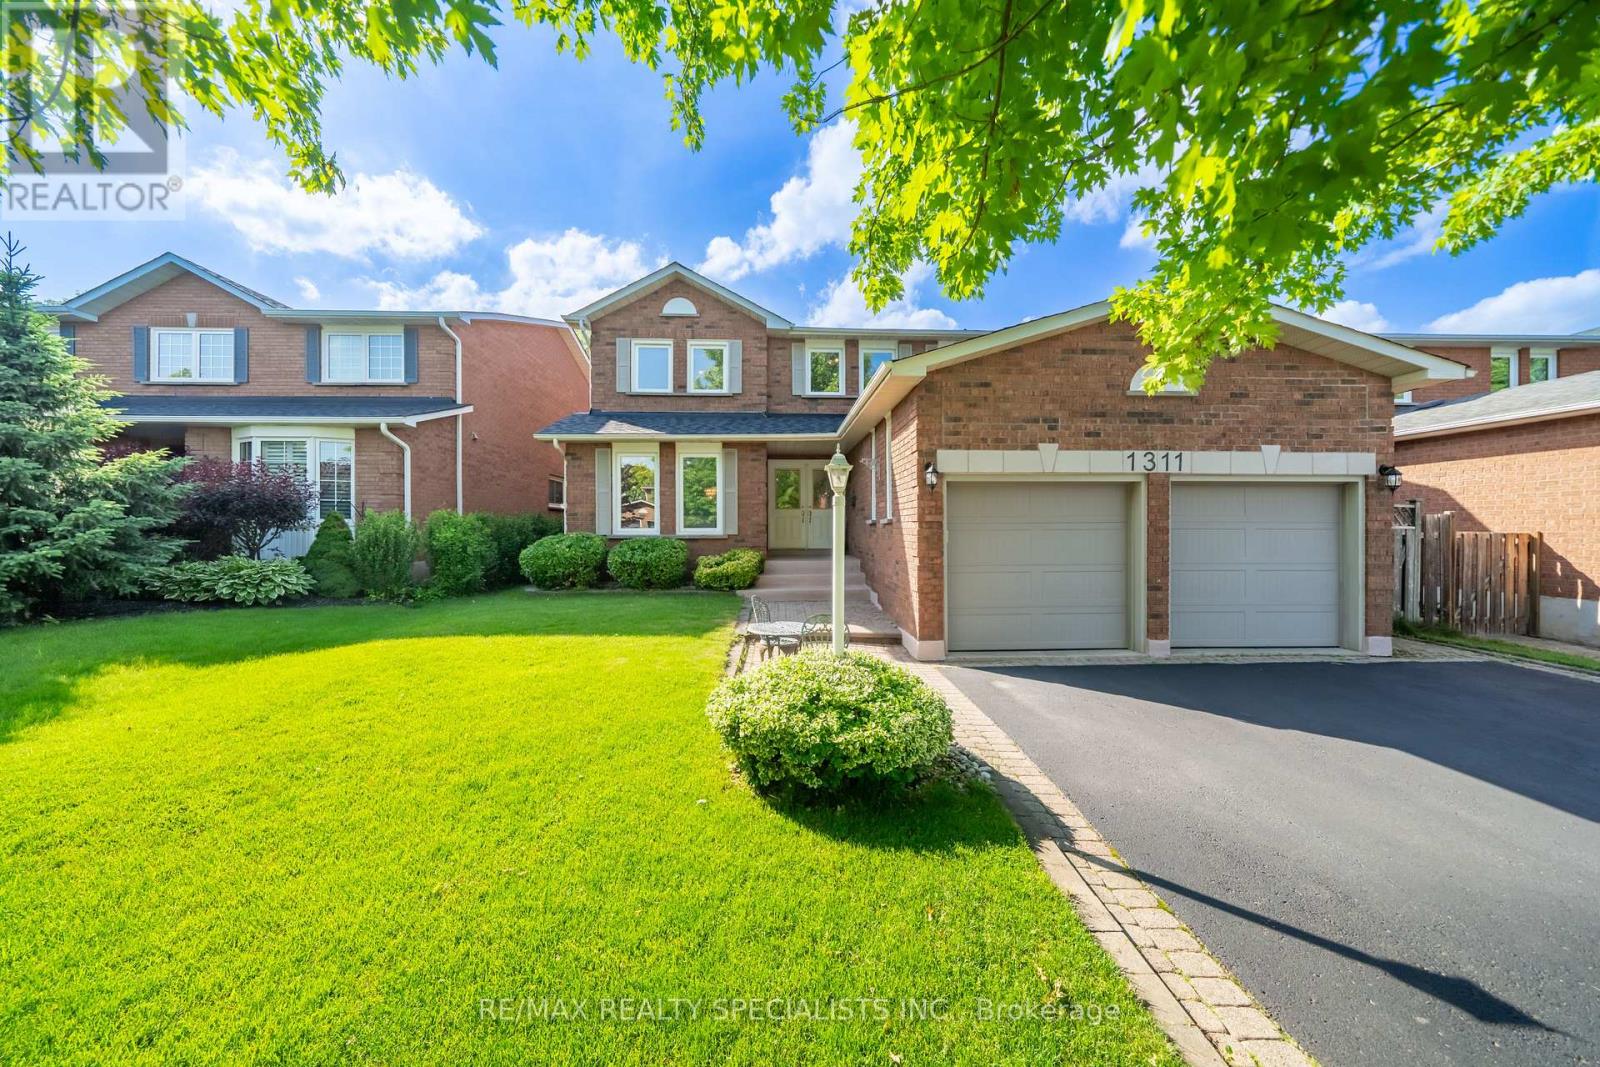
1311 Greenridge Circle
Oakville, Ontario
Welcome to 1311 Greenridge Circle, a rare opportunity to own an exceptionally well-maintained family home in the heart of Glen Abbey, one of Oakville's most desirable communities. Proudly offered by the original owner, this spacious residence features 3,061 sq. ft. above grade, plus a finished basement, offering plenty of room for growing families and multi-generational living. Designed with family life in mind, the home offers4+1 bedrooms and 4 bathrooms, including a unique upstairs nursery that provides the perfect space for young children, a home office, or a cozy reading retreat. Generous principal rooms and a functional floor plan create an ideal setting for both everyday living and entertaining. Enjoy everyday living by a fireplace on each floor, a gigantic open concept eat-in kitchen that walks out to a large sunny backyard. The finished basement adds valuable living space with a fifth bedroom and a large recreation area, offering flexibility for guests, teens, hobbies, or a home gym. Situated on a premium 50+ foot lot, this property showcases pride of ownership throughout and has been meticulously cared for over the years. The double-car garage and ample driveway parking provide everyday convenience, while the mature setting offers privacy and curb appeal. Located within coveted top-rated school catchments and surrounded by parks, trails, recreation facilities, and Glen Abbey's renowned golf course, this home combines space, location, and lifestyle. With easy access to highways, GO Transit, shopping, and all amenities, this is an exceptional opportunity to establish roots in one of Oakville's most sought-after neighbourhoods. (id:63381)
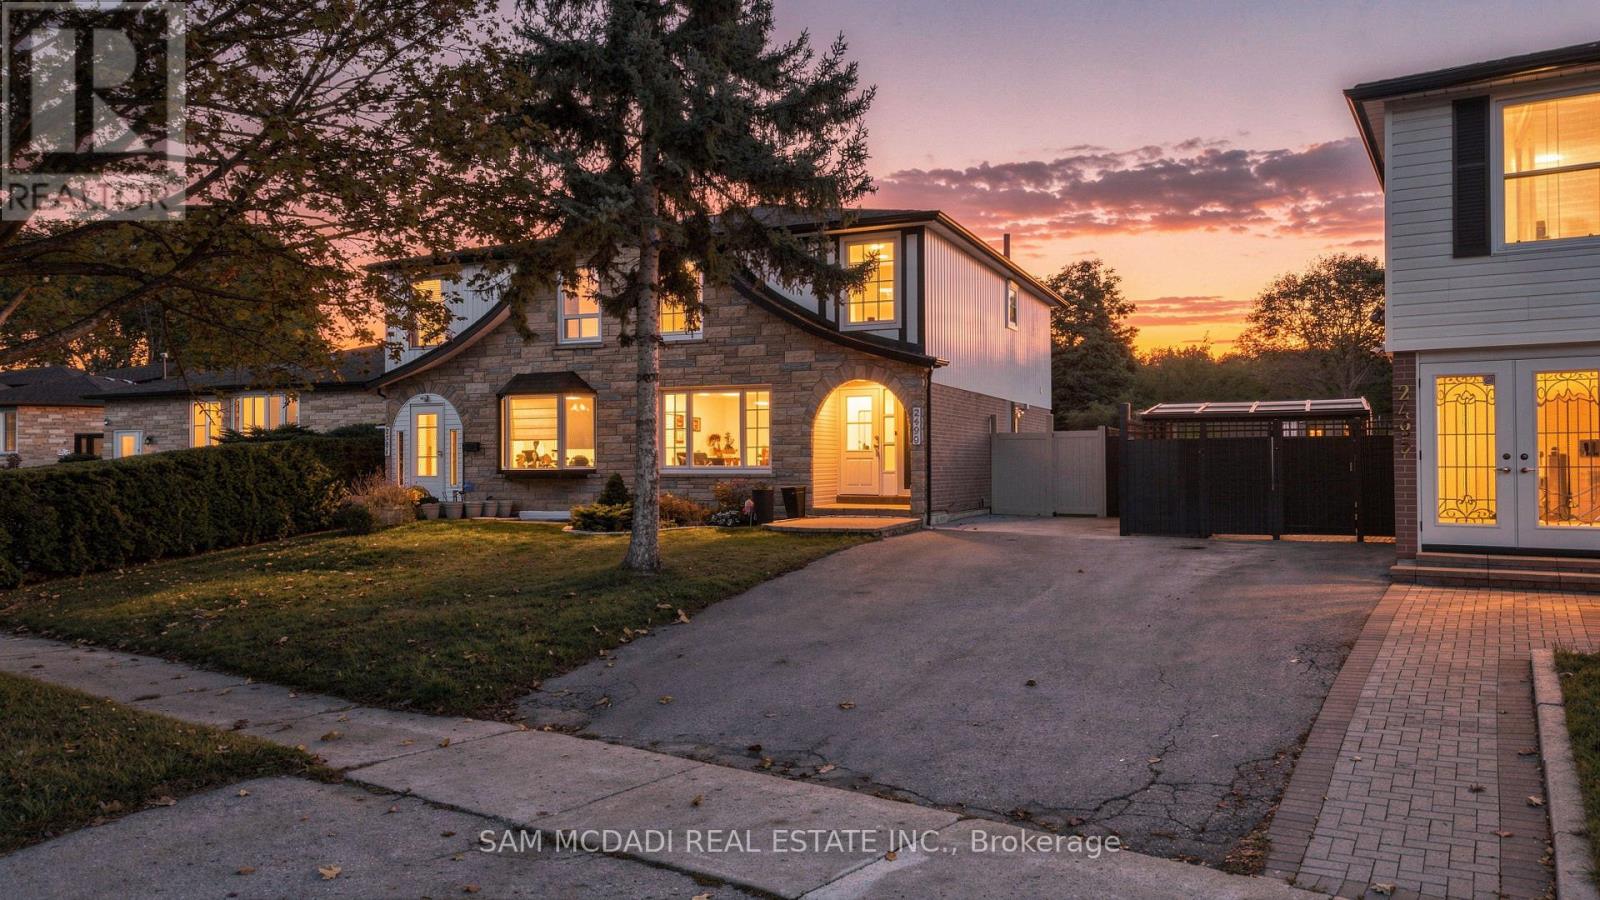
2499 Selord Court
Mississauga, Ontario
Welcome to 2499 Selord Court, a wonderful opportunity to own a spacious, move-in-ready home tucked away on a quiet, cul-de-sac in the desirable Clarkson community. With a functional layout and versatile living space, this home is ideal for growing families, multigenerational living, or buyers seeking additional income potential. The inviting main floor features an open-concept living and dining area, hardwood flooring, and a bright, welcoming atmosphere perfect for everyday living and entertaining. The updated kitchen boasts stainless steel appliances and a walkout to a large backyard with a spacious deck, an ideal setting for summer barbecues, outdoor dining, and relaxing with family and friends. Upstairs, discover four well-proportioned bedrooms and updated bathrooms, creating a clean, refreshed feel throughout. The finished basement features a separate entrance, an additional bedroom, a large recreation/living area, a separate kitchen, and a 3-piece bathroom, offering excellent flexibility for extended family, guests, or potential rental use. Additional highlights include some windows replaced in 2019, a roof approx. four years old, and a peaceful court setting with minimal traffic. The generous backyard, private outdoor entertaining space, and versatile lower-level layout add to the home's everyday appeal. Enjoy the convenience of living in established Clarkson, close to reputable schools, scenic parks, shopping, restaurants, Clarkson GO Station, and major highways including the QEW, Highway 403 & 407. This home is an excellent opportunity for buyers looking to own in South Mississauga. (id:63381)
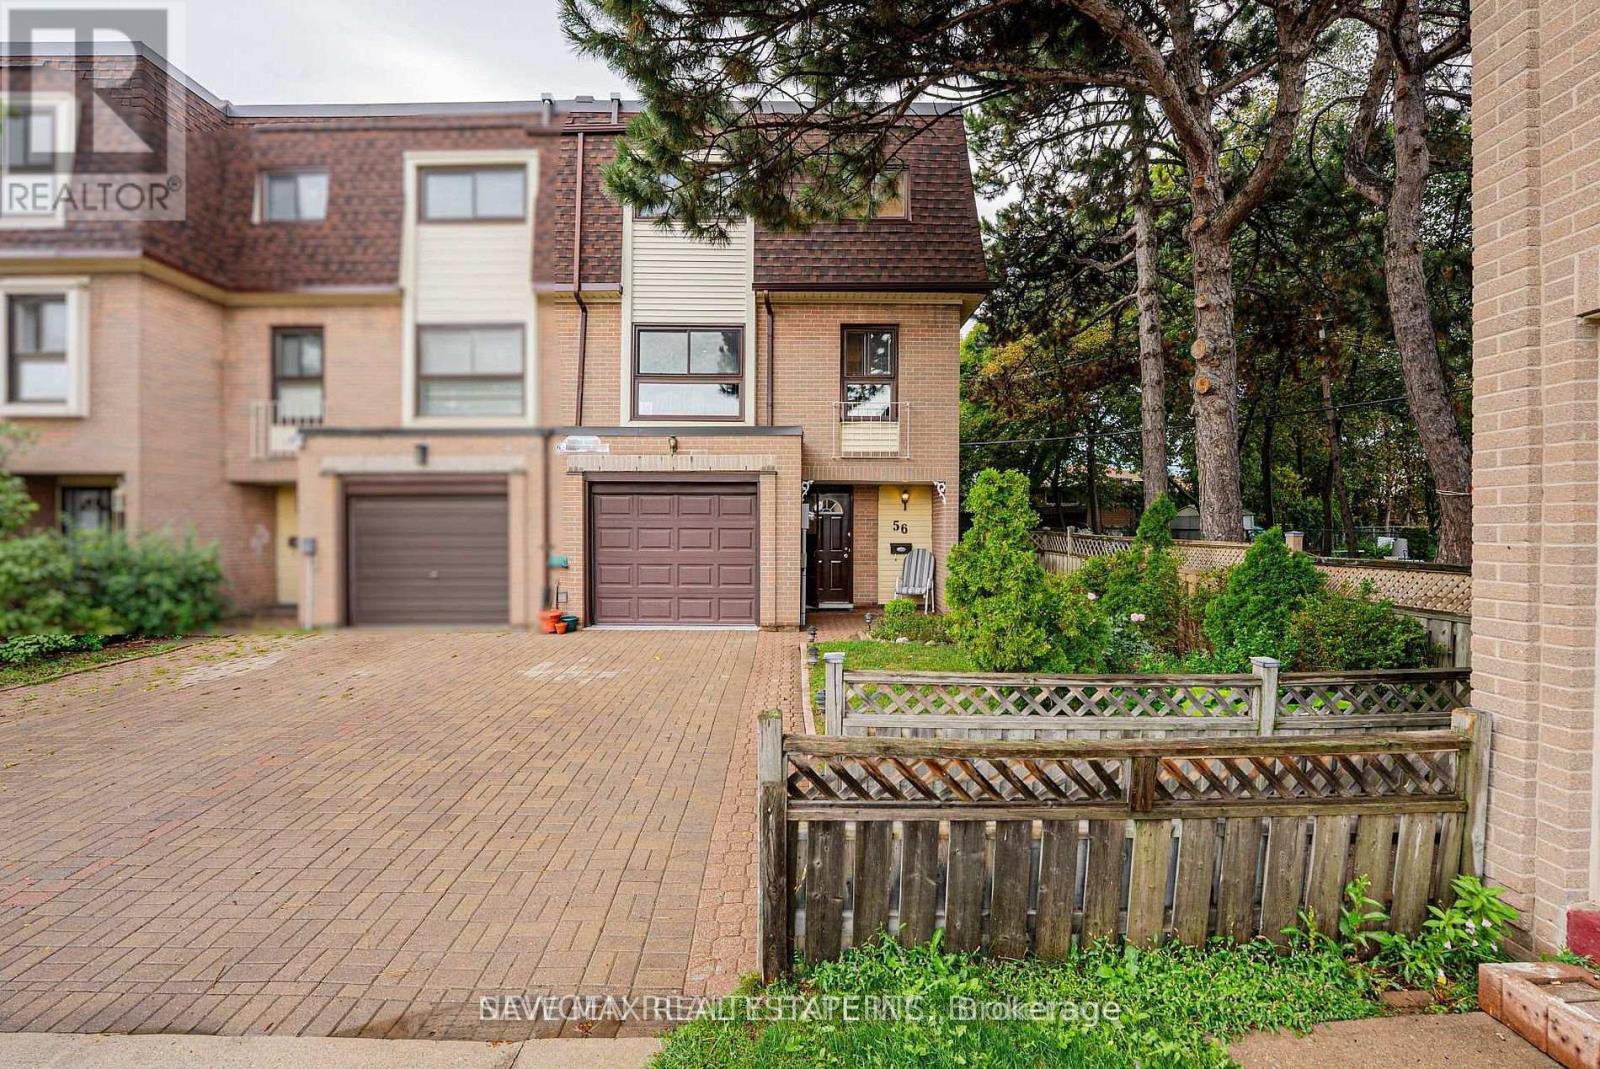
56 - 46 Dearbourne Boulevard
Brampton, Ontario
End-unit townhome offering the feel and privacy of a semi-detached home, situated in a friendly, welcoming neighborhood-perfect for families and first-time buyers! Bright and spacious 4-bedroom home with approximately 1,480 sq. ft. of above-ground living space. The main level features a generous great room with gas fireplace and walkout to a fully fenced, interlocked backyard with convenient access to the park and common elements. Laundry room with full shower and large closet, direct garage access, ample shelving/storage, and spacious hallway. Hardwood stairs lead to the second level, featuring a bright kitchen and breakfast area with built-in benches and table, two windows providing abundant natural light, plus an open-concept living and dining area with two large windows. The third level offers four well-sized bedrooms, each with a window and closet, a 4-pc bathroom, and a hallway with large mirror closet. Enjoy no carpet throughout the home, with wood flooring, ceramic tile, and hardwood stairs. Parking includes one garage space plus 1 surface parking spaces ( total 2 parking's ). Condo fees include building insurance, cable TV, internet, common elements, snow removal, grass cutting, exterior maintenance, water, outer shell which means that windows replacement is covered as well.. Excellent location close to GO Train station, Bramalea City Centre, Chinguacousy Park, schools, public transit, recreation center, parks, and walking trails. A fantastic opportunity to own a spacious end-unit townhome in a convenient and family-friendly community! (id:63381)
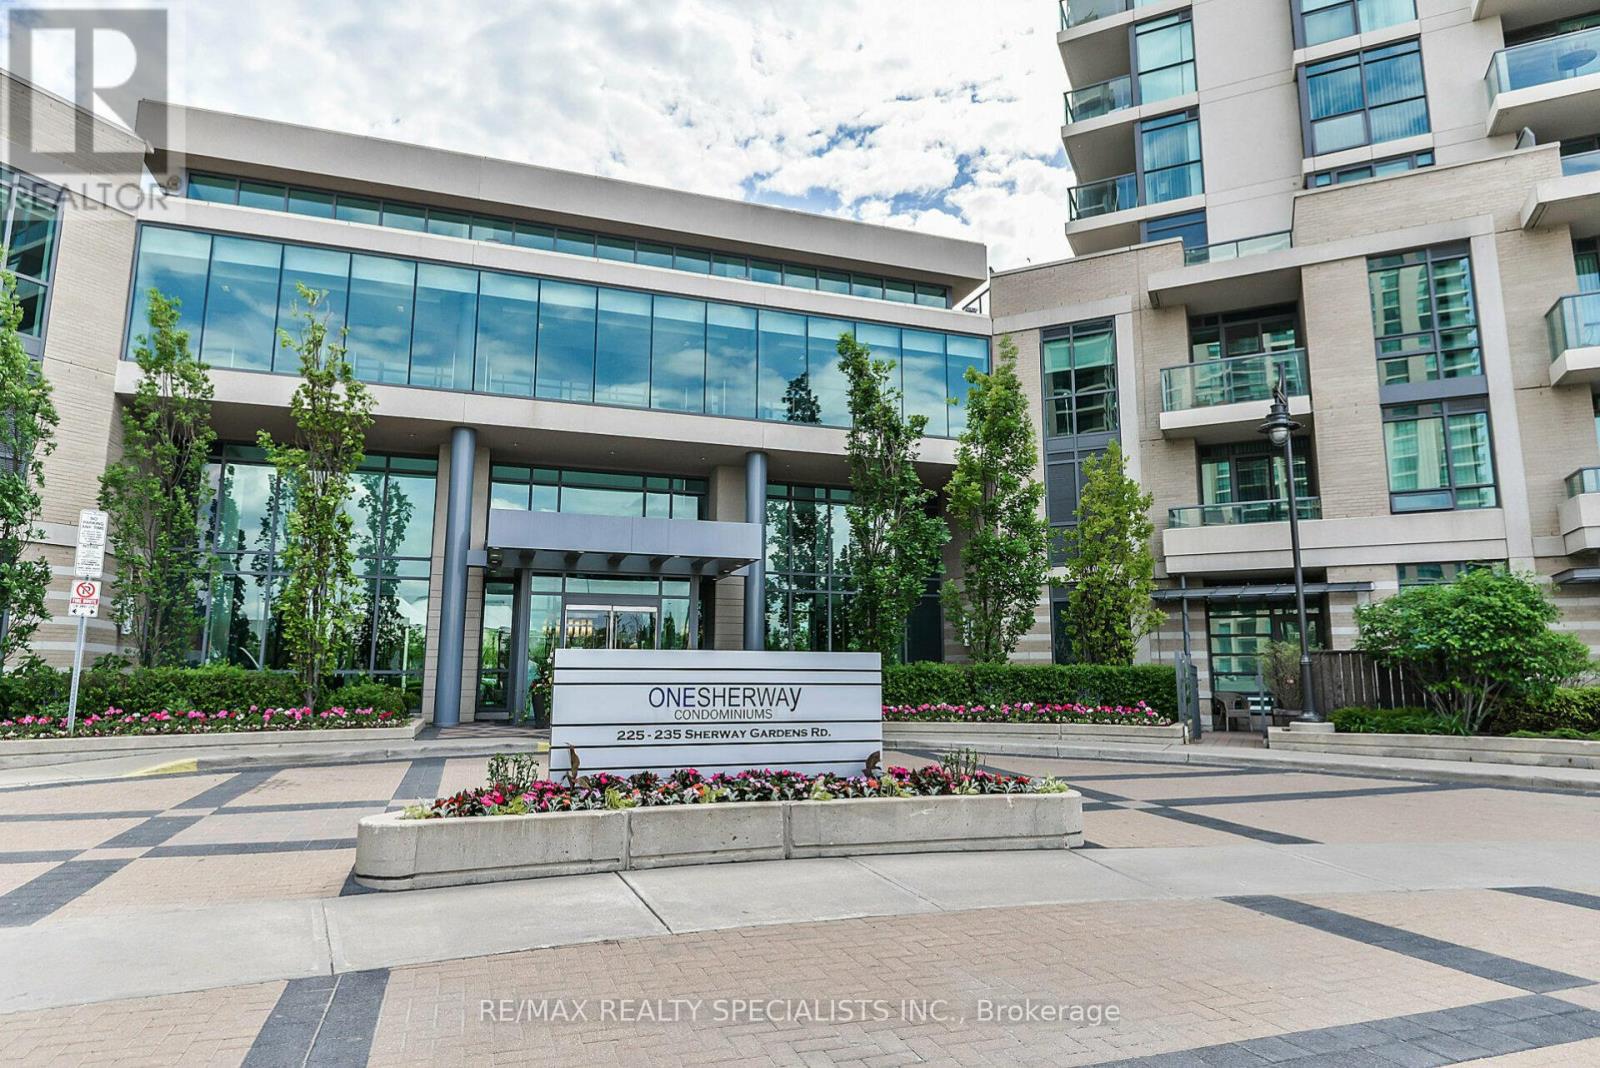
1609 - 235 Sherway Gardens Road
Toronto, Ontario
Welcome To 235 Sherway Garden Unit 1609, Absolutely Gorgeous One Bedroom Plus Den In Popular One Sherway Tower. Open Concept Kitchen, Living And Dining. Unobstructed View Allows For Plenty Of Light All Day. This Lovely Unit Features Hardwood Flooring Throughout, 9Ft Ceilings, Private Large Balcony, Ensuite Laundry And Much More. White Kitchen With Stainless Steel Fridge/Stove, Backsplash And Breakfast Bar. Den is Perfect for a Home Office. 1 Underground Parking And 1 Locker. Top Notch Amenities, Including: 24-Hour Concierge Service, New Uneekor Golf Simulator, Fitness Center, Indoor Pool, Hot Tub And Sauna, Party Room, Guest Suites, Visitor Parking, Top Dining Options, Library, Media Room, Yoga Room, Games Room (Billiards And Ping Pong). Other Great Features Include Possibility To Set Up EV Charging. Walking Distance To Sherway Gardens Mall, Great Restaurants, Shopping And TTC At Your Doorsteps. Mins To Hwy 427, QEW & Gardener. Move In & Enjoy! (id:63381)
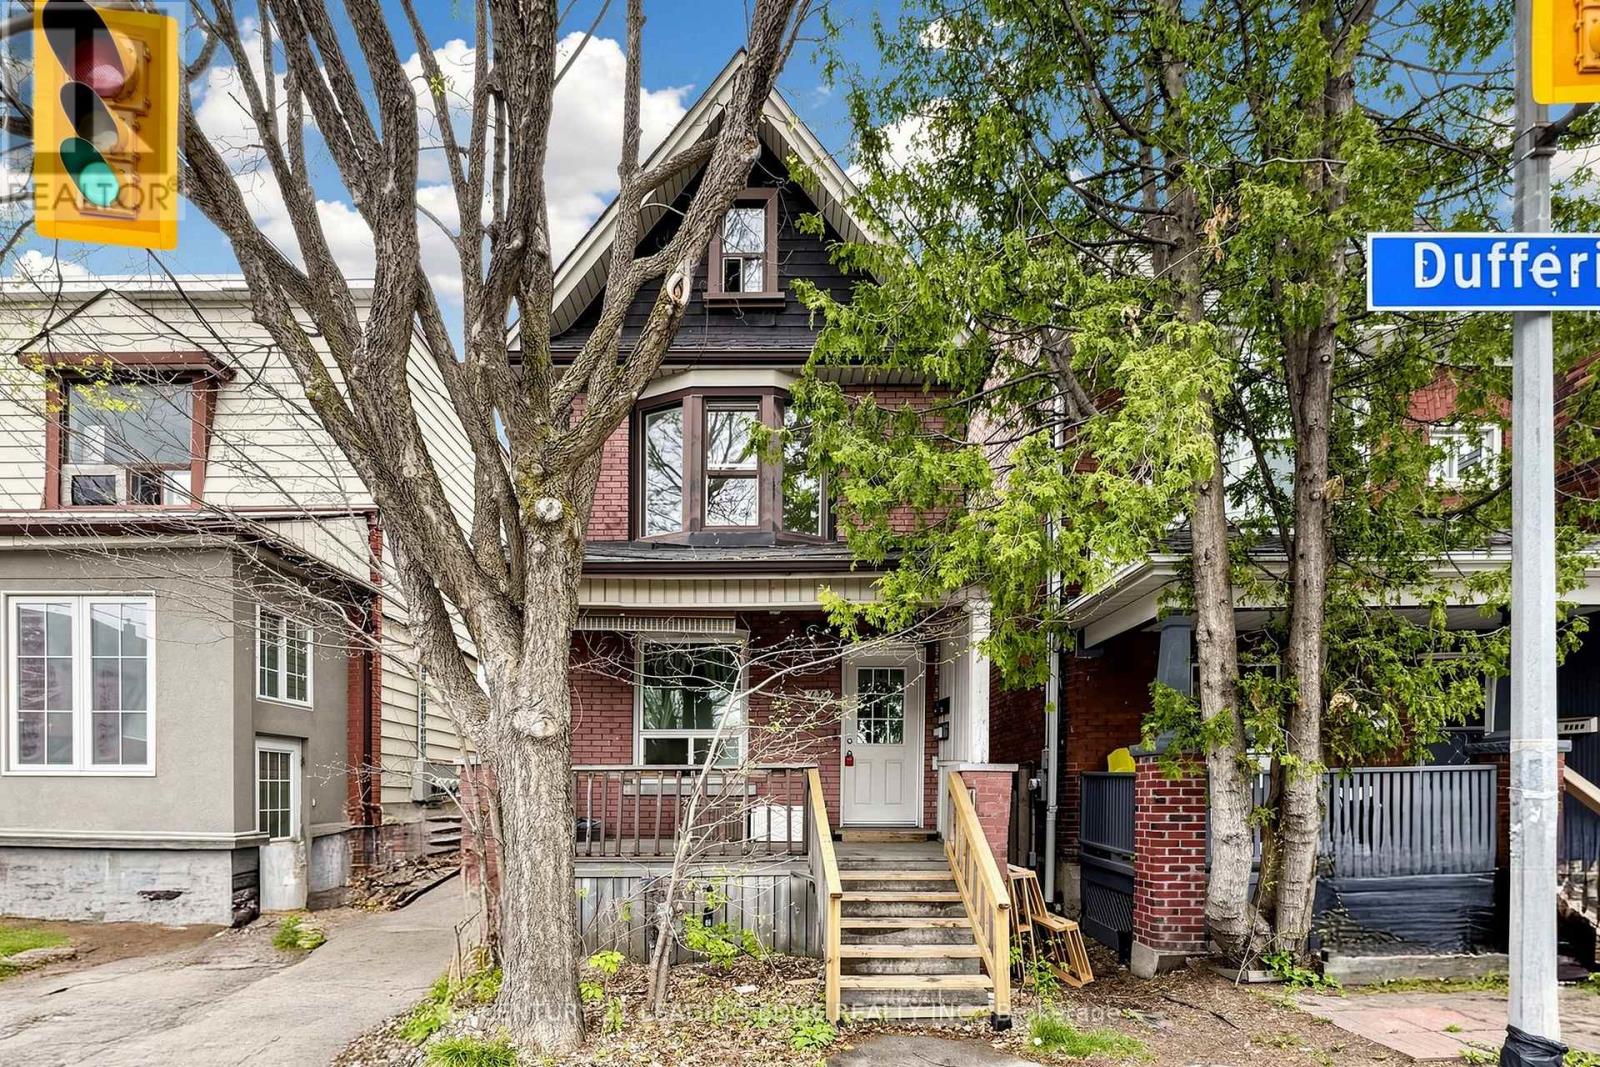
1132 Dufferin Street
Toronto, Ontario
Offers Anytime! Rare Opportunity Under $800K In Prime Dovercourt/Wallace-Emerson To Own A Detached Home Multi-Unit Home! Spacious Upper Unit Is Delivered Vacant And Features A Sun-Drenched Living Room With A Stunning Bay Window, A Large Eat-In Kitchen, A Full Bathroom, And A Primary Bedroom On The Second Floor, While The Third Floor Boasts An Additional Bedroom And A Versatile Den Space Perfect For A Home Office. The Rear Unit Offers A Unique Bi-Level Layout With Two Separate Entrances Via A Main Floor Kitchen Walk-Out And A Convenient Basement Walk-Up; This Unit Includes A Living Area, Kitchen, Bedroom On Main Level, And A Full Bathroom, Bedroom & Den On Lower Level.Currently Occupied By Great Tenants Who Are Open To Staying Or Providing Flexibility For The New Owner. Set On An Impressive 120-Foot Deep Lot, This Property Provides A Massive Backyard With Tremendous Upside Potential; Take Inspiration From The Neighbouring Homes And Explore A Rear Extension Or The Addition Of A Garden Suite To Maximize The Property's Value. The Location Is Truly Unbeatable, Positioned Steps From The Dufferin Subway Station, Bloor Court Village, And The Iconic Dufferin Grove Park, Surrounded By Toronto's Best Coffee Shops, Trendy Dining, And Boutique Shopping. With The Bloor-Danforth Subway Line At Your Doorstep, Access To The Downtown Core Is Effortless. Do Not Miss Your Chance To Own A Piece Of Dufferin Street's Bright Future! (id:63381)
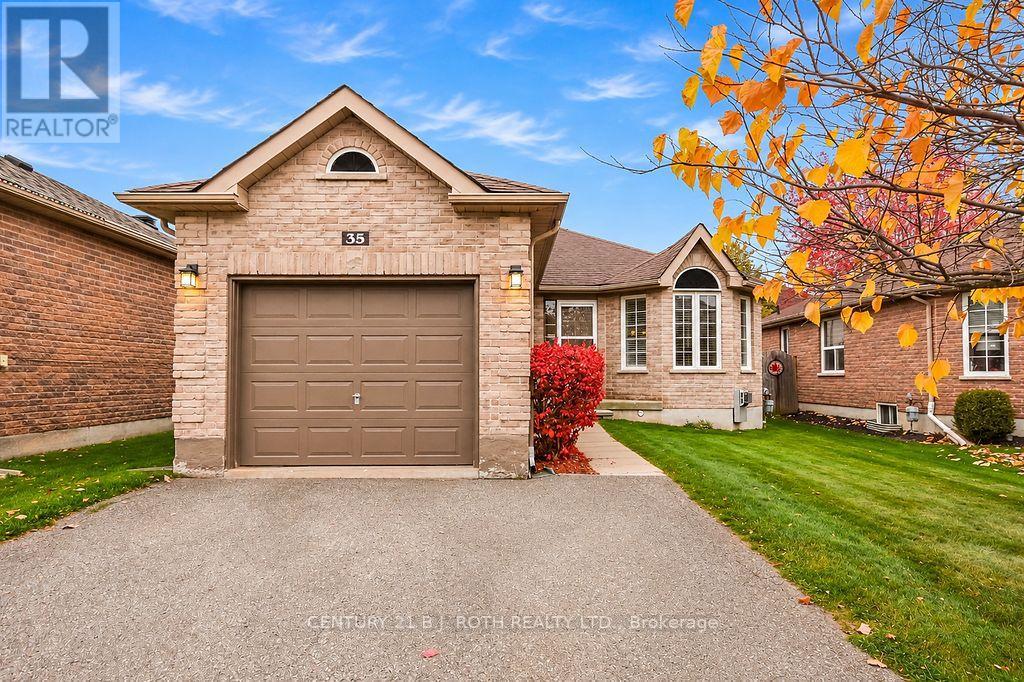
35 Stephanie Lane
Barrie, Ontario
Welcome to 35 Stephanie Lane, a charming detached bungalow nestled in Barrie's desirable Painswick neighbourhood! Offering 2+1 bedrooms and a bathroom featuring a walk-in shower, this home is a great opportunity for first-time buyers, downsizers or those looking for the convenience of bungalow living. Several important updates have already been completed, including the furnace and central air conditioning (2021) . Adding to the property's charm is a beautiful Cercis tree, showcasing stunning purple blooms each spring. Situated in a well-established neighbourhood, you'll enjoy being just minutes from shopping, restaurants, schools, the library and a variety of everyday amenities. With its convenient location, practical layout and inviting neighbourhood setting, 35 Stephanie Lane is a wonderful place to call home! (id:63381)
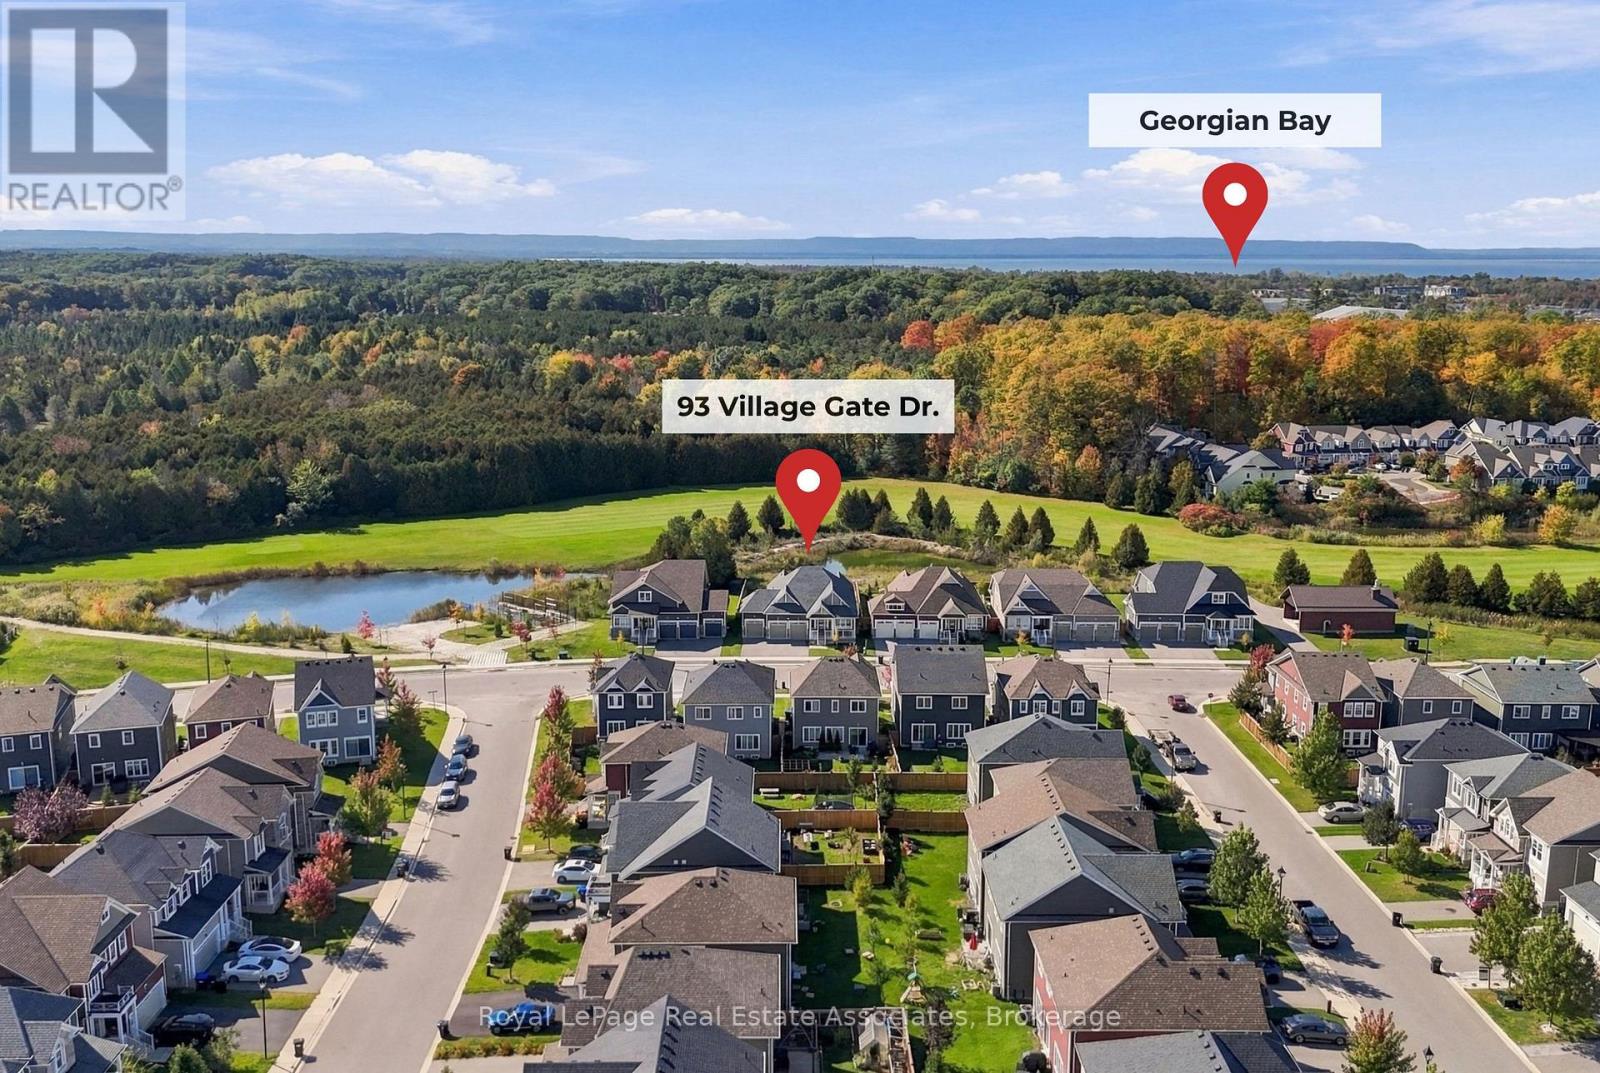
93 Village Gate Drive
Wasaga Beach, Ontario
If you have been patiently waiting for the perfect property near Georgian Bay, then this one could be for you. This detached bungalow (2022) in a newer subdivision offers a comfortable balance between a lively neighbourhood near amenities, and beautiful nature views minutes to the lake. The lot is an impressive 60' by 120' deep with no rear neighbours. The backyard currently faces green space and is scheduled to become a future golf course, offering spectacular views through all the seasons. The property's three car garage provides plenty of room for gear and outdoor equipment for an active lifestyle, as well as parking for guests who will be excited to join in on the fun. Inside, the property offers over 1700 square feet on the main floor alone, with the comforts you would expect from a newer home including 9 feet ceilings, engineered hardwood floors, and potlights. Enjoy the backyard views from inside the open concept living dining area which features extra tall windows and patio door to take it all in. The views continue to the primary bedroom which offers plenty of room for a king-sized bed, two walk-in closets, and a luxurious 5-piece bath that includes a glass enclosed shower, standalone tub, and double sink vanity. A second bedroom with a 4-piece ensuite is perfect for additional family or guests and a third bedroom offers a flexible space that can also be used as a den or office. The backyard can be accessed via the patio door from the eat-in kitchen and offers deck space, grass space, and a swim spa that can used all year round. A mudroom with garage access and laundry, as well as a convenient powder room complete the main floor. The full unfinished basement offers an additional 1700+ square feet to further expand the potential of this property. Located 30 minutes to Collingwood and Barrie and less than 2 hours to the GTA, Wasaga is experiencing millions in private and public investment and exciting growth. Contact your agent today. (id:63381)
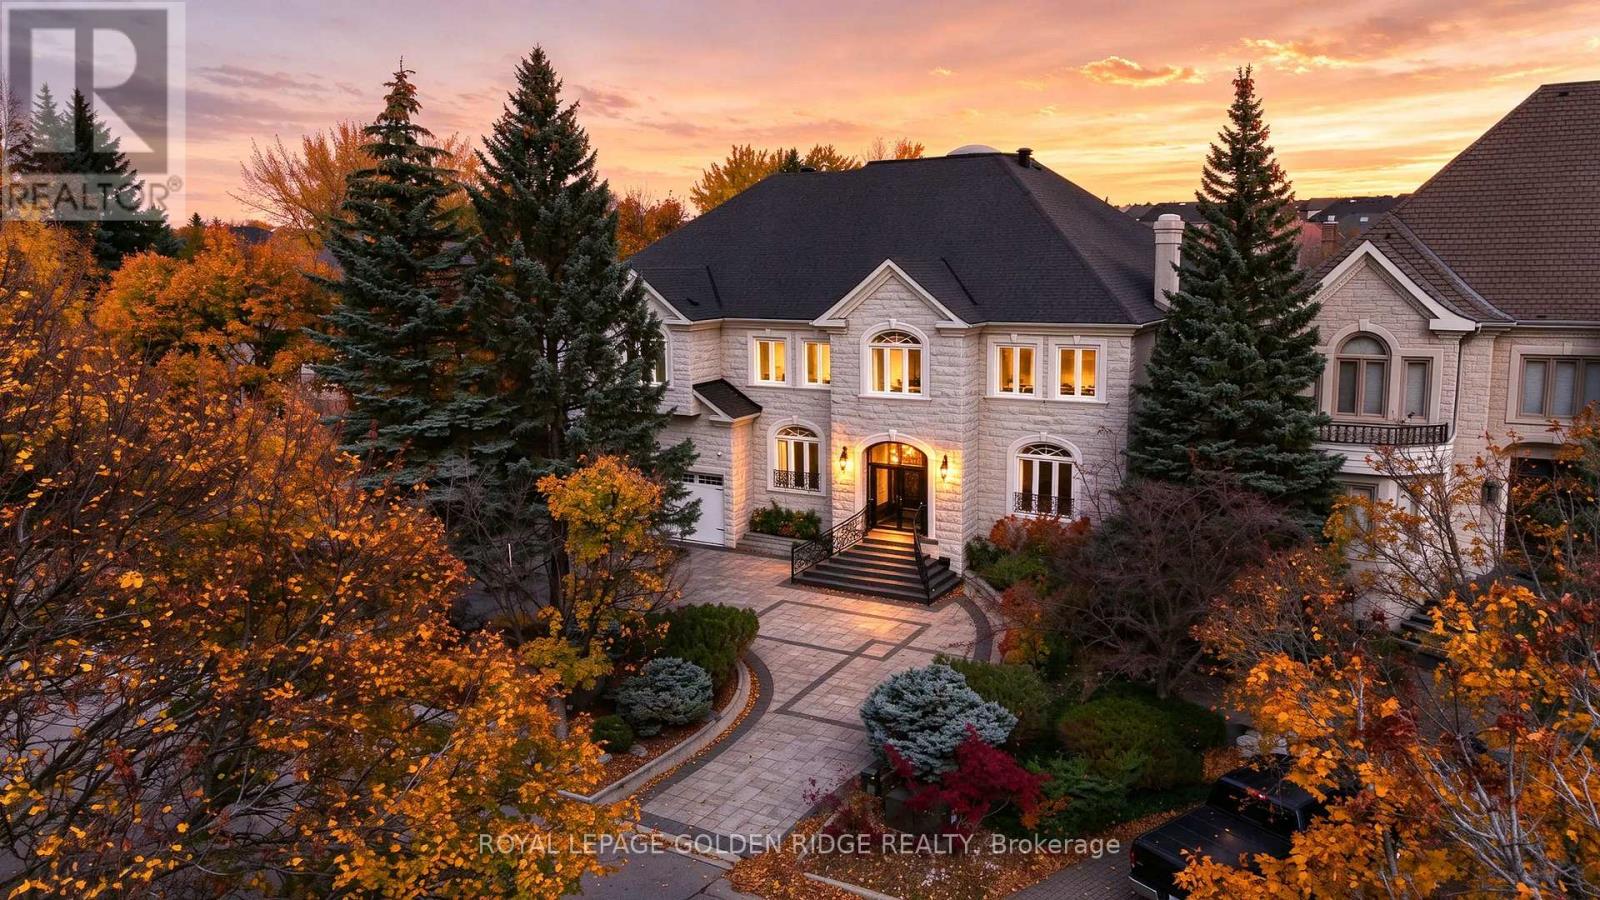
19 Eastgate Crescent
Richmond Hill, Ontario
Luxurious Custom-Built Estate on a Premium Ravine Lot! An exceptional opportunity to own this impeccably maintained custom-built estate, nestled on a premium ravine lot. Featuring a circular driveway for convenient access and ample parking, this magnificent residence offers 5+1 bedrooms, 8 bathrooms, and 5 garage spaces, with an impressive 7,875 sq. ft. of above-grade living space. Soaring ceilings enhance the home's grandeur, with over 10-ft ceilings on the main floor and 9-ft ceilings on the second floor. The chef-inspired kitchen is equipped with premium Sub-Zero refrigeration and Wolf appliances, perfect for both everyday living and entertaining. The luxurious primary suite features a custom-designed grand walk-in closet and an elegant 6-piece ensuite W/Skylight. Four additional bedrooms each offer their own ensuite bathroom, providing exceptional comfort and privacy for family and guests.The above-grade lower level further extends the living space, featuring a home theatre and sauna room. Step outside to an expansive backyard overlooking a serene, private ravine setting, offering a rare blend of luxury, tranquility, and natural beauty. (id:63381)
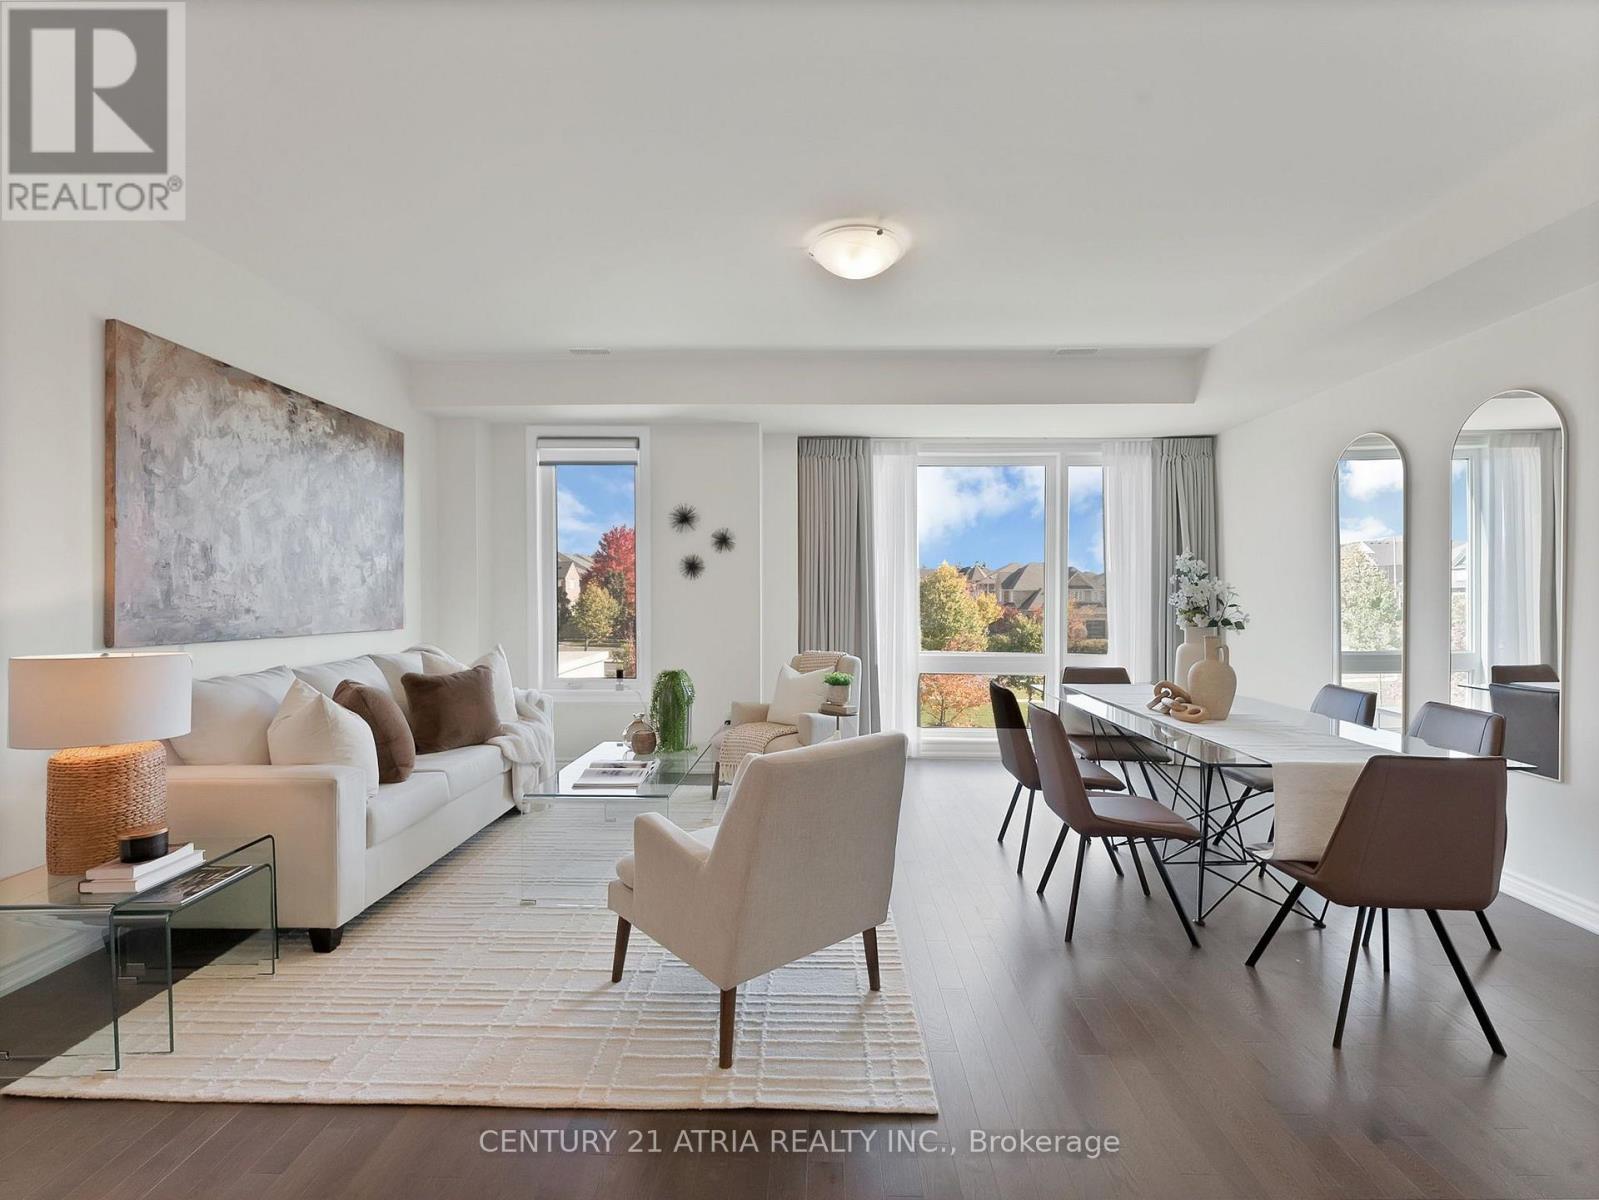
17 Hammersmith Lane
Markham, Ontario
A modern freehold townhouse on a quiet street with no through-traffic, right at the Richmond Hill and Markham border. A practical layout,double garage, and parking for four make it a great fit for first-time buyers, growing families, or multiple generations under one roof. The ground-floor bedroom has its own ensuite and closet - perfect for guests, a nanny, an elderly family member, or that teenager who wants their own space with 9 feet ceilings. Move-in ready with low maintenance front yard interlocking and a newly renovated kitchen with backsplash, counters and island.And when we say close to everything, we mean it: Costco, Home Depot, T&T, parks, schools, and restaurants are all minutes away, with quick access to Highway 404 and transit. Quiet at home. Convenient everywhere else. Move in ready. (id:63381)
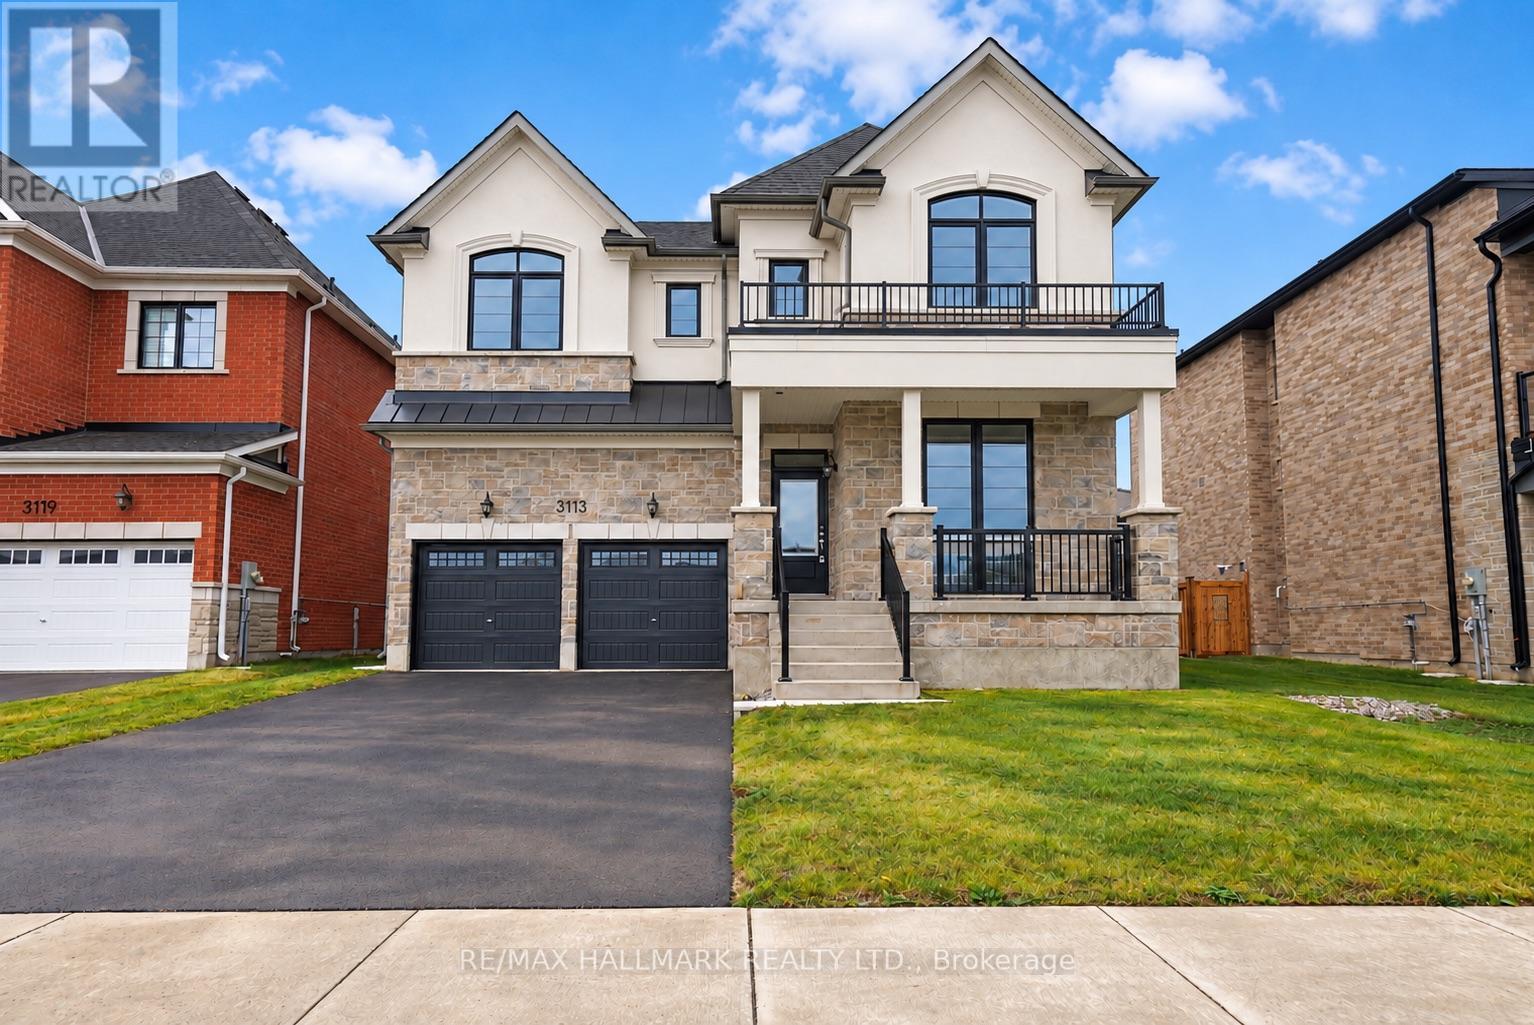
3113 Ireton Street
Innisfil, Ontario
The list price includes an estimated amount for the temporary Enhanced Ontario New Housing HST Rebate. Buyer to verify eligibility and details. Welcome to The Rosebank by Mattamy Homes, located in the highly sought-after Lakehaven community in Innisfil, just 5 minutes east of South Barrie with excellent access to Lake Simcoe, Friday Harbour, Hwy 400, shopping, schools, and the Barrie South GO Station. Situated on a nearly 60 ft wide lot with a double car garage and a French Chateau elevation, this 3,270 sq. ft. above grade home offers 4 bedrooms, 3.5 bathrooms, a second floor family room, and an exceptional amount of living space. The main floor includes a great room with a gas fireplace, a kitchen with a breakfast bar that opens to a bright breakfast area with a bench seat, separate living and dining rooms, and a den, plus a mudroom with a home organization bench and a powder room. Upstairs, the primary suite offers a walk-in closet and ensuite, while three more bedrooms, a shared ensuite, a main bathroom, a family room with a vaulted ceiling, and a convenient laundry room complete the level. Energy Star certified for added efficiency, this home is an incredible opportunity in one of Innisfil's most exciting new communities. (id:63381)
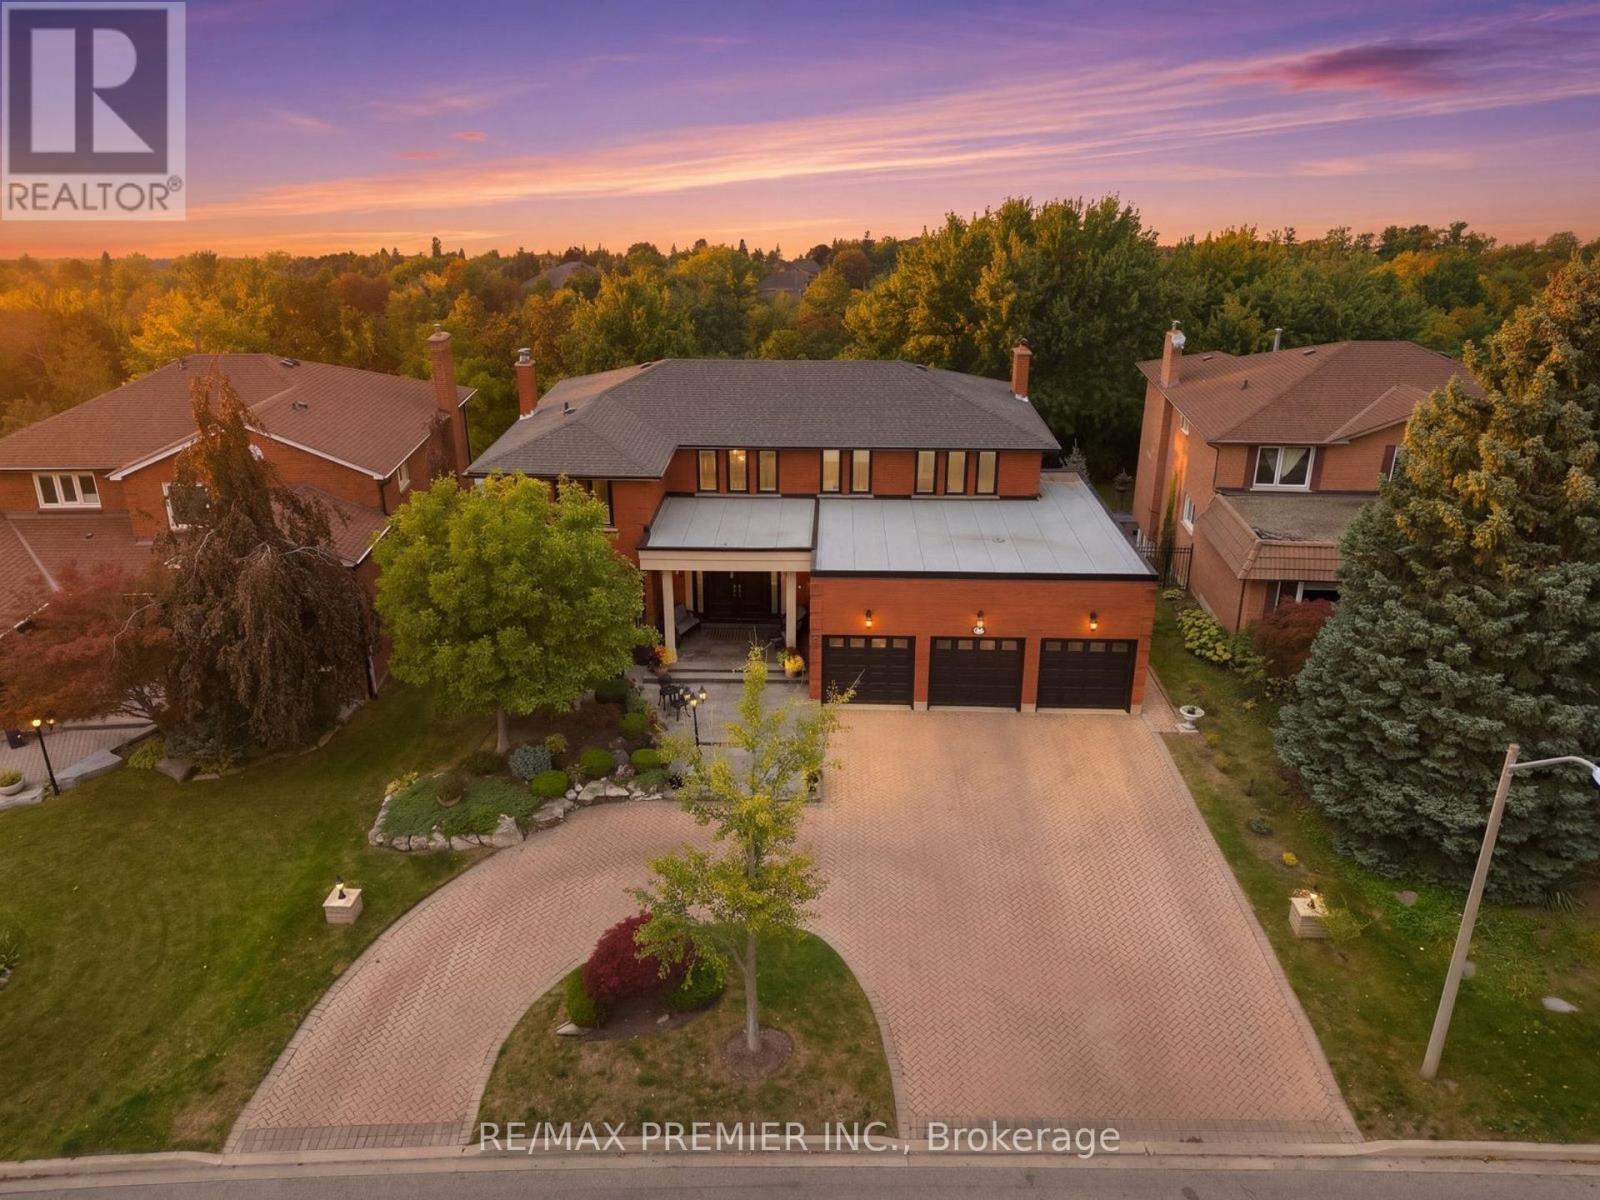
98 Cairnburg Place
Vaughan, Ontario
Welcome to 98 Cairnburg Place, a truly special and one-of-a-kind home in the heart of Islington Woods. Come experience all that this home has to offer and see for yourself what makes it such a wonderful place to call home! Situated on a beautiful ravine lot, this custom Greenpark-built residence offers a combination of space, privacy, and quality that is becoming increasingly hard to find in Woodbridge. With over 6,000 sq. ft. of total finished living space and proudly owned by the same family since day one, this meticulously maintained home presents a unique opportunity to own a property unlike many others. Inside, you'll find a spacious and inviting layout with generous principal rooms, comfortable bedrooms, and multiple levels designed for both everyday family living and entertaining. The walkout lower level features a dedicated in-law suite, making it ideal for extended family, guests, or those looking for additional private living space. Step outside and enjoy the peaceful ravine setting, with an expansive backyard offering plenty of room to entertain, unwind, and make lasting family memories. Conveniently located close to schools, parks, shopping, dining, transit, and major highways, this home offers the perfect balance of comfort, convenience, and space for the whole family. Homes offering this combination of custom construction, finished living space, and a ravine lot are simply not commonly found in Woodbridge. Recent Updates: Roof (6 years); garage roof (1 year); windows (5 years); furnace (5 years); air conditioning (2 years); owned hot water tank (3 years). (id:63381)
7 Richmond Park Drive
Georgina, Ontario
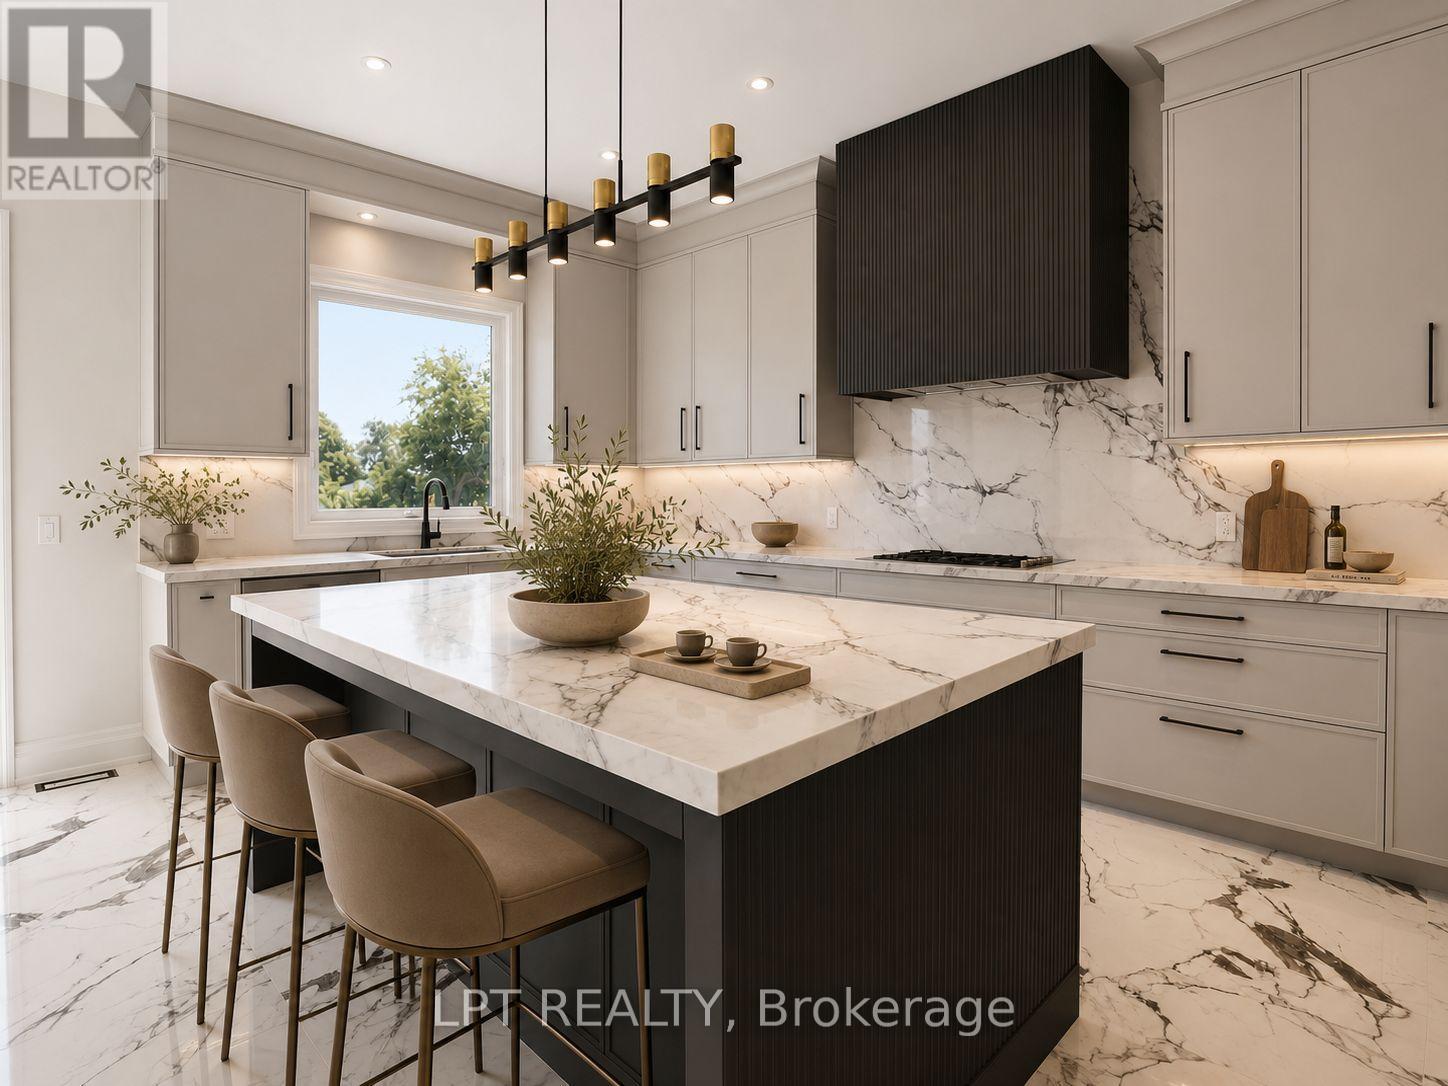
Limited-Time Opportunity To Save Up To $130,000 In HST! Enhanced HST Rebate Ends March 31, 2027. Exceptional Value In This Brand-New, Never-Lived-In Custom Home With Premium Finishes, Quality Craftsmanship, ENERGY STAR Certification & A Full 7-Year Tarion Warranty. 200+ Ft Deep Lot, A Short Walk To The Lake Simcoe Waterfront. 5-Star Vacation Builder Incentive Available! The Venetian Group Proudly Presents The Clarendon - The Flagship Model In This Exclusive, One-Time Georgina Release. Offering 3,608 Sq. Ft. Of Impeccably Designed Living Space On A 222ft-Deep, South-Facing Lot, This Residence Showcases Timeless Architecture, Refined Craftsmanship, & Uncompromising Attention To Detail. Offering 10ft Ceilings On The Main Level, 9ft Ceilings On The Upper & Lower Levels, Expansive Windows, Wide-Plank Engineered Hardwood Flooring, Large-Format Designer Porcelain Tile, Bespoke Lighting, A Dual-Zone Climate Control System, & Premium Finishes Throughout. The Chef-Inspired Kitchen Features Extended Custom Cabinetry, Quartz Countertops, A Full-Height Slab Stone Backsplash, Professional-Grade Gas Cooktop, Built-In Wall Oven, & An Oversized Centre Island. It Flows Seamlessly Into The Family Room With A Gas Fireplace, While The Open-Concept Living & Dining Areas Are Enhanced By A Striking Custom Millwork Feature Wall. The Upper Level Offers Four Spacious Bedrooms, A Versatile Loft & Laundry Room. The Primary Suite Features A Custom Closet & A Spa Ensuite With Heated Floors, A Freestanding Soaker Tub, Oversized Frameless Glass Shower, & Designer Finishes. Three Additional Bedrooms Include Walk-In Closets, While The Loft Is Ideal For A Home Office Or Study. The Lower Level Offers A Separate Entrance, Rough-In, Plus Enjoy Direct Access To The Drywalled Three-Car Garage. Outside, The Expansive & Fully-Fenced Lot Provides Exceptional Space For A Luxury Pool And Outdoor Entertaining. Ideally Located Minutes From Lake Simcoe, Marinas, Parks, Shopping, Dining, Schools, & Highway 404. (id:63381)
609 Port Darlington Road
Clarington, Ontario
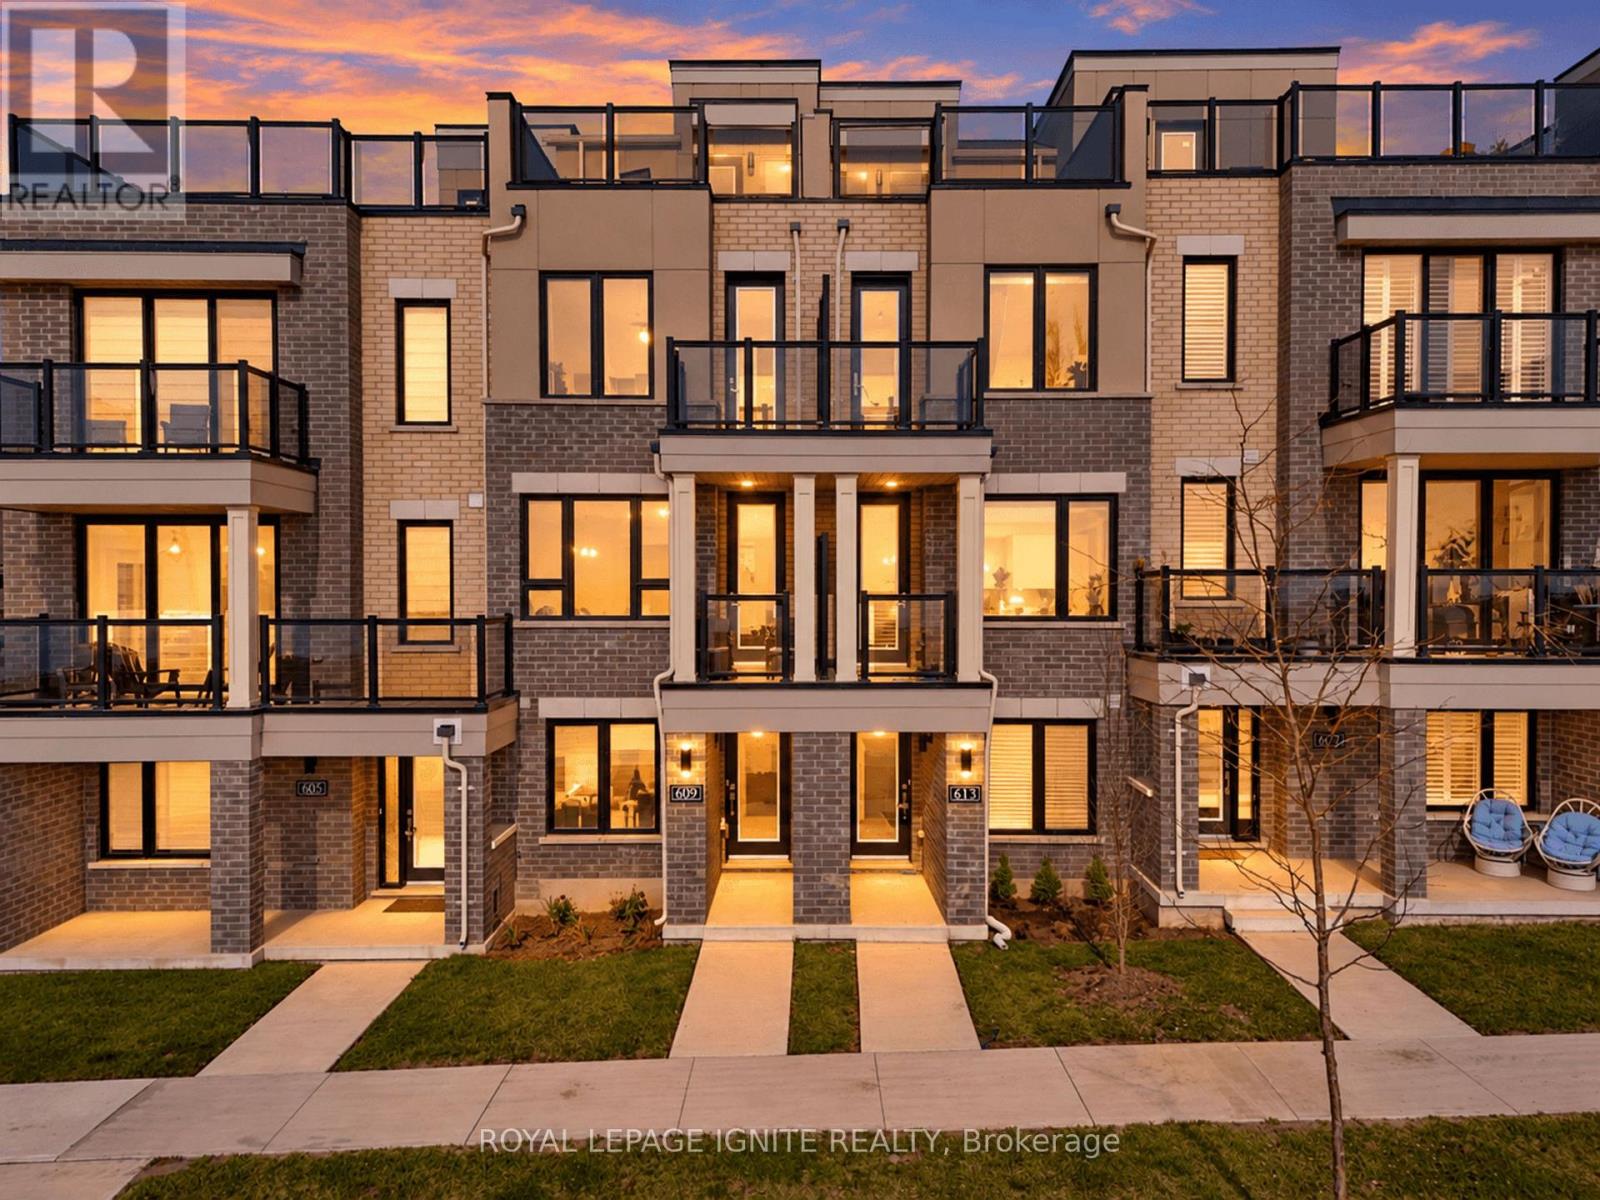
Experience premier waterfront living at Lake Breeze Towns on the Bowmanville Waterfront. This sun filled open-concept home offers 2,200 sq. ft. of living space paired with high-end finishes with expansive water views across multiple outdoor spaces. Main Floor: Open-concept layout with hardwood floors throughout. Quartz countertops, a large island, upgraded cabinetry, a pantry, and a walk-out deck with a gas BBQ line. The living room provides ambiance with a built-in electric fireplace and steps out to a covered lake-view balcony. Primary Suite & Upper Level: Primary bedroom features a walk-in closet, 3-piece ensuite, and a private balcony overlooking the lake. Ground Level: Third bedroom featuring lake views and direct interior garage access and a full bathroom. Rooftop Terrace: A private rooftop deck delivering clear, unobstructed lake views-ideal for summer dining and entertaining. Parking: 1 Garage Space and an additional parking spot right across from the garage. (id:63381)
80 Vanedward Drive
Scugog, Ontario
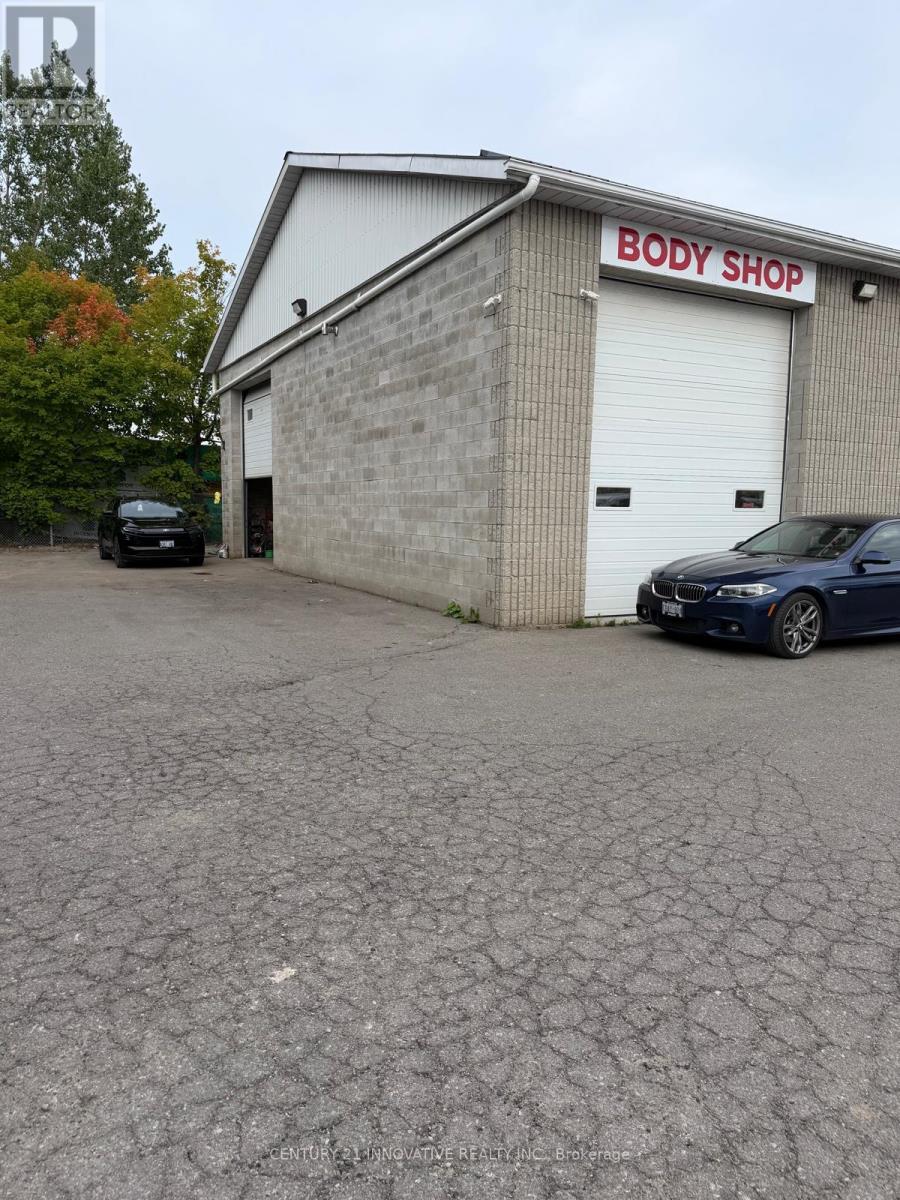
Established Automotive Repair & Body Shop - Turnkey Business Opportunity!Well-established auto repair and body shop, featuring 2 service bays, 1 paint and curing booth and lots of interior and exterior to work freely on vehicles. M1 zoned. . The facility is clean, well-maintained, and fully equipped, including a separate Paint and Curing Booth, two 16 plus Ft tall drive in doors and an Office.Great exposure, right next to a busy established car wash with lots of Parking.The business benefits from a loyal clientele built through repeat business and referrals.Owner-operated, with the seller willing to provide training and assist with the transition to ensure a smooth handover. An excellent opportunity for an experienced operator or automotive industry professional looking to acquire an established business. (id:63381)