
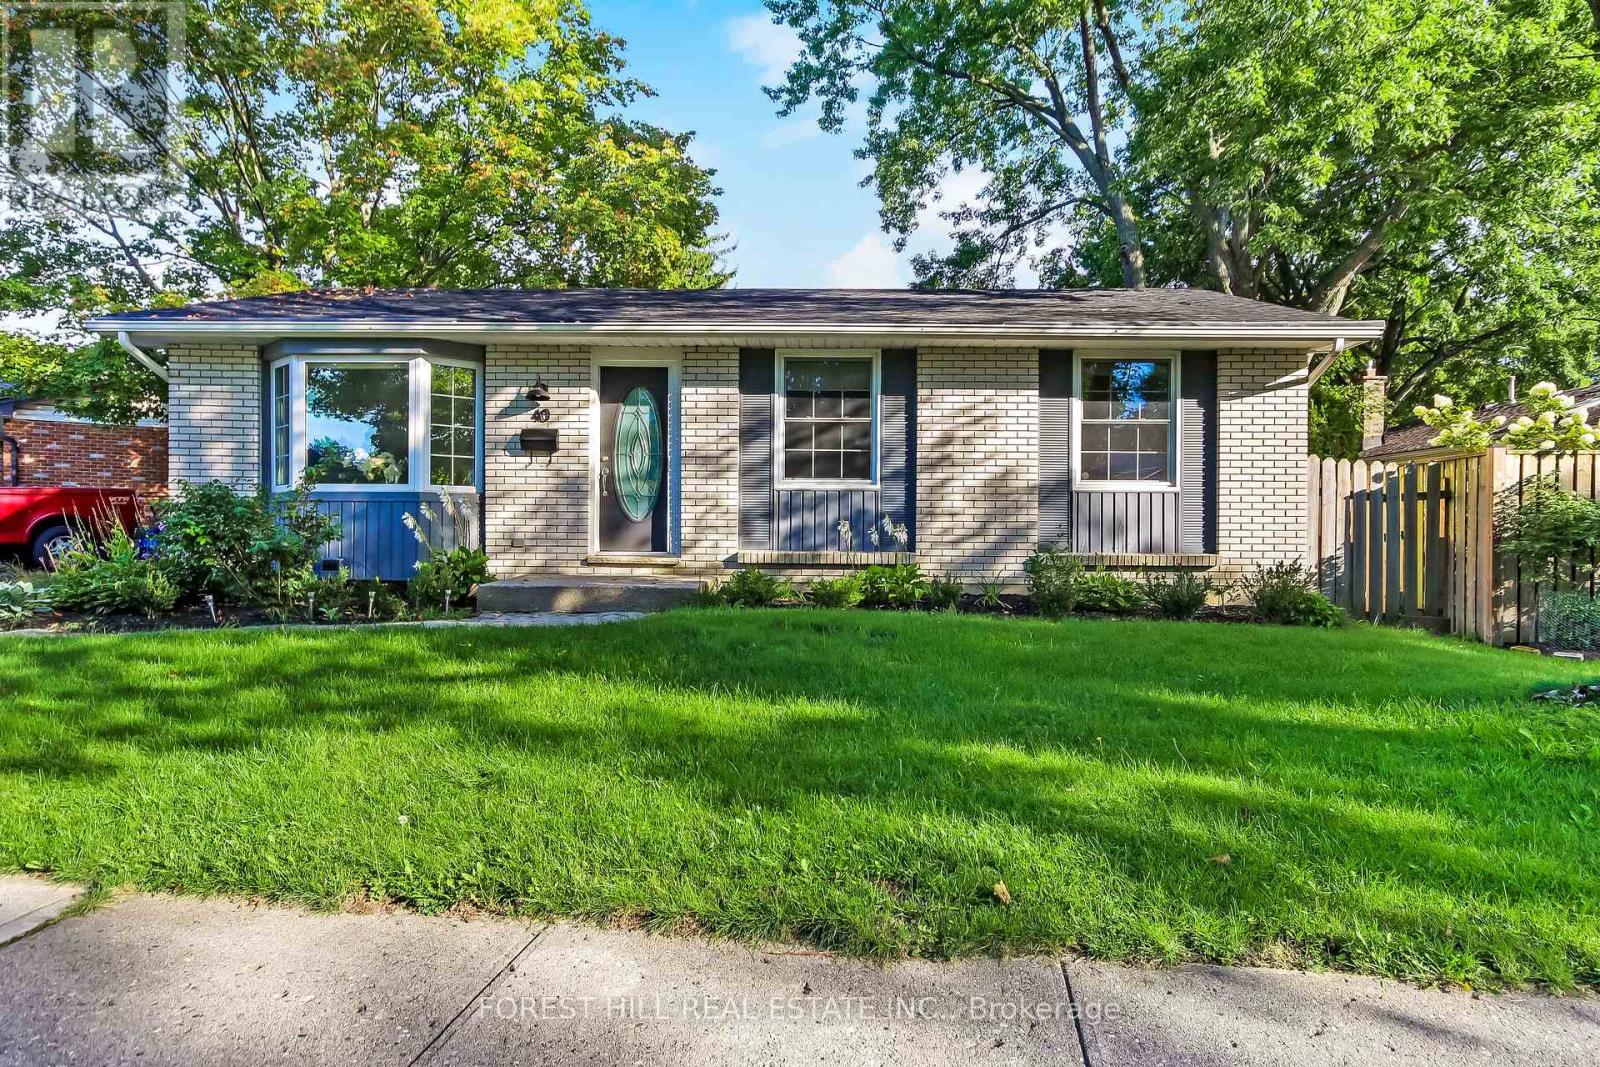
40 Killarney Road
London North, Ontario
Welcome to this beautifully maintained and updated 3-bedroom bungalow in London's sought-after Northridge neighbourhood. Offering stylish updates, versatile living space, and an excellent location, this home combines comfort and convenience. The renovated kitchen features crisp white cabinetry, quartz countertops, subway tile backsplash, pantry, open shelving, glass-front cabinets, and stainless steel appliances. The adjoining dining area overlooks the private backyard and opens onto the deck through sliding doors. The spacious living room features a large bay window and plenty of natural light. Additional updates include luxury vinyl plank flooring, updated trim and window casings, pot lights, and renovated bathrooms. The fully finished lower level offers a generous recreation room and two additional rooms ideal for a home office, gym, guests, or hobbies. Enjoy the private, fully fenced backyard with mature trees, a covered deck and pergola (2020), and storage shed-perfect for relaxing or entertaining. Major updates include furnace and HRV (2020), electrical panel (2019), shingles (2018), and vinyl windows. The hot water tank is owned. Additional features include custom top-down/bottom-up blinds, double driveway, and interlocking brick walkway. The location is exceptional, within walking distance to excellent schools and just 400 metres from Stoney Creek Commons, with Food Basics, Dollarama, Shoppers Drug Mart, and more. The community pool, Kilally Meadows, Thames River trails, and Thames Valley Parkway are nearby, with convenient access to Highways 401 and 402 via Veterans Memorial Parkway. A wonderful opportunity to enjoy updated, comfortable living in an established North London neighbourhood. (id:63381)
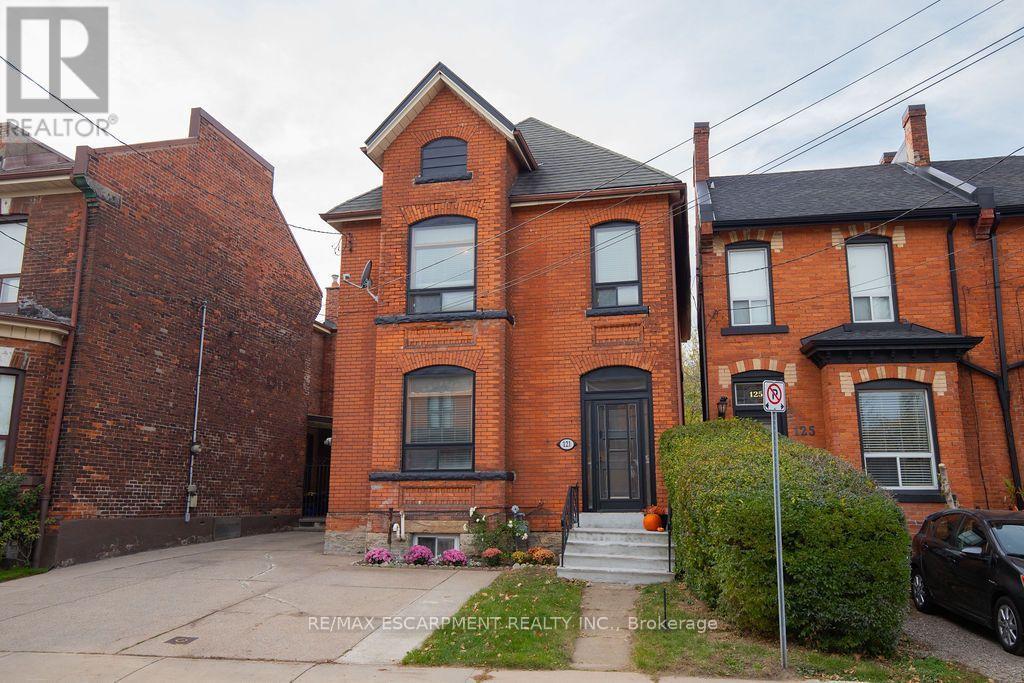
121 Pearl Street
Hamilton, Ontario
Proudly owned by the same owner for over 50 years! Spacious detached home with over 2,000 sq. ft. of living space, plus basement with a walkout and convenient parking for 3 plus cars. An excellent opportunity for renovators, investors or buyers looking to make it their own. Bring your vision and creativity to unlock the full potential of this property. Ideally located just mins from shopping, parks, restaurants, public transit and Highway access. A rare opportunity with endless possibilities! RSA (id:63381)
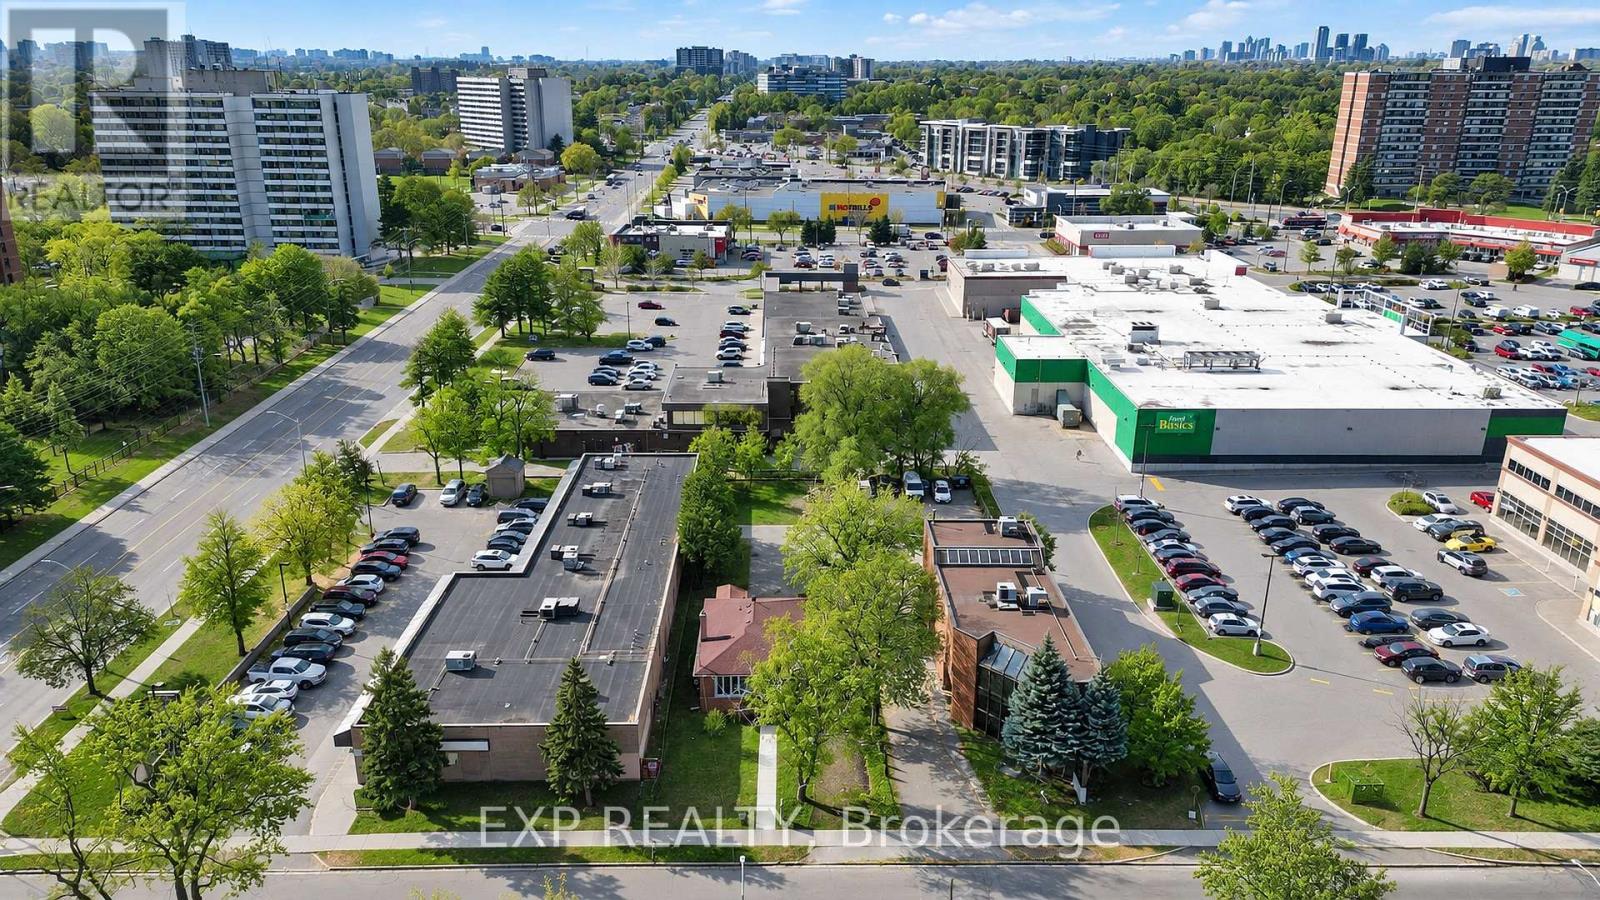
2 Collinsgrove Road
Toronto, Ontario
CR-Zoned 50 x 200 Ft Lot in an Established Commercial Area | Renovated Detached Bungalow | Parking for 10+. Attention business owners, professionals and investors! 2 Collinsgrove Rd sits on a 50 x 200 ft lot zoned CR (Commercial Residential) in an established retail area near Lawrence Ave E and Morningside Ave. Permitted uses under the CR zone include office, medical office/clinic, personal service shop, massage therapy, wellness centre, education use, artist or production studio, and software development (buyer to verify permitted uses, conditions and change-of-use requirements with the City). The deep lot provides on-site parking for approx. 10 vehicles for clients, staff or a fleet. It's minutes to UTSC, Centennial College and Hwy 401, with TTC at your doorstep. Extensively renovated 2023-2026, it generates income or serves your operations from day one. Upgrades include new electrical wiring, whole-house plumbing and a new sewer line to the city connection (all 2024), a new asphalt driveway and concrete walkway (2026), a roof from 2019 and A/C from 2023. Each level has its own appliances and laundry. Hold for income today with long-term upside! (id:63381)
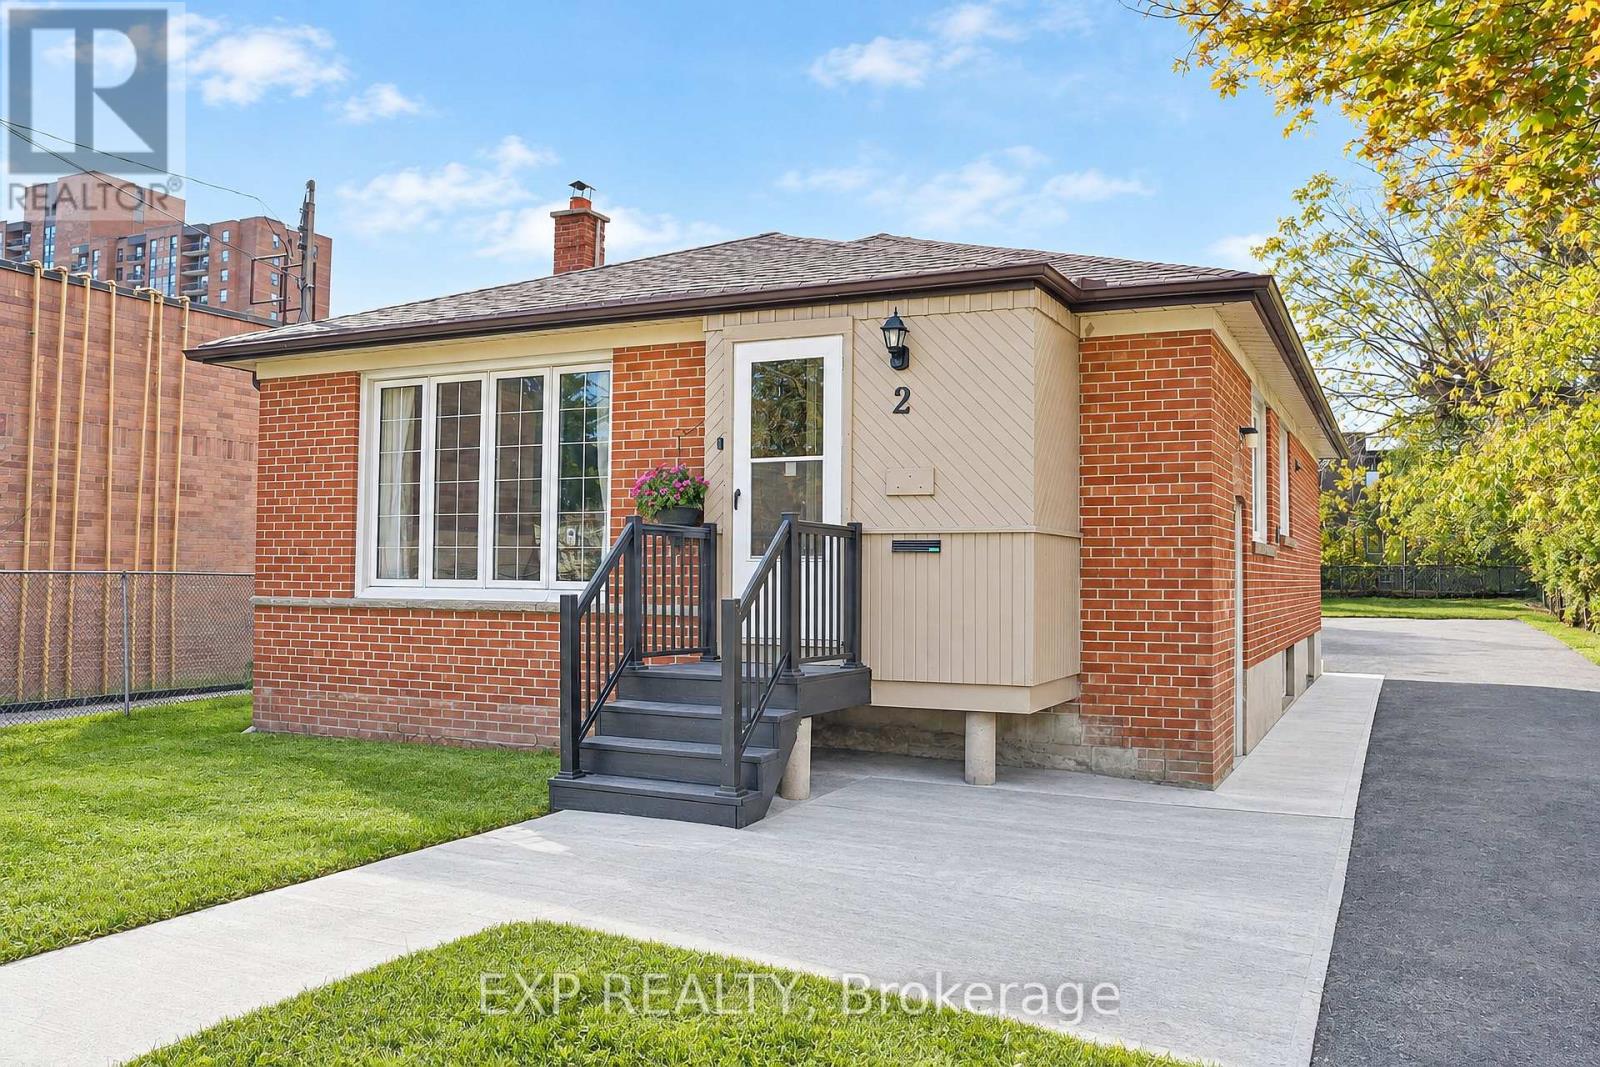
2 Collinsgrove Road
Toronto, Ontario
Welcome to 2 Collinsgrove Rd! This beautifully updated detached bungalow sits on an impressive 50 x 200 ft lot, offering exceptional space, comfort and versatility for families and multi-generational living. Extensively renovated from 2023 to 2026, the home features an updated upper level with a brand-new washroom and fresh paint in 2026, along with a fully renovated lower level, including an updated bathroom and fresh paint in 2026. Each level is equipped with its own appliances and separate washer and dryer, providing added convenience and flexibility for extended family living. Major upgrades include all-new electrical wiring, whole-house plumbing and a new sewer line to the city connection (2024). Additional improvements include a new asphalt driveway and concrete walkway (2026), a roof replaced in 2019, air conditioning installed in 2023, and an owned hot water tank 2020. The expansive backyard offers ample outdoor space and parking for approximately 10 vehicles. Conveniently located near everyday shopping, with the University of Toronto Scarborough (UTSC) and Centennial College just minutes away. The CR (Commercial Residential) zoning adds further flexibility and future potential. A fantastic opportunity to own a move-in-ready detached home on a rare oversized lot in a convenient location! (id:63381)
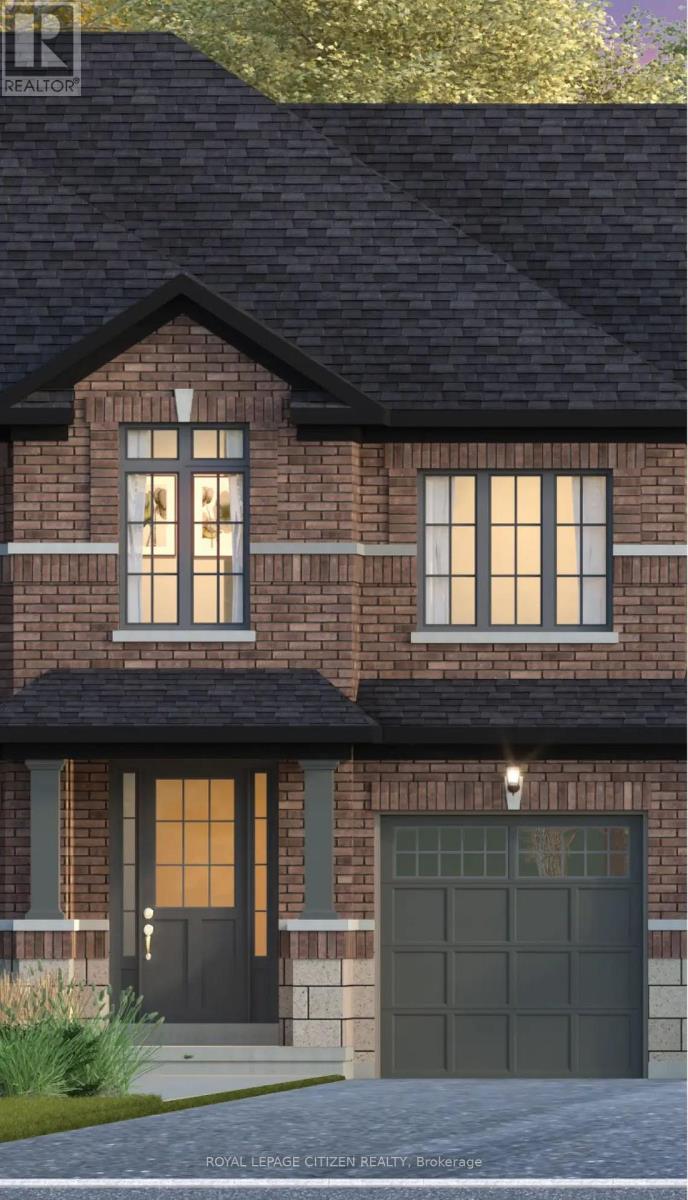
89 Corley Street
Kawartha Lakes, Ontario
Discover the perfect blend of space, style, functionality and true Canadian Living in the Four Mile Lake Elevation A Model, located in downtown Lindsay within the sought-after Sugarwood community. Offering approximately 1770 sq. ft. of living space, this thoughtfully designed home features 3 bedrooms and 2.5 bathrooms.The main floor boasts a bright and spacious living area with a functional layout, creating an inviting atmosphere ideal for comfortable family living and entertaining while the upstairs includes a generously sized primary bedroom and two well-proportioned bedrooms. Conveniently located close to schools, parks, shopping, and everyday amenities, Sugarwood is a new, iconic town-and-country community in downtown Lindsay that remains true to its roots. An exceptional opportunity to own a beautiful home in a welcoming community in Lindsay! *Home to be Built* Visit our decorated model home (id:63381)
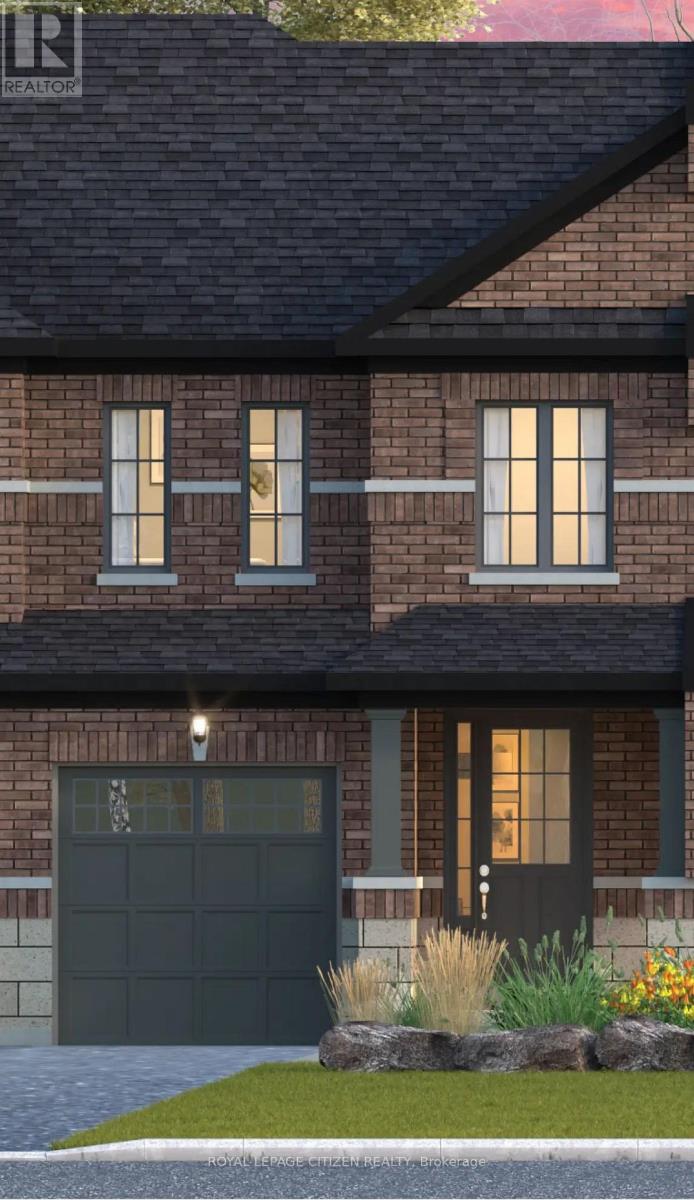
91 Corley Street
Kawartha Lakes, Ontario
Discover the perfect blend of space, style, functionality and true Canadian Living in the Mitchell Lake Elevation A Model, located in downtown Lindsay within the sought-after Sugarwood community. Offering approximately 1388 sq. ft. of living space, this thoughtfully designed home features 3 bedrooms and 2.5 bathrooms. The main floor boasts a bright and spacious living area with a functional layout, creating an inviting atmosphere ideal for comfortable family living and entertaining while the upstairs includes a generously sized primary bedroom and two well-proportioned bedrooms. Conveniently located close to schools, parks, shopping, and everyday amenities, Sugarwood is a new, iconic town-and-country community in downtown Lindsay that remains true to its roots. An exceptional opportunity to own a beautiful home in a welcoming community in Lindsay! *Home to be Built* Visit our decorated model home (id:63381)
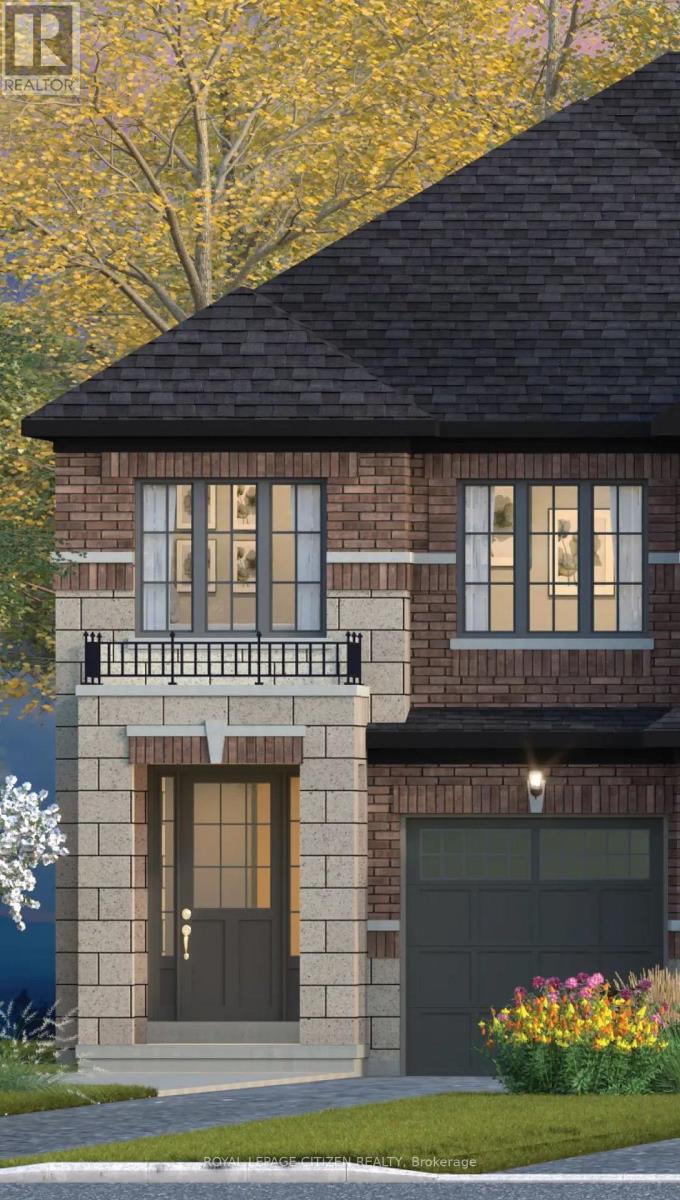
93 Corley Street
Kawartha Lakes, Ontario
Discover the perfect blend of space, style, functionality and true Canadian Living in the Sturgeon Lake Elevation A, END DESIGN, located in downtown Lindsay within the sought-after Sugarwood community. Offering approximately 2009 sq. ft. of living space, this thoughtfully designed home features 4 bedrooms and 2.5 bathrooms. The main floor boasts a bright and spacious living area with a functional layout, creating an inviting atmosphere ideal for comfortable family living and entertaining, while the upstairs includes a generously sized primary bedroom and three well-proportioned bedrooms. Conveniently located close to schools, parks, shopping, and everyday amenities, Sugarwood is a new, iconic town-and-country community in downtown Lindsay that remains true to its roots. An exceptional opportunity to own a beautiful home in a welcoming community in Lindsay! *Home to be Built* Visit our decorated model home (id:63381)
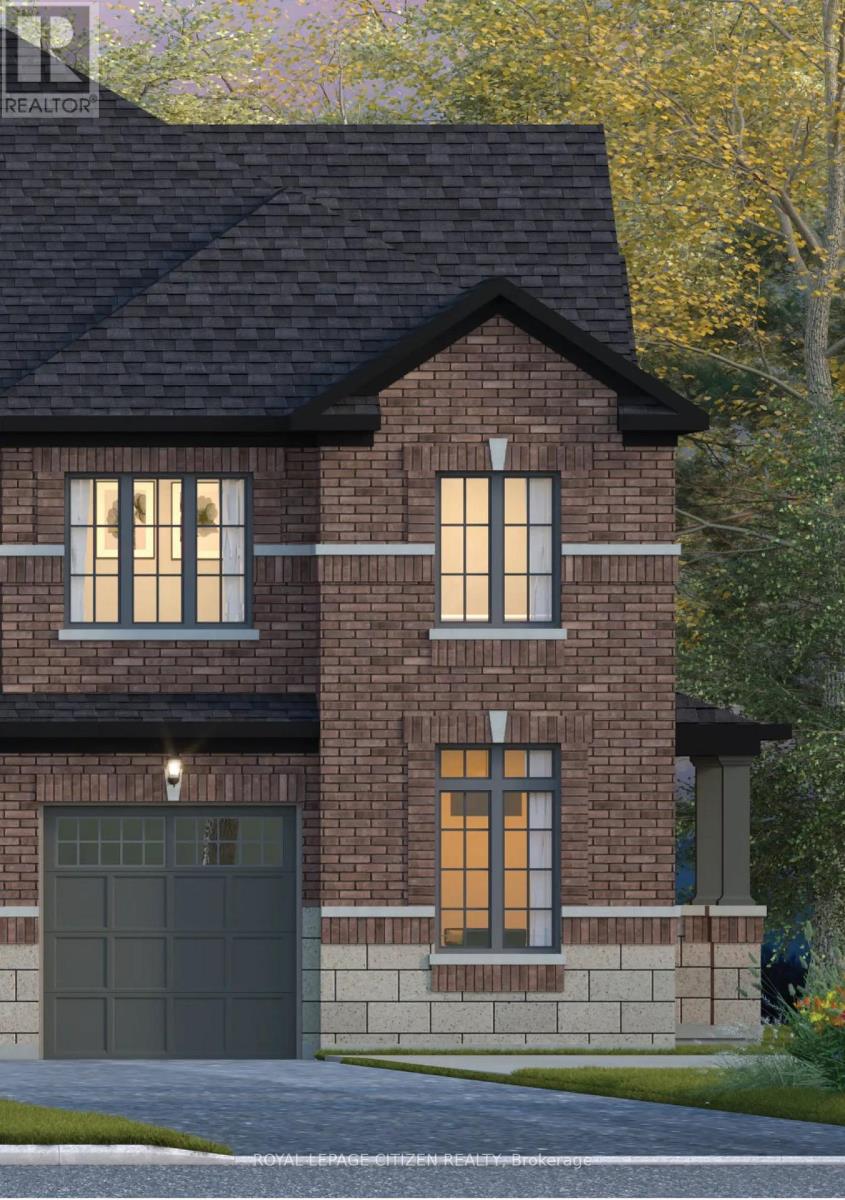
85 Corley Street
Kawartha Lakes, Ontario
Discover the perfect blend of space, style, functionality and true Canadian Living in the Pigeon Lake Elevation A, CORNER DESIGN, located in downtown Lindsay within the sought-after Sugarwood community. Offering approximately 2026 sq. ft. of living space, this thoughtfully designed home features 3 bedrooms and 2.5 bathrooms. Optional 4 bedroom design available. The main floor boasts a bright and spacious living area, complemented by a separate library-an ideal space for a home office, study, or quiet retreat. The functional layout creates an inviting atmosphere perfect for comfortable family living and entertaining. While the upstairs includes a generously sized primary bedroom with a 5 piece ensuite and two well-proportioned bedrooms and laundry room for everyday convince. Conveniently located close to schools, parks, shopping, and everyday amenities, Sugarwood is a new, iconic town-and-country community in downtown Lindsay that remains true to its roots. An exceptional opportunity to own a beautiful home in a welcoming community in Lindsay! *Home to be Built* Visit our decorated model home (id:63381)
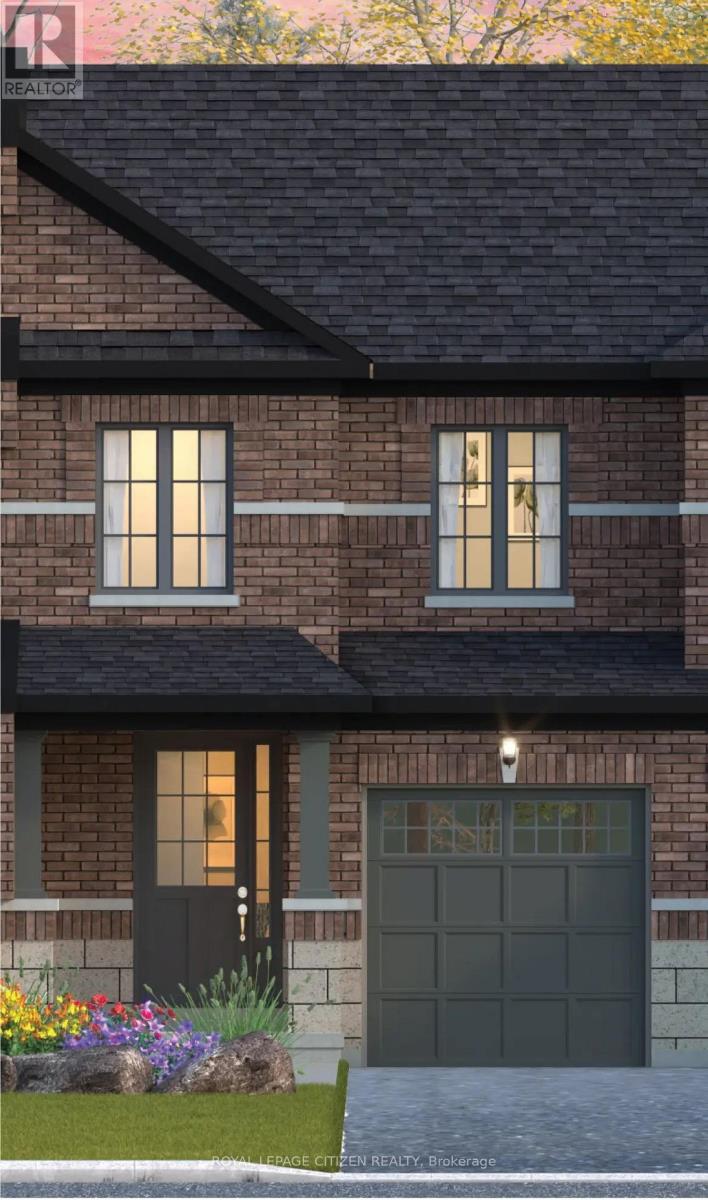
87 Corley Street
Kawartha Lakes, Ontario
Discover the perfect blend of space, style, functionality and true Canadian living in the Canal Lake Elevation A Model, located in downtown Lindsay within the sought-after Sugarwood community. Offering approximately 1,279 sq. ft. of living space, this thoughtfully designed home features 3 bedrooms and 2 bathrooms. The main floor boasts a bright and spacious living area with a functional layout, creating an inviting atmosphere ideal for comfortable family living and entertaining while the upstairs includes a generously sized primary bedroom and two well-proportioned bedrooms. Conveniently located close to schools, parks, shopping, and everyday amenities, Sugarwood is a new, iconic town-and-country community in downtown Lindsay that remains true to its roots. An exceptional opportunity to own a beautiful home in a welcoming community in Lindsay! *Home to be Built* Visit our decorated model home (id:63381)
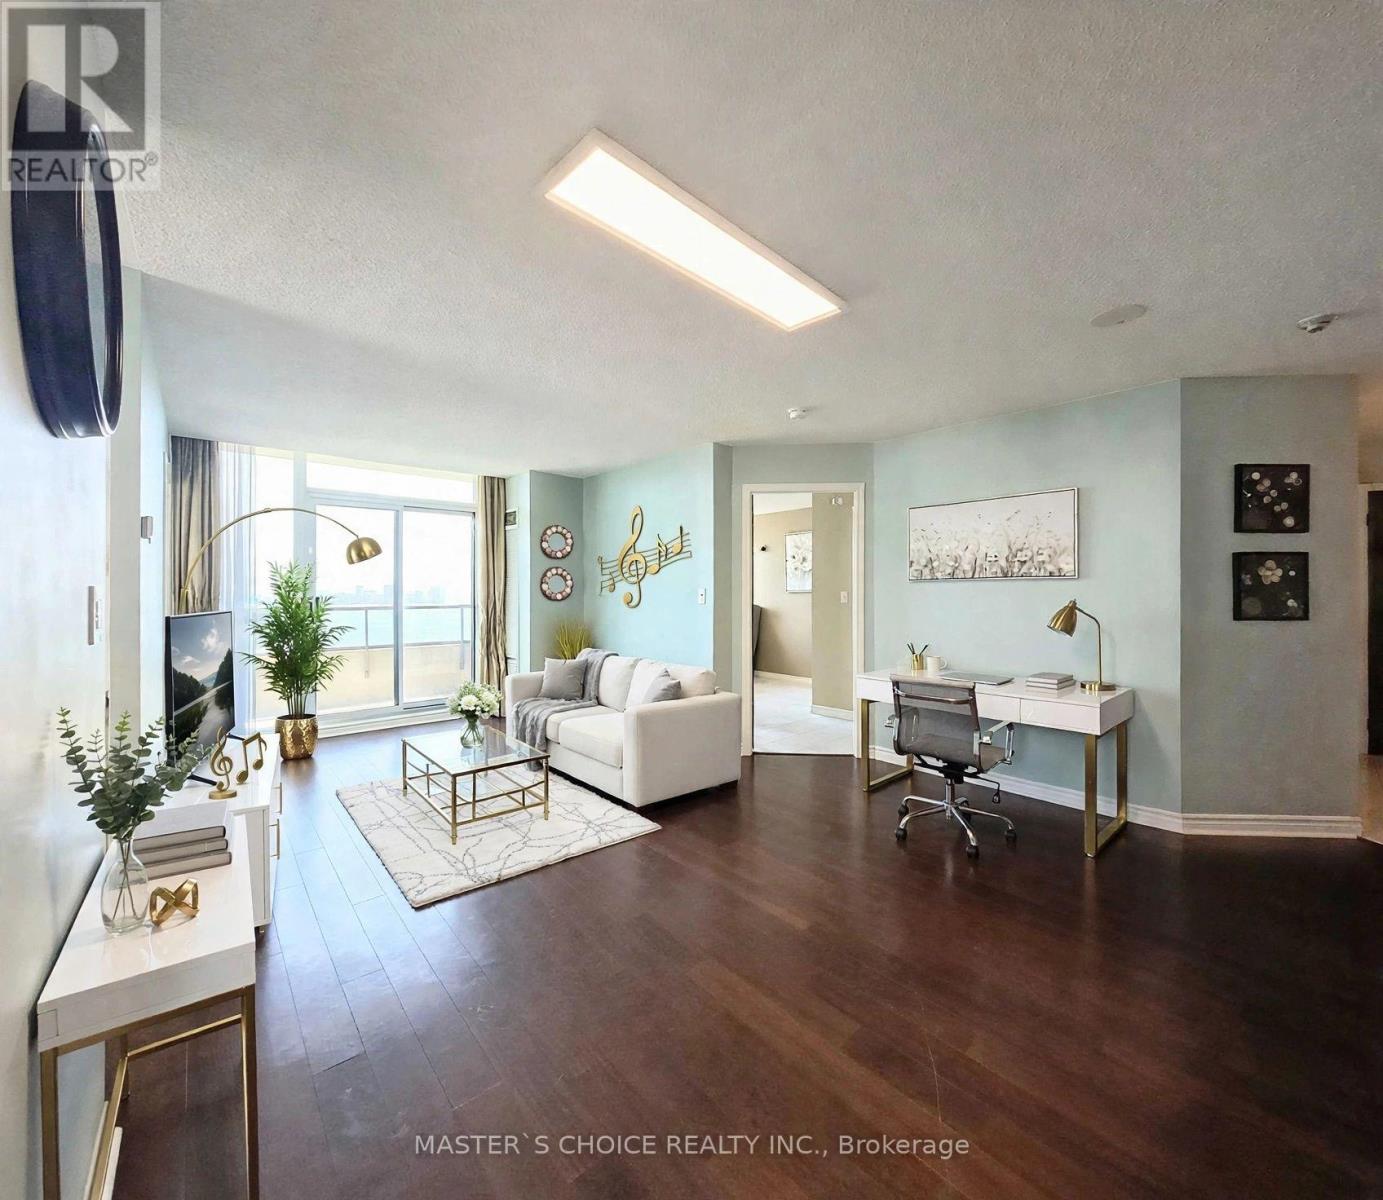
2805 - 18 Spring Garden Avenue
Toronto, Ontario
Rarely Available Corner Suite at Yonge & Sheppard! Experience over 1,000 sq. ft. of luxurious indoor living in the vibrant heart of North York. This gorgeous 2-bedroom plus den corner unit features a highly desired split-layout with stunning, unobstructed northeast views. Every bedroom boasts large windows-including the kitchen-filling the space with natural light. The versatile den features its own window and can easily be converted into a true third bedroom (by just adding a door). Enjoy a seamless open-concept living and dining area perfect for entertaining, plus a spacious private balcony. Steps from the Yonge/Sheppard TTC subway station, premier shopping, dining, and cafes. Watch the virtual tour today! Maintenance covers all utilities (heat, hydro, water) (id:63381)
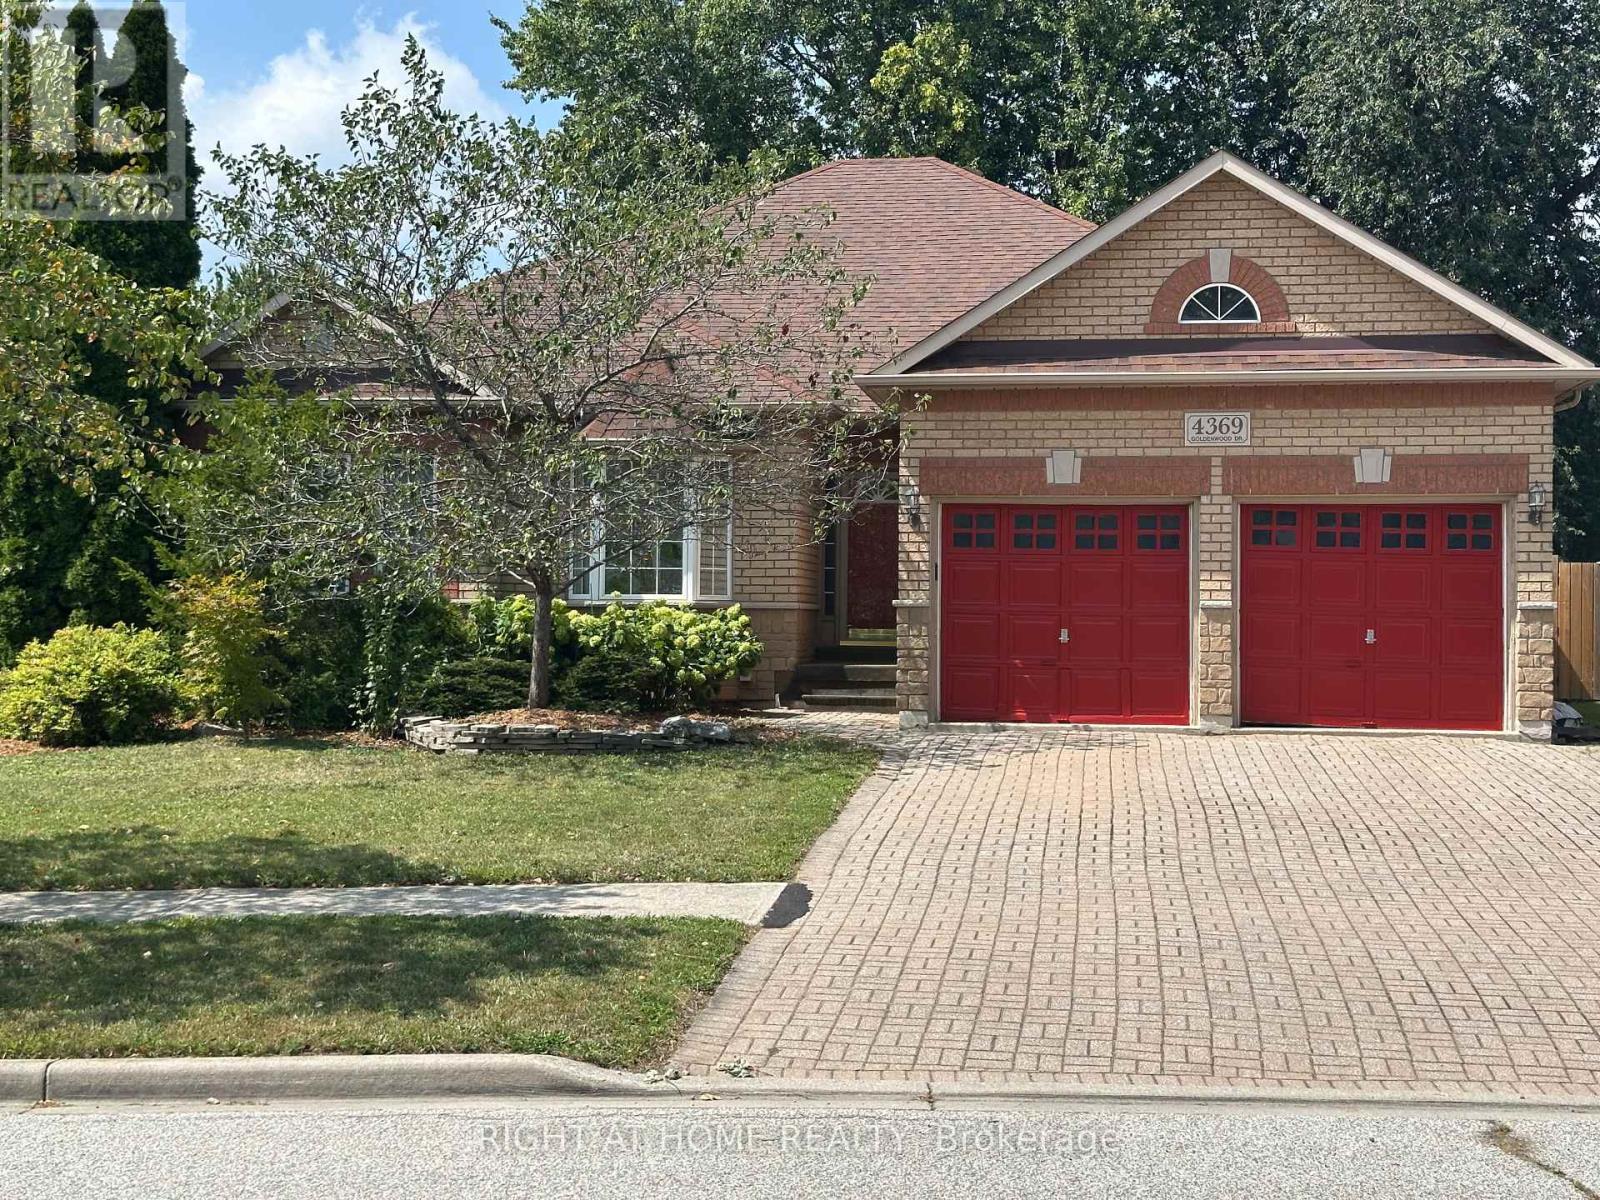
4369 Goldenwood Drive
Windsor, Ontario
Spacious and beautifully maintained approx. 2,000 sq. ft. bungalow located in the highly sought-after Northwood Lakes neighbourhood of Windsor. This rare, larger-style ranch offers exceptional single-floor living with generous room sizes and a warm, inviting layout. The main floor features three large bedrooms, two full bathrooms, and a convenient half bath. A bright, comfortable family room with a gas fireplace anchors the home, creating a perfect gathering space. The sunlit kitchen includes a breakfast area overlooking the cozy, private backyard, ideal for morning coffee or relaxed evenings outdoors. A standout feature is the tandem three-car garage, providing abundant parking, storage, or hobby space-an uncommon find in this area. Situated steps from Goldenwood Park, offering a playground, tennis courts, and pickleball courts, this location is perfect for families and outdoor enthusiasts. The neighbourhood is also served by popular schools, including Bellewood, Talbot Trail, and Vincent Massey, making it an ideal choice for those seeking convenience and community. One of the few larger bungalows in Northwood Lakes, this property combines space, comfort, and a prime location-an exceptional opportunity for any buyer. (id:63381)
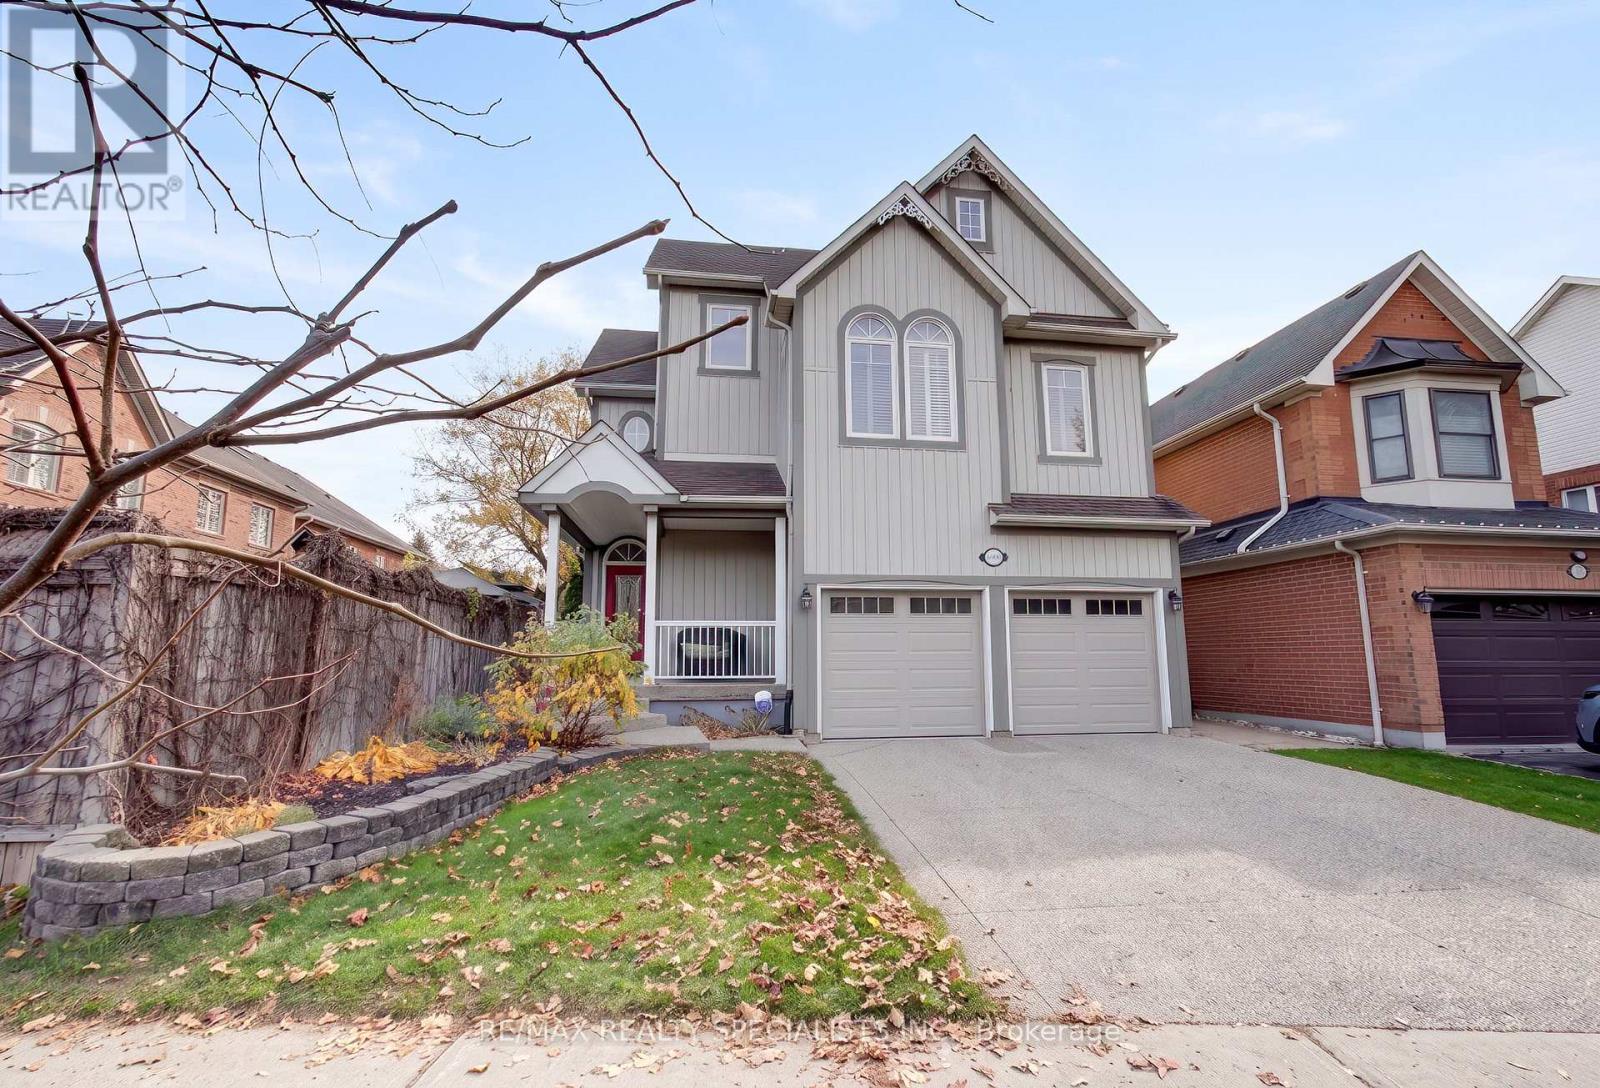
6900 Historic Trail
Mississauga, Ontario
Welcome to this beautifully maintained 4-bedroom detached home situated in the heart of Meadowvale Village, one of Mississauga's most distinguished & historically rich neighbourhoods. Blending timeless charm with modern comfort, this inviting home makes an impression from the moment you arrive, with its charming front porch, classic curb appeal & undeniable sense of warmth. Inside, a bright and thoughtfully designed layout offers an effortless balance of everyday functionality & elegant entertaining. At the heart of the home is a beautifully renovated kitchen, featuring custom cabinetry, an expansive centre island w/seating, S/S appliances & a gas range. Whether hosting family gatherings, preparing holiday meals or enjoying a quiet morning coffee, this inviting space is designed to bring people together. The adjoining great room provides a warm and welcoming retreat, complete with a gas fireplace that creates the perfect setting to relax & unwind. Upstairs, 4 generously appointed bedrooms offer comfortable accommodations for the entire family, including a spacious primary retreat with a wall-to-wall closet and private 4-piece ensuite. Adding another layer of versatility, the finished loft provides exceptional additional living space, ideal for a teen retreat, home office, media room or potential fifth bedroom.The finished basement further extends the home's living space, offering endless possibilities for recreation, movie nights, entertaining or accommodating overnight guests. Thoughtful upgrades enhance both style & functionality, including new garage doors (2024) and a durable epoxy-coated garage floor. Outdoors, the updated deck overlooks a private, fully fenced backyard framed by mature trees, creating a serene setting for summer entertaining, alfresco dining or simply unwinding in your own peaceful outdoor retreat. Nestled in historic Meadowvale Village, close to scenic parks and trails. A truly special place to call home. (id:63381)
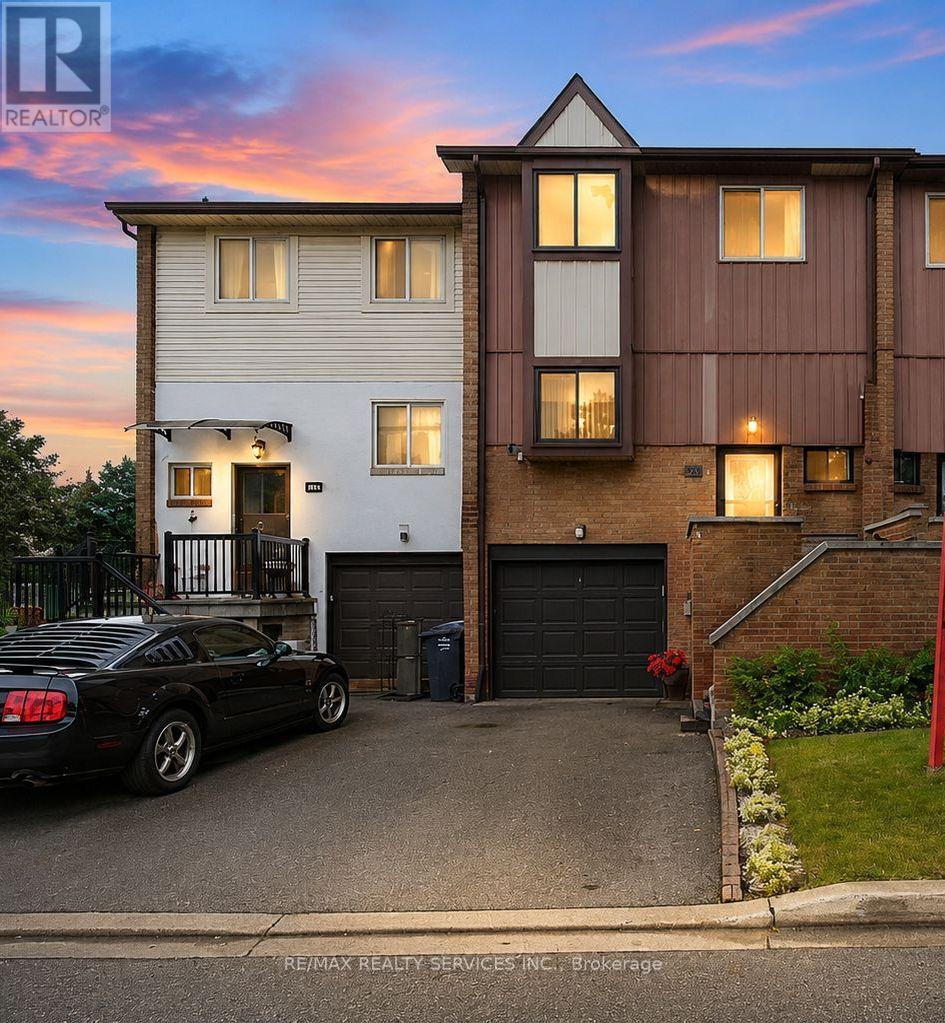
68 - 68 Baronwood Court
Brampton, Ontario
Beautifully Upgraded Townhome in a Highly Desirable Brampton Location! Fully crafted and lovingly maintained by the current owner, this spacious and beautifully decorated home showcases numerous upgrades throughout. Featuring elegant crown moulding and a bright, inviting layout, this home is exceptionally clean inside and out.Enjoy convenient access to the garage from the basement, along with a walk-out basement and a stunning backyard setting backing onto the ravine and Etobicoke Creek Trail. The beautifully maintained garden provides a perfect space to relax and enjoy nature.Ideally located just steps from transit, plazas, and a gas station, and close to schools, churches, and Highway 410. A wonderful opportunity to own a beautifully maintained home in one of Brampton's most sought-after areas! (id:63381)
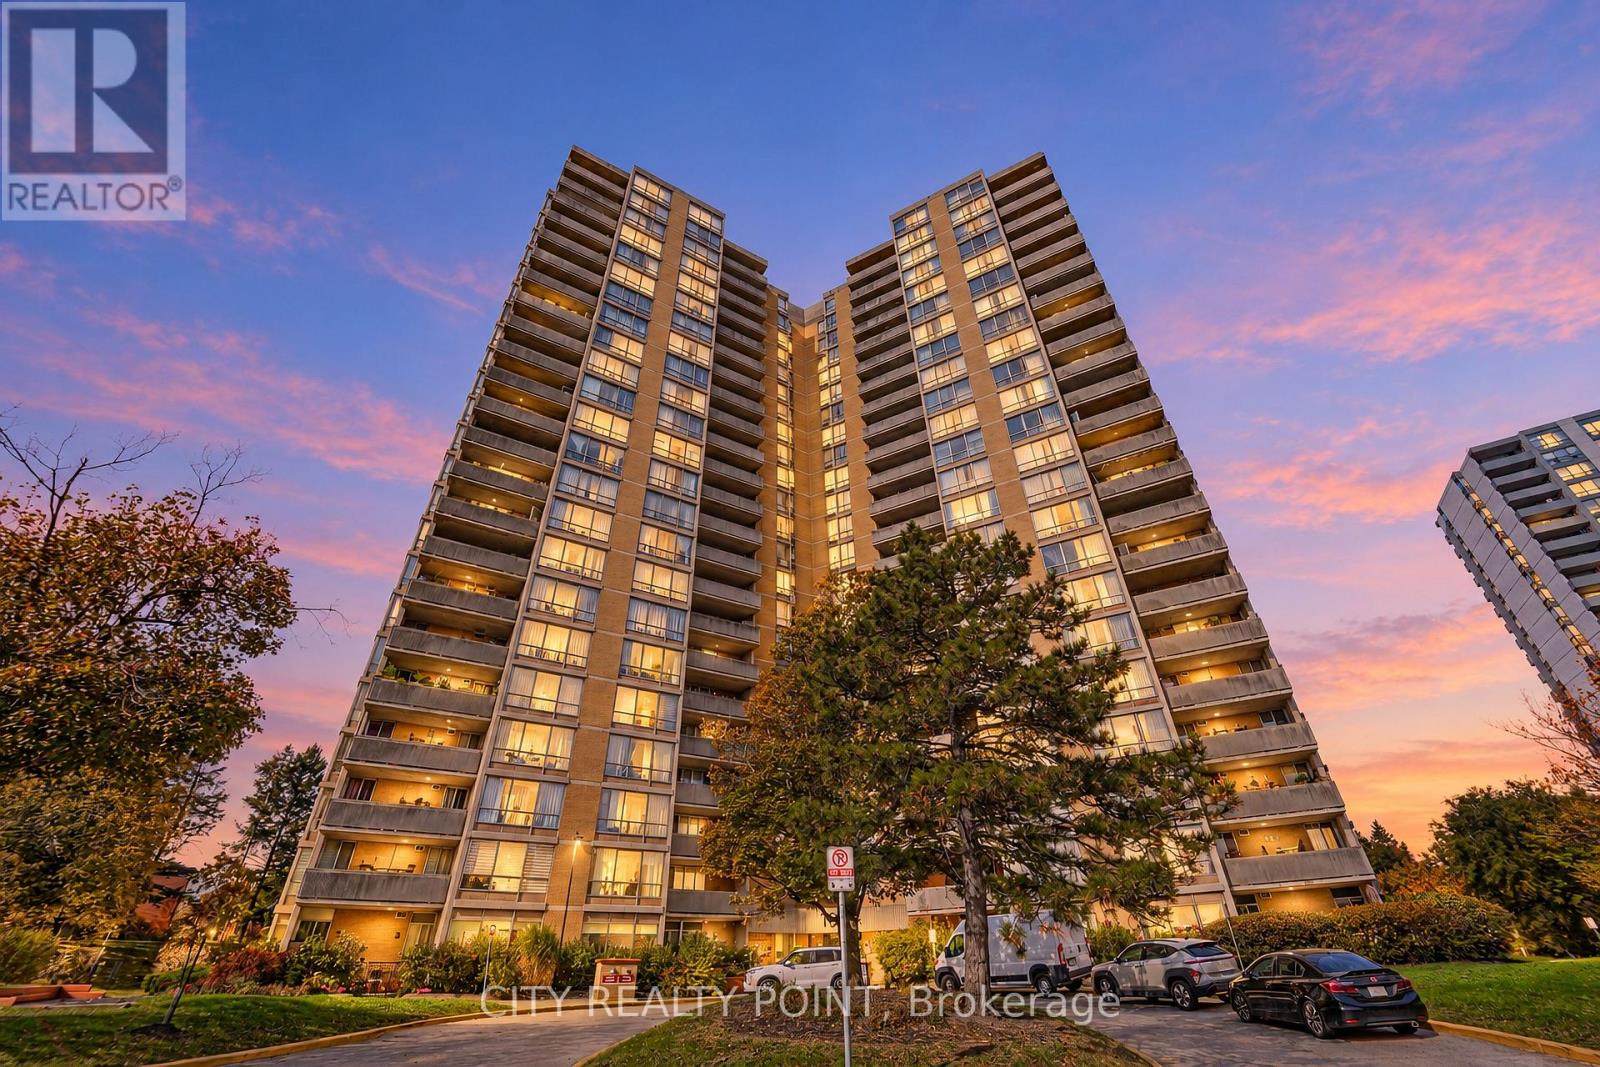
2003 - 10 Martha Eaton Way
Toronto, Ontario
SPACE, STYLE & EXCEPTIONAL VALUE! 3 BEDROOMS, 2 OWNED PARKING SPACES & A BEAUTIFUL NEW CUSTOM KITCHEN! Why settle for less when you can have so much more? Welcome to this bright, generously sized 3-bedroom condominium offering the comfort and space of a family home with the convenience of condo living!Step inside and discover a sun-filled living room with plenty of space to relax and entertain, along with THREE SPACIOUS BEDROOMS filled with natural light. The BEAUTIFUL NEW CUSTOM KITCHEN is a standout feature, thoughtfully designed with abundant cabinetry and storage to make everyday cooking and entertaining a pleasure!Enjoy the convenience of your own washer and dryer tucked into a LARGE, DEDICATED LAUNDRY CLOSET! And here's something you don't find every day: TWO OWNED PARKING SPACES! A fantastic bonus for a two-car household!LOW MAINTENANCE FEES WITH CABLE TV AND HIGH-SPEED INTERNET INCLUDED! Enjoy exceptional value and everyday convenience. Building amenities include an outdoor swimming pool, tennis court, exercise facilities, sauna and party room.LOCATION IS EVERYTHING! Close to schools, parks, shopping, Yorkdale Shopping Centre and Humber River Hospital. Excellent transit connections, including nearby MOUNT DENNIS TRANSIT HUB, connecting you to the Eglinton Crosstown LRT, UP EXPRESS to Union Station and Pearson Airport, and GO TRANSIT to Union Station and Kitchener! Easy access to Black Creek Drive and Highways 400 and 401!MORE SPACE! MORE STORAGE! TWO PARKING SPACES! MORE VALUE!THE SELLERS ARE MOTIVATED, READY TO MOVE AND PREPARED TO SERIOUSLY CONSIDER REASONABLE OFFERS. DON'T MISS OUT - BOOK YOUR SHOWING TODAY! (id:63381)
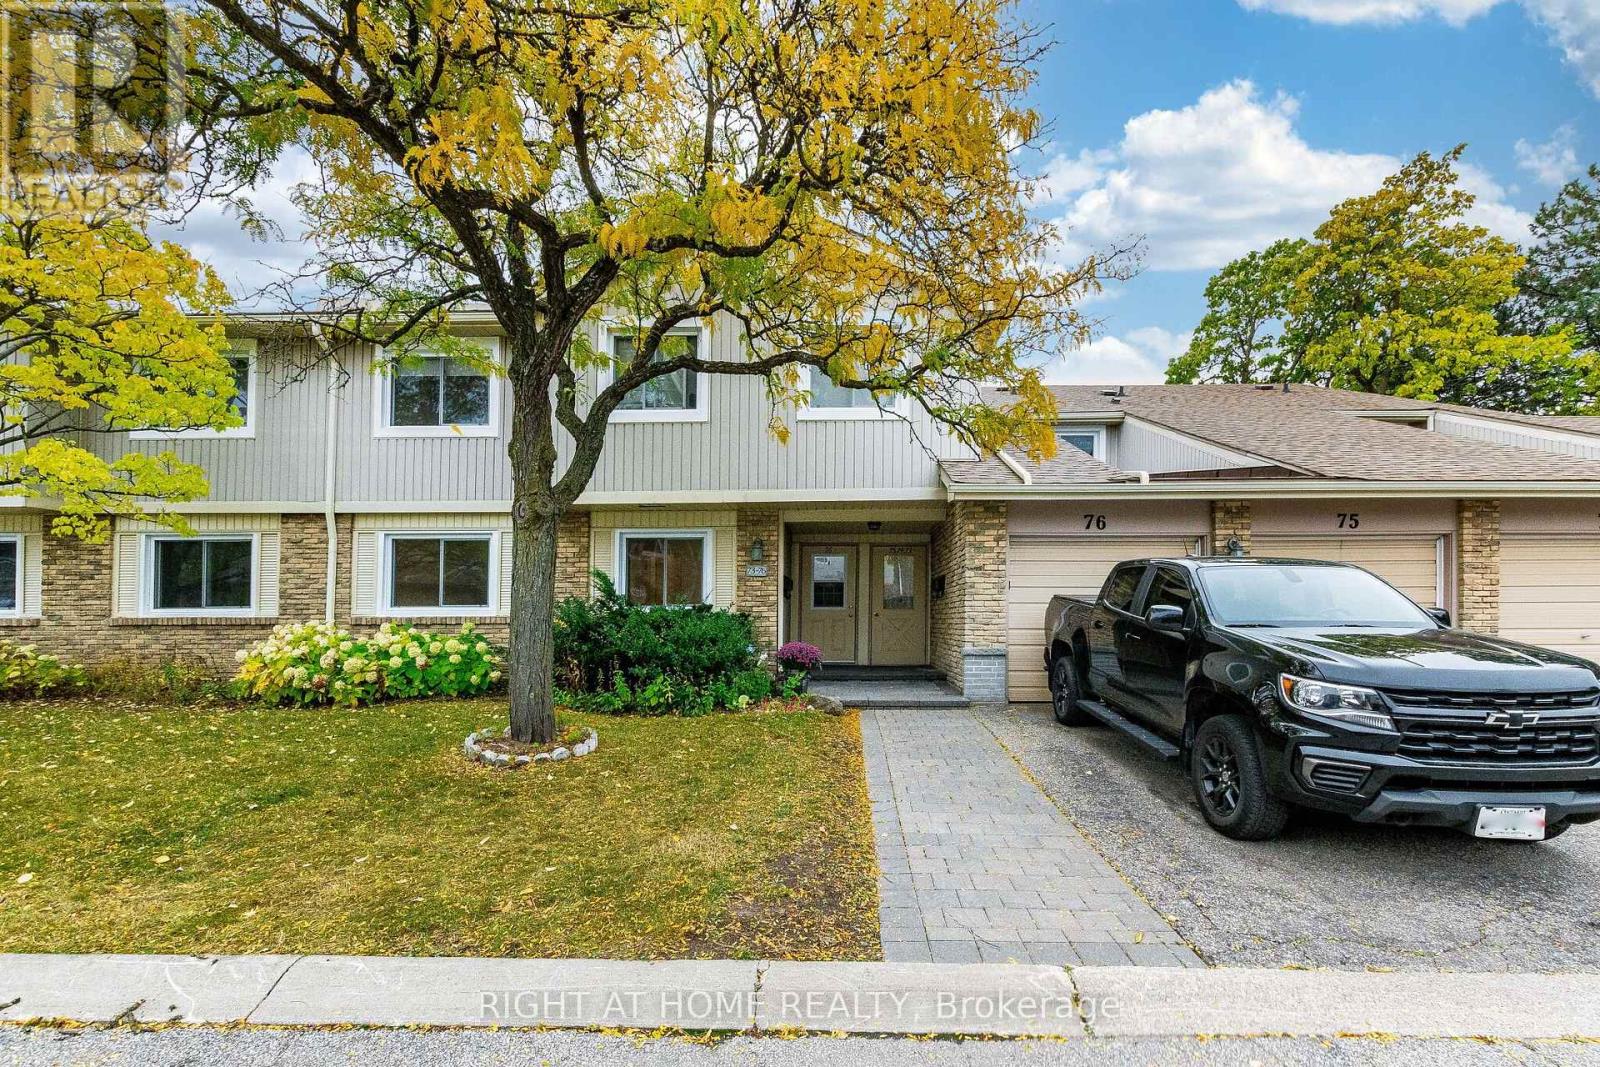
75 - 6797 Formentera Avenue
Mississauga, Ontario
Check out Virtual Tour! Absolutely beautiful ground level townhome perfect for first time buyers or downsizing. Cute and cozy, this lovely home has been extensively renovated to reflect modern living with open concept floor plan layout. Brand new modern kitchen with lots of cabinet & counter space, quartz counter tops and backsplash, pot lights, high cabinets, large lazy suzy, spice rack and double garbage dispenser. Not to mention a huge centre island with breakfast bar and pot drawers. This amazing home features new laminate floors and high baseboards, new bathroom, new laundry room, new doors, smooth ceilings, and has been freshly painted in a Benjamin Moore warm tone. Enjoy summer bbqs and relaxation and entertain in the lovely private fenced garden with beautiful perennials and sunny exposure. Good sized bedrooms with plenty of closet space and big windows providing natural light. Convenient laundry ensuite with brand new front load washer and dryer and a handy laundry sink. Garage provides interior access to the unit and private storage space for those extra items. Newer windows, new garage door (Nov '26). Convenient location, walking distance to Meadowvale Town Center/public transit/Metro grocery store/LCBO/Shoppers Drug Mart/banks/restaurants, etc. (id:63381)
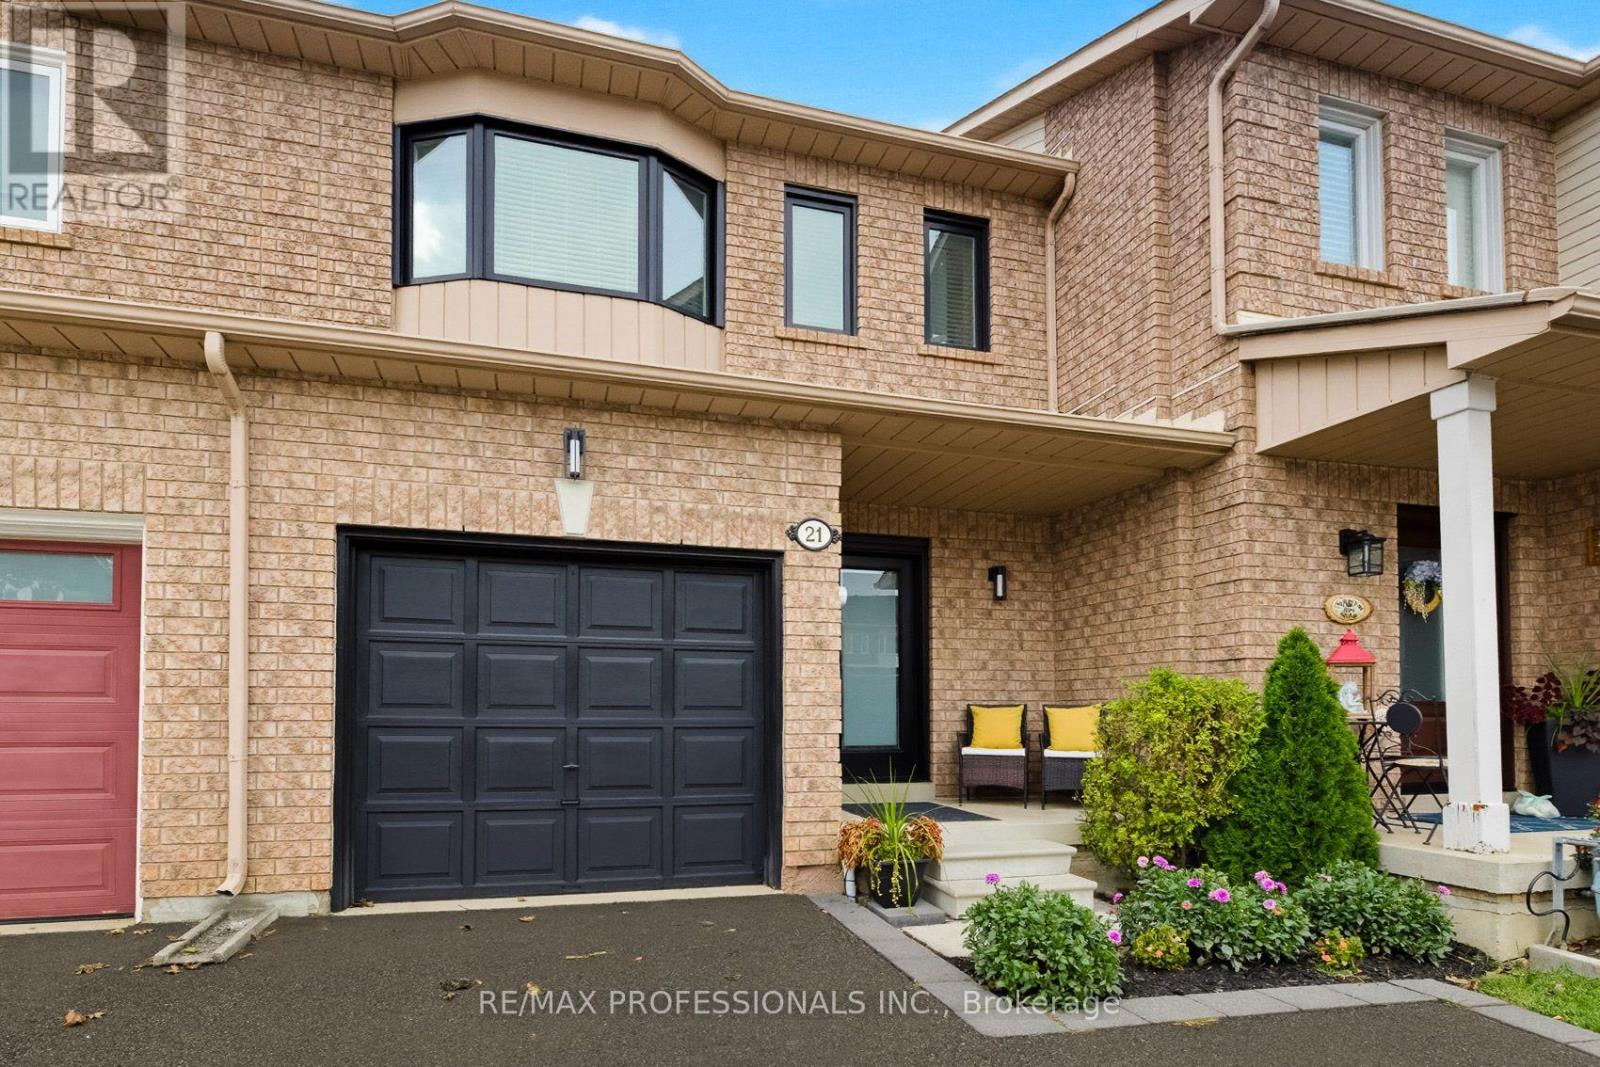
21 Waterbury Street
Caledon, Ontario
Welcome to this beautifully updated freehold townhouse in Bolton East, a desirable family-friendly community! This 2-storey home offers stylish and move-in-ready living! Buyers will benefit from a number of major improvements, including new windows, front door, sliding back door, and fire-rated interior garage door in 2025, attic insulation in 2025, new furnace and air conditioner in 2022, a backyard deck in 2022, irrigation system in 2024, light switches replaced (most with dimmers) and a driveway extension completed in 2020. The renovated main floor is designed for both comfort and function including a 2-piece bath, inside access to the garage, and a walkout to a spacious deck with gas line hookup. The open-concept kitchen, dining and living rooms flow seamlessly when entertaining (see photos with sofa and chairs as well as photos with oversized sectional showing the flexibility the main floor has to offer depending on your needs!). The fully fenced and landscaped backyard creates an ideal setting for guests, children, pets, or simply unwinding at the end of the day. The updated staircase leads to three generously sized bedrooms filled with natural light, along with ample closet space, a large hallway closet for added storage, and two full bathrooms to accommodate busy family living. The finished basement adds valuable flexibility and can easily serve as a recreation area, home office, fitness space, or additional lounge area depending on your needs. A convenient garage-to-backyard passage makes outdoor maintenance easy, whether you're bringing through a lawnmower, tools, or seasonal items. With parking for up to three vehicles between the garage and private driveway, this home checks all the practical boxes as well. Ideally located near excellent schools, parks, trails, bike paths, a lively community centre, library, and dog parks, this property offers the perfect blend of modern updates, everyday convenience, and family-oriented lifestyle. (id:63381)
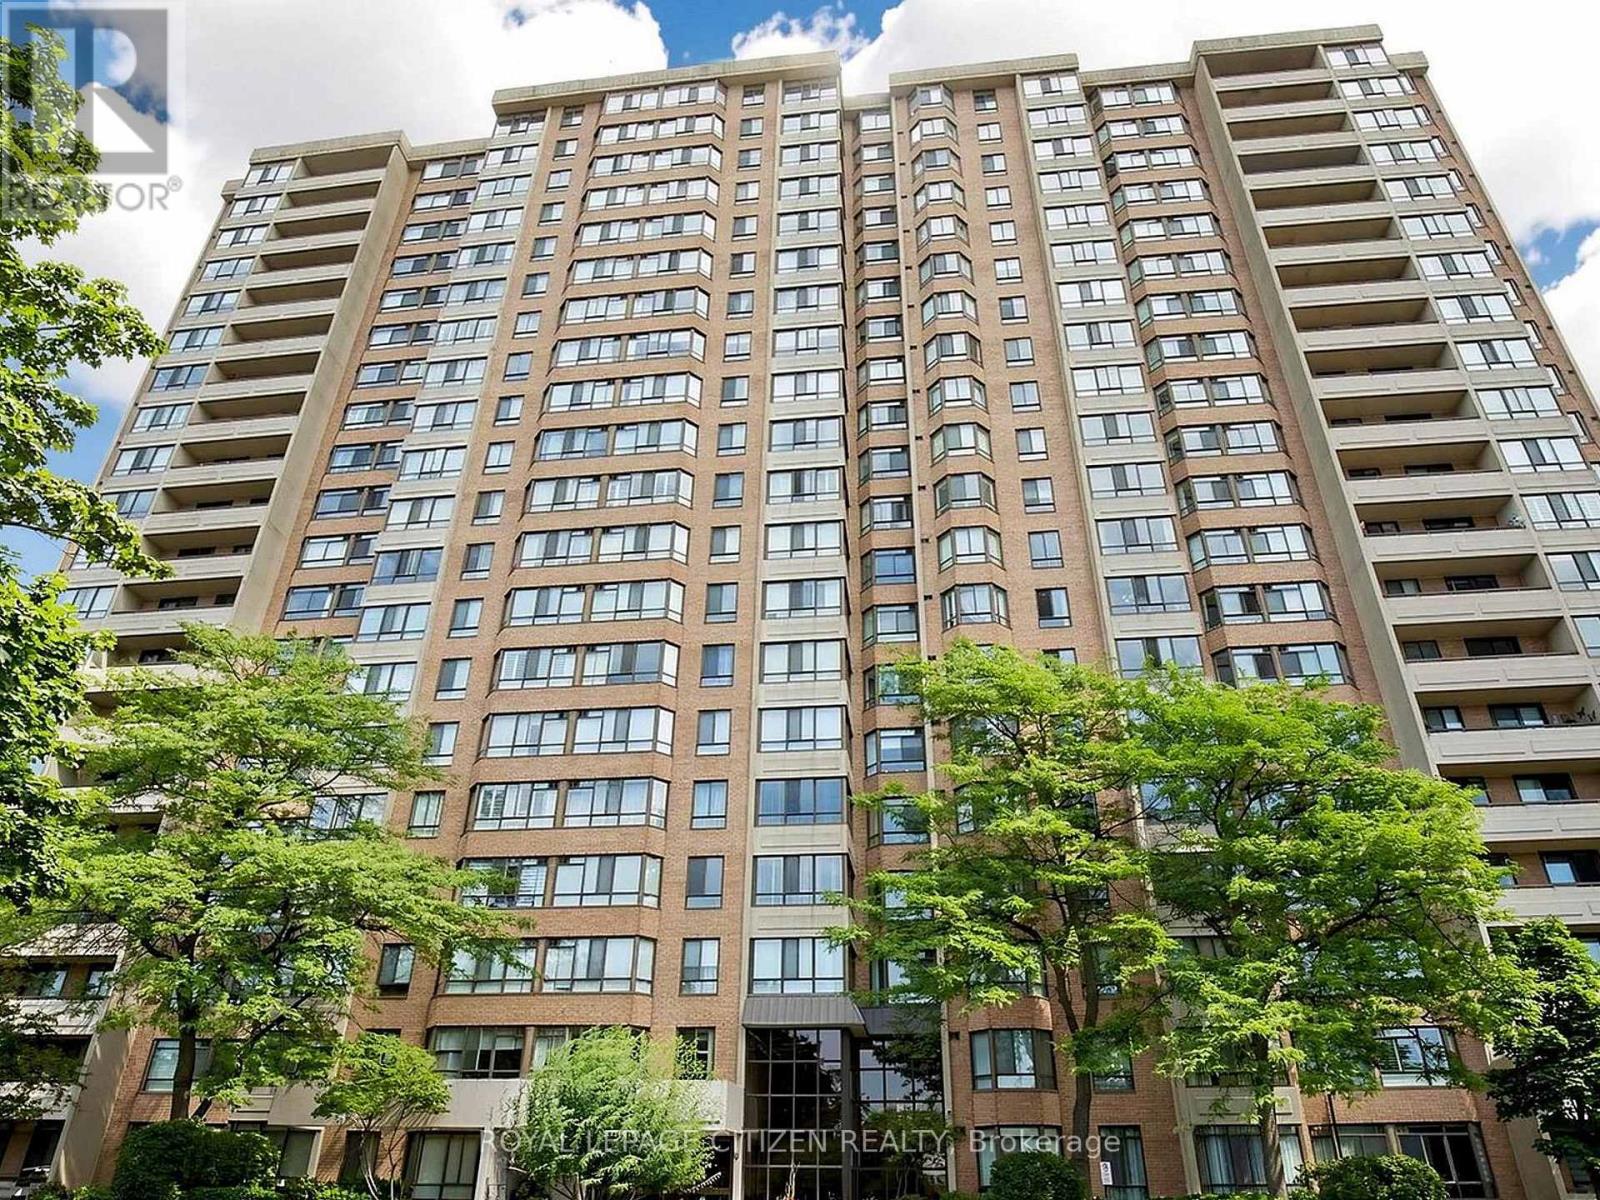
1005 - 100 County Court Boulevard
Brampton, Ontario
Welcome to 100 County Court Blvd, Unit #1005, located in the prestigious Crown East Building. Step inside this bright and spacious 2-bedroom, 2-full-bathroom suite featuring a gorgeous solarium that can easily be converted into a third bedroom, home office, or additional living space. Enjoy the inviting open-concept layout, filled with natural light and designed for comfortable everyday living and entertaining. Situated in an ideal Brampton/Mississauga location, this home offers easy access to a wide range of amenities, including shopping, restaurants, public transit, major highways, entertainment, and more - everything you need is right at your doorstep. Residents can also enjoy an impressive selection of building amenities, including 24-hour security and gatehouse, fitness facilities, an entertainment room, a party room perfect for hosting family and friends + more! Come see all that this beautiful home has to offer and picture yourself living here. Make 100 County Court Blvd #1005 your new home! (id:63381)
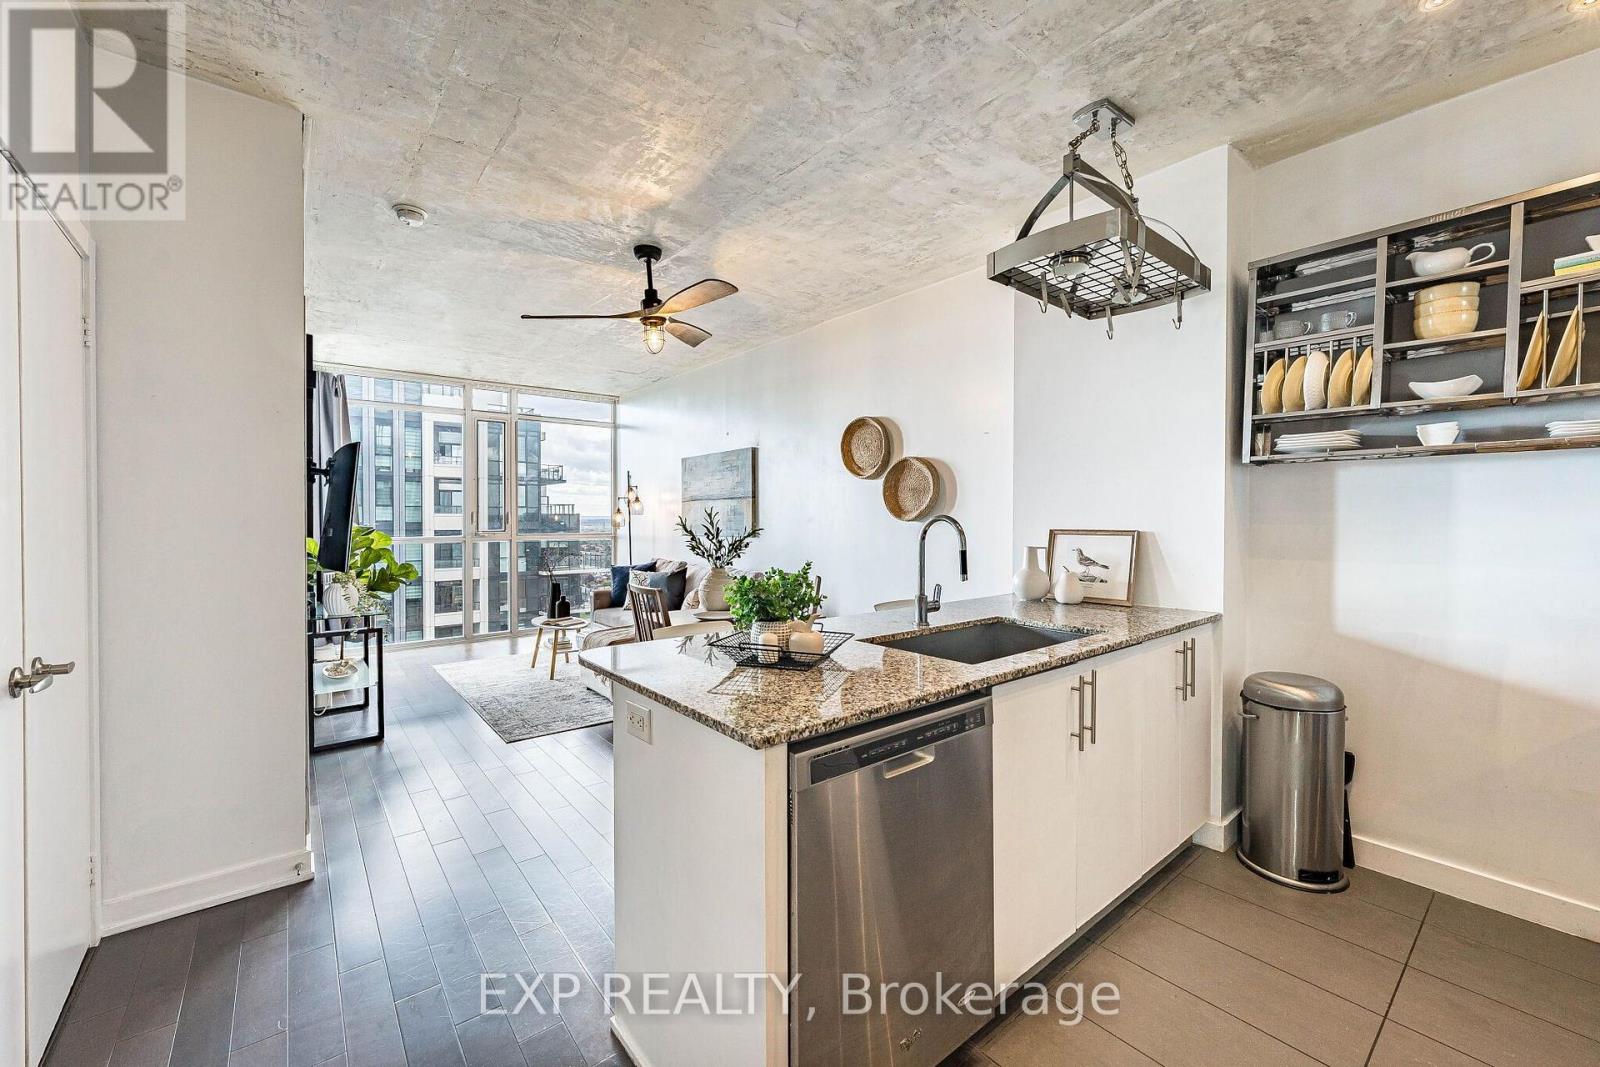
2305 - 4099 Brickstone Mews
Mississauga, Ontario
Welcome to Unit 2305 at The Park Residences in Parkside Village, where contemporary style meets effortless city living in the heart of Mississauga. This beautifully updated 1 Bedroom + Den suite offers 622 sq. ft. of thoughtfully designed living space plus a 73 sq. ft. balcony, with west-facing views stretching across the city, surrounding greenery and Lake Ontario in the distance. Inside, exposed concrete ceilings bring a distinctive loft-inspired character to the bright, open-concept living space, complemented by upgraded lighting and ceiling fans in both the living room and bedroom. The modern kitchen features stainless steel appliances, granite countertops, a generous peninsula with seating, and a custom hanging pot and utensil rack that adds both function and personality. One of the suite's standout features is the spacious den, enhanced with stylish barn doors and large enough to comfortably function as a second bedroom, nursery or dedicated home office. The primary bedroom offers additional everyday practicality with a walk-in closet. Step outside onto the private balcony and enjoy beautiful afternoon sunsets and elevated views from the 23rd floor, overlooking green spaces, low-rise neighbourhoods and the western Mississauga skyline, with Lake Ontario visible in the distance.Residents enjoy 20+ lifestyle amenities, including 24-hour concierge, indoor pool, sauna and jacuzzi, fitness centre, yoga and cardio studios, BBQ terrace, party room, chef's kitchen, movie theatre, entertainment lounges, kids' play areas, visitor suites and parking.Set in the heart of Parkside Village, you're surrounded by everything Mississauga City Centre has to offer, with Square One, Celebration Square, Sheridan College, restaurants, cafés, parks and everyday conveniences nearby, plus easy access to transit and major highways. A stylish and versatile home offering thoughtful upgrades, flexible living space, impressive views and an exceptional City Centre location. (id:63381)
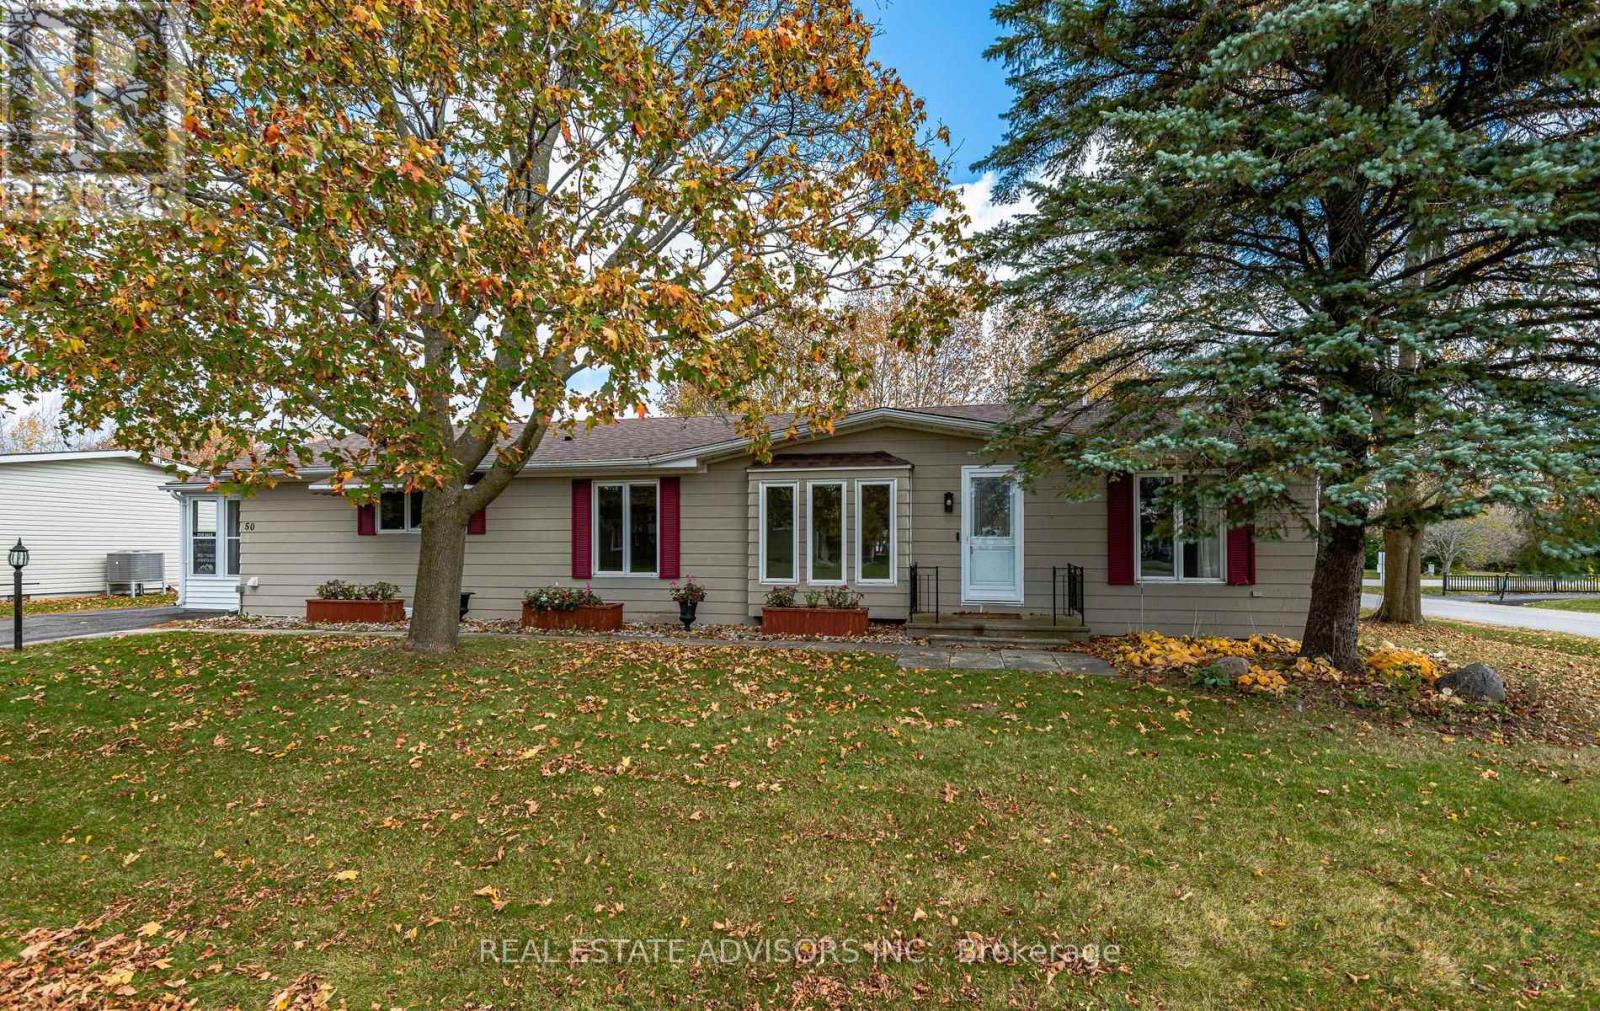
50 Juno Crescent
Georgina, Ontario
Welcome to 50 Juno Crescent! This move-in-ready, Marlette-style, three-bedroom, two-bathroom bungalow sits on a spacious corner lot with a large covered rear deck. This lovely 1500+ square-foot home features many recent upgrades including new vinyl flooring throughout (2026), new roofing and gutter covers (2025), renovations to both washrooms (2024), as well as two new sliding doors, a new fireplace, new Hunter Douglas blinds, and new ceiling light fixtures. The spacious asphalt driveway will easily park four vehicles, along with two more in the recently insulated, dry-walled and heated two-car garage (2025). The home is located in the sought-after Sutton-By-The-Lake Adult Village 55+ community, where residents can enjoy clubhouse activities such as dances, dinners, and other social gatherings, and outdoor amenities such as the pool and tennis courts. Please note that the land lease fee is currently $757.90 monthly, with an additional 50 dollars for new owners. (id:63381)
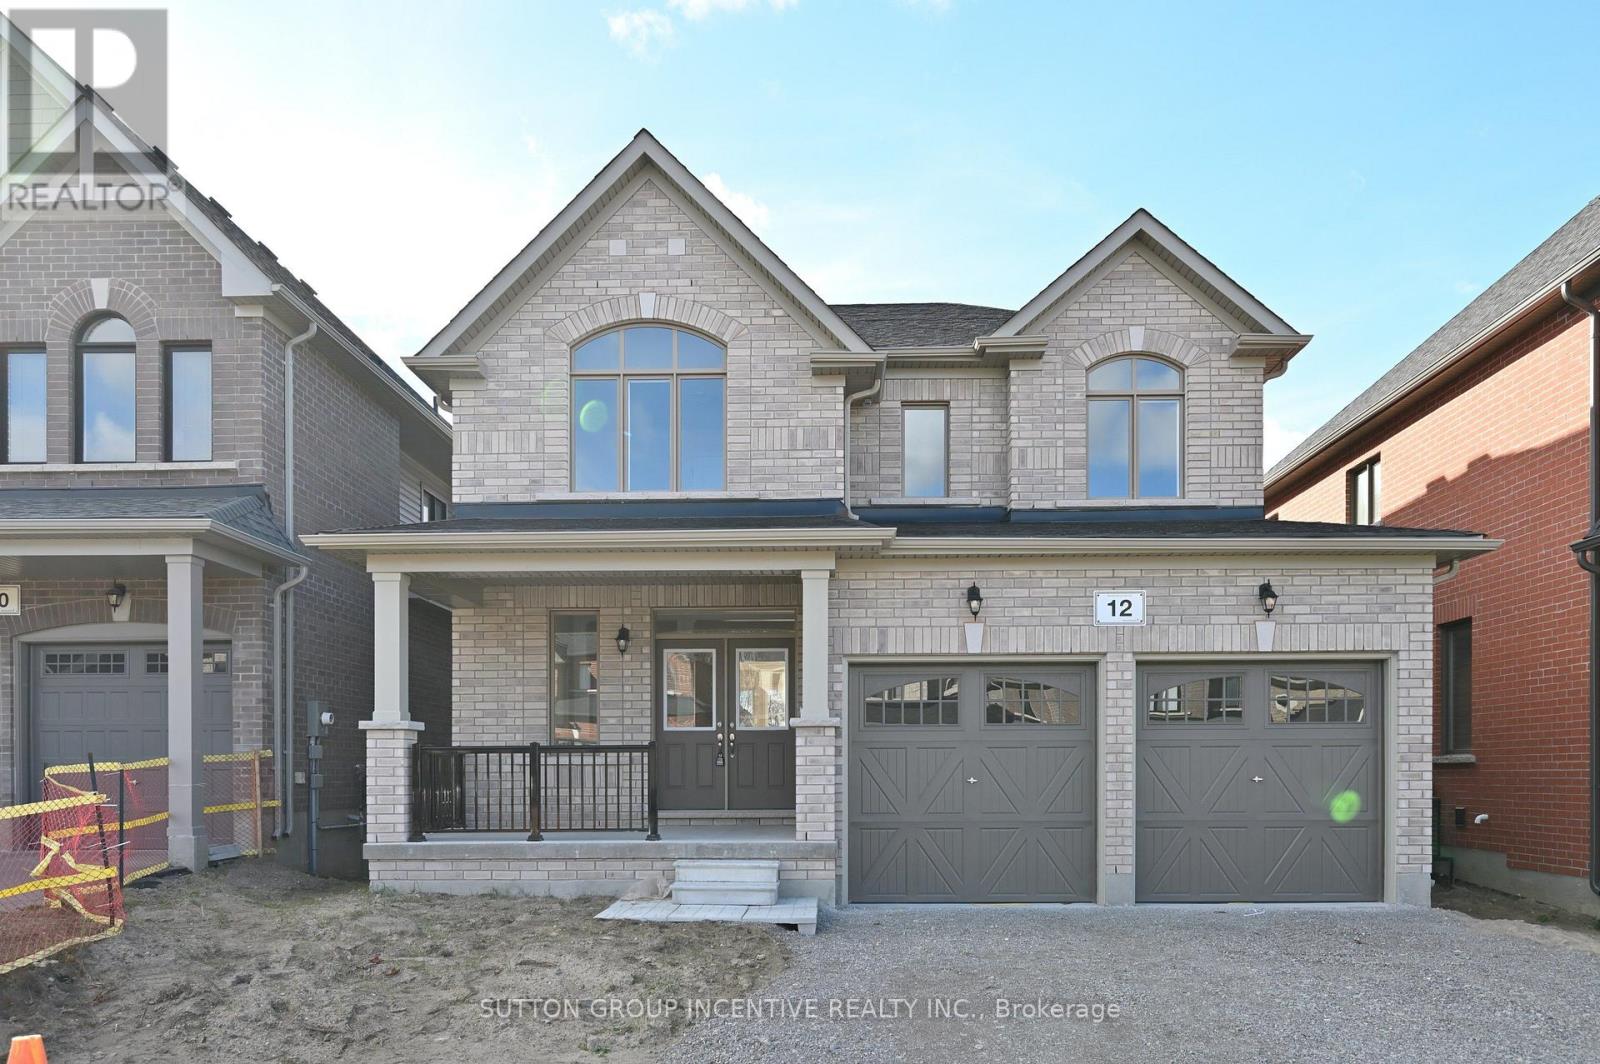
12 Wakefield Boulevard
Essa, Ontario
Move-In Ready! The Springbrook Model with 2,415 Sqft. Welcome to this beautifully home featuring 9' ceilings, bright and spacious family room with gleaming 3-1/4" x 3/4" natural hardwood floors and a cozy gas fireplace. The stylish kitchen boasts a central island and plenty of cabinets, breakfast area perfect for everyday living and entertaining. The large primary suite includes a luxurious 5-piece ensuite and a walk-in closet. Three additional generously sized bedrooms and a full bathroom complete the second level. Two of bedrooms feature cathedral ceilings, oversized windows. Central AC. Additional highlight includes no sidewalk at the front allowing for extra driveway parking. Enjoy your morning coffee on the spacious front porch. Located in the sought-after Woodland Creeks community in Angus, surrounded by nature. Located minutes from golf, fishing parks, shopping, and just 15 minutes to Barrie. (id:63381)
65 Cindy Lane
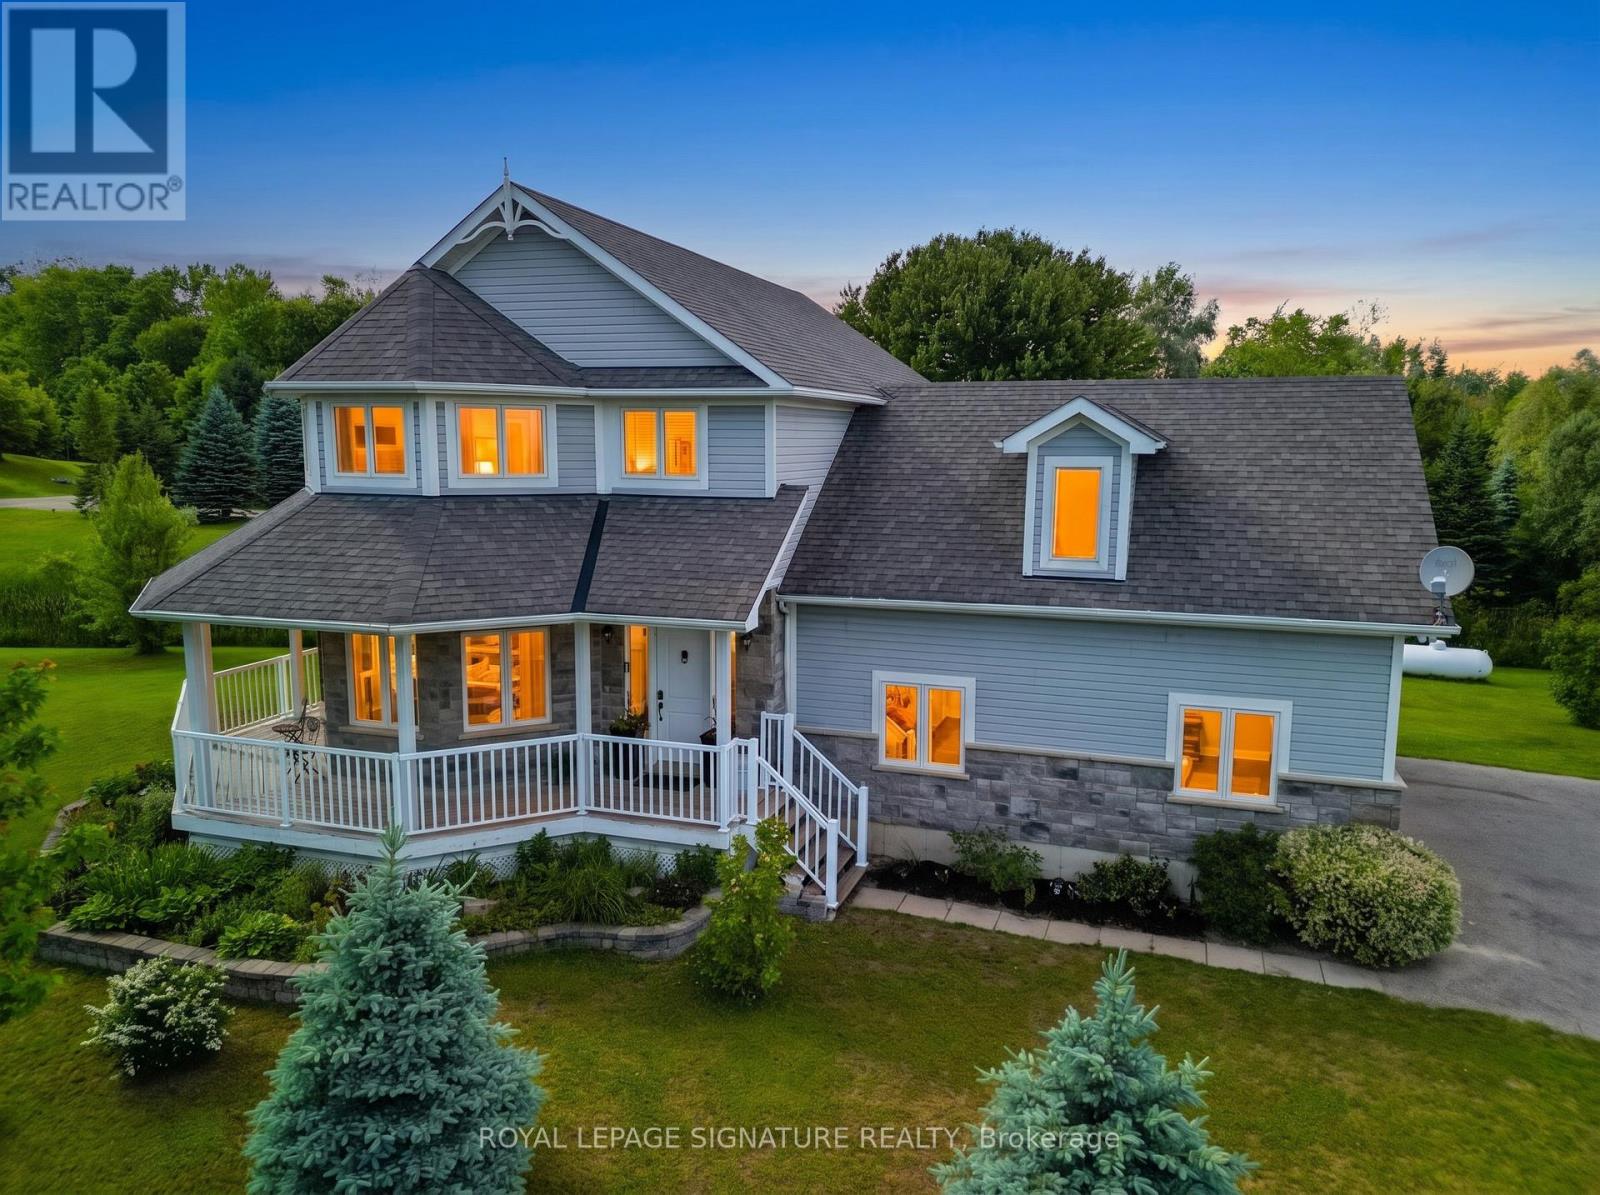
Adjala-Tosorontio, Ontario
Escape to the peace and beauty of country living on this stunning 1.15 acre property in thecharming community of Lisle. Built in 2012, this beautifully maintained 3+1 bedroom home offers the perfect blend of privacy, nature, and convenience. Surrounded by mature trees, gorgeous landscaping, and a tranquil stream winding through the property, this is a rare opportunity to own your own private retreat.Inside, you will find a thoughtfully designed layout that provides comfortable living for families, couples, or anyone seeking extra space to enjoy a relaxed rural lifestyle. The home features three spacious bedrooms on the main level, including a generous primary retreat complete with a walk-in closet and a luxurious 5-piece ensuite bath. Large windows throughout fill the home with natural light and showcase the beautiful views of the surrounding property.The expansive grounds offer endless possibilities for outdoor entertaining, gardening,recreation, or simply unwinding while taking in the picturesque surroundings.The fully finished basement extends your living space and is perfectly suited for today's lifestyle. Enjoy cozy movie nights in the recreation room, while the additional fourth bedroom and versatile common area provide the perfect setting for game nights, a home office, fitness space, guest accommodations, or a growing family's needs.Ideally located in a friendly, family-oriented neighbourhood, this property is just a short walk to Silver Brooke Golf Club and around the corner from Tosorontio Central Public School.Commuters will appreciate being only 15 minutes from Highway 50 and Airport Road, while the amenities of Alliston, Barrie, and the sandy shores of Wasaga Beach are all within a 30-minutedrive.Whether you're looking for more space, a connection to nature, or a place to create lasting memories, this exceptional property offers the best of country living with convenient access to nearby amenities.A truly special place to call home. (id:63381)
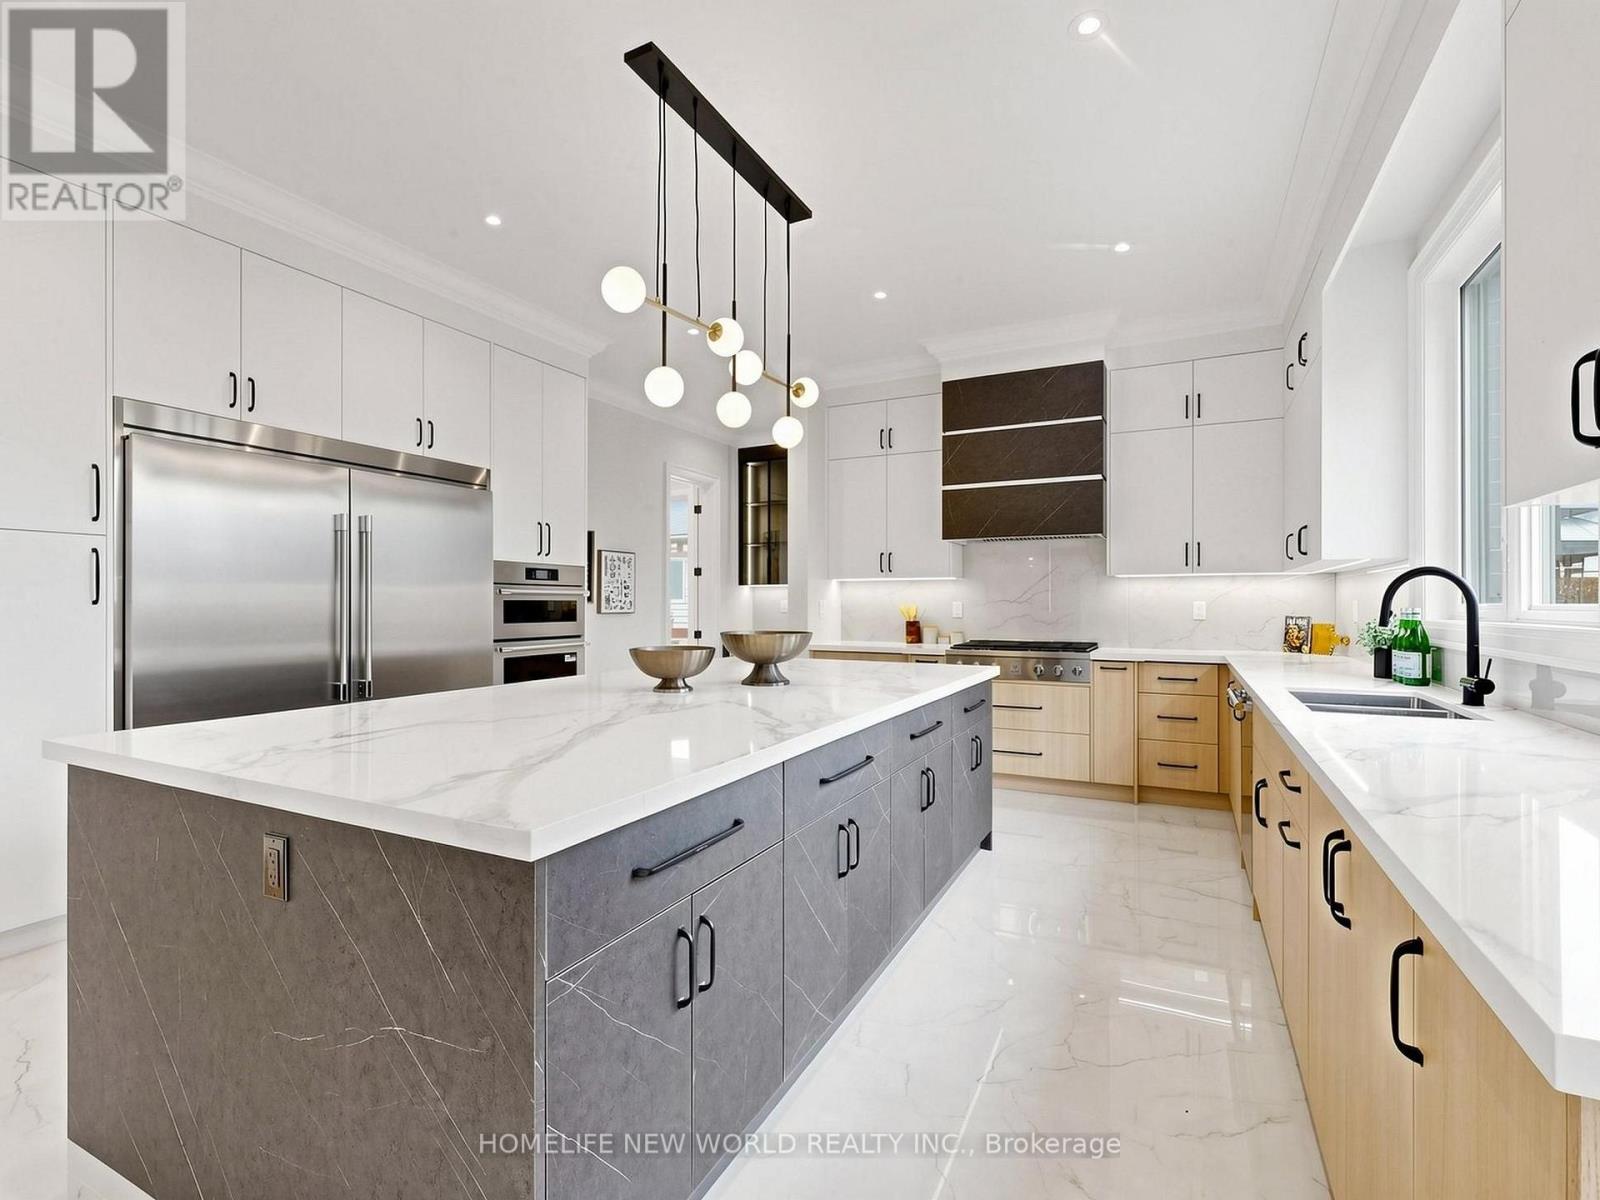
58 May Avenue
East Gwillimbury, Ontario
Experience Luxury Living In This Spectacular, Custom-Built 4-Car Garage Home On A Massive 75 X 200 Ft Lot! Nestled On A Quiet, Tree-Lined Street, The Exceptional Layout Offers Over 6,600 Sq Ft Of Total Living Space, 6 Exquisite Full Bathrooms With Soaring 10-Ft Main Ceilings, And A Magnificent Open-To-Above Staircase. A Grand Foyer Welcomes You Into A World Of Exquisite Finishes, Including Skylights, Hardwood Floors, Designer Chandeliers, Pot Lights, And Fireplaces.The Bright Gourmet Kitchen Is A Culinary Dream, Boasting Custom Cabinetry, Chef-Grade Professional Stainless Steel Built-In Appliances, A Large Quartz Center Island, A Separate Pantry, And A Wine Cooler. The Impressive, Sun-Filled Family Room And Breakfast Area Feature A Seamless Walk-Out To A Massive Deck, Perfect For Outdoor Entertaining with Serene Views Of Your Private Backyard Oasis.Retreat To The Opulent Primary Suite, Complete With A Massive Walk-In Closet Featuring A Custom Center Island, And A Spa-Inspired 5-Piece Ensuite With Heated Floors And A Smart Toilet. This Estate Includes 6 Fully Completed Washrooms. Every Additional Bedroom Serves As A Private Sanctuary With Its Own Modern Ensuite Bathroom And Walk-In Closet.The Walk-Up Basement Is An Entertainer's Dream, Featuring Soaring 9-Ft High Ceilings, An Oversized Recreation Room, An Elegant Wet Bar, A Home Theatre, Offering Incredible Potential And Seamless Outdoor Access With A Separate Entrance. Experience The Extraordinary 4-Car Garage With Over-Sized 8X8 Ft Doors, Providing Perfect Drive-Through Access To The Backyard For Large Vehicles And Boats. This Premium Property Also Features An Extra Long Driveway With No Sidewalk That Can Park 10 Cars. Minutes To Highway 404, The GO Station, And Premium Amenities. A True Pleasure To Show-Your Search Ends Here! (id:63381)
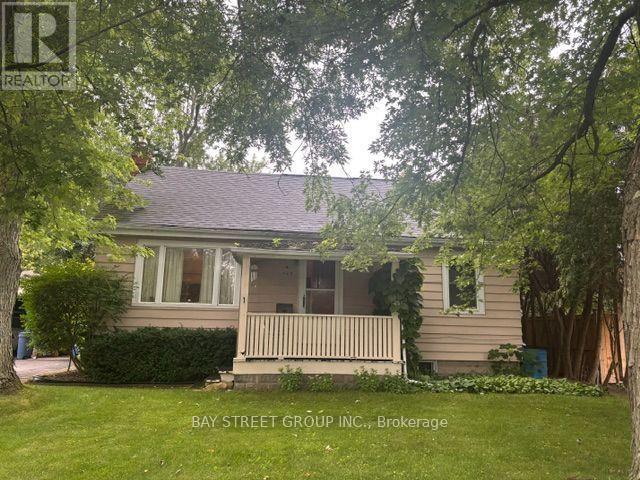
320 Stewart Street
Newmarket, Ontario
Generous lot dimensions: 66-foot frontage by 198-foot depth. The property is currently tenanted. Conveniently positioned near healthcare facilities, major shopping centres, public transit, and GO Transit, with direct proximity to Highway 404 for efficient travel across the region. (id:63381)
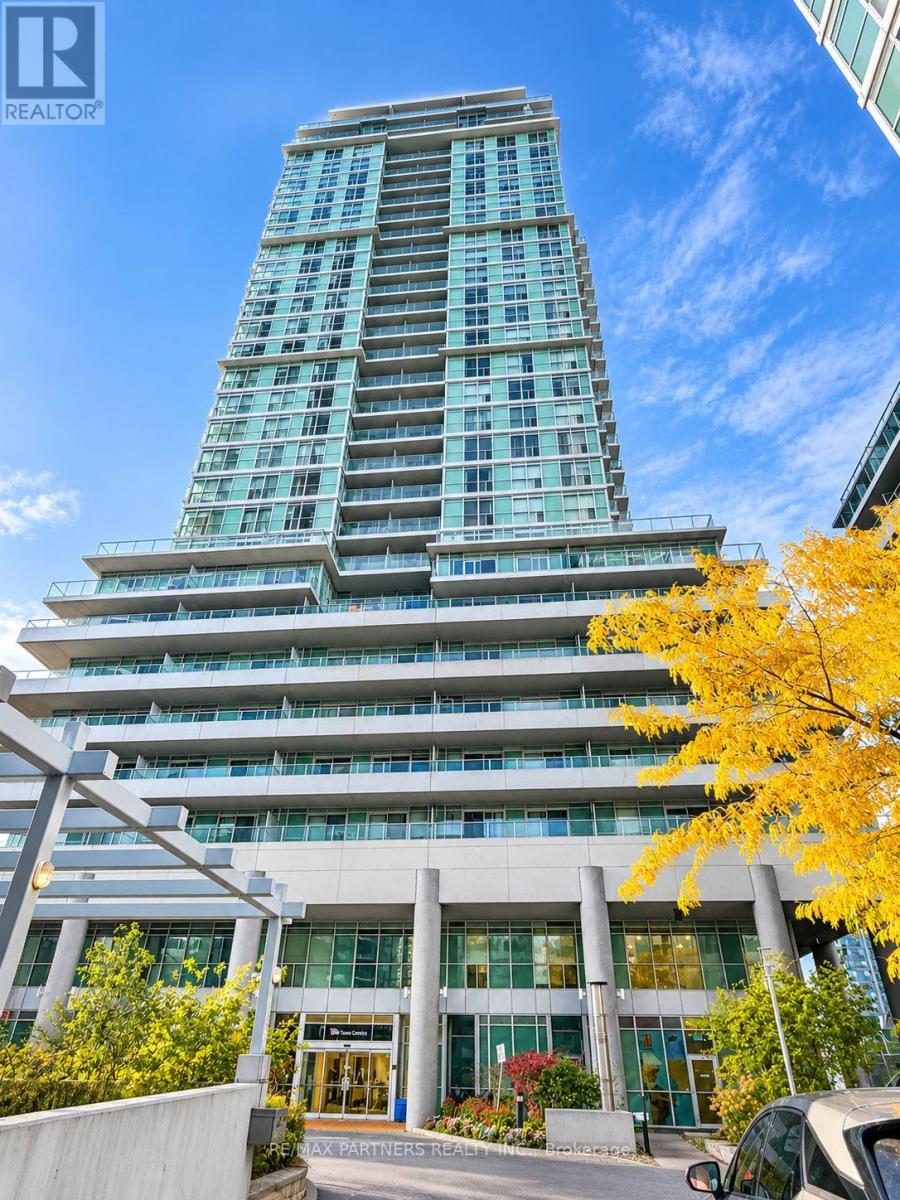
604 - 60 Town Centre Court
Toronto, Ontario
An excellent Opportunity for Both End Users and Investors* Practical Layout! Ideally located steps from the TTC subway, Scarborough Town Centre, and everyday amenities, with easy access to the University of Toronto Scarborough*A fantastic location with added future potential thanks to the upcoming Scarborough Subway Extension*Upgraded Flooring(2025)*Open Concept Kitchen With Granite Counters And (2025)Washer& Dryer *Walking Distance To All Your Needs! Shopping, Restaurants, Ttc, 401 Highway, Go Bus, Public Library, Ymca, 1 Parking Included*TTC is at your door with a direct line to Kennedy Station and the subway, and Scarborough Town Centre, the YMCA, Civic Centre, library, groceries, restaurants, and Hwy 401 are all within a short walk or quick ride. Residents enjoy concierge, gym, party room, media room, guest suites, and visitor parking.A spacious unit in a convenient and growing community! (id:63381)
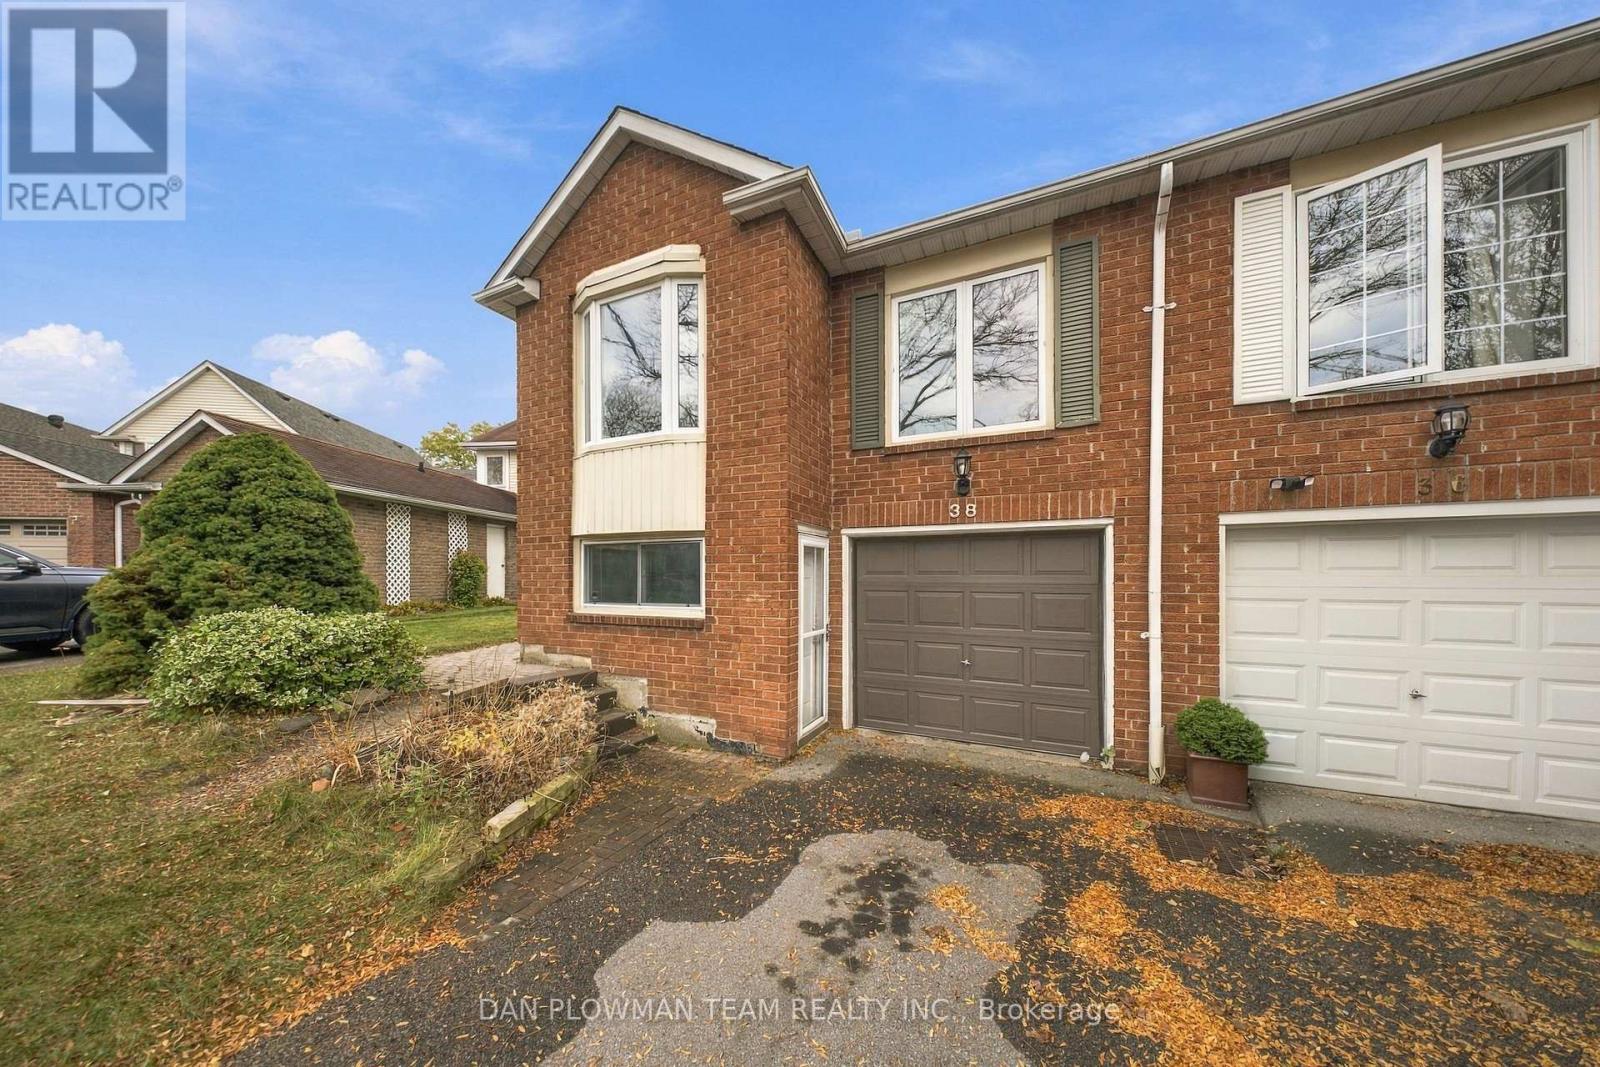
38 Habitant Crescent
Whitby, Ontario
Welcome To 38 Habitant Crescent In Beautiful Whitby, Ontario! Ideally Situated In A Well-Established, Family-Friendly Neighbourhood, This 3-Bedroom, 2-Washroom Semi-Detached Home Is Perfectly Located Close To Excellent Schools, Parks, Shopping And Everyday Amenities, With Easy Access To Highways 410, 412 And 407. Offering Plenty Of Potential, This Home Features A Finished Walk-Out Basement With A Separate Entrance, Providing Additional Living Space And Direct Access To A Beautiful, Private Backyard. An Attached Single-Car Garage And Ample Driveway Parking Add To The Convenience. Whether You're A First-Time Buyer, Growing Family Or Someone Looking For An Opportunity To Create A Home That Truly Reflects Your Own Style, This Property Is Full Of Possibilities. Bring Your Ideas, Let Your Imagination Run Wild And Make This Home Your Own! Opportunities Like This Don't Come Along Often In Such An Established And Desirable Whitby Neighbourhood. Don't Miss Your Chance To Make It Yours! (id:63381)
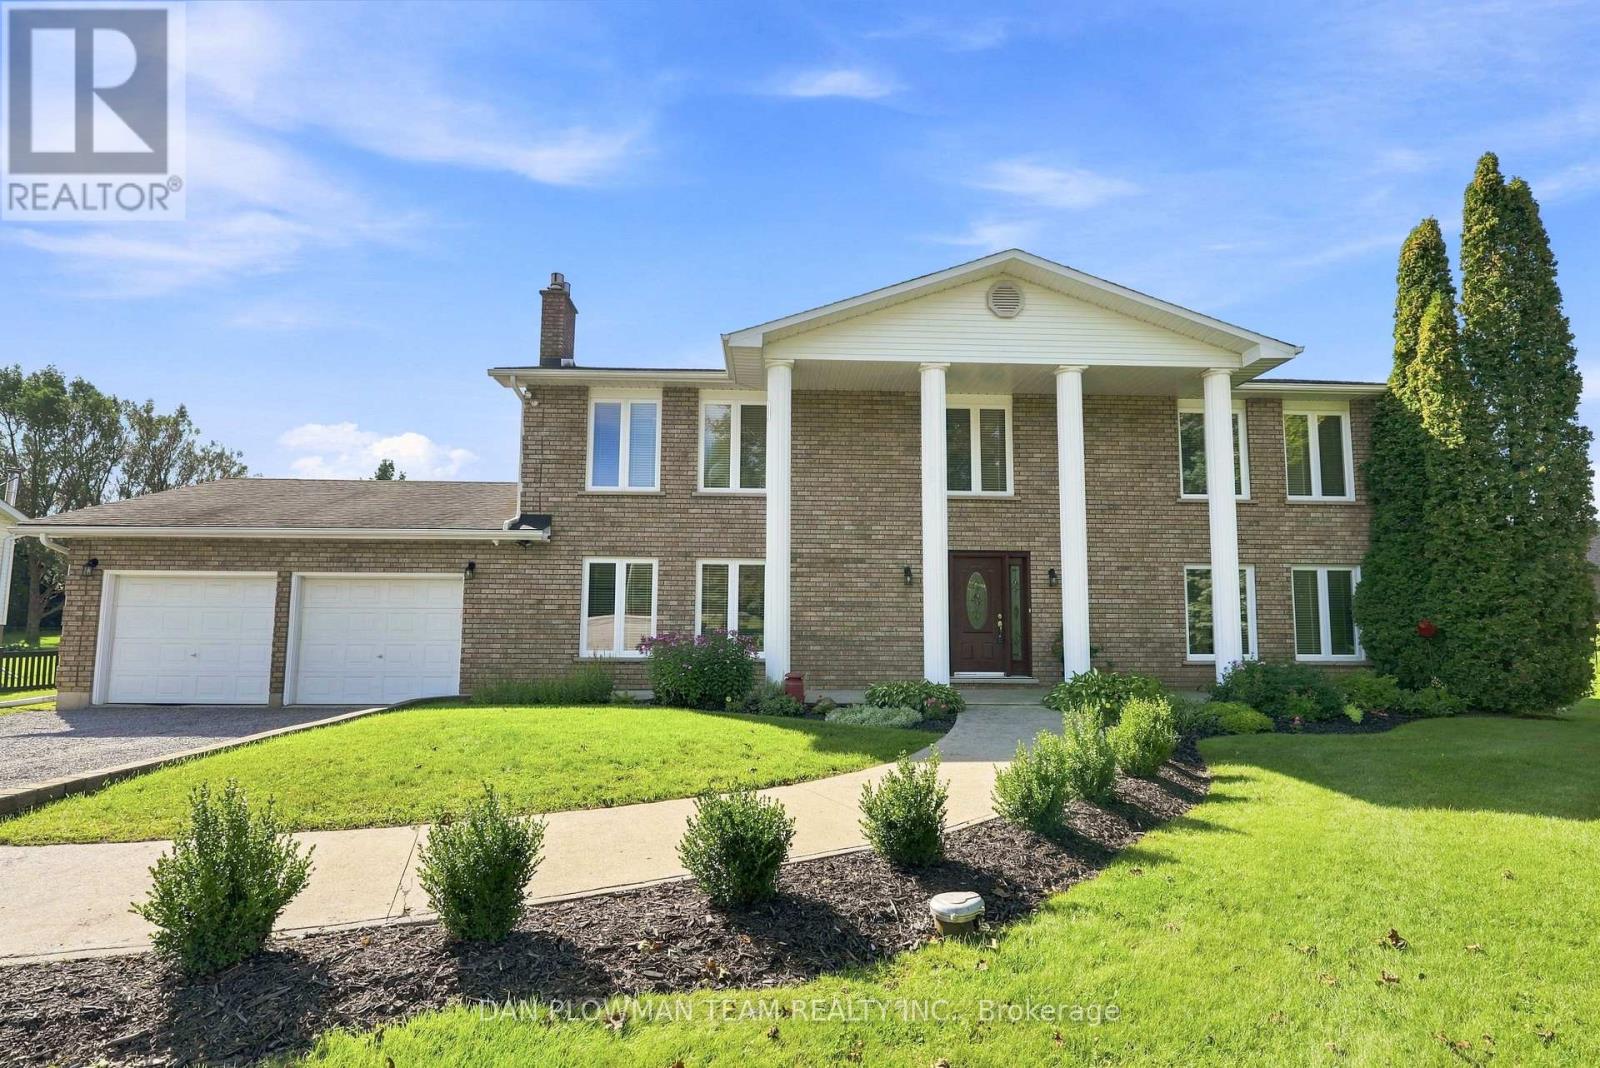
4451 Ganaraska Road
Clarington, Ontario
Discover The Perfect Blend Of Comfort, Space And Lifestyle In This Detached, Quality-Built R2000 Two-Storey Home, Ideally Situated In A Peaceful, Serene Setting Just Minutes From Brimacombe Ski Hill And The Beautiful Ganaraska Forest. Enjoy Year-Round Outdoor Adventure With Snowmobile Trails Leading Right To The Property, While Convenient Access To Highways 401 And 407 Makes Commuting A Breeze. Step Inside To A Bright And Spacious Main Floor Featuring Beautiful Hardwood Flooring And An Inviting Atmosphere Throughout. The Family-Sized Eat-In Kitchen Offers Plenty Of Space For Gathering And Entertaining, With A Walkout To The Deck And Pool - Perfect For Summer Barbecues And Relaxing Outdoors. The Welcoming Family Room Is Enhanced By Custom Built-In Shelving And A Cozy Propane Fireplace, Creating The Ideal Space To Unwind. Convenient Main Floor Laundry Provides Direct Access To The Oversized Garage. The Upper-Level Features Four Generously Sized Bedrooms, Including A Spacious Primary Retreat Complete With A Private 4-Piece Ensuite. The Unfinished Lower Level Offers Endless Possibilities To Create Additional Living Space Tailored To Your Needs. Additional Highlights Include An Oversized Garage Featuring A Separate 60-Amp Electrical Panel And 240V Outlet, Plus A 12' X 20' Steel Shed For Added Storage And Functionality. A Wonderful Opportunity To Enjoy Peaceful Country Living, Quality Construction And Outdoor Adventure, All While Remaining Conveniently Connected To Major Commuter Routes. Welcome Home! (id:63381)
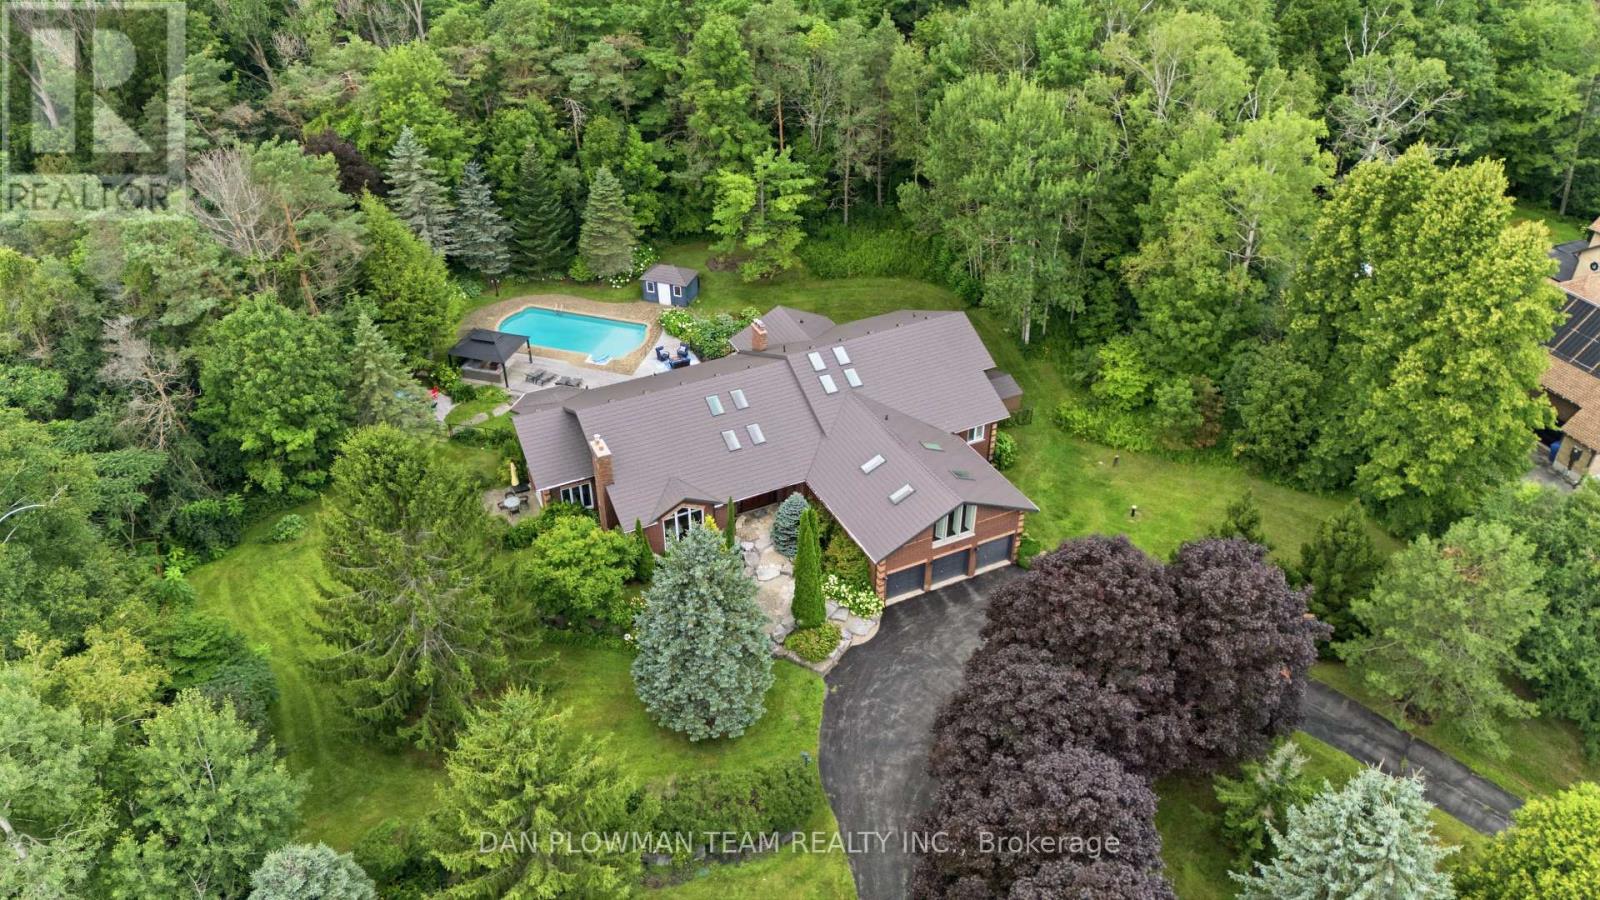
64 Woodbridge Circle
Scugog, Ontario
Welcome To This Luxurious Executive 5+1 Bedroom 5 Bathroom Bungalow On A 1.5 Acre Lot In The Highly Coveted Oakridge Estates. With Around 7000 Sq Ft Of Finished Living Space This Home Has Been Designed For Both Family Living And Entertaining. The Bright Spacious Main Floor Is Filled With Natural Light From Large Windows And 12 Skylights. The Sunken Living Room With Built In Entertainment Unit, Wood Burning Fireplace And Overlooks The Beautiful Backyard. The Updated Gourmet Chefs Kitchen Comes Complete With Granite Countertops, High End Appliances, Gas Range, Farm House Sink And Breakfast Bar. The Formal Dining Room Is Perfect For Hosting Large Family Gatherings And Special Occasions. The Family Room Features Vaulted Ceilings, Wood Burning Fireplace And Floor To Ceiling Windows. The Huge Primary Bedroom Comes Complete With Its Own Fireplace, Walkout To Deck, Walk-In Closet And 5p Ensuite Bathroom. The Bathroom Has Heated Tile Flooring, Jacuzzi Style Bathtub And An Oversized Glass Stand Up Shower. Above The 3 Car Garage Is Our 5th Bedroom And Has 2 Closets, 3p Ensuite, 4 Skylights And Floor To Ceiling Windows. The Fully Finished Walkout Basement Gives You Even More Space For Your Family And Boasts A Rec Room, Games Room, Wet Bar, Additional Bedroom With 3p Ensuite And Roughed In Sauna, Tons Of Storage, And Above Grade Windows And Doors Giving You Access To Your Backyard Paradise. The Landscaped Yard Features A Lrg Multi-Tiered Deck With Plenty Of Sitting Areas, In-Ground Heated Pool, Perennial Gardens And A Treed Lot Giving Tons Of Privacy. Located In A Great Area, Minutes From Uxbridge, Port Perry, Whitby And Ajax - Commuting Is A Dream. Walking Distance To Oak Ridge Golf Course, Crows Nest Conservation Area, Hiking Trains And Ski Hills. This Is Your Opportunity To Own Your Dream Luxury Home. Upgrades Include: Upgraded Kitchen And Appliances, Windows T/O, Metal Roof, Hickory Hardwood Flooring, Updated Bathrooms, Silhouette Blinds. The List Goes On! (See Attachment) (id:63381)
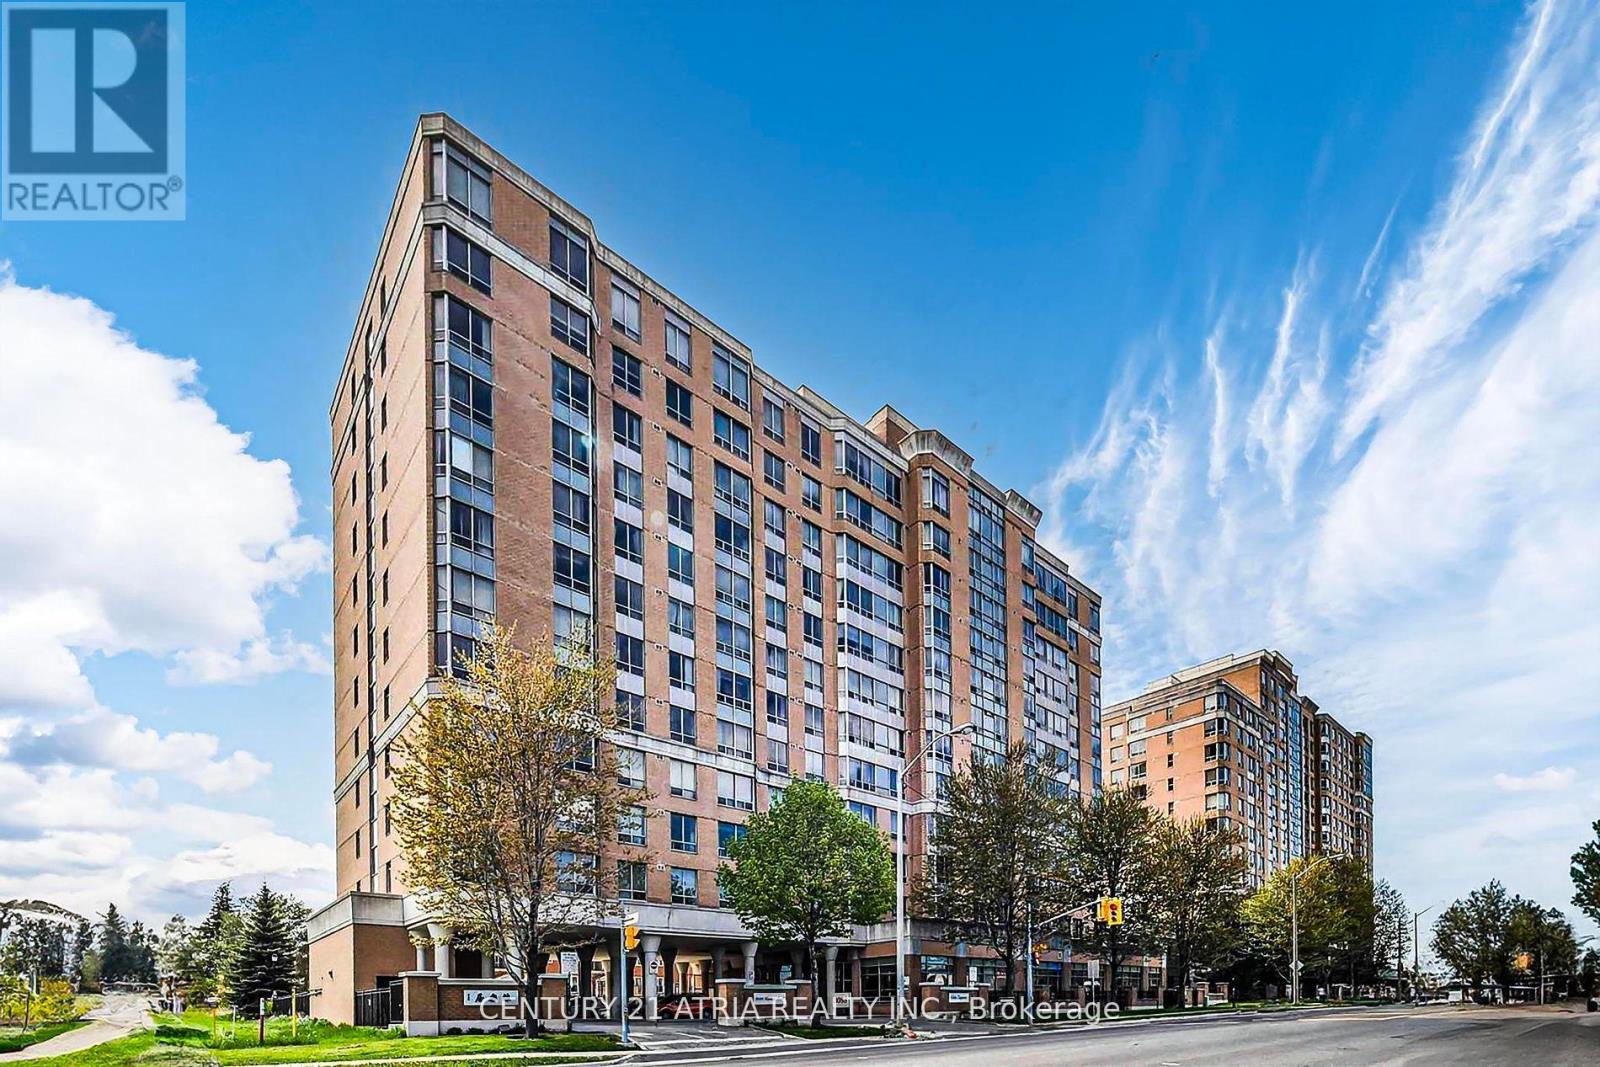
211 - 3088 Kennedy Road
Toronto, Ontario
A luxurious condo built by Tridel tailored for seniors. Sun filled 2 bedrooms & 2 baths unit. Not a life lease. No age restriction. 24 hrs medical emergency response & daytime recreational programs. Very good move in condition. Close to all amenities, supermarkets, restaurants, Pacific Mall, etc. (id:63381)
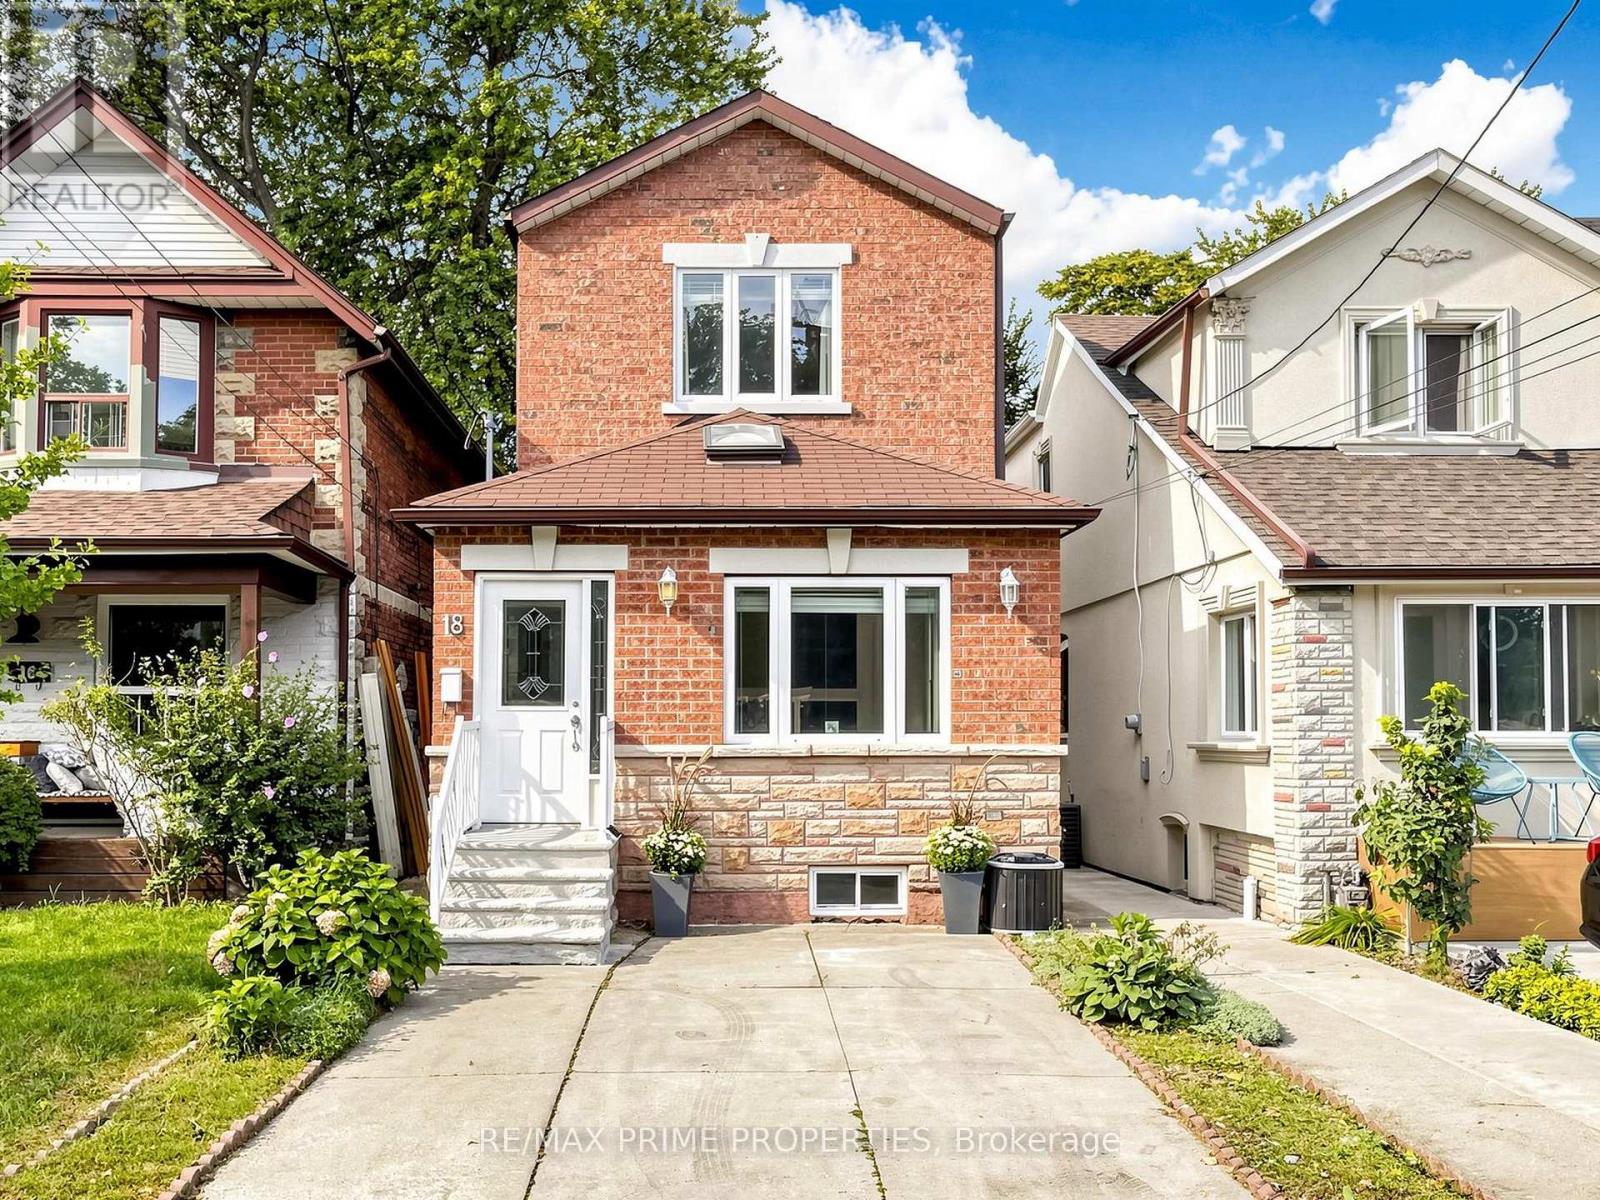
18 Dentonia Park Avenue
Toronto, Ontario
Welcome to 18 Dentonia Park Ave - a spacious detached home in East Toronto where family living, outdoor recreation and exceptional transit convenience come together. Offering 4 bedrooms above grade plus 3 additional bedrooms on the lower level and 2+1 bathrooms, this versatile home provides exceptional space for a growing family, guests, a home office or extended family living. The open-concept living and dining areas create a welcoming space for everyday living and entertaining. The spacious backyard, complete with a composite deck, extends the living space outdoors - perfect for summer entertaining, relaxing or enjoying evenings with family and friends. A convenient side entrance adds valuable flexibility and creates exciting future possibilities for the lower level, subject to applicable permits and approvals. Step outside and enjoy the neighbourhood's close connection to Dentonia Park, a popular community green space featuring playgrounds and recreational facilities. The nearby Taylor-Massey Creek trail network offers opportunities for walking, running and cycling, providing a wonderful way to enjoy nature and the outdoors right in the heart of Toronto. Families will appreciate the proximity to established schools, including Secord Elementary School, D.A. Morrison Middle School and East York Collegiate Institute, with St. Brigid Catholic School also nearby. Both Main Street TTC Station on Line 2 (Bloor-Danforth) and Danforth GO Station are an easy walk from the home, offering convenient connections throughout Toronto and the GTA. Enjoy the best of East Toronto living, with parks, trails, schools, transit, shopping and neighbourhood amenities all close at hand. The combination of a detached home, generous bedroom count, open living space, spacious backyard, composite deck, parking and flexible lower-level space makes this home an excellent opportunity for families, commuters and buyers looking for long-term potential. (id:63381)
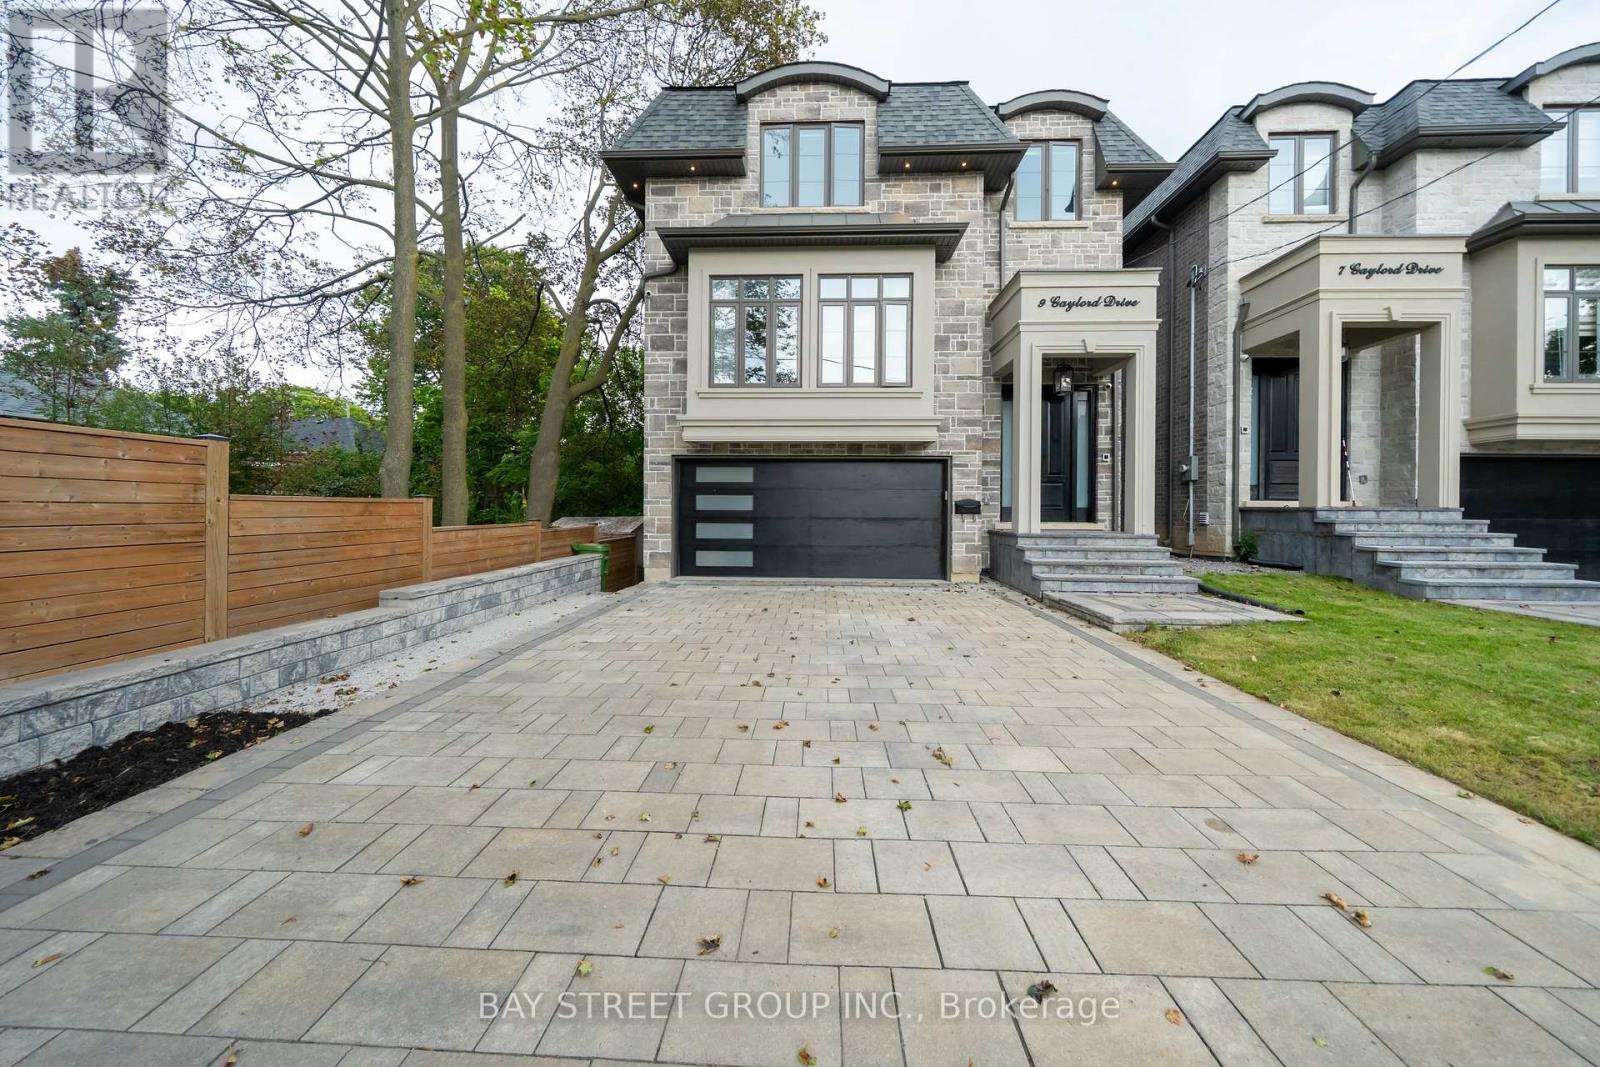
9 Gaylord Drive
Toronto, Ontario
Welcome to this exceptional custom Home, thoughtfully designed and built in 2022. Offering approx. 3,000 sq. ft. above ground, plus a professionally finished Walk-Out Basement. Separated Entrance with Two-bedroom, Kitchen, and Laundry. This bright and spacious home features 9-ft ceilings, and stunning herringbone solid hardwood flooring throughout on both the main and second floors. The sun-filled open-concept main floor with fireplace is ideal for family living and entertaining. The beautifully appointed modern kitchen features a large centre island, quartz countertops, custom cabinetry and Integrated appliances. Second floor offers 4 spacious bedrooms, 3 full washrooms total. Second floor laundry. Rare Two ensuite bedrooms. A luxurious primary suite with a walk-in closet and 5-piece ensuite with double-vanity. The finished basement boasts an impressive 10-ft ceiling, A 3 Piece bathroom, One Bedroom with window, and flexible recreation space. A built-in two-car garage, Spacious driveway, possible offers parking for 4 more cars. This home combines quality, space and functionality. Situated on a quiet, family- friendly residential street with no sidewalk, close to schools, parks, shopping, and public transit, with easy access to Line 5 Eglinton LRT, DVP and Hwy 401. Ready to Move in and enjoy! (id:63381)
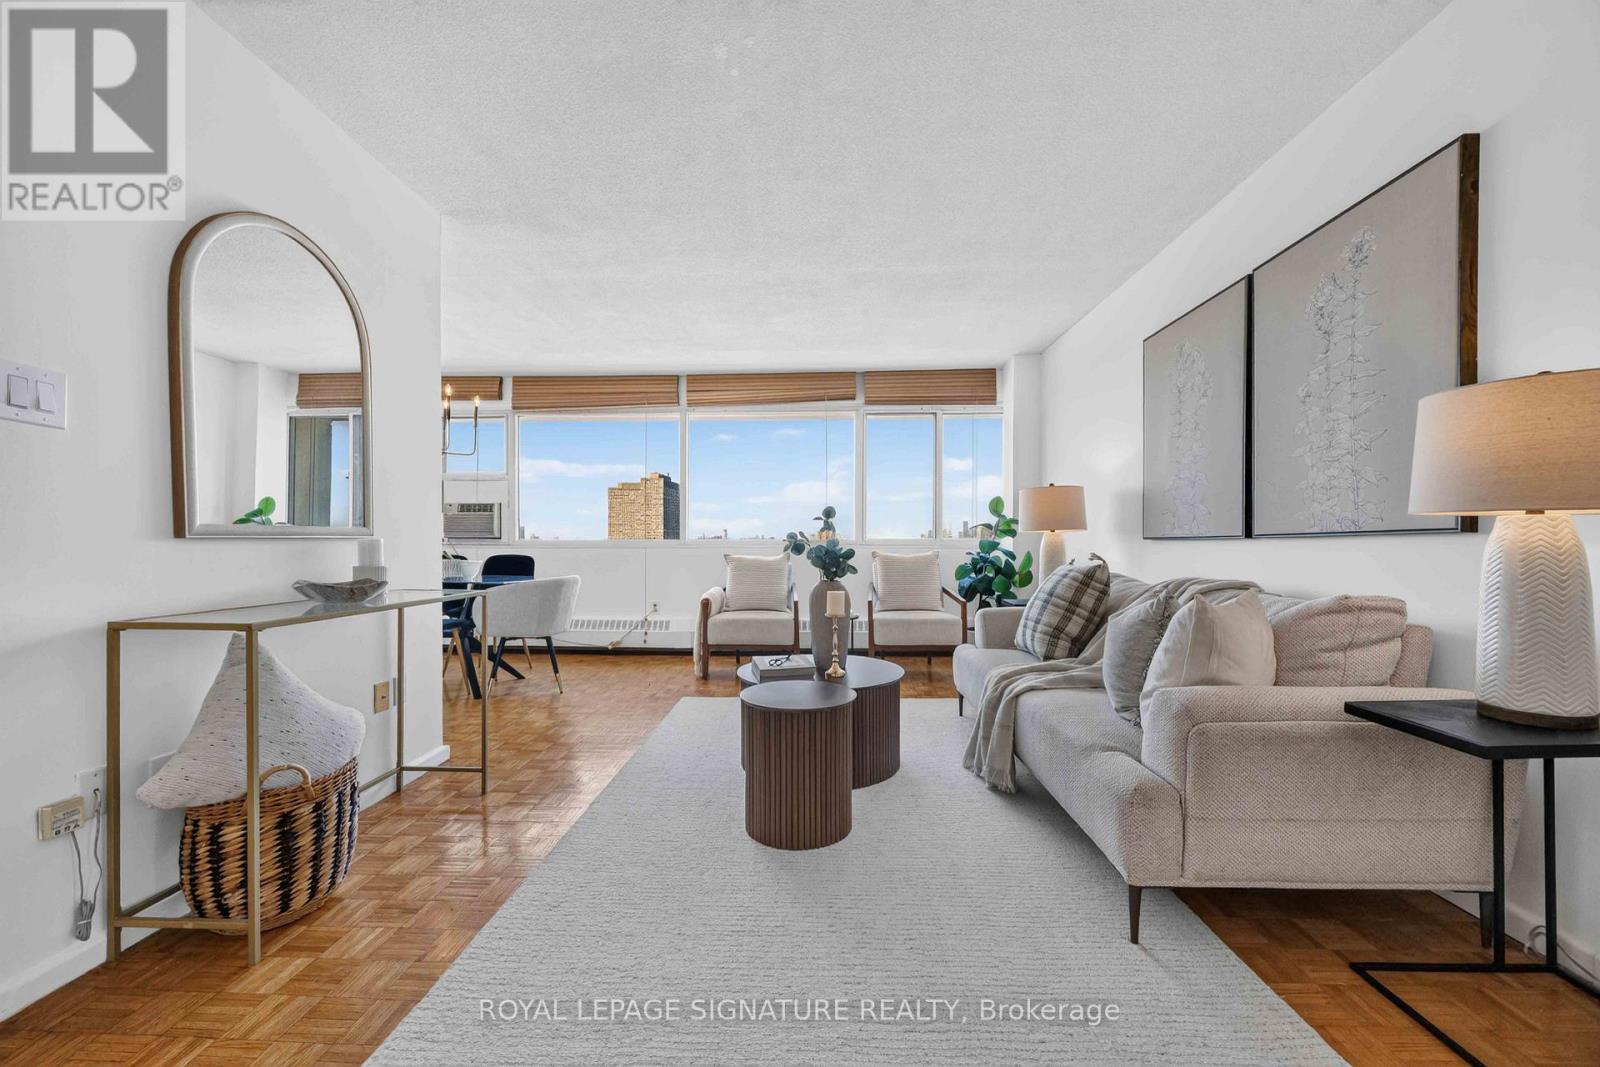
2502 - 715 Don Mills Road
Toronto, Ontario
Welcome To This Bright And Spacious Approx. 916 Sq. Ft. Condo Offering Exceptional Value In The Heart Of Flemingdon Park! Whether You're A First-Time Buyer, Downsizer Or Investor, This Well-Appointed Suite Delivers The Perfect Blend Of Comfort, Convenience And Lifestyle In One Of Toronto's Most Connected Communities.Enjoy Generous Principal Rooms Filled With Natural Light, Freshly Painted Throughout, Functional Living Spaces And A Layout Designed For Everyday Living And Entertaining. Bathroom newly updated. Residents Also Enjoy Access To A Separate Newly Renovated Recreation Centre Featuring An Indoor Swimming Pool, Fully Equipped Fitness Centre, Gymnasium, Change Rooms, Meeting Rooms And More-Making It Easy To Stay Active Year-Round.Step Outside And Discover Why Flemingdon Park Is One Of Toronto's Hidden Gems. Nature Lovers Will Appreciate Being Minutes From The Don Valley Trail System, Charles Sauriol Conservation Area, Sunnybrook Park, Wilket Creek Park And The East Don Trail, Offering Kilometres Of Scenic Walking, Hiking And Cycling Trails. Spend Weekends Exploring Edwards Gardens, Playing A Round At Flemingdon Park Golf Club Or Enjoying The Many Parks And Green Spaces Throughout The Area.Daily Conveniences Are At Your Doorstep With The Shops At Don Mills, CF Fairview Mall, Real Canadian Superstore, Costco, Restaurants, Cafes, Schools, Parks And Everyday Essentials Just Minutes Away. Commuters Will Appreciate Quick Access To The Don Valley Parkway, TTC Transit, The Eglinton Crosstown LRT, Upcoming Ontario Line, Downtown Toronto And The Aga Khan Museum.Offering The Perfect Balance Of Urban Convenience And Natural Surroundings, This Is A Fantastic Opportunity To Enjoy Spacious Living In A Vibrant Community Rich In Recreation, Green Space And Amenities. Laundry can be added in closet beside the bathroom very seamlessly. (id:63381)
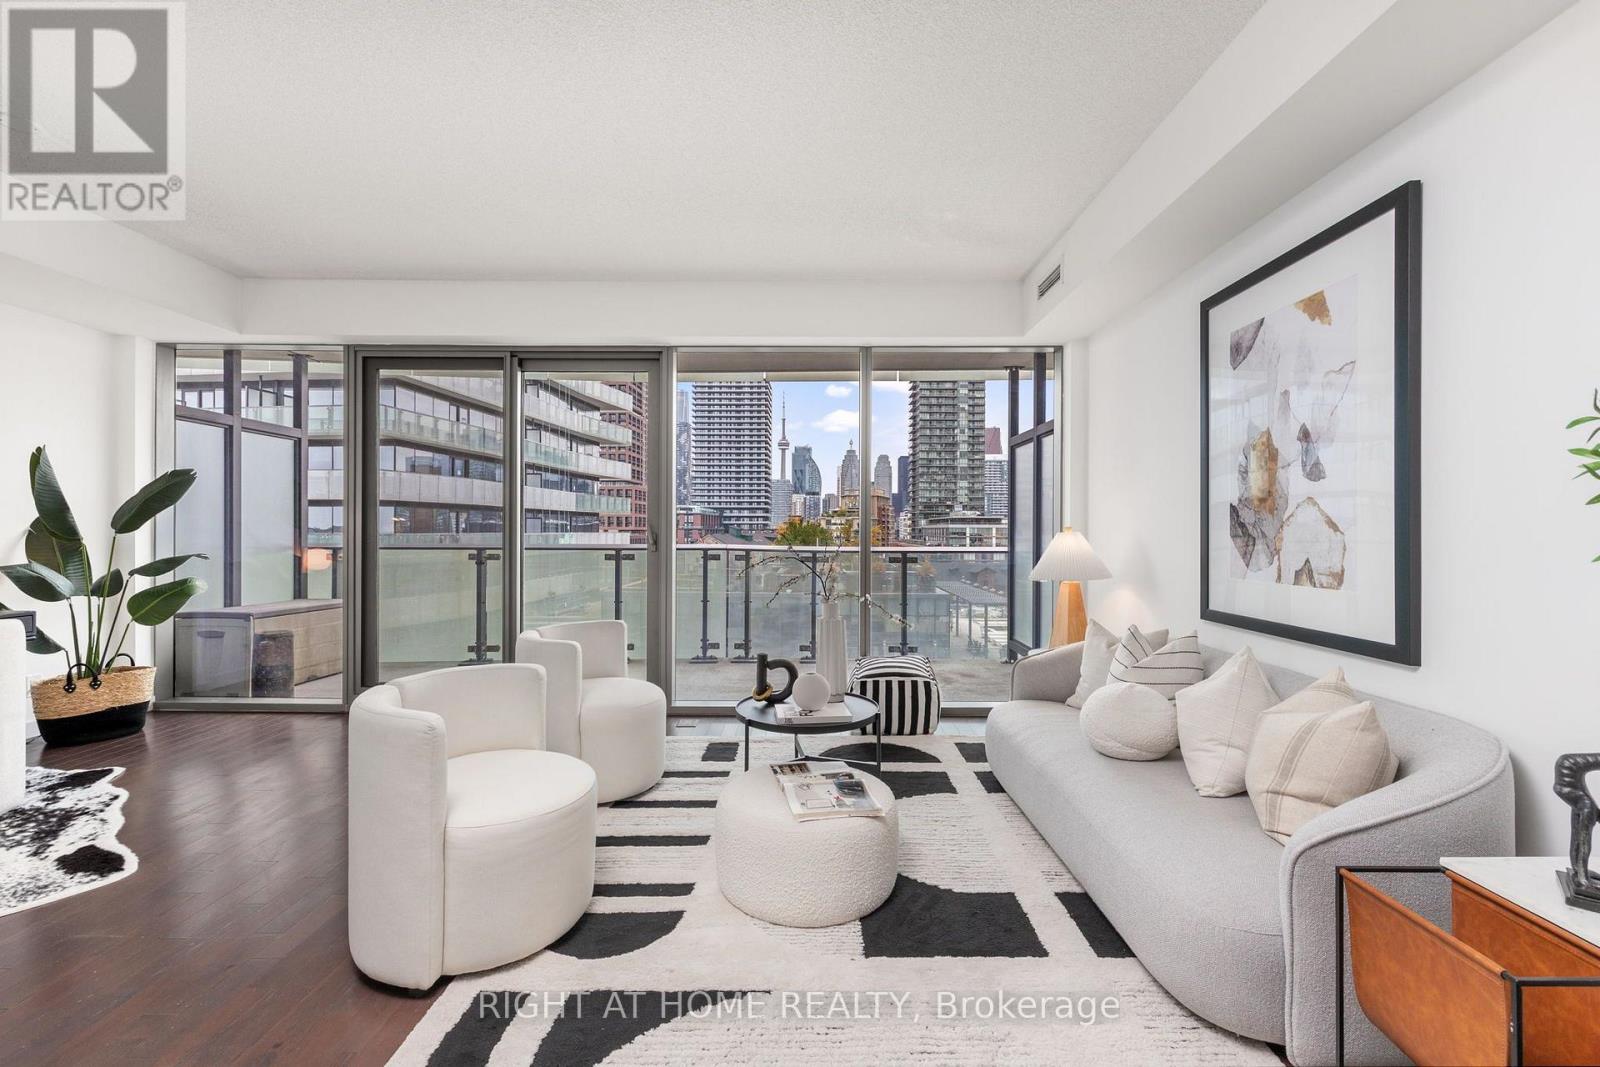
701 - 390 Cherry Street
Toronto, Ontario
Historic streets below, Toronto's skyline ahead - welcome to Suite 701 at The Gooderham, a peaceful retreat in the heart of the Distillery District. This beautifully appointed 1-bedroom + den offers 671 sq. ft. of thoughtfully designed living space, complete with parking and locker. The functional floor plan maximizes the interior space, with a well-proportioned bedroom, spacious bathroom, functional kitchen and a versatile den - perfect for a home office. The unobstructed city skyline is an ever-changing canvas that can be thoughtfully appreciated from every room in the home. The generous balcony extends your living space outdoors, offering the perfect place for a morning coffee, or to unwind as the city lights begin to twinkle. The Gooderham is a reputable, meticulously maintained and quiet building offering luxurious amenities, including an outdoor pool, gym, guest suites, and more. The Distillery District's restaurants, cafés, shops, galleries, fitness options and year-round happenings are just outside your door. (id:63381)
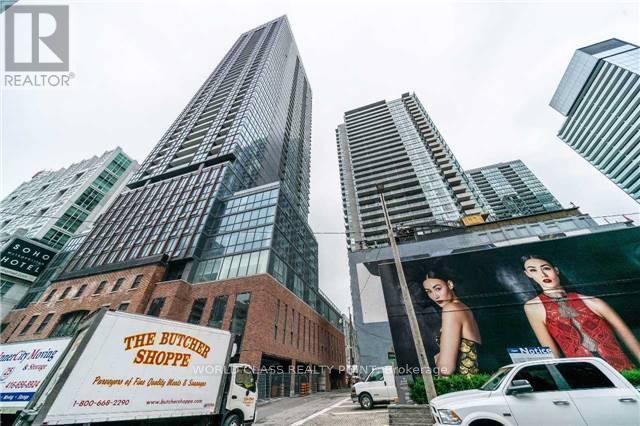
2511 - 88 Blue Jays Way
Toronto, Ontario
Gorgeous Luxury Bachelor Studio Apartment At Bisha Hotel & Residences Situated In Heart Of Entertainment Dist Close To Financial Dist, Air Canada Ctr, Rogers Ctr, City's Chicest Restaurants, Live Theatre, Sporting Events & Music Venues. 9-Foot High Exposed Concrete Ceilings, Floor-To-Ceiling Insulated Double-Glazed Windows, High-Speed Internet With "Future-Ready" Technology. Best In Architecture & Interior Design, Art, Cuisine, Music, & Culture. 24 Hour Concierge, Gym, Roof Deck, Swimming Pool, Hotel Restaurants & Bars, Business Centre & Meeting Rooms, Private Residents Lounge With Catering Kitchen & Wet Bar, Rooftop Infinity Pool, Salon, Pet Services, Housekeeping Services. (id:63381)
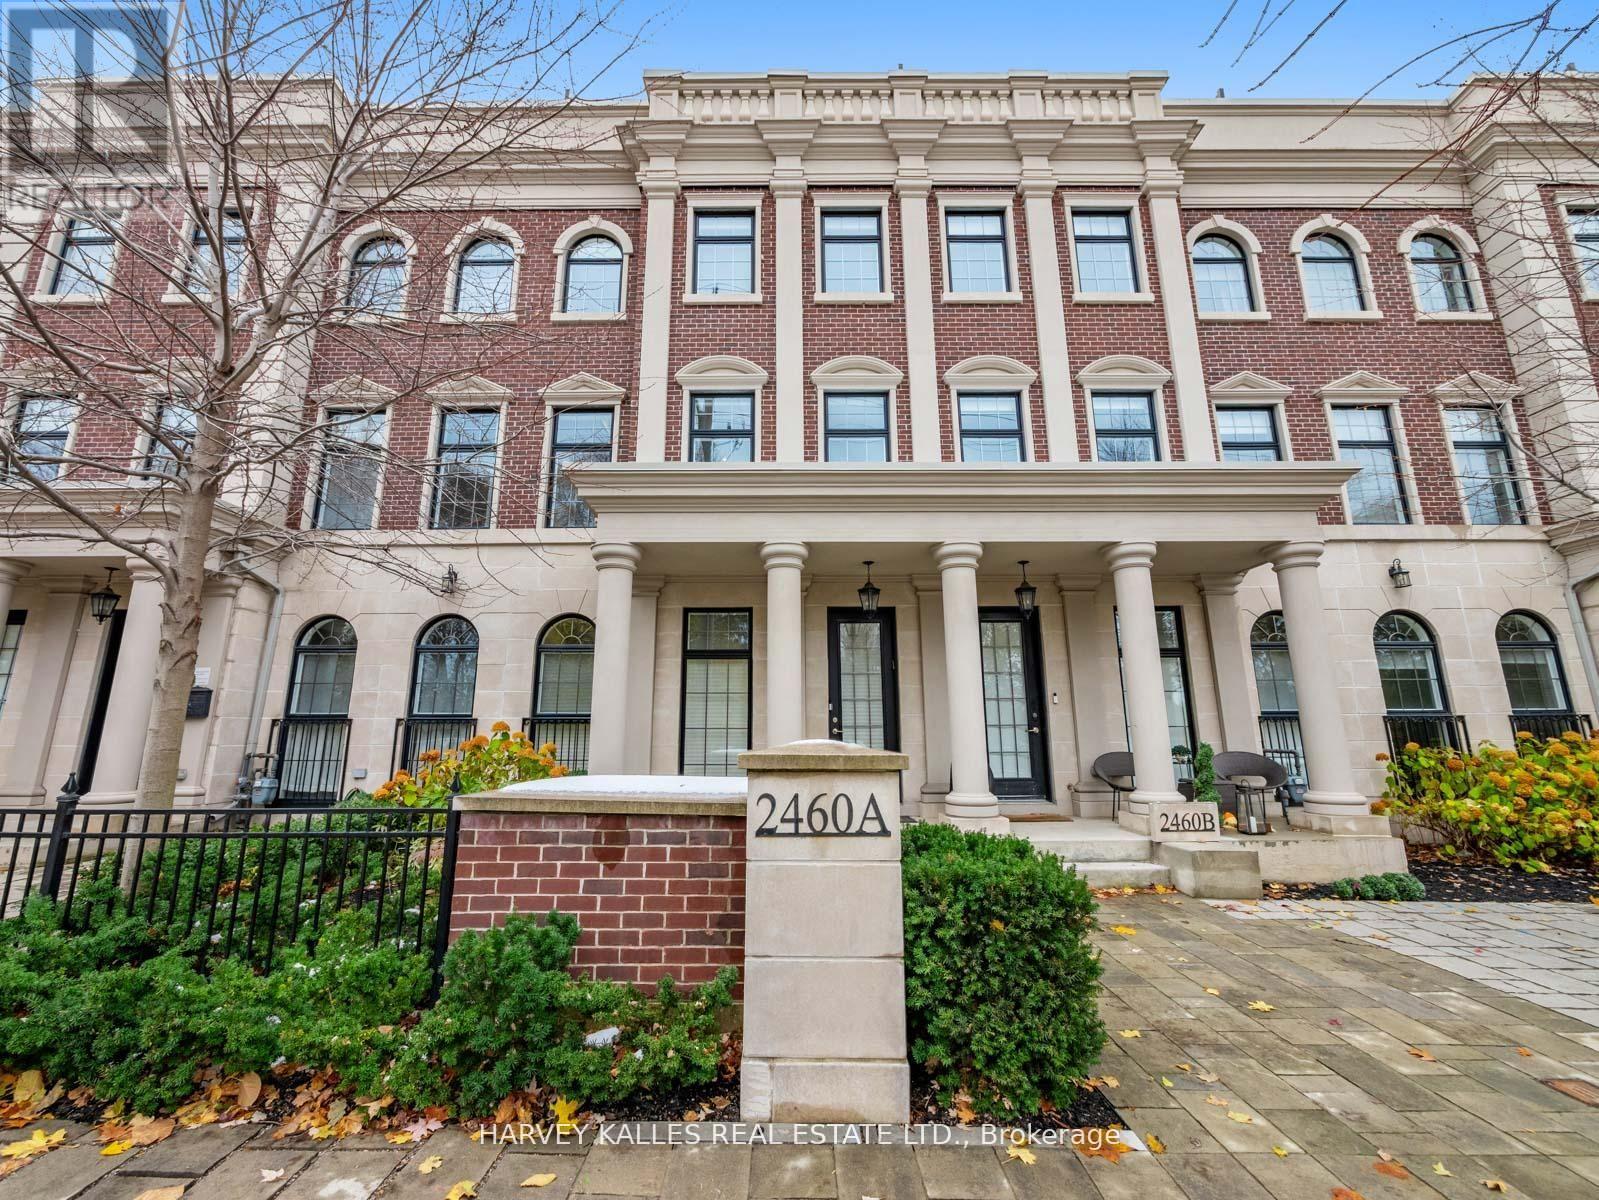
2460a Bayview Avenue
Toronto, Ontario
Nestled in the highly coveted community at Bayview & York Mills, this luxurious 4+1 bedroom,5-bath townhome blends modern comfort and sophistication. A private elevator services all three levels, boasting over 3,500 sq. ft. of upscale design, soaring ceilings, and an abundance of natural light throughout. Two private rooftop terraces offer the perfect setting for relaxing and entertaining under the stars. The thoughtful layout begins on the main floor with an inviting foyer, elegant home office, large powder room, and a well-purposed mudroom with convenient access to the 2-car garage. The 2nd level flows effortlessly from the contemporary living room showcasing a cozy fireplace and surround sound, leading to an open dining space suited for family gatherings, a 2nd powder room, and a chef's kitchen featuring a spacious breakfast area and generous balcony. The 3rd level master retreat is a serene sanctuary ,including a stunning 7-piece ensuite, his-and-hers closets, and a private Juliet balcony, with two additional sunlit bedrooms designed for ample comfort. The lower level features an expansive home gym/rec space, a massive bedroom that doubles as a home theatre, a full bathroom, and laundry room. Fantastically located just steps from premier area amenities, and minutes from top schools, HWY 401, golf courses, and private clubs. A rare lifestyle opportunity in York Mills, where everyday luxury and convenience awaits! (id:63381)
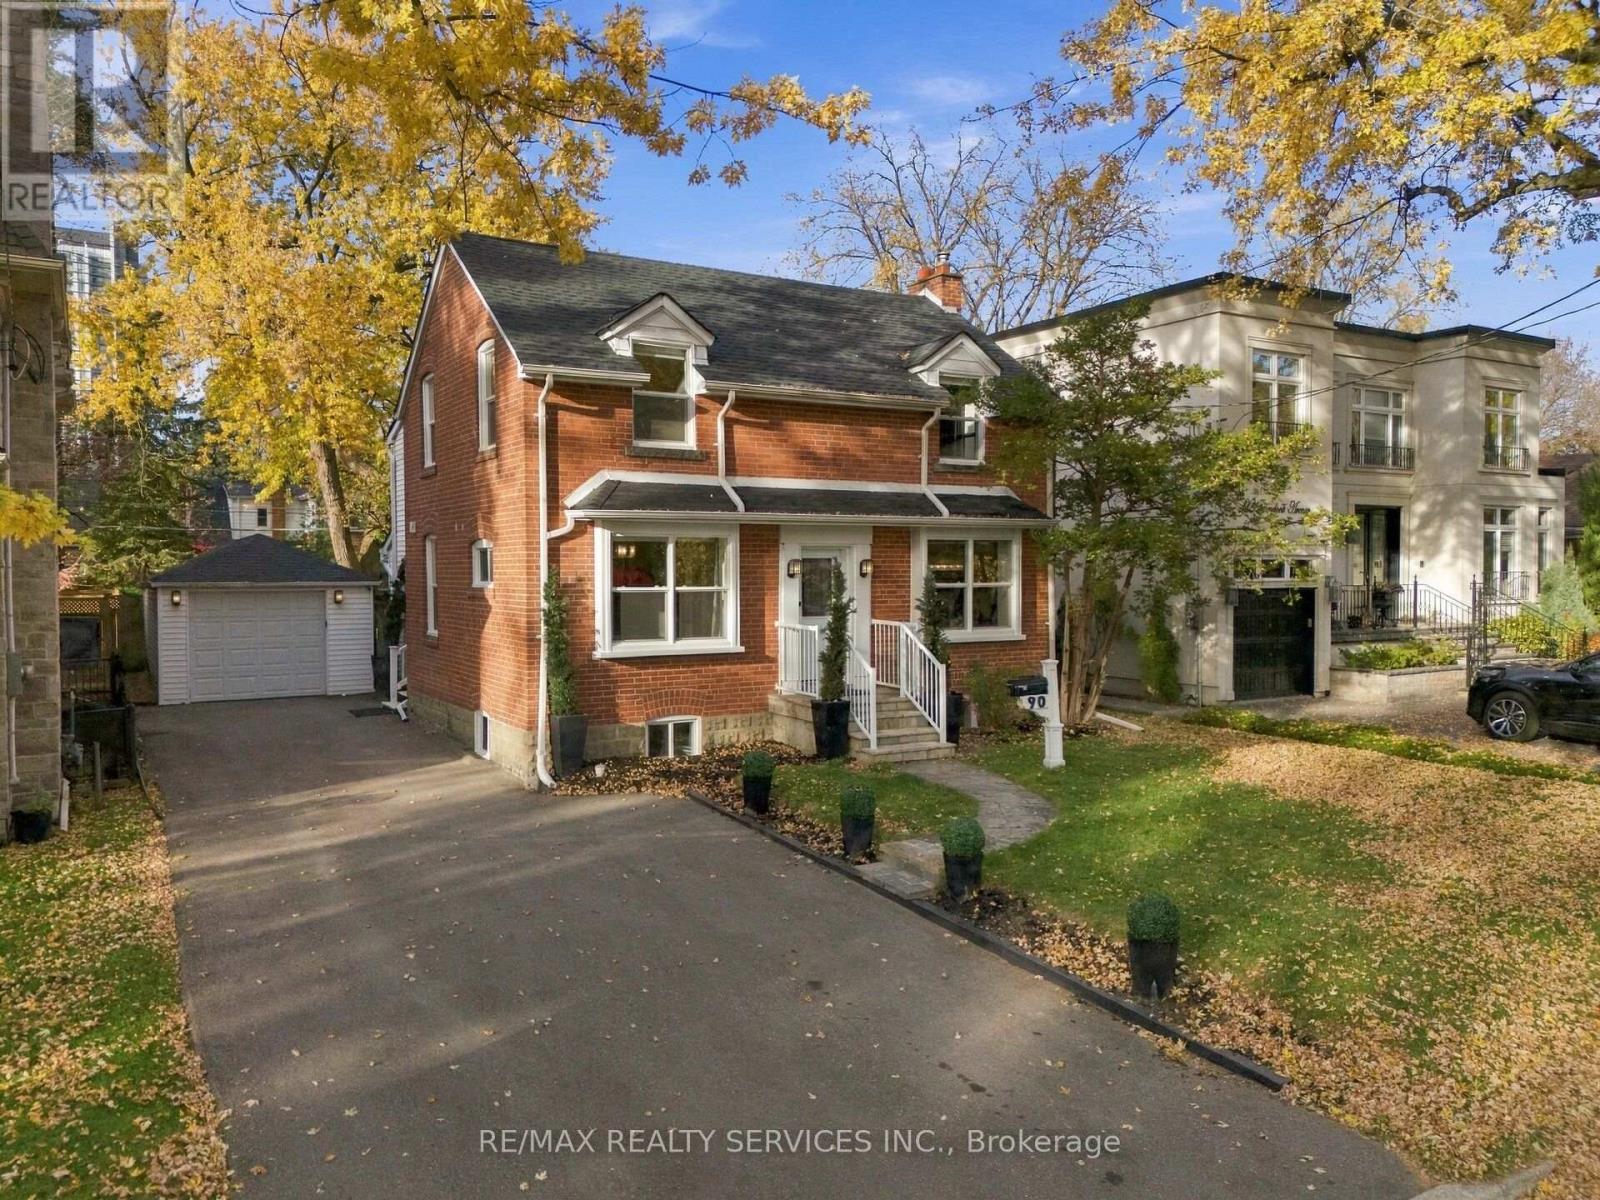
90 Glendora Avenue
Toronto, Ontario
Move-in ready detached home on a premium 50 x 118 ft lot in a desirable North York neighbourhood, nestled mid-block between 2 custom-built homes. Offering a rare combination of comfortable living, versatility and future potential, enjoy as is, personalize to your taste or build your dream home.The main floor offers a spacious family room with hardwood flooring, fireplace and LED lighting, along with a separate room ideal for a formal living or dining area. At the rear, the extension creates an inviting kitchen and breakfast area with new cabinetry, centre island, quartz countertops and views of the backyard. Two separate staircases lead to the 2nd floor, including one providing direct access to the spacious primary suite through its own dedicated staircase. The primary bedroom boasts hardwood flooring, a walk-in closet and large windows overlooking the backyard. The home offers 3 bedrooms, with the original 4th bedroom converted into a convenient 2nd-floor laundry room complete with washer, dryer and full cabinetry, easily converted back to a bedroom if desired. Enjoy a large, fully fenced and private backyard with a well-maintained in-ground pool and recently installed oversized heater, in-ground sprinkler system and detached 1-car garage with hydro. The double driveway provides parking for 6 cars. Major big-ticket items, including the furnace and air conditioning, are in good working order. Recent upgrades include a brand-new roof and replacement of most windows in October 2026. Ideally located near excellent schools, including Earl Haig Secondary School, and just minutes to Sheppard-Yonge Subway, Hwy 401, Bayview Village, Sheppard Centre, Glendora Park, shopping, dining and everyday amenities. An exceptional opportunity to own a detached home on a premium lot in this highly desirable North York community. Offering outstanding value, versatility and long-term potential, this is a property worth seeing. Don't miss it! (id:63381)
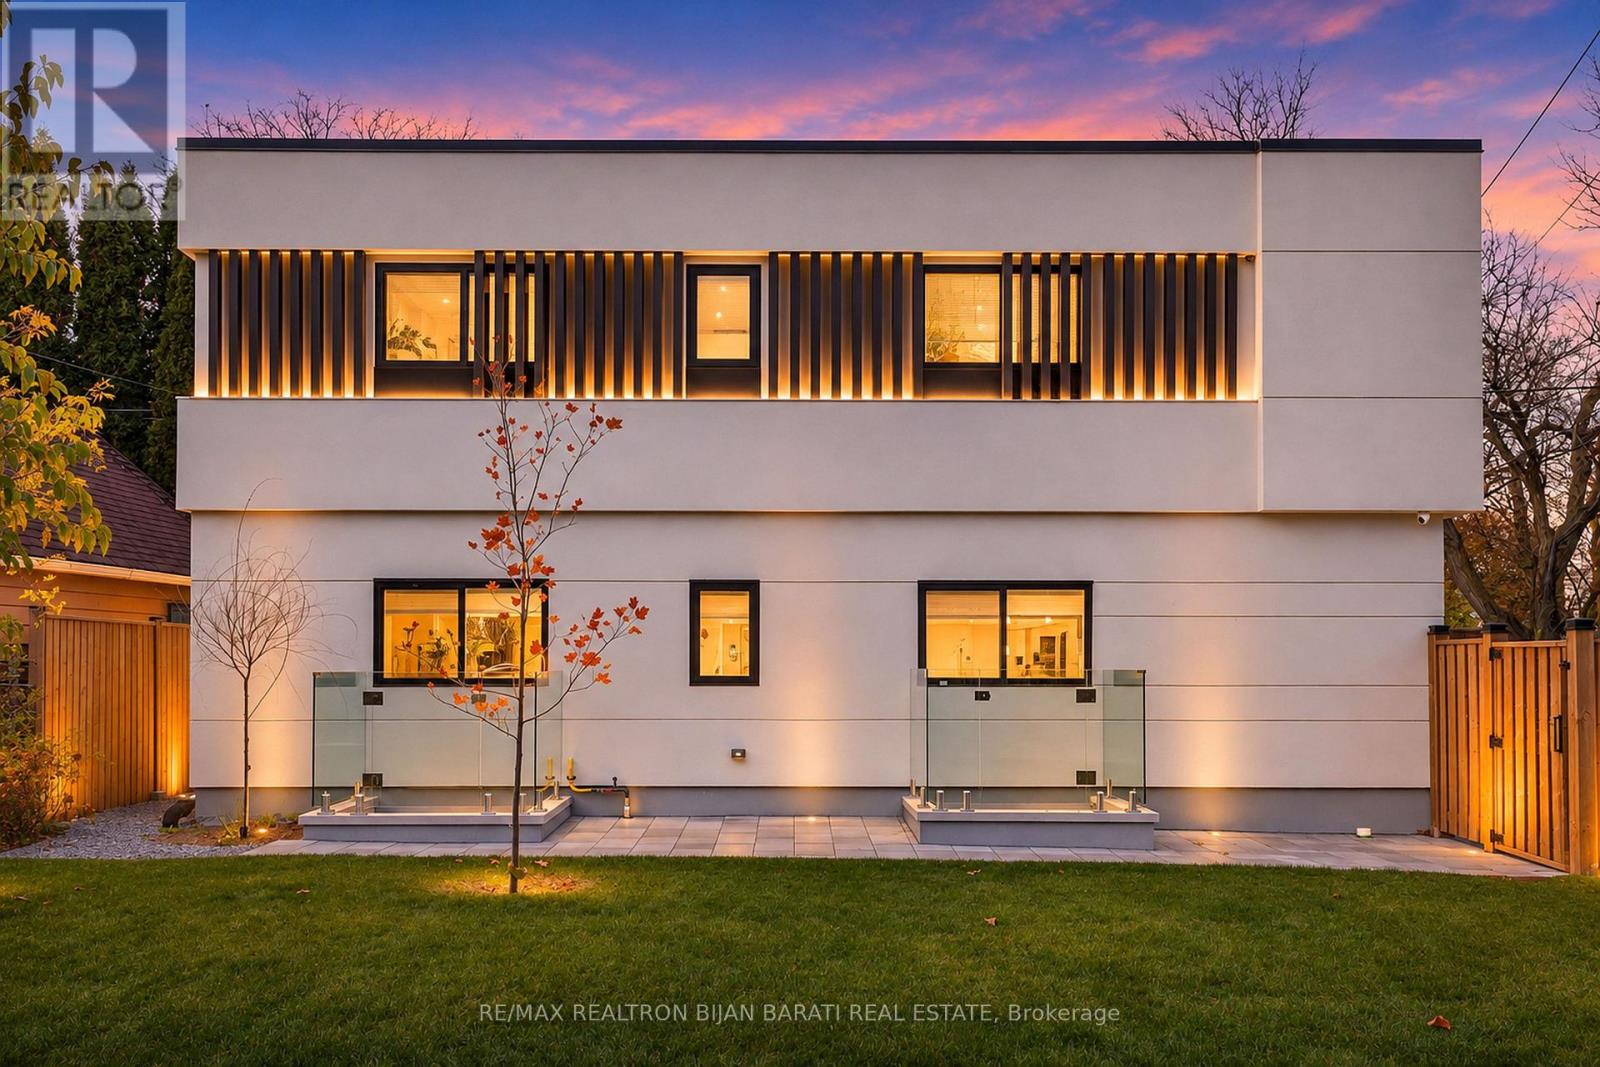
340 Patricia Avenue
Toronto, Ontario
Absolutely Must See! Exceptional Fantastic Investment Opportunity! Premium 50 Ft Corner Lot Featuring An Upgraded Bungalow with A Separate Walk-Out Basement Apartment Plus A New Stylish Masterfully Built "Garden Suite" Based On Energy Efficient Design, Offering 3 Separate Living Units With Outstanding Income Potential& Variety Of Uses! Thoughtfully Designed& Expertly Crafted With High-End Finishes, Modern Features, and Advanced Engineering& Technology! This Unique Property Presents An Ideal Opportunity For Investors, Multi-Generational Families, Or Buyers Seeking Multiple Income Streams. The Newly Masterfully Built Garden Suite In 3Levels (3X645 = 1935 Sq.Ft ) >> * Main Floor with Living Rm, Dining Rm, Kitchen, Bedrm, 2-Pc Powder Rm& 4-Pc Ensuite! * 2nd Floor with Living Rm, Kitchen, 2 Bedrms, 2 x 3-Pc Ensuite! * Bright & Sunny Heated Floor Basement with Living Rm, Dining Rm, Kitchen& A Bedrm! All of Them Has Their Own Laundry Machine! These Configuration Includes Main Basement Apartments& 3 Garden suites Creates Excellent Potential For Rental Income& Enhances The Property's Revenue Opportunities. Beyond Its Immediate Income Potential, This Strategic Corner Bungalow Also Present an Exciting Future Redevelopment Opportunity, With Potential To Explore Multi-Unit Residential Construction Under The City Of Toronto's MLI Select Financing Program, Subject To Applicable Zoning, Planning Approvals, Building Requirements, and CMHC Eligibility.** An Outstanding Opportunity To Generate Income Today & During the Construction of Main Bungalow in the Future. A Rare Offering Combining Immediate Income Potential, Versatility& Future Development Possibilities! The New Garden Suite Represents A Significant Investment, With Construction Costs Exceeding $700,000! Uniquely Designed & Built With Independent Utility Connections, Offering A Significant Advantage For Future Redevelopment!Buyer To Verify with City Ideas For Potential Future Multi-Unit Redevelopment Attached to Photo Galler (id:63381)
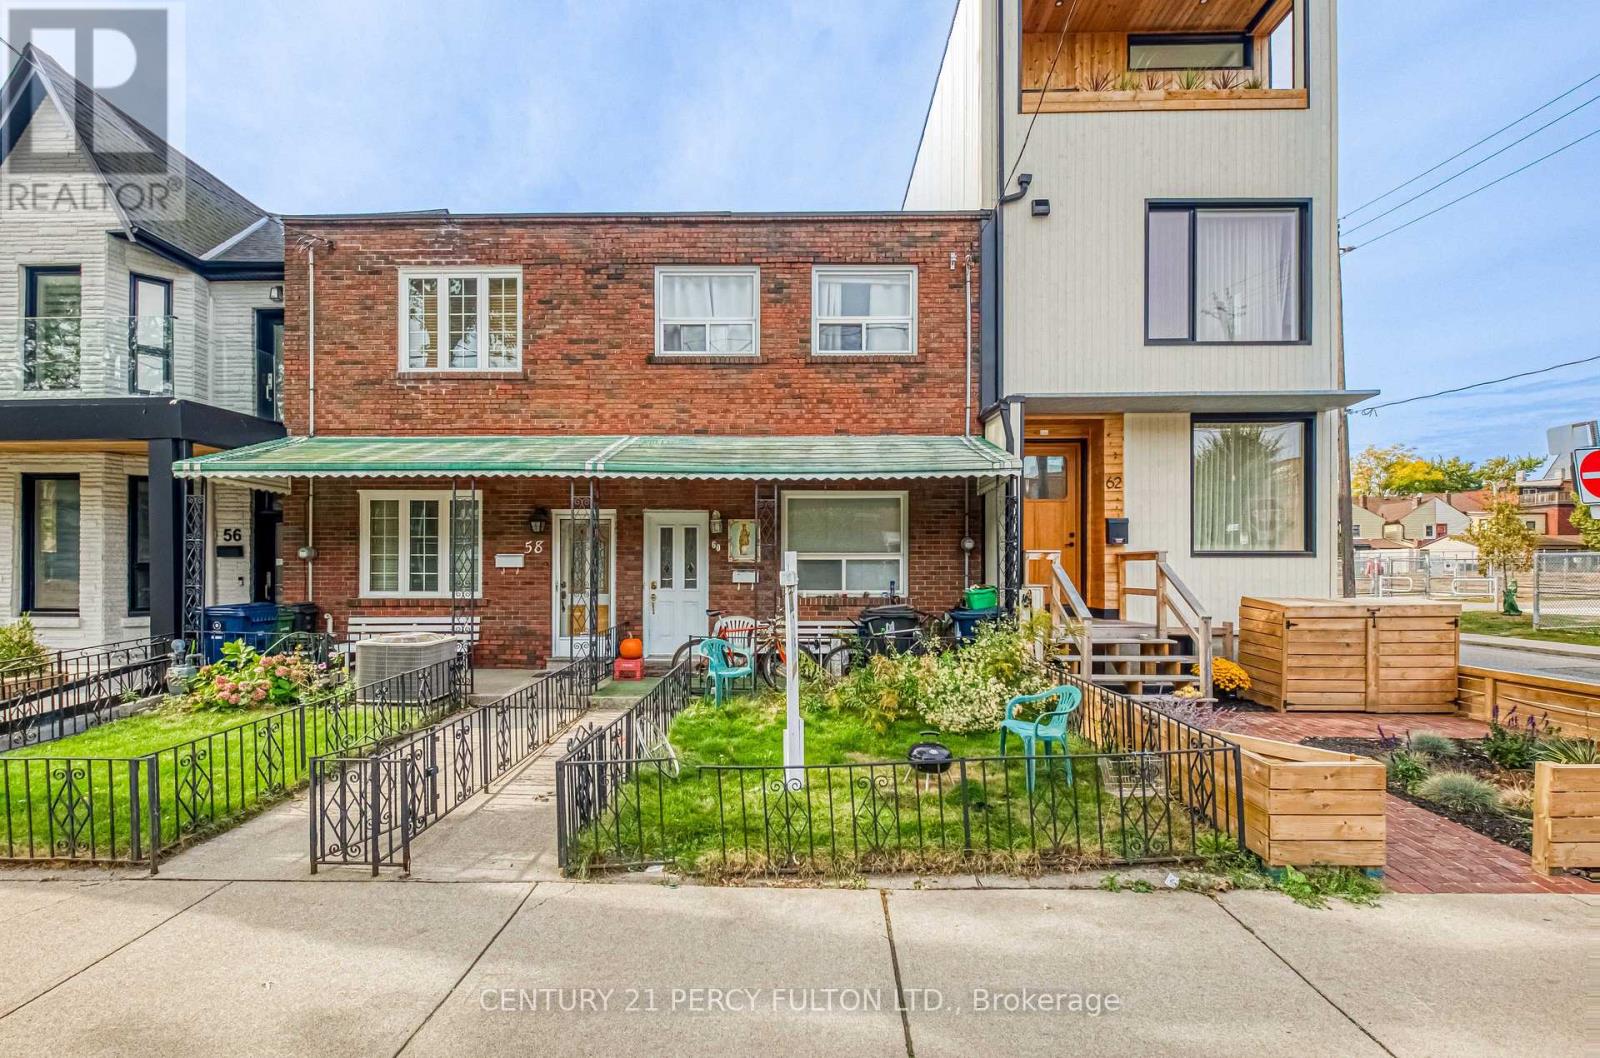
60 Fennings Street
Toronto, Ontario
Sold as is. Come and put your touch on the next dream build or build a multiplex here. Potential to build out on an already 2 unit property. Access from laneway around back to secondary apartment. 2 bedroom unit upstairs 1 junior one bedroom main floor with basement kitchen and studio unit in the rear. Separation between all units registered asa legal duplex. Townhouse with huge upside potential in one of the most sought after areas in the city. Don't miss out on this rare opportunity. (id:63381)
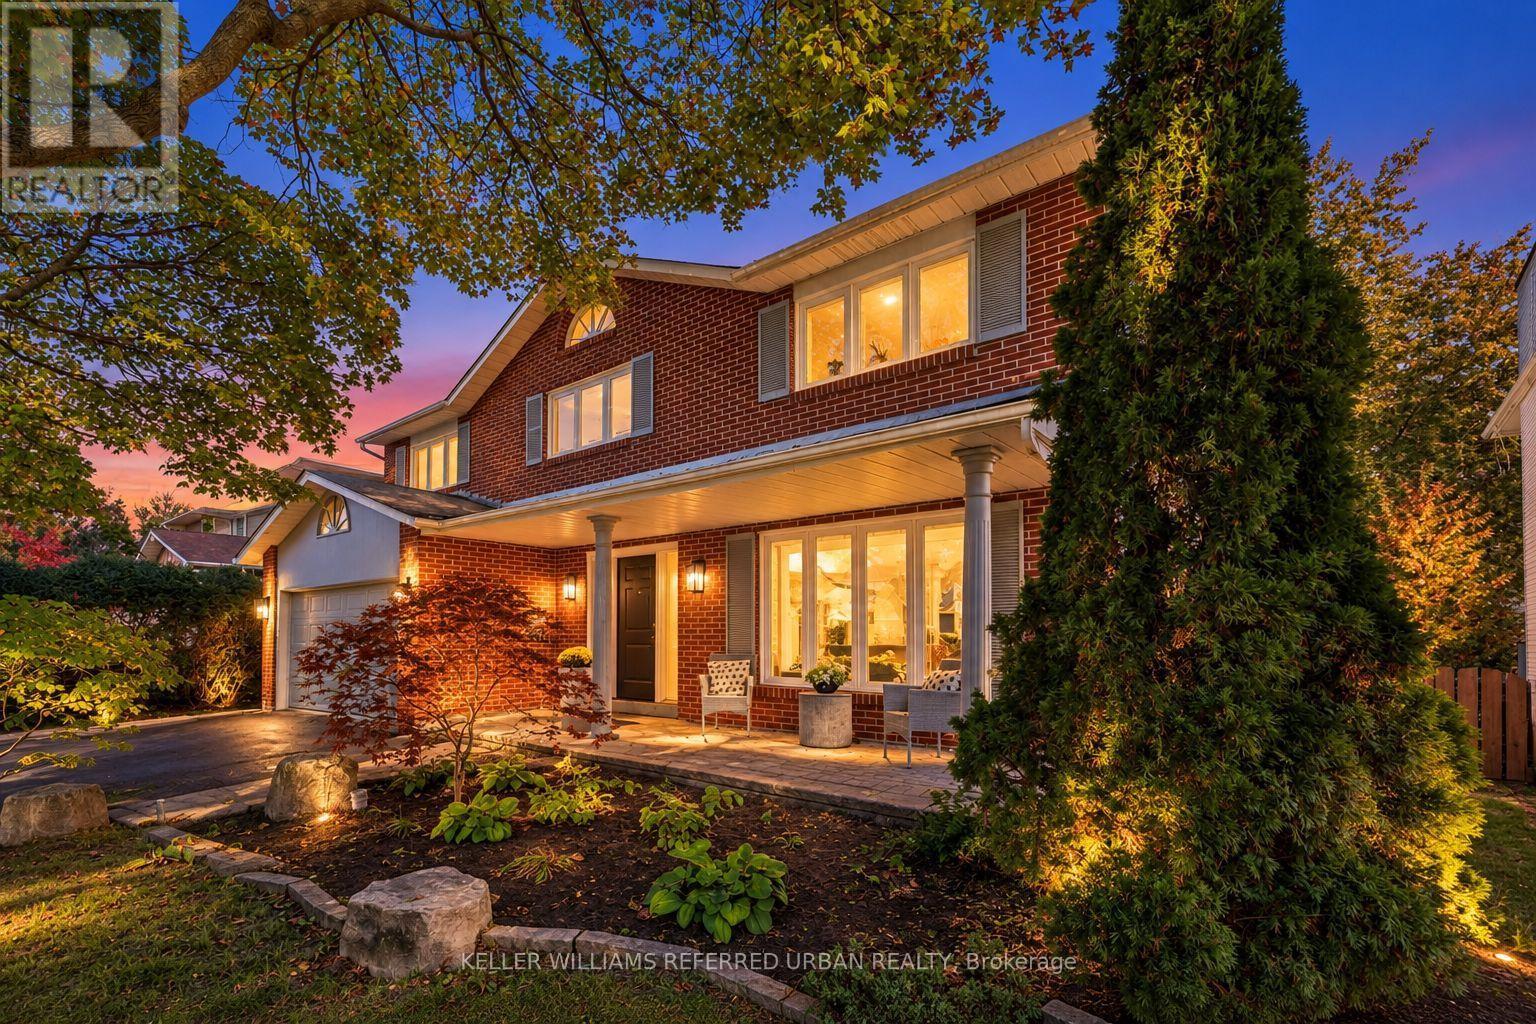
124 Abbeywood Trail
Toronto, Ontario
Welcome to 124 Abbeywood Trail ------- Nestled in the highly sought-after Banbury-Don Mills neighbourhood once named the second-best neighbourhood in the city by Toronto Life-this home offers the rare blend of classic character and modern comfort on a 55' x 120' lot. The area is served by top-rated schools including York Mills Collegiate(top 50 in Ontario), and highly rated Denlow Public Schools. A cherished family home that has been immaculately maintained and UPDATED/UPGRADED(SPENT $$$$), is now ready for its new family to call home. And this home features approx. 4,094 total sq ft of living space(Including a WALK-OUT lower level). The perfect centre-hall plan flows effortlessly, ideal for family living and entertaining. The combined living and dining area features hardwood floors, crown moulding, picture-frame wainscoting, and abundant windows flooding the space with natural light. The renovated kitchen boasts custom built-in cabinetry, quartz countertops, stainless steel appliances, and a mosaic tile backsplash, with an eat-in breakfast nook opening to the lush backyard and double-level deck (gas line for BBQ). A wood-panelled family room with stone-surround wood-burning fireplace invites cozy evenings. Walk up the spiral staircase with picture frame wainscotting to your second level, upstairs, the primary bedroom retreat offers hardwood floors, crown mouldings, pot lights, a large window overlooking the front garden, walk-in closet, and renovated, elegant 4-piece ensuite. Three additional bedrooms feature double-door closets and large windows, plus a second renovated 4-piece bath. The finished lower level adds a second kitchen, large rec room with wood-burning fireplace, above-grade windows, and walk-out to the backyard. Two more bedrooms offer endless possibilities: guest suite, office, gym, or media room. *** OFFERS ANYTIME NOW *** (id:63381)
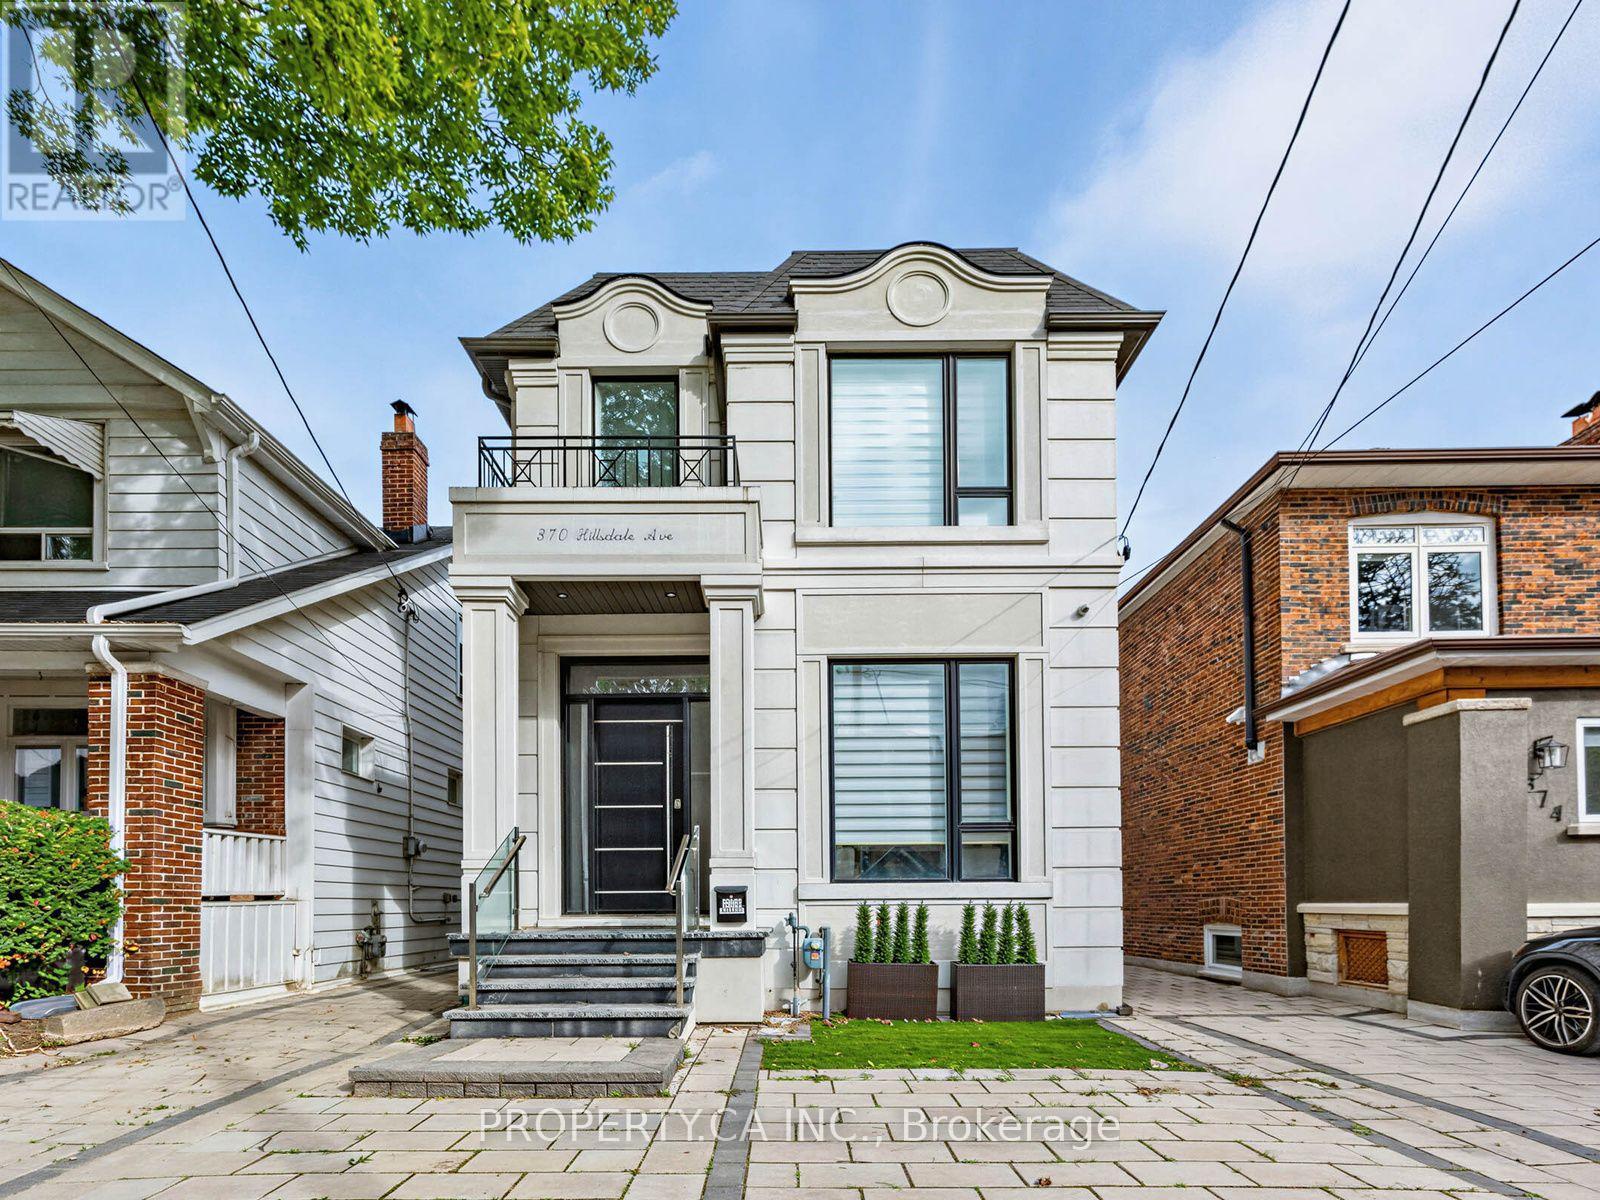
370 Hillsdale Avenue E
Toronto, Ontario
Experience unparalleled sophistication in this contemporary architectural masterpiece, under 5 years old, situated in the highly sought-after Davisville Village. Boasting over 3400 sq ft of usable space, the interior is impeccably designed w/ soaring ceilings & floor-to-ceiling windows, complemented by a dream kitchen featuring Subzero, Wolf, & Miele appliances. The main floor unfolds w/ 12' ceilings, guiding you to a family room w/ seamless access to the back garden for indoor-outdoor living. This practical yet stunning home offers 3+1 well-proportioned bdrms w/ separate his and hers walk-in closets (hers convertible back into 4th bdrm), 5 baths &the convenience of 2 laundry rooms. The lower level is designed for entertainment, featuring a built-in wet bar/kitchenette, a guest/nanny suite & impresses w/ 9' ceilings, heated floors, and a w/o to backyard. The property showcases upgrades throughout such as b/i speakers, automated window shades & gas fireplace. W/o to backyard w/ EV charger and room for 2-3 SUV sized vehicles. (id:63381)
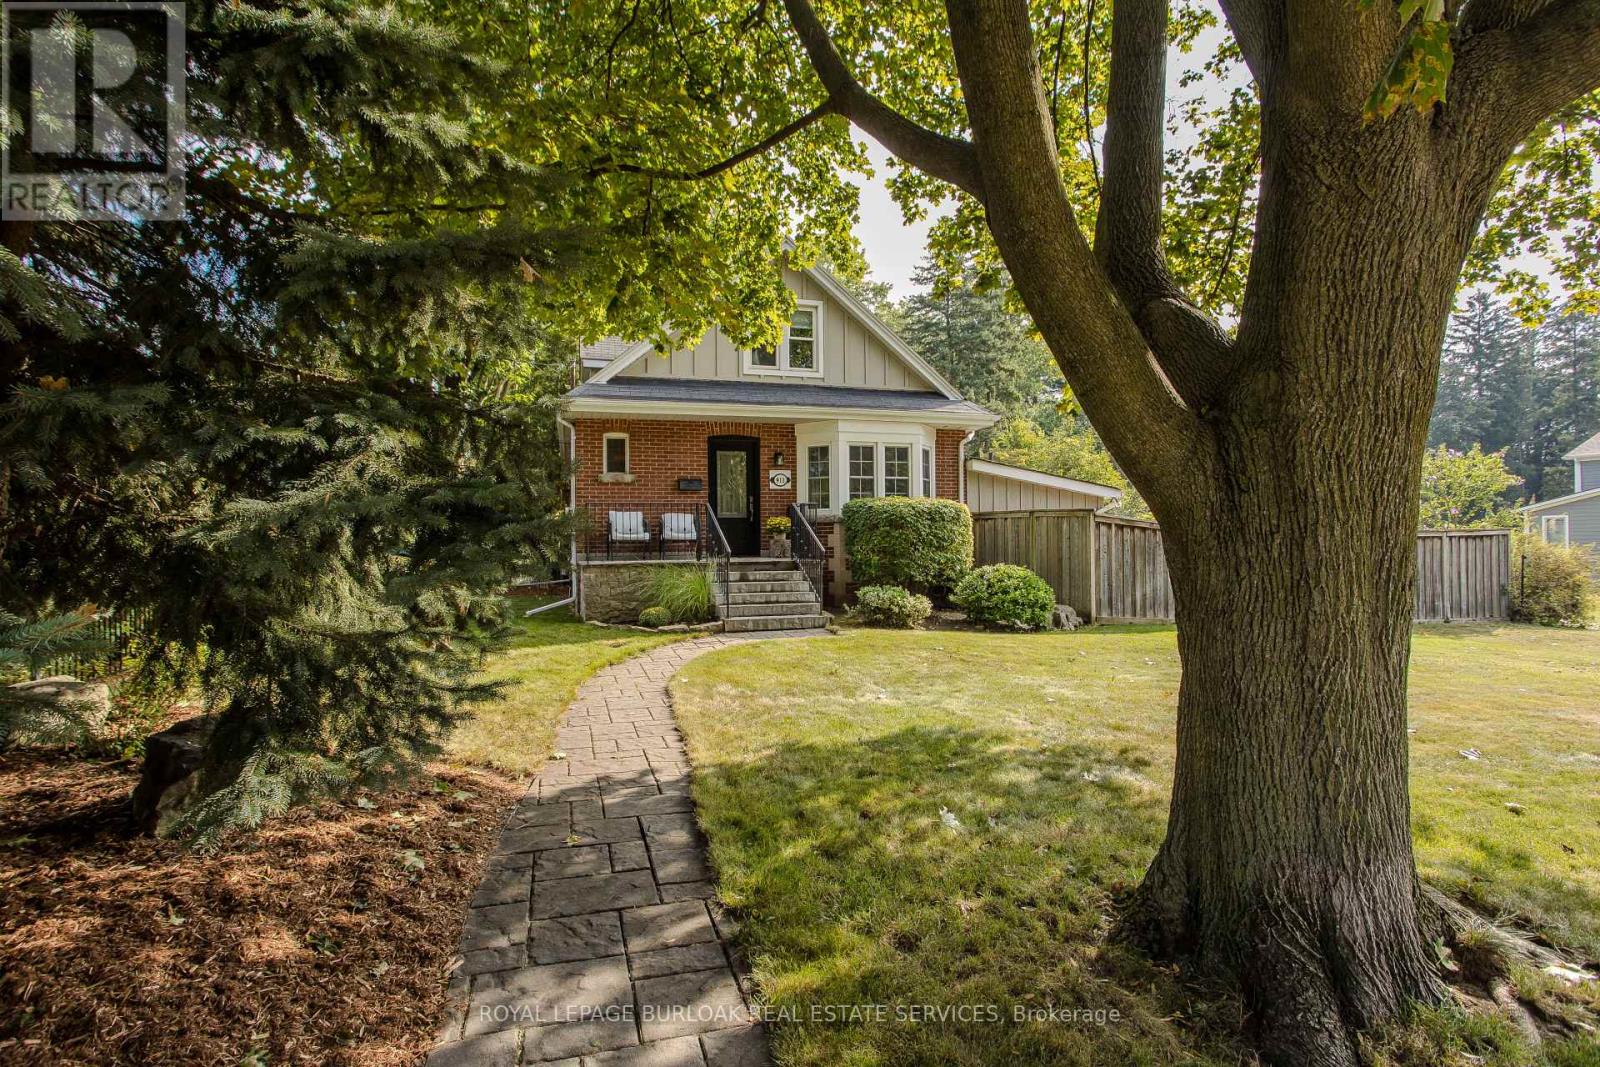
911 Lasalle Park Road
Burlington, Ontario
Set on an extraordinary 180-ft-deep lot in the heart of Aldershot, 911 LaSalle Park Rd is a distinctive 3+1 bed, 3 bath home offering approx. 2,379 sf of finished living space and an exceptional lifestyle just moments from LaSalle Park, the waterfront & marina. Towering mature trees frame the property, while an inground pool, expansive lawns and a detached 2.5-car garage/bonus space create a private setting with room to live. Plenty of grass space to enjoy, gather & entertain. Inside, updates complement the home's character. Hardwood flooring flows through the principal spaces, including a bright living room centred around a fireplace with custom built-ins. The white kitchen features stone counters, s/s appliances and generous cabinetry, connecting naturally to the dining area with additional built-ins and a walkout to the patio. A sunroom overlooking the grounds provides a retreat, while a main-floor bedroom/office and full bath add flexibility. Upstairs, the primary retreat features vaulted ceilings, skylight, hardwood flooring and built-in storage. A second bedroom and beautifully renovated bath with freestanding tub, glass shower and generous vanity complete the level. Heated flooring in the upper bath & sunroom adds comfort. The finished lower level extends the living space with a family room featuring a fireplace, additional bedroom and 3-pc bath. Outdoors, the scale of the property shines. The pool is surrounded by extensive patio space and mature greenery, with a pool change room & toilet, underground sprinklers and sprawling lawn beyond. The detached 2.5-car garage with a pass-through garage to the rear yard has been transformed into an impressive bonus space with a woodburning fireplace-ideal for entertaining, games, hobbies or a private retreat. Close to LaSalle Park, waterfront trails, Aldershot GO, schools, shops, dining & highway access, this is a rare opportunity to enjoy exceptional space and privacy in an established Aldershot setting. (id:63381)
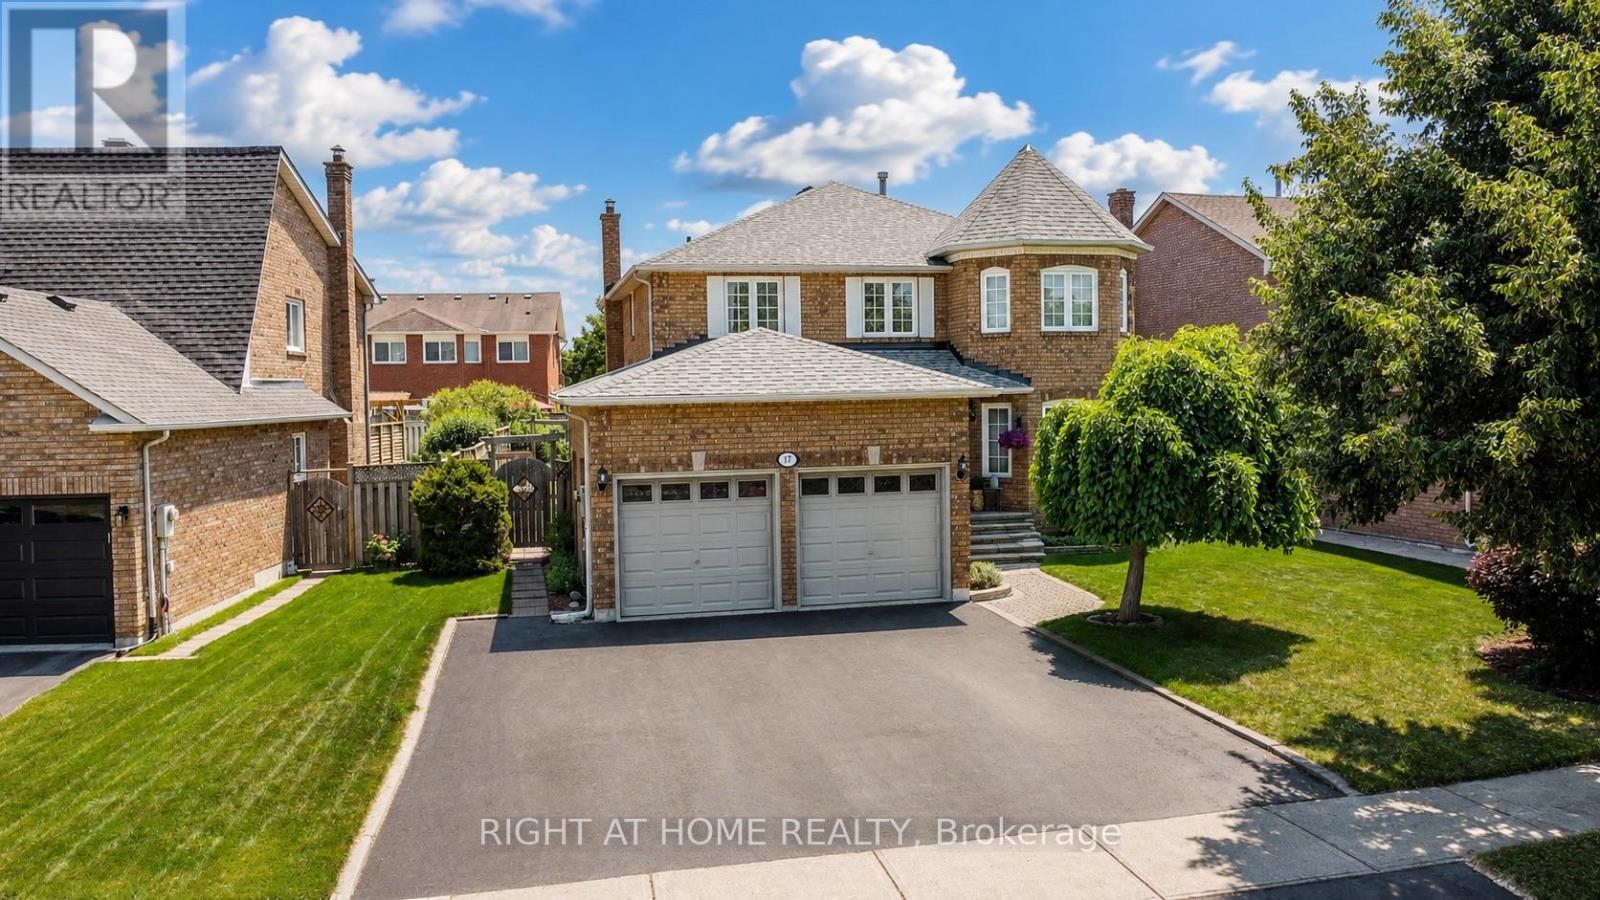
17 Eaton Street
Halton Hills, Ontario
Welcome to 17 Eaton Street on a 62ft wide lot! This beautifully maintained all-brick home offering a rare 4+2 bedroom layout with a fully self-contained in-law suite featuring its own private entrance with laundry and interior access to the main home. Perfect for multi-generational living, extended family, guests, or added flexibility. The main floor features beautiful hardwood flooring, formal dining room with French doors, bright living room with large bay window, and inviting family room with wood-burning fireplace and pot lights. Numerous updates provide exceptional value and peace of mind, including NEW ROOF (2024), NEW FURNACE (2020), NEW WINDOWS on the front and both sides (2021), NEW HARDWOOD throughout the main floor (2021), updated electrical outlets and switches (2026), fresh paint throughout much of the main and upper levels (2026) Carpet in two bedrooms (2026), updated bathroom fixtures, wide baseboards, lighting, and a finished basement with laminate flooring and pot lights. Located in sought-after South Georgetown, this home is just steps from Hungry Hollow hiking trails, minutes to the Gellert Community Centre, and within walking distance of shops, restaurants and conveniences along Mountainview Road. The spacious eat-in kitchen offers a pantry and sliding doors leading to a private backyard oasis. Enjoy summer entertaining in the fully fenced yard featuring mature landscaping, multi-level decking and an in ground pool with a BRAND-NEW (2026) pool liner, (2026)15 year winter pool cover and newer pool pump (2022). Upstairs, the spacious primary bedroom features a walk-in closet and private ensuite, while generously sized secondary bedrooms offer plenty of space for family. A double-car garage and wide driveway with parking for up to five vehicles complete the home. A rare opportunity combining flexible living space, extensive updates, incredible outdoor living and an unbeatable South Georgetown location. (id:63381)
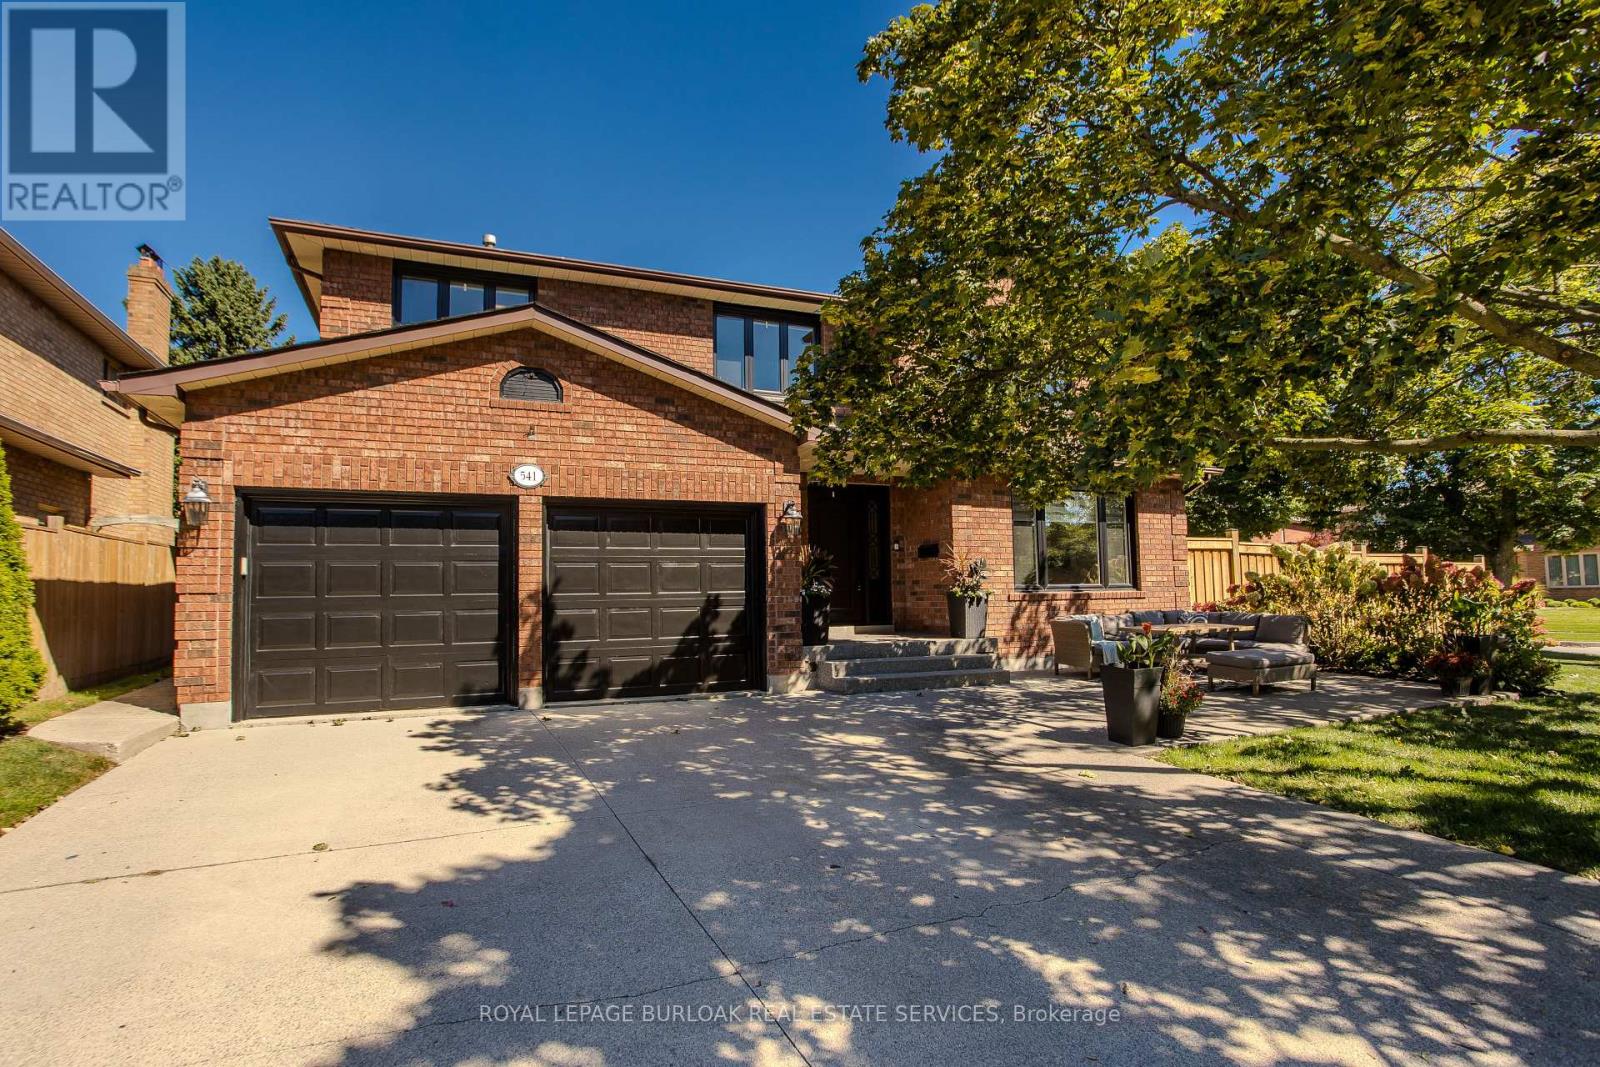
541 Hambling Court
Burlington, Ontario
Tucked away on a quiet court in South Burlington, 541 Hambling Crt is a meticulously renovated residence offering approx. 4,263 sf of finished living space, 4+2 bedrooms, 4 baths and a double garage. Set on a light-filled corner property, the home is complemented by a mature, treed backyard with an expansive deck.Thoughtfully renovated with quality and exquisite taste , every detail reflects a polished, sophisticated aesthetic. A grand foyer with large-format porcelain tile and an updated staircase introduces the interior. Hardwood flooring extends through the principal rooms, including an oversized dining room with space for a harvest table. The sophisticated white kitchen features granite counters, high-end appliances, extensive cabinetry and an oversized island with breakfast-bar seating. A generous eat-in area overlooks the backyard, while the adjoining family room features a contemporary fireplace framed by custom built-ins. A 2-pc bath, laundry and inside garage access complete the level. Upstairs are 4 generous bedrooms with hardwood flooring. The impressive primary retreat offers a W/I closet and beautifully updated 4-pc ensuite highlighted by an oversized, spa-like steam shower and double vanity. An updated 5-pc main bath with double sinks serves the additional bedrooms. The finished lower level offers high ceilings, a large rec room, 2 additional bedrooms and an updated 3-pc bath, providing excellent flexibility for family, guests, fitness or work-from-home needs. Enjoy a lively, family-oriented court where neighbours and children regularly gather outside, with the Burlington trail just behind the property and the Lakeshore within walking distance. Close to highly regarded schools, Downtown Burlington & Oakville, with quick highway access for commuters. A refined family home combining meticulous renovations, impressive space and an outstanding South Burlington lifestyle. (id:63381)
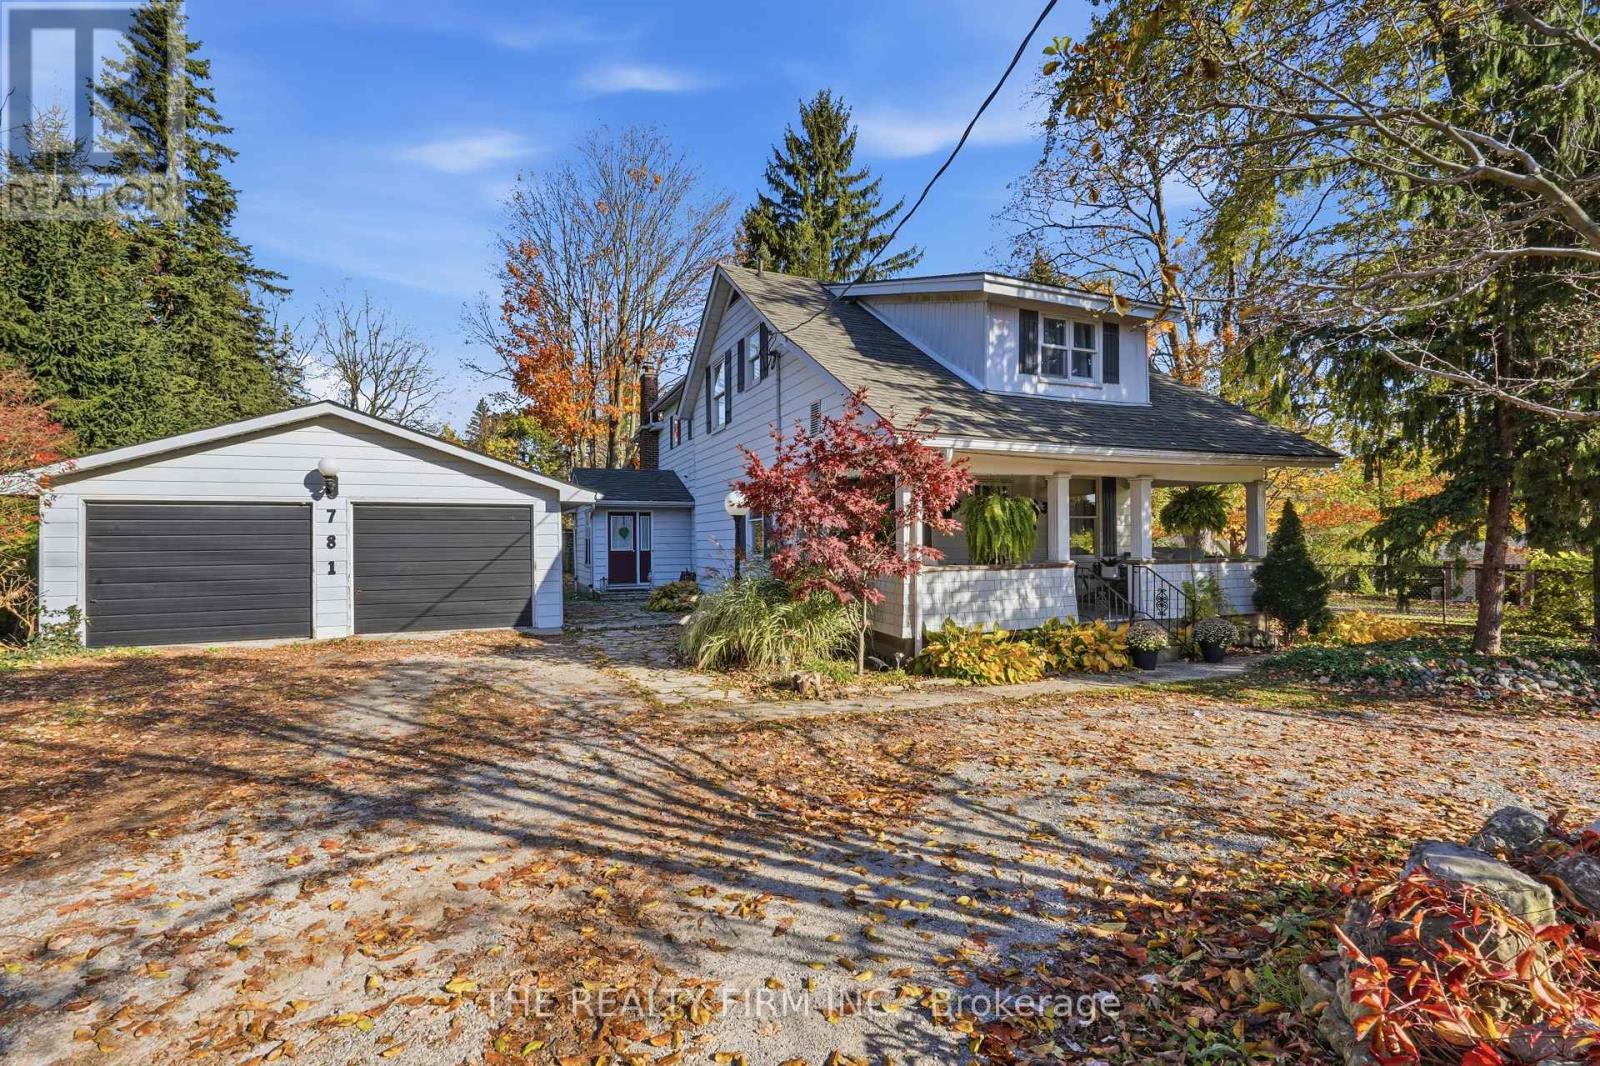
781 Commissioners Road W
London South, Ontario
Your chance to live in the city with that country feeling! This charming 1890-built two-storey home is set on an incredible lot, 83 feet wide and 235 feet deep on one side and 264 feet deep on the other and surrounded by trees. Just 10 minutes from downtown London, this property is 2129 sq ft and offers space, character, and a park-like setting. A welcoming covered front porch is the perfect place to sit and relax. Inside, the front den is ideal for a home-based business or office. The large dining room features warm-toned wood floors, and the eat-in kitchen has the laundry room just off it, along with a convenient 2-piece bathroom. The spacious living room, complete with a cozy fireplace - has sliding doors that lead to the back patio and deck, with steps up to the pool and the deck surrounding it. A mud room and large pantry/storage closet complete the main floor, with a door providing easy access to the garage. The detached, oversized double car garage is a standout feature. It has its own electrical panel, heat, air conditioning, and plumbing, making it perfect for a workshop or man cave. Upstairs are four bedrooms, including one with a large walk-in closet and the primary back bedroom has its own private balcony-a perfect setup to sit and unwind. Two full bathrooms complete this level. The unfinished basement is clean and tidy, perfect for storage. Outside, the park-like grounds are surrounded by mature trees, with plenty of room for children to play and for gardens to grow. The circular driveway and additional driveway to the right of the house provide parking for at least 6 vehicles. Walking distance to Springbank Park, Minutes to Victoria Hospital, and close to all amenities. (id:63381)
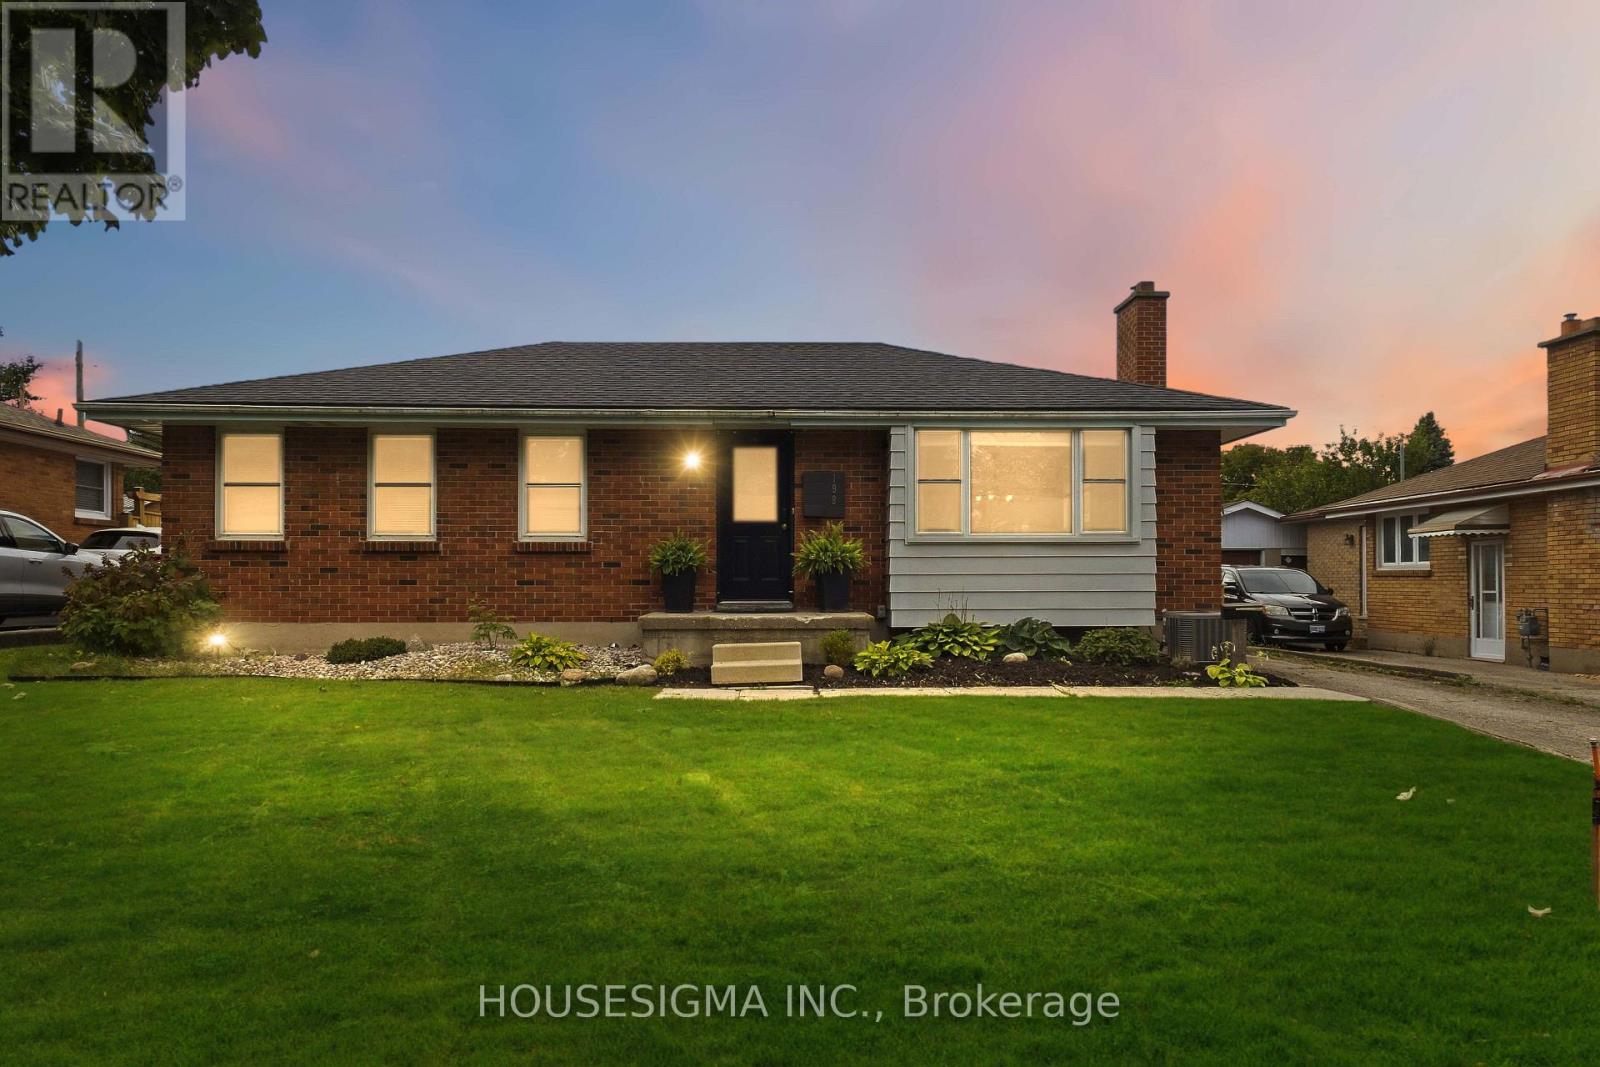
199 Burlington Street
London South, Ontario
Welcome to this beautifully maintained 3-bedroom, 2-bathroom bungalow, ideally situated on a quiet, family-oriented street in London, Ontario. Demonstrating true pride of ownership, this home has been exceptionally well cared for inside and out, with more than $75,000 in thoughtful updates that offer comfort, style, and peace of mind for its next owner. The bright main level features new flooring and fresh paint throughout, a fully renovated kitchen with updated appliances - including a induction stove - and a beautifully renovated bathroom. Downstairs, the finished basement offers a separate entrance and excellent flexibility for extended family, rental income, or multi-generational living. The basement previously contained a full kitchen apartment; although the kitchen was removed by the current owner, the space could be easily converted back. This creates an exciting opportunity for a savvy house hacker looking to offset mortgage costs or an investor exploring two-unit potential. Major improvements by the Owner include: New Furnace (2020), Basement renovation (2022), Full kitchen renovation (2022), New kitchen appliances (2022), New Washer & Dryer (2022), Fully renovated bathroom (2022), Hot water on Demand (2022), New sump pump (2023), New Bay window (2024) New air conditioner (2025), New deck (2025), New Fence (2025), New flooring (2026), Main floor painted (2026), New Roof (2026) From its extensive mechanical and cosmetic upgrades to its inviting indoor and outdoor spaces, every detail reflects the owner's commitment to maintaining and improving this home. Move in with confidence and enjoy a turnkey property with outstanding versatility and income potential. (id:63381)
821 Sprucewood Drive
London North, Ontario
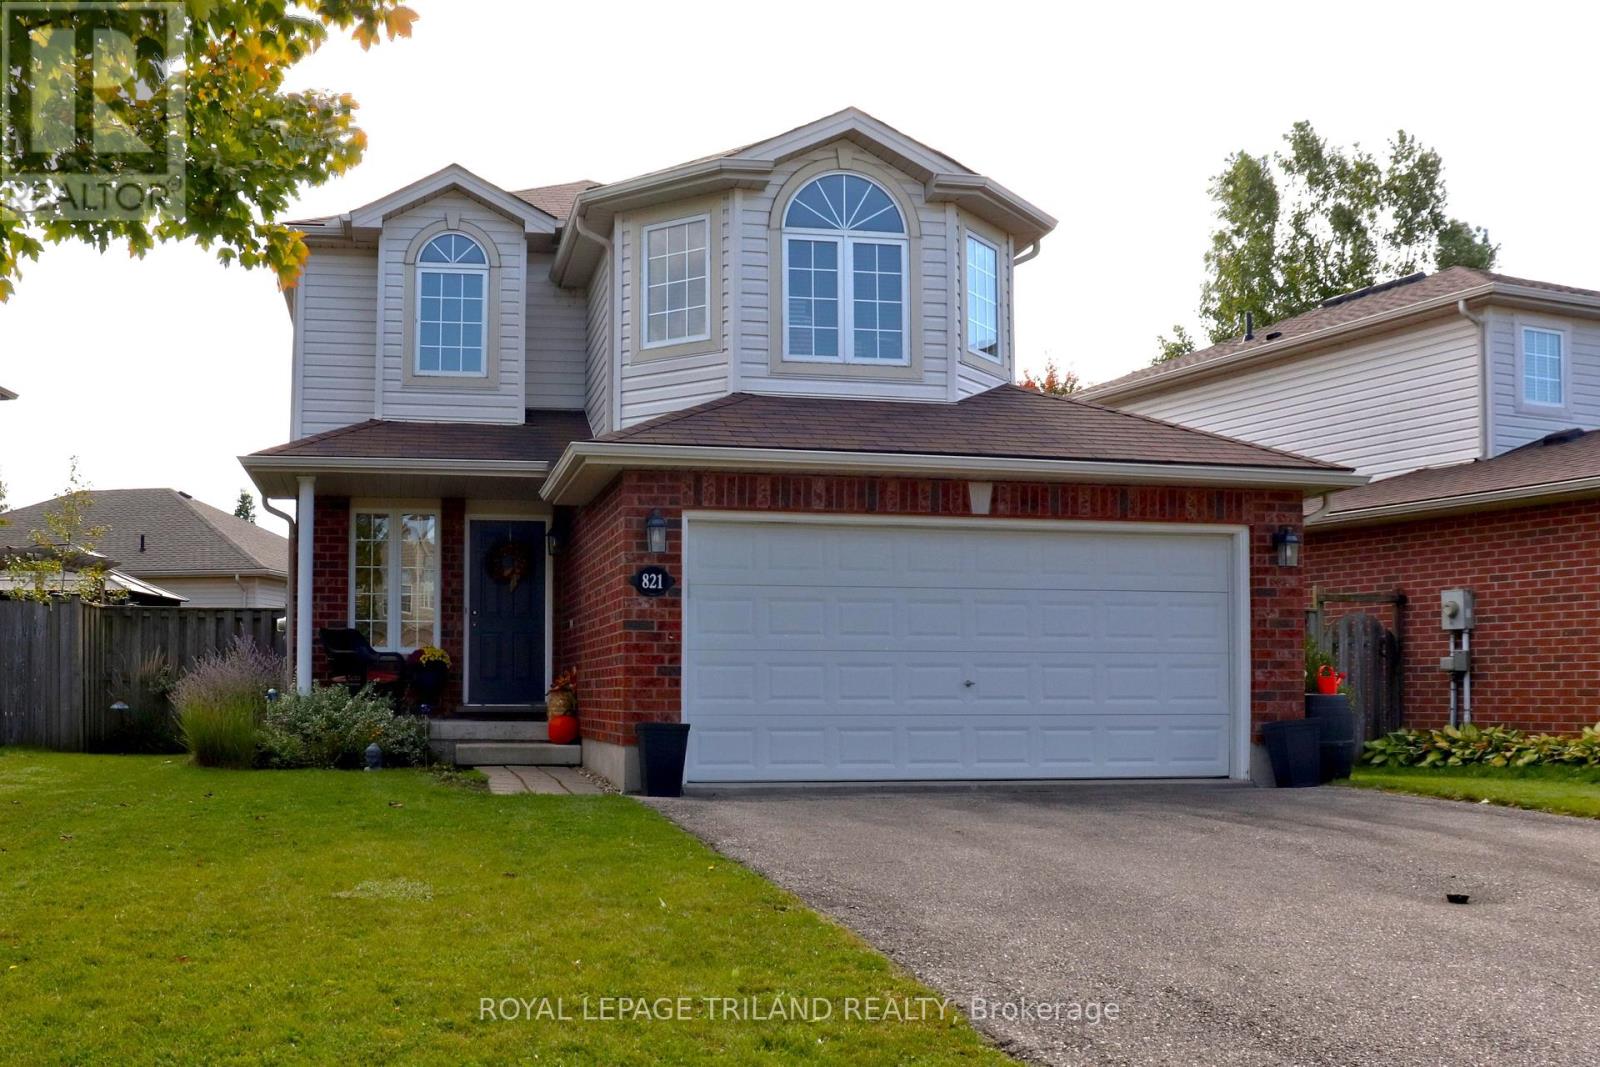
SO MUCH TO LOVE ABOUT THIS TWO STOREY STONEY CREEK HOME. THIS ONE IS BEAUTIFULLY PAINTED INIMMACULATE CONDITION. MOVE IN READY. LARGE WORKING KITCHEN WITH LOTS OF COUNTER AND CUPBOARDSPACE. EATING AREA WITH A GREAT ROOM SPACE THAT CAN ACCOMODATE A DINING AND LIVING ROOM AREA. SECOND FLOOR FAMILY ROOM CAN BE USED AS A TV ROOM, HOBBY AREA OR AN OFFICE. RELAX AND DON'T FEEL LIKE YOU ARE IN A DUNGEON. SPACEOUS MASTER BEDROOM SUITE WITH LARGE WALK-IN CLOSET A DEN-SUITE WITH A CORNER SOAKER TUB. FINISHED LOWER LEVEL FAMILY ROOM. ROOF REPLACE IN TWO STAGES, IN 2017 AND THEN IN 2020. FURNACE AND A/C NEW IN 2021, WATER HEATER IN 2022. DECK AND GAZEBO IN 2022. NICE AND BRIGHT WITH PARKS, SHOPPING, SCHOOLS AND THE YMCA AND LIBRARY CLOSE BY. VERY WALKABLE LOCATION. LEASED FURNACE AND A/C WILL BE PAID OUT ON CLOSING. SEE THIS ONE BEFORE IT IS GONE! (id:63381)
214 Aberdeen Avenue
Peterborough, Ontario
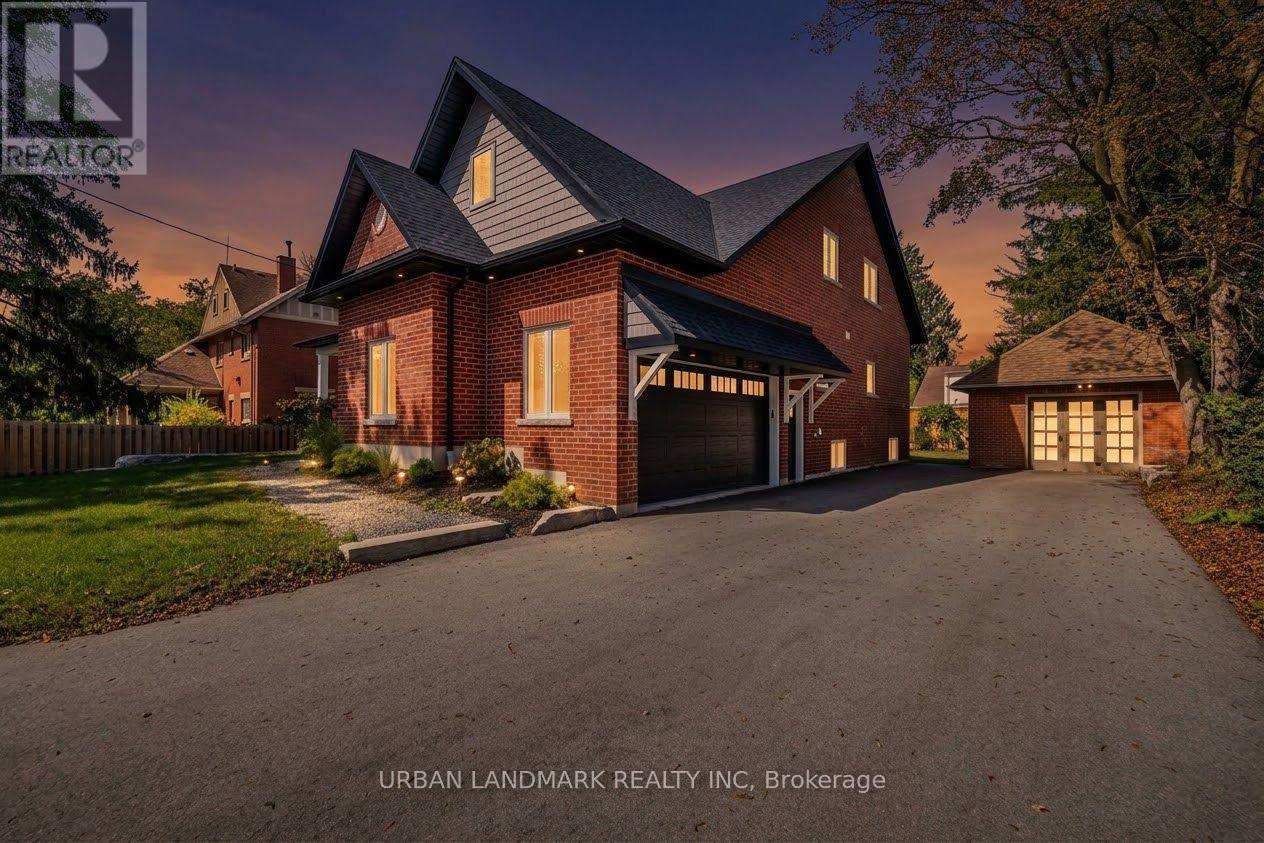
Welcome to 214 Aberdeen Ave, a brand new custom-built 2-storey with full Tarion Warranty and over 3,500 sq. ft. of finished living space. A premium front door makes a strong first impression, and casement windows throughout bring in natural light and a clean, modern look. The open-concept main floor is designed for everyday living and entertaining. The living room features a gas fireplace and a walkout to a custom backyard deck. At the heart of the home, the kitchen offers granite countertops, a large centre island, custom cabinetry and a breakfast area with room for the whole family. A main floor laundry room with walk-in pantry and direct garage access keeps daily routines simple. The primary suite is a true retreat, with a walk-in closet and a 5-piece ensuite with heated floors, quartz counters and a soaker tub. The second level also offers an expansive family room, three more spacious bedrooms with hidden crawl space storage, and an unfinished bonus room ready for your vision. A raised second-floor deck with waterproof flooring adds another outdoor space with views. The unfinished basement has 9 ft ceilings and a 5-piece rough-in, ready for you to add even more living space. Outside, a built-in 2-car garage offers high ceilings and a premium insulated sectional door with clear glass upper panels. A detached 1.5-car garage provides extra room for storage, hobbies or a workshop. Finishes include laminate flooring on the main level, plush broadloom in the second-floor bedrooms, high-end fixtures and hardware, and heated bathroom floors throughout. (id:63381)
28 - 42 Renfrew Trail
Welland, Ontario
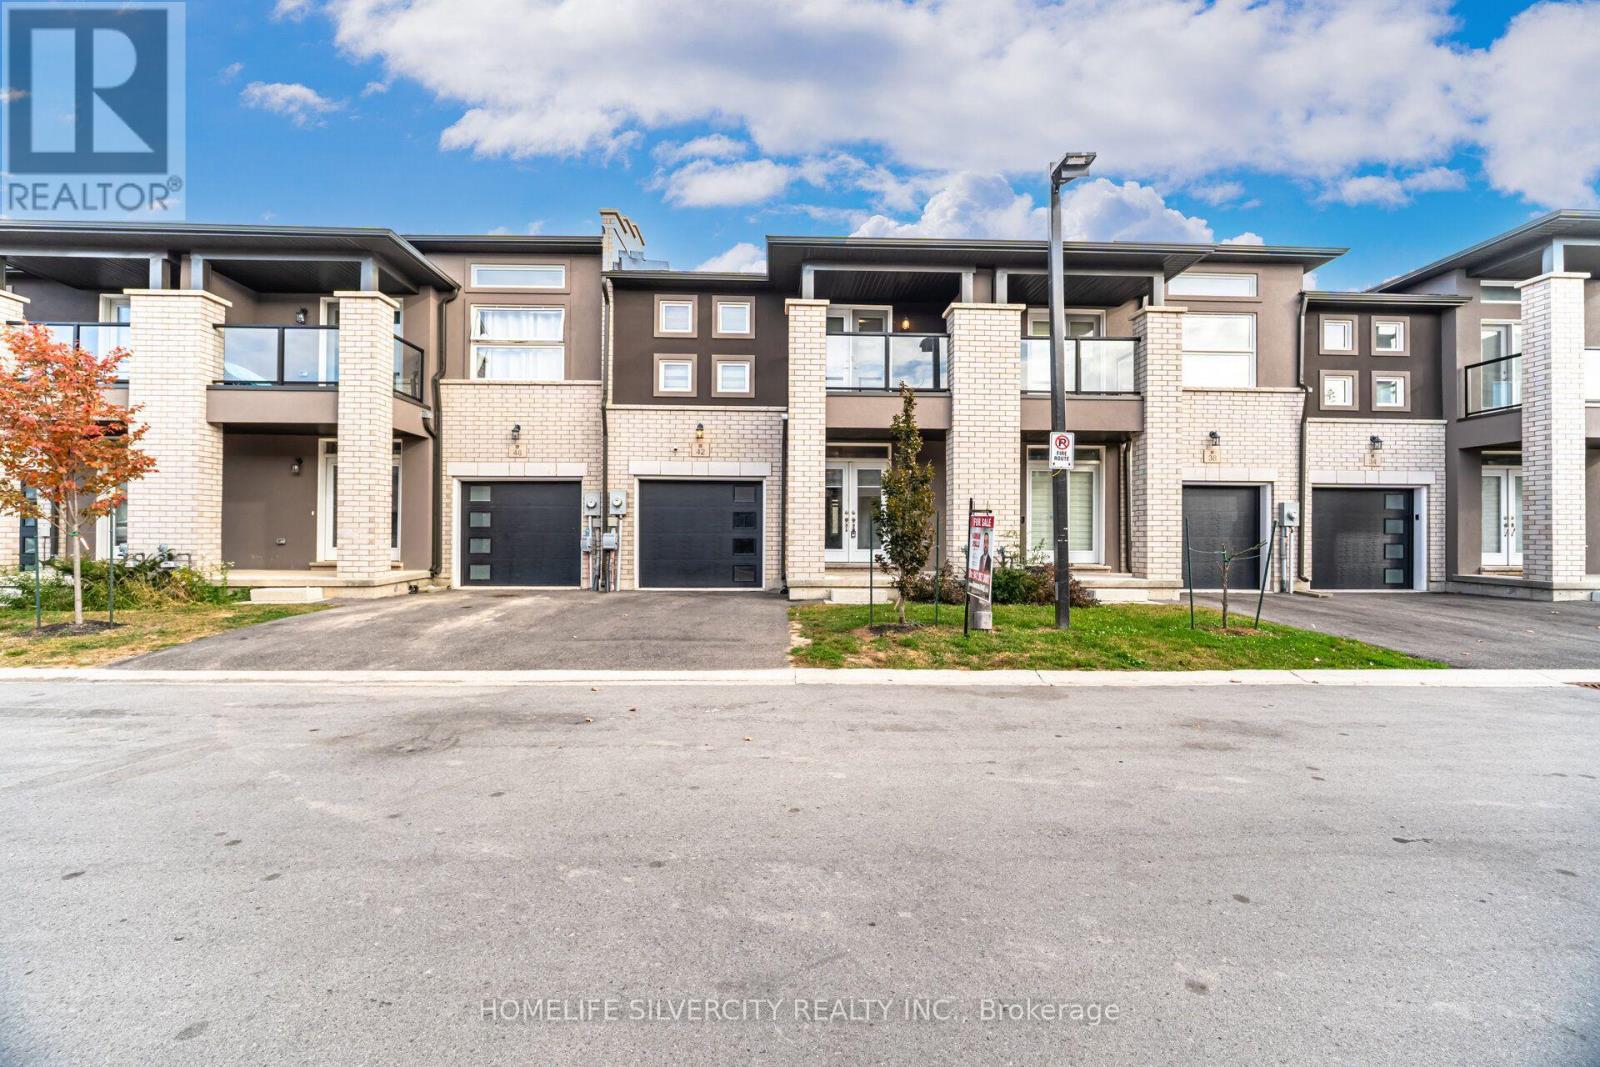
Located in the City of Welland . Almost new home has three bedrooms, two and a half bathrooms, all stainless steel appliances, a nine-foot main floor ceiling, oak stairs, Close to grocery stores, Niagara College, Longo s, Minutes to Hwy 406, and many other Stores. open- concept design and one bedroom with Balcony. (id:63381)
136 Warren Avenue
Hamilton, Ontario
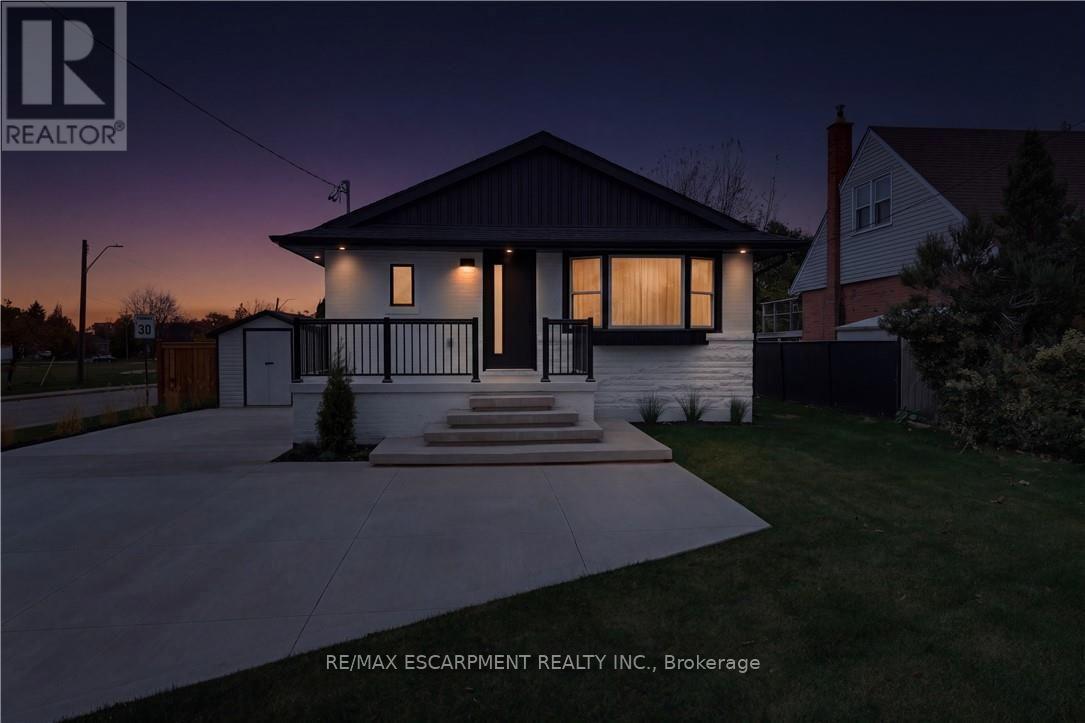
Welcome to 136 Warren Avenue, a luxuriously renovated legal duplex offering exceptional versatility for investorsand homeowners alike. Extensively renovated from top to bottom by professional contractors, this turnkey propertyfeatures two thoughtfully designed self-contained units, with all permits and supporting documentation available.Outside, the backyard offers additional future potential, with hookups already in place for a possible lanewaydwelling, detached garage or even a back yard oasis! The bright, open-concept main level features a skylight,creating an inviting living space complemented by 3 bedrooms and 1 bathroom. The fully separate lower-level unitoffers an additional 2 bedrooms and 1 bathroom, providing excellent rental income potential. Add a solid multi-unitproperty to your investment portfolio or live in one unit while generating rental income from the other to help offsetyour mortgage. Ideally situated in an established Hamilton neighbourhood close to schools, parks, shopping, andtransit, this extensively updated property presents a rare opportunity to own a versatile, income-generating homewith room for future possibilities. A must-see for investors and savvy homeowners alike! (id:63381)