
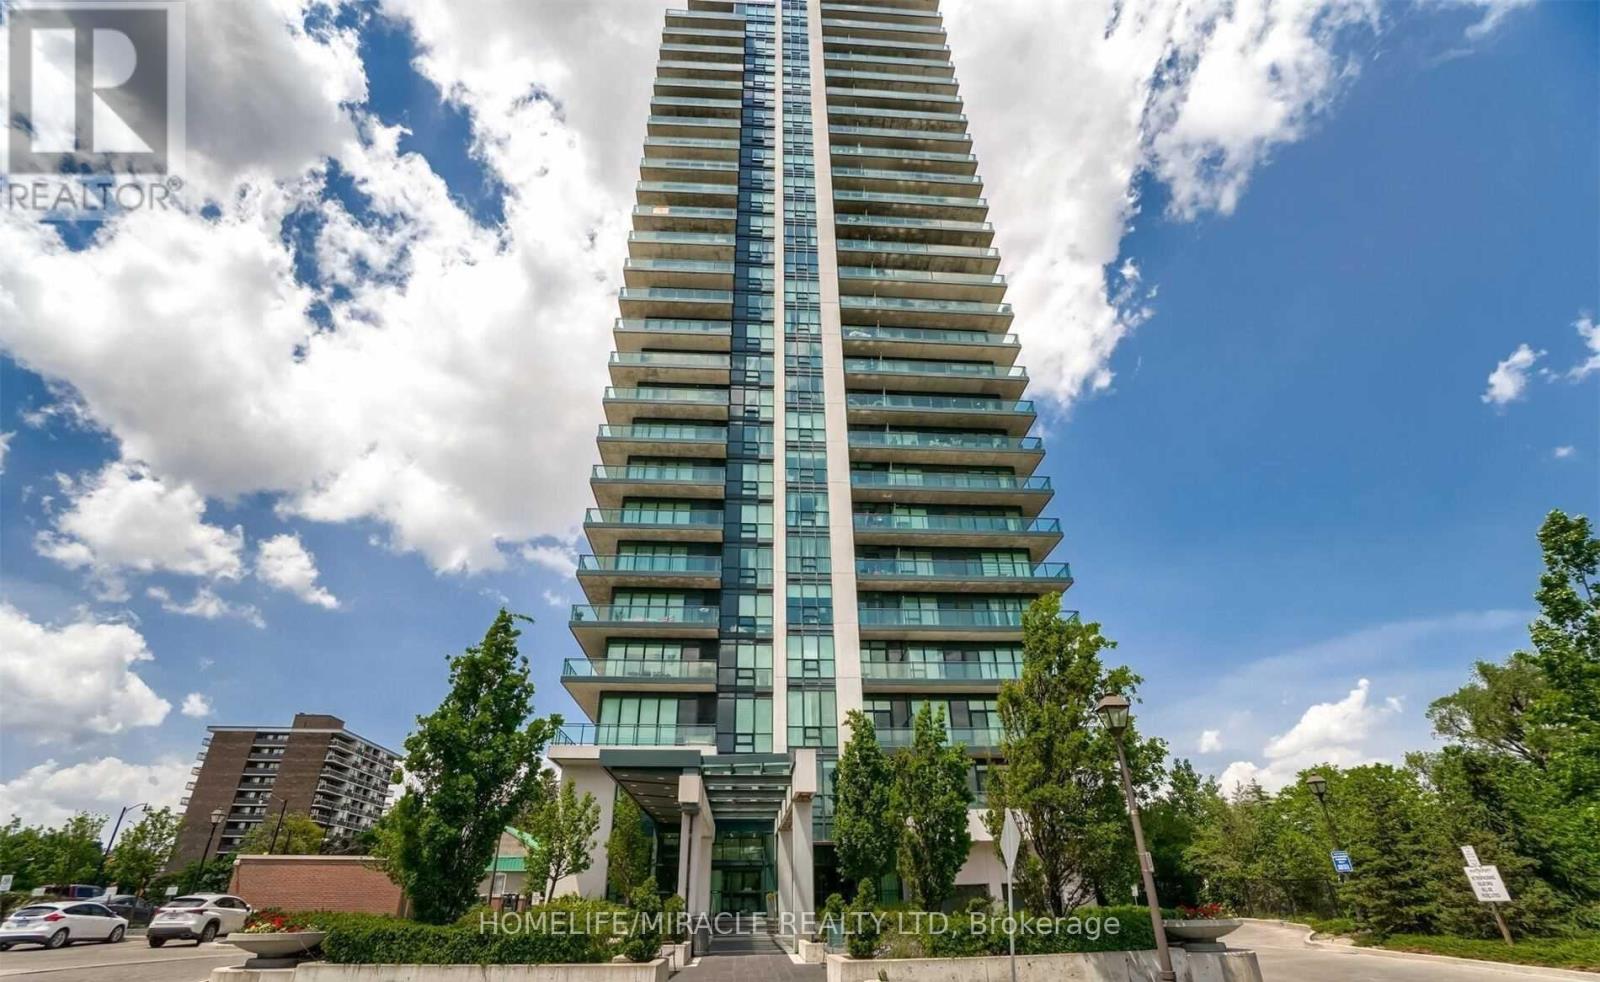
1002 - 100 John Street
Brampton, Ontario
Stunning and spacious 2 Bdrm Den Corner Unit w/ A wraparound Balcony & wonderful views of Downtown Brampton. Large Open Concept, w/FL to Ceiling Windows & Lots of Natural Sunlight. New Vinyl Flooring, New Vanities In Both Bathroom. Large & Well Laid Out With Bat In Kitchen, Granite Countertops & Breakfast Bar, Over-Looking the Living & Dining Area. Master Bdrm w/Ensuite & W/I Closet. Entry to Unit Has A Den. Easy Access To Hwy 410 & Public Transit, GO station. (id:63381)
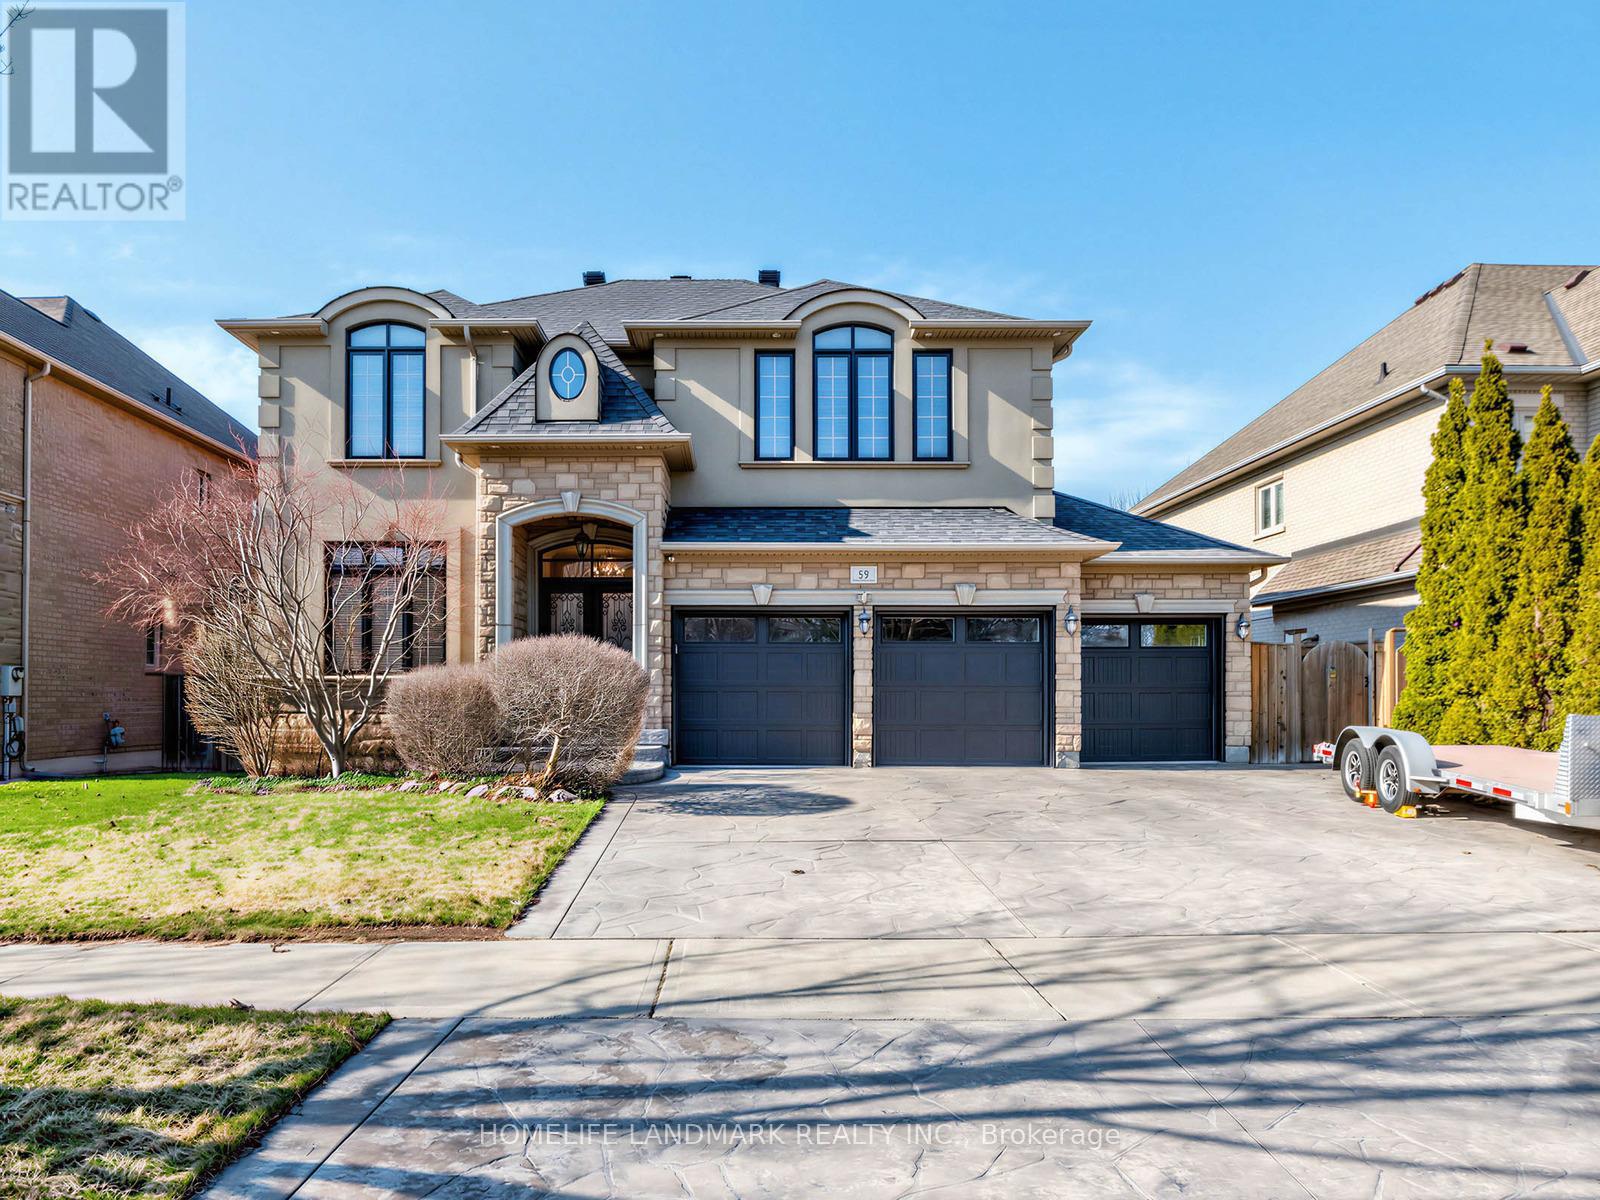
59 Black Walnut Crescent
Richmond Hill, Ontario
Stunning detached home situated on a premium lot in one of Richmond Hill's most sought-after communities!Featuring a functional and spacious layout with 4 generously sized bedrooms and 2 ensuites, perfect for growing or multi-generational families. Bright interior with well-appointed living spaces and a fully finished basement offering additional versatility for recreation or extended living.Rarely offered triple-car garage with ample driveway parking. Large lot with excellent outdoor potential.Ideally located within top-ranking school zones, including the highly acclaimed St. Robert Catholic High School (IB Program), making it a prime choice for families focused on education. Close to parks, community centres, and everyday conveniences.Minutes to shopping, restaurants, and major amenities including Hillcrest Mall, as well as easy access to transit and major highways.A rare opportunity to own a quality home in a prestigious and family-friendly neighbourhood! (id:63381)
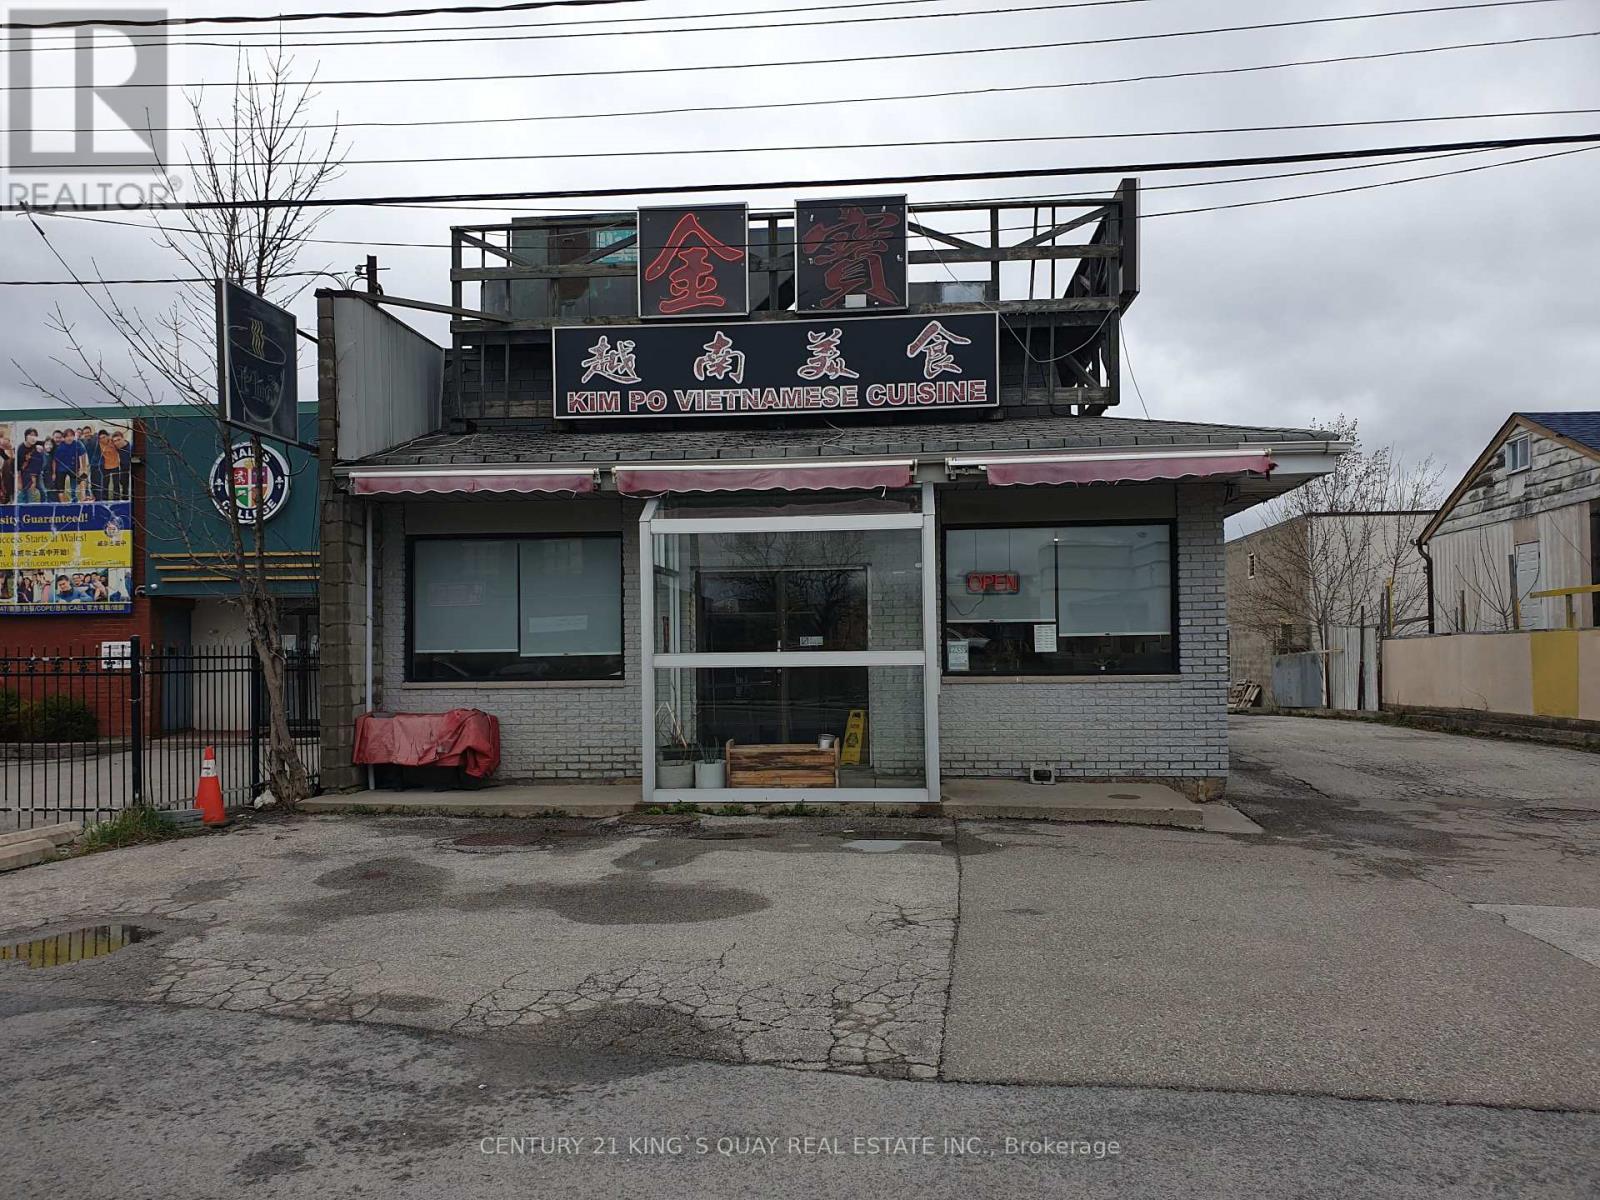
58 Redlea Avenue
Toronto, Ontario
One Of A Kind Opportunity At The Strategic Location For Both Your Investment & Business, Either Use The Way As Is, The Existing Restaurant, Or Redesign The Way As You Operate, Or Rezone And Redevelop, Too Many Alternatives, Unlimited Potential. Major Commercial Retail Area, High Customer Traffic Flow, Rapid Developing, Excellent Exposure, Rarely Available Strategic Location, Right In Between Toronto & Markham, Closed By Prominent Shopping Centres, Go Train Station Etc, Can't Miss! (id:63381)
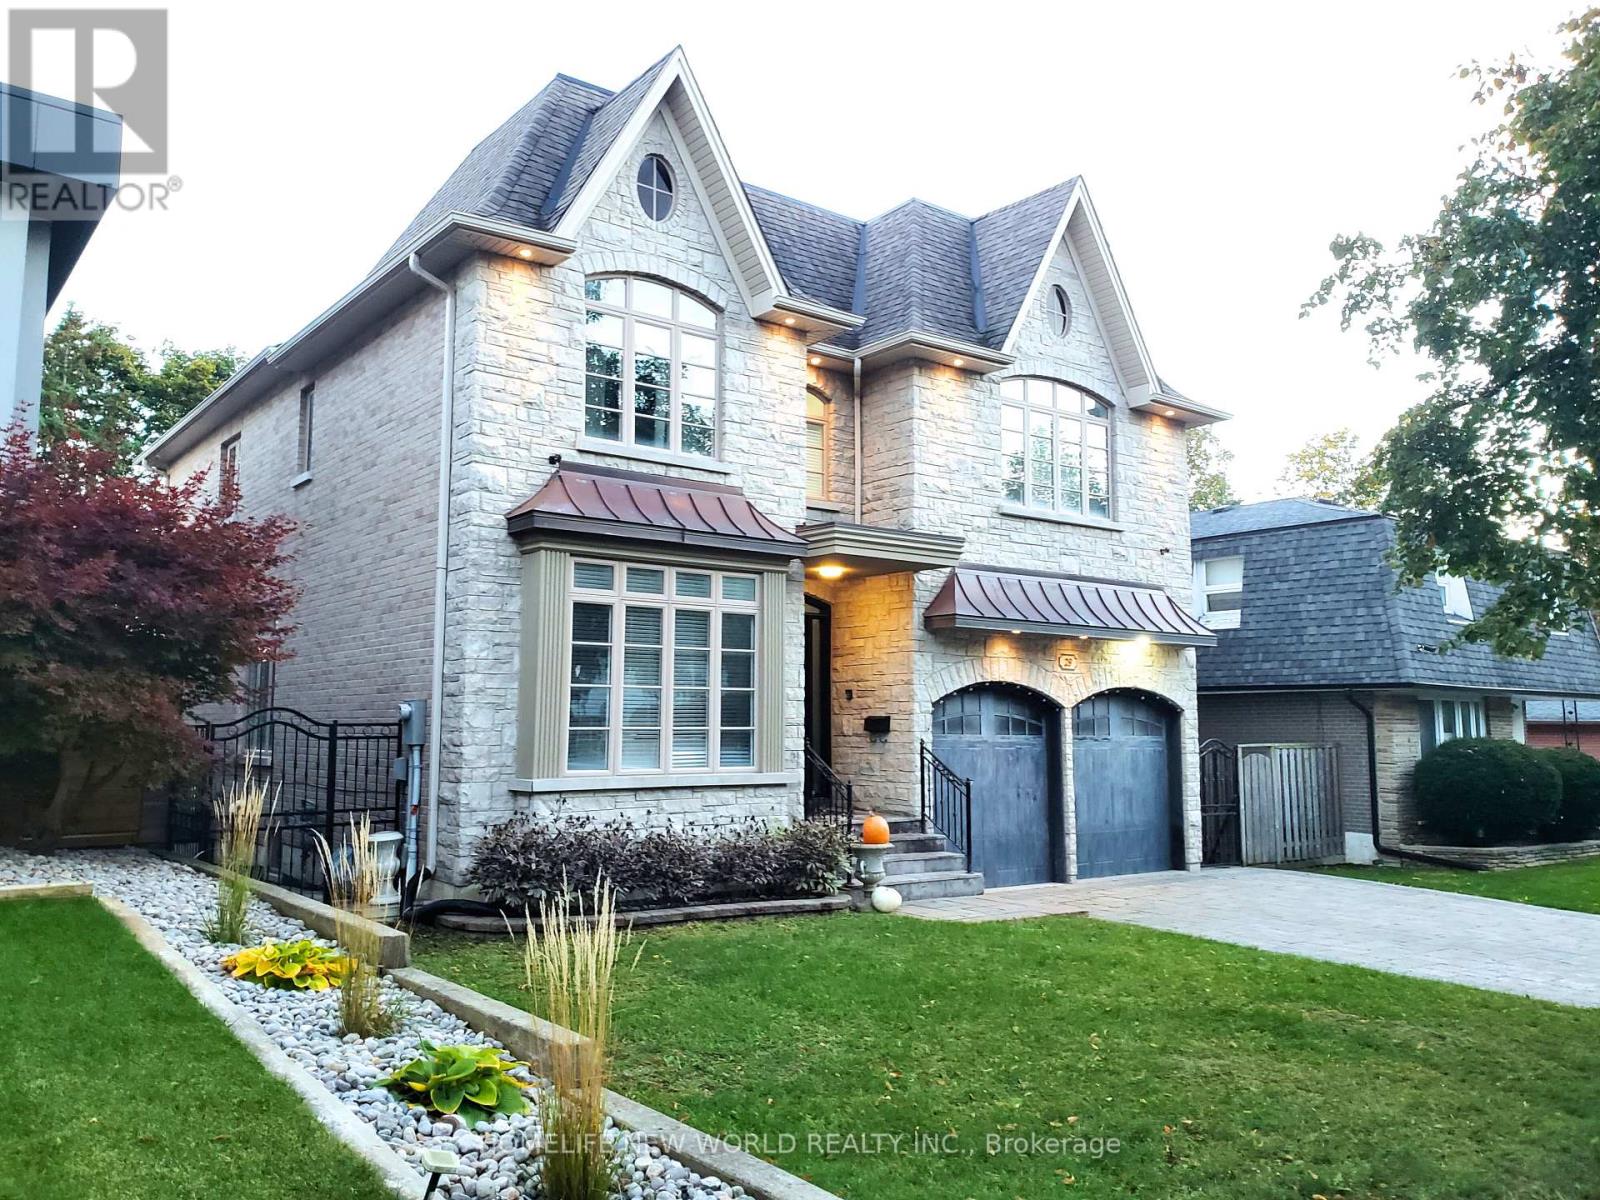
29 Threadneedle Crescent
Toronto, Ontario
Customer-Built Gorgeous Home. Excellent Layout With 10' Celling On Main. Crown Moldings. Wainscotings. Pot Lights. 2 Skylits. Main Flr Office. family Sized Kitchen With Central Island, Granite Counter. Large Breakfast Area W/O To Deck. 2 Gas Fireplaces.Master Br W/Spa Like 6Pc Ensuite, His/Her W/I Closet, Gas Fireplace, Pro Finished W/O To Backyard Basement W/Wet Bar, Huge Rec Area, 2 Brs, 4Pc Bath. Interlock Driveway. Close To TTC, HWY, Shopping, Restaurants, Library, Top Schools. (id:63381)
2033 Niagara River Parkway
Fort Erie, Ontario
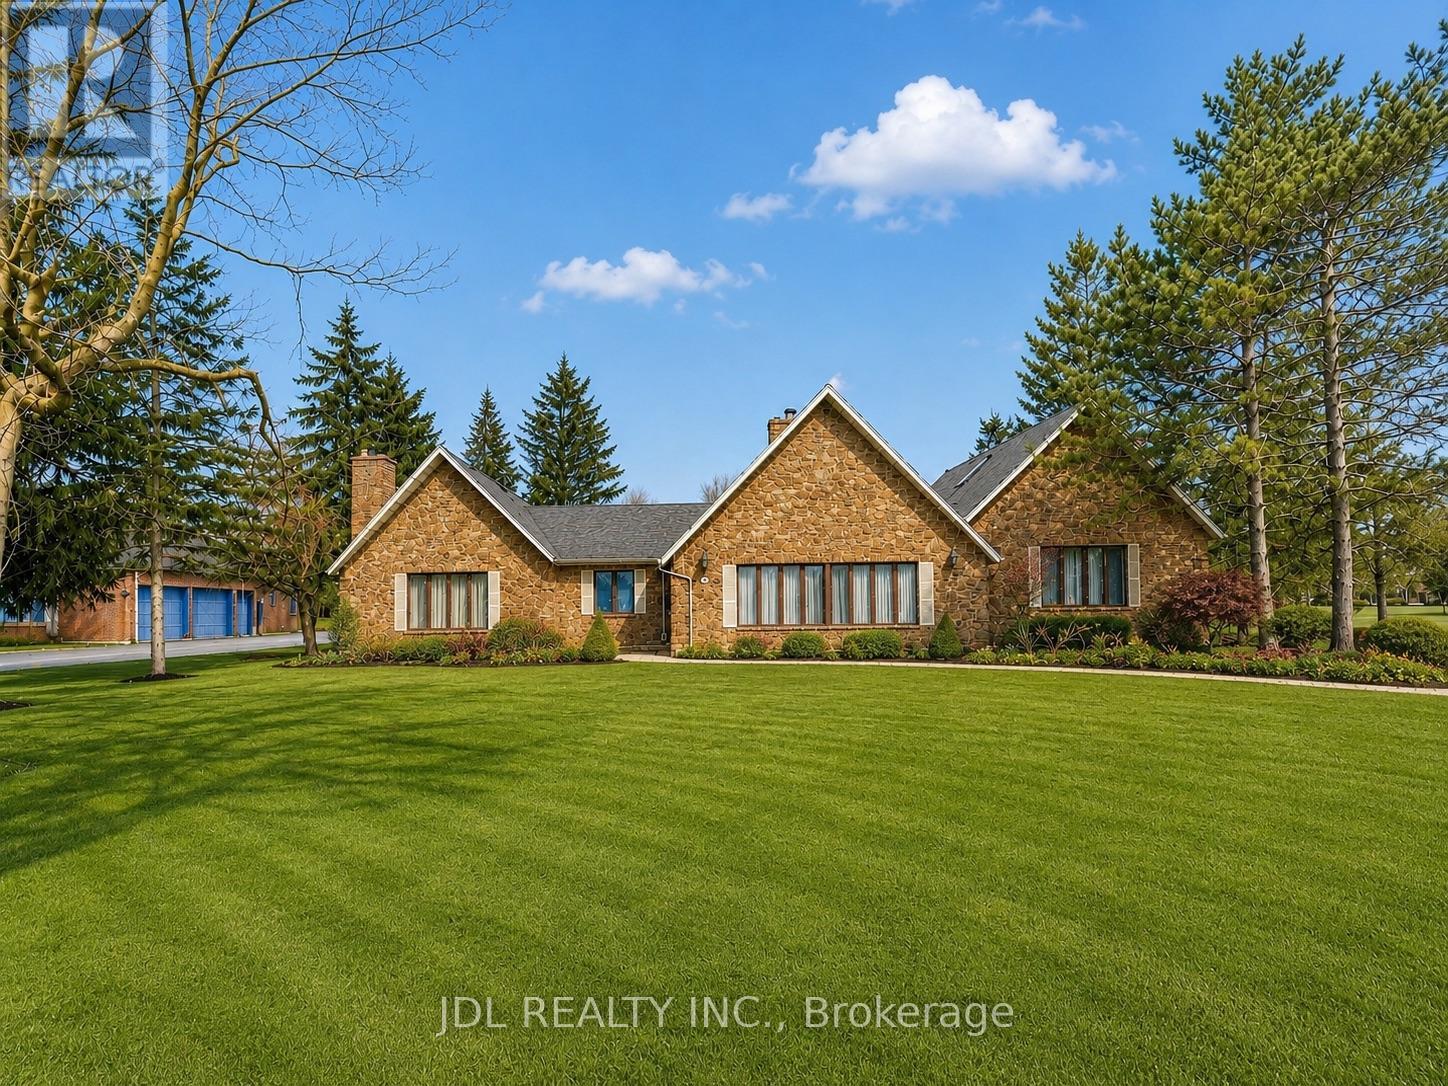
A Rare Opportunity To Own A 3700+ Sq. Ft. With Dock Rights.Panoramic River Views!!! Recipe For Success This Massive Kitchen Has Plenty Of Storage A Large Island And Wall To Wall Windows For Spectacular Views Of The Waterfront.The Living Room Boasts A Gorgeous Stone Wood Burning Fireplace From Floor To Ceiling,Wetbar,Plenty Of Space For Entertaining And Again Wall To Wall Windows,The Large Den Overlooks Your Meticulously Landscapted Pool Area And Private Rear Yard.This 3+3Bedrooms 4 Bathrooms Home With Hardwood,Large Master Suite With River Views And A Gas Fireplace. (id:63381)
64 Newport Lane
Norfolk, Ontario
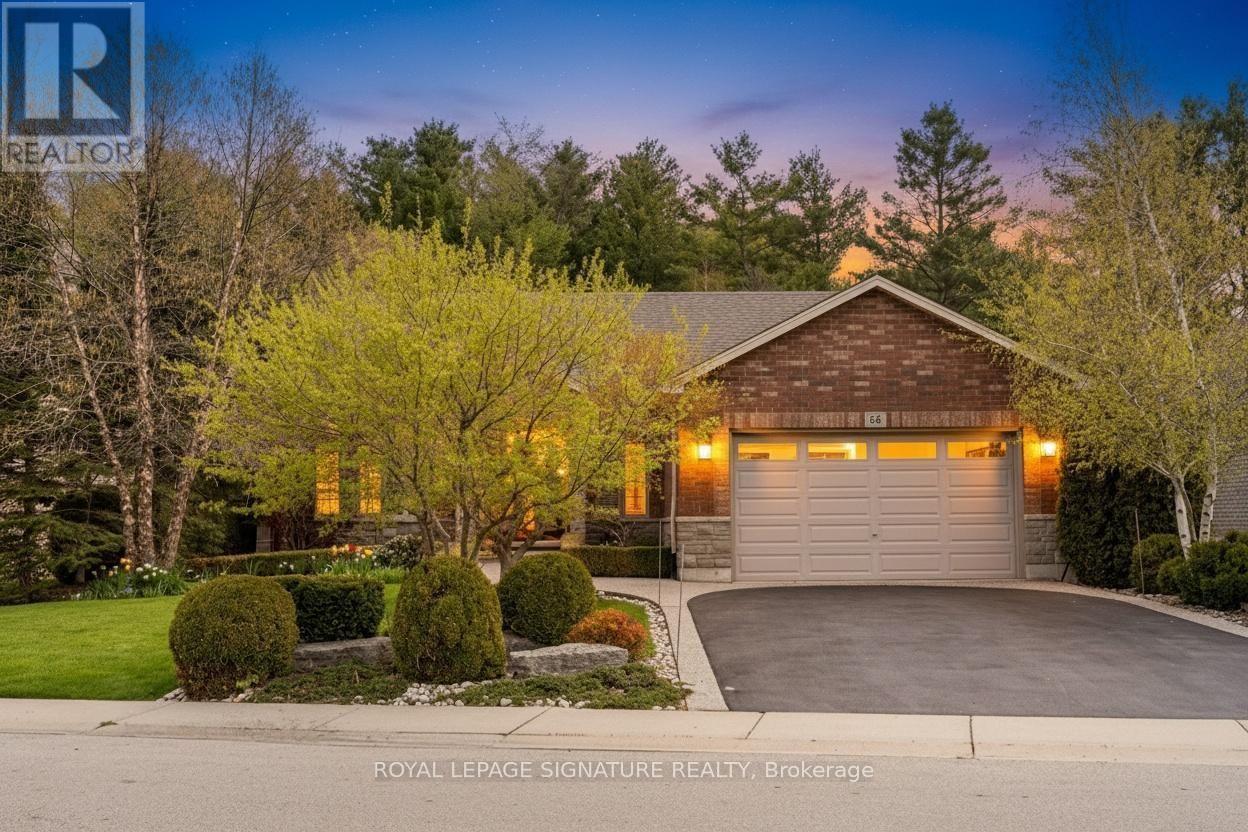
Style and sophistication define this exceptional executive bungalow offering over 2,600 sq ft of finished living space on a spectacular lot in one of Port Dover's most prestigious neighbourhoods. Built in 2009 and upgraded to perfection, this move-in-ready home showcases modern colours, quality finishes, and thoughtful design throughout. The custom kitchen is a true showpiece, featuring an oversized island, marble countertops, stone backsplash, and stainless steel appliances, while a separate dining room and open-concept great room create an ideal space for entertaining, complete with cathedral ceilings, a striking limestone fireplace, built-in media storage, and wide plank hardwood flooring throughout most of the main level. The spacious primary suite offers a large walk-in closet and a spa-inspired ensuite with granite counters, vessel sinks, oversized walk-in shower, and a freestanding floor-mounted bathtub. Additional main-floor bedroom, a beautifully updated 3-piece bath with walk-in shower, and a generous laundry room with garage access complete the level. The mostly finished basement expands the living space with a large recreation room behind elegant French doors, two spacious bedrooms, a 3-piece bath with walk-in shower, a versatile office with ample storage, a second kitchen area, and a utility room offering even more storage. The private, landscaped backyard backs onto Black Creek Conservation Area and is an entertainer's dream, featuring a covered porch, stone patio, armour stone, river rock, perennial gardens, and mature trees that provide breathtaking fall colour. Recent updates include upgraded shingles, resurfaced driveway, and custom drapery valued at over $8,000. Ideally located near just minutes from Port Dover's beach, marina, theatre, shops, restaurants, and downtown core, this home offers the perfect blend of luxury, comfort, and lifestyle in one of Norfolk County's most sought-after lakeside communities. (id:63381)
724 - 2545 Simcoe Street N
Oshawa, Ontario
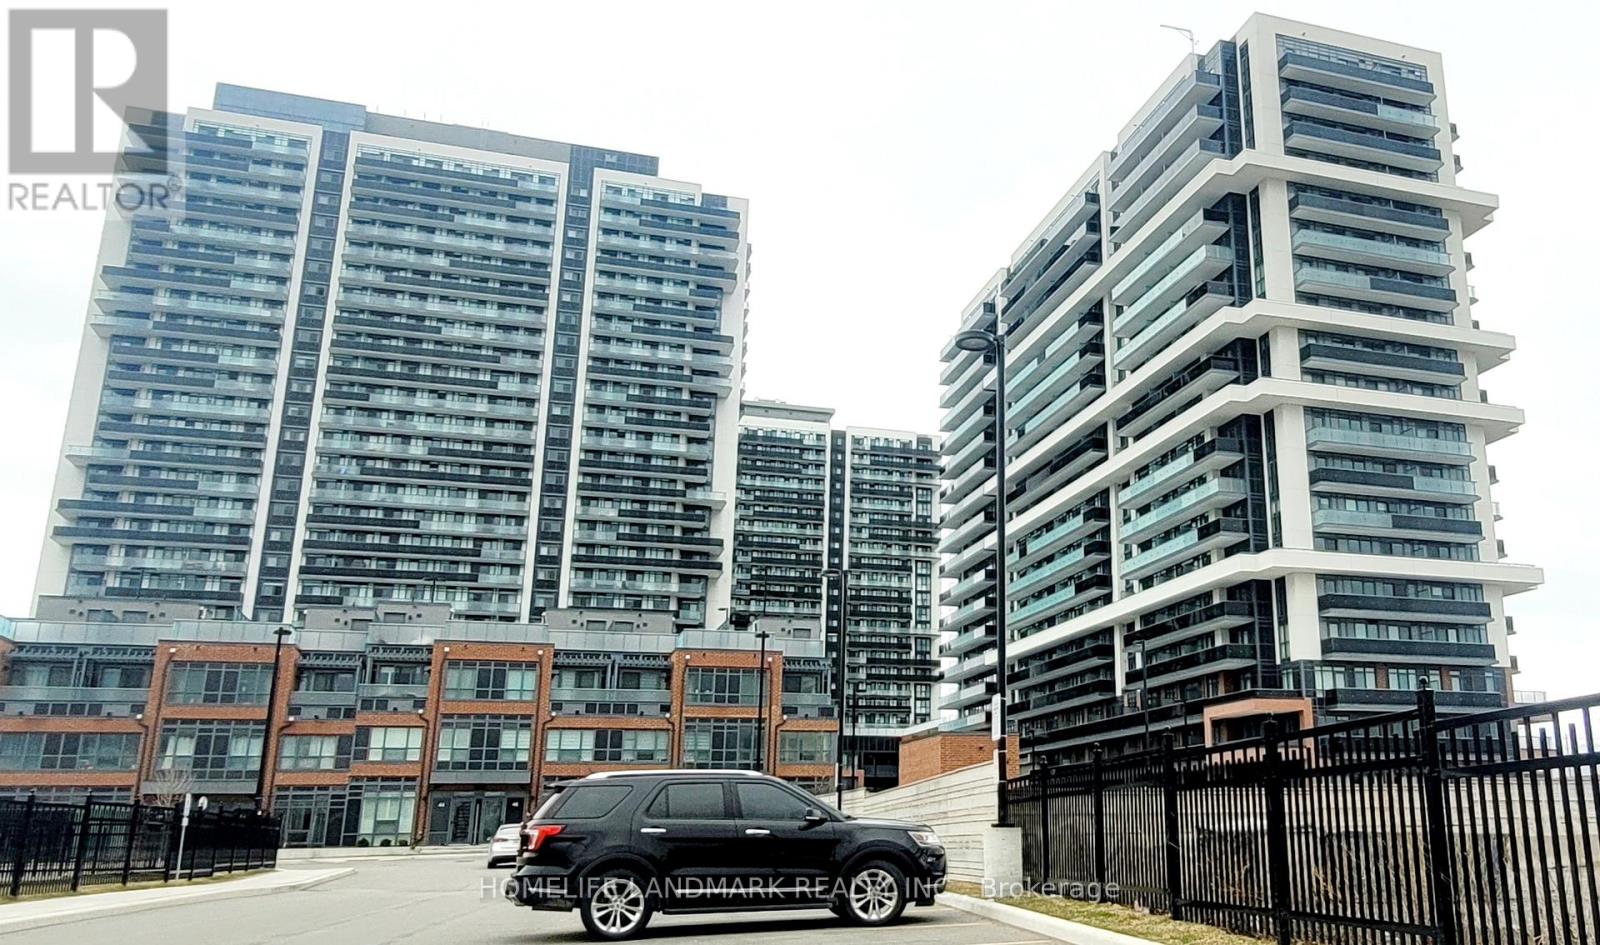
The condo is a brand new, 2-bedroom, 2-bathroom unit located in UC Towers in Windfields, one of Oshawa's fastest-growing and most vibrant communities. It features large windows that bring in plenty of natural light, along with a sleek open-concept kitchen equipped with stainless steel appliances and quartz countertops. The unit also includes a private balcony with unobstructed views, two full bathrooms, and convenient in-suite laundry. Residents of UC Towers enjoy premium amenities such as a modern fitness centre, a stylish party room, and 24/7 concierge service. The location offers exceptional convenience, with close proximity to Ontario Tech University, Durham College, Highway 407, and a variety of everyday essentials. The surrounding community continues to expand, with planned retail and commercial developments, as well as parks, trails, and green spaces. Sellers and Sellers' agent/realtor are related. (id:63381)
219 - 90 Scottfield Drive
Toronto, Ontario
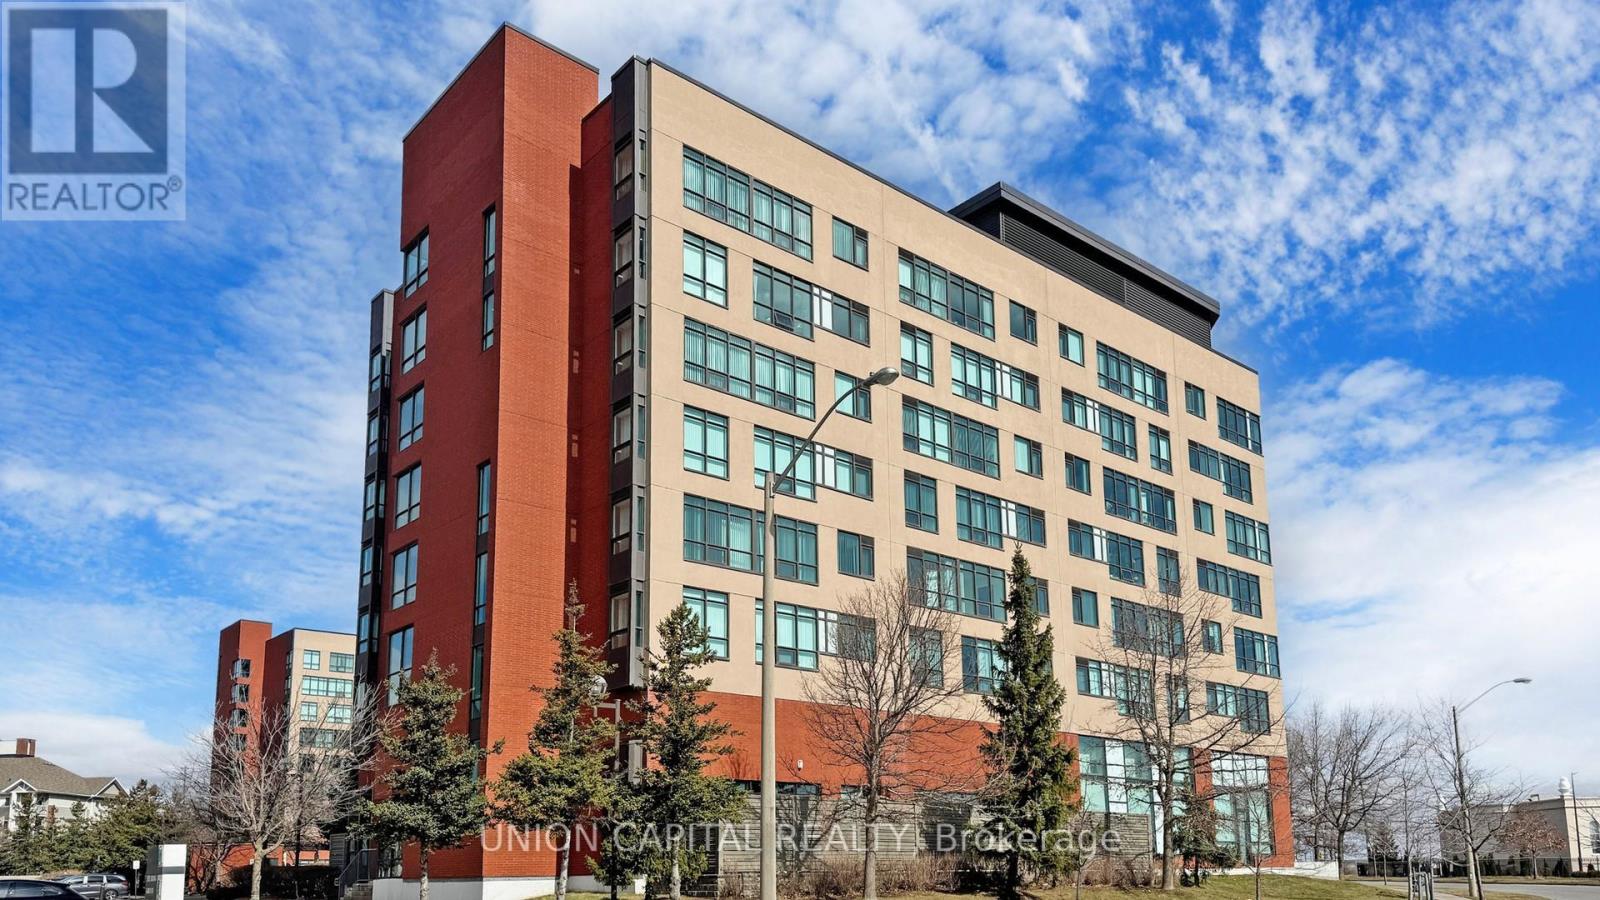
Welcome to Yee Hong Garden Terrace for those 55 and better. This is a one of one, 1,288 sqft custom-designed suite that offers bright and open living space with two sun-filled solariums, a private balcony and 1 parking spot. Enjoy a spacious layout with a large primary bedroom featuring a walk-in closet, and an oversized den with a window and closet that can be used as a home office, library or 3rd bedroom. There's plenty of space for a family member or support worker to stay over if needed. A perfect step for those ready to downsize and enjoy a simpler lifestyle. Say goodbye to home maintenance, rising bills, and yard work. The building features wheelchair accessibility, retrofitted bathrooms, in-suite non-motion detectors, 24-hour monitoring, onsite medical staff, an in-house clinic, and emergency call service offer added peace of mind. Enjoy a vibrant community with daily activities, group events, and shuttle service to nearby malls and events all while maintaining your independence with support at hand. This is more than a home, its a thoughtfully designed next chapter filled with comfort, care, and connection. (id:63381)
2029 Morrison Road
North Dumfries, Ontario
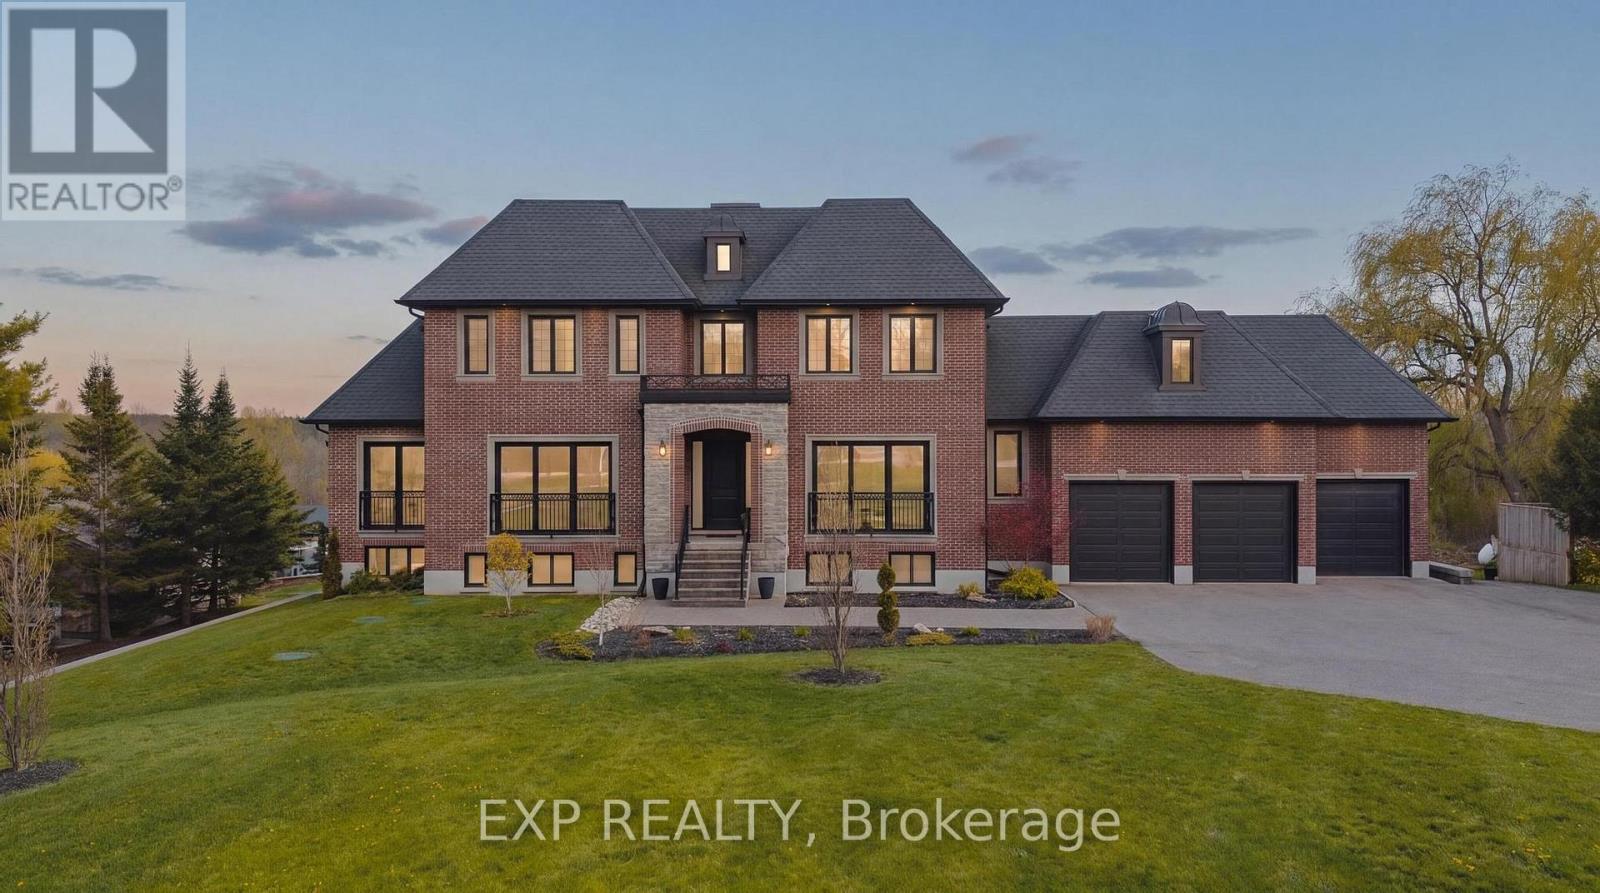
Tucked at the end of a sweeping 200' private driveway, this extraordinary estate commands nearly 2.5 acres of picturesque countryside. Spanning over 6,500 sqft of finished living space across three levels, every detail of this 100-foot-wide residence has been curated for those who refuse to compromise on quality. Step into the soaring two-storey foyer centered between beautifully appointed formal living and dining rooms. The heart of the home is a gourmet kitchen outfitted with a custom walnut island, full-height pantry, and built-in appliances seamlessly connected to the dining room through an elegant butler's pantry. Upstairs, the primary suite is a true retreat featuring a generous walk-in closet and a spa-inspired ensuite with heated floors. Three additional upper level bedrooms, each well proportioned complete the family floor. The fully finished lower level is as versatile as it is impressive, designed to accommodate both entertaining and multi-generational living. 9' ceilings, oversized windows, a kitchenette, a walk-out to the covered concrete porch, and direct access from the garage make this level exceptionally functional. A soundproofed fifth bedroom; currently a home theatre and a 6th bedroom with a complimentary ensuite round out a lower level that rivals most homes. The 260' deep backyard offers endless possibilities, while the fully insulated, extra-deep three-car garage accommodates all your toys in style. Built with efficiency in mind, this home features triple-glazed windows, spray foamed insulation top to bottom, a comprehensive water treatment system drawing from a drilled well with a Grundfos constant water pressure system. With 23 total parking spaces, 3 fireplaces, main-floor laundry, in-law capability, and a sophisticated security system, 2029 Morrison Road is a rare offering. It's an estate where luxury, privacy, and practicality coexist beautifully among other fine homes in one of North Dumfries' most coveted locations. (id:63381)
233b Vine Street
St. Catharines, Ontario
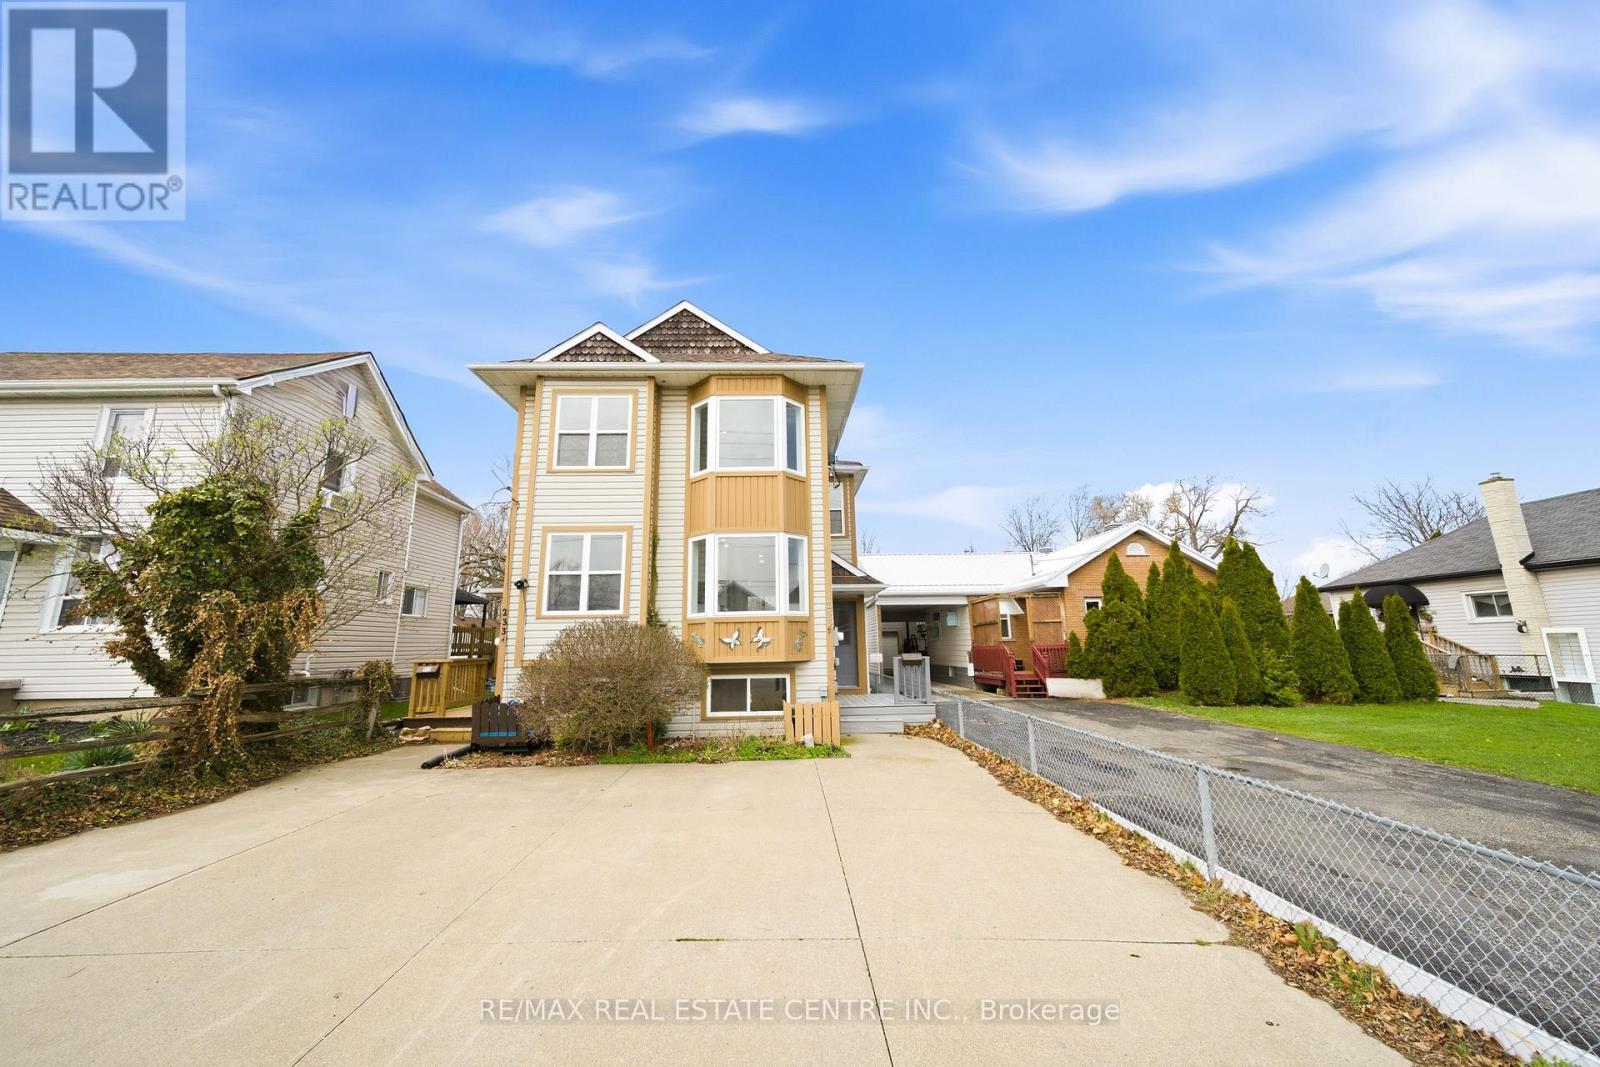
Incredible opportunity for investors, first-time buyers, or those looking to downsize! This beautifully renovated semi-detached home in St. Catharines has been updated from top to bottom and offers stylish, carpet-free living throughout. The bright, modern eat-in kitchen is a standout feature, showcasing crisp white cabinetry, new stainless steel appliances, quartz countertops, a sleek backsplash, and potlights. A charming bay window fills the adjoining dinette with natural light, creating the perfect spot for everyday meals. The spacious living and dining area features laminate flooring, a large window, and a walk-out to the backyard-ideal for entertaining or relaxing. A convenient powder room completes the main level. Upstairs, a wood staircase leads to two generous bedrooms, including the primary bedroom with double closets and a beautifully updated ensuite featuring double vanities and contemporary finishes. The fully finished lower level adds exceptional versatility, offering two additional bedrooms or flexible space for a home office, gym, or playroom, along with a full bathroom and a modern, thoughtfully designed laundry room. Step outside to a deep, fully fenced backyard with a patio and green space-perfect for outdoor living, gardening, or creating your own private retreat. A storage shed adds extra convenience. Move-in ready and thoughtfully upgraded, this home delivers comfort, style, and incredible value in a St. Catharines community. (id:63381)
58 Shelborne Avenue
Toronto, Ontario
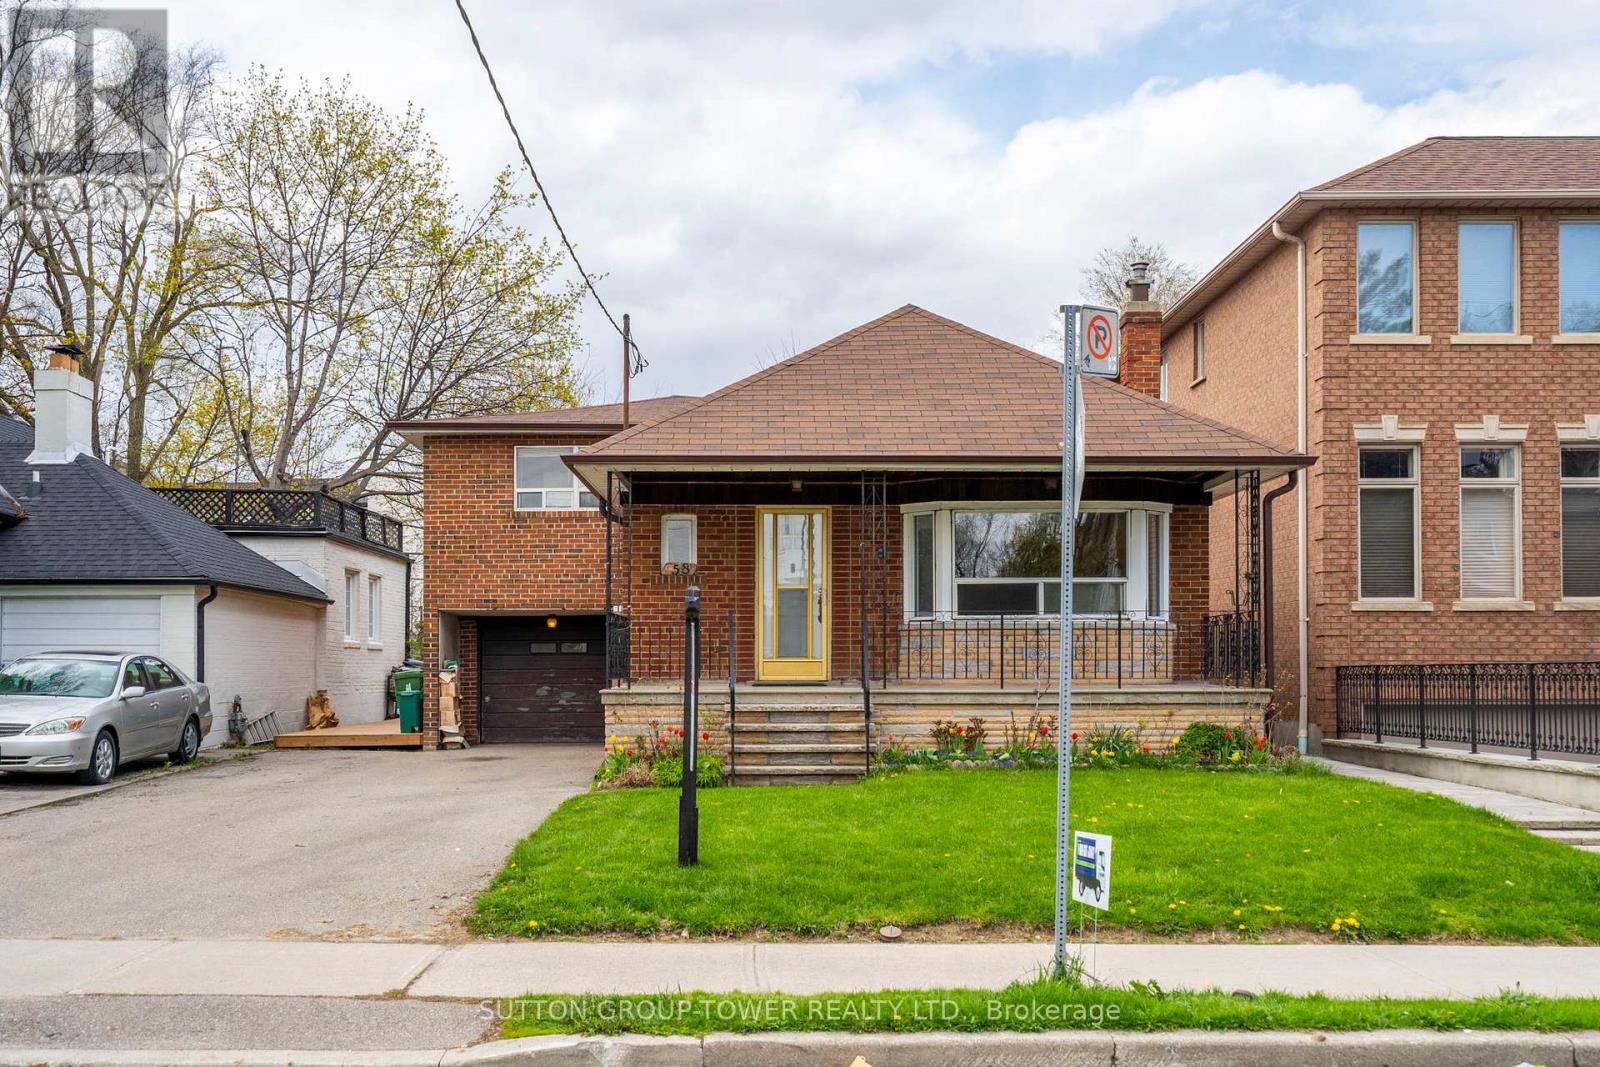
Opportunity In A Highly Sought-After Mature Neighbourhood! Attention Builders, Renovators, And End Users With Vision-This 3-Bedroom Side-Split Is Ideally Situated In A Well-Established Community Known For Its Strong Sense Of Neighbourhood And Long-Term Value. Set On A Quiet Residential Street And Within Walking Distance To Transit, Schools, And Community Amenities, This Home Offers Exceptional Potential. Perfect For Builders, Investors, Or Families Ready To Renovate And Customize Their Dream Home. This Is Your Chance To Bring Your Imagination To Life And Unlock The Full Potential Of A Prime Property In One Of The Area's Most Desirable Locations. (id:63381)
Lot 2 - 18 Linden Lane
Grimsby, Ontario
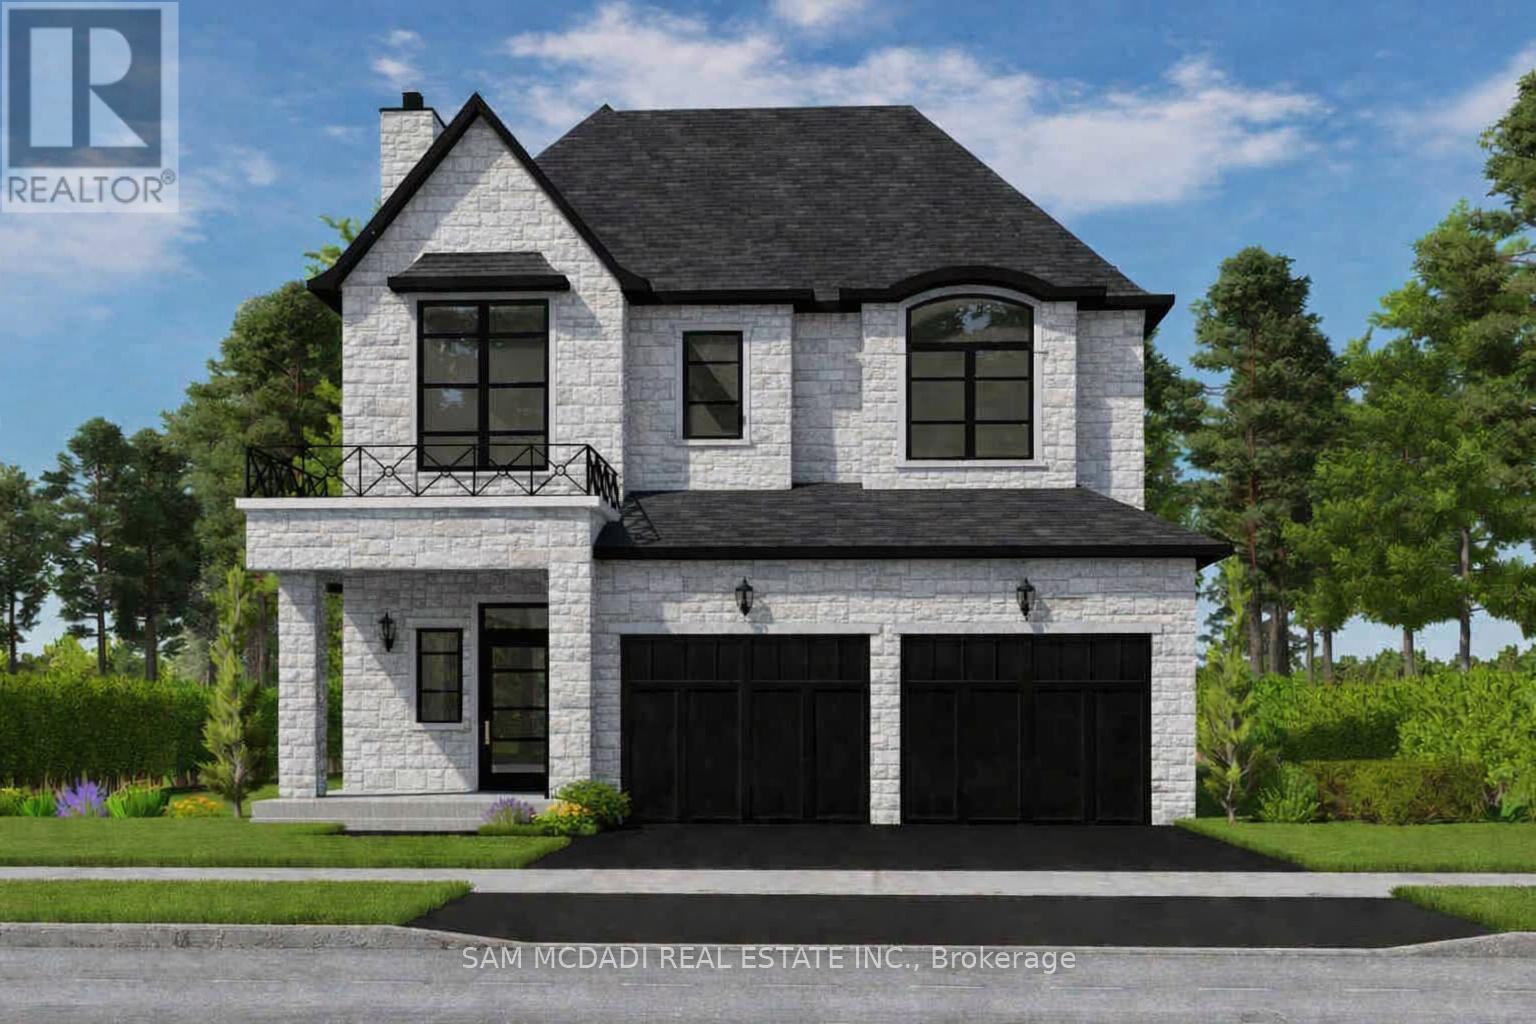
Welcome to Hillside Manors an exclusive new custom home site, nestled at the base of the beautiful Niagara Escarpment on a Quiet Cul-De-Sac in Desired Area in the Charming & Quaint Town of Grimsby. *ONLY 5* Detached Homes to be Built Offering Bungalow/Bungalow Loft & 2 Storey Design & Size Options from 1300sf - 3000sf by Established Custom Home Builder, Cretaro Homes. The Superb Location & Homes Deliver the Perfect Blend of Modern Design Living & Home Finishings with the Natural Beauty & Tranquility of the Surrounding Landscapes. ***Opportunity to Custom Tailor Your Design & Material Finishing Preferences *** to suit Your Needs. Whether you envision modern contemporary, transitional, farmhouse or classic traditional designs nestled in the superb location the possibilities are endless. *The Homes Offer Beautiful Exterior Elevation Designs incorporating a Variety of Quality Building Materials. Interior Design Layouts Provide a Modern Open Concept Living Style, 2 Car Garages, Spacious Rooms, 9ft Main Floor Ceilings, Lovely Gourmet Kitchens Offering Various Colours & Door Style Designs, Kitchen Islands, Granite/Quartz Tops, Blend of Hardwood, Ceramic and Broadloom Flooring Options, Modern Millwork & Hardware Options, Contemporary Lighting & Plumbing Fixtures, Glass Enclosed Showers, Pot Lights a Full Open Basement with Cold Room & More. Hillside Manors will Deliver Stunning Homes in a Truly Amazing Location. Enjoy Escarpment Views, Scenic Trails, Wineries, Local Farms, Enjoy Water Sports along the Beaches & Beautiful Waterfront Trails & Parks, Marinas, Conservation Parks, Great Schools, Boutique Local Shops & Restaurants, Major Shopping Centres & Steps to Picturesque and Charming Downtown Centre. Ideal for Commuters with Quick Access to QEW Highway & Easily Access the Niagara Region & GO Station Options into Toronto & Future Grimsby GO station nearby. Just a Wonderful Place to Call Home! (id:63381)