
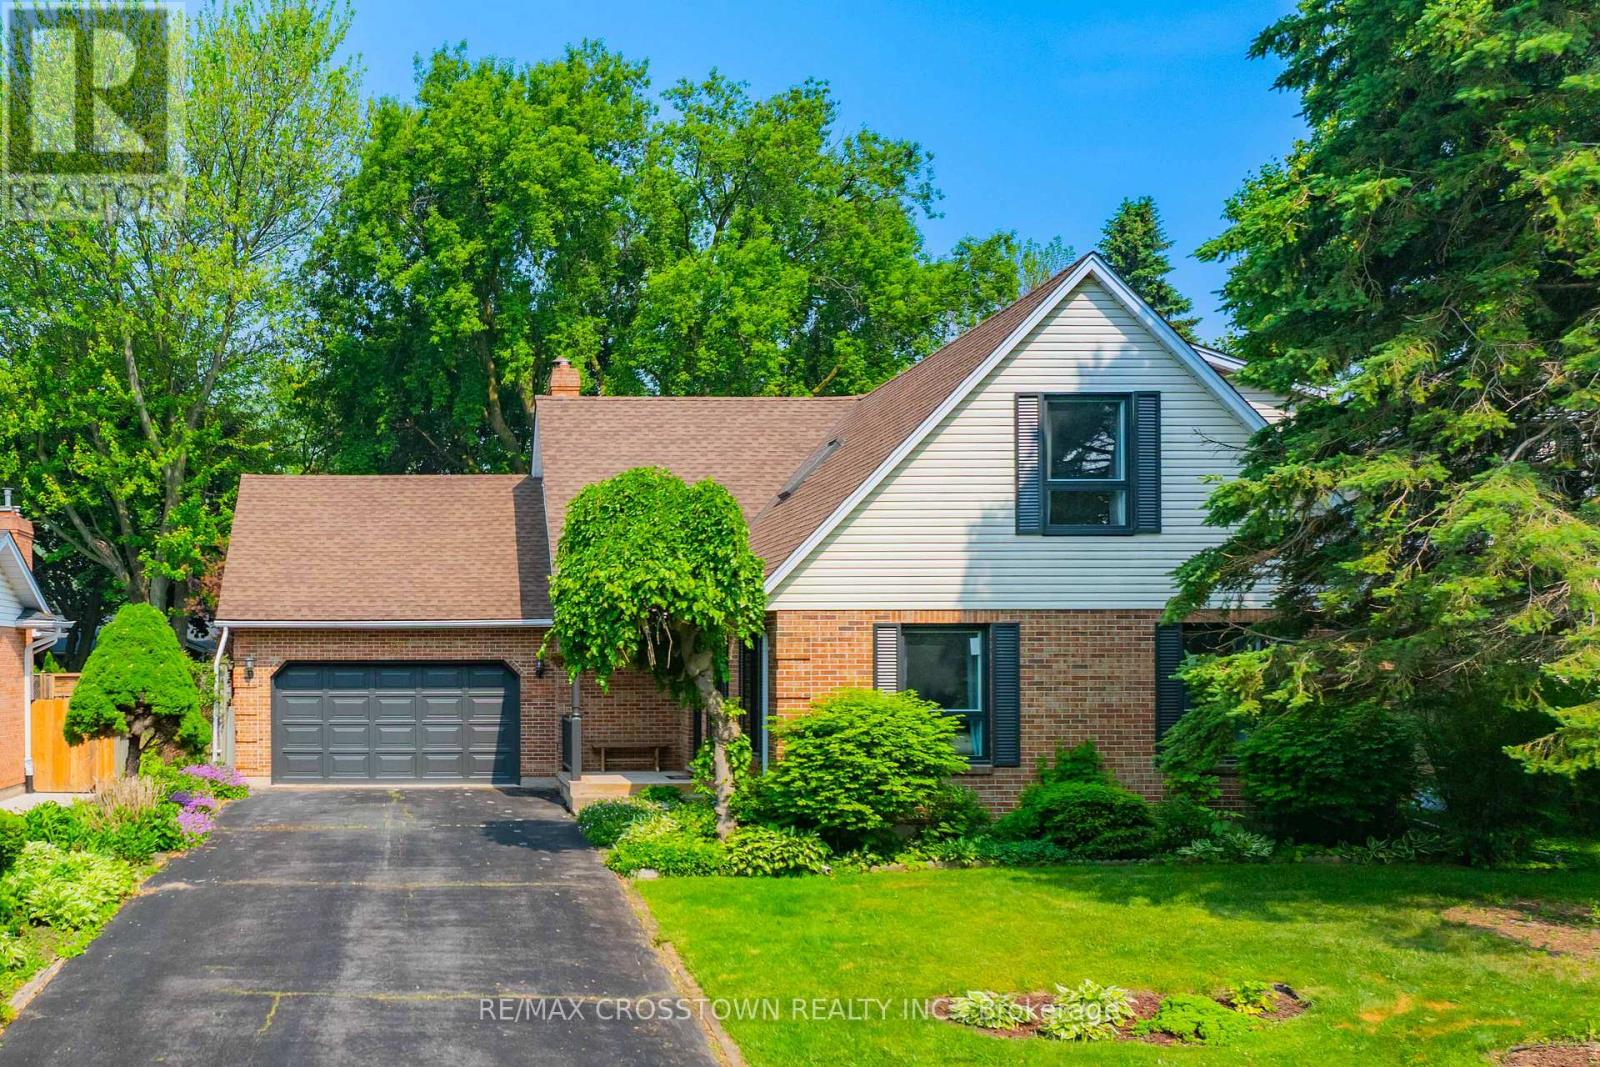
17 Coach Drive
Niagara-On-The-Lake, Ontario
Welcome to 17 Coach Drive, a beautifully updated home nestled on a quiet, tree-lined street in the heart of Niagara-on-the-Lake's coveted Old Town. Set on a generous 60' x 125' lot, this charming 3+2 bedroom, 3-bathroom residence offers over 3,000 sq. ft. of finished living space, blending timeless character with modern comfort. Freshly painted throughout with updated hardwood floors, the home features a bright and inviting layout designed for both everyday living and entertaining. The spacious main floor offers an open-concept living and dining area filled with natural light, a generous primary bedroom with convenient access to a full bath, a generous family room with walk-out to the backyard, and a main-floor laundry room with direct garage access. Upstairs, you'll find two spacious bedrooms and a full bathroom, providing comfortable accommodations for family and guests. The fully finished lower level expands the living space with a large recreation room, two additional bedrooms, and plenty of storage options. This is a carpet-free home. Step outside to your private backyard retreat, where mature perennial gardens and a spacious deck create the perfect setting for morning coffee, summer entertaining, or relaxing evenings with a glass of Niagara wine. The attached 1.5-car garage includes a loft for additional storage, while the double driveway offers ample parking. Ideally located just steps from The Commons, Heritage Trail, boutique shopping, world-class wineries, renowned restaurants, and the Shaw Festival Theatre, this exceptional property offers the very best of Niagara-on-the-Lake living. (id:63381)
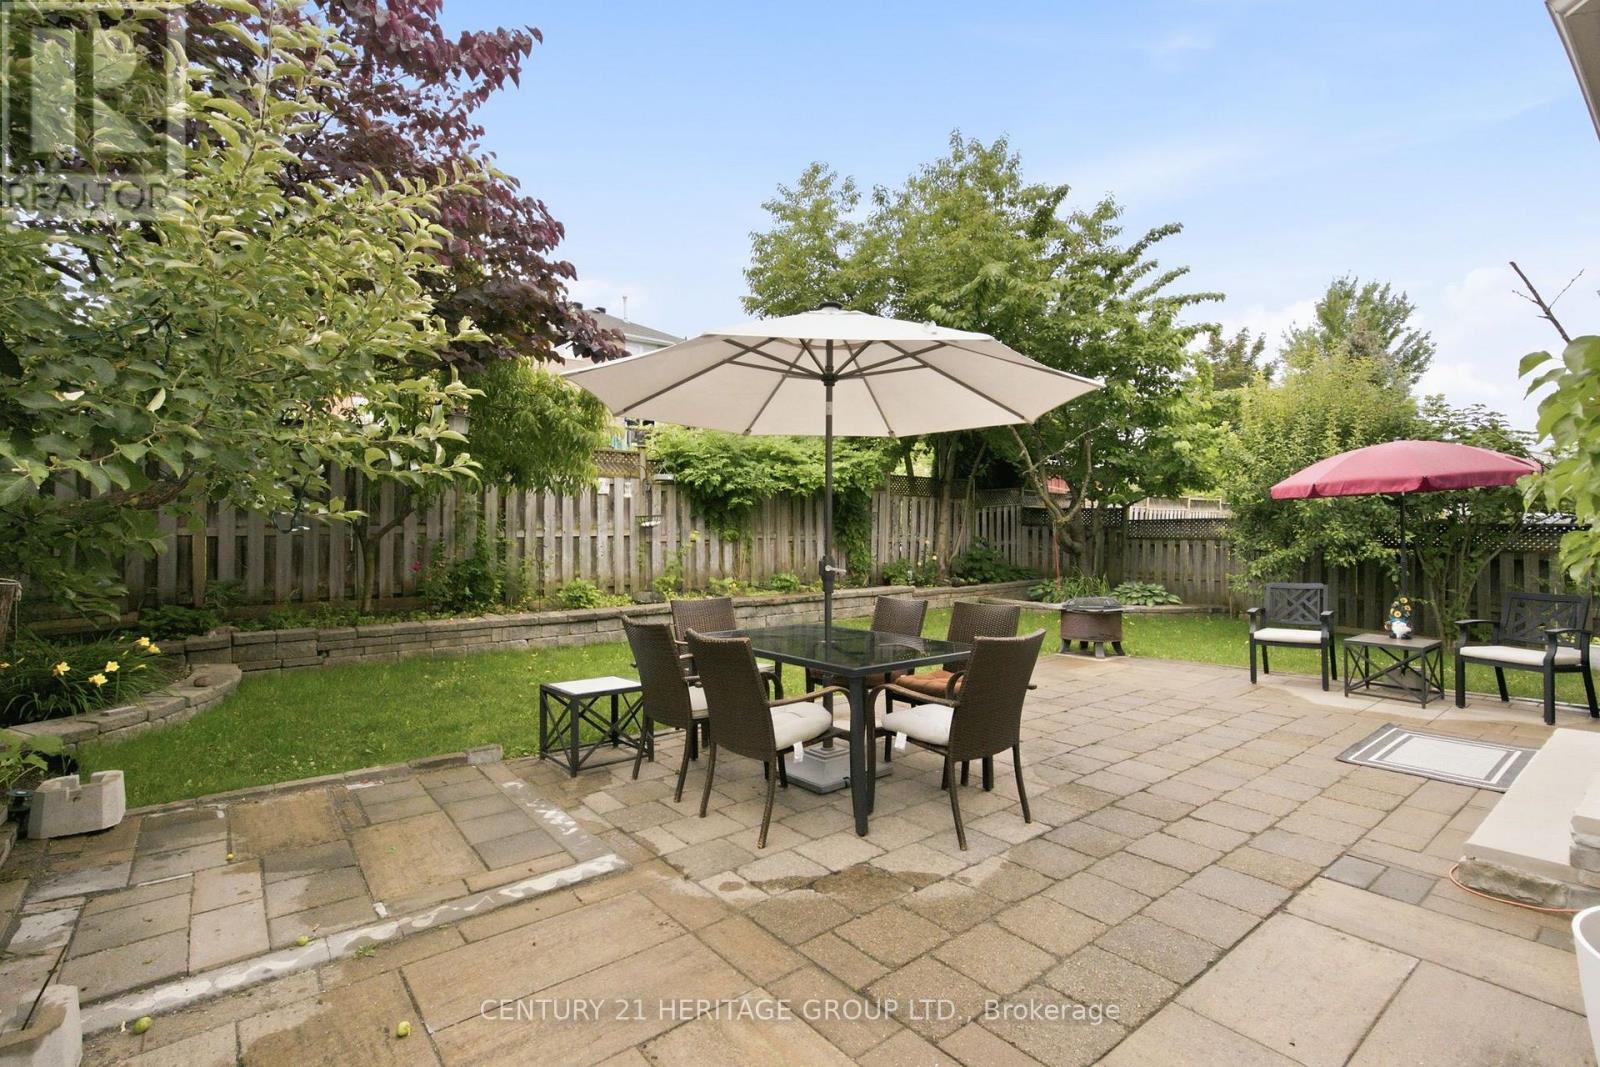
21 Silvercreek Crescent
Barrie, Ontario
Perfect Detached Home Located On A Quiet Desirable Family Friendly Street With No Sidewalk * Cozy Front Porch For Relaxing And 5 Car Driveway Parking * Hand End Stone Landscaping Front And Backyard With Vegetable And Fruit Gardens * This Home Shows Pride Of Ownership! * Super Clean And Well Maintained * Spacious Formal Living Room, Dining Room & Family Room With A Cozy Fireplace * Custom Eat-In Kitchen With Quartz Counters, Custom Backsplash * A Breakfast Area And Breakfast Bar With French Door To Walk Out To The Patio * Backyard Oasis With Cherry Tree, Apple Tree, Peach Tree, Pear Tree And Perennial Herb Garden * 4 Generous Sized Bedrooms For The Growing Family * Open Concept Finished Basement With A Cozy Fireplace, 5th Bedroom And a Built In Bar * Kitchen (2021), Stone Landscaping (2021), 5/6 Car Parking, Pot Lights Exterior (2022), Roof (2019), Furnace (2023), AC (2023), Gas BBQ Line * Close To Schools, Parks, Trails, Hwy 400 And All The Amenities * Don't Let This Gem Get Away! (id:63381)
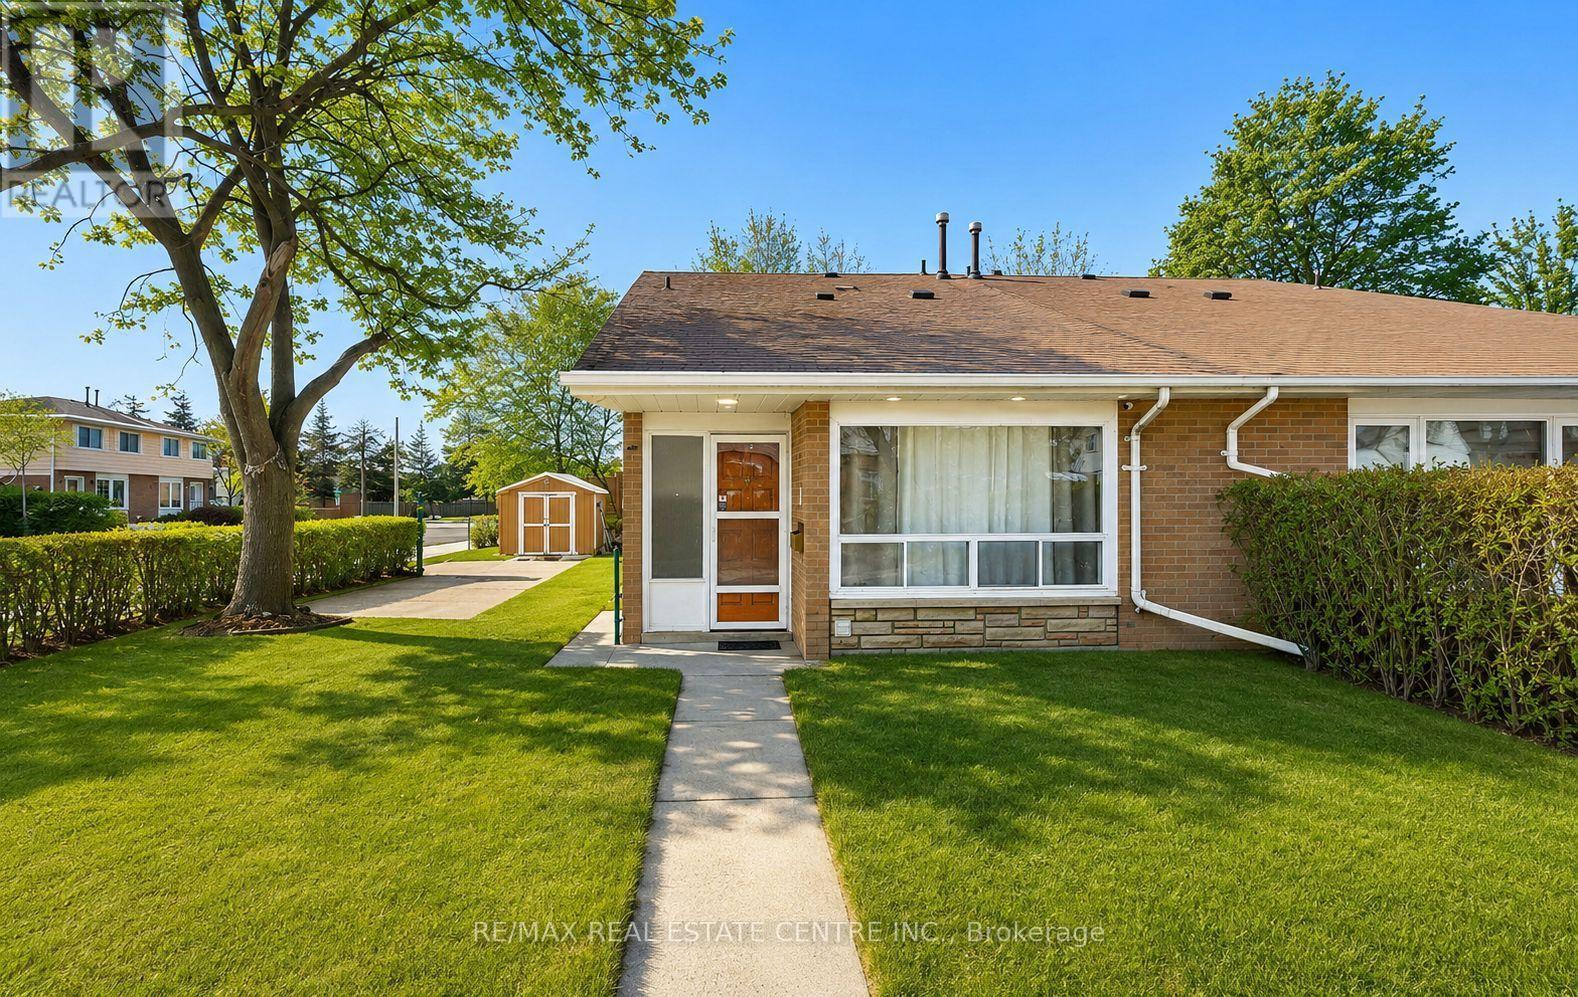
1 Tindale Road
Brampton, Ontario
Looking for a home on a quiet street in a convenient location? This beautifully updated 3-bedroom, 3-full-bathroom semi-detached home sits on a desirable corner lot in a fabulous family-friendly neighbourhood. Featuring a convenient main-floor primary bedroom with a 4-piece bathroom, this home is ideal for families, downsizers, or empty nesters.Enjoy an upgraded kitchen and bathrooms, professional paint, pot lights throughout the kitchen, living area, hallways and bedrooms, exterior pot lights, and a carpet-free interior. Additional improvements include roof shingles (2020) and concrete walkways at the front and rear.Conveniently located close to schools, shopping, parks, public transit, and Century Gardens Recreation Centre, offering ice rinks, swimming pool, splash pad and more. A wonderful combination of location, comfort and modern updates-move in and enjoy! (id:63381)
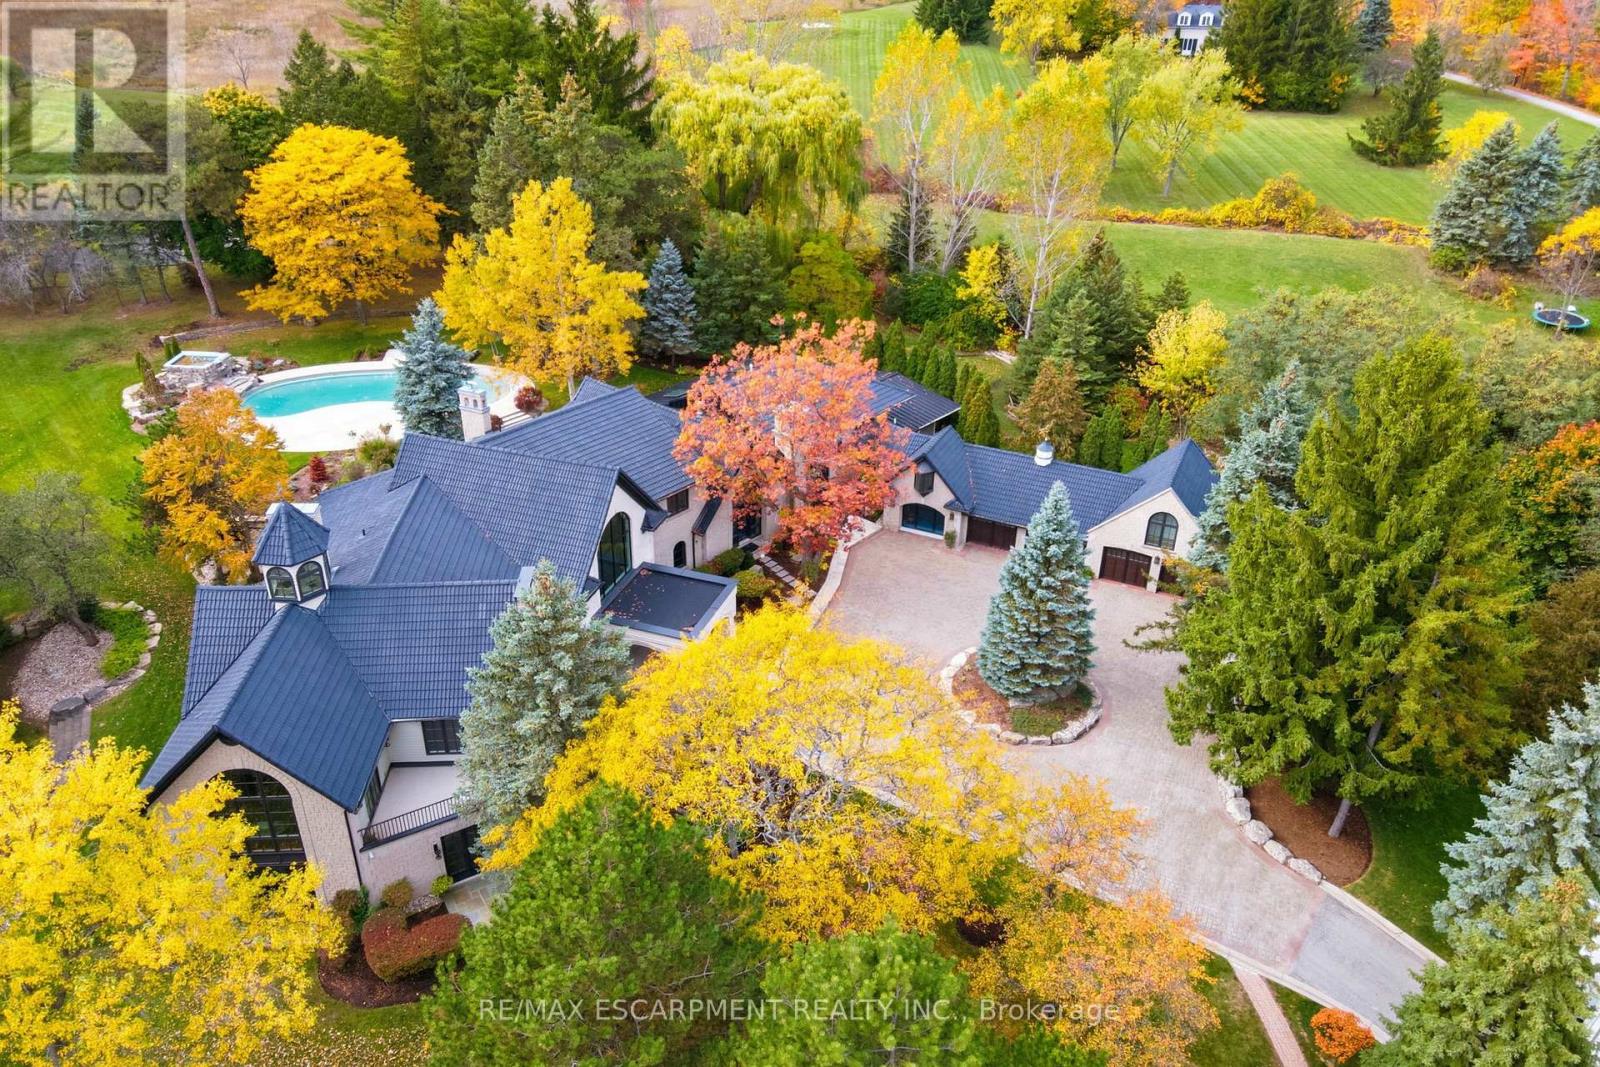
3320 Guelph Line
Burlington, Ontario
An extraordinary custom-built Country Estate set on 10.5 acres of picturesque, park like grounds, offering unmatched privacy and bespoke amenities. This Masterfully Crafted residence features soaring ceilings, White Oak Herringbone and wide-plank flooring, and exceptional Millwork throughout. A dramatic two-storey foyer opens to elegant principal rooms with 16-foot windows, French doors and panoramic views of rolling hills, a private pond and the Niagara Escarpment.The grand chef's kitchen is designed for entertaining, complete with quartzite countertops, premium Sub-Zero, Wolf and Miele appliances, a walk-in pantry, servery and custom wine storage. The home offers six bedrooms, including a luxurious Primary retreat with Cathedral ceilings, gas fireplace and Spa-inspired ensuite. A Private Nanny suite with additional bedroom and 3 piece washroom, with a separate entrance adds flexibility. Resort-style amenities include an indoor spa with pool, Whirlpool, Cold plunge, Saunas and steam room, plus an outdoor pool with waterfall overlooking the tennis court, stable and orchard. Radiant heated floors, integrated sound and security systems, a four-car garage and expansive parking complete this exceptional offering. All just minutes to amenities and Highway 407. Luxury Certified. (id:63381)
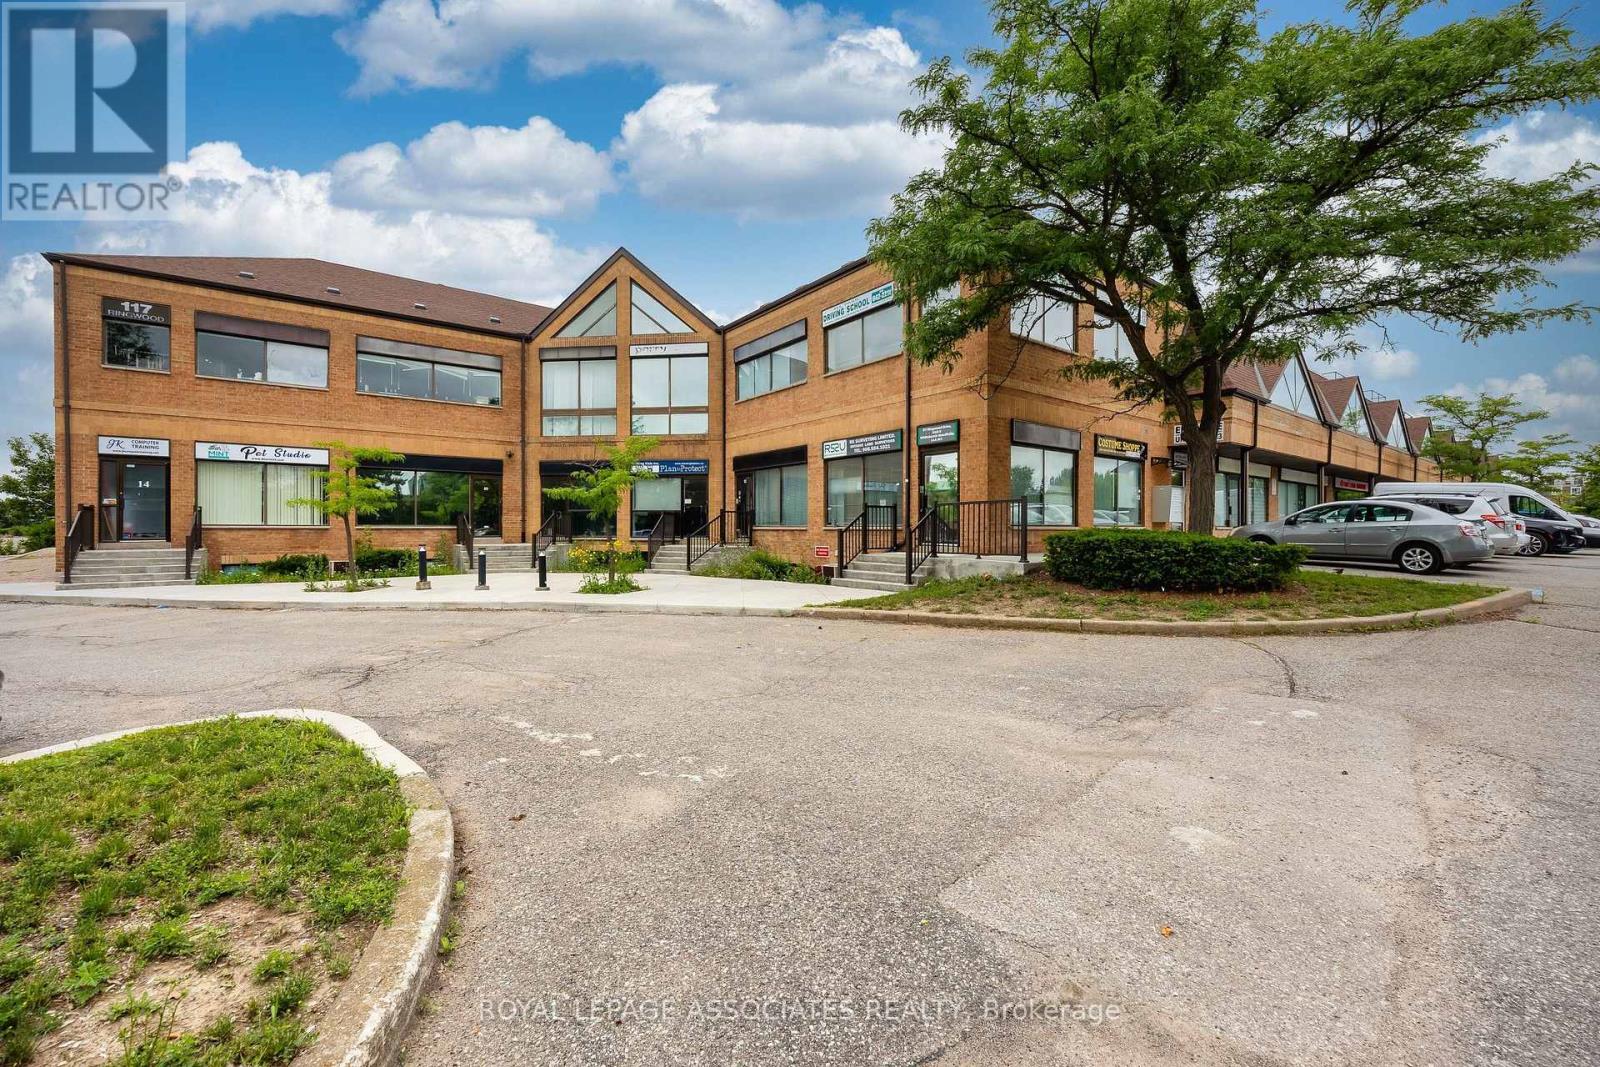
11 - 117 Ringwood Drive
Whitchurch-Stouffville, Ontario
Prime Ground Floor Office Condo! Located at the front of the building with exceptional visibility and signage potential perfect for attracting clients and building your brand. This professionally finished space offers a bright and welcoming environment, ideal for any small business. Ample on-site parking ensures convenience for staff and visitors.This is a well-managed condominium offering exceptionally low condominium fees. A standout opportunity in a high-traffic, high-exposure location don't miss out! (id:63381)
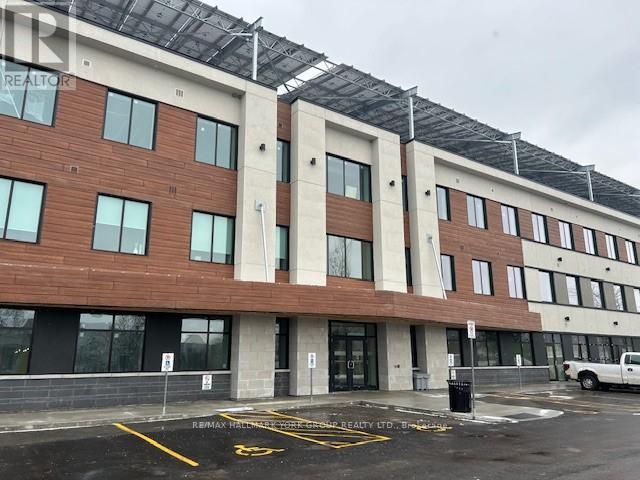
205 - 35 Sunday Drive
Aurora, Ontario
Wellington Street East Business Centre *High Profile Class A Suburban Professional Office Building With 2 Levels of Underground And Ample Surface Parking * Canada's Largest Beyond Net Zero Carbon Office Building Allowing You To Do Your Part For The Environment And At The Same Time Enjoy Reduced Operating Costs And Comfort Of The Building Construction And Attention To Details* EV Charging Station * Bicycle Storage*Available Storage Lockers at Add'l Costs*Condo Fees 60% Less Than Typical Office Condo Bldg & 85% Less Operational Costs than a Typical Office Condo Bldg*Includes 4 Underground Parking Spaces *Common Area Washrooms with Key Access* Professional Entrance Lobbies * (id:63381)
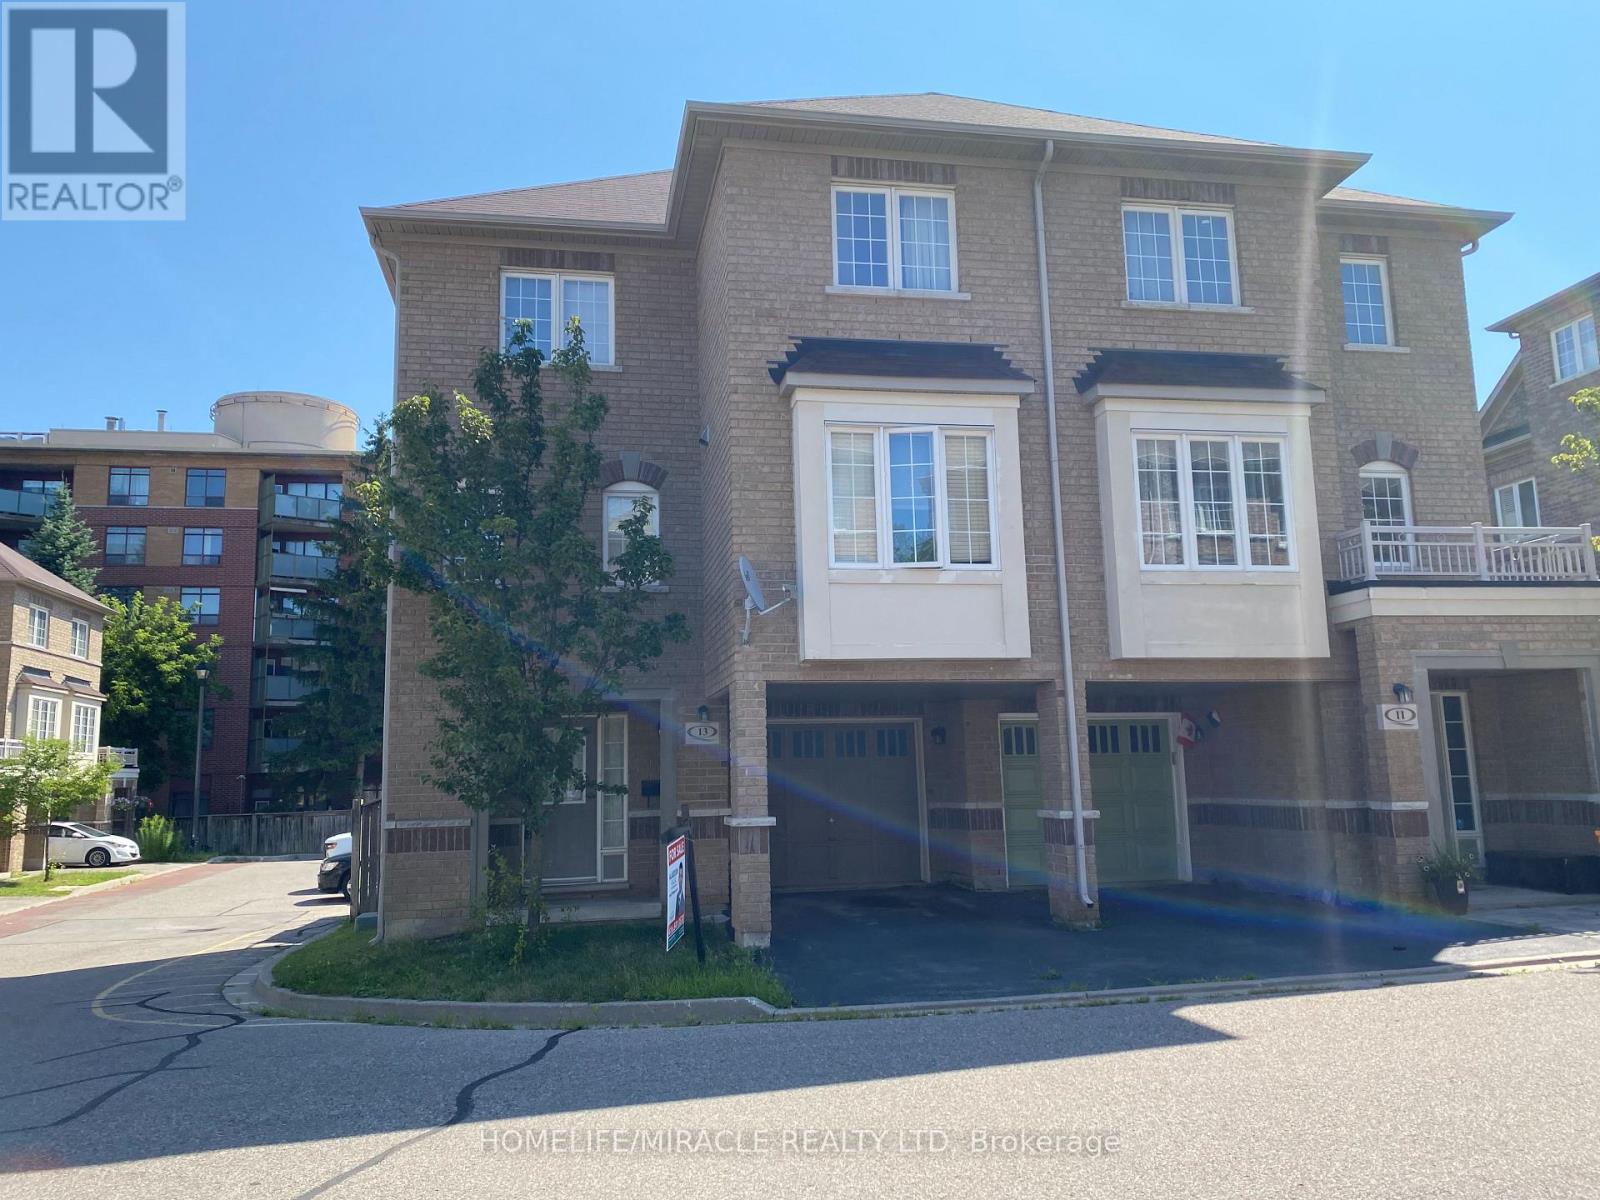
13 Vasto Lane
Toronto, Ontario
Absolutely stunning, Prime Upper Bluffs Location. This Outstanding Model Freehold only Semi detached Town Home with a back yard along with separate entrance, Situated In A Beautiful Enclave is for sale. Meticulously Maintained hardwood floors throughout and an exceptional layout filled with vibrant natural sunlight, With 3 Bedroom + 3 Bathroom. This property has a POTL fee of $200/month, which Include Water Bill, Garbage, And Snow Removal, Street And Lawn Maintenance. The Open-Concept kitchen With Granite Counter Top, Oak Stairs Big Breakfast Area With Ceramic Floors and separate living & dining spaces. Enjoy the convenience of an attached garage with an entry door and extra room for additional storage in Main floor and access to Huge Back yard This home is ideally located close to scenic trails, multiple parks, and popular beaches. Grocery stores, the Scarborough Recreation Centre, and TTC access are just steps away. Recent upgrades include new HVAC, New Oven & Range Hood. Don't miss out on this beautiful home that perfectly blends comfort, convenience, and unique features! Location wiseexcellent6 min Hwy 401;25 min drive to downtown Toronto;4 min Scarborough bluffs Park,3 min to Eglinton Go station;7 min to Kennedy Subway station by 24 hour Bus 86 and 116;Warden bus is in door step 8 min to Warden station.5 minutes walk to Walmart, Tim Horton's, Bank and Groceries in walking distance. Located near the Hwy 2 Kingstone and Markham area. Don't miss this fabulous opportunity Come and see in your own eyes. (id:63381)

408 - 3900 Yonge Street
Toronto, Ontario
Meticulously renovated and thoughtfully reimagined, this exceptional residence offers almost 1400 sq ft of sophisticated, move-in-ready living. Every detail has been carefully curated, combining premium finishes and an intelligent, open-concept design that is both elegant and highly functional. Floor-to-ceiling windows flood the home with natural light while framing tranquil ravine views.The beautifully appointed kitchen features integrated appliances, quartz countertops and matching backsplash, bespoke millwork, ample storage, and a generous breakfast bar that functions as a food prep area, casual dining space, work station, or the perfect entertaining hub. The open-concept living and dining areas flow effortlessly to a rare, spacious terrace overlooking the ravine, offering both a covered, shady retreat and a sunny open-air space for relaxing or entertaining. A versatile flex area provides the ideal setting for a home office, den, or reading nook.The serene primary suite features a walk-in closet, bespoke builts and a beautifully renovated ensuite bathroom. The second bedroom offers a large closet and direct access to the terrace. A separate laundry room with sink and built-in shelving adds exceptional convenience and additional storage.Maintenance fees are truly all-inclusive, covering heat, hydro, central air conditioning, building insurance, parking and cable . One parking space and one locker are included.Residents enjoy outstanding amenities with 24/7 concierge and security, an indoor pool, fitness centre, party room, sun deck, abundant visitor parking and a convenient car wash station.Ideally situated on a cul-de-sac just steps to York Mills Subway Station, with quick access to Hwy 401, Loblaws, Don Valley Golf Course, and the outstanding shops, restaurants, and everyday conveniences along Yonge Street. This is a rare opportunity to own a meticulously crafted home that offers timeless style, exception comfort, and an unbeatable location. (id:63381)
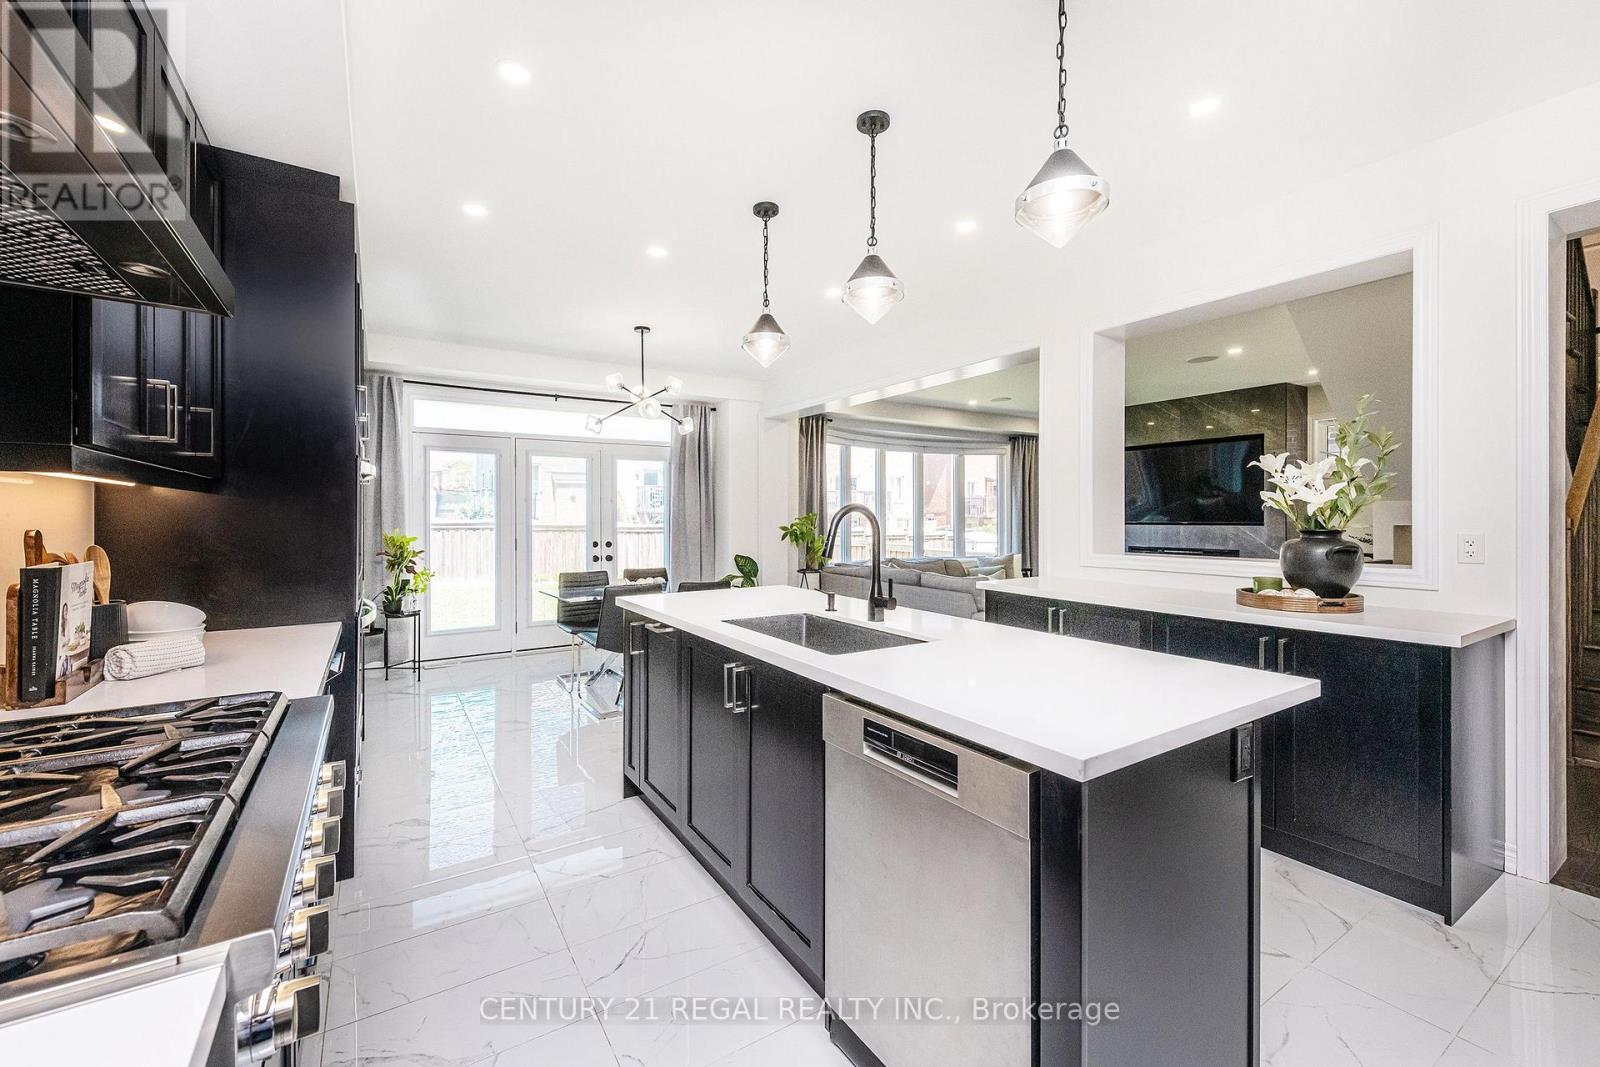
1428 Lawson Street
Innisfil, Ontario
This beautifully upgraded home featuring sleek modern finishes throughout, a large custom-designed kitchen with quartz countertops, panel backsplash, double wall oven, microwave drawer, and premium Bosch benchmark and Thermador gas stove, creating a chef-inspired space perfect for cooking and entertaining. Spacious open-concept layout filled with natural light, enhanced by recessed lighting and contemporary fixtures, featuring a living room with built-in speakers, a custom TV unit, and built-ins with quartz countertops, while the dining area with a waffle ceiling and built-in speakers is ideal for family time or hosting guests. Upper level offering a loft area perfect for kids or teens, along with generously sized bedrooms, including two with private ensuites and the remaining bedrooms connected by a shared Jack and Jill bathroom with double sinks, providing comfort and convenience for the entire family Exterior showcases recessed lighting, beautiful stone landscaping with built-in planters, and sleek dusk-to-dawn lighting that creates a warm evening ambiance, along with a spacious backyard featuring a new storage shed ideal for seasonal storage or hobbies This home offers over 3260 square feet of living space with parking for six vehicles and a full unfinished basement ready for future customization, all located in the sought-after Alcona community of Simcoe, close to Highway 400, Mins to Innisfil Beach, and nearby shops and amenities. Inaddtion In (id:63381)
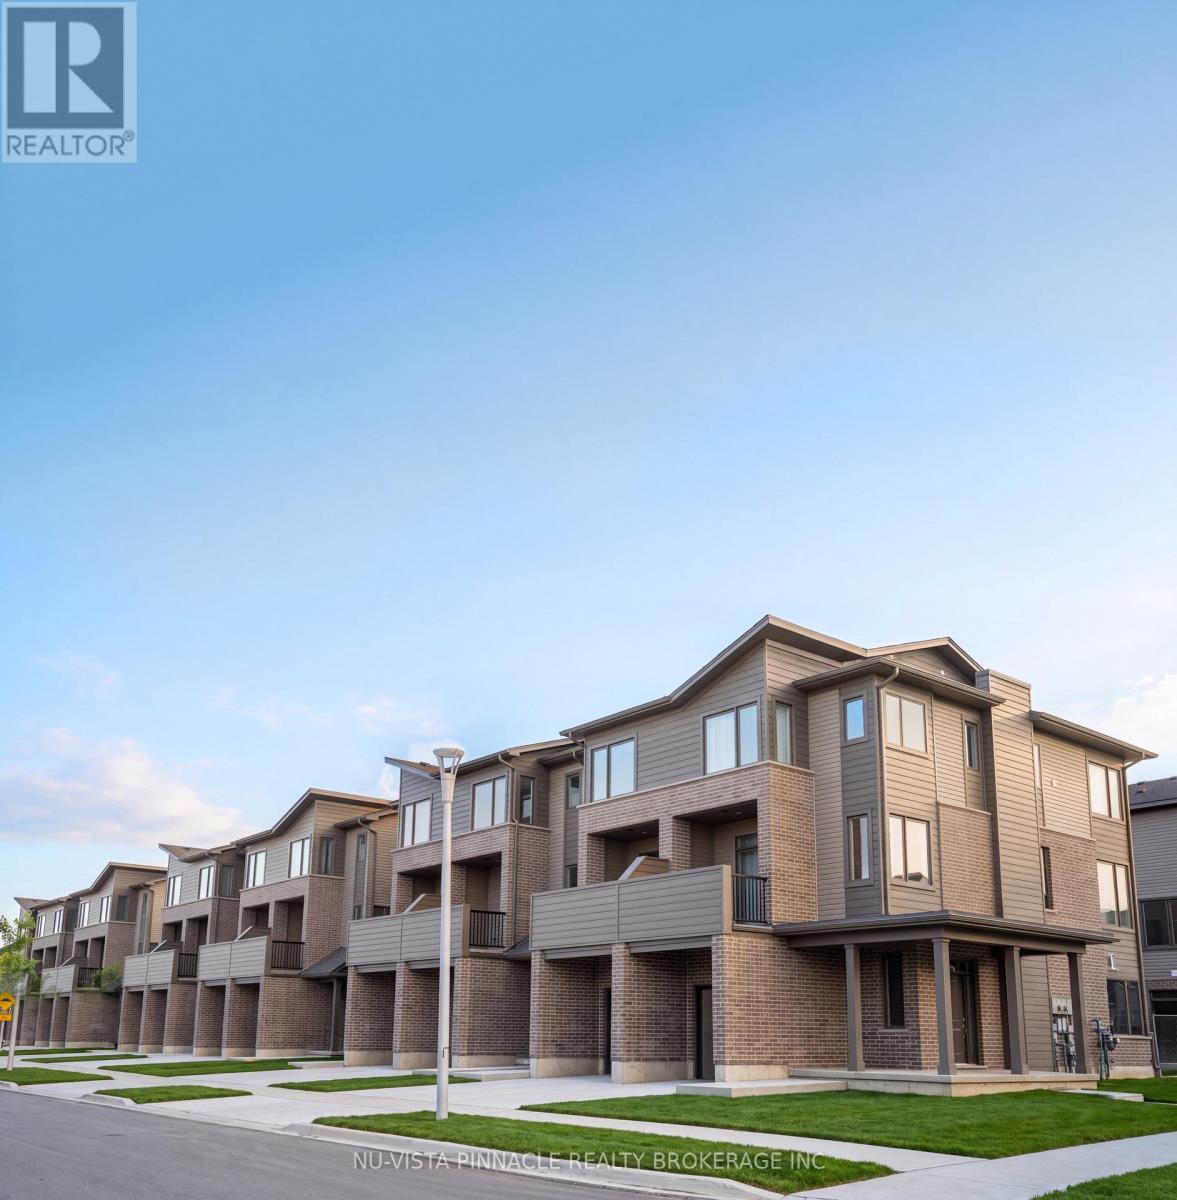
28 - 1870 Evans Boulevard
London South, Ontario
Welcome to Element Townhomes by The Ironstone Building Company - Corner unit with plenty of natural sunlight that bathes in the property! This thoughtfully designed 3-bedroom, 3.5-bathroom townhome offers a versatile ground-floor den with a full 3-piece bathroom, perfect for use as a guest suite or home office. Enjoy the ideal combination of modern finishes, functional living space, and low-maintenance living. The bright, open-concept main floor features 9-foot ceilings and a contemporary kitchen complete with quartz countertops and soft-close cabinetry. Bonus Incentive: A 5-piece appliance package is included, along with flexible closing dates to suit your needs. Enjoy the added value of condo fees at only $200/month. Ideally located less than 5 minutes from Highway 401 and close to shopping, restaurants, parks, everyday amenities, and the new Jackson Meadows Public School. An exciting opportunity to own a brand-new home at an attainable price point! (id:63381)
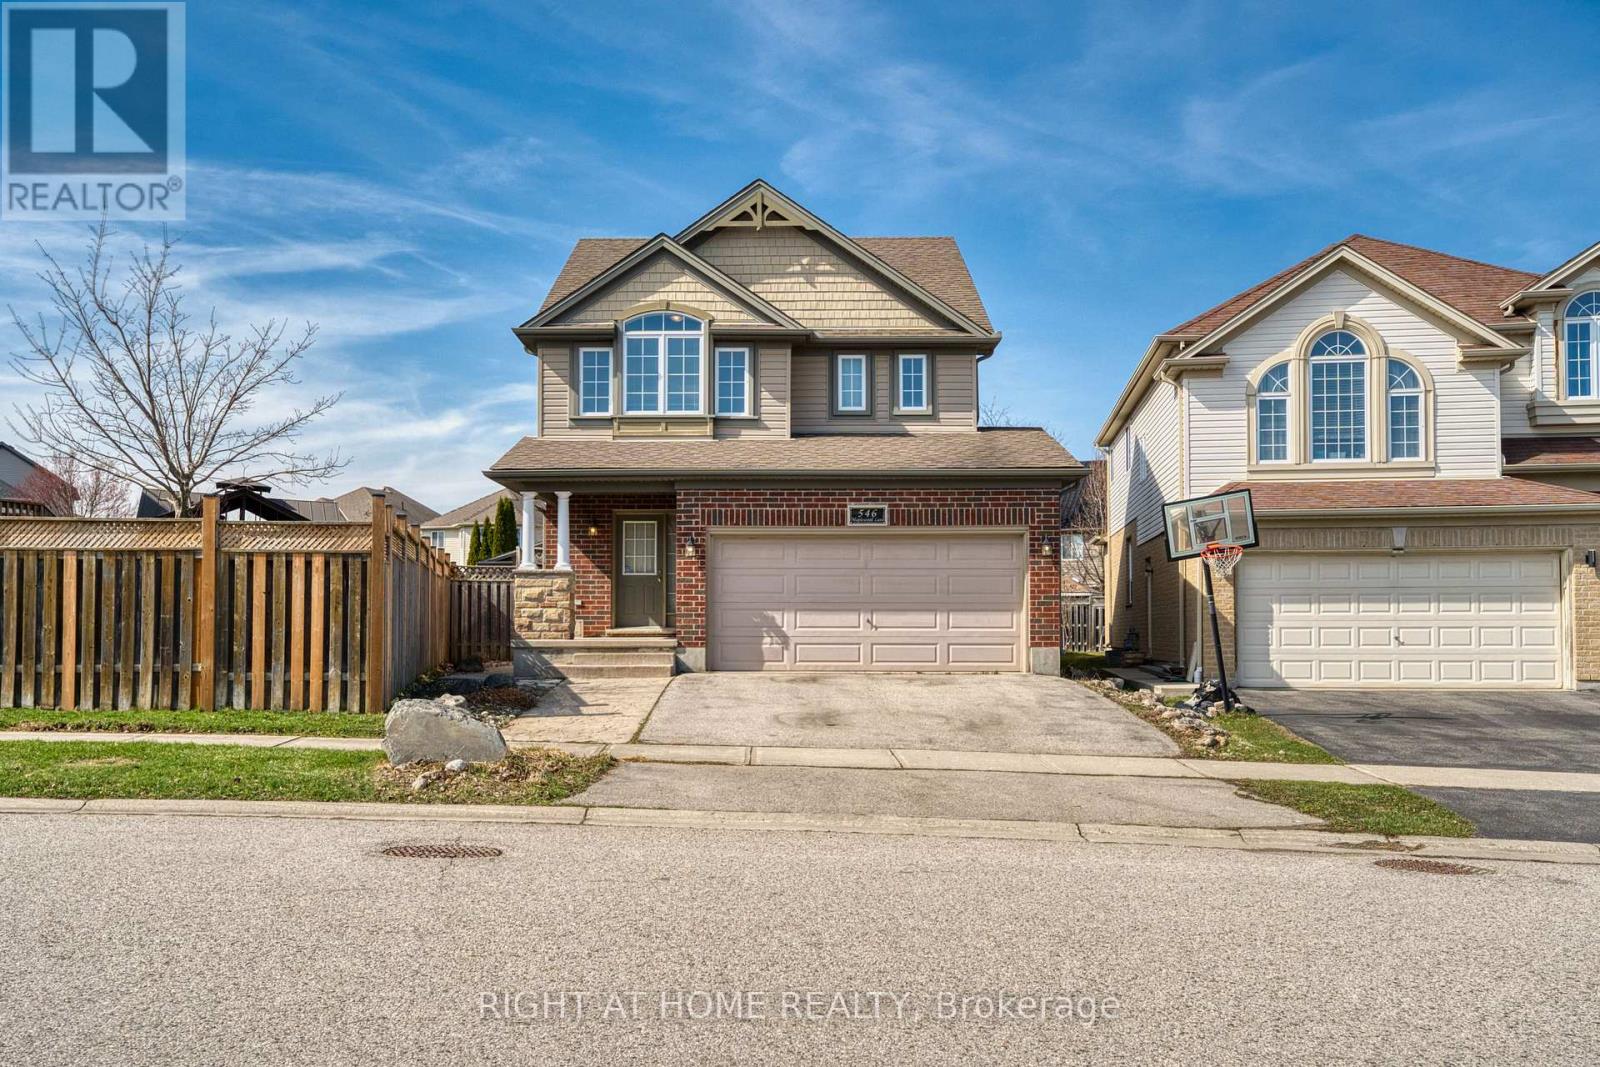
546 Maplewood Lane
London North, Ontario
Located in the heart of Oakridge Crossings and set on one of the area's largest lots, this impressive two-storey home offers exceptional curb appeal. Features include an extended driveway and stamped concrete walkway leading to a beautifully landscaped backyard with a 20' x 26' heated workshop, bar, and built-in hot tub. The open-concept main floor showcases a spacious living area, modern kitchen with island, and bright dining space. Upstairs offers three generous bedrooms, including a luxurious primary suite with a double-vanity ensuite and custom walk-in closet. The fully finished lower level includes a gas fireplace and an additional two-piece bath. Additional features include an air exchange system for year-round comfort. Prime location with direct access to Bus Route 20-minutes from T&T Supermarket, downtown, and Fanshawe College, and walking distance to Costco, restaurants, and more. (id:63381)
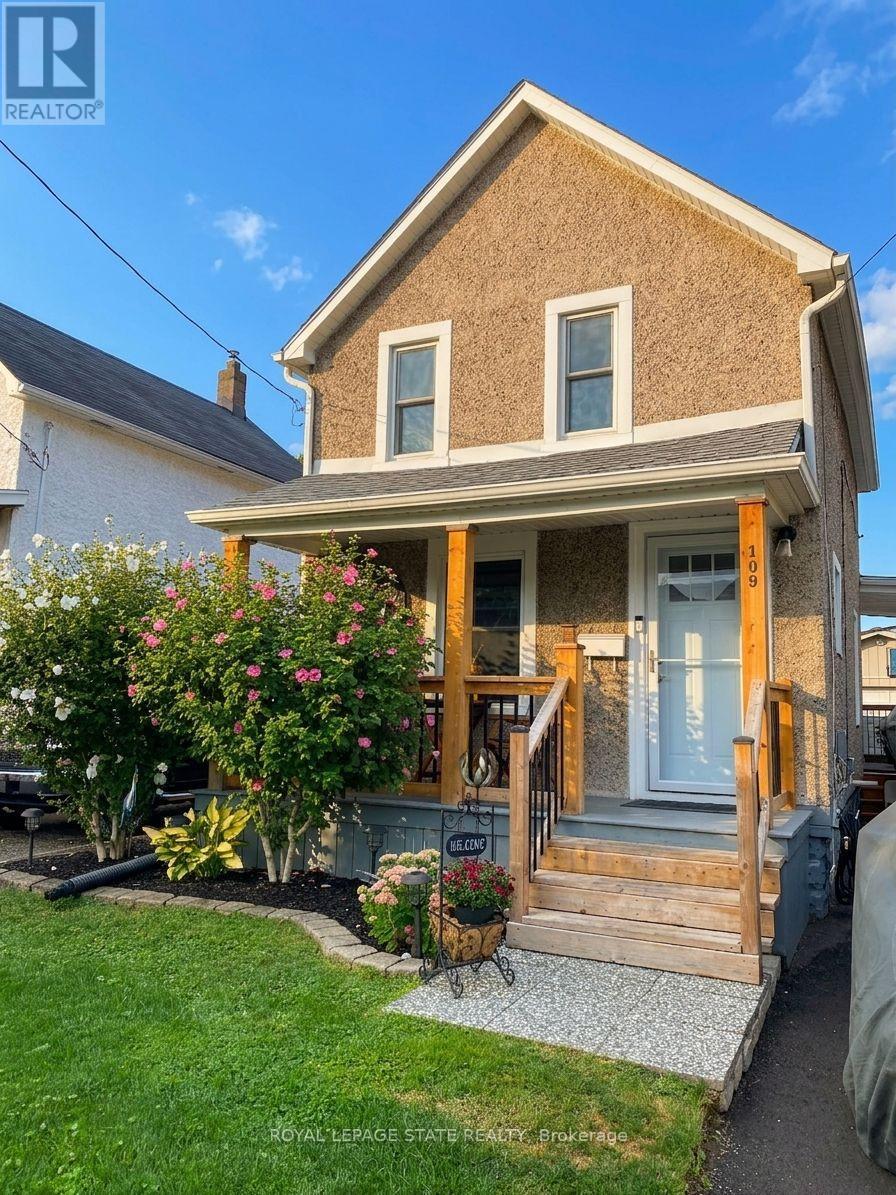
109 Wilton Avenue
Welland, Ontario
FIRST TIME BUYERS, EMPTY NESTERS, CAR ENTHUSIASTS, HOBBYISTS - this one is for you!! Featuring a 1.5 car heated garage with hydro and even comes with a 'cute as a button' home in a great central Welland location close to all amenities and bus route. Amazing value with tons of updates done, inside and out over the past 10+ years including kitchen '18, some newer appliances '24 & '25, bath '16, flooring on main floor '24, windows in '09 & '24, breaker panel '23, AC '23, furnace '13, house shingles '11, rolled roof '23, garage roof '21 and much more! This home has been so lovingly maintained and updated over the years... you won't be disappointed! (id:63381)