
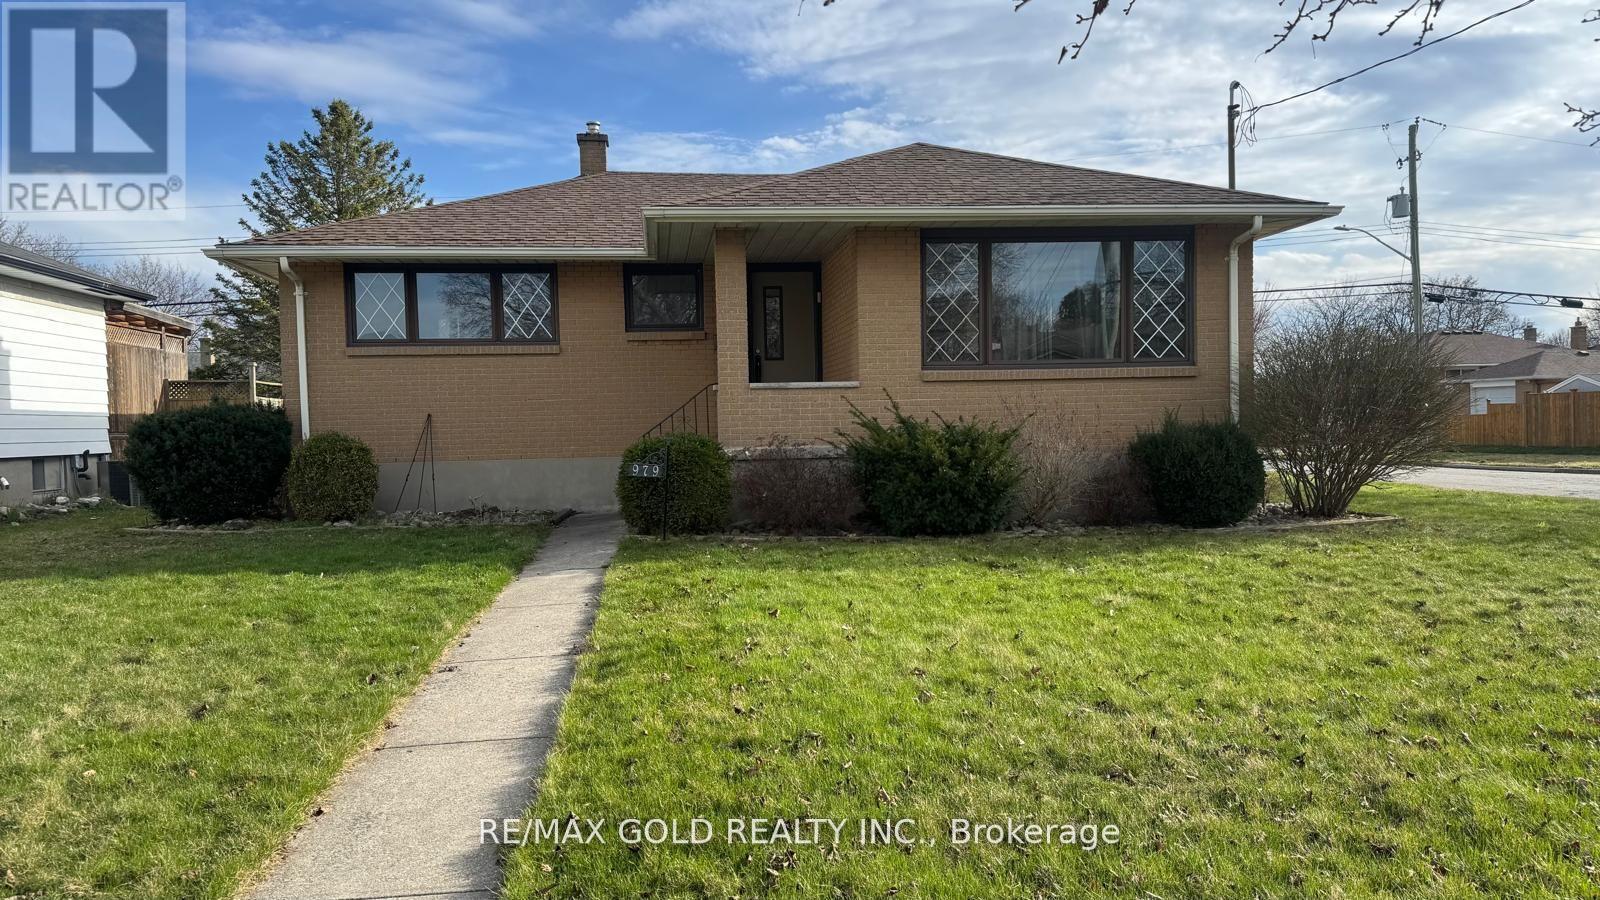
979 Wellington Street
Sarnia, Ontario
THREE BEDROOM CORNER LOT BUNGLOW WITH PLENTY OF SUNLIGHT...HUGE LIVING CUM DINNING AREA AND OPEN CONCEPT KITHCEN...NO CARPET ON MAIN LEVEL..HUGE REC ROOM IN THE BASEMENT WITH WET BAR..TWO ENTRANCES TO THE HOUSE ..3 CAR PARKING AND A DETACHED CAR GARAGE..STOREAGE SHED..BIG BACKYARD AND A PATIO...PERFECT FOR FIRST TIME HOME BUYER OR DOWNSIZING...PRICE TO SELL.. (id:63381)

670 Grenfell Drive
London North, Ontario
Welcome to this well-cared-for 4-level detached split-level, offering 3+1 bedrooms on an impressive, mature treed lot in a well-established, desirable neighbourhood. The bright main level features a spacious living room highlighted by a large bay window, a practical kitchen with plenty of cabinetry and newer stainless steel appliances, and a comfortable dining area. Upstairs, you'll find three generously sized bedrooms and a full bathroom. The lower level provides additional living space with a large family room, a fourth bedroom, and a convenient powder room. The unfinished basement offers excellent storage and future potential, complete with a laundry area and utility room. Durable fibreglass roof shingles. A fantastic opportunity for buyers seeking generous living space, a beautiful oversized lot, and excellent potential in a sought-after community. (id:63381)
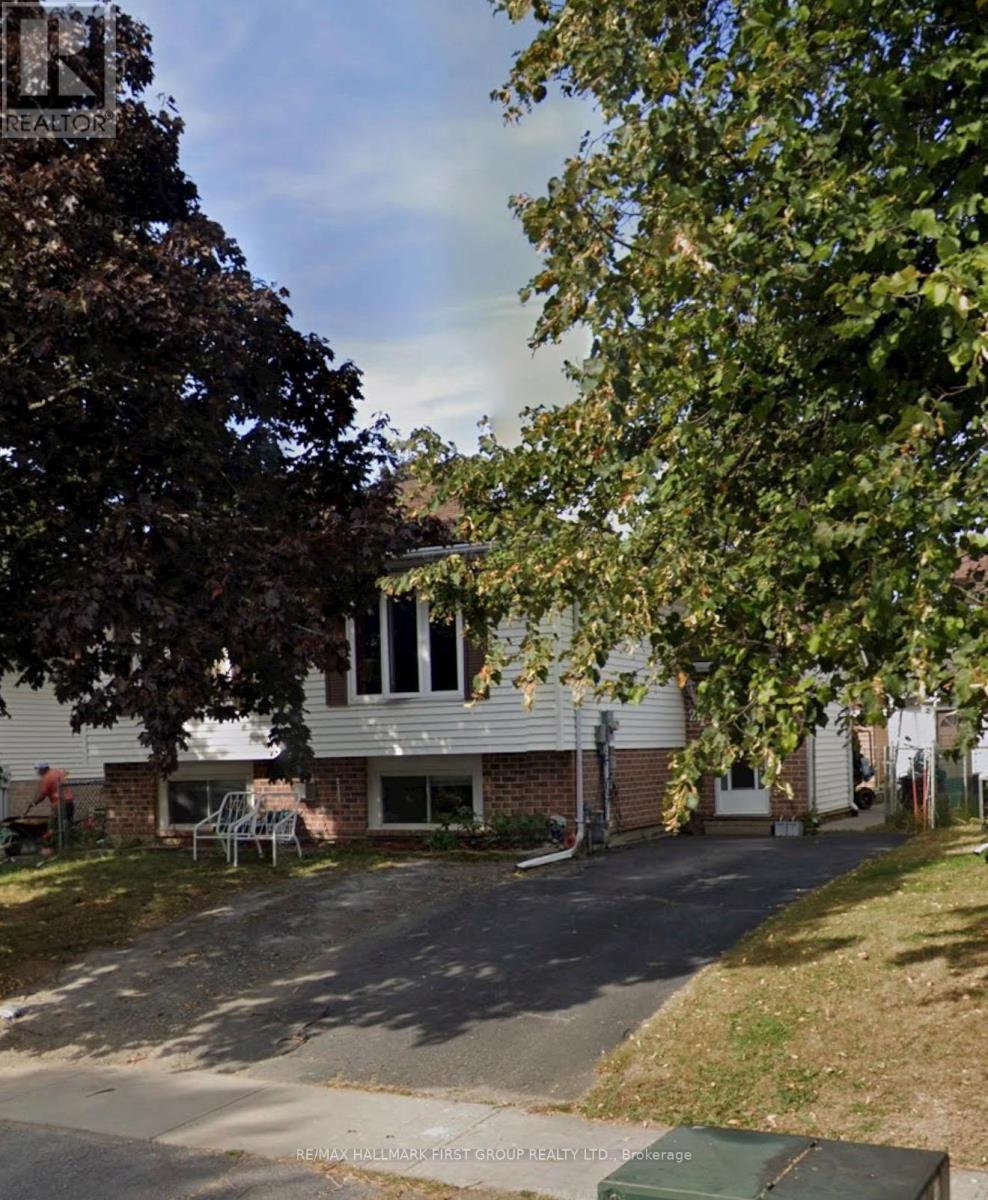
27 Dauphin Avenue
Kingston, Ontario
This turnkey Kingston bungalow is a great opportunity for savvy investors or families looking for extra space for extended family. The main level offers four bedrooms, a functional layout, and a full kitchen, while the finished basement features two additional bedrooms, a second kitchen, and a separate entrance, providing excellent flexibility for multigenerational living or potential rental income. Located in a family-friendly neighbourhood close to schools, parks, shopping, and everyday amenities. (id:63381)

434812 Zorra Line S
South-West Oxford, Ontario
Large yard, Updated interior with Detached garage set the stage for this 3 bedroom home, offering a great blend of modern updates, original character and small-town charm. This location is hard to beat. Beachville Conservation Area is just a 1-minute walk away, providing easy access to the Upper Thames River and a beautiful setting to enjoy nature, relax by the water or take a peaceful stroll. The moment you arrive you're greeted by neutral toned vinyl siding accented by black trim gives this older home a fresh, modern look, while the welcoming front porch is the perfect spot to enjoy your morning coffee or unwind at the end of the day. Inside, the home has been thoughtfully updated while preserving some of the character that makes older homes so appealing. Original-style wood baseboards and trim have been kept throughout, adding warmth and old-world charm alongside the modern updates. The open concept main floor features updated neutral toned vinyl flooring throughout, with plenty of space for a full size dining table and a generous kitchen island ,ideal for meal prep, extra storage, casual dining or gathering with family and friends. A convenient mudroom provides easy access to the backyard, where the outdoor space really shines. The large concrete patio overlooks the expansive backyard, complete with a hot tub, built in playset, sand pit and fire pit area plenty of room for kids to play and for making memories with family and friends. The detached insulated garage features hydro and an attached workshop, offering excellent space for hobbies, projects, storage or anyone looking for room to work. Conveniently located just minutes from Woodstock and within easy reach of London, Stratford, Kitchener and surrounding communities, this home offers the best of small-town living while keeping everyday amenities and larger centres close at hand. (id:63381)

901 - 50 Grand Avenue S
Cambridge, Ontario
Rare two-bedroom corner unit in the highly sought-after Gaslight District, located in the heart of historic Downtown Galt! This bright and modern two-bedroom, two-bathroom condo features nine-foot painted ceilings, wide-plank flooring, floor-to-ceiling windows, and a spacious balcony. The stylish kitchen offers quartz countertops, a tile backsplash, stainless steel appliances, ample cabinetry, and an oversized island with an undermount sink and gooseneck faucet. The primary bedroom features balcony access, built-in closet organizers, and a four-piece ensuite with dual sinks and a walk-in shower. The spacious second bedroom also includes built-in closet organizers and large windows. A second full bathroom and convenient in-suite laundry complete the space. Enjoy outstanding Gaslight District amenities including a fitness centre, yoga and Pilates studios, a games room, a reading lounge, and an expansive outdoor terrace with seating areas, pergolas, fire pits, and BBQ stations. Steps from dining, shops, trails, entertainment, and everything Downtown Galt has to offer! (id:63381)
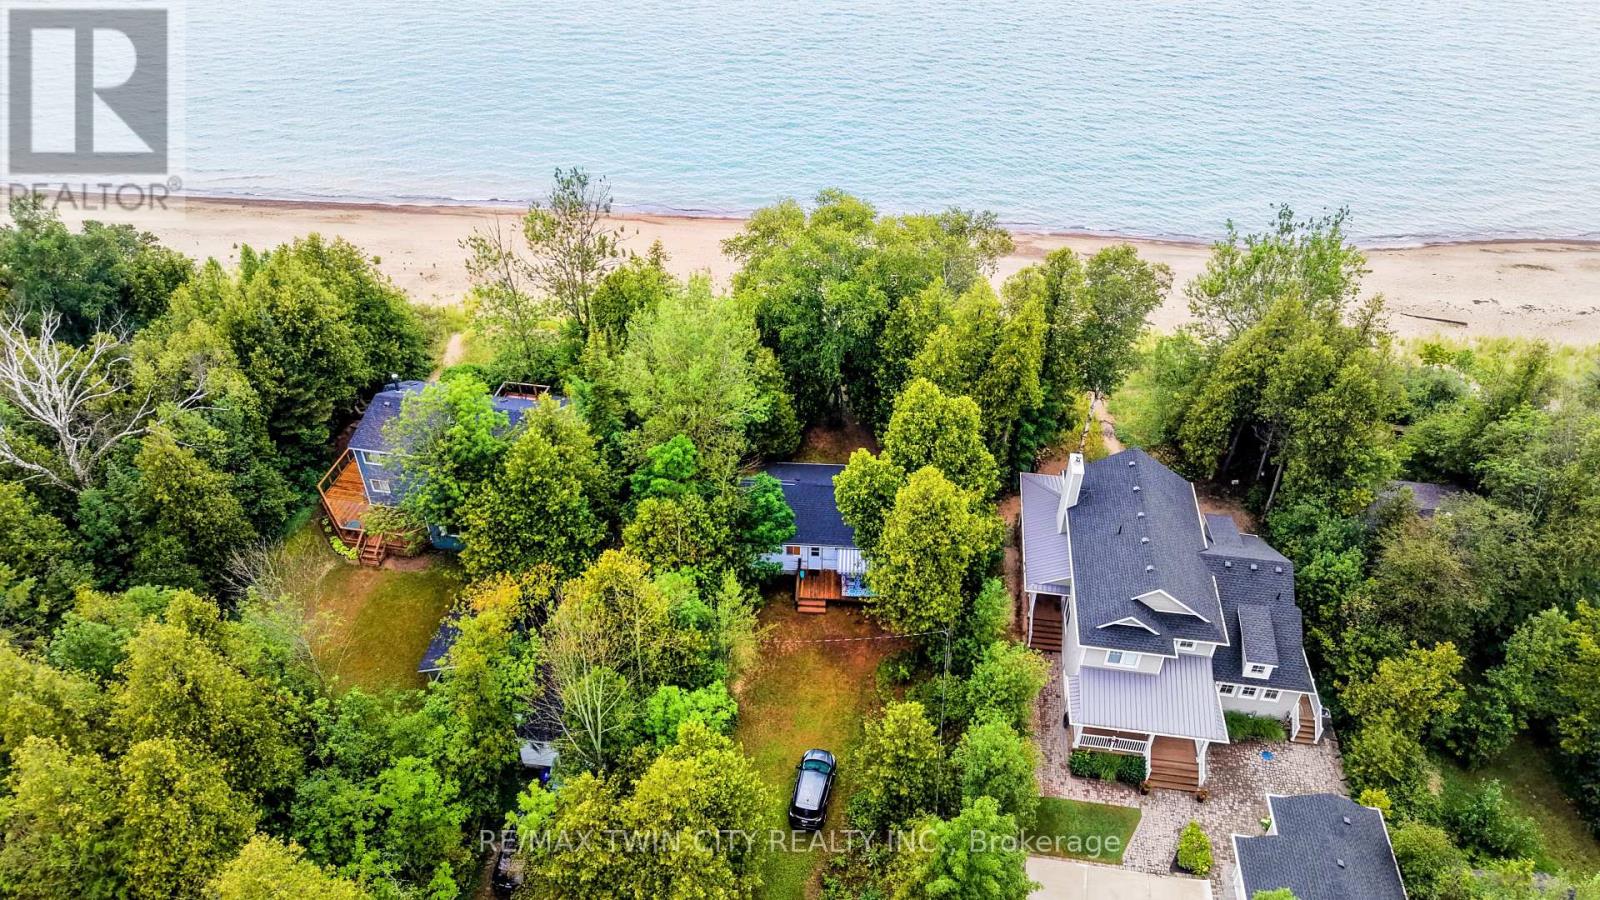
757 Victoria Road
Huron-Kinloss, Ontario
BUILD YOUR DREAM HOME/COTTAGE! Rare Point Clark waterfront on Lake Huron! One of the area's few remaining original cottage properties, set along the sought-after primary beach with beautiful shoreline, sandbar swimming and excellent boating. A unique chance to create your own Lake Huron retreat! Wake up to the sound of the waves, spend sunny days by the water and enjoy unforgettable evenings overlooking the lake. Inside the charming 2-bedroom cottage you'll love the vaulted ceilings, warm wood finishes and exposed beams, creating a classic and inviting cottage atmosphere. The bright open-concept layout brings the kitchen, dining and living spaces together, making this the perfect place to relax, entertain and create wonderful memories with family and friends. The spacious deck provides the perfect spot for morning coffee or relaxing throughout the day. And when evening arrives, the west-facing waterfront location truly shines. Settle in on on your own private beach and enjoy a front-row seat as the sun slips toward the horizon, painting the sky and Lake Huron in beautiful evening colours. There's something pretty special about ending a summer day with a sunset over the water right outside your door. Outside, mature trees provide a peaceful cottage-country setting, while lots of parking makes it easy to welcome family and friends. Spend your days swimming, beachcombing, boating or simply enjoying the shoreline, then come home to your own private retreat. Whether you're looking for a weekend getaway, a family cottage or your own piece of Lake Huron waterfront, 757 Victoria Road offers the relaxed, carefree lifestyle you've been dreaming about. No packing up the car to go to the beach-the beach is right outside your door. Come for the cottage, stay for the sunsets and make Lake Huron your happy place! (id:63381)
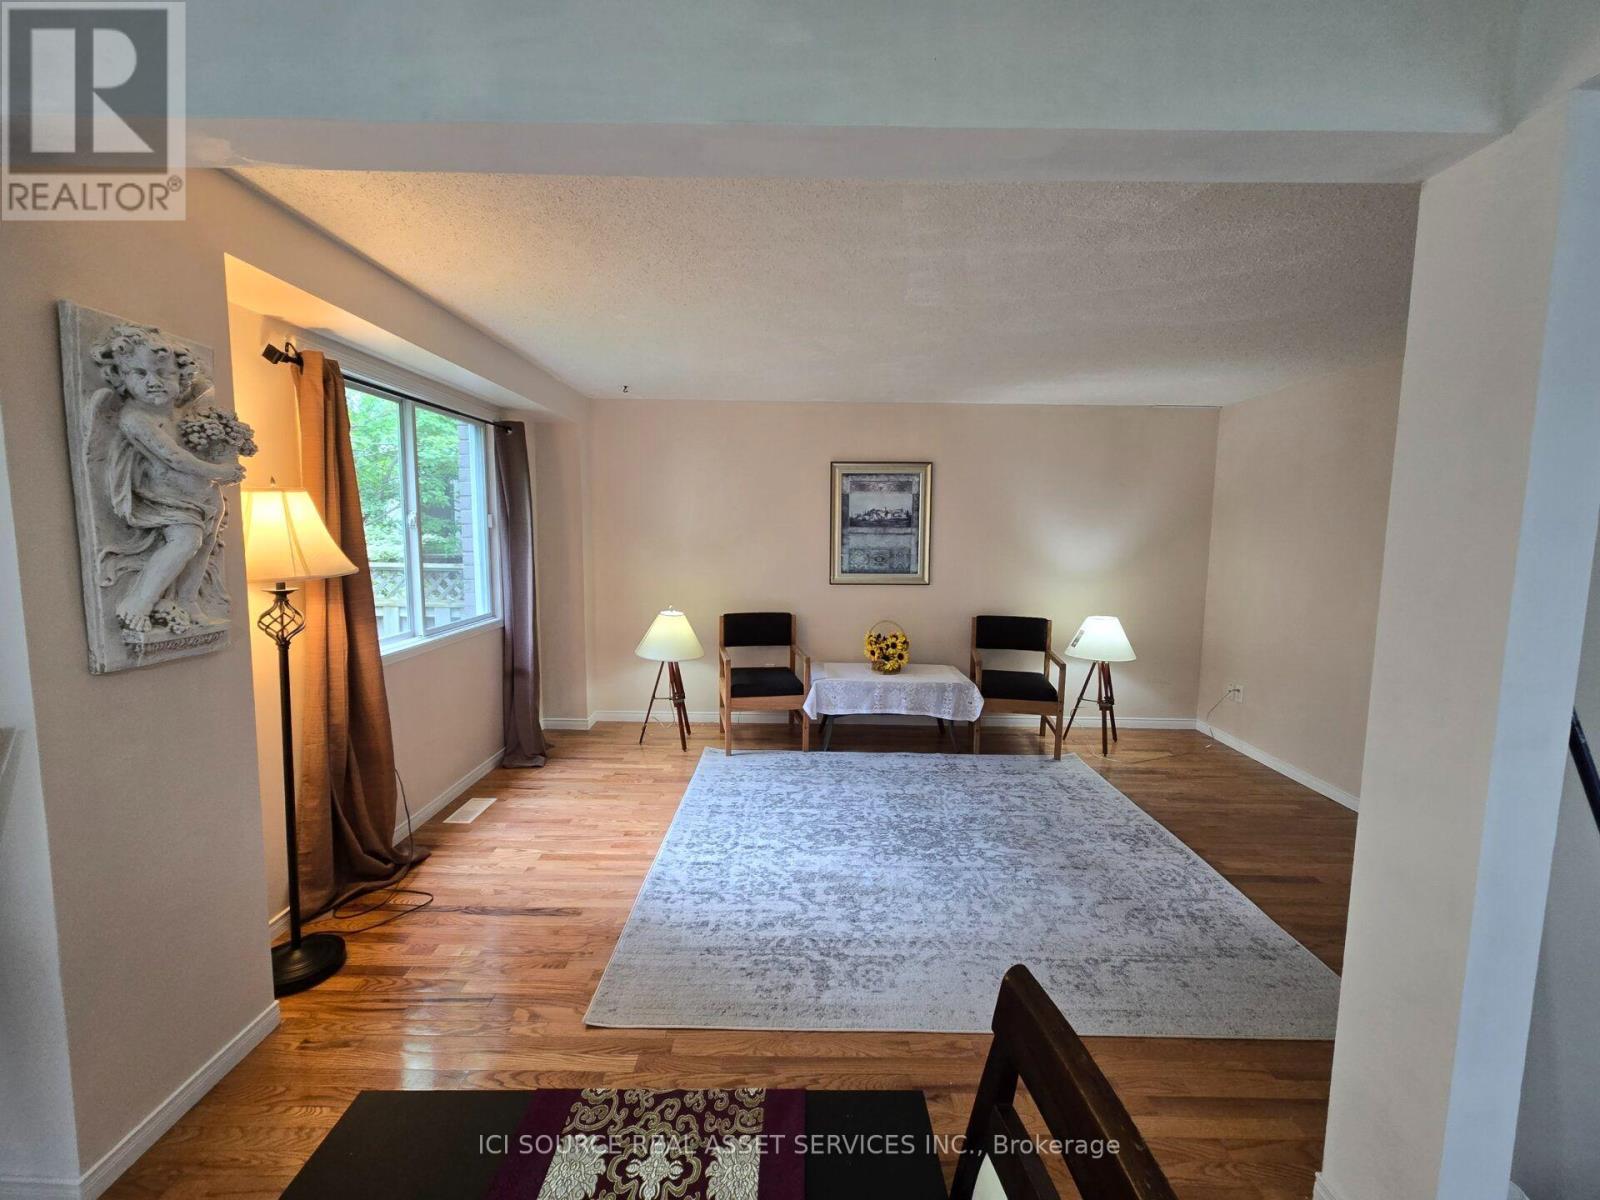
90 Cole Road
Guelph, Ontario
This is a beautiful house with 3+1 bedrooms and 3 bathrooms on a large lot in one of the most sought-after neighborhoods. Just steps to Stone Road Mall and a wild range of amenities, including grocerystores, restaurants, banks, fitness centres, the LCBO, and more. The distance to University is about tenminutes' walk. Hanlon Pkwy (Hw 6) is just one block away.The main floor includes a large living room, a dining room, and a 2-piece bathroom. The living and dining rooms have nature colore hard wood floor. The dining room has a patio door to the fully fenced backyard with fruit trees and flower gardens. A cute blue 18X8 sq ft shed is also in the backyard. The upper floor has 3 large bedrooms and the 4-piece main bathroom. All the bedrooms and bathrooms are newly upgraded with Luxury vinyl flooring (LVF). The basement is legally finished with kitchen and living areas, a bedroom, a 4-piece bathroom, and a separate entrance door. The basement unit is legal for rent, approved by the City of Guelph, making the house not only to be comfort for family living but also an income property.The house has central AC. The AC is only a few year old. Its furnace, garage door, and dishwasher were newly replaced this year. Walking distance to good educational facilities: 1. University of Guelph; 2, Centennial High School; 3, F.AHamilton School; 4, Catholic School ; 5,Guelph Community Christian School. The whole second level floor as well as the mail level kitchen, bathroom and hallway floors are replaced this year. New patio door was replaced in 2026. And double width back yard stairs with both side hand railing was also newly build in 2026. *For Additional Property Details Click The Brochure Icon Below* (id:63381)
28 River Drive
Kawartha Lakes, Ontario
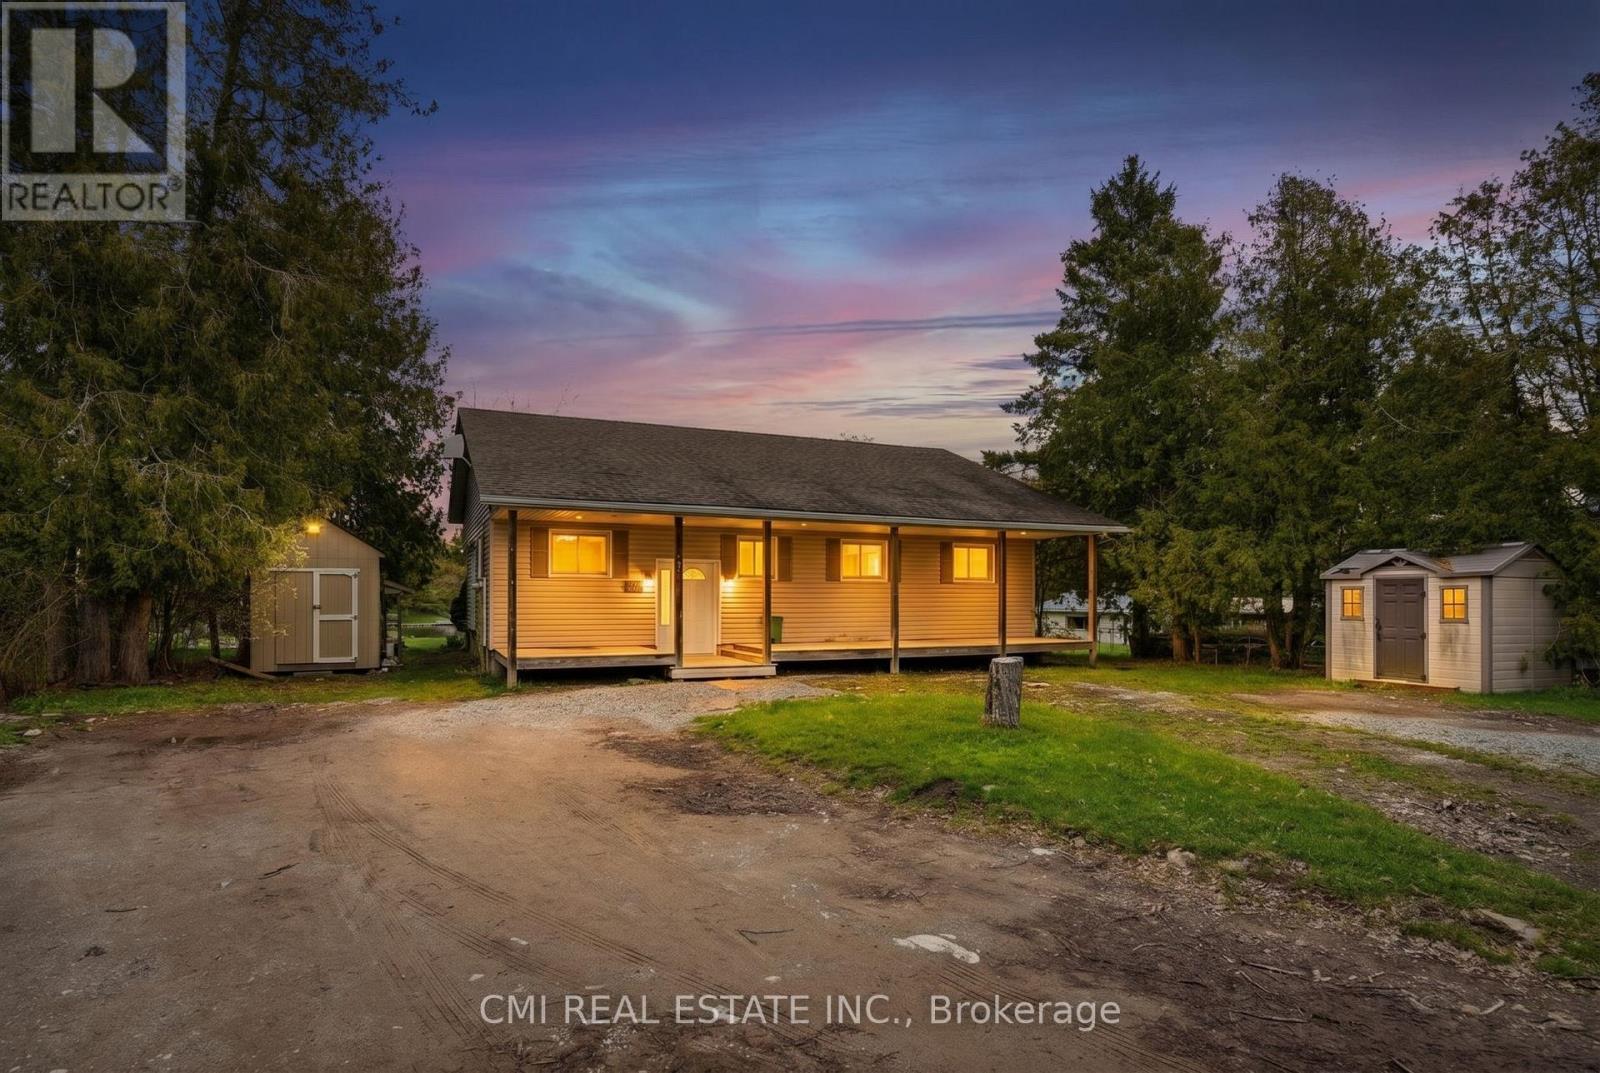
Experience the beauty of waterfront living in this spacious and thoughtfully designed home in the heart of Kawartha Lakes. Featuring a bright open-concept kitchen, dining, and living area with stunning waterfront views, the home offers seamless access to a covered rear deck through large sliding glass doors - perfect for relaxing or entertaining. The main floor includes a versatile bedroom ideal for a home office, a full family bathroom, and two additional bedrooms including a comfortable primary retreat, while hardwood, laminate, and vinyl flooring add warmth and practicality throughout. The fully finished basement expands the living space with a large family room and two additional bedrooms, ideal for guests or growing families, along with ample storage and utility space. Located in a welcoming family-oriented neighborhood close to parks, schools, shops, places of worship, and everyday amenities, this property offers the perfect balance of peaceful waterfront living and everyday convenience. (id:63381)

903 - 50 Grand Avenue S
Cambridge, Ontario
This one bedroom condo offers a spacious primary bedroom with a generous walk in closet providing plenty of storage, along with a modern bathroom featuring a walk in glass shower and ample built in shelving for added convenience. A versatile nook adds even more function to the space, ideal for a home office, study area, reading corner, or extra storage cabinets. Enjoy beautiful views of Historic Downtown Galt and the Grand River from a large private balcony, all while taking in the peaceful, quiet side of the building. Residents enjoy one owned underground parking spot, access to a terrace deck and garden, gym, yoga studio, a party room, visitor parking, along with a prime location close to downtown, the hospital, the library, and the park. Altogether, this condo blends comfort, character, and an unbeatable location into a bright, welcoming space. (id:63381)
1213 - 60 Frederick Street
Kitchener, Ontario
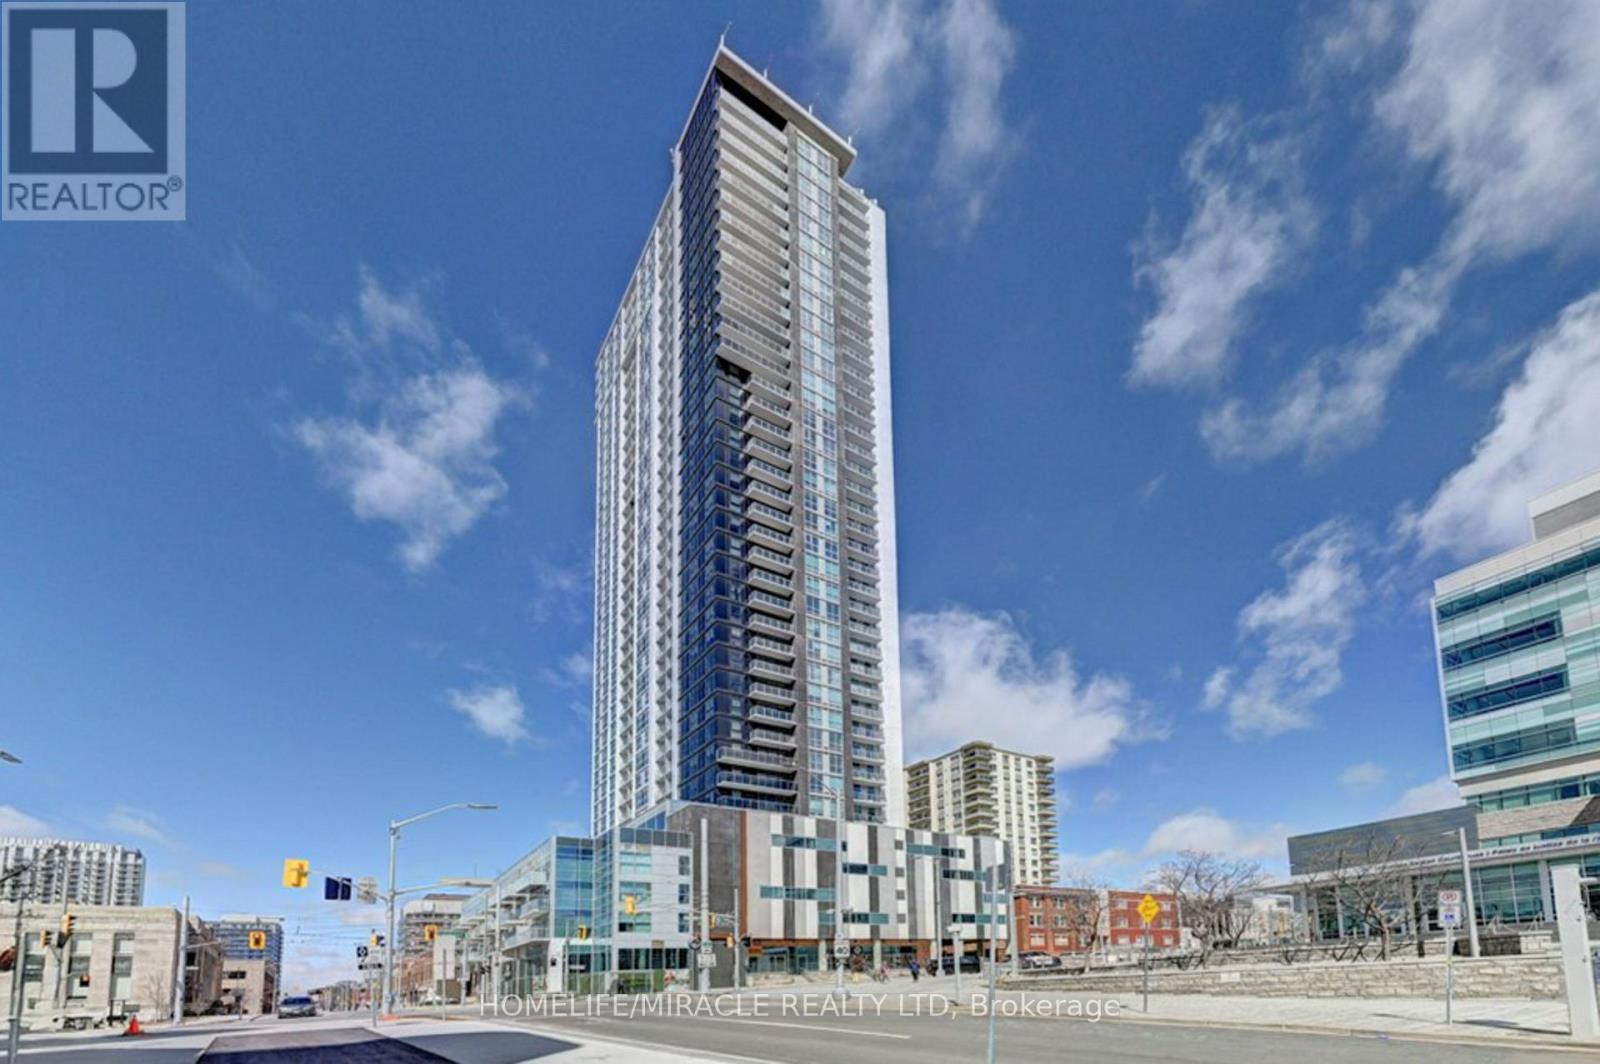
Location, Location, Location! Absolutely Stunning 1+1 Unit With 2 Bathrooms Located In TheHeart Of Downtown Kitchener.This Spacious and Bright unit comes with unobstructed View. The Den can easily function as a second bedroom or home office.Modern Laminate Flooring Throughout. High Ceiling. Kitchen With Tall Cabinets, Quartz Counter Top, Porcelain Backsplash & Stainless Steel Appliances. Porcelain Tiles In Both Washrooms. Amenities of this Building include Rooftop Terrace, Party Room, Fitness Centre, Yoga room, Underground Parking and 24hr Concierge.The unit also has smart home technology for convenience. LRT & Bus Stops Right At Your Door Step, Mins To Conestoga College, GO Station, University Of Waterloo, Wilfrid Laurier University & All Other Essential Amenities. (id:63381)
17 Coach Drive
Niagara-On-The-Lake, Ontario
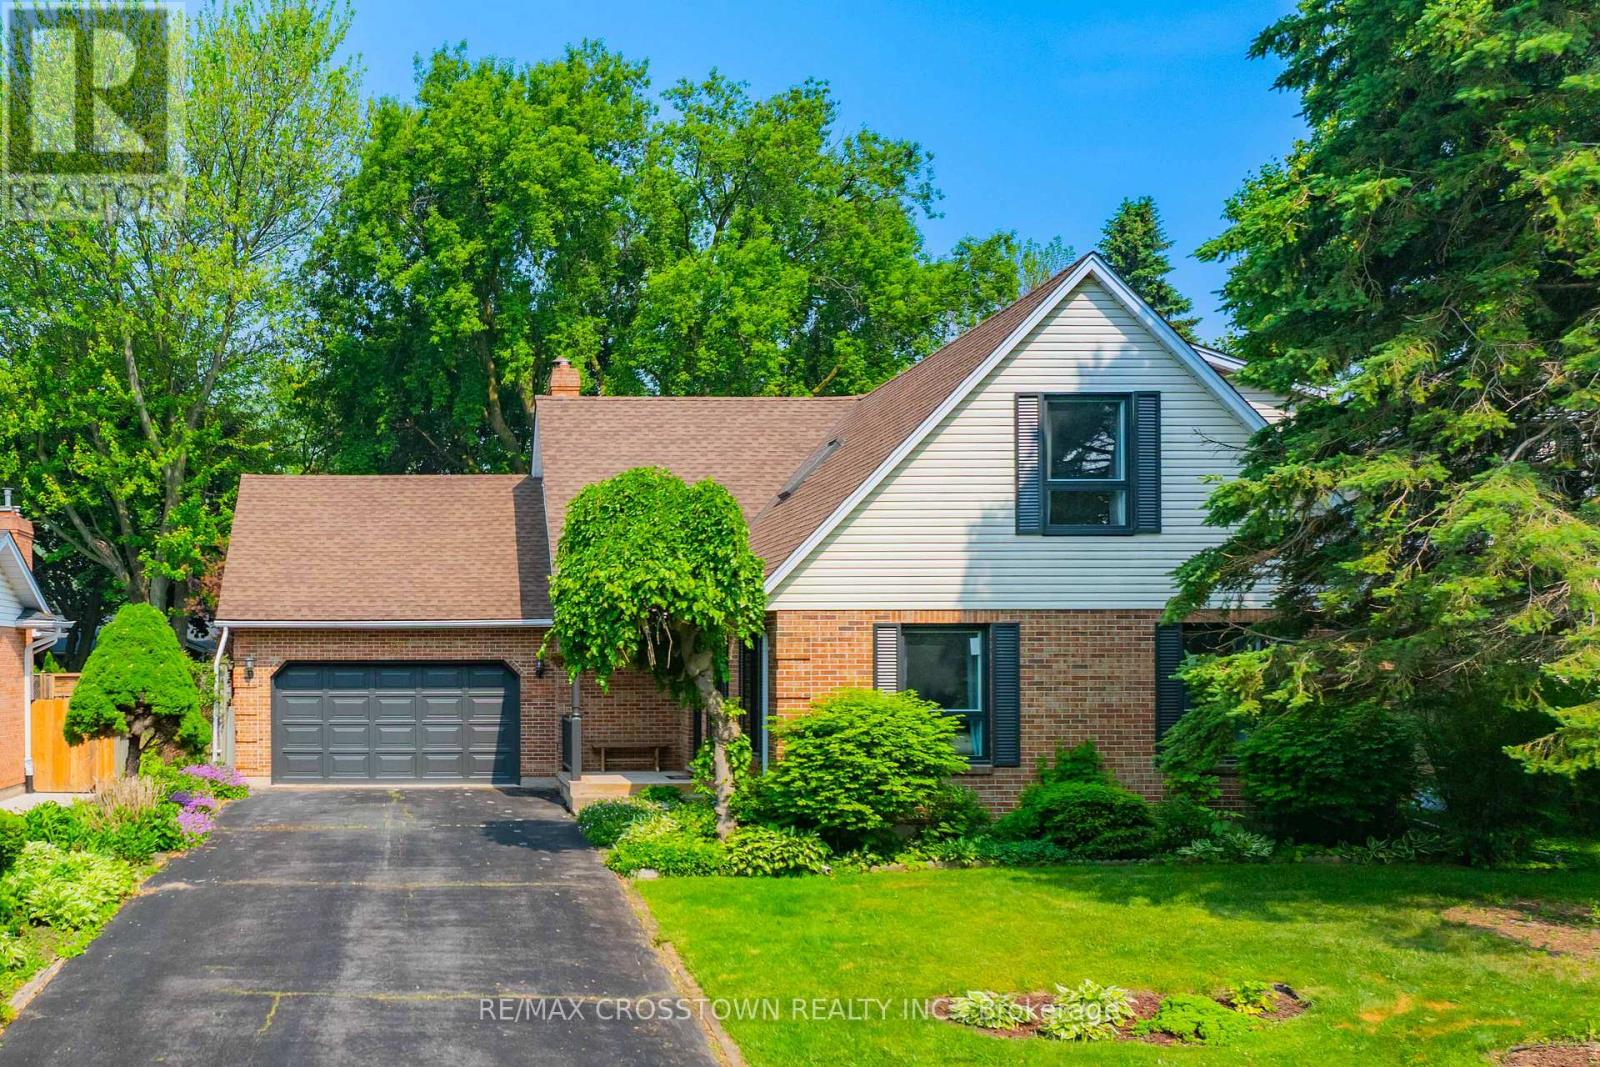
Welcome to 17 Coach Drive, a beautifully updated home nestled on a quiet, tree-lined street in the heart of Niagara-on-the-Lake's coveted Old Town. Set on a generous 60' x 125' lot, this charming 3+2 bedroom, 3-bathroom residence offers over 3,000 sq. ft. of finished living space, blending timeless character with modern comfort. Freshly painted throughout with updated hardwood floors, the home features a bright and inviting layout designed for both everyday living and entertaining. The spacious main floor offers an open-concept living and dining area filled with natural light, a generous primary bedroom with convenient access to a full bath, a generous family room with walk-out to the backyard, and a main-floor laundry room with direct garage access. Upstairs, you'll find two spacious bedrooms and a full bathroom, providing comfortable accommodations for family and guests. The fully finished lower level expands the living space with a large recreation room, two additional bedrooms, and plenty of storage options. This is a carpet-free home. Step outside to your private backyard retreat, where mature perennial gardens and a spacious deck create the perfect setting for morning coffee, summer entertaining, or relaxing evenings with a glass of Niagara wine. The attached 1.5-car garage includes a loft for additional storage, while the double driveway offers ample parking. Ideally located just steps from The Commons, Heritage Trail, boutique shopping, world-class wineries, renowned restaurants, and the Shaw Festival Theatre, this exceptional property offers the very best of Niagara-on-the-Lake living. (id:63381)

68 - 2398 Britannia Road W
Mississauga, Ontario
Beautiful renovated 3 Bedrooms Townhouse In Streetsville! FRESHLY PAINTED!!!! Custom Pantry in Kitchen! Custom Closet Organizer in Primary Bedroom, New balcony mesh...Located In Top Ranked Vista Heights Schools District. Bright & Spacious Townhome, An Open Concept Living & Dining Room With Gas Fireplace. Finished Lower Level Room Which Opens Into the Backyard. Inside Garage Entrance. Close To Hwy 407/403/401, Go Station & Mississauga Transit. READY TO MOVE IN.. (id:63381)