
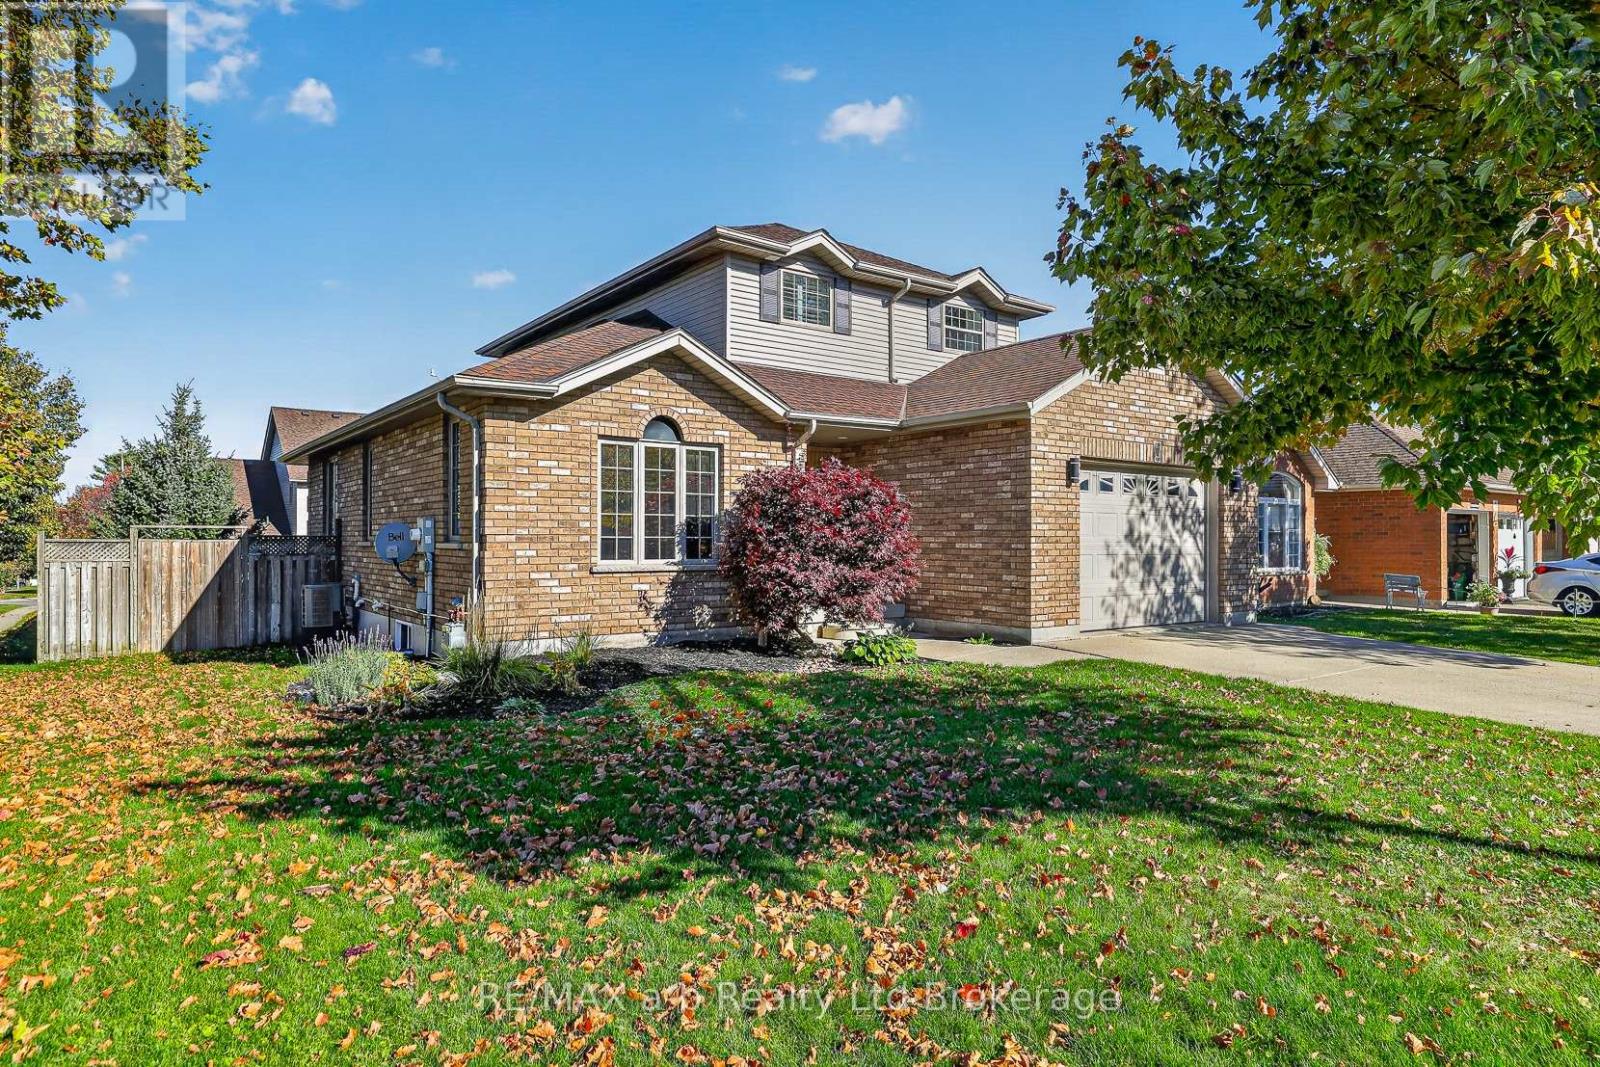
1 Wendy Calder Place
Woodstock, Ontario
Welcome to 1 Wendy Calder Place in desired North Woodstock. This home offers exceptional value for a detached home with attached garage; it is finished on all 3 levels, has 3-bedrooms and 2.5 bathrooms, features 9' ceilings on the mainfloor and lots of space for the whole family. The impressive kitchen and eating area has direct access to the large deck leading to a spacious fenced yard. The basement is finished with a family room with gas fireplace, a 3-pc bathroom and plenty of storage. With its generous room size and fantastic entertaining spaces inside and out, this home is ready to welcome its next owner. Available for a quick closing! (id:63381)
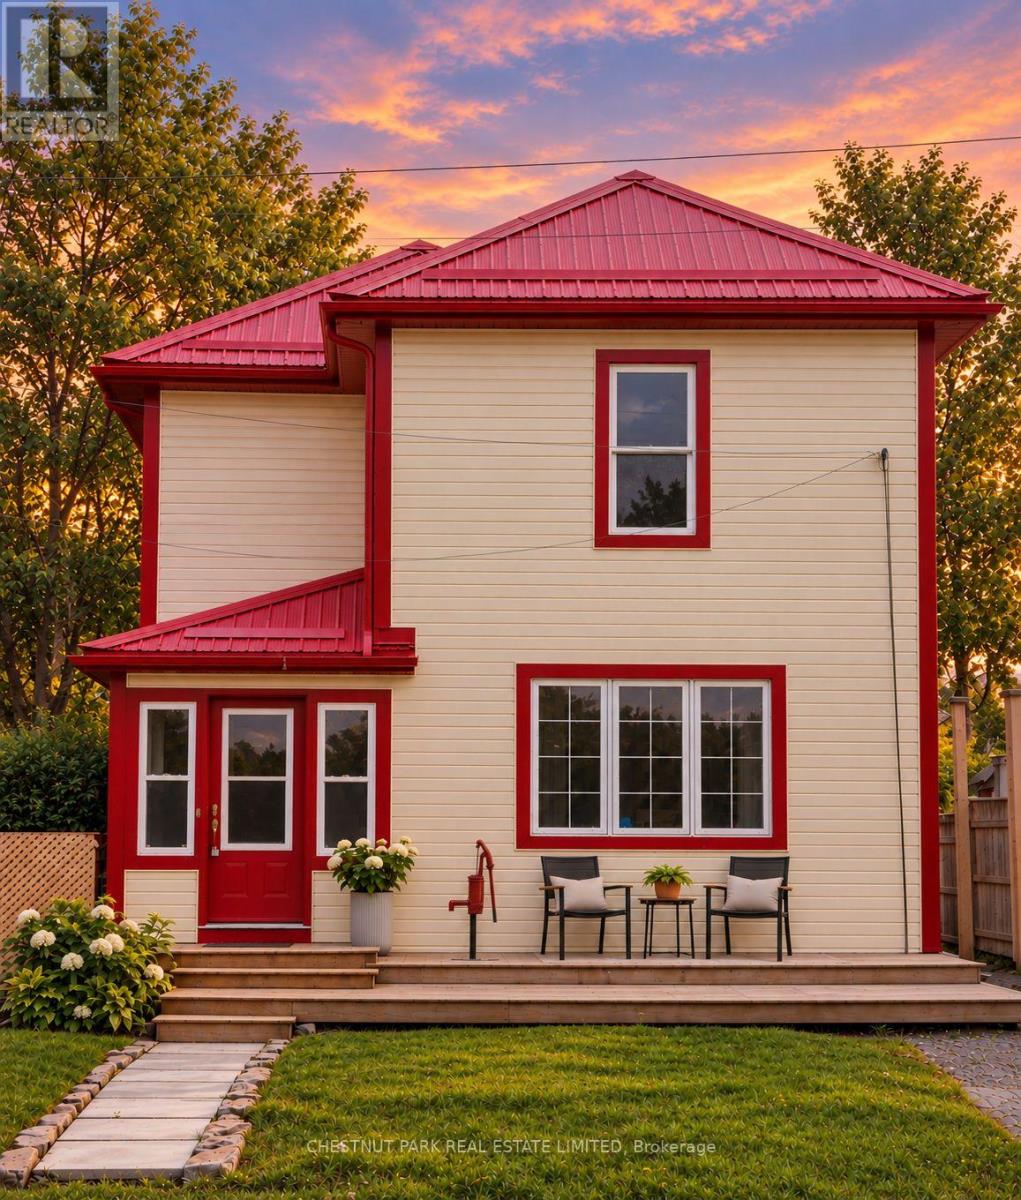
16 Stanley Street
Prince Edward County, Ontario
Offered fully furnished and turnkey, 16 Stanley is a successful, established short-term rental with a coveted whole-home STA licence, offering the ideal combination of income-generating investment and personal County retreat. Located in the heart of Bloomfield, backing directly onto the Millennium Trail, it's steps from shops, restaurants, parks and tennis courts, and minutes from the world-renowned beaches of Sandbanks Provincial Park. Generous bedrooms accommodate king-size beds throughout, while a main-floor bedroom and full bath add convenience and flexibility. A detached garage offers potential for a games room, studio or additional entertaining space. With Picton, Wellington, North Beach and the County's wineries nearby, and Toronto just two hours away, this is an exceptional opportunity to enjoy a fully equipped second home while generating rental income when you're not there. (id:63381)
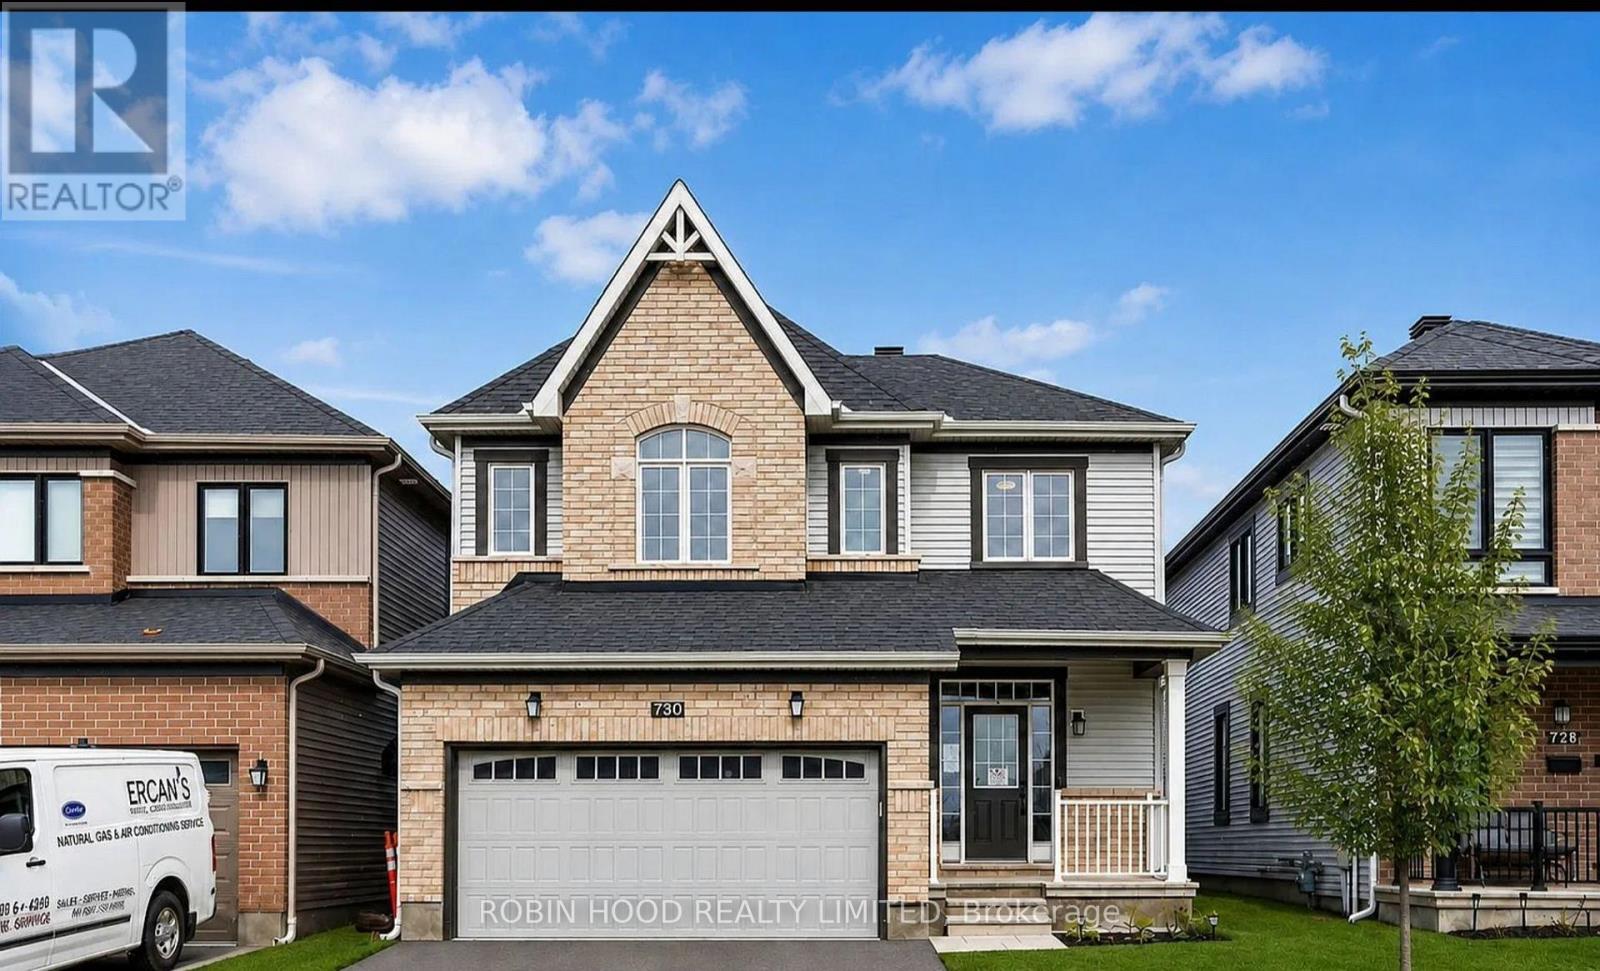
730 Perseus Avenue
Ottawa, Ontario
*** Additional Listing Details - Click Brochure Link *** Beautiful Detached 2-storey Home Located In The Desirable Stonebridge Community Of Ottawa. Featuring 3 Spacious Bedrooms On The Second Floor, An Additional Bedroom In The Finished Basement, And 3 Bathrooms. The Main Floor Offers A Welcoming Living And Dining Area, A Functional Kitchen With Quartz Countertops, 9-foot Ceilings, Oak Hardwood Flooring And A Gas Fireplace. The Second Floor Features A Versatile Loft, A Spacious Primary Bedroom With A Walk-In Closet And A 5-piece Ensuite. The Finished Basement Offers Additional Living Space With A Recreation Room And Bedroom. Enjoy The Fully Fenced Backyard, Covered Deck And Garden Shed. Double-Car Garage, Central Air Conditioning, HRV System And Tankless Water Heater. A Wonderful Family Home In A Sought-After Neighbourhood. (id:63381)
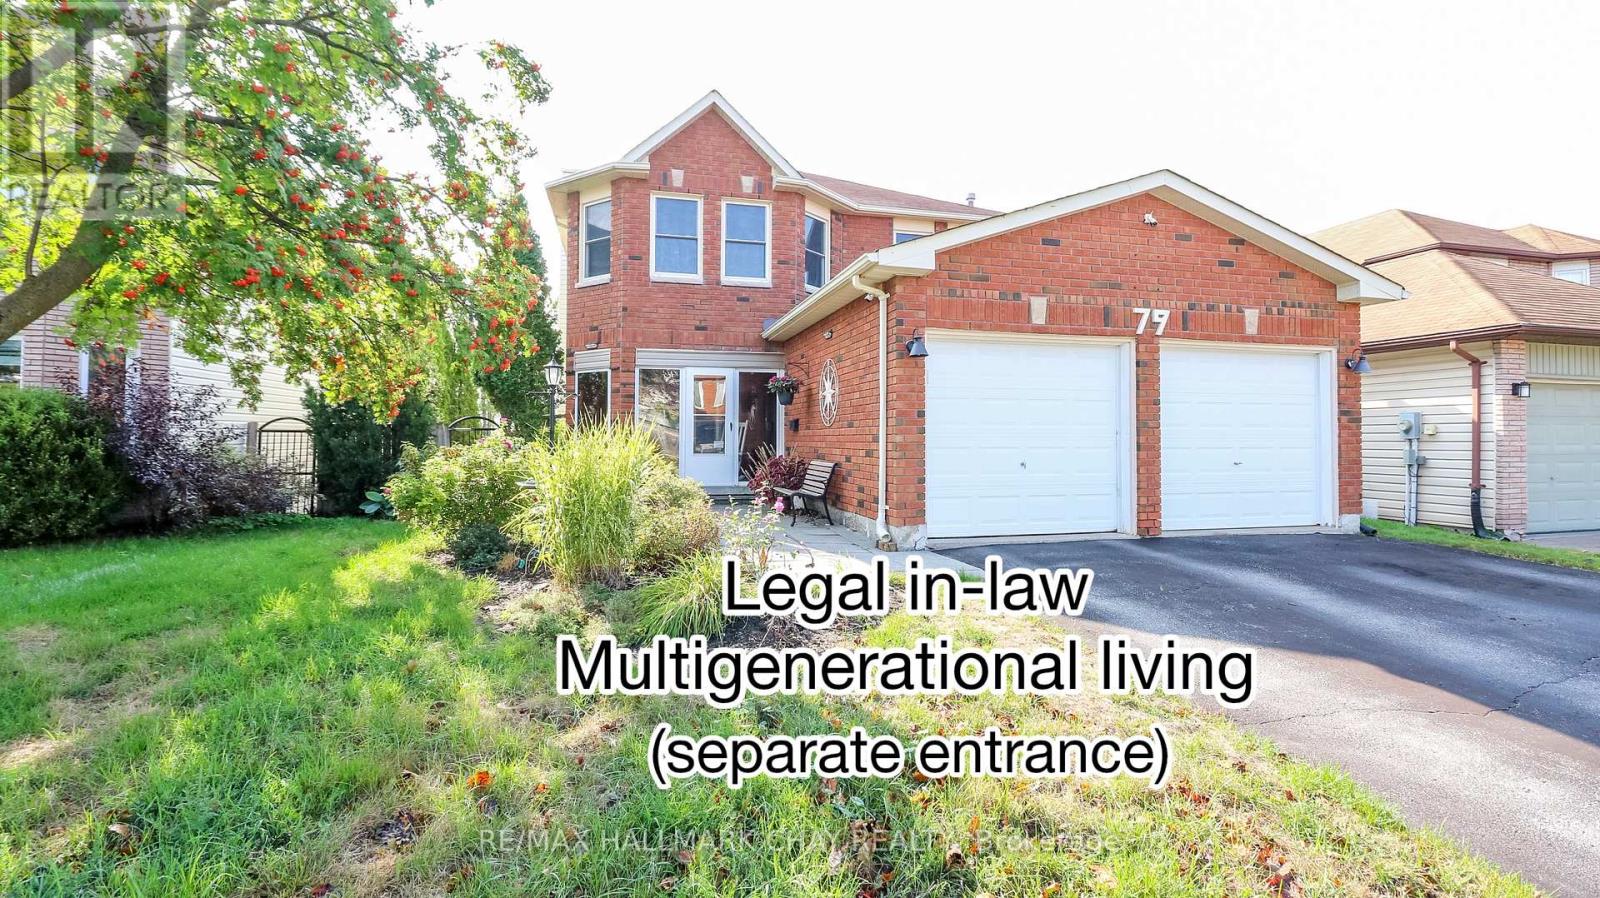
79 Browning Trail
Barrie, Ontario
Welcome to this exceptional 5-bedroom, 4-bathroom home, set on a coveted ravine lot with seasonal panoramic views of Barrie. Combining family living, weekend entertaining, and smart investment income, it offers a registered second suite, a heated in-ground pool, and premium finishes throughout. Features include beautiful hardwood floors, separate living and dining rooms, an inviting family room with fireplace, a 2-piece bath, and convenient main-floor laundry. The recently renovated kitchen is the heart of the home, perfectly appointed for both everyday living and entertaining. Upstairs, the main 4-piece bath and the ensuite have both been renovated within the past two years. Recent updates also include a new furnace, central air conditioning, front door, and front walkway (2024-2025).Step outside to your own private oasis. The spectacular 16x32-foot heated in-ground pool comes with a new liner, new heater, automatic pool cleaner, and winter safety cover. Mature perennial gardens frame the front and back yards, providing curb appeal and summer seclusion on this ravine setting.The lower level registered legal, in-law suite with separate entrance, currently pays $1,332/month inclusive of utilities and internet, providing immediate income to help offset a mortgage payment (id:63381)
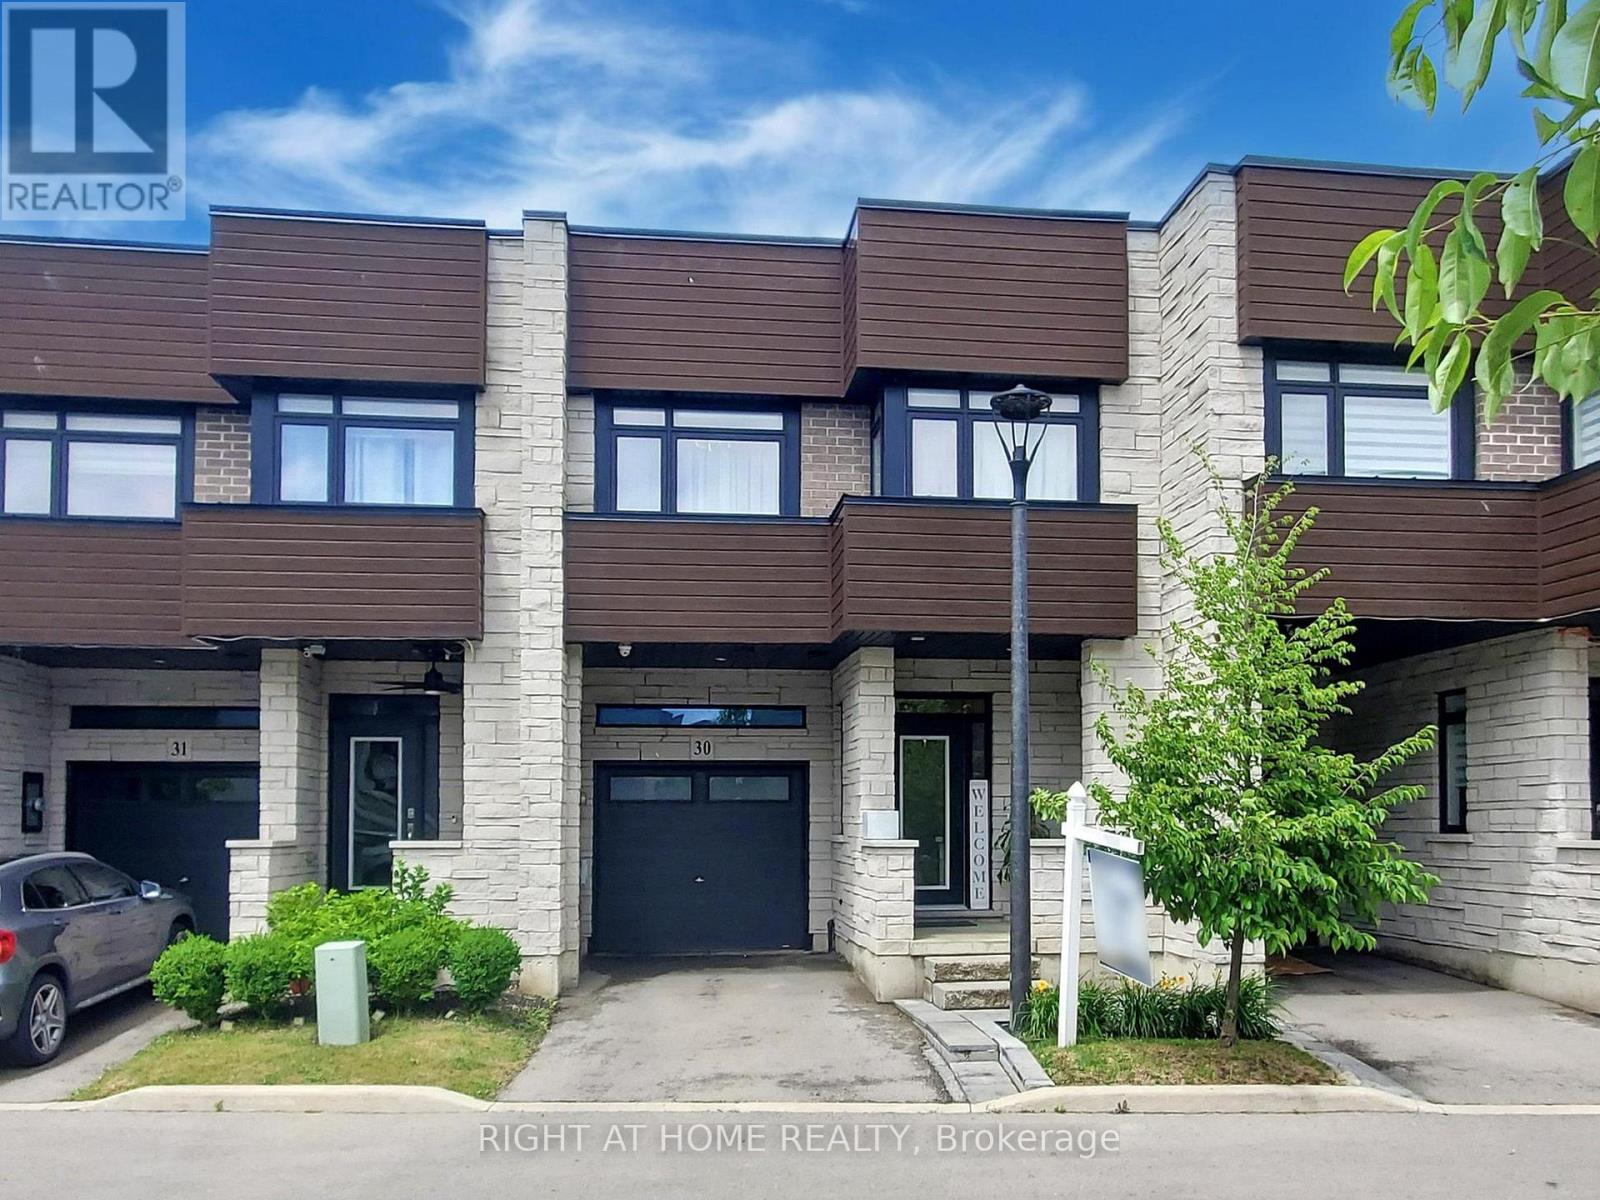
30 Brandy Lane Way
Newmarket, Ontario
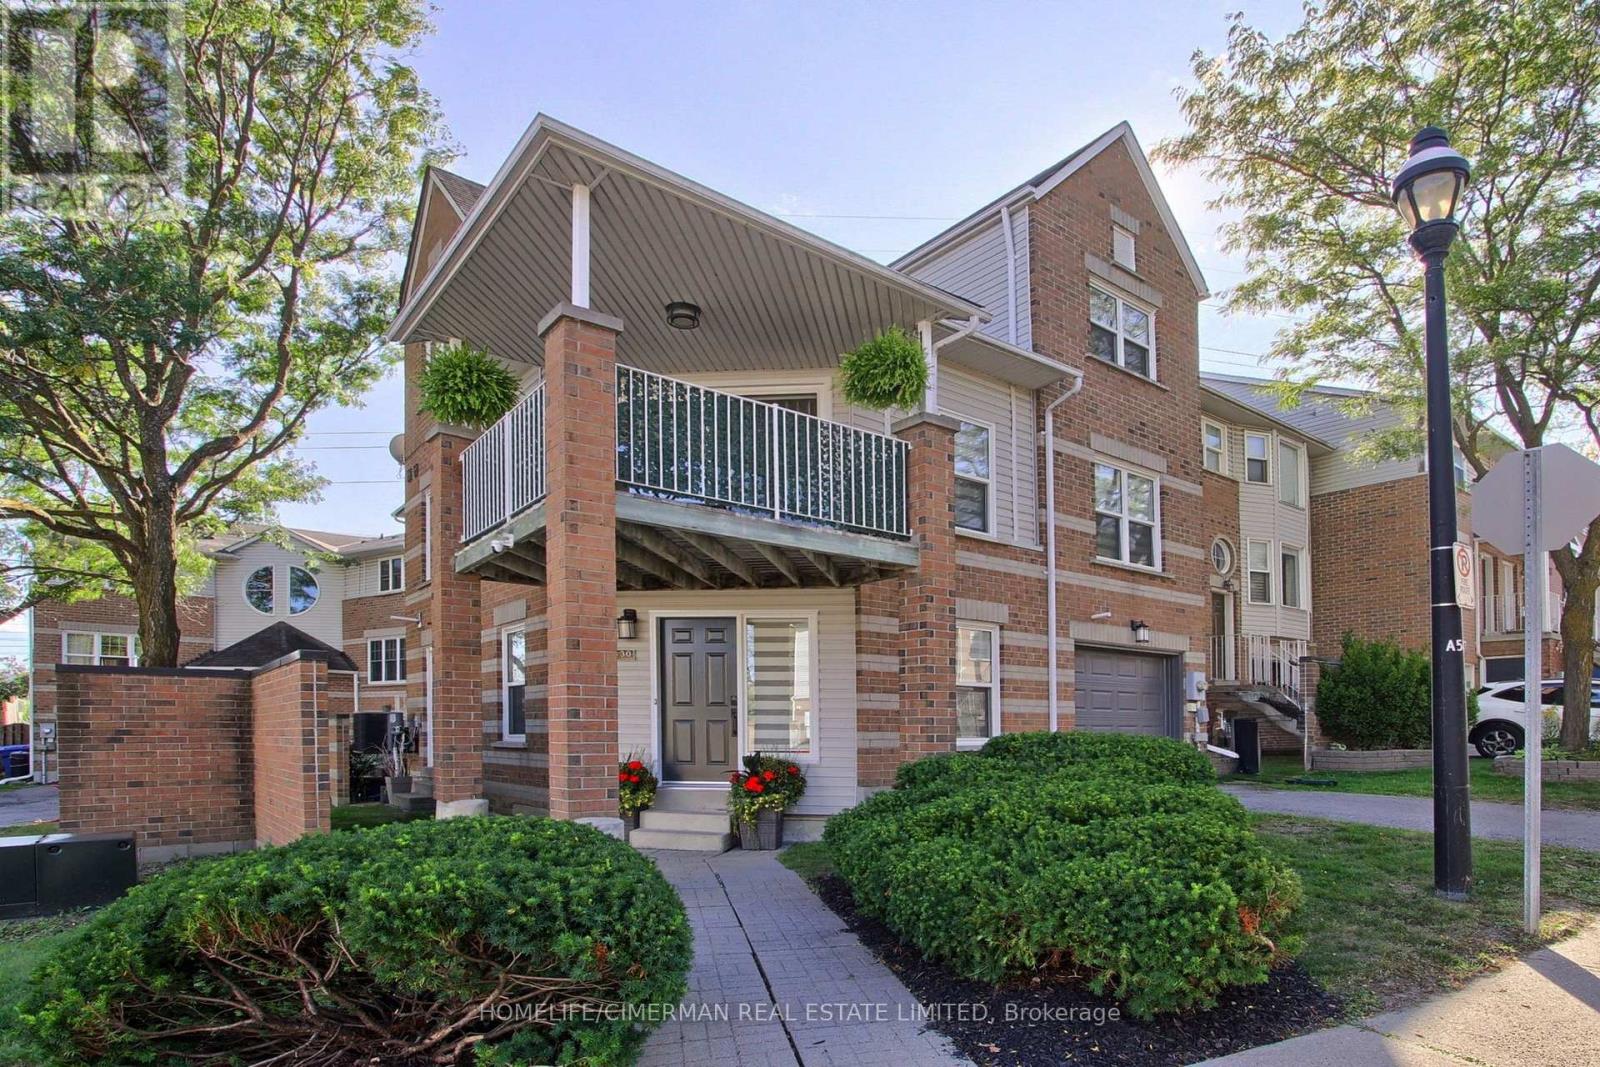
***Welcome to this SPACIOUS and QUALITY COMPLETELY RENOVATED end-unit townhouse, thoughtfully upgraded from top to bottom and offering exceptional style, functionality, and low-maintenance living in a desirable, family-friendly neighbourhood*** RARELY OFFERED, this bright and spacious 3-bedroom, 3-bathroom home combines modern finishes with an inviting, highly functional layout and an abundance of natural light. With EXTENSIVE RENOVATIONS throughout, this residence is truly move-in ready and showcases the quality and attention to detail expected from a model home. Enjoy , sleek laminate flooring, extensive pot lights, smooth ceilings, custom built-in closets with organizers, and modern finishes throughout. The main floor features impressive vaulted ceilings, an inviting living room with walkout to a private balcony, and an open-concept dining area overlooking the beautifully updated custom kitchen. The kitchen showcases an oversized quartz countertop, ample cabinetry, extra storage and stylish backsplash. The spacious primary retreat features a large window, his-and-her custom organized closets and a 3-piece ensuite with glass shower. Two additional well-sized bedrooms offer generous closet space. Convenient third-floor laundry includes plenty of storage and a water connection for a potential in-suite sink. The finished ground level features pot lights and a direct walkout, offering flexible space that can be used as a bedroom, recreation room, home office or family room. Extensive renovation include all windows, furnace, garage door, interior and exterior doors, and sliding doors***Situated in an established neighbourhood surrounded by mature trees and greenery, with easy access to Yonge Street, restaurants, schools, public transit, parks, walking trails, Newmarket Community Centre, Upper Canada Mall, Newmarket GO and Hwy 404. ***A true move-in-ready home in a fantastic location*** (id:63381)
55 Pringle Avenue
Markham, Ontario
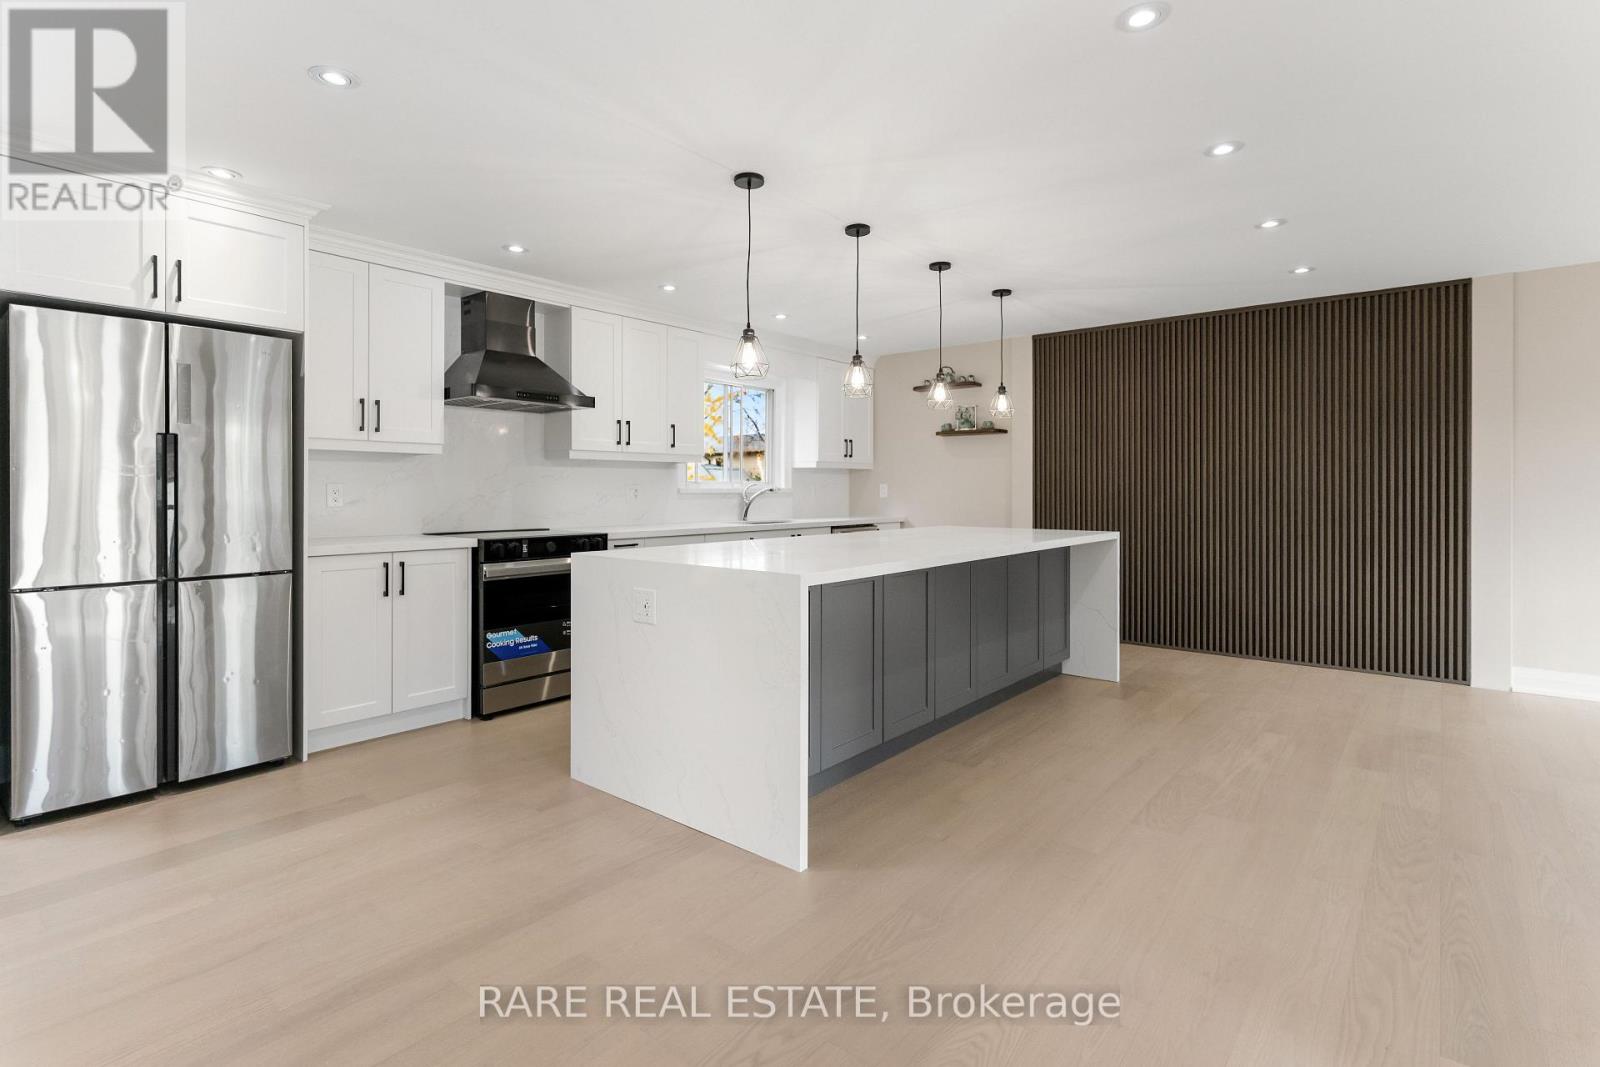
Welcome to 55 Pringle Avenue, a renovated raised bungalow nestled on a quiet, mature street in Markham Village. Offering 1,526 sq. ft. of thoughtfully designed living space above grade, this sun-filled home combines modern finishes with a versatile layout ideal for families seeking comfort and flexibility. A brand new kitchen, new hardwood flooring, and abundant natural light create a fresh, inviting atmosphere throughout. The spacious main floor features two bedrooms, including a primary retreat with a walk-in closet and generously sized ensuite, along with expansive living and dining areas offering the potential for a third bedroom if needed. The finished lower level offers two additional bedrooms, a full bathroom, a cozy family room with fireplace and a separate walkout entrance, providing added privacy and flexibility for extended family or guests. Ideally located just minutes from Historic Main Street Markham, this home offers easy access to fantastic restaurants, grocery stores, excellent schools, parks, transit, and Markham Stouffville Hospital. Freshly renovated and move-in ready, this home invites you to simply settle in and enjoy! Note that some images are virtually staged as property is currently vacant. (id:63381)
4263 Major Mackenzie Drive E
Markham, Ontario
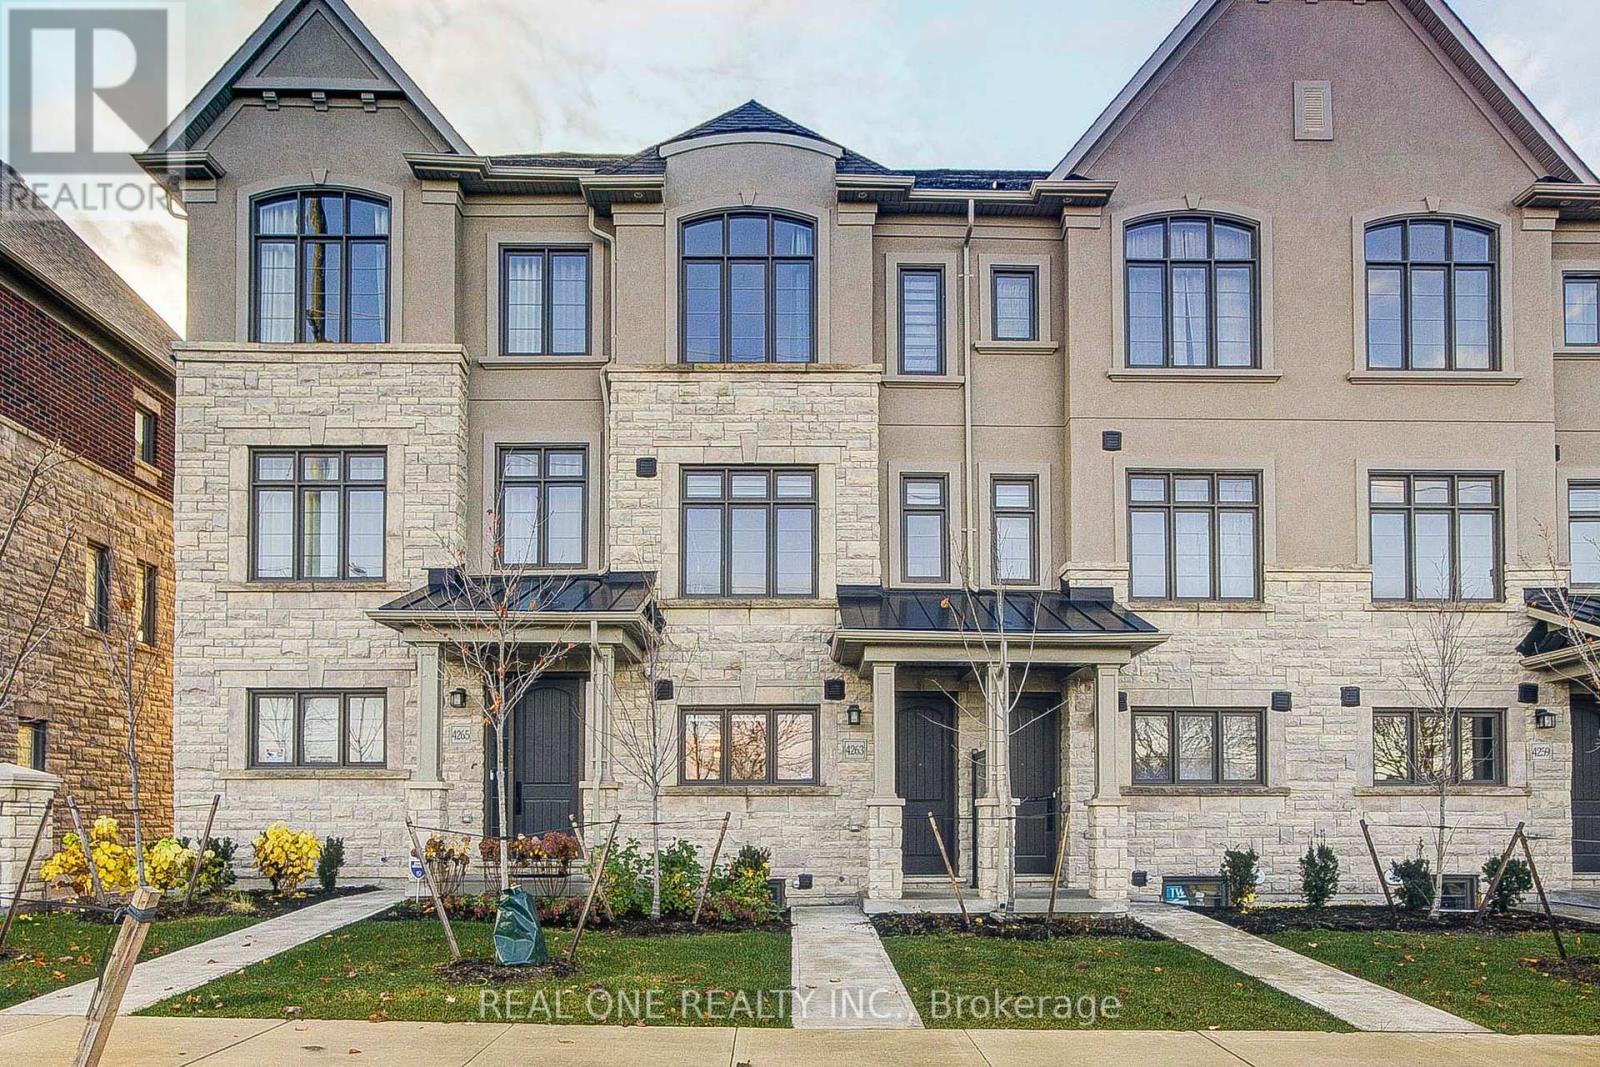
Bright & Spacious 3-storey townhouse in the Angus Glen community *Offering 3 bedrooms, 3 bathrooms and a flexible ground-floor room for a home office or media space*The 2nd level brings together the living & family areas with a centre-island kitchen and stainless steel appliances.*The primary bedroom features double closets, a 3 Pc ensuite & a balcony ,enjoy the view of the community park from the balcony*An attached garage & driveway provide 2 parking spaces in total. The unfinished basement offers additional storage & laundry space*Kennedy Road. (id:63381)
717 Hillsdale Avenue E
Toronto, Ontario
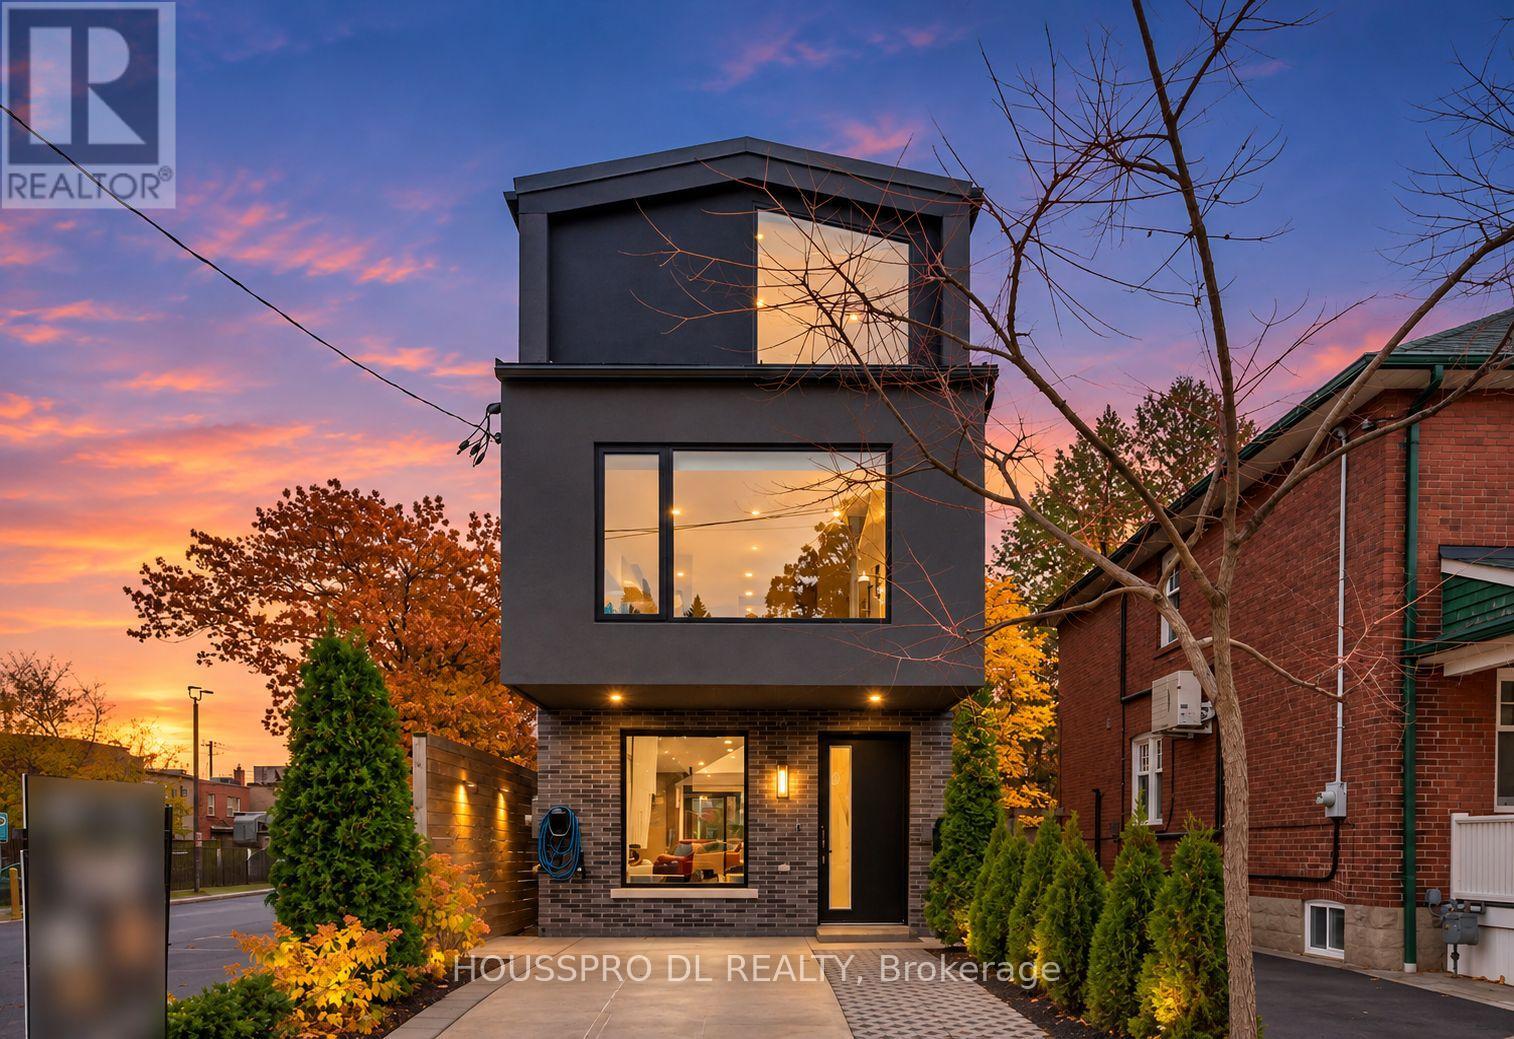
Welcome to this stunning residence in one of Midtown Toronto's most sought-after neighbourhoods,where sophisticated design,exceptional craftsmanship, and modern luxury come together seamlessly. Thoughtfully designed with meticulous attention to detail, this extraordinary home offers a perfect blend of elegance, comfort, and functionality.At the heart of the home is a spectacular gourmet chef-inspired kitchen,featuring premium built-in appliances,exquisite custom cabinetry, and an oversized island.The kitchen flows effortlessly into the open-concept living and dining areas,creating an exceptional space for everyday living and elegant entertaining, with a seamless walkout to a breathtaking Muskoka-inspired backyard retreat. The sun-filled living room showcases a beautiful ethanol fireplace, an expansive picture window, A stylish powder room completes the thoughtfully designed main floor.The luxurious primary suite offers a private sanctuary, complete with wall-to-wall custom closets,spa-inspired ensuite & W/Out Balcony.Two addition.generously sized bdrms each feature custom built-in cabinetry, expansive picture windows, and their own private ensuites, providing exceptional comfort and privacy.An elegant private elevator servicing all floors provides effortless access throughout the residence.The fully finished lower level offers remarkable versatility, featuring a second kitchen, comfortable living area, and bathroom-ideal for extended family, a nanny's quarters, a teenager's retreat, a home office, or additional living space. Two conveniently located laundry rooms add everyday practicality,while a dedicated EV charging station provides modern convenience.Step outside into your very own resort-inspired backyard oasis, where the tranquility of Muskoka meets the sophistication of Midtown living.Featuring a built-in hot tub and a beautifully designed outdoor setting, this private retreat is perfect for entertaining, relaxing, or simply escaping the bustle of city life. (id:63381)
30 - 35 Midhurst Heights
Hamilton, Ontario
Welcome home to this executive townhome featuring 3 bedrooms and 4 bathrooms, combining modern luxury with functionality backing onto green space. The main floor offers an open-concept living area bathed in natural light. Elegant finishes throughout include a TV custom-built stone wall with an electric fireplace, 9-foot ceilings, pot lights, modern light fixtures, heavy duty vinyl flooring on all three levels, expansive wall-to-wall windows on main floor and a floating staircase that adds a dramatic touch. The gourmet kitchen is a chef's dream, boasting a large island with quartz countertops, newer high-end appliances, double oven/air fryer, and plenty of storage. A mudroom provides easy access from the garage. On the second floor, the spacious office can easily be converted into an additional bedroom if needed. The master suite is a true retreat, complete with a spa-like ensuite featuring a walk-in shower, a generous walk-in closet, and direct access to the 240 sq. ft. rooftop terrace, offering breathtaking views. A conveniently located second-floor laundry room completes this level. The fully finished basement adds even more living space, with a rec room, gym, full bathroom and a large storage room. The private backyard, overlooking a serene ravine, is perfect for relaxation and entertaining, with a large patio, a hot tub and green space. With countless upgrades throughout, this home is truly a must-see! (id:63381)
670 Main Street E
North Perth, Ontario
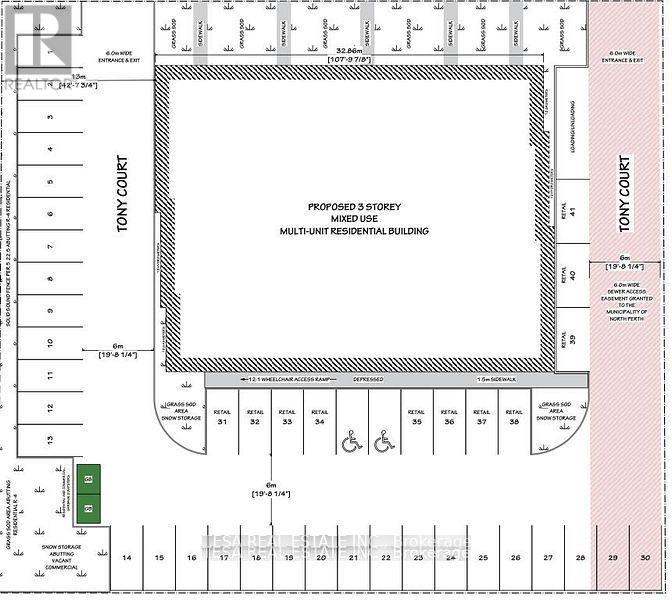
Prime mixed-use redevelopment opportunity in a high-visibility Main Street corridor. Approx. 184' x 165' lot (~30,360 sf / 0.70 ac) with site-specific C3-29-h11 (Highway Commercial) zoning that permits residential in the rear 50% of the ground floor and on upper storeys, up to 20 dwelling units. Approved standards include Max Height 12.19 m (~40 ft), Min Front Yard 5.5 m, and Min Interior Side Yard 6.61 m. Ideal for a contemporary commercial frontage with residential above/behind. Minutes to established retailers, services, and major routes. Buyer to complete due diligence and verify all measurements, services, and permitted uses. Property is sold as is, where is, and the Lender in possession makes no representations. (id:63381)
210 Victoria Road N
Guelph, Ontario
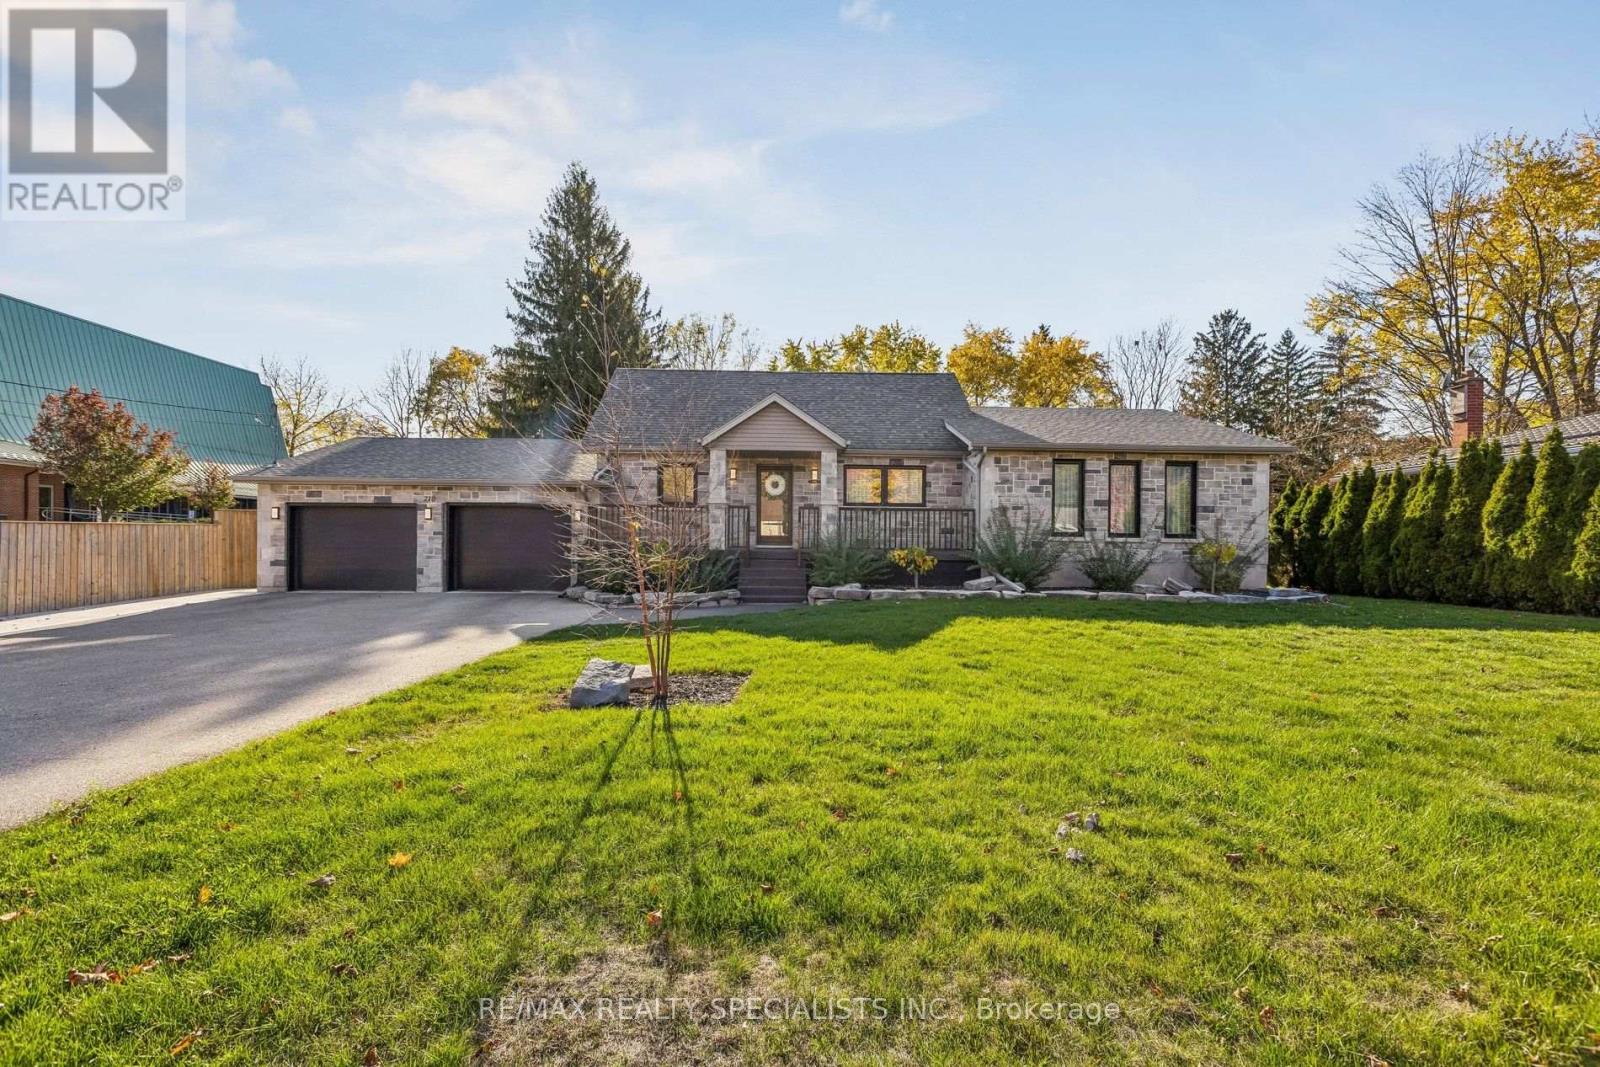
Welcome to 210 Victoria Road North, a newly renovated 1927 sq Ft bungalow loft sitting on a generous 98 x 125 foot lot. The main floor offers an open living and dining area, a beautifully renovated kitchen with stainless steel appliances, and a powder room. The primary bedroom includes a full ensuite and walk-in closet. Loft with two additional bedrooms that each offer generous closet space. The fully finished basement of 1575 Sq Ft has been newly renovated and features a full washroom and an open-concept recreation room, ideal for family time, guests, or a home gym. Step outside to a fully fenced backyard with a newly built in-ground pool (2022), a concrete patio, a gazebo, and a pergola, perfect for summer entertaining. (id:63381)
501 - 360 Ridelle Avenue
Toronto, Ontario
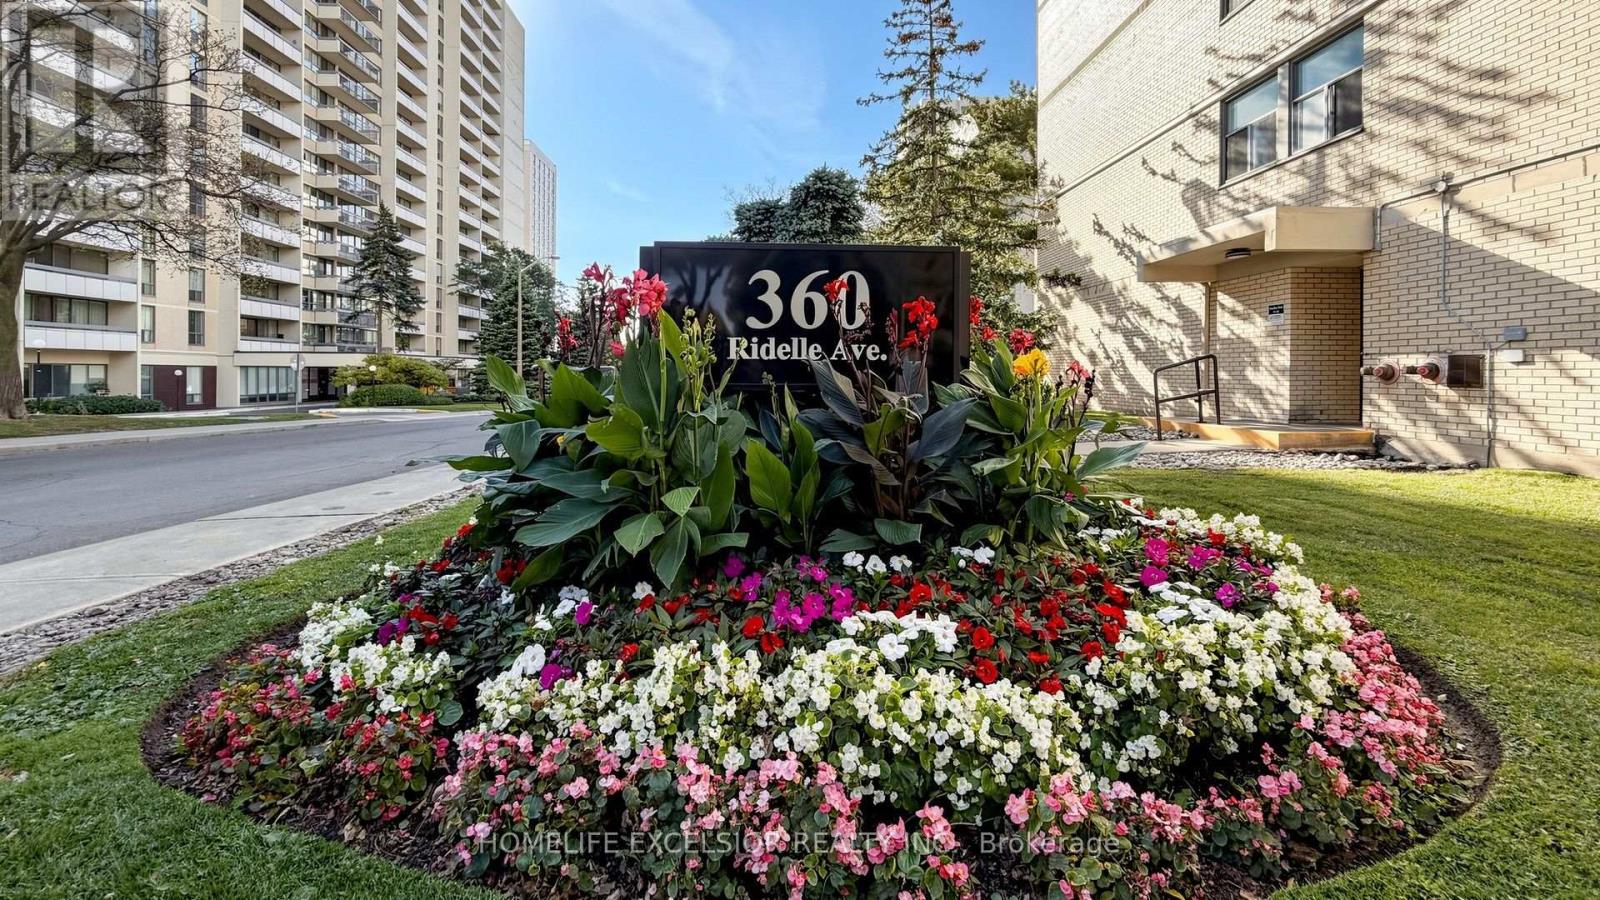
Bright & Spacious Two-Bedroom Suite In A Desirable neighbourhood offering exceptional convenience and comfort! Priced to Sell And Move-In Ready, This Refreshed Condo Features An Updated Kitchen With Quartz Countertops And Custom Backsplash, Along with Brand-New Modern Flooring Throughout. Large living and dining area with walkout to a spacious balcony with incredible views. The Spacious Primary Bedroom Offers A Walk-In Closet, A Rare And Desirable Feature not found In Many Condo Buildings. Enjoy Exceptional Value With Maintenance Fees Including Heat, Hydro, Water, Cable TV And High-Speed Internet. Excellent Building Amenities Include A Top Floor Indoor Swimming Pool, Sauna, Rooftop Terrace, Library And Fitness Facilities. Conveniently Located Near Parks, Schools, Local Shops And Public Transit, With Glencairn Subway Station Just A 5-Minute Walk Away. An Excellent Opportunity For First-Time Buyers, Downsizers Or Investors. (id:63381)