
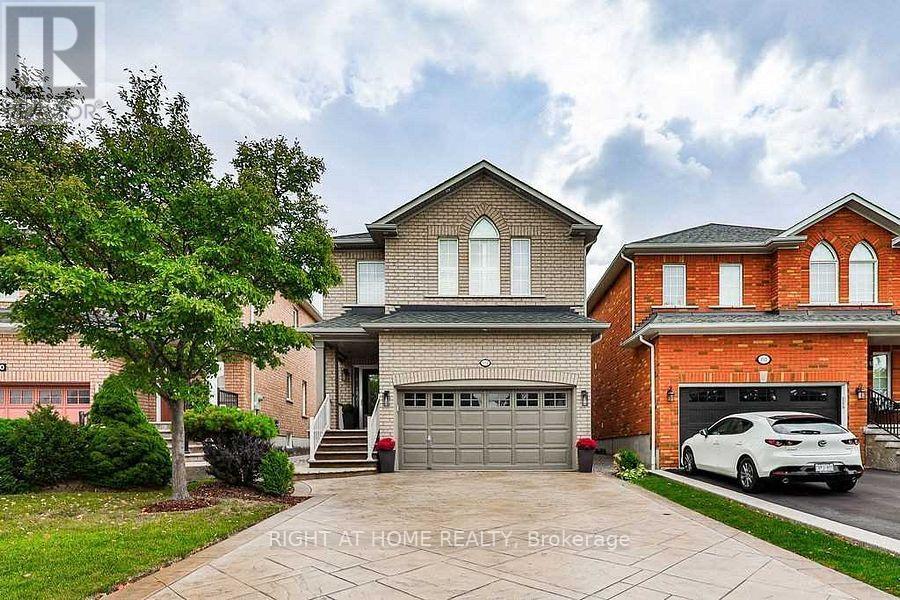
814 Brass Winds Place
Mississauga, Ontario
This Stunning, Immaculate Home With All inclusive Stainless Steel Appliances Which Shows Pride of Ownership is Located in the Most Desirable And Prime Meadowvale Village of Mississauga. Home Features Sleek and Stylish Interior With Unique Attention To Details and Significant Investment In Renovation. This Detached Home Has Separate Living Room And Family Room With Hardwood Flooring, Pot Lights, Porcelain Tiles, Oak Stairs With Iron Pickets. Prime Bedroom 5 Piece Ensuite is Simply Beautiful. The Main Floor Laundry Area Features Custom Built Cabinet While The Bedrooms Have Custom Closet Organizers. The Stamped Concrete , Double Driveway Can Easily Accommodate Four Vehicles. Other Utilities Of the Home Include ,Side Patio, Custom Built Pergola, Shed and Brand New High Capacity A/C Unit. Home Is With In Walking Distance To St. Marcellinus Sec. School, Mississauga Sec. School, Rotherglen School And David Leeder School. Also Close To Hwy 401, 407, 403,Heartland Centre And Meadowvale Conservation. A Wonderful Cul De Sec Neighbourhood That Is Save For Kids And Family. Ample and Desirable (2+4) Parking for Family and Guests. This house has ALL you need in a Comfortable Home. (id:63381)
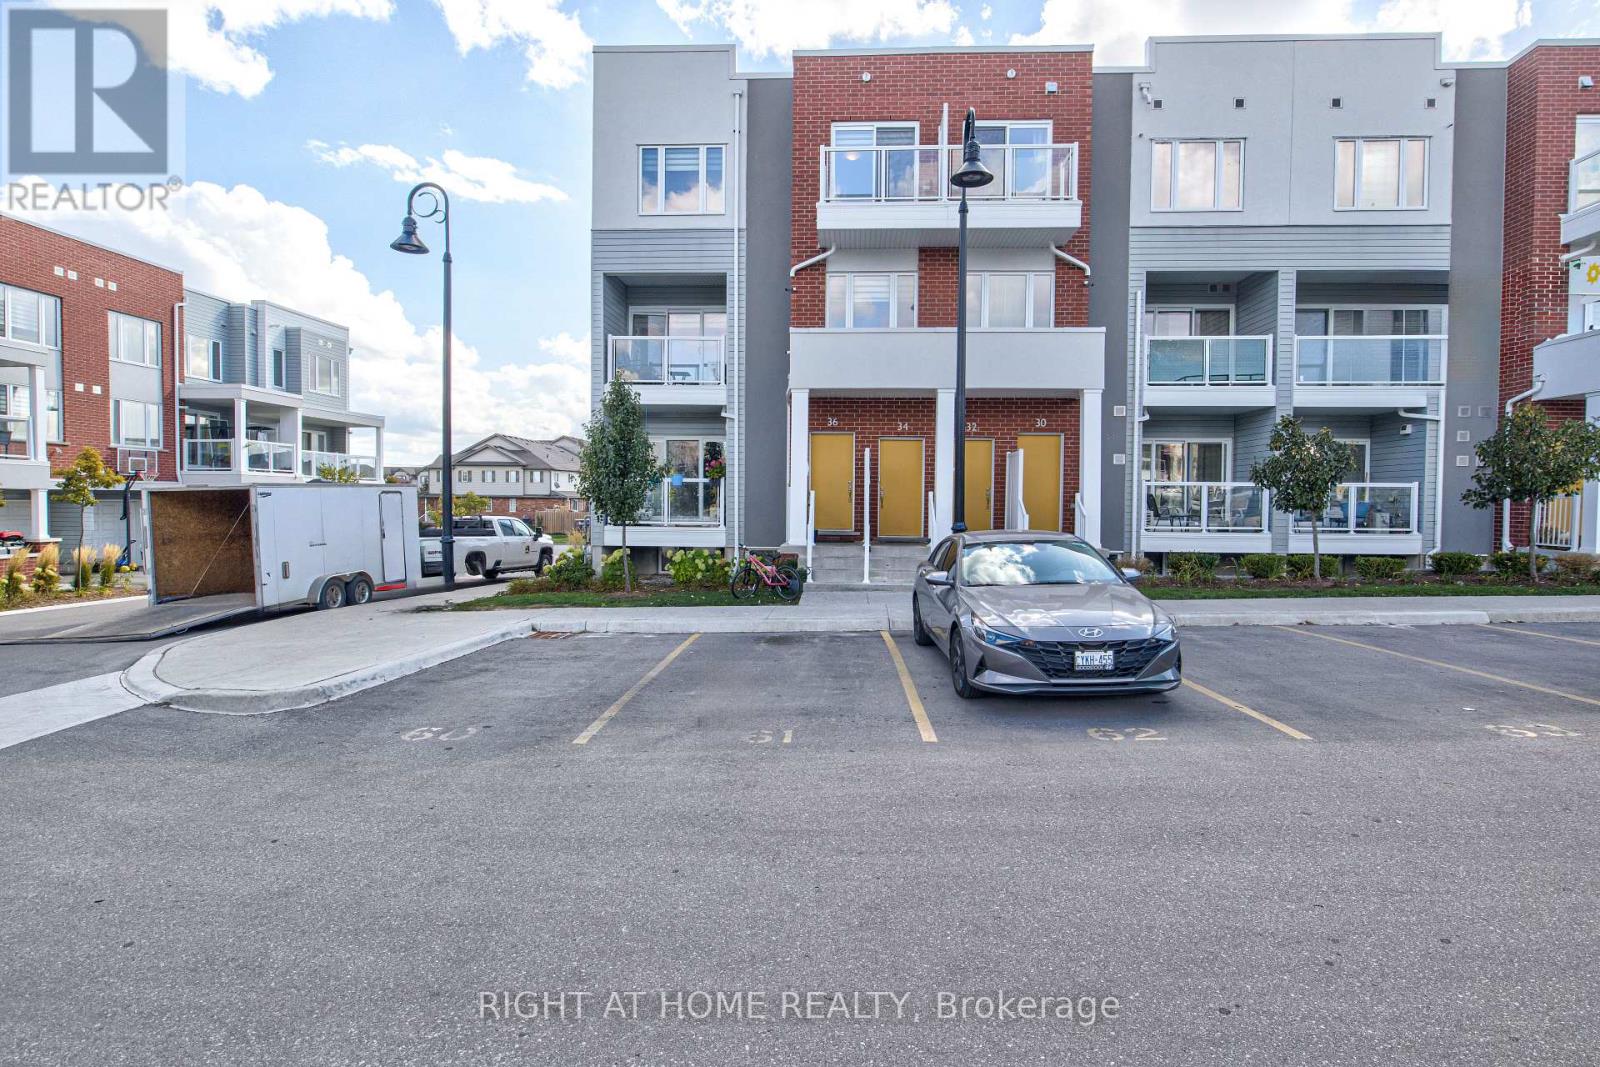
34 Vitality Drive
Kitchener, Ontario
Welcome to 34 Vitality Drive, a bright and stylish corner stacked townhouse in the heart of Kitchener's sought-after Huron Park community! This beautifully designed 2-bedroom + den, 3-bathroom home offers a perfect combination of comfort, functionality, and modern elegance ideal for young professionals, families, or investors seeking low-maintenance living in a thriving neighbourhood. Step into the main floor and be greeted by an expansive open-concept layout featuring a sun-filled living and dining area, private balcony, and a modern kitchen with stainless-steel appliances, quartz countertops, subway-tile backsplash, and a large island ideal for gatherings and casual dining. A spacious den on this level provides an ideal space for a home office or creative studio, while a convenient 2-piece powder room completes the floor. Upstairs, discover two well-appointed bedrooms, each offering ample natural light, generous closet space, and ensuite access. The primary suite features a walk-in closet and a 3-piece ensuite with a glass-enclosed shower, while the second bedroom enjoys a 4-piece bath with tub. Thoughtful details include in-suite laundry, energy-efficient systems, and 1 dedicated parking space for added convenience. Situated in one of Kitchener's fastest-growing areas, this home is steps to Jean Steckle PS, Schlegel Park, RBJ Schlegel Sports Complex and close to Seabrook Park, Sophia Park, and scenic walking trails. Just minutes to Highway 7/8 & 401, shopping, dining, and public transit. Low condo fees include Bell 1 GB high-speed internet, offering exceptional value. Experience modern living, abundant light, and unbeatable location 34 Vitality Drive welcomes you home! (id:63381)
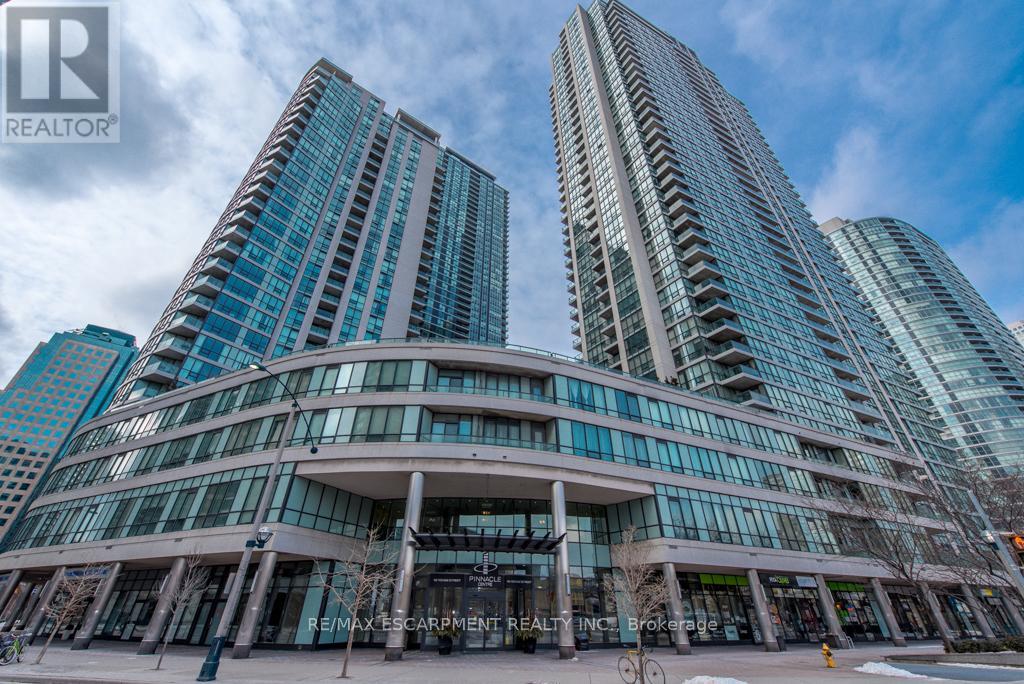
2903 - 16 Yonge Street
Toronto, Ontario
Spacious One Bedroom Condo! Practical Layout w/Soaring 9' Ceilings, Engineered Hardwood Floors & 5' Baseboards. Modern Tiled Kitchen w/ Granite Counter And Breakfast Bar. 4pc Tiled Bathroom w/ Bathtub. Ensuite Laundry. North Facing Open Balcony w/ Stunning CN Tower And City Views. Conveniently located In The Heart Of Downtown Toronto. Steps To Subway, Waterfront, Air Canada Center, CN Tower, Scotiabank Arena, Restaurants, Shopping, Banks, And All Amenities.The Spectacular Pinnacle Club Is An Impressive Multi-Level Indoor/Outdoor, Social, Fitness, Spa, And Meeting Facility. The Facility Features An Indoor Swimming Pool, Whirlpool, State Of The Art Fitness Centre, And Sepearate Saunas. The Clubs Also Home To Billiards, Meeting Rooms, Guest Suites, And A Luxurious Lounge/Reading Room. Outside, You Will Find A Golf Centre, Tennis Court, Running Track and Exquisitely Landscaped Terrace.**Maintenance Fees Includes All Utilites.** (id:63381)
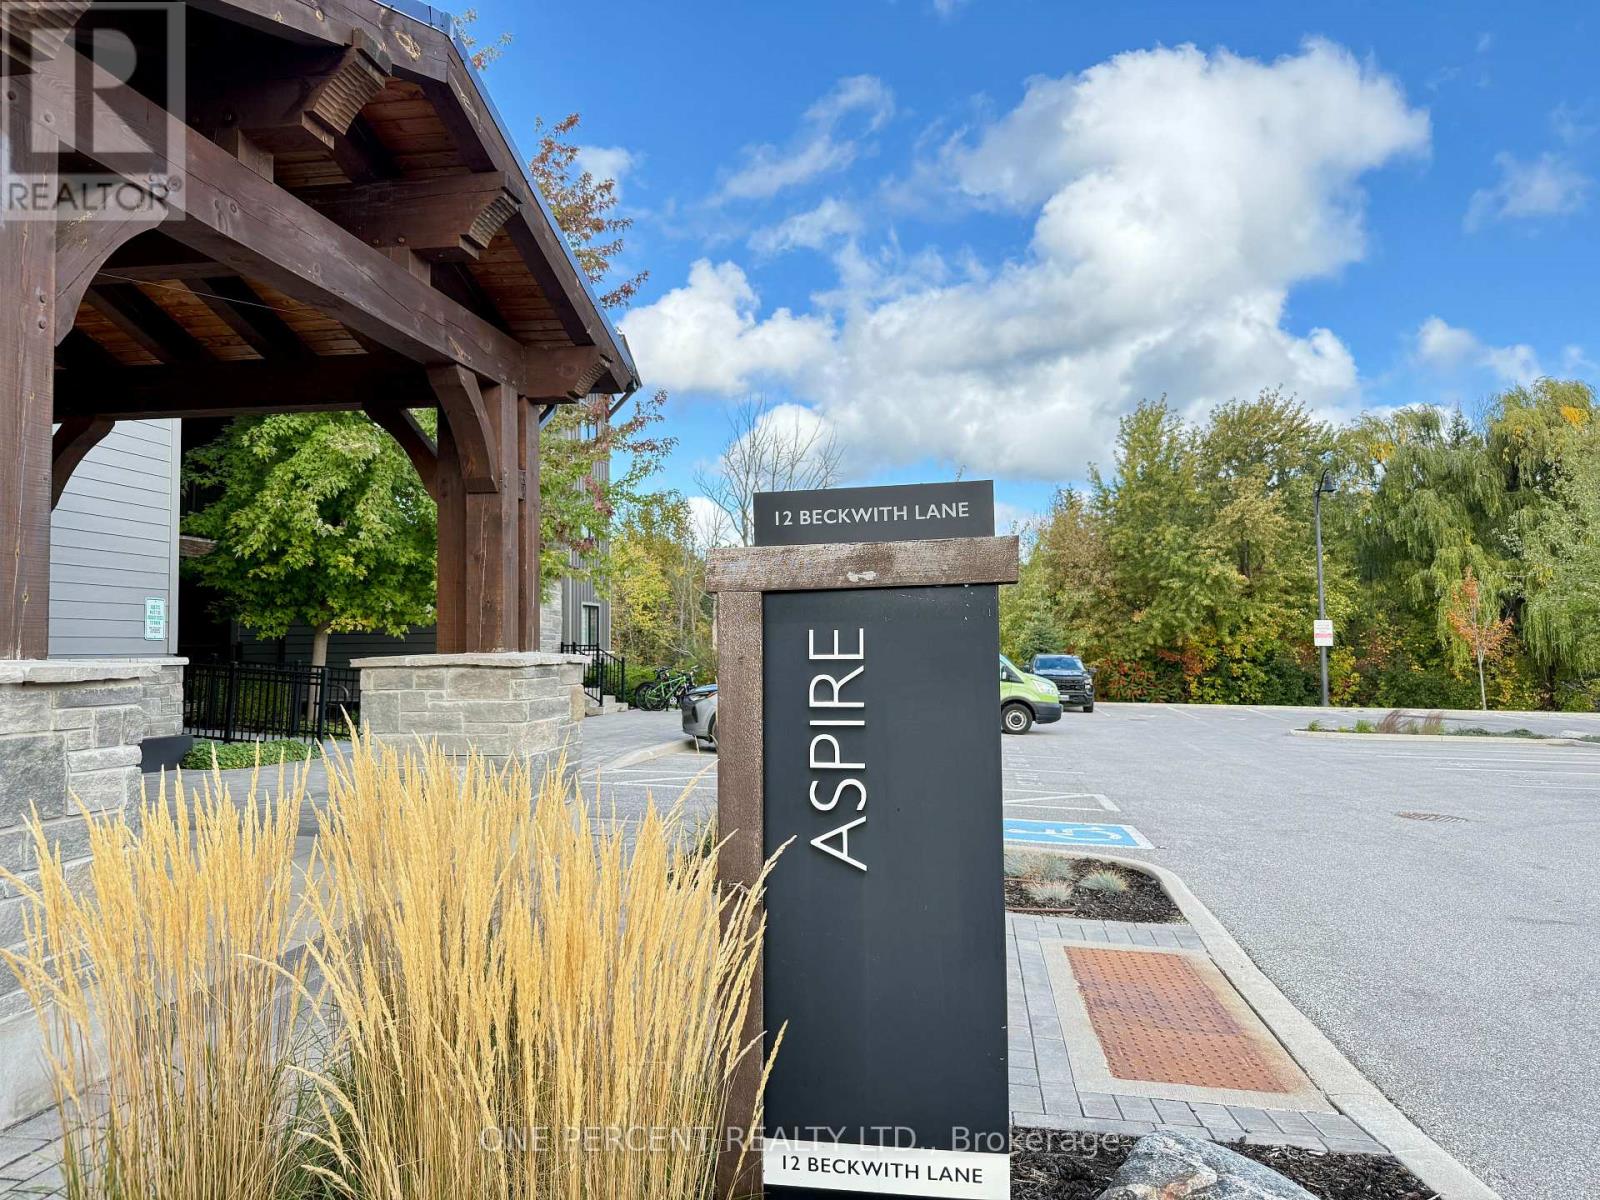
302 - 12 Beckwith Lane
Blue Mountains, Ontario
Welcome to Mountain House, where the view is the headline. This bright, top-floor (2) bedroom, (2) bathroom suite delivers a rare, front-row panorama of Blue Mountain that most units simply can't match. Quiet by design with no one living above you, it's the peaceful retreat you have been waiting for. Flooded with natural light, the open-concept kitchen, dining, and living area features soaring ceilings and oversized windows that frame the mountain like artwork. Step outside and you are moments from trails and the Village, with private and public ski clubs, golf, Scandinave Spa, beaches, and downtown Collingwood all close at hand. Back on site, enjoy year-round amenities including heated outdoor pools, sauna, fitness room, and the Après Lodge with outdoor fireplace and gathering space, ideal after a day on the slopes or exploring the escarpment. The suite is meticulously maintained, complete with in-suite laundry and an in-unit ski storage closet. Perfect for comfortable everyday living or an effortless weekend escape. Opportunities with this level of mountain view on the top floor are exceptionally scarce. Secure your spot and savor Blue at its best. Furniture is negotiable. (id:63381)
219 - 1033 Bay Street
Toronto, Ontario
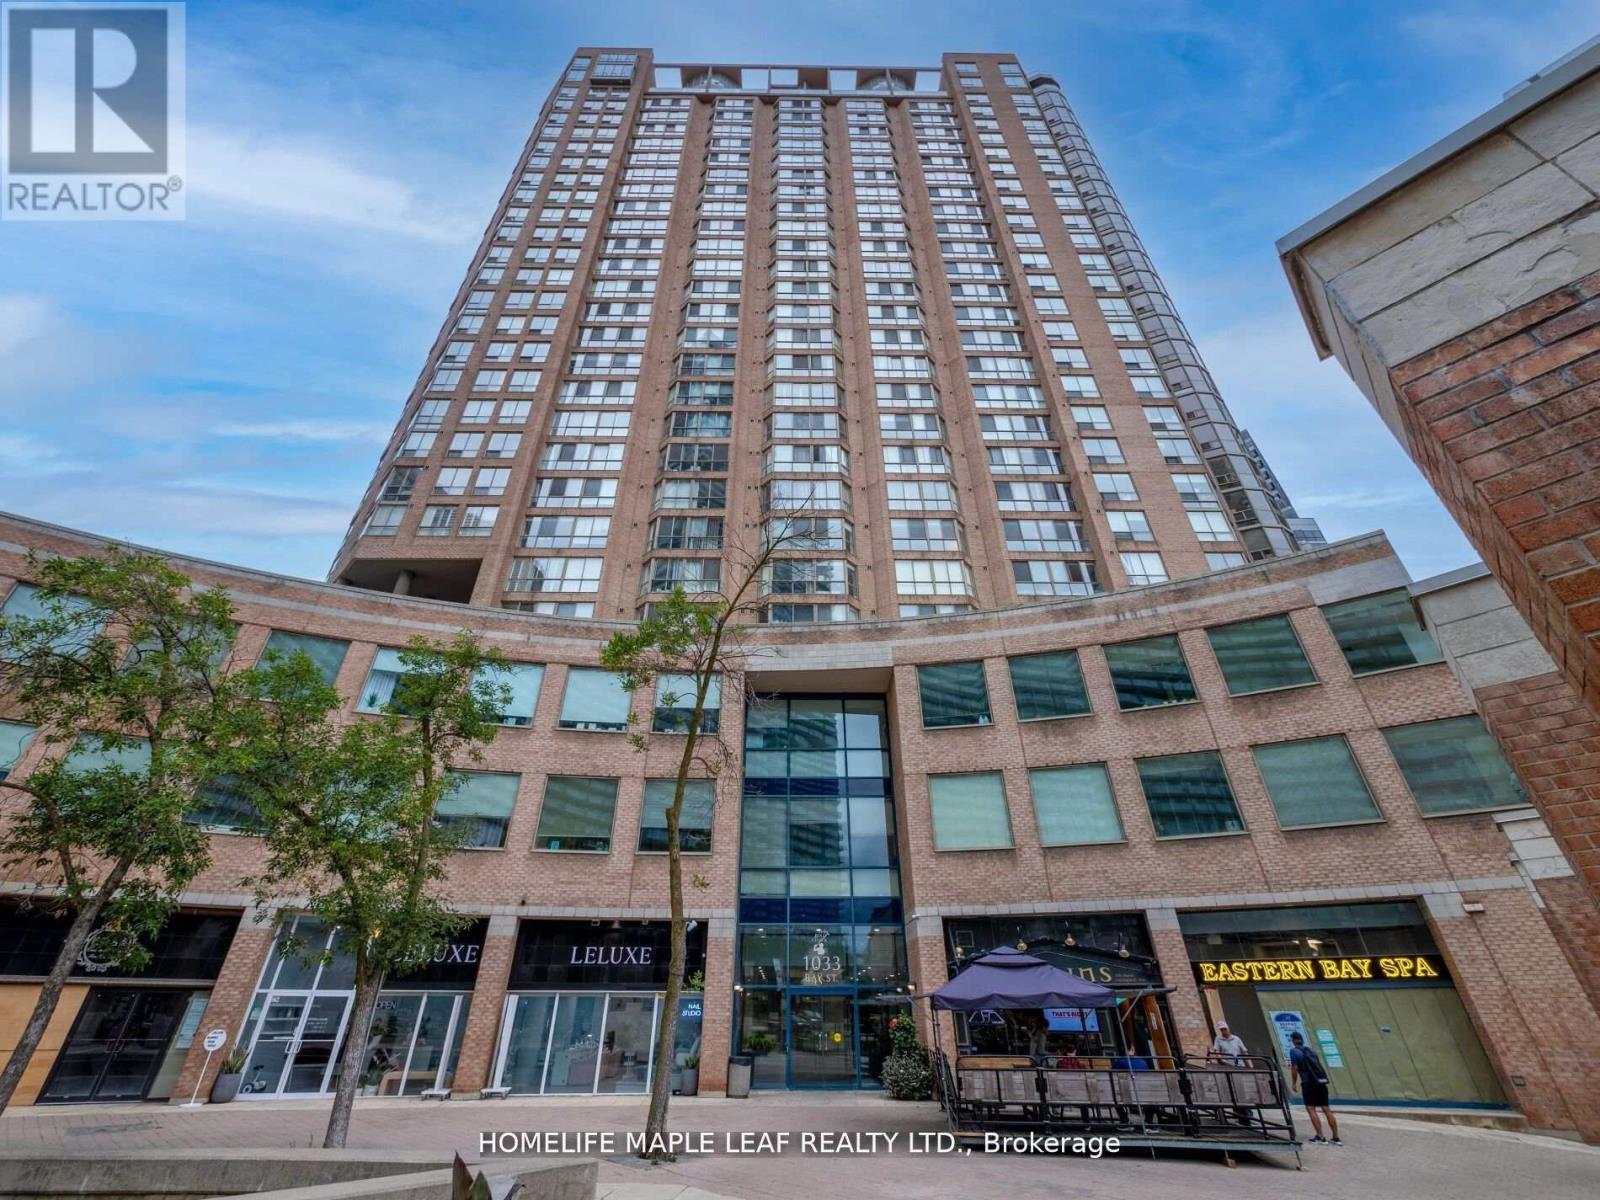
PRESENTING A FANTASTIC OFFICE SPACE FOR SALE IN ONE OF THE TORONT'S MOST PRESTIGIOUS LOCATION. SITUATED JUST STEP FROM UNIVERSITY OF TORONTO & YORKVILLE, EASY ACCESS TO THE BLOOR & YOUNG SUBWAY STATION NEARBY BUS STOPS. PERFECT FOR DIFFERENT PRACTICES INCLUDING LAW, MEDICAL, ACCOUNTING, REAL ESTATE, WEALTH ADVISORS, TRAVEL AGENCY ETC... WALKING DISTANCE TO MANY WORLD CLASS SHOPS AND RESTAURANTS, BAY & BLOOR IS HOME TO SOME OF THE COUNTRIES MOST LUXURIOUS RESIDENCES. OFFERING A PREMIUM LIFESTYLE FOR BOTH WORK ANDLEISURE. "EXTRAS" BUILDING AMENTIES INCLUDE SWIMMING POOL, SAUNA, FITNESS ROOM, OUTDOOR SPACE. (id:63381)
1440 Clement Lake Road
Highlands East, Ontario
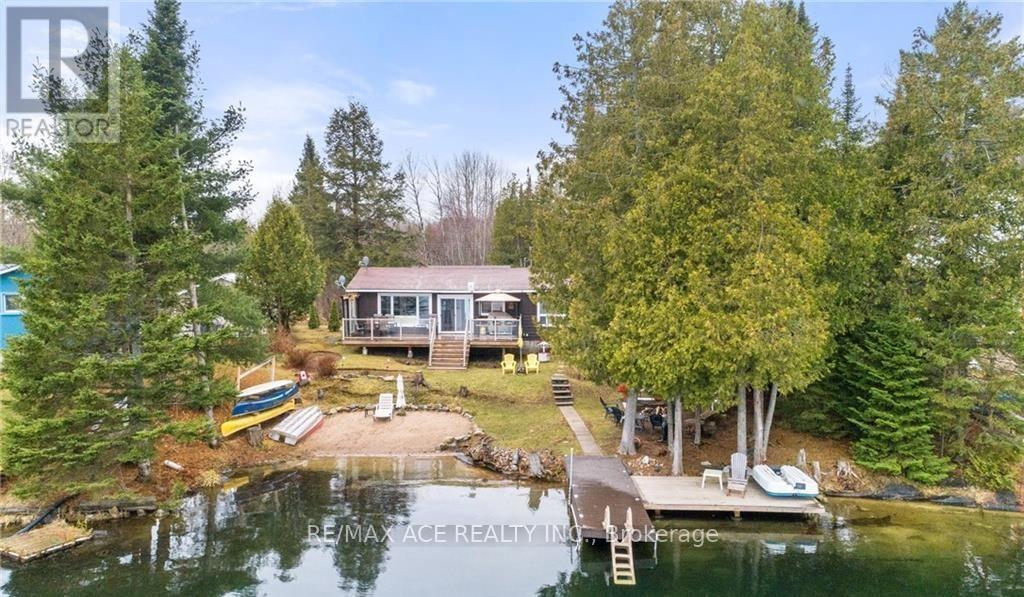
One-of-a-kind four-season waterfront home or cottage offering stunning lake views and year-round enjoyment. Featuring a soft sand shoreline with clean, spring-fed water, perfect for swimming and relaxing. The level lot is ideal for outdoor games, and the spacious deck provides easy access to the water and deep docking for boating or fishing. Nestled on a private half-acre surrounded by mature trees and facing 300 acres of undeveloped land, this retreat offers peace and seclusion near the end of a municipally maintained road. Built on a solid concrete block foundation with a propane furnace, its designed for comfort in every season. Enjoy vibrant sunsets, fantastic fishing, and nearby skiing at Sir Sam's, your perfect lakeside getaway for all seasons. Photos Taken From Previous Listing. (id:63381)
24 - 18a Strathearn Avenue
Brampton, Ontario
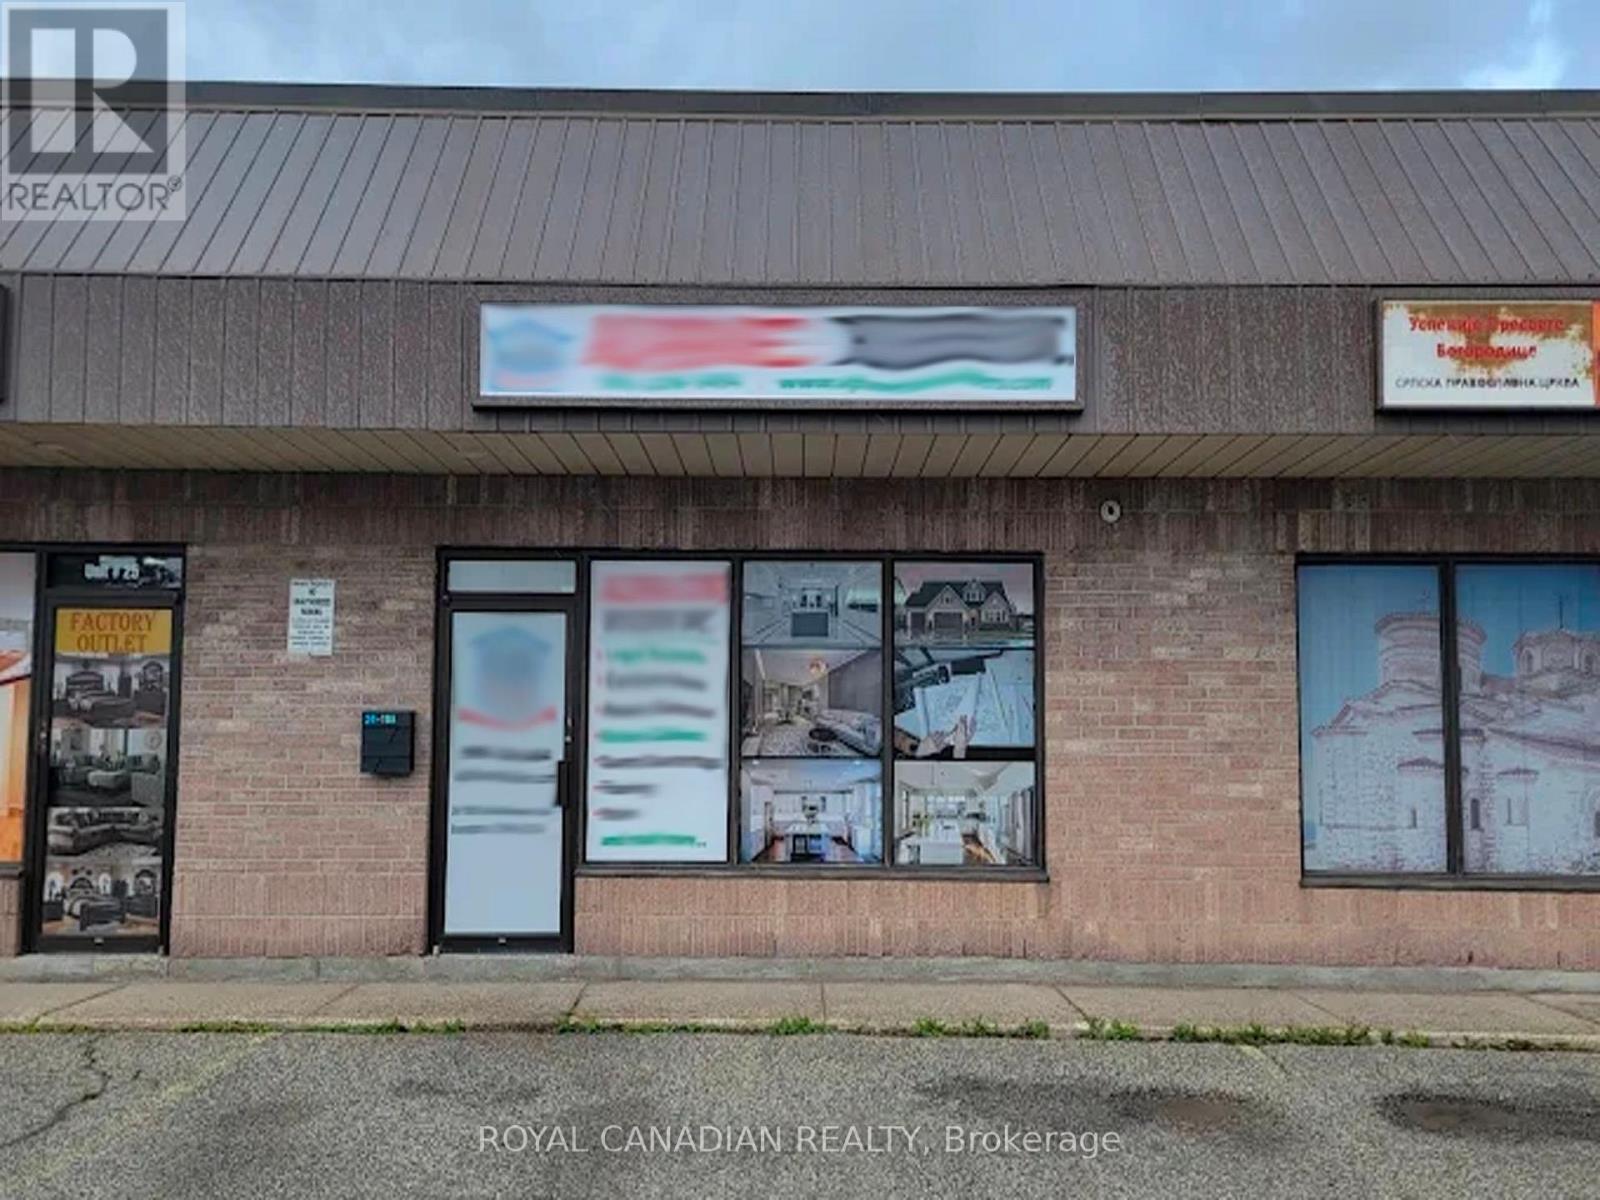
Prime commercial opportunity facing busy Dixie Rd with excellent exposure near Steeles Ave & Dixie Rd. Recently renovated space featuring 2 washrooms, professionally designed office area, meeting/design centre, and storage setup already in place. Bus stop just 1 minute away and only 5 minutes to Hwy 410, offering excellent accessibility for clients and staff. Excellent street presence on Dixie Rd with exposure on two major roads. Potential uses may include dental/medical office, physiotherapy, pharmacy, wellness clinic, insurance, immigration, accounting, legal, real estate, co-working office, showroom, fitness studio, retail boutique, electronics store, printing/signage, photography studio, marketing/design agency, and more. Certain uses may require review of footfall and parking suitability. Currently operating as a construction company office and design centre, with seller offering the existing setup and leasehold improvements. Ideal for many professional, retail, showroom, wellness, office, and service-based businesses, subject to landlord approval and zoning. Great opportunity for owner-operators looking to save time and setup costs in a high-demand commercial location. (id:63381)
304 - 200 Russell Hill Road
Toronto, Ontario
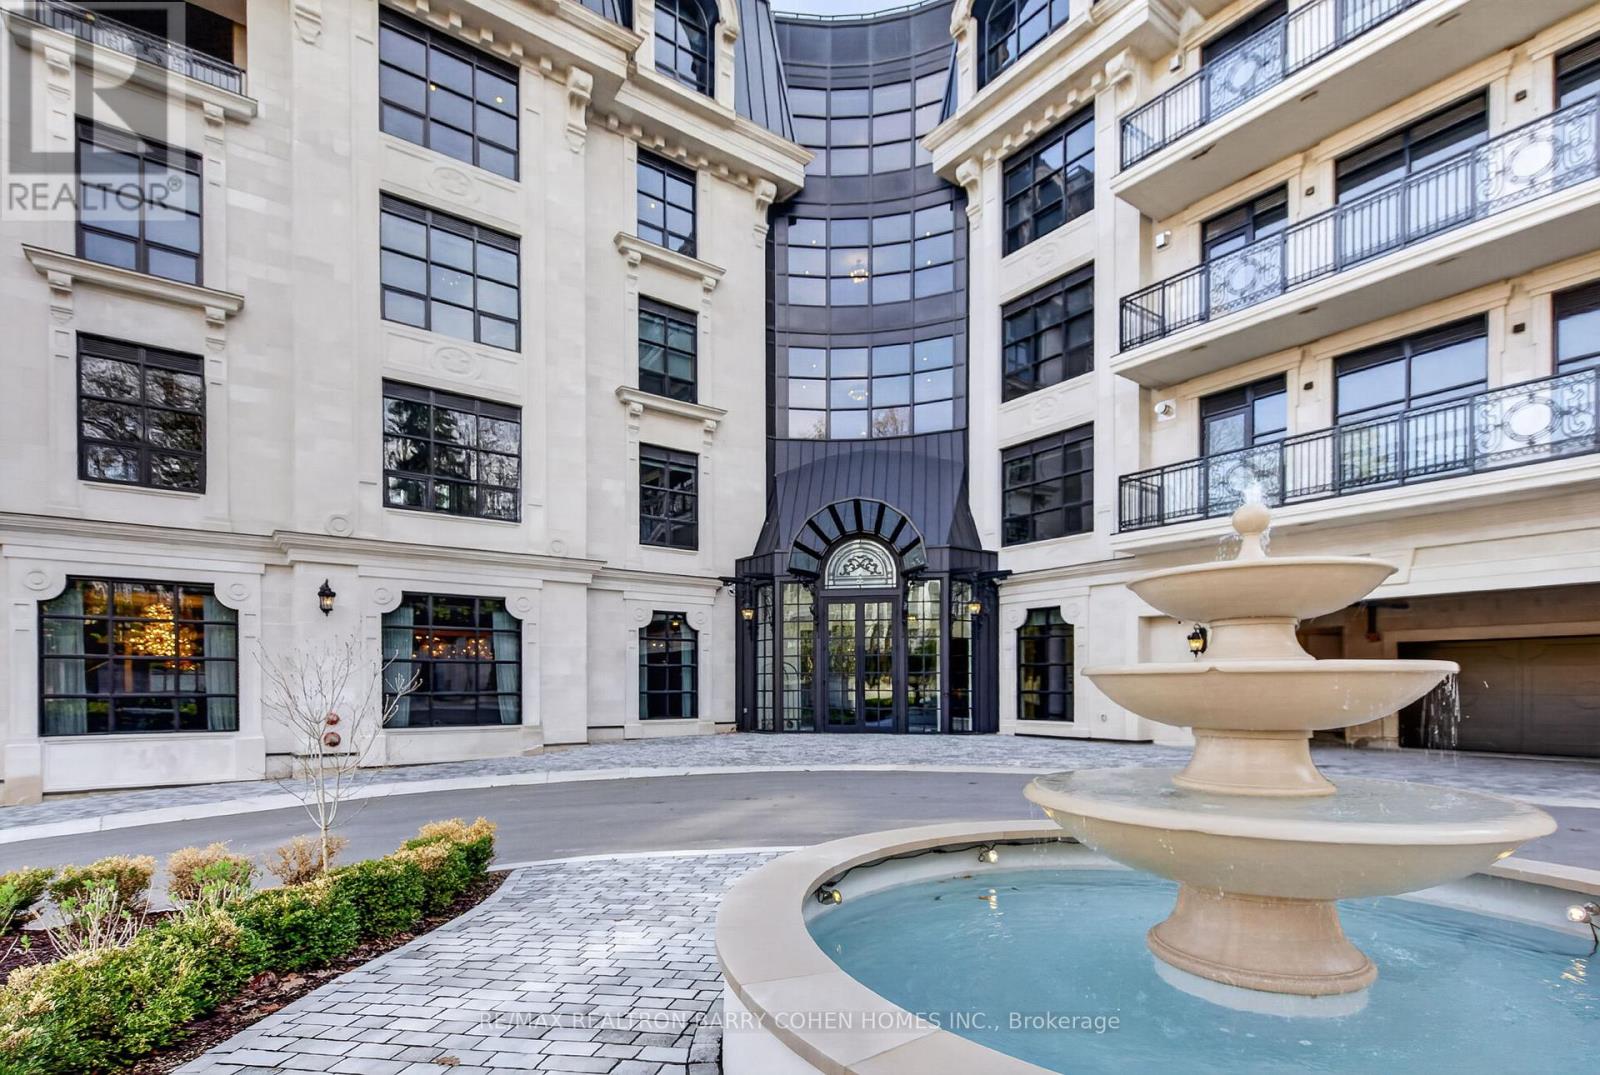
Toronto's Newest Iconic Address - 200 Russell Hill Rd - Just Completed. Nestled Into It's Private Lush Ravine Setting Unobstructed Views And Luxuriously Appointed By Famed Lori Morris - Designer. This Prestigious Residence In Toronto's Casa Loma Neighbourhood Offers 2,431 Sq. Ft. Of Opulent Living Space. The Pinnacle Of Refined Urban Living, This Exclusive Suite Showcases The Essentials: Three Bedroom Suites, Each Outfitted With Its Own Lavish Ensuite And Custom Closets, A Library/Media Room, And A Stunning Chef-Inspired Kitchen With Top-Of-The-Line Appliances And Bespoke Custom Cabinetry. The Sun-Drenched, Open-Concept Living And Dining Areas Feature Custom Built-Ins And A Walkout To A Generous Private Balcony. Custom Finishes And Materials Have Been Meticulously Appointed Throughout, While First-Class Crestron Automation Has Been Seamlessly Integrated To Control Lighting, Audio, Security, And Bespoke Window Coverings. This Residence Has Been Uniquely Crafted To The Highest Level Of Sophistication. As One Of Only Twenty-One Residences In The Building, The Amenities Reflect The Same Standard Of Indulgence, Including A 24-Hour Concierge, Valet Service, An Exclusive Residents' Lounge, State-Of-The-Art Fitness Centre, Steam Rooms, A Convenient Dog Wash, Golf Simulator, Media Room, Party Room, And Future Outdoor Amenities Nestled Within The Peaceful Ravine Setting. Ideally Located Just Moments From Parks, Avenue Road's Exclusive Boutiques And World-Class Dining, This Residence Sets A Leading Standard For Luxurious Urban Living In Toronto. (id:63381)
952 Goodwin Drive
Kingston, Ontario
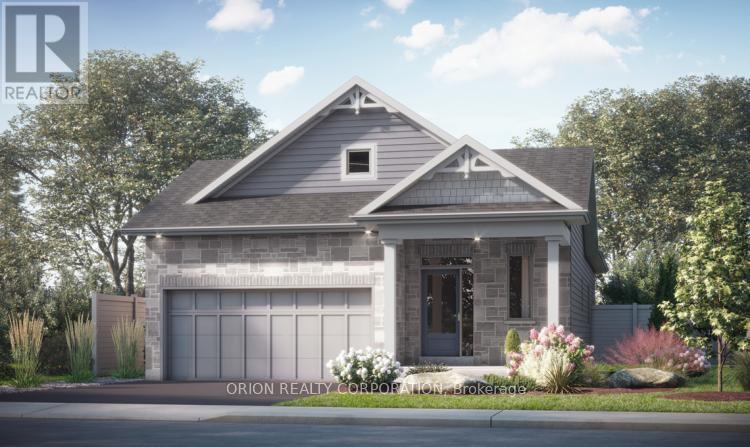
Introducing the Brampton by CaraCo, a beautifully designed bungalow in the desirable Trails Edge community. A rare opportunity to secure a new construction home with an accelerated 4.5-month timeline. Pre-sited for efficiency, these homes are built to deliver speed without sacrificing craftsmanship. This brand new model offers approximately 1,380 sq ft, 3 bedrooms, and 2 bathrooms, thoughtfully designed for modern living.The open-concept main floor features hardwood flooring and a bright, functional layout ideal for both everyday living and entertaining. The kitchen is upgraded with stone countertops and extended upper cabinetry, seamlessly flowing into the dining and living areas, complete with a fireplace and sliding doors to the rear yard.The primary bedroom includes a private ensuite and closet, while two additional bedrooms offer flexibility for family, guests, or a home office.Additional highlights include an attached garage with private double driveway (4 total parking), high-efficiency forced air gas heating, HRV system, and energy-efficient construction throughout.Situated in Kingston's west end, close to parks, schools, public transit, and all amenities.Recieve a $20,000 Design Centre bonus to personalize your finishes and a 5 Appliance Package.Visit our model home Sat & Sun from 11:00 am to 4:00 pm Mon & Tues 1:00 - 6:00 pm located at 953 Goodwin Dr. Take advantage of The New HST Rebate already reflected in the Price! (this can be added at the end) (id:63381)
1703 - 2545 Erin Centre Boulevard
Mississauga, Ontario
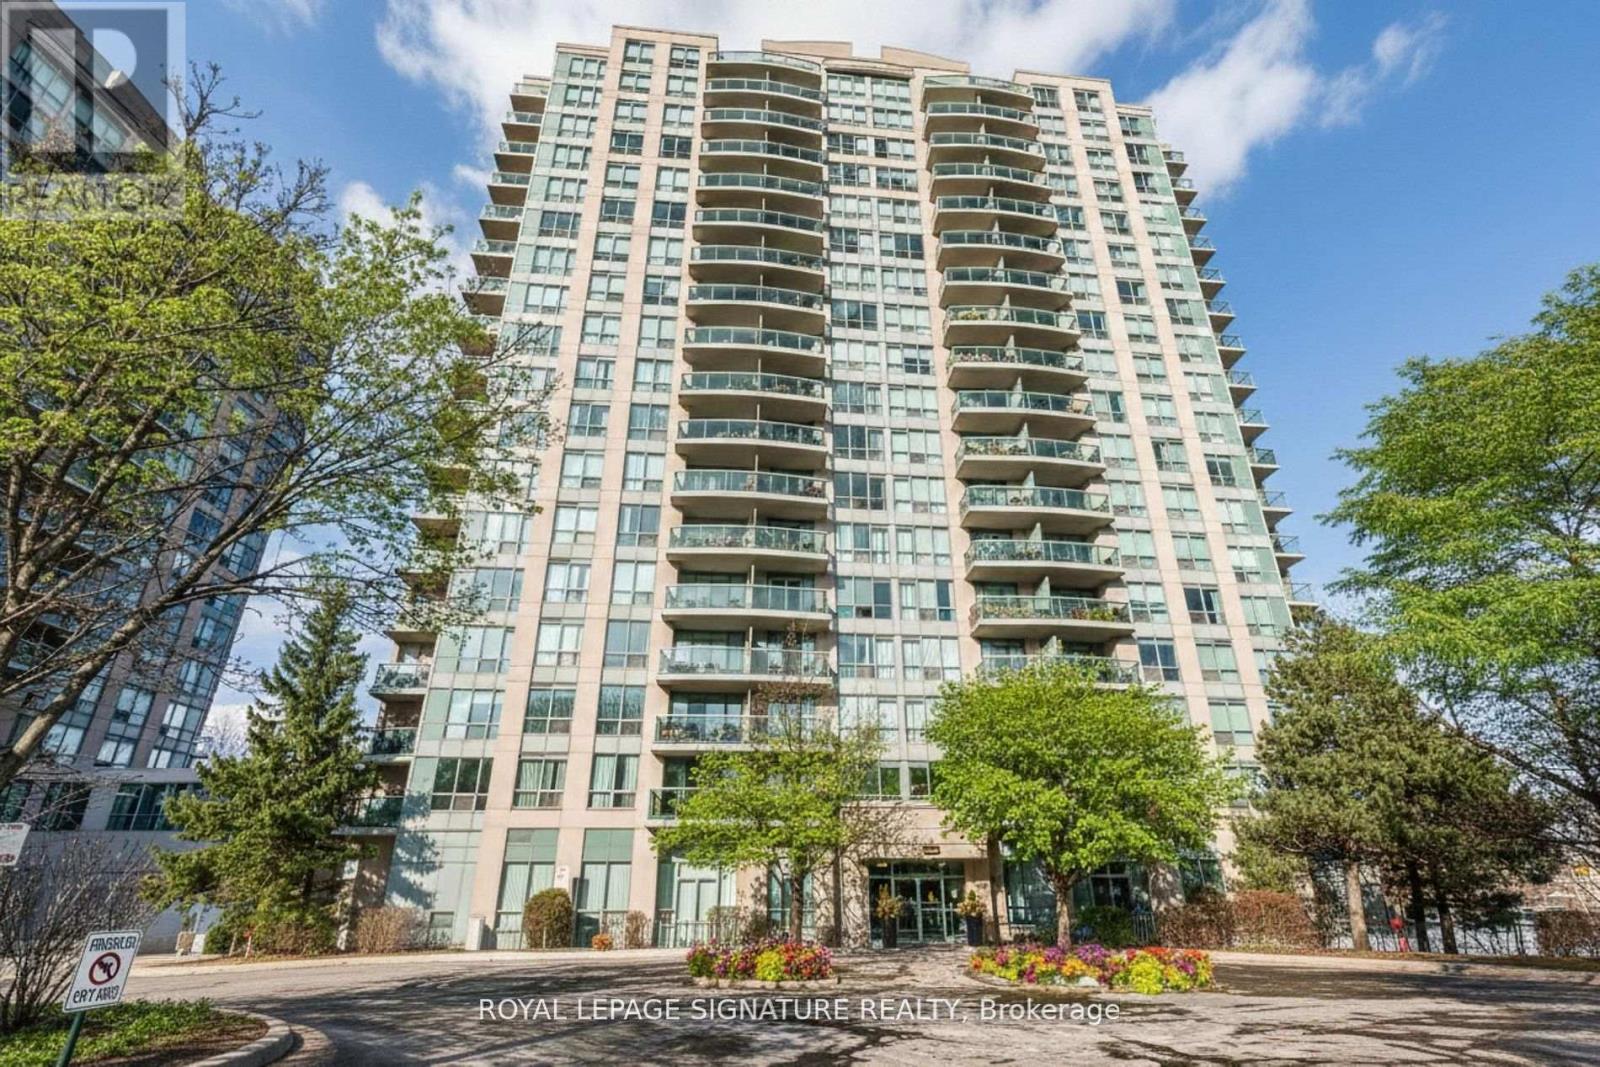
Welcome to Parkway Place, where a rarely available two storey condo offers the perfect blend of space, style, and functionality. This beautifully renovated lower penthouse features a bright open concept main level with spacious living and dining areas, a modern kitchen complete with quartz countertops, refreshed cabinetry, new appliances, updated sink and backsplash, and a breakfast bar, along with a convenient powder room for guests. A striking spiral staircase leads to the upper level with two generously sized bedrooms, a fully updated bathroom with new vanity and bathtub surround, and in suite laundry, creating a true separation between living and sleeping spaces that is rarely found in condo living. Enjoy an oversized balcony with unobstructed southeast city and lake views plus a rare gas barbecue hookup. One parking space and one locker are included, and all utilities are included in the monthly maintenance fees, offering exceptional value and predictable ownership costs. Ideally located near Erin Mills Town Centre, Credit Valley Hospital, schools, community centres, GO Transit, and major highways, residents also enjoy premium amenities including concierge service, an indoor pool, and a billiards room. (id:63381)
21 Aberdeen Crescent
Brampton, Ontario
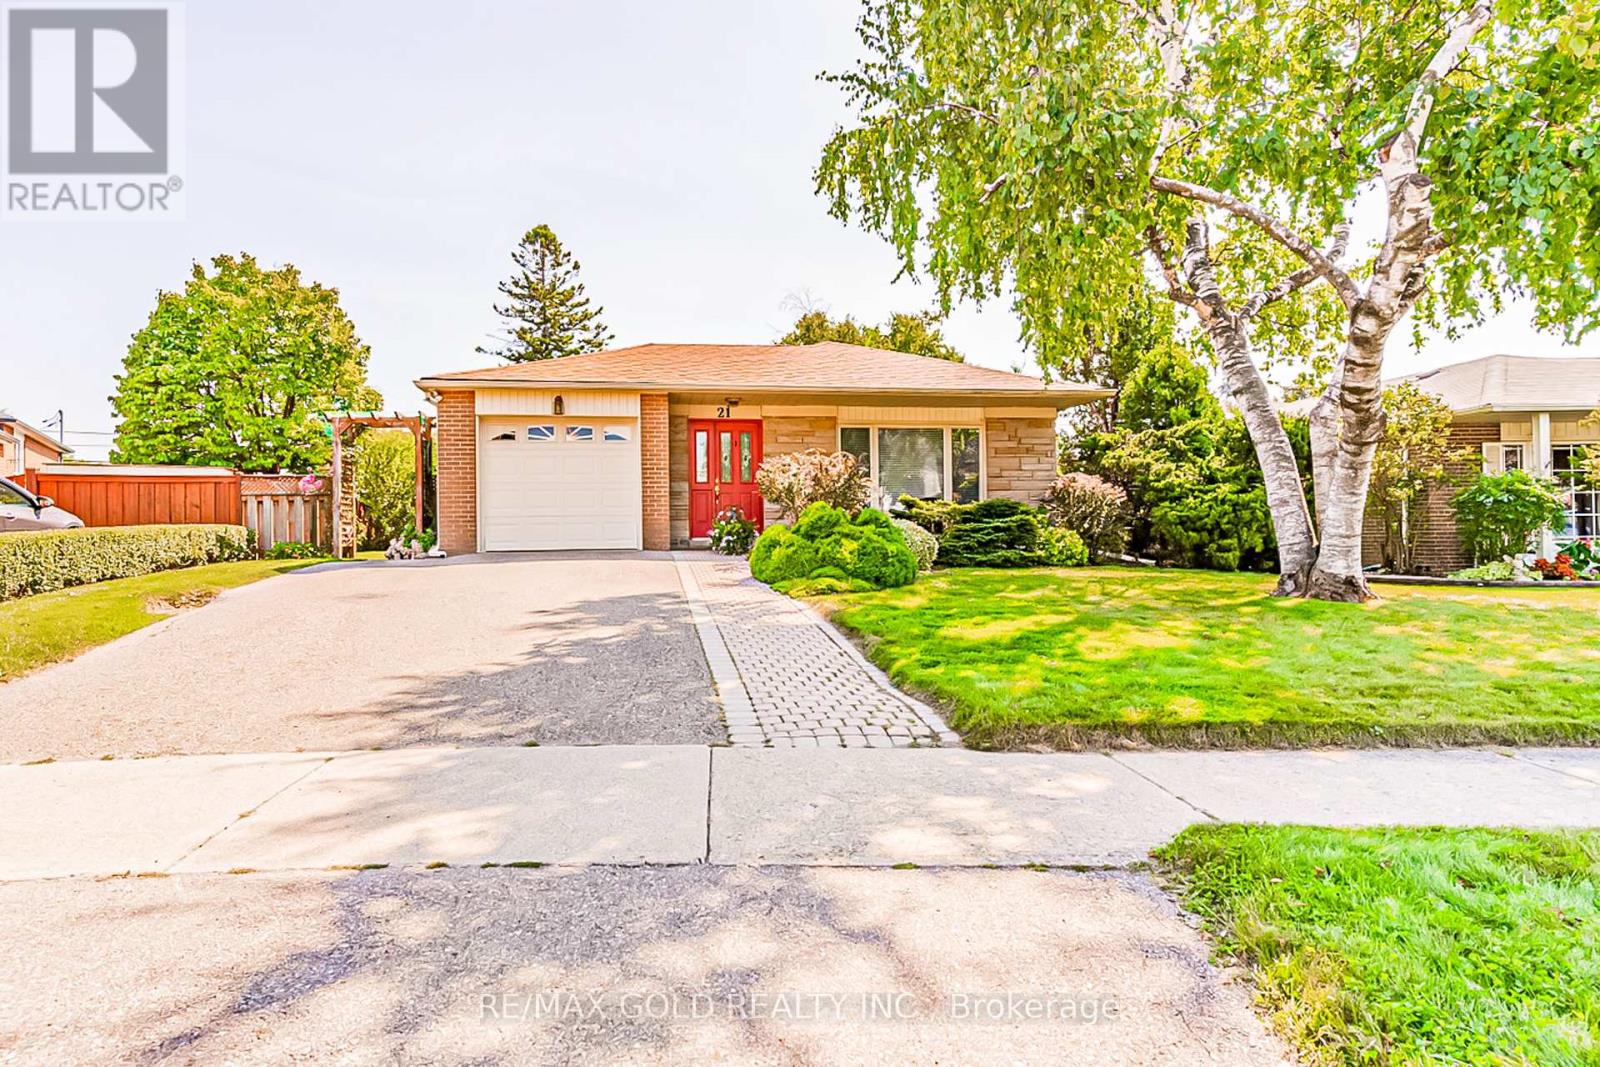
Welcome to 21 Aberdeen Crescent!! Your opportunity to own a beautiful, well maintained 3bedroom, 2washrooms home in a serene setting on a quiet, child friendly crescent with a 110 ft deep lot. The home features a spacious living room with lots of natural light overlooking a large manicured front yard and a separate dining area The kitchen with built in breakfast area has a Walk out to a stone patio overlooking a huge back yard with garden area perfect for outdoor entertainment. The home has3 generous sized bedrooms, full washroom, finished basement with 3 piece washroom and cozy Recreation room with gas fireplace and open den/office area With lots of potential. Close to all amenities, walking distance to schools, Bramalea City Centre ,Go Transit and minutes to 407 and 410Ready to move in. Don't miss it! (id:63381)
1362 Butler Street
Innisfil, Ontario
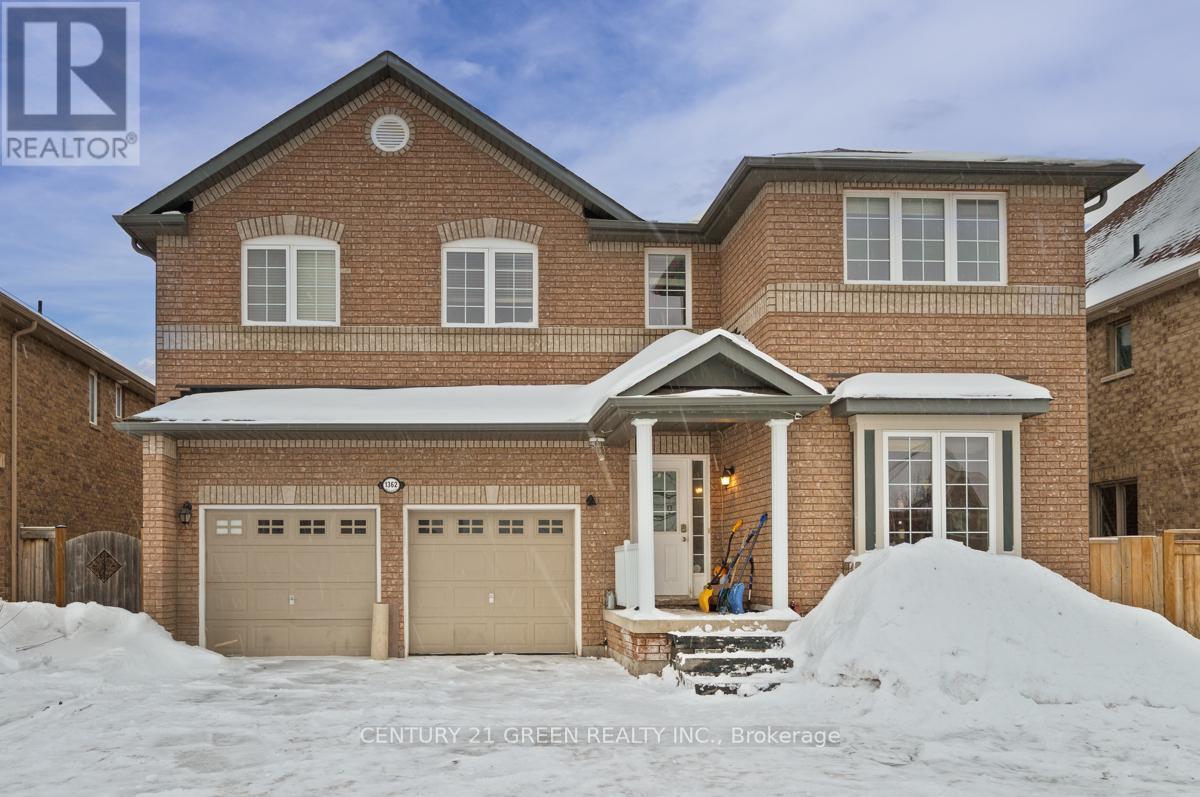
Welcome to This Beautiful Home In Alcona! Over 3000 Sq Ft. Open Concept Main Floor. 4+1 Bedrooms. 4 Bathrooms. Huge Kitchen. Huge Bedrooms. 9 Foot Ceilings On Main Floor. Big Kitchen With Eat In Area. Main Floor Family Room W/ Fireplace. Master Has Walk-In Closet And 5 Pce Ensuite With Lots Of Room! Completely Finished Basement With Bathroom, Kitchen And Bedroom And W/O To Backyard! (id:63381)