
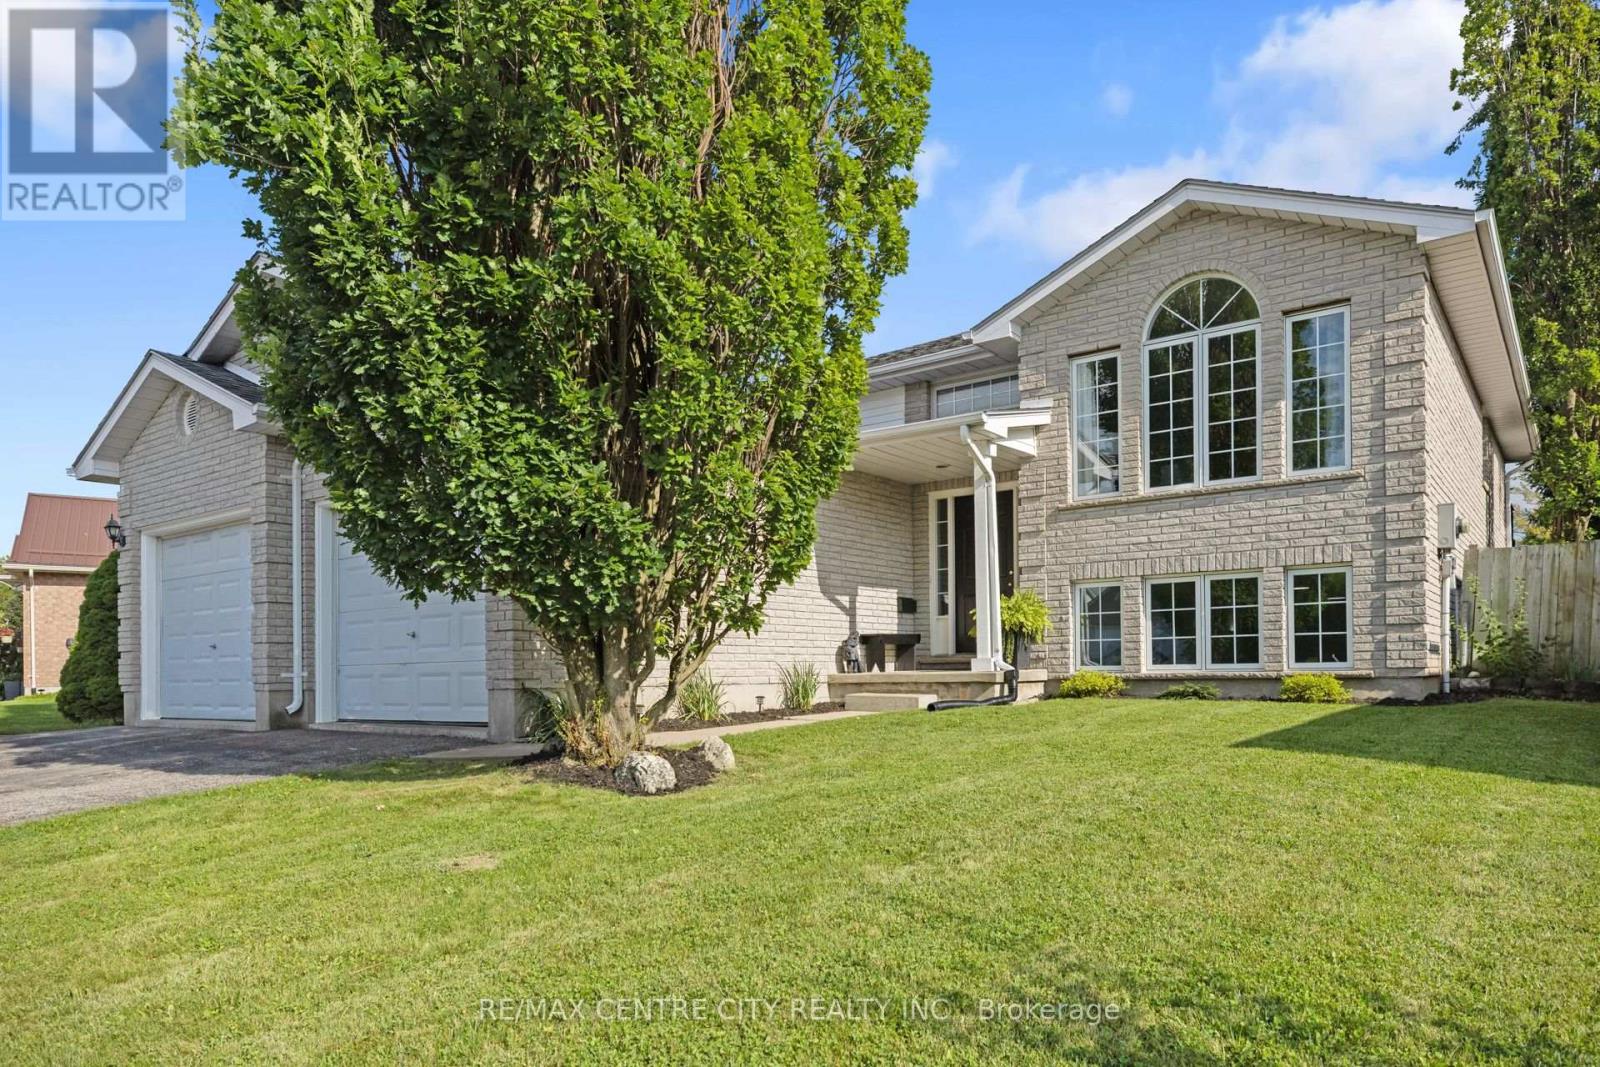
52 Donker Drive
St. Thomas, Ontario
This one owner raised ranch is ideal for any growing family. Entering the home you will find a foyer with a coat closet, access to the attached garage and stairs to the main level or basement. The main level consists of a spacious living room with large windows and vaulted ceilings, a high functioning kitchen with dining room and access to the backyard. Finishing off the main level is two guest rooms, the main bathroom and a perfect sized primary bedroom. The lower level is ideal with all windows above grade to give it that bright main floor feel. It is host to a thirty six foot long recroom with new carpet, two additional large bedrooms, a second full bathroom with a brand new shower, storage closets and a laundry room big enough for more storage. The exterior offers an attached double garage with access to the side yard, double wide parking, south facing back deck, ground level patio, garden shed and a spacious yard. (id:63381)
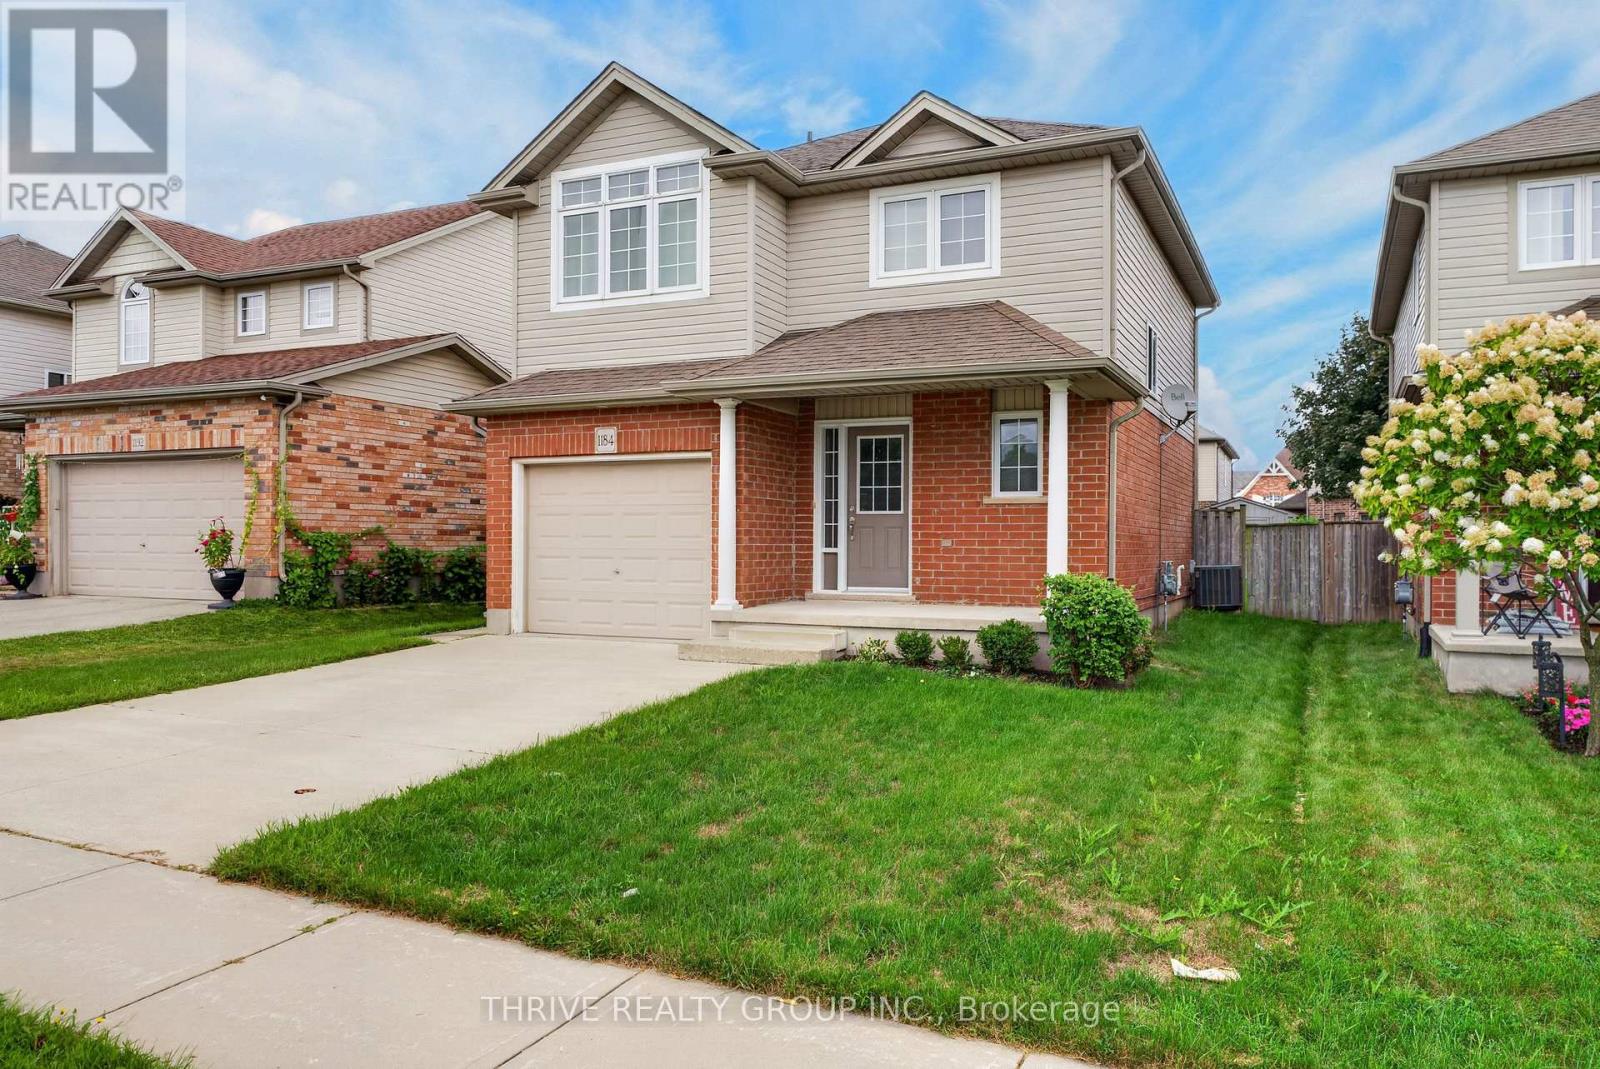
1184 Baird Street
London North, Ontario
Welcome to this beautifully maintained home in a highly desirable West London location! This inviting property features 3 spacious bedrooms on the upper level, 2 full bathrooms, and 1 convenient half bath, offering a bright and functional layout designed for comfortable family living.Enjoy hardwood flooring throughout the main floor, complemented by quality laminate flooring on the second and basement levels. The well-appointed kitchen features stainless steel appliances and ample space for everyday living and entertaining.The garage offers a man door and organized wall shelving for added convenience and storage. Step outside to discover a huge backyard featuring a beautiful flagstone fire circle-perfect for creating a cozy atmosphere for warm, unforgettable gatherings or simply relaxing and enjoying your own private outdoor space.Ideally situated close to excellent schools, parks, trails, shopping, restaurants, recreation, and everyday amenities, this home also provides easy access to major roads and everything Northwest London has to offer.A well-cared-for home in a fantastic location-move-in ready and waiting for you to make it your own! (id:63381)
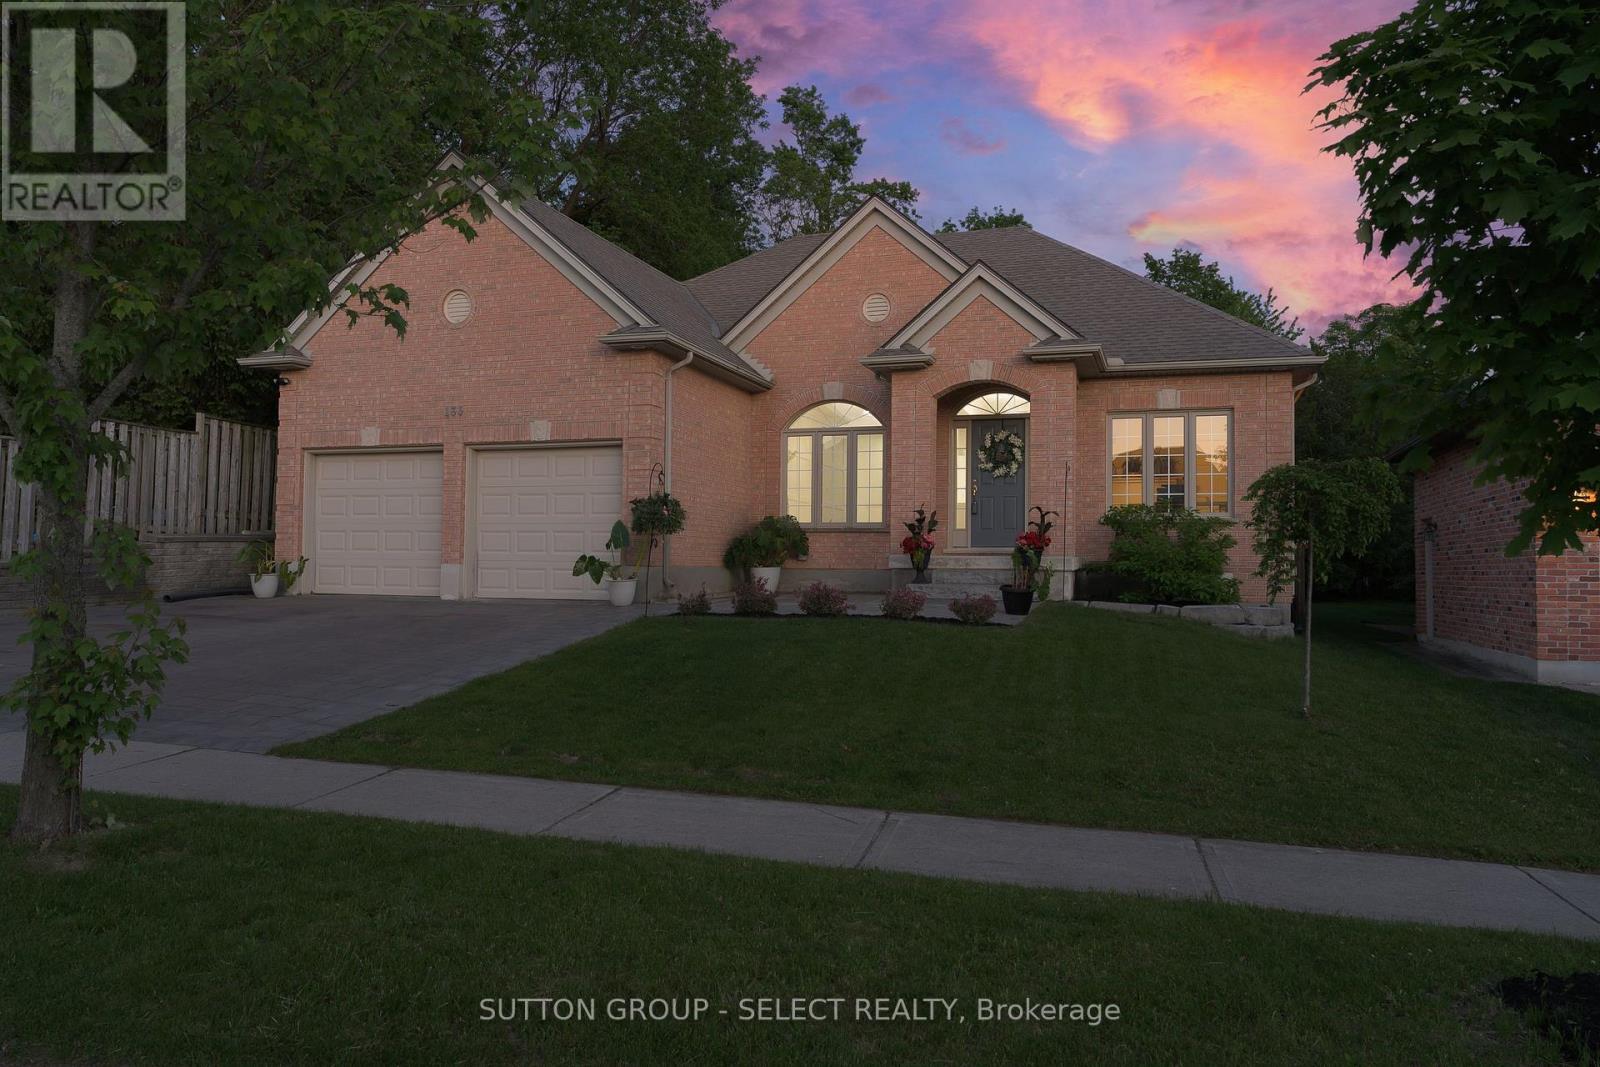
135 Plane Tree Drive
London North, Ontario
Impressive, totally renovated and updated ranch, with newer, solar, heated salt, water pool on large lot on a private setting. 3+1 bedrooms. Located in Sunningdale/Richmond Village, close to nature trails, hospital, Western University, schools and parks. Open concept with large windows, 9 foot ceilings. Decorative wainscotting and updated trim on main floor. Living/dining/kitchen open concept. Living area with two sided fireplace with hardwood throughout. Renovated bright kitchen, large pantry, stainless appliances, and quartz counter with island. Primary bedroom with walk in closet custom shelving,newly renovated en suite, tub and separate shower, quartz countertops, and double sink. Lower level finished with large rec room, built-in entertainment, shelving, and surround sound, newer flooring, bedroom, and three-piece bath. Rough in area used for exercise room. Large fenced backyard, (lot, 149 feet deep) very private setting Outdoor kitchen with sink and barbecue, granite counters Pool house with saltwater pool and quartz sandstone patio surrounding pool. Other features: timberline Shingles 2020, central air 2016, newer, pot, lighting, central back, two car garage ,with widened drive (id:63381)
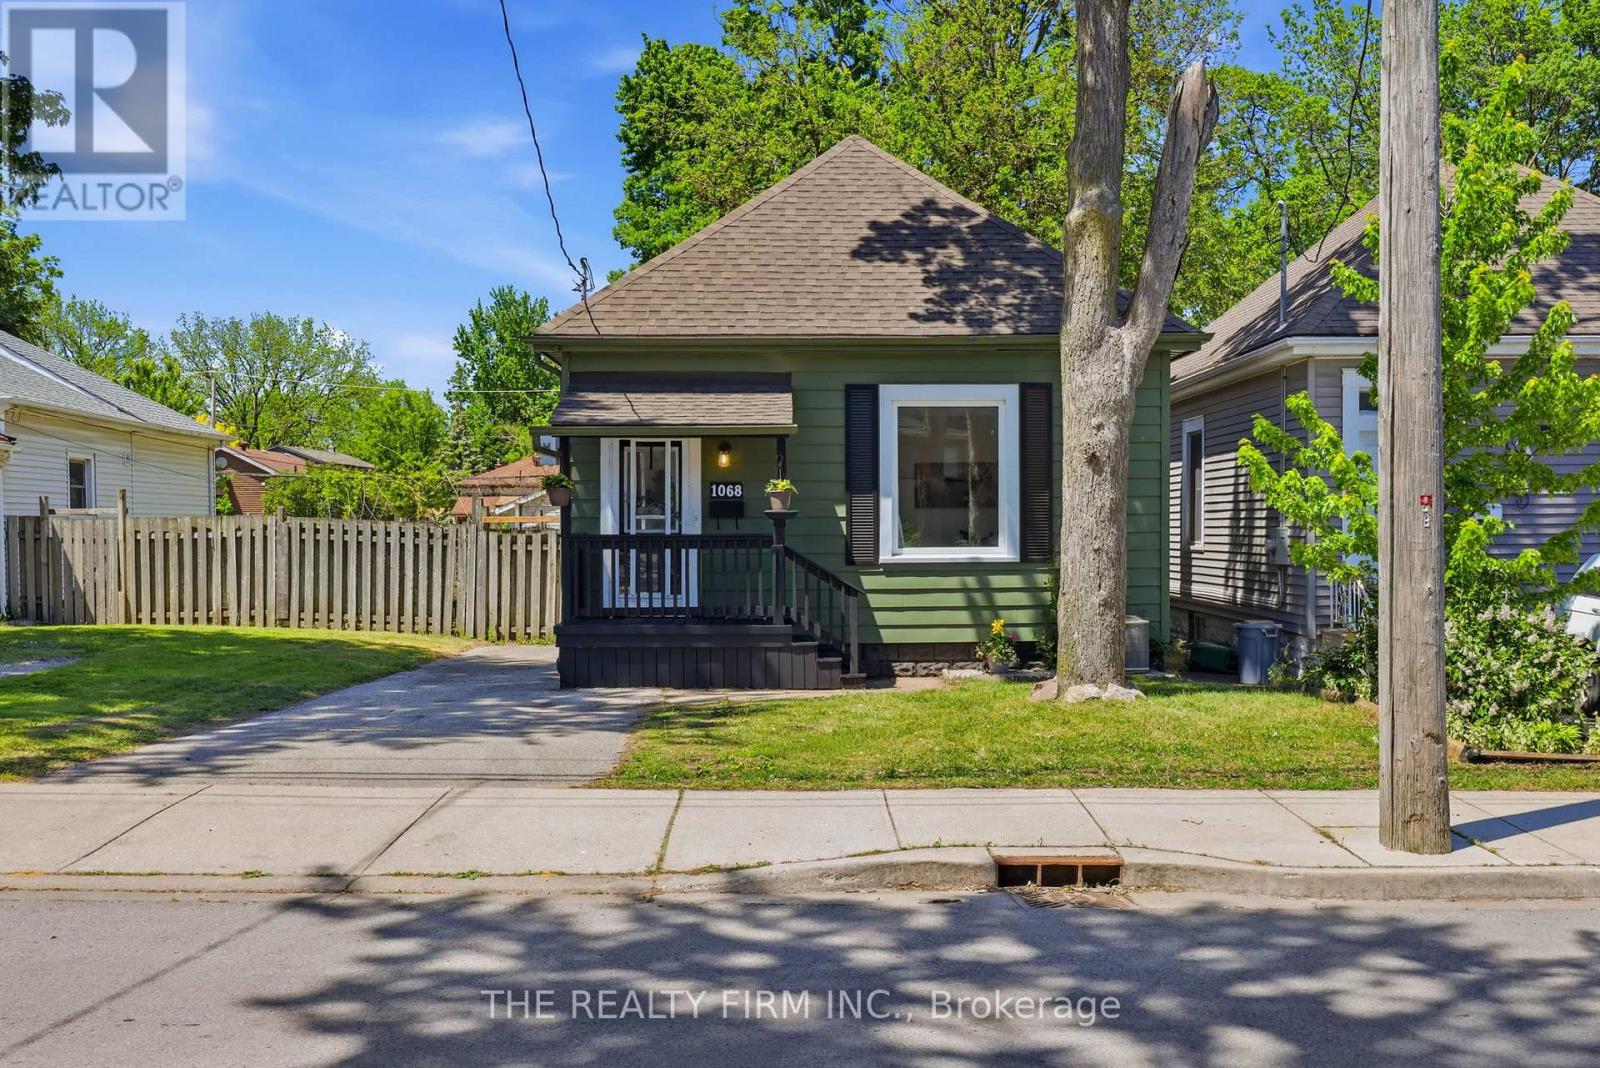
1068 Margaret Street
London East, Ontario
Old East Glow-Up - A stylish makeover with all the right touches. This fully transformed bungalow has had a complete facelift inside and out! Centrally located in Old East Village, on a small street, steps away from the Western Fair grounds, Casino, The Factory, BMO Centre, local shopping, restaurants and more. The attractive exterior; professionally painted in 2024 by 519 Painters and a newly rebuilt and recently repainted front porch. Inside you will find soaring 10 foot ceilings with pot lighting, massive windows, trendy luxury vinyl plank flooring & fresh paint throughout the entire home. Offering 2 bedrooms + a den; perfect for an office space or potential for a 3rd bedroom. A spacious 4 piece bathroom with convenient storage shelving is complete with an elegant new vanity, mirror and lighting. Step into the bright new kitchen displaying a mix of chic and masculine; new cabinetry, sleek tile backsplash, new countertop, sink, lighting and stainless steel appliances. Wander out the French doors that lead to a secluded deck, private fenced yard and shed. Private driveway offers parking for 2-3 vehicles. Other notables; NEW FURNACE, CENTRAL AIR, OWNED HOT WATER TANK and duct work (2024), newer 100amp electrical panel & wiring, vinyl windows and newer roof. Make Your Way to 1068 Margaret - A lovingly transformed home ready to greet you. (id:63381)
210 - 727 Deveron Crescent
London South, Ontario
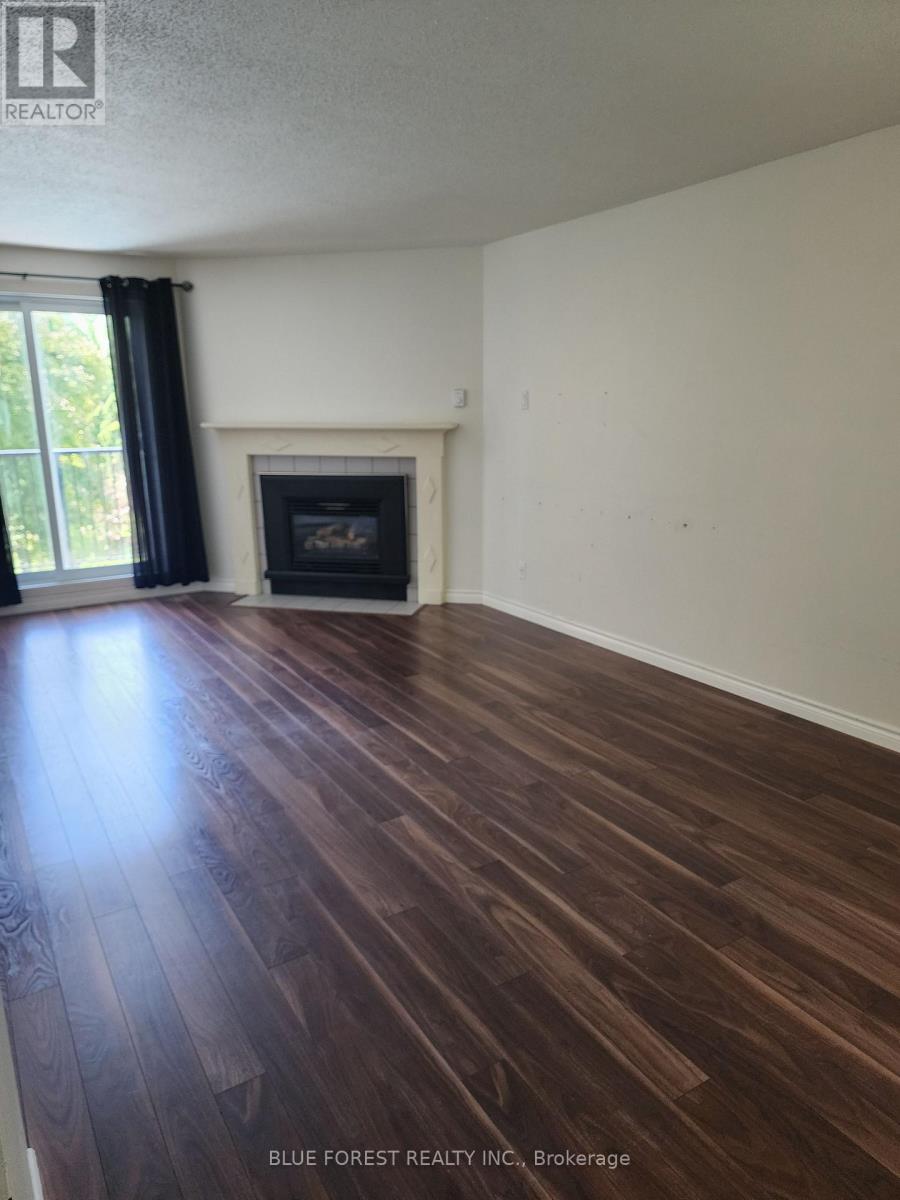
Spacious 3-bedroom, 1.5-bathroom second-floor corner unit featuring a private balcony overlooking a quiet, grassy residential area. This well-designed floor plan offers an open-concept living and dining space centered around a cozy gas fireplace. The primary bedroom includes a walk-in closet and a convenient 2-piece ensuite. Additional features include open parking and a desirable location close to shopping, everyday amenities, and easy highway access. This comfortable home combines convenience, functionality, and a peaceful setting-ideal for a variety of lifestyles. Ideal opportunity and price for someone willing to invest a little elbow grease. (id:63381)
1009 - 1135 Royal York Road
Toronto, Ontario
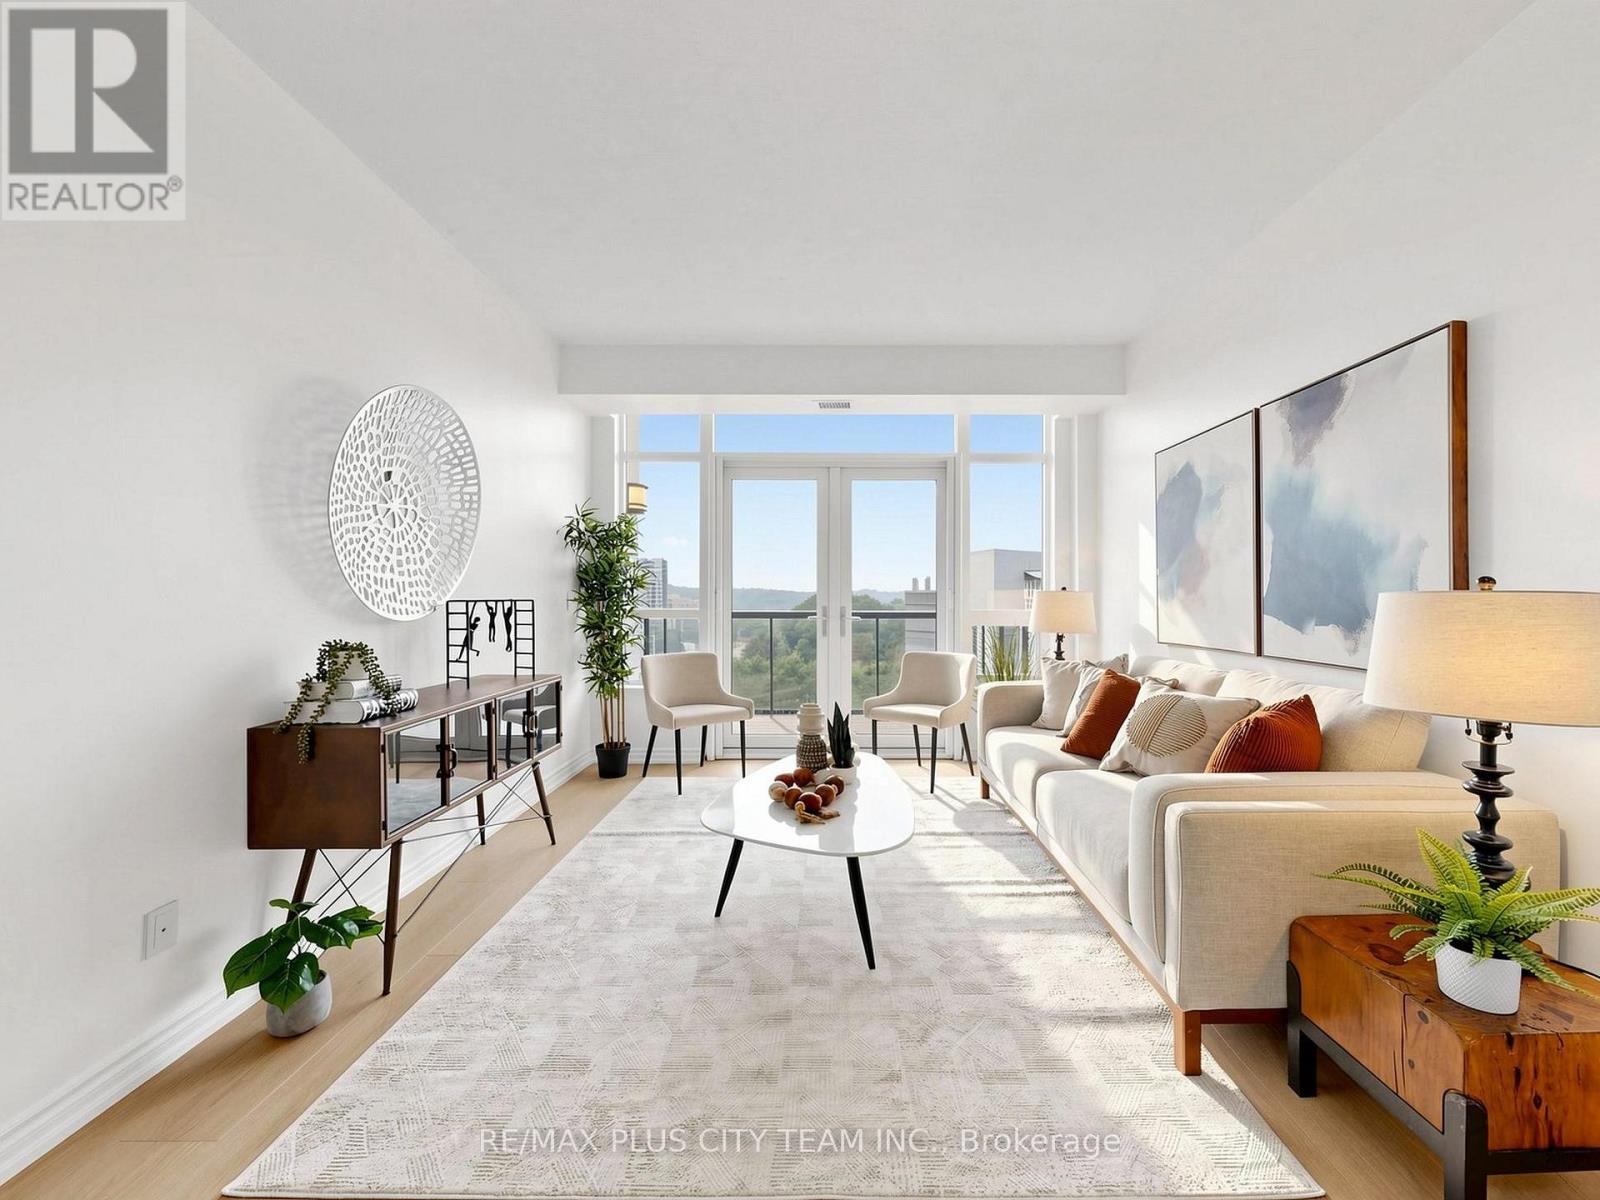
This bright and beautifully updated 2-bedroom plus den suite in the heart of Toronto's prestigious Kingsway neighbourhood. Offering 1,032 sq. ft. of living space, this maintained residence features treetop and city views, abundant natural light, and new laminate flooring throughout. The spacious open-concept living and dining area is ideal for both everyday living and entertaining, with floor-to-ceiling windows and a walk-out to a large private balcony. The well-appointed kitchen features granite countertops, stainless steel appliances, freshly painted cabinetry, ample storage and counterspace, and a breakfast bar overlooking the main living space. The generous primary bedroom offers a walk-in closet and private 4-piece ensuite with linen cupboard, while the spacious second bedroom provides excellent closet space and large windows. A separate den with French doors offers the perfect setting for a home office, reading nook, or additional living space. Residents enjoy exceptional amenities, including a 24-hour concierge, indoor pool, fitness centre, party room, guest suites, and visitor parking. Ideally located just minutes from Royal York Subway Station, with TTC at your doorstep and convenient access to major highways. Enjoy the best of the Kingsway, including charming cafés, restaurants, boutiques, parks, and everyday conveniences along Bloor Street West and Royal York Road. An exceptional opportunity to own a spacious, move-in-ready suite in one of Toronto's most desirable west-end communities. All you have do is move-in! (id:63381)
5640 Turney Drive
Mississauga, Ontario
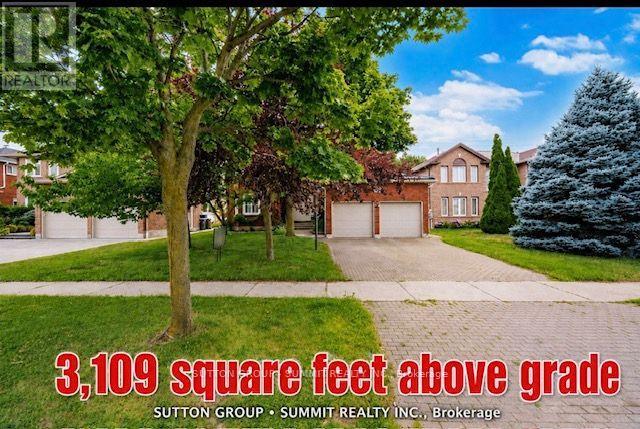
Location, location, location!!! An impressive 3,092 sq. ft. ABOVE GRADE, plus a beautifully finished basement, this spacious home provides exceptional room for growing families. The main level features a bright, open-concept kitchen complete with granite countertops, open to the family room, making it the perfect space for everyday living and entertaining. The main level den/office offers many possibilities, eg. a home office or main floor bedroom. The large laundry main level has a side door entrance and a handy garage interior door entrance. Upstairs you'll find four generously sized bedrooms. The primary bedroom has a large ensuite bathroom, a walk in closet and a double mirrored door closet. The huge finished basement offers a fifth bedroom, a large recreation area, a dedicated exercise space, a sound proofed den, and plenty of storage. All of which provides incredible flexibility for extended family, guests, or a home office. Quality features include hardwood and ceramic flooring, an owned tankless water heater, a durable metal roof (2025), and several recently renovated bathrooms. The grand double door front entrance and front porch create a striking first impression, while the beautifully landscaped mature lot features an interlocking brick driveway. The stone patio is perfect for relaxing or entertaining outdoors. Enjoy an unbeatable walkable lifestyle. Stroll to top ranked Vista Heights Public School. Walk to middle schools, high school, Streetsville GO Station, charming village shops, restaurants, cafés, parks, and all the amenities that make Streetsville one of Mississauga's most desirable communities. Homes of this size in such an exceptional location are a rare find. This is more than just a house, it's the perfect place to call home. Act quickly on this one as it is aprox. 800 sq ft larger than homes that look similar!! (id:63381)
76 Main Street E
Mapleton, Ontario
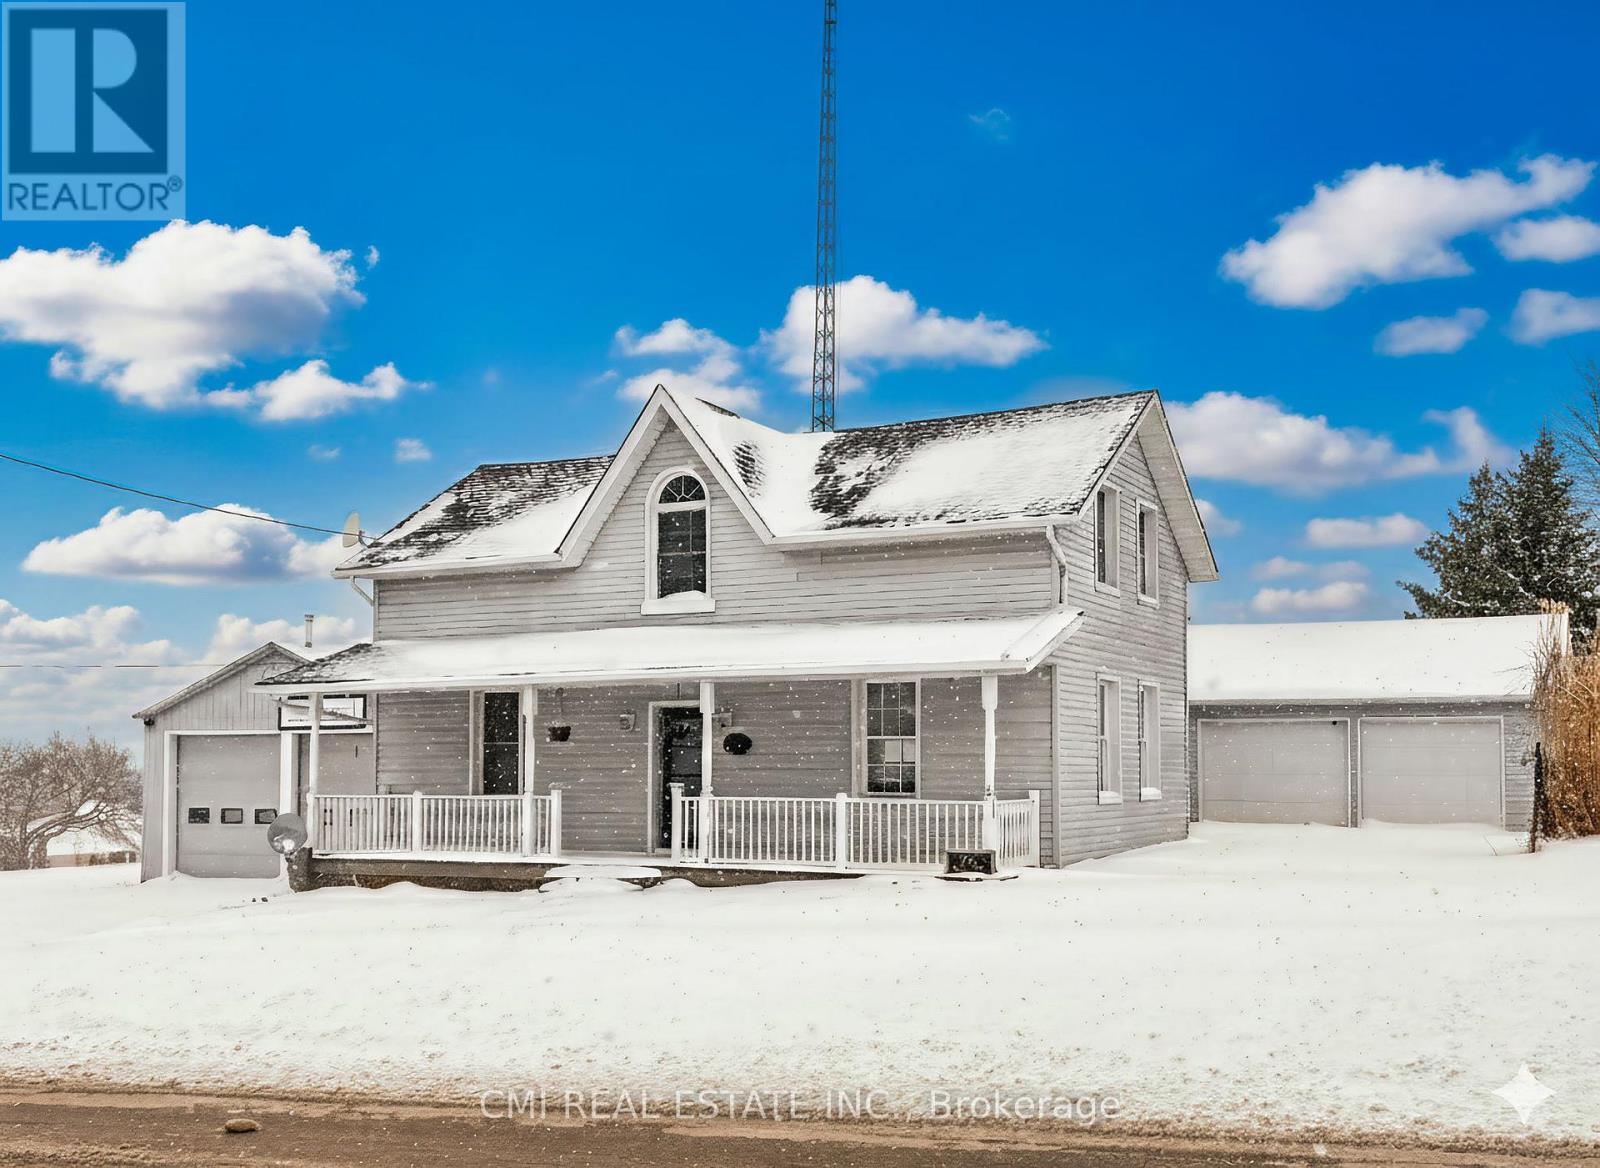
Welcome to prime family living in Drayton! This stunning and spacious 2,500+ sq ft detached residence offers 5 bedrooms and 3 bathrooms in a highly sought-after community. The open-concept main floor is an entertainer's dream, featuring a seamless flow between the generous living area, large family room, and a bright kitchen with abundant cabinetry and a breakfast area. A main-floor bedroom adds exceptional flexibility. Upstairs, escape to the expansive primary suite, complete with a spa-like 5-piece ensuite and a huge walk-in closet. Three additional spacious bedrooms ensure comfort for the whole family. Enjoy summer gatherings on the beautiful deck and private backyard. With direct garage access and minutes to schools, parks, highways, and amenities, this is an opportunity you don't want to miss!" (id:63381)
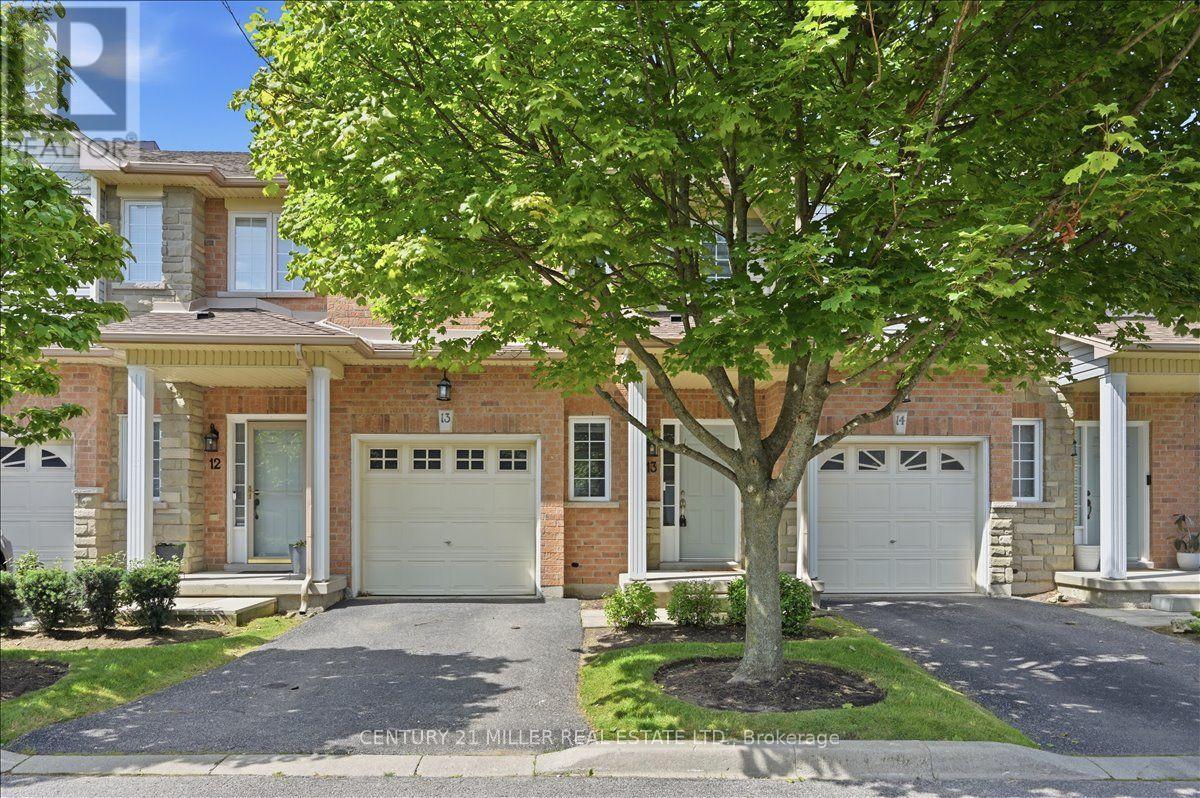
13 - 232 Stonehenge Drive
Hamilton, Ontario
Welcome to this beautifully renovated condo townhome in the sought-after community of Ancaster, situated in a quiet, well-maintained complex. Freshly painted throughout, this bright home showcases an open-concept design with wide-plank flooring and pot lights throughout the principal living areas. The spacious, sun-filled great room features a large window overlooking the rear yard and plenty of space for both living and dining. The open layout flows seamlessly into the newly renovated white eat-in kitchen showcasing quartz countertops and backsplash, abundant cabinetry including extended floor-to-ceiling pantry storage with glass-front display cabinets, new stainless-steel appliances and sliding door access to the rear yard. A convenient powder room is also located on the main level. Two-tone wood stairs with classic spindles lead upstairs to 3 spacious bedrooms, a functional open office/computer area and newly added upper-level laundry. The bright and spacious primary bedroom features a walk-in closet and updated 3-piece ensuite with quartz-topped vanity and glass-enclosed shower with marble-look tile surround. Two additional bedrooms share the main 4-piece bath. The finished basement offers a large rec room or potential 4th bedroom, pot lights, a full bathroom, walk-in closet and plenty of storage. Additional upgrades include a new owned furnace, owned tankless water heater and owned water filtration system. Complete with a single-car garage and private driveway. Condo fees include exterior maintenance, common elements, snow removal and visitor parking. Ideally located steps to parks, schools, shopping and amenities. Security system equipment excluded. (id:63381)

27 Spiers Road
Erin, Ontario
Welcome to this beautifully upgraded 4-bedroom, 4-bathroom detached home featuring an impressive brick and stone elevation, ideally located in the charming town of Erin. Offering approximately 2,400 sq. ft. of spacious and thoughtfully designed living space, this stunning home is move-in ready and available at an exceptional price.The main floor features 9 Feet smooth ceilings, a bright and spacious living and dining area, and a cozy gas fireplace. The gourmet kitchen is equipped with extended-height cabinetry, quartz countertops, pot-and-pan drawers, an upgraded deep refrigerator gable, a pantry, and a large centre island with breakfast bar.Upstairs, the generous primary bedroom boasts a 9-foot tray ceiling, a luxurious 5-piece ensuite with Floating Tub, Double Sink, Private Toilet & Lux Standing Shower, a large walk-in closet, and an additional closet. The second bedroom features its own private ensuite with a standing shower, while the third and fourth bedrooms share a convenient Jack-and-Jill bathroom. A second-floor laundry room adds to the home's functionality.Over $30,000 has been invested in upgrades, including a separate side entrance, wrought-iron staircase pickets, a 200-amp electrical panel, and upgraded 12" x 24" tiles on the main floor and in the primary ensuite. Samsung appliances and modern zebra blinds are already installed.No additional expense required-simply move in and enjoy this stunning new home! (id:63381)
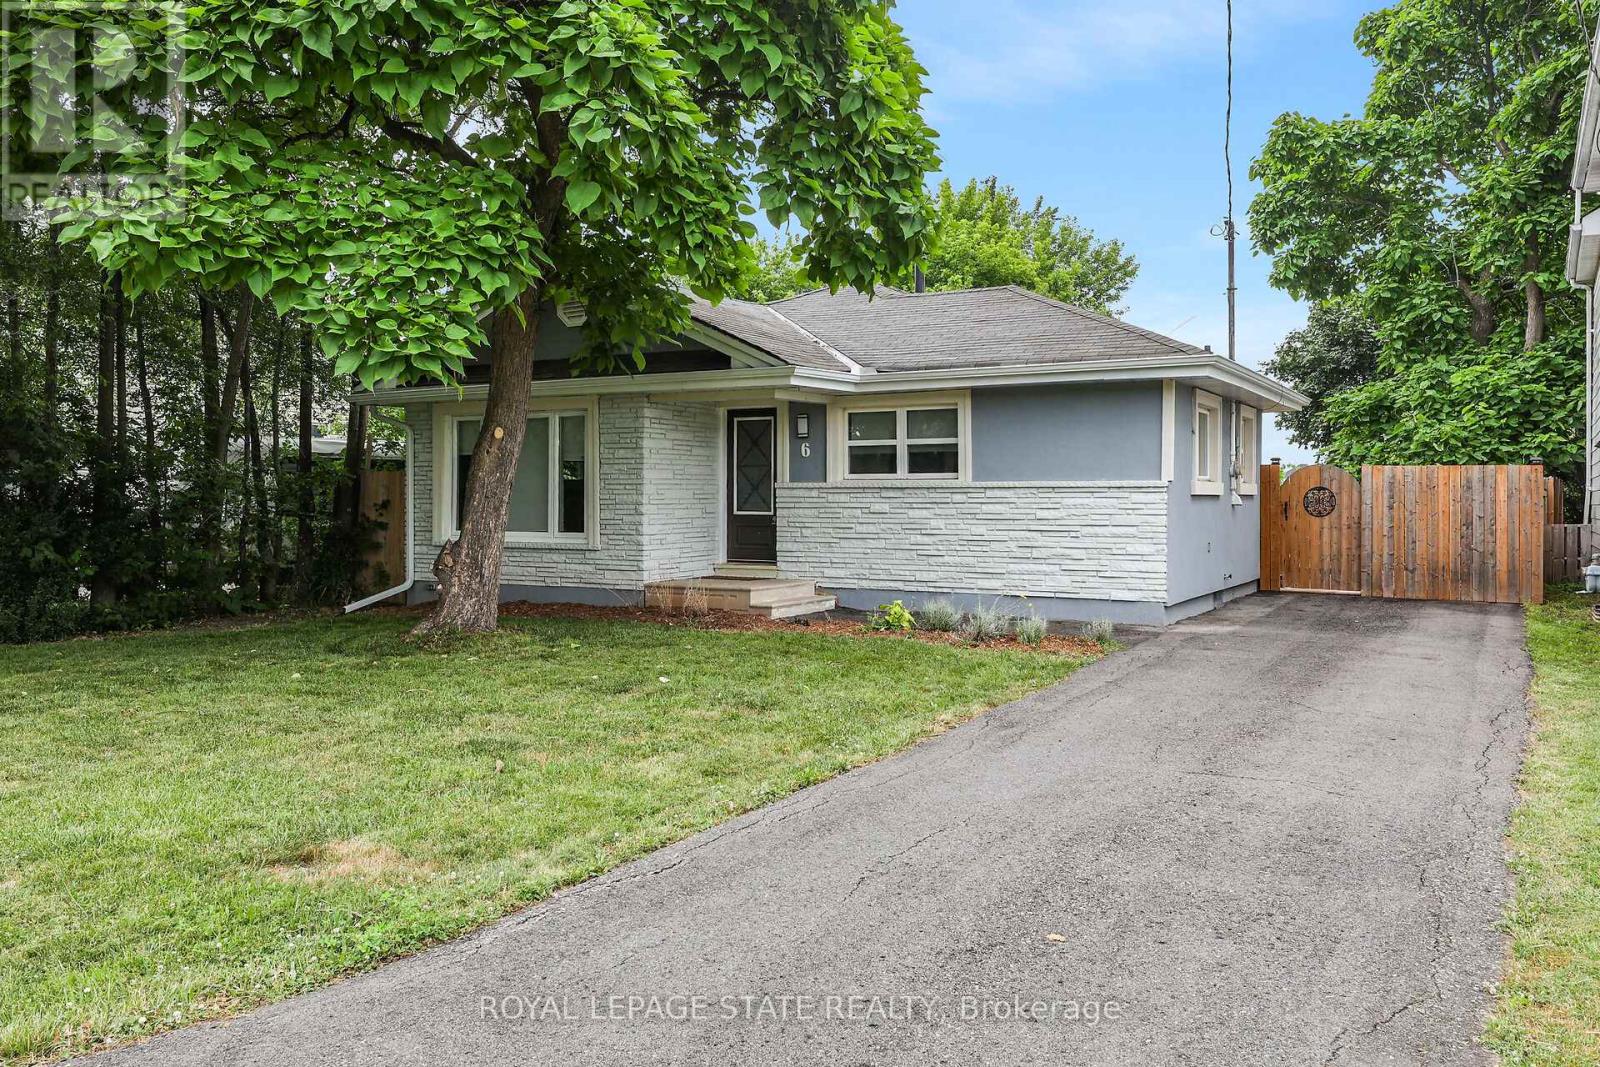
6 Lincoln Avenue
Grimsby, Ontario
CUTE-AS-A-BUTTON RENOVATED BUNGALOW - WALKING DISTANCE TO DOWNTOWN! Absolutely move-in ready, this fully renovated 988 sq. ft. bungalow sits on a 47.5 x 100 ft. lot just steps from shopping, the QEW, library, Peach King Centre, and downtown Grimsby. Step into the bright sunlit foyer and be welcomed by wide-plank, low-sheen engineered hardwood flooring and modern pot lighting throughout. The cozy family room features a sleek wall-mounted electric fireplace and flows seamlessly into the stylish kitchen, complete with stainless steel appliances, solid-surface countertops, and a designer tile backsplash. Two bedrooms share a beautifully updated 3-piece bathroom with a glass-enclosed tile shower. A separate laundry room adds convenience. Outside, enjoy the private front yard and a fully fenced backyard with a deck and patio-perfect for relaxing or entertaining. Ideal as a starter home, low-maintenance retirement option, or investment property! (id:63381)
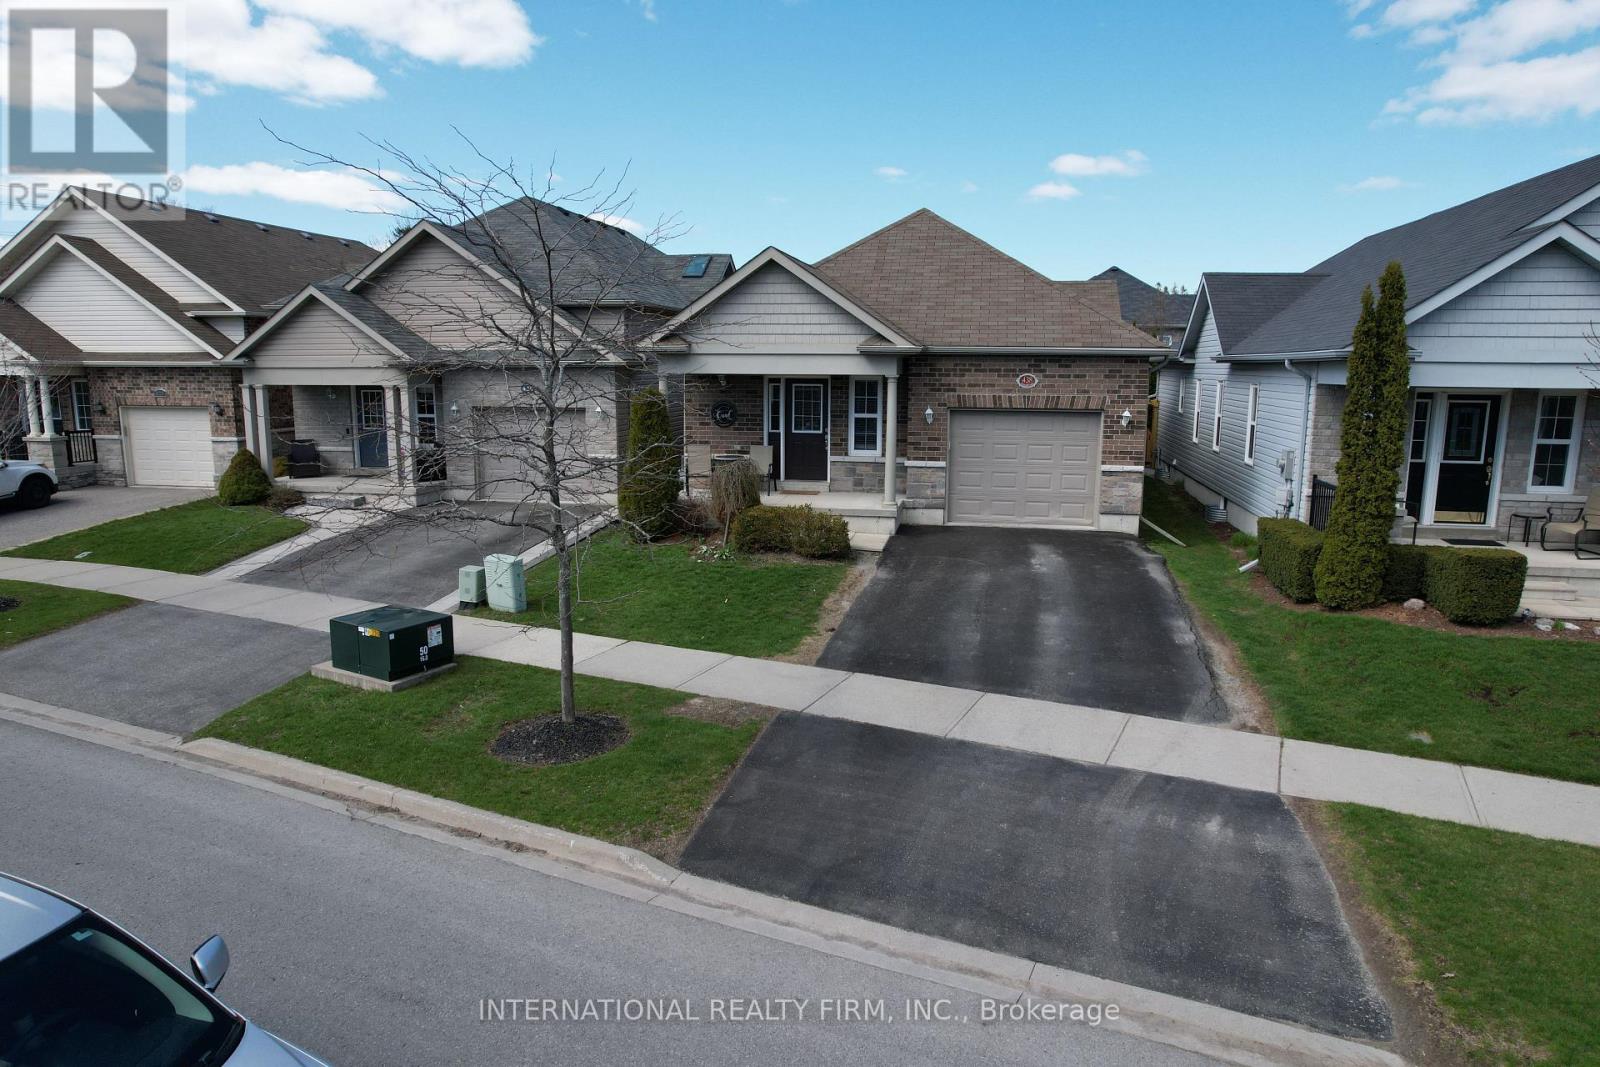
438 Stirling Way
Cobourg, Ontario
Client RemarksBeautiful Stalwood-built bungalow now available for sale, offering an exceptional blend of style, comfort, and quality craftsmanship. This impressive 4-bedroom, 3-bathroom home is thoughtfully designed and sure to exceed expectations from the moment you step inside. You are immediately welcomed by soaring cathedral ceilings and a bright, open-concept layout that creates a spacious and inviting atmosphere-perfect for both everyday living and entertaining. The well-appointed kitchen is a true centerpiece, featuring elegant granite countertops, stainless steel appliances, and ample cabinetry, making it as functional as it is stylish. The primary bedroom serves as a private retreat, complete with a luxurious ensuite bathroom and a convenient walkout to the backyard-ideal for enjoying your morning coffee or unwinding in the evening. The fully finished basement has been professionally completed from top to bottom, offering additional living space that can be tailored to suit your needs, whether it be a family room, home office, or guest accommodations. Ideally located just minutes from downtown Cobourg, this home provides easy access to local shops, restaurants, schools, and parks. Situated in a welcoming, family-friendly neighborhood known for its strong sense of community, this property offers not only a beautiful home but an exceptional lifestyle. Motivated sellers. (id:63381)