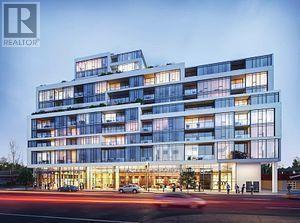
ONE BEDROOM PLUS DEN AND PARKING, BEAUTIFUL SOUTH VIEW, STEPS TO TRANSIT, EASY ACCESS TO HIGHWAYS, ONE BUS TO SUBWAY, OPEN CONCEPT, UP GRADED BATHROOM, GYM, OUTDOOR CABANA AND BBQ AREA (id:63381)
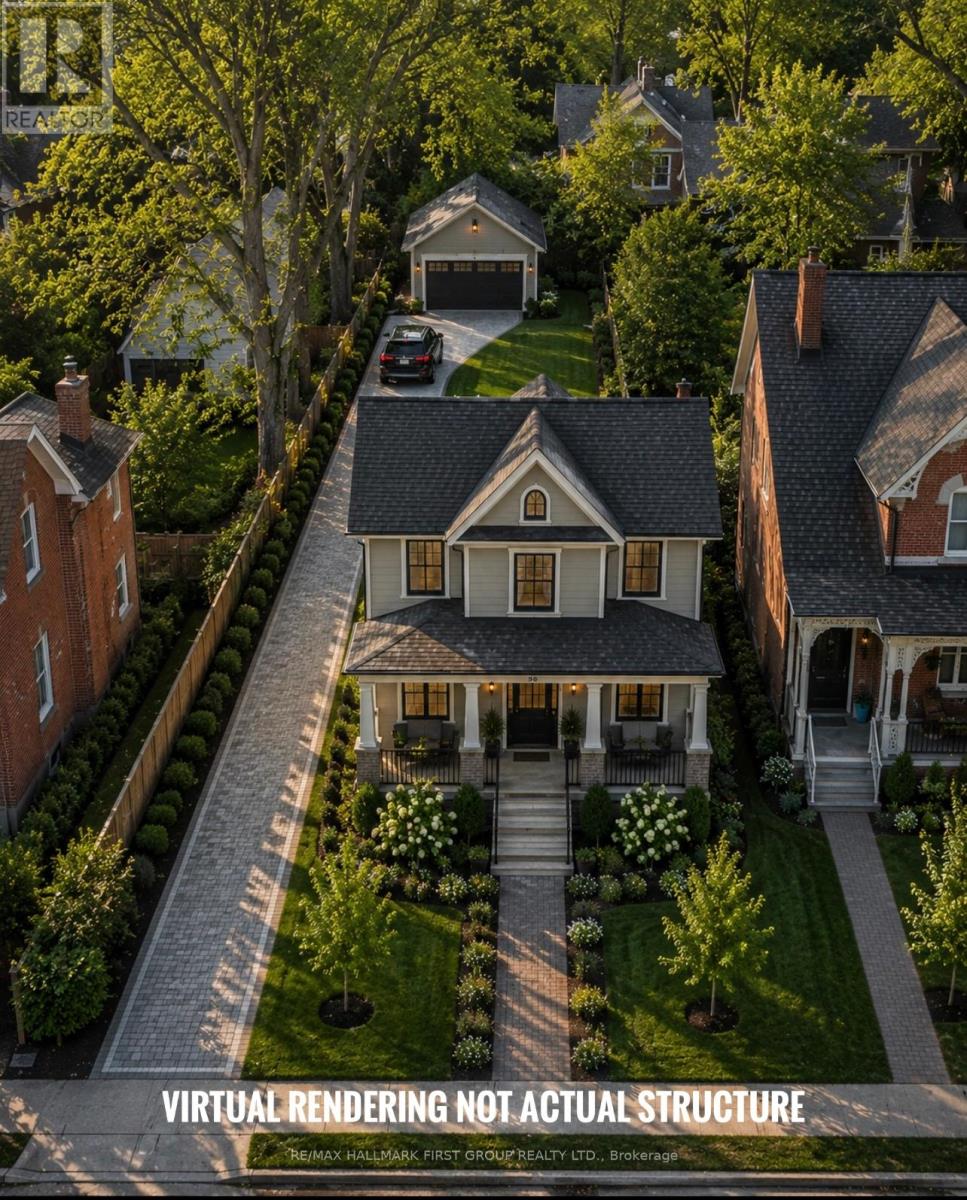
A rare opportunity to secure a premium 66 x 151 ft ready-to-build lot in one of the Kawarthas' most desirable waterfront communities. The sellers are highly motivated and may consider a Vendor Take Back (VTB) mortgage for qualified buyers, creating exceptional flexibility for builders, investors, contractors, and future homeowners alike. Municipal water, sewer, hydro, and natural gas services are available at the lot line for future reconnection, offering excellent value and redevelopment potential in a high-demand location. Previously home to a residence lost to fire in 2017, the property is now cleared and primed for redevelopment - the perfect canvas for a custom home, cottage retreat, or investment project. Situated on a quiet dead-end street, the property offers partial views of Cameron Lake, breathtaking sunset exposure, and the charm of watching boats pass through Lock 34 along the iconic Trent-Severn Waterway. Enjoy an unbeatable lifestyle location just a 1-minute walk to the public beach on Cameron Lake and nearby public boat launch, making it ideal for boating enthusiasts without the expense of direct waterfront ownership. Downtown Fenelon Falls - known as the "Jewel of the Kawarthas" - is only a 2-minute walk away, offering boutique shopping, restaurants, patios, cafés, bars, and year-round amenities A solid 24' x 30' detached garage with concrete flooring remains on the property, providing immediate value for storage, workshop space, or future integration into redevelopment plans. Buyers will also appreciate access to reputable local builders who can assist with permits, design, construction, and finishing, helping bring your vision to life with ease. Combining location, redevelopment potential, available services, flexible financing possibilities, and strong future resale appeal. (id:63381)
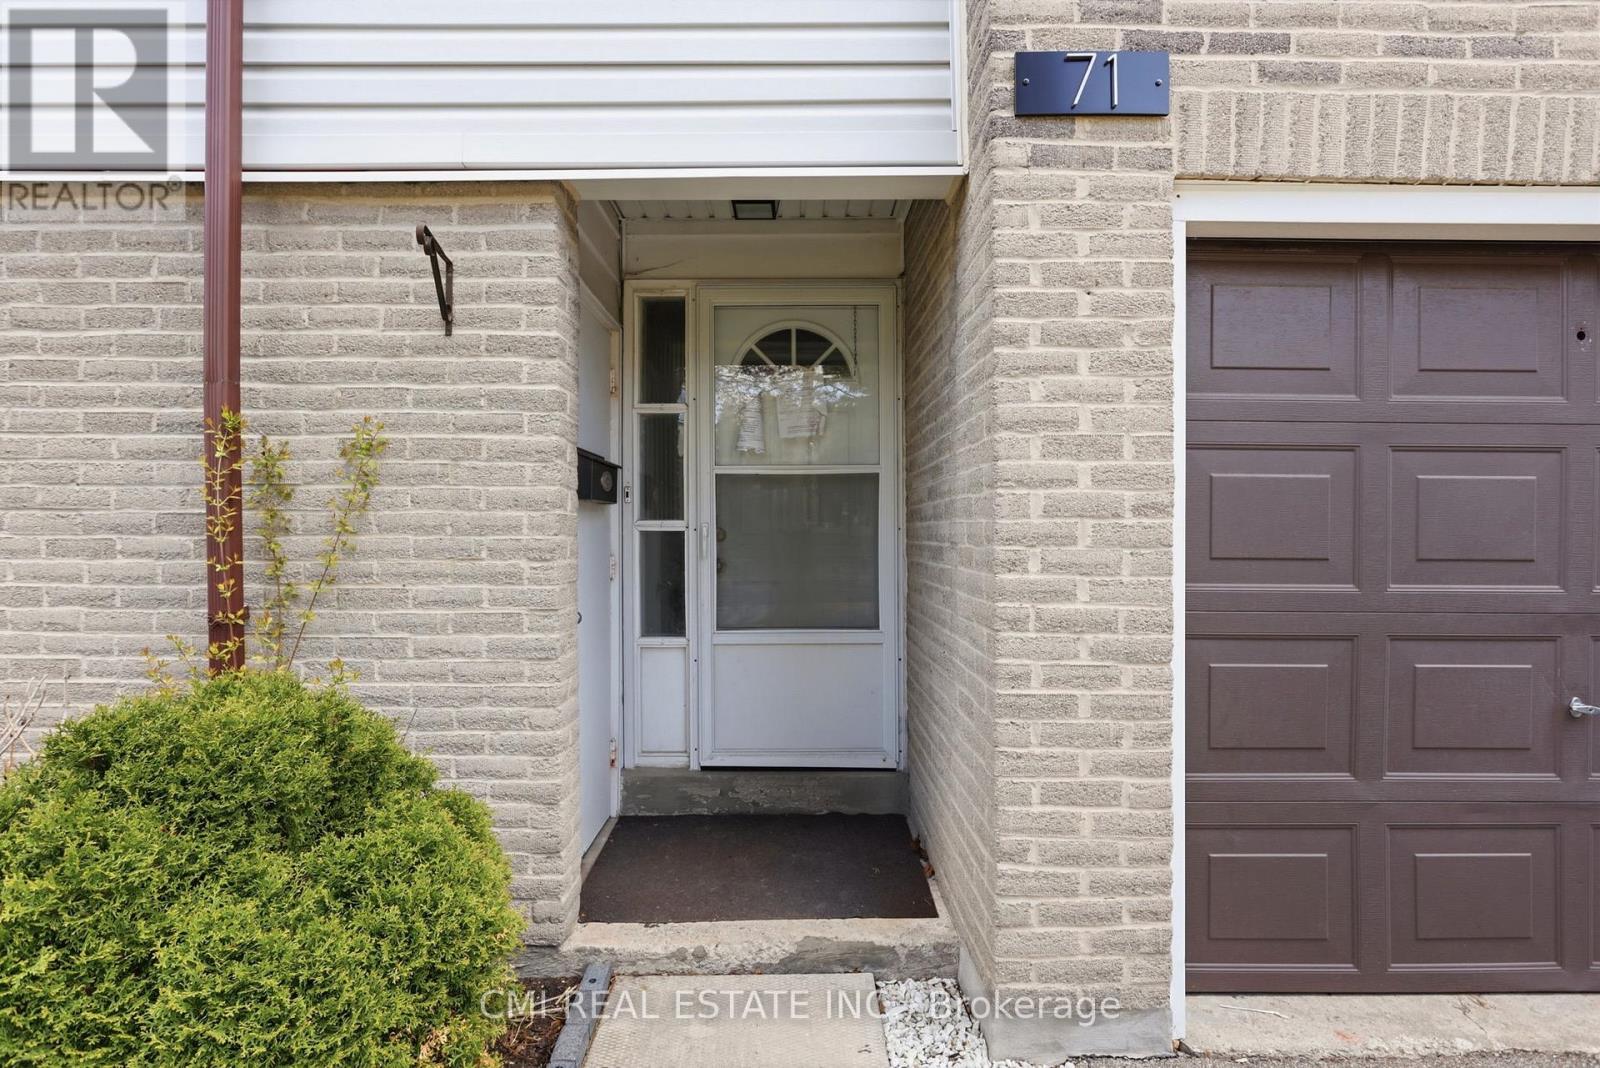
Experience the Best of Clarkson Living! This beautifully maintained 3-bedroom condo townhouse is nestled in one of Mississauga's most desirable lakeside communities. The heart of the home features an expansive living room and a modern, high-end kitchen designed for the home chef. Step outside to your own private, gated backyard-a quiet oasis perfect for summer BBQing and outdoor relaxation. Situated in a peaceful, well-managed complex, you are just minutes from the scenic shores of Lake Ontario, premier schools, and parks. Commuters will love the easy access to the Clarkson GO Station and major highways, all while enjoying a home tucked away from the noise of the city. A rare opportunity in a sought-after location! (id:63381)
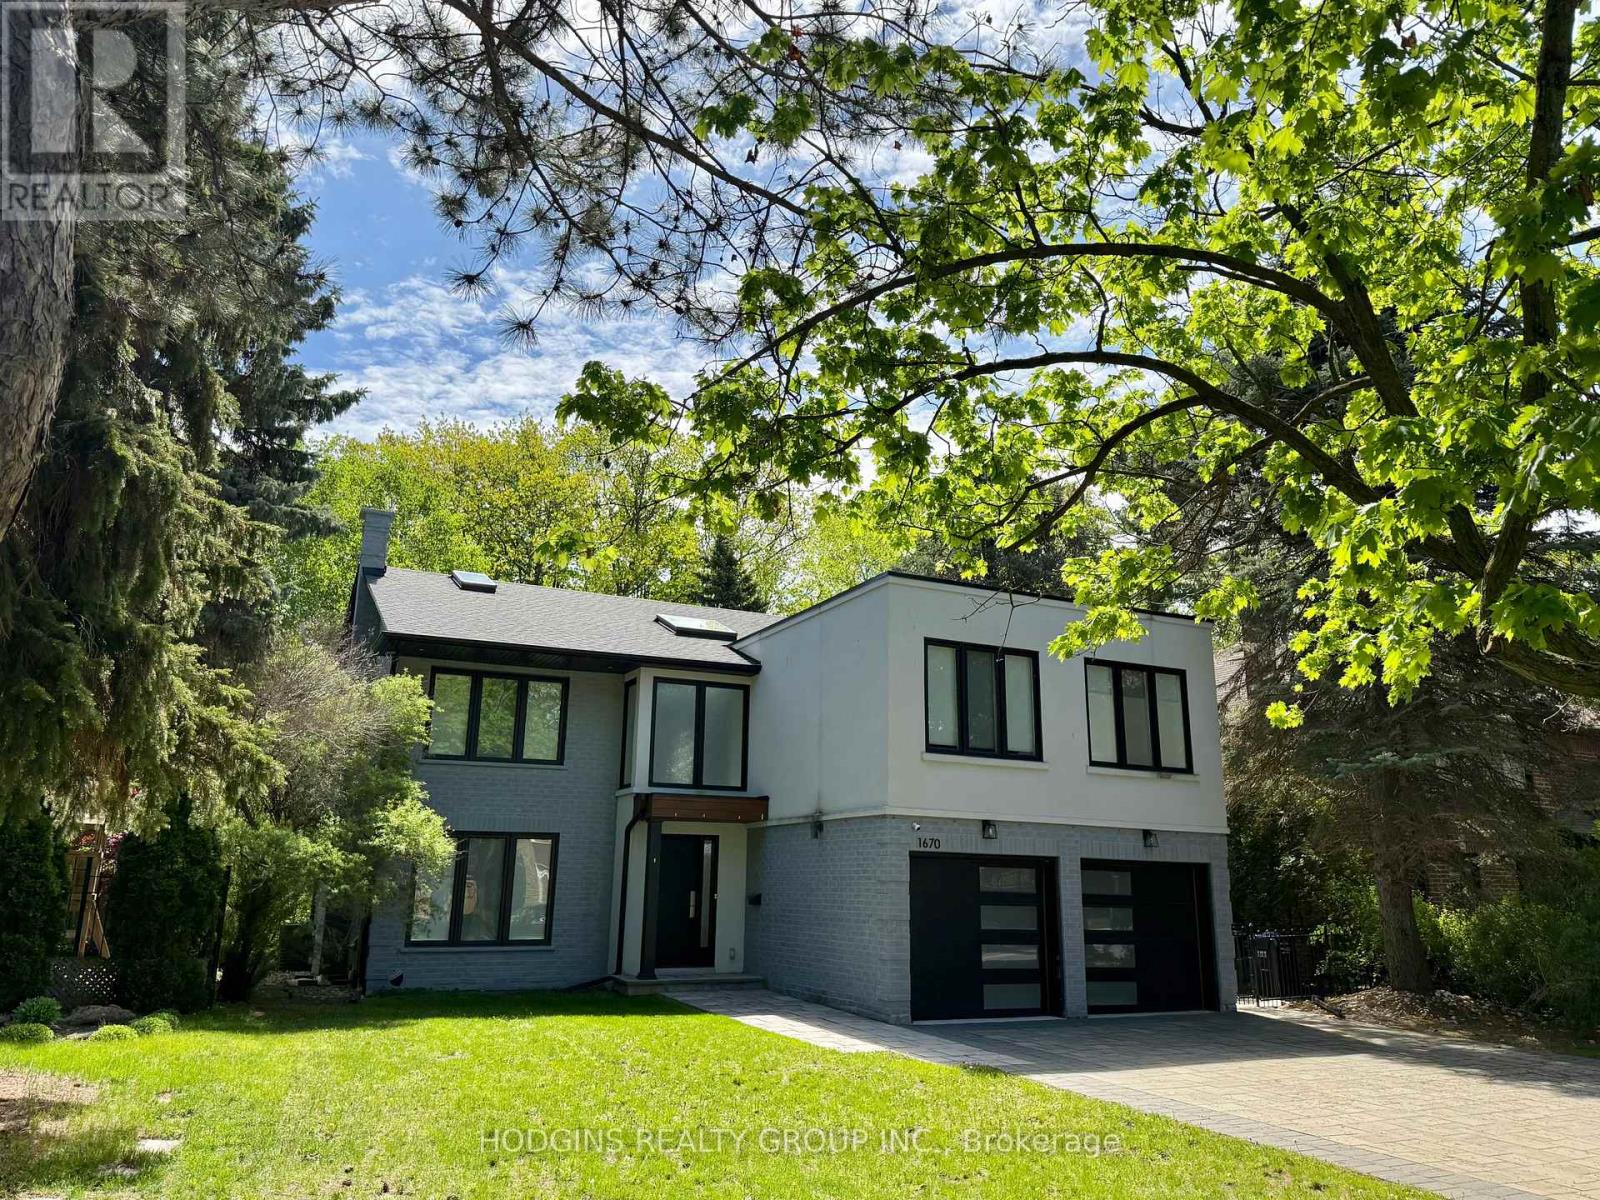
Upscale modern living backing onto breathtaking Mullet Creek & Credit River natural sanctuary. Brilliant open design featuring contemporary 2 story entry, open stairs, glass doors & walls, skylights, sleek open kitchen, posh primary ensuite & mega closet. Perfect for large family + work from home with 5+2 bdrms, 5 baths + office. Elegantly finished with inspiring natural wood & oversized porcelain tile floors. Spacious & open finished lower level with full bath, gas fireplaces, chill & gym zones+ 2 bdrms. Exclusive ravine backyard with generous cabana offering radiant gas heating & gas fireplace for year round enjoyment! Striking upscale roadside appeal with expansive stone drive & walk way. Custom family haven on prestigious quiet court just steps to best Credit River, best nature trails + walk to UTM & GO. (id:63381)
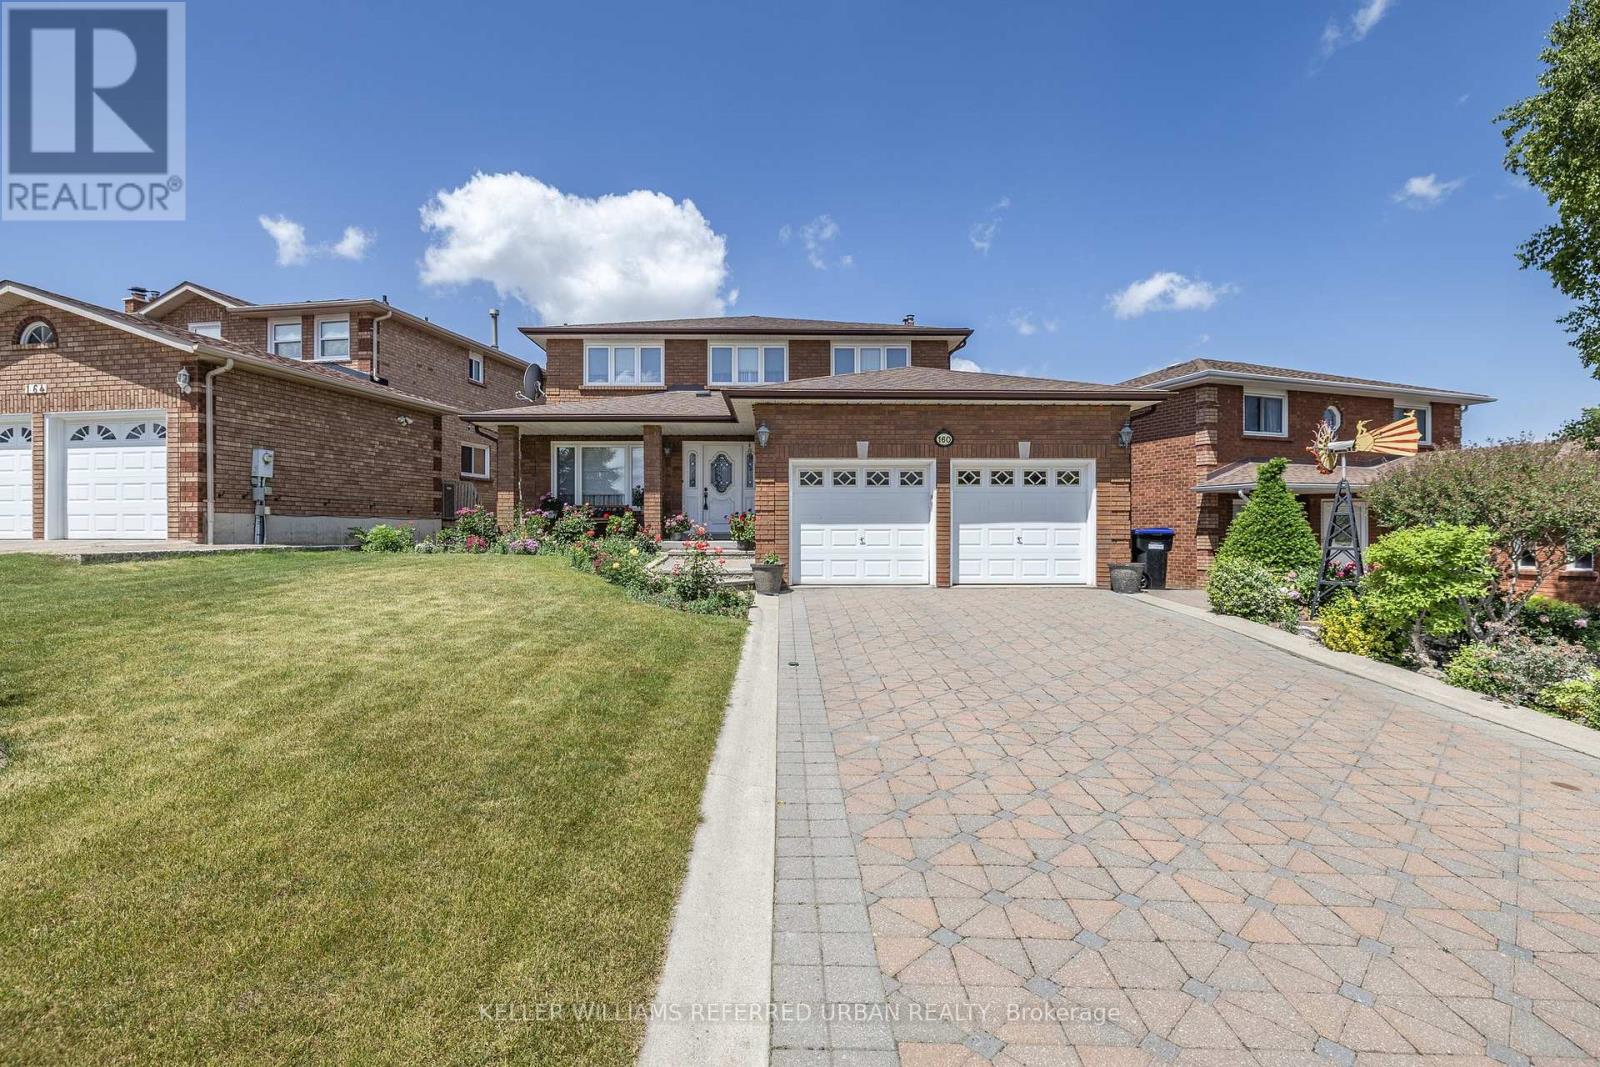
Positioned in an excellent family-friendly location, this spacious 4+1 bedroom, 2-storey home sits on a generous 54.33 x 134.5 ft lot and offers the space, layout, and potential today's families are looking for. Set on the no-sidewalk side of the street, the home provides added driveway functionality and convenience. The main floor features a formal living/dining combination, generous eat-in kitchen, and separate family room with fireplace and wet bar. Upstairs offers four well-sized bedrooms, including a large primary suite with walk-in closet and 4-piece ensuite. The finished lower level includes an additional bedroom, second kitchen, large recreation/living area, garden-level walkout, and separate walk-up access to the garage, offering excellent flexibility for extended family, guests, or future in-law potential. Located directly across from St. Jean de Brebeuf Catholic School and within walking distance to both Catholic and public secondary schools. A well-built home with a functional layout, generous lot, and the opportunity to update and make it your own. (id:63381)
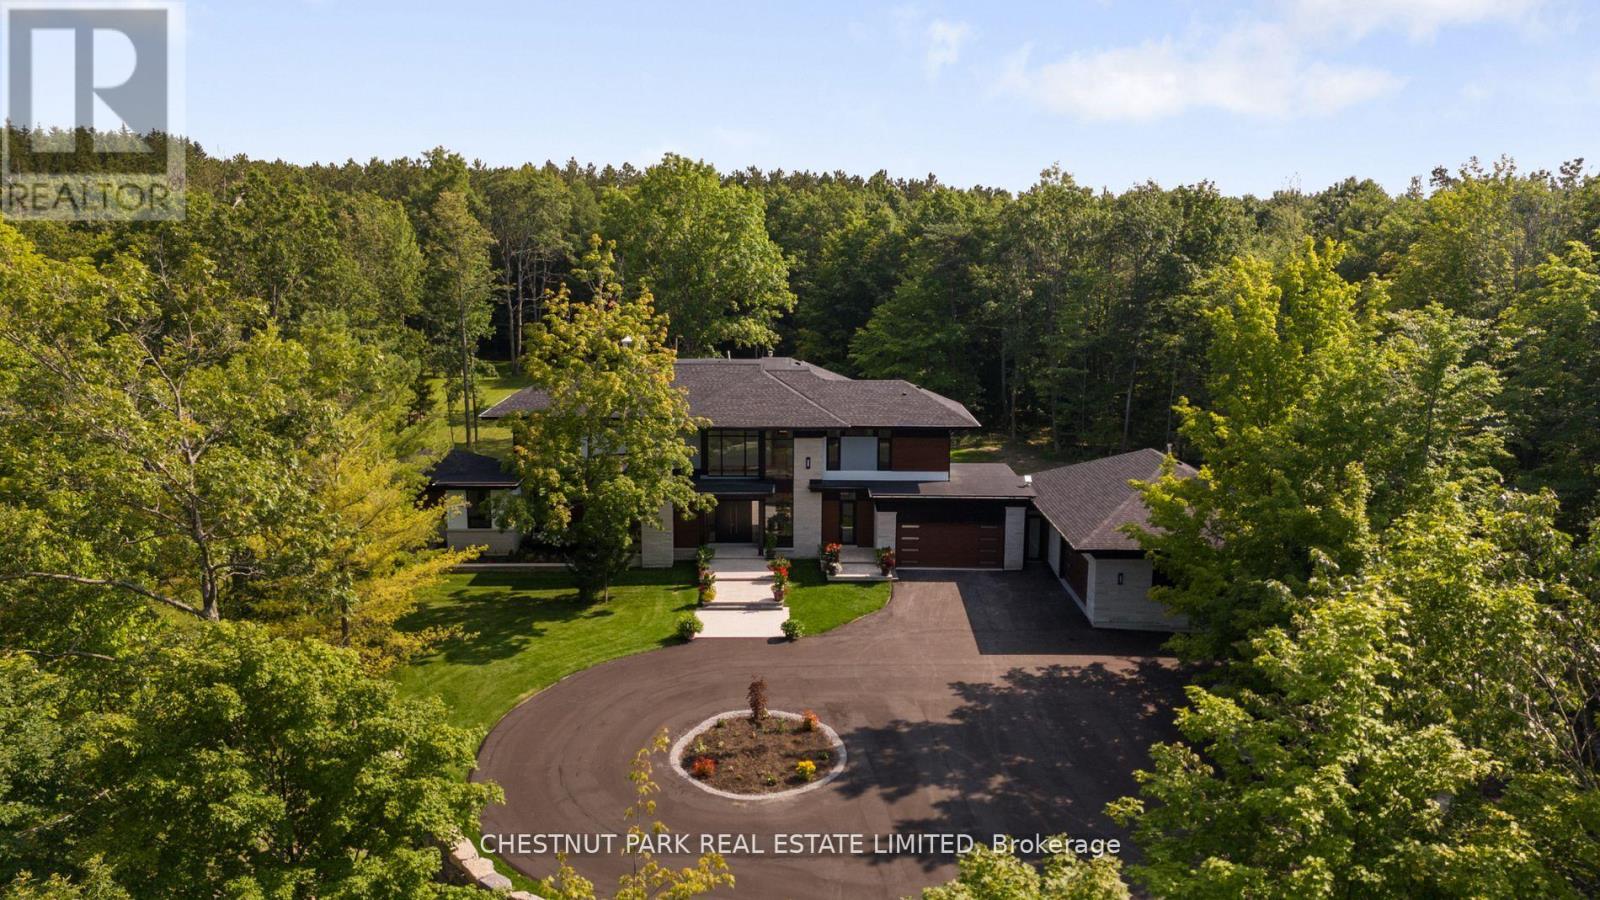
Over 11 acres - set in a premium location, on a highly coveted road in Uxbridge, this contemporary modern David Small Designs masterpiece was meticulously crafted with no expense spared. A custom residence boasting 4+1 bedrooms & 6 bathrooms, the elegant facade features clean lines, organic textures, & expansive glass windows. Accentuated by rich wood tones & limestone detailing, this home blends beautifully into the breathtaking landscape. Upon entry, soaring ceilings & abundant natural light greet you. The gourmet kitchen & servery combine functionality with luxury. Two primary suites featuring walk-in closets, gas fireplaces, a 5-piece ensuite, & private outdoor space. 3 more bedrooms, each with an ensuite & walk-out to decks. The lower level offers an unparalleled entertaining experience featuring a fully equipped second kitchen, recreation room & access to the outdoors. This premier resort-like property provides seamless indoor/outdoor living. Both an entertainer's dream & a private oasis, the outdoor space encompasses a large grassy yard & a stunning cabana, with a fireplace feature, an outdoor kitchen, & dining space. The estate promises leisure & luxury for friends, family, & party guests. The main house garage & second attached garage fit 5 cars. Only a 45-minute drive to Toronto, this residence stands as a testament to luxury living, seamlessly fusing technology, design, & comfort for an unparalleled living experience. **EXTRAS** Recreational options are boundless with cut trails throughout the entire property. The property backs onto lush conservation land and trails, enhancing its serene, countryside appeal. Minutes away is the vibrant community of Uxbridge. (id:63381)
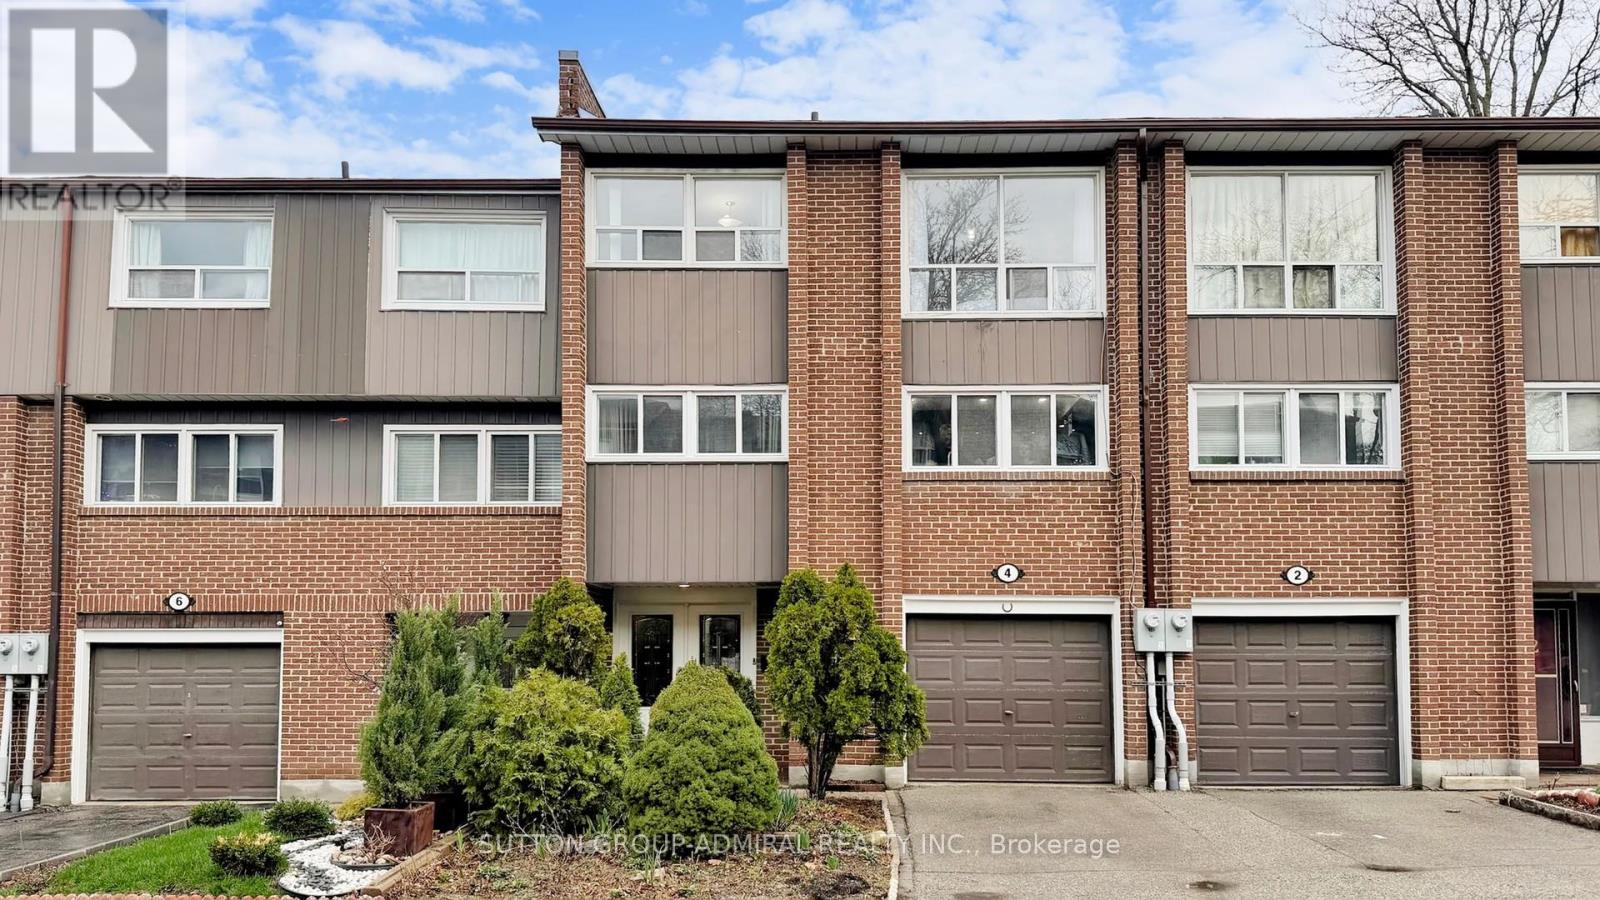
Beautiful upgraded 3 bedroom condo townhome with nearly $20,000 spent on upgrades. Living room with mirage java hardwood floor, eat-in kitchen with upgraded cabinets, backsplash & built in microwave. Upgraded oak stairs, railings and posts. Master with 4pc ensuite and his and hers closets. Lower level rec room with walk out to yard. California shutters throughout. Upgraded baseboards. Move in ready, shows a 10+ close to shopping, entertainment, transit & 401. (id:63381)

Introducing a sleek and modern 4 bed & 3 bath suite at the highly anticipated Clonmore Urban Towns, complete with parking and a spacious, open-concept layout. Offering 1238 square feet of interior living space plus 2 spacious balconies & 263 sqft rooftop terrace - designed for indoor-outdoor living-perfect for quiet mornings, evening downtime, or hosting year-round. Inside, you'll find clean contemporary finishes, nine-foot ceilings, high-performance wide-plank flooring, and a stylish kitchen equipped with a never-used stainless steel appliance package, quartz counters, and a functional breakfast bar. Set in Toronto's Upper Beaches/Cliffside and Birchcliffe community, this location adds a whole new layer of possibility to your lifestyle. Transit is a breeze with quick access to major TTC bus routes, nearby GO stations, and convenient connections to the Warden subway. You're minutes from beaches, parks, boutique cafes, and local shops that give the area its relaxed yet vibrant energy. Whether you're starting your day with a lakeside walk, commuting seamlessly across the city, or exploring neighbourhood restaurants and markets, living here offers a balance of calm coastal living and urban convenience that's hard to beat. (id:63381)
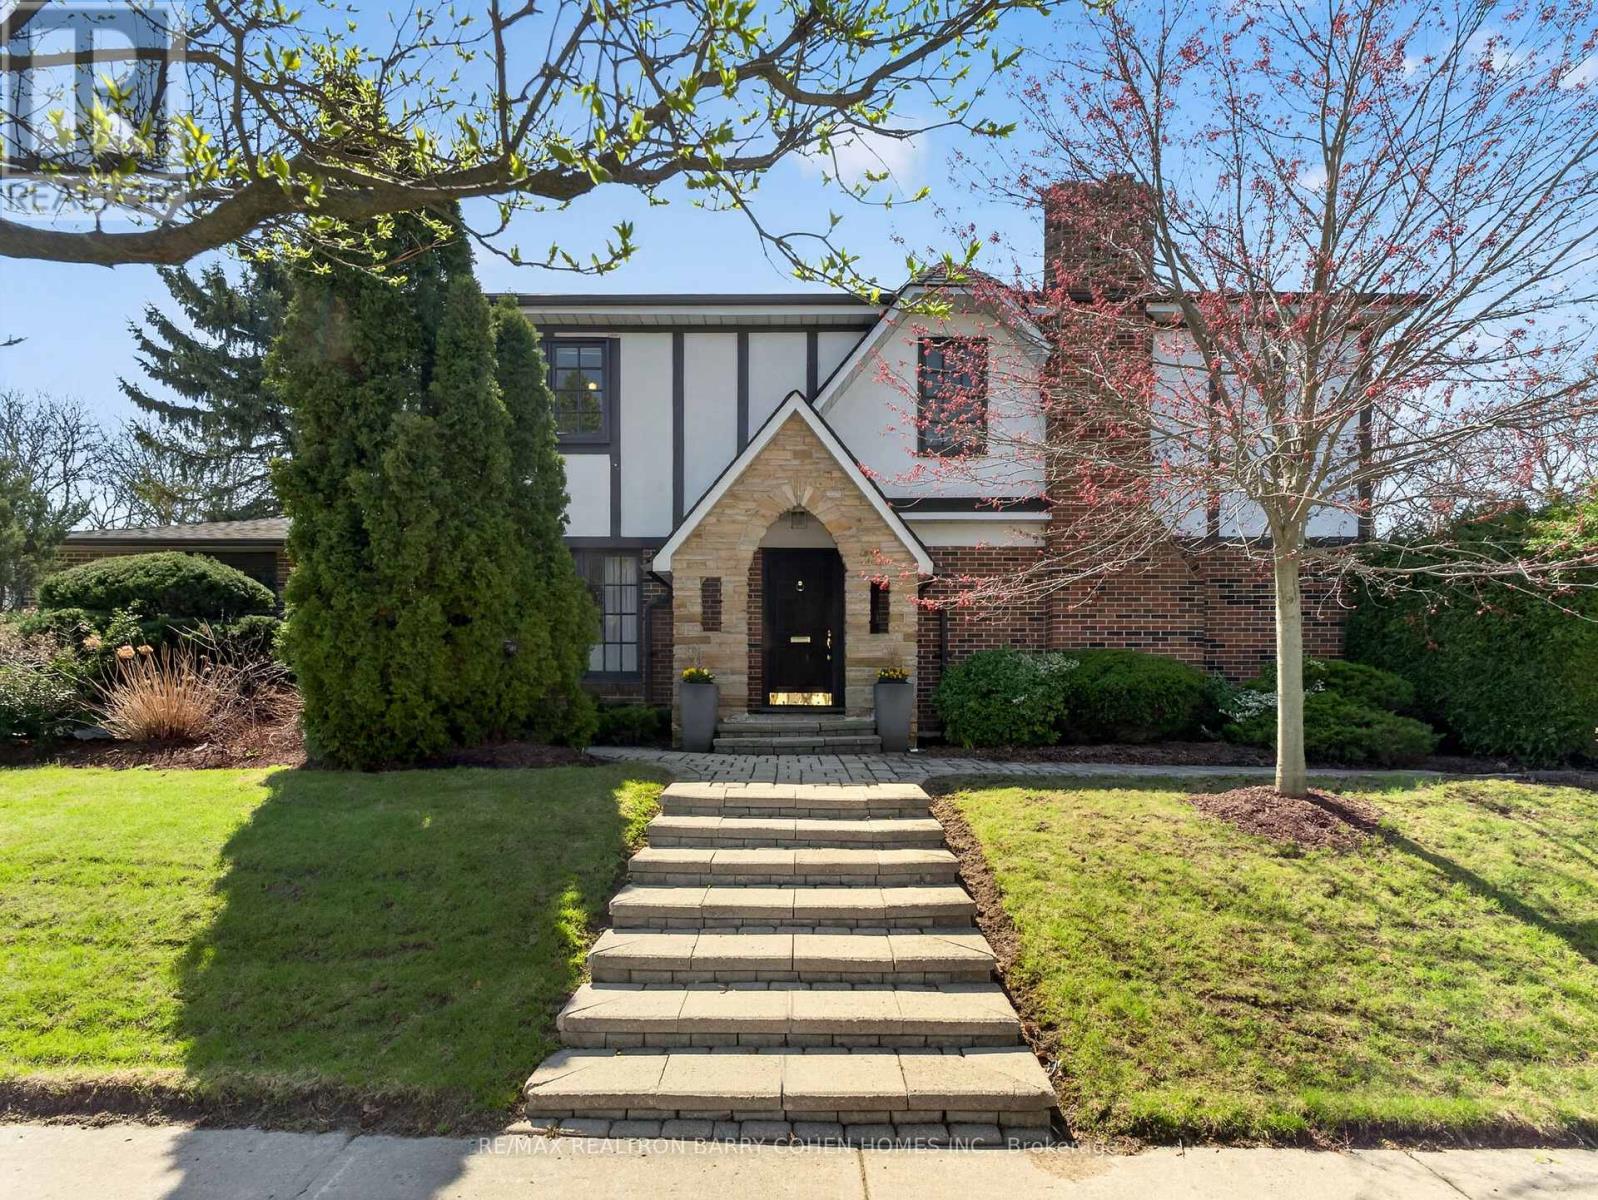
Premium Corner Locale In The Highly Sought-After Banbury/Denlow Neighbourhood. This Charming Updated Four Bedroom Residence Fronts Onto Harlington And Chipstead, Two Very Quiet, Low Traffic, Coveted Streets. Surrounded By Mature Greenery, The Setting Offers Both Privacy And A Picturesque Backdrop, While The Interior Showcases Expansive Principal Areas, Warm Wood Flooring, Oversized Openings And Windows That Invite Sunlight Throughout. The Main Level Unfolds With A Gracious Foyer Leading To The Spacious And Open Living Room And Dining Room Designed For Effortless Entertaining. The Large Eat-In Kitchen Features Stainless Steel Appliances And An Oversized Breakfast Area With An Impressive Domed Ceiling And Windows Flanking A Cozy Built In Reading Bench. The Generous Sized Family Room, With Fireplace And Built Ins, Seamlessly Transitions To The Backyard Retreat With Interlock Patio And Mature Hedges Offering Total Privacy. The Second Floor Features A Large Principle Bedroom Suite, With Walk-In Closet And 5 Piece Ensuite Bath. There Are Three Other Bedrooms, All With Hardwood Floors And Pot Lights, As Well As Another 5 Piece Bathroom. The Lower Level Features Sprawling Open Space Ideal For A Recreation/Games Room, A 3 Piece Bath Room And Plenty Of Storage. Situated Just Steps From Highly Rated York Mills Collegiate And Denlow P.S., Transit, Parks, And Shops. This Is A Rare Offering With Tremendous Value. (id:63381)
Renovated townhouse in a prime North York location, steps to all amenities, with exceptionally low condo fees of just $0.37/sq. ft. Bright and spacious open-concept layout offers nearly 1,800 sq. ft. of total living space, featuring large principal rooms, generous bedrooms, and a modern kitchen with ample counter space. The living room impresses with soaring 11 ft ceilings, while the finished basement includes a cozy wood-burning fireplace, abundant storage, and additional living space. Upgrades throughout include custom kitchen cabinetry with glass fronts, built-in bedroom closets, double French door entry with ornamental glass inserts, smooth ceilings, laminate flooring throughout (no carpet), designer vanities, a spa-inspired shower with body jets, black iron pickets, glass railing overlooking the dining area, a stone feature wall, accent-lit niches, pot lights, and closet organizers. Enjoy a private backyard with a full-length raised planter bed. Well-managed complex with maintenance fees significantly lower than comparable condo townhomes. Steps to transit, schools, G. Ross Lord Park, trails, shopping, dining, synagogues, and much more. No sidewalk. Come and check out this beautiful home today! (id:63381)
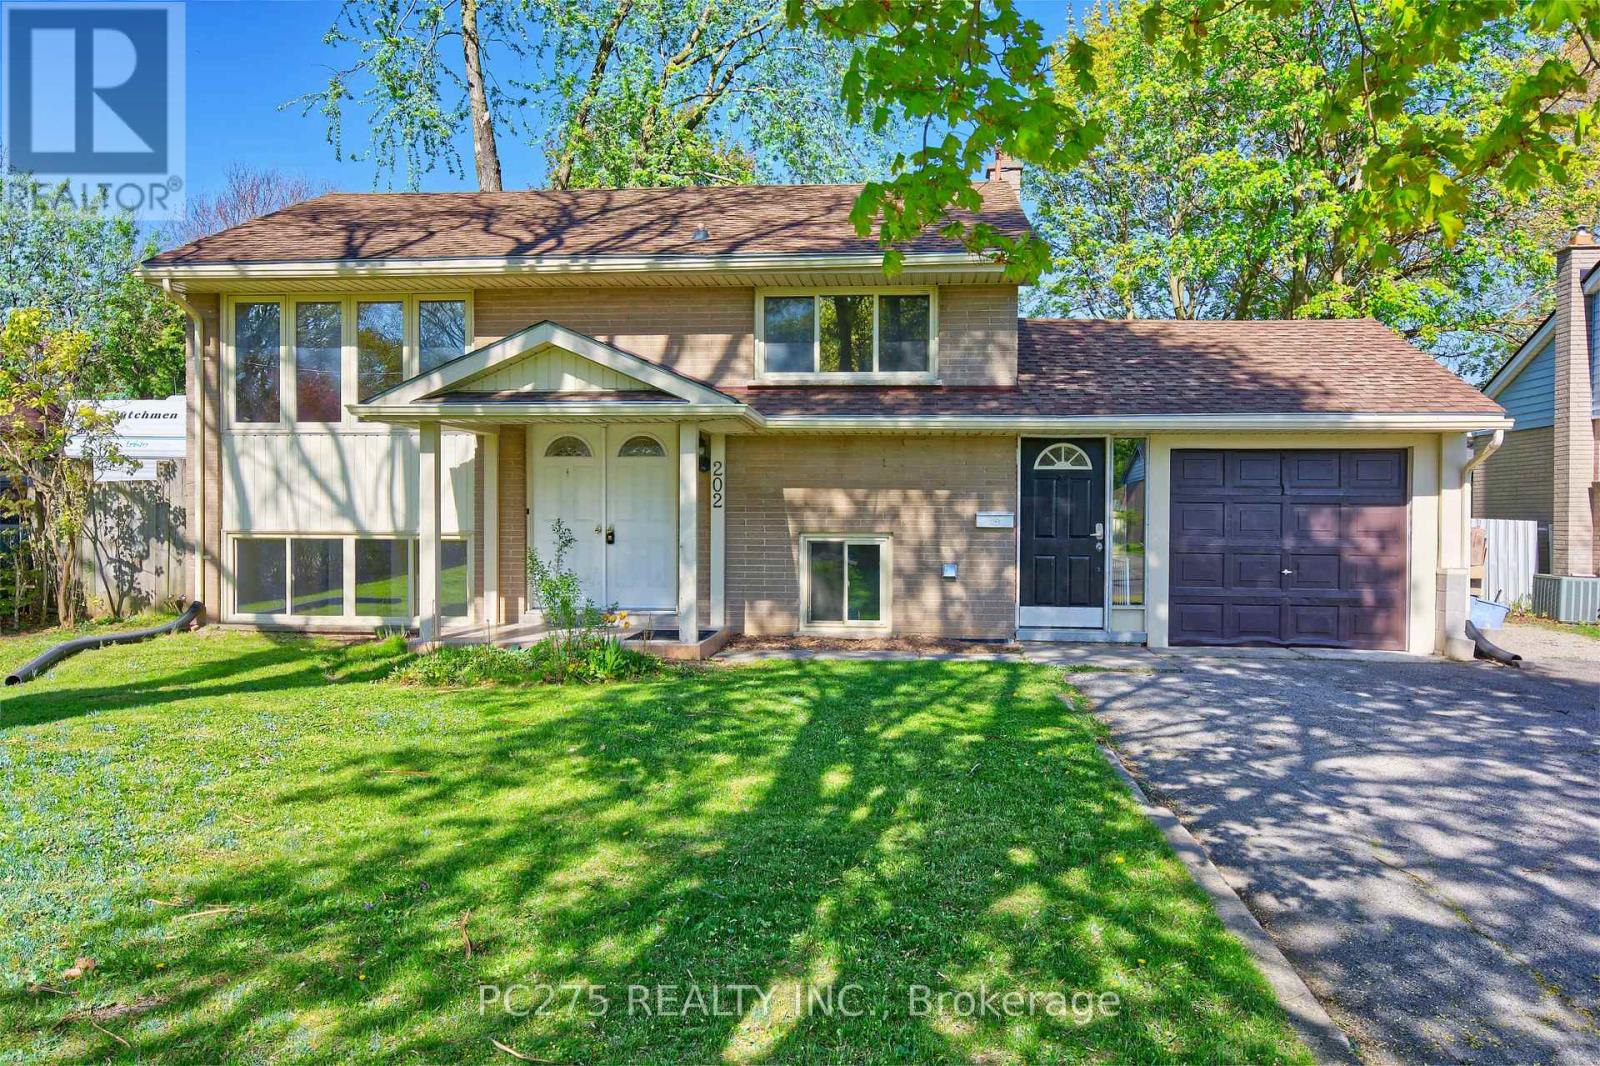
Custom designed for investors and first-time home buyers, located within a 5-minute drive from Fanshawe College main campus. This detached, turn-key raised bungalow in Huron Heights features 5 bedrooms, 2 kitchens, an oversized lot, plenty of parking, an oversized garage with plenty of storage, back deck, new furnace (2024), new on-demand water heater (2022), and more. Highly desirable neighborhood with convenient amenities nearby including nearby bus stop, walking distance to shopping and restaurants. Perfect opportunity to generate positive cash flow from this turn key Investment or do house hacking and have someone else pay for your mortgage! (id:63381)
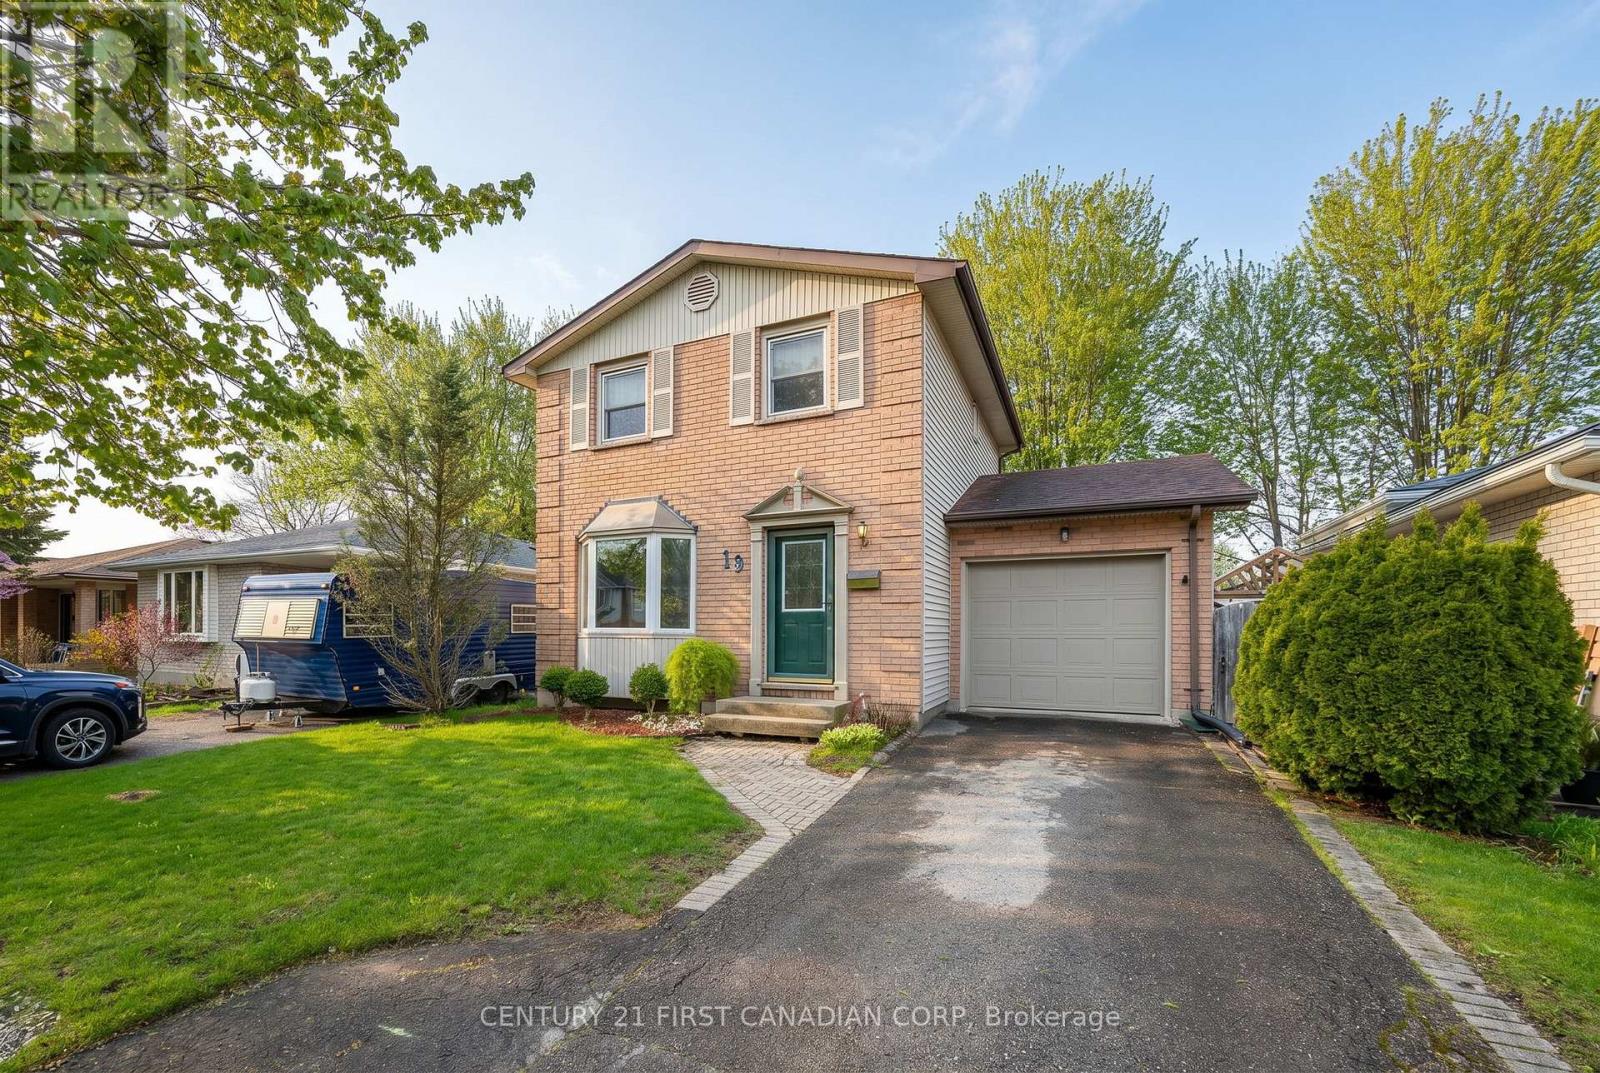
Welcome to White Oaks! This charming 2-storey starter home offers 3 bedrooms plus a finished basement, providing plenty of room for a growing family or first-time buyers. Situated on a generous 40 x 105 ft lot on a quiet crescent, enjoy a large backyard with an oversized deck - perfect for entertaining, relaxing, or summer BBQs. The roof was updated approximately 5 years ago for added peace of mind. Complete with a 1-car garage and parking for 2 additional vehicles in the driveway. A fantastic opportunity for buyers looking for more space and privacy. Close to all amenities in White Oaks and highway 401. (id:63381)
Contains information related to marketing campaigns of the user. These are shared with Google AdWords / Google Ads when the Google Ads and Google Analytics accounts are linked together.
90 days
__utma
ID used to identify users and sessions
2 years after last activity
__utmt
Used to monitor number of Google Analytics server requests
10 minutes
__utmb
Used to distinguish new sessions and visits. This cookie is set when the GA.js javascript library is loaded and there is no existing __utmb cookie. The cookie is updated every time data is sent to the Google Analytics server.
30 minutes after last activity
__utmc
Used only with old Urchin versions of Google Analytics and not with GA.js. Was used to distinguish between new sessions and visits at the end of a session.
End of session (browser)
__utmz
Contains information about the traffic source or campaign that directed user to the website. The cookie is set when the GA.js javascript is loaded and updated when data is sent to the Google Anaytics server
6 months after last activity
__utmv
Contains custom information set by the web developer via the _setCustomVar method in Google Analytics. This cookie is updated every time new data is sent to the Google Analytics server.
2 years after last activity
__utmx
Used to determine whether a user is included in an A / B or Multivariate test.
18 months
_ga
ID used to identify users
2 years
_gali
Used by Google Analytics to determine which links on a page are being clicked
30 seconds
_ga_
ID used to identify users
2 years
_gid
ID used to identify users for 24 hours after last activity
24 hours
_gat
Used to monitor number of Google Analytics server requests when using Google Tag Manager
1 minute
Marketing cookies are used to follow visitors to websites. The intention is to show ads that are relevant and engaging to the individual user.
Facebook Pixel is a web analytics service that tracks and reports website traffic.