
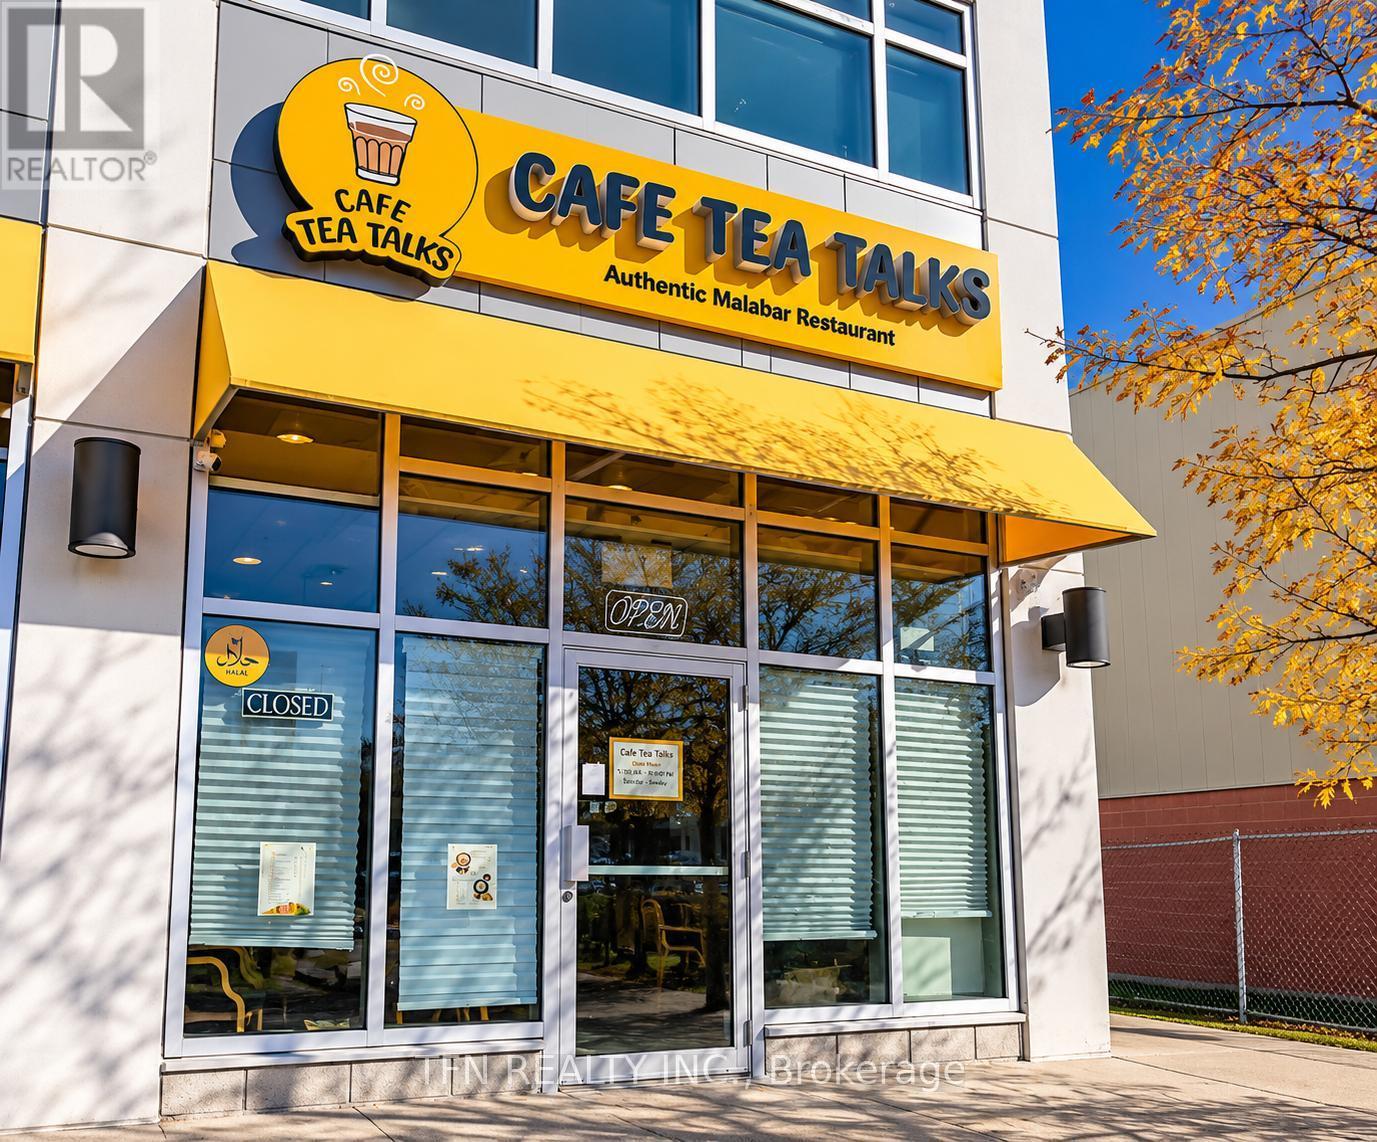
D113 - 69 Lebovic Avenue
Toronto, Ontario
Excellent Opportunity To Acquire Cafe Tea Talks, Located At 69 Lebovic Avenue In Scarborough. Offering An Extensive Menu Of Authentic Malabar Cuisine, Including Traditional Biryani, Curries, Kerala Porotta, Grilled Specialties And Signature Teas. Situated In An Established Commercial Plaza With Convenient Customer Parking. The Business Offers Dine-In, Takeout And Online Delivery Options, Providing Multiple Revenue Channels. Excellent Potential To Expand Through Catering, Corporate Lunches, Family Meal Packages, Special Events And Extended Menu Offerings. Ideal Opportunity For An Owner-Operator, Experienced Restaurateur Or Entrepreneur Looking To Establish Or Expand Their Presence In Scarborough's Diverse Food Market. A Versatile Restaurant Concept With Opportunities For Further Growth And Expansion. Excellent Opportunity To Further Develop The Business By Introducing Corporate Catering, Office Lunch Programs, Party Trays, Family Meal Packages, Weekend Specials And Expanded Online Ordering. Potential To Add Breakfast Offerings, Specialty Beverages, Desserts And Additional International Cuisine To Reach A Broader Customer Base. Suitable For An Experienced Operator Seeking To Grow An Established Restaurant Concept Or Introduce A New Food Business, Subject To Landlord Approval And Applicable Permits. (id:63381)
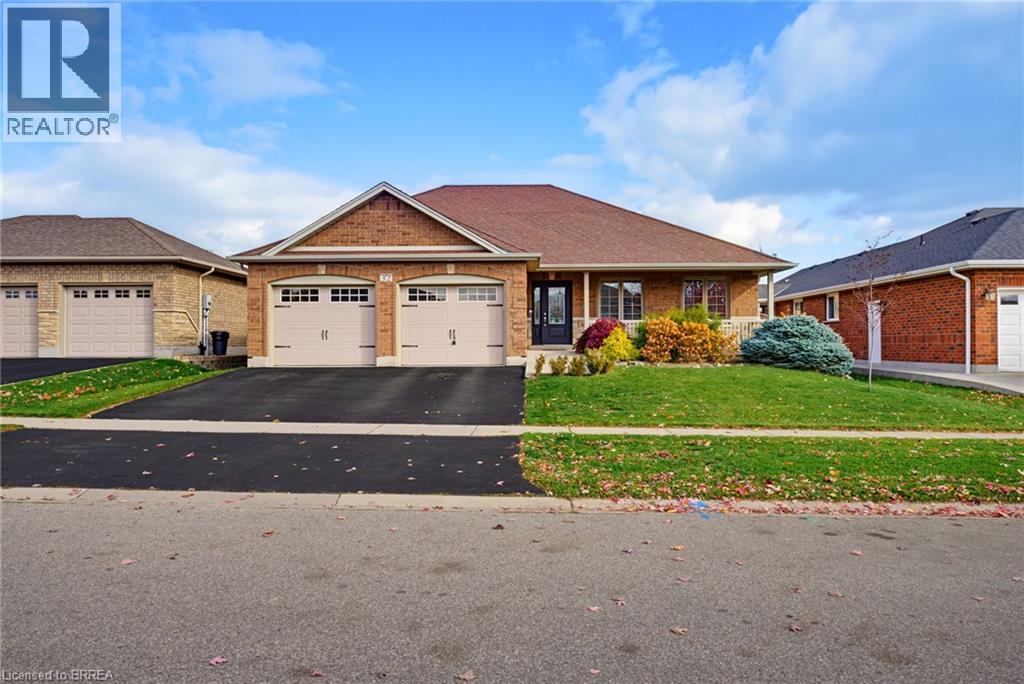
52 Taylor Road
St. George, Ontario
Welcome to this stunning all-brick bungalow in the picturesque village of St. George! Offering 4 bedrooms and 3 bathrooms, this beautifully designed home combines comfort, style and exceptional entertaining space. Step inside to soaring cathedral ceilings and a bright, open-concept kitchen and living area, perfect for everyday living and hosting family and friends. The spacious primary bedroom features a private ensuite and walk-in closet, while convenient main-floor laundry adds to the ease of bungalow living. Walk out to your own backyard retreat, complete with a pool, attractive stone landscaping, a fully fenced yard and no rear neighbours for added privacy! A separate side BBQ area provides the perfect spot for outdoor cooking and entertaining. The fully finished lower level offers even more living space, featuring a generous recreation room, a separate games and entertaining area, and plenty of room to relax and unwind. Additional highlights include an attached double-car garage and a welcoming covered front porch. Ideally located within walking distance of beautiful parks, schools, the library, arena and the charming downtown core of St. George. A fantastic opportunity to enjoy spacious bungalow living, backyard privacy and small-town charm in one exceptional package! (id:63381)
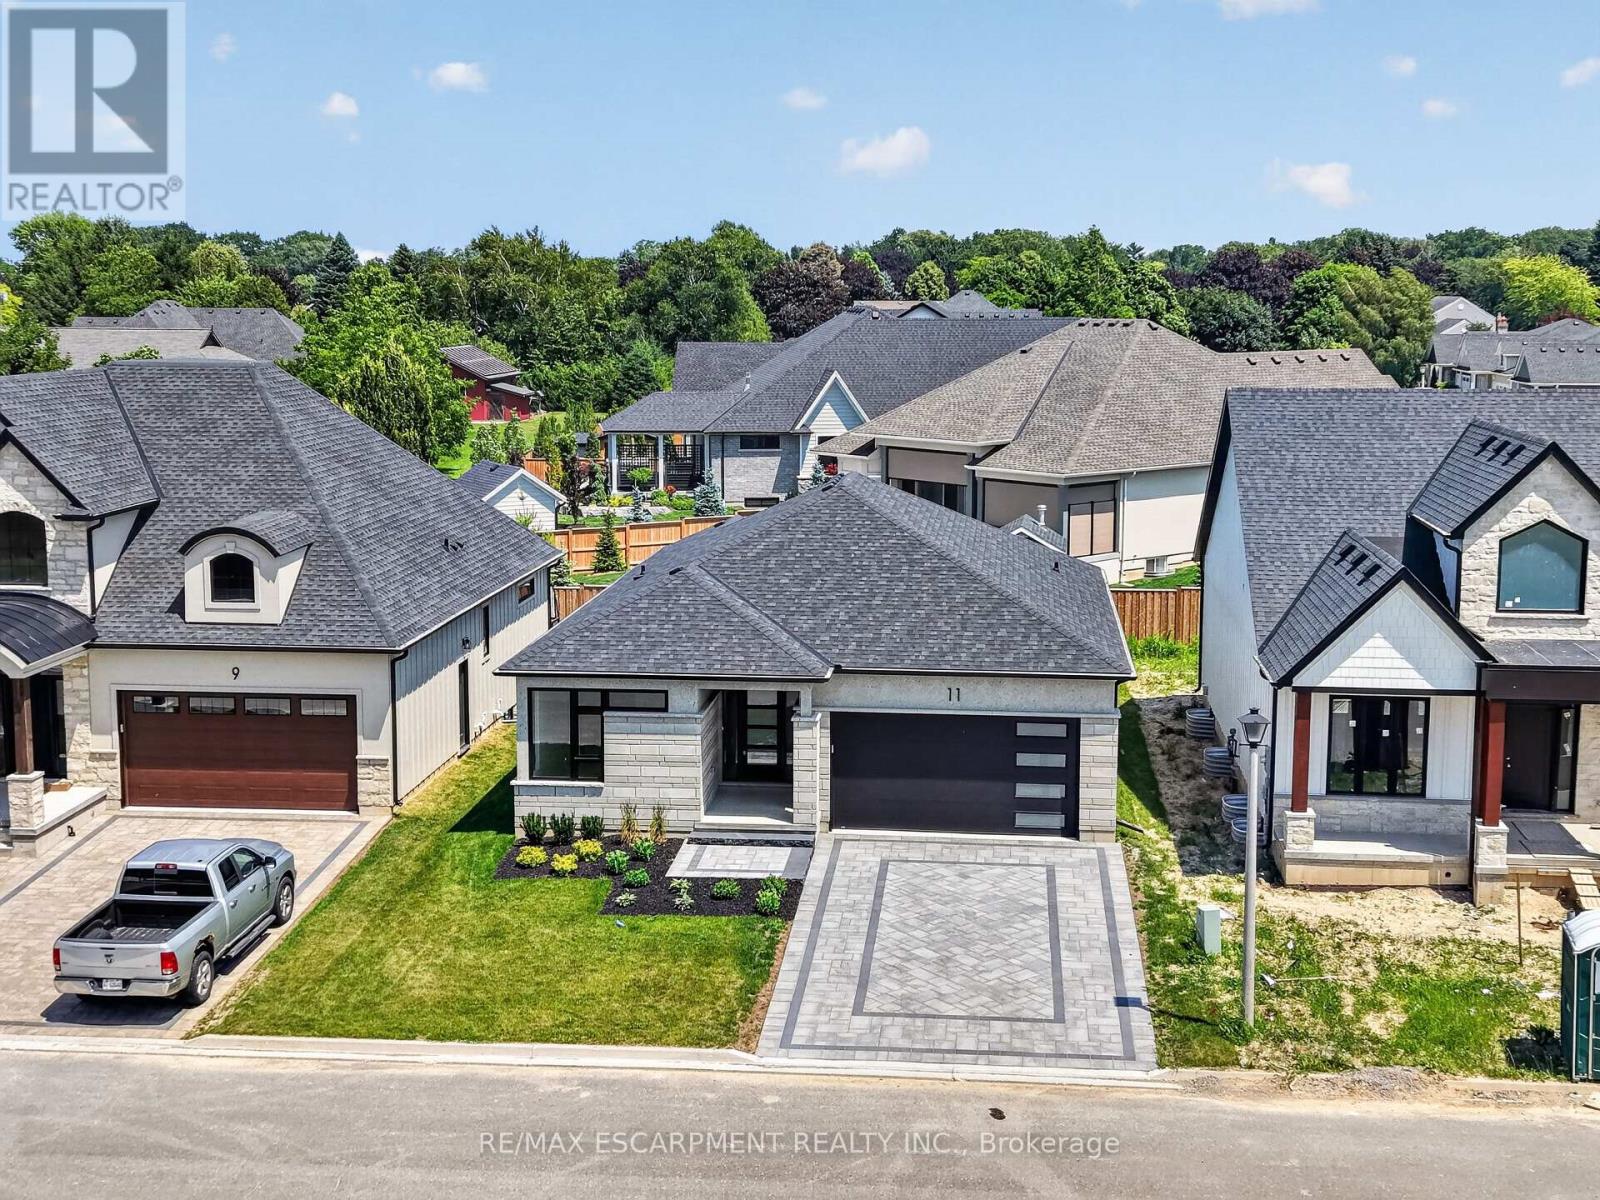
11 Oakley Drive
Niagara-On-The-Lake, Ontario
Welcome to 11 Oakley Drive, a contemporary bungalow set within one of Virgil's most desirable pockets, just moments from Old Town Niagara on the Lake. The beautifully landscaped front lawn frames an intricate interlock driveway leading to the two car garage with direct entry into the home, creating an immediate sense of refinement and ease. Inside, this tastefully designed residence offers a stunning open concept kitchen, living, and dining area, anchored by a striking fireplace that defines the space with warmth and modern character. Sliding doors extend the living area to a covered porch, perfect for morning coffee or evening unwinding. The main floor features two bedrooms, two full bathrooms, and main floor laundry, all finished with thoughtful design elements at the forefront. Even the detailed railing leading to the lower level showcases the home's commitment to craftsmanship. The fully finished basement expands your lifestyle possibilities with a generous recreation room, two additional bedrooms, and a full bathroom-ideal for guests, family, or flexible work from home needs. Set along the Niagara wine route and surrounded by acclaimed restaurants, charming coffee shops, bakeries, golf courses, and everyday amenities, this home is where design meets lifestyle in the heart of wine country. (id:63381)
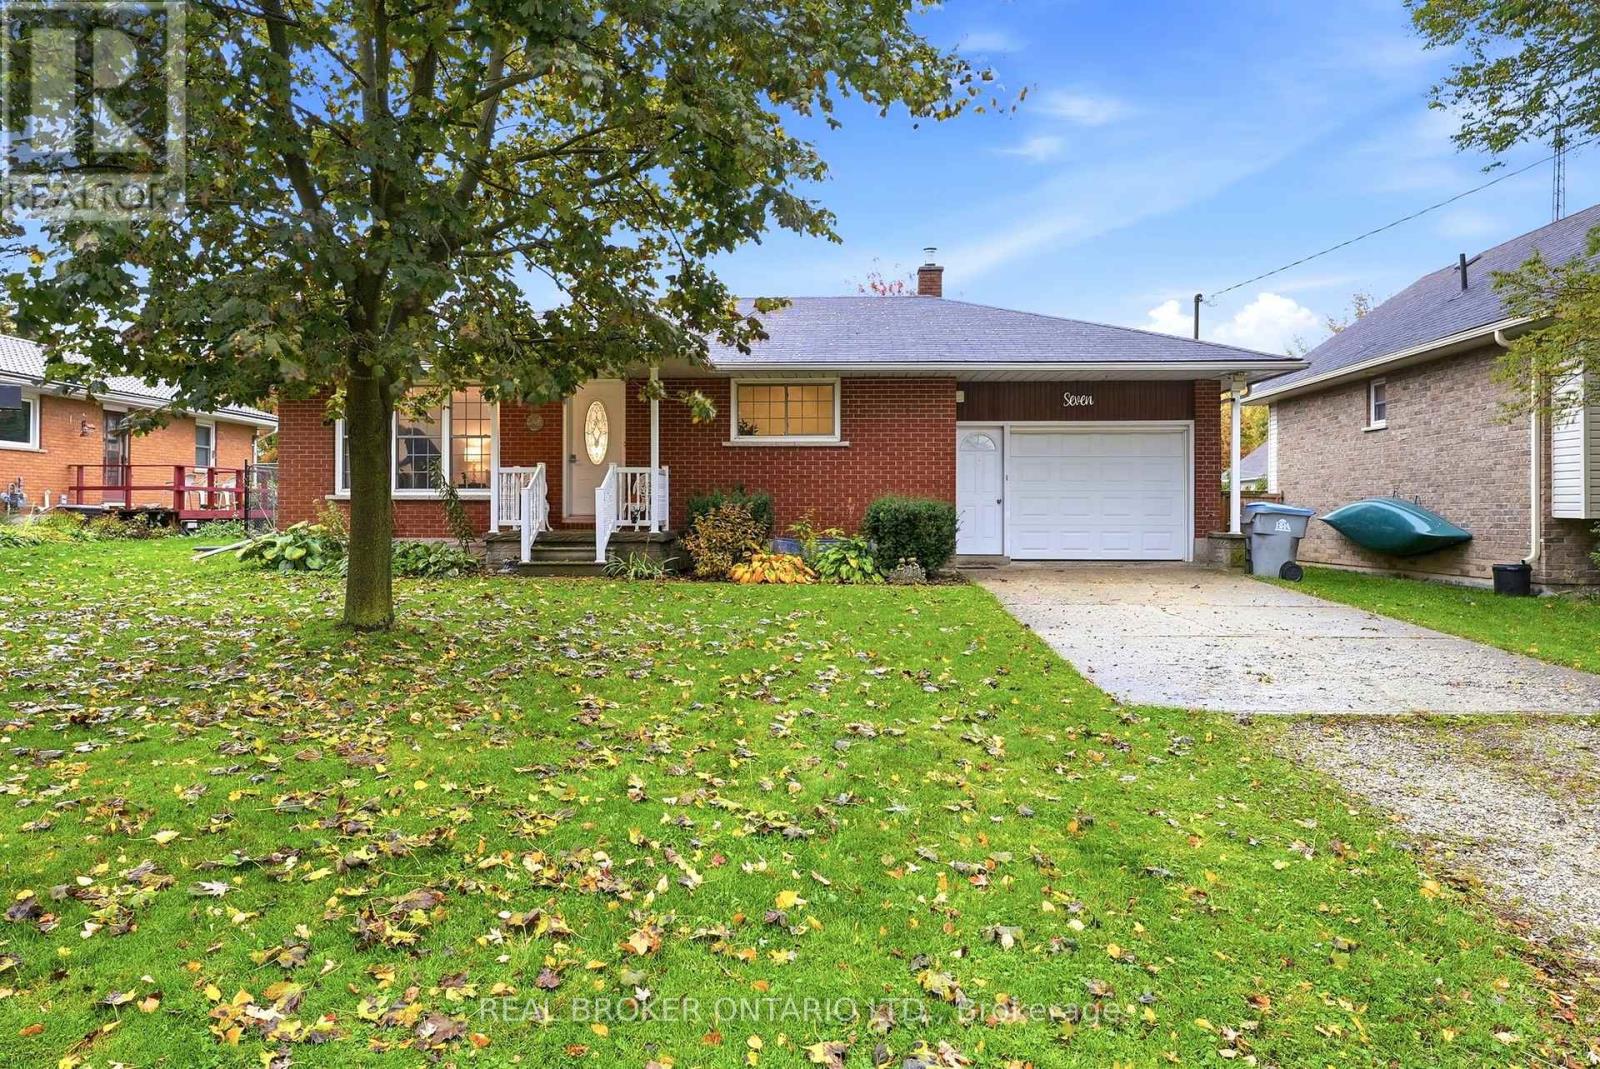
7 Edward Street
Perth East, Ontario
Welcome to 7 Edward Street in Milverton, a charming small town property offering comfort, practicality, and plenty of opportunity to make it your own. Conveniently situated approximately 30 minutes from Waterloo and 20 minutes north of Stratford, this well maintained brick home is an excellent option for first time buyers, those looking to simplify, or anyone seeking a home with room to personalize. Step inside to a welcoming, generously sized family room that provides a comfortable place to relax and unwind. The main level showcases timeless oak doors, trim, and kitchen cabinetry, complemented by vinyl windows. Two bedrooms with closets and a four piece bathroom complete the main floor, offering a functional layout for everyday living. The unfinished basement is a blank canvas ready for your ideas. Whether you envision a recreation room, additional bedroom, hobby space, or extra storage, there is ample potential to create an area that suits your lifestyle. Additional features include 100 amp electrical service, municipal water and sewer, a natural gas furnace, and a new heat pump for added comfort. Beyond the interior, enjoy the fenced backyard, offering privacy and a wonderful outdoor space to relax and entertain. A gazebo and pergola create inviting spots to enjoy the warmer months, while the large flower and vegetable gardens provide plenty of room for gardening enthusiasts to bring their ideas to life. The property also features a large shop with lots of storage space, along with an attached single-car garage for added convenience. Situated on a peaceful street within easy reach of local schools, the recreation complex, and arena, this property combines a relaxed community atmosphere with practical amenities close by. Discover the possibilities at 7 Edward Street and imagine making this Milverton home your own. Call your REALTOR today to schedule a showing! (id:63381)
555118 Mono Amaranth Townline
Mono, Ontario
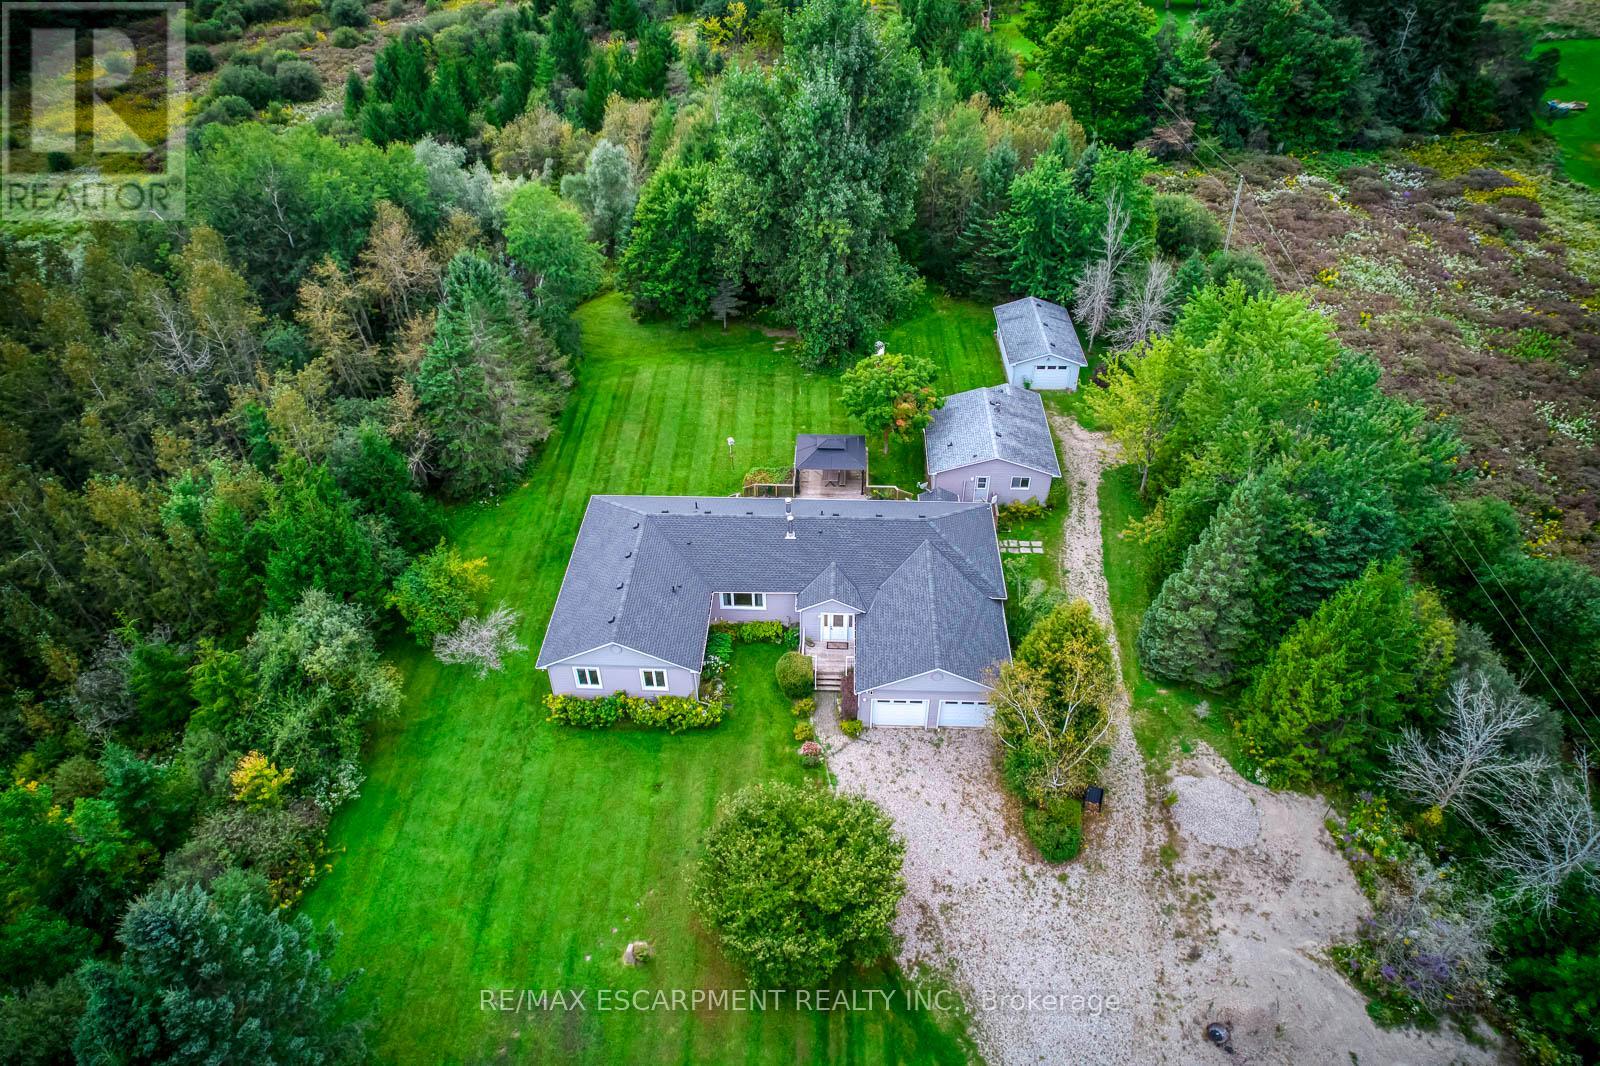
THE ULTIMATE COUNTRY ESTATE: 12 PRIVATE ACRES, TWO HOMES & ENDLESS OPPORTUNITY! Stunning country retreat off a paved road, just minutes to Orangeville & major highways! Enjoy peaceful nature with absolute convenience. The main nearly 2,500 sq. ft. bungalow features 4 bedrooms, 3 bathrooms, bright open living spaces, and an expansive, massive basement offering endless possibilities. A separate 680 sq. ft. self-contained guest house with a full kitchen & bath offers the perfect setup for multi-generational living, hosting guests, or generating direct rental income! The breathtaking 12-acre grounds highlight a scenic pond in the front yard, a private pond in the backyard, forest trails, an attached 2-car garage, and a detached 1-car garage with a workshop. RARE COMBINATION OF WORKSHOP, INCOME, WATER FEATURES, AND LUXURY PRIVACY-YOUR FOREVER RETREAT AWAITS! 2021 Roofing and Shingles, 2022 Hardwood flooring in the main house and all vinyl in the guest house. (id:63381)
141 Acacia Road
Pelham, Ontario
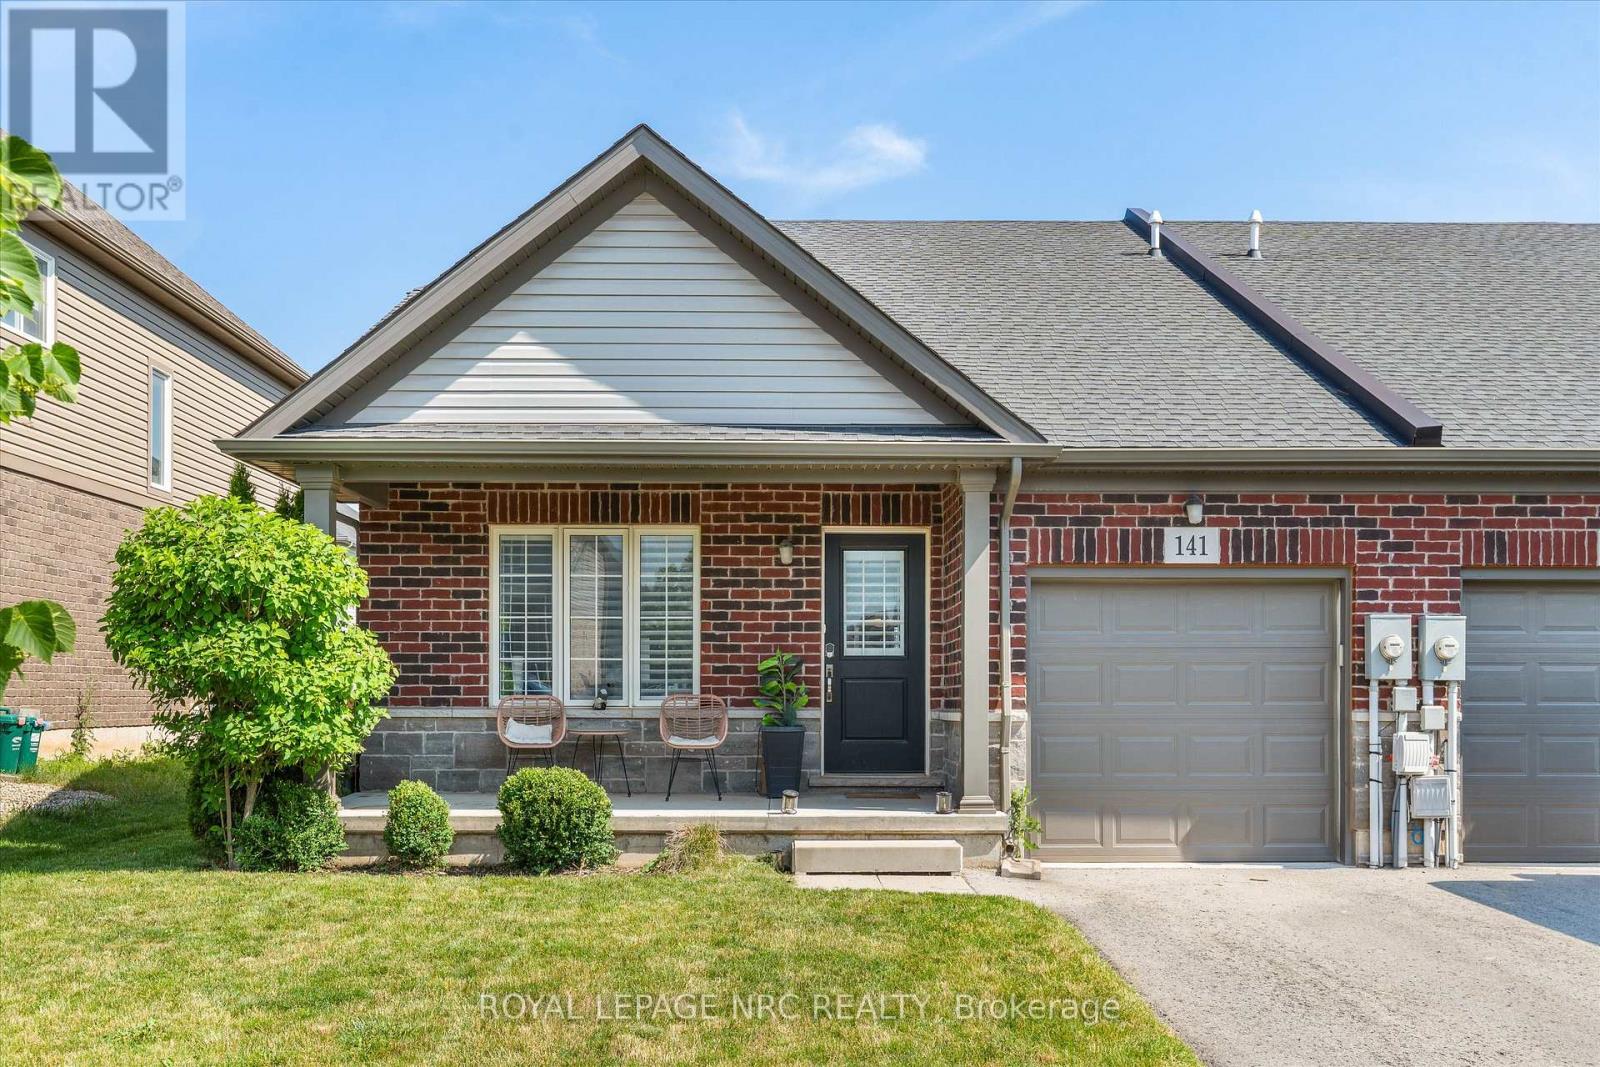
Built in 2019 and still on its original roof, furnace and central air, 141 Acacia Road is a freehold semi-detached bungalow in Saffron Estates, on a 33 x 108 ft lot, sited so the house faces away from Rice Road.Everything is on one floor: two bedrooms, a 3-piece ensuite and a 4-piece main bath, laundry off the hall, and a kitchen, dining and living room sharing one space under a vaulted ceiling. The rear sliding doors and windows face north-east, so the living room gets morning sun and no late-day glare. Electric fireplace in the living room. Attached garage with opener, plus one spot on the drive.The basement is full and unfinished, with a rough-in for a bathroom, and the price reflects that.You are at the centre of the Fonthill lifestyle. Coffee is 4 minutes on foot or 7 by car - The Palms, Font Coffee Bar, 416 Coffee Co. Pickleball is at Centennial Park and the Meridian Community Centre, which also runs fitness and recreation programs. Highway 20 and Rice Road put St. Catharines, Welland and Niagara Falls each about 20 minutes out. (id:63381)
301 - 1709 Bur Oak Avenue
Markham, Ontario
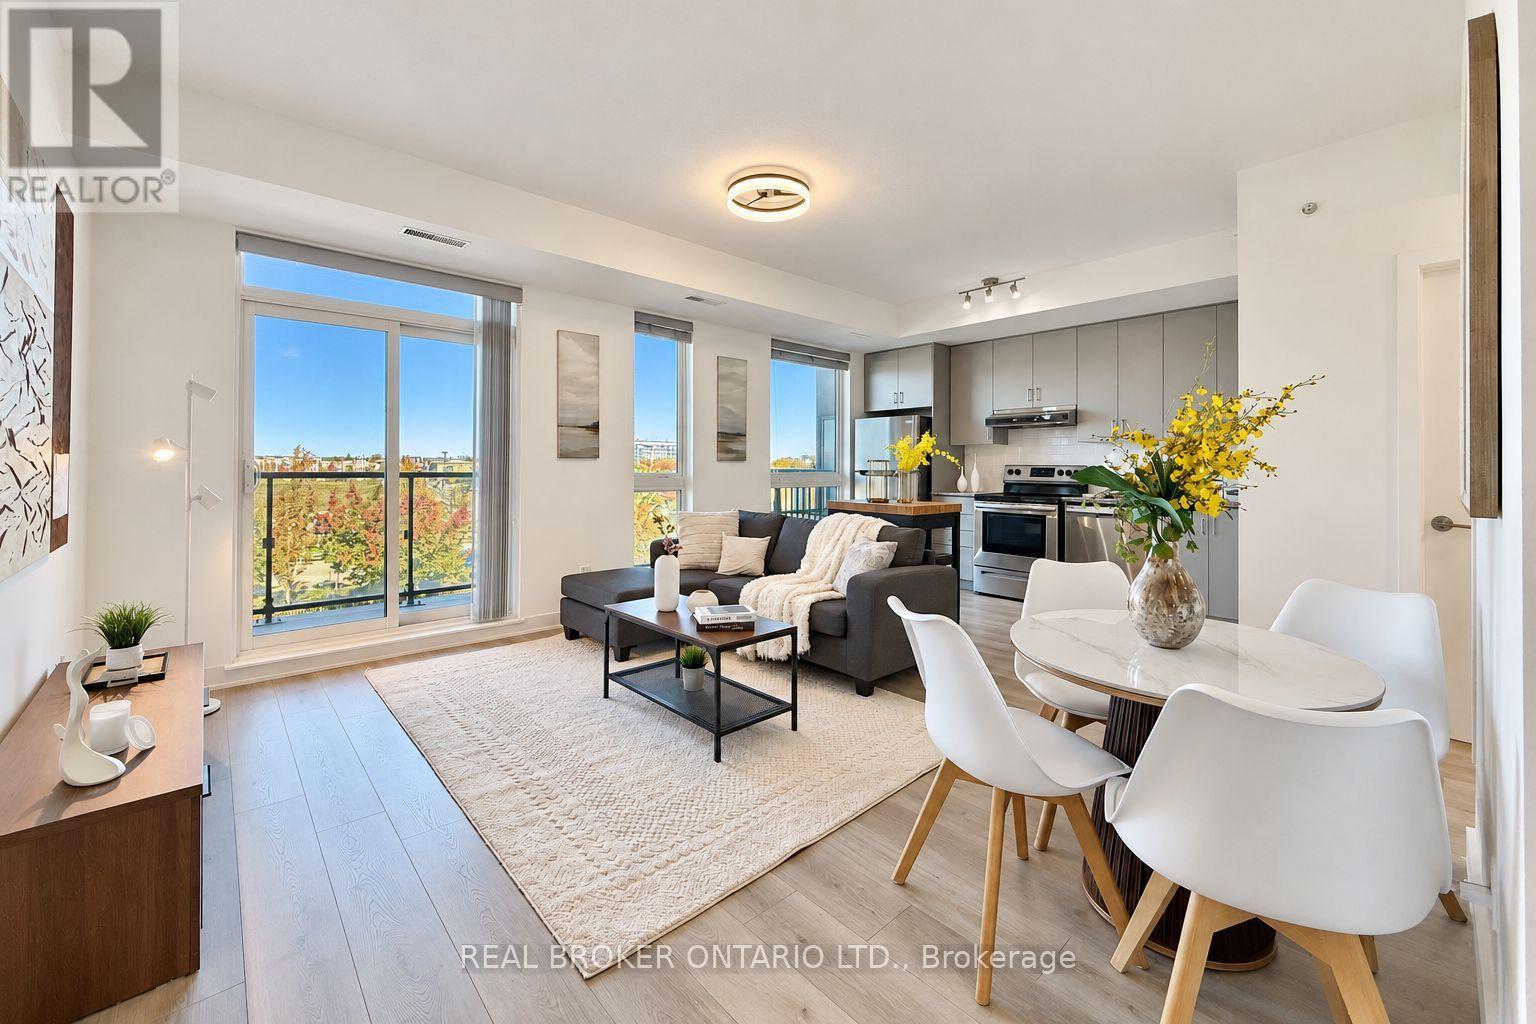
Welcome to **Union Condos** by Aspen Ridge Homes! This bright and spacious 1-bedroom plus den unit features 9-foot ceilings and sleek laminate flooring throughout. Enjoy a sun-filled east view through expansive floor-to-ceiling windows leading out to a large private balcony.The open-concept kitchen comes equipped with elegant quartz countertops and premium stainless steel appliances. Perfectly situated just steps from the Mount Joy GO Station, supermarkets, top-rated restaurants, schools, parks, banks, public transit, Home Depot, Shopper Drug Mart, and more.This property also includes 1 underground parking space and 1 storage locker for your convenience. (id:63381)
39 Coventry Court
Richmond Hill, Ontario
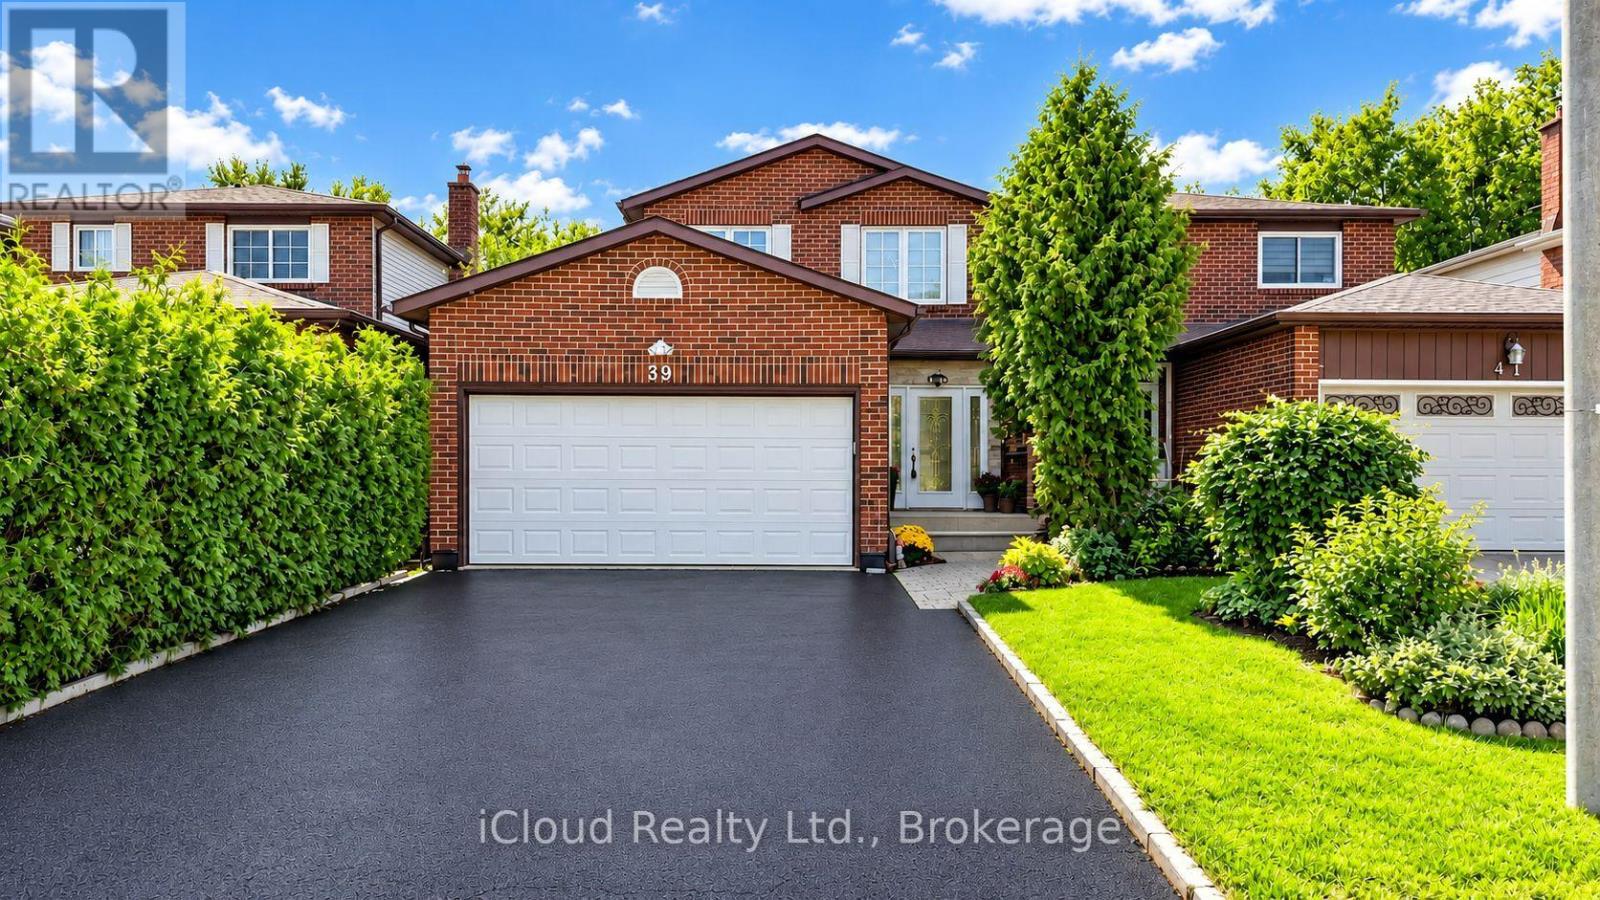
Prime Downtown Richmond Hill Location! Nestled In A Quiet, Child-Safe Cul-De-Sac, This Bright And Immaculate 2-Storey Detached Home Offers Incredible Value, Functional Space, And Modern Upgrades. Features A Finished Basement Apartment With A Separate Entrance And Separate Laundry-Ideal For Extended Family, In-Law Use, Or Additional Living Space. Enjoy A Private, Tree-Lined Back And Side Yard With A Lovely Large Deck, Perfect For Outdoor Entertaining. The Home Offers An Excellent, Functional Interior Layout And Is In Great, Well-Maintained Condition, Featuring Recently Stained Stairs & Handrail, Stylish Updated Finishes, And Fresh Paint Throughout. The Main Level Features A Renovated Laundry Room And An Upgraded Kitchen Equipped With Modern Appliances, Including A Cooktop (2025), Range Hood (2025), Dishwasher (2025), And Refrigerator (2025). A Wonderful Opportunity In A Prime Richmond Hill Location! (id:63381)
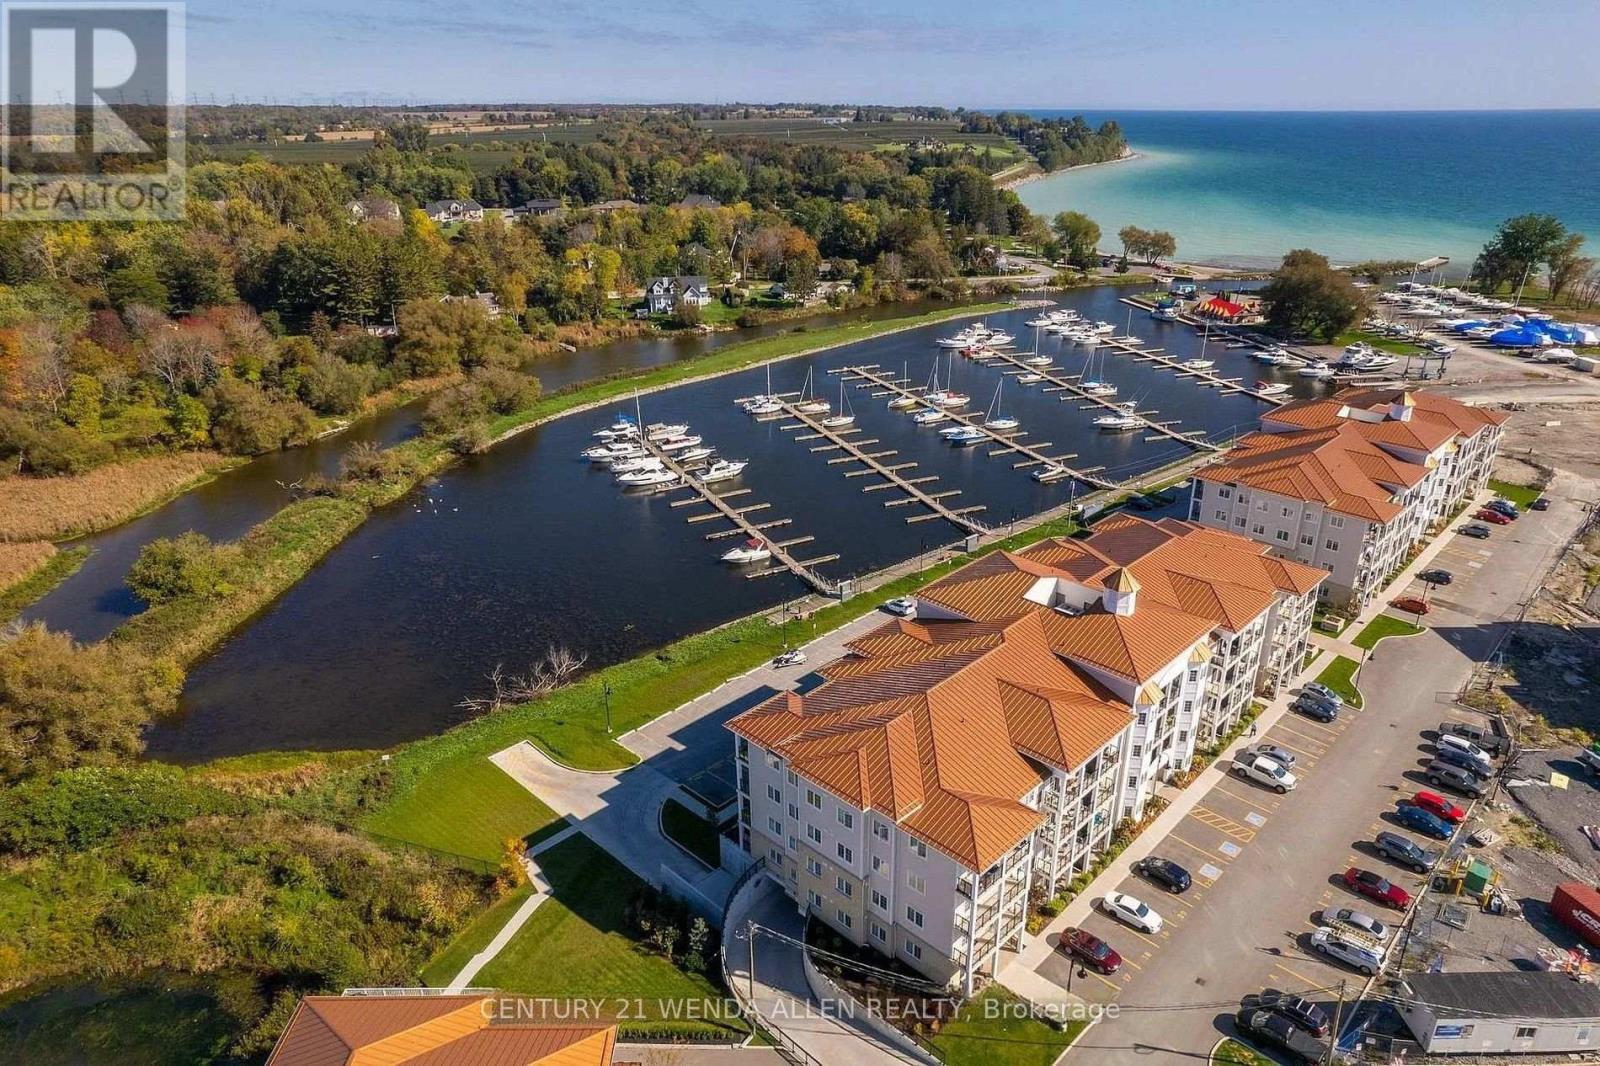
203 - 80 Shipway Avenue
Clarington, Ontario
2 OWNED PARKING SPOTS, LOCKER AND 2 FOUR PIECE BATHROOMS. Set In One Of The Most Sought After Buildings In The Port Of Newcastle, This Second Floor 2 Bed / 2 Full Bath Condo Offers An Exceptional Layout Featuring a Spacious Open Concept Living, Dining And Kitchen Area. The Kitchen Features Granite Countertops, Stainless Steel Appliances Including Over Range Microwave and Large Breakfast Bar With Stools. Step Out To a Private Balcony That Extends Your Living Area Outdoors. Primary Bedroom With a Full 4 Piece Ensuite Bath. Second Bedroom Makes For a Perfect Home Office and Has a Second 4 Piece Bathroom Right Across From It. In-Suite Laundry. 2 owned side by side ground level parking spots #42 and 43. Ownership Includes Exclusive Membership To The Admirals Walk Clubhouse Featuring A Newly Updated Gym, Indoor Pool, Fitness Classes, Library, Billiards Room, Movie Theatre, Event Space And On Site Restaurant. Residents Also Enjoy Exclusive Marina Access With Optional Dock Rentals And A Waterfront Patio Restaurant, Delivering An Unmatched Waterfront Lifestyle In One Of Newcastle's Most Desirable Communities. Enjoy Walks Along Lake Ontario. Owner Will Include Most Of The Furniture As Only A Few Items Are Owned By The Current Tenant Who Has Given The Owners Official Notice To Vacate On Nov 30th. (id:63381)
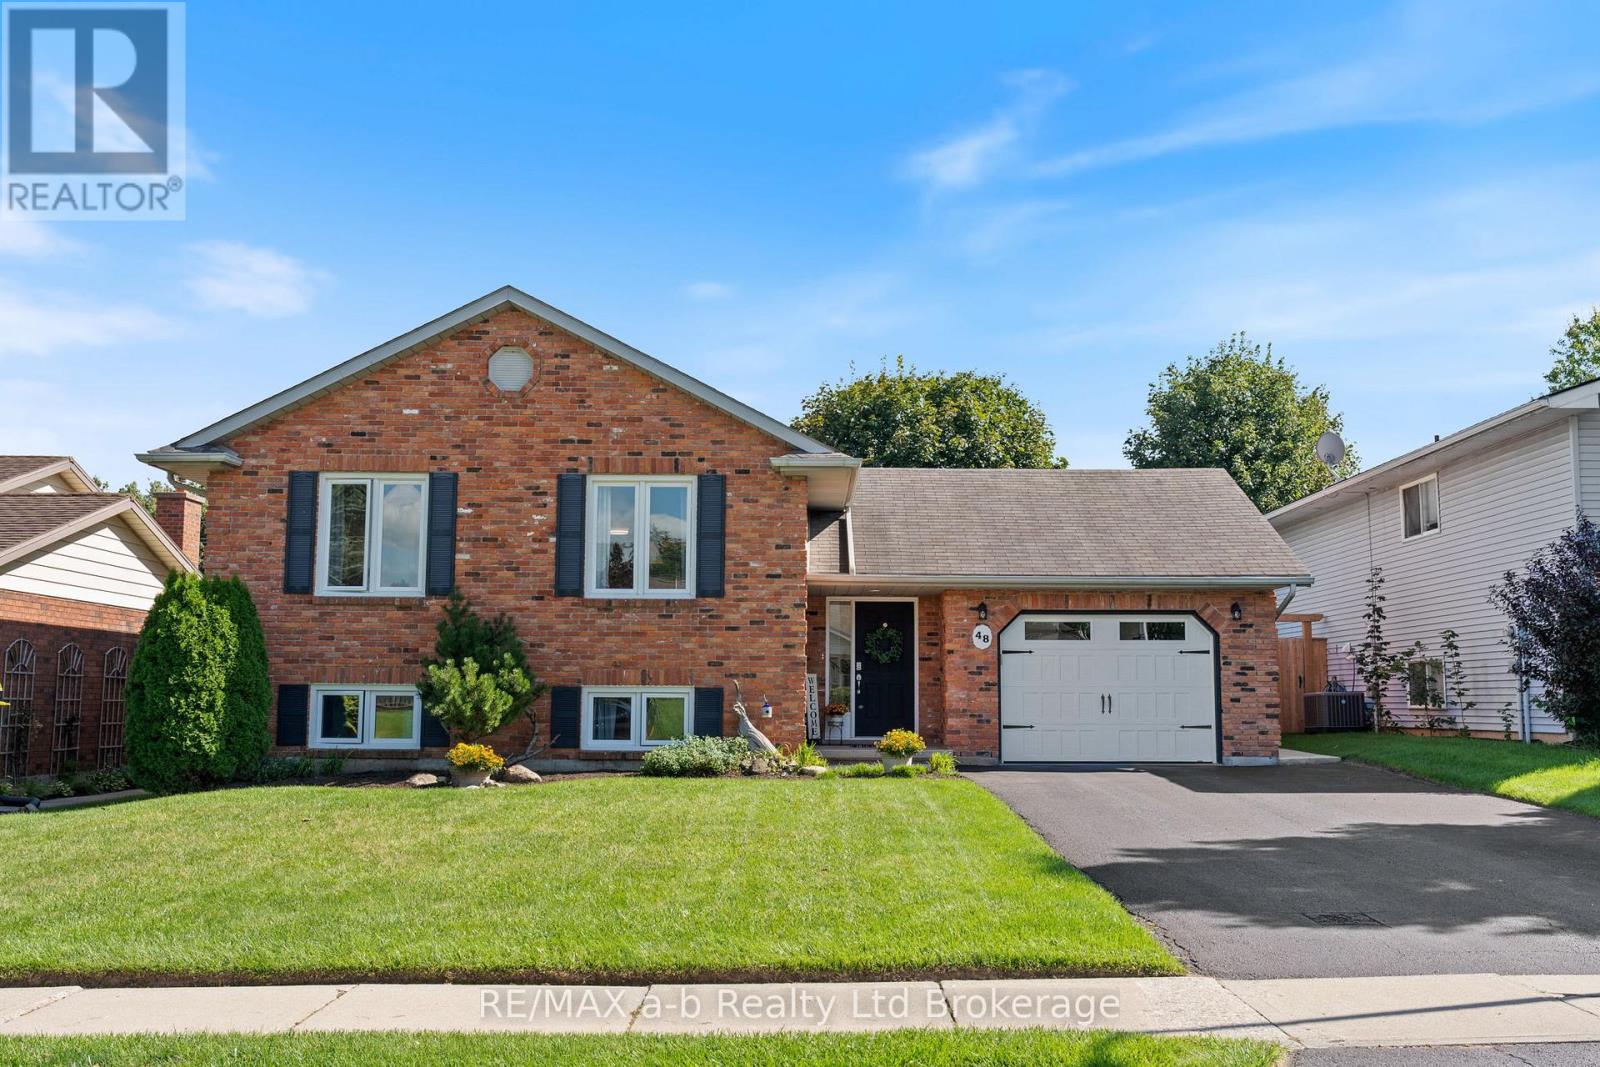
48 Denrich Avenue
Tillsonburg, Ontario
The Perfect Family Home!Welcome to this beautifully maintained raised ranch, perfectly suited for growing families! Offering an abundance of space, incredible natural light, and a warm, welcoming layout, this home is sure to impress from the moment you arrive.The impressive curb appeal sets the tone, while the spacious foyer provides a great first impression and convenient access to the incredible backyard. The main level features beautiful hardwood floors, large windows, and a thoughtfully designed, family-friendly layout. The bright and spacious living room flows seamlessly into the white kitchen, complete with recently updated flooring.This level offers three generously sized bedrooms, including a spacious primary bedroom with convenient cheater access to the updated, oversized four-piece bathroom.The lower level provides even more living space with a large recreation room featuring good-sized windows and an electric fireplace - the perfect spot for kids to play, family movie nights, or parents to relax and unwind. An additional oversized bedroom provides incredible flexibility for guests, a home office, gym, or whatever your family's needs may be.Step outside and discover the true showstopper of this property! The oversized, private, fully fenced backyard backs onto the walkway leading directly to downtown Tillsonburg, offering both convenience and privacy. Enjoy summer days and evenings on the large concrete patio complete with pergola - an ideal space for entertaining, relaxing, and making memories with family and friends.Additional highlights include an oversized garage, desirable Westfield School district, and numerous updates throughout the home.With space, privacy, functionality, and an incredible location, this family-friendly home has it all. Don't miss your opportunity to make it yours! (id:63381)
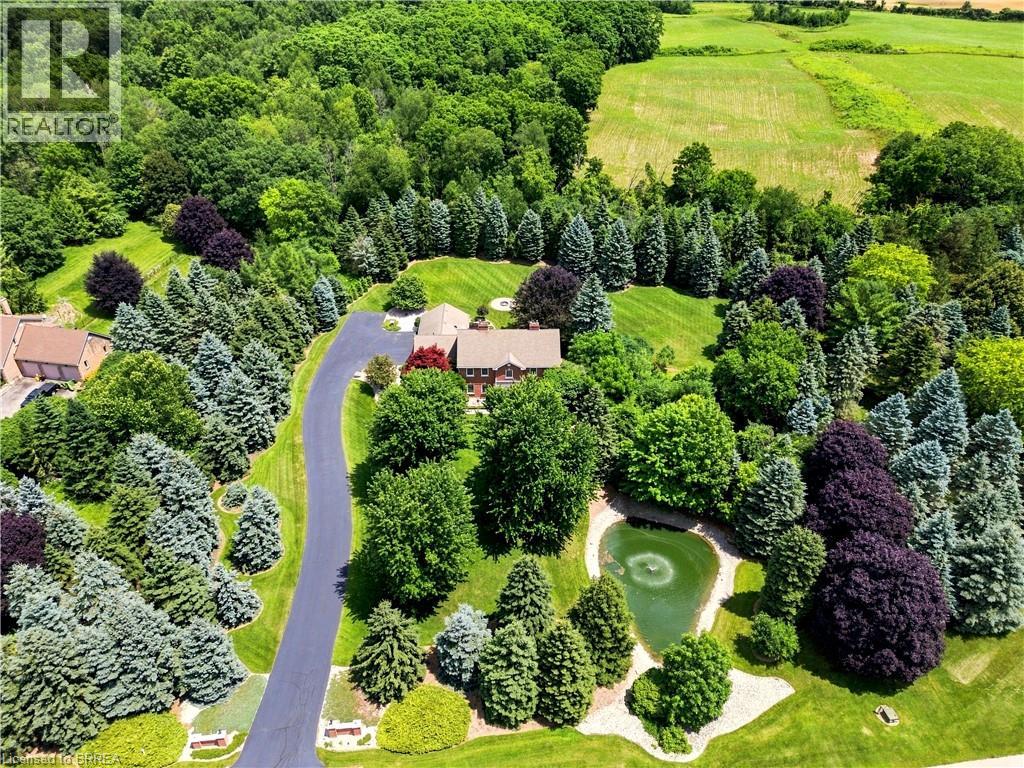
6 Hickory Hollow
Brant County, Ontario
Welcome to this stunning Georgian-style home, nestled on 2.27 acres in the sought-after Scenic Drive Estates subdivision. Backing onto picturesque agricultural land, this exceptional property offers the perfect blend of timeless elegance, thoughtful design, and peaceful country living. Imagine entertaining family and friends in a home where every detail has been meticulously planned. At the heart of the home is a spacious eat-in kitchen featuring beautiful hickory cabinetry, generous workspace, and a cozy sunroom overlooking the expansive property. The inviting family room, complete with custom built-ins, provides the perfect setting for gathering with loved ones, while a large office just off the kitchen offers a dedicated space to work from home. Even the laundry room has been thoughtfully designed, with built-in cabinetry providing both style and functionality. The second level features a spacious primary bedroom suite, three generously sized additional bedrooms, and a charming family bathroom complete with a classic clawfoot tub. The fully finished lower level offers a versatile in-law suite with two additional bedrooms, providing an ideal space for extended family, overnight guests, or multigenerational living. Outside, the 2.27-acre property offers an incredible setting to enjoy the beauty of the surrounding countryside. With agricultural land stretching beyond the backyard, you'll appreciate the peaceful atmosphere, scenic views, and generous outdoor space this property provides. With 4+2 bedrooms, 3.5 bathrooms, a main floor den that could easily be used as another bedroom, and beautifully designed living spaces throughout, this is a home that offers room to grow, gather, and create lasting memories. A rare opportunity to enjoy the charm of country living in the desirable Scenic Drive Estates community. (id:63381)
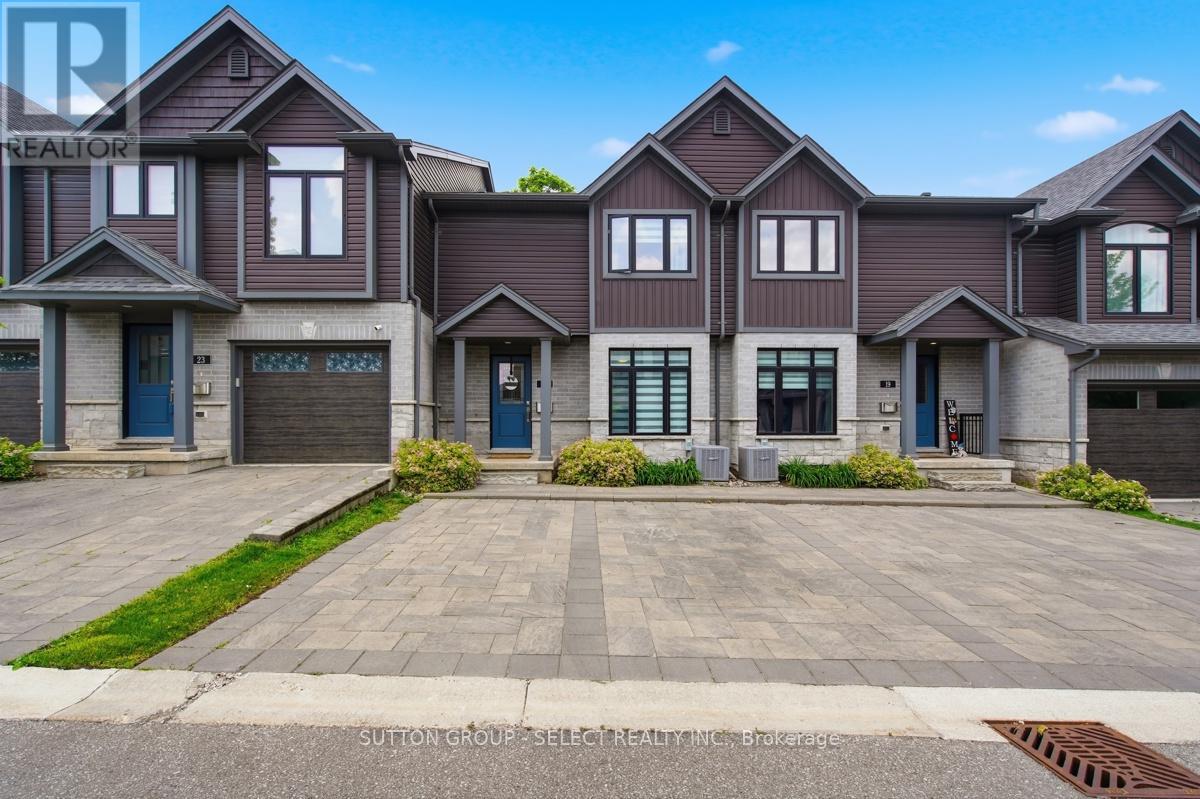
21 - 1110 Meadowlark Ridge
London South, Ontario
Stylish, impeccably maintained like-new, and move-in ready! Welcome to 21-1110 Meadowlark Ridge in the highly sought-after Meadowlilly community. Ideally located just minutes from Highways 401 and 402, this beautifully maintained townhome offers the perfect blend of comfort, functionality, and convenience. Boasting excellent curb appeal with a timeless stone, brick, and siding exterior, thoughtful landscaping, and private parking for two vehicles, this home makes a lasting first impression. Inside, the bright main floor features upgraded flooring, a spacious living room filled with natural light, a formal dining area, and a stunning kitchen complete with quartz countertops, an sizeable peninsula, modern cabinetry, and stainless steel appliances. Patio doors lead to a very private deck with a natural gas hookup, perfect for outdoor entertaining. Upstairs, you'll find three bedrooms, including a spacious primary retreat with a walk-in closet and private ensuite. The finished lower level offers a large rec room, ample storage. Surrounded by meadowlily ponds, parks, trails, sports fields, schools, and just minutes from East Park, this exceptional home offers an outstanding lifestyle in one of London's most desirable neighbourhoods. A must-see! (id:63381)