
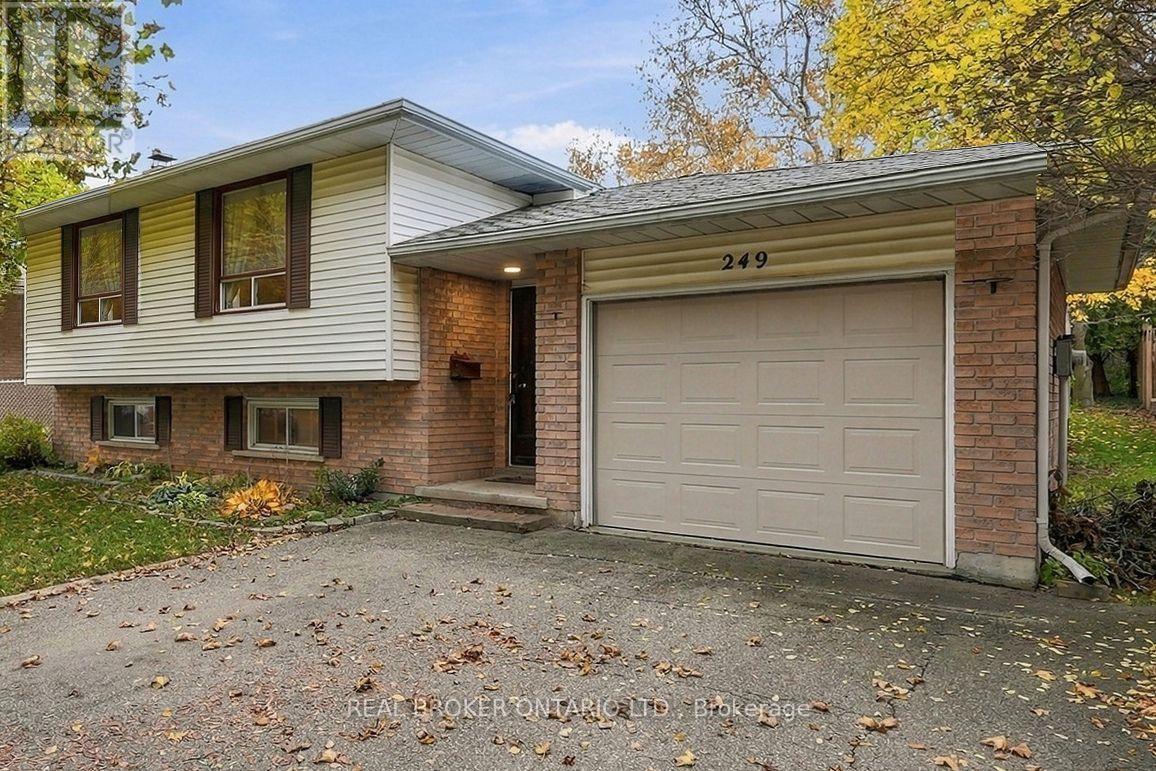
249 Rittenhouse Road
Kitchener, Ontario
Welcome to 249 Rittenhouse Road, a solid brick and vinyl raised bungalow in a well-established Kitchener neighbourhood. This 3-bedroom, 2-bathroom detached home offers over 1,500 sq ft of living space, full of charm and ready for its next chapter. Bring your vision and make it your own. The main floor features a bright, open living and dining area with large front windows, a kitchen with plenty of oak cabinetry, three bedrooms and a full bathroom. The layout flows well and gives you a great canvas to personalize, from a fresh coat of paint to a full redesign. The lower level adds even more space, with a large recreation room centred around a classic brick fireplace, a second bathroom, and a bonus room that could become a home office, gym, hobby room or workshop. There's also plenty of storage. Out back, the spacious backyard is a true highlight. Mature trees provide shade and privacy, with a deck area ready for summer barbecues, room for kids and pets to play, and space for gardens. An attached garage and private driveway add everyday convenience. The location is hard to beat. You're just down the street from the Country Hills Community Centre, with its gym, basketball courts and winter skating rink, and close to schools, parks, trails, shopping and quick expressway access. Whether you're a first-time buyer, a growing family or an investor looking for a home with potential, this is an opportunity worth seeing. Book your showing today. (id:63381)
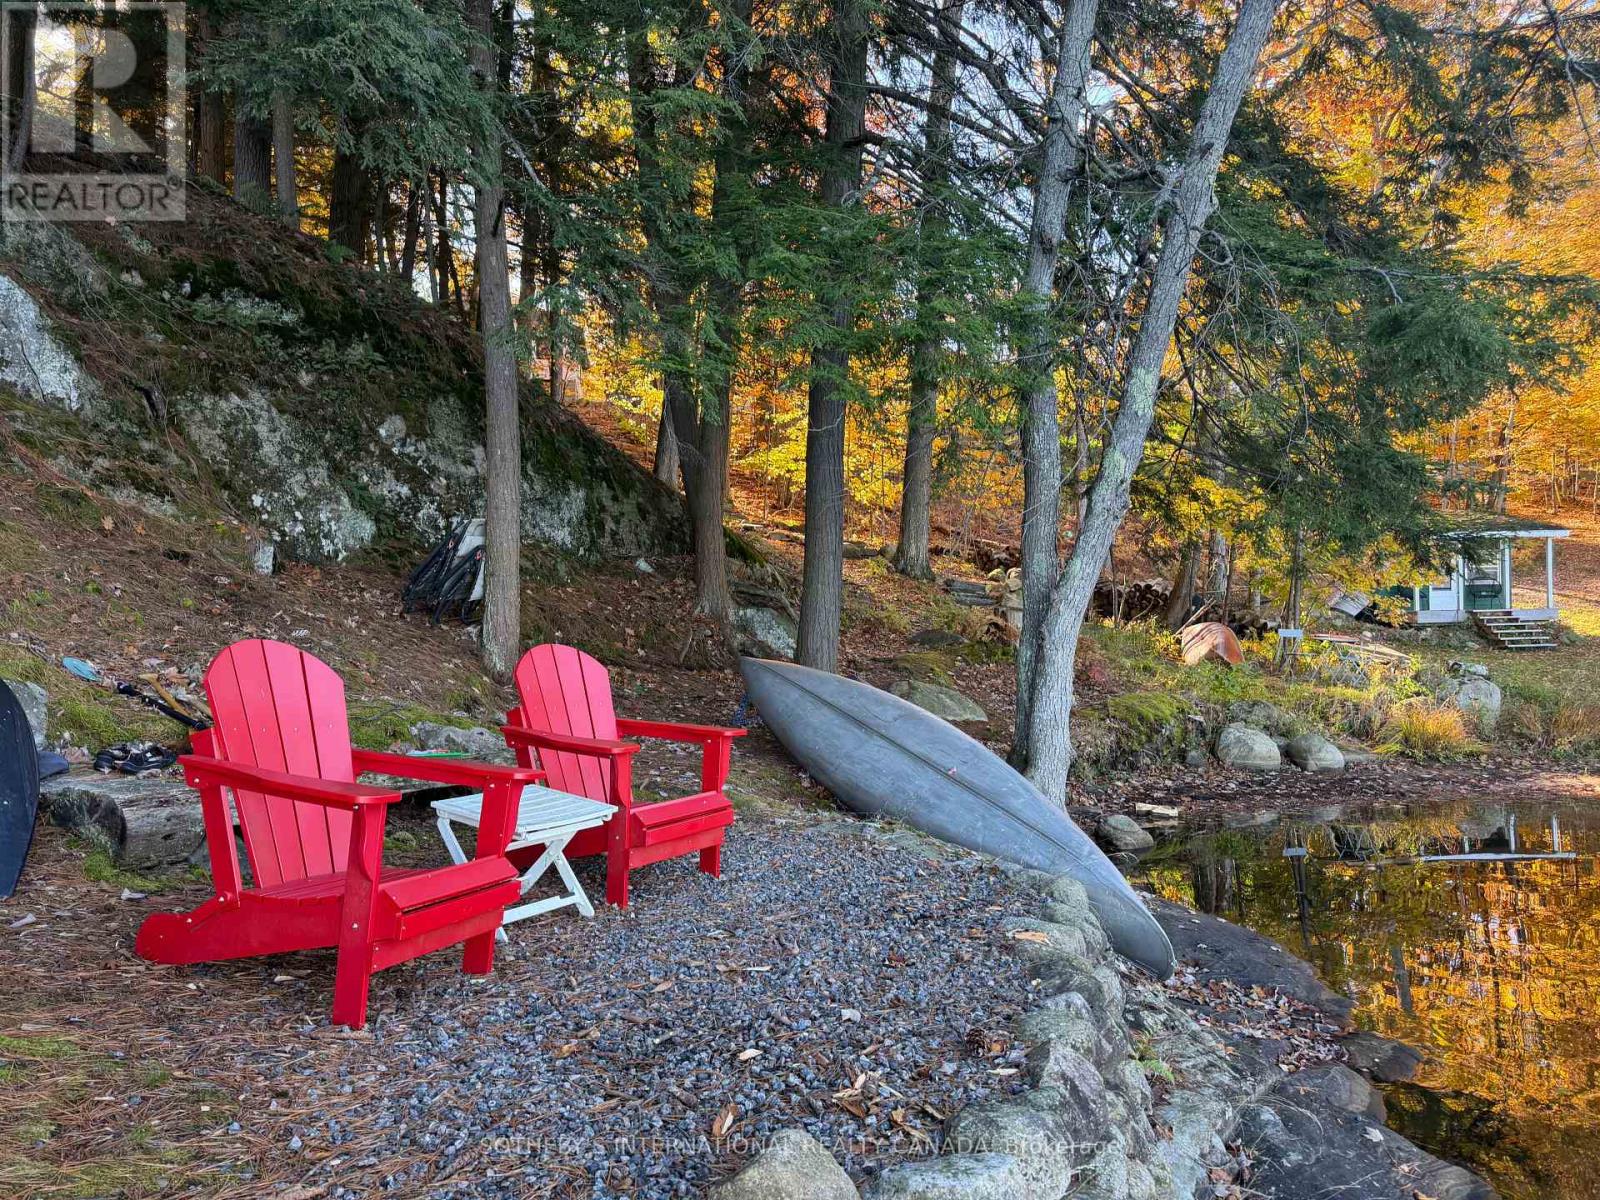
38 Joseph Street
Muskoka Lakes, Ontario
Discover an exceptional opportunity to enjoy waterfront living in the heart of Port Carling. Beautifully renovated, this four-bedroom, two-bathroom home on Silver Lake combines the charm of Muskoka cottage life with the convenience of being just steps from the village's shops, restaurants and amenities.Designed for relaxed, year-round enjoyment, the home features inviting living spaces, a fireplace and a walkout lower level providing easy access to the outdoors. Whether entertaining family and friends or enjoying a quiet weekend escape, the layout offers comfort and flexibility.The waterfront is a highlight, with approximately 97 feet of shoreline, a dock, a small sandy beach area and excellent swimming. Spend summer afternoons on the water, gather around the lakeside firepit as the sun sets, or enjoy outdoor dining and barbecues in the seating area near the house. Beautiful sunset views provide a memorable backdrop to everyday living.Ideally situated on Port Carling's main street, the property offers the freedom to leave the car behind and explore the village on foot. Its central location, four-bedroom accommodation and waterfront amenities also present an appealing opportunity for buyers seeking an investment property with potential rental income, subject to applicable regulations.Whether envisioned as a full-time residence, a weekend retreat or an income-producing investment, 38 Joseph Street offers a versatile Muskoka lifestyle in a highly desirable village setting. (id:63381)
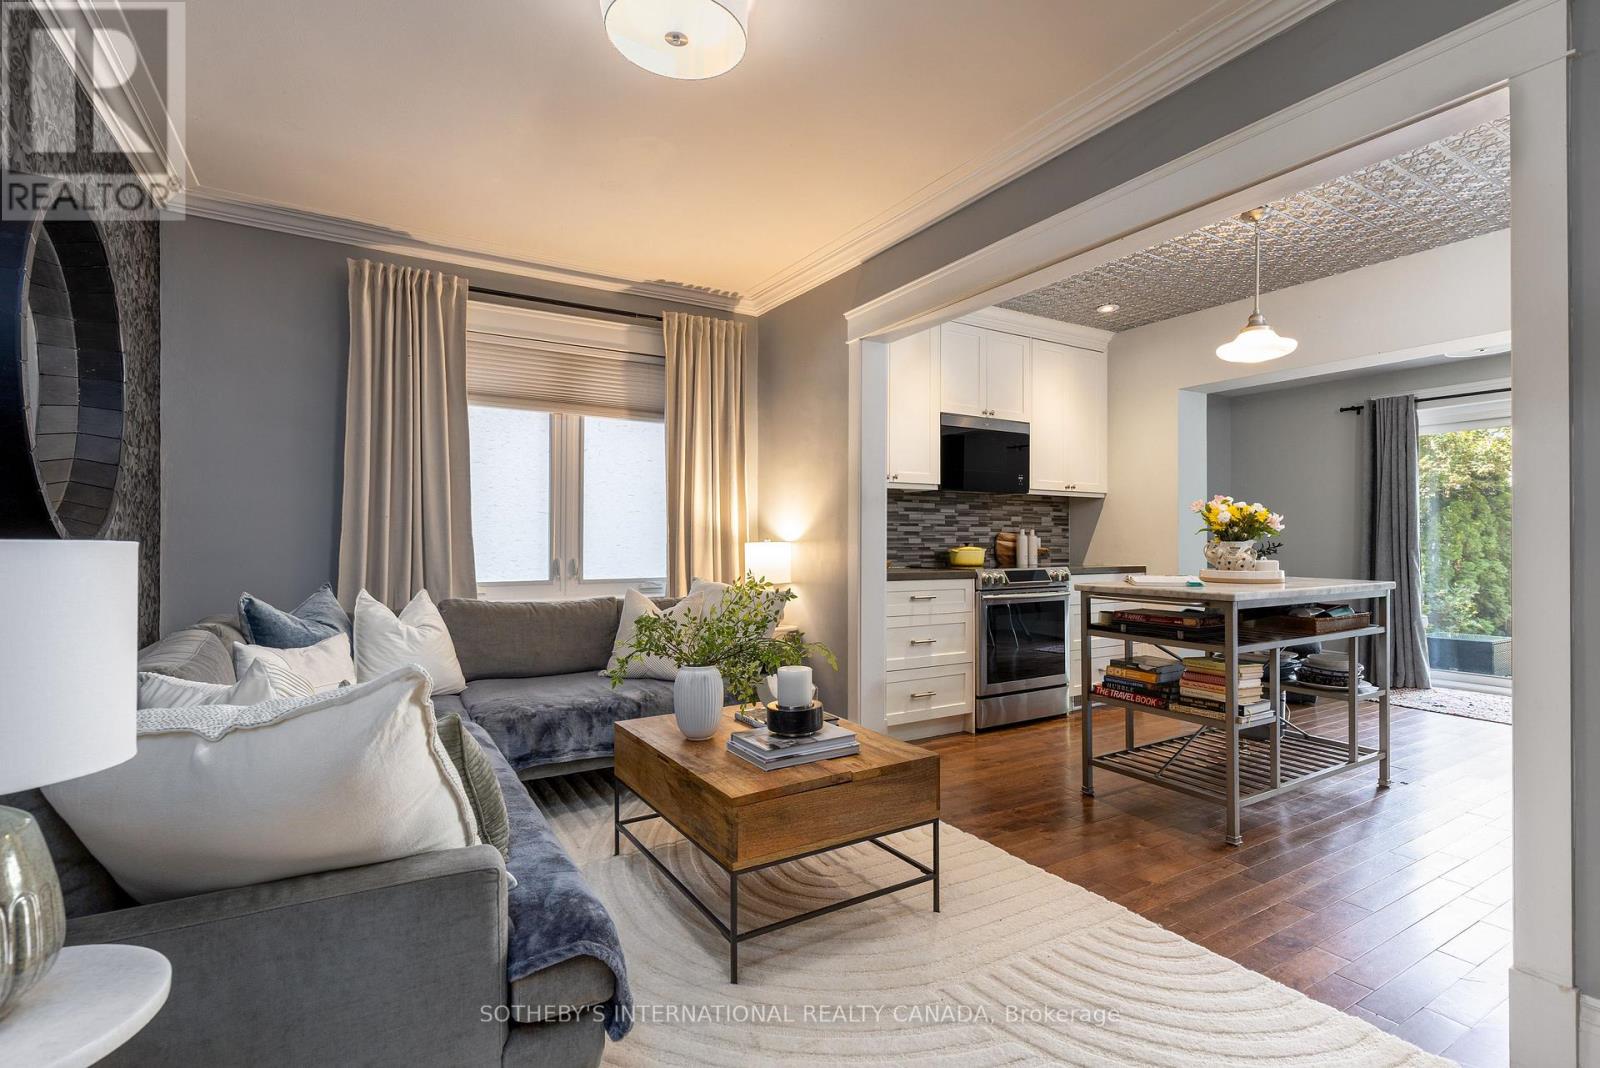
2 Rexford Road
Toronto, Ontario
Enchanting Village Charm! This quintessential two-storey, detached brick home is the perfect blend of timeless character with thoughtful modern updates. Offering warm, functional living spaces and a beautifully private backyard, this exceptional home is highlighted by a spectacular detached studio - a true showpiece that adds over 300 sq. ft. of versatile flex space. This inviting retreat has been transformed with a soaring cathedral ceiling, stunning shiplap detailing throughout, and an electric fireplace featuring adjustable flame settings with optional heat for added comfort. Whether envisioned as a home office, fitness studio, creative workspace or peaceful retreat, this remarkable space offers endless possibilities. Patio doors from both the home and the studio create a seamless indoor-outdoor connection, making the private courtyard an exceptional space for entertaining. Inside, engineered hardwood floors flow throughout the main level, where an open-concept living room, kitchen, and den overlook the backyard and walk out to the deck, courtyard, and studio, creating effortless everyday living. Upstairs, the three well-appointed bedrooms offer comfortable family accommodation. The finished lower level provides even more living space with a recreation room, a recently renovated three-piece bathroom featuring heated floors, a laundry area, and generous storage. Enjoy summer gatherings in the fully fenced backyard with upper deck and stone patio areas and of course the stunning detached studio that truly sets this property apart. Nearby you have Bloor West Village's vibrant shops, cafés, restaurants, parks, excellent schools, and transit. With a home inspection available, this meticulously maintained home offers the perfect balance of urban convenience, family-friendly living, and flexible modern lifestyle. ***OPEN HOUSE DETAILS: SAT, NOV 7th 2pm - 4pm and SUN, NOV 8th 12pm - 2pm*** (id:63381)
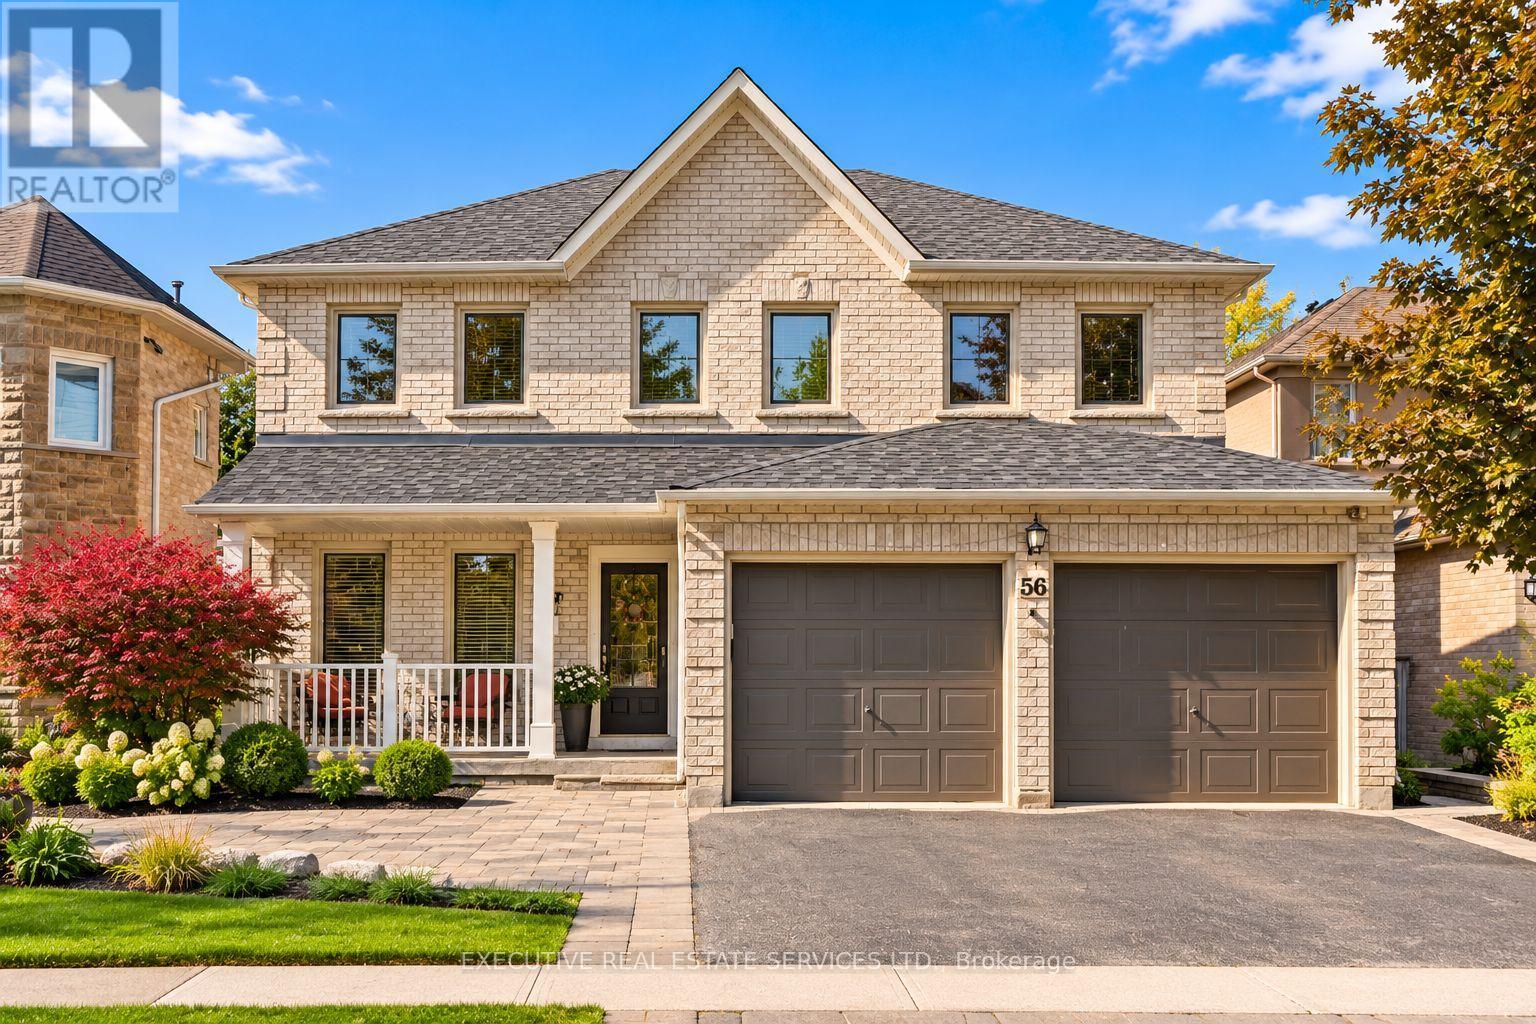
56 Pleasant Valley Place
Brampton, Ontario
Welcome to 56 Pleasant Valley Place! This meticulously cared for and appreciated home will bring your search to a screeching halt! With 5+1 bedrooms and 4 washrooms, this is the one you've been looking for! Double car garage detached home on a lake backing lot featuring the view of a lifetime! Follow the interlocking pathway to your front door entry which opens into a fantastic main floor layout featuring a separate living, dining, family, & bonus room, which can be used as a home office or much more - all on one floor! The updated gourmet kitchen is a chef's delight! Featuring premium stainless steel appliances, upgraded flooring, a sizeable island, & Walk out to the huge rear deck with a surreal view! Upgraded premium hardwood flooring throughout the main floor. Conveniently located garage access through the home. Updated flooring on the main and second floor! Ascend to the second floor via spiral solid oak stairs to be greeted by a spacious foyer and rarely offered 5 bedroom layout! Master bedroom with fully upgraded 5 piece ensuite and walk in closet. Massive den in the master bedroom which can be used as an office space or converted into a very large secondary walk in closet. All 5 bedrooms equipped with large windows and closets, for plenty of natural light and storage space! RARELY SEEN WALK-OUT basement is fully finished & equipped with a bedroom, kitchenette, full washroom, and plenty of storage space. Endless potential from the basement, which can be used for personal use or converted into an in-law suite. Walk out basement means sliding door to the backyard & tons of light completely eliminating the typical basement feel. Step into the backyard to be greeted by true paradise. Oversized wooden deck with breathtaking views of Professor's Lake! This the perfect place for family gatherings, BBQs, & entertaining. EVcharging circuit installed by a licensed electrician.The combination of living space, location, & lake views make this the one to call home. (id:63381)
574 Lake Dalrymple Road
Kawartha Lakes, Ontario
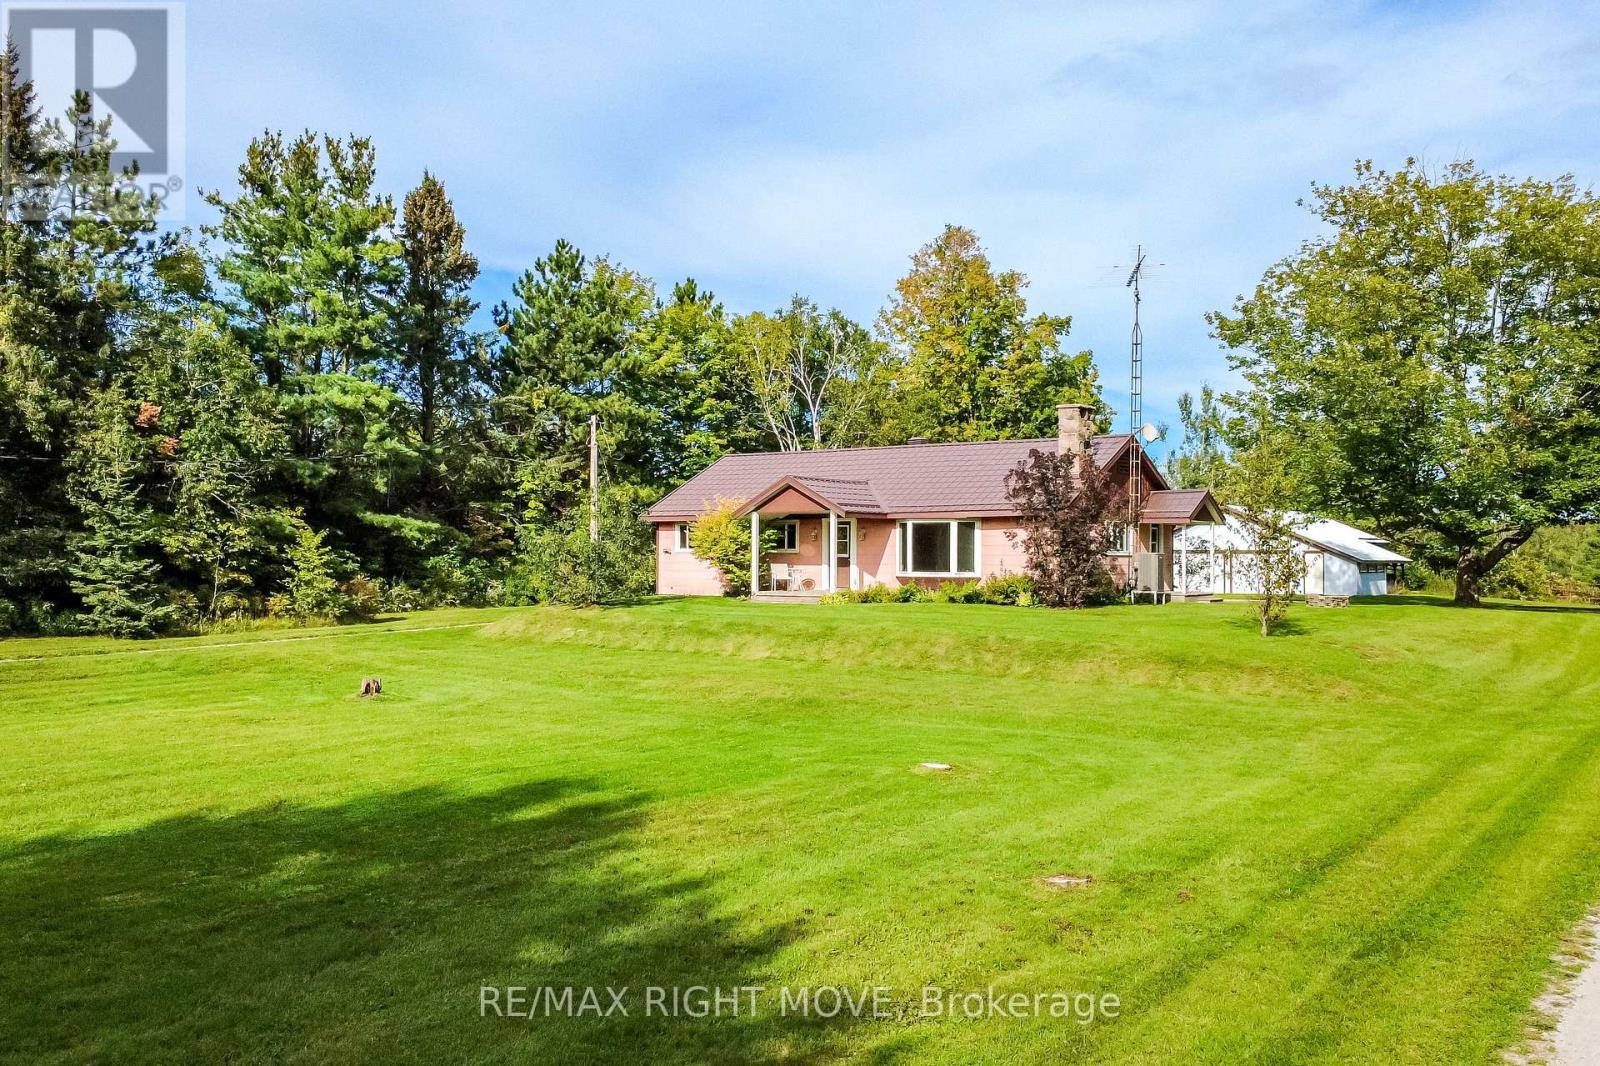
Tucked into a picturesque country setting on 1.16 acres and set back from the road, this charming 3-bedroom bungalow is ready for a new owner to bring their vision to life. Located close to Lake Dalrymple, this solid home offers a ton of potential and just needs some updating to shine truly. The property boasts a massive detached shop with hydro and 3 bay doors, perfect for all the toys, tools, or storage you can imagine. Inside, an open-concept living room, dining room, and full kitchen create a warm, functional layout, complemented by a 4-piece bath and the convenience of main-floor laundry with a walkout to the yard. The unfinished basement offers a blank canvas for storage or a workshop of your own design. Updates include windows, a propane furnace, and a central air conditioner, while a durable metal roof and a charming circular driveway add to the property's appeal. Additional comforts include a propane water heater and central vac. This is a fantastic renovation opportunity for anyone dreaming of country living paired with an oversized shop for hobbies, equipment, or extra storage. (id:63381)
570 Lake Dalrymple Road
Kawartha Lakes, Ontario
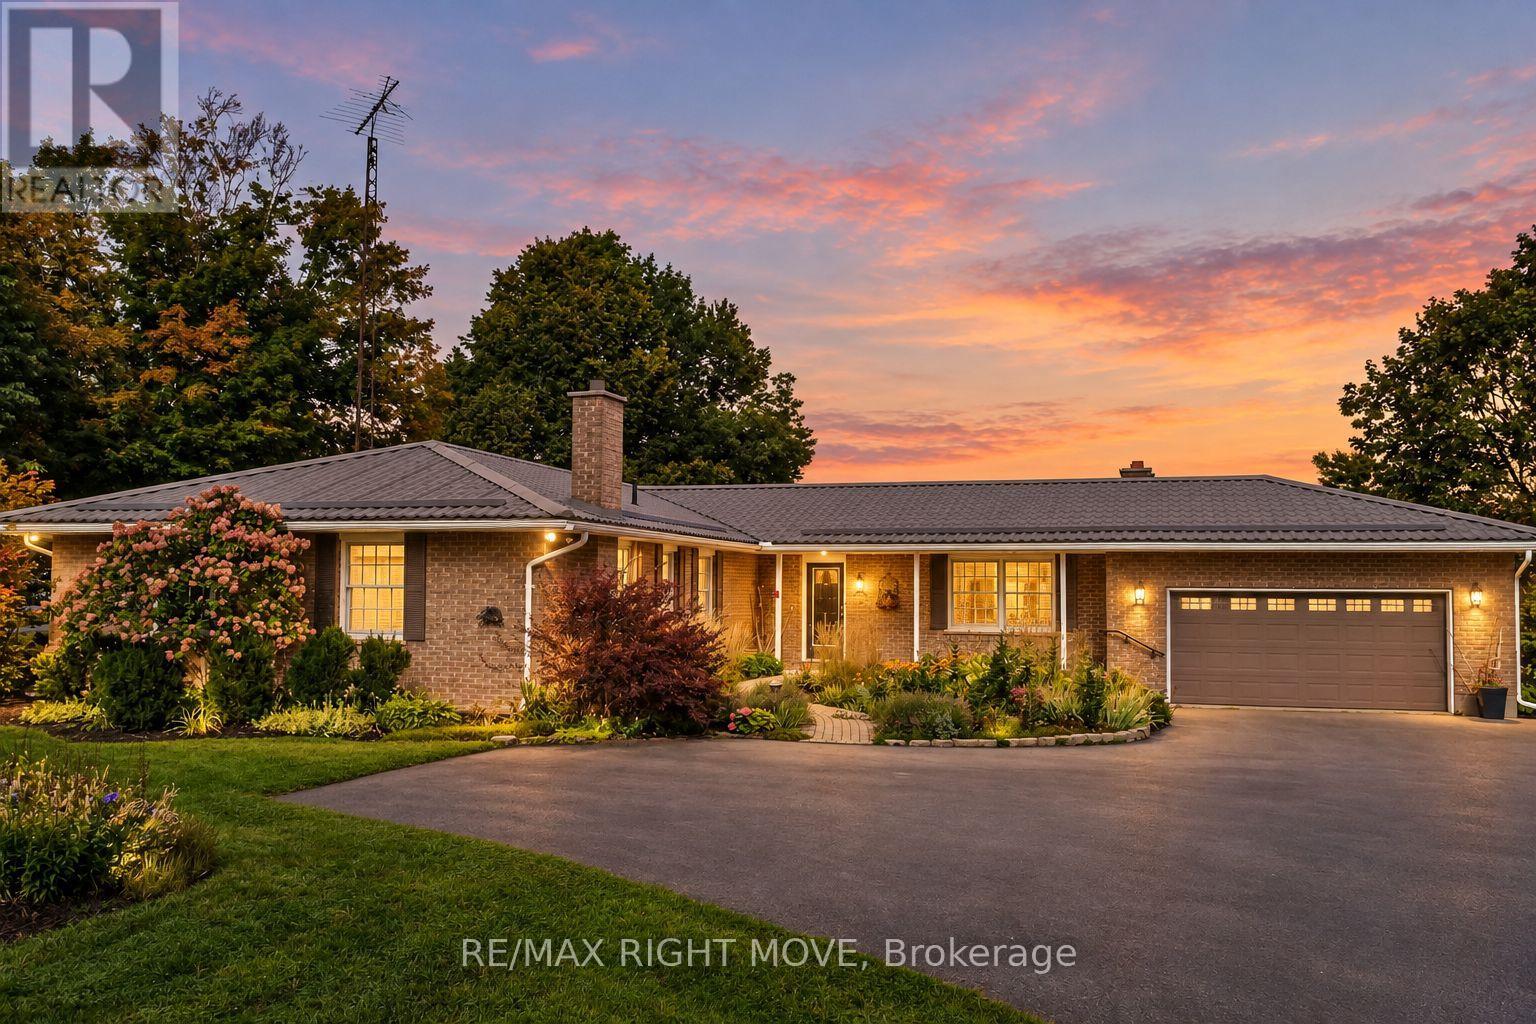
Set on 1.645 beautifully landscaped acres, this ranch bungalow offers the best of country living, with an attached garage and a fully detached shop for storage or hobbies. Inside, the open-concept kitchen impresses with quartz countertops, upgraded cabinetry, and a bright breakfast nook, flowing effortlessly into the sitting room with a cozy propane fireplace. A more formal dining room and a separate living room with a wood fireplace add warmth and versatility for entertaining or quiet evenings in. The main floor offers four spacious bedrooms, including a primary suite with a 3-piece ensuite, plus the convenience of main-floor laundry with a walkout to a covered patio. The walk-out basement expands your living space further with a rec room, a large family room, a 2-piece bath, abundant storage, and a bonus room perfect for crafts or games - all finished except flooring. Step outside to enjoy multiple patios, manicured lawns and gardens, and a charming fire pit area, ideal for relaxing or hosting guests. A standout feature is the impressive 3-car detached garage with a full basement, offering endless potential for a workshop, storage, or future living space. Complete with forced-air oil heat, central air conditioning, and a whole-home Generac generator, this meticulously maintained property radiates true pride of ownership. Renovation and addition completed in 2005. (id:63381)
71 Gidleigh Park Crescent
Vaughan, Ontario
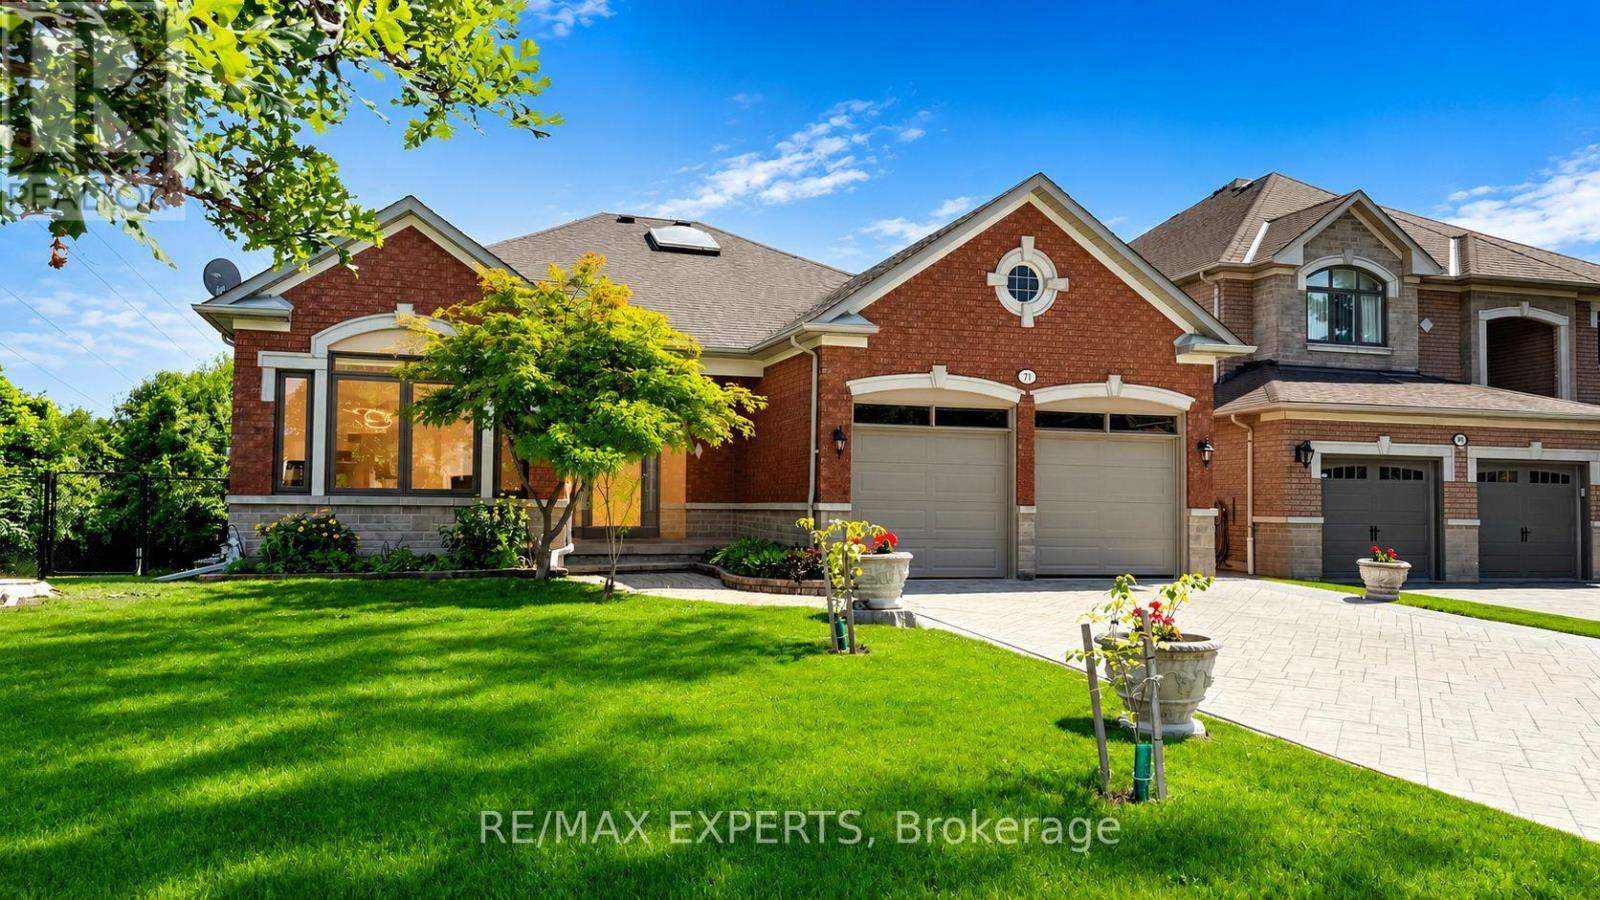
Originally selected and showcased as the builder's model home, this distinguished residence combines generous proportions, thoughtful design and an exceptional natural setting.For the buyer who recognizes that true luxury extends beyond the interior of a home, this rare executive walkout bungalow in prestigious Islington Woods (Woodbridge) offers approximately 4,155 sqft of total interior living space(2070 Main+2085 Lower), an exceptionally private backyard and peaceful views framed by mature greenery. With protected conservation behind, the property provides a remarkable sense of openness-an increasingly difficult feature to find in Vaughan.Thoughtfully maintained and filled with natural light, the home features soaring 9-ft ceilings, skylight, expansive multiple bay windows and two gas fireplaces, creating an inviting atmosphere throughout. Its spacious and versatile layout is equally suited to elegant entertaining, comfortable everyday living and growing or multi-generational households.The beautifully finished walkout lower level substantially expands the possibilities, offering flexible space for entertaining, working from home, extended family living or creating a comfortable private retreat. It opens directly to a covered patio and tranquil backyard, while multiple outdoor living areas provide inviting settings for morning coffee, family gatherings and peaceful evenings overlooking nature.The sale also includes the Seller's registered interest in the adjoining shared parcel, with existing fencing extending into a portion of that parcel. Further information is available for review.Ideally situated mins to Kleinburg, Weston Downs, Sonoma Heights, Vellore Village and East Woodbridge, with easy access to Highways 427, 400 and 407. Enjoy proximity to Boyd Conservation Park, the Kortright Centre, the McMichael Canadian Art Collection, championship golf courses, reputable schools, fine dining, shopping, fitness facilities, community centres and more. (id:63381)
2702 - 15 Viking Lane
Toronto, Ontario
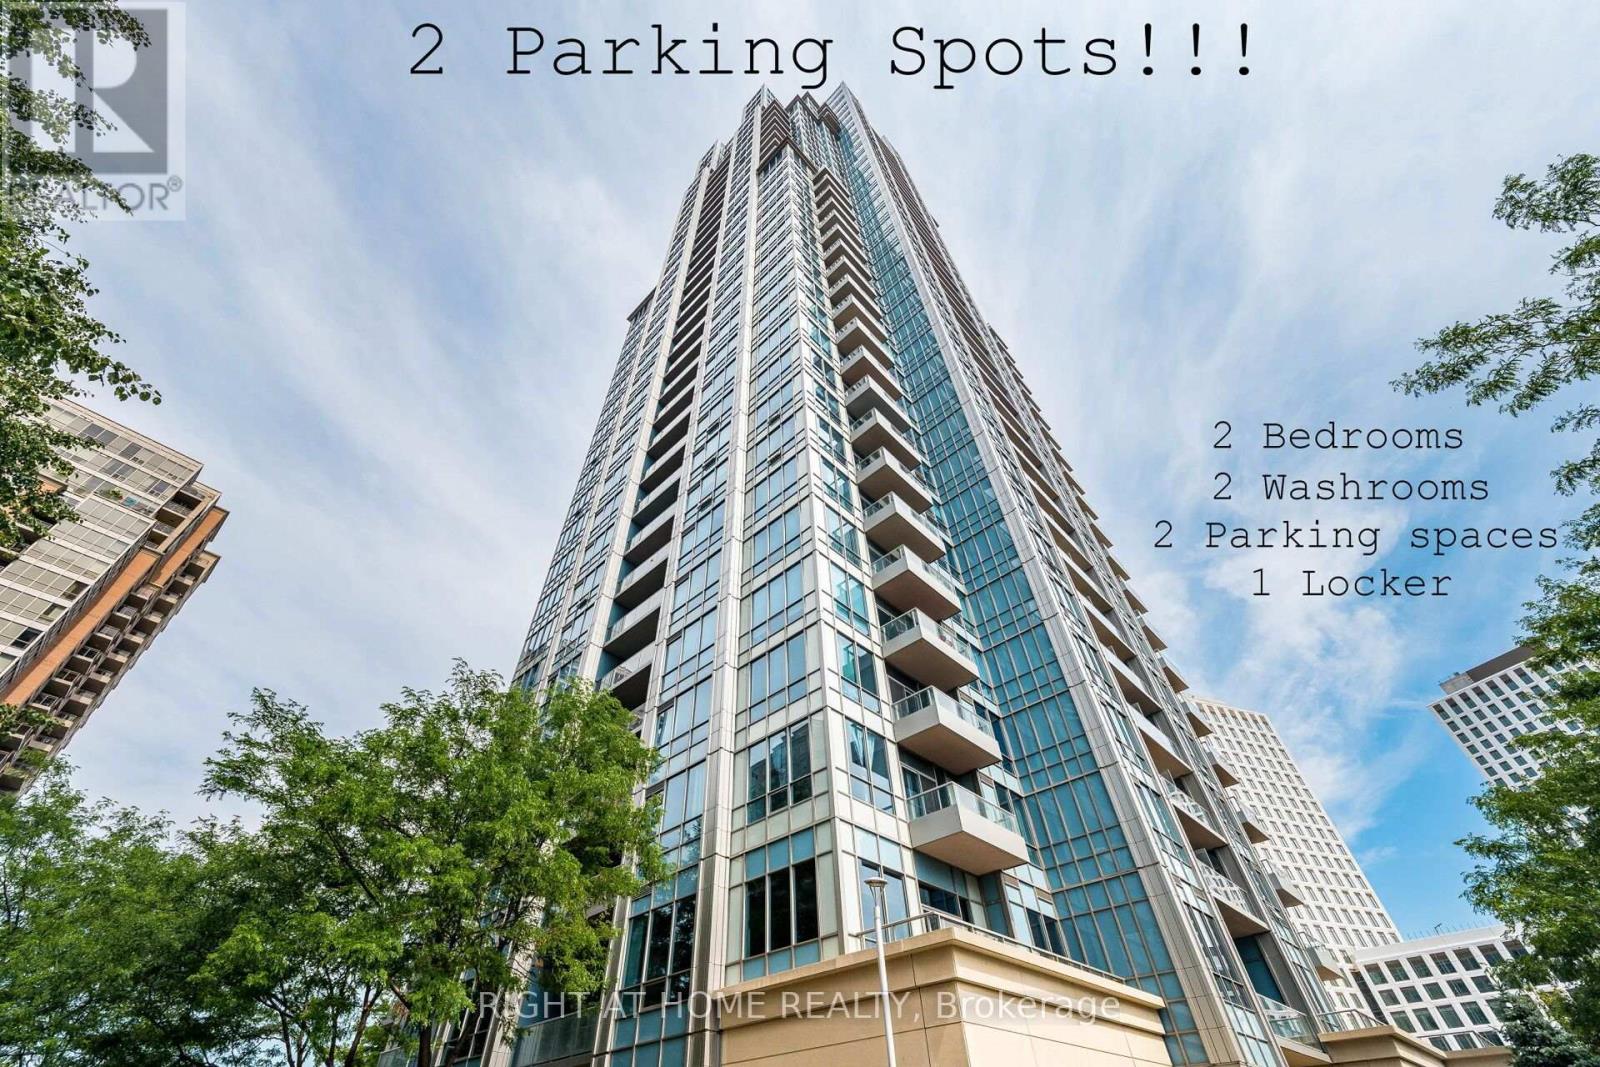
Exquisite 27th-floor corner unit at the luxurious Parc Nuvo by Tridel. This bright 2-bed, 2-bath suite features airy 9' ceilings and a functional layout offering unmatched privacy and maximum natural light. Enjoy a rare 2-car parking and 1-locker package alongside breathtaking, unobstructed southern views of the Ontario lake and Toronto skyline. Experience resort-style 5 stars***** amenities: 24hr concierge, indoor pool, fitness centre, party room, billiards, theatre, fireplace lounge, visitor's suites for hosting guests and landscaped gardens with BBQs. A true commuter's paradise-steps to Kipling Transit Hub (TTC Subway, GO Transit, MiWay) & direct TTC express to Pearson Airport. Minutes to Hwy 427/401/Gardiner. Steps away from Farm Boy grocery store, popular restaurants, cafes, major Banks and minutes drive to Sherway Gardens shopping mall. Move in and enjoy luxury living at its absolute finest !!! (id:63381)
3421 Fenwick Crescent
Mississauga, Ontario
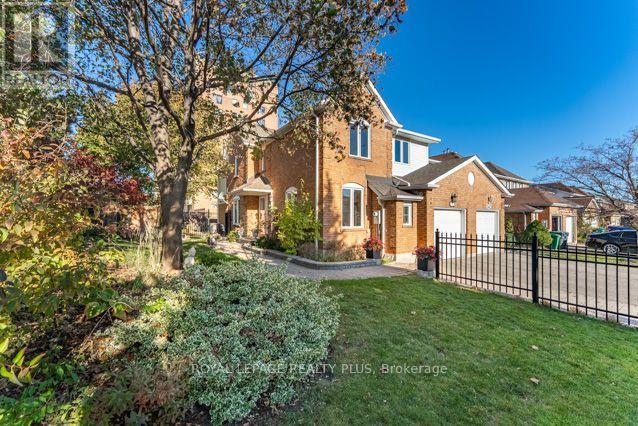
Welcome to 3421 Fenwick! A truly exceptional home situated on an oversized Pie-Shaped Lot boasting outstanding curb appeal, beautiful landscaping & impressive Stone Walkways! Step inside & be prepared to say "WOW!" Spectacular Open-Concept Main Level showcases Exceptional Renovations, Sophisticated Finishes, many Oversized Windows on 1st flr & a stunning Chef's Delight Kitchen ('16)! This Culinary Masterpiece features a huge Custom Island w/seating for 4, Wine Rack, Granite Counters, Marble Backsplash, Glass-Front Cabinetry, Pot Drawers, Soft-Close Cabinets, Under-Cabinet Lighting & Reverse Osmosis System w/dedicated tap! 6 Appliances incl 4-Burner Thermador Gas Stove & Samsung 5-Door Fridge w/Water & Ice! An Entertainer's Dream combining Elegance, Functionality & Contemporary Living! Retreat to the 2nd Level, where you'll discover 4 Bright & Spacious Bdrms, incl a generous Primary Suite featuring updated 4-Pc "Spa-Like" Ensuite w/His & Hers Sinks! Beautifully Reno'd Main Bath serves 3 additional Bdrms. MOVE IN & ENJOY! Extensive Improvement completed in '16 incl Roof, Insulated Garage Door & GDO w/2 Remotes, Owned Lennox Furnace & CAC(Owned), Noritz Tankless Water Heater(Owned) & spectacular Kitchen Reno! 3 Reno'd Baths w/Toto Toilets& New Vanities/Sinks! Step outside to your Private Garden Oasis featuring mature trees, colourful perennials, lush landscaping & spacious Modern Stone Patio('16), perfect for relaxing or entertaining! An exceptional combination of Luxury, Lifestyle & Outdoor Beauty! Nestled in sought-after, family-friendly Erin Mills South West, walk to schools, Parks, Trails, Public Transit, Costco, T&T, Starsky's & Dining! Short Drive to Life Time Fitness, Hwys(403/407/QEW/401) & Clarkson GO, Malls, Hospital, Toronto & more! Meticulously maintained & truly Move-In Ready! A RARE opportunity to own a beautifully Renovated home on an impressive Pie-Shaped Lot, offering outstanding value in a highly desirable neighbourhood. Your Dream Home Awaits! (id:63381)
17 Malabar Place
Toronto, Ontario
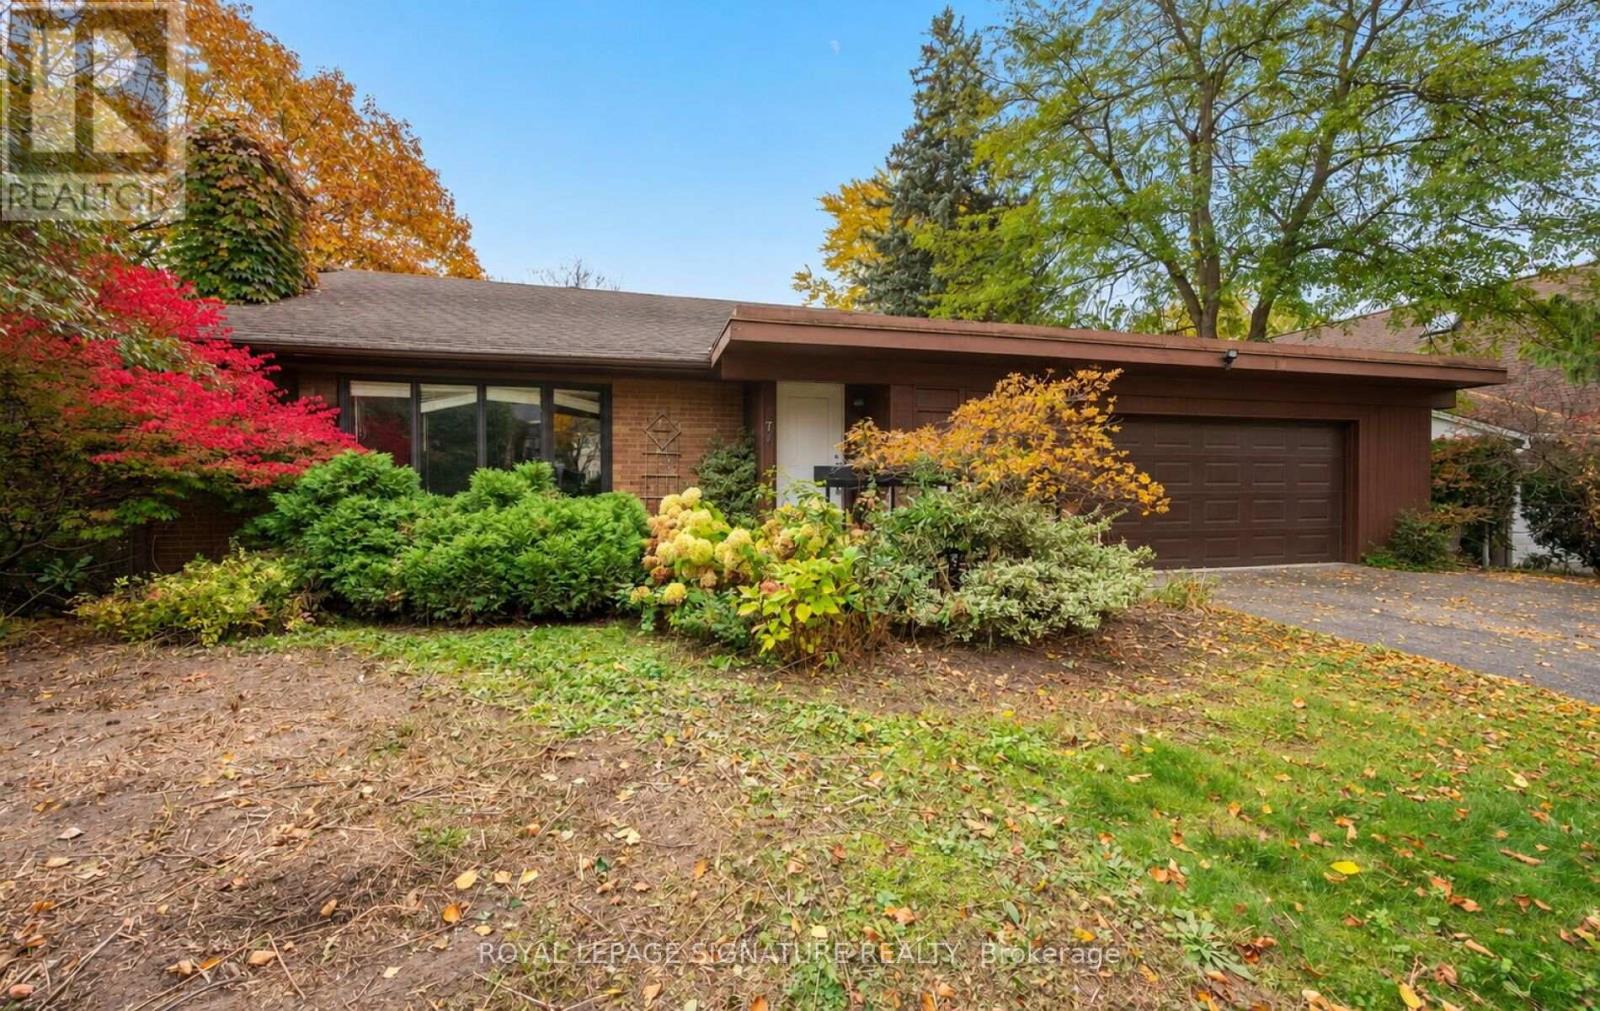
A Rare Estate Lot At The End Of A Quiet Cul-De-Sac In The Coveted Denlow Neighbourhood, Celebrated For Its Mature Trees And Top-Rated Schools. Set On An Impressive 0.419-Acre Pie-Shaped Lot Backing Directly Onto Mike Bela Park With No Neighbours Behind, Offering Unmatched Privacy And Endless Potential. A Truly Unique Opportunity With Three Paths Forward: Move In And Enjoy; Renovate & Reimagine To Suit Your Lifestyle; Or Start Fresh And Build A Custom Two-Storey Residence With An As Of Right Total Floor Area Of Approximately 8000 Sq ft, As Per Site Assessment Plan (Report Attached). The Current 4-Bedroom, 4-Bathroom Bungalow Offers An Exceptional Layout, Tons of Natural Light And A Sprawling Lower Level With Generous Ceiling Height. Attached 2-Car Garage. The Expansive Rear Yard Opens Onto Lush Parkland For A Private Retreat In The Heart Of The City. Steps To Edwards Gardens, Parks And Trails, Minutes To The Shops At Don Mills, Top Private Schools, Granite Club, TTC, And Quick Access To The DVP And 401. (id:63381)
3706 Price Court
Mississauga, Ontario
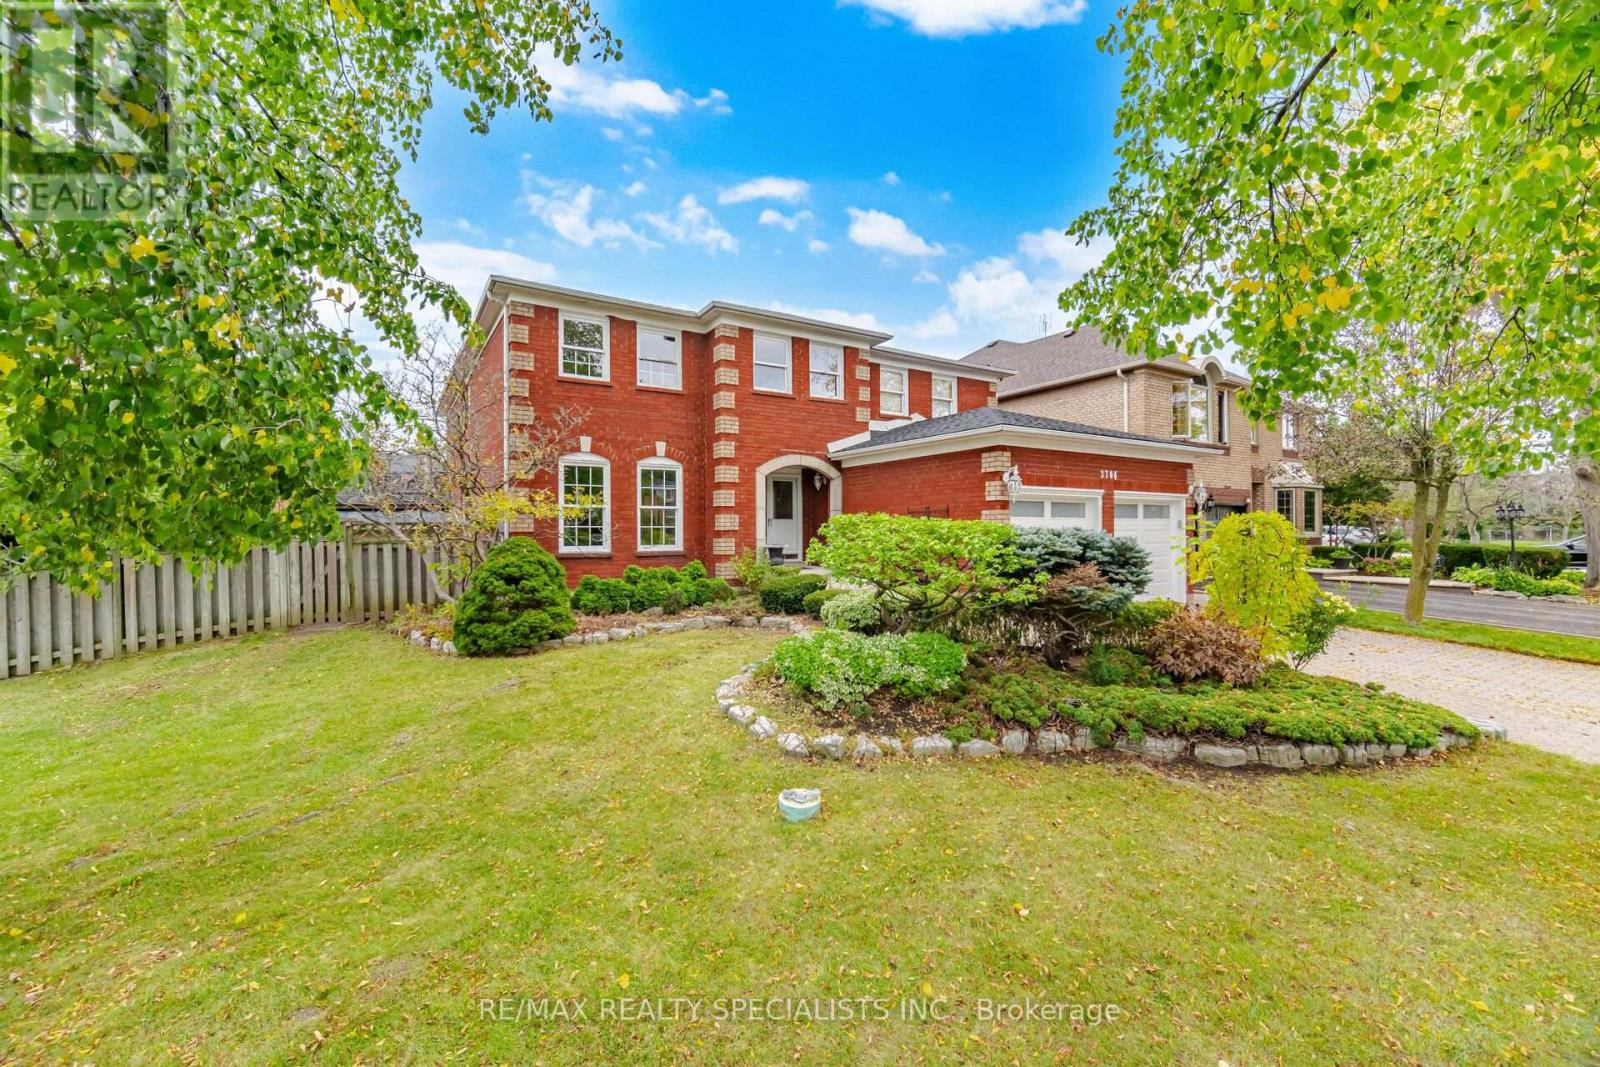
This spacious five-bedroom home offers almost 4,000 sq. ft. above grade and sits on a large, landscaped corner lot with an in-ground pool. The backyard is ready for summer entertaining, with a patio and direct walkout from the breakfast area. Attached floor plans help you picture the layout and its possibilities. A covered portico leads into a generous foyer, where an impressive imperial staircase opens to both levels. French doors define the living room, dining room and den, offering separate spaces for entertaining, working or relaxing. At the heart of the home, the family-sized kitchen features ample cabinetry, a walk-in pantry, ceramic floors and a dedicated microwave niche. A window above the double sink overlooks the backyard. The adjoining breakfast area opens to the patio and pool, while the family room's bow window brings the pool view inside. Hardwood floors, wainscoting, a wood-burning fireplace and wet bar give the room a warm, inviting feel. Upstairs, the primary suite includes a large walk-in closet and five-piece ensuite with double sinks, makeup counter and soaker tub. The four additional bedrooms offer options for family or guests. The fifth bedroom adjoins the primary suite, making it an ideal nursery, den or gym. Main-floor laundry and a separate basement entrance add everyday flexibility. Nearby, highly-ranked school options include St. Mark Catholic School and Loyola Catholic Secondary. Enjoy access to Erin Mills Town Centre, Credit Valley Hospital, U of T Mississauga, parks and trails, Highway 403 and Erin Mills Transitway Station, with MiWay and GO connections. (id:63381)
494 Dorland Road
Oakville, Ontario
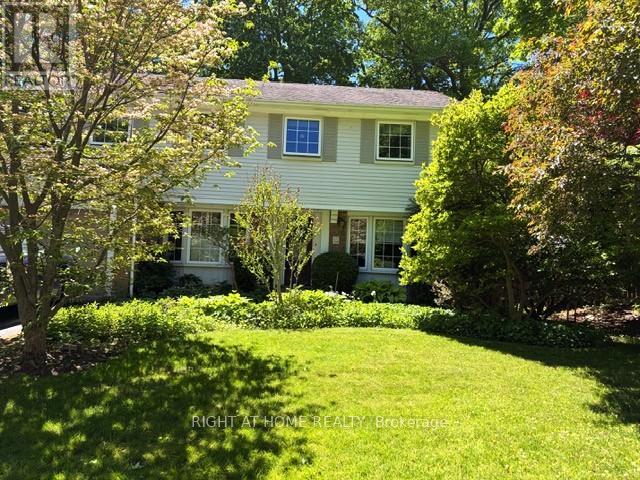
Move in before the holidays! This is a great opportunity to make Southeast Oakville your home! This well-maintained two-story, four bedroom home on a highly desirable, tree-lined street has great curb appeal. Walk to multiple parks, trails and shops, close to nearby top-rated schools Oakville Trafalgar, Maple Grove and E.J. James (French Immersion). Updated kitchen with granite countertops, integrated Miele dishwasher, side-by-side Amana fridge, centre island and California shutters - all opening to cozy family room with wood-burning fireplace. Step outside to beautifully created lush perennial gardens, relax on the beautiful flagstone patio with retractable awning, or tend your barbeque on the second sunny patio. Elegant dining room off kitchen, and spacious living room with French doors complete the main floor of this centre-hall beauty. Solatubes in the family room and second floor hallway provide natural light, and plenty of windows throughout make this home bright and cheerful. Phantom retractable screen on front and rear doors, under-eaves outdoor lighting, freshly painted throughout. The lower level rec room with beautiful custom built-in shelving is perfect for relaxing or entertaining. Lower level laundry room includes newer Maytag washer and dryer. This home comes ready to enjoy - complete with plenty of closets, BBQ, lawnmower, firepit, and central vac! (id:63381)