
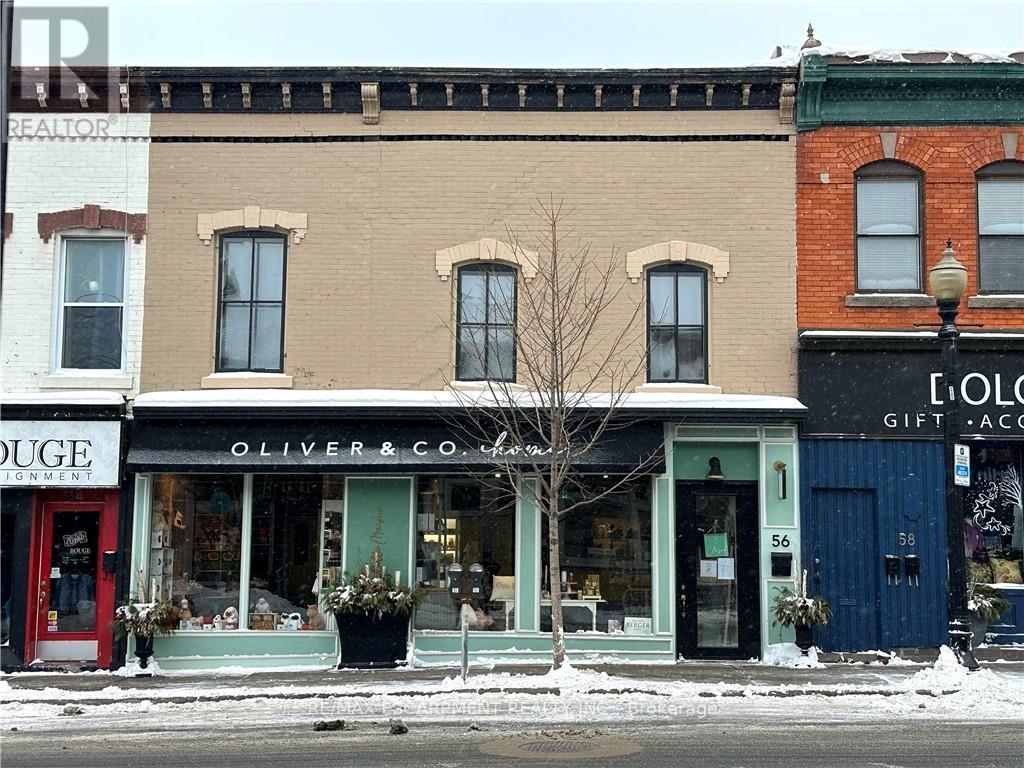
56 King Street W
Hamilton, Ontario
A rare and exciting mixed-use investment opportunity in the very heart of downtown Dundas! Perfectly positioned within the vibrant Dundas BIA, this standout property offers a prime commercial storefront paired with three spacious residential apartments - a dream combination for investors and owner-operators alike. The street-level commercial space spans approximately 1,200 square feet and benefits from excellent visibility, steady foot traffic, and an unbeatable downtown presence. Above and behind the storefront, you'll find three beautifully maintained apartments totaling approximately 3,400 square feet, all offering strong income potential. The residential component includes two generous 3-bedroom, 2-bathroom units with in-suite laundry, plus a ground-floor studio apartment. Five on-site parking spaces add even more value and convenience. Meticulously cared for from top to bottom, this is a turnkey opportunity in one of Dundas' most sought-after locations. Reach out today for full financials and additional details - opportunities like this don't come along often! (id:63381)
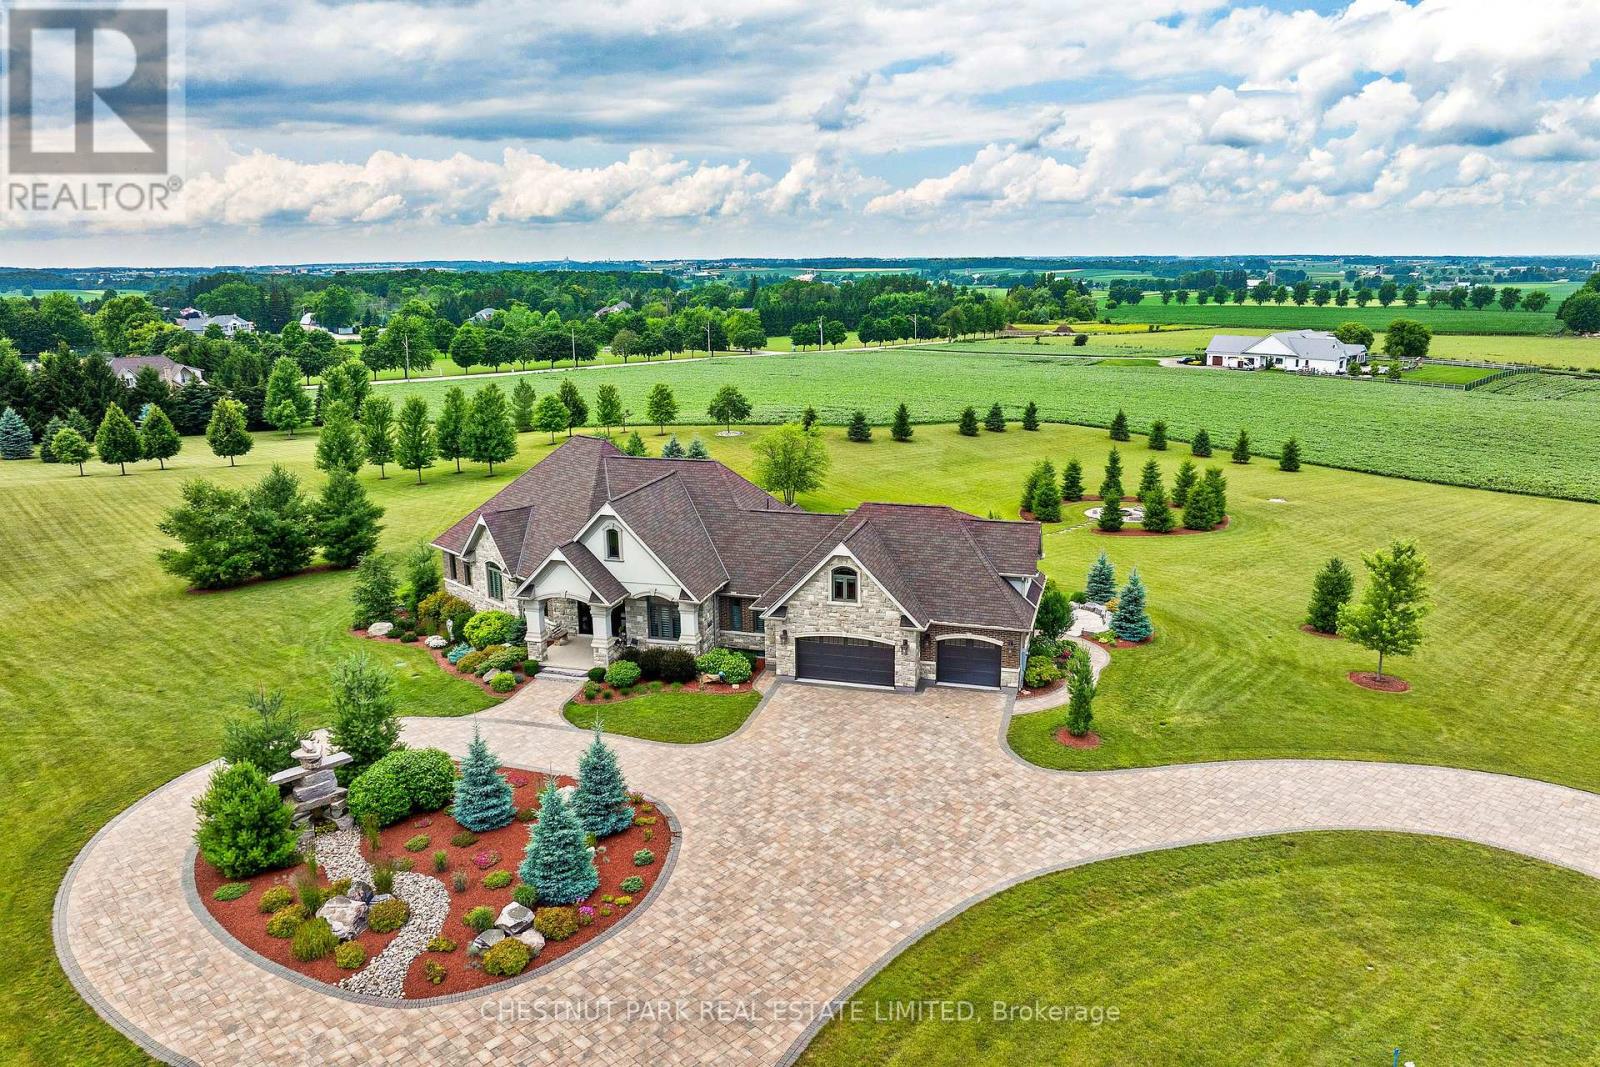
46 Anita Drive
Wellesley, Ontario
A rare offering in the prestigious countryside of St. Clements-46 Anita Drive is an 18.28-acre gated luxury estate that elevates refined country living. Beyond the custom iron gates, a 900 ft interlock drive leads to meticulously landscaped grounds revealing a showpiece 12ft granite Inukshuk roundabout. The $1M+ surrounding landscape/hardscape includes spectacular mature gardens and trees, a grand armour stone and granite waterfall cascading into a tranquil pond-crafted for privacy and prestige. Main residence exterior is a complementary blend of brick, stone and stucco spanning 7,325 sf on 3 levels. Radiant in-floor heating and Savant smart home automation throughout including garages. Vaulted ceilings, detailed poplar, oak and maple millwork and handcrafted finishes elevate every space. The home is filled with character and grandeur, featuring a double staircase leading from the upper deck down to the lower patio. At the heart of the home, a designer chef's kitchen features Gaggenau appliances including range, teppanyaki, charcoal grill, 17 ft Cambria/Caesarstone quartz island, Cambria counters and backsplashes seamlessly flow into the sunlit family room that shares a 3-sided gas fireplace. The primary suite is a private retreat with a spa-like 9-piece ensuite, heated floors, surround sound, serene turret sitting area and boutique-style dressing room. The walk-out lower level is an entertainer's dream-offering a custom bar, custom natural stone floor-to-ceiling gas fireplace, home theatre, gym & guest rooms. A 3,500 sf heated workshop/coach house with 11 ft ceilings and triple garage doors offers a workshop paradise or auxiliary residence conversion potential. In addition there is also a 2,468 sf steel storage building with custom steel pallet racking for 72 skids completes this extraordinary estate. Has potential for a unique equestrian setup. Fully irrigated around all three building perimeters, zoned A1 Agricultural, and min. to Waterloo and highway access. (id:63381)
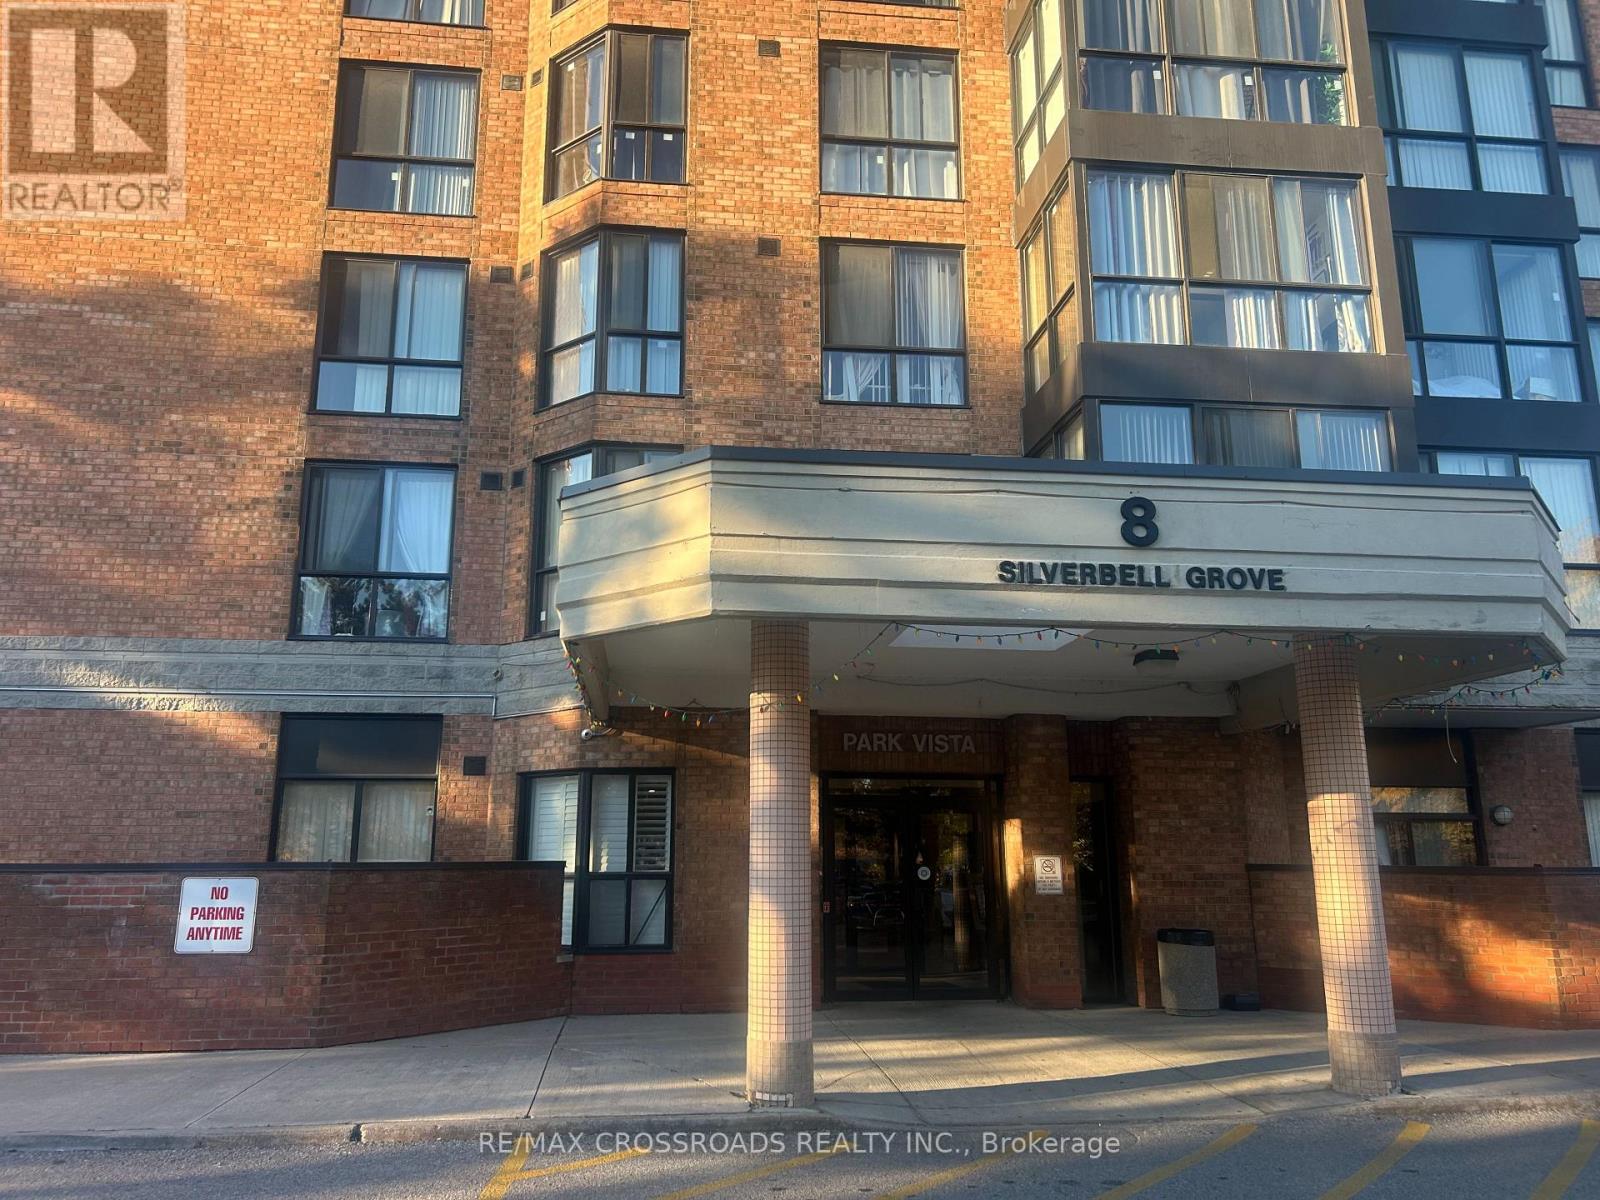
209 - 8 Silverbelle Grove
Toronto, Ontario
3+1 Stunning corner suite offering lots of natural light and among largest open concept floor plans in building(.Solarium could be used as 4th bedroom), 2 full washrooms. Kitchen entertains guests with granite L shaped countertops and 2 stool seating. Prime location with green park view .Walk to TTC, Mall , Community Ctr, Junior & Middle School, churches, Medical Bldg, Upgraded elevators/24 hr Security (id:63381)
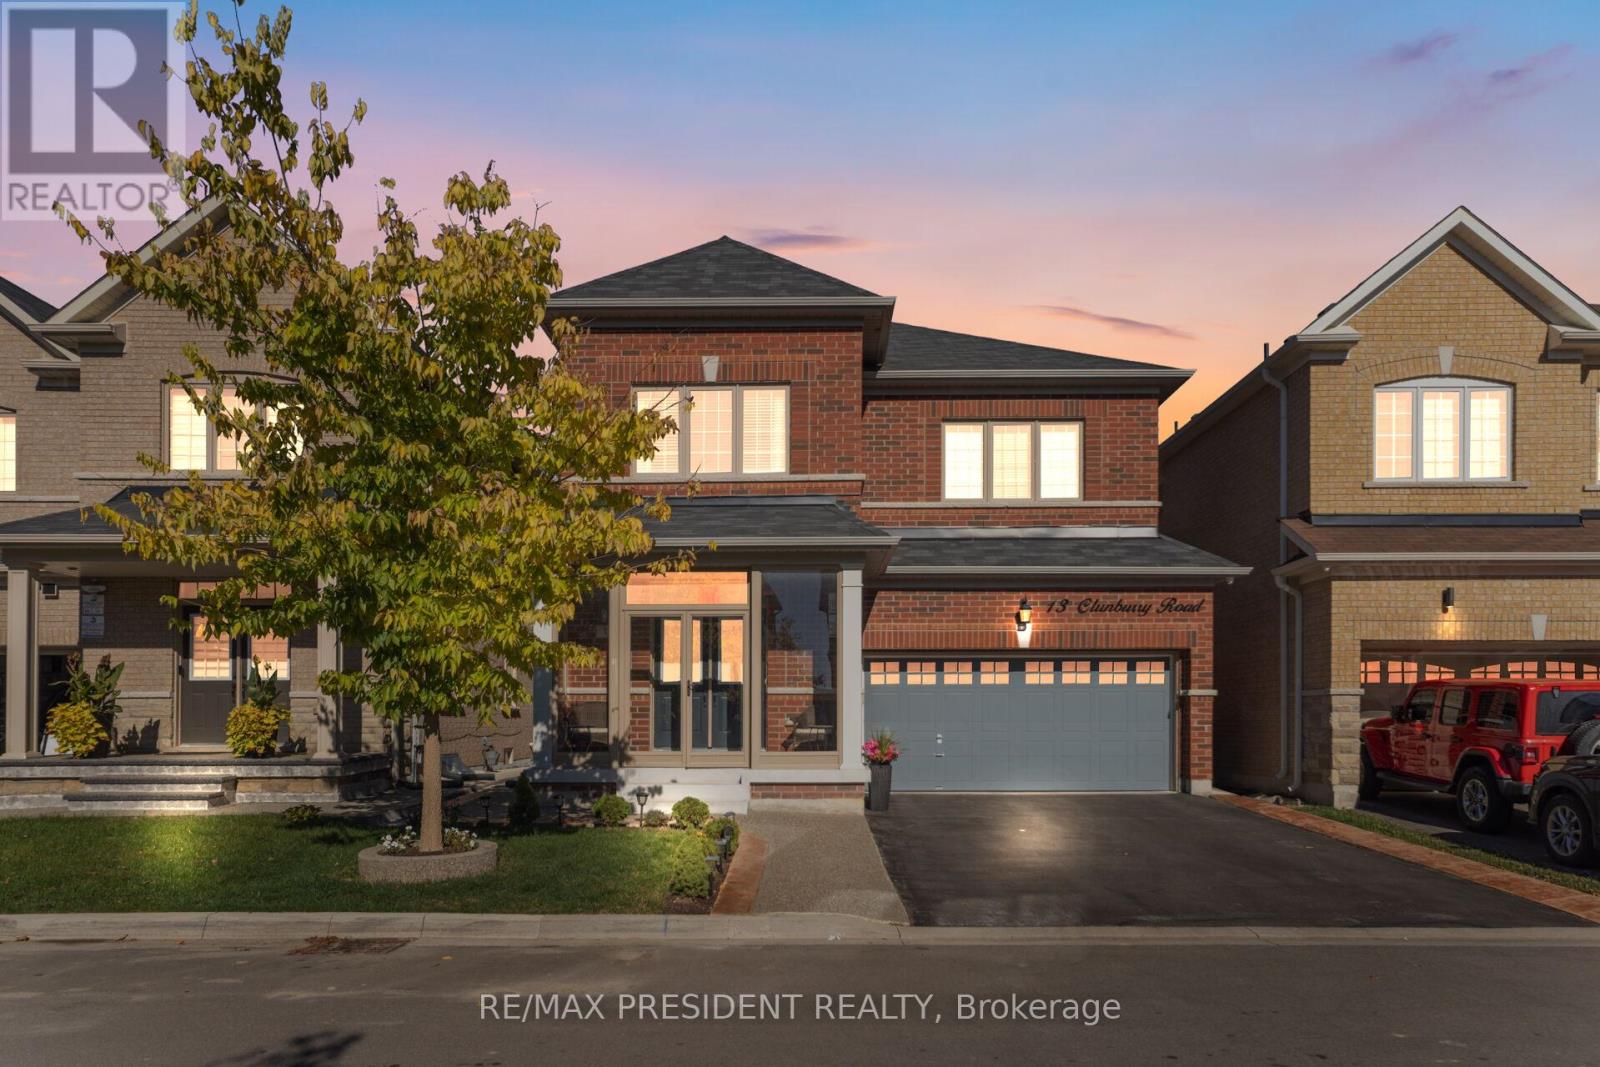
13 Clunburry Road
Brampton, Ontario
Come Check This Extraordinary 4 Bedrooms, 4 Bathroom **(3 Full Washrooms On 2nd Floor)** Double Garage Detached House. This Luxurious Property Perfectly Balances Elegance, Privacy & Convenience, Offering A Prime Location. Step Through The Grand Double-Door Entrance Into A Home Featuring 9' Ceilings, Creating A Spacious & Elegant Atmosphere. Freshly Painted With A Premium Finish! The Open-Concept Layout Includes A Combined Living, Dining & Family Room With A Cozy Fireplace Ideal For Both Entertaining And Relaxation. The Gourmet Kitchen Is A Chef's Dream, Boasting Custom Cabinetry, Premium Countertops, Built In Microwave Wall Oven & Top Of The Stainless Steel Appliances. Designed For Functionality And Style, This Space Is Perfect For Everyday Living And Hosting Guests. Flooded With Pot Lights, And Abundant Natural Light. The second Floor Offers 4 Spacious Bedrooms, Including Two Master Bedrooms And A Jack & Jill Setup. Including A Luxurious Primary Suite With A Spa-Like Ensuite & Walk-In Closet. A Convenient Second-Floor Laundry Room Adds To The Home's Practicality. Outside, Enjoy A Professionally Landscaped Front Driveway And A Concrete Backyard For Easy Maintenance. The Home Offers Open Spaces With Premium Finishes, Custom Window Covering, A Thoughtfully Designed Layout, Among Many Other Impressive Features. Don't Miss This Show Stopper!! (id:63381)
37 Vodden Court
Brampton, Ontario
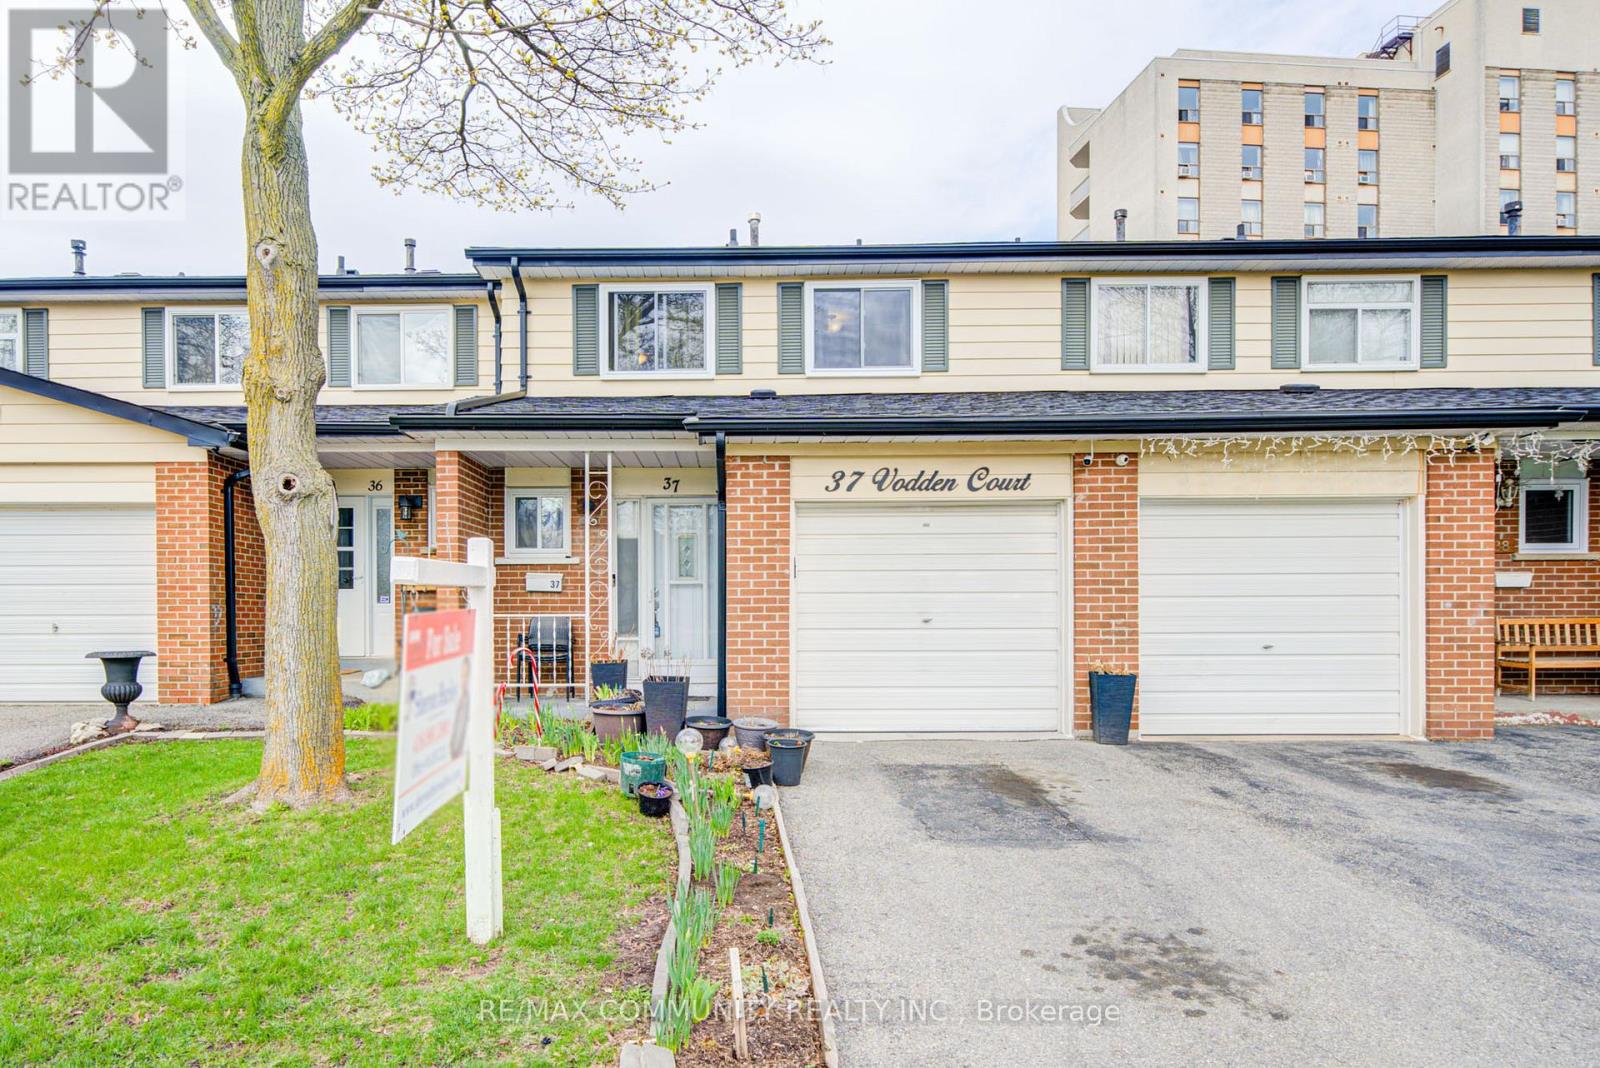
Welcome to this cozy, move-in ready 3+1 bedroom townhouse, ideally situated in a quaint, family-friendly complex facing a charming parkette. Perfect for first-time buyers or those looking to downsize, this home offers both comfort and convenience. Thoughtfully updated throughout, all windows were replaced in 2025, with the roof completed approximately 5 years ago. The beautifully renovated kitchen (2023) features granite countertops, a stylish backsplash, undermount double sink, soft-close cabinetry, an over-the-range microwave, and a gas stove. The powder room was also tastefully updated in 2023. Electrical panel updated in 2022. Additional highlights include hardwood flooring in the living and dining areas, as well as throughout the upper hallway and bedrooms. Enjoy spacious bedrooms, a functional office nook, and a large finished basement bedroom complete with a cozy sitting area-ideal for extended family or guests. The home also offers convenient garage access from inside, an owned hot water tank, and newer furnace and A/C (leased).Located close to grocery stores, schools, William Osler Health System and Bramalea City Centre, this property is perfectly positioned for everyday living. Maintenance fees include the Rogers Ignite bundle, adding even more value. (id:63381)
905 - 8 Wellesley Street W
Toronto, Ontario
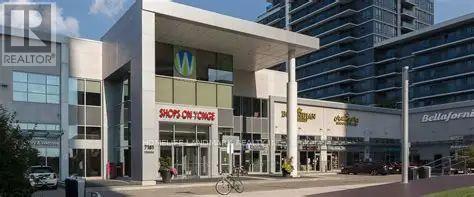
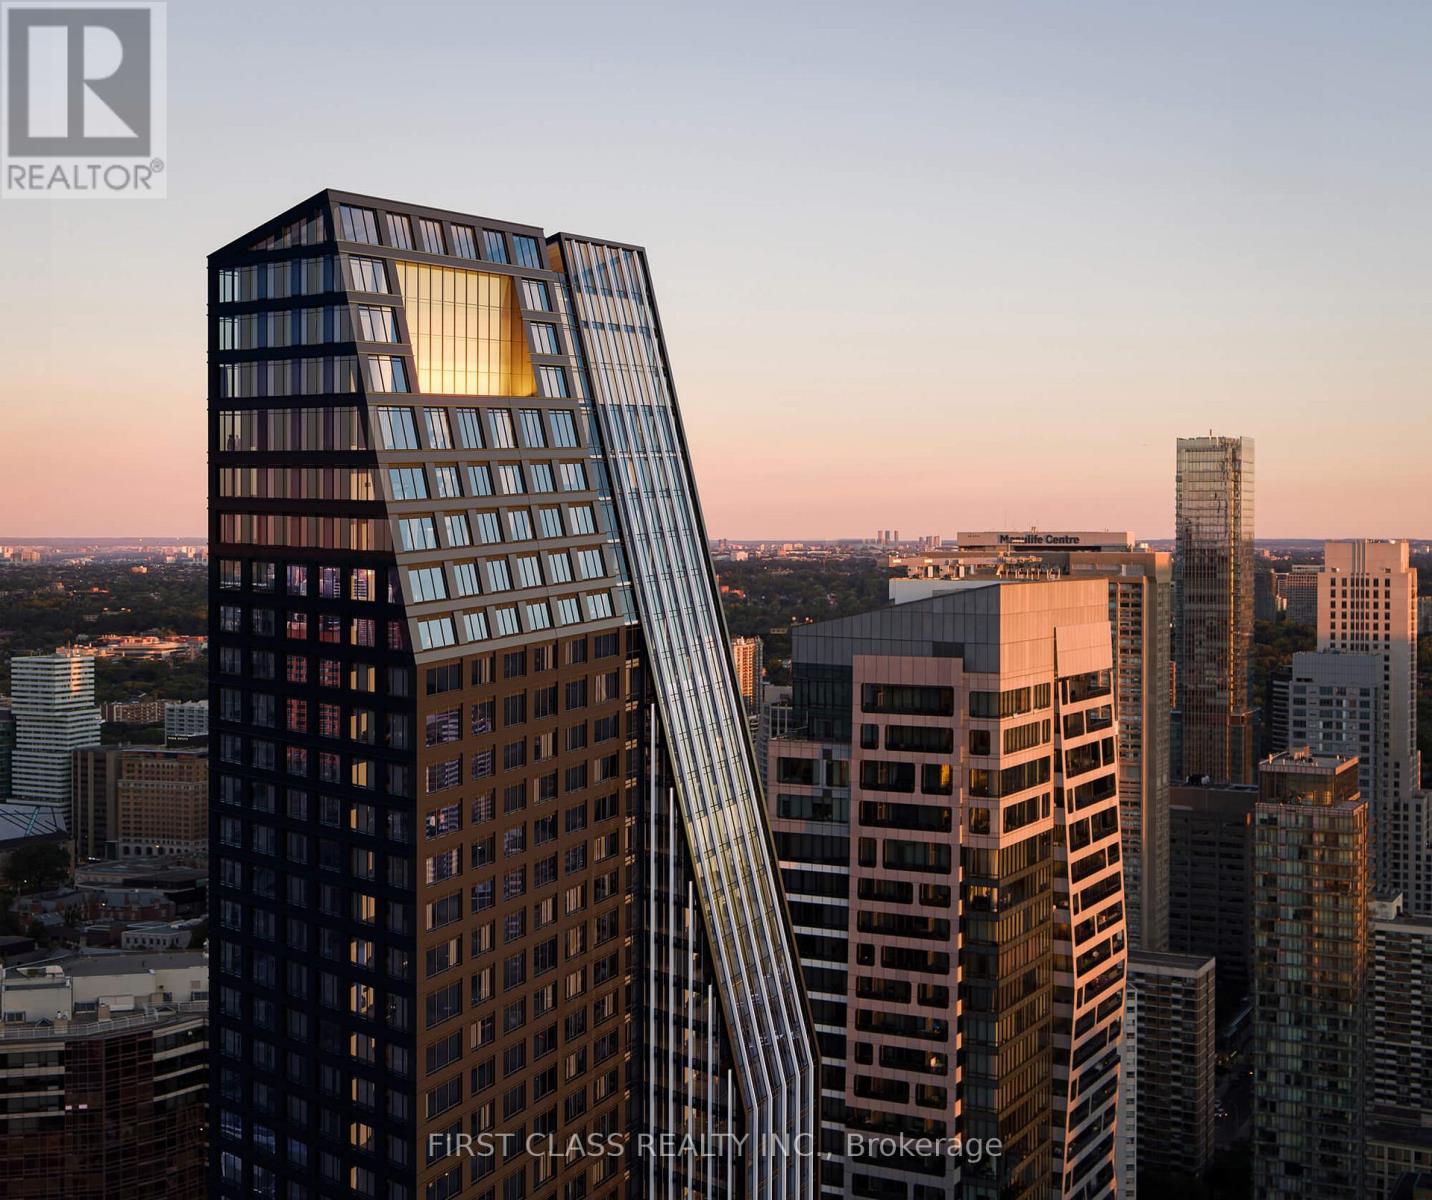
Welcome to one of the most sought-after suites at 8 Wellesley Residences, ideally located just steps from University of Toronto. This well-designed 3-bedroom plus 1 den layout offers exceptional flexibility, with the den easily convertible into a fourth bedroom, making it ideal for families, professionals, or student rental setups. Situated on the 9th floor, the suite features approximately 1,171 square feet of interior space, complemented by a bright south-facing exposure that fills the home with natural light throughout the day. The unit includes one owned parking space, adding convenience and value in this prime downtown location. Residents enjoy access to a full range of premium amenities, including a state-of-the-art fitness centre, co-working spaces, elegant lounge areas, concierge service, and secure parcel management, all designed to support a modern urban lifestyle. As one of the newest buildings closest to the University of Toronto, this residence has quickly become a popular choice among students and young professionals, offering both lifestyle appeal and strong rental demand. A rare opportunity to own a versatile, sun-filled suite in one of Toronto's most dynamic and high-demand neighbourhoods. (id:63381)
165 Berkshire Drive
Wellington North, Ontario
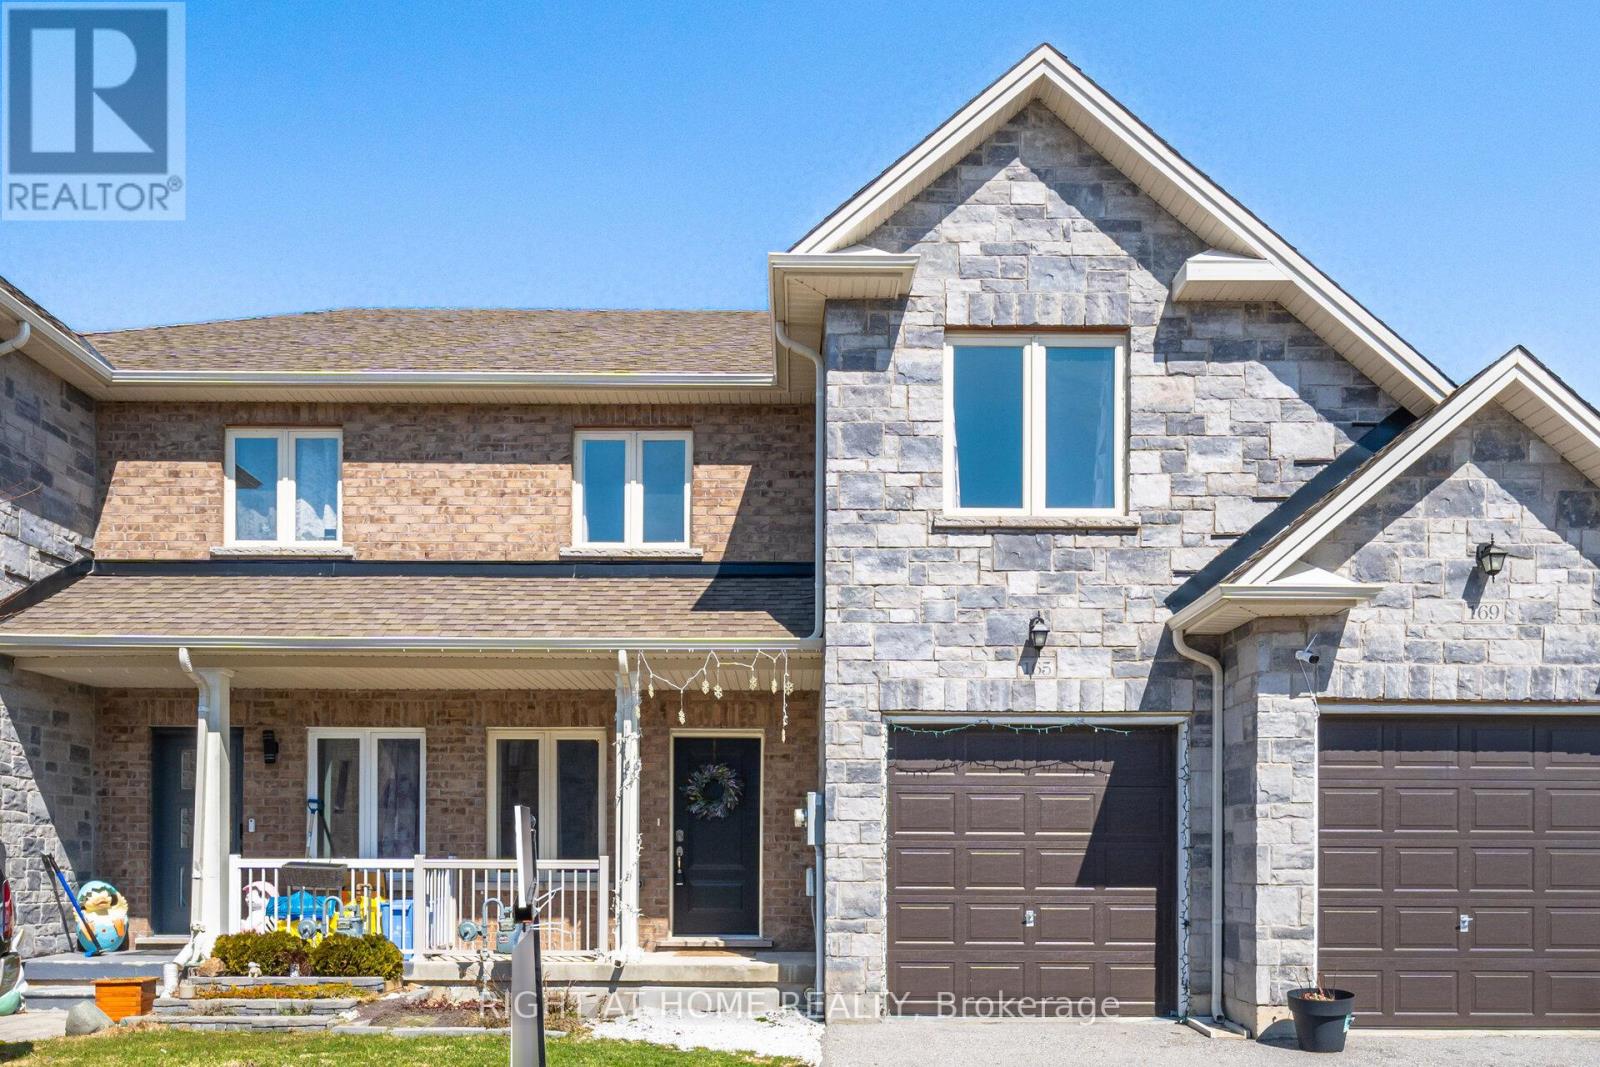
Welcome to 165 Berkshire, a beautiful townhome tucked away on a quiet, secluded street in the charming village of Arthur. The main floor offers a modern open-concept design with stylish finishes, a convenient powder room, and a bright eat-in kitchen featuring stainless steel appliances, including a natural gas stove. (All appliances June 2022). Vinyl flooring runs throughout the home, complemented by pot lights on both levels for a warm, modern feel. A water purifier system adds extra everyday convenience. Upstairs, you'll find 3 generously sized bedrooms, including an oversized primary suite with a walk-in closet and 4-piece ensuite bath, creating the perfect retreat to relax and unwind. The full unspoiled basement includes a rough-in for a future bathroom, offering endless potential for added living space, a rec room, or guest suite. Additional updates include a new A/C unit replaced in 2024, giving peace of mind for years to come. Enjoy the charm of small-town living in Arthur with all amenities nearby and an easy scenic drive to the GTA, Kitchener-Waterloo, and Guelph. (id:63381)
106 Main Street N
Markham, Ontario
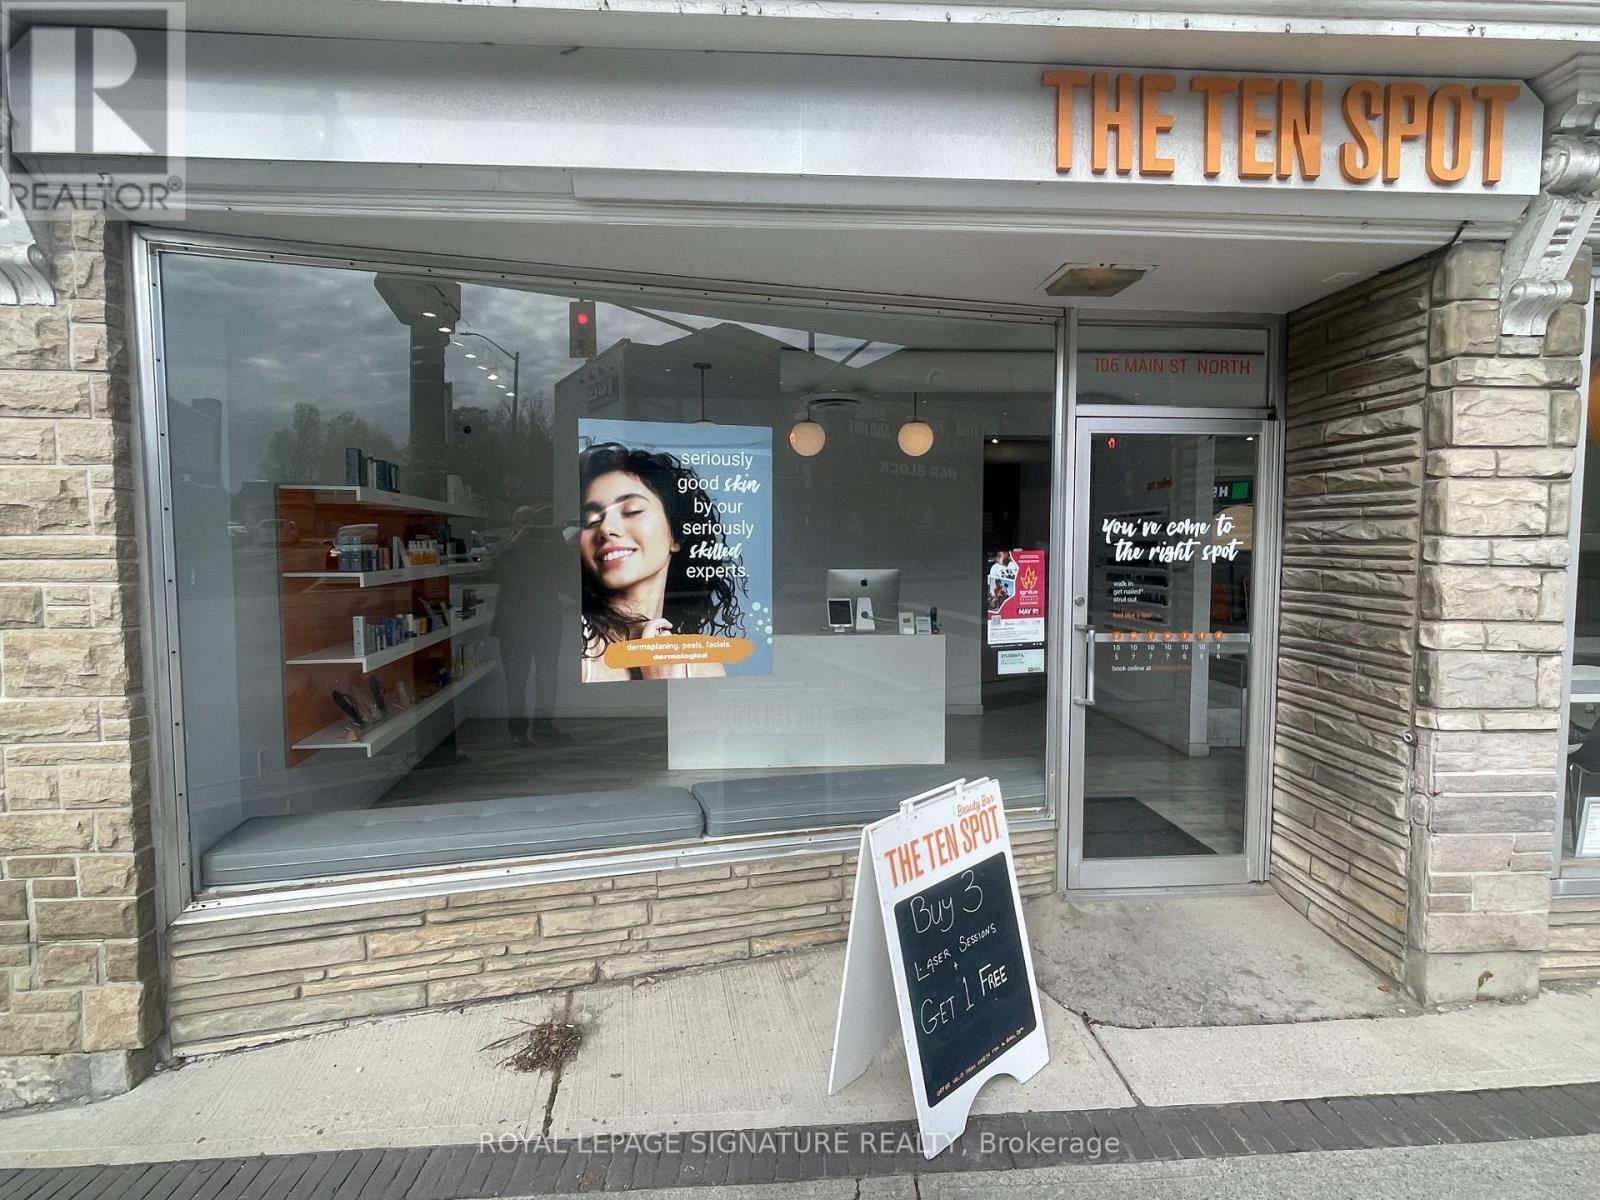
Exceptional opportunity to acquire a fully operational, branded location of THE TEN SPOT-one of Canada's leading beauty bar franchises with proven brand equity. Ideally situated in the thriving and diverse community of Markham, this location benefits from high foot traffic, strong visibility, ample parking, and a loyal, established clientele.This is not a startup-this is a turnkey operation with trained staff, consistent revenue. The business offers a full range of in-demand services including waxing, laser hair removal, facials, manicures, and pedicures, all supported by excellent client retention and a strong digital presence.Surrounded by dense residential growth and favorable demographics, the area continues to see rising demand for personal care and self-care services, positioning this location for continued expansion.Ideal for an owner-operator or multi-unit franchisee, this opportunity offers the advantage of a proven system with full head office support. THE TEN SPOT provides comprehensive training, marketing tools, branded materials, and ongoing operational guidance. National marketing campaigns, PR initiatives, and digital outreach further drive brand recognition and customer traffic. (id:63381)
201 - 345 Renfrew Drive
Markham, Ontario
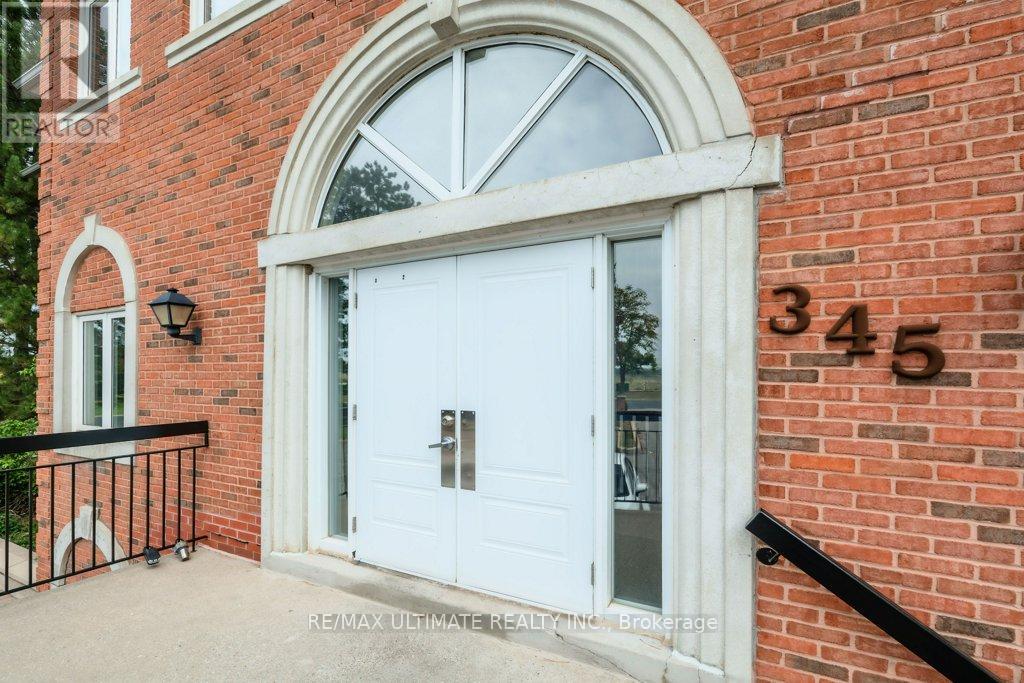
Not to be missed, this spacious boutique style condo office complex is located directly adjacent to the future Cadillac Fairview Buttonville Airport redevelopment. Rarely does an office have the functionality and beauty of green space all in one. This property backs onto a ravine and is very private as it is the end unit of the entire building complex with a park-like green space behind the boardroom - perfect for lunch breaks during the day or outdoor meetings in the sun. This modern and functional layout is bright, airy, flooded with natural light and conveniently located on the main level offering a more user friendly experience with two separate entrances. There is an open concept reception area, a large boardroom, four spacious private offices, a well-equipped kitchen, two washrooms for added convenience and a dedicated Server room. Ample storage space to keep your workspace organized. Plenty of free parking available on site. Prime location offering convenient access to major transit routes (VIVA & YRT), restaurants, shopping and popular communities. Easy access from highways 404 and 407. 345 Renfrew Drive is perfect for a variety of professional uses and ideal for businesses seeking accessibility. (id:63381)
1254 Main Street E
Milton, Ontario
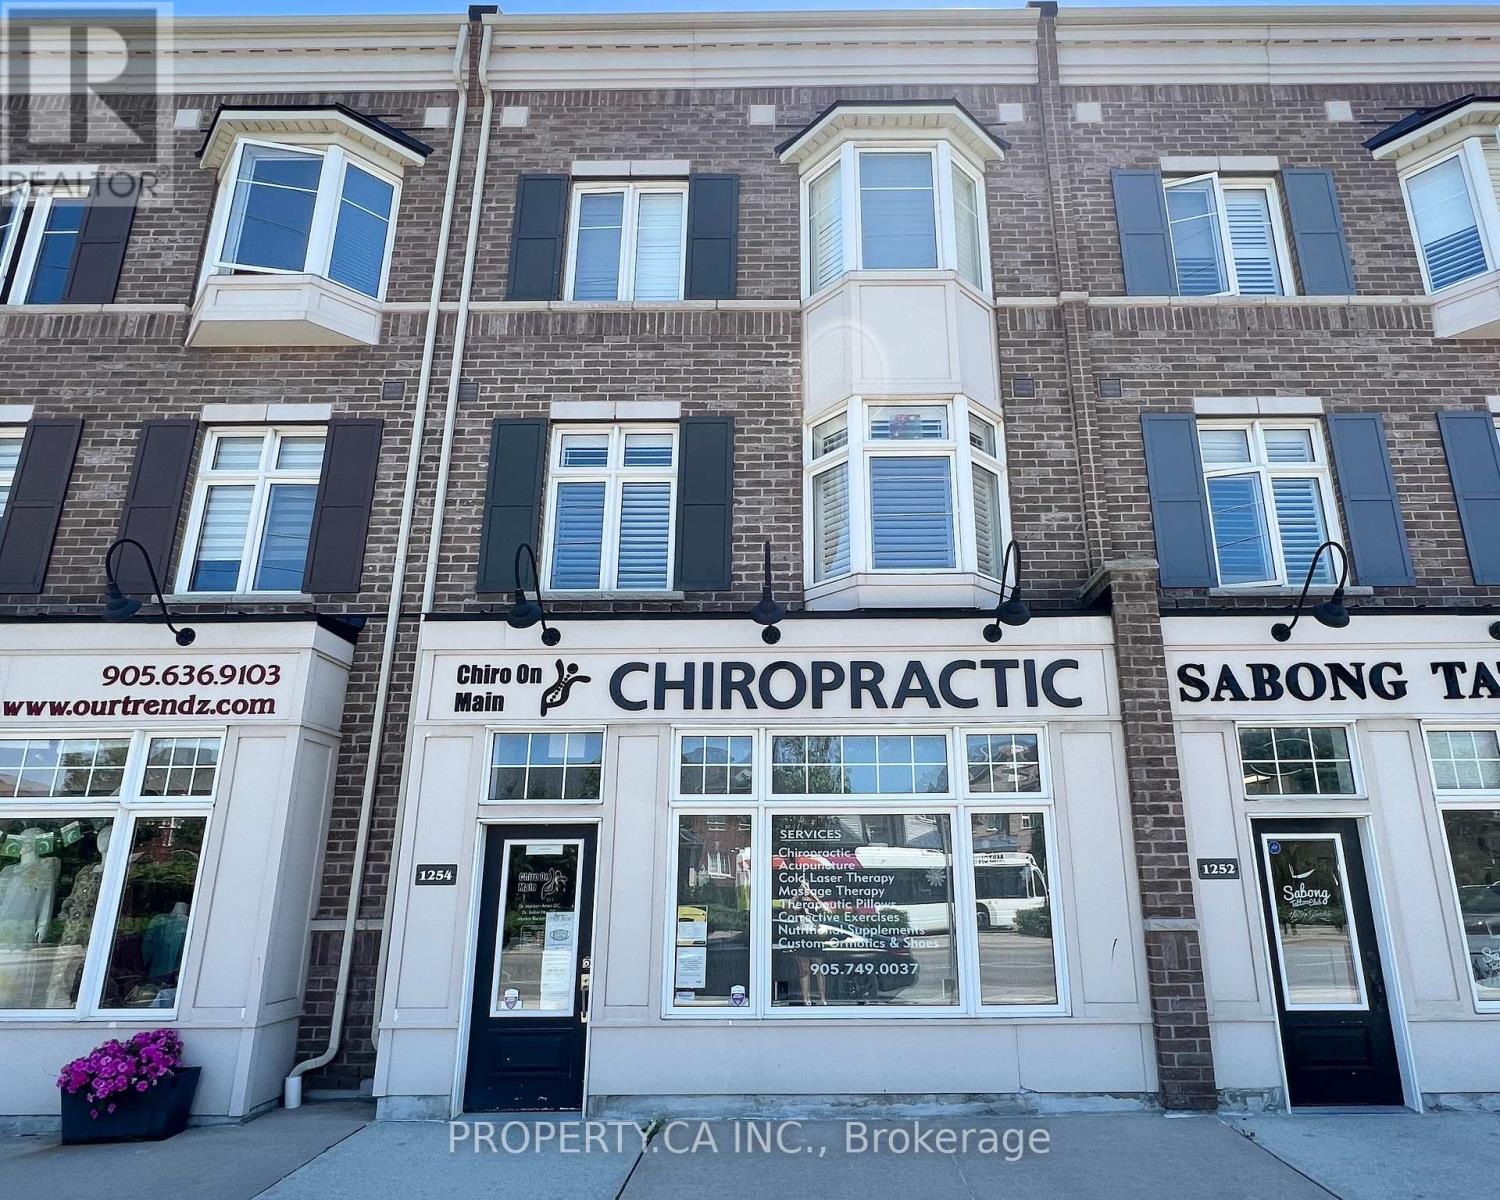
An exceptional & RARE opportunity to own a versatile live/work freehold townhome, thoughtfully designed for both lifestyle and income potential. This executive residence sits above a professionally finished main floor commercial space ideal for launching your own business or generating additional rental income. The upper-level residence offers approximately 1,775 sq ft of well-maintained living space, featuring 3 spacious bedrooms, 3 bathrooms, and high-end finishes throughout. A standout feature is the expansive 20 x 18 ft terrace, perfect for entertaining or relaxing. The main floor commercial unit spans approximately 725 sq ft and showcases quality leasehold improvements, including a reception area, private offices, and a 2-piece washroom well-suited for a variety of professional uses. Built by the reputable York Trafalgar Homes, this property is perfectly located just minutes from Highway 401 and close to top-rated schools, shopping, parks, the library, and the arts centre. Additional highlights include two covered parking spaces and a full unfinished basement (approx. 725 sq ft) with tall ceilings, offering incredible potential for future customization. Low POTL fee of $98/month. Residential address: 165 Hampshire Way #16. (id:63381)
1254 Main Street E
Milton, Ontario
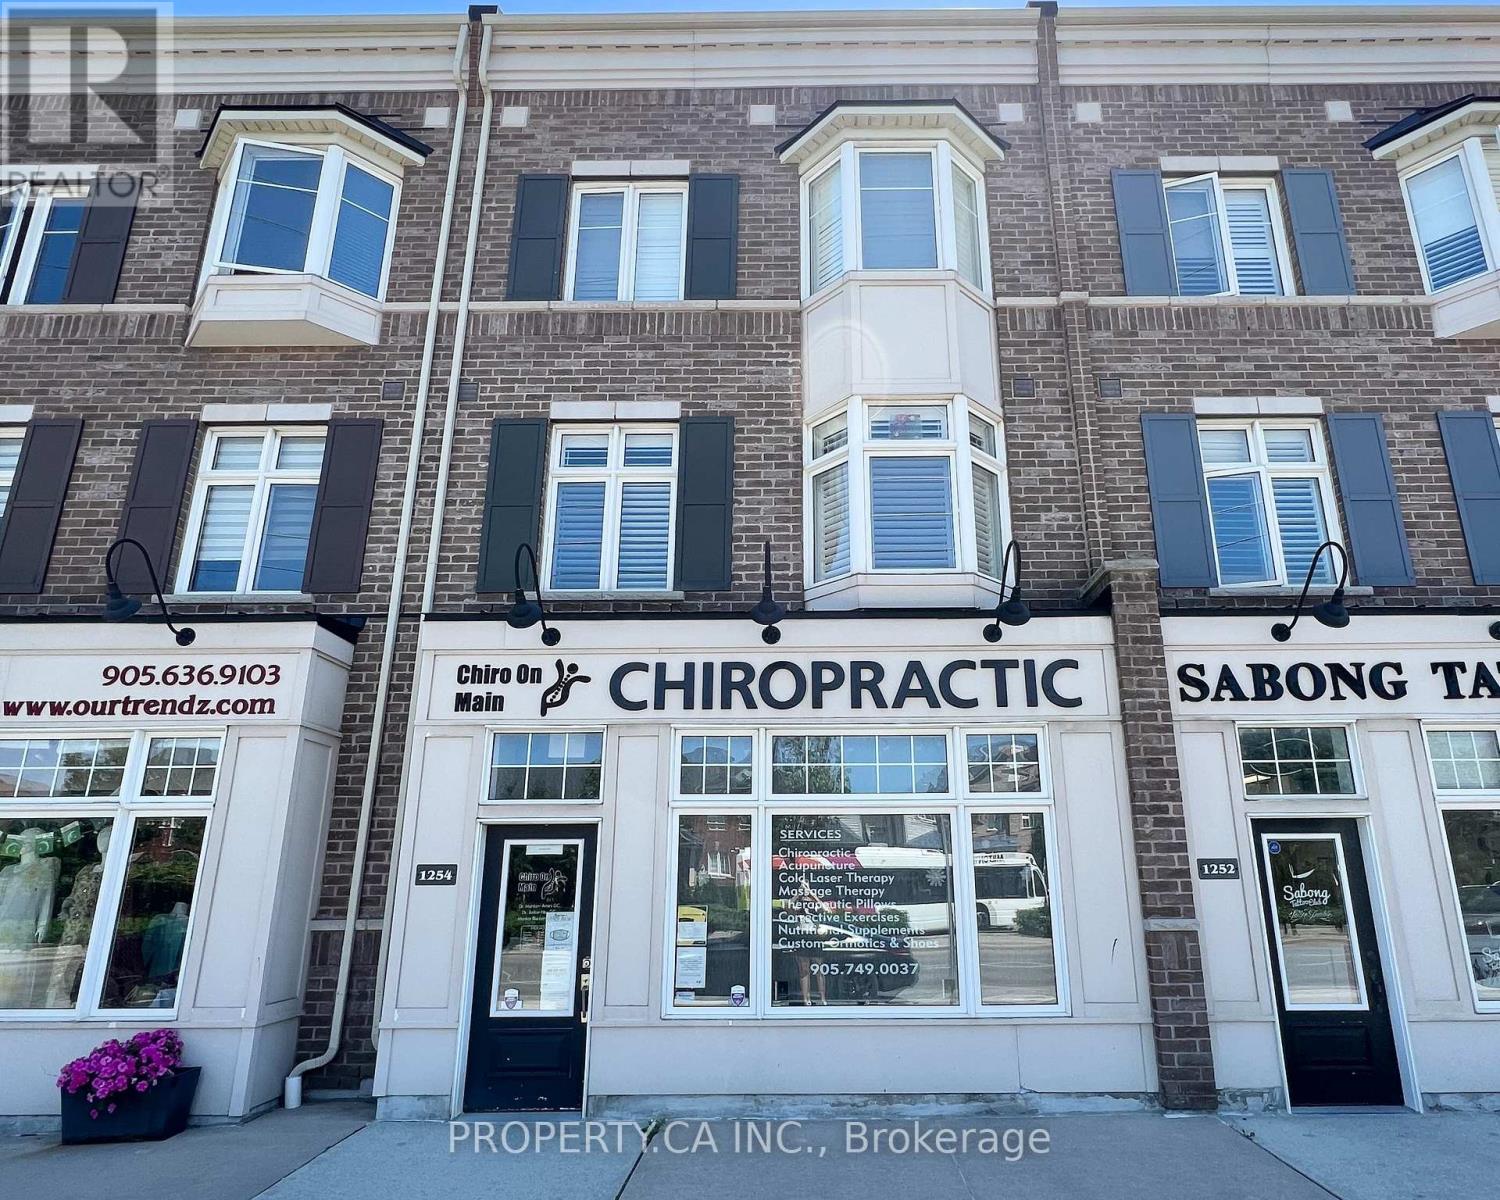
An exceptional & RARE opportunity to own a versatile live/work freehold townhome, thoughtfully designed for both lifestyle and income potential. This executive residence sits above a professionally finished main floor commercial space ideal for launching your own business or generating additional rental income.The upper-level residence offers approximately 1,775 sq ft of well-maintained living space, featuring 3 spacious bedrooms, 3 bathrooms, and high-end finishes throughout. A standout feature is the expansive 20 x 18 ft terrace, perfect for entertaining or relaxing.The main floor commercial unit spans approximately 725 sq ft and showcases quality leasehold improvements, including a reception area, private offices, and a 2-piece washroom well-suited for a variety of professional uses.Built by the reputable York Trafalgar Homes, this property is perfectly located just minutes from Highway 401 and close to top-rated schools, shopping, parks, the library, and the arts centre.Additional highlights include two covered parking spaces and a full unfinished basement (approx. 725 sq ft) with tall ceilings, offering incredible potential for future customization.Low POTL fee of $98/month.Residential address: 165 Hampshire Way #16. (id:63381)