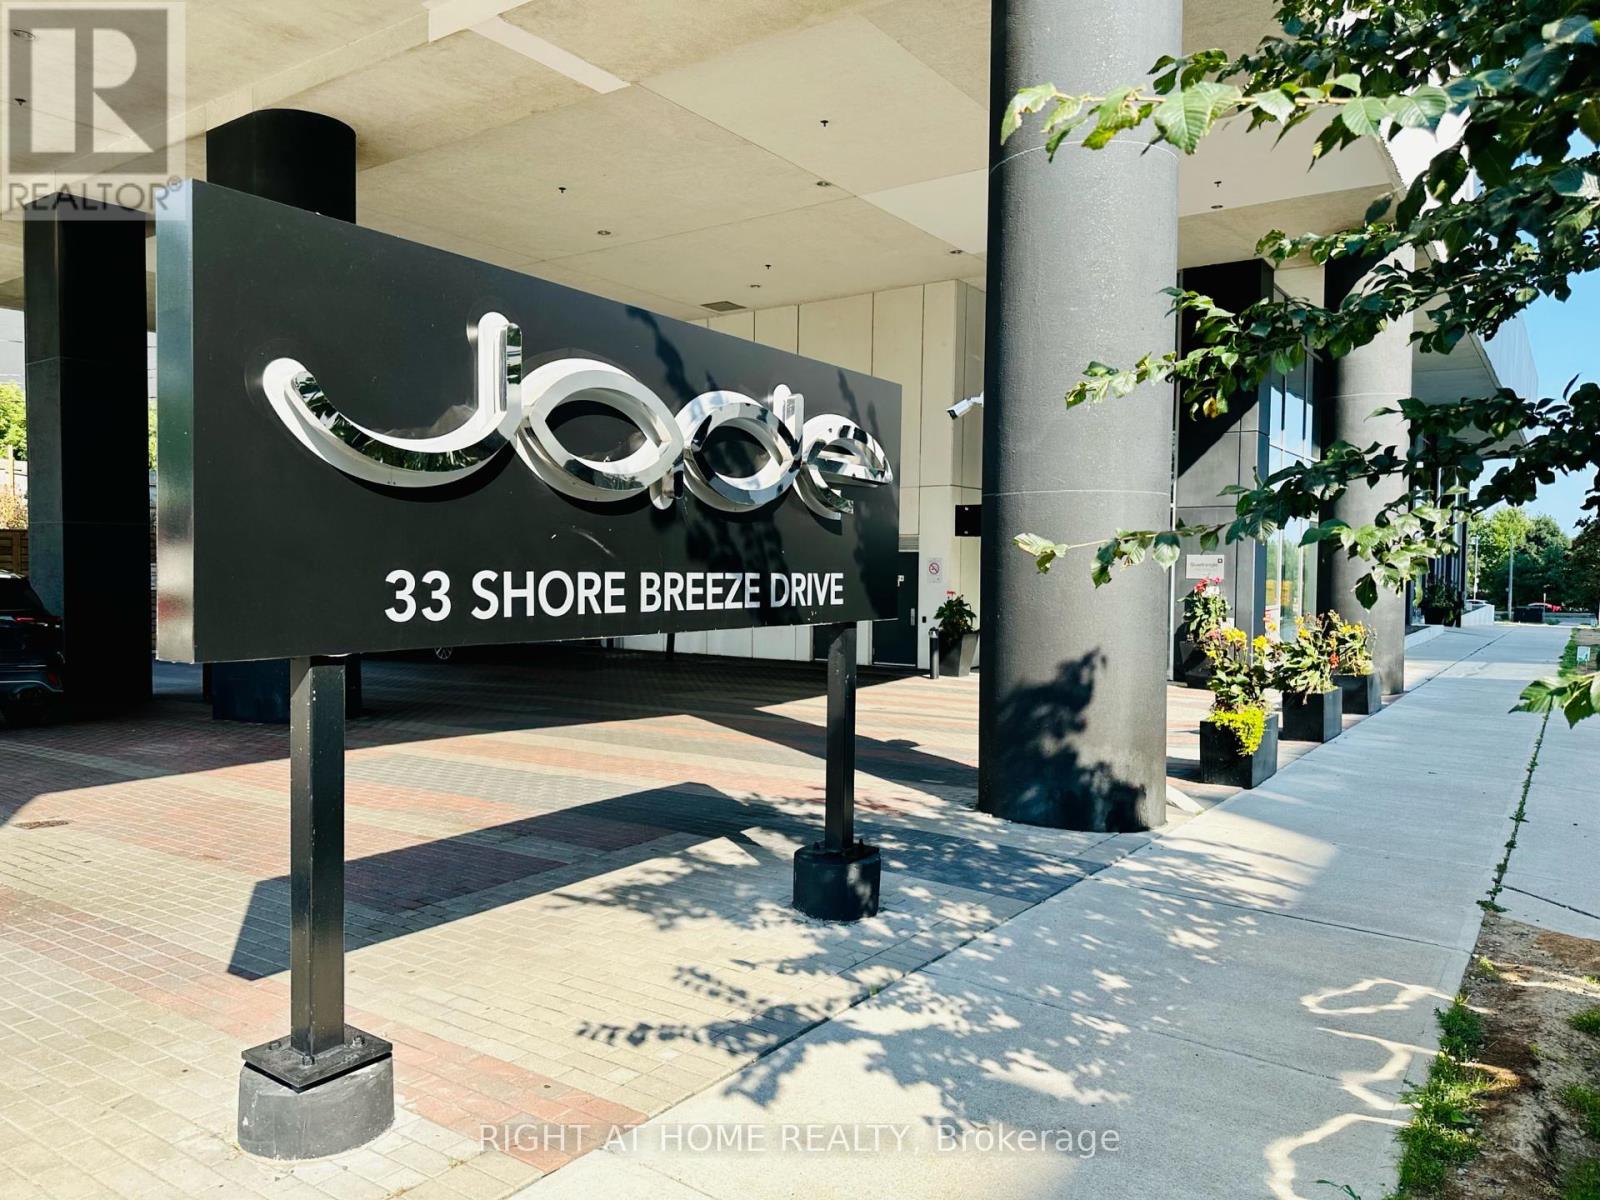
Live by the Lake at Jade Waterfront Condo! Step into this sun-soaked corner 1 Bedroom, 1 Bathroom Suite, where floor to ceiling windows and an open layout create the perfect blend of style and comfort. Your private wrap around balcony over 300 sq. ft. offers a rare outdoor retreat perfect for morning coffee, unwind after work or host friends with waterfront vibes. Located in the heart of Humber Bay Shores, you will enjoy a true lakefront lifestyle, stroll the waterfront trails and boardwalk, dine at trendy restaurants and cafes, shop local market and discover a neighbourhood where lifestyle and community come alive. Easy access to Lake Shore Blvd. and Gardiner Expressway, the best of Toronto is always within reach. (id:63381)
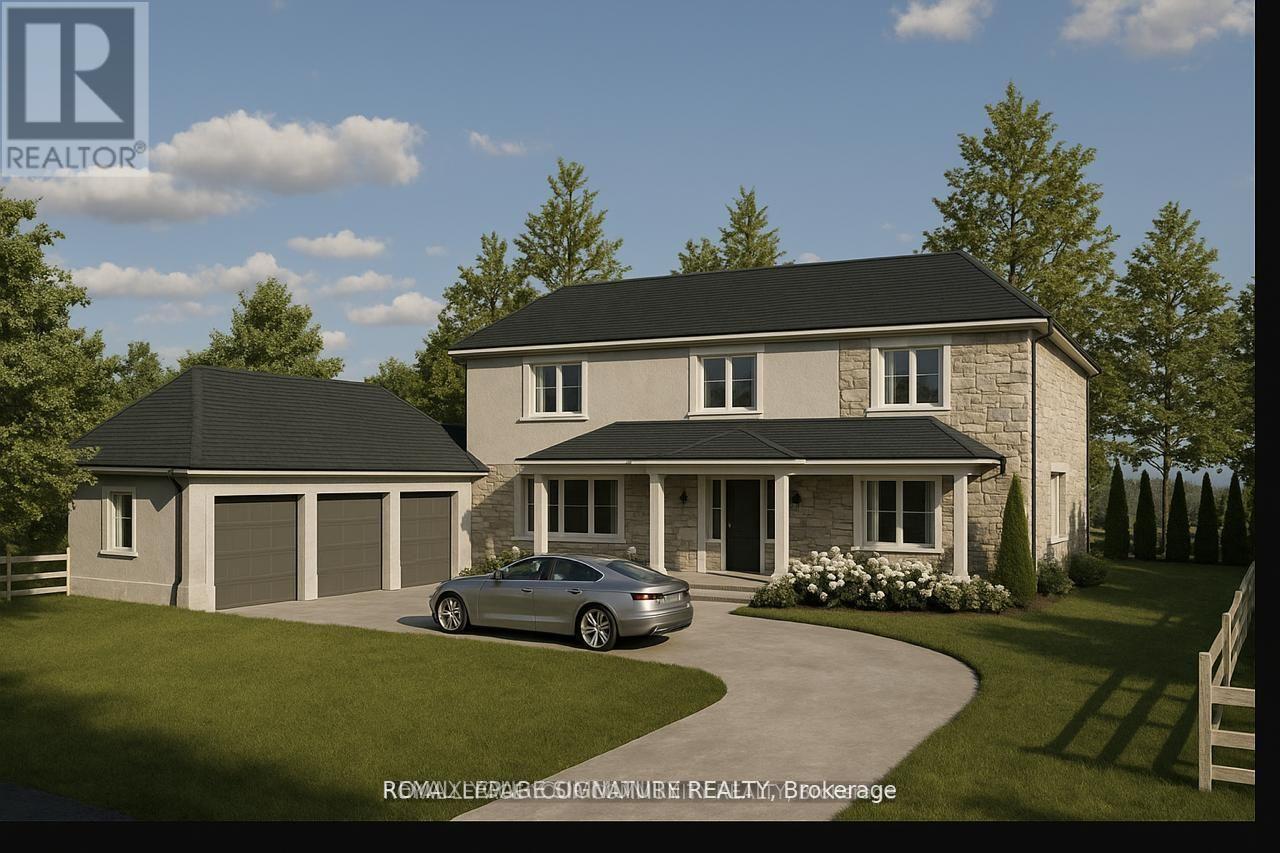
Site Plan Approved - Permit in hand! The builder is posed to build a 4300 sq ft custom triple garage dream home. The 18-month application process was completed with $$$ spent on soft cost including environmental impact studies with the TRCA, Urban Forestry, and Natural heritage conservation. Demolition and building permit in place to have your dream home built overlooking the breathtaking Rouge National Urban Park with its wide variety of rare birds and wildlife without the long drive to the Muskoka's. 100 feet water front access. (id:63381)
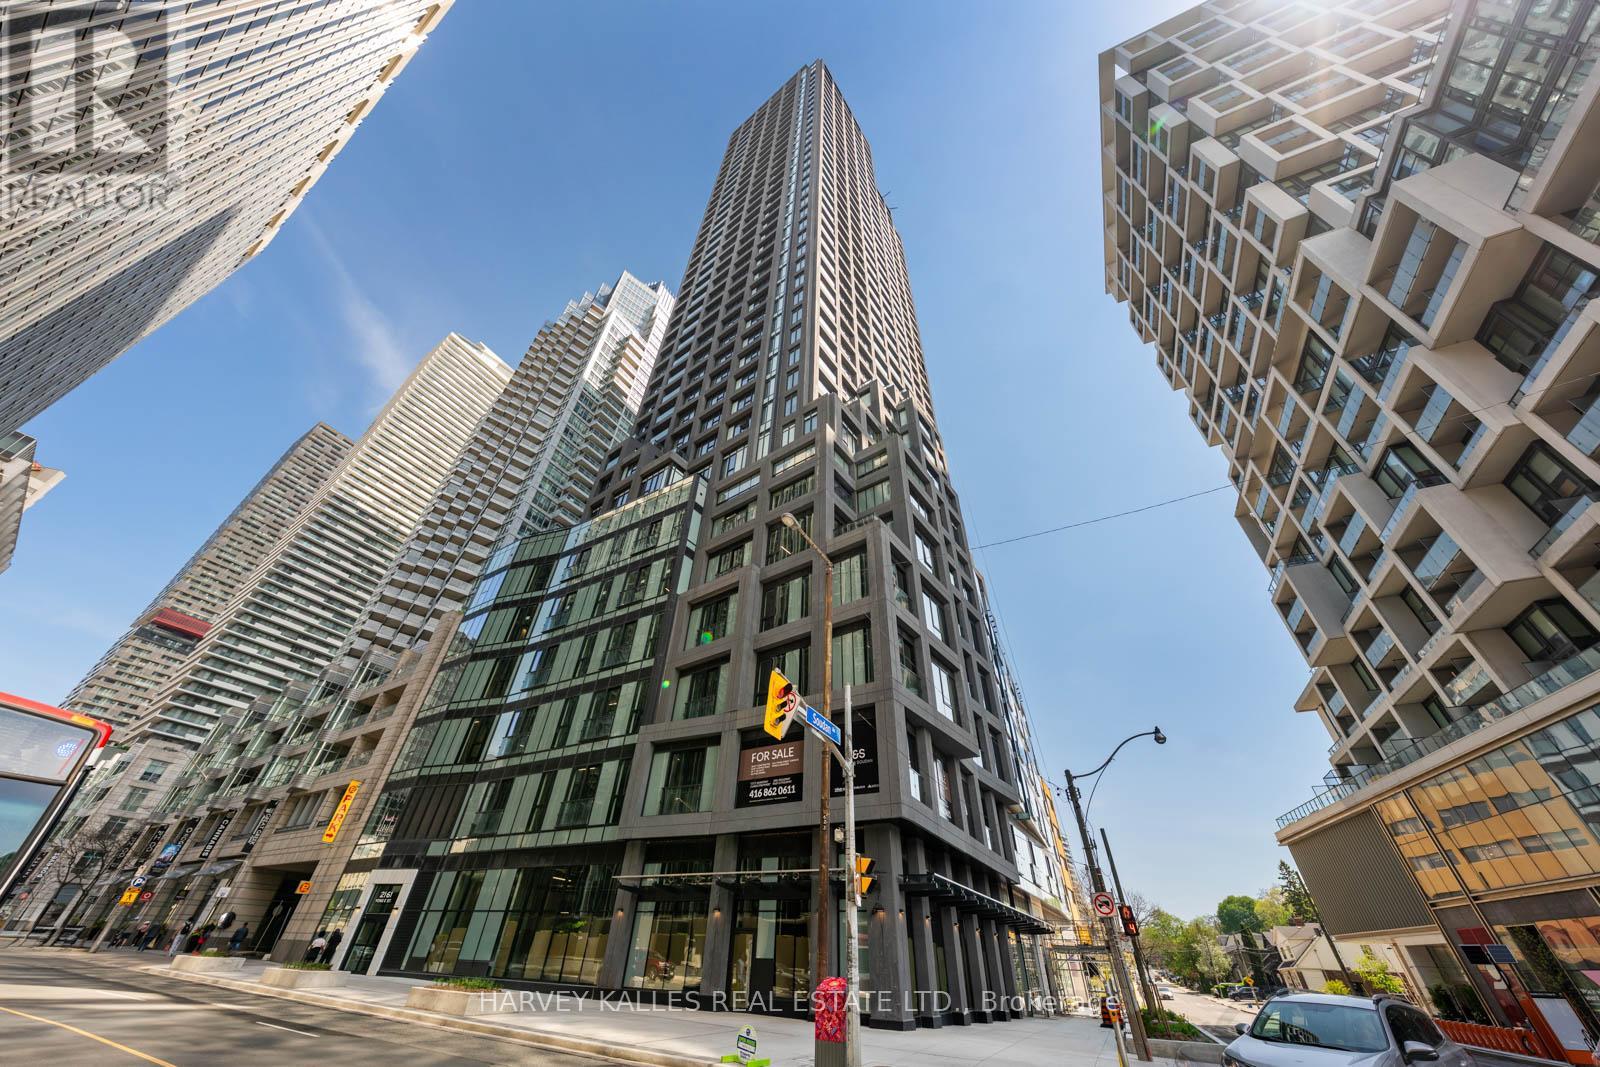
Welcome To Y+S Condos, One Of Midtown Toronto's Most Anticipated Luxury Developments In The Heart Of Yonge & Eglinton. This Brand New, Never Lived In Two Bedroom, Two Bathroom Suite Offers Approximately 895 Sq Ft Of Beautifully Designed Living Space With An Exceptional Split Bedroom Layout And Expansive Open Concept Living And Dining Area. Floor To Ceiling Windows, Sleek Contemporary Finishes, And A Functional Layout Create A Bright And Elevated Living Experience. Modern Kitchen With Integrated Appliances, Spacious Principal Rooms, Juliette Balcony, And Thoughtful Bedroom Separation Ideal For End Users, Professionals, Or Investors. Parking Included. Located Steps To The Subway, Restaurants, Cafes, Shopping, Parks, And Everything Midtown Has To Offer. Exceptional Building Amenities In One Of Toronto's Most Vibrant Urban Communities. (id:63381)
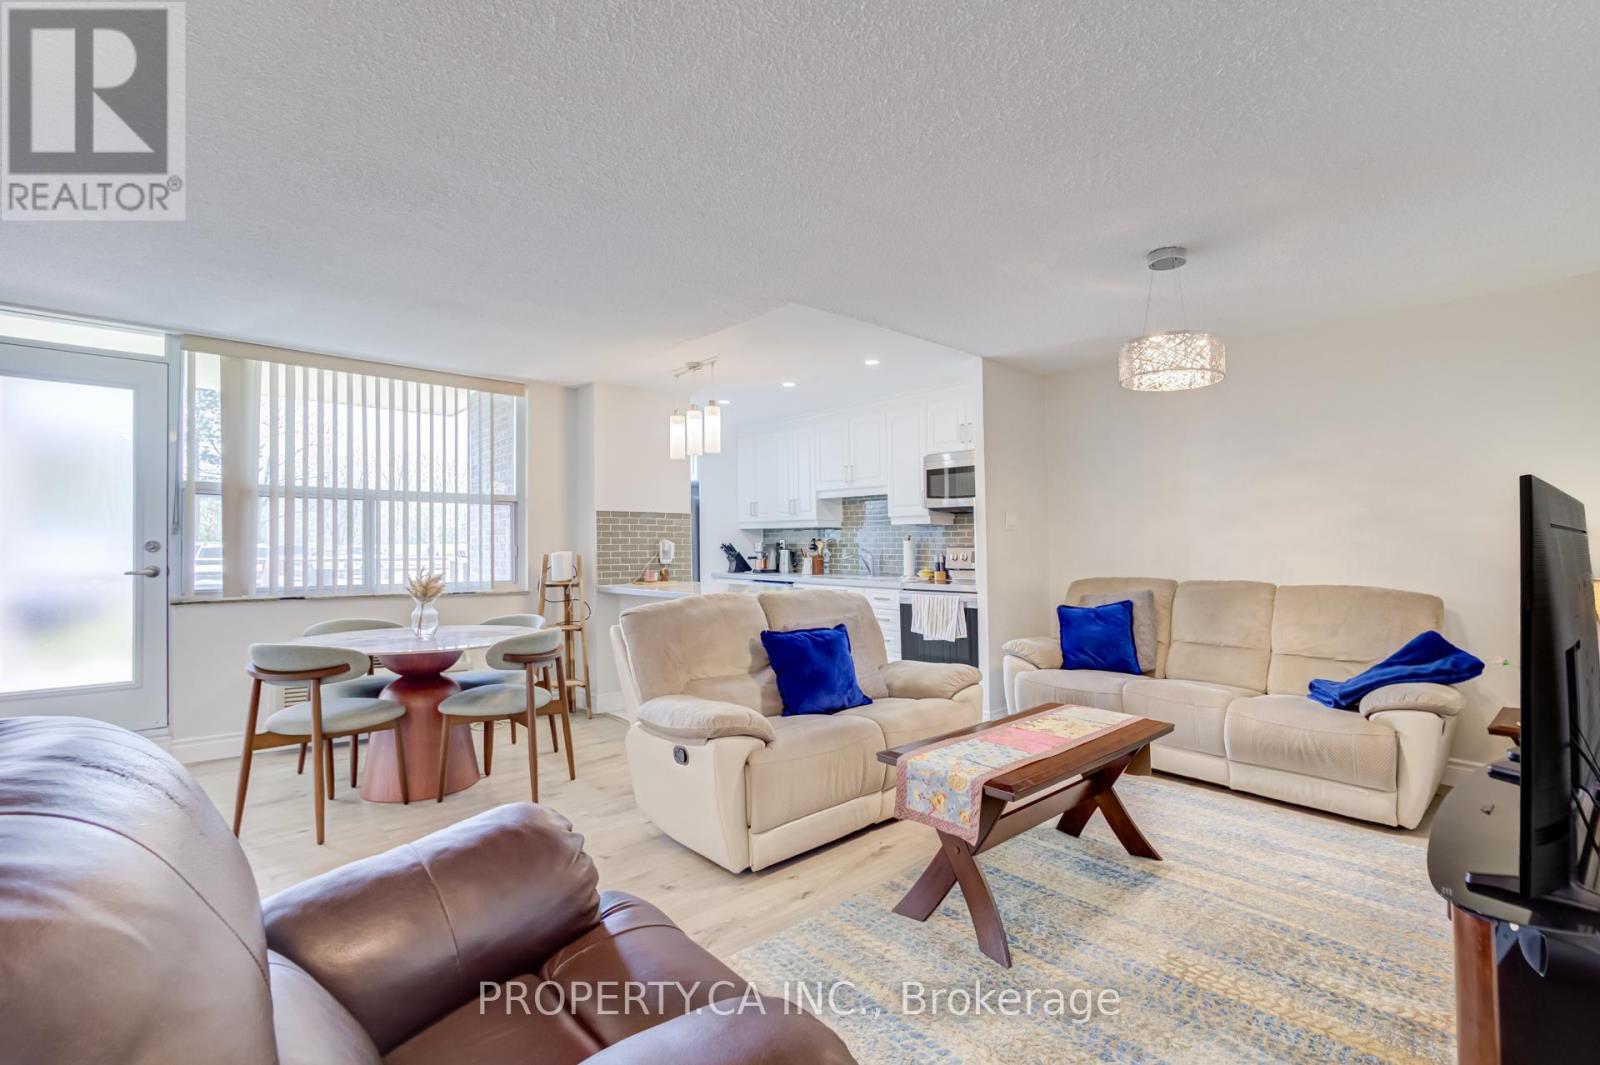
Beautifully Renovated & Spacious 2-Bedroom, 2 Full Bathroom Main Floor Unit In The Highly Sought-After Clarkson Village Community! Thoughtfully Upgraded Throughout With Quality Craftsmanship & Thousands Spent In Renovations. Bright Open Concept Layout Featuring A Modern Kitchen With Quartz/Granite Countertops, Stainless Steel Appliances, Stylish Cabinetry, Pot Lights & Laminate Flooring Throughout. Spacious Living & Dining Area Walks Out To A Private Open Balcony. Generous Primary Bedroom Features Renovated Ensuite Bath & Ample Closet Space. Convenient Main Floor Living With No Elevator Wait & Parking Located Just Steps From The Unit. Exceptional Location Within Walking Distance To Clarkson GO, Shops, Restaurants, Parks, Transit & Everyday Amenities. Residents Enjoy Fantastic Building Amenities Including Outdoor Pool,Tennis Court, Gym, Party Room, Games Room, Library, Playground, Bike Storage & More. A Move-In Ready Opportunity Offering Comfort, Style & Convenience In One Of South Mississauga's Most Desirable Communities. (id:63381)
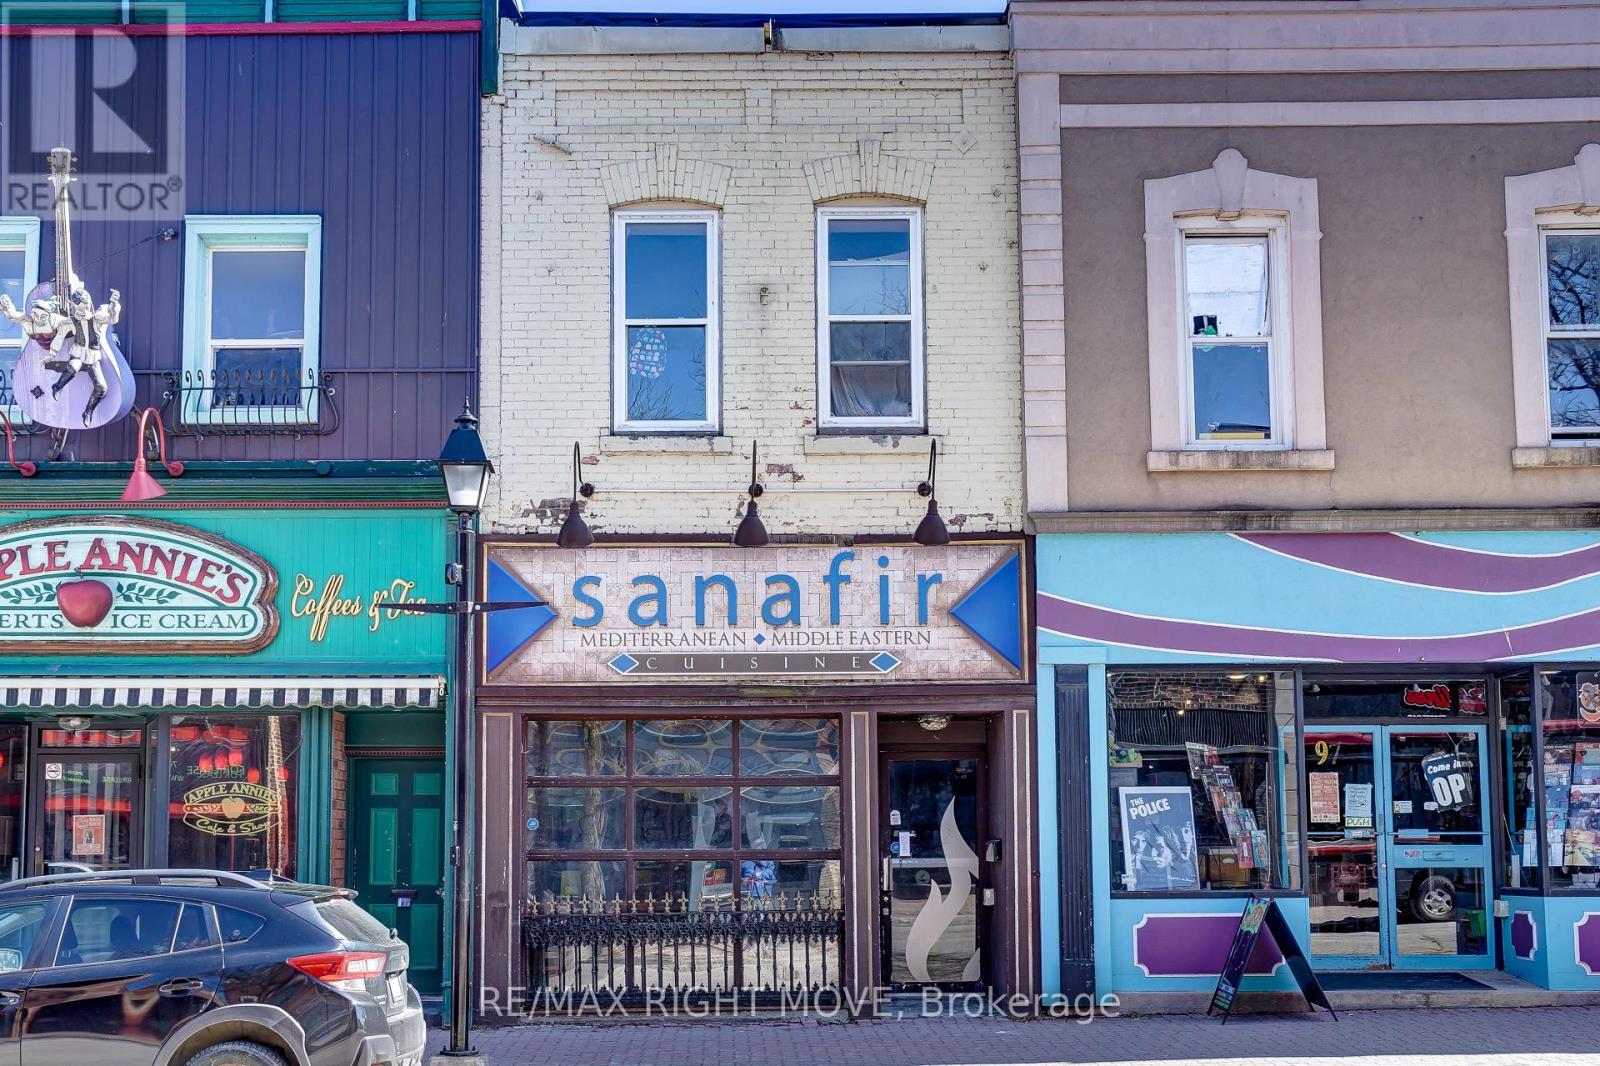
Located in the heart of downtown Orillia, 99 Mississaga Street East is a versatile commercial property offering an exceptional opportunity for investors and entrepreneurs alike. The main floor features a well-established retail and restaurant space that formerly operated as a licensed restaurant with seating for 58 guests. The current configuration includes a dining area with seating, a bar, a kitchen, and a walk-in cooler. The kitchen boasts new flooring and is equipped with a fire suppression system, while smoke alarms are installed throughout the property to ensure full safety compliance. Parking includes 1.5 dedicated spaces at the rear of the building, with convenient access to the adjacent municipal parking lot. The upper level offers five bedrooms, providing immediate rental income to complement the thriving commercial space below. The main floor has its own electricity separate from the apartment and has its own gas furnace. (id:63381)
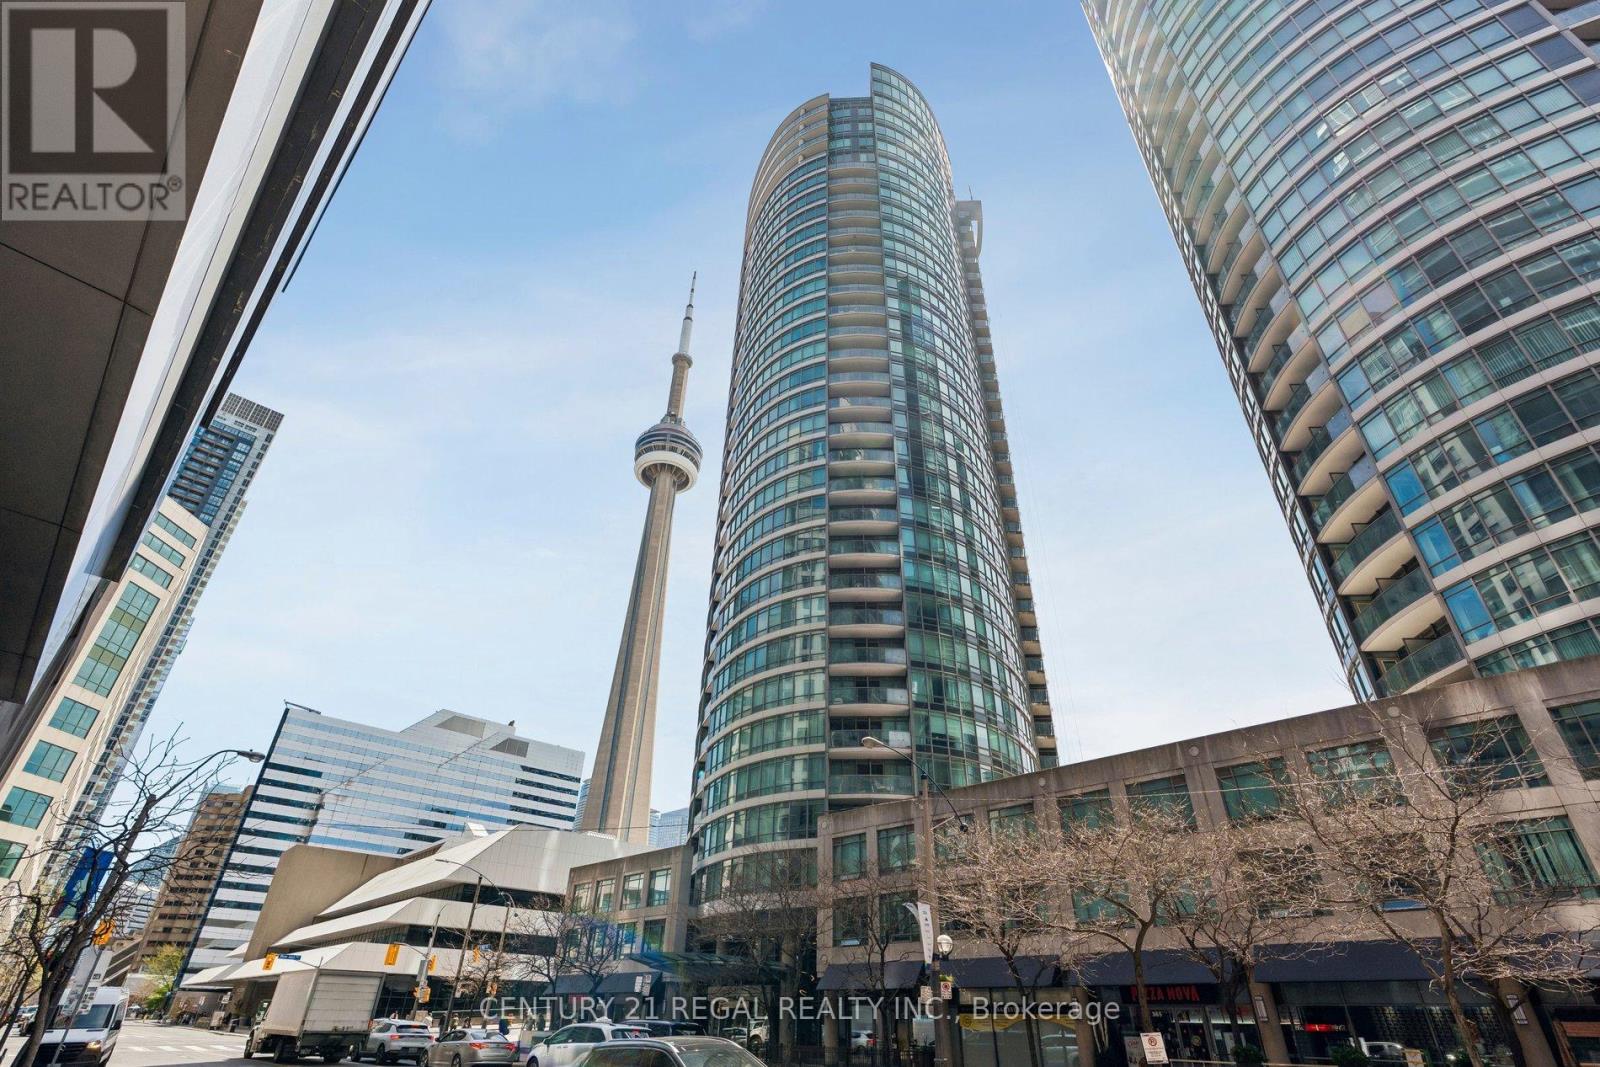
Welcome to elevated downtown living at 361 Front St W, where the best of Toronto is quite literally at your doorstep. Light-filled 2 bed + den situated in the highly sought after Matrix condos. Maintenance fees include all utilities! Open floor plan features large living, dining and open den. Wood plank porcelain tile floors throughout, laminate floors in both washrooms. Functional galley kitchen fitted with quartz counters, subway tile backsplash and stainless steel appliances. Oversized primary bedroom with large walk-in closet and 4-piece ensuite. Second bedroom offers a closet and glass sliding french doors. Unit was recently repainted throughout. Full size washer/dryer for added convenience. Resort-style amenities include an indoor pool, fitness club, saunas, basketball court, hot tub, spa & billiards. You can relax or entertain friends on the extensive landscaped courtyard with BBQ's and soothing water feature. 24/7 concierge. Step outside and immerse yourself in everything that makes the city to vibrant- morning coffee runs, world-class dining, waterfront walks, effortless commuting via Union Station, TTC and quck highway access. Steps to the Rogers Centre, CN Tower, The Well, King West, Harbourfront and more. This is a location designed for those who want convenience, energy and lifestyle all in one! (id:63381)
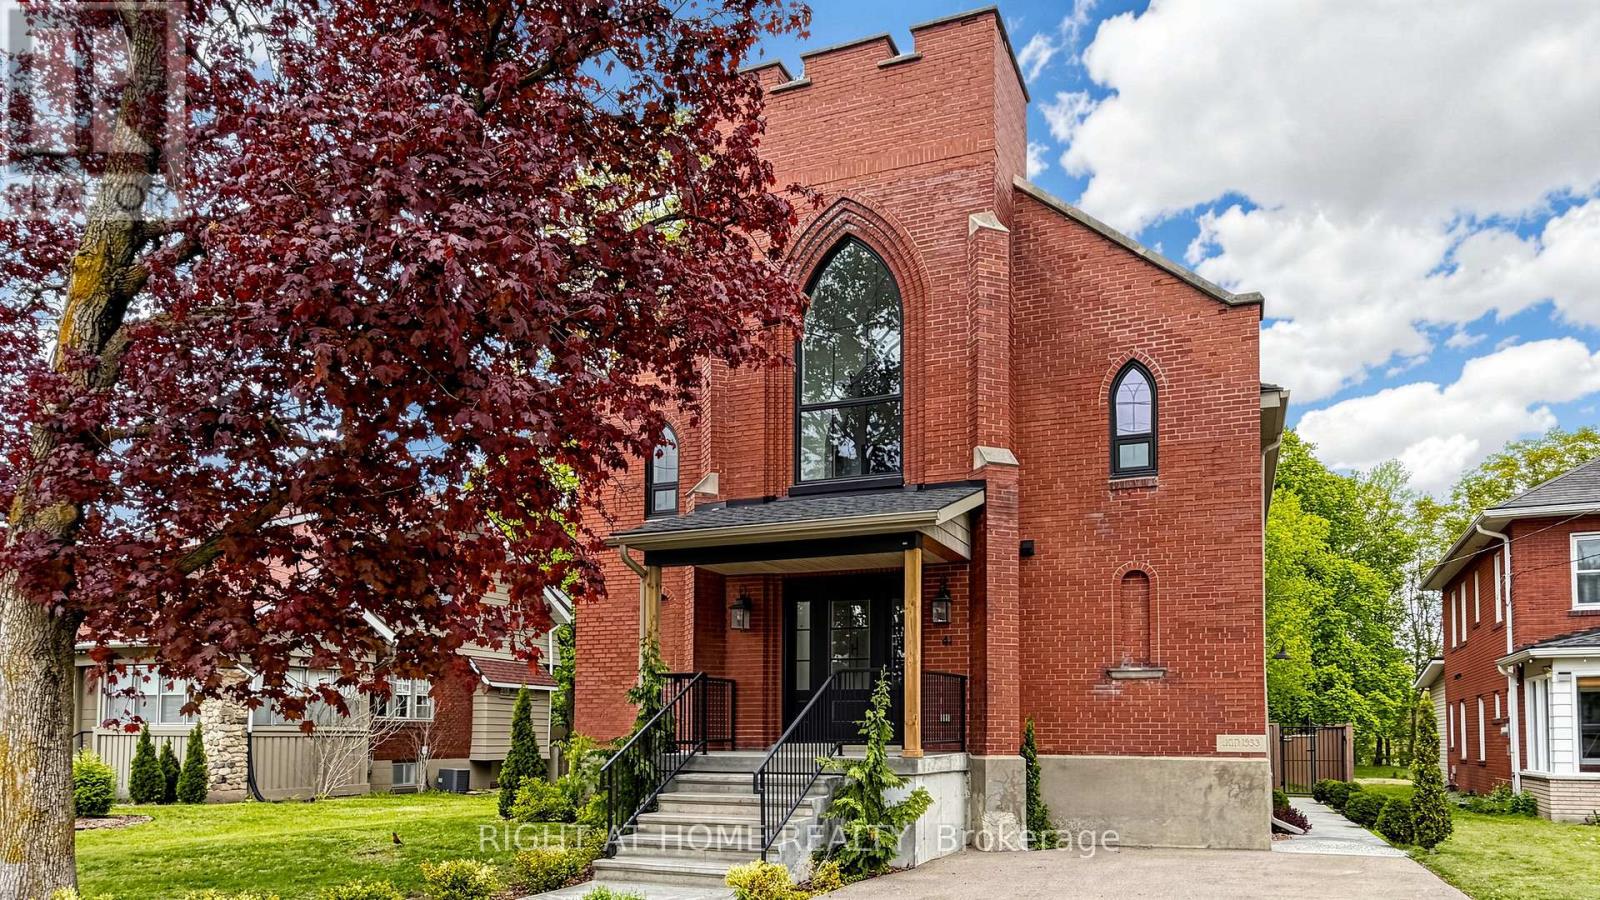
Welcome to 41 Talbot Road in Delhi, a stunning 1930s church conversion blending historic charm with modern luxury. Completely renovated from top to bottom, this one-of-a-kind home offers 3+2 bedrooms, 3.5 bathrooms, and a fully finished basement with separate entrance, ideal for in-law or multigenerational living potential. The striking exterior features new arched windows, stamped concrete walkways, new front steps, and a double-wide driveway. Inside, the impressive open-concept main living area showcases soaring 20-foot ceilings, LED pot lights, oversized windows, and a dramatic floor-to-ceiling stone gas fireplace. The custom kitchen is designed for both everyday living and entertaining, complete with warm neutral cabinetry, brass accents, live-edge shelving, designer lighting, and an oversized 10-foot island. The main-floor primary suite offers a spacious walk-in closet and spa-inspired ensuite with a soaker tub, custom glass shower, marble details, and double vanity. Upstairs, you'll find two generous bedrooms, a beautifully finished 5-piece bathroom with dual sinks and custom tile work, plus optional second-floor laundry hookups for added convenience. The fully finished basement offers excellent additional living space with high ceilings, a large recreation room, two bedrooms with egress windows, a stylish full bathroom, and separate entrance access. Step outside to enjoy the private backyard featuring a new deck, privacy fencing, and mature trees creating a peaceful setting. Extensive upgrades throughout include plumbing, electrical, HVAC, windows, and more, making this exceptional property completely move-in ready. (id:63381)
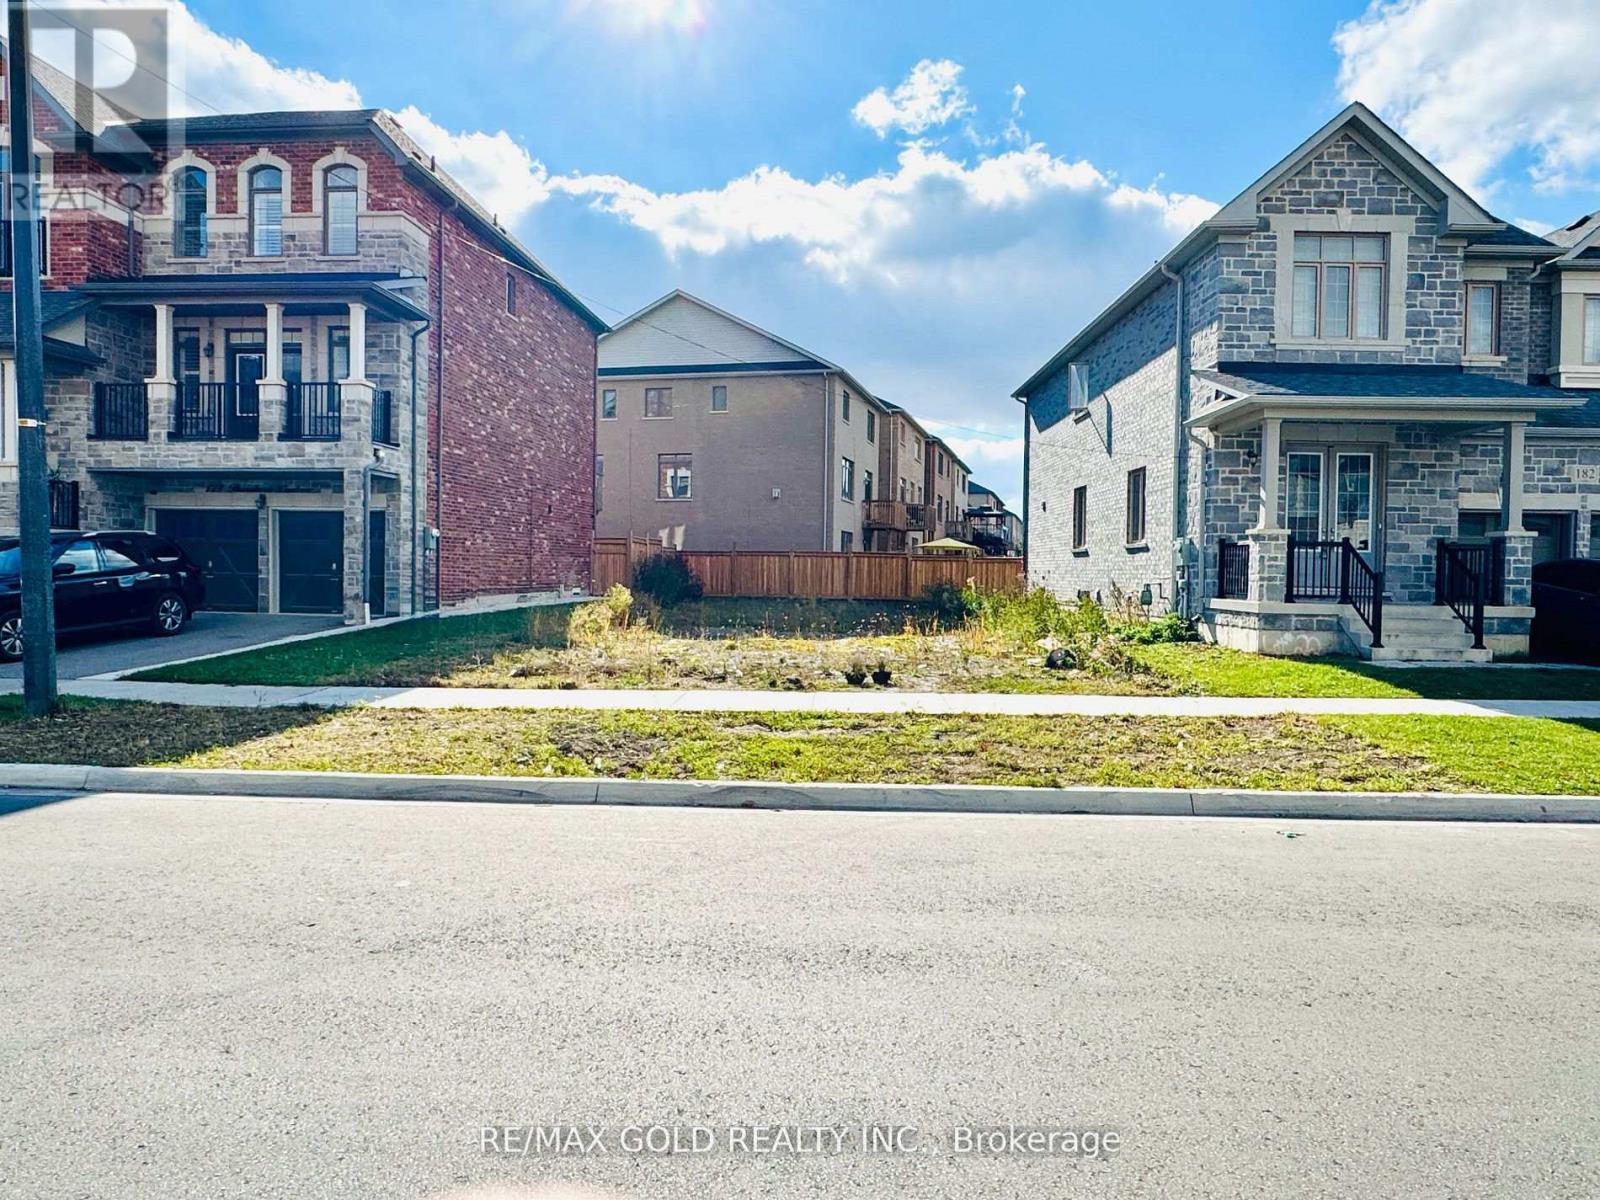
POWER OF SALE! Make you custom home plus HST benefit. Attention builders and developers! Don't miss this rare opportunity to build your dream luxury home on a fully serviced, This lot in one of the areas most prestigious new neighbourhoods. Surrounded by custom multi-million-dollar homes, this property offers the perfect blend of elegance and tranquility. It comes with permit-ready architectural drawings for a stunning 4-bedroom, 4-bathroom open-concept home, and all city permits are already approved ready for immediate construction. Located close to major highways, top-rated schools, beautiful parks, and shopping, this lot offers both convenience and class. Whether you're building for personal use or as an investment, this is a golden opportunity to create a home that truly defines luxury living. (id:63381)
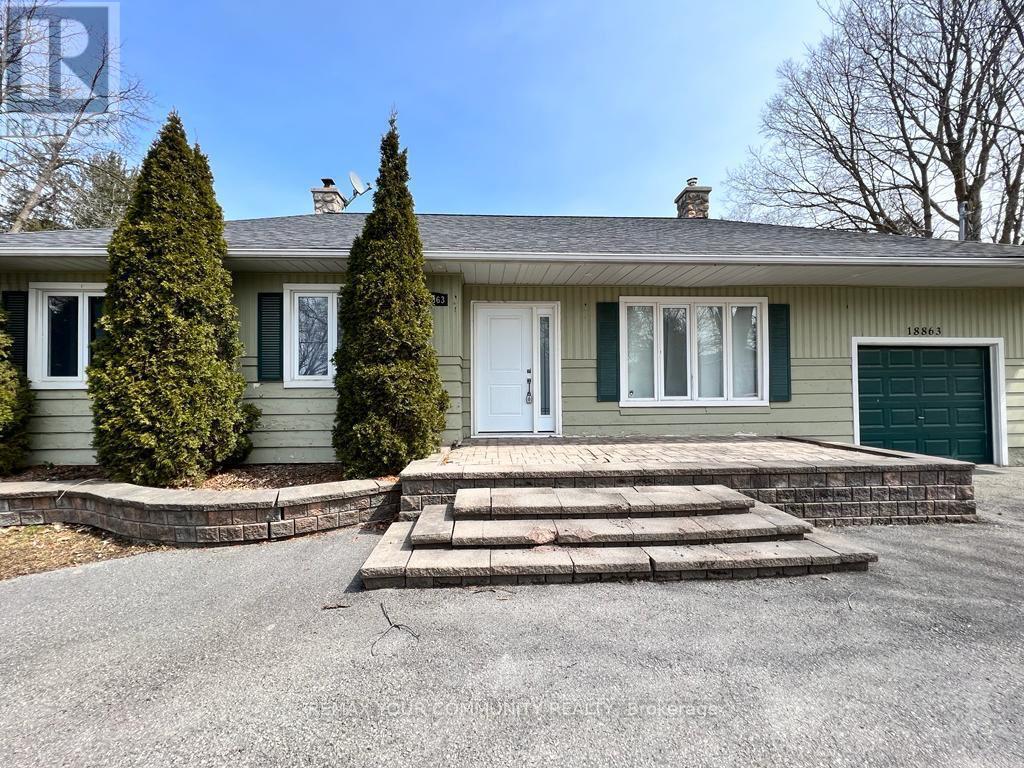
Unlock The Potential Of One Of Sharon's Most Exciting Investment Opportunities! Situated On A Rare 14,850 Sq Ft Premium Lot In A Rapidly Expanding High-Growth Corridor, This Well-Maintained Bungalow Offers Endless Possibilities For Investors, Developers, Business Owners, Or End Users. Desirable M.U.I (H4) Zoning Permits A Wide Range Of Uses Including Medical Office, Professional/Business Office, Animal Clinic, Commercial School, And More - Making This A True Live/Work Or Future Redevelopment Opportunity. Strategically Located Directly Across From New Commercial And Redevelopment Projects, This Property Is Positioned For Strong Future Growth And Exposure. Just Minutes To Hwy 404, GO Station, Shopping, Restaurants, And Major Amenities. Rarely Do Opportunities Like This Become Available In The Heart Of The FasteSt Growing Sharon Community! (id:63381)
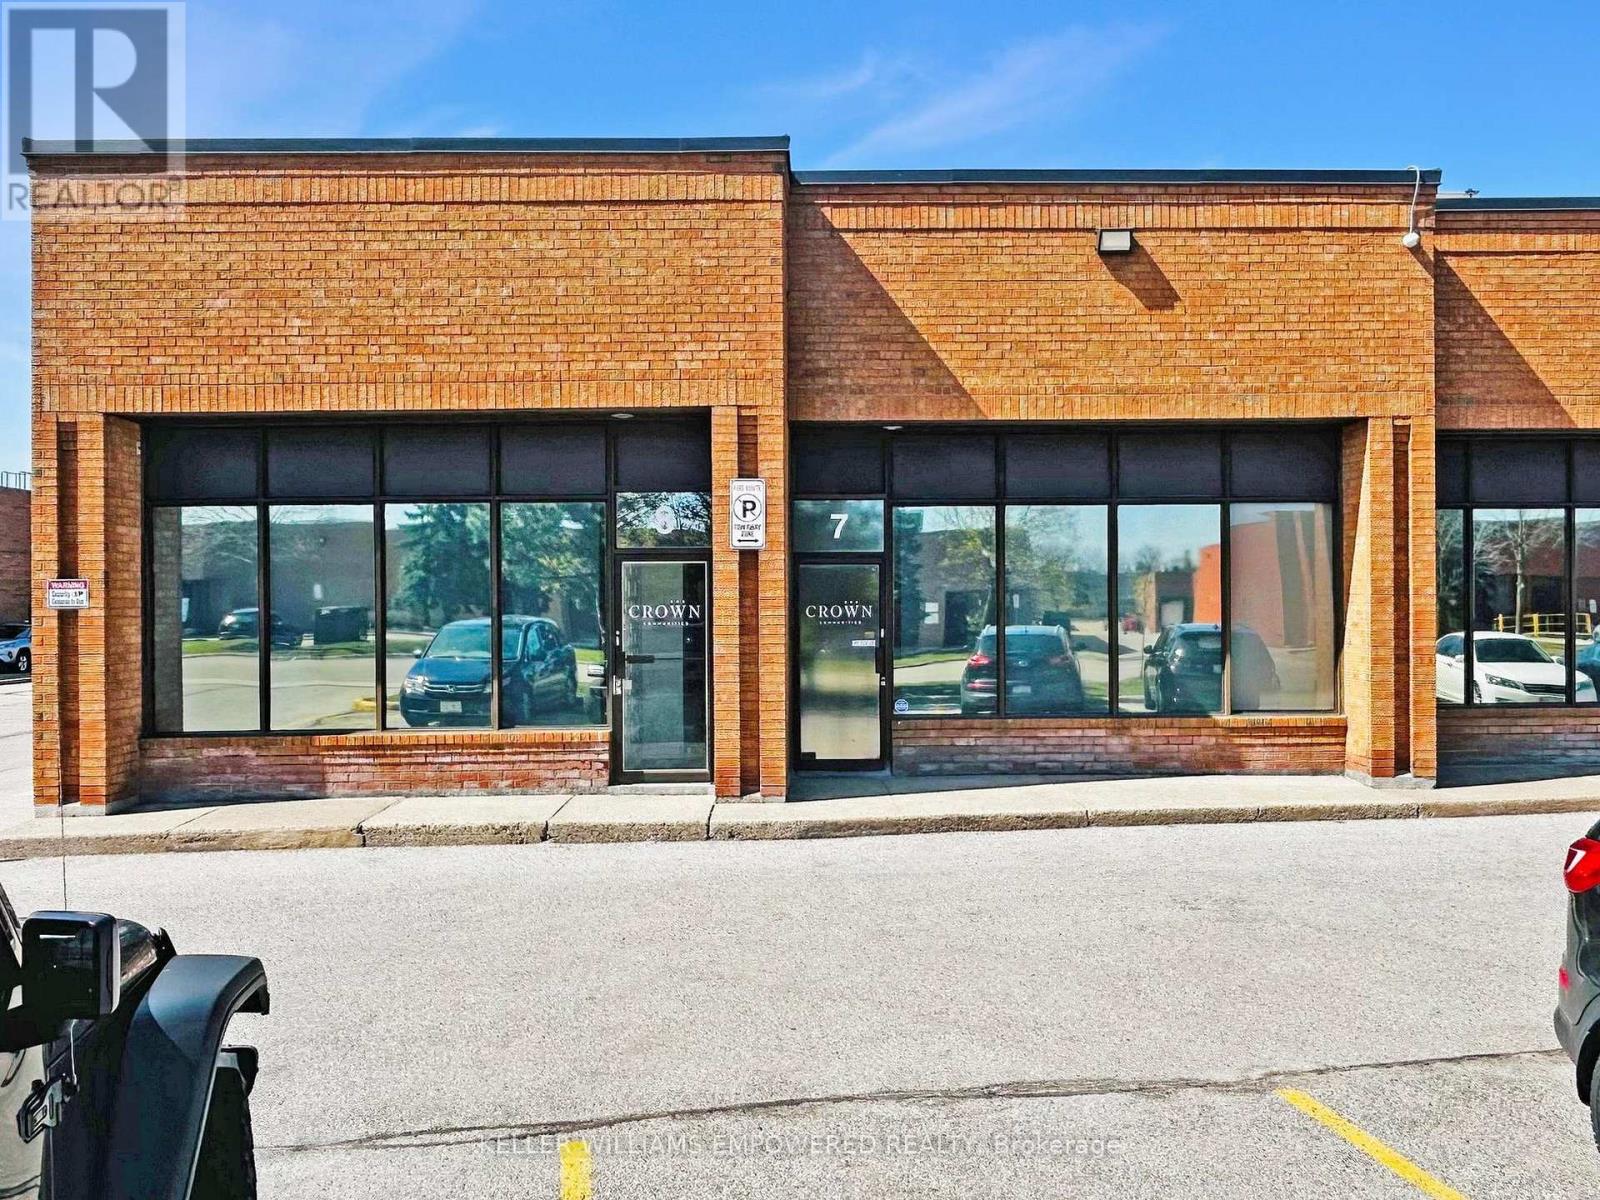
200-Amp Service. 15'10" Clear Height. Large Warehouse With 5 Bright Office Spaces, Kitchenette Area, Boardroom, And Storage Room. Three 2-Piece Washrooms. Office Is Equipped With Air Conditioning. Warehouse Is Equipped With 2 Heaters, 1 Man Door. Close To 400 Series Highways. Office 1 (4.85M X 3.61M), Office 2 (3.63M X 3.35M), Office 3 (3.63M X 3.33M), Office 4 (3.66M X 2.49M), Office 5 (4.85M X 6.96M), Boardroom(3.66M X6.07M), Loft (6.12M X 7.72M). Tenant currently on net lease with $21.00 per square foot plus TMI. Tenant with three more years on current least term with increases. HVAC 2023. SIX parking spaces. Please note that video and audio surveillance may be on during the time any prospective Buyer(s) are is/are granted access to the property. (id:63381)
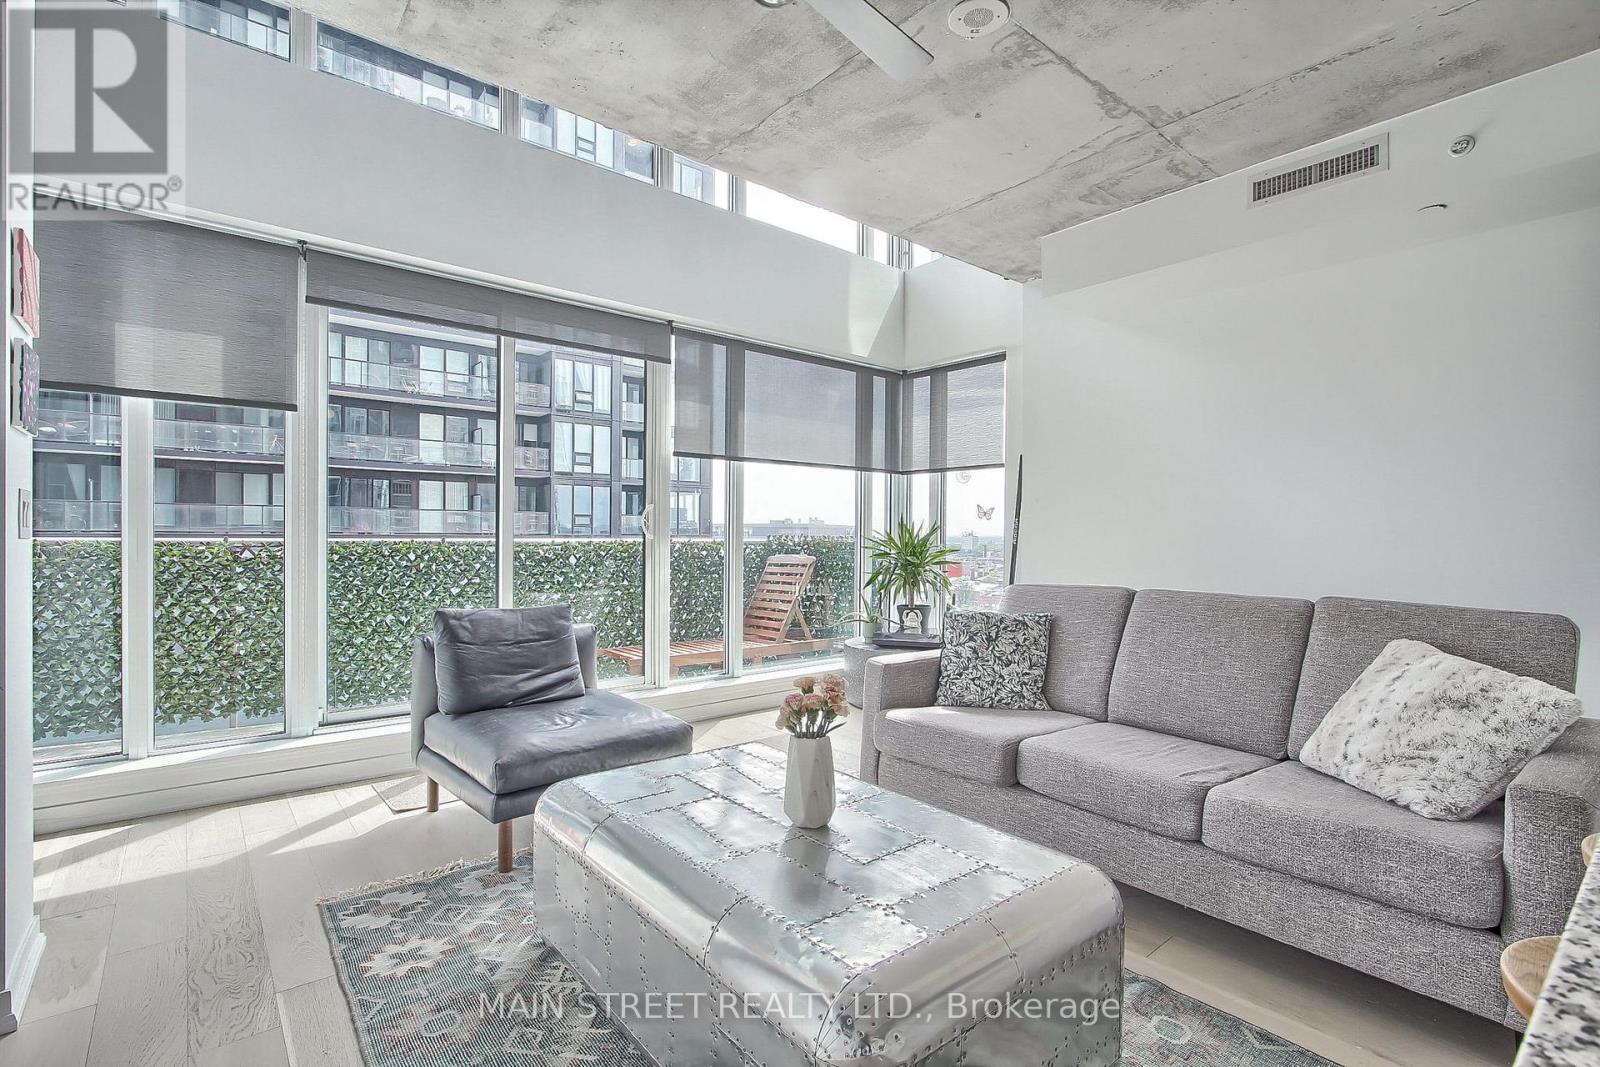
Welcome to this rare gem in the heart of Liberty Village! This stunning 830 sq. ft. renovated two-story loft with TWO storage lockers, boasts an open-concept design with breathtaking floor-to-ceiling windows, flooding the space with natural light and offering unparalleled views of the vibrant neighbourhood and beautiful sight-lines. Featuring brand new hardwood floors, a sleek kitchen with granite counters and breakfast bar, and two beautiful bathrooms, this 1 bedroom plus den offers modern luxury and comfort. The updated Laundry room features new tiles, new washer and custom sliding doors. The Primary bedroom has new pot lighting surrounding the loft, and a spacious walk-in closet with custom shelving, and custom barn doors. The spacious balcony is perfect for outdoor relaxation, and taking in the city sights. Enjoy your owned parking spot and two lockers for extra storage. Don't miss the opportunity to own this unique and stylish urban retreat! (id:63381)
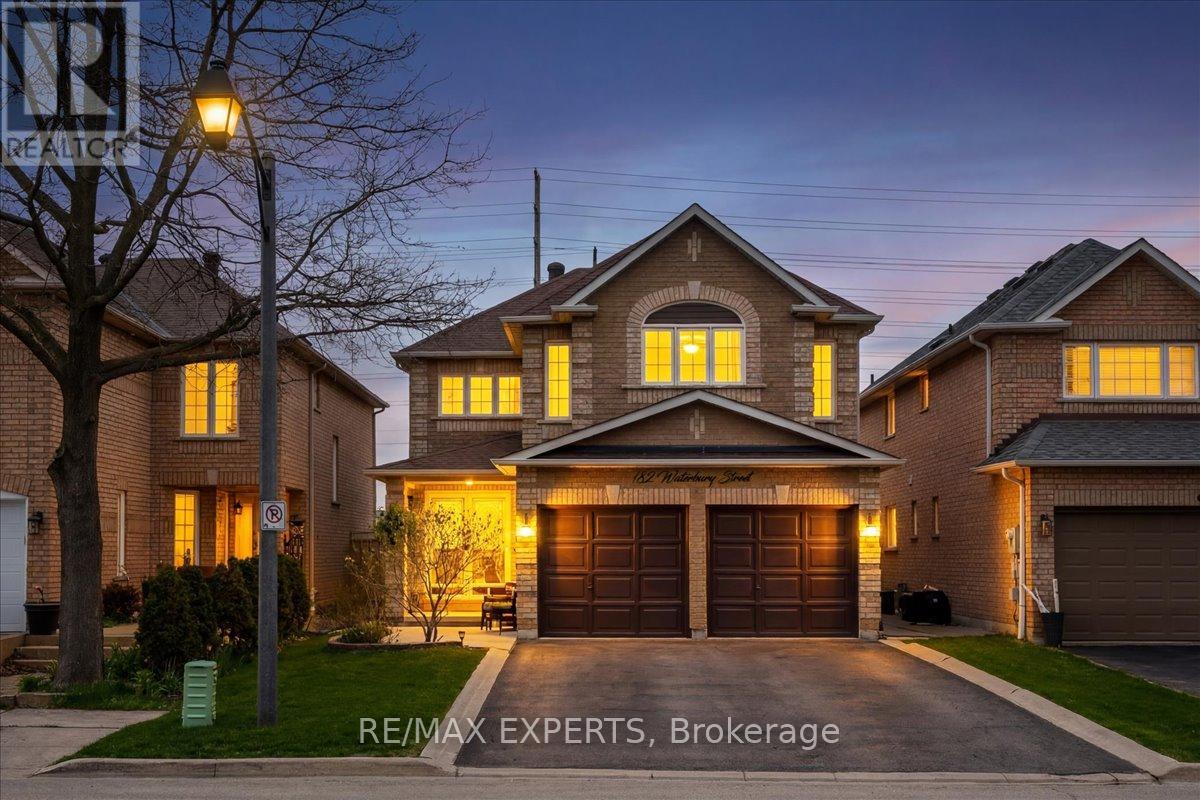
Welcome to your Bolton Dream Home! This home boasts over 2500 SF above-grade and offers four generously-sized bedrooms and four bathrooms, perfect for a full-size family and those who love to entertain. The main floor features an open concept design that invites natural light and creates a spacious, airy atmosphere. Step into the beautiful kitchen where modern finishes meet functionality. Enjoy a seamless walkout to the beautifully landscaped fully fenced rear yard with NO backyard neighbours and optimal privacy, ideal for outdoor gatherings and relaxation. The finished open-concept basement offers additional living space, complete with a second kitchen, dining space, entertainment, and home gym - the perfect space for guests or additional hosting. This home truly combines comfort and contemporary style in a fantastic location in Bolton on a family-friendly street, walking distance to schools, parks, shops, splash pads, and more! The perfect home for your growing family. Original owners with extreme pride of ownership! (id:63381)
Contains information related to marketing campaigns of the user. These are shared with Google AdWords / Google Ads when the Google Ads and Google Analytics accounts are linked together.
90 days
__utma
ID used to identify users and sessions
2 years after last activity
__utmt
Used to monitor number of Google Analytics server requests
10 minutes
__utmb
Used to distinguish new sessions and visits. This cookie is set when the GA.js javascript library is loaded and there is no existing __utmb cookie. The cookie is updated every time data is sent to the Google Analytics server.
30 minutes after last activity
__utmc
Used only with old Urchin versions of Google Analytics and not with GA.js. Was used to distinguish between new sessions and visits at the end of a session.
End of session (browser)
__utmz
Contains information about the traffic source or campaign that directed user to the website. The cookie is set when the GA.js javascript is loaded and updated when data is sent to the Google Anaytics server
6 months after last activity
__utmv
Contains custom information set by the web developer via the _setCustomVar method in Google Analytics. This cookie is updated every time new data is sent to the Google Analytics server.
2 years after last activity
__utmx
Used to determine whether a user is included in an A / B or Multivariate test.
18 months
_ga
ID used to identify users
2 years
_gali
Used by Google Analytics to determine which links on a page are being clicked
30 seconds
_ga_
ID used to identify users
2 years
_gid
ID used to identify users for 24 hours after last activity
24 hours
_gat
Used to monitor number of Google Analytics server requests when using Google Tag Manager
1 minute
Marketing cookies are used to follow visitors to websites. The intention is to show ads that are relevant and engaging to the individual user.
Facebook Pixel is a web analytics service that tracks and reports website traffic.