
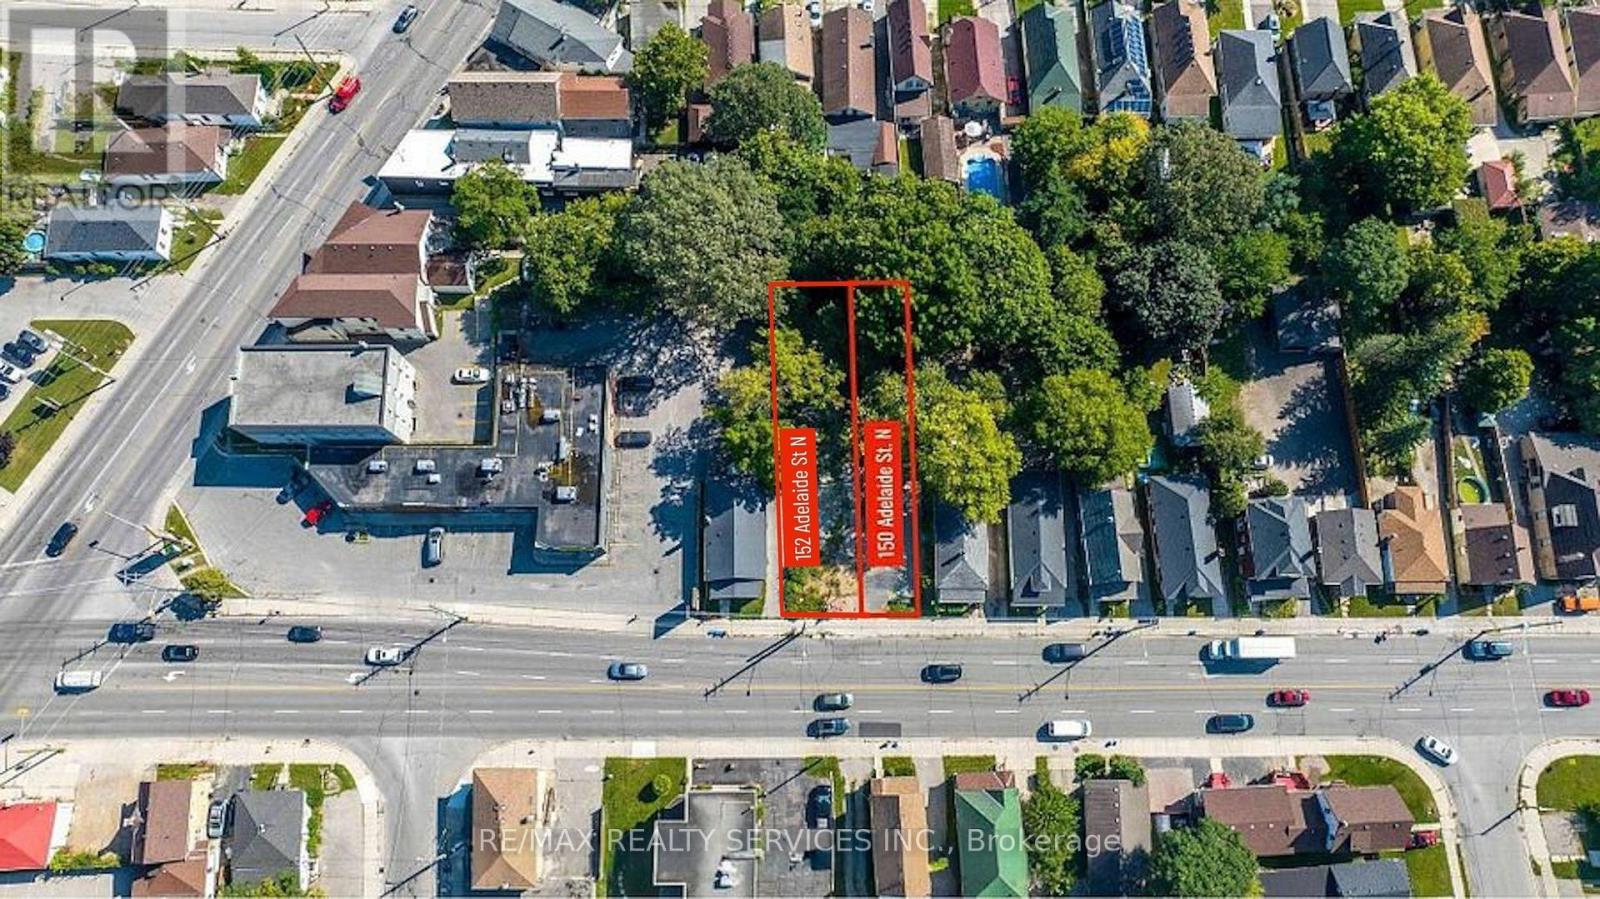
152 Adelaide Street N
London East, Ontario
Exceptional development opportunity in the heart of Downtown London! 150 Adelaide St N,together with adjacent 152 Adelaide St N, offers over 10,000 sq. ft. of prime commercial land with flexible zoning permitting a wide range of uses. Ideal for a boutique 2-storey commercial plaza, medical/professional office building with basement parking, car wash and coin laundry combination, retail uses, service commercial operations, and many other permitted commercial developments. Strategically located in a rapidly growing, high-density urban corridor surrounded by numerous high-rise residential buildings, established businesses, and strong pedestrian and vehicle traffic. Excellent exposure, convenient access to major transit routes,and a large local customer base make this a rare investment and development opportunity. Buyers are advised to conduct their own due diligence regarding zoning, permitted uses, and development potential. Both lots can be sold together or separately. (id:63381)
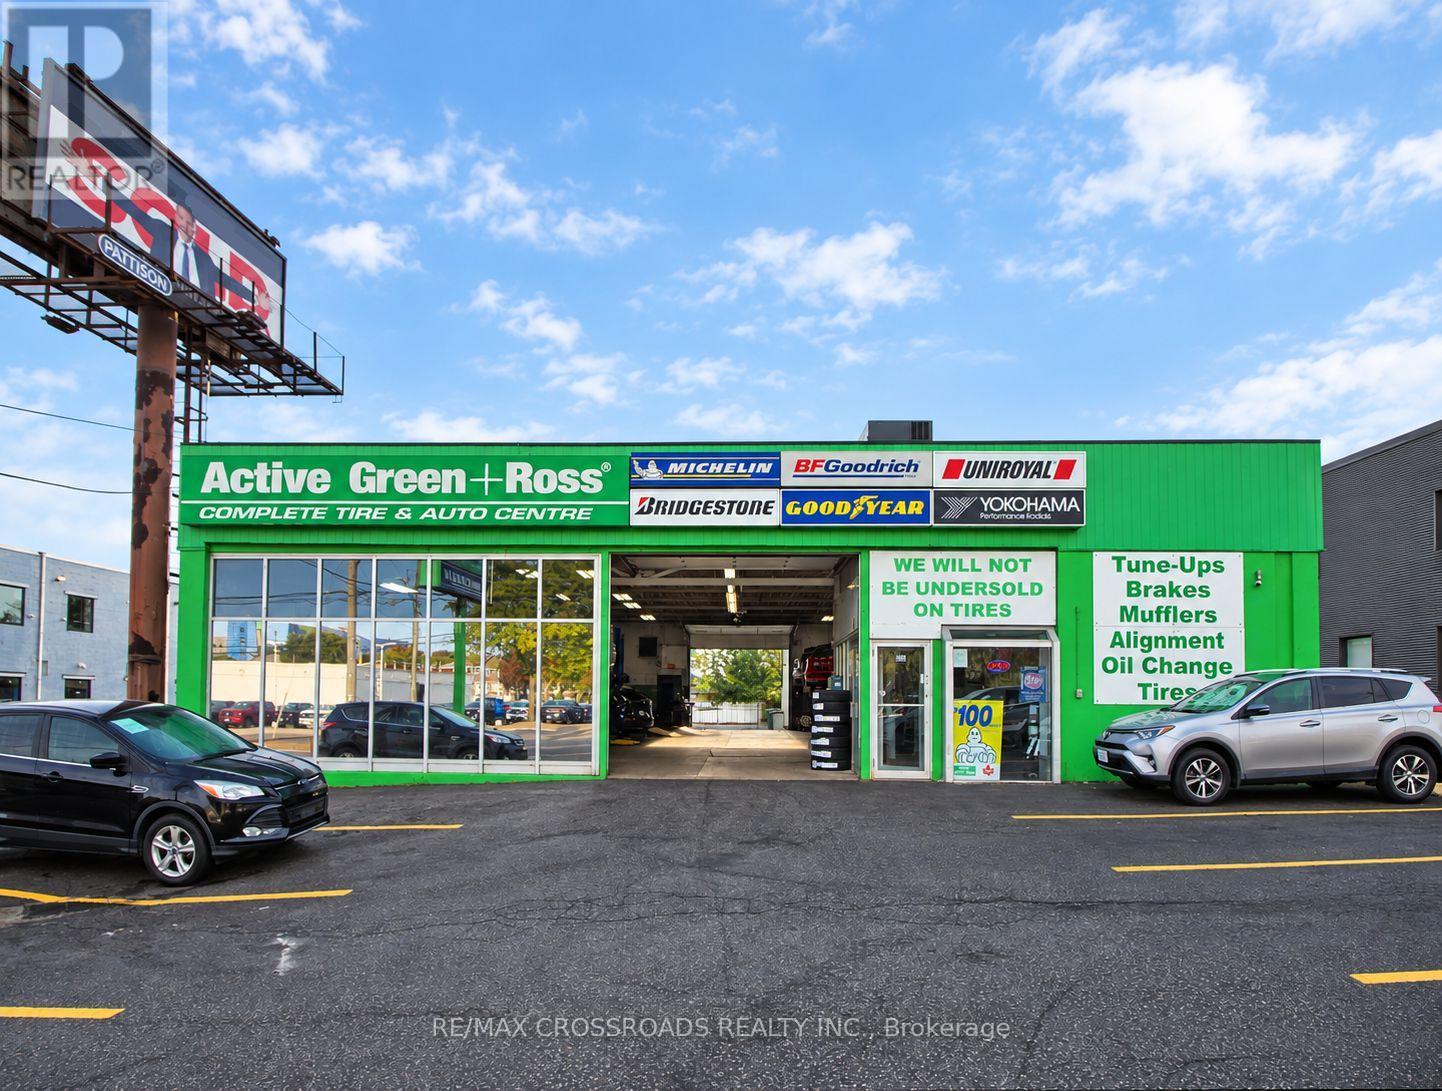
955 Upper James Street
Hamilton, Ontario
!!- Attention Investors -!! Single Corporate Tenant, triple-net leased commercial building on one of Hamilton's busiest corridors. Approx. 5,046 sq. ft. of rentable area (4,741 sq. ft. main level with 14'-1" clear height + 305 sq. ft. mezzanine, per BOMA 2019). Currently operating as a tire & auto service centre, with high-exposure arterial frontage on Upper James Street - 20,000+ vehicles per day - pylon signage, and ample on-site parking. Zoning is C5; the current auto use appears to be a legal non-conforming use. Buyers to satisfy themselves as to permitted uses and any restrictions. (id:63381)
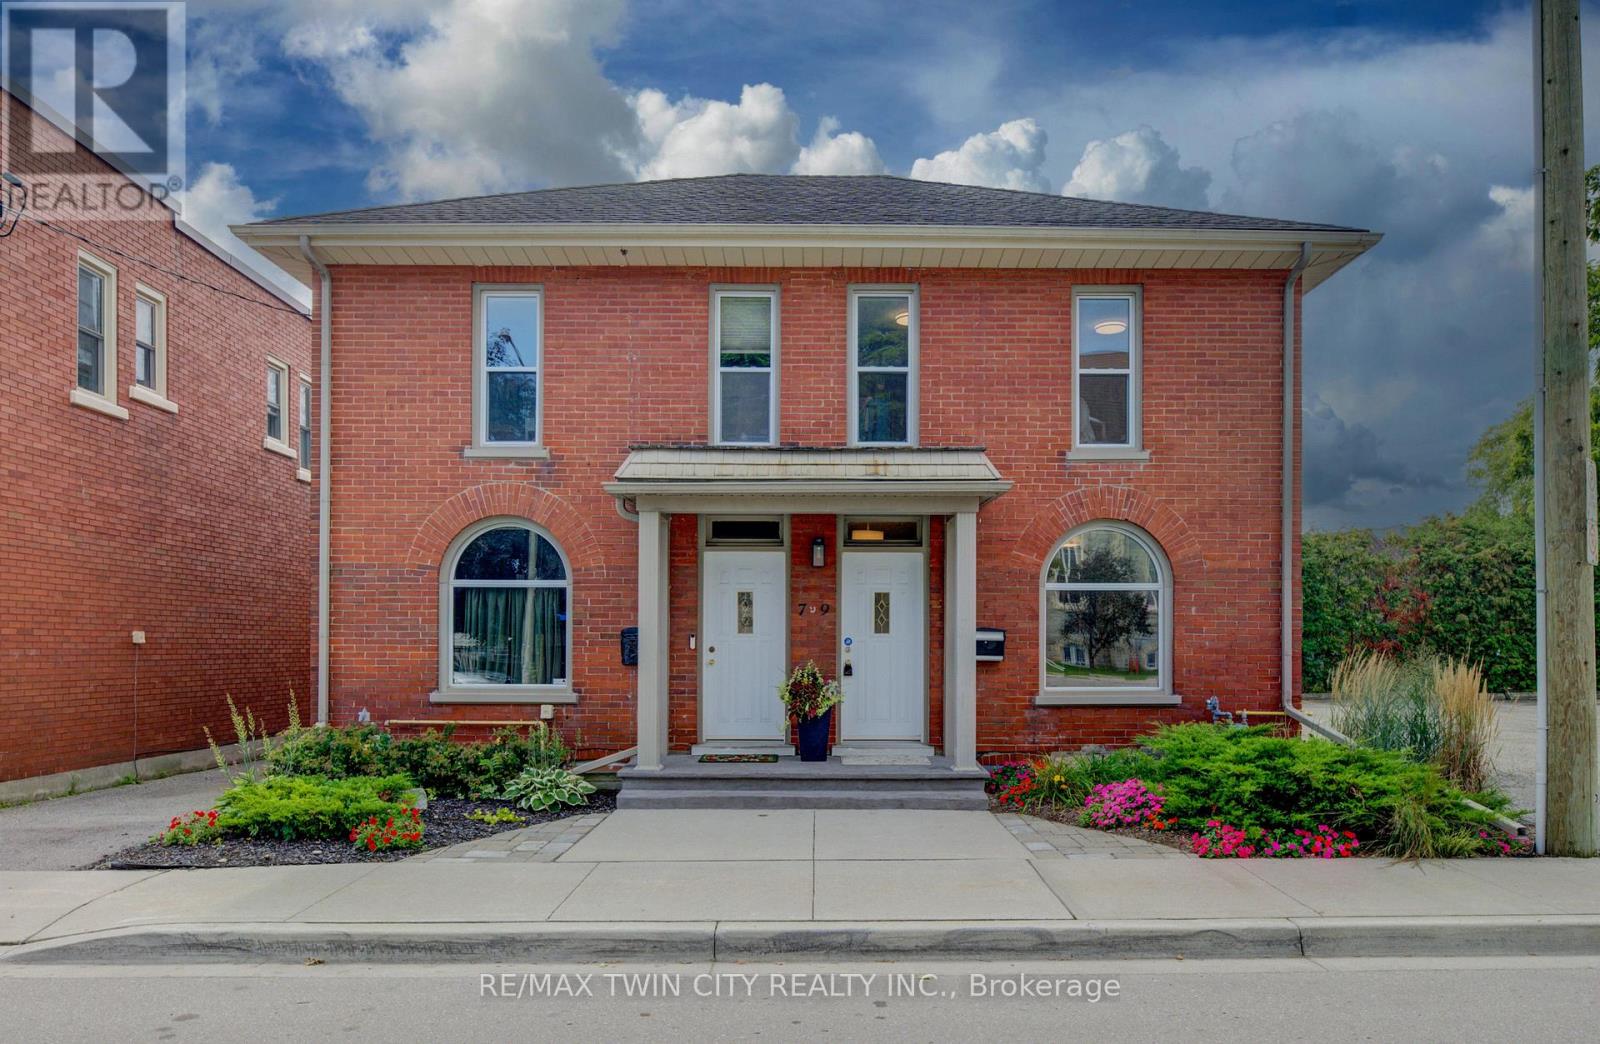
9 Salisbury Avenue
Cambridge, Ontario
Step into a piece of history with this charming circa-1890s heritage home, where timeless character meets thoughtful modern updates. Ideally situated close to downtown Galt and Cambridge's vibrant Gaslight District, this unique property offers the character and convenience of an established neighbourhood. With both residential and commercial zoning, the property presents an exceptional opportunity for those looking to combine home and work under one roof. It is particularly well equipped for professional or home-based business use, with fully wired Ethernet throughout for fast, secure internet access, along with a wired multi-line business telephone system. Inside, the main floor has been refreshed with new luxury vinyl tile flooring (July 2026), complemented by newer windows and upgraded insulation in the walls and attic. The bedrooms and living room feature new lighting fixtures (June 2026), while the primary bedroom offers the added convenience of a large walk-in closet. The home has benefited from a number of additional updates, including a new furnace and central air conditioning (October 2016), new water softener (January 2025), and new kitchen and bathroom faucets, shower fixtures and toilet (January 2025). A new concrete front porch (August2026) adds to the home's curb appeal and functionality. Outside, the property provides parking for two vehicles (id:63381)
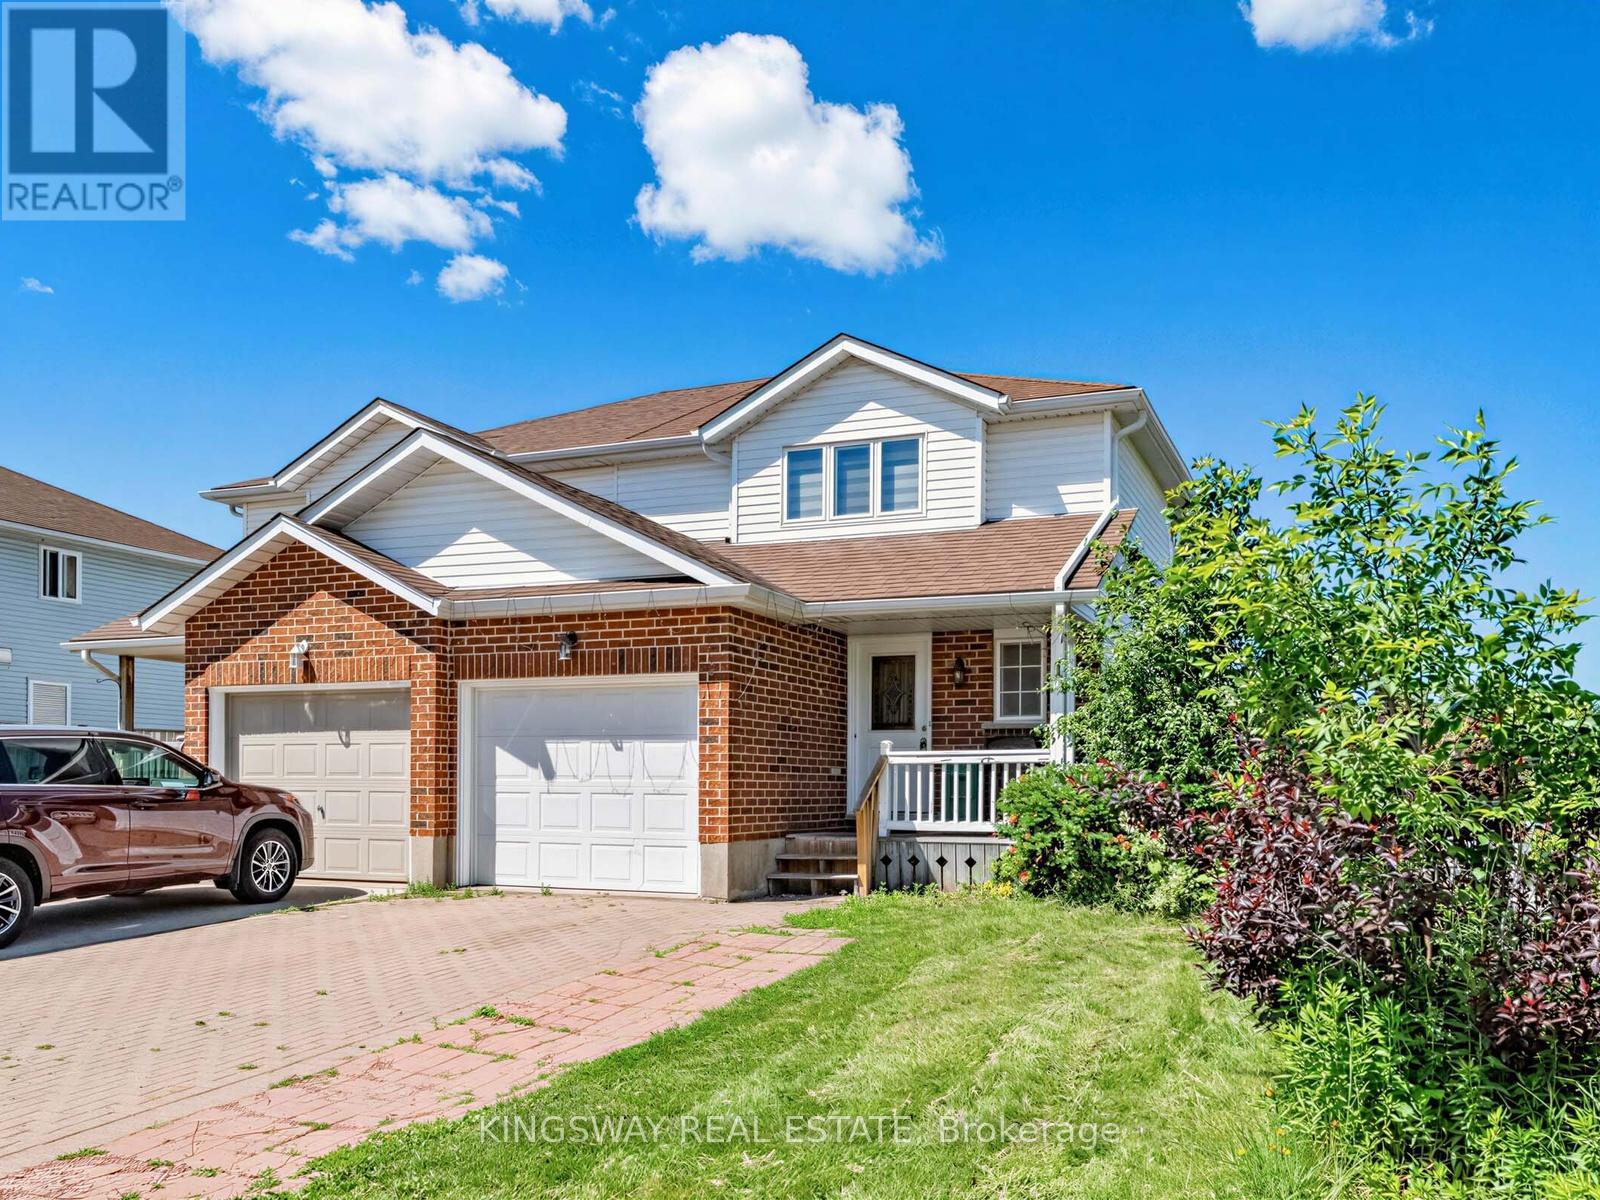
1 Highbrook Street N
Kitchener, Ontario
Wow First Time Home Buyers Delight And A Golden Opportunity For Investors, 3 Bedrms.+3 Washrms, Semi Detached Sits On The Widest Lot On The Street In Mature And Family-Friendly Laurentian Hills. The Open Concept and Carpet-Free Home-All Laminate, Main Floor Boasts A Stylish Up-Spaced kitchen, With Fashionable White Cabinetry, Granite Countertops, A Large Island With Space For Pull-Up Seating, And Stainless Appliances, Newer California Blinds. Access To The Rear Newer Deck And Fenced Yard Is Provided Via Sliders just Off From The Kitchen-A Great Venue For Warm-Weather Entertainment.The Carpet-Free Theme Continues On The Upper Storey, Hosting To Three Well-Proportioned Bedrooms And Four Piece Main Bath, As Well As 3 Piece Bath In The Finished Basement. Super Handy To Williamsburg Plaza, An Easy Reach To Both Primary & Secondary Schools, And Only 12 minutes To the 401. Move Quickly Before This One's Sold! Tenanted Property, Tenants Willing To Stay, But Vacant Possession Also Possible. (id:63381)
23 Chaumont Drive
Hamilton, Ontario
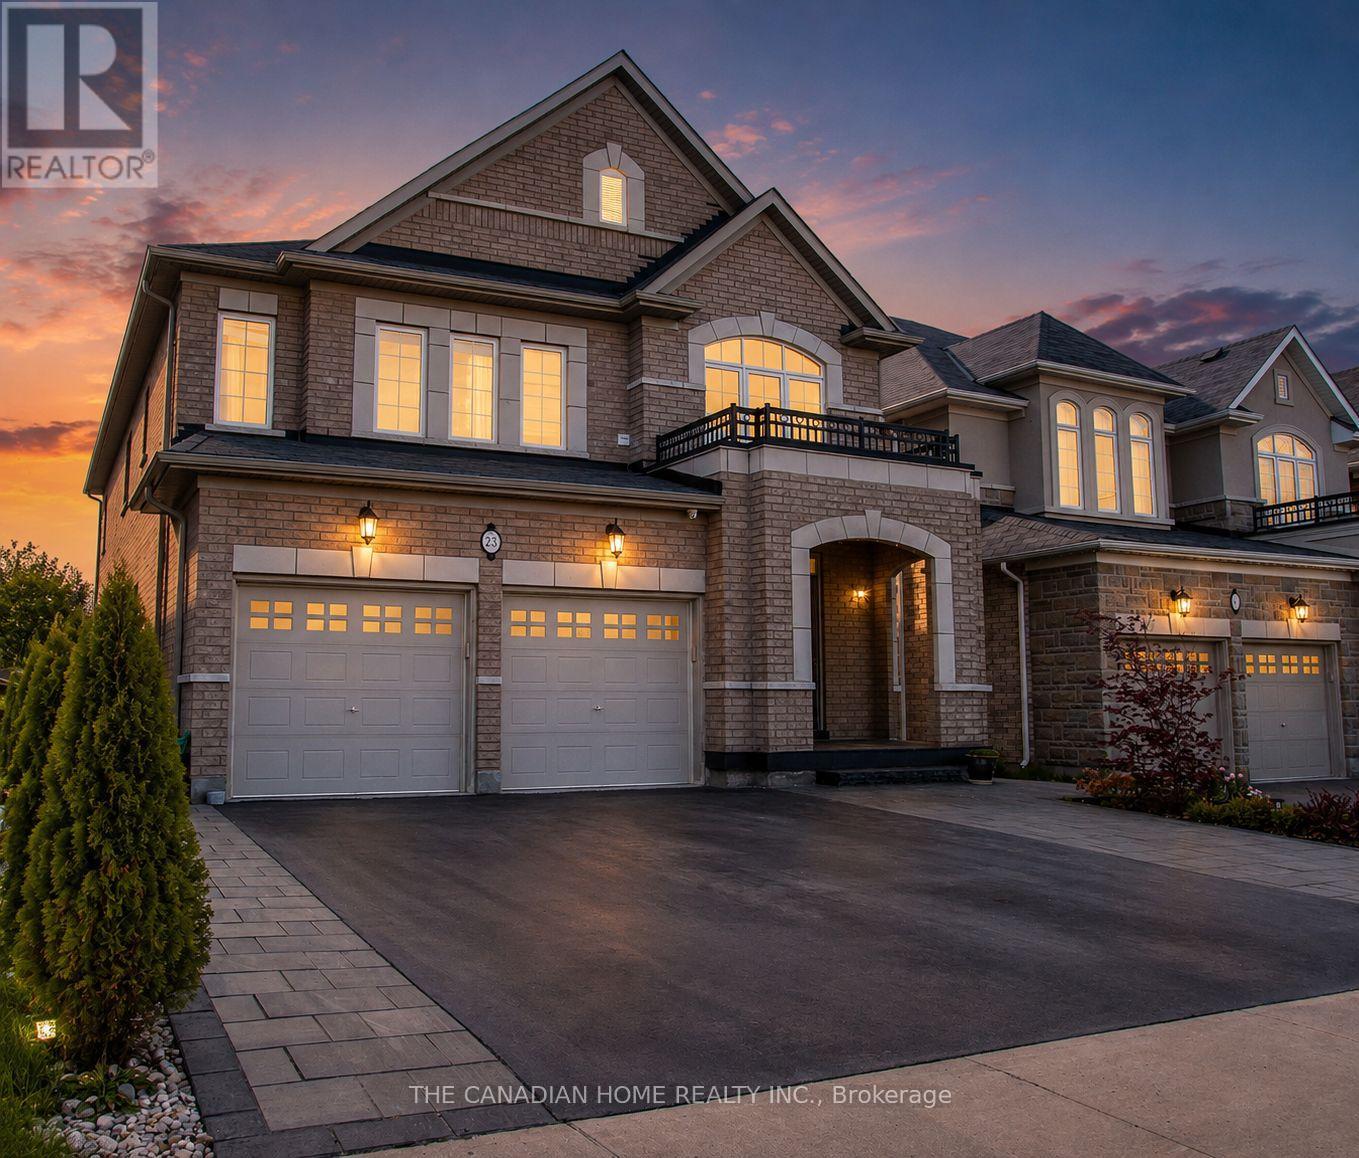
This stunning luxury family home on a 40 x 130 Feet LOT and approximately 4,500 square feet of living space, perfect for both small and extended families, boasts an elegant brick and limestone exterior. The grand double-door entry leads to a 20' cathedral ceiling foyer, creating a striking first impression. Bathed in natural sunlight from all directions, the main floor features distinct living, dining, family, and breakfast areas. The chef's delight kitchen is a standout, equipped with stainless steel appliances, a gas stove, a center island, a beautiful ceramic backsplash, a stainless steel chimney hood, and ample pantry space for daily essentials and storage. Upstairs, the second-floor laundry adds convenience, while the master bedroom offers generous space for a king-sized bed and sofa, along with his-and-hers closets and a luxurious 5-piece ensuite. Each bedroom on this level has access to one of the three full bathrooms. The finished basement, with a separate entrance, includes two bedrooms, a full washroom, and a stylish kitchen featuring granite countertops, a center island, and stainless steel appliances. Situated in the desirable Stoney Creek/Felker community, this home is surrounded by excellent family-friendly amenities. Enjoy convenient access to nearby schools including Saltfleet District High School and St. James the Apostle Catholic Elementary School, along with fantastic outdoor recreation at Heritage Green Sports Park and the scenic Felker's Falls Conservation Area. Nearby parks such as Maplewood Park provide even more opportunities for families to enjoy the outdoors. Shopping, dining, everyday essentials, recreation, and transit options are all conveniently accessible, with major shopping destinations including Eastgate Square and Lime Ridge Mall. A wonderful combination of luxury living, family-friendly surroundings, natural beauty, and everyday convenience! Excellent choice for an extended or multi generational family. (id:63381)
718078 1st Line East Line
Mulmur, Ontario
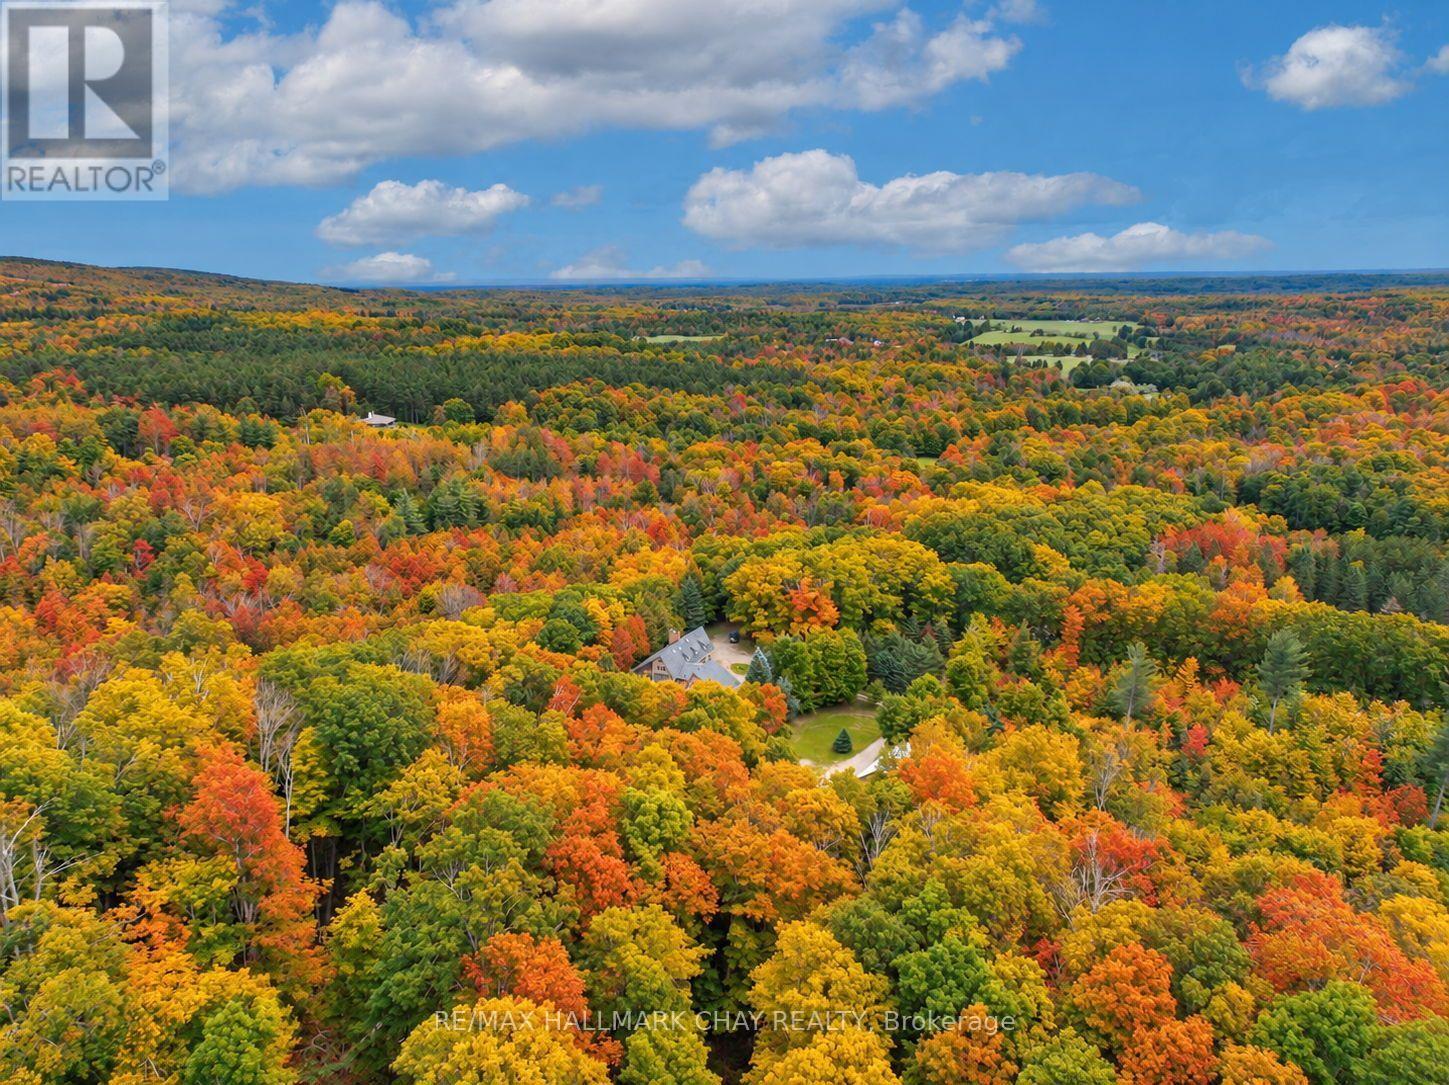
Opportunities like this rarely come to market in Mulmur. Set on an exceptional 36-acre property with river frontage, this private country retreat offers the soothing sound of the flowing river right from the home, creating a peaceful setting unlike any other.Designed to embrace its natural surroundings, the unique multi-level home features soaring ceilings, an open-concept layout, and a loft overlooking the main living area, filling the home with warmth, character, and natural light. Expansive windows capture beautiful views of the surrounding forest and landscape.A detached 3-car shop offers plenty of space for vehicles, hobbies, or recreational equipment. Whether you're searching for a weekend retreat close to Ontario's premier ski clubs or a year-round residence in one of Mulmur's most sought-after locations, this is a rare opportunity to own a truly special property where privacy, nature, and lifestyle come together. (id:63381)

516490 County Rd 124 Road
Melancthon, Ontario
Dreaming of country living without sacrificing convenience? Set on a private, 2.17-acre lot with a fully-fenced backyard, just 4 km from Shelburne, this meticulously maintained all-brick bungalow with a two-car garage offers the perfect blend of comfort, space, and lifestyle. Pride of ownership shines throughout, from the inviting living room with a cozy corner fireplace to the stunning open-concept designer kitchen, spacious dining area, and main-floor family room. The primary bedroom features an updated 3-piece ensuite, while the fully finished lower level offers a large recreation room, fourth bedroom, 3-piece bath, potential fifth bedroom, and a spacious laundry & storage room. Recent updates include the fence, natural gas service inside and out, newer windows, broadloom, freshly painted interior, and pool heater. Step outside and enjoy the best of country living with your fur friends, kids, family & friends! With an invisible dog fence, mature trees, breathtaking sunset views, a two-tiered deck, and an above-ground pool. Located minutes from Shelburne Golf & Country Club and close to the amenities of Shelburne and Orangeville, this desirable Melancthon location offers the perfect balance of rural tranquility, recreation, and everyday convenience. (id:63381)
258 Inspire Boulevard
Brampton, Ontario
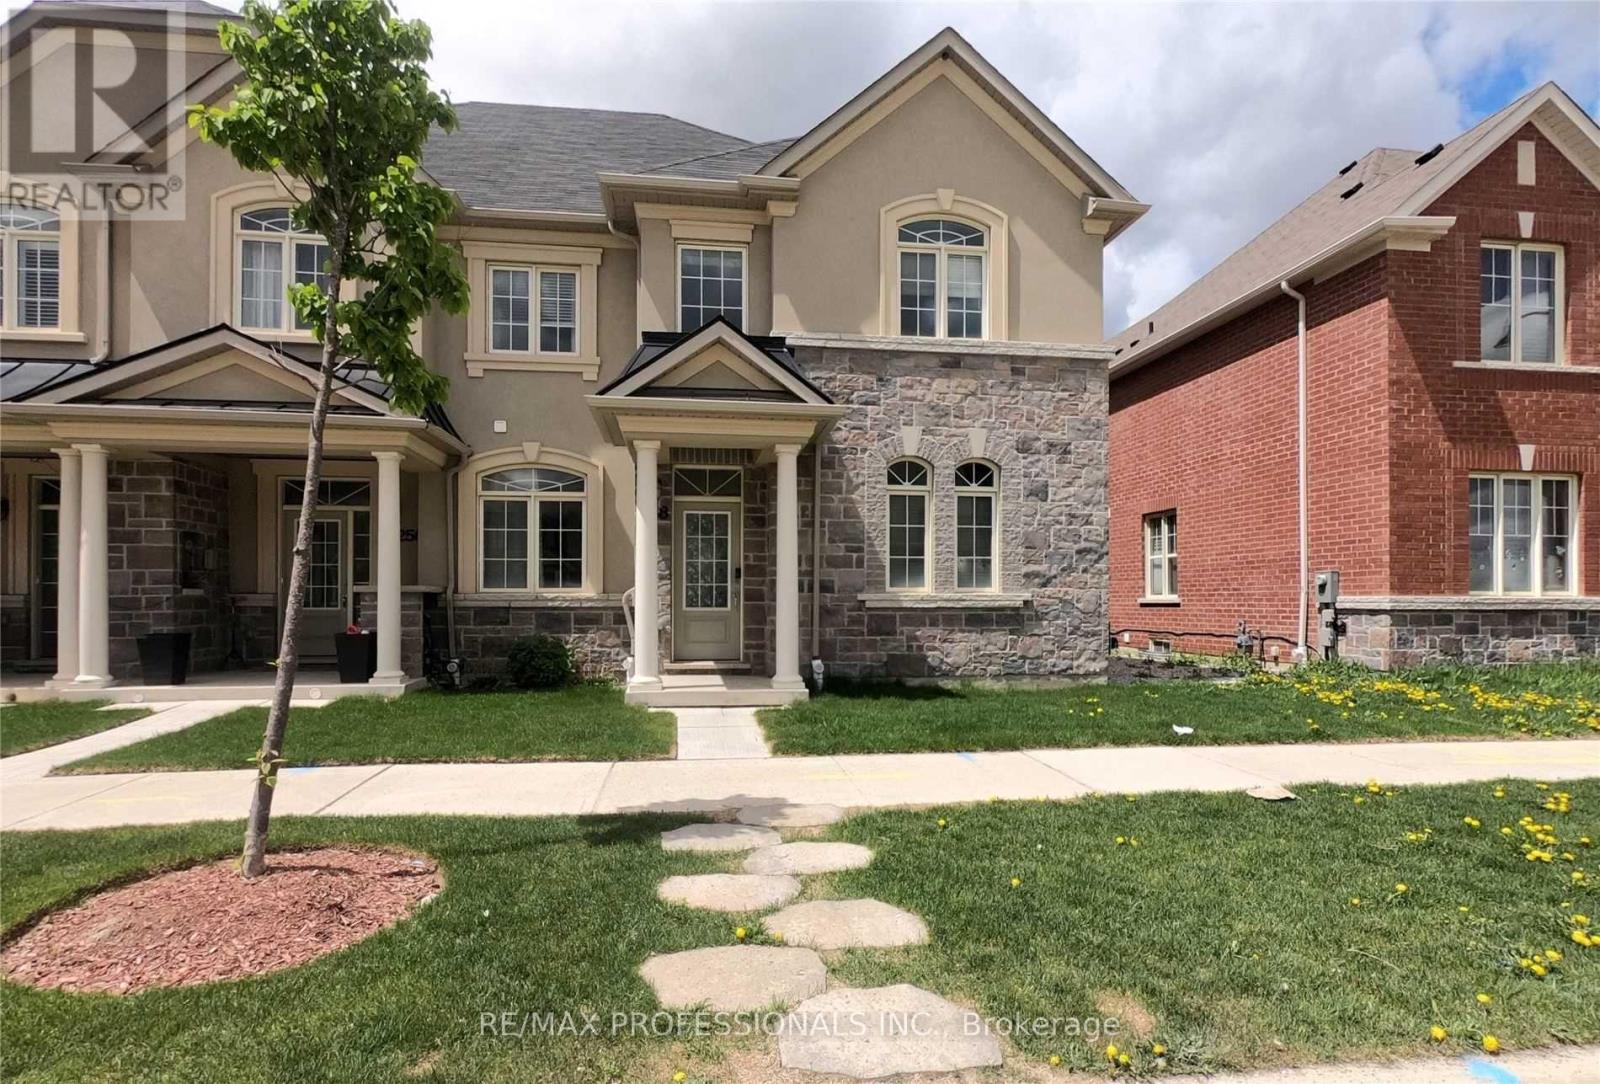
Welcome To 258 Inspire Blvd! A Rare, Super Sized End Unit Townhome Built Just Like A Semi! This Absolutely Stunning Freehold Townhouse InA High Demand Location. 9 Ft Ceilings As Well As Hardwood Flooring Throughout With A Matching Staircase, Built-In S/S Appliances, And AnUpper Floor Laundry.Massive Unfin Basement Awaiting Your Personal Touch! Large Master Bedroom With Ensuite Bathroom And Walk-In Closet.Close To Hwy, School, Park, Groceries & Much More! (id:63381)
316 - 2 Fieldway Road
Toronto, Ontario
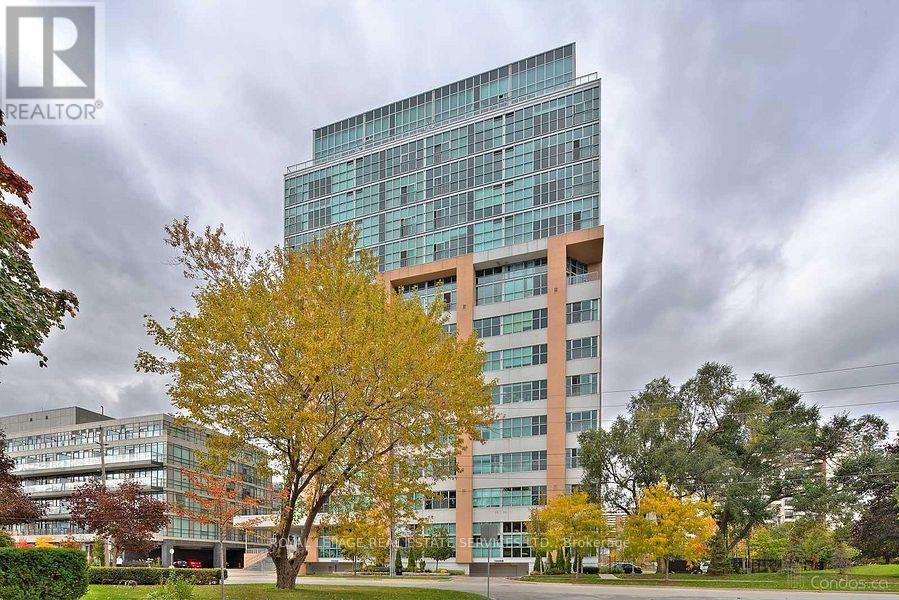
Welcome to the Network Lofts! Where modern living meets industrial character. This spacious two bedroom unit features 10.5 foot ceilings, exposed duct work, large windows, a modern kitchen, generous living space, two bedrooms and two baths. Located in a very walkable neighbourhood steps from Islington Station, The Kingsway and minutes to shops and restaurants on Bloor. Parking is included and the building is pet friendly! Amenities include a gym, rooftop terrace, 24 hour concierge, whirpool, steamroom and more! This is more than just your next home, it's a lifestyle! (id:63381)
8 Hackmore Avenue
Toronto, Ontario
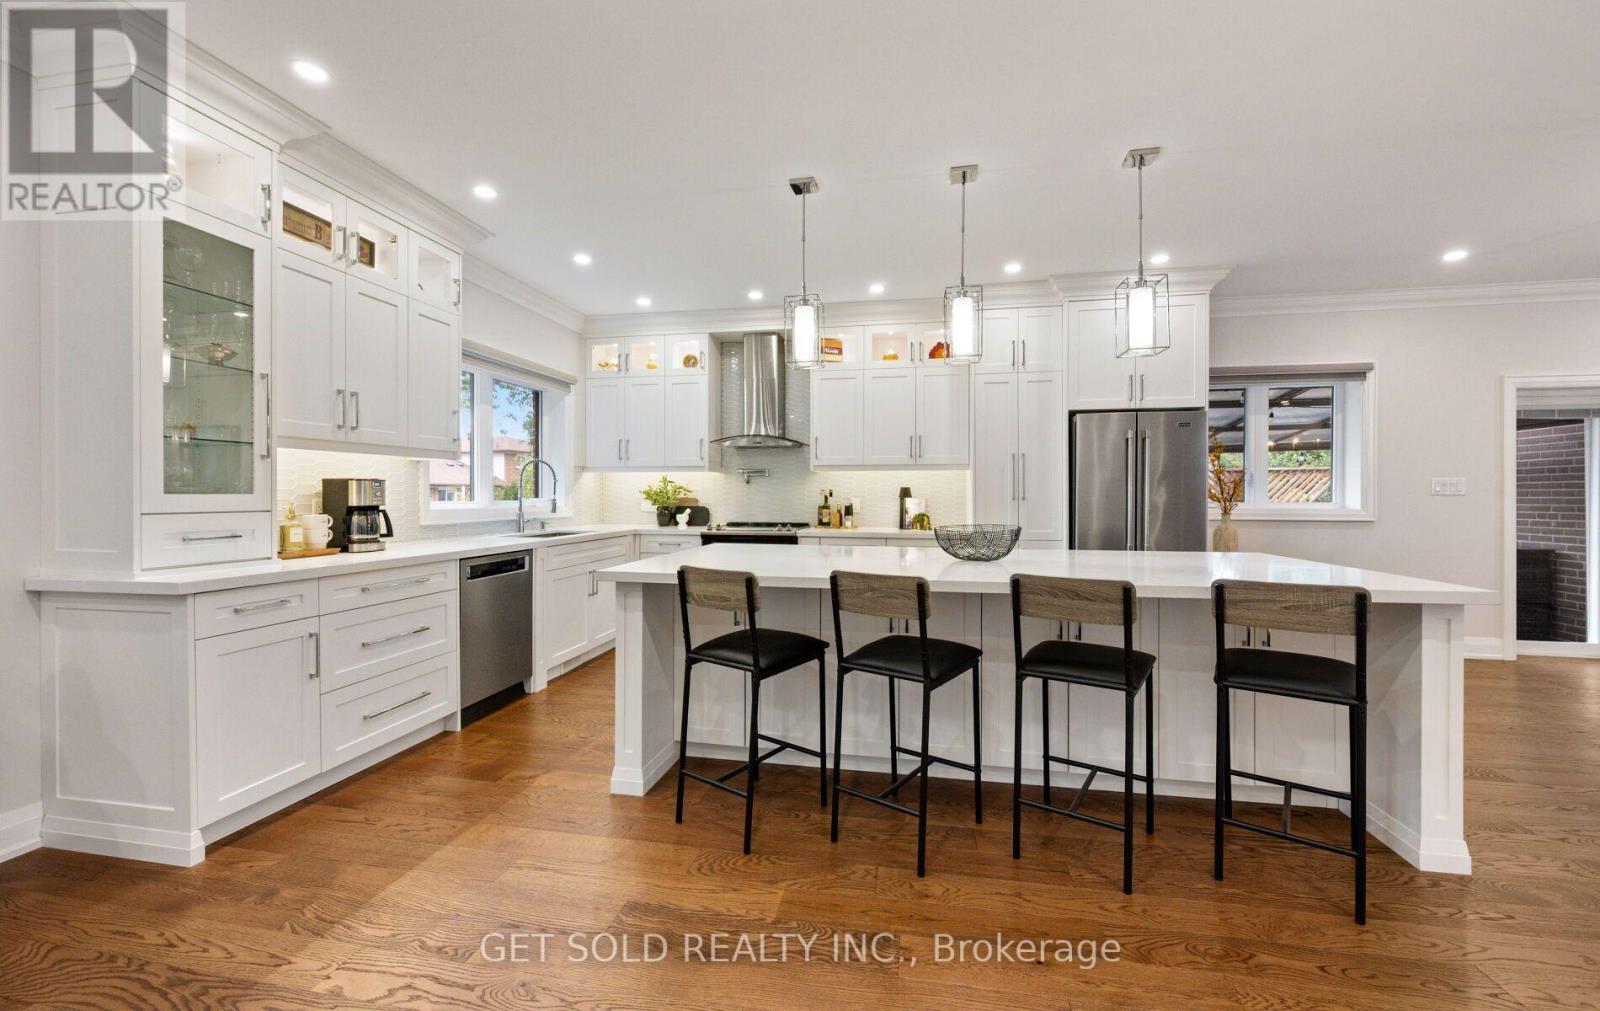
Tucked away on a quiet street, 8 Hackmore Ave is a renovated two-storey home that trades neighborhood traffic for total peace of mind, while keeping city connection right at your fingertips. Inside, the main floor welcomes you with rich hardwood flooring and a bright living space anchored by a massive front window and potlights. The dining room transitions seamlessly to the outdoors with a direct walkout to the deck. Nearby, the standout kitchen features crisp white cabinetry, sleek countertops, stainless steel appliances, and a massive breakfast bar built for casual hosting. A convenient two-piece powder room completes this level. Upstairs, the hardwood flooring continues through three sizable bedrooms. A spacious five-piece bathroom helps to make morning routines flow. The finished basement adds incredible versatility to the property. Accessible via a separate entrance and featuring a fourth bedroom, a three-piece bathroom and a secondary kitchen, this layout functions perfectly as an in-law suite or, just take advantage of the additional living space. A built-in central vacuum system makes cleanup effortless throughout the home while an updated 220 amp electrical service provides plenty of power for modern appliances and electronics. Outdoors, you'll find a deck at the side of the house which features a partially covered seating area perfect for all-weather usage. This outdoor oasis is fully equipped for entertaining, boasting a dedicated outdoor kitchen complete with a spacious counter, built-in sink, and BBQ setup. In the back yard, a separate patio area offers additional seating options surrounded by a beautifully landscaped lawn and flower beds. The location is hard to beat with the Humber River Trail right outside your front door. TTC is steps away making for an effortless commute. Schools, shopping, parks and everyday amenities are also close by. Renovated. Versatile. Conveniently located. 8 Hackmore Ave. is a Rexdale home that truly has it all! (id:63381)
201 - 1100 Lansdowne Avenue
Toronto, Ontario
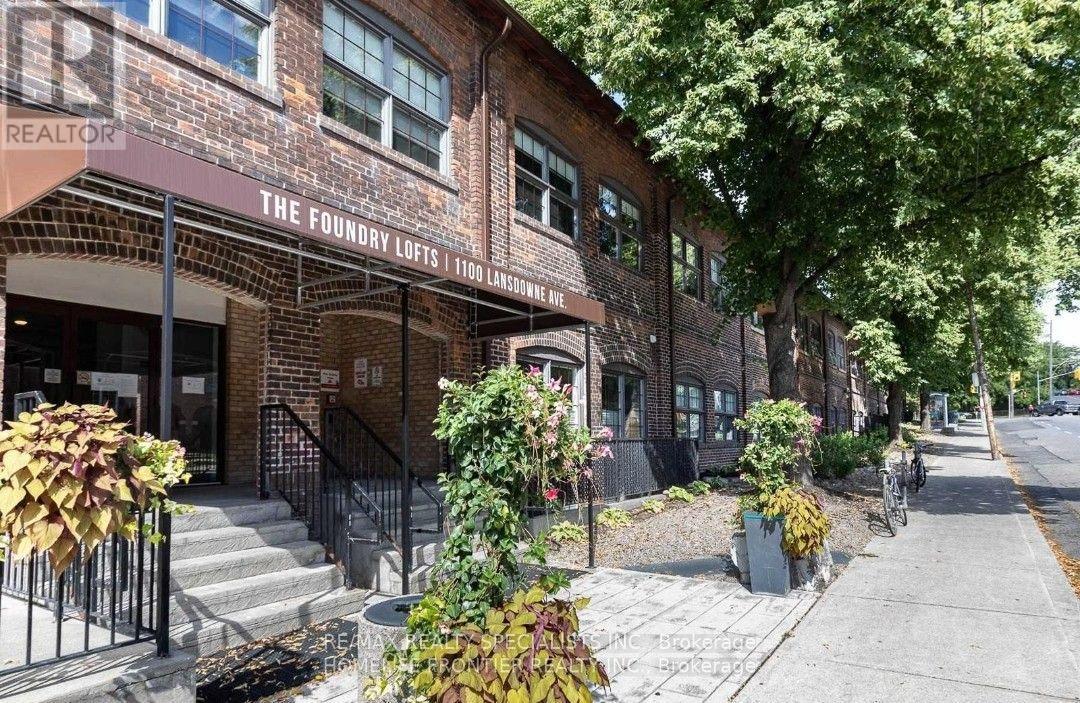
Welcome to the Historic Foundry Lofts - A Rare & Authentic 19th-Century Conversion! Step into a unique piece of history at the Foundry Lofts, where timeless industrial character meets modern urban living. This stunning 1-bedroom loft features original exposed brick, oversized warehouse-style windows, and exposed ductwork that beautifully showcases its authentic industrial charm. Offering approximately 767 sq. ft. of open-concept living space, the spacious layout provides plenty of room to live, work, and entertain, complemented by parking for added convenience.One of the building's most impressive features is its spectacular 16,000 sq. ft. indoor atrium, featuring patio seating and lush greenery. Building Amenities Include Well Equipped Gym, Party Room & Media Room. Ideally located in a vibrant and convenient neighbourhood, you're just steps from the TTC and minutes to the Bloor subway line, Steps to Children's Playground, Earlscourt Park, TTC. Close To Trendy Junction, Geary Ave, Corso Italia, with an incredible selection of shops, cafes, restaurants, parks, and everyday amenities right at your doorstep. With low maintenance fees, exceptional character, and a truly one-of-a-kind setting, the Foundry Lofts offers a rare opportunity to own a piece of Toronto history while enjoying the best of urban loft living. A must-see! (id:63381)
8 Carswell Place
Toronto, Ontario
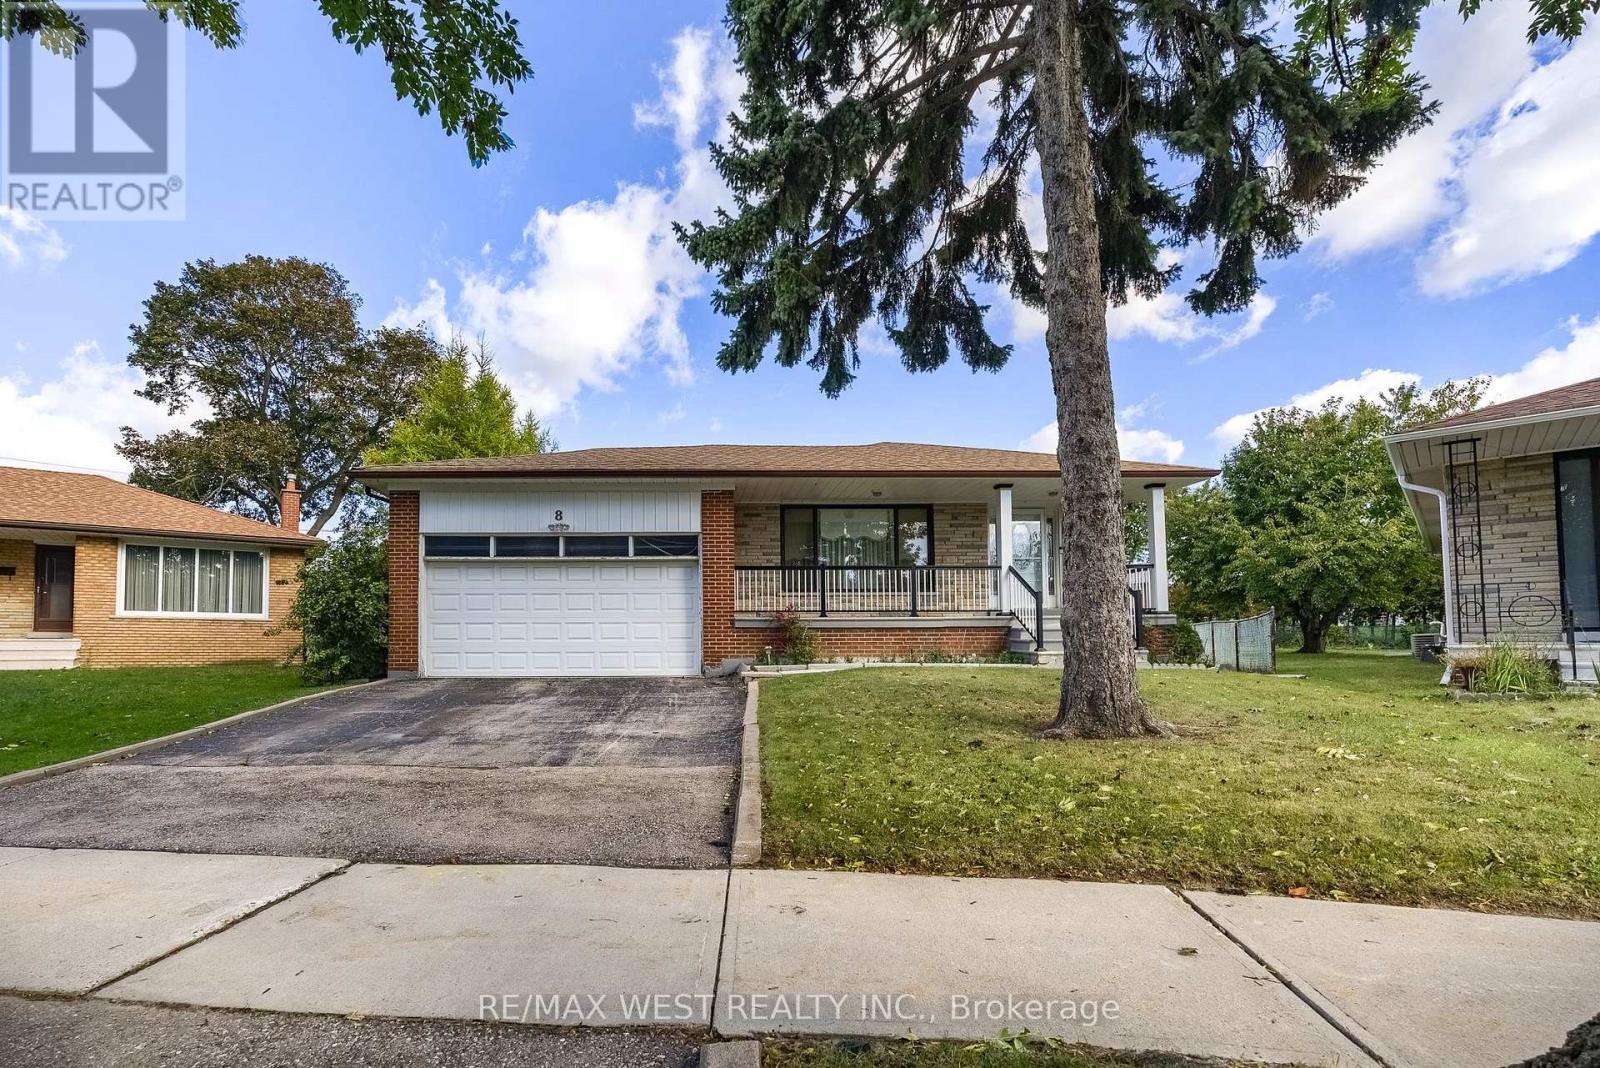
3 Bedroom All Brick Bungalow On A Huge Pie Shaped Lot Over 100 Ft Wide At The Back Located On A Quiet Cul-De-Sac. Well Maintained Home With Amazing Potential. Updated Front Door And Front Porch Railings, Large Principle Rooms, Finished Basement With A Kitchen, Bathroom With Plenty Of Space And Separate Side Entrance And A Double Car Garage. The Huge Backyard Is Ideal For Families With Kids, Gardening, An Outdoor Entertainment Area Or Build A Large Pool. This Quiet And Peaceful Family Neighbourhood Is In A Great Central Location, Close To: Schools, Parks, Grocery, Costco, Etobicoke North GO Station, Pearson Airport, Most Major Highways 401, 427 & 400. (id:63381)
28 Hillside Drive
Orangeville, Ontario
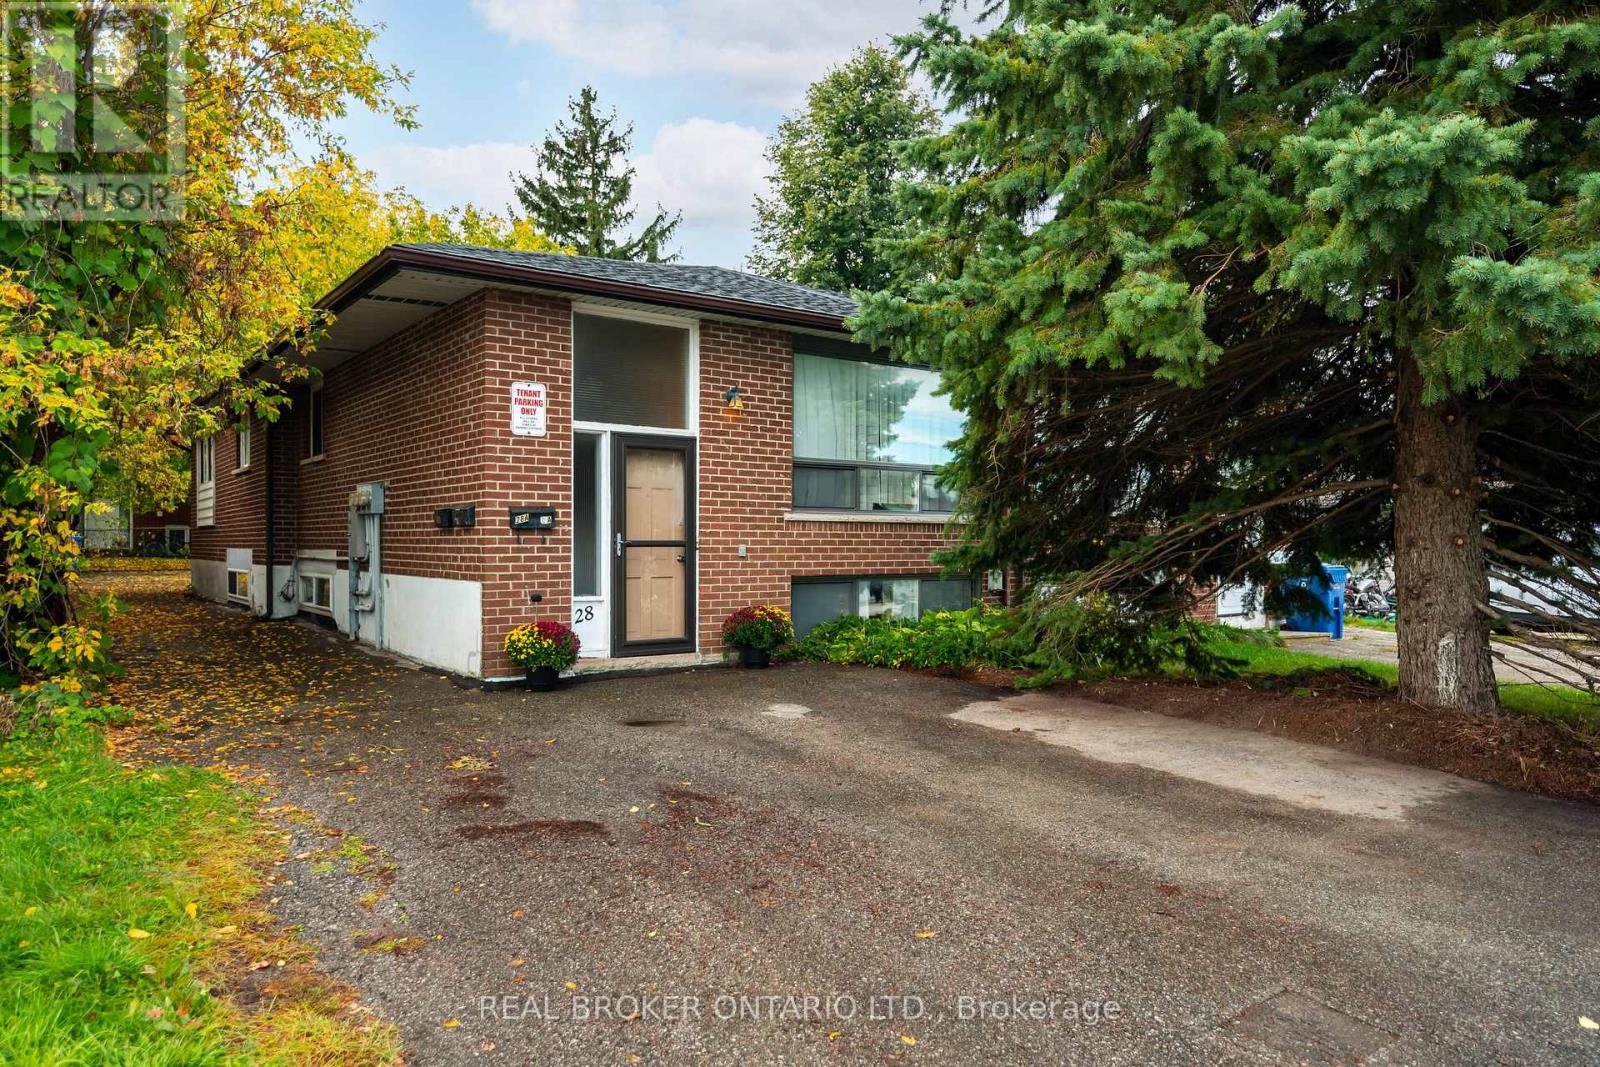
Welcome to 28 Hillside Drive, a legal triplex in a fantastic Orangeville location, just steps from downtown shops, restaurants, public transit and everyday amenities. With three separate entrances and three separate hydro meters, this property offers flexibility for investors, multi-generational living, or an owner-occupier looking to build equity while generating rental income.The property has seen numerous recent updates, including a new roof (2026), 2 new water heaters (2026), new washer/dryer units, updated bathroom, new vinyl flooring, new electric heaters, new drywall, fresh paint, new interior doors, a new stove (2026) and more! Large windows bring plenty of natural light into the units.The property also offers front and rear parking, freshly painted stairs, and a clean, reliable tenant who is willing to stay. A great opportunity to live in one unit and have rental income help with your monthly carrying costs, or simply add a well-positioned, triplex to your investment portfolio. With downtown Orangeville right at your doorstep and many of the major updates already completed, this is an opportunity worth exploring. (id:63381)
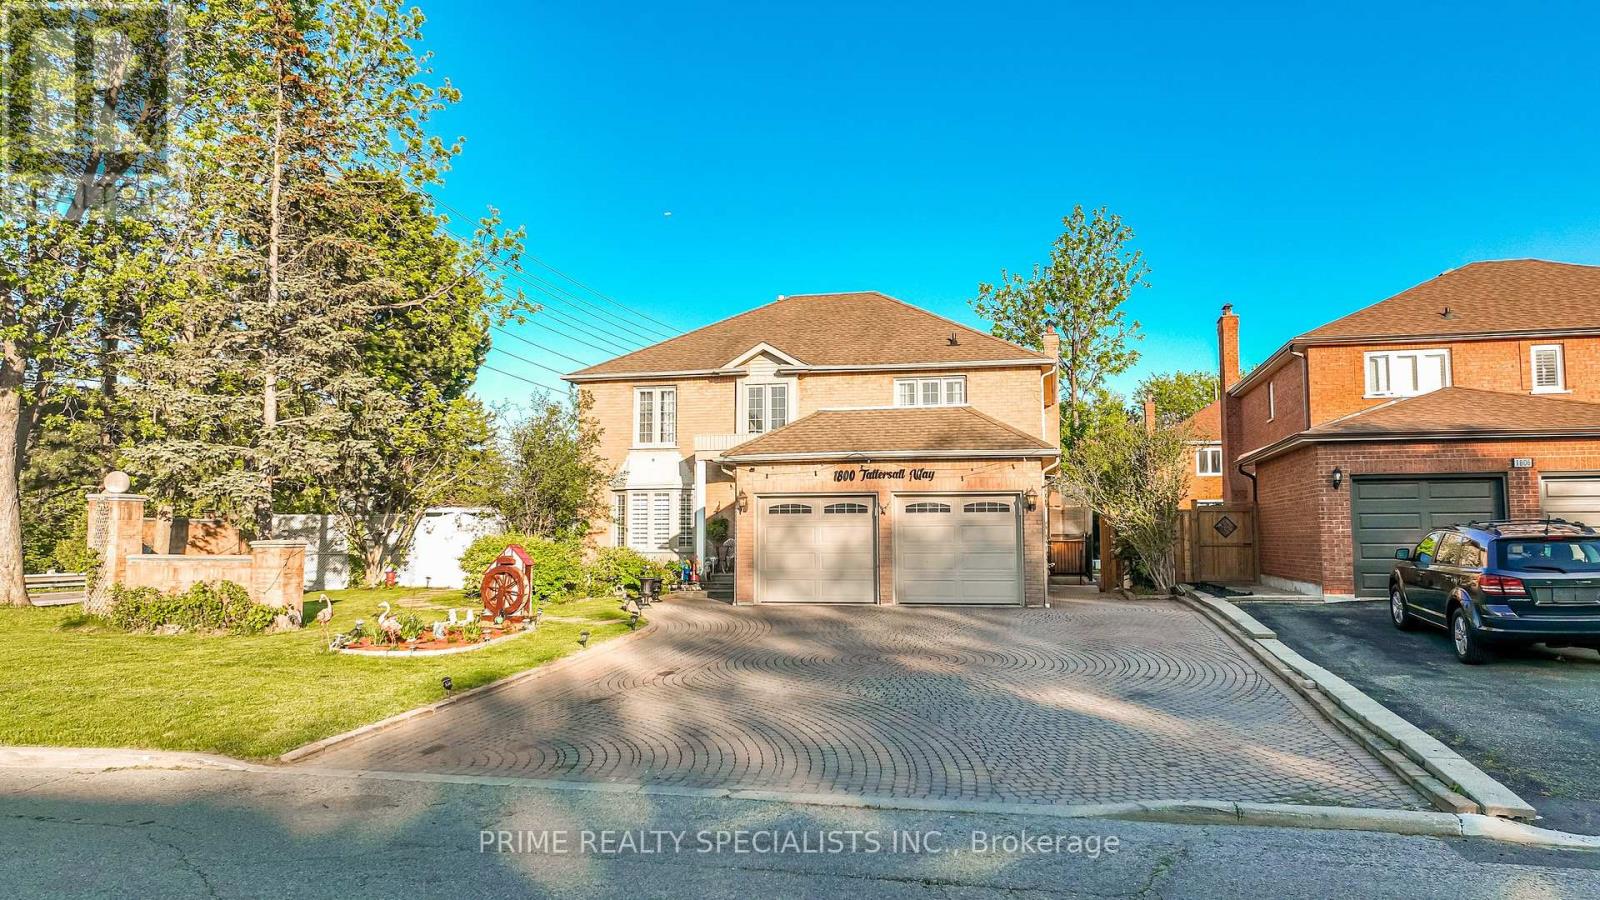
1800 Tattersall Way
Mississauga, Ontario
Beautiful Upgraded Corner-Lot Home Situated In A Quiet And Family-Friendly Neighbourhood, Offering Almost 4,000 Sq. Ft. Of Bright And Functional Living Space. This Stunning Residence Showcases Numerous Upgrades Including A Modern Kitchen With Newer Appliances, Updated Laundry Appliances, Elegant Porcelain Flooring, A Beautifully Upgraded Staircase, Smooth Ceilings, And Pot Lights Throughout. The Expansive Interlock Driveway Provides Parking For Up To 8 Vehicles. The Upper Level Features 4 Spacious Bedrooms And 3 Attached Washrooms, Including A Luxurious Primary Bedroom Complete With A Walk-In Closet And Private Ensuite Washroom. Major Recent Improvements Include A New Furnace, New Heat Pump, And New Tankless Water Heater, Offering Enhanced Comfort And Energy Efficiency. Adding Exceptional Value, The Property Includes A Legal Finished Basement Second Unit With A Covered Separate Side Entrance, Featuring 3 Bedrooms, 2 Washrooms, A Separate Kitchen, And Separate Laundry Facilities. Currently Generating $2,900 Per Month In Rental Income, This Unit Provides An Excellent Mortgage Helper Or Investment Opportunity. Situated On A Beautifully Landscaped Premium Corner Lot, The Home Features A Built-In Sprinkler System And A Spacious Backyard Ideal For Entertaining, Family Gatherings, And Outdoor Enjoyment. This Is A Rare Opportunity To Own A Meticulously Maintained Home That Perfectly Combines Luxury, Functionality, And Income Potential. (id:63381)
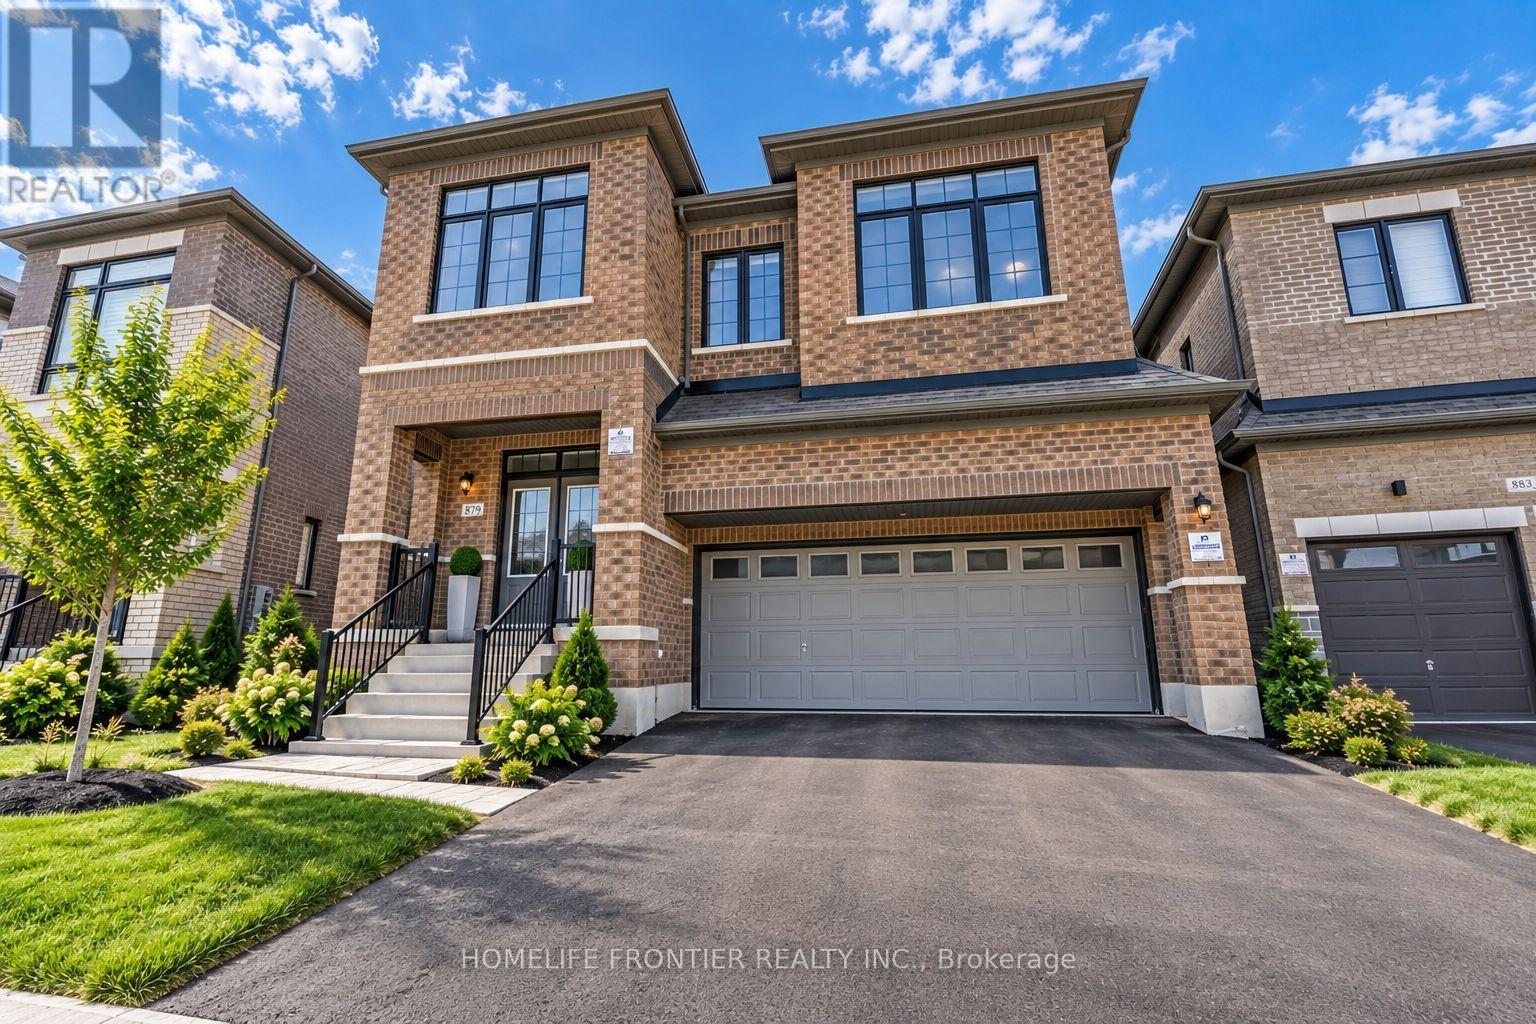
879 Plum Place
Milton, Ontario
RARE 6-BEDROOM ABOVE GRADE HOME IN MILTON! Welcome to Fieldgate Homes' sought-after Parklands model, offering approximately 3,246 sq. ft. of above-grade living space 9-foot ceilings across 2.5 storeys. Designed for large, growing or multi-generational families, this impressive home features 6 bedrooms, 4 full bathrooms + powder room. The bright main level offers spacious living and dining areas, a large family room with fireplace, modern kitchen with quartz counters and built-in appliances, plus a breakfast area with walkout to the backyard. Upstairs, an exceptional 5-bedroom second-floor layout offers outstanding privacy and convenience, with every bedroom having direct access to an ensuite or semi-ensuite bathroom. The spacious primary retreat features a walk-in closet and luxurious 5-piece ensuite, while the additional bedrooms offer generous closets and convenient bathroom access. The private third level features the 6th bedroom with direct bathroom access and a versatile open-concept loft with walkout to balcony-ideal for extended family, guests, a home office or private retreat, with potential to convert the loft into a 7th bedroom. The unfinished basement features a legal separate builder entrance, offering excellent future potential. Located in Milton's family-friendly Cobban community close to parks, schools, shopping and amenities. 6 Bedrooms. 3,246 Sq. Ft. Above Grade. Every Bedroom Connected to a Bathroom. A Rare Milton Layout! (id:63381)
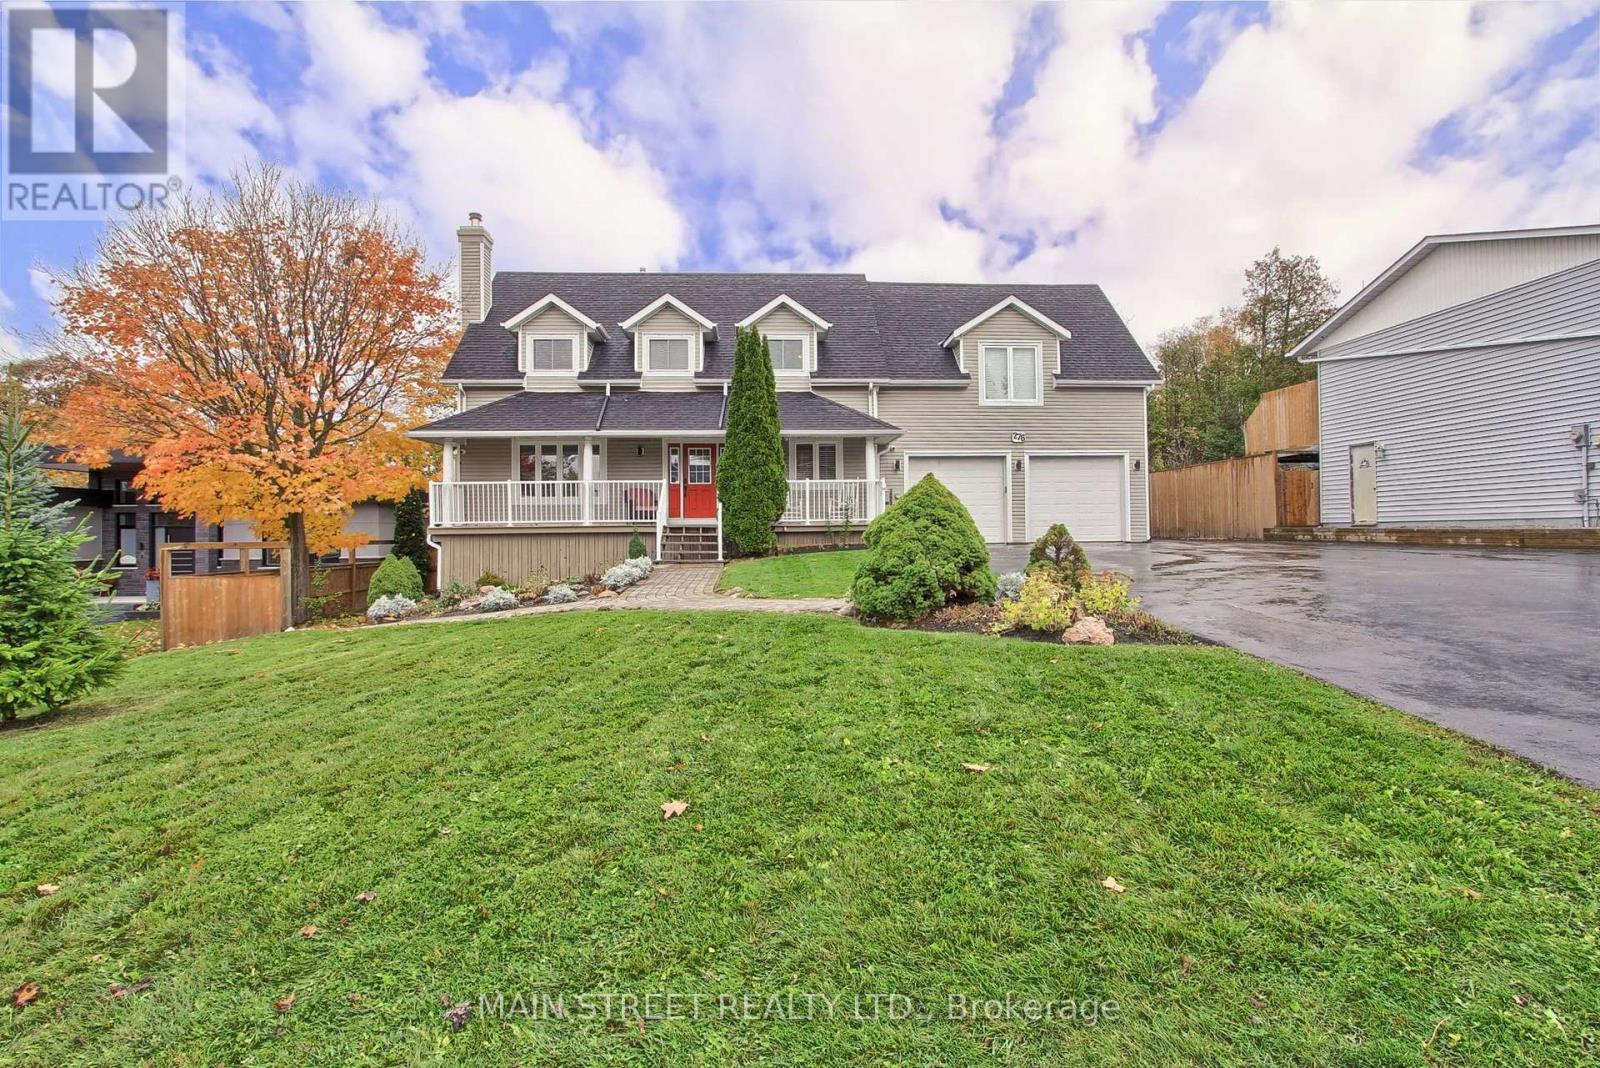
276 Crawford Street
Barrie, Ontario
Welcome to 276 Crawford Street, a beautifully maintained Cape Cod style home offering exceptional versatility, space, and charm in one of Barrie's most desirable neighbourhoods. This impressive property features 4+1 bedrooms, 4+1 bathrooms, and 3 kitchens, making it ideal for multi-generational living or investment potential. The main floor boasts a spacious home office, a newly updated kitchen with modern finishes, and a large family room complete with a cozy fireplace-perfect for gatherings and relaxation. Upstairs, discover three generous bedrooms, including a primary suite with a double closet and private ensuite bathroom and cozy gas fireplace. Above the garage, a self-contained 1-bedroom in-law suite offers a separate entrance providing excellent income potential or private guest accommodations with it's own gas fireplace, and a heat pump for its own heating and A/C. The fully finished walk out basement (with it's own patio) adds even more flexibility with another 1-bedroom in-law suite, also featuring a separate entrance and full kitchen, gas fireplace and a heat pump for its own heating and A/C. Step outside from your kitchen/dining room to private deck and massive private backyard oasis, complete with a serene pond and dock, large deck, additional parking, and a spacious shed. The heated garage provides the perfect space for a workshop, additional living area, or the ultimate "man cave." Conveniently located close to shopping, Downtown Barrie, the highway, schools, and parks, this home truly has it all-space, style, and endless possibilities. (id:63381)
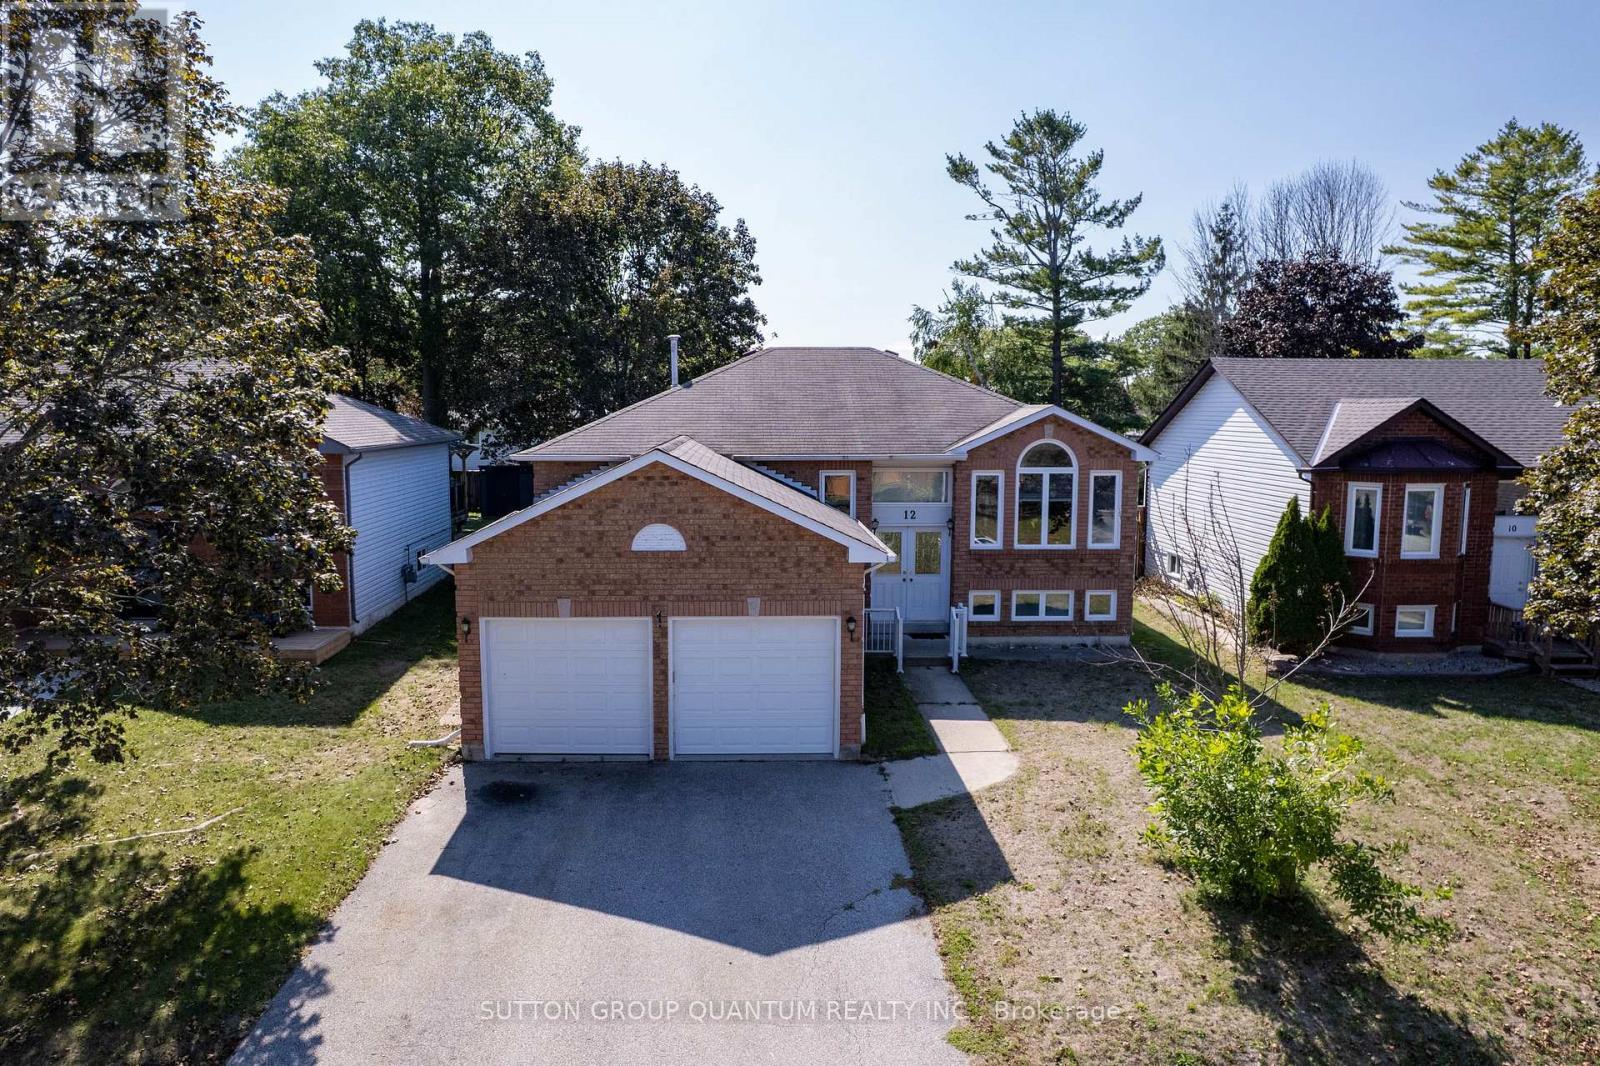
12 Langevin Drive
Wasaga Beach, Ontario
Lovely Bright, Open & Spacious, Beautifully Finished Family Home. Featuring 3+2 Bedrooms, 2+1 Bathrooms; New Corian Counter tops w/new sink, faucet, New Build-in Stove, Microwave And Oven On the Wall. Newer CAC and Furnace. Dedicated Dining Area, Fantastic Open Concept Plan. Just Ready To Move In. Large Private Backyard. Professionally Finished Basement With 3 Pc Bathroom, 2 Bedrooms For Extended Or Generational Families. Great Location! Close to Beach Area One, Stonebridge Shopping Center, Restaurants, Banking, Medical & the New Library and Arena. Don't miss your opportunity! Schedule your showing today! (id:63381)
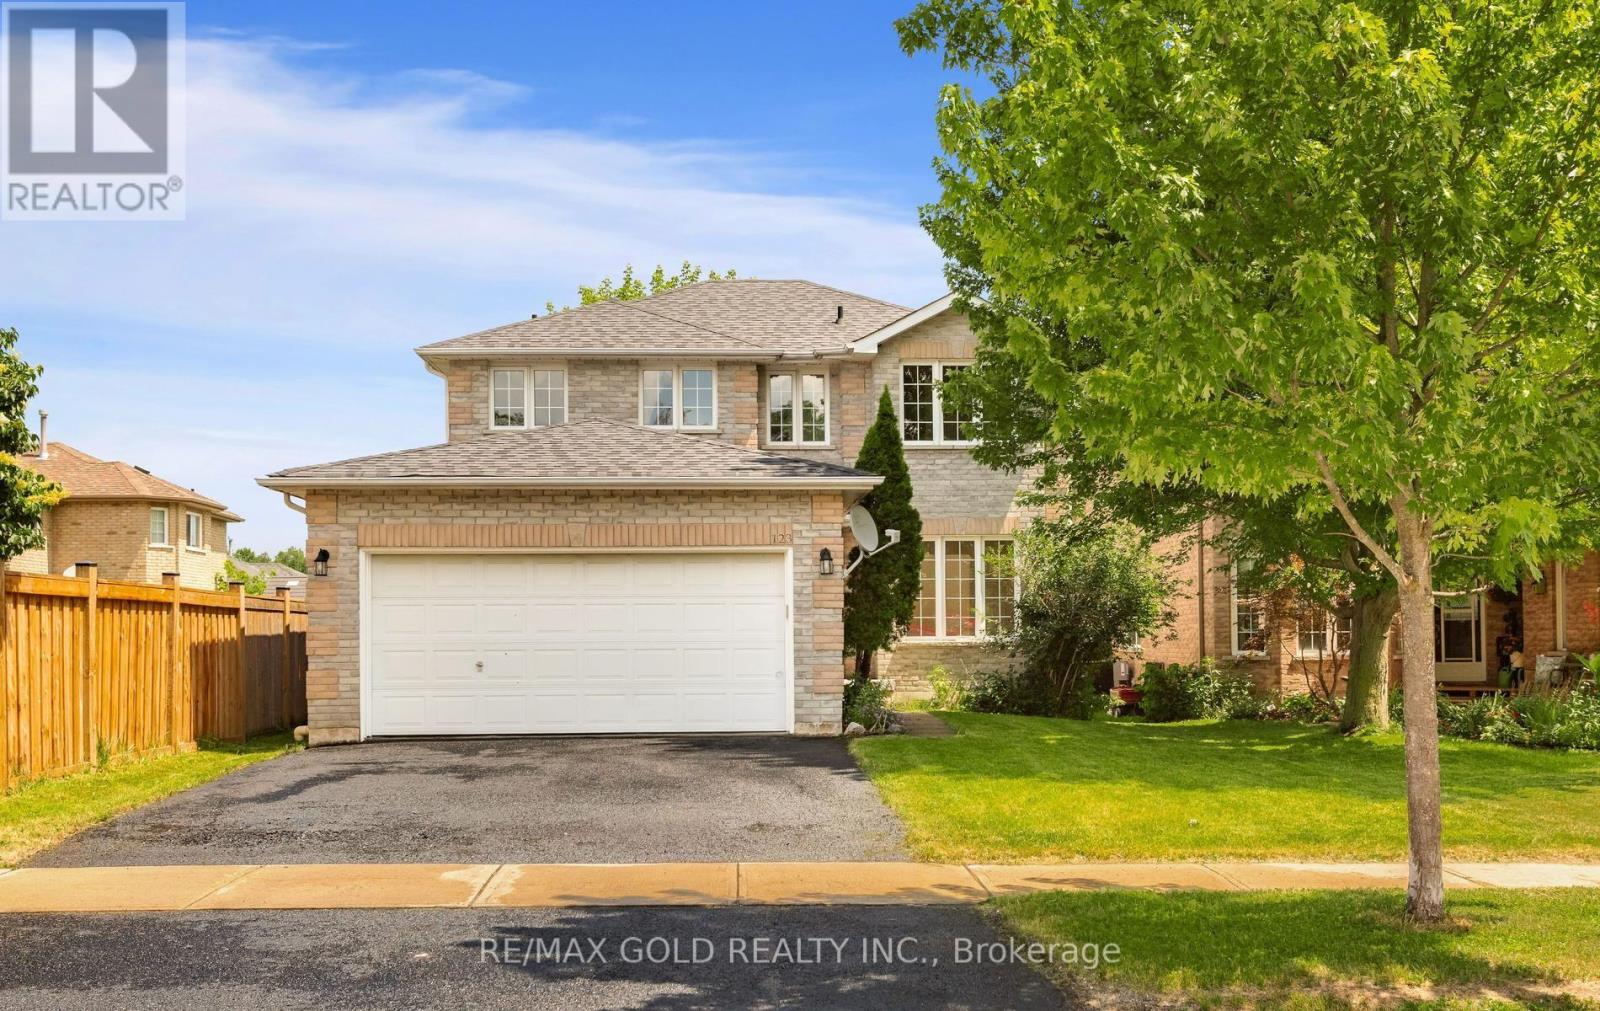
123 Ruffet Drive
Barrie, Ontario
UPGRADED DETACHED HOME, (4 BEDROOM 3 BATHROOM, 2 CAR GARAGE) IN EDGEHILL COMMUNITY. THE MAIN FLOOR OFFERS SEPARATE LIVING, DINING & FAMILY ROOMS. FAMILY SIZE KITCHEN WITH LARGE EAT IN KITCHEN WITH PANTRY & A LAUNDRY ROOM. UPGRADES IN JUNE 2026 INCLUDE NEW 24"X24" PORCELAIN TILES IN FOYER, HALLWAY, KITCHEN, EAT IN KITCHEN, POWDER ROOM & LAUNDRY ROOM. BRAND NEW STAINLESS STEEL SAMSUNG FRIDGE, STOVE, DISHWASHER & RANGE HOOD, NEW WHITE SAMSUNG WASHER AND CLOTHES DRYER. NEW DINING CHANDELIER, ELECTRIC LIGHT FIXTURES WHERE INSTALLED, NEW POT LIGHTS WITH DIMMERS IN FAMILY AND LIVING ROOMS. WALK OUT FROM EAT IN KITCHEN TO DECK IN THE BACKYARD. LEADING TO THE UPPER LEVEL IS A POLISHED HARDWOOD STAIRCASE WITH NEW WROUGHT IRON PICKETS, 4 GOOD SIZED BEDROOMS. THE LARGE MASTER BR HAS A SITTING AREA, TWO CLOSETS (1 DOUBLE DOOR & 1 SINGLE DOOR), NEW 5 PIECE ENSUITE WITH FRAMELESS SHOWER STALL, PORCELAIN FLOORING, QUARTZ DOUBLE SINK AND A READING NOOK. THE SECOND 4 PCE FULL WASHROOM ADEQUATELY SUPPORTS THE THREE BEDROOMS ON THE UPPER FLOOR. THE FULL BASEMENT HAS A COLD ROOM AND AWAITS TOUCHES OF THE NEW BUYER. HAS POTENTIAL FOR AN APARTMENT/IN LAW SUITE WITH SIDE ENTRANCE OR A HUGE ENTERTAINMENT ROOM. HOME FRESHLY PAINTED. (id:63381)
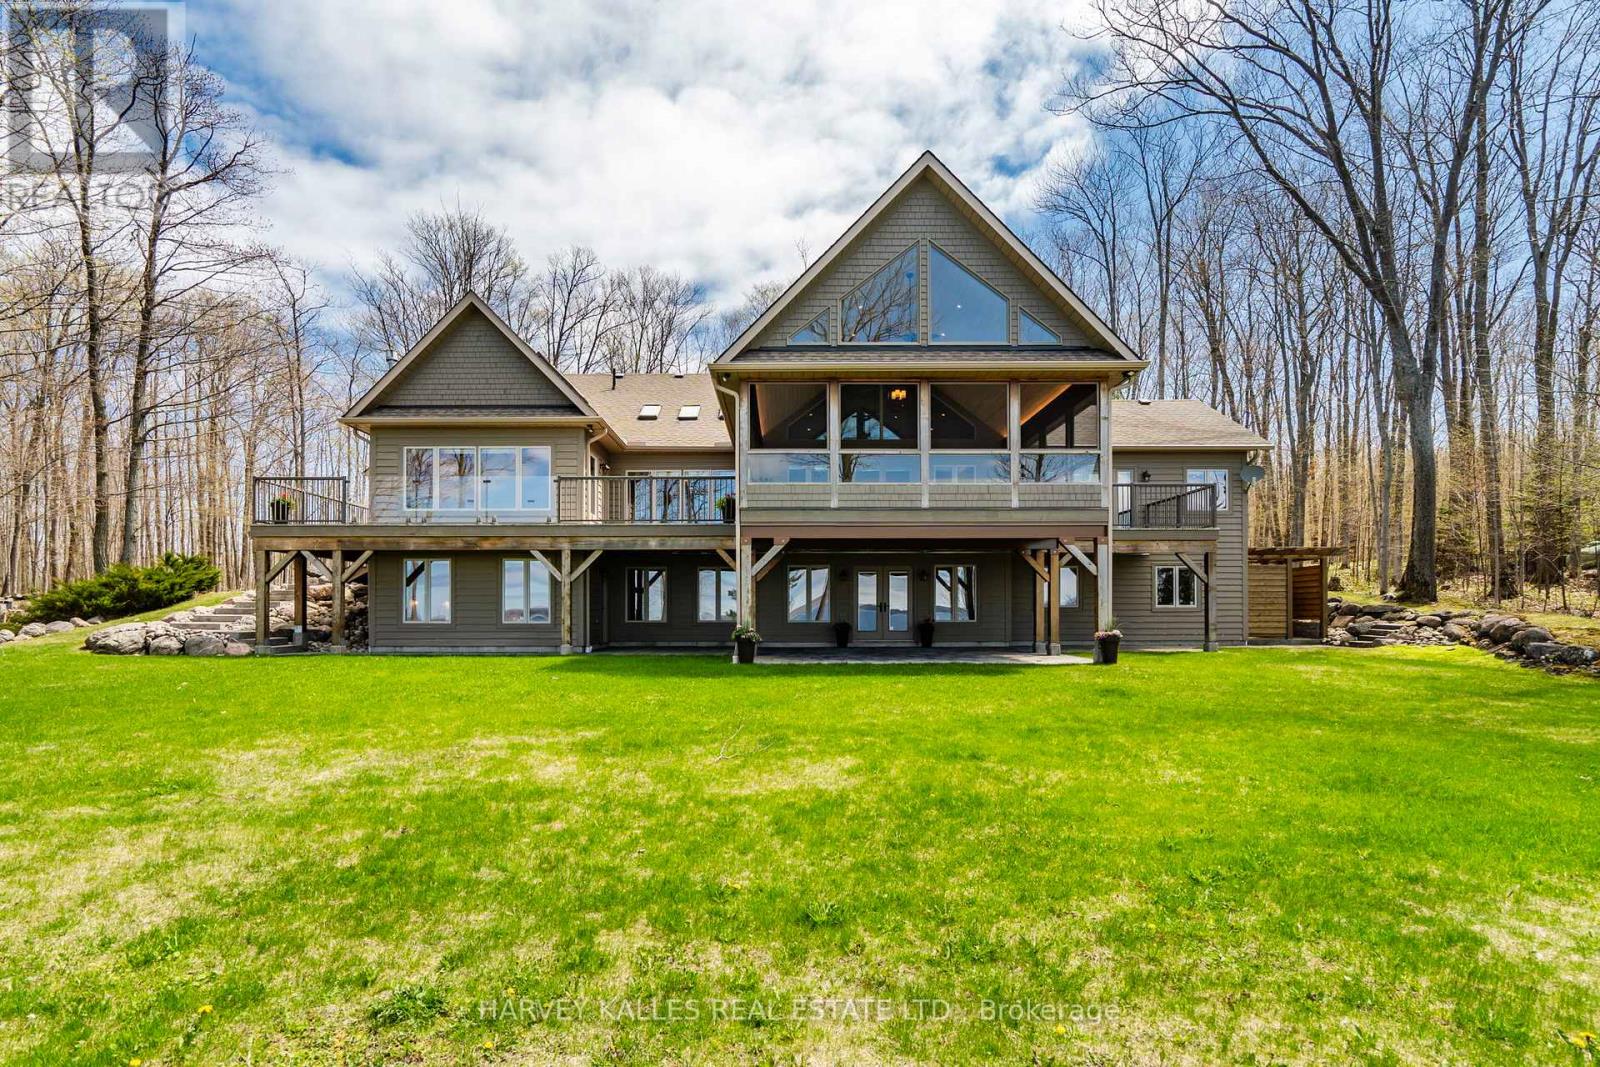
20 Nippissing Ridge Road
Tiny, Ontario
Perched high on a ridge in the coveted Cedar Ridge private community at Cedar Point, this exceptional four-season residence captures sweeping panoramic views over the turquoise waters of Georgian Bay - "The Sixth Great Lake" and unforgettable western sunsets. Private Beach Club membership is available, offering residents of the community access to the waterfront of Georgian Bay. Set on a premium 3.3 acre lot just under two hours from Toronto, the home offers privacy, natural beauty, and a true four-season lifestyle. Designed for both relaxation and entertaining, the open-concept kitchen, dining and great room feature soaring vaulted ceilings, oak hardwood flooring, and oversized windows that fill the space with natural light. A granite-stone wood-burning fireplace anchors the great room, while a propane stove warms the sunroom. A wrap-around Western Red Cedar deck with LED lighting and a screened-in cedar lanai create seamless indoor-outdoor living. The private primary suite includes a 5-piece ensuite and direct access to its own deck overlooking the Bay. A walkout lower level with in-floor radiant heating and an upper loft provide flexible space for family and guests. Premium features include Pollard windows, Pella patio door, Lepage front door, generator, high-efficiency furnace, UV water treatment, air exchanger, irrigation, private well and septic. Professionally landscaped with integrated lighting and flagstone walkways. Located near the Thunder Beach community, Awenda Provincial Park, Lafontaine Beach and the historic towns of Penetanguishene and Midland, with Georgian Bay General Hospital and essential services close at hand. Blue Mountain and Horseshoe Valley ski & golf resorts are just 40 minutes away, while nearby private golf and tennis clubs, sailing clubs, trails and sandy beaches offer recreation for every season. A rare opportunity to own a four-season retreat in one of Ontario's most breathtaking shoreline settings. (id:63381)
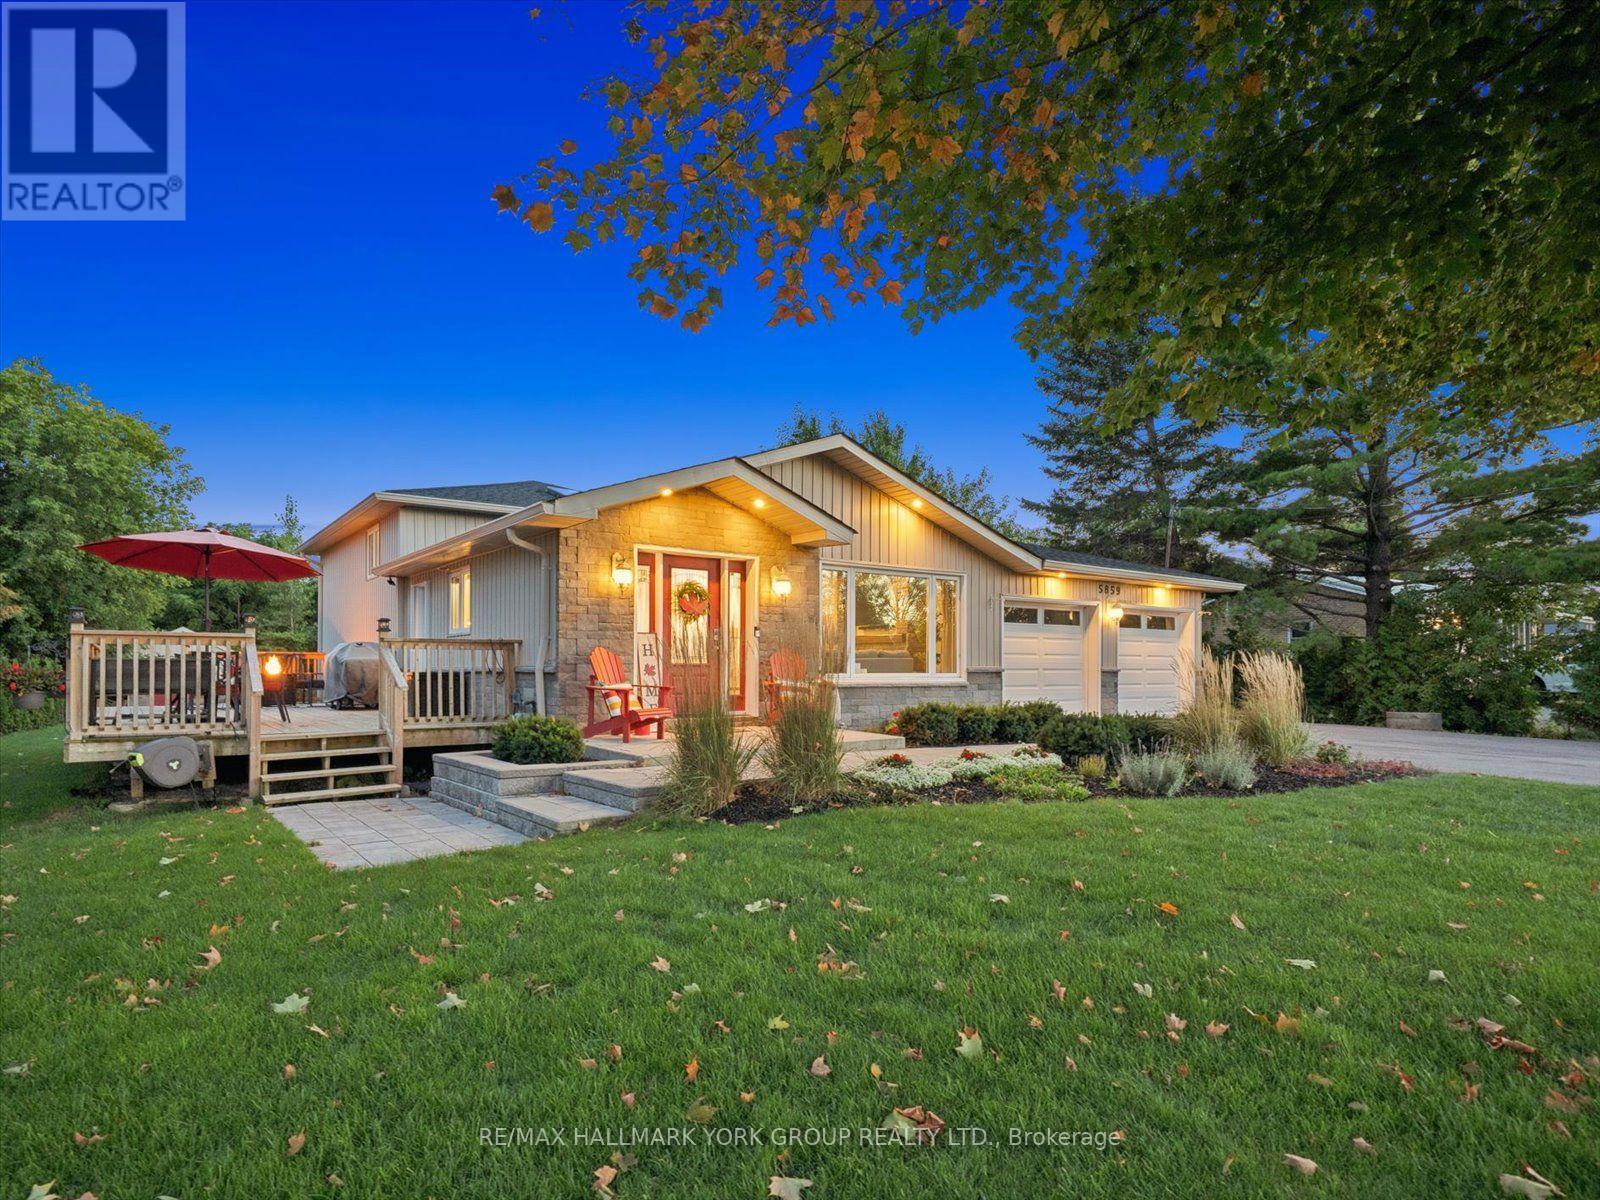
5859 7th Line
New Tecumseth, Ontario
Welcome to 5859 7th Line in picturesque Beeton!Perched atop a rolling hill on a sprawling 100 x 190 ft country lot, this beautifully updated backsplit delivers scenic panoramic views, privacy, and unmatched peace of mind. Almost literally every element of this home has been meticulously updated from top to bottom!The bright, open-concept main level features dark hardwood floors, pot lights, and a custom kitchen equipped with white shaker cabinetry, stone countertops, a large contrasting centre island with seating, and high end appliances. Walk out directly to the expansive entertainment deck overlooking lush lawns, mature trees, and rolling vistas. The spacious primary retreat offers a large walk in closet, 4 piece ensuite with freestanding tub, custom Glass shower and walk-out to its own private deck. Downstairs, enjoy a fully finished lower level featuring a generous family room with barn door accents, ample natural light, and an additional bedroom and office. The basement offers an additional finished living lever with rec room, laundry room and additional office and storage space. 4 levels of living space provide plenty of room and lots of privacy. All amenities are available close by in this established community, and major intersections put shopping and transportation at your doorstep while remaining quiet and removed from the hustle and bustle. Furnace (2021; CAC )2019; Roof (2026); Exterior siding & stone (2020); Decks (2020); HWT (2026); Water filtration system (2025); Interior Renovations between 2019 - 2024; Well pump (2024); New sump pump (2026); Attic insulation (2026); All New Windows (2019); Shed built (2020); Washer and Dryer (2025) (id:63381)
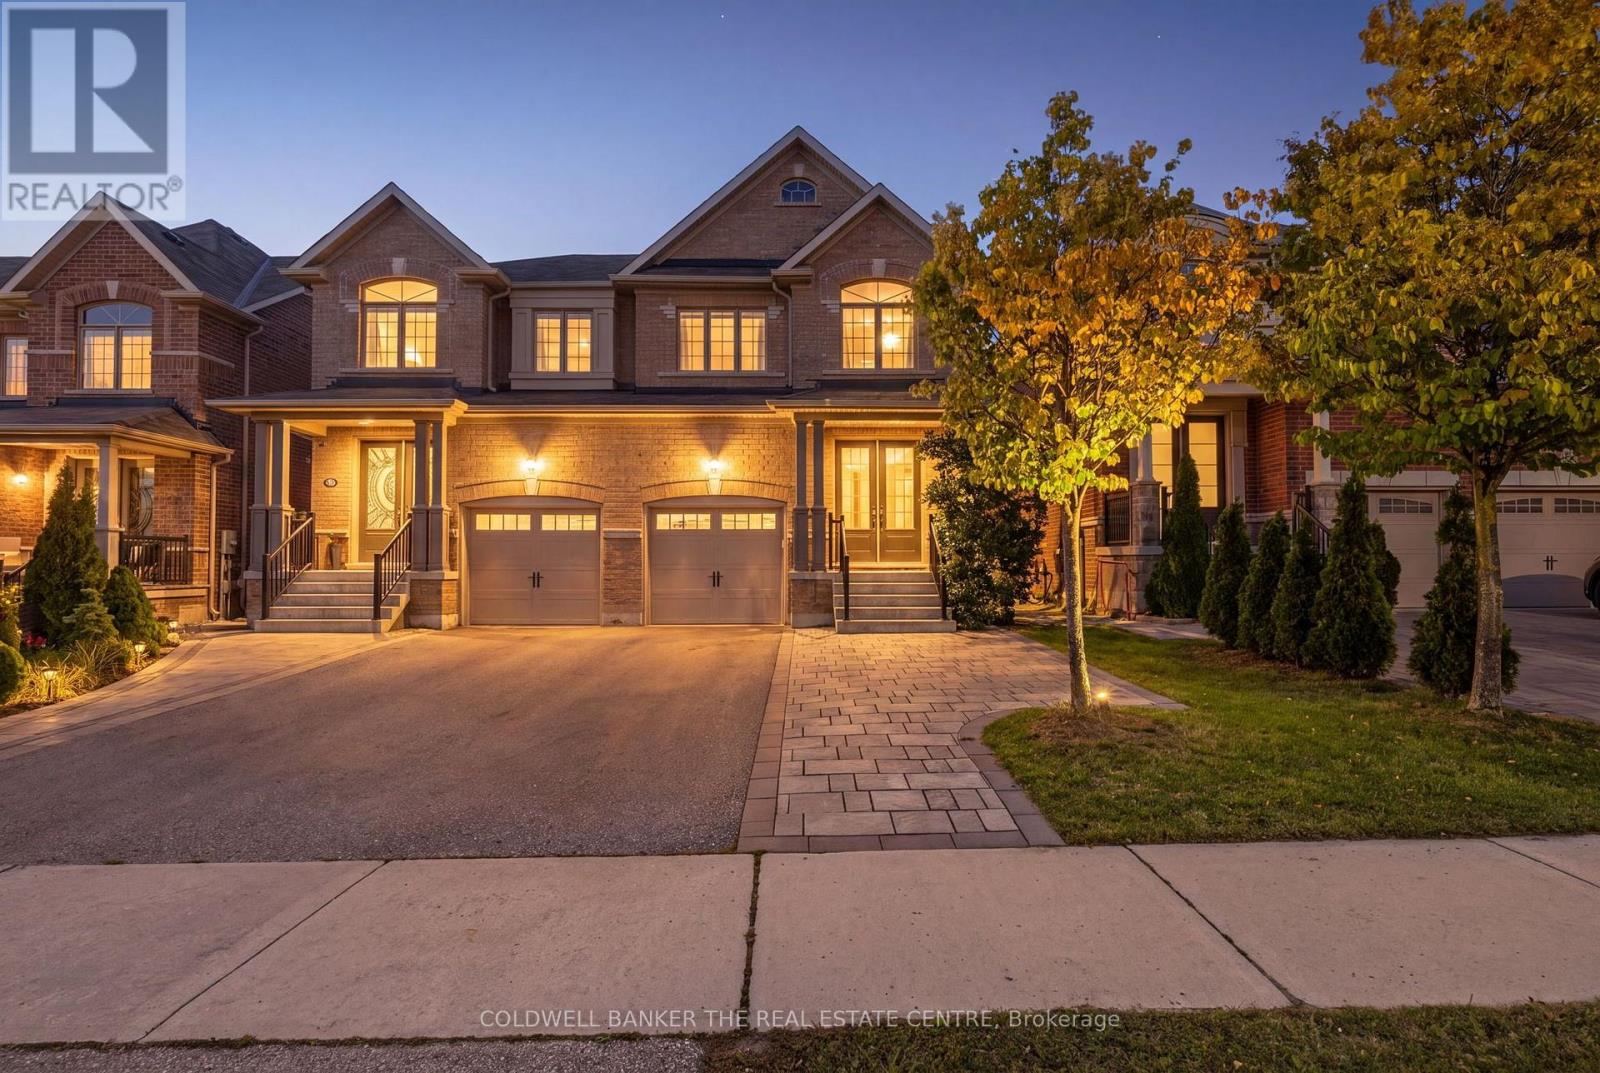
705 Yarfield Crescent
Newmarket, Ontario
Your search stops here. Step inside to this exceptional 3 bedroom, 4 bath semi in sought after Glenway Estates. This home feels like a model home. 9 foot ceilings on the main floor give every room a grand, open feel. The open concept design is flooded with natural light, with quartz counters and hardwood floors throughout. Generous living space made for entertaining and comfortable everyday living. Upstairs, the spacious primary bedroom offers a walk in closet with closet organizers and a 4 piece ensuite. The lower level is a wonderful lifestyle retreat with an exercise room, a newly installed traditional Western red cedar sauna by Sauna Depot, and a modern Zen bathroom finished in imported Italian tile. A private little cocoon to unwind in. A Lifebreath HRV ventilation system keeps the air fresh throughout. Step outside to a dream backyard, fully landscaped and made for quiet mornings. The organized garage with a Proslat wall storage system maximizes your space and makes everything easy to find. A recently added parking pad gives you 2 car driveway parking, a combination rarely found. Enjoy easy low maintenance living with all the luxuries of a family home. Ideal for first time buyers, growing families, empty nesters, and investors alike. Set on a quiet, family friendly crescent in a prime location close to all amenities, including GO transit, excellent schools, Upper Canada Mall, parks, trails, and easy access to Highways 400 and 404. Please refer to attachments for all property features and extras. A true showstopper. (id:63381)
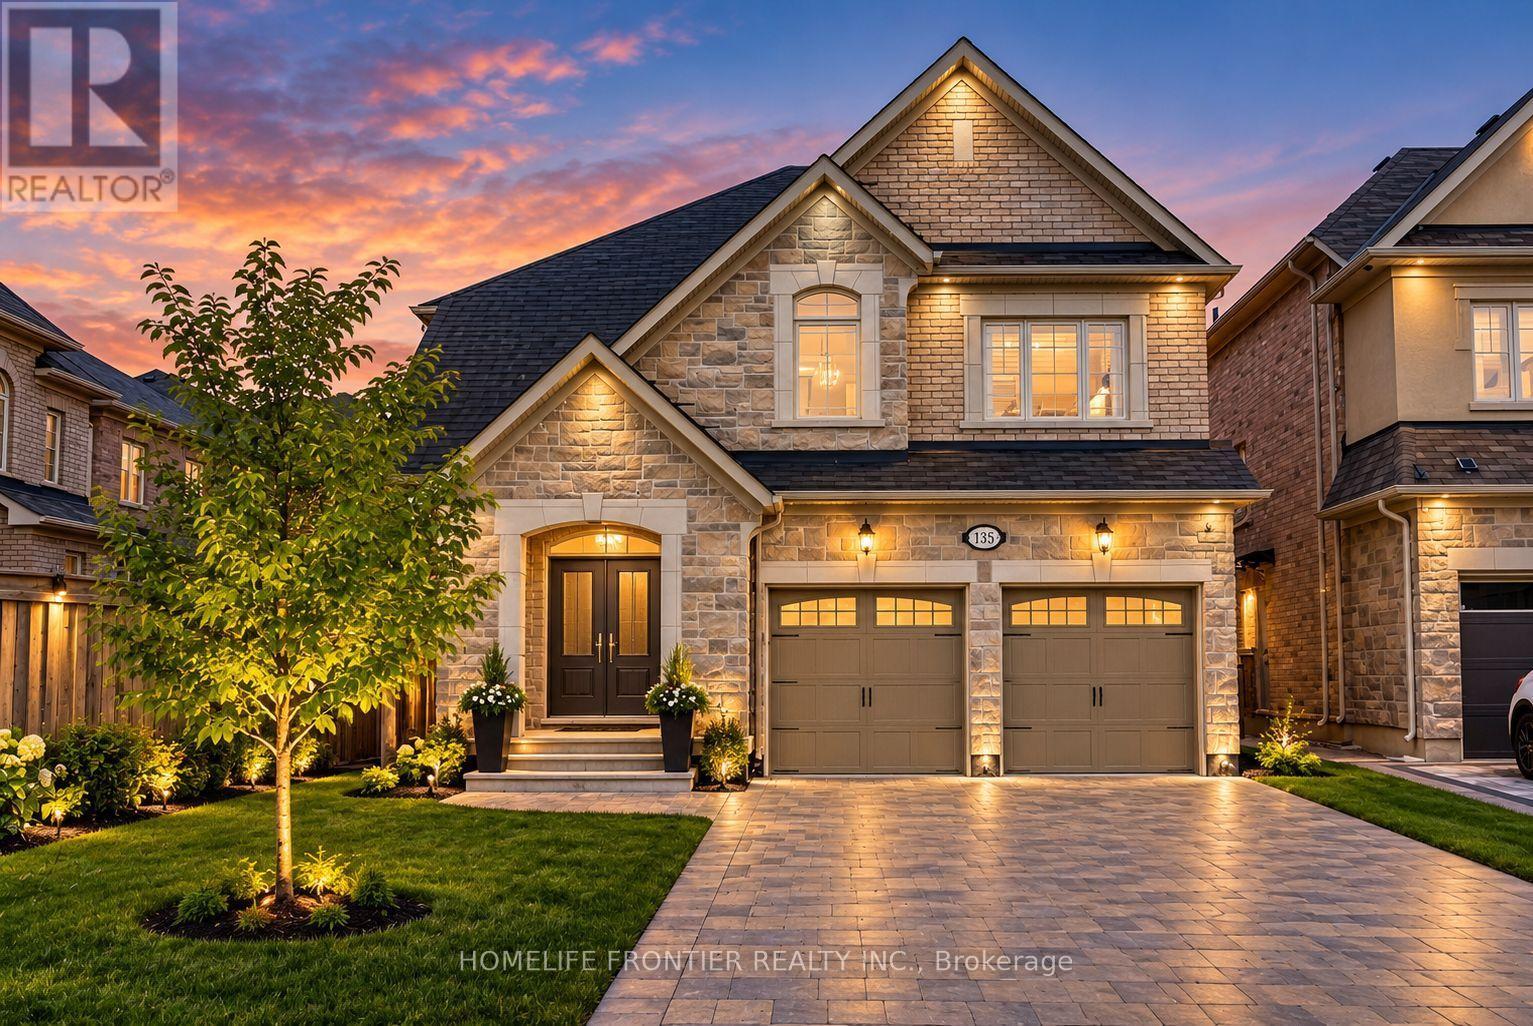
135 Ross Vennare Crescent
Vaughan, Ontario
Welcome to this Stunning 4+1-Bedroom 4-Bath Executive Estate Home with close to 3,000sqfeet in prime Kleinburg Crown Estates. *No Neighbours & No Sidewalk infront!* This beautifully designed residence features 9-foot smooth ceilings with pot lights on the main level, elegant hardwood flooring throughout, and a cozy fireplace in the spacious family room. The chef's kitchen comes equipped with upgraded stainless steel appliances & granite countertops, seamlessly flowing into a bright breakfast area that walks out to the yard. Upstairs, you will find a generous primary suite complete with a massive walk-in closet and a luxurious 5-piece ensuite, alongside a second-floor Den (the size of an extra Bedroom) & spacious bedrooms with dedicated ensuite access. Outstanding exterior features include an interlock driveway with space for 4 vehicles and no sidewalk, built-in garage parking, and premium finishes throughout. (id:63381)
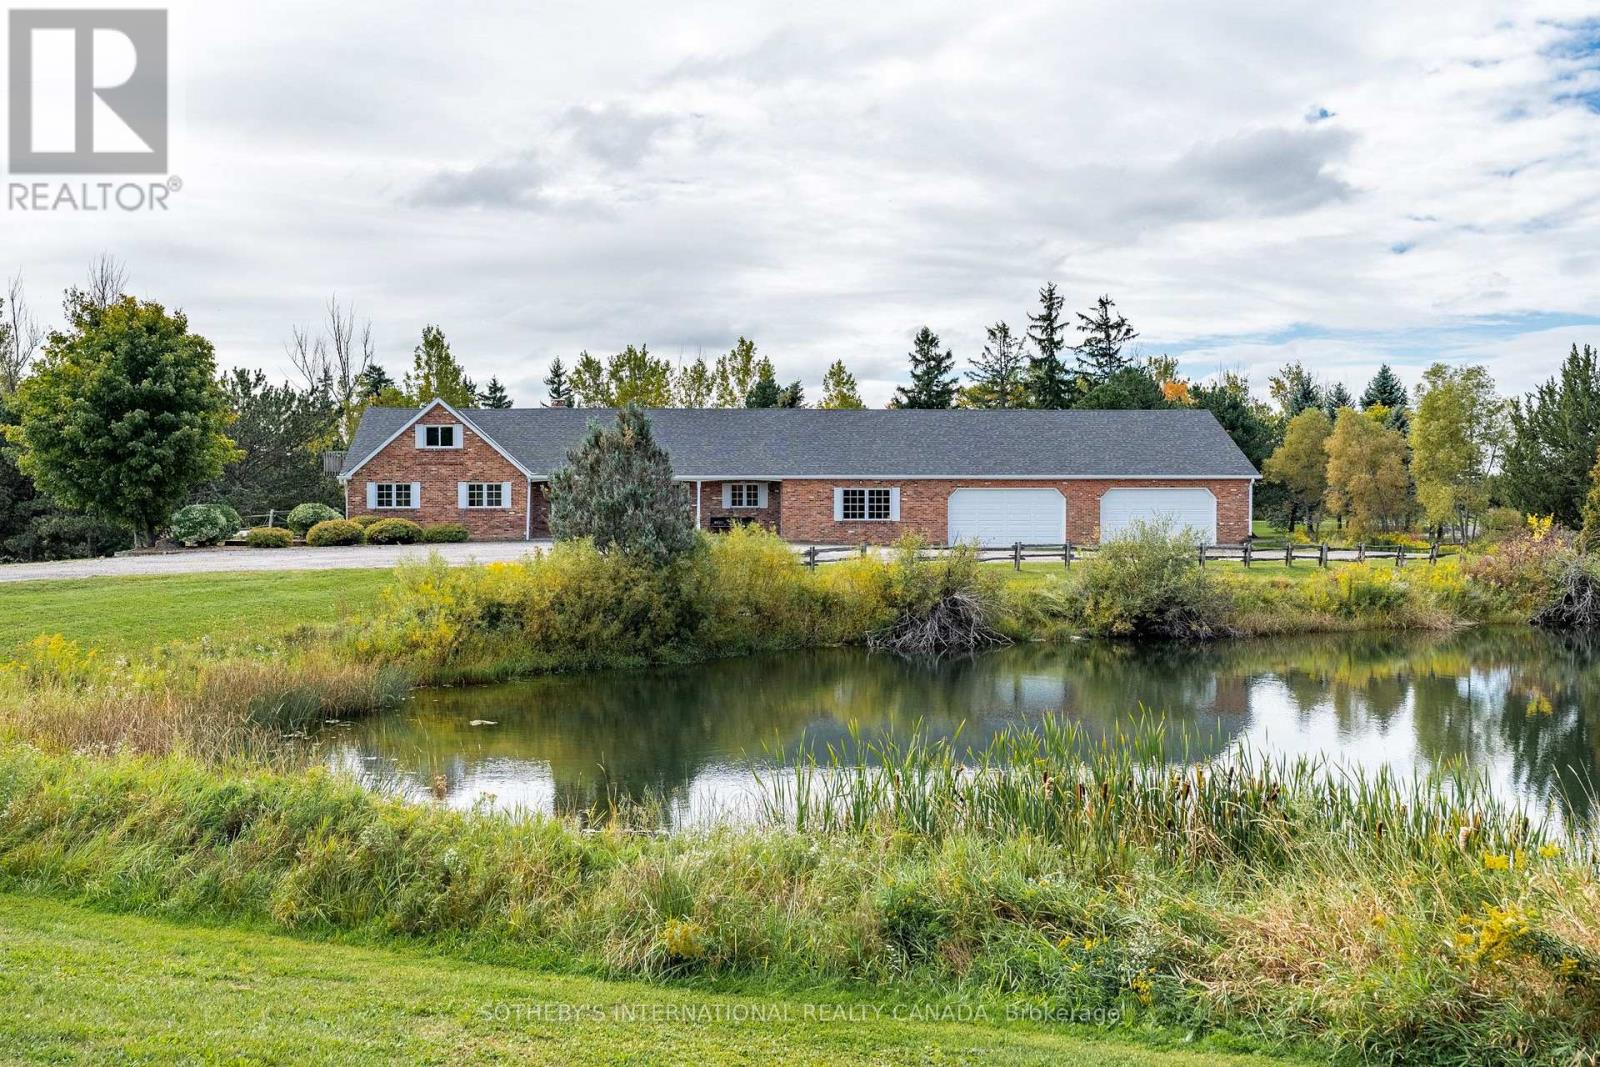
6055 17th Side Road
King, Ontario
Owned and loved by the same family for almost 50 years, this 10+ acre property has hosted many family events including skating parties and hockey games on one of two impressive ponds. This reclaimed brick bungaloft was built for avid collectors. With an almost 3,000 sf attached garage, 1,220 sf lean-to drive shed and an additional 900 sf of storage, this property once housed a storied car collection. Three bedrooms and a loft (which could serve as a fourth), a kitchen-dining area and a south-facing living room with a fireplace are surrounded by excellent table land with mature trees and two driveways. With ample room for parking, wonderful hedgerows, and being well set back from the road, this property offers many opportunities. It is perfectly situated between Schomberg and Nobleton. Excellent access to main roads. Paved road. Great schools and community in both neighbouring villages with coffee shops, grocery stores and garden centres. (id:63381)
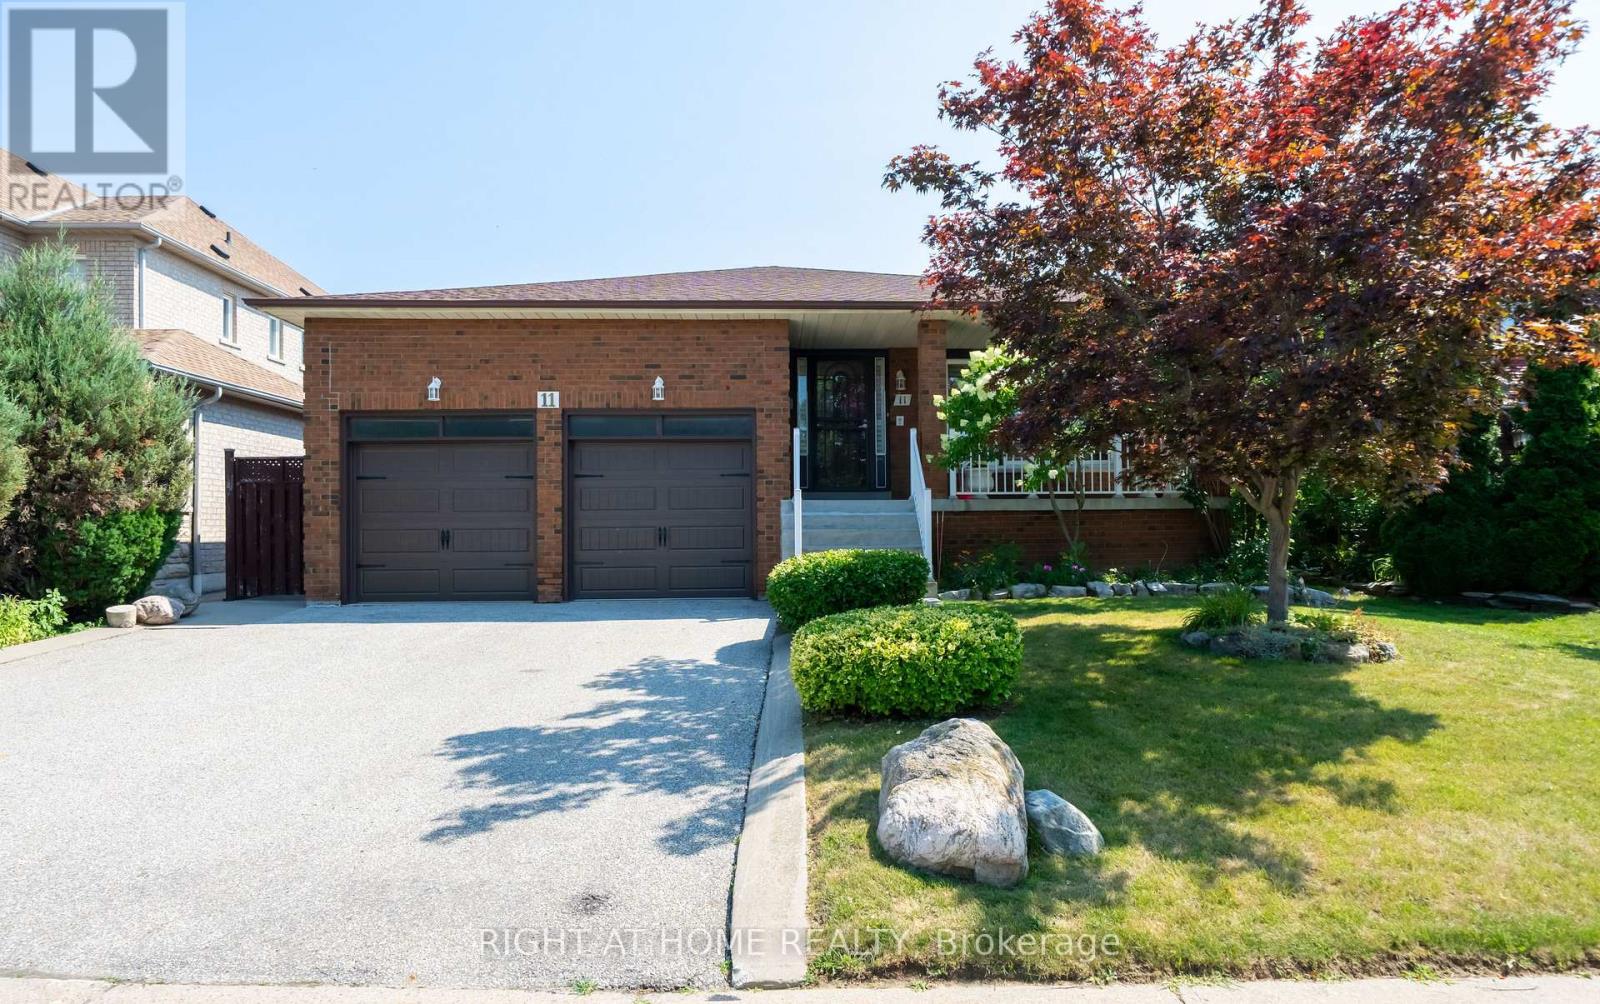
11 Timber Lane
Vaughan, Ontario
Original Home Owner! Large 5 Levels Backsplit Bungalow Home! Nestled On A Quiet, Family Friendly Street In Prestigious East Woodbridge, This Beautifully Maintained Original-Owner Home Is A Very Rare Find. Lovingly Cared For And Proudly Offered For The First Time, This Quality-Built Greenpark 5-Level Backsplit Offer Over 4,000sf Of Living Space & Sits On An Impressive Large Lot And Shows To Absolute Perfection. Step Inside To A Grand Hallway With Soaring 12-Ft Ceilings That Sets The Tone For The Space And Elegance Found Throughout. Thoughtfully Designed With Short, Easy Sets Of Stairs Connecting The Bright Main Floor, Private Upper-Level Bedrooms, Sun-Filled Family Room Level, Finished Basement, And Additional Lower Level, This Coveted Backsplit Layout Delivers Exceptional Usable Living Space On Every Level - Offering Far More Home Than Meets The Eye. Featuring 4 Bedrooms (Or 3 Plus Office/Den), 2 Fully Finished Kitchens, And 4 Separate Exterior Entrances, The Smart, Flexible Multi-Level Design Makes This Home Incredibly Versatile - Perfectly Suited To Every Family And Every Need, Including Extended Family Or Multigenerational Living, With Each Level Offering Its Own Sense Of Privacy And Purpose. Spacious Principal Rooms Are Complemented By An Oversized Family Room With Adjoining Sunroom - The Perfect Space To Relax And Entertain Year-Round. Quality Finishes Throughout Include Elegant Wood Shutters, Beautiful Chandeliers, And All Appliances Included. Unbeatable Location - Just Steps To The Park And Only Minutes To Groceries, Shopping, And Highways 400 & 407, Offering A Fantastic Commute Anywhere Around The City. Buyers May Wish To Explore Potential Eligibility For Government Multigenerational Home Renovation Incentives Or Tax Credits. Homes Of This Calibre, Care, Space, And Versatility Rarely Come To Market. Move-In Ready And Waiting For Its Next Chapter - Don't Miss This Exceptional Opportunity In One Of Woodbridge's Most Sought-After Neighbourhoods! (id:63381)
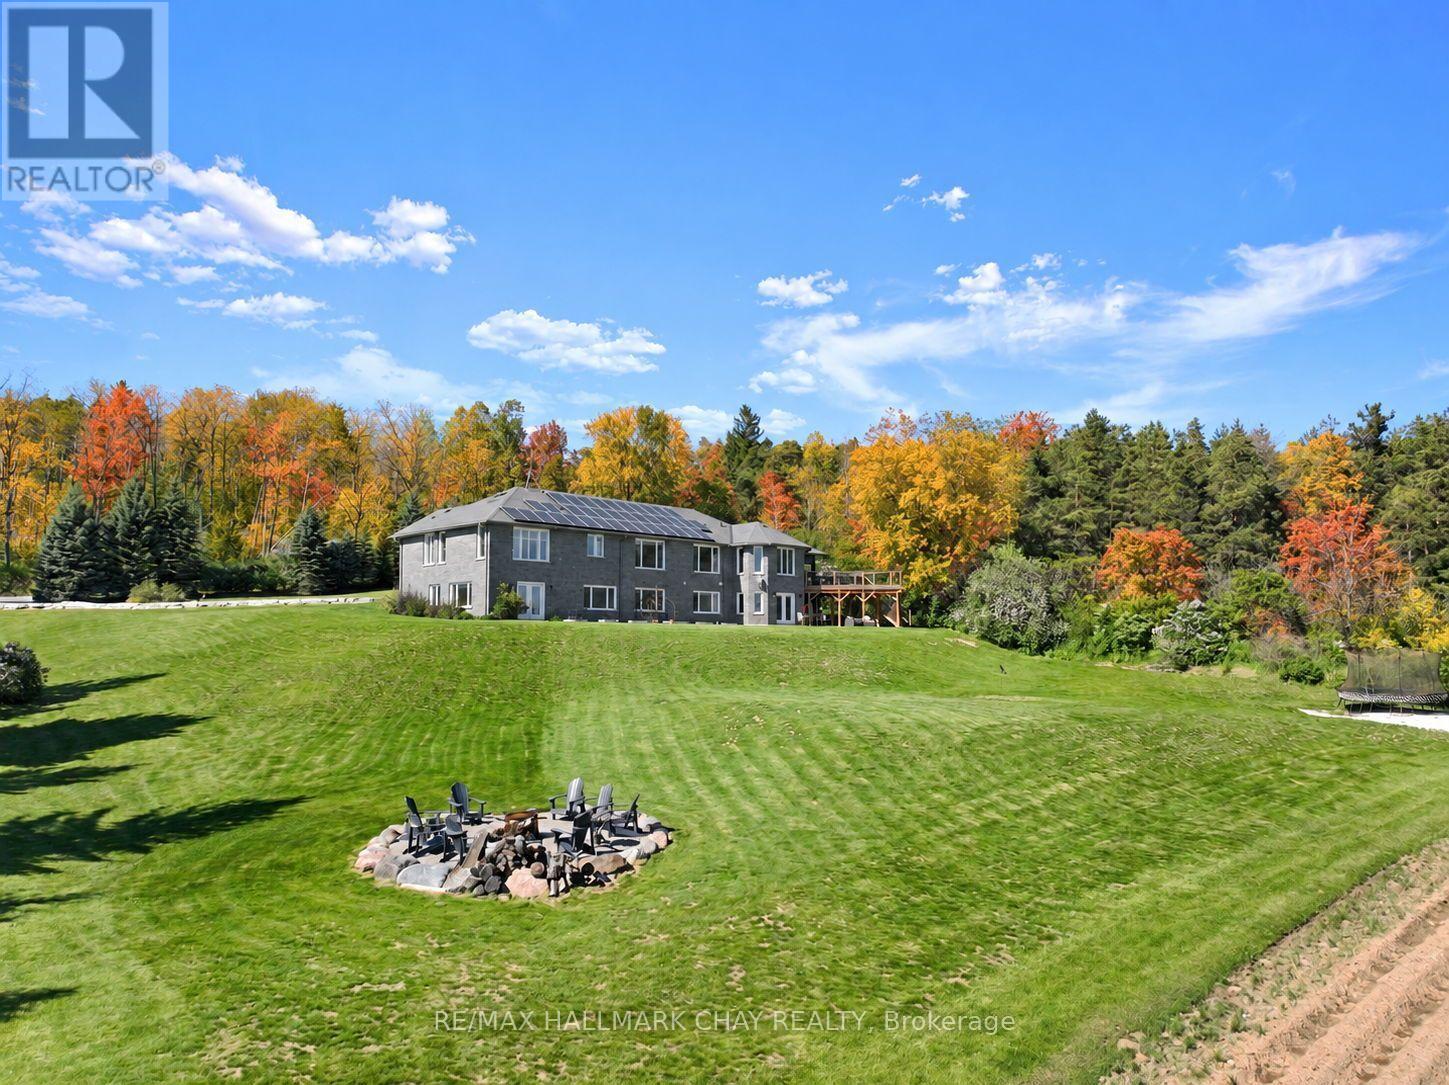
7765 5 Sideroad Tosorontio
Adjala-Tosorontio, Ontario
Located minutes from Alliston and backing onto Earl Rowe Provincial Park, this substantial 6-bedroom, 5-bathroom home offers over 5,500 sq. ft. of finished living space on a picturesque 1.25-acre lot. LOCATION: Truly minutes to Alliston property offers beautiful southern views and directly abuts Earl Rowe Provincial Park, providing access to walking trails and natural surroundings. HOME: This expansive home offers over 5,500 sq. ft. of finished living space, including approximately 3,000 sq. ft. on the main and upper levels and an additional 2,639 sq. ft. in the fully finished walkout lower level. Designed to accommodate large or multi-generational families, the home features 6 bedrooms, 5 bathrooms, and a fully self-contained in-law suite with a separate entrance, kitchen, spacious living area, and three bedrooms. GARAGE: The property offers ample parking and an insulated, heated, extra-deep garage capable of accommodating full-size trucks. OUTSIDE: Outdoor amenities include an inground pool, hot tub, swim spa, sunroom, natural stone coping, and flagstone landscaping, creating an ideal setting for entertaining and relaxation. UPDATES: Numerous updates and value-added features include a new furnace (2024), central air conditioner (2024), roof (2022), some updated windows (2026), a gas line connected to the home for efficient heating, and owned revenue-generating solar panels that contribute monthly income toward hydro costs. HIGHLIGHTS: Additional highlights include a spacious laundry room, updated bathroom features, and beautiful wormy oak finishes in the sunroom. A rare opportunity to own a substantial home on a private acreage setting with direct access to nature, extensive living space, and exceptional amenities, all within minutes of town conveniences. (id:63381)
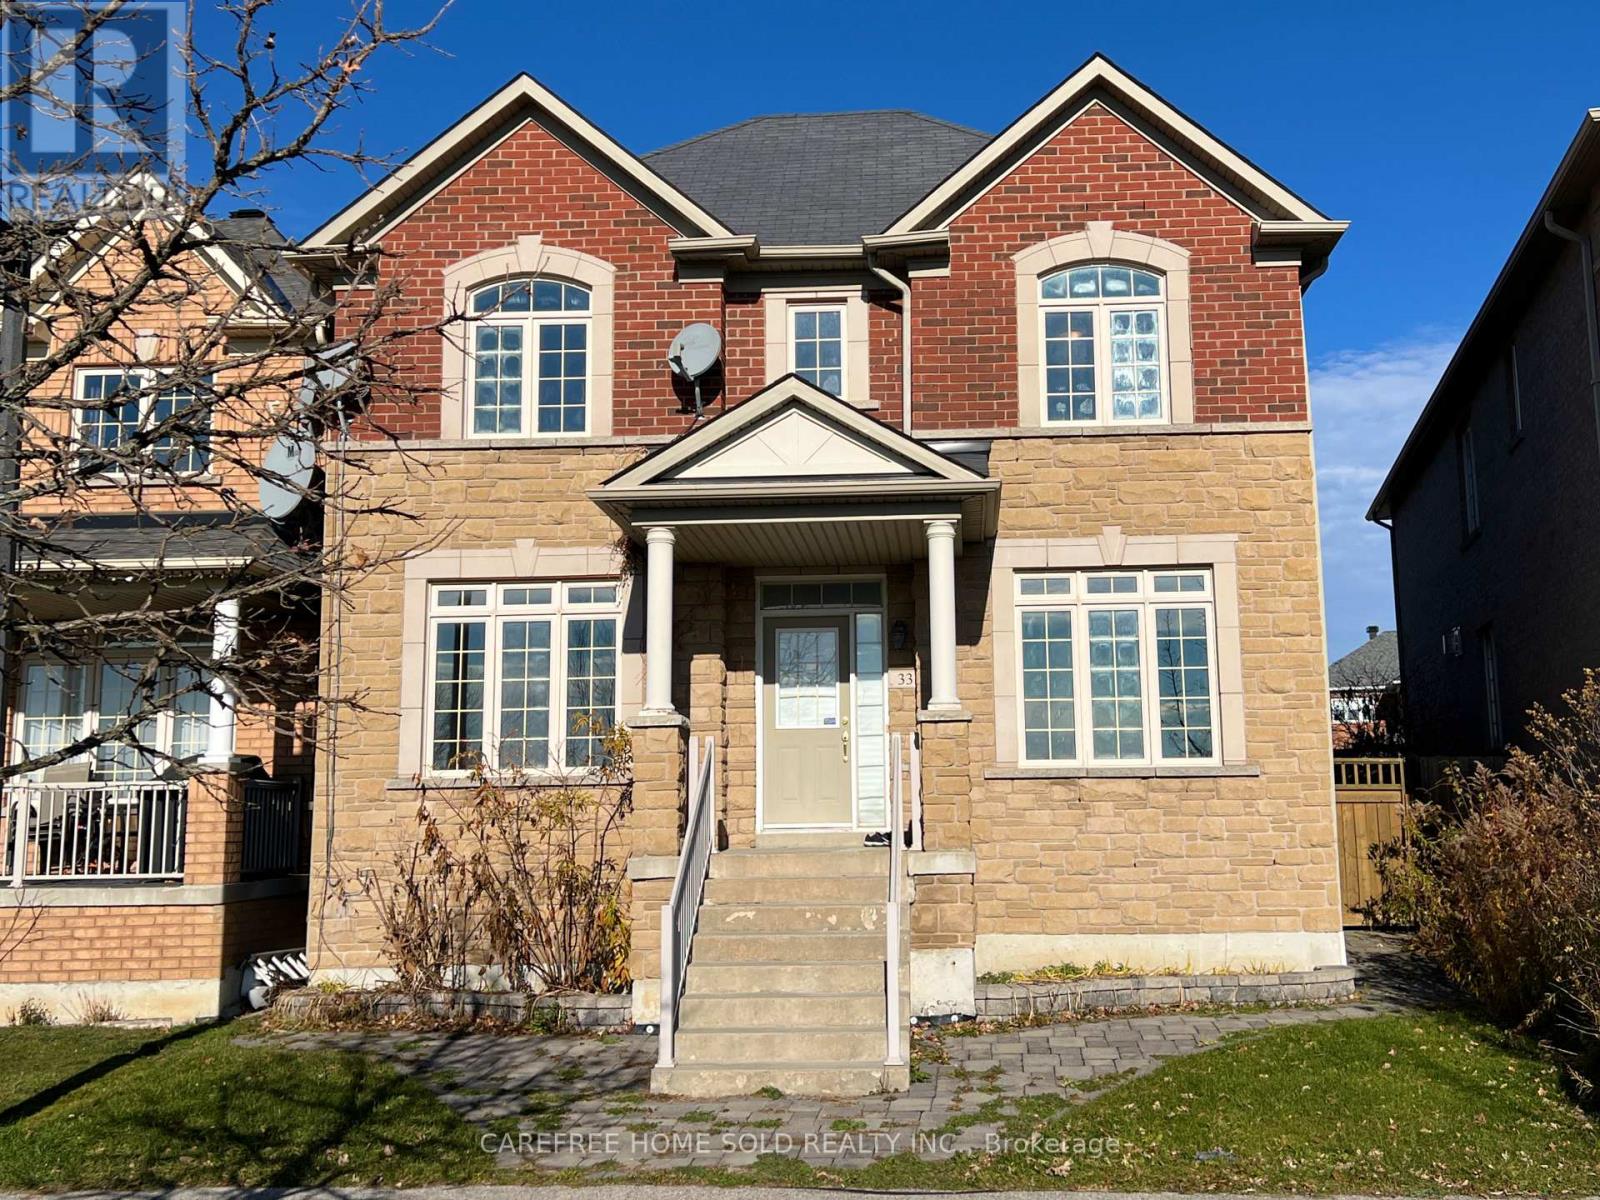
33 Oakmoor Lane
Markham, Ontario
Exceptional opportunity in Markham's scenic Cornell community-this spacious double-car garage property combines an unbeatable natural setting with a fully self-contained coach house offering stable rental potential. Positioned on the first row overlooking Swan Pond, the home enjoys continuous water views and direct access to surrounding forests, wetlands, trails and parks, all steps from Rouge National Urban Park.Inside, the main home features a bright, well-defined layout with 9-ft ceilings on the main floor and a sunlit study ideal for an office or potential grandma-suite. The second floor offers 4 bedrooms and 3 bathrooms, including two full ensuites, while the other two bedrooms are connected by a convenient Jack-and-Jill bathroom-a highly functional setup for families. The fully finished basement adds additional living space and includes a full washroom, offering flexibility for recreation, guests, or future customization. The separate coach unit includes a private bedroom, bathroom and full kitchen-ideal for rental income or extended family living. Minutes to Markham Stouffville Hospital and the VIVA transit hub, with quick connections to Hwy 407 linking to 404 and 401. Close to Walmart, Boxgrove Centre and the Cornell Community Centre with library, pool and recreation facilities. Zoned for the highly rated Bill Hogarth Secondary School.A rare blend of lakeview living, nature at your doorstep and income-generating flexibility-ideal for families or investors seeking a peaceful yet convenient Markham lifestyle. (id:63381)
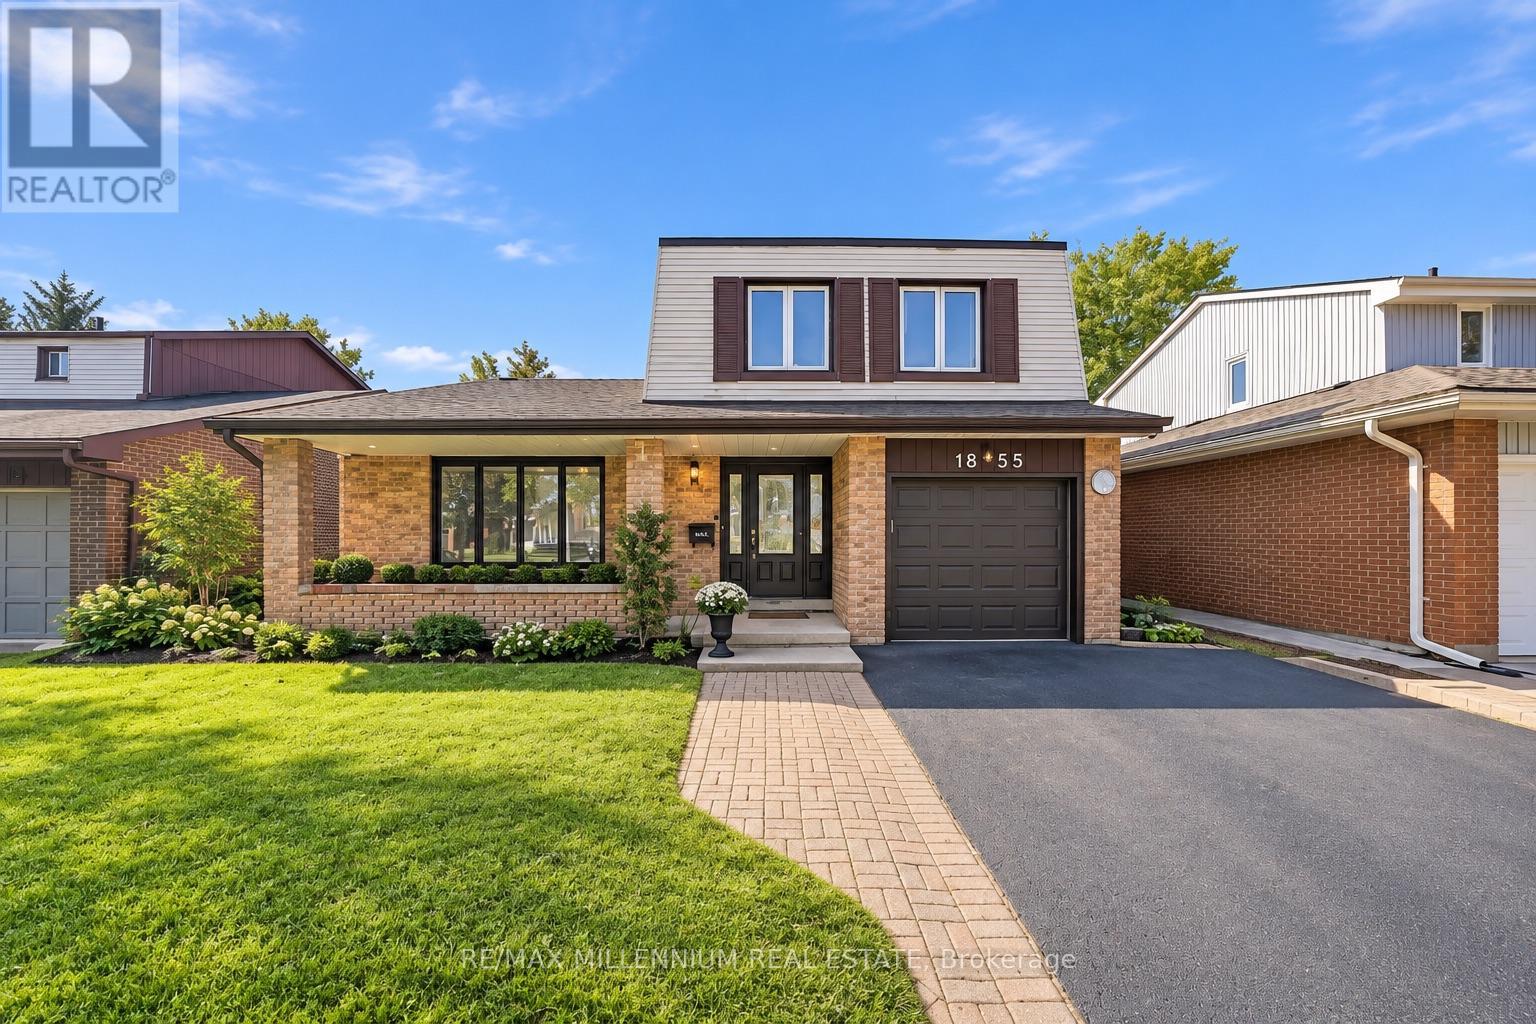
1855 Malden Crescent
Pickering, Ontario
Spacious, welcoming and made for family living! This well-maintained 3-bedroom, 4-bathroom detached 5 level home sits on a generous 45 X 171 foot lot in Pickering's sought-after Liverpool community. The bright, functional layout offers comfortable living spaces perfect for everyday life and entertaining. Enjoy a spacious kitchen for family dining, plenty of storage and an oversized island, plus a finished basement offering even more room to relax, work or play. Step outside to an entertainer's backyard retreat featuring an inground pool, the perfect setting for summer gatherings or relaxing at home. Complete with ample 3 car parking and a convenient location near great schools, parks, shopping, restaurants, transit and Highway 401. (id:63381)
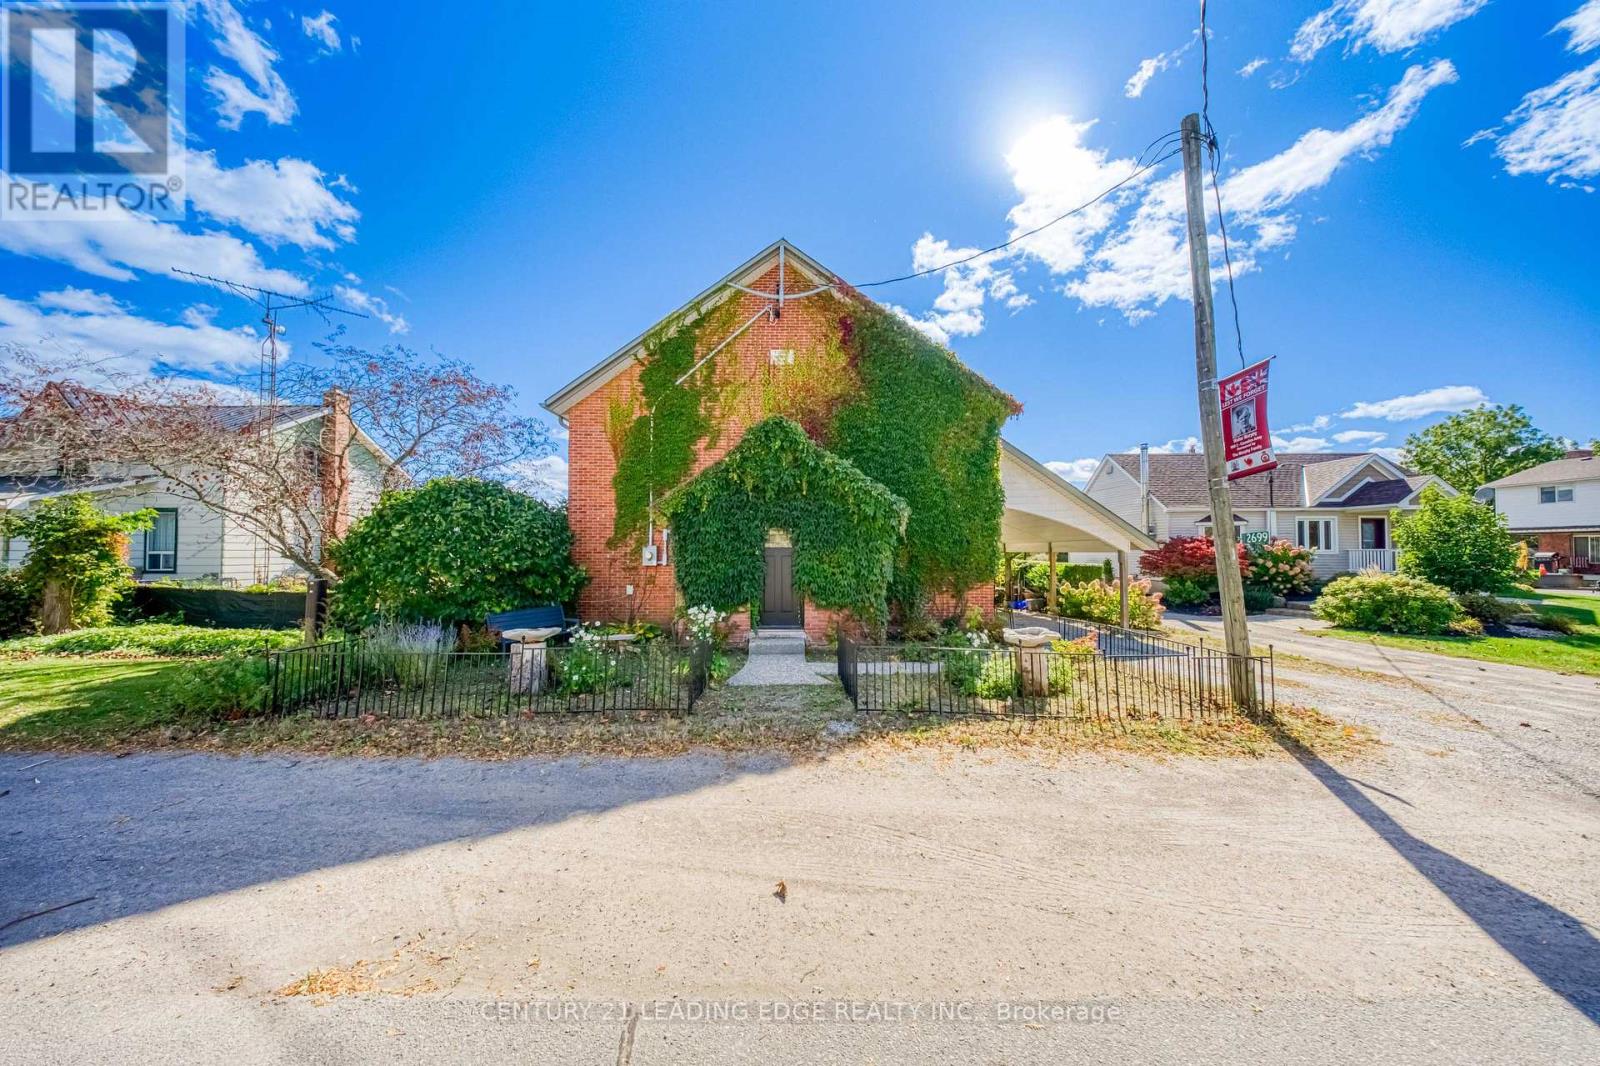
2699 Concession Rd 7 Road
Clarington, Ontario
If you're looking for a home that's been done up to perfection, this house is NOT for you. Soaring ceilings, a historic charm and a breathtaking entrance are the markers of this property. 2026 White and Modern? No. Unique enough to leave your guests wondering how you found this home? Probably. The setting unfolds in the Hamlet of Tyrone, close enough to Bowmanville (12 min) and Oshawa (25 min) to be labelled as 'convenient', but far away enough to be a serene retreat. Backing onto fields of maintained countryside, this home is for those who seek to slow down and smell the roses. Move-in ready with some small touch-ups remaining, this charming former town hall has character that no spec homes can recreate. Stained glass windows, 20ft cathedral ceilings, and a 'bungalow-like' layout make this a 1-of-a-kind-home for a 1-of-a-kind buyer. Major systems such as the AC, furnace, and Electrical Panel (all 2021) have been recently updated, and a beautiful WETT-certified wood-burning fireplace anchors the living space. NOTE: When you walk into the master bedroom, make sure to stop and look through the window at the swaying branches of the mature tree outside. You deserve a moment of peace. (id:63381)
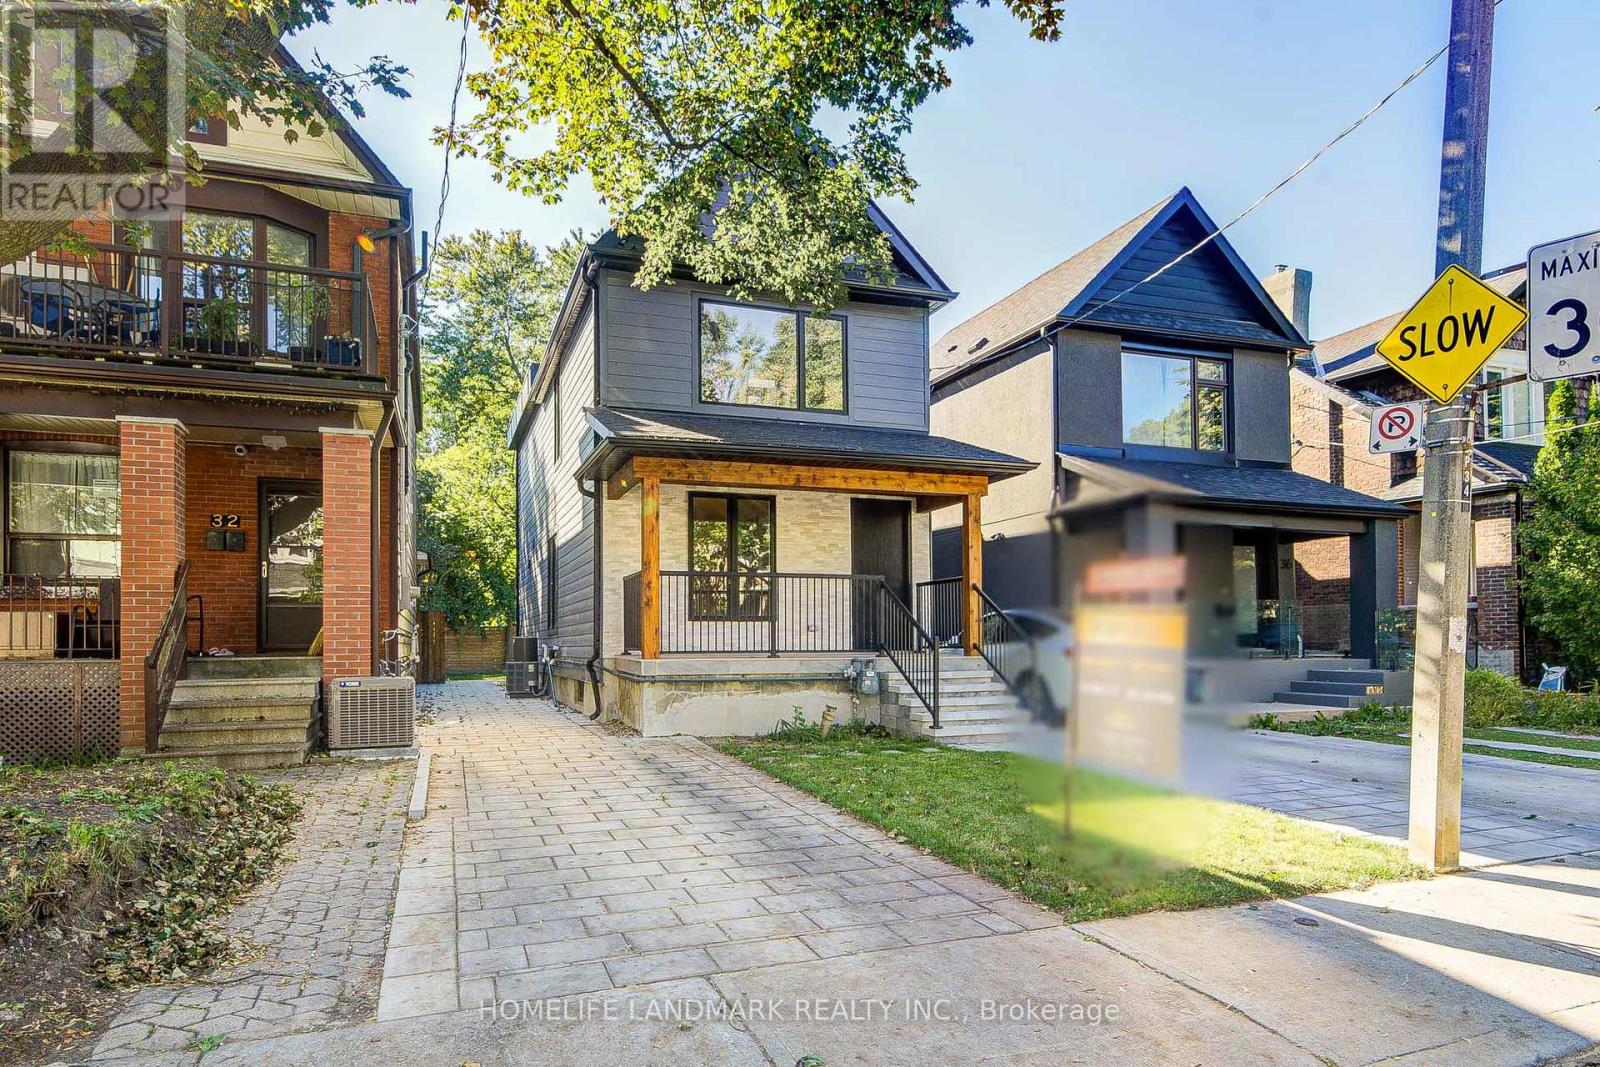
34 Hiawatha Road
Toronto, Ontario
Welcome to 34 Hiawatha Road-a beautifully transformed residence offering the perfect blend of timeless charm and modern sophistication. Situated on a quiet, tree-lined street in a vibrant, family-centric neighbourhood. This top-to-bottom renovated home has been thoughtfully re-imagined with high-end, modern transitional finishes designed for effortless daily living and high-style entertaining. The Interior from the moment you step inside, are greeted by an airy, light-filled layout featuring clean architectural lines, upscale flooring, and crisp design details. An inviting open-concept flow connects the core living areas, creating a seamless dynamic for hosting guests or relaxing with family. Modern accents blend harmoniously with cosy transitional warmth. The chef-inspired kitchen stands as the focal point of the main floor, complete with refined cabinetry, sleek counter-tops, and premium finishes tailored for culinary enthusiasts. Upstairs features three generous, beautifully proportioned bedrooms filled with natural light, offering restful retreats with customised closets. Three newly upgraded, spa-inspired washrooms feature sophisticated tile work, contemporary vanities, and high-end fixtures to ensure comfort across every level. Outdoor Living & Entertaining in your private outdoor oasis. The property features a deep, expansive backyard-a rare find that serves as a blank canvas for weekend barbecues, summer dinner parties, or children's play. Whether hosting large gatherings or enjoying quiet evenings under the stars, this space is engineered for outdoor enjoyment.The Neighbourhood Nestled in a highly desirable, family-friendly pocket of Toronto, 34 Hiawatha Road places you steps away from top-rated schools, lush parks, local cafes, and boutique shopping, with convenient transit access for a smooth commute downtown. A turn-key masterpiece where exceptional design meets everyday comfort. Welcome to your new home! (id:63381)
2375 Gerrard Street E
Toronto, Ontario
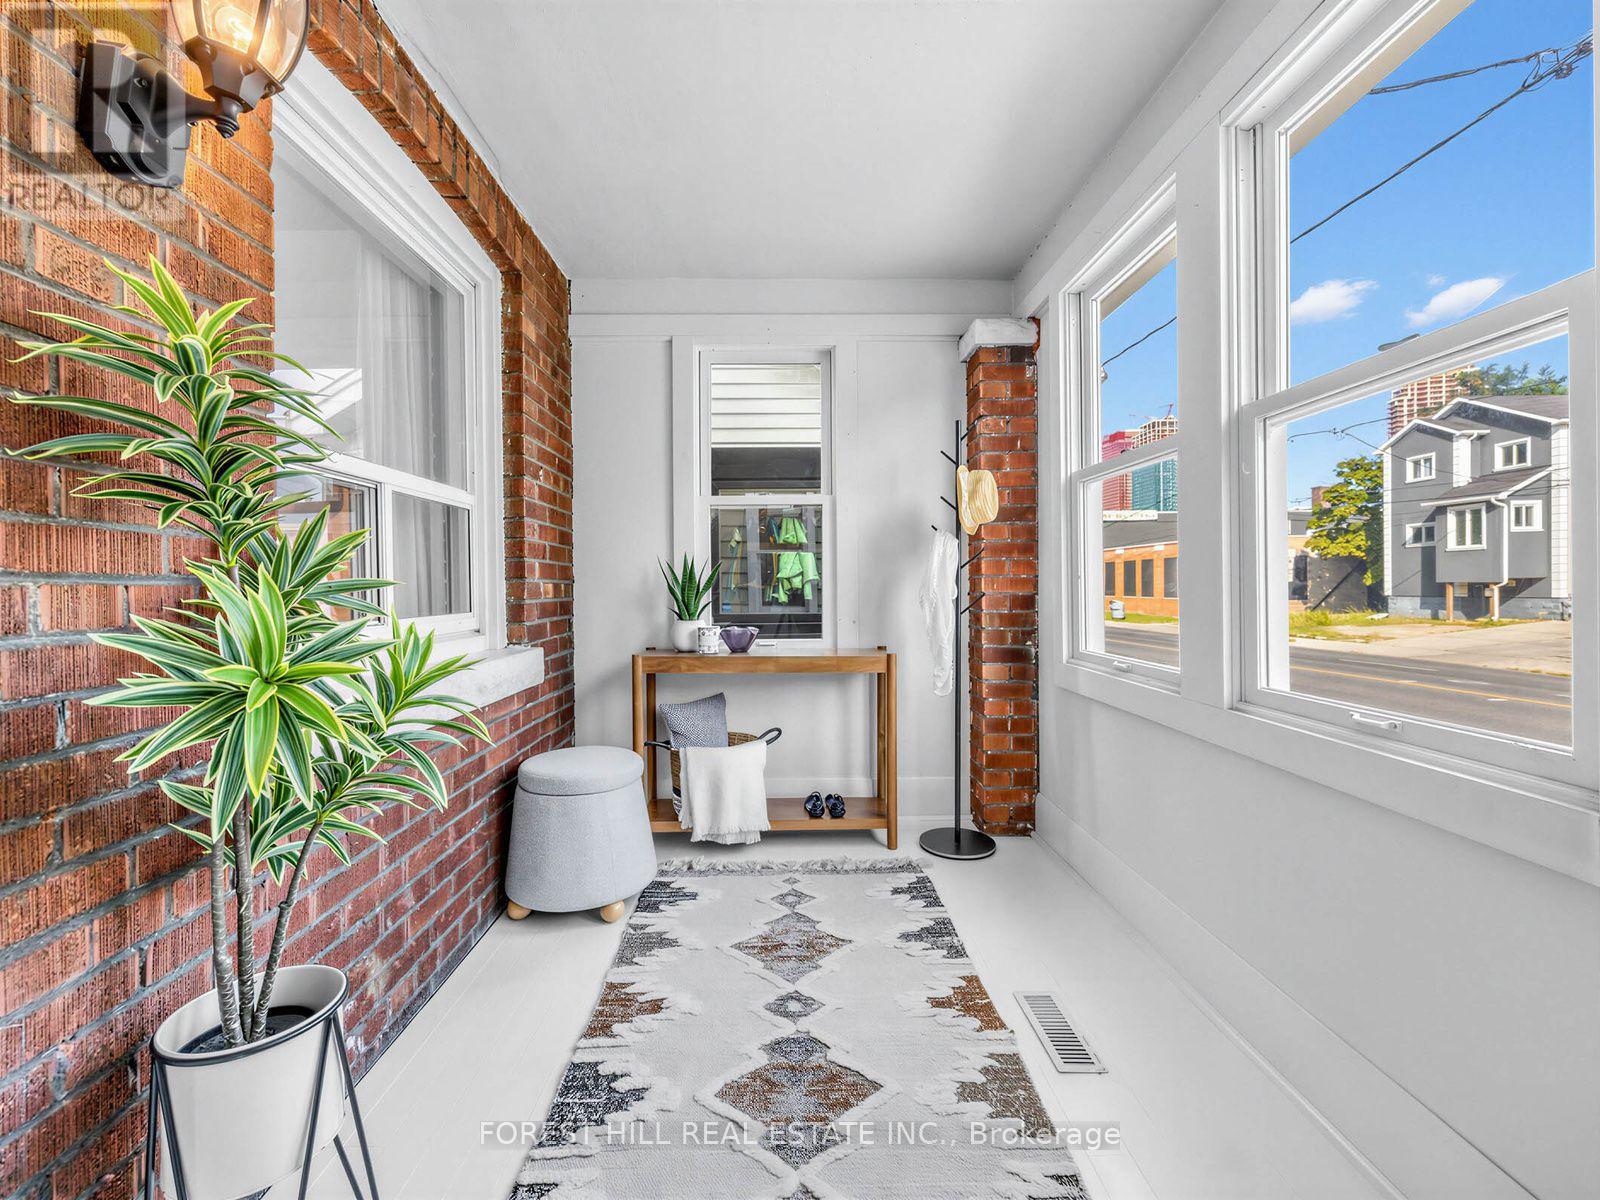
Turnkey 3-Bedroom Semi in Sought-After Upper Beaches! Welcome home to this beautifully updated semi with modern finishes. An inviting enclosed front porch leads to the living room, which flows into the dining room-perfect for family dinners & entertaining. The spacious eat-in kitchen boasts sleek quartz countertops, contemporary tile backsplash, new cabinets, a gas range, and direct walk-out to a backyard space where people love to gather. Soak up the mature green oasis as you gaze out from your raised deck and stone patio, which also features built-in planters for the avid gardener. This extended outdoor living is truly the star of the show that will make you forget you're in the city.The second floor features 3 bedrooms and a full bathroom; each room with an abundance of natural light. Modern updated design with day-to-day functionality. A newly renovated lower level has a separate side entrance w/ option for an in-law suite or to convert to an apartment. Basement has a 3-pc bathroom, kitchenette and has been previously used as both a rental apartment and a rec room, with options for multigenerational living, a home office, playroom or tenant suite that earns income toward your mortgage; this flex space allows unmatched versatility. Steps to vibrant Kingston Road Village, restaurants, parks, cafes, ravines, the Beach, and the Danforth GO Train-with downtown just an 11-min train ride away. Convenient amenities nearby include Loblaws, Metro, YMCA, Main subway station, LA Fitness, F45 gym and Ted Reeve Arena. Walking distance to Malvern Cl and with a coveted, rare address within the French Immersion catchment for Adam Beck PS. Street parking available. (id:63381)
31 Wishing Well Drive
Toronto, Ontario
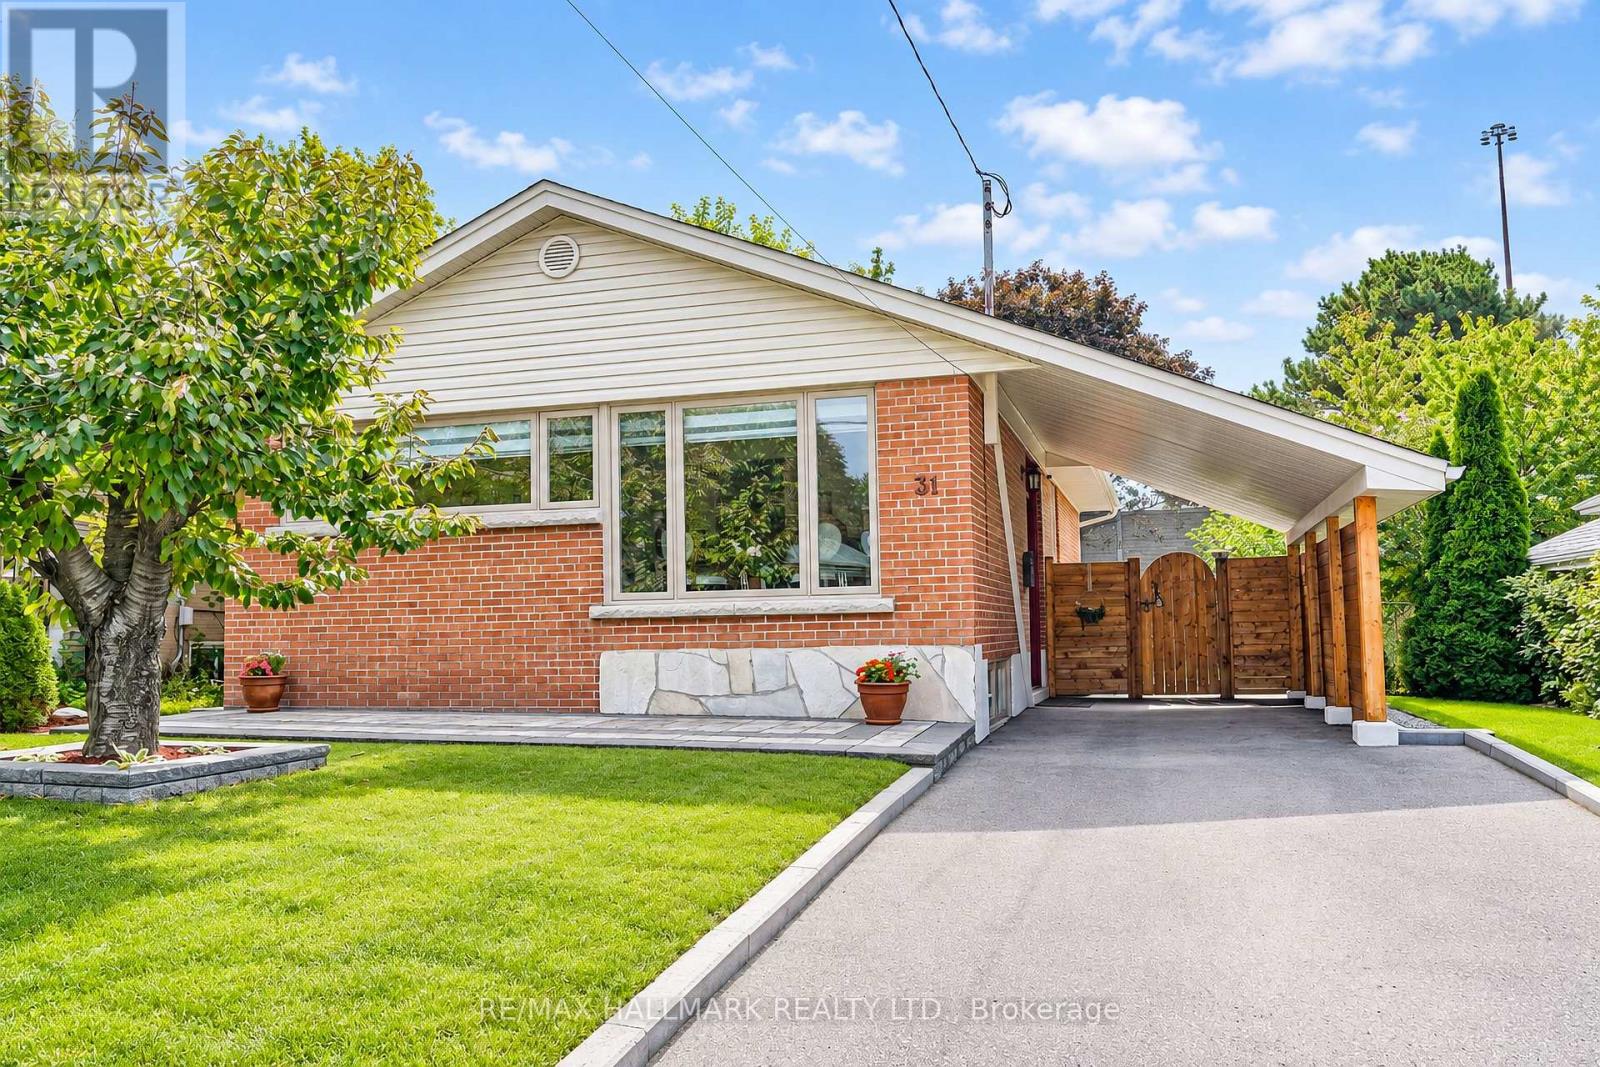
Meticulously Renovated 3+1 Bedroom 2-bathroom residence. Completely renovated between the fall of 2021 and 2022, virtually every detail of this home has been replaced, upgraded, or custom-built. A brand-new modern kitchen complete with premium stainless steel appliances, ceramic tile flooring, and walk-out. Two beautifully renovated, modern bathrooms featuring stylish fixtures and contemporary finishes. Layout Features 3 spacious bedrooms on the main level and an additional bedroom on the lower, level-perfect for a home office or guest room. High-End Flooring: Stunning, quality Canadian hardwood floors on the main level, complemented by durable, premium Coretec luxury vinyl flooring on the lower level. Full Mechanical Overhaul: Enjoy complete worry-free living with all-new plumbing, all-new electrical, and an owned central A/C system (installed Summer 2020). Superior Insulation & Efficiency: Outfitted with all-new windows, new window sills, and new interior/exterior doors. The attic insulation has been topped up, and the lower level is wrapped in premium, sound-dampening Rockwool insulation. The entire foundation was professionally waterproofed by Aquatec, including completely new window wells and updated weeping tiles. The exterior shines with brand-new siding, soffits, and eavestroughs. Landscaping (2023): Step outside to a freshly graded front and back lawn topped with lush new sod, a newly paved driveway, and elegant interlocking stone walkways. Fencing & Storage (2023): The property features a brand-new privacy fence, a new side entrance door, and a premium, custom-made 8x12 ft storage shed by Durashed. Move right in and enjoy a modern, worry-free lifestyle for years to come. (id:63381)
23 W. Taunton Road
Oshawa, Ontario
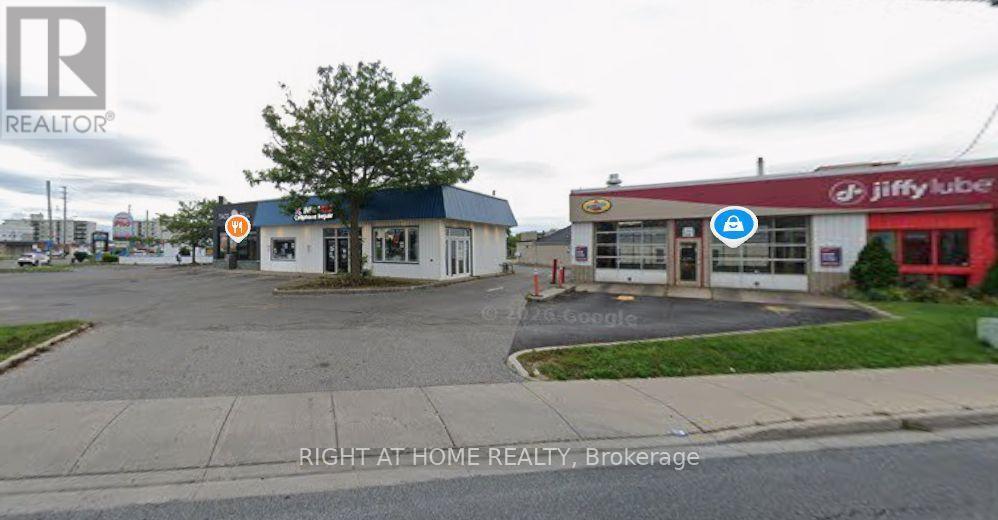
PRIME COMMERCIAL OPPORTUNITY ON TAUNTON RD W! Excellent exposure along one of North Oshawa's major arterial corridors. Strategically positioned in a rapidly growing area with convenient access to Highway 407 & 401, major transportation routes, public transit, Ontario Tech University, Durham College and surrounding amenities. An excellent opportunity for investors, owner-users or purchasers seeking a well-located commercial property in one of Oshawa's growing corridors. Tremendous potential and future upside-buyers to conduct their own due diligence regarding zoning, permitted uses, redevelopment and development potential. (id:63381)
415 - 456 College Street
Toronto, Ontario
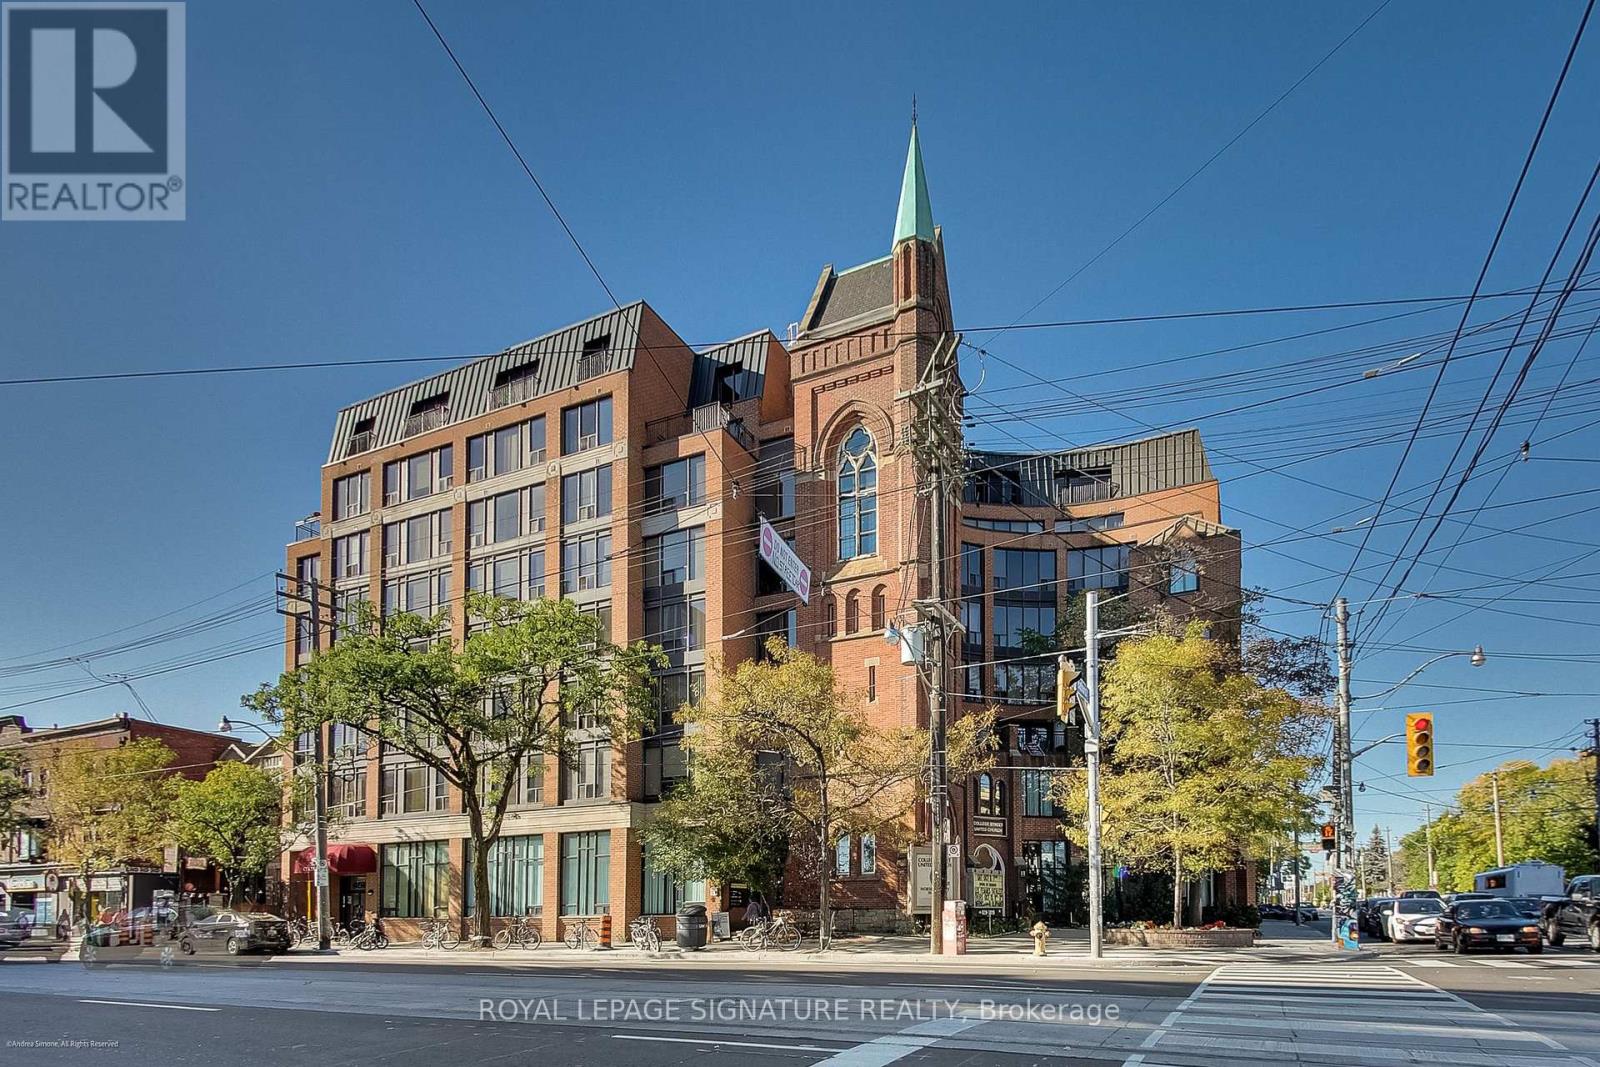
Two bedrooms. CN Tower views. 100 Walk Score. And Little Italy right outside your door.Set in a well-maintained, character-filled building, this bright and spacious approximately 700 sq. ft. suite delivers the kind of downtown living that makes owning in the city so much fun. Freshly painted and move-in ready, it features two proper bedrooms, brand-new appliances, new countertops and great natural light throughout.Wake up to a view of the CN Tower, then head downstairs and you're immediately in the middle of it all - coffee shops, restaurants, bars, boutiques and the neighbourhood spots that make Little Italy one of Toronto's most vibrant communities.The College and Spadina streetcars are steps away, with U of T, Kensington Market, the Annex and downtown all within easy reach. Whether you're grabbing your morning coffee, meeting friends for dinner or just wandering around with nowhere to be, you won't have to go far.And when you feel like staying home? The building has you covered with a gym, sauna and rooftop terrace. There's also guaranteed rental parking for just $100/month - a pretty great perk in this part of the city.Two real bedrooms. Great light. Skyline views. Character. A 100 Walk Score. And one of Toronto's best neighbourhoods at your doorstep.With limited condo inventory in Little Italy, this is a rare opportunity to own a true downtown home where you can actually live, not just sleep. (id:63381)
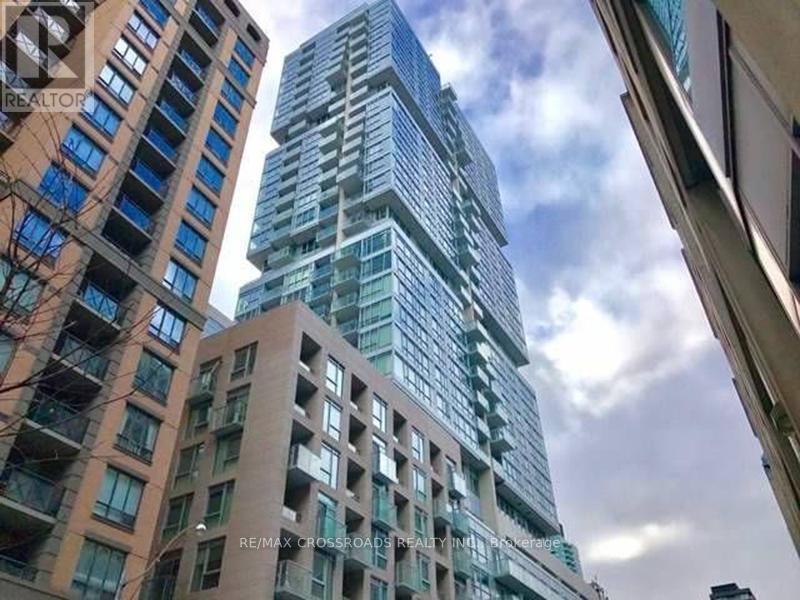
1708 - 199 Richmond Street W
Toronto, Ontario
Luxury Studio Condo In Trendy Queen West Area! Highly Desirable 1 Bdrm Unit W/Floor To Ceiling Windows! Clear View! 9' Ceiling. Open Concept. Sparkling & Spotless! Nicely Finished! Freshly Painted, Newly Installed Vinyl Floor Through-out! European Style Kitchen With Integrated Miele Built-in Appliances, Quarts Counter-Top. MBr With Large Window, 2 Closets. 4 Pc Semi Ensuite Bath W/Separate Soaker Tub. Excellent Location In The Heart Of Financial/Entertainment Dist. Convenient access to the PATH, Step To Subway. Prime Location Surrounded By Restaurants, Theatres, Shops, Arts Centre.Well Maintained Buildg W/24 Hr Concierge. Super Amenities! (id:63381)
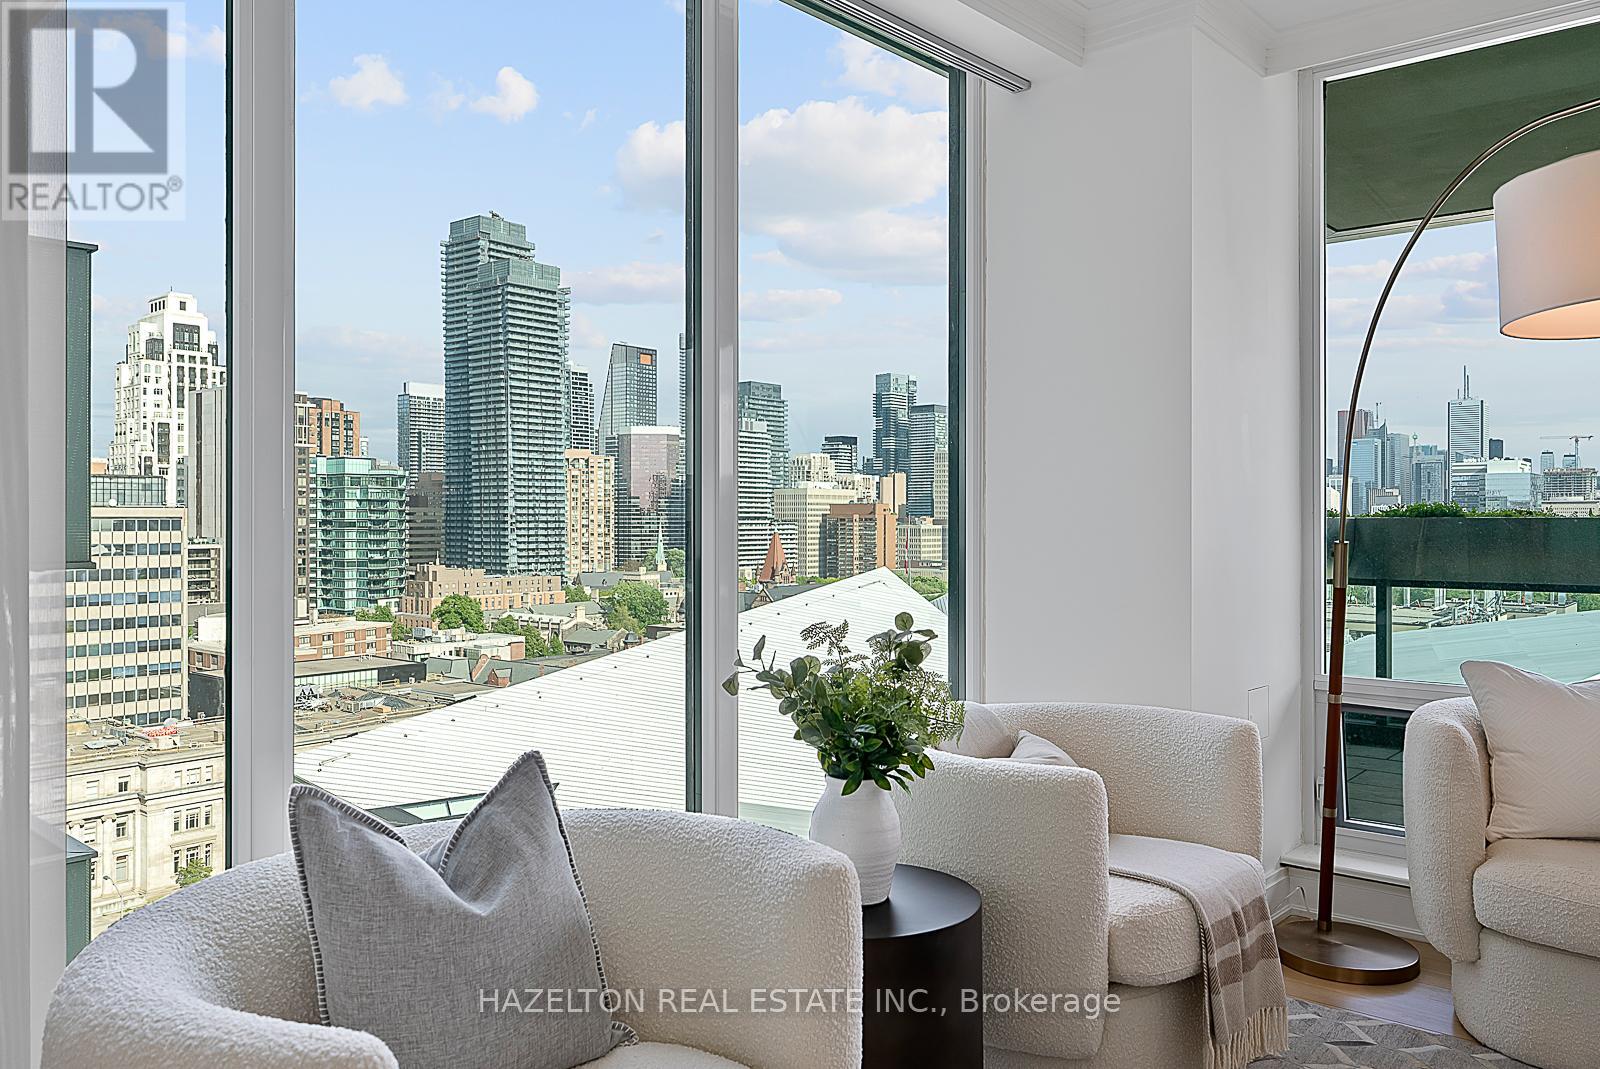
1402 - 206 Bloor Street W
Toronto, Ontario
Extraordinarily well priced. South facing Perfection on Bloor in the exquisite Museum House. This is a boutique building that is discreetly positioned on Bloor St, west of Avenue Rd. with great security and privacy. A wonderful opportunity for those wanting a smaller building with a sense of community. Considered one of the best buildings in the area. Opposite the ROM, this bright south facing residence looks over Philosophers Walk and the whole downtown skyline...simple spectacular views Almost 2550 sq ft of well defined living space including an open living/dining room, huge eat in kitchen with a breakfast area flooded with sunshine from floor to ceiling glass, an oversize family room plus a separate home office/library. Two fireplaces for romantic snowy evenings. Two bedrooms, both with spa like marble ensuites and generous closet space. Direct elevator access into your own foyer, newly refinished hardwood floors throughout. Sensational large terrace extends your living space. This is a triple A, full service building including valet parking (2 parking spots included) ,and 24 hour concierge service. This suite is exceptionally well priced, perhaps the best opportunity in the Yorkville area for a south facing suite. (id:63381)
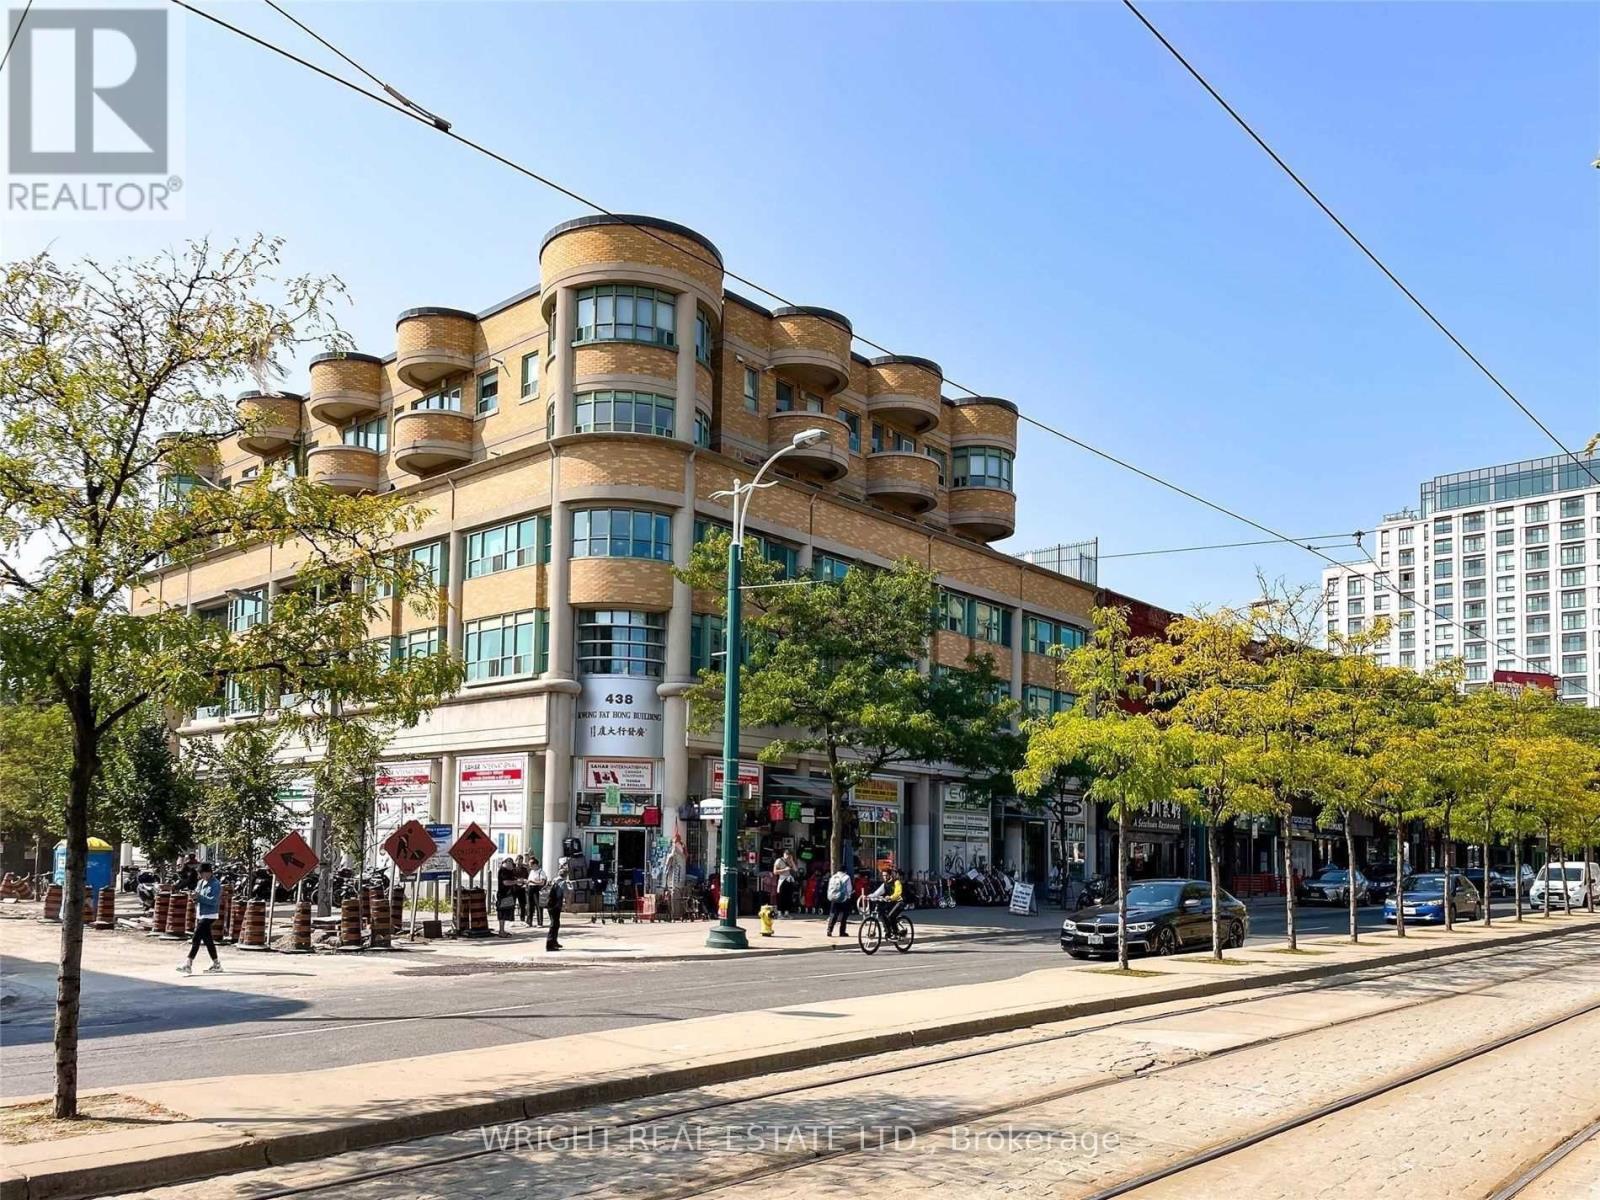
306 - 8 Oxford Street
Toronto, Ontario
Amazing value for this spacious condo in low rise boutique building in the heart of the City: Kensington Market, University of Toronto, Chinatown. Short walk to Little Italy, The Annex, Yorkville, U of T, Art Gallery of Ontario + all major Hospitals and downtown core. 851 Square Feet as per Mpac. Clean and modern interior. Hardwood parquet flooring. Balcony for outdoor space. Amazing central location! Lively & diverse neighbourhood with lots of character. Walking distance to trendy nightlife, cafes, vast array of dining options and cultural hot spots! Spadina streetcar + easy public transportation around town. Great for 1st time buyers or investors or savvy parents with kids at University. Great option for comfortable living space downtown. On the cusp of residential leafy neighbourhoods and downtown core. Not a tower shoebox! Laundry facilities for building on 4th floor. Bike Storage + Parking Rental Available In Building. 98 Walk Score. 99 Transit Score. 100 Bike Score. Tenant has given notice to terminate. Property will be vacant as of November 1. (id:63381)
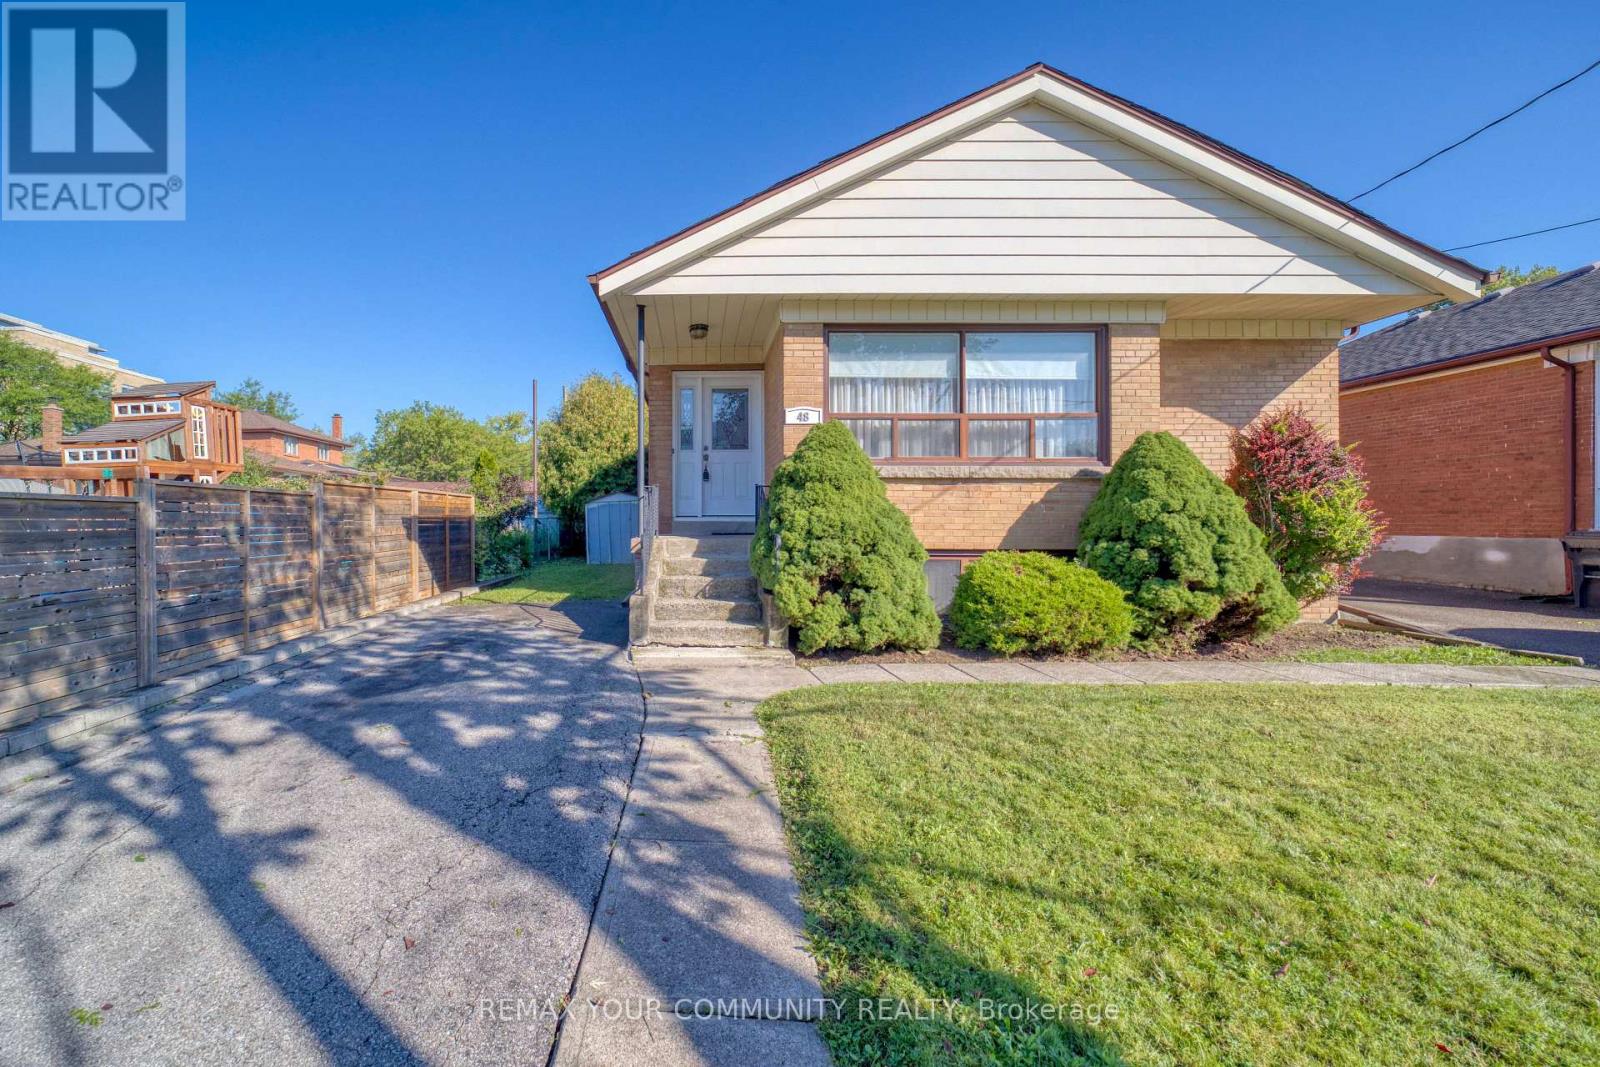
48 Alexis Boulevard
Toronto, Ontario
Location!! premium lot 43' x 161'. move in ready and build now or later. 3 bdrm fully detached. 1 owner for over 60 years. bungalow w/ separate entrance. in-law potential. located among multi million dollar custom homes. high demand. walking distance to malls, shops, grocery, parks, places of worship. close to hwy 401, & perfect for home owner with potential income. newer electrical 100 amp service, gas furnace 10 yrs approx, roof 10-13 years old approx. steps to earl bales park, easy access to TTC and so much more. (id:63381)
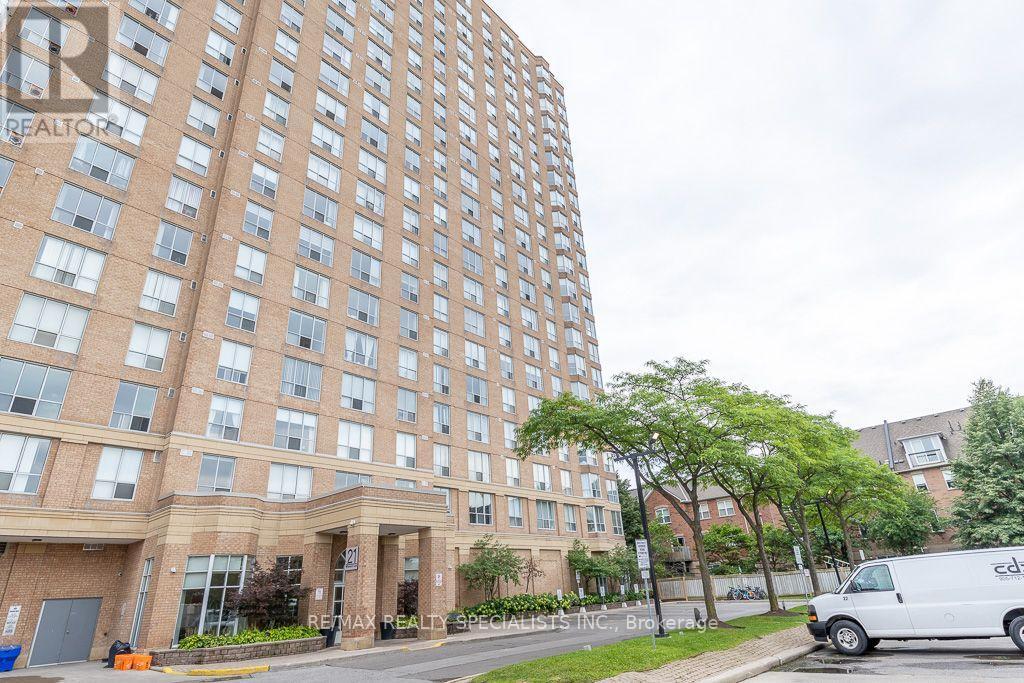
1309 - 21 Overlea Boulevard
Toronto, Ontario
Bright & Spacious 2-Bedroom Corner Suite with Upgraded Washroom & desirable South-East Exposure in the Well-Maintained Jockey Club! Offering approximately 932 sq. ft. of thoughtfully designed living space, this sun-filled 13th-floor unit showcases expansive city skyline and lake views through large windows. The functional open layout features a versatile second bedroom, perfect for guests, a home office, or additional living space. Ideally located in a sought-after Toronto neighbourhood, residents will enjoy easy access to the future Ontario Line subway, providing excellent connectivity across the city. A well-managed building with great amenities, this is an outstanding opportunity for first-time buyers, downsizers, or investors seeking exceptional value in a prime location. (id:63381)
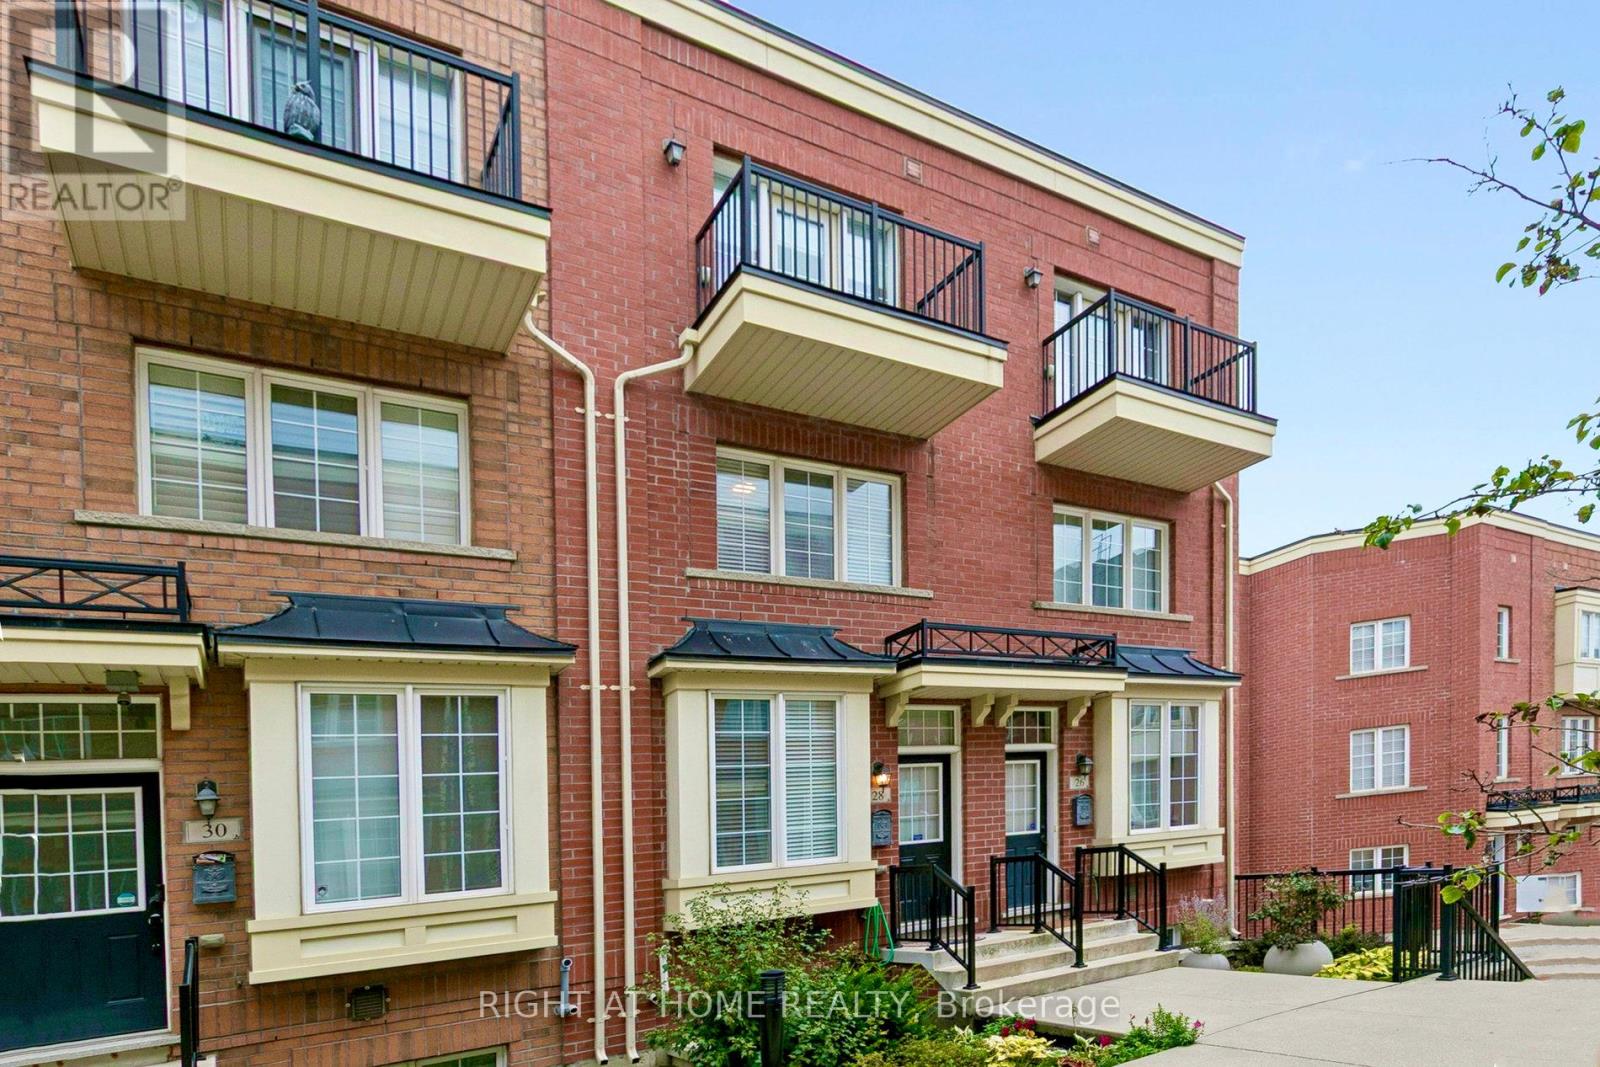
28 Raffeix Lane
Toronto, Ontario
Offers Welcome Anytime! Discover this beautiful 3-storey townhouse in the heart of sought-after Corktown. Featuring 3 spacious bedrooms, the private third-floor primary retreat offers a spa-inspired ensuite, walk-in closet, and walkout to a private balcony. The open-concept main level showcases 9-ft ceilings, hardwood flooring, and a modern kitchen complete with stainless steel appliances, quartz countertops, a breakfast bar, and walkout to a balcony with a gas BBQ hookup-perfect for entertaining. The bright, finished basement provides additional living space, a cold room, and direct access to the attached garage. Ideally located just steps from shopping, cafés, restaurants, schools, parks, and public transit, with convenient access to downtown, the Distillery District, The Beaches, and major highways. (id:63381)
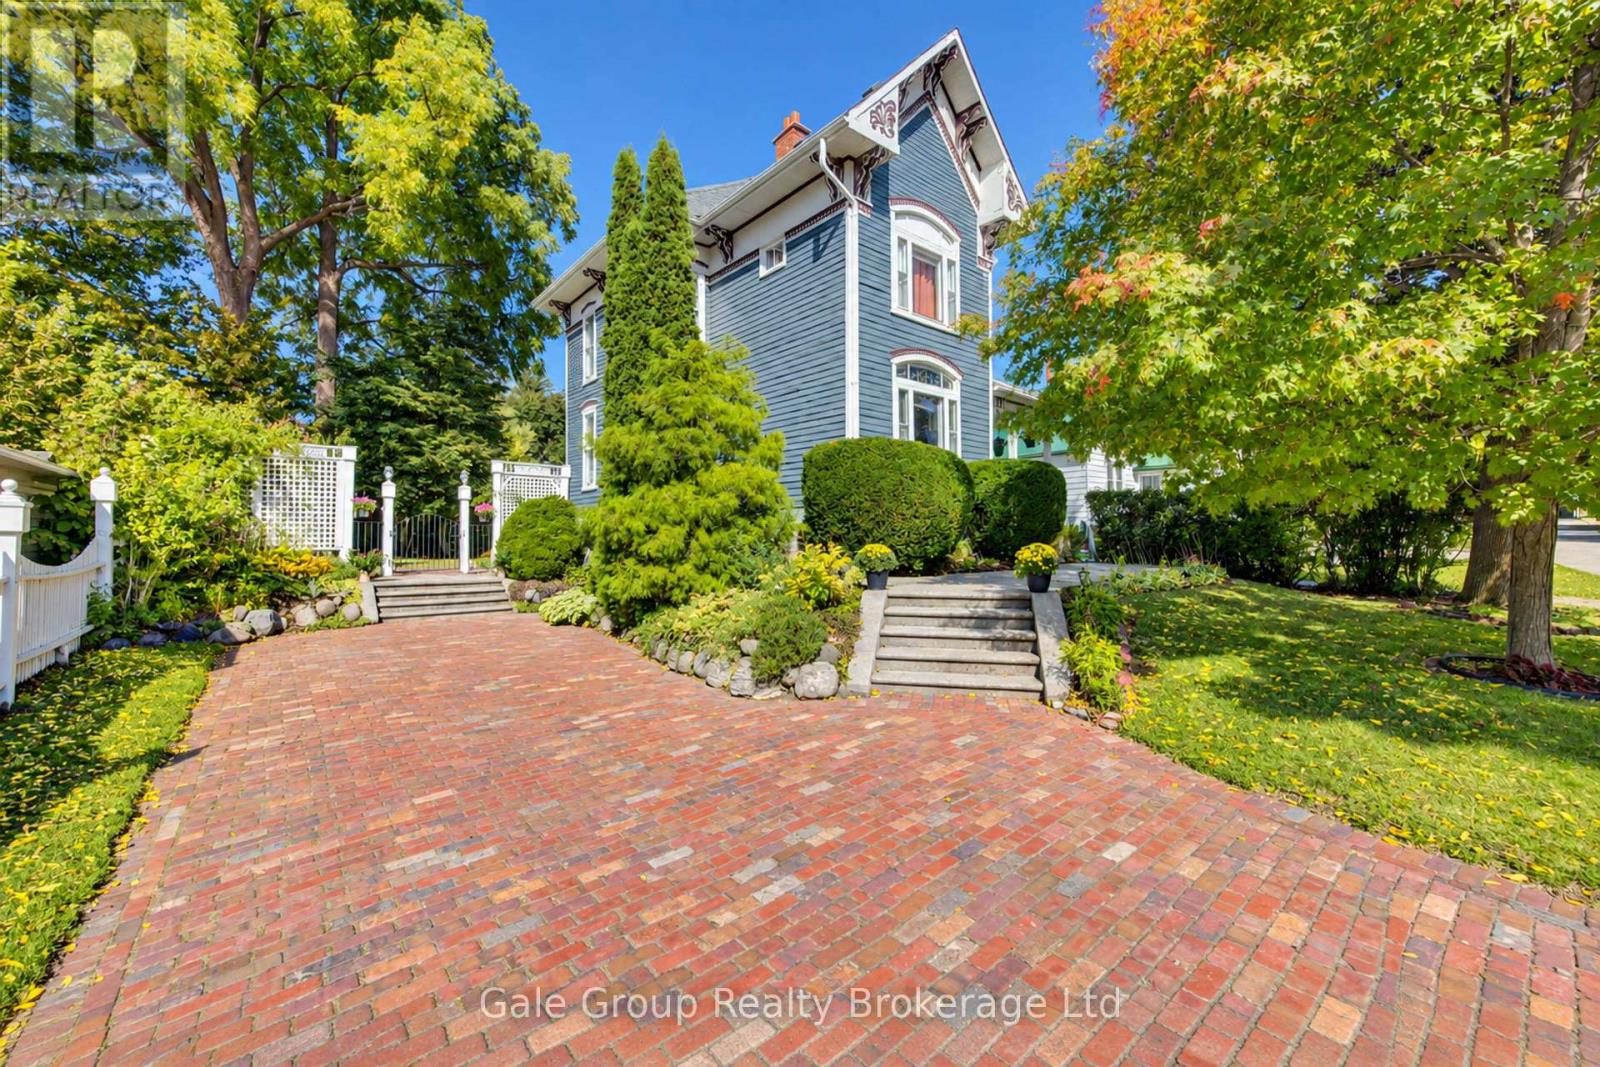
551 Grant Street
Woodstock, Ontario
Welcome to this charming Victorian-style home nestled on a quiet cul-de-sac in one of Woodstock's historic neighbourhoods. Full of character and old-world appeal, this 3-bedroom, 2-full-bath home beautifully blends classic architectural details with the conveniences of modern living. Step inside and you'll immediately appreciate the warmth and craftsmanship, including beautiful original woodwork and timeless details that give this home its distinctive character. The spacious primary bedroom offers plenty of room to relax, while the two additional bedrooms are generously sized and provide flexibility for family, guests, or a home office.One of the home's most convenient features is the second-floor laundry, making everyday living that much easier. With two full bathrooms, there's also plenty of functionality for a growing family or those who enjoy having extra space. Outside, enjoy a nice deck overlooking the mature surroundings - a great spot for morning coffee, summer entertaining, or simply relaxing at the end of the day. The property is framed by large, established trees that add privacy, shade, and a beautiful sense of maturity to the setting.Located on a quiet cul-de-sac on Grant Street, this home offers a peaceful residential setting while remaining close to all that Woodstock has to offer. The surrounding historic neighbourhood is filled with character, mature trees, and a unique sense of community that is increasingly hard to find.If you appreciate the charm, craftsmanship, and character of an older home but still want the practical features that make daily life comfortable, this Victorian-style gem is well worth a look. A home with personality, space, and a setting you'll be proud to call your own. (id:63381)
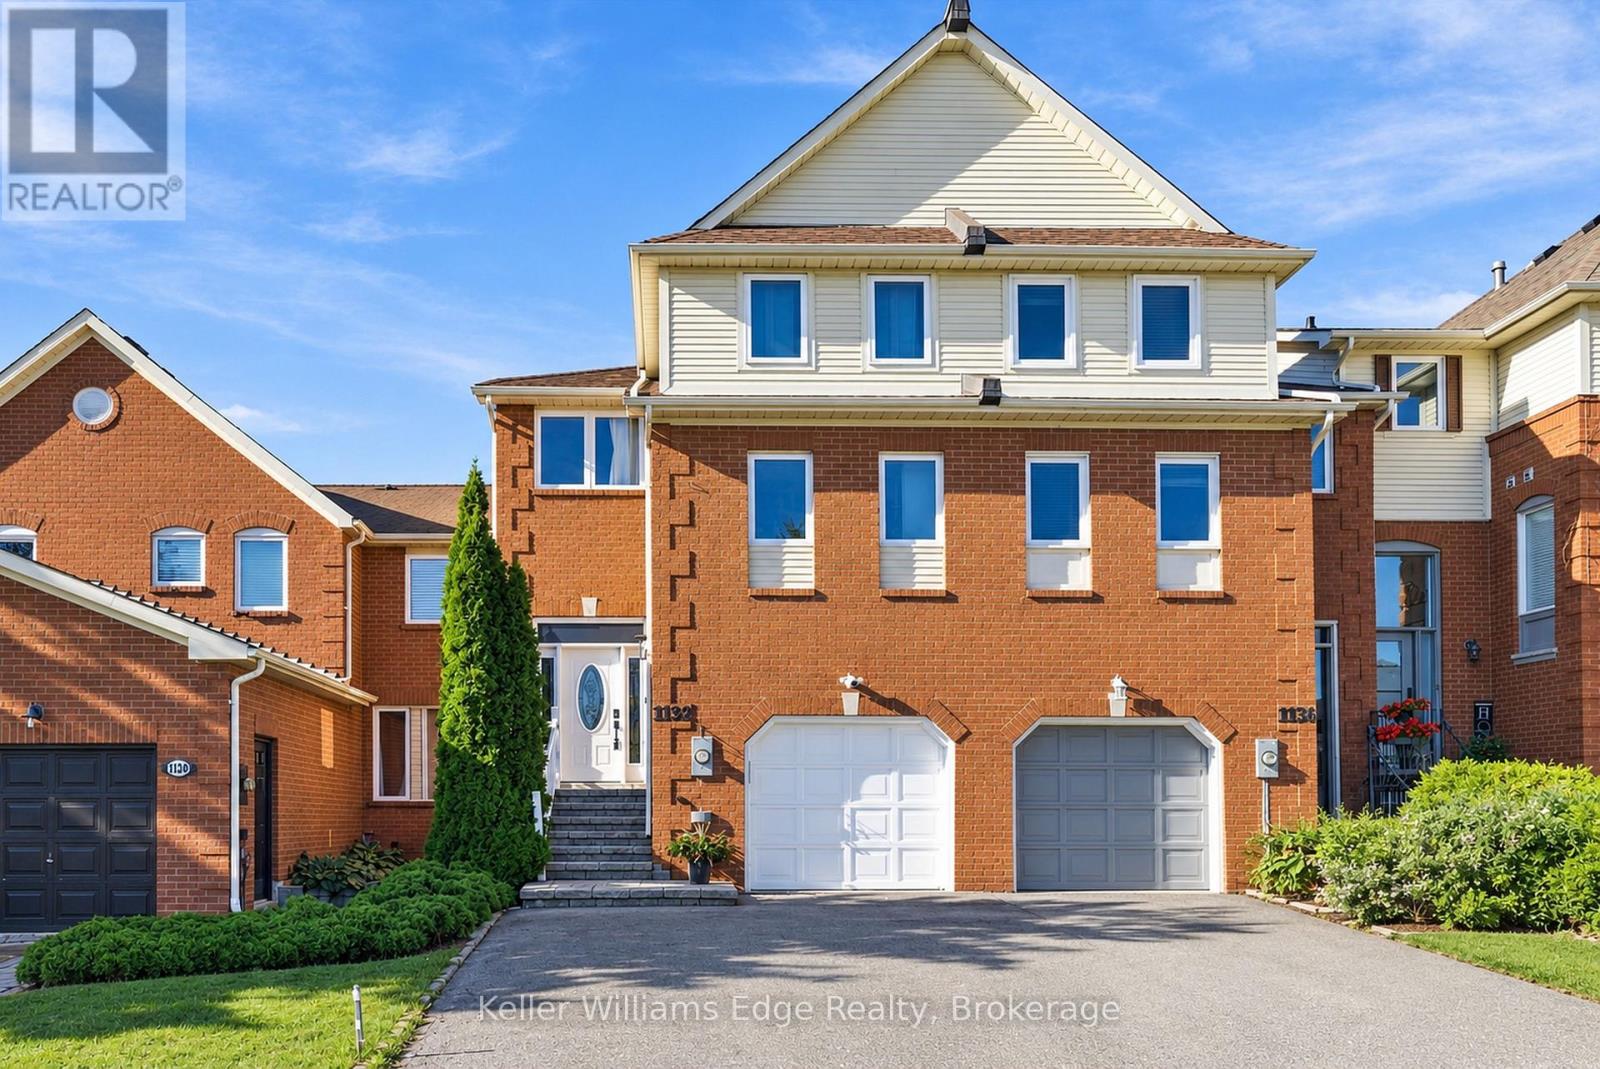
1134 Leewood Drive
Oakville, Ontario
This freehold, fully updated Glen Abbey townhome is easy to fall for. Recent updates are everywhere you look: the kitchen, 2 bathrooms, light fixtures, deck, fencing, fresh neutral paint, and more. Behind the scenes, both the furnace and the washer and dryer are brand new as of late summer 2026, joining a recently updated heat pump and tankless water heater, all owned. Set on a lot deeper than many detached homes, it offers three levels of functional living space and the kind of freedom most townhome buyers give up. A rare two-car-wide driveway and garage with inside access mean no one gets blocked in on a busy morning. The main floor welcomes you with hardwood floors, dimmable pot lights, and tons of natural light. The kitchen is the centrepiece, with white cabinetry, quartz counters, stainless steel appliances, and a central island, all accented with gold-toned hardware. A sunny breakfast area is perfect for morning coffee and afternoon homework. The kitchen opens to a separate dining area and generous living room, where large windows frame views of mature greenery. A stylish powder room completes the floor. Upstairs, three well-proportioned bedrooms share two full bathrooms, including a primary retreat with an ensuite featuring a double vanity with matching gold-toned accents. On the ground floor, the bright family room with fireplace walks out to the spacious deck. The fully fenced backyard stretches deep beneath mature trees, offering shade, privacy, and room for both gardens and play. Carpet-free living and thoughtful storage keep everything clean and in its place. Located within the boundaries of some of the province's top-ranked schools, with parks, trails, shopping, and highway and GO train access just minutes away, this home truly has it all. A great layout, a great lot, no condo fees, and updates you won't think about for years, all ready for you to move right in. Book your private showing today. (id:63381)
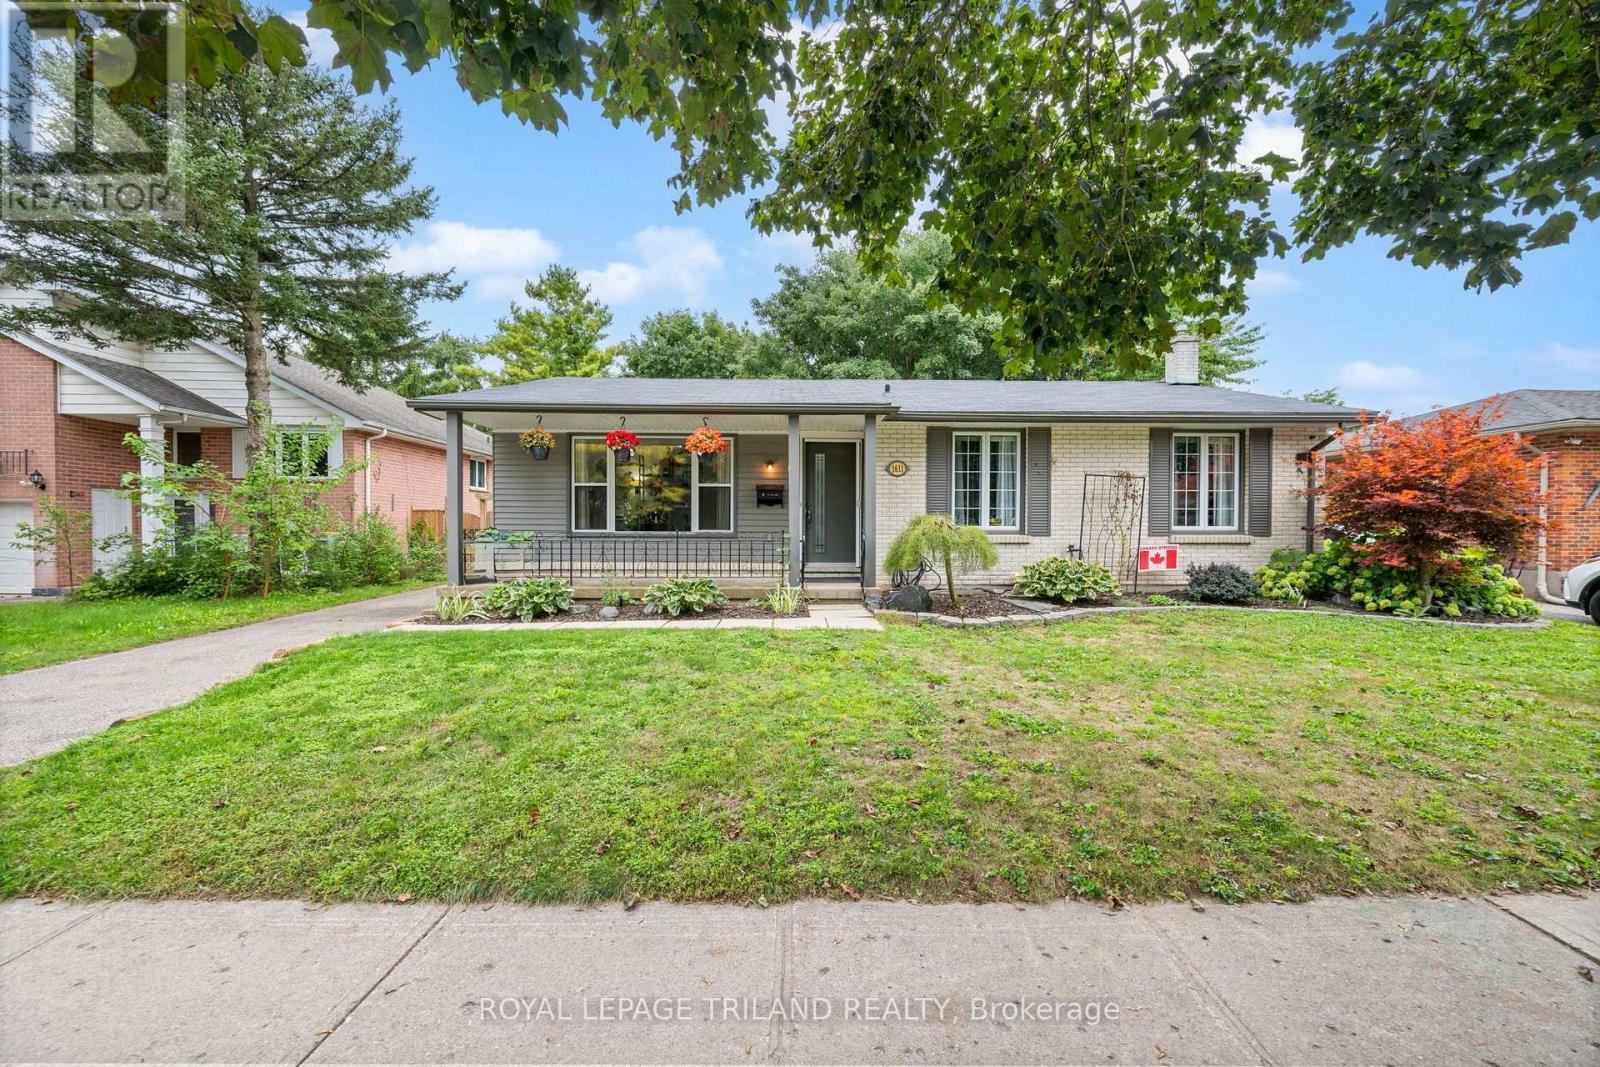
1611 Trossacks Avenue
London North, Ontario
Fantastic North London home with a great yard! This home offers 3 + 1 bedrooms, and two bathrooms. Huge fully finished family room in the 3rd level with second bathroom, and 4th bedroom (or use it as a home office). Updates include open concept kitchen with breakfast bar. Roof shingles 2018, Furnace 2018, (most) windows 2023, 3rd level (family room ) flooring. Some rooms painted 2026, upgraded 125 Amp breaker panel, deck stained 2026. Walkout to the backyard deck and enjoy bbq's with family and friends, plenty of room for everyone! Fully fenced to keep in your furry friends, and children too! Added bonus, large storage shed on a concrete pad, and 8 person hydropool hot tub included in the sale! The area is close to elementary schools (catholic and public) , Secondary schools (catholic and public). Also not far from Western U and University Hospital. Masonville Mall, Home Depot, Sobeys grocery at your fingertips. Everything you need, and at a very affordable price for this lovely updated detached home on a 60 X 120 Lot ! (id:63381)
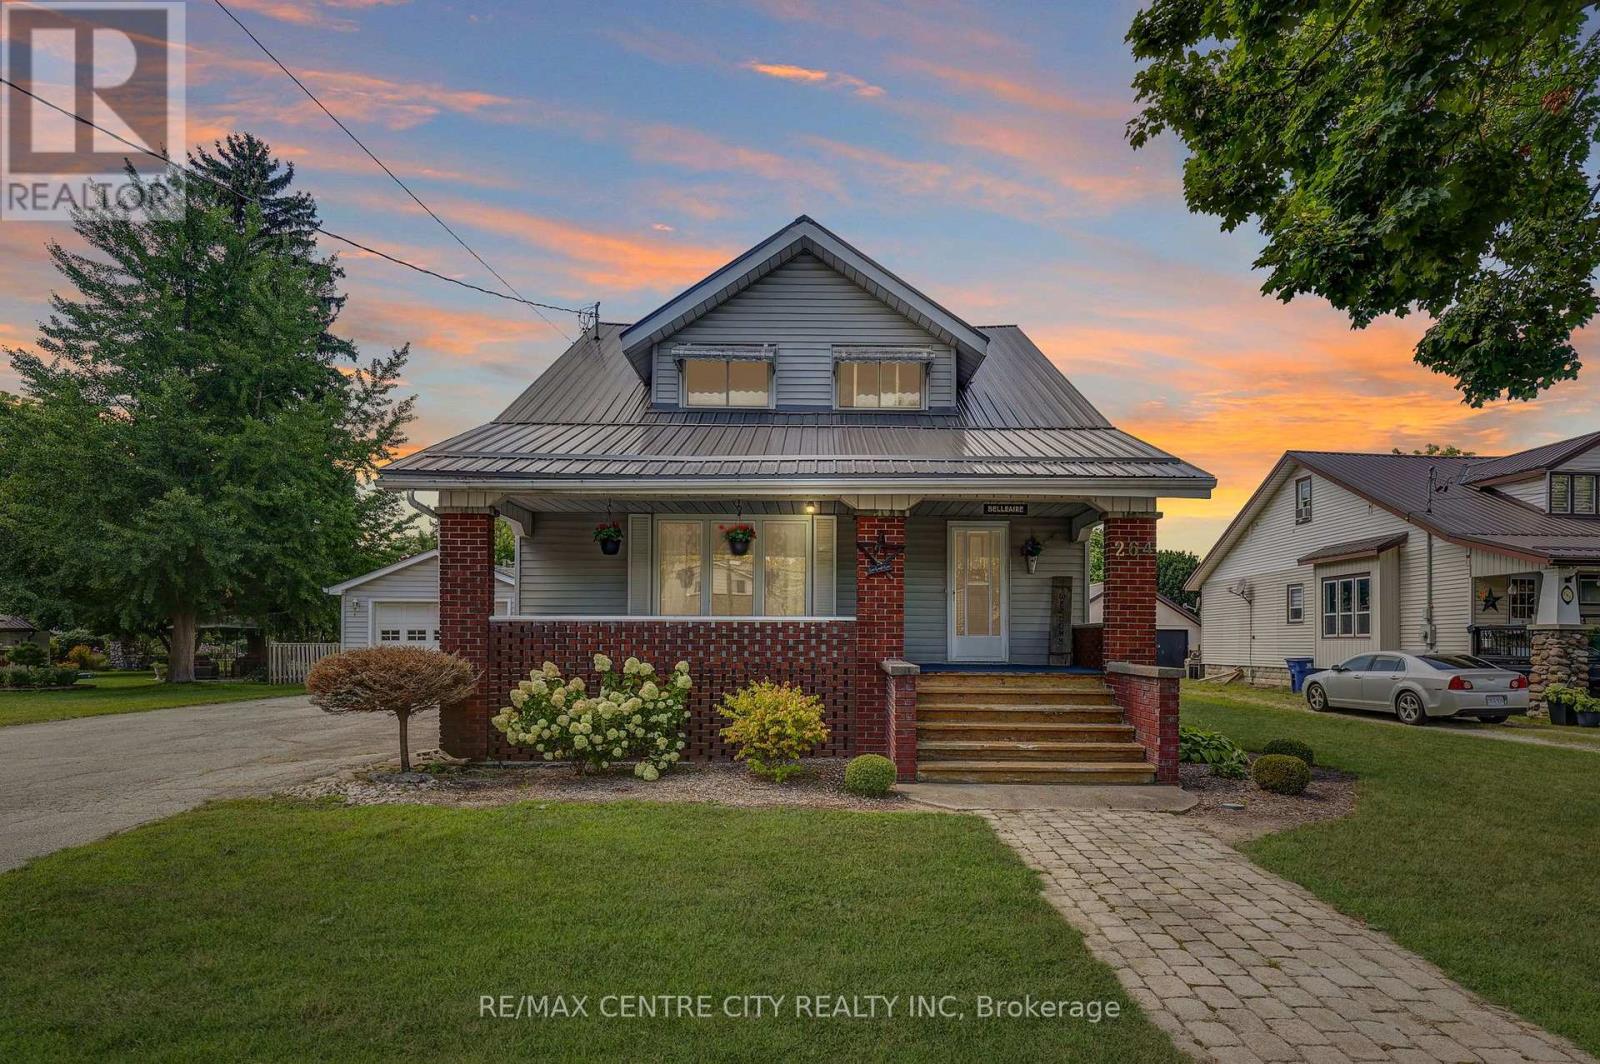
264 John Street S
Aylmer, Ontario
This traditional craftsman home offers unique zoning allowing multiple potential uses for a buyer. R2-3 zoning is residential with a home occupation within an accessory building. Coming in at 2190 sq. ft. in the main work area, an additional bay offering 1181 sq. ft., 252 sq. ft. of storage and a 270 sq. ft. dedicated office area with a washroom, this "accessory building" is substantial. This building and location will be very appealing to Tradesmen (plumbers, electricians, landscapers, craftsmen etc.). It also offers all the amenities you would expect for a business like this: 220amp service, welder plugs, hard plumbed air lines in multiple locations, air compressor, heat, 14' and 10' overhead doors and enough clearance for a hoist to complete your own repairs. The shop is on both municipal water and sewer however, it is currently supplied by a sand point. Collectors will also appreciate these valuable add ons, while enjoying enough inside space to park your boat, RV, classic car and motorcycle and still have more than enough to room to tinker or entertain. A savvy investor may investigate the potential to re-develope the property into multi-residential. This unparalleled shop space and location are only half the story though! The home offers 5 bedrooms, eat in kitchen plus dining room and the charming details that comprise craftsman style. In the attached garage a 200 amp plug is available, which could be converted for use as an electric vehicle charger. You can watch the world go by from your sit out porch or, enjoy the privacy of your large backyard. The choice is yours and 264 John St. S offers many! Contact the Town of Aylmer to confirm usage for your particular business and come check this property out in person, you'll be glad you did! Note: Living room fireplace does not function. (id:63381)
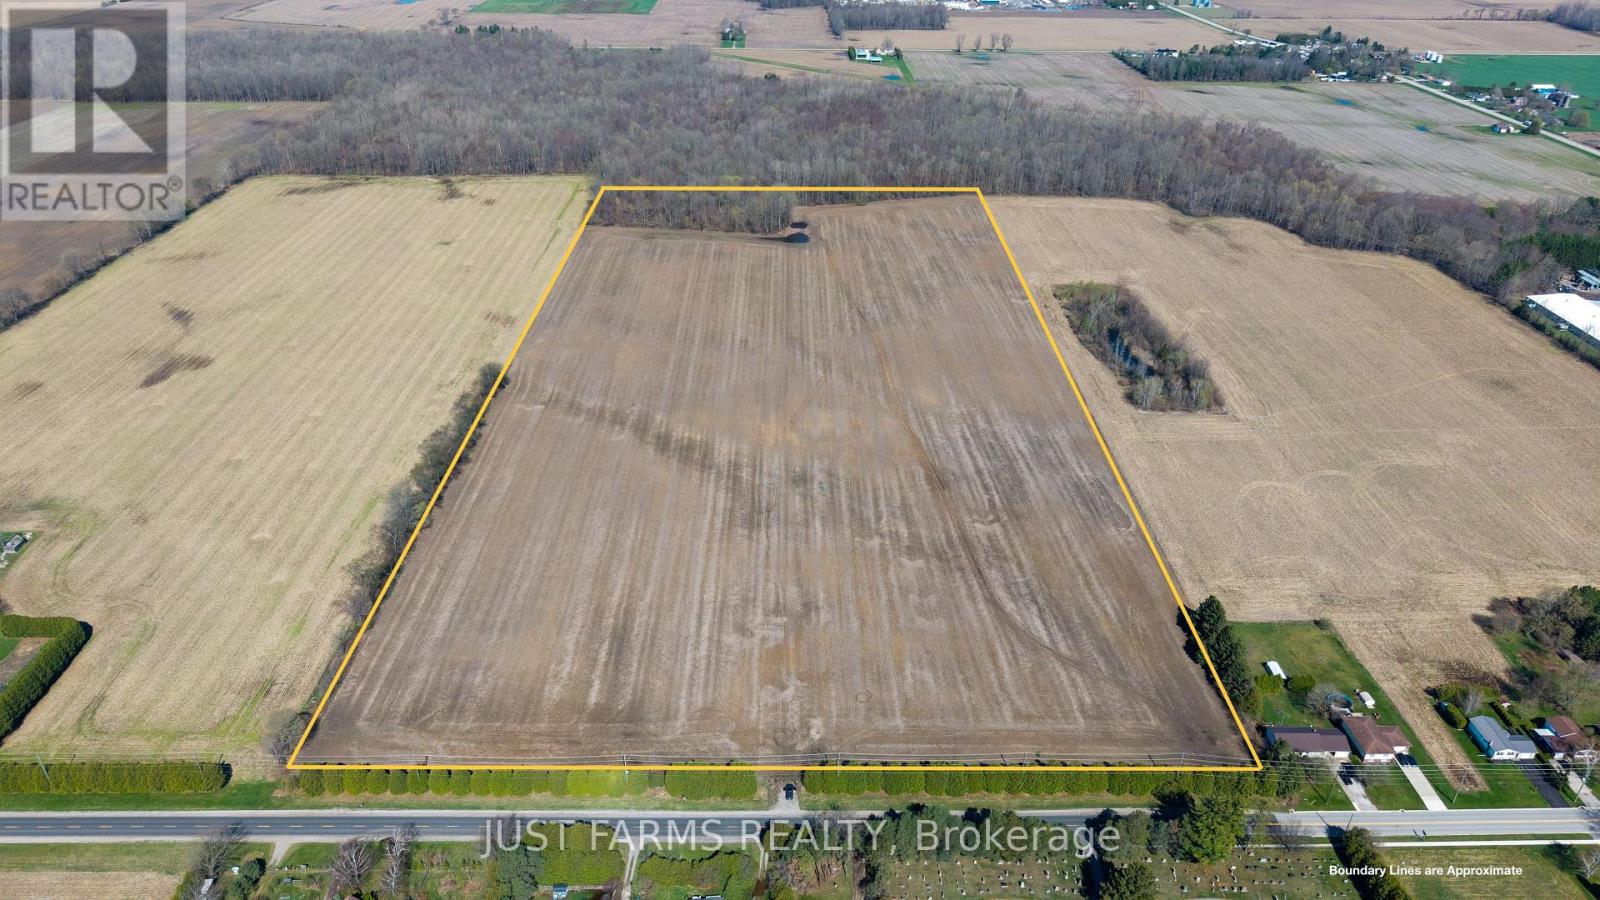
Pt Se1/2 Lt 5 Queens Line
West Elgin, Ontario
50 acre parcel (51.78 acres per GeoWarehouse), including +/- 42 acres of highly productive, workable farmland. Featuring prime sandy loam soil, this property is well suited for a wide range of specialty crops.The land has been recently systematically tile drained, with tile maps available. Soil fertility data is also available. All municipal services, including water, natural gas, and hydro, are available at Queen's Line, which offers paved road frontage for convenient access. An approximately 8 acre woodlot is located at the northwest corner of the property. Rented for the 2026crop year. (id:63381)
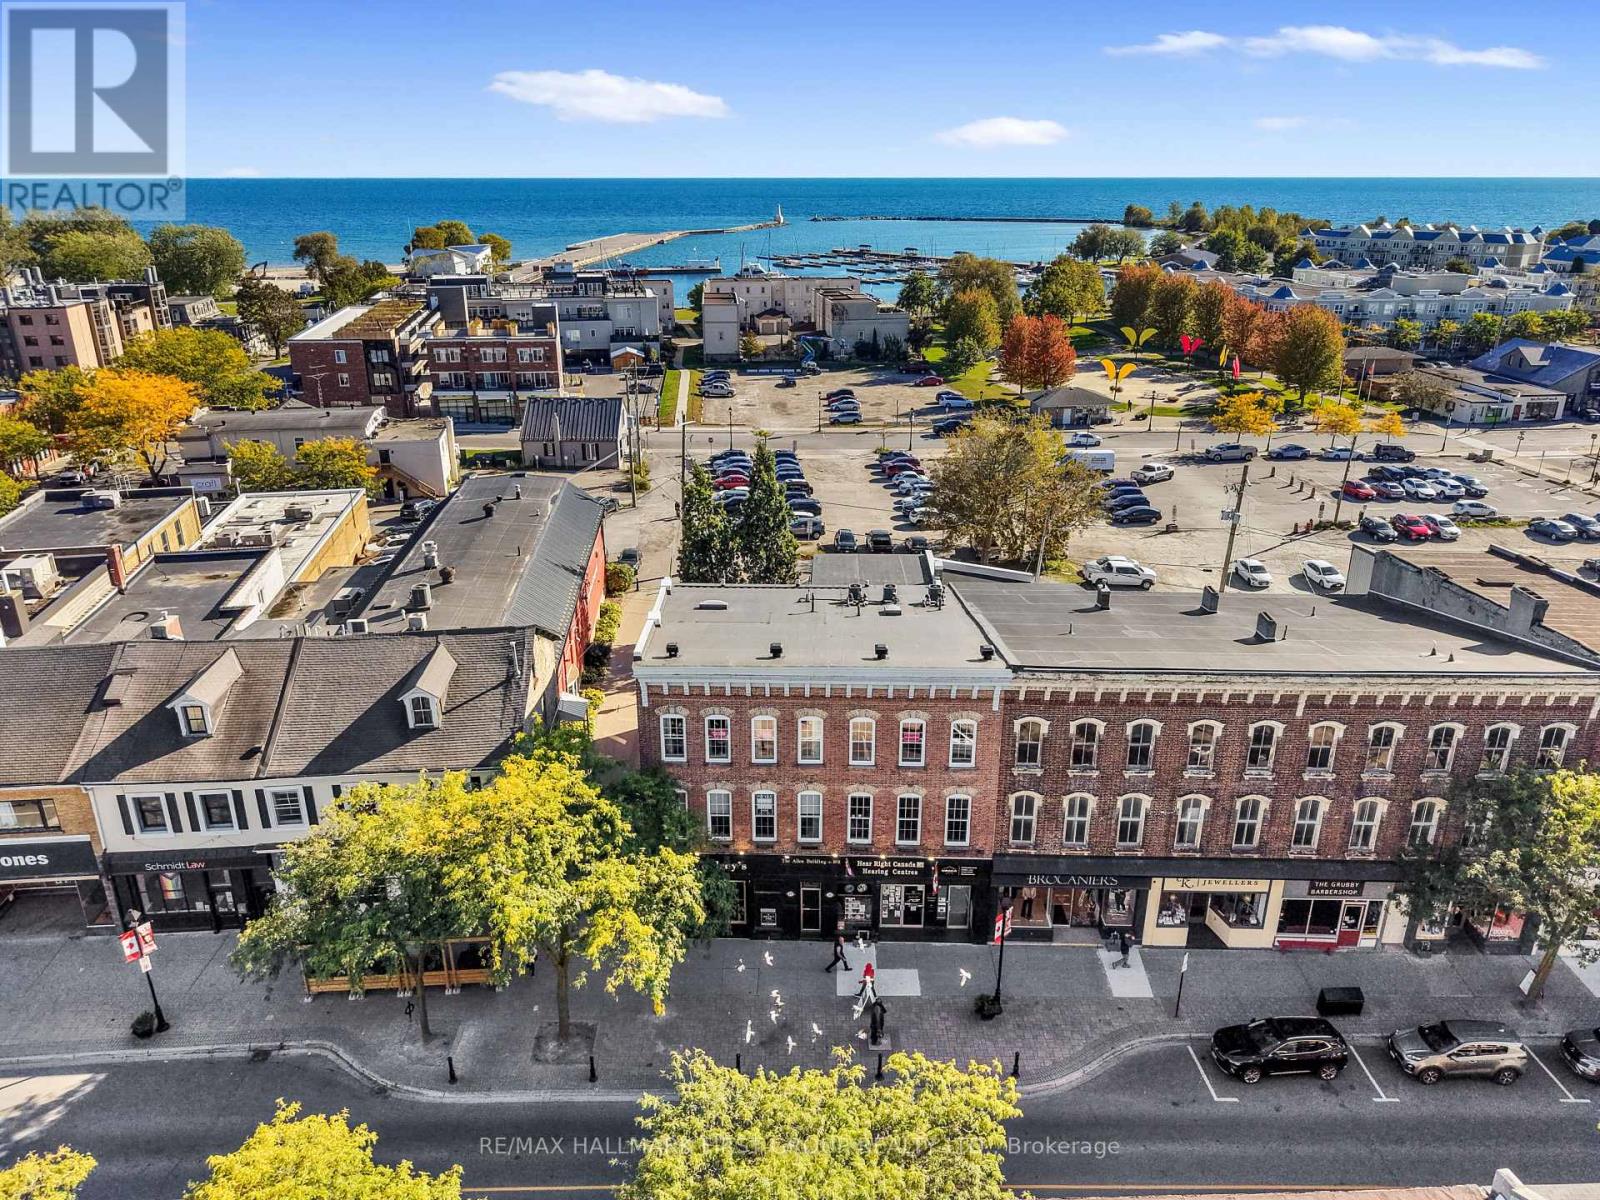
202 - 19 King Street W
Cobourg, Ontario
Ideally located on King Street in downtown Cobourg, this low-maintenance condo puts you steps from Lake Ontario and everything the downtown lifestyle has to offer. Offering two bedrooms, two bathrooms, and a carpet-free layout, the home blends timeless character with everyday comfort. The open principal living space features a bright living and dining room with high ceilings, decorative crown moulding, built-in shelving, and wall sconces that add a warm, inviting glow. The spacious kitchen offers ample cabinetry and counter space, open decorative shelving, recessed lighting, tile backsplash, pantry, and an elevated dishwasher. The generous primary suite is filled with charming details and features a convenient office nook, walk-in closet, and ensuite bathroom. A comfortable guest bedroom, full bathroom with glass shower and soaker tub, and dedicated laundry space complete the layout. Enjoy the best of downtown Cobourg right outside your door, with an incredible selection of shops, restaurants, cafés, parks, the marina, and Cobourg Beach all within easy reach. Conveniently located close to the 401, this is an ideal opportunity for those seeking a low-maintenance home in a vibrant community or an investment property in a highly desirable location. (id:63381)
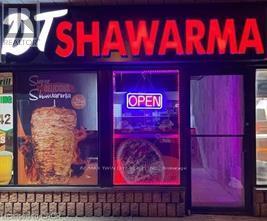
373 Bridge Street W
Waterloo, Ontario
Excellent opportunity to acquire a well-established DT SHAWARMA located in a high-traffic retail corridor in Waterloo. Operating successfully atthe same location for several years, this turnkey quick-service restaurant benefits from strong brand recognition, loyal repeat clientele, andconsistent foot traffic. Surrounded by student housing, residential communities, retail stores, and commercial businesses, this high-trafficlocation offers outstanding visibility and consistent customer flow throughout the year. This fully equipped turnkey restaurant is ideal forowneroperators, investors, or entrepreneurs looking for a profitable food business opportunity in a thriving area. Commercial Hood and all otherequipment are included. The business currently operates as a very known franchise. This location offers excellent growth potential with strongdemand from students, local residents, office workers, and delivery platforms. A rare opportunity to secure a premium Fast food restaurant in ahighly desirable and rapidly growing area. Plenty of Parking Available. (id:63381)
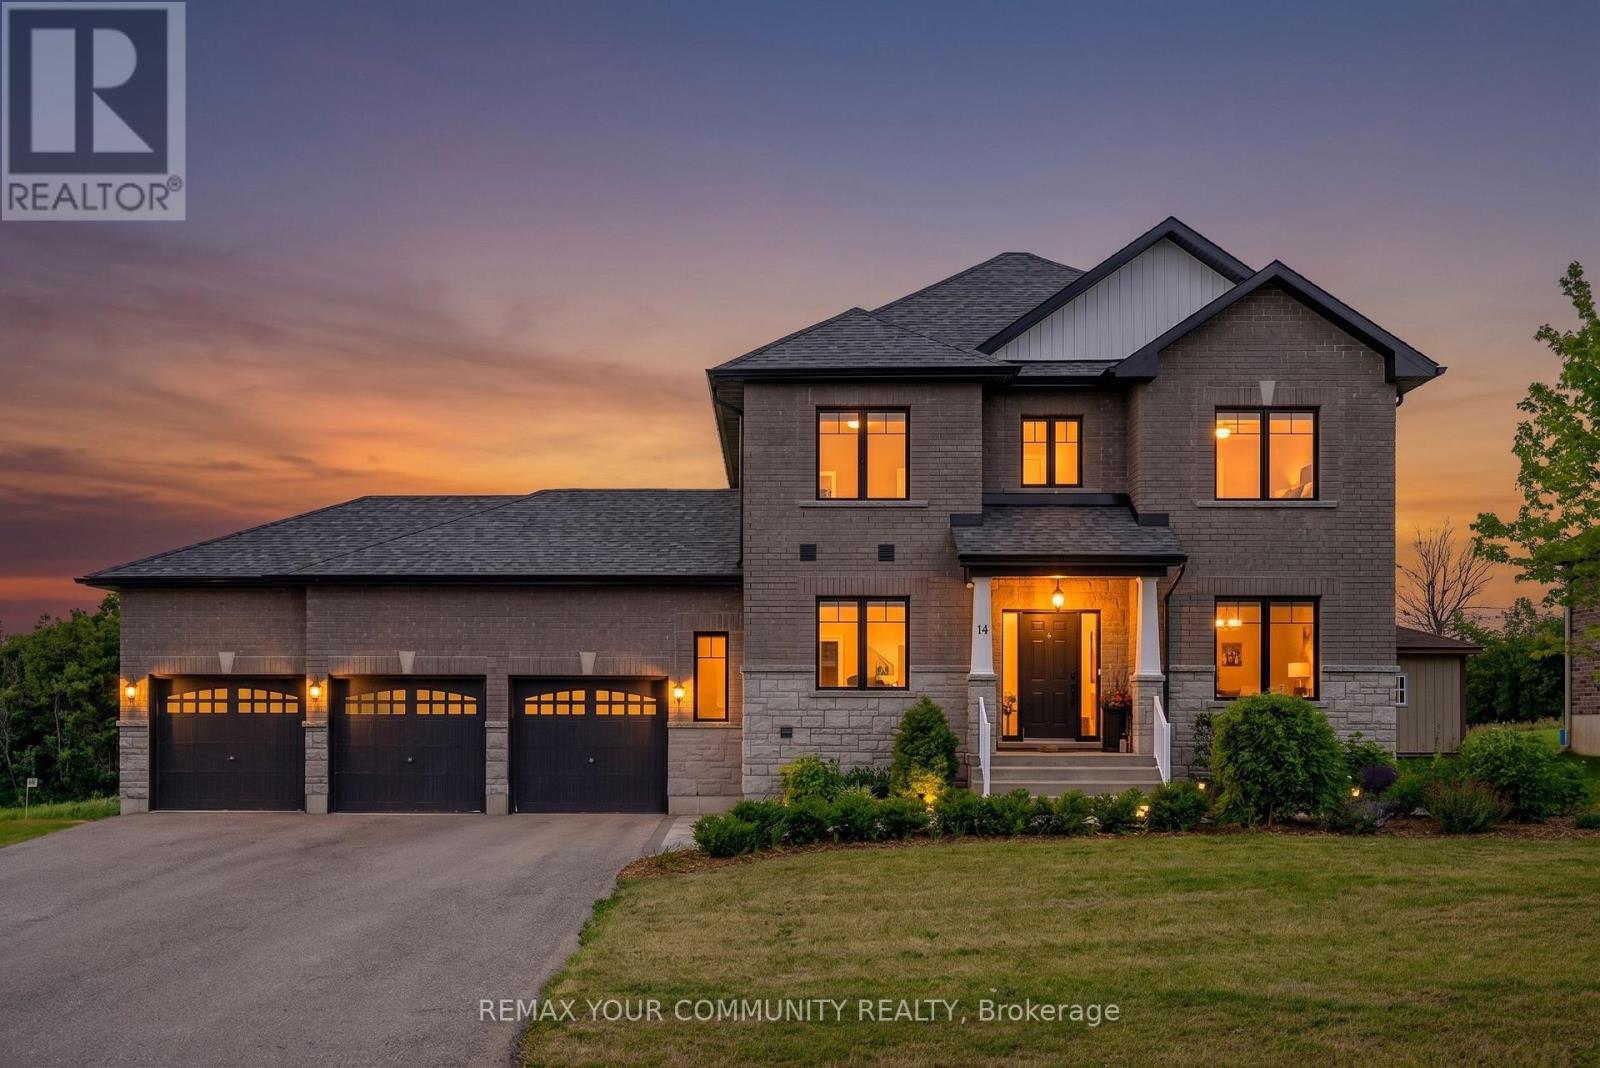
14 Mccrae Crescent
Kawartha Lakes, Ontario
Rare opportunity to own this exceptional, less-than 5-year-old 2-storey home offering 4+2 bedrooms, 4 bathrooms, a professionally finished basement with high ceilings, and a sought-after 3-car garage with drive-through door. Situated on an impressive 88' x 176' lot with no rear neighbours providing peaceful views of nature. The bright, open-concept main floor features 9' ceilings, hardwood flooring, and a spacious kitchen with quartz countertops, soft-close cabinetry, abundant storage, generous prep space, and breakfast bar overlooking the dining and living areas. A dining area walkout provides easy access to the backyard, perfect for summer entertaining. The main floor also offers a laundry room with garage access, powder room, and a generous bonus room perfect for office/den. Upstairs, the spacious primary suite features a walk-in closet and private 4-piece ensuite, with three additional bedrooms offering ample closet space. Hardwood flooring continues throughout the upper level. The professionally finished basement adds valuable living space with modern vinyl plank flooring and Pot Lights. 2 more bedrooms, exercise room, family room, A 3-piece bathroom, and large utility room have been created. Outside, the paved driveway is three cars wide and leads to the oversized 3-car garage with high ceilings and drive-through access, providing excellent parking, storage, and workspace. Located in a quiet, family-friendly small-town community close to shopping, schools, and everyday amenities. Bell Fibe high-speed internet is available. A newer home offering exceptional space, privacy, nature views, and functionality in one impressive package. (id:63381)
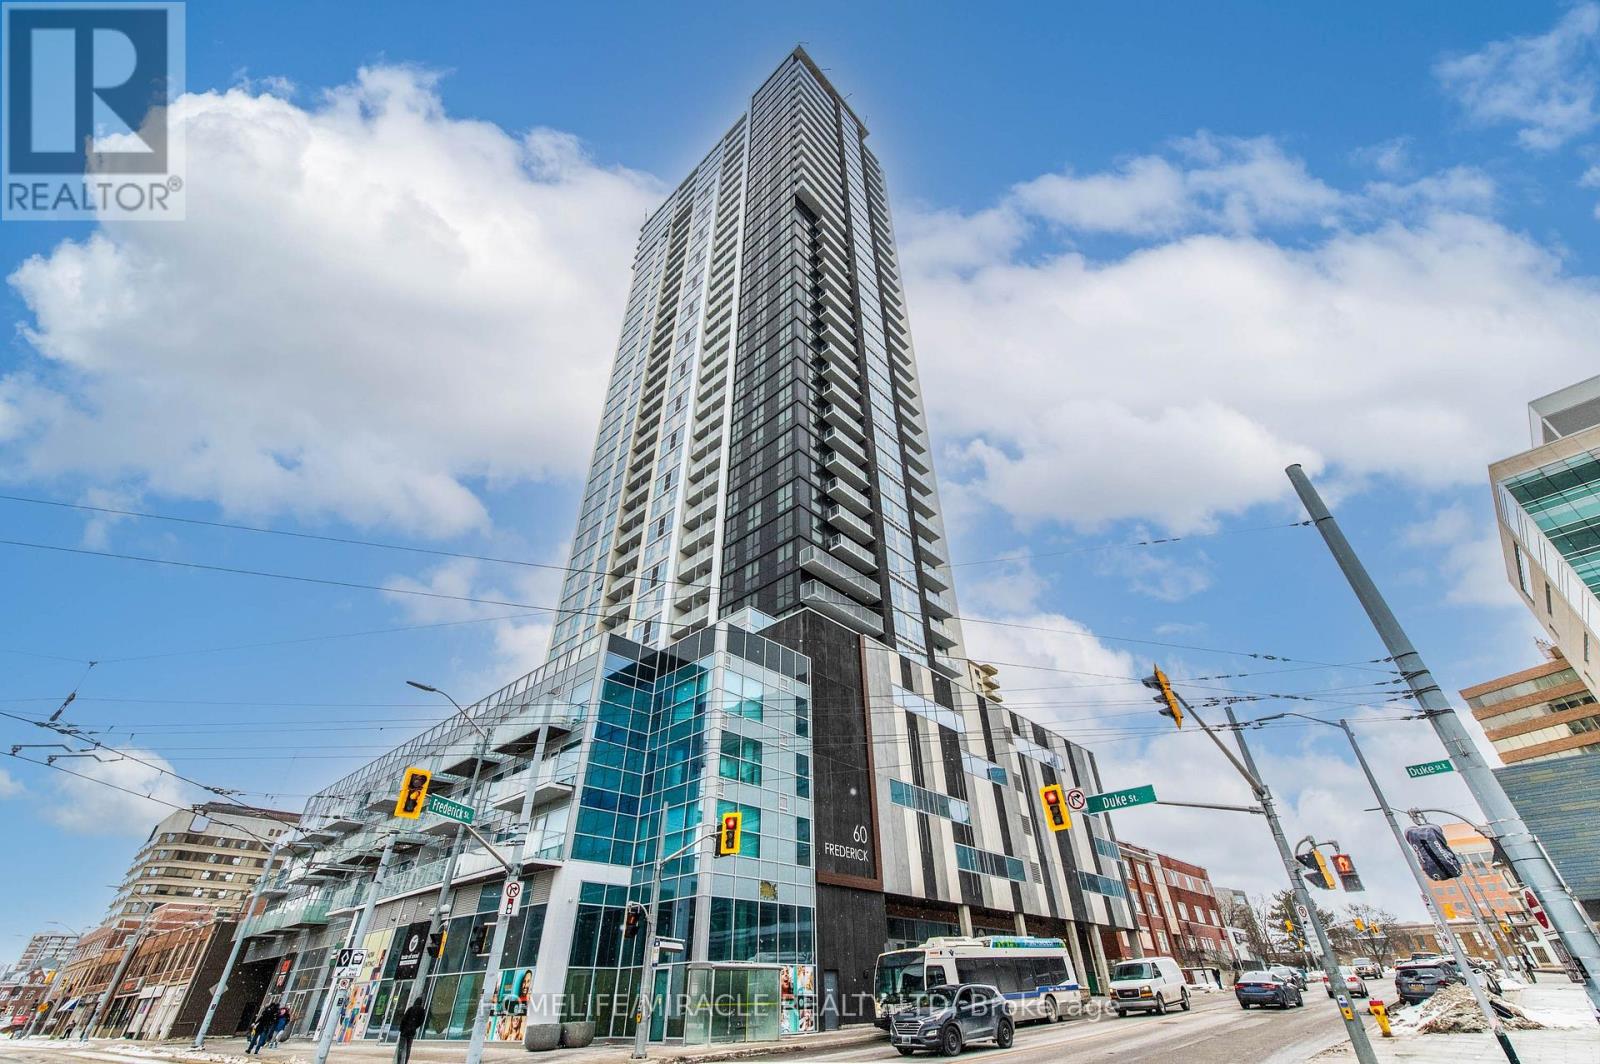
1313 - 60 Frederick Street
Kitchener, Ontario
Welcome to DTK Condos Unit 1313, First time home buyers and Investors Dream! Perfect upscale smart building located in the heart of downtown Kitchener. Featuring 588 sq. ft, 1 Bedroom + Den, 2 washroom unit boosting a spacious Layout in an open-concept living area that seamlessly connects to a modern kitchen, perfect for entertaining guests. Upgraded Floors adding a touch of elegance and warmth. Large windows flood the space with natural light, enhancing the vibrant atmosphere. Modern Kitchen Equipped with S/S appliances, Granite counter tops, and floor to ceiling cabinets. Large balcony over taking beautiful city views, In suite laundry, Smart Home Controls; lights, Rogers thermostat, locks. High Speed Interet and locker included for extra storage space. Across from city hall, endless downtown entertainment options, schools, parks, and just steps to the LRT! Building is pet friendly and has amenities such as terrace with BBQ's, Gym, and 24 Hrs. Concierge. Priced to move! (id:63381)